
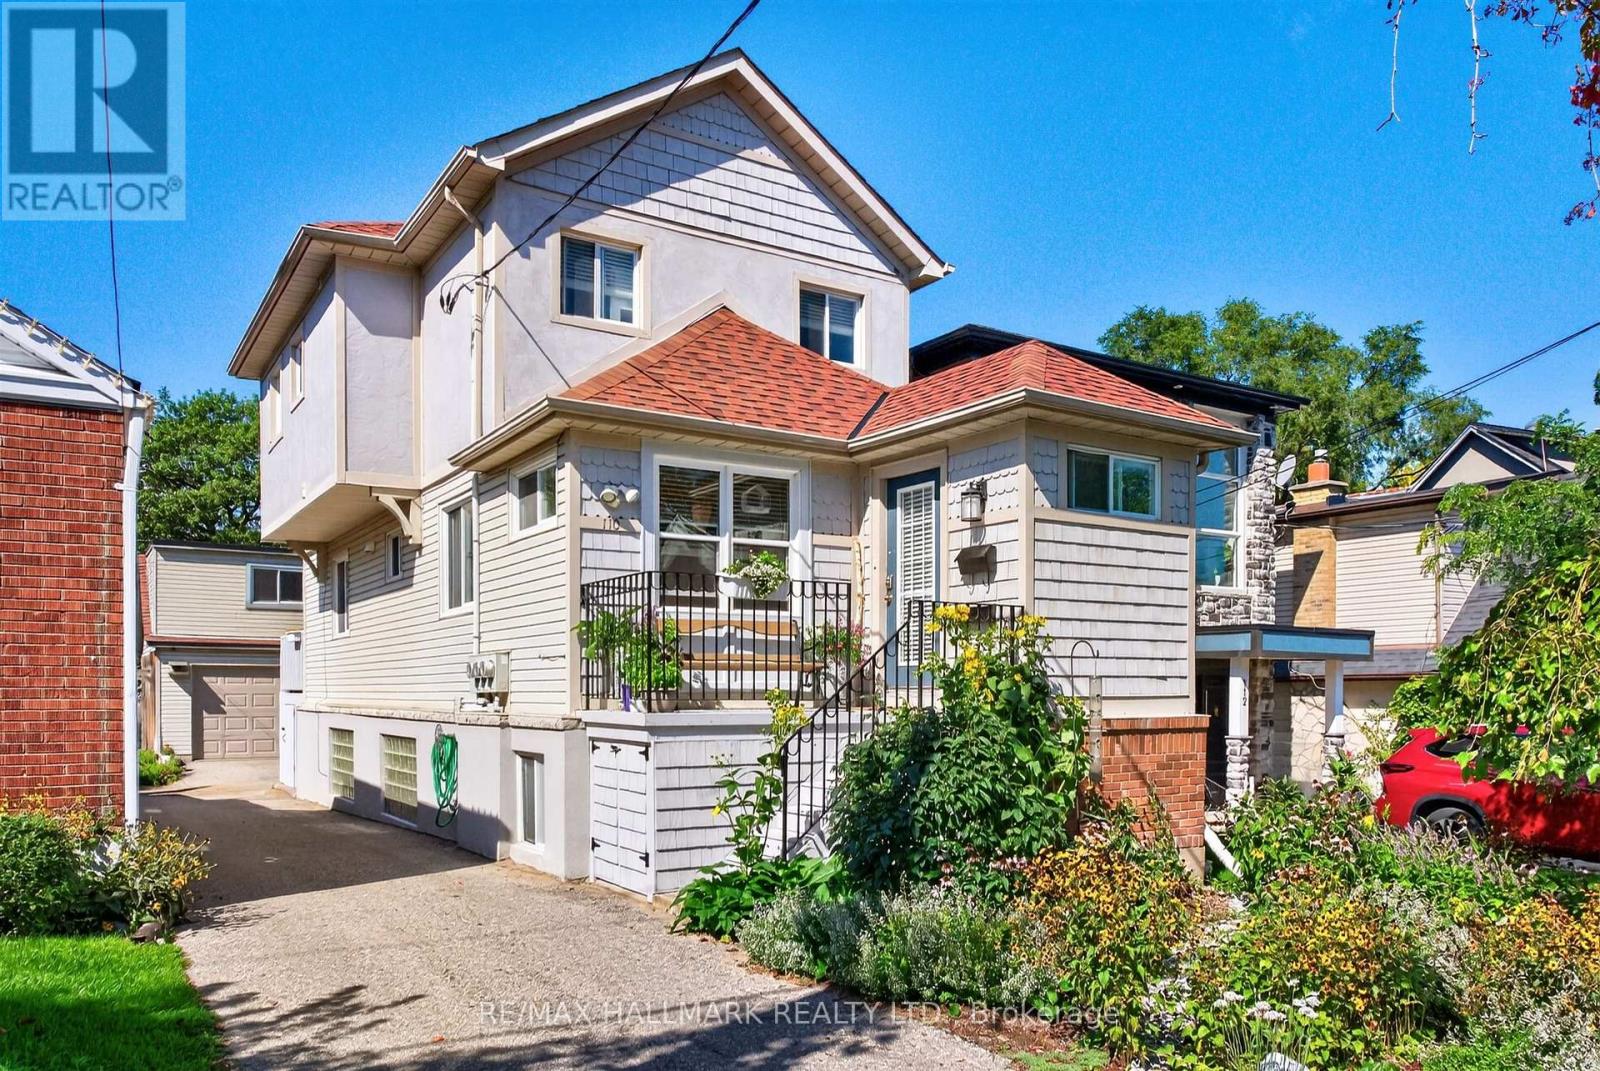
110 Harding Boulevard
Toronto, Ontario
This home was thoughtfully redesigned and fully renovated in 2021, bringing together modern comfort, functionality, and future potential. The heart of the home is a stunning contemporary kitchen featuring a gas range, high-end appliances, soft-close cabinetry, and abundant storage designed to maximize both convenience and organization. Elegant oak hardwood floors flow throughout the home, creating a warm and cohesive feel. The spacious primary retreat was completely reimagined to include an ensuite bathroom and a generous walk-in closet. Clever storage solutions throughout the home ensure every inch of space is used efficiently. The LEGAL bright basement apartment has a soundproofed, 10 ft. high ceiling, a private entrance, a laundry facility and a separate hydro meter, adding versatility for multi-generational living or investment purposes. Fully landscaped, pollinator-friendly front yard. At the rear of the property, you'll find a two-story, two-car garage converted into a versatile multi-purpose space. The lower level features a workshop and recreation room, while the upper level offers a bright private office ideal for remote work or a home-based business. For buyers seeking future development opportunities, the structure offers excellent potential to be converted into a laneway suite, subject to rezoning and municipal approvals. Electric vehicle-ready garage with dedicated wiring and charging station outlet already installed, making final EV charger connection simple and convenient (id:55460)
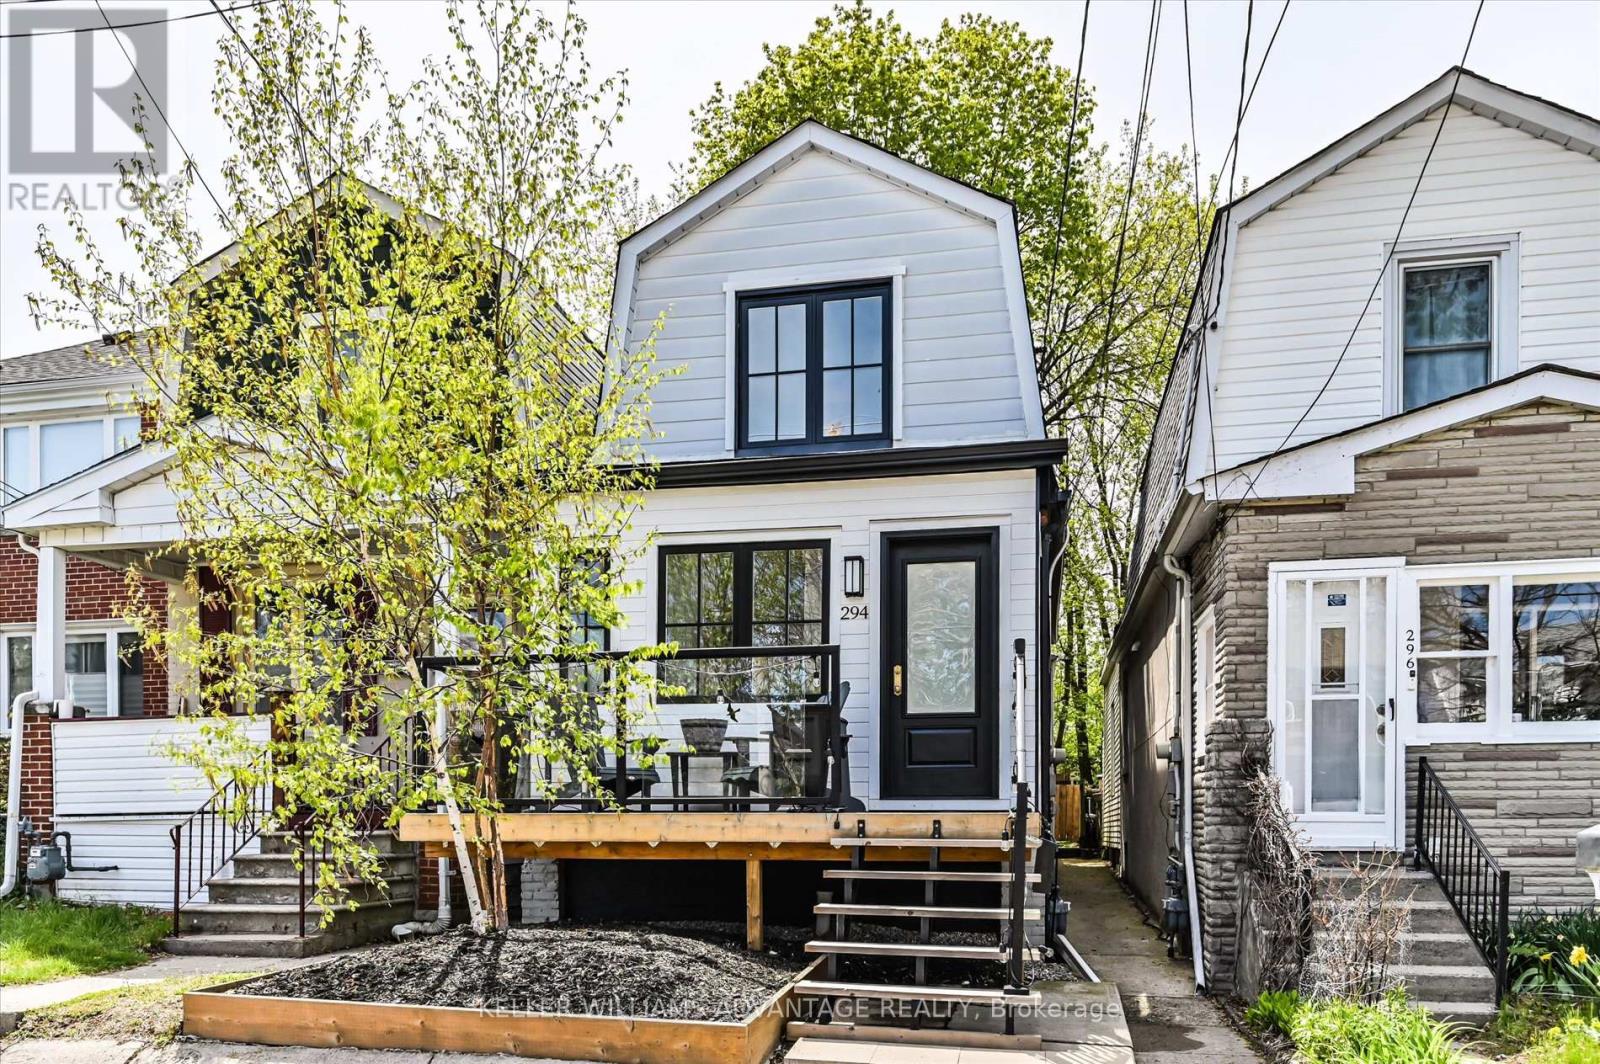
294 Cedarvale Avenue
Toronto, Ontario
Welcome To This Beautifully Renovated, Fully Detached 2-Storey Home - A Perfect Opportunity For First-Time Buyers, Downsizers And Young Families Alike. Thoughtfully Updated With Exceptional Attention To Detail, This Move-In-Ready Gem Offers Stylish Modern Living On A Quiet, Family-Friendly Street. The Bright, Open-Concept Main Floor Is Filled With Natural Light And Designed For Both Everyday Comfort And Effortless Entertaining. Brand New Hardwood Floors Add Warmth Throughout The Space, While Sliding Doors Bring A Sleek, Contemporary Touch. A Rare Main-Floor Powder Room And Functional Mudroom Add Convenience, While The Rear Addition Creates An Impressive Eat-In Kitchen With Generous Space For Hosting And Everyday Living. Walk Out From The Kitchen To A Private, Fully Fenced Backyard Featuring A Brand New Deck - Perfect For Summer BBQs, Family Time, And Outdoor Entertaining. Upstairs, The Generous Primary Bedroom Comfortably Fits A King-Sized Bed And Features Custom Closet Organizers. The Beautifully Finished Bathroom, Complete With A Skylight, Adds A Touch Of Luxury And Warmth. Situated In One Of The City's Most Vibrant Neighbourhoods, You're Just Steps To Trendy Local Shops, Cafes, And The Danforth, With Easy Access To The Subway And GO Train. Enjoy The Natural Beauty Of Taylor Creek Park With Its Scenic Trails For Jogging And Biking, Or Take A Short Trip To The Beach For Relaxing Sunset Walks Along The Boardwalk. Offering The Perfect Blend Of Style, Comfort, And Community, This Is A Home You Won't Want To Miss. (id:55460)
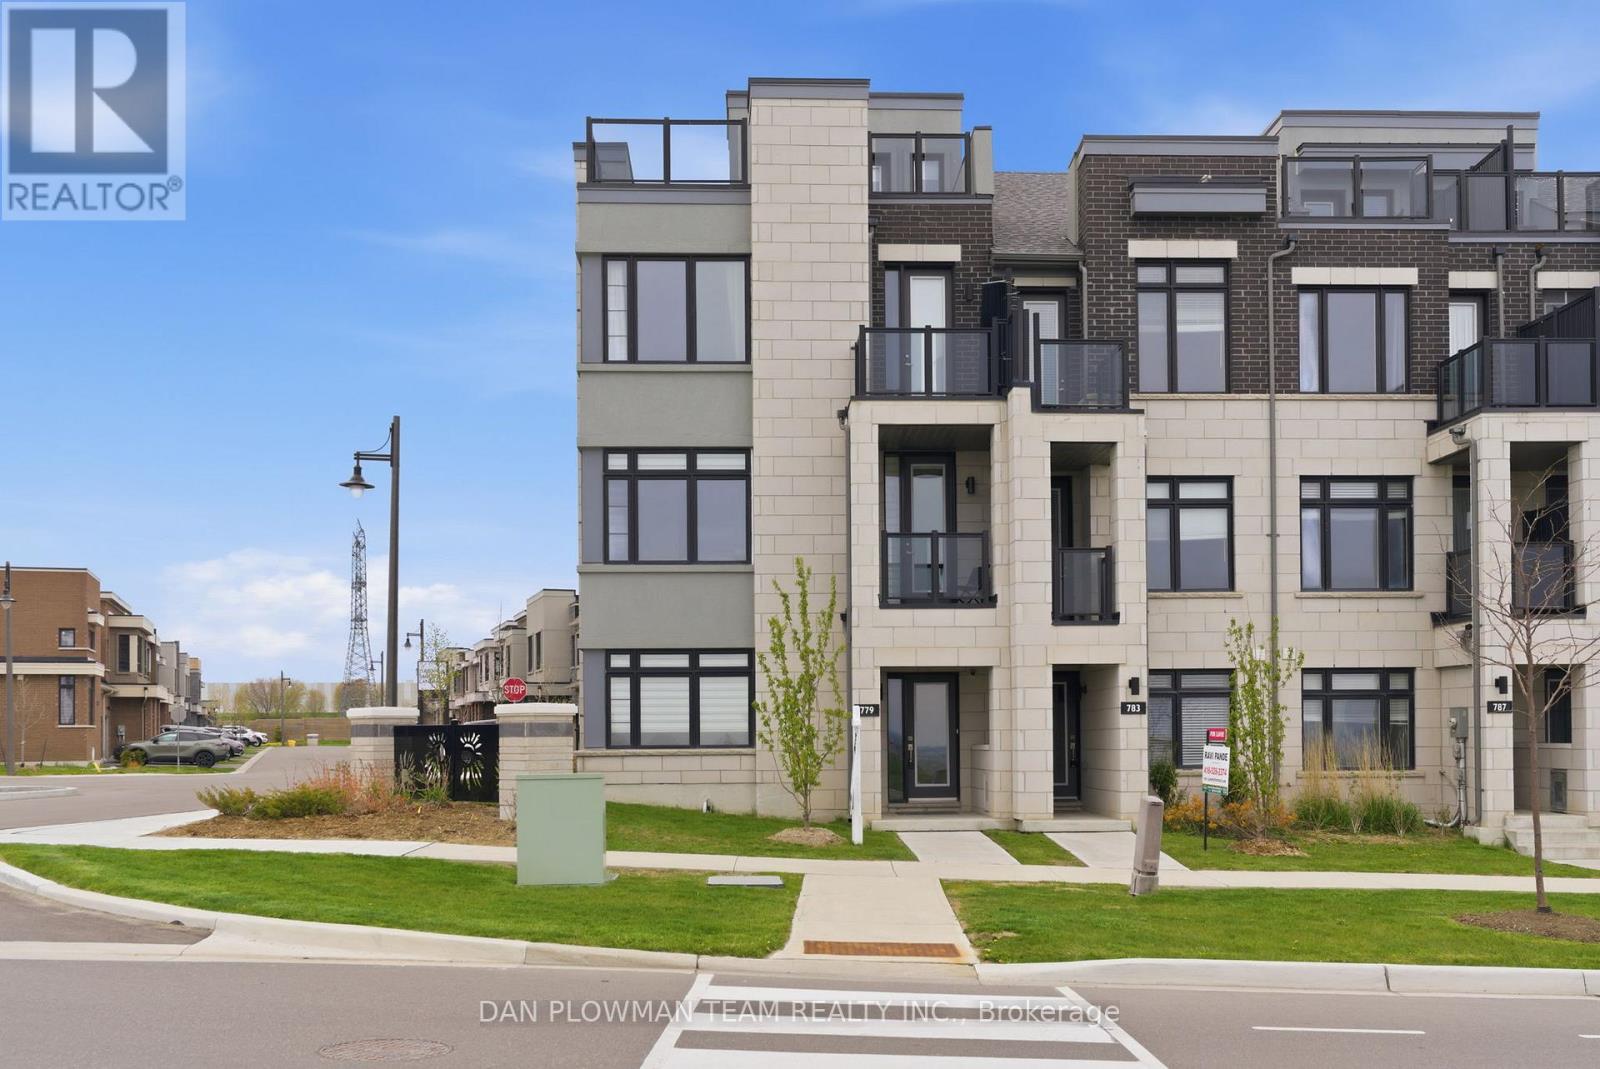
779 Port Darlington Road
Clarington, Ontario
Welcome To This Exceptional, One-Of-A-Kind 3-Storey End-Unit Townhouse In The Heart Of Bowmanville, Perfectly Positioned To Capture Unobstructed, Breathtaking Views Of Lake Ontario From Every Level. Built In 2020 And Extensively Upgraded, This Stunning Home Offers A Rare Blend Of Luxury, Functionality, And Lifestyle. The Main Level Features A Bright Home Office With Dual Windows Overlooking The Lake, Along With A Spacious Bedroom Complete With A 4-Piece Ensuite - Ideal For Guests Or Multi-Generational Living. A 2-Car Built-In Garage With Epoxy Floors, A Brand New Tankless Water Heater, And A Private Elevator Providing Seamless Access To All Levels Add Everyday Convenience.The Second Floor Is An Entertainer's Dream. The Designer Kitchen Showcases A Premium Jennair Appliance Suite, Including A Double-Door Fridge, Wall Oven And Microwave, Built-In Coffee Machine, Dishwasher, Wine Cooler, Garburator, And Touchless Faucet. Complete With A Pot Filler, Separate Produce Sink, Reverse Osmosis System, And Abundant Storage, It Flows Effortlessly Into The Dining Area With Floor-To-Ceiling Built-Ins And Walkout To A Spacious Terrace - Perfect For Hosting Summer Evenings And BBQs. The Elegant Living Room Features A Cozy Electric Fireplace, Frame TV, Coffered Ceiling, Private Balcony, And Stunning Lake Views, With Oversized Windows Filling The Space With Natural Light. The Third Level Offers Two Well-Appointed Bedrooms And Convenient Laundry. The Primary Suite Is A True Retreat With Panoramic Lake Views, A Luxurious 5-Piece Ensuite, Walk-In Closet, And Private Balcony. A Separate 4-Piece Bath Serves The Additional Bedroom. Complete With A Rooftop Terrace Overlooking Scenic Trails And Lake Ontario, This Home Delivers Exceptional Outdoor Living. A Rare Opportunity To Own A Luxury Lakeside Residence - Move In And Start Living The Lifestyle You've Always Imagined. (id:55460)
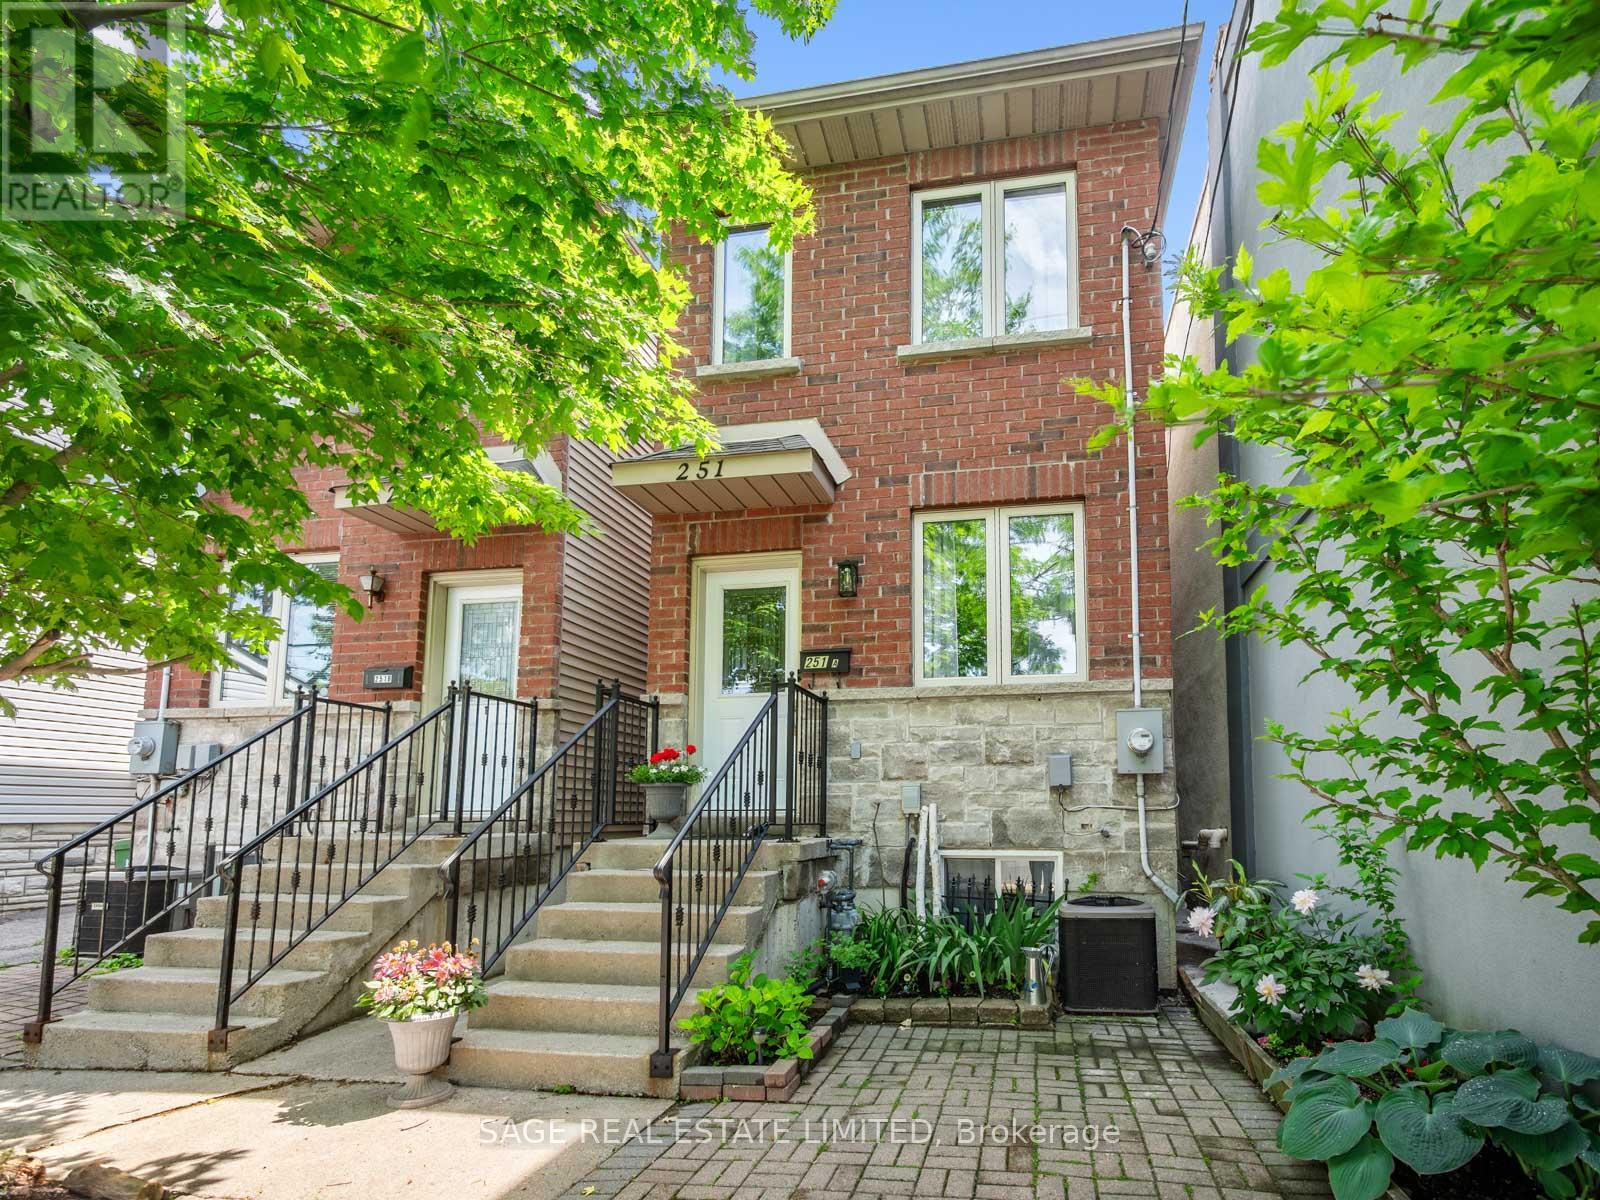
251a Chisholm Avenue
Toronto, Ontario
Detached In East York, Which Already Means You're Paying Attention. Welcome To 251A Chisholm Ave, A 2 Plus 2 Bedroom, 3 Bathroom Home In The Woodbine-Lumsden Pocket With Space That Actually Makes Sense. Big Bedrooms, Eat-In Kitchen, Finished Basement With High Ceilings And A Separate Entrance - So Whether You Need Room For Family, Work, Guests, In-Laws, Or A Teenager Who Now Apparently Requires Their Own Apartment, You've Got Options. TTC Is Literally At Your Door, The Danforth Is A Short Walk Away, Parks Are All Around You, And The Schools Are Great. It's Detached, It's Functional, It's In A Killer East York Location, And No, The Basement Doesn't Feel Like A Punishment. (id:55460)
59 Galloway Road
Toronto, Ontario
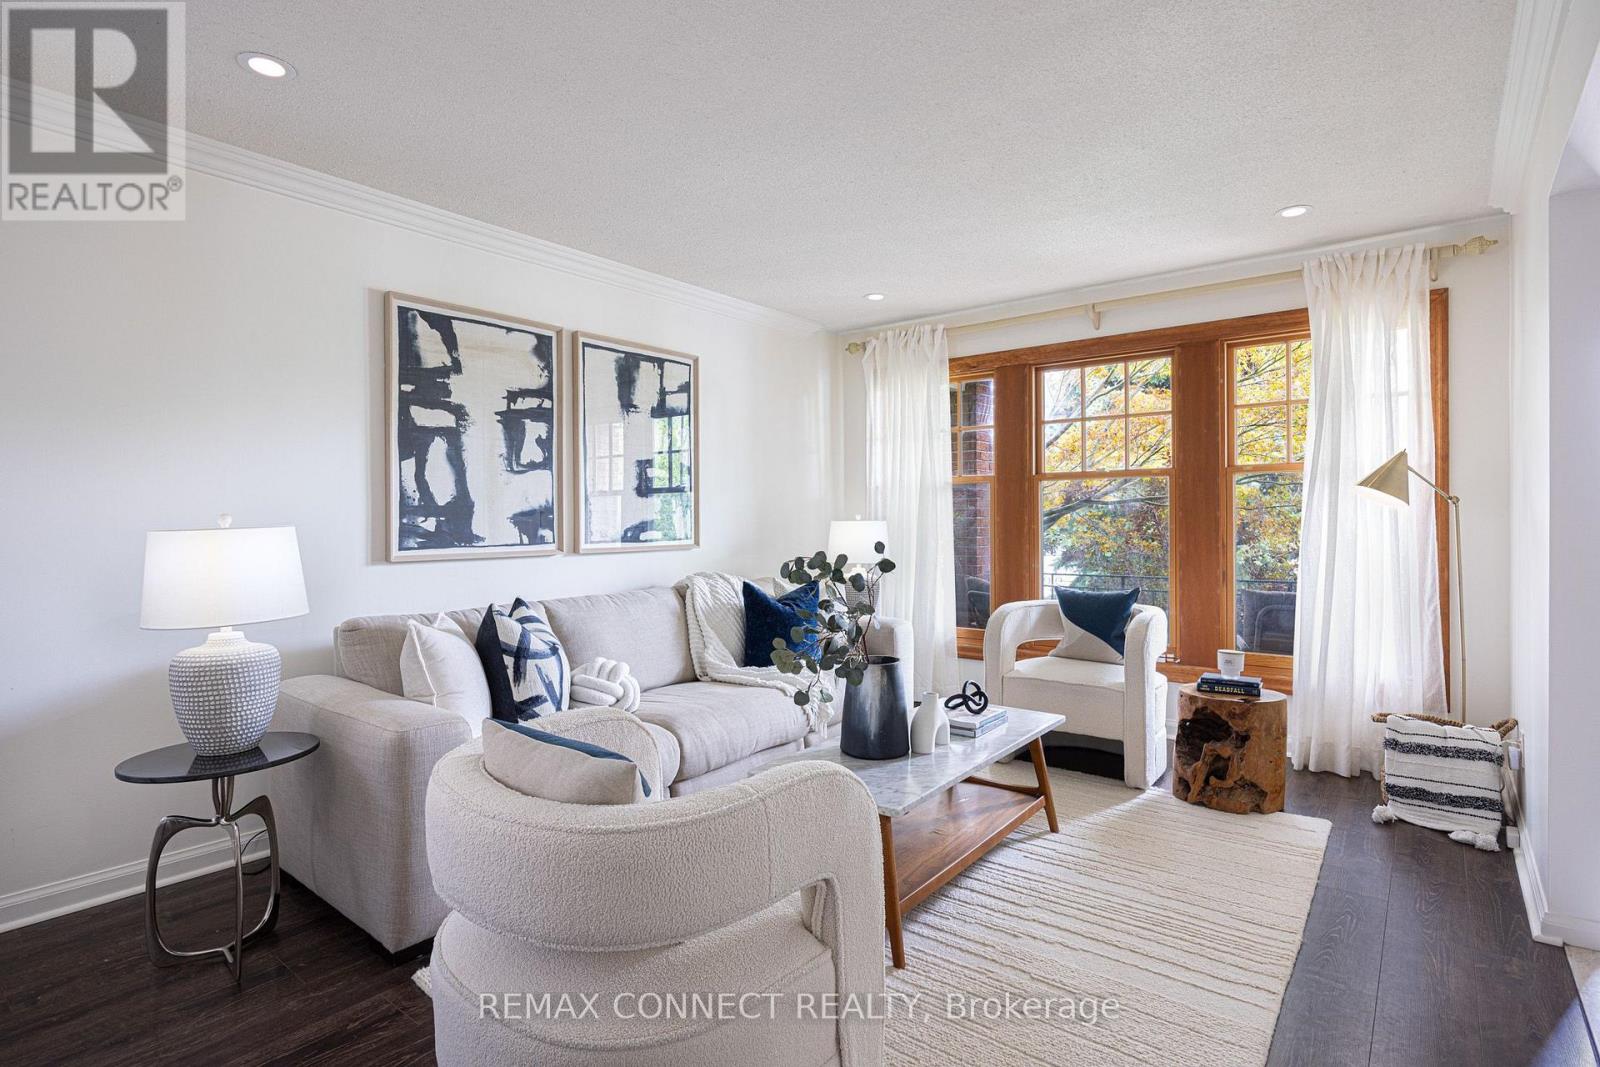
Welcome to 59 Galloway Road, a spacious detached home set on an exceptional 45 x 208 ft lot, a rare find in Toronto offering incredible space, privacy and flexibility. Step into the backyard and it is easy to see what makes this property so special. Surrounded by mature trees and lush gardens, this expansive yard feels like a private retreat from the city. Enjoy summer barbecues under the awning, relaxing beneath the gazebo, gardening, entertaining or simply the peace and privacy of your own outdoor oasis. Inside, this spacious 5 level back-split offers 4 + 2 bedrooms, 4 bathrooms and multiple living areas, ideal for a growing family, multigenerational living, guests, home offices or potential additional income. The bright main living and dining areas offer plenty of space for everyday living and entertaining. The updated eat in kitchen features granite countertops, a distinctive brick accent wall and a walkout overlooking the spectacular backyard. The inviting family room features a gas fireplace and direct access to the backyard, gardens and gazebo. Upstairs, the spacious primary bedroom offers its own ensuite bathroom and private balcony. The finished lower levels provide even more flexibility with additional bedrooms, recreation and living areas, a second kitchen and separate entrance with walkout, ideal for extended family or a potential income generating suite. Numerous improvements include updated flooring and lighting throughout, an additional backsplit window for more natural light, 200 amp electrical service (future proofed for a hot tub or EV charger) & high efficiency Lennox A/C. An attached double garage and private driveway provide plenty of parking. Located in beautiful Guildwood, enjoy mature trees, parks, ravines, waterfront trails, Lake Ontario and convenient access to Guildwood GO Station and 20 mins to downtown Union Station. A rare extra deep lot. an incredible backyard & a spacious and flexible home... Welcome home! (id:55460)
93 North Woodrow Boulevard
Toronto, Ontario
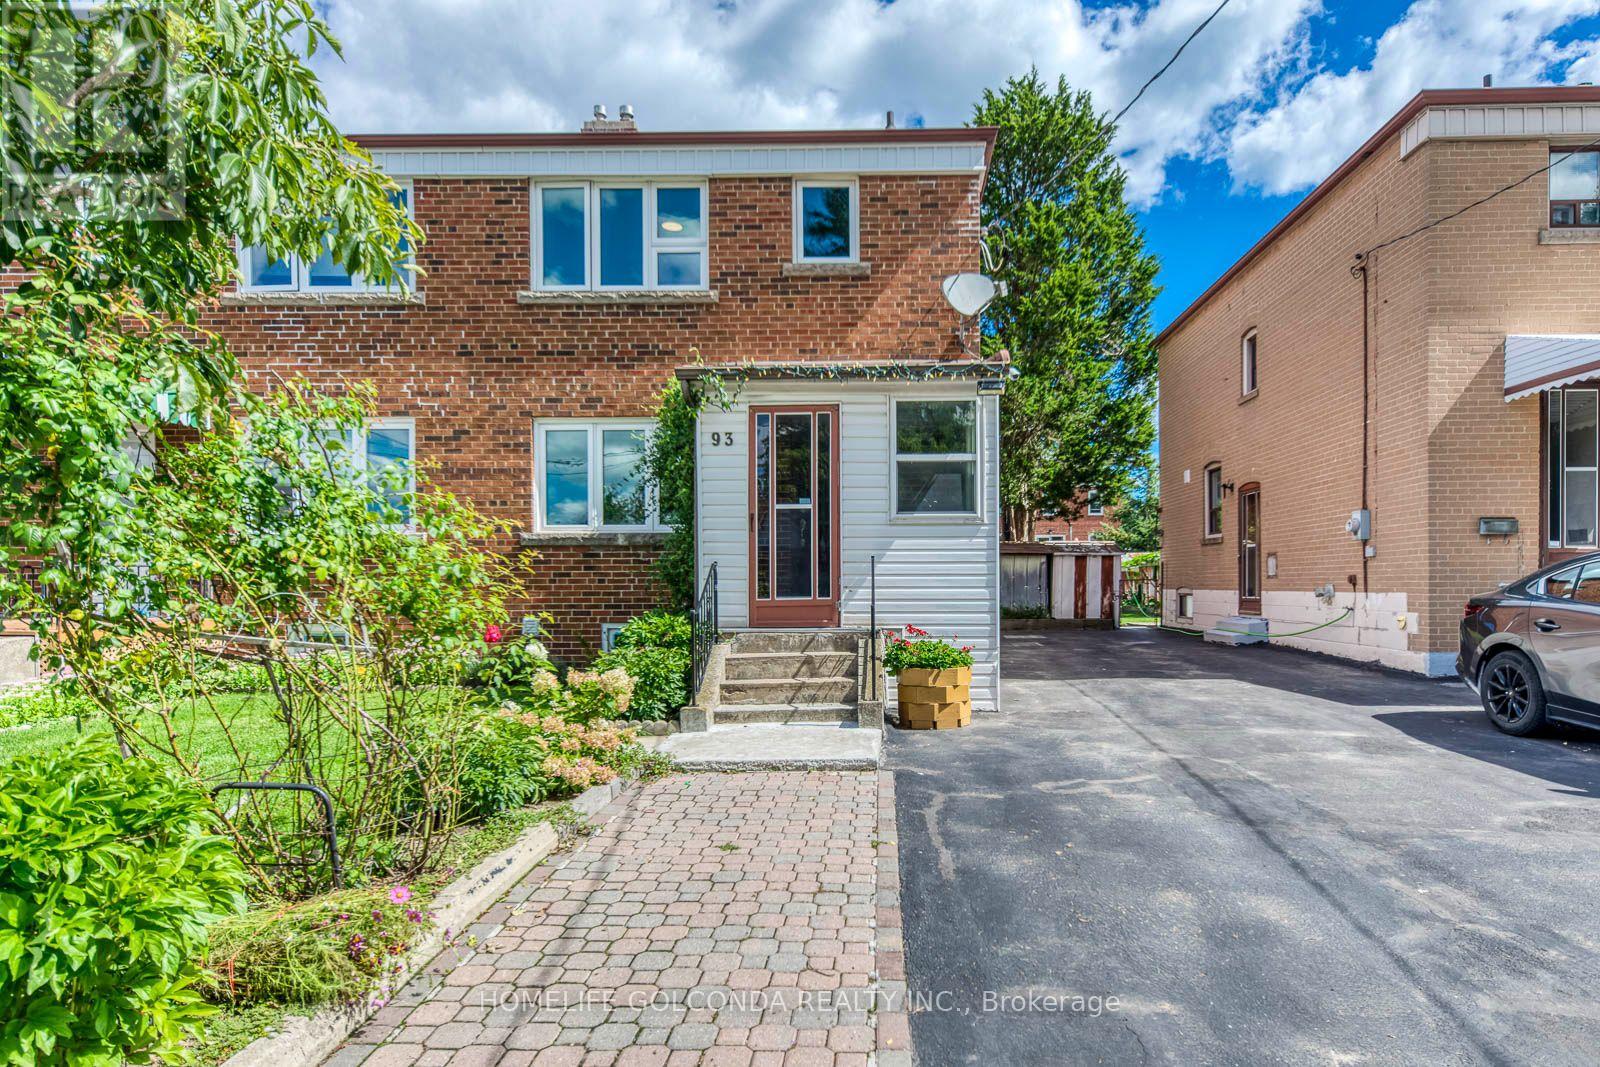
Move-In Ready, Spacious Living, Income Potential & Unbeatable Transit Convenience - This 3-Bedroom Semi Has It All! Perfect For Growing Families, This Bright & Spacious Home Offers A Rare Combination Of Comfortable Family Living, A Separate-Entrance Basement Apartment And A Deep Lot In An Exceptionally Convenient Location. Freshly Painted Throughout With Brand-New Light Fixtures, The Home Features A Functional Open-Concept Layout And A Generous Kitchen With A New Stove-Perfect For Everyday Living And Entertaining. The Basement Apartment With Its Own Separate Entrance Provides Excellent Flexibility For Extended Family Or Potential Rental Income. Step Outside To A Deep Lot With Beautifully Maintained Front & Back Yards - Plenty Of Room To Entertain, Relax, Or Grow Your Own Flower & Vegetable Garden. Newer Windows, Newer Insulation And An Upgraded 200 AMP Electrical Panel Add Peace Of Mind And Make Future EV Charger Installation Easy. Leave The Car At Home! Walk To The Subway, GO Train, Buses, Grocery Stores, Library, Banks & Parks, With Easy Access To Public Transit And Everyday Essentials. A Well-Maintained Home With Space To Grow, Income Potential And Outstanding Connectivity - Just Move In & Enjoy! (id:55460)
2879 Foxden Square
Pickering, Ontario
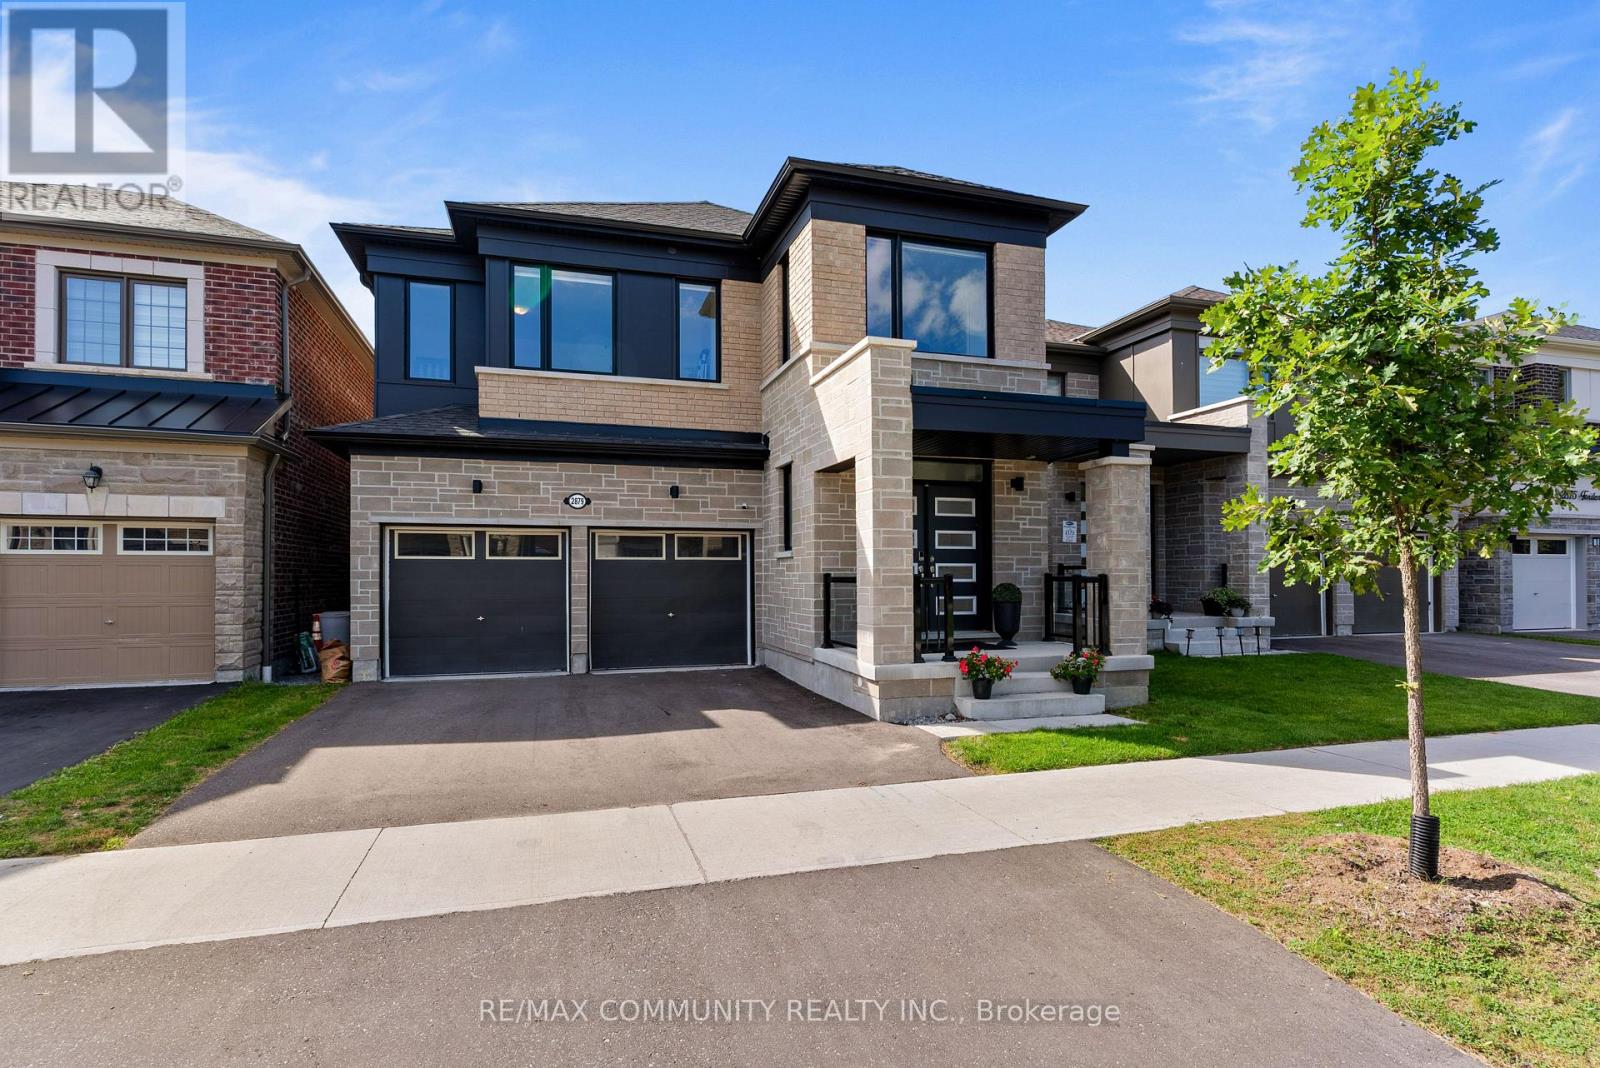
Welcome to this beautifully maintained Robinson Model in the desirable Seaton Mulberry community. Built just two years ago, this 4 bedroom, 4 bathroom detached home with double car garage has been thoughtfully upgraded with over $100,000 in quality improvements that blend contemporary style with everyday functionality. The main floor is bright and open with rich hardwood flooring throughout and nine foot ceilings that create an airy, welcoming feel. Recessed lighting warms the space, while the updated kitchen features a built-in cooktop, microwave, oven, and undermount sinks that add clean contemporary lines. A generous pantry and mudroom with built-in shelving connect seamlessly to the kitchen, making daily life flow effortlessly. Upstairs, four spacious bedrooms with generous closets and hardwood flooring offer comfort for the whole family. Three full bathrooms and a dedicated laundry room with linen storage keep everything organized and accessible. The basement has been upgraded with higher ceilings throughout, a cold cellar for storage, and rough-in plumbing ready for your personal touch. Large upgraded windows bring in natural light and offer great walkup potential. Thoughtful upgrades include a Tesla charging station and whole home water softening system. The property sits in a serene setting surrounded by mature greenery, offering peace and privacy while maintaining convenient access to Highway 407 and 401, schools, shopping, dining, and parks. (id:55460)
134 Switzer Drive
Oshawa, Ontario
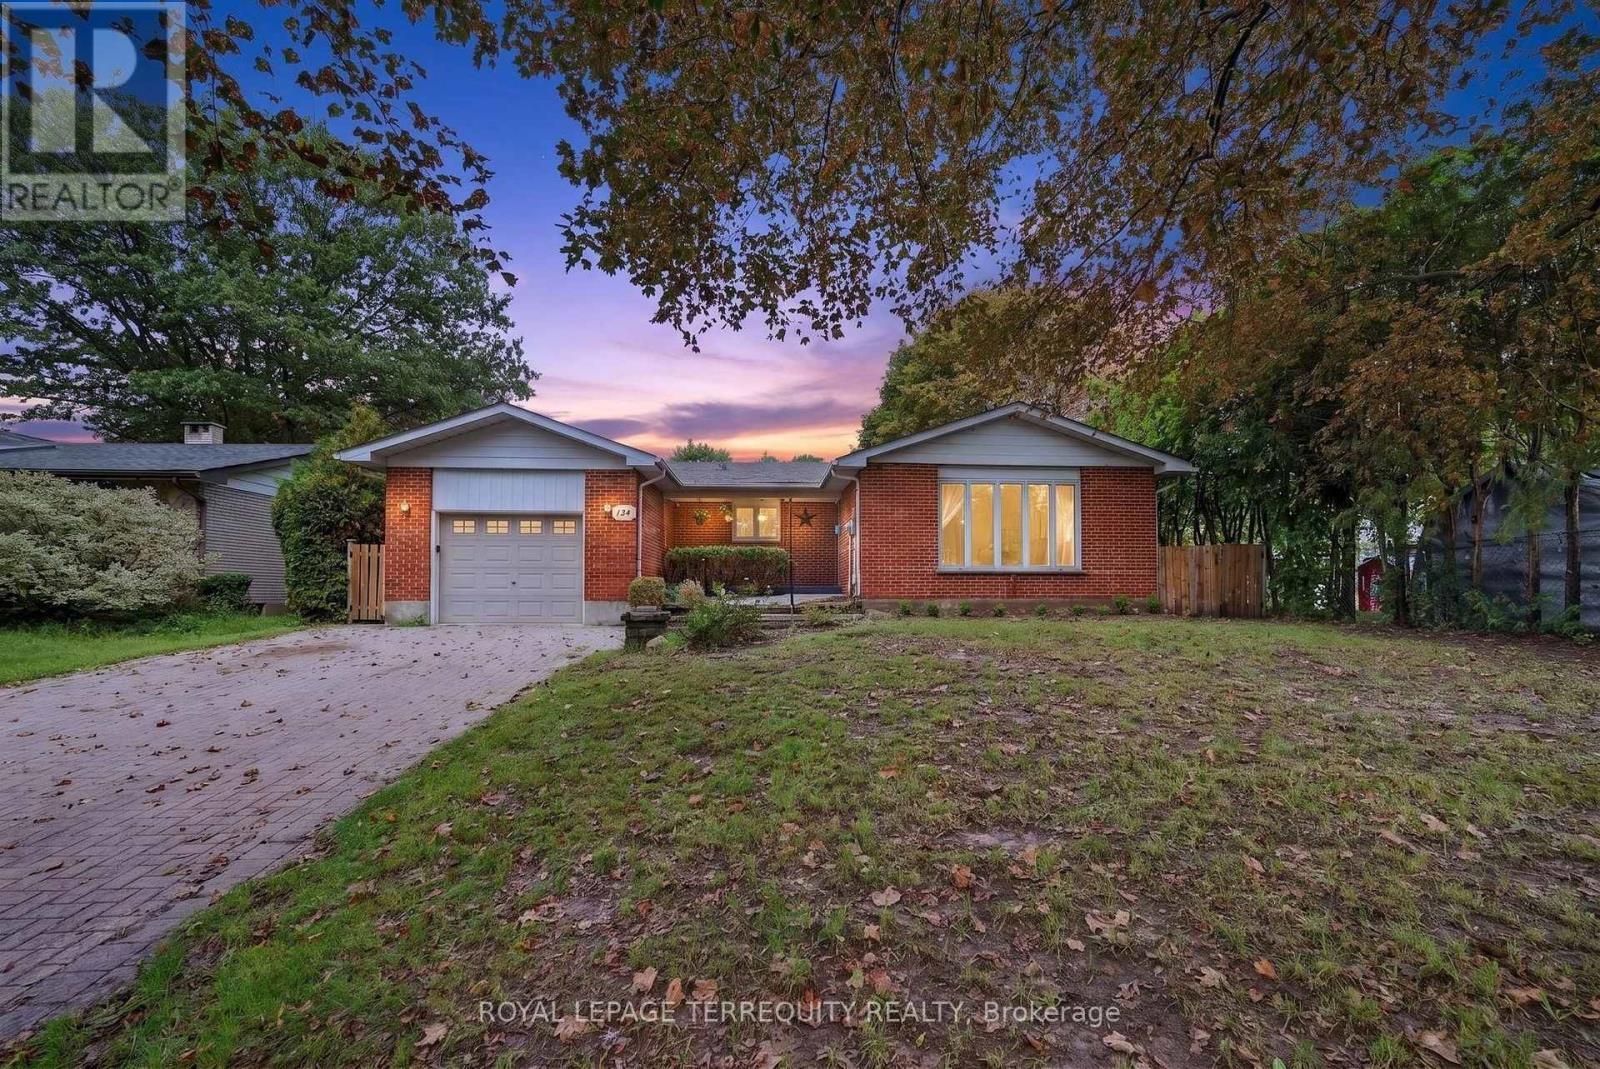
A Rare Opportunity in Oshawa's Sought-After Centennial Community! Welcome to 134 Switzer Drive, a spacious detached brick bungalow offering exceptional flexibility for multigenerational living, first-time buyers and investors. Set on an impressive 66.06 x 101.27 ft lot, this registered two-unit home features seven bedrooms, three bathrooms, two kitchens, separate laundry facilities and a private entrance to the fully finished lower-level suite. Separate hydro meters provide added convenience and help support independent living arrangements. Freshly painted and enhanced with updated flooring and recent basement improvements, the home offers bright, comfortable living spaces ready for immediate enjoyment. Outside, you'll find a fully fenced backyard, an attached garage and parking for up to six vehicles-an increasingly rare combination. Located in an established, tree-lined neighbourhood close to parks, schools, shopping and public transit, with convenient access to Durham College, Ontario Tech University and major commuter routes. Whether you're looking to accommodate extended family or generate supplementary rental income to help offset ownership costs, this distinctive property delivers space, versatility and outstanding potential. Two stoves, two refrigerators, two washers and two dryers are included, and the water heater is owned. Opportunities like this are difficult to find! (id:55460)

42 Blackfriar Avenue
Whitby, Ontario
Welcome to this exceptionally well-maintained, ~2,750 sq. ft. Tribute family home featuring a private backyard oasis with a newly lined inground pool and a spacious patio. The sunlit main floor boasts neutral tones, bright pot lights, and a versatile den/family room that can easily serve as an additional ground-floor in-law bedroom. Upstairs features 4 generously sized bedrooms, including a primary suite complete with a spa-like ensuite. Enjoy formal living and dining rooms enhanced by elegant coffered ceilings and a seamless walk-out to the backyard. The gourmet kitchen offers granite countertops, a refined backsplash, a pantry, a breakfast bar, and a bright breakfast area, complete with mostly new stainless steel appliances Full size basement to design your own 2nd unit or recreation.. A MUST SEE! (id:55460)
20 Lawrence Crescent
Clarington, Ontario
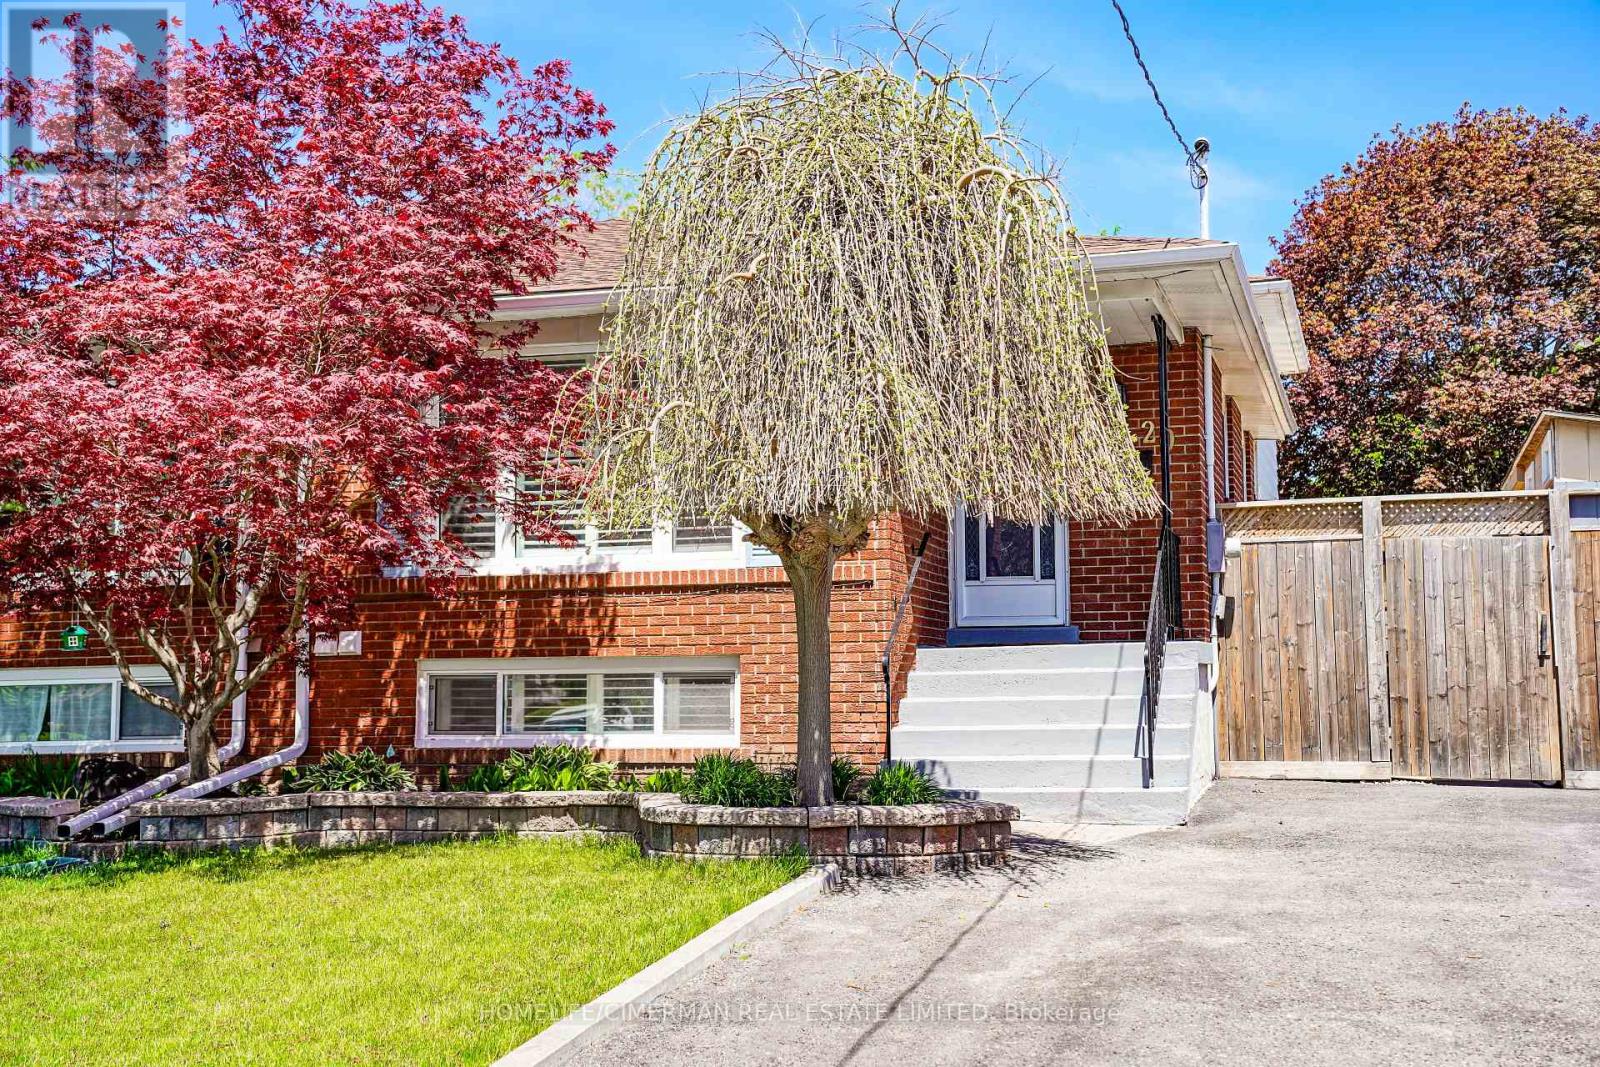
Updated Legal Duplex With Vacant Possession Two Kitchens, Two Laundries, Two Full Baths. Family-friendly Bowmanville! This spacious 4 bedroom, 4-level backsplit semi offers two self-contained units, each with its own kitchen, laundry, full bath, and bright living space. Ideal for investors, multigenerational families, or buyers wanting to live in one unit and rent the other. Owner-occupied and move-in ready, with vacant possession available. The home has been fully improved since 2023 with updated flooring, kitchen finishes, lighting, blinds, washroom upgrades, and thoughtful indoor/outdoor enhancements. Enjoy a private yard with deck, greenhouse, garden shed, vegetable garden, and bonus gym/storage shed. A rare opportunity to own a legal income property with flexibility, comfort, and strong long-term value. (id:55460)
53 Emmas Way
Whitby, Ontario
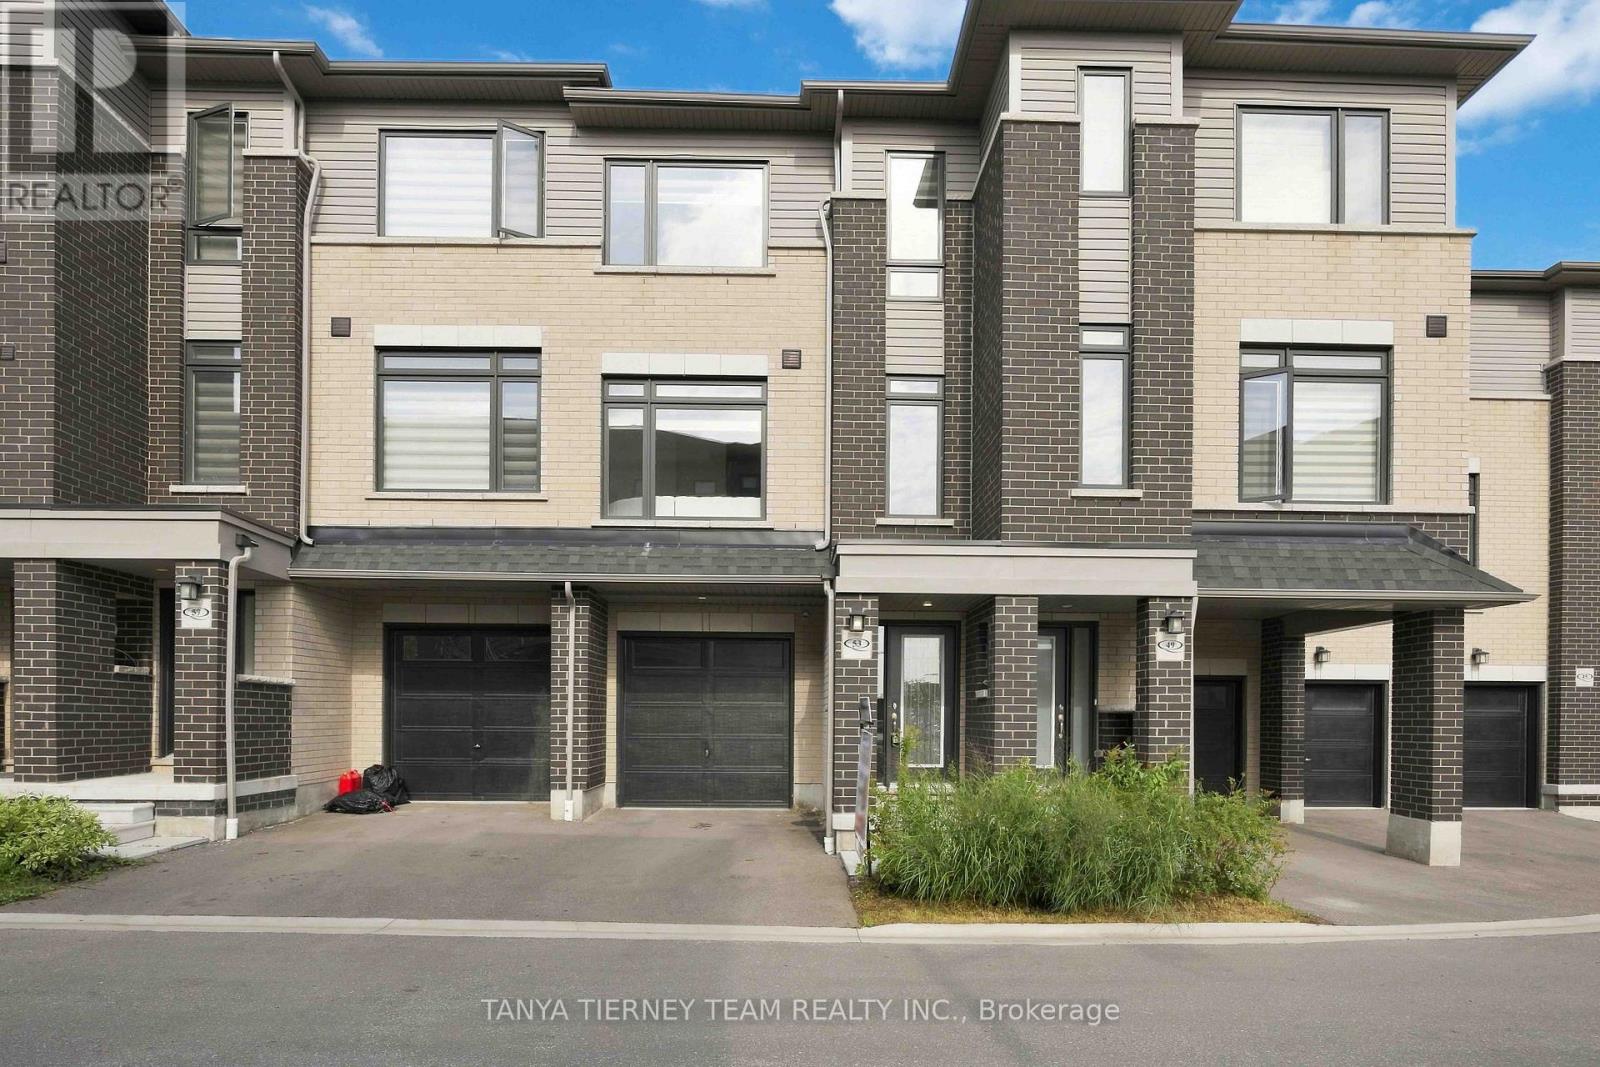
Only 2 Years New! Stunning 3 bedroom, 3 bathroom turn-key townhouse offering nearly 1,700 sq ft of beautifully finished living space. The Esquire Homes Magnolia model features over $47,000 in builder upgrades, including a premium lot backing onto green space, 9' ceilings, custom fitted zebra blinds and laminate flooring throughout. Main foyer leads to a spacious recreation room with direct garage access, ideal for a home office or additional living space. An upgraded staircase with elegant wrought-iron spindles adds a stylish touch throughout. The chef-inspired kitchen boasts stainless steel appliances, quartz countertops and a centre island, overlooking the spacious open-concept living and dining area with oversized windows and tranquil green space views. The primary bedroom features a 3-piece ensuite, walk-in closet and private balcony, while the generous second and third bedrooms offer large windows and built-in closets. Enjoy an unbeatable Whitby location, walking distance to Taunton Gardens, Promenade Park and scenic trails, with easy access to Hwy 401/407/412 and Whitby GO. Close to schools, SmartCentres Plaza, McKinney Park and community centre. Low maintenance living surrounded by nature in one of Whitby's most desirable communities! (id:55460)
408 - 90 Broadview Avenue
Toronto, Ontario
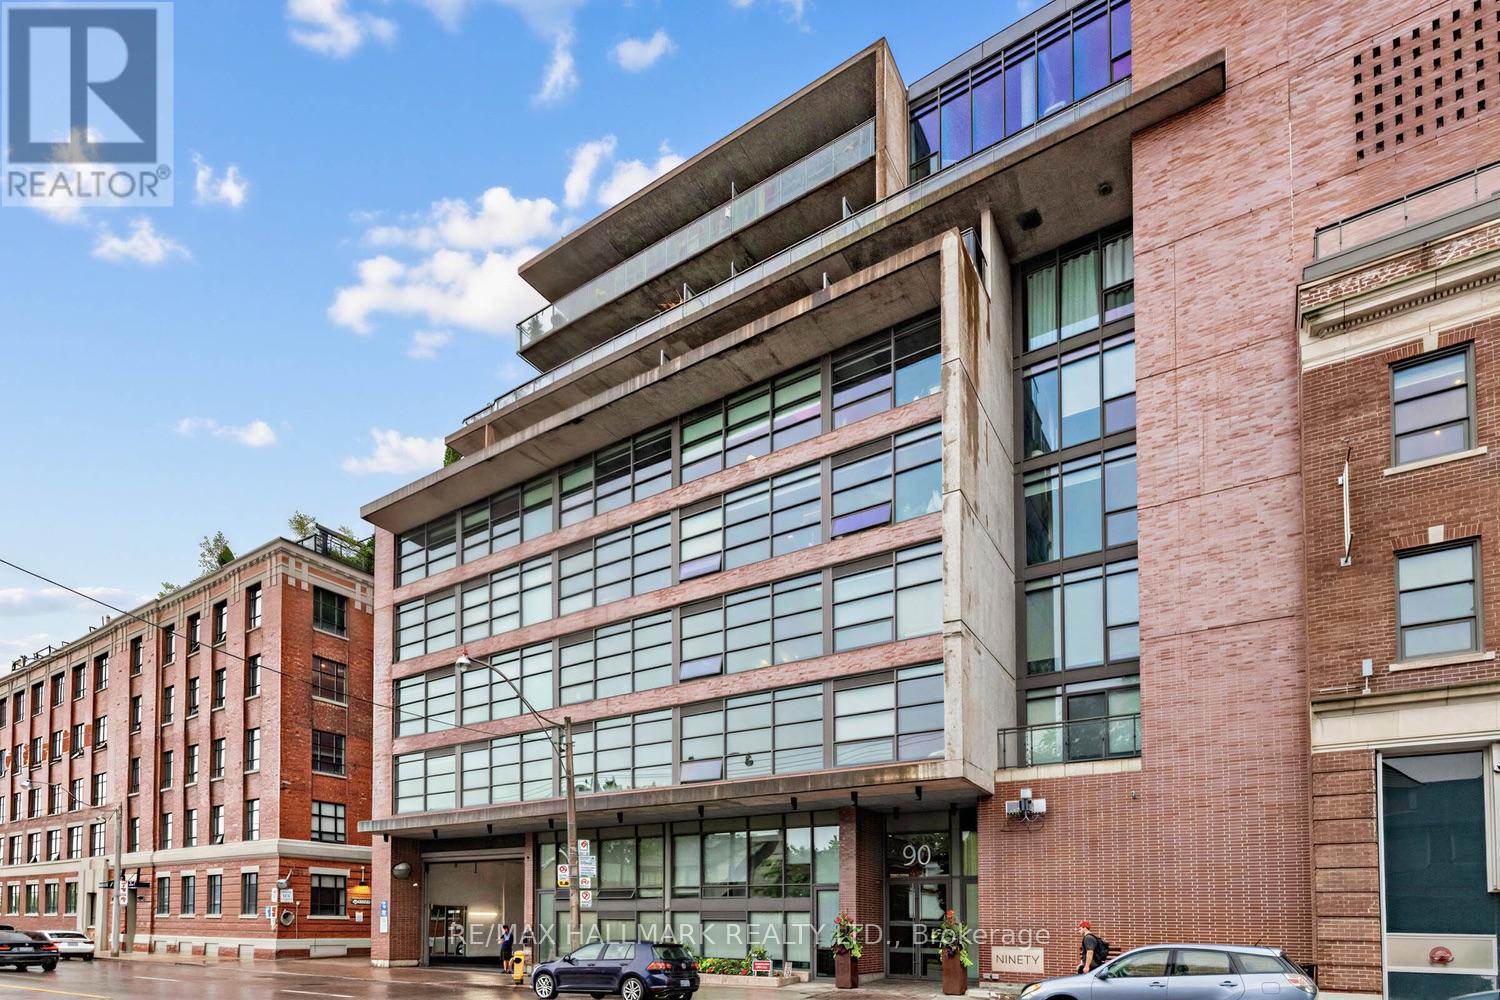
THIS IS WHY PEOPLE FALL IN LOVE WITH LOFT LIVING. Welcome to #408 at The Ninety, one of Toronto's most sought-after boutique loft residences in the heart of Riverside/Leslieville. Authentic, architectural & anything but ordinary, this impressive 1-bedroom residence offers approx. 706 sq. ft. of beautifully proportioned interior space PLUS an incredible 146 sq. ft. private balcony, parking & locker. Step inside & the first thing you notice is the scale. An expansive open-concept living & dining area is framed by exposed concrete, rich hardwood floors & oversized windows that fill the space with natural light. The contemporary kitchen anchors the home with a centre island, stone counters, stainless steel appliances & gas range, creating a space designed as much for entertaining as everyday living. The generous living area easily accommodates separate lounging & dining zones without sacrificing flow. The bedroom offers hardwood floors, a window & excellent closet space, while the 4-piece bath, ensuite laundry & spacious foyer complete the exceptionally functional layout. Then there is the outdoor space-an oversized private balcony spanning approx. 146 sq. ft. with a gas BBQ hookup, extending the living space outdoors with room to dine, entertain or simply unwind. Parking & locker are both included. And the location? Outstanding. Steps to Queen East, Broadview, TTC, cafés, restaurants, shops, parks & everything that makes Riverside & Leslieville one of Toronto's most loved neighbourhoods. Easy access to downtown & the DVP puts the rest of the city within effortless reach. This isn't cookie-cutter condo living. It's authentic Toronto loft living-and #408 delivers it beautifully. (id:55460)

61 Wintermute Boulevard
Toronto, Ontario
Welcome to this well-maintained 3-bedroom detached home in the highly sought-after Steeles & Warden area. Featuring a functional and spacious layout, the primary bedroom offers the added convenience of a private ensuite bathroom. A spacious second living area provides excellent flexibility and can easily be converted into an additional bedroom, home office, den, or family room to suit your needs. The home enjoys desirable south-facing exposure, providing abundant natural light throughout the day. Situated in a prime and convenient location, it is just minutes from supermarkets, Shoppers Drug Mart, the public library, major banks, restaurants, parks, schools, and other everyday amenities. Excellent access to public transit and major highways makes commuting throughout the GTA easy and convenient. The owner has upgraded all major appliances, and the driveway was replaced approximately three years ago. A great opportunity to live in one of the area's most convenient and high-demand neighbourhoods. (id:55460)
62 - 580 Eyer Drive
Pickering, Ontario
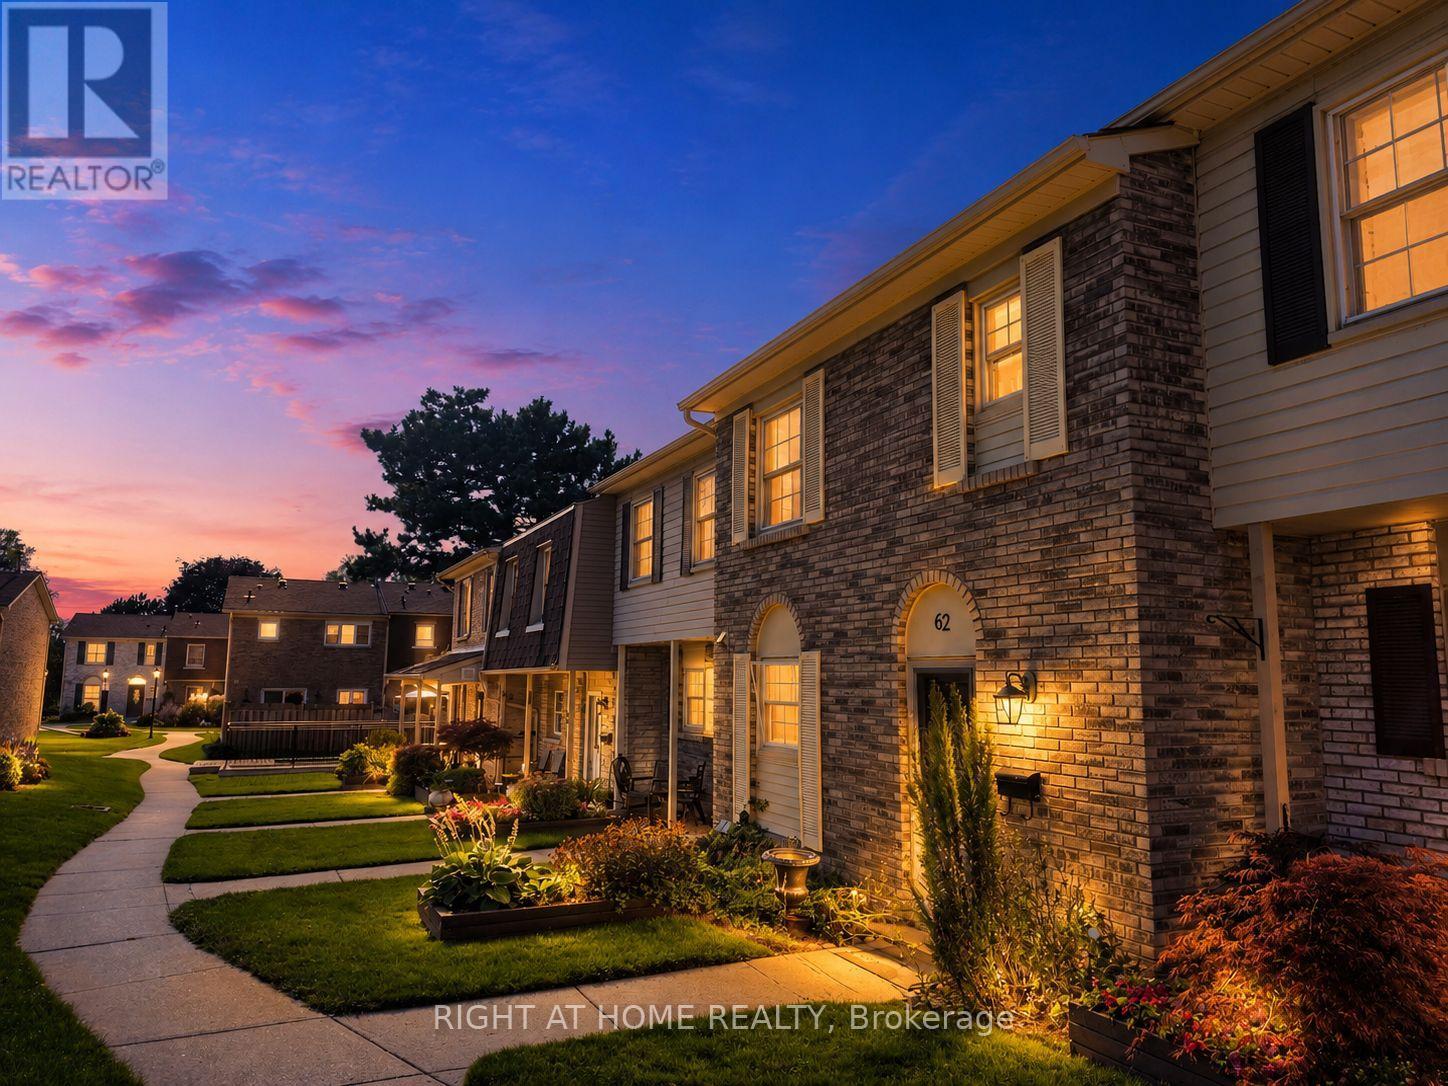
Welcome to 580 Eyer Drive, Unit 62, tucked away in one of Pickering's most charming and established townhouse communities. Surrounded by mature trees and beautifully maintained grounds, this bright and spacious home offers a functional layout, abundant natural light and comfortable everyday living. The expansive lower-level room provides flexible additional living space and can easily be transformed into a large den, home office, recreation room or entertainment area. This unit also includes two private underground parking spaces, offering added convenience and no snow clearing during the winter months. Ideally located in the desirable West Shore neighbourhood, just minutes from parks, waterfront trails, schools, shopping, Pickering GO Station and Highway 401. A wonderful opportunity for first-time buyers, growing families or anyone looking to call this sought-after community home. ***Some photos have been virtually staged.*** (id:55460)
58 Valdor Drive
Toronto, Ontario
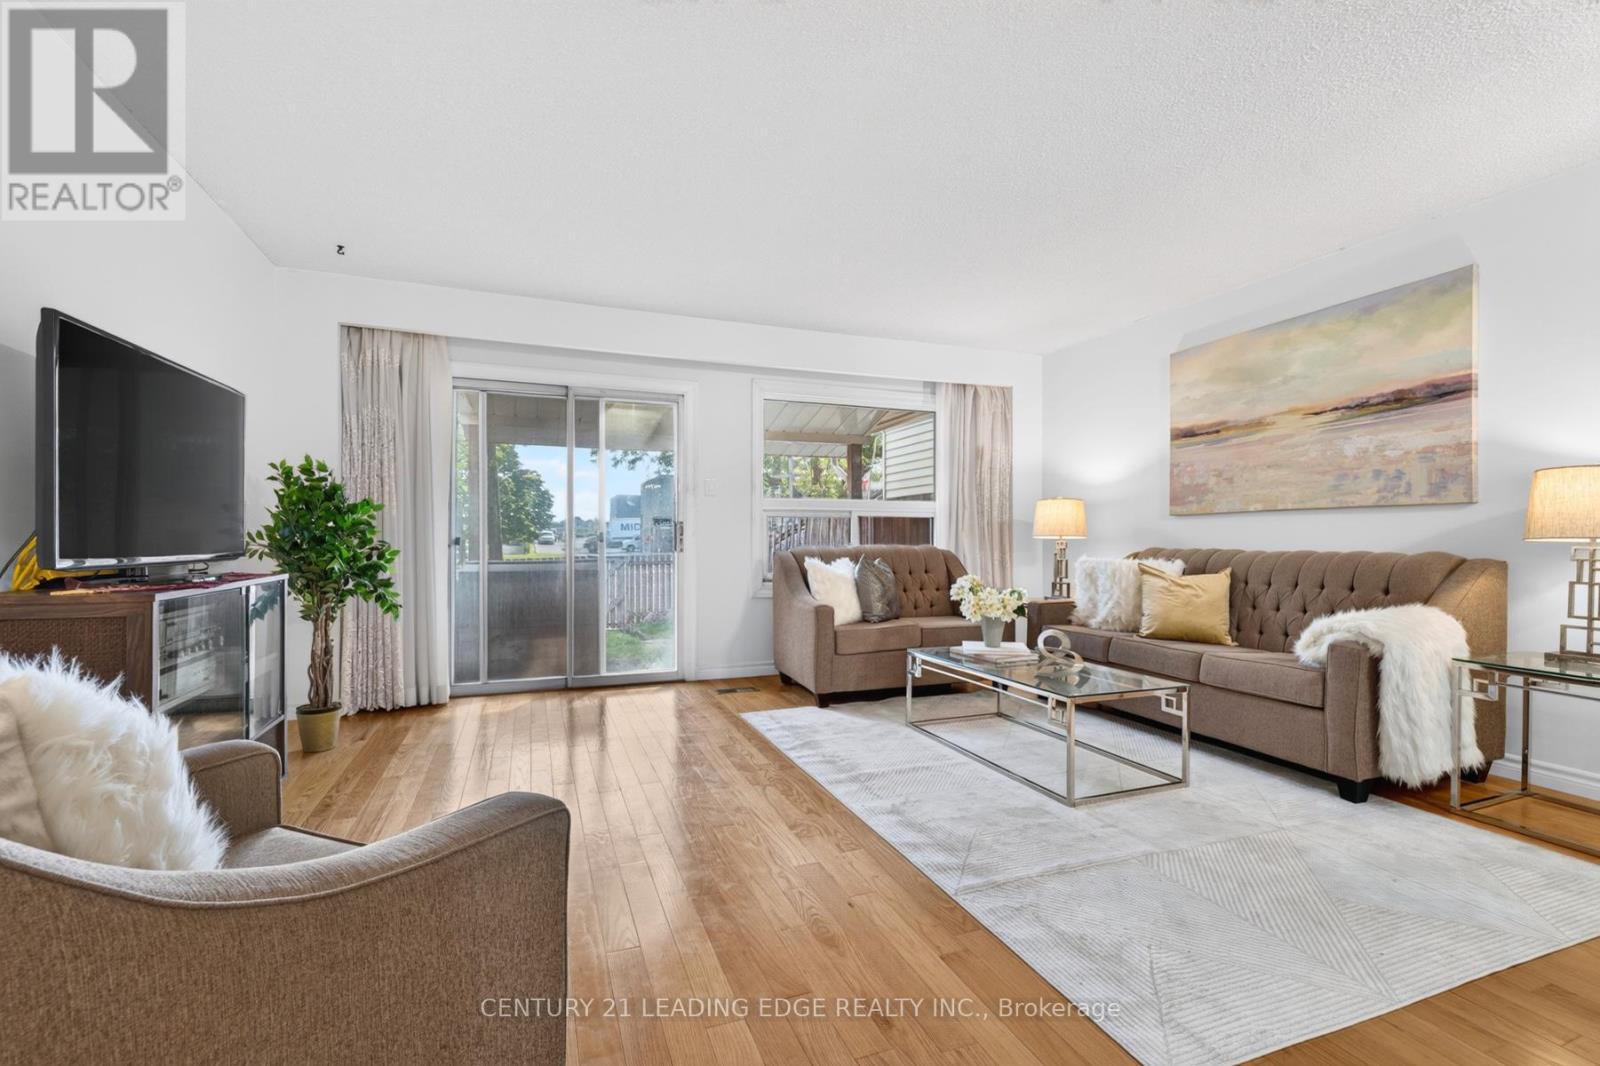
THIS Is What Value Looks Like In The GTA * Spacious, Affordable, Townhome, With No Condo Fees * Well-Kept Home Has A Great Main Floor Layout, With Large Living Room That Walks Out To The Backyard * 2nd Floor Boasts Three Good-Sized Bedrooms, Including A Primary With An Semi-Ensuite Bathroom * Finished, Full Basement Is A Large Rec Room (Blank Canvas,) With A Newly Renovated Bathroom * New Furnace and AC (Oct 2025,) New Smoke/CO2 Detectors (Jan 2026,) All Electrical Up To Code (Dec 2025.) * All Of That In The Kind Of Great Area That People Move To Just For The Great Schools * Parks, Stores, Restaurants, Medical Centres, And A Hospital Are All A Quick Walk Or Drive Away * 401 is right nearby; 404 And 407 Just Minutes Away * TTC Stops Everywhere; One Is Only A Quick Walk Away * 1st-Time Home Buyer OR Upsizing From A Condo? - This Is A Must-See! (id:55460)
1001 Redbird Crescent
Pickering, Ontario
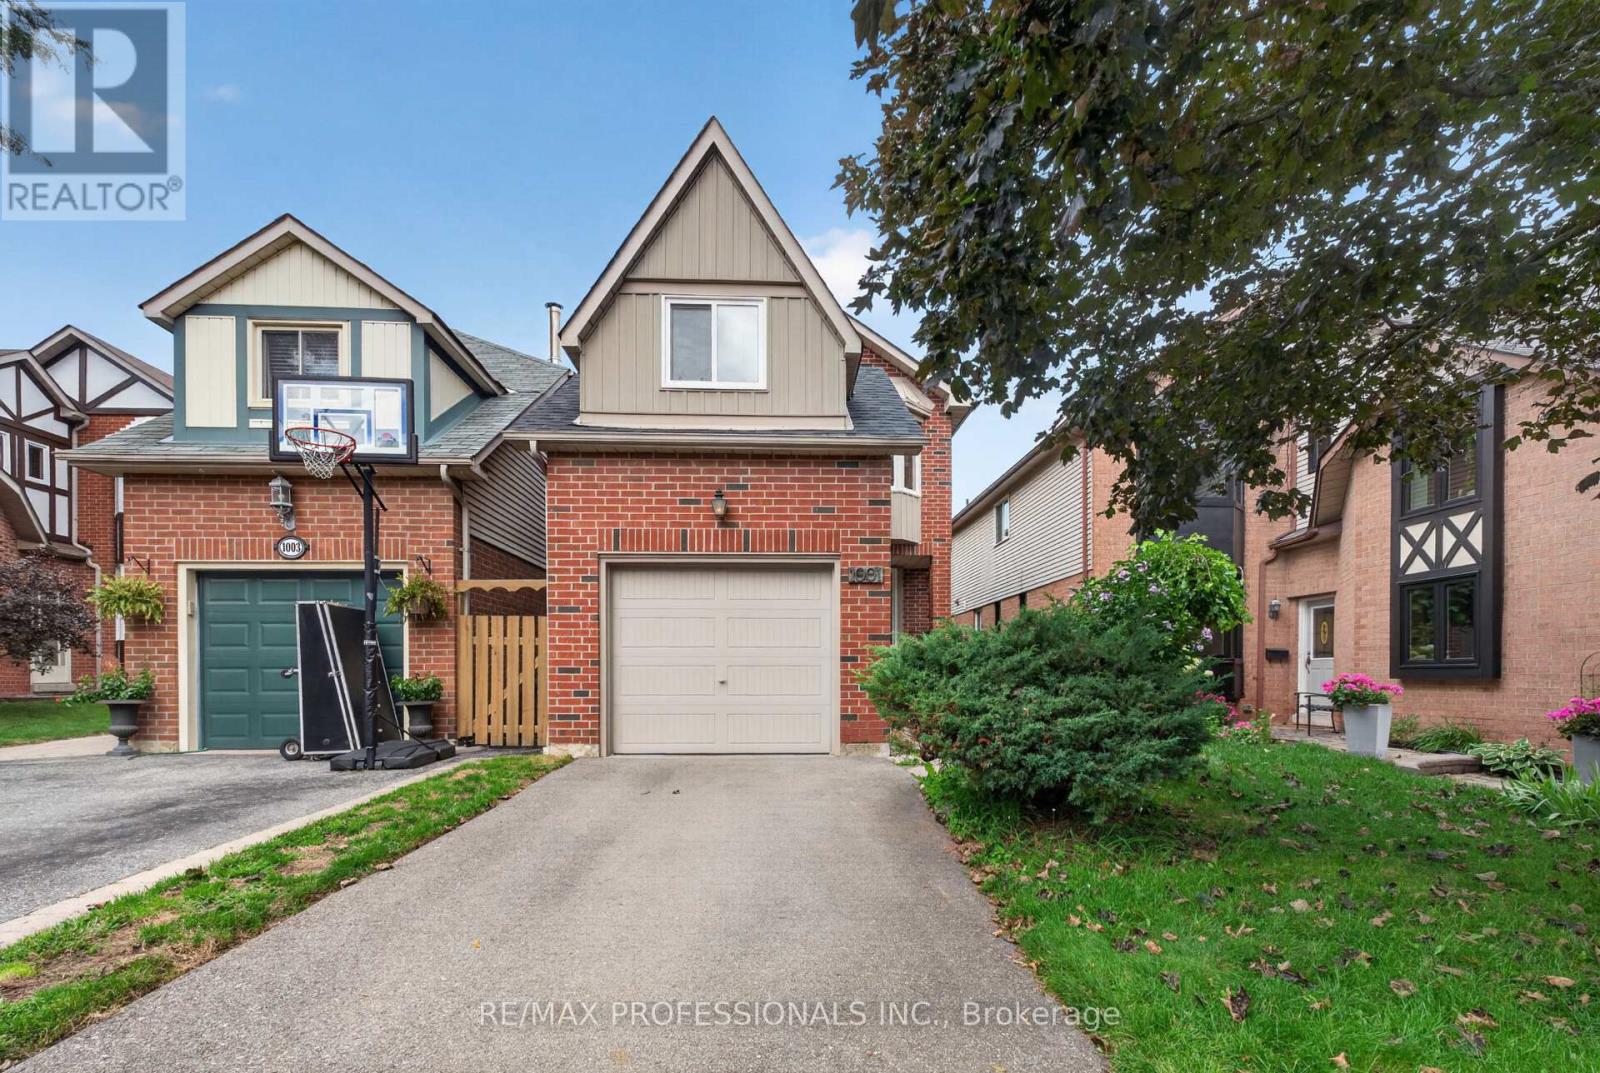
Opportunity knocks in the highly sought-after Liverpool community of Pickering! This spacious two-storey detached home is ideally situated in a mature, family-friendly neighbourhood surrounded by parks and green space. With a desirable and functional floor plan, the home features generously sized principal rooms, well-proportioned bedrooms, and plenty of potential to update and personalize to your own liking. The main floor provides a comfortable layout for everyday living and entertaining, with a walk-out to the fully fenced yard, creating an extension to your living space outdoors. The upper level features a spacious family room and bright, well-appointed bedrooms, offering plenty of room for a growing family. Enjoy the convenience of being close to excellent schools, Forestbrook Park, shopping, restaurants, transit, Pickering GO Station, and major highways. This home offers the perfect combination of space, convenience, and location. Don't miss this fantastic opportunity to create your dream home in one of Pickering's most desirable neighbourhoods. (id:55460)
2600 Kennedy Road
Toronto, Ontario
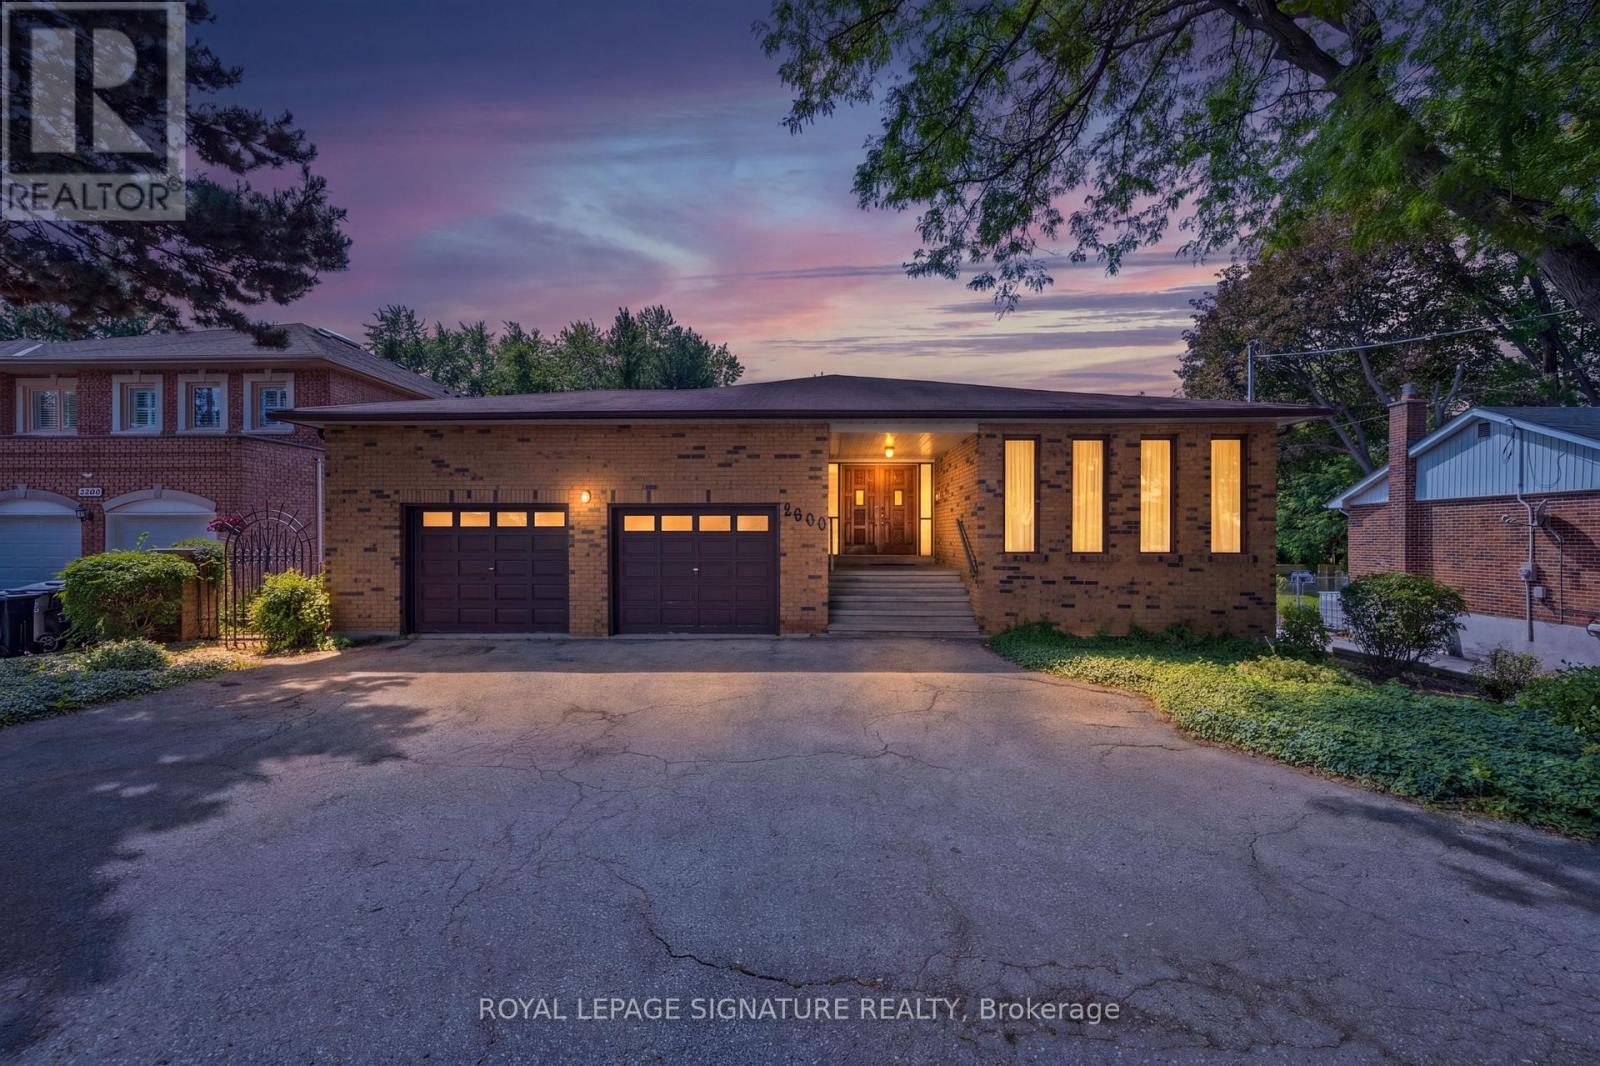
Welcome to this expansive backsplit-5, perfectly situated just steps from the prestigious Tam O'Shanter Golf Course. 2891 square feet of above grade living space, with almost 5000 square feet of total living space including the basement offers lots of versatile living space, this home is a canvas ready for your personal vision - ideal for families seeking privacy, room to grow, and a coveted address for golf lovers and outdoor enthusiasts alike. Six bedrooms in total - three generously sized upstairs, one on the ground level, plus two more on the lower level - offer exceptional flexibility for guests, a home office, or multigenerational living. Four full washrooms, including a 3 piece main floor washroom, a 3-piece ensuite, 4 piece family washroom, and a 3 piece washroom in the lower level, complete the layout. The split-level design creates distinct, purposeful living zones across three above-grade levels, anchored by a bright, open-concept living and dining area built for both everyday life and effortless entertaining.The eat-in kitchen offers abundant space to cook and gather, while the ground level adds a family room with wood burning fireplace or recreation space for even more flexibility. With rooms to spare, there's space here for every lifestyle need.Step outside the sliding glass doors at the back to your private backyard oasis - fully fenced and featuring an in-ground pool, perfect for summer entertaining and family fun. A deck off the main living floor offers seamless indoor-outdoor flow. Basement roughed in for a kitchen. Direct access to the home through the garage. Parking is exceptional, with a 2-car garage and 4+ driveway spaces, accommodating up to 6+ vehicles. The location delivers effortless access to schools, transit, everyday amenities, and of course, the golf course right around the corner.This is a rare opportunity to shape a home around your vision - with quick access to the 401 for an easy commute downtown. (id:55460)
5 Anson Avenue
Toronto, Ontario
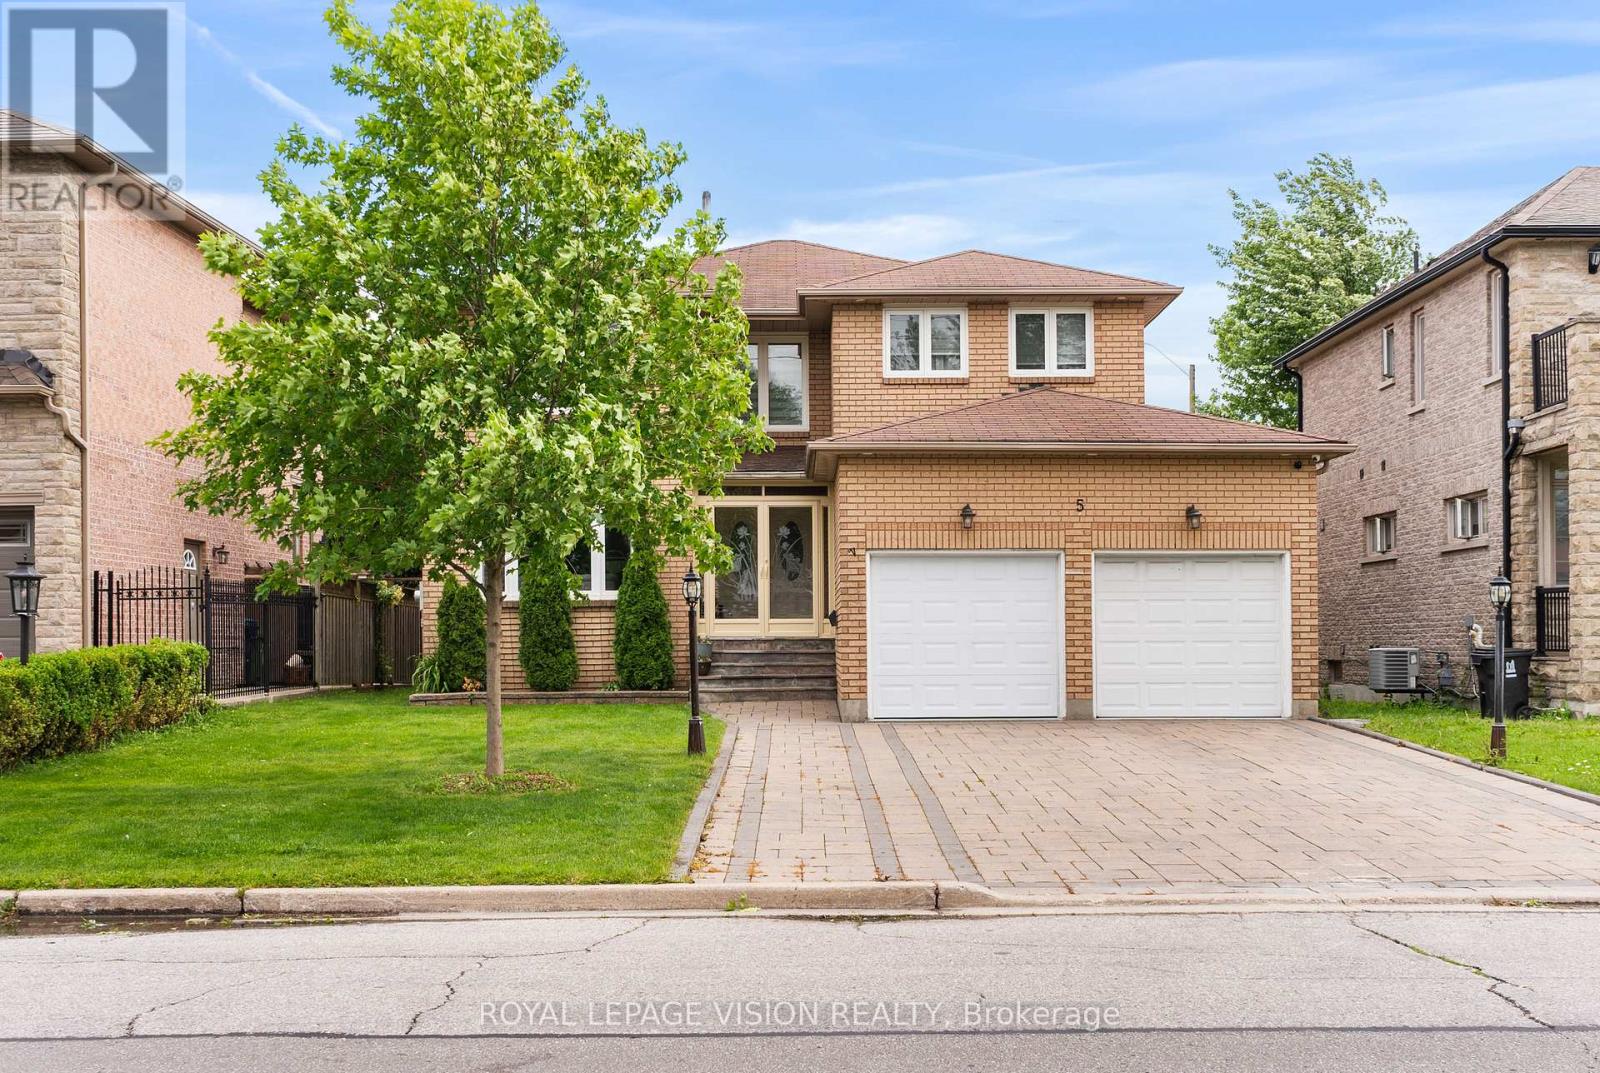
ENTERTAINERS DREAM! Welcome to 5 Anson Avenue, a meticulously maintained and thoughtfully updated custom-built residence set on a premium 50-foot frontage in the heart of Cliffcrest. Nestled on a prestigious street lined with stunning custom homes, this exceptional two-storey property offers the perfect blend of elegance, functionality, and modern comfort. Designed with both everyday living and entertaining in mind, the home features four generously sized bedrooms, including a luxurious primary retreat with a private ensuite, as well as separate living and family rooms that offer ample space for family gatherings. The family room is enhanced by beautiful feature walls and one of two stylish electric fireplaces, adding warmth and character throughout the home. Upon entry, you're welcomed by an impressive double-door mudroom that offers both convenience and organisation. The chef-inspired kitchen is ideal for culinary enthusiasts, while the dedicated home office creates the perfect work-from-home environment. A fully finished basement with its own kitchen provides incredible versatility. Step outside to your private backyard oasis, complete with a cabana-style deck featuring a built-in grill and TV station, making it an entertainer's dream. The home also includes a double-car garage and an extra-wide private driveway. Backing onto a quiet cul-de-sac with no rear neighbours and offering convenient rear access, this property delivers a rare level of privacy. Ideally located just minutes from Scarborough GO Station and only a five-minute drive to Bluffers Park, it is also close to TTC, grocery stores, restaurants, places of worship, and other everyday amenities. Families will appreciate the proximity to excellent schools, including Anson Park Public School and R.H. King Academy. A Rare Opportunity To Own A family-oriented home that checks all the boxes in one of Scarboroughs best communities. (id:55460)

34 Micklefield Avenue
Whitby, Ontario
Wonderful Opportunity To Live In This Exquisite Detached Home In Family Oriented New Williamsburg Community Built By Heathwood Homes. Property Features Parking Up to 6 Cars, 4 Bedrooms, 3.5 Bathrooms, Second Floor Study/Living Space, 10 Ft Ceilings On Ground Level, 9 Ft Ceilings on Second Level, Upgraded 9 Ft Ceilings In Basement To Build Out Your Dream Basement, 200 Amp Service Compatible For EV Chargers, Master Bedroom With 5 Pc Ensuite & W/I Closet, Hardwood Floors On Ground Level and Second Floor Hallway, Oak Staircase W/Iron Pickets, Modern Kitchen W/ Large Island & Quartz Countertop, Walk In Pantry For Storage, Second Floor Laundry W/ Tub, California Shutters Throughout. Close To Public Schools In Williamsburg And Community Parks. Enjoy Ravine Trails And Heber Down Conservation Area Nearby. Convenient Access To Hwy 412, 407, 401, & Whitby GO. Quick Access To Shops On Taunton Road Offering Walmart Smartcentre, Shopping, Restaurants & Everyday Services. 34 Micklefield Avenue Offers A Family Friendly setting Surrounded By Parks, Schools, Trails and Everyday Amenities, Move In Today! (id:55460)
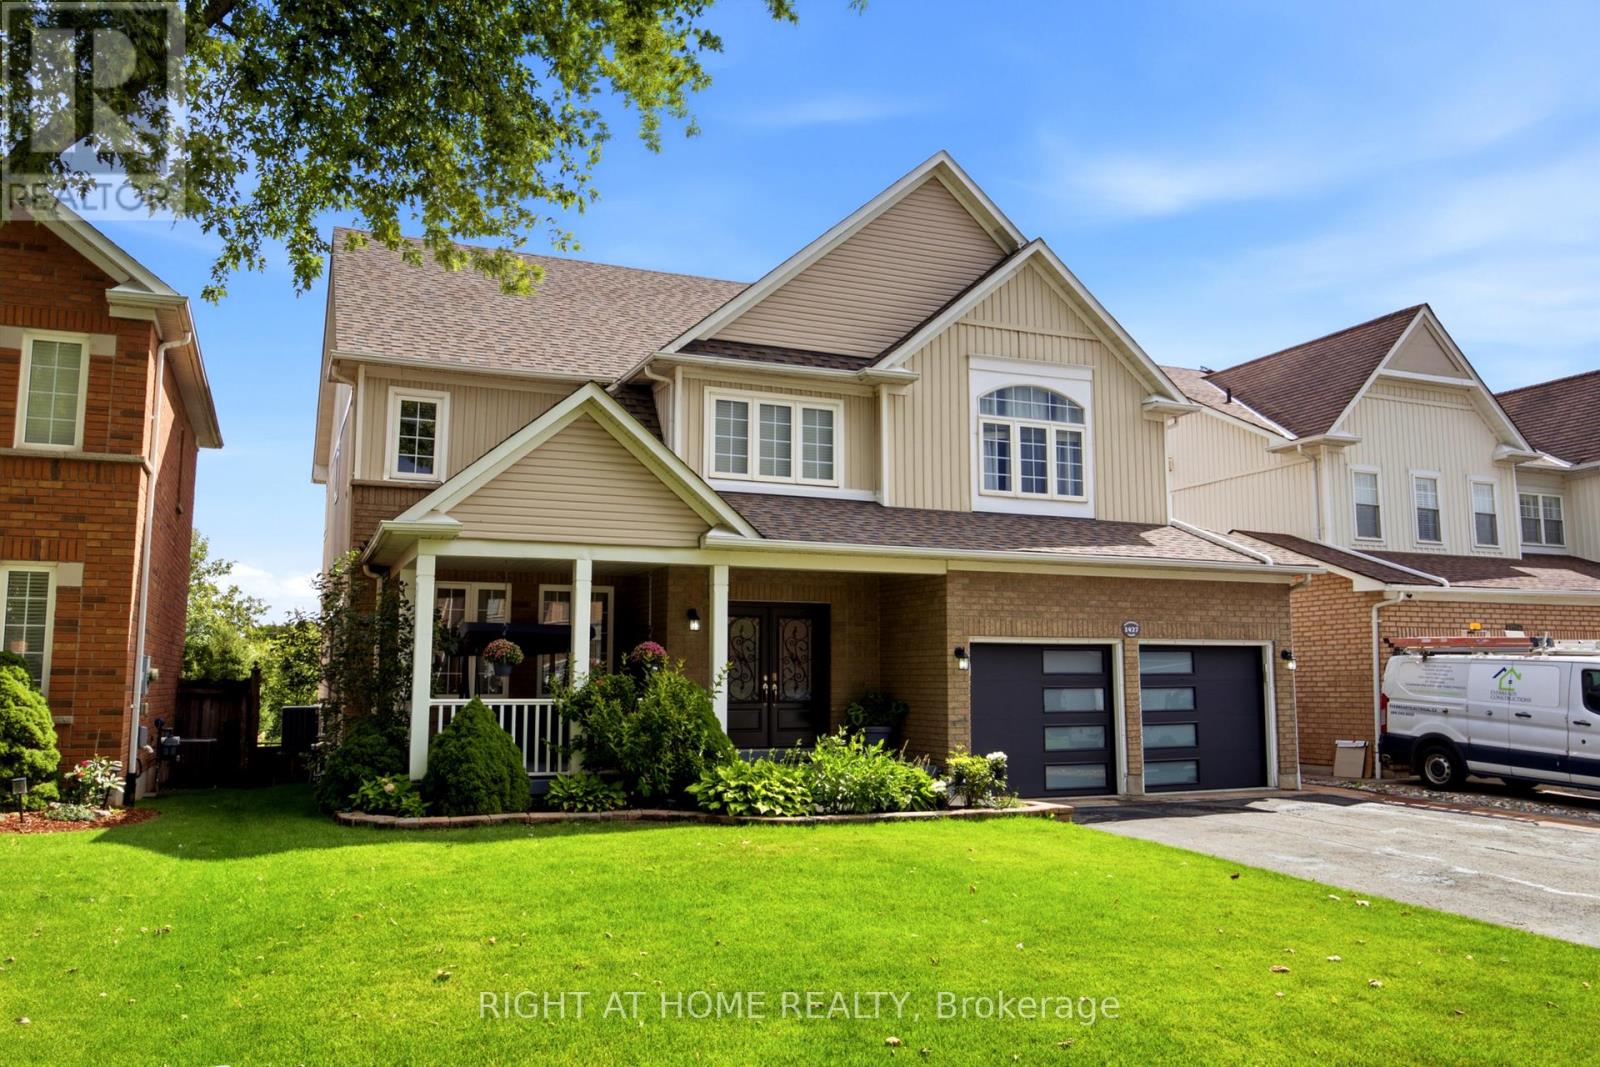
1427 Aldergrove Court
Oshawa, Ontario
Welcome to 1427 Aldergrove Court, an impressive executive home offering approximately **4,577 sq. ft. of finished living space** on a premium 52-ft lot with a private, treed backdrop. A striking curved staircase makes an immediate impression, while hardwood flooring, pot lights, abundant natural light and generously sized principal rooms create an elegant yet comfortable setting for everyday living and entertaining.The main floor offers formal living and dining areas, a spacious family room with a double-sided gas fireplace, plus a separate office ideal for working from home. The generous kitchen features granite countertops, ample cabinetry, a centre island and a bright breakfast area with a walkout to the elevated deck overlooking the beautifully landscaped backyard.Upstairs, the expansive primary retreat offers a sitting area, walk-in closet and 5-piece ensuite, while each additional bedroom enjoys ensuite or semi-ensuite access. The finished walk-out basement adds exceptional versatility with a large recreation area, pot lights, an additional bedroom, 3-piece bathroom and second kitchen-ideal for extended family or multi-generational living.With 4+1 bedrooms, 5 bathrooms, a double garage and parking for six, this beautifully maintained home delivers exceptional space, privacy and functionality in Oshawa's sought-after Taunton community, close to schools, parks, recreation, transit and everyday amenities. (id:55460)

118 Zaph Avenue
Toronto, Ontario
Welcome to Highland Creek, where peaceful tree-lined streets meet generous land, and life moves at a refreshingly relaxed pace. Set on an impressive 50 x 150 ft lot with an expansive private drive, this bright, sun-filled bungalow offers immediate comfort, multi-generational flexibility, and endless future potential. Inside, natural light anchors the main level. Dramatic near-floor-to-ceiling windows drench the spacious living and dining areas with natural light, creating warm and welcoming space for everyday living. The functional eat-in kitchen comes equipped with a gas range, while three generous main-floor bedrooms offer peaceful retreats - including a primary suite that accommodates a king-sized bed - all serviced by a 4-pc washroom. The lower level dramatically expands your living options. Featuring a convenient separate entrance/walkout, this sprawling space includes a generous fourth bedroom, a 3-pc second bathroom, and a versatile rec room ready for movie nights, a gym, and a study/office nook. It is an ideal layout for in-laws, guests, or children who have mastered the art of never leaving. Step outside to enjoy the deep, private backyard, offering incredible space for outdoor dining, gardening, and play. Whether you choose to move in and enjoy, update, or build new among the surrounding high-value homes, the location delivers on every level. It's a bit of a secret gem. You are minutes from the charming, small-town atmosphere of historic Highland Creek Village with its cozy eateries like The Social, local shops, and daily essentials. Nature lovers, dog lovers and sporty types enjoy the trails, winding rivers, off-leash areas and sports fields nearby in Morningside Park and the Rouge Valley. The location is an educational hub, located near UTSC, Centennial College, and top local school catchments. Commuters will love being just two minutes to Highway 401 and a short drive to Guildwood or Rouge Hill GO Stations for a smooth downtown commute. (id:55460)
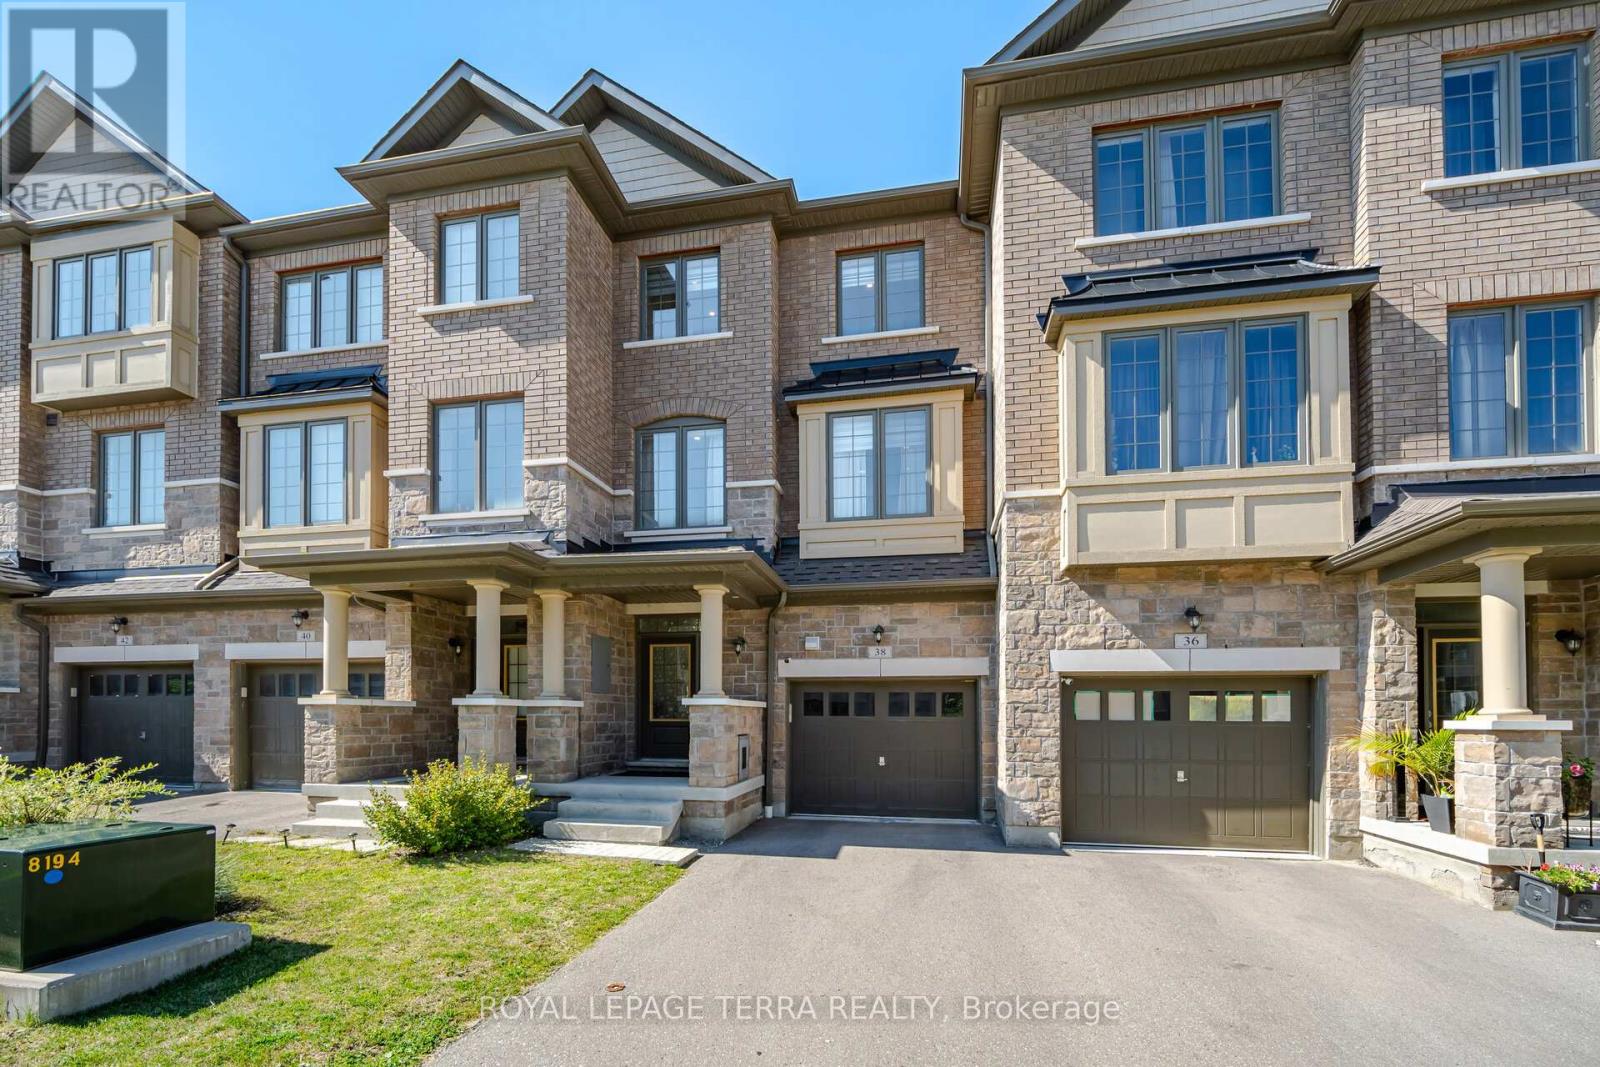
38 Hallmark Way
Whitby, Ontario
Beautifully maintained and truly move-in ready - this 5-year-old Tiffany Homes townhome in Whitby's sought-after Lynde Creek community delivers space, style, and location in one impressive package. Offering 4 generous bedrooms, 3.5 bathrooms, a fully finished basement, and parking for two vehicles (built-in garage plus private driveway), there's room here for every stage of life.Step inside to soaring 9-ft ceilings, rich hardwood flooring, and a sun-filled open-concept main floor designed for both easy everyday living and effortless entertaining. The modern kitchen is a standout - gleaming stainless steel appliances, an abundance of cabinetry, and an oversized pantry that home cooks will genuinely appreciate. Pot lights glow throughout, adding warmth and a designer touch, while main-floor laundry keeps daily routines simple.Outdoor living is a rare bonus here: a private backyard plus two separate balconies - ideal for morning coffee, evening wind-downs, or weekend gatherings under the stars.Downstairs, the professionally finished basement with its own full bathroom opens the door to endless possibilities - a spacious rec room, a quiet home office, a personal gym, or comfortable space for extended family.And the location? Des Newman Park is a 5-minute stroll away with pickleball courts, soccer fields, scenic walking trails, a splash pad, playgrounds, and wide-open green space. Public transit is just 2 minutes from your door, and No Frills, Shoppers Drug Mart, restaurants, schools, and everyday essentials are all minutes away.Thoughtfully finished, impeccably kept, and ready for its next chapter. --->>> READY TO MOVE IN - A MUST SEE! <<<---- (id:55460)
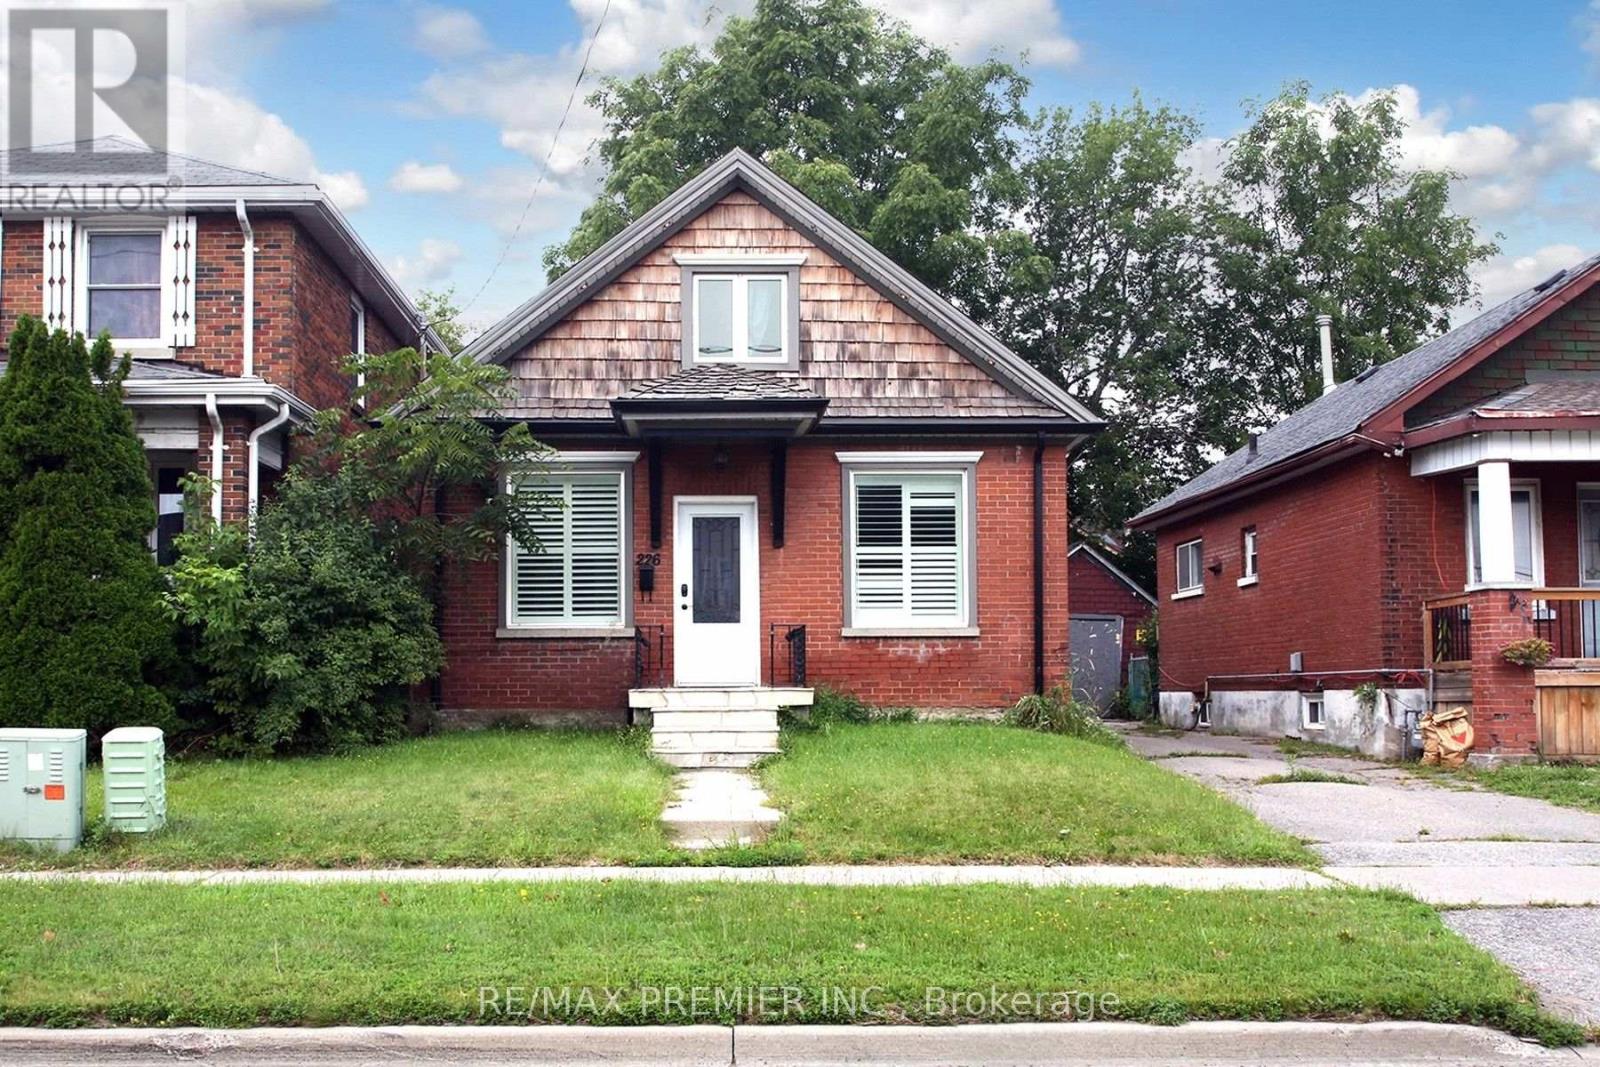
226 Ritson Road S
Oshawa, Ontario
Move in ready home with spacious kitchen, granite counter tops, stainless steel appliances. Sliding doors access deck and private yard. Finished basement. Close to shops, schools, Hwy#401 and more. (id:55460)

116 Lee Avenue
Toronto, Ontario
Welcome to 116 Lee Avenue, an extraordinary custom 25ft wide residence in the heart of The Beaches, ideally located just steps to Queen Street & waterfront, completely redesigned & rebuilt by Denali Design Build. This exceptional 4+1 bedroom, 4 bathroom home offers approx 3,220 sqft. of total finished living space across three beautifully redesigned levels, showcasing exceptional craftsmanship, and premium finishes throughout. ** PARTY WALL SEVERED ON MAIN AND UPPER LEVEL (making it feel more like a detached home) finished independent of adjoining property. The open concept featuring a custom DJL Kitchens chef's kitchen with Taj Mahal Brazilian Quartzite countertops and backsplash, premium Thermador Professional appliances, an oversized waterfall island, and a custom butler's pantry w/ wet bar and bev fridge. Living features a custom entertainment wall and an impressive 8' x 8' trifold glass wall with Phantom screen, opening seamlessly to the covered rear deck and landscaped backyard. The second level offers four spacious bedrooms, including a luxurious primary retreat with a custom walk-in closet and spa-inspired 5-piece ensuite with heated floors, freestanding soaker tub, double vanity, and oversized glass rain shower. Professionally underpinned with nearly 8.5-foot ceilings, the finished lower level offers exceptional flexibility with a large recreation room, custom built-ins, wet bar, fifth bedroom, full bathroom, separate laundry room, and direct garage access-ideal for an in-law or nanny suite. No expense was spared, with extensive upgrades including European White Oak engineered hardwood flooring, custom millwork, floor to ceiling solid-core doors, designer lighting and fixtures, new electrical, plumbing, HVAC, Spray foam insulation, windows, roof, & waterproofing, 5 min to Boardwalk, parks, top-rated schools, cafes, restaurants, and transit, this is a rare opportunity to own a truly turnkey luxury home in one of Toronto's most sought-after neighbourhoods. (id:55460)