
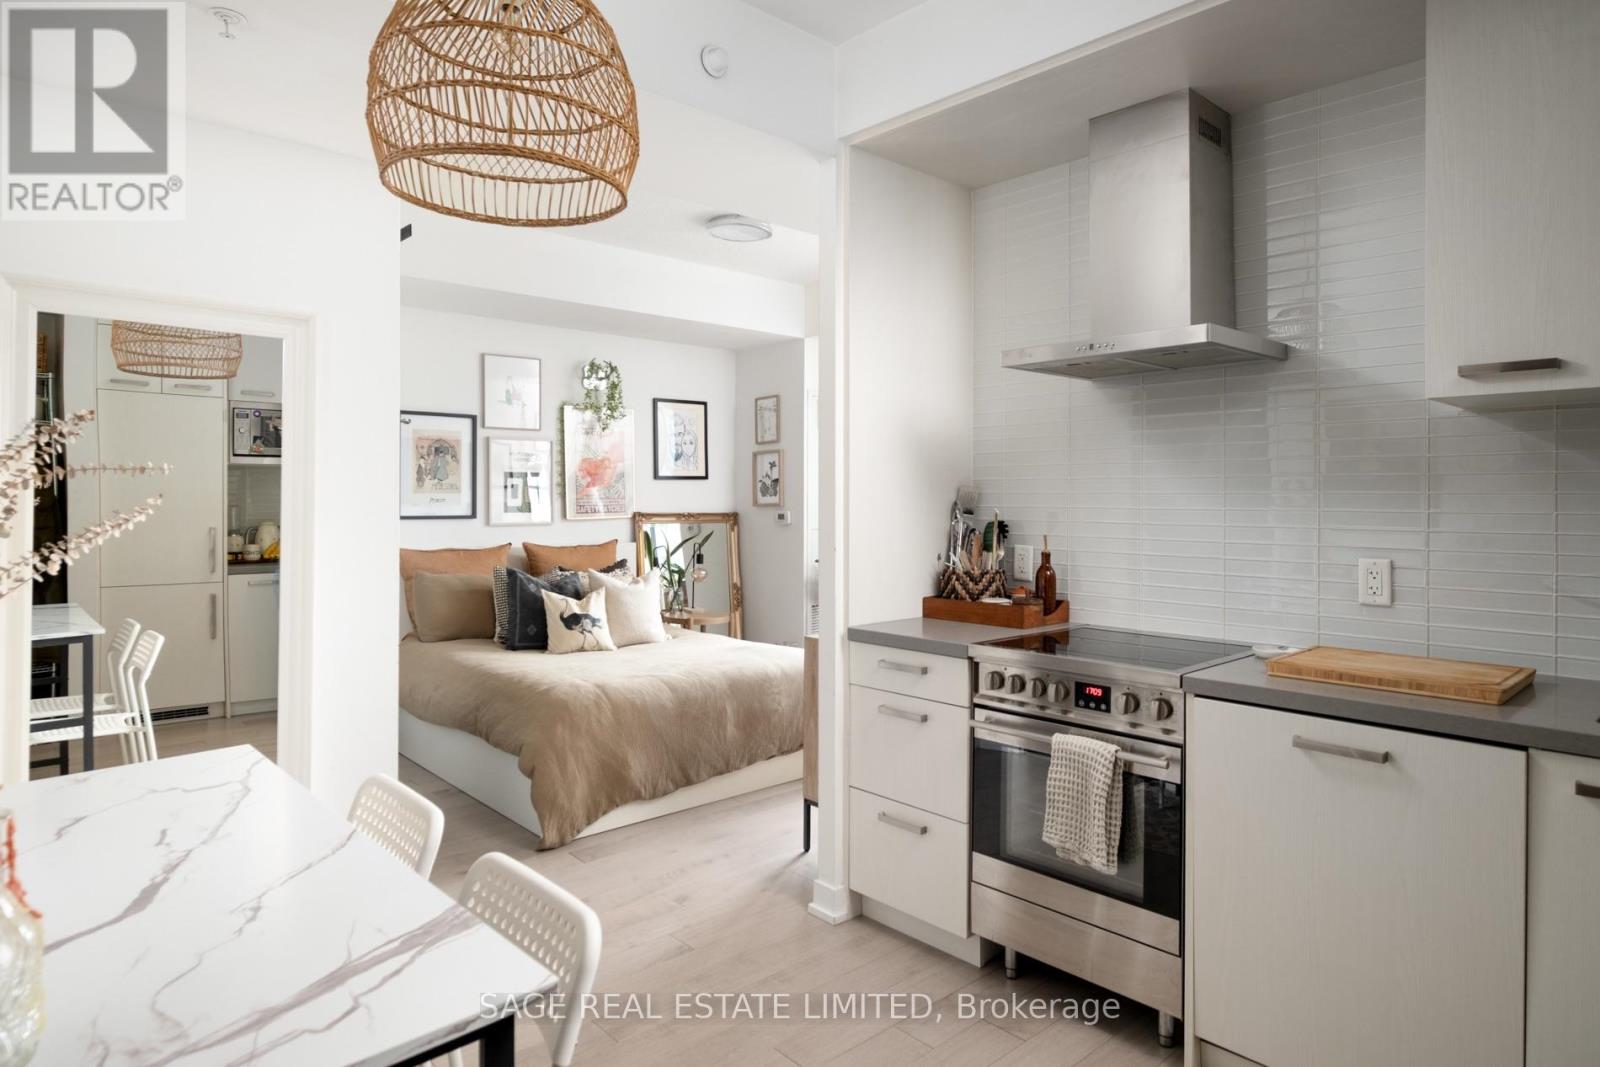
S515 - 120 Bayview Avenue
Toronto, Ontario
Can't beat this on Bayview! First timers and investors alike - here is a rare junior 1 bedroom that doesn't feel junior at all. The best layout you'll ever see in a studio - an ultra practical layout with defined living & dining spaces, oversized bathroom and super-sized storage - including a walk-in closet that's so big that you could sleep in it! Bright and airy with its 9 foot ceilings, and clean and unashamedly contemporary finishes. Plus, a big balcony with decking & locker included! ***** Located in the calm and convenient Canary District. Right next door to Canary Commons Park for your walks, biking trails across the harbourfront, and steps to the 504 streetcar to get you into the core in less than 10 minutes. ***** This is the affordable condo you've been looking for. Go get it! (id:55460)
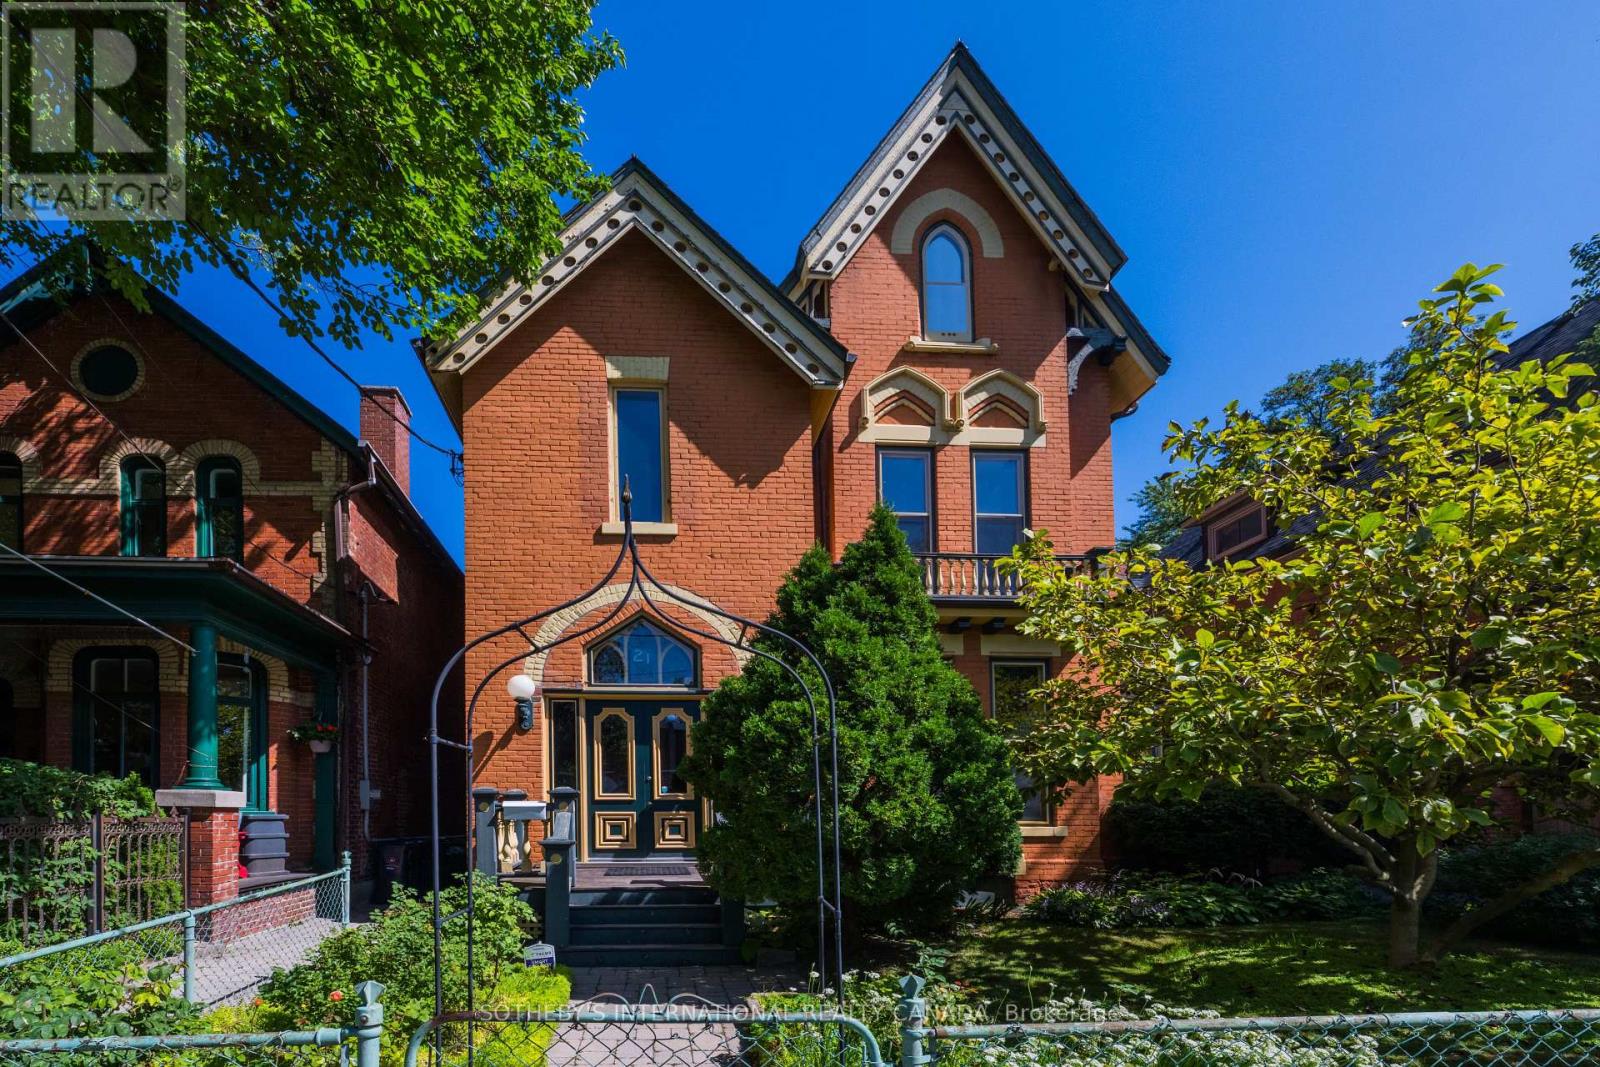
21 Rose Avenue
Toronto, Ontario
Circa 1880 Victorian Grande Dame on a rarely available 50 ft x 130 ft double lot with heritage features retained and restored, including slate roof, woodburning fireplaces, stained glass windows, pocket doors, ornate millwork, and plaster mouldings. Previously, the multi-generational home of a prominent Toronto family, this property has been owner occupied for the last 40 years with income from rental of the partial 2nd floor, 3rd floor, and separate coach house apartments. Accessed through two ground floor walkouts is an immaculate garden with mature trees, floral borders, raised vegetable beds, seating areas, and a classic water feature with stone border and antique fountain. The private drive currently has parking for two cars.*****This property is a legal fourplex and is ideally suited to a buyer looking to create a private family compound, mansion flats, or someone who will reside in the main house with income from the 3rd floor and separate 1-1/2 storey brick coach house.*****For a buyer looking to create mansion flats, the main house could be three spacious 2 bedroom plus den apartments plus the 1 bedroom separate coach house. Book a private showing appointment to view the scale and character features of this special property and see how you would bring forth its full potential. (id:55460)

2801 - 203 Jarvis Street
Toronto, Ontario
**ONE MONTH FREE RENT ON A 12 MONTH LEASE OR TWO MONTHS FREE RENT PROMOTION ON AN 18-MONTH LEASE. LEASE MUST COMMENCE ON OR BEFORE DECEMBER 1ST** Welcome to The 203 Residences, where elevated living meets urban convenience in Toronto's vibrant east end. This three-bedroom corner suite features a spacious layout, offering 1085 Sq Ft of comfortable living space. The modern open-concept kitchen, complete with a centre island, flows seamlessly into the living and dining area, surrounded by large windows that flood the space with natural light and offer north-west views. Additional highlights include vinyl flooring throughout, and a primary bedroom equipped with an ensuite bathroom and a walk-in closet. Indulge in a wealth of hotel-inspired amenities including a professionally designed fitness studio, stunning terrace with lounge seating and BBQ's, Lounge, Party Room and Kid's Playroom. Sharing the building with the new upscale TOOR Hotel, residents can enjoy Muse Bistro Bar, located in the lobby of the hotel and the convenience of valet parking (at an additional cost). Located in the heart of downtown, 203 Jarvis Street offers unbeatable convenience with easy access to TTC subway and streetcar lines, and just minutes to Toronto Metropolitan University, the Eaton Centre, Yonge-Dundas Square, and St. Lawrence Market. Enjoy a vibrant lifestyle surrounded by shops, restaurants, cafés, and entertainment, with nearby green spaces like Allan Gardens and Moss Park. Quick access to the Gardiner Expressway and DVP adds to the accessibility of this prime location! (id:55460)

3902 - 25 Telegram Mews
Toronto, Ontario
Welcome to the heart of Toronto featuring unobstructed skyline views that are truly special from the first morning light, to evening golden hour, to the illuminated city at night. A must see! Ascend from a private lobby exclusive to the upper premium floors, to this exceptional corner suite. Spread over more than 930 square feet, the functional floor plan maximizes space with style. Your eat-in kitchen with island seating, stone counters and backsplash, features floor to ceiling windows and overlooks the living room with its own dual aspect views. Nearby buildings are set at a distance offering relative privacy. Two large bedrooms are separated for added personal space within the home. Primary bedroom includes its own climate control and ensuite. Two full bathrooms feature contemporary vanities and tile finishes, plus custom recessed medicine cabinets for discrete storage. An open den comfortably fits two desks and is tucked away perfect for a home office or quiet study. Have a peek over the inner harbour and Lake Ontario from the east-facing balcony. A welcoming entry has a double coat closet and tasteful tiles. Equally an entertainer's or introvert's delight! All in this desirable low turnover building.Amenities bring a resort feel to city life. A remarkable courtyard terrace has lush lawns, perennial gardens, and south-facing patio with lounge seating. A second courtyard has an impressive climbing wall and BBQ areas. Indoor pool and spa are bathed in natural light. Exercise and weight rooms walkout to the terrace. Enjoy the sauna, guest suites, visitor parking, and 24-hour concierge.A vibrant and thriving community: Canoe Landing Community Recreation Centre, Bentway Studio, Jean Lumb Public School, Toronto Public Library, Sobeys, banks and restaurants. A short stroll to The Well. Easy access to Gardiner Expressway; Spadina streetcar; Skywalk to GO Train, UP Express, and subway. Rogers Centre, CN Tower, and Ripley's Aquarium all within one city block. (id:55460)
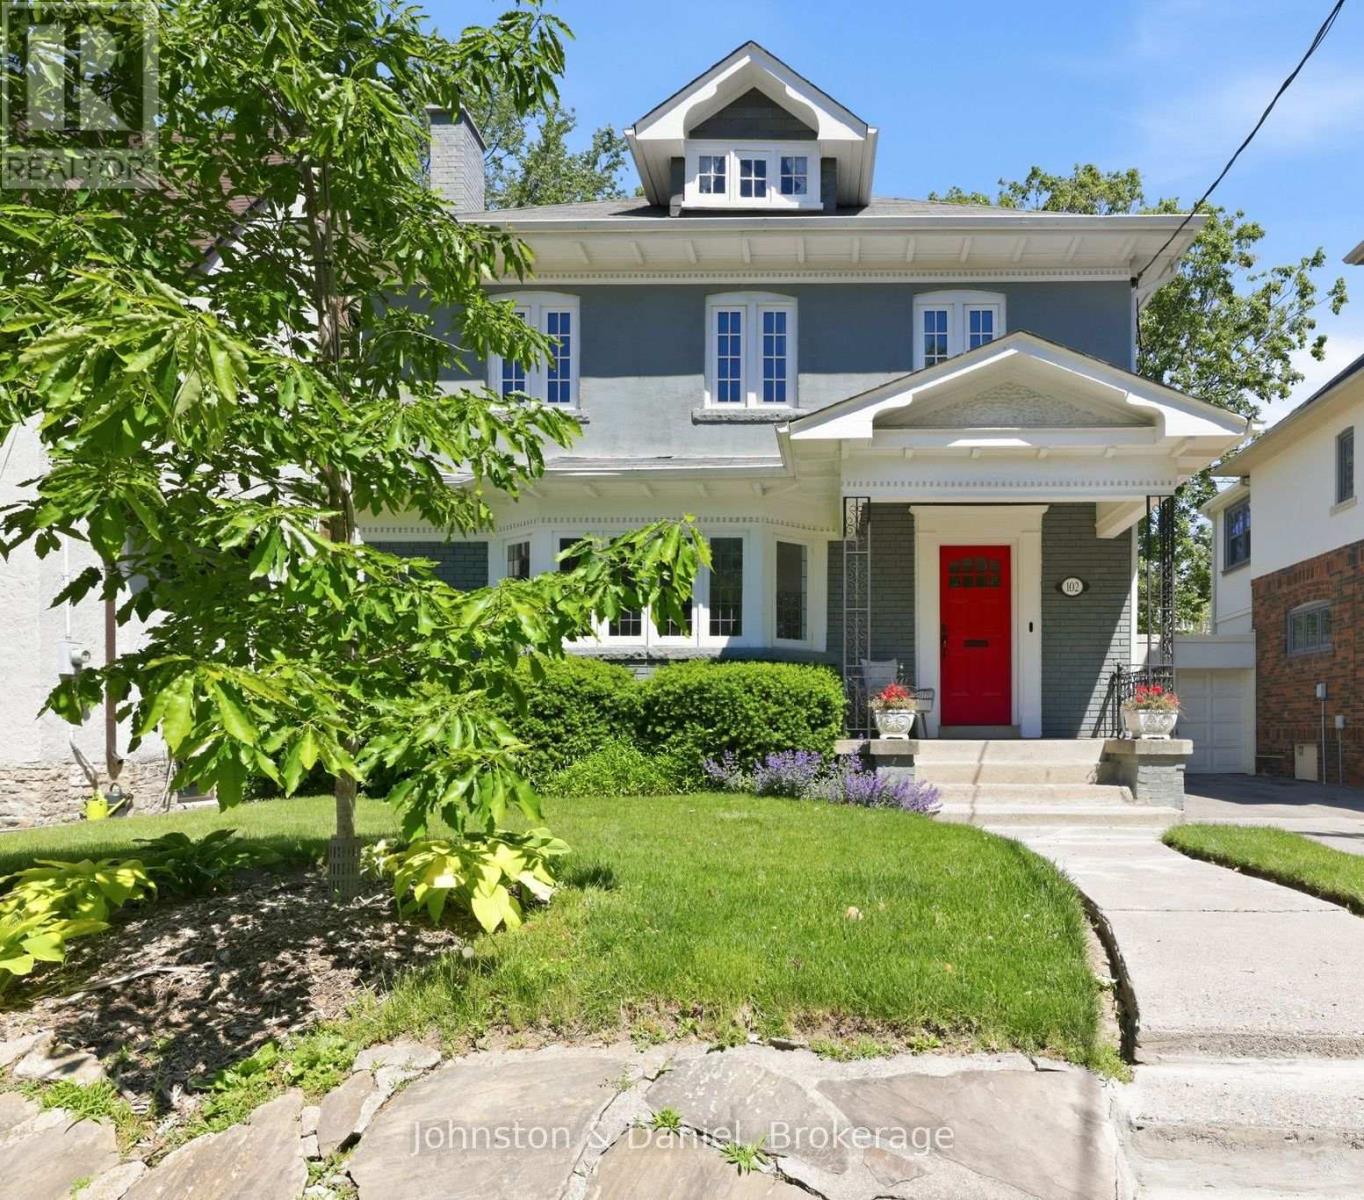
102 Ridge Drive
Toronto, Ontario
Nestled in the heart of Moore Park, this wonderful 4+1 bedroom family home balances timeless elegance with practical warmth. From the moment you step through the striking red entry door, you're greeted by a space where memories are waiting to be made. The main floor flows effortlessly from the bright living room - anchored by a cozy gas-burning fireplace - into a formal dining room that leads directly into a sun-drenched family room. This open transition creates a perfect heart for the home, where large windows overlook the backyard and keep the entire main level feeling bright and connected. The renovated chef's kitchen is a standout, featuring a granite island and professional-grade appliances, seamlessly connecting to a breakfast area with walk-out access to a private deck and garden. Upstairs, the second floor offers a genuine sanctuary. The primary suite is a rare find, featuring a private sitting room that opens to a balcony perched among the treetops for quiet escapes, alongside a 5-piece ensuite with heated floors and hydrotherapy tub. Two additional bedrooms on this level provide plenty of room for kids to grow, while the skylit third floor offers a secluded fourth bedroom or a dedicated home office. Plumbing is roughed in for a future bathroom on the third floor. With a convenient side entrance, the lower level features a dedicated media room, a private fifth bedroom, and a full 3-piece bathroom. A spacious laundry room and extensive storage and utility areas ensure there is a place for everything. Private parking is available for 2 cars in the driveway. Outside, your private park awaits; the spacious deck and stone patio are framed by vibrant gardens and privacy fencing, creating an urban oasis for summer BBQs. Located just steps from top-tier schools, the Summerhill subway, David A. Balfour Park and the Summerhill Market, this is more than a house - it's a rare opportunity to put down roots in a community designed for generations of family living. (id:55460)
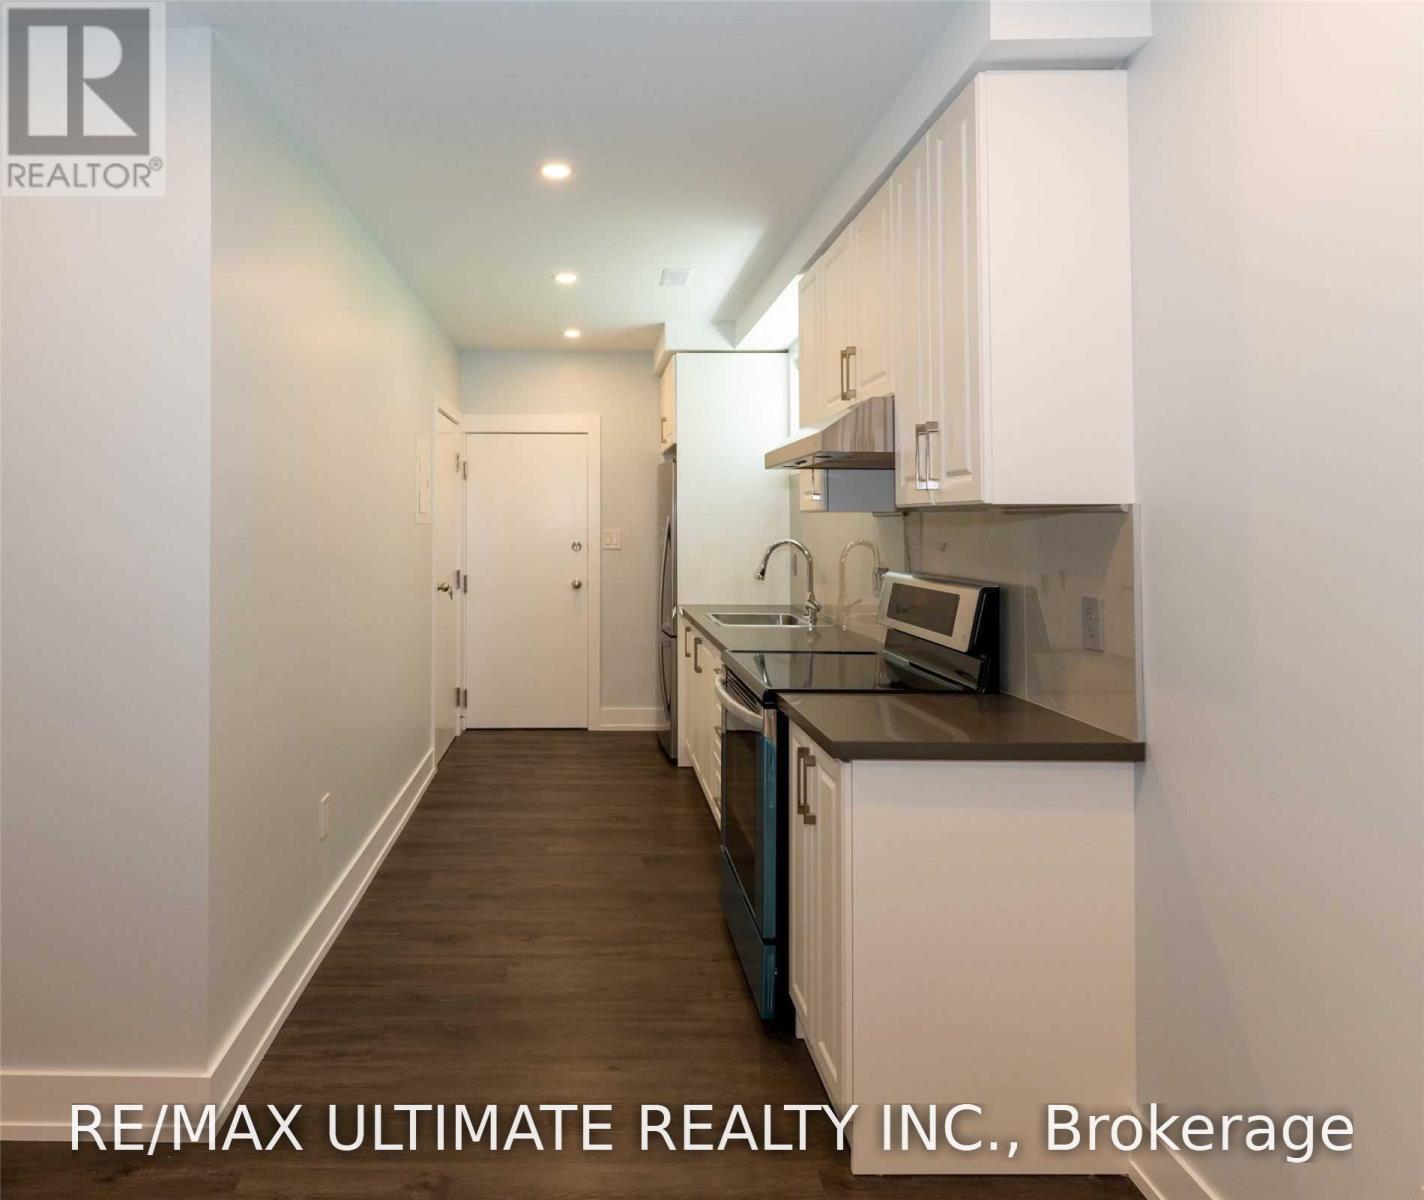
Apt 1 - 248 Wilmington Avenue
Toronto, Ontario
Renovated Apartment In A Family Oriented Neighbourhood. Spacious 1 Bedroom Apartment Located In The Sheppard & Allan Road Area. Very Bright Unit With Large Above Grade Windows, Tall Ceilings, New Top Of The Line Stainless Steel Appliances, Cesar Stone Counters, Open Concept Living Room & Dining, Very Spacious Bathroom. One Minute Walk To Transit, Steps To Parks And Restaurants. Very Close To Yorkdale Shopping Mall. (id:55460)
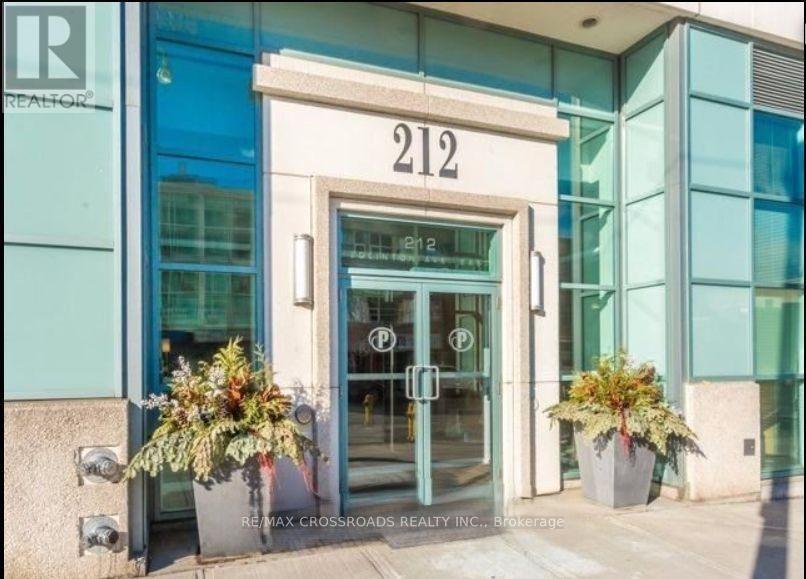
312 - 212 Eglinton Avenue E
Toronto, Ontario
Prime Yonge & Eglinton Location, Bright & Spacious One Bedroom + Den, East View, Overlooks Landscaped Terrace, Modern Kitchen With Granite Counters, 24 Hours Concierge Service, Equipped Fitness Room, Indoor Swimming Pool, Whirlpool & Landscaped Terrace, Guest Suite & More, Steps To Transit, Shops & Eateries, Short Walk To Subway, Superb Mid-Town Living!!! (id:55460)
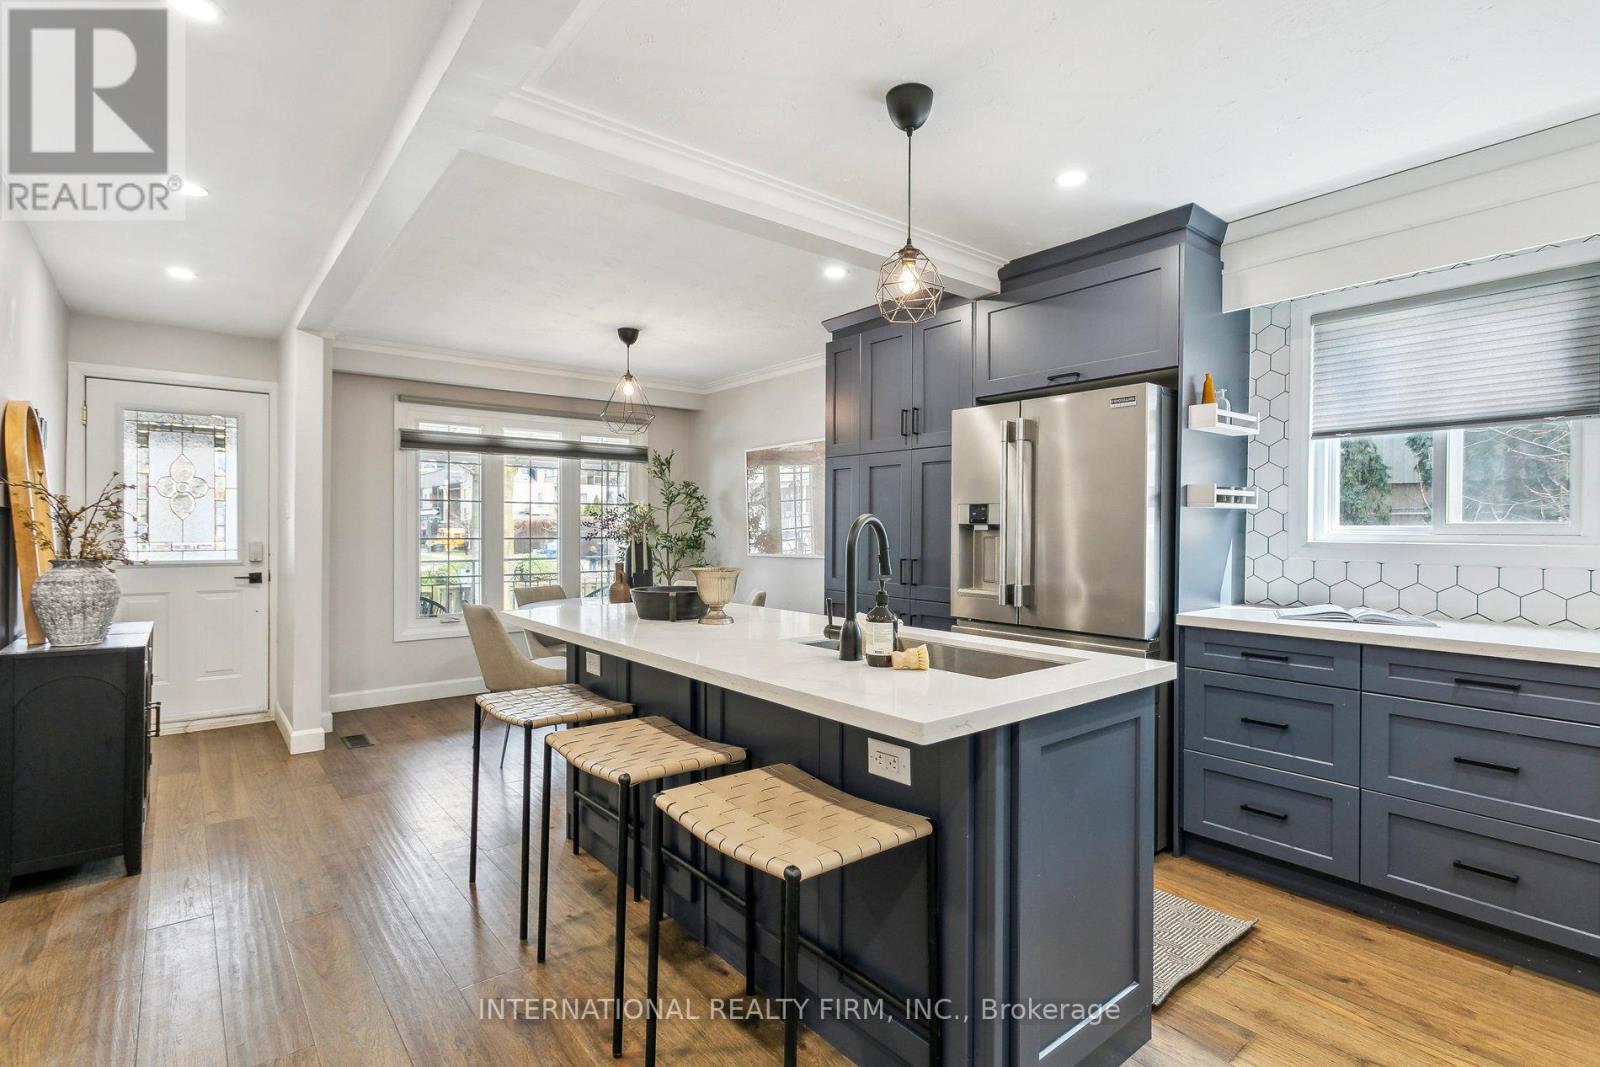
50 Denison Avenue
Toronto, Ontario
You can have it all at 50 Denison!! With a beautifully renovated interior, large yard, steps to TTC, income from basement apartment, covered parking for two and driveway parking for four more! Main floors were completely renovated in 2021 including all new plumbing, electrical, wide plank hardwood, furnace & AC, while maintaining the charm of plaster ceilings in the kitchen & dining rooms. The open concept oversized rooms are apt for bringing natural light into the home aided by the corner lot capturing sunlight all day long. Custom kitchen includes a surplus of storage, professional kitchen appliances including a gas stove (2021), and quartz island with extra large sink. Laundry (2023) and newer appliances in apartment. 98 walkscore and 100 transit & bike scores represent the close proximity of several TTC streetcar routes, restaurants and shops. All of Toronto's amenities are only steps from your door; Kensington Market (7 min), Scadding Court pool & skating rink (6 min), St. Andrews dog park (8 min), and of course Trinity Bellwoods (14 min). Primary bedroom has view of CN Tower and heated floor ensuite with walk in shower and double vanity. Outside you'll find a private yard that rivals that of new builds in the suburbs including a gazebo, vegetable garden planters and gas BBQ connection. The side driveway includes a carport and garage with a 60amp subpanel ready for EV charging. TP-Link smart switches strategically located throughout the home add to your convenience. Legal basement apartment, with separate entrance, was completed in 2021. (id:55460)
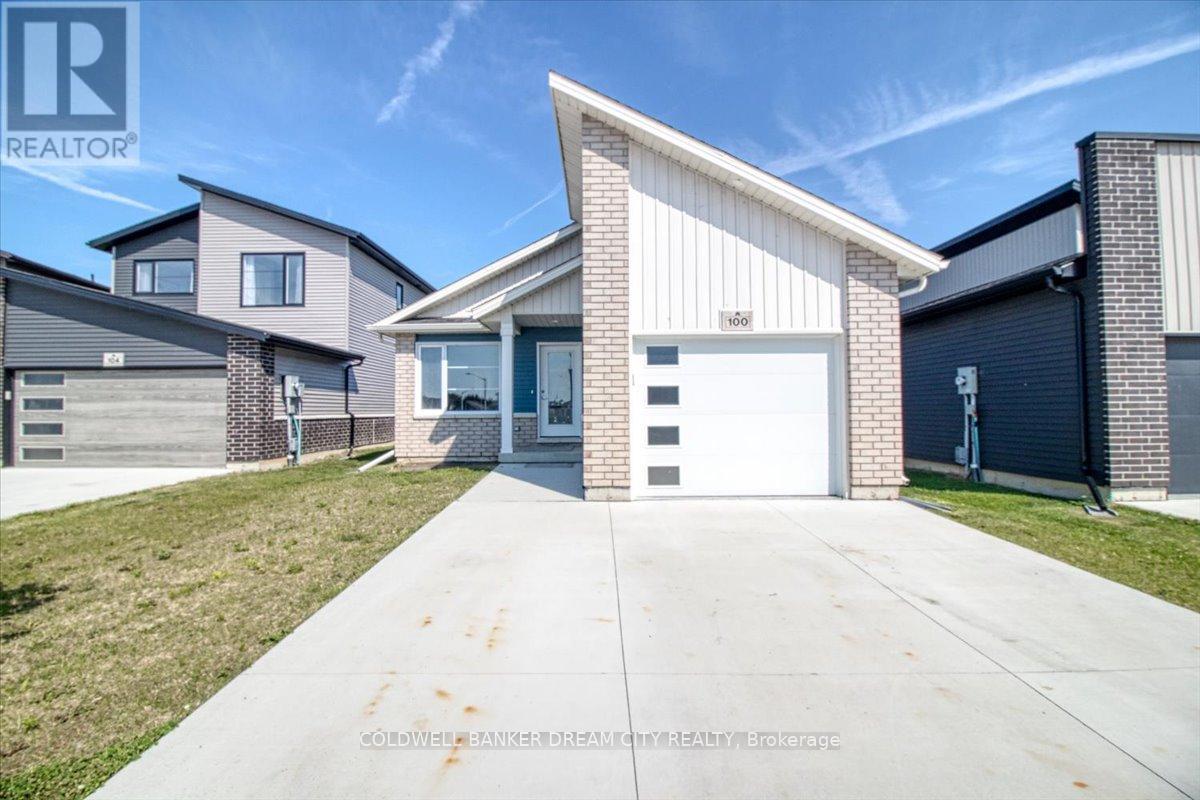
100 Arrowhead Lane
Chatham-Kent, Ontario
Attention Renters! Don't miss out on the opportunity to own this stunning, bungalow in Chatham! This home epitomizes elegance and sophistication, offering an unparalleled lifestyle of comfort and convenience. Step inside to the warmth of laminate flooring that illuminates the spacious living areas with a cozy ambiance. The open-concept layout and abundant natural light create a welcoming and spacious atmosphere. The kitchen, equipped with stainless steel appliances, is perfect for any culinary enthusiast. This home features three bedrooms and two full bathrooms, making it ideal for families or anyone seeking comfort and style. Conveniently located close to the highway and all amenities, this home offers both comfort and accessibility. (id:55460)
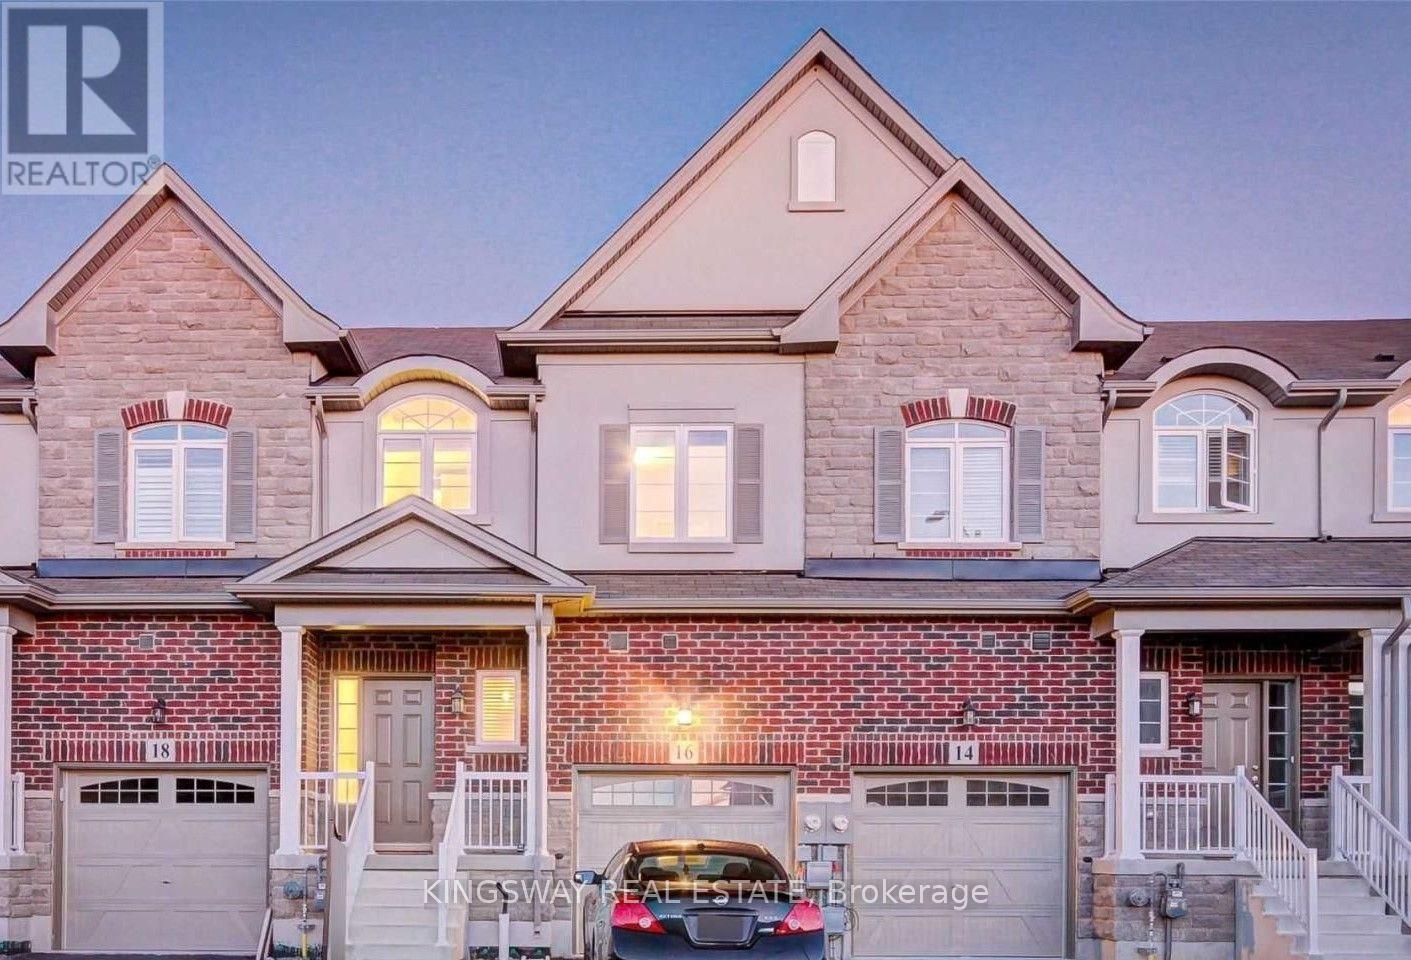
16 Bradbury Road W
Hamilton, Ontario
Bright & spacious freehold executive townhouse in high-demand Stoney Creek! This beautifully maintained 3-bedroom, 2-storey home offers approximately 1,540 sq. ft. of comfortable living space. The home has been freshly painted throughout, including doors and baseboards, and professionally cleaned. Features include hardwood flooring on the main and upper levels, Berber carpet on the staircase, stainless steel appliances, and convenient second-floor laundry. The home also offers an attached garage with garage door opener and a full unfinished basement with plenty of storage and future potential. Enjoy the beautifully updated, low-maintenance backyard with interlocking and newly planted cedar trees, perfect for relaxing, family gatherings and summer BBQs without the upkeep of a grass lawn. Ideally located with quick access to major highways and the upcoming GO Train Station. A wonderful opportunity to lease a move-in-ready home in a growing and sought-after Stoney Creek neighbourhood. (id:55460)
858 Howdenvale Road
South Bruce Peninsula, Ontario
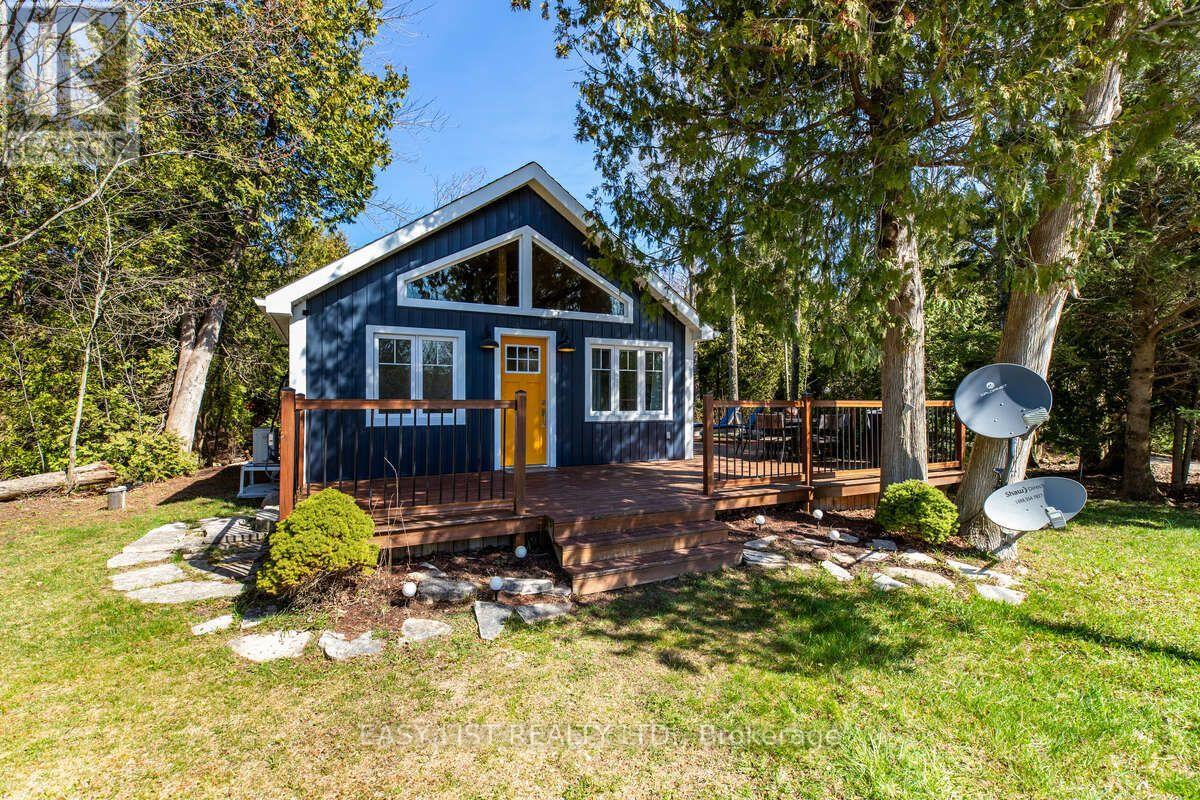
Visit the REALTOR website for further information about this Listing. Mid-Term Rental Available October 15 to April 30, 2027. Fully furnished, four-season and all-inclusive, this completely renovated approximately 750 sq. ft. home offers comfortable and modern living. The property features two bedrooms with one queen bed and one double bed (no closets), an open loft, one three-piece bathroom, on-site laundry, a built-in dishwasher, electric fireplace and heat pump. Satellite internet, parking and driveway snow clearing are also included. This is a non-smoking property. One small dog is permitted; no cats. Tenants are asked to bring their own bedding, towels and toiletries. Enjoy nearby hiking, snowmobile and snowshoeing trails throughout the winter season. (id:55460)
159 Meaford Drive
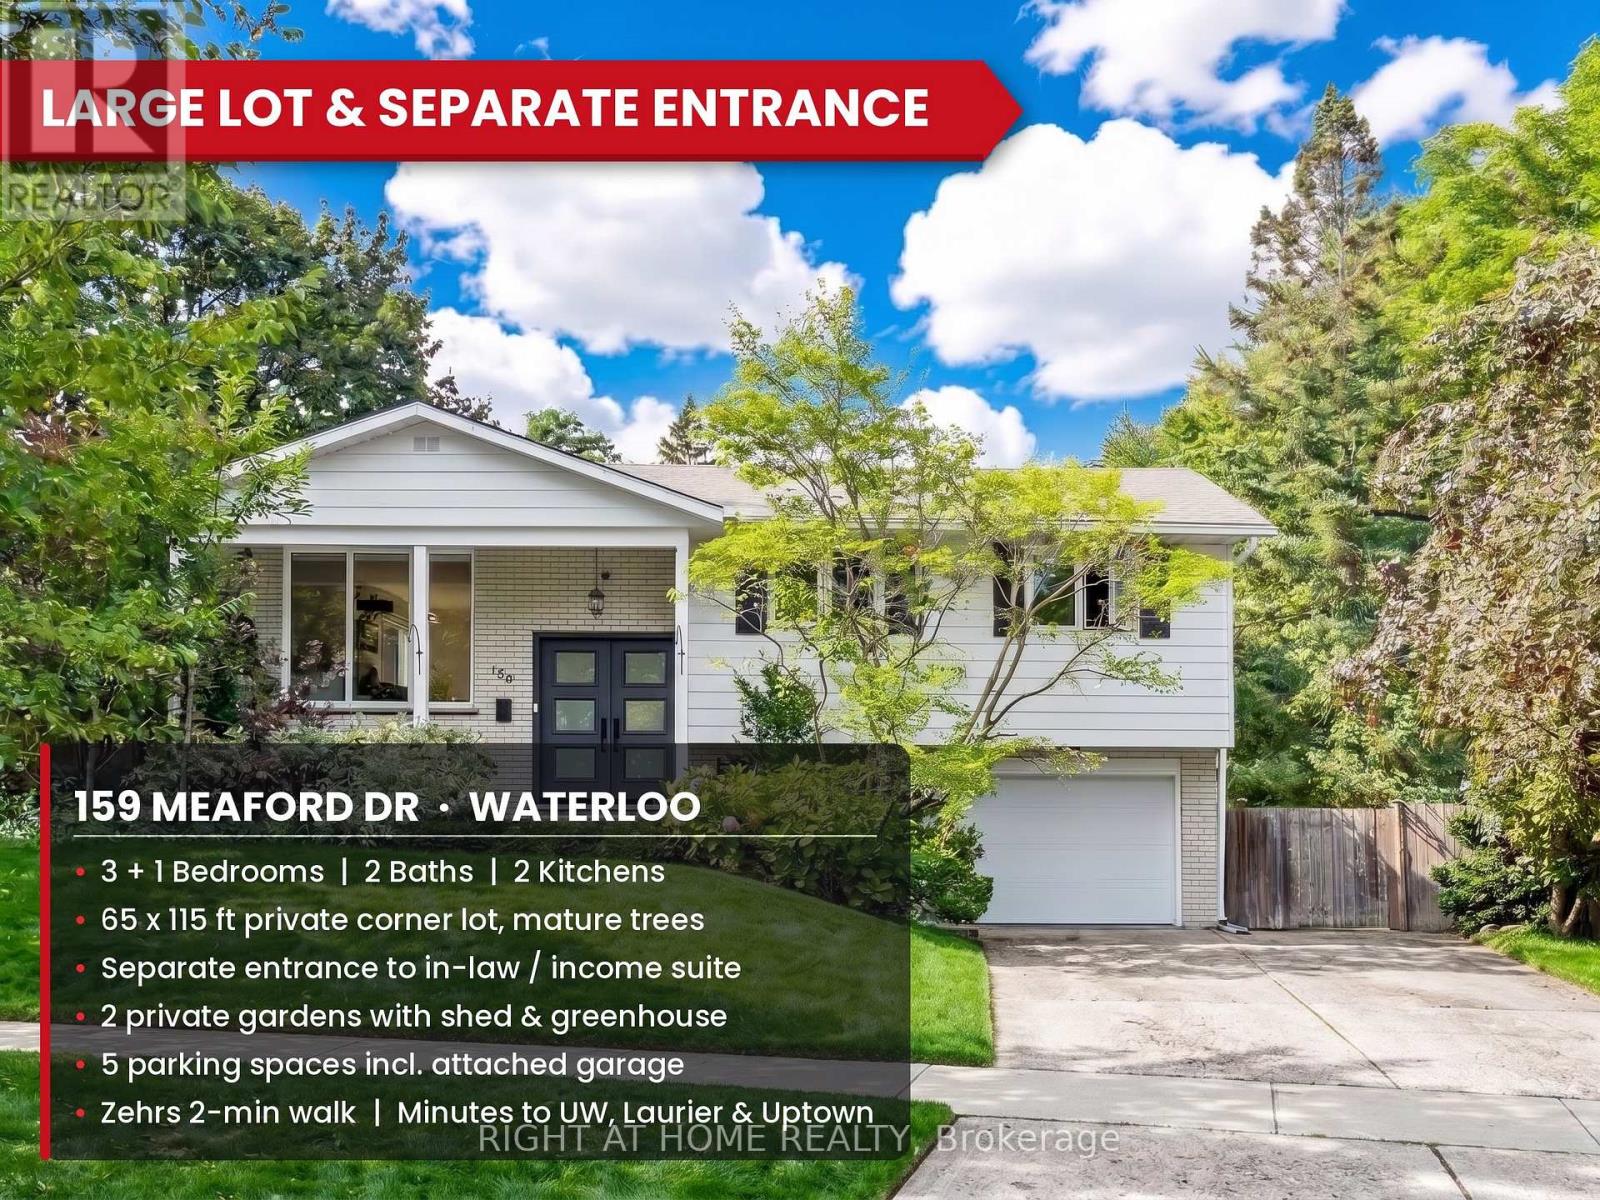
Waterloo, Ontario
Privacy, charm and income potential: this home has it all. Set on a private corner lot surrounded by mature trees, this updated raised bungalow offers 2 kitchens, 2 private gardens, a separate entrance, 5 parking spaces, and a supermarket just a 2-minute walk away. Elegant French doors welcome you in, and hardwood floors, large windows and a functional layout fill every corner with natural light. The main floor has 3 large bedrooms and a 5-piece bath with a double vanity, separate soaker tub and standing shower. The modern kitchen with stainless steel appliances opens into the dining room and out through a sliding door to a raised deck. Below, the private garden unfolds like a hidden courtyard, with manicured lawns and mature trees, the perfect setting to host gatherings your guests will be sure to remember. Downstairs, a separate entrance through the garage means the lower level never has to share a front door with the house above. With a second kitchen, a big bedroom, a large rec room, a 3-piece bath and a cleverly placed laundry room both floors can reach, it's ready for extended family or rental income. The second private garden, complete with a large shed and greenhouse, can be set aside entirely for the lower level, giving its occupants outdoor space of their own. And the location: Zehrs is steps away, Uptown Waterloo and the Public Square are minutes away, and Highway 85, the University of Waterloo and Wilfrid Laurier are all a short hop. Come see it for yourself! (id:55460)