
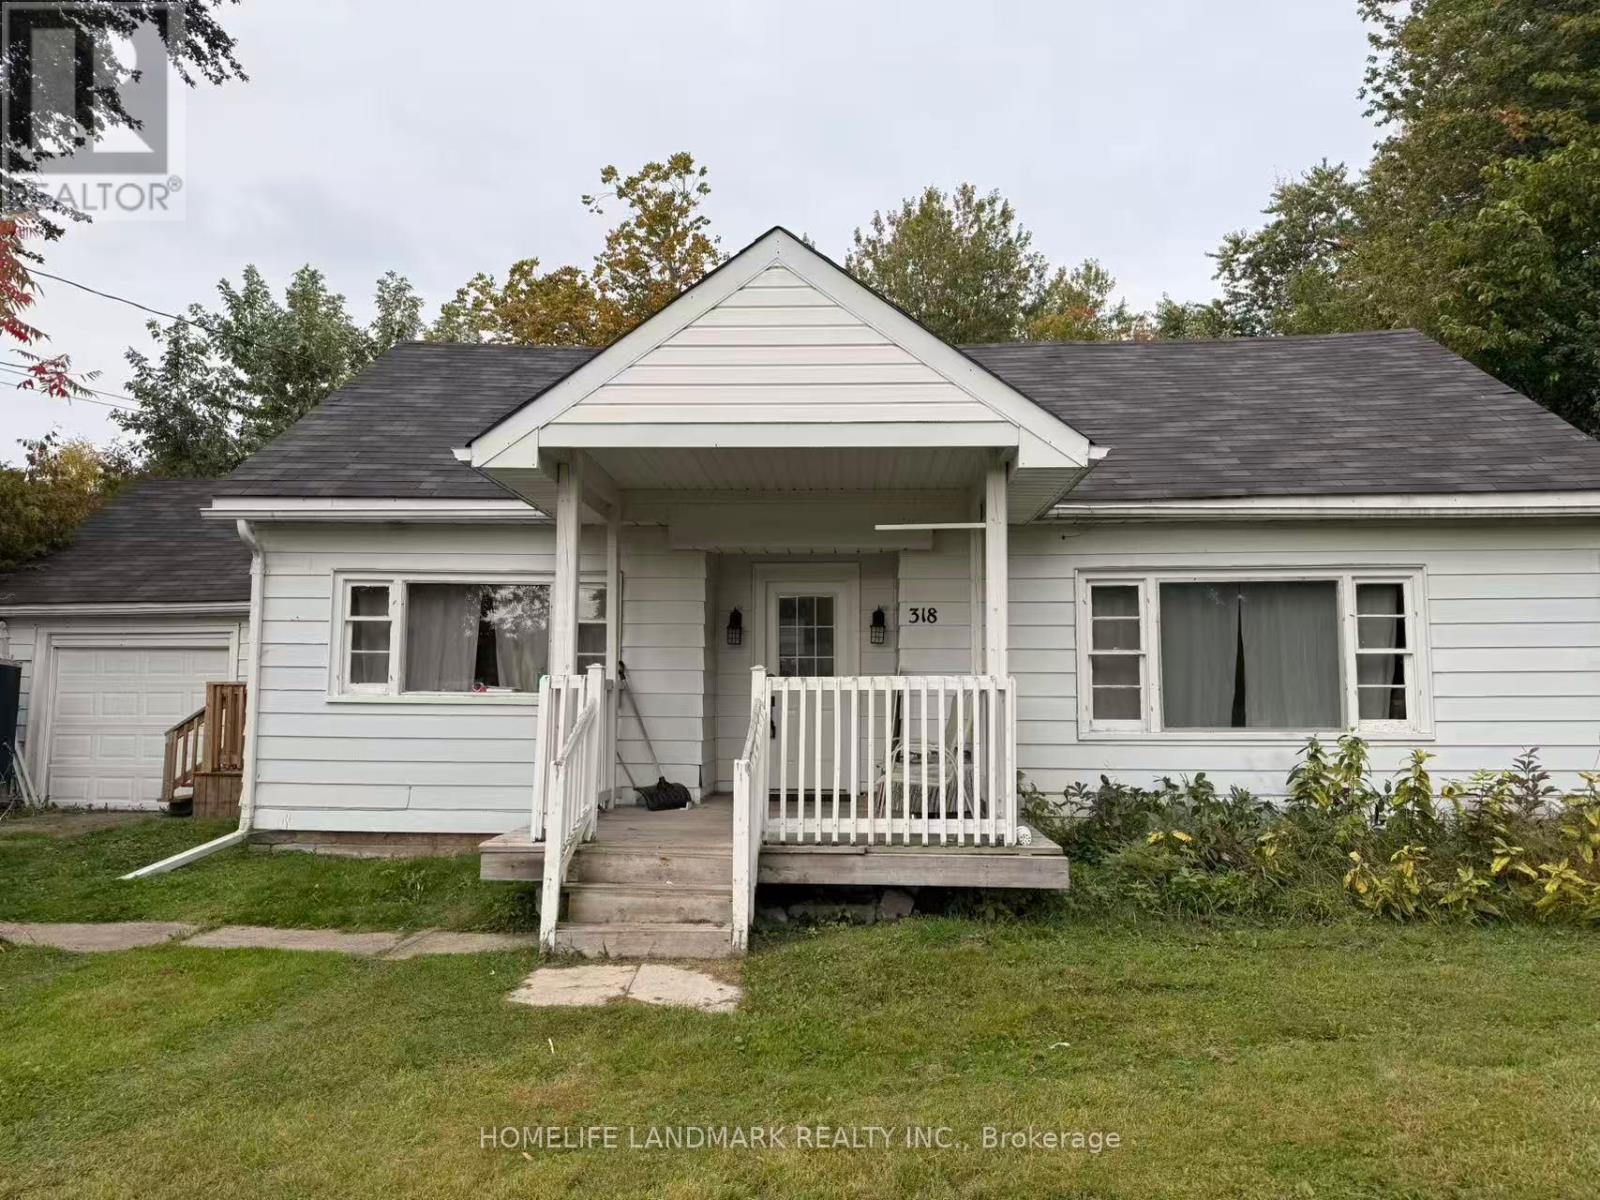
318 The Queensway S
Georgina, Ontario
Close To 1/2 Acre Property Offers Great Potential! Currently In The Urban Corridor 1 Of Keswick Secondary Plan&The Mixed Use Corridor 1 Of The Proposed Keswick Secondary Plan.Exclusive Use Of 2 Private Residents' Beaches. Walk To Schools,Shopping,Transit & Lake. (id:55460)
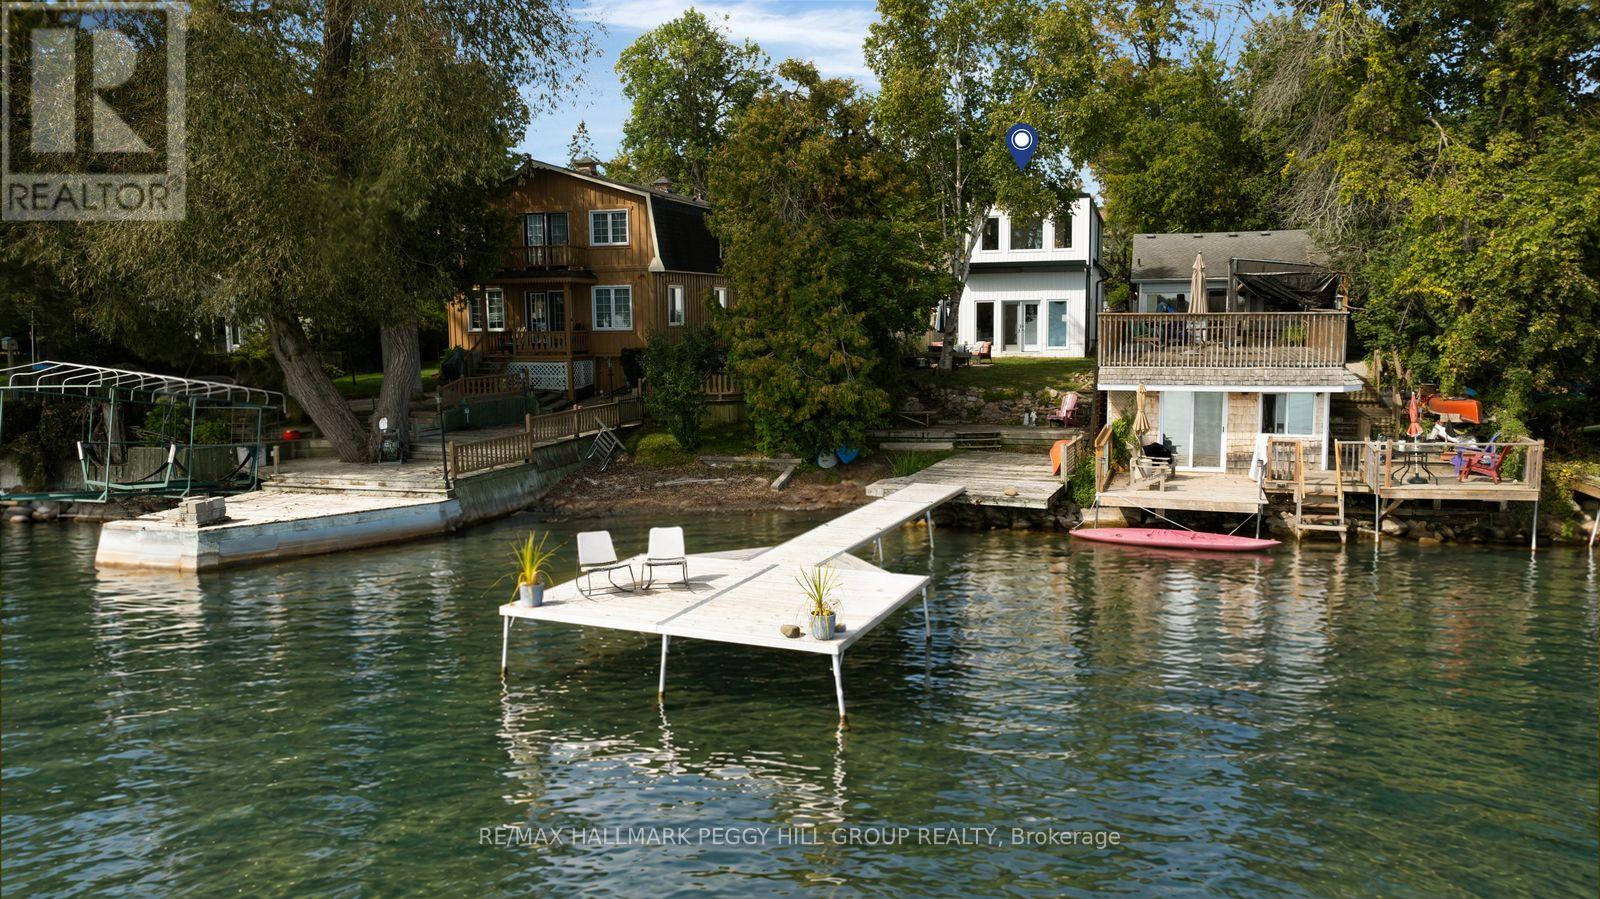
825 Adams Road
Innisfil, Ontario
LAKE SIMCOE WATERFRONT RESIDENCE WITH A SANDY SHORELINE, PRIVATE DOCK, 205-FT-DEEP LOT & REFINED MODERN DESIGN! Built in 2022, this home brings a distinctly architectural approach to waterfront living, pairing clean lines with captivating sunrise views across the water. Set on a 205-ft-deep lot framed by mature greenery, the home offers nearly 1,750 sq. ft. above grade, with live-edge wood accents, statement lighting, an open-riser staircase and large-format tile flooring. The kitchen is beautifully appointed with white cabinetry, quartz counters, a tiled backsplash, apron-front sink, natural gas range, Bosch dishwasher and a large island with seating for four. The adjoining dining area connects easily with the kitchen, while the sunken living room is designed around the lake view, with multiple windows and a garden-door walkout bringing the shoreline into view. A 3-piece bathroom and laundry complete the main floor. The second level features three bedrooms, including a primary suite with elevated views across Lake Simcoe, a walk-through closet and private 2-piece ensuite. Two additional bedrooms share a 4-piece bathroom with a hydrotherapy tub, double vessel sinks and a live-edge vanity. Parking for four vehicles includes two driveway spaces, one carport space and one garage space. For those drawn to true waterfront living, few things compare with stepping from a beautifully finished home directly to the edge of Lake Simcoe. (id:55460)
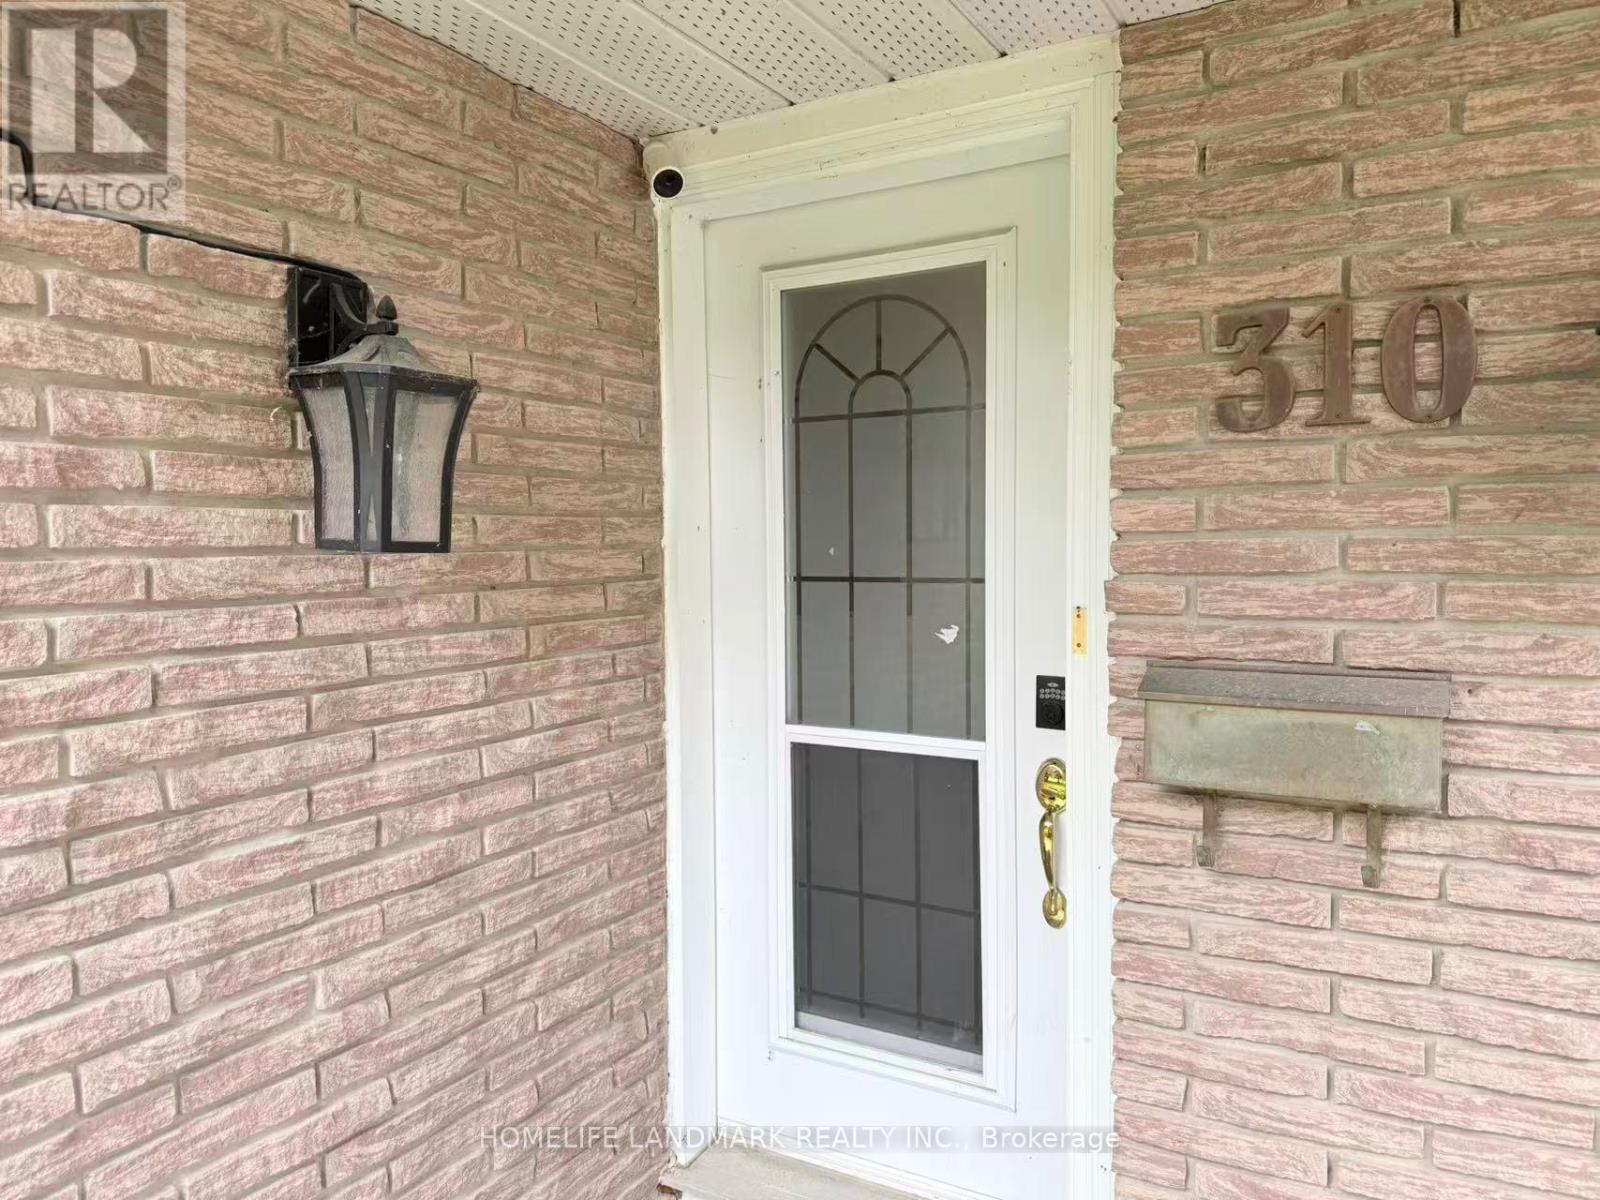
310 The Queensway South
Georgina, Ontario
Prime Location On An Ex-Wide Corner Lot In The Wynhurst Gardens Community Of Desirable Keswick South. Zoned Site-Specific Gen Commercial W/I Mixed-Use Corridor1.This Rare Investment Opportunity Can Currently Be Utilized For A Business, Prof. Office, Or Easily Convert The 2,200+ Sq.Ft. Fam. Home Into 2 Units W/ Income Potential. This High-Traffic & Visible Area Also Has Public Transit At Your Doorstep! (id:55460)
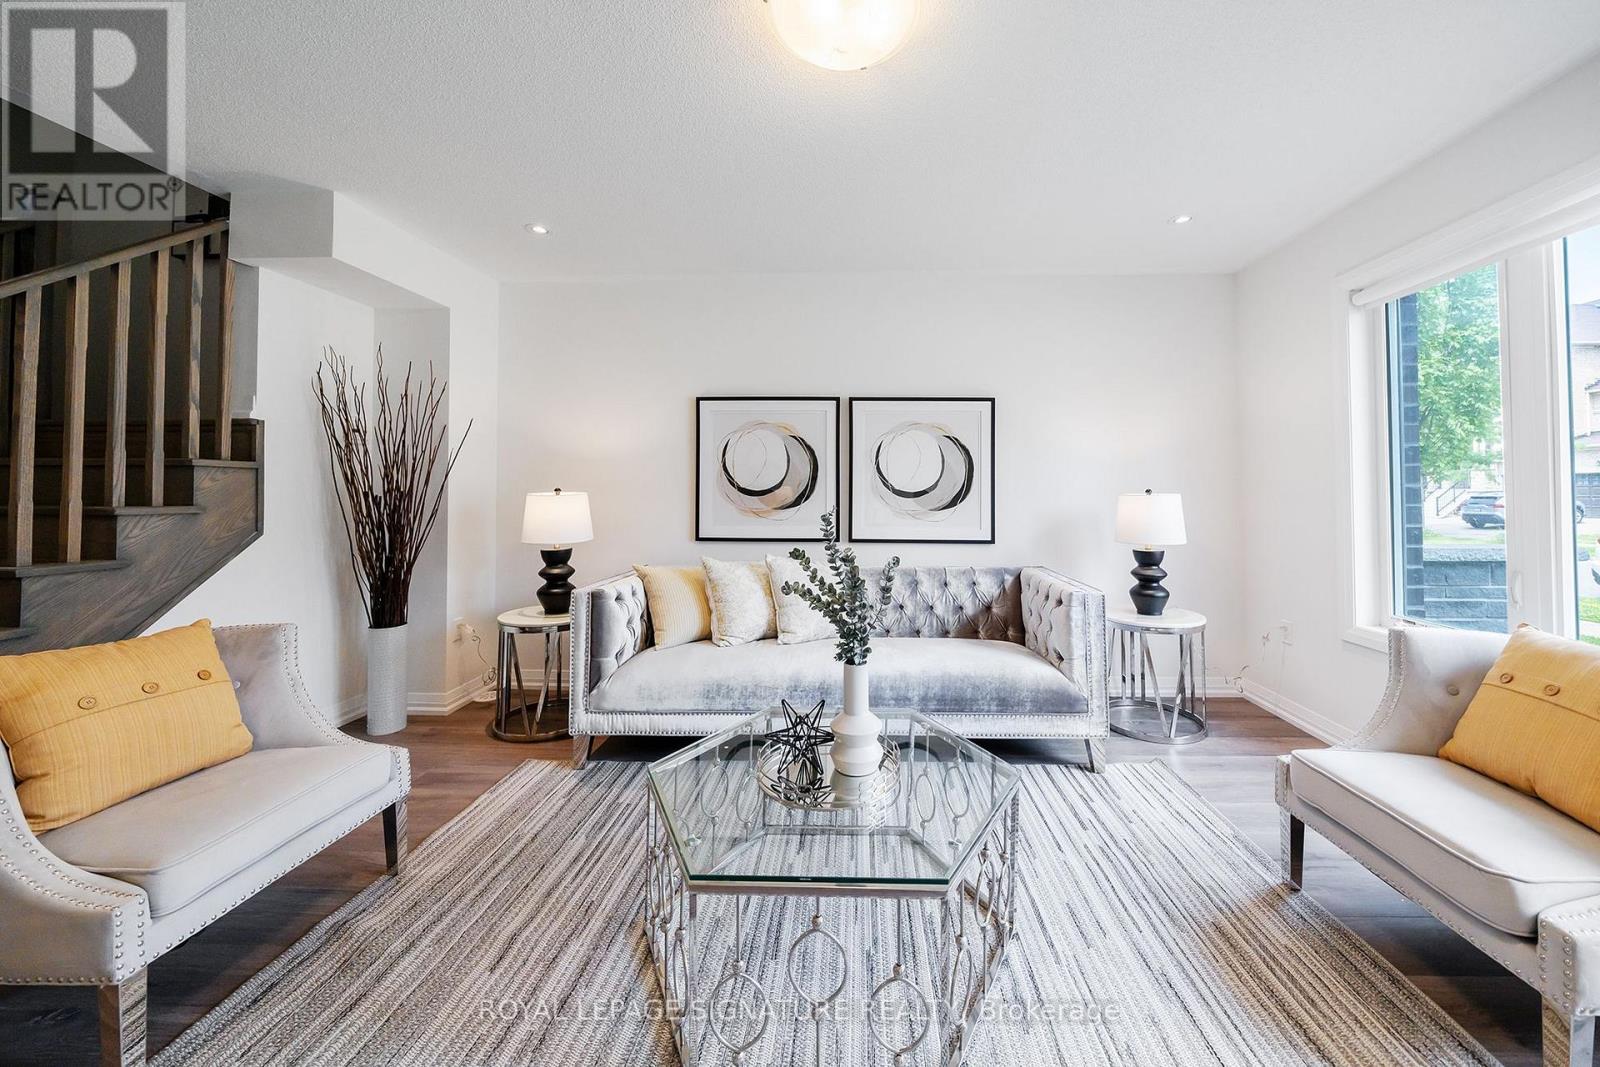
63 George Kirby Street
Vaughan, Ontario
Welcome to this beautiful and spacious townhouse in one of Vaughan's most desirable neighbourhoods. Offering 2,640 sq. ft. of finished living space (2,183 sq. ft. above grade, plus a 457 sq. ft. finished basement), this well-maintained home features a bright, open-concept layout, a modern kitchen with stainless steel appliances and granite countertops. As well as a private built-in elevator for added convenience. The owner has also added a full bathroom with a shower on the main floor, providing added flexibility for guests, multi-generational living, or anyone seeking the convenience of main-floor accessibility. The upper level offers spacious bedrooms, including a primary suite with a walk-in closet and private ensuite, while the laundry located on the same level adds comfort to everyday living. Enjoy the expansive rooftop terrace, perfect for relaxing or entertaining, as well as the finished basement, which offers versatile space for a recreation room, home office, gym, or guest suite. Ideally located close to top-rated schools, parks, public transit, shopping, restaurants, and everyday amenities, this exceptional home offers the perfect blend of comfort, functionality, and convenience in one of Vaughan's most sought-after communities. (id:55460)
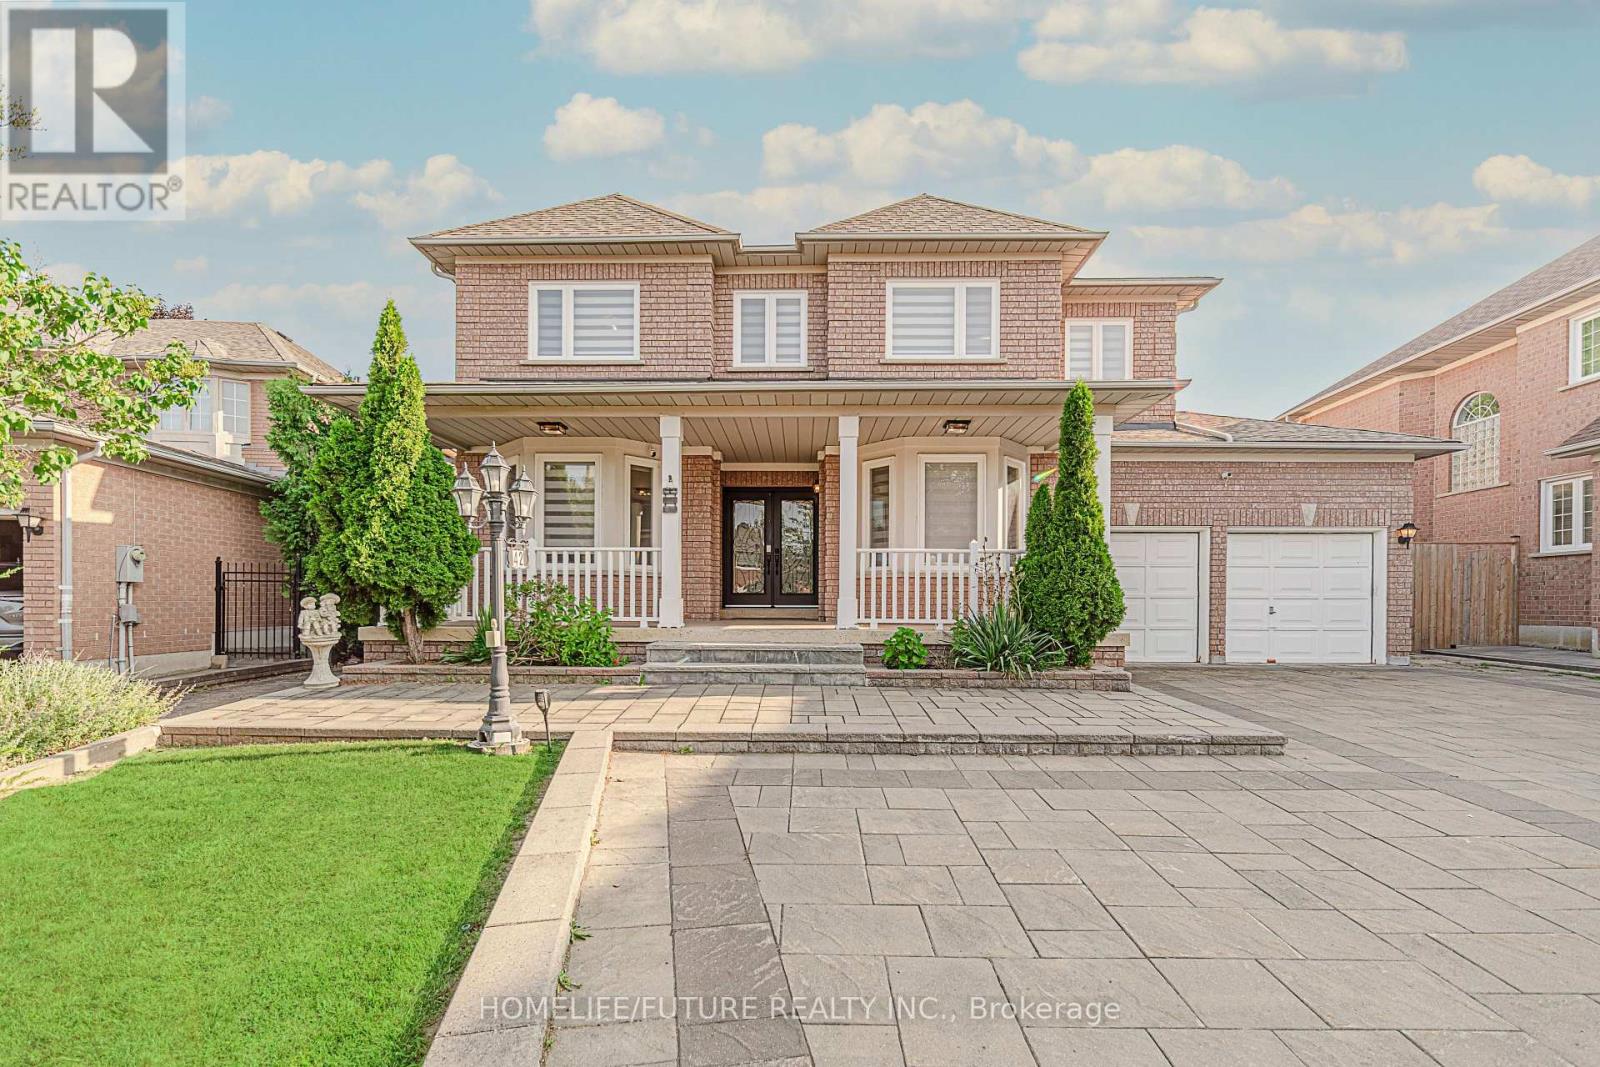
42 Boxwood Crescent
Markham, Ontario
Welcome To This Exceptional Executive Residence In The Prestigious Rouge Fairways Community. Situated On A Premium Irregular Lot, This Beautifully Upgraded Home Offers Approximately 3,747 Sq. Ft. (Previous Listing) Of Elegant Above-Grade Living Space, Featuring 6 Spacious Bedrooms, 6 Bathrooms, And A Rare 3-Car Tandem Garage With Parking For Up To 9 Vehicles. Designed For Both Luxury And Functionality, The Home Showcases An Impressive Layout With A Grand Primary Suite Featuring A Walk-In Closet With Custom Organizers And A Spa-Inspired Ensuite. Extensive Upgrades Include All-New Windows, A New Front Entry Door, Fresh Paint Throughout, Pot Lights Throughout, Remote-Controlled Blinds On The Main Floor And Primary Bedroom, Custom IKEA Closet Systems, New Air Conditioning, Automatic Sprinkler System, And A New Dishwasher. The Fully Finished Basement Offers Exceptional Additional Living Space With A Separate Entrance, Two Bedrooms, Two Full Jack & Jill Bathrooms, A Full Kitchen, Spacious Recreation And Dance Studio Area, Wet Bar, Wine Cellar/Storage Room, And Dedicated Laundry-Ideal For Extended Family Living Or Entertaining. Step Outside To A Well-Maintained Backyard Complete With A Large Deck, Providing The Perfect Setting For Outdoor Gatherings And Relaxation. Located Close To Top-Rated Schools, Parks, Golf Courses, Shopping, Restaurants, Public Transit, And Major Highways. This Meticulously Maintained Home Offers An Outstanding Opportunity To Own A Luxury Family Residence In One Of Markham's Most Desirable Neighbourhoods. (id:55460)
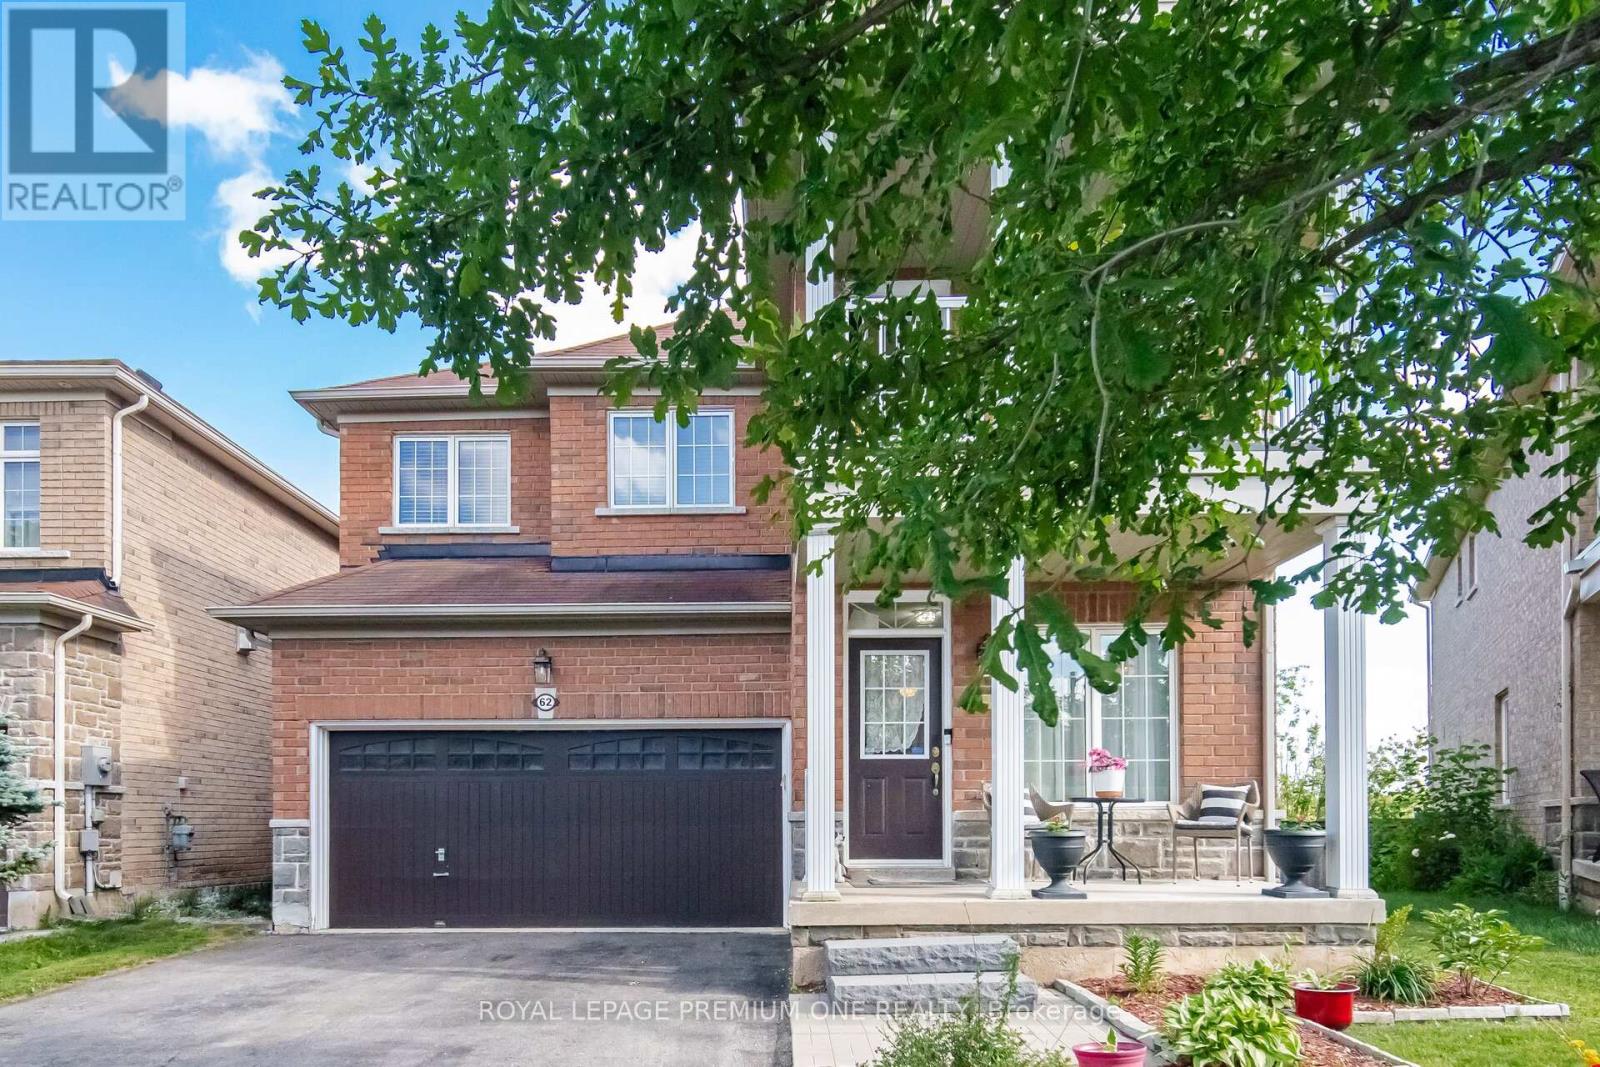
62 Lost Pond Crescent
Whitchurch-Stouffville, Ontario
Welcome to 62 Lost Pond Crescent, a beautiful detached home nestled in a peaceful and family-friendly neighbourhood of Stouffville, offering the rare combination of space, privacy, and a premium ravine setting.Enjoy the tranquility of no rear neighbours, a private backyard backing onto a beautiful ravine and offering serene pond views. Whether you're enjoying your morning coffee, entertaining family and friends, or simply relaxing at the end of the day, this exceptional setting provides a peaceful escape right in your own backyard.Inside, this spacious home features 4 bedrooms and 4 bathrooms, with a thoughtfully designed layout ideal for growing families. The main floor offers warm hardwood flooring, a welcoming family room with fireplace, and a bright, updated kitchen featuring quartz countertops and ample cabinetry, renovated in 2022.The finished basement adds valuable living space and versatility, complete with an additional bedroom, bathroom and kitchenette - perfect for extended family, guests, a teenager's retreat, or additional recreational space.The primary bedroom offers a private retreat with a walk-in closet and ensuite, while the generous secondary bedrooms for the family. Outside, the premium ravine lot is truly the highlight of the property, offering privacy, beautiful natural surroundings and peaceful pond views rarely found in newer communities. With a double garage and spacious driveway.A wonderful opportunity to enjoy the comfort of a spacious family home while surrounded by nature, privacy and tranquility - all within a desirable Stouffville community close to parks, trails, schools, shopping and amenities. (id:55460)
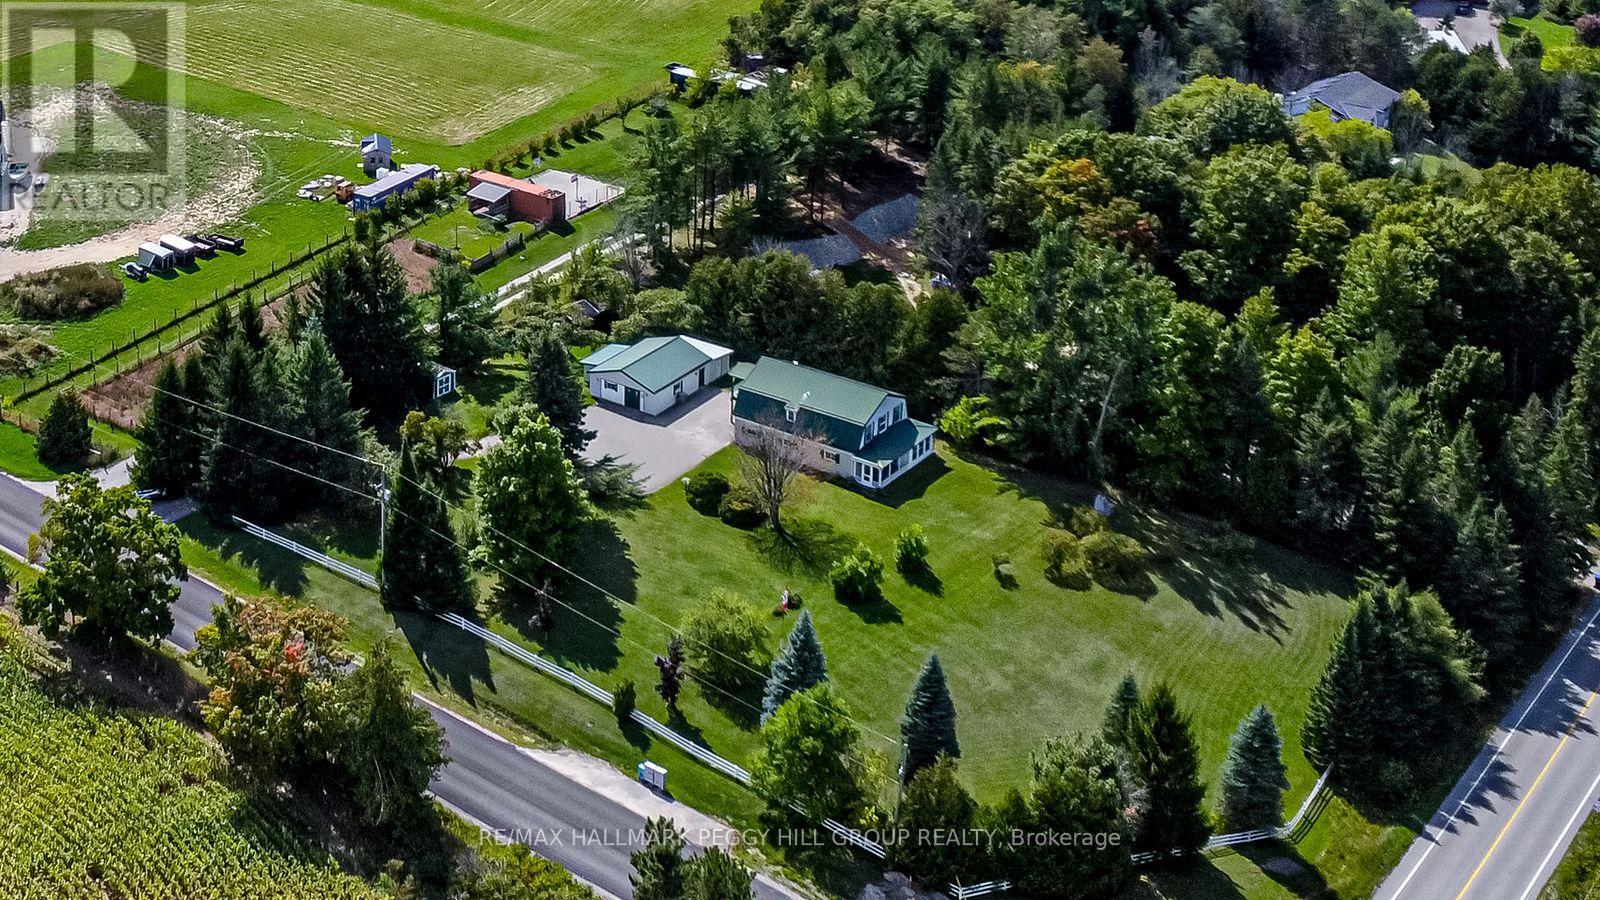
8064 9th Line
Essa, Ontario
WELL-LOVED 2-STOREY HOME SET ON 1.25 ACRES WITH A HEATED WORKSHOP & FOREST VIEWS! Welcome to a home filled with warmth and pride of ownership, set on a peaceful 1.25-acre retreat surrounded by mature trees, rolling farmland views, and the sounds of nature. Nestled within a welcoming small-town community where neighbours stop to say hello, you will also enjoy the convenience of being just 10 minutes from Barrie's amenities, with country roads leading to local farmers markets and seasonal flower stands. From golf courses to Snow Valley Ski Resort and the shores of Kempenfelt Bay, outdoor recreation is always close by, with the Tiffin Conservation Area just across the road featuring trails, wildlife, and year-round natural beauty. The expansive driveway provides abundant parking, while two storage sheds and a detached garage/workshop - insulated, heated, and powered - offer space for every project or hobby. Inside, a sun-filled open layout unites the living, dining, and kitchen areas, showcasing picturesque forest views and a walkout to a covered porch, perfect for relaxing outdoors. Three adaptable rooms on the main level offer flexible space for a home office, library, or media lounge, while the upper level features three spacious bedrooms, including a primary retreat with a private balcony, walk-in closet, and cozy electric fireplace. An upper family room, convenient laundry, and plenty of storage add to the functionality, while full 4-piece baths on both levels ensure everyday comfort. Thoughtfully maintained and filled with happy memories, this inviting property also comes equipped with a new carrier 80,000 BTU furnace (2026,) 13kw Generac generator, central air, and forced air propane heating. This is more than a house - it's a place where lifestyle, community, and cherished moments come together to create a one-of-a-kind #HomeToStay. (id:55460)

507 - 39 Upper Duke Crescent
Markham, Ontario
Downtown Markham close to shopping malls, supermarkets, restaurants, entertainment, highways 7/407/404. York transit steps away. Bright south facing 2 bedroom unit, 2 full baths, large balcony with unobstructed view. Floor to ceiling windows, 9 ft ceiling, carpet free. Includes 1 underground parking space close to the elevator entrance, 1 bike locker. Approx. 835 sq.ft. plus 145 sq.ft terrace like balcony. Amenities include a party room, billiards, gym, guest suite, visitor's parking. Photos are of the unit when vacant. (id:55460)
22 Fawcett Trail
Toronto, Ontario
Be the first to call this newly completed, never-lived-in 2-bedroom lower-level apartment home. Thoughtfully designed with a fresh, contemporary finish throughout, this inviting space offers a generous living area, two well-proportioned bedrooms and a beautifully finished 3-piece bathroom with a glass-enclosed shower. The modern kitchen features quartz countertops, ample cabinetry, full-size appliances and plenty of room for everyday meal preparation. Enjoy the convenience of in-suite laundry, a separate private entrance with keyless coded entry, and one driveway parking space. The lower level is completely self-contained with no interior access from the upper residence, offering added privacy. Conveniently located in an established Malvern neighbourhood close to TTC, Highway 401, shopping, schools and everyday amenities. Tenant responsible for 40% of utilities. Non-smoking and no-pet property. Interested applicants must provide a completed 2026 Rental Application (copy attached), a full credit report dated within the last 30 days showing your credit score, photo ID, an employment letter, your two most recent pay stubs, and references. (id:55460)
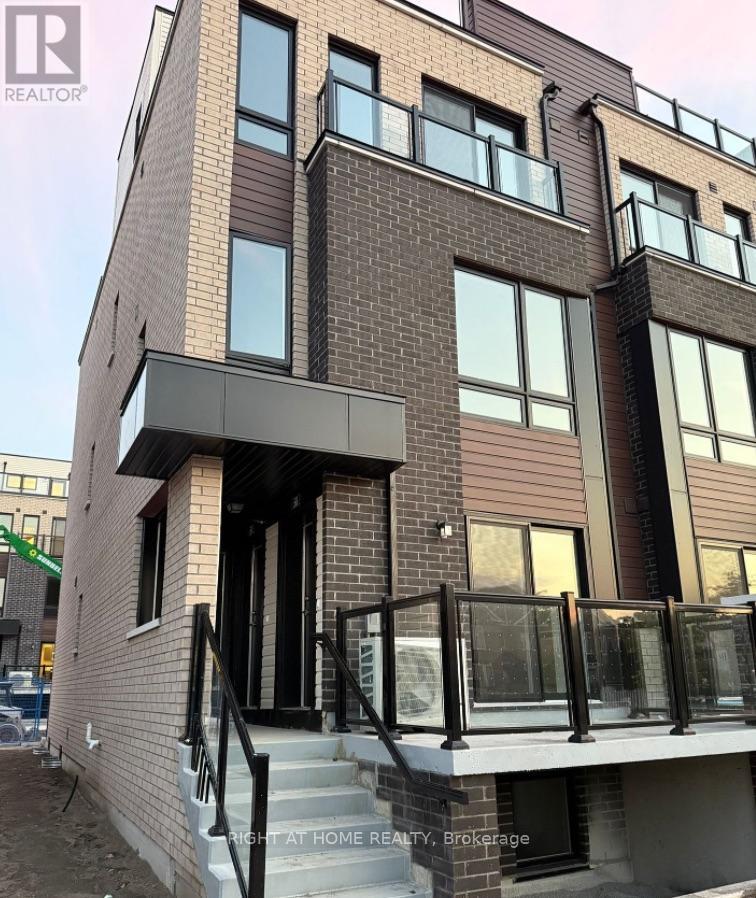
20 - 235 Mclevin Avenue
Toronto, Ontario
LIKE-NEW 2 bedroom, main level stacked townhouse. Premium & modern finishes with open concept design. Combined living/dining space. Great room with walk out to balcony. Upgraded kitchen with stainless steel appliances and modern cabinetry. Bathroom features full-sized tub, ceramic flooring, large mirror and facilities. Close to Centennial College, U of T Scarborough Campus. 1 underground parking included. (id:55460)
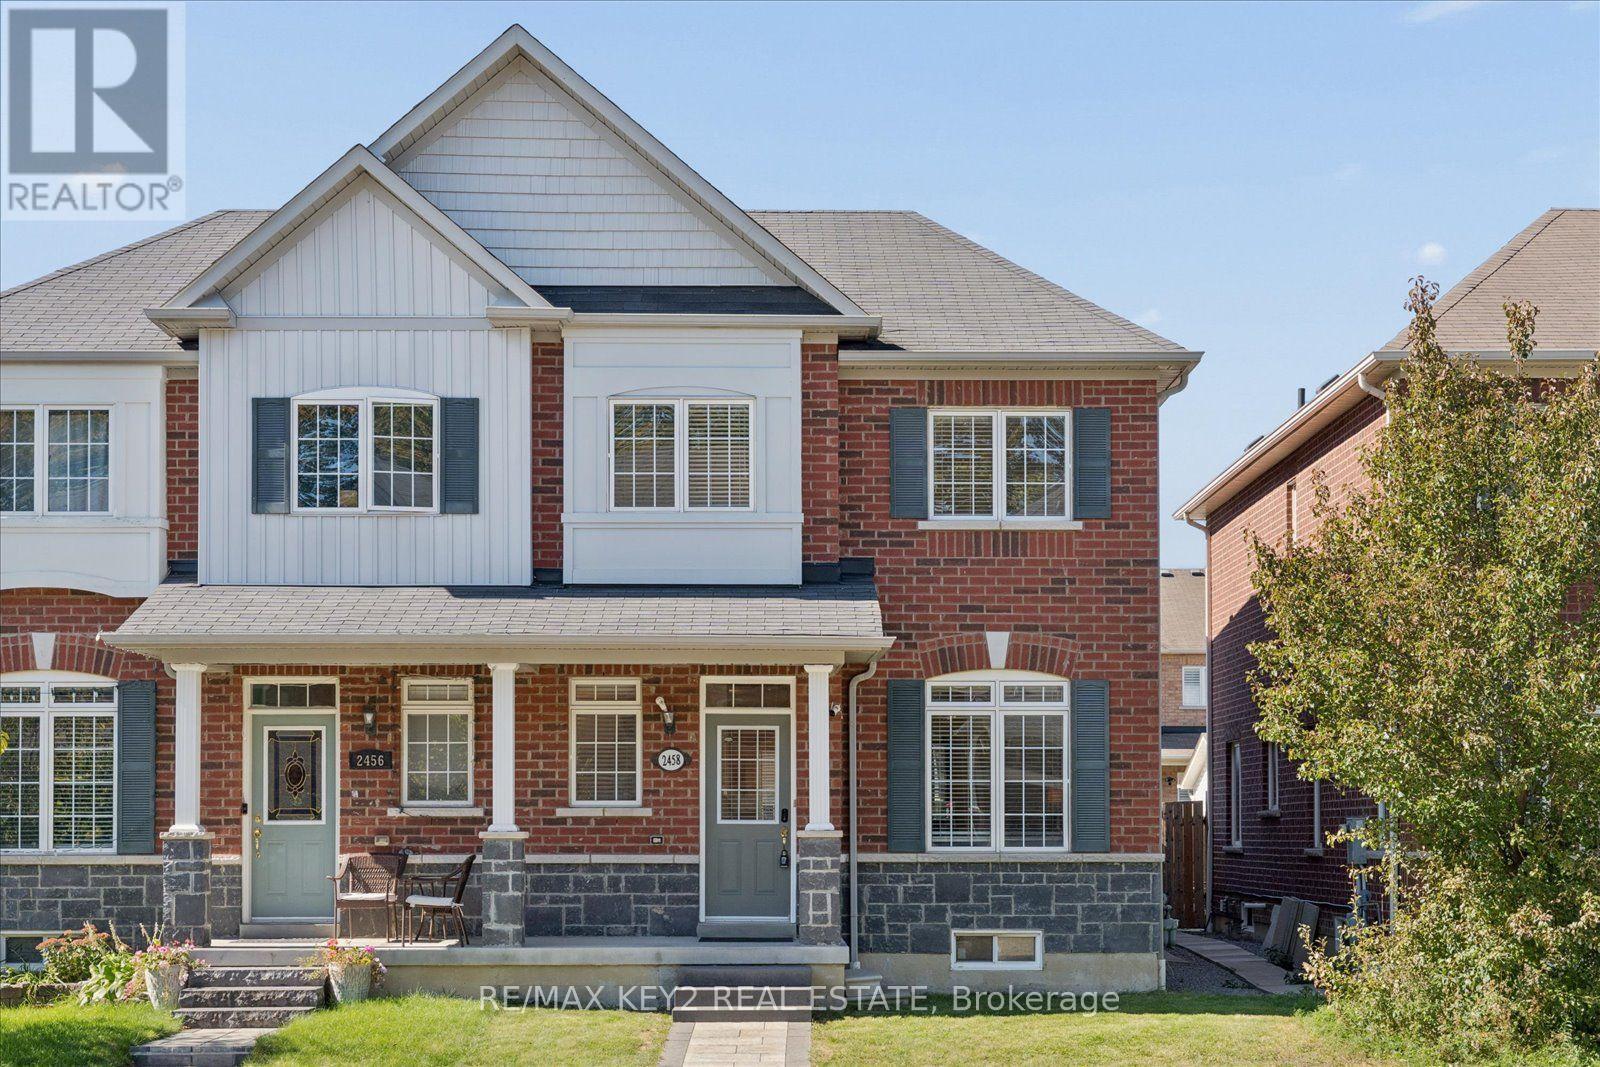
2458 Earl Grey Avenue
Pickering, Ontario
Welcome to this well-maintained 3-bedroom, 2.5-bathroom semi-detached home in the sought-after Duffin Heights community. The main floor features 9-foot ceilings, hardwood and ceramic flooring, a spacious family room with gas fireplace, and freshly painted walls. The functional layout offers comfortable living and entertaining space throughout.The second floor features three generously sized bedrooms and two full bathrooms, with newly updated vinyl flooring and refreshed bathroom vanities. The huge unfinished basement provides an excellent opportunity to create additional living space, a home gym, office, recreation room or future finished area to suit your needs.Enjoy a low-maintenance backyard that has been recently interlocked (2025), providing a great outdoor space without the hassle of maintaining a lawn. The property also features a detached garage and no sidewalk, offering convenient additional parking.Recent updates include a new stove, dishwasher and washer, along with fresh paint on the main floor, new vinyl flooring on the second level and updated bathroom vanities.Ideally located in Duffin Heights, close to parks, schools, shopping, transit and major highways, this home offers a great combination of space, updates and convenience with plenty of potential to make it your own. (id:55460)
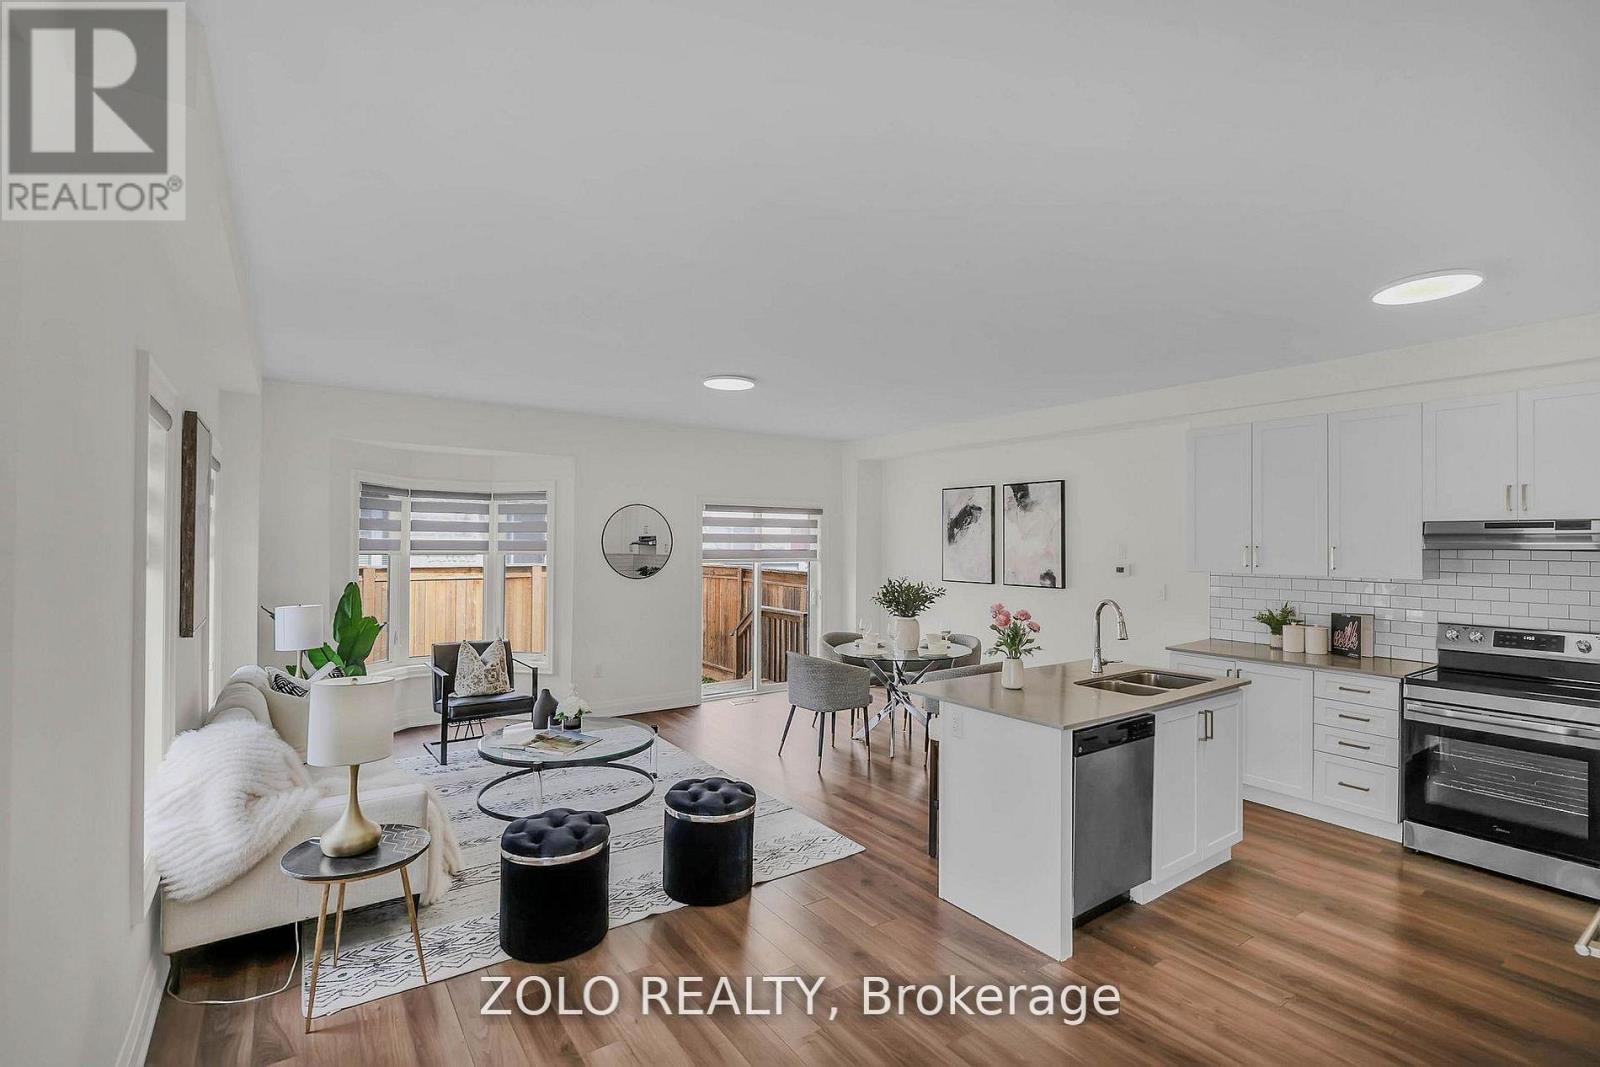
Upper - 37 Prospect Way
Whitby, Ontario
4-Bedroom Corner Townhome for Lease - Upper Home or Entire House - Bright, 8-year-young corner-unit townhome in one of Whitby's most sought-after family pockets, Pringle Creek. A full 4-bedroom, 3-bathroom family home, freshly painted, move-in ready, and available now - offered as the upper two levels or as the entire house. The corner position makes all the difference: extra windows on the side elevation bring in natural light all day, and you get the privacy and street presence of a semi without the semi price. The main floor opens into a bright great room with a walk-out to the fully fenced yard, flows into a separate dining room framed by a picture window, and on to a granite kitchen with a breakfast area, built-in dishwasher, and brand-new 2026 stainless steel fridge and stove. A powder room completes the level. Upstairs, four generous bedrooms. The primary is a proper retreat - 5-piece ensuite, walk-in closet, and a Juliet balcony, a feature echoed in the second bedroom. Two full bathrooms and upper-level laundry, so no hauling baskets up and down stairs. Outside, a fully fenced yard with newer 2023 fencing - ready for kids or summer evenings. Two parking spots included - one in the garage and one on the driveway. The location does a lot of the work: C.E. Broughton Public School is a 3-minute walk (300m), with parks, the library and transit close by, and quick access to Highways 401 and 407. Two ways to lease: Option 1 - Upper home, main and second floors, $3,200 per month, tenant pays 70% of utilities. Option 2 - Entire house, all three levels, $3600 per month, tenant pays 100% of utilities. The lower level is a fully functional in-law suite with two bedrooms, a kitchenette, a full bathroom and its own washer and dryer - ideal for extended family, a nanny suite or grown children wanting their own space. Vacant and available for immediate occupancy. (id:55460)