
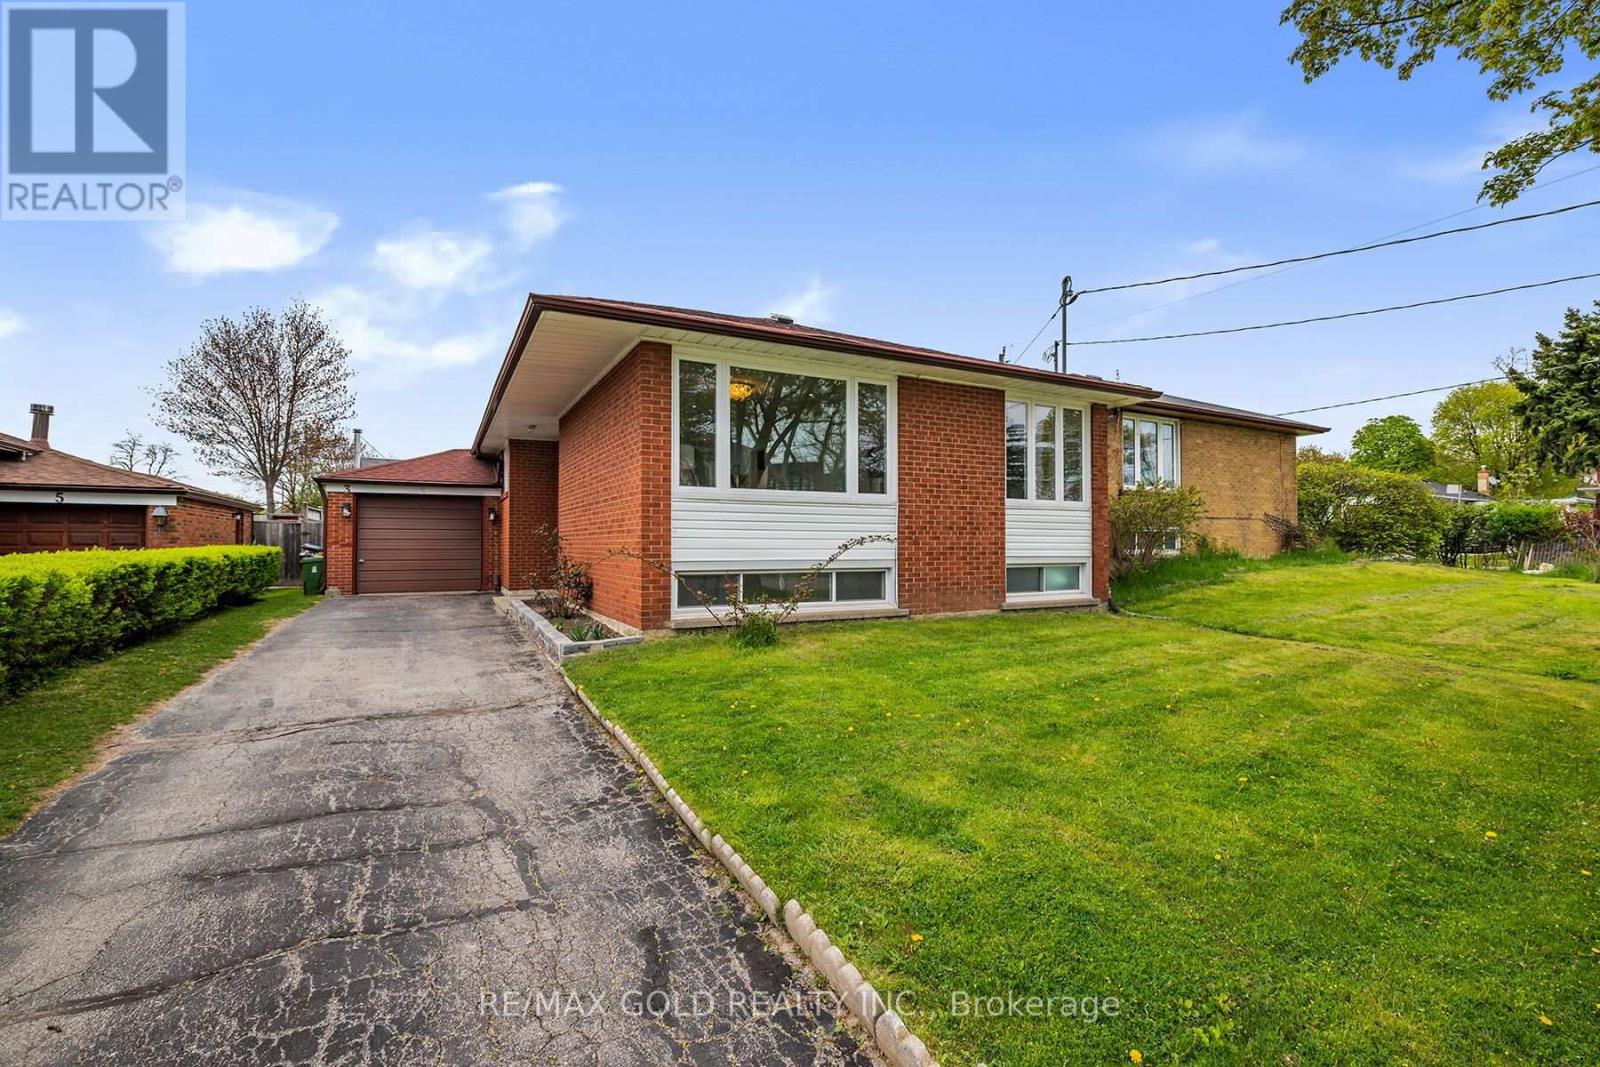
3 Willamere Drive
Toronto, Ontario
Rare opportunity to own a beautifully renovated detached raised bungalow in the highly sought-after Upper Bluffs community! Situated on a quiet, family-friendly street, this bright and spacious home features an abundance of natural light, large windows throughout, and hardwood flooring on the main level. Thoughtfully updated with quality finishes, this move-in ready home offers a functional layout ideal for families. Finished lower level with separate entrance provides excellent in-law or income potential. Major updates include newer roof, windows, and owned furnace and A/C. Main kitchen is equipped with a gas line, ready for a gas stove. Conveniently located just steps to TTC, within walking distance to schools, parks, and everyday amenities, including shopping. Minutes to Lake Ontario, GO Station, Highway 401, and more. An exceptional opportunity in one of Scarborough's most desirable neighbourhoods! (id:55460)
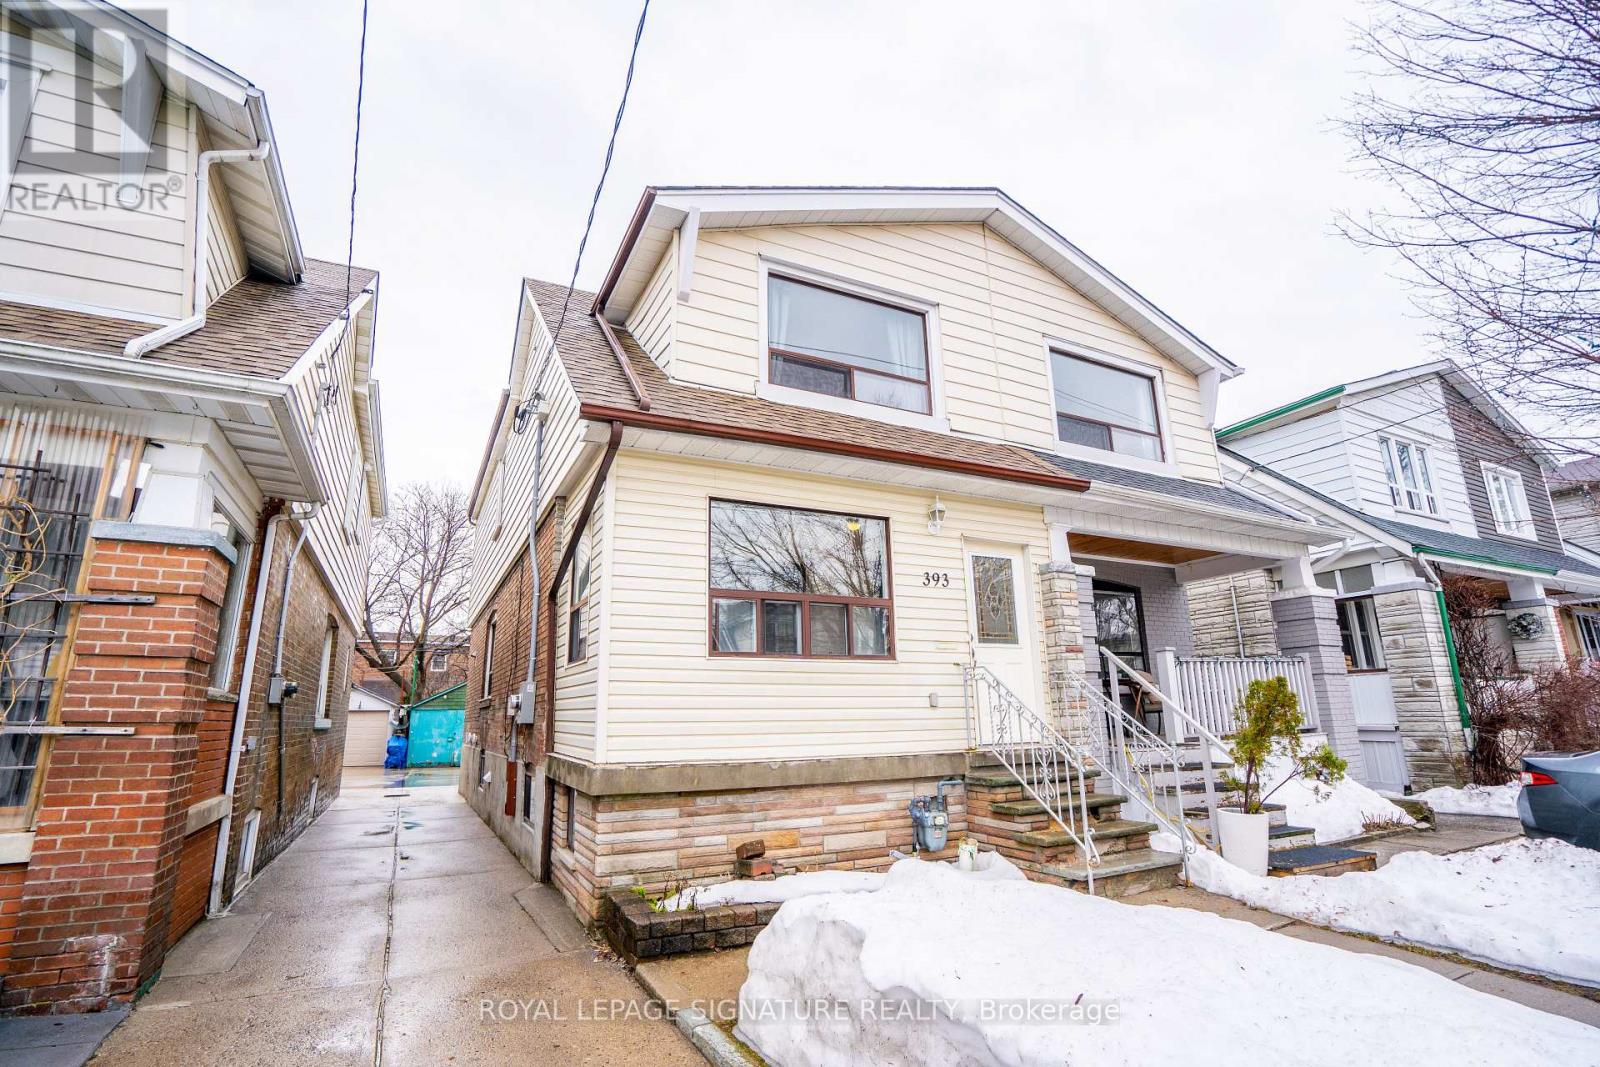
Upper - 393 Milverton Boulevard
Toronto, Ontario
Semi-Detached Home Located In Prime East York. Practical Layout With Living Space Leading To Dining Room. Rare Find With Powder Room on Main Floor. Three Generous Sized Bedrooms and Bathroom In Second Floor. Shared Laundry In Separate Area And Ample Storage. Easy Access To DVP And Minutes to Downtown. Minutes Away From The TTC and Shops and Restaurants On The Danforth. Mutual Driveway With Detached Garage Parking. (id:55460)
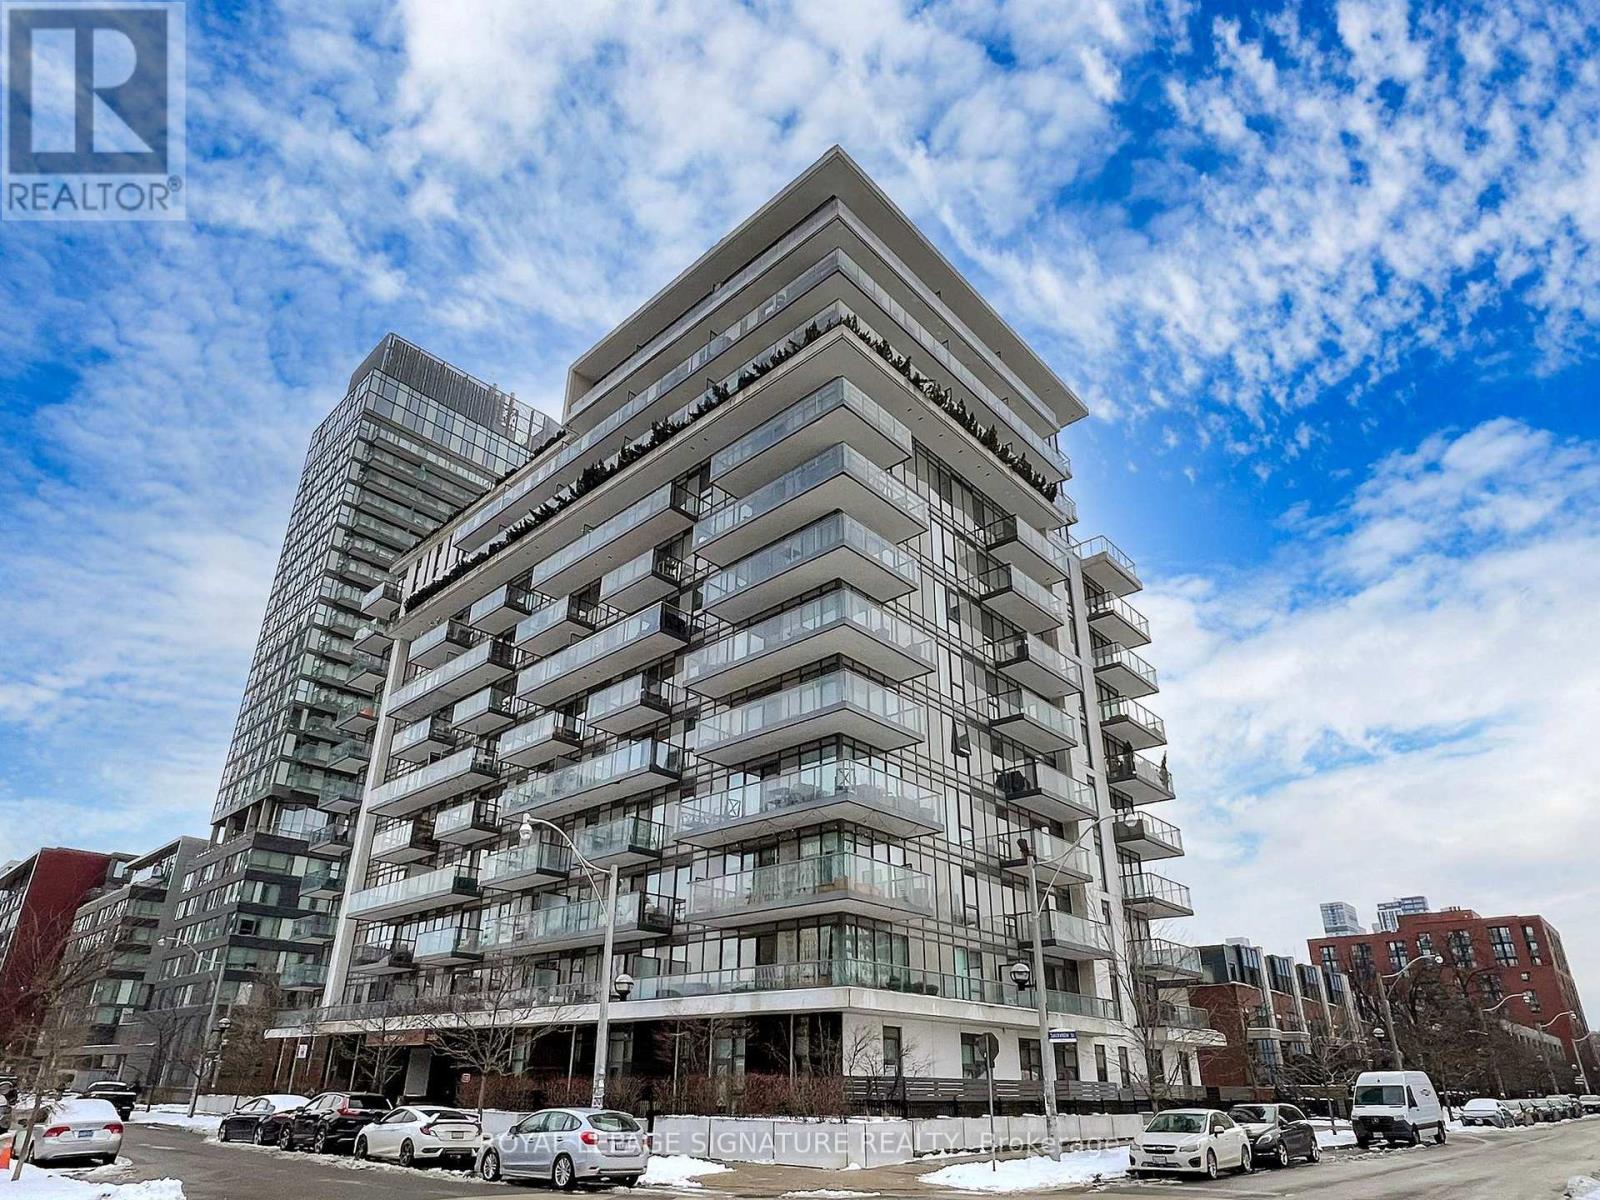
1002 - 260 Sackville Street
Toronto, Ontario
Welcome to this bright and spacious condo offering breathtaking, unobstructed views of the surrounding landscape. With its open concept floor plan and large windows, natural light poursin, creating a warm and inviting atmosphere throughout.This home is not just about style but also about convenience located in a vibrant neighbourhood with an array of amenities at your doorstep. Enjoy easy access to cafes, restaurants, grocery shopping, parks, and public transportation, highway, community centre, Innovative regent park aquatic centre, Ryerson University, George Brown College, Eaton Centre and so much more ensuring everything you need is just moments away. With generous living spaces and a well-designed layout, this condo is perfect for both relaxation and entertaining. Enjoy the view as you lounge with a cup of coffee on your private balcony. Host friends in the open-concept living, dining and kitchen. This home is a true sanctuary. Don't miss out on the opportunity to live in one of the most convenient locations with everything you need within reach! **EXTRAS** 1 Parking Spot, 1 Locker. 2 Bike Racks in Parking Spot (id:55460)
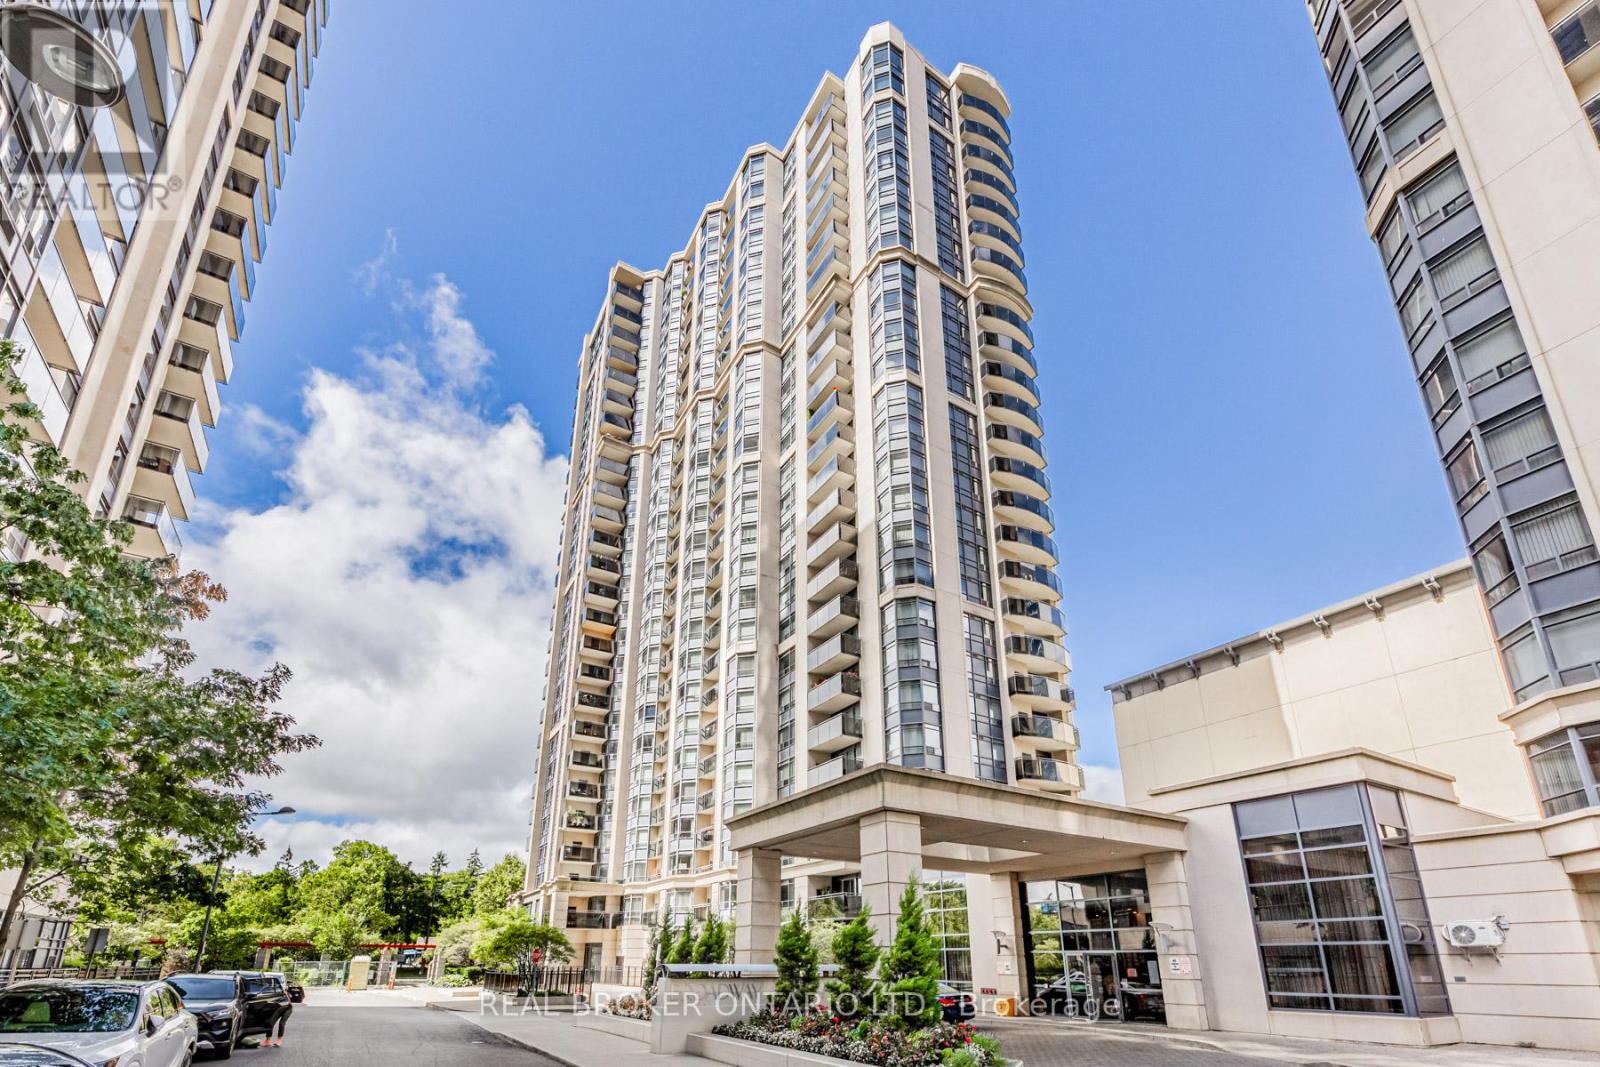
2011 - 153 Beecroft Road
Toronto, Ontario
Welcome to this stunning 2-bedroom, 2-bathroom condo in the heart of North York Center, perfectfor vibrant city living! Enjoy unparalleled convenience with easy access to the TTC, top-ratedschools, grocery stores, entertainment, the central library, and beautiful parks all just stepsaway. The building boasts fantastic amenities, including an indoor pool and a state-of-the-artgym no need for a separate gym membership! The unit can be partially furnished with essentials,giving you the freedom to furnish the rest to your taste and make it truly feel like home. Thisis the ideal spot for anyone looking to experience the best of North York's urban lifestyle.**Recently renovated hardwood flooring!** (id:55460)
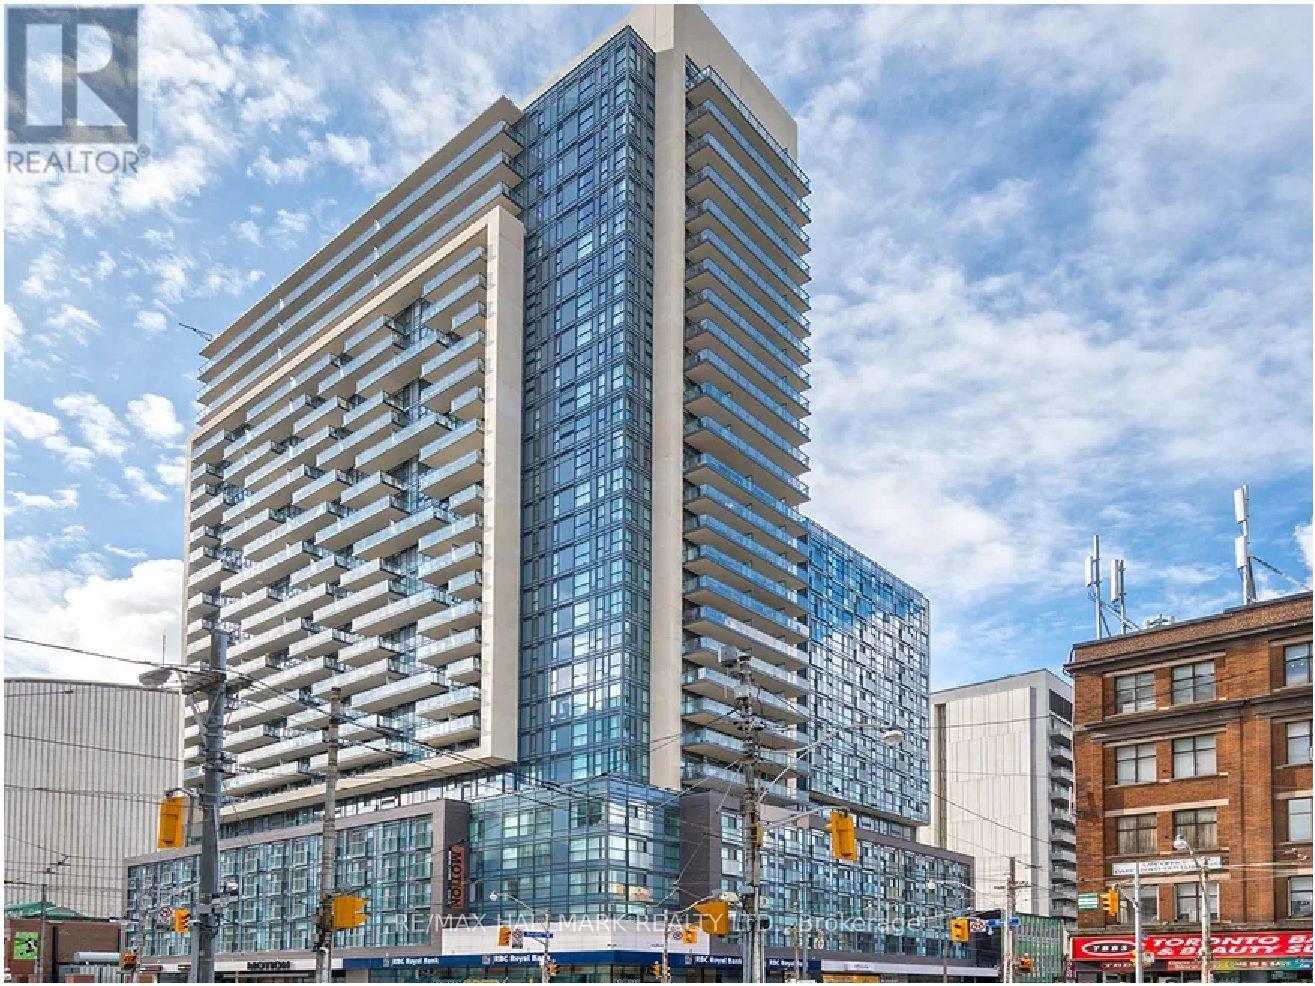
214 - 570 Bay Street
Toronto, Ontario
Motion Offering 1 Month Free Rent. 2 Bedrooms, 2 Full Baths Suite. Vinyl Plank Flooring Throughout, Ensuite Laundry, Quality Finishes & Professionally Designed Interiors. Amenities Include Residents Lounge W/Wifi, Gym, Terrace W/BBQ, Bike Parking, Games & Media Rms, Zip Car Availability. Steps From TTC, Eaton Centre, Dundas Square, Financial District, Hospitals, Ryerson & U of T. (id:55460)
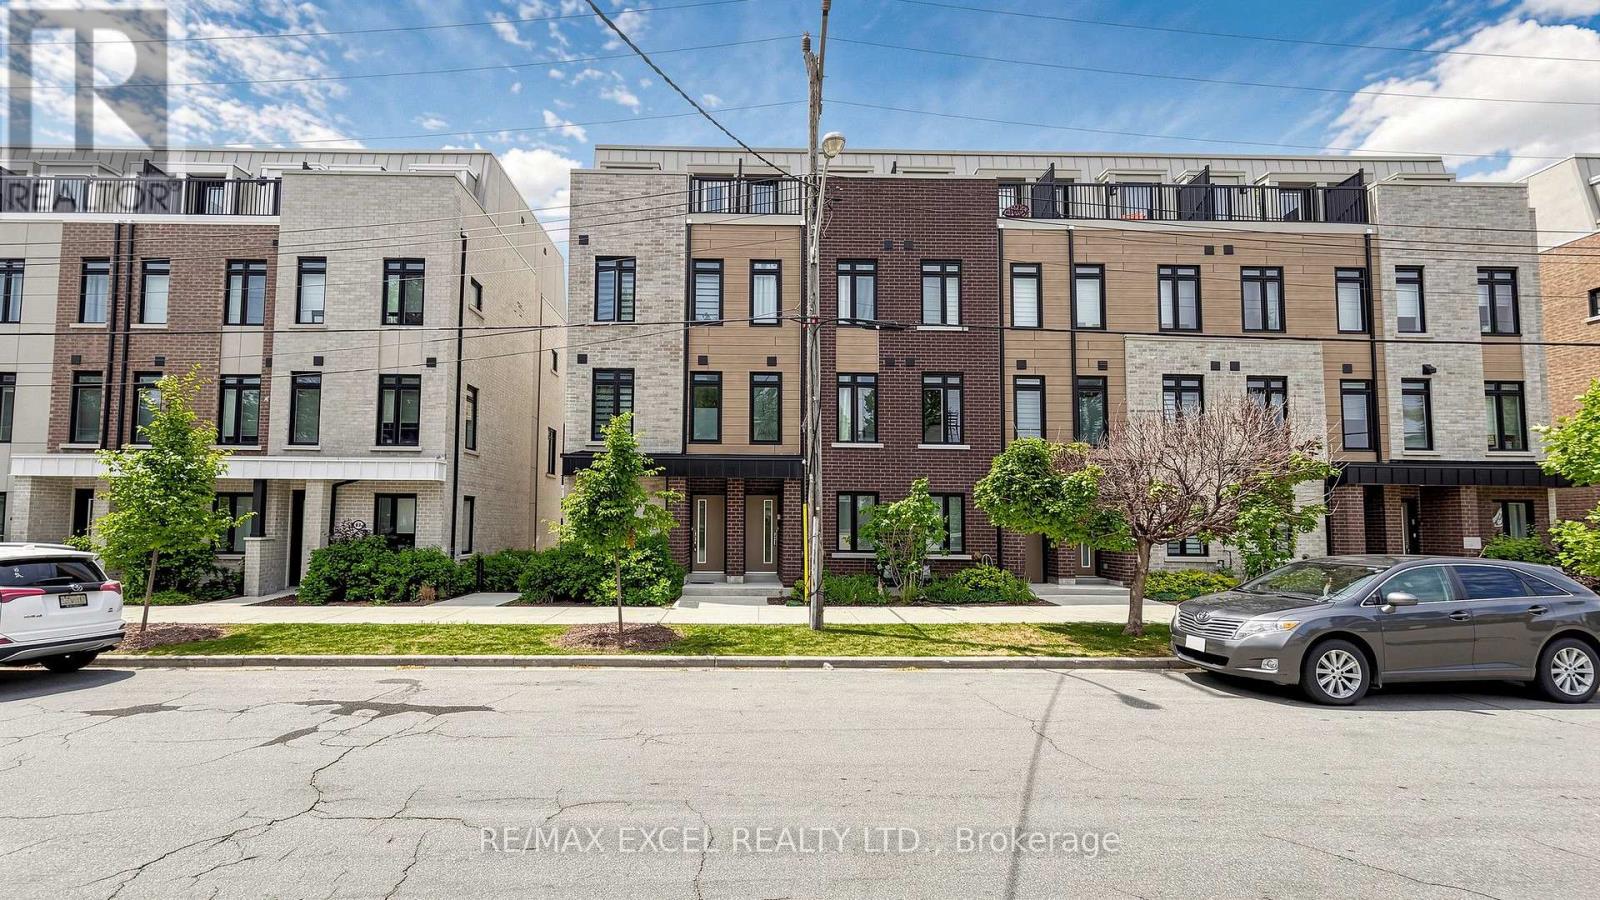
68a Tisdale Avenue
Toronto, Ontario
Rarely offered end-unit modern townhouse in the desirable Victoria Village community! Built in2024, this bright and spacious home offers approximately 1,544 sq. ft. with 5 bedrooms, 4 bathrooms, and a versatile main-floor office/bedroom, perfect for working from home or extended family. The open-concept layout features a stylish kitchen with quartz countertops, stainless steel appliances, a built-in microwave, and elegant oak staircases throughout. Enjoy multiple outdoor spaces, including a private terrace, plus the convenience of an attached garage with direct access. Ideally located across from Bartley Park and within walking distance to the Eglinton Crosstown LRT, with easy access to Costco, Walmart, Eglinton Square, Golden Mile, schools, parks, and transit. A fantastic opportunity to own a nearly new family home in a rapidly growing neighbourhood. (id:55460)
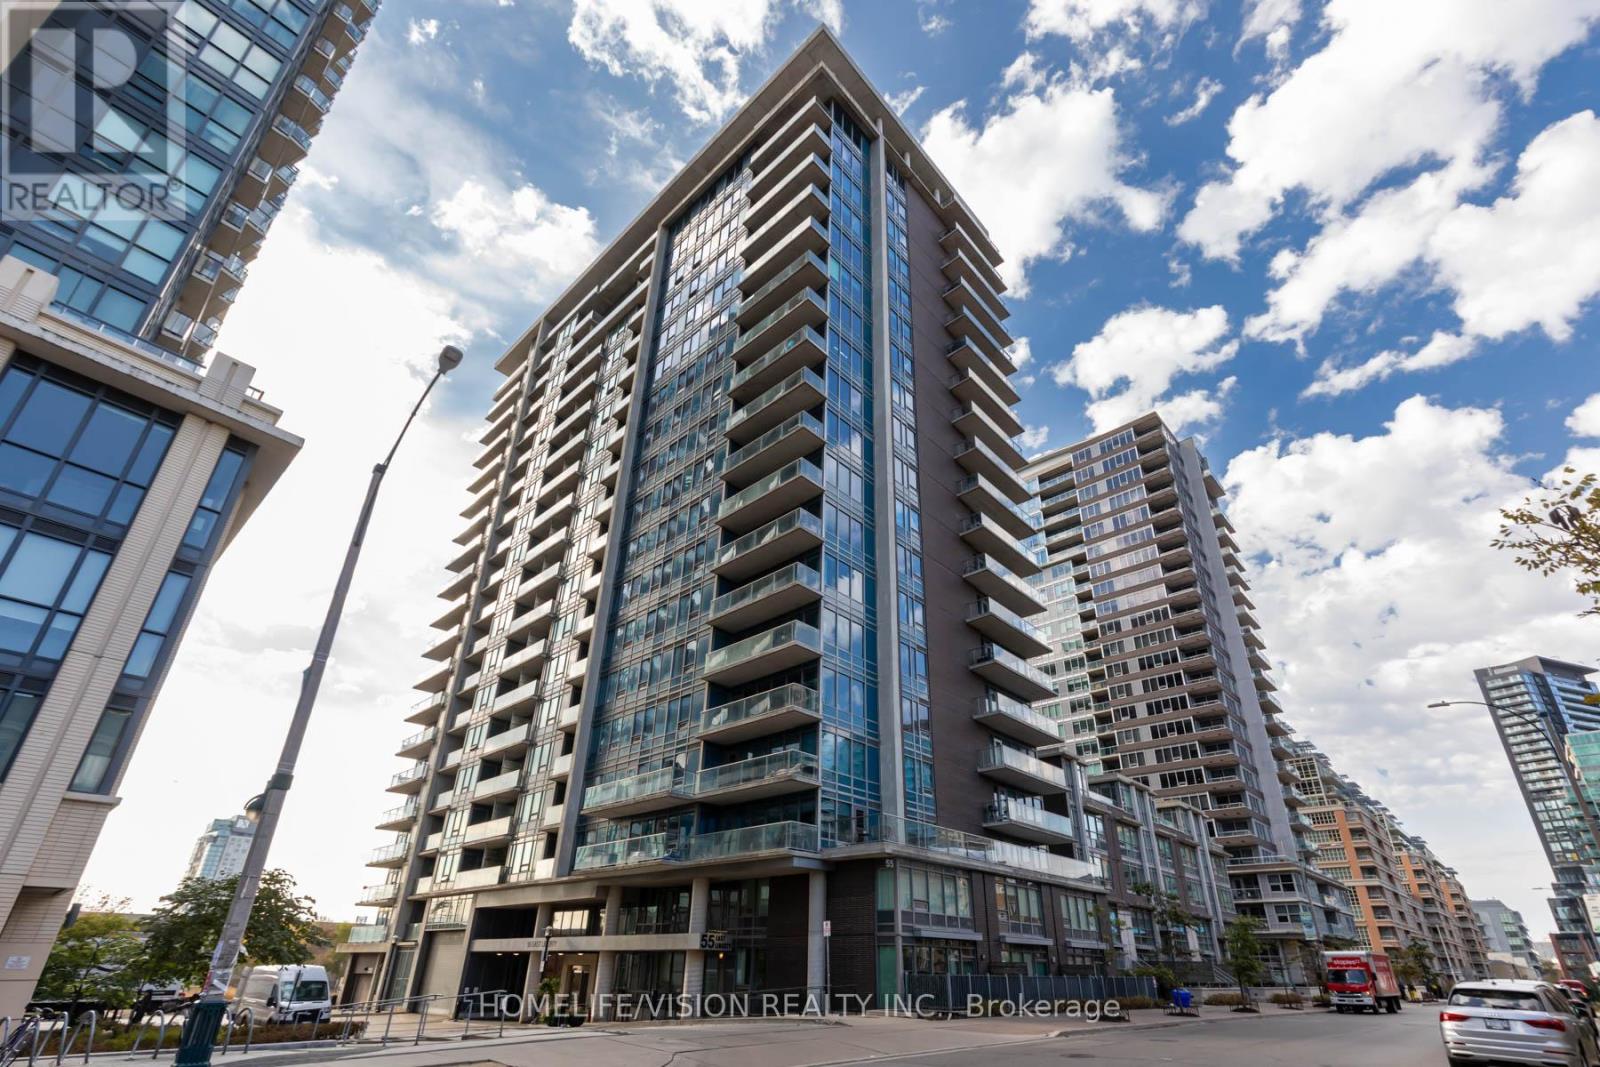
315 - 55 East Liberty Street
Toronto, Ontario
Welcome to 55 East Liberty! Bliss Condominiums! Excellent 1 Bedroom Layout featuring over 700 SF of living space, 572SF Interior & 144SF On The Sprawling Balcony! Excellent For First Time Investors or adding to your portfolio-currently occupied by wonderful long term Tenants, who are willing to stay on! Also ideal for first-time homebuyers looking to get into the market! This sunny, bright, south-facing suite features wall-to-wall expansive windows and engineered laminate flooring throughout. Enjoy the 9' exposed concrete ceilings, which provide the essential airy feel for one-bedroom condos. Other features include a modern kitchen, a kitchen island with storage below and much more! Located in the heart of sought-after Liberty Village, it's steps away from all the amenities you could ever want-shopping, restaurants, groceries, entertainment, recreation, BMO Field, transit, and much more. These amenities feel like an extension of your living room. Also fantastic building amenities: concierge, indoor pool, fully equipped exercise room, gym, guest suites, and an outdoor deck/BBQ area! (id:55460)
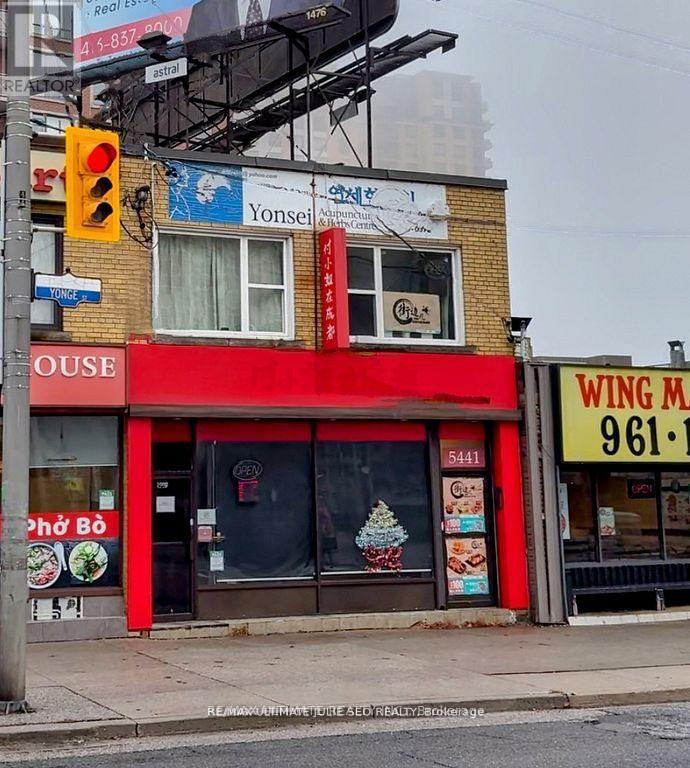
2nd Floor - 5441 Yonge Street
Toronto, Ontario
Exceptional Super Prime Yonge St Leasing Opportunity Just South of Finch Ave. Renovated, open-concept 2nd floor retail unit. Live/Work potential. 2 modern bathrooms. Private ground-level entrance off Yonge St. & rear entrance/exit to parking lot. 1 rear parking space included. Unbeatable location with high foot and vehicle traffic. Close to all amenities. Conveniently located near North York/Finch T.T.C. stations, North York Civic Centre, and Mel Lastman Square. $4,500.00 Net Rent + $1,300.00 TMI / Month + HST. Utilities extra. (id:55460)
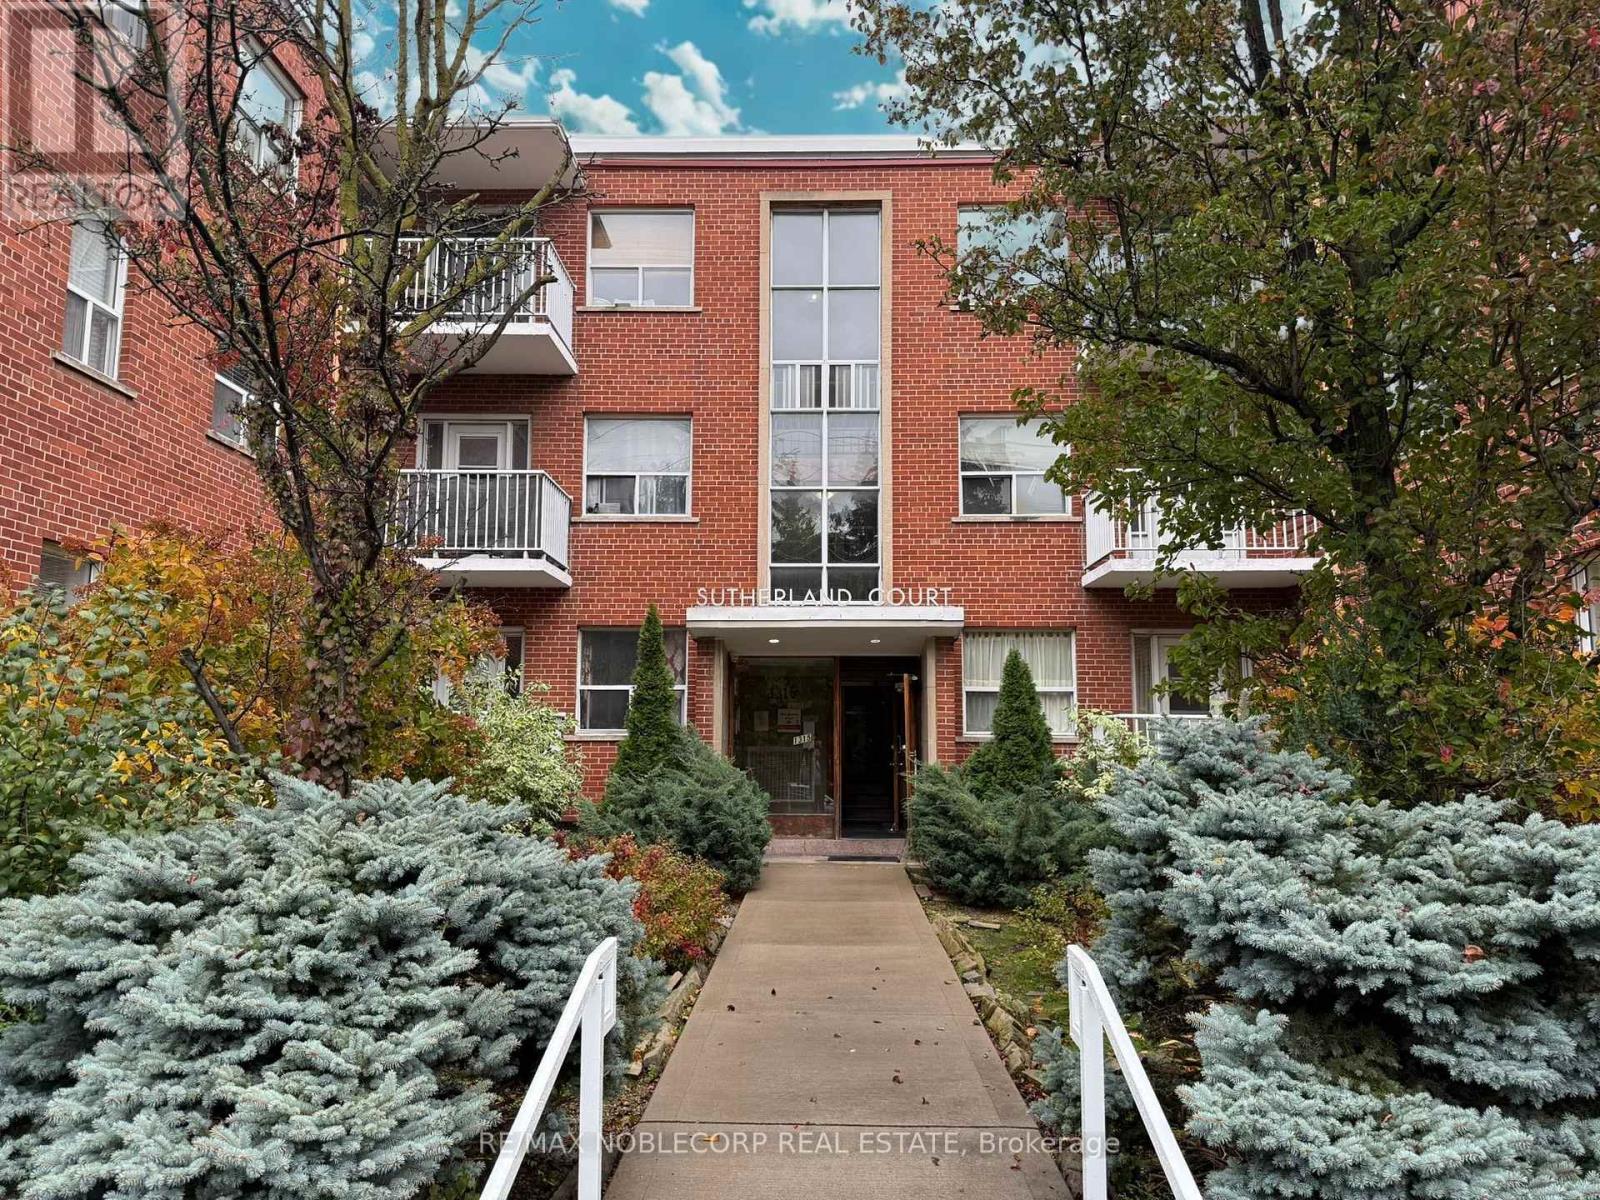
106 - 1315 Bayview Avenue
Toronto, Ontario
Beautifully renovated bachelor apartment, nestled in the prestigious Bayview - Leaside neighbourhood. Bright and spotless with modern finishes, newer appliances, and laminate floors, this unit offers a peaceful view overlooking the charming neighbourhood in a secure, well-maintained building with on-site superintendent, laundry facilities, and optional underground parking. Steps to TTC, Sunnybrook, shops, cafés, and parks, the perfect blend of comfort, convenience, and serenity. (id:55460)
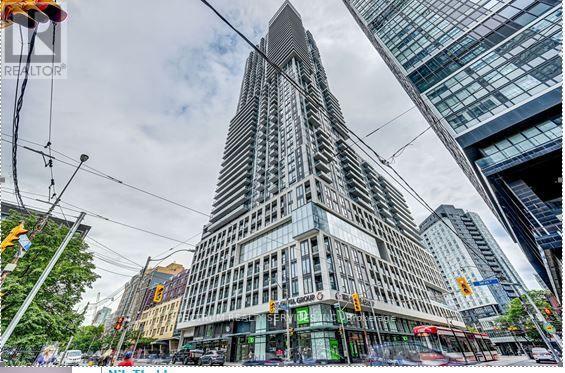
5010 - 251 Jarvis Street
Toronto, Ontario
Bright high-floor corner suite at Dundas Square Gardens featuring 2 bedrooms plus den, 2 full bathrooms and 2 balconies with impressive city views. Approx. 760 sq. ft. of well-designed living space with laminate flooring, open-concept living/dining/kitchen and stainless steel appliances. Primary bedroom offers a 4-piece ensuite and walk-out to balcony. Includes 1 underground parking space and storage. In the heart of downtown Toronto, steps to TMU, Eaton Centre, George Brown, transit, shopping, dining and everyday conveniences. Available December 1, 2006. Tenant pays utilities. (id:55460)
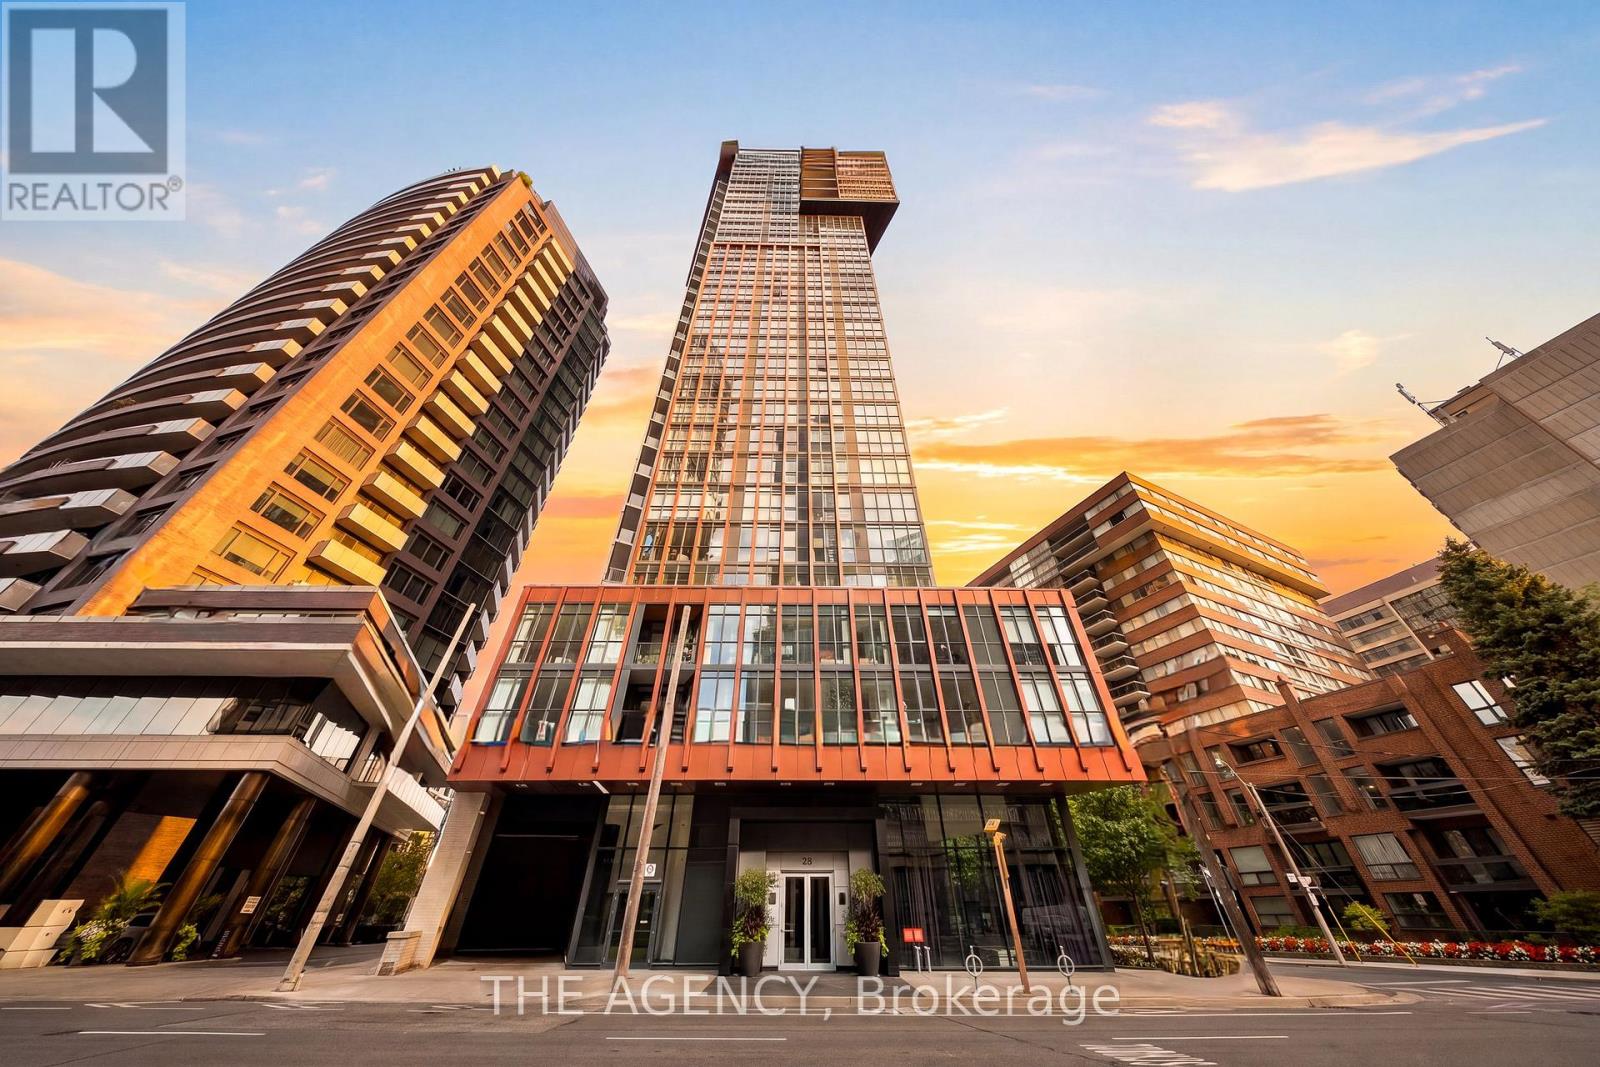
401 - 32 Davenport Road
Toronto, Ontario
Welcome to The Yorkville Condominiums at 32 Davenport, ideally located in the heart of Bloor-Yorkville. This bright and spacious 2-bedroom, 2-bathroom suite offers approximately 800 sq. ft. of interior living space plus an impressive 182 sq. ft. balcony. A wider floor plan sets this suite apart from the more typical long and narrow layouts in the building, creating a comfortable and functional living space with excellent natural light throughout. Enjoy a quiet west-facing exposure with beautiful afternoon light, floor-to-ceiling windows, 9-foot ceilings and quality roller blinds throughout. The open-concept kitchen features quartz countertops and Miele appliances. The primary bedroom offers custom built-in storage, providing excellent additional functionality. The living and dining areas extend naturally to the oversized balcony, creating a fantastic outdoor space in the heart of the city. Residents enjoy an excellent selection of building amenities, including a hot tub, steam room, yoga studio, fitness room, party room and rooftop terrace with BBQs. Steps to the shops, restaurants and cafes of Bloor-Yorkville, Ramsden Park, transit and everything downtown Toronto has to offer. Includes one storage locker. (id:55460)
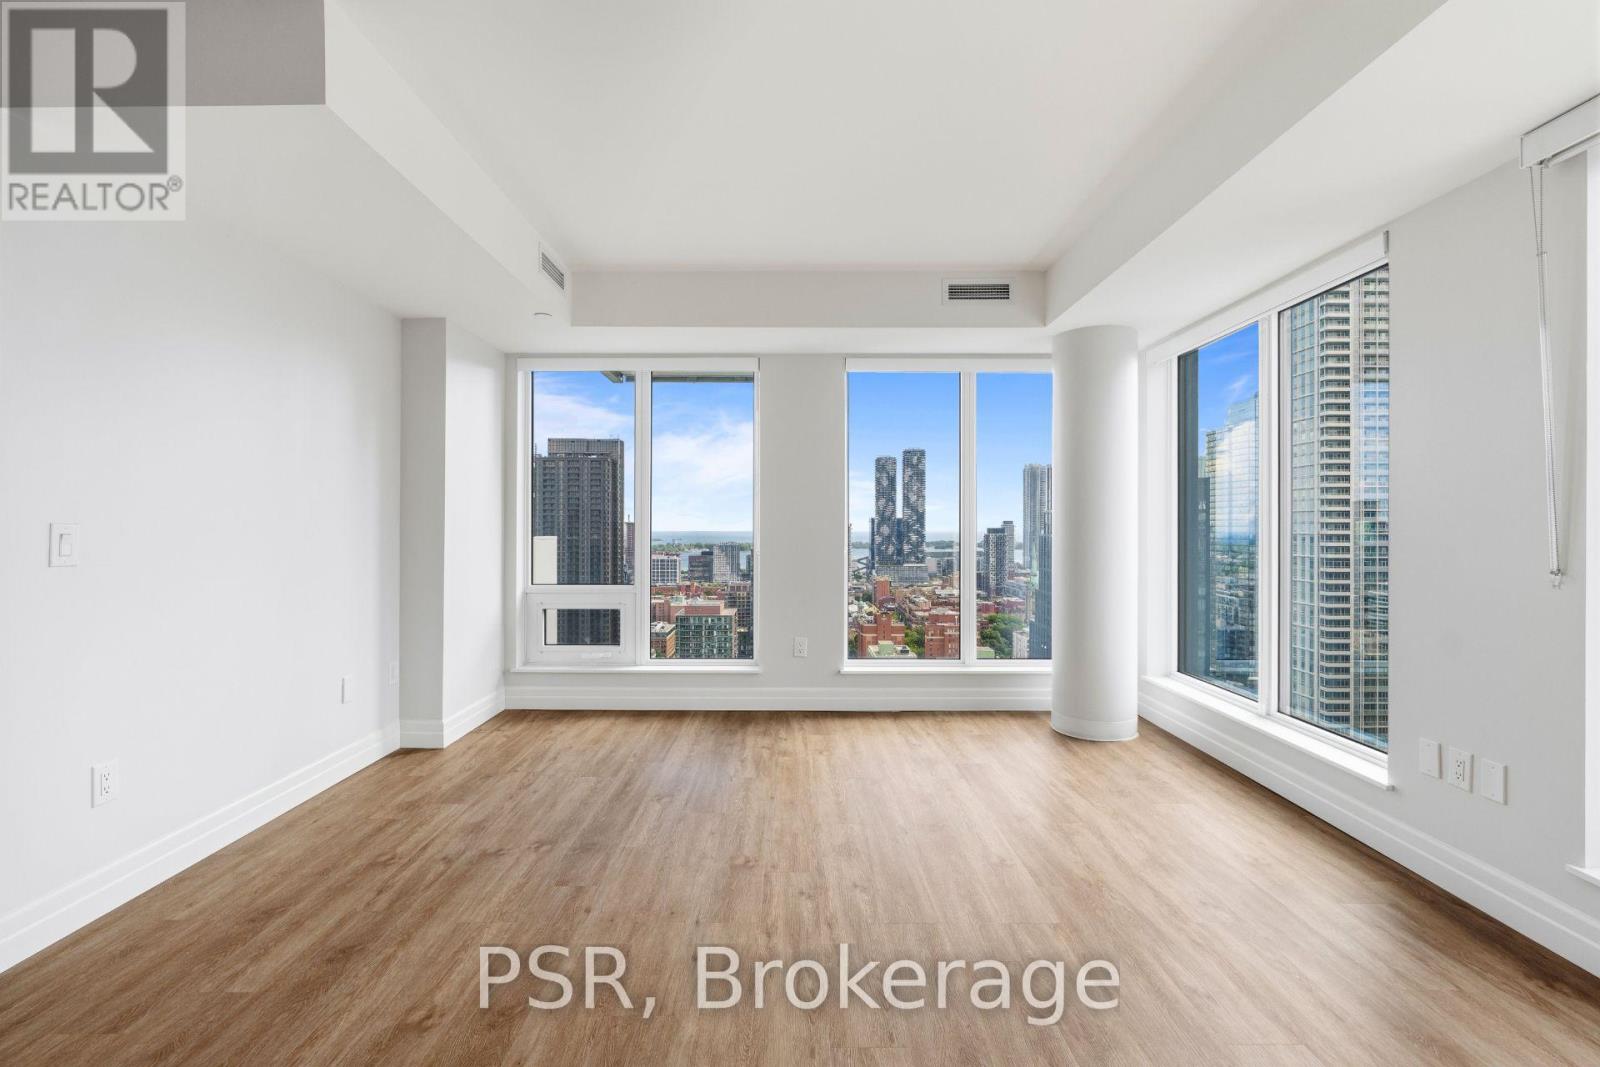
1910 - 203 Jarvis Street
Toronto, Ontario
**ONE MONTH FREE RENT PROMOTION ON A 12-MONTH LEASE OR TWO MONTHS FREE RENT PROMOTION ON AN 18-MONTH LEASE. LEASE MUST COMMENCE ON OR BEFORE DECEMBER 1ST** Welcome to The 203 Residences, where elevated living meets urban convenience in Toronto's vibrant east end. This three-bedroom corner suite features a spacious layout, offering 949 Sq Ft of comfortable living space. The modern open-concept kitchen flows seamlessly into the living and dining area, surrounded by large windows that flood the space with natural light and offer beautiful south-west views. Additional highlights include vinyl flooring throughout, a primary bedroom equipped with an ensuite bathroom, and stunning south views with a private balcony from the second bedroom. Indulge in a wealth of hotel-inspired amenities including a professionally designed fitness studio, stunning terrace with lounge seating and BBQ's, Lounge, Party Room and Kid's Playroom. Sharing the building with the new upscale TOOR Hotel, residents can enjoy Muse Bistro Bar, located in the lobby of the hotel and the convenience of valet parking (at an additional cost). Located in the heart of downtown, 203 Jarvis Street offers unbeatable convenience with easy access to TTC subway and streetcar lines, and just minutes to Toronto Metropolitan University, the Eaton Centre, Yonge-Dundas Square, and St. Lawrence Market. Enjoy a vibrant lifestyle surrounded by shops, restaurants, cafés, and entertainment, with nearby green spaces like Allan Gardens and Moss Park. Quick access to the Gardiner Expressway and DVP adds to the accessibility of this prime location! (id:55460)