
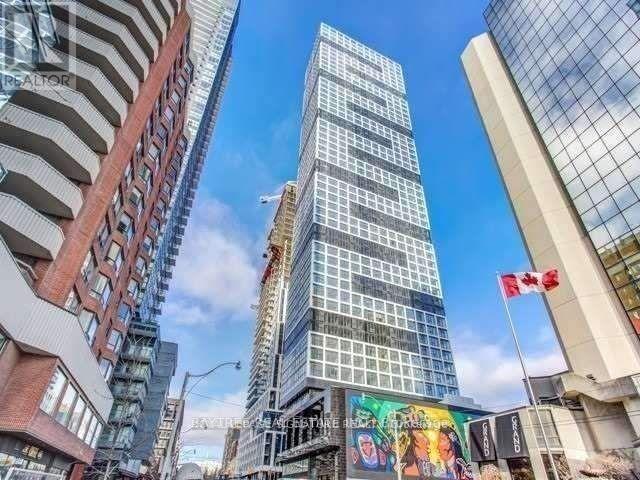
3215 - 181 Dundas Street E
Toronto, Ontario
Live on The Grid! Never be far from anything again in this 1 bedroom plus den, designed perfectly for your lifestyle. Walk to work on Yonge Street, walk to school at Ryerson or George Brown, walk to shop at the Eaton Centre, and walk to all the best eating and drinking spots nearby, this quality-built condo truly lives up to its name. Enjoy fully completed amenities including a 7,000 square foot study and co-work space with breakout rooms and WiFi, a state-of-the-art fitness space, and an outdoor terrace with BBQs. Book your showing today. (id:55460)
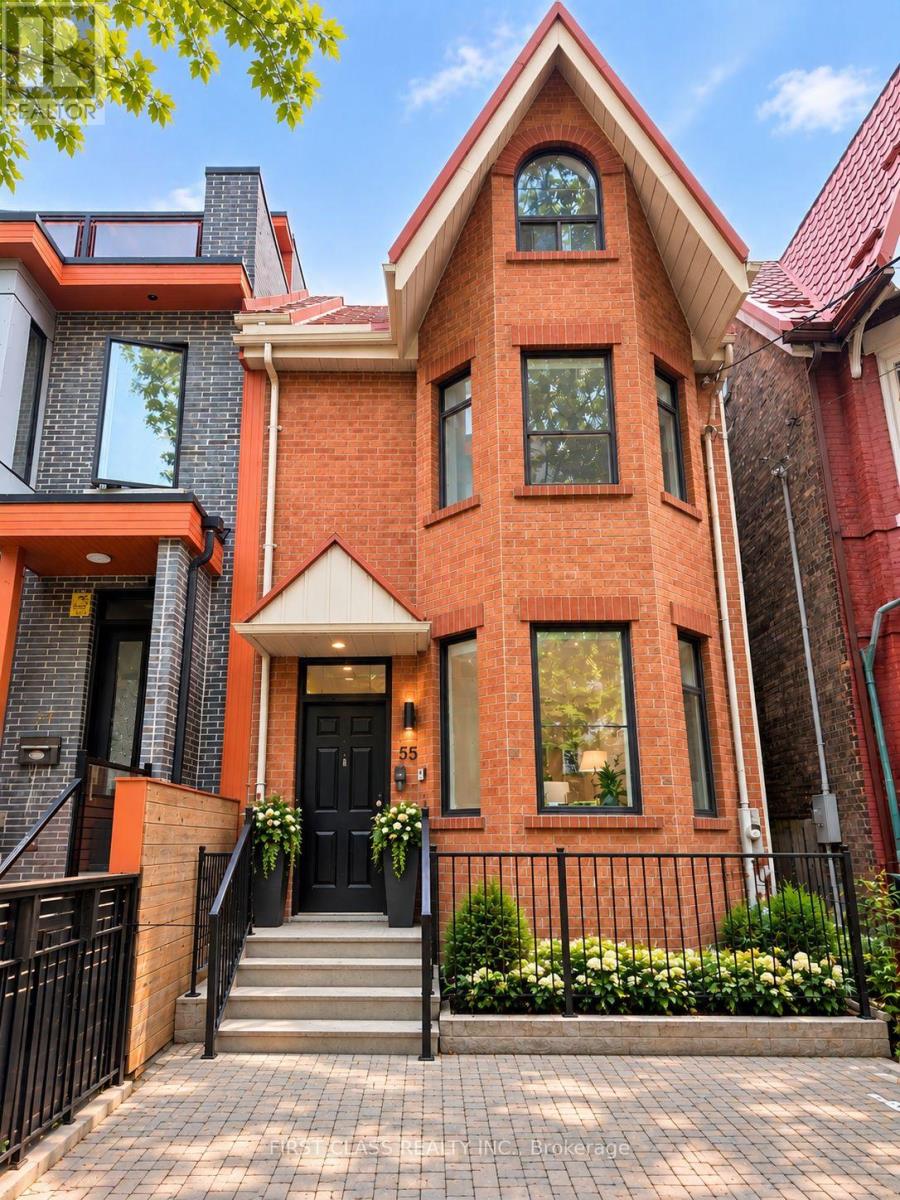
Upper - 55 Huron Street
Toronto, Ontario
Beautifully Renovated Semi-Detached Home In The Heart Of Kensington-Chinatown! Occupying The 2nd & 3rd Floors, This Spacious Residence Features 4 Bedrooms & 4.5 Bathrooms With A Functional Layout And Modern Finishes Throughout. Enjoy A Generous Dining Area And Modern Kitchen With Beautiful Appliances, Plus Brand-New In-Suite Laundry. Vacant & Available For Immediate Occupancy. Prime Downtown Location Just Steps To Kensington Market, Chinatown, U Of T, OCAD, AGO, Hospitals, Shopping, Restaurants, Cafes & Public Transit. Ideal For Students And Young Professionals Looking For Space, Convenience & Downtown Living. A Rare Opportunity To Lease A Newly Renovated Home In One Of Toronto's Most Vibrant & Convenient Neighbourhoods! (id:55460)
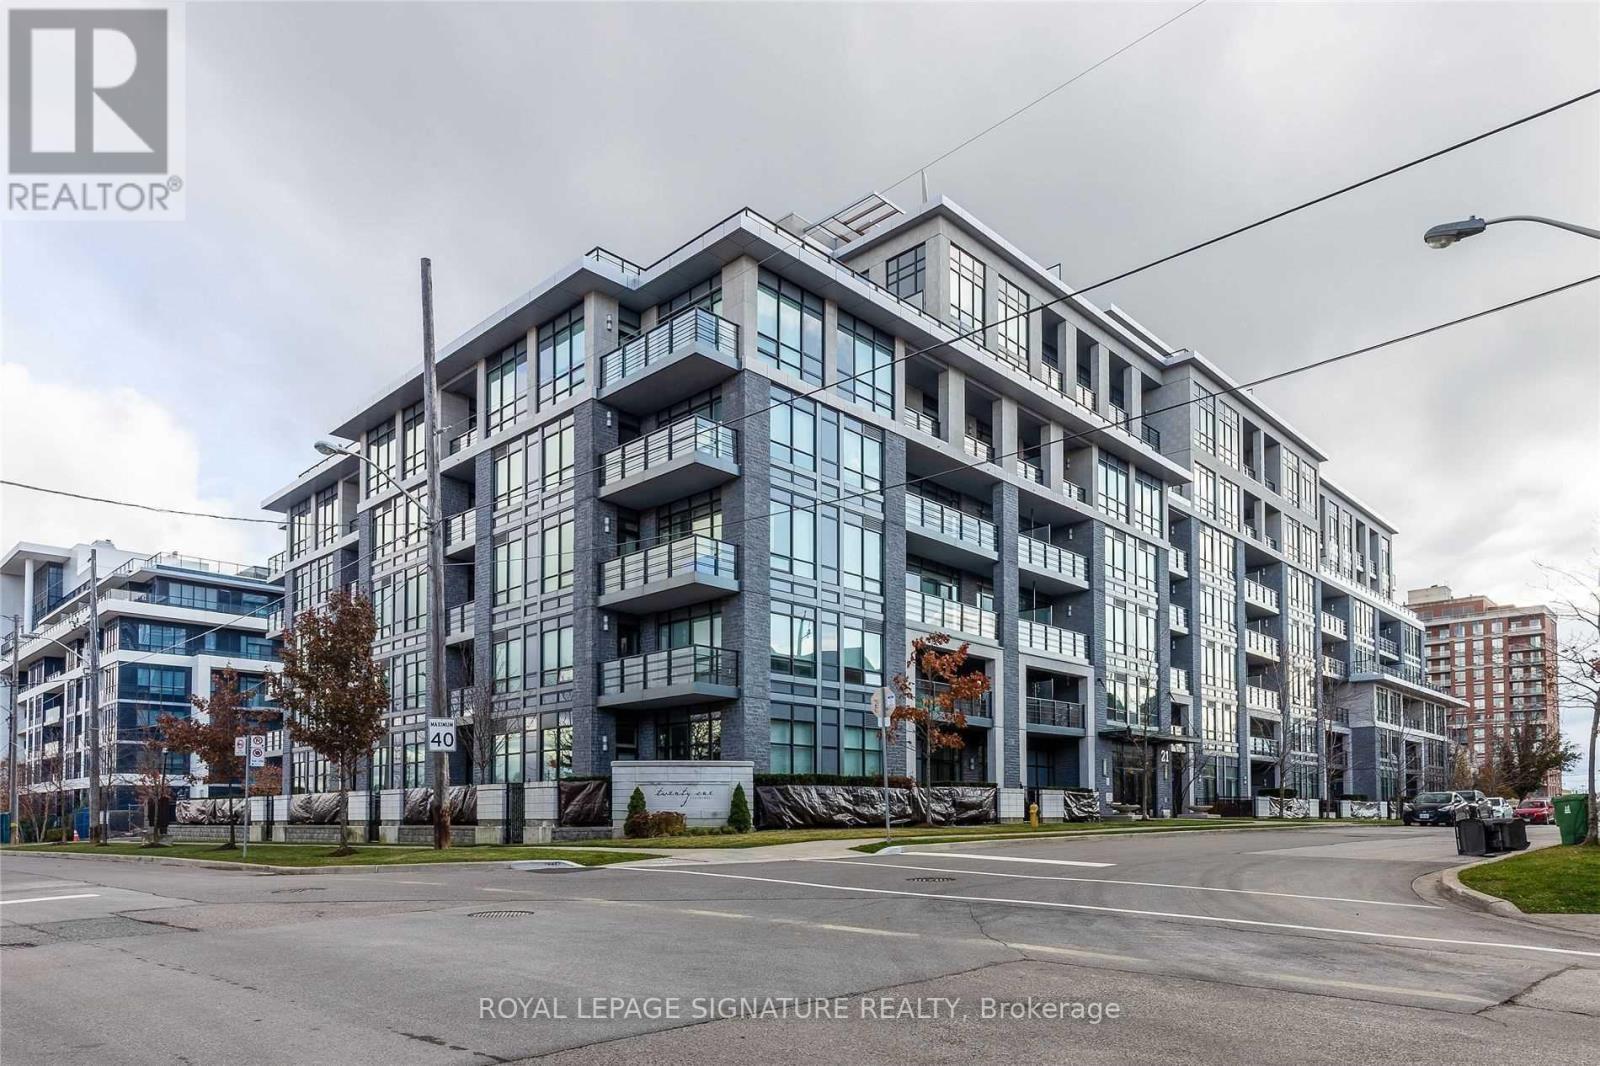
408 - 21 Clairtrell Road
Toronto, Ontario
FULLY FURNISHED!!!Welcome to 21 Clairtrell Rd, unit 408, a fully furnished and spacious 1+Den apartment with parking. This exquisite unit comes with engineered hardwood floors, luxury light fixtures, a fully equipped kitchen with integrated appliances, quartz countertops, and a multi-functional quarts top breakfast bar. The unit has an excellent layout with an additional den and a balcony with a beautiful west-facing view. Enjoy all the shops and entertainment of Bayview Village Shopping Centre right outside your doorstep. Just a short walk away from Bayview Subway Station and a short drive away from Highway 401. Amenities include the Gym, Party Room, and Rooftop. (id:55460)
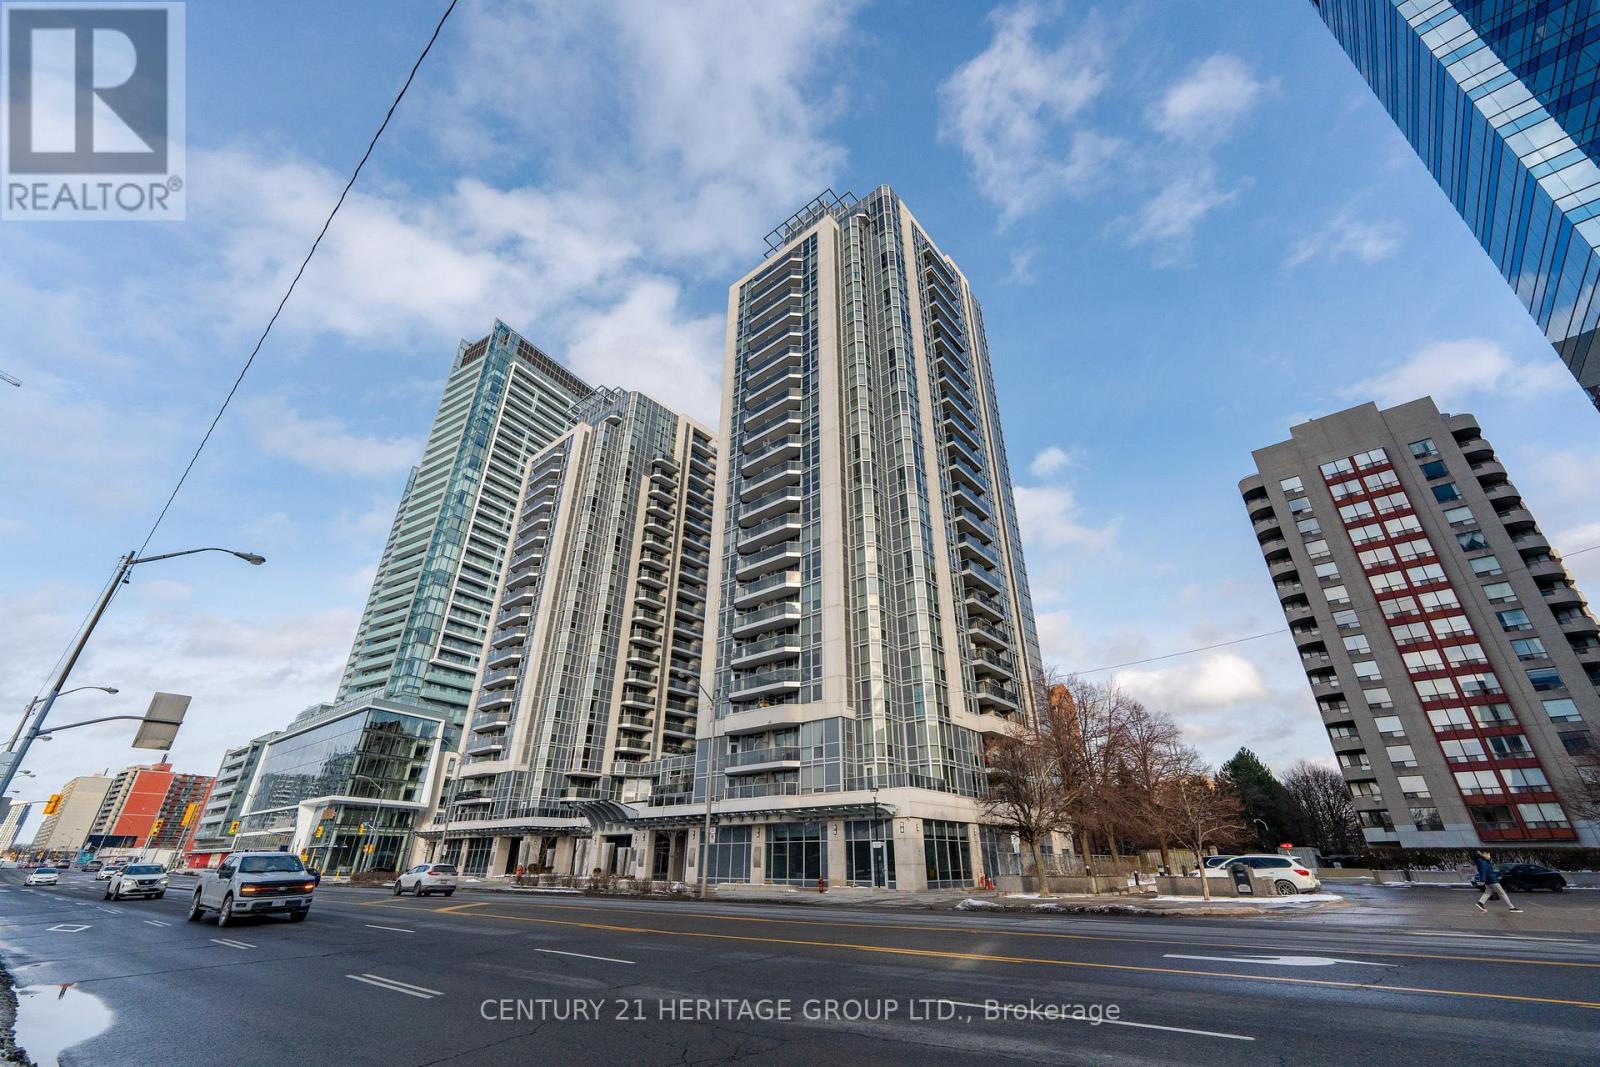
306 - 5791 Yonge Street
Toronto, Ontario
Discover effortless urban elegance in this bright and spacious 740 sq. ft. 1-bedroom-plus-den residence at Luxe Condominiums! Step inside The Lush floor plan and be impressed by the bright, open-concept living and dining area featuring beautiful hardwood floors, a stunning modern chandelier, and seamless flow to a private balcony with peaceful views. The gourmet kitchen shines with granite countertops, a large island with breakfast bar, and premium Kitchenaid stainless steel appliances updated in 2023. This move-in-ready third-floor suite also offers a versatile den ideal for a home office or guest space, a generous primary bedroom, and convenient in-suite laundry (LG 2024 Washer & Dryer).Additional peace of mind comes with an owned parking space and a locker located on the same floor. Live the resort lifestyle with premium building amenities including an indoor pool, full gym, sauna, party and meeting rooms, 24-hour concierge, guest suites, and visitor parking-all in a well-maintained Menkes-built tower. The location is unbeatable: just steps to Finch TTC Subway Station, VIVA rapid transit, GO, endless dining, shopping, supermarkets, parks, and daily conveniences in the heart of vibrant North York. Quick access to Hwy 401 makes commuting effortless. This is city living at its finest-convenient, comfortable, and full of potential. Schedule your private viewing today and experience it for yourself! (id:55460)
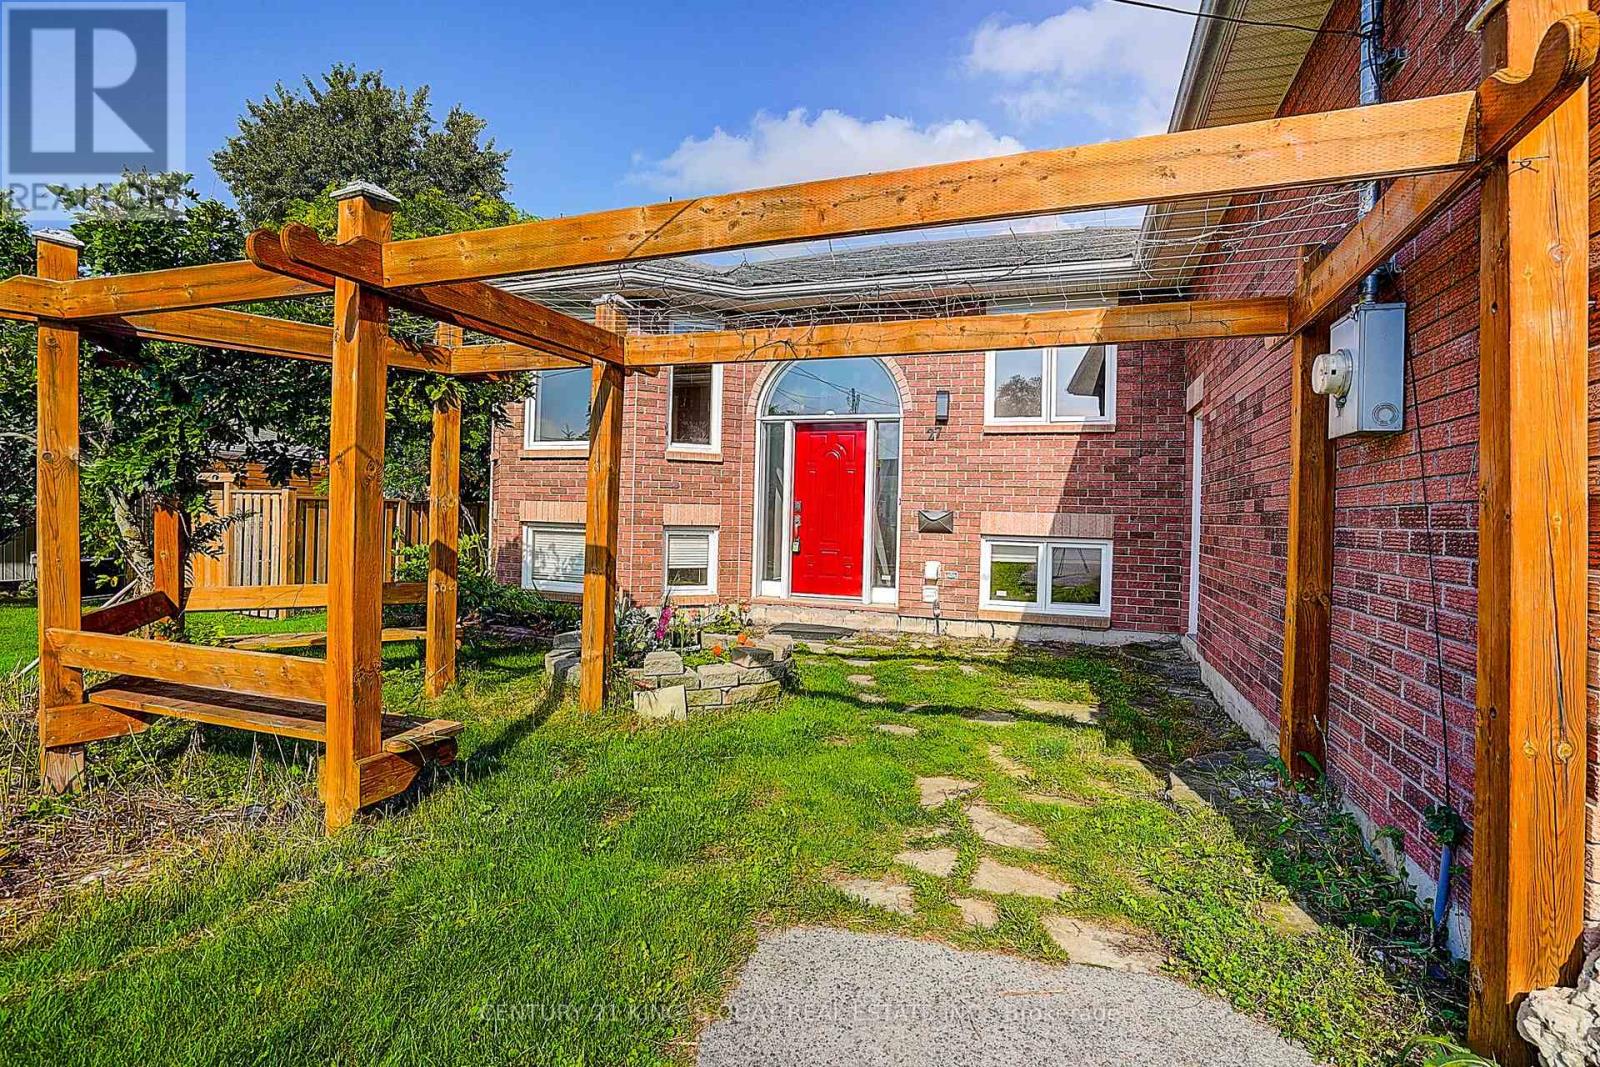
27 Windy Shore Drive
Georgina, Ontario
Welcome to 27 Windy Shore-one of Georgina's best-kept secrets. Nestled on a quiet cul-de-sac, this charming lakefront property offers privacy, tranquility, and breathtaking waterfront views. Featuring 3 spacious bedrooms on the main floor, a bright open-concept layout, and exquisite engineered maple hardwood flooring throughout. Wake up to lake views, enjoy peaceful walks along the waterfront, and experience the best of lakeside living. Finished Basement With 2 Bedrooms. This could be your next home! Do not miss out! Please note: The Jacuzzi is not functioning. (id:55460)

275 Betty Ann Drive
Toronto, Ontario
Entire House Available for Lease (Main Floor & Basement) Option to Rent Separately! Just Completed Top-to-Bottom Luxury Renovation! Exceptional opportunity to lease this spacious, south-facing Sides plit bungalow in the heart of highly sought-after Willowdale West. Lease the entire house or choose to rent the main floor or the newly finished basement separately. The main floor has just undergone a gorgeous top-to-bottom renovation featuring elegant hardwood flooring, brand-new windows, a new roof, a stunning gourmet kitchen with a centre island, luxurious designer bathrooms, premium modern finishes, pot lights throughout, and numerous additional upgrades. Bright, spacious, and beautifulIy designed with a functional layout, generous principal rooms, and abundant natural light. Situated on a premium sun-filled lot and surrounded by prestigious custom-built homes in a quiet, family-friendly neighbourhood. Walking distance to Yonge Street, Finch Subway Station, parks, libraries, community centre theatres, restaurants, shopping, and top-rated schools. Easy access to public transit and major highways. A rare opportunity to lease a beautifully renovated home in one of North York's most desirable neighbourhoods. Move in and enjoy luxury living! (id:55460)
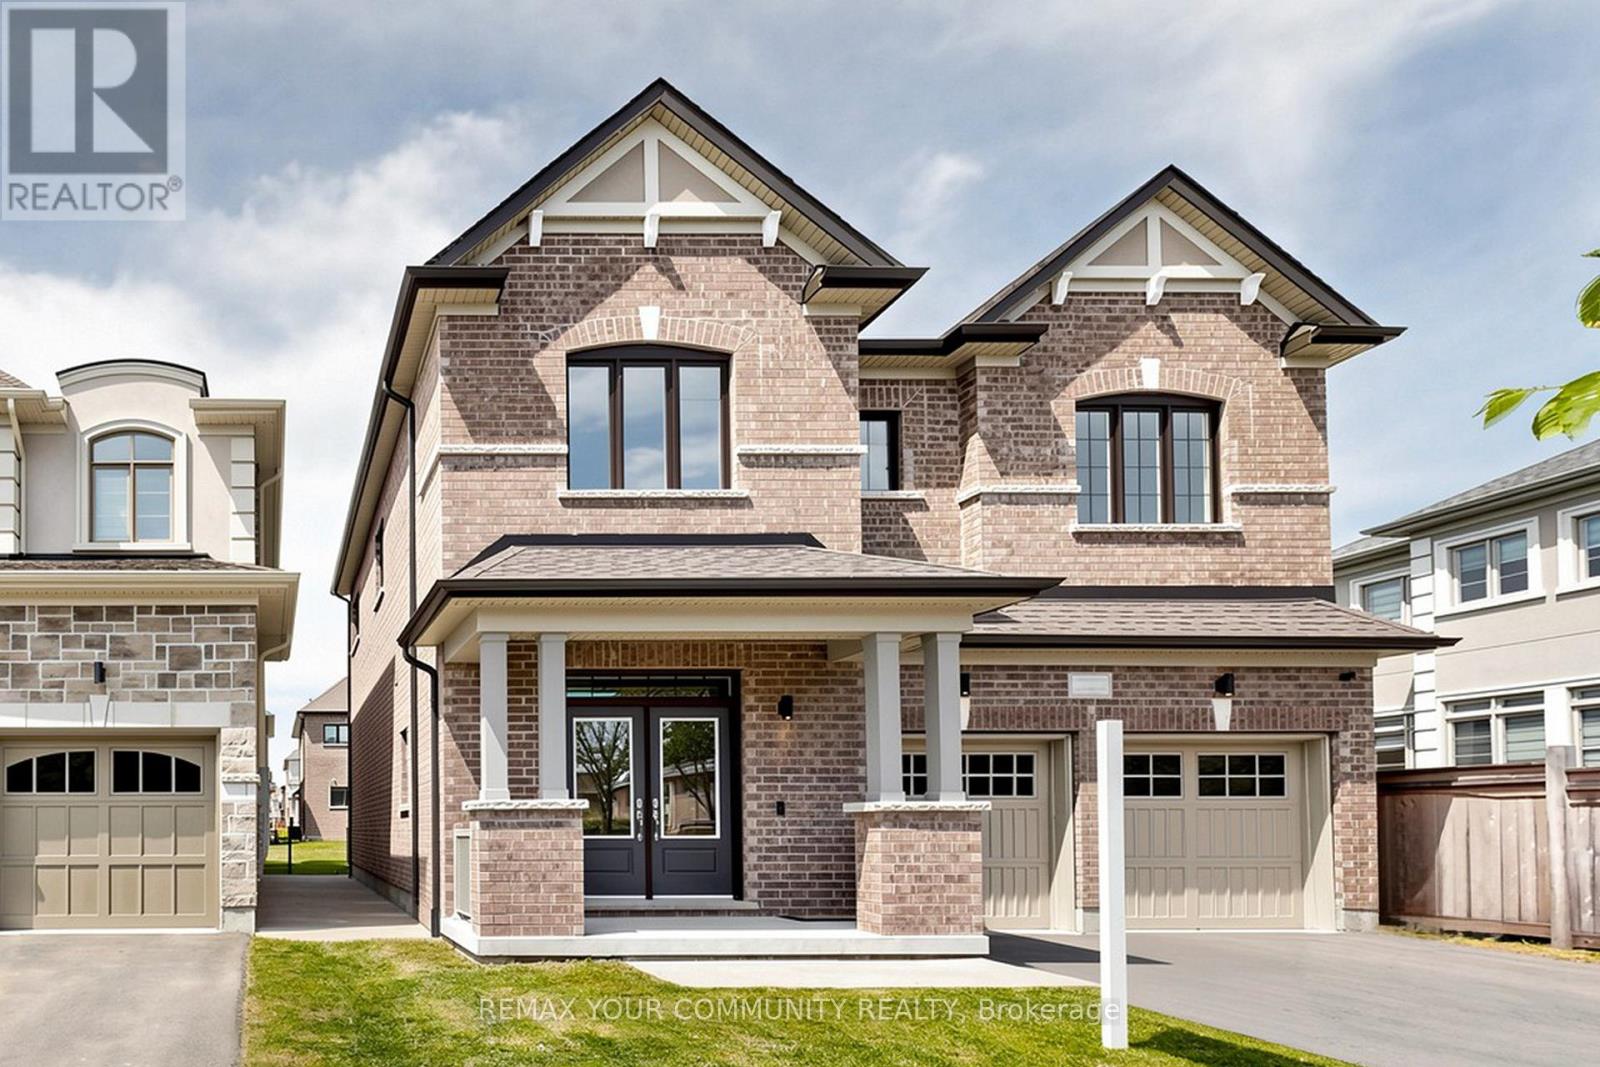
356 Danny Wheeler Boulevard
Georgina, Ontario
Built by award-winning Treasure Hill Homes, this beautifully crafted residence is located in a warm and family-friendly neighborhood. Featuring 9-ft smooth ceilings on the main floor, hardwood flooring throughout the principal rooms, oversized windows, and a bright open-concept layout filled with natural light. The modern kitchen boasts quartz countertops and backsplash, stainless steel appliances, ample cabinetry, and a walk-out to the backyard, perfect for entertaining. The sun-filled great room features a cozy fireplace, while the second-floor laundry adds everyday convenience. Upstairs offers spacious bedrooms, including a luxurious primary retreat with an oversized walk-in closet and a spa-inspired 5-piece ensuite. An impressive family room with large windows overlooking the backyard provides the perfect space for relaxation and family gatherings.Just minutes from Lake Simcoe, beaches, and marinas, and conveniently located close to parks, shopping plazas, schools, and Highway 404. (id:55460)
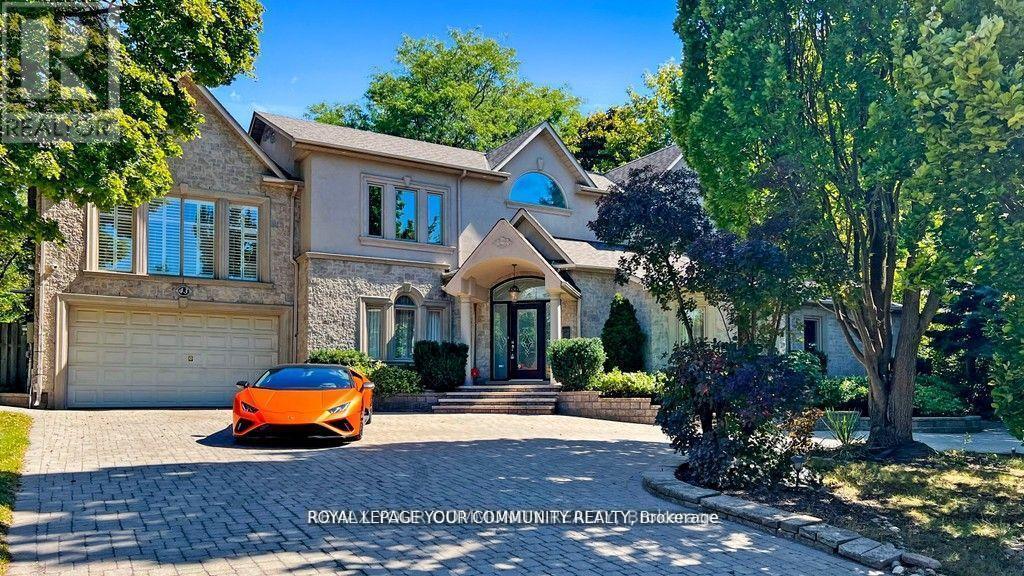
43 Denham Drive
Richmond Hill, Ontario
Elegance and Sophistication in Prime South Richvale, Experience timeless luxury in this architecturally significant, custom-built residence featuring a stately circular driveway and nestled in one of Richmond Hill's most coveted neighborhoods. Perfect for end users, builders, or investors, this property offers the flexibility to renovate to your taste or build your dream estate. With 6 spacious bedrooms and 6 bathrooms, this home provides abundant space for family and guests. A potential in-law suite located above the garage offers a private, separate entrance ideal for multigenerational living or extended stays. Enjoy the freshly painted interiors, brand-new appliances, and the newly installed swimming pool liner (2024), water heater, and water tank, adding exceptional comfort and peace of mind. Every detail has been meticulously cared for, creating a move-in-ready sanctuary where modern upgrades meet classic elegance. Located minutes from Richmond Hill Golf Club, Yonge Street shops, fine dining, theatres, top-rated schools, and public transportation, this home perfectly balances luxury and convenience. *****Motivated Sellers***x (id:55460)
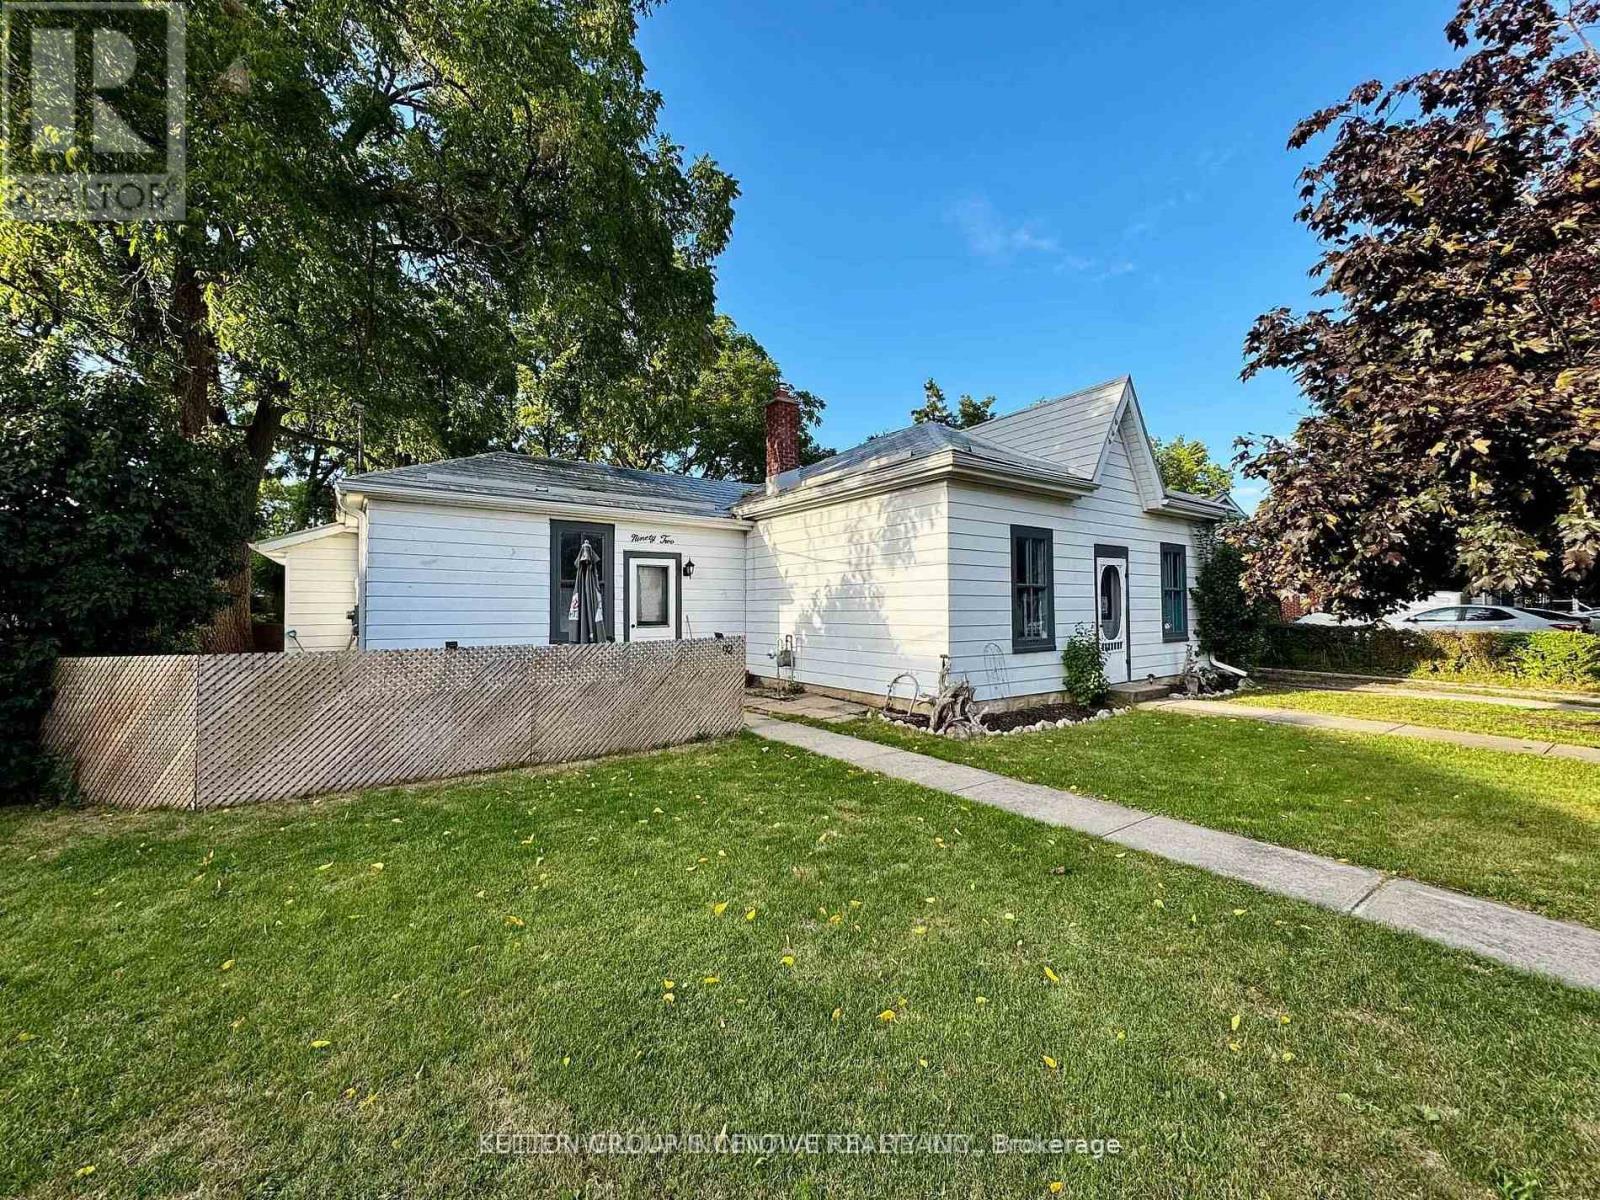
92 Francis Street
Cambridge, Ontario
Freshly painted, 2 bedroom, Main Floor unit for lease. Parking included, wifi included. NewFridge, Stove, Rangehood and en suite stacked Washer and Dryer. Big backyard and small deck area. 1 parking space included.Located in a quiet, family-friendly neighborhood, this property is just minutes from schools,parks and shopping.Tenant pays own Hydro and 50% of other utilities (id:55460)
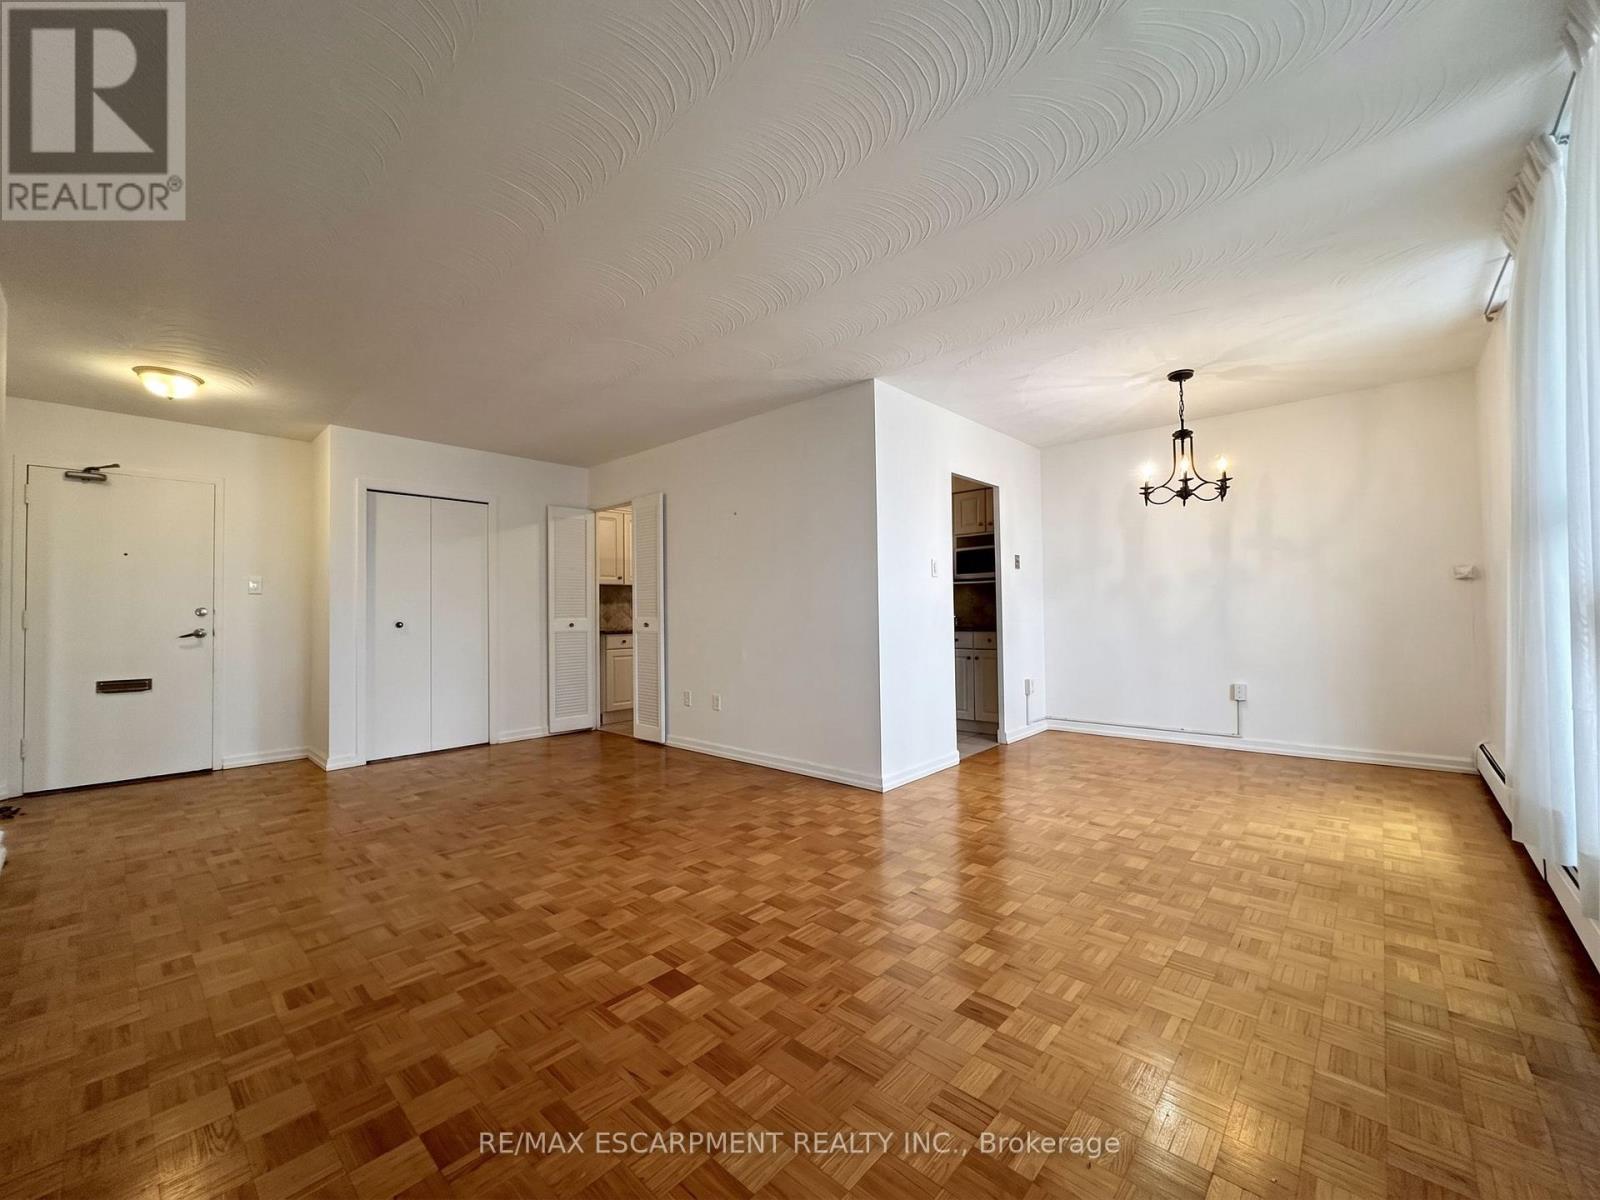
809 - 35 Towering Heights Boulevard
St. Catharines, Ontario
Property being sold under Power of Sale and in "AS IS" condition. No representations or warranties are made of any kind by the Seller. (id:55460)
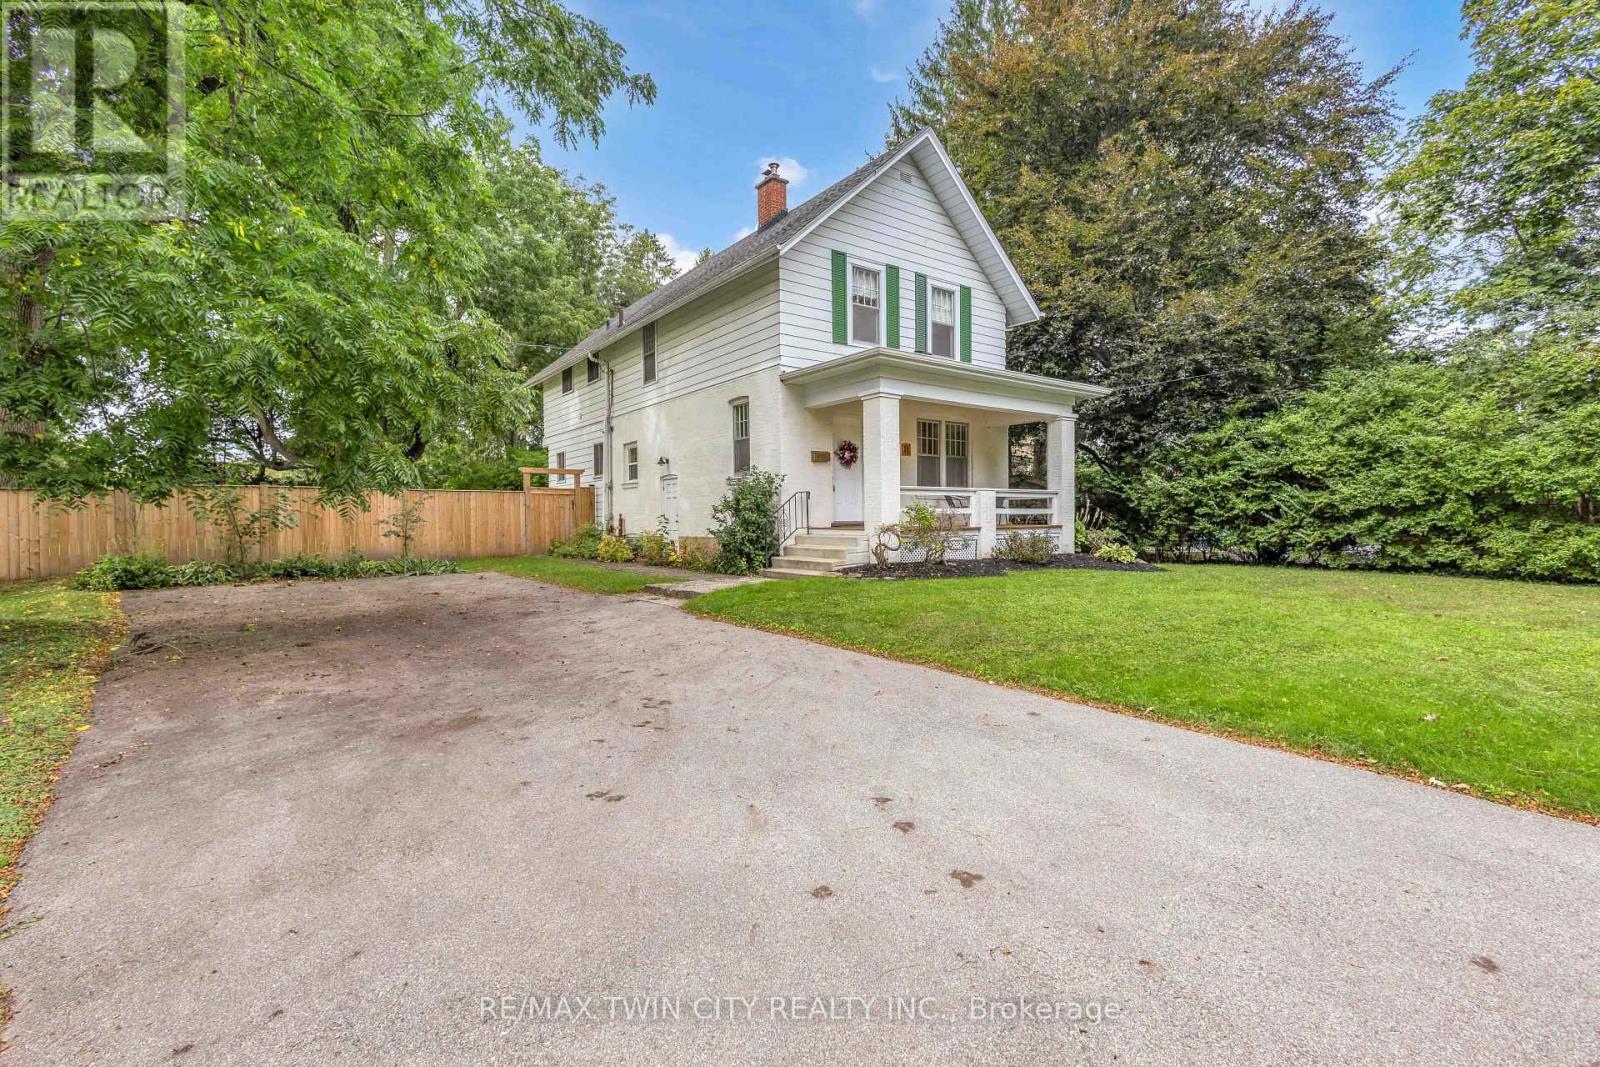
11 Tutela Heights Road
Brantford, Ontario
Welcome home to 11 Tutela Heights Road, a beautifully maintained family home where old-world charm meets country living. Set on a mature, beautifully treed lot, this spacious two-storey home offers close to 2,000 sq. ft. of above-grade living space, 5 generous bedrooms, 2 full bathrooms, and a layout designed for practical family living.The main floor is bright and welcoming, with spacious living and dining areas, an updated quainte, functional kitchen, and a cozy family room featuring a charming wood-burning fireplace. Upstairs, you'll find five spacoius bedrooms, a large 5-piece bathroom, and the convenience of second-floor laundry.Pride of ownership is evident throughout this well-cared-for home. Recent updates include a newly finished recreation room with premium flooring and spray-foam insulation, updated electrical with pot lights throughout, new plumbing in the upper bathroom, new ductwork, sump pumps, central air conditioning, backyard lighting, select interior doors, and a new wood fence lining the entire backyard. A new septic tank installed in 2024 and serviced in January 2026, with roof shingles updated in 2016.Outside, the fully fenced backyard offers exceptional privacy and plenty of room to entertain, garden, or simply enjoy the peaceful surroundings. With parking for up to 6 vehicles, there's plenty of space for family and guests.The partially finished basement with separate entrance also offers excellent potential for an in-law suite or additional living space. Ideally located close to schools, parks, hospital, places of worship, trails and everyday amenities, while offering the peaceful feel of country living. Commuters will appreciate being approximately 36 minutes to Aldershot GO Station on the Lakeshore West line.A home with character, space, thoughtful updates and that unmistakable feeling of being lovingly cared for - 11 Tutela Heights Road is one you'll be proud to call home. (id:55460)
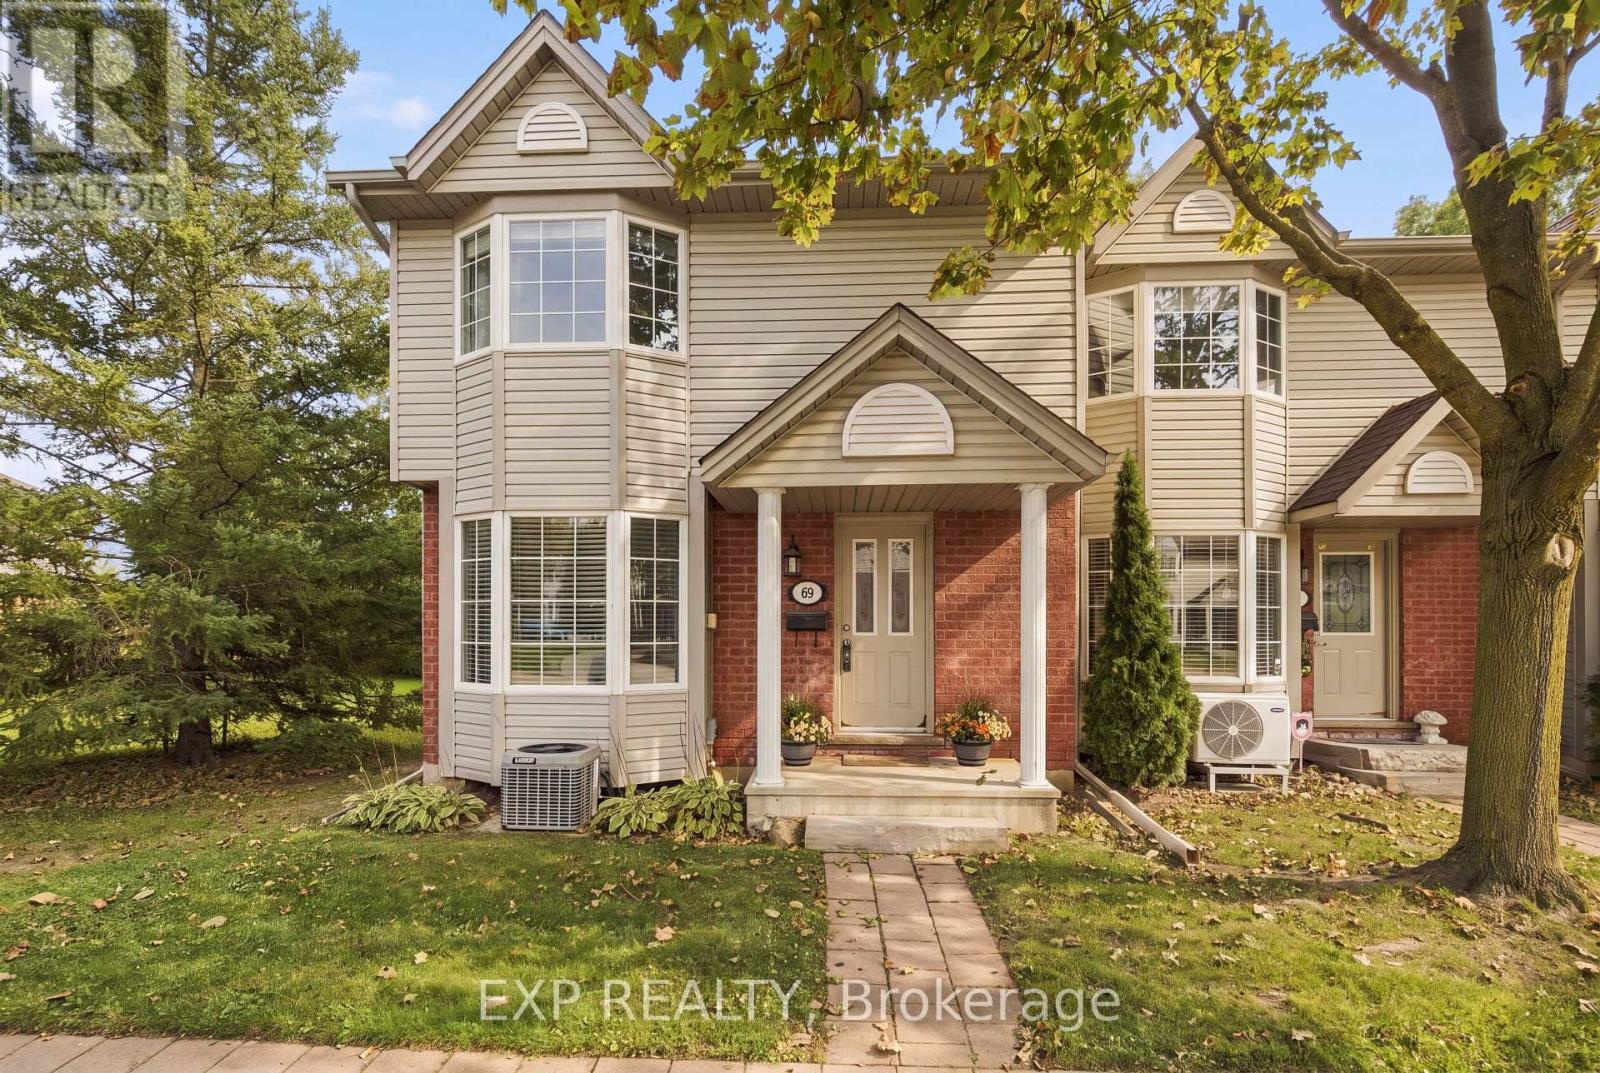
69 - 235 Saginaw Parkway
Cambridge, Ontario
Welcome to 69-235 Saginaw Parkway, a spacious 3-bedroom, 2-bathroom end-unit townhome in Cambridge offering a functional layout, generous living spaces and flexibility for the way you live. With multiple finished levels, a private outdoor space and the added privacy of an end unit, this home offers more than meets the eye. The main floor features an eat-in kitchen with breakfast bar and bay window, plus a comfortable living room with direct walkout access to the private deck, rebuilt last year. The deck extends your living space outdoors and is perfect for morning coffee, outdoor dining or summer entertaining. Three visitor parking spaces are conveniently located directly in front of the home making hosting friends and family that much easier. Upstairs, the oversized primary bedroom offers plenty of room for a king-sized bedroom set, large windows and an oversized closet for excellent storage. Two additional well-proportioned bedrooms provide comfortable space for family, guests or a home office, while a four-piece bathroom completes the level. The fully finished walk-out basement adds exceptional versatility ,featuring a dedicated workout studio currently set up as a home gym creating a convenient space to exercise without sacrificing another room in the home. The additional den offers endless possibilities as a home office, children's playroom, guest room or hobby space or whatever best fits your needs. With direct outdoor access through the walk-out, this lower level feels like a true extension of the home. Located in Cambridge with convenient access to parks, trails, schools, shopping, restaurants and everyday amenities, as well as major routes for commuters. With a versatile layout, private deck, finished walk-out basement and multiple flexible spaces, this end-unit townhome offers room to live, work, entertain and grow. (id:55460)