
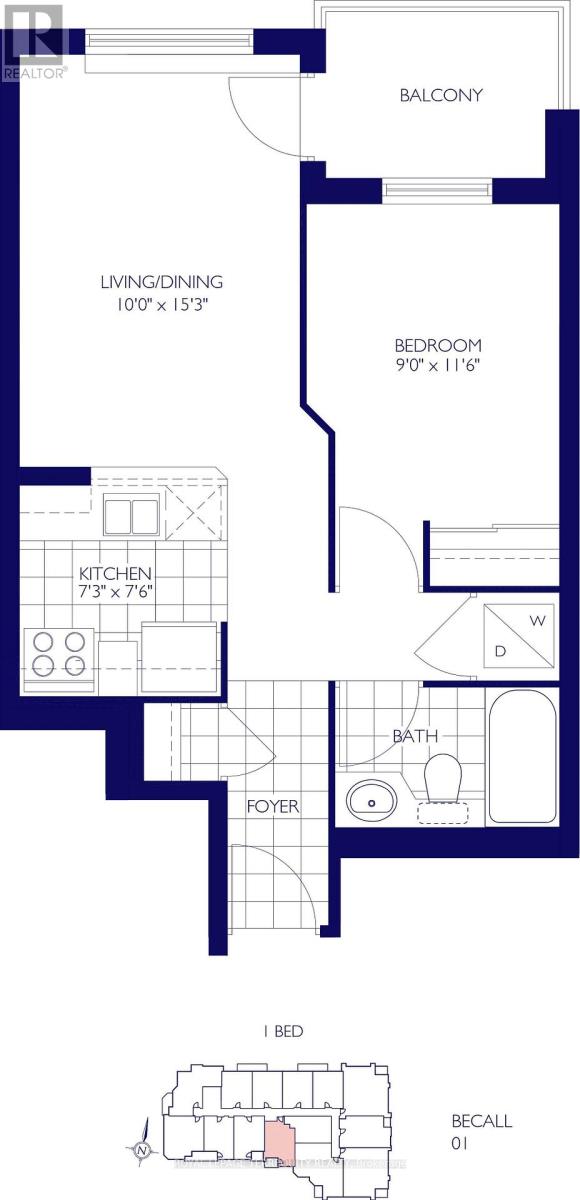
Ph201 - 155 Beecroft Road
Toronto, Ontario
Luxury Building, Amazing Amenities, Indoor Pool, Sauna, Exercise Room, Access To Subway, Walking Distance To Shops Library, Mel Lastman Square, 24 Hour Security & More!!! (id:55460)
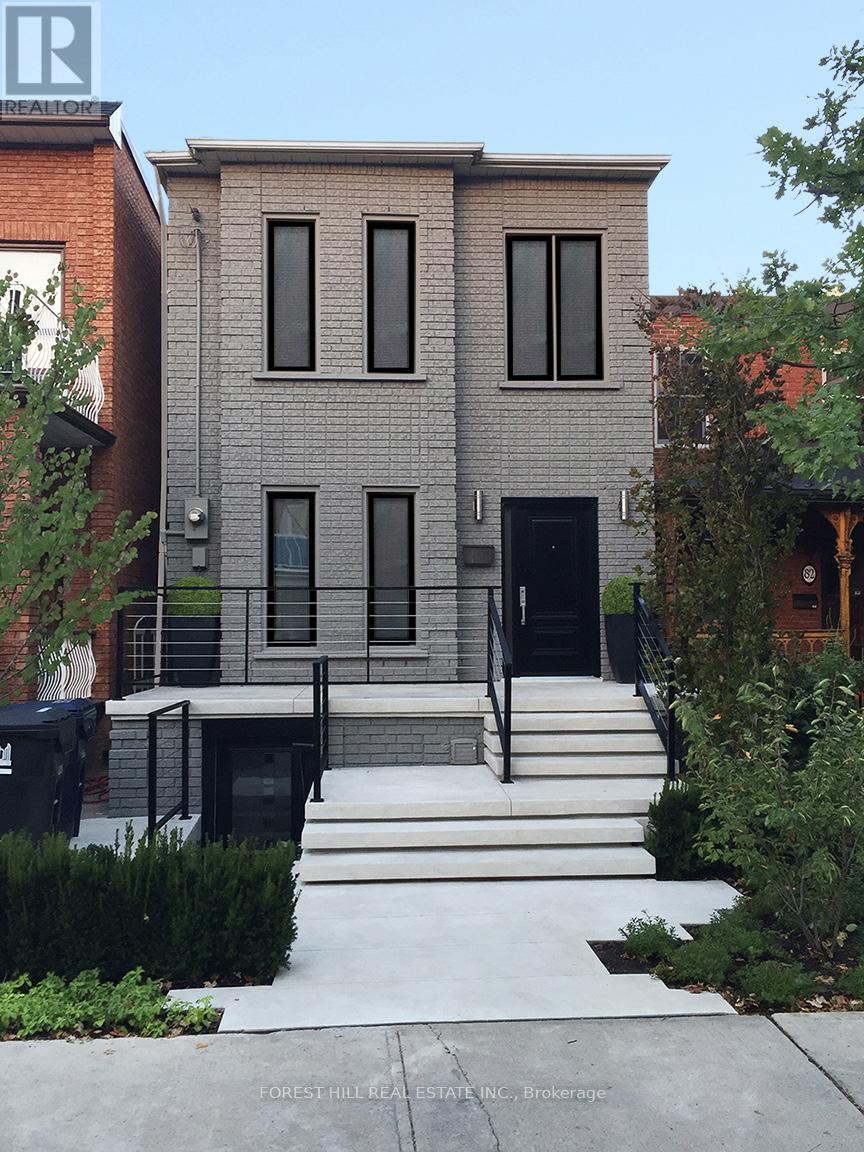
80 Northcote Avenue
Toronto, Ontario
Welcome to your urban retreat in the hart of Toronto. This beautifully maintained detached home features 3 spacious bedrooms, 3 updated bathrooms, and the perfect blend of comfort, style and city living. Enjoy summer evenings on the private backyard deck. while the oversized detached garage offers parking for two vehicles plus abundant storage. Ideally located steps from cafes, restaurants, boutique shopping, parks and transit, this rare rental combines the privacy and space of a detached home with the convenience of downtown living. Opportunities like this are hard to find. (id:55460)
1117 - 7 King Street E
Toronto, Ontario
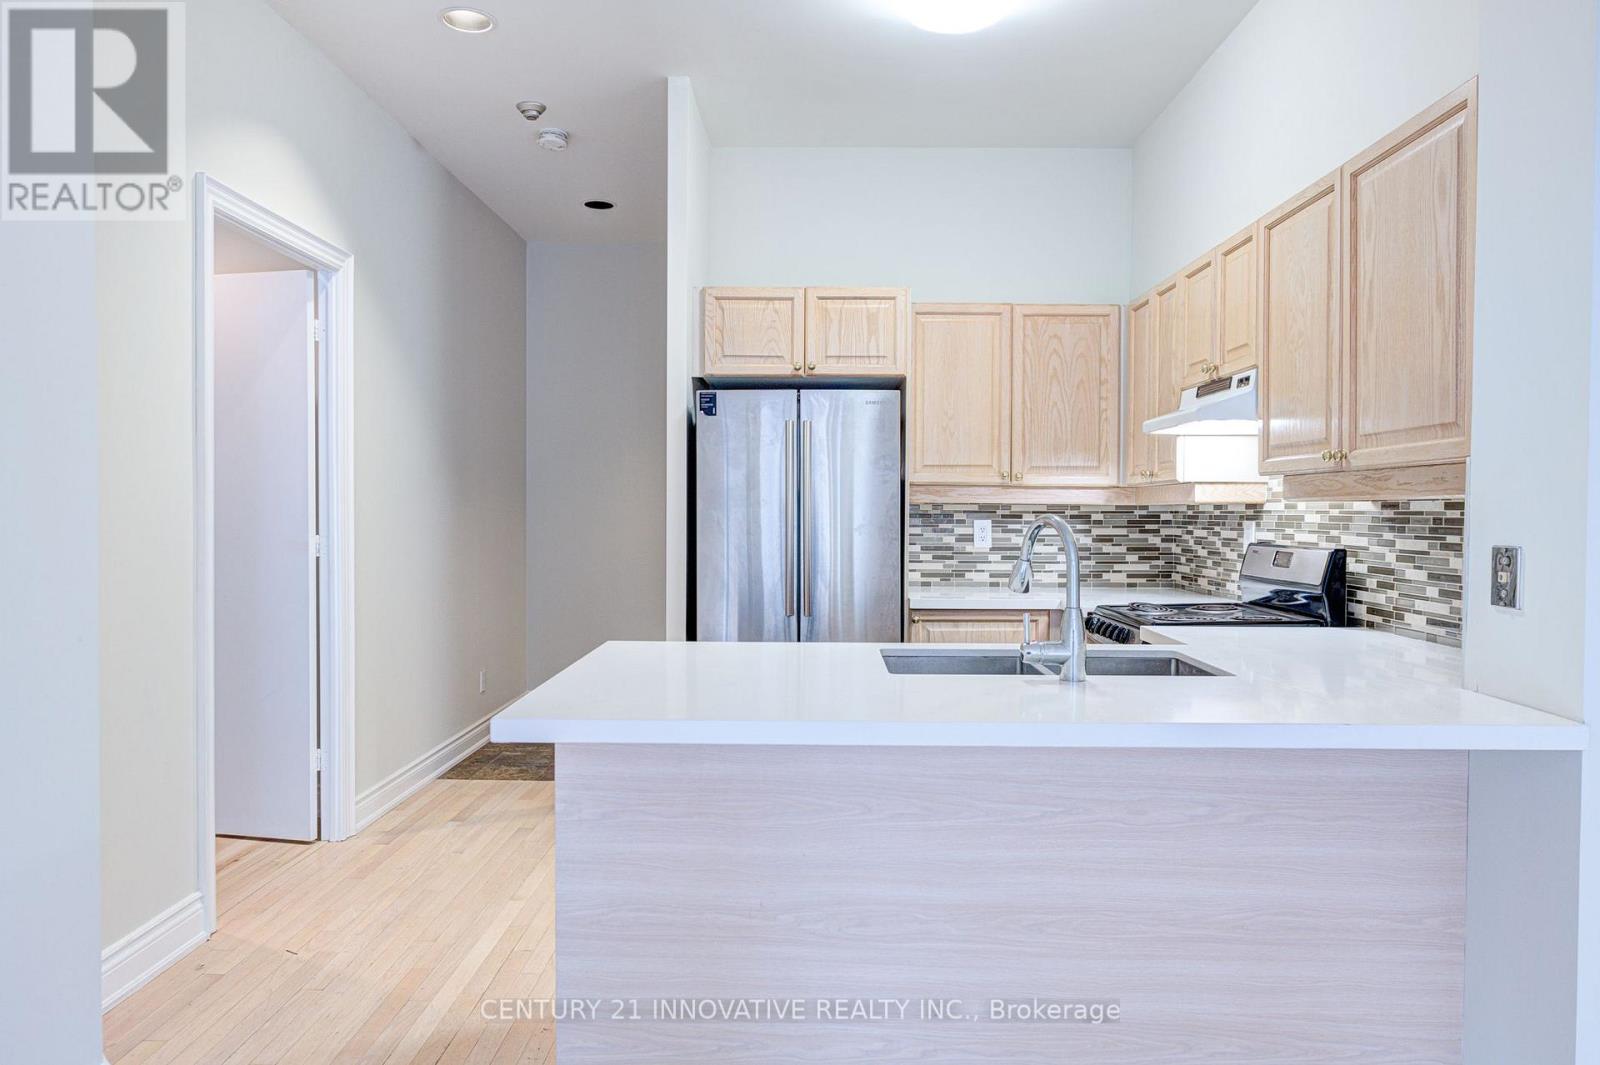
Luxury and convenience in one! Prime location with top notch security! Just steps to King Station and world class transit! High 9.5ft ceilings and a large in unit foyer welcome you to this expansive renovated 2 bedroom with a solarium - which could double as a third bedroom or an office! Plenty of refreshing natural light in this spacious, functionally laid out unit. This prestigious address features a walk score of 100!! Beautifully maintained building with top notch amenities - Indoor pool, rooftop patio, gym, games room, meeting room and so much more! ALL UTILITIES as well as PARKING and LOCKER INCLUDED! (id:55460)
610 - 140 Simcoe Street
Toronto, Ontario
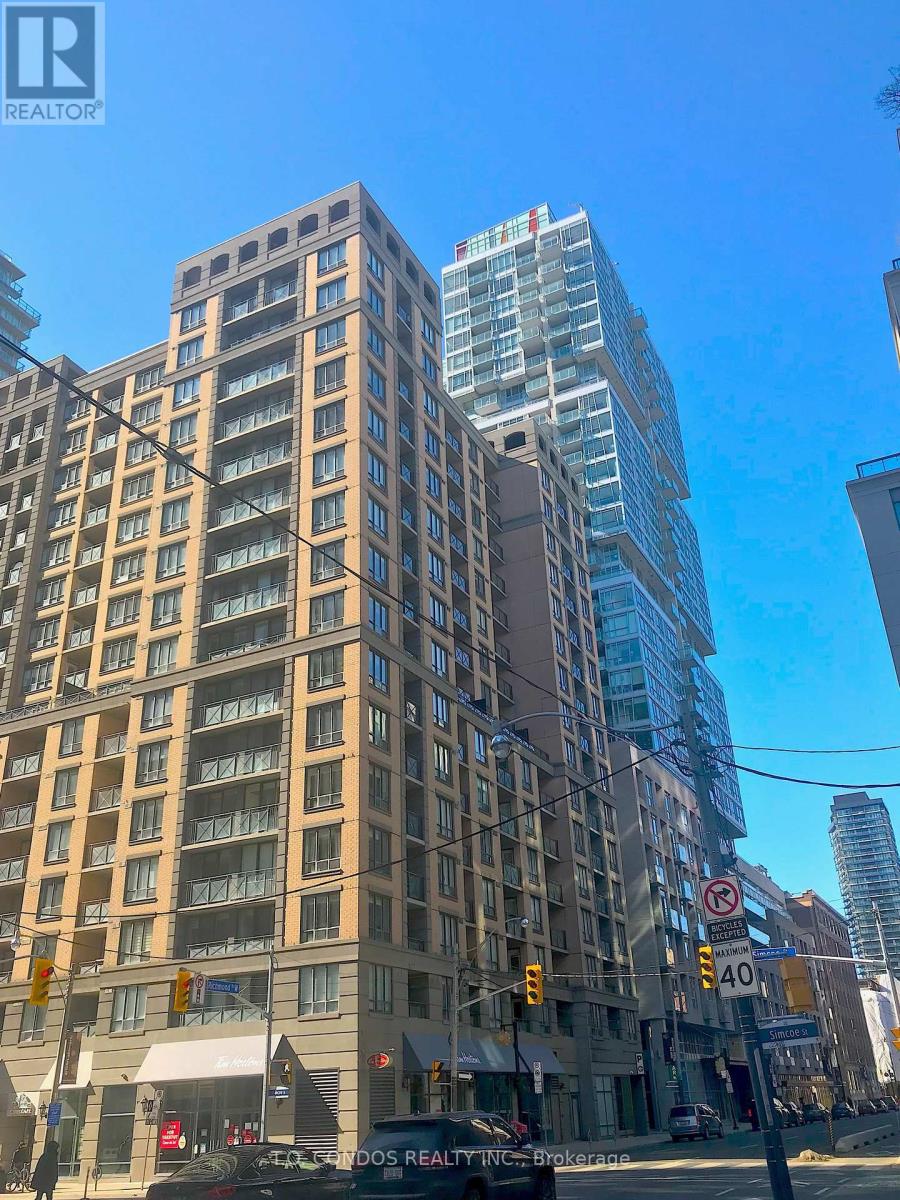
University Plaza' Beautiful Fully Furnished 2 Bedroom Suite. Close To U Of T, Hospitals, Eaton Centre & Financial/Entertainment Districts. Short Term Available. (id:55460)
111 - 70 Old Sheppard Avenue
Toronto, Ontario
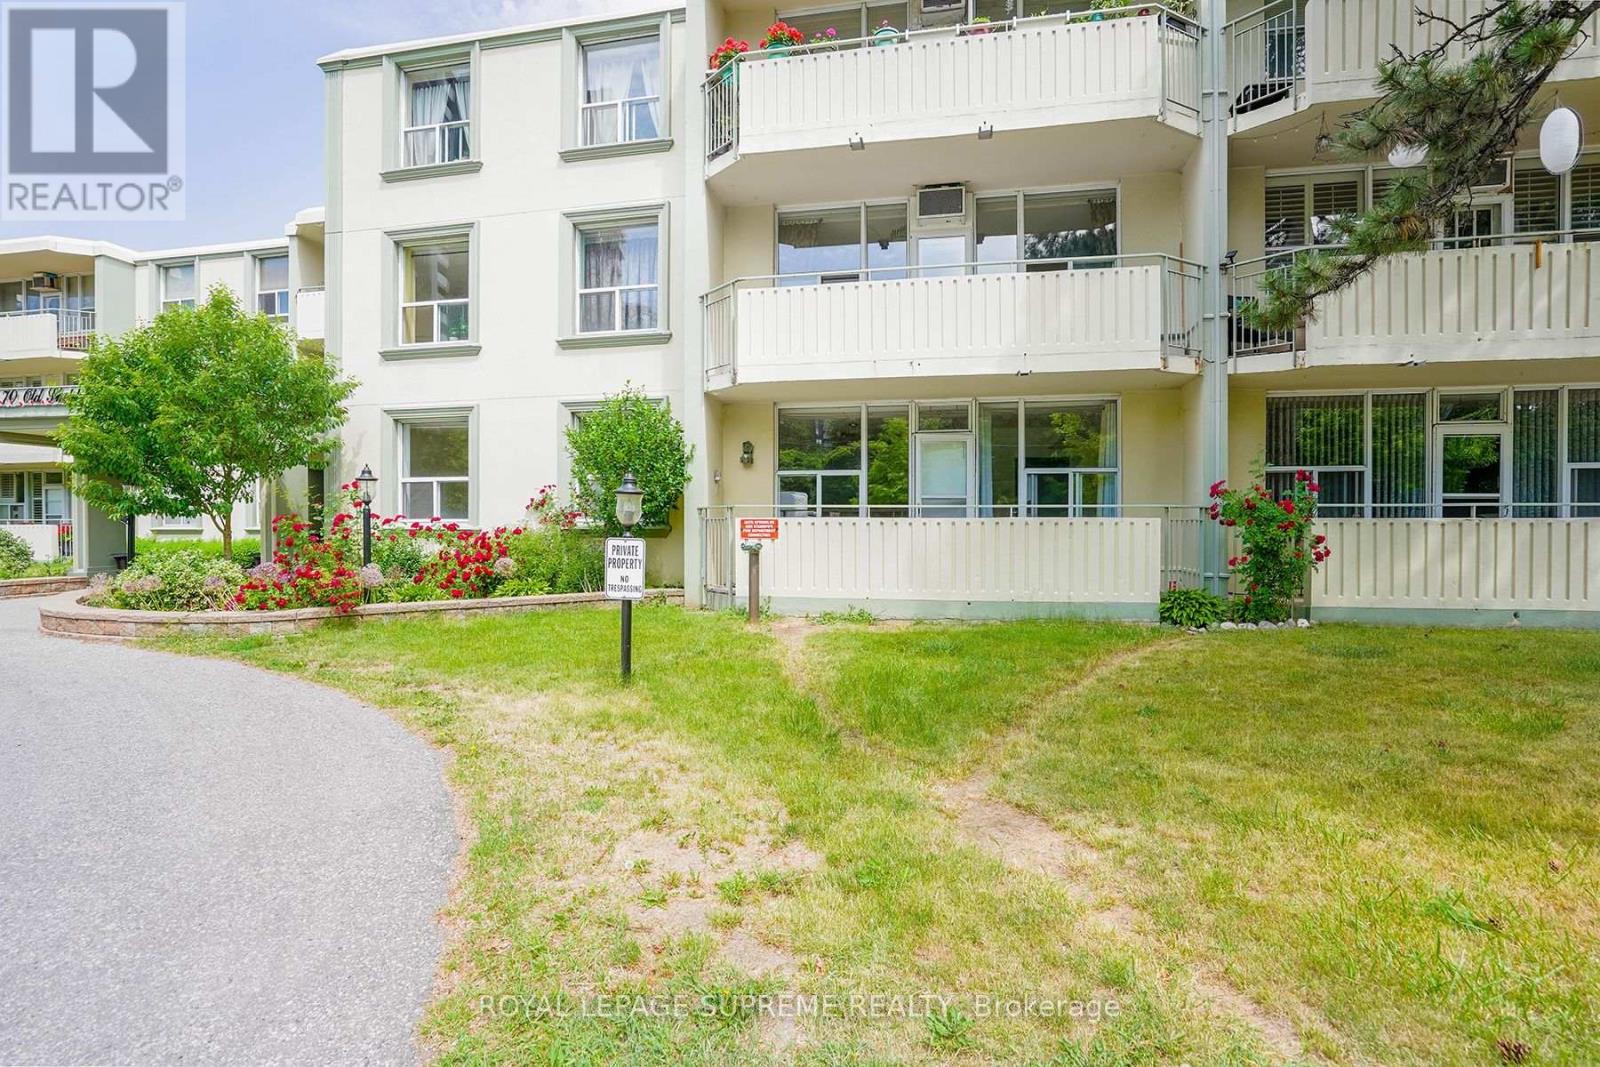
Client RemarksBeautifully Renovated, South Facing 2 Bedroom + Huge Den/Storage. On Main Floor Of This Boutique Building. Largest Unit In Complex!! Recently Renovated Gorgeous Kitchen With Breakfast Bar, Quartz Countertops And S/S Appliances, W/O To Your Private, Quiet, Sunny Balcony From Living/Dining Room, Overlooking Serene Greenery. Engineered Hardwood Floor Throughout. Lease Includes Utilities Including Cable And Parking. Easy Access Shared Laundry In Common Area. (id:55460)
2206 - 18 Sommerset Way
Toronto, Ontario
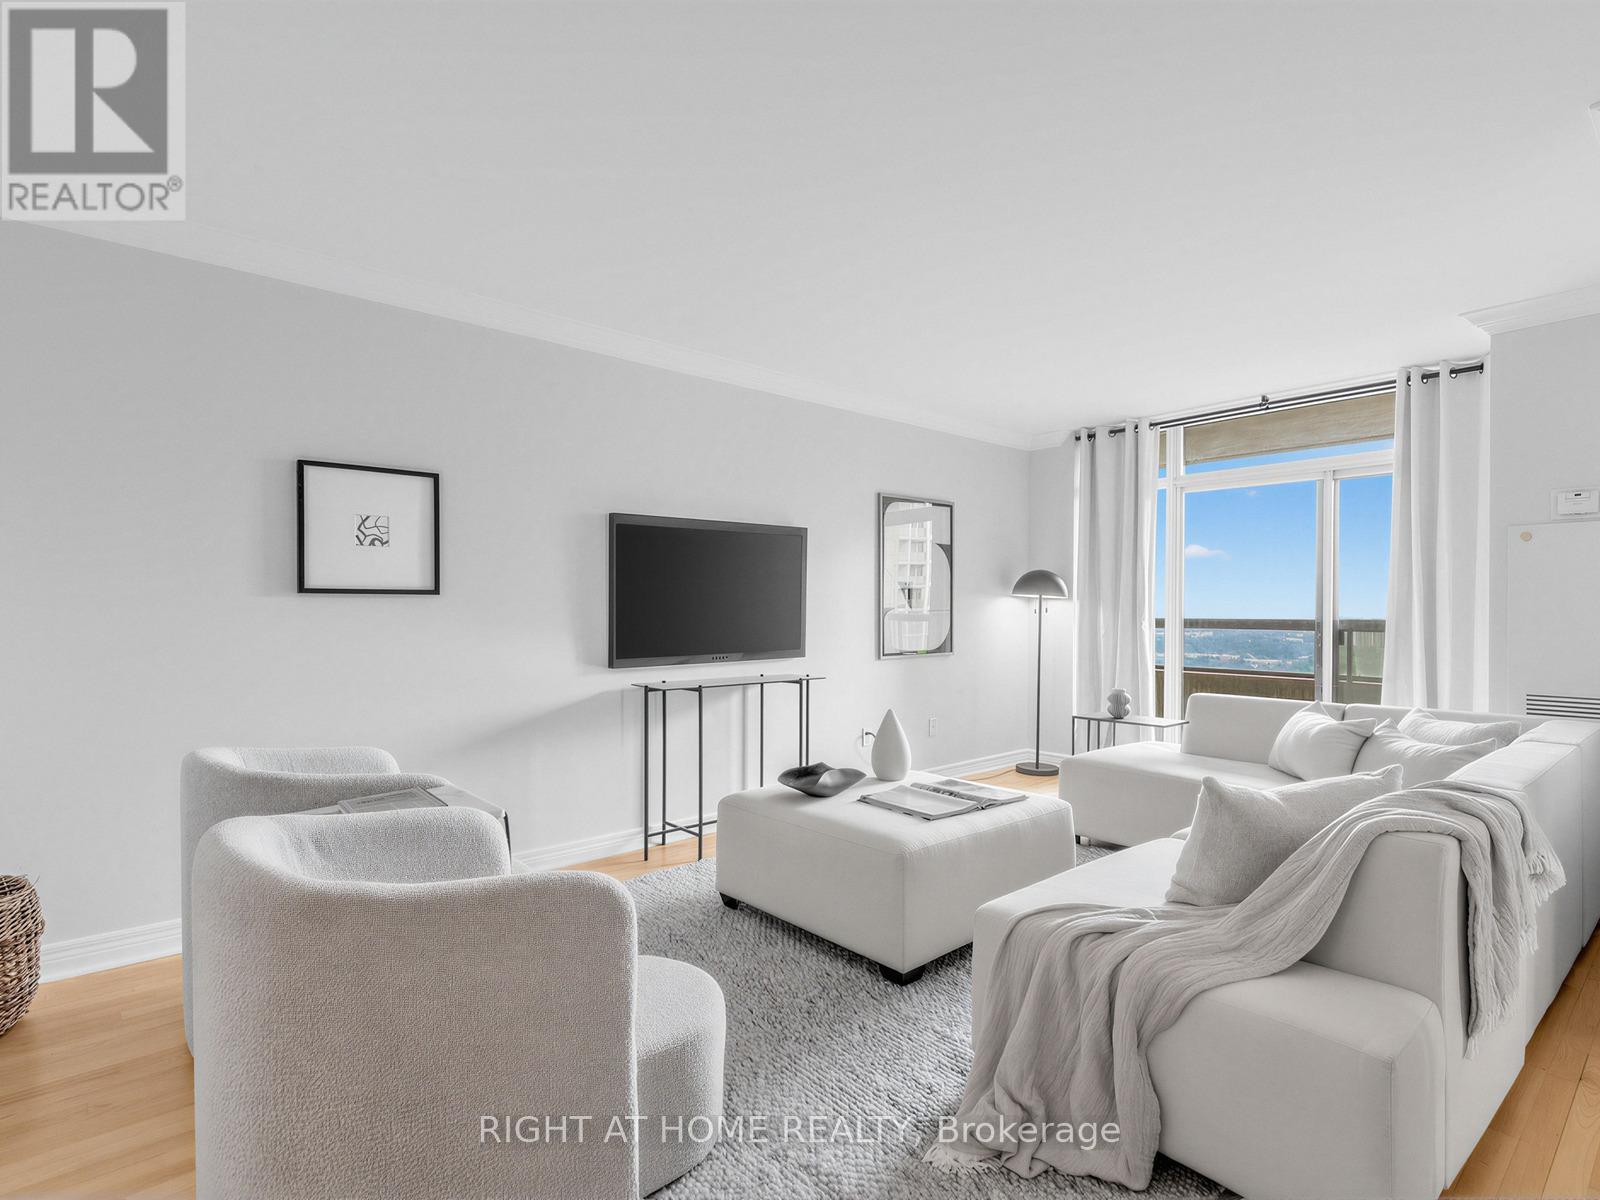
Beautiful, chic, and spacious suite nestled in a quiet gated community in the heart of NorthYork, away from busy streets and traffic noise. Built by the renowned Tridel, this well-managed condominium offers exceptional quality, comfort, and an outstanding lifestyle. Enjoy the convenience of having everything just steps away, including TTC, shopping, restaurants, parks, a community centre, and arts centre. Located within the catchment area of highly ranked public schools.This bright and welcoming 3-bedroom residence features a sun-filled, south-facing living room with breathtaking unobstructed city views. The spacious L-shaped living and dining area is perfect for both everyday living and entertaining. The large south-facing kitchen offers a breakfast area, ample cabinetry, and stainless steel appliances.The oversized primary bedroom boasts an organized walk-in closet and a 4-piece ensuite bathroom. A generous second bedroom features abundant natural light and a walkout to a private balcony. Offering exceptional space, comfort, and functionality, this suite truly feels like a home and provides everything a growing family needs.Residents enjoy an impressive selection of premium amenities, including an indoor swimming pool, sauna, Gym, billiard room, party room, guest suite, and visitor parking. The all-inclusive maintenance fees cover all utilities, offering exceptional value and hassle-free living. A rare opportunity to enjoy condo living without compromising on space, comfort, or location. (id:55460)
306 - 2 Rean Drive
Toronto, Ontario
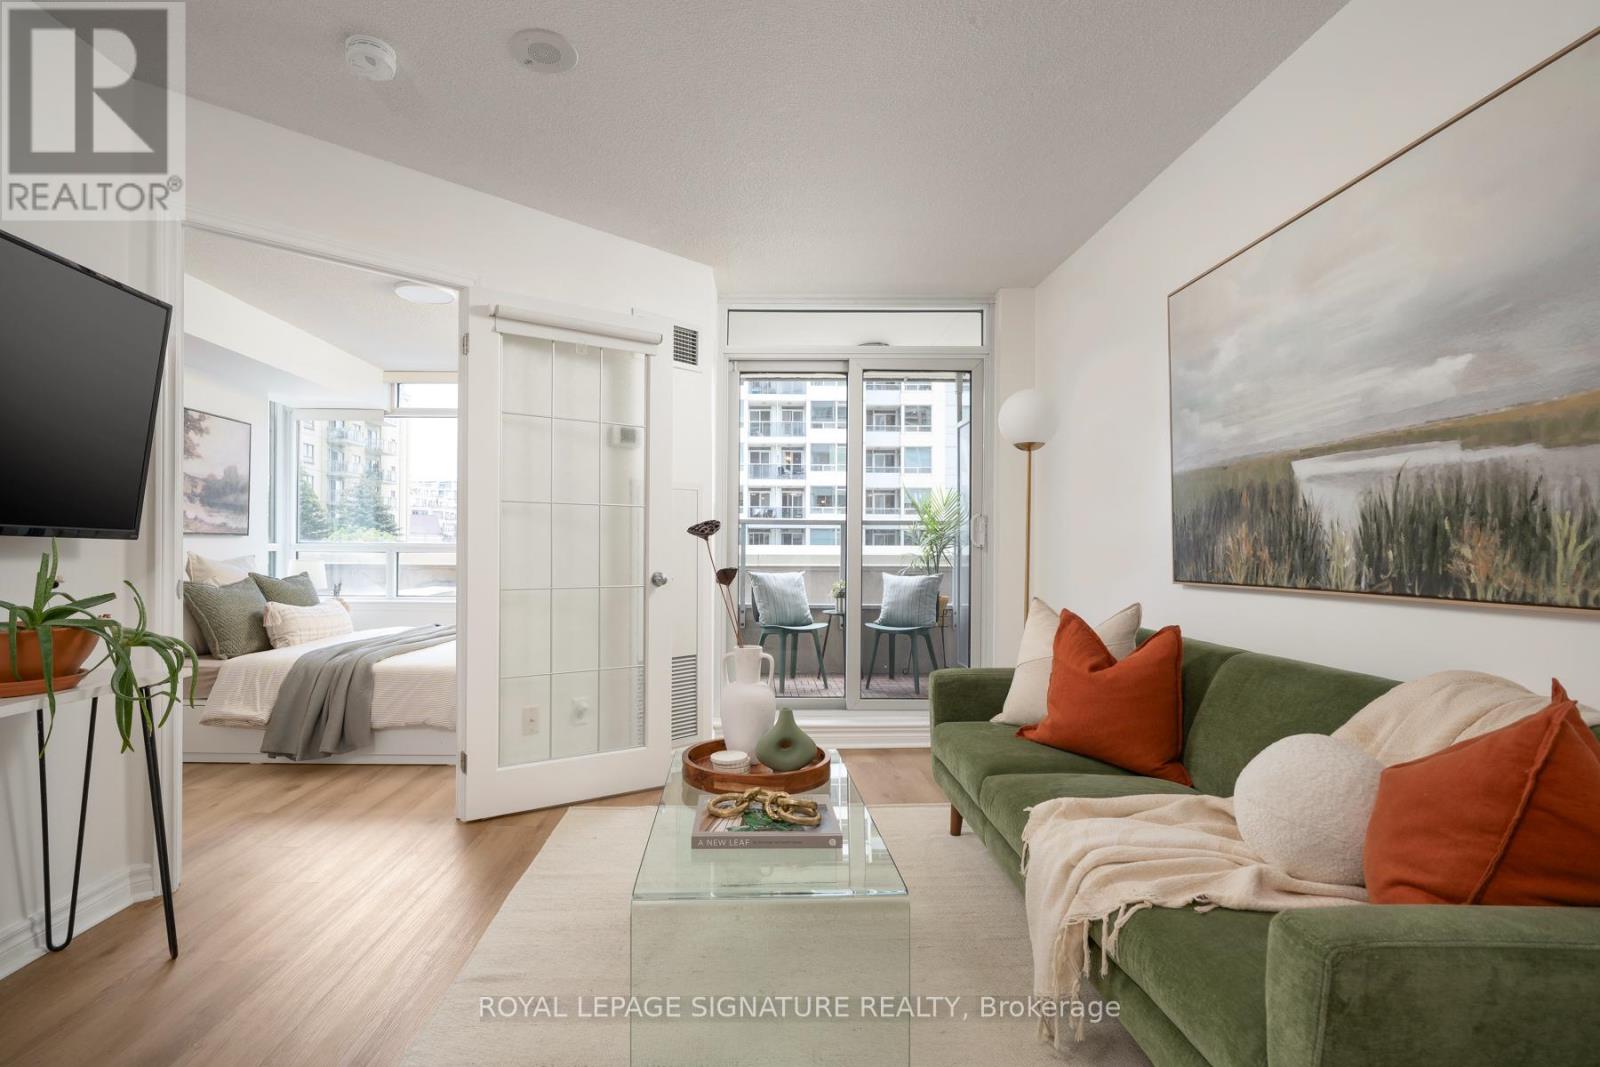
Welcome to The Waldorf by Daniels, part of the prestigious New York Towers community in Bayview Village. This bright one bedroom condo offers plenty of closet space, a private balcony, underground parking, storage locker, and monthly maintenance fees that include all utilities! The large windows bring in plenty of natural light, with serene views to the east & the surrounding treetops. The well laid-out floor plan offers open concept living, dining, and kitchen areas. The bright kitchen features stainless steel appliances, breakfast bar, tile backsplash, and double sink. Living room walk-out to private balcony. Primary bedroom with big windows & large walk-in closet. 4-piece bathroom with soaker tub/shower & vanity storage. New luxury vinyl plank flooring. Top it all off with a welcoming entrance/foyer, large coat closet, and in-suite laundry. Residents enjoy resort-inspired amenities, including access to the Liberty Club at 1 & 3 Rean Dr. Amenities include: 24hr concierge, gym w/ saunas, indoor pool, hot tub, multi-purpose room, billiards room, ping-pong room, virtual golf, children's playroom, residents office workspace, exterior courtyard with BBQ, guest suites, visitor parking, and access to free fitness classes (including yoga, zumba, tai chi, and aquafit). Tucked away in a quiet enclave & conveniently located across from the Bayview Village Shopping Centre. TTC access just around the corner: 5 min walk to Bayview Subway Station & Sheppard Ave bus routes. Close to all the boutique shops, cafés, restaurants, and grocery stores that Bayview Village has to offer: Loblaws, LCBO, Shoppers Drug Mart, Starbucks, Il Fornello, Ju-Raku, and much more. Plenty of nearby parks & green space: Rean Park right next door, Kenaston Gardens Parkette just around the corner, Bayview Village Park to the north, and the East Don Parkland & Betty Sutherland Trail at Sheppard & Leslie. A short stroll to the North York YMCA. Quick access to the DVP and Highways 401 & 404. (id:55460)
509 - 49 East Liberty Street
Toronto, Ontario
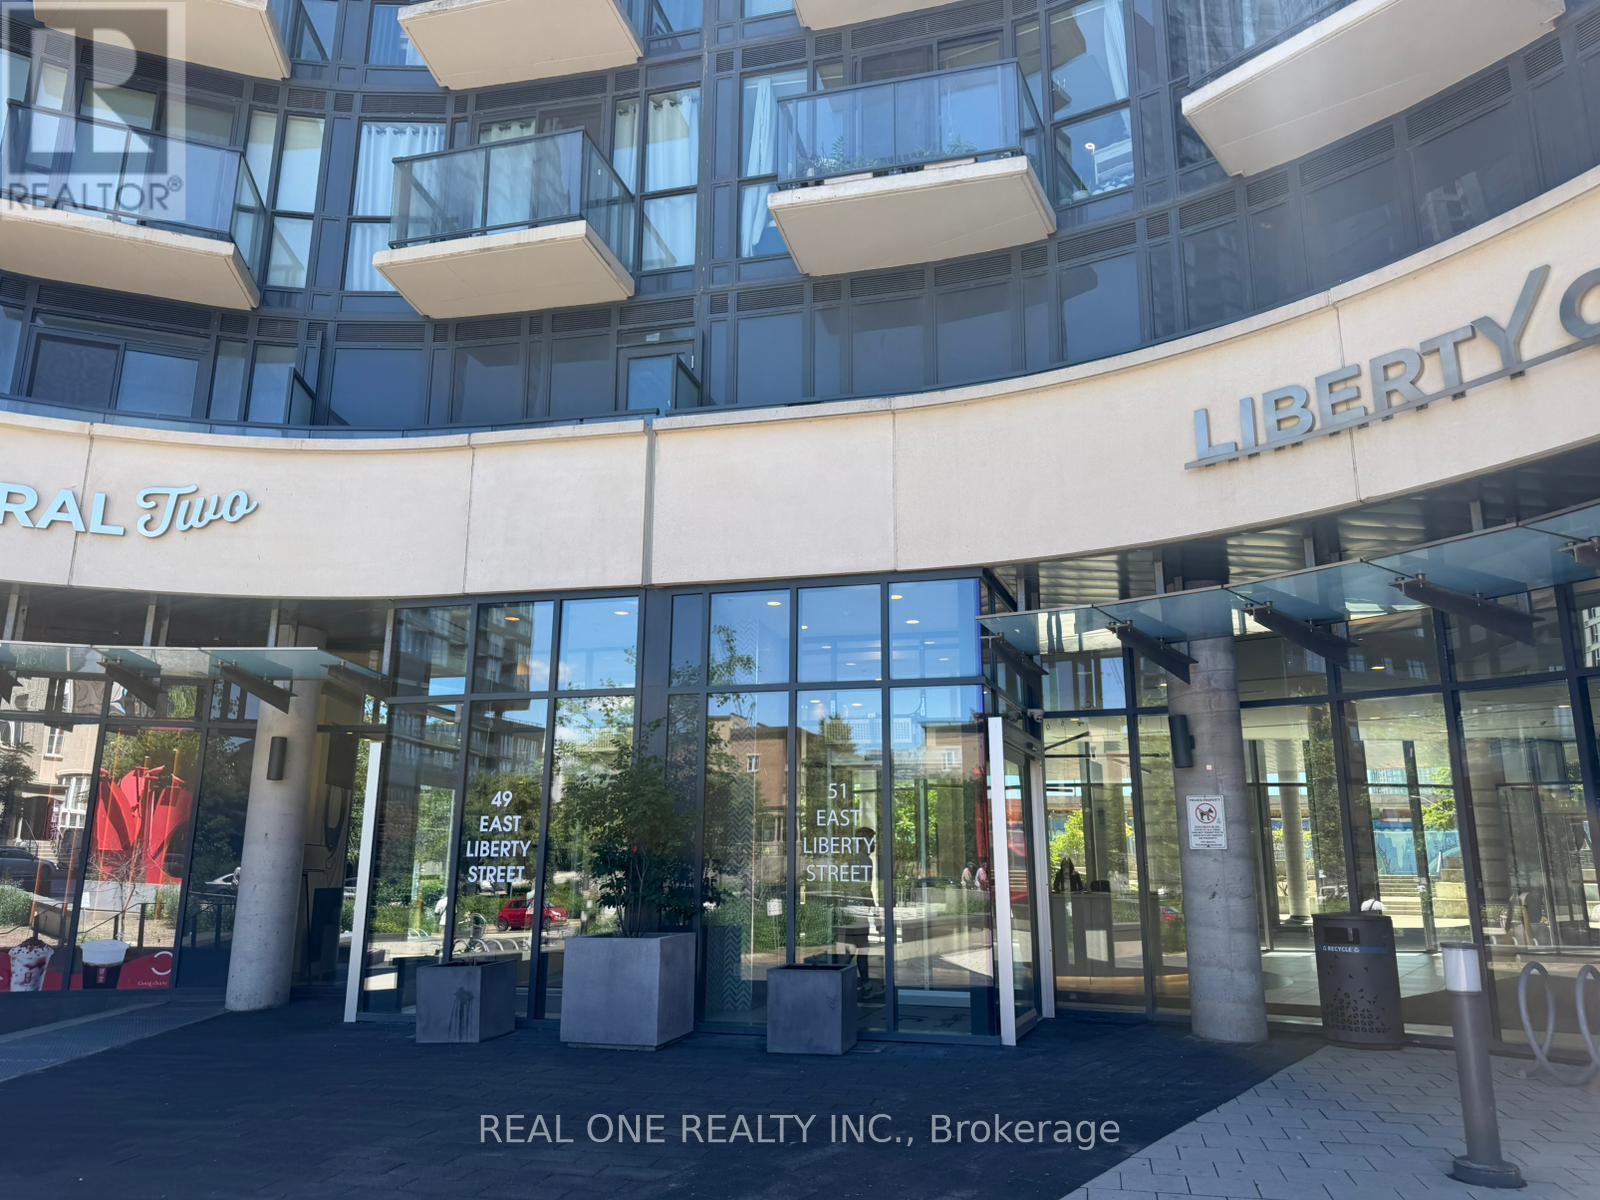
Experience a rare urban retreat in this beautiful designed 2-bedroom, 2-bathroom suite in a highly desirable Liberty Village. Offering approx. 666sqft of interior living space + an extraordinary 743 sqft private terrace. Expansive Terrace provides more outdoor space & creates a unique extension of the living area. Functional open-concept layout . Modern Kitchen. Master bedroom w/ ensuite. Amazing Building Amenities Including Concierge, Outdoor Pool, Gym, Party/meeting Room, Games Room, Rooftop Terrace.... Walking distance to Public Transits, Restaurants, Bars, Grocery, Parks, CNE, Lake Shore Trail And Lake Ontario... Move-in Condition (id:55460)
5106 - 108 Peter Street
Toronto, Ontario
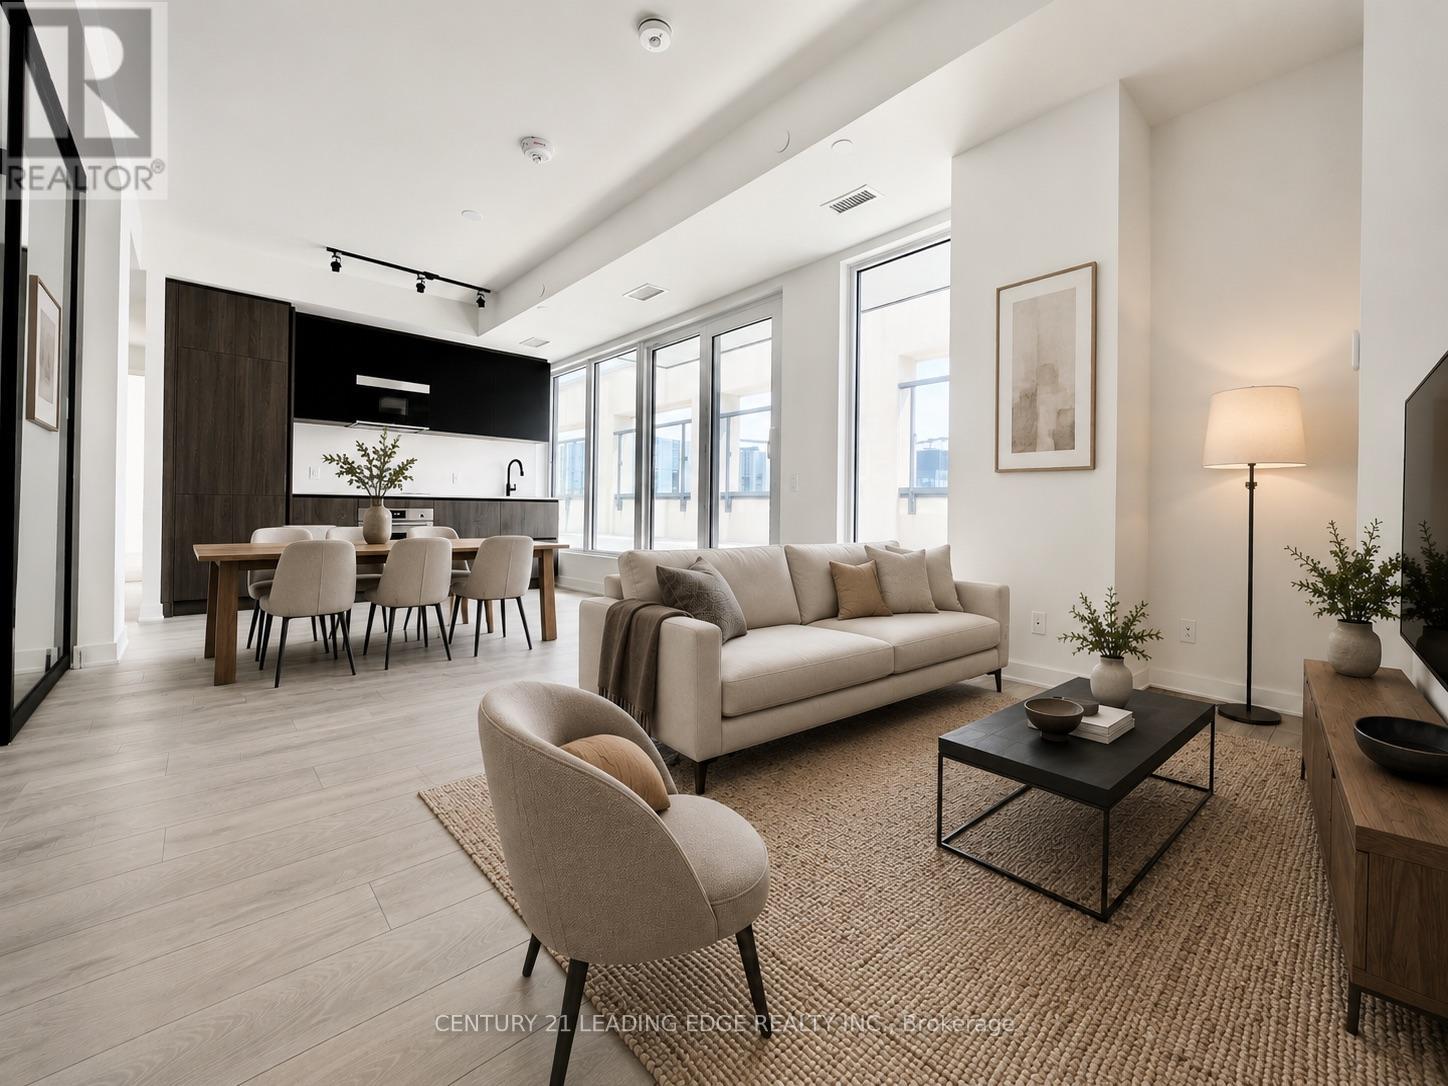
Welcome to the Lower Penthouse at Peter & Adelaide Condos, where luxury meets lifestyle in the heart of the Entertainment District. This rare south-facing 3-bedroom, 2-bathroom suite offers breathtaking, unobstructed lake and city views from an expansive 535sf terrace. The bright, open-concept layout features a custom kitchen with quartz countertops, built-in appliances, and sleek modern cabinetry. Includes 1 tandem parking for TWO vehicles and one locker. Enjoy world-class amenities including a rooftop pool, fitness centre, yoga studio, co-working spaces, stylish lounge areas, and the convenience of a grocery store right on the main floor. With a perfect 100 Walk Score and Transit Score, you're steps to top restaurants, nightlife, shopping, transit, and everything downtown Toronto has to offer. A rare opportunity to live above it all in a true Lower Penthouse suite. (id:55460)
78 Flaming Rose Way
Toronto, Ontario
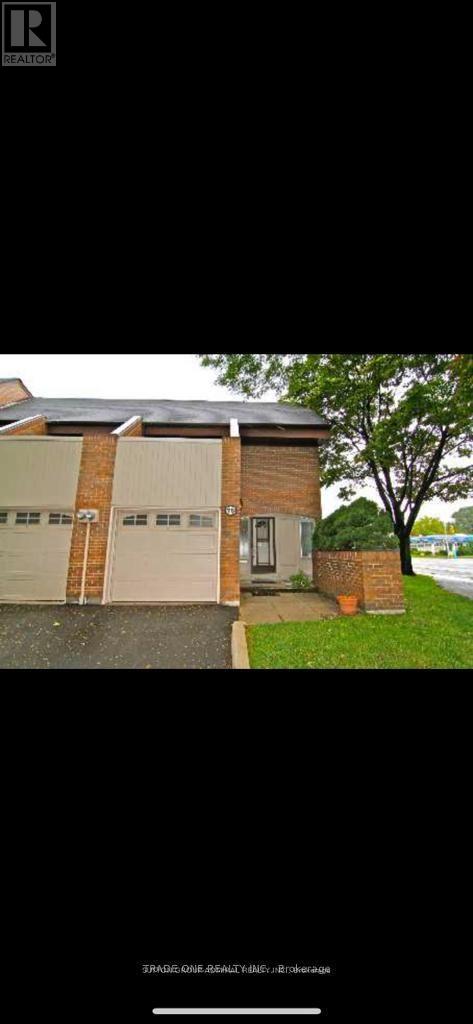
Bright 3 Bedroom/3 Bathroom END UNIT Townhouse In The Bayview-Sheppard Area. Hardwood Floor On Main Floor, Pot Lights, Large Dining Room With W/O To A Beautiful Patio, Good Size Master Suite With W/O Too Private. Balcony. Demanding Schools, Internet And Cable Is Included. Tenant will be Responsible for Entire Utilities. (id:55460)
Ph2606 - 225 Sackville Street
Toronto, Ontario
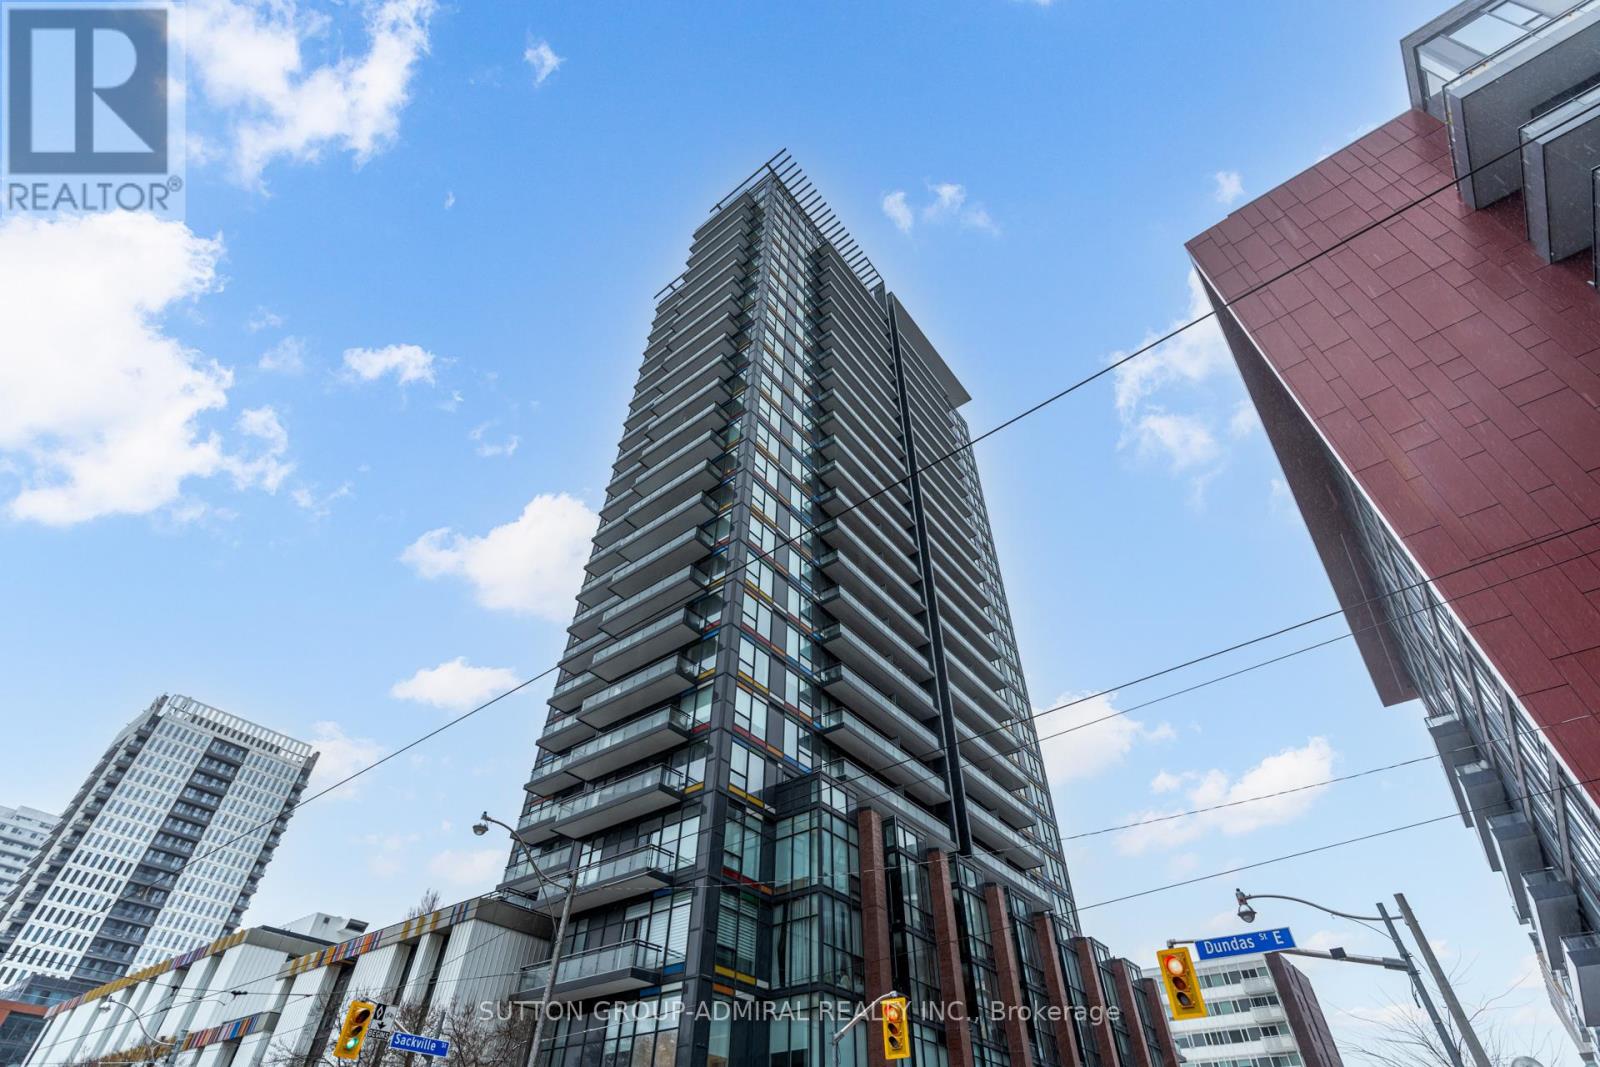
Welcome to your affordable penthouse in the downtown area! Your search is over. This beautifully designed 1 + Den penthouse features 2 full bathrooms, 1 parking spot, and a storage locker. The open-concept layout ensures every inch of space is used effectively, with plenty of natural light flooding the home. Enjoy stunning, unobstructed views of the city skyline from the west-facing exposure. The den is versatile and can easily be converted into a second bedroom. The kitchen includes a convenient breakfast bar, and both the living room and primary bedroom are equipped with custom motorized window shades. The unit also features an updated front-loading washer and dryer, high ceilings throughout the top floor, and a spacious balcony perfect for hosting guests. (id:55460)
349 Banbury Road
Toronto, Ontario
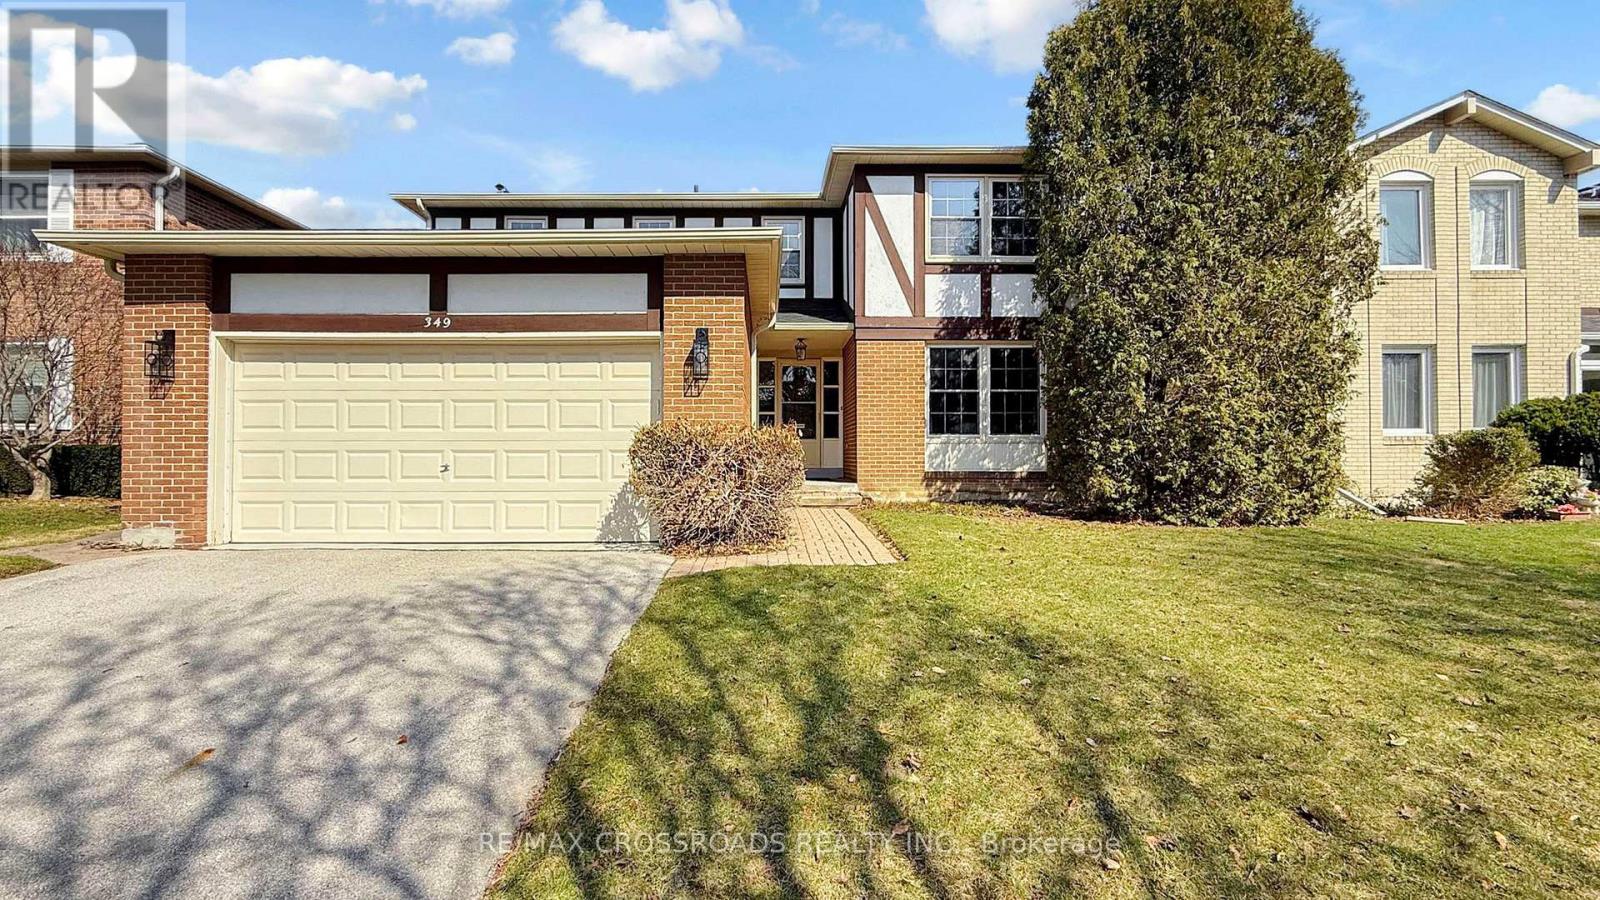
Prestigious St. Andrew-Windfields address. Set on a premium 55 x 120 ft lot, this elegant residence offers a spacious, well-appointed layout with 4 bedrooms, 4 bathrooms, and a double car garage.Thoughtfully upgraded throughout with hardwood flooring and pot lights, the home features a modern, updated kitchen with stone countertops, centre island, and walk-out to a deck overlooking a private, landscaped backyard-ideal for seamless indoor-outdoor living and entertaining.The upper level includes a generous primary retreat with walk-in closet and a 4-piece ensuite, along with well-proportioned secondary bedrooms. The bright, finished basement offers excellent additional living space with new flooring, pot lights, a large recreation area, 3-piece bathroom, and abundant storage.Located in the coveted Dunlace PS, Windfields MS, and York Mills CI school district, and close to renowned private schools. Nestled in the affluent York Mills community with convenient access to highways, public transit, GO Train, parks, community centres, and fine dining. (id:55460)
506 - 10 Avoca Avenue
Toronto, Ontario
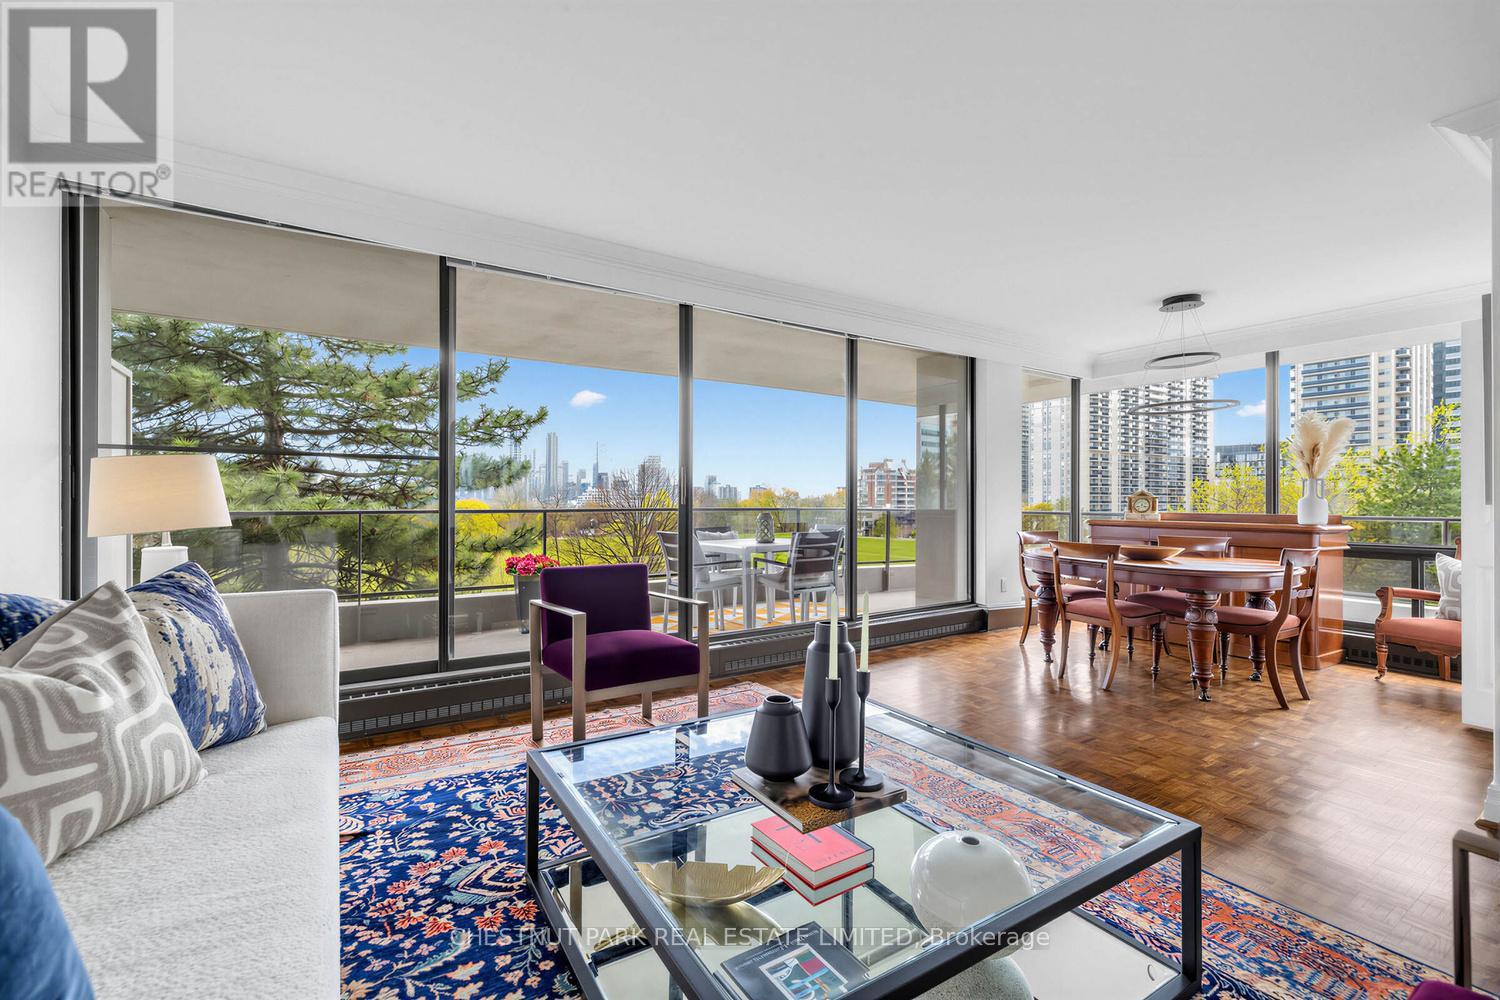
Rare SW exposure! Stunning views over park and city skyline in Toronto's finest Co-op. This suite has light and lush green views from every room with floor-to-ceiling glass. An open concept living room/dining room creates a large living area with a walkout to a large 7 ft wide wraparound balcony. Generous balcony for dining Alfresco or entertaining outdoors with beautiful nighttime city skyline views. A large primary bedroom has an ensuite bath and a second bedroom currently used as an office, has built-in shelves, double closets and a walkout to the balcony. There are many storage closets in the suite, as well as a storage locker in the basement area. The classic design of the buildings and its location at the corner of the ravine and parks is unique in the city. There are easily accessible walking paths across the street in the park and ravine system that lead to the Brickworks and beyond. Minutes to TTC, shops, restaurants and cappuccino bars. All-inclusive maintenance fee includes property taxes, all utilities, cable TV, and Internet. The building is perfectly situated in the city, offering the best of urban living in a park-like setting. (id:55460)
211 - 460 Callaway Road
London North, Ontario
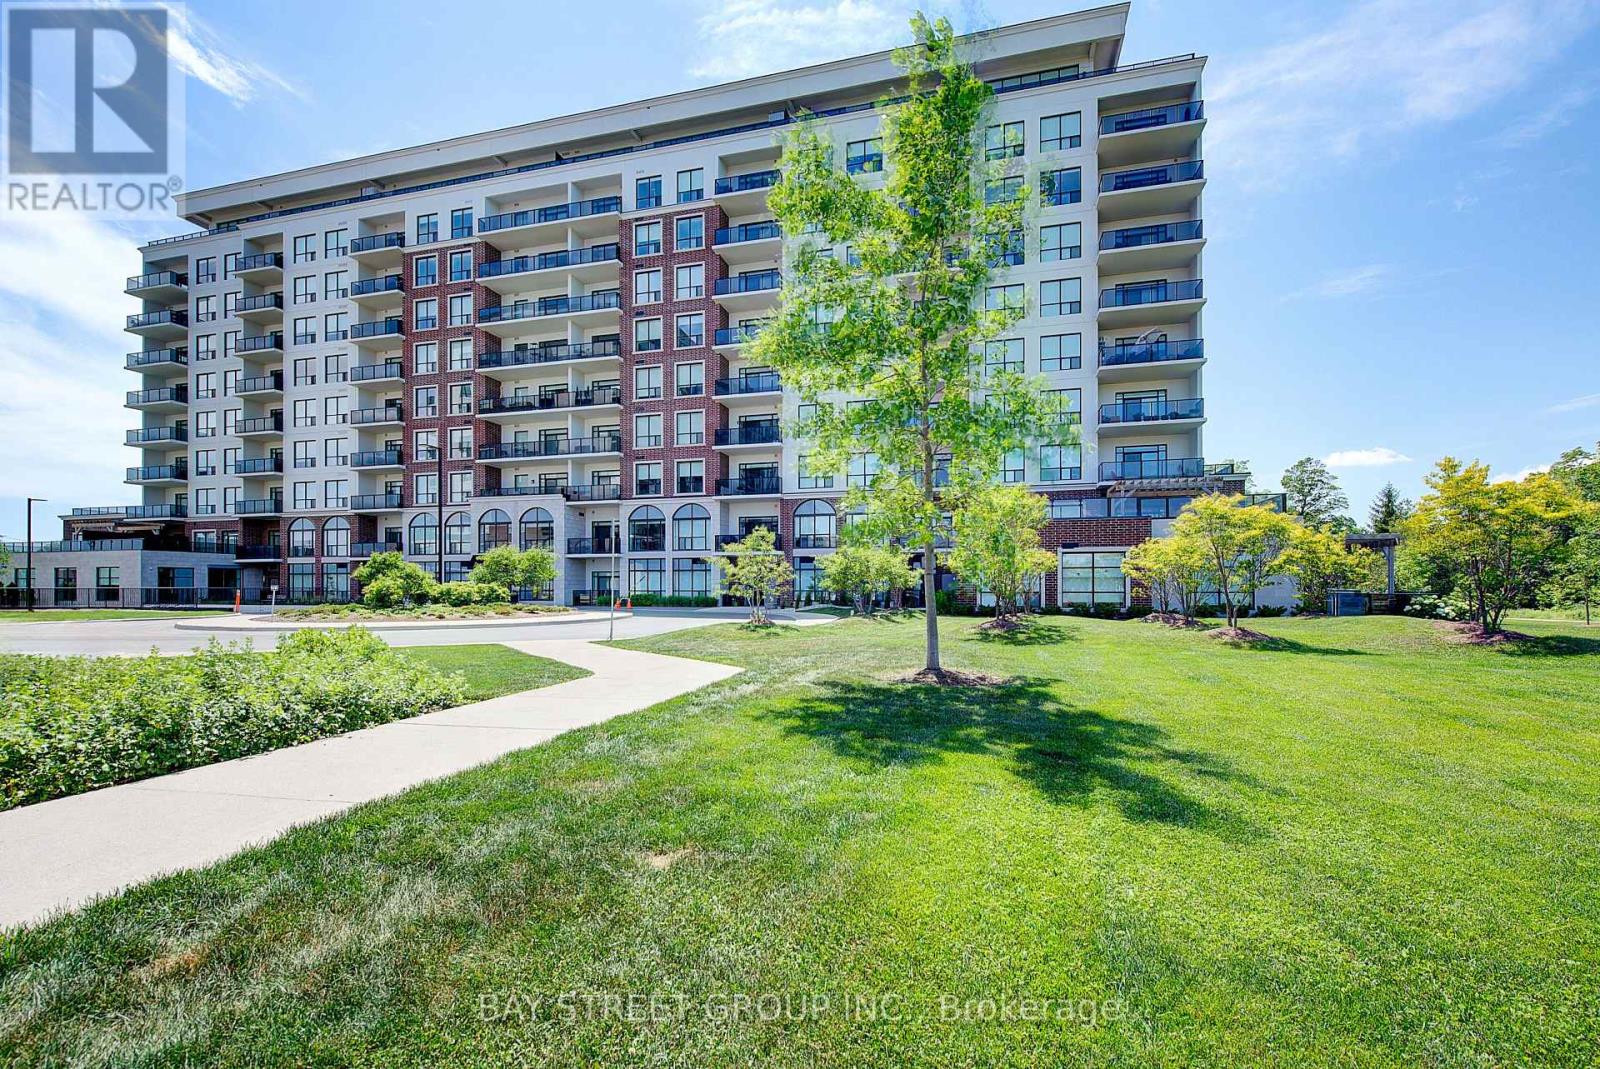
Experience luxury living in this exceptional corner suite offering 2,010 sq. ft. of interior living space plus over 1,200 sq. ft. of private outdoor terraces. Designed for both comfort and entertaining, this 2-bedroom plus den residence showcases expansive windows, an open-concept layout, and breathtaking views of the surrounding natural landscape and Sunningdale Golf & Country Club. The chef-inspired kitchen features custom cabinetry, quartz countertops, a 10-foot island, premium KitchenAid appliances, dual wall ovens, and a built-in wine fridge. The spacious living and dining areas are filled with natural light and seamlessly connect to the expansive terrace, creating an impressive indoor-outdoor living experience. The primary retreat offers direct terrace access, a walk-in closet, and a luxurious ensuite complete with heated floors, quartz counters, and elegant tile finishes. The second bedroom also enjoys access to a private terrace, while the separate den provides flexibility for a home office, media room, or guest space. Additional highlights include in-suite laundry, generous storage throughout, one owned parking space and access to outstanding building amenities. Residents enjoy a fitness centre, pickleball courts, a golf simulator, and nearby walking and cycling trails. Conveniently located near Masonville's shopping, dining, healthcare facilities, and everyday amenities, this remarkable residence offers an unmatched combination of luxury, space, and lifestyle in one of North London's most sought-after communities. (id:55460)
1135 Balfour Street
Pelham, Ontario
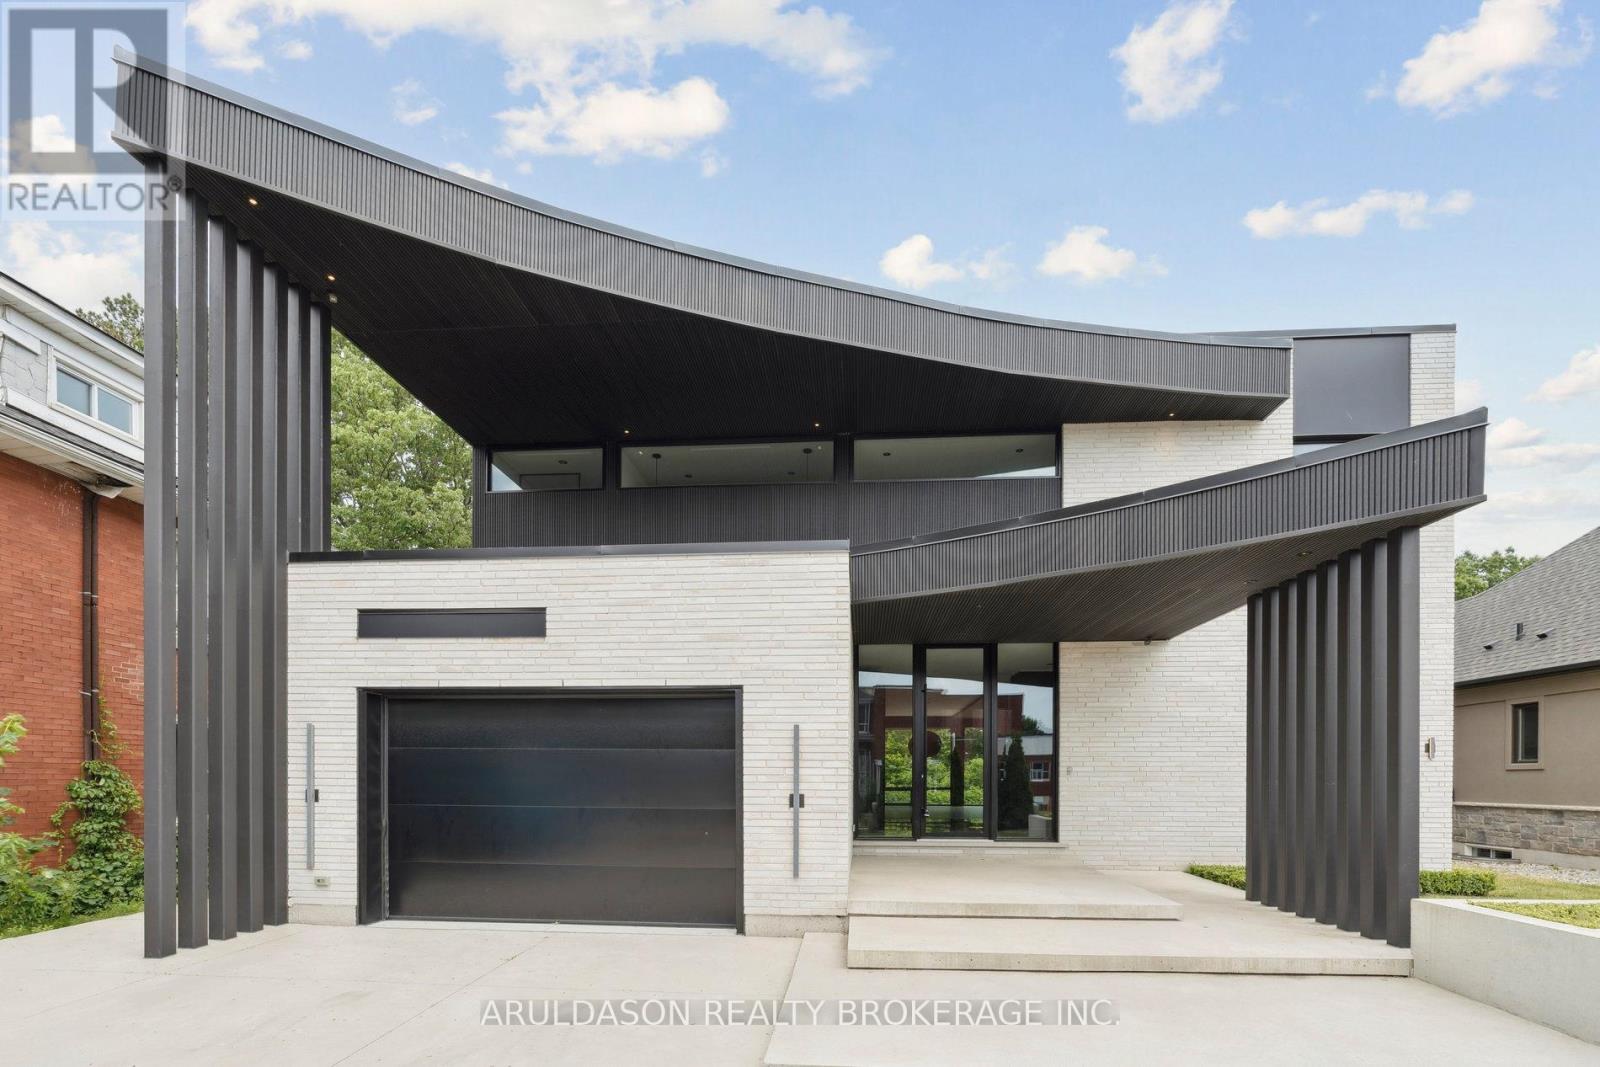
Discover a one-of-a-kind designer home where refined style meets serene living. Set in the charming community of Fenwick, this nearly 4,000 sq. ft. 4-bed, 4-bath residence is a showcase of thoughtful design and high-end finishes.From its striking curb appeal to the open-concept layout and floor-to-ceiling glass walls, every inch is crafted for comfort and elegance. Enjoy seamless indoor-outdoor living with views of a peaceful forested backdrop.Highlights include a hidden pantry, home office, in-floor heating, premium appliances, custom European cabinetry, and imported finishes throughout. The bold black-and-white palette adds a timeless sophistication.This is more than a home, its a lifestyle. Come see why 1135 Balfour is one of Pelhams finest. (id:55460)
211 - 460 Callaway Road
London North, Ontario
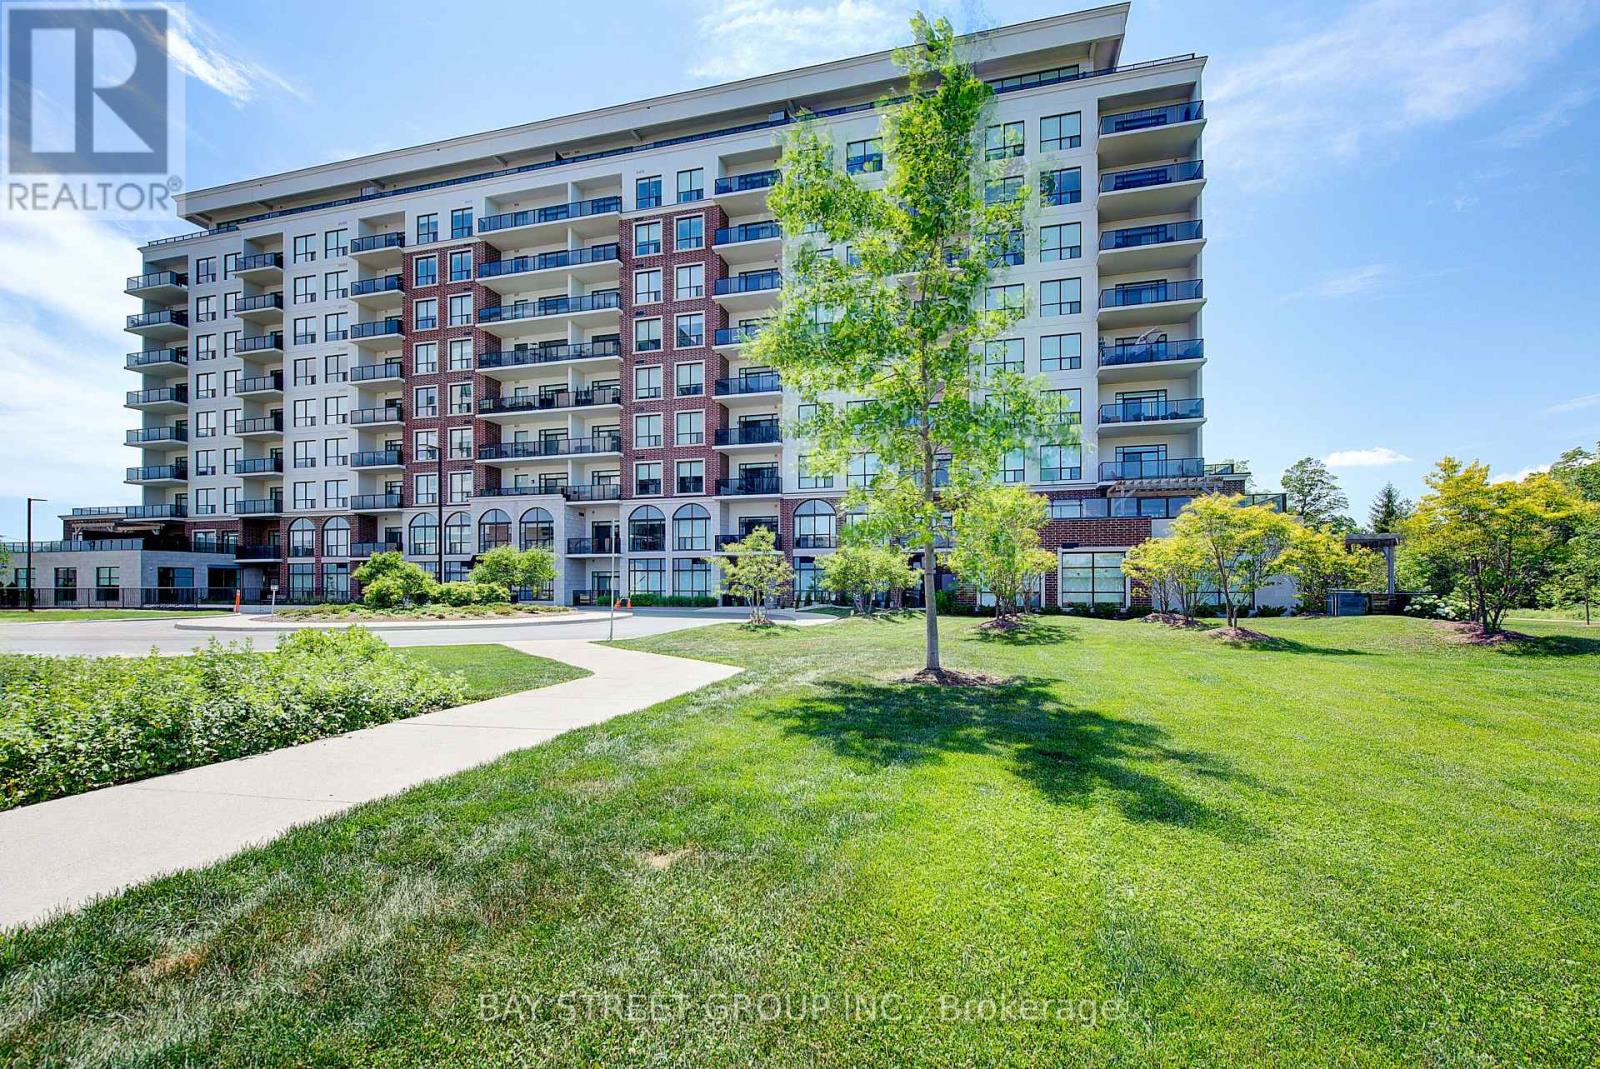
Experience luxury living in this exceptional corner suite offering 2,010 sq. ft. of interior living space plus over 1,200 sq. ft. of private outdoor terraces. Designed for both comfort and entertaining, this 2-bedroom plus den residence showcases expansive windows, an open-concept layout, and breathtaking views of the surrounding natural landscape and Sunningdale Golf & Country Club. The chef-inspired kitchen features custom cabinetry, quartz countertops, a 10-foot island, premium KitchenAid appliances, dual wall ovens, and a built-in wine fridge. The spacious living and dining areas are filled with natural light and seamlessly connect to the expansive terrace, creating an impressive indoor-outdoor living experience. The primary retreat offers direct terrace access, a walk-in closet, and a luxurious ensuite complete with heated floors, quartz counters, and elegant tile finishes. The second bedroom also enjoys access to a private terrace, while the separate den provides flexibility for a home office, media room, or guest space. Additional highlights include in-suite laundry, generous storage throughout, one owned parking space and access to outstanding building amenities. Residents enjoy a fitness centre, pickleball courts, a golf simulator, and nearby walking and cycling trails. Conveniently located near Masonville's shopping, dining, healthcare facilities, and everyday amenities, this remarkable residence offers an unmatched combination of luxury, space, and lifestyle in one of North London's most sought-after communities. (id:55460)

Lot 11 Catfish Lake Road
Wawa, Ontario
Visit the REALTOR website for further information about this listing. Discover the beauty and tranquility of this private 0.8-acre freehold waterfront retreat, nestled on the serene shores of Catfish Lake. With only 15 cottages on the entire lake, this is the perfect escape for those seeking peace, privacy, and nature. Enjoy abundant wildlife, excellent fishing, and approximately 155 feet of pristine water frontage. Additional features include: A 750 sq ft cabin shell and 2 storage sheds, one with hydro. A small building by the water, ideal for storing your boating and fishing gear. Brand new Starlink equipment included, ready for setup - offering excellent internet service at the property New water line, providing water intake from lake. This is a rare opportunity to own a piece of secluded waterfront paradise, with the essentials already in place and ready for your finishing touches. (id:55460)
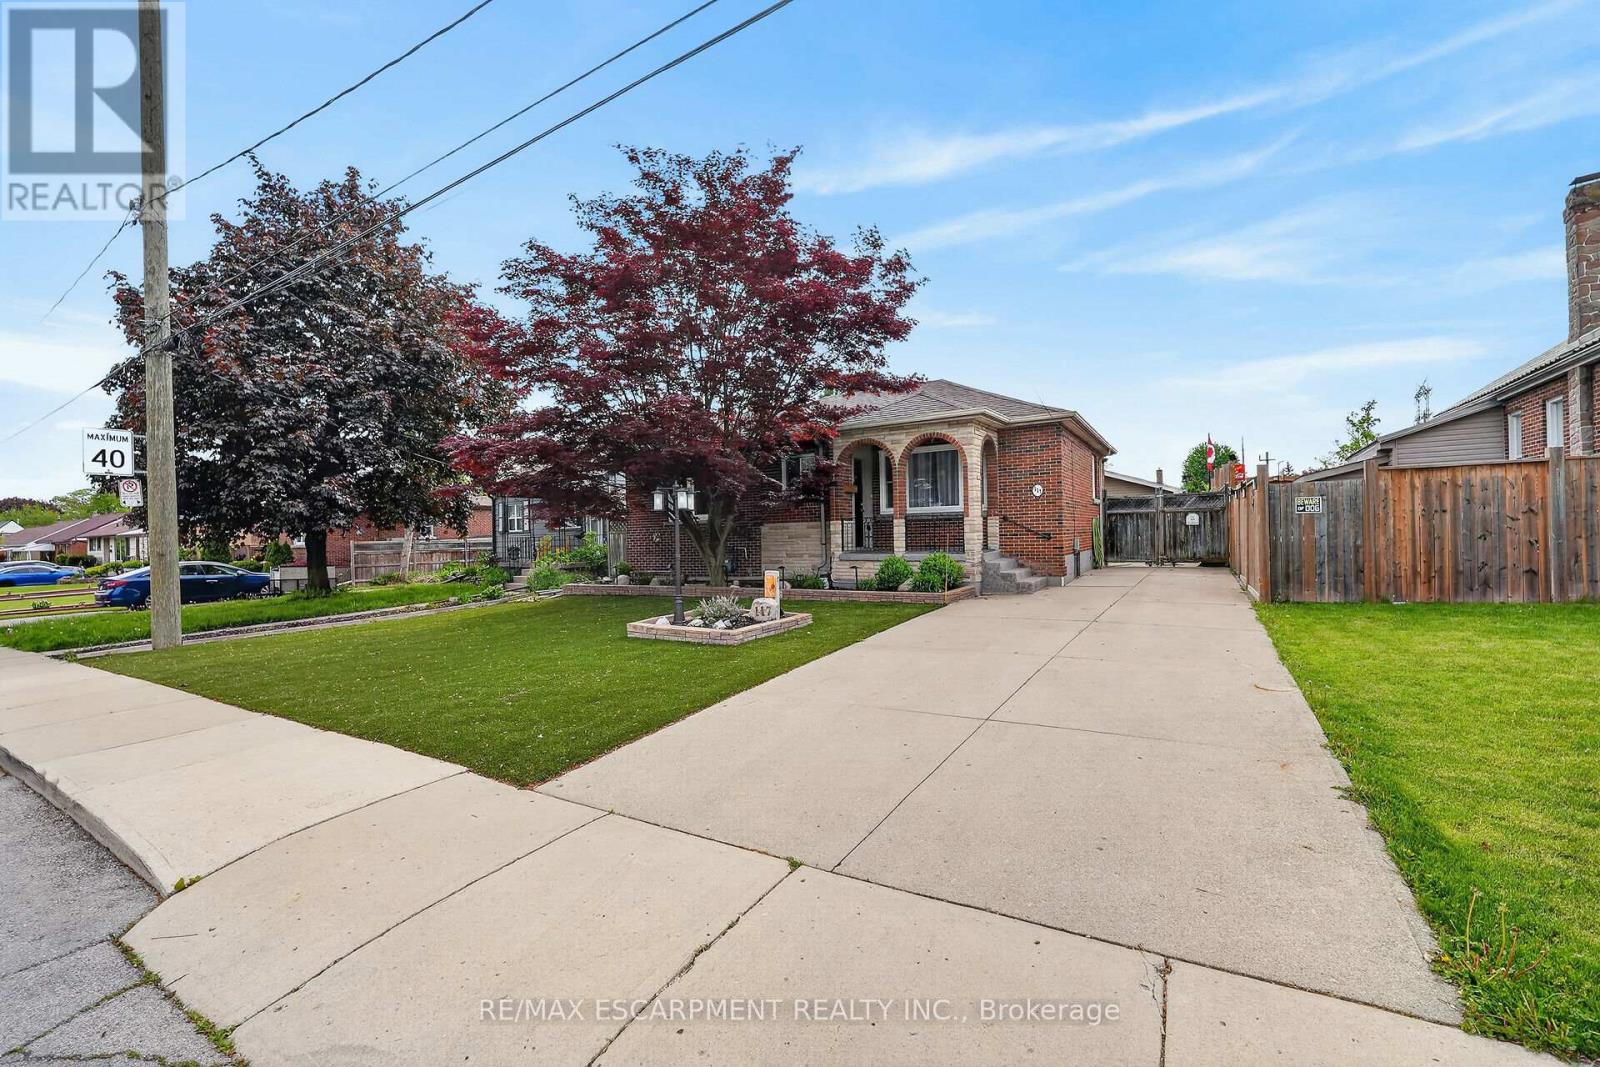
117 Stewartdale Avenue
Hamilton, Ontario
Welcome to 117 Stewartdale Avenue! This charming brick bungalow is located in the sought-after Rosedale neighbourhood, a peaceful and mature residential community nestled at the base of the Niagara Escarpment. Known for its quiet streets, mature trees, and beautiful seasonal views, Rosedale offers an ideal setting for those seeking comfort, convenience, and an active lifestyle. The main level features 3 bedrooms, a remodeled 3-piece bath, a spacious living room, updated modern kitchen, and original hardwood floors. The fully finished basement offers excellent additional living space with a large rec room, bedroom, 3-piece bathroom, laundry area, and in-law potential with a separate entrance. Enjoy year-round comfort with a high-efficiency natural gas furnace and central air conditioning. Outside, the property offers a long private side driveway, a newly constructed oversized garage complete with heat, hydro, and window A/C, plus a sunroom addition, custom deck, and two sheds for extra storage. Conveniently located close to shopping, schools, public transit, Rosedale outdoor pool, Rosedale Arena, King's Forest Golf Club, scenic hiking trails, and quick access to the Red Hill Valley Parkway and QEW, this home is a fantastic opportunity in one of Hamilton's most desirable east-end neighbourhoods! (id:55460)
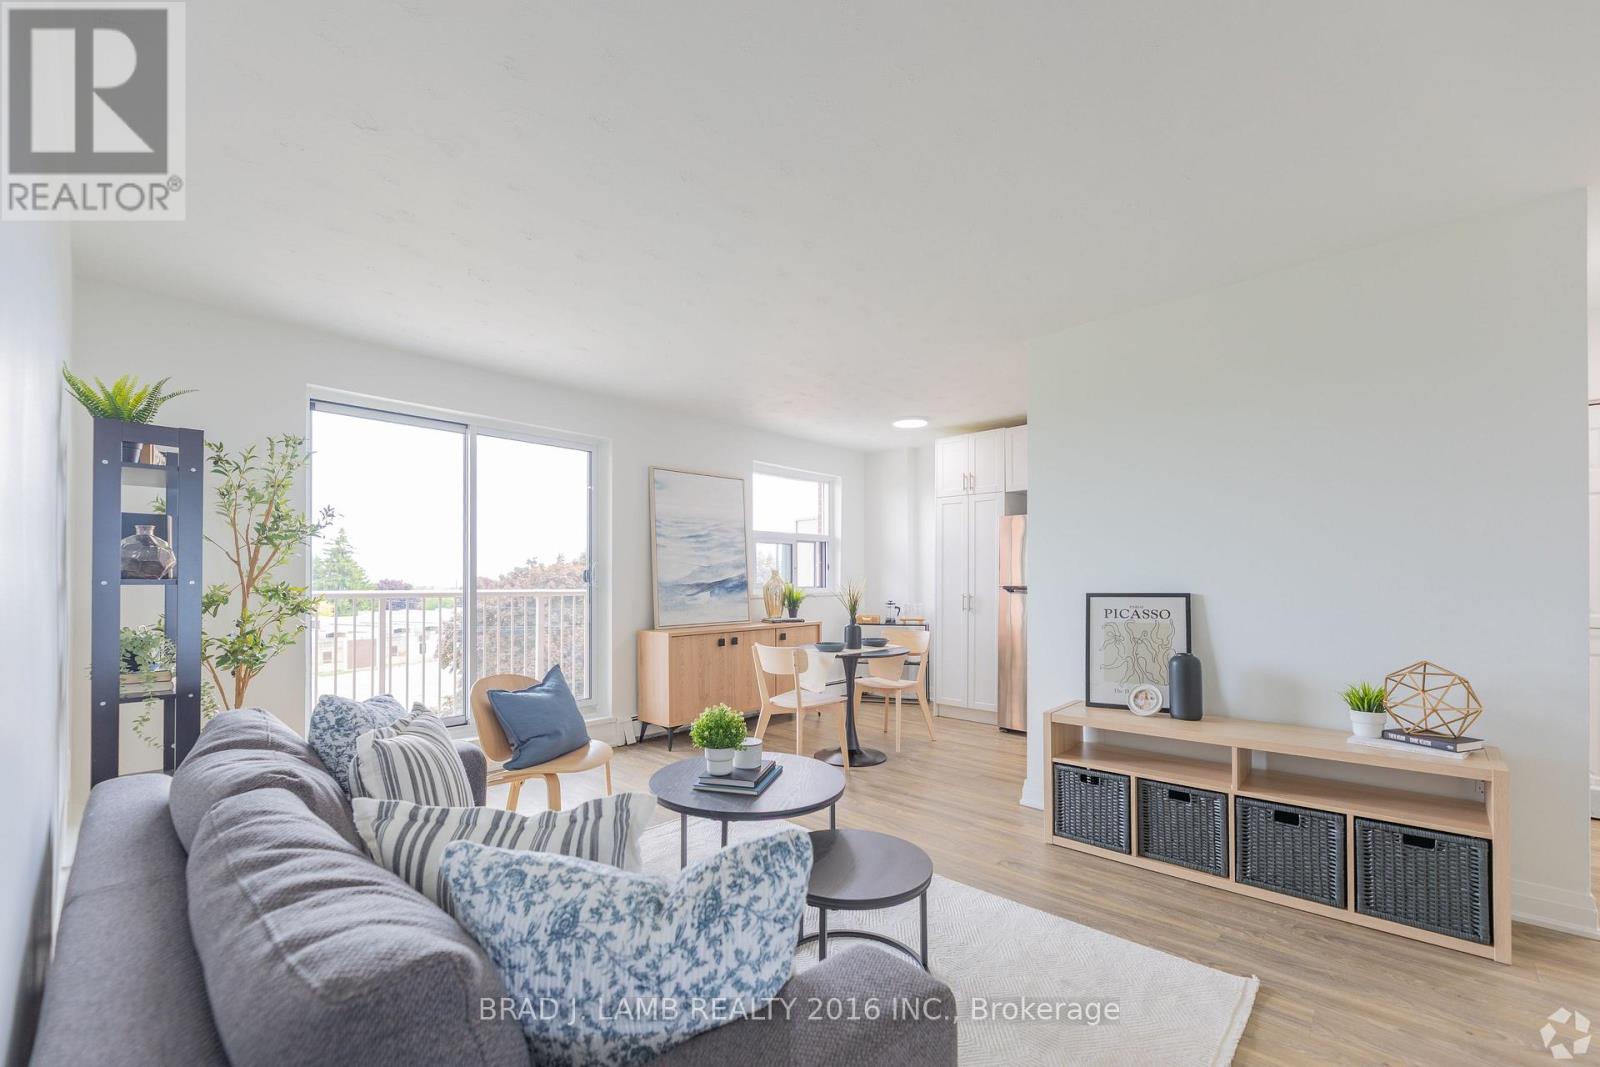
204 - 718 Lawrence Road E
Hamilton, Ontario
Welcome to this beautifully renovated 1-bedroom suite at 718 Lawrence Road in Hamilton. Ideally situated between the desirable Bartonville and Rosedale neighbourhoods, this brightand spacious unit features a modern kitchen with upgraded appliances, a stylishly updated bathroom, and the convenience of a dishwasher. Enjoy comfortable living in a well-maintained building close to shopping, restaurants, grocery stores, parks, schools, and public transit,with easy access to major routes for commuters. Heat and water are included, while hydro and parking are extra. Bonus: Sign a 13-month lease and receive ONE MONTH FREE RENT! A fantastic opportunity for professionals, couples, or anyone seeking a renovated home in a convenient and established community. (id:55460)
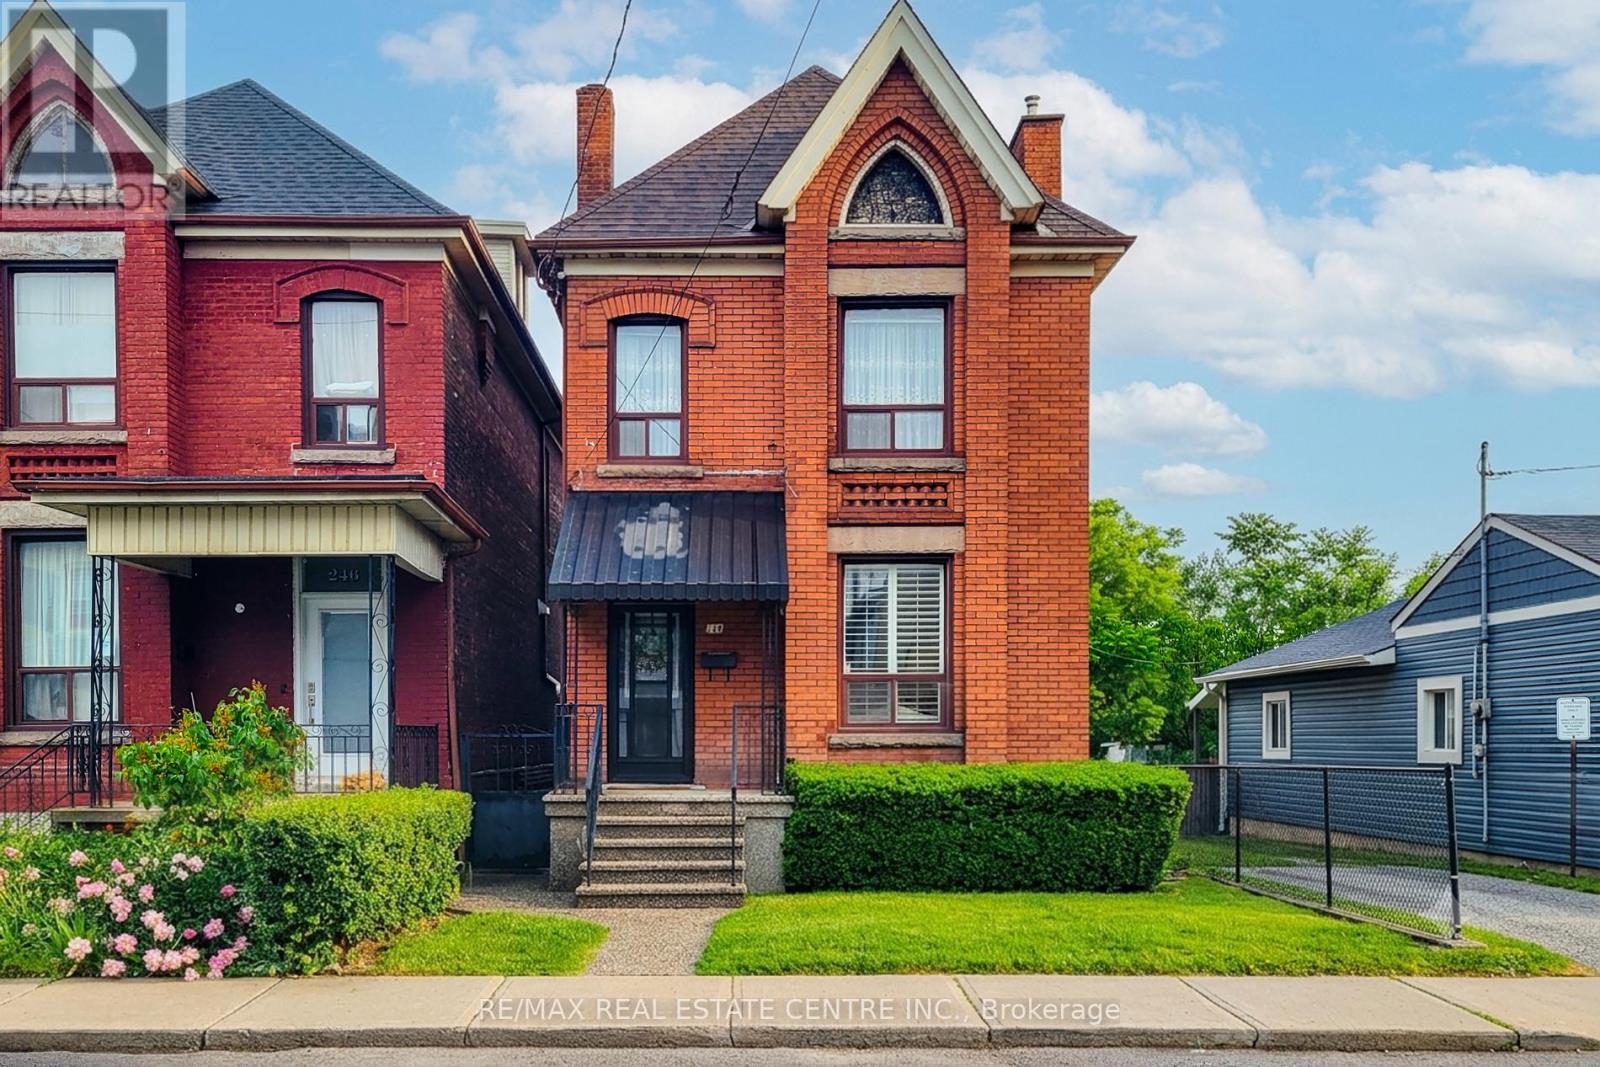
244 Hughson Street N
Hamilton, Ontario
Filled with character, warmth, and endless potential, this beautifully maintained all-brick home offers the perfect blend of historic charm and urban convenience. Ideally situated on a quiet street in one of Hamilton's most vibrant and sought-after neighbourhoods, you're just steps from the restaurants, cafés, boutiques, and nightlife of James Street North, the Hamilton GO Station, and only a short bike ride to the waterfront trails and parks. Inside, you'll find original hardwood floors, soaring 9-foot ceilings, and timeless architectural details that showcase the home's rich history and character. The spacious layout features three generous bedrooms, a partially finished basement, and an unfinished attic/loft space offering incredible potential for future living space, a home office, studio, or primary retreat. Outside, enjoy a fully fenced backyard with room to garden, entertain, or create your own outdoor oasis. Whether you're a first-time buyer, growing family, investor, or someone looking to put down roots in a thriving community, this home offers so much possibility. A fantastic location for commuters and city lovers alike, with easy access to transit, highways, downtown amenities, and everything Hamilton has to offer. Furnace updated in 2025. Some photos have been virtually staged. (id:55460)
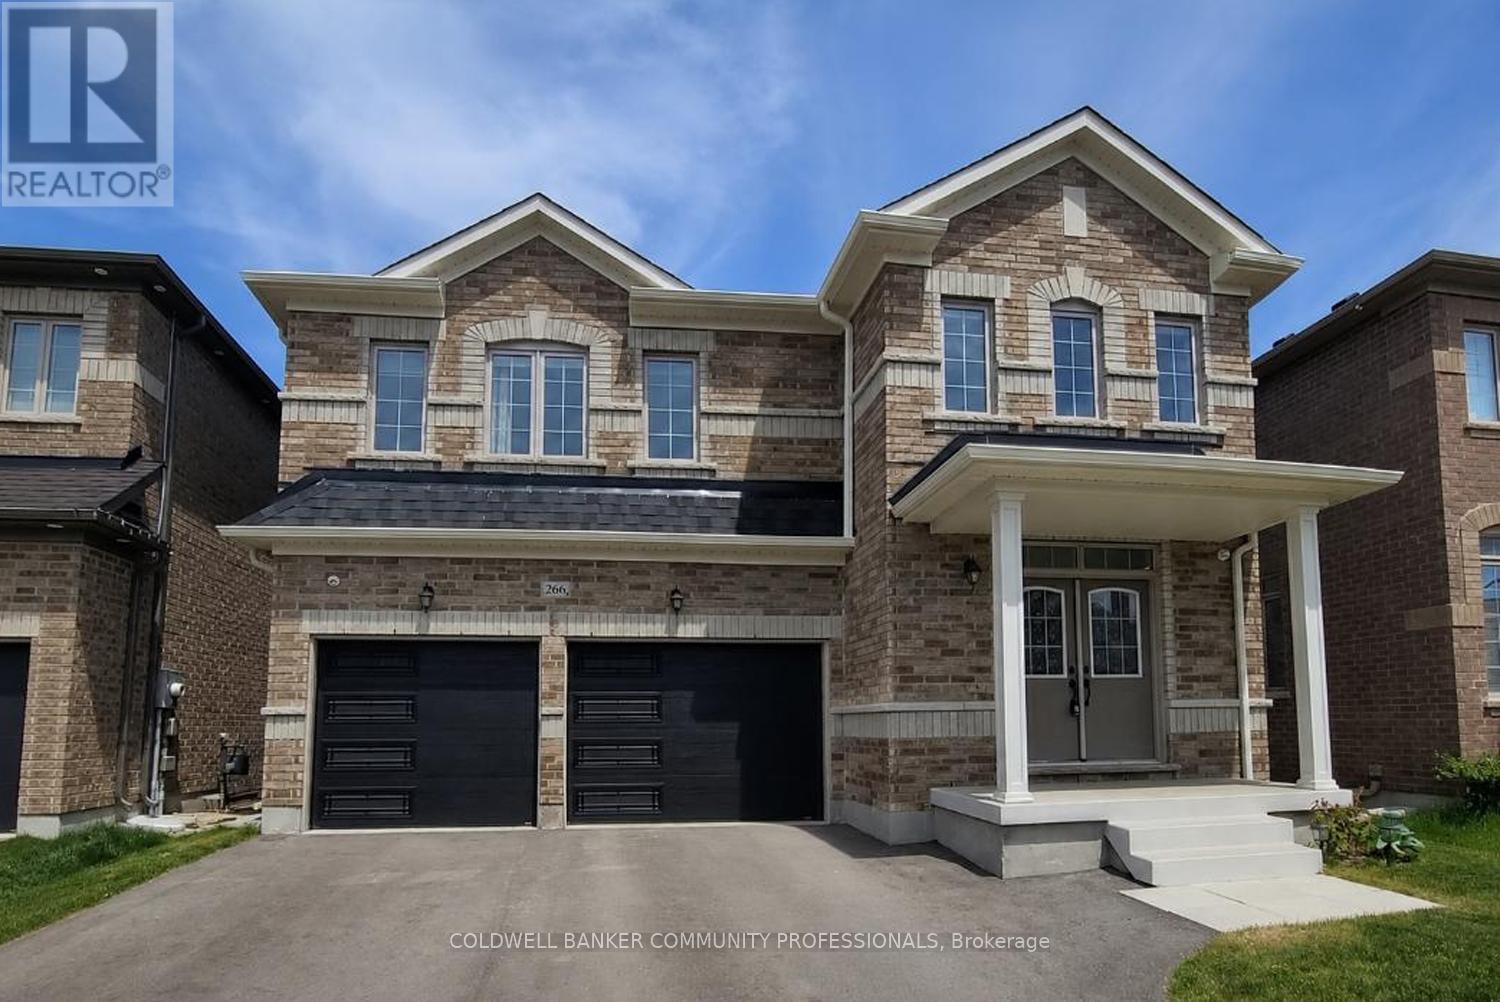
266 Chippewa Avenue
Shelburne, Ontario
Welcome to 266 Chippewa Avenue, a stunning Fieldgate-built home offering approximately 2,575 sq. ft. of upgraded living space on a premium 175-ft ravine lot. This impressive carpet-free home features 9-ft ceilings, smooth ceilings throughout, hardwood flooring throughout, abundant pot lights, quartz countertops, and upgraded undermount sinks throughout. The open-concept layout is ideal for entertaining, with a spacious family-sized kitchen overlooking the bright living and dining areas.The second level offers generously sized bedrooms with ample closet space and convenient bathroom access, including a Jack-and-Jill bathroom. The spacious primary retreat features his-and-hers walk-in closets and a luxurious 5-piece ensuite bath.The unfinished basement with large egress windows offers endless possibilities for future living space, in-law accommodation, or income potential. Enjoy the professionally permitted main floor deck with the option to add stairs to the backyard. Additional upgrades include recently installed insulated garage doors and custom motorized window coverings throughout.Situated on one of Shelburne's most desirable ravine lots, this exceptional property offers privacy, space, and tremendous future value. A rare opportunity to own a premium lot and quality-built home in a growing community. (id:55460)
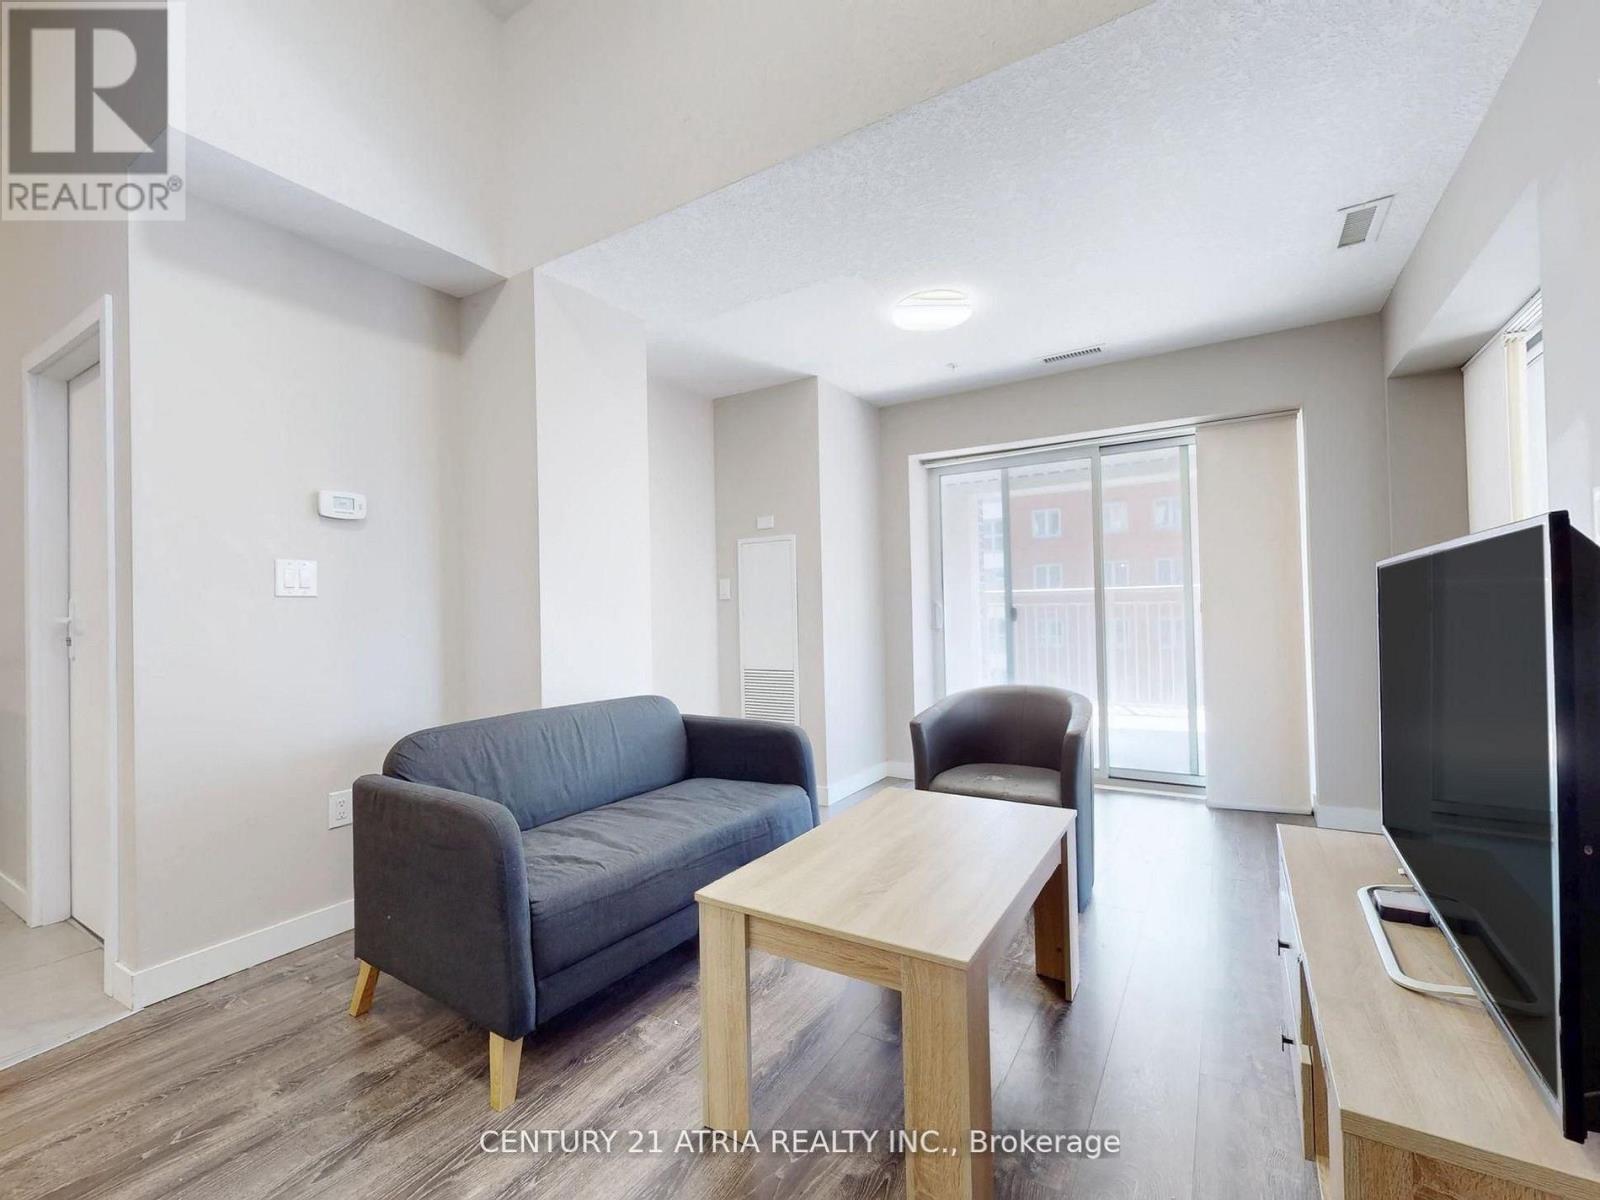
308 - 280 Lester Street
Waterloo, Ontario
For the savvy investors! Largest unit at Sage V, a premier student condo located in the heart of Waterloo. Rarely offered and meticulously maintained, this generously sized 3 bedroom suite comes fully furnished and offers excellent rental income potential - only a few minutes from the University of Waterloo and Wilfrid Laurier University. Bright, functional corner unit layout with a modern eat-in kitchen, granite counters, centre island, and stainless steel appliances. Sun filled northeast facing unit, with plenty of outdoor space, as the total balcony size is approx. 238 sq ft. that can be accessed through the bedrooms and living room. Sage V is strategically situated just steps from a variety of amenities, making student life simpler. Minutes to campuses, transit, restaurants, pubs/bars, cafes, grocery stores, banks and all everyday amenities - walkable and bike-able too. Residents enjoy premium building amenities including study lounges, fitness centre, theatre, terrace, and bike storage. Maintenance fees include gas, water, and unlimited fibre internet. Located in Waterloo's thriving tech and education hub, this is a turnkey investment opportunity for any investor portfolio. (id:55460)
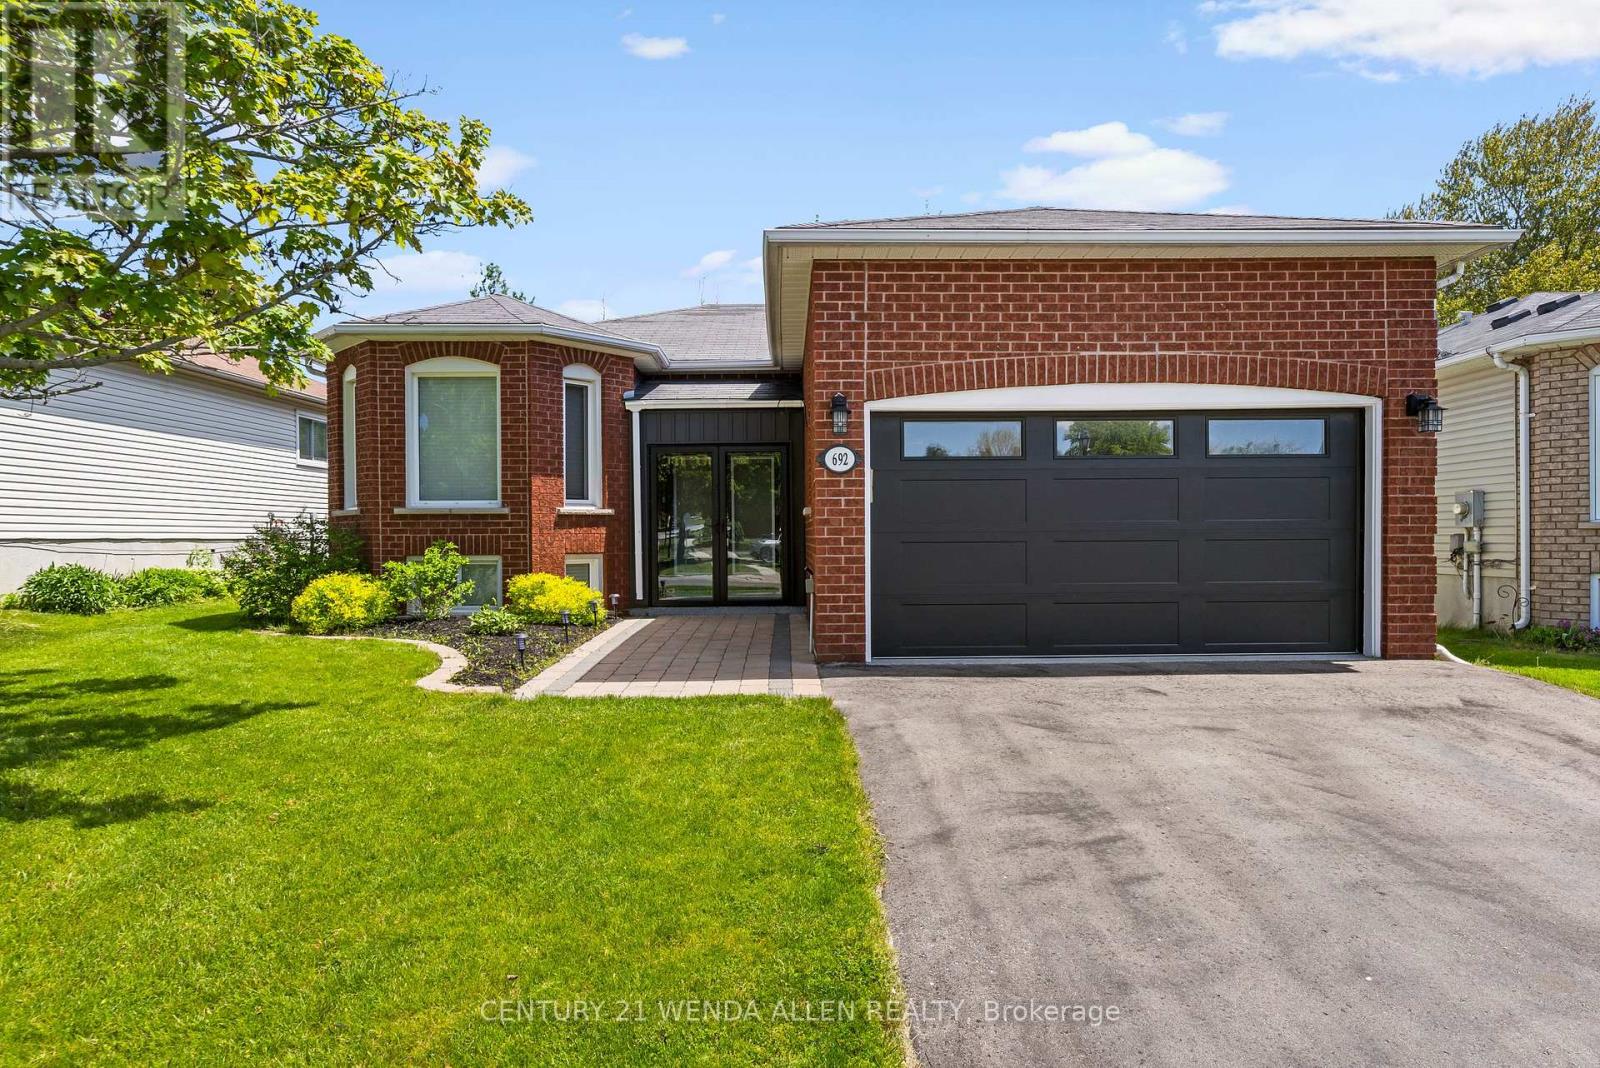
692 Ewing Street
Cobourg, Ontario
Tucked into a quiet, family-friendly neighbourhood and backing directly onto a forest (proposed changes) this impeccably maintained bungalow delivers the feel of a country retreat without leaving the heart of Cobourg.Sunlit and thoughtfully designed, the open-concept principal rooms welcome you with rich hardwood floors and recessed lighting throughout. The living room anchors the space with a charming bay window and a cozy natural gas fireplace - perfect for relaxed evenings at home. The stylish kitchen is built for both everyday living and effortless entertaining, featuring modern cabinetry, sleek countertops, a classic subway tile backsplash, and a breakfast bar, with a walkout to the back deck that seamlessly extends your living space outdoors.The main floor primary suite is a true retreat, offering a private walkout to the pool, a generous walk-in closet, and a beautifully appointed ensuite. A second bedroom and full bath complete the main level with flexibility for guests or family.The finished lower level adds impressive versatility with a spacious rec room adaptable as a games room or home gym, two additional bedrooms, and a full bathroom.Outside, your private backyard oasis awaits - lush forest views frame the poolside setting, creating an idyllic backdrop for unforgettable gatherings with family and friends. (id:55460)
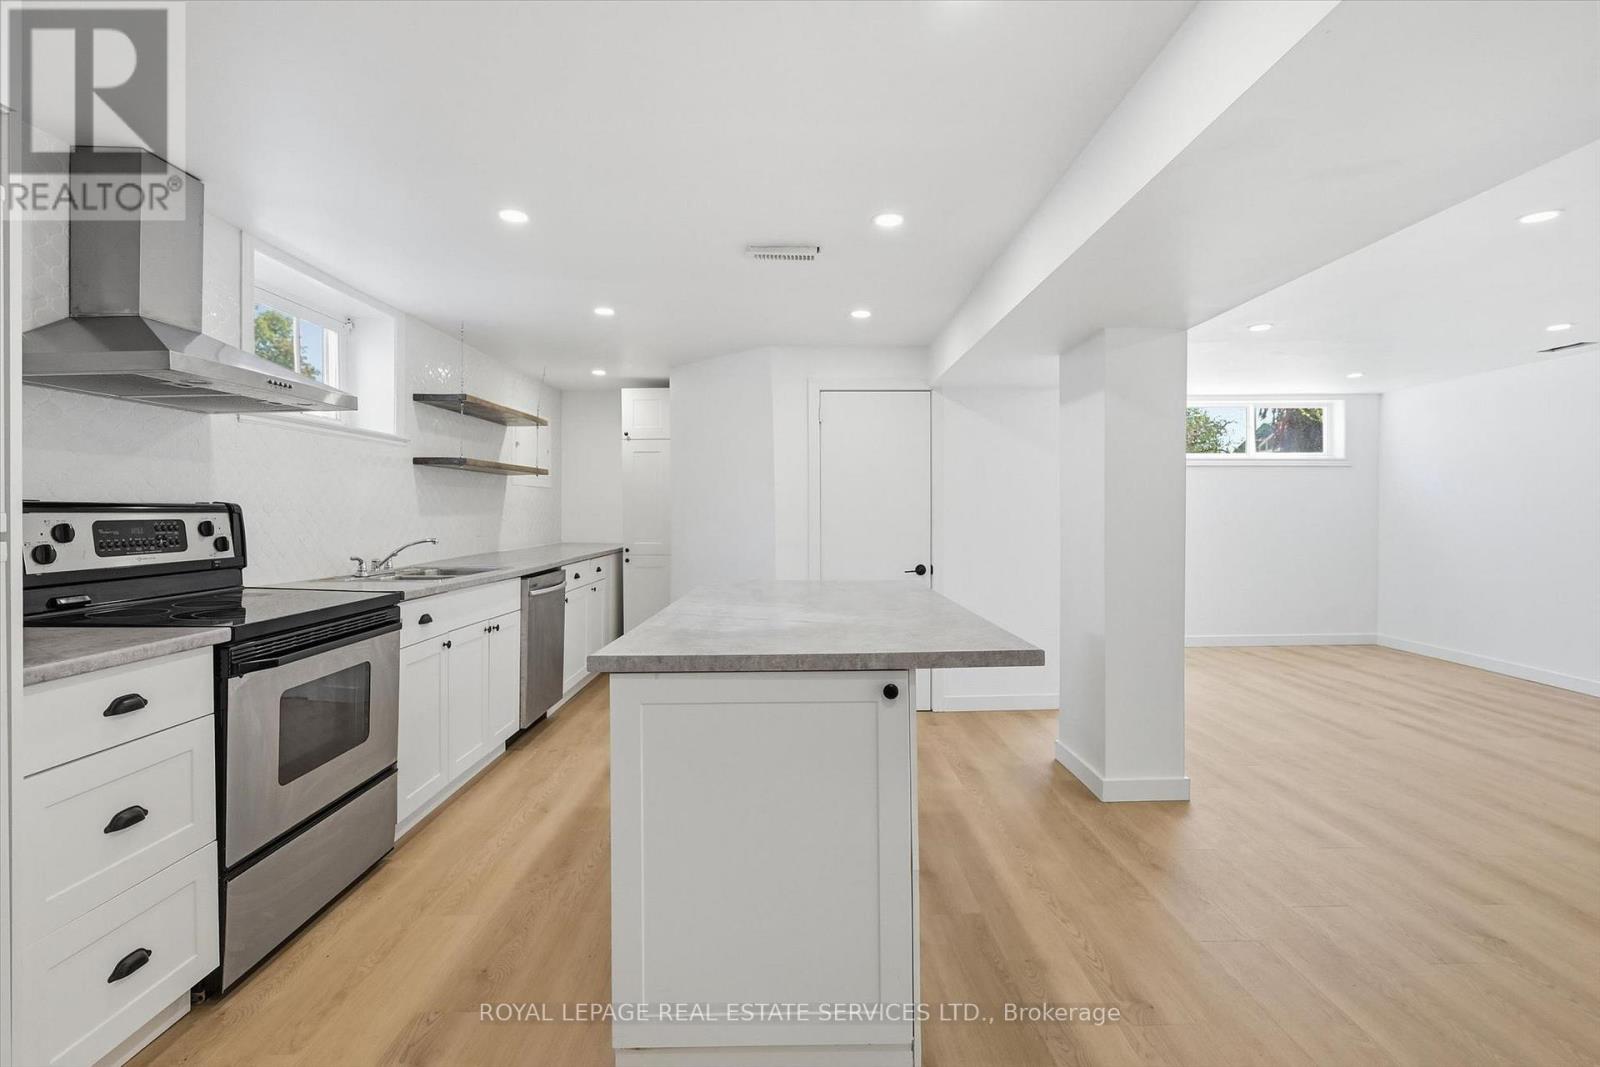
Lower - 6 Greening Court
Hamilton, Ontario
Newly Renovated, Spacious And Bright 2 Bedroom + Den Basement Apartment Is Move-In Ready. This Bungalow Is Located In Dundas On A Quite Court Close to A Bus Route In Hamilton's Sought After West End. Short Distance To Westdale Village, MCMaster University And Hospital. Private Ensuite Laundry, Heat, Hydro And Water Included In Rent. Outdoor Patio Area For Tenants Use. Parking Available On The Street. Front Yard Parking May Be Possible For A Small Car. No Smoking Or Pets Due To Landlord's Allergies. (id:55460)