
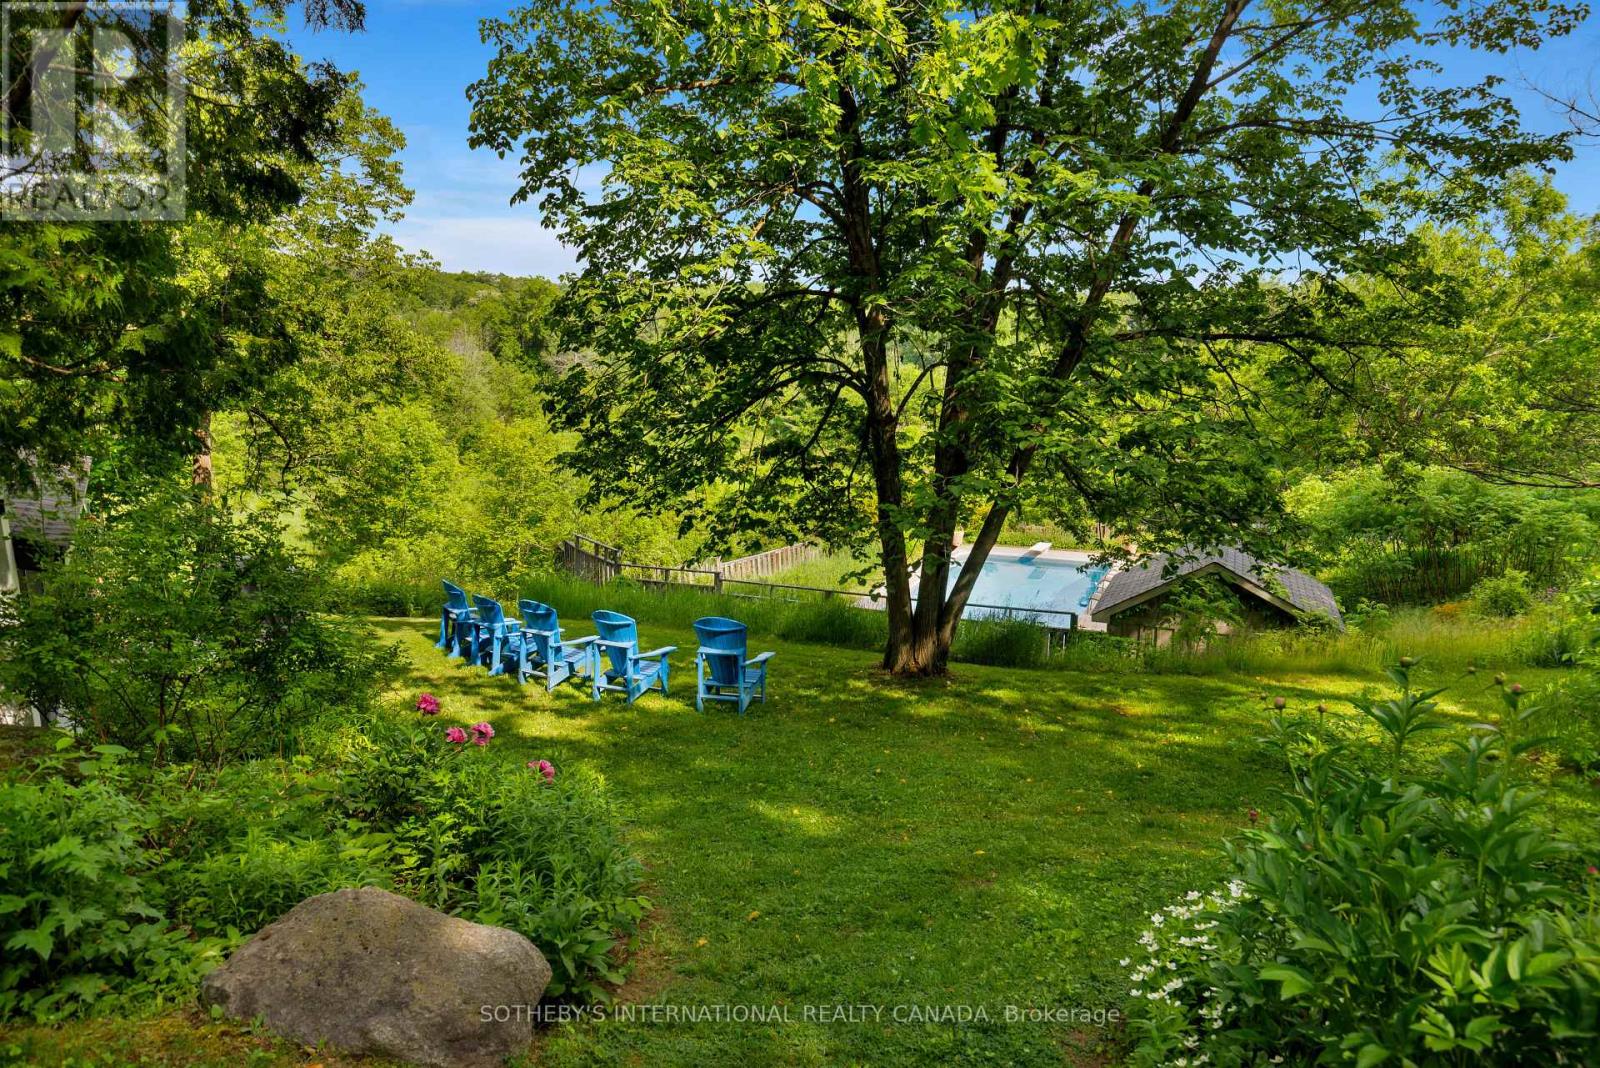
14645 7th Concession
King, Ontario
Deep in the heart of Happy Valley Forest, sits a quiet, understated mid-century home that was designed by noted American architect Henry Schefter. Taking full advantage of meadow views, this dwelling has been loved by a notable King family for decades. Many dogs have walked the trails and thousands of birds have been counted on this property recognized for its tranquility and focus on nature. This is the sort of place where the world seems to stop and take a breath. The hidden driveway is found down a quiet cul-de-sac in a part of King Township that still sees the odd horse hacking or a flock of wild turkeys crossing into the forest. The home is linear. The living space is open and focuses on gatherings or those looking for quiet corners to enjoy a view and a morning coffee. Originally, the first phase was a long bungalow built into a hill focusing on conservation and the family dynamic at the time. The second phase, built on top of the first, allowed for a growing family and independence. This "upside-down" home values cross breezes, energy conservation and comfortable living in a world where big box homes are at times overwhelming. Count on Pileated Woodpeckers interrupting a conversation or your dog wanting another hike on the natural trail system. Love Mountain Nature Reserve and the Happy Valley Forest is waiting for you. (id:55460)

67 Holland Street W
Bradford West Gwillimbury, Ontario
Turnkey Hair Salon located in the vibrant heart of Bradford, offering approximately 570 square feet of space. The salon has been successfully operated for years and has built a loyal clientele. This elegantly designed hair salon features 3 haircut stations, 1 wash station, 1 private room, 3 parking spaces in the backyard, and a welcoming waiting area. The business offers strong potential for future growth and is an excellent opportunity for an owner-operator or an experienced hairstylist looking to establish or expand their business. A fantastic lease is already in place, with approximately 3 years remaining on the current term and an option to extend further, providing long-term stability. The rent is only $2,300 per month, including TMI and water. The landlord is friendly, cooperative, and supportive, making this an attractive opportunity for a new owner. Don't miss this opportunity to own a well-established, turnkey hair salon in a desirable location! (id:55460)
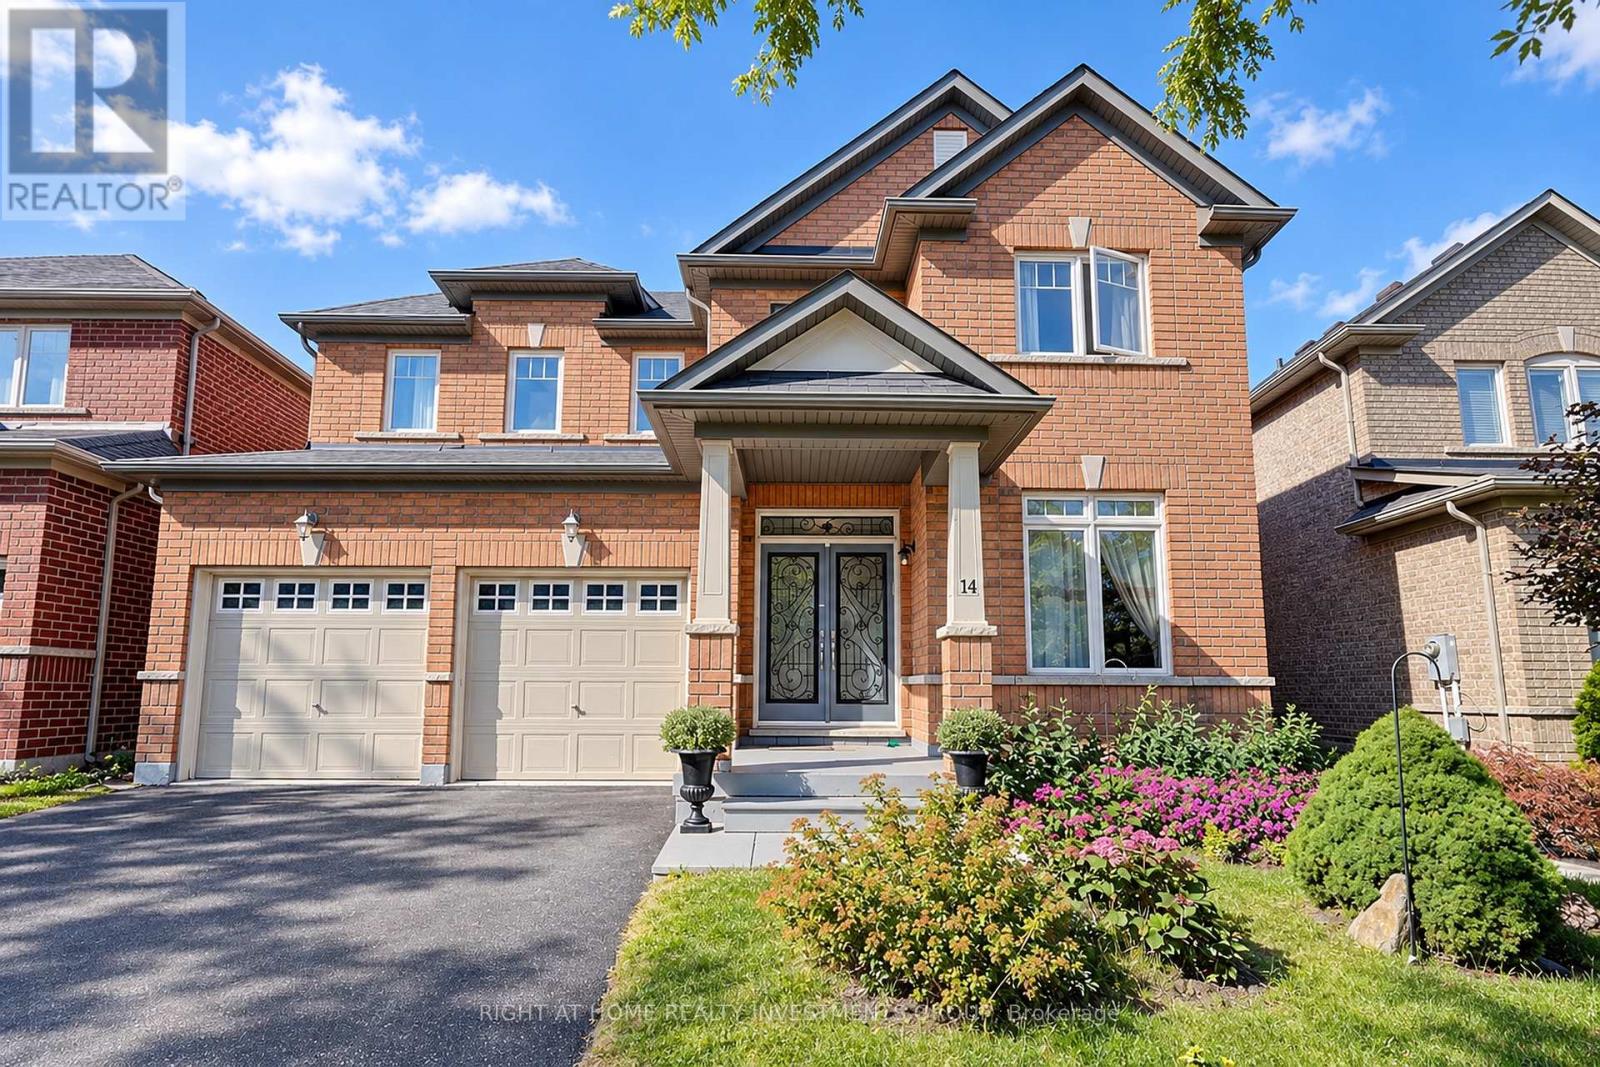
14 Shiner Drive
Richmond Hill, Ontario
Welcome to this exceptional detached brick residence, offering refined living with 4 spacious bedrooms, 4 bathrooms, and a 2-car garage with automatick door opener. The elegant kitchen features a stylish butler's pantry, perfect for entertaining and everyday luxury. Step outside to your private backyard oasis with a beautiful deck-ideal for al fresco dining, relaxing, and enjoying spectacular sunset evenings. A sophisticated family home designed for comfort, entertaining, and effortless living. 2-Storey, Great Open Concept Layout With Gleaming Hardwood Floors. Oak Staircase. 9' Ceiling. Large Kitchen With Breakfast Area And Walk-In Pantry. Master Has Tub & Sep Shower. W/I Closets In 3 Bedrooms.Direct Garage Access. (id:55460)
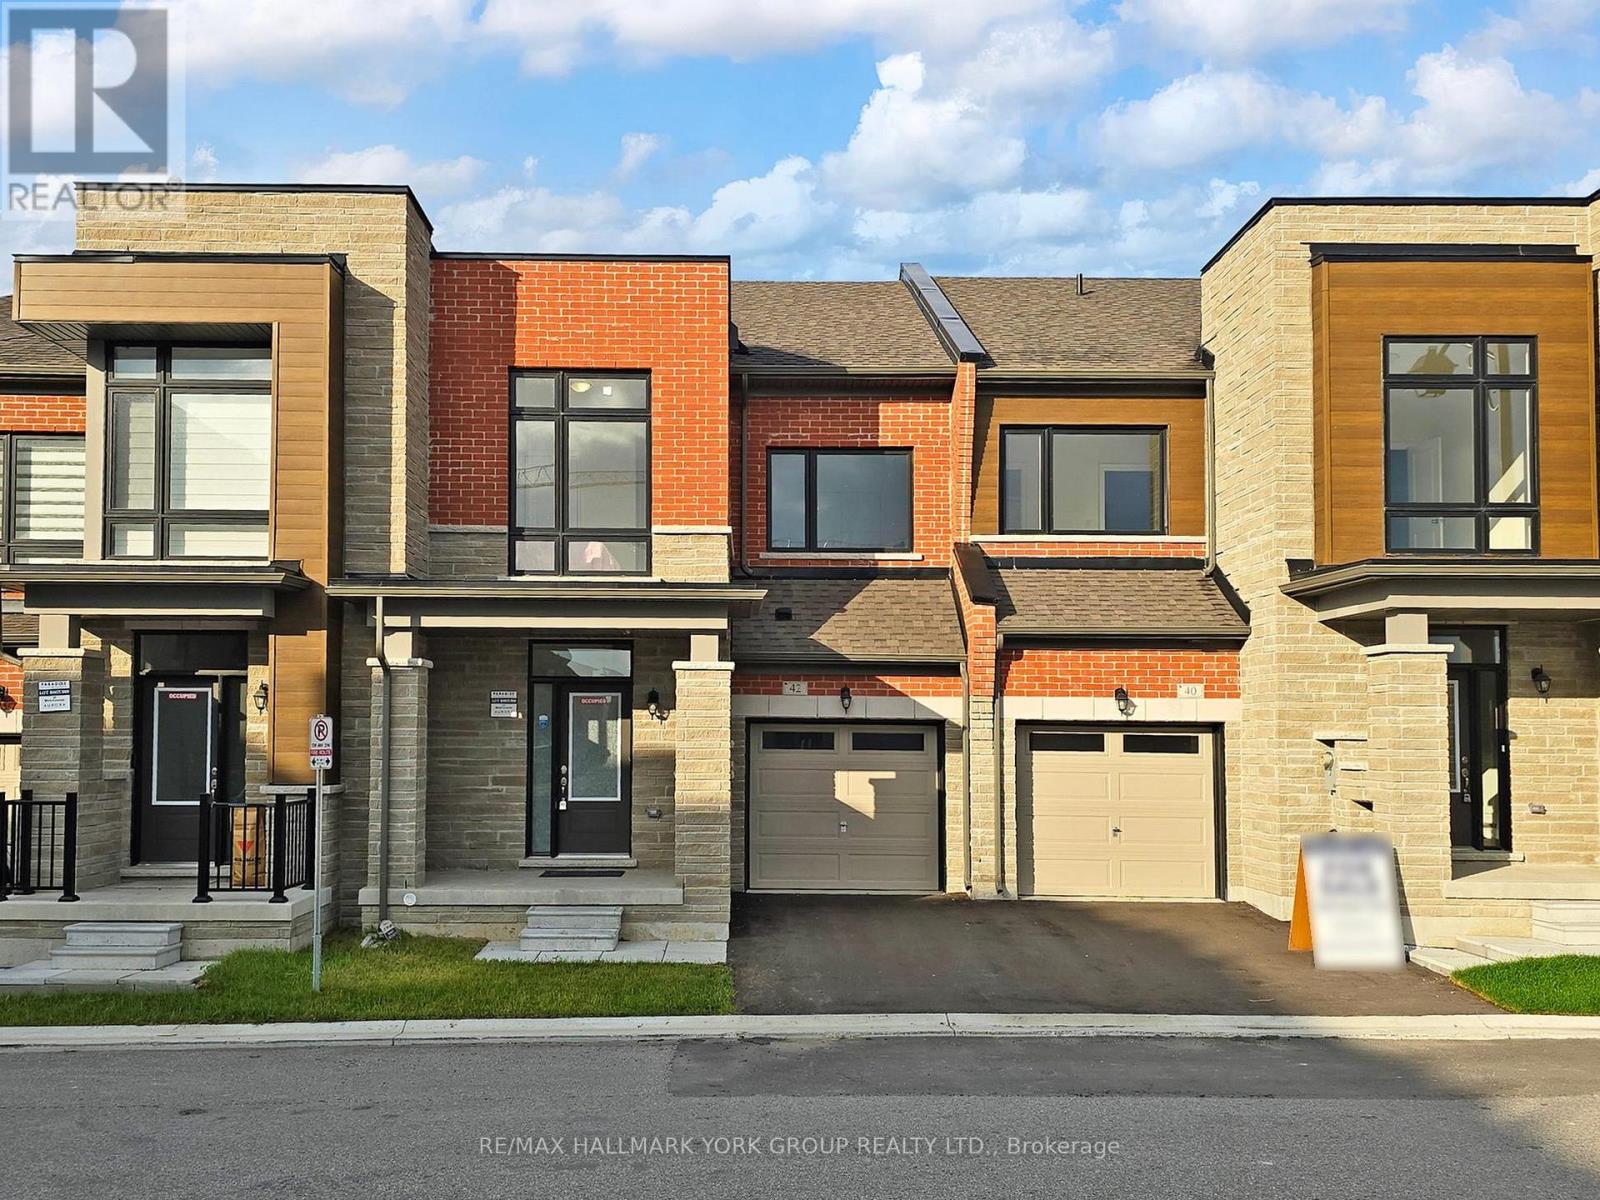
42 Blick Crescent
Aurora, Ontario
Step into luxury living in the prestigious Aurora Trails community! Perfectly nestled in Wellington between Bayview and Leslie, this stunning home is where sophisticated design meets everyday comfort. With its spacious and elegant layout, you'll love hosting family gatherings, entertaining friends, or simply relaxing in style. Enjoy the ultimate in convenience with quick access to Highway 404 and the GO Train station, connecting you seamlessly to the city. Top-rated schools, lush parks, and vibrant shopping centers are just minutes away - everything you need is right at your doorstep. This is more than a home - it's a lifestyle. Don't miss your chance to own in one of Aurora's most sought-after neighbourhoods. (id:55460)
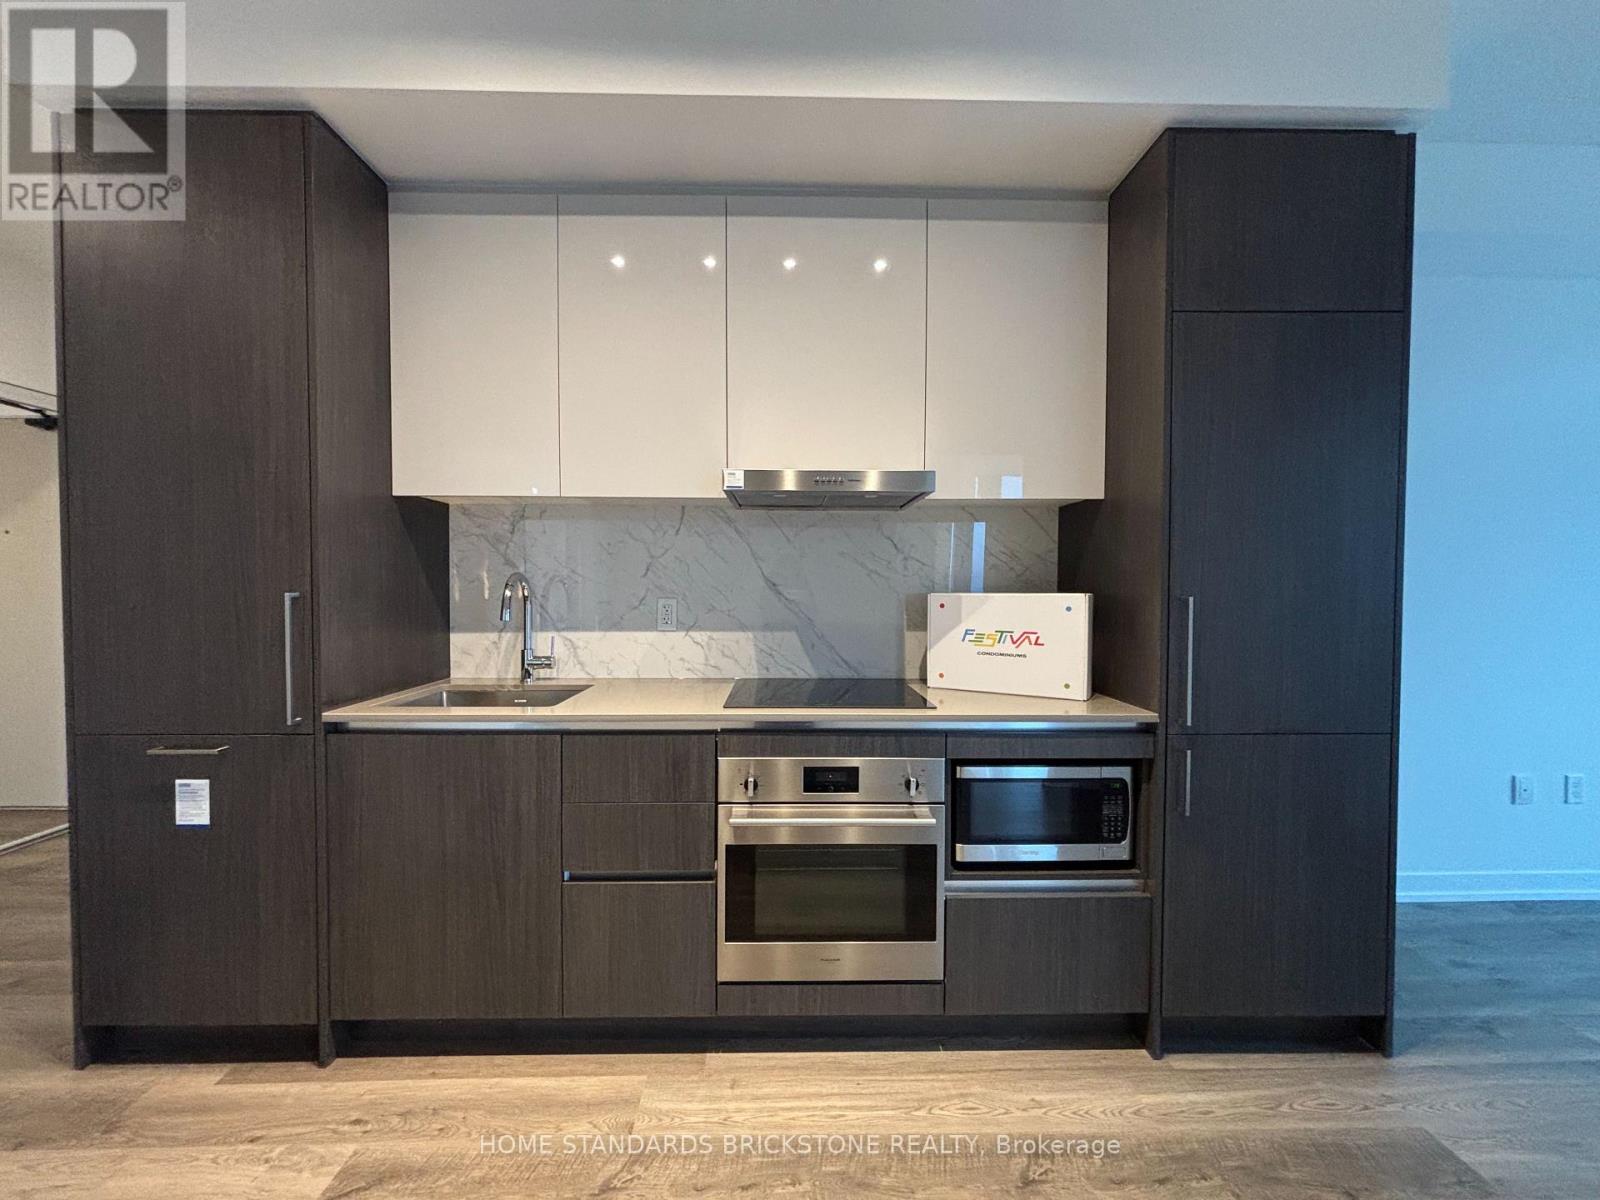
4506 - 195 Commerce Street
Vaughan, Ontario
Bright & Spacious 2-Bed, 2-Bath SW Corner Unit with Stunning View + Parking! Step into this beautiful 699 sq ft southwest-facing corner suite by Menkes, where you'll enjoy breathtaking, unobstructed southwest views that fill the home with natural light all day long. Featuring soaring ceilings and sleek stainless steel kitchen appliances, this unit combines style, comfort, and a view that truly sets it apart. Plus, one underground parking spot is included for your convenience.Located just steps from Vaughan Metropolitan Centre (VMC) Subway Station and the VIVA bus terminal, with IKEA, Costco, Walmart, Cineplex, Goodlife Fitness, and Vaughan Mills shopping centre all nearby everything you need is right at your doorstep. Don't miss this rare opportunity to experience vibrant urban living paired with spectacular views! Please note: Photos reflect the condition of the property prior to tenant occupancy. (id:55460)
34 - 20 Wertheim Court
Richmond Hill, Ontario
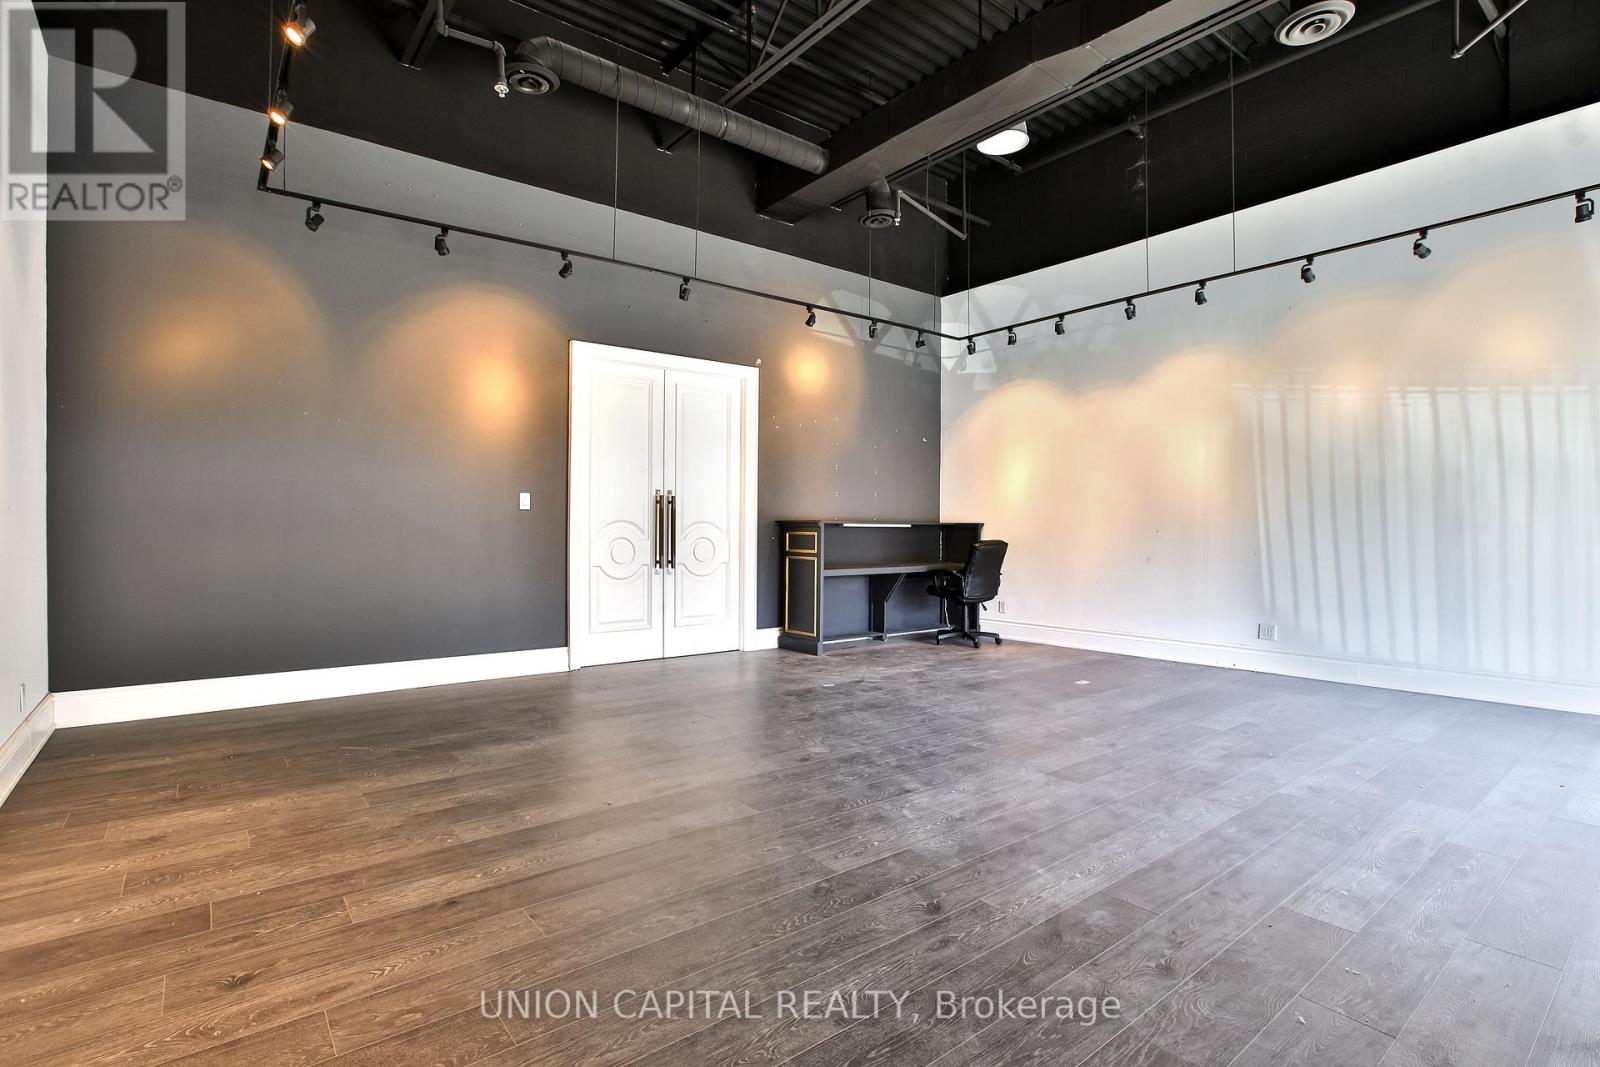
Excellent opportunity to acquire a well-maintained multi-use commercial unit in the highly desirable Beaver Creek Business Park, ideally located at Hwy 7 & Leslie. One of the largest units in the complex, this versatile 1,809 sq. ft. space offers a functional layout with retail area, industrial space, and office, making it ideal for a variety of uses. The unit features 14 ft clear height, one 10' x 10' drive-in/grade-level shipping door in the back, heating and AC, and has been impeccably maintained through the years. Purchase for your own business or keep as a great investment opportunity! Outside surface parking available. Convenient access to Highways 7, 404, and 407, and surrounded by established businesses in a high-demand commercial corridor. An excellent investment or end-user opportunity in a prime Richmond Hill location. (id:55460)
33 - 3300 Midland Avenue
Toronto, Ontario
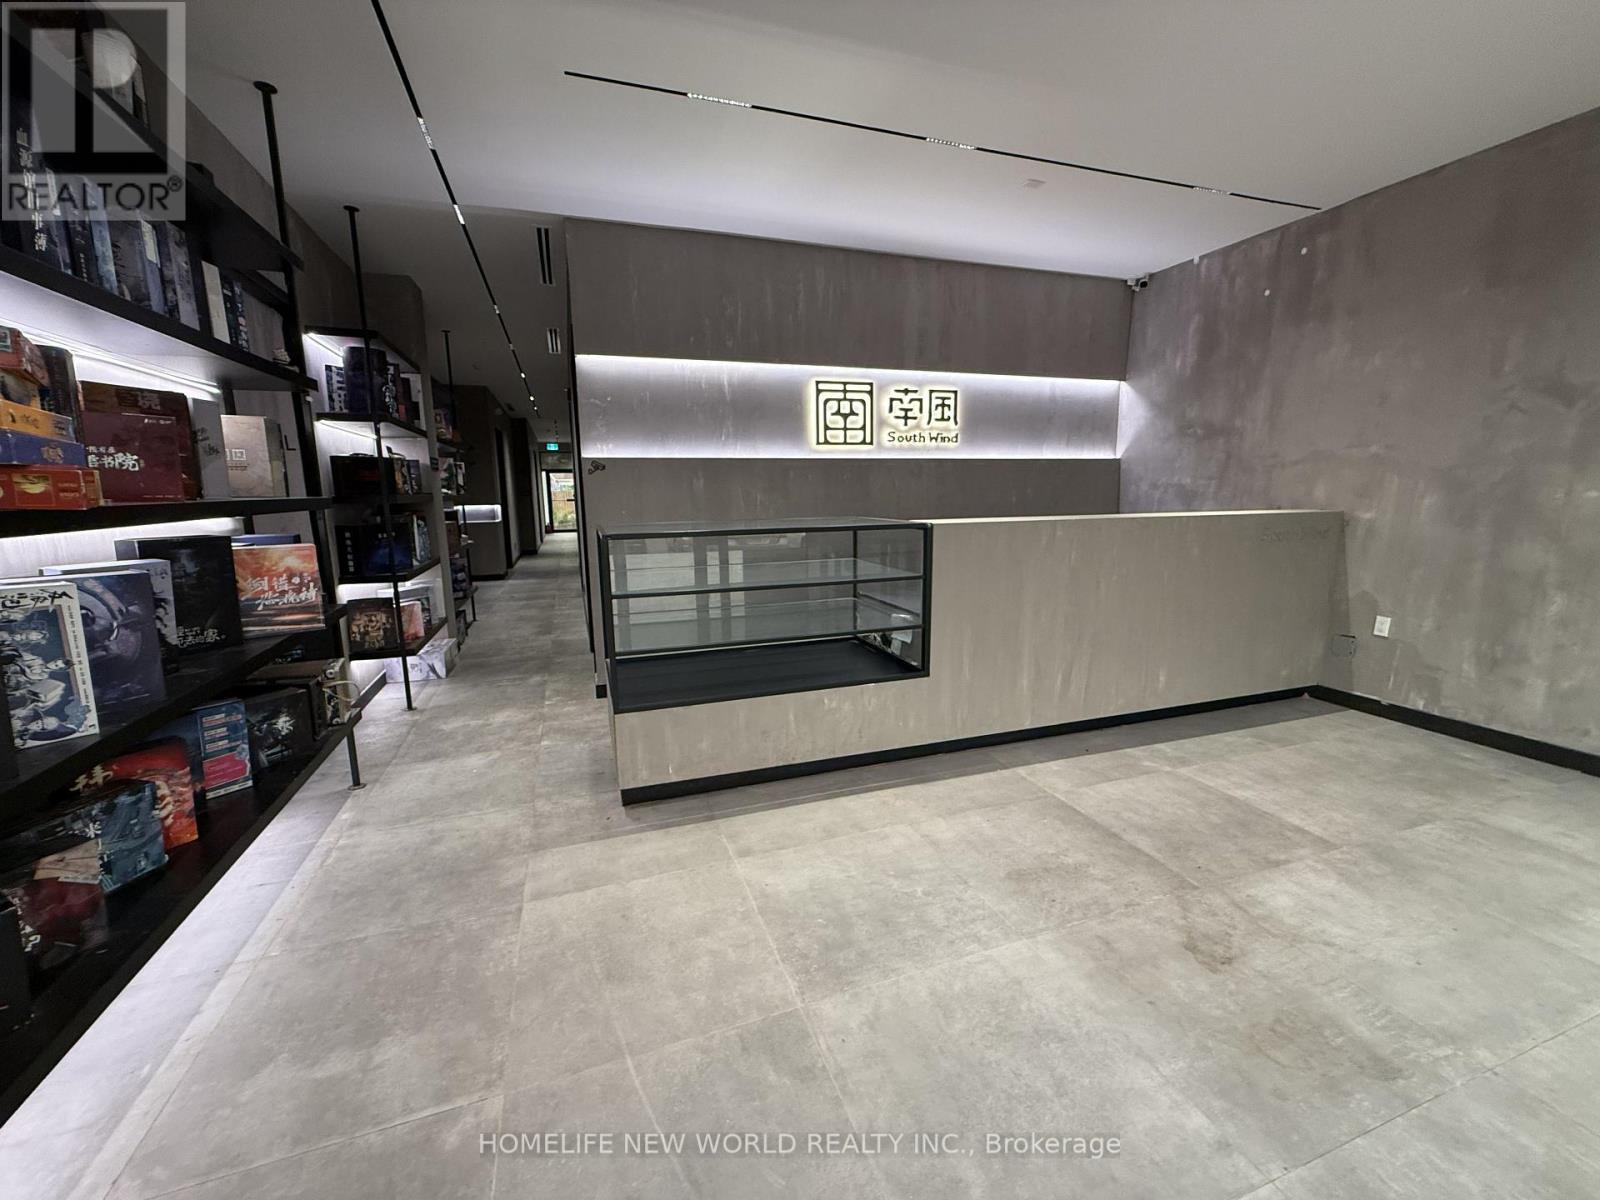
Prime 1,667 Sq. Ft. Retail Unit for Lease at busy Scarboro Village Mall, featuring exceptional visibility and dual-sided frontage directly on Midland Ave. and facing the interior parking lot with high customer traffic. Ideal for a wide range of retail, recreational, and service uses, including spa/salon, beauty and wellness, specialty retail, take-out food/bakery, and other commercial uses. Ample on-site parking and prominent exposure make this an excellent opportunity for businesses seeking a high-visibility location in an established and busy shopping centre. Currently joined with neighboring unit 34, option to sub-divide into two units of approximately 1,667 sq. ft. each for businesses seeking a smaller footprint. (id:55460)
397 Kingston Road
Toronto, Ontario
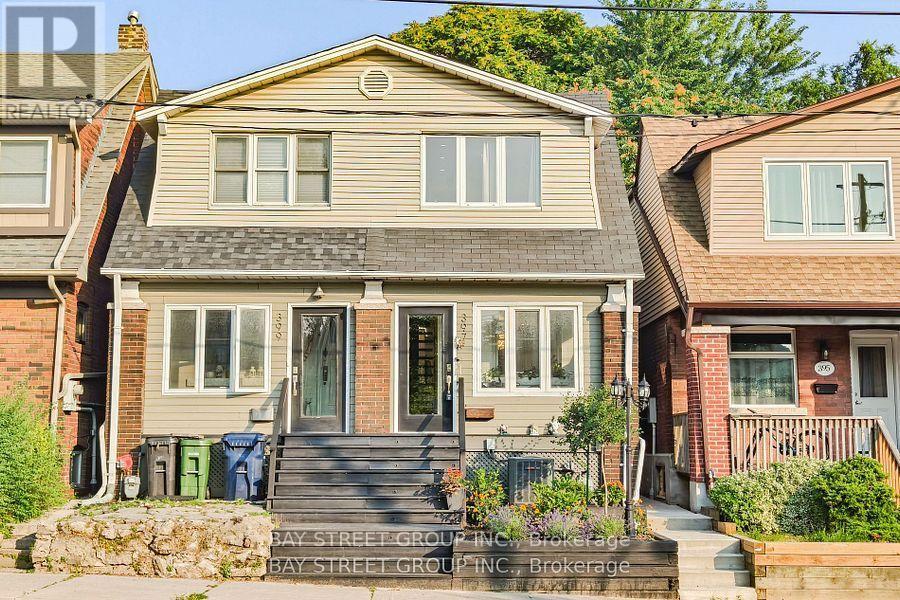
Beautifully renovated and thoughtfully designed semi-detached home in the sought-after Beaches neighbourhood! This charming 3+1 bedroom, 2-bathroom residence features a bright and inviting open-concept main floor, spacious bedrooms, beautifully installed chandeliers on the main floor and in the bedrooms, and fully renovated bathrooms. The finished basement provides additional living space, while the private fenced backyard is ideal for comfortable family living. Conveniently located along Kingston Road, with easy access to TTC streetcar and bus services, Woodbine Subway Station, and major routes for commuting across the city. Just minutes to vibrant Queen Street East, local cafés, restaurants, shops, parks, and the beautiful Beaches waterfront and boardwalk. Close to schools, grocery stores, and everyday amenities. Enjoy the perfect combination of urban convenience, outdoor recreation, and neighbourhood charm. A wonderful place to call home! (id:55460)
Lower - 129 Kenilworth Avenue
Toronto, Ontario
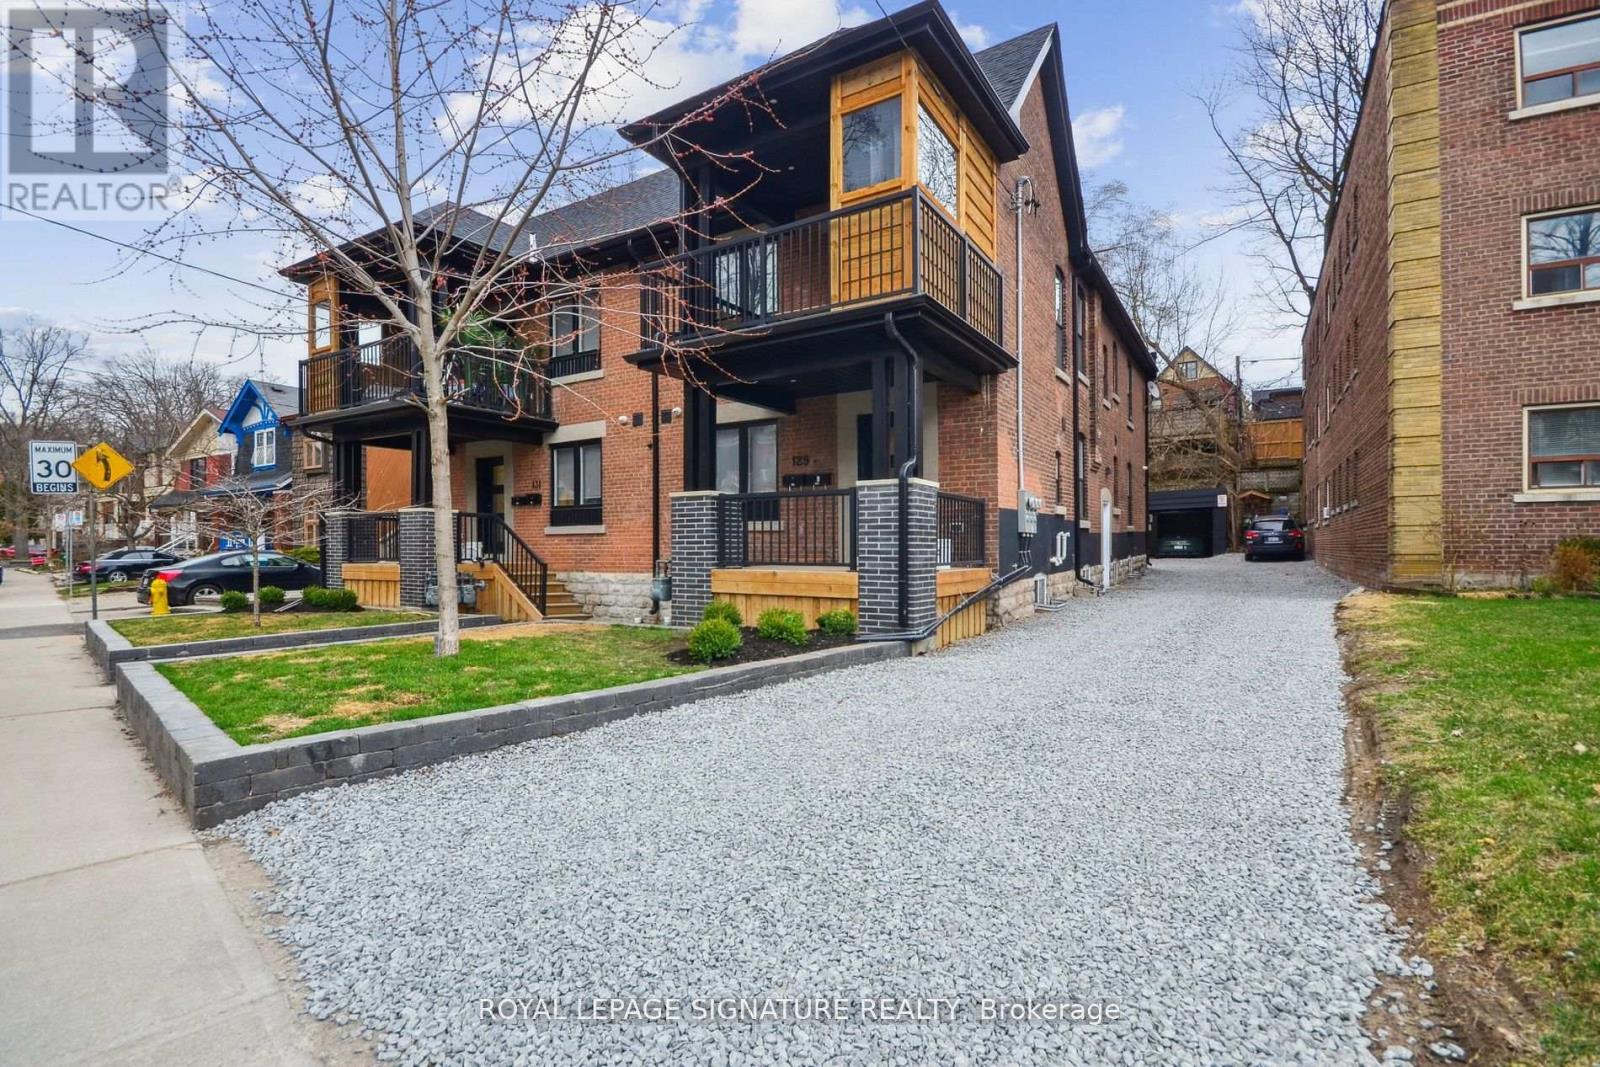
Welcome to this spacious 2-bedroom, 1-bath suite sits on the lower level of a charming triplex in the heart of The Beaches and offers everything you need to enjoy the best of city living, just steps from the lake. The open layout connects the living, dining, and kitchen areas, creating a bright and inviting space. The kitchen is fully updated with new stainless steel appliances; perfect for home chefs and takeout lovers alike. Step outside and enjoy the wonders of The Beaches lifestyle right at your doorstep. Grab your coffee and stroll along the boardwalk, explore the independent restaurants, cafes, shops, and boutiques on Queen Street East, or spend an afternoon by the water whether thats paddleboarding, picnicking in Kew Gardens, or soaking up the sun on Woodbine Beach. Street permit parking is an easy option, adding a touch of convenience to this already incredible location. This is your chance to enjoy modern living in one of Torontos most beloved neighbourhoods! (id:55460)
Main Floor - 253 Wilson Road N
Oshawa, Ontario
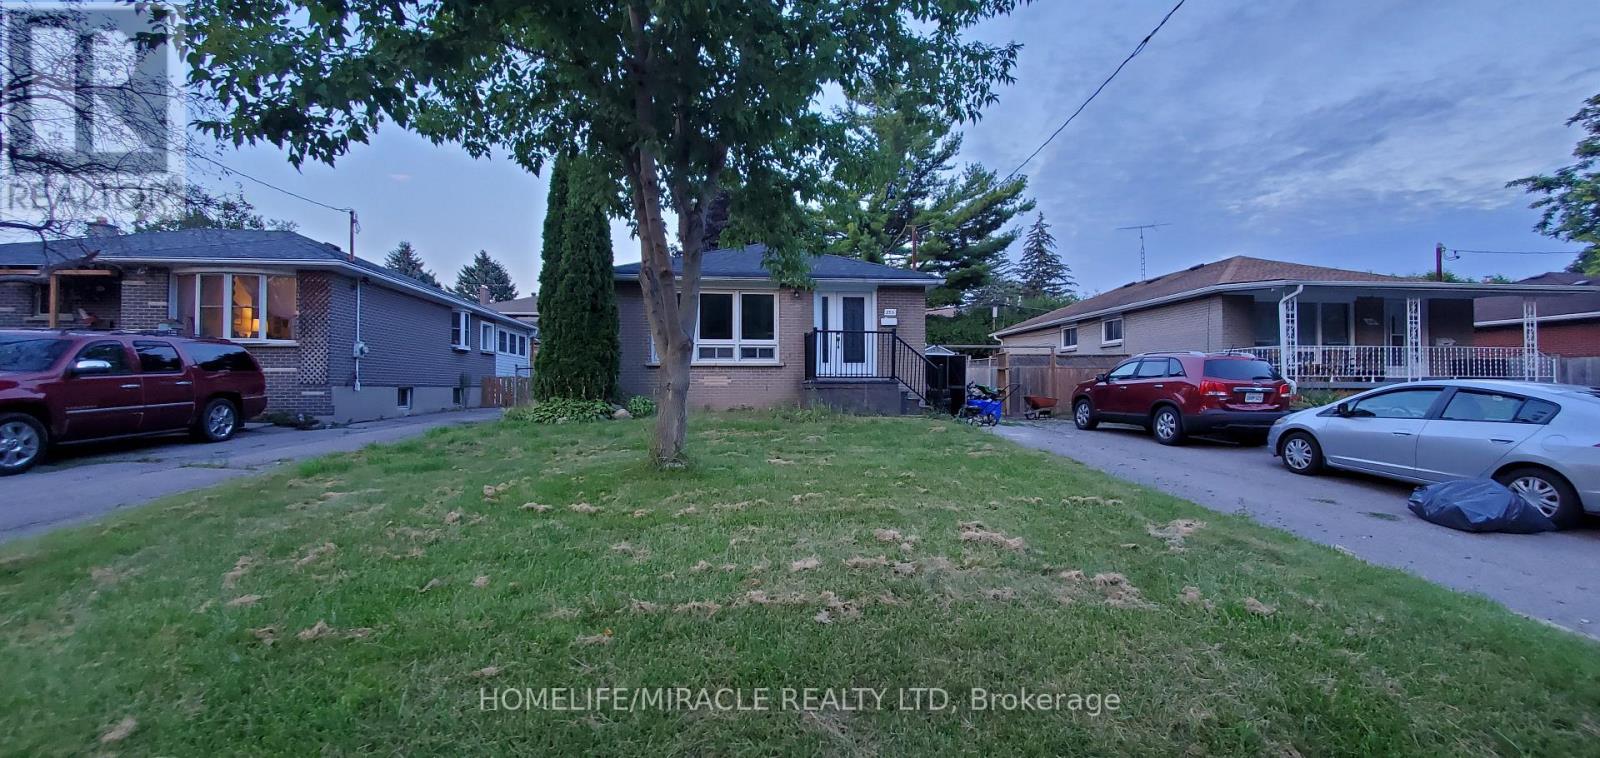
Charming All-Brick Bungalow in East dale area. Rare Newly renovated entire main floor with Brand new SS Appliance including Double door fridge, SS glass top stove, B/I dish washer. Modern Layout, Professionally designed gourmet kitchen with Centre island, Kitchen has crown molding, Quartz counter top, Single lever faucet, large modern kitchen sink and loaded with Spacious pantry to store tons of food. Ensuite laundry with new smart washer dryer, Brand new custom made double entry door, Latest in trend pot lights installed through out. Full of sun light through out day in this Luxurious upgraded brand new never lived in space. Perfect Example of style+ Modern Living+ Storage+ amenities+ Luxury. All the essential amenities are minutes away like schools, parks, malls, shopping and Durham Transit. **EXTRAS** Fully Renovated, Never lived after reno- New SS appliances, New French door fridge, New SS Stove, New SS Rangehood, New Smart Washer/ Dryer, New Entry Door, New Luxurious Vinyl Floor (id:55460)
Main - 45 Norlong Boulevard
Toronto, Ontario
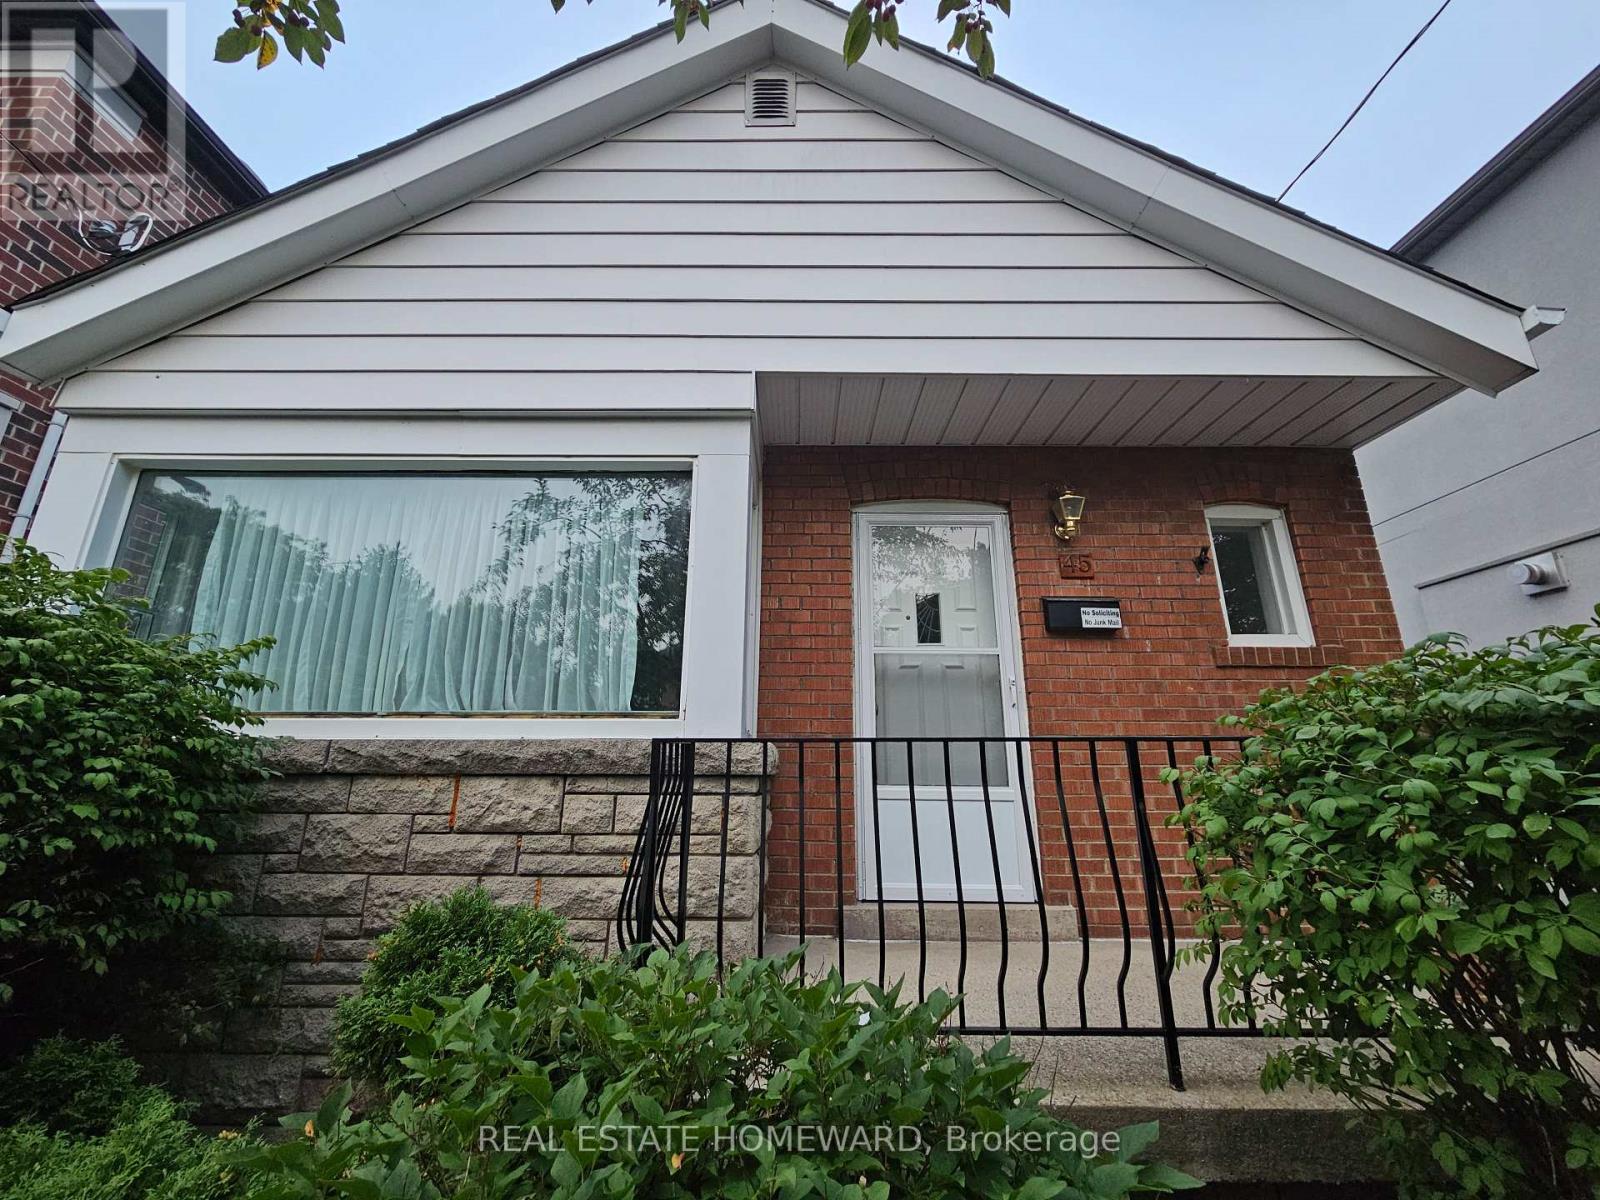
Main Floor 2 bedroom unit including a long private driveway, detached garage and large spacious backyard (shared). *Prime East York Location*, close to all kinds of amenities nearby including parks, schools, public transit and more! Hardwood floors throughout most of the home with a closet in each bedroom. Full bathroom with bathtub, private Ensuite-Laundry included***Rent INCLUDES UTILITIES (gas, water and hydro). Cable & Internet extra. (id:55460)
17 Micklefield Avenue
Whitby, Ontario
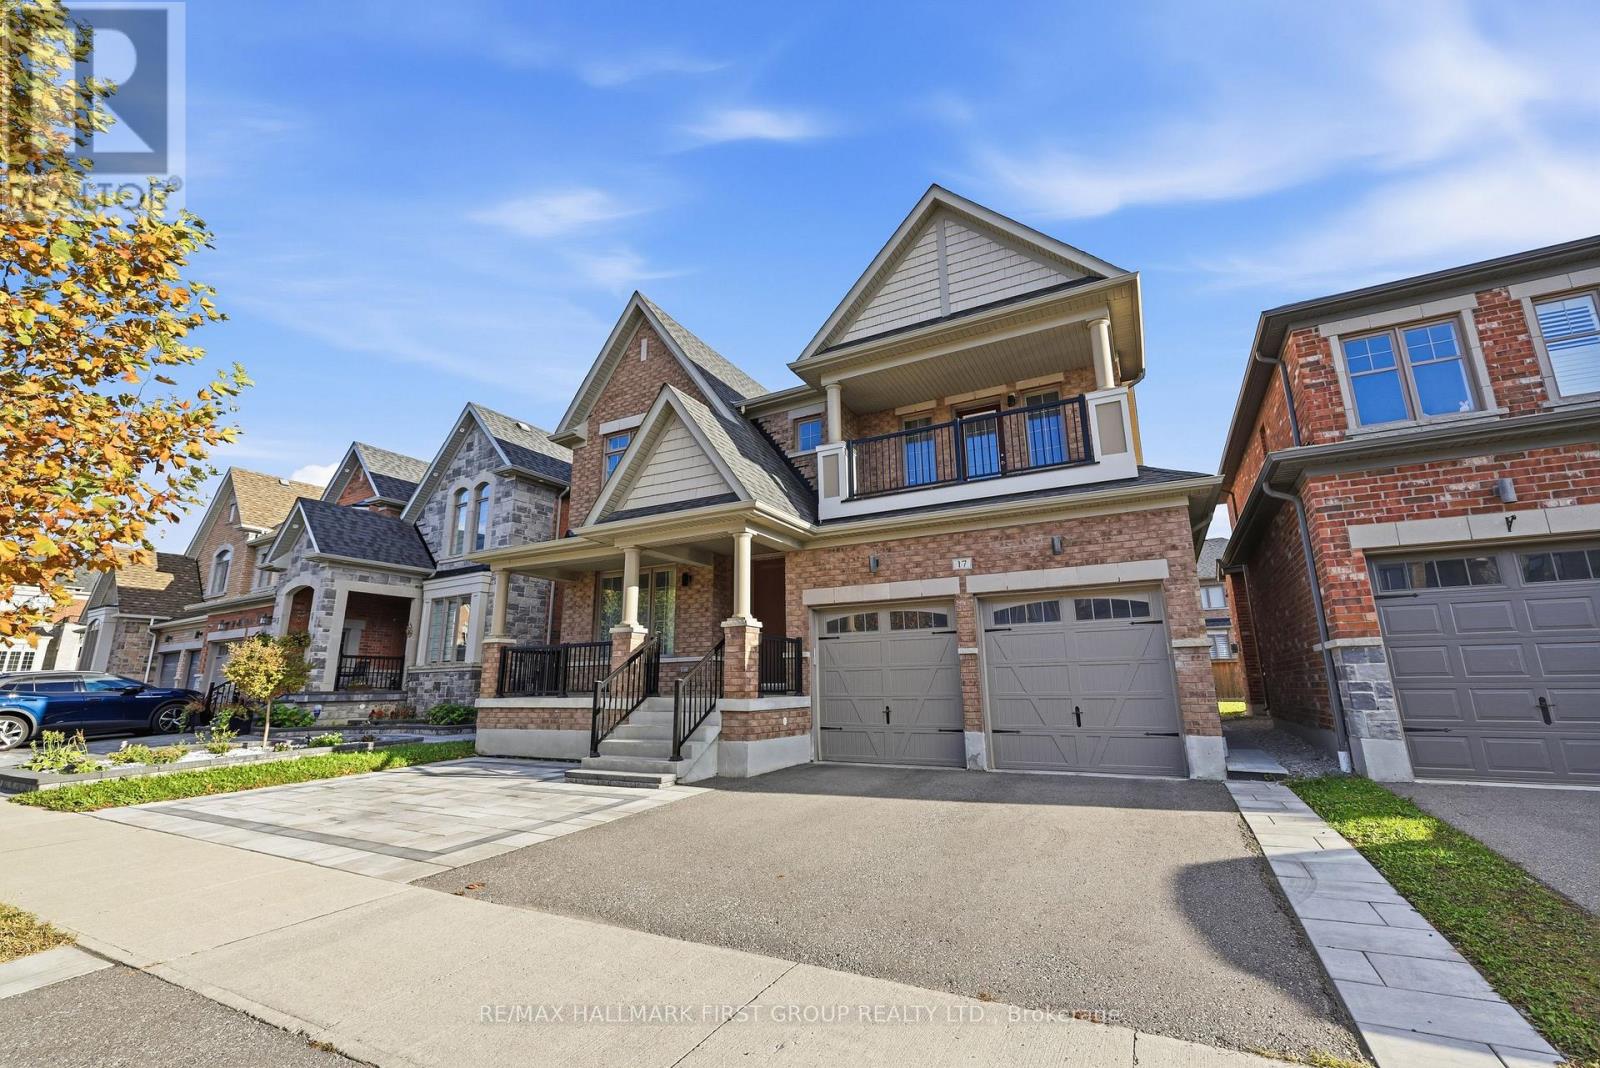
Refined Living in Whitby's Trails of Country Lane! Tucked into one of Whitby's most desirable enclaves, this beautifully appointed 3,300 sq. ft. detached home delivers craftsmanship, comfort, and space in equal measure, part of the acclaimed Trails of Country Lane community. A rare convenience this close to the city. Inside, sun-drenched principal rooms flow across an open-concept main floor, where rich hardwood flooring underscores every gathering space. The chef-inspired kitchen anchors the home with generous cabinetry, premium finishes, and a layout built for entertaining. Four spacious bedrooms and four well-appointed bathrooms offer plenty of room to unwind, while forced-air gas heating and central air keep things comfortable year-round. Life here is effortless: top-rated schools, shopping, and recreation are minutes away, with quick access to Highway 412, Cineplex, and everyday amenities, plus Ontario Tech University and Durham College close at hand. Don't miss this rental opportunity - schedule your viewing today. Tenants are responsible for 60% of utilities. Looking for good people, to make this home for a while. (id:55460)