
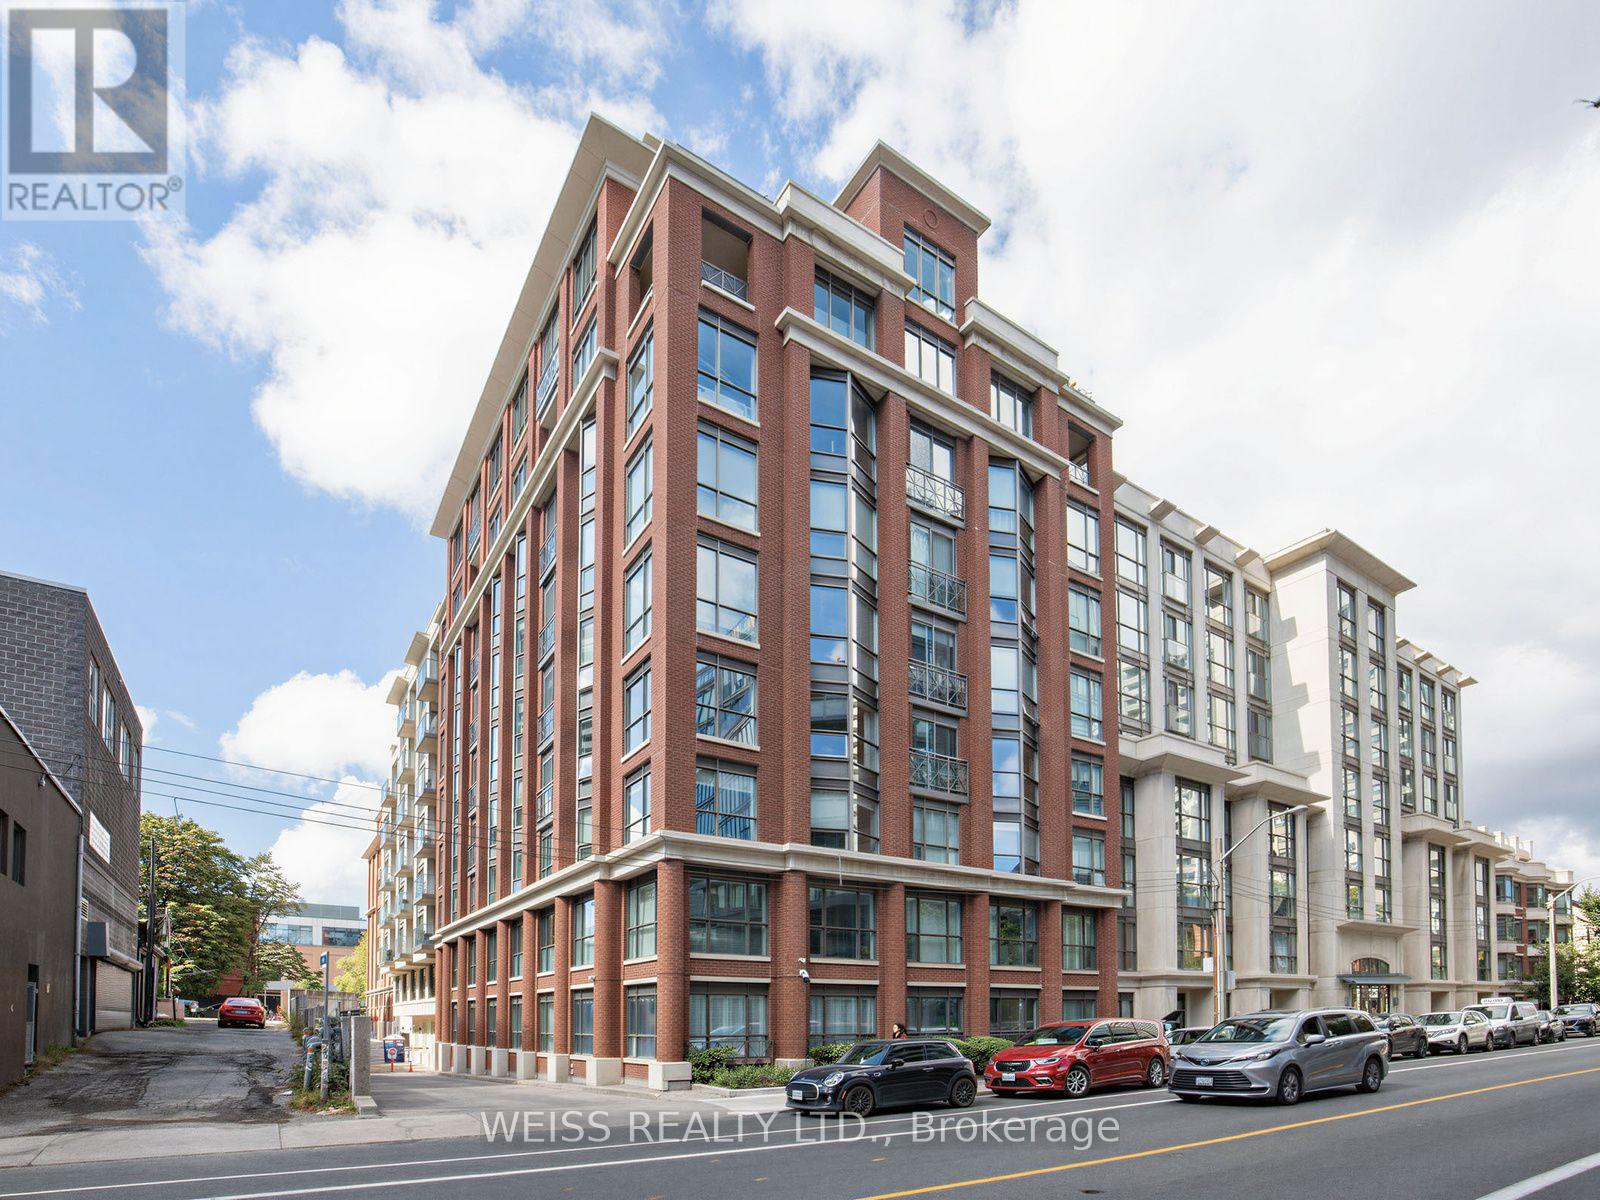
Ph 902 - 18 Beverley Street
Toronto, Ontario
SUN-FILLED 3-BEDROOM, 2-BATHROOM DOWNTOWN TORONTO CONDO WITH 2 PARKING SPACES AND 1 LOCKER! AND 3 ENORMOUS TERRACES! Welcome to this exceptional residence in the heart of downtown Toronto, perfectly situated on a quiet, residential street while just steps from the very best the city has to offer. Only 3 Units On This Floor So This Unit Offers Ample Privacy! This bright and spacious 1,595 INTERIOR SQUARE FOOT unit is filled with natural light throughout the day and features an ideal layout for both everyday living and entertaining.The primary bedroom offers a private ensuite and walk-in closet, while two additional bedrooms provide flexibility for family, guests, or a home office. The true showstopper is the abundance of private terraces (3 in total!), creating multiple outdoor spaces to relax, entertain and soak up the sunshine.Enjoy the ultimate downtown lifestyle with shops, trendy restaurants, cafes, parks and everyday conveniences all within walking distance. The University of Toronto, OCAD University and subway station are also close by, making this an ideal location for professionals, students or families looking to experience the best of Toronto without sacrificing the peace and charm of a residential setting.One underground parking space included. A rare opportunity to lease a bright, beautifully situated downtown home with exceptional indoor-outdoor living. (id:55460)
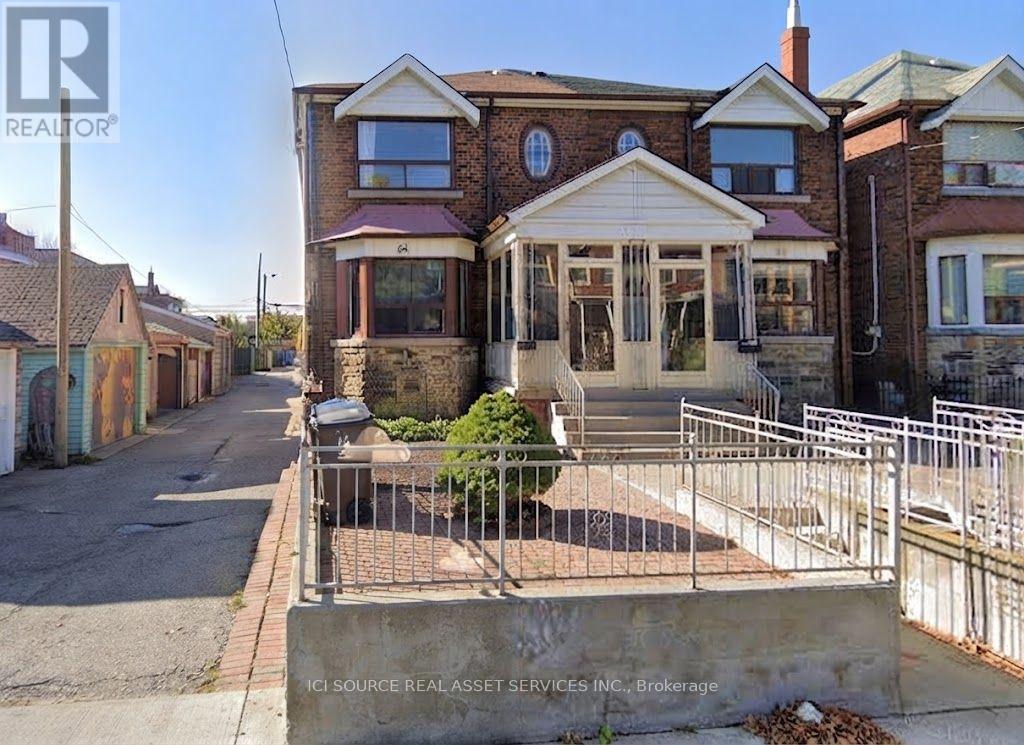
2 - 54 Markham Street
Toronto, Ontario
Awesome location, great upper level apartment! Available immediately. Rent: $2,850 Utilities Included, * ONE MONTH'S RENT MOVE IN BONUS** -2 Bedrooms with Closets-Air-conditioning-Coin Laundry in building-Bright rooms-Full Bathroom-Great Outdoor spaceMinutes to: University of Toronto (U of T), Ryerson, Financial Core, Toronto Western, China Town, Trinity Bellwoods, shops, restaurants, amenities, George Brown, hospitals, College St. Bloor St., Queen St., Kensington Market, 24 hour College & Spadina Street Cars, walking distance to Bloor & Spadina & Queens Park subway stations *For Additional Property Details Click The Brochure Icon Below* (id:55460)
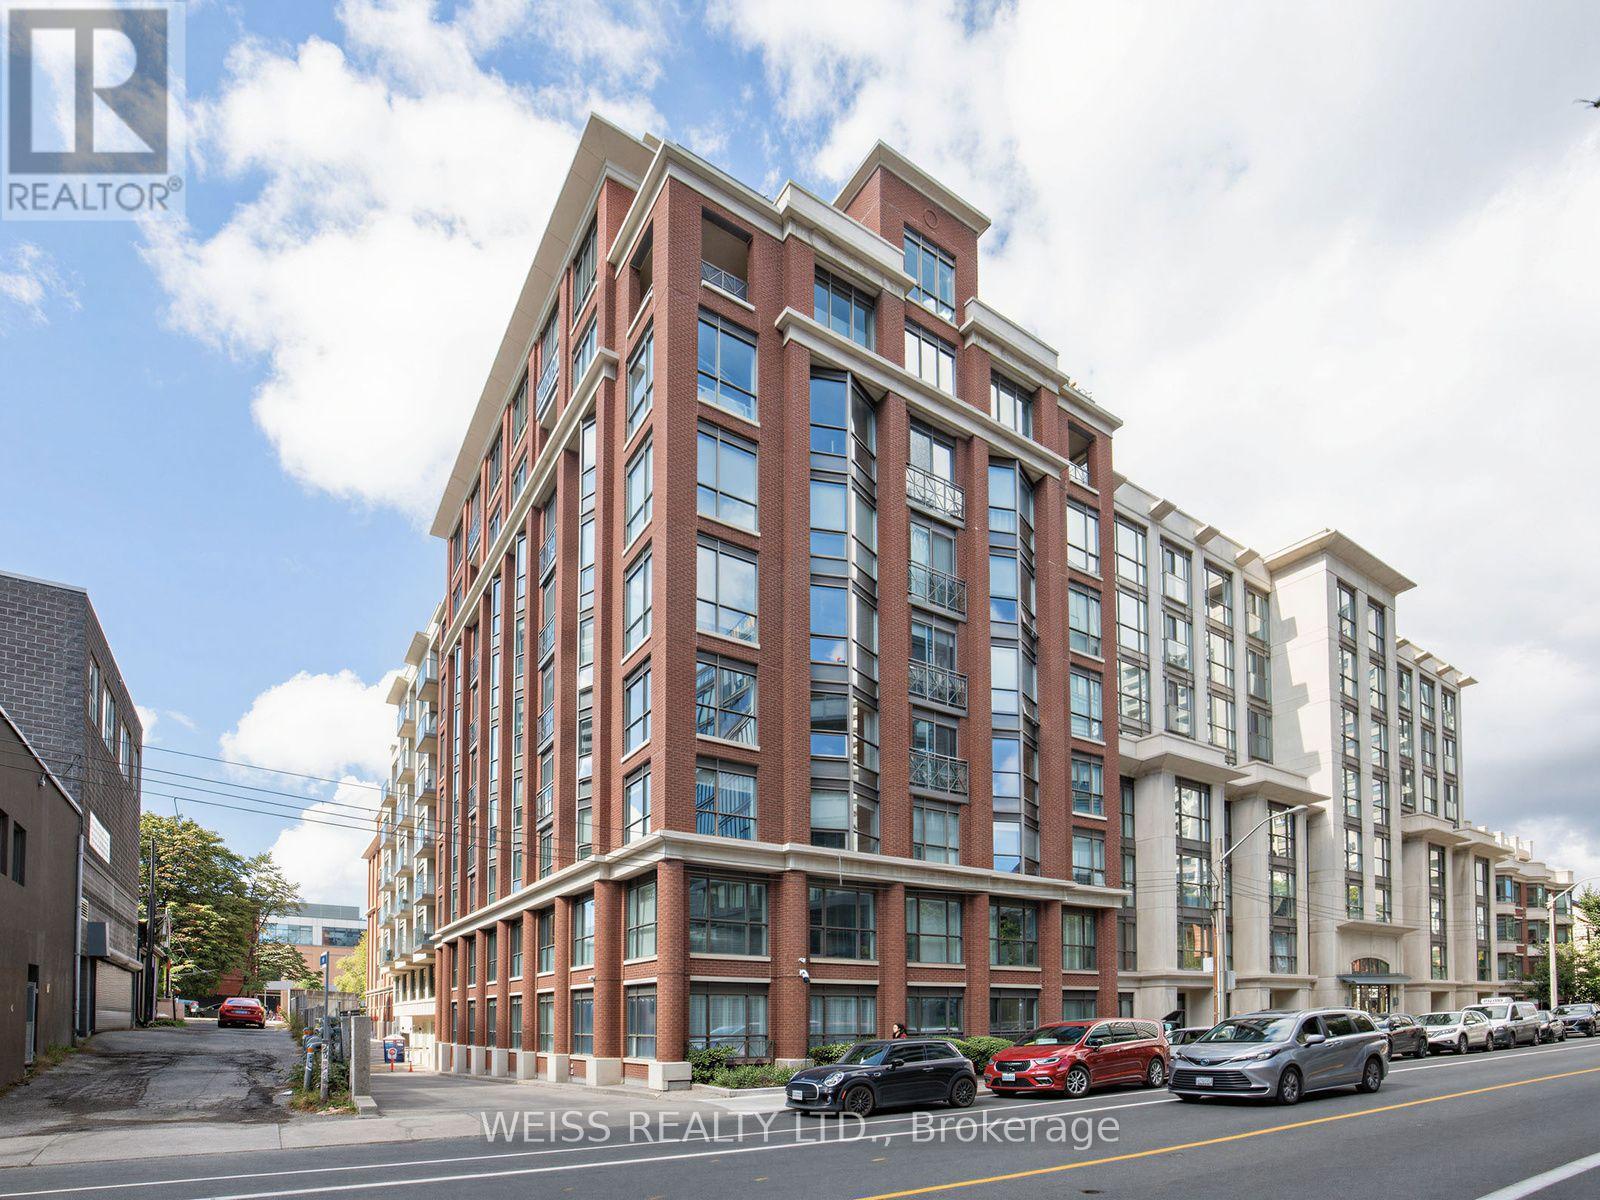
Ph 902 - 18 Beverley Street
Toronto, Ontario
SUN-FILLED 3-BEDROOM, 2-BATHROOM DOWNTOWN TORONTO CONDO WITH 1 PARKING SPACE AND 1 LOCKER AND 3 ENORMOUS TERRACES! Welcome to this exceptional residence in the heart of downtown Toronto, perfectly situated on a quiet, residential street while just steps from the very best the city has to offer. Only 3 Units On This Floor So This Unit Offers Ample Privacy! This bright and spacious 1,595 INTERIOR SQUARE FOOT unit is filled with natural light throughout the day and features an ideal layout for both everyday living and entertaining.The primary bedroom offers a private ensuite and walk-in closet, while two additional bedrooms provide flexibility for family, guests, or a home office. The true showstopper is the abundance of private terraces (3 in total!), creating multiple outdoor spaces to relax, entertain and soak up the sunshine.Enjoy the ultimate downtown lifestyle with shops, trendy restaurants, cafes, parks and everyday conveniences all within walking distance. The University of Toronto, OCAD University and subway station are also close by, making this an ideal location for professionals, students or families looking to experience the best of Toronto without sacrificing the peace and charm of a residential setting.One underground parking space included. A rare opportunity to lease a bright, beautifully situated downtown home with exceptional indoor-outdoor living. (id:55460)
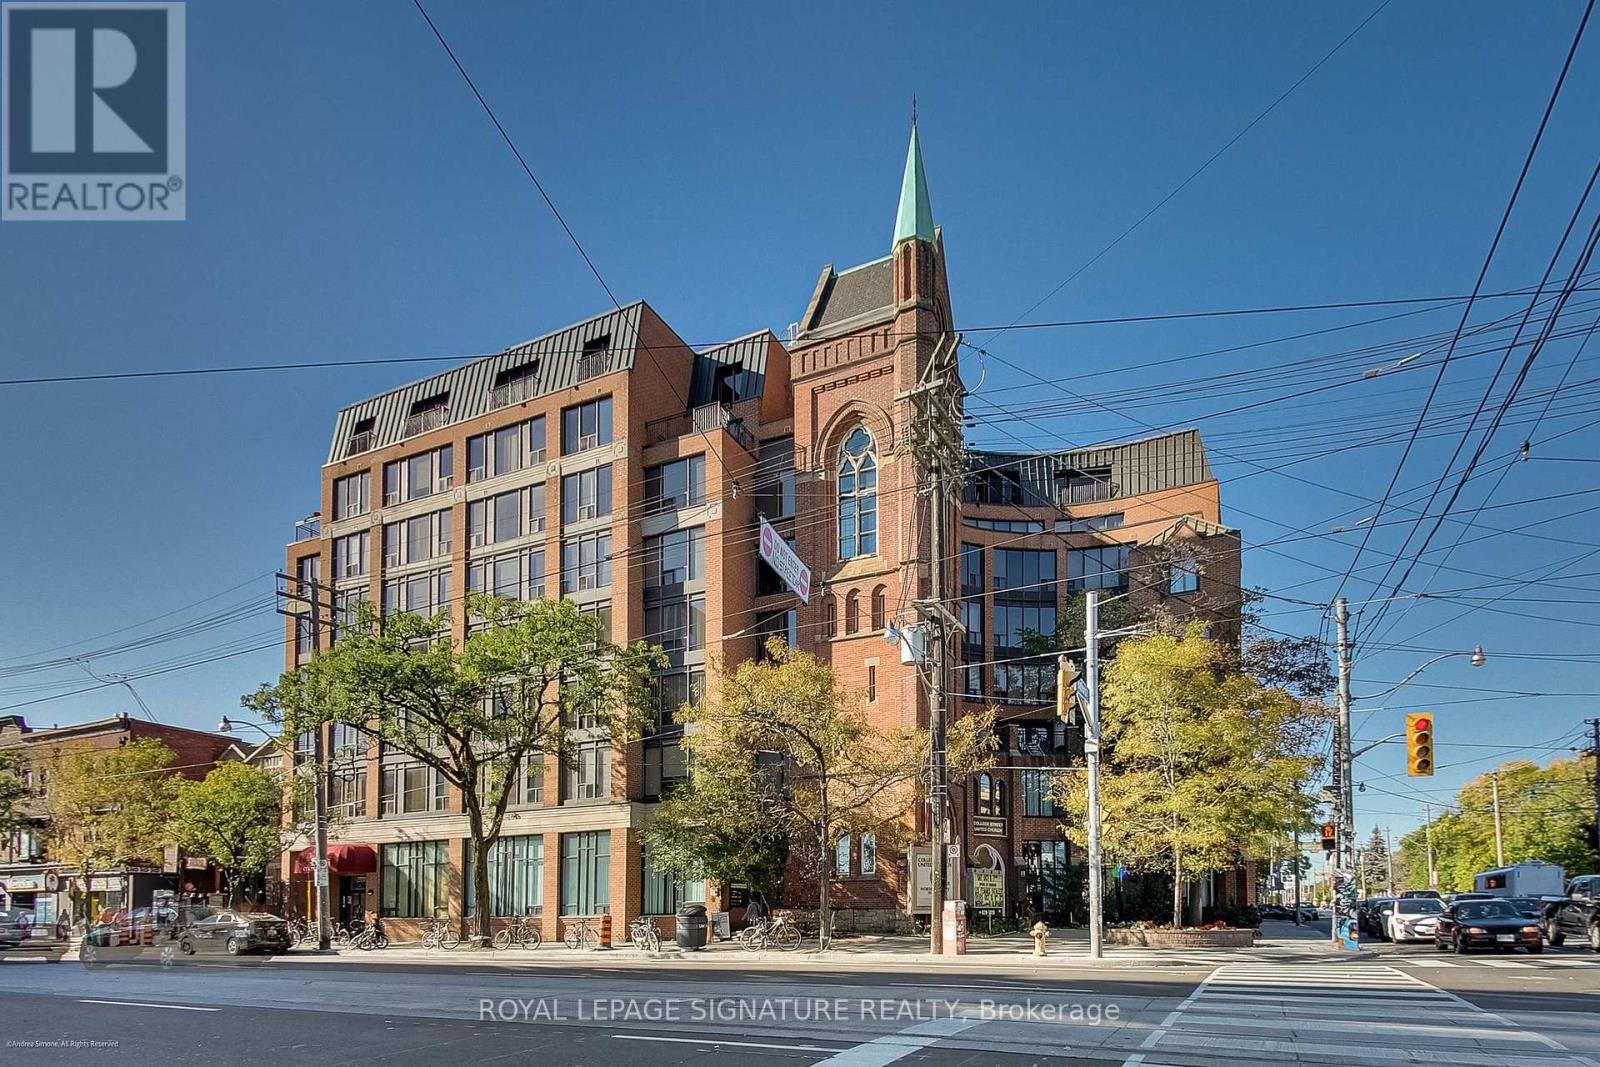
415 - 456 College Street
Toronto, Ontario
Free maintenance fees for a year! Two bedrooms, great natural light, CN Tower views, and a 100 Walk Score - all in the heart of one of Toronto's most vibrant neighbourhoods. Set in a well-maintained, character-filled building, this bright and spacious approximately 700 sq. ft. suite gives you the best of Little Italy living. Freshly painted and move-in ready, it features brand-new appliances, new countertops, two proper bedrooms and plenty of natural light throughout. Wake up to a view of the CN Tower, then head downstairs and you're immediately surrounded by some of the city's best cafés, restaurants, bars, shops and neighbourhood staples. The location is hard to beat. You're steps from the College and Spadina streetcars and just minutes from U of T, Kensington Market, the Annex and downtown. Whether you're grabbing coffee, meeting friends for dinner or simply wandering the neighbourhood, there's always something happening just outside your door. Back at home, the building offers a gym, sauna and rooftop terrace - because sometimes you want to enjoy the city without actually leaving home. There's also guaranteed rental parking for just $100/month, an increasingly rare downtown convenience. Two real bedrooms, great light, skyline views, character, and an unbeatable Little Italy location. With so few condo options in the neighbourhood, this is a rare opportunity to own a true downtown home with space to live, plenty to do and pretty much everything you need within walking distance. (id:55460)
1717 - 108 Peter Street
Toronto, Ontario
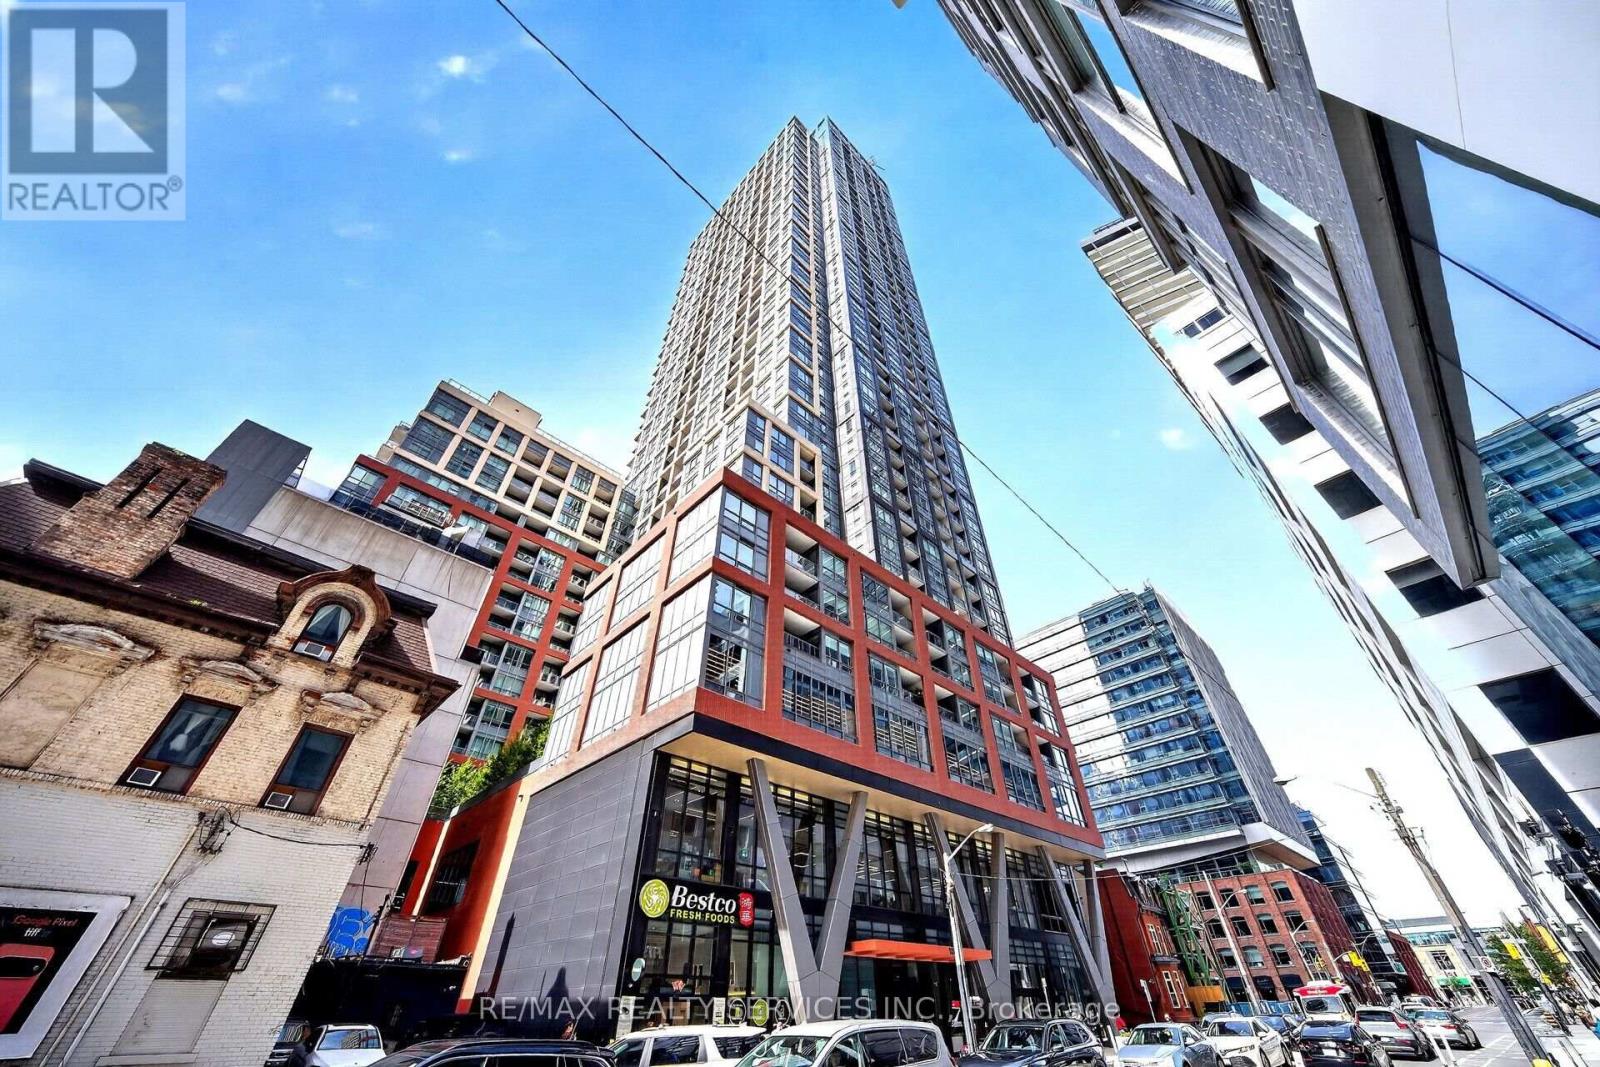
Welcome to freshly painted urban sophistication at Peter & Adelaide Condos, where luxury living meets downtown convenience in Toronto's vibrant core. This pristine, 1-bedroom plus den unit exudes modern elegance, boasting sleek finishes, a modern kitchen with built-in appliances, and quartz countertops. And as a bonus, the den can be used as a bedroom! A private balcony invites you to soak in the picturesque cityscape views. With a low maintenance fee and an unbeatable 100/100 Walk Score, indulge in easy access to the PATH network, CN Tower, Rogers Centre, TTC, and an array of shops and restaurants. Elevate your urban life style seize this opportunity now. In the heart of the Entertainment District, with a brand-new supermarket on the second floor for added convenience perfect for those who want walkability and urban living at its finest!. No parking with unit but parking spots for rent in the building. Freshly painted. Amentias include co-working & rec room, outdoor lounge, Fitness & Yoga Studio,, Infra-Red Sunna & treatment room, demo kitchen, private dining room, party lounge, terrace & kids zone, & Arts/Craft. (id:55460)
6 Laurie Shepway
Toronto, Ontario
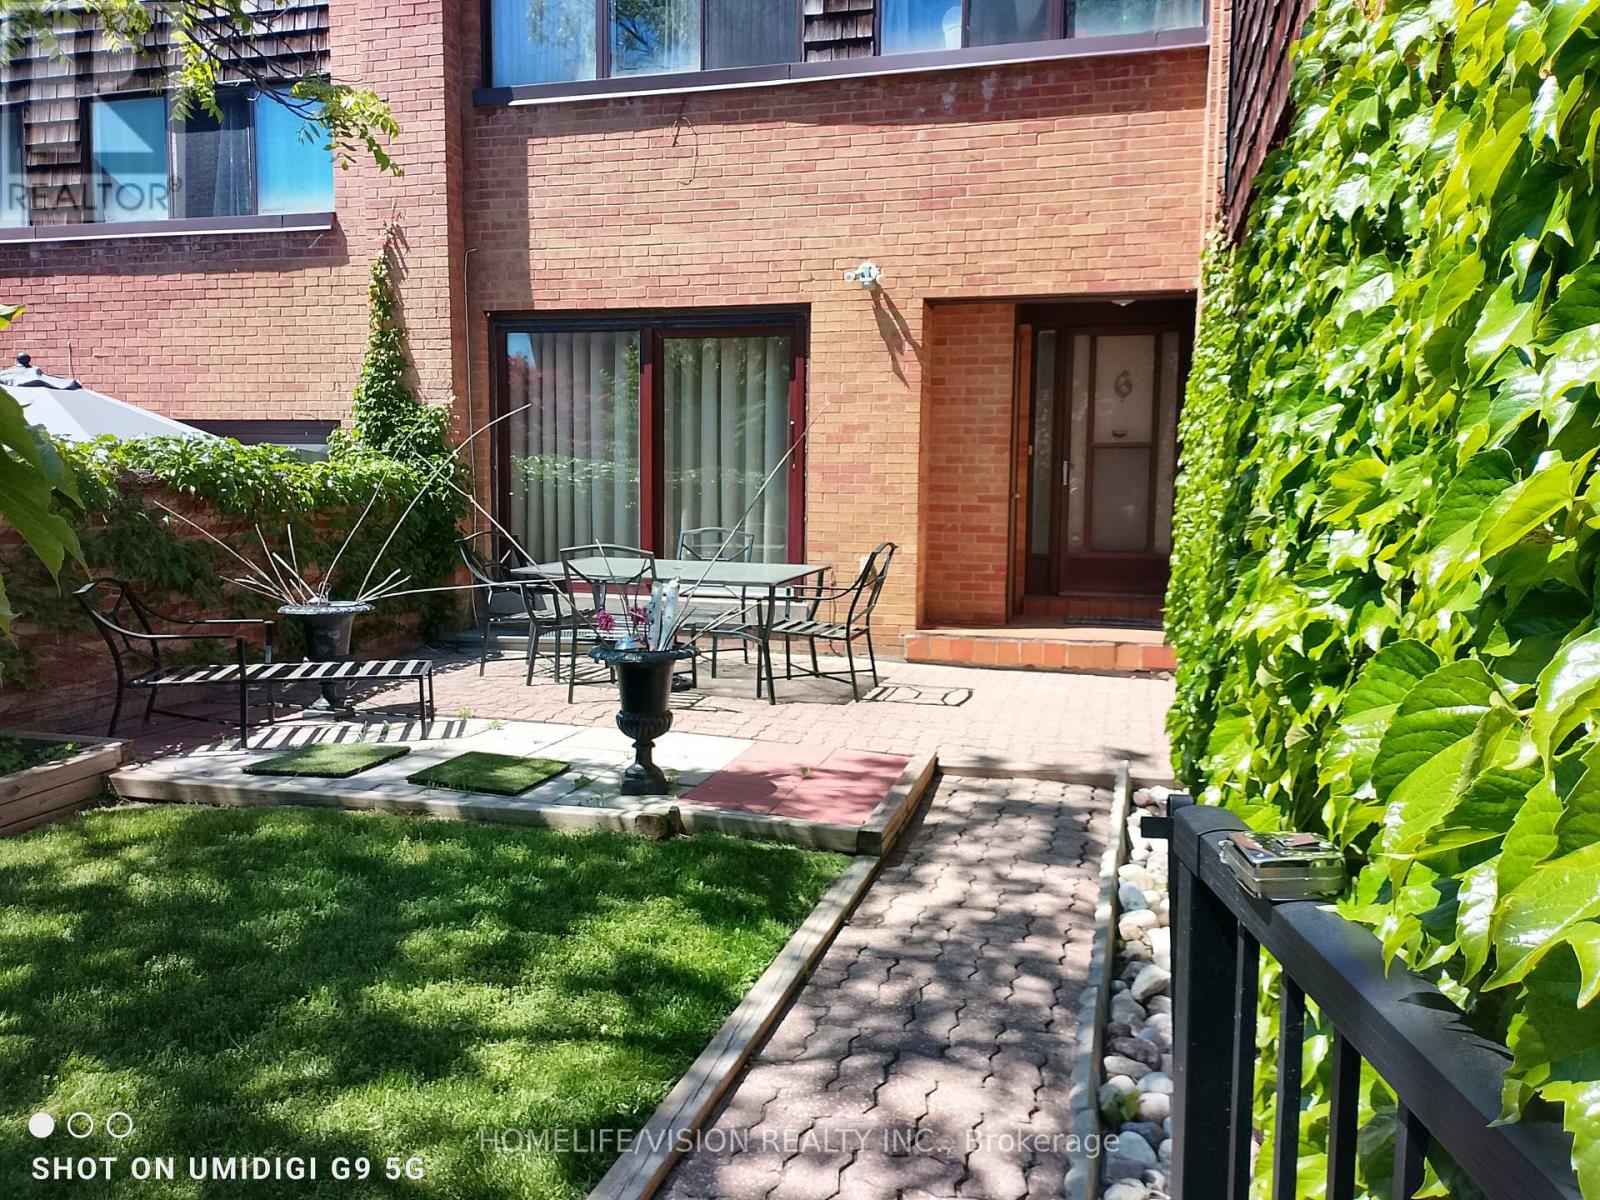
The highly sought-after Shepway Community! Nestled in a beautiful park-like seting, this tranquil and peaceful home offers the perfect blend of comfort, convenience, and lifestyle. Bright, airy, and tastefully renovated, featuring modern laminate flooring, spacious pantry, abundant cabinet and storage space, and plenty of guest parking. Exceptional location! Along the Sheppard subway line. Walking distance to Leslie subway station. Steps to TTC. Two major shopping malls just minutes away. Enjoy the serenity of nature while living in the heart of the city. Move right in and start enjoyign one of the area's most desirable communities. (id:55460)
2509 - 390 Cherry Street
Toronto, Ontario
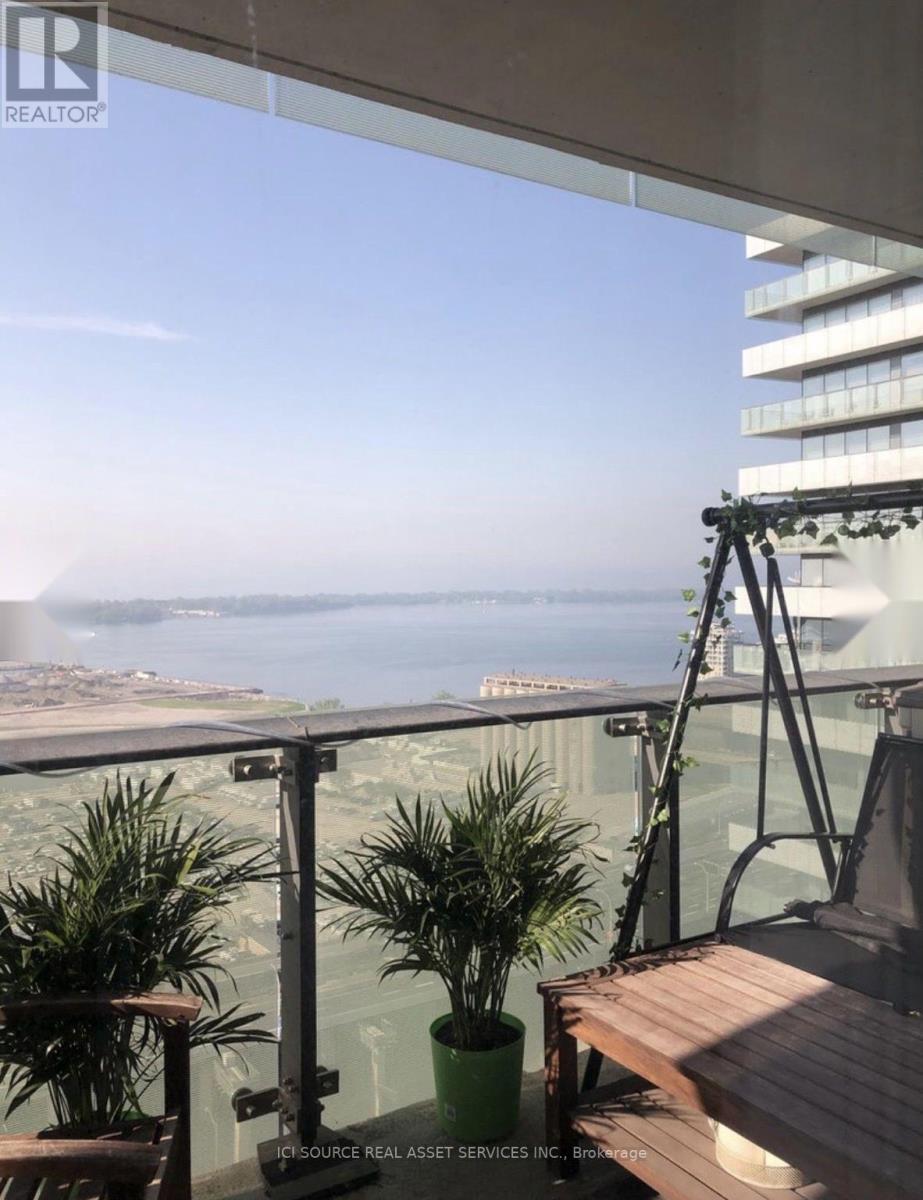
Welcome to this bright and beautifully maintained one-bedroom plus large den at Gooderham in Toronto's sought-after Distillery District. Enjoy stunning south-facing lake views, abundant natural light, and an extra-large full-width balcony-perfect for relaxing or entertaining. The den has a door and can be used as a second bedroom, home office, or guest room. Features include engineered wood flooring, extra built-in storage, neutral finishes, solar blinds, stainless steel appliances, and immaculate move-in condition. Enjoy 5-star amenities in a well-managed building, including a salt-water pool, sauna, gym, yoga room, party room with catering kitchen, guest suites, and 24-hour concierge. Electric BBQs are permitted. Live in the heart of the Distillery District, with cafés, restaurants, boutiques, galleries, shops, art, entertainment, and historic cobblestone streets right outside your door. Offers reviewed on October 5, 2026 at 4 pm. Reserves the right to accept pre-emptive offers. *For Additional Property Details Click The Brochure Icon Below* (id:55460)
247 Melrose Avenue
Toronto, Ontario
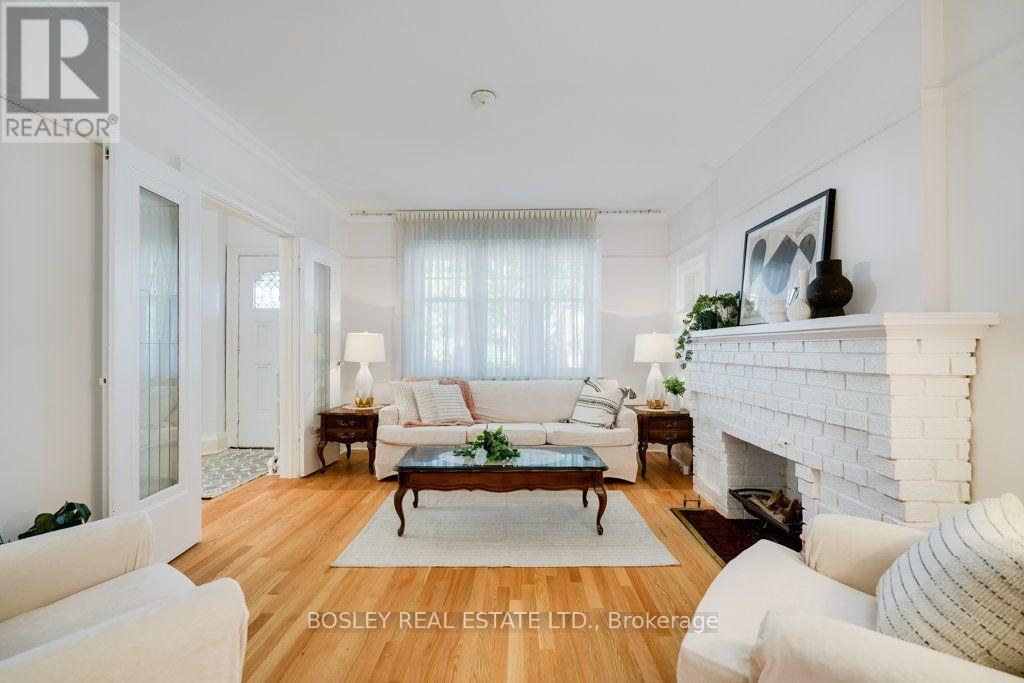
A home with beautiful character and room to grow - in a location that is hard to beat. This special home offers the kind of architectural character that is increasingly difficult to find, along with the opportunity to update and make it truly your own. The main floor is filled with beautiful details, including a beamed ceiling in the dining room, elegant beveled-glass doors opening to the living room, and gorgeous newer hardwood floors. The large, bright family room offers plenty of space for family life or entertaining. With its wonderful original details and spacious layout, the home provides an inspiring foundation for a thoughtful renovation. The kitchen, bathroom and mechanical systems are ready for updating, giving the next owner the opportunity to modernize the essentials while preserving the character and charm that make this home distinctive. The basement adds significant flexibility, with abundant storage and a partially finished room formerly used as a sewing workshop - ideal for hobbies, a home office, workshop or additional recreation. An existing additional WC presents an excellent opportunity to be converted into a second full bathroom. And then there is the location: steps from Avenue Road and just minutes from Yonge Street, with an exceptional selection of boutique shops, restaurants, cafés, grocery stores and everyday conveniences all close at hand. Parking is another welcome advantage, with a legally widened driveway accommodating one car, plus the mutual drive providing access to the rear, where a small car can also be parked. A character-filled home with beautiful architectural details, generous living space, abundant storage and exciting potential - all in a truly fabulous, walkable location. (id:55460)
905 - 5444 Yonge Street
Toronto, Ontario
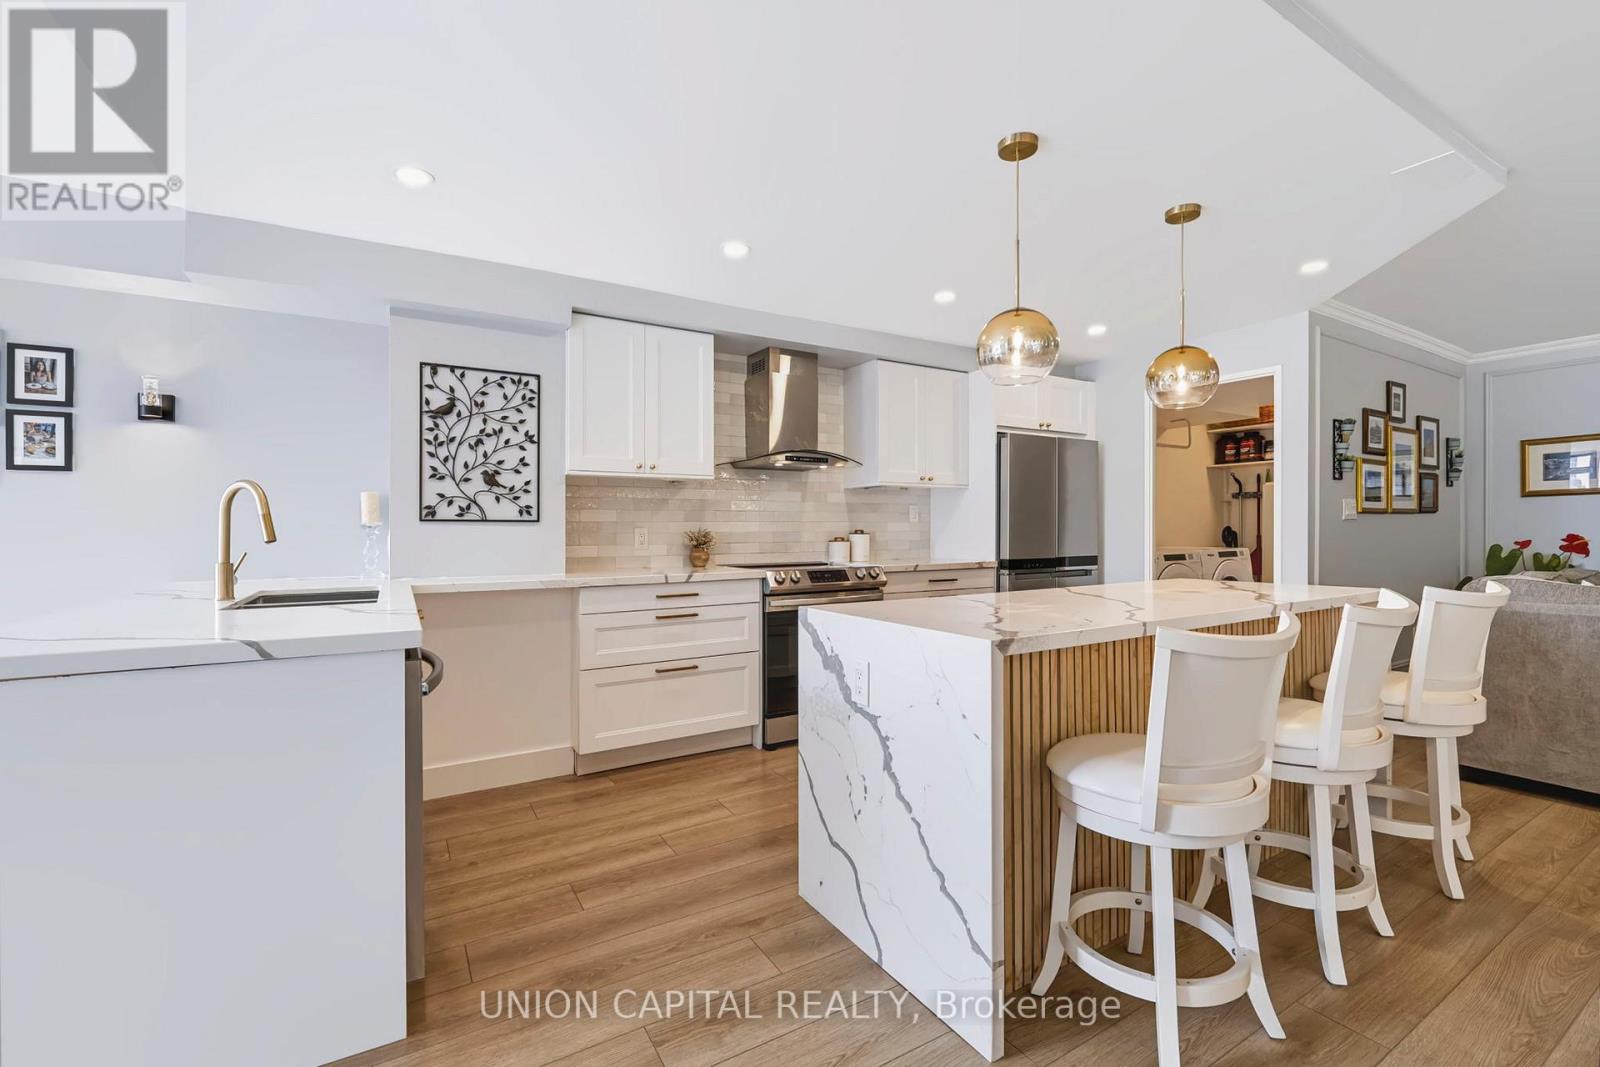
Welcome to 5444 Yonge St. - Skyview on Yonge by Tridel! Exceptional executive-style living in a prime location on a quiet side street just steps to Yonge St. & Finch Subway. Restaurants, shops, groceries and transit are all right at your doorstep. Completely renovated & redesigned in 2022, this spacious 1,665 sq. ft. suite features 2 beds plus solarium and 2 full baths, a bright open-concept layout, unobstructed sunny south views, and luxurious finishes throughout. Stunning kitchen with large centre island, abundant cabinetry, quartz counters & huge eat-in area. Spa-like bathrooms with oversized showers, upgraded vanities & soaker tub. White oak laminate flooring, LED pot lights, smooth ceilings, crown mouldings, high baseboards, wainscotting and motorized blinds throughout. Sun-filled office can easily be used as a 3rd bedroom. Separate walk-in laundry room with full-size side-by-side machines & hanging area. Includes huge locker + tandem parking for 2 cars. Enjoy 24/7 concierge and resort-style amenities including indoor/outdoor pools, tennis & squash courts. Maintenance fees include all utilities & cable TV. A beautifully renovated home offering space, style, convenience & an exceptional lifestyle! (id:55460)
1803 - 361 Front Street W
Toronto, Ontario
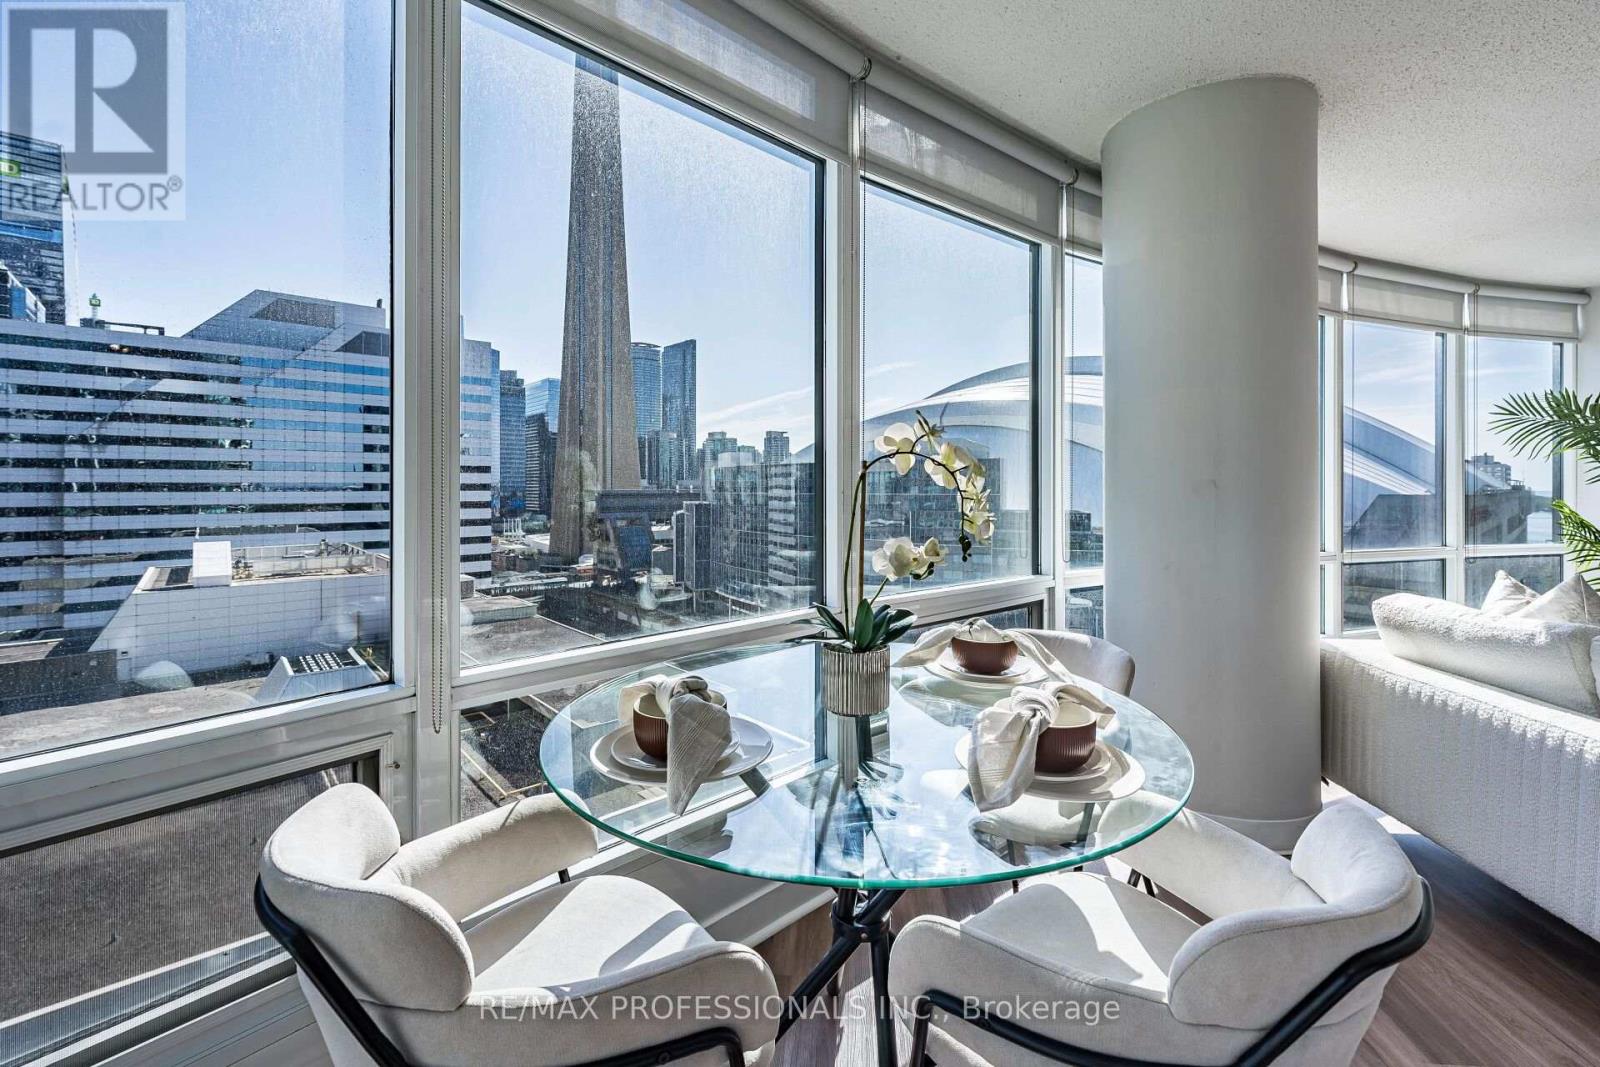
An amazing 34 foot glass wall offering unparalleled, unobstructed and panoramic jaw dropping views of the city from all the way up to Queen Street and down to the lake!! You will impress everyone that comes for a visit!! This is a large 1+1 with 772 sq ft including the balcony! You are in the heart of the entertainment district, financial district and across the street from Rogers Center and the CN Tower, next to the WELL, Union station and a short walk to the waterfront trails. 97.00 walk score! The unit is in mint condition and has a spacious kitchen with an island. Lots of natural light! Bright roomy bedroom with 2 closets! The den is not your typical small 7' x 8' den, this is open and oversized, perfect for a home office with room for a couch or arm chairs, allowing more room to spread out when company arrives. This premier building has maintenance fees which cover all utilities except for your internet/cable! There is a massive rock garden with loungers for tanning, seating areas to enjoying a good book, and BBQ stations with tables to eat your meals. So many amenities: car wash, bike storage, exercise and weight training gyms, indoor pool, party/games room, office boardrooms, spa, hairdresser, multi-purpose court for basketball and racket sports... Highway is at your door and so is Billy Bishop Airport! An amazing opportunity, you have arrived! (id:55460)
2807 - 8 Gloucester Street
Toronto, Ontario
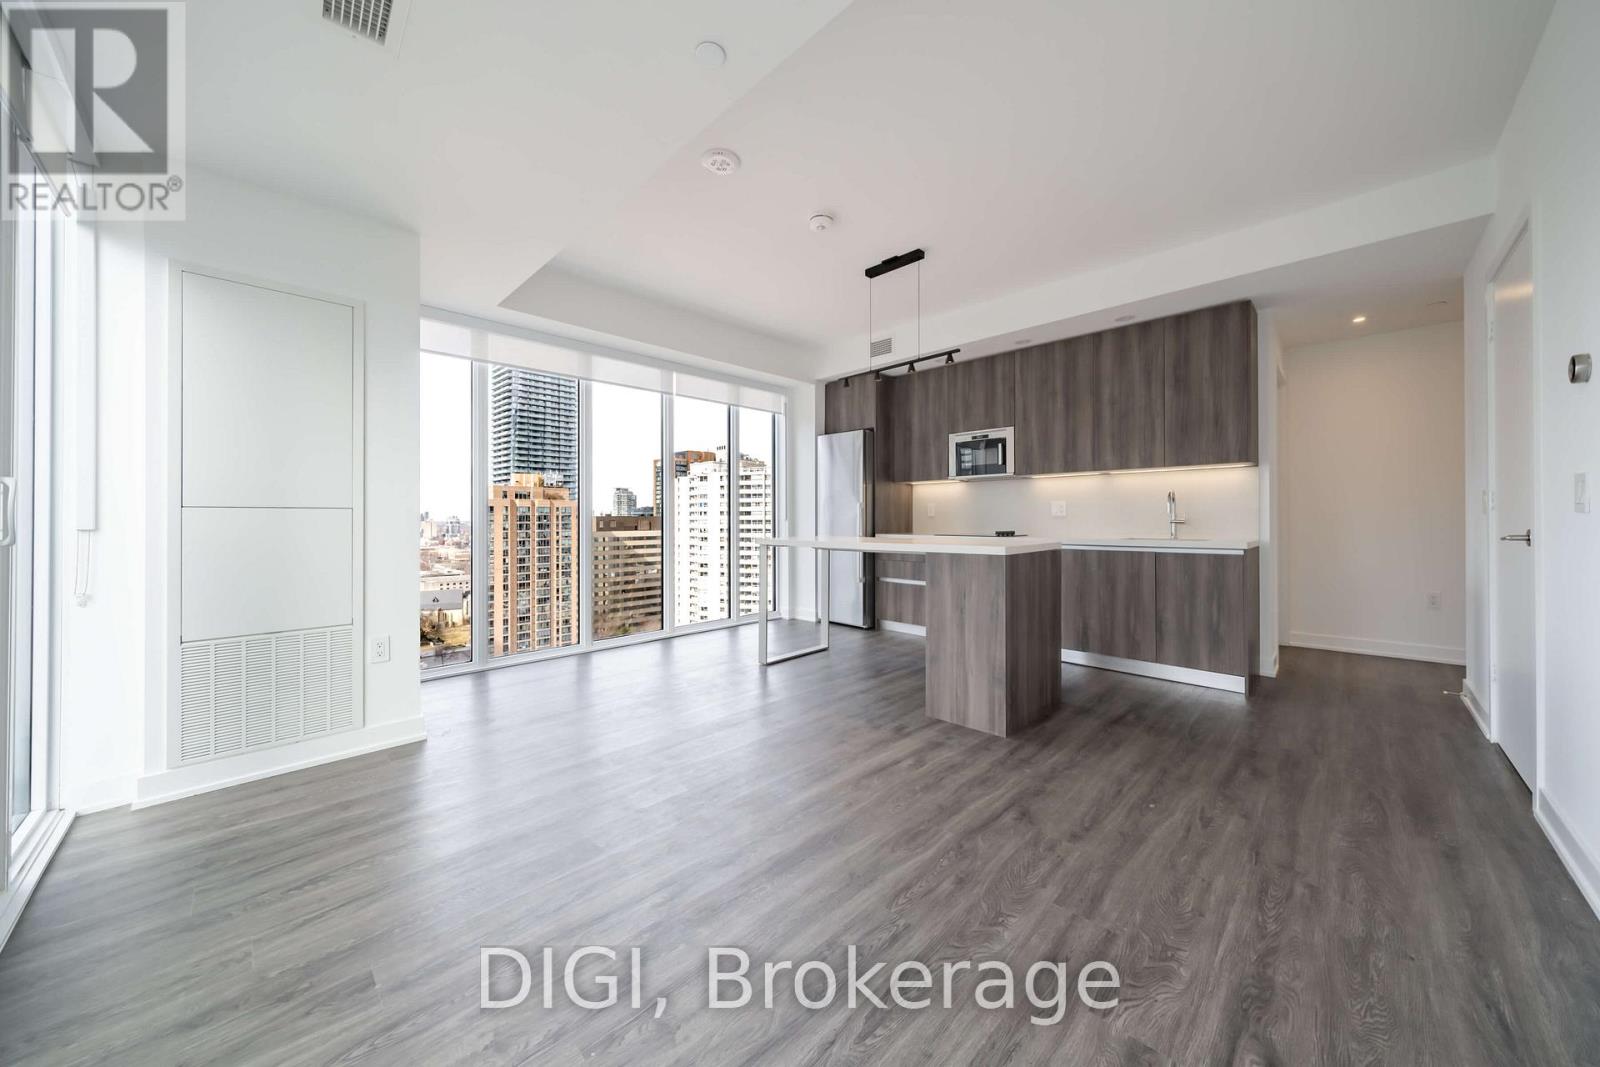
**1 MONTH FREE RENT PROMO** Live at The Ivy, steps from Yonge & Bloor, in the heart of Toronto's most vibrant neighbourhood. This modern 855 sq ft 2 bedroom, 2 bathroom suite features quartz countertops, a sleek contemporary kitchen, in-suite laundry, window shades throughout, and keyless smart locks for effortless living. Enjoy exceptional, resort-style amenities including an outdoor rooftop pool, co-working and games rooms, outdoor terrace BBQs, a self-serve pet spa, guest suites, and 24/7 concierge service. Residents also enjoy the convenience of the on-site Neo Coffee Bar. Perfectly located steps to world-class shopping, dining, transit, and everything downtown Toronto has to offer. Experience elevated city living at The Ivy. Photos are of a similar unit. (id:55460)
189 Stibbard Avenue
Toronto, Ontario
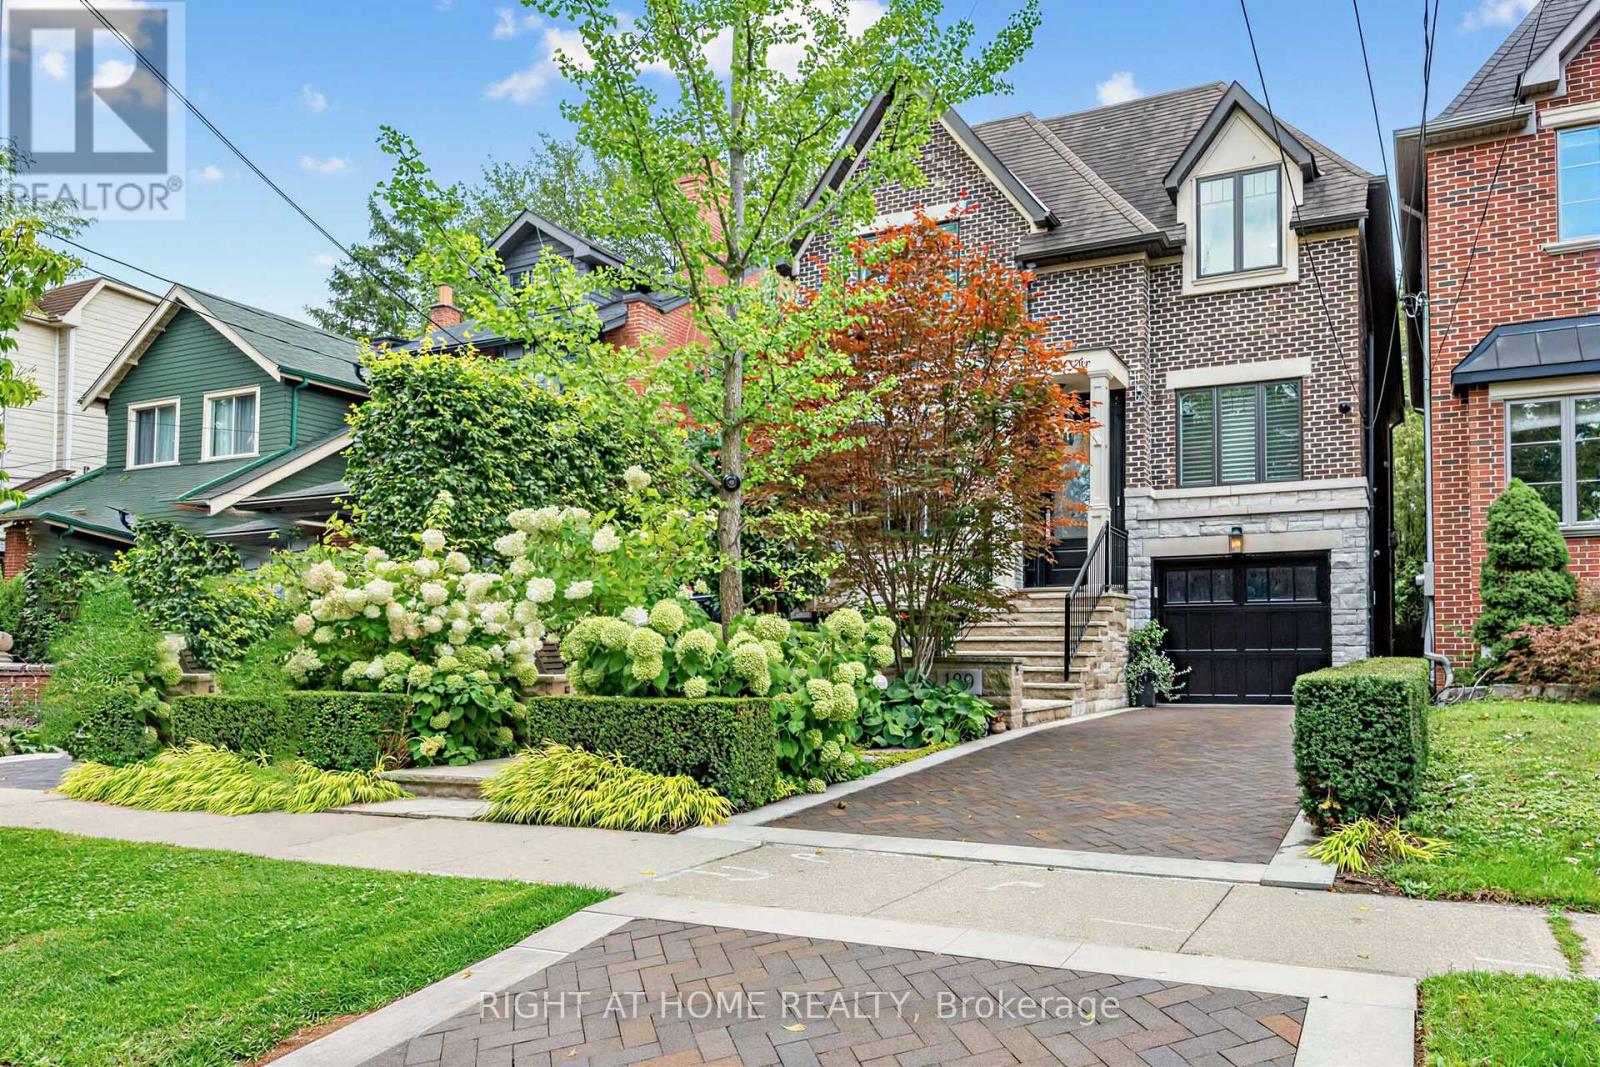
Breathtaking custom-built family home in prestigious Sherwood Park, offered for the first time by its original owners! Nearly 5,000 sq ft of pure luxury showcasing exceptional craftsmanship & timeless elegance. Soaring 10ft ceilings, extensive quality millwork & wainscoting, 5 bedrooms and 5 baths, formal dining room, main floor office, 4 skylights, 3 fireplaces, second floor laundry. Spectacular gourmet kitchen features custom quartzite counters, professional Thermador 6-burner gas range with 2 gas ovens, butler's servery and walk-in pantry opening to the family room with waffle ceiling, cozy gas fireplace and walk-out to picturesque backyard. Side entrance to mudroom with convenient dog wash. Step outside to your private resort-style backyard oasis surrounded by mature trees, lush hydrangeas & perennial gardens offering exceptional privacy, heated salt water pool with water fall, hot tub, gazebo with lighting, gas fire pit, outdoor speakers, professional landscape lighting & irrigation system, extensive limestone & indian sandstone decking front & back plus elegant herringbone brick driveway. Newly finished pool change room with custom cabinetry & beverage fridge-perfect for effortless summer entertaining & al fresco dining. Luxurious primary retreat features gas fireplace, beautiful custom built-ins and spacious balcony overlooking the pool and gardens, spa-inspired 7-pc ensuite with heated marble floors and counters, oversized jetted tub, steam shower & private water closet. Fabulous lower level with heated floors, wine cellar & built-in bar, 5th bedroom and bath, spacious recroom for games and movie nights, second rough-in laundry. Newly finished garage with custom cabinet, shelving & epoxy floor. Walk to Yonge St, restaurants, cafes, shops and boutiques and beautiful Sherwood Park. An exceptional home offering luxury, privacy and resort style living in one of Toronto's most coveted neighbourhoods. (id:55460)