
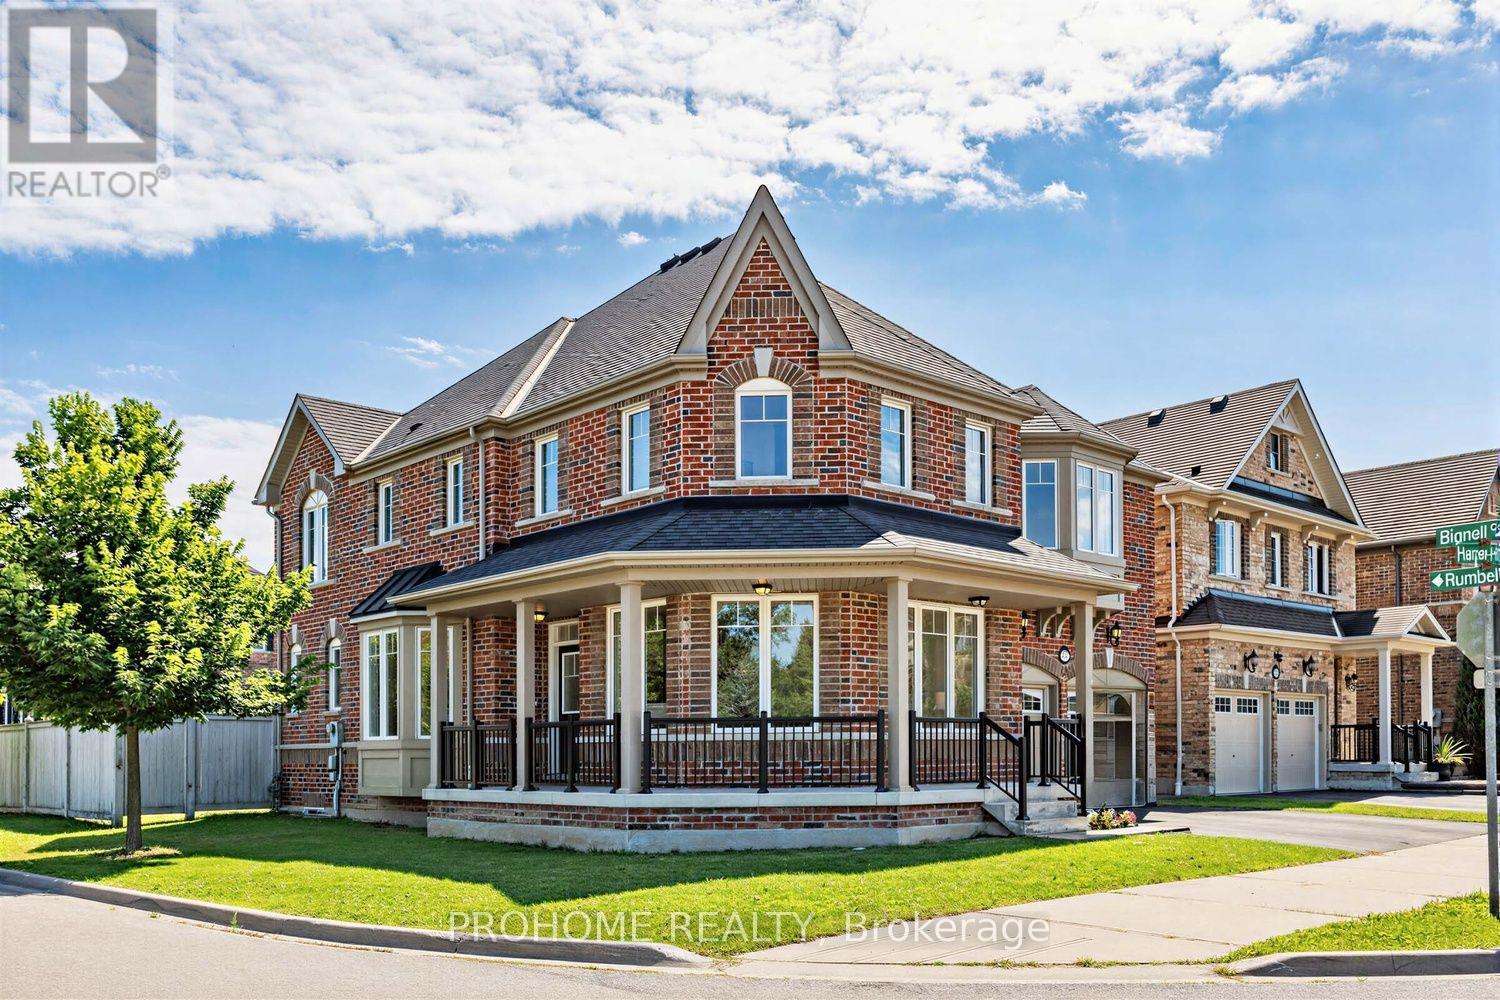
47 Harper Hill Drive
Ajax, Ontario
This is the one that checks every box! Set on a rare premium corner lot with park views right in front in Ajax's sought-after Tranquility community, this beautifully maintained original-owner home offers exceptional space, natural light and pride of ownership throughout.Featuring approximately 2,814 sq. ft. above grade, including 1,235 sq. ft. on the main level and 1,579 sq. ft. on the second floor, plus an additional 1,235 sq. ft. basement, this home offers over 4,000 sq. ft. of total interior space.The bright and airy main floor features 9-ft ceilings, oversized windows and an open-concept layout designed for both everyday living and entertaining. The modern kitchen with stainless steel appliances flows seamlessly into the spacious family room, while the premium corner-lot position allows natural light to pour in from multiple exposures. Upstairs, hardwood flooring runs throughout the entire second level, where you'll find four generously sized bedrooms, including a beautiful primary retreat with his-and-hers walk-in closets and a spa-inspired 5-piece ensuite. A second-floor family room provides the perfect bonus space for a home office, media lounge, playroom or additional sitting area. Outside, enjoy the added openness, frontage and privacy of the premium corner lot. The double-car garage offers ample parking and storage. Ideally located close to parks, trails, schools, shopping, restaurants and public transit, with convenient access to Ajax GO and Highways 401, 407 & 412. (id:55460)
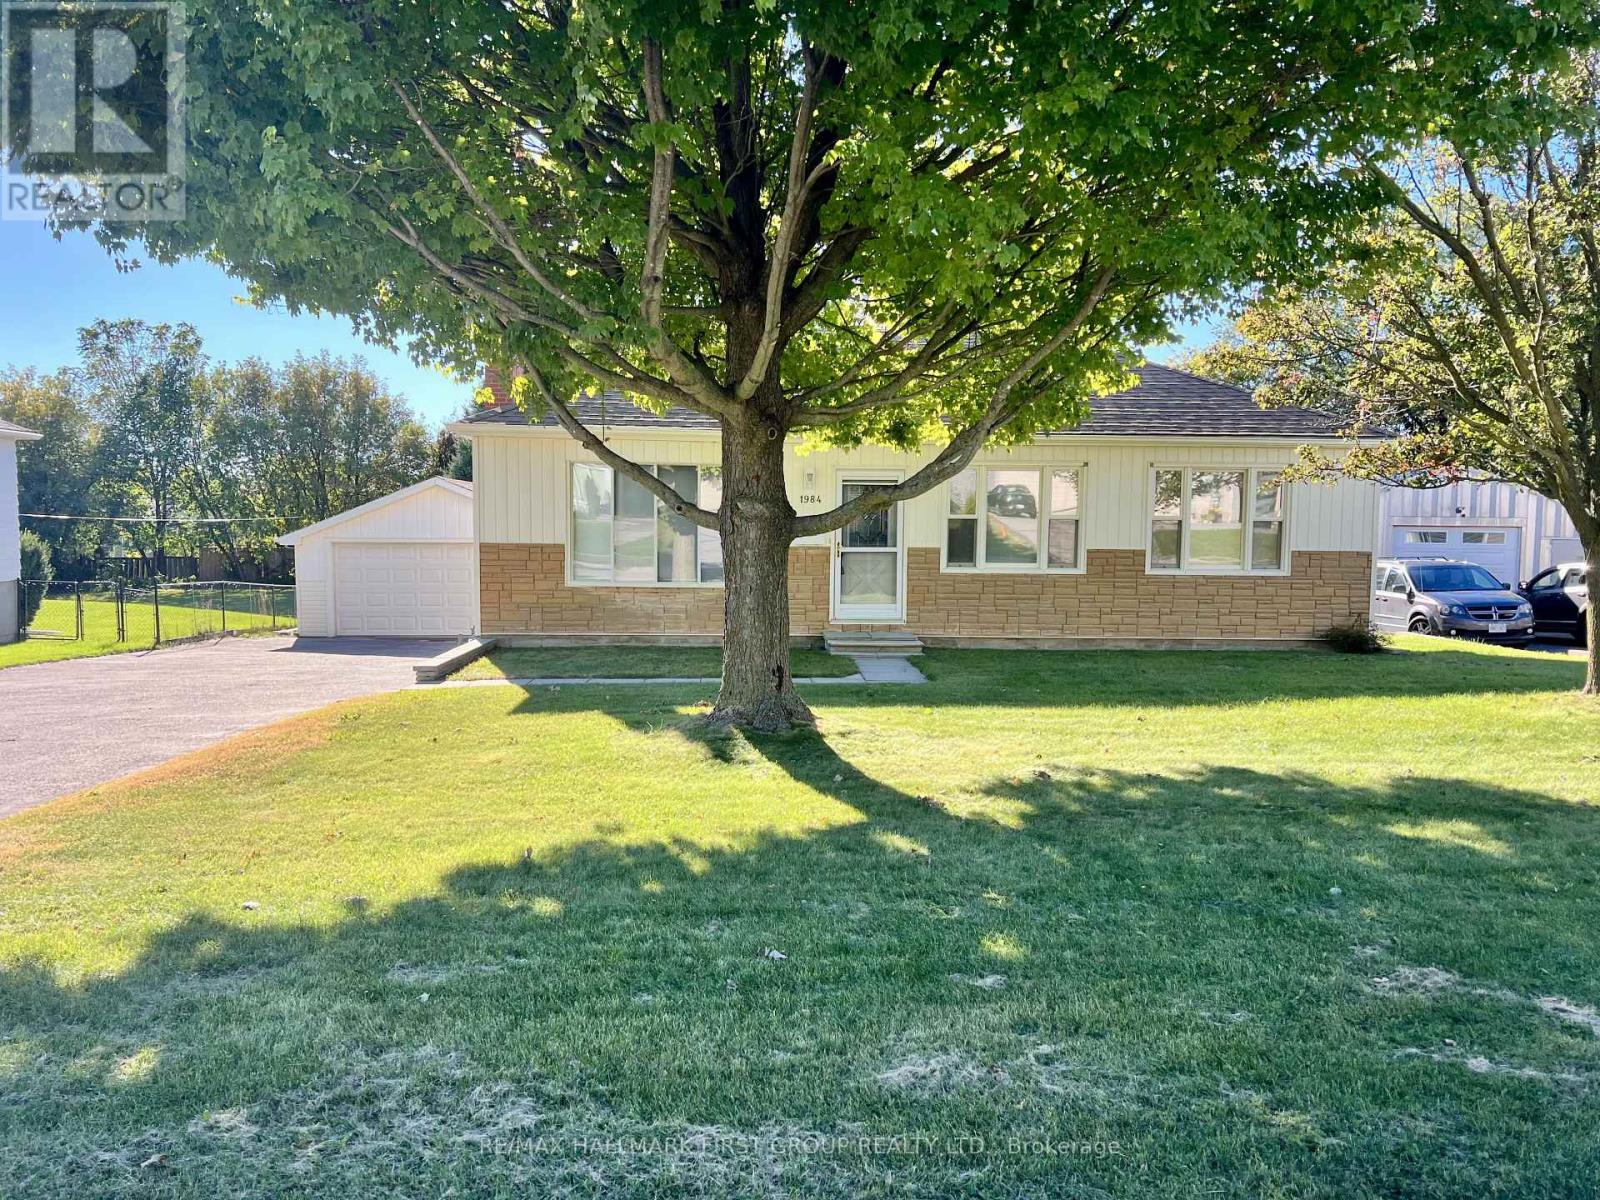
1984 Glendale Drive
Pickering, Ontario
Welcome to 1984 Glendale Drive in one of Pickering's desirable and rapidly evolving neighbourhoods. Conveniently located close to the GO Station, Pickering Town Centre, Highway 401, schools, restaurants, and just 10 minutes from the recreation centre.This bright and inviting home features beautiful hardwood floors, a spacious living room with a large bay window and cozy gas fireplace, Enjoy a private backyard and an oversized detached garage/workshop with ample parking and excellent space for storage, hobbies, or a workshop.Surrounded by beautiful, multi-million-dollar custom homes, this is an excellent opportunity to live in a prestigious and convenient Pickering community. (id:55460)
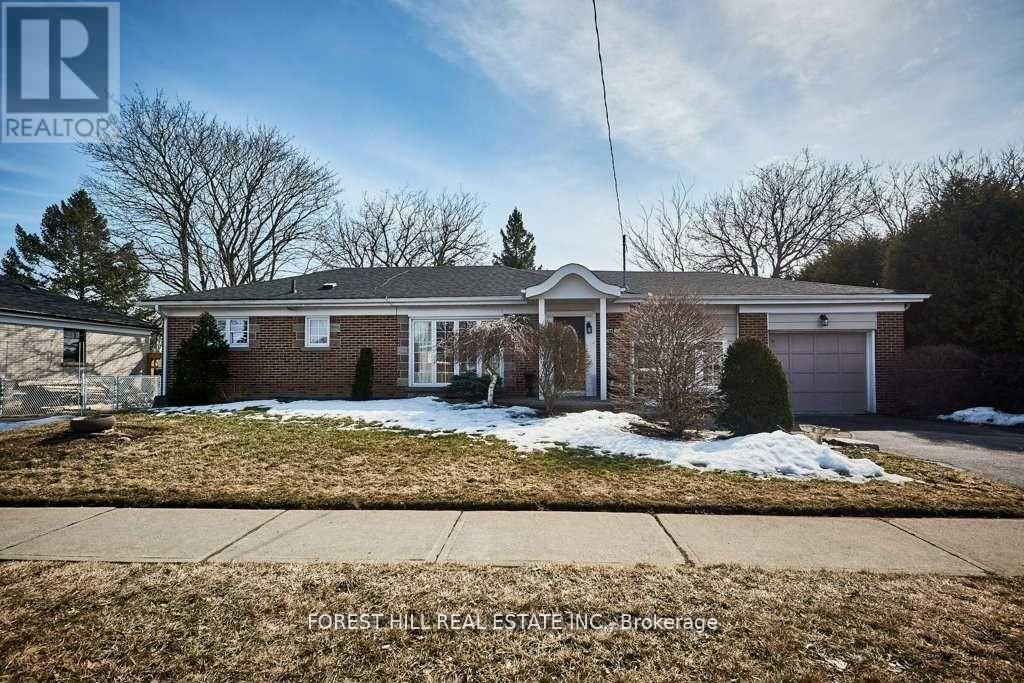
99 Switzer Drive
Oshawa, Ontario
Great Curb Appeal In This Bright & Airy 2 Bedroom Bungalow. 3 Season Breezeway With Separate Entrance, Access To Both Garage & Patio. 3rd Bedroom Converted To Make A Huge Eat-In Kitchen With Walkout To Deck Through Garden Doors & Spacious Yard With Perennial Gardens. Beautiful Large Living Room Window Overlooks Front Yard. Kitchen Has Lots Of Storage & Counter Space. Dining Area Has Built-In Cabinet. Furnished option is also available. (id:55460)
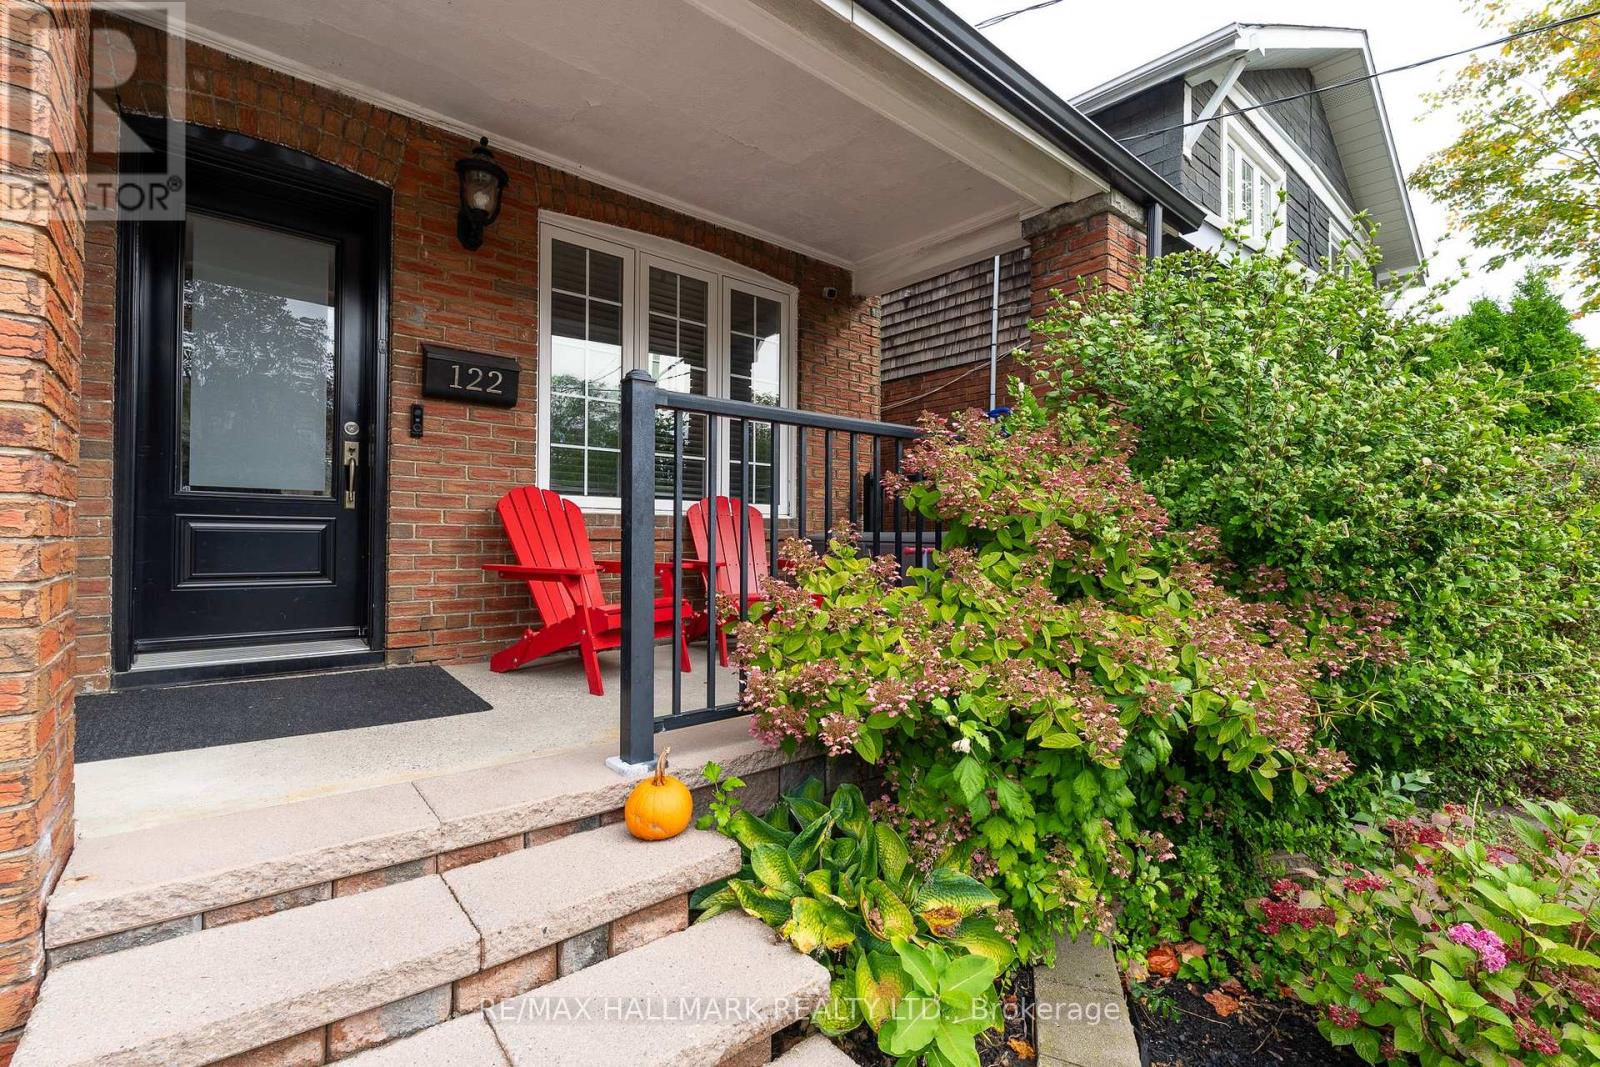
122 Holborne Avenue
Toronto, Ontario
Welcome to 122 Holborne Ave, nestled in the heart of Danforth Village. This charming 3-bedroom, 2-bathroom semi-detached home offers a spacious and inviting layout with plenty of character and modern updates.The bright living room features a large front window overlooking the covered front porch, along with a cozy fireplace. The dining area flows seamlessly into the modern and spacious kitchen,. The kitchen features stainless steel appliances, granite countertops, a contemporary backsplash, deep double sink, and ample cabinetry for storage.Upstairs, you'll find three well-sized bedrooms and a beautifully updated 5-piece bathroom. The finished basement provides additional living space with a generous recreation room, a second fireplace, and a modern 3pc bath-perfect for a family room, home office, guest space, or additional entertaining area.Step outside to enjoy the private backyard and deck, conveniently accessed from the kitchen. Located just minutes from parks, schools, transit, and the vibrant shops, restaurants, and amenities that make Danforth Village such a sought-after neighbourhood.A wonderful opportunity to lease a comfortable, well-maintained home in a fantastic Toronto location. Tenants are responsible for all utilities. The landlord is open to negotiating the inclusion of some furniture, if desired. (id:55460)
Main - 63 Biscayne Boulevard
Toronto, Ontario
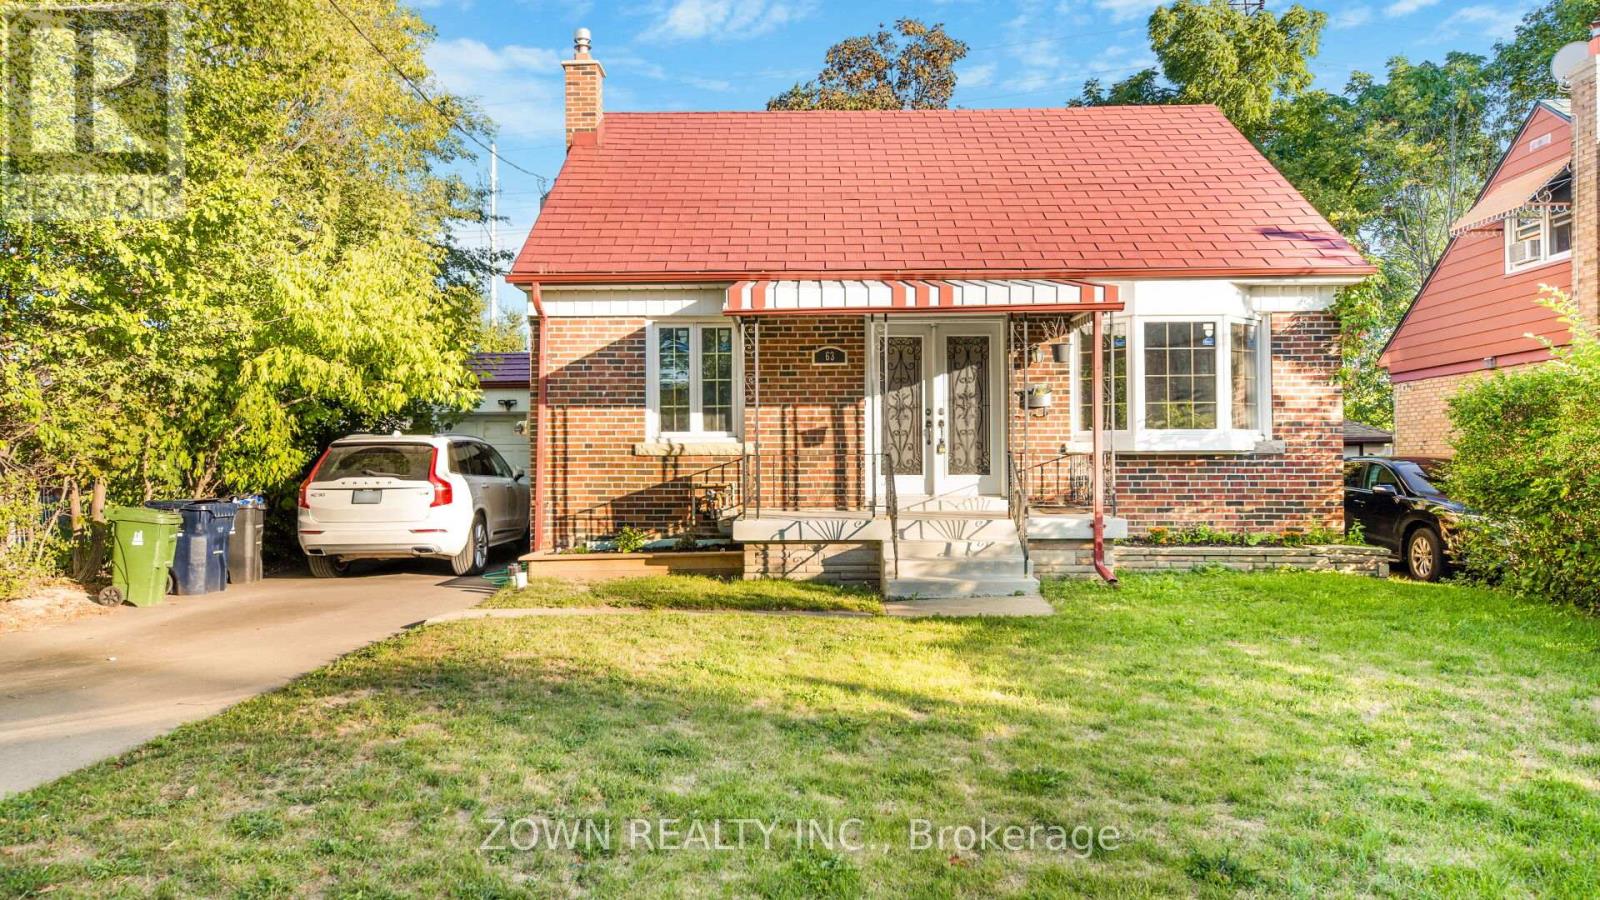
Welcome to this beautifully renovated 3-bedroom, 2-bath detached bungalow situated on a quiet street in the desirable Wexford neighbourhood. Set on a large 50 x 125 ft lot, this home offers stylish finishes and thoughtful upgrades throughout, including: Brand new kitchen with modern cabinetry and stainless steel appliances, Updated bathrooms with contemporary fixtures, New flooring, windows, furnace, and A/C, Private driveway with ample parking. Spacious backyard for outdoor enjoyment. Conveniently located close to schools, parks, transit, shopping, and all essential amenities. Ideal for a small family or professionals seeking a move-in ready home in a quiet, established neighbourhood. Utilities are 70/30 split between the main floor and basement. Please Note: The basement is rented separately, and the laundry is shared. The photoes are from when the property was vacant. (id:55460)
424 Military Trail
Toronto, Ontario
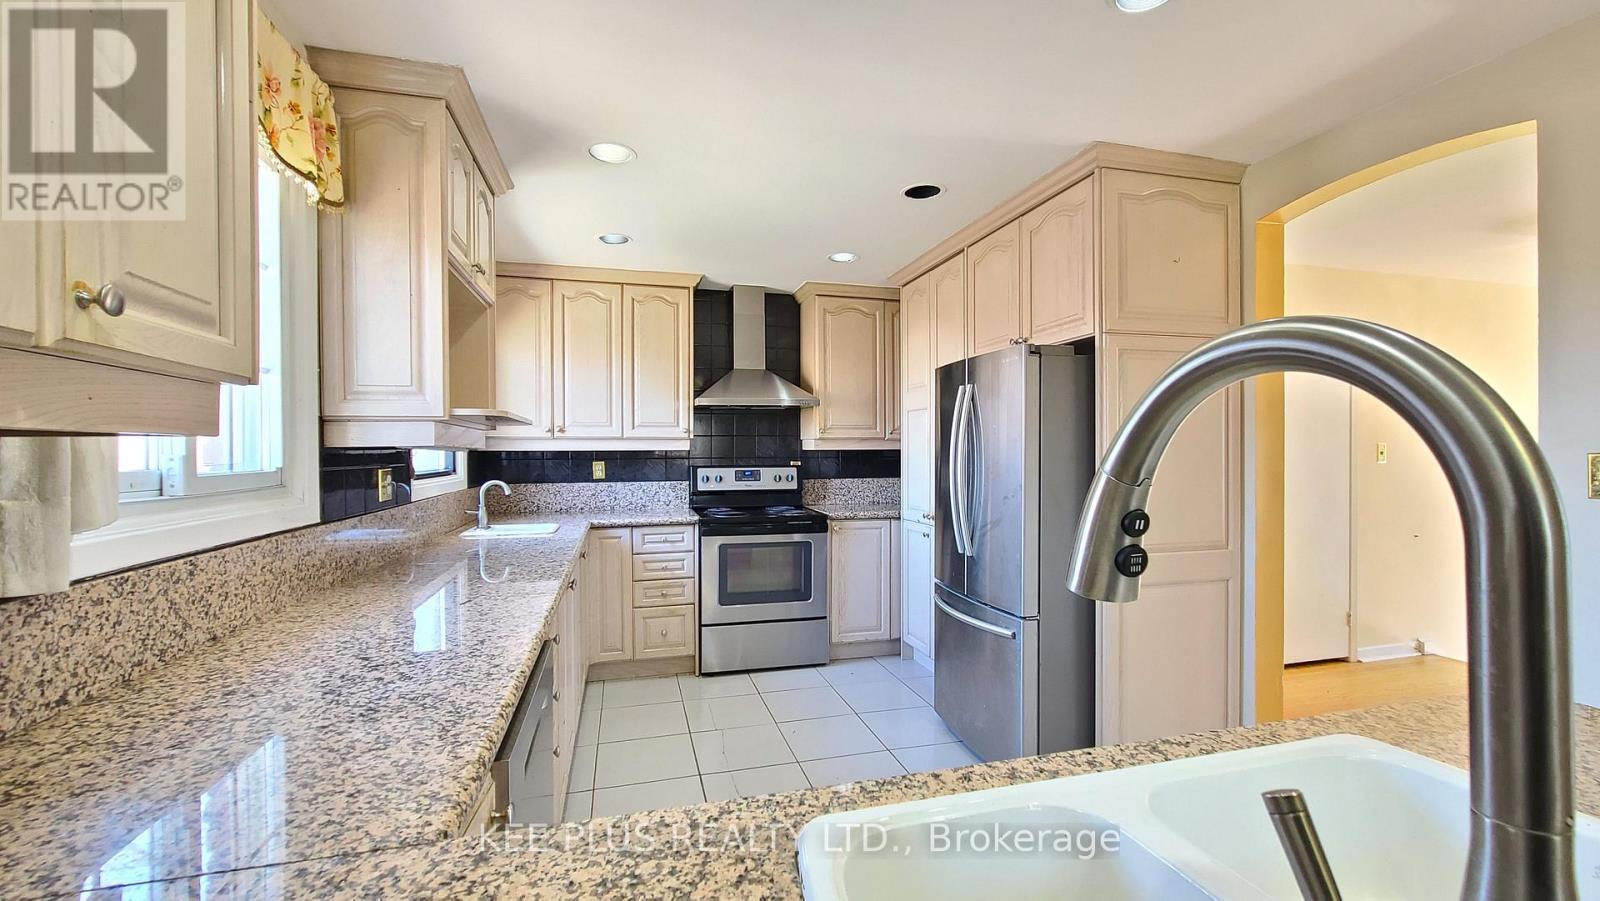
Welcome to a spacious and well-located home in the highly desirable Morningside community, just minutes from University of Toronto Scarborough and Centennial College. This versatile property offers a functional layout ideal for families, professionals, or shared living arrangements. Featuring a massive backyard, generous room sizes, ample natural light, and multiple living areas, the home provides both comfort and flexibility for a variety of lifestyles. Situated on a quiet residential street with convenient access to public transit, major routes, shopping, parks, and everyday amenities. The property includes private parking and a sizeable lot, offering outdoor space and added convenience. Ideal for tenants seeking proximity to campus, work, and essential services while enjoying a peaceful neighbourhood setting. The layout also lends itself well to multi-occupant living, making it a practical option for students or groups looking to share accommodations responsibly. Clean, well-maintained, and ready for immediate occupancy. A rare opportunity to lease a home in a growing and high-demand rental corridor in Scarborough. (id:55460)
6 Larkhall Avenue
Toronto, Ontario
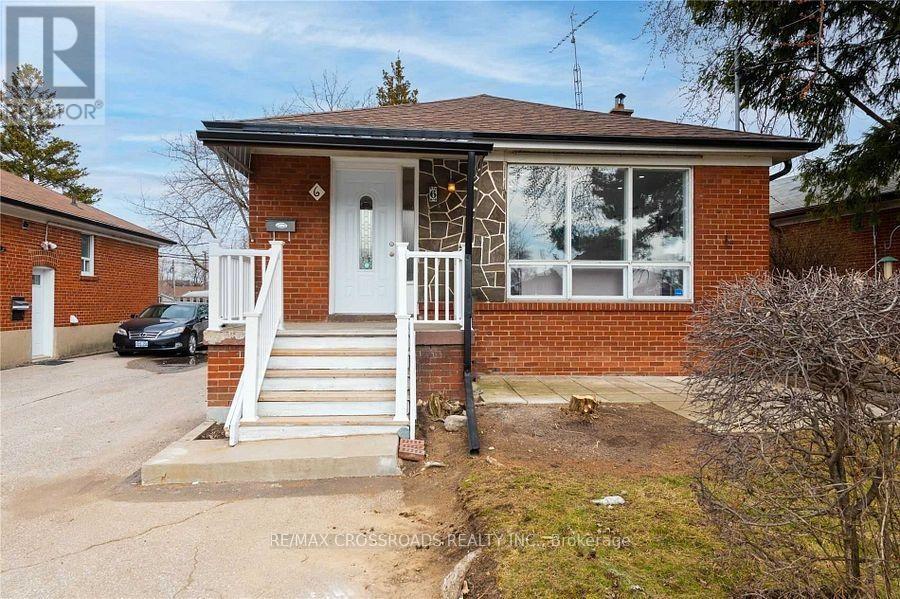
Client Remarks2 Bed room Basement in Charming Detached Home . Separate Entrance . Kitchen , Quartz Counter tops and Laminate Flooring which also Flows into the Bedroom.No family room / No dining room ; 3 Piece Washroom with Porcelain Tile Floor, Quartz Counter top and Pot Lights. Separate Laundry for Complete Privacy (id:55460)
71 Howden Road
Toronto, Ontario
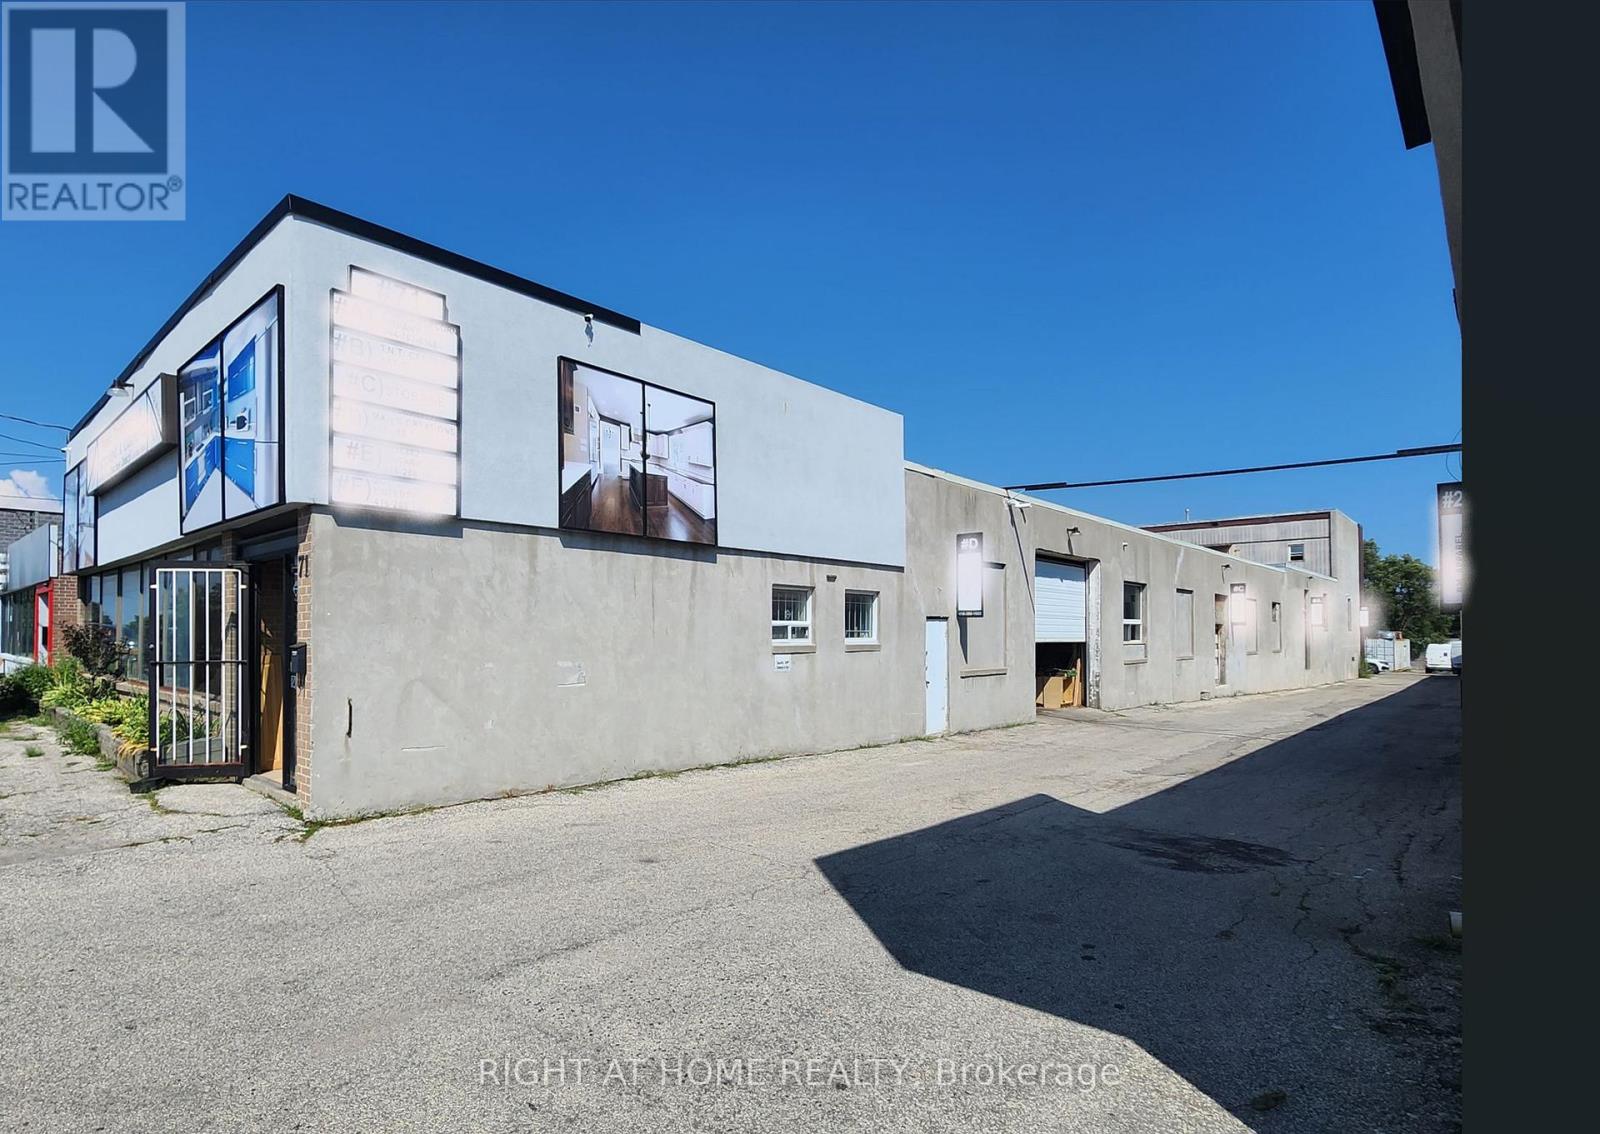
Tenant is responsible for utilities, TMI, Additional rent is $4.80/sq.feet.Hydro and Gas separate meters. Water 10% of total bldg consumption.1 Shipping Door on Truck level & 1 Shipping Door on Grade Level.Possible uses: Industrial, Open Storage, Warehouse, Educational & Training, Recreational, Fitness, Offices (excluding Medical & Dental), Music Studio, Art Studio & Others. (id:55460)
1701 - 180 Markham Road
Toronto, Ontario
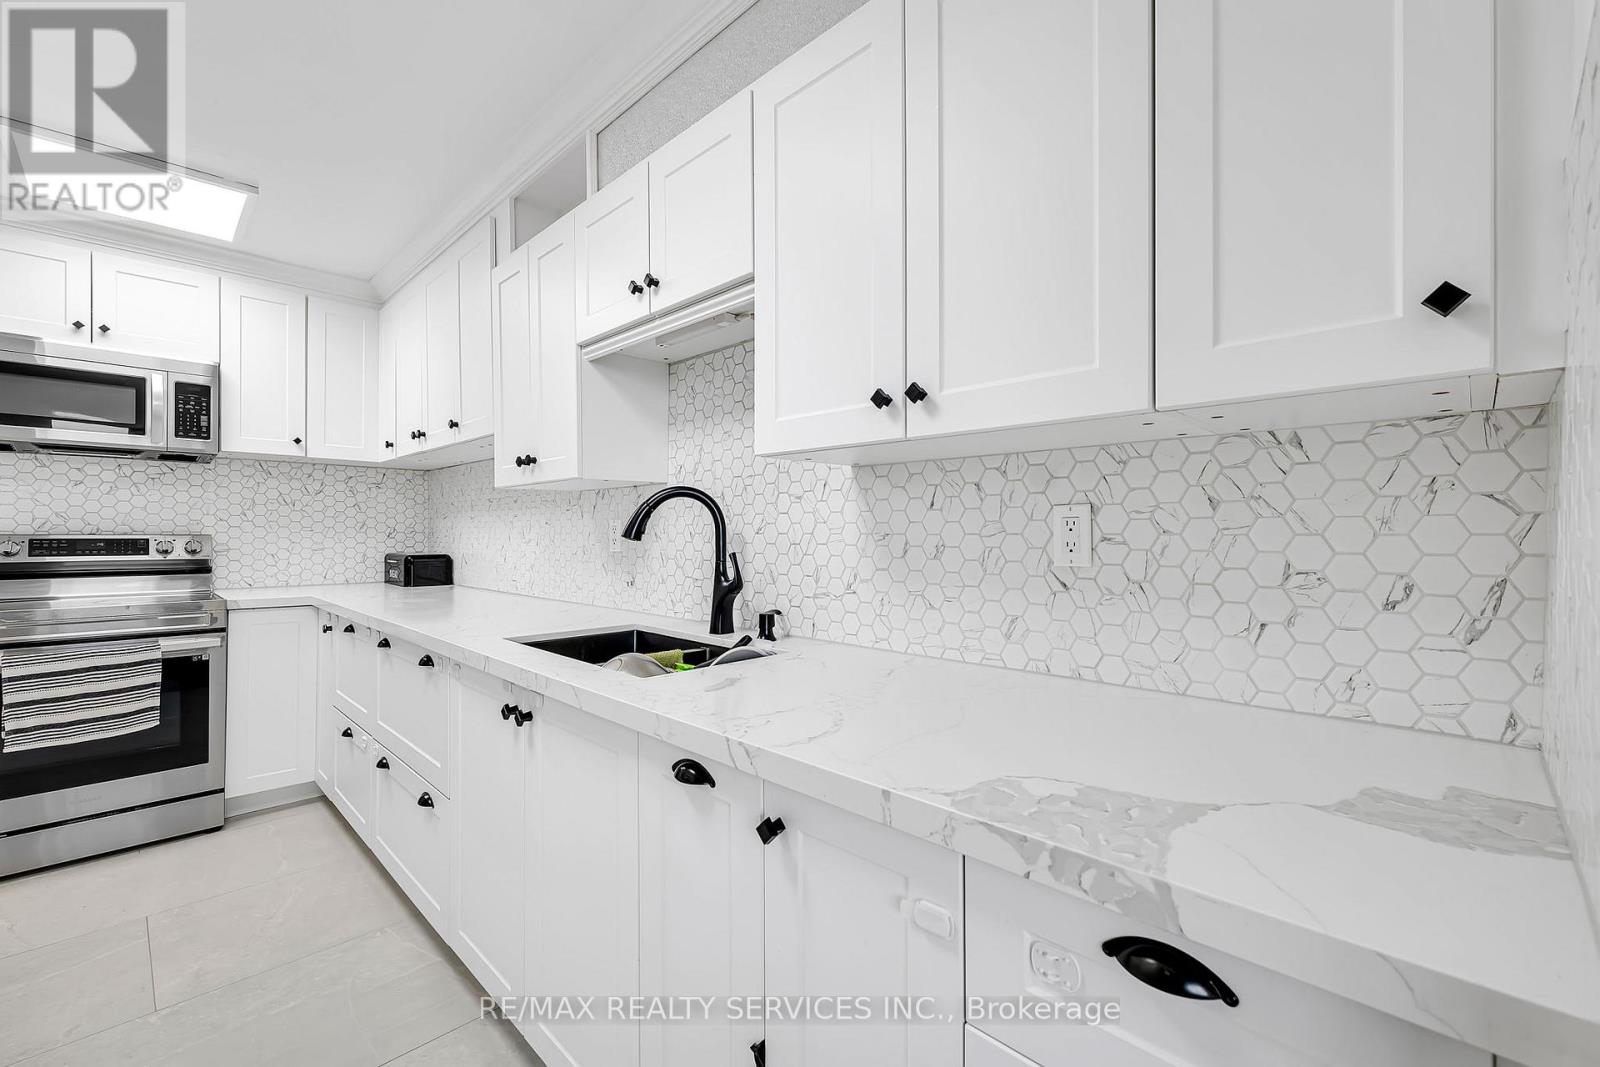
Fully Renovated Penthouse-Level Condo With Stunning City & CN Tower Views! Bright & Spacious Unit Featuring 3 Generous Bedrooms & A Rare 2 Full Bathrooms- Ideal For Large Families. Upgraded Kitchen & Modernized Bathrooms. Expansive Living & Dining Area Surrounded By Windows, With Walk-Out To A Private Balcony Perfect For Enjoying Beautiful scenes. Enjoy Excellent Building Amenities Including An Outdoor Swimming Pool, Sauna & Exercise Room. Home Internet also Included in maintenance. Conveniently Located Steps To TTC, Schools & Shops, And Minutes To Scarborough Town Centre. Move-In Ready- A Must See! (id:55460)
2 Longshore Way
Whitby, Ontario
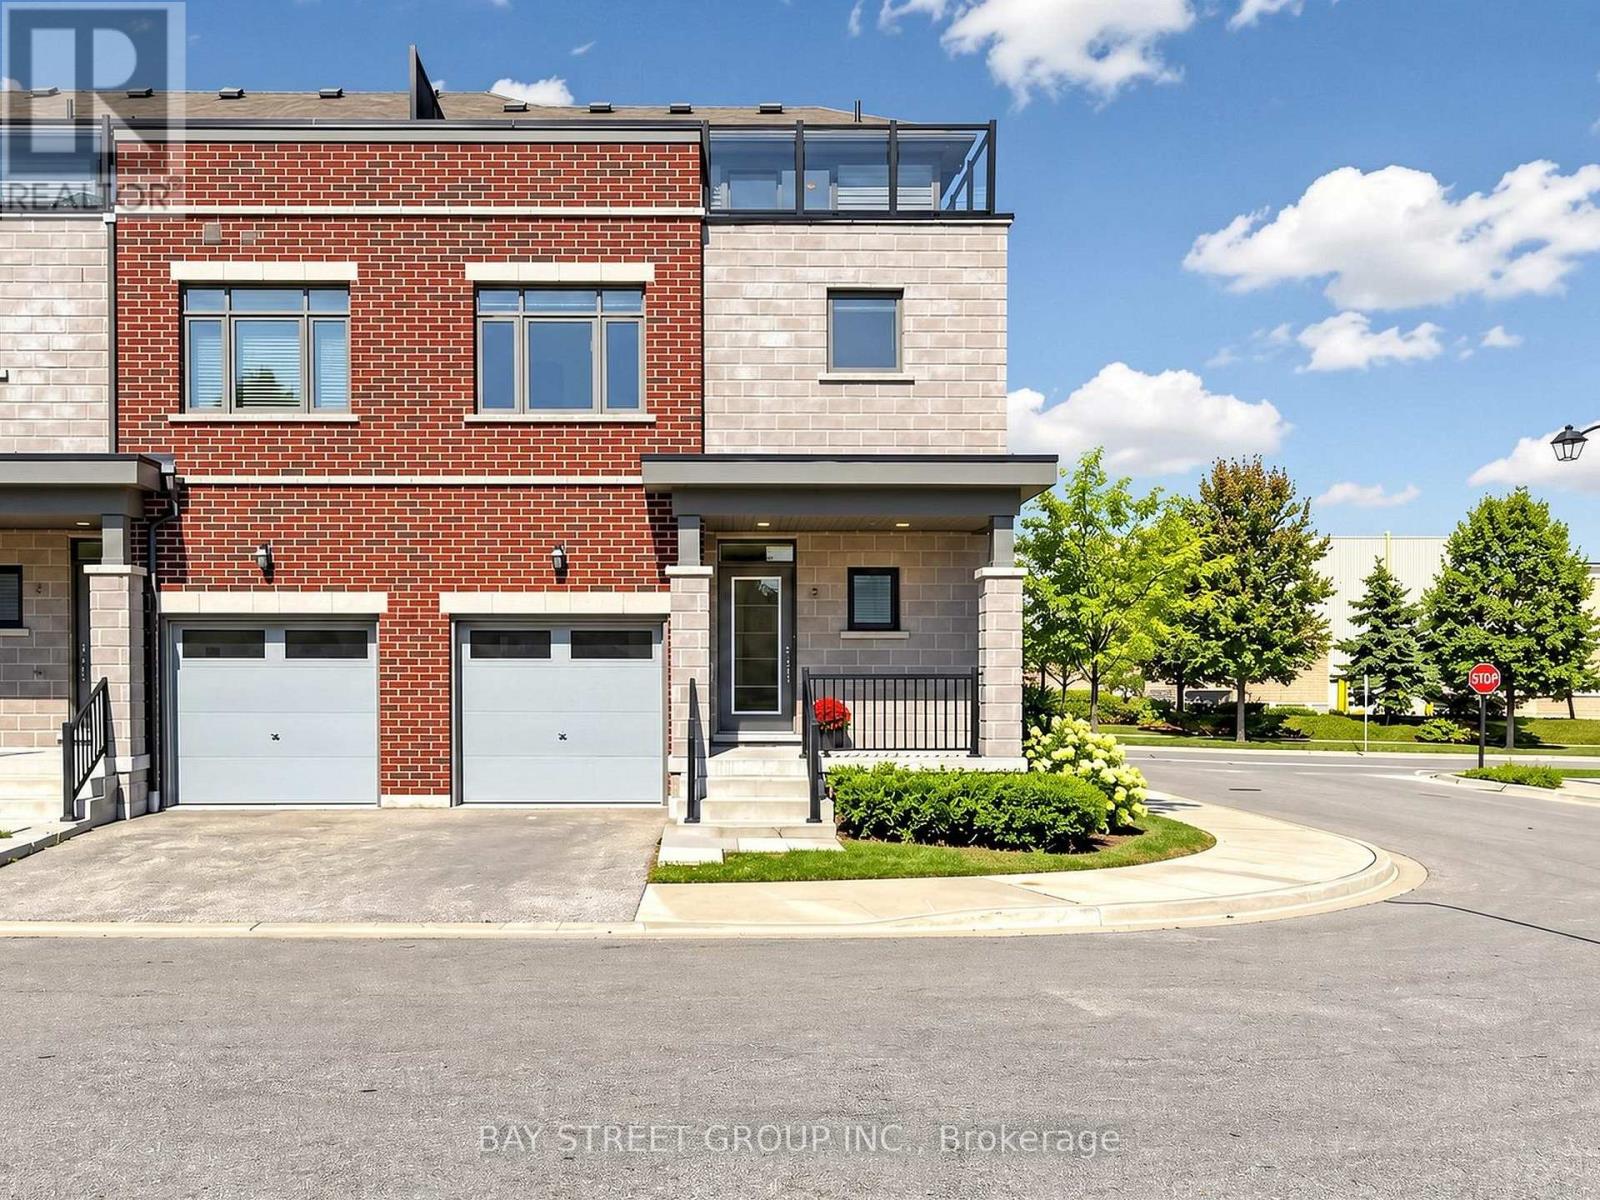
Stunning End-Unit Urban-Style Townhome Offering Over 1,800 Sq. Ft. Of Bright, Spacious Living-One Of The Larger Layouts In The Complex-Located In The Highly Sought-After Port Whitby Community Between Tranquil Lynde Creek And Scenic Whitby Harbour. The Main Floor Features 9-Ft Ceilings, New Flooring, Fresh Paint, And A Sun-Filled Open-Concept Layout Ideal For Modern Living And Entertaining. The Newly Updated Kitchen Showcases New Countertops, Stainless Steel Appliances, Ample Cabinetry, And A Convenient Breakfast Bar Flowing Seamlessly Into The Dining And Living Areas. The Second Floor Offers Three Generously Sized Bedrooms Plus A Versatile Media Room, Including A Spacious Primary Retreat With A Luxurious 5-Piece Ensuite. Enjoy Beautiful Rooftop Terrace Views Overlooking Lake Ontario-Perfect For Relaxing Or Entertaining Guests. Additional Updates Include Renovated Washrooms, New Flooring, Updated Stairs, Fresh Paint Throughout, And New Countertops. Prime Location Just Steps To The Waterfront Trail, Marina, Beaches, Parks, Schools, Restaurants, Shopping, Whitby Centrum, Lynde Shores, Hospital, And Metro Plaza, With Quick Access To Hwy 401, Hwy 412, And Whitby GO Station. An Exceptional Opportunity Combining Style, Space, Extensive Updates, And An Unbeatable Waterfront Location. (id:55460)
435 Mortimer Avenue
Toronto, Ontario
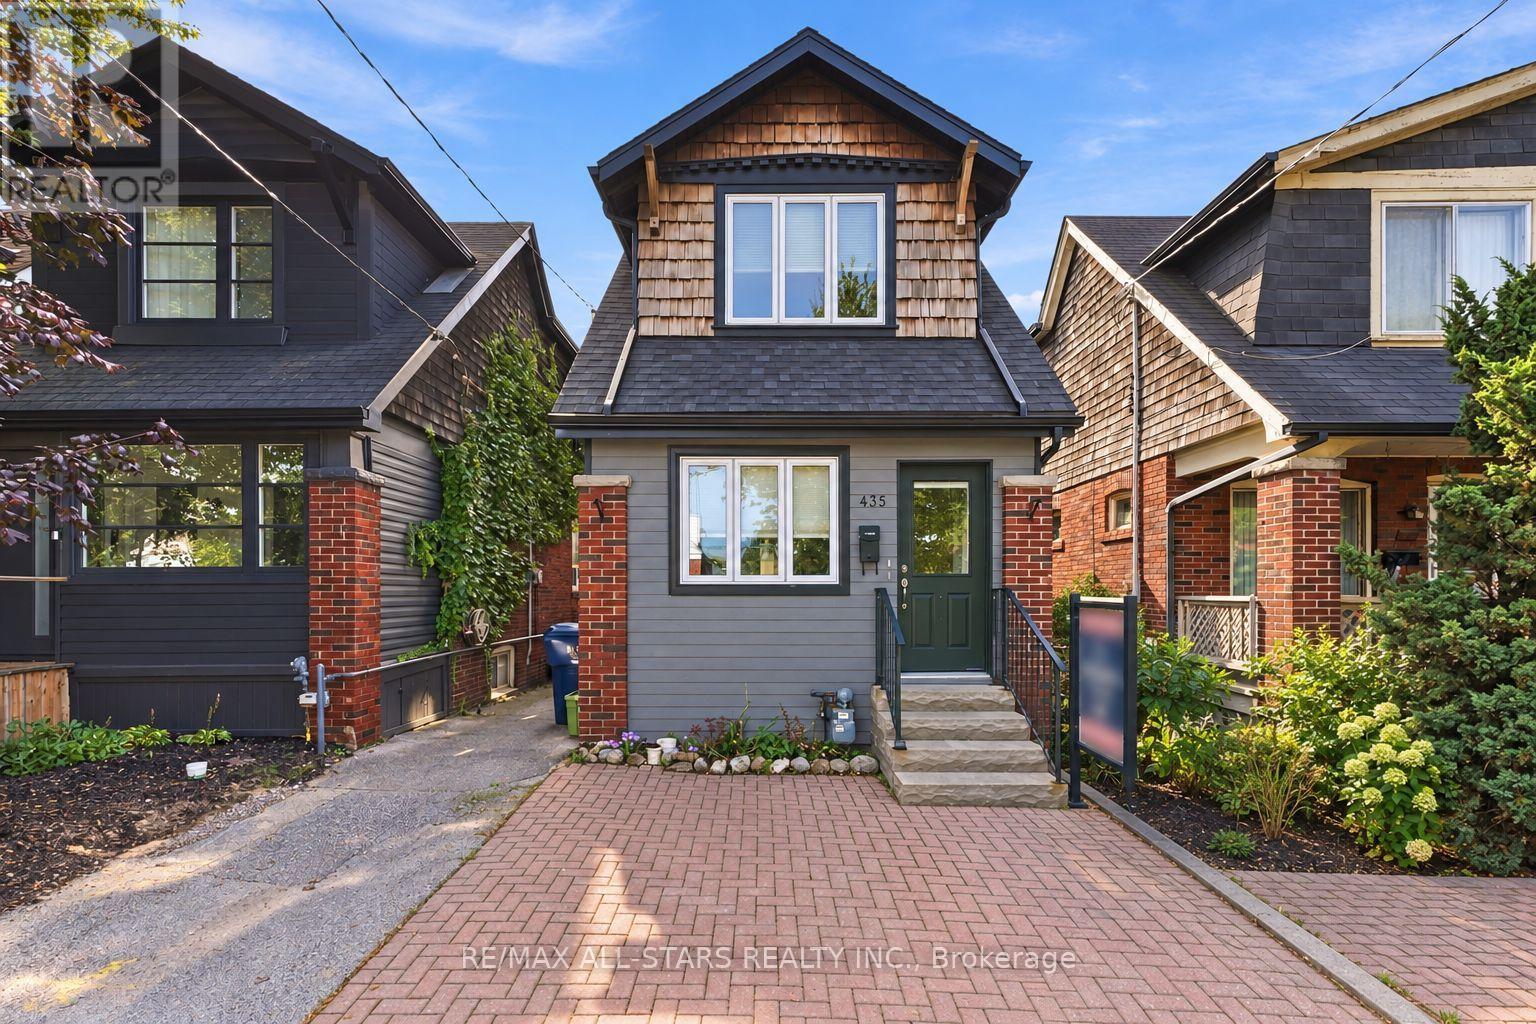
Not your standard income property! We are talking high end finishes no details or space has been overlooked. Welcome to 435 Mortimer Avenue, an income property in Toronto's Danforth Village-East York neighbourhood. Registered as a duplex with a basement apartment, the home currently offers three self-contained living spaces, each with its own kitchen, four-piece bathroom, and laundry. Every level has been thoughtfully laid out to make the most of its space, creating comfortable, independent homes well suited to city living.The main-floor one-bedroom suite features hardwood floors, a separate living room, and an updated eat-in kitchen. Upstairs, the bachelor-style suite offers hardwood floors and access to a beautiful private large patio/balcony, along with a new washer and dryer. The lower-level one-bedroom apartment has an open kitchen and living area, a separate bedroom, and its own laundry.Fully tenanted with an established rent roll, this is a compelling opportunity for an investor. The existing tenants willing to stay, offering continuity for a buyer looking to maintain the property's current rental use. The flexible layout may also appeal to multigenerational families or first-time buyers interested in exploring the possibility of living in one space while rental income from the others helps with ownership costs. Its East York location offers a residential setting with convenient access to downtown Toronto. Included in the sale are three fridges, three stoves, three washers and dryers, existing light fixtures, window coverings, and an owned on demand hot water heater. With independent entries and amenities on every level and income already in place, 435 Mortimer offers both immediate appeal and options for the future uses. Don't miss the exceptional opportunity that doesnt come along often. Roof - 2016, Air Conditioning - 2018, Owned tankless water heater - 2023. (id:55460)
Main Level Studio - 1 Hiawatha Road
Toronto, Ontario
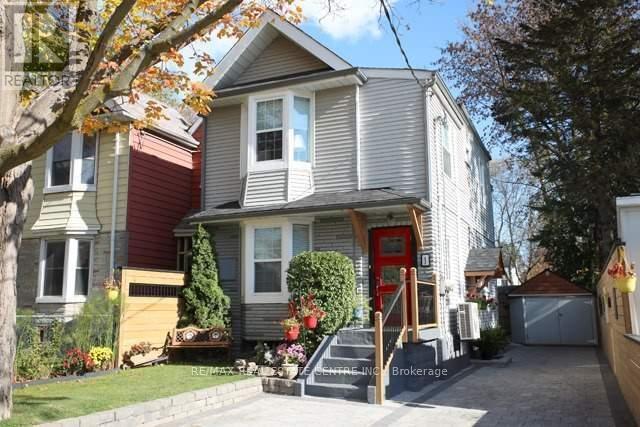
All Inclusive With High-Speed Internet, Fully Furnished Private Self-Contained Main Level Studio Apartment. Sun-Filled And Cozy With Modern Kitchen Offering Plenty Of Cabinet Storage, Full Size Fridge, Cooktop, Toaster Oven And Microwave. Murphy Bed Allows For Additional Living Space. Front Porch With BBQ Area. Excellent Location Close To Transit, Highways, Amenities, And Restaurants. Minutes To Queen East, The Beaches, The Danforth, Schools And Parks. Steps To Bus Stop And Multiple Transit Options, Easy Access To Highways. All Inclusive Rate Includes High Speed Internet, All Utilities And Shared Laundry. (id:55460)