
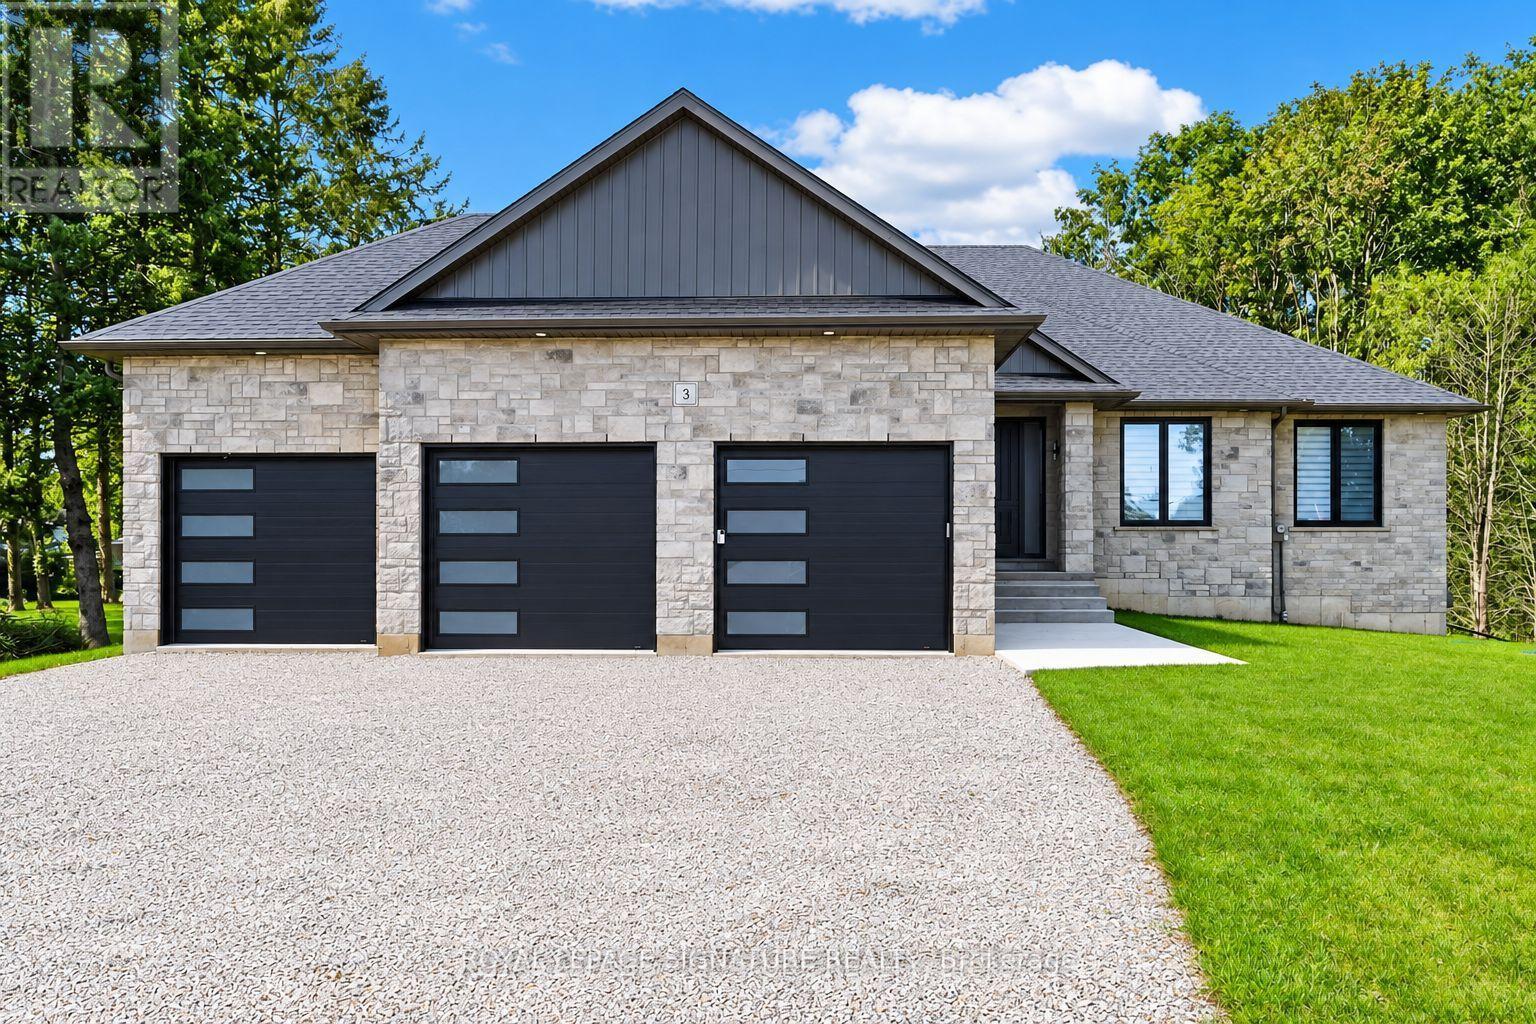
3 Kings Lane
Brant, Ontario
Welcome to 3 Kings Lane in Scotland, an impressive custom-built home where thoughtful design, quality finishes and peaceful country living come together. Step inside to an open, bright interior finished with engineered hardwood flooring throughout, 7-foot interior doors, oversized baseboards, custom hardware, lighting and generous storage. At the heart of the home is a striking custom kitchen featuring 9-foot cabinetry, soft-close wood-box drawers, under-cabinet lighting, quartz countertops and backsplash, a waterfall quartz island, Bosch appliances and a 36-inch induction cooktop, all flowing naturally into the open-concept living and dining area with a gas fireplace, accent wall and custom built-in cabinetry. The spacious primary retreat offers a walk-in closet with custom cabinetry and an elegant 4 pc ensuite bathoroom with double sinks and a glass shower. The additional bedrooms feature large windows, custom blinds and generous closets with built-ins. Mudroom and powder room carry the custom feel, with quartz, cabinetry, custom vanities and lighting. Basement, 9-foot ceilings, large windows and a bathroom rough-in provide excellent potential for future living space. Fully insulated 3-car garage with 12-foot ceilings adds exceptional versatility. Exterior, stone and brick construction, a deep lot and covered patio create the perfect setting to relax and enjoy the surroundings. Located in the welcoming village of Scotland, with schools, parks, local shops, dining and community amenities nearby and convenient access to Brantford, Waterford, Simcoe and Highway 403, this is custom country living without giving up everyday convenience. (id:55460)
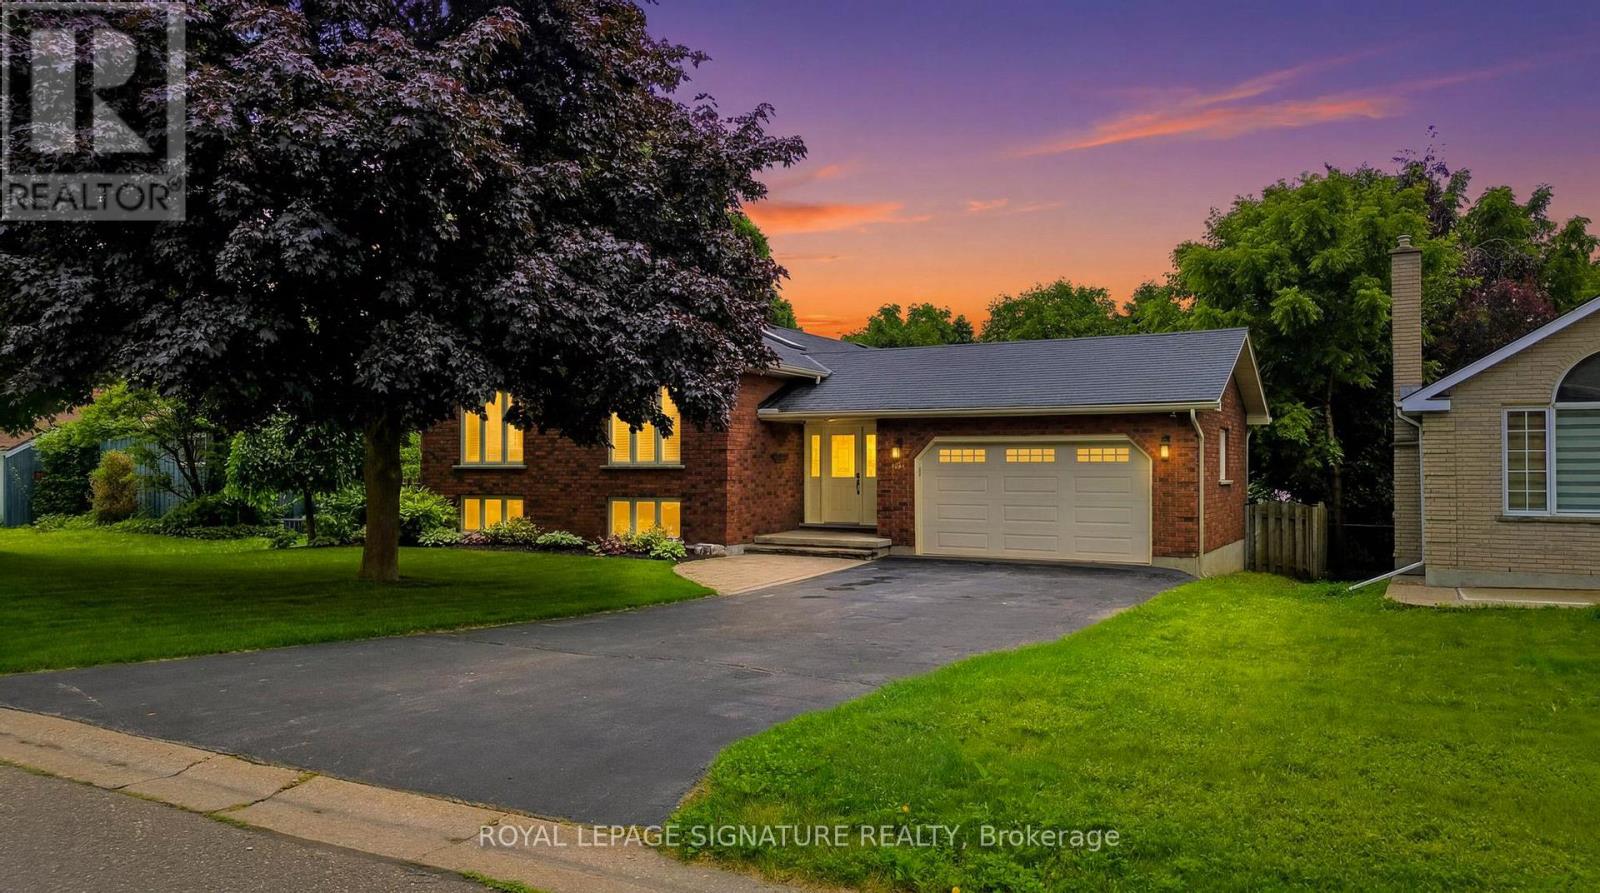
30 Andrew Street
Brant, Ontario
Nestled in the heart of St. George, this meticulously maintained 3+1 bedroom, 2 bathroom raised bungalow offers an exceptional blend of comfort, functionality, and pride of ownership. Thoughtfully designed, the home features three spacious bedrooms and a full bathroom on the upper level, while the lower level offers a fourth bedroom, second bathroom, and a beautiful walkout to the backyard-ideal for extended family, guests, or potential multi generational living. Inside, a bright and inviting interior is highlighted by soaring vaulted ceilings, a skylight, a modernized kitchen, and a cozy gas fireplace anchoring the lower-level living space. Every aspect of the home has been carefully maintained and upgraded, creating a space that is both stylish and practical. Step outside to a truly exceptional backyard retreat. Featuring breathtaking landscaping and no rear neighbours, this private outdoor oasis provides the perfect setting for relaxing, entertaining, or simply enjoying the surrounding natural beauty. Additional features include security cameras, automatic in-ground sprinkler system, water softener, a 20ft deep 1.5-car garage, and an oversized driveway accommodating up to six vehicles. Rarely does a home offer this combination of thoughtful updates, functional living space, and outstanding outdoor enjoyment. This is a home you simply must experience in person. (id:55460)
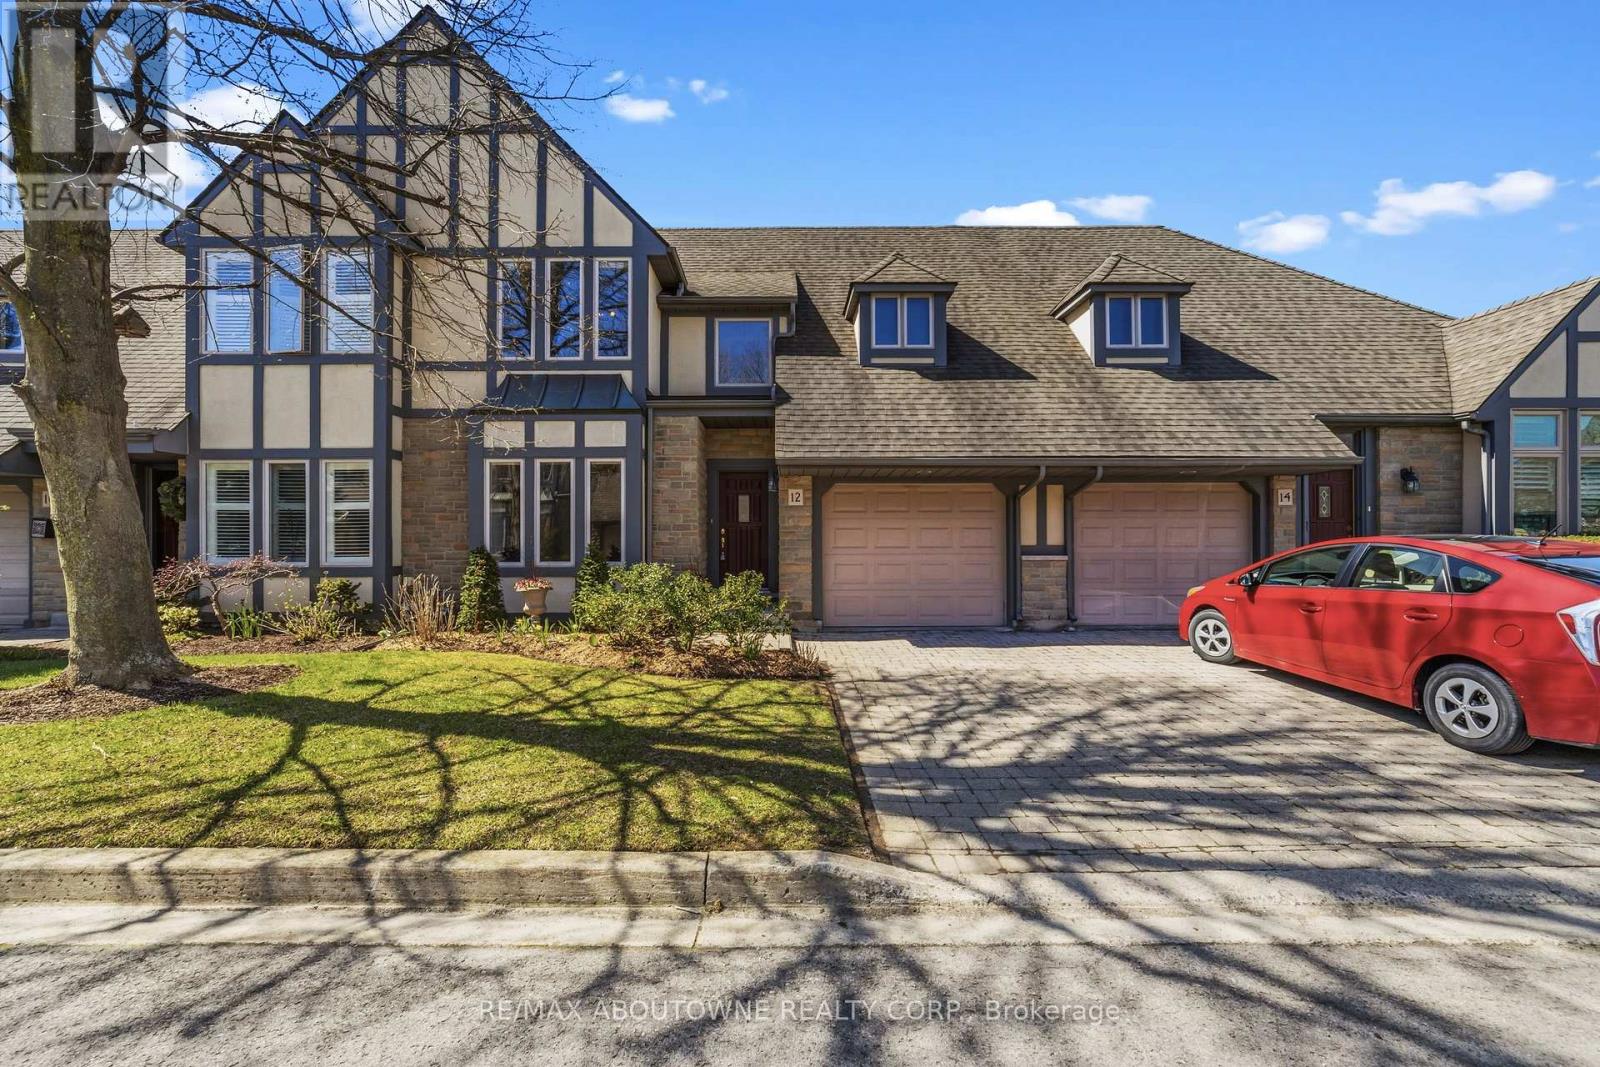
12 - 575 Simcoe Street
Niagara-On-The-Lake, Ontario
AMAZING LOCATION and rare opportunity to reside in one of the most coveted enclaves in "Old Town" Niagara-on-the-Lake, just a short stroll to boutique shops, charming bistros, the Shaw Festival Theatre, & the lake. This exceptional townhome is designed to impress, showcasing a dramatic open-concept layout with oversized windows & a walk-out that fills this home with natural light while offering beautiful views of the lushly landscaped grounds, expansive two-tier deck & yard. The stunning great room captivates with soaring vaulted ceilings, an impressive floor-to-ceiling fireplace, & custom built-ins that create both warmth & sophistication, and is open to the spacious dining room. Updated kitchen offers a large centre island, loads of cabinetry, Quartz countertops & stylish backsplash. Convenient main floor bedroom located next to a 3pcbath adds flexibility for multi-generational living (currently being used as an office). The upper level provides a beautifully appointed primary suite with a massive walk-in closet & luxurious 5-piece ensuite bath including quartz countertop. The laundry room is also on the 2nd level. The fully finished lower level features a huge recreation room, a 3rd bedroom with large closet, a 3 piece bath, plus a flex room which is currently being used for Storage. * Note - this locale is also just steps to the Community Centre & Library, and a short stroll to a new Foodland grocery store, hotel and the local shops of Garrison Village. ** View the video walkthrough for a more detailed look. (id:55460)
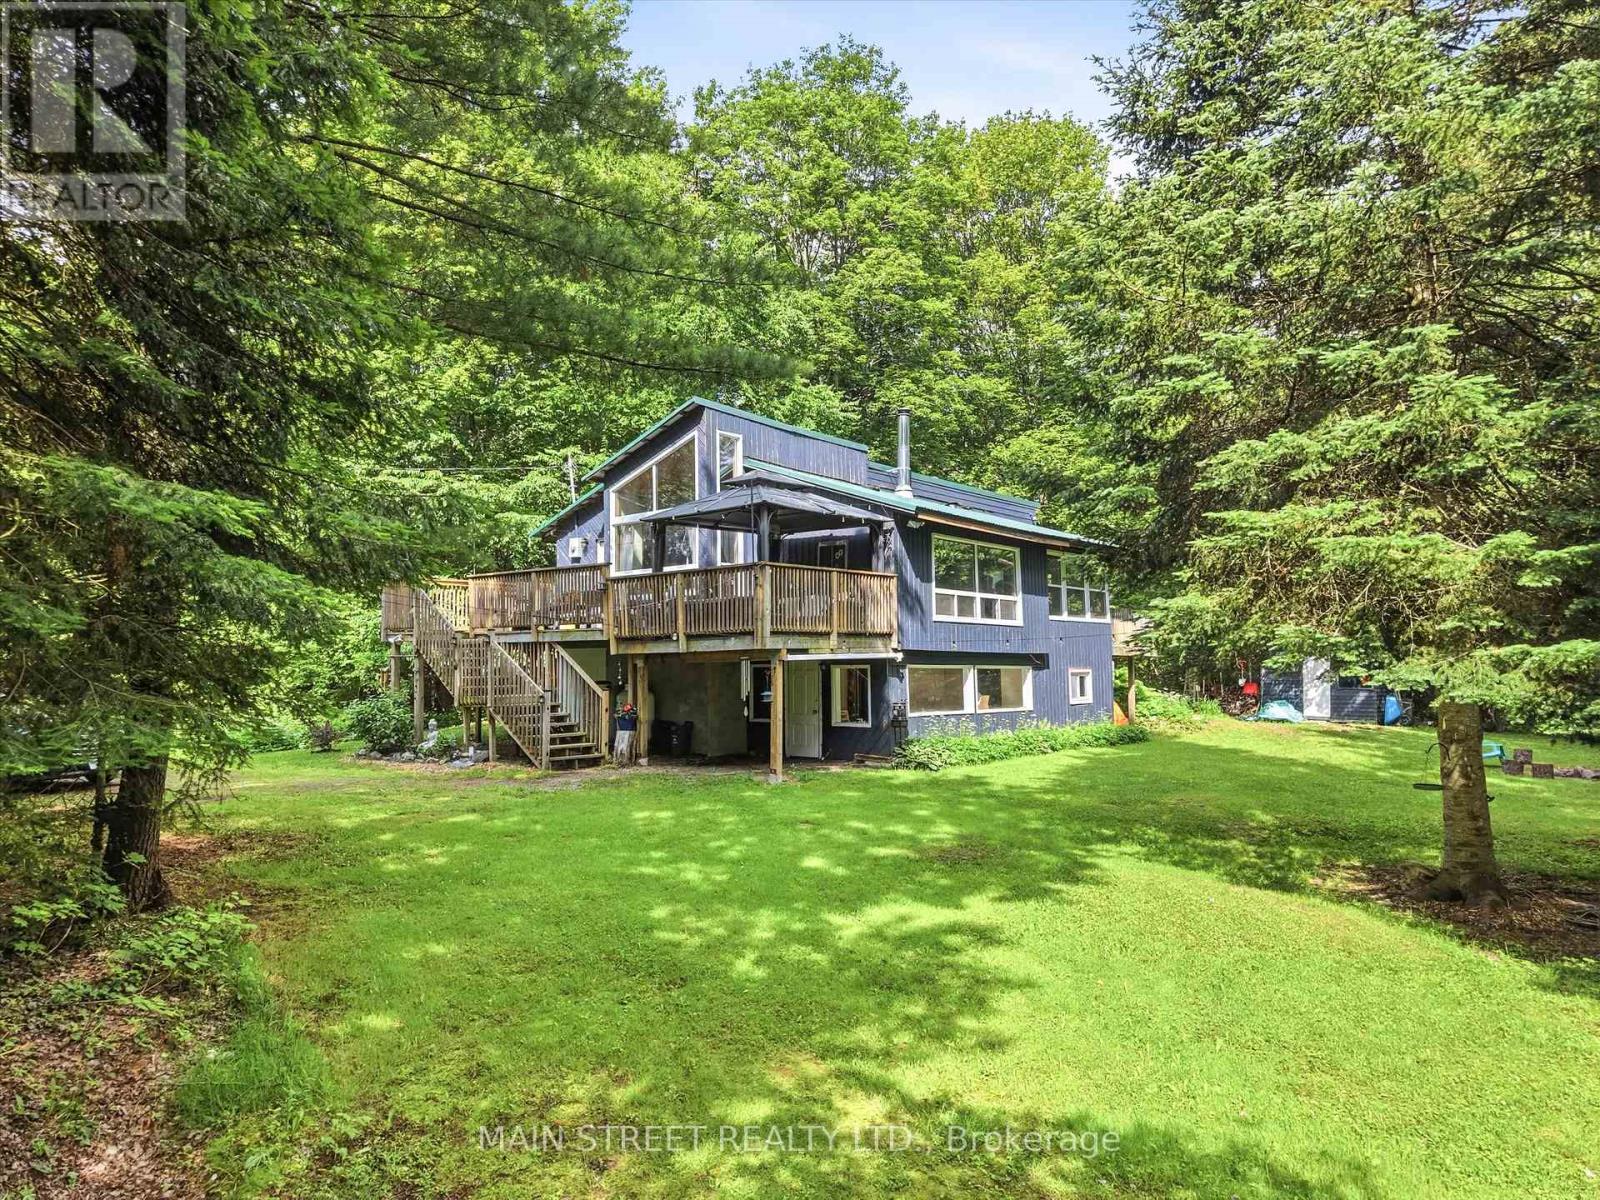
1063 Sherwood Forest Road
Bracebridge, Ontario
Welcome to 1063 Sherwood Forest Lane - Your Muskoka River Paradise! Embrace the ultimate waterfront lifestyle in this turn-key, year-round Bracebridge home, offering an exceptional blend of modern comfort and classic Muskoka charm with endless, unobstructed views of the water. This bright and versatile 2+1 bedroom, 1-bathroom home is perfect as a permanent residence or a serene cottage getaway, boasting peace of mind with an impressive list of recent upgrades including newer vinyl windows (2021), UV light filtration system (2020), cast iron water pump (2024), a newer A/C unit (2022,), and updated appliances (2020). Complete with a fresh septic pump-out (June 2026), this property is completely ready for you to move in, relax, and enjoy quintessential waterfront living. (id:55460)
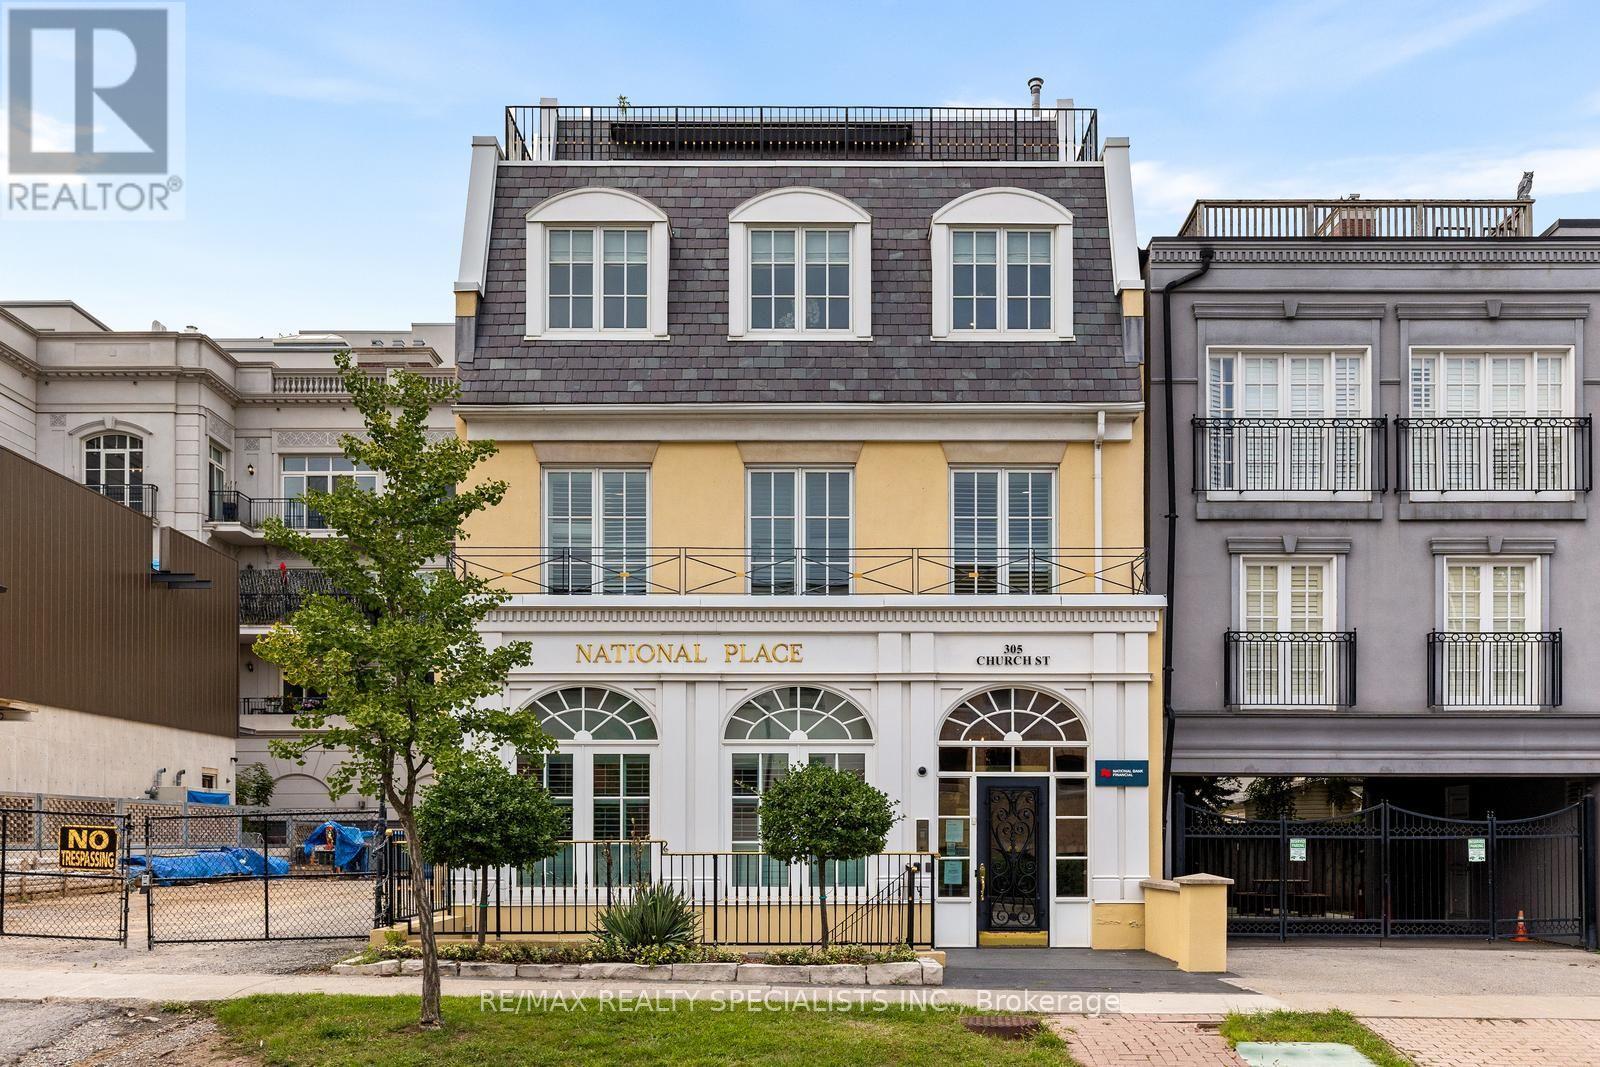
305 Church Street
Oakville, Ontario
An exceptional opportunity to own a substantial 11,000 sq. ft. four-storey office building in the heart of downtown Oakville. Ideally located within walking distance of Oakville's vibrant downtown, restaurants, cafés, shops and amenities. Featuring high-end executive finishes, the property currently serves as the headquarters of a prestigious financial wealth management firm catering to high-net-worth clients. The sophisticated layout includes multiple private offices, boardrooms, four kitchens, two fireplaces and an outdoor patio. The flexible configuration provides an excellent opportunity for an owner-user, corporate headquarters or multi-tenant investment strategy. A rare downtown Oakville offering combining scale, quality, location and flexibility-ideal for investors or professional users seeking a distinctive commercial property in one of Oakville's most desirable business locations. (id:55460)
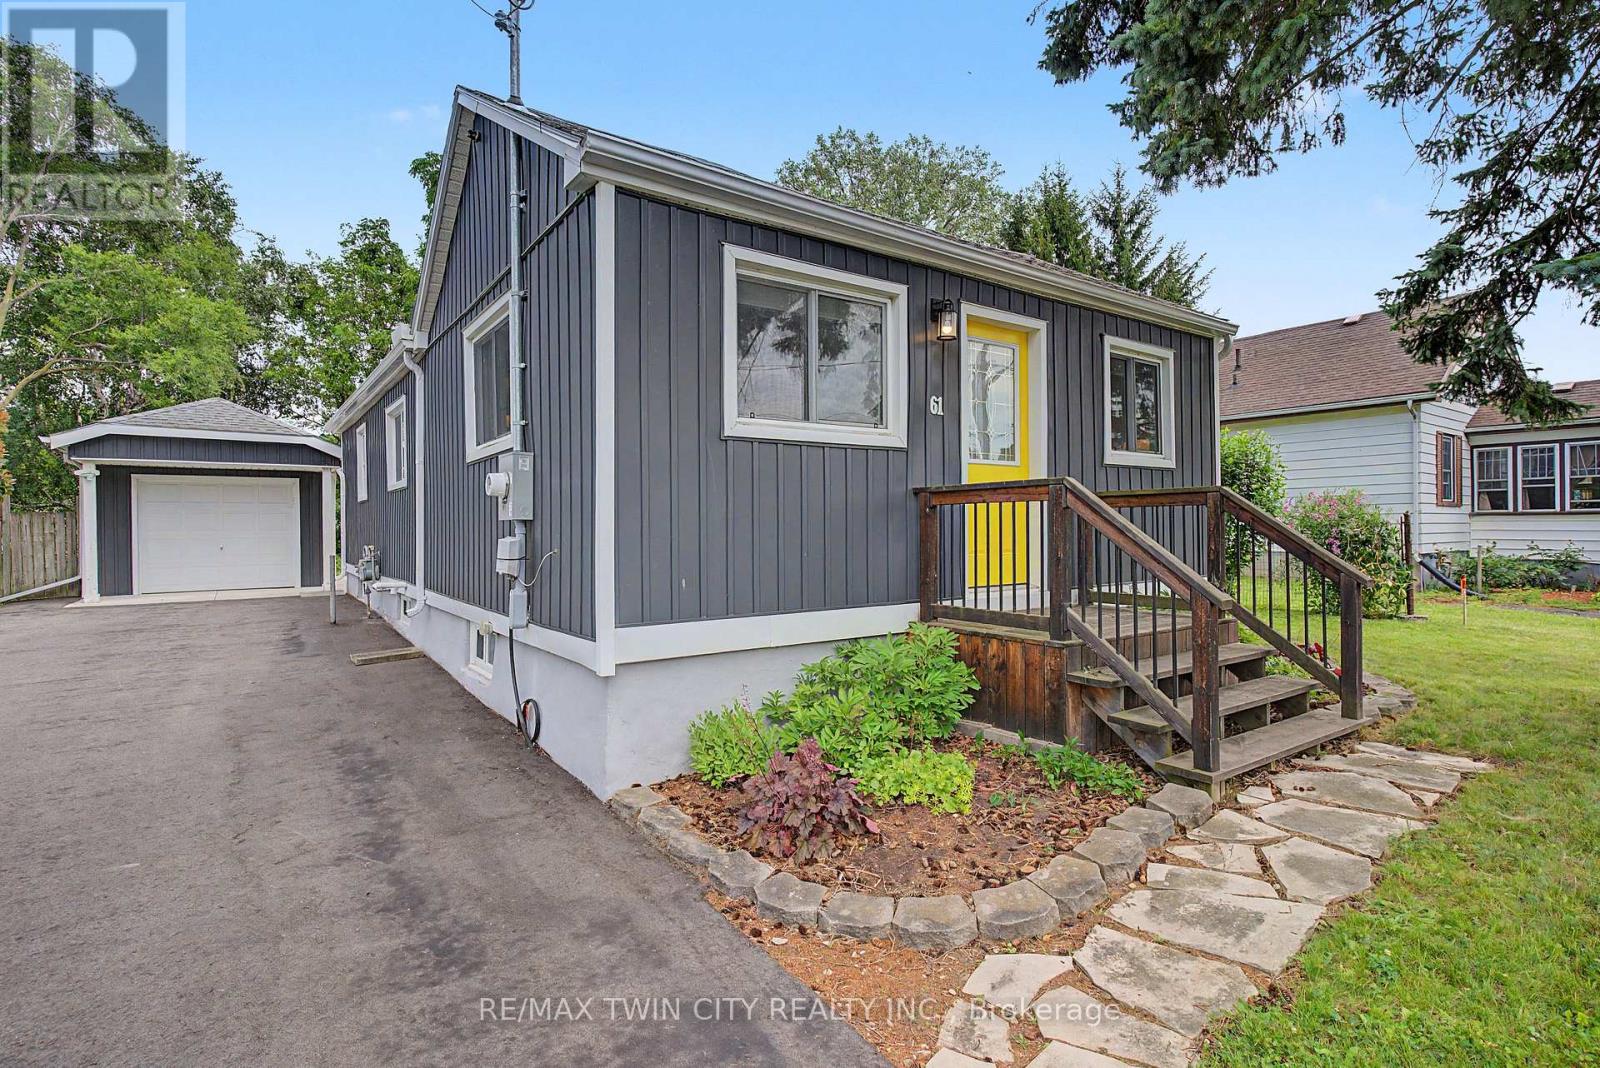
61 Maud Street
Woodstock, Ontario
Welcome to 61 Maud Street, a charming bungalow that is sure to pleasantly surprise you the moment you step inside. From the street, you might not expect the bright, open concept layout that awaits, offering comfortable main floor living in a mature Woodstock neighbourhood. Thoughtfully updated & meticulously maintained, this move-in ready home is perfect for first-time buyers, downsizers, or investors looking for a property that combines character, functionality, & exceptional outdoor space. The bright, open concept living & dining area is enhanced by a cathedral ceiling, creating an inviting atmosphere for everyday living and entertaining. The kitchen features timeless white shaker cabinetry, a center island, & an efficient layout with great storage & workspace. Two comfortable bedrooms, a spacious bathroom with double sinks, a convenient main floor laundry room, a spacious rear entry, & excellent storage throughout complete this well-designed & professionally renovated home. Recent quality improvements include a new heat pump, gas furnace, & spray foam insulation in 2023, followed by a composite deck & newly paved driveway in 2024, providing added comfort, energy efficiency, & curb appeal. Step outside & discover what truly sets this property apart. The expansive, private backyard offers an incredible space to relax, entertain, garden, or simply enjoy the outdoors. Whether you're hosting summer barbecues, spending time with family, or creating your own backyard retreat, this generous lot offers space that's becoming increasingly difficult to find. The detached garage/workshop provides excellent storage, hobby space, or room for a compact vehicle, while also offering future potential for expansion. Conveniently located close to schools, parks, shopping, & public transit, this charming home offers the perfect blend of thoughtful updates, efficient living, & an outstanding outdoor setting. Simply move in and enjoy! (id:55460)
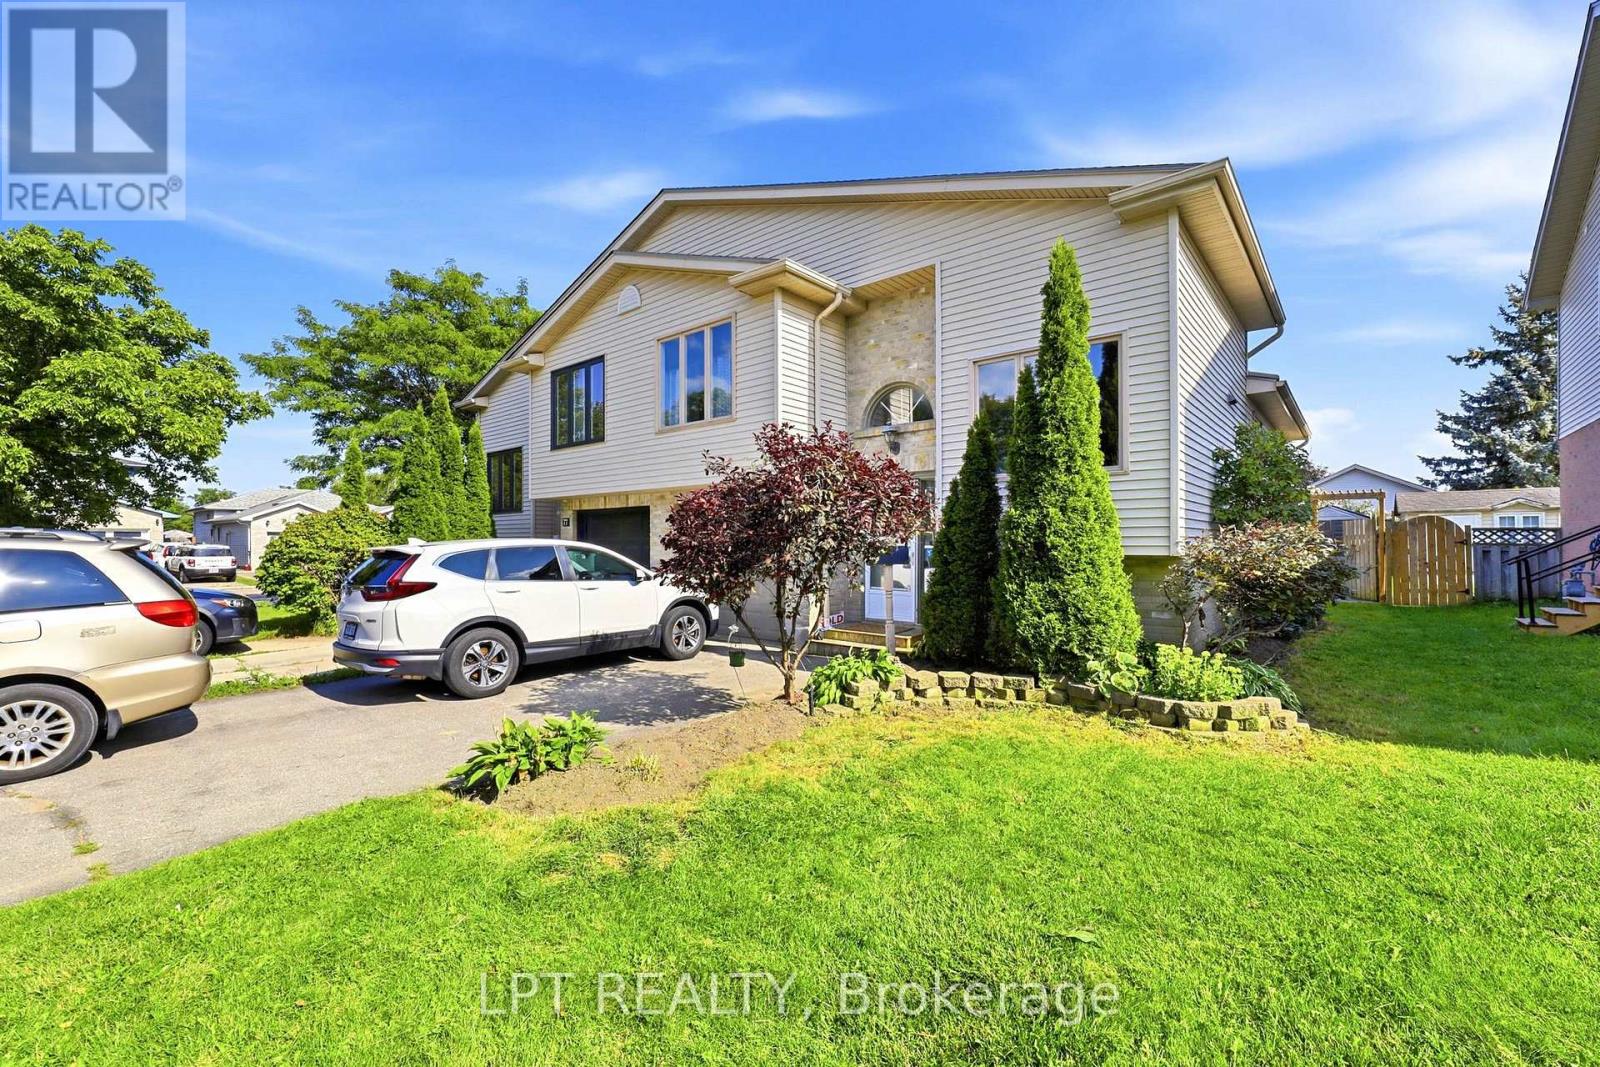
79 Sunrise Crescent
London East, Ontario
This well-maintained, move-in-ready semi-detached home offers the space, flexibility and income potential today's buyers are looking for. Filled with natural light, the upper level features 3 generously sized bedrooms, a 3-piece bathroom, modern kitchen with granite countertops, tiled backsplash and stainless steel appliances, a dedicated dining area, and a spacious living room with a gas fireplace. The fully fenced backyard offers a concrete patio, garden space, mature apple tree and storage shed, with plenty of room for children, pets and outdoor entertaining. The fully finished basement adds exceptional versatility with its own separate entrance, 1 large bedroom, kitchen, 3-piece bathroom, spacious living area and large windows providing natural light and cross-ventilation. Ideal for extended family or as a mortgage helper, with potential rental income of up to $1,200/month. Freshly painted throughout, this home also offers a wide driveway with parking for up to 4 standard-sized vehicles. Conveniently located near schools, parks, shopping, transit and everyday amenities. Perfect for a growing family or an investor looking for additional income potential. Move in and make this one yours! (id:55460)
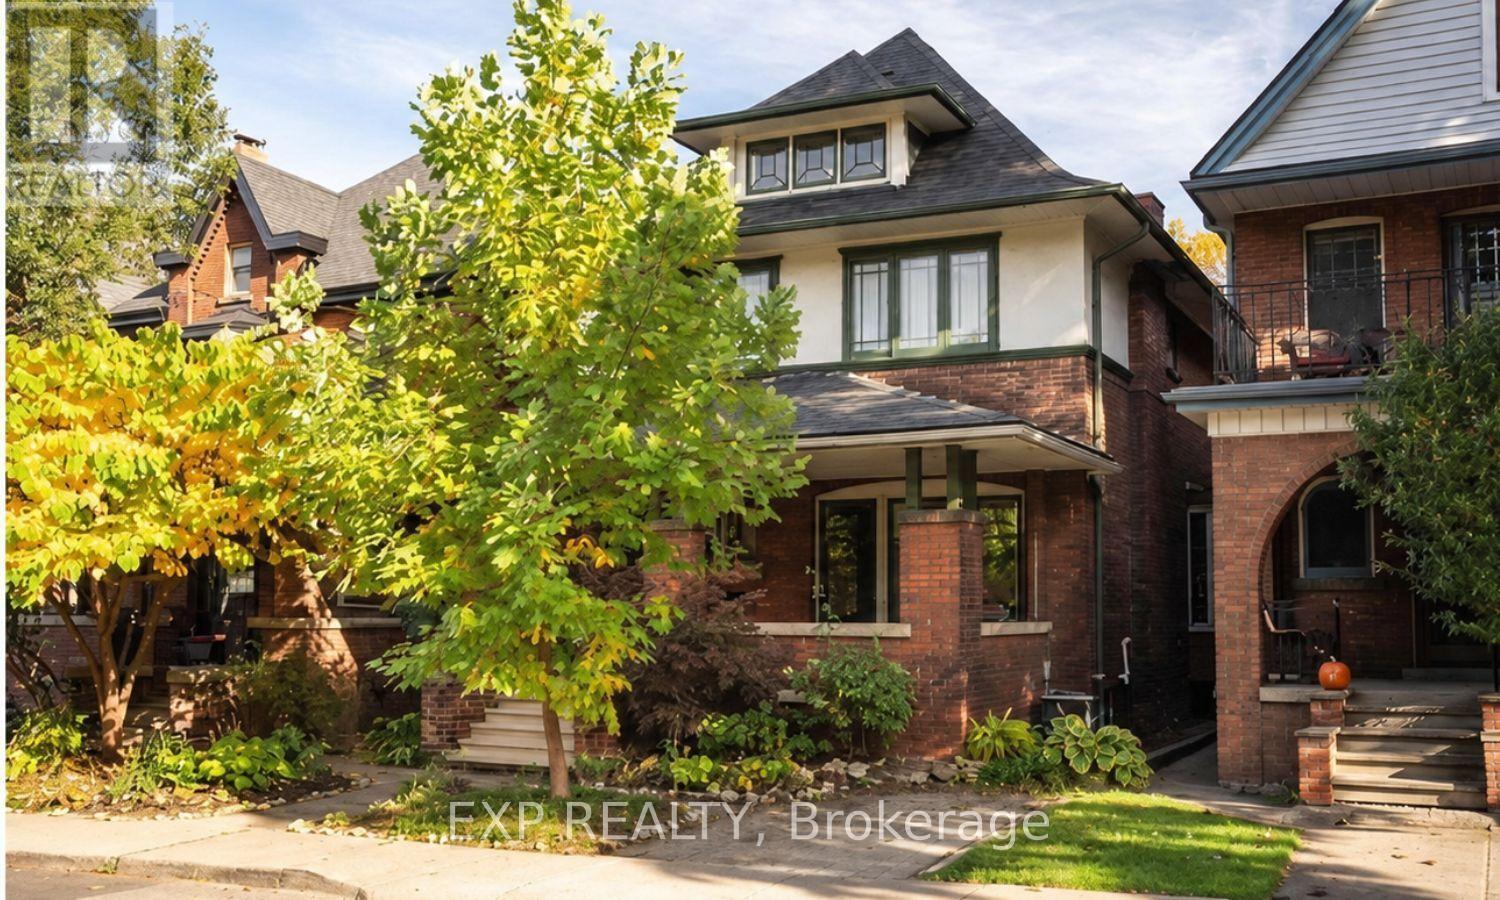
31 St Clair Avenue
Hamilton, Ontario
Bright 2-bedroom, 1-bath main floor unit in a beautifully restored 1910 Edwardian home on coveted St. Clair Ave, with classic period details throughout. The layout offers ample room for a home office, making it an excellent fit for remote or hybrid professionals. Enjoy exclusive use of the backyard, plus shared laundry and extra storage in the basement. On-street parking is available with a permit. Pet friendly. Set on a quiet, tree-lined street near Gage Park, Rooney's, Capitol Bar, and the future LRT, with quick access to the QEW and 403. Available immediately. (id:55460)
407 King Street
West Nipissing, Ontario
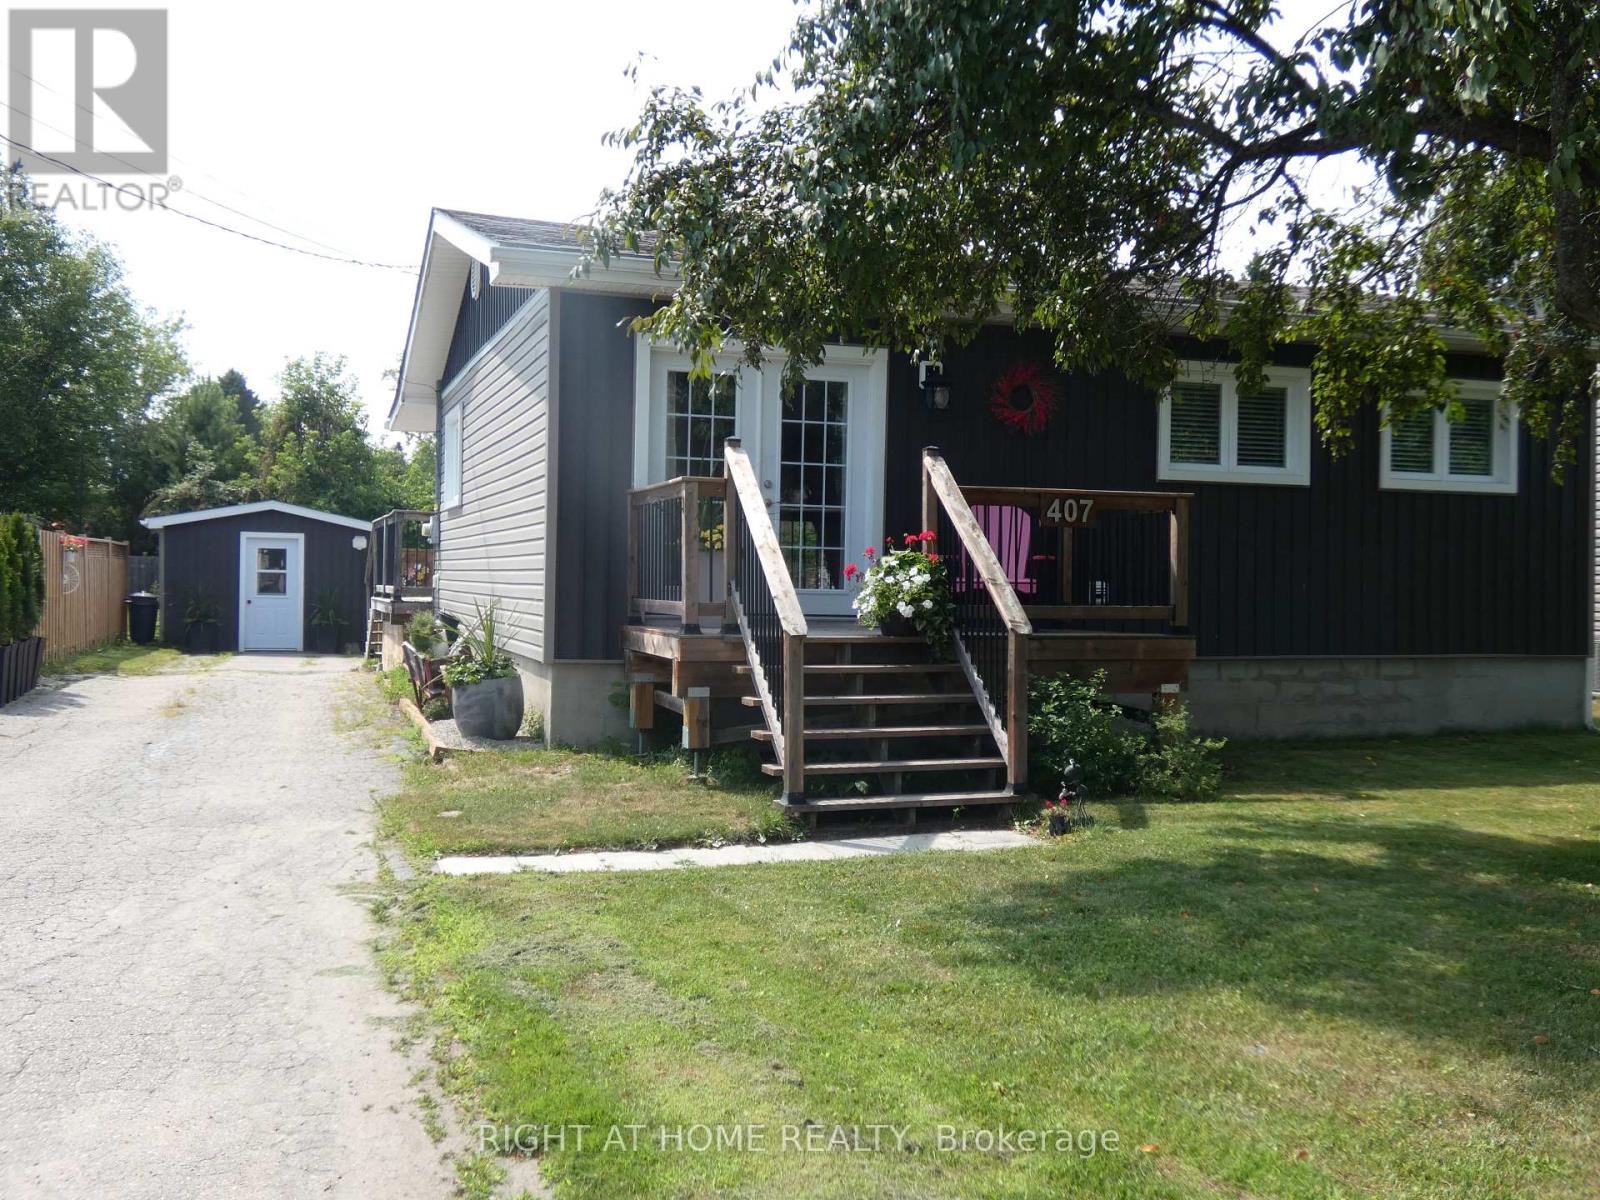
Beautiful! 2 Bedroom, One Floor Detached Home With A Detached 12'X30' Workshop On A Large 54' x 154' Lot! Perfect Starter Or Retirement Home! Renovated In 2020! Boasts A Lovely & Bright Open Concept Livingroom & Eat-In Kitchen! Primary Bedroom With A Semi-Ensuite 4 Pc Bath! Nice Laundry Room! Large Foyer With Sliding Doors To The Rear Deck, Above Ground Pool & Fully Fenced Private Backyard! The Expansive Deck Offer A Serene Retreat Overlooking The Above Ground Pool! Parking For 3-4 Cars! Quiet Neighbourhood! A Short Walk To The Park Or A Short Ride To The Downtown Shops, Hospital & Schools. Easy Commute To North Bay Or Sudbury. Quick Closing Available! Just Move In & Enjoy! (id:55460)
3580 Canfield Crescent
Fort Erie, Ontario
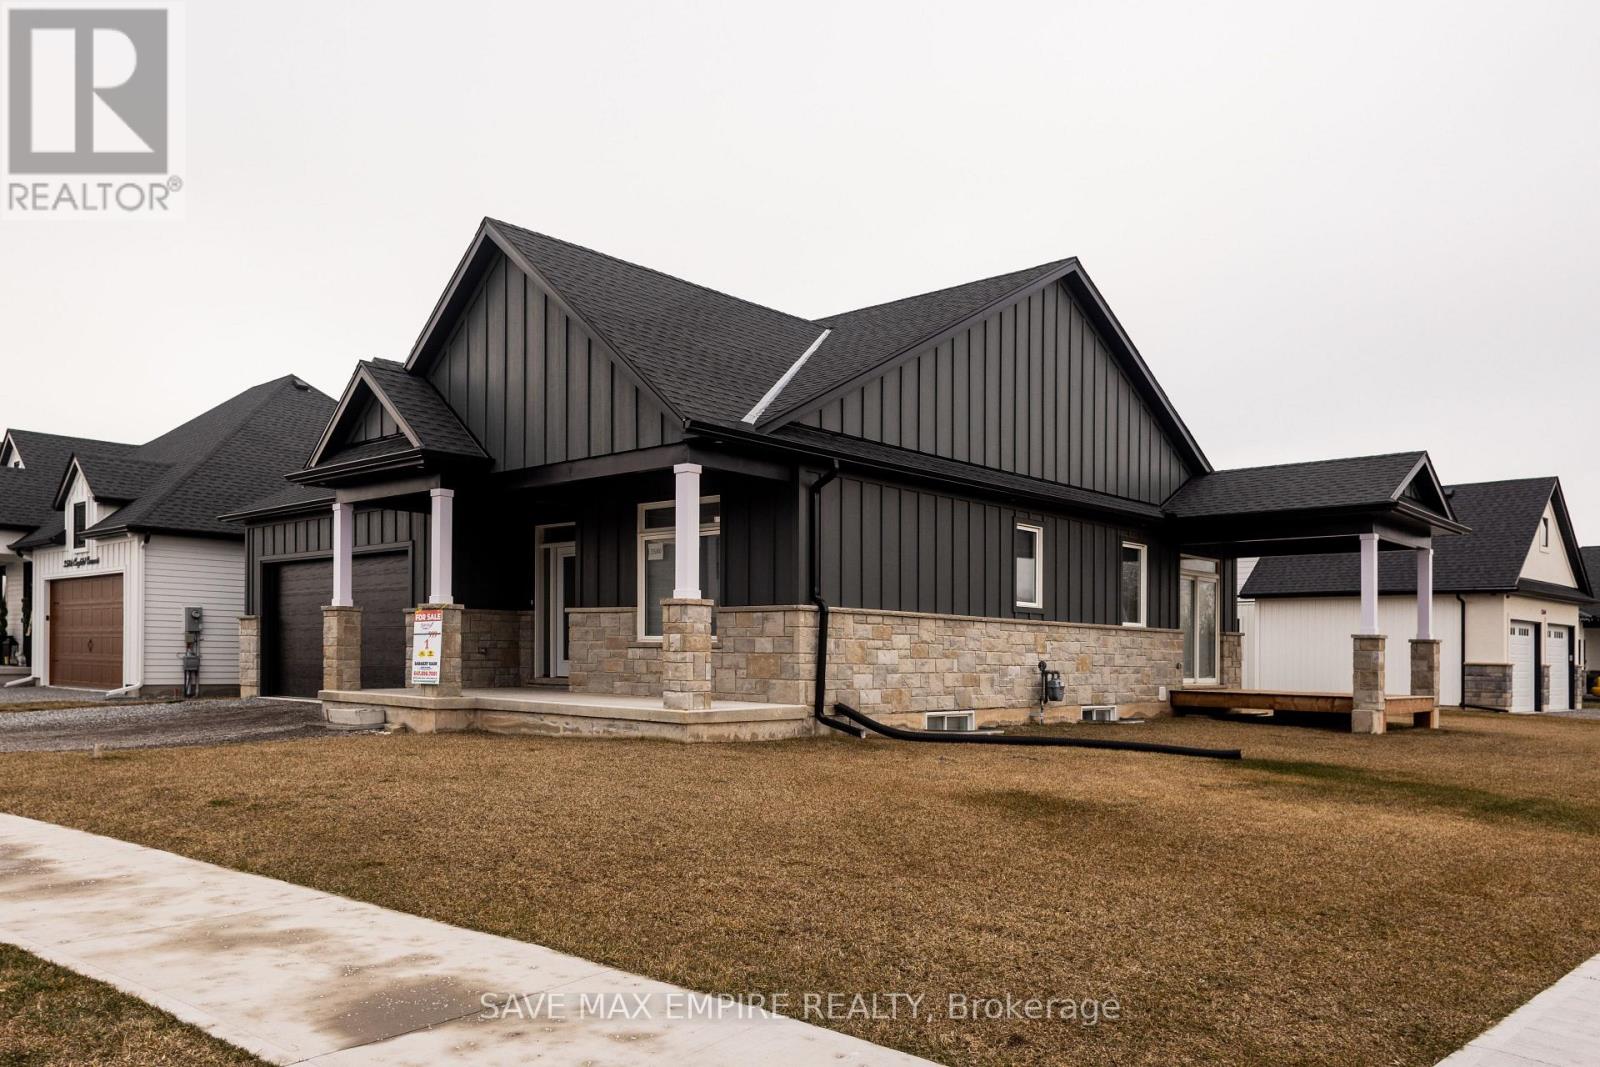
Discover this stunning 4BR (2+2) bungalow at 3580 Canfield Cres in the sought-after Black Creekcommunity. This home was custom built and features a spacious 1,368 Sf. open concept designwith plenty of natural light. It has two bedrooms, two baths, 9 ceilings, a custom kitchen withquartz countertops and a large island, luxurious bathrooms with glass showers and porcelaintiles, and a main floor laundry room with ceramic tiles and garage access. Basement is fullyfinished with 2 BR, Rec room and Washroom, This home is part of South Shores, a tranquilcommunity in southern Niagara, close to the shore of Lake Erie. You can easily reach Buffaloand Niagara Falls via the nearby HWY. South Shores offers a serene lifestyle in the Black Creekneighborhood, with access to schools, parks, golf courses, restaurants, entertainment venues,and scenic trails. Come and enjoy this peaceful and calm neighborhood. Photos are virtuallystaged (id:55460)

2247 Van Luven Road
Hamilton Township, Ontario
Beyond the ordinary and steeped in history, this idyllic 66-acre country retreat offers a rare opportunity to experience timeless living in an impeccably preserved Georgian-style stone home dating back to 1858. Framed by rolling countryside and glimpses of Lake Ontario from the forested hilltop, this remarkable property feels as though it belongs to another era. Inside, heritage craftsmanship takes centre stage. Extra-wide natural trim and baseboards, rich wood floors, and a striking newel post create an atmosphere of quiet elegance and authenticity. The bright living room is filled with natural light through inset windows adorned with detailed period casings, while a decorative fireplace and wall sconces add warmth and character reminiscent of a classic country estate. The dining room showcases traditional wainscoting and a detailed ceiling that feels both refined and inviting. At the heart of the home, the kitchen blends function and charm with soaring ceilings and a large window overlooking the grounds. A sun-soaked, informal dining area with walkout is crowned by a beautifully crafted fan-leaf wood ceiling installation. Just beyond, the expansive family room captures the imagination with its cathedral-ceilinged wood panelling, exposed beams, and wainscoting, while remnants of the home's past, including the decorative fireplace with bake oven, preserved wheel relic, and original staircase, speak to its rich heritage. Main floor laundry and a guest bath complete the level. Upstairs, four thoughtfully appointed bedrooms and a full bath offer restful accommodations. Outdoors, a stone patio, perennial gardens, and sweeping green spaces invite peaceful afternoons, while trails wind through meadow, bush, and mature forest. A creek meanders across the southern portion of the property, and historic stone outbuildings, including a stone barn. Located close to amenities and on a bus route, this is more than a home; it is a way of living rarely found & not easily forgotten. (id:55460)
4 - 159 Locksley Avenue
Toronto, Ontario
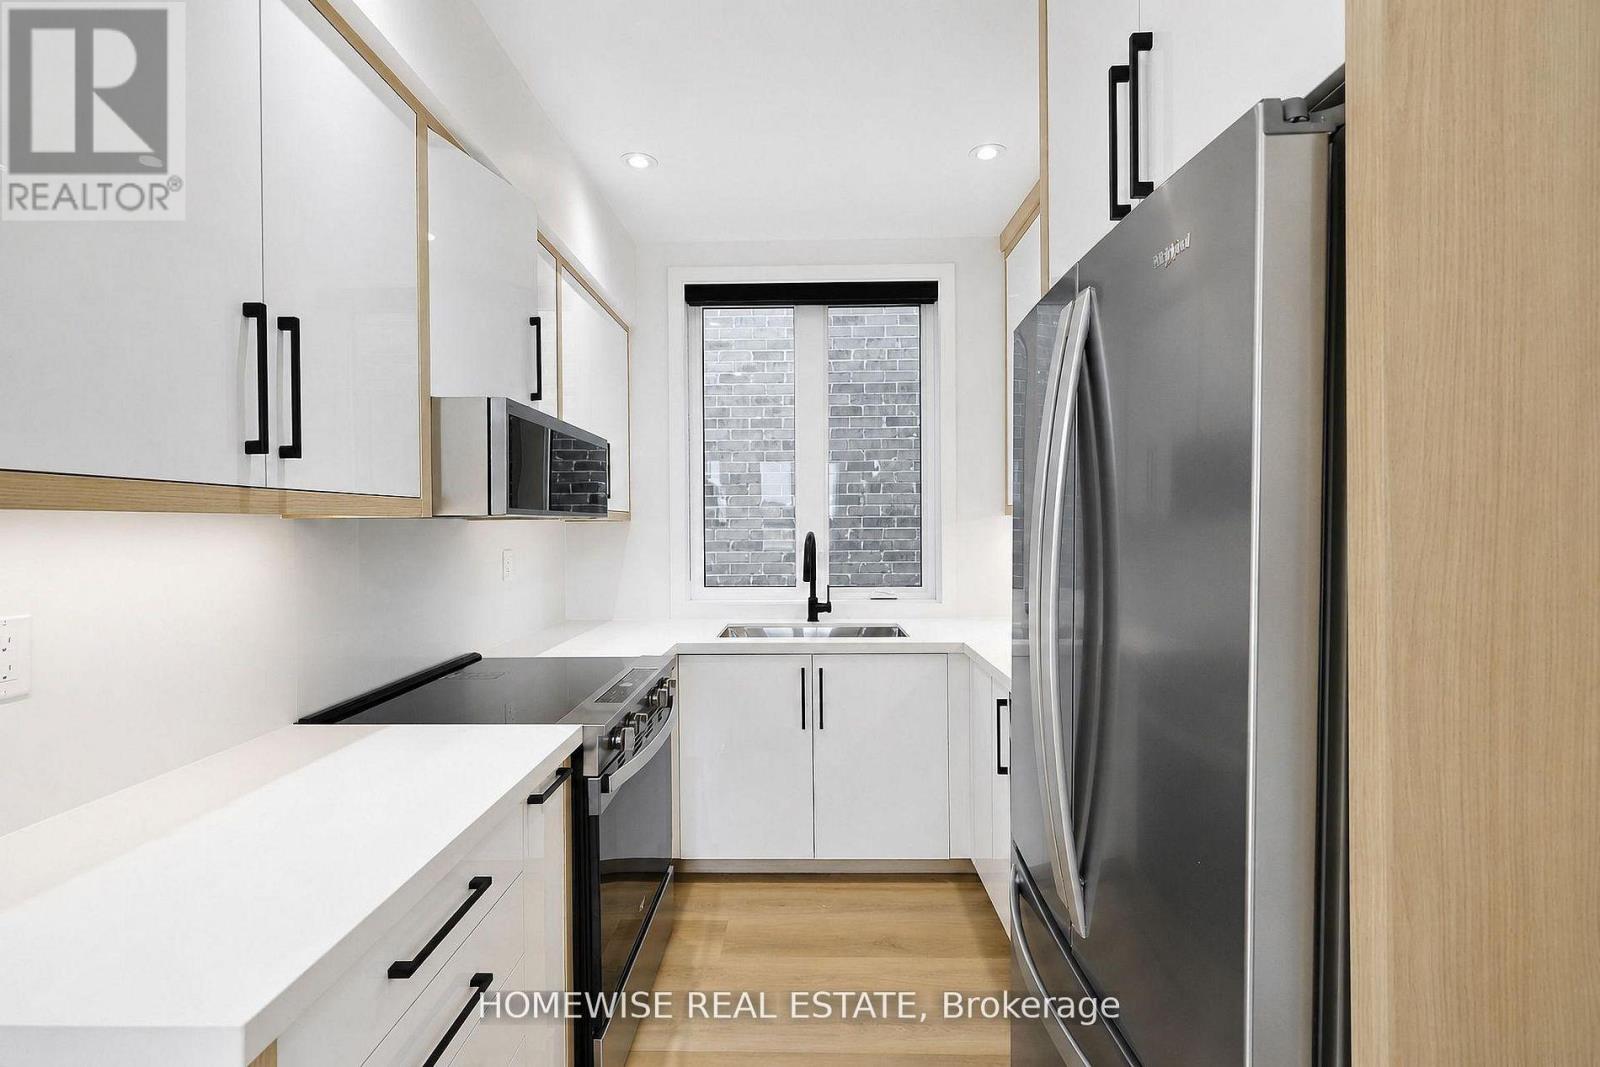
Welcome to 159 Locksley Ave - a stunning brand-new boutique residence offering sophisticated modern living in the heart of Briar Hill-Belgravia. Never before lived in, this beautifully designed unit showcases a refined Scandinavian-inspired aesthetic with expansive windows, soaring natural light, wide-plank flooring, and curated designer finishes throughout. The contemporary kitchen is equipped with quartz countertops, sleek custom cabinetry, stainless steel appliances, and elegant black accents, opening seamlessly into airy living and dining spaces ideal for both everyday living and entertaining. Spacious bedrooms, spa-inspired bathrooms, and thoughtful architectural details create a home that feels elevated well beyond the standard Toronto rental experience. Nestled on a quiet tree-lined street just minutes to Yorkdale, the Eglinton LRT, Allen Road, parks, cafes, and neighbourhood amenities. Luxury, comfort, and convenience come together in this exceptional never-lived-in offering. (id:55460)