
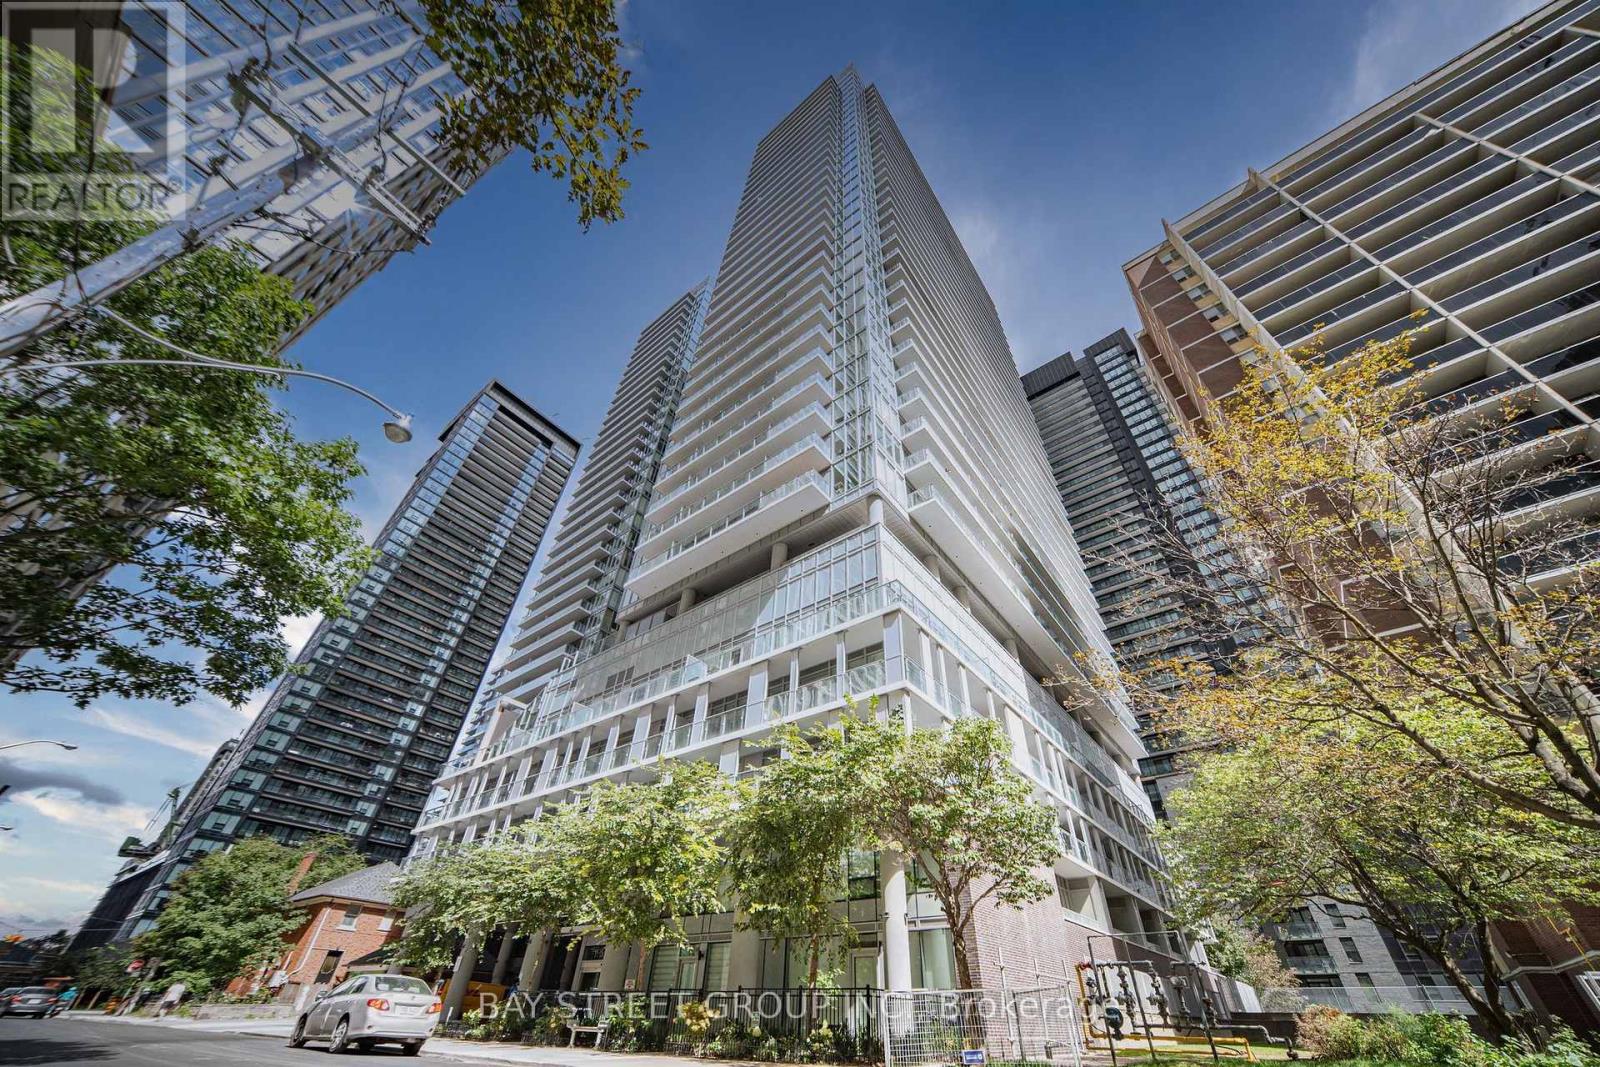
2412 - 195 Redpath Avenue
Toronto, Ontario
Welcome to this immaculate, light-filled 2-bedroom, 2-bathroom corner suite. Designed to maximize both space and natural light, this thoughtfully planned residence features soaring floor-to-ceiling windows and seamlessly extends to TWO private, spacious balconies offering vibrant multi-directional city views.This home stands out with over $7,000 in premium builder upgrades, including soft-touch cabinetry throughout, a modern single-tone custom kitchen cabinet design, upgraded suite flooring, a frameless clear mirror slider in the foyer, and premium upgraded tile finishes for the kitchen backsplash, main bath flooring, and shower wall. Complete with an included private storage locker, this property offers incredible long-term value.Step into the world-class "Broadway Club" boasting over 28,000 sq. ft. of resort-style amenities: 2 outdoor pools with cascading waterfalls, an outdoor amphitheater, BBQ lounge area, a state-of-the-art fitness center (with Yoga, Spin, & Pilates studios), basketball/badminton court, private dining with a chef's kitchen, movie theater, and guest suites.Nestled in Toronto's dynamic Yonge & Eglinton neighborhood, you are just steps from the subway, the new LRT, Loblaws, fine dining, and boutique shops. Whether you are looking for a savvy investment or a move-in ready home, this suite delivers modern sophistication and urban living at its finest! (id:55460)
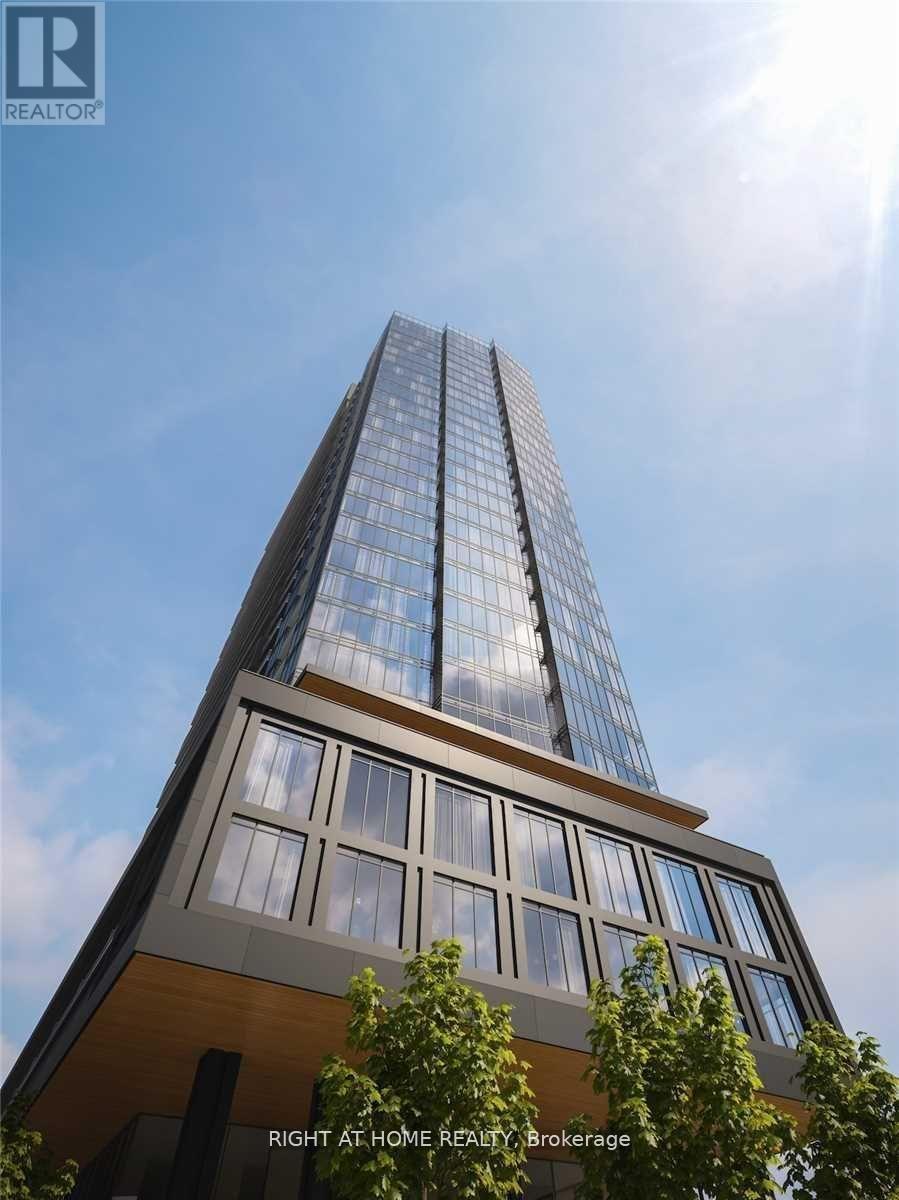
1021 - 19 Western Battery Road
Toronto, Ontario
Luxurious Zen Condo. Freshly painted, Over 600Sqft Layout, 1 Bed + Den With 2 Full Baths. Den Can Be Used As A 2 Bedroom. Modern Kitchen With Built In Appliances, Luxurious Amenities 5Star European-Style 3000Sf Spa, Hot/Cold Plunge Pools, Steam, Private Massage Rooms, Waterside Cabanas, 5,000Sf Fitness/Yoga & The Sky Track; A 200 Metre Outdoor Olympic-Style Running Track. (id:55460)
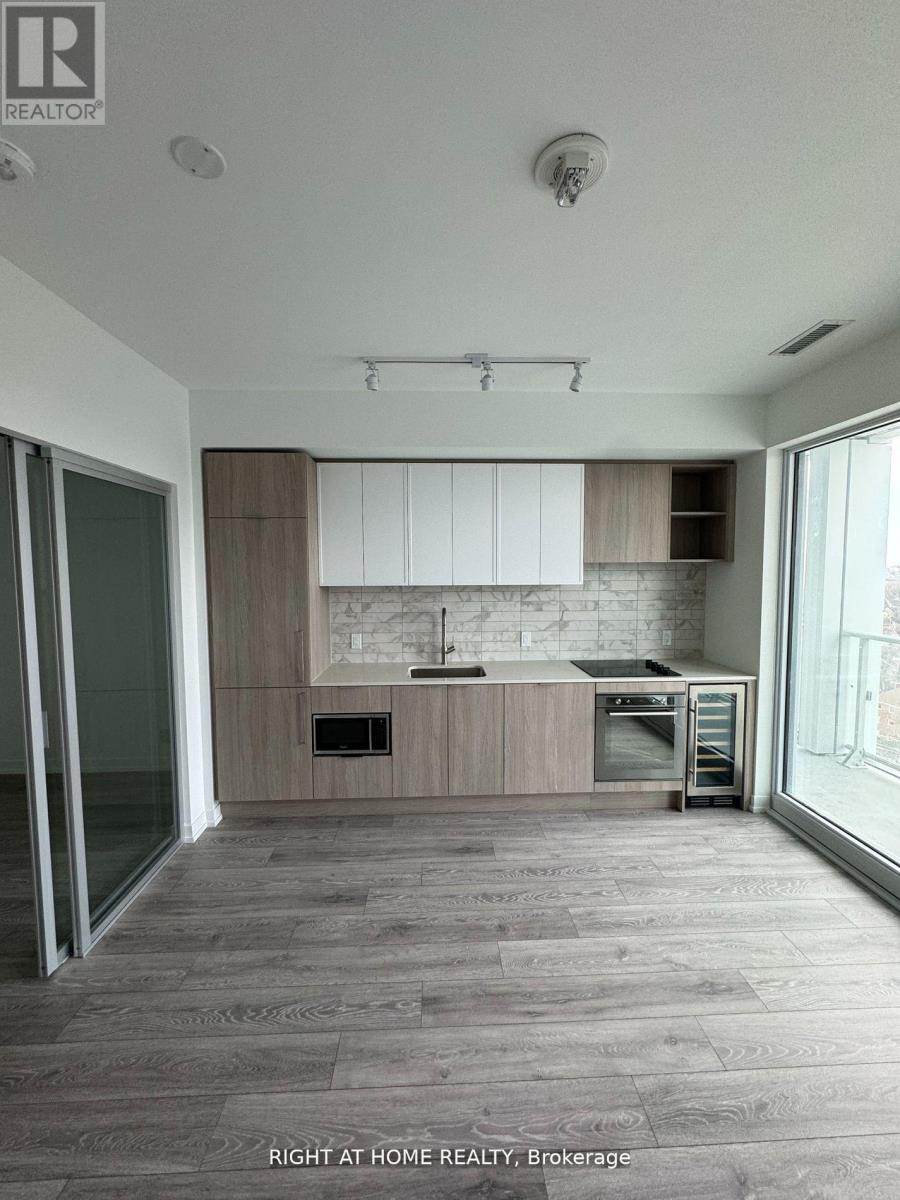
1512 - 2020 Bathurst Street
Toronto, Ontario
Experience luxury living in this less than a year old 1 bedroom suite with 1 Locker at Forest Hill Condos! This highly coveted residence offers a bright and spacious atmosphere, highlighted by a stunning designer kitchen with premium built-in appliances, stone countertops, a tile backsplash, under cabinet lighting, and ample storage space. The large master bedroom features sliding glass doors leading to a spacious closet, complemented by a spa-like washroom. With 9ft ceilings throughout, includes a walk-out to an extra-large balcony, providing breathtaking unobstructed views of the city. Enjoy the array of building amenities and the fantastic location with direct access to the subway, streetcars, Allen, and 401.Just a short walk away, discover restaurants, cafes, shops, grocery stores, Yorkdale Mall, parks, and trails. (id:55460)
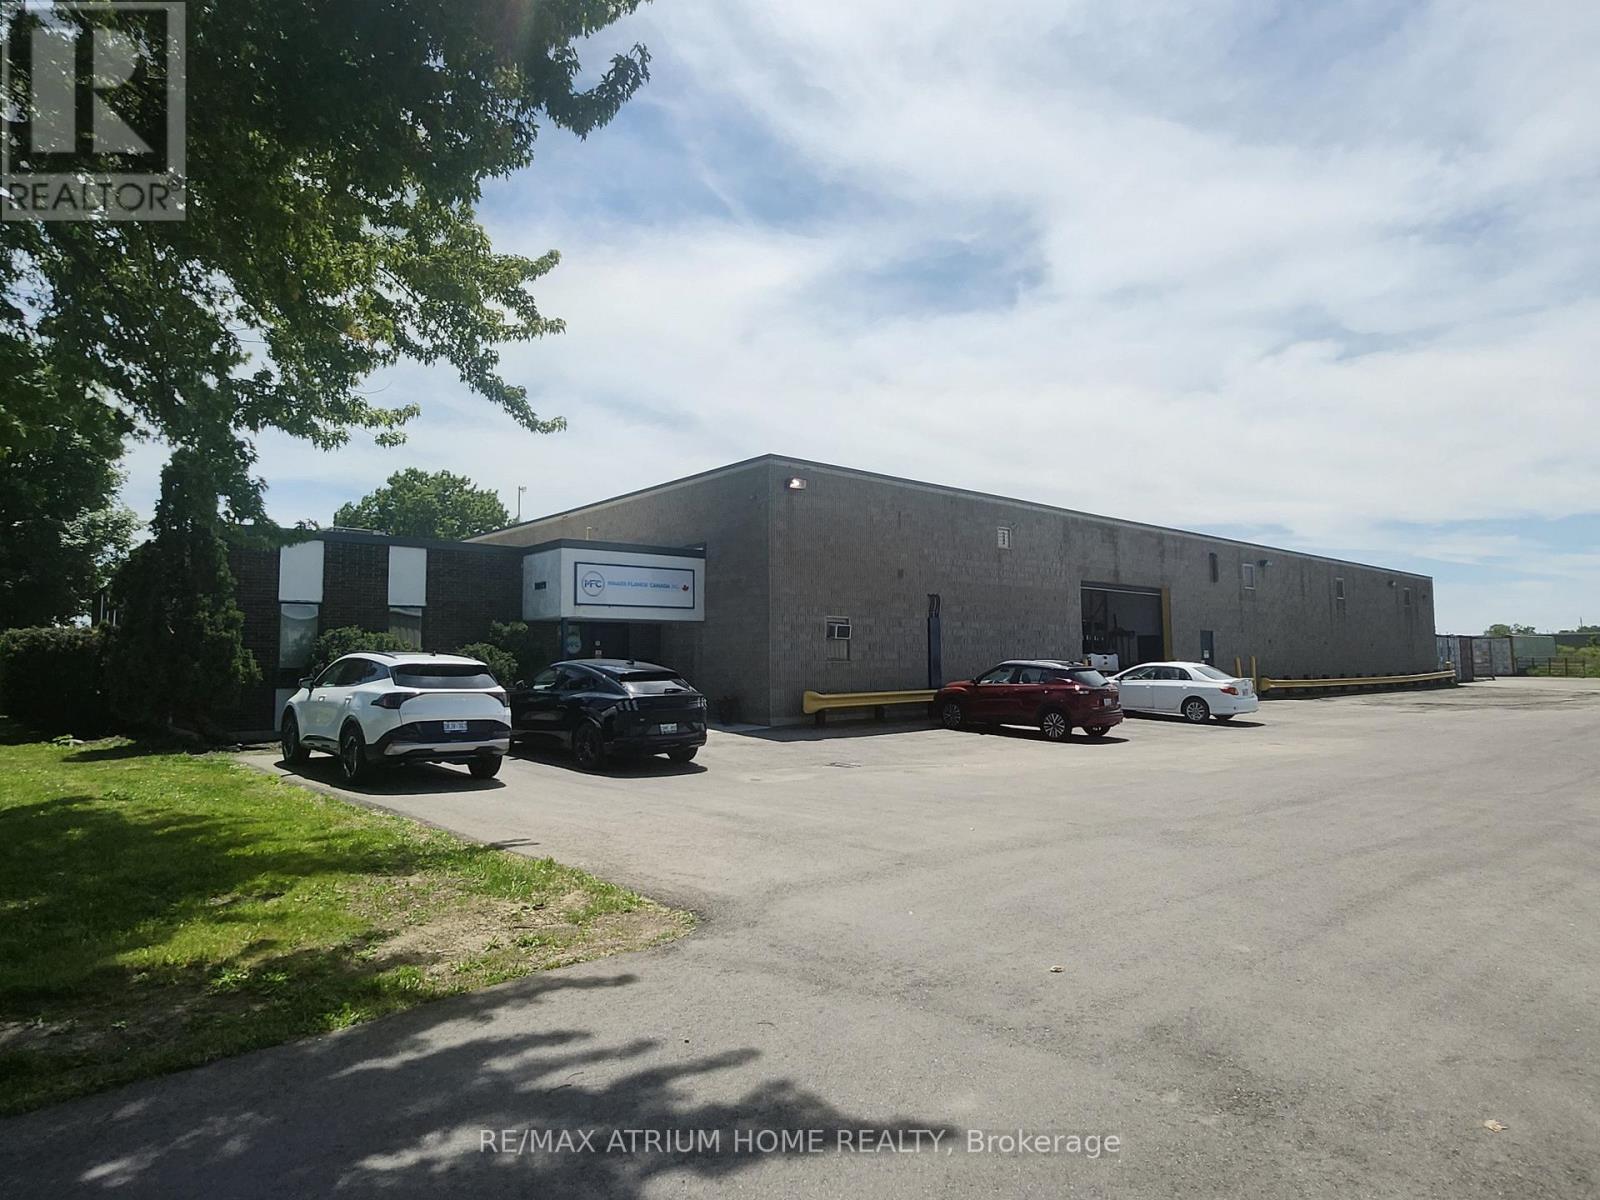
1019 Adelaide Street S
London South, Ontario
Prime industrial investment opportunity near Highway 401. Fully leased on a triple-net basis to long-term tenant Maass Flange Canada, providing stable rental income. The property comprises a 25,305 SF industrial facility situated on approximately 3.50 acres. Excellent opportunity to acquire a well-located, income-producing industrial asset secured by a long-term lease. (id:55460)

8096 Wellington Road 18 Road N
Centre Wellington, Ontario
Welcome to your beautiful riverfront retreat! Nestled on 1.57 acres of picturesque land. They say Life is Better at the River. And at 8096 Wellington Rd 18, it is Easy to see why....Because This charming all-brick bungalow boasts 360 feet of coveted Grand River frontage. Step inside to discover a fully updated interior with modern comforts, 3 bedrooms, 2 full bathrooms and access to extra attic storage. The cozy living room invites you to unwind by the gas fireplace, while the adjacent eat-in kitchen features a convenient island, dining space and offers breathtaking views of the river. With a walkout to the deck, you can easily transition from indoor relaxation to outdoor enjoyment, soaking in the tranquil sights and sounds of the flowing water. Keeping an eye on your four-legged friends is easy when the property is surrounded by invisible fencing. Entertainment awaits in the generous rec room, complete with another inviting gas fireplace and ample space for games or movie nights with loved ones. Outside, the meticulously maintained grounds beckon you to explore, with multiple seating areas providing the perfect vantage points for river gazing. Follow the pathways to discover a grassy area and firepit by the river, ideal for roasting marshmallows under the stars or simply unwinding in nature's embrace. Practicality meets convenience with multiple storage sheds and a paved driveway, ensuring plenty of space for your outdoor gear and vehicles. Whether you're an avid fly fishing, kayaker, or simply seeking solace in the beauty of great outdoors, this property offers an unparalleled opportunity to immerse yourself in nature's splendor. Do not miss the chance to experience this gem. Schedule your viewing today and prepare to fall in love with this riverside living as They say Life is Better at the River. (id:55460)
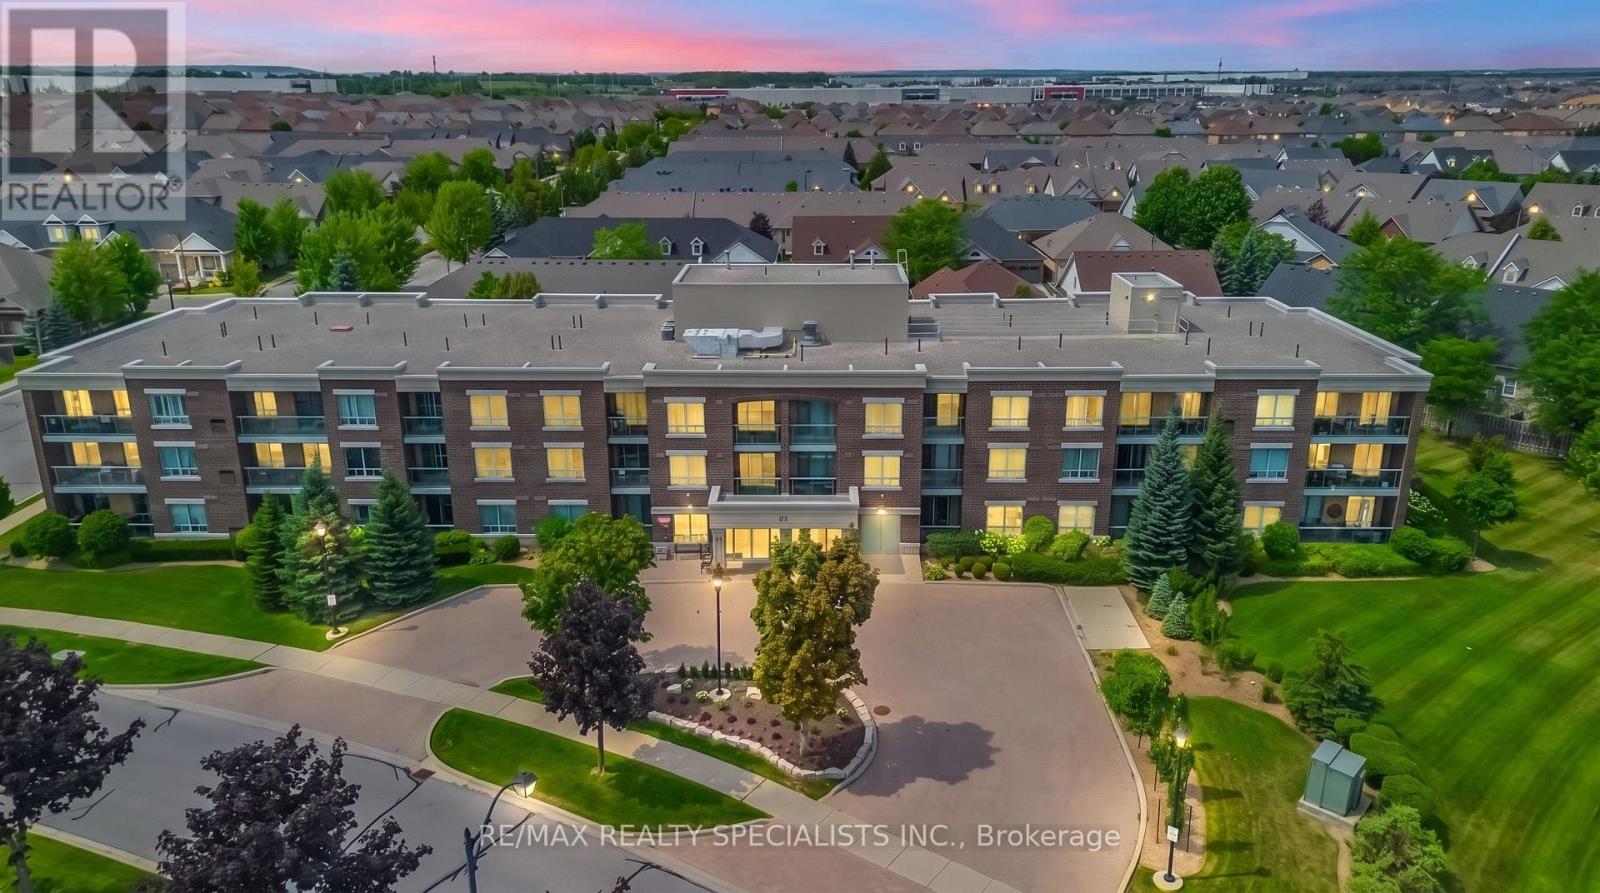
314 - 65 Via Rosedale
Brampton, Ontario
Retirement Living At It's Best!! Welcome to this beautifully maintained 1,000 sq ft corner unit in the prestigious gated community of Rosedale Village. This bright, spacious 2-bedroom, 2-bathroom condo features large windows throughout and elegant hardwood flooring in the living and dining area. The well-appointed kitchen offers stainless steel appliances, a built-in microwave, abundant counter and cabinet space, plus a spacious breakfast area. The generous primary bedroom includes a walkout to the balcony, a walk-in closet, and a private 3-piece ensuite. The second bedroom is also spacious with a large closet, and the suite includes convenient ensuite laundry. This immaculate unit comes complete with one underground parking space and one locker. Enjoy resort-style living with 24-hour gated security, golf course, indoor pool, tennis and pickleball courts, billiards, party room, lawn bowling, shuffleboard, social clubs, and more. Ideally located close to Trinity Common Mall, Highway410, shopping, dining, and everyday amenities. A rare opportunity to enjoy comfort, convenience, and an active adult lifestyle in one of Brampton's most sought-after retirement communities. (id:55460)
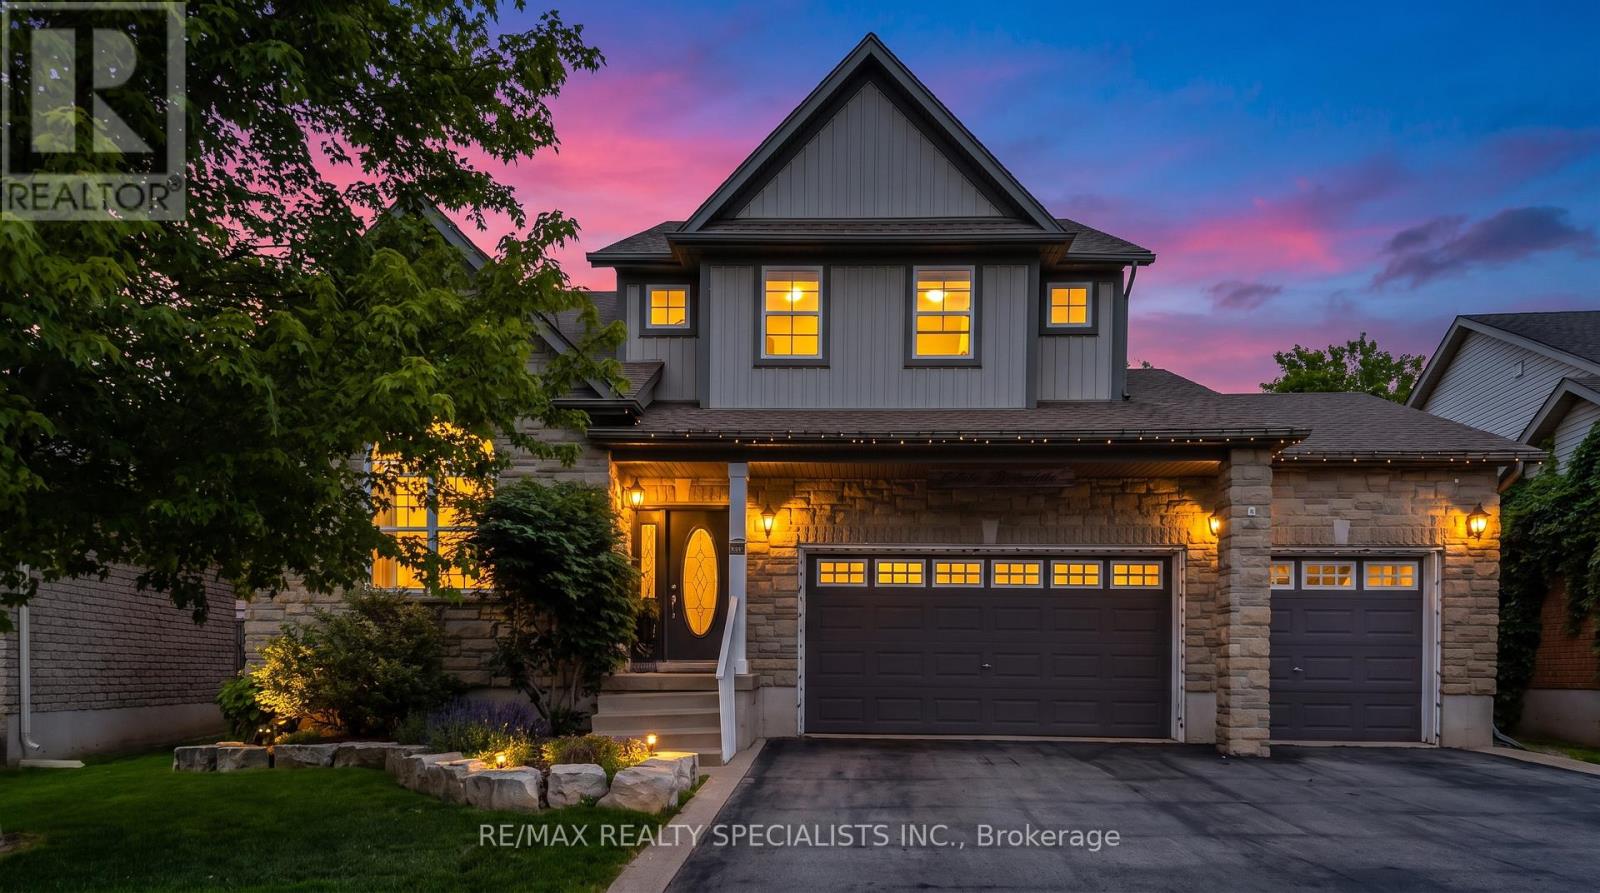
77 Mcmaster Road
Orangeville, Ontario
Welcome to 77 McMaster Rd, a beautifully maintained detached 2 storey home offering exceptional curb appeal with a rare triple-car garage and spacious driveway. The bright, open concept main floor features hardwood flooring, a stunning great room with soaring cathedral ceilings and gas fireplace, formal living and dining areas and a gourmet eat-in kitchen complete with granite countertops, centre island, pantry, tumble stone backsplash and walkout to backyard. Upper level boasts a versatile loft overlooking the great room, spacious primary retreat with walk-in closet and 4 pc ensuite, plus 3 additional generously sized bedrooms. The finished basement provides valuable extra living space with a large family/rec room and exercise area. Enjoy outdoor entertaining in the private backyard featuring a stone patio. Close to schools, parks, hospital, HWY, and all the essential amenities. A perfect family home offering space, comfort and style. (id:55460)
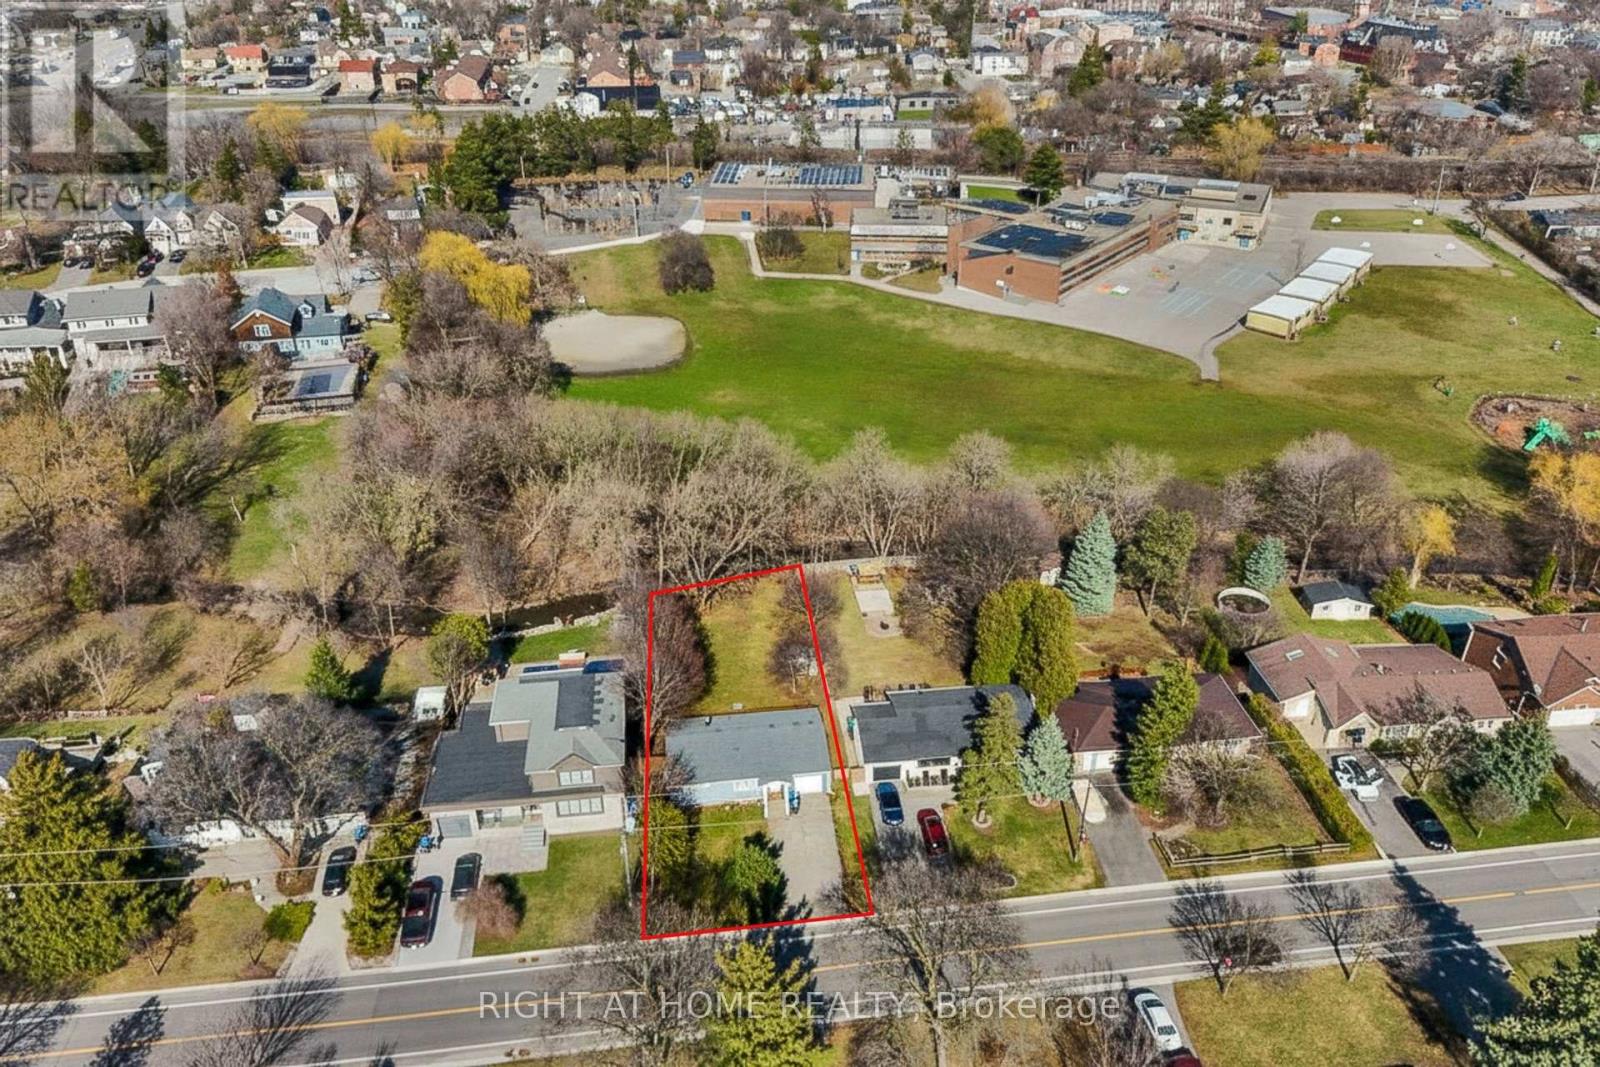
15 Pioneer Drive
Mississauga, Ontario
A rare blend of nature and neighbourhood charm. This 60 x 155 ft property backs directly onto Mullet Creek and Frank Dowling Park, offering a peaceful, tree-lined backdrop that feels miles away from city life. Enjoy quiet mornings on the deck as you watch the creek flow and wildlife wander through. Inside, the bungalow layout provides easy living with two bedrooms on the main floor and a third bedroom with its own ensuite on the lower level. The bright eat-in kitchen includes stainless steel appliances, quartz counters, and a walk-out to the expansive deck. Or bring your vision and transform this prime Streetsville address into the home you've always imagined. Steps to shops, cafés, restaurants, and the Streetsville GO. (id:55460)
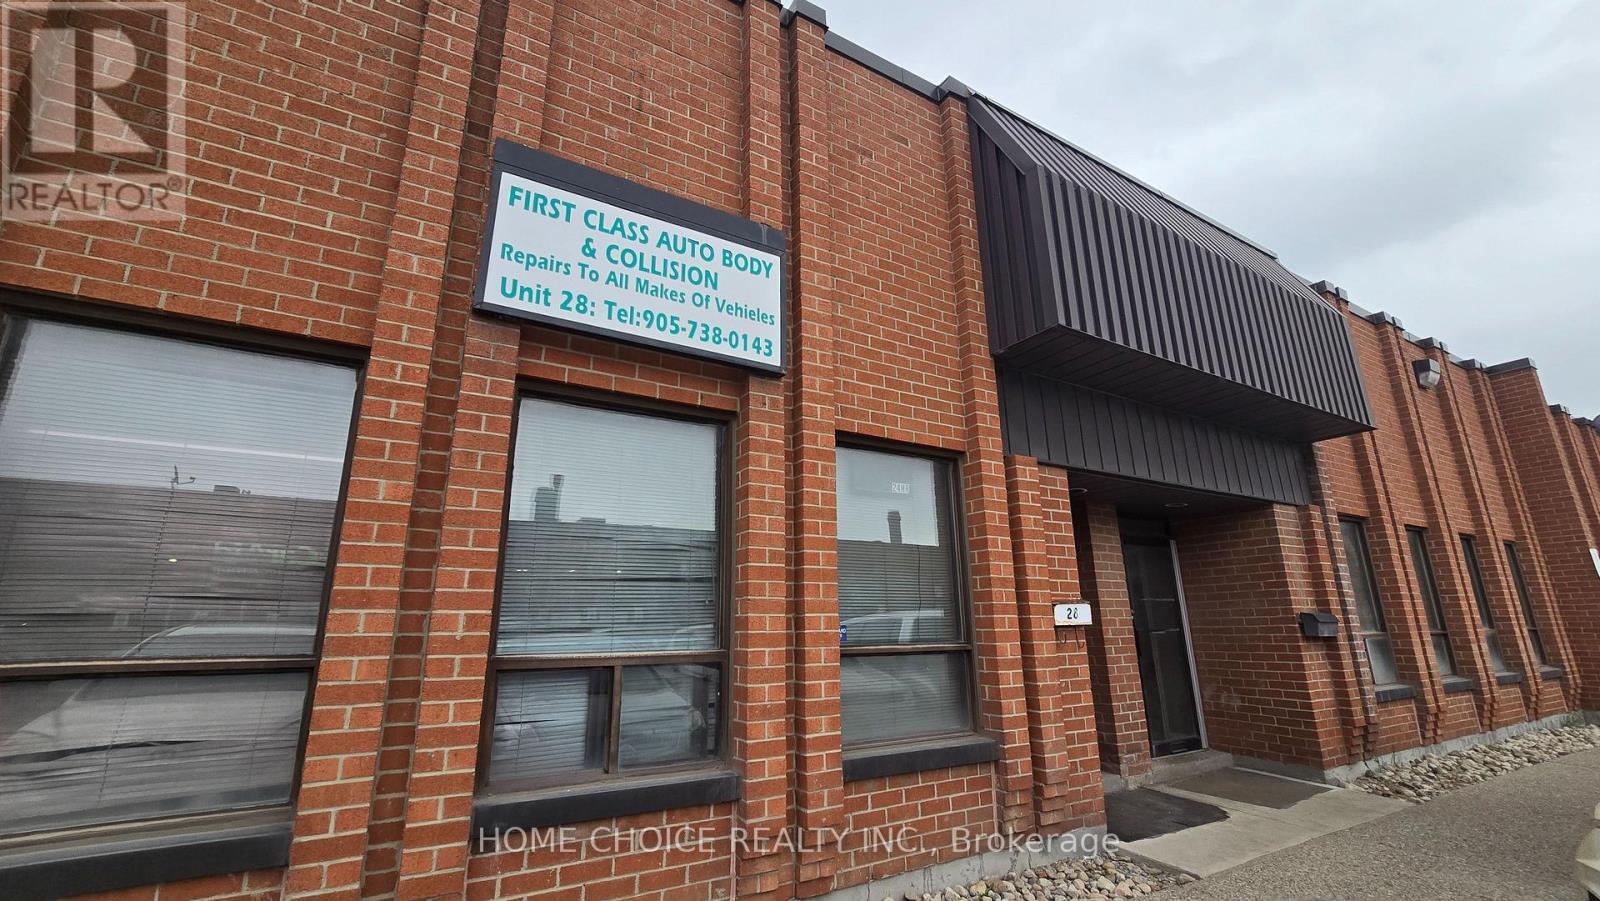
28 - 101b Freshway Drive
Vaughan, Ontario
Prime Concord industrial unit for sale! This boasts a highly sought-after location with immediate highway access, making it an incredible opportunity for investors and automotive professionals. Currently a car detailing shop. The layout is exceptionally functional, featuring a drive-in garage, a two-piece washroom, and four tandem parking spots in the rear. It is completely dialed in for automotive use with gas radiant heat and a dedicated wash bay drain system already installed. As a massive bonus, the sale includes heavy-duty equipment: a car paint booth, car paint mixer, hydraulic lift, and an air compressor. Secure an established, income-generating property today and plan for your future business tomorrow. This turn-key, fully equipped asset has the infrastructure already in place and will not last long!!! (id:55460)
22 Thurgate Crescent
Markham, Ontario
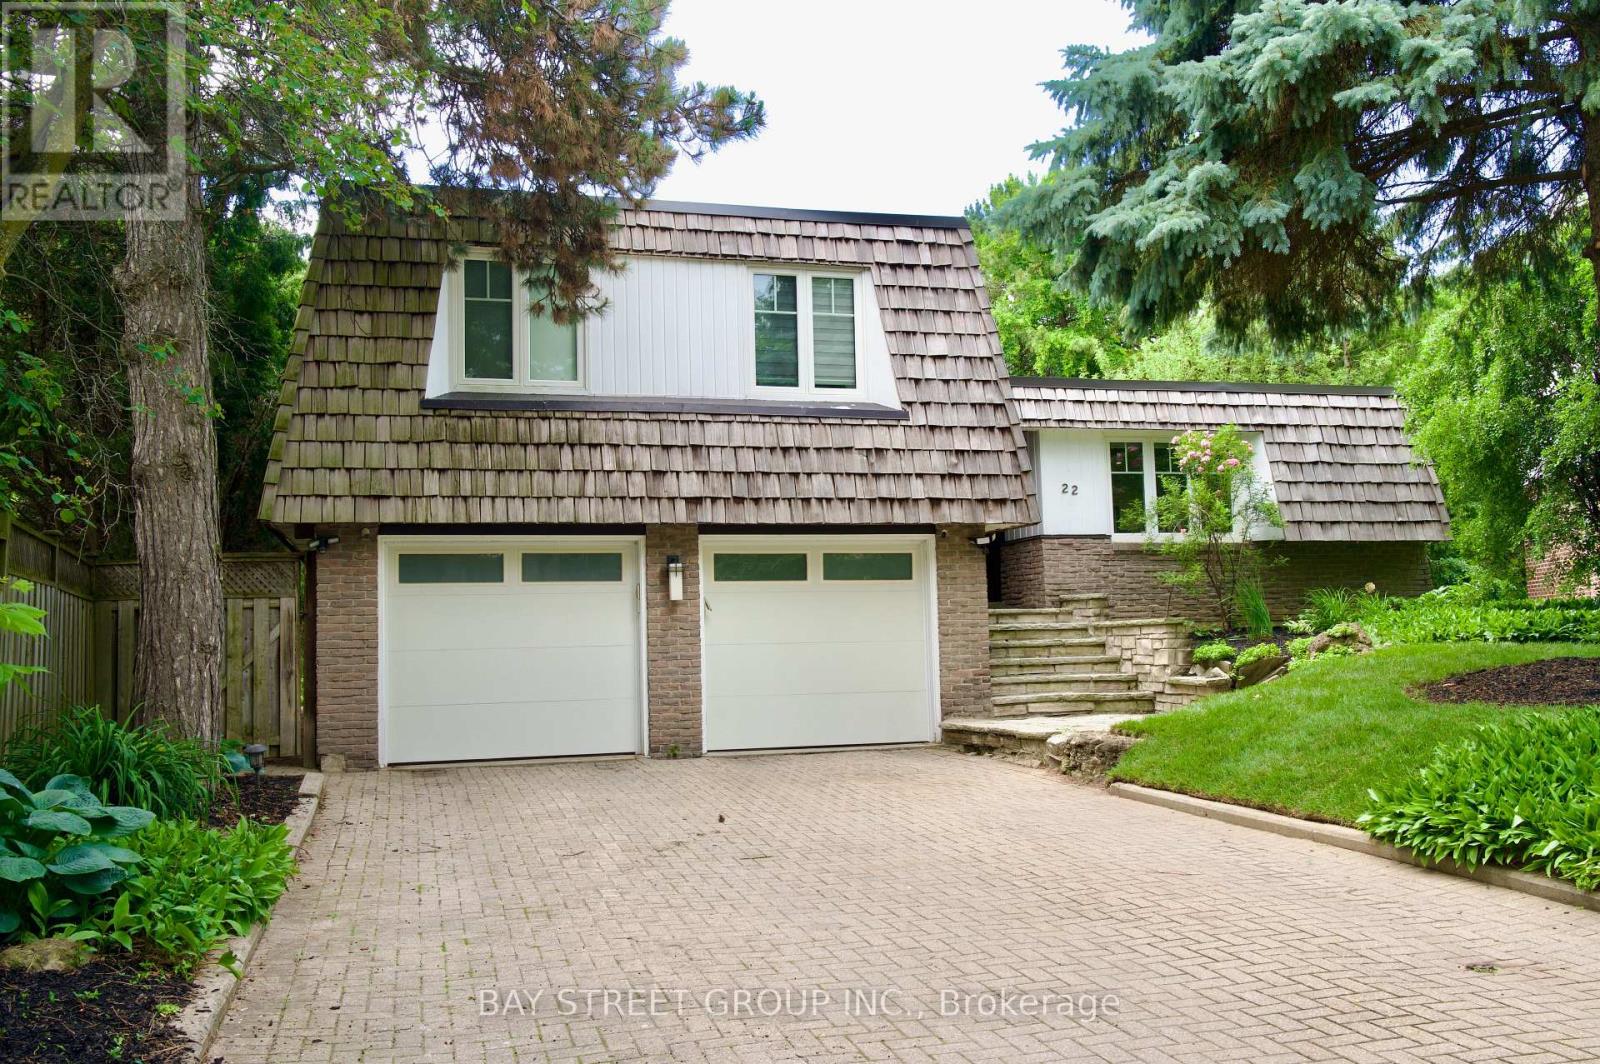
Welcome to 22 Thurgate, an exceptional open-concept family home on a premium ravine lot in the highly sought-after German Mills community. Freshly painted with a newly installed fence, this beautifully updated home features engineered hardwood flooring throughout the main and upper levels, a built-in sound system, and a spacious living room with a gas fireplace. The gourmet kitchen showcases a stunning 10' quartz island, while walkouts from the living room, primary bedroom, office, and finished basement provide seamless indoor-outdoor living.The finished basement includes a home gym and sauna. Step outside to your private backyard oasis with an in-ground pool, tiered patios, treehouse, fishpond, and tranquil ravine setting. Additional highlights include an upgraded 200-amp electrical panel and Tesla Wall Charger.Ideally located just steps to top-rated schools, parks, shopping, transit, and all amenities. Includes all existing light fixtures, built-in sound system, fridge, stove, dishwasher, microwave, washer, dryer, pool & equipment, garage door opener with remotes, alarm system, and window coverings. (id:55460)
439 - 2789 Eglinton Avenue E
Toronto, Ontario
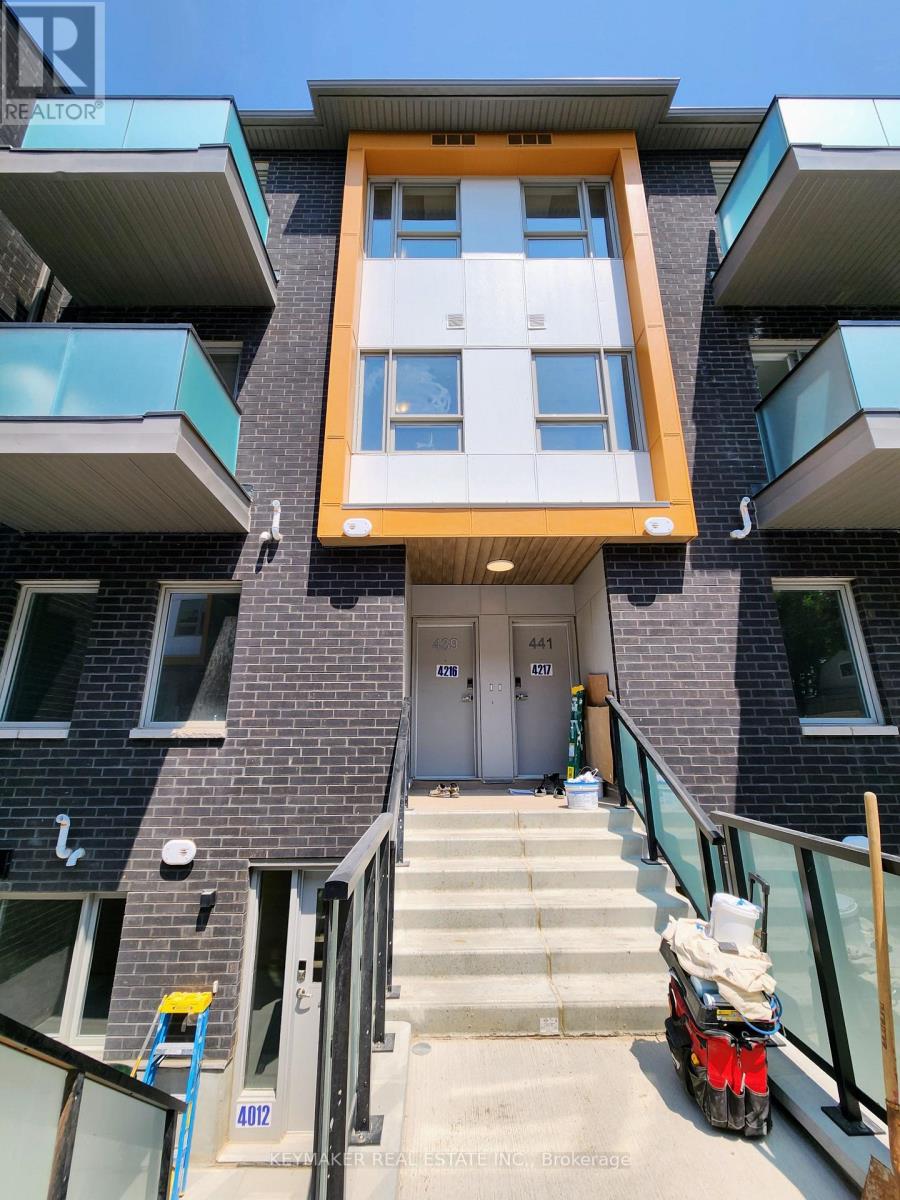
Spacious Sun-Filled 2 Bedroom + 3 Washroom Home with a Contemporary Design in Prime Location. Spacious Living / Dining Area with W/O to Balcony. Modern Open Concept Kitchen w/ Stainless Steel Appliances. Laminate Floors Throughout. Large Primary Bedroom w/Ensuite. Large Windows. And Ample Closet Space. Many Upgrades Incl. Countertops, Sinks, Floors. Close to Kennedy TTC Station, Kennedy GO Station, Groceries, Highways, Shopping, and Much More. (id:55460)
Main/basement - 46 Kensington Avenue
Toronto, Ontario
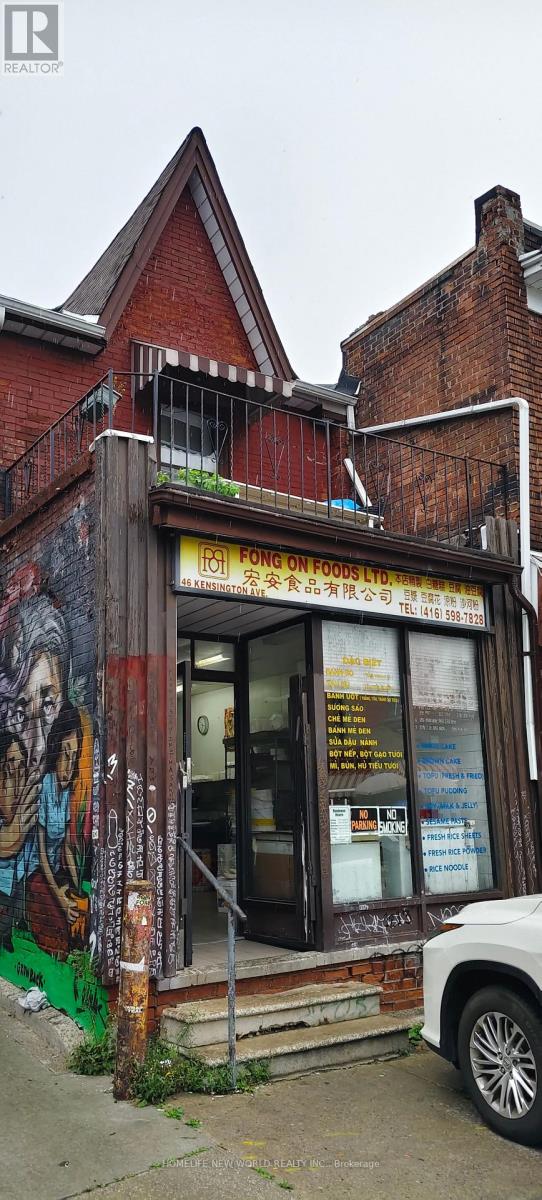
Fong On Foods Ltd is a well-established Asian food manufacturing, wholesale and retail business located on prime frontage in Toronto's iconic Kensington Market. Operating with a front-store and back-factory model, the company specializes in handmade traditional Asian tofu products, rice cakes, and premium Asian pastries. The business generates its core revenue from B2B wholesale distribution, with in-store retail serving as a steady supplementary income stream. Its product lineup includes fresh tofu, fried tofu, tofu pudding, traditional sugar rice cakes, and pandan mung bean cakes - high-demand daily essential food items with stable recurring consumption. The company has built long-term, reliable supply partnerships with major Asian supermarket chains across the Greater Toronto Area, including T&T Supermarket, Nations Fresh Foods, Foody Mart, Bestco, FreshWay, and Btrust. Tofu products are primarily distributed to local wholesale food companies, while signature pastries are supplied directly to retail supermarkets. The operating premise is leased at a monthly base rent of CAD 4,500 with no additional TMI fees. The tenancy has no fixed expiry date, and the landlord has confirmed willingness for continuous renewal. Future rent adjustments will be based solely on property tax increases, providing exceptional rental stability and predictable overhead costs compared to typical commercial leases in Toronto. The core value of this business lies in its established wholesale distribution channels, stable corporate client base, mature product formulas, decades-long local brand reputation, and consistent repeat order flow. All production equipment and operational assets are included in the business sale. As a staple fresh food manufacturer, the business features low cyclical risk, steady customer loyalty, and resilient demand throughout all seasons. (id:55460)
527 - 35 Saranac Boulevard
Toronto, Ontario
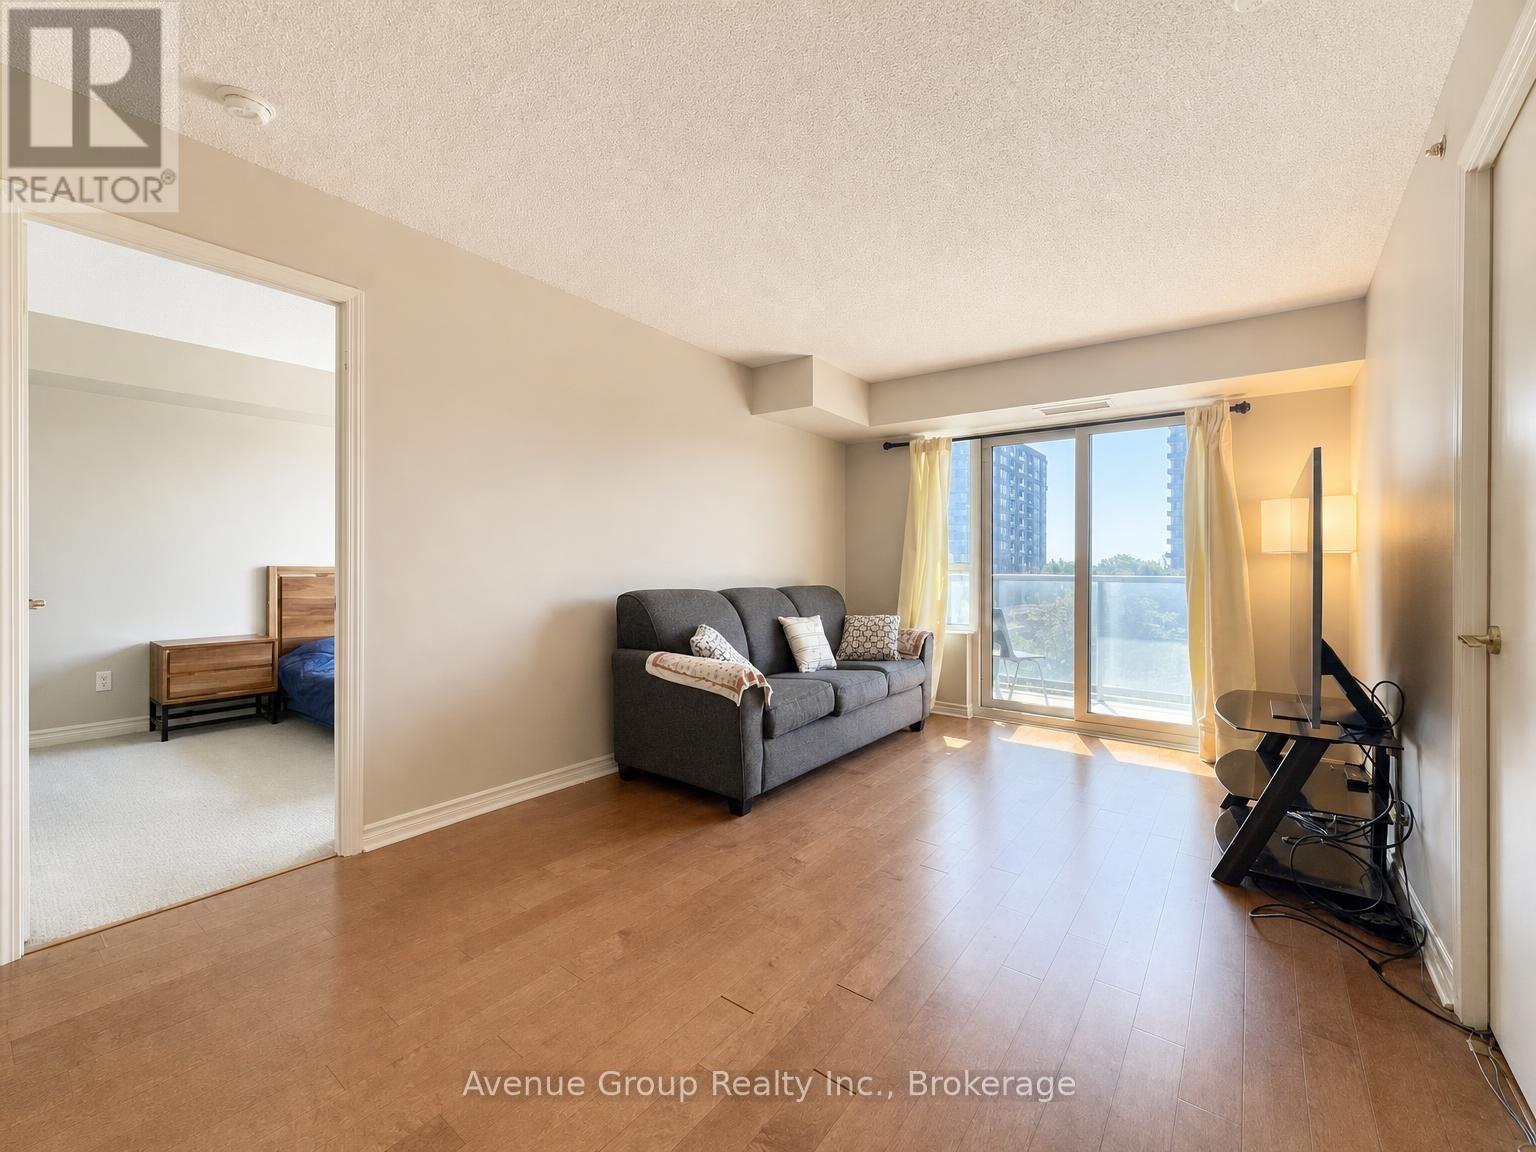
A true two bedroom plus den with no interior bedrooms! Both bedrooms feature south-facing windows, bringing in natural light throughout the day and offering the privacy and functionality of true bedrooms. The generous den adds real flexibility as a home office, dining space, or guest area, while 2 full bathrooms provide added convenience for families, roommates, or guests. The kitchen features a functional island for extra prep and storage, while the south-facing balcony extends your living space outdoors with open views. Well equipped gym, outdoor rooftop terrace, library, and party room. Tucked away in a quiet, family-friendly neighbourhood yet close to TTC, supermarkets & shops, Yorkdale Mall and Hwy 401. A bright, practical and highly livable layout that's hard to find! (id:55460)
139 - 4750 Yonge Street
Toronto, Ontario
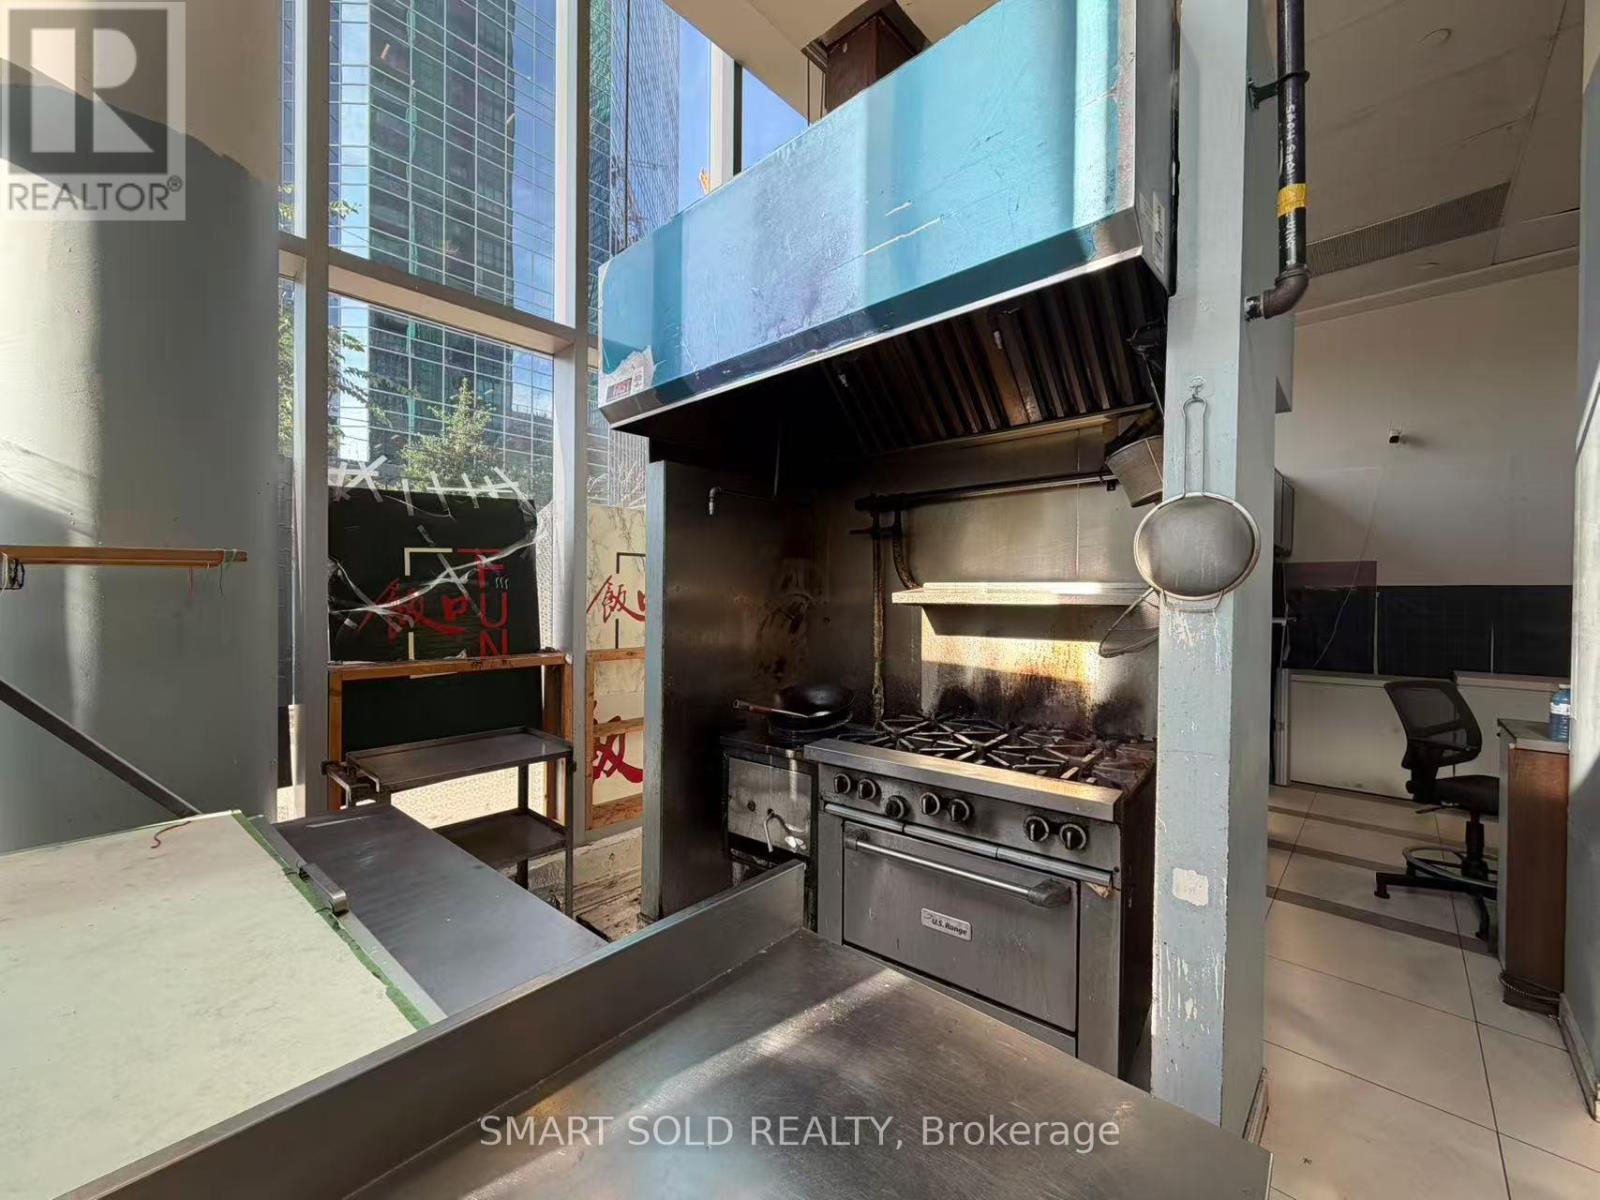
Prime Food Court Location At Prestigious Emerald Park Complex in Sheppard & Yonge. One of The Busiest Food Court In North York. Spacious Commercial Kitchen In Turn-Key Condition. Directly Facing The Customer Traffic And Close To The Entrance. Direct Access to Sheppard Subway Station. Surrounding By Huge Offices And Residential Populations, With Over 200 Residential Units And 60 Office Units. TMI $2768.66/Mo. Ideal For All Kinds Of Food/Take-out Business. (id:55460)
307 - 15 Fort York Boulevard
Toronto, Ontario
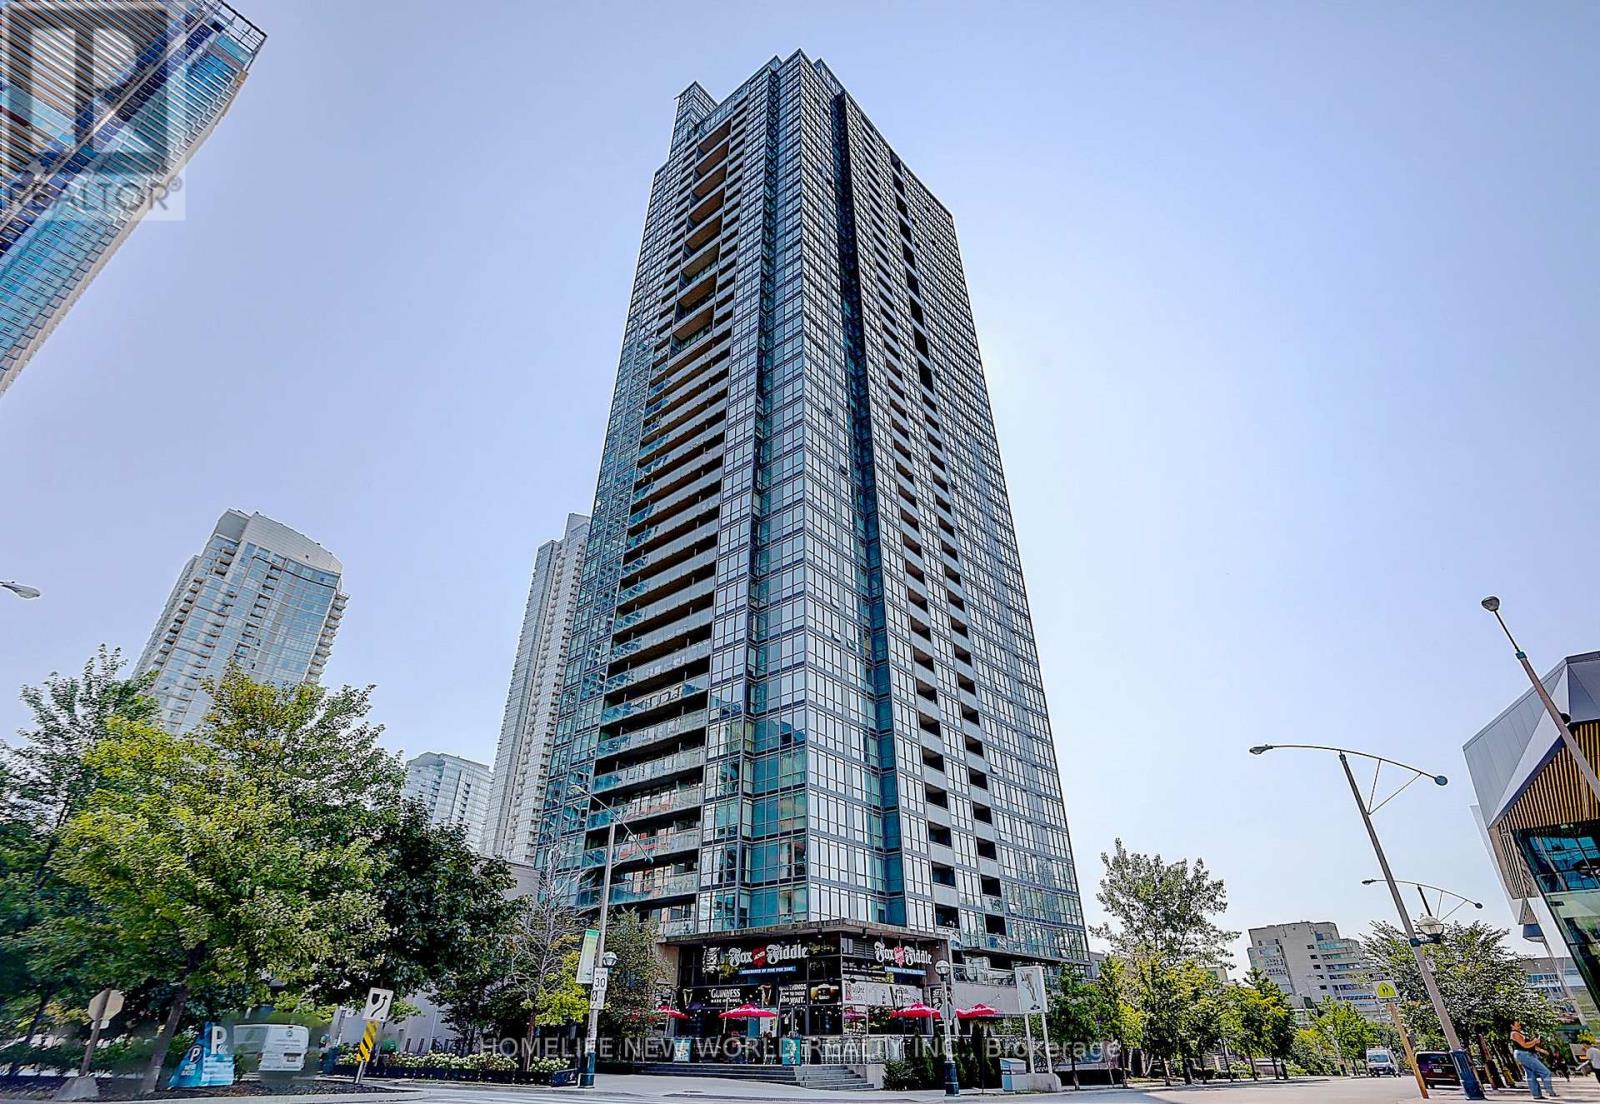
Beautifully maintained 1+1 bedroom condo in the heart of downtown Toronto Freshly painted and featuring laminate flooring throughoutThe open-concept kitchen is equipped with brand-new appliances: including fridge, stove, B/I dishwasher and B/I microwave Enjoy premium building amenities: including a 24-hour concierge, indoor pool, gym, party room, and visitor parking An excellent opportunity for first-time buyers, professionals, or investors seeking a stylish, turnkey home in one of Toronto's most desirable locations. (id:55460)
1118 - 525 Adelaide Street W
Toronto, Ontario
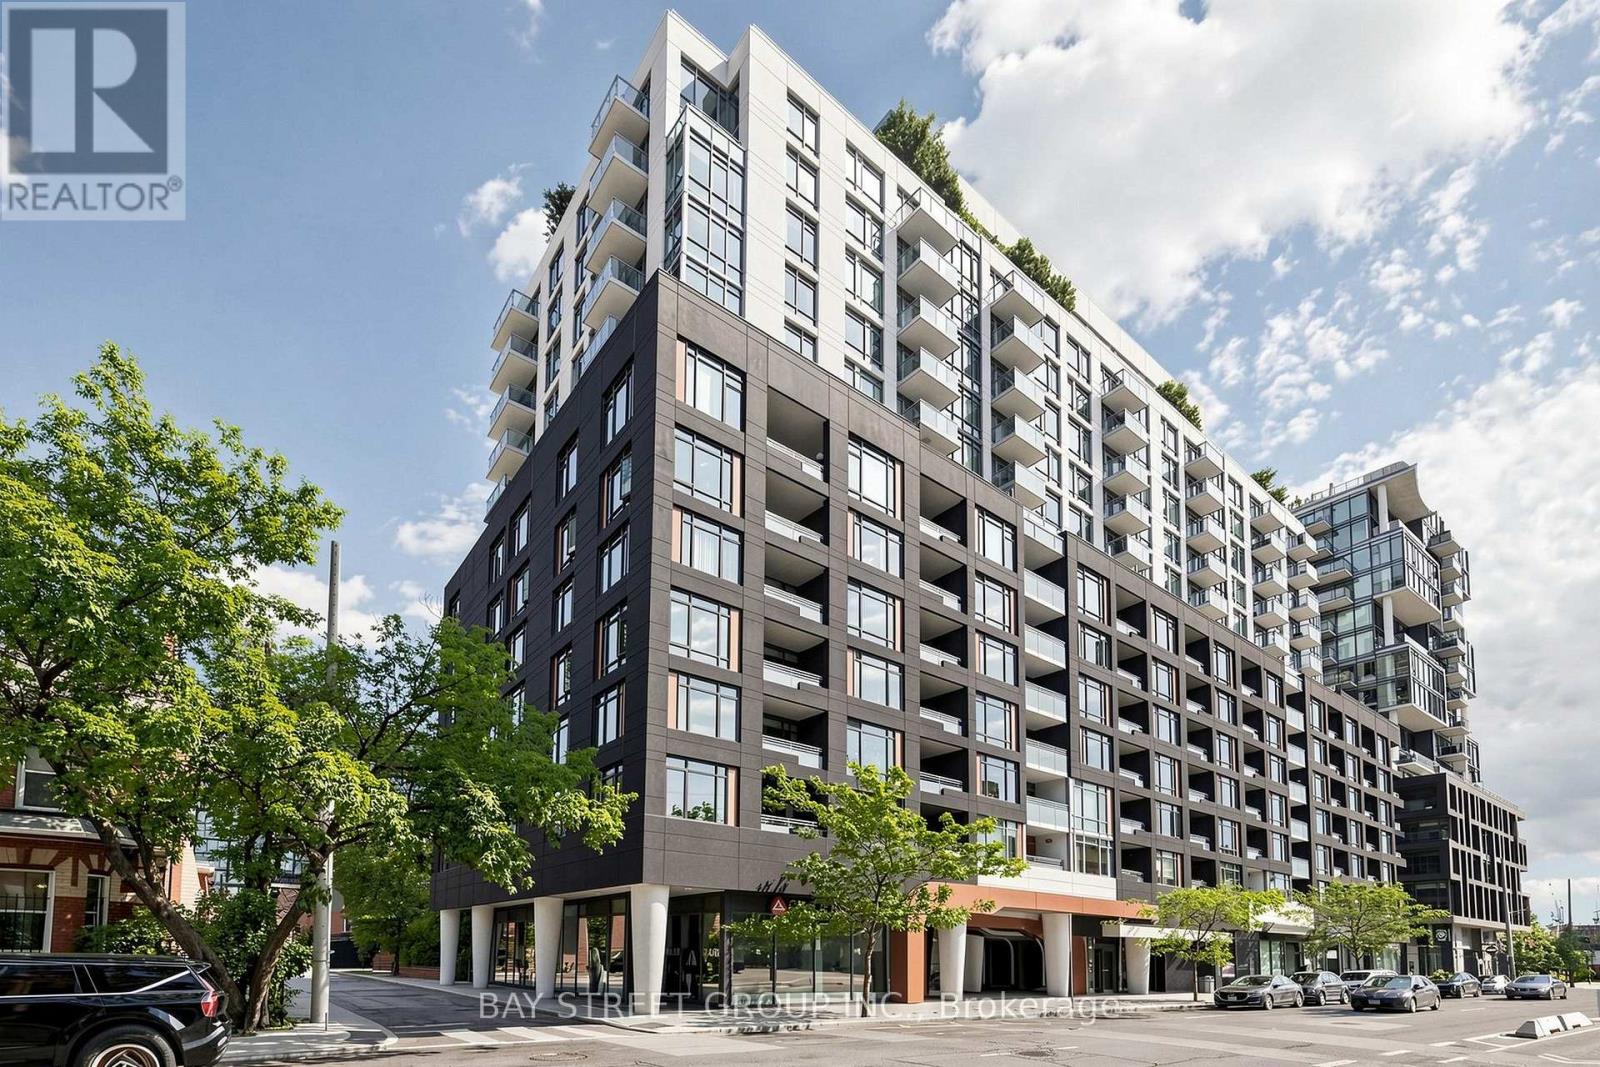
Bright and spacious 1+Den condo featuring 2 full washrooms, 1 parking space, and a locker in the heart of sought-after King West. Enjoy breathtaking, unobstructed views of the Toronto skyline from this well-designed unit. Perfectly situated just minutes from the Entertainment District, Fashion District, and Toronto's Financial District, this location offers exceptional convenience and vibrant city living. Step outside to an incredible selection of trendy restaurants, cafés, bars, boutique shopping, and exciting nightlife. Residents enjoy premium amenities, including a 24-hour concierge, fully equipped fitness centre, yoga studio, indoor pool, sauna, party room, theatre, guest suites, and more. Located in a well-established ,professionally managed building with the added benefit of low maintenance fees, this is an outstanding opportunity for homeowners and investors alike. Some photos are virtually staged. (id:55460)
782 Frank Hill Road
Kawartha Lakes, Ontario
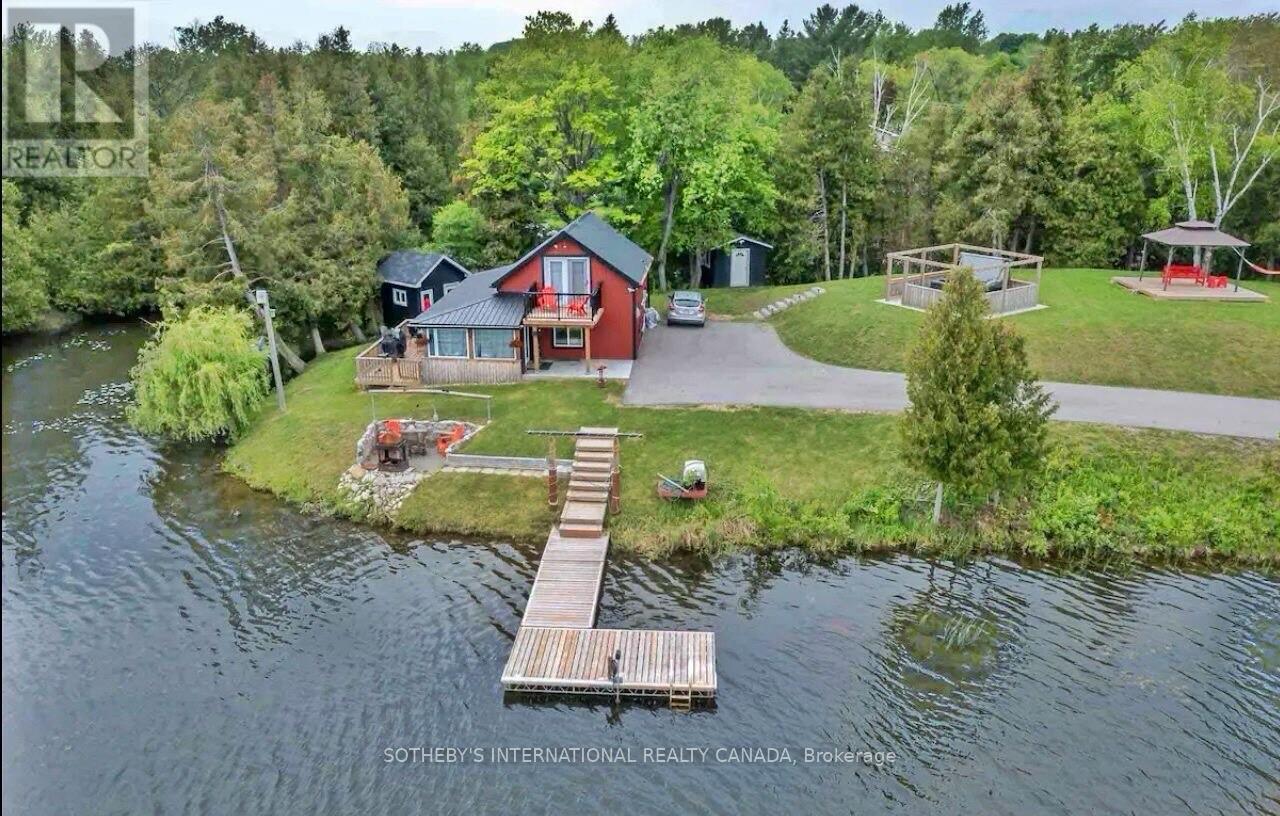
TOP 5 REASONS TO FALL IN LOVE WITH THIS WATERFRONT RETREAT- Exclusive Waterfront Peninsula Location: Nestled on a private, gated peninsula on Chemong Lake, this exceptional property offersunmatched privacy and prestige in a truly one-of-a-kind setting.-Turn key Airbnb Investment Opportunity:Proven success as a short-term rental makes this property ideal for investors seeking a steady stream of passive income. Its prime lakefront location-perfect for fishing on Chemong and boating on the Trent-Severn Waterway-makes it a consistent favorite among guests.Ideal Proximity to Major Urban Centers:Enjoy the best of both worlds with convenient access to Peterborough and Lindsay, and just a short one-hour drive from the GTA. Whether you're a weekend traveler or full-time resident, this location offers the perfect balance of nature and accessibility.-Luxury Features Designed for Entertaining:From the heated and insulated 3-car garage to the private dock, elevated hot tub area, 2 firepits, and scenic gazebo, hammock, outdoor seating, Billiards/pool table, Ping-Pong table, abrand new YOGA GREENHOUSE!, BBQ, Paddleboards, Pedal Boat and Kayaks. This property is an entertainer's dream-designed for year-round enjoyment.-Multi-Use Potential for Families or Entrepreneurs: Whether you're envisioning a private family compound or a high-performing income property, this versatile retreat adapts to your goals with ease.-One of the best lakes to go fishing! FULLY FURNISHED AIRBNB READY (id:55460)

34 Kildonan Crescent
Hamilton, Ontario
Welcome to 34 Kildonan Crescent, a beautifully maintained home situated on a quiet, family-friendly crescent in one of Waterdown's most desirable neighbourhoods. Backing directly ontoscenic trails and green space with no rear neighbours, this property offers exceptionalprivacy and a peaceful natural setting.Inside, you'll find a bright and inviting layout featuring hardwood flooring, pot lightsthroughout, spacious principal rooms, and abundant natural light. The primary bedroom includesa ceiling fan for added comfort. Smart-home enthusiasts will appreciate the impressivetechnology package, including a 15-inch Alexa control centre, smart switches, smart lightingon all levels, and a smart front-door lock with fingerprint entry.Extensively updated and move-in ready, this home features a new patio door (2020), owned airconditioner (2021), renovated washrooms (2022), front door and second-floor windows (2022),energy-efficient main-level windows (2025), a newly reconstructed backyard deck (2025), and anew refrigerator (2025). The furnace, air conditioner, and water heater are all fully owned,providing added value and eliminating rental costs.Step outside to your private backyard retreat overlooking mature greenery and walking trails -perfect for entertaining, relaxing, or enjoying nature year-round. Conveniently located nearparks, schools, shopping, dining, and commuter routes, this meticulously cared-for home offersan exceptional opportunity to enjoy the best of Waterdown living. (id:55460)
2048 Devon Road
Oakville, Ontario
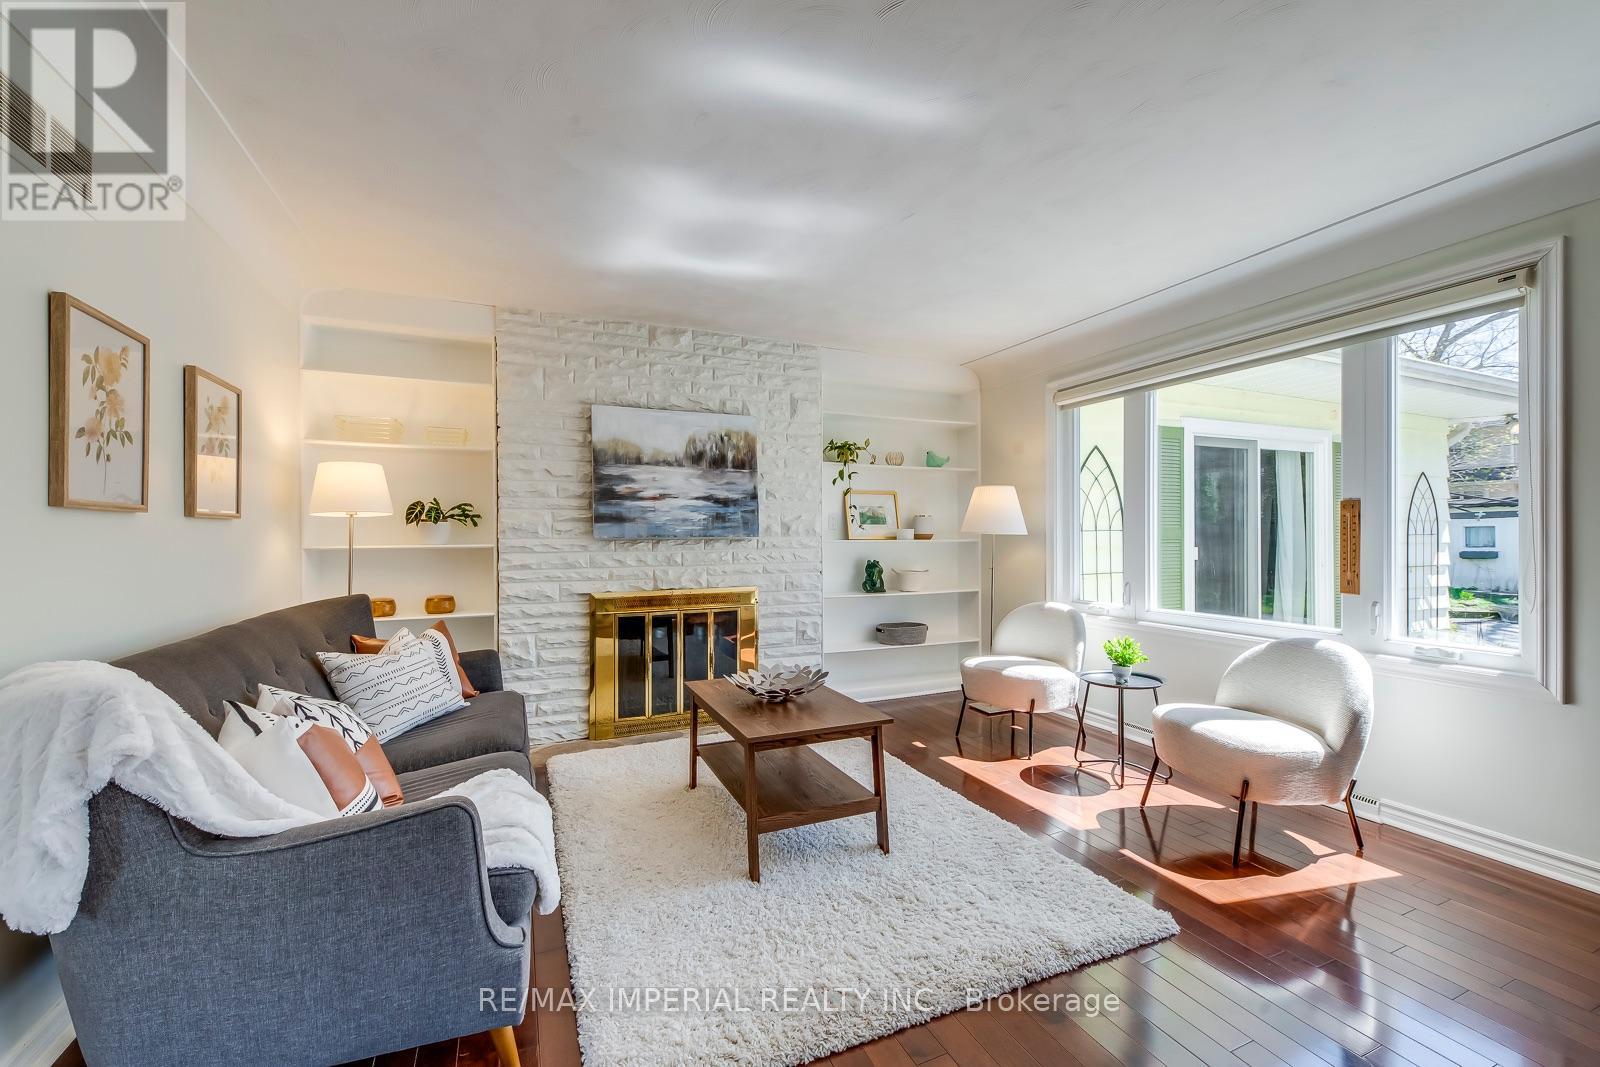
Prime Southeast Oakville. The residence offers 4+1 bedrooms, 3 bathrooms, 3 fireplaces, an interior-access garage, and a fully finished lower level. Recent updates include main floor bathrooms, doors, and windows (2020).Nestled among custom luxury homes, this location is minutes from Highways 403 & QEW, downtown Oakville, the marina, and the Oakville Trafalgar Community Centre. Situated in one of Oakville's most sought-after school districts: Oakville Trafalgar High School, Maple Grove Public School, and EJ James French Immersion.An outstanding opportunity in a highly desirable neighbourhood. (id:55460)
3 Sallows Drive
Tay, Ontario
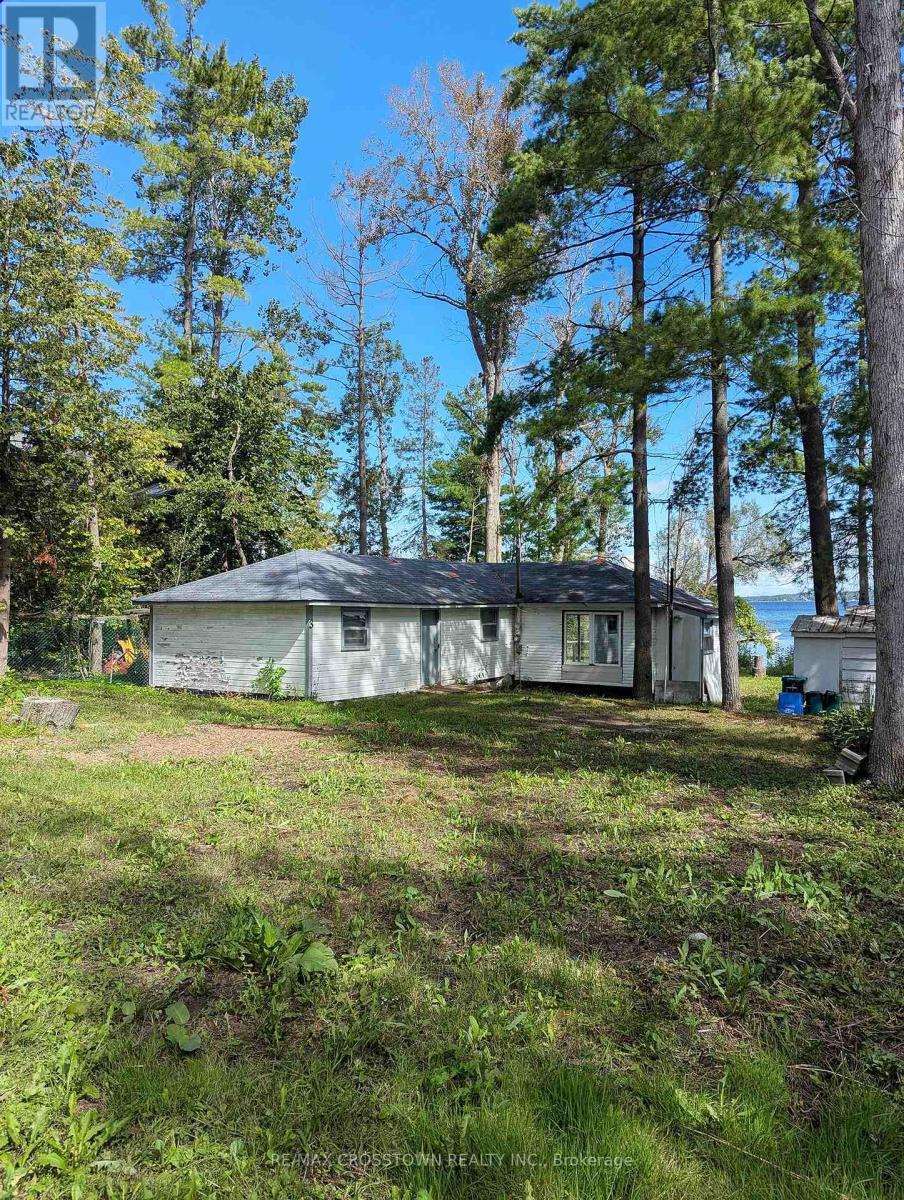
Tucked away at the very end of Sallows Drive, this private property offers approximately 60 feet of east-facing Georgian Bay waterfront on a 60.64-by-140-foot lot. Wake up to beautiful morning sunrises and enjoy a rocky, shallow shoreline in a peaceful setting. The existing five-bedroom cottage is ready for its next chapter, inviting buyers with vision to reimagine the current space or explore the possibility of building their dream home or cottage retreat, subject to the appropriate approvals. With year-round road access, Queen's Cove Marina nearby and the GTA approximately 90 minutes away, this is a unique waterfront opportunity filled with potential. (id:55460)
15342 Yonge Street
Aurora, Ontario
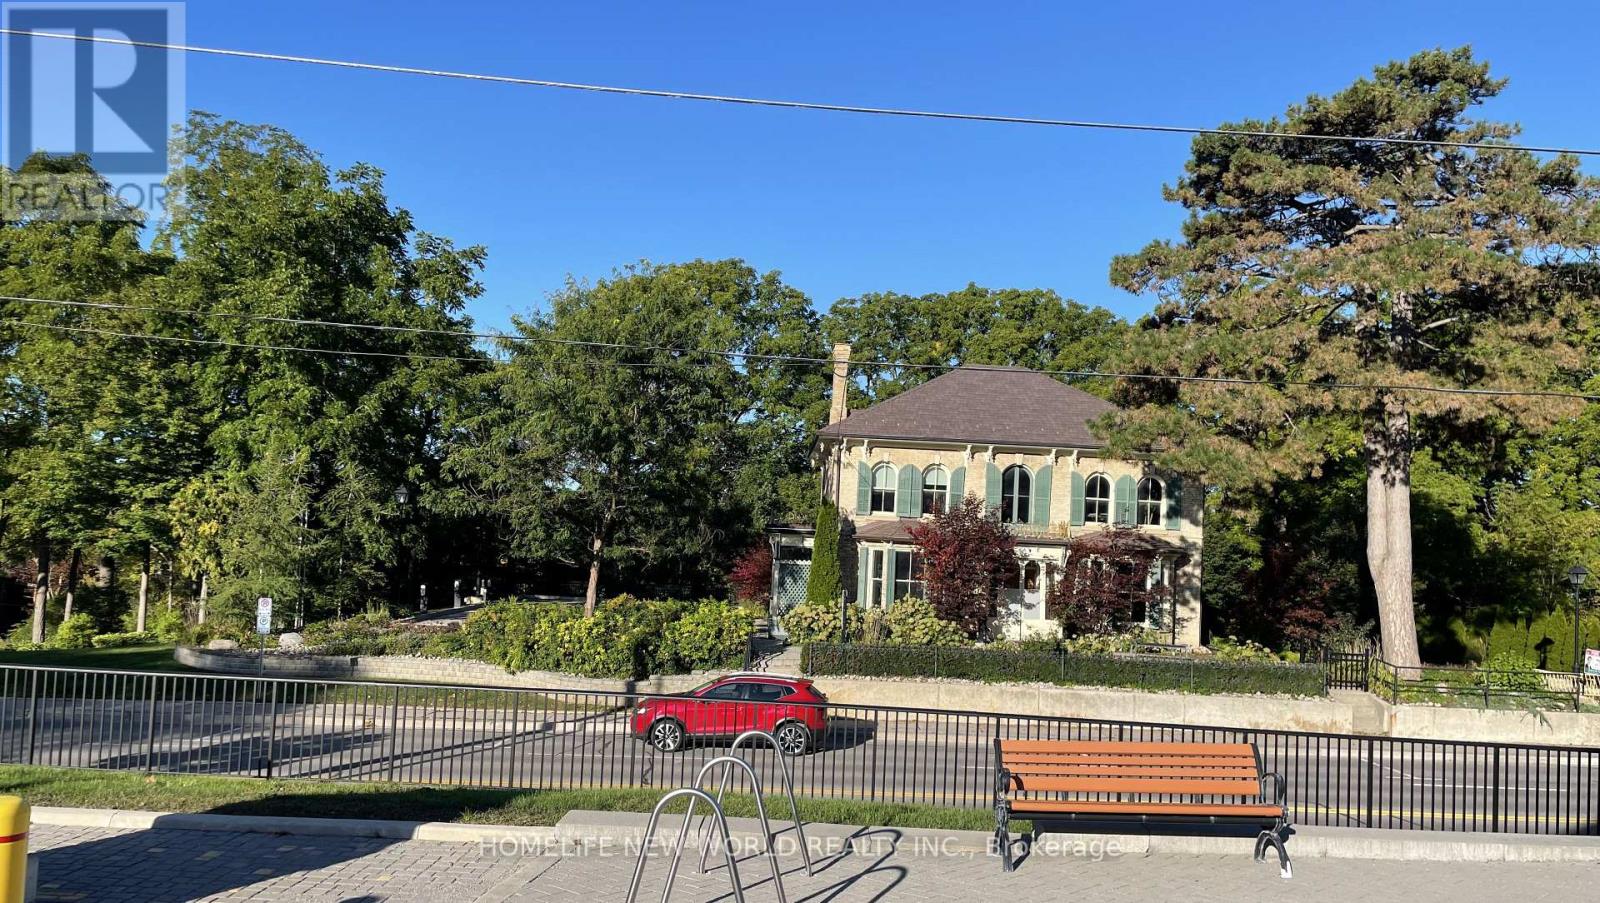
Very unique high class freestading office building, right at downtown of Aurora, one of most oldest heritage structure in Aurora, Situated just west of Yonge Street, north of Wellington St, the property is surrounded by a dense network of established medical, legal, and financial offices. Approximately 3,000 square feet of highly functional, converted office space, Updated with a comprehensive interior renovation in 2016, featuring more than 10 partitioned offices optimized for professional practices. 1 washroom on the 1st floor, 1 washroom on the 2nd floor, 1 dedicated lunch room, and 1 fully equipped kitchen, A massive asset for downtown Aurora, providing 11 dedicated parking spaces equipped with 3 Tesla electric vehicle charger, building was build at 1875, well maintained heritage building. (id:55460)

27 Leith Drive
Bradford West Gwillimbury, Ontario
Every detail of this beautiful 3,014 sq. ft. home, features , 4 bedrooms, 4 bathrooms plus media room. Decorative wall mouldings, indirect lighting, oversized windows that fill the home with natural light is such a beautiful touch. The spacious main floor offers 9-ft ceilings, hardwood flooring and an open-concept layout. The kitchen features granite countertops, stainless steel appliances, abundant cabinetry and storage, a movable island and a classic servery to the dining room. The adjoining family room features a gas fireplace and ample space with its open concept floorplan. The versatile upper-floor media/loft room can easily adapt as a fifth bedroom, home office or playroom. The primary suite features his-and-hers walk-in closets and a spacious 5-piece ensuite. One secondary bedroom includes a private 4-piece ensuite, while another offers semi-ensuite access. The unfinished basement offers excellent potential with a bathroom rough-in, HRV/ERV and furnace humidifier. The fully landscaped, fenced backyard offers added privacy with a large iron gate. An extra-wide driveway with no sidewalk provides parking for four vehicles, plus the attached two-car garage. Located in one of Bradford's most desirable family areas, within walking distance of Harvest Hills Public School and the brand-new St. Vincent de Paul Catholic Elementary School & Child Care Centre. Nearby recreation includes a children's playground, splash pad, basketball court and soccer field. Convenient access to Highway 400 and the future Bradford Bypass connecting Highways 400 and 404, which will make commuting and travel easier while keeping you close to Bradford's schools, shopping, recreation and amenities. A home where thoughtful design, generous living spaces and an exceptional location come together beautifully. (id:55460)
170 Widdifield Avenue
Newmarket, Ontario
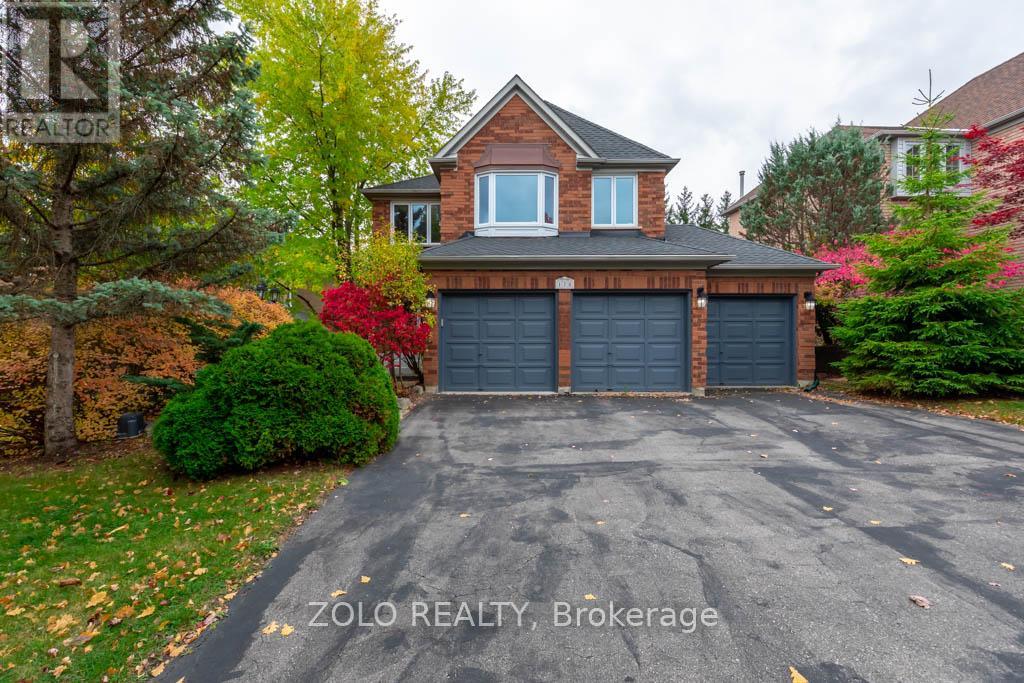
Spacious 3-Car Garage Home for Rent - Welcome to your new home! This stunning 3-bedroom, 3-bathroom property offers the perfect blend of comfort, convenience, and luxury. Located in a quiet, family-friendly neighbourhood, this home is ideal for those seeking both space and style.Key Features: Modern kitchen with stainless steel appliances, Large master bedroom with en-suite bath, including a soaking tub and walk-in shower, Large windows overlooking a beautiful deck and greenery, Entry to the 3-car garage, with parking for 6 additional vehicles on the driveway, Brand new A/C, furnace, and dishwasher, Recently updated windows and roof, Massive composite deck, perfect for entertaining, Irrigation system, HRV system, and water softener, Includes all existing appliances and light fixtures. (id:55460)
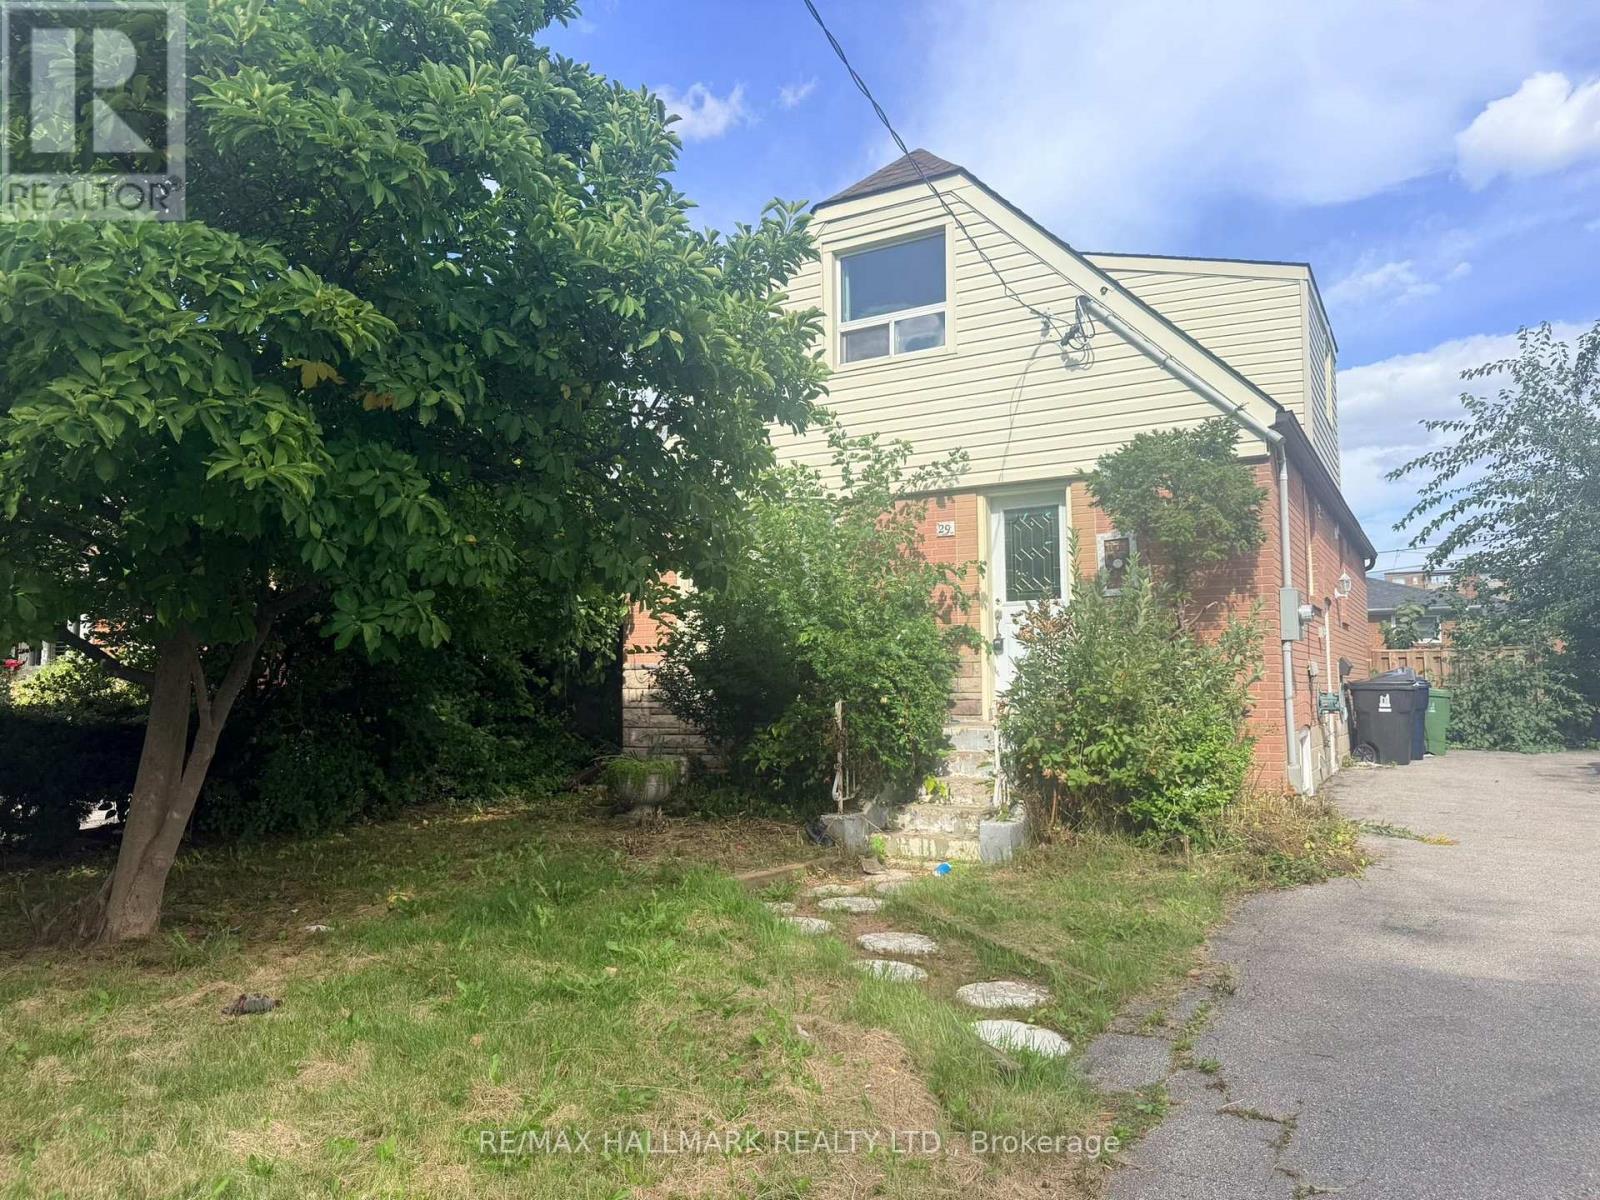
29 Flempton Crescent
Toronto, Ontario
Located in ironview neighbourhood. Needs work & needs love. Detached 1424 Sq' on a 46.71 x 107.12 lot. Two self-contained basement units, along with four bedrooms abrove grade, offer income potential with some TLC. Close to schools and close access to public transit. No Representations or Warranties are made of any kind.Rental equipment, parking fees, and any fees are unknown. (id:55460)