
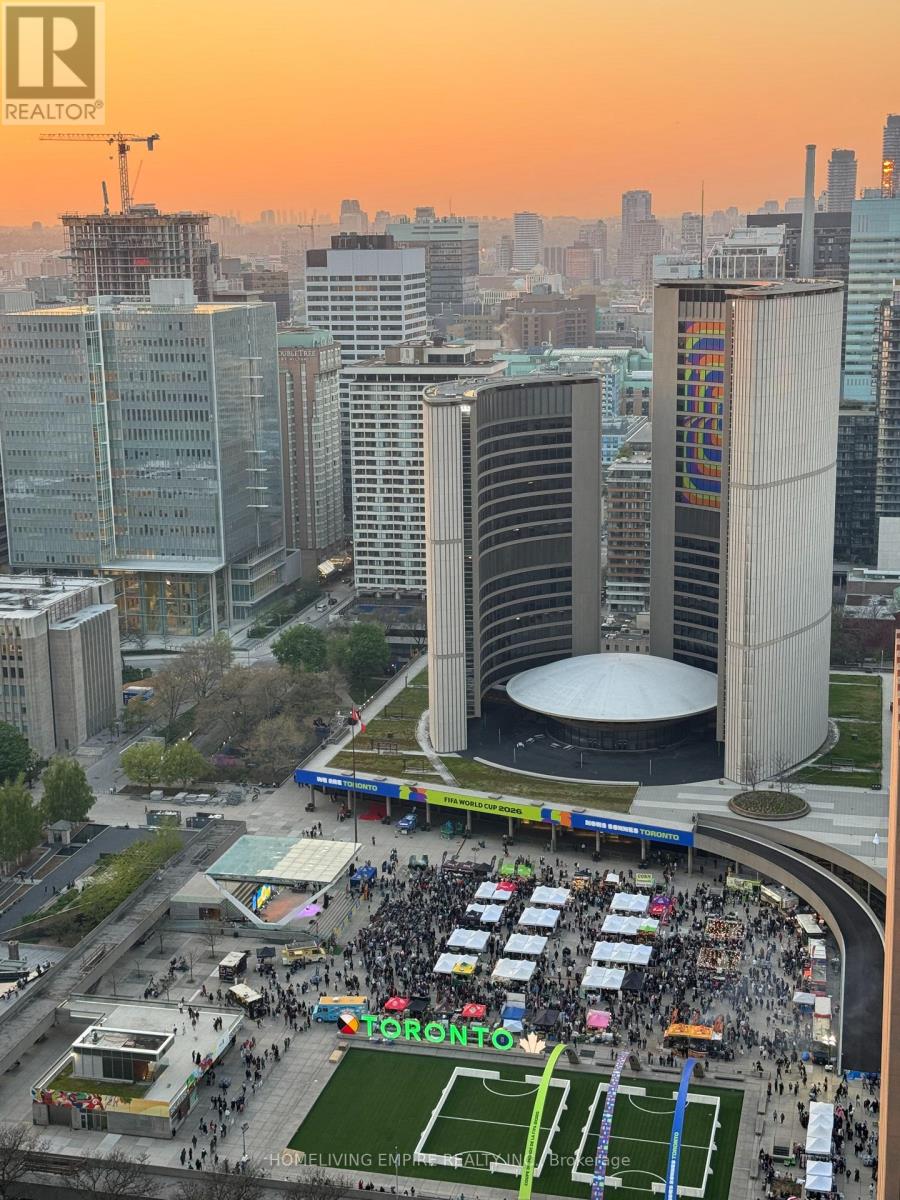
3901 - 70 Temperance Street
Toronto, Ontario
Welcome To This Contemporary 2 Bed + Den, 2 Bath Condo with Clear View at Toronto City Hall In The Heart Of Torontos Financial District! Bright & Functional 708 Sq.Ft. Layout Featuring 9' Ceilings, Floor-To-Ceiling Windows, Integrated Kitchen Appliances, Stone Countertops & Modern Laminate Flooring. Freshly Painted & Move-In Ready. Spacious Living & Dining Area Perfect For Entertaining Or Working From Home. Primary Bedroom With Ensuite & Double Closet.Walk Out To A Private Balcony With Stunning, Unobstructed Views Of Nathan Phillips Square & City Hall.Exceptional Building Amenities: Fitness Centre, Spin & Yoga Studios, Virtual Golf With Putting Green & Boardroom.Steps To Eaton Centre, PATH, Subway, Restaurants & Major Bank Headquarters. Ideal For End Users Or Investors! (id:55460)
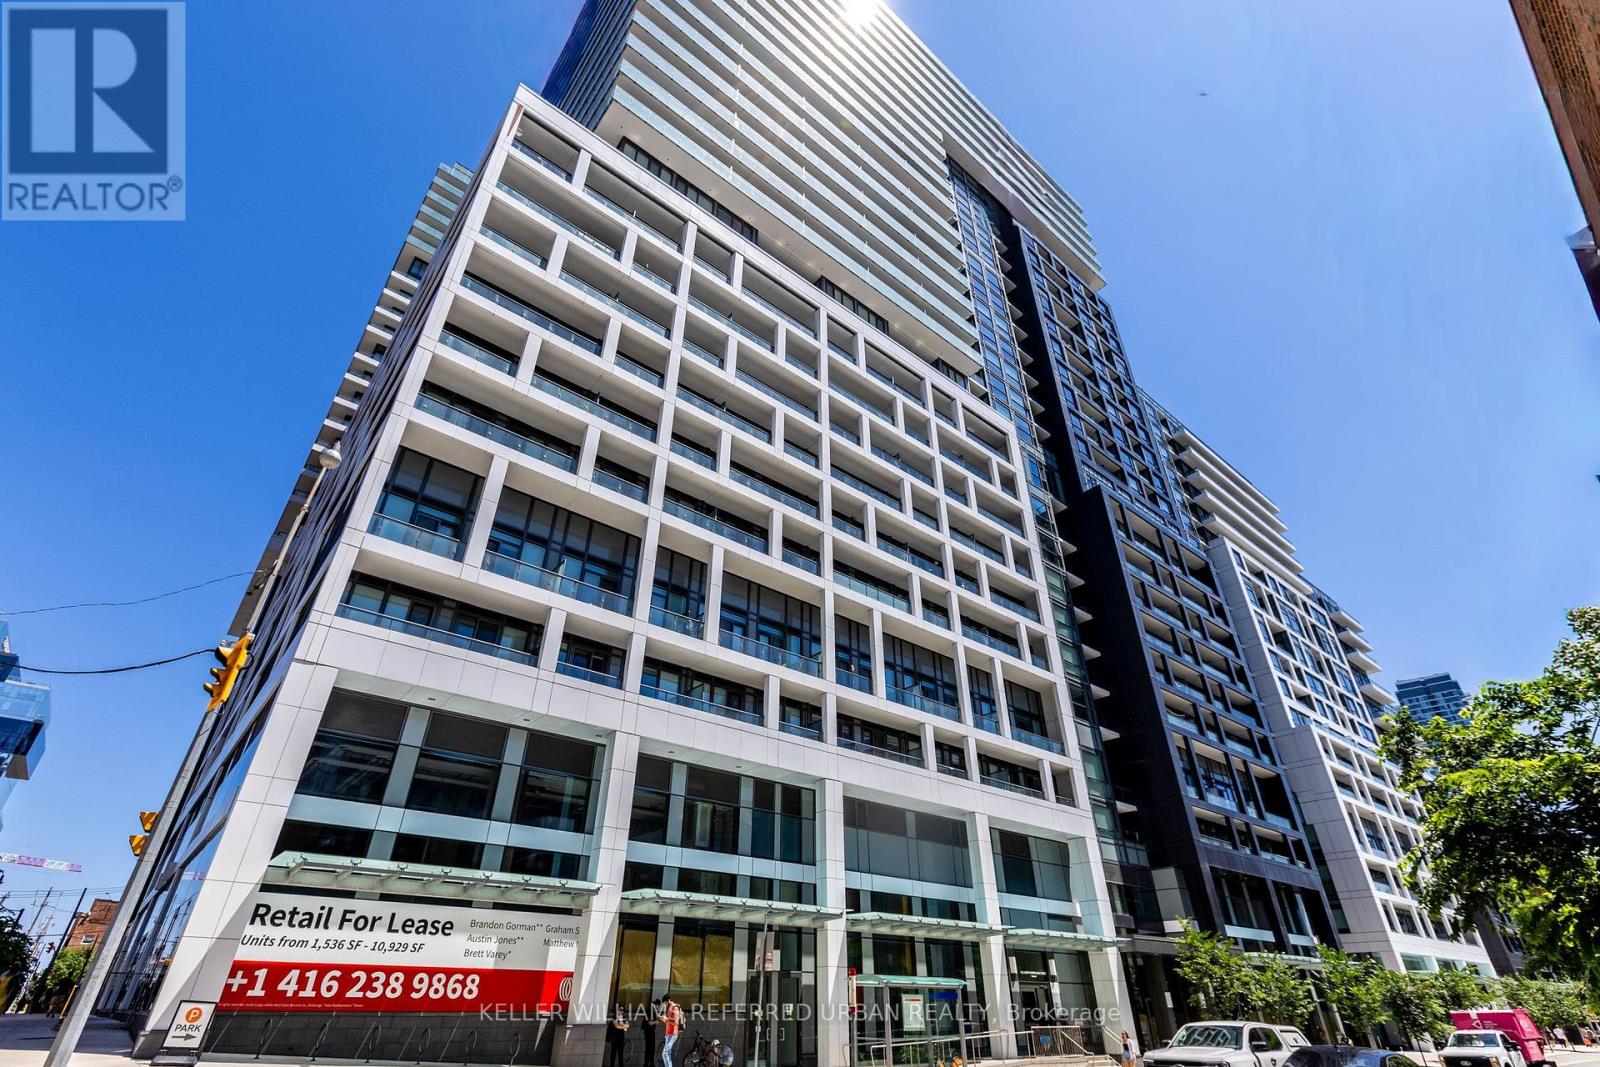
1635 - 135 Lower Sherbourne Street
Toronto, Ontario
PRICED TO SELL! ALL FURNITURE INCLUDED! Take Advantage Of This Deal! Luxury Amenities! This Stunning 1 Bedroom Furnished Condo Is Ready For You ToCall Home! This Property Boasts An Open Concept Layout, Laminate Flooring Throughout, A ModernKitchen With Stylish Finishes, And A Spacious Balcony Overlooking A Peaceful Garden View. EnjoyFirst Class Amenities Including A Gym, Party Room, BBQ Terrace, Badminton Courts, Ping Pong Tables, Games Room, Billiards, Theatre Room, Sauna & Steam Room, And An Outdoor Infinity PoolWith Breathtaking Skyline And Lake Views. This Unbeatable Location Puts You Just Steps To TTCTransit, Shops, And Restaurants, With Quick Access To The Highway. Take A 5 Minute Walk To TheIconic St. Lawrence Market, Enjoy A Scenic Stroll Along The Waterfront, Explore Nearby Parks,Or Walk To The Vibrant Distillery District For Its Charming Cafés, Restaurants, Galleries, AndYear Round Events. Live In The Heart Of The City Today! (id:55460)
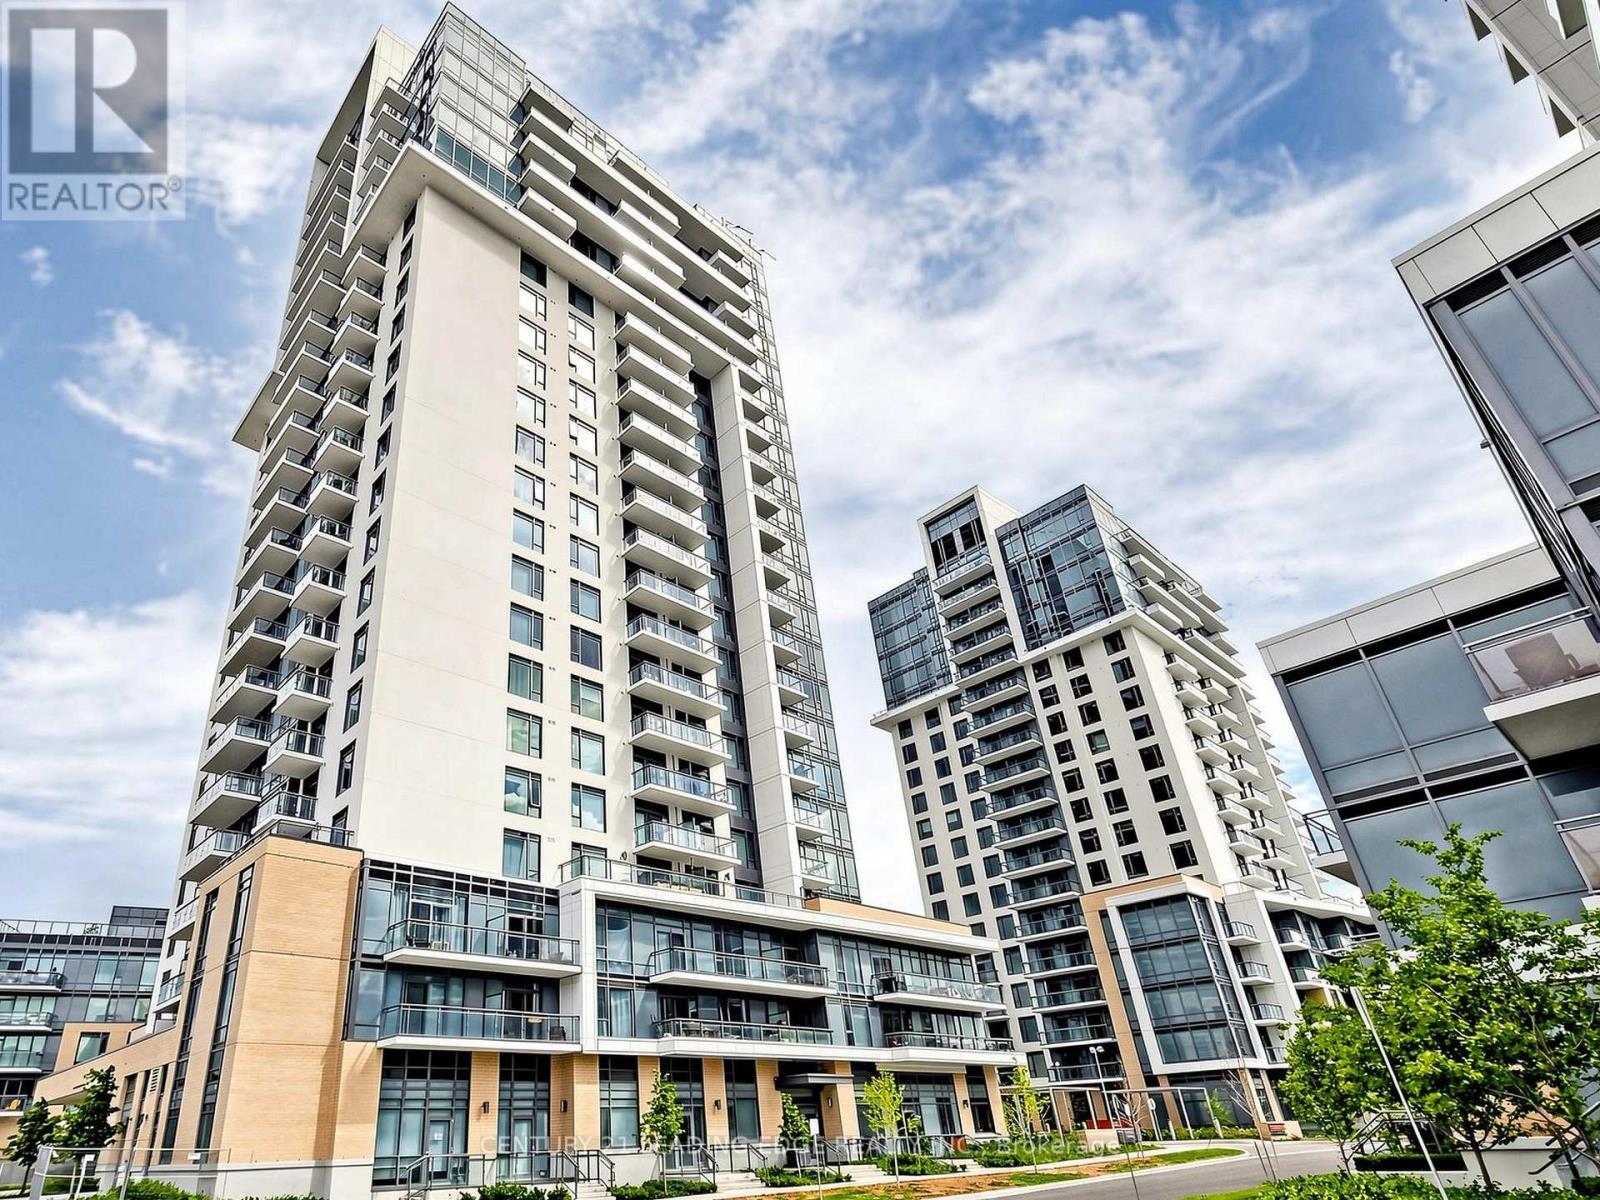
427 - 50 Ann O'reilly Road
Toronto, Ontario
Step into this stunning, modern, and highly practical 1-Bedroom + Den condominium apartment located in the highly desirable Henry Farm neighborhood. Boasting an open-concept layout with numerous premium upgrades and soaring 9-foot ceilings, this turnkey home truly shows like model suite and is completely ready for you to move right in! Bright & Modern Living Space: Enjoy seamless laminate flooring throughout and a spacious living room featuring a walkout to your private balcony-perfect for morning coffee or evening relaxation. Upgraded Gourmet Kitchen: An eat-in kitchen equipped with gorgeous granite countertops, a ceramic backsplash, upgraded cabinetry, and premium stainless steel appliances (Fridge, Built-in Stove, Built-in Dishwasher, and Range Hood).Comfortable Primary Bedroom & Den: The primary bedroom includes a double closet with mirrored doors, while the versatile separate den is perfect for a home office or cozy reading nook. Unmatched Convenience & Amenities: Includes a rare 2-car tandem parking space and a private storage locker. The building offers top-tier security and convenience with a 24-hourconcierge.Commuting and shopping are an absolute breeze. You are just steps and walking distance away from Fairview Mall and the Don Mills Subway Station, with immediate, easy access to both the DVP and Highway 401. (id:55460)
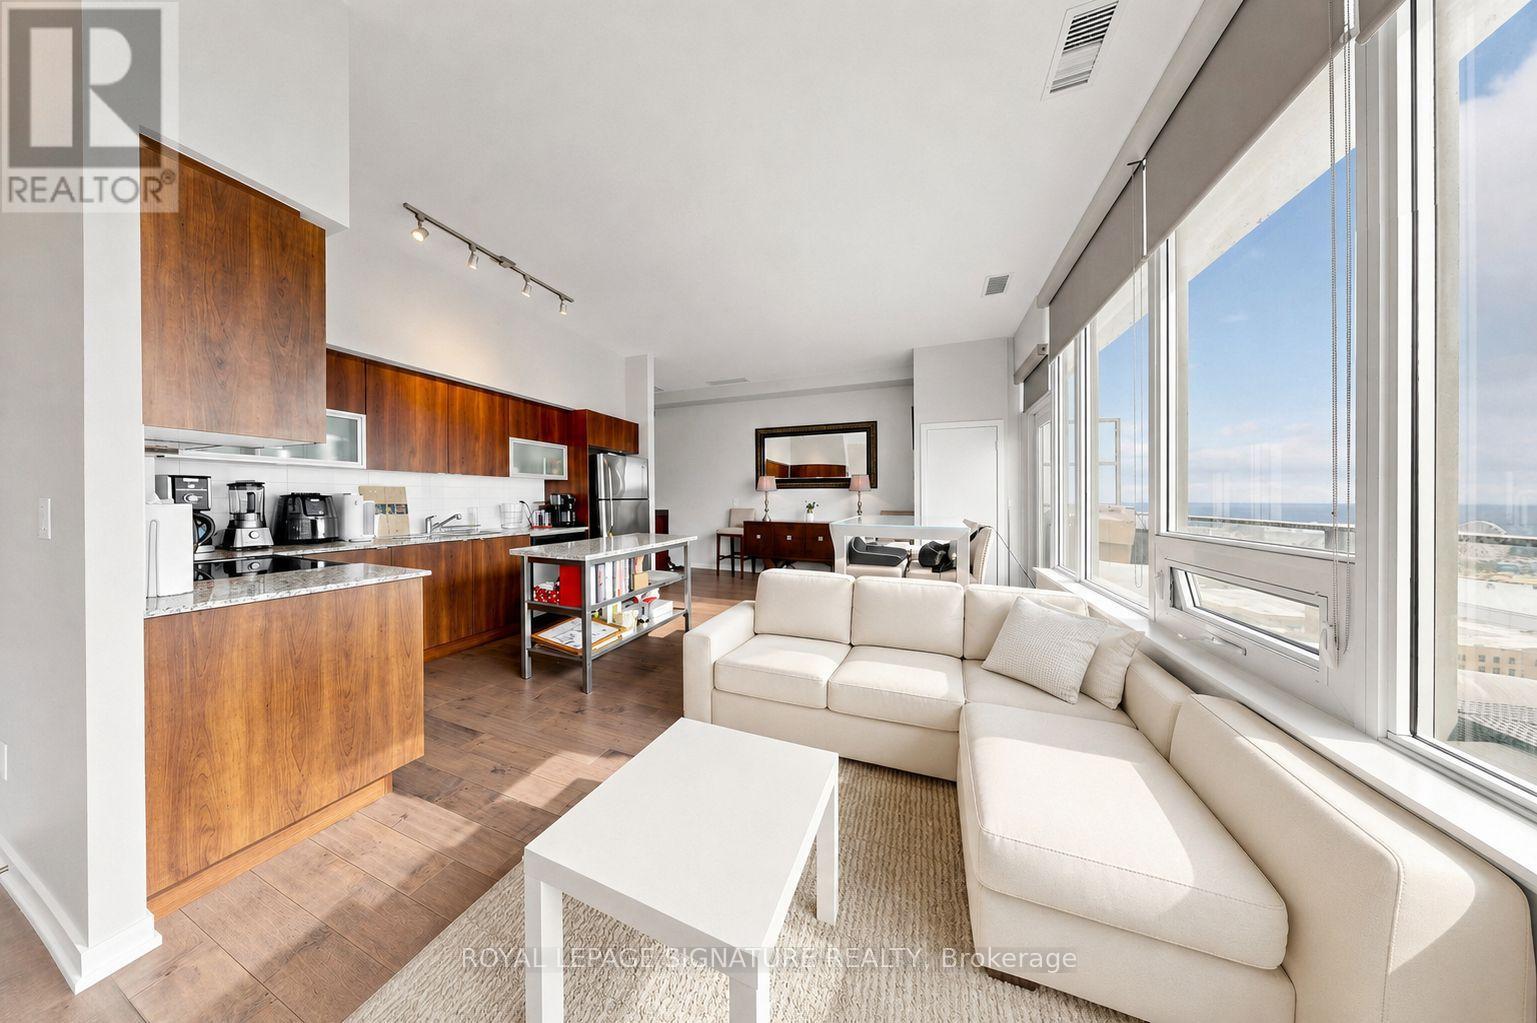
Ph 06 - 55 East Liberty Street
Toronto, Ontario
Welcome to Penthouse 6- An exceptional, fully furnished residence that may just be one of the nicest leases in all of Liberty Village! This stunning penthouse offers soaring 10-ft ceilings, beautiful hardwood floors, and an expansive private terrace with ++Gas BBQ hookup++ perfect for entertaining or enjoying the spectacular West and South views. The stylish kitchen features a centre island, granite countertops, Stainless Steel appliances and subway tile backsplash, while custom closet organizers throughout provide exceptional storage. Thoughtfully and tastefully furnished with hand-picked pieces that complement the sophistication of this home, Penthouse 6 is fully furnished, move-in ready and waiting for you to simply unpack and enjoy. ++Prime Parking Spot and Locker included++ Ideally located in the heart of Liberty Village, just steps to public transit, the Downtown Core, shopping, restaurants, cafés, pubs, the Entertainment District and Toronto's beautiful lakefront. Friendly and Capable Concierge. Building amenities include an indoor pool, guest suites, gym, BBQ Terrace (but remember... you have your own BBQ on your balcony!) and visitor parking. A truly special penthouse offering elevated living in one of Toronto's most vibrant neighbourhoods. (id:55460)
2 - 62 Austin Terrace
Toronto, Ontario
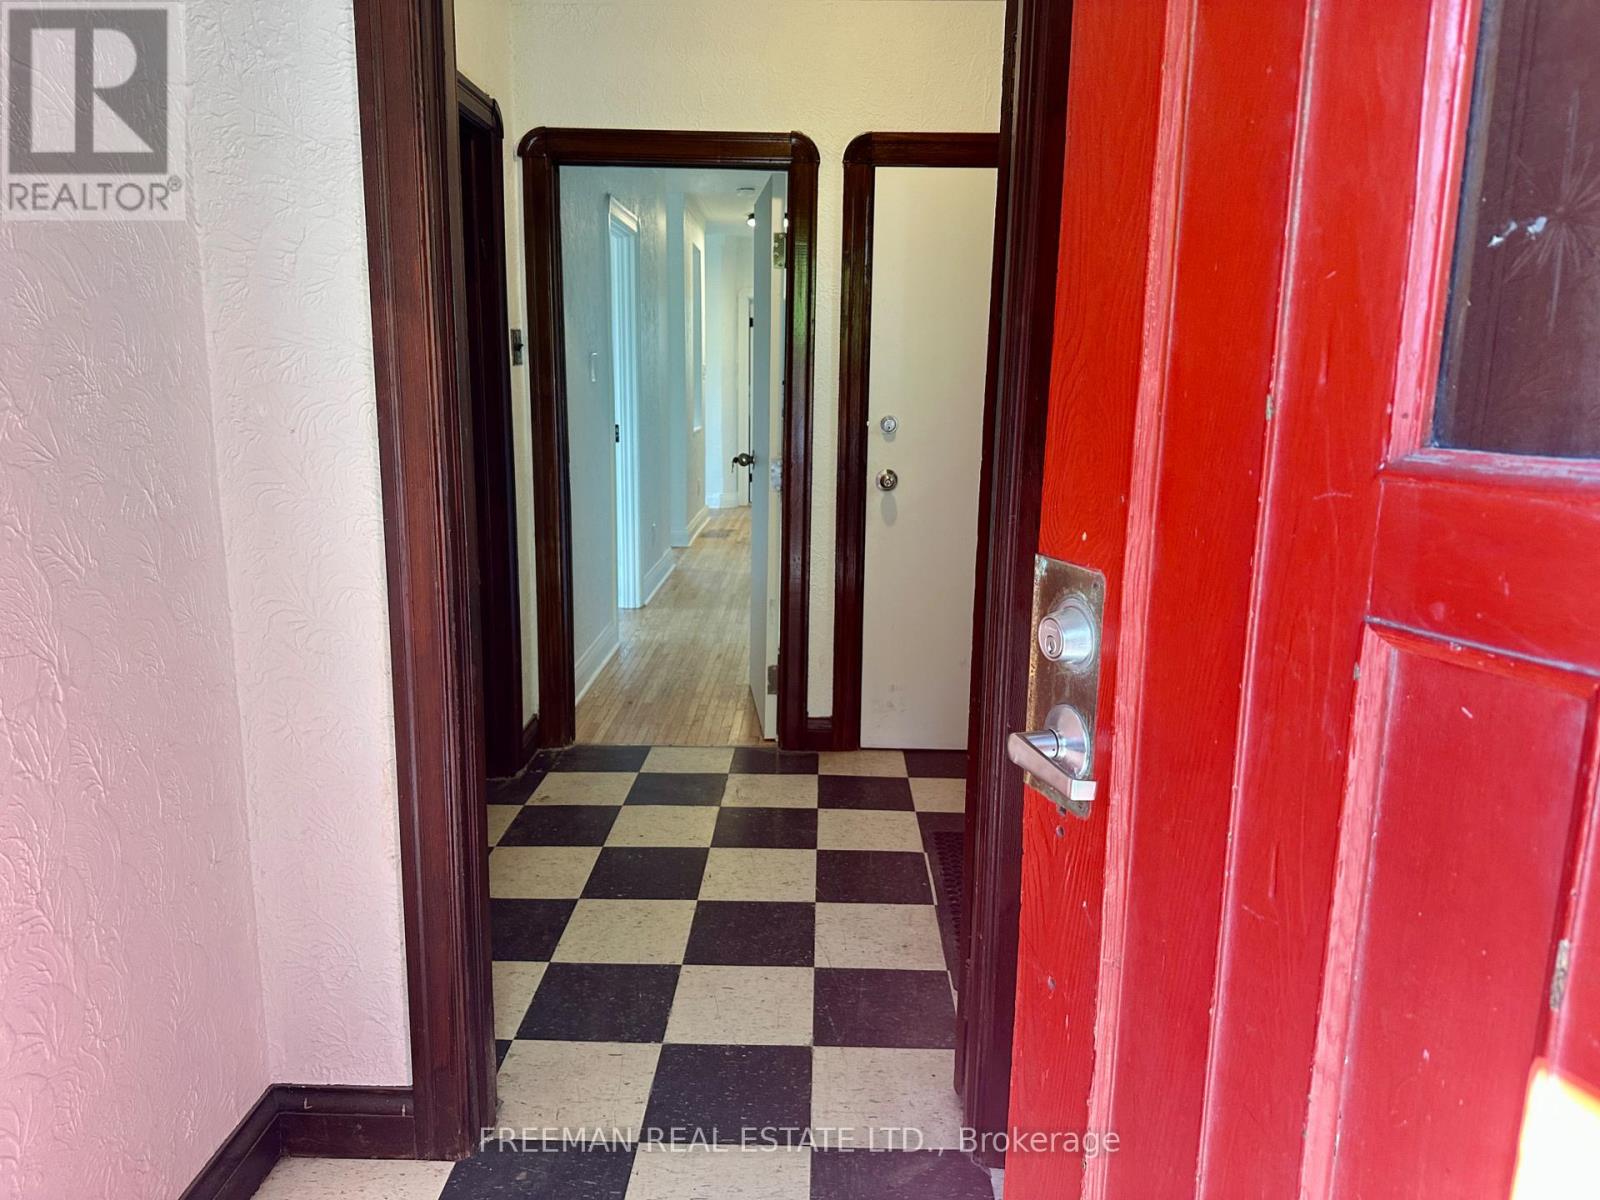
Available immediately. Enjoy over 1,100 sq. ft. of bright, open-concept living in the heart of prestigious Casa Loma. With sunny south and west exposures, high ceilings, and large windows, this spacious apartment is filled with natural light throughout the day. Your plants will love it here. The updated kitchen features full-size appliances, including a dishwasher. The bedroom can easily accommodate a king-size bed and furniture, and includes a generous double closet. A spacious den, separated from the bedroom by a classic archway, offers an ideal sunny work space. Flooring was just refinished Sept 2026. Enjoy a rare exclusive-use deck above the garage overlooking your parking spot below in front of the garage. Upgraded windows provide excellent sound insulation, making this a surprisingly quiet home. ---- Heat, hydro, AC, and laundry are included ---- People with pets will be carefully considered - walking distance to Sir Winston Churchill Dog Park. ---- Large exclusive use deck above the garage with space for bicycles. Walk to St Clair subway in 7 min or Bathurst Station in 15 min. Walk to shops, restaurants and amenities on St Clair. -- No Smoking House (id:55460)
48 May Avenue
Richmond Hill, Ontario
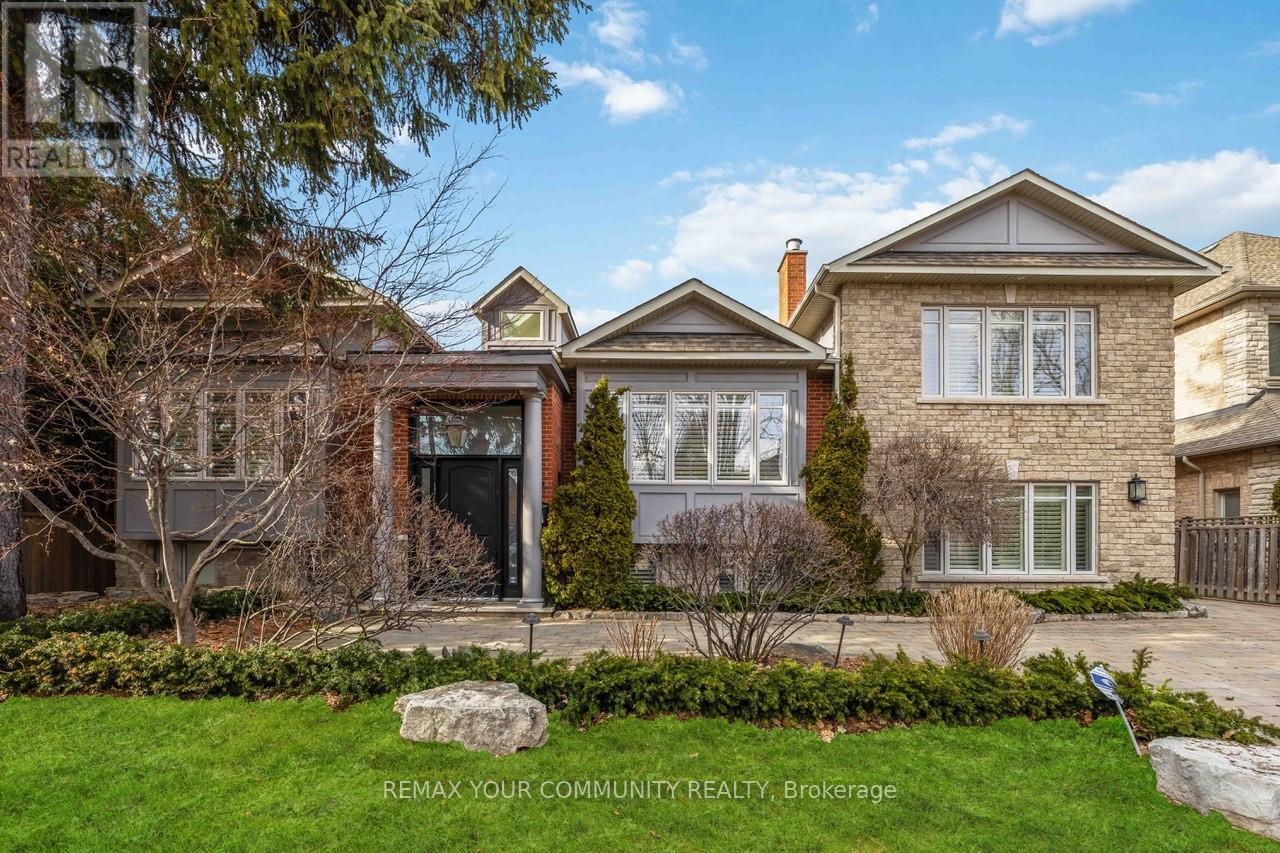
Discover unparalleled elegance and craftsmanship in this bespoke boutique residence, set on a rare 80 x 152 ft lot offering over 4,500 sq ft of beautifully appointed living space In coveted North Richvale. Step through a grand custom wood door into a breath taking entryway with elevated ceilings and exquisite wood paneling, set the tone for the home's timeless sophistication. Designer light fixtures, skylights, and soaring cathedral ceilings fill the space with natural light, creating a warm and Inviting ambiance. Meticulously crafted throughout, this custom home showcases exceptional attention to detail from custom-sized doors and crown mouldings to rich hardwood floors and smart lighting controls. A stunning double-sided fire place adds a touch of refined luxury, seamlessly enhancing multiple living spaces. The gourmet chef's kitchen Is both functional and striking, featuring top-tier Integrated appliances, a grand custom island, bespoke cabinetry, skylights, and an elegant designer chandelier Overlooking the award-winning landscaped backyard, it flows effortlessly into a spacious breakfast area, formal dining room, and a bright family room with large windows and charming cushioned window seats, The primary suite is a private sanctuary, highlighted by soaring cathedral ceilings, rich wood paneling, and a designer light fixture. A Juliette balcony invites natural sunlight, while the luxurious 6-piece, spa-inspired ensuite offers ultimate comfort and tranquility, The expansive lower level is designed for both relaxation and entertainment, featuring a large recreation area with high lookout windows and a projector screen-perfect for movie nights and gatherings out doors, enjoy your own private retreat complete with a custom cabana, sparkling pool, hot tub with automated cover, motorized patio awning, basketball hoop, and multiple zones for dining, lounging, and entertaining-an exceptional setting for both everyday living and hosting. (id:55460)
119 Ottawa Street N
Hamilton, Ontario
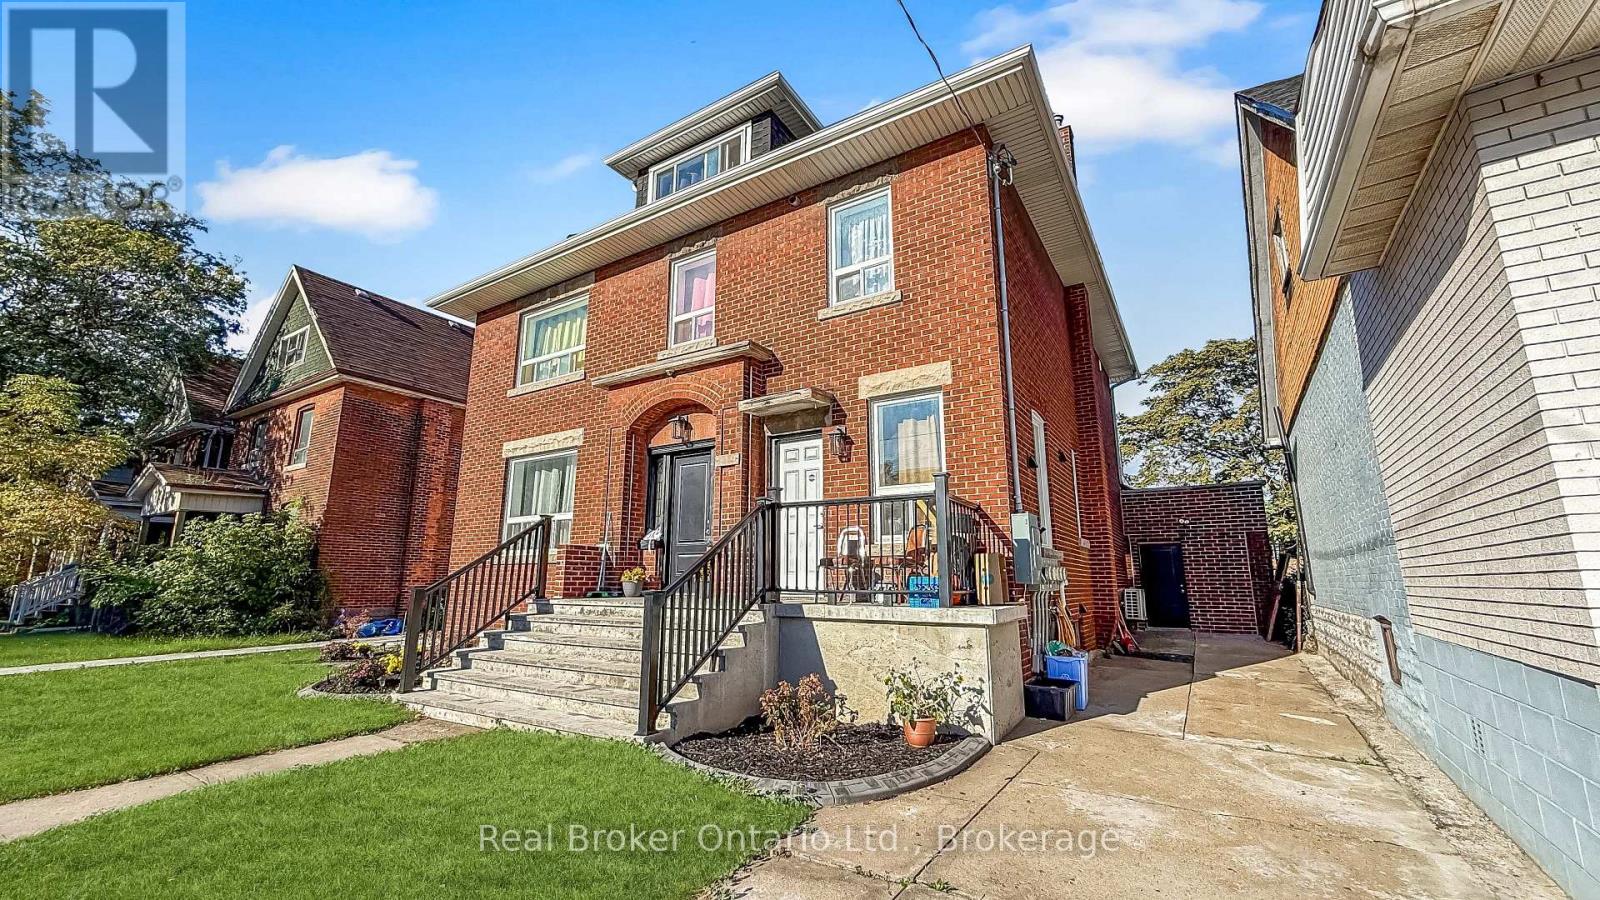
Welcome to 119 Ottawa Street North, a multi-unit investment opportunity ideally situated in the heart of Hamilton's vibrant Ottawa Street district. Located in an established and highly accessible neighbourhood, this property offers investors an opportunity to own in one of the city's most recognizable and evolving communities. Tenants can enjoy the convenience of a walkable location just steps from Ottawa Street's popular shops, restaurants, cafés and everyday amenities. Public transit is nearby, with convenient access to major transportation routes, Centre on Barton and Gage Park. An excellent opportunity for investors looking to add a well-located multi-unit property to their portfolio in a neighbourhood that continues to attract residents seeking convenience, character and accessibility. (id:55460)
8460 Sweet Chestnut Drive
Niagara Falls, Ontario
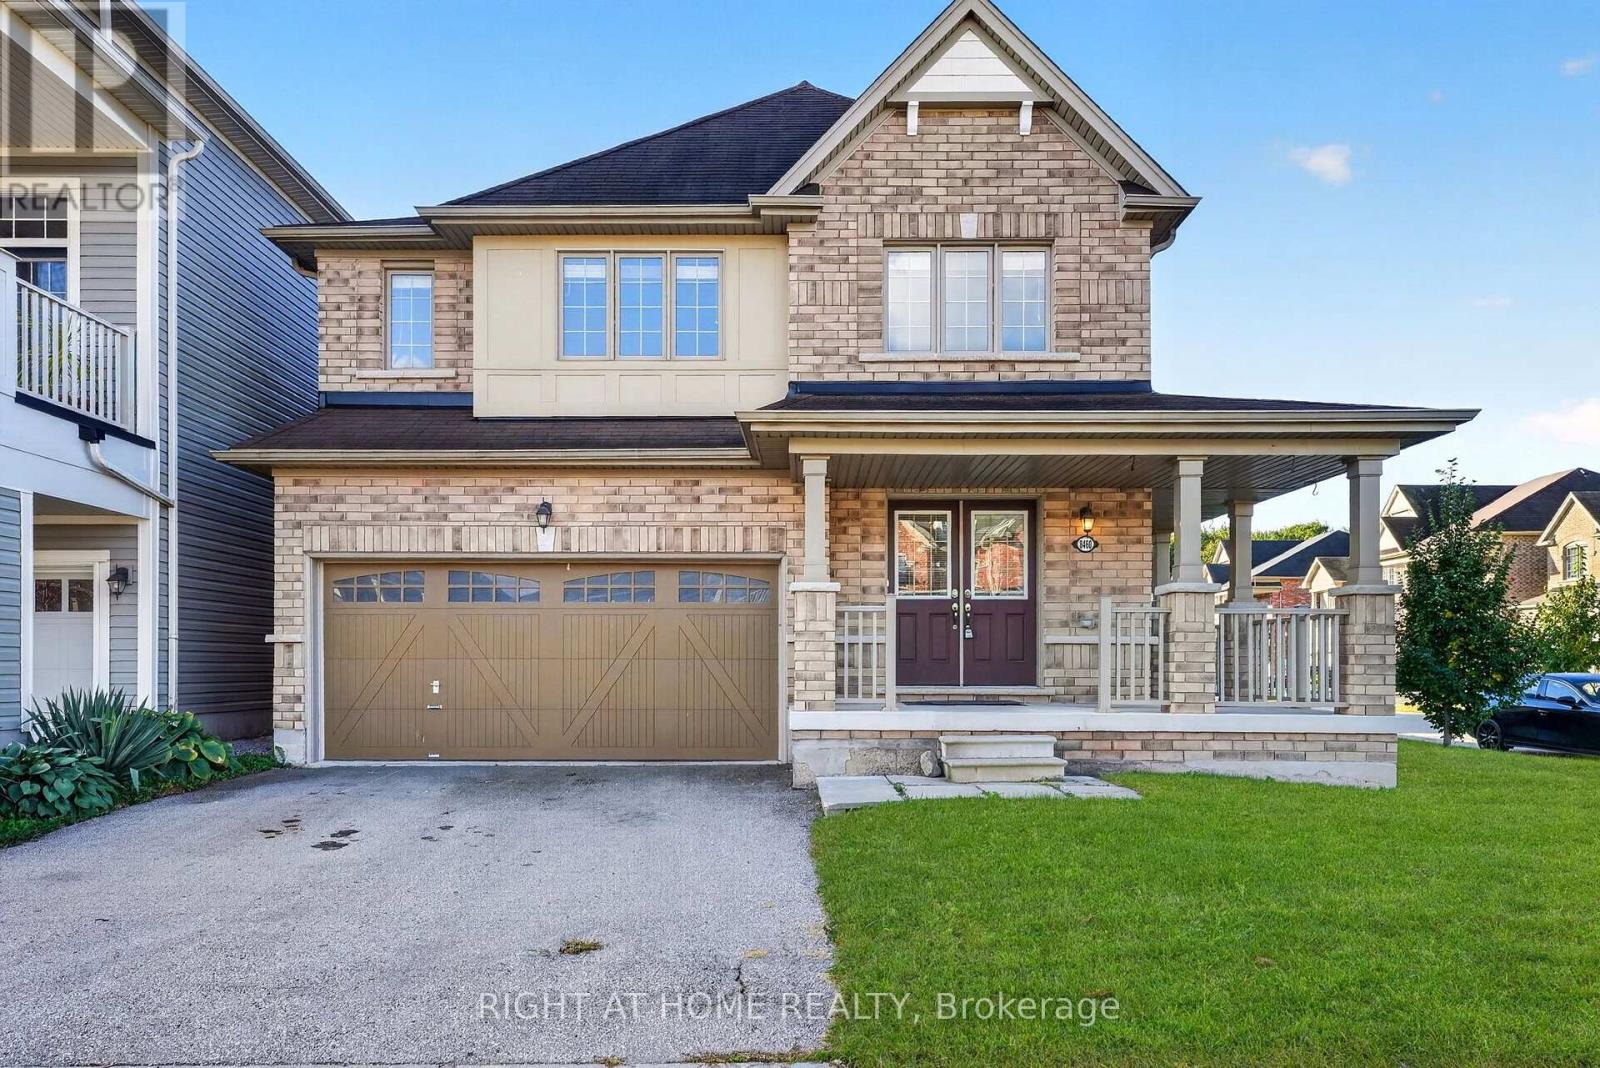
What if everyone could have a little more space of their own? At 8460 Sweet Chestnut Drive, the answer comes in 2,465 sq. ft. of thoughtfully planned living space, four generous bedrooms, 3.5 bathrooms and something you don't often find under one roof: two primary-style bedroom suites, each with its own ensuite and walk-in closet. Freshly painted throughout, with new flooring bringing a fresh, cohesive look to the main living spaces and bedrooms, this Empire-built corner home is ready for its next chapter. The kitchen centres the home with an island and breakfast area, opening naturally to a large family room, while a separate dining room gives dinners, holidays and celebrations a space of their own. Main-floor laundry adds everyday convenience. Upstairs is where this floor plan really distinguishes itself. Four bedrooms provide genuine breathing room, while the two ensuite-equipped suites create options that are difficult to find in a conventional four-bedroom home. The larger primary retreat includes a jetted soaker tub and separate glass shower. Outside, the corner lot creates a more open setting, with a fully fenced backyard, deck and patio ready to be made your own. The unfinished basement provides valuable storage and room for future possibilities. And then there's the location. Heartland Forest is practically in your backyard, with the Brown Road trail entrance approximately a five-minute walk away, while Costco, shopping and QEW access are just minutes from home. The new South Niagara Hospital is also nearby. More room to come together. More privacy when you want it. More possibilities for whatever comes next - and a floor plan that gives everyone room to find their place. Welcome Home. (id:55460)
108 - 6591 Montrose Road
Niagara Falls, Ontario
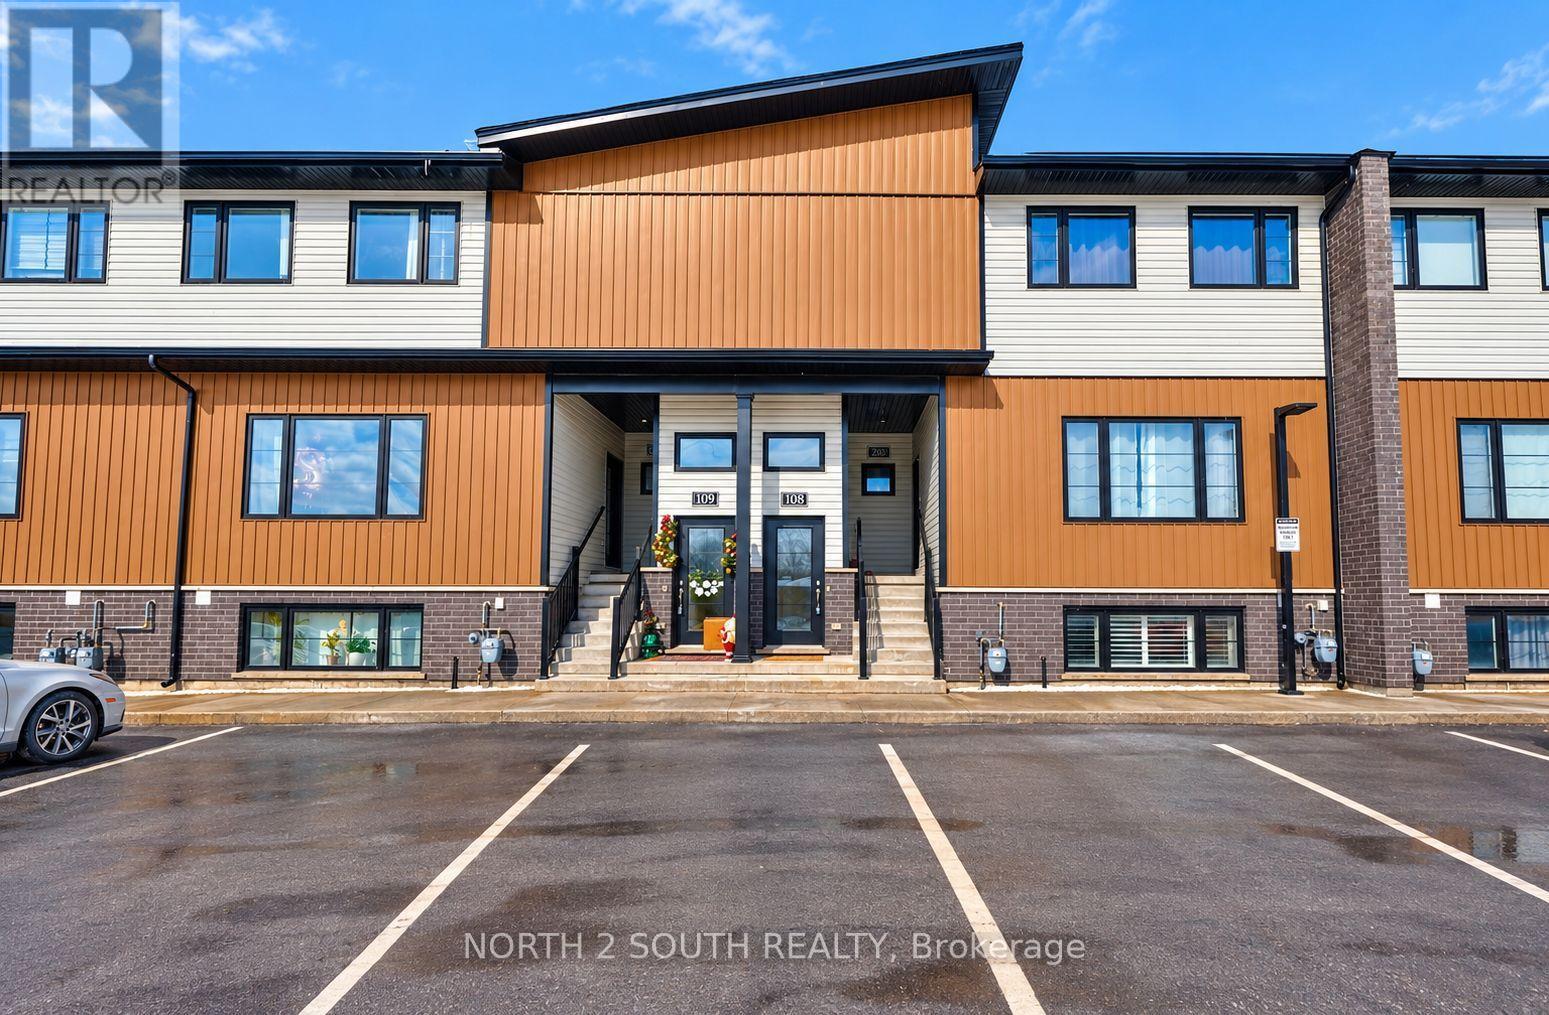
Discover your new home at #108-6591 Montrose Road! Ideally located with easy access to local amenities and major highways, this bright and inviting 2-bedroom, 1-bathroom unit is just minutes from the stunning Niagara Falls. Featuring a spacious open-concept layout, the unit offers plenty of natural light, creating a warm and airy atmosphere. The open kitchen provides flexibility for a variety of furniture arrangements, allowing you to personalize the space to fit your lifestyle. The unit feels bright and comfortable thanks to its large windows and 9-foot ceilings, which create a wonderful sense of space and openness. Move-in ready and conveniently located, this home is an excellent choice for seeking comfort, functionality, and easy access to everything the area has to offer. (id:55460)
Lower - 44 Lauris Avenue E
Cambridge, Ontario
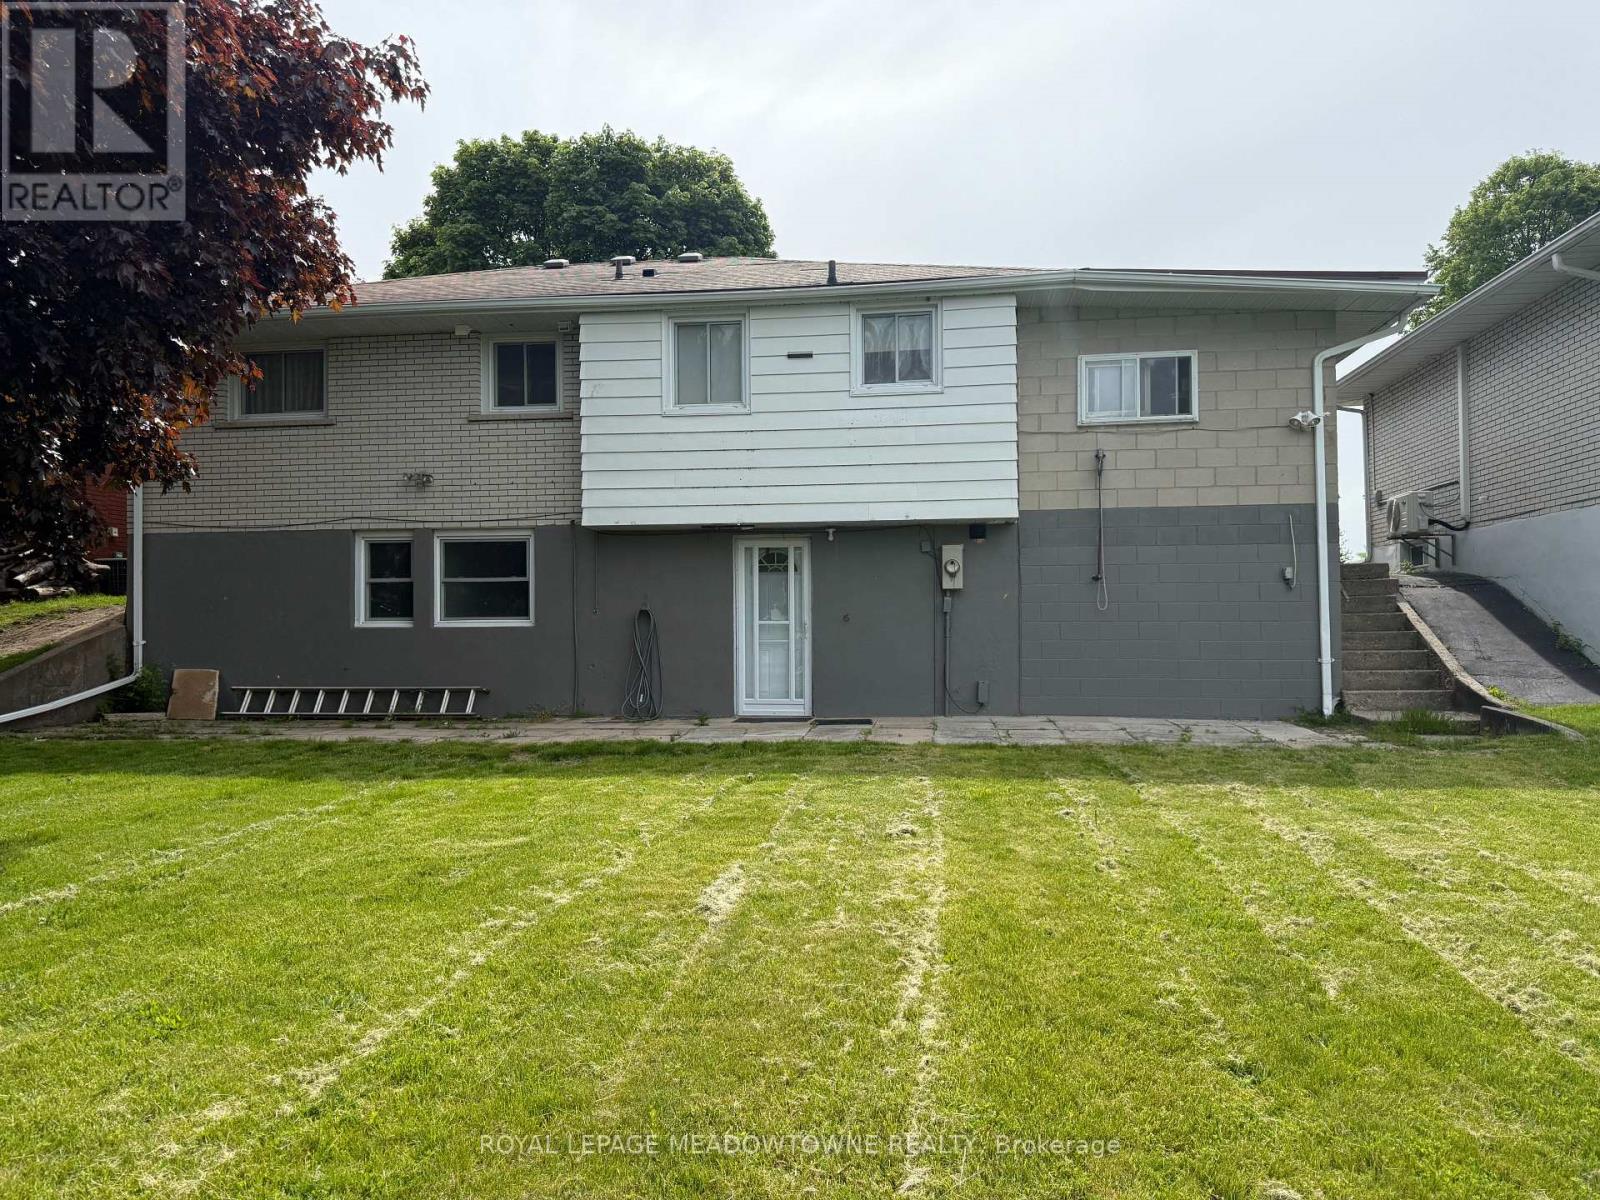
Bright & Spacious 1+1 Bedroom Basement Apartment with 1 Full Washroom. Offers plenty of naturallight and interior pot lights. Includes separate laundry for added convenience. Enjoy comfortand ease in this charming East Galt location. Close to open spaces, parks, playgrounds, publictransit, schools, and shopping in a quiet neighbourhood. No pets. Utilities split 50/50. (id:55460)
B - 9 York Street
Kitchener, Ontario
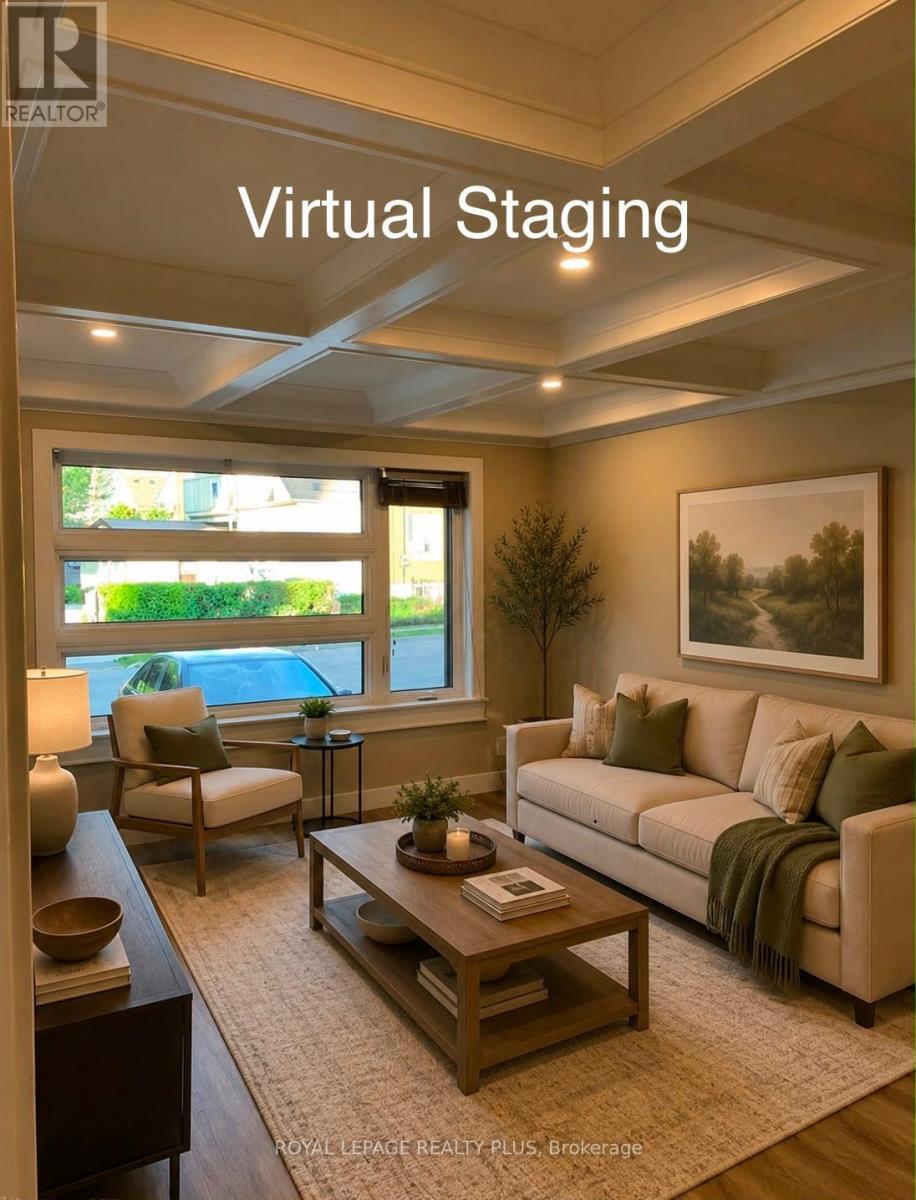
Beautifully finished 2-bedroom duplex with 2 bathrooms and a fully finished basement, all set with a kitchenette, a living room, a large bedroom, and a full bathroom. Perfect for families. Great neighbourhood with nearby schools, parks, access to public transportation, and amenities. Stainless steel appliances, coffered ceilings, and accent walls throughout the property. Heat included in lease. 50% of Water utility to be paid by tenant. Duplex includes 1 driveway parking spot. Minutes from Grand River Hospital, Kitchener-Waterloo Collegiate and Vocational School, Belmonte Village, and several universities, Tech Hub, Google headquarters, and much more. (id:55460)
309b - 16 Melbourne Avenue
St. Catharines, Ontario
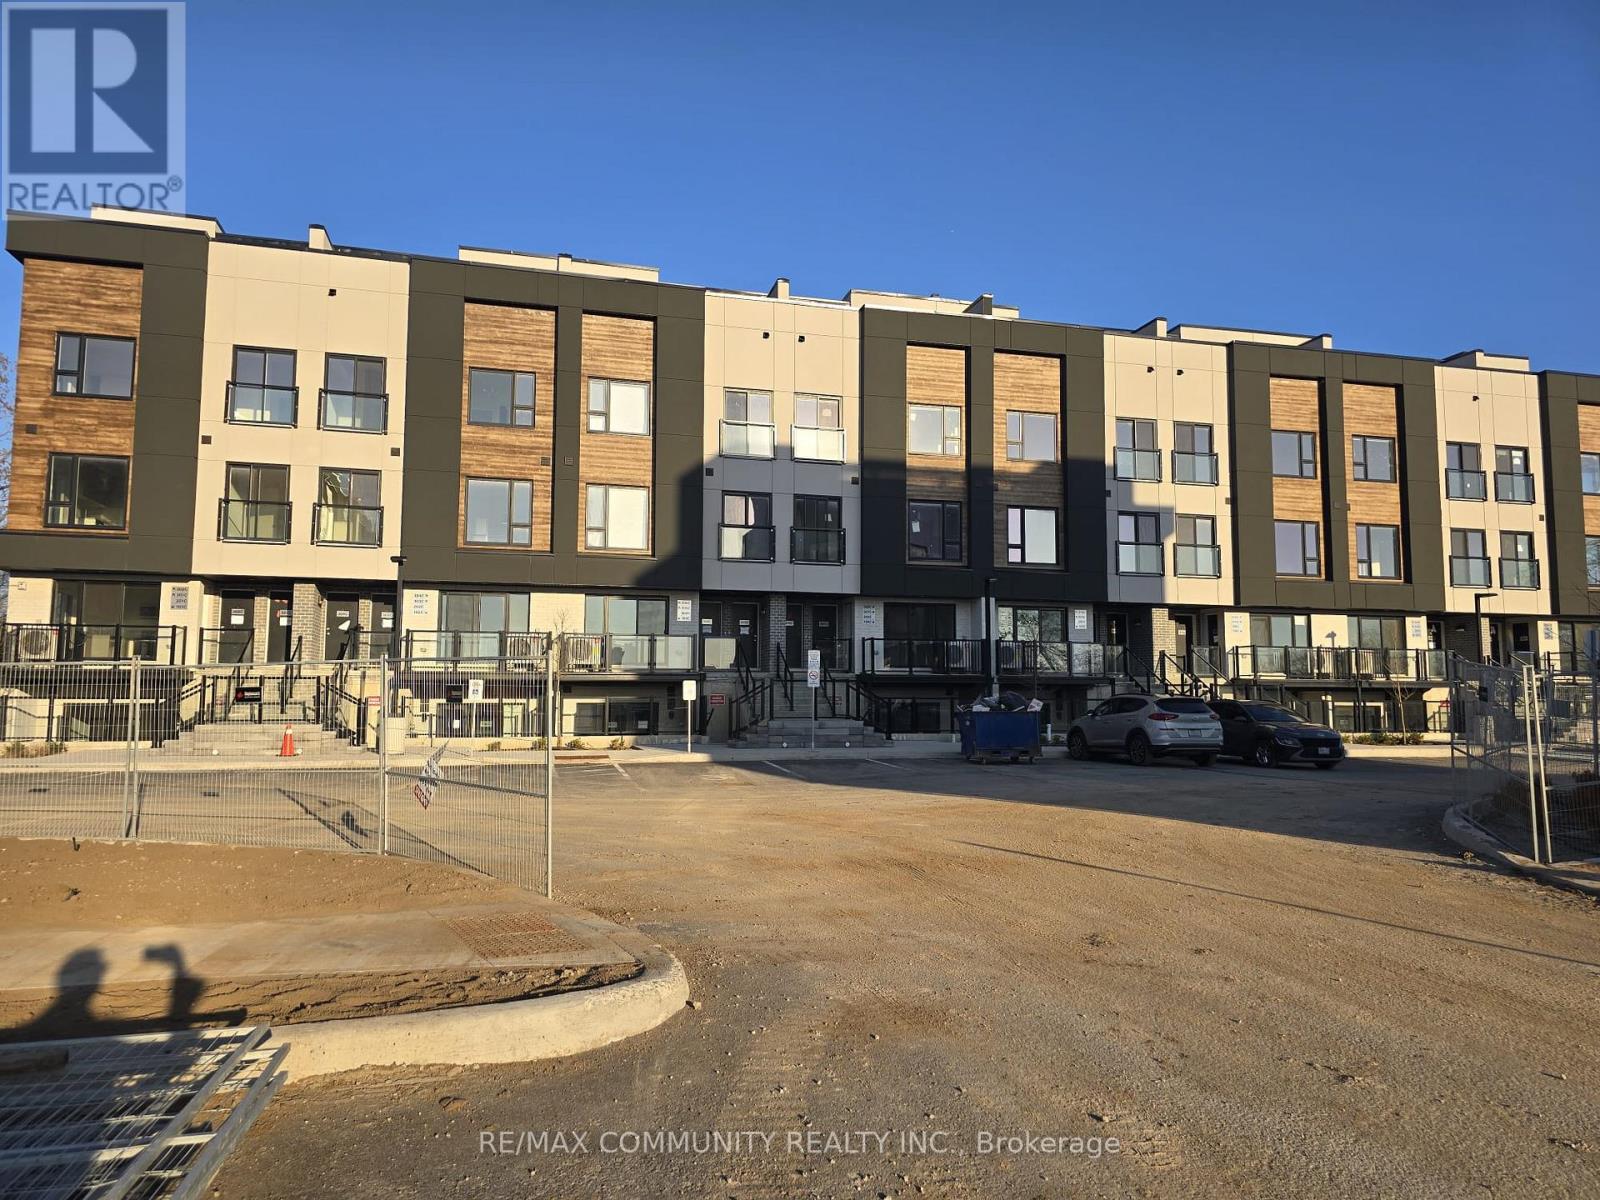
Welcome to 16 Melbourne Ave, St. Catharines - a beautifully crafted, brand-new 3-bedroom residence nestled in a quiet, family-friendly neighbourhood. Designed with modern comfort in mind, this stylish home features a bright and spacious open-concept layout, enhanced by quality finishes and contemporary details throughout. Enjoy seamless living and entertaining in the sun-filled living spaces, while the private terrace offers a beautiful elevated view - the perfect spot to relax with your morning coffee or unwind after a long day. Ideally suited for professionals, couples, and small families, this exceptional home combines comfort, convenience, and modern elegance in one desirable location. Close to schools, parks, shopping, transit, and everyday amenities, this is an opportunity you won't want to miss. (id:55460)