
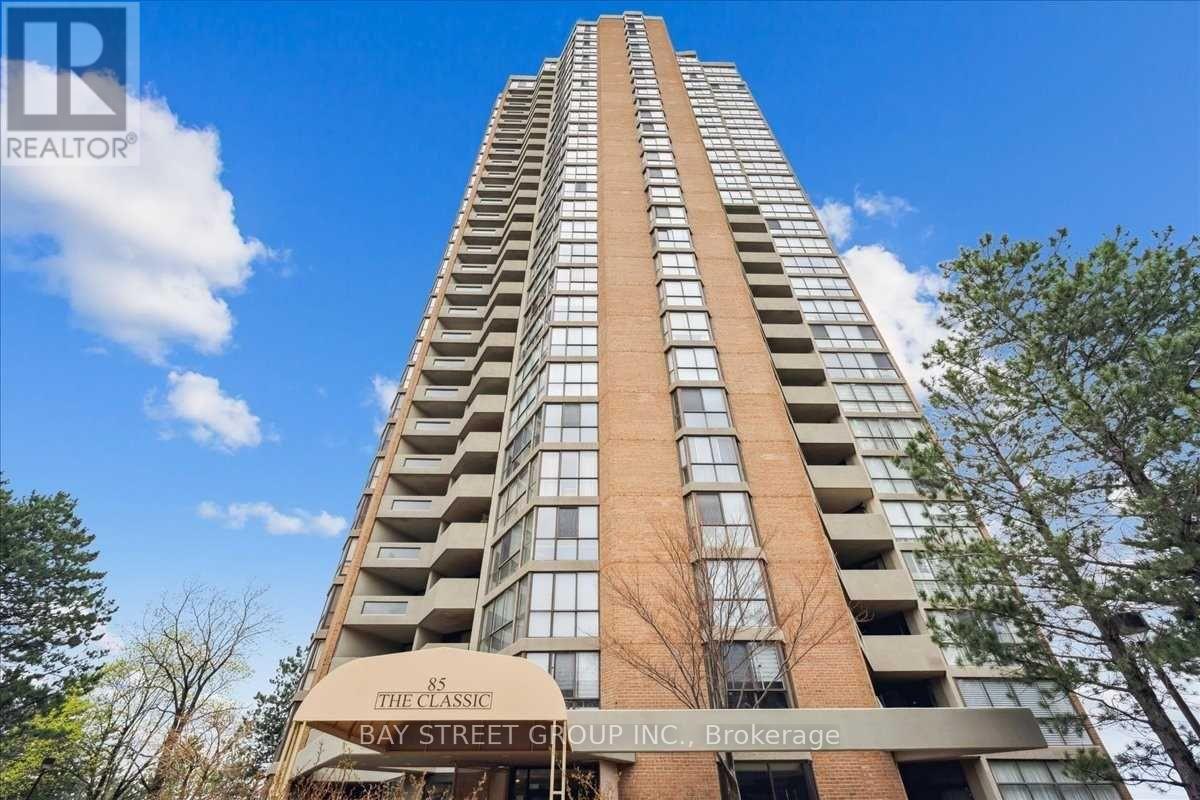
2201 - 85 Skymark Drive
Toronto, Ontario
Welcome to The Classic, a prestigious (pet freindly) Tridel-built luxury condominium. Situated on the 22nd floor, this beautifully renovated 2-bedroom + den/office, 3-bathroom residence offers spectacular panoramic views, an oversized private balcony, and showcases modern minimalist luxury at its finest.A grand foyer with a custom built-in entry closet welcomes you into a bright open-concept living and dining area with floor-to-ceiling windows. The designer kitchen features custom cabinetry, quartz countertops, brand-new premium appliances, and integrated LED lighting.Both bedrooms include walk-in closets, while the custom French-door office with built-in cabinetry and integrated LED lighting creates the ideal work-from-home space. Complete with dimmable pot lighting throughout, premium finishes, and exceptional craftsmanship, this turnkey home has been thoughtfully designed for luxurious everyday living.The building is currently replacing all unit windows, so this suite will receive brand-new windows. Complete with one parking space, a large in-suite storage room, and an unbeatable location close to TTC, Highways 404 & 401, Fairview Mall, Shops at Don Mills, parks, schools, and restaurants.A rare opportunity to own one of the finest residences in this highly sought-after Tridel community. (id:55460)
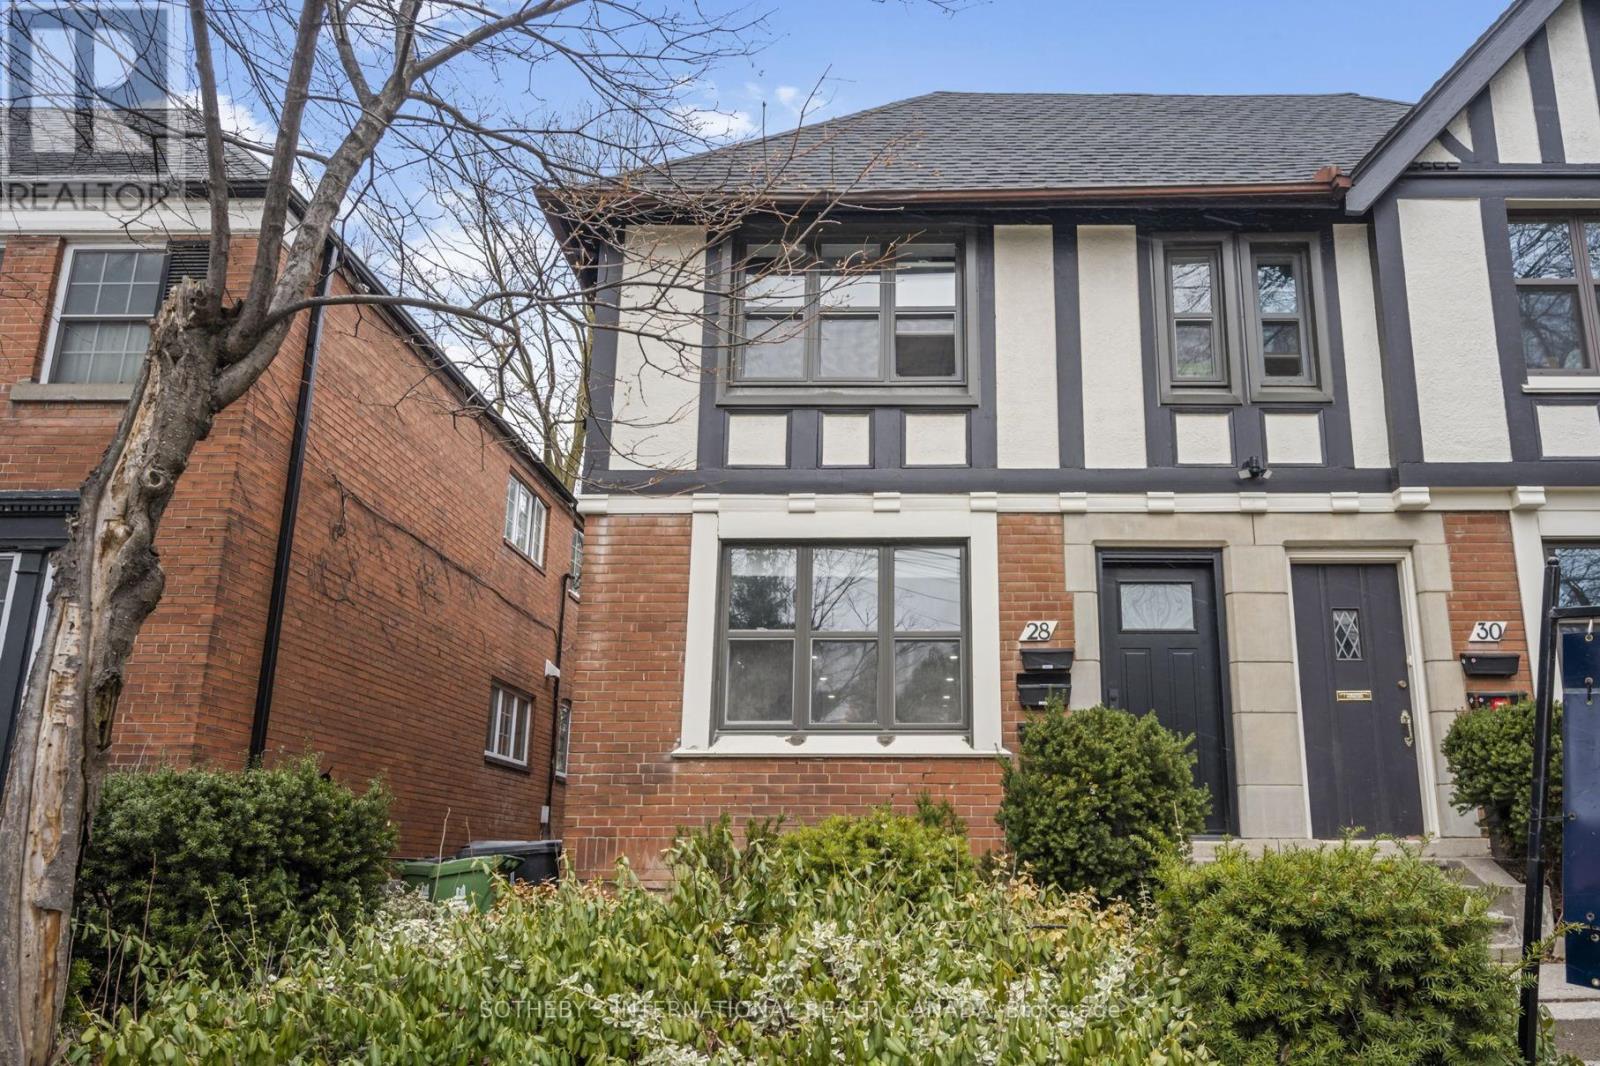
Bsmnt - 28 Strathgowan Avenue
Toronto, Ontario
This beautifully renovated 2-bedroom apartment is perfectly nestled on a quiet, dead-end street in the highly sought-after Lawrence Park neighborhood of Toronto. The kitchen is a showstopper with stone countertop, contemporary finishes, and gleaming stainless steel appliances. Both bedrooms are bathed in abundant natural light, offering spaciousness and comfort. The ensuite laundry adds a touch of convenience to your daily routine. Professionally managed for worry-free living, the building ensures your peace of mind. Just a short stroll from your doorstep lies the Lawrence subway station, top rated schools, local parks, delightful shops, and a range of inviting dining spots. Embrace the essence of comfort and tranquility in highly sought-after Lawrence Park's with this exceptional rental opportunity. This is an all inclusive rental. (id:55460)
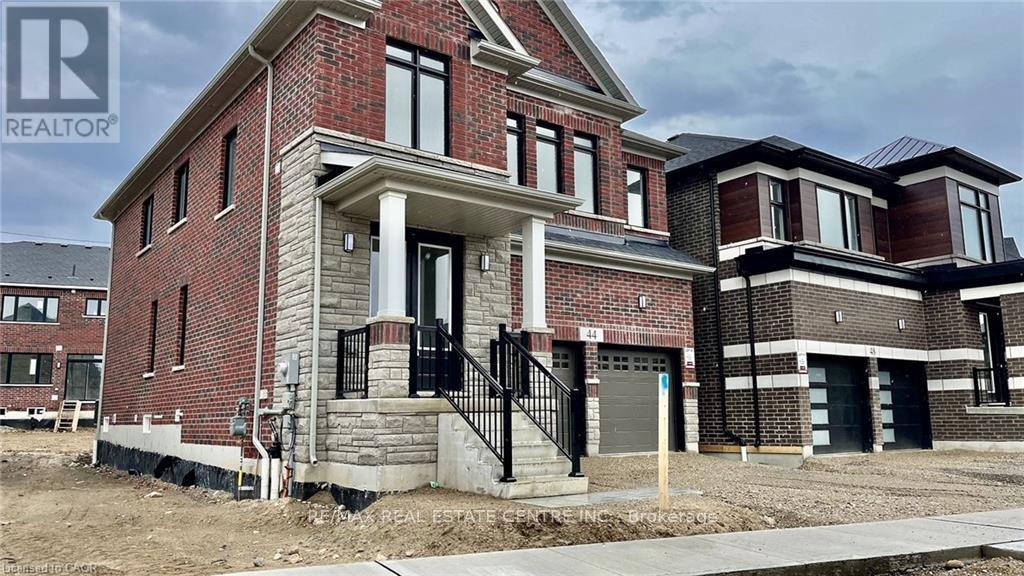
44 Blackburn Street
Cambridge, Ontario
AVAILABLE FOR NOVEMBER 1ST. Exceptional lease opportunity in a detached home by Cachet Homes (basement not included). Located on a premium deep ravine lot, 44 Blackburn Street offers the space, privacy and modern finishes tenants are looking for. This impressive 4-bedroom, 4-bathroom home features a bright open-concept main floor with 9-ft ceilings, hardwood flooring, a spacious family room, formal dining area and eat-in kitchen designed for both comfortable everyday living and entertaining. The second level offers 8-ft ceilings and 4 generous bedrooms, including a large primary retreat with walk-in closet and private 4-piece ensuite. Backing onto a ravine provides added privacy and a peaceful natural setting rarely found in a rental. Additional features include a double-car garage, parking for up to 4 vehicles, garage door opener and smart thermostat. Ideal for tenants seeking a clean, modern detached home with excellent space, quality finishes and a functional family-friendly layout. A standout rental opportunity that is move-in ready and not to be missed. (id:55460)
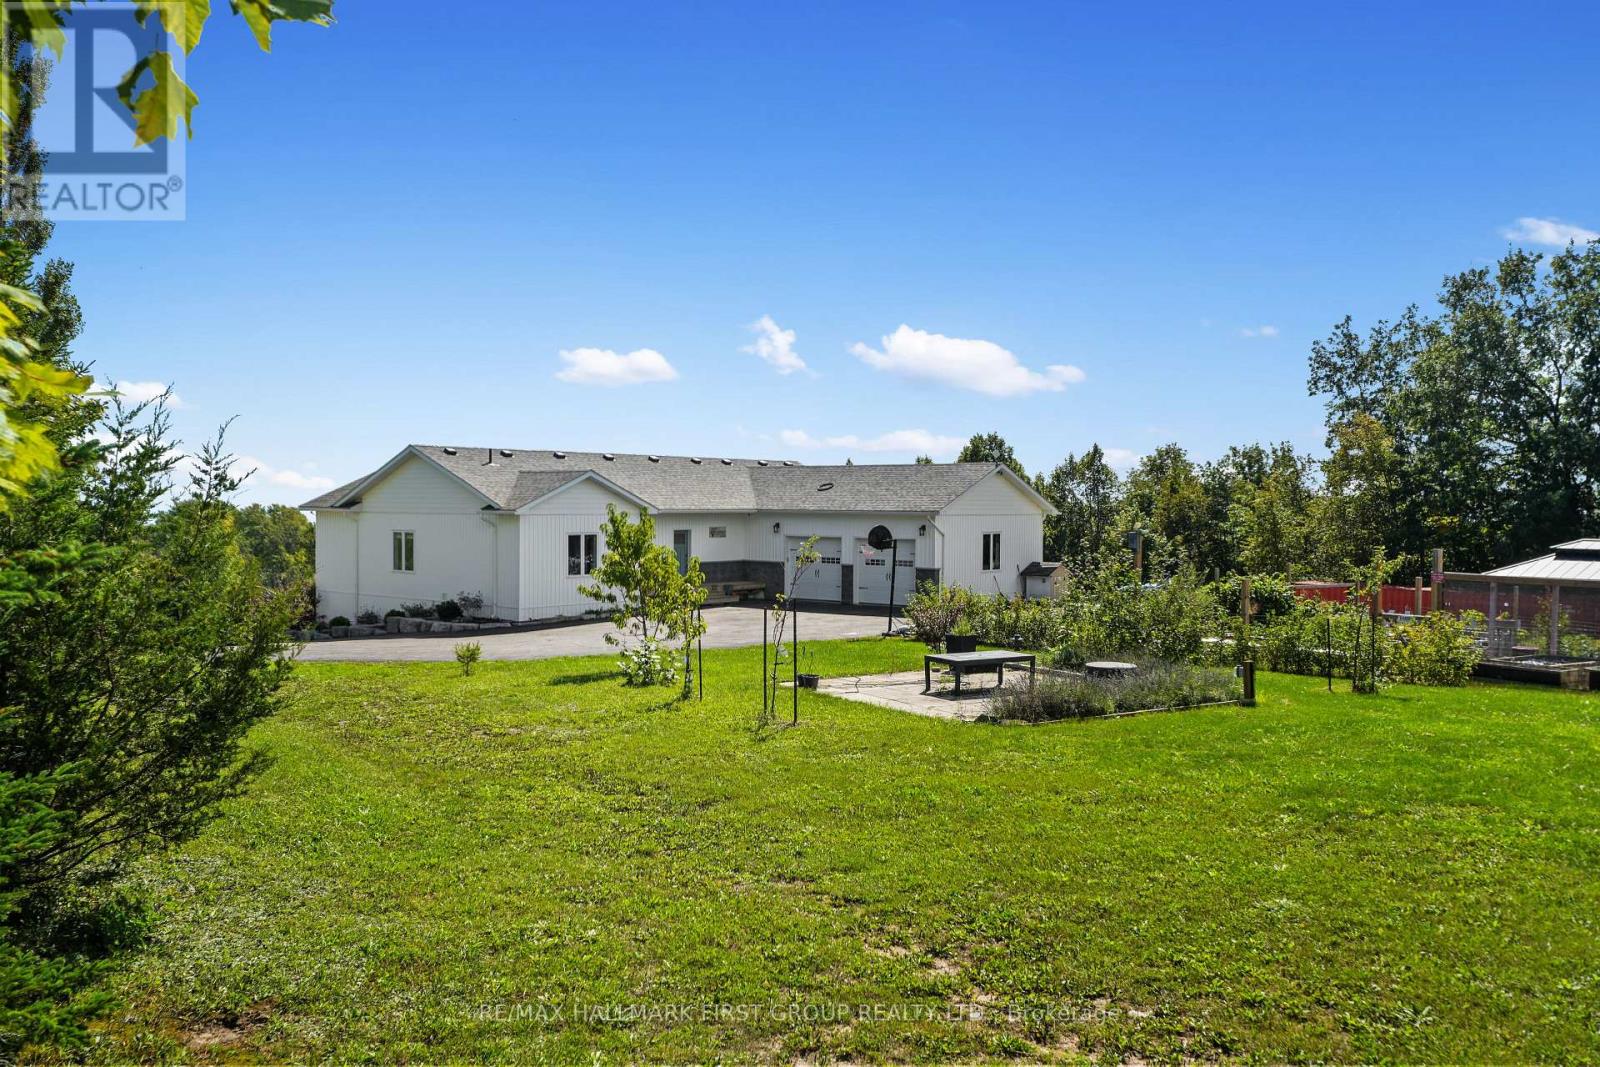
635 Northumberland Heights Road
Alnwick/haldimand, Ontario
Wake up to sweeping Lake Ontario views from this custom-built bungalow set on 24 rolling acres with private trails to explore. This exceptional 3+1 bedroom, 5-bathroom home offers the ideal combination of space, privacy, and flexibility for families, guests, or multi-generational living. Carefully designed for effortless living and entertaining, the open-concept layout features luxury vinyl plank flooring throughout and a chef-inspired kitchen with granite counters, stainless steel appliances & a butler's pantry. The living and dining areas are framed by panoramic lake views with walkout to an expansive upper deck-perfect for early coffee or evening sunsets. The primary suite is a genuine retreat with a spa-inspired ensuite, walk-in closet & direct deck access. The bright walkout lower level offers 2 full baths, a comfortable rec room, and 2 additional bonus rooms, perfect for a home office or guests. An additional flexible area, previously used as a studio, has been thoughtfully converted with its own separate entrance; it's ideally suited for multi-generational living or at-home business. Enjoy the efficiency of geothermal heating and 6 zones of in-floor heating. Outside, you'll find a true country homestead with raised garden beds, paddocks and multiple outbuildings you can use for an art studio, chickens, and more! During the day, you can explore the vast forest trails, and in the evenings, unwind with unforgettable sunsets in the swim spa! If you've been looking for a truly remarkable country retreat just moments from the 401, this one's for you! (id:55460)
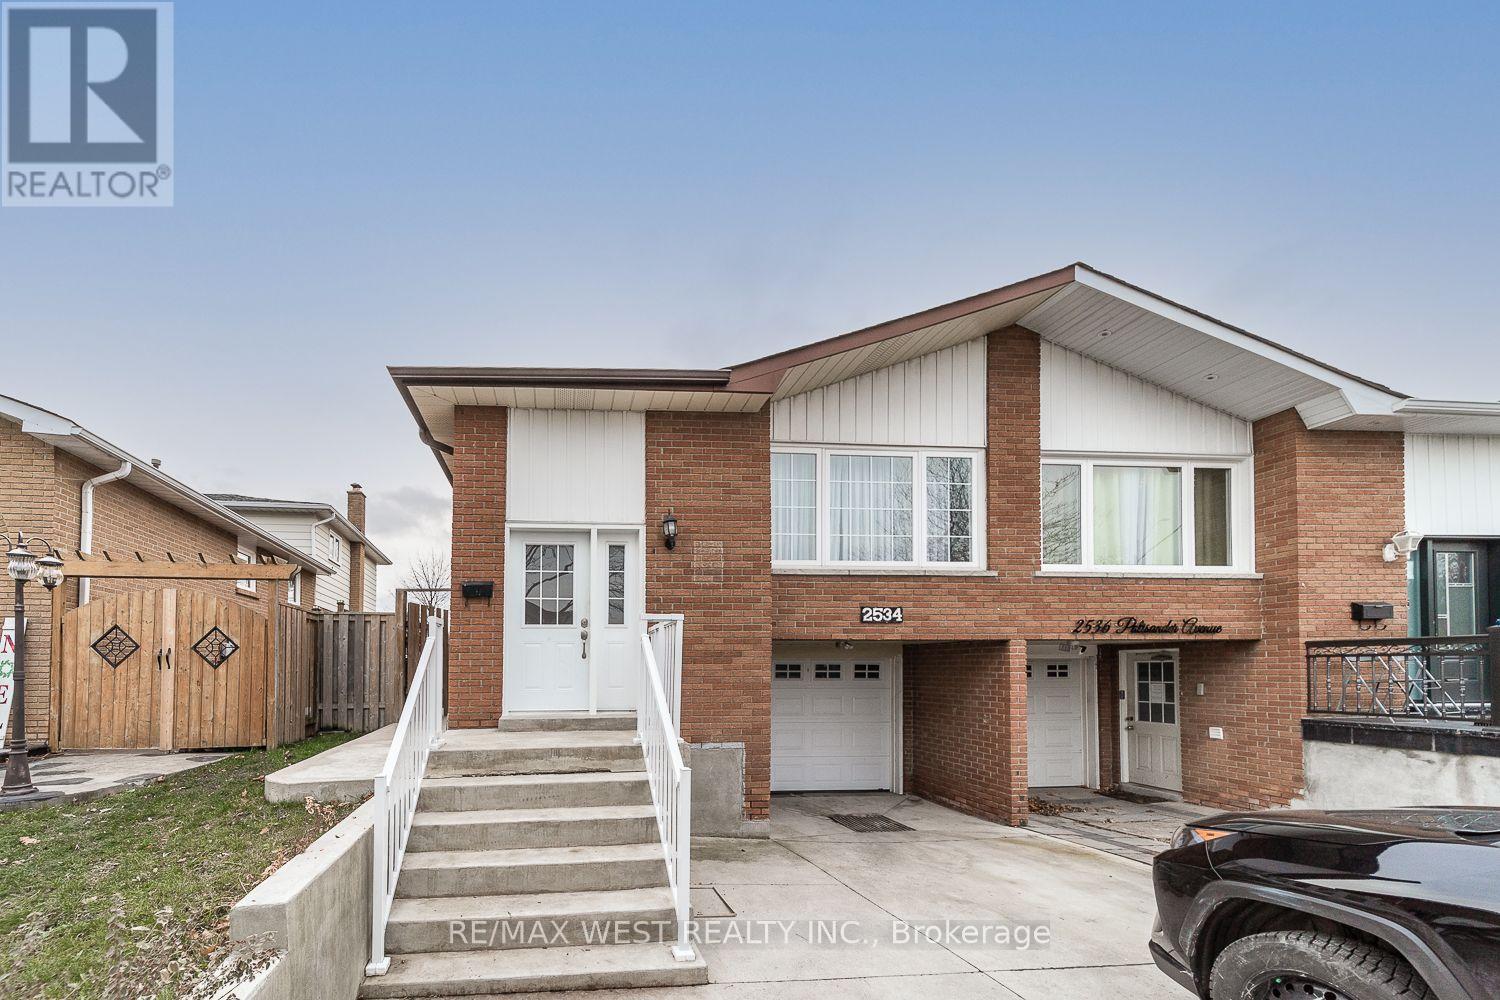
2534 Palisander Avenue
Mississauga, Ontario
Welcome to this updated basement apartment on Palisander Ave in the heart of Cooksville. Steps to public transit and Cooksville GO Station, close to Square One, grocery stores, and restaurants. The unit offers a large kitchen with tons of countertop space, a large primary bedroom and a renovated bathroom. It includes a separate private entrance and your own laundry. 1 parking spot is also included. Don't miss this opportunity to live in a quiet, family-friendly neighbourhood with all the amenities nearby. (id:55460)
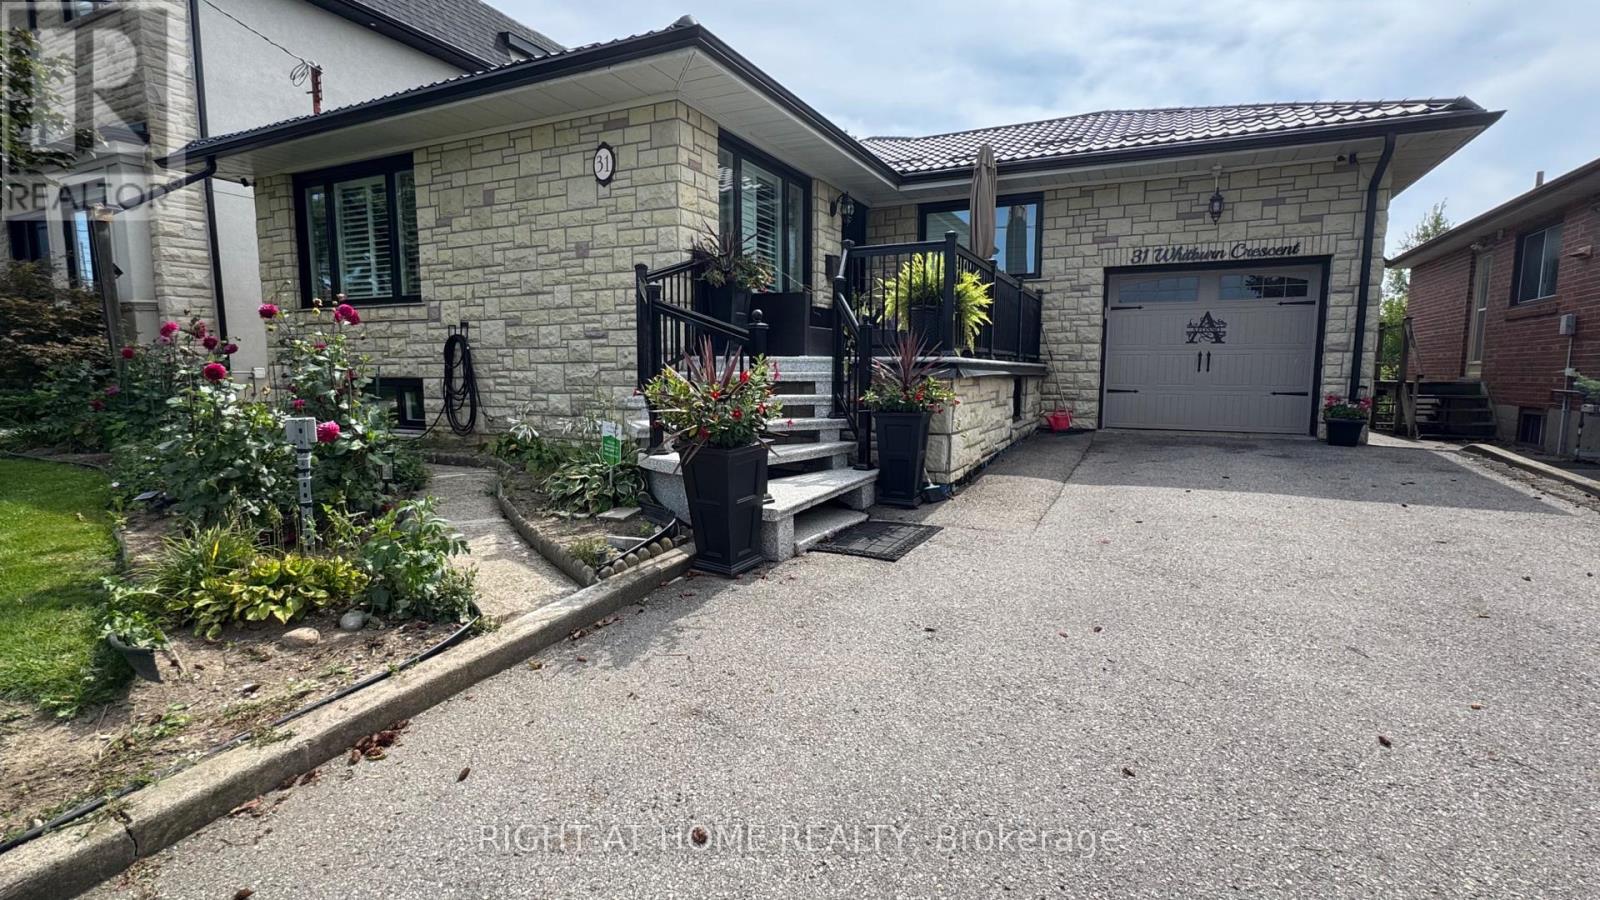
Lower Level - 31 Whitburn Crescent
Toronto, Ontario
This incredibly clean, spacious and bright lower level unit is ready to be called home! Walking distance to TTC, Downsview Park, schools and all other amenities! 2nd home off Keele street! This home offers a bright large Eat-In kitchen with dishwasher, bright modern new bathroom with large glass shower, large primary bedroom with b/I cabinets, separate large and private enclosed entrance, fully functioning wet-bar and higher ceilings with exposed brick charm! Tenant to pay 20% of utilities. (id:55460)
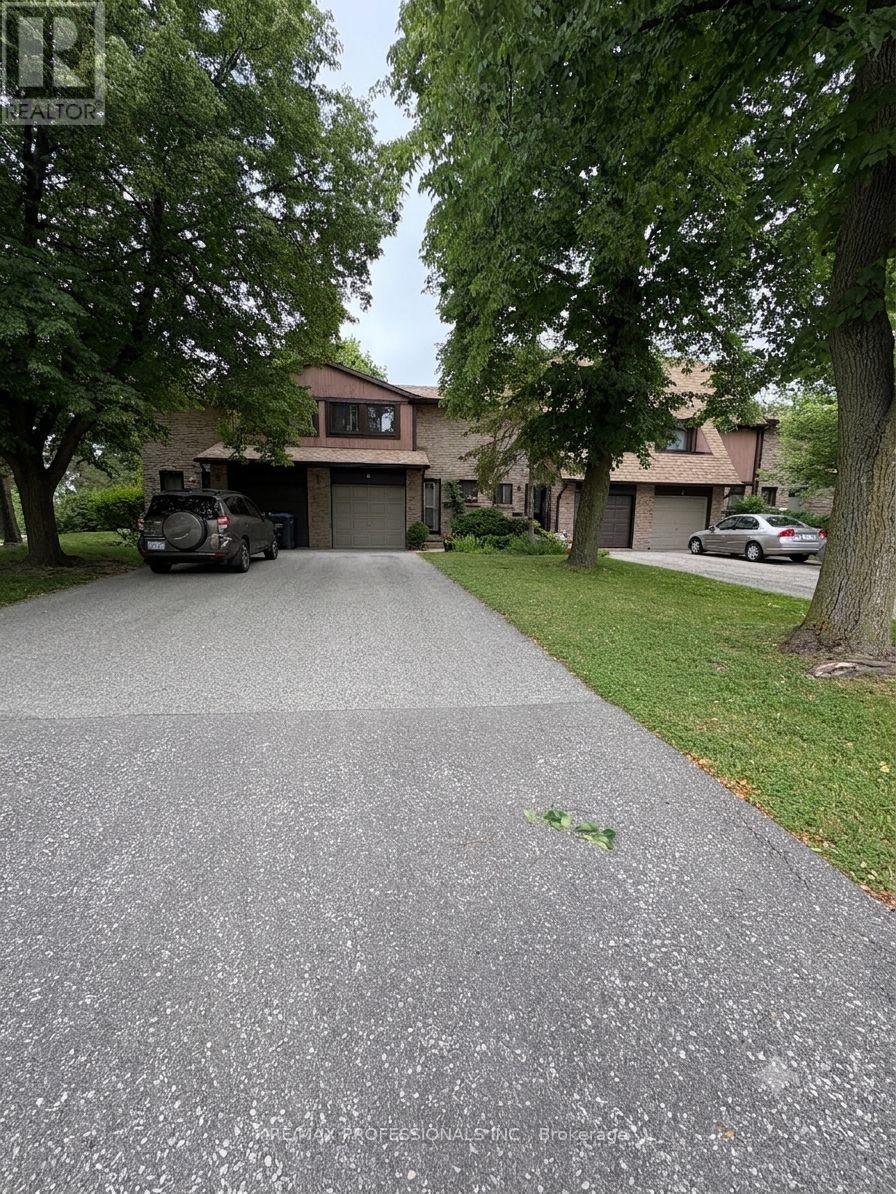
#2 - 3345 Silverado Drive
Mississauga, Ontario
Beautiful location in east Mississauga. Small , quiet complex. Traditional layout with main floor living area and walkout to the west facing backyard. Hardwood on main floor.Townhouse features an extra long driveway able to store 3 cars plus a garage.Clean non-smoking, no pet household. Large unfinished basement ready for your vision. Brand new washer and dryer. Close distance to No Frills, Metro, Mississauga Valley Community Centre, plaza, walk in clinic. Steps from bus route 3 with direct connection to Square One or to Kipling station providing access to Toronto subway system. It is also close to Cooksville GO station. For drivers, Highway 403, 401 and QEW are all easily accessible , making travel throughout Mississauga and GTA very convenient. Only 73 units with very dedicated , responsible owners. Ideally located offering exceptional convenience with amenities, recreation, schools, shopping, churches and transportation - all close to your door. (id:55460)
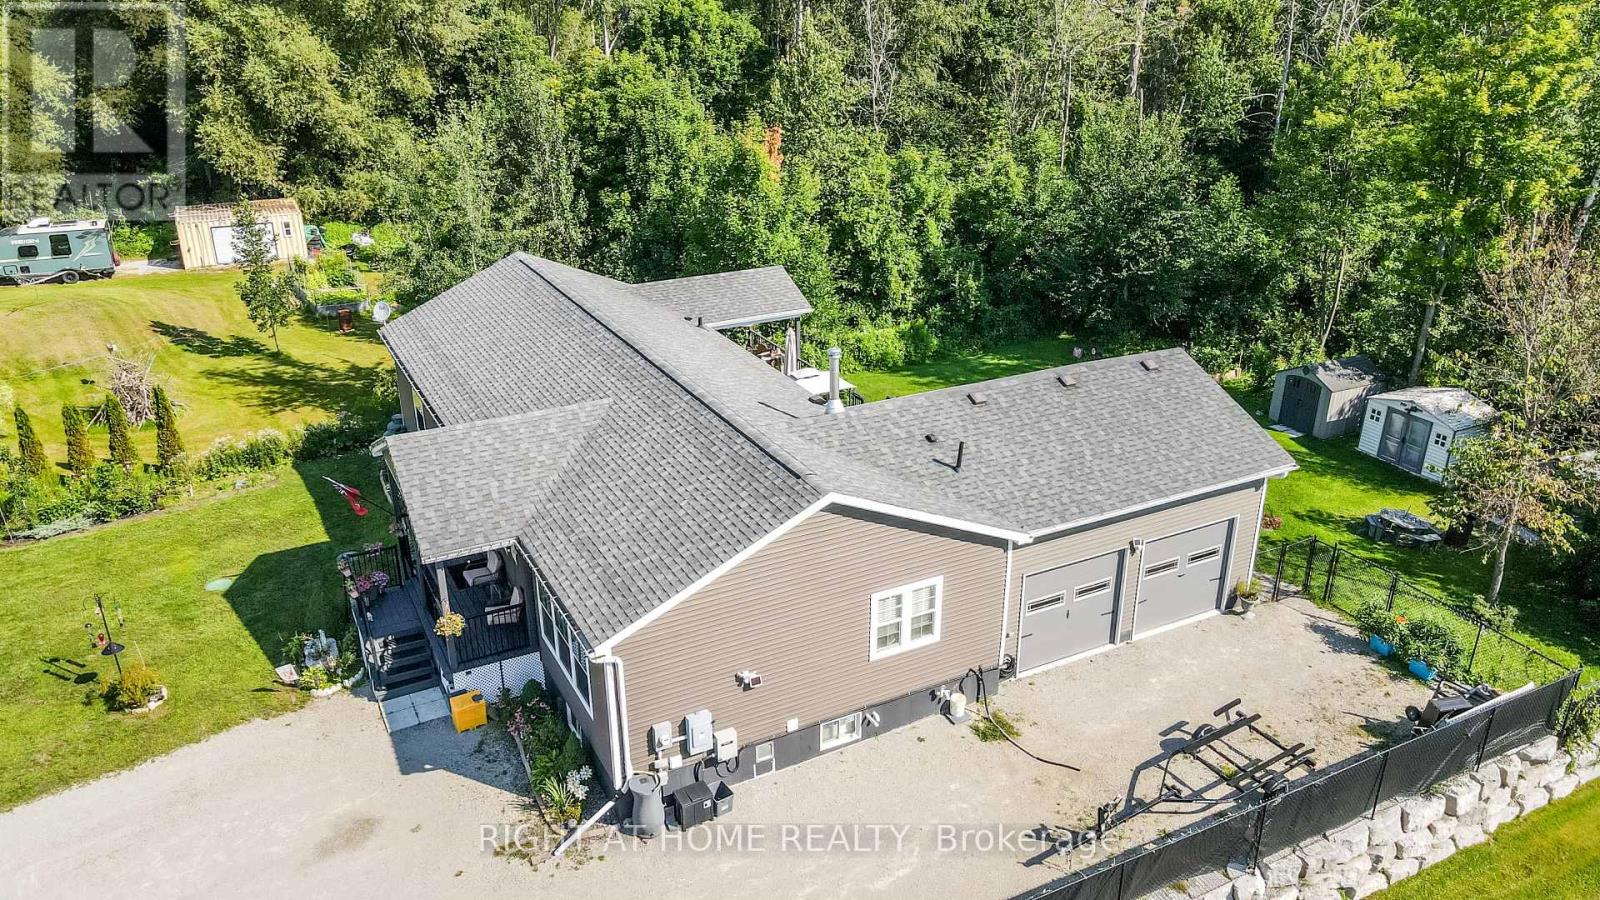
13009 County Road 16 Drive
Tay, Ontario
Custom built in 2020, this open-concept bungalow, is nestled on a premium, private 1.16-acre lot surrounded by mature trees and backing directly onto the scenic Trans Canada Trail. If you are looking to get away from the noise of the city and still enjoy the benefits of the city, this is the house you been looking for. Over 3400 sq ft finished top to bottom, boasts 3 + 3 bedrooms and 3 bathrooms. The lower level features a self-contained two-bedroom suite with its own private entrance. It includes a kitchen/dining and living room area, an electric fireplace, 3-piece bathroom, and in-suite laundry facilities. The remaining portion of the lower level is separately partitioned and offers a spacious recreation room and an additional bedroom. On the main level, enjoy cooking and entertaining in the oversized kitchen, complete with a spacious island. Ample seating around the island and throughout the open-concept dining and living areas creates a warm, inviting space for family and guests to gather. The primary bedroom features a luxurious 5-piece ensuite with a jetted tub, oversized glass-enclosed shower, double vanity, and his-and-hers closets. Walk out from the dining area to an oversized partially covered deck overlooking an expansive fenced yard-an ideal setting for summer meals, relaxation, and family entertaining. There are three good-sized sheds, offering plenty of extra storage space. The double-car garage features convenient inside entry, while the triple-wide, extra-long driveway provides ample parking for up to 10 vehicles. Extras include: Wood stove, central air, generator and HRV. Come and explore to see what this peaceful country home has got to offer for you!" Easy access to Hwy 12 and Hwy 400 provides convenient access to a wide range of amenities, shopping, dining, and recreational opportunities. (id:55460)
19423 Yonge Street
East Gwillimbury, Ontario
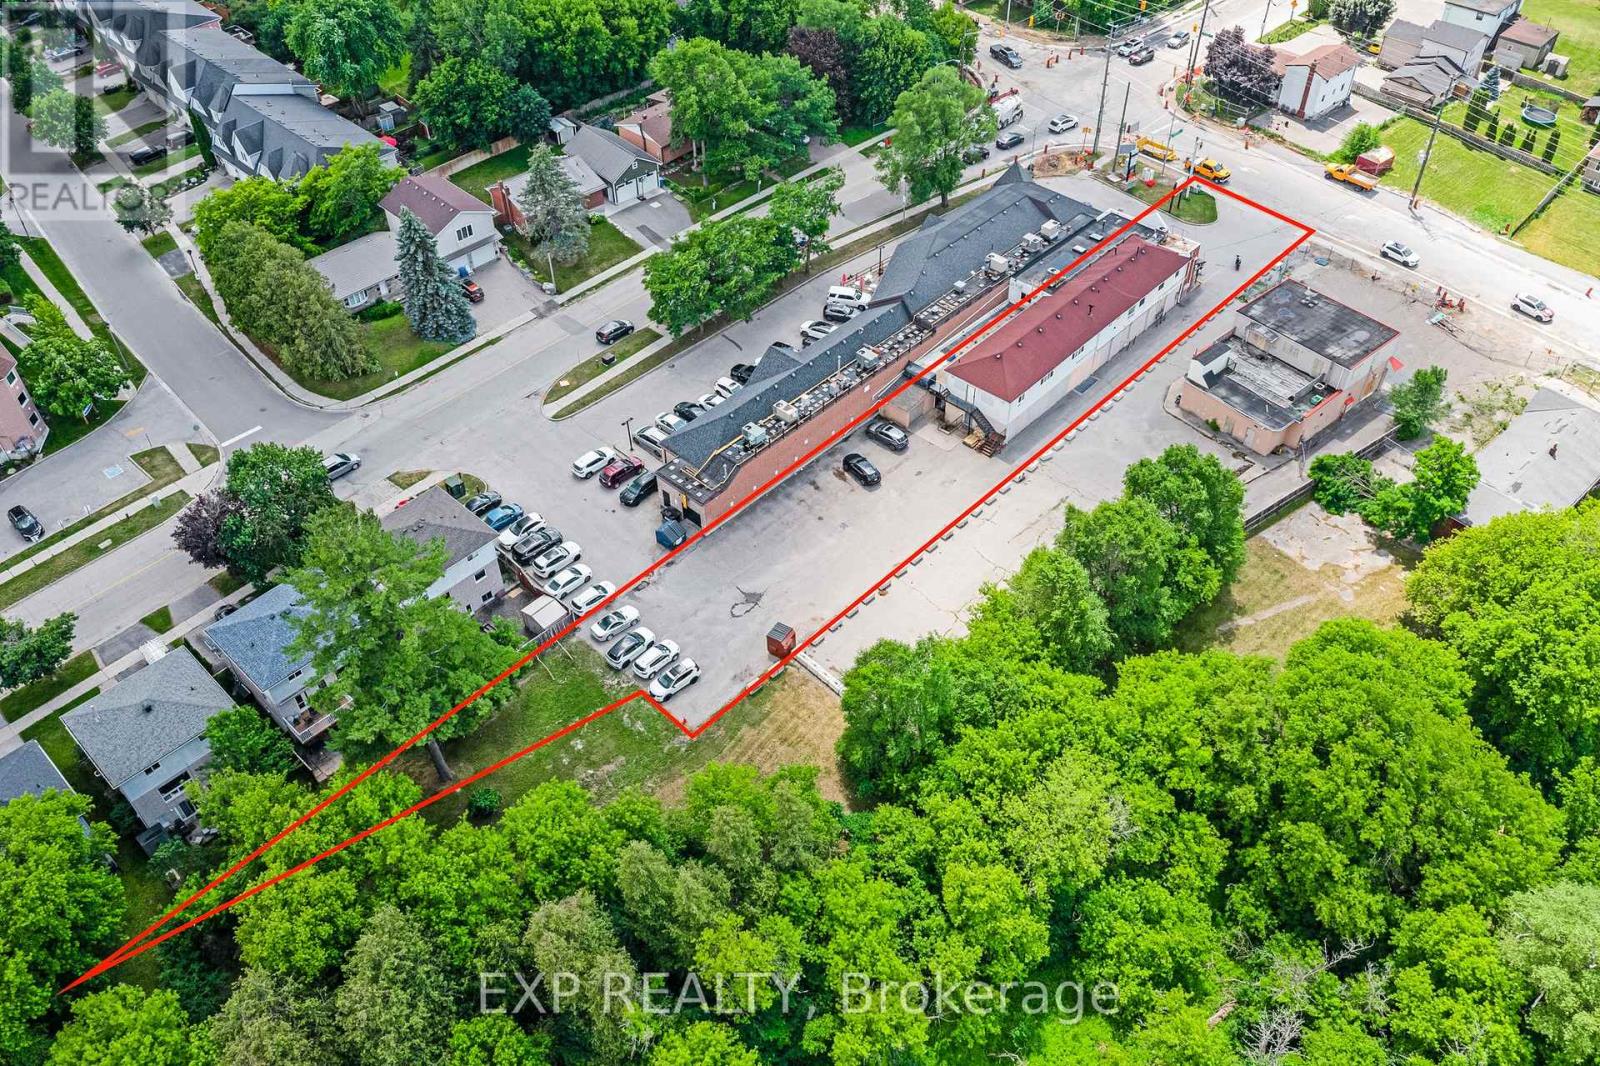
Grocery-anchored mixed-use investment on Yonge Street in the heart of Holland Landing. A ground floor grocery on a net lease anchors five self-contained 2 bedroom apartments above - diversified commercial + residential income with value-add upside. Approx. 4,484 sf retail, 3,616 sf residential (5 units), 3,340 sf basement storage/mechanical. 0.447 acre lot (19,450 sf), zoned MU-1. Excellent Yonge Street frontage and exposure. Apartments separately metered for hydro. Built 1969. Five fridges + five stoves included. (id:55460)
220 Yorkland Street
Richmond Hill, Ontario
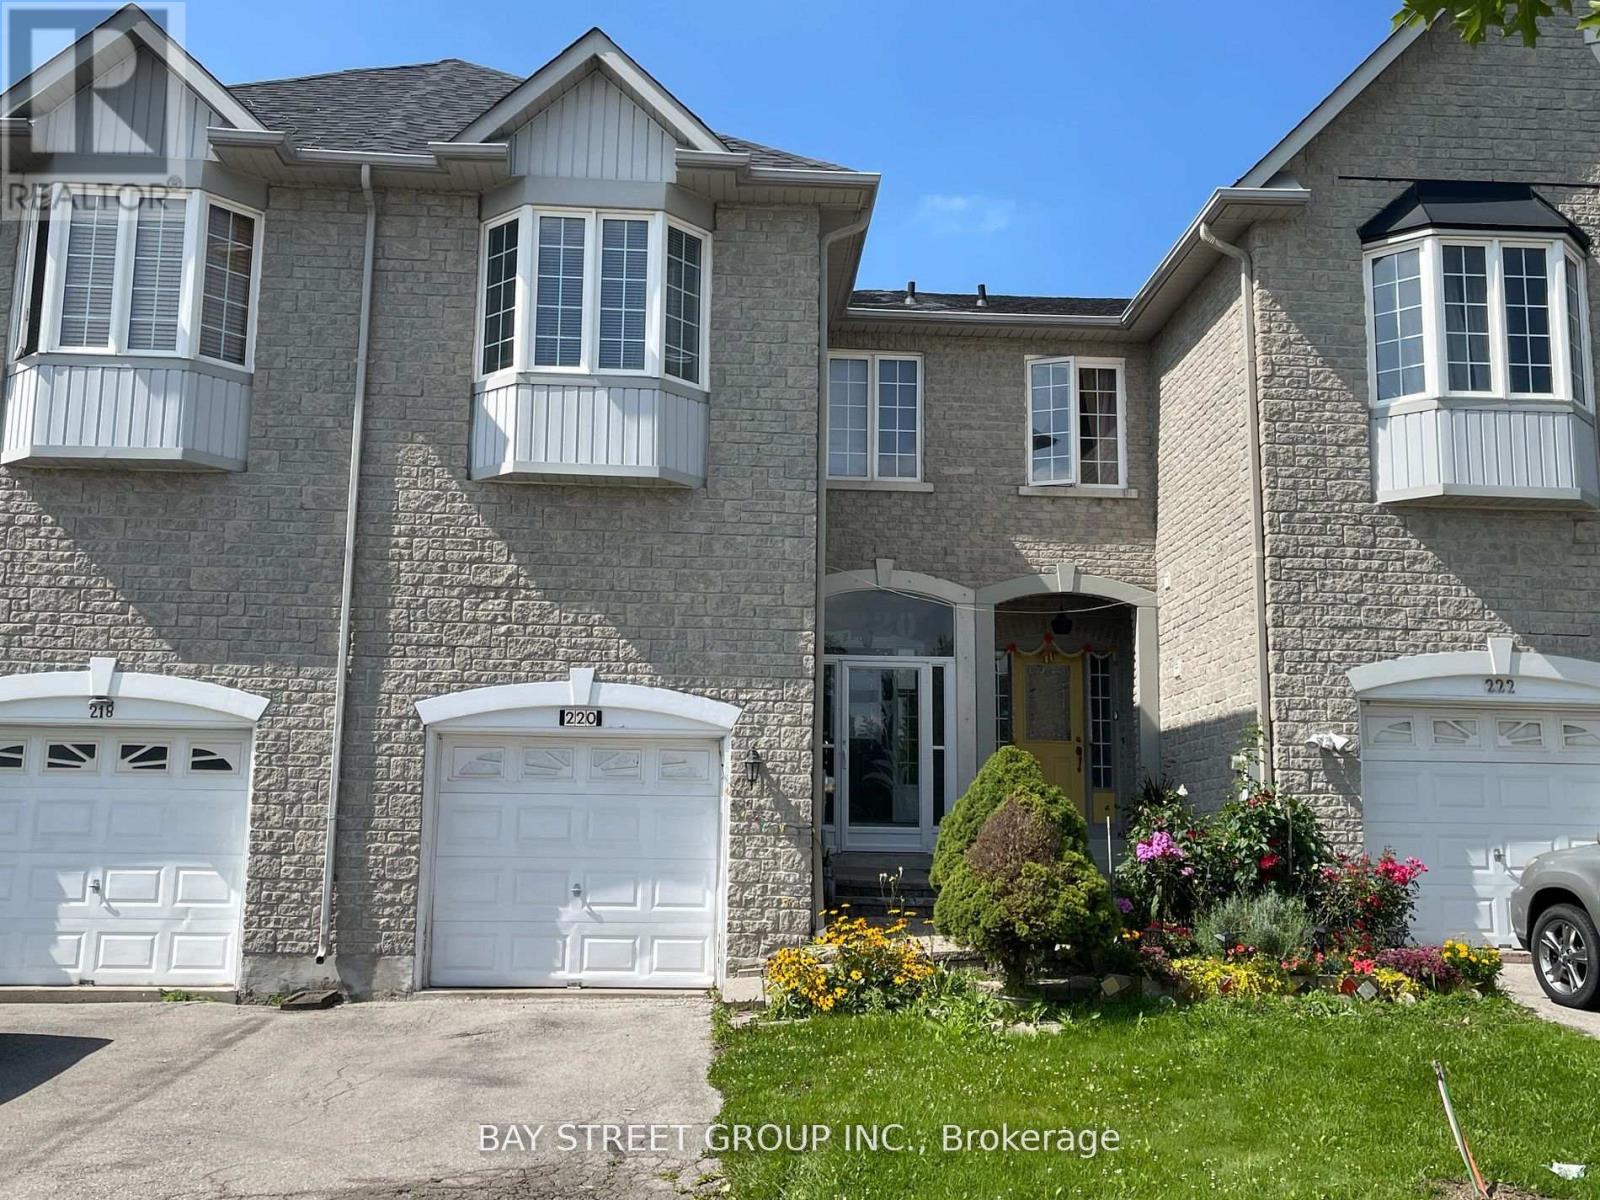
Exceptional Upgraded Freehold Townhouse. Backing Onto Breathtaking Ravine. 1931 Sqft Of Living Space. Open Concept Dining Area With 25 Ft Ceiling And Two Skylights. Bright 9 Ft Ceiling & Spacious Living Room Overlooking Ravine & W/O To Deck. Hardwood Floor Th'out, Gorgeous Finished Basement With Access Through Garage. Steps To Richmond Hill High School, Plaza, Bus & Parks. (id:55460)
Pt S 1/2 Lt 8 7 Concession
Innisfil, Ontario
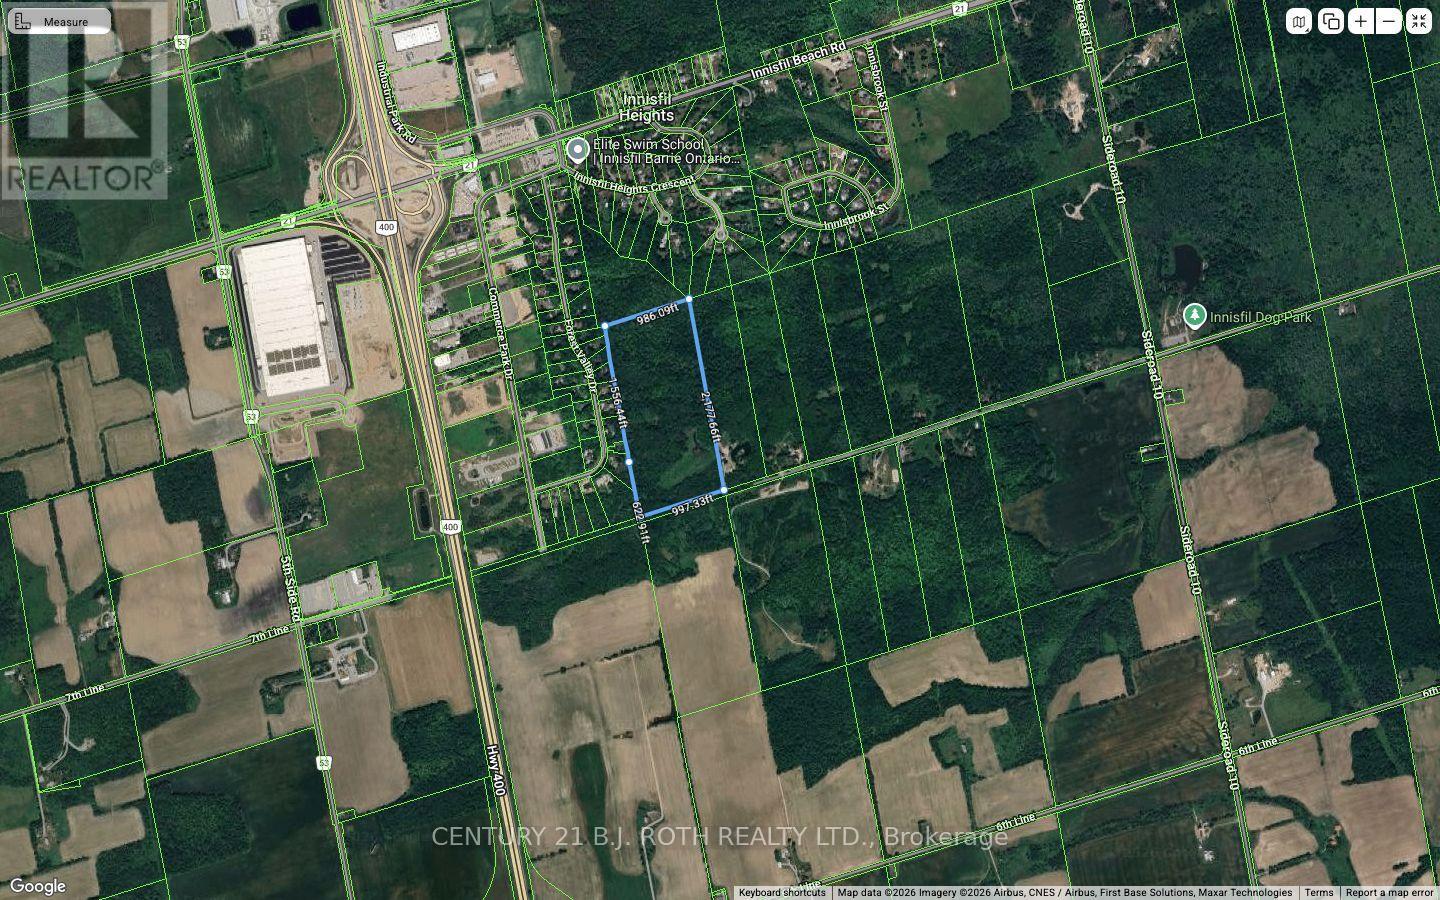
Approx. 50 Acres On 7th Line In Innisfil Offering A Rare Opportunity For Investors, Builders, And End Users Seeking Privacy, Space, And Future Potential In A Growing Area Surrounded By Existing Residential Development.Currently Zoned Environmental Protection (EP), This Expansive Parcel Presents Potential For A Single-Family Residential Opportunity Near The Road Frontage, Subject To Required Studies And Approvals. Preliminary Review Suggests Opportunity To Explore A Building Envelope In Select Areas Of The Property.Ideally Located With Frontage On 7th Line And Positioned Between Established Residential Uses, This Property Offers A Compelling Land Banking Opportunity With Possible Long-Term Upside As The Area Continues To Grow.Buyers To Conduct Their Own Due Diligence Regarding Any Intended Uses. Property Being Sold As-Is, Where-Is With No Representations Or Warranties. HST in addition to if applicable (id:55460)
84 Bell Avenue
New Tecumseth, Ontario
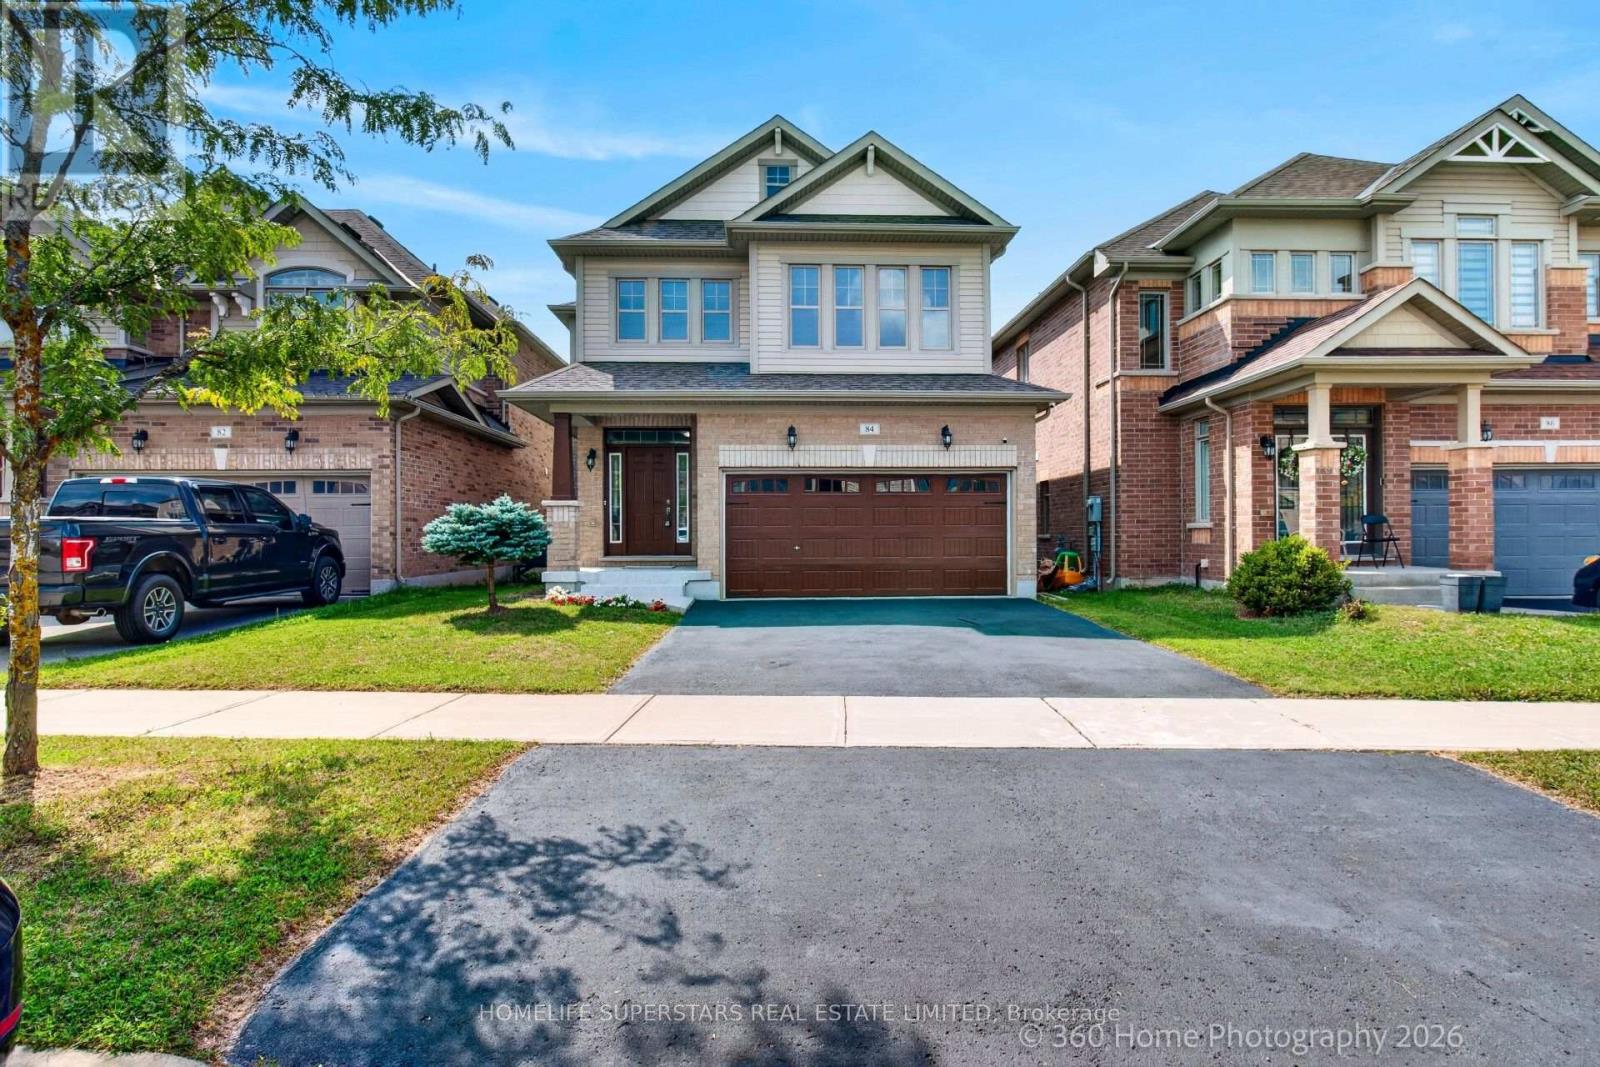
**LEGAL 2 BEDROOM BASEMENT APPARTMENT , 2ND DWELLING UNIT" ! **Welcome to this stunning, 4-bedroom , 3.5-bathroom home offering over 3600 square feet of bright and functional living space. With over $200,000 in renovations . Stunning Quality Finishes & Upgrades Throughout, 9'Ft Ceilings, Open Concept Living Space, Double The spacious open-concept main floor features a large great room, and a modern new kitchen equipped with stainless steel appliances, quartz Counter Tops & Centre Island/Breakfast Area, Custom Backsplash/Cabinetry .Main-floor laundry room with garage access adds extra convenience. Upstairs, you'll find four generously sized bedrooms along with a bonus living or study area that's ideal for a home office or children's playroom. The luxurious primary suite includes an oversized walk-in closet and a spa-inspired ensuite featuring a standing shower, a soaker tub, and large windows that flood the space with natural light. Additional highlights include a welcoming covered front porch, hardwood flooring throughout. The home is perfectly situated just minutes from Walmart and the Honda Plant, only 10 minutes to Highway400. Large Poured concrete patio in backyard. Enjoy the deck and have picturesque views of large 36 by 115 ft premium lot. Centrally connected inline smoke detectors. (id:55460)
59 Walter Proctor Road
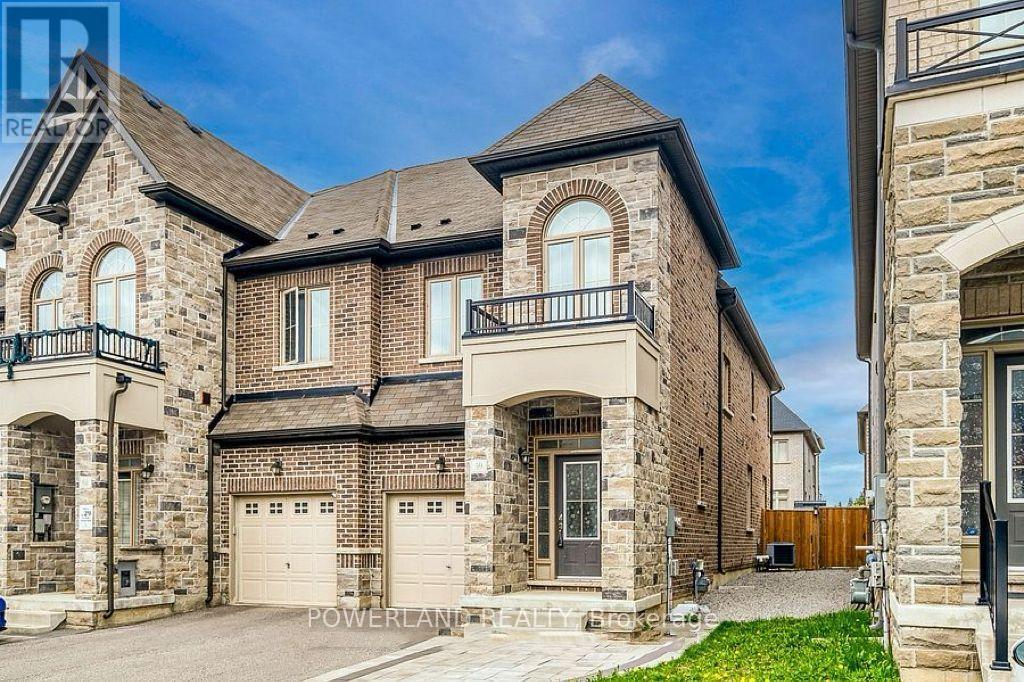
East Gwillimbury, Ontario
Welcome to 59 Walter Proctor Rd! Bright, spacious and beautifully maintained end-unit townhouse nestled in the sought-after and family-friendly Sharon community of East Gwillimbury! Featuring over 1,854 sq. ft. of above-grade living space, this exceptional home offers a functional open-concept layout with 9' ceilings on the main floor, large windows and an abundance of natural light throughout. The professionally finished basement provides valuable additional living space, complete with a semi-private bedroom and full bathroom featuring a relaxing massage tub and shower-perfect for guests, a home office, teenagers, or extended family. Approx. $50K in Upgrades! The beautifully renovated kitchen features quartz countertops and backsplash, complemented by an elegant porcelain accent wall. The washrooms are enhanced with stylish vanities and quartz countertops. Newly installed flooring throughout the second floor adds a fresh, modern touch, while the backyard boasts brand-new sod for a beautifully finished outdoor space.Enjoy the added convenience of a long private driveway accommodating two vehicles, plus a built-in garage-an excellent combination of parking and storage. Ideally located just minutes from Hwy 404, GO Train Station, Costco, Upper Canada Mall, major grocery stores, parks, schools and everyday amenities, offering both convenience and an excellent lifestyle for families and commuters. An excellent opportunity to own a bright, spacious and move-in-ready end-unit townhouse in one of East Gwillimbury's most desirable communities. Don't miss it! (id:55460)
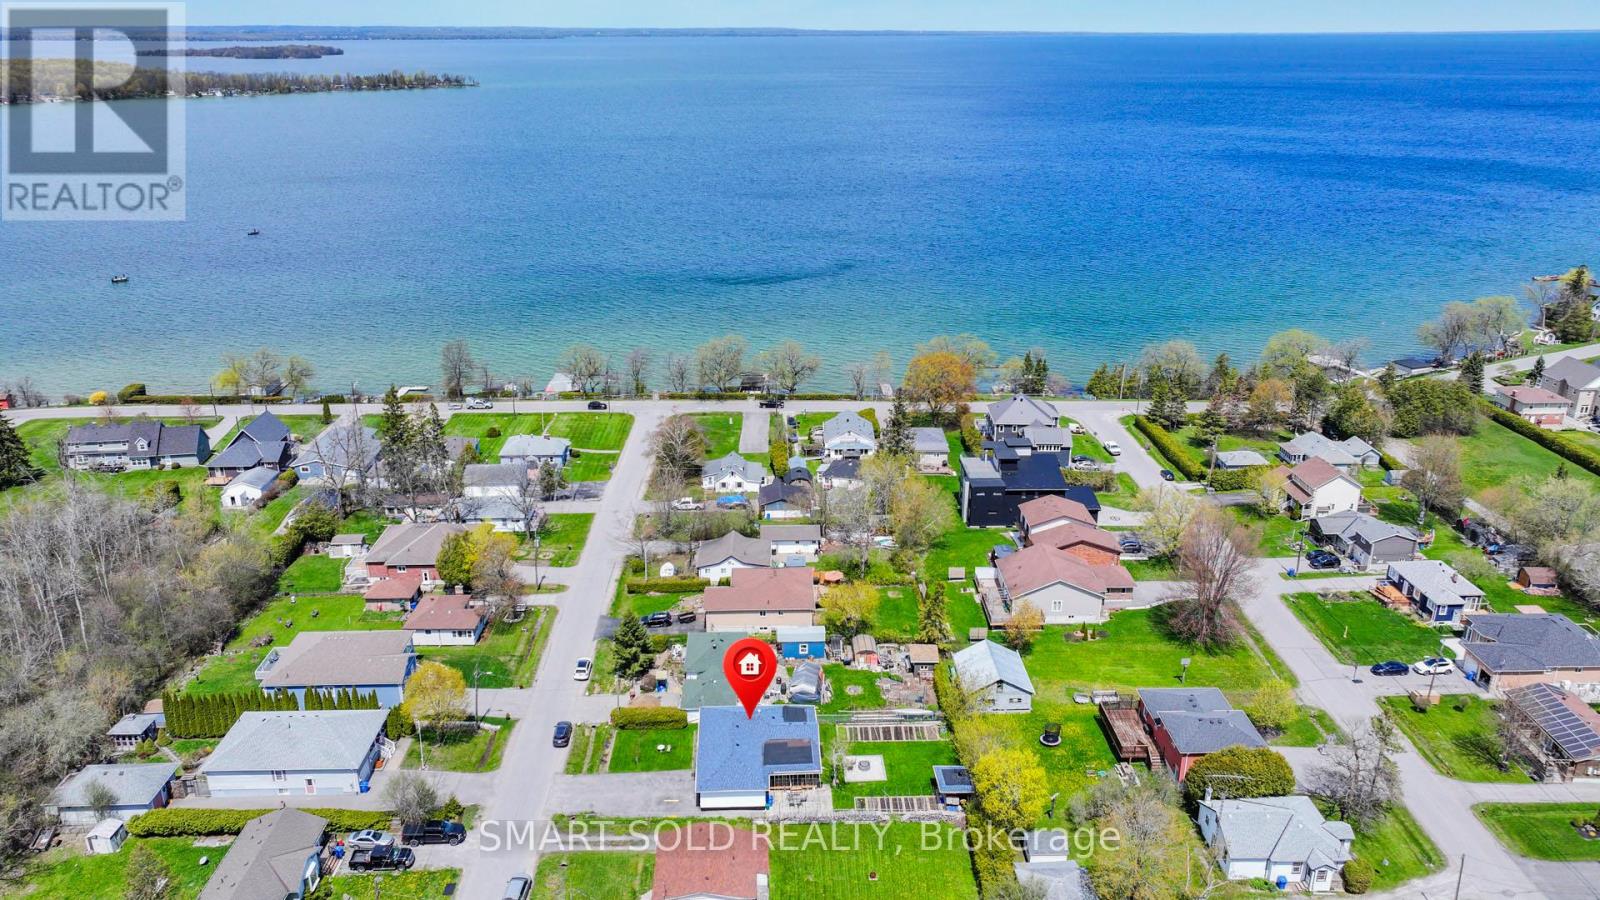
831 Norval Road
Georgina, Ontario
Charming And Move-In Ready 3-Bedroom Detached Bungalow Nestled On A Beautiful 60 x 130 Ft Mature Lot In A Desirable Lakeside Community! Ideally Located Just A Short Walk To Lake Simcoe, Nearby Beaches, Parks And Outdoor Recreation. Offering Approximately 1,092 Sq.Ft. Of Comfortable Living Space (As Per MPAC), This Home Features A Functional Open-Concept Design With Modern Laminate Flooring Throughout. Bright Kitchen Equipped With Stainless Steel Appliances And Convenient Walk-Out Access To An Expansive Deck And Backyard Retreat. Enjoy Outdoor Living With A Spacious Patio Area, Partial Interlocking, Cozy Wood-Burning Fire Pit, Custom Garden Sheds And Plenty Of Additional Storage. Private Double-Wide Driveway Plus Attached Garage Provide Parking For Up To 7 Vehicles. Connected To Municipal Water And Gas Services. Excellent Location Just Minutes From Hwy 404, Major Shopping, Restaurants, Canadian Tire And Everyday Amenities In Keswick. A Wonderful Opportunity To Enjoy Relaxed Year-Round Living Close To Nature And The Lake. (id:55460)
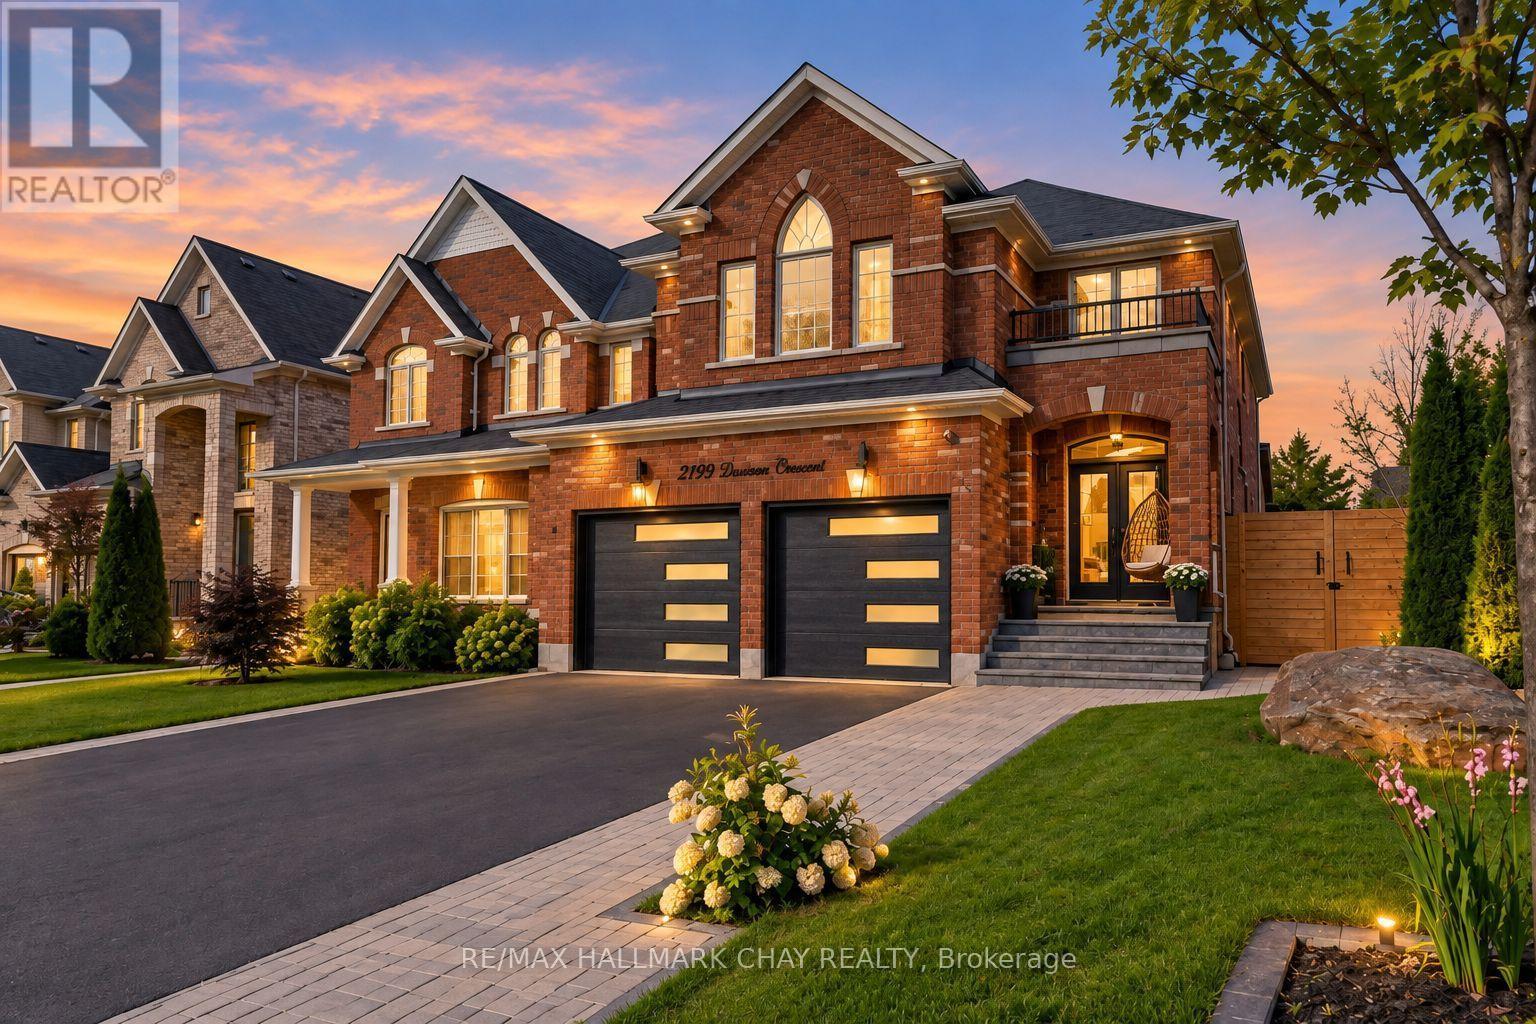
2199 Dawson Crescent
Innisfil, Ontario
Welcome to complete elegance with this all brick stunning home in Innisfil which features 4 bedrooms and another in the basement for a total of 5 bedrooms. This stunning home will have you in awe at every turn inside and out. Walking distance to schools.Total of 5 luxurious style bathrooms. Excellent size bedrooms throughout and plenty of closet space. The finished basement has so much potential for any dynamic you choose. Hardwood floors throughout for an upscale feel and look alongside a bright modern kitchen you can look forward to coming home to. Open concept finishes with 9ft ceilings that will wow your guests. On top of it all you will feel like you're on vacation every time you step into your backyard, spectacular swim spa and landscaping that will not allow you to leave but capture your heart as you relax. Truly an oasis like no other all around. View this home and you will immediately notice the level of care that went into it. (id:55460)
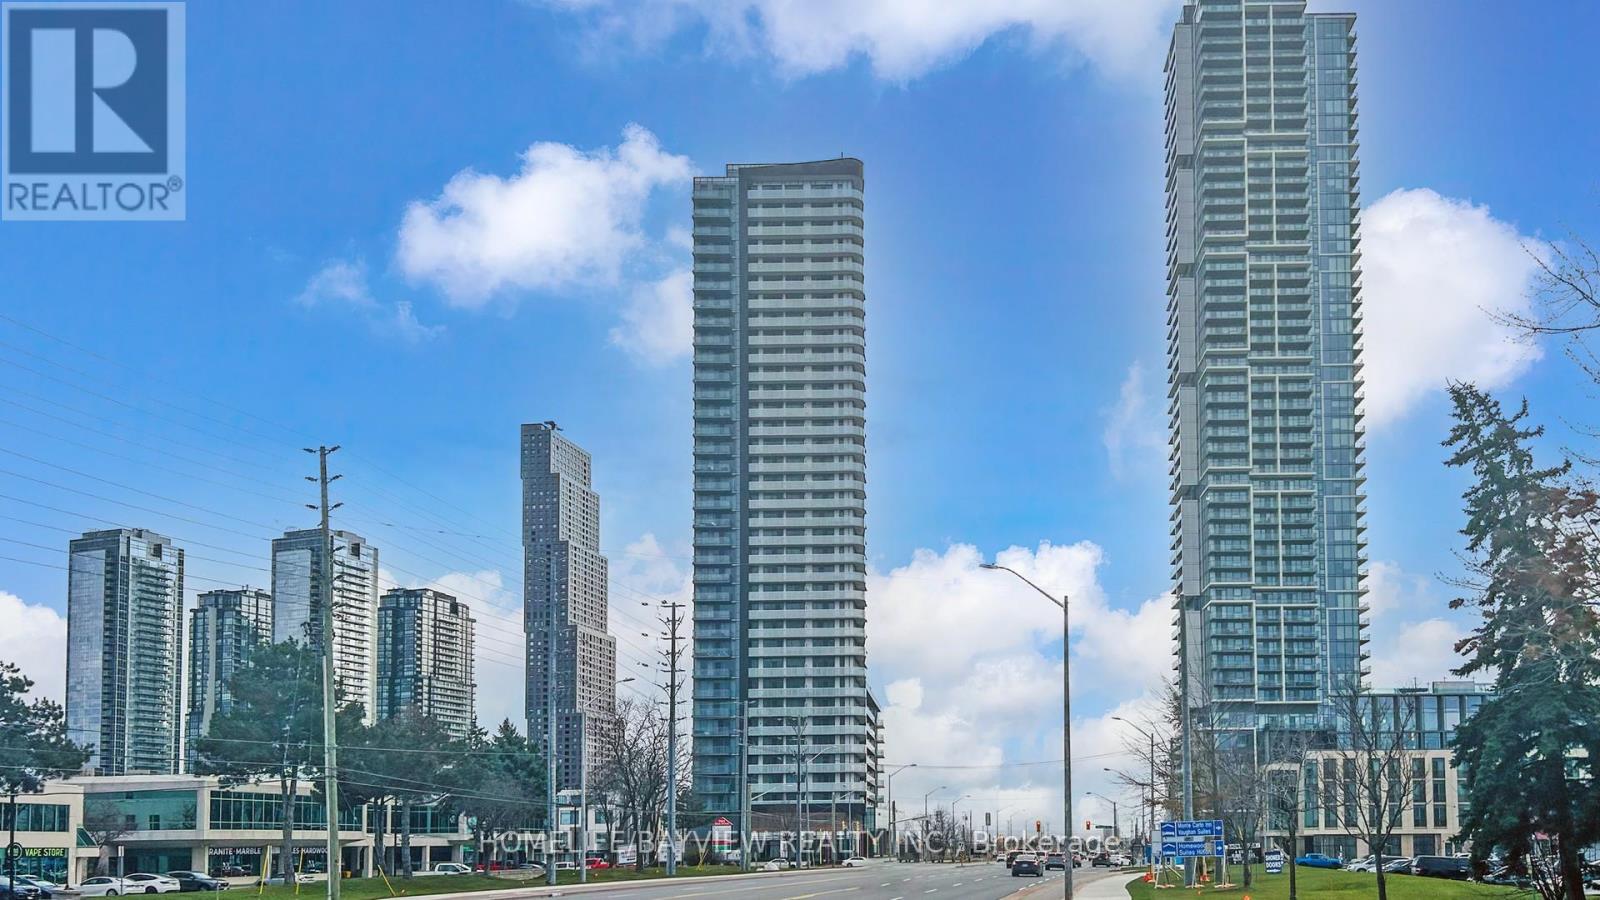
#2218 - 7895 Jane Street
Vaughan, Ontario
Bright, spacious & cosy open concept 1 bedroom luxurious condo in high demand Vaughan area, Unobstructed east view, 1 parking space, and 1 locker, open balcony, Your chance to own a beautiful home in the heart of Vaughan downtown core, just steps from the Vaughan Metropolitan Centre (VMC) Subway Station, Enjoy easy access to downtown Toronto, York University, and Major highways (400 & 407). Floor-to-ceiling windows offer plenty of natural light, Open concept kitchen perfect for both cooking and entertaining! Commuting to work, enjoying the city, just 30 minutes by subway to downtown Toronto or a quick ride on the VivaNext BRT! Building amenities include 24-hour concierge service, Theatre room, Fitness centre, Yoga studio, Whirlpool, Steam room & Sauna, Two dining rooms with private kitchens, Lounge and bar, outdoor BBQ and lounge area, Tech room, Games room, Guest suites, and Lots of visitor parking spaces. Everything you need to live comfortably & in style, Excellent move-in condition, Won't be disappointed, M-U-S-T S-E-E !! (id:55460)
335 - 15 Water Walk Drive
Markham, Ontario
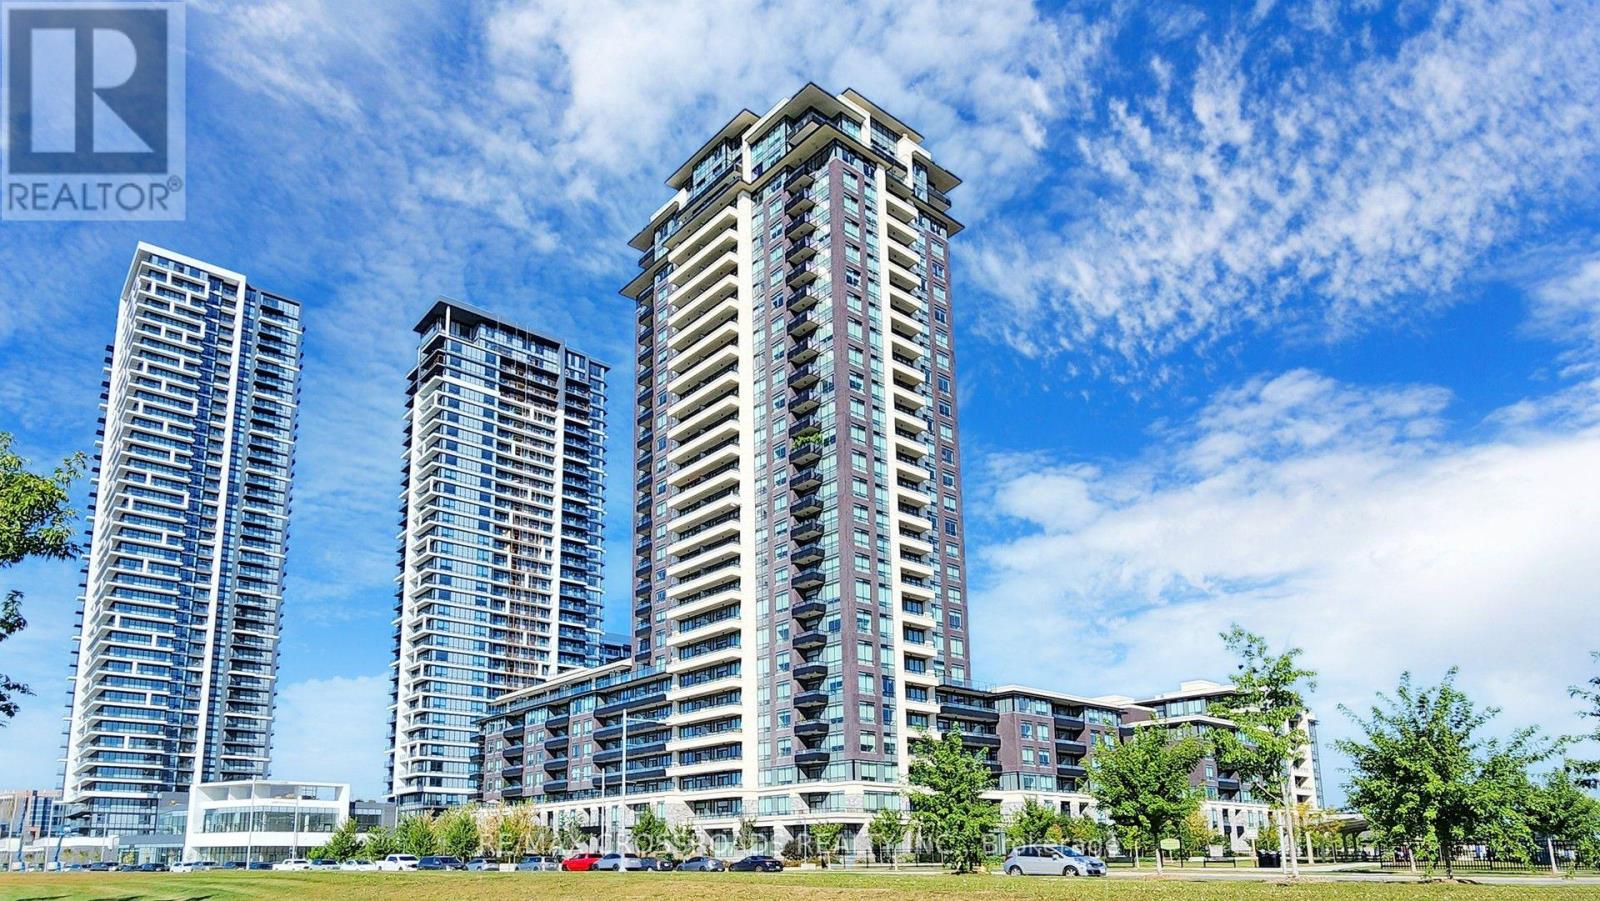
Welcome to the Riverside luxury condo in the heart of unionville, this 1+1 suite spanning 675 square feet of meticulously upgraded space, large open concepts and functional layout with 9 foot ceilings. Spacious den can be used as second bedroom or executive home office. Enjoy world-class LEED Gold amenities: an infinity rooftop pool, fitness centre, library/Wi-Fi lounge, and 24-hour concierge. Maints fee includes high speed internet. One parking and one locker. Located steps from best schools, Whole Foods, Cineplex VIP, luxury dining, York University Markham Campus, and Viva Transit, with rapid access to Highways 407 and 404. (id:55460)
2nd Floor - 8119 Yonge Street
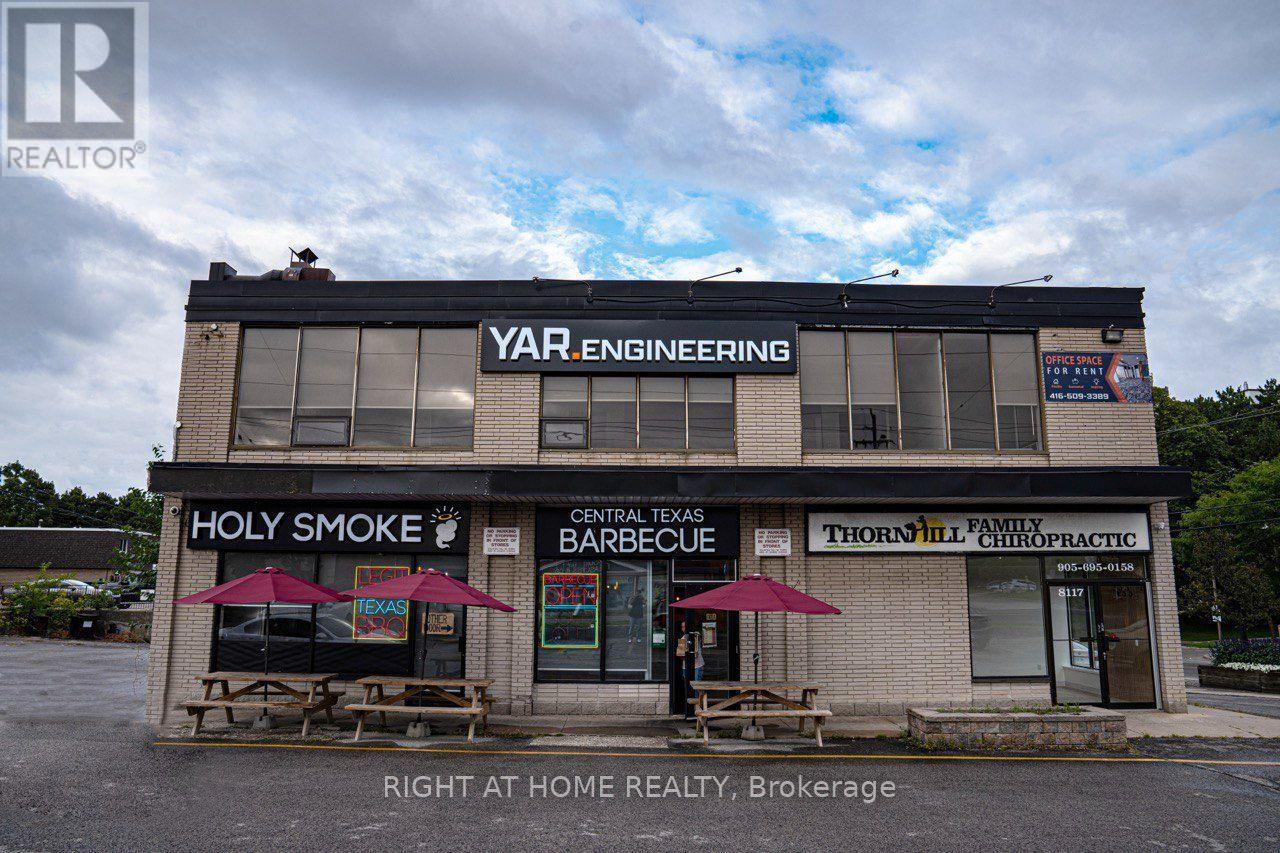
Markham, Ontario
Luxury newly renovated office space on seconed floor with private staircase, high ceilings and an abundance of natural light in corner building with excellent exposure on yonge street. Comprises most of the entire floor. Good quality leaseholds in place. Suitable for many uses including services, offices, salon, Healthcare or medical. Lot of Windows for Siganage with exposure of Yonge St. Current use is a Professional Office. (id:55460)
1027 - 372 Highway 7 E Road
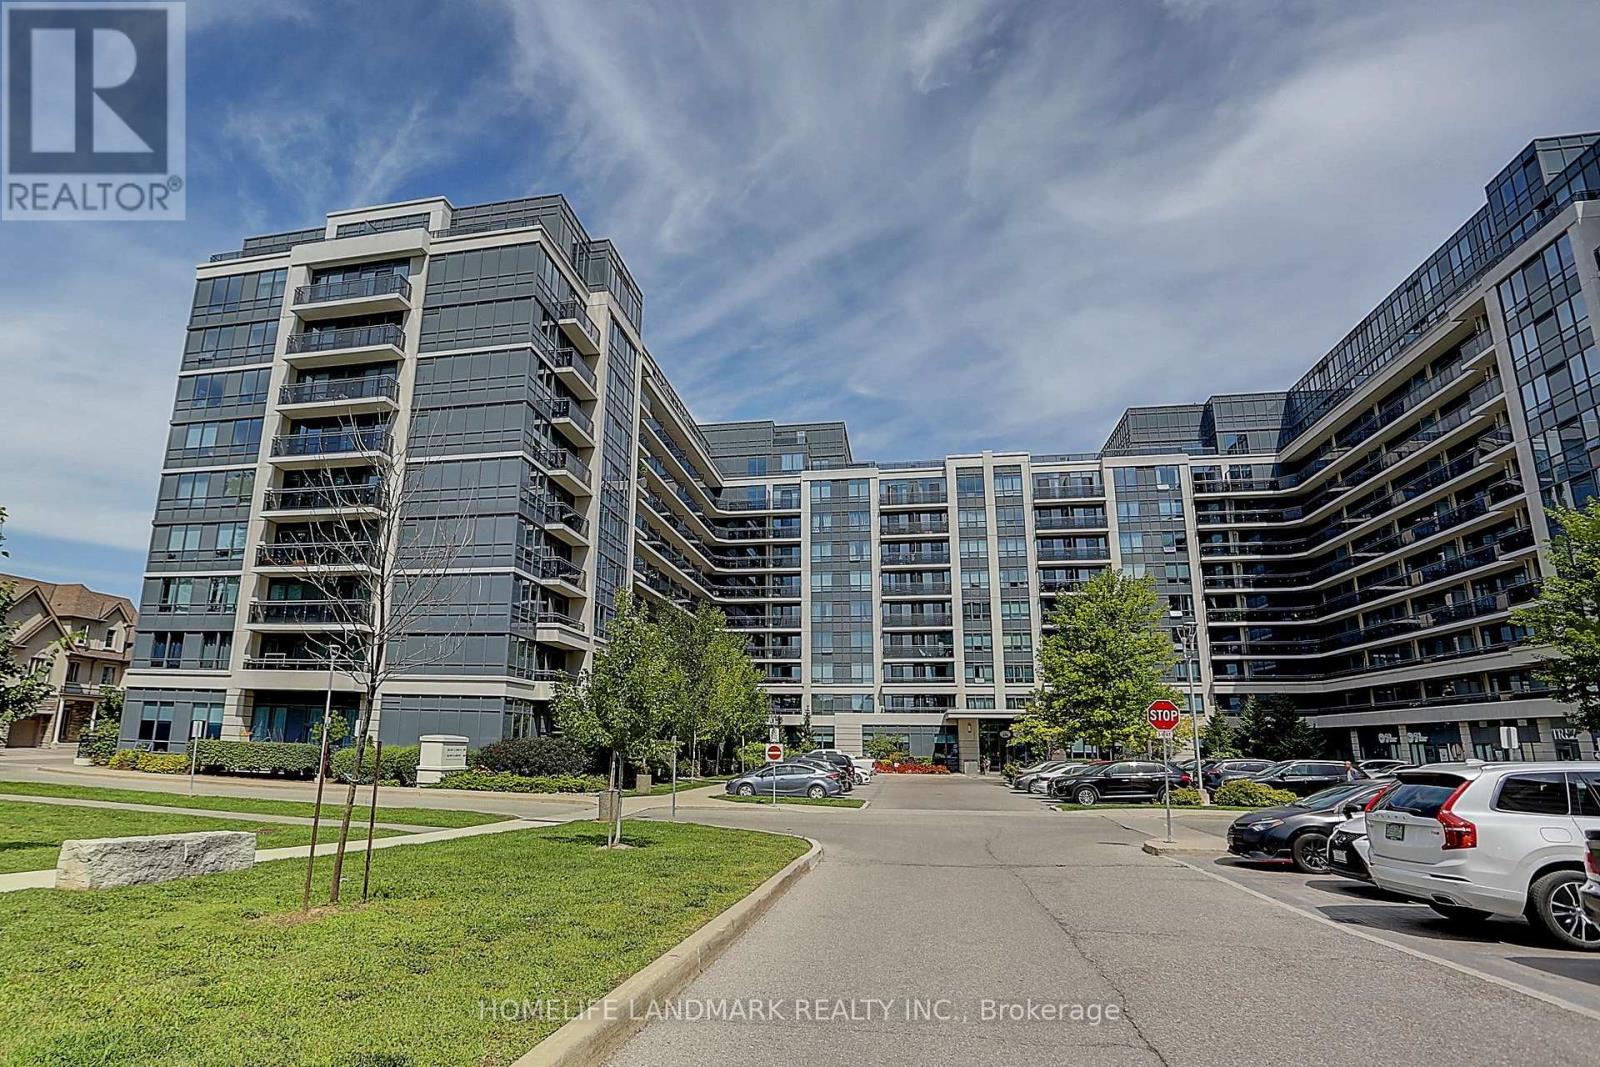
Richmond Hill, Ontario
Newly Painted, 10 Feet Hight Ceiling, Owner-occupied and exceptionally well maintained! Rare East-facing courtyard view offering peace, privacy, and beautiful sunraise. Functional open layout with carpet-free flooring throughout. Located in the highly desirable Doncrest community, directly across from the future T&T Supermarket and close to shopping, dining, transit, Hwy 404/407, and Langstaff GO. A perfect choice for first-time buyers, downsizers, or investors seeking convenience and future growth potential. (id:55460)
2215 Nevils Street
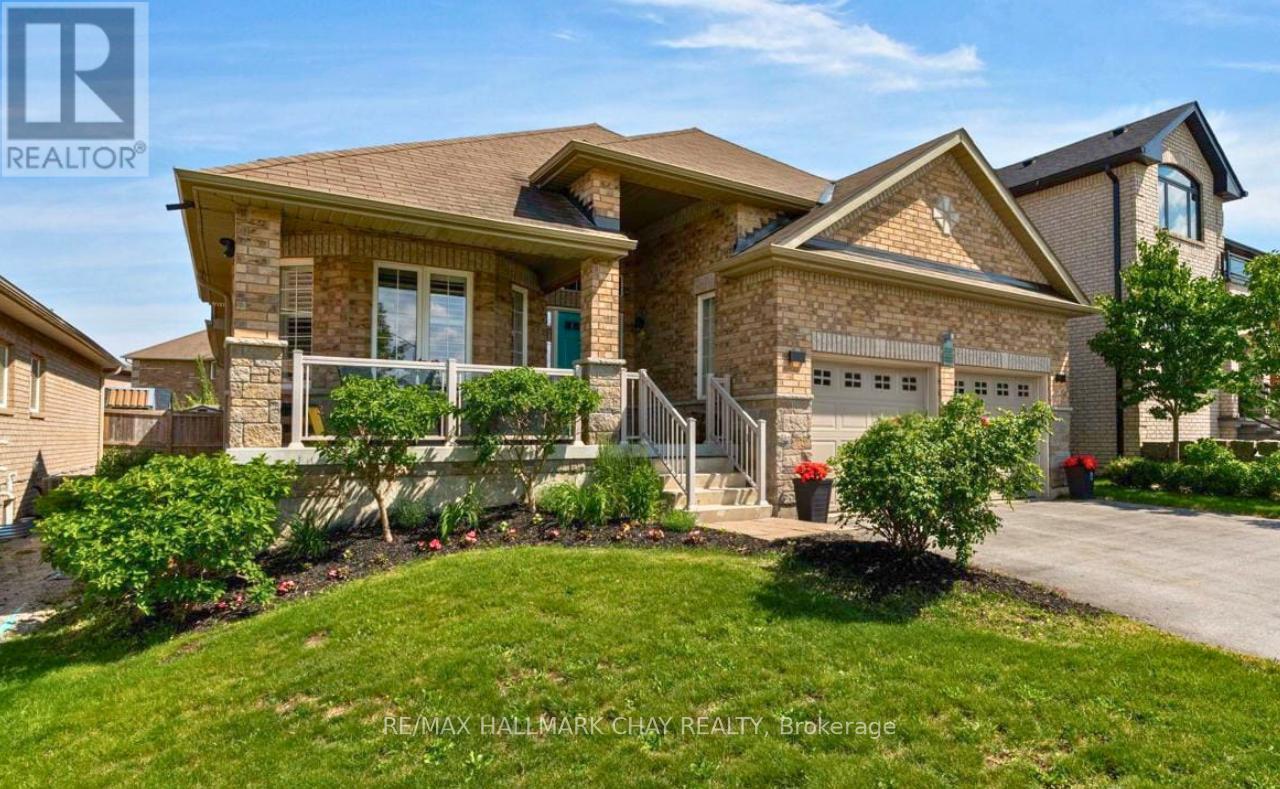
Innisfil, Ontario
Discover the perfect blend of luxury and versatility at 2215 Nevils Street. This meticulously maintained bungalow offers over 3,200 sq. ft. of professionally finished living space in one of Innisfil's most desirable neighbourhoods, just minutes from the shores of Lake Simcoe. Step through the front door into the sought-after Redstone floor plan, where natural light fills an inviting layout designed for everyday living and effortless entertaining. The modern kitchen features granite countertops, premium appliances, and an oversized island overlooking the spacious living and dining areas complete with fireplace, the perfect place to unwind. The private primary bedroom offers a generous walk-in closet and spa-inspired 5-piece ensuite, with an additional generous bedroom and bathroom. Step outside to your own backyard oasis with a rear deck leading to a south-facing interlock patio surrounded by mature landscaping-ideal for summer entertaining, family gatherings, or quiet evenings outdoors. The professionally finished lower level offers exceptional flexibility with a fully self-contained in-law suite featuring a full kitchen, two bedrooms, an office, a full bathroom, and an expansive living and recreation space. Accessed through the garage or main floor, it offers added privacy while remaining connected to the home, making it ideal for multi-generational living, extended family, guests, or potential income. Perfectly positioned in the heart of Innisfil, you'll enjoy easy access to Innisfil Beach Park, Lake Simcoe, Friday Harbour Resort, marinas, golf, scenic trails, schools, shopping, restaurants, and Highway 400, offering an easy commute while embracing a year-round lakeside lifestyle. Offering the perfect balance of thoughtful design, flexible living space, and an unbeatable location, 2215 Nevils Street is a rare opportunity to enjoy everything Innisfil has to offer. (id:55460)
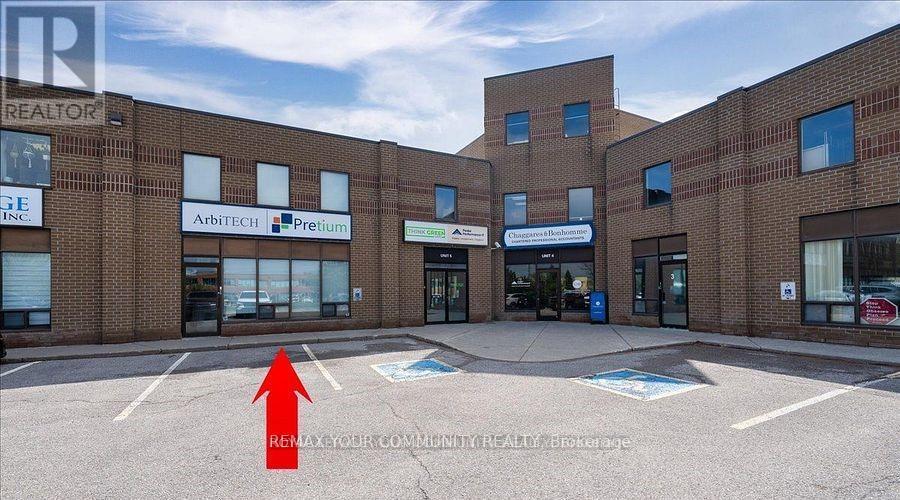
6 - 355 Harry Walker Parkway
Newmarket, Ontario
Prime Location, Ground Floor & 2nd Floor Flex Office Space. Well Designed Two Level OFFICE space for any business. Clean Turnkey Unit. Aprox 3568 Sq ft. Flexible closing, Flexible Lease Terms. Excellent main street exposure. Large Tenant Signage. This unit features Multiple Offices, Reception Area, Boardrooms, Kitchen & Lunch Rm, 3 Bathrooms. Features High ceilings. A Well managed complex. Ample Parking Available On-Site. Public transit at your door step. Minutes to Hwy 404, Davis Dr. and Leslie St. (id:55460)
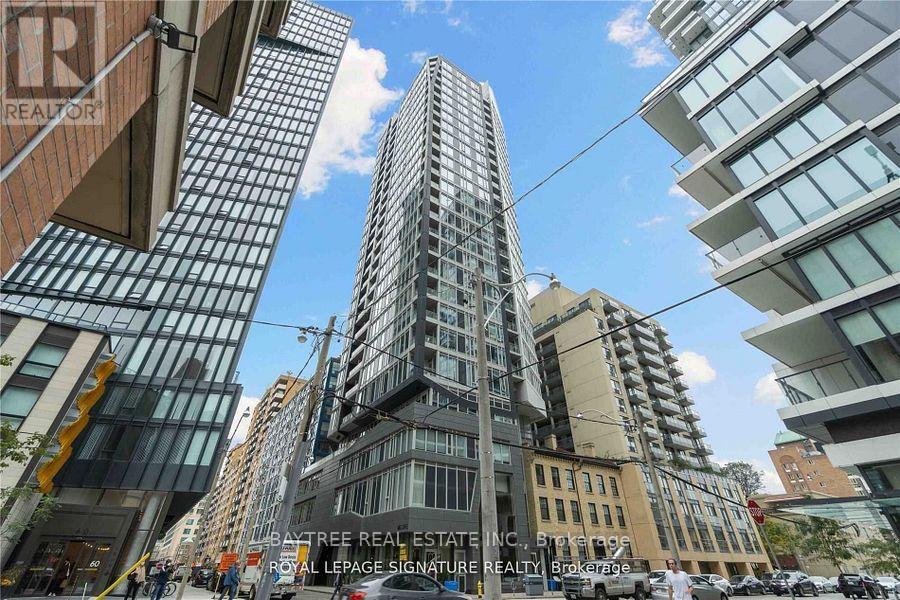
Ph 01 - 68 Shuter Street
Toronto, Ontario
Be 5 minutes from everything in this 1 bedroom unit at the aptly named Core Condos by CentreCourt. Modern finishes touch every inch, including laminate flooring, smooth ceilings, built-in appliances and stone countertops, giving this suite a sleek design that matches its urban surroundings and convenient amenities. Move in and enjoy being just 5 minutes on foot or by car to the PATH, the Eaton Centre, Dundas and Queen stations, the Gardiner and DVP, plus coffee, food, banks and everything else you need. (id:55460)
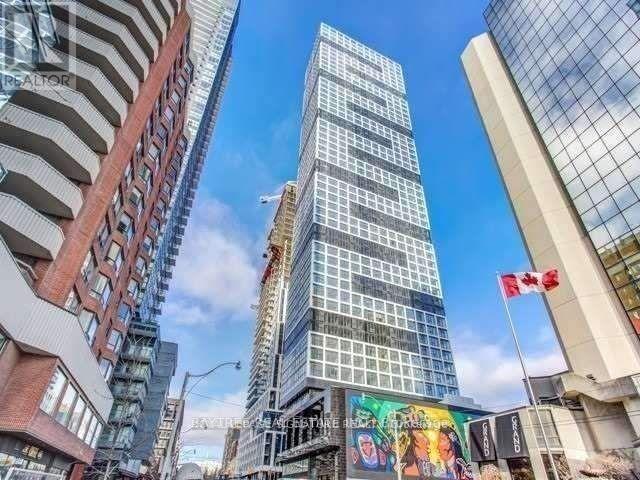
3215 - 181 Dundas Street E
Toronto, Ontario
Live on The Grid! Never be far from anything again in this 1 bedroom plus den, designed perfectly for your lifestyle. Walk to work on Yonge Street, walk to school at Ryerson or George Brown, walk to shop at the Eaton Centre, and walk to all the best eating and drinking spots nearby, this quality-built condo truly lives up to its name. Enjoy fully completed amenities including a 7,000 square foot study and co-work space with breakout rooms and WiFi, a state-of-the-art fitness space, and an outdoor terrace with BBQs. Book your showing today. (id:55460)
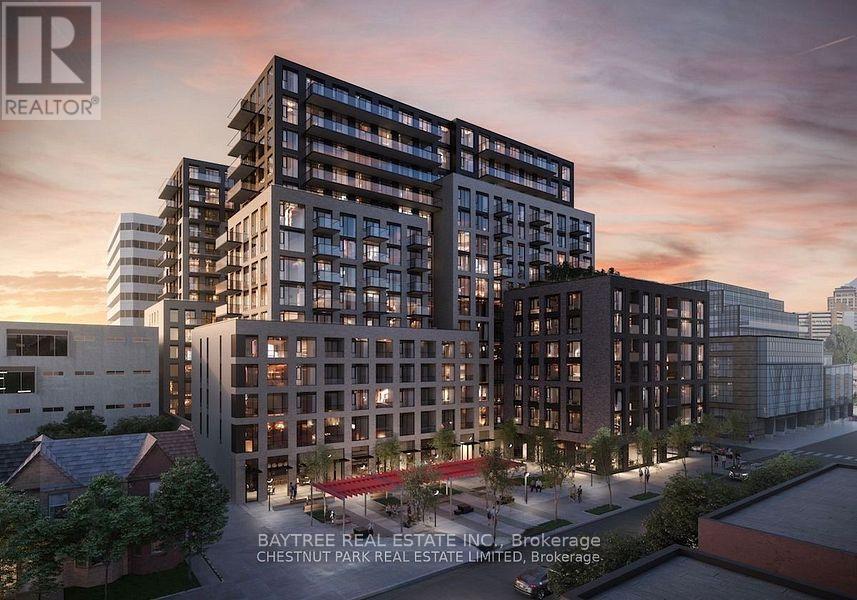
722 - 543 Richmond Street W
Toronto, Ontario
Welcome to Pemberton Group's prestigious 543 Richmond Residences at Portland, right in the heart of Toronto's Fashion District, steps to Entertainment District nightlife and minutes to the Financial District. This 1 bedroom plus den, 2 bathroom suite offers a smart layout, a private balcony and west-facing exposure for beautiful natural light and sunset views, all finished with modern style throughout. The building delivers premium amenities including 24 hour concierge, a state-of-the-art fitness centre, party and games rooms, an outdoor pool and a rooftop lounge with panoramic skyline views. Live, work and unwind in one of downtown's most exciting addresses. (id:55460)