
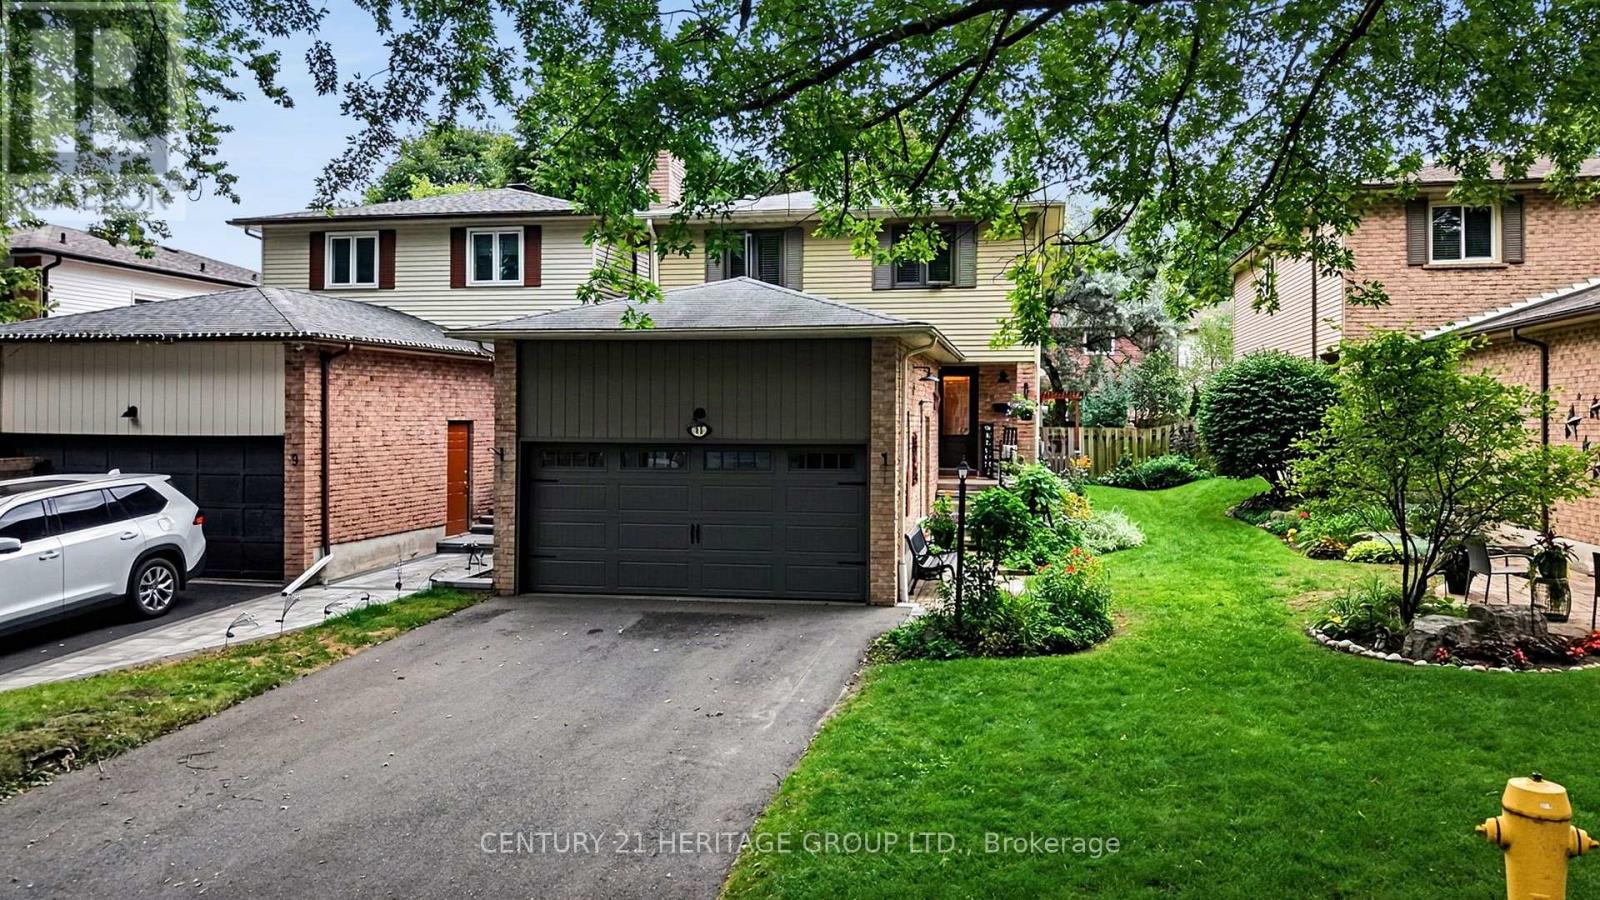
11 Bishop Crescent
Markham, Ontario
PRIDE OF OWNERSHIP SHINES AT 11 BISHOP CRESCENT! Enjoy a mature crescent setting in sought-after Markham Village, with the shops and restaurants of Historic Main Street Markham close to home. This beautifully maintained 3+1-bedroom, four-bathroom home offers over 2,400 sq. ft. of total living space, including approximately 1,822 sq. ft. above grade (per MPAC) and a finished basement. The bright, beautifully designed open-concept kitchen features white cabinetry, a contrasting centre island with breakfast-bar seating and pot lights. The spacious adjoining dining area is ideal for everyday meals and gathering with friends and family, while a dual walkout to the landscaped backyard and interlocking patio makes outdoor entertaining easy. A separate living room with a wood-burning fireplace provides a welcoming place to unwind. Upstairs, three generously sized bedrooms include a spacious primary bedroom with a three-piece ensuite. The finished basement extends the living space with a large recreation room, a fourth bedroom and another three-piece bathroom, offering flexibility for guests, hobbies or a home office. An attached two-car garage and four driveway spaces provide parking for six vehicles. Updates include the furnace (2024), central air conditioning (2020), garage and front doors (2021), select windows (2021) and roof shingles (2015), as reported by the sellers. With parks, schools and Markham GO Station nearby, enjoy everyday convenience alongside the charm of historic Main Street. A home you'll be proud to own, with room to grow, space to entertain and the best of Markham Village close to your doorstep. ** This is a linked property.** (id:55460)
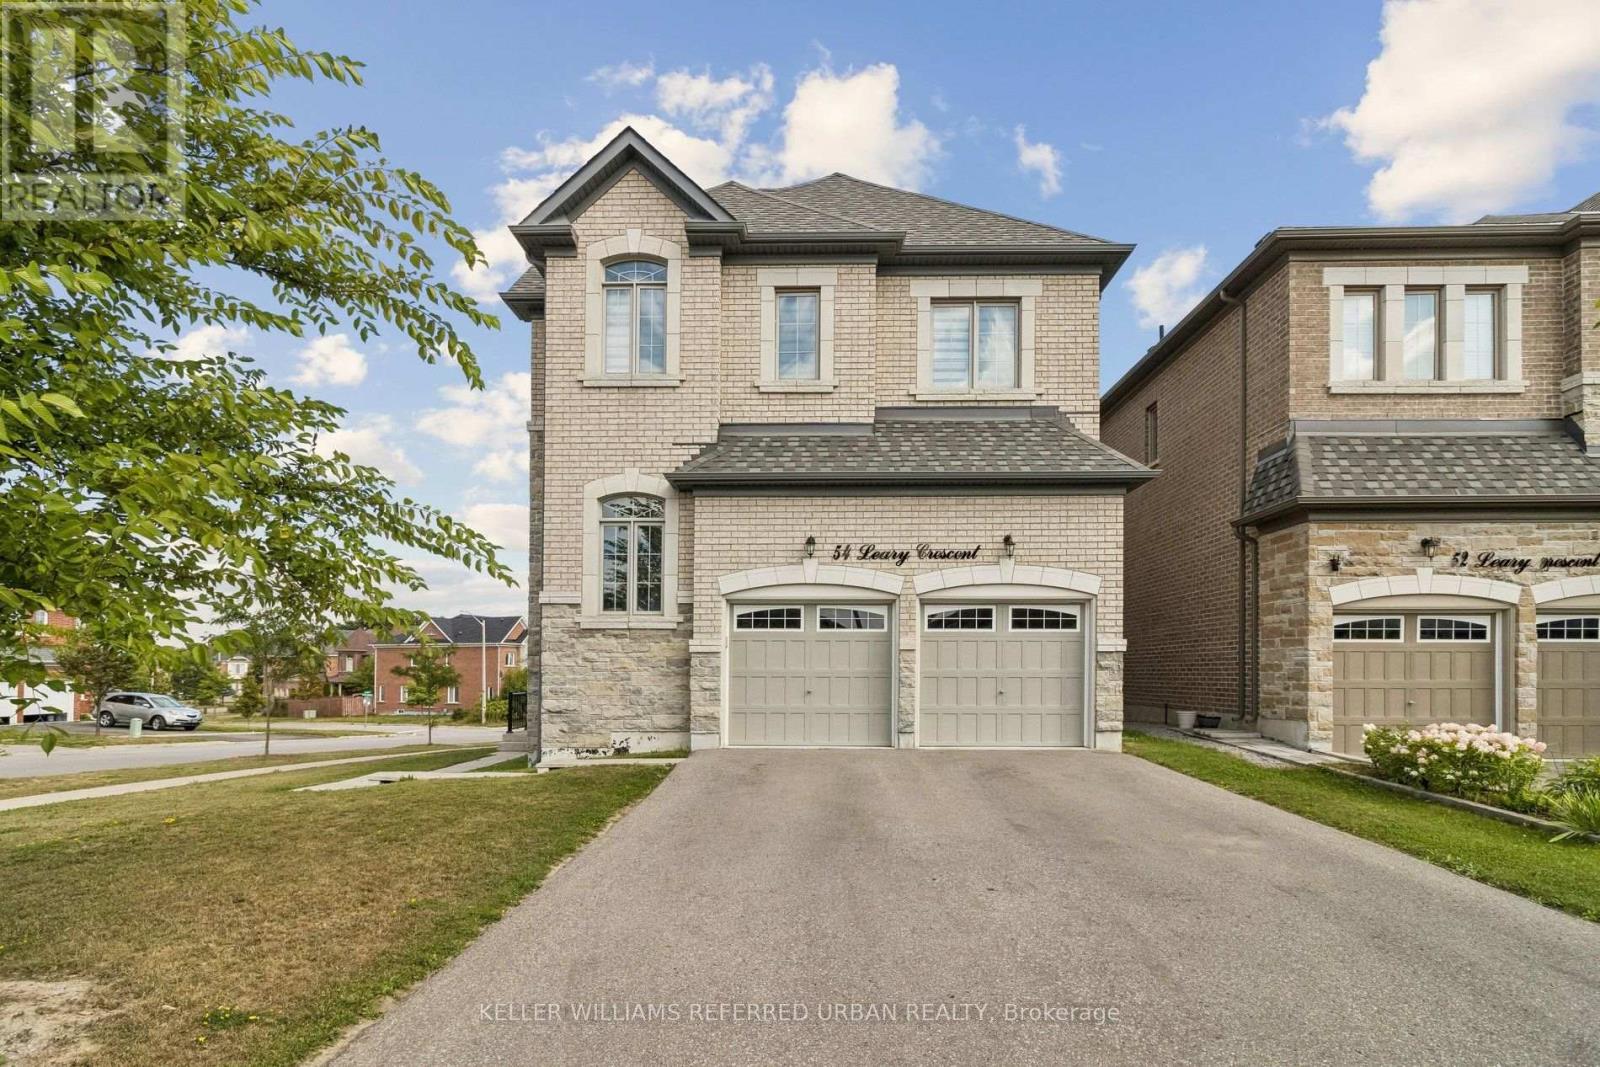
54 Leary Crescent
Richmond Hill, Ontario
Welcome to this exceptional corner home offering approximately 2,625 sq. ft. of light-filled living space, thoughtfully designed for modern family living. Featuring 4 spacious bedrooms, 2 private ensuites, a semi-ensuite, a generous family room with cozy fireplace, separate dining room, and main-floor den, this home provides exceptional flexibility for families, guests and those working from home. Impressive 10-foot ceilings on the main floor and 9-foot ceilings upstairs create an airy, open and sophisticated ambiance throughout. The lower level features high ceilings and enhanced insulation from ceiling to floor, offering excellent potential for additional living, recreation, home gym or family space. A striking stone-front exterior, full-size garage and desirable corner position enhance both curb appeal and everyday functionality. Multiple exposures fill the home with abundant natural light throughout the day, creating a bright and welcoming atmosphere. A rare opportunity to own a spacious and sophisticated home where luxury, comfort and functionality come together. From the impressive ceiling heights and exceptional natural light to the main-floor den, dual ensuites and generous living spaces, this residence offers an elegant yet exceptionally practical lifestyle. (id:55460)
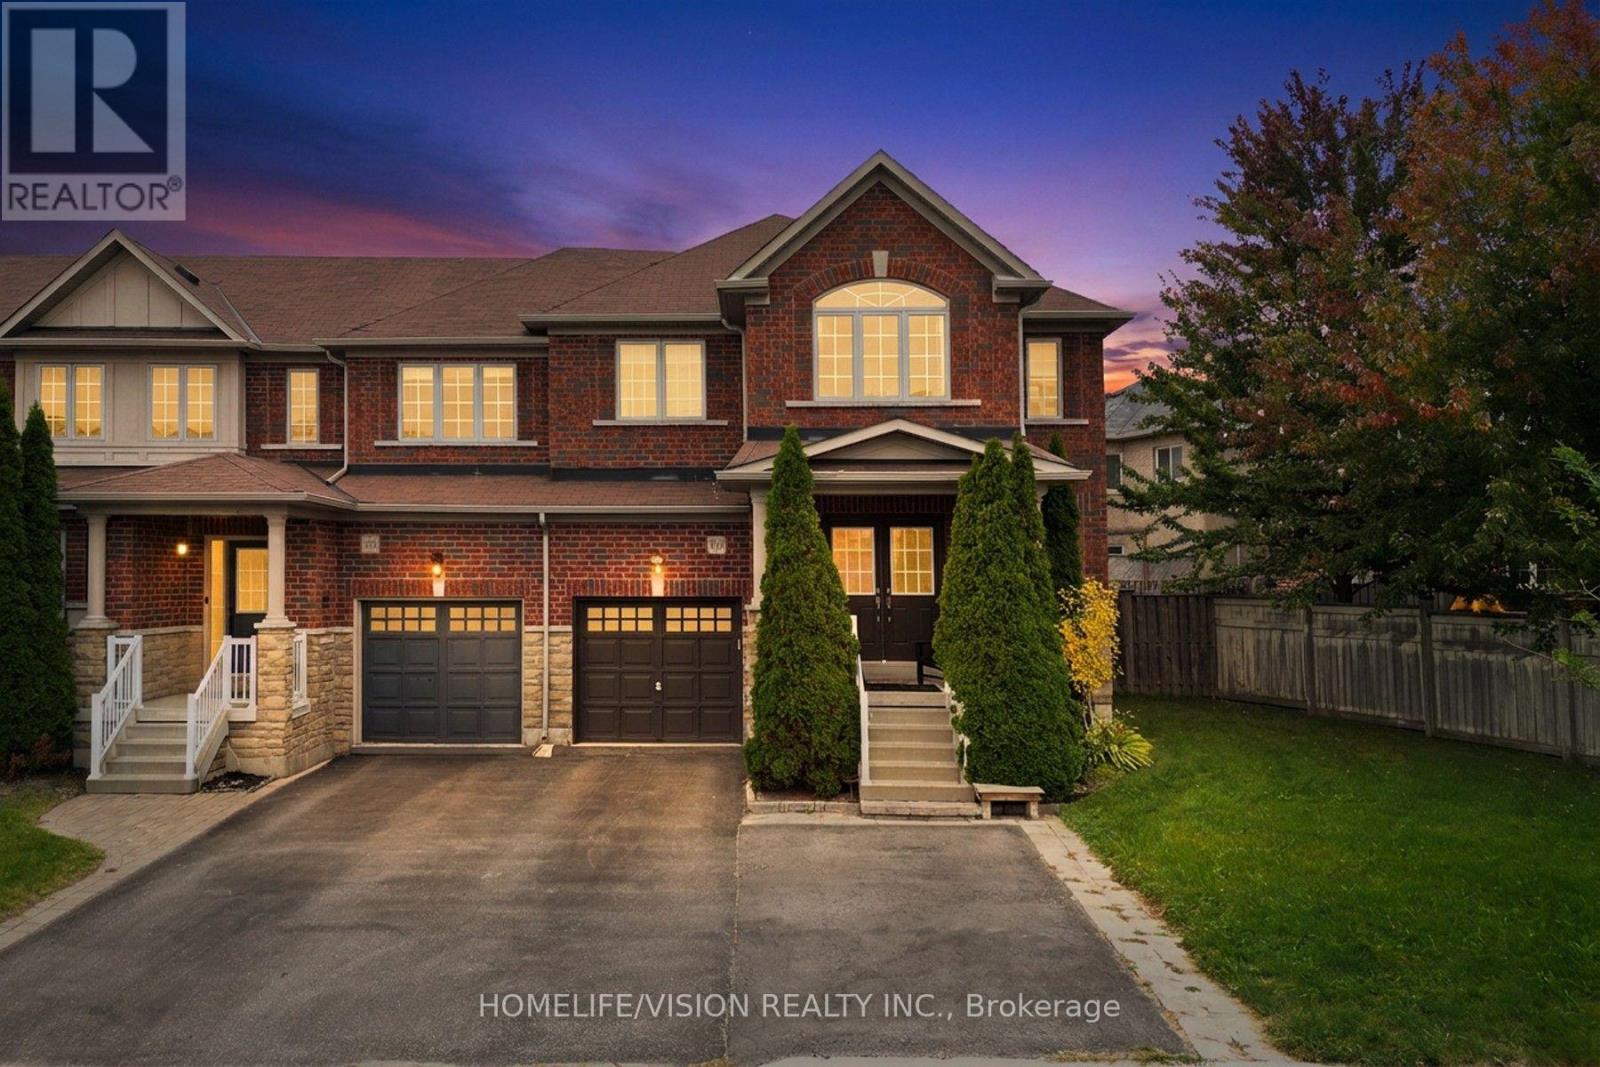
115 James Mccullough Road
Whitchurch-Stouffville, Ontario
Welcome To 115 James McCullough Rd! Spacious 4-Bedroom End-Unit Freehold Townhome Offering Approx. 2,060 Sq. Ft. Above Grade Plus A Fully Finished Basement With Separate Entrance. This House Is Bright, Spacious, A Functional Layout With Generous Principal Rooms, Hardwood Flooring, Pot Lights, Updated Kitchen And Bathrooms, Plus The Convenience Of Main-Floor Laundry And Separate Laundry In Basement. Situated On A Large Pie-Shaped Lot With A Beautifully Upgraded Interlock Backyard, Offering Excellent Outdoor Space For Entertaining And Family Enjoyment. Conveniently Located Close To GO Transit, YRT & VIVA Transit, Schools, Parks, Trails, Shopping, Restaurants, Community Amenities & Place Of Worship. A Versatile, Move-In Ready Property Offering Many Upgrades, Space, Income Potential And Value In A Highly Desirable Stouffville Community! (id:55460)

41 Bloomfield Trail
Richmond Hill, Ontario
***SELLER INCENTIVE: $10,000 CREDIT AT CLOSING, VALID IF CLOSED WITHIN 90 DAYS. PLUS EXISTING FURNITURE IS INCLUDED, EXCLUDING THE PRIMARY BEDROOM FURNITURE, DINING ROOM TABLE & PATIO SET***Where Nature, Space & Opportunity Meet*** Welcome to 41 Bloomfield Trail, a rare offering in the prestigious Beaufort Hills enclave of Oak Ridges. Set on an approximately 1/2 - acre lot backing onto Briar Nine Park and Nature Reserve, this exceptional property offers remarkable privacy, mature trees, and endless potential to renovate or expand into your dream home. Lovingly maintained by its original owner, the approximately 2,780 sq. ft. residence, plus 1,495 sq. ft. below grade, features 4 bedrooms, 4 bathrooms, and a spacious, thoughtfully designed layout. Elegant formal living and dining rooms create inviting spaces for entertaining, while the family room with a wood-burning fireplace offers warmth and comfort. The well-designed kitchen features a convenient serving window to the dining room, and the main-floor office with a skylight provides an ideal work-from-home space. The generous primary suite includes a walk-in closet and a 5-piece ensuite. A finished basement with a recreation area, an additional bedroom, a full bathroom, ceramic flooring, and pot lights provides additional living space for family and guests. The expansive, tree-lined grounds provide the perfect canvas for your dream backyard, with ample space for a pool, beautifully landscaped gardens, and exceptional outdoor living. Professionally prepared Dreamscape concept renderings are available to help visualize the home's renovation and expansion possibilities. Ideally located within walking distance of Cardinal Carter Catholic High School (IB Program) and just minutes from Lake Wilcox, Bond Lake, parks, golf courses, Highways 404 and 400, GO Transit, and York Region Transit. ***A remarkable property. An exceptional setting. Endless possibilities*** (id:55460)
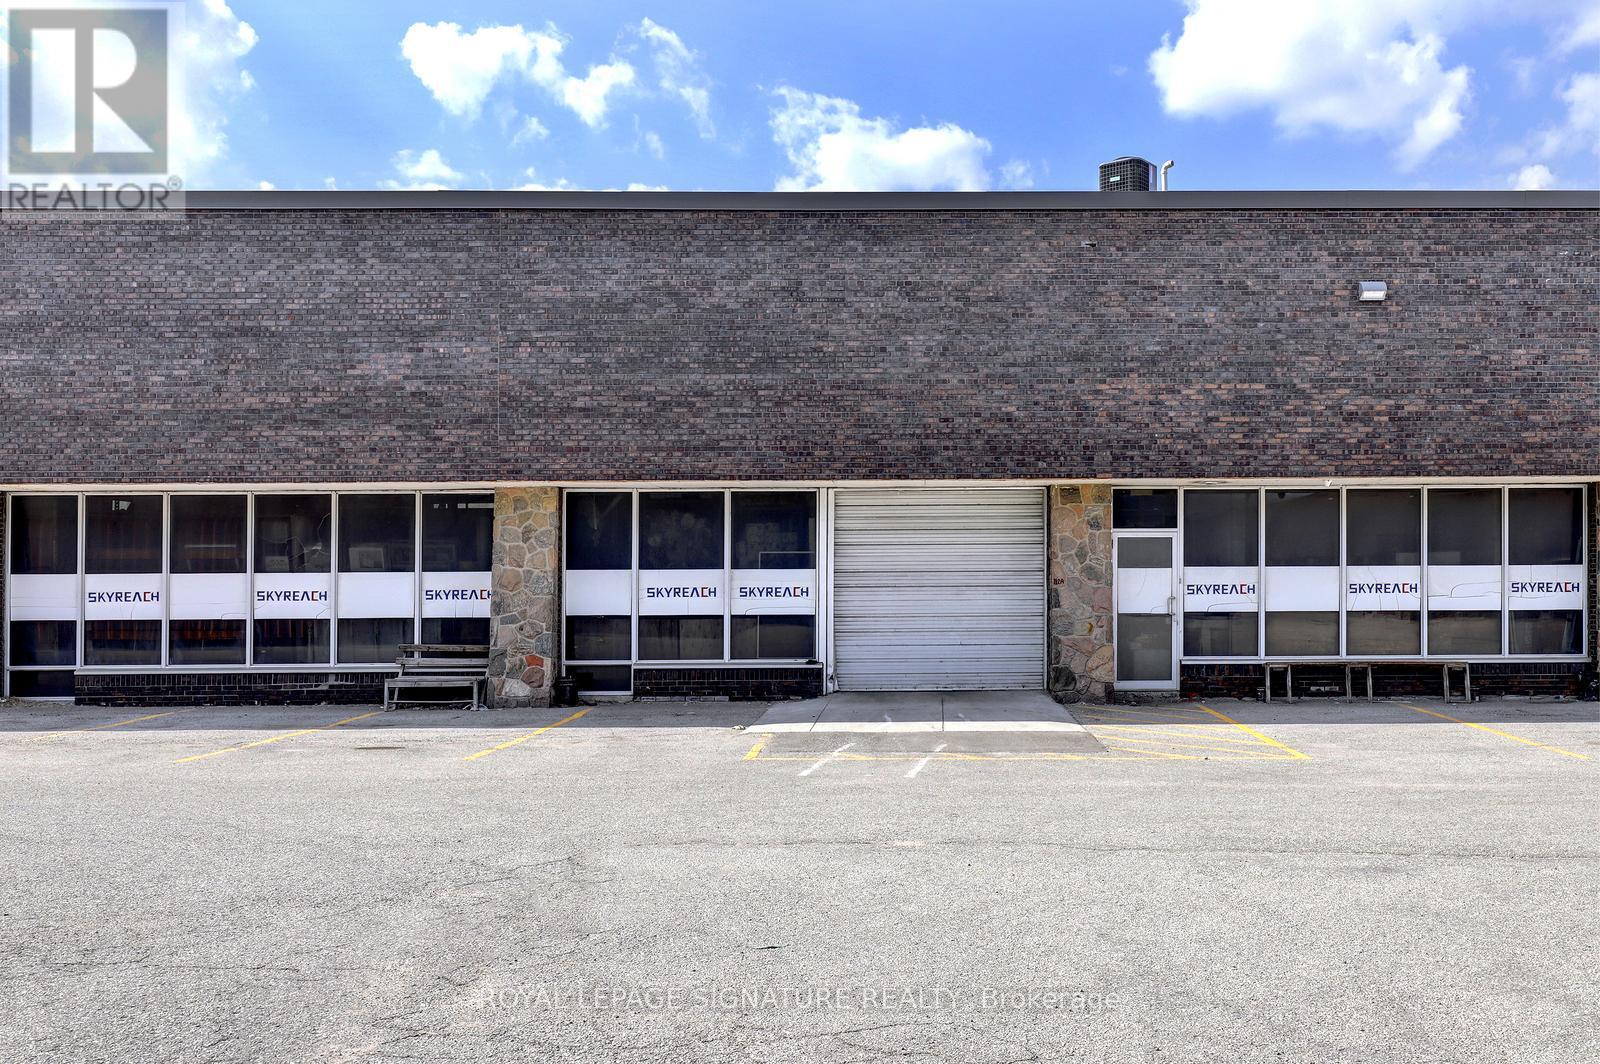
112a Snidercroft Road
Vaughan, Ontario
Rare short-term warehouse Highway 407 Exposure, Fenced rear yard, lots of parking. Great shipping receiving. Utilities to be prorated, or install check meter on hydro. LED lighting, low TMI .fleable term (id:55460)
C - 310 Painted Post Drive
Toronto, Ontario
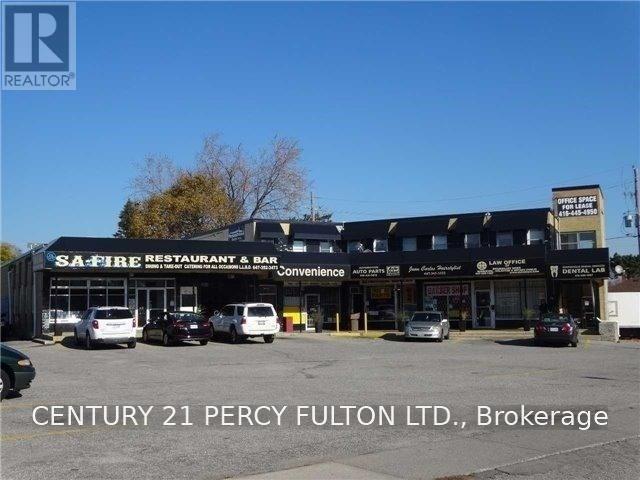
Located At A Signalized Intersection At The Corner Of Painted Post Dr. And Markham Rd. Easily Accessible To Hwy 401. Surrounded By Residential Neighbourhood That Will/Is Experiencing Further Growth. 2nd Level Office Space, Ideal For Small Office Use Such As Lawyer Or Accountant. Unit contains two separate offices, One server room or storage room. Large open reception area or cubical spacces. Gross Rent Includes Base rent $ 900 and Additional Rent (T.M.I) $565 Per Month.( Includes Heat, Water, Garbage, Maintenance, Repairs, Building Insurance Rate, Realty Taxes, Administration Etc.) (id:55460)
1897 Passionfruit Grove
Pickering, Ontario
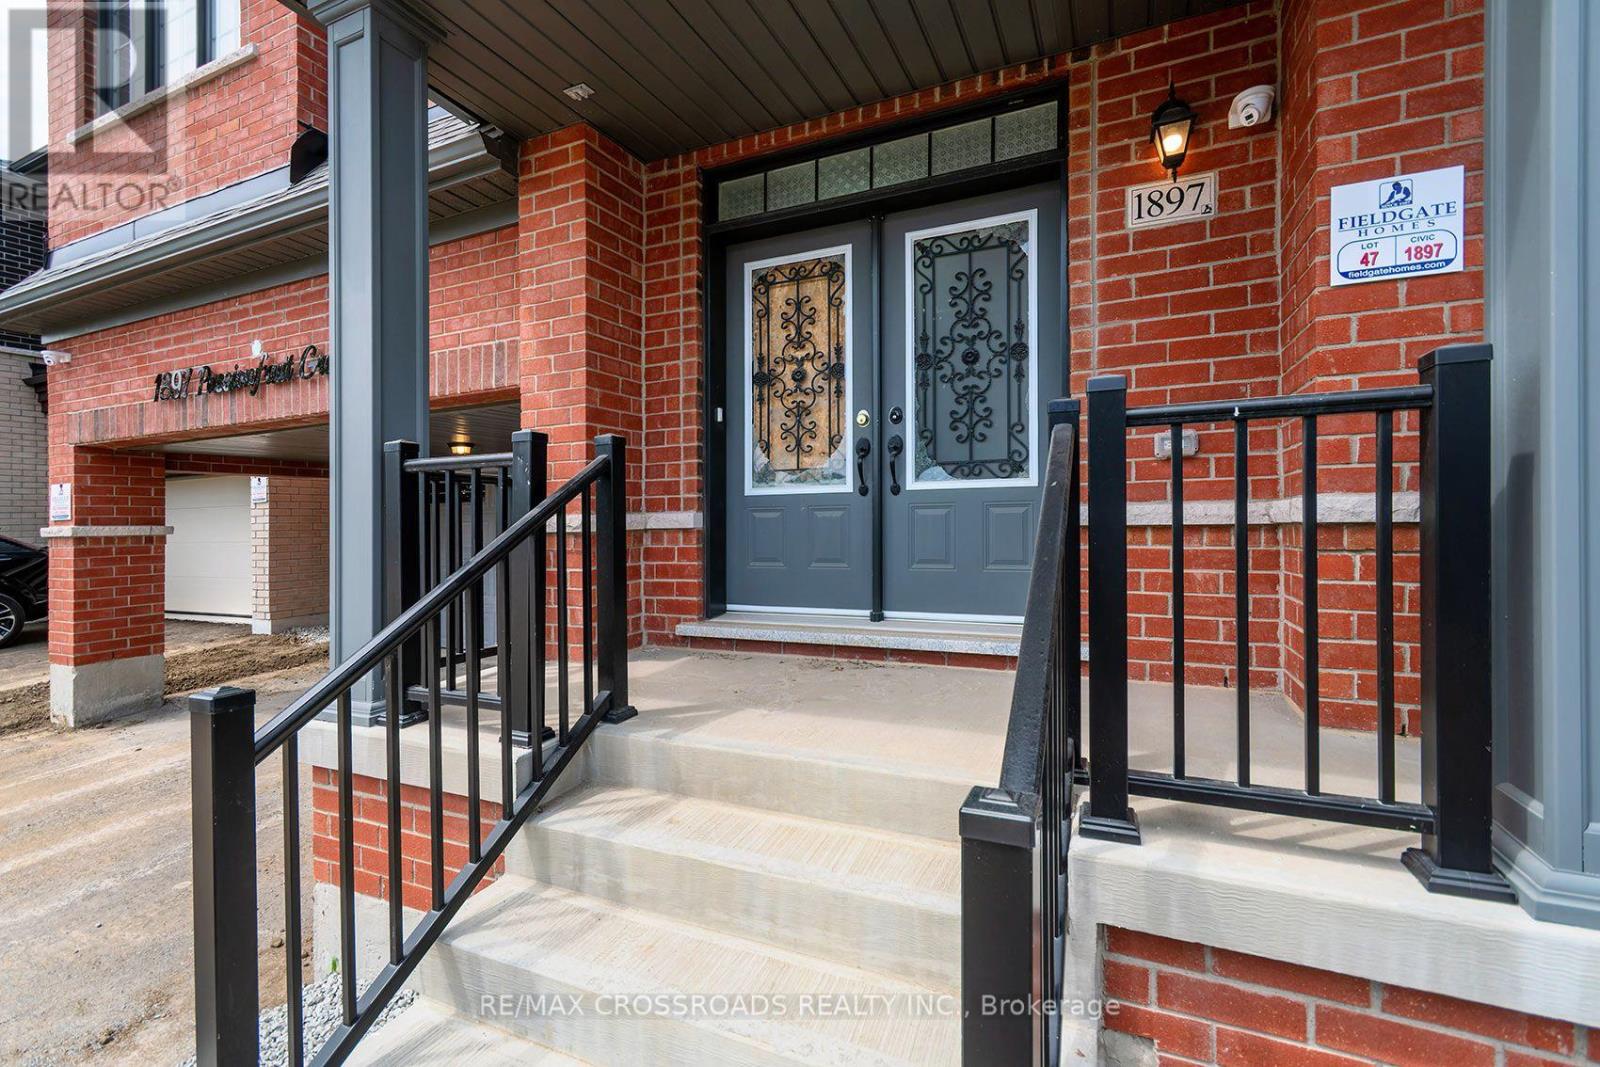
Welcome to 1897 Passionfruit Grove, an exceptional family-sized home offering the space, flexibility and functionality today's growing and multi-generational families are looking for. Located in Pickering's rapidly growing Seaton community, this impressive 2-storey residence features 7+1 bedrooms, 5 bathrooms, a finished basement with separate entrance and parking for up to 4 vehicles. With room for everyone, the versatile layout provides endless possibilities for large families, extended family, grandparents, adult children, guests, home offices, a gym or private work-from-home spaces. Enjoy the benefits of living in a newer master-planned community surrounded by parks, trails and green space, including nearby Seaton Hiking Trail and the natural beauty of West Duffins Creek. Convenient access to Hwy 407, Hwy 7, Brock Road and Hwy 401 makes commuting throughout Durham Region and the GTA easy, while shopping, schools, recreation and everyday amenities are all within reach. A rare opportunity to own a home that can truly grow and adapt with your family-one home with room for every generation. SEE ADDITIONAL REMARKS TO DATA FORM (id:55460)
220 Cochrane Street
Scugog, Ontario
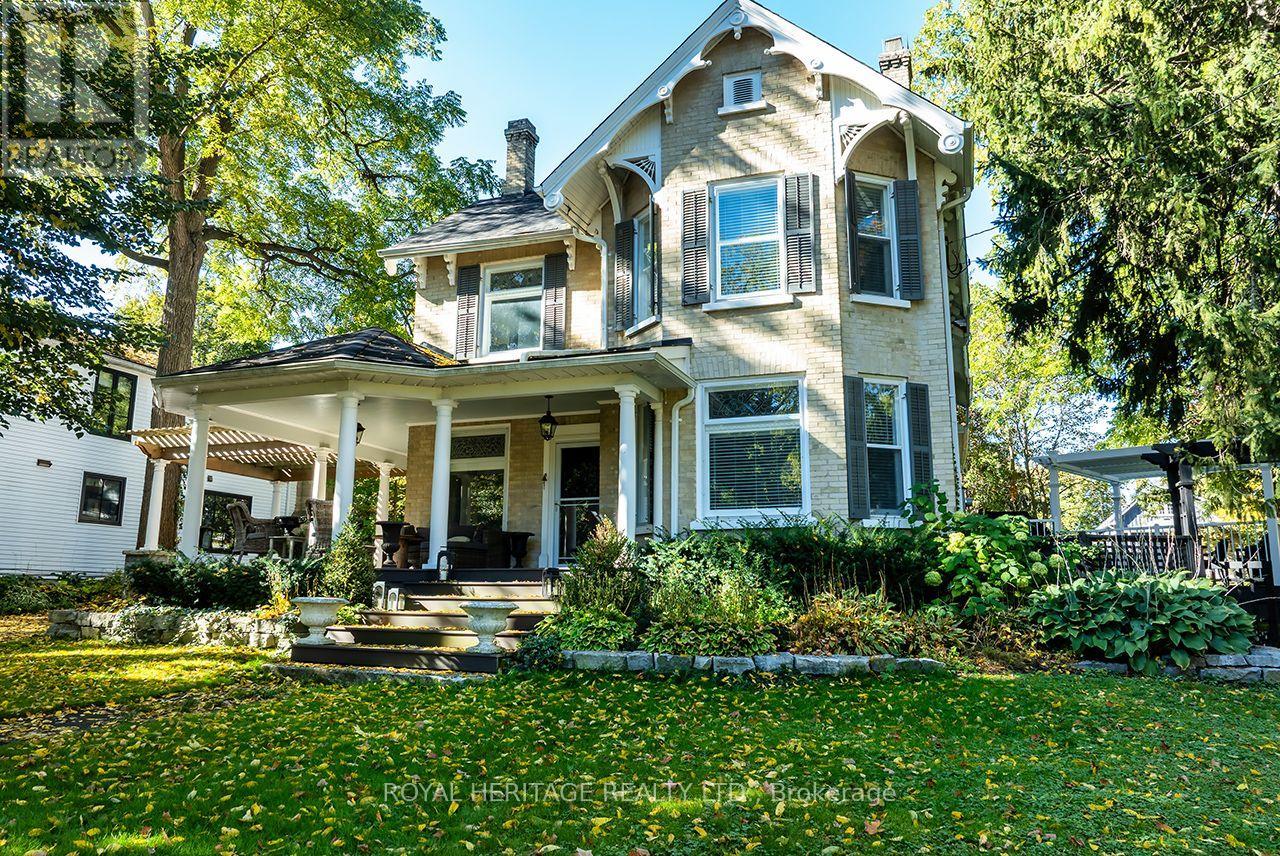
Welcome to The Jeffery House - a storied 1883 Estate gracing a rare double lot on one of Port Perry's most coveted, tree-lined streets. This is a home that captivates before you even step inside: an expansive (maintenance-free) covered front porch wrapped in mature gardens invites you in, while the original carved front door with bevelled glass and carved embellishments opens to a sunlit foyer that wraps you in warmth and history from the very first moment you step inside. Beautifully updated for modern living, yet rich with 140 years of character, this home showcases original hardwood floors, twin staircases, jewel-toned stained glass windows, soaring ceilings with original plaster medallions, wood-burning fireplaces, and trim work today's builders simply can't replicate. Worry-free ownership comes standard, with 200-amp electrical service plus fully updated plumbing, shingles, and attic insulation.The chef-inspired kitchen offers granite counters, under-cabinet lighting, stainless appliances, abundant cupboard space, and a convenient stand-alone island - perfect for everyday living and entertaining alike. The generous dining room flows effortlessly from intimate dinners to grand gatherings, with a walkout to a composite deck featuring a pergola and natural gas BBQ hookup, extending your living space outdoors. Unwind under the stars in your private hot tub. Upstairs, four spacious bedrooms await, led by a luxurious Primary suite with a renovated 4-piece ensuite featuring heated floors, a dressing room, and private balcony access. Three additional bedrooms - one with its own sitting room - plus a library and a spa-inspired main bath complete this level, all connected by the home's charming twin staircases. An attached 2-car garage with direct interior access adds everyday convenience, while downtown Port Perry's waterfront, shopping, dining, and recreation are just steps from your door.The Jeffery House isn't just a home - it's a legacy waiting for its next chapter. (id:55460)
17 Chadwick Drive
Ajax, Ontario
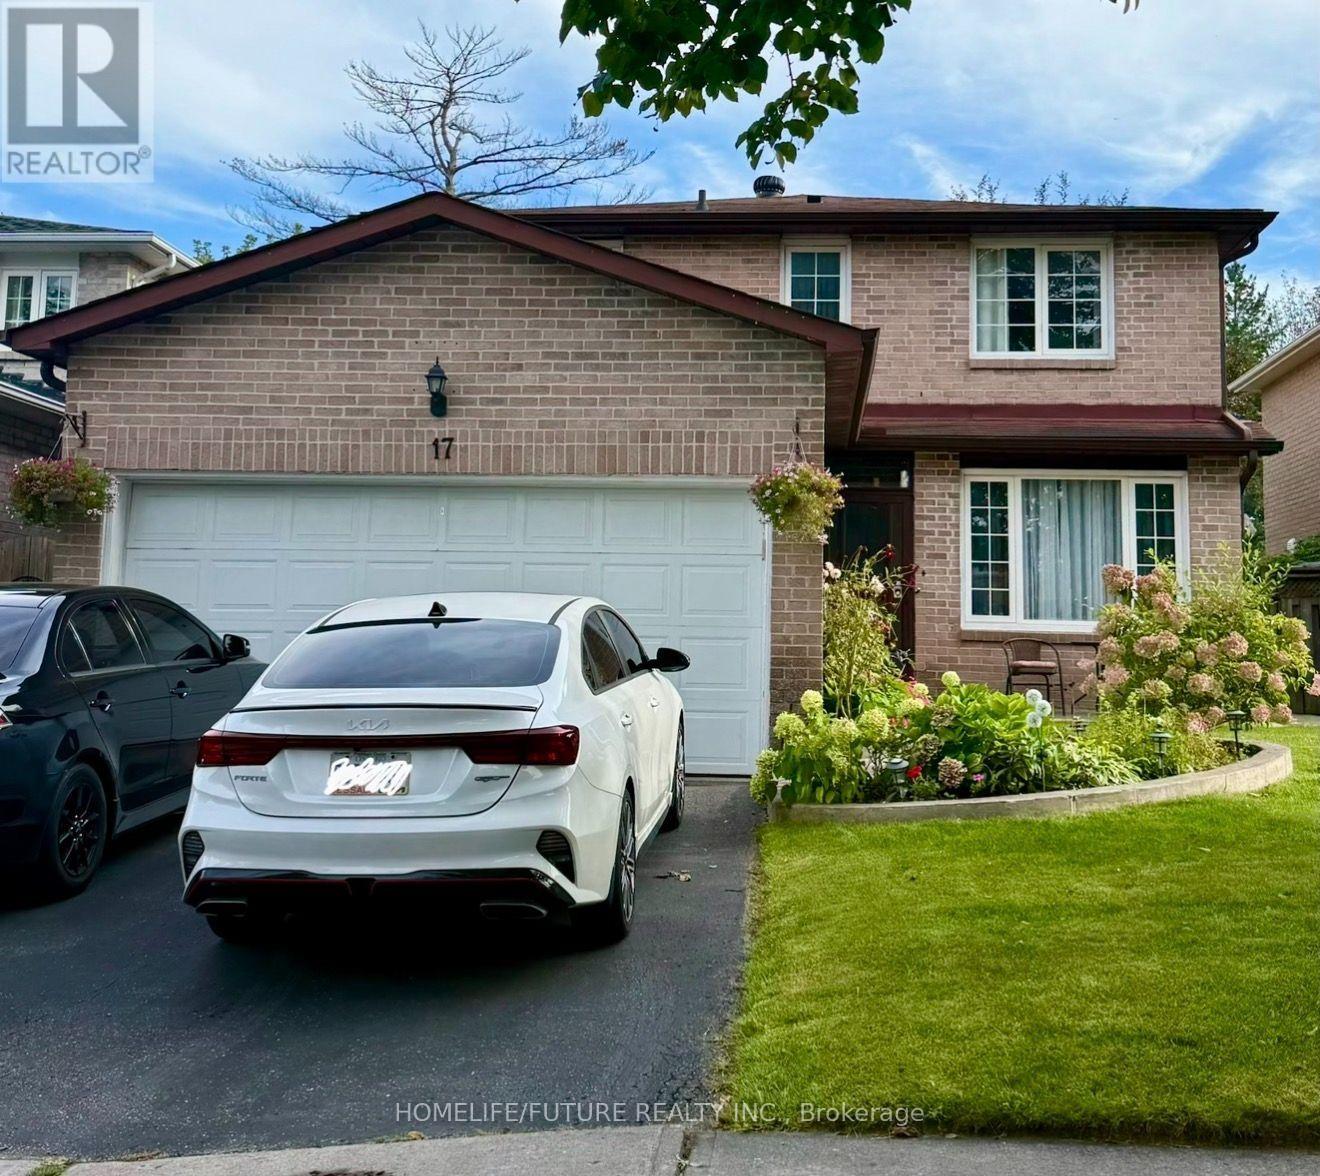
Seller is very very Motivated and ready to review any reasonable offer. This is 4 Bedrooms House, double garage. Mature Neighbourhood In The Heart Of Ajax. Minutes From Hwy 401, Schools, Parks, Go Station and Many Other Amenities. Wide Foyer, Family Room With Fireplace, Large Size Living Room/Dinning Room Currently Used As Bedroom For Elderly Parents. Spacious Bedrooms, Walk Out To Beautiful Backyard From Kitchen, Open Concept Finished Basement. (id:55460)
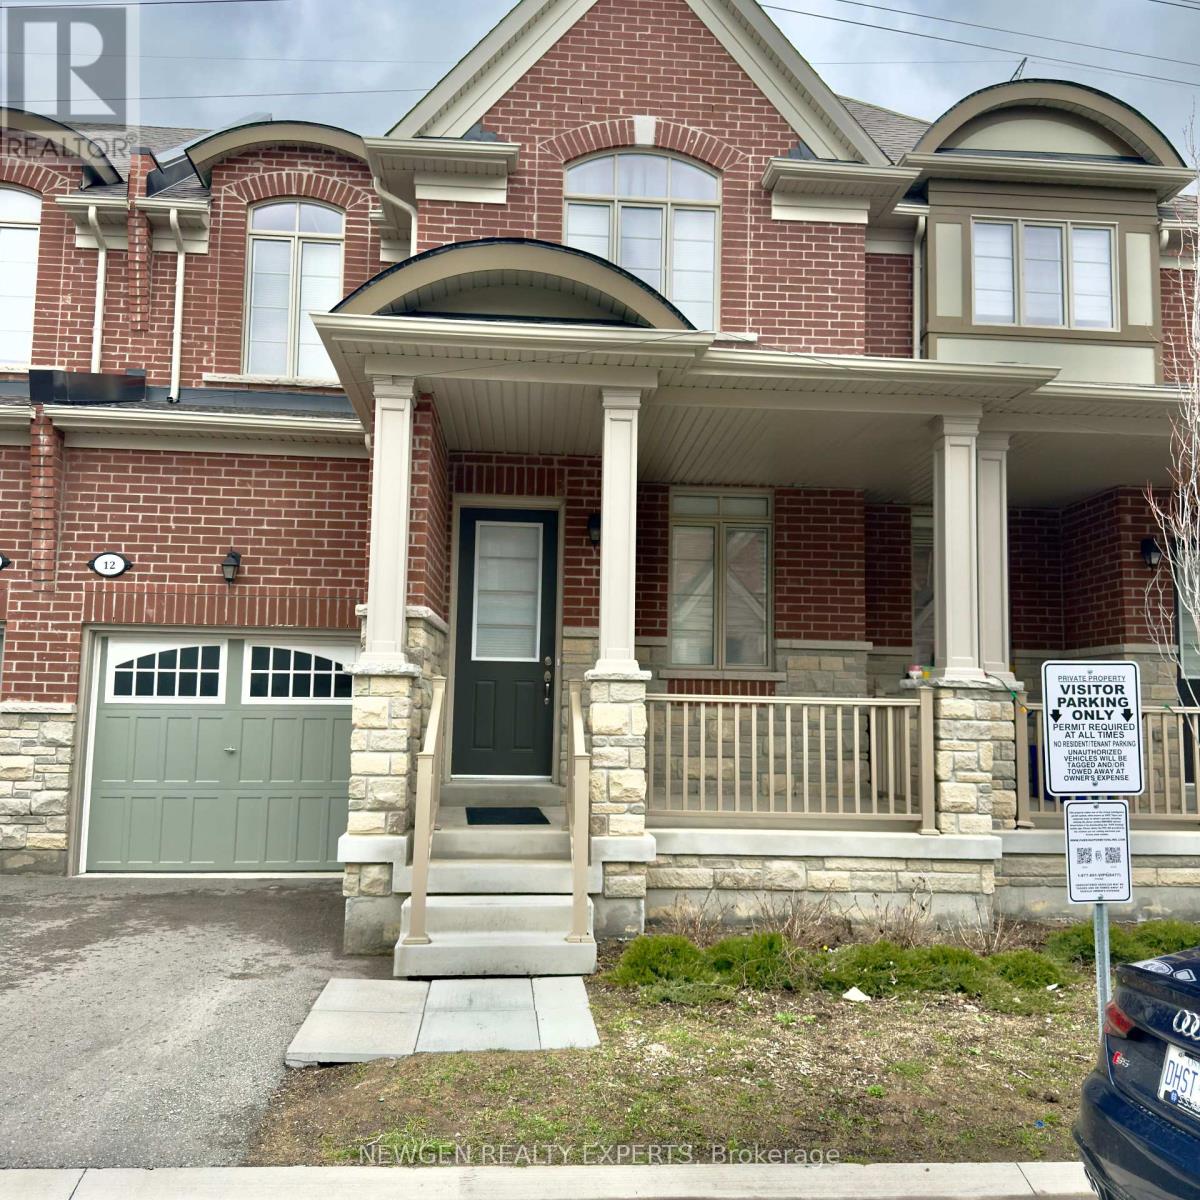
12 Cachia Lane
Ajax, Ontario
Close to all Amenities Great Location 2 Storey Brick & Stone Freehold Home. $$$$ Upgrades 2 FLR Laundry, 9' Smooth Ceiling On Main And Second Floor; Upgraded Kitchen With Granite Counters, Huge Master Bedroom With Big Windows Upgraded Hardwood Main Floor (Excl. Tiled Area). Approx. 1700 Sq Feet. Close To 401, 407.Minute To Go Station, Major Highways, Schools & Many More Convenient Amenities, Gas Fire Place, Second Floor Laundry. (id:55460)
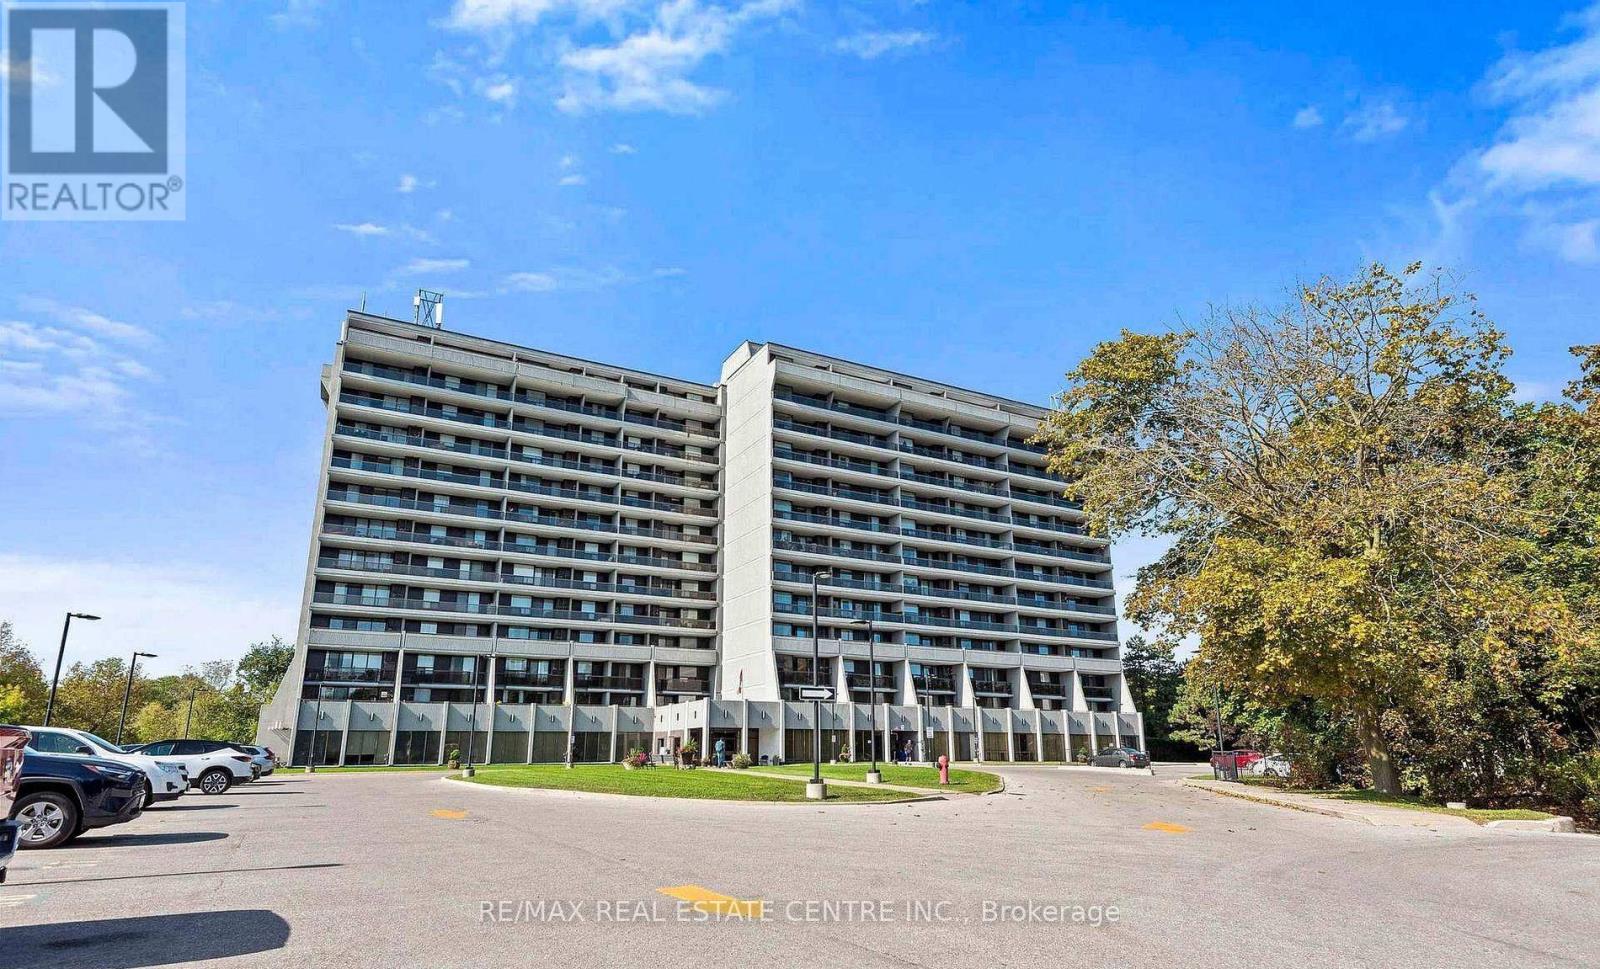
#710 - 92 Church Street S
Ajax, Ontario
Stunning and beautiful sunsets from the impressive 31' x 6' balcony! This bright 811 sq. ft. 1-bedroom, 1-bath unit offers a spacious open-concept layout, perfect for first-time buyers, downsizers, or investors. Conveniently located near Pickering Village, shops, restaurants, golf, shopping, casino, GO Transit and major highways including 401, 407 & 412. Enjoy excellent building amenities including an indoor pool, sauna, fitness centre, party/meeting rooms, 24-hour security and visitor parking. A fantastic opportunity in a desirable community! (id:55460)
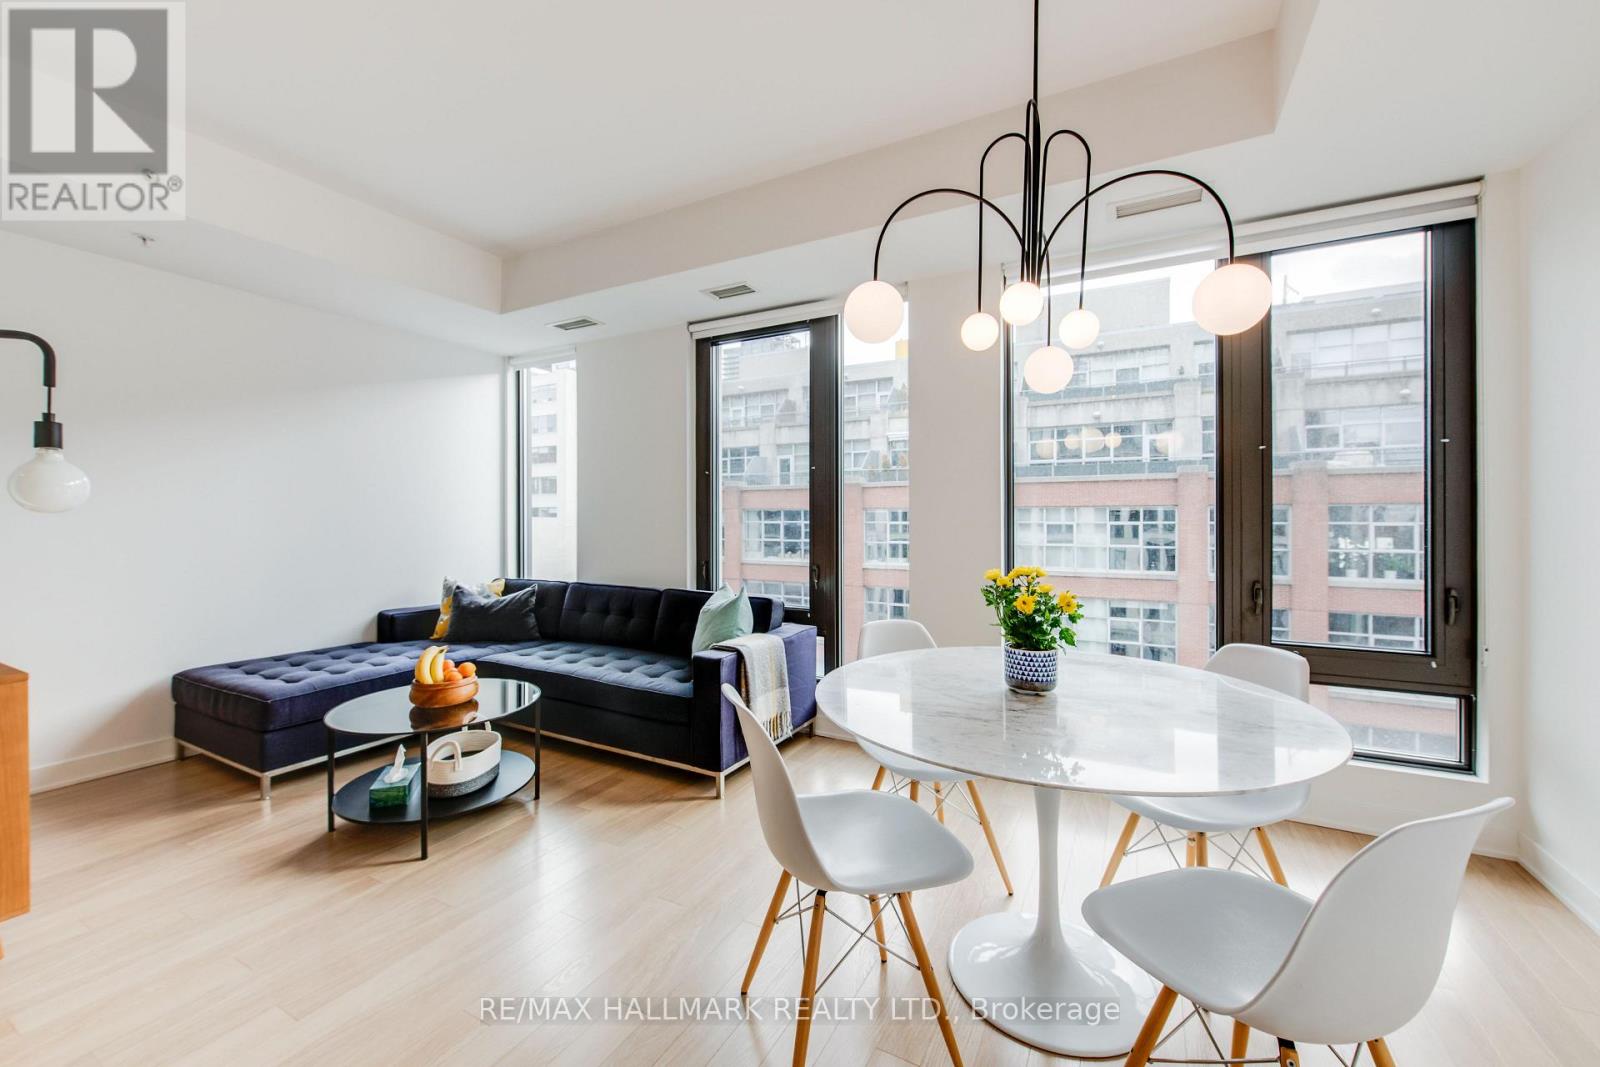
702 - 32 Camden Street
Toronto, Ontario
Stylish and quiet boutique living in the heart of the fashion district. Huge, south facing windows fill this space with light even on cloudy days. Large closets throughout offer storage options fit for bigger suites. All the convenience of downtown living on a quieter street that leads to the Waterworks Food Hall as well as Alder restaurant at Ace Hotel. Spadina streetcar and King St restaurants a short walk away. It's all at your doorstep! (id:55460)