
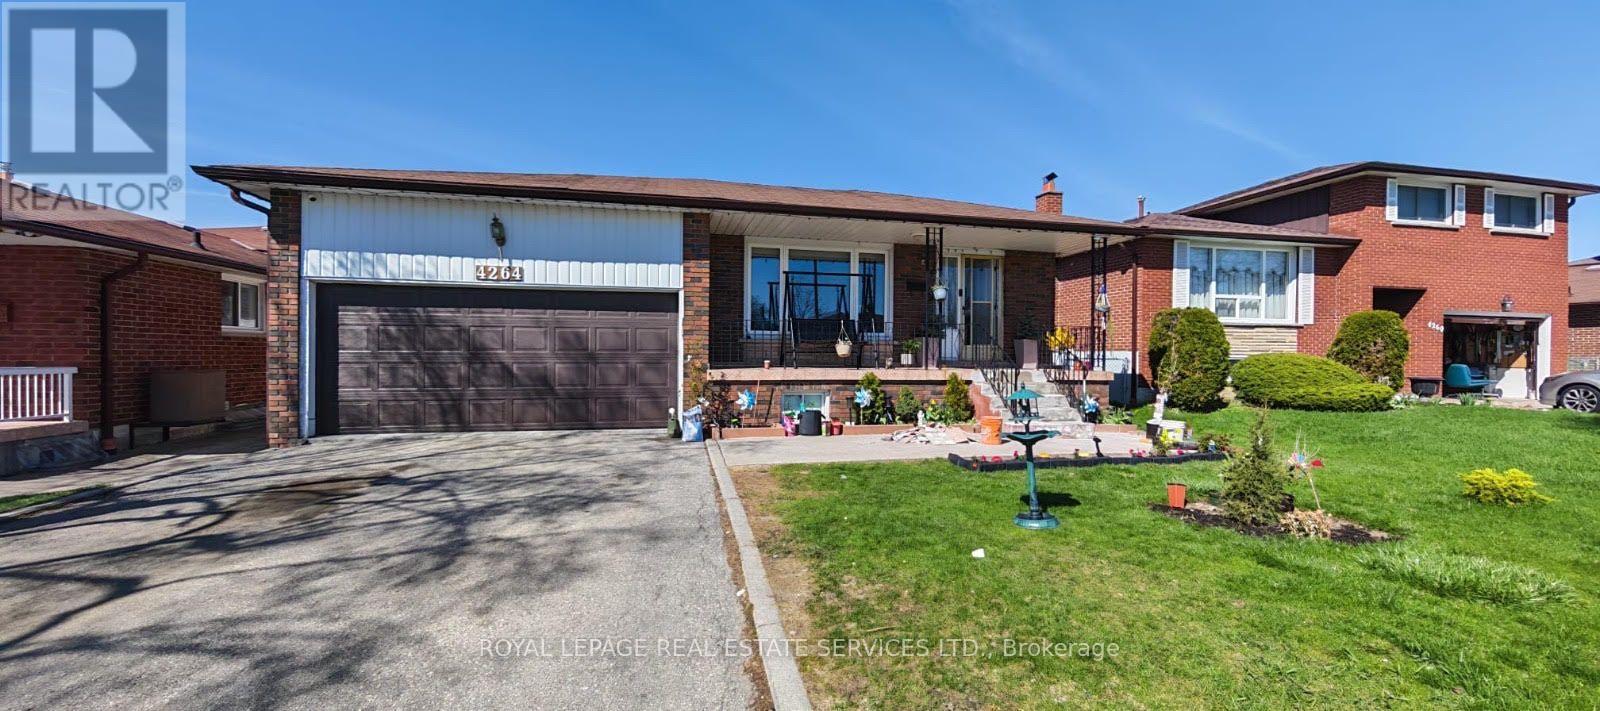
Basement - 4264 Brandon Gate Drive
Mississauga, Ontario
Welcome to this beauty, oversized legal basement apartment situated on a premium lot in a highly sought after neighbourhood. This bright and spacious unit features 2 large bedrooms and a newly built modern bathroom. Enjoy a generously sized tiled kitchen complete with ample cabinetry and a pantry providing plenty of storage space. The thoughtfully designed layout offers comfort and functionality throughout. Conveniently located just steps from schools parks and places of worship this home is ideal for quality tenants seeking both comfort and functionality throughout. Conveniently located just steps from schools, parks, and places of worship, this home is ideal for quality tenants seeking both comfort and accessibility. Key features: 2 spacious bedrooms, 1 modern bathroom, large kitchen with pantry and abundant storage, separate private entrance, located in high demand area. (id:55460)
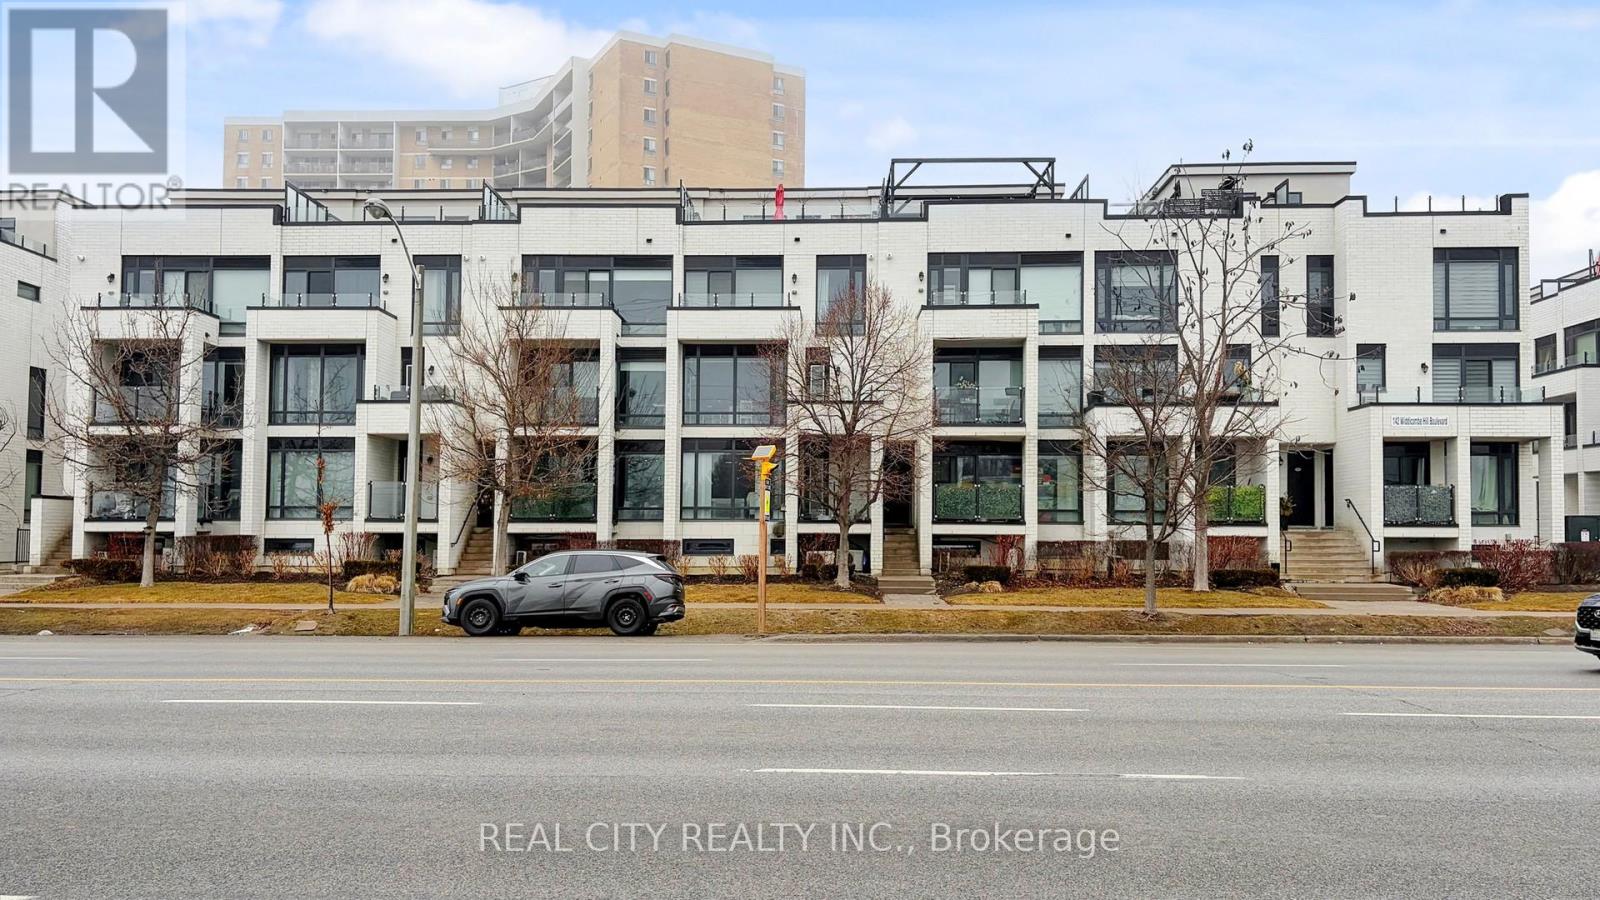
511 - 142 Widdicombe Hill Boulevard
Toronto, Ontario
Modern Urban Stack Townhouse In High Demand Neighbourhood. Located On Main Floor. Ideal Location In Desired Etobicoke. Steps To TTC and upcoming LRT station, Parks, Schools, Groceries, Shopping, Gas & Easy Access To Highway 401/427. 5 minutes drive to Airport. Bright Open Concept. Kitchen W/Breakfast Bar & Stainless Steel Appliances. Laminate Flooring. W/O To Open Balcony W/Gas Hookup. Take advantage of owning this beautiful in place of renting! (id:55460)
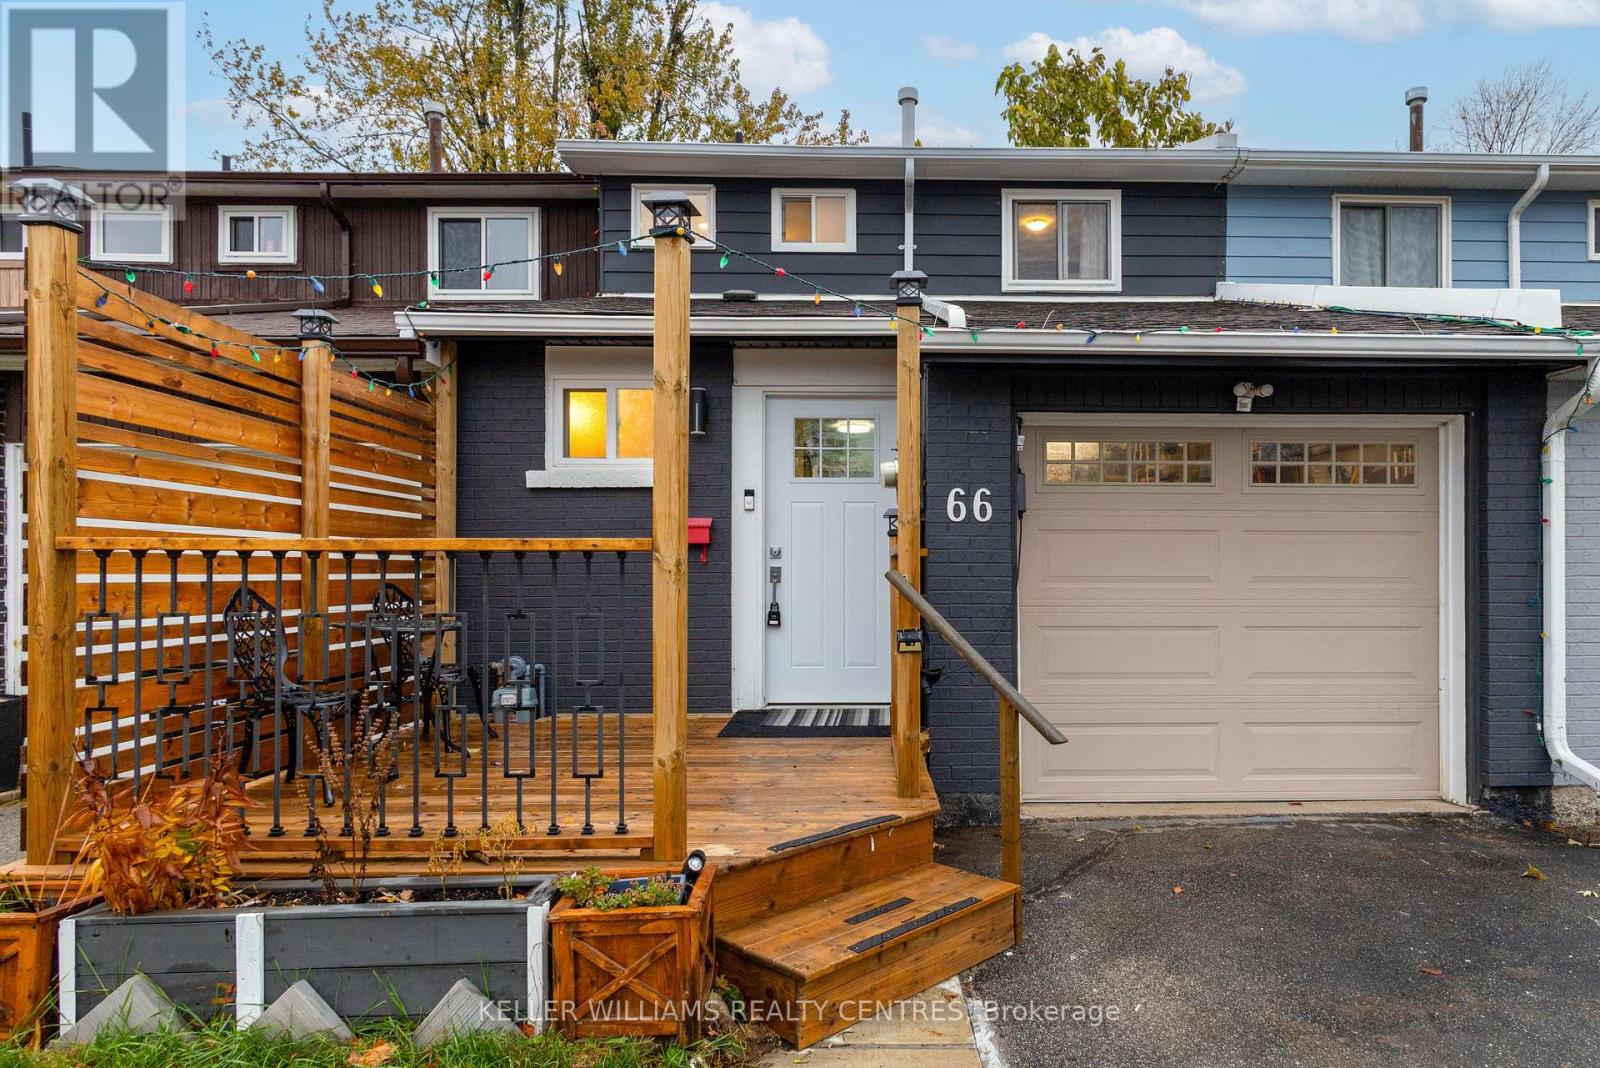
66 Chaucer Crescent
Barrie, Ontario
Perfect Family Home!Welcome to this well-kept 3-bedroom townhouse located in a fantastic, family-friendly neighbourhood! This home offers comfortable living space, a walk-out basement, and plenty of potential for a growing family. 3 spacious bedrooms Walk-out basement Well-maintained home Great family-friendly neighbourhood Convenient location close to schools, parks, shopping, and amenitiesWhether you're a first-time buyer, growing family, or looking for a great investment opportunity, this townhouse is definitely worth exploring! Come take a look and see if this could be your next home! (id:55460)
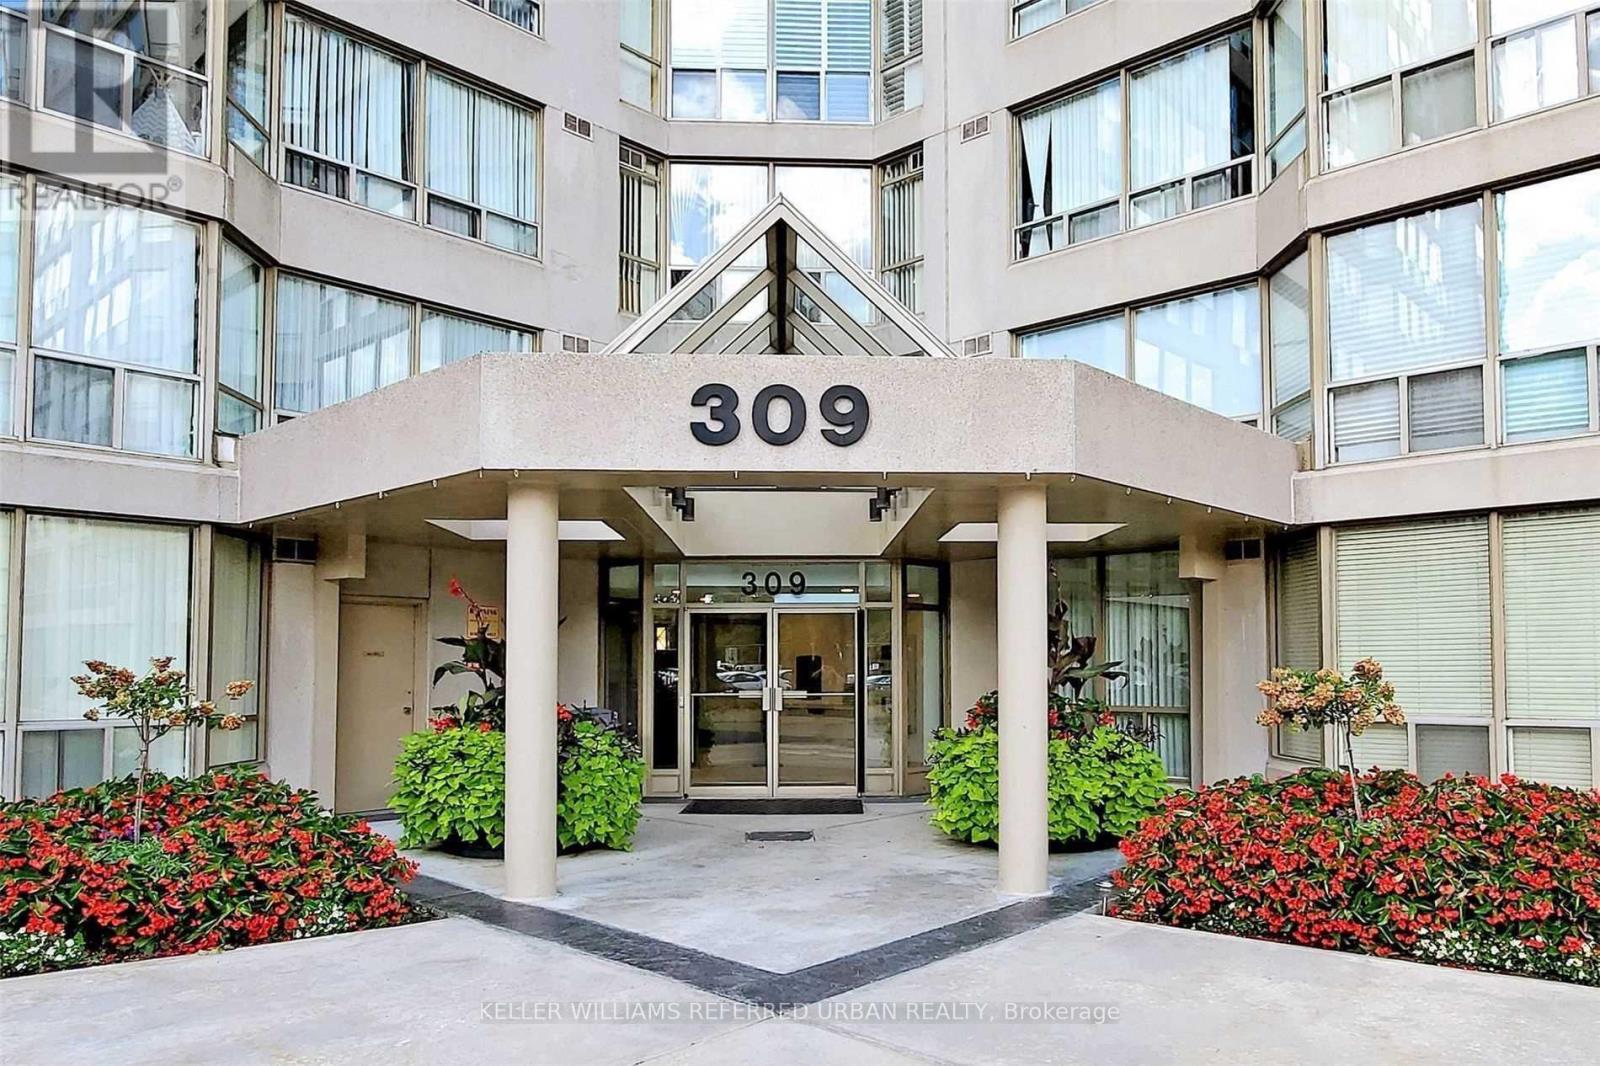
420 - 309 Major Mackenzie Drive E
Richmond Hill, Ontario
Welcome to Cedar Gate in the heart of Richmond Hill! This spacious 1+1 bedroom, 2-bathroom condo offers 850 sq ft of well-designed living space with a west-facing exposure that fills the unit with natural light.The open-concept living and dining area features laminate flooring and large windows, creating a bright and inviting space. The kitchen is equipped with stainless steel appliances and a convenient breakfast bar. The primary bedroom includes a large closet and a 4-piece ensuite, combined with a solarium, providing the perfect space for a home office, reading area, or additional sitting space. This unit also comes with 1 parking space and 1 locker for added storage. All utilities are included in the maintenance fees, making for easy and predictable living.Residents enjoy access to excellent building amenities, including a gym, squash court, games room, leisure room, party room,and a seasonal outdoor pool and 24 hour concierge.A fantastic opportunity to enjoy comfortable condo living in a well-established Richmond Hill community! (id:55460)
7697 County Road 56
Essa, Ontario
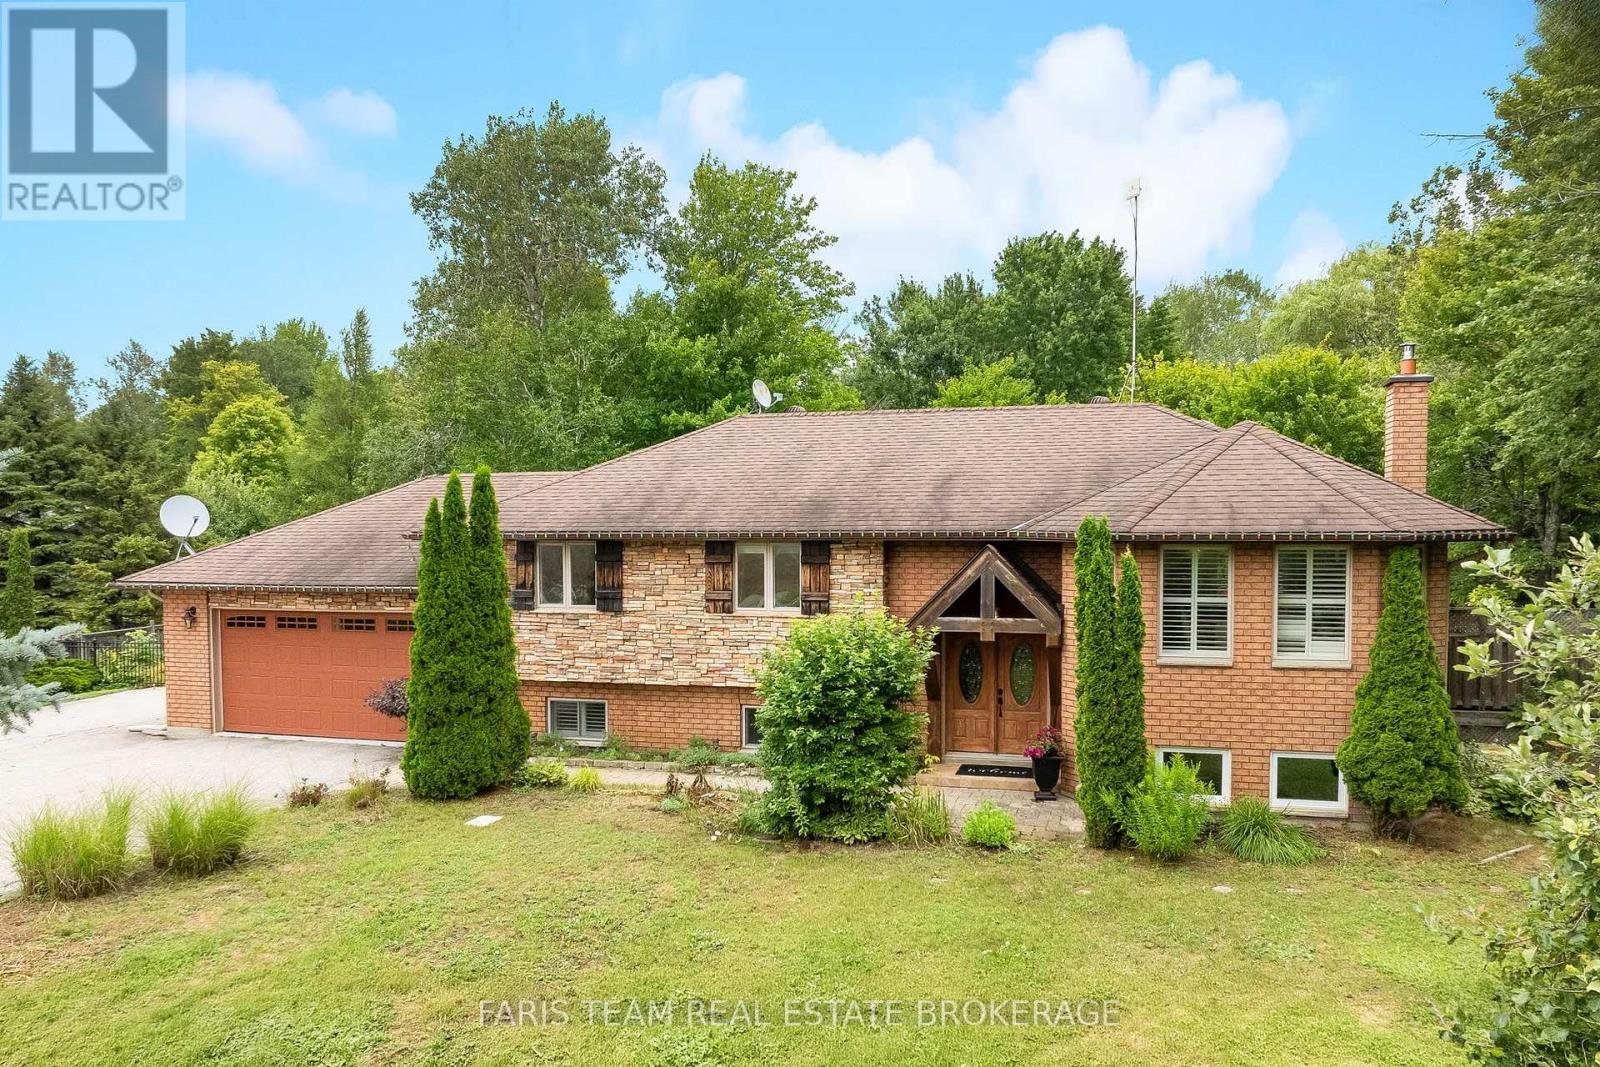
Top 5 Reasons You Will Love This Home: 1) Gorgeous raised bungalow offering 3+1 bedrooms, set on approximately one-acre of picturesque property and packed with exceptional features the whole family will love 2) Striking brick and stone exterior delivering timeless curb appeal, while the expansive parking, gated backyard access, and detached shop/barn with a loft provide incredible functionality for hobbies, storage, or future possibilities 3) Beautifully updated and designed for entertaining, this stunning open-concept kitchen and living space showcases granite and quartz countertops, contrasting cabinetry accented by a striking black wood range hood, an oversized island with seating, a cozy gas fireplace with a tasteful stone surround, California shutters throughout many of the rooms, and a walkout to the two-tier composite deck overlooking the beautifully landscaped backyard for seamless indoor-outdoor living 4) Thoughtful attention to detail is evident throughout, with mainly hardwood flooring, elegant touches of tumbled stone, modern black interior doors, and abundant built-in cabinetry on the lower level providing exceptional storage while enhancing both style and functionality 5) Massive detached workshop with space for at least two vehicles, generous room for tools, equipment, and storage, plus a versatile loft currently used as a games area, while the wired-in Generac generator delivers added peace of mind, and the swim spa and dedicated indoor workout area complete this incredible property with year-round opportunities for recreation, relaxation, and an active lifestyle. 1,403 above grade sq.ft. plus a finished lower level. *Please note some images have been virtually staged to show the potential of the home. (id:55460)

Unit 10 - 10610 Bayview Avenue
Richmond Hill, Ontario
30+ Years of Continuous Operations - This hair salon has been serving the Richmond Hill community at the same high-traffic Bayview Avenue location for over 30 years, with the current owner successfully at the helm for the last 15 years. The seller is now retiring, offering a rare opportunity to acquire a deeply established, turnkey operation. Why This Business Stands Out: Legacy & Clientele: Multi-decade presence in the plaza has cultivated an extremely loyal, consistent, and daily busy customer base. You are acquiring a proven reputation and immediate cash flow. True Turnkey Operation: Walk in and take over Day 1. Supported by a couple of reliable, long-term employees, allowing for smooth operation even with minimal initial salon involvement from the new owner. Systems are in place. Massive Expansion Potential (The Basement): The unit features approximately 1,055 sq. ft. of main floor space PLUS additional basement space. This is a significant value-add opportunity: Sublet the basement to a complementary health/beauty business (esthetics, lashes, spa, skincare) to generate immediate additional monthly rental income. Expand service offerings into the basement to create a full-service "Salon & Spa" destination, increasing overall sales without relocating. FINANCIAL & OPERATIONAL: Profitable Operations: A consistently busy salon with verified financials available to qualified buyers upon signing a Confidentiality Agreement. Lease in Place: Current lease extension runs to May 31, 2028, with a clause for one further 5-year renewal option (Fair Market Value rent upon renewal). Equipment and Inventory onsite are all included. List will be provided with firmed offer. FINANCING AVAILABLE: VENDOR FINANCING may be available for qualified buyer. Terms to be discussed upon conditional agreement. The seller has spent a decade building supplier relationships, customer trust, and operational systems.DO NOT go direct & DO NOT speak to employees. (id:55460)
302 - 99 Eagle Rock Way
Vaughan, Ontario
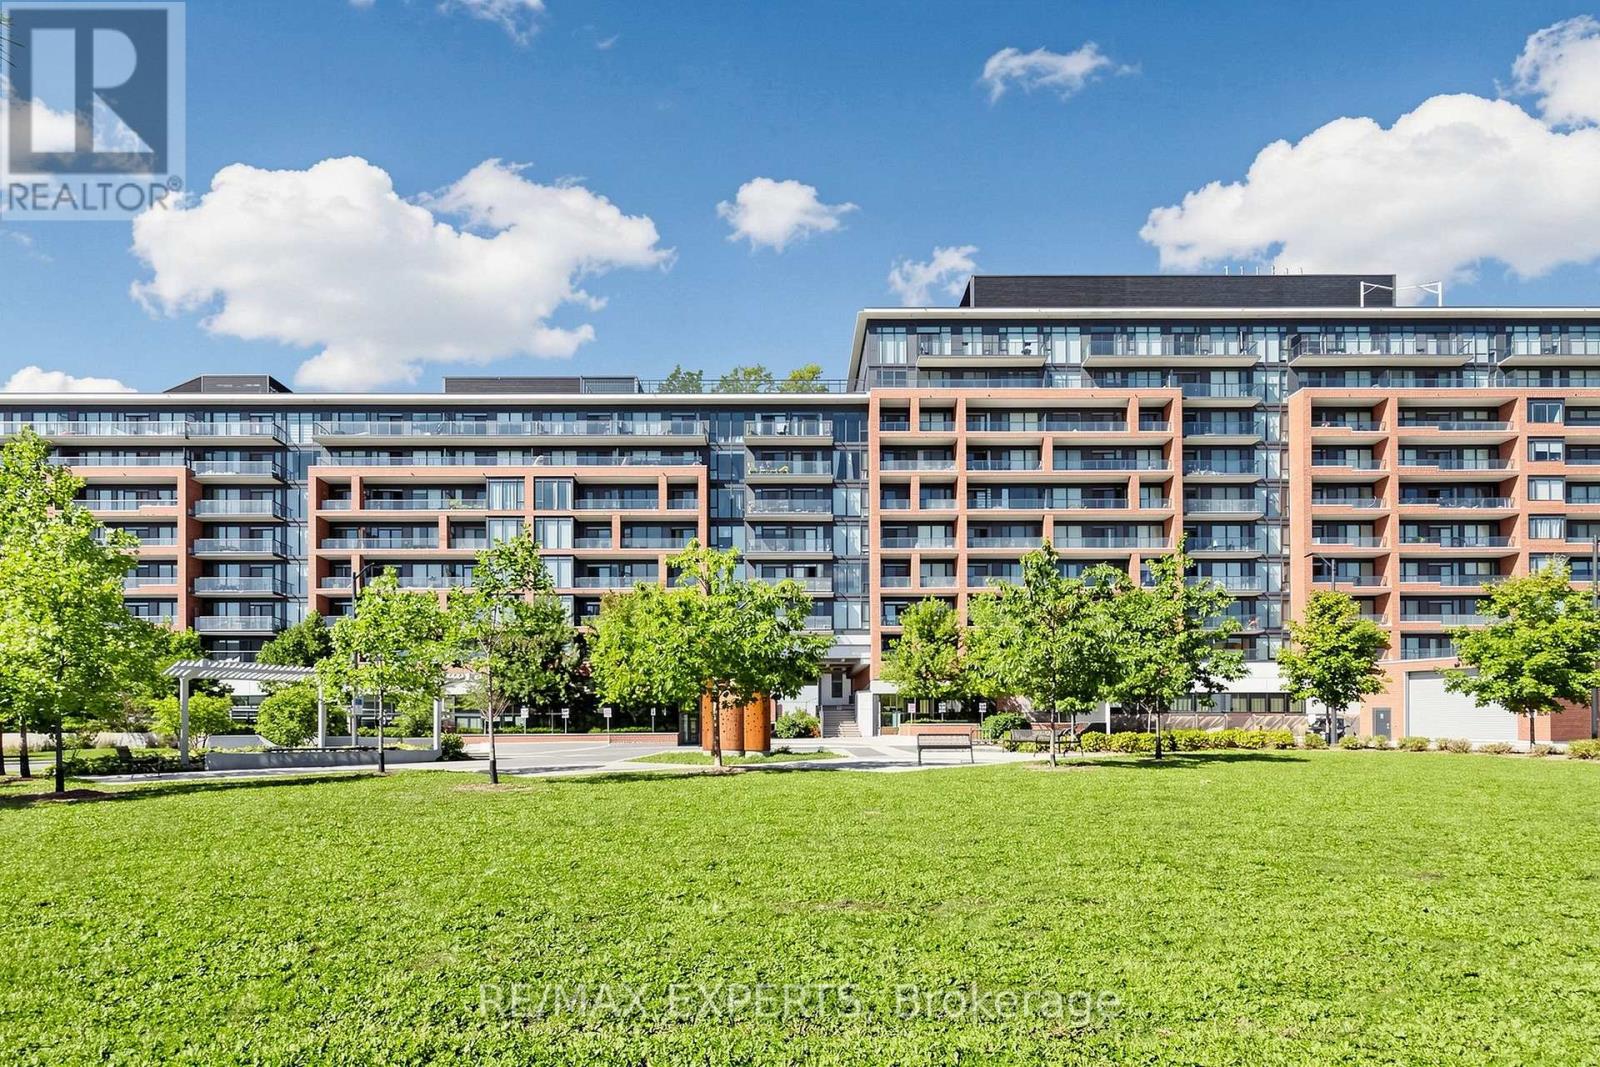
Welcome home to 885 sq ft of bright, modern living in the heart of Maple! This beautifully designed 2 bedroom, 2 bathroom condo offers a spacious open concept layout, an oversized balcony, 1 parking space and 1 locker, creating the perfect blend of comfort, style and convenience. The spacious living and dining area is ideal for relaxing or entertaining, while the modern kitchen flows seamlessly into the main living space for a clean and functional design. Two well proportioned bedrooms and two full bathrooms provide excellent space, comfort and privacy. Perfect for professionals, couples, downsizers, first time buyers or a young family, this move in ready suite offers an exceptional combination of space, style and location. Just steps from Maple GO Station and surrounded by shopping, restaurants, parks, schools, grocery stores and everyday essentials. Enjoy quick access to highways 400 and 407, Vaughan Mills, Canada's Wonderland and Cortellucci Vaughan Hospital. A wonderful opportunity to call one of Vaughan's most convenient and connected communities home ! (id:55460)
60 Carrington Drive
Richmond Hill, Ontario
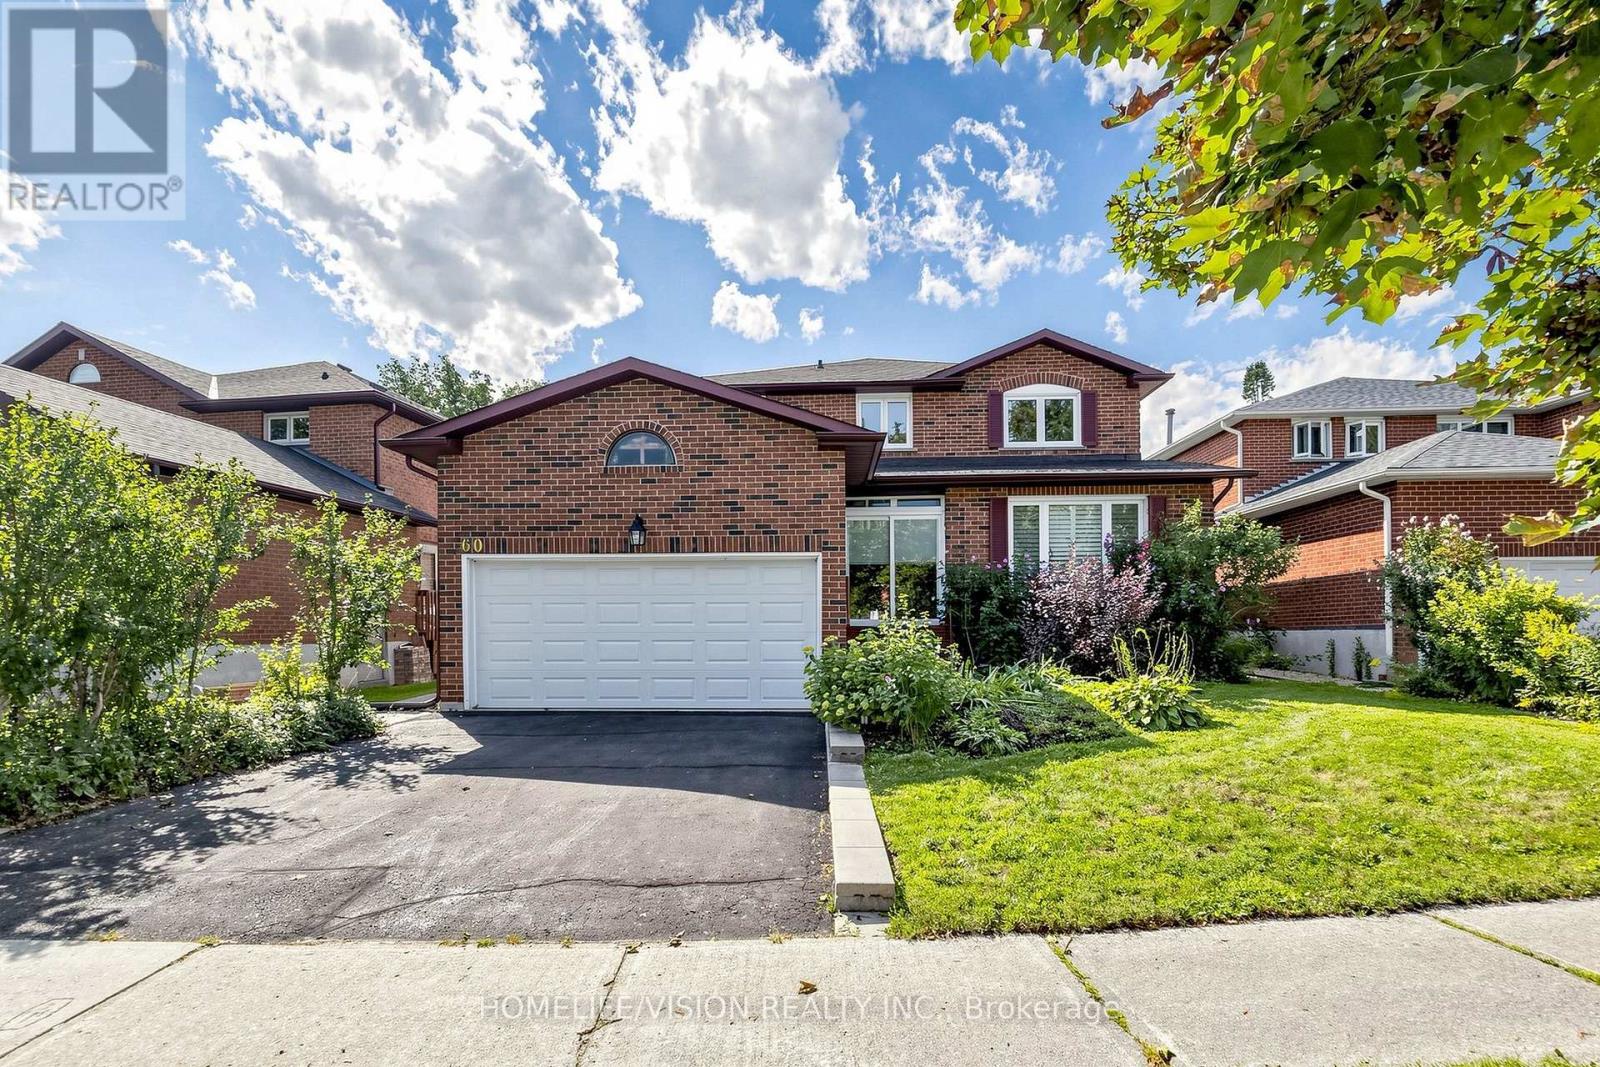
WELCOME TO 60 CARRINGTON DR., IN THE DESIRED MILL POND AREA OF RICHMOND HILL. THIS BEAUTIFUL 4 BEDROOM HOME HAS BEEN NEWLY PAINTED THROUGHOUT, INCLUDING ALL CEILINGS AND A FRESHLY PAINTED BASEMENT FLOOR. ADDITIONAL UPGRADES INCLUDE POT LIGHTS INSTALLED THROUGHOUT THE ENTIRE MAIN FLOOR, NEWLY CONSTRUCTED DECK ( 2024 ), NEW FURNACE AND AIR CONDITIONER ( 2025 ). CONVENIENTLY LOCATED WITHIN WALKING DISTANCE TO MACKENZIE HEALTH HOSPITAL, PUBLIC TRANSPORTATION, EXCEPTIONAL SCHOOLS, RICHMOND HILL CENTRE FOR THE PERFORMING ARTS, HIGHWAYS 400, 404, AND 407 AND MANY OTHER DESIRED LOCAL AMENITIES. LOCATED ON ONE OF THE MOST SOUGHT AFTER STREETS IN THE MILL POND AREA. MAKE THIS HOME YOURS!! (id:55460)
161 Austin Paul Drive N
Newmarket, Ontario
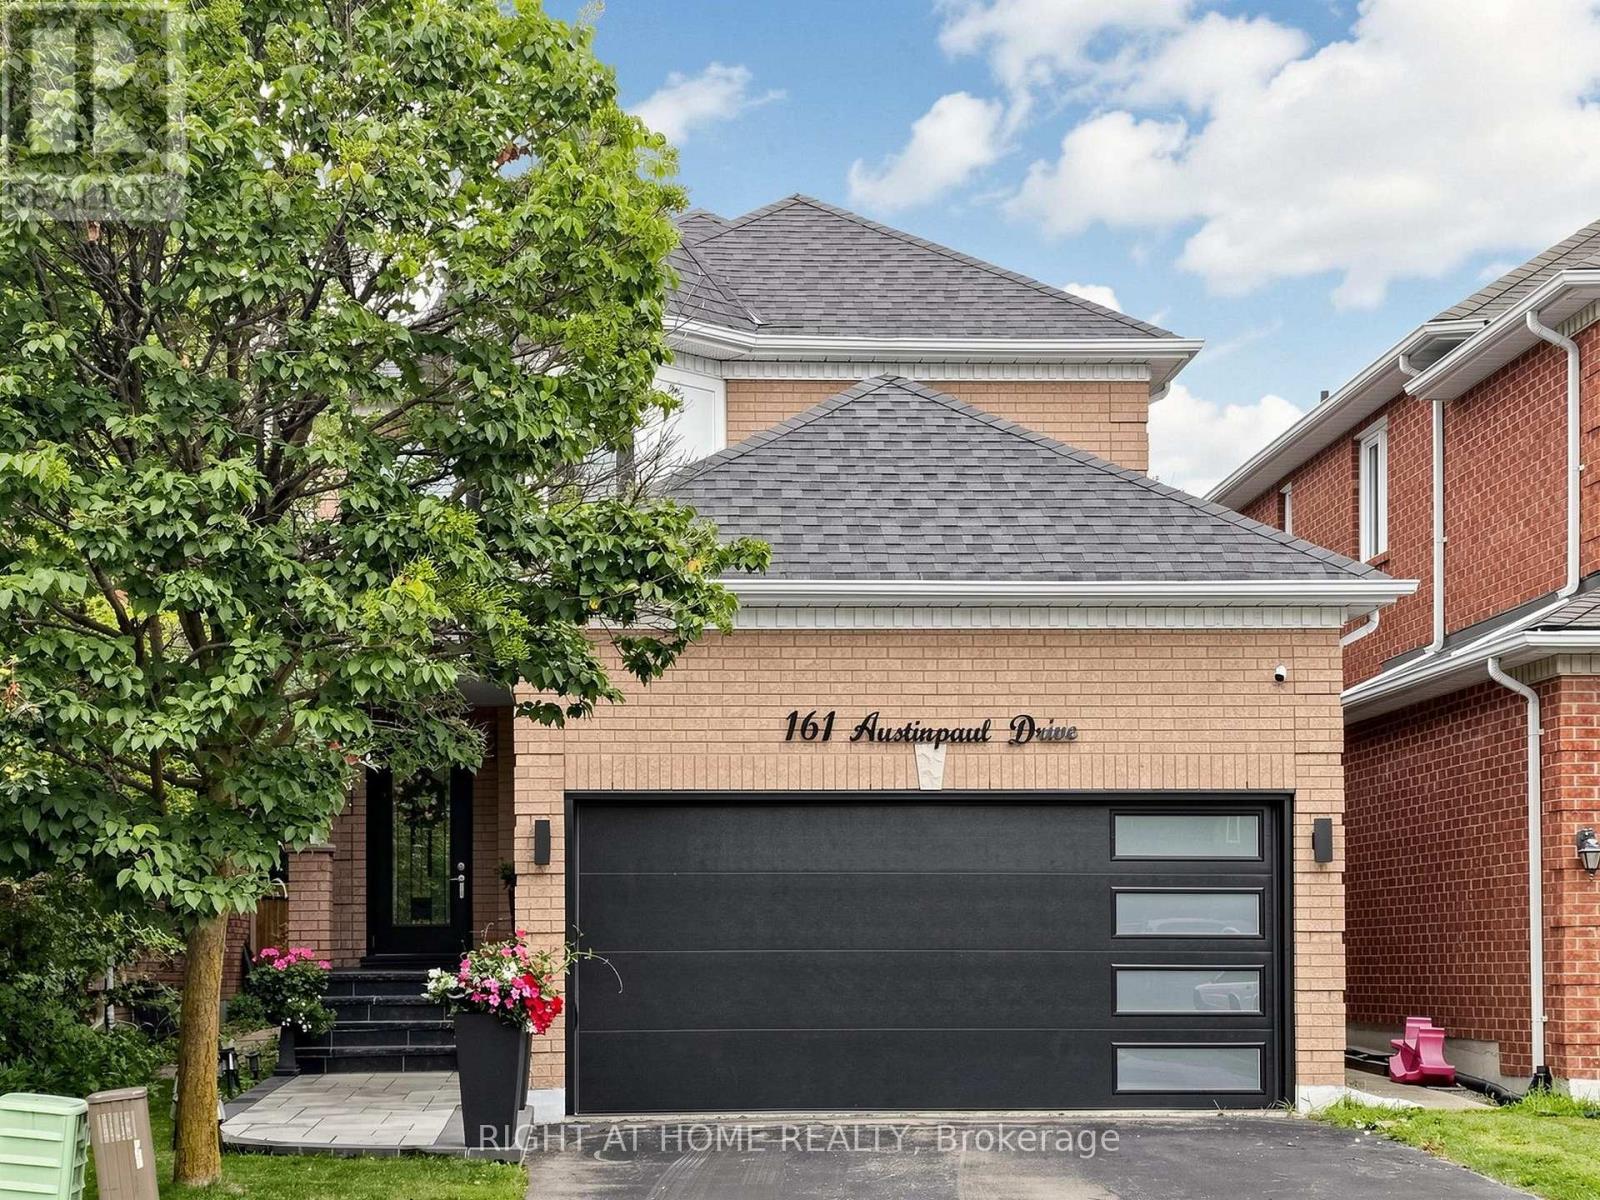
Welcome to this beautifully Fully Renovated family home in the highly desirable Summerhill Estates community of Newmarket! This move-in-ready home has been extensively renovated from top to bottom, offering peace of mind and modern comfort throughout. Features include New windows, New furnace, New heat pump/AC, New entrance and garage doors, new flooring throughout, and a 2022 roof with newly upgraded attic insulation. Enjoy a New water softener and water heater (both rental), as well as all New appliances. a fully finished basement .The exterior has also been transformed with New interlock and professionally updated front and backyard landscaping. Conveniently located close to transit, top-rated schools, shopping, parks, recreation centre, and major highways. An exceptional opportunity for families looking for a truly move-in-ready home in a sought-after neighbourhood. A must-see! (id:55460)
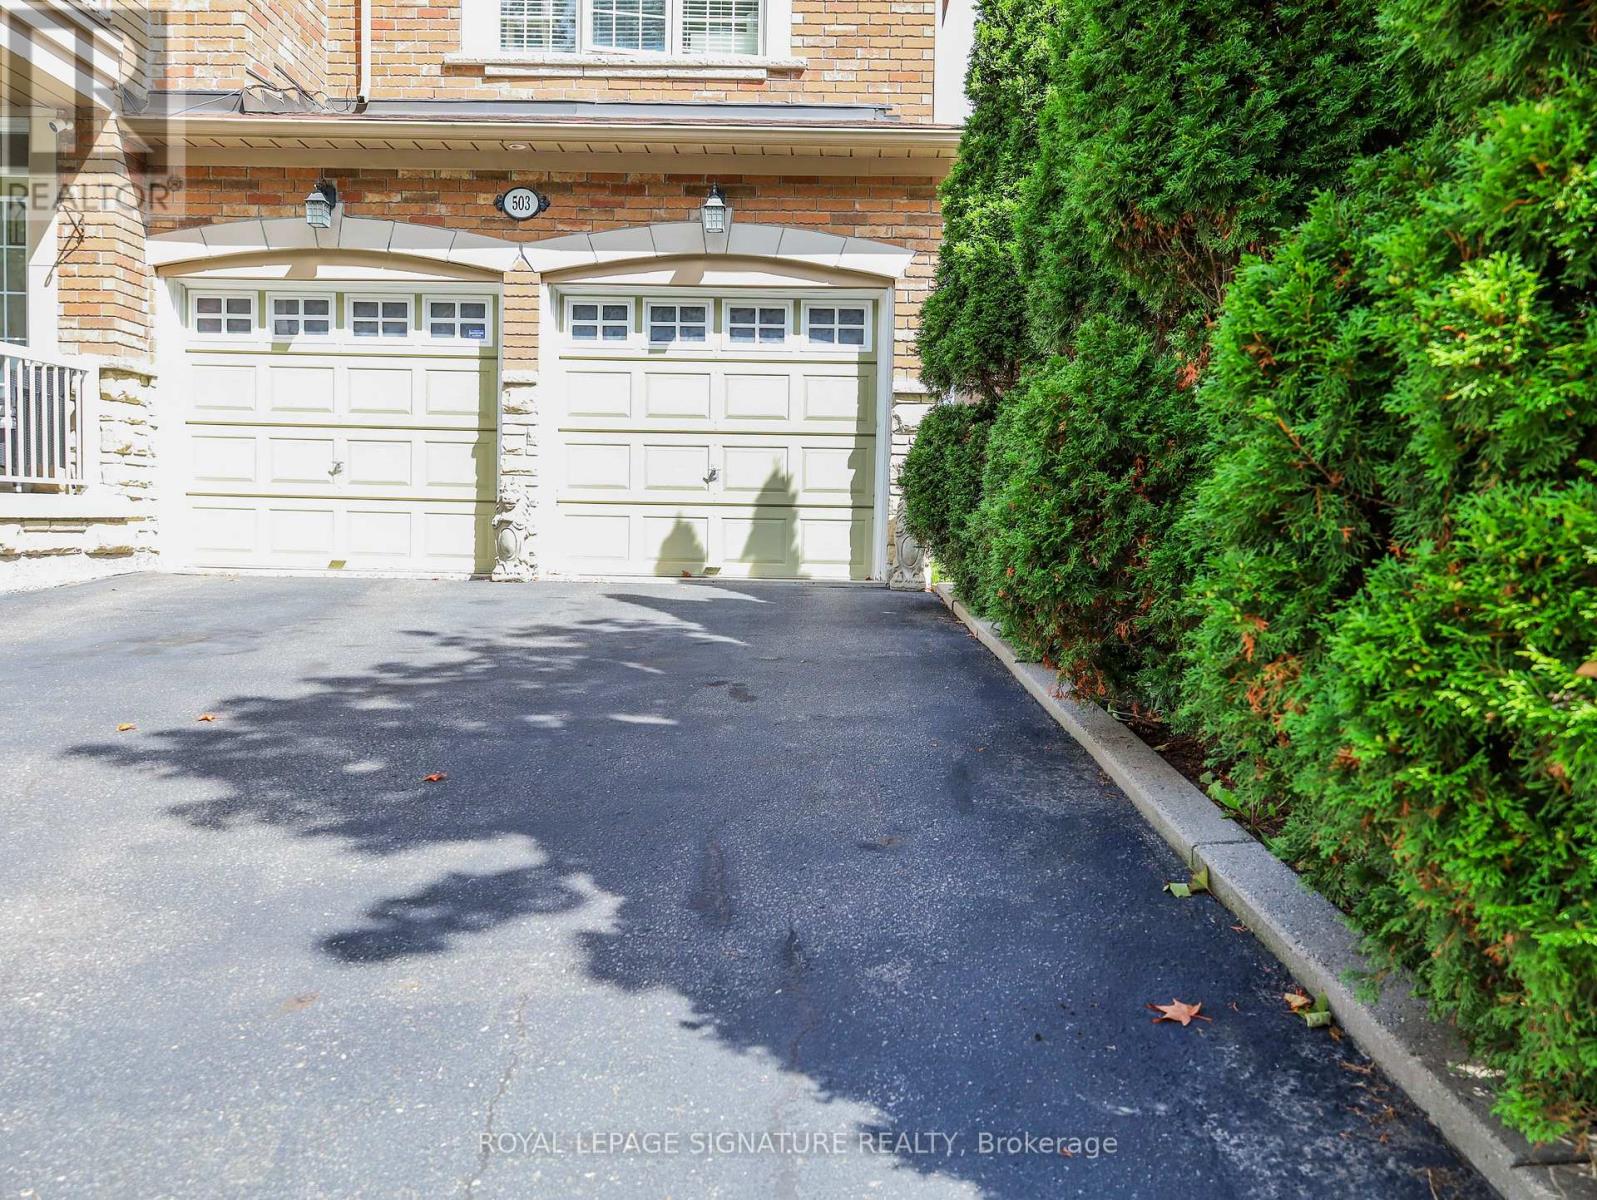
Basement - 503 Thornhill Woods Drive
Vaughan, Ontario
This Well-Loved, One-Bedroom Residence Is Seeking Its Next Residents. Having Been A Cherished Home For The Past Six Years, The Unit Has Been Meticulously Cared For By Both The Owner And Long-Term Tenants, Ensuring A High Standard Of Living. Designed To Offer A True "House-Like" Experience, The Layout Is Exceptionally Generous. Unlike Typical Units, This Living Space Easily Accommodates Full-Size Furniture Sets-So You Don't Have To Compromise On Your Dining Or Lounge Arrangements. Large Windows Throughout Flood The Interior With Natural Light, Creating An Airy, Comfortable Atmosphere That Feels Like A True Retreat. ****Tenants Pay Flat Amount Towards 1/3 Of Utilities That Will Be Adjusted Seasonally To Lesser Or Higher Amount*****. Tenants Need Tenant Insurance. 1 Parking Spot And Possibility Of 1 More. Your Own Washer And Dryer! (id:55460)
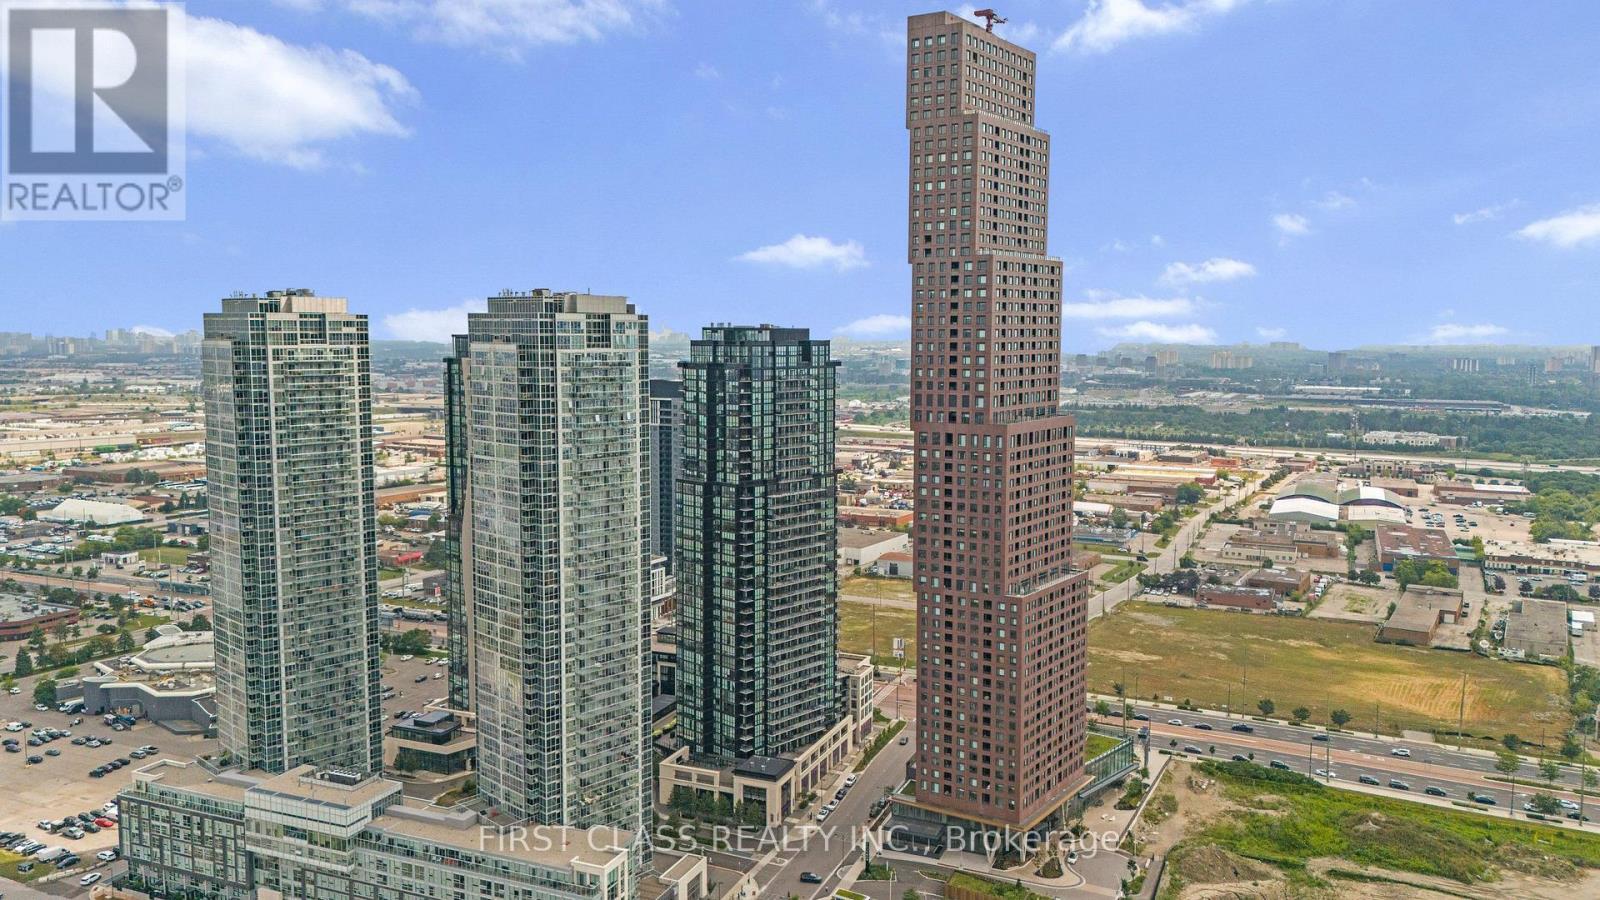
1804 - 2910 Highway 7
Vaughan, Ontario
Welcome to 2910 Highway 7 in the heart of Vaughan! This stunning premium Southwest facing corner suite offers an exceptional combination of space, natural light, upgrades and breathtaking views. Featuring 2 spacious bedrooms, 2 full bathrooms, 2 parking spaces(tandem) and a locker, this beautifully maintained suite is truly move-in ready. Step inside to an impressive open-concept layout enhanced by soaring 9-ft ceilings, engineered hardwood flooring and spectacular floor-to-ceiling windows, filling the home with natural light throughout the day. The spacious living and dining areas flow seamlessly to a fabulous open balcony, creating the perfect setting to relax and enjoy the southwest exposure and beautiful sunsets. The upgraded kitchen features granite countertops, tall cabinetry, stainless steel appliances and generous storage, making it equally suited for everyday living and entertaining. Thoughtful improvements include upgraded light fixtures with Wi-Fi integration, contemporary feature wall in the living room and recent paint, giving the suite a stylish and sophisticated feel. The primary bedroom offers excellent space and its own ensuite bathroom, while the second bedroom provides flexibility for family, guests or a home office. Two tandem parking spaces are an outstanding and hard-to-find feature for condo living, complemented by a private locker for additional storage. Residents enjoy the comfort and convenience of 24/7 concierge and security along with the lifestyle of a modernVaughan condominium community. Ideally situated near Vaughan Metropolitan Centre, TTC subway, major highways, shopping, restaurants and everyday conveniences, this location offers exceptional connectivity throughout Vaughan and the GTA. A beautifully upgraded corner residence offering 2 bedrooms, 2 bathrooms, 2 parking spaces, a locker, a balcony and incredible southwest views-an opportunity not to be missed! (id:55460)
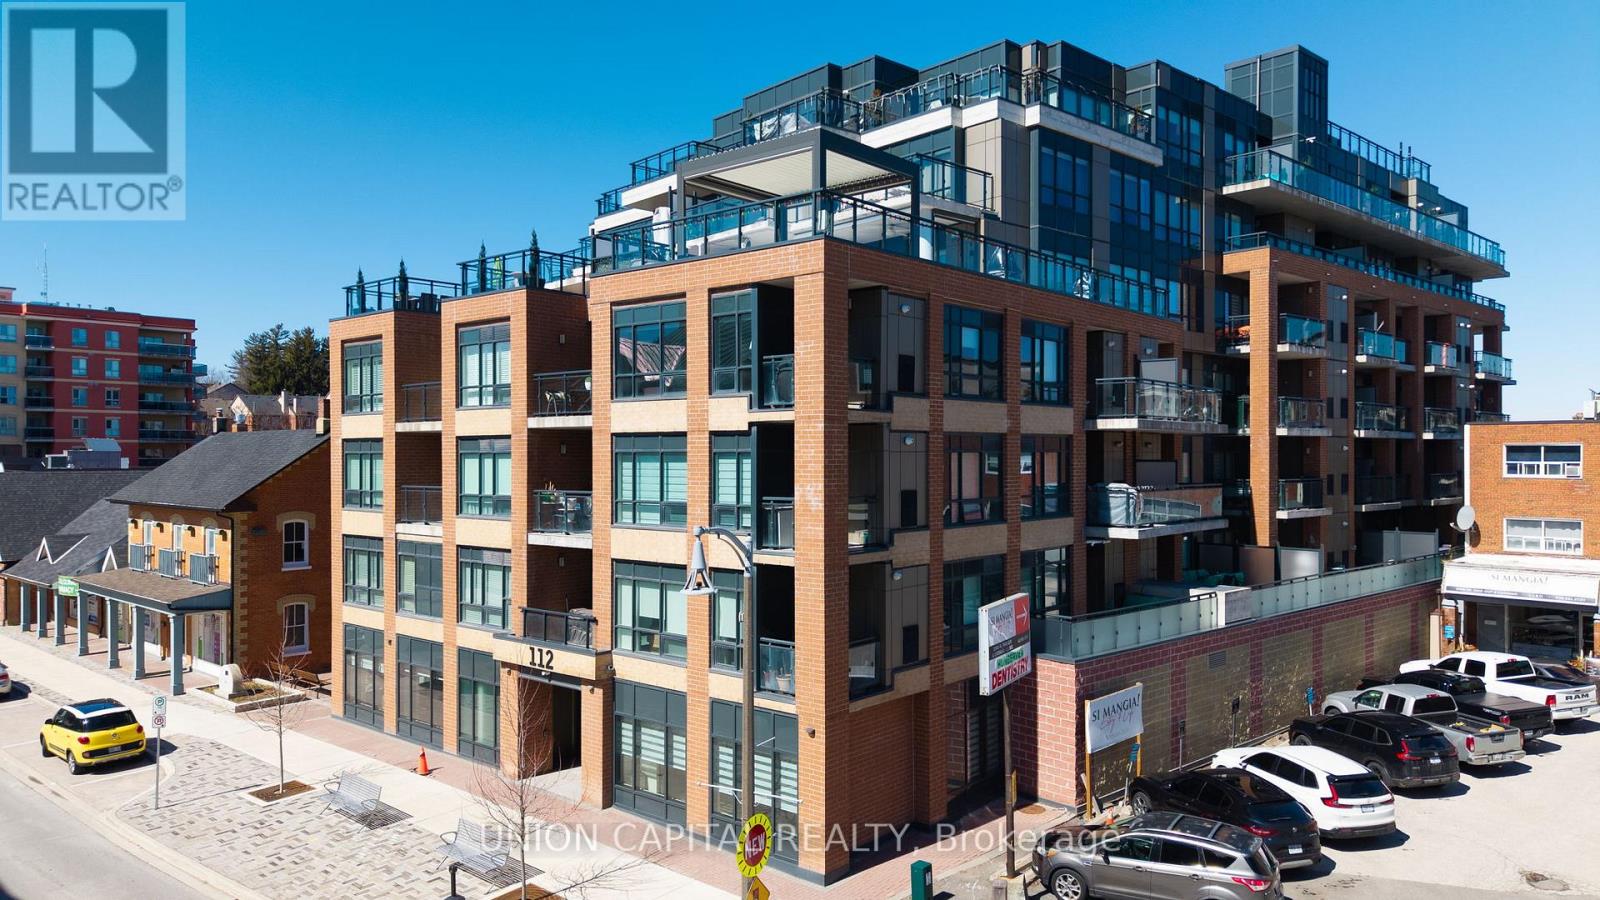
412 - 112 Woodbridge Avenue
Vaughan, Ontario
Welcome to Suite 412 at Grand Manor Condos, located in the heart of Market Lane-one of Woodbridge's most charming and sought-after communities! This beautifully designed 2-bedroom,2-bathroom corner suite offers approximately 900 sq ft of bright and spacious living space, elevated by expansive windows and multiple exposures that flood the home with natural light. Designed for both comfort and entertaining, the open-concept living and dining areas flow seamlessly into a well-appointed kitchen, perfect for everyday living and effortless entertaining. Step outside to not one, but two private balconies, where you can unwind or host while taking in the views of the lively village below. Nestled within a boutique building, residents enjoy the convenience of underground parking, visitor parking and BBQ allowances. Step outside and you're immersed into the vibrant culinary and shopping scene that Market Lane has to offer, with convenient access to transit and all essential amenities right at your doorstep. A rare offering in an unbeatable location. Experience the best of urban living in one of Woodbridge's most desirable communities. Don't miss out on the opportunity to make this exquisite condominium your new home! (id:55460)
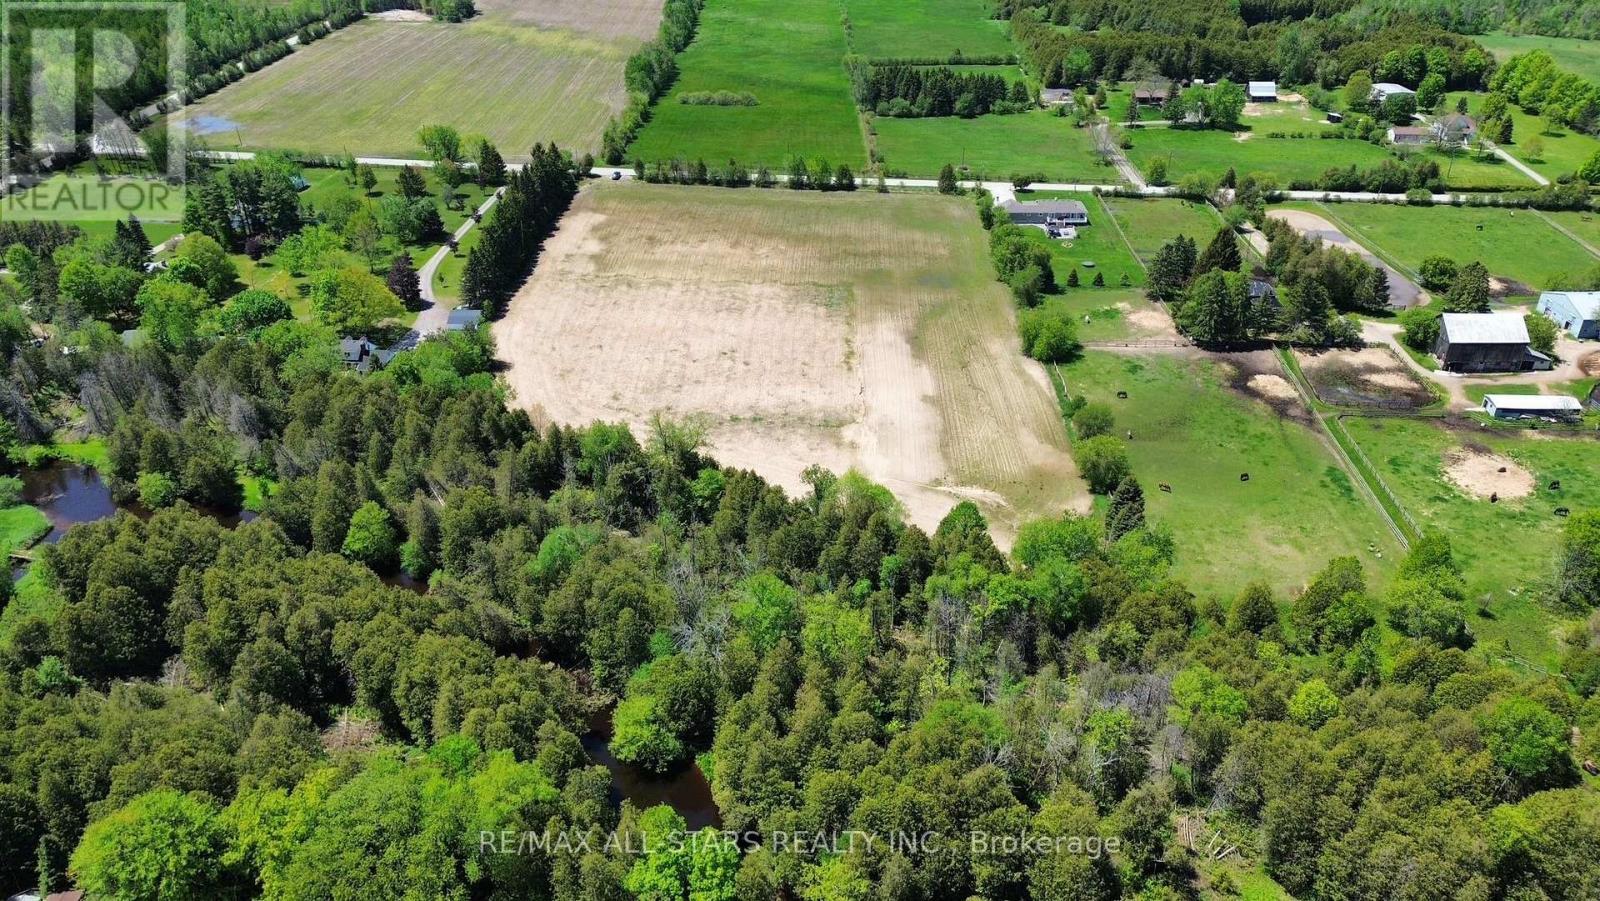
672 Catering Road
Georgina, Ontario
Rare opportunity to own 9.72 beautiful acres just outside of Baldwin with an easy commute to the GTA and surrounding communities. Offering the perfect balance of open space and natural privacy. The majority of the property is cleared while the remaining acreage features mature mixed bush backing onto a picturesque stream/river, creating a truly peaceful country setting.Whether you're looking to build your dream home, private estate, or weekend retreat, this scenic property offers endless potential in a desirable rural location. Enjoy the tranquility of nature, expansive views, and the convenience of being within reach of nearby towns and commuter routes. (id:55460)
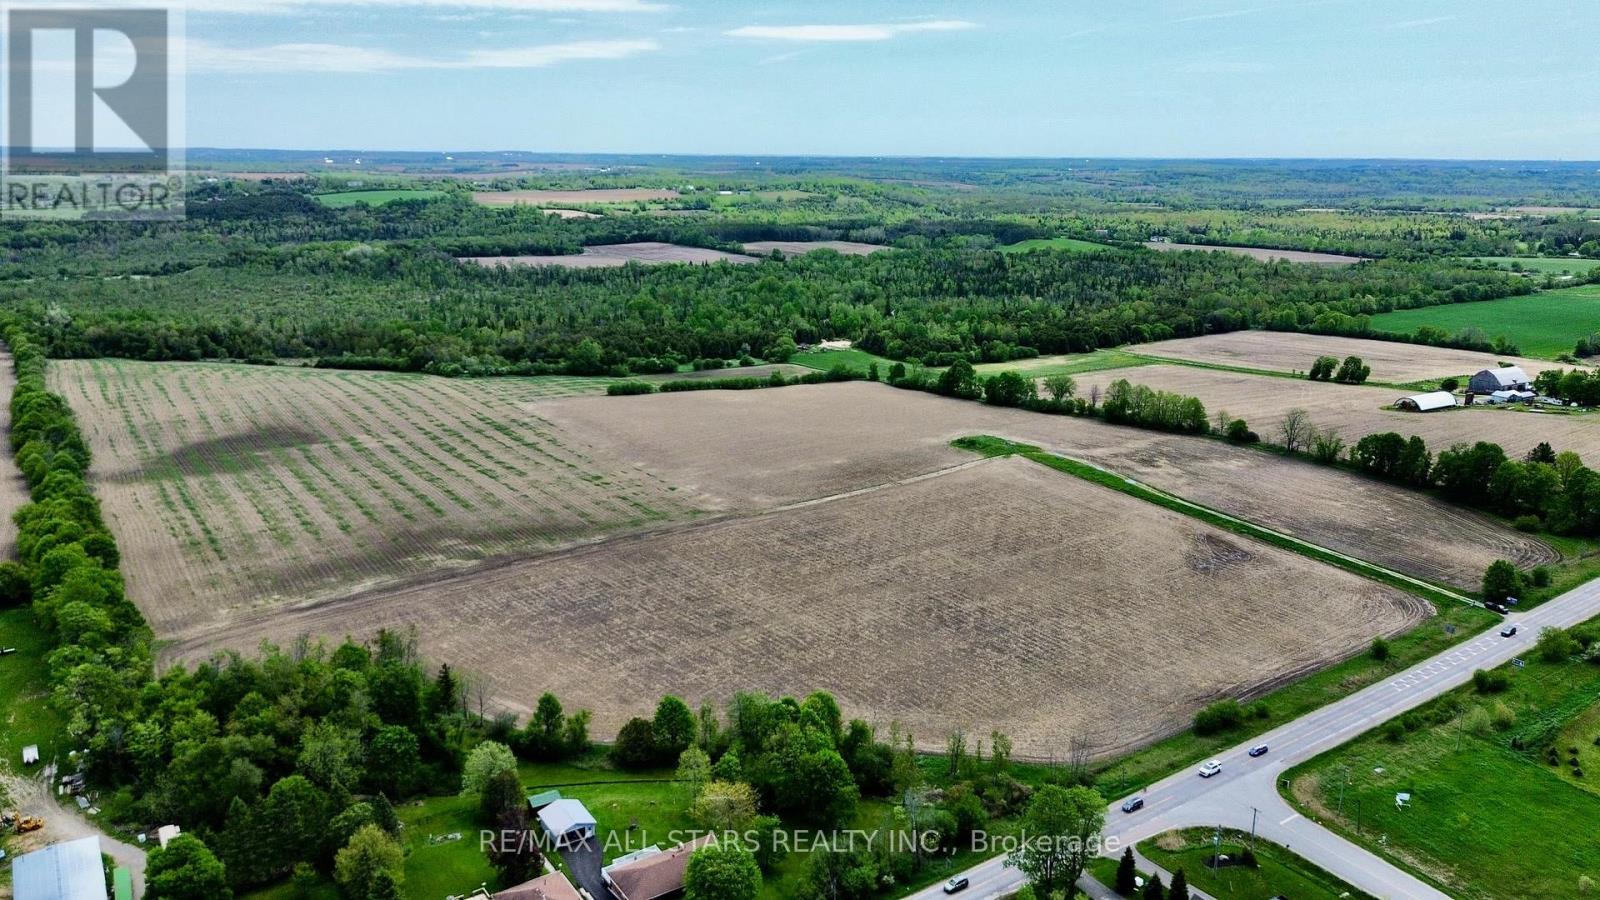
14629 Regional 1 Road
Uxbridge, Ontario
Set on approximately 100 picturesque acres on the border of Udora, this stunning farm propertyoffers the perfect blend of peaceful country living and convenience. Ideally located within a easy commute to the GTA, Uxbridge and surrounding communities, this is a rare opportunity to own a beautiful piece of countryside in a highly desirable area.The property features a picturesque pond and approximately half of the acreage is workable, making it ideal for farming, hobby agriculture, recreational use, or creating your dream country estate. With expansive open spaces, scenic rural views, and endless potential, this exceptional property offers the perfect setting to build your dream home while enjoying the tranquility of nature just outside the city. (id:55460)
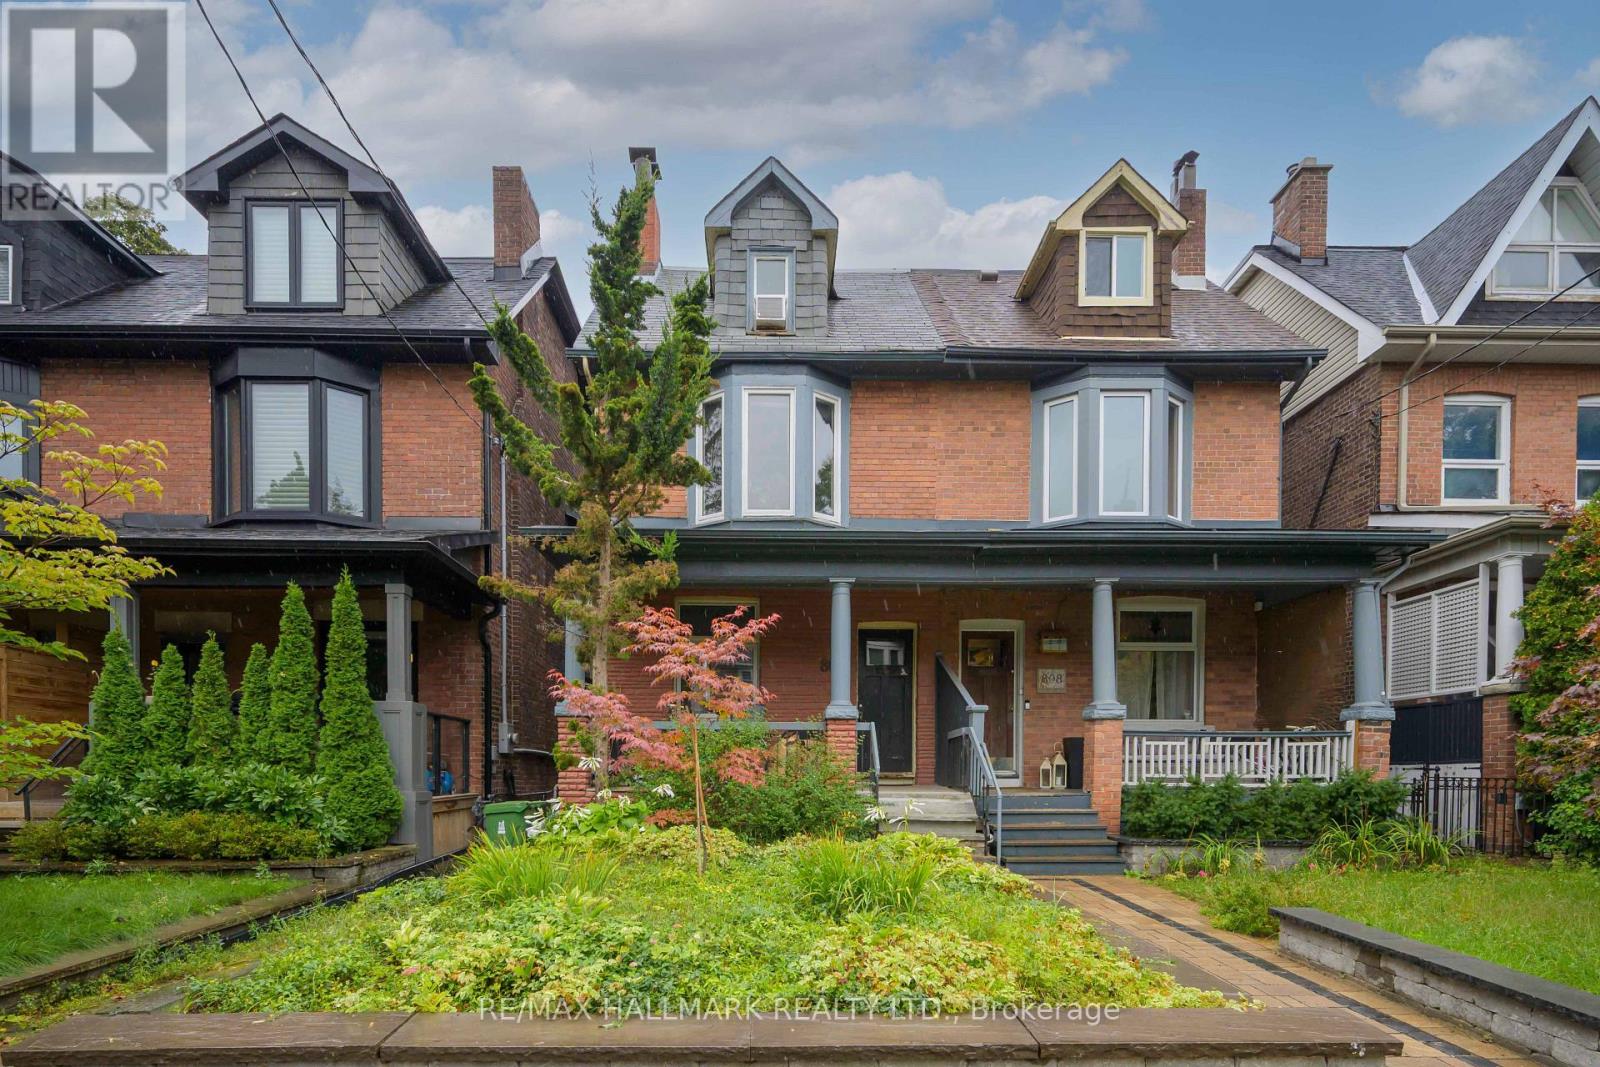
Main Floor - 806 Logan Avenue
Toronto, Ontario
Fantastic Prime Riverdale Location! This Main Floor 1 Bedroom Is Ideal For A Single Looking For A Rental In One Of Toronto's Most Vibrant Neighbourhoods. Just Steps To The Subway, Popular Withrow Park, And All The Restaurants, Cafes, Shopping & Patios Along The Danforth. Features Include An Eat-In Kitchen, Ensuite Laundry, Hardwood Floors In The Bedroom, Stained Glass & Original Wood Trim, Plus A Rear Patio Area For Outdoor Entertaining (Shared Space). Rent Includes All Utilities. Available Immediately. A Wonderful Opportunity To Live In The Heart Of Riverdale With Everything At Your Doorstep. All This For $2375 Per Month All Inclusive. (id:55460)
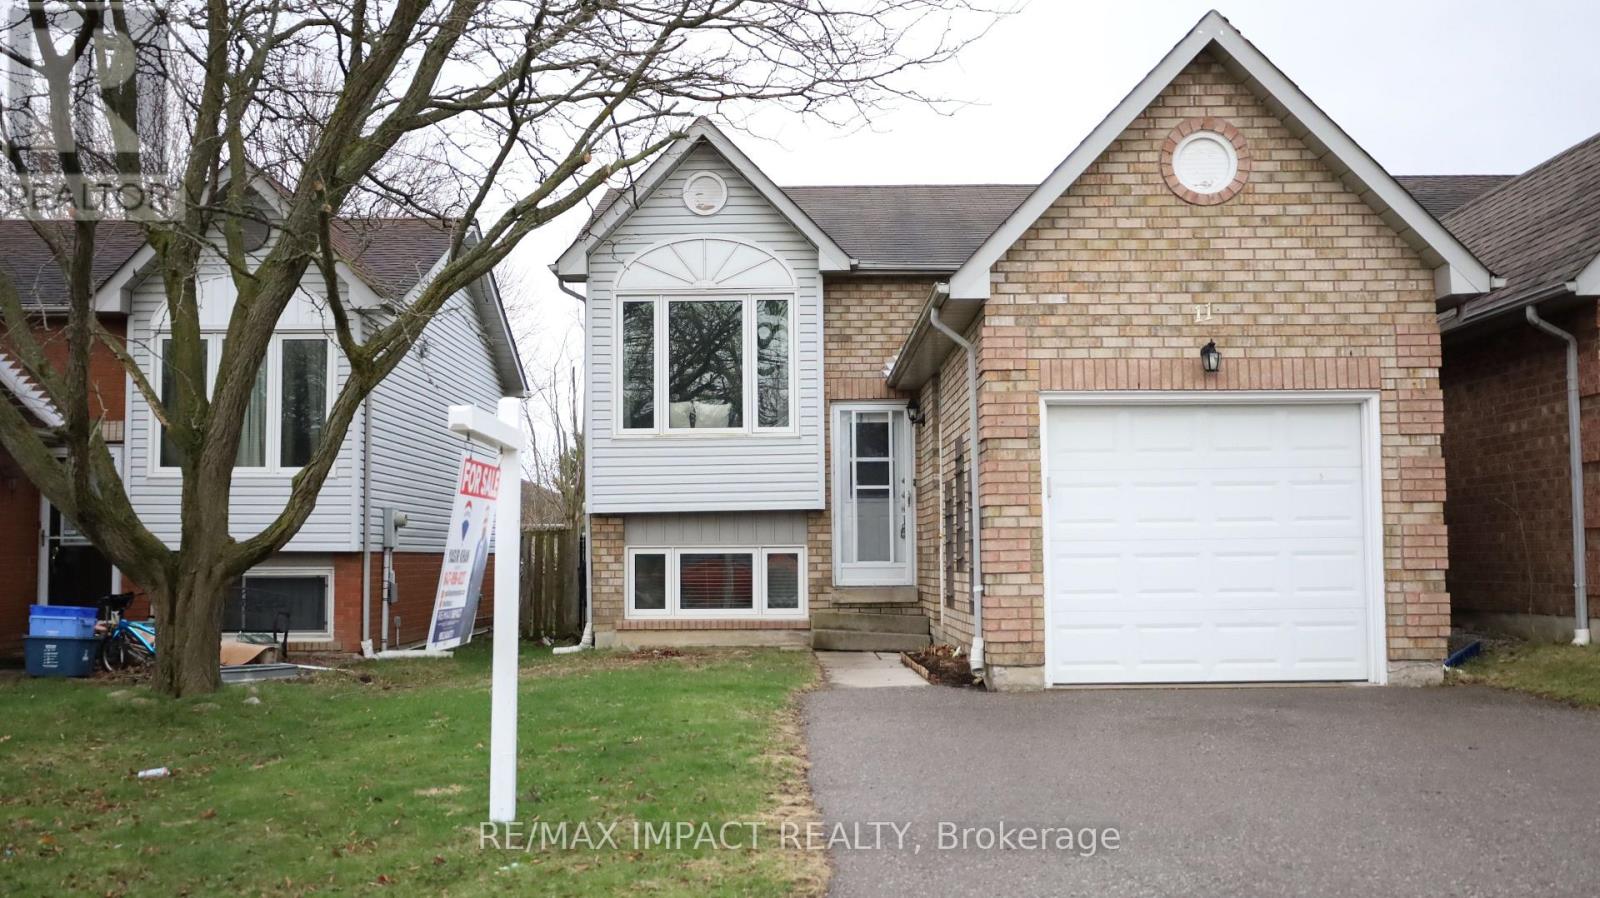
11 Fenwick Avenue
Clarington, Ontario
This beautifully detached raised bungalow is situated in a highly desirable family-friendly neighborhood, offering convenient access to a wide array of amenities. The property has been thoughtfully upgraded with quality finishes throughout. Key features include an open-concept layout, three bedrooms, two full bathrooms, and a single-car garage. The residence boasts a spacious living and dining room area, a modern kitchen, and energy-efficient LED lighting. The primary bedroom includes a semi-ensuite bathroom and a walk-out to a private deck and expansive, fully fenced backyard. A substantial driveway provides ample parking. Laminate flooring throughout, a roof replacement in 2013, window replacements in 2012, and a central air conditioning unit installed in 2011. This home is presented in move-in ready condition. (id:55460)
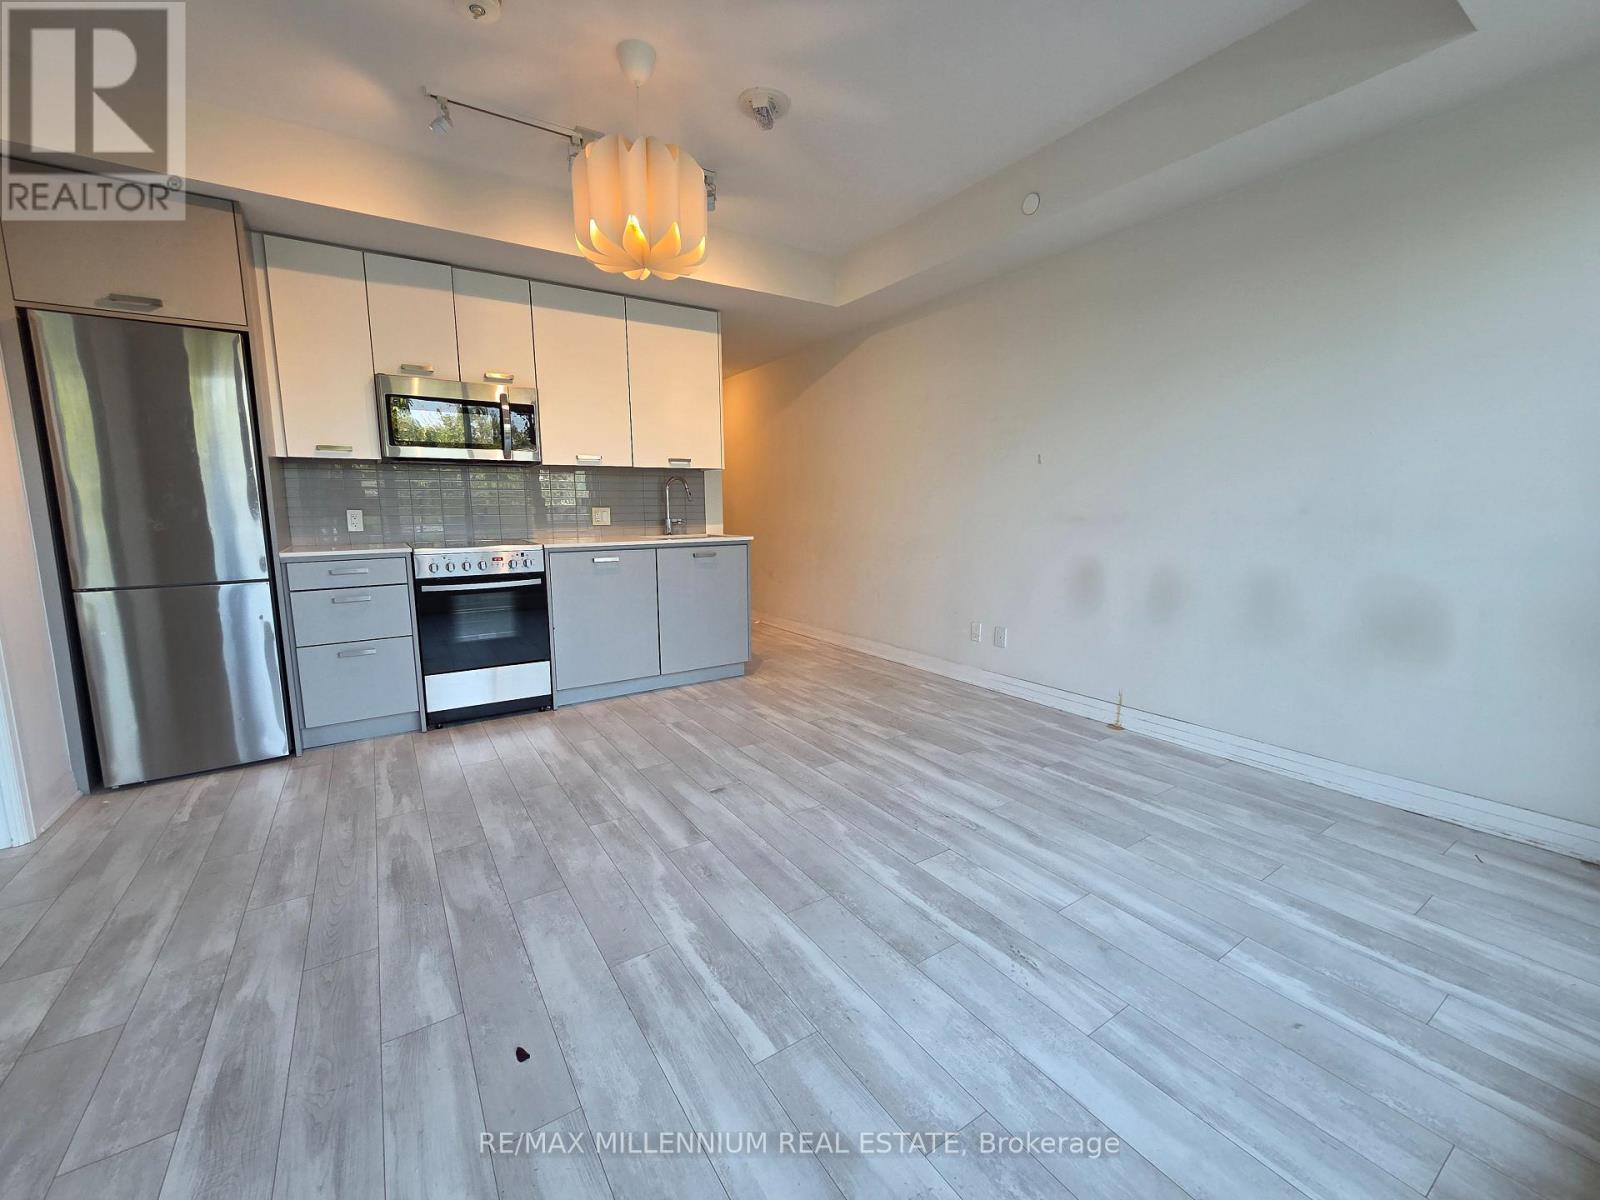
608 - 1630 Queen Street E
Toronto, Ontario
Stunning Penthouse 1 Bedroom Suite With An Oversized Private Terrace At Boutique WestBeachCondos! Beautifully Designed Interior Living Space Plus An Impressive 251 Sq Ft Terrace. EnjoyYour Own Spacious Outdoor Retreat With Beautiful Views-Perfect For Morning Coffee, EntertainingFriends, Dining Al Fresco Or Simply Relaxing In The Fresh Air. Bright & Modern Open-ConceptLayout Featuring Soaring 9 Ft Smooth Ceilings, Floor-To-Ceiling Windows And Abundant NaturalLight. Spacious Bedroom With Large Walk-In Closet, Plus Additional Office/Flex Space Ideal ForWorking From Home. Contemporary Two-Tone Grey & White Kitchen With Upgraded Cabinetry,Under-Cabinet Lighting And A Sleek, Functional Design. Open Living & Dining Area Walks OutDirectly To The Expansive Terrace, Creating A Seamless Indoor-Outdoor Living Experience.Located In The Highly Desirable Beach Community, Just Steps To Woodbine Beach, Woodbine Park,Walking & Biking Trails, Grocery Stores, Cafes, Restaurants, Shops And Convenient Transit.Enjoy Everything The Beach Lifestyle Has To Offer While Being Within Easy Reach Of DowntownToronto. Residents Enjoy An Excellent Selection Of Amenities Including A Fully Equipped FitnessCentre, Party/Entertaining Room, Pet Wash Station And A Rooftop Terrace Featuring BBQs, FirePit & Comfortable Lounge Areas-Perfect For Socializing Or Unwinding. A Rare Opportunity ToLease A Stylish Penthouse With Exceptional Outdoor Space In One Of Toronto's Most Vibrant And Walkable Neighbourhoods. Perfect For Professionals, Couples Or Anyone Looking For A ComfortableHome With An Elevated Indoor-Outdoor Lifestyle (id:55460)
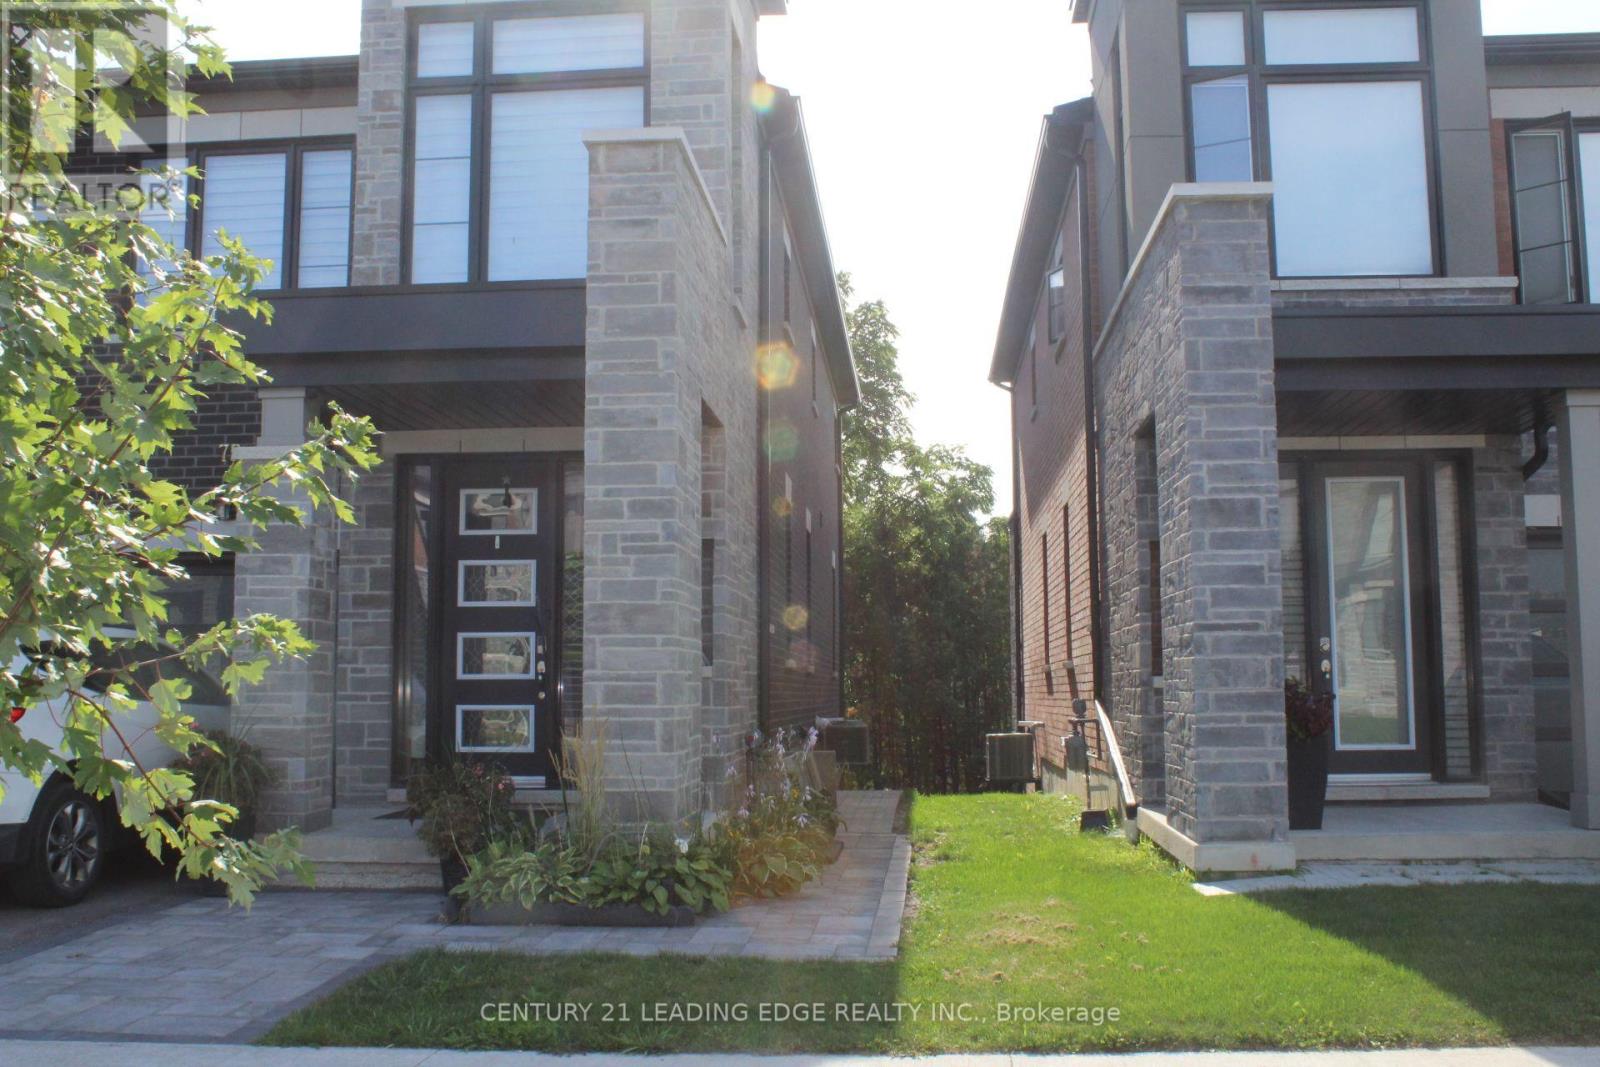
75 Pine Gate Place
Whitby, Ontario
Welcome to this bright and spacious 2+1 bedroom home in a fantastic Whitby location! Conveniently located near SmartCentres Whitby North and a variety of retail shops, with easy bus access and quick connections to Highways 412 and 407. The walk-out basement offers great natural light, and internet is included. The unit can also be kept furnished for an additional $200/month, offering a convenient move-in-ready option. (id:55460)
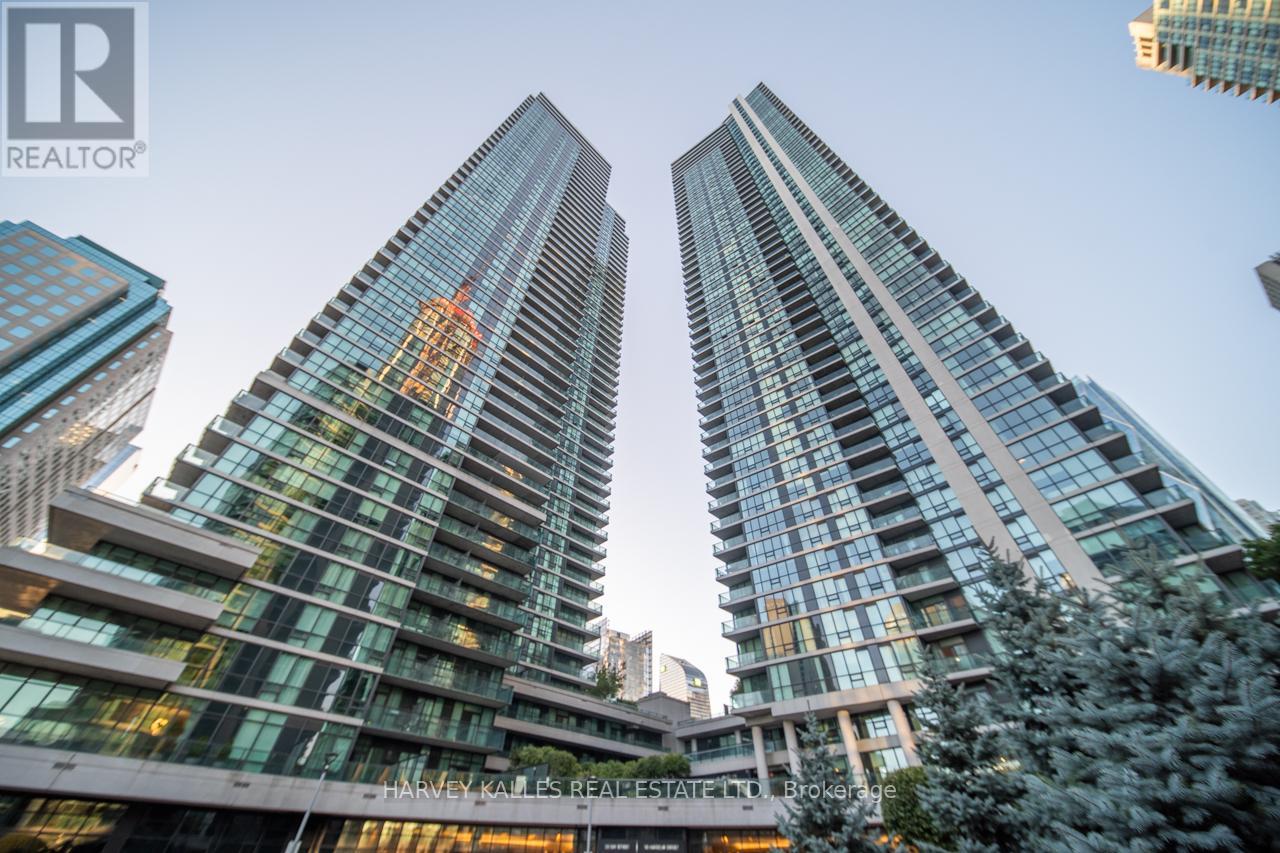
4003 - 33 Bay Street
Toronto, Ontario
Client RemarksLuxury Living at Success Tower | 40th Floor Corner Suite with Stunning City & Lake Views. Welcome to this bright and spacious 2 Bedroom + Den corner suite with parking at the Pinnacle Centre, featuring 9 ft ceilings and floor-to-ceiling windows with breathtaking panoramic views. The open-concept layout includes a modern U-shaped kitchen with granite countertops, stainless steel appliances, breakfast bar, and ample storage perfect for everyday living and entertaining. Enjoy the expansive 188 sq. ft. balcony, ideal for relaxing and taking in the city skyline. Both bedrooms are generously sized, with the primary offering a private 3-piece ensuite. Hardwood flooring throughout adds a sleek, low-maintenance finish. Located steps from Union Station, Scotiabank Arena, CN Tower, Rogers Centre, St. Lawrence Market, Harbour front, and the PATH. Offering unbeatable access to downtown transit, Highway, dining, and entertainment. 24-hour concierge, amenities include: indoor pool, hot tub, sauna, gym, squash & tennis courts, rooftop garden, party/meeting rooms, and guest suites. Live in the heart of Torontos waterfront and enjoy world-class urban living at its best! (id:55460)
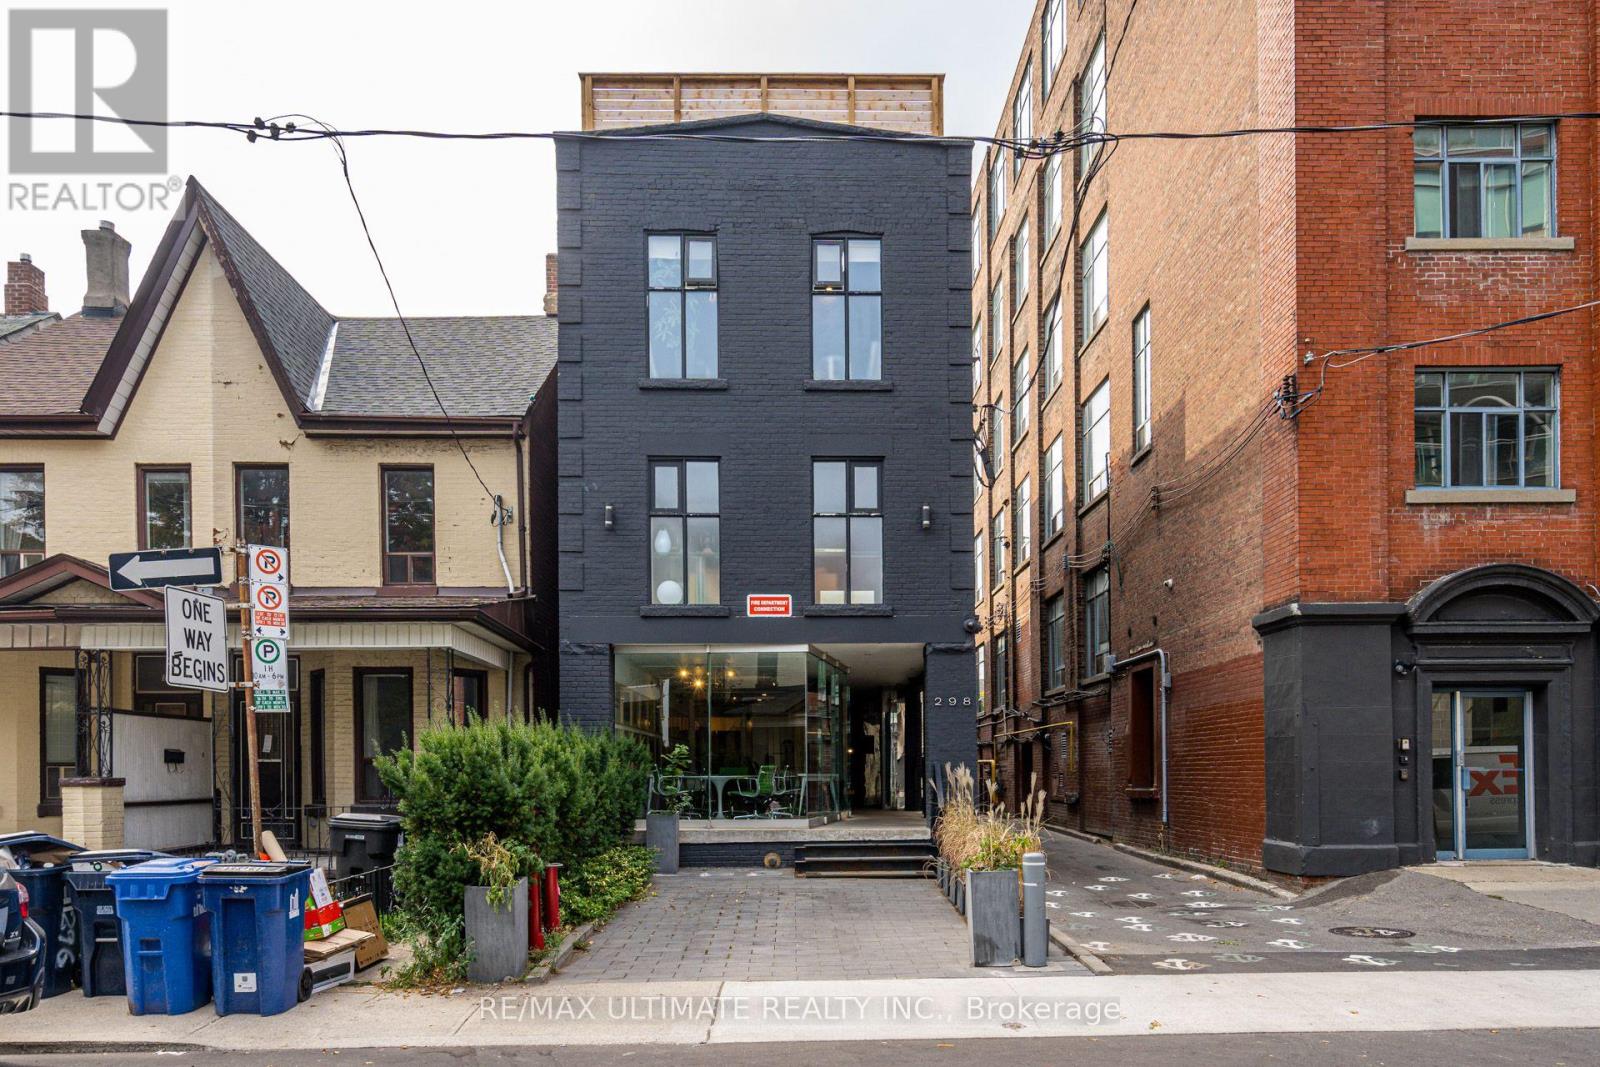
298 Markham Street
Toronto, Ontario
298 Markham Street presents a rare opportunity to acquire a commanding, fully renovated three-storey multi-unit building with a beautiful rooftop patio, ideally located on Markham Street just south of College Street. Featuring bright, flexible office/commercial-style layouts, an established coffee shop tenancy on the main floor, an owner-occupied second floor and one owner-occupied third-floor unit that can be delivered vacant on closing, while the remaining third-floor unit is occupied on a month-to-month basis. Surrounded by popular restaurants, cafés, shops, services and amenities, with convenient access to public transit and downtown Toronto. A compelling opportunity for investors, end users, or those seeking a unique live/work setting in a vibrant downtown location. (id:55460)
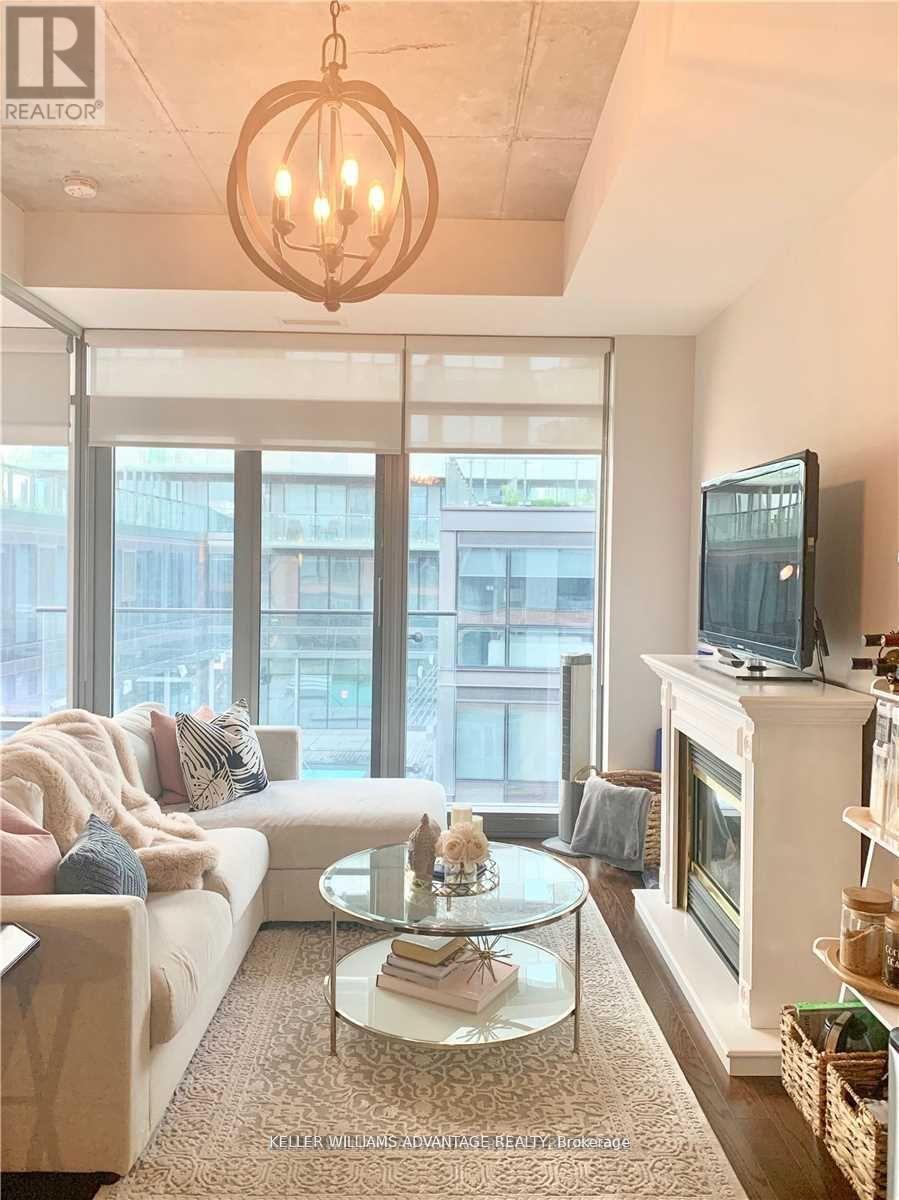
411 - 70 Distillery Lane
Toronto, Ontario
Talk about location! Stunning, Bright and Beautiful 1+1 condo in the heart of the beautiful Distillery District. Ideal layout with high ceilings & very well maintained. Newer floors throughout. Modern kitchen, granite counter, and stainless steel appliances. In suite laundry. Steps to transit, to waterfront, top restaurants, entertainment & shops. Building amenities include: 24 hr concierge, gym, sauna, outdoor pool, hot tub, bbq's and beautiful terrace with views of TO skyline. (id:55460)
10 - 75 Canterbury Place
Toronto, Ontario
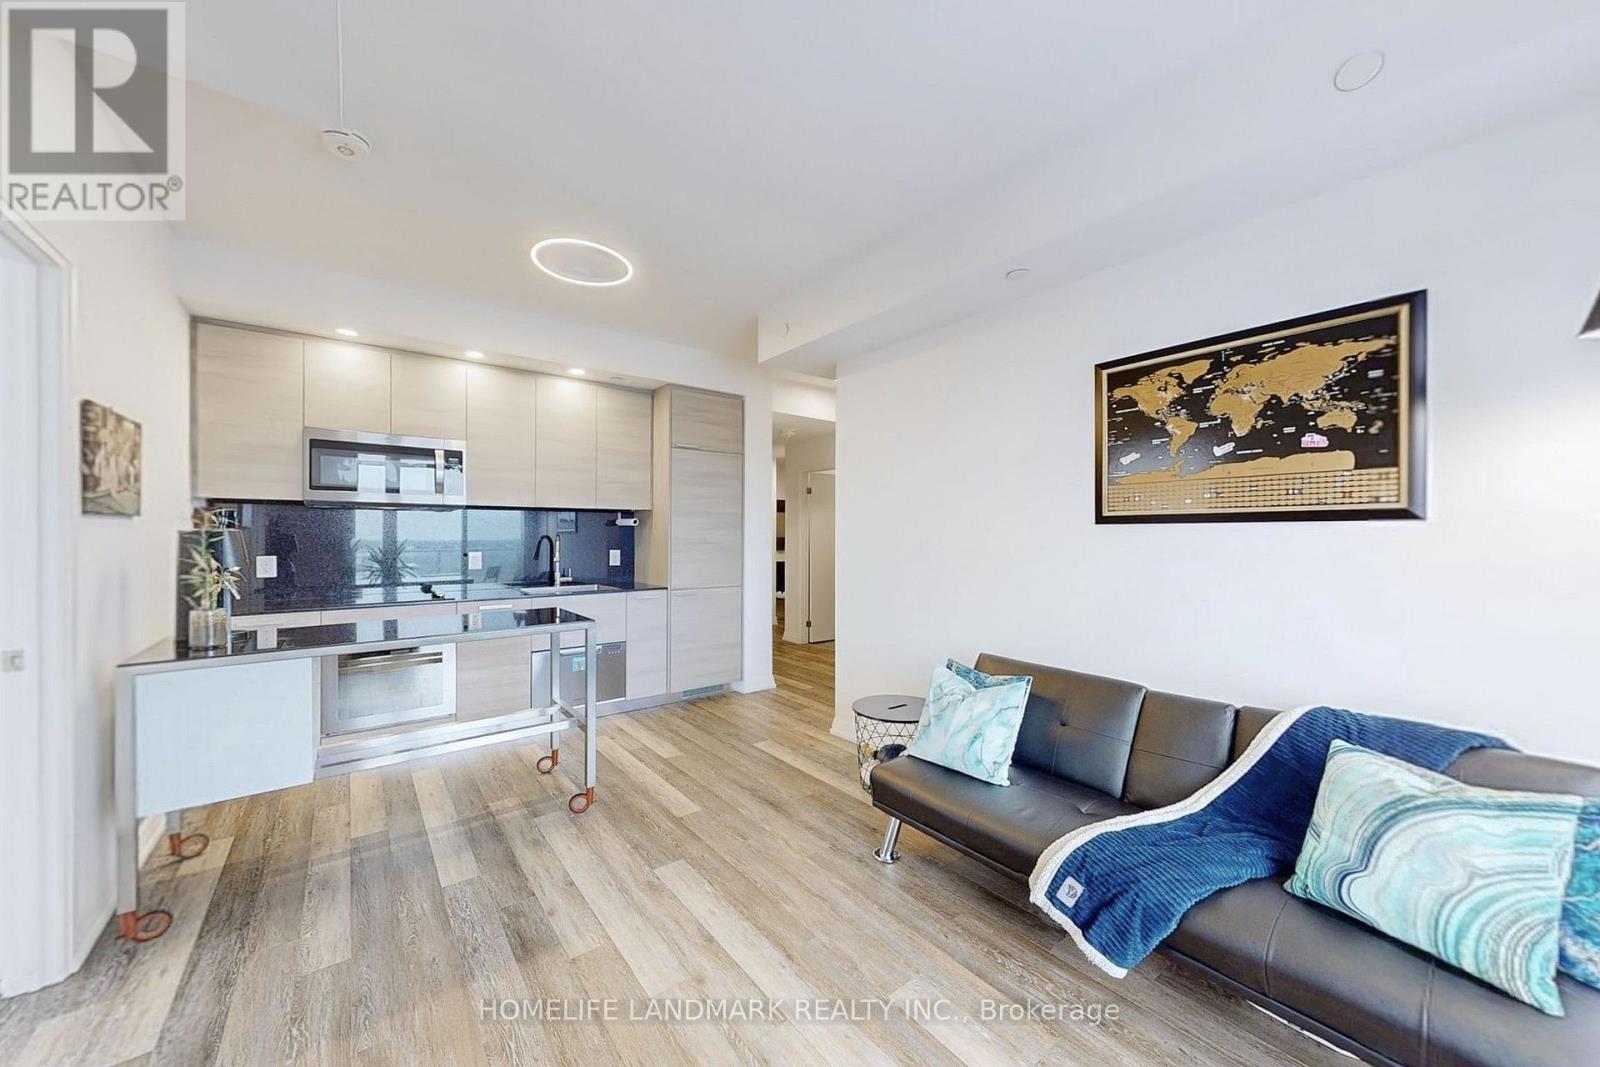
This thoughtfully designed 1-bedroom condo stands out with a rare foyer entryway, providing a welcoming space that enhances privacy-unlike most units where the door opens directly into the living area. Step into a bright, airy living space with large windows throughout, filling the home with natural light and offering breathtaking views of stunning sunsets. The modern kitchen is equipped with built-in appliances, newer countertop and matching backsplash, and sleek cabinetry-perfect for those who love to cook and entertain. The upgraded bathroom features elegant tiles, extending seamlessly to the walls for a refined, upscale feel. Overhead, the smooth-finish ceilings add a clean, contemporary touch throughout the unit. With high-end finishes, spectacular views, and a layout designed for both style and functionality, w no wasted space, this condo is truly one of a kind. (id:55460)
605 - 88 Wellesley Street E
Toronto, Ontario
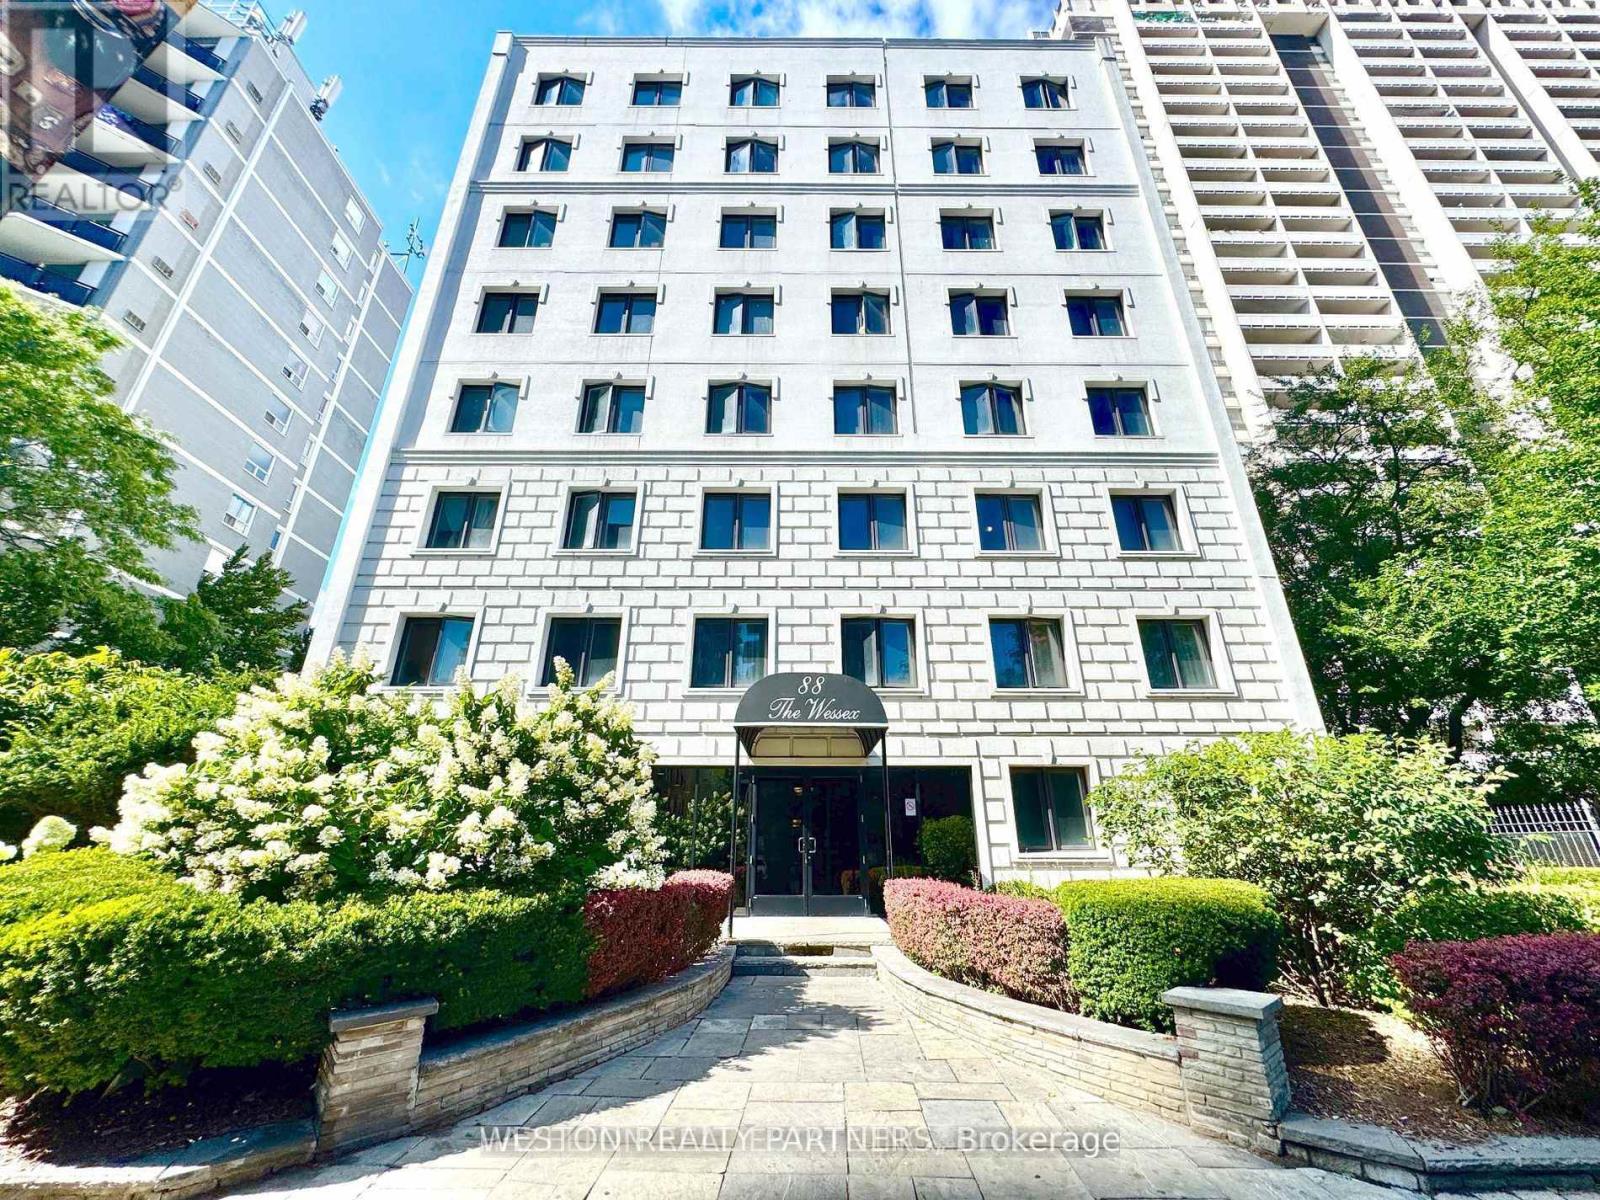
Welcome to 88 Wellesley St E - a bright & spacious bachelor apartment in the heart of downtown Toronto! This suite features a smart and functional open-concept layout with large windows that flood the space with natural light, offering plenty of room to create comfortable living, sleeping, and dining areas. Ideally located just a 3-minute walk from Wellesley Subway Station, and steps from streetcars, shops, cafés, restaurants, and all the energy of the Church-Wellesley Village, this location offers unbeatable transit access and everyday convenience. The building is secure, well-maintained, and professionally managed, with on-site laundry facilities for added comfort. Move-in ready and available immediately - don't miss your chance to live in one of Toronto's most connected and vibrant neighbourhoods! (id:55460)
303 - 60 Byng Avenue
Toronto, Ontario
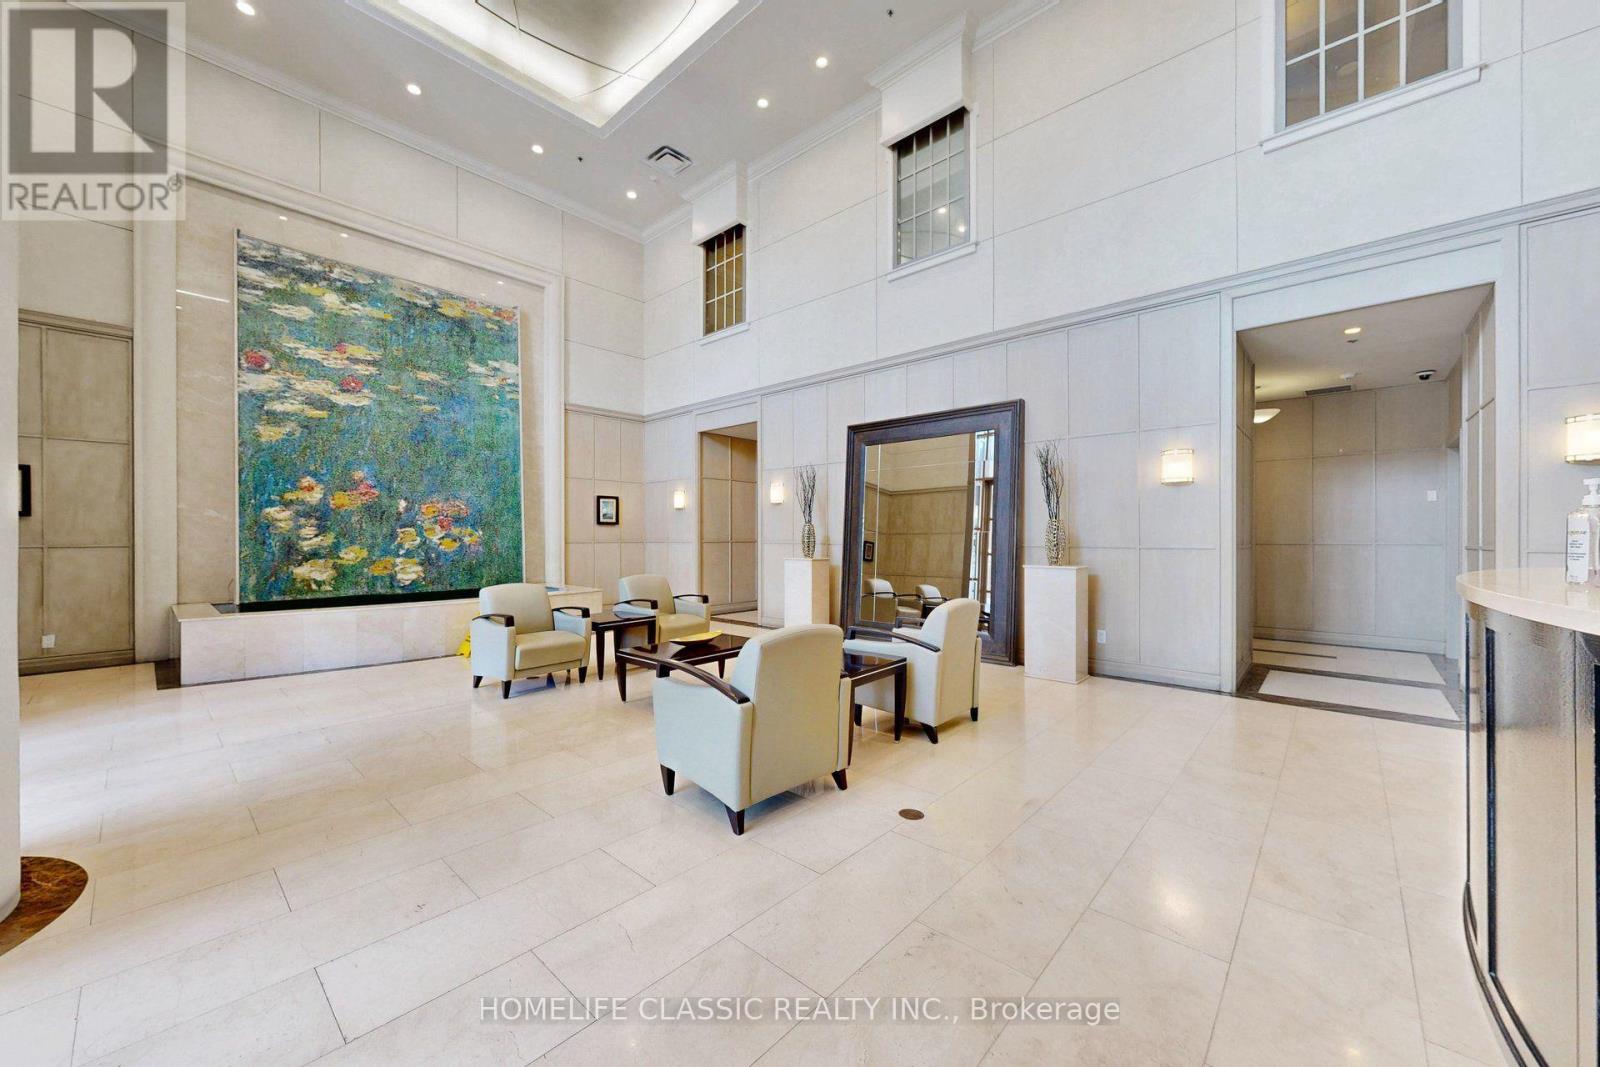
What a rare find !!!! ***PRICED TO SELL*** Luxury Monet Condo Corner Unit, Bright & Spacious 9" ceiling, New Laminate Fl thru out, Newly Freshly Painted, *** Den can be used as 2nd Bed Room ***2 Bath*** 24 hr Concierge, Indoor pool, Hot Tub,Exercise Room,Guest Room,Walk to Finch or North York Subway Station, All Utilities included in maintenance fee (id:55460)