

1928 Dunkirk Avenue
Woodstock, Ontario
This stunning 3-bedroom modern townhouse in the heart of Woodstock, Ontario, where contemporary design meets everyday comfort. From the moment you walk in, you'll be greeted by an inviting open-concept floor plan that is perfect for entertaining, relaxing, and enjoying life's everyday moments. Flooded with natural light, the main level features a spacious living area that seamlessly flows into the dining space and a large kitchen complete with high-quality finishes, sleek cabinetry, and premium plumbing fixtures. Whether you're hosting family gatherings or enjoying a quiet night in, this layout delivers style and functionality. Upstairs, you'll find three generous bedrooms, including a bright and airy primary retreat with ample closet space. The additional bedrooms are perfect for family, guests, or a home office-offering flexibility to suit your lifestyle. With modern exterior styling, a private outdoor space, and a location close to parks, schools, shopping, and major commuter routes, this home checks all the boxes for today's buyer. Don't miss your chance to own a beautifully crafted townhouse in one of Woodstock's most desirable and growing communities! (id:55460)
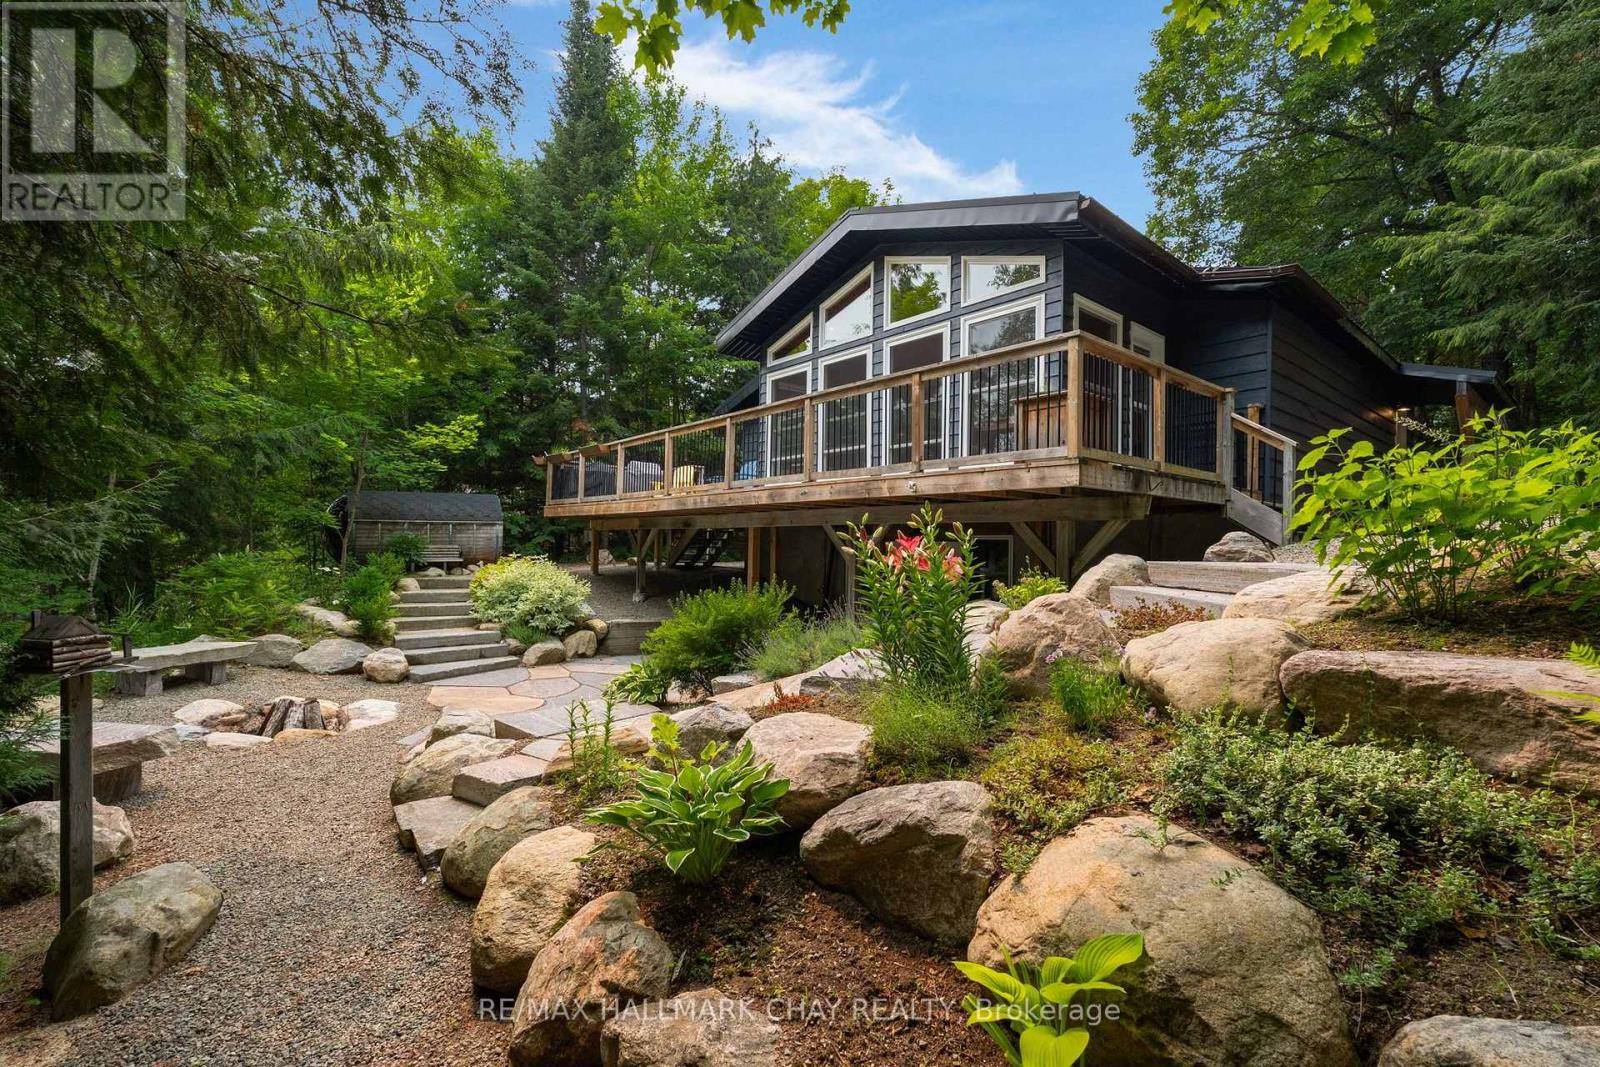
1315 Wolf Circle
Algonquin Highlands, Ontario
WELCOME TO YOUR KAWAGAMA LAKE PROPERTY - a peaceful lakefront retreat with rare access to 42 acres of shared forest, a calm protected bay, and a warm, comfortable four-season cottage. From quiet morning walks on private trails to afternoons spent swimming in Wolf Inlet Bay, this property offers a lifestyle rooted in nature, privacy, and year-round enjoyment. Thoughtful upgrades, a versatile garage loft, and a beautiful main cottage make this a turnkey escape on one of the region's most desirable lakes. SANCTUARY FOREST - 42 acres of shared forest with private walking and hiking trails exclusively for Wolf Circle property owners. A quiet, natural playground for dogs, kids, and adults - perfect for exploring, wandering, and enjoying the outdoors. A rare sense of privacy and protected green space that enhances the cottage lifestyle. WOLF INLET BAY - when winds pick up on the open lake, this bay stays calm, warm, and comfortable - ideal for dock days. Safe, low-traffic water for swimming, floating, kayaking, and stand-up paddleboarding. A quiet, protected area that feels like your own private cove with Crown Land across from the dock. MAIN COTTAGE features open concept living space for family time and entertaining. Re-insulated with 6-inch studs for improved heat retention and year-round comfort. Primary suite located in the naturally cool lower level - perfect for summer nights. Sunroom addition is a peaceful zone for your morning coffee or evening cocktail to end a perfect day at the lake. GARAGE & LOFT - Finished spacious multifunctional garage, with fully insulated upper and lower levels with propane heaters available. Versatile loft offers a bright, comfortable office space for remote work. Additional overflow sleeping space possible in the loft. Woodshed with storage. Professionally landscaped with mature trees and perennial gardens. Well offers abundance of clean fresh-tasting water. (id:55460)
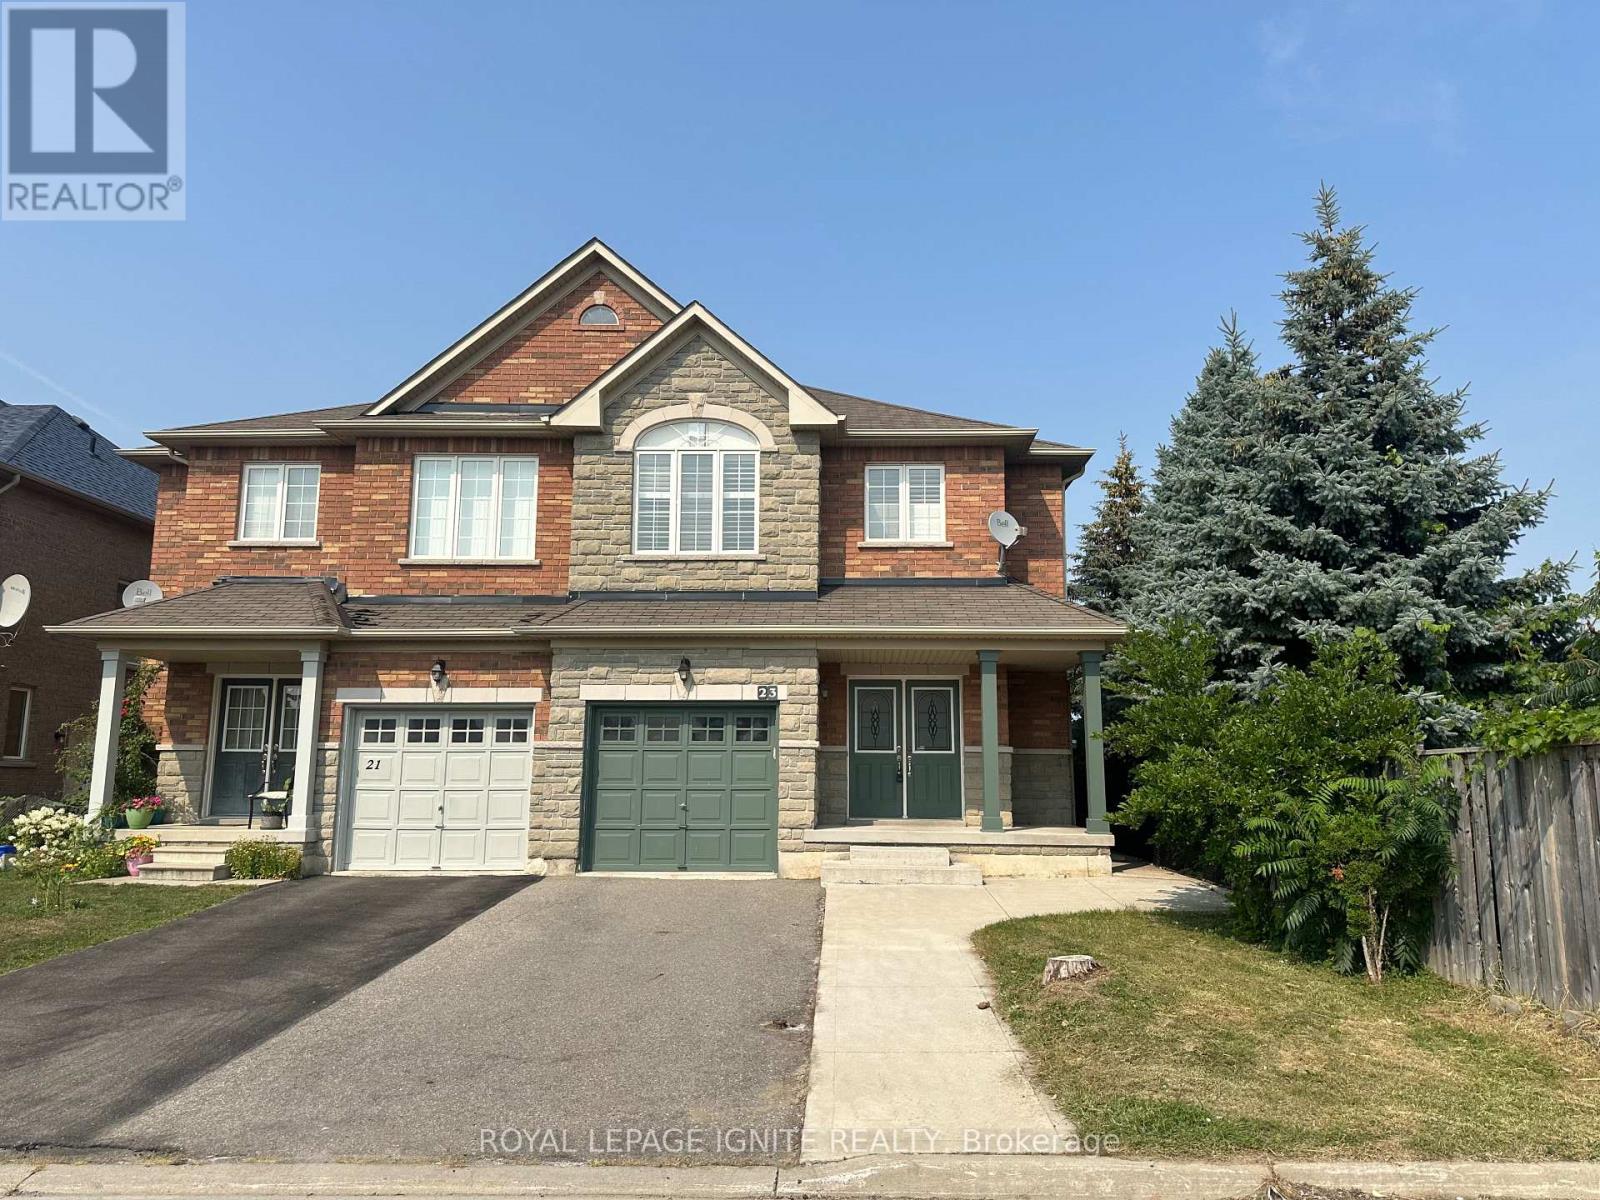
23 Royal Vista Road
Brampton, Ontario
Excellent Location! Bright & Spacious Semi-Detached Home with Functional Layout!! Welcome to this beautifully designed semi-detached home in a highly sought-after neighborhood just north of Mississauga. Featuring a bright and spacious layout, this home offers comfort, functionality, and style. A charming front porch leads to a double-door entry and a welcoming foyer. The open-concept living and dining areas offer a seamless space for both everyday living and entertaining. The modern kitchen includes a breakfast area with a walkout to a fully fenced backyard - ideal for outdoor enjoyment. 2nd Floor you'll find three generously sized bedrooms and 2 full bathrooms. The primary bedroom features a private ensuite and his& hers closets. Additional highlights include: Direct access to the garage from inside the home, Bright interiors with a smart and functional floor plan, Unfinished basement is included. This is a perfect home for families looking to settle in a high-demand area with excellent amenities nearby. Don't miss out - this could be your next home! (id:55460)
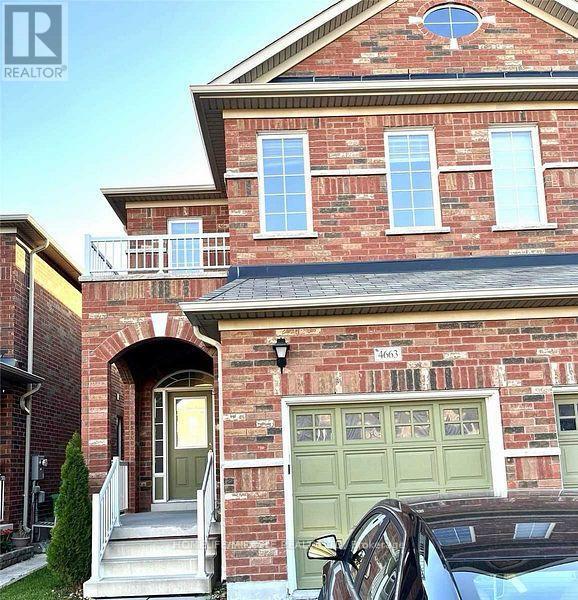
Upper - 4663 Centretown Way
Mississauga, Ontario
Gorgeous 4 Bedroom Semi Detached In Sought After Area. Easy Access To Public Transit, Schools And Shopping. Close To Square One, Highways And Heartland Town Centre. This Beautiful Home Boasts 4 Good Sized Bedrooms and 3 washrooms. Hardwood Floors. Shows Very Well.Tenant pays 70% of the utilities. (id:55460)
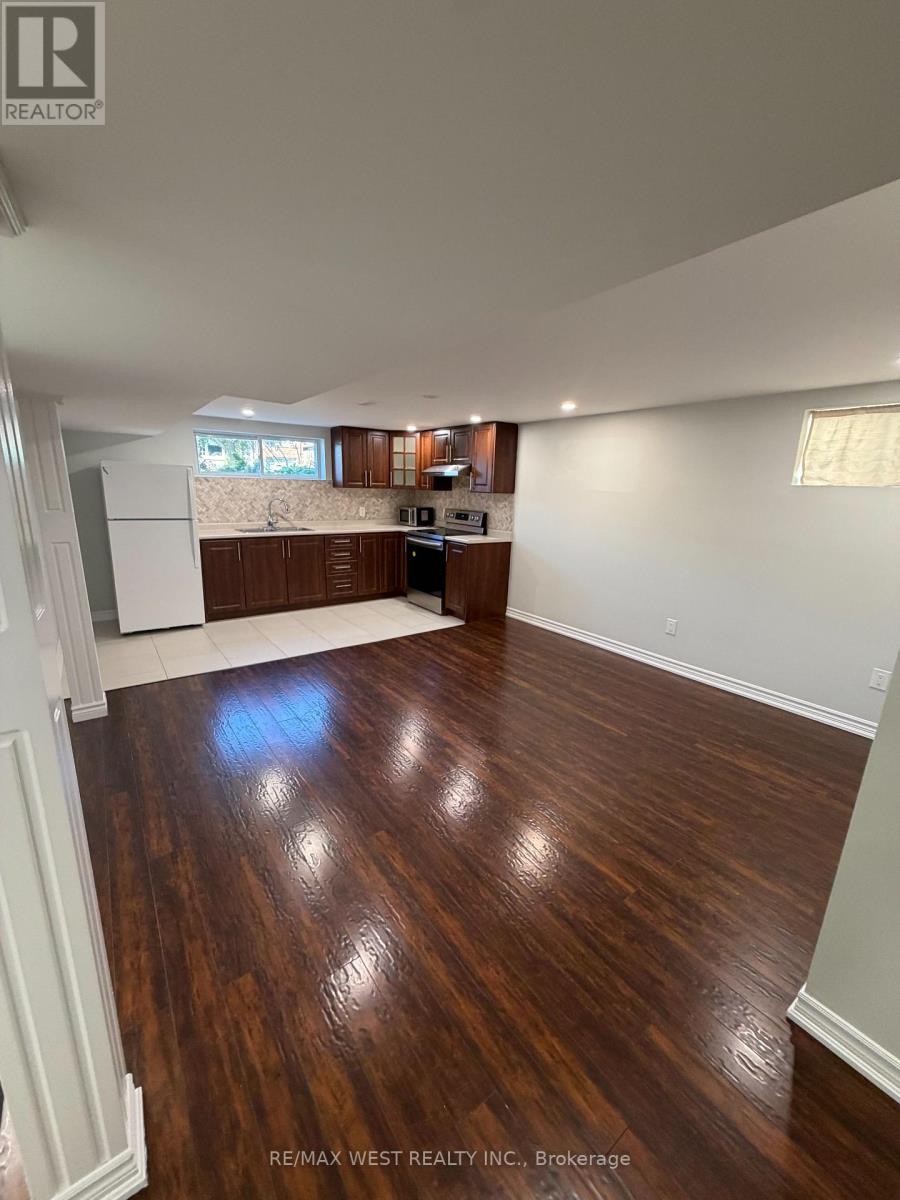
15 Macleod Street
Toronto, Ontario
Welcome to this newer, beautifully finished lower-level unit offering bright, modern living in a fantastic family-friendly neighbourhood. Thoughtfully designed with large windows and an abundance of natural light, this space truly doesn't feel like a basement. Featuring a spacious and functional layout, a newly updated bathroom, modern finishes throughout, private in-suite laundry, and your own separate private entrance for added convenience and privacy. Everything has been newly completed, providing a fresh, clean and move-in-ready space. Conveniently located close to schools, transit, shopping, restaurants, parks and everyday amenities. A fantastic opportunity for anyone looking for a bright, newly renovated and comfortable place to call home. Lower-level unit only (id:55460)
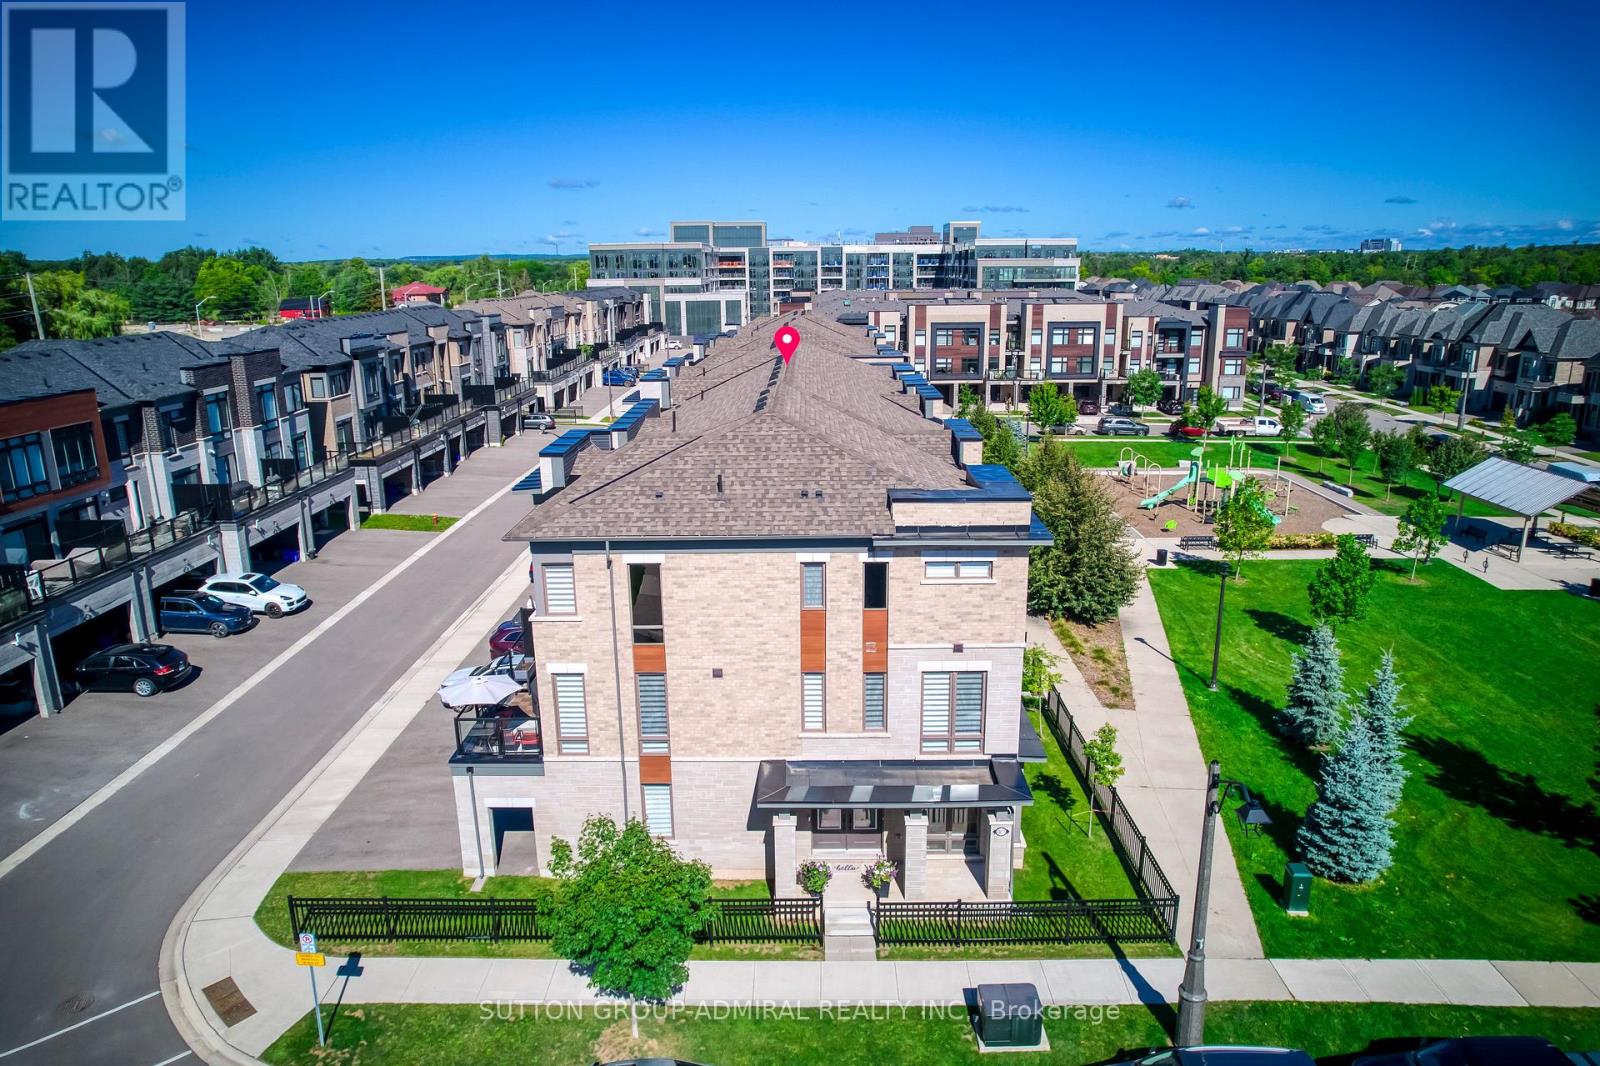
1 - 2481 Badger Crescent
Oakville, Ontario
A Truly Customized Home with Exceptional High-End Finishes - Not your typical builder home. Redesigned custom floor plan & extensively upgraded with high-end finishes, this residence delivers sophisticated design, exceptional functionality & attention to detail at every turn. Upgrades & custom finishes are showcased thru-out, including elegant plaster mouldings, upgraded hardwood flooring w/custom matching hardwood registers, dramatic floor-to-ceiling windows with custom Zebra style blinds designed for for light and privacy. high-end lighting, pot lights & dimmers that create a polished, modern interior.The custom kitchen is a true showpiece, w/soaring 9-ft ceilings, quartz countertops & backsplash, an impressive 11-ft long island, hidden storage, pull-out pantry, hot water dispenser & upgraded KitchenAid black stainless-steel appliances. Hardwood flooring continues beneath the island for a seamless finish & future flexibility.The dining room is anchored by a custom gas fireplace, adding warmth & architectural impact to the space. Step outside & the balcony is ready for entertaining, with a dedicated natural gas hookup for your BBQ.Upstairs, the custom primary suite feels like a private retreat, with a custom walk-in closet & spa-inspired ensuite featuring a show-stopping freestanding soaker tub, custom glass shower, heated floors & premium TOTO bidet toilet. A custom upstairs laundry rm adds everyday convenience.The finished basement offers even more beautifully finished living space, complete with an upgraded bathroom featuring a custom glass shower & another TOTO bidet toilet plus Great Storage! The upgrades don't stop there: Custom entry-level W/I closet, epoxy-finished garage floor, window security film for added protection, integrated Google Home security system & thoughtful custom details thru-out. Redesigned. Customized. Extensively upgraded. A truly distinctive home that needs to be seen to be fully appreciated. Double width Private Drive & Garage!! (id:55460)
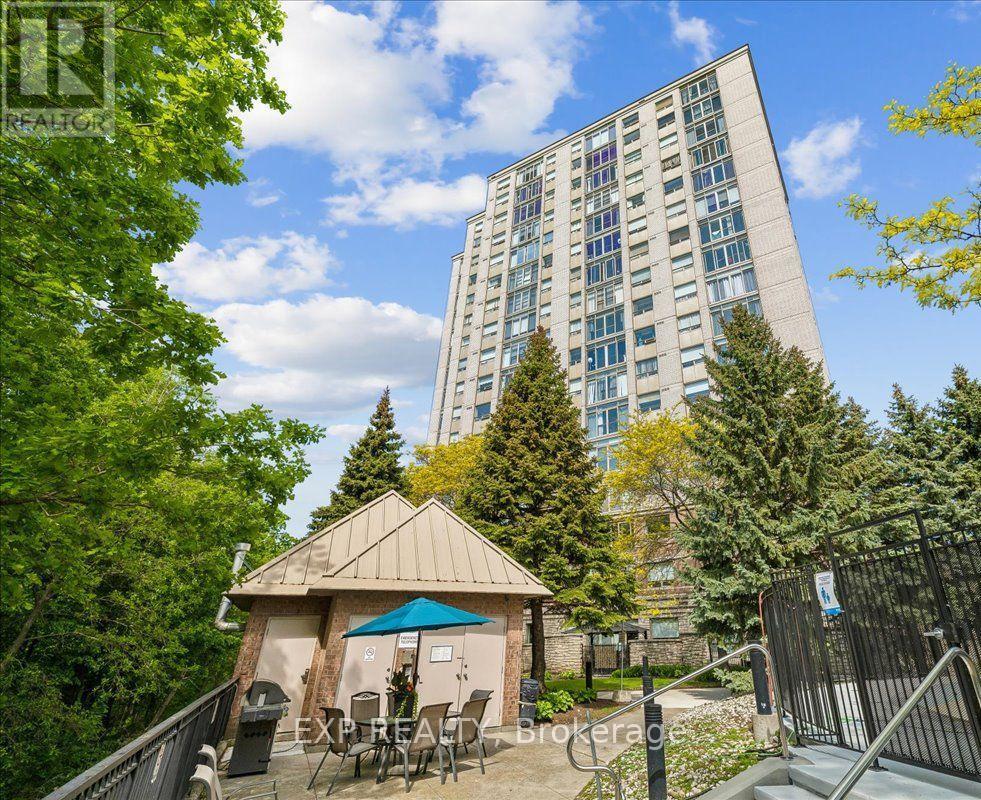
708 - 200 Burnhamthorpe Road E
Mississauga, Ontario
This beautiful, newly renovated and rarely offered, corner suite offers stunning views of the lake, ravine and city skyline. Boasting approximately 1,295 sq. ft. of thoughtfully designed living space, this bright and spacious 2-bedroom, 3-bathroom, carpet-free suite features an open-concept layout. $$$$'s have been spent on renovations! Expansive living and dining areas are bathed in natural light from large windows and sliding glass doors that open to a charming Juliette balcony, showcasing spectacular views in every season. The renovated kitchen offers ample cabinetry, generous quartz counters, and a convenient breakfast bar for casual dining. The spacious primary bedroom retreat features a walk-in closet and beautifully renovated 3-piece ensuite. The second bedroom is equally impressive, complete with a double closet and private, updated, 4-piece ensuite. A separate powder room provides added convenience for guests. This sought-after suite includes one parking space and a locker, with additional parking available for rent. Maintenance fees include heat, hydro, water and central air conditioning. Residents enjoy an array of amenities, including an outdoor swimming pool and whirlpool, gym, sauna, BBQ area, playground, party room, and ample visitor parking. Ideally located close to shopping, restaurants, parks, schools, public transit, and major commuter routes. (id:55460)
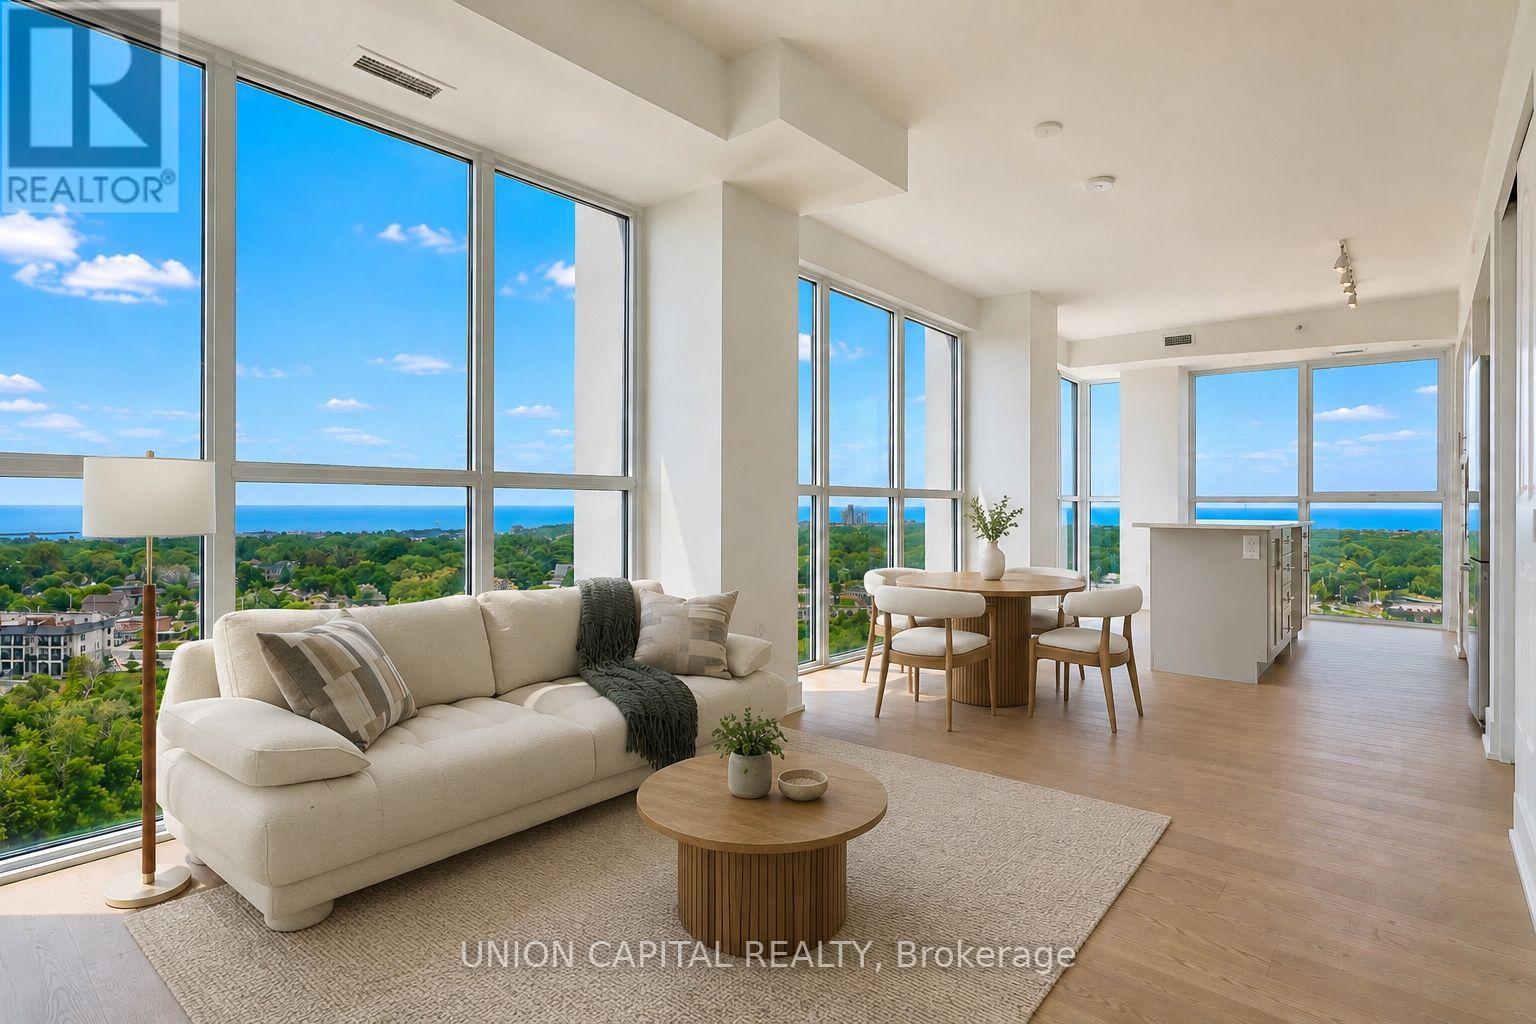
1104 - 1063 Douglas Mccurdy Common
Mississauga, Ontario
Experience elevated lakeside living with panoramic lake views from this exceptional 3-bedroom, 3-bathroom corner residence. Flooded with natural light, this thoughtfully designed suite offers an exceptional layout, two parking spaces, and a locker. Residents enjoy an impressive collection of amenities including concierge, a state-of-the-art fitness centre, yoga studio, party lounge, outdoor terrace with BBQs, and a children's play area. Ideally situated just steps to the waterfront, scenic trails, marinas, parks, golf courses, cafés, shopping, and everyday essentials, with seamless access to the GO Train, QEW, and Hwy 403. A rare opportunity to enjoy sophisticated, low-maintenance waterfront living. (id:55460)
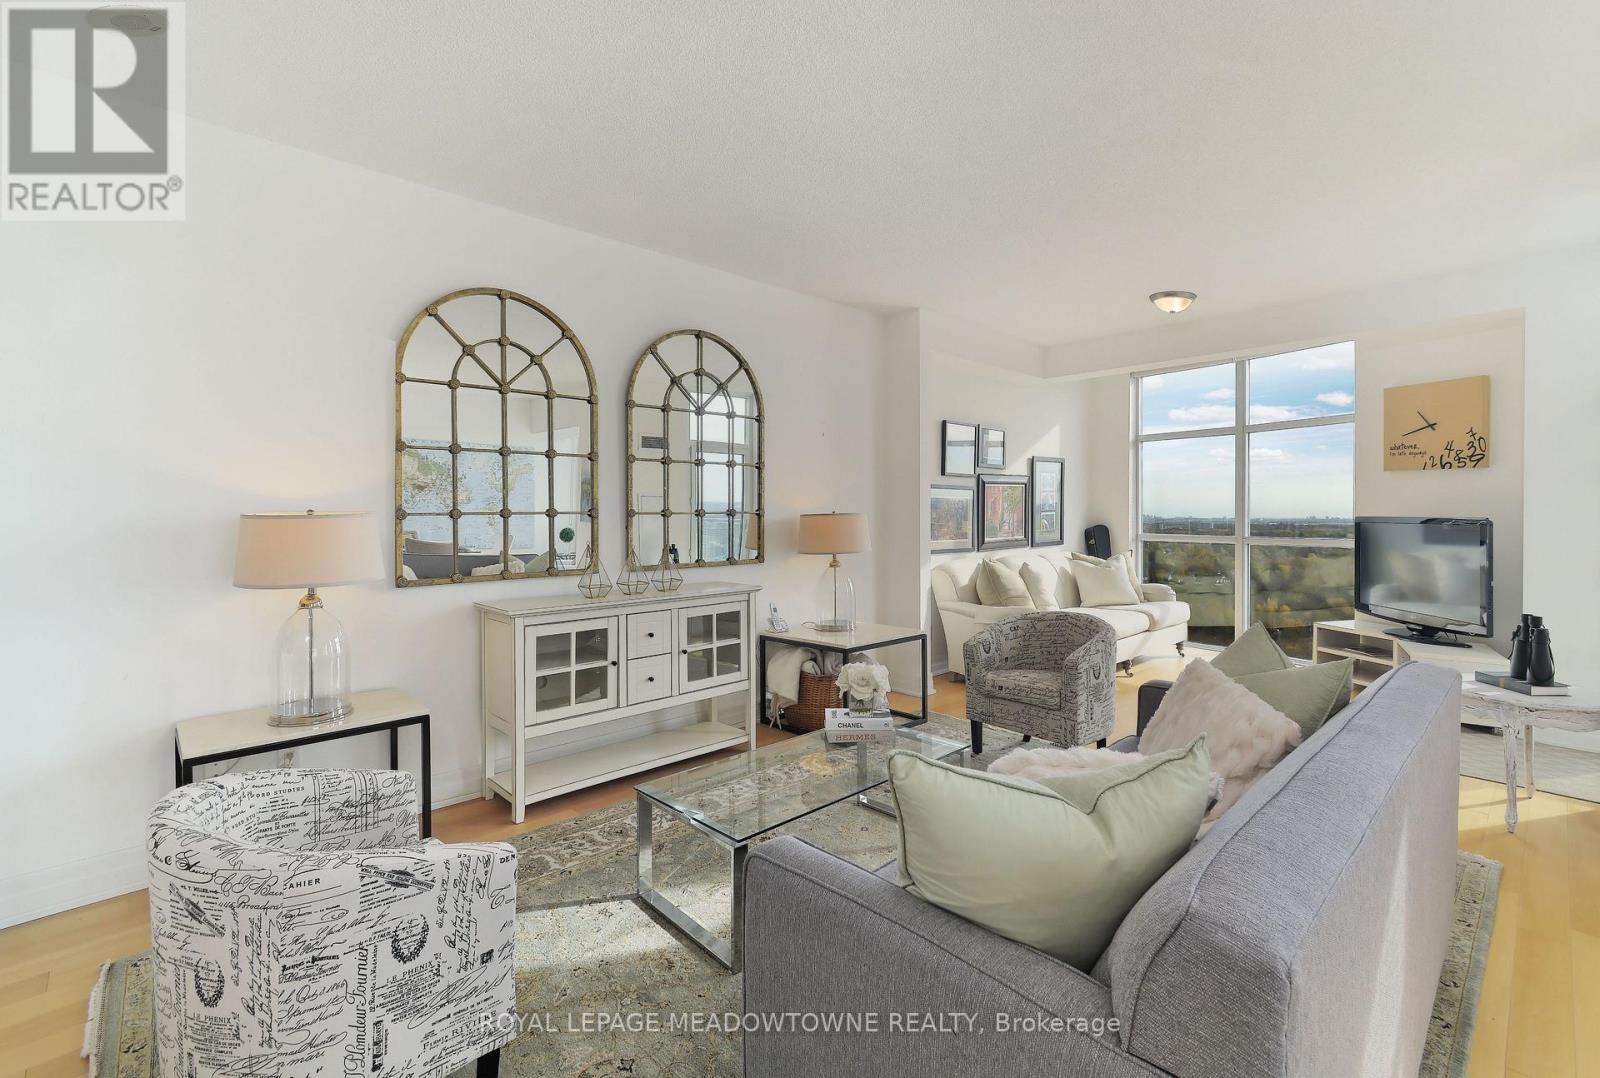
Ph 2603 - 9 George Street N
Brampton, Ontario
Experience luxurious penthouse living in The Renaissance-one of Brampton's most prestigious addresses. This one-of-a-kind "Ungaro" corner suite offers an expansive 1,667 sq. ft. of refined living space and panoramic views spanning the entire GTA, visible through floor-to-ceiling windows in every room. Designed for both comfort and sophistication, the open-concept kitchen features granite countertops, stainless steel appliances, a large island, and elegant finishes perfect for entertaining. The spacious living and dining areas flow seamlessly, leading to two private terraces-ideal for enjoying morning coffee or evening sunsets high above the city. The grand primary bedroom is a true retreat, boasting a 4-piece ensuite, an upgraded walk-in closet, and direct access to its own terrace. Two additional bedrooms and a versatile den provide ample space for family, guests, or a home office. Additional highlights include 2 full bathrooms, 2 premium parking spaces, and 2 lockers for ultimate convenience. Hardwood floors throughout the main living areas elevate the space, while the rare layout and abundance of natural light make this penthouse truly exceptional. Located in the heart of Brampton's vibrant downtown, The Renaissance offers upscale amenities and a prime location just steps from dining, shopping, transit, and the arts. This exclusive 1-of-1 penthouse redefines luxury condo living-a must-see for those who want the best of city life with unmatched elegance and views. Great amenities such as Concierge, Party Room, Guest Suites, Media Room, Meeting Room, Parking Garage, Sauna, Indoor Pool, Bike Storage, Gym, Security System. (id:55460)
410 - 1275 Finch Avenue W
Toronto, Ontario
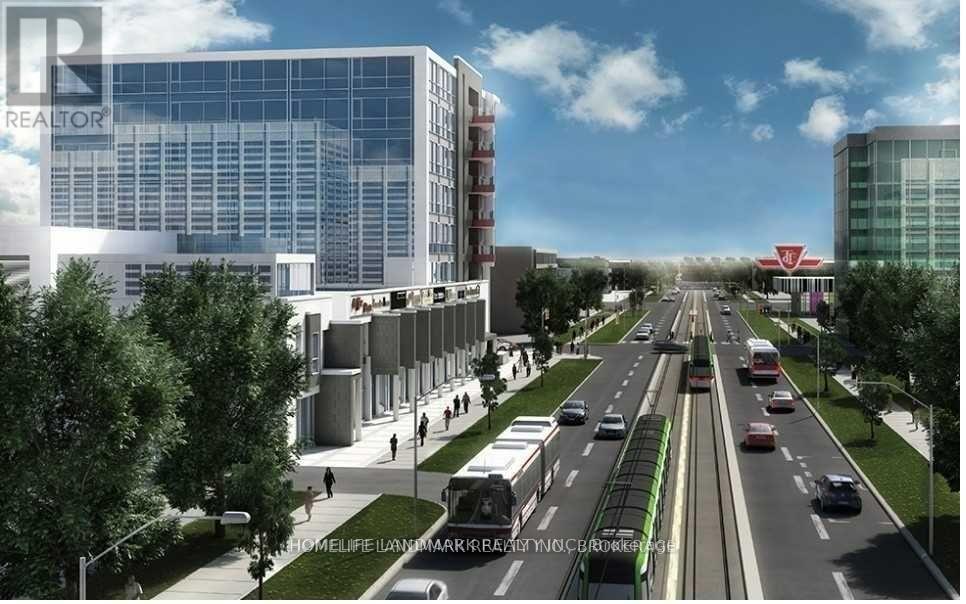
New Prime North York Office Space - Whole Wall Of Window Over Look Green Terrance, Tim Horton's Coffee On Main Floor. Steps To The New Finch Ave W Subway Station, Public Transit, 3 Floors Of Underground Parking. Own And Build Your Office in style. Massive 3rd Floor Rooftop Terrace. Unit Currently In Base Building Condition. separate electric meter for the unit. (id:55460)
3201 - 2269 Lake Shore Boulevard W
Toronto, Ontario
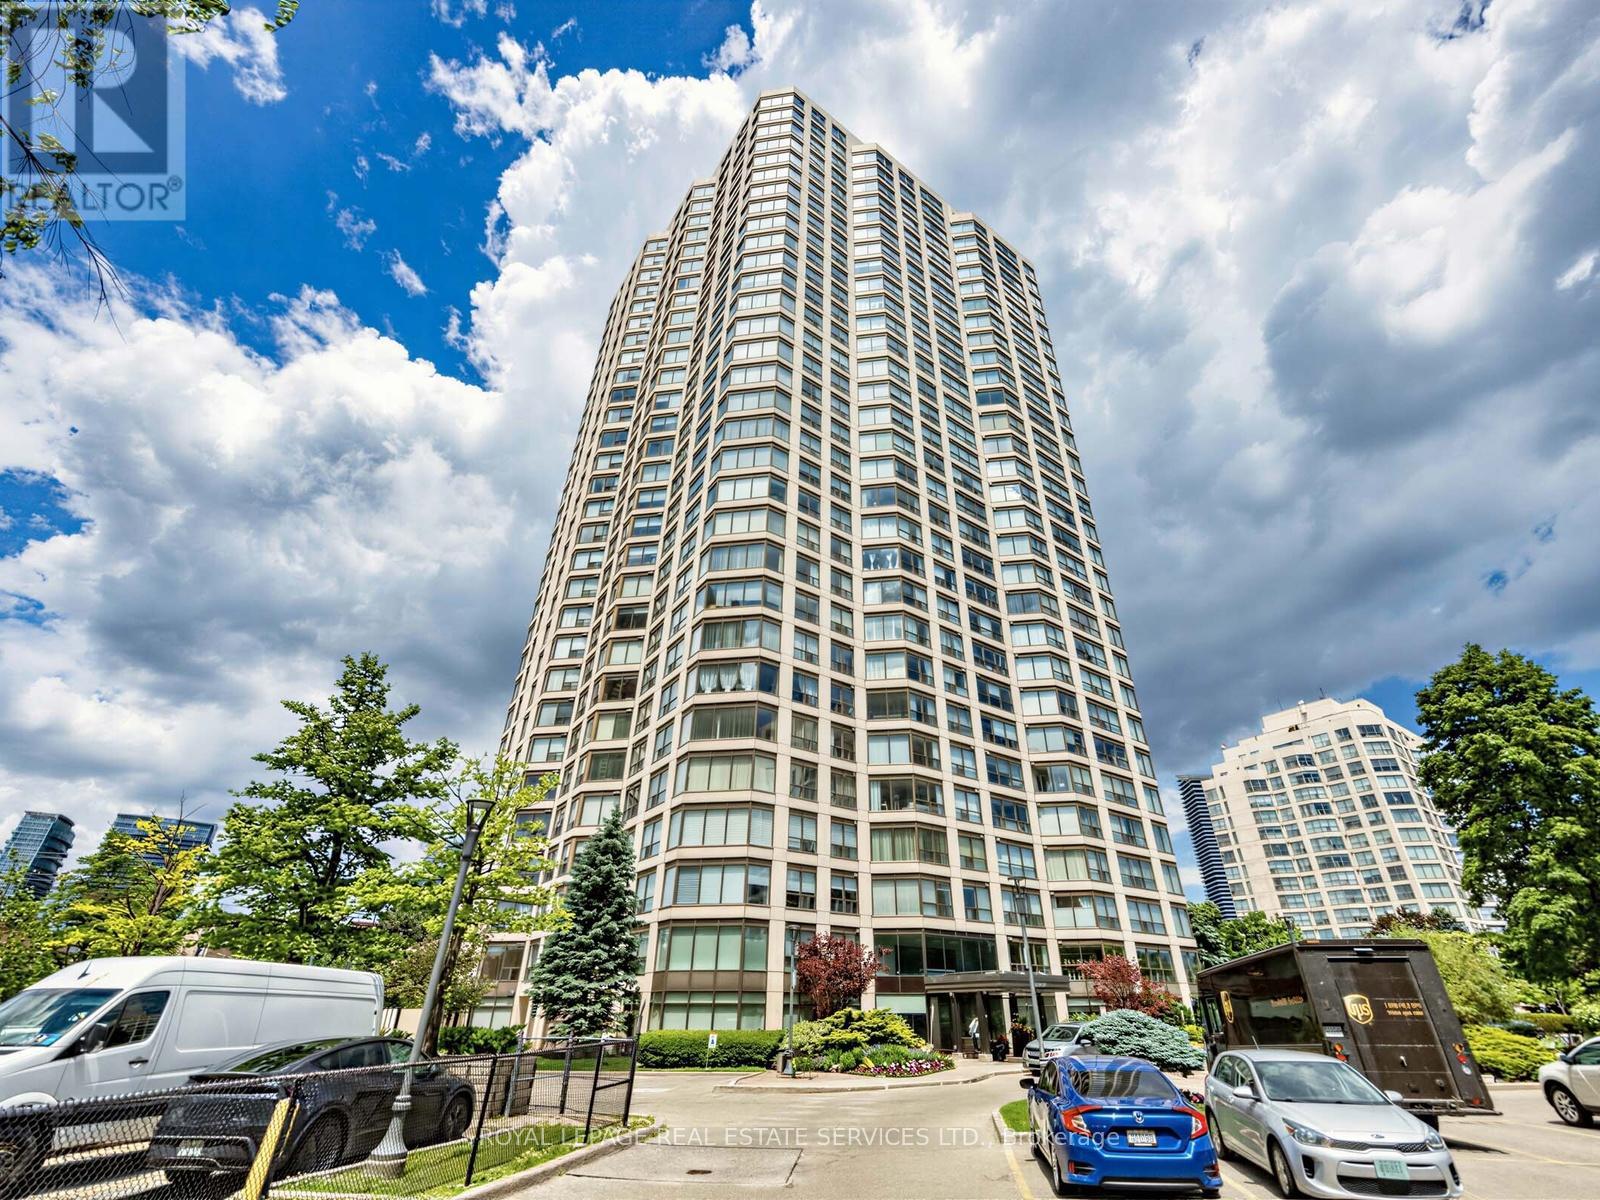
Experience sophisticated waterfront living at the award-winning Marina Del Rey. This exceptional penthouse-level residence offers spectacular sunset views, nearly 1,400 sq. ft. of elegant interior living space, and an impressive 490 sq. ft. wrap around balcony with five walk-outs, seamlessly blending indoor and outdoor living. Situated on the exclusive penthouse level with only four suites per floor, this residence offers exceptional privacy and tranquility. The spacious open-concept living and dining area features an elegant fireplace, custom built-ins, automated blinds, and wall-to-wall windows that flood the home with natural light. The kitchen is beautifully appointed with granite countertops, marble and limestone flooring. The generous primary suite serves as a luxurious private retreat, offering a spacious 4-piece ensuite, extensive custom built-ins, and multiple closets. The versatile second bedroom is ideal as a guest suite, den, or home office and is conveniently located adjacent to a newly renovated second bathroom. The popcorn ceilings have been removed throughout, creating a sleek, contemporary flat-ceiling finish. Enjoy true resort-style living with exclusive access to the 34th Floor of Phase III and the renowned Malibu Club, featuring an indoor pool, fitness centre, tennis and squash courts, saunas, billiards, library, party room, rooftop terrace, and more. Maintenance fees include all utilities, basic cable, and internet. The suite comes with two separate side-by side parking spaces. This premier waterfront address is steps from marinas, the Martin Goodman Trail, waterfront parks, cafes, and restaurants, and just minutes from downtown Toronto. A rare opportunity to enjoy luxury waterfront living with unparalleled amenities, breathtaking views, and exceptional convenience. (id:55460)
3573 Post Road
Oakville, Ontario
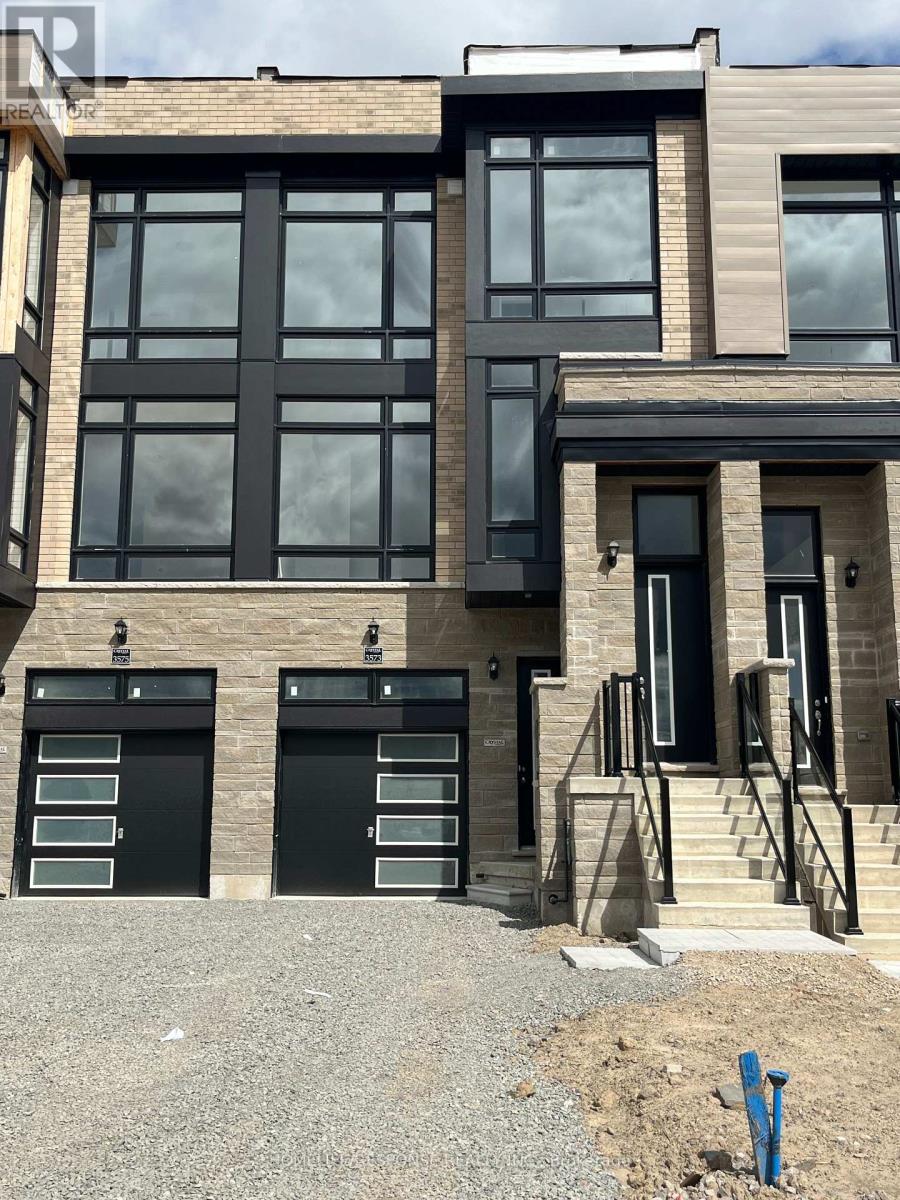
Move into this Stunning, Never Lived-in Townhouse Offering Perfect Blend of Modern Design, Comfort, and Ultimate Convenience. Featuring 3 Bedrooms, 2.5 Bathrooms and a Versatile Den, This Home is Perfect for Growing Families and Professionals Alike. 3 Generous Size Bedrooms and a Dedicated Den, Perfect for a Home Office, Study or a Play Area. Two Full Bathrooms Upstairs Plus a Convenient Main Floor Powder Room. Oversized Windows Throughout the Floors, The Home with Abundance of Beautiful, Natural Light. Close to Shopping Centers, Grocery Stores, Dining and Steps Away From Top Rated Schools and Neighborhood Parks. 2 Private Parking Spaces are Included, One in the Garage and on the Driveway. This Beautiful Home is Available for Rent for $4,000 per Month Plus Utilities. (id:55460)
316 - 293 The Kingsway
Toronto, Ontario
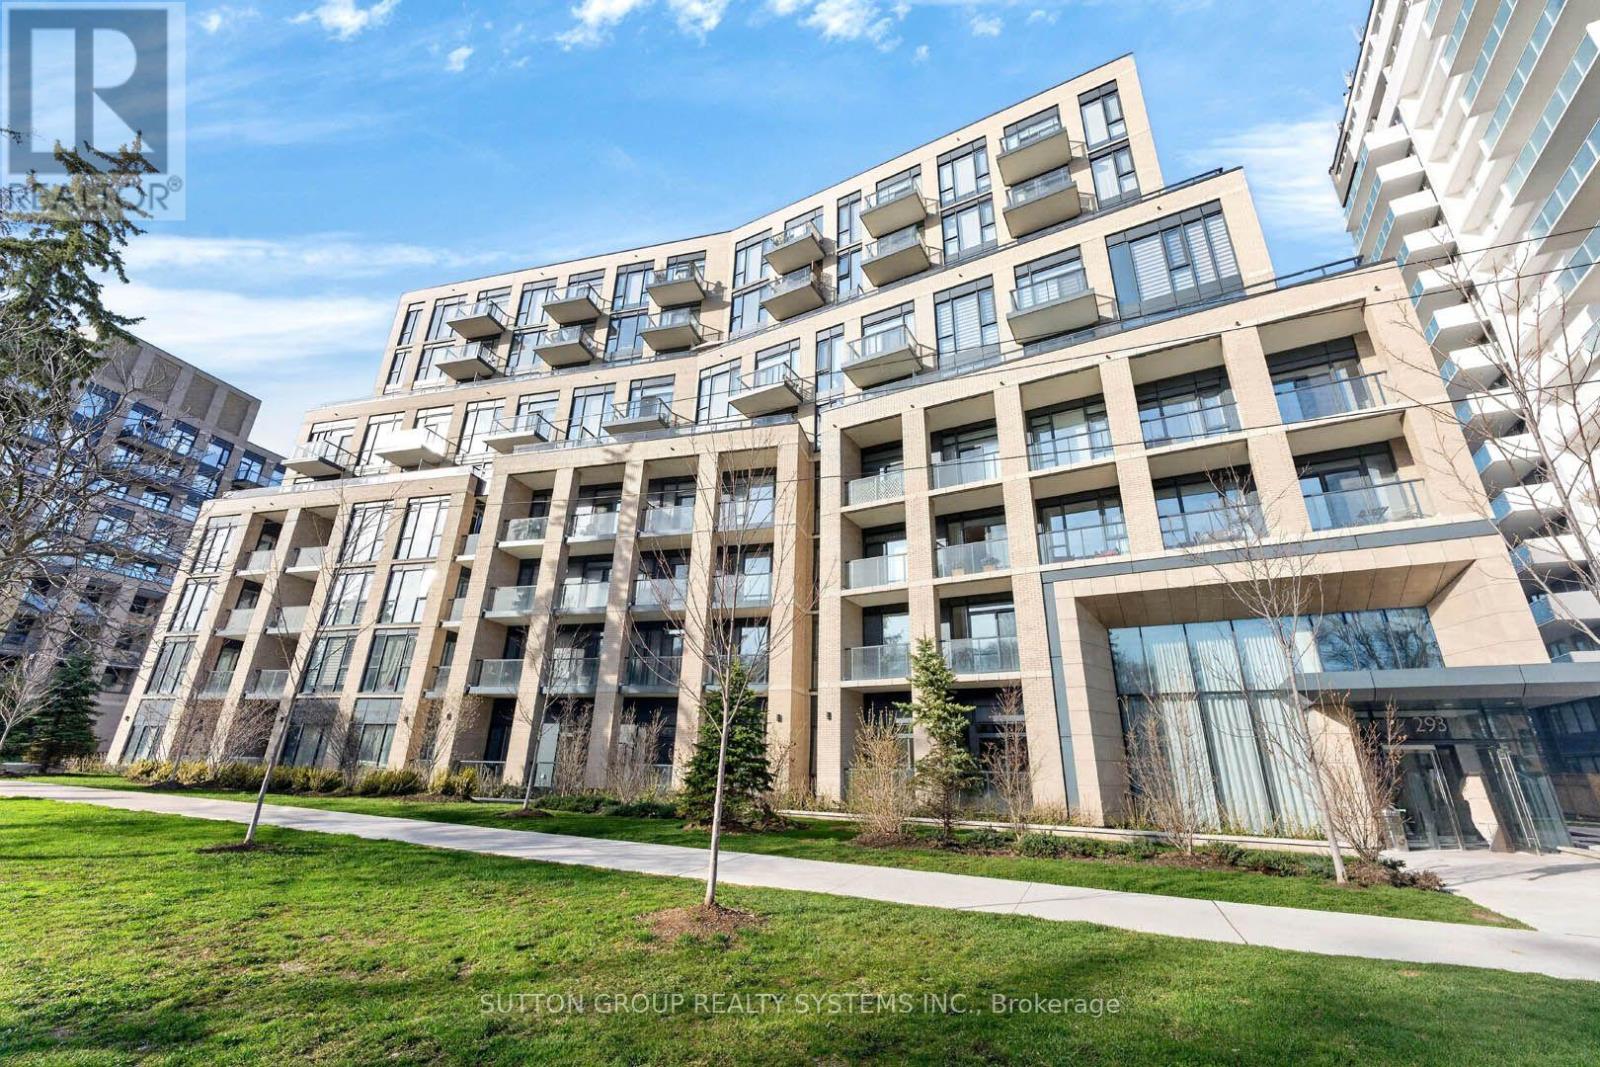
293 The Kingsway is accented with lush landscaping, mature trees, courtyards, and walkways, giving it the exclusivity and privacy of a great community. Save, tranquil, modern - an address of destination! Welcome to a light-filled one-bedroom + Den suite offering bright, spacious, airy open-concept interior flow seamlessly from living to dining to kitchen. Large windows and a balcony offer a clear view of the surrounding space, in-suite full-size laundry. A dedicated parking spot and a private locker are included. Come home to interiors designed for the way you live, with features that add beauty and utility to your home. Enjoy world-class amenities, including a sprawling rooftop terrace with breathtaking views of the neighbouring greenspace, private lounges, a concierge, a state-of-the-art fitness studio, a guest suite, and a pet spa. The top-rated school district includes Humber Valley Village JMS, Lambton Kingsway JMS, and St. George's Junior Public School. Step outside and you're just minutes from the scenic James Gardens, outdoor pickleball courts, and trails. (id:55460)
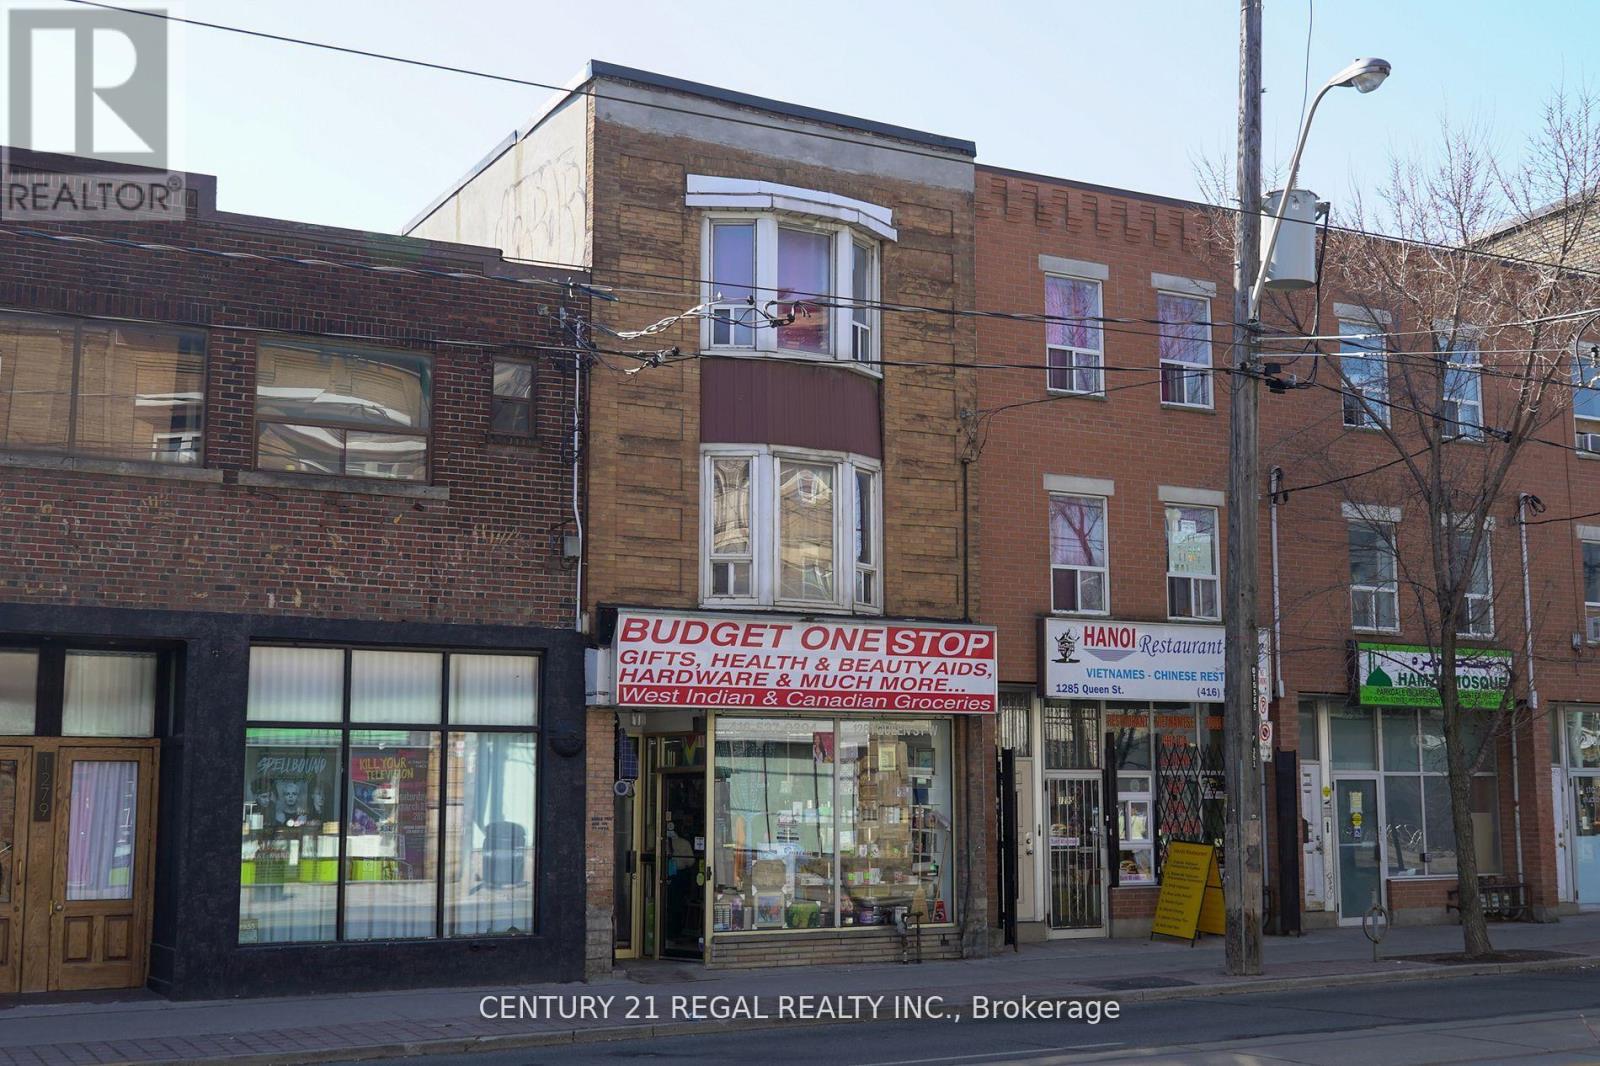
1281 Queen Street W
Toronto, Ontario
16.99 FT. FRONTAGE ON QUEEN WEST AND 122.00 DEPTH 4 BEDROOM / 2 BATH RENOVATED APARTMENT ON UPPER FLOORS - 2,072 SQ. FT. RETAIL STORE ON MAIN FLOOR - GOOD HOLDING INCOME - ALL APPLIANCES INCLUDED - EXCELLENT INVESTMENT OPPORTUNITY - VACANT POSSESSION POSSIBLE - VIDEO ATTACHED (id:55460)
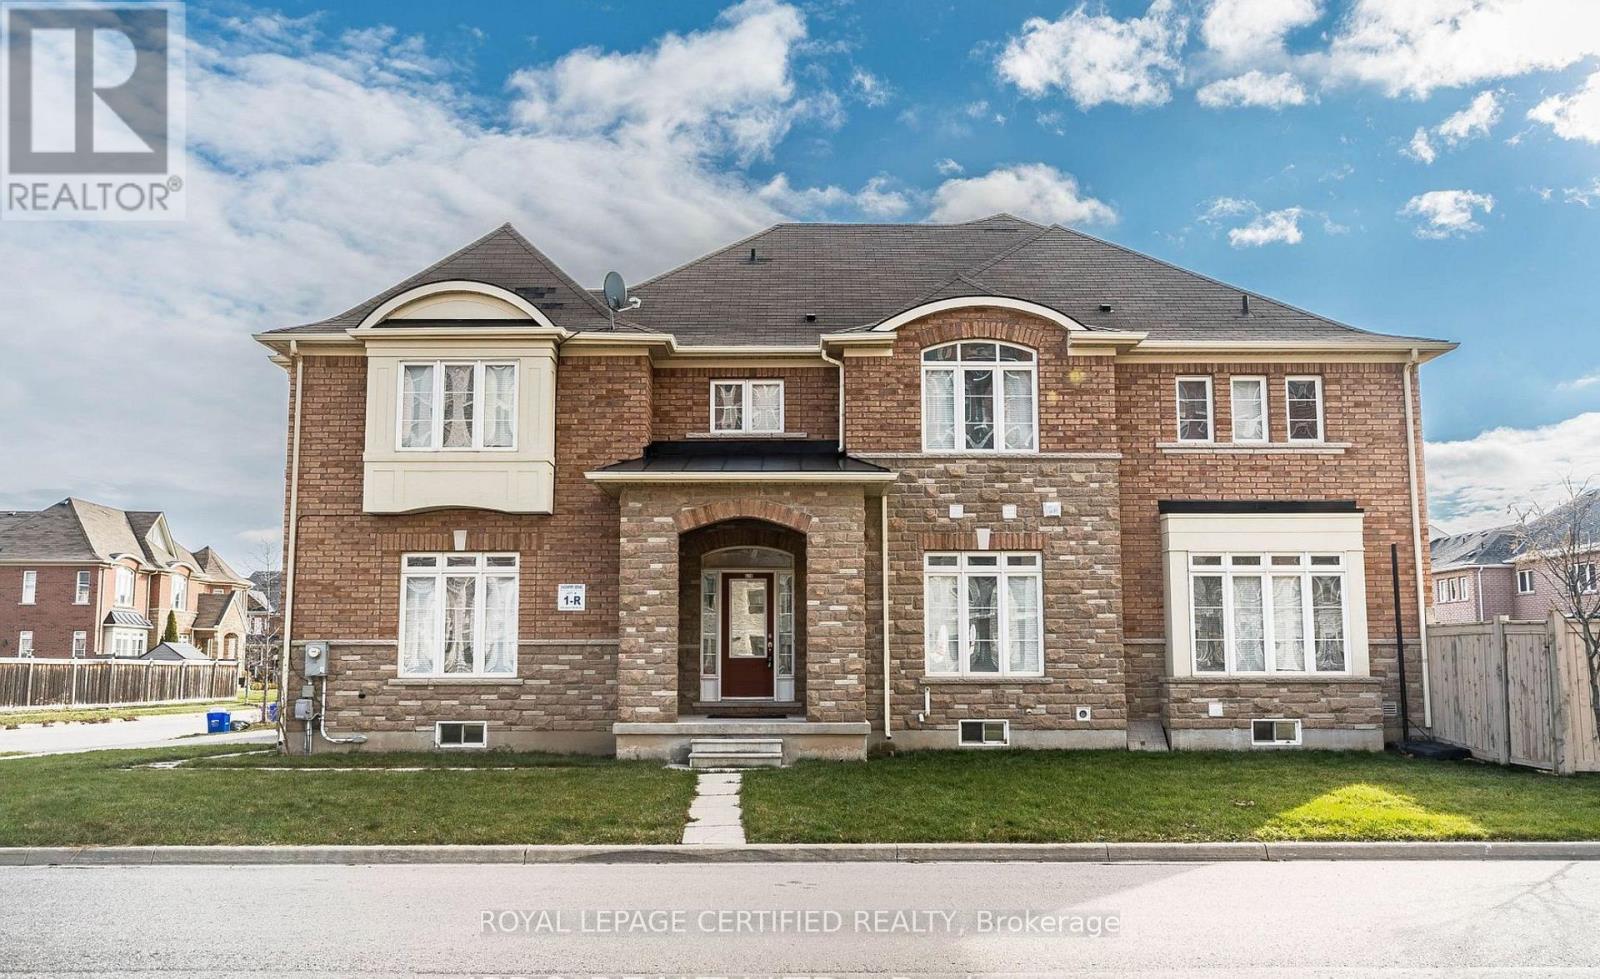
620 Asleton Boulevard
Milton, Ontario
Welcome to 620 Asleton Ave-a breathtaking corner semi-detached home boasting 3,317 sq ft of totalliving space, including an impressive 893 sq ft finished basement. The elegant stone and brickexterior offers instant curb appeal, while the thoughtfully designed interior is flooded withnatural light from an abundance of oversized windows. The main floor features a seamlessopen-concept layout, perfect for both everyday living and entertaining. (id:55460)
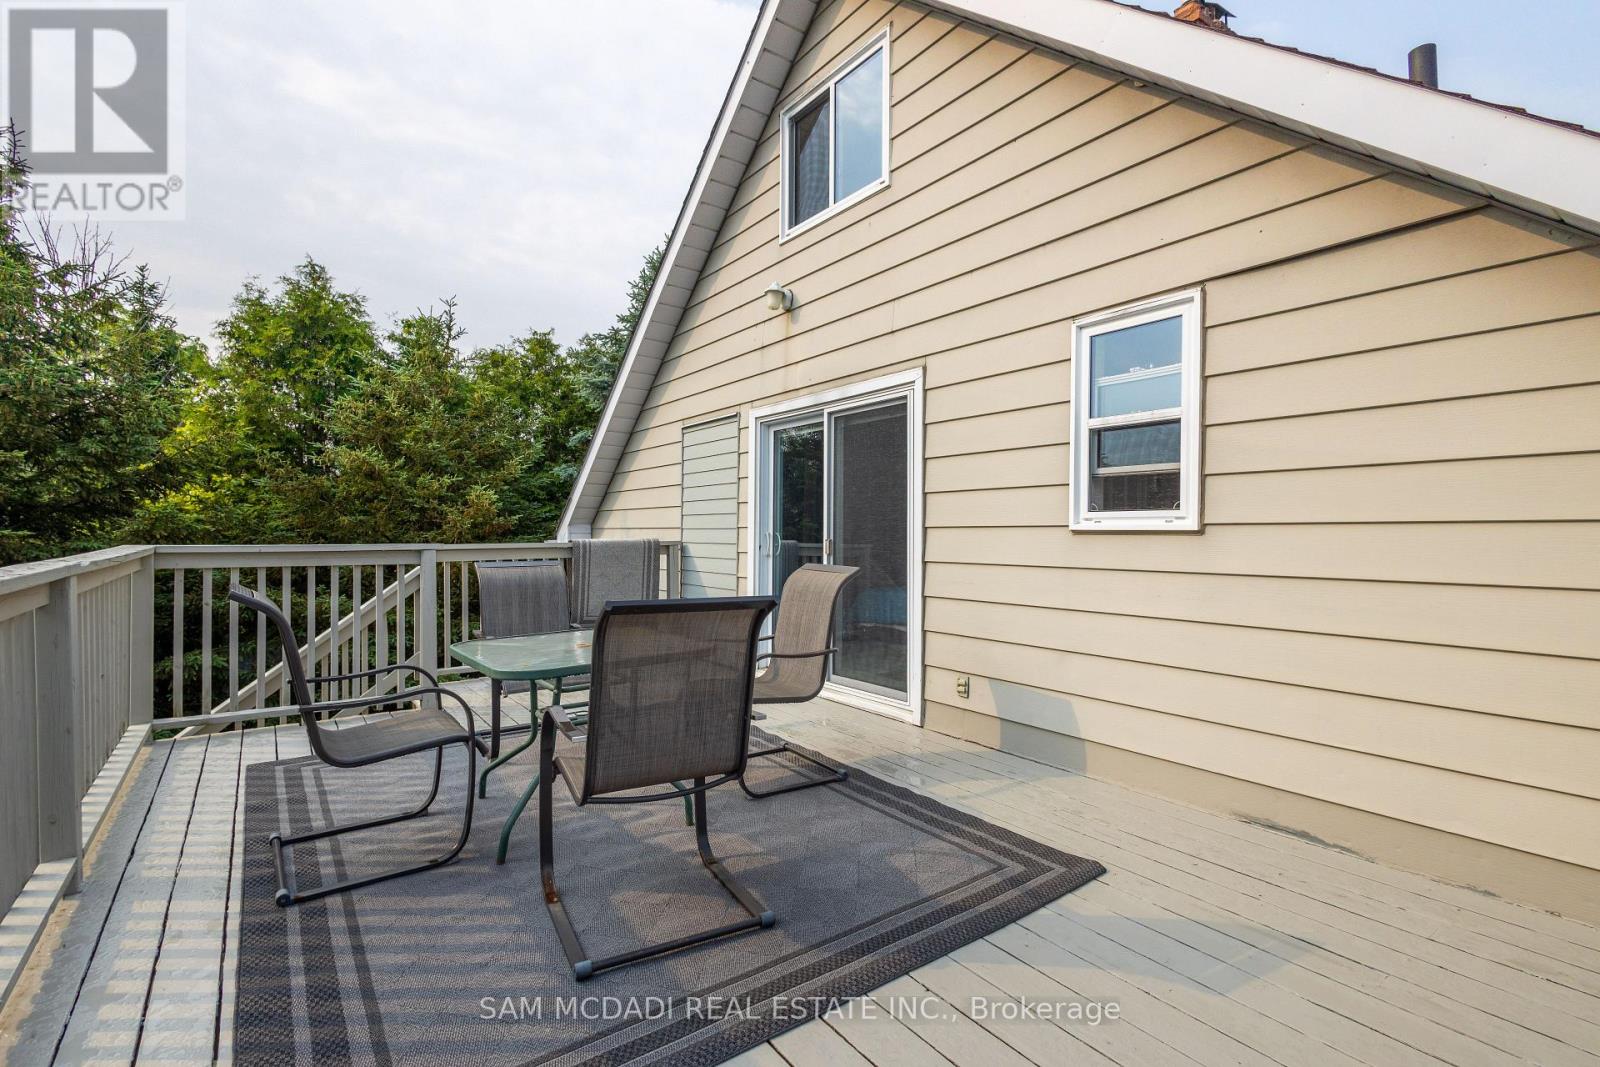
Upper - 14011 Trafalgar Road
Halton Hills, Ontario
Opportunity knocks with this unique, completely redesigned upper-level coach house apartment located on a scenic estate property at 14011 Trafalgar Road (Upper) in Halton Hills, just minutes north of Georgetown. Move-in ready, this spacious home offers the ideal layout for a working professional, featuring a private entrance, one bedroom plus a unique loft space, and the ultimate ease of ensuite laundry. The modern kitchen shines with brand-new quartz countertops, while the living space allows you to wake up in a peaceful, country-like setting and walk directly out onto your private balcony backing onto a protected greenbelt conservation area. Exceptionally located just minutes from major highways, grocery stores, shopping centres, local golf courses, hospitals, and scenic nature trails, this premium property offers an exclusive lifestyle. Best of all, renting here is entirely stress-free with hydro, water, and all common elements fully included in your rent. (id:55460)
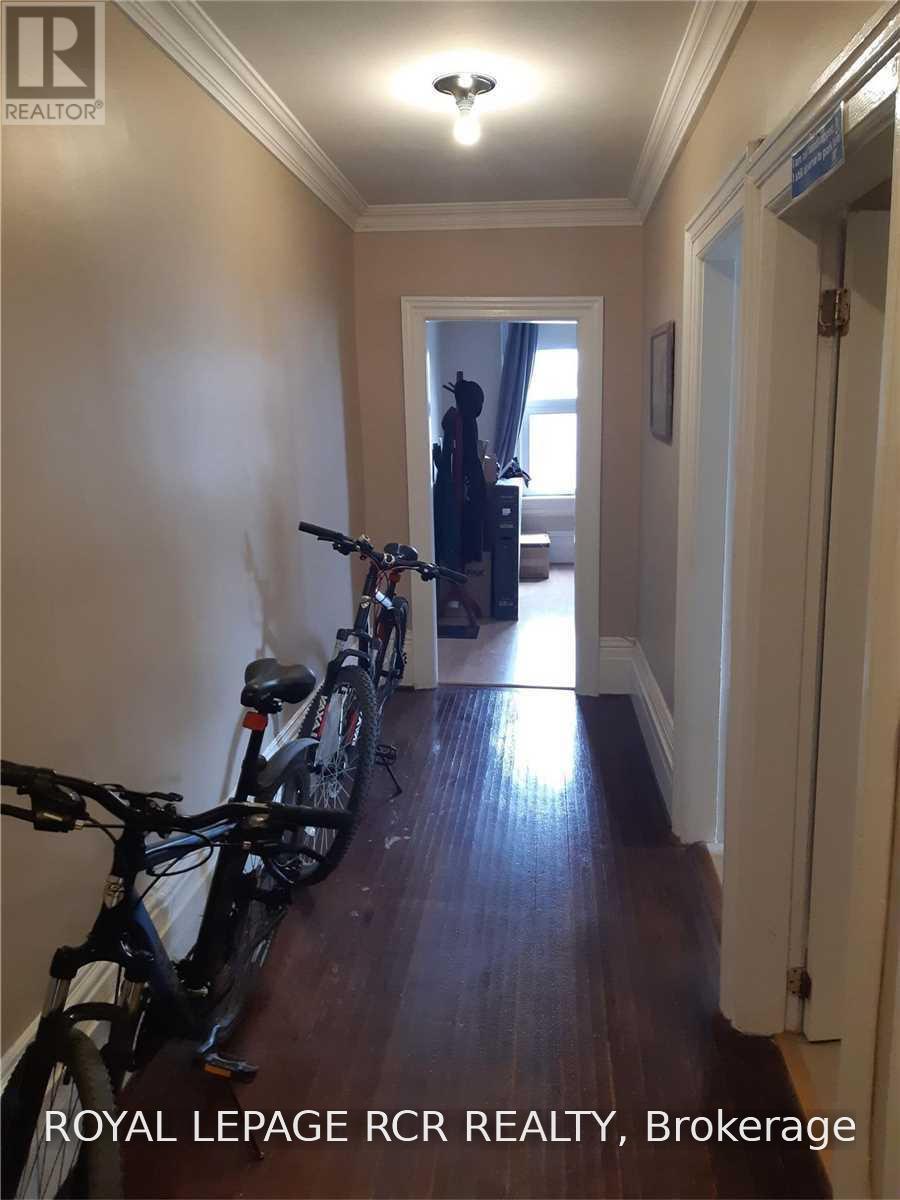
A - 50 Queen Street N
Caledon, Ontario
Clean apartment in very well maintained Downtown building. Tall ceilings, spacious rooms, lots of windows. Right in the Bolton Downtown Core. Walk to restaurants, coffee shops, banking, hair salon, parks and trails. Parking available. Quality tenants only. No smoking & No pets please. (id:55460)
Lower - 154 Sorauren Avenue
Toronto, Ontario
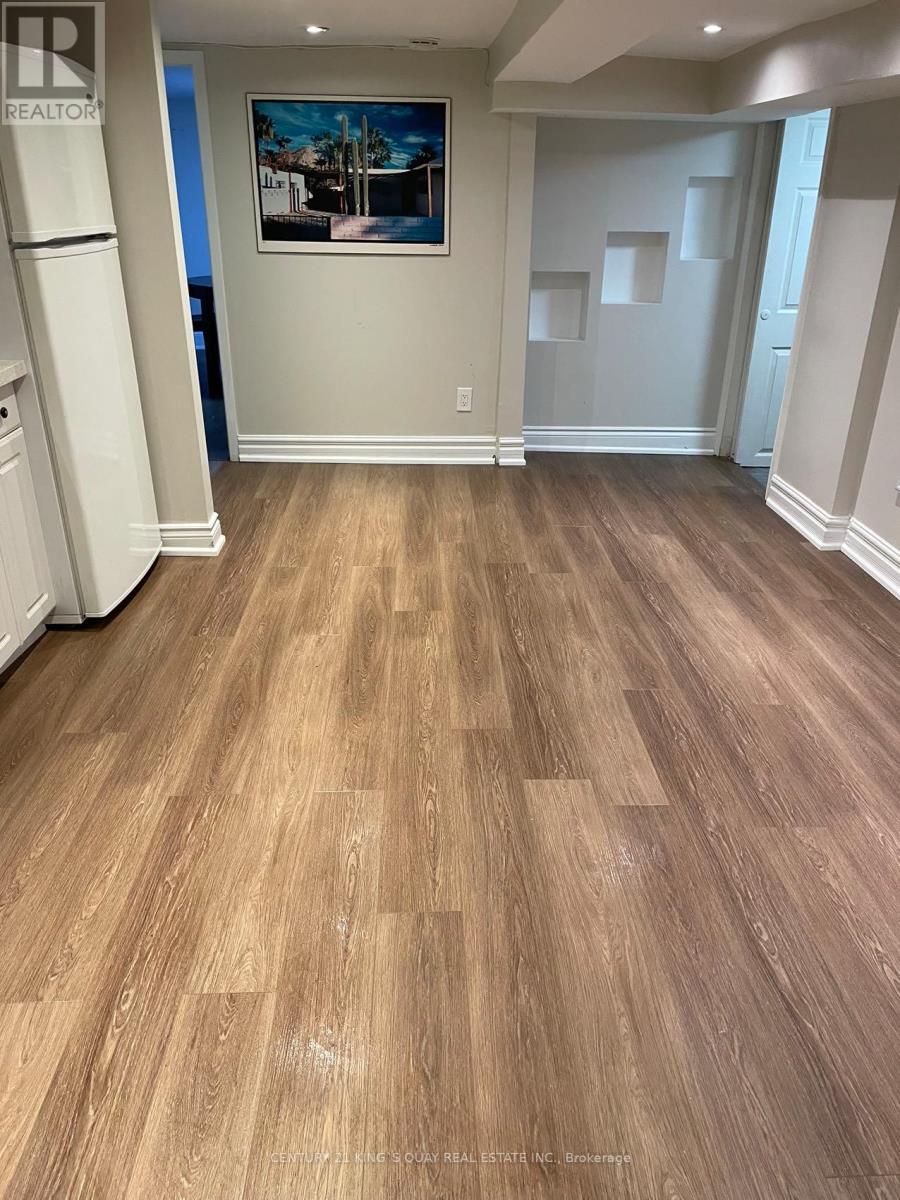
Well Located In Ronces Village Area, Clean W/ Practical Layout, lower Floor 1 Bedroom Unit Plus ALiving Room With Laminate Floor Throughout. Price Incls Heat, Cac, Hydro And Water(Cable/Phone/Internet Extra). Ensuite Washer & Dryer. (id:55460)
49 Frederick Tisdale Drive
Toronto, Ontario
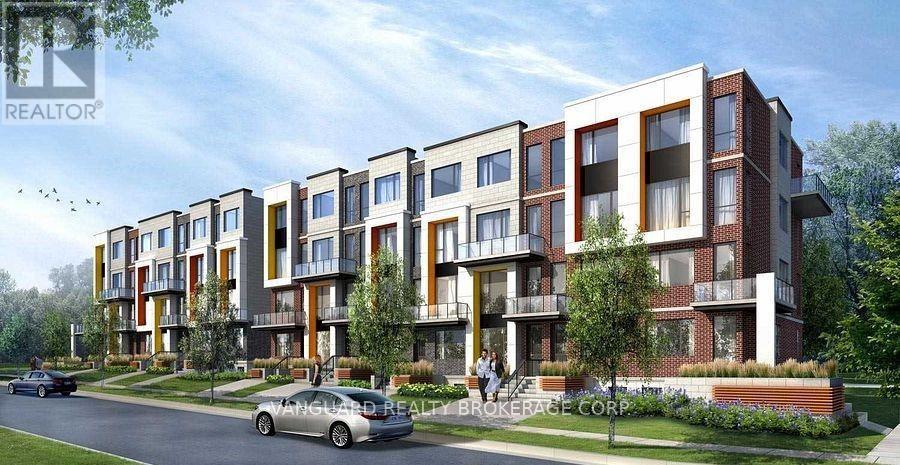
Over 3,000 sq. ft. of pure luxury awaits - 6 spacious bedrooms, 6 bathrooms, soaring ceilings, and a show-stopping open-concept layout designed to impress. Unwind in your private third-floor primary retreat, complete with upgraded stone counters and stunning pot lighting throughout.The oversized double-car garage steals the show with dramatic ceilings and its own 100-amp panel. Steps from transit, York U, the 400-series highways, Downsview Park, and Yorkdale Mall - this is luxury living at its finest! (id:55460)
309 - 111 Worsley Street
Barrie, Ontario
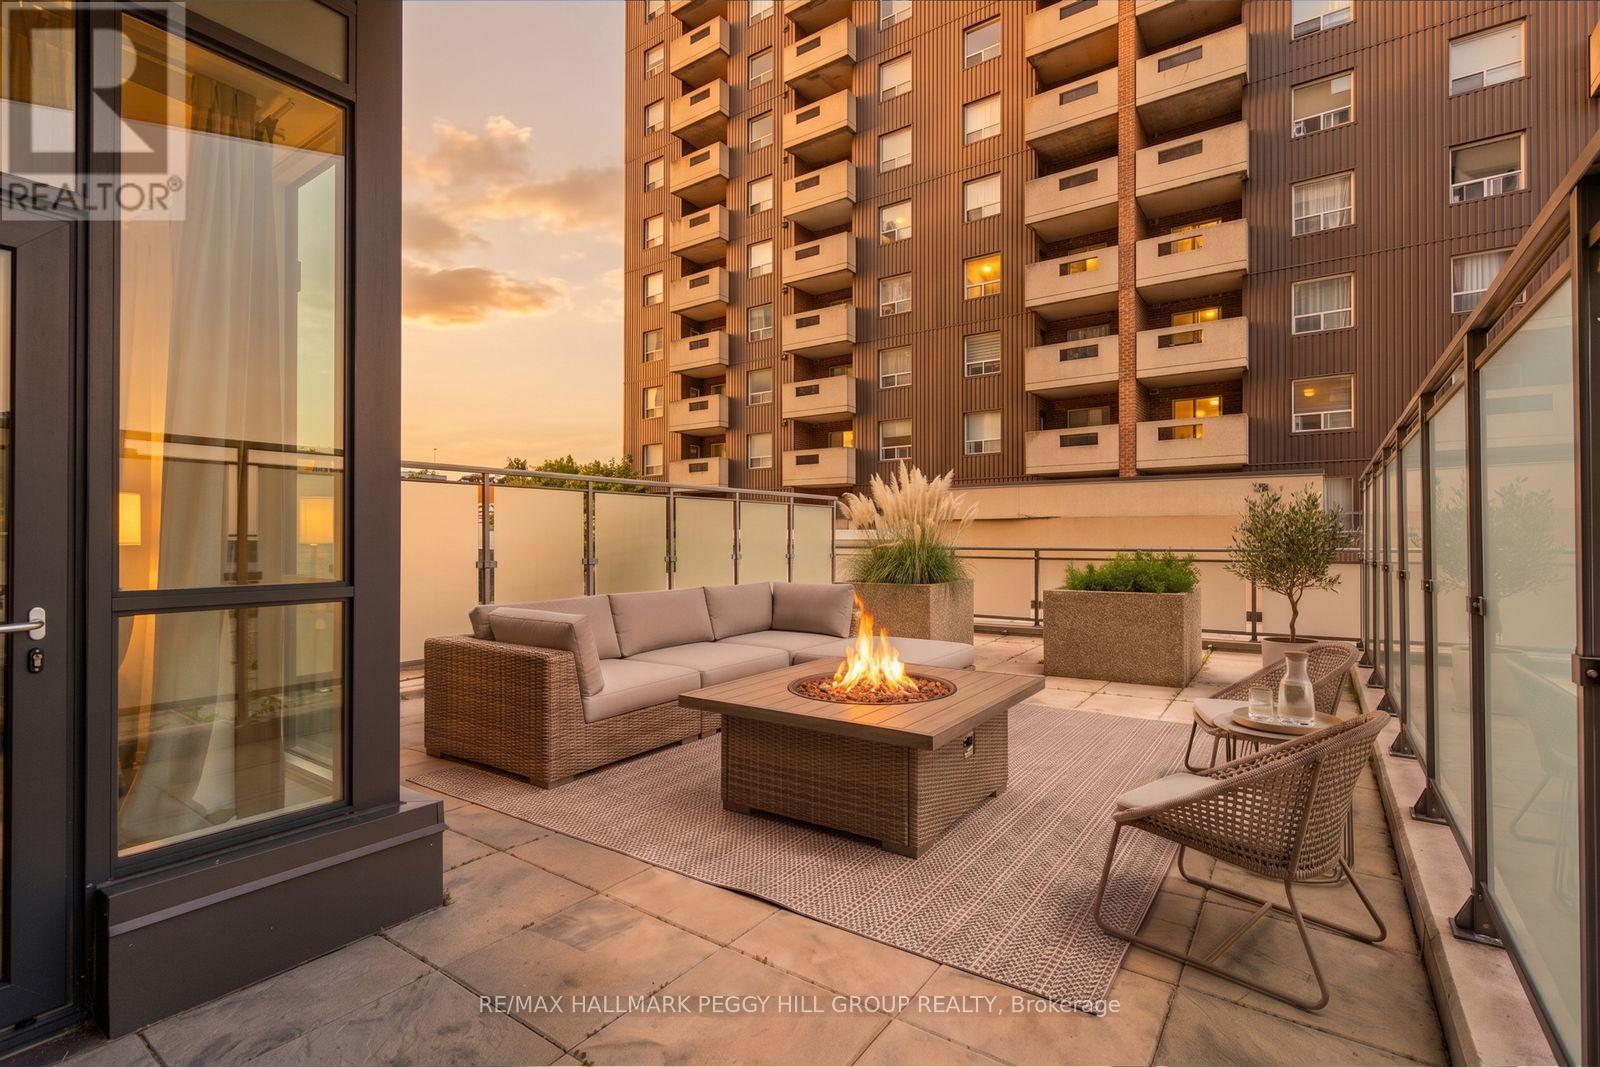
DOWNTOWN CONDO FOR LEASE WITH NEARLY 650 SQ. FT. OF PRIVATE TERRACE SPACE, BAY VIEWS, IN-SUITE LAUNDRY, UNDERGROUND PARKING & A LOCKER! Set in the heart of downtown Barrie, this modern one-bedroom condo puts the waterfront, restaurants, shops and local events within an easy walk from home. The expansive private terrace offers nearly 650 sq. ft. for dining, lounging and summer evenings outside, with sweeping city views toward Kempenfelt Bay. Large windows fill the open-concept living and dining area with natural light, while the kitchen features contemporary cabinetry, stainless steel appliances, ample counter space and an oversized peninsula with seating. The primary bedroom sits alongside a 4-piece bathroom, with a separate in-suite laundry room tucked neatly away. One underground parking space and a locker are included, along with access to a fitness centre, games room, party room, communal terrace with BBQs and rooftop deck/garden. Heat, central air conditioning, parking and common elements are included in the monthly rent. Walk to the Kempenfelt Bay boardwalk, waterfront parks, Barrie Farmers' Market, MacLaren Art Centre and downtown dining, with Highway 400 only minutes away. Available for immediate occupancy. (id:55460)
626 - 681 Yonge Street
Barrie, Ontario
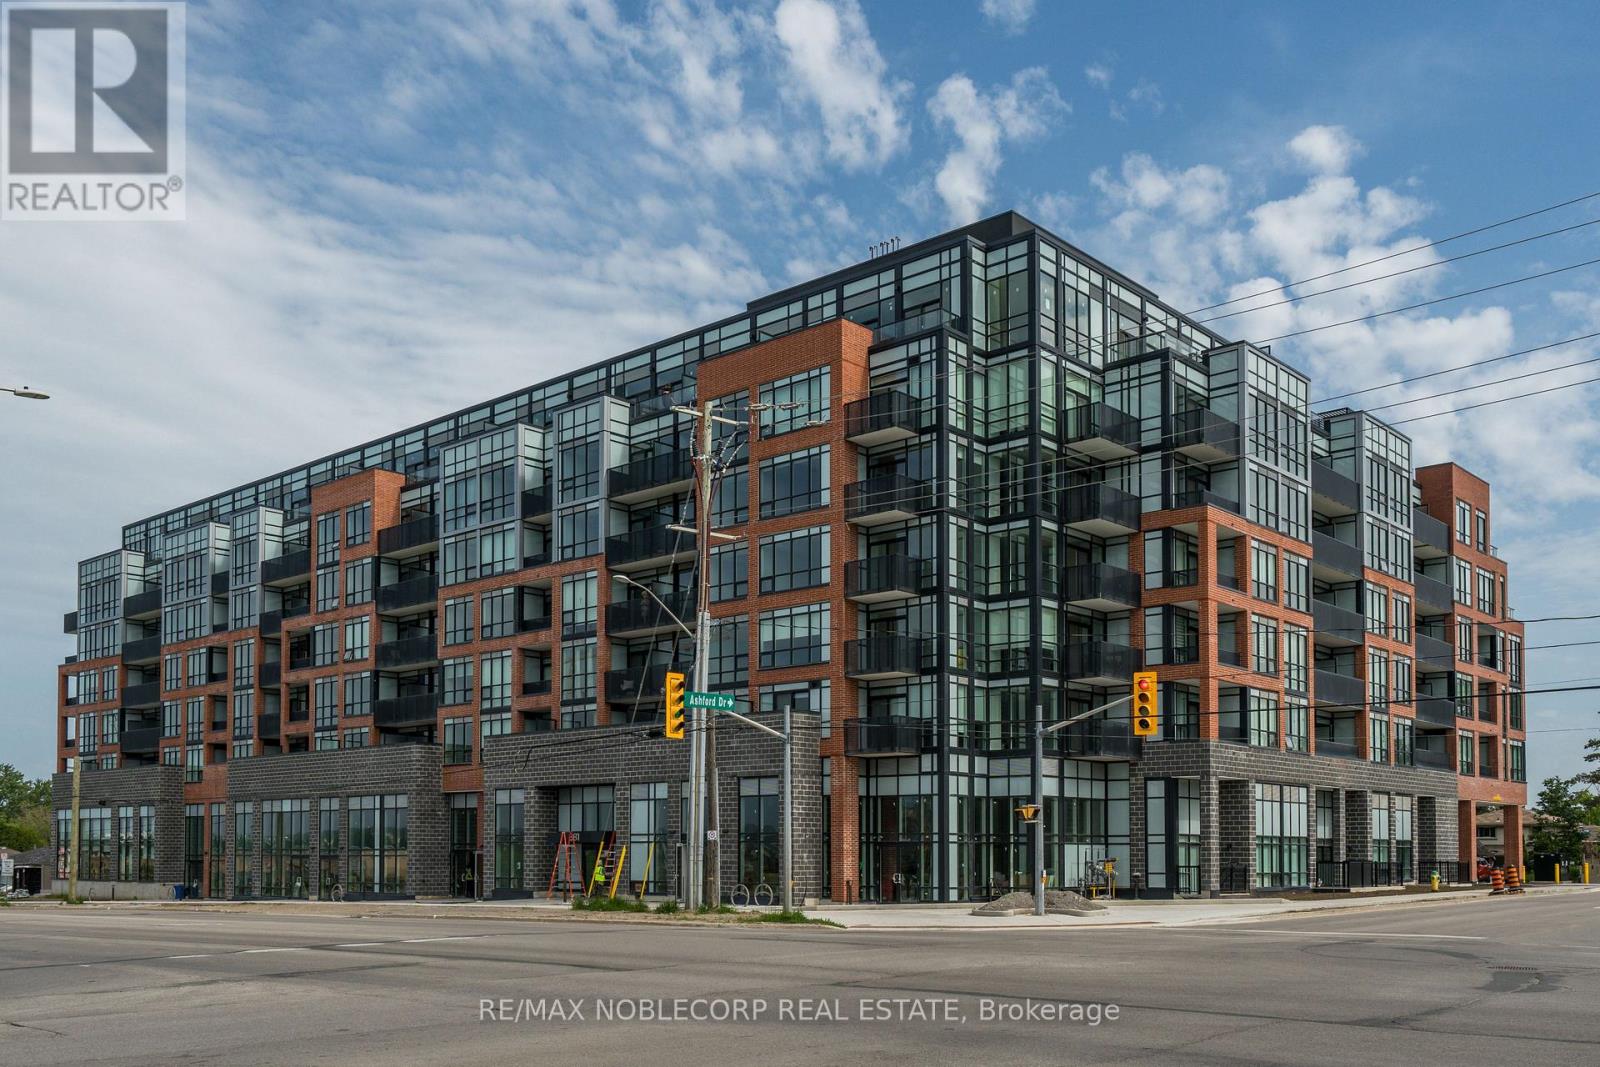
For Lease- Highly sought-after South District Condo. North-facing 1 Bed/1Bath unit with underground parking and locker. This open-concept suite comes with beautiful finishes & upgrades: 9' ceilings, S/S appliances, quartz counters, tiled backsplash, smooth ceilings, a kitchen island, under-sink bins, a 30" fridge, and more. Just minutes s from all Barrie has to offer; Go is 1km away, and Friday Harbour is a 10-minute drive. Stunning rooftop terrace w/lounge & BBQ. Party Room, gym and PT concierge. (id:55460)
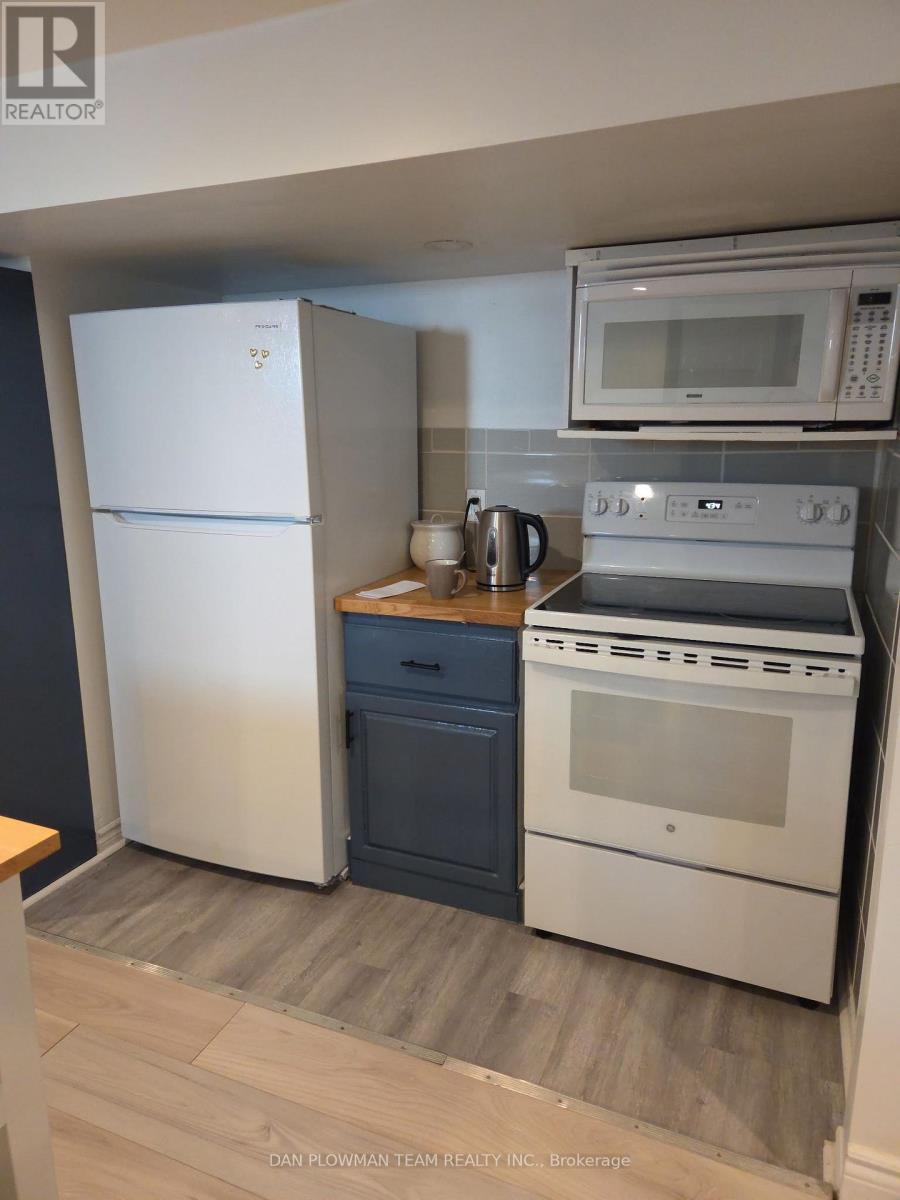
Bsmt - 131 Central Park Boulevard N
Oshawa, Ontario
Bright, Newly Renovated 1-Bedroom, 1-Bathroom Basement Apartment Available For Rent. This Modern Space Features An Open-Concept Layout With Large Windows That Allow Plenty Of Natural Light, Creating A Warm And Inviting Atmosphere. The Updated Kitchen Includes Contemporary Finishes, And Ample Storage. The Spacious Bedroom Offers Comfort And Privacy, While The Stylish Bathroom Is Fully Refreshed With Modern Fixtures. Enjoy Clean, High-Quality Flooring Throughout And A Thoughtfully Designed Living Area Perfect For Relaxing Or Entertaining. Lease Includes All Utilities, However Tenant To Pay Their Own Internet. No Pets, And No Smoking. (id:55460)
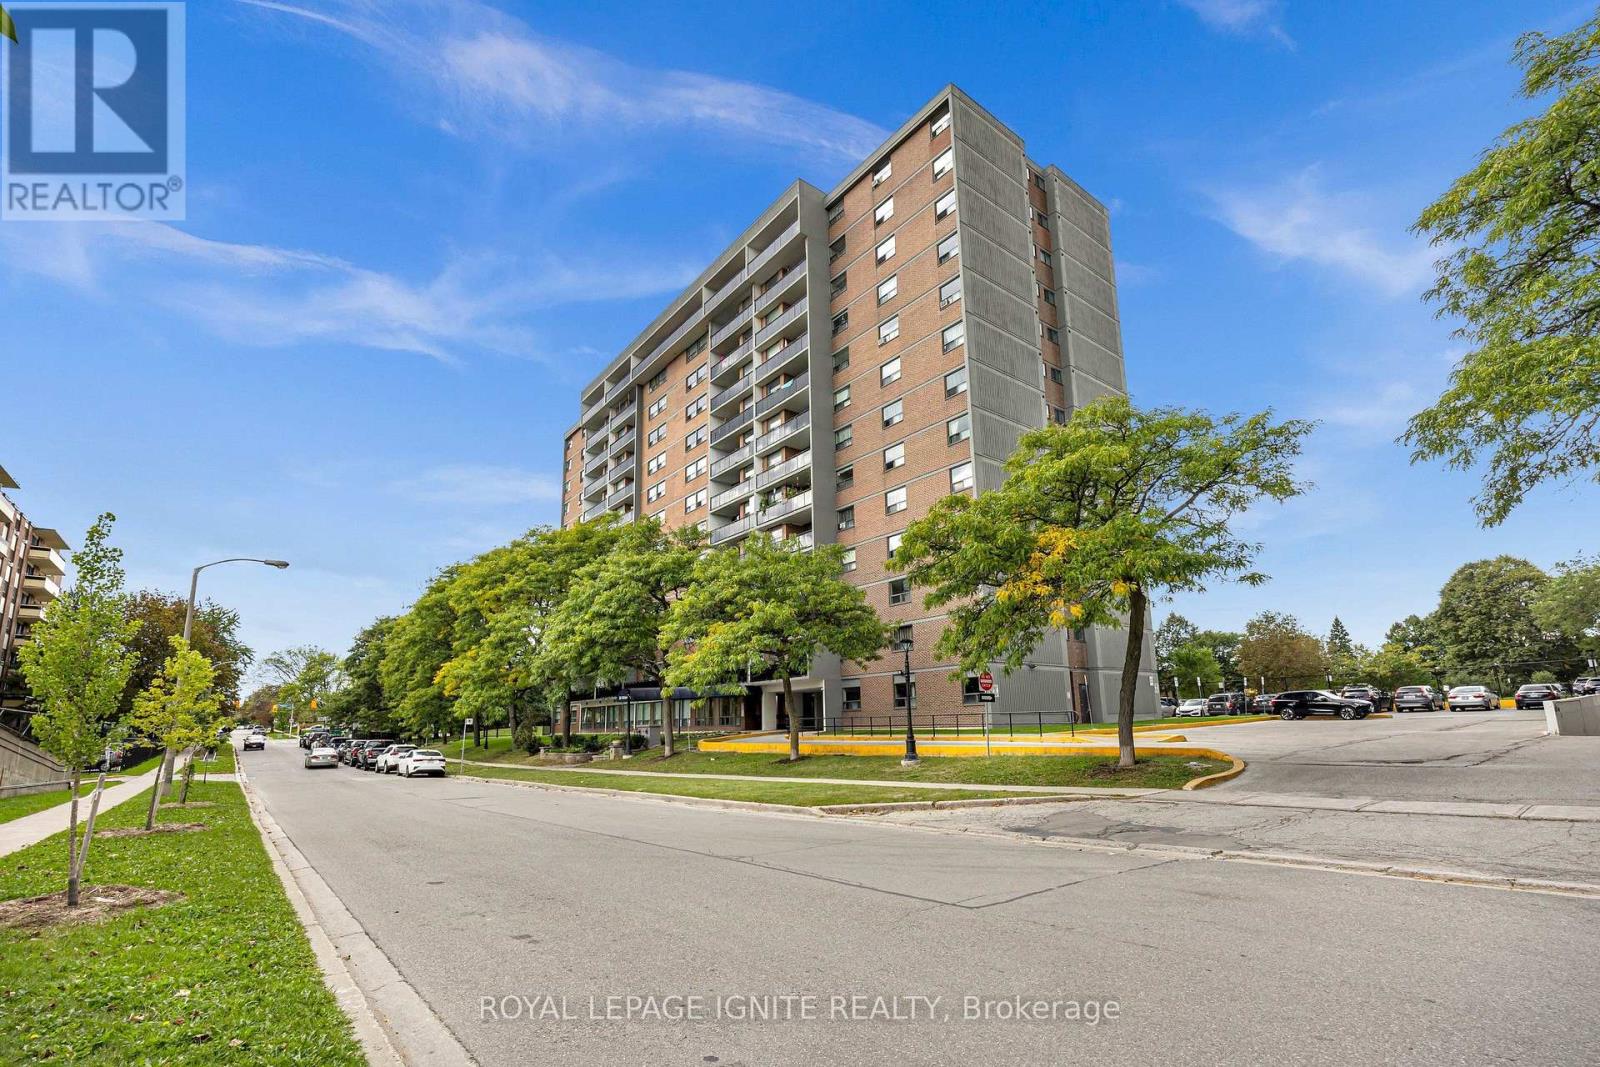
303 - 20 Gilder Drive
Toronto, Ontario
Newly renovated 3-bedroom, 2 full bathroom suite! Rare full ensuite in the primary bedroom. Completely updated throughout with a brand-new kitchen, stainless steel appliances, modern flooring and renovated bathrooms. Spacious, bright and move-in ready. Maintenance includes heat, water & cable. Close to Kennedy Station, transit, shopping, schools & parks. (id:55460)
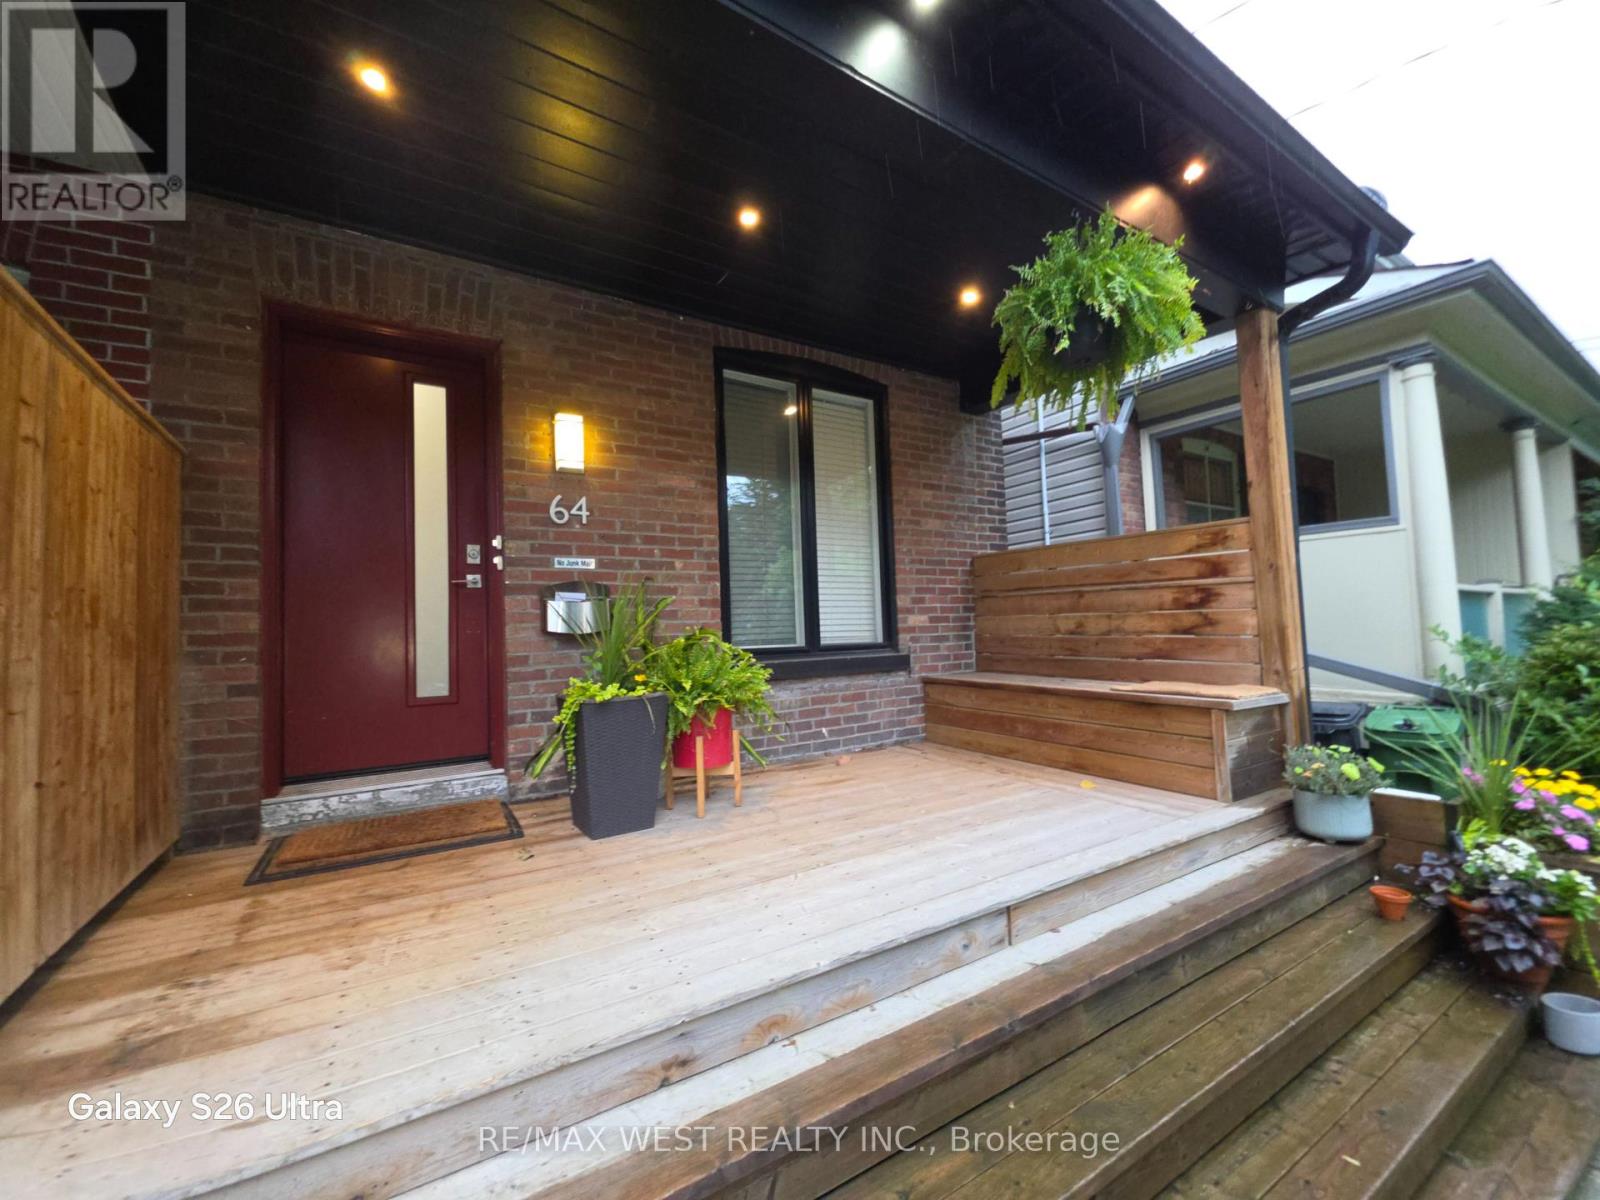
1 - 64 Galt Avenue
Toronto, Ontario
ARCHITECTULLY DESIGNED Sun Filled one bedroom Main Floor Unit with W/I CLOSET and 3 pc ensuite, On Desirable Street. Ensuite Laundry, Front Porch, With Incredible Contemporary Architectural Features In The Heart Of Leslieville. Stunning Curb Appeal Custom built Kitchen, Pendant Lighting, Breakfast Bar, Walk-Out to yard, cathedral ceiling, high ceilings, Living Room, skylight. Close To All This Community's Amenities, shops And Restaurants Along Gerrard, Queen, And Danforth. Short Walk To Gerrard Square, & Schools. Streetcar For Easy Access To Downtown. Steps To Boardwalk, Lake And Leslie Spit. TENANT IS RESPONSIBLE FOR ALL UTILITIES. (id:55460)