
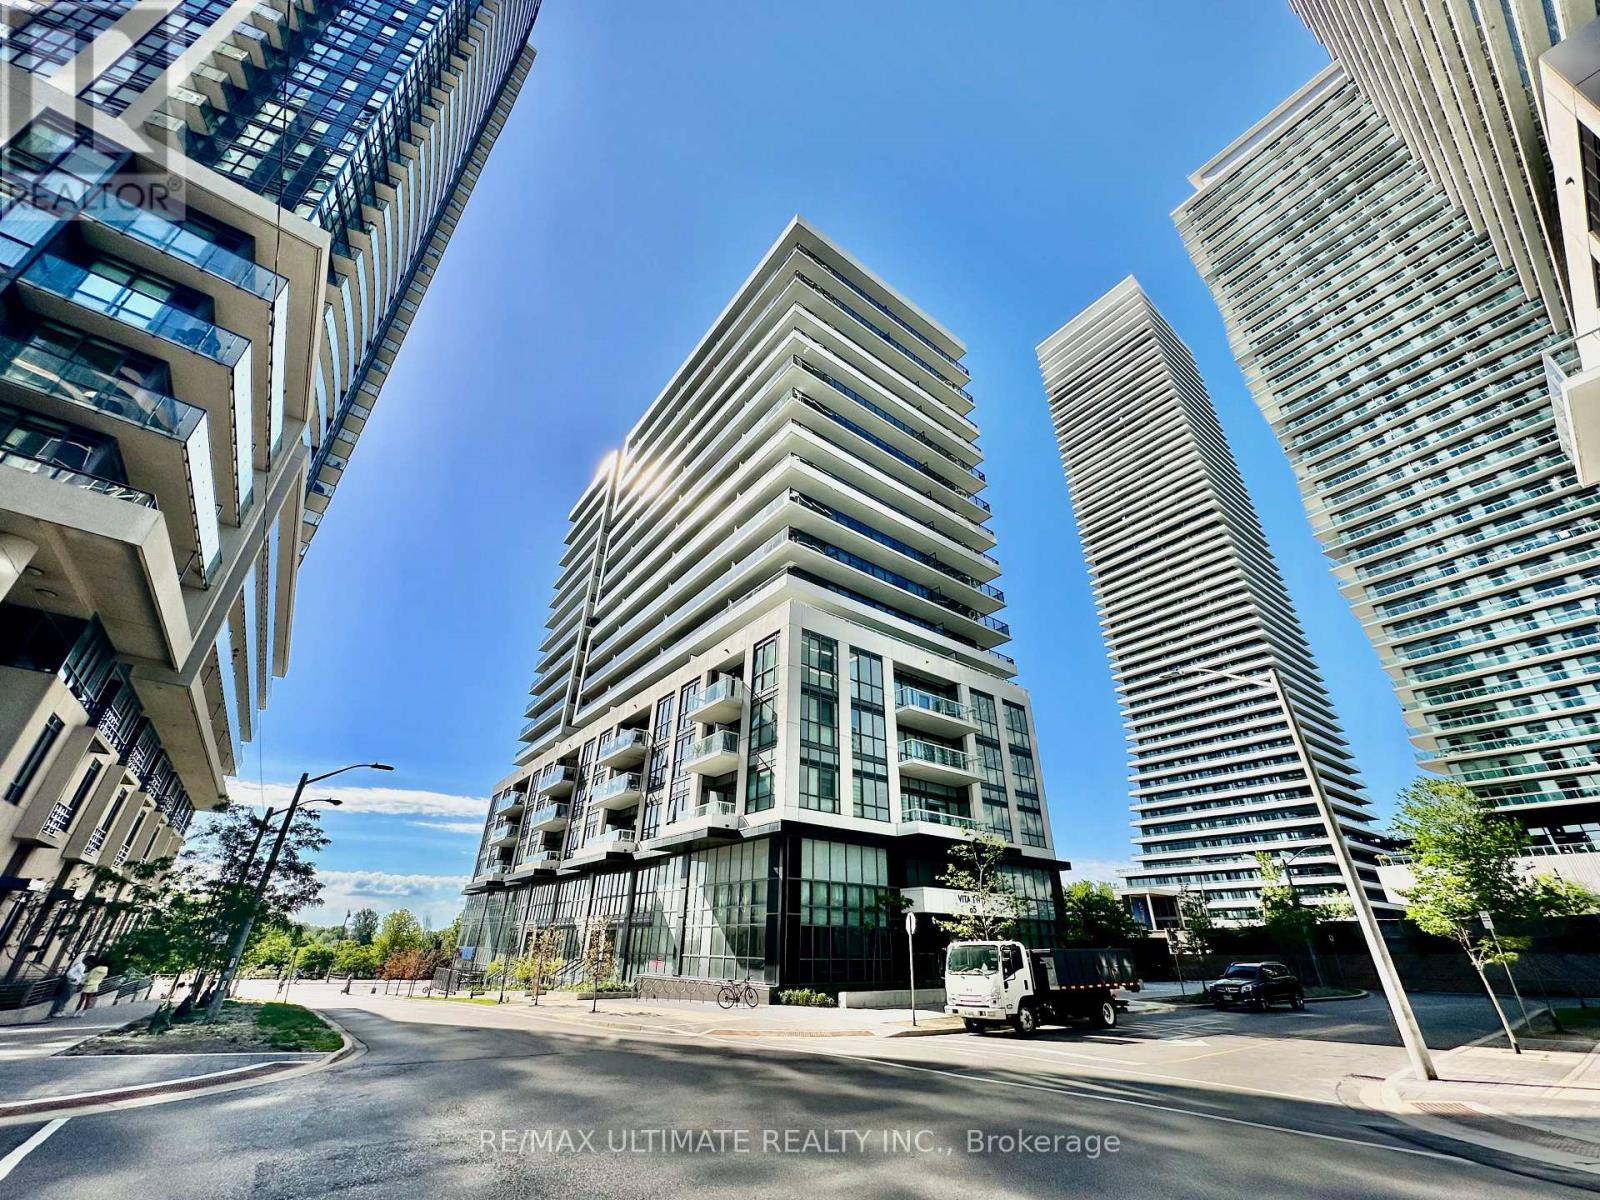
Uph06 - 65 Annie Craig Drive
Toronto, Ontario
Boasting one of the most incredible views in Toronto, this rare 3 bed, 3 bath southeast corner penthouse delivers jaw-dropping, unobstructed vistas of Lake Ontario and the downtown skyline, available immediately and offered fully furnished. Spanning 1,290 sqft, this turnkey, move-in-ready suite showcases custom high-end cabinetry, premium integrated appliances, and a chef-inspired kitchen anchored by an oversized centre island with quartz countertops. Floor-to-ceiling windows and soaring 10-ft ceilings flood the open concept living and dining areas with natural light and frame the water from nearly every room, while wide-plank flooring, remote-controlled roller blinds, and a built-in media wall complete the space. Step out to the expansive wraparound balcony, the perfect vantage point for sunrise over the lake and glittering skyline views after dark. The primary retreat features a walk-in closet and a private ensuite with a frameless glass shower, while a separate full bath offers a deep soaker tub, and ensuite laundry adds everyday convenience. Residents of this boutique luxury building enjoy premium amenities, including a 24-hour concierge, indoor pool, fully equipped gym, party room, and outdoor BBQ area, with A tandem two parking spaces and a private locker room completing this exceptional offering. Perfectly positioned on the Mimico waterfront in coveted Humber Bay Shores, you are steps from Humber Bay Park, Mimico Waterfront Park, and the scenic Waterfront Trail, with the marina and lakeside cafes and restaurants moments away. Quick access to the Gardiner Expressway and Highway 427 keeps you seamlessly connected to the GTA. A stunning, move-in-ready home for the discerning urban renter. (id:55460)
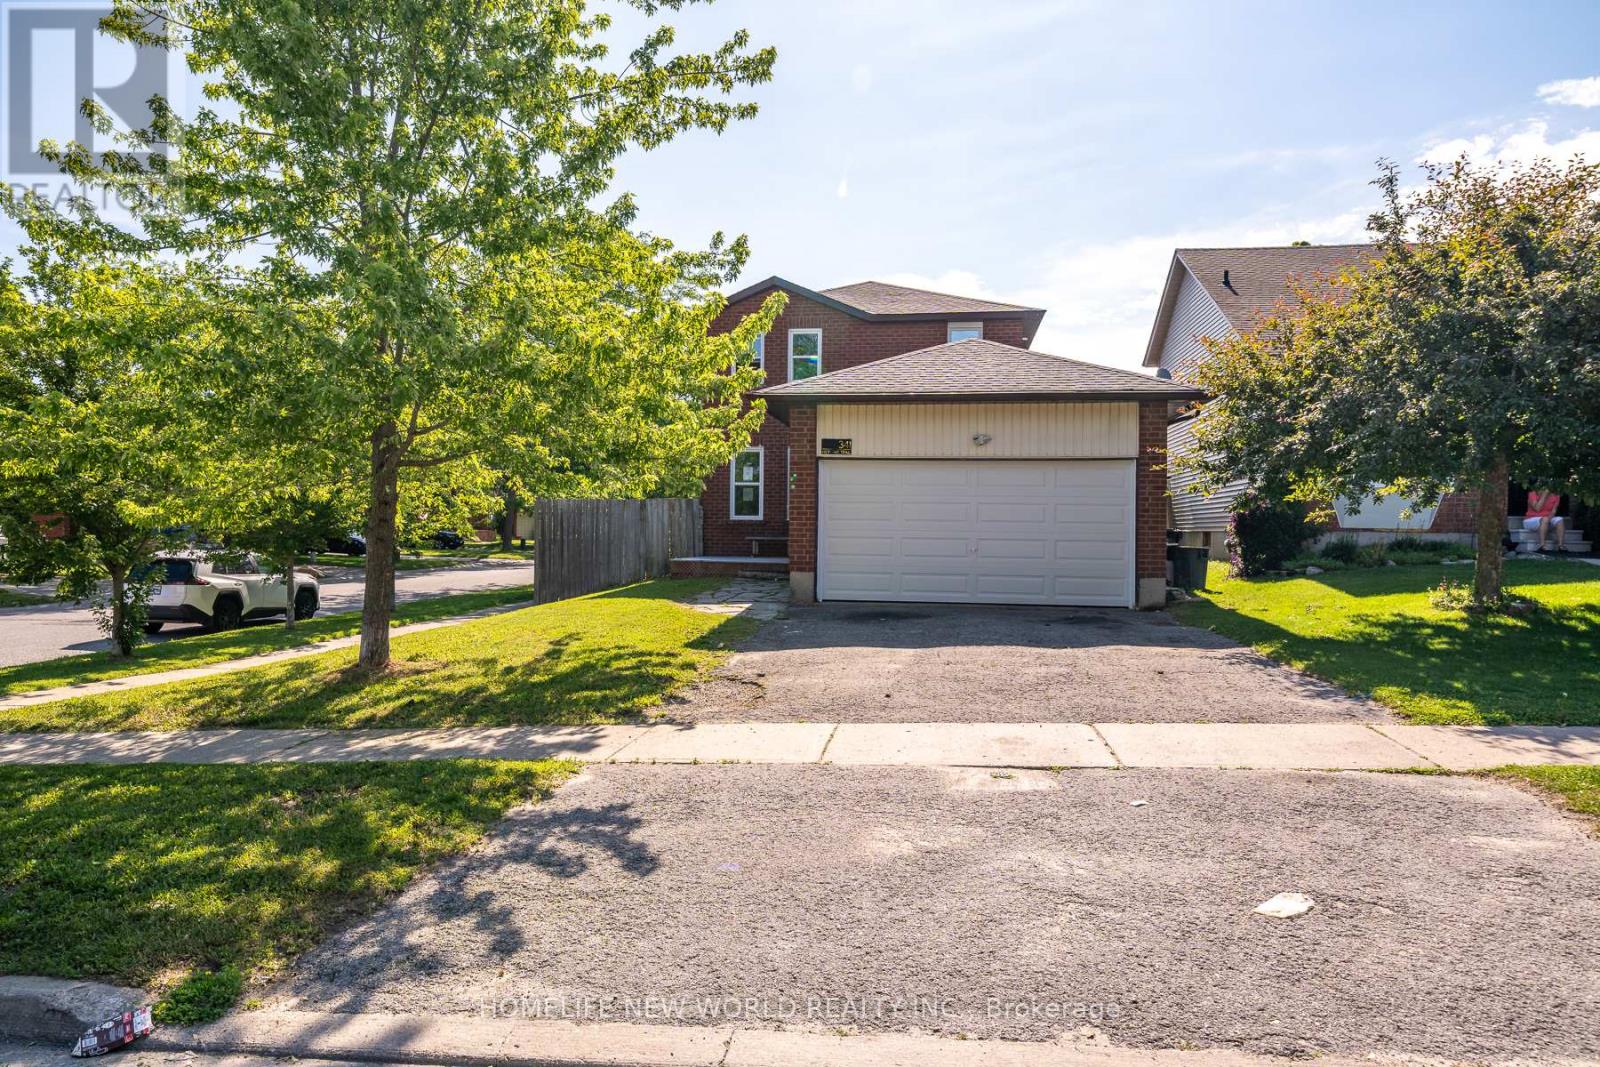
341 Hickling Trail
Barrie, Ontario
Under Power of Sale: Detached 3 Bedroom Home on a good size lot on Hickling Tr. Conveniently located close to parks, schools, shopping,transit, and major commuter routes. Home is being SOLD " As-is Where-is " with No Representations and/or Warranties. (id:55460)
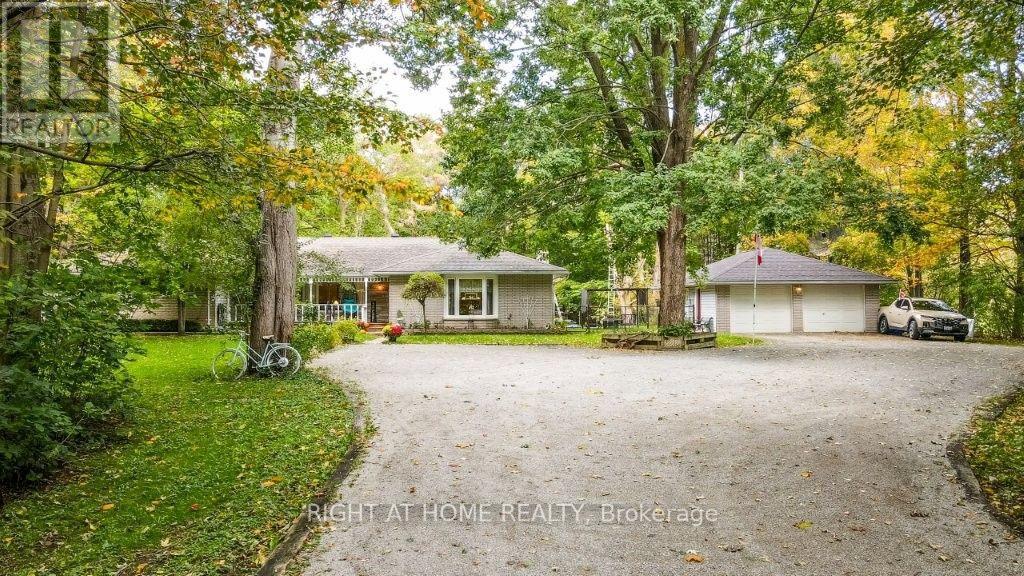
1602 County 92 Road
Springwater, Ontario
Truly a sequestered country oasis on just under 3 acres with your own private forested trails! Spacious ranch bungalow has great potential for extended family with potential in-law suite. Large living room overlooks the private front yard/gardens. Separate family room features a cozy stone fireplace. Add to this an oversized four season sunroom living area (walkout to deck) that is perfect for large family gatherings and overlooks the back yard and forest. Large country kitchen features dining area with beautiful bay window views of the front gardens. Huge oversized garage is perfect for a home based business as it features plenty of parking space plus a separate workshop area (new roof on garage). Pets and the little toddlers have their own fenced-in play yard here between the house and the garage. This lovely home is hardly seen from the road and enjoys an expansive drive/parking area. (id:55460)
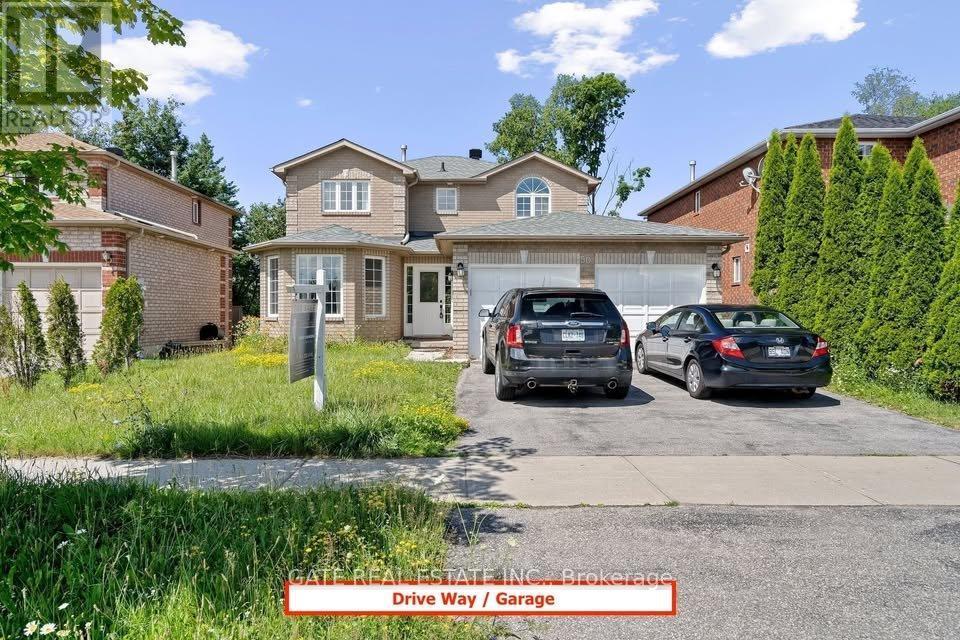
Main & 2nd Floor - 50 Stunden Lane
Barrie, Ontario
Spacious 4-Bedroom, 3-Bathroom Rental in South Barrie - Enjoy two levels of comfortable living at 50 Stunden Lane in South Barrie's desirable Painswick South neighbourhood. Available immediately as of October 7, this main and second-floor rental offers four bedrooms, three bathrooms and plenty of space to spread out.The bright main floor features welcoming living and dining areas, a large eat-in kitchen with a breakfast area, and a separate family room with a gas fireplace overlooking greenery. Four upstairs bedrooms provide flexibility for a home office or guest room.Enjoy the convenience of private in-suite laundry and three parking spaces across the garage and driveway. Located close to Barrie South GO Station, Highway 400, schools, parks, shopping and restaurants. (id:55460)
13 Georgina Drive S
Oro-Medonte, Ontario
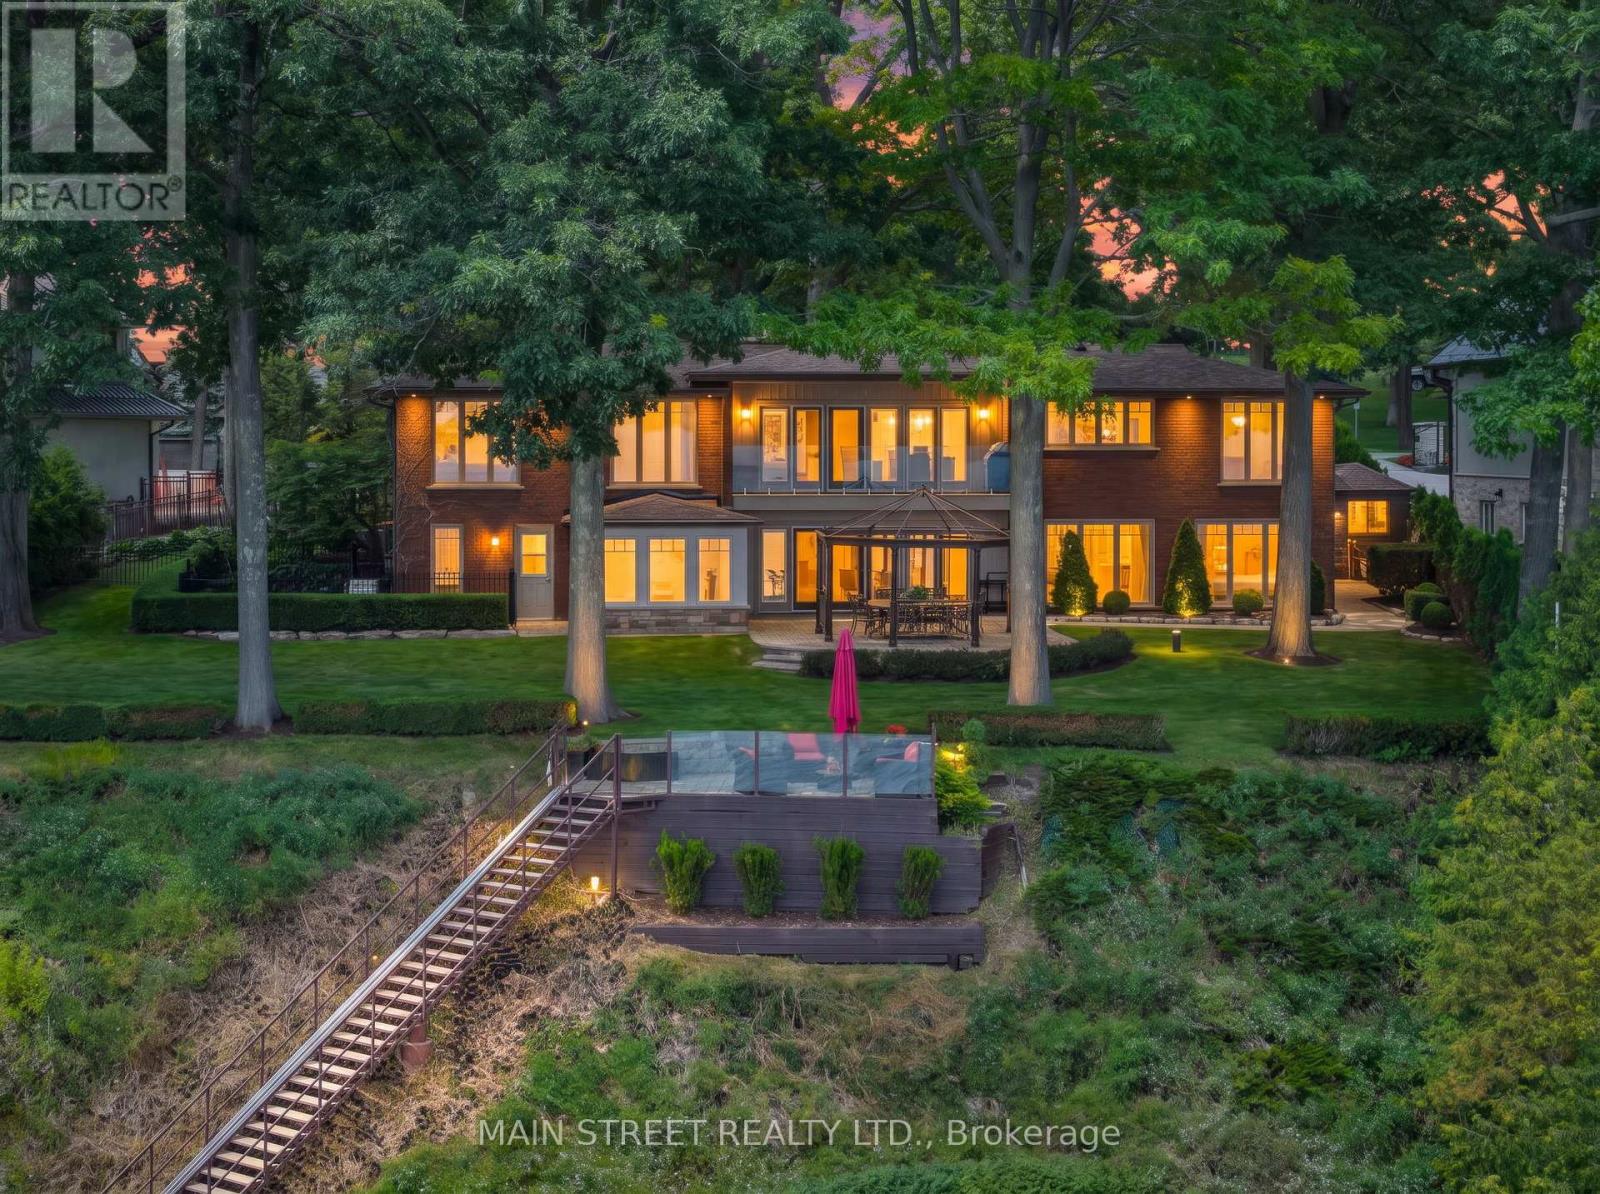
THE OPPORTUNITY IS NOW!!! 13 Georgina Drive is ready for its next chapter-THIS IS THE WATERFRONT YOU'VE BEEN WAITING FOR! Secure 120 FEET OF PRISTINE SHORELINE ON THE NORTH SHORE OF KEMPENFELT BAY. Set on an impressive lot surrounded by estate homes and beautiful mature trees, this property delivers panoramic lake views, a 64' x 10' cantilever dock , 9 ft deep hard bottom shore for boaters and an extensive breakwall. The move-in-ready home offers approx. 3,600sq. ft. of finished living space, 3 bedrooms, 4 bathrooms, Den, open-concept kitchen, expansive principal rooms, finished walkout lower level, indoor hot tub room, sauna and whole-home generator. At the water's edge, entertain from the outdoor kitchen with built-in BBQ, pizza oven, hot & cold water and stone fireplace, or take in sweeping views from "The Perch." Enjoy it now, personalize over time or create your ultimate waterfront estate.Owning lakefront in this coveted area is increasingly hard to find. Three minutes from downtown Barrie, While enjoying the peace , privacy and lower property taxes of Oro- Medonte -Photos capture just some of the essence, but this property is truly better experienced in person. -Book your private walkthrough today. (id:55460)
102 Nottingham Road
Barrie, Ontario
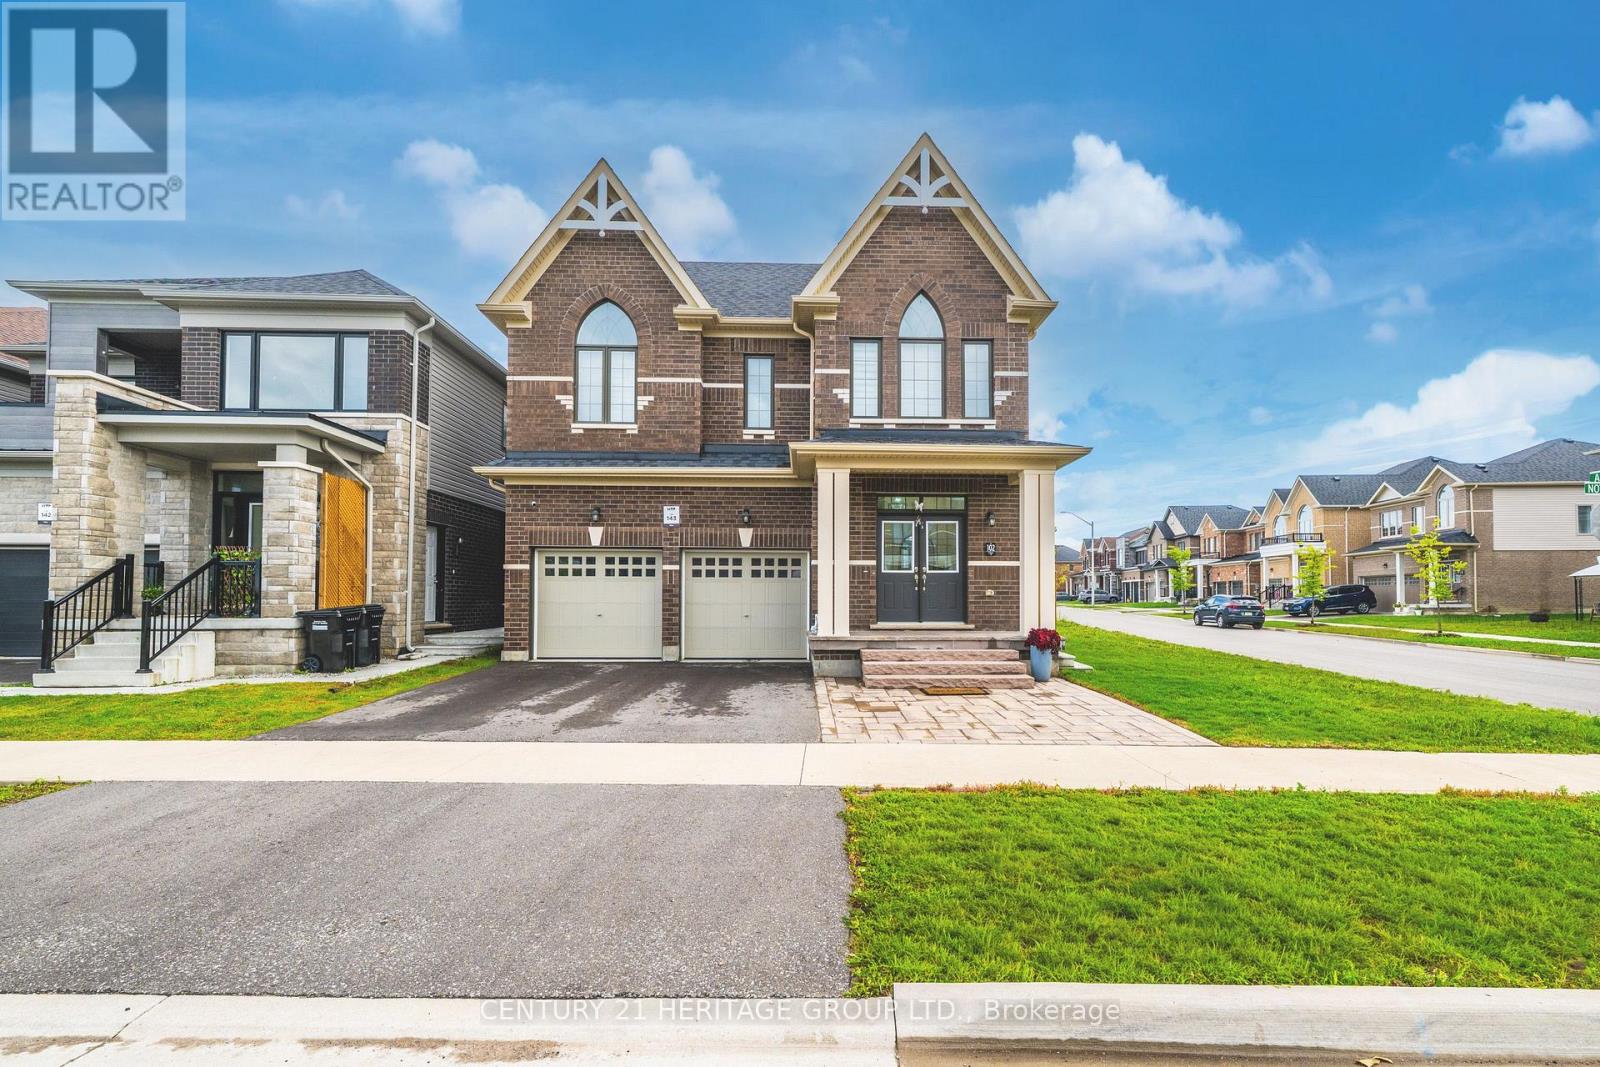
Welcome to this beautifully upgraded 5-bedroom, 4-bathroom detached home in Barrie South, built in 2022 and ideally situated on a corner lot backing/facing a community park. This bright and spacious home features hardwood flooring throughout, creating a seamless and elegant feel across the main living areas. The upgraded kitchen is designed for both everyday living and entertaining, featuring extended cabinetry and elegant marble countertops. The bathrooms have also been tastefully upgraded with marble countertops and quality finishes. Enjoy the convenience of a double-car garage with 4 total parking spaces, plus a professionally finished backyard with interlocking. Located in a highly desirable Barrie South community, this home is close to schools, shopping, parks, restaurants and major amenities, with Barrie South GO Station approximately 5 minutes away. A fantastic opportunity to own a modern, move-in-ready home in a family-friendly neighbourhood. (id:55460)
E201 - 675 Cochrane Drive
Markham, Ontario
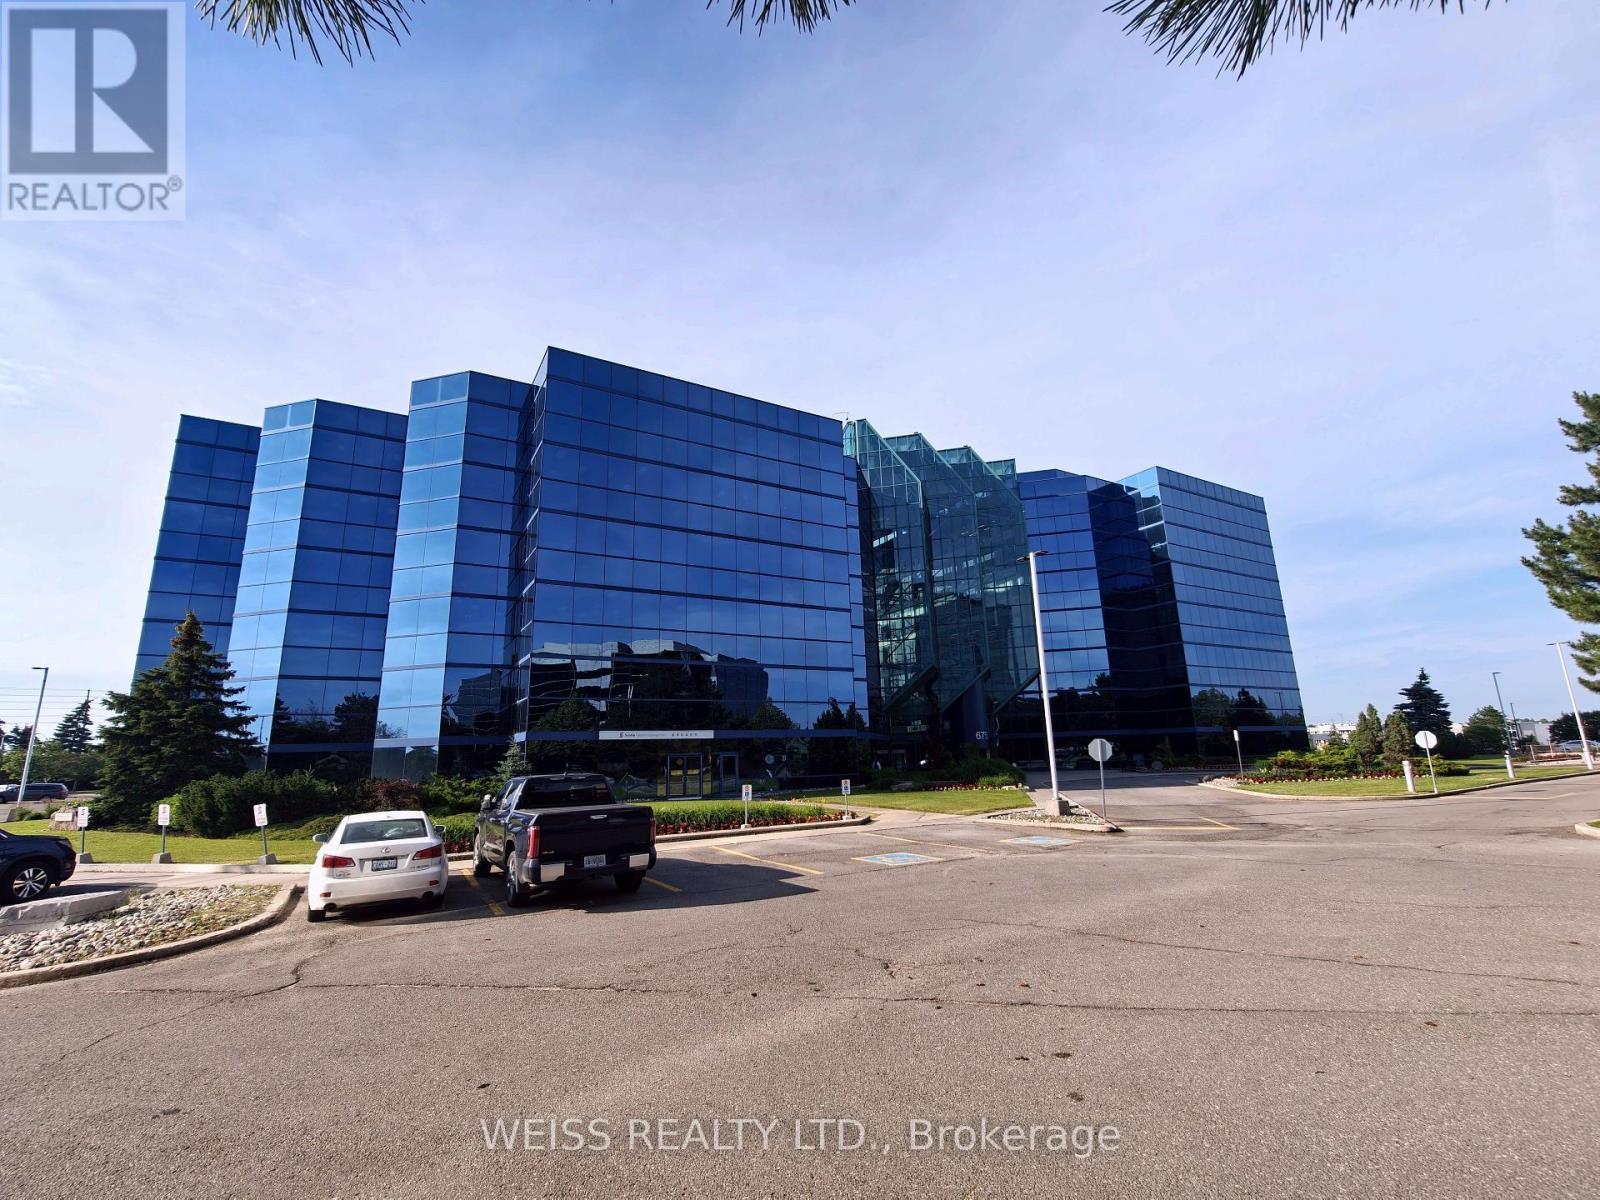
Highly motivated sublandlord; asking net rent is negotiable. Turnkey professional office sublease in the East Tower at 675 Cochrane Drive. Approximately 3,462 rentable sq. ft. with quality improvements in a prestigious AAA office complex. Building amenities include a fitness centre, conference facilities, renovated atrium, on-site security and property management, EV charging, and ample surface parking. Excellent access to Highways 7, 404 and 407, with VIVA transit and nearby restaurants and services. Available immediately with reasonable notice. Additional rent, utilities and HST are extra. All terms are subject to negotiation, the head lease and required head-landlord consent. Parking is available at an approximate ratio of 3.75 spaces per 1,000 rentable square feet, subject to availability, allocation and approval by the Head Landlord. The actual parking charges and applicable terms shall be determined by the Head Landlord (id:55460)
350 Yorktech Drive
Markham, Ontario
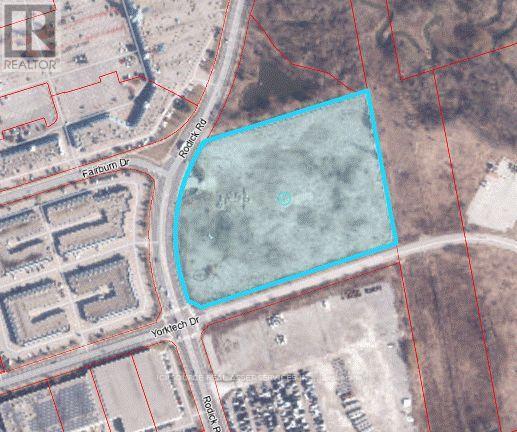
Great investment opportunity to acquire approximately 9.37 acres of vacant land in a highly desirable location with excellent access to Highways 404 and 407. The property is surrounded by established amenities and public transit, making it an attractive investment and development opportunity. The lands are zoned EMP-GE (General Employment) and GW1 (Greenway One) and are designated General Employment. The property is being sold "as is, where is." All offers must be submitted using the Seller's standard Agreement of Purchase and Sale form. Property taxes to be assessed. *For Additional Property Details Click The Brochure Icon Below* (id:55460)
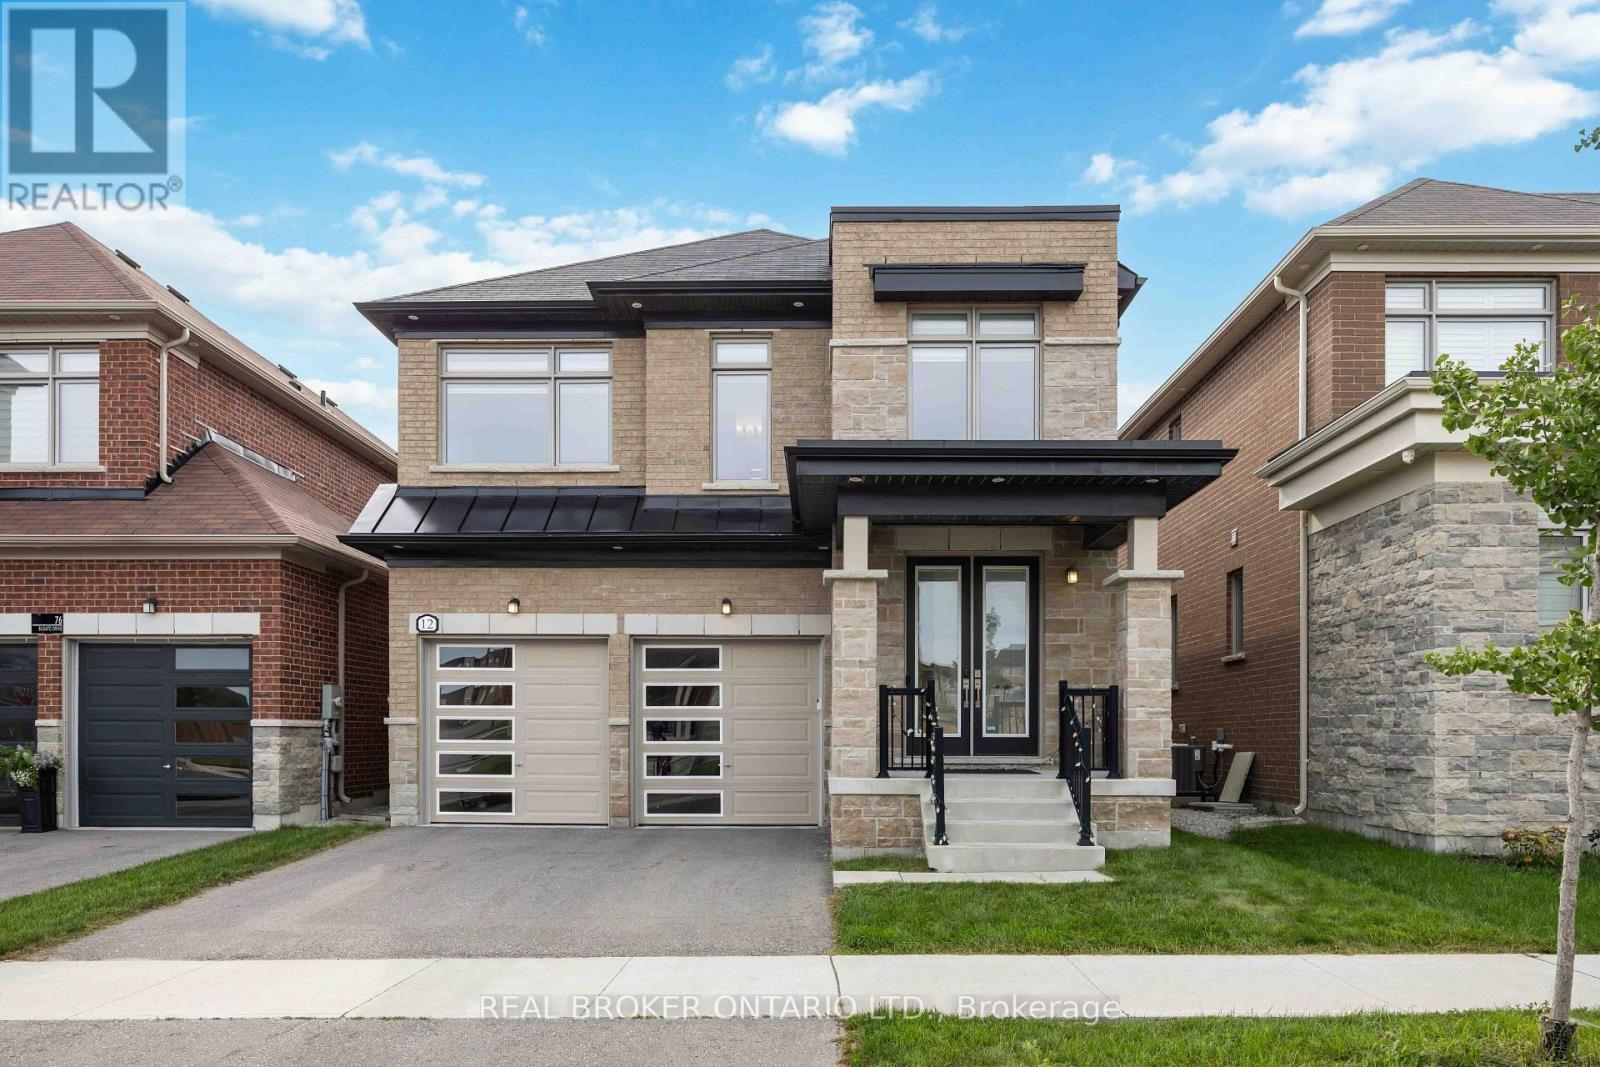
12 Seedling Crescent
Whitchurch-Stouffville, Ontario
*Newly Updated* Discover Your Dream Home in the Heart of Whitchurch- Stouffville! This BRIGHT & Beautiful 4 Bed, 4 Bath Detached Home is a Perfect Blend of Modern Comfort While Being Surrounded by Greenery, Spacious Living, & Family-Friendly Convenience. Featuring a Grand Double-Door Entry and a Bright, Open-Concept Layout, This Home Offers an Inviting Main Floor Designed For Both Everyday Family Living and Entertaining. Boasting a Newly Renovated Fluted Wall Accent Panels w/ LED Light Strips in BOTH the Entryway & Living Room. The Modern Kitchen Features Quartz Countertops, a Large Centre Island/Breakfast Bar, Ample Cabinetry and a Walk-In Pantry, Overlooking The Spacious Living and Dining Areas. Large Windows Throughout Allow Natural Light To Flow Seamlessly Throughout The Home, While Quality Hardwood Flooring Adds Warmth and Elegance To The Main Level. Upstairs, All Four Bedrooms Have Direct Access to Bathrooms, Offer Generous Space and Oversized Walk-In Closets. The Primary Bedroom is Very Spacious and the 5 Piece Ensuite Boasts a Huge Double Sink Vanity, Standing Shower, Deep Soaker Tub and a Separately Enclosed Toilet Room. Ideally Located Near Parks, Walking Trails, Shopping, Dining, and Mere Minutes to Markham, 404 & 407, GO Transit, Stouffville Main St, Farmers' Markets. Families Will Appreciate The Proximity To Wendat Village PS (Holding), Spring Lakes PS, Stouffville District SS, Bill Hogarth SS, As Well As Highly Sought-After Unionville HS and Milliken Mills HS IB. A Wonderful Opportunity To Enjoy Spacious, Modern Living In One Of Stouffville's Desirable Family Communities. (id:55460)
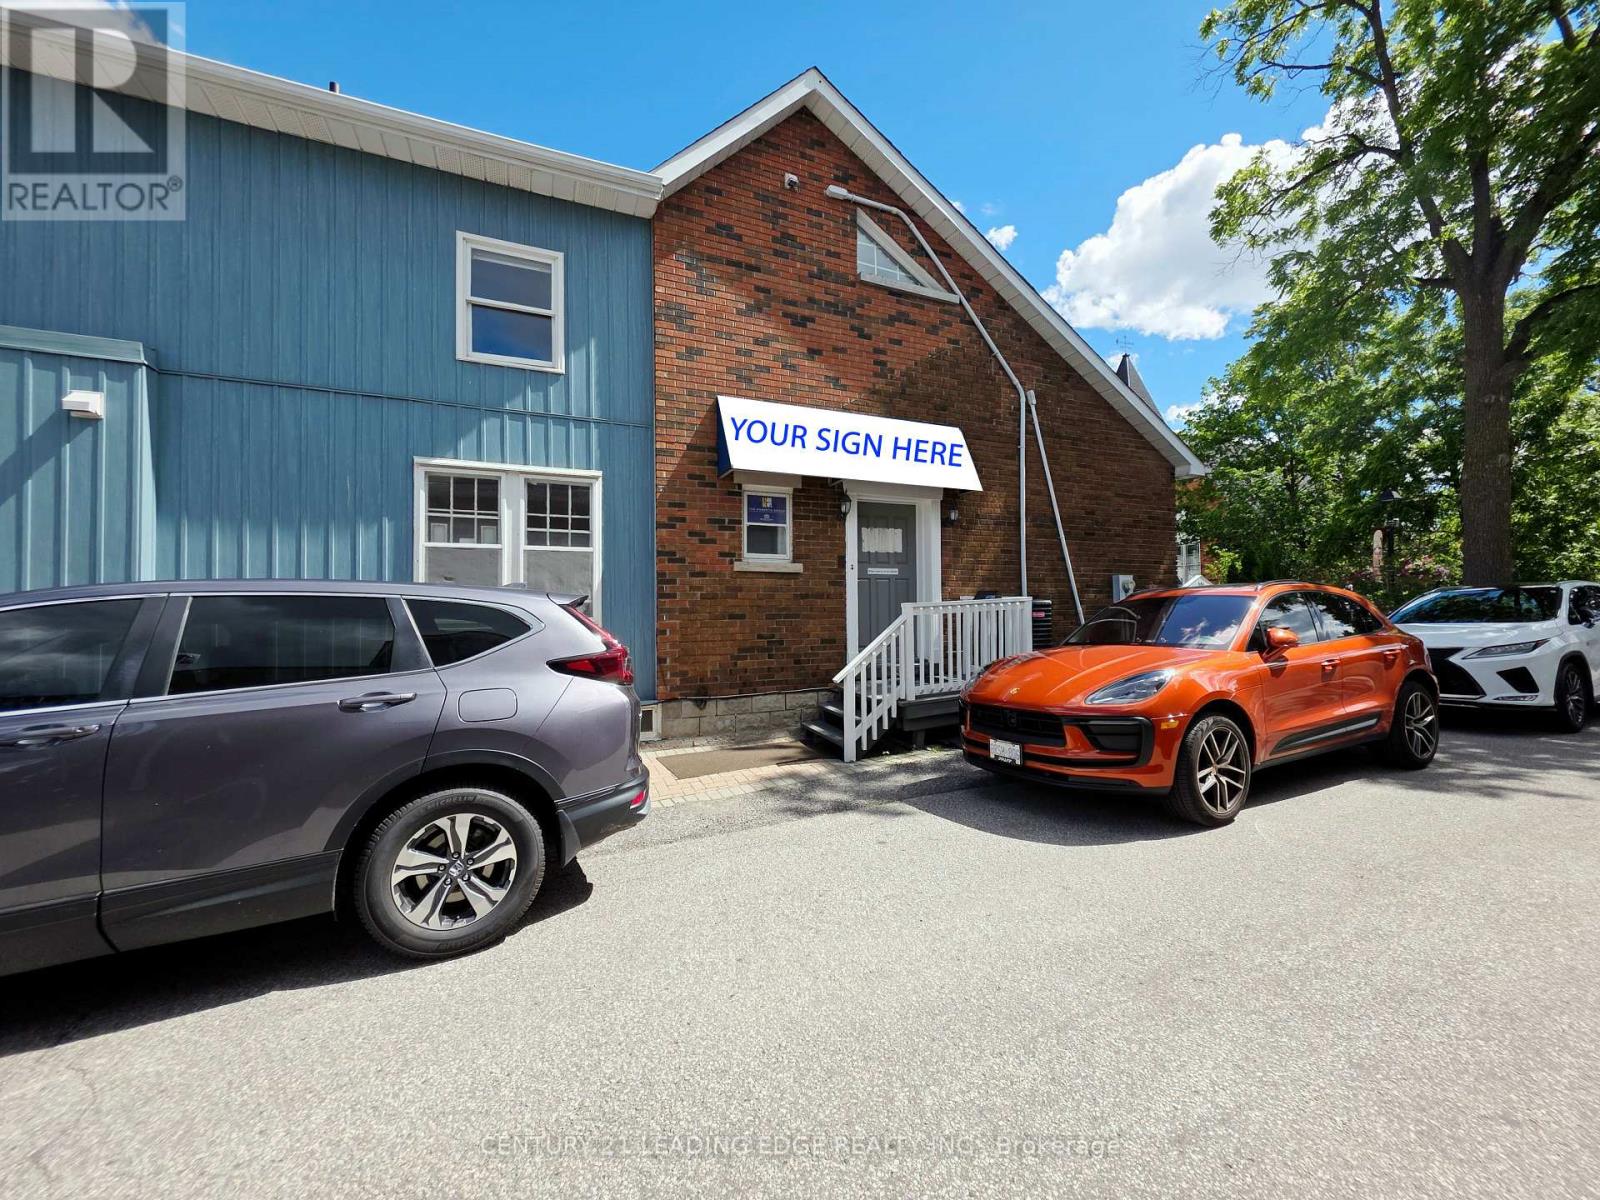
2nd Flr - 151 Main Street
Markham, Ontario
Newly Renovated prime space for lease in the heart of historic Main Street Unionville. This exceptional 2nd floor offers approximately 1,400 sq. ft. of well-appointed space, providing a quiet and professional setting ideal for office, service, or medical uses. Allocated 3 parking spaces on site. The property features 2 washrooms, 2 enclosed offices, a kitchen with pantry and a rear walk-out deck, offering both functionality and convenience for a variety of professional users. Located in a highly trafficked area, the property benefits from strong pedestrian activity and is surrounded by a vibrant mix of shops, dining, and local attractions. The charming historic character combined with modern conveniences creates an inviting atmosphere for both clients and staff. A rare opportunity to establish your business in one of Unionville's most desirable and dynamic commercial corridors-don't miss out! TMI is $15 per sf. ** No Food Related Services ** (id:55460)
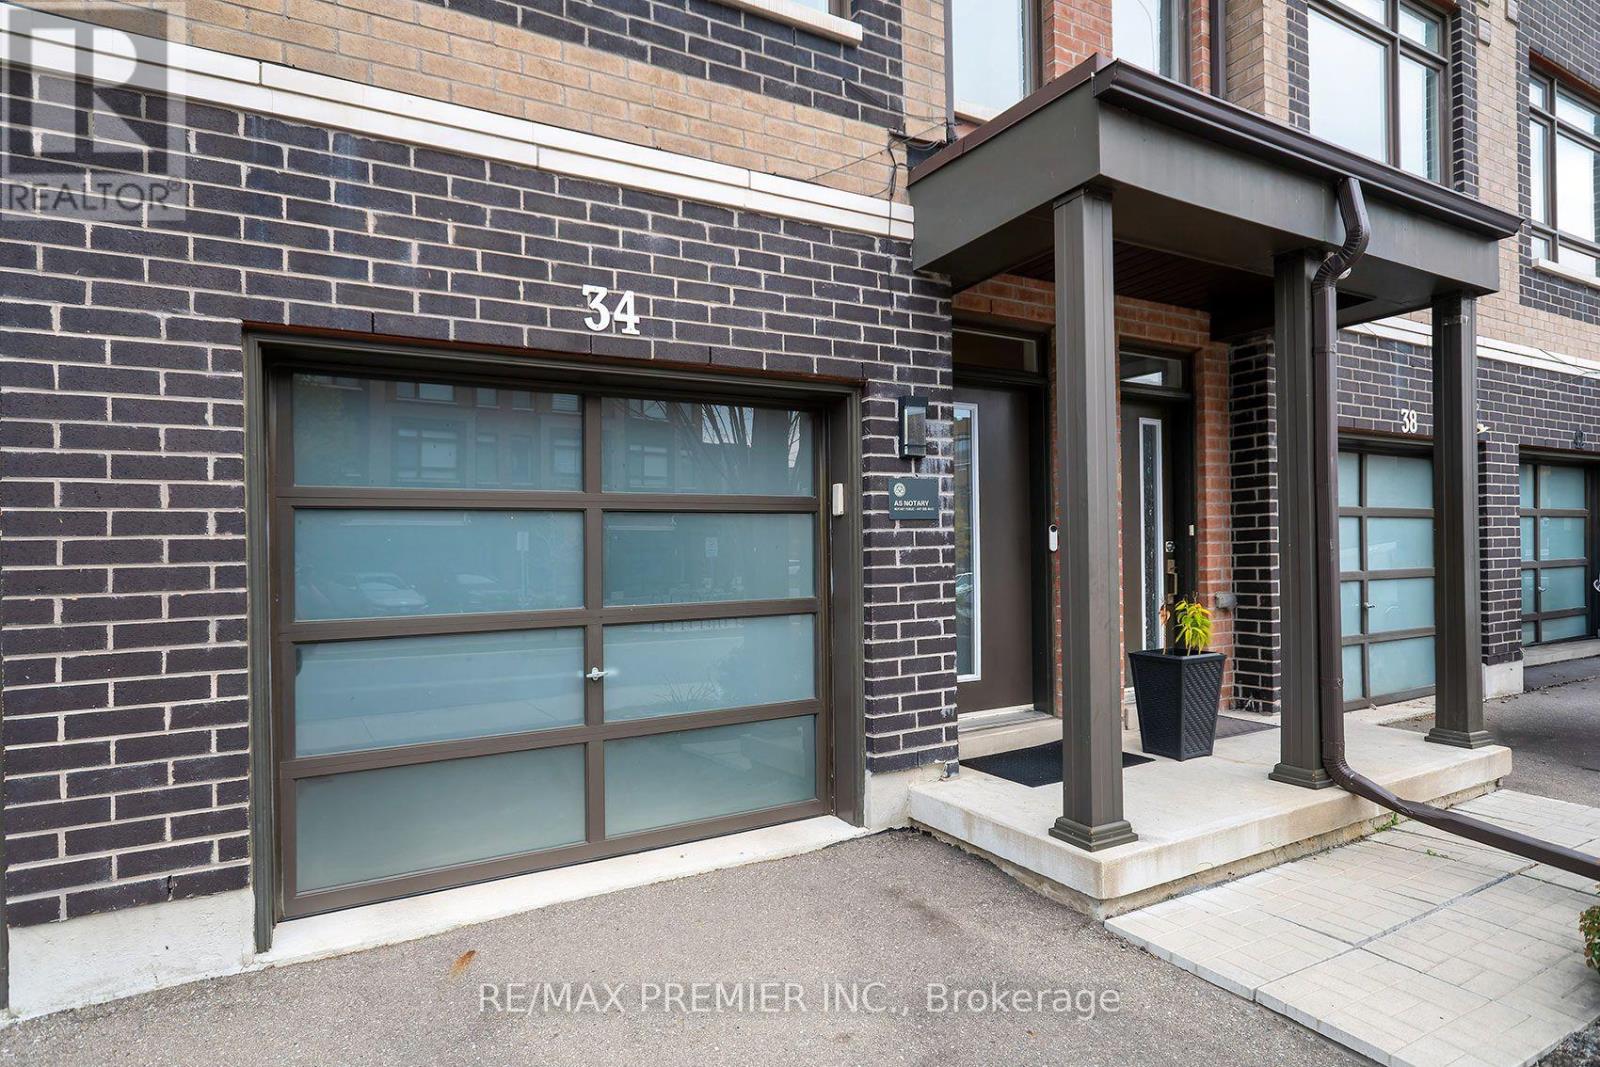
34 Dalhousie Street
Vaughan, Ontario
Welcome To 34 Dalhousie Street! Featuring 1,140 sq.ft + A Finished 562 Sq.ft Basement For A Total Of 1,702 Sq.ft Of Living Space. Three Plus One Bedroom And Two Bathrooms, This Modern Unit Townhouse Offers Two Unique Features For This Type Of Home. Firstly, The Townhouse Backs Onto A Green Space, Which Means The Privacy Of No Neighbours Behind You! Secondly, The Basement Features A Walkout and finished To The Backyard Where You Can Enjoy Nature! This Home Is The Perfect Living Space For Anyone Upgrading From A Condo To A Bigger Space Or Downsizers. Upgrades Include: Smooth Ceilings, Pot Lights And Upstairs Laundry.$$$ Thouands spent NO Carpet. (id:55460)
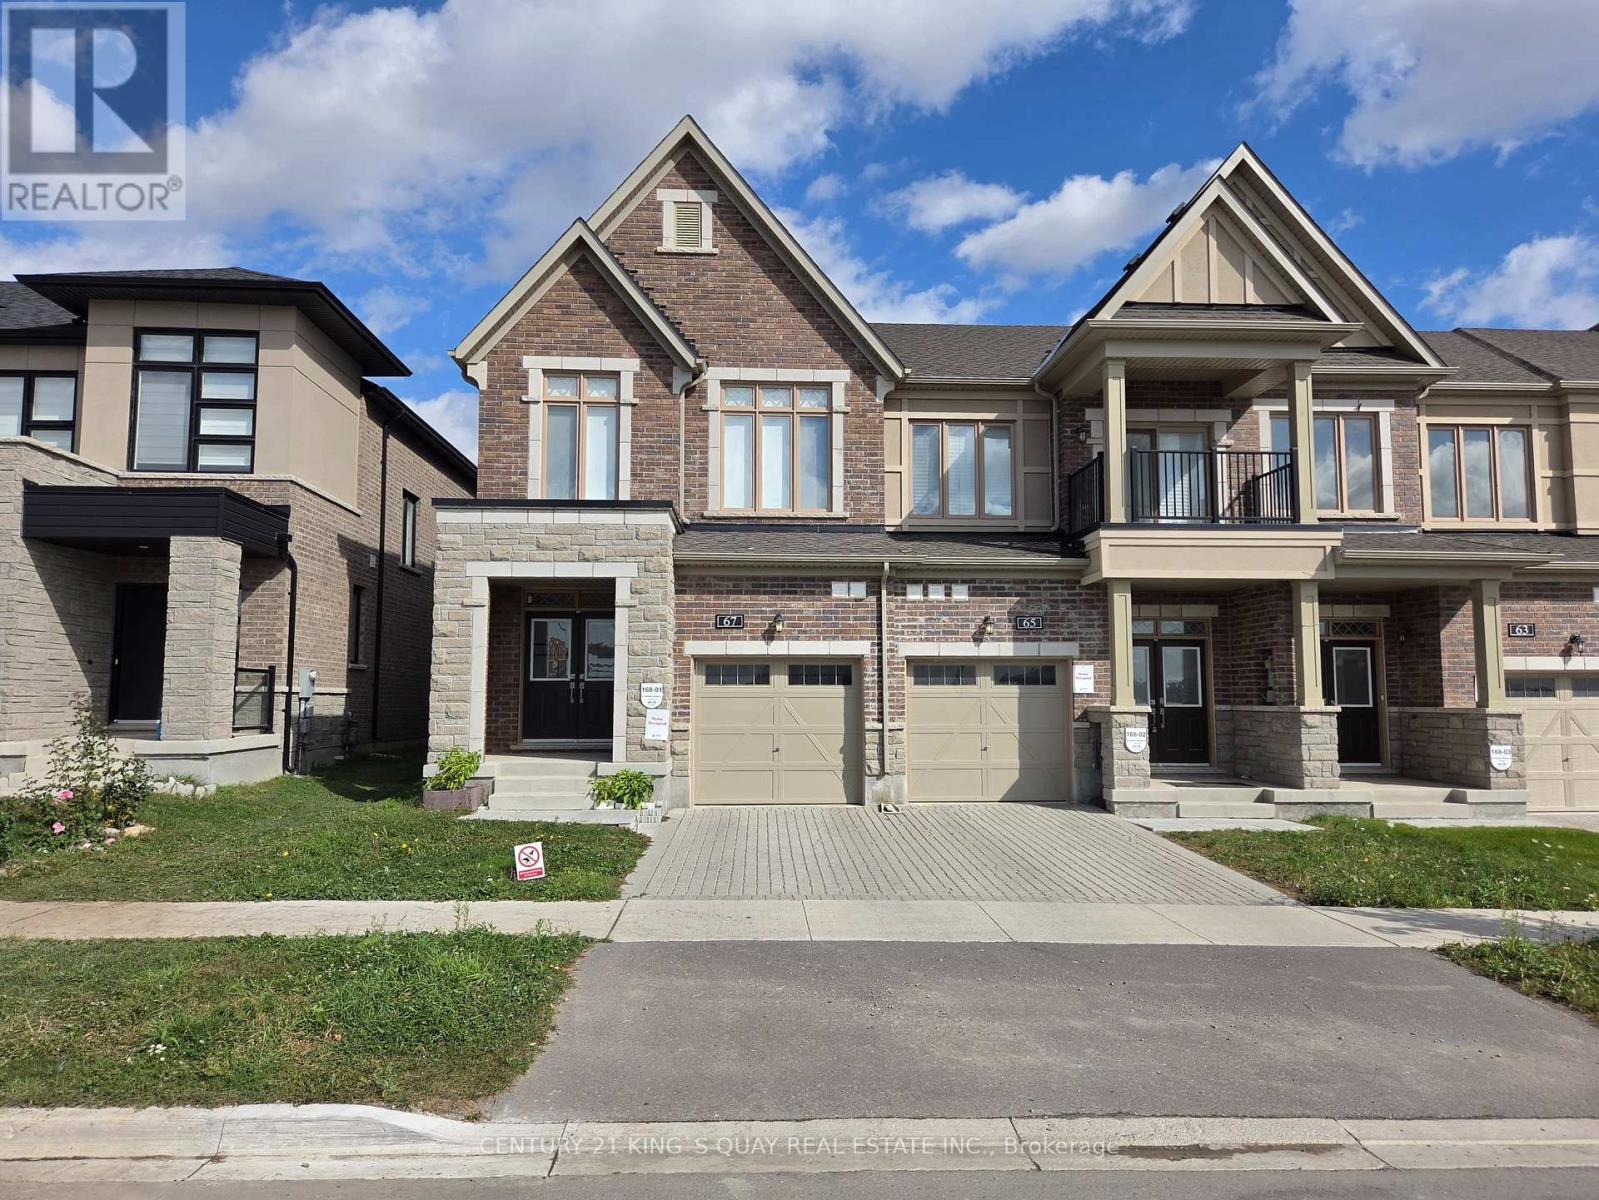
67 Freeman Williams Street
Markham, Ontario
Stunning Bright & Spacious Freehold End Unit Townhome Located In The Highly Demand Angus Glen Community. Premium Lot Corner Unit Paired with Large Windows And Functional Open Concept Layout Features Over 2000 Sqft Living Space, Which Allows You To Enjoy Brightness On Every Corners Inside. 9 Feet Smooth Ceilings On Main Floor Level With Modem Hardwood Floor Throughout. Upgraded Modern Kitchen With Stone Countertop, Large Central Island And Stainless Steel Appliances. Upgraded 9 Feet Smooth Ceilings On Second Floor With 3 Generously Sized Bedrooms And 2 Bathrooms With Stone Countertop. Builder Finished 8 Feet Ceilings Basement With Upgraded Large Above Ground Windows Offers Additional Recreation Room With 4 Pc Bathroom And Storage Space. Steps To Pierre Elliott Trudeau High School, Parks, Restaurants, Minutes to Angus Glen Community Centre And Golf Club, Markville Mall, Supermarkets, Hwy 404 & 407. All Amenities You Need Nearby! (id:55460)