
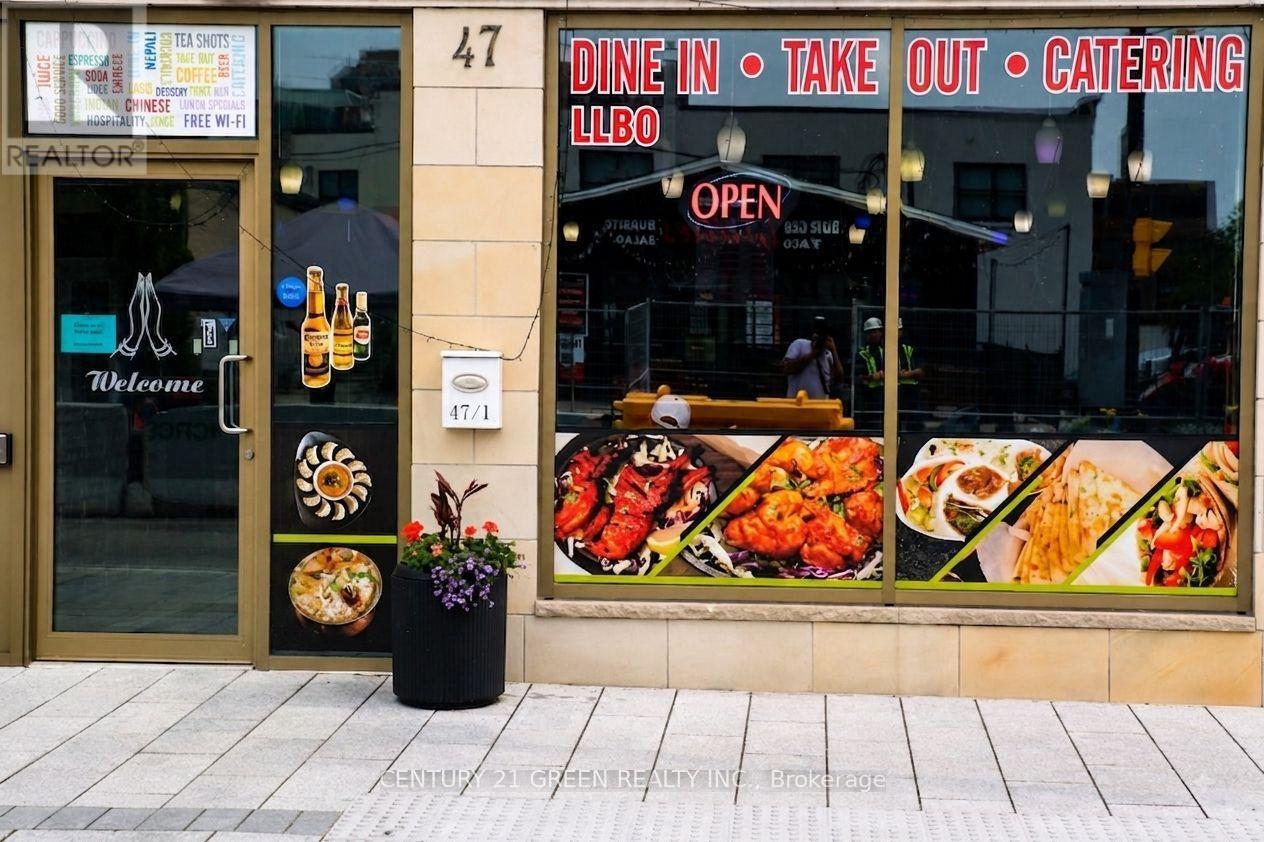
#1 - 47 Queen Street W
Brampton, Ontario
Welcome to 47 Queen Street West, Unit #1, an outstanding turnkey restaurant opportunity in the heart of Downtown Brampton's bustling commercial district. Strategically located on one of the city's most prominent streets, this fully equipped restaurant offers exceptional visibility, strong pedestrian traffic, and excellent street-front exposure with prominent signage. The premises are LLBO licensed and accommodate up to 59 seats, making it ideal for a variety of dining concepts. The space features a fully equipped commercial kitchen, four washrooms, and one dedicated parking space, allowing a new owner or operator to begin business operations with minimal setup costs. Positioned just steps from Brampton City Hall, the Rose Theatre, Gage Park, and the Downtown Brampton Innovation District, this prime location benefits from a steady flow of residents, office workers, students, and visitors year-round. Surrounded by high-density residential condominiums, professional offices, retail businesses, and entertainment venues, the property enjoys a strong and diverse customer base. The area is well-served by public transit, including the Brampton GO Station and Züm transit routes, providing convenient access for customers and staff alike. Ongoing residential and commercial development in the downtown core continues to enhance the area's growth and investment potential. Whether you're an experienced restaurateur looking to expand, an entrepreneur launching a new concept, or an investor seeking a prime commercial opportunity, this fully operational restaurant offers the perfect combination of location, exposure, and future growth potential in one of Brampton's most dynamic and rapidly evolving neighbourhoods (id:55460)
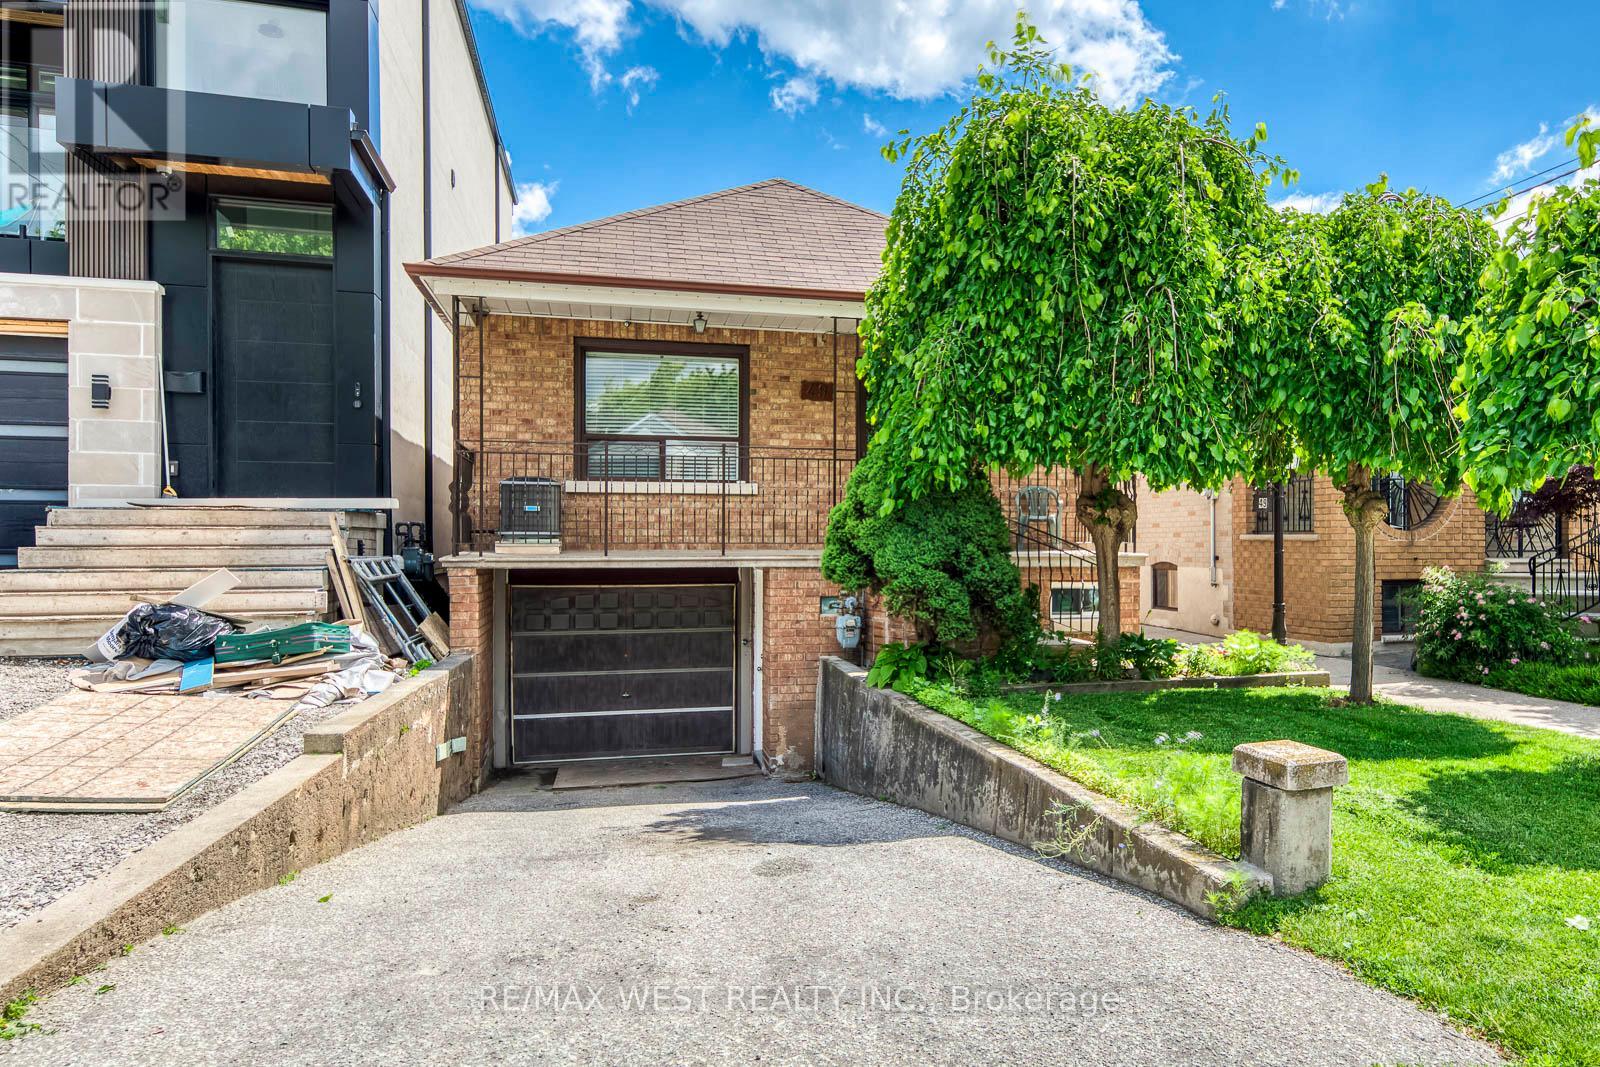
49 Montcalm Avenue
Toronto, Ontario
Welcome to 49 Montcalm Ave, a solid detached bungalow on a quiet residential street in the heart of Briar Hill-Belgravia. The main floor offers a practical, easy-to-live-in layout with an updated kitchen, spacious living and dining area, three comfortable bedrooms and a full bathroom. The finished lower level adds plenty of useful space with a large recreation room, second kitchen, additional bathroom and a separate side entrance-ideal for extended family, guests, a home office or simply more room to spread out. Outside, enjoy a covered front porch, private driveway with built-in garage and a green backyard with patio space, garden beds and a storage shed. The location is a real highlight: walk to Fairbank Station on Line 5, TTC service along Dufferin and Eglinton, neighbourhood shops, groceries, restaurants, schools and Fairbank Memorial Park. With quick connections across the city and easy access to Allen Road, this is a well-kept home with a flexible layout in an established, convenient neighbourhood. (id:55460)
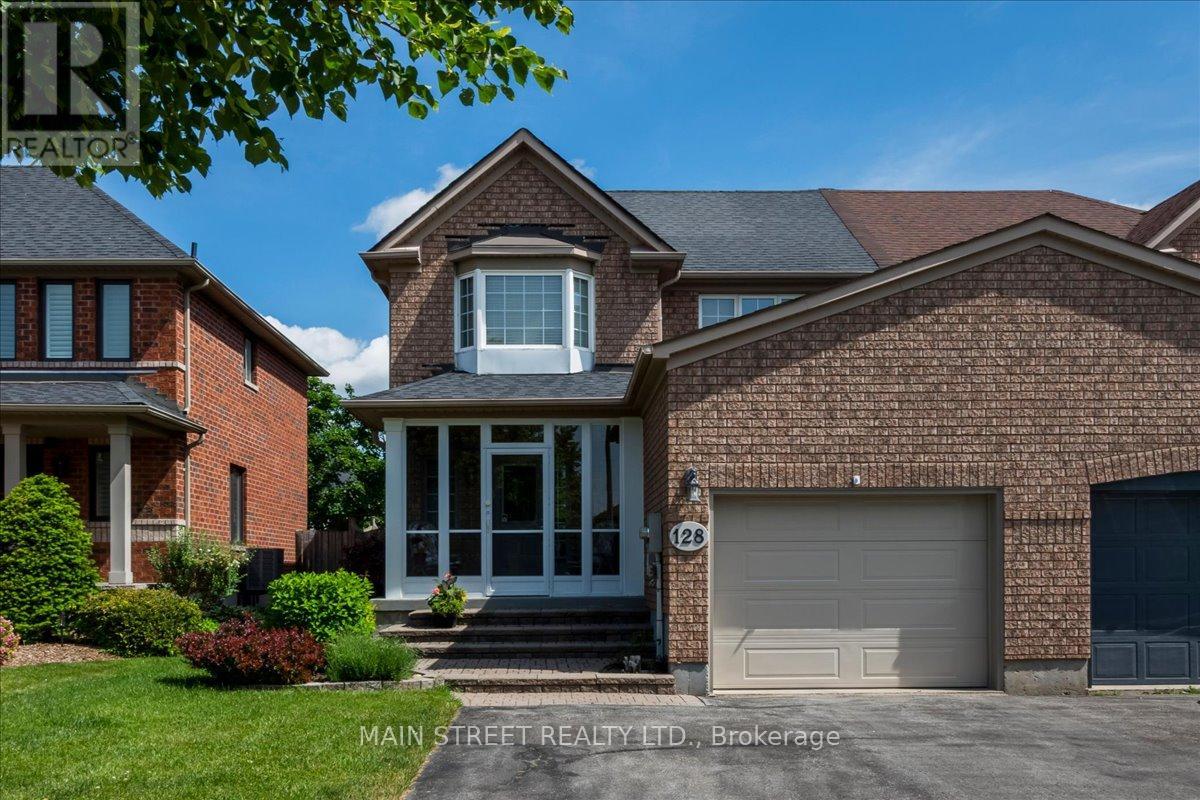
128 Tunbridge Road
Barrie, Ontario
Picture summer evenings on a single-level deck off the dining room - a meticulously maintained, sunlit 3-bedroom semi-detached home in the sought-after Georgian Drive / Tunbridge Rd pocket. Main-floor solid hardwood flows through the living and dining areas; solid oak stairs, railing, and balusters lead to three bedrooms and two full baths. The dining room opens to the deck (walk-out) and overlooks a large, private, well-maintained garden planted with perennial flowers - perfect for BBQs, play, and low-maintenance curbside charm. The eat-in kitchen offers abundant cabinetry and practical workspace, while the living room features a gas fireplace as the focal point in an open dining/living plan ideal for entertaining. The finished lower level is open and spacious - great for growing families - with a large recreation room, a small office nook for hybrid work, a large laundry area and laundry tub with ample storage, and a sizable utility room. A generous driveway (no sidewalk) leads to an attached single-car garage with easy access to the covered/screened porch that helps protect against the elements - a handy sheltered entry between garage and home. Practical systems include a water softener (owned), 100-amp service, and central air. Shows beautifully: meticulously maintained, well laid out, and move-in ready. Unbeatable location: steps to Hickling/Johnson trails, Sunnidale Park, local schools and transit, and minutes to Royal Victoria Regional Health Centre and Hwy 400. Ideal for first-time buyers, young families seeking yard and extra finished living space, or empty nesters/right-sizers wanting a low-maintenance lifestyle with big-yard appeal. (id:55460)
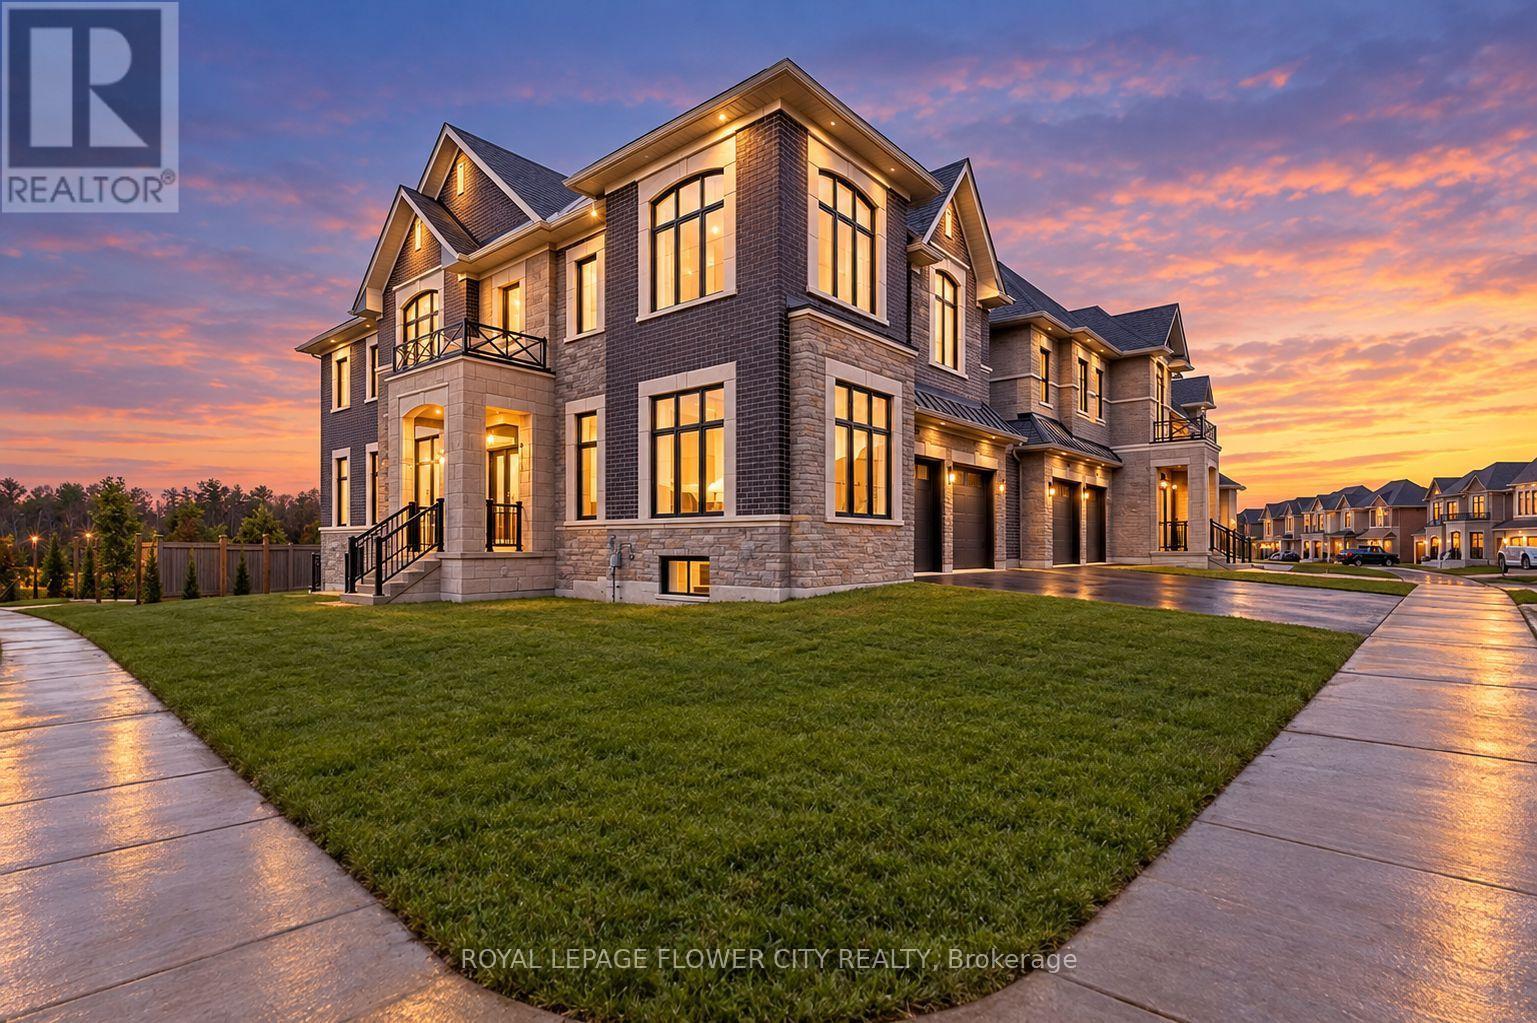
518 Kleinberg Summit Way
Vaughan, Ontario
Welcome to your dream home in the most prestigious area of Kleinburg. This gorgeous, bright corner-lot property offersapproximately 5,100 square feet of total living space with unmatched privacy, featuring no rear neighbors and a beautiful viewfacing a local park. Designed with high ceilings across all three levels and rich hardwood flooring throughout, the main floorboasts a formal living room with large windows and an elegant great room centered around a gas fireplace and an upgraded trayceiling. The heart of the home is a gourmet kitchen equipped with stainless steel appliances, a spacious breakfast area, and sleekpot lights. Upstairs, you will find four bright bedrooms, each complete with its own private ensuite bath and walk-in closet,including a luxurious primary suite featuring a deep soaker tub and a glass shower. For ultimate convenience, a full laundryroom is also located on this second level. The fully finished basement comes complete with a massive recreation room, anadditional bedroom, a full washroom, a second laundry area, and a rough-in for a kitchen. Combining the perfect blend ofbeautiful nature views and accessible city life, this exceptional location places you just minutes from all major amenities,top-rated schools, highways, transit, and walking trails. Seeing is truly believing. (id:55460)
2905 - 1000 Portage Parkway
Vaughan, Ontario
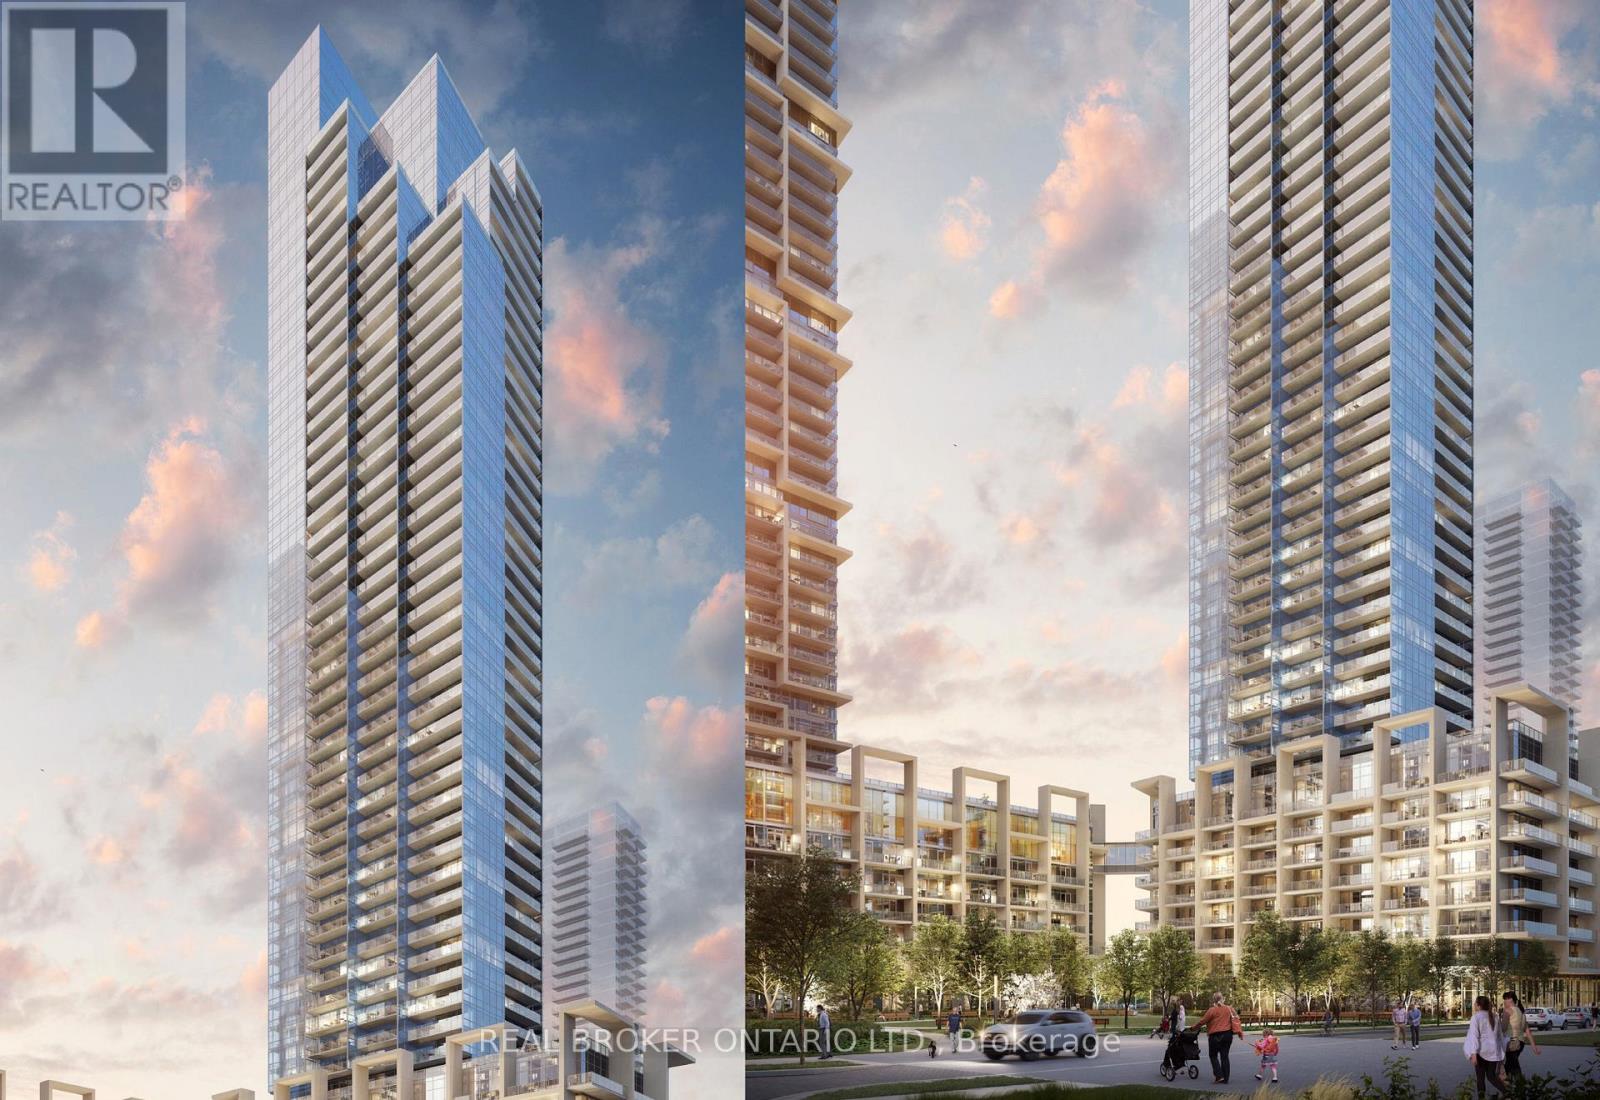
Welcome to modern urban living in the heart of Vaughan Metropolitan Centre! This bright and stylish 2-bedroom, 2-bathroom southeast corner suite is the perfect opportunity for first-time home buyers, young professionals, or investors looking to enter one of the GTA's fastest-growing communities. Enjoy breathtaking unobstructed views of downtown Toronto and the CN Tower from every room, enhanced by floor-to-ceiling windows that fill the space with natural light. Step out onto your spacious 105 sq. ft. balcony and enjoy your morning coffee or unwind after a busy day.Designed with both comfort and functionality in mind, the thoughtfully laid-out split-bedroom floor plan offers privacy for working professionals, guests, or future family needs. Features include a modern upgraded kitchen, sleek laminate flooring throughout, and contemporary finishes that create a move-in-ready lifestyle. Location is everything, and this one delivers. Situated directly across from the Vaughan Metropolitan Centre TTC Subway Station, you'll be just 5 minutes from York University and approximately 30 minutes to downtown Toronto. With quick access to Highways 7 and 400, commuting throughout the GTA is effortless. Whether you're looking to stop renting, build equity, or enjoy the convenience of transit-oriented living, this is an exceptional opportunity to own in one of Vaughan's most sought-after condominium communities. (id:55460)
301 - 5871 Highway 7 Road E
Markham, Ontario
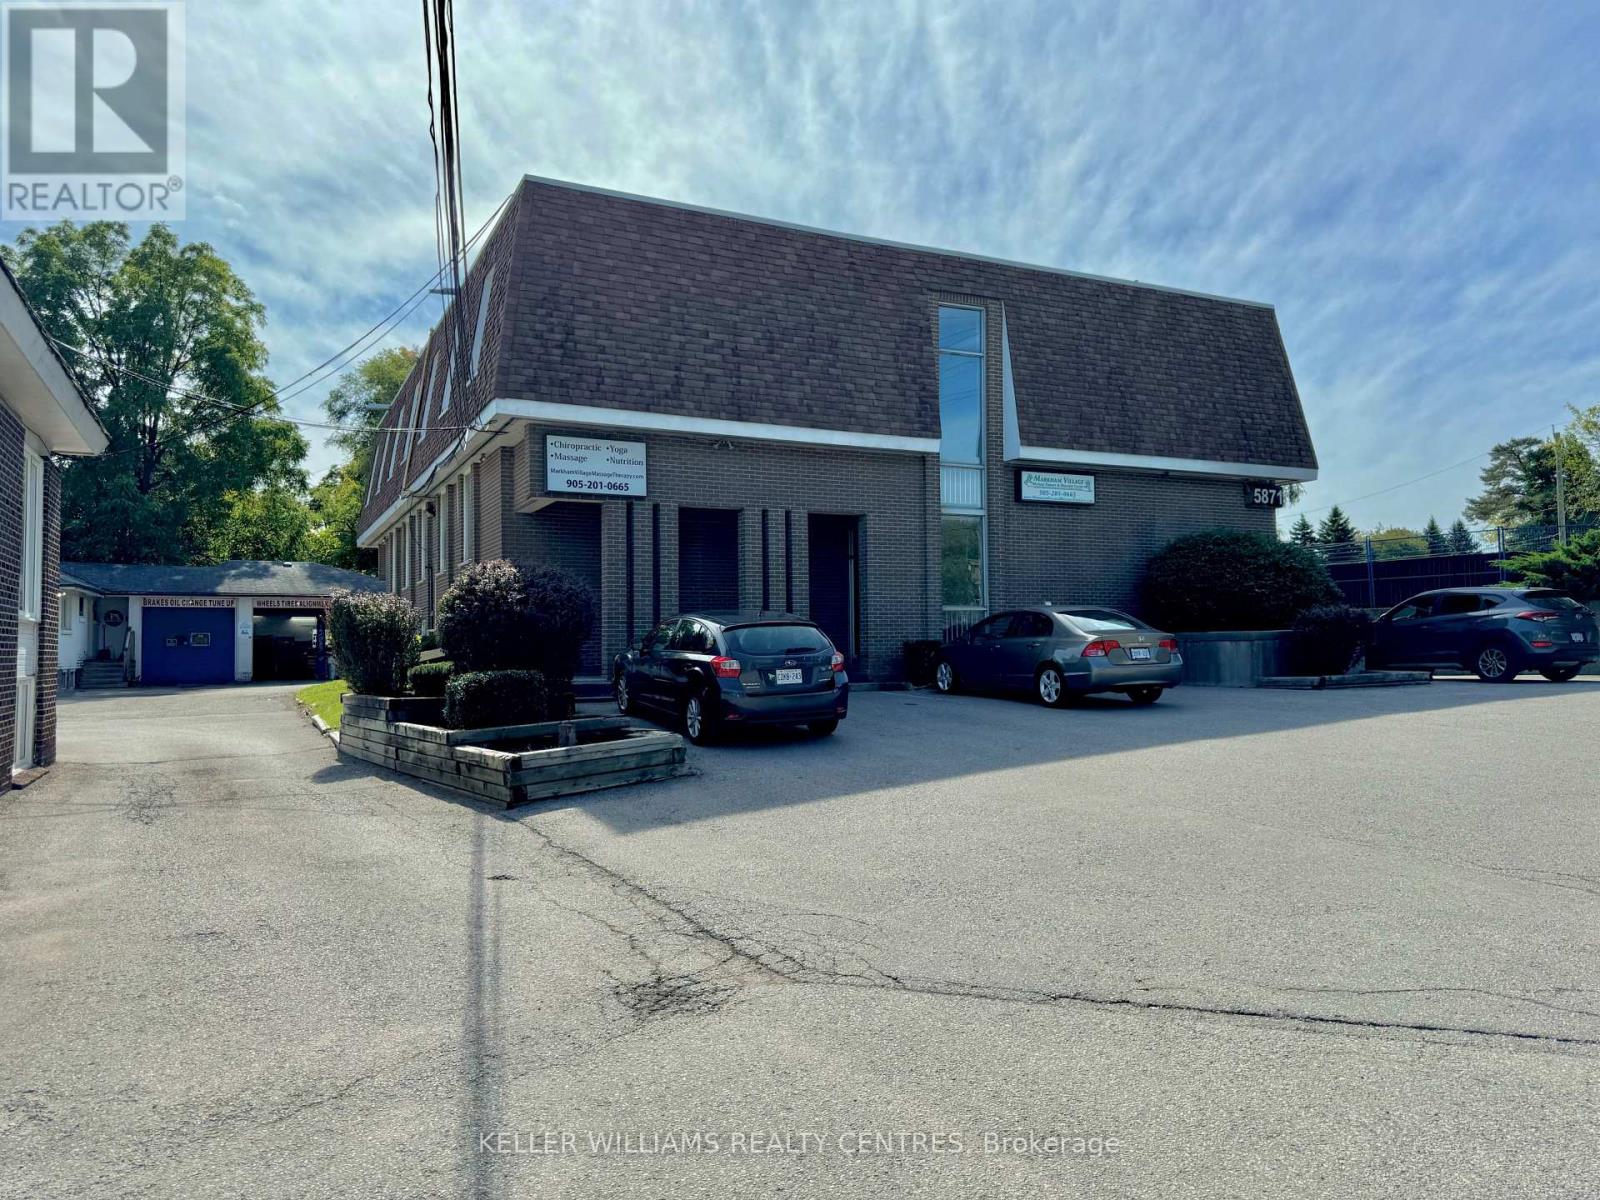
Office space at 5871 Highway 7 in Markham. This building offers a prime location with excellent visibility along the bustling Highway 7 corridor. Situated just minutes from Main Street Markham and surrounded by a mix of residential and commercial buildings, this office is ideal for businesses seeking convenience and exposure. Ample parking is available on-site, with easy access to major highways and public transit. Perfect for professional services, this space provides the flexibility and environment to support your growing business. (id:55460)
138 Primeau Drive
Aurora, Ontario
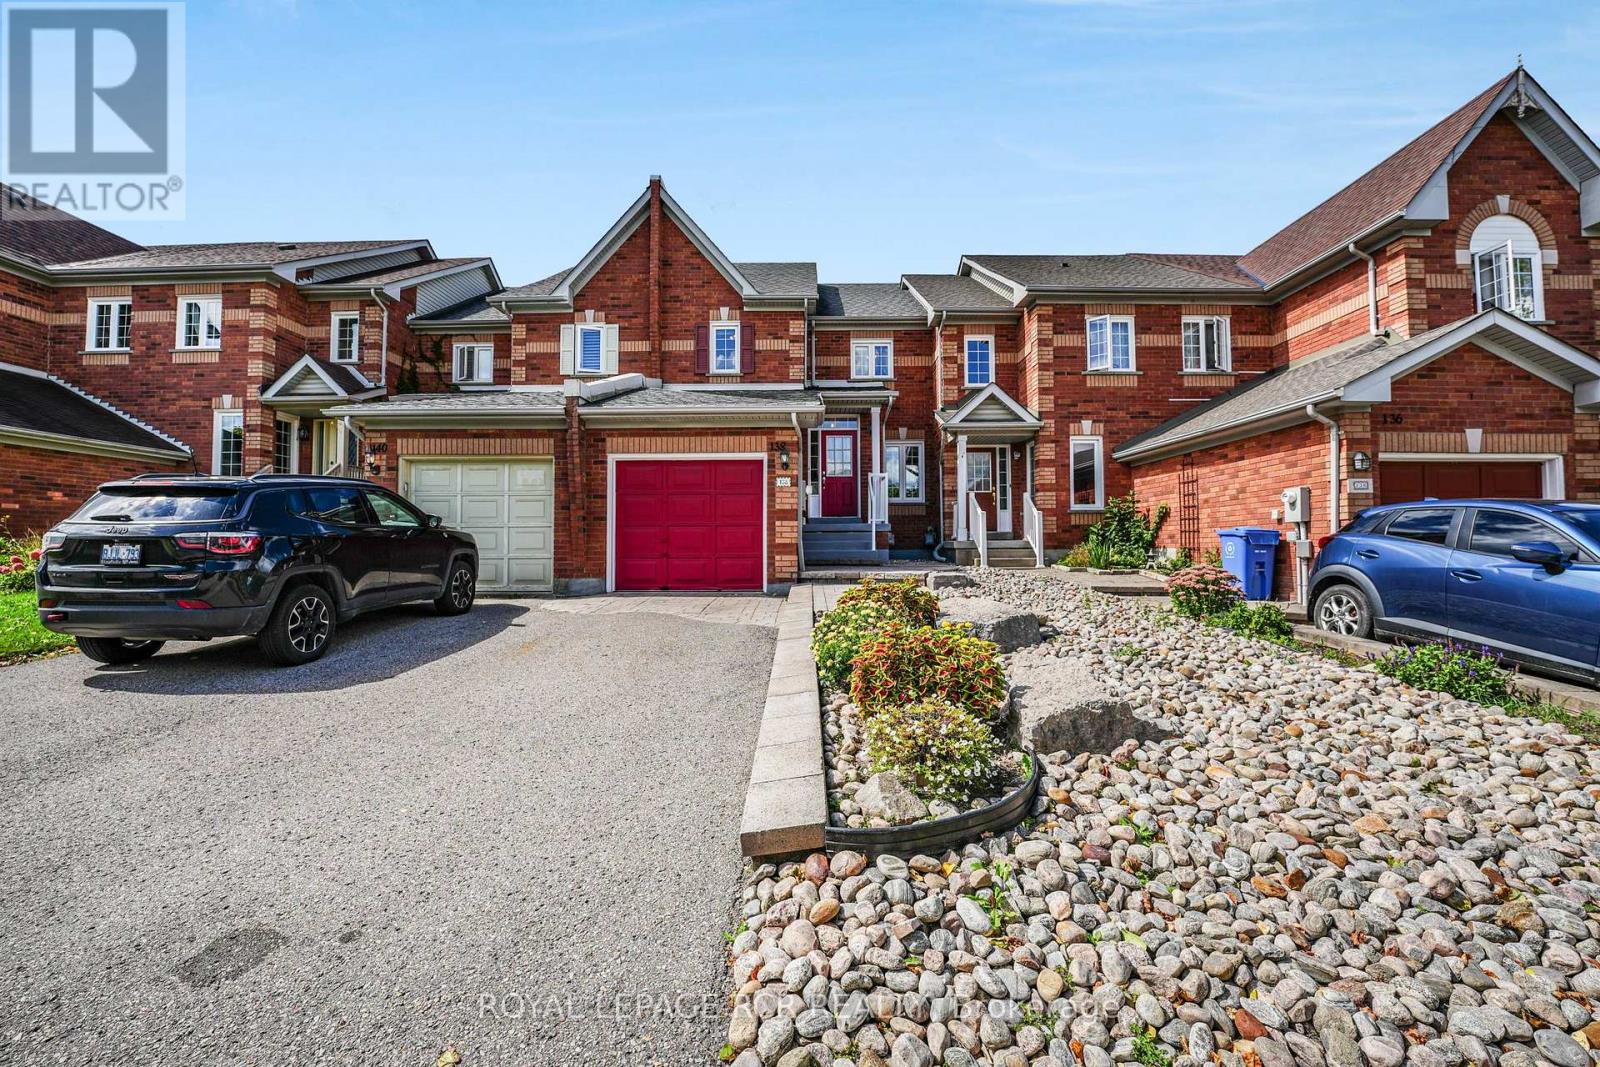
Welcome to this inviting 3-bedroom, 1.5-bathroom townhouse offering comfortable living space and plenty of opportunity to make it your own. The main level features a bright eat-in kitchen, perfect for family meals and casual entertaining, beautiful hardwood flooring throughout main floor and second floor of the house. Upstairs, you'll find three well-proportioned bedrooms, offering comfortable space for a growing family, guests, or a home office. The convenient second-floor layout also includes a 4-piece bathroom, providing functionality for everyday living. The spacious unfinished basement offers excellent storage and an opportunity to create additional living space, a recreation room, home gym, or office to suit your needs. Conveniently laid out and ready to make your own, this townhouse is your ideal choice. Furnace and A/C 2026, Living Rm window and Patio Door 2013, Bedroom Windows 2019, Kitchen Window 2019, Shingles 2014. (id:55460)
7141 6th Line
New Tecumseth, Ontario
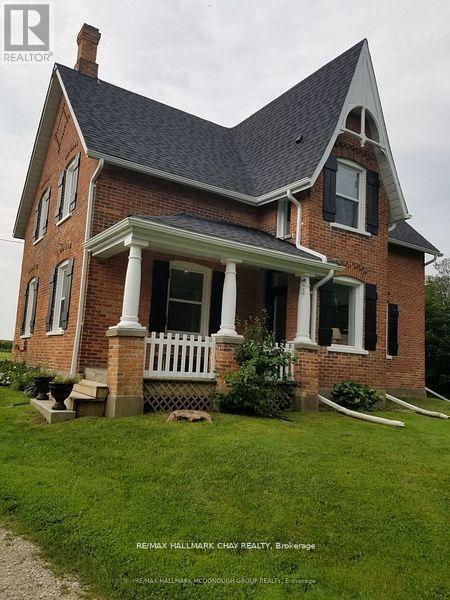
Remodelled and updated Century home in excellent condition.Newer furnace and appliances Spacious rooms Rural location on active farm close to Tottenham. Set back from the road for privacy. (id:55460)
66 Spofford Drive
Whitchurch-Stouffville, Ontario
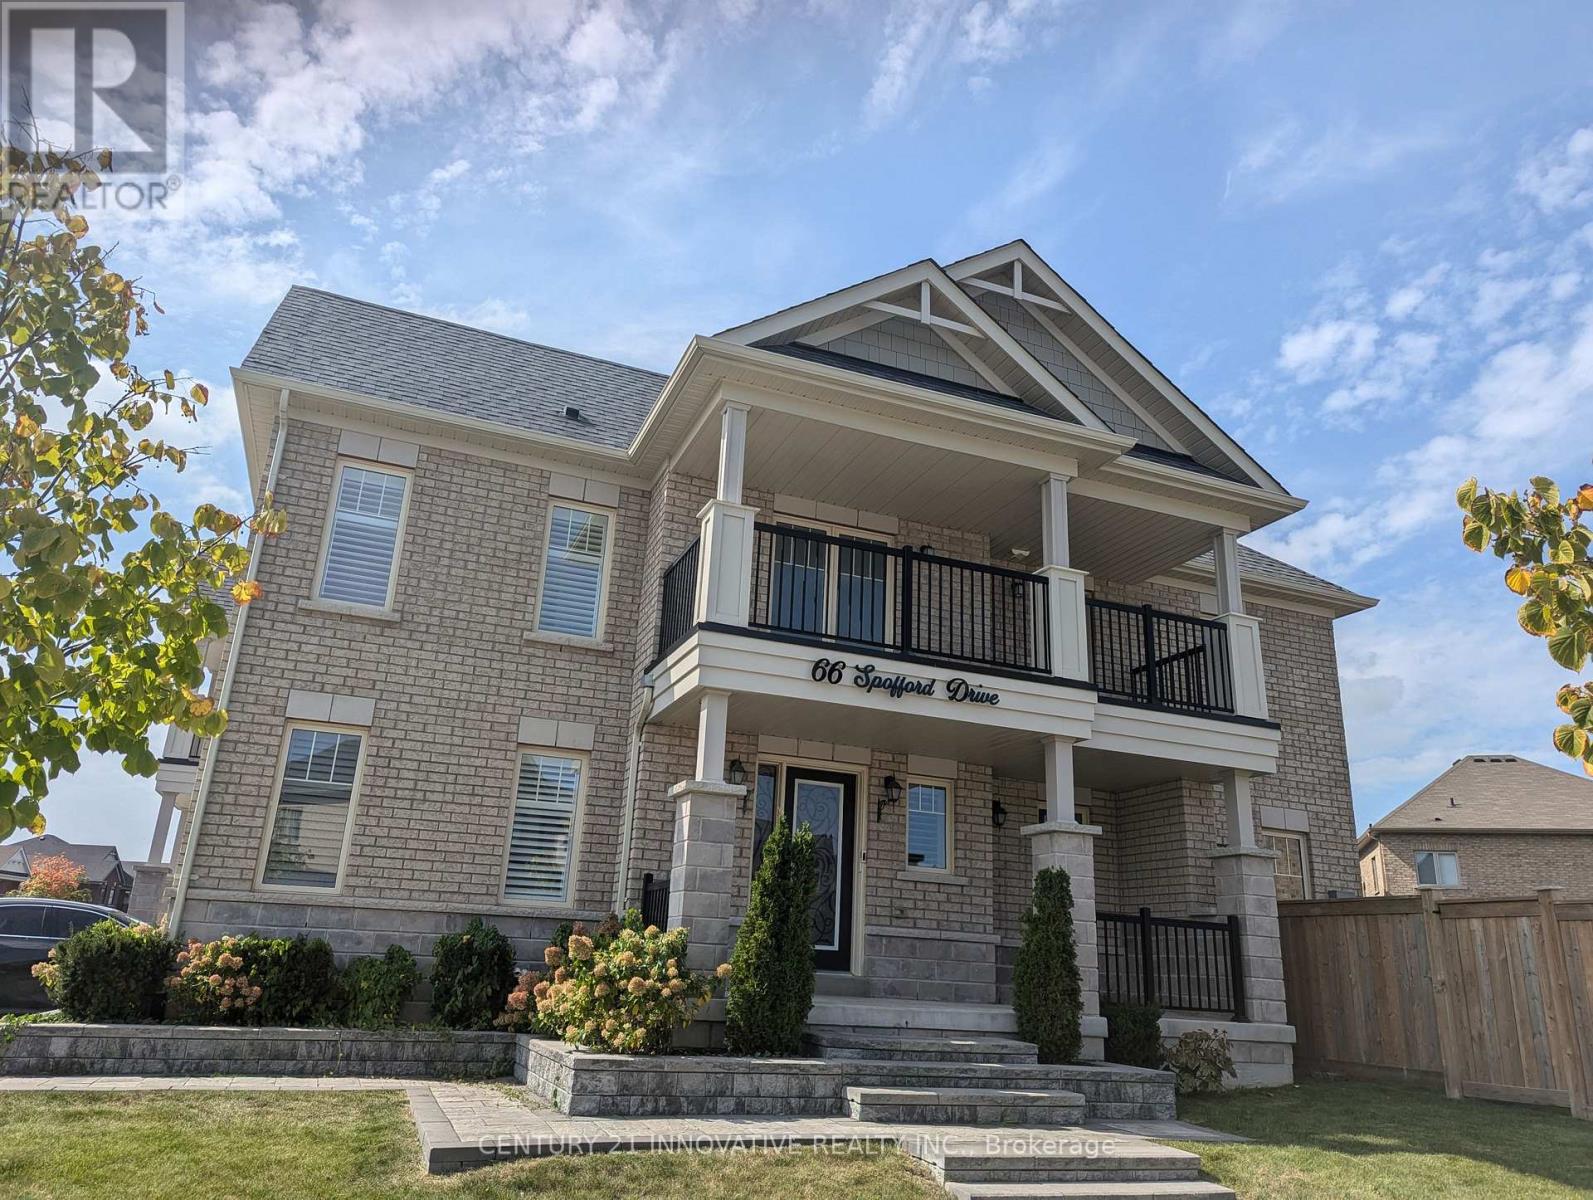
Stunning end-unit townhome on a premium corner lot, offering the feel and privacy of a semi detached home! Beautifully landscaped front and rear yards with exceptional curb appeal and pride of ownership throughout. Bright and spacious main floor features crown moulding, wainscoting, pot lights, gas fireplace, and stainless steel appliances. Large windows with California shutters throughout the main and upper levels fill the home with natural light. Spacious primary retreat with double-door entry, large walk-in closet and luxurious 5-piece ensuite featuring dual vanity and separate glass-enclosed shower. Two additional generous bedrooms and convenient second-floor laundry. Enjoy a walkout to your private balcony overlooking the beautifully landscaped grounds-perfect for morning coffee or evening relaxation. Attached garage and ample parking. Unfinished basement offers excellent potentialfor additional living space, recreation room, home gym or storage. A beautifully maintained home in a desirable Stouffville community-move-in ready and must be seen! (id:55460)
43 Vanderpost Crescent
Essa, Ontario
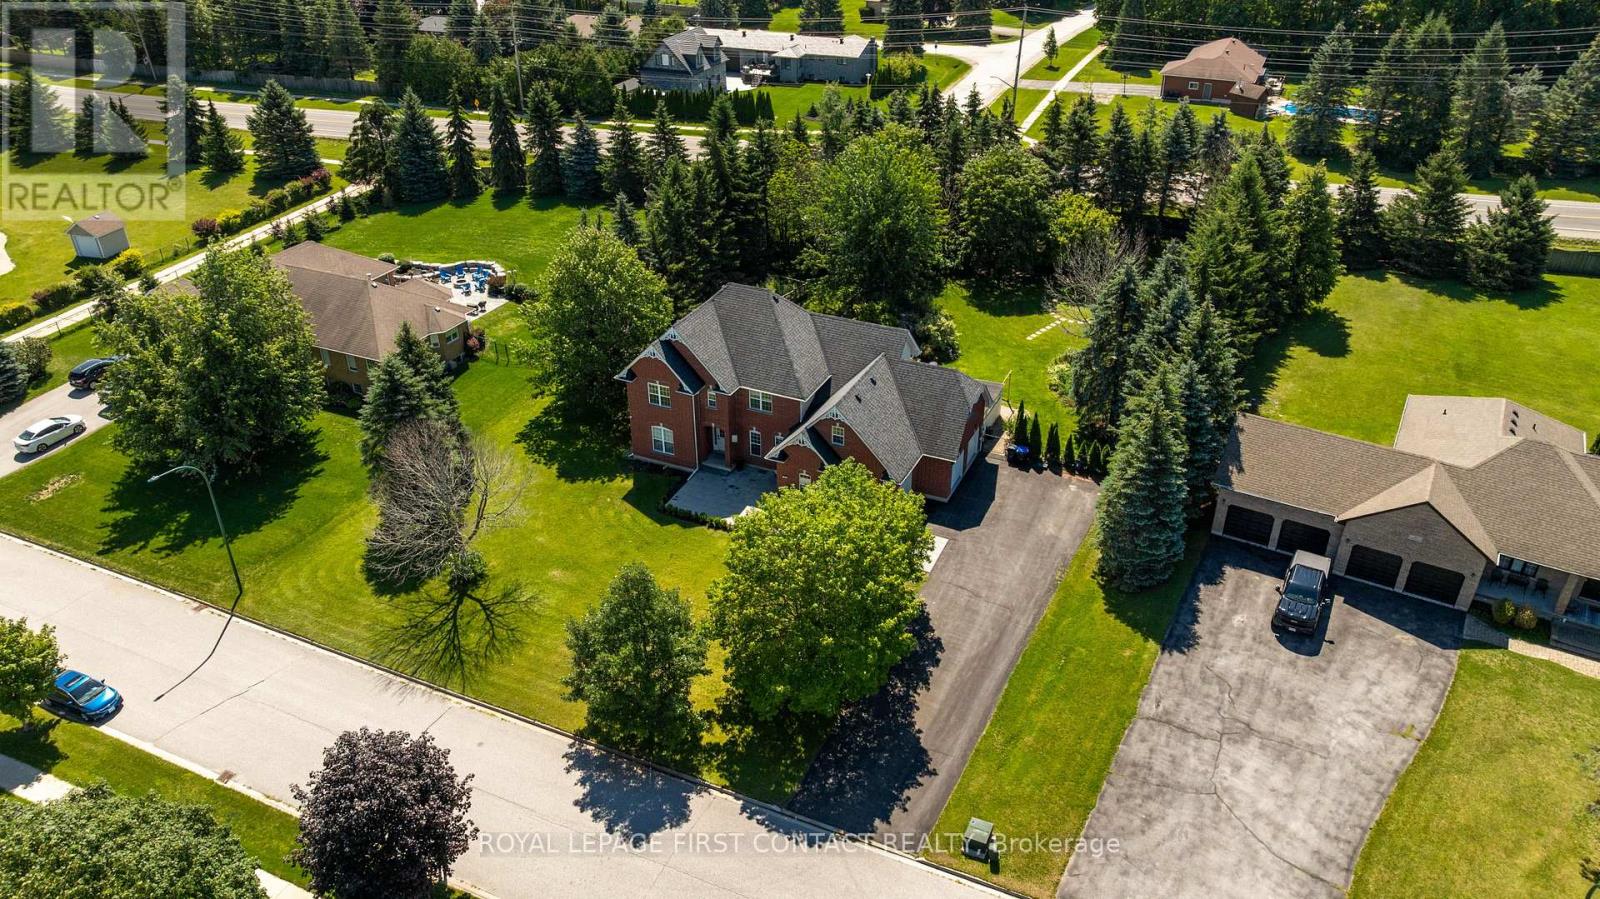
Welcome to 43 Vanderpost Crescent, where generous living space, a peaceful country setting & everyday convenience come together in the sought-after community of Thornton Creek. Set on a beautifully maintained 3/4-acre lot, this impressive 5-bedroom, 5-bathroom home offers the space & flexibility to grow, gather, entertain & accommodate extended family with ease.A newly landscaped walkway, expansive driveway with parking for up to 8 vehicles & triple-car garage create a welcoming arrival. Inside, large windows fill the home with natural light, complemented by hardwood flooring & a spacious, open layout.The kitchen features granite countertops, abundant cabinetry, a bright breakfast area & walkout to the patio & backyard. A generous dining room, main-floor office & convenient laundry with garage access complete the main level.Upstairs, the spacious primary suite offers a walk-in closet & 5-piece ensuite. Two bedrooms share a semi-ensuite, while the oversized 4th bedroom above the garage features its own bathroom & bonus living space-ideal for a teenager, guests or family retreat.The finished lower level adds exceptional versatility with a self-contained in-law suite featuring a separate entrance, full kitchen, living room with fireplace, bedroom, bathroom & private laundry-perfect for extended family, guests or independent living.Outside, mature trees, established gardens & a landscaped pond create a peaceful backdrop. Walk into Thornton Village for restaurants, shops, parks & the library, or enjoy the nearby Trans Canada Trail. Convenient highway access keeps Barrie & surrounding amenities within easy reach. Spacious, versatile, and beautifully situated-43 Vanderpost offers the room of a country property with the convenience of village life close at hand. (id:55460)
Main Floor - 86 Hamilton Drive
Newmarket, Ontario
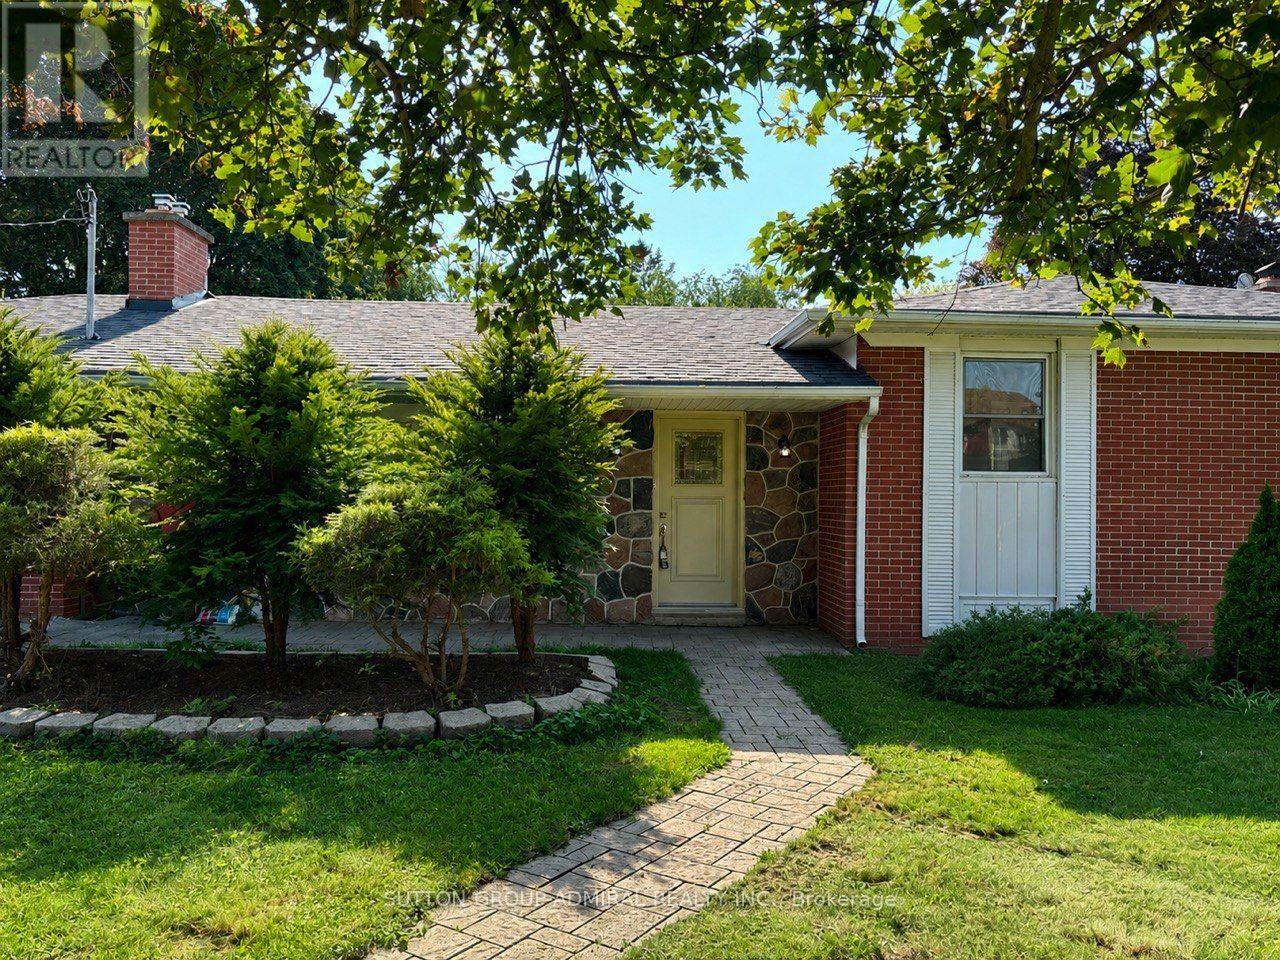
Beautifully renovated and freshly painted 3-bedroom main floor available for lease in a highly desirable Newmarket location! This spacious and bright main-floor suite offers a functional layout with a combined living and dining area, generous bedrooms. The main floor has been freshly painted and updated, providing a clean, modern, move-in-ready home. In-suite washer and dryer for added convenience. Enjoy a large premium lot with a spacious private backyard and ample parking. Ideally located close to top-rated schools, parks, shopping, Southlake Hospital, public transit, and Hwy 404. This listing is for the main floor only. Tenant pays 2/3 of utilities. A great opportunity to live in a quiet, established neighbourhood with excellent access to everything Newmarket has to offer. Some photos have been digitally staged and may not look exactly the same. House is a double garage and only one garage is dedicated to the main floor's tenant. (id:55460)
2070 Osbond Road
Innisfil, Ontario
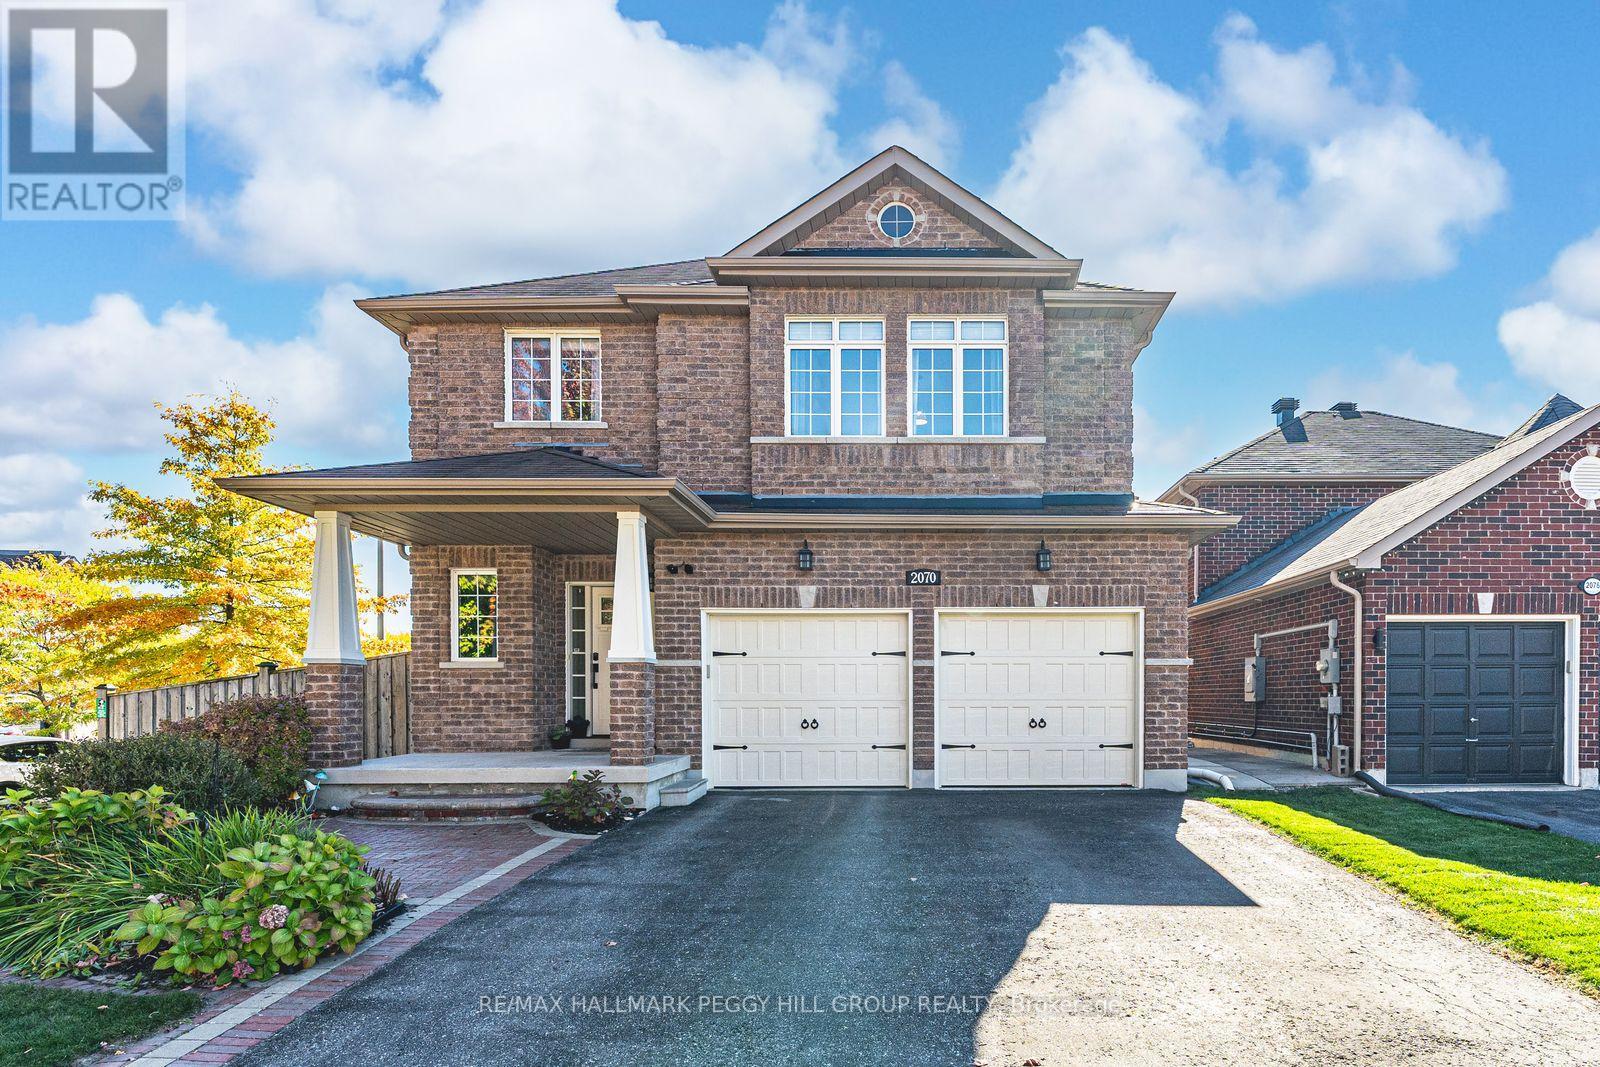
NEARLY 4,200 FINISHED SQ FT ON A CORNER LOT WITH A FINISHED WALK-UP BASEMENT, IN-LAW CAPABILITY & SOLAR INCOME POTENTIAL! Nearly 4,200 finished sq ft in Alcona is the headline, but the walkable location, walk-up basement, owned solar panels, and four large bedrooms make the story even better. Set on a landscaped corner lot where the school run, grocery runs, dinner plans, parks, and trails can all happen without grabbing the car, 2070 Osbond Road puts family life within reach, with Innisfil Beach Park, sandy shoreline, sports fields, boat launches, splash pad, playgrounds, and marinas just a quick drive away. The all-brick exterior keeps things timeless with an interlock walkway, covered porch with pillars, a front entry with a transom window and sidelights, and an attached 2-car garage with inside entry. A fully fenced yard adds gardens, an in-ground sprinkler system, and an elevated deck made for summer dinners, Saturday coffees, and keeping an eye on kids or pets below. Hardwood flooring runs through the main and second levels, while tasteful finishes, a separate living room, and a family room with pot lights and a Napoleon fireplace give busy households room to spread out. Granite counters, stainless steel appliances, a tiled backsplash, tile flooring, double sink, breakfast bar, and an eating area with a walkout to the deck make the kitchen feel ready for everything from rushed weekday breakfasts to full-table family dinners. All four bedrooms are impressively sized, with a huge primary suite adding a walk-in closet and a 5-piece ensuite featuring a corner soaker tub, dual vanity, and separate shower. The finished walk-up basement brings major bonus space with an oversized rec room, bathroom rough-in, and in-law capability, while owned solar panels under the MicroFIT program add solar income potential with transferable warranty coverage, and central vac rounds out the home's practical extras. (id:55460)

30 Fran Drive
Vaughan, Ontario
Attention Woodbridge Renters! This is one won't last long in the high desirable area of West Woodbridge Vaughan. Looking for a professional single or couple working in the area that needs a place to call home. This beautiful basement apartment features a private walk out to a huge patio space with in ground pool. You are welcome to use the amenities. Your private oasis awaits you. A very spacious Furnished One bedroom unit comes with all you need. With over 700 sq ft of living space. This apartment includes all utilities in your Rental! Very accessible to transit, shopping, restaurants and boutiques. (id:55460)
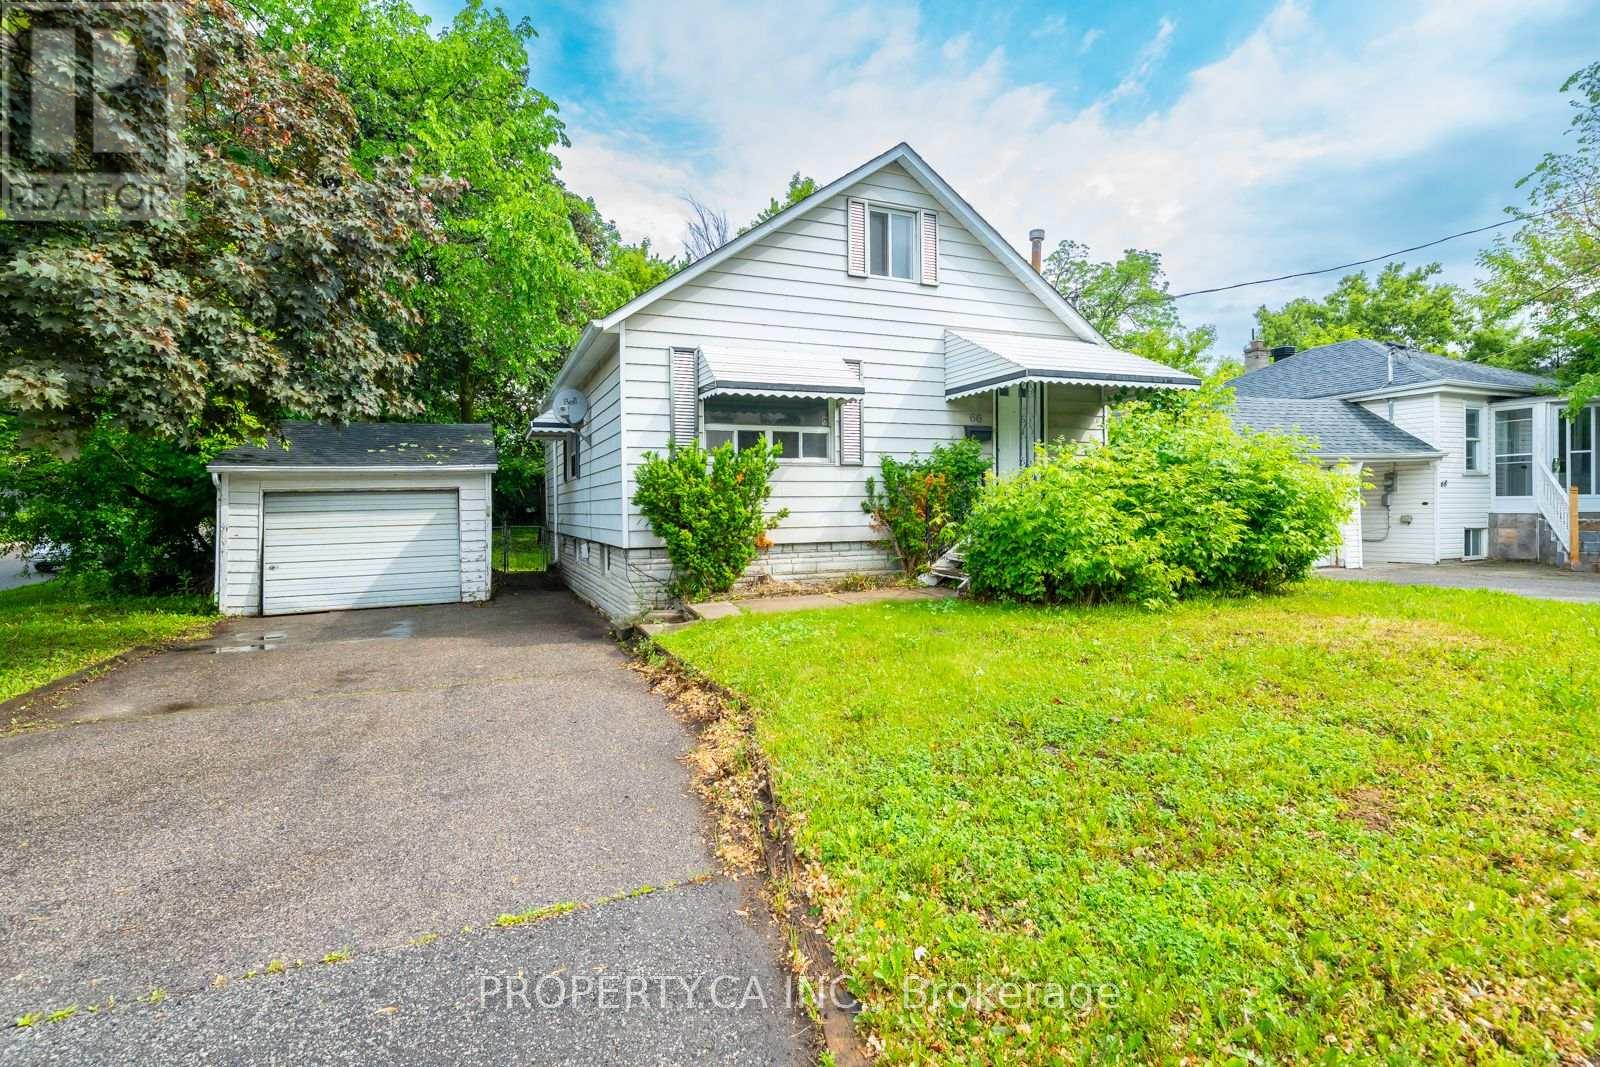
66 Morgan Avenue
Markham, Ontario
Welcome to this bright and inviting 2-bedroom home in an incredible location! Freshly painted and featuring recent improvements, this property is move-in ready and offers a comfortable, functional living space. The kitchen is complete with brand-new stainless steel appliances, while two well-sized bedrooms provide plenty of flexibility for everyday living or a home office. A standout feature is the expansive, fully fenced private backyard-an incredible outdoor space perfect for relaxing, entertaining, or enjoying some fresh air. Conveniently located close to everything you need, this fantastic rental opportunity is available immediately. Move in and enjoy! (id:55460)
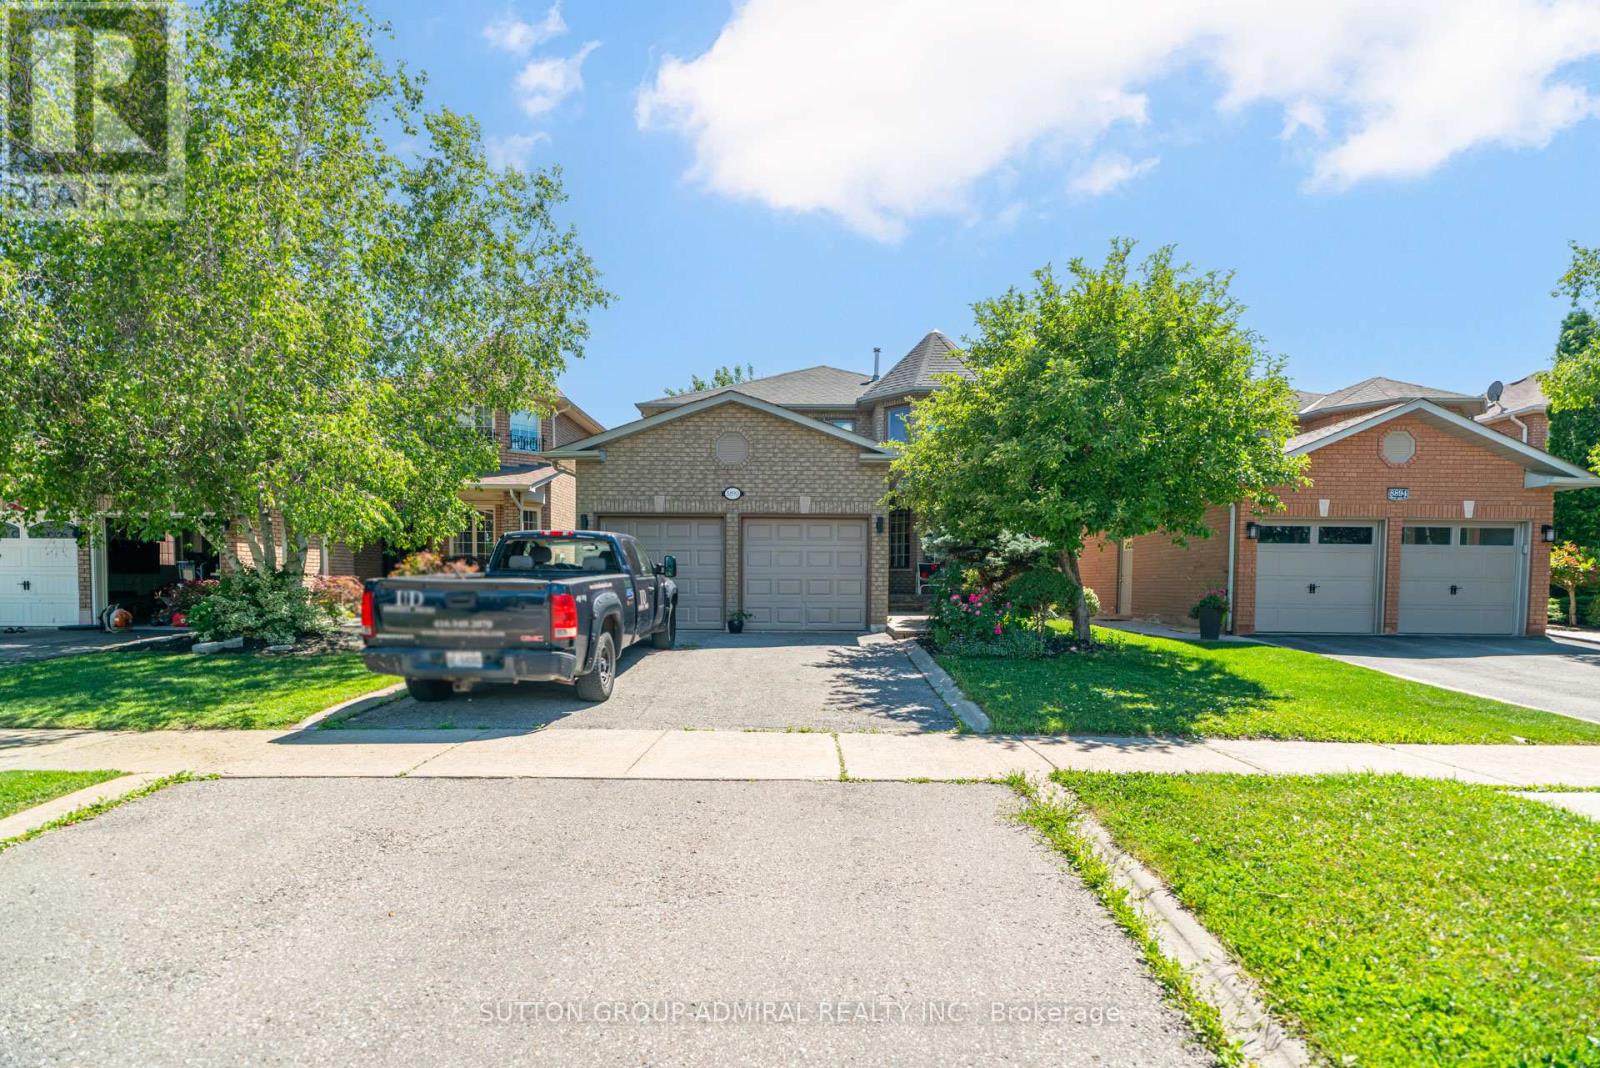
8890 Martin Grove Road
Vaughan, Ontario
**Can Come FURNISHED** Welcome to the heart of Woodbridge - a spacious 4-bedroom home (PLUS main floor office/bedroom) offering over 2,600 sqft of living space, an exceptional floor plan, and effortless flow throughout. Designed for both everyday living and entertaining, this home features a bright, well-connected layout with seamless transitions between the living and dining areas, creating a warm and inviting atmosphere. The large kitchen is thoughtfully positioned with access from multiple sides, making it as functional as it is spacious. Generously sized bedrooms provide comfort for the whole family, while the beautiful backyard offers the perfect setting to relax, unwind, and enjoy summer evenings outdoors. Prime location near Costco, Elder Mills Nature Reserve, parks, HWY 427 and more. (id:55460)
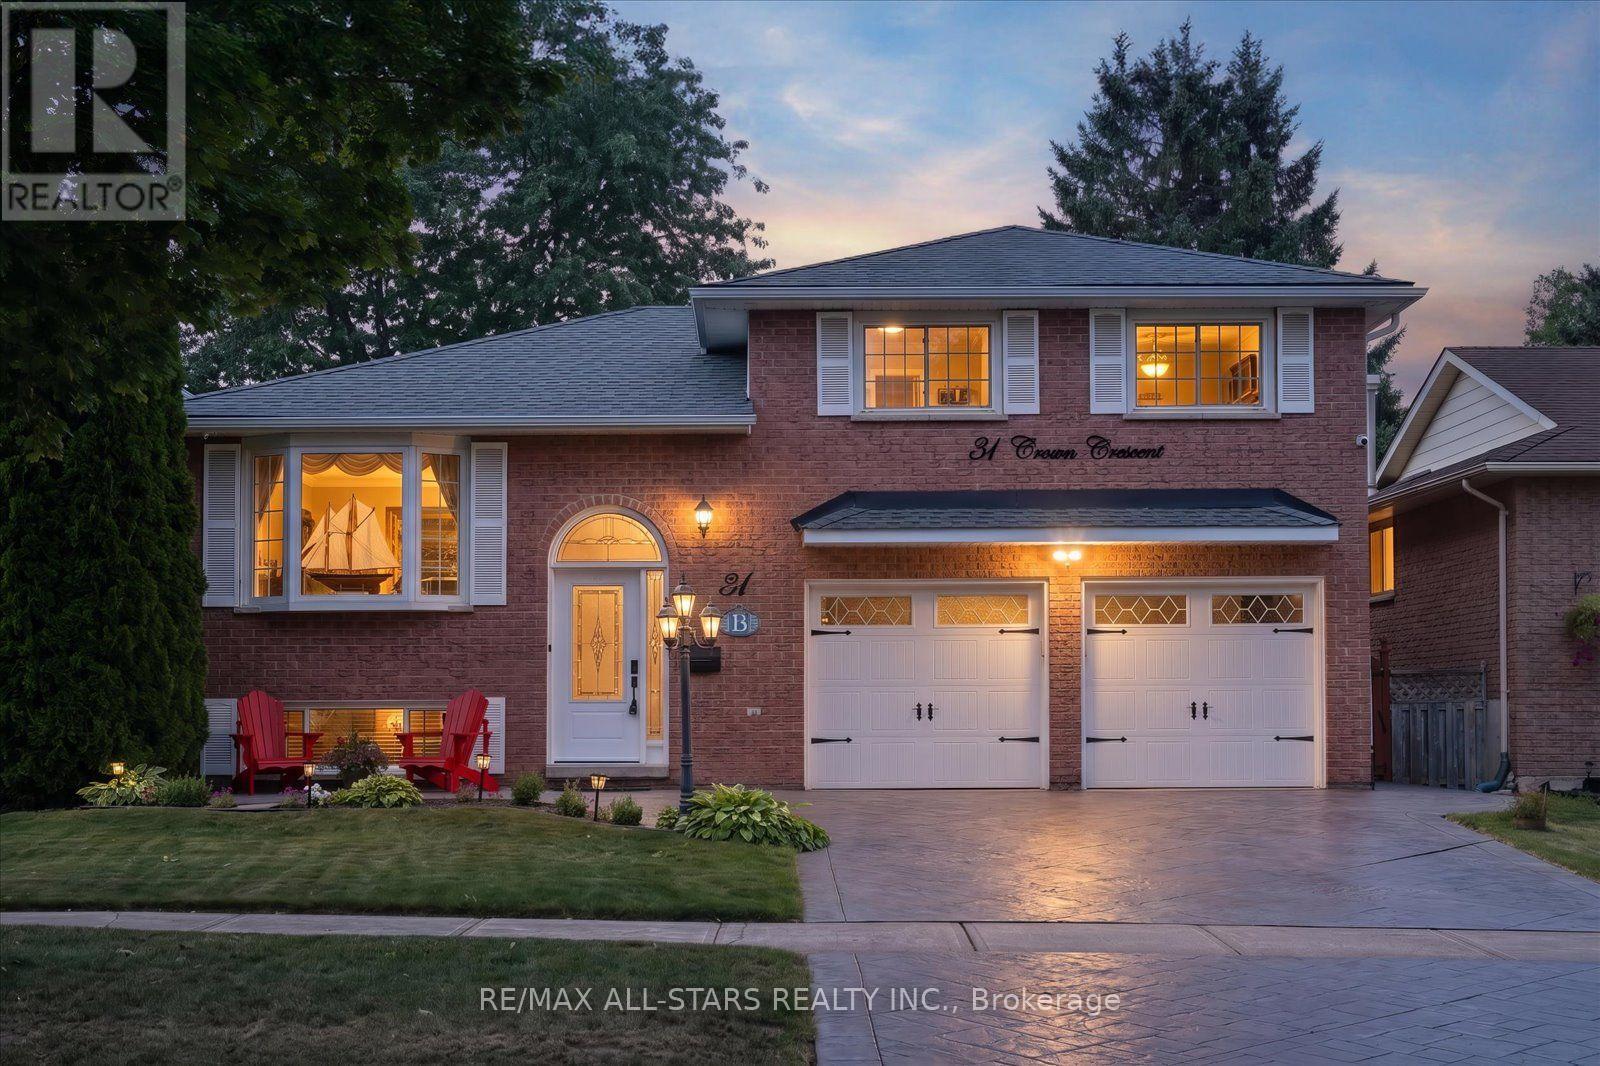
31 Crown Crescent
Bradford West Gwillimbury, Ontario
An immaculate showcase of exceptional craftsmanship, elegant finishes and uncompromising pride of ownership, this cherished solid-brick family residence has been meticulously enhanced to deliver sophisticated living inside and out. Offering 3+1 bedrooms and 2 beautifully appointed full bathrooms, the refined interior features rich hardwood flooring, California shutters, custom blinds and upgraded lighting. The impressive eat-in kitchen blends timeless style with elevated functionality, presenting with granite countertops, a generous centre island, breakfast bar, formal dining area, built-in wine rack, specialty range hood and matching KitchenAid appliances including double ovens and cooktop. The renovated main bath creates a spa-inspired retreat with Jacuzzi tub and granite vanity. The fully finished lower level extends the living space with a warm gas fireplace in the expansive recreation area and large fourth bedroom, while a separate entrance adds versatility and the potential to add an in-law suite. Outdoors, an expansive deck and seating area complete with a lovely gazebo overlooks the private, fully fenced backyard, creating an outstanding setting for entertaining. The ultimate garage man cave is fully finished with sleek epoxy flooring and dedicated gas heat for year-round enjoyment. Striking patterned concrete enhances the driveway and curb appeal, complemented by exterior pot lighting. Significant updates include furnace (2025), owned HWT (2025), A/C (2023), hardwood flooring (2022/23), hard-wired security system (2022/23), newer front and rear bay windows and a transferable roof warranty with approx. 7 years remaining. Front-load laundry with countertop, central vac and attachments, storage shed and thoughtful upgrades throughout complete this exceptional home where elegance, comfort and meticulous care come together seamlessly. **All photos, video, floor plans and more can be found at--> https://31crowncres.com/ (id:55460)

322 Irene Drive
Georgina, Ontario
Great Value Charming Move-in Ready Bungalow On An Oversized Rectangular Lot 75*186 Ft. Why Buy A Condo Or Townhouse With High Fees and Shared Walls When You Can Own A Detached Home On A Massive Lot For Less? This Fully Furnished, Cozy 2-bedroom Bungalow Is 100% Move-in Ready, Together With All The Furnitures, Appliances, Like-new Gas Lawn Mower & Snow Blower. Metal Roof & Vinyl Windows. Just Unpack Your Bags And Start Enjoying The Perfect Blend Of City Convenience And Relaxing Cottage Lifestyle. Beautifully Renovated in 2022 And Very Well Maintained Property, Ideal For First-time Home Buyers, Downsizers, Or Investors. Beautiful South Exposure Ensures Open-concept Living Room & Primary Bedroom Sufficient Natural Sunlight. Plenty Storage Space for Your Toys. Steps to Lake Simcoe With All Year Round Activities, Boating, Fishing, Swimming, Ice Fishing, Skating, Hockey, etc. Expansive & Fully Fenced Mature Land Lot Offering Endless Potential For Gardening, Family & Friends Gathering, and Future Expansion. Public Boat Launches, Children's Playground, Local Leash-free Dog Parks All Nearby. Enjoy Full Municipal Facilities And The Serenity Of Lake Life Without Giving Up Urban Amenities. Everything You Need Is Just Around The Corner: Minutes To Walmart Supercentre, Canadian Tire, Zehrs, FreshCo, Banks, Tim Hortons, McDonald's, And Local Dining. Close To The Local Recreation Centre, Health Service Facilities, And Parks. Just A 5-minute Drive To Hwy 404 And Approximately 30 Minutes To Toronto, Making Daily Commutes Or Weekend Trips Effortless. Don't Miss This Rare Opportunity To Secure A Detached Property With Huge Land At An Accessible Price Point in GTA. Just Move in, Relax, And Enjoy The Life You've Been Dreaming Of! (id:55460)
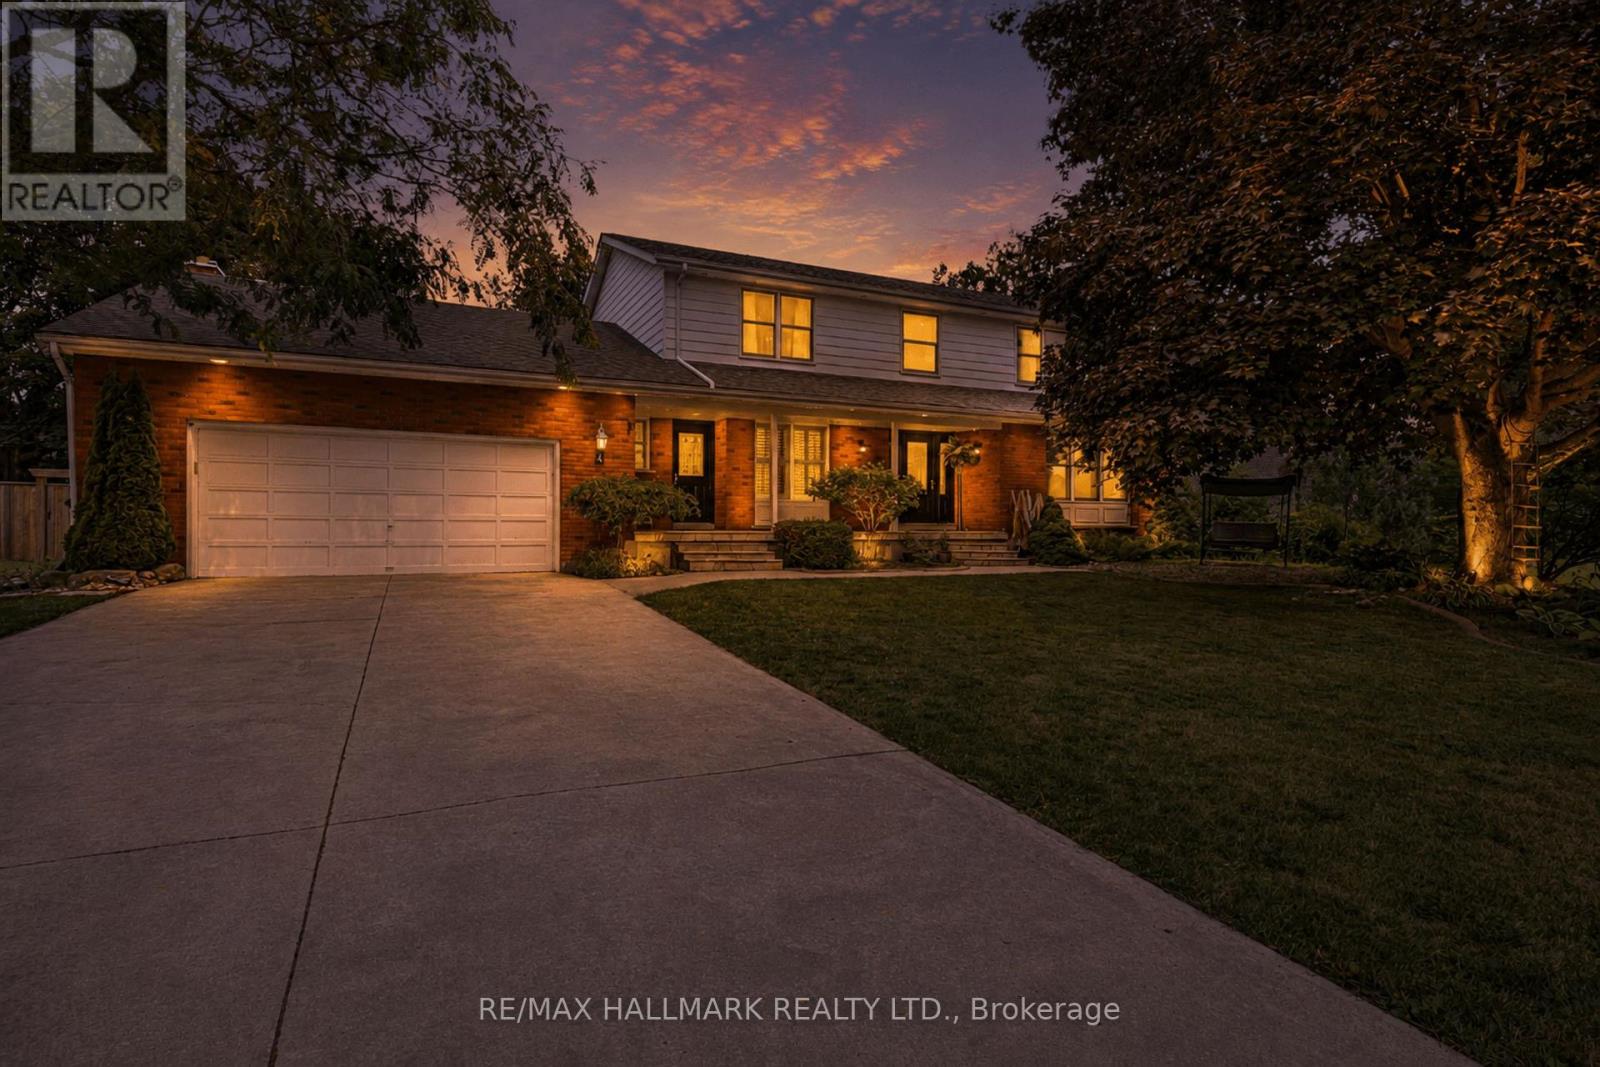
4 Doner Street
New Tecumseth, Ontario
Welcome to this impressive 4 + 1 bedroom, 4-bathroom detached home in the heart of Alliston. A perfect blend of space, luxury, and versatility for today's modern family. Boasting over 2,500 sq. ft. of beautifully designed living space, this exceptional home sits on a rare 90-foot-wide lot and offers everything you need for comfortable everyday living and effortless entertaining. Inside, you'll find spacious principal rooms, a functional layout, and plenty of room for a growing family. The fully finished basement features a brand-new kitchen and bathroom, creating the ideal in-law suite or private space for extended family, guests, or additional income potential. Step outside to your own backyard oasis, complete with a stunning saltwater pool that's perfect for relaxing on warm summer days or hosting unforgettable gatherings with family and friends. A double-car garage and expansive driveway provide ample parking and everyday convenience. Ideally located in one of Alliston's most desirable neighborhoods, this home is just minutes from schools, parks, shopping, restaurants, recreation facilities, and everyday amenities, while offering easy access to major commuter routes. Combining generous living space, premium features, and incredible outdoor amenities, this is a rare opportunity to own a move-in-ready family home on one of the area's most desirable oversized lots. (id:55460)

8b - 81 Zenway Boulevard
Vaughan, Ontario
Beautiful office space in an exceptional location with excellent exposure! This professionally finished unit features a spacious boardroom, private executive office, bright open-concept workspace, reception/sitting area, kitchenette, and private washroom. Hardwood floors, pot lights, oak doors, and modern finishes throughout create a clean, professional look. Fantastic location with quick access to Hwy 407 & Hwy 427, and just minutes from Hwy 7 & Hwy 27. Excellent street exposure, great signage opportunity, and plenty of double-row parking. Perfect for lawyers, realtors, accountants, healthcare professionals, consultants, and a wide range of professional office uses. (id:55460)
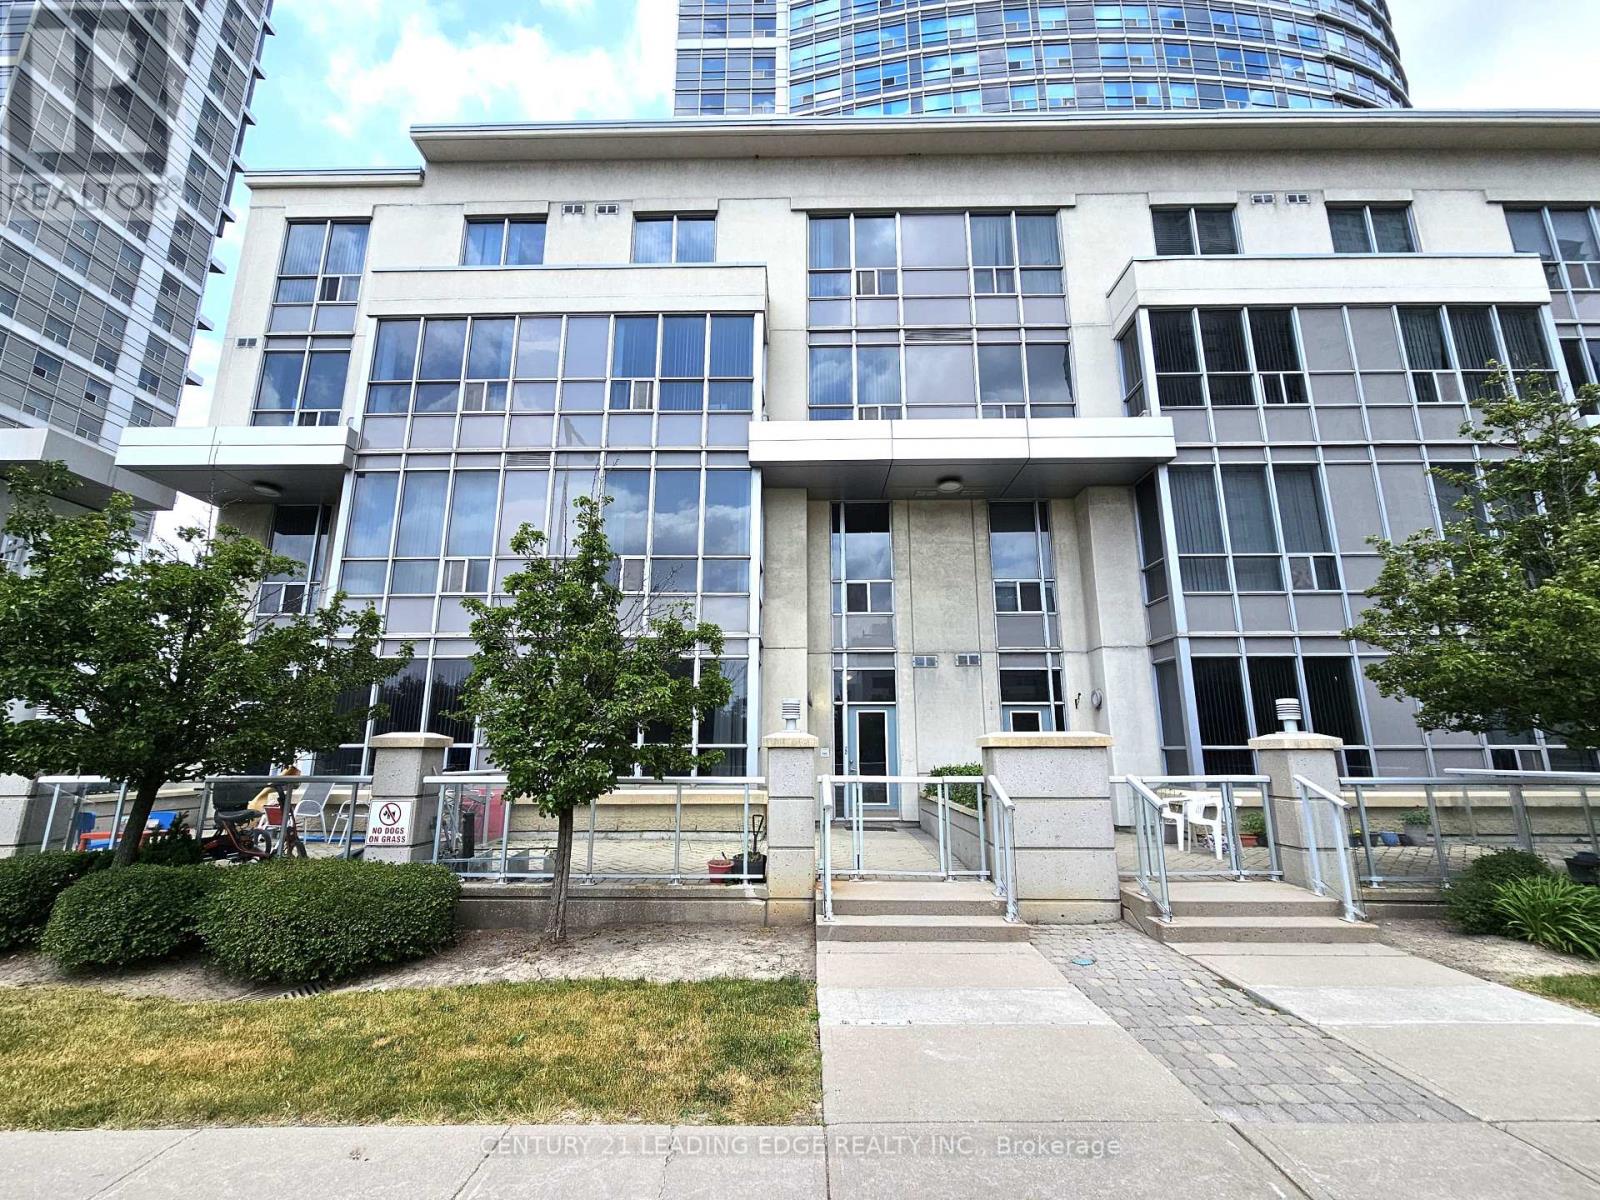
Th120 - 38 Lee Centre Drive
Toronto, Ontario
Welcome to this beautifully maintained, light-filled two-storey townhouse offering 2 bedrooms, a versatile den, 2 bathrooms, 1 parking space, and a locker. Complete with dual entrances: one through the condo lobby and another with direct street access, making this the ideal home for your everyday convenience! Situated in the heart of Scarborough, this townhouse features an open-concept living and dining area with soaring 10-foot ceilings, and expansive windows that frame serene park views with ample natural light. The modern kitchen is equipped with a breakfast bar, ideal for casual meals and entertaining! Freshly painted throughout. This home is move-in ready! Step outside to your private south-facing terrace. Perfect for relaxing or dining while enjoying the outdoors. Second floor is complete w/ 9-foot ceilings offering a bright, airy ambiance. Equipped with 2nd floor laundry for your added convenience. The spacious primary bedroom offers large windows and ample closet space, while the second bedroom is sun-drenched and inviting with its own closet and generous size window. Residents enjoy access to exceptional amenities, including a 24-hour concierge, fitness centre, indoor pool, guest suites, party and billiards rooms, visitor parking, and a rooftop terrace with BBQs. Unbeatable location. Just minutes to schools, parks, shops, restaurants, grocery stores, TTC, Scarborough Town Centre, Centennial College, University of Toronto, highway 401, and lots more! This is a must-see property! Don't miss this rare opportunity! (id:55460)
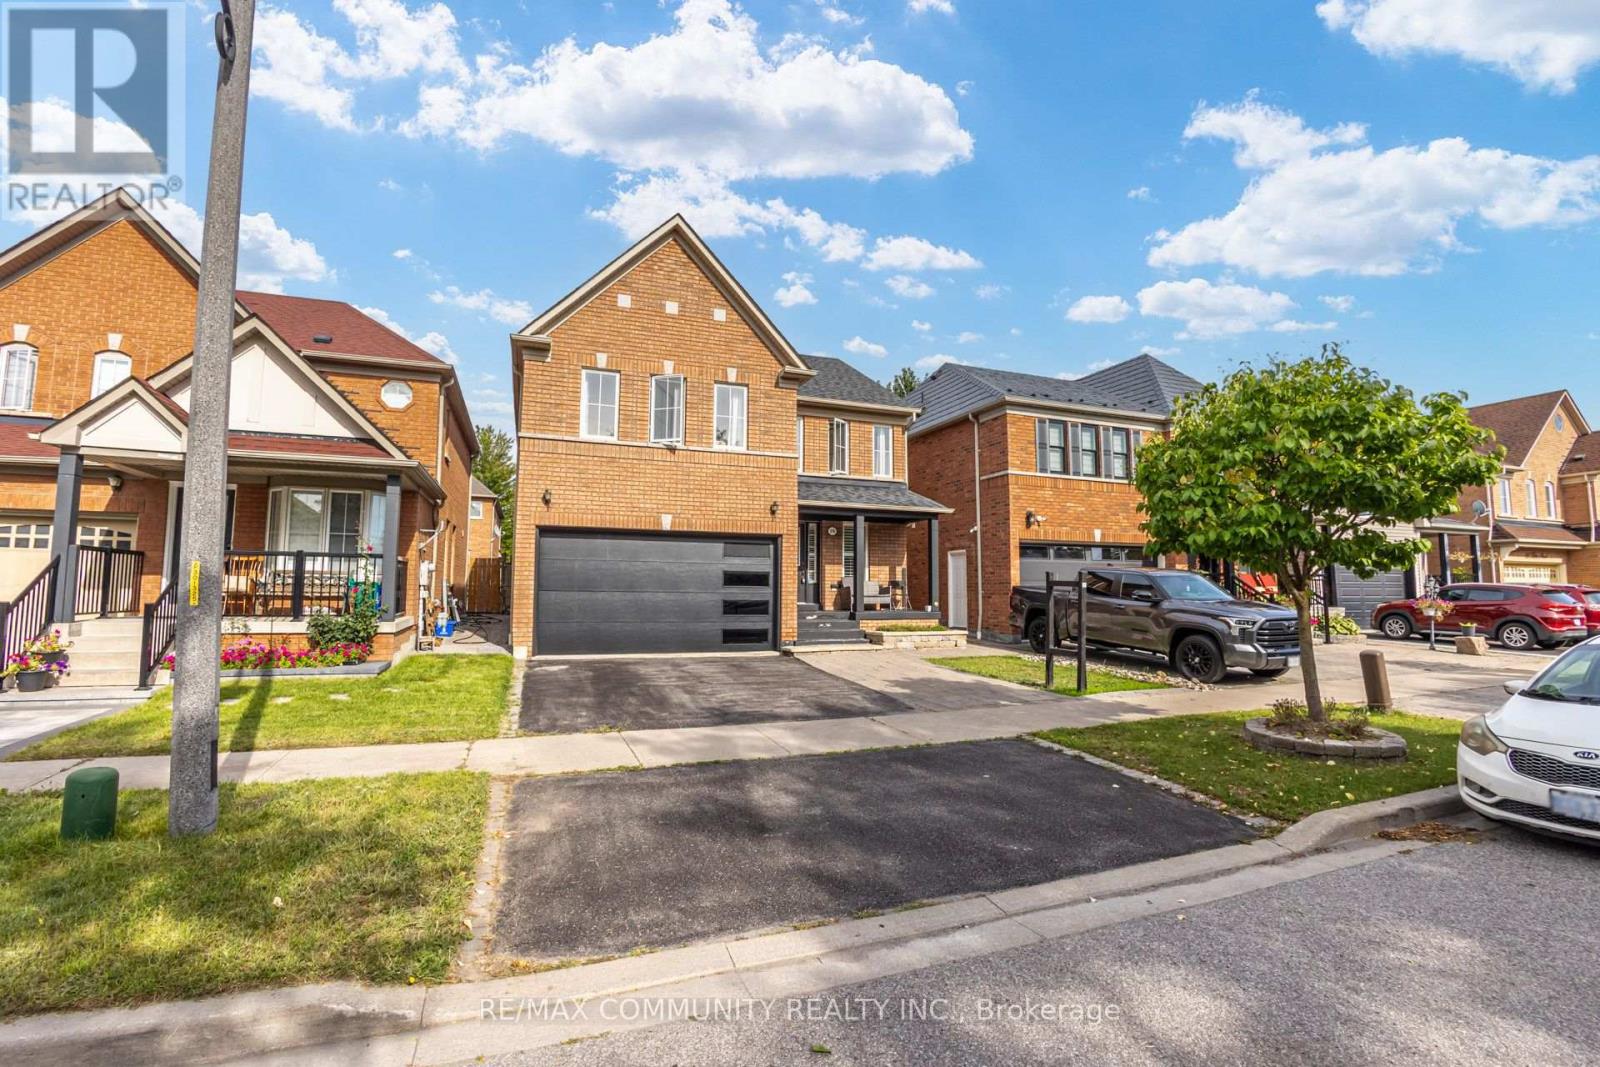
19 Tiller Street
Ajax, Ontario
Welcome to this well-maintained 2-storey detached home, proudly owned by the original owners and situated on a quiet street. Offering approximately 1,850 sq. ft. of comfortable living space, this home features 9-ft ceilings and hardwood flooring throughout the main floor. The upgraded kitchen boasts granite countertops, stainless-steel appliances, and ceramic flooring, with a spacious breakfast area offering a walk-out to the backyard. The inviting family room features a cozy gas fireplace, perfect for family gatherings. The spacious primary bedroom and a luxurious ensuite with a soaker tub and separate shower. Enjoy the professionally completed backyard and side walkway were interlocked 3 years ago, and the house was fully repainted at the same time. The roof was replaced in 2018. A fantastic opportunity to own a beautifully maintained family home in a peaceful neighbourhood. Steps To Ajax Newest Public Schools Offering French Immersion Program And Steps To Sportsplex And Park. (id:55460)
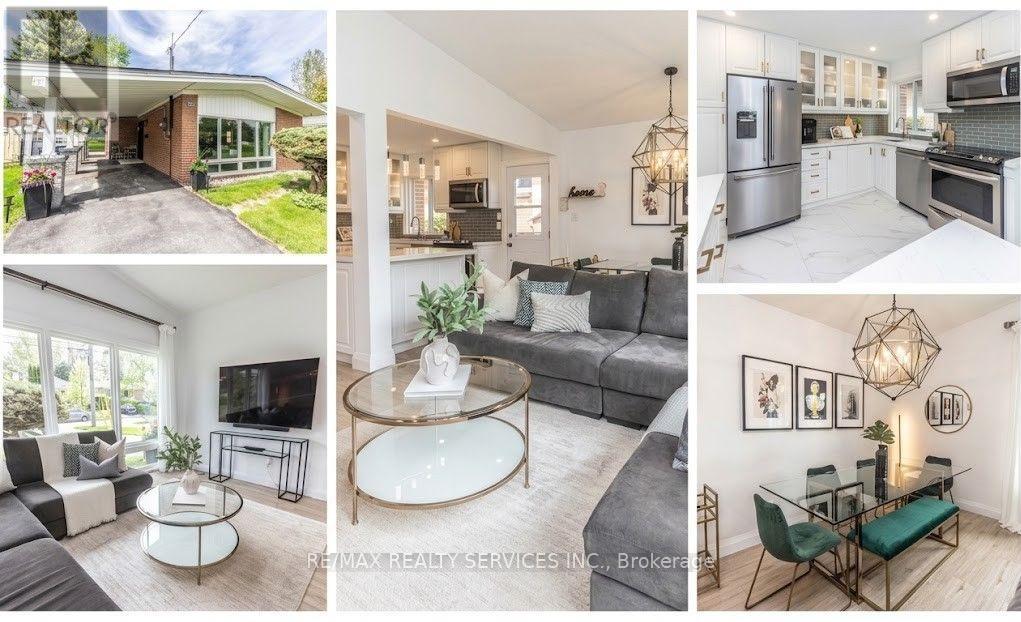
126 Roebuck Drive
Toronto, Ontario
126 Roebuck Drive is a fully updated, detached backsplit on a premium 40 x 145 ft lot in one of Kennedy Park's most sought after pockets. Three bedrooms, two full bathrooms, and one of the deepest backyards in the neighbourhood set this home apart. The main level features a refreshed kitchen with modern fixtures and floor to ceiling windows that flood the space with natural light, plus a built in kick plate vac pan tied to a new central vacuum system. The fully renovated main bathroom includes heated floors and a towel warmer, and updated trim and moulding run throughout. The finished lower level offers a spacious rec room and a second full bathroom, ideal as a family room, gym, or guest suite. The split level layout provides abundant storage. The tankless water heater is owned, and security cameras are already installed. Outside, the fully fenced backyard features mature trees, a large shed, a new interlock patio, and a natural gas BBQ hookup. The exceptional lot depth creates real potential for a pool, garden suite, or nanny suite. Parking is covered too, with an EV ready carport plus a 4 car private driveway. Walk to Kennedy Station for TTC subway, GO Transit, and the Eglinton Crosstown LRT, with top rated schools, parks, and Eglinton Avenue shops and restaurants close by. This combination of lot size, recent upgrades, and transit access is hard to match. Do not miss it. PLEASE NOTE: Two images in the photo gallery (Backyard) have been digitally altered/virtually enhanced to illustratively demonstrate the future potential layout of a backyard pool or a garden suite. These features do not currently exist on the property. Any future additions or structures are subject to city zoning, bylaws, and independent buyer verification. (id:55460)
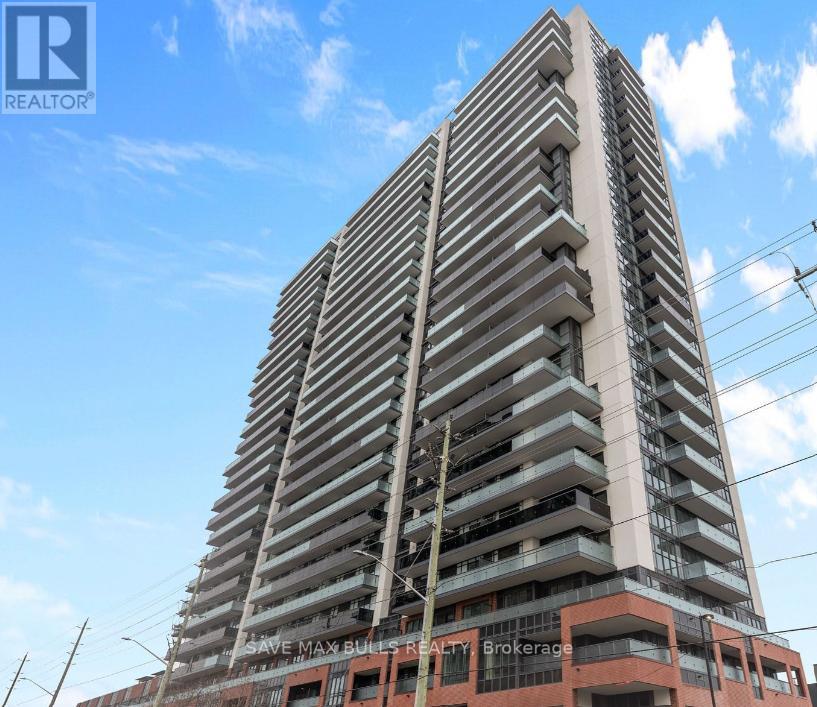
235 - 2545 Simcoe Street N
Oshawa, Ontario
1-bed, 1-bath condo in the heart of North Oshawa. Prime location with just steps to Durham College, Ontario Tech University all with easy access to Hwy 407, Costco, shopping and restaurant options nearby. The building features exceptional amenities, including a rooftop terrace, Fitness Centre, Sound Studio, Yoga Studio, Bar, Private Dining Room, Pet Wash Station, Work Space, and an Event Lounge perfect for relaxation and entertainment. Additional amenities included are 24-hour security/Concierge, Business/Study Lounges, a Party Room, an Outdoor BBQ area, Visitor Parking & Guest Suites. (id:55460)
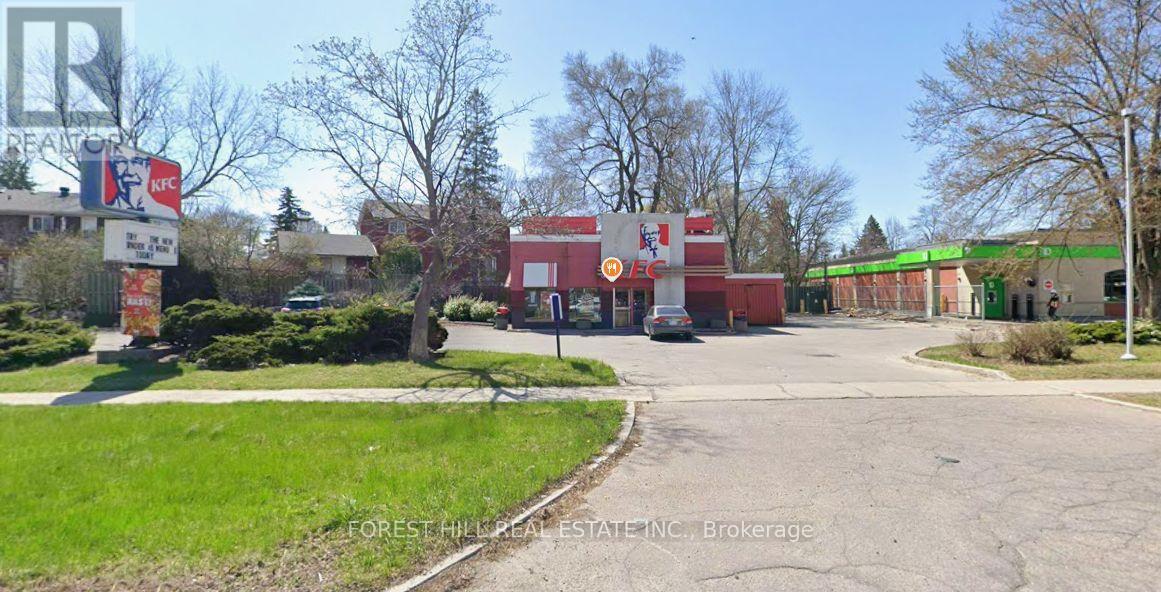
3495 Sheppard Avenue E
Toronto, Ontario
Prime Stand-Alone Restaurant Opportunity | Sheppard Avenue East &Warden AvenueExceptional leasing opportunity at 3495 Sheppard Avenue East, a highlyvisible stand-alone restaurant property in the heart of Scarborough.Formerly occupied by KFC, the approximately 1,840 sq. ft. premisespresent an excellent opportunity for restaurant operators andfood-service users seeking a prominent location with outstandingexposure.The property features an impressive 220 feet of frontage along SheppardAvenue East, providing exceptional visibility, prominent signageopportunities, and a strong street presence. The site also offersabundant on-site parking, making it highly convenient for customers andstaff, along with two separate entrances/exits providing excellentaccessibility and efficient vehicle circulation.Ideally situated near Sheppard Avenue East and Warden Avenue, theproperty benefits from a well-established surrounding residential andcommercial community and convenient access to major transportationroutes. The stand-alone configuration and existing restaurant layoutprovide an excellent foundation for a variety of restaurant andfood-service concepts.A rare leasing opportunity combining exceptional frontage, highvisibility, abundant parking, and excellent site accessibility in aprominent Scarborough location. (id:55460)