
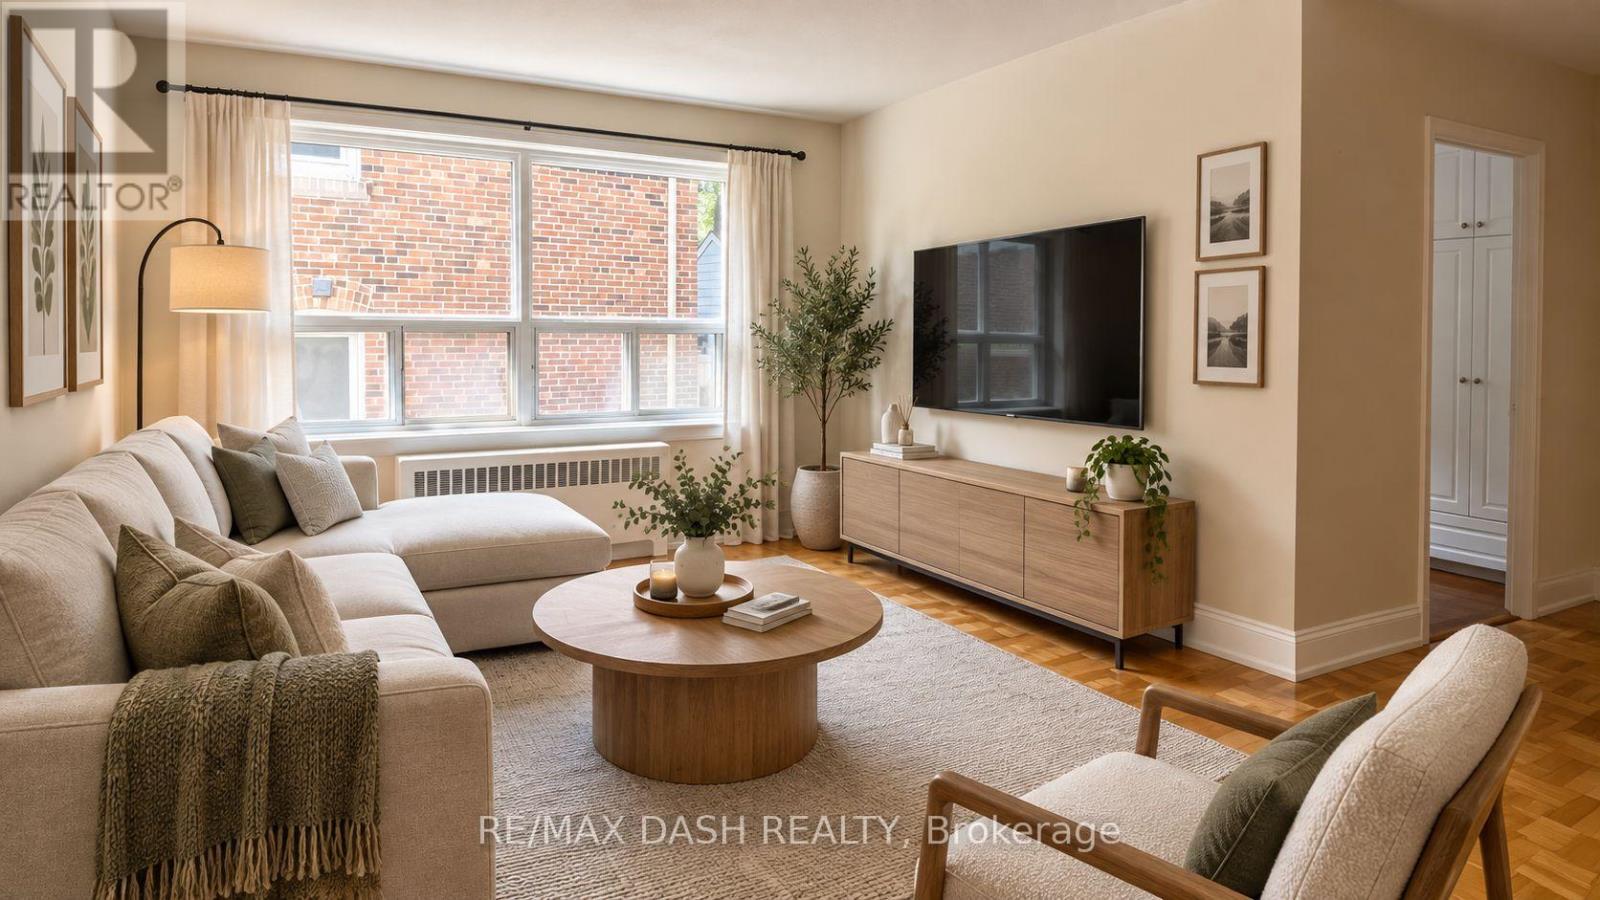
06 - 69 Old Mill Terrace
Toronto, Ontario
This bright 1 and 1 bathroom suite is ideally located near Bloor St. West Village in a charming boutique building. The unit features abundant natural light, generous storage, and a well-designed layout that maximizes living space. Situated in a vibrant neighbourhood, residents can enjoy a variety of local shops, cafes, and restaurants, all just steps from King's Mill Park. With convenient access to the subway and a short commute to many of Toronto's top amenities and green spaces, this is an opportunity you won't want to miss. (id:55460)
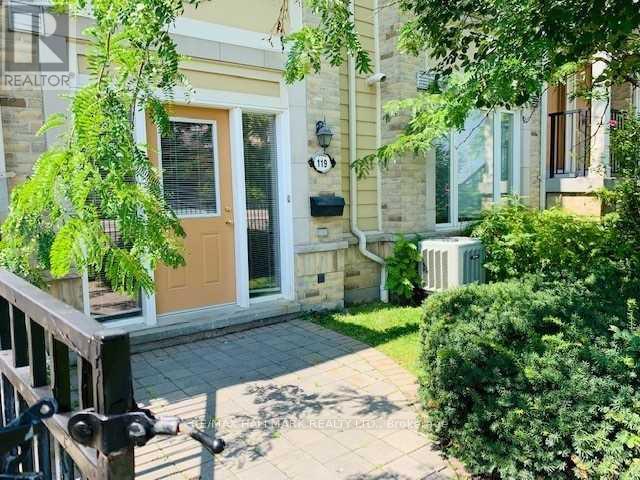
119 - 4960 Winston Churchill Boulevard
Mississauga, Ontario
Spacious Daniels Built 1-Bed, 1-Bath Stacked Townhouse For Lease. Bright, Open Concept Floor Plan With Private Terrace & Private Attached Garage With Direct Unit Entry. Plenty Of Storage Space & A Great House Alternative. Excellent Location Steps To Public Transit, Grocery Stores, Erin Mills Town Center, Restaurants, Schools, Gym, Banks, Credit Valley Hospital & Easy Access To All Highways. Not To Be Missed! (id:55460)
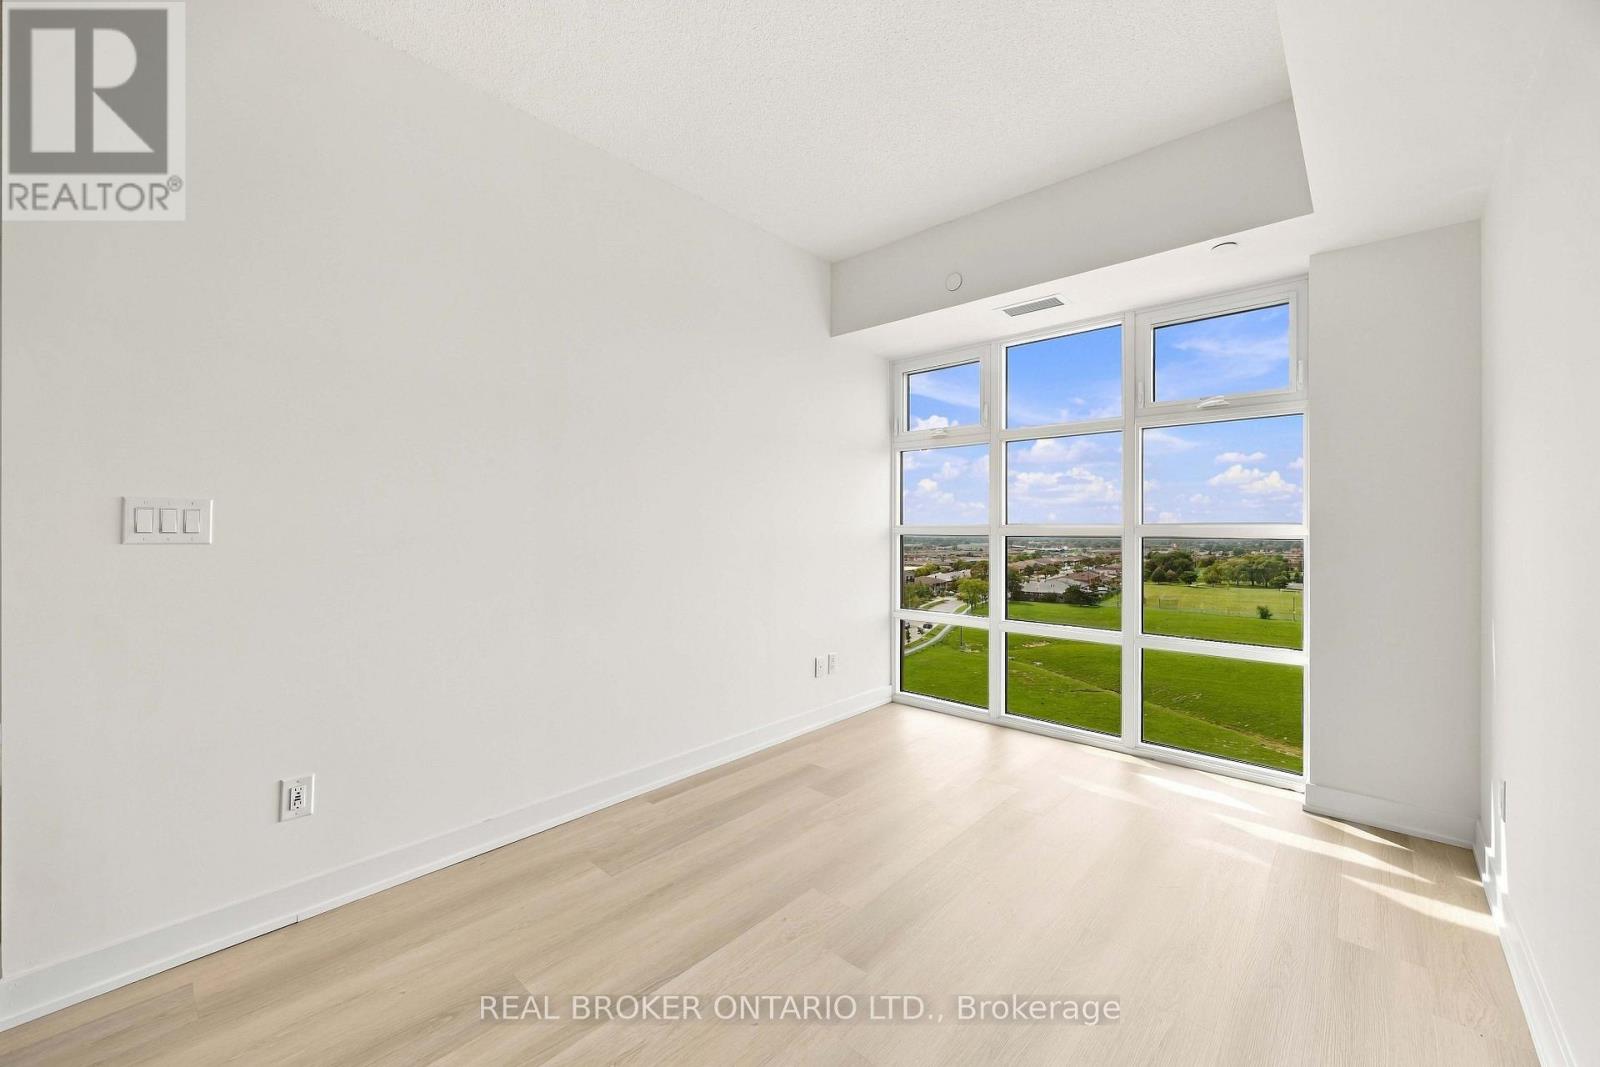
915 - 2825 Jane Street
Toronto, Ontario
Brand NEW Unobstructed 2 Bedroom 1 Bathroom Suite At Yorkwoods Condos! Bright, Spacious Functional Layout Featuring 9 Ft Ceilings & Laminate Flooring Throughout. Expansive Private Balcony off of Primary Bedroom with Unobstructed North-West Views. Includes 1 Underground Parking & 1 Locker. Building Amenities Include Concierge/Security, Fitness Centre, Party/Meeting Room, Media Room & BBQ/Terrace Area. Convenient North York Location With TTC Bus Stop At Jane St & Yorkwoods Gate Steps From The Building. Close To Shopping, Grocery Stores, Restaurants, Schools, Parks, Community Facilities, York University & Downsview Park. Minutes To Hwy 400 With Easy Connections To Hwy 401 & Major Routes Across The GTA. https://tours.snaphouss.com/2825janestreetunit915northyorkon?b=0 (id:55460)
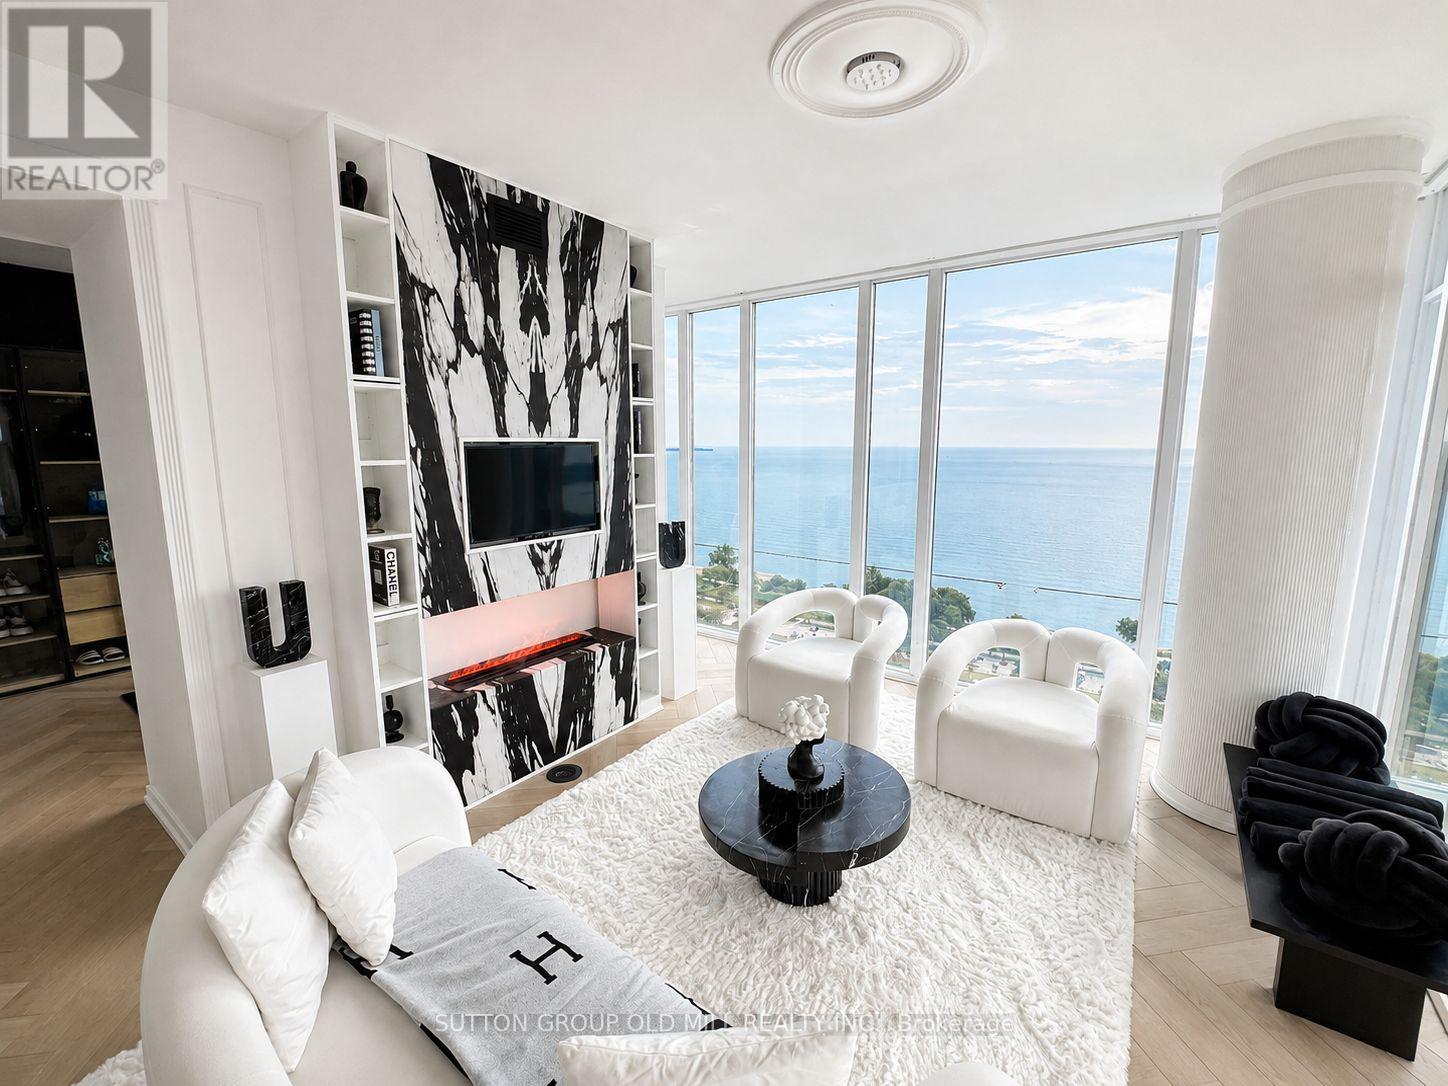
2505 - 103 The Queensway
Toronto, Ontario
Welcome to elevated lakeside living at NXT Condos! This stunning 984 sq. ft. corner suite showcases breathtaking lake views from nearly every room, with floor-to-ceiling windows and soaring ceilings filling the space with natural light. Thoughtfully redesigned with over $120,000 in premium upgrades, this home offers the perfect blend of luxury, style, and functionality. The heart of the home is the beautifully renovated chef-inspired kitchen, featuring custom cabinetry throughout, elegant marble stone countertops, a quartz waterfall island, premium KitchenAid built-in refrigerator, and new Whirlpool appliances. Throughout the suite, you'll find gorgeous herringbone flooring, timeless wainscoting, and a custom TV mantel fireplace that creates a warm and sophisticated living space. The spacious primary retreat offers stunning lake views, a custom glass closet, and a luxurious fully renovated 5-piece ensuite, while the second bedroom enjoys its own fully upgraded 3-piece ensuite/main bath, making it perfect for guests, family, or a stylish home office. Additional upgrades include new washer and dryer, custom finishes throughout, and meticulous attention to every detail. Step outside to the expansive 90 sq. ft. balcony to enjoy your morning coffee or unwind with spectacular sunsets over Lake Ontario. Located just steps from High Park, waterfront trails, and the lake, with convenient access to the Gardiner, QEW, 427, and 401. Residents enjoy exceptional amenities including indoor and outdoor pools, tennis court, fitness centre, party room, and 24-hour concierge. This is a rare opportunity to own a truly turnkey luxury residence in one of Toronto's most desirable waterfront communities. (id:55460)
Lwr Lvl - 619 Trudale Court
Oakville, Ontario
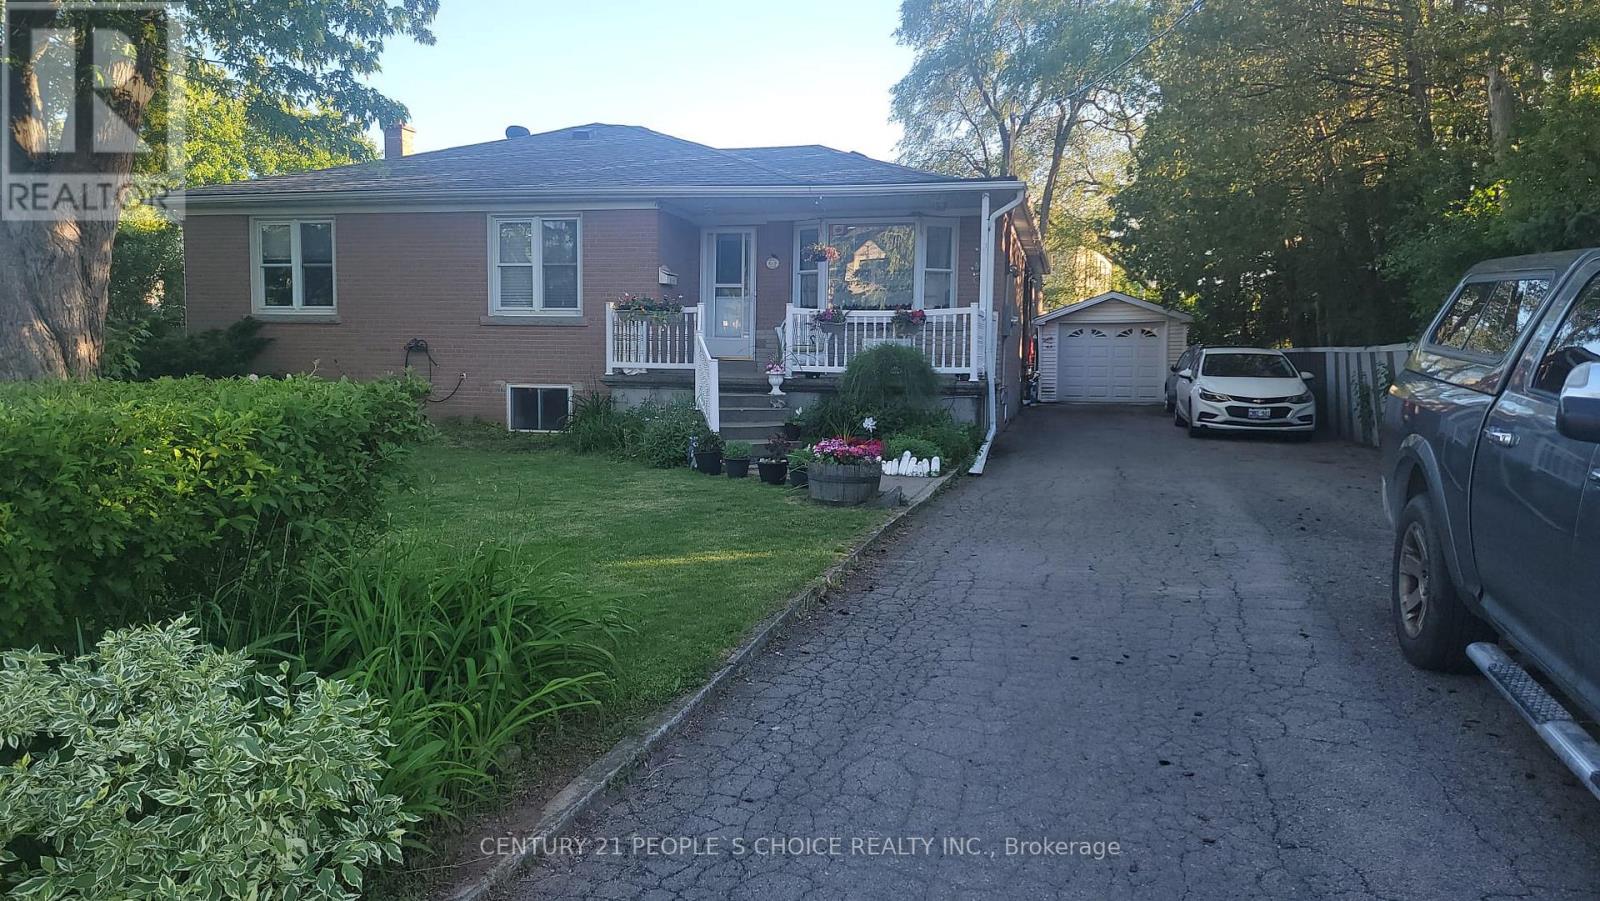
Beautifully updated 2 bedroom basement apartment located in a family-friendly, quiet crescent. This bright and spacious unit features an open-concept living area and kitchen, offering a comfortable and functional living space. Large above-grade windows provide abundant natural light and excellent ventilation throughout. Conveniently situated close to Bronte GO Station, shopping, parks, and other amenities, with easy access to the QEW for effortless commuting. Ideal for professionals or couples seeking a well-maintained home in a desirable neighbourhood. (id:55460)

1502 Speers Road
Oakville, Ontario
Highly Visible Traffic Location On Corner Lot Fronting On Speers Rd, Mins From Go Train & Qew. 4 - 10'X10' Garage Doors, 14Ft Clearance Height. Great For Auto Shop Sales/Dealership With Renovated Interior. New Led Lighting, Bathroom, Large Format Tiles, Paint, Setup For Showroom. 45 Car Spots Front & Back (Fenced in Section) Outside Parking. Great Signage And Exposure. (id:55460)
1205 - 21 Knightsbridge Road
Brampton, Ontario
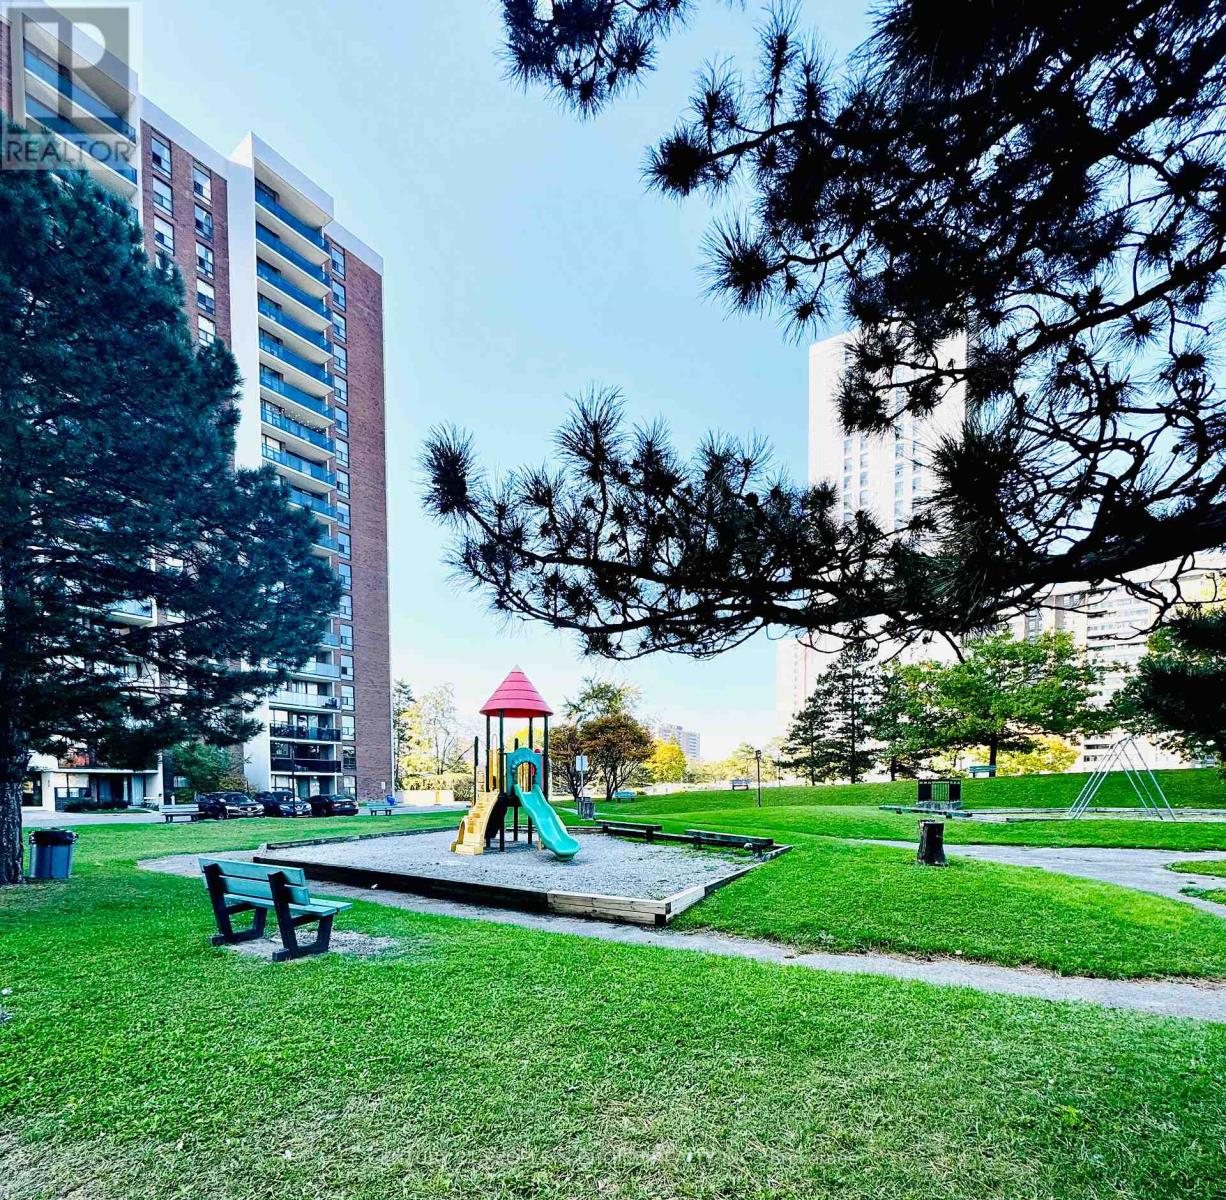
Great opportunity for investors and first-time buyers! This beautifully maintained one-bedroom, one-bathroom condo features a bright and spacious open-concept living and dining area, with no carpet throughout for easy maintenance. Enjoy stunning views from the large private balcony - an ideal space to relax and unwind. The unit also offers an ensuite storage room, one underground parking space, and convenient main-level laundry facilities. The all-inclusive maintenance fee covers heat, hydro, water, air conditioning, and Rogers high-speed internet, making monthly costs simple, convenient, and predictable while offering exceptional value and peace of mind. Residents can also enjoy excellent building amenities, including an outdoor pool and party room. Ideally located within walking distance to Bramalea City Centre, major retail stores, medical facilities, the library, and public transit. With easy access to Highway 410 and Highway 407, this property offers outstanding convenience for commuters and everyday living. Excellent value - priced to sell. (id:55460)
257 Robins Point Road
Tay, Ontario
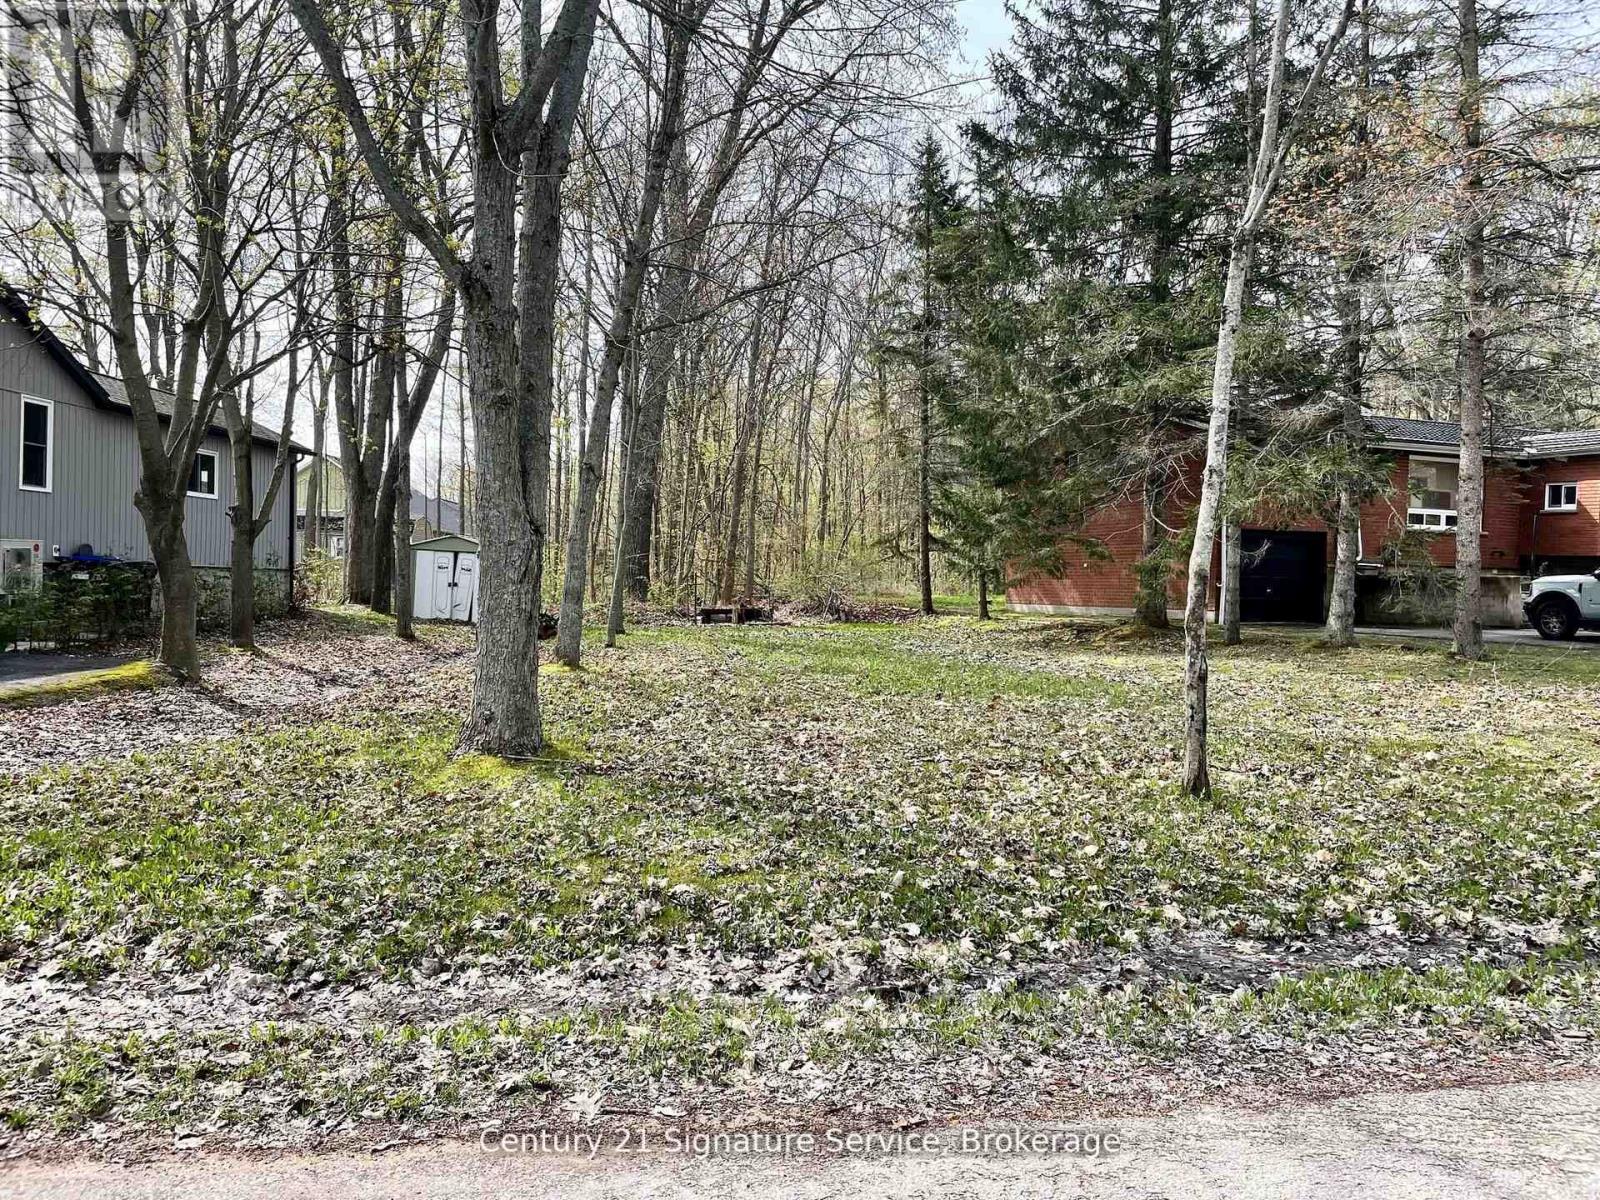
An incredible parcel of land awaits to build your dream home, perfectly situated across from the stunning shores of Georgian Bay! This lot offers peace of mind for a spacious 3,200 sq. ft. home. Surrounded by lush greenery and abundant nature, it provides breathtaking views of Georgian Bay year-round. Just seconds from water access, you can easily launch your canoe, kayak, or small boat for endless adventures on the bay. (id:55460)
1765 Flos Road 4 W
Springwater, Ontario
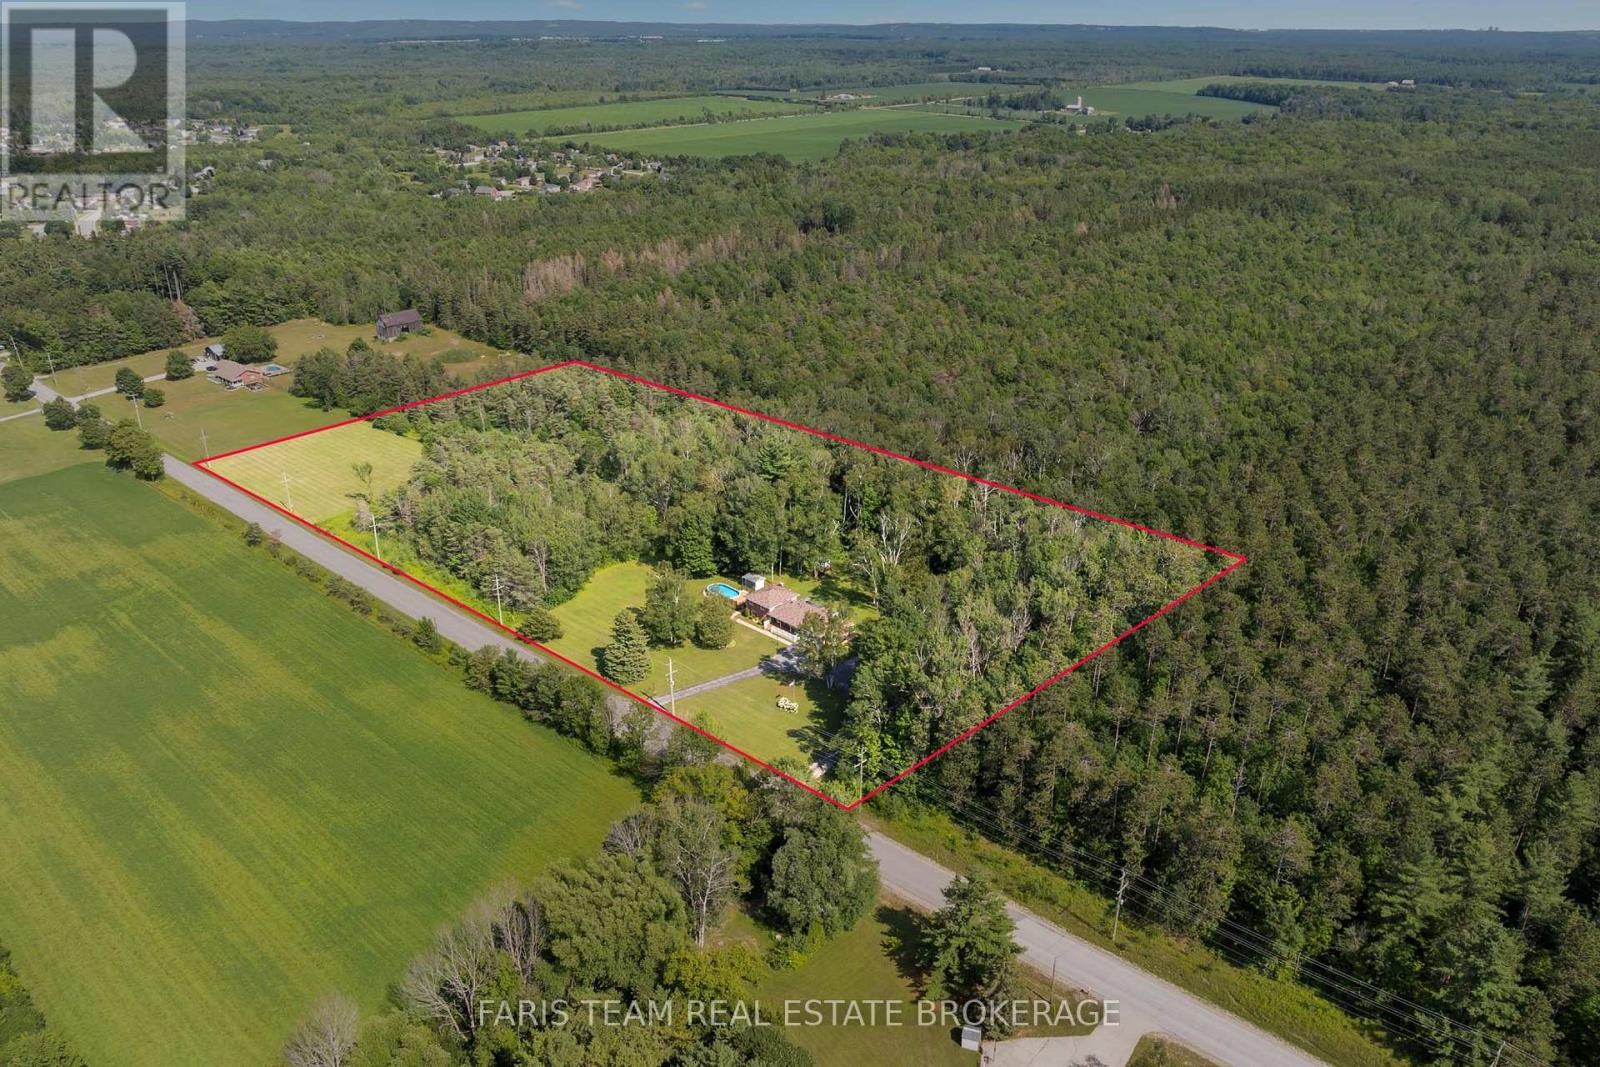
Top 5 Reasons You Will Love This Home: 1) Escape to more than 9 acres backing onto hundreds of acres of Simcoe County Forest, whether you're exploring trails, riding your ATV, snowmobiling in the winter, or simply relaxing by the heated saltwater pool with a brand-new pool deck, this property offers year-round adventure and privacy 2) Meticulously maintained and updated, this home boasts a beautiful updated kitchen with built-in cabinetry, a luxurious primary suite complete with a dressing room and ensuite, a cozy three-season room with radiant heating, and spacious bathrooms throughout 3) Bright upper level and an above-grade family room with built-ins and a gas fireplace creating the perfect gathering space, while the partially finished basement kitchen setup delivers excellent potential for extended family, guests, or multi-generational living, plus enjoy a convenient main level laundry and mudroom, adding everyday functionality 4) Enjoy worry-free country living with a Generac backup generator, steel roof, insulated garage, updated constant-pressure well pump, UV water treatment, and a water softener, all quality upgrades that make this home as practical as it is beautiful 5) Incredible outdoor space featuring a welcoming covered porch, large back deck, a fenced heated saltwater pool with brand-new pool deck, a treehouse with a zipline, a firepit, an expansive yard, and plenty of room for gardens, RVs, boats, and all your outdoor toys. 2,219 above grade sq.ft. plus an unfinished basement. (id:55460)
13 Abbey Crescent
Barrie, Ontario
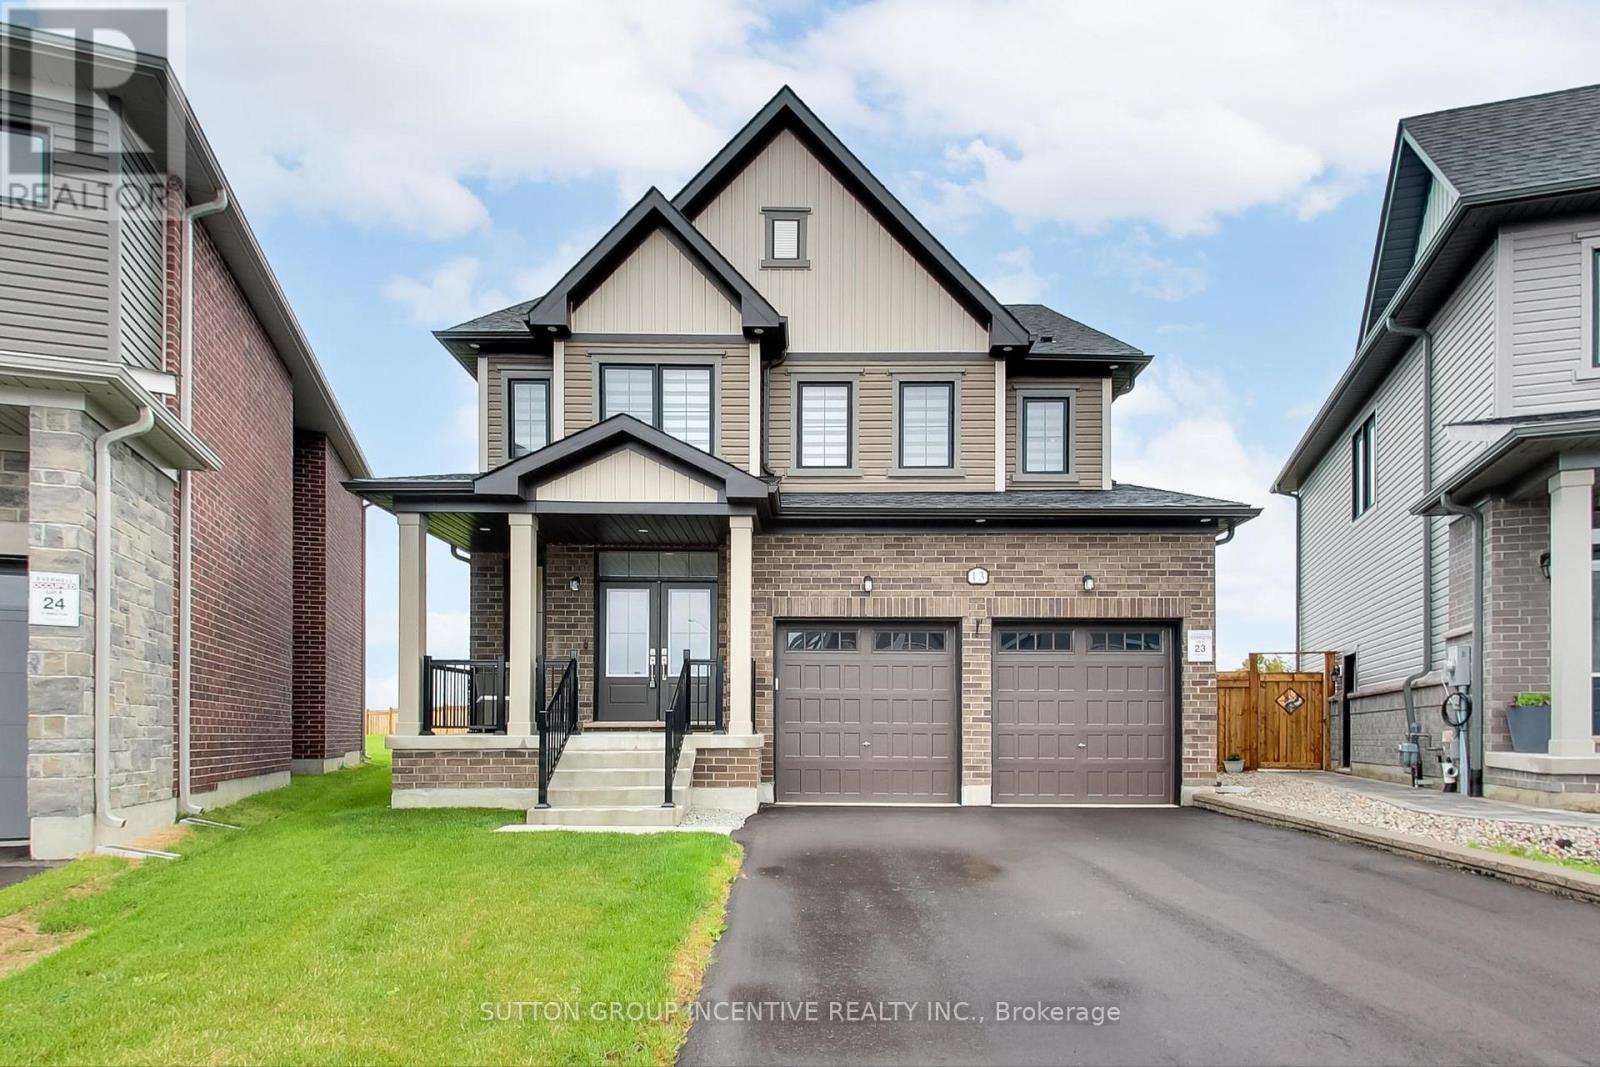
Welcome to an exceptional open-concept family home offering 4 spacious bedrooms, 4 bathrooms, and premium finishes throughout. The heart of the home is the spectacular chef's kitchen, featuring an oversized island, quartz countertops, a stylish new backsplash, under-cabinet lighting, ultra-premium Miele appliances, and a designer range hood. The kitchen seamlessly flows into the generous dining area and inviting family room, complete with a cozy gas fireplace and expansive windows that fill the space with natural light while overlooking the impressive backyard. One of this home's standout features is the backyard, which is one of the largest lots in the development. Now fully fenced for added privacy and security, offering endless possibilities for entertaining, a future pool, or your own private outdoor retreat. The main floor boasts 9-ft ceilings, rich hardwood flooring, elegant pot lighting, stylish window coverings, and a versatile bonus room that's perfect as a home office, children's playroom, or den. Direct garage access leads into a practical mudroom/laundry room, while a convenient 2-piece powder room completes the main level. A stunning hardwood staircase leads to the upper level, where you'll find 4 generously sized bedrooms. The luxurious primary suite is a true retreat, featuring a spa-inspired 5-piece ensuite with a freestanding soaker tub, glass walk-in shower, private water closet, double vanity, and an oversized walk-in closet. The remaining bedrooms are equally impressive, with 2 bedrooms sharing a beautifully appointed Jack and Jill bathroom, while the 4th bedroom enjoys the privacy of its own ensuite. Perfectly situated in desirable South Barrie, this home is just minutes from Highway 400, the GO Station, excellent schools, parks, shopping, and restaurants. Combining luxury, functionality, and an unbeatable location, 13 Abbey Crescent truly has it all and offers the perfect place to call home. (id:55460)
A26 & A27 - 505 Highway 7 E
Markham, Ontario
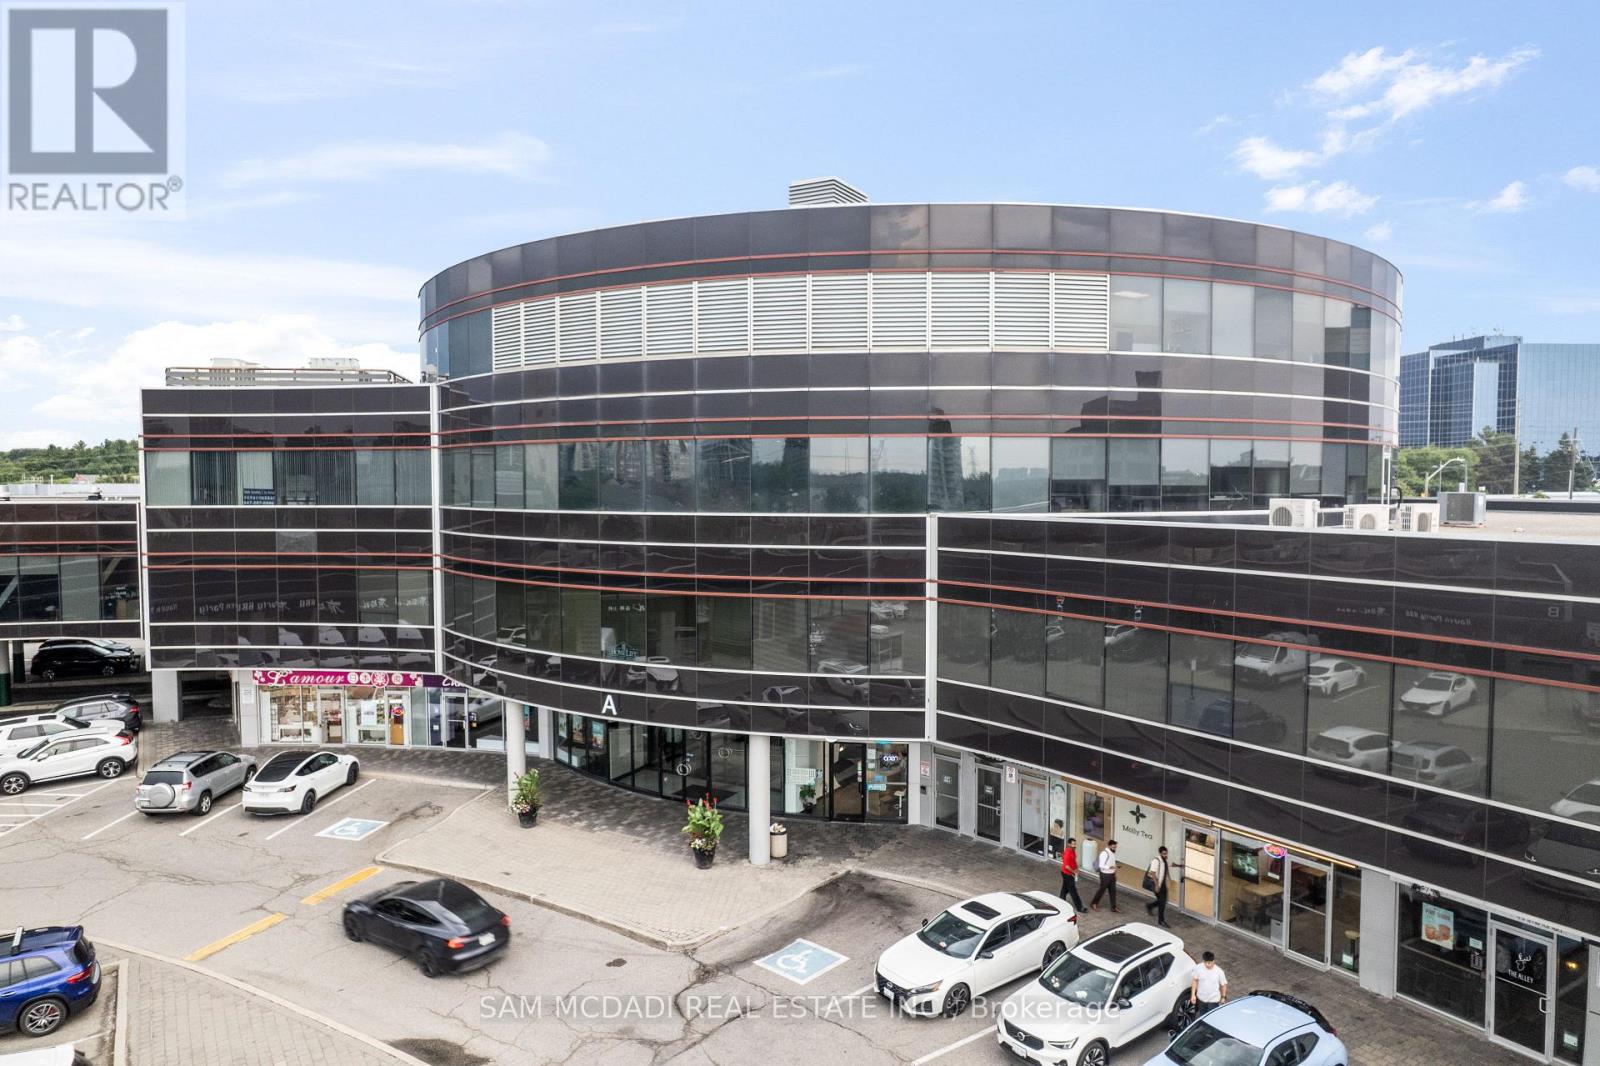
Welcome to 505 Highway 7 East, Units A26 & 27, a strategic address in the heart of Markham's bustling business corridor. Rare corner units with many display windows facing busy Highway 7 offer plenty of street level exposure. Offering BC zoning, this combined double-unit provides flexibility for medical, dental, professional, retail, or service-based businesses. The layout is thoughtfully designed to provide versatility, functionality and elegance. A welcoming lobby and reception area set the stage for a professional first impression, while multiple private commercial rooms/offices allow for a variety of uses, whether its consultation rooms, treatment spaces, or staff work areas. A dedicated staff area, office, and washroom make it easy to run daily operations smoothly. With a spacious interior, this unit balances efficiency with comfort. Clients will appreciate the convenience of being along the highly visible Hwy 7 strip, surrounded by restaurants, shopping, medical offices, and easy access to Hwy 404, Hwy 407, and public transit. The plaza also provides ample parking, ensuring a hassle free visit for both staff and visitors. Monthly condo fees include common area maintenance, indoor/outdoor parking, and mall security. For buyers, this property offers a turnkey opportunity to step into one of Markham's most recognizable commercial hubs with space designed for growth, visibility, and client satisfaction. (id:55460)
9 - 25 Deer Run Crescent
Bradford West Gwillimbury, Ontario
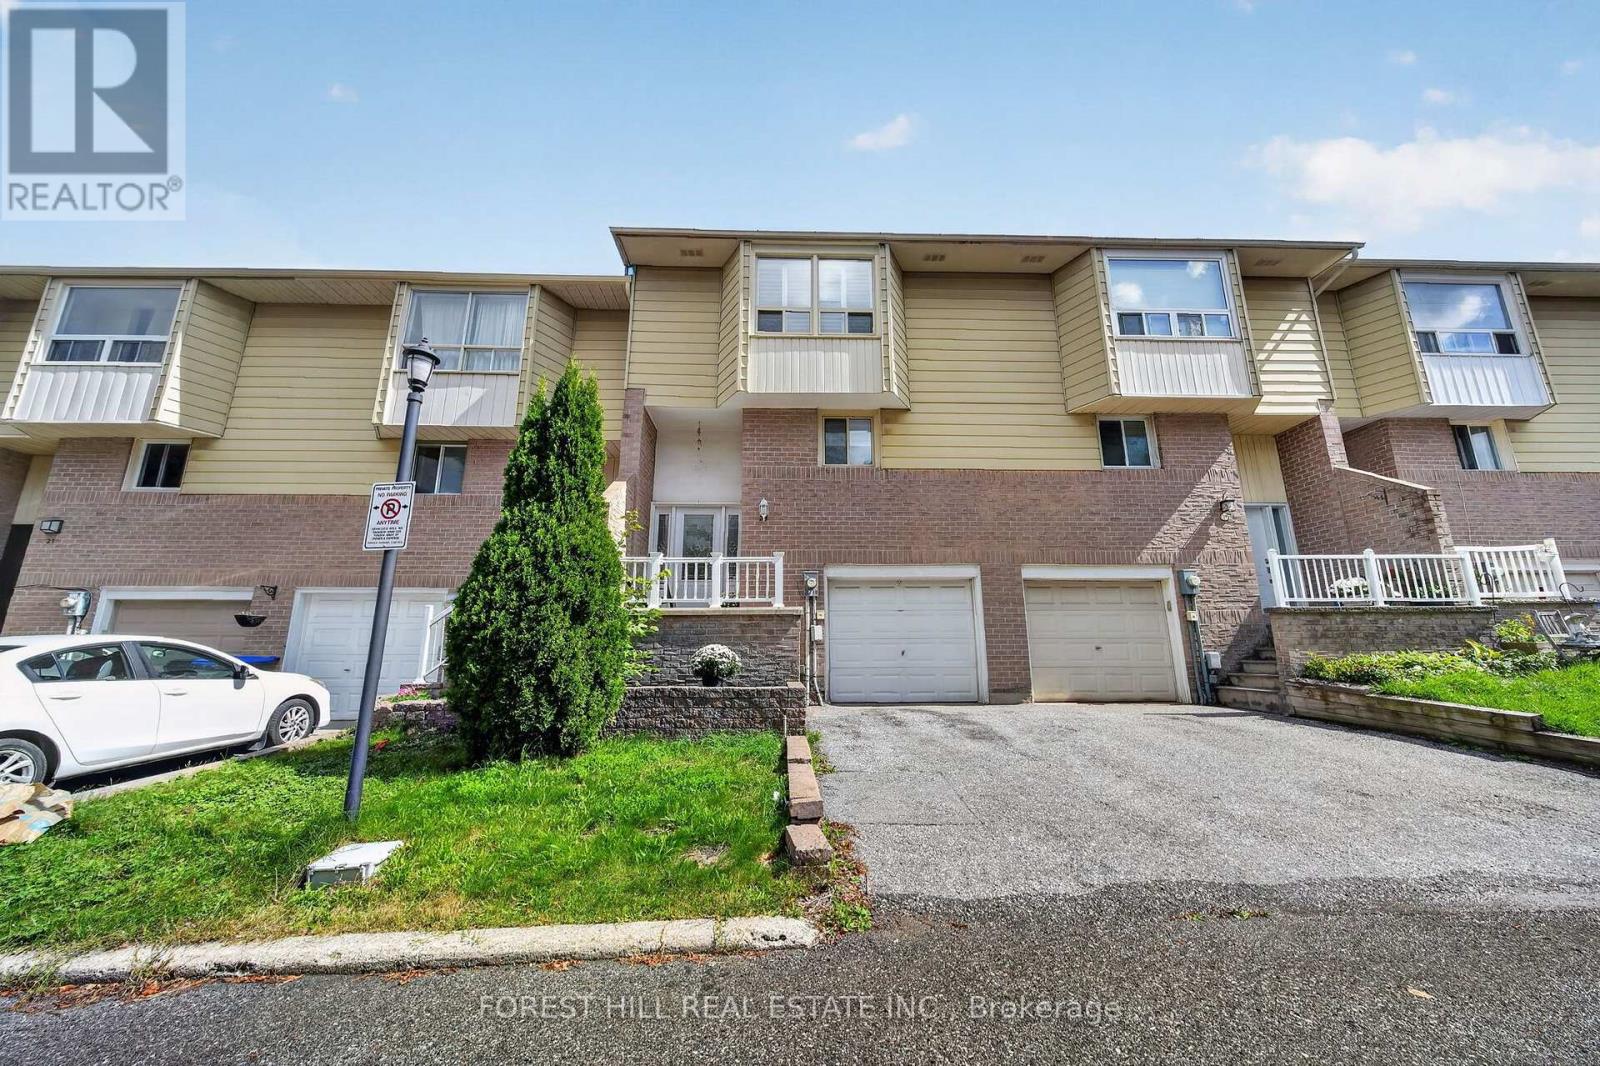
Welcome to 25 Deer Run Crescent, a well-maintained 3-bedroom, 2-bathroom townhome condo in a family-friendly Bradford community. Offering an ideal combination of comfort, convenience and value, this home is perfect for first-time buyers, young families, downsizers or investors.Enjoy a low-maintenance lifestyle with very low condo fees, while being just a short walk to downtown Bradford and an abundance of amenities including shopping, restaurants, schools, parks, recreation and everyday conveniences.Inside, you'll find a functional family-friendly layout featuring three bedrooms, two bathrooms and a walk-out basement offering additional living space and direct access to the backyard. The updated eat-in kitchen provides plenty of functionality with extra cupboards, generous counter space and a convenient breakfast bar, plus an updated backsplash and newer appliances. Perfect for busy family mornings or entertaining friends and family.The home has been well maintained with numerous important updates, including a new 200-amp breaker panel (2016), roof (2018), windows (2018), backyard fence posts (2024/2025), water heater (2025), and dishwasher (2025). The stove and refrigerator were replaced around 2020, and the outdoor A/C unit was serviced in 2026.Step outside to enjoy your private backyard - perfect for relaxing, entertaining or enjoying time with the family. With its desirable location, low maintenance fees and thoughtful updates, this is an excellent opportunity to get into the Bradford market.Walk to downtown, enjoy the convenience of nearby amenities, and come home to a welcoming community. Move-in ready and waiting for you! (id:55460)
Bsmt - 54 Murray Wilson Drive
Markham, Ontario
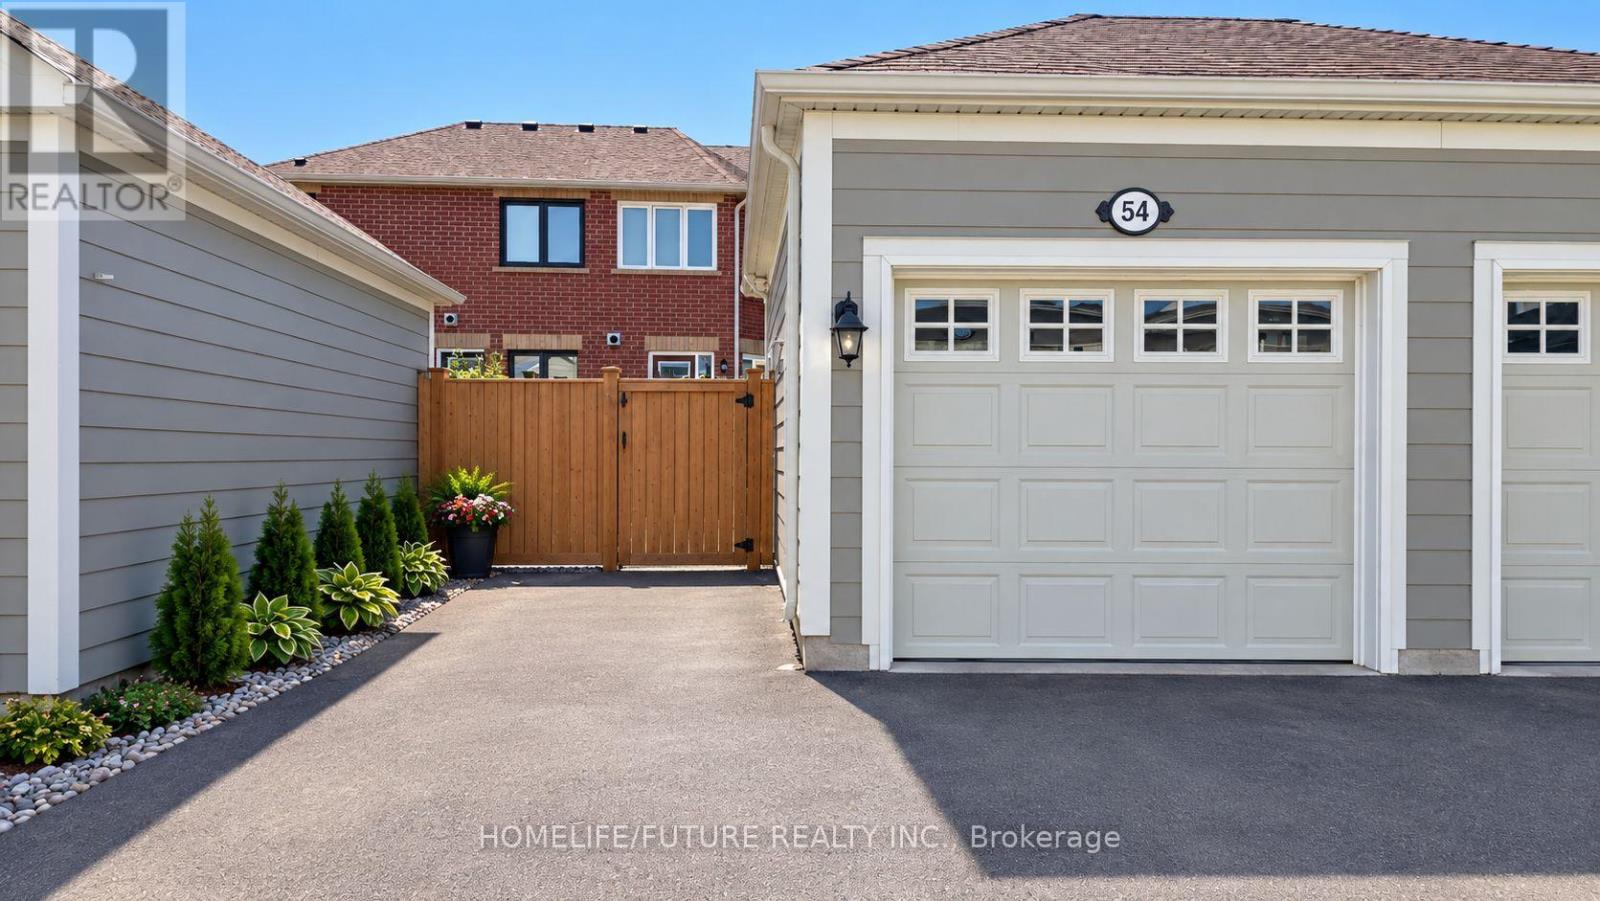
Brand-new 2-bedroom basement apartment available for lease in Markham's desirable Cornell community. Featuring a bright, open-concept layout with modern finishes and comfortable living spaces, plus 1 parking spot in the garage. Conveniently located steps to Markham Stouffville Hospital, Cornell Community Centre, Rouge National Urban Park, Cornell Bus Terminal, St. Joseph C.E.S., and Black Walnut P.S., and minutes to Bill Hogarth Secondary School, Mount Joy GO Station, CF Markville, and Historic Main Street Unionville. Tenant pays 30% of all utilities. A+ tenant preferred with good credit and verifiable/supportive income. No pets and no smoking. (id:55460)
116 Frederick Wilson Avenue
Markham, Ontario
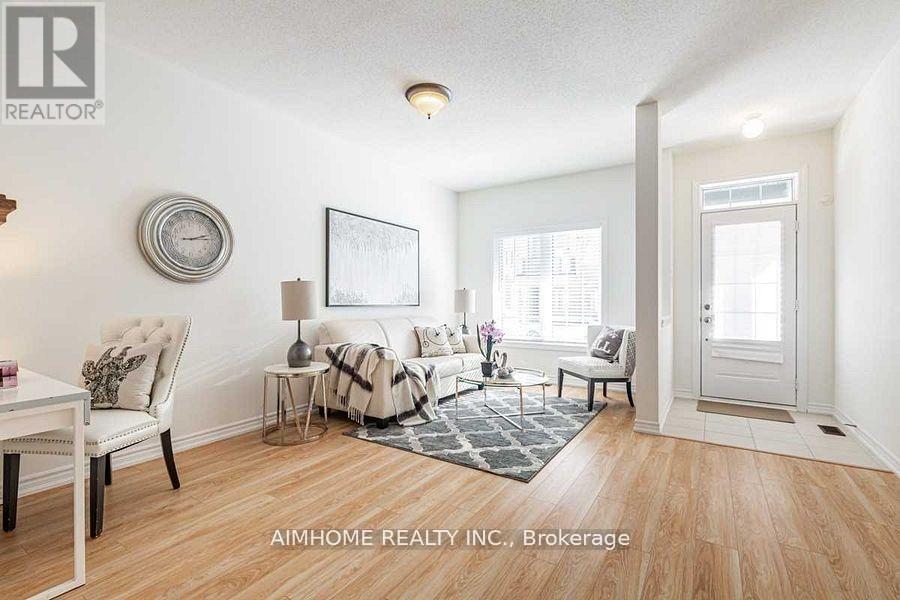
Stunning & Rare Fully-Upgraded Freehold Corner End Unit Townhome. Bright & Spacious With Large 3 Bedroom & 9 Ft Ceilings. Beautiful Open Concept Layout Concept Features Many Upgrades Including: Stain Oak Stairs & Oak Railings/Pickets, Upgraded Kitchen Cabinets, Quarts Countertops, Stainless Steel Appliances, Large Master Walk-In Closet, Upgraded Washrooms, Direct Access To Garage, This Townhome Is Move In Ready. Close To All Amenities. Highly Rated Schools, Parks, Shops, Community Centre, Hospital, Transit, Go Station & Hwy 407. (id:55460)
Lot 19n - 10 Saxby Farm Avenue
King, Ontario
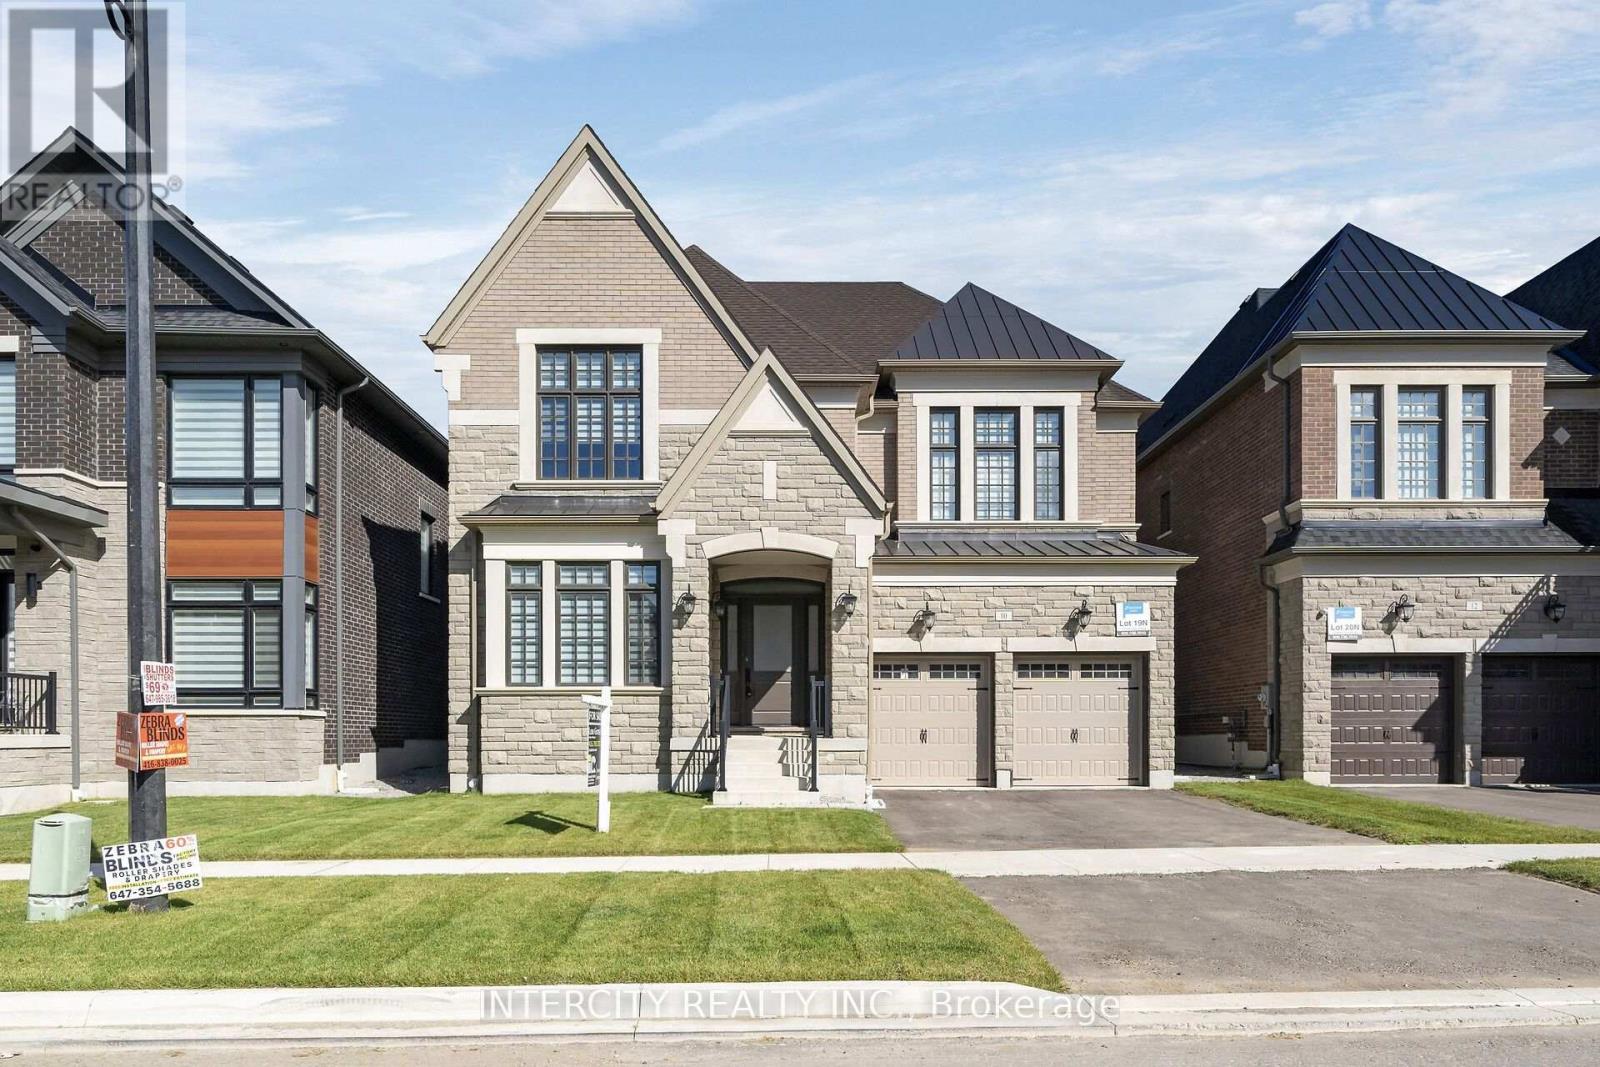
Welcome to Kings Calling By Fernbrook Homes & Zancor Homes. Introducing The Cardona Model Elevation A approx. 3824 sq. ft. by Zancor Homes, nestled in the prestigious Kings Calling neighbourhood in King City. This stunning two storey model features a separate living and dining room, open concept kitchen with breakfast area which overlooks the family room. Expanded throughway from the servery to kitchen. Open concept Living & Dining rooms. Coffered ceilings in Foyer, kitchen, breakfast, great room, and living room. Upper level has 4 bedrooms with 3.5 baths and laundry room. Upgraded 2nd floor doors to 8 ft. Ensuite has upgraded shower floor and shower wall tile. Features incl. 5" prefinished engineered hardwood flooring, quality 24 x 24" porcelain tile floors as per plans, Moen faucets, heated floors in primary ensuite. Main floor ceilings 10ft, 9ft on second + basement. Upgrade frosted front door and side lights. The images have been virtually staged. Furnishings and decor have been digitally added and may not represent the actual property. (id:55460)
Bsmt - 238 Toronto Avenue
Oshawa, Ontario
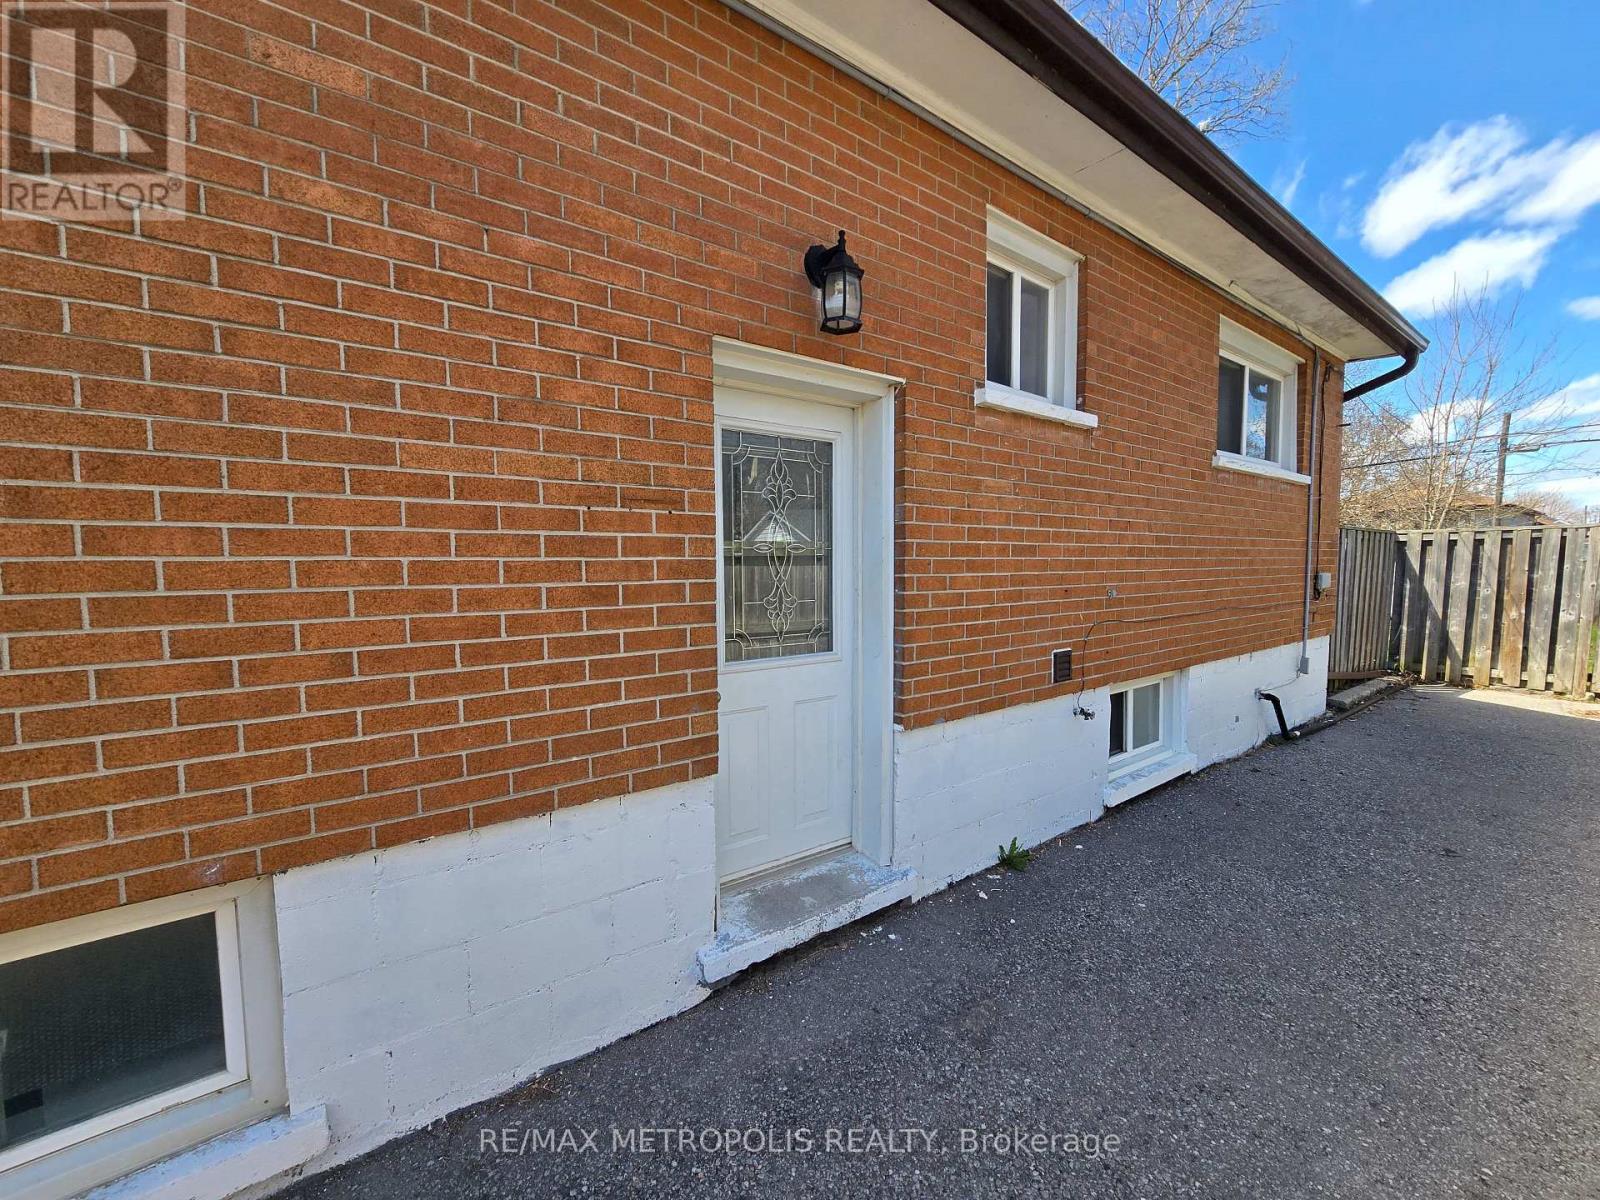
A detached house Basement separate entrance with 2 large size bedroom full kitchen and full bathroom is now available for lease. This is very convenance location. Minutes from 401,OSHAWA GO and public transit , shopping, food and many more. Ideal for small family or working professionals. Lots of natural lights and ventilation. Smooth ceiling with pot lights give a bright and spacious feeling. Own laundry for your comfort. If you are looking for such a similar property do not miss this beautiful home. Come and take a look. (id:55460)

1 - 699 Attersley Drive
Oshawa, Ontario
Beautiful 2 bedroom home in a high demand Pinecrest community. Bright and spacious with 1 EV parking spot available. Upper floor with separate entrance and ensuite laundry. Open concept kitchen and living space with large, bright windows and dishwasher. Exclusive use of the backyard and tenant responsible for backyard maintenance. Ideally situated near all shops and amenities and minutes to the 401. 2 minute walk to public transit and 7 minute walk to grocery store, pharmacy and coffee shops. Hydro is separately metered. (id:55460)
1203 - 87 Peter Street
Toronto, Ontario
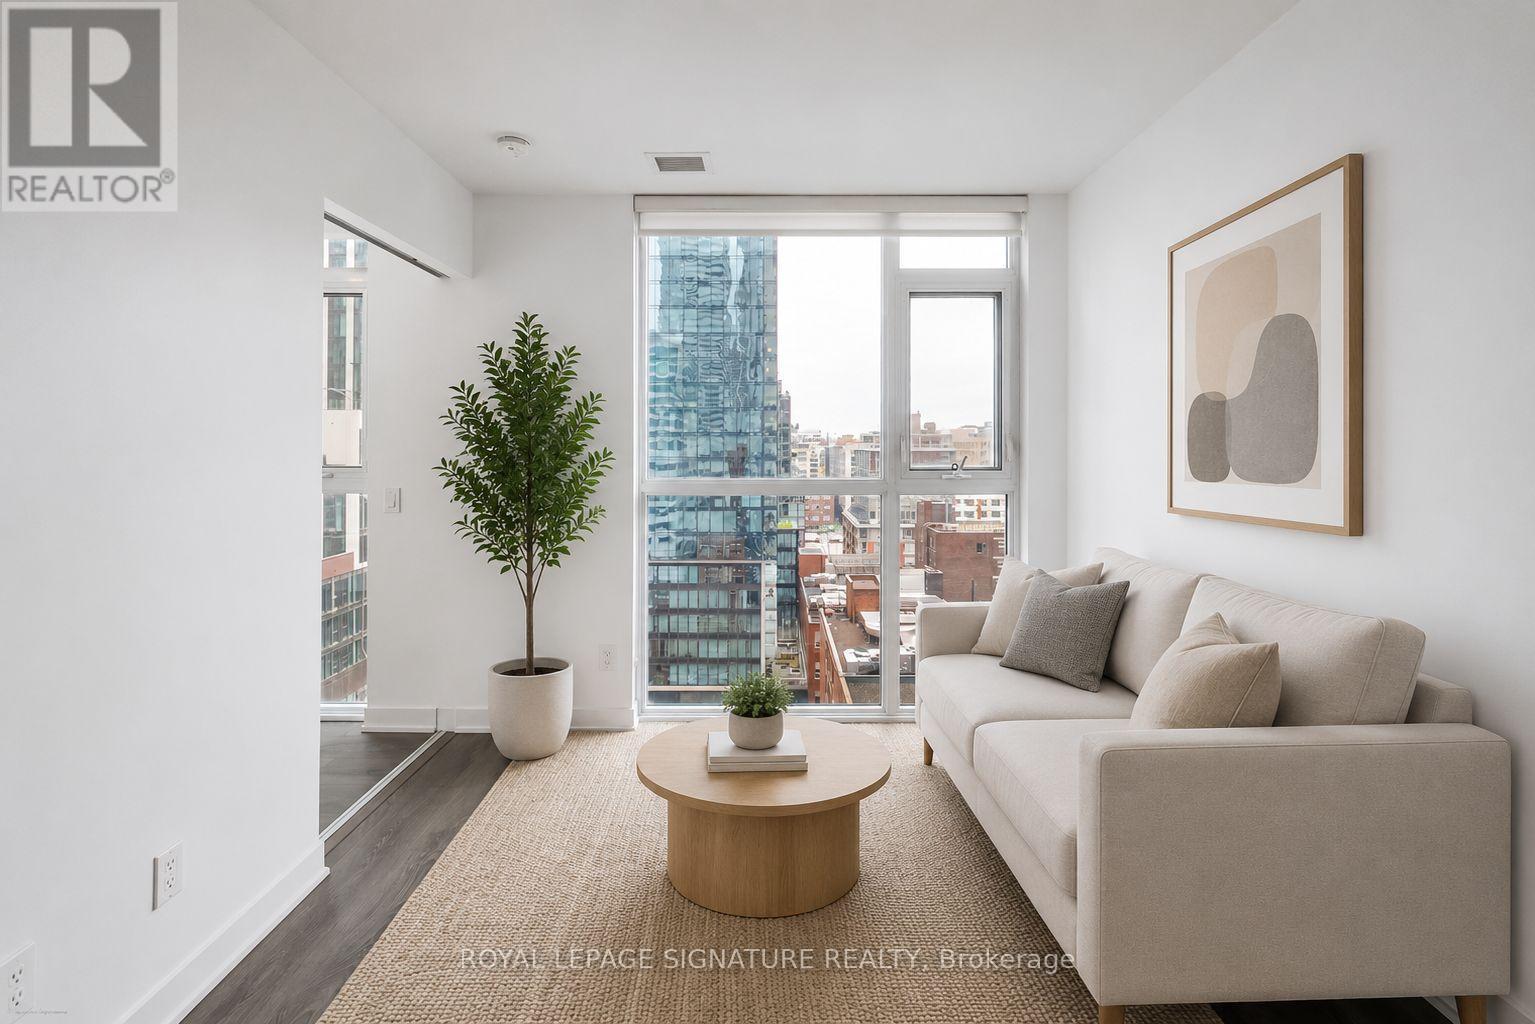
Welcome to Suite 1203 at 87 Peter Street, a bright and efficiently designed 2-bedroom, 1-bath condo in the heart of Toronto's vibrant Entertainment District. Featuring a modern open-concept layout, this suite offers sleek finishes, wide-plank flooring, and floor-to-ceiling windows that fill the space with natural light and showcase city views.The contemporary kitchen flows seamlessly into the living and dining areas, creating a functional space ideal for everyday living and entertaining. Both bedrooms are well-proportioned, with flexibility for guests, a home office, or additional living space.A rare and highly convenient feature is the locker located on the same floor as the unit, offering easy everyday access. Residents enjoy premium amenities including a fitness centre, party room, concierge, and a pet spa on the main floor - perfect for pet owners.Steps to King West, Queen West, transit, dining, nightlife, and the Financial District , experience the best of downtown living. (id:55460)
4002 - 17 Bathurst Street
Toronto, Ontario
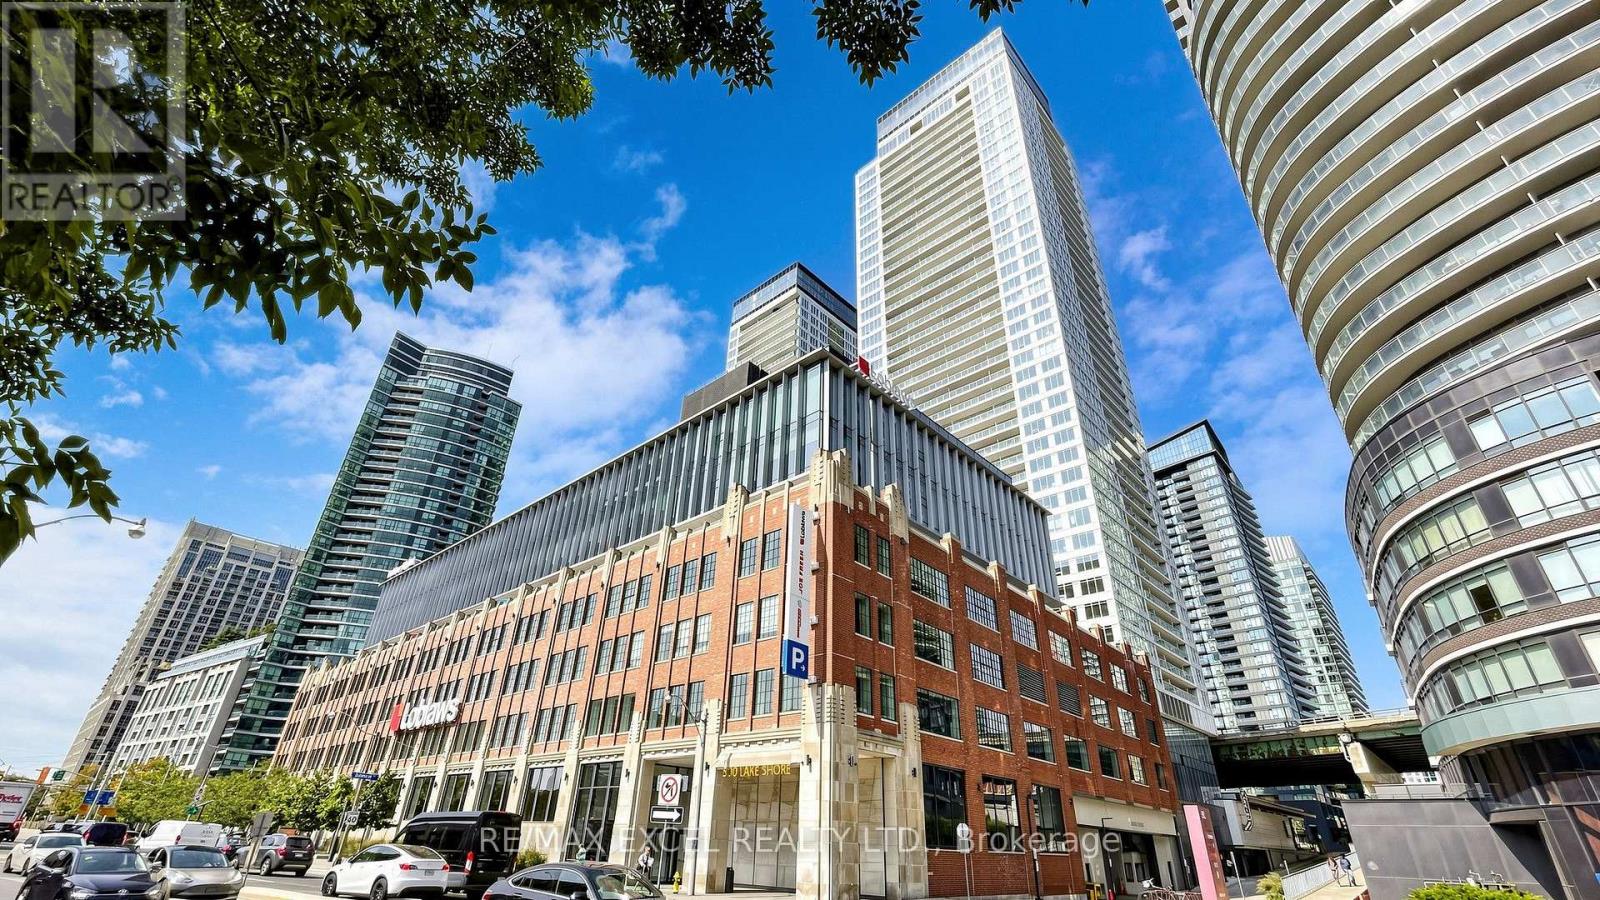
Stunning 3+1 bedroom, 2-bath suite offering over 1,000 sq. ft. of modern living in the heart of downtown Toronto. Features a sleek kitchen with quartz countertops, engineered wood flooring, and parking with EV charging. Enjoy 23,000+ sq. ft. of luxury amenities including indoor pool, fitness centre, sauna, SkyGarden with BBQs, concierge and more. Steps to the waterfront, TTC, restaurants, shopping, Financial & Entertainment Districts. (id:55460)
506 - 35 Bales Avenue
Toronto, Ontario
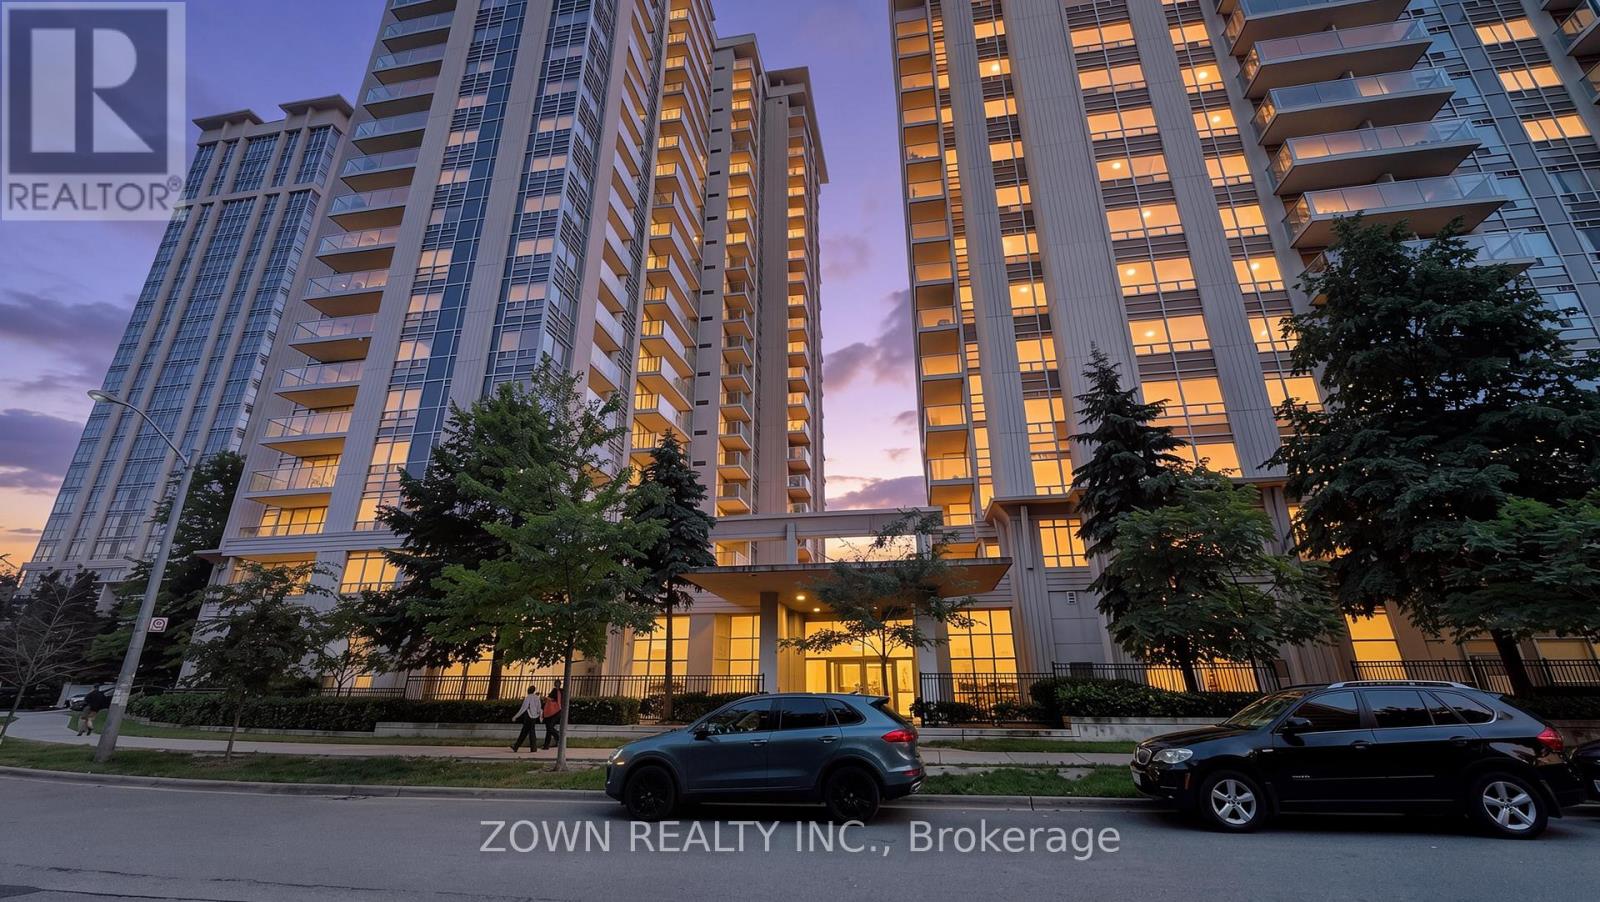
Welcome to this beautifully maintained 2-bedroom condo at 35 Bales Avenue, offering comfort, convenience, and vibrant urban living in the heart of North York. Bright and functional, the suite features an open-concept living and dining area, large windows for abundant natural light, and a well-equipped kitchen with ample cabinetry and counter space. The desirable split-bedroom layout provides exceptional privacy-ideal for professionals, small families, roommates, or investors. The primary bedroom offers generous closet space, while the second bedroom is versatile for guests, a nursery, or a home office. Enjoy in-suite laundry and a private balcony with city views.Ideally located steps from the TTC subway, shopping, restaurants, cafes, parks, and everyday amenities, with easy access to Highway 401, Yonge Street, schools, and North York Centre. Building amenities further enhance this convenient lifestyle. A move-in-ready opportunity for first-time buyers, downsizers, and investors alike. Some photos are virtually staged. (id:55460)

405 - 500 Avenue Road
Toronto, Ontario
Well acknowledged 500 Avenue Road condominiums. A blank slate of 1372 sq ft. for you to make yours! Large open living / dining room, 2 full bathrooms, 1 parking spot and locker! Fabulous building with concierge, valet parking, visitor parking, exercise room, and party room. Suite being sold in as is condition and Buyer to renovate at their expense. NOTE: When renovating a heat pump with CAC must be installed. (id:55460)
3305 - 65 Harbour Square
Toronto, Ontario
Ideal Waterfront Living with Urban Convenience! One of Toronto's most prestigious waterfront addresses. This spacious 1-bedroom, 1-bathroom suite is over 700 SQFT and features a bright open-concept layout with floor-to-ceiling windows, inviting natural light and showcasing serene city and lake views. New Renovated Kitchen with New Stainless steel appliances, renovated bath, New flooring, new lighting and freshly painted throughout! Complete with parking. Residents enjoy luxury amenities including 24-hour concierge, fitness centre, indoor salt-water pool, sauna, squash courts, rooftop terrace with BBQ's, and an exclusive Harbour Square shuttle bus to Union/Downtown. Steps to the PATH, Union Station, financial district, Scotiabank Arena, Harbourfront Centre, restaurants, and shopping,. A premier location with unbeatable amenities. Condo fee covers all utilities, cable TV, and Internet. This turn key unit can be yours to enjoy a vibrant luxurious waterfront lifestyle. or a smart investment in Toronto's thriving waterfront community. (id:55460)
615 - 2020 Bathurst Street
Toronto, Ontario
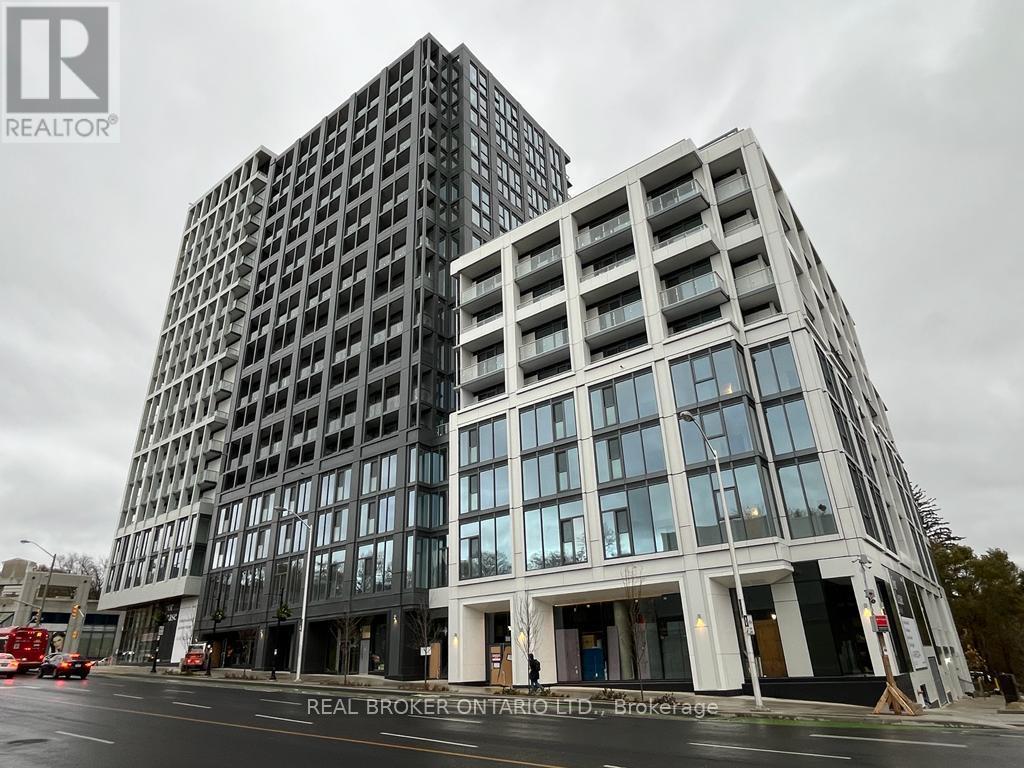
**Unit Can Be Furnished (See Furniture List Below)** Experience Luxury Living At The Forest Hill Condo. Lobby Furnished by Armani w/ Direct Access To The Forest Hill Subway. This Brand-New Spacious 1-Bedroom Unit is Located In The Highly Sought-After Bathurst & Eglinton Ave Area. Features a Bright Unobstructed View, Extremely Functional Layout w/ Floor-To-Ceiling Windows, Laminate Floors, And A Well-Equipped Kitchen w/ Stainless Steel Appliances, Quartz Counters, and a Built-In Wine Fridge. Prime Location: Direct Access to TTC, Steps Away From Restaurants, Close to Grocery Stores, Shopping Centers, Yorkdale Mall, and Just Minutes To Allen Rd/Hwy 401. Additional Amenities: A State-Of-The-Art Fitness Area (Indoor AND Outdoor Gym, Cross-Fit Equipped, Yoga and Dance Studio), Outdoor Terrace w/ BBQ Area, Table Tennis Area, Co-working/ Study Rooms and More! (id:55460)
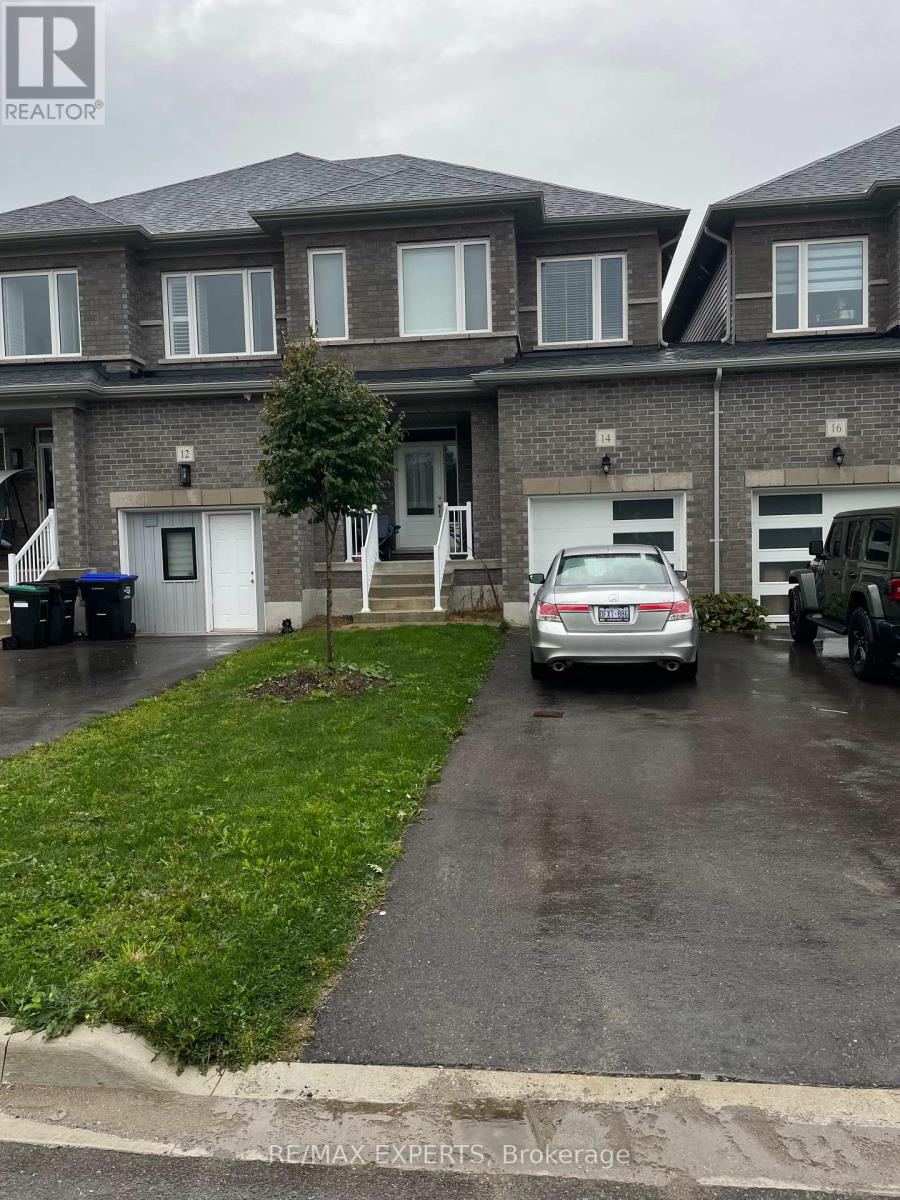
14 Autumn Drive
Wasaga Beach, Ontario
Spacious open concept layout featuring large windows that bring in lots of natural light. Safe, family friendly neighborhood close to schools, shopping, the beach. Easy access to Stayner and Collingwood. Generous sized bedrooms and closet space. Upstairs laundry for added convenience. Don't miss the opportunity to live here! All appliances included. Photos are from previous listing. (id:55460)