
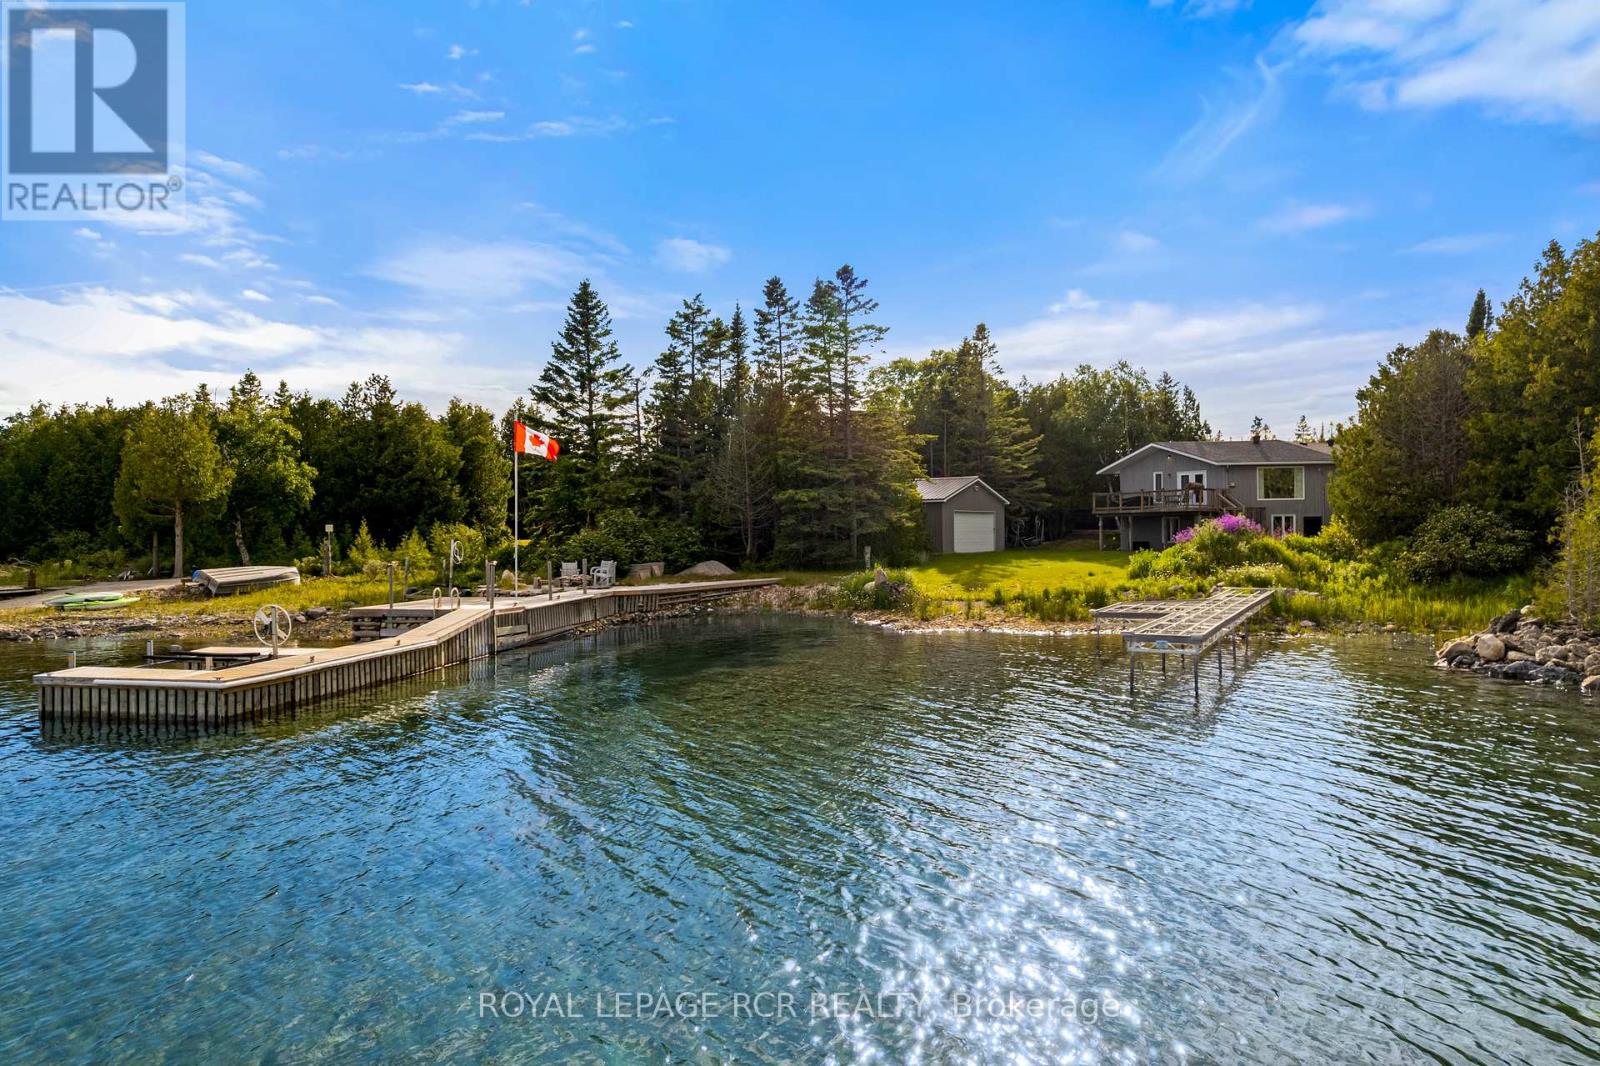
119 Pine Tree Harbour Road
Northern Bruce Peninsula, Ontario
Dreaming of cottage mornings? Welcome to 119 Pine Tree Harbour, where every day feels like a getaway on the sparkling shores of Lake Huron. This beautifully updated four-bedroom waterfront home offers more than 2,600 square feet of inviting living space designed to make the most of its breathtaking setting. Large windows frame sweeping water views, while the fully renovated kitchen-updated just three years ago-opens into bright, welcoming spaces perfect for entertaining family and friends. The upper level features rich hardwood flooring, two spacious bedrooms, and two full bathrooms, creating a comfortable retreat after a day on the water. Downstairs, the finished lower level provides a generous family room, two additional bedrooms, a convenient two-piece bath, laundry area, and plenty of storage-ideal for guests, extended family, or weekend visitors. Outside, the magic of waterfront living truly comes to life. With a stationary dock, private boat launch, and dedicated docking bays, you'll have everything you need for boating, Sea-Doos, fishing, and unforgettable summer adventures. An attached garage and a large detached boathouse/workshop, built in 2018, provide exceptional storage for all your boats, water toys, and outdoor gear. Thoughtful upgrades throughout the home include 30 inches of blown-in insulation, an energy-efficient heat pump system, a Generac backup generator, a newer asphalt roof, and newly built decks that invite you to sit back, relax, and soak in the ever-changing beauty of Lake Huron. Whether you're searching for a year-round waterfront home or the cottage you've always dreamed of, 119 Pine Tree Harbour is the kind of place where memories are made, traditions are born, and every season brings a new reason to fall in love with life at the lake. (id:55460)
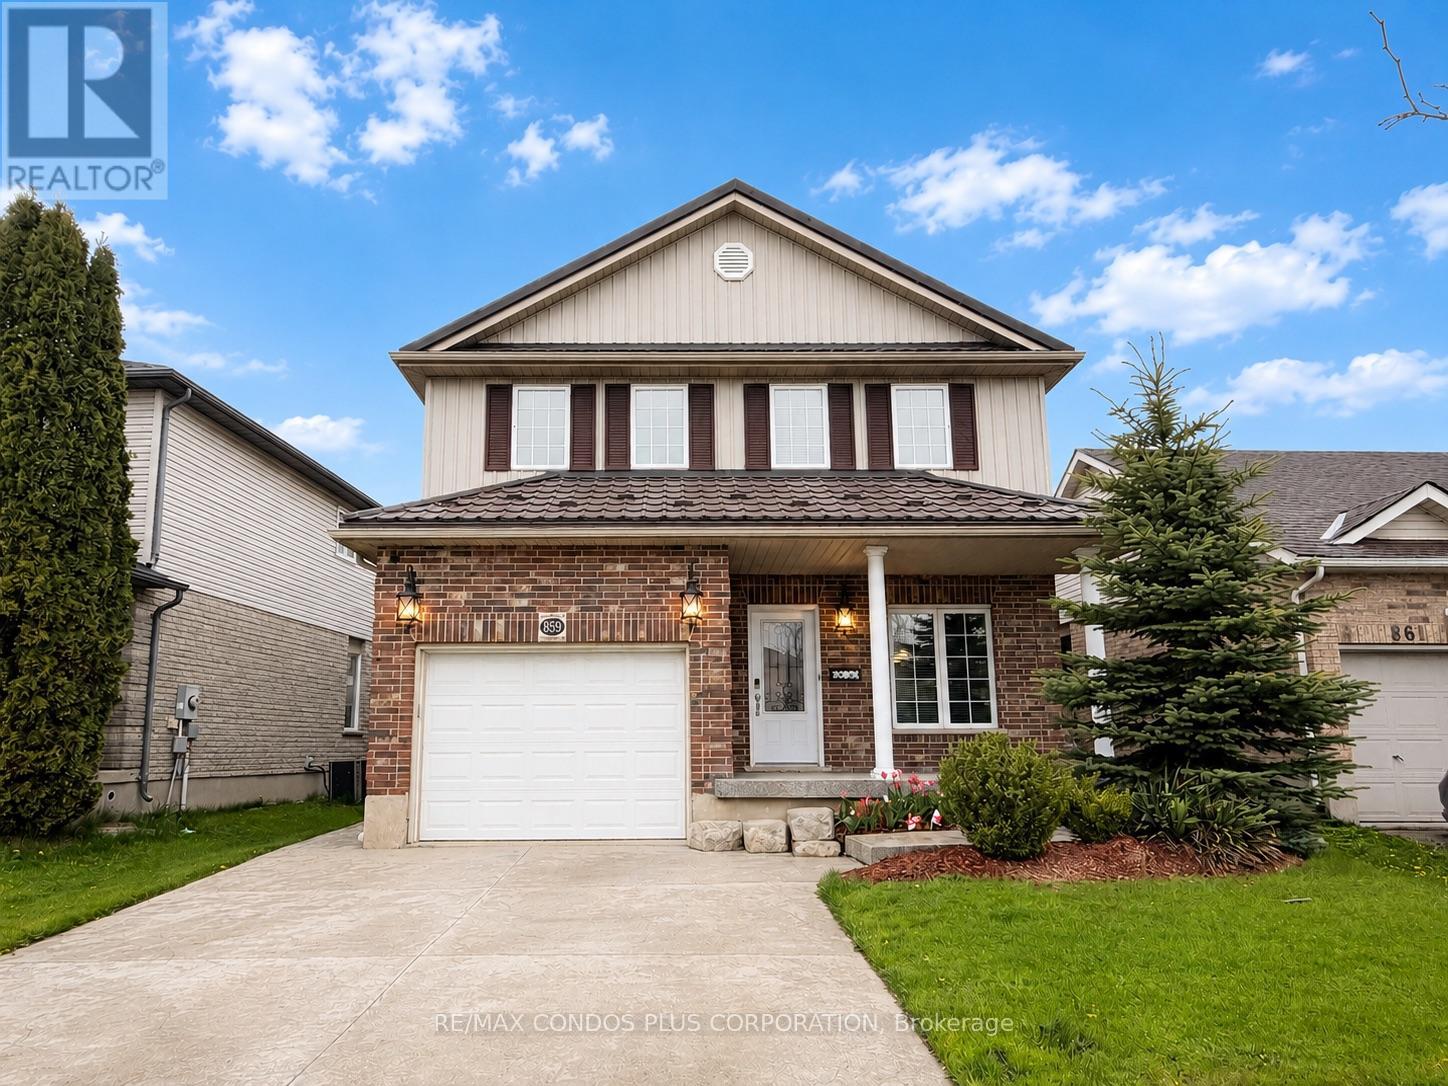
859 Brandenburg Boulevard
Waterloo, Ontario
Stunning Detached 2-Storey Home In Highly Sought-After Clair Hills! This Well-Maintained Home Offers 1940 Sqft 3 Bedrooms & 2.5 Bathrooms With Finished Basement. A Bright Open-Concept Kitchen, Dining, and Living Area. Family-Sized Kitchen Featuring A Large Centre Island, Samsung Stainless Steel Appliances, And Granite Countertops.Spacious Primary Bedroom With A 5-Piece Ensuite. The Finished Basement Provides Approx.958 Sq. Ft. Of Additional Living Space-Ideal For A Recreation Area, Home Office, Or Extended Family Use.Professionally Landscaped Exterior With A Fully Fenced Backyard And A Patio With Pergola-Perfect For Outdoor Enjoyment. Stamped Concrete Driveway And Durable Steel Roof.Conveniently Located Near Major Shopping Plazas, Grocery Stores, Parks, And Everyday Amenities. Close To Schools, Easy Access To Public Transit And Highways. (id:55460)
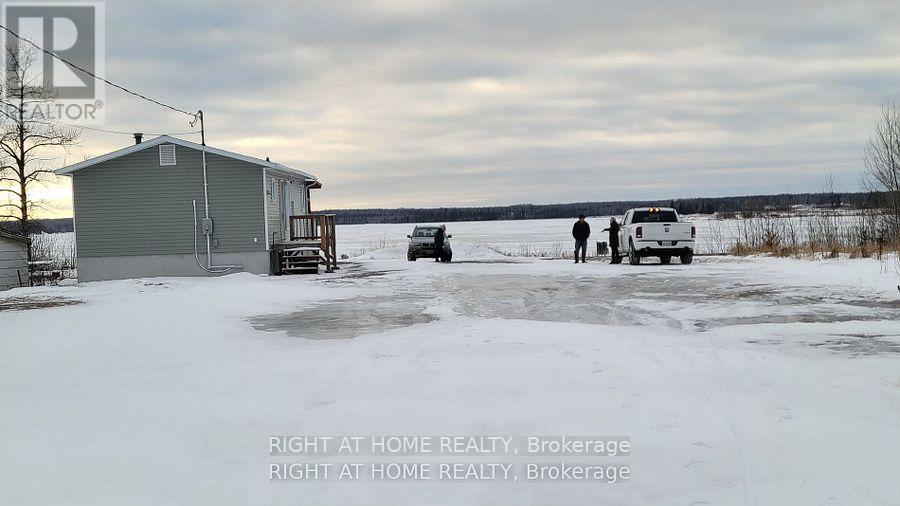
118 Kenogami Road
Greenstone, Ontario
2+3 Bedroom detached updated Bungalow with 3 full Bathrooms, backing to a lake, it has huge lot, can park all kind of vehicles, don't miss this opportunity, with little efforts the house could be made into 3 different apartments with separate entrances. (id:55460)
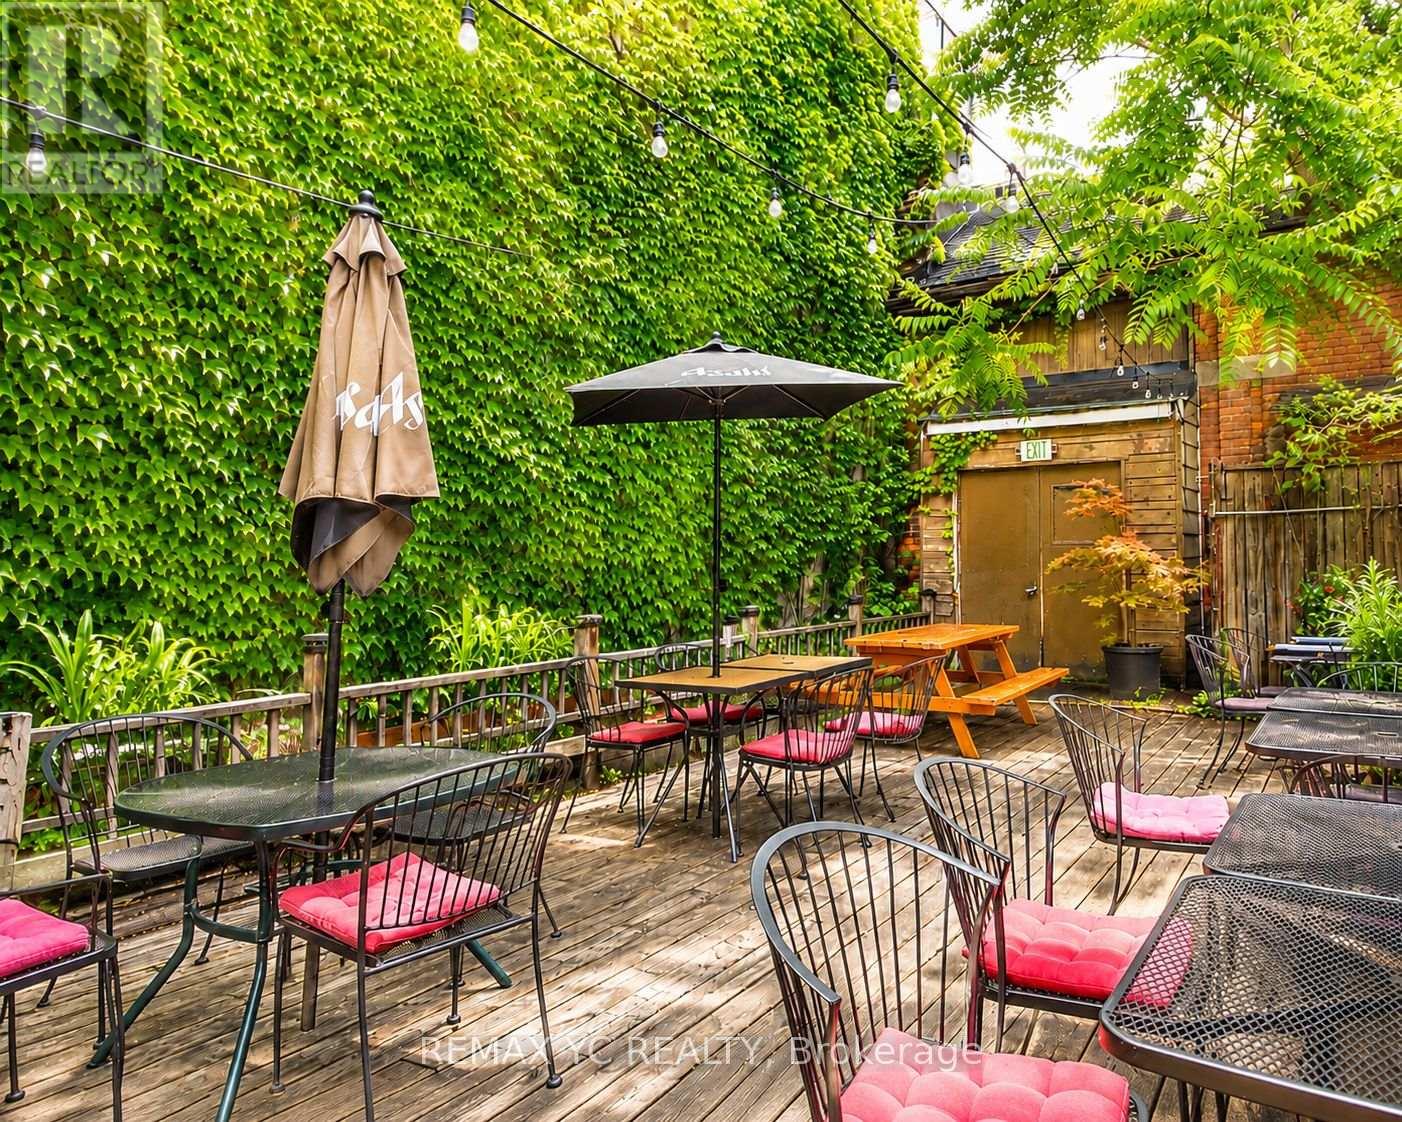
293 Roncesvalles Avenue
Toronto, Ontario
A rare opportunity to acquire a well-established restaurant with over 14 years of successful operation in one of Toronto's most desirable neighbourhoods. This business has built a strong reputation with a loyal, local, and repeat customer base, delivering stable and consistent revenue. The current owner is retiring, offering a genuine opportunity to take over a proven concept with immediate cash flow. The space features a private open backyard patio, adding valuable dining space and seasonal upside. A major bonus is the large basement with walk-in cooler and extensive storage, allowing for efficient operations and scalability. Turn-key business with an established presence and built-in clientele. (id:55460)
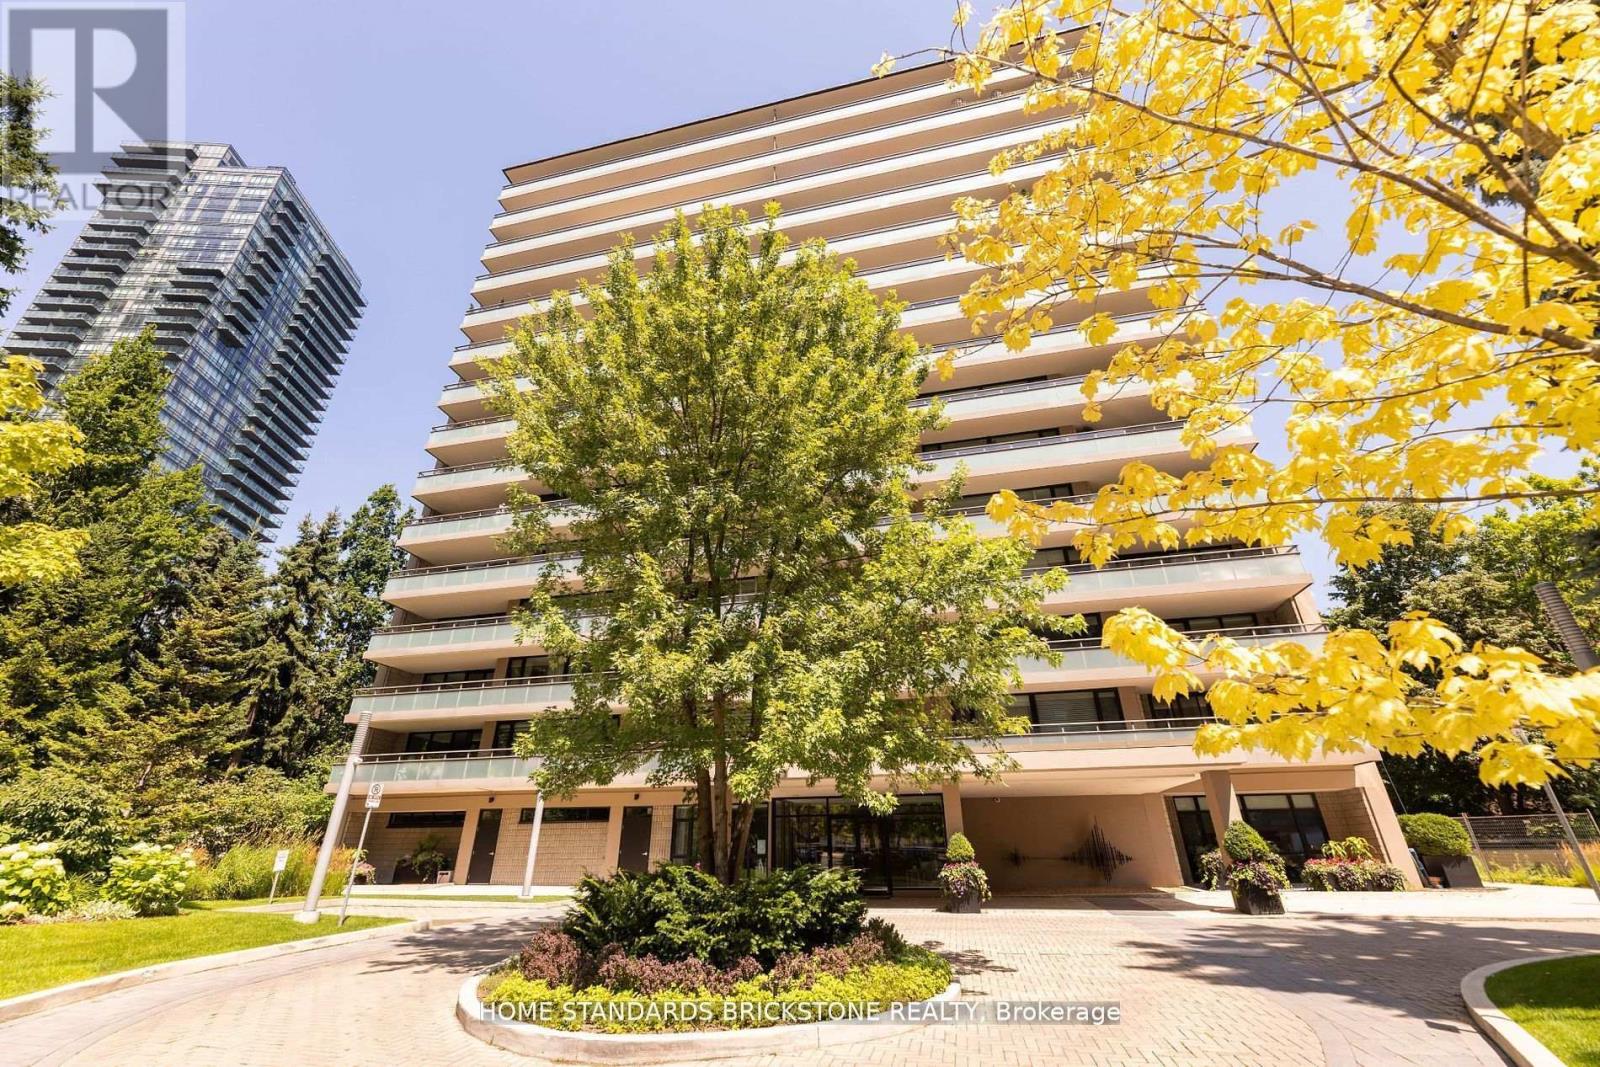
9d - 66 Collier Street
Toronto, Ontario
Enjoy luxury at The Boutique-Style Building With Only 4 Suites Per Floor with this newly renovated 2-bed, 2-bath. Experience the epitome of sophistication with top-tier finishes and a sleek design. Indulge in the spa-inspired primary ensuite for ultimate relaxation and entertainment in style with a chef's kitchen that includes top-of-the-line appliances & marble countertops. 66 Collier offers a dedicated concierge, Elevate your lifestyle in this central location, surrounded by comfort and luxury in every detail. Ideal Location, Quiet Street But Steps From Popular Shops & Restaurants In Yorkville. **EXTRAS** Fisher Pykle Fridge, Stove, Microwave ,Warmer drawer, Bosch Dishwasher, Front Loading Washer And Dryer, All Electric Light Fixtures, Fireplace & Much More! (id:55460)
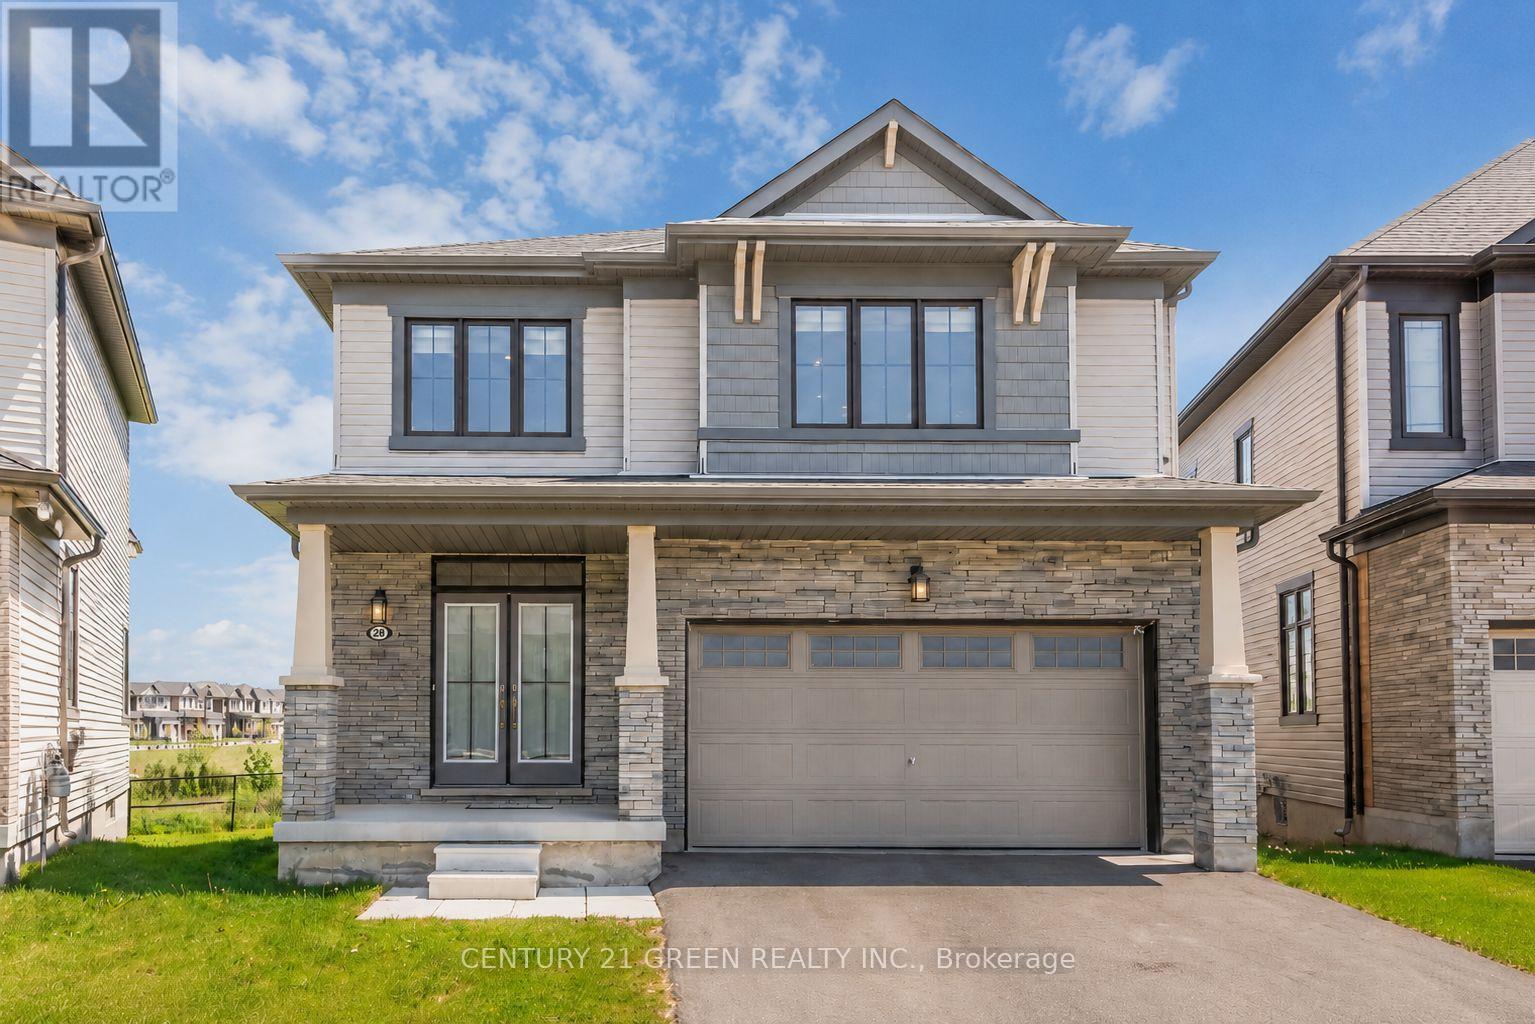
28 Magdalena Street
Hamilton, Ontario
Sun-Filled Gorgeous Detached Home featuring 4 Bedrooms 3 Washrooms in sought after Hamiltonneighbourhood. Bright Functional Layout, Modern Kitchen with huge Island, Upgraded LightFixtures Spacious living Areas, Generous bedrooms, and a peaceful backyard setting with Pondand Fantastic Greenery views. Short Walk to Lake Ontario, 5 Mins drive to Go-Station,conveniently located near schools, parks, shopping, transit, and major routes. This home offerscomfort, lifestyle, and everyday convenience in one desirable package. (id:55460)
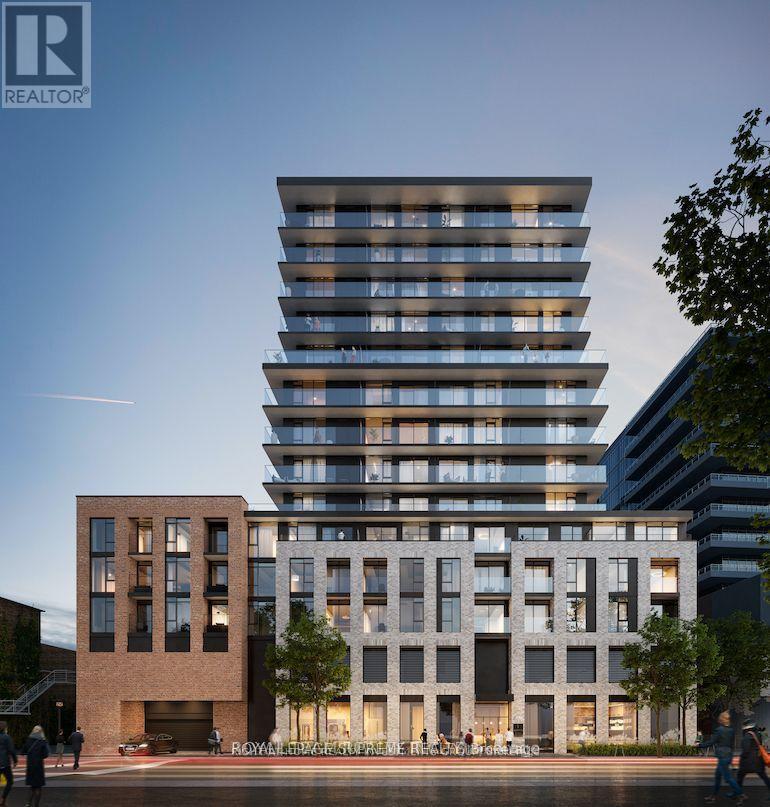
1322 - 1 Jarvis Street
Hamilton, Ontario
Modern 3-bedroom, 2-bathroom suite offering 744 sq. ft. of interior space plus a 208 sq. ft. balcony (952 sq. ft. total). Includes one underground parking space. Bright and efficiently designed layout featuring 9-foot ceilings, wide-plank laminate flooring throughout, and abundant natural light. All bedrooms include windows and closets for comfort and functionality. Situated at 1 Jarvis, a contemporary 15-storey condominium blending Hamilton's historic charm with modern urban living, complete with premium amenities including a fitness centre, co-working lounge, ground-floor retail, and 24-hour concierge service. Enjoy sweeping city views from the spacious balcony. Conveniently located just 10 minutes to McMaster University with quick access to GO Station, Highway 403, and the QEW - ideal for end-users and investors alike. (id:55460)
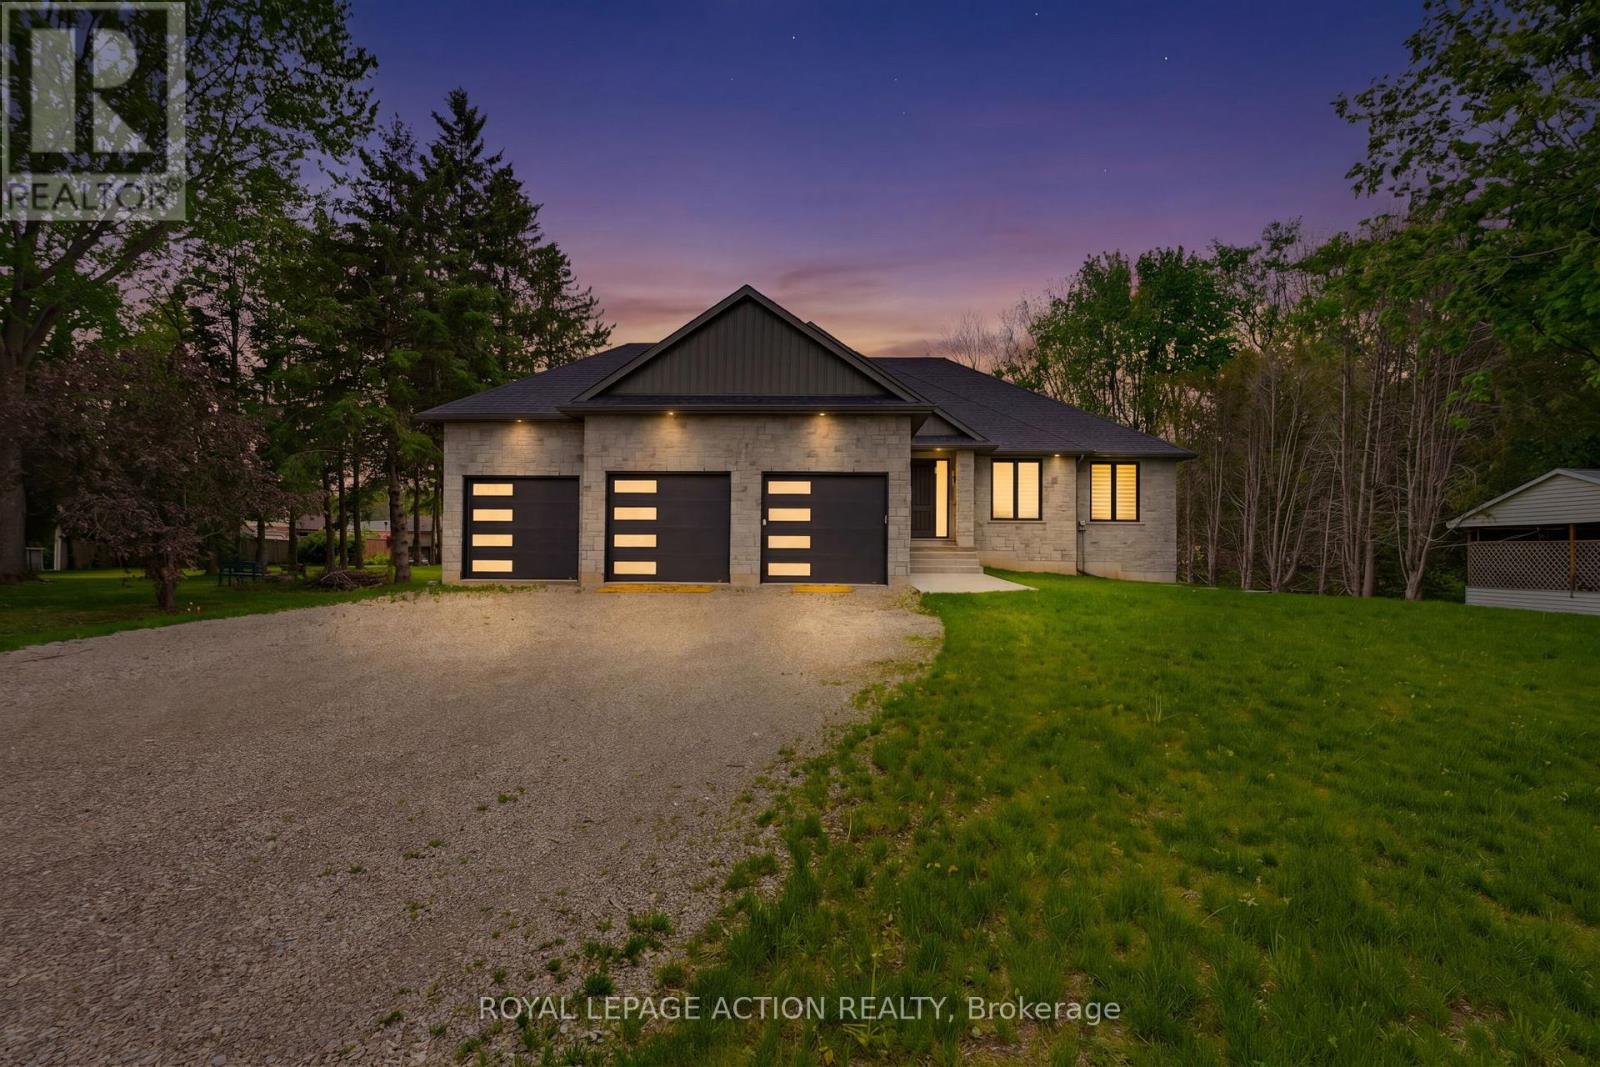
3 Kings Lane
Brant, Ontario
This stunning 2,119 sq ft executive bungalow delivers the perfect balance of luxury finishes, thoughtful design, and peaceful country living minutes from the city! Set on a 0.63-acre lot, this home offers exceptional curb appeal with a 3 car garage and ample parking for vehicles, toys, or trailers. A standout feature is the pull-through door on the back of the garage, perfect for hobbyists, car enthusiasts, or anyone needing extra storage and functionality. Step inside to a bright, sophisticated interior featuring 10ft ceilings, 7ft doors, and engineered hardwood flooring throughout. The stunning chef's kitchen is thoughtfully designed with high-end appliances, premium cabinetry, and elegant quartz countertops & backsplash. With generous prep space & a layout ideal for entertaining, the kitchen flows effortlessly into the spacious dining area & bright living room. You will find a custom gas fireplace with built-in cabinetry, creating a warm and elevated gathering space. Step onto the covered back porch and take in the peaceful views of your scenic backyard. The home offers 3 bedrooms, including a luxurious primary suite with walk-in closet and spa-like ensuite with double vanity & glass shower. Two additional bedrooms & a 4pc main bathroom provide comfort for family or guests. For everyday convenience, enjoy a large mudroom/laundry room off the garage and a 2pc powder room to complete the main level. The basement offers exceptional future potential with 9ft ceilings, large windows, and garage access, making it ideal for a future in-law suite, additional living space, or custom development. Located in the charming Town of Scotland, this home offers the tranquility of country living with the convenience of being close to the HWY and amenities. A true modern executive bungalow, built with quality, attention to detail, and craftsmanship throughout. This is an amazing opportunity to own a newly built luxury home on a premium lot! (id:55460)
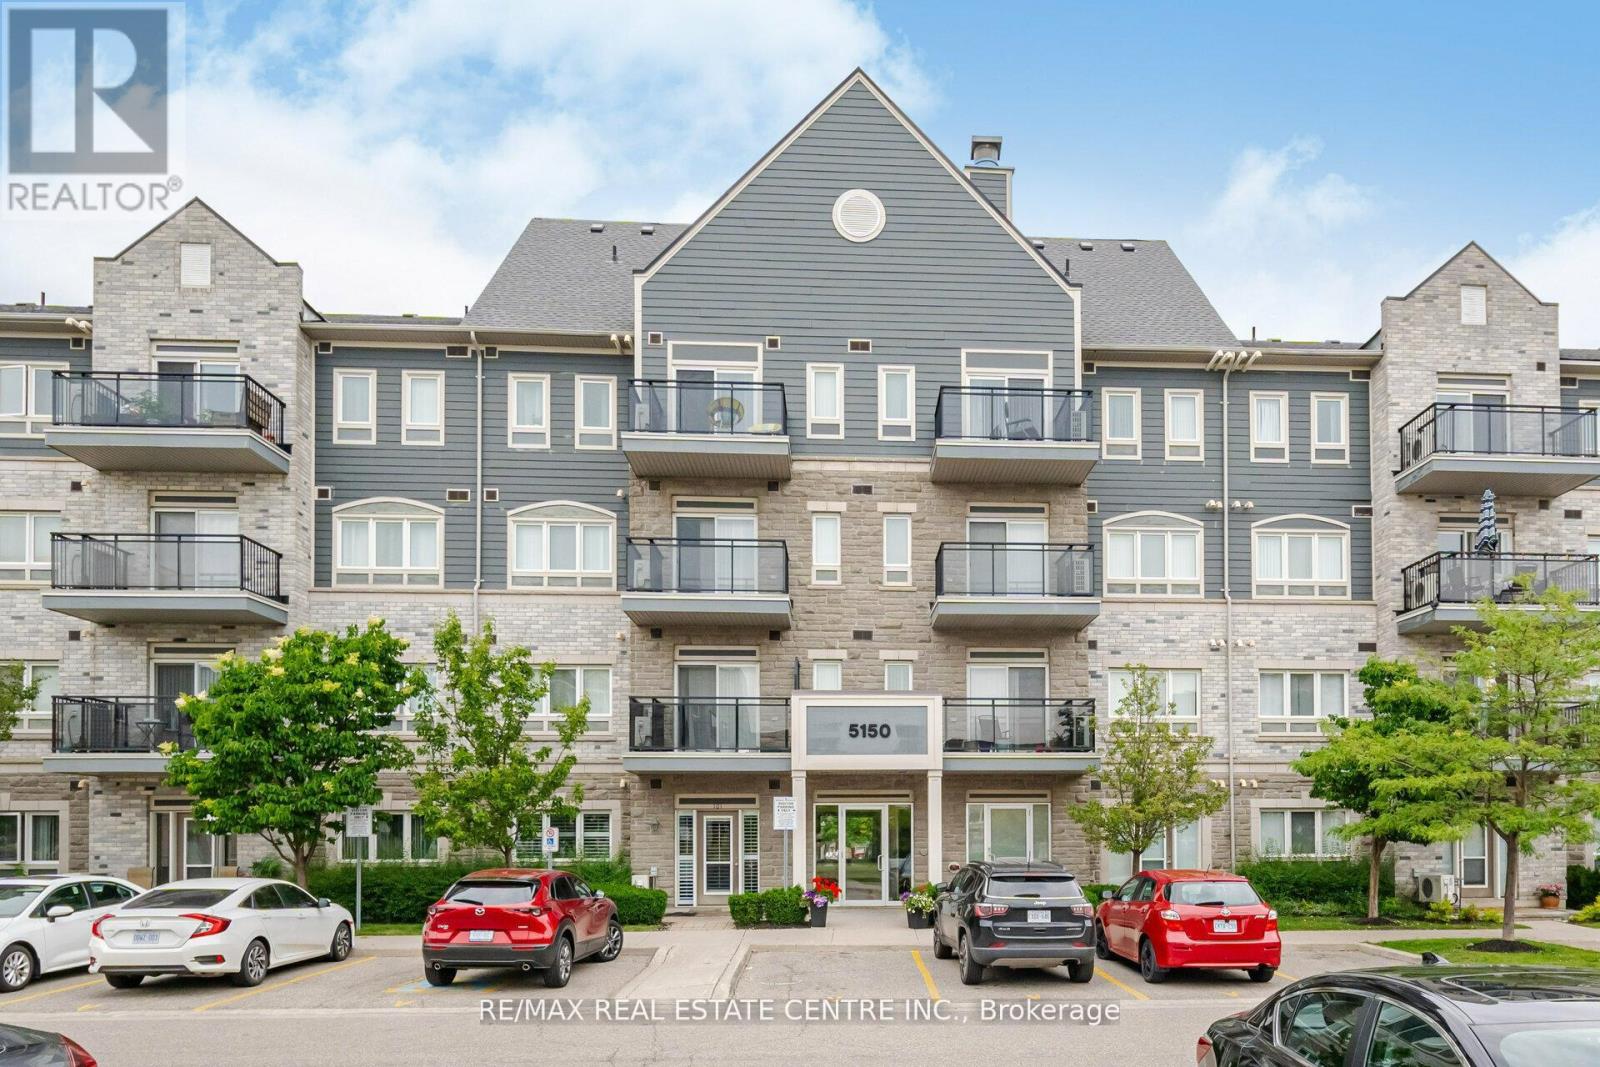
305 - 5150 Winston Churchill Boulevard
Mississauga, Ontario
Welcome To This Bright And Stylish Corner Condo Nestled In The Heart Of Churchill Meadows. Offering Approximately 756 Sqft Of Well Designed Living Space, This Beautifully Maintained Unit Is Filled With Natural Sunlight Thanks To Its Large Surrounding Windows And Open Layout. Featuring 9Ft Ceilings And A Functional Open Concept Design, The Living And Dining Area Flows Seamlessly Into The Updated Kitchen Complete With Quartz Countertops, A Large Centre Island, And Modern Finishes Perfect For Everyday Living And Entertaining Guests. The Unit Has Been Thoughtfully Updated With Engineered Hardwood Flooring, New Baseboards, Fresh Paint, Modern Light Fixtures, And An Updated Bathroom. Enjoy The Added Bonus Of Two Separate Balconies, With Walk Out Access From Both The Main Living Area And The Primary Bedroom. Low Maintenance Fees In A Highly Convenient Location Close To Transit, Credit Valley Hospital, Parks, Schools, Shopping, And Major Highways Including The 401, 403 & QEW. An Excellent Opportunity For First Time Buyers, Professionals, Downsizers, Or Investors. (id:55460)
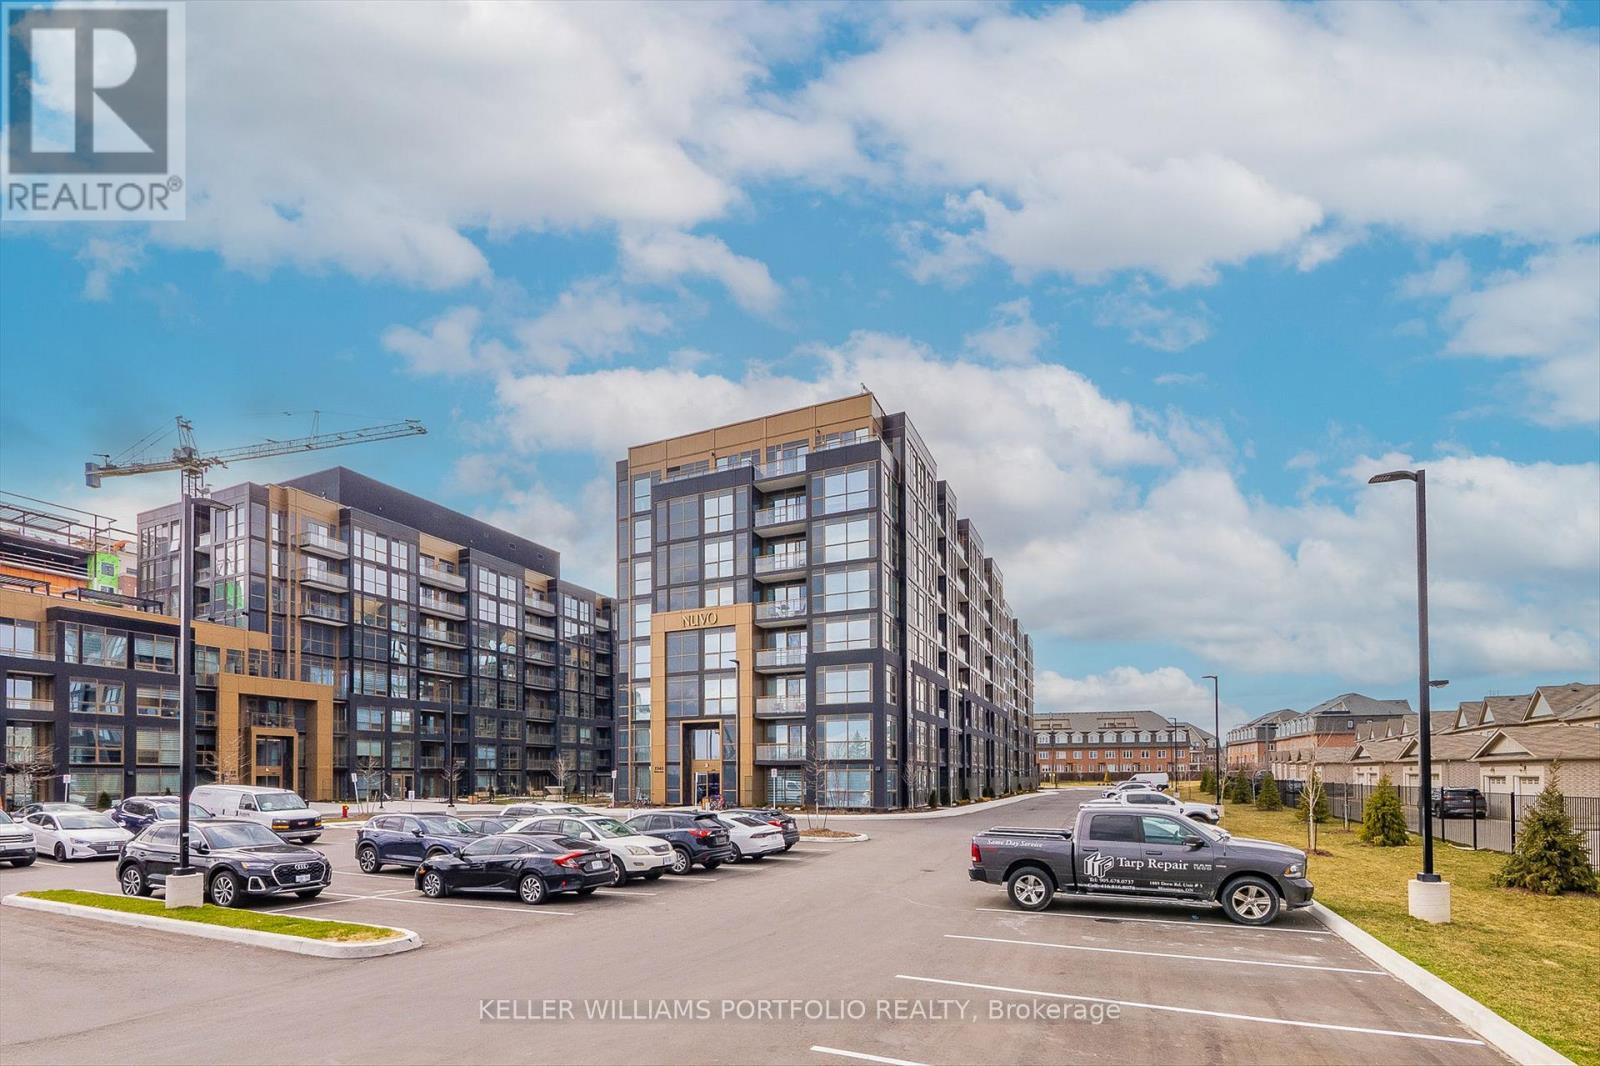
229 - 2343 Khalsa Gate
Oakville, Ontario
Discover a lifestyle of comfort and sophistication in this beautifully appointed 1-bedroom suite at featuring soaring 9-foot smooth ceilings and an open-concept layout that flows seamlessly. The kitchen is a chef's delight, equipped with granite countertops and stainless steel appliances. Designed for the modern resident. Beyond your front door, Experience top-tier living with access to a rooftop lounge, pool, gym, party and media rooms, multi-purpose sports court, community gardens, pet wash station, and bike/car wash facilities. Ideally situated between scenic trails and parks, just minutes from the Glen Abbey Community Centre, Oakville Trafalgar Hospital, and Oakville Place. Excellent connectivity with quick access to Highways 407 and 403. (id:55460)
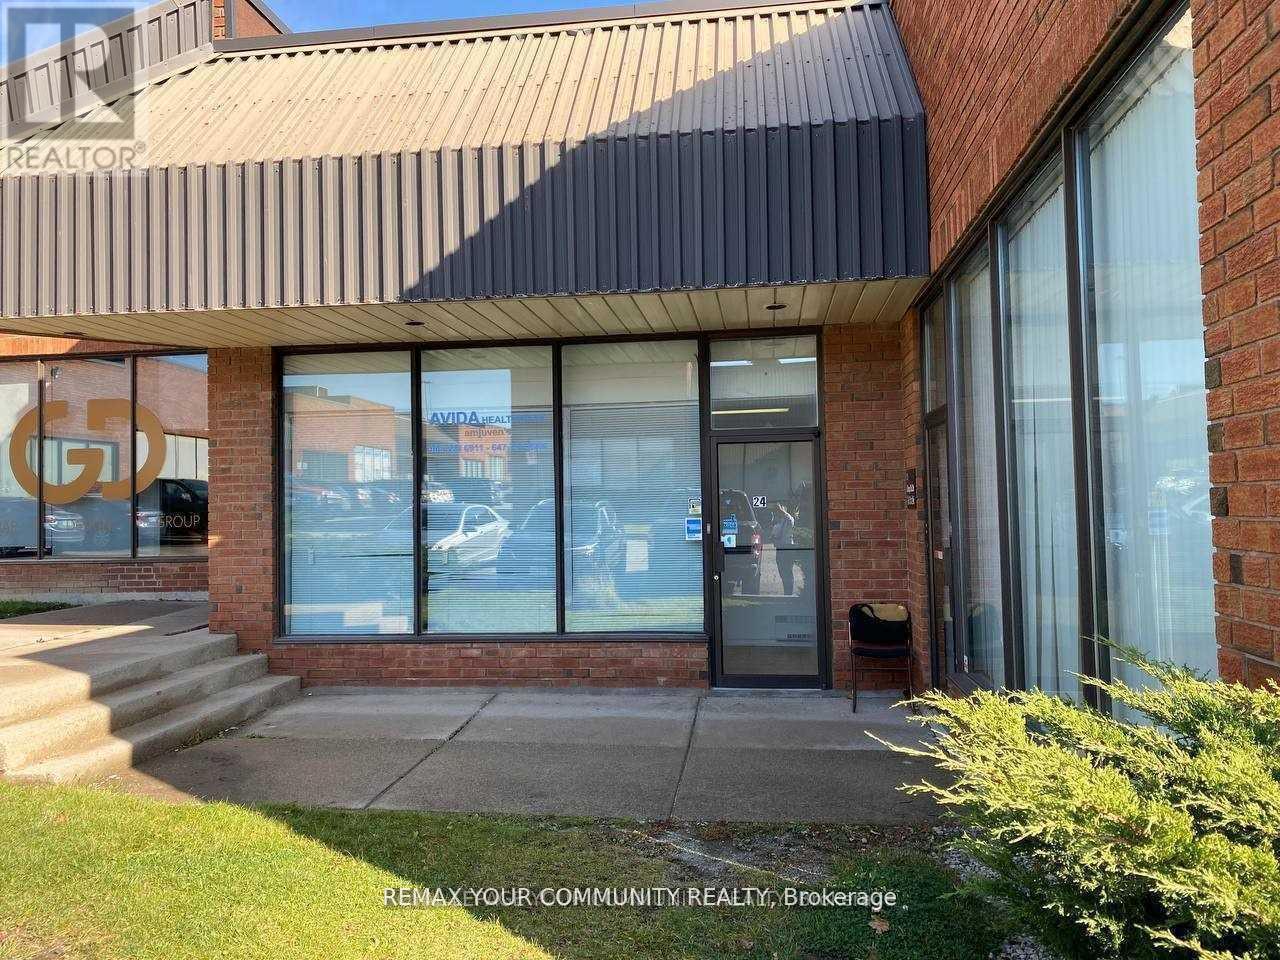
24 - 5359 Timberlea Boulevard
Mississauga, Ontario
This is an exceptional opportunity to secure a versatile Industrial Condo unit located right in the heart of Mississauga. The property is conveniently situated near major crossroads, specifically Tomken Road and Timberlea Boulevard. Unit can be leased partially. The unit offers a total area of 2,200 Sq Ft , which includes a spacious industrial floor area of approximately 1,800 SqFt. A significant value-add of this unit is the additional interior space, including two extra mezzanine area(approximate sizes of 400 Sq Ft). The layout is highly functional, featuring two dedicated offices and a welcoming foyer. Staff amenities include 2 x 2-piece washrooms. The physical features of the unit are robust and suitable for various operations. The property boasts a clear ceiling height of 16' and is equipped with sprinklers. Heating is provided by a Gas Forced Air Open system. Access is facilitated by one Drive-in Level Door. The property is zoned industrial M1 (E2-19). (id:55460)
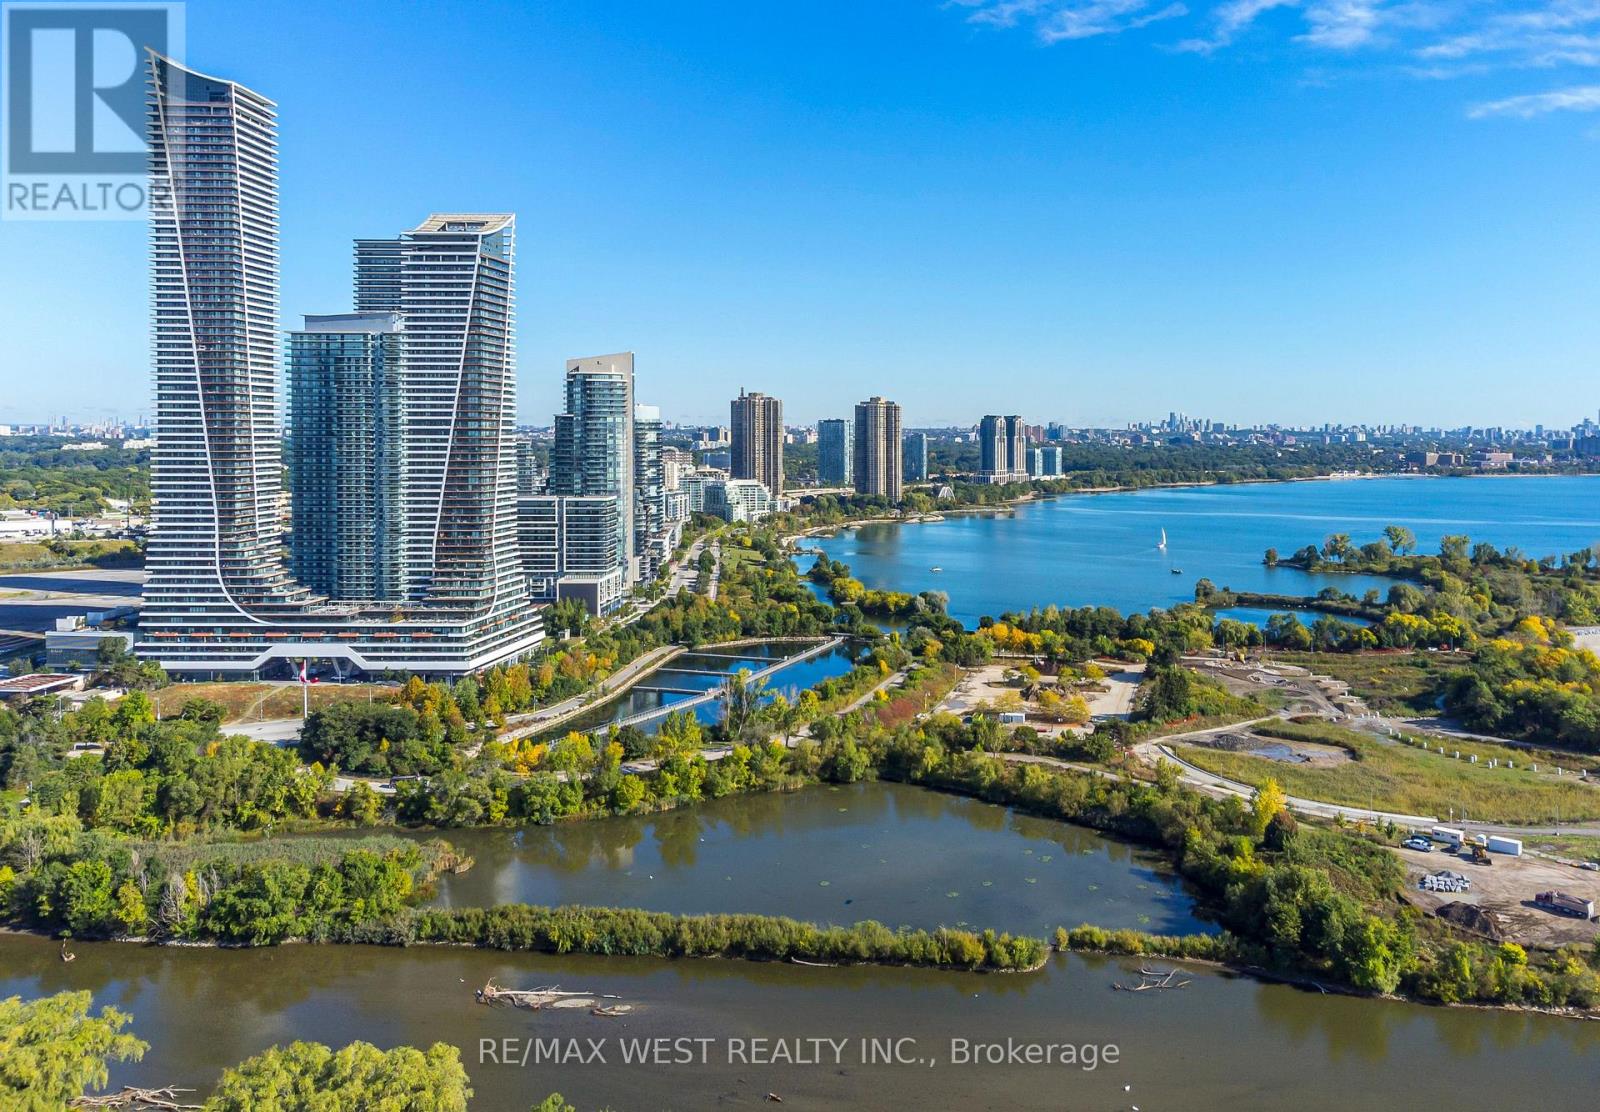
1705 - 10 Park Lawn Road
Toronto, Ontario
Welcome To The Vibrant Community Of Humber Bay Shores, Just Minutes From The Lake. Discover Modern Urban Living In This Stylish One Bedroom, One-Bath Condo. This Bright Sunlit Unit Features An Open Concept Layout With Loads Of Upgrades And Sleek Finishes. A Contemporary Kitchen With Glass Tile Backsplash, Stainless Steel Appliances, A Large Island With Quartz Waterfall Counter, Upgraded Lighting, Custom Made Glass Door To Conceal Washer & Dryer, Living Area Leads To A Large Private Balcony with Amazing Views. The Spacious Bedroom Offers Ample Closet Space, With The Bathroom Boasting Modern Fixtures & Finishes. From Shops, Restaurants, Parks, And Public Transit And All Amenities Amenities Include - Gym, Squash Court, Sauna, Outdoor Swimming Pool & Cabanas, Games-Room, Rooftop Terrace, Business Center, Party Room And Guest Suites, As Well As 24 Hour Concierge. Plenty of Visitor Parking Available. Shows 10++ (id:55460)
316 - 65 Annie Craig Drive
Toronto, Ontario
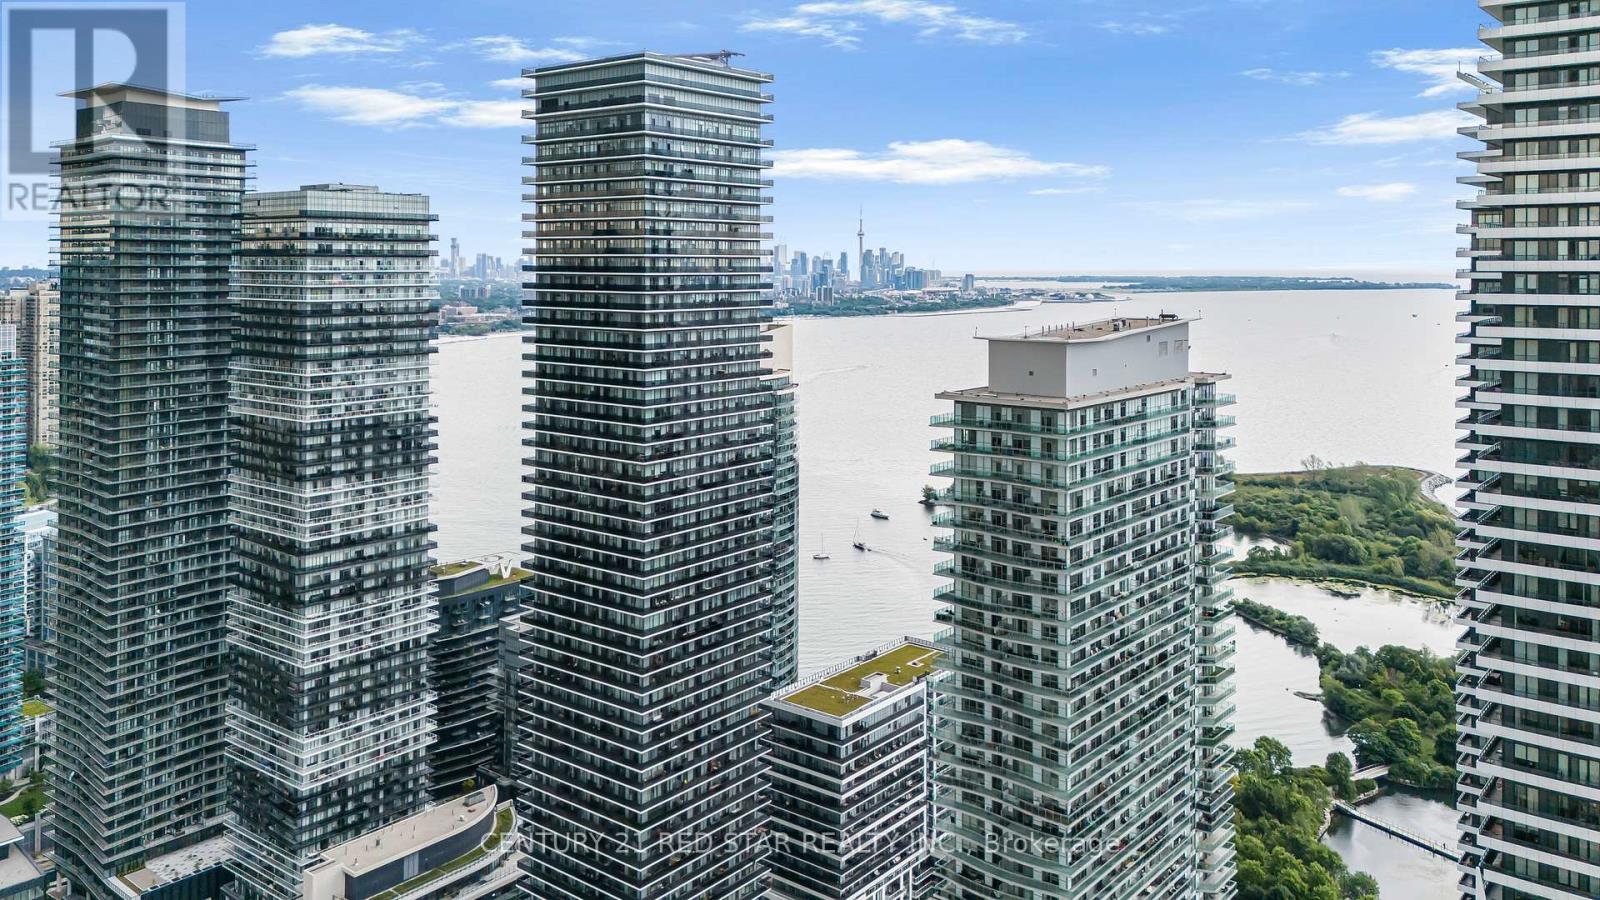
Introducing a bright and well-laid-out 1+den suite in Mimico's vibrant waterfront community. Offering a functional open-concept layout, this unit features a modern kitchen with sleek cabinetry, stainless steel appliances, tile backsplash, and full-height storage. From here we enter into a connected living and dining area which itself includes a walk-out balcony. The primary bedroom includes mirrored closet doors, while the separate den offers flexibility as a home office, guest space, or additional storage. A clean 3-piece bathroom, in-suite laundry and laminate flooring throughout create a practical no-wasted-space floor plan designed for everyday convenience. Enjoy a private outdoor balcony with courtyard and city views perfect for relaxing or entertaining. The building also includes an exclusive gym, pool, party room, and BBQ area. Beyond this one is only ever steps away from the waterfront, Humber Bay Shores, parks, trails, cafés, restaurants, groceries and the TTC. A great opportunity for first-time buyers, investors, or anyone looking for a well-connected lifestyle by the lake. (id:55460)
Basement - 95 Calderstone Road
Brampton, Ontario
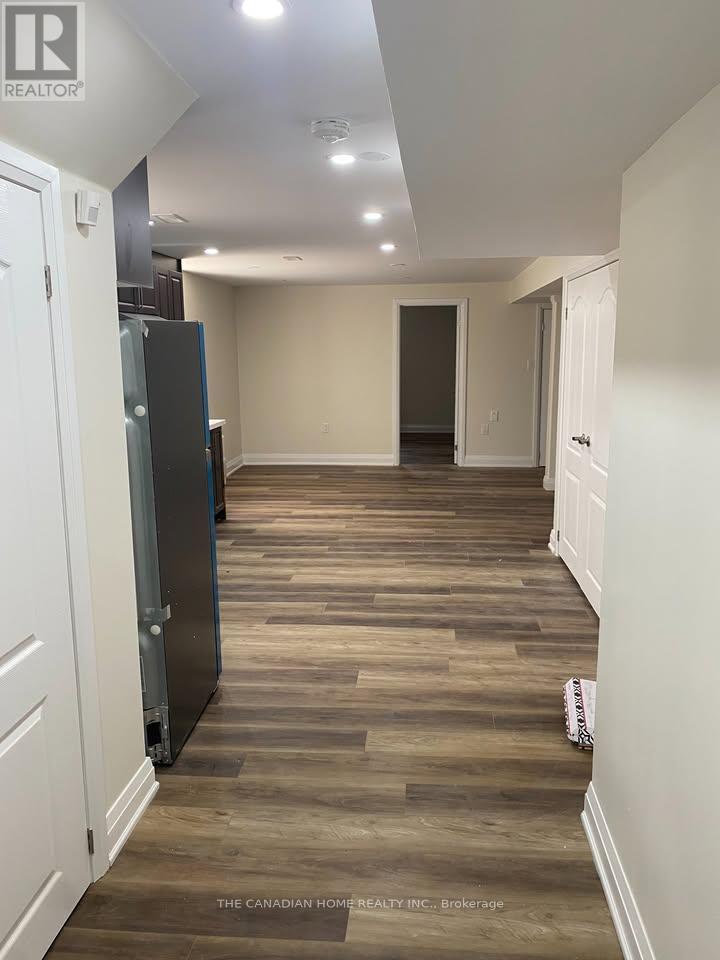
3 Bedroom, 2 bathrooms legal basement available from 1st July, 2026, Close to all amenities like plaza, public transit, schools, gurudwara, Tim Horton, 5 minutes to Walmart The major intersection is McVean & Cottrelle, preference for students/Professional girls or small family. Tenant has to pay 30 % utilities. (id:55460)
308 - 1285 Dupont Street
Toronto, Ontario
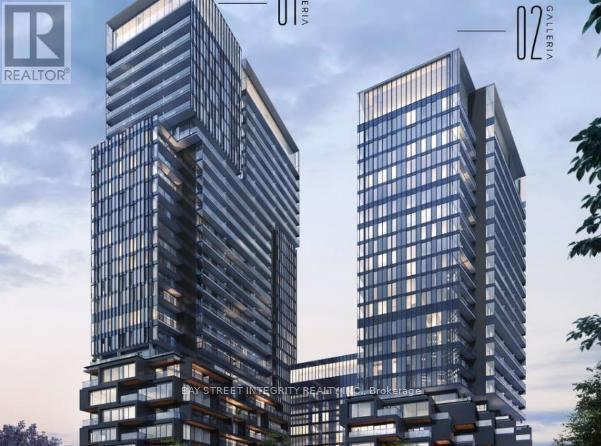
Students welcome. 1-Bedroom + Den, 1-Bathroom Condo with Balcony & Parking,new unit with soaring 12-ft ceilings, bright and airy. Includes in-suite laundry and full kitchen appliances.Location:Near Dupont & Dufferin steps to buses, ~15-min walk to subway, ~15-min drive or ~30-min transit to U of T.Amenities:FreshCo, Rexall, Planet Fitness downstairs, plus cafes, parks, and shops nearby. (id:55460)
31 Carleton Place
Brampton, Ontario
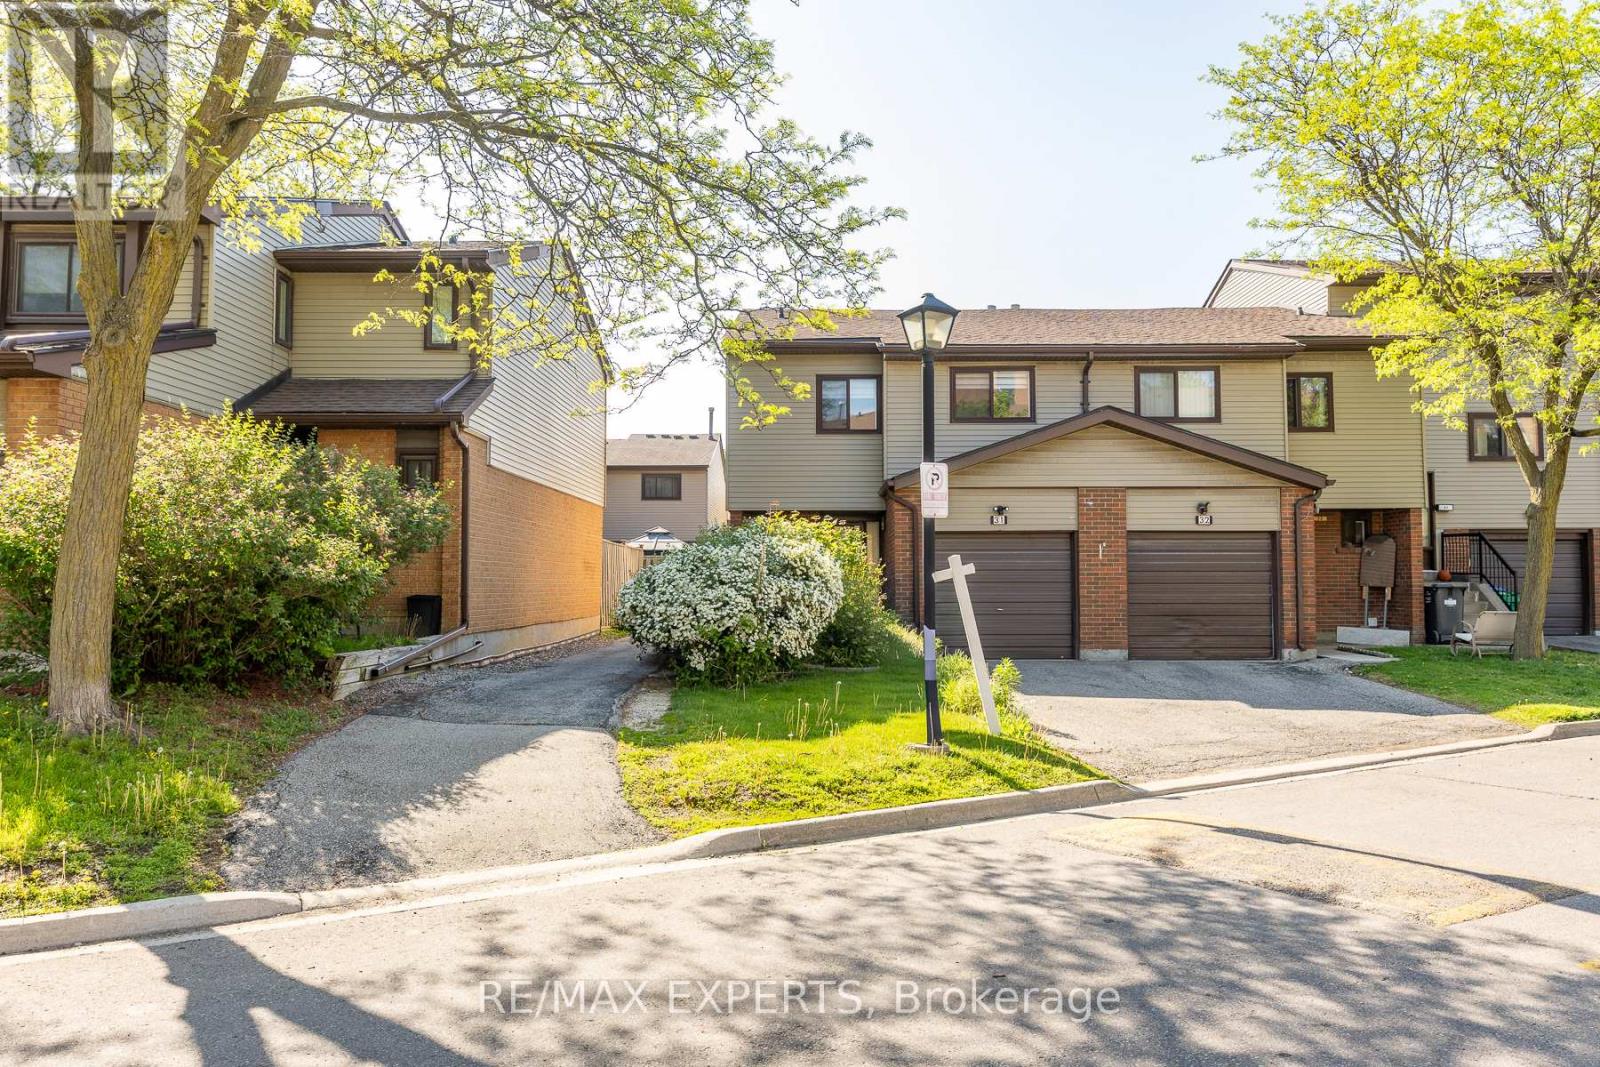
Welcome Home! Located In The Highly Coveted Queen Street Corridor, This Statement Piece, End Unit Town Home Sits Beautifully In A Gorgeous, Exclusive Cul-De-Sac! Meticulously Cared And Curated By The Owners, This Property Boasts A Stunning Kitchen, Over-Sized Living Spaces, 4 Spacious Bedrooms And Functional Exterior Spaces, All Accented By A Rare Double Driveway! Minutes To The 410, Bramalea City Centre, William Osler Hospital, Multiple Transit Points And Many Esteemed Schools, This Property Must Be Seen !!! (id:55460)
2065 Westfield Drive
Mississauga, Ontario
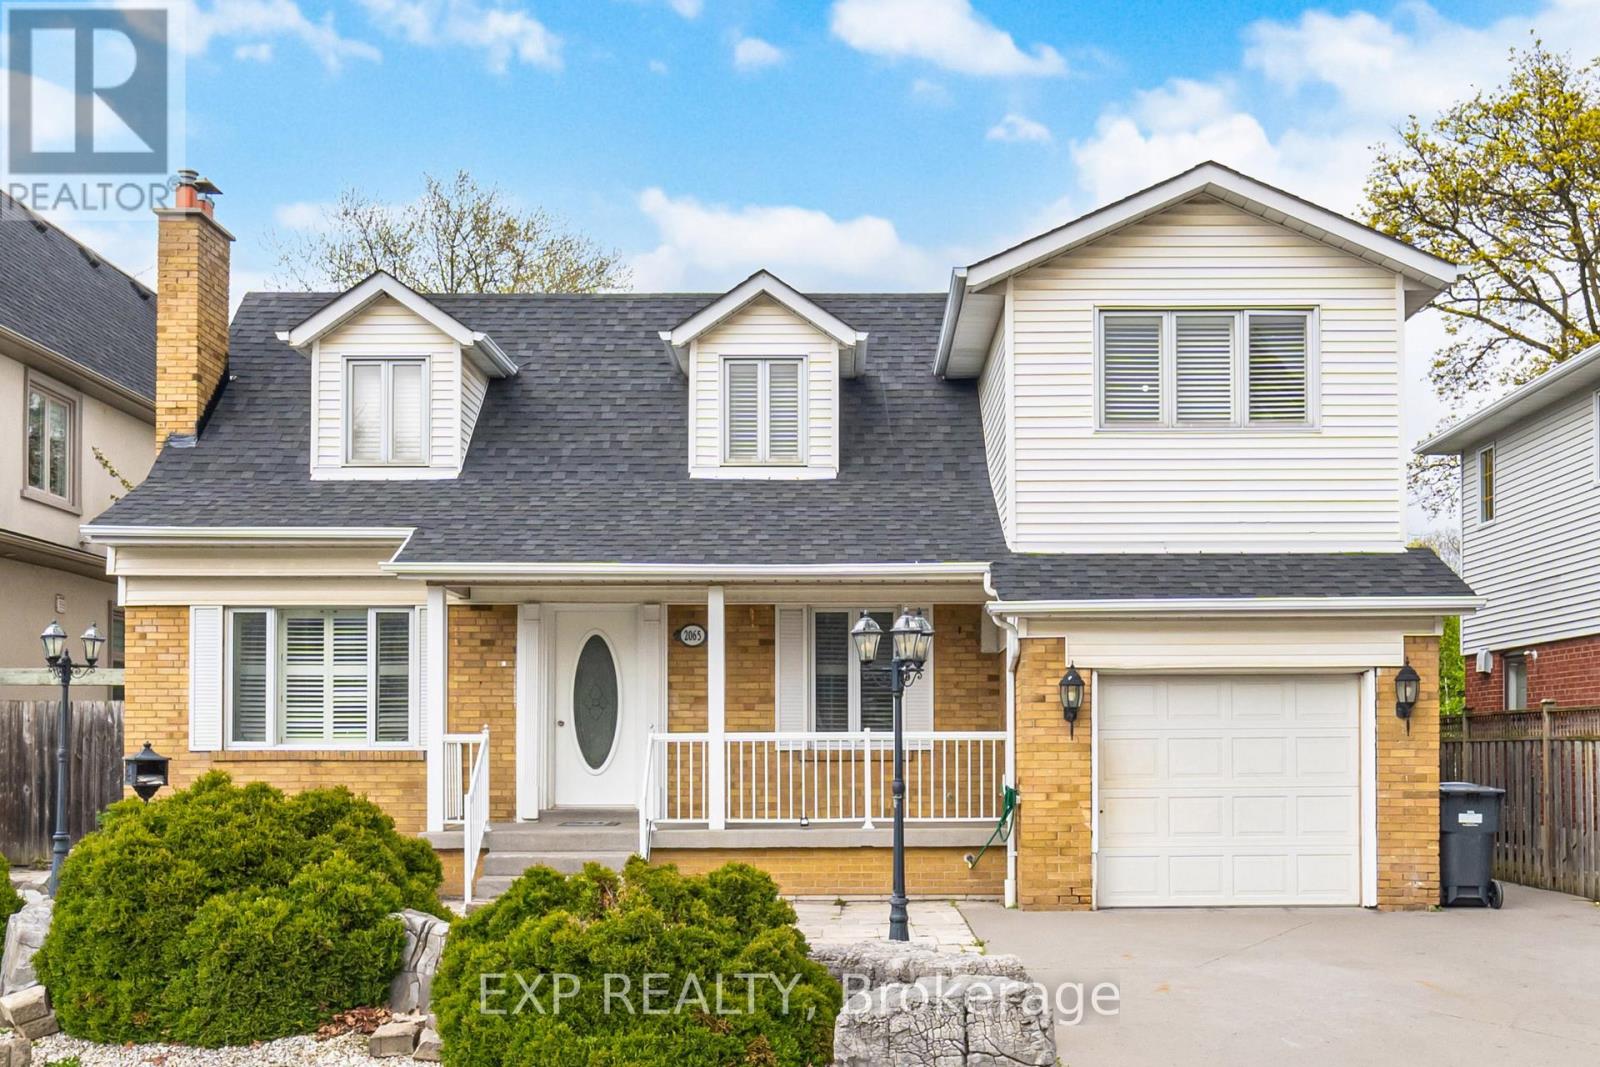
This is a rare opportunity to own in one of Mississauga's most sought-after neighbourhoods, surrounded by prestigious multi-million dollar homes. Offering over 2,500 sq. ft. of living space, this spacious 8-bedroom residence presents exceptional versatility - ideal for large families, multi-generational living, investors seeking strong rental potential (income statement available upon request), or buyers looking to build their future dream home on a premium lot.The functional layout offers flexibility with the ability to easily reconfigure into a more modern open-concept design. The home features a spacious primary suite complete with wall-to-wall closets and a luxurious ensuite bathroom. Elegant cherry hardwood and limestone flooring flow throughout, complemented by pot lights and an additional den space ideal for a home office, playroom, or guest area.The renovated kitchen combines style and practicality with Corian countertops, mosaic stone backsplash, and ample cabinetry. Situated on an impressive 150-foot deep lot, the backyard serves as a private retreat featuring an in-ground saltwater pool, mature fruit trees, and plenty of outdoor space for entertaining or relaxing.Located within a highly regarded school district including Westacres Public School, the property is minutes from Sherway Gardens, Dixie Outlet Mall, parks, transit, and major highways including the QEW, providing excellent connectivity throughout the GTA.Everyday conveniences are just moments away, including Longo's, LCBO, a 24/7 fitness centre, public swimming pool, and nearby transit access. Additional features include two furnaces, one of which is brand new, offering efficient and reliable heating. A fantastic opportunity to own, invest, or renovate in a prime Mississauga location with long-term upside potential. (id:55460)
1372 Division Road E
Severn, Ontario
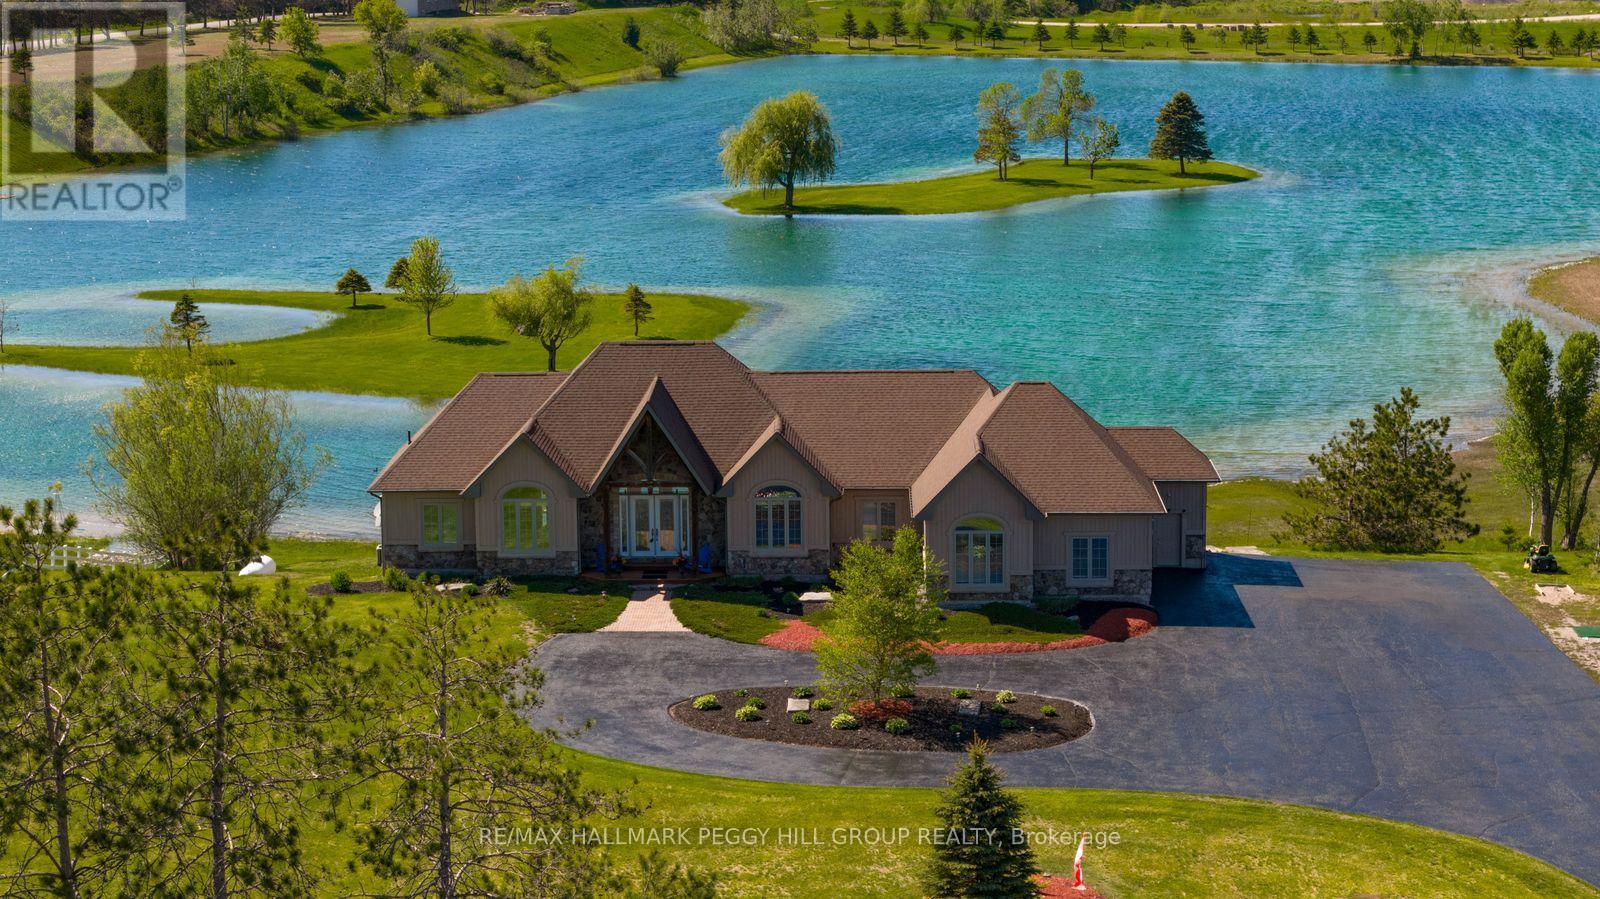
DISTINGUISHED EXECUTIVE ESTATE WITH NEARLY 4,600 SQ FT, A TRIPLE-CAR GARAGE, SHARED LAKE OWNERSHIP & 32 SURROUNDING ACRES! A private 2.1-acre setting gives 1372 Division Road East the scale and presence of a true executive estate, with shared ownership of a human-made lake creating an unforgettable backdrop for year-round living. Set against breathtaking lake views, this bungalow offers a lifestyle shaped by the outdoors, with swimming, paddleboarding, kayaking, fishing, skating, and hockey on the stocked lake, plus easy access to Simcoe County Forest trails, snowmobile trails, and skiing. The stone and board-and-batten exterior, landscaped grounds, lofty peaked rooflines, circular driveway, ample parking, and triple-car insulated heated garage with high ceilings create a grand estate presence. Expansive open-concept living spaces are designed to showcase the view, with large windows drawing natural light throughout, complemented by Brazilian cherry flooring and tray ceilings with pot lights. The chef's kitchen features granite countertops, quality appliances, extensive cabinetry, and a large island with seating. A generously sized primary bedroom offers a private deck overlooking the property, a walk-in closet, and a 5-piece ensuite. The custom wrought-iron staircase leads to the walkout basement with radiant heated floors, a rec room with a bar area, two bedrooms, a full bathroom, and a hot tub room that could be utilized as a third bedroom. A 3-season Muskoka room provides a peaceful place to take in the surrounding landscape and changing seasons. Significant updates include newer shingles, A/C, and a boiler hot water tank for the radiant heating system. An exceptional #HomeToStay where craftsmanship, lake views, and four-season recreation come together on one extraordinary property. (id:55460)
9544 Sheppard Avenue E
Toronto, Ontario
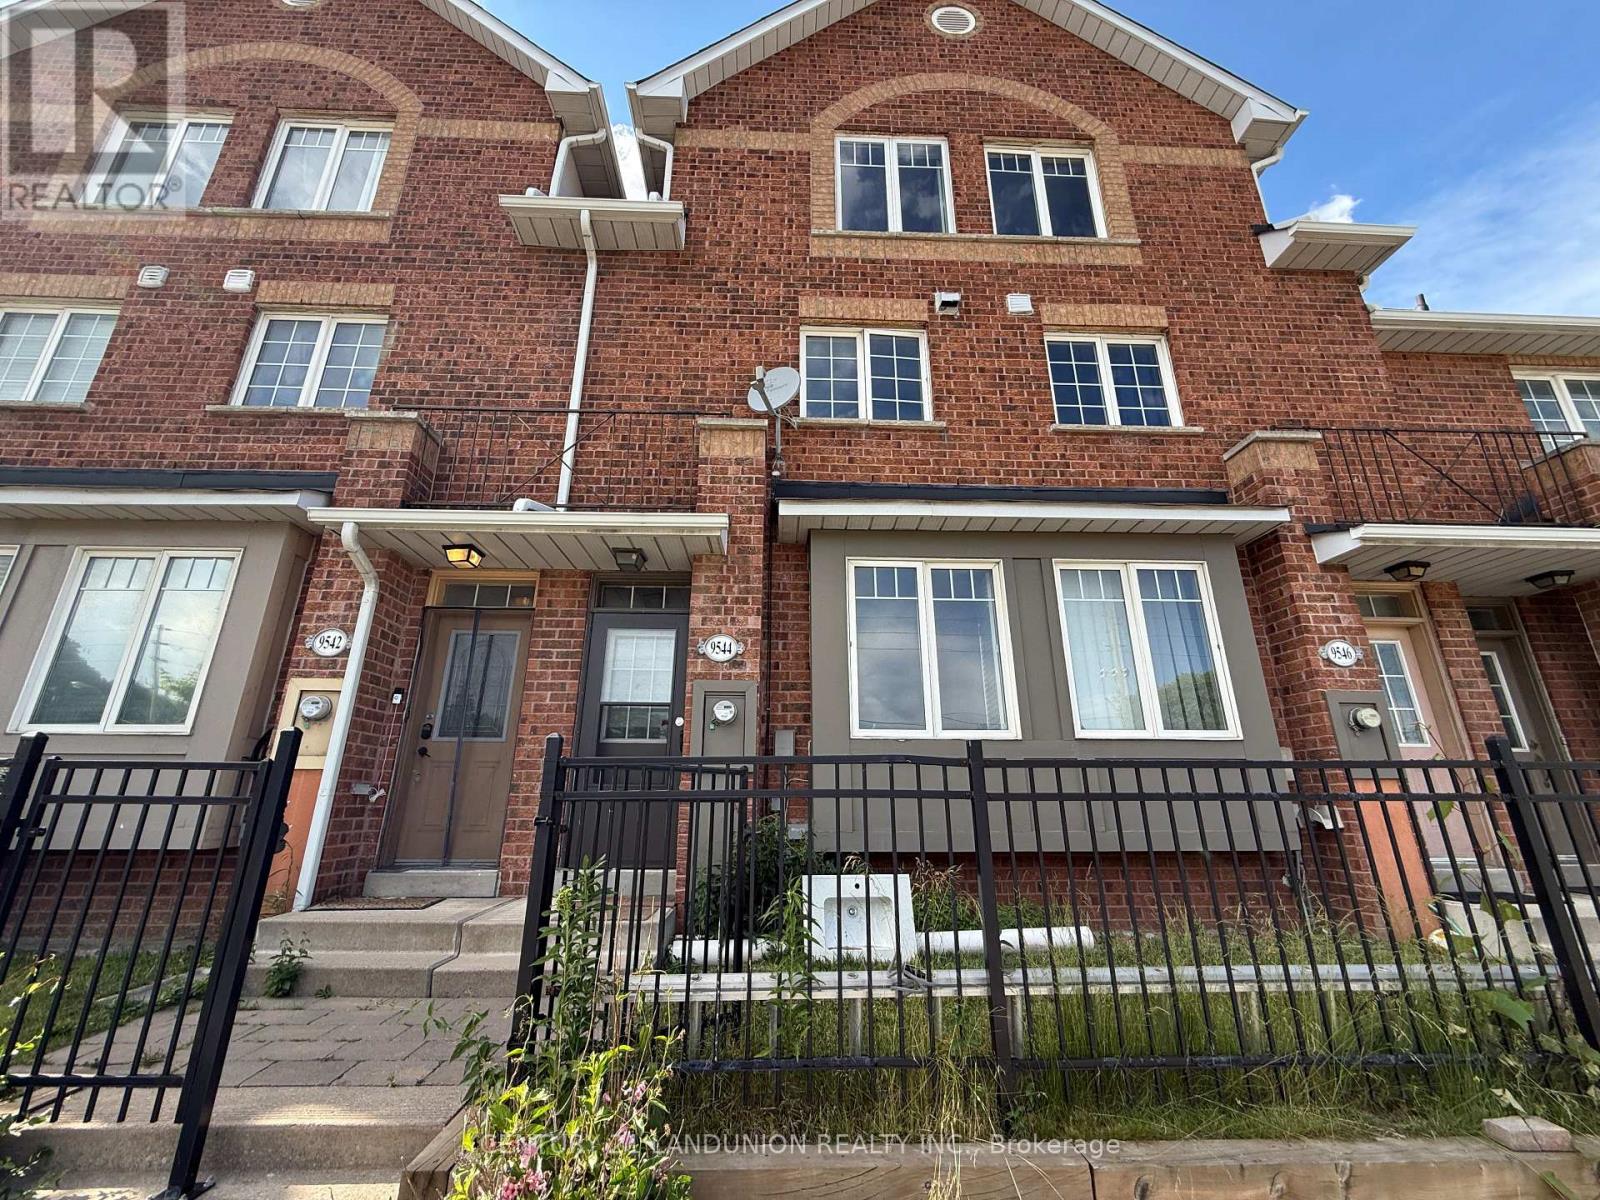
Location, location location, 3-bedroom townhome Backing onto the scenic Rouge Valley, Convenience is at your doorstep with public transit just steps away and quick access to Highway 401. You are minutes from the University of Toronto campus, premium shopping, family restaurants, cinemas, and the Toronto Zoo. Enjoy the perfect blend of stylish urban living and the serene natural beauty of the Rouge Valley trails. (id:55460)
401 - 200 Sudbury Street
Toronto, Ontario
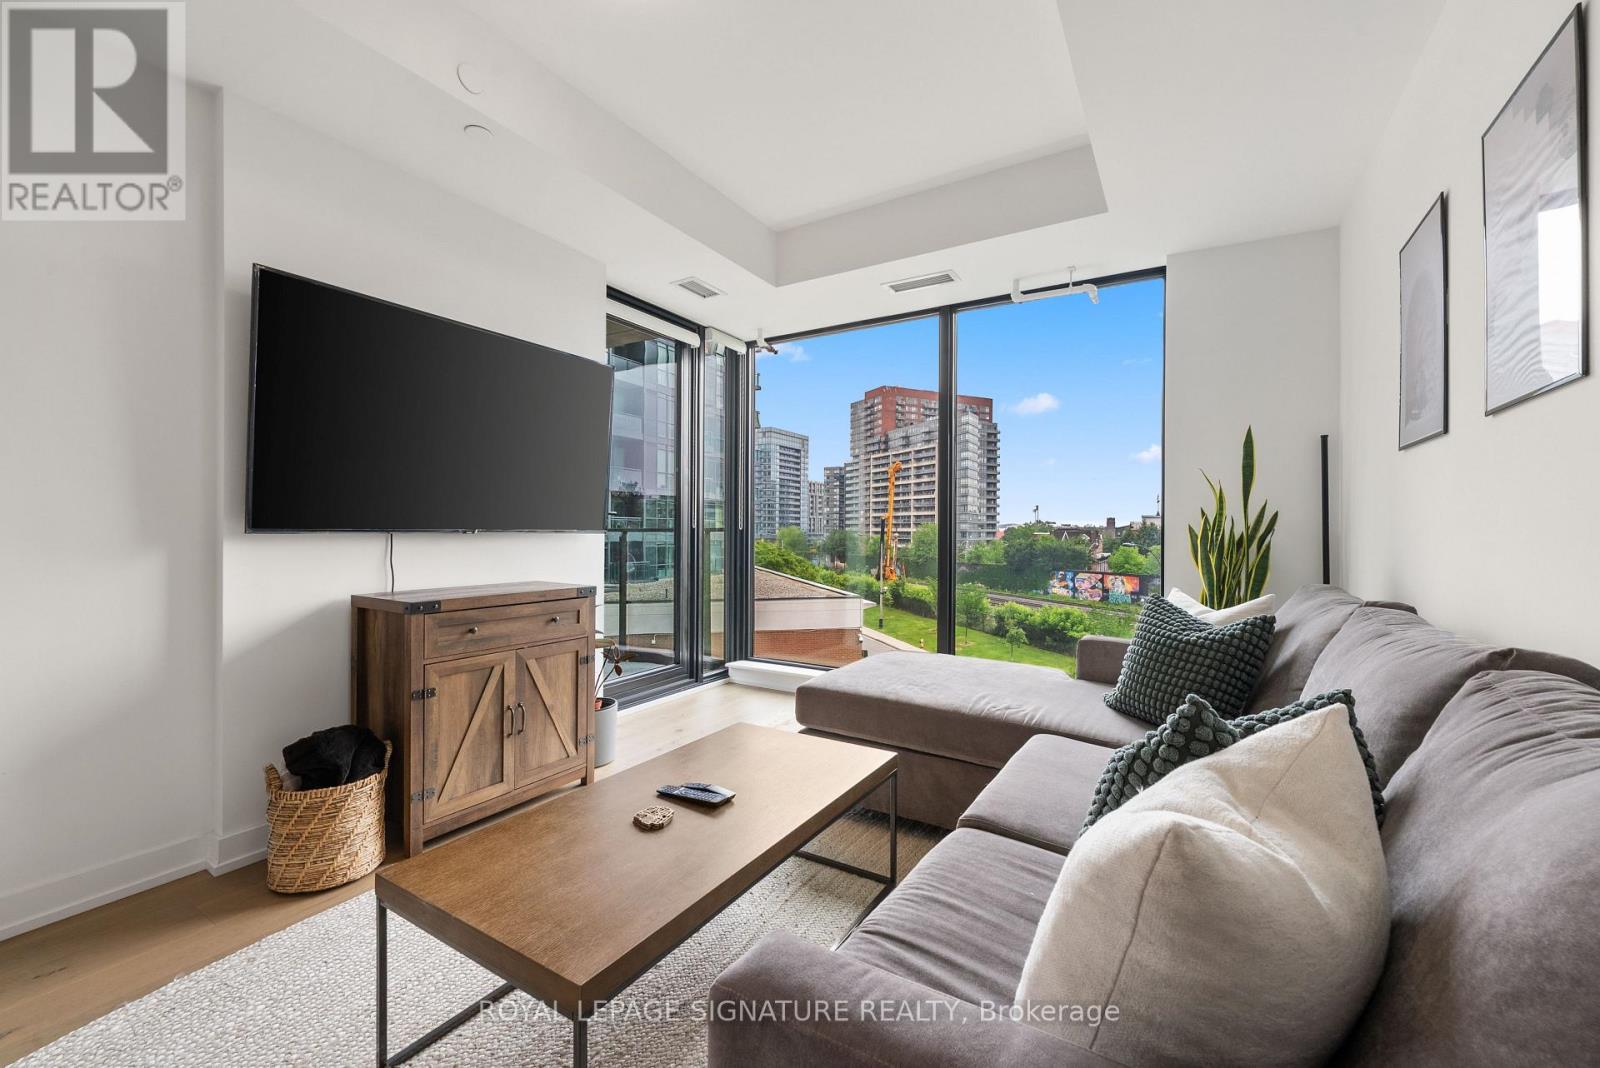
Suite 401 at 200 Sudbury is a fully furnished two-bedroom, two-bathroom suite in one of Queen West's most design-forward addresses. The bedrooms are positioned on opposite sides of the suite, giving the primary bedroom added privacy with its own ensuite. The main living area is bright and open, featuring floor-to-ceiling windows, wide-plank hardwood, and a seamless walkout to a large private balcony with an upgraded gas line.The kitchen is designed to feel integrated into the living space rather than tucked away, with a generous island that anchors the room and creates an easy place to cook, gather, work, or sit down for everyday meals. The seller is including all furniture and covering all legal fees when using their preferred lawyer. One parking spot and one storage locker are included.Residents have access to 24-hour concierge, a fitness centre, indoor lounge, outdoor courtyard, and fibre-powered high-speed internet. Set across from the Gladstone House, Queen West, Ossington, Trinity Bellwoods, the Queen streetcar, cafés, restaurants, and shops are all within easy reach. (id:55460)
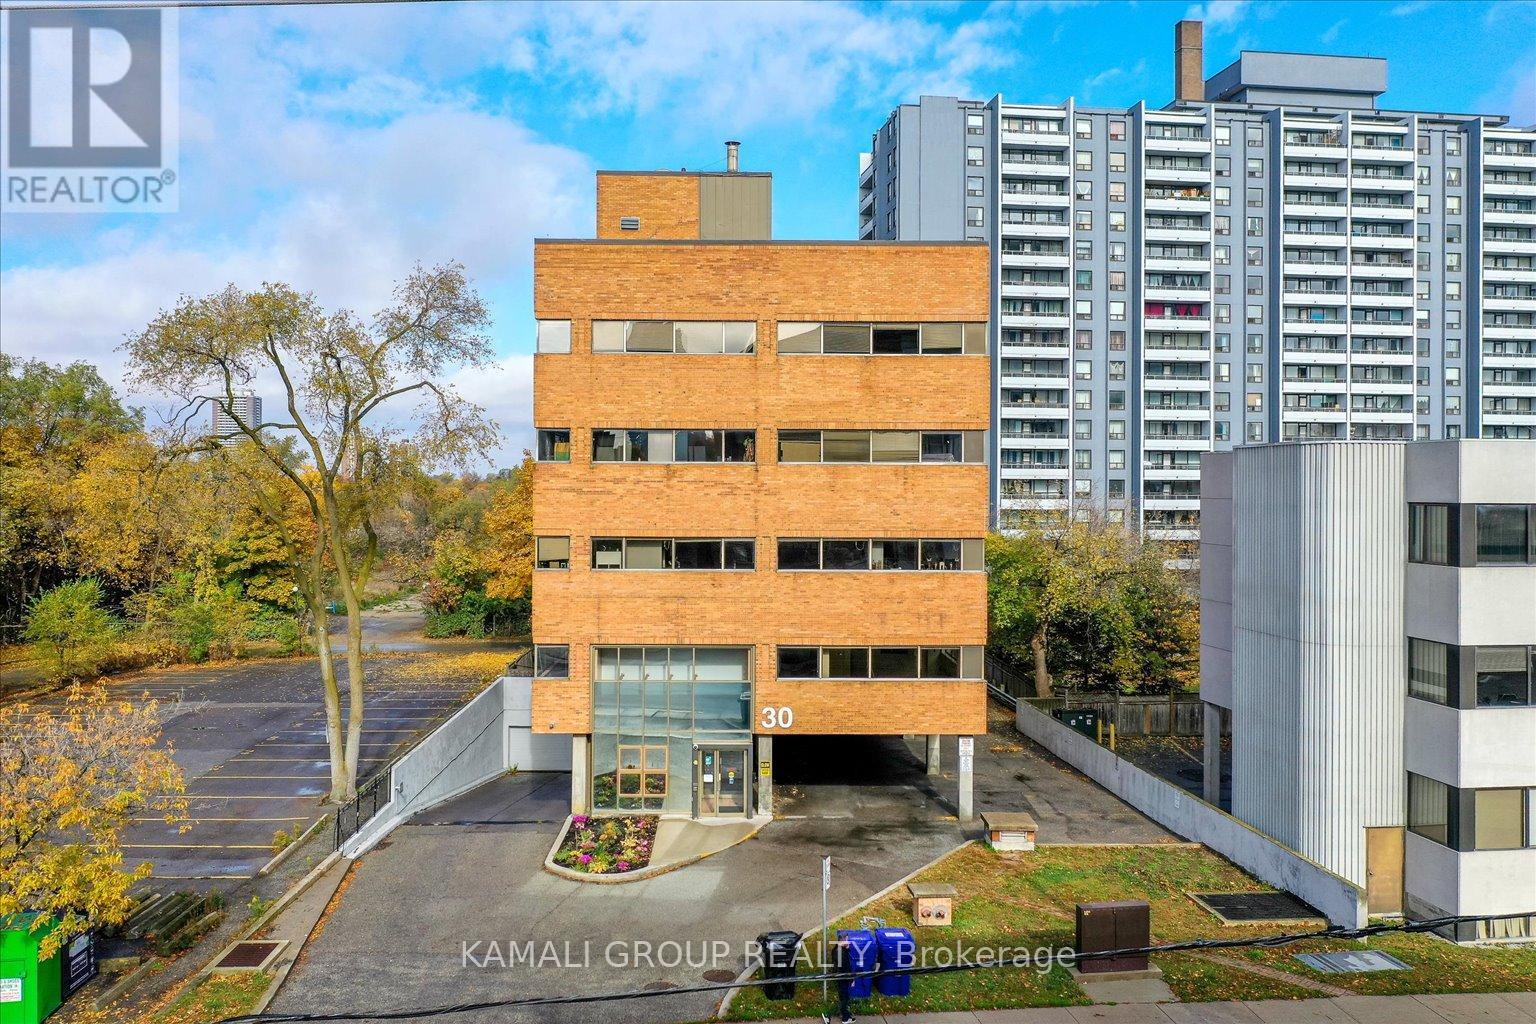
101 - 30 Drewry Avenue
Toronto, Ontario
YONGE & FINCH!! Gross Rent Including Internet & Utilities! Main Floor-Street Facing Unit With Soaring Floor To Ceiling Window, Rider's Paradise-92 Transit Score- 3 Minutes To Finch TTC Subway Station & Coming Soon Yonge Subway Extension & Finch LRT!! 40 Common Above & Below Ground Parking, CR1 Zoning With Loads Of Permitted Uses Including Educational, Financial, Medical Office, Massage, Pet Services & Much More! Drewry Bus Stop At Your Door Step, Easy Access To York Region Transit System, Steps To Restaurants On Yonge St, Minutes To Centerpoint Mall & Highway 401! (id:55460)
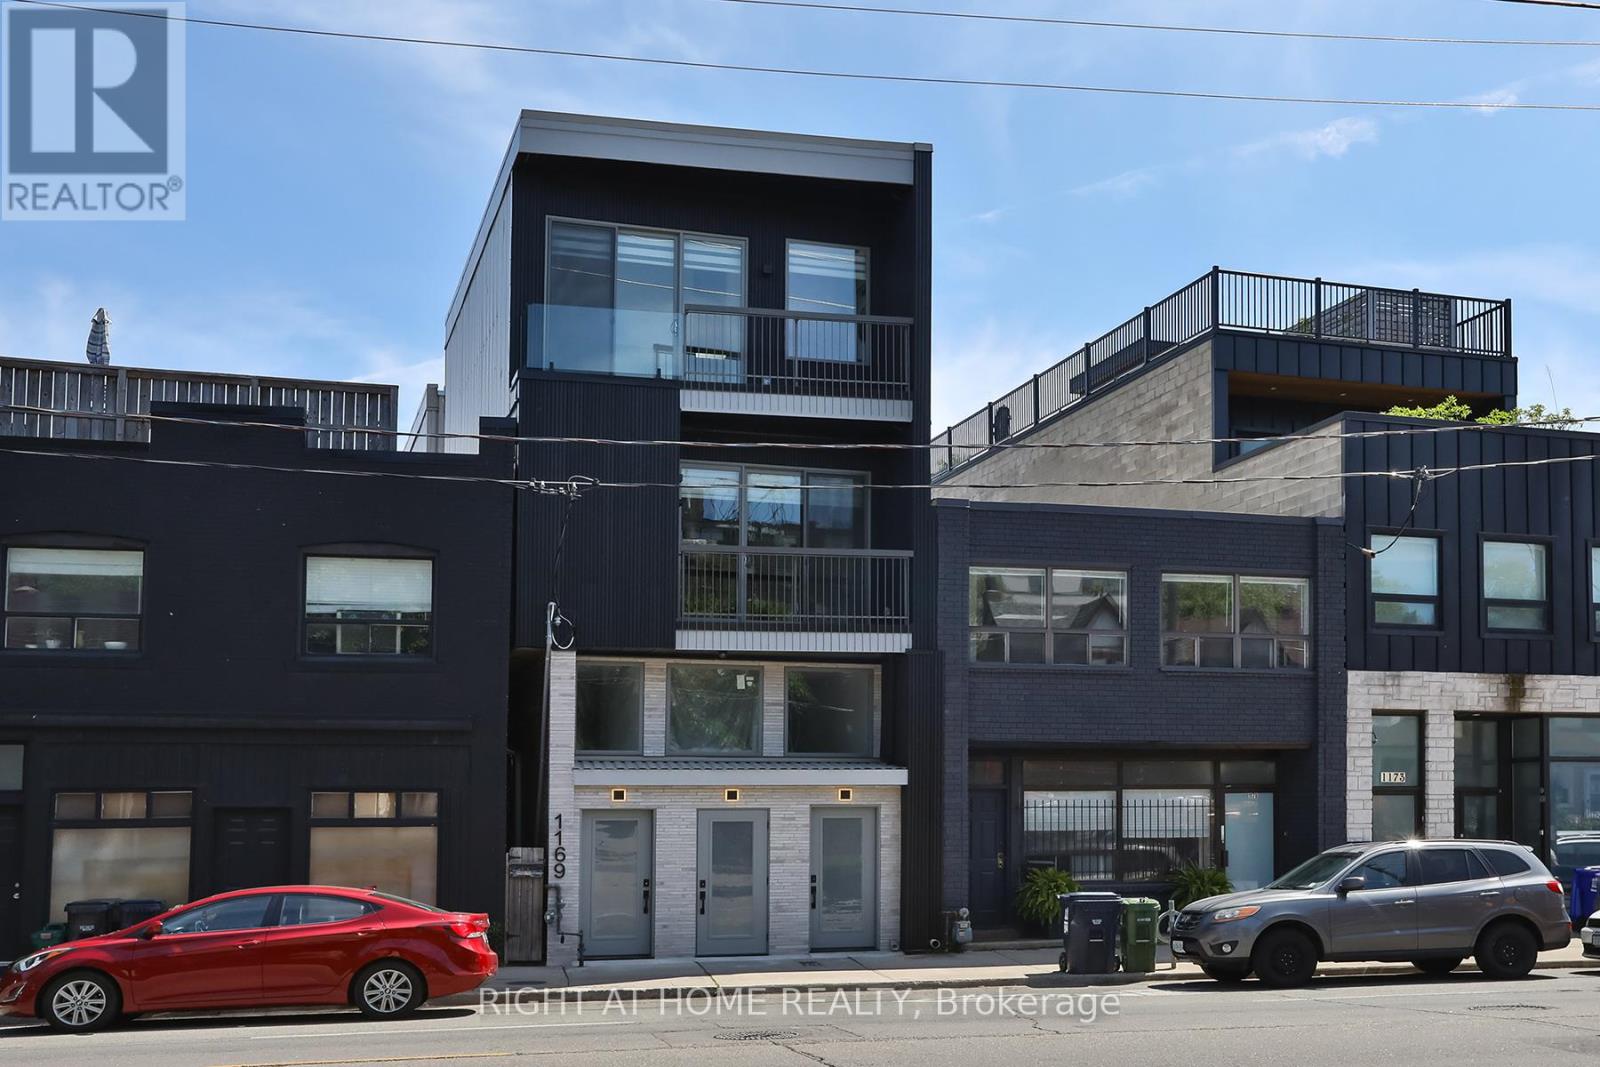
Unit 2 - 1169 Davenport Road
Toronto, Ontario
Newly Built 2 Bedrooms and 2.5 Bathrooms With High-End Finishes. Modern Kitchen With Open Concept Living And Kitchen/Dining Room. High Ceilings, Radiant Heated Concrete Floors On The Lower Level.. Walker's Paradise, Close To Transit And, Parks. (id:55460)
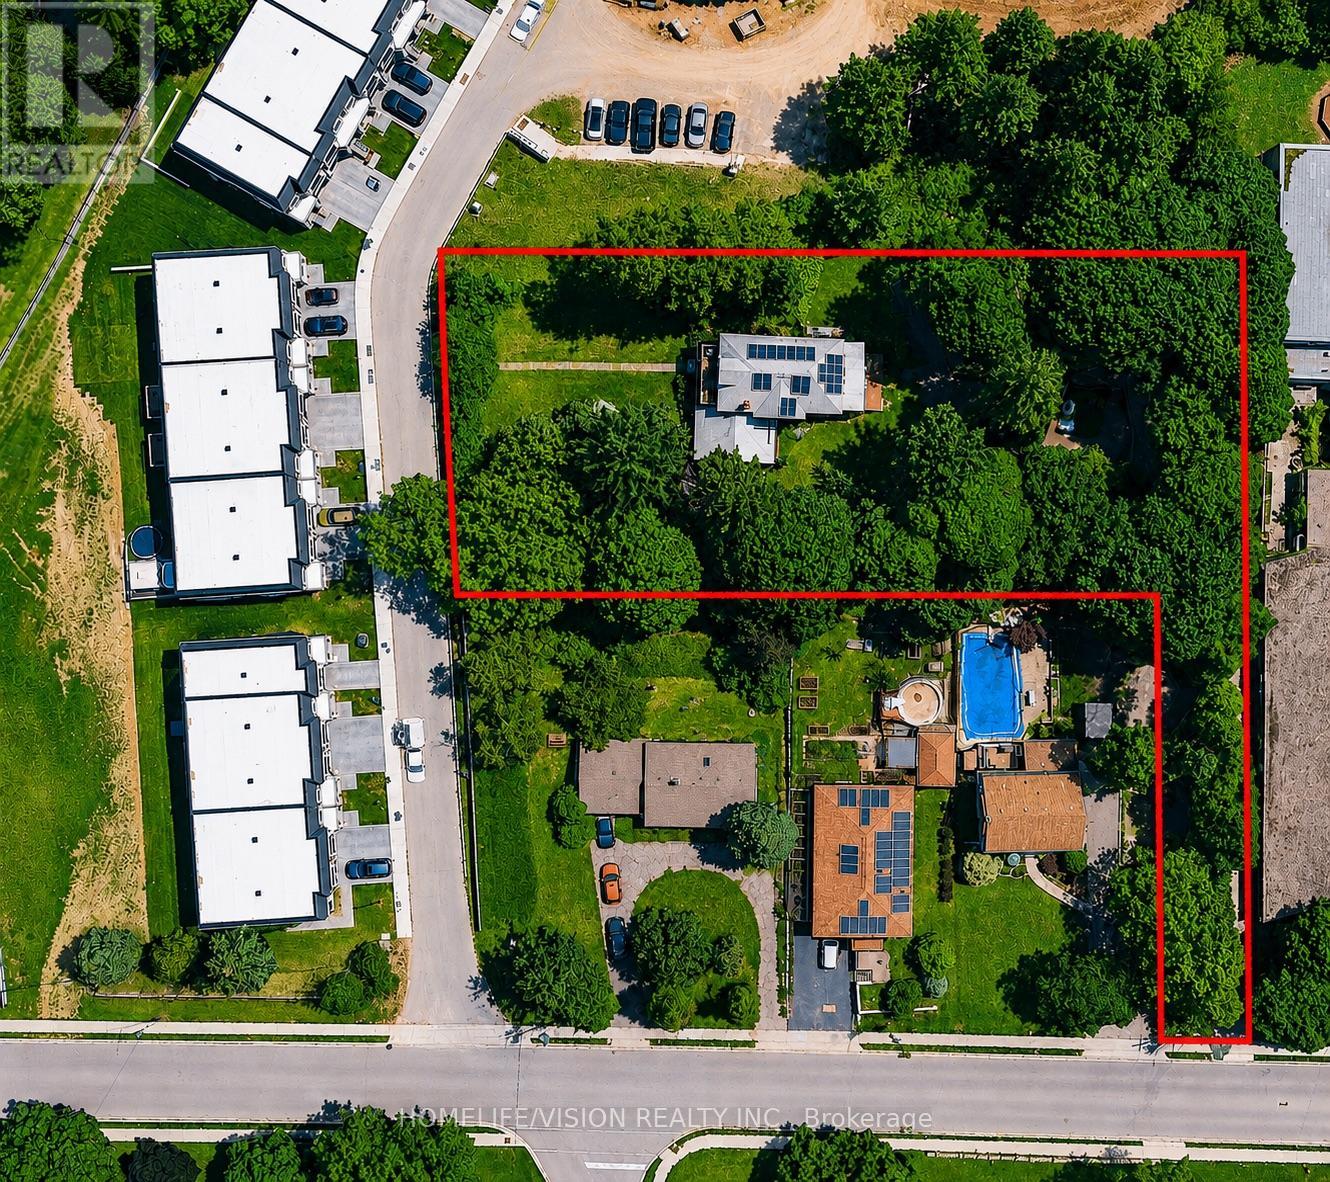
135 Elgin Street N
Cambridge, Ontario
Legal Duplex in a large lot with limitless potential. R5 zoning. Possible developing depending on zoning regulation. Incomparable extra large mature land with private and fenced garden. Surrounded with new residential subdivisions. Fully paid solar panels helps your utility bills. 2 Separate meters. High quality Metal roof. 4 separate entrance to the property. Ready to move in. Currently use as a single family detached home. BASEMENT; Fully finished, separate entrance, separate laundry, kitchen & bath. It is ideal for extra income if needed. MAIN FLOOR; offers 2 large bedroom, 2 bath, living, dining & family room. Large & cozy mud room and brand new kitchen with S/S appliances. UPPER FLOOR; also allows another dedicated entrance, living room, kitchen & additional 4 bedroom. Over 4,000 square feet of interior finished living area. So many upgrades and renovation over the years. 3 kitchens, 4 bathrooms and 2 Laundry rooms. (id:55460)
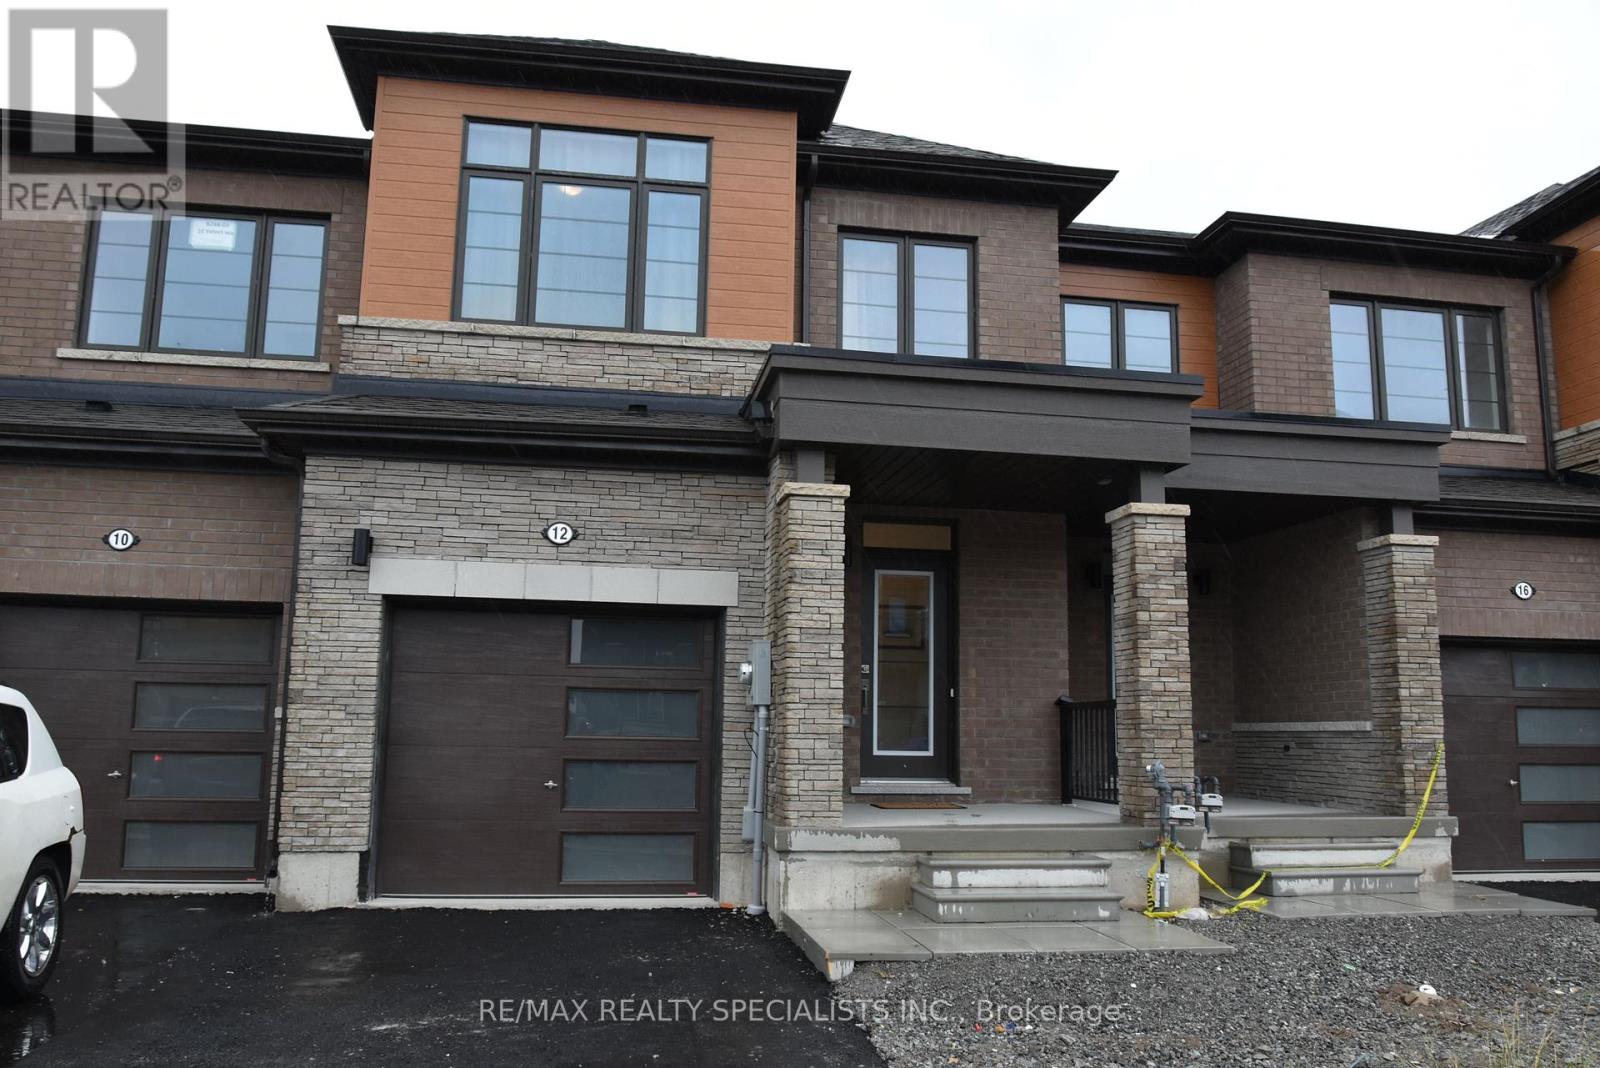
12 Velvet Way
Thorold, Ontario
Welcome to 12 Velvet Way. Whole property for rent. This stunning Empire built townhome is 1618 sqft Designed with 3 bedrooms, 2.5 bathrooms and filled with premium upgrades throughout. The open-concept main floor features9-foot ceilings, engineered hardwood in the living and dining areas, and a kitchen with quartz countertops, upgraded backsplash, and stainless-steel appliances. Head upstairs via the upgraded oak staircase to find the laundry room, and large primary bedroom with a 4-piece ensuite, a raised counter height, and a relaxing soaker tub. Located in the Calderwood Community, this home is minutes away from Niagara Falls, outlet shopping, Brock University, Niagara College, and easy access to highways 406, 58, and QEW. (id:55460)
2265 Kipling Avenue
Toronto, Ontario
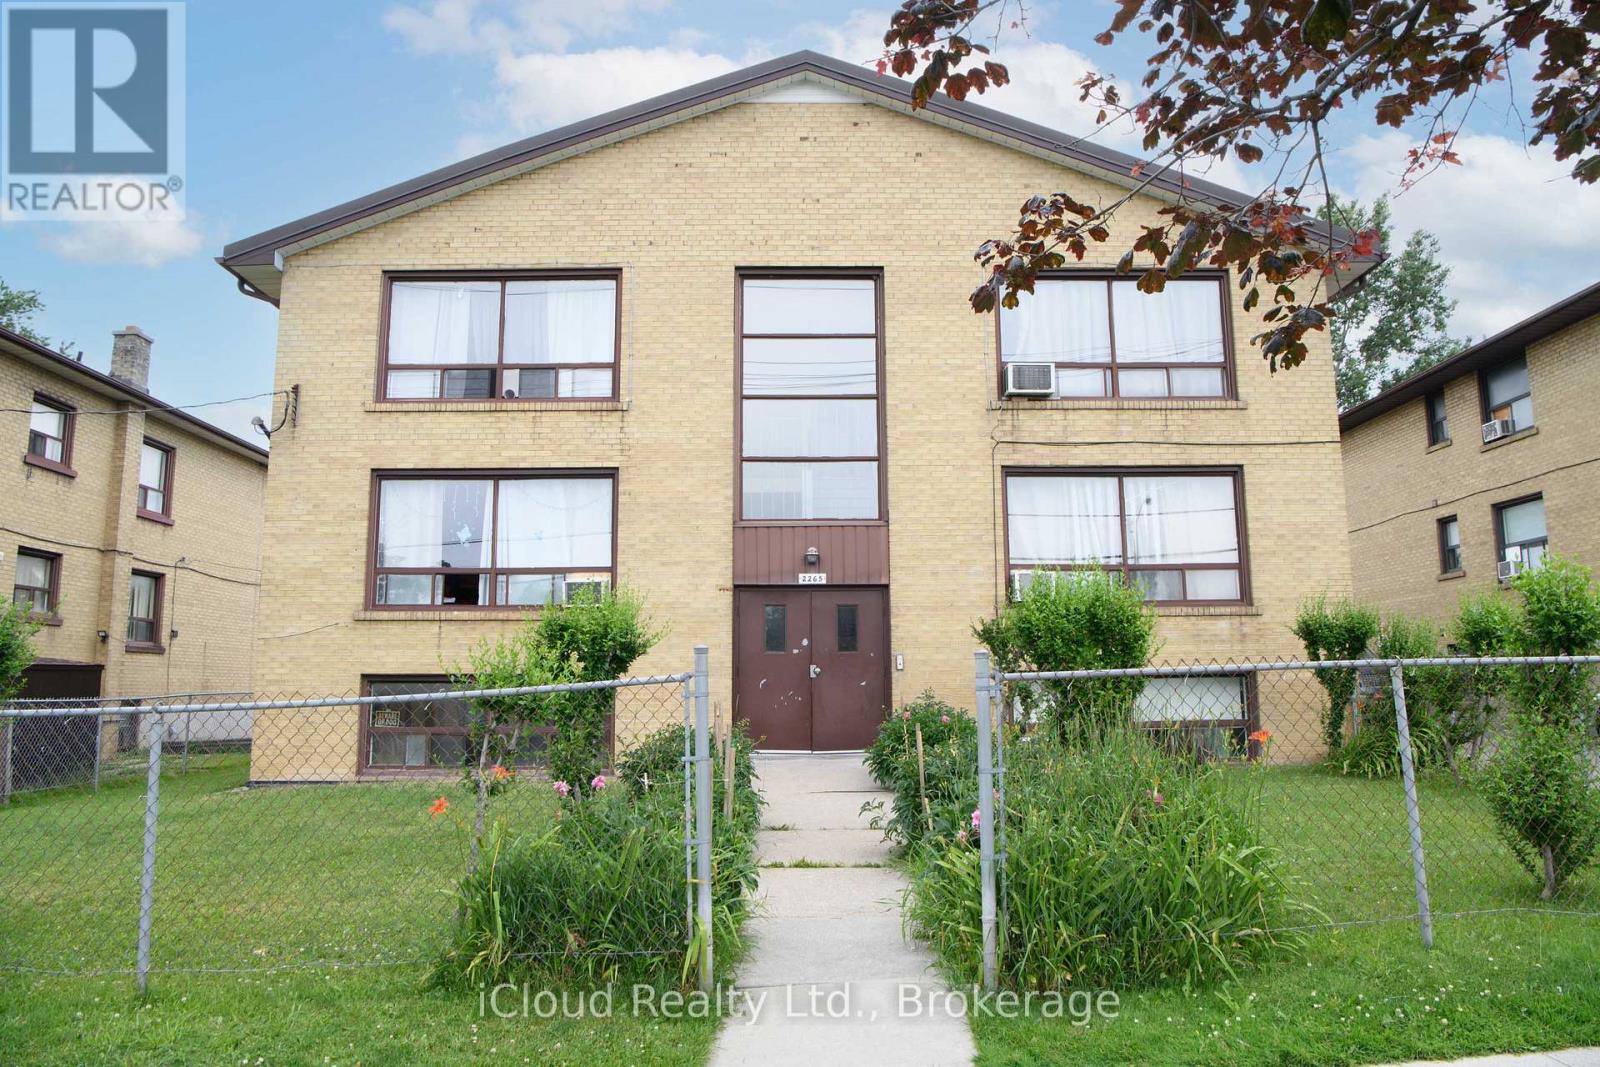
Well Maintained Etobicoke Apartment Building in High Demand Rental Area. 6 Plex with a Variety Mix of Units. 2x3 Bedroom. 3x2 Bedroom and 1 Bachelor Apartment with Separate Hydro Meters for Each Unit. Comes with 3 Car Detached Garage and Additional On Side parking. Steps to Public Transit, Schools, Shopping and More. Easy to Manage and would be a great addition to Anyones Investment Portfolio. All Appliances and LFC Sold in "as is" Condition. (id:55460)
939 Lakeshore Road E
Mississauga, Ontario
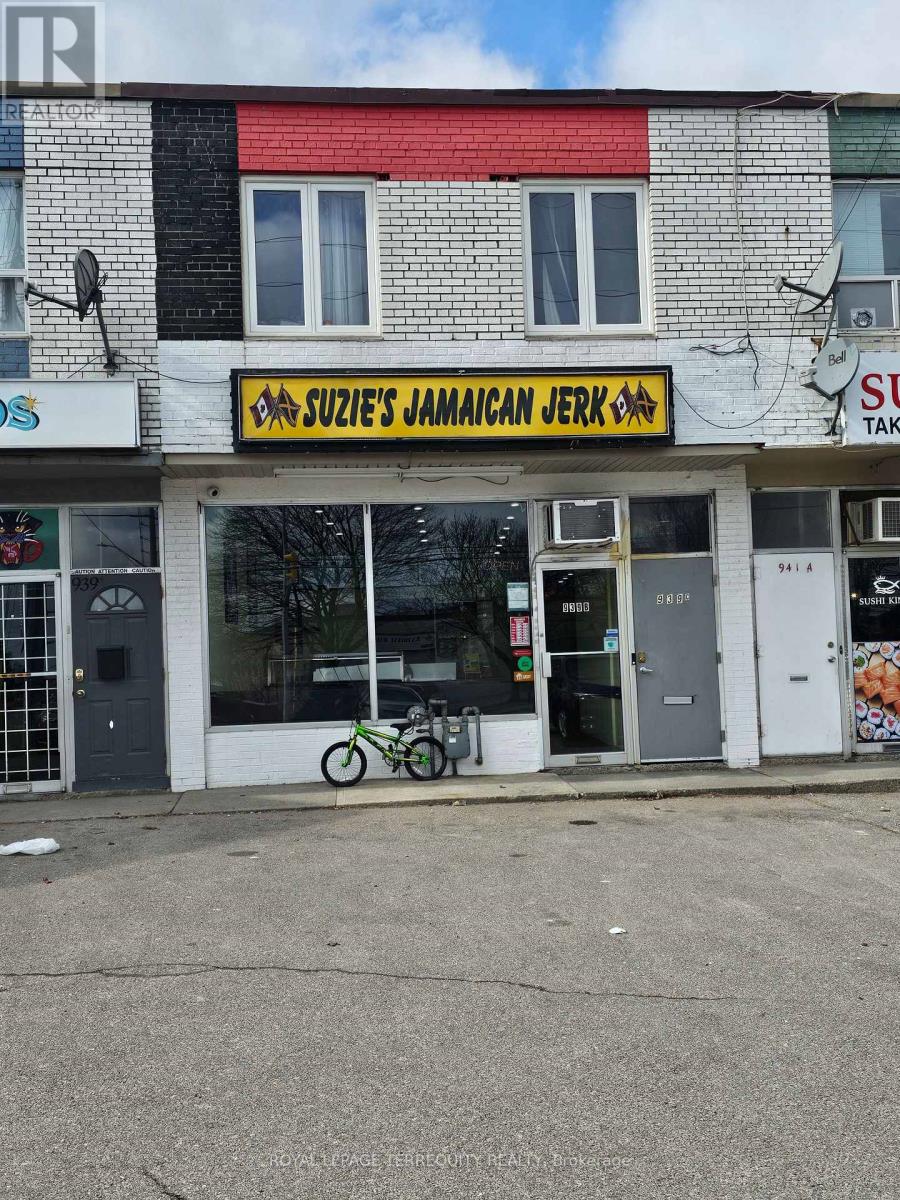
Excellent Opportunity To Own A Renovated Mixed-Use Commercial/Residential Unit In A Prime Lakeshore Location in the Growing Lakeview Community. Main Floor Retail Space Currently Leased to a Quality Tenant providing stable income from day one. Second Floor Features A Bright And Spacious 2-Bedroom Apartment, Currently Vacant and offers Excellent Flexibility, Ideal For Owner Occupancy Or Additional Rental Income. Basement Offers High Ceilings, Two Separate Entrances, And A Rare Rear Walkout To Private Backyard - The Only Unit In The Plaza With This Unique Feature. (id:55460)
Basement - 53 Broken Oak Crescent
Kitchener, Ontario
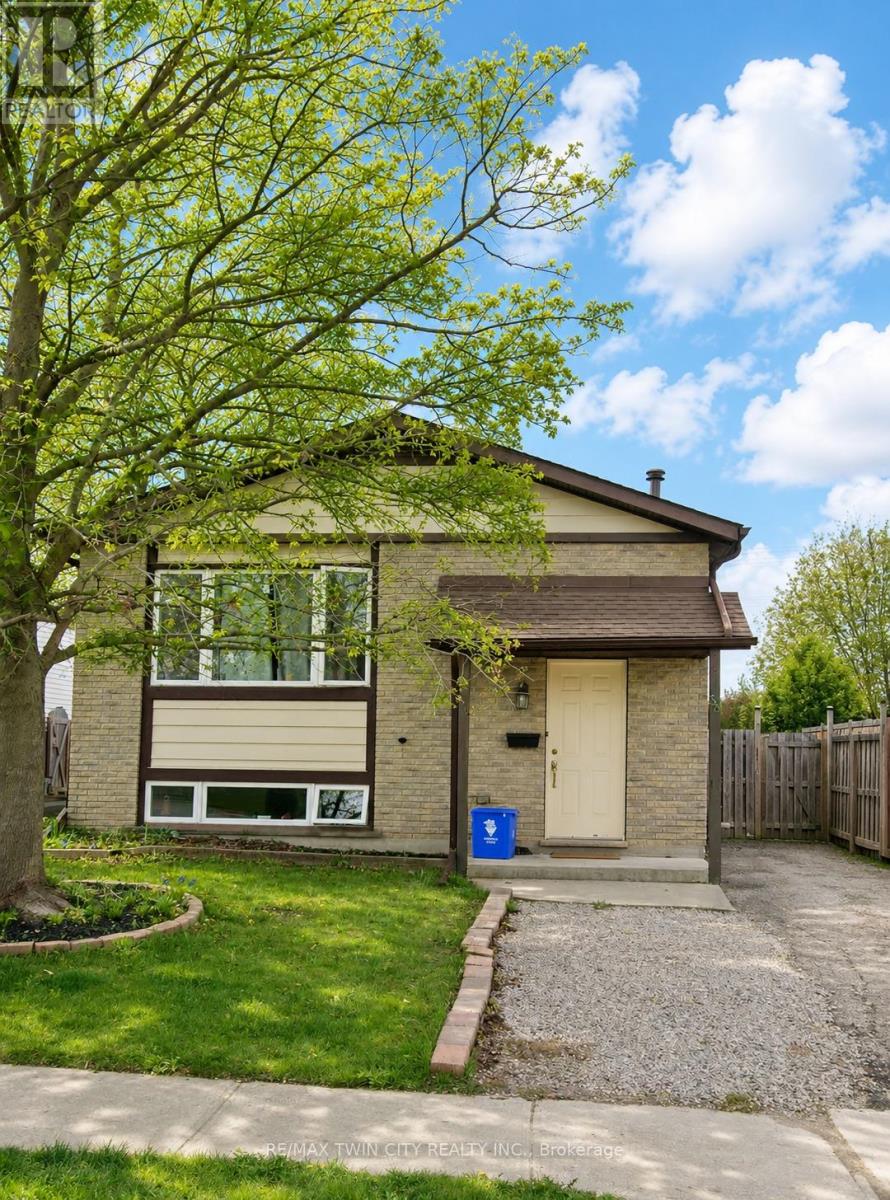
ALL INCLUSIVE: Basement unit in Kitchener. Welcome to 53 Broken Oak Crescent a beautifully maintained basement located in the family-friendly Forest Heights neighbourhood. Conveniently situated less than 5 minutes from the expressway, Sunrise Shopping Centre, excellent schools, parks, and GRT bus routes, this location offers both comfort and accessibility. Available for lease starting July 1st, this fully self-contained basement suite is perfect for singles, couples, or small families looking for privacy and modern living. The lower level features a full kitchen, a newly renovated bathroom, a spacious bedroom with a large egress window, and an expansive recreation/living area offering endless possibilities for relaxing, working from home, or entertaining guests. The suite also includes a separate private entrance through the kitchen walk-up, providing independent living and added convenience. Step outside and enjoy the fully fenced oversized backyard surrounded by mature trees and beautifully landscaped shrubs - a peaceful outdoor retreat rarely found in basement rentals. Best of all, everything is included in the rent, tenants only pay for their own internet! This is a fantastic leasing opportunity in one of Kitchener's most established and desirable communities. Book your private showing today! (id:55460)
3 - 6894 Garner Road
Niagara Falls, Ontario
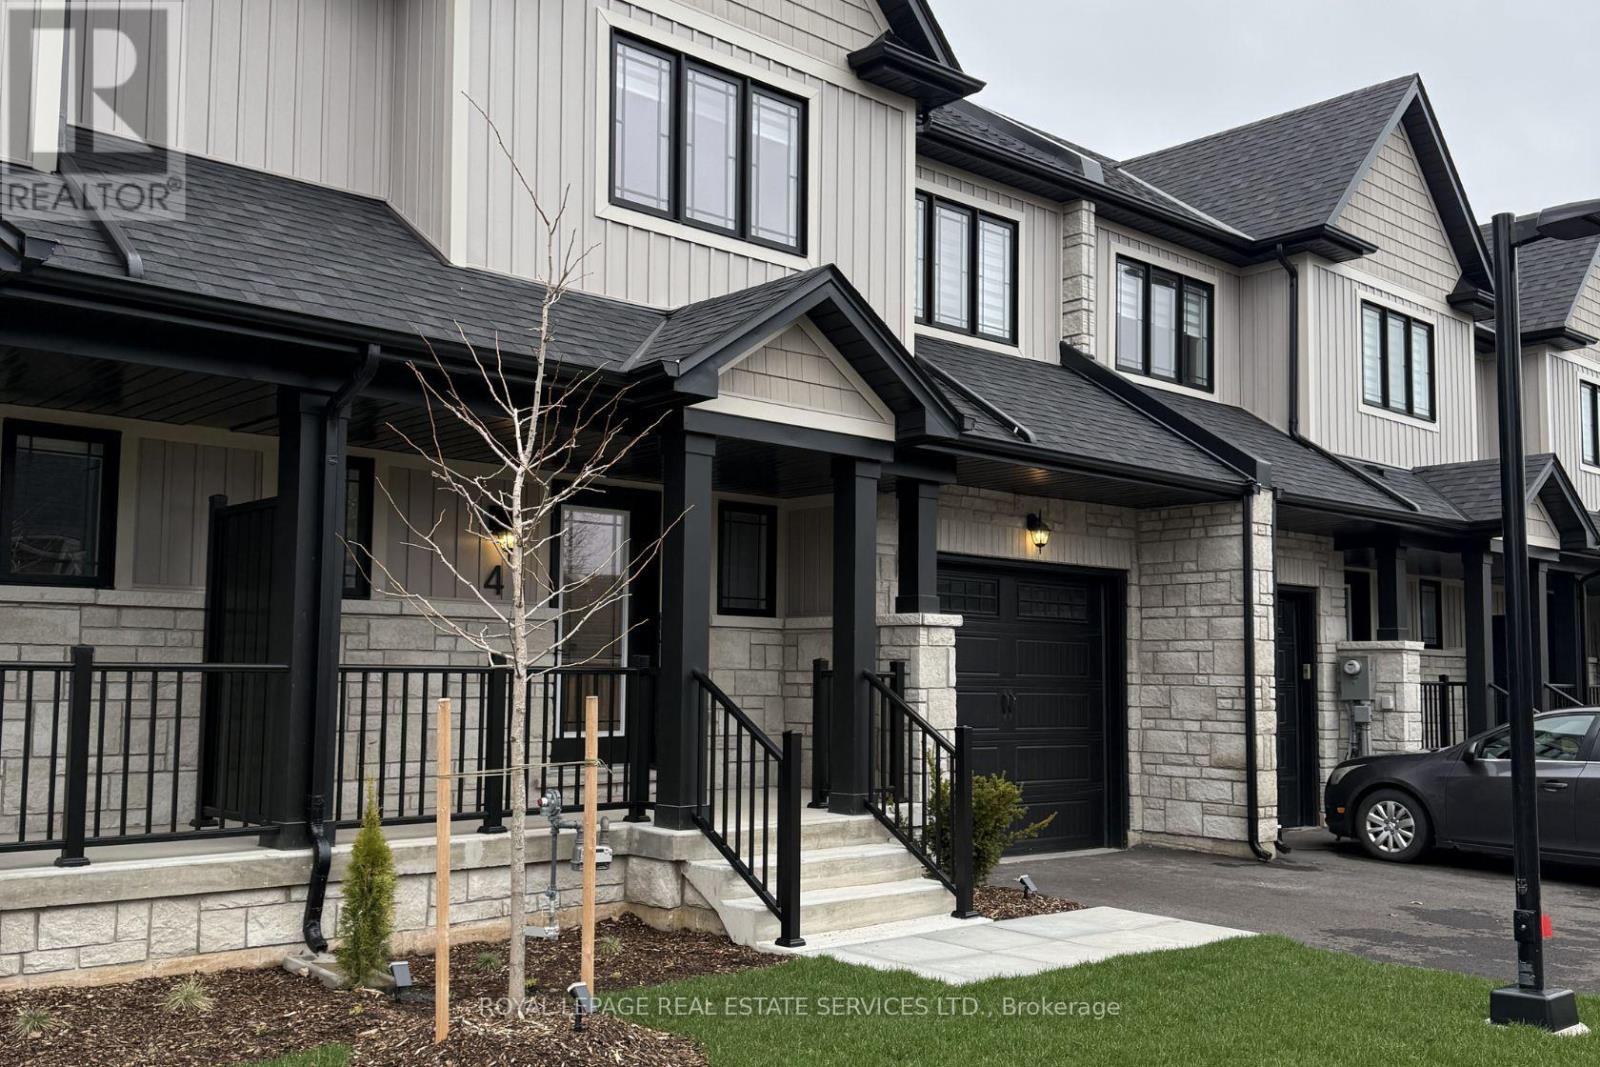
Brand-new 3-bedroom, 2.5-bathroom townhouse in Niagara. With a sleek and thoughtfully designed layout, this home offers a fresh start in acontemporary, welcoming community. Enjoy immediate access to street transit for an easy commute, and take advantage of nearby recreationalfacilities, including parkettes, walking trails, basketball courts, sports fields, and golf courses. With Niagara Square shopping plaza just a 6-minute drive away, you'll have a variety of shopping and dining options at your fingertips. (id:55460)
1445 Skyline Drive
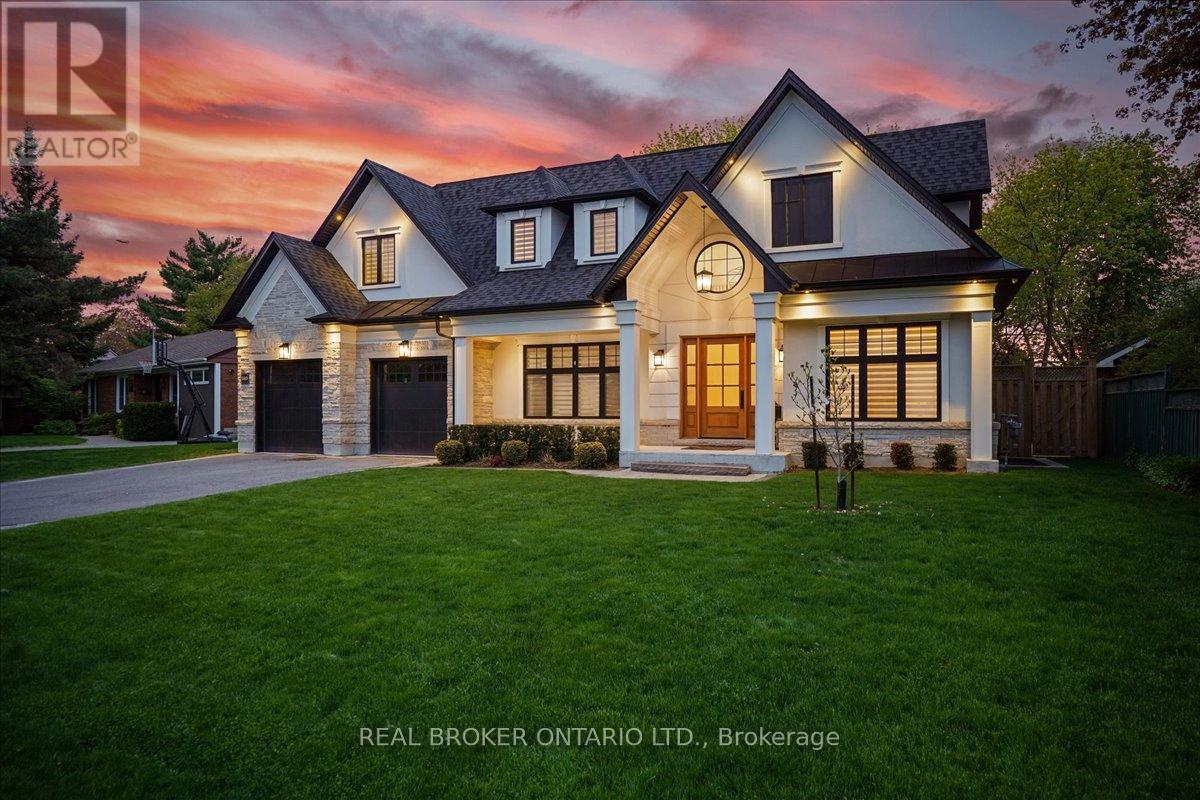
Mississauga, Ontario
Ideally Situated In Prestigious Orchard Heights, Bordering Coveted Mineola, This Exceptional Custom-Built Residence Offers Timeless Architecture, Luxurious Finishes, And Seamless Indoor-Outdoor Living. Set On A Beautifully Landscaped Lot With Striking Stucco And Limestone Exterior Finishes, This Impressive Home Blends Elegant Design With Everyday Functionality. A Dramatic Double-Height Foyer With Soaring Ceilings, Statement Arched Window, And Checkered Flooring Creates An Unforgettable First Impression. Elegant Formal Living And Dining Spaces Feature Custom Millwork And Designer Lighting, While The Sun-Filled Front Office Provides The Perfect Work-From-Home Space. The Chef-Inspired Kitchen Features Premium JennAir Appliances, Quartz Countertops, Custom Cabinetry, Illuminated Glass Display Cabinets, Brass Hardware, And An Oversized Waterfall Island. A Beautifully Designed Servery With Beverage Fridge, Prep Sink, And Custom Built-Ins Adds Style And Functionality. The Spacious Breakfast Area And Open-Concept Family Room Overlook The Backyard. The Inviting Family Room Is Anchored By A Marble-Surround Gas Fireplace And Framed By Expansive Black-Trimmed Windows. Wide-Plank Engineered Hardwood Flooring, Pot Lights, And Elegant Designer Finishes Continue Throughout The Home. Upstairs, The Luxurious Primary Retreat Features A Recessed Tray Ceiling, Custom Walk-In Dressing Room, And Spa-Inspired 5-Piece Ensuite With Heated Floors, Freestanding Soaker Tub, And Oversized Glass Shower. Designed For Entertaining, The Backyard Features A Covered Outdoor Living Area With Stone Gas Fireplace, Outdoor Television, Dining Area, Gas BBQ Hookup, And Pergola-Covered Fire Pit Lounge. Complete With A Double-Car Garage, Parking For Up To 8 Vehicles, And An Unfinished Lower Level With Walk-Up Access, This Turnkey Luxury Home Offers An Exceptional Lifestyle Close To Top-Rated Schools, Parks, Shopping, Major Highways, And Just Minutes To Toronto. (id:55460)
3 - 58 Leduc Drive
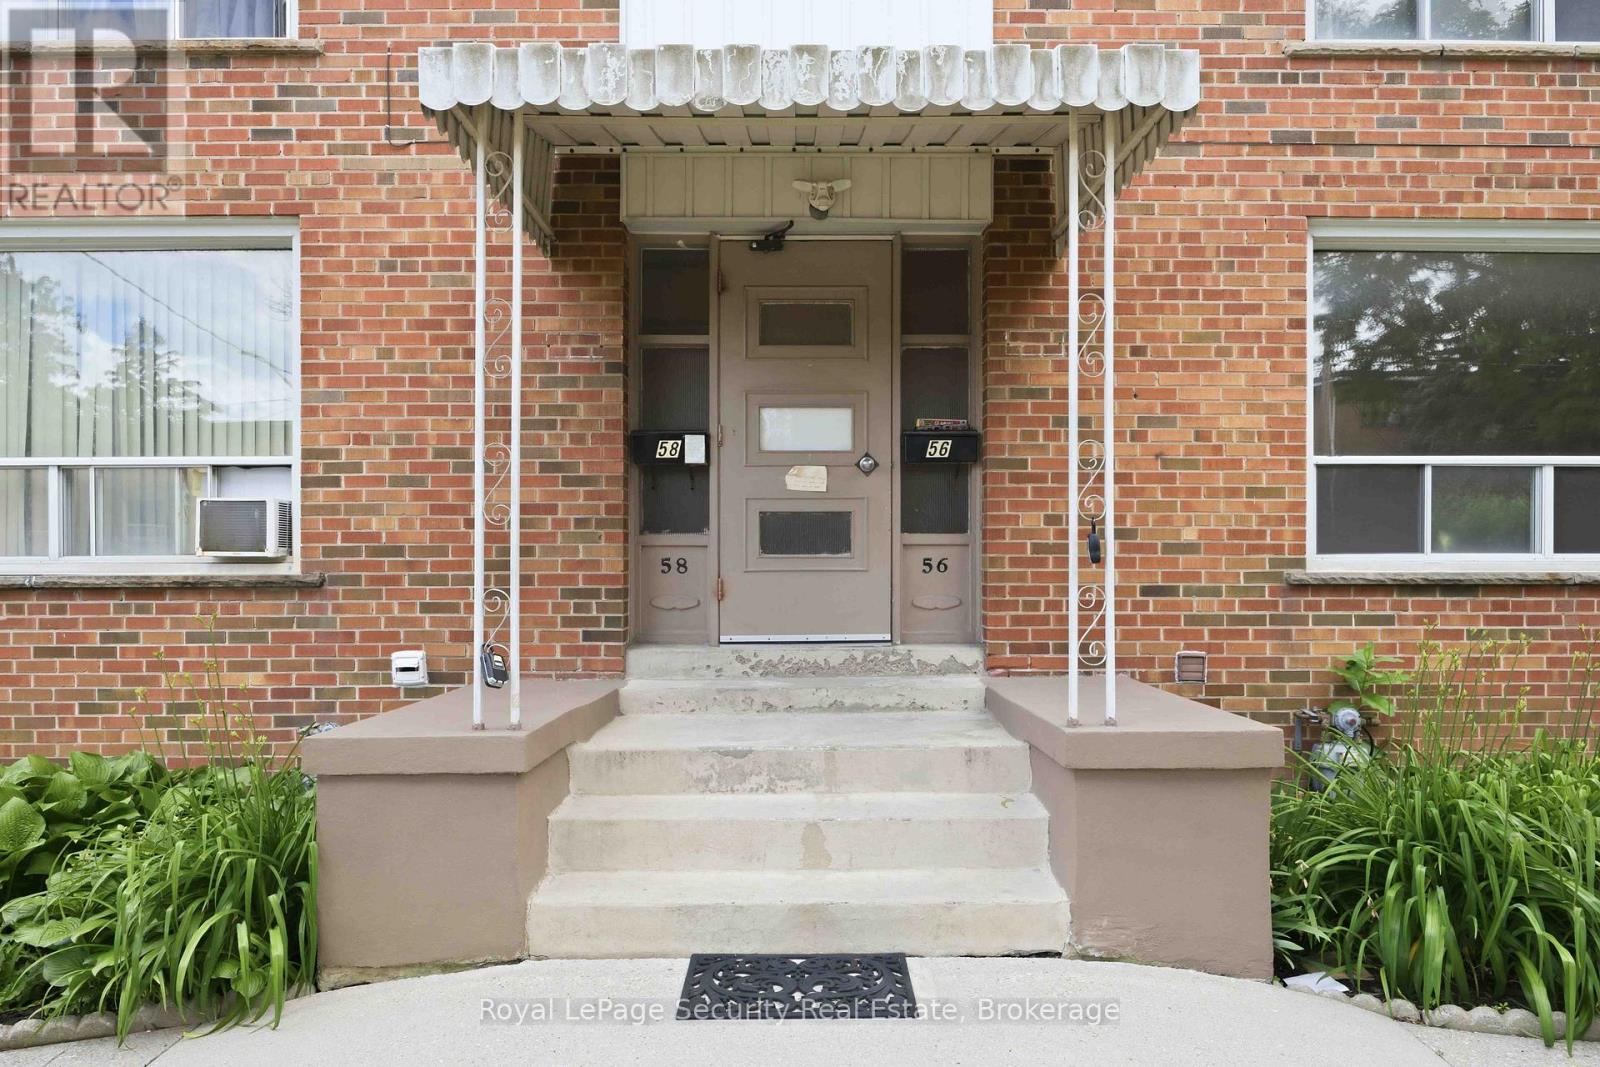
Toronto, Ontario
Spacious & Bright Newly Renovated 2-Bedroom Apartment in a Prime Location Welcome to this beautifully renovated second-floor apartment offering a spacious and functional layout with two generous bedrooms and bright, open-concept living and dining areas. Large windows fill the home with natural light, creating a warm and inviting atmosphere that's perfect for professionals, couples, or small families. Ideally situated within walking distance to shopping, restaurants, schools, and public transit, this home combines comfort with exceptional convenience in a sought-after neighborhood. Additional features include on-site coin-operated laundry and one included parking space. Don't miss this fantastic leasing opportunity! (id:55460)
17 - 3525 Brandon Gate Drive
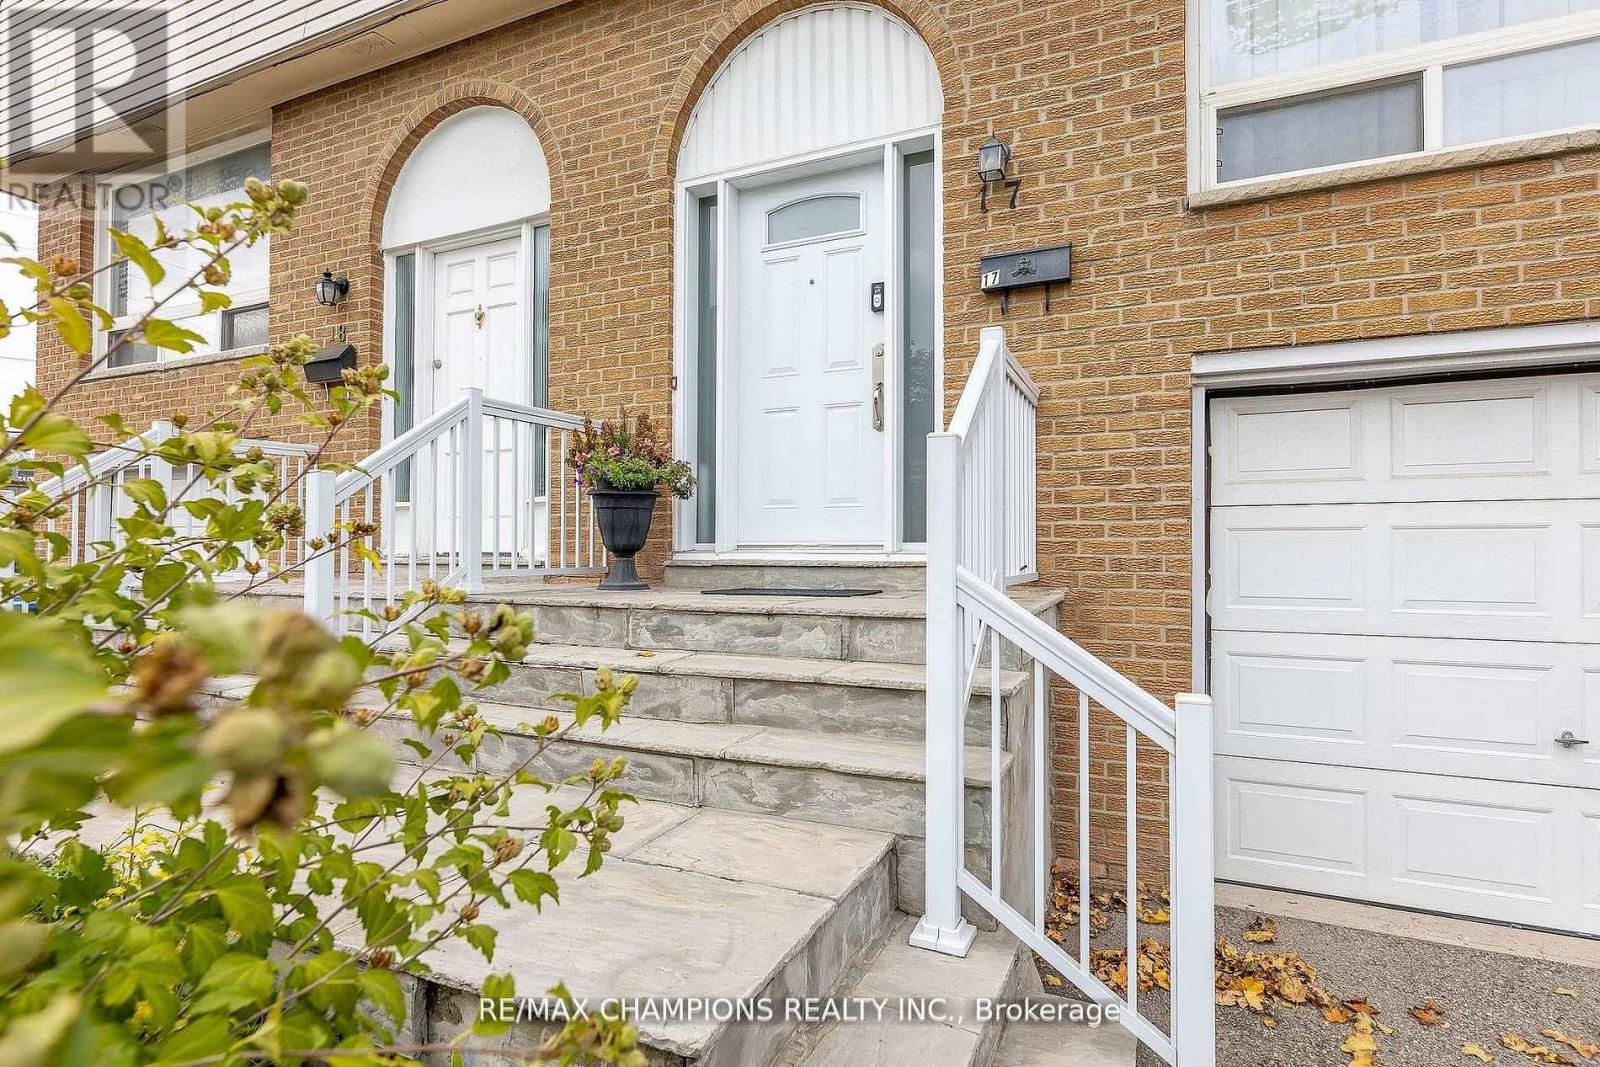
Mississauga, Ontario
Welcome to Townhome Unit 17, located on the east side of Goreway Drive at 3525 Brandon Gate. Motivated seller! This well-maintained home is perfect for first-time buyers or investors looking for exceptional value. Compared to many other units, it is conveniently located close to the complex entrance, making it easy to come and go, and is just steps from local transit. It is also strategically located near schools, places of worship, a shopping mall, the library, and other everyday amenities. The basement is nicely finished and includes an adjacent laundry room. The main floor features a spacious living and dining area with matching laminate flooring, an updated powder room, and a renovated kitchen with modern cabinetry, granite countertops, and a walkout to a privately fenced backyard-an ideal space for children to play or for outdoor entertaining. The second floor features laminate flooring over hardwood throughout, three spacious bedrooms with large closets, and an upgraded bathroom. Additional improvements include a recent gas furnace, central air conditioning, and thermal windows throughout. Priced to sell, this move-in-ready home offers outstanding value and deserves a place on your client's must- see list. (id:55460)
#100 - 700 Dorval Drive
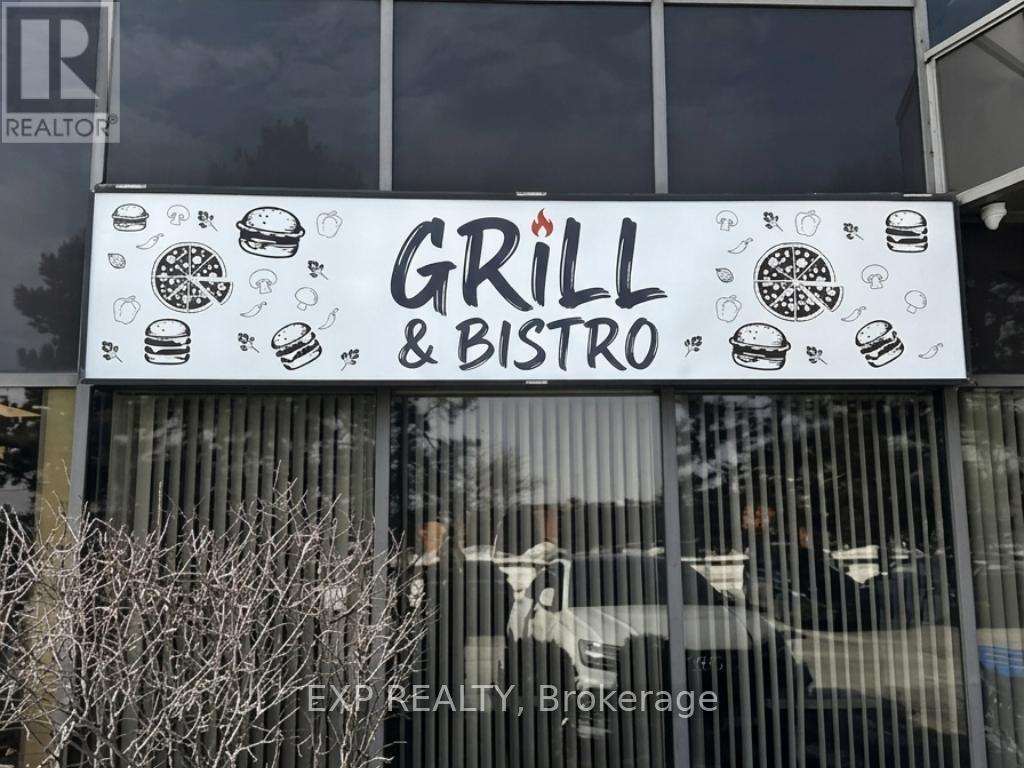
Oakville, Ontario
Turnkey Licensed Bistro & Grill for Sale - OakvilleExceptional opportunity to own a fully operational, licensed (LLBO) restaurant in a prime Oakville location.This 2,400 sq. ft. turnkey space features a modern dining room, large patio, and over $150,000 in renovations and upgrades-ready for a new owner.Currently operating Monday-Friday, 9:00 a.m.-7:00 p.m., with excellent potential to increase revenue by extending evening hours and opening weekends.Surrounded by office buildings, professional services, and major dealerships, generating strong weekday lunch and after-work business.Independent concept - no franchise fees or royalties.All-inclusive rent: $5,650/month + HST (utilities included).A rare opportunity to own a beautifully built-out restaurant with immediate income and outstanding growth potential. (id:55460)
2103 - 22 Hanover Road
Brampton, Ontario
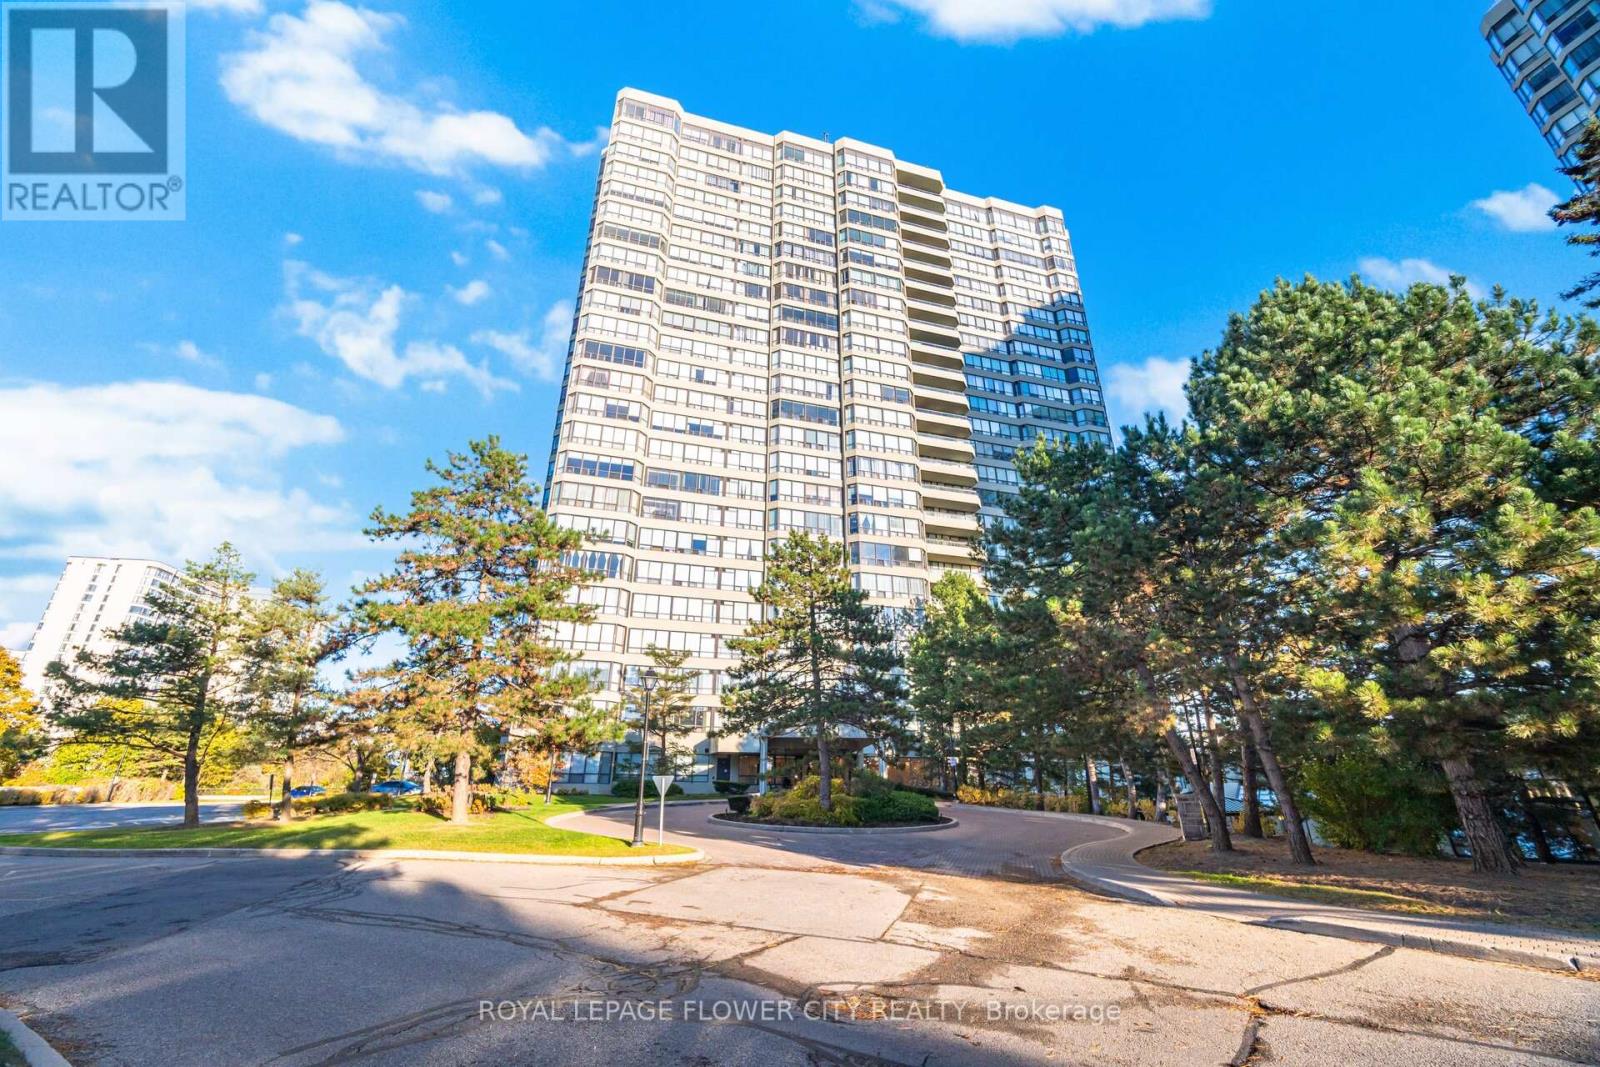
Welcome to Unit 2103 at 22 Hanover Road, located in the well-established Bellair on the Park condominium community in Brampton's highly convenient Queen Street Corridor. This spacious and well-maintained suite offers a comfortable layout with two bedrooms, Solarium and two full bathrooms, ideal for end users, downsizers, or investors seeking both space and value.The unit features a bright open-concept living and dining area with large windows that bring in excellent natural light and create an inviting atmosphere for everyday living and entertaining. The functional kitchen with upgraded appliances offers ample cabinetry and counter space, while the generously sized primary bedroom includes an ensuite bathroom. In- suite laundry adds everyday convenience. The property includes two underground parking spaces and one exclusive ensuite locker, a valuable feature rarely found together. Bellair on the Park is a professionally managed Condo building offering an impressive range of amenities including an indoor pool, fitness centre, sauna, party and recreation rooms, tennis, squash and basketball courts, landscaped grounds, visitor parking, and a car wash facility. Monthly maintenance fees include heat, water, hydro, central air conditioning, cable television, parking, building insurance, and common elements, providing predictable ownership costs. Ideally located steps from Bramalea City Centre, public transit, parks, and with easy access to major highways including 410 and 407, this home offers exceptional convenience in a central Brampton location.A great opportunity to own a spacious condo in a mature, amenity-rich community. (id:55460)
81 Bayshore Drive
Ramara, Ontario
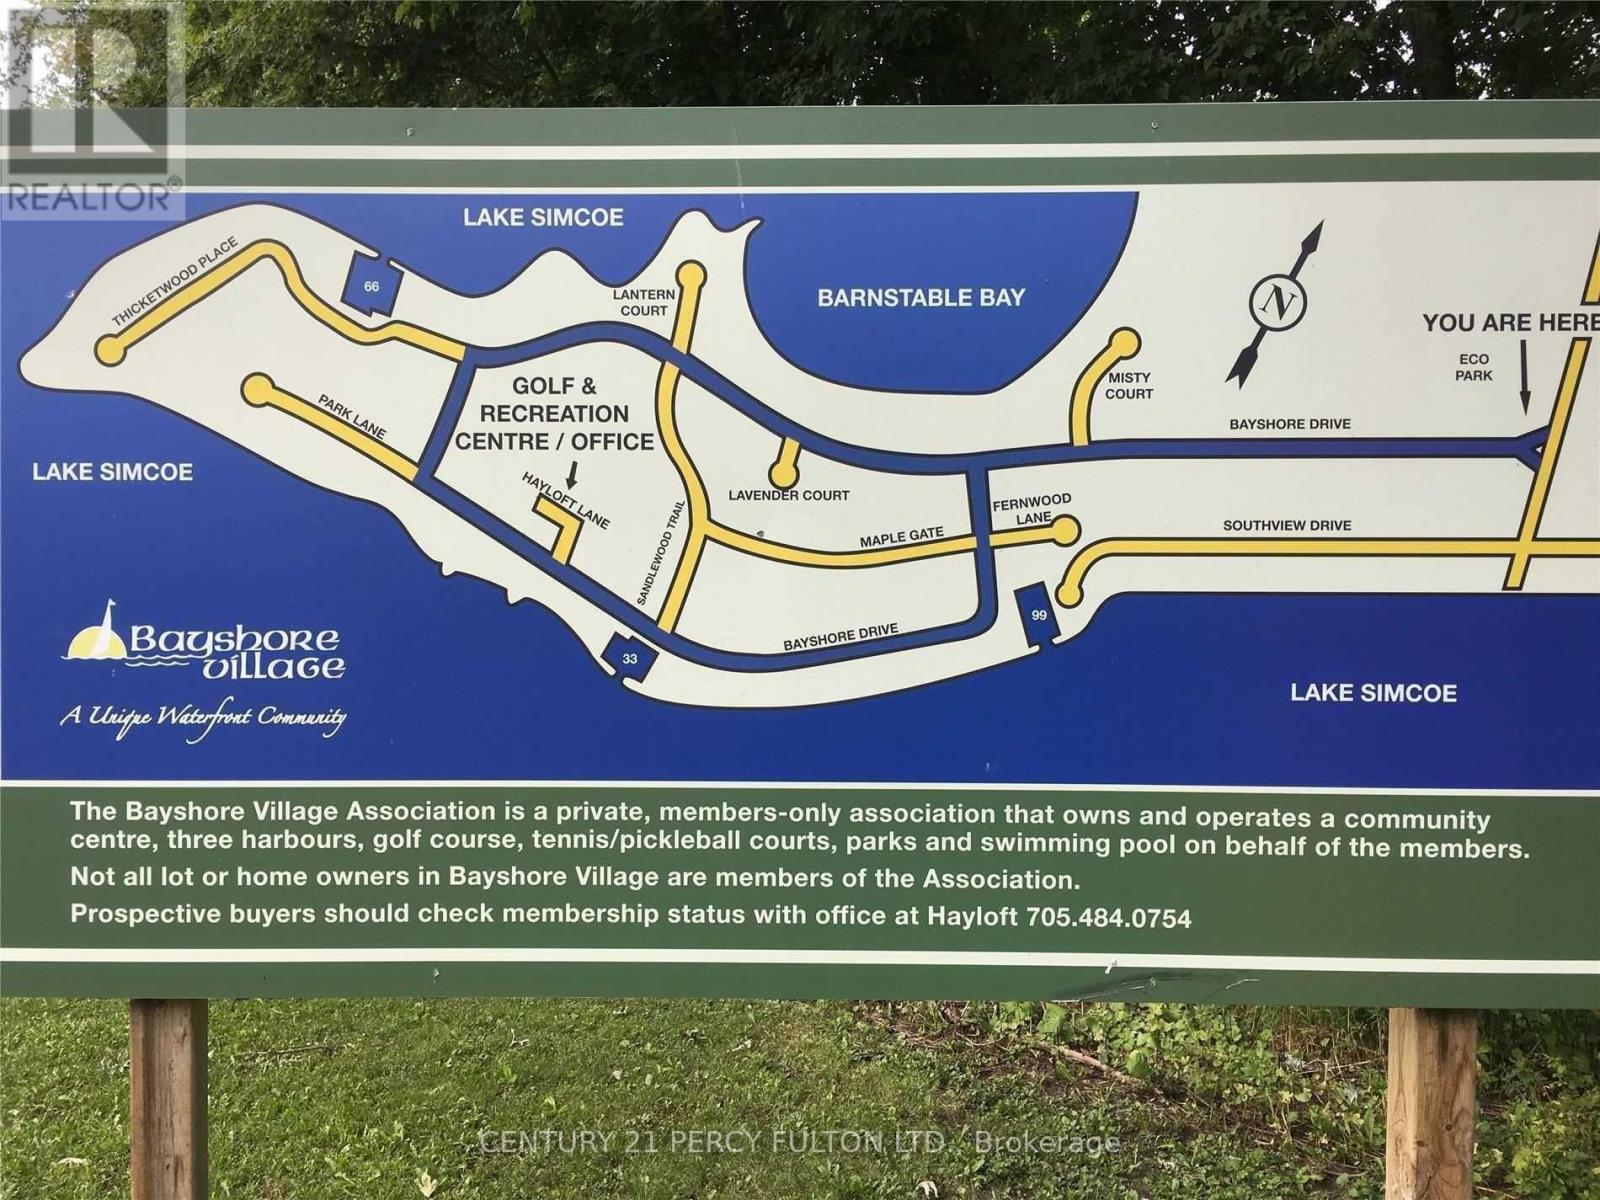
An incredible opportunity to build your dream home or cottage in this sought-after Bayshore Village Community. This premium vacant lot offers stunning views, breathtaking sunsets, and a peaceful lakeside setting. Enjoy exclusive access to year-round amenities including a clubhouse, private golf course, swimming pool, tennis courts, and 3 marinas. Just a short drive to Orillia and all local conveniences. An exceptional opportunity to create your own piece of paradise! Fully-serviced lot with snow removal, high-speed internet, satellite TV, underground hydro & phone, municipal water & sewer, and weekly garbage/green bin pickup. Only 10 mins to Brechin, 15 mins to Orillia & Casino Rama. (id:55460)
637 Pinegrove Avenue
Innisfil, Ontario
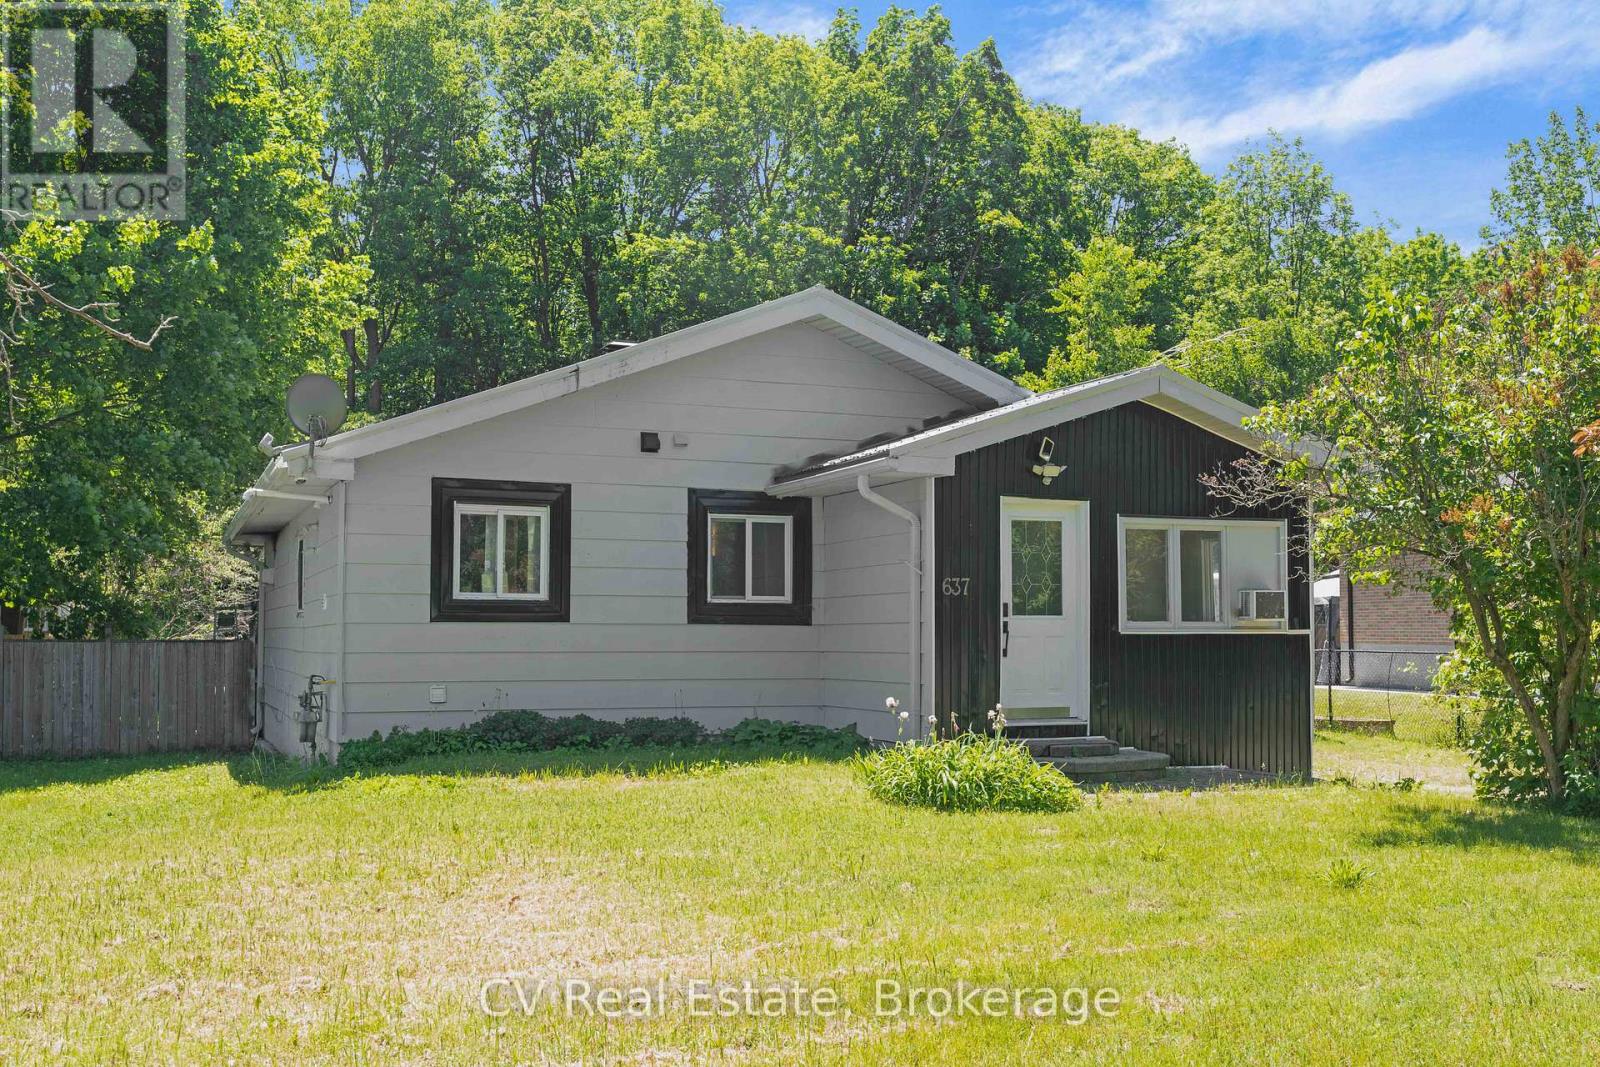
Stunningly Renovated Top To Bottom on a Massive Lot 72 x 150 Lot, This 3-Bed, 1-Bath Home Impresses The Moment You Walk In. Enter The Combined Kitchen & Dining Room With Stainless Steel Appliances, Classy Countertops & An Oversized Breakfast Bar. Retreat To A Living Room That Earns Its Name: An Electric Fireplace Elegantly Complements An Opulent Feature Wall And Custom-Built Shelving, Shining With Abundant Natural Light Thanks To The Large Sunroom Windows. Indoor And Outdoor Life Seamlessly Blend Via The Sunroom Sliding Doors, Opening To A Show Stopping, Resort-Style Backyard. Why Pick Your Favourite Amenity When You Have It All?: An Outdoor BBQ & Dining Area, A Pool With Its Own Fenced-In Deck, A Play Zone For the Kids, Or The Fire Pit For Evenings Under The Stars! Enjoy The Privacy Of Backing Onto A Mature Ravine. This Family-Friendly, Quiet Street Is A Short Walk To Lake Simcoe, Mapleview Park, As Well As Trail System And Stream. 20 Minutes From Friday Harbour And Downtown Barrie. Bring The Kids For This One, They'll Be Sold! (id:55460)

976 Andrew Murdoch Street W
Oshawa, Ontario
Experience modern luxury in this stunning, nearly new detached home in one of Oshawa's most sought-after neighborhoods. Boasting 4 generous bedrooms and 2.5 baths, this home is thoughtfully upgraded from top to bottom. Step inside to a bright, open-concept layout perfect for living, dining, and entertaining. The spacious great room flows seamlessly into a large kitchen featuring an island with breakfast bar, upgraded cabinets, stylish backsplash, stainless steel canopy hood, quartz countertops, an extra pantry, and premium finishes throughout. Upstairs, retreat to the primary suite complete with a walk-in closet and private ensuite showcasing quartz countertops, upgraded cabinets, elegant tile, and a glass shower. Two additional spacious bedrooms with double closets share beautifully appointed bathrooms with modern finishes. Abundant natural light fills every room thanks to large, thoughtfully placed windows. Additional features include garage parking, a long driveway, and convenient access to the 401/407, schools, public transit, parks, trails, recreation centers, restaurants, and shopping. This home blends luxury, comfort, and location flawlessly-perfect for families and entertainers alike. (id:55460)
Basement - 1885 Kingston Road
Toronto, Ontario
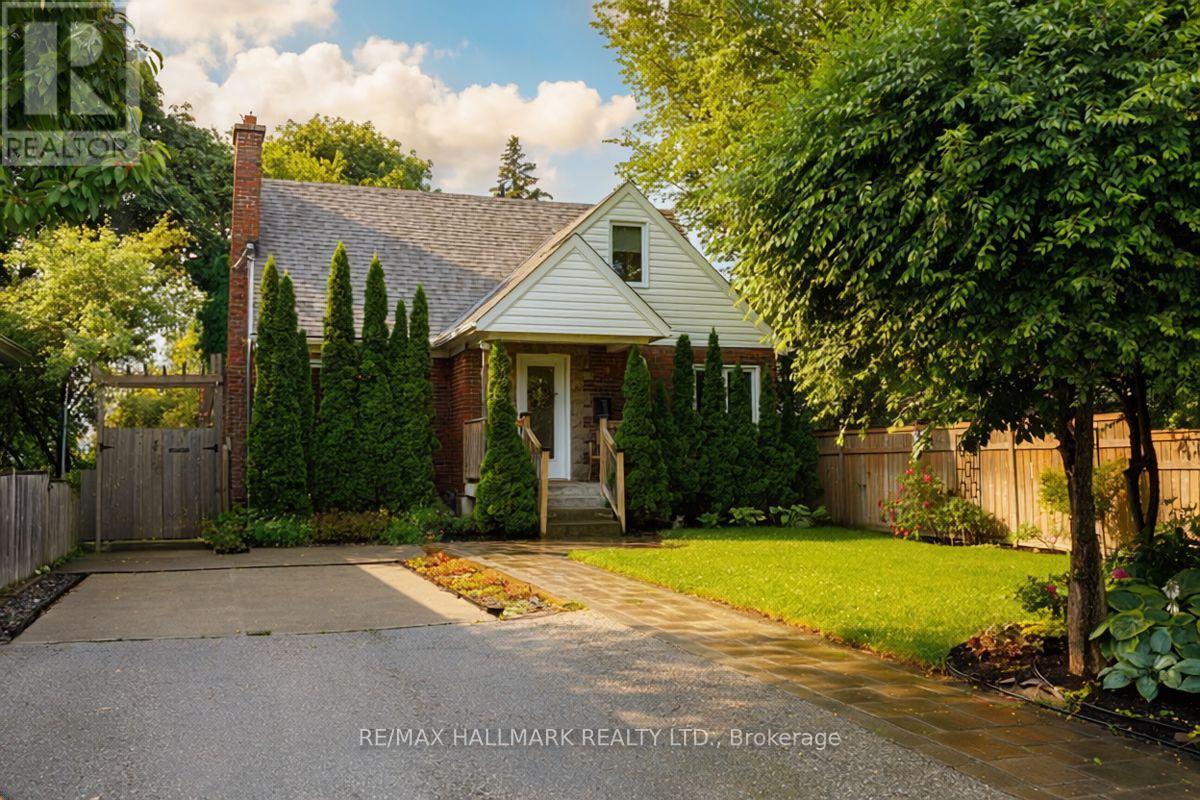
Newly renovated 1-bedroom, 1-bathroom basement suite with a separate entrance, private laundry, central air conditioning and one designated parking spot. This beautifully finished unit features luxury flooring, an impressive custom kitchen with high-end finishes, and oversized above-grade windows that fill the space with natural light, making it feel more like a private garden suite than a basement apartment. Enjoy excellent transit access along Kingston Road, with shops, parks, schools and neighbourhood amenities nearby. Walk to the Bluffs, Rosetta Mclain Gardens, Birchmount Field and City Cottages new Bodega Market all within minutes! Large grocery stores and all amenities minutes away. (id:55460)
330 - 50 Lakebreeze Drive
Clarington, Ontario
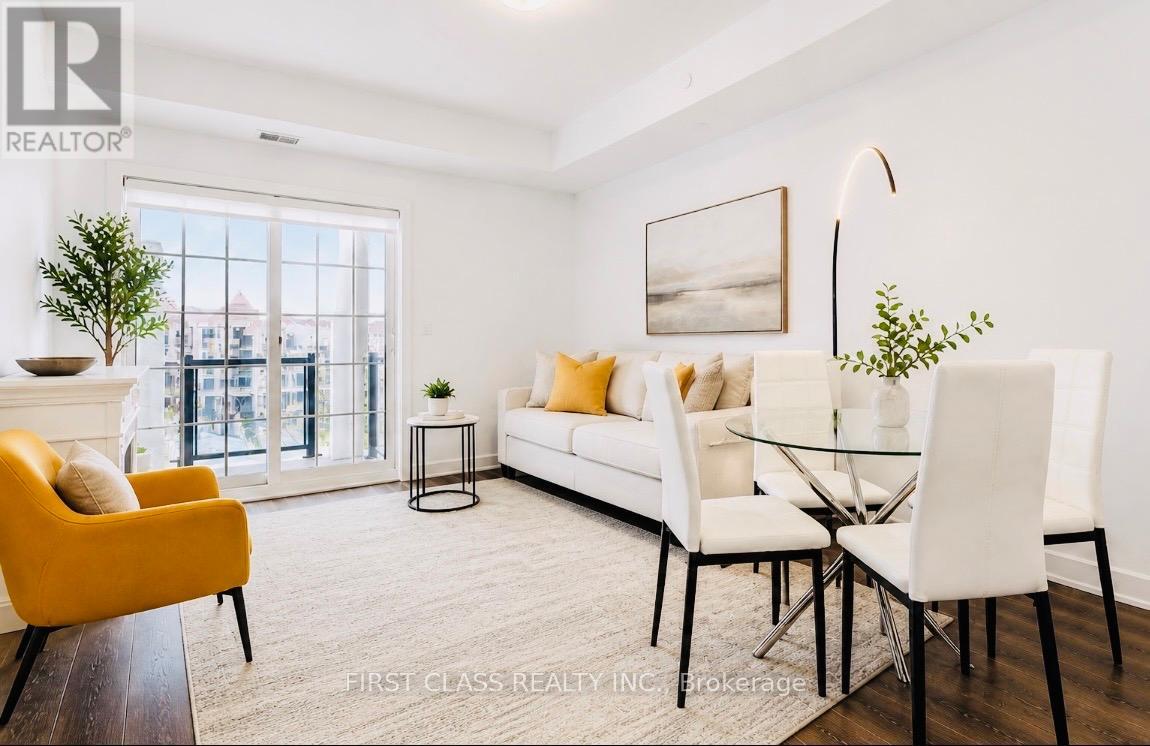
Welcome to the Port of Newcastle-where lakeside luxury meets effortless living. This gem is a must-see. Wake up to breathtaking marina views in this stunning 914 sq. ft. open-concept condo, thoughtfully designed for both comfort and style.Featuring a spacious primary bedroom and a versatile den that easily functions as a second bedroom with its own closet and door, this layout offers the perfect blend of flexibility and functionality. Step out onto your private 86 sq. ft. balcony and unwind in a serene waterfront setting.The modern kitchen impresses with quartz countertops, a sleek breakfast bar, and stainless steel appliances, seamlessly flowing into a bright, sun-filled living and dining area enhanced by 9-ft ceilings and premium flooring.Enjoy the convenience of ensuite laundry and underground parking, with easy access to major highways for a smooth commute. Surrounded by scenic trails, parks, and the marina, this location offers the ideal balance of tranquility and everyday convenience.Residents enjoy exclusive access to the Admiral Club, featuring a fitness centre, indoor pool and sauna, theatre room, co-working spaces, and elegant entertaining areas.Experience refined waterfront living-where comfort, style, and serenity come together effortlessly. (id:55460)
Main - 563 Ossington Avenue
Toronto, Ontario
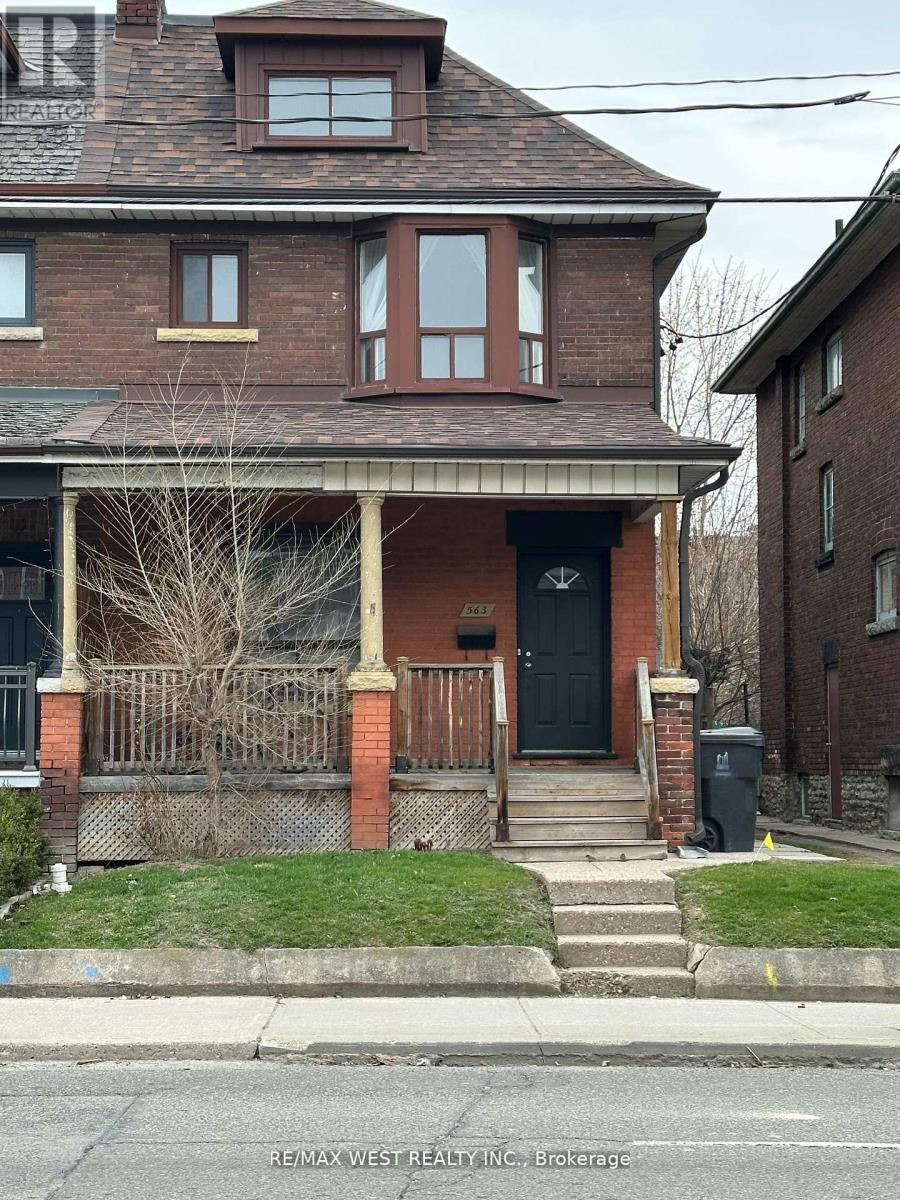
SPACIOUS MAIN FLOOR 3 BEDROOM CONVENIENTLY LOCATED STEPS TO HARBORD ST BUS OR A SHORT WALK TO OSSINGTON SUBWAY STATION. UTILITY CHARGES APPROX. $200/MONTH. AVAILABLE SEPTEMBER 1ST. NEAR ALL AMENITIES WALK TO COLLEGE ST, LITTLE ITALY, OSSINGTON SUBWAY, EASY ACCESS TO HARBORD ST BUS AND UNIVERSITY OF TORONTO. PLEASE ATTACH RENTAL APPLICATION, FULL CREDIT REPORT AND REFERENCES TO OFFERS (id:55460)
2907 - 15 Holmes Avenue
Toronto, Ontario
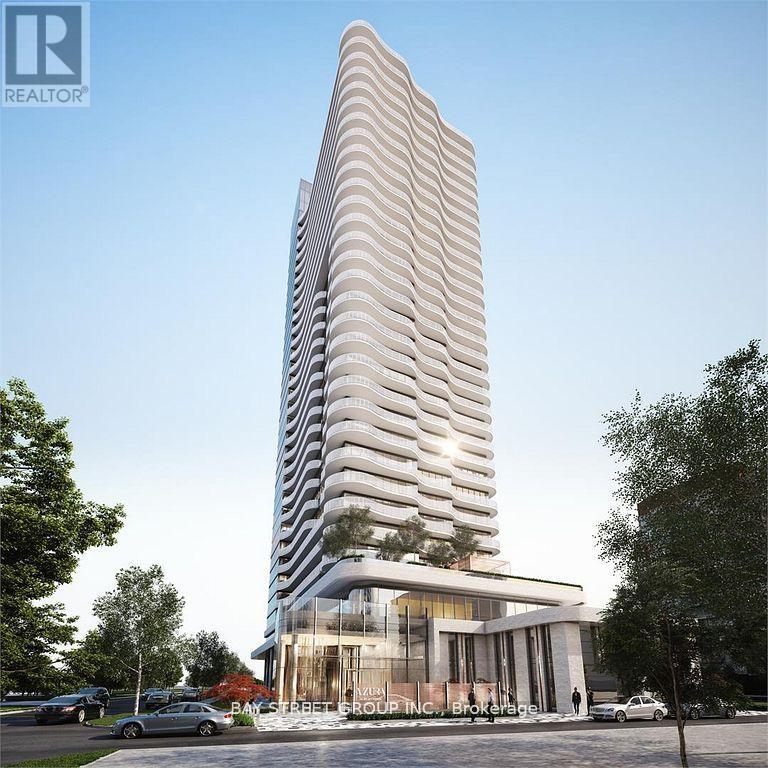
Azura Condos Located Next To Yonge & Finch Subway Station & Go Train Station. One Bedroom Suite With Unobstructed East Views On High Floor + Huge Balcony For Entertaining In The Most Flourishing Neighbourhoods. Open Concept Living, 9' Ceiling, Floor to ceiling windows, Laminate Flooring Throughout, High End Finishes Through Out Upgraded Kitchen And Kitchen Island. Enjoy Exclusive world class Amenities W/Yoga Studio, Gym, Golf Simulator, Chef's Kitchen, Bbqs & More!!! (id:55460)
Ph111 - 1101 Steeles Avenue W
Toronto, Ontario
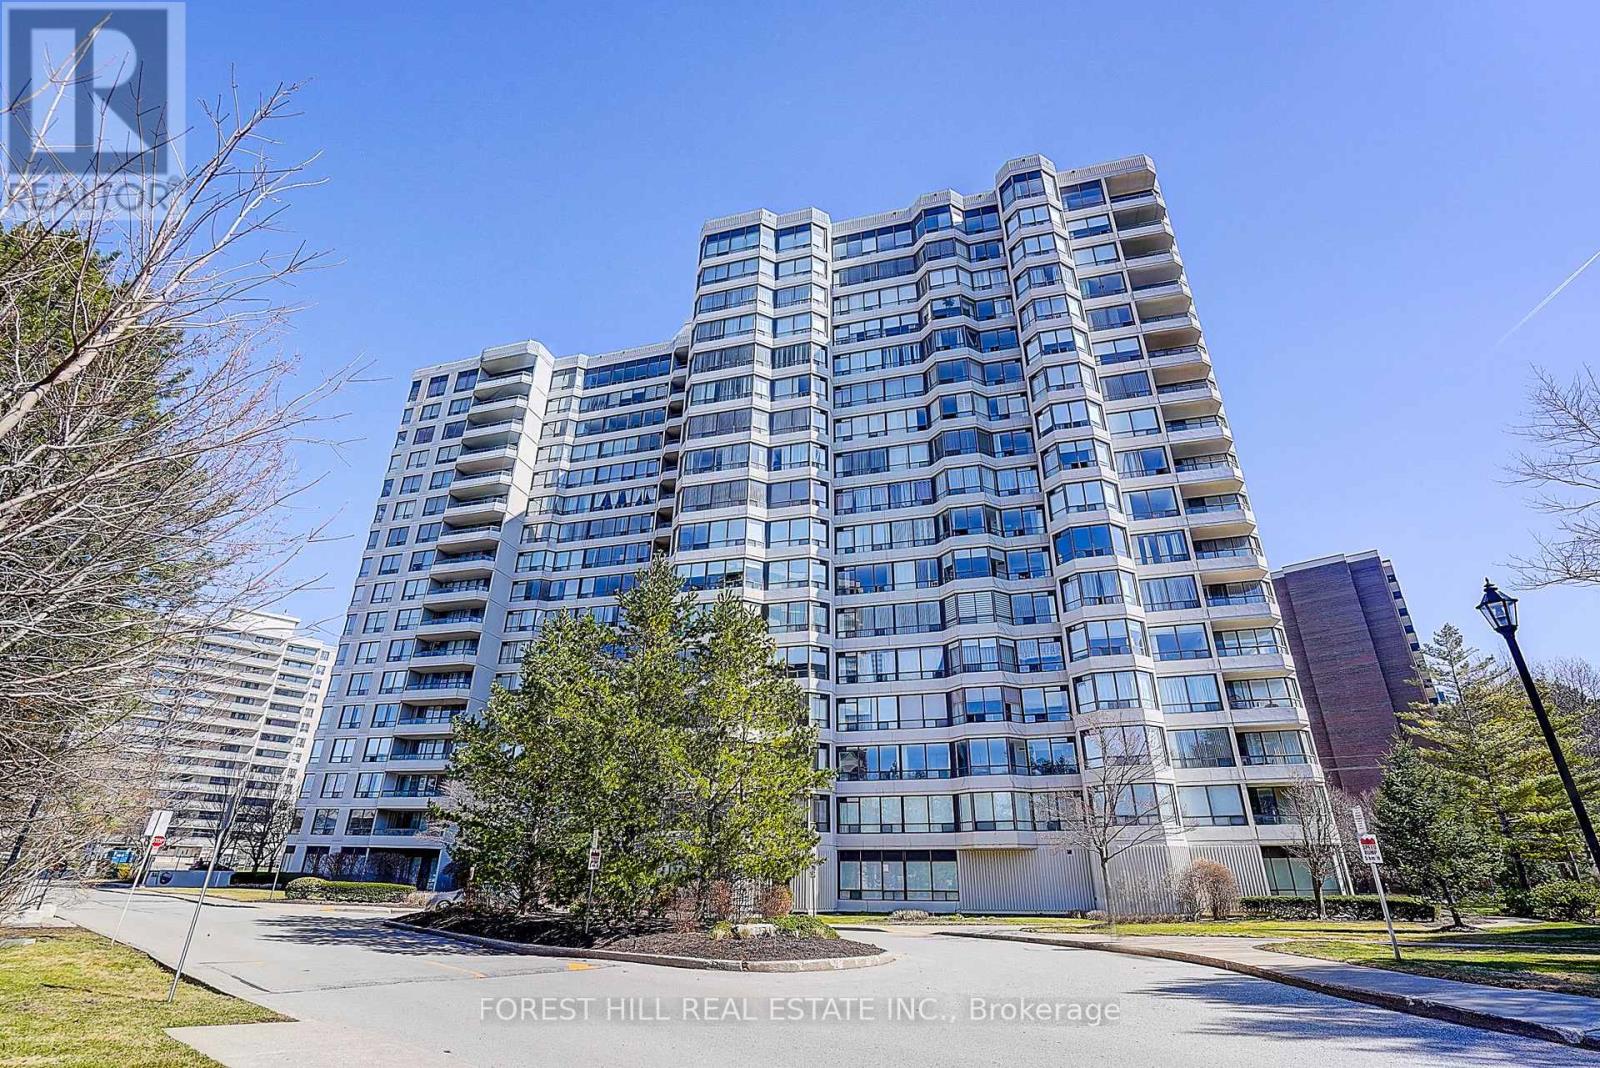
**Luxury Primrose Condominiums - Spacious & Bright Penthouse Living** Welcome to this stunning 2-bedroom, 2-bathroom Penthouse offering almost 1,400 sq ft of beautifully designed living space in the highly sought-after *Primrose Condominiums*. This sun-filled suite features expansive living and dining areas, perfect for entertaining, with a walk-out to a private balcony. The **spacious upgraded kitchen** includes a large breakfast area-easily convertible into a Solarium as per the original floor plan. The **generous primary bedroom** offers double closets and a private 4-pc ensuite bathroom. A well-sized **2nd bedroom** provides excellent flexibility-ideal as a bedroom, guest room, or home office. Enjoy the convenience of 2 tandem underground parking spaces and 1 locker, along with access to beautifully maintained grounds. Unbeatable Location! Steps to Bathurst & Steeles plazas. Easy access to public transit. Direct bus routes to Finch Subway and Steeles West Subway. Exceptional Building Amenities Include: 24-hour Gatehouse security, Outdoor pool, Gazebo & Tennis courts, Exercise room, Squash/racquetball court, Indoor Whirlpool & Saunas, Library/billiards room, Party & conference room, Upgraded lobby & elevators ** All-Inclusive Maintenance Fees: ** Heat, Hydro, Water, Central air, Cable, and Internet are all included for worry-free living. **Vacant and move-in ready** (id:55460)
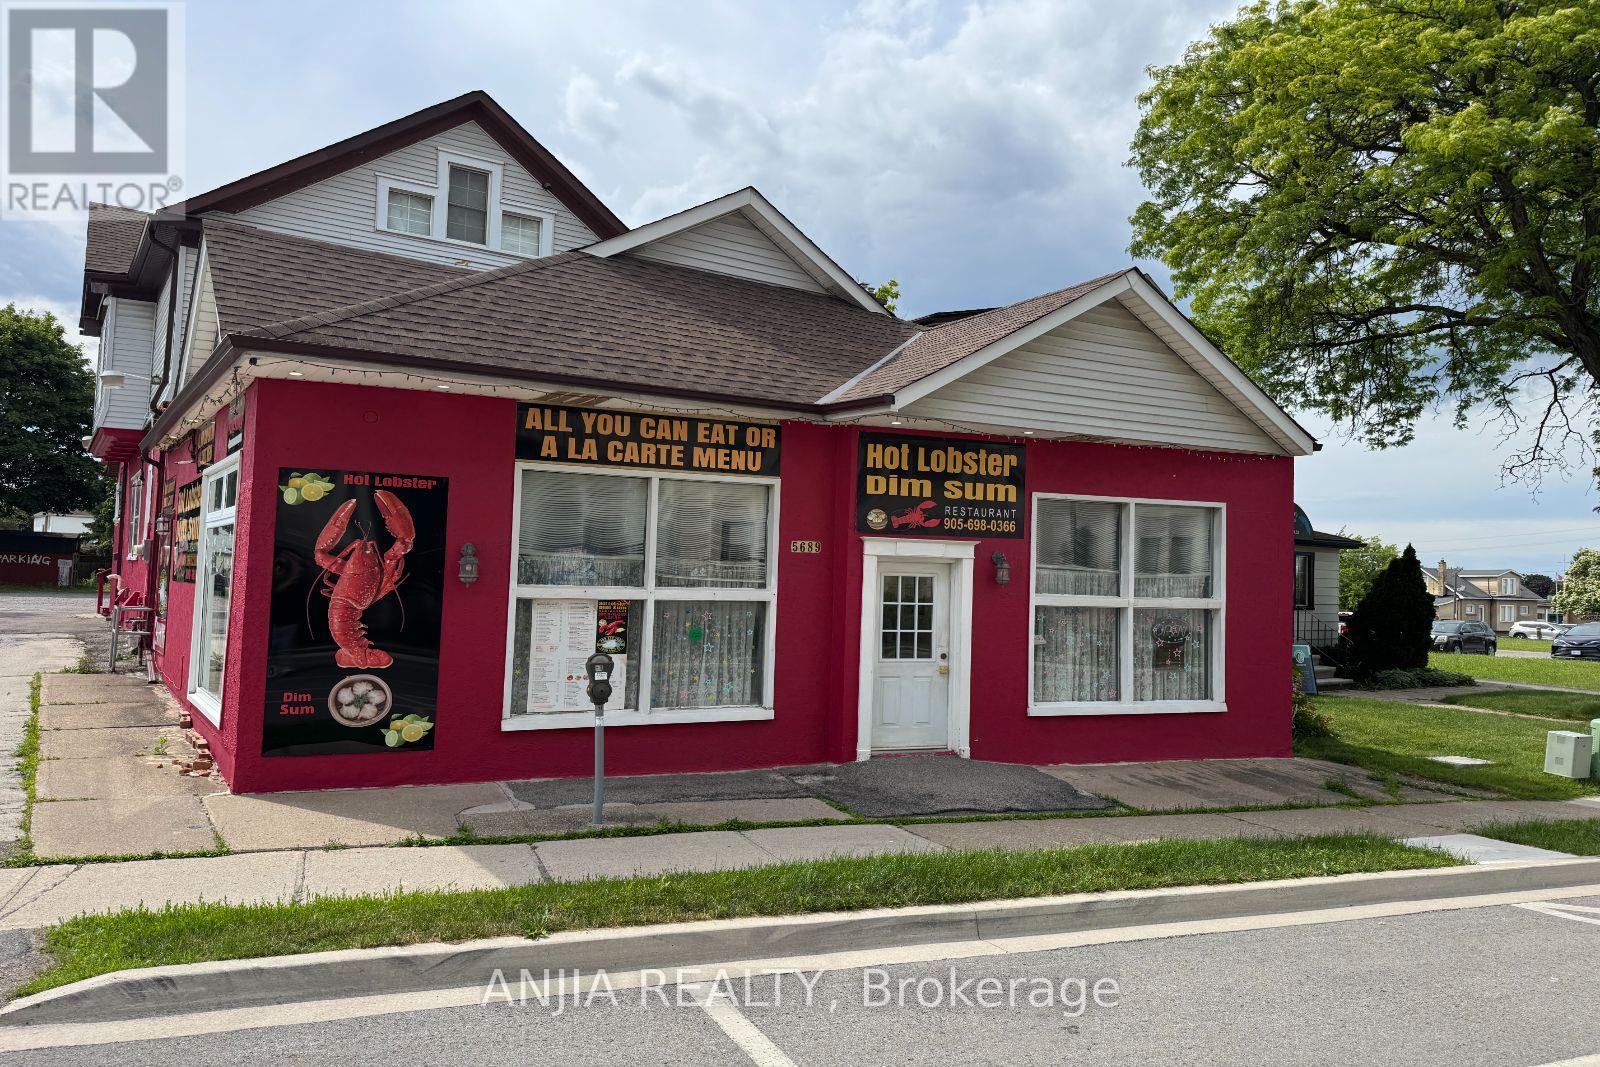
5689 Main Street
Niagara Falls, Ontario
This fantastic investment opportunity is located in the prime Niagara Falls tourist district, minutes from the Falls and the casino. The property features a 2,000 sq ft ground-floor restaurant currently leased at $4,300/month plus HST, which will increase to $4,500 this August, with $200 annual increments. The lease has three years remaining. The 1,200 sq ft upper unit, currently used for massage therapy, is leased at $2,000/month. Annual income totals $74,400. With 2025 taxes at $12,102, the cap rate is approximately 5%. With recent updates including electrical, plumbing, roof, HVAC, and water heater, this high-visibility property offers stable income and future potential. (id:55460)
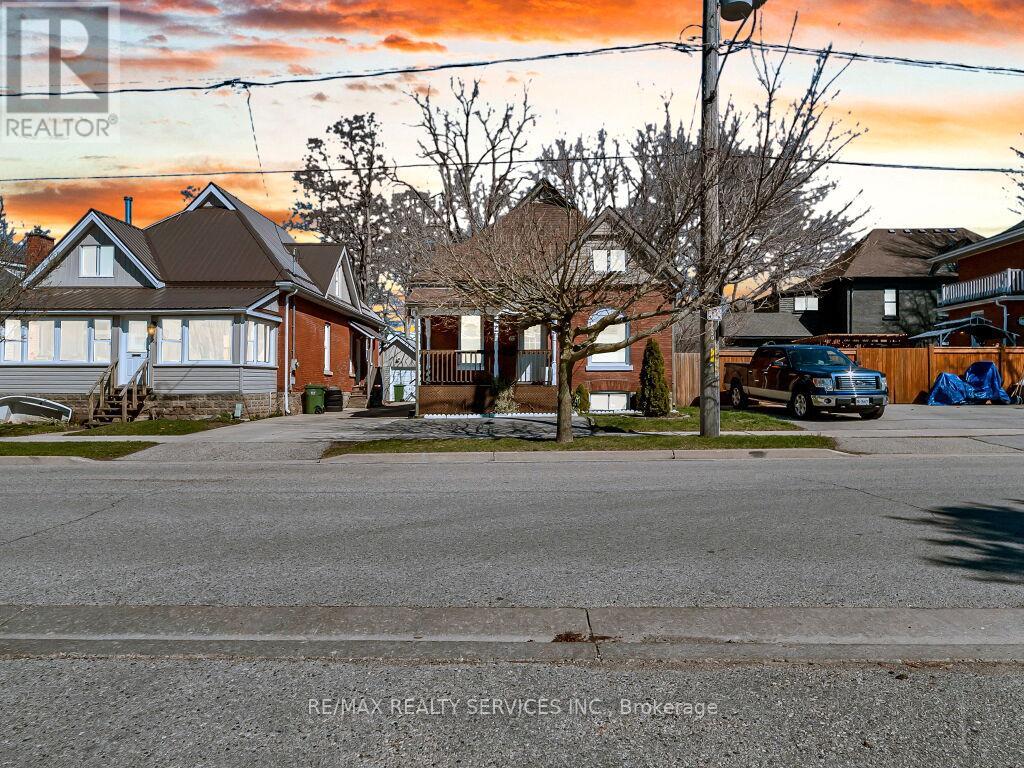
65 Moore Street
St. Thomas, Ontario
Charming 1 1/2 storey featuring: 5 bedrooms, 2 full bathrooms. Main Level: 3 bedrooms, 1 full bathroom, spacious living & dining room, large kitchen with back-splash, breakfast, Whether you're a first-time homebuyer looking for the perfect place to start or a downsizer seeking comfortable ,main floor living, Step through the welcoming front entrance into a bright main level featuring original hardwood flooring, Mutual driveway to the garage and single private driveway in front of the house, ideally located close to schools, parks, and everyday shopping amenities. This well-maintained property, a fully fenced yard, a detached garage, and rear parking for two vehicles, upstairs you'll find two generously sized bedrooms, this home is full of potential and ready for its next chapter, The main floor offers high ceilings and an abundance of natural light, flowing seamlessly from the office into a spacious eat-in kitchen that's been updated beautifully, Whether you're a first-time homebuyer looking for the perfect place to start or a downsizer seeking comfortable main floor living (id:55460)
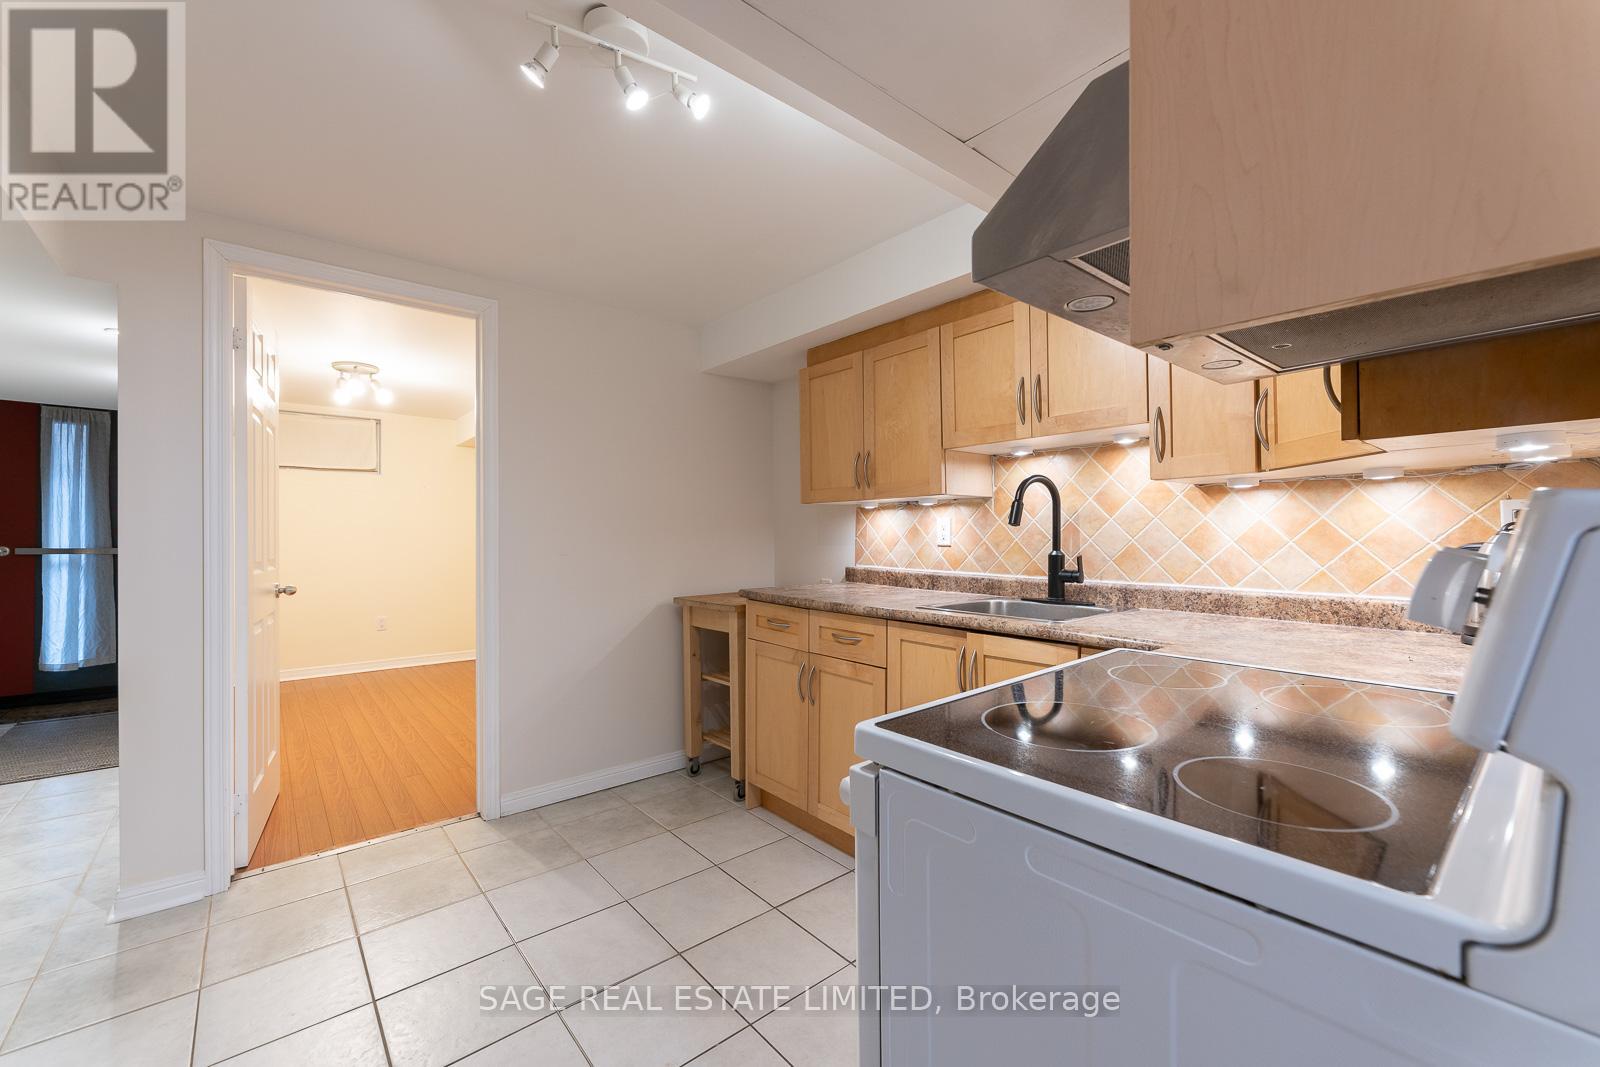
Basement - 38 Osler Street
Toronto, Ontario
Bright & updated! Furnished 1-bedroom suite featuring laminate & ceramic flooring throughout, a modern kitchen with laundry and an updated 4-piece bath. 7ft ceiling height in the main living area! Designed for easy urban living, the space offers a smart, functional layout ideal for a young professional. Private entrance of the rear garden area. Enjoy the best of the neighbourhood with nearby High Park, Carlton Park, and Symington Ave Playground just a short stroll away. Walk to Dundas West TTC and the GO/UP Express - only 7 minutes to Union Station and 17 minutes to Pearson Airport. Surrounded by great cafes, restaurants, groceries, and local favourites along Dupont and Dundas West. (id:55460)
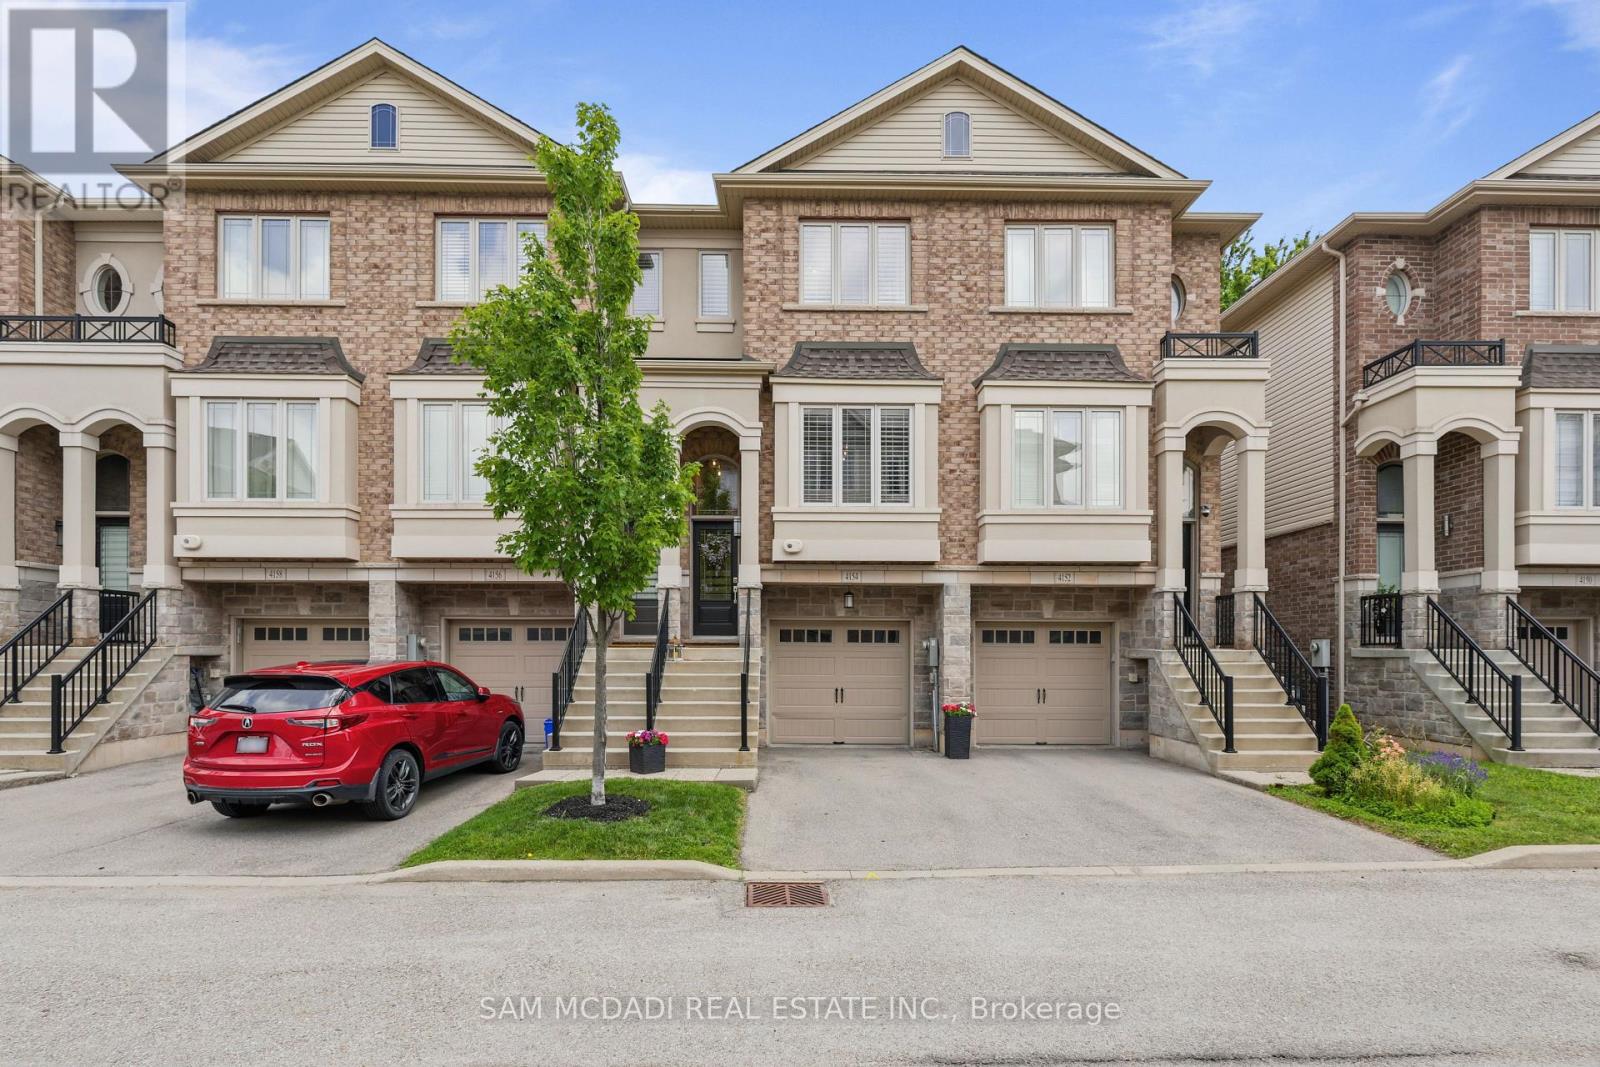
4154 Galileo Common
Burlington, Ontario
Beautiful 2 bedroom, rare 4 bathroom townhome (bathroom on each level) ideally located for commuters, close to the QEW, Appleby GO and local amenities. The open-concept main level features hardwood throughout, upgraded kitchen cabinetry, crown moulding, a breakfast bar and stainless-steel appliances, plus an upper deck with a natural gas hook up, perfect for barbecuing. Upstairs, the hardwood flows throughout the level. There are two comfortable sized bedrooms each offer their own tastefully upgraded full baths - one ensuite and one with hall access. Upper laundry for added convenience. The garage entry leads to a recreation room (potential 3rd bedroom) with a full bathroom, and walk out access to the backyard lower deck. Great quiet South Burlington enclave! (id:55460)
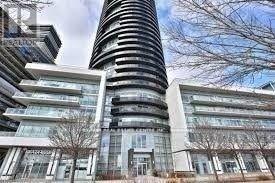
1906 - 80 Marine Parade Drive N
Toronto, Ontario
Experience stunning lake views and spectacular sunsets from this bright, modern one-bedroom suite, wrapped in floor-to-ceiling windows. The open-concept kitchen, dining, and living areas flow seamlessly onto an oversized circular balcony, perfect for soaking in the sunshine and breathtaking scenery. Enjoy world-class amenities, a welcoming 24-hour concierge, and direct access to the shores of Lake Ontario for relaxing walks or evening jogs. Conveniently located with easy transportation, this lakeside residence offers the ideal blend of comfort, lifestyle, and location. (id:55460)
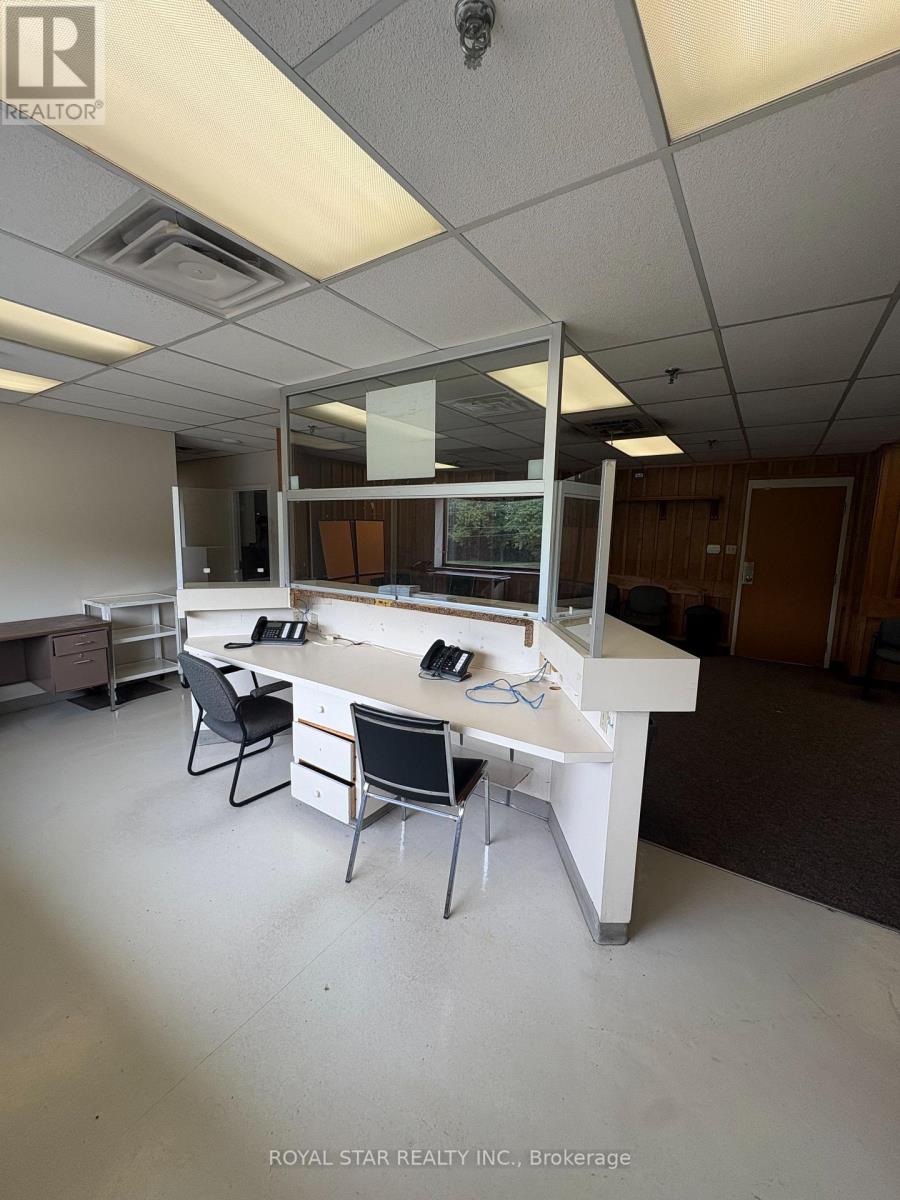
202 - 9780 Bramalea Road
Brampton, Ontario
Centrally Located Medical Office Building In Brampton. Only 1km To Brampton Hospital. 25400 SqFt Within A Solid 4 Story Building With Elevator Access. Non-Stop Patient Traffic From Morning To Night. Professionally Built Out Space Suite For Any Professional Use Or For x-Ray/Imaging Clinic, ENT Specialist, Mental Health Clinics, General Practices, And Many Other Uses For Medical/Dental. Each Office Equip With Private Examination Rooms, Private Washroom(s), Abundant Storage And Filing Space, Large Waiting Room And Reception Area. Ample Free Parking. Brampton Transit At Doorstep. Available Office Spaces Range From 388 SqFt, 1131 SqFt, 2390 SqFt. (id:55460)
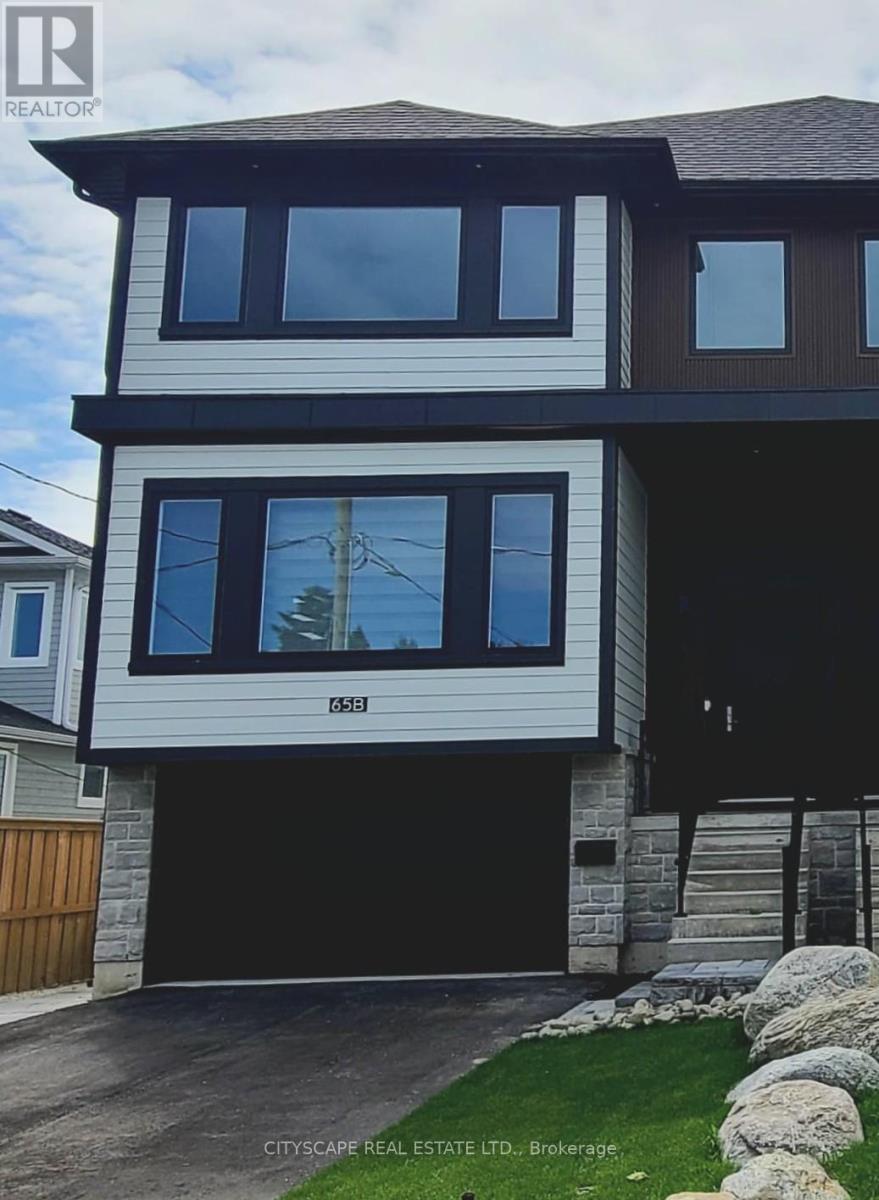
65b St Vincent Street
Collingwood, Ontario
Welcome to 65B St Vincent, a spectacular custom built, modern home offering over 3000 sq ft of living space. This unique design with unparalleled craftsmanship, is like no other home in Collingwood. Step inside to an open concept design with 10-foot ceilings, pot lights and Hardwood floors. This home offers 5 bedrooms and 4 bathrooms, ample space for a growing family. The primary bedroom boasts a built-in electric fireplace, walk-in closet and a stunning 5-piece Ensuite bathroom complete with separate shower and a stand alone tub. Three additional bedrooms with large closets grace the second floor. The heart of this home is the expansive modern kitchen, with quartz countertops and backsplash, + newer appliances. The family room has a built in feature wall and gas fireplace. The lower level offers a one bedroom in-law suite. Fenced backyard and parking for 5 cars. An unbeatable location close to downtown Collingwood and close to ski hills. This property has a total of 3200 sq ft of living space which includes a lower level one bedroom in-law suite complete with kitchen, laundry and separate entrance (id:55460)