
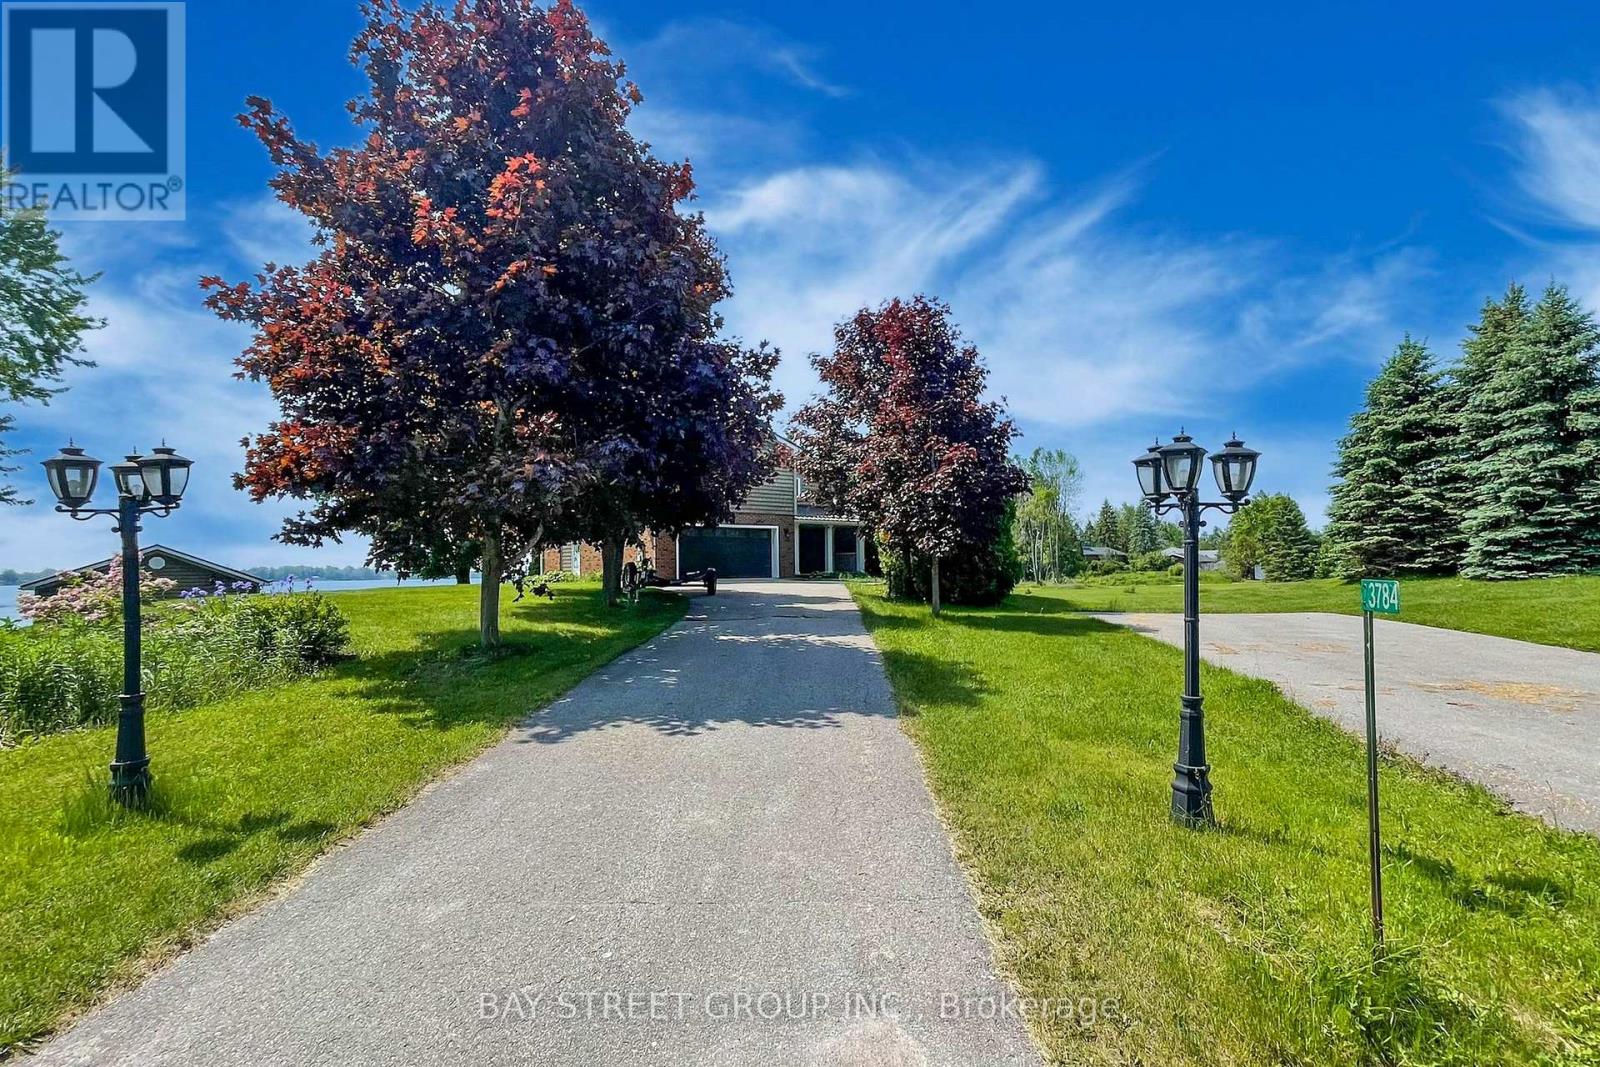
3784 Tuppy Drive
Ramara, Ontario
Welcome to your dream lakeside retreat! Nestled on the serene shores of Lake Simcoe, this charming 4-season cottage offers the perfect blend of relaxation and modern comfort, just 90 minutes from the GTA and 20 minutes to Orillia.As you enter the open-concept main level, you are welcomed by a bright kitchen featuring a large island, granite countertops, and stainless steel appliances. The kitchen flows seamlessly into the dining and living areas, where you'll find a cozy fireplace and a walkout to a spacious lake-view deck - perfect for entertaining or relaxing by the water.A main-floor bedroom with its own walkout offers convenience and privacy, adjacent to a beautifully finished 3-piece bath with heated floors. Three additional bedrooms and two full bathrooms complete the second floor. The lower level offers a separate 1-bedroom in-law suite featuring a kitchen/dining area, 3-piece bath with heated floors, and a cozy family room with fireplace and walkout. This property is thoughtfully designed for all-season comfort and winter readiness. The electrical panel is generator-ready to provide full-house power during outages. The furnace is automatically temperature-controlled, ensuring warmth even during power interruptions. Outdoor water lines are self-draining and require no winter maintenance. Radiant heated floors in the basement, the main-floor bathroom, and the primary ensuite enhance comfort throughout the colder months. (id:55460)
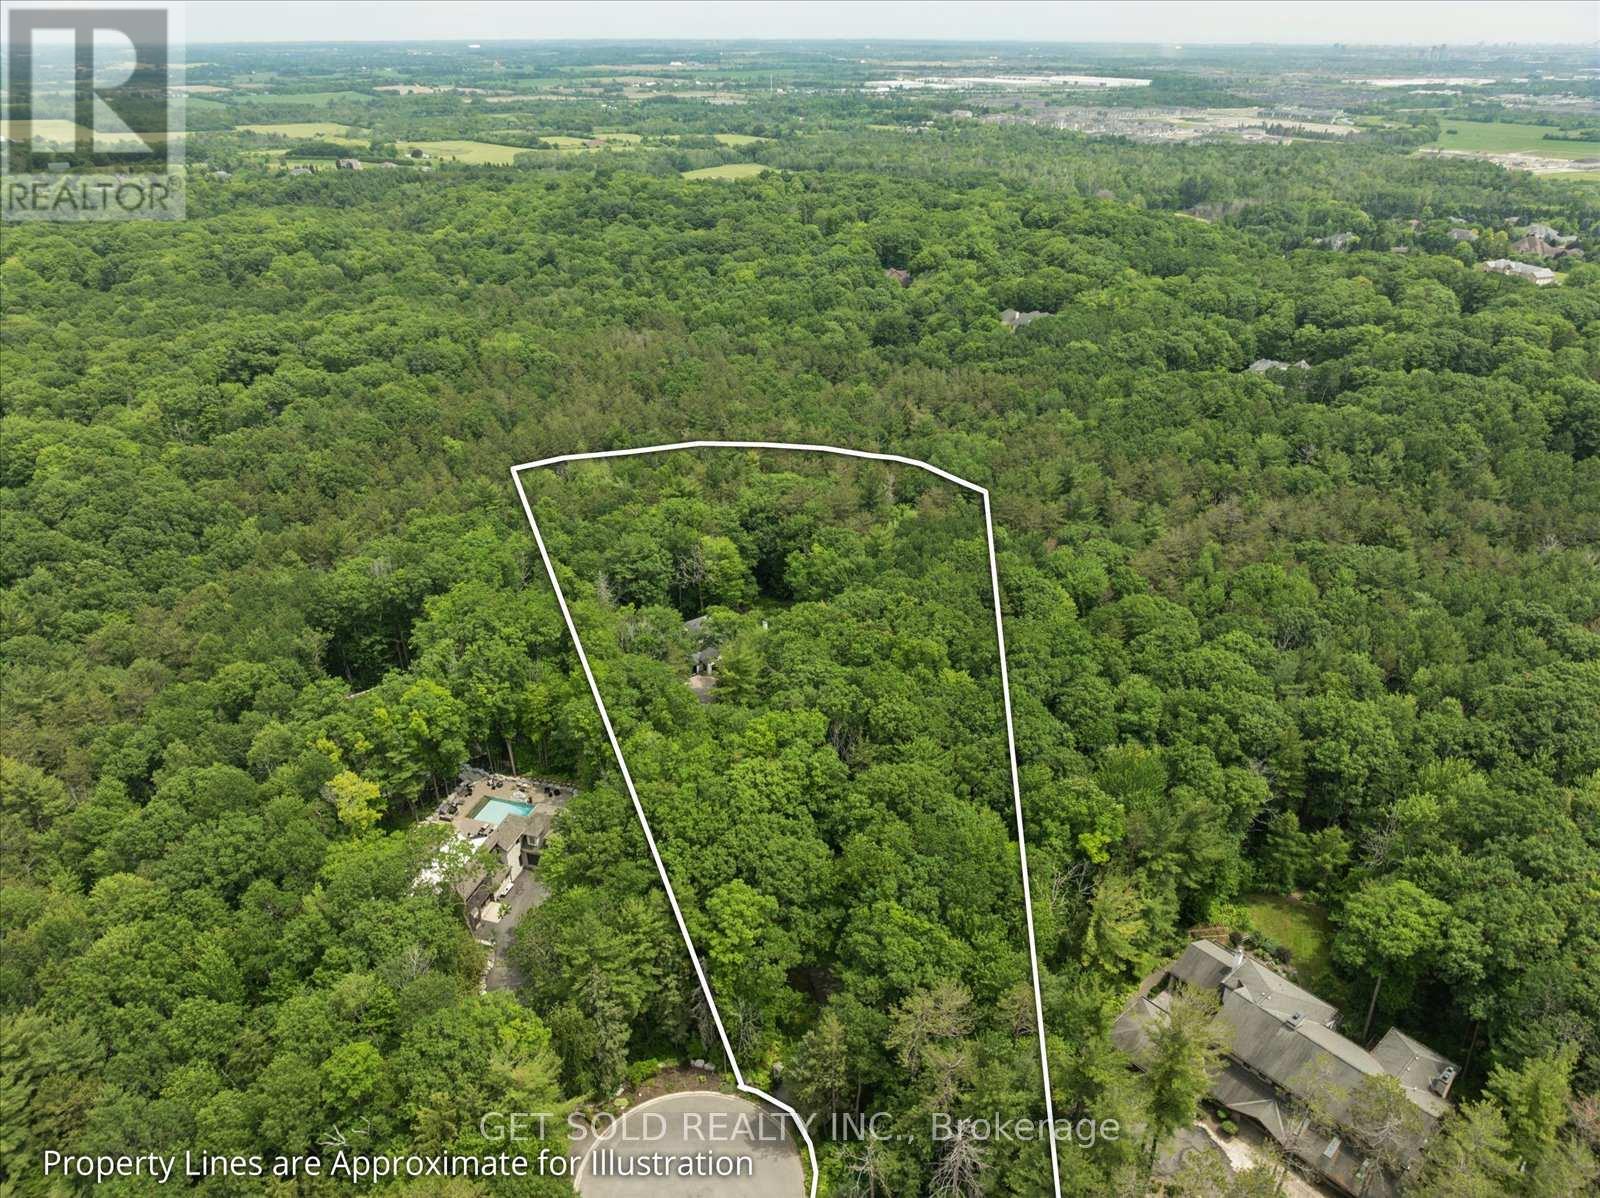
80 White Pine Trail
Richmond Hill, Ontario
80 White Pine Trail, Richmond Hill***A once-in-a-generation offering in the heart of Richmond Hill - 3.05 acres of pure possibility. Lots of this scale simply do not come to market in this area, making this one of the rarest land assemblies available today. Whether you're a builder, investor, or end-user dreaming of a private country estate inside the city, this property delivers the canvas. The existing home offers the opportunity for a full renovation to suit your vision, or simply start fresh and build the custom dream estate this extraordinary lot deserves. With 3+ acres to work with, there's room to design a substantial residence complete with resort-style grounds, a private drive, mature trees, and complete separation from neighbours - a rare combination of space, privacy, and location. Surrounded by Richmond Hill's established communities and minutes to top schools, parks, shopping, and major commuting routes, this is an address where land of this magnitude is virtually impossible to replicate. Opportunities like this don't last - bring your vision and make it a reality. POWER OF SALE (id:55460)
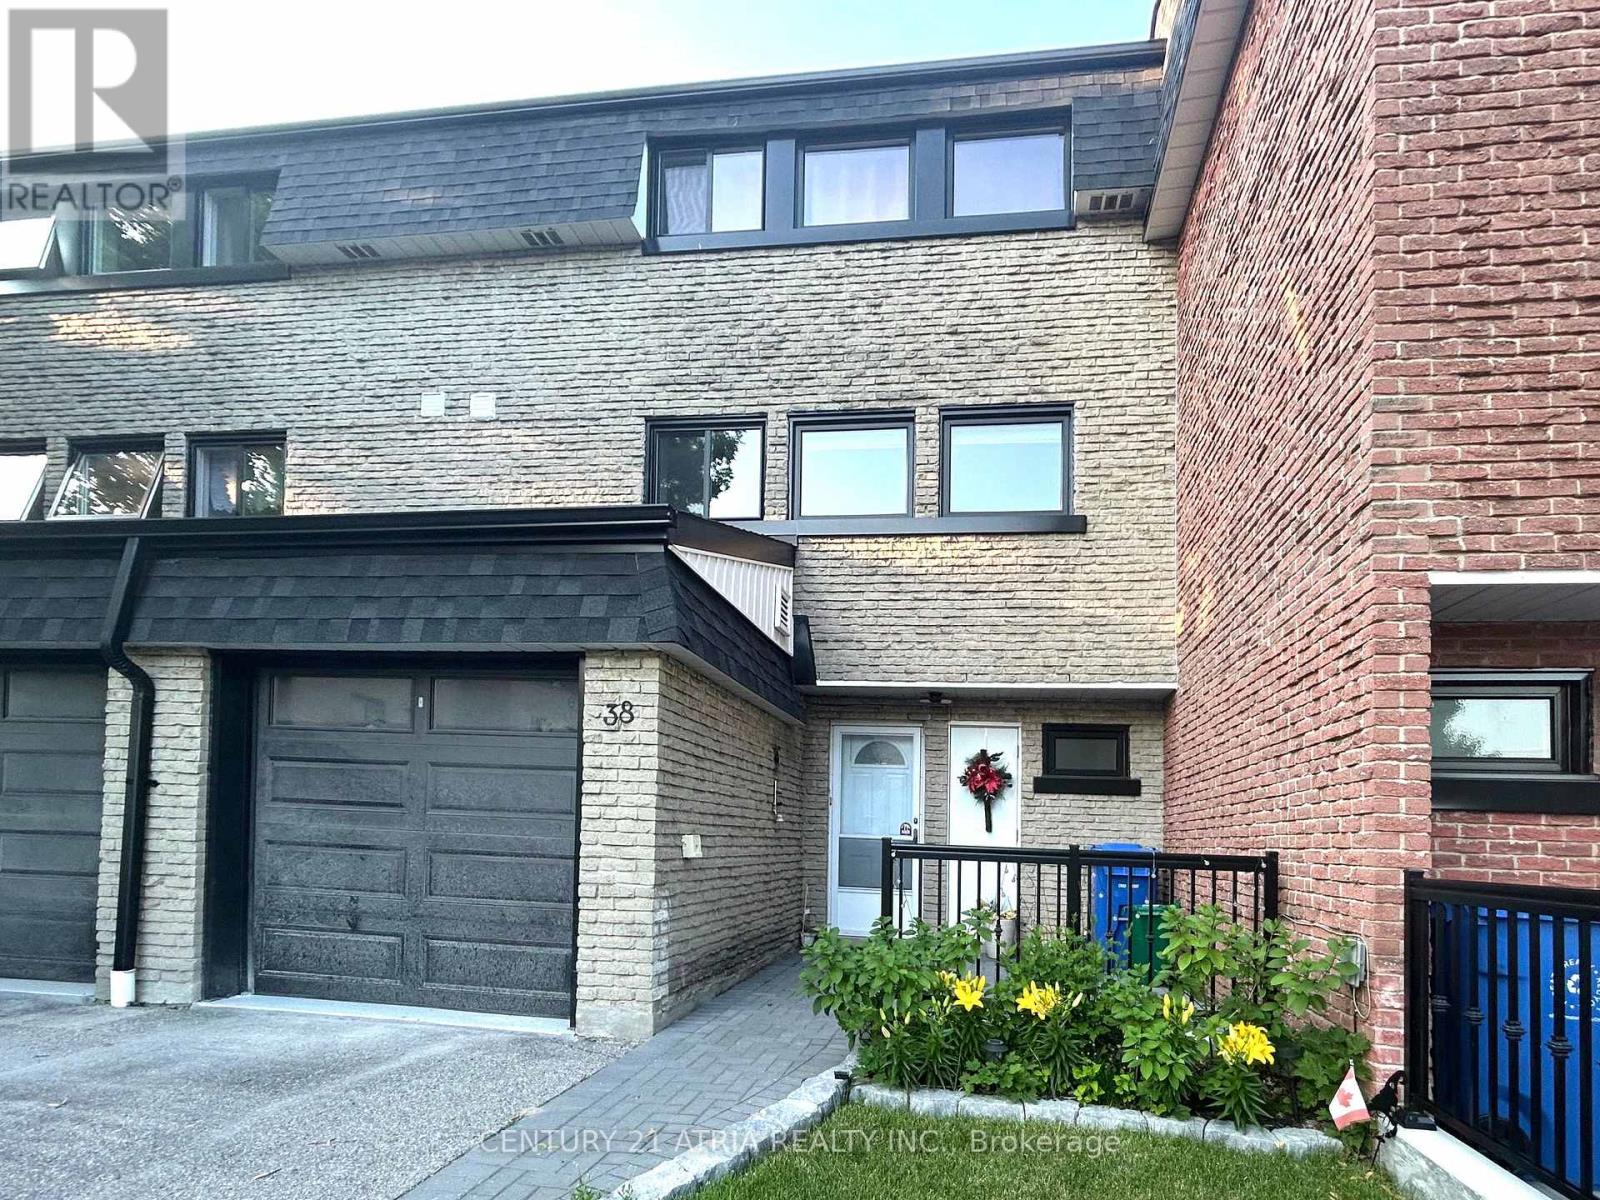
38 Henderson Drive
Aurora, Ontario
Welcome to this Beautiful Renovated Well Maintained 3-bedroom, 2-Bath Home, Situated in the Prestigious Aurora Highlands Neighbourhood. This Home Featured Large and Spacious Rooms. Family Sized Eat-In Kitchen with Plenty of Storage Cabinets. Finished Large Walk-out Living Room in the Main Floor, also Great for Home Office. Featuring a renovated, Open-concept Kitchen with Quartz Countertops. The large Family Room combined with Breakfast Area and Kitchen ideally for Entertainment, Recreation and Family Gatherings. Steps to Yonge Street, Walking Distance to Parks, Library, Schools, Trails. Minutes Away From GO Transit, Shopping and Restaurants. Easy access to Highways 404 and 400 (id:55460)
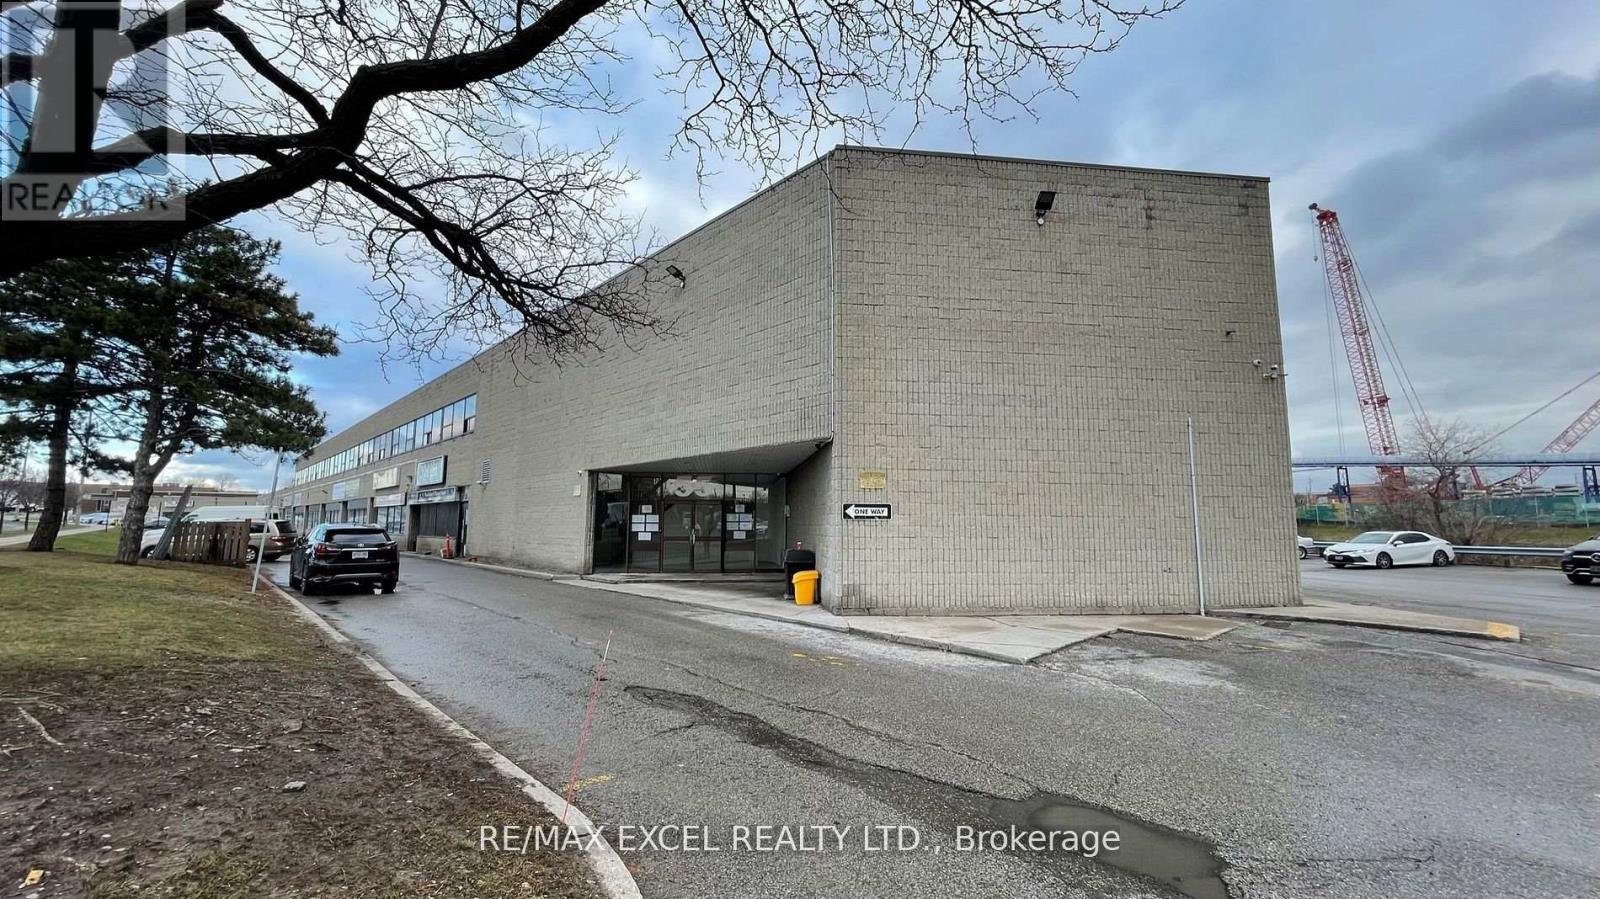
214 - 55 Nugget Avenue
Toronto, Ontario
1,073Sft Of Beautiful Office Space Located On Sheppard And Mccowan, Minutes To Hwy 401. Lots Of lighting. Ideal For Many Uses. (id:55460)
8 Lampman Drive
Toronto, Ontario
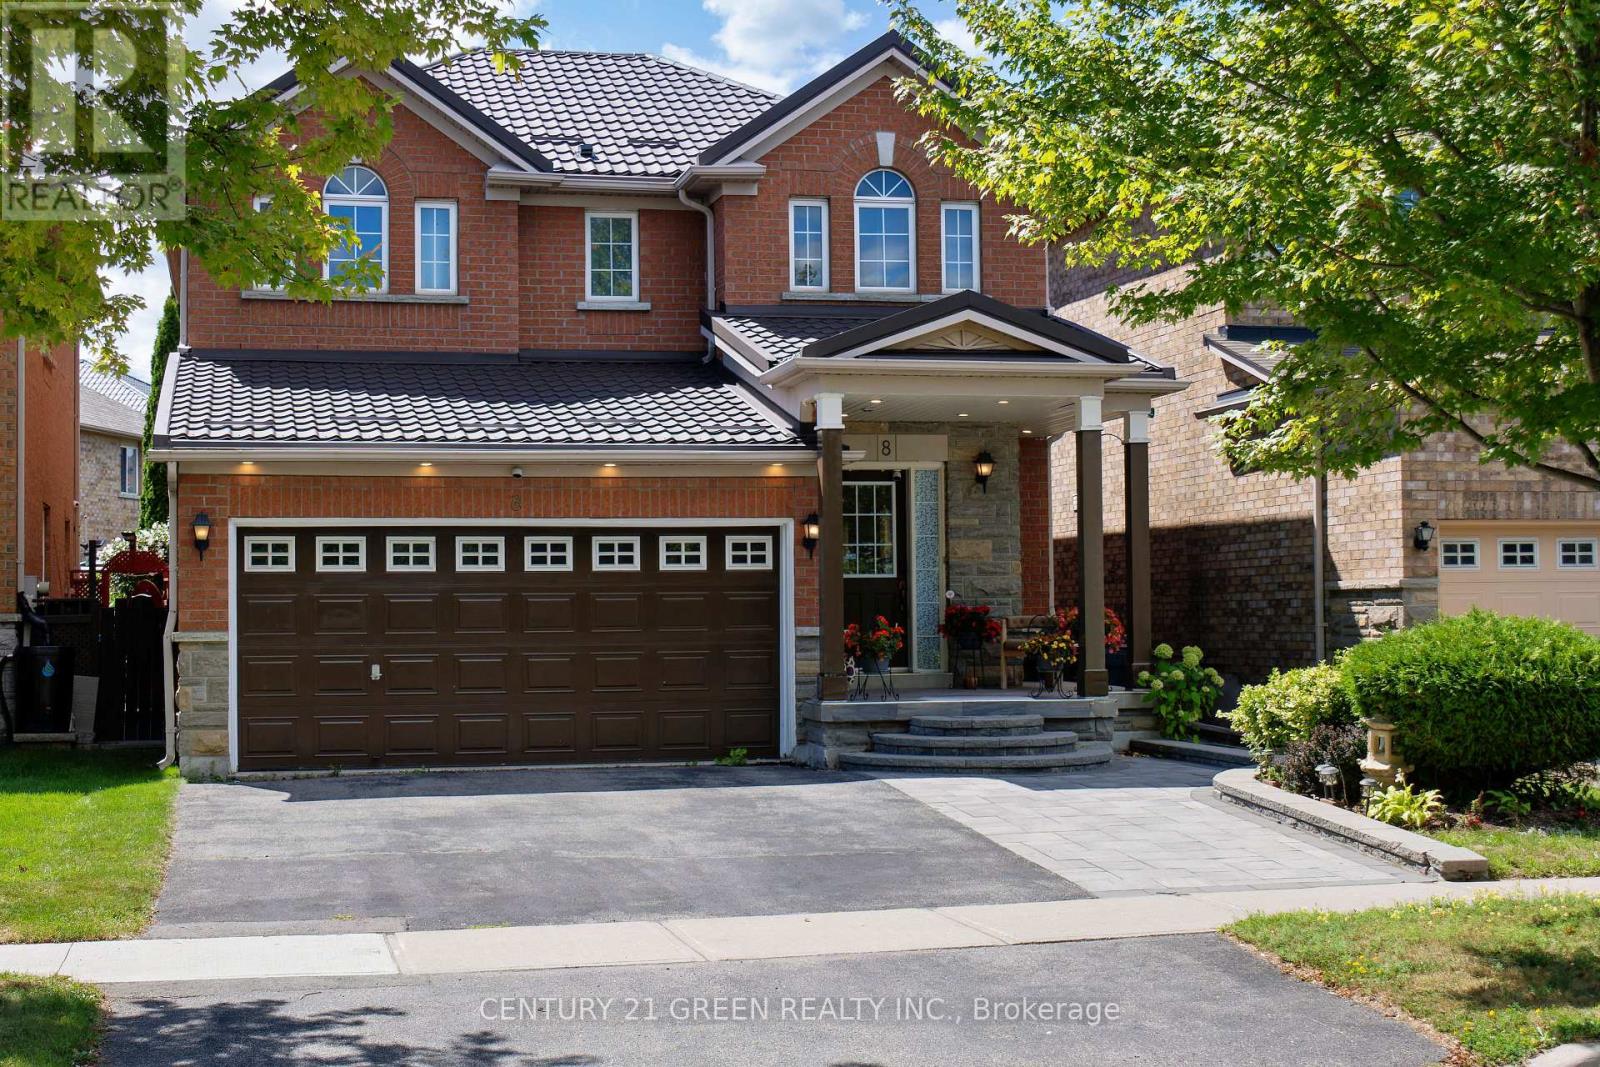
Stunning 4+1 Bedroom Detached Home in a Highly Sought-After Family-Friendly Community!Proudly built by Lakeview Homes, this beautifully maintained residence offers the perfect blend of space, comfort, and convenience. Designed with a bright, open, and functional layout, the home features a spacious family room, an upgraded kitchen with granite countertops, a centre island, central vacuum, and a built-in ceiling sound system, upstairs laundry , ideal for modern family living and effortless entertaining.Enjoy exceptional curb appeal with a durable metal roof, a double-car garage, and full interlock driveway parking for up to six vehicles. Situated with no homes directly in front, this property overlooks a peaceful ravine, providing beautiful open views, added privacy, and a tranquil setting.Upstairs, the expansive primary suite serves as a private retreat, complete with a luxurious 5-piece ensuite. The professionally finished basement adds valuable living space, featuring a large recreation room, a stylish bar, and an additional bedroom-perfect for guests, extended family, or a home office.Step outside to the oversized deck, an ideal space for hosting summer barbecues, entertaining friends, or enjoying quality time with family.Located in an unbeatable location, this home is within walking distance to the University of Toronto Scarborough campus and Centennial College, and just minutes from Centenary Hospital, the GO Station, public transit, shopping, schools, parks, and Highway 401. Offering an outstanding combination of location, lifestyle, and functionality, this is a rare opportunity for families looking to upgrade their living. (id:55460)
1202 - 88 Davenport Road
Toronto, Ontario
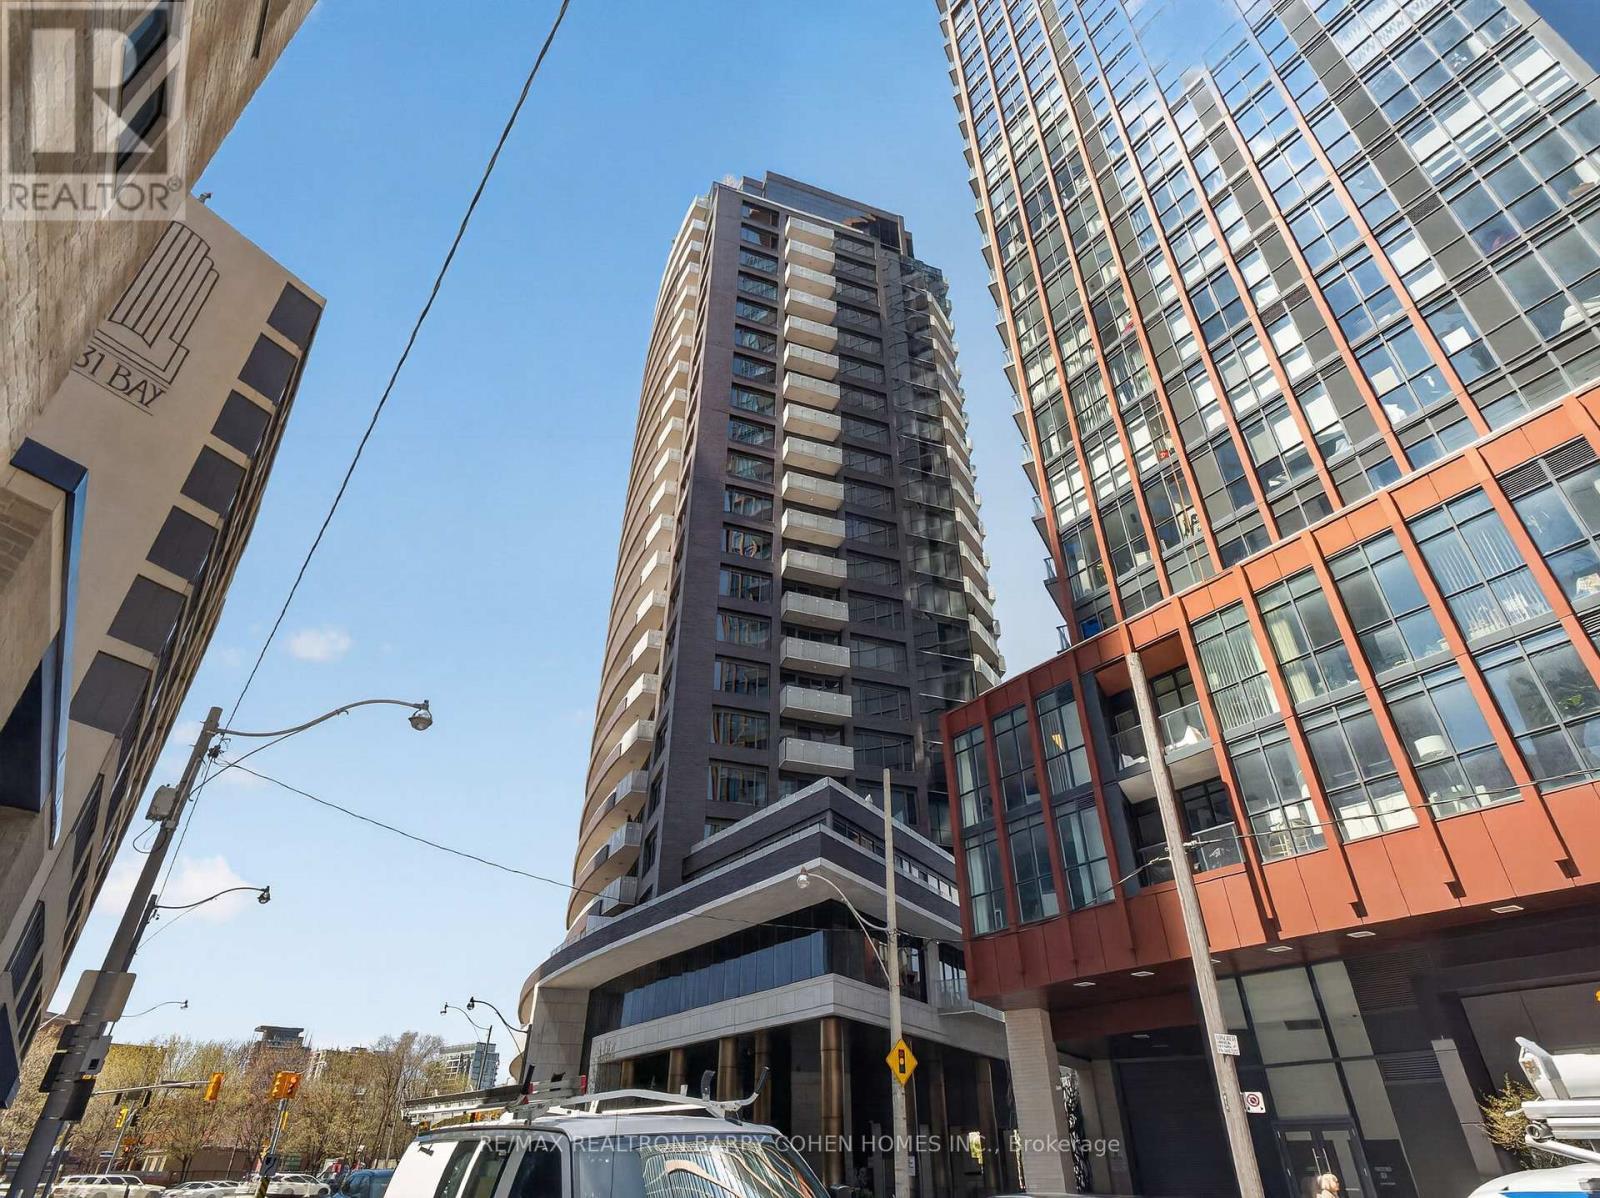
One Of Toronto's Most Prestigious Full-Service Residences In Yorkville. Indulge In The Elevated Design Of This Sun-Drenched 2-Bedroom + Den, 2-Bathroom Suite, Complete With Chef-Inspired Gourmet Kitchen Plus Breakfast Bar, Open-Concept Living And Dining Room With Striking Fireplace And City Views, Convenient Ensuite Laundry, Multiple Walkouts To A Stunning South-Facing Balcony, Plus Private Balcony For The Primary Retreat Complete With A Lavish 7-Piece Ensuite. Coffered Ceilings, Designer Lighting, High-End Materials And Luxurious Finishes Punctuate The Residence's Impeccable Style And Unparalleled Amenities. Truly An Address Of Distinction, The Residences Of The Florian Are Privy To 24-Hour Concierge, Valet Parking, Stunning Outdoor Terrace, State-Of-The-Art Fitness Centre With Sauna, Party Room And Guest Suite. Suite 1202 Comes Complete With 1 Parking Space Plus Locker, An Immeasurable Convenience In The City. Ideally Located Just Steps From Yorkville's Exclusive Boutiques And Fine Dining, This Highly Walkable Address Invites You To Experience Upscale Urban Living At Its Finest. (id:55460)
44 New Mountain Road
Hamilton, Ontario
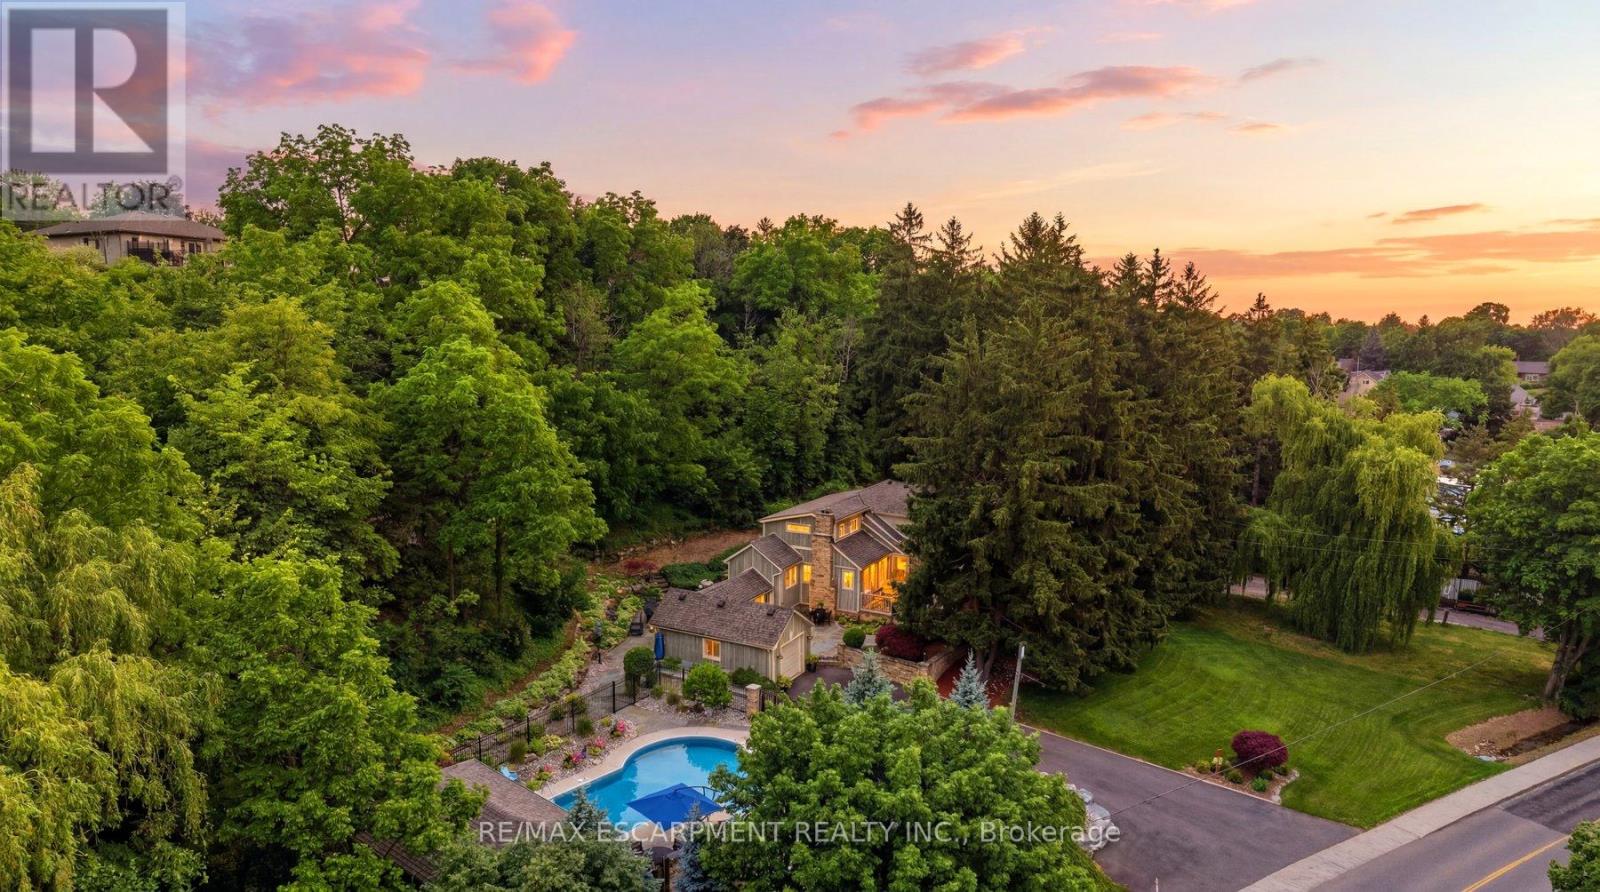
Welcome to 44 New Mountain Road in Stoney Creek, an exceptional 1.5-storey Board & Batten home set on a spectacular professionally landscaped ravine lot measuring approximately 217 x 289 ft. This 3-bedroom home blends timeless character with quality craftsmanship, featuring engineered hardwood flooring and professionally crafted custom cabinetry throughout, along with three fireplaces, including a wood-burning fireplace in the dining room and gas fireplaces in the family and recreation rooms.The custom kitchen is designed for everyday living and entertaining, offering granite countertops, a large centre island, and ample custom cabinetry. The inviting family room is enhanced by skylights, custom built-in cabinetry, and a gas fireplace. The main floor includes one bedroom and a beautifully updated 3-piece bathroom with a glass shower, while the upper level features two spacious bedrooms and a 5-piece bathroom complete with a glass shower and soaker tub.Step outside to your private backyard oasis featuring an 18' x 36' inground saltwater pool with a newer liner and saltwater system, flagstone patios, and an impressive 13.5' x 27' clear cedar cabana complete with granite countertops and a change room. Additional highlights include a BBQ gas hookup, an attached garage, a newly paved 9-car driveway, mature perennial gardens, and breathtaking ravine views offering exceptional privacy. A rare opportunity to own a truly one-of-a-kind property that combines comfort, craftsmanship, and resort-style outdoor living in one of Stoney Creek's most desirable locations. (id:55460)
24 Lambeth Way
Guelph, Ontario
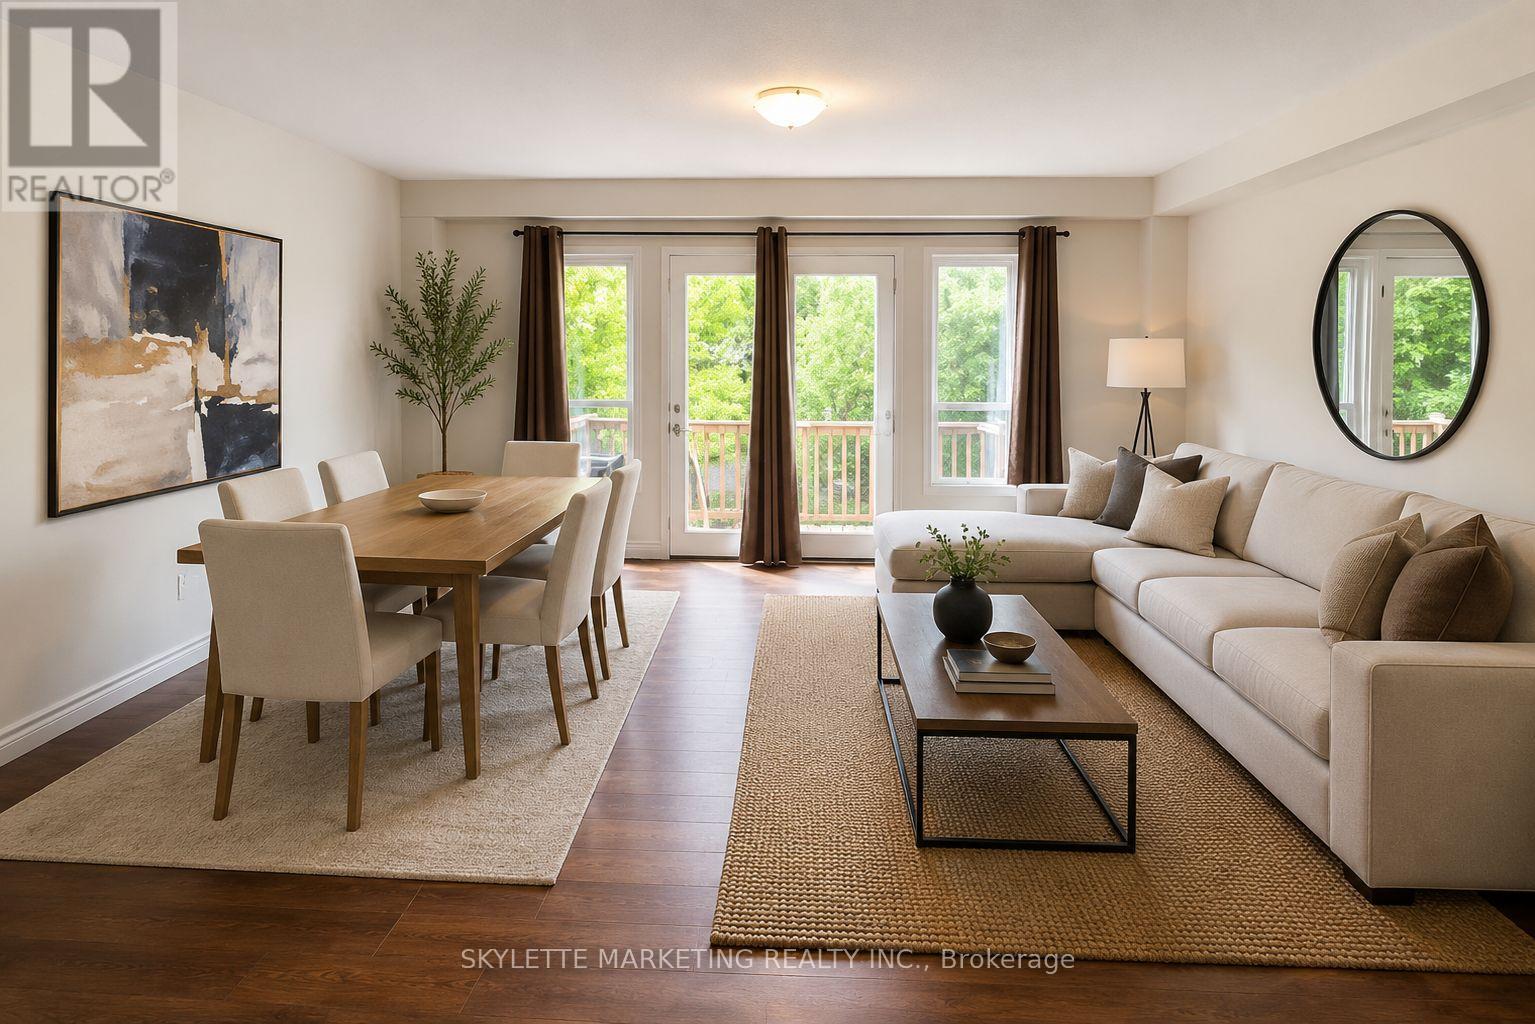
Need more space? Upgrade from your condo! Tucked away on a quiet, family-friendly street, this well-maintained townhouse offers the perfect blend of comfort and convenience. The bright, functional layout is complemented by a finished basement, providing valuable extra living space for a family room, home office, or gym. Step outside to a partially fenced backyard-ideal for summer BBQs. Located just minutes from University of Guelph, schools, parks, trails, shopping, restaurants, and with easy access to Highway 401, this home is an excellent opportunity for first-time buyers, young families, or investors seeking a move-in ready property in one of Guelph's most convenient neighbourhoods. Tenanted until August 1st. Please note some photos are VIRTUALLY STAGED WITH AI. (id:55460)
263 Glenarm Road
Kawartha Lakes, Ontario
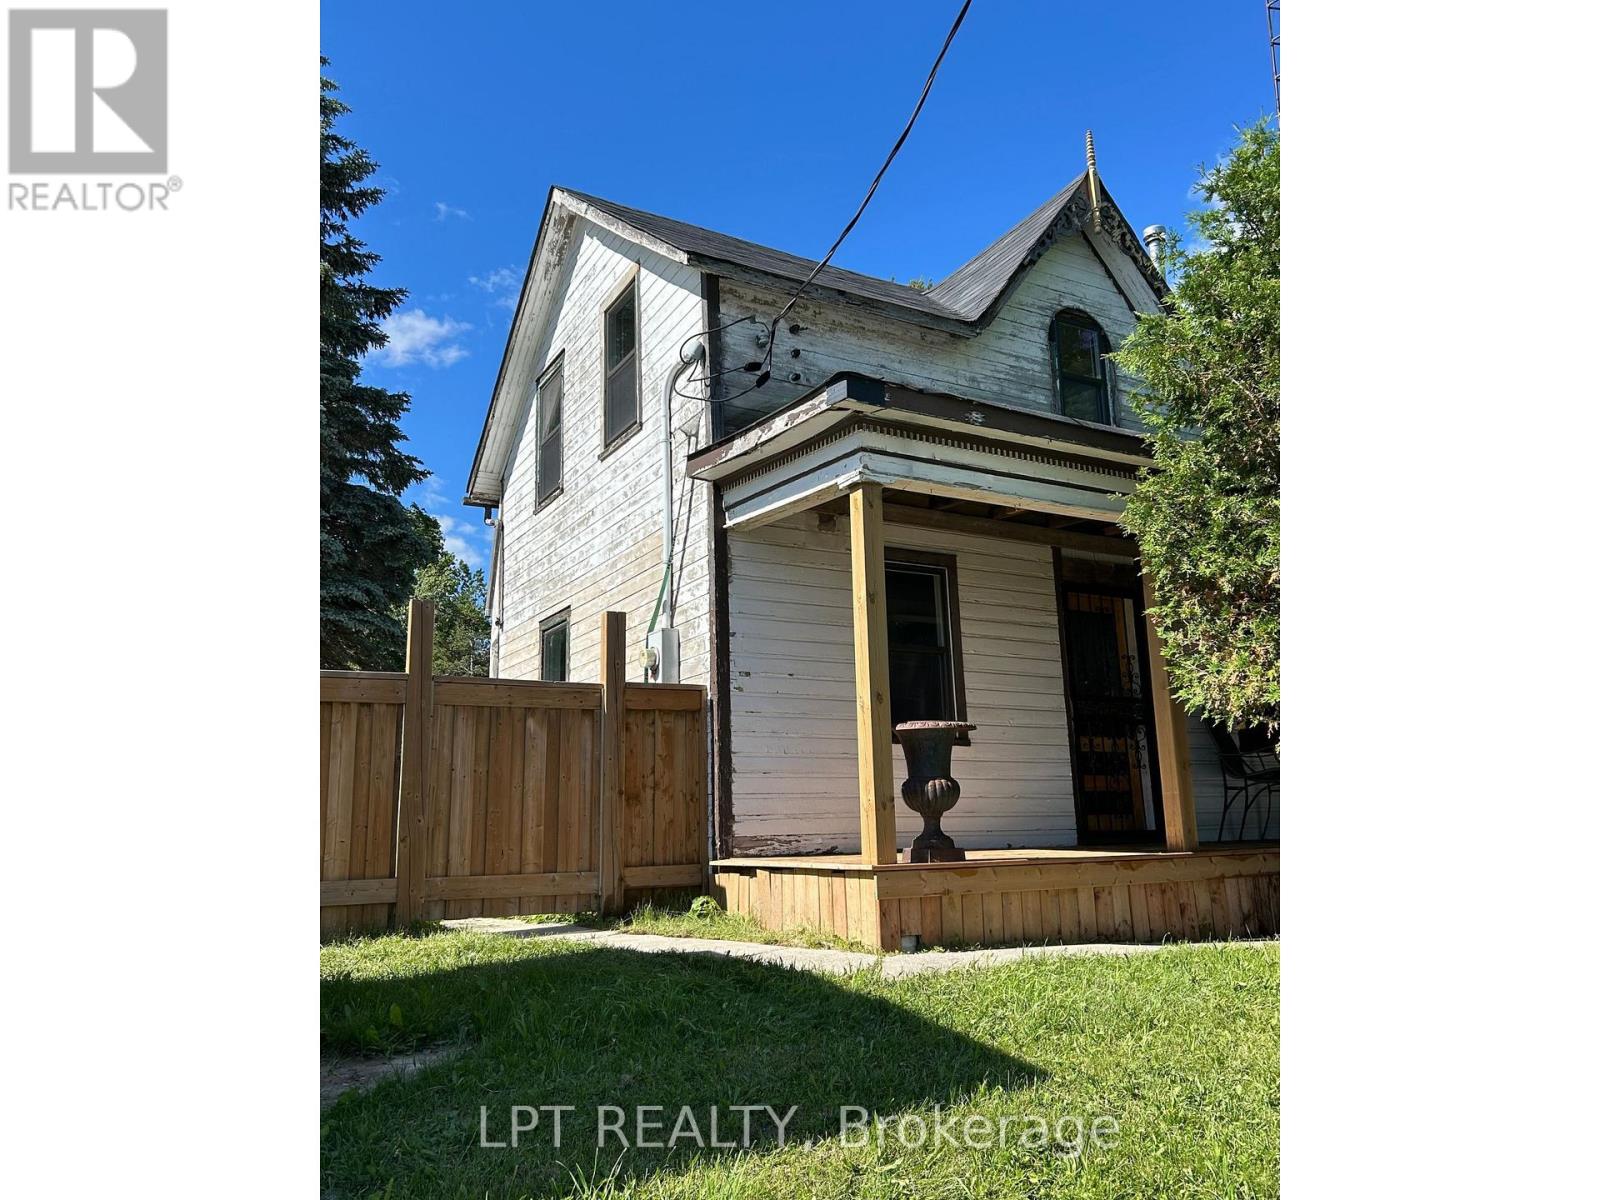
Rare opportunity in the heart of Argyle! This commercially zoned property offers exceptional flexibility for business owners, contractors, investors, or buyers seeking a unique live/work opportunity (buyer to verify permitted uses). Set on a fully fenced 0.42-acre lot with excellent visibility, abundant parking, and outstanding exposure, the property features a 25' x 30' detached shop/workshop, an additional 24' x 15' outbuilding, and a charming century farmhouse currently undergoing extensive renovations, including new drywall, fresh paint, an updated bathroom, and a functional kitchen, with a premium kitchen planned as part of the proposed addition. Looking to expand? An approximately 1,400 sq. ft. addition is already underway with the foundation and subfloor completed. Seller advises plans and approvals for the addition are available for review, with proposed floor plans and a conceptual rendering offering inspiration for the future vision. Whether you're looking for a home with room to grow, a contractor's base of operations, a live/work opportunity, or a property with outstanding commercial potential, this unique offering is ready for your vision. (id:55460)
301 - 9160 Bayview Avenue
Richmond Hill, Ontario
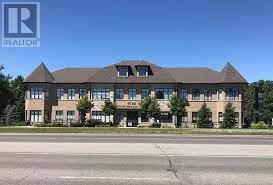
Rarely available bright and spacious medical/professional unit in a well-established medical building in the heart of Richmond Hill. Large windows on three sides provide abundant natural light with north, west, and east exposures. The unique open-concept, U-shaped layout is ideally suited for treatment-based services and other healthcare professionals seeking a functional, collaborative workspace. Featuring two existing sinks and built-in cabinetry, the unit offers an efficient layout that is ready for immediate occupancy. Enjoy the exclusivity of the entire third floor, complete with a private washroom, elevator access, and barrier-free entry to both the unit and washroom. On-site parking and convenient public transit access provide easy access for patients and staff. Join a thriving healthcare community with an on-site walk-in clinic, pharmacy, dental clinic, pediatrician, optometrist, diagnostic imaging (X-ray and ultrasound), and other medical professionals. Excellent signage exposure along Bayview Avenue with convenient access to Highways 404, 407, and Highway 7. (id:55460)
1b - 985 Coxwell Avenue
Toronto, Ontario
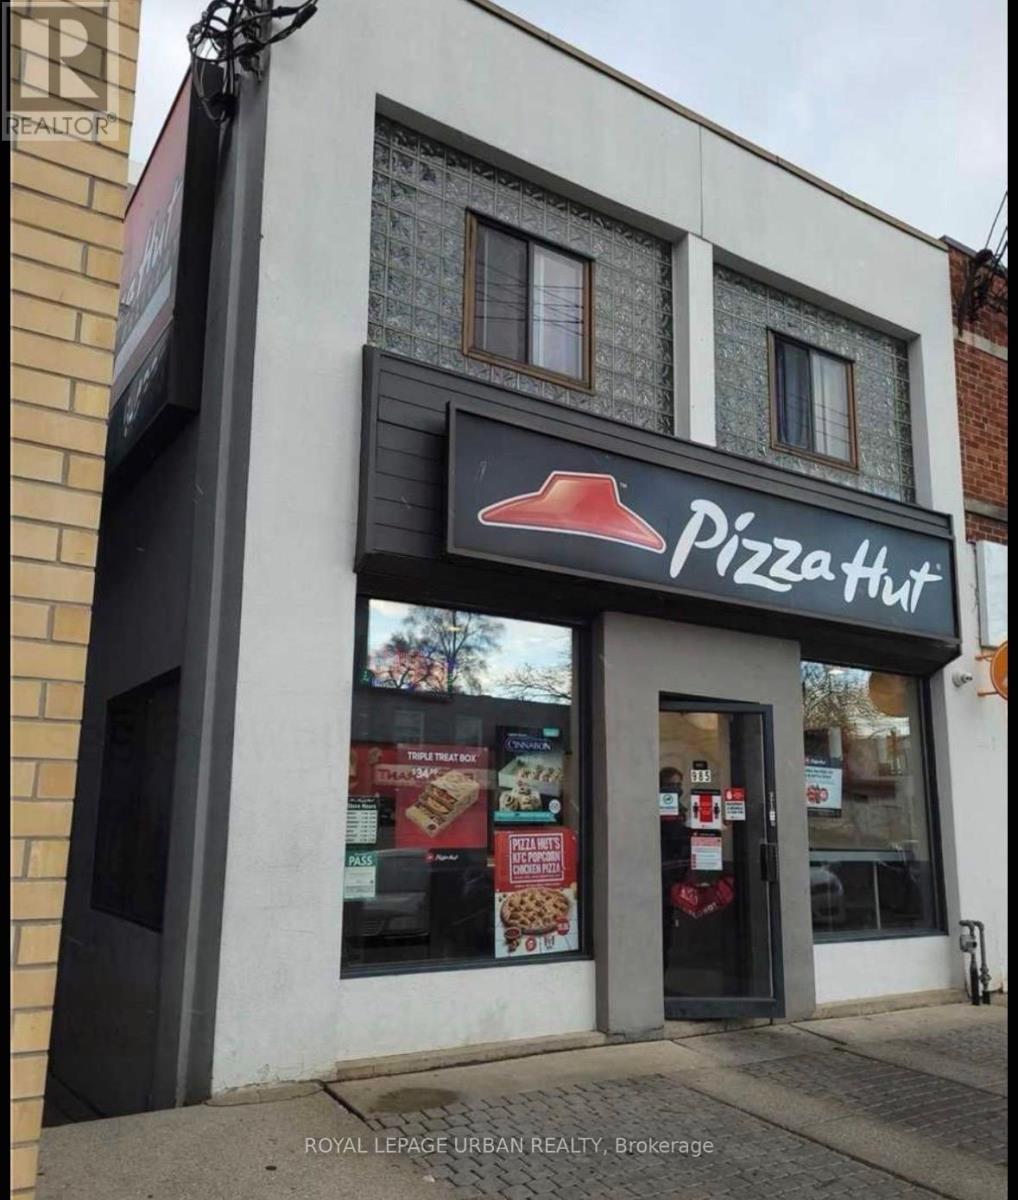
Prime East York Lower Level Office Location Perfect For Lawyer / Accountant / Tech Company . 2 Large Rooms First One 13 Ft * 14.5Ft Second 12.5Ft * 14.75 Ft. Kitchenette without appliances And 3 Piece Washroom. Close To LCBO Starbucks, Restaurants. (id:55460)
Lot 0 Development Road
Bonfield, Ontario
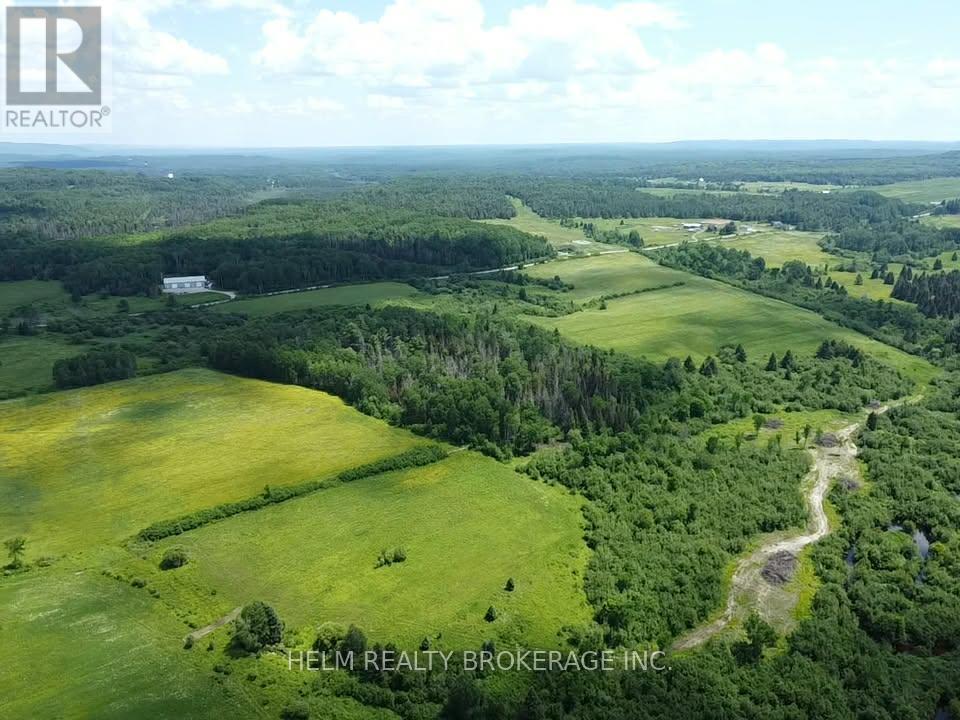
Welcome to this stunning parcel of land located in the Heart of Bonfield. This beautiful property offers a 173 acres of Tranquility, Peace and Serenity. Features included but are not limited to many uses. Trails have been created for ATV, Snow Mobile fun. Sharpe's creek runs through the property which creates an all natural beautiful setting. There is a cabin in the woods for your privacy located in front of Sharpe Creek's wonderful rapids. The views of the Rapids are amazing. There is approximately 50 plus acres of cleared land with a portion of it being farmed for Hay. This property is ideal for building your dream home and having your own piece of privacy in the woods. Hwy 17 is just up the road, North bay is approximately 20 mins away which offers all the amenities. (id:55460)
135 Chatham Street
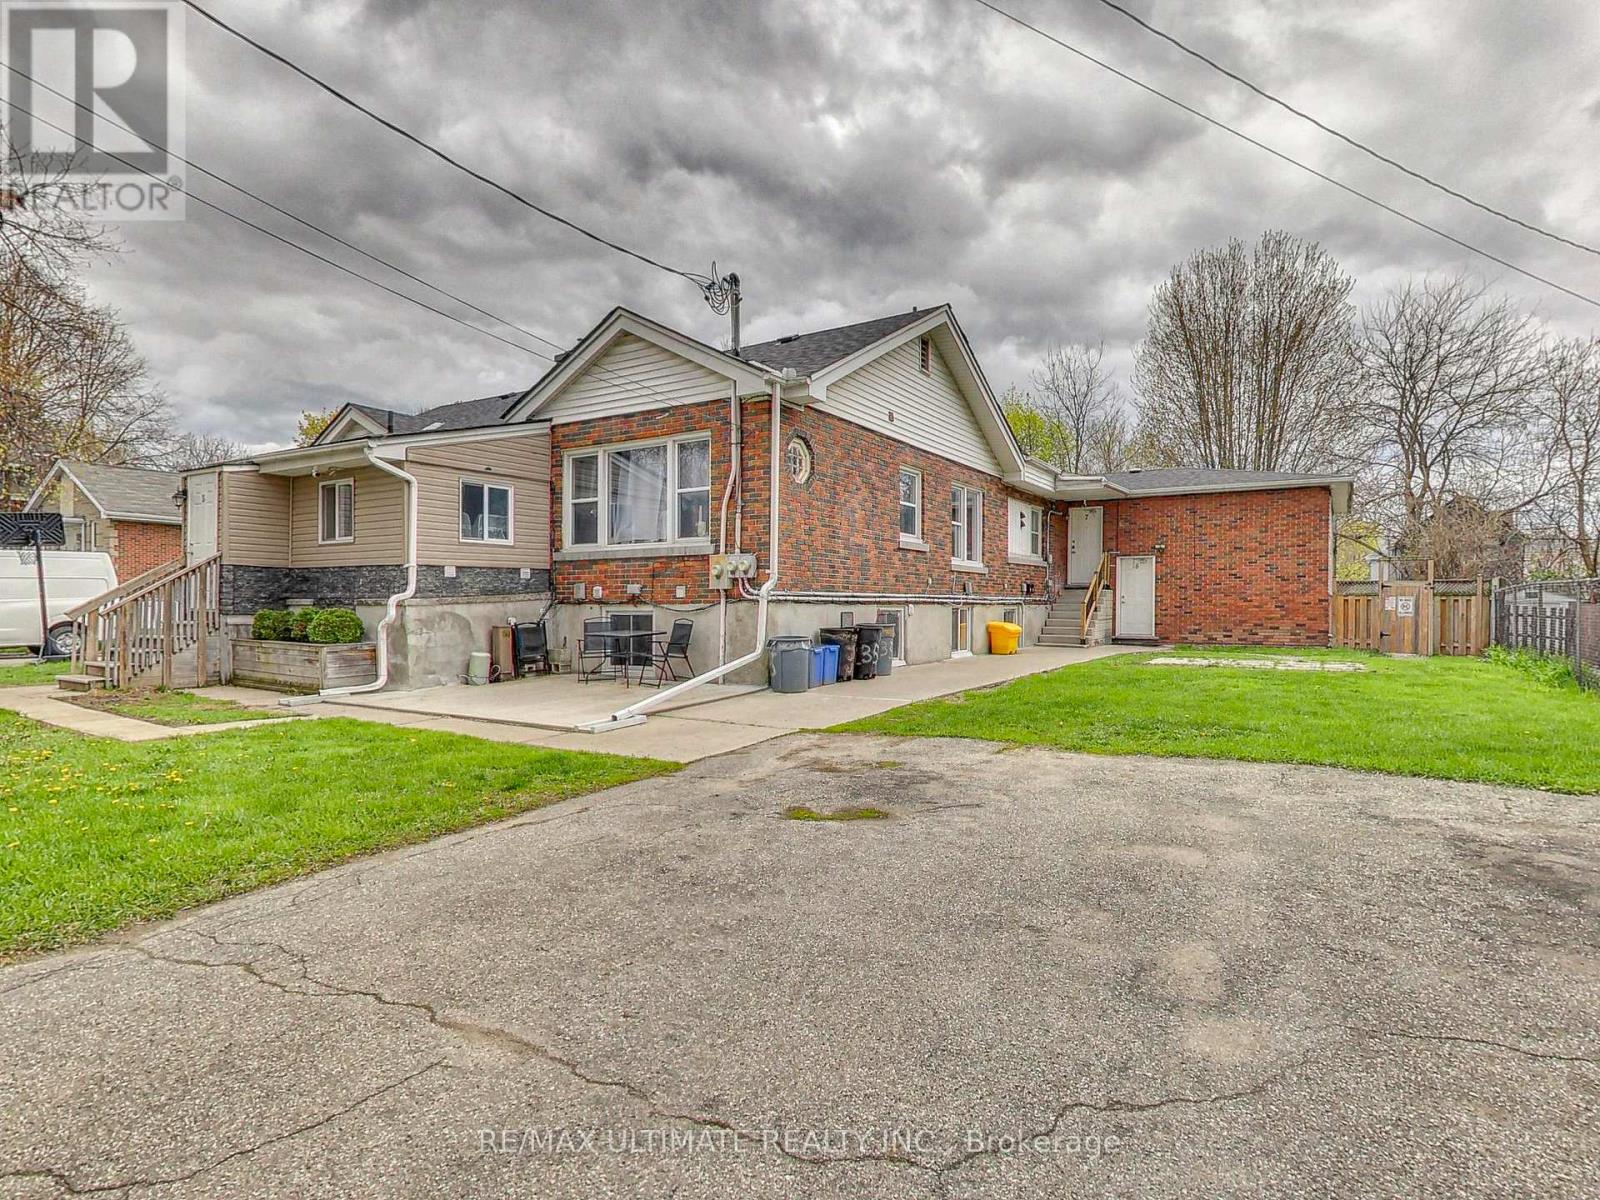
Brantford, Ontario
Incredible 8-unit apartment building in immaculate condition!! Excellent return from a great unit mix consisting of 3 x 2-Br Units, 3 x 1-Br Units, 2 x 3-Br Units. Located on a quiet residential street in a desirable neighborhood in the heart of south-central Brantford, northeast of the downtown core and only a few blocks from City Hall, Wilfrid Laurier University and Conestoga College, which makes for easy renting. Great tenants, sufficient onsite parking, onsite laundry room. With a Walk Score of 82 (Very Walkable), daily errands are a breeze without needing a car. A rare opportunity to acquire a meticulously maintained multi-residential asset in a high-demand rental market. (id:55460)
115 - 277 South Park Road
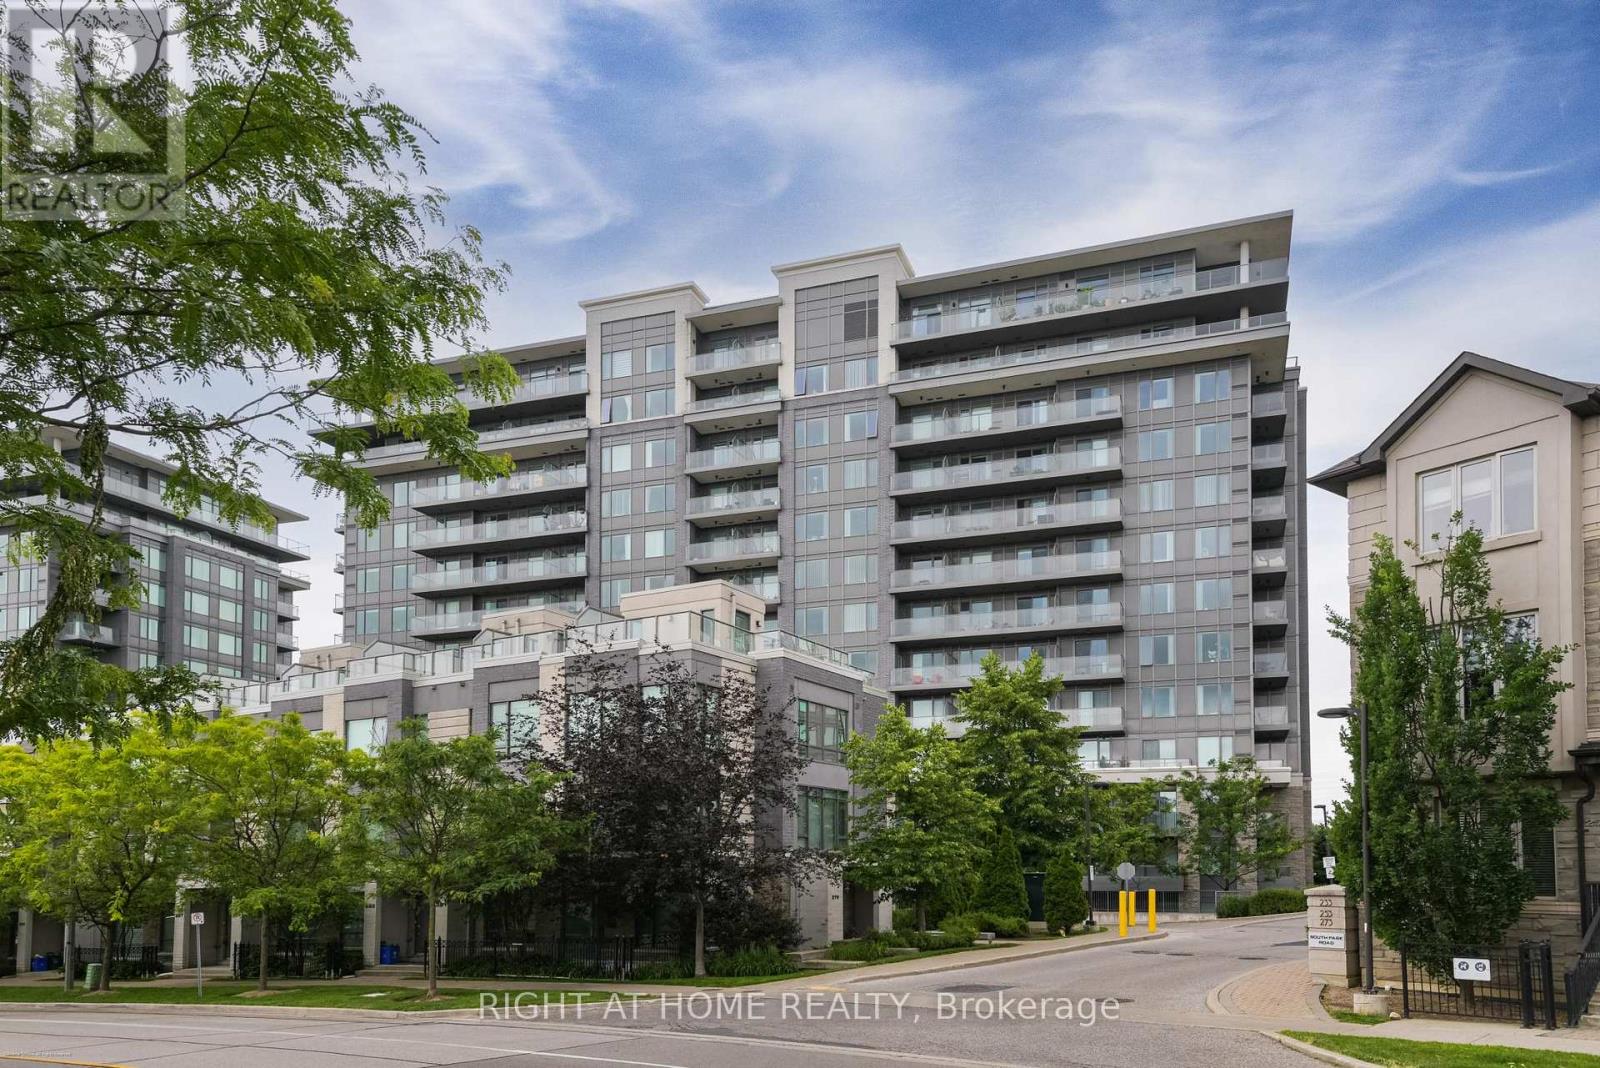
Markham, Ontario
Enjoy the convenience of ground-floor living-no elevator required! Welcome to this bright and spacious 2-bedroom, 2-bathroom condominium in one of Markham's most sought-after communities, built by the renowned Times Group Development. Featuring 2 owned parking spaces and 9-ft ceilings throughout, this beautifully maintained home offers the perfect blend of comfort, style, and convenience. The open-concept layout is filled with natural light and showcases a modern kitchen with granite countertops, ample cabinetry, and a seamless flow into the living and dining areas-ideal for both everyday living and entertaining. Two generously sized bedrooms feature a closet organizer, providing excellent storage and functionality. Residents enjoy access to outstanding building amenities, including an indoor swimming pool, sauna, fitness centre, party room, recreation facilities, and ample visitor parking. Perfectly situated in the heart of Markham, this home is just minutes from Highways 404 and 407, GO Transit, and York Region Transit, making commuting effortless. Enjoy easy access to shopping, restaurants, grocery stores, parks, medical offices, top-rated schools, and all the everyday conveniences that make this vibrant neighbourhood one of Markham's most desirable places to call home. (id:55460)
2 Amherst Avenue
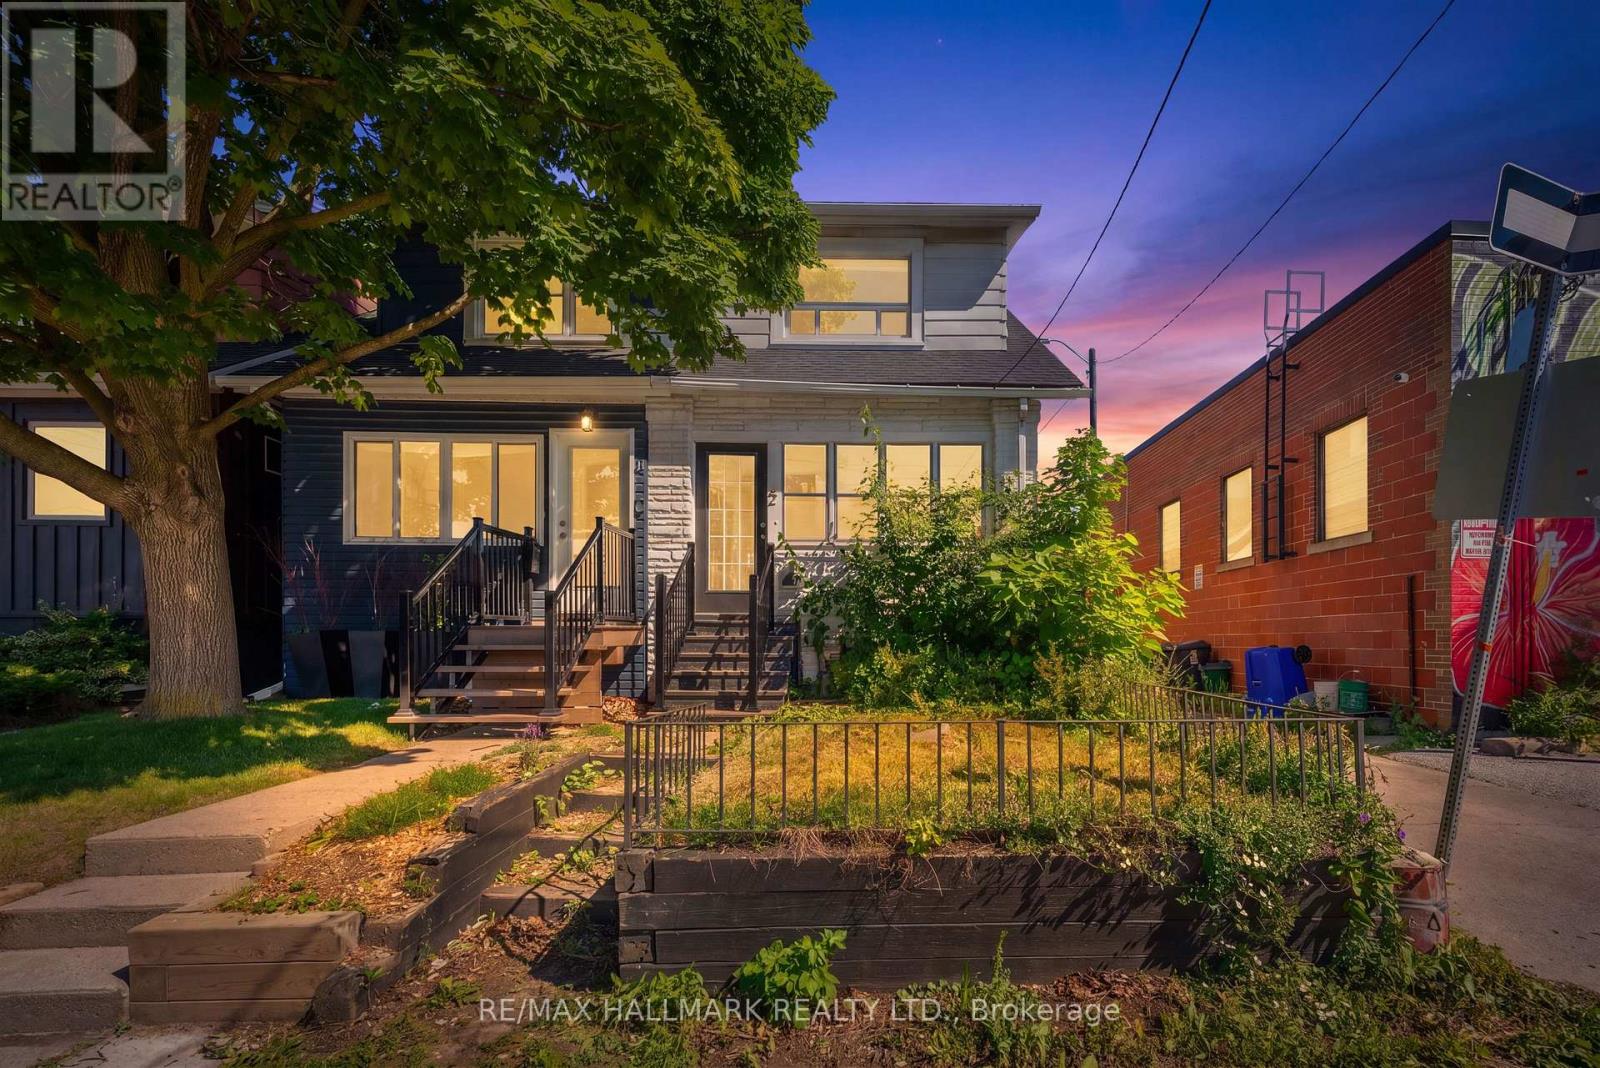
Toronto, Ontario
Welcome Home - Your Homeownership Journey Starts Here! This Sweet Semi In Oakwood Village Is The Perfect Starter Home, Nestled On A Picturesque Tree-Lined Street In A Warm, Family-Friendly Community! Renovated In 2020 W A Custom Kitchen Featuring Quartz Countertops & Stainless Steel Appliances. Combined Living & Dining Rooms - Perfect For Entertaining! Spacious & Bright Bedrooms Both W B/I Closet Systems & Large Windows! The Lower Level Offers A Welcoming Family Room Filled W Natural Light From Above-Grade Windows. New Flooring, Updated Bathrooms W Glass Showers, & New Windows (Except Basement & Bathroom). New Roof (2021). Convenient Laneway Parking W Detached Garage Space For Up To 2 Vehicles! Steps To Transit, Great Schools, Parks & Shopping! Minutes To The New LRT at Oakwood Station, Highway 401, and Allen Road! Fantastic School District: J R Wilcox Community School & Oakwood Collegiate Institute! Ideally Located Within Walking Distance Of Cedarvale Park & St. Clair Ave. W., Offering An Exceptional Lifestyle W Nearby Green Space, Local Boutiques, Cafés, & Restaurants. (id:55460)
181 Shuter St Street
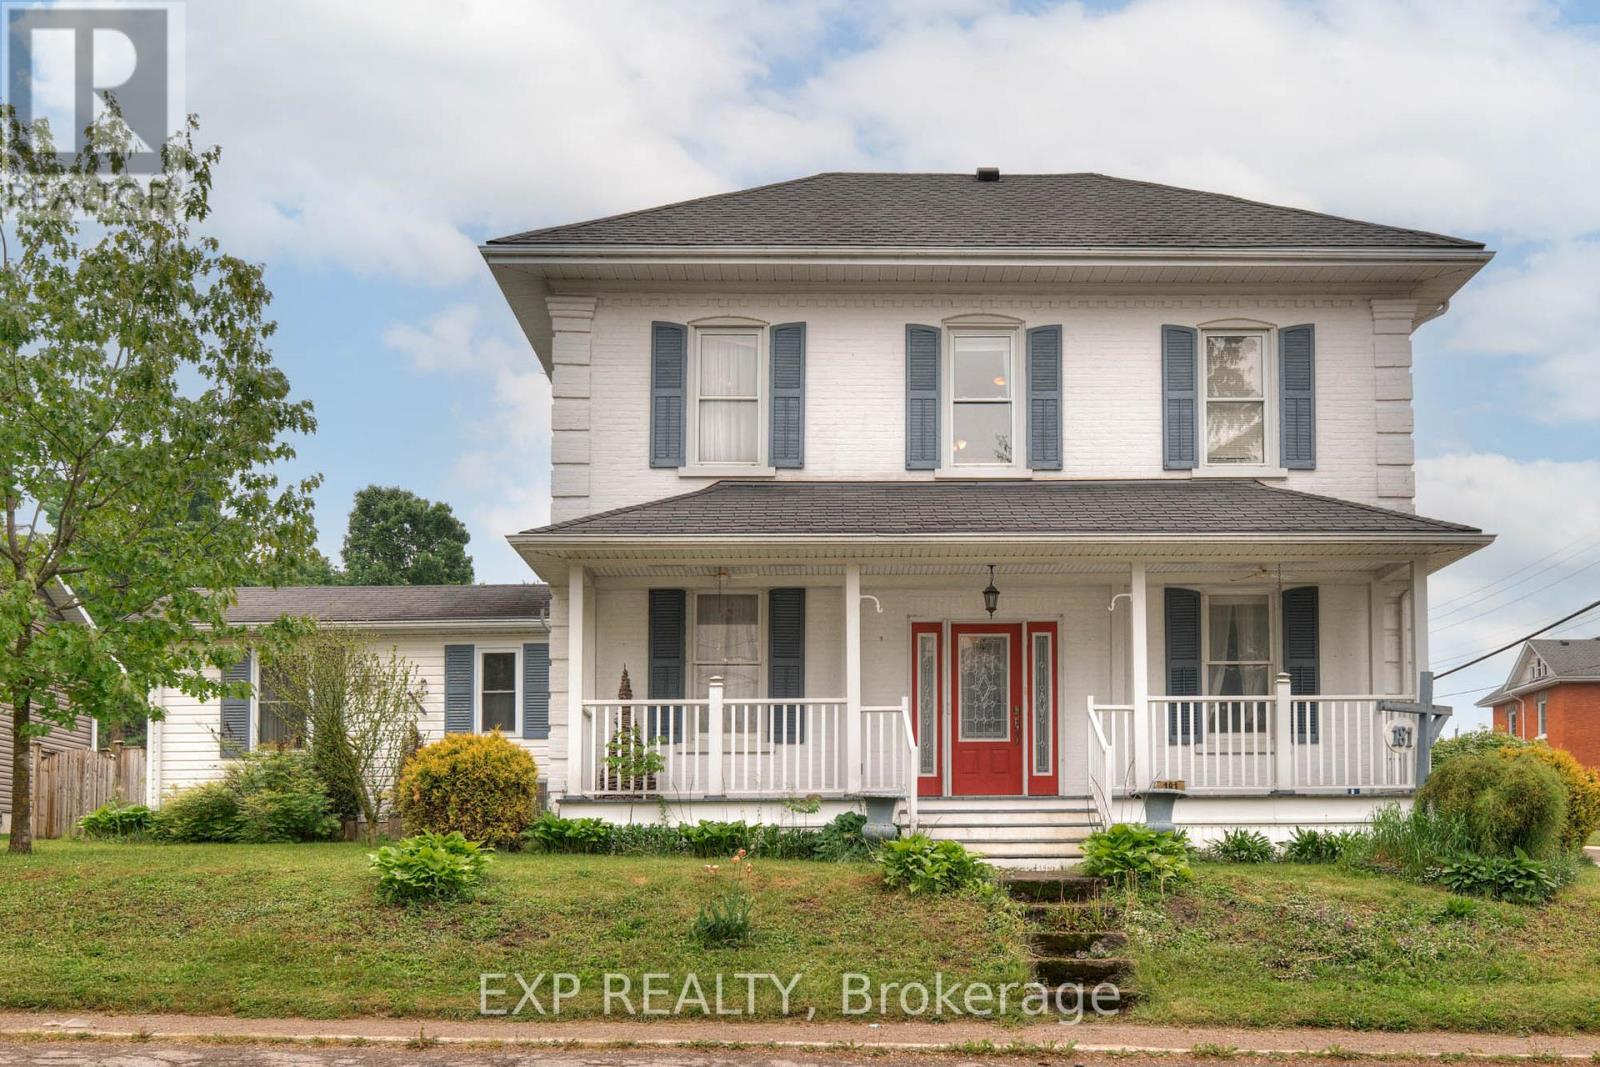
North Huron, Ontario
Welcome to 181 Shuter Street where space, charm, and comfort come together to create the perfect setting for your family's next chapter. This inviting 1.5-storey home offers 4 bedrooms, 3 bathrooms, and over 2,300 sq ft of living space designed with family life in mind. Inside, you'll find character-rich details like original wood accents, a beautiful round staircase, and oversized rooms that give everyone their own space while still feeling connected. A convenient main floor bedroom and multiple living areas offer flexibility for everyone; whether you need a playroom, home office, or a cozy space for guests. Step outside to your private yard a generous 66' x 165' corner lot with endless possibilities. Whether its backyard BBQs with your friends, a swing set for the kids and space for them to run around, or simply a space for you to soak up some sunshine in the warmer months, there's space to enjoy every season. The detached garage and ample driveway parking are a bonus for busy households. Located just steps from downtown Wingham, you'll love being able to walk to parks, schools, local shops, and other amenities. Friendly neighbors, a walkable community, and a house full of potential this is more than just a home. It's where your next chapter begins! (id:55460)
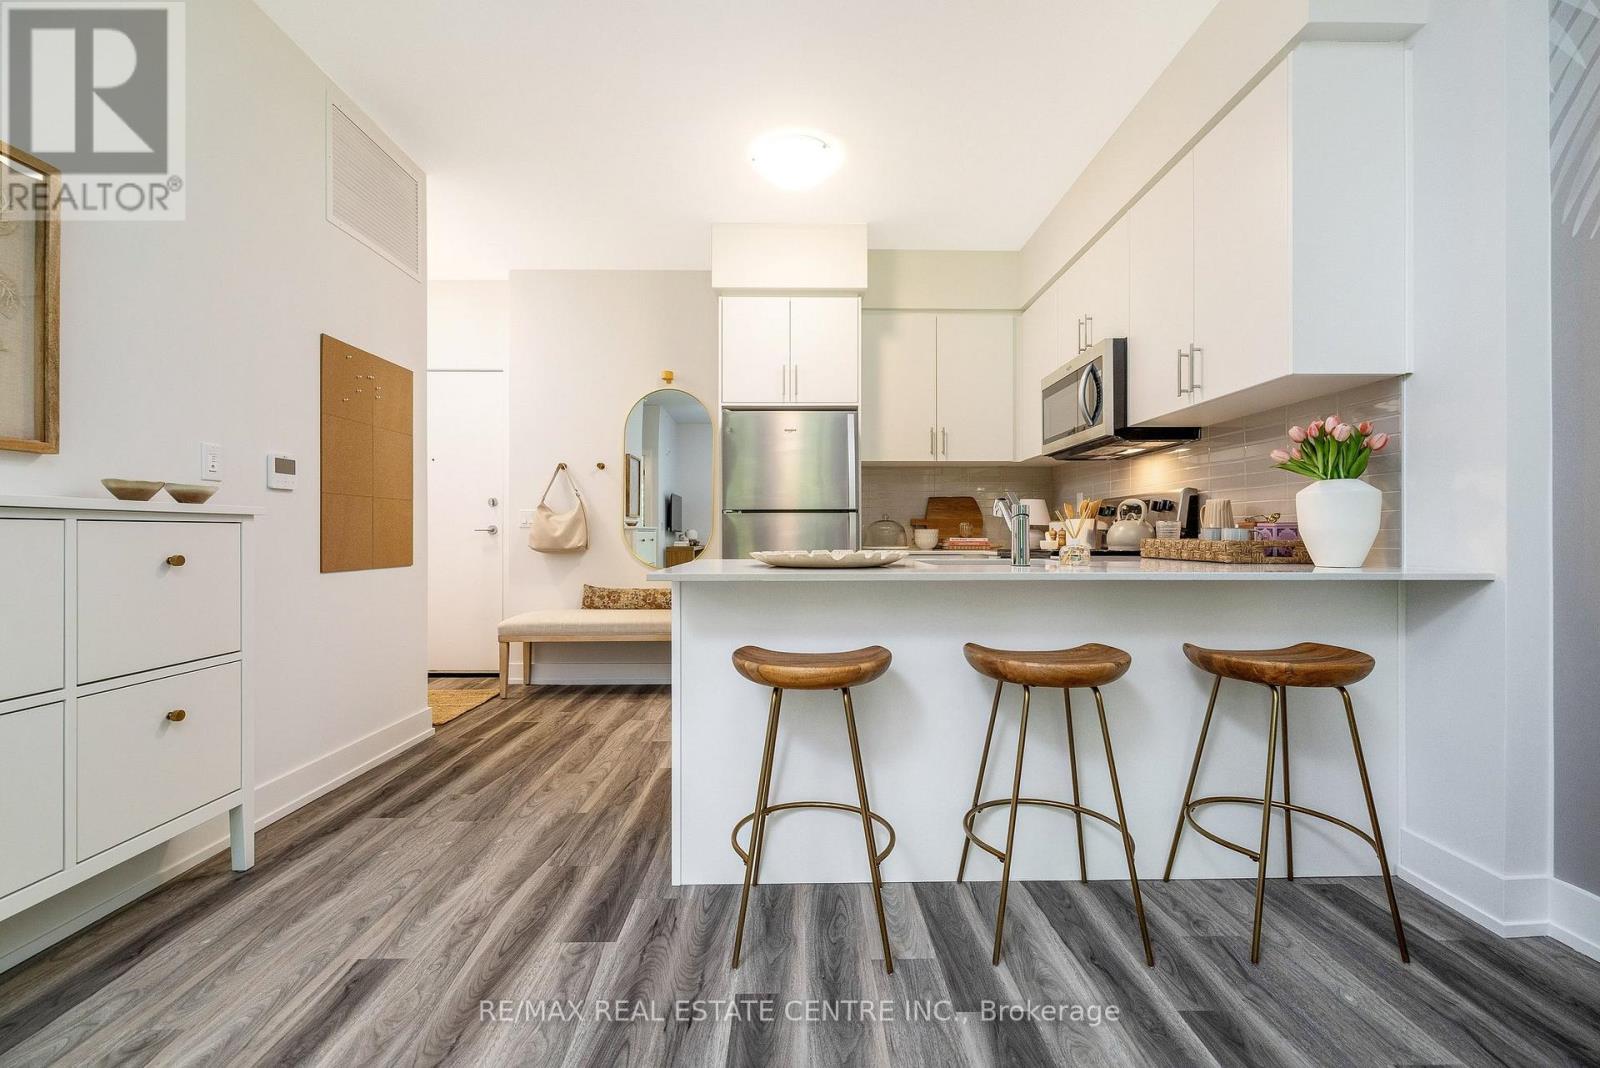
114 - 1100 Lackner Place
Kitchener, Ontario
*** Brand-new condo by Reid's Heritage Homes, qualifies for the HST Rebate which could save you thousands *** This bright and stylish "Huron" model is a 640 sq. ft. main-floor suite offering the convenience of easy access, making day-to-day living effortless. Featuring one bedroom, one bathroom, a balcony and many features including; quartz countertops, stainless steel appliances, and durable luxury vinyl plank flooring. Enjoy the added benefits of one parking space, a storage locker, secure building entry, elevator access, bicycle storage, a party room with kitchenette, and a playground. Located steps from trails, transit, shopping, and everyday amenities, with quick highway access and a short drive to universities and colleges. A fantastic opportunity for first-time buyers, downsizers, professionals, or investors seeking modern, low-maintenance living in a convenient location. The purchase price set out above is net of HST. How HST will be addressed will be determined at the time the Purchaser enters the agreement of purchase and sale, based on the status of the existing and proposed HST Rebates announced by the provincial and federal governments. ARN/PIN #s are TBD, condo fees and taxes are estimated. (id:55460)
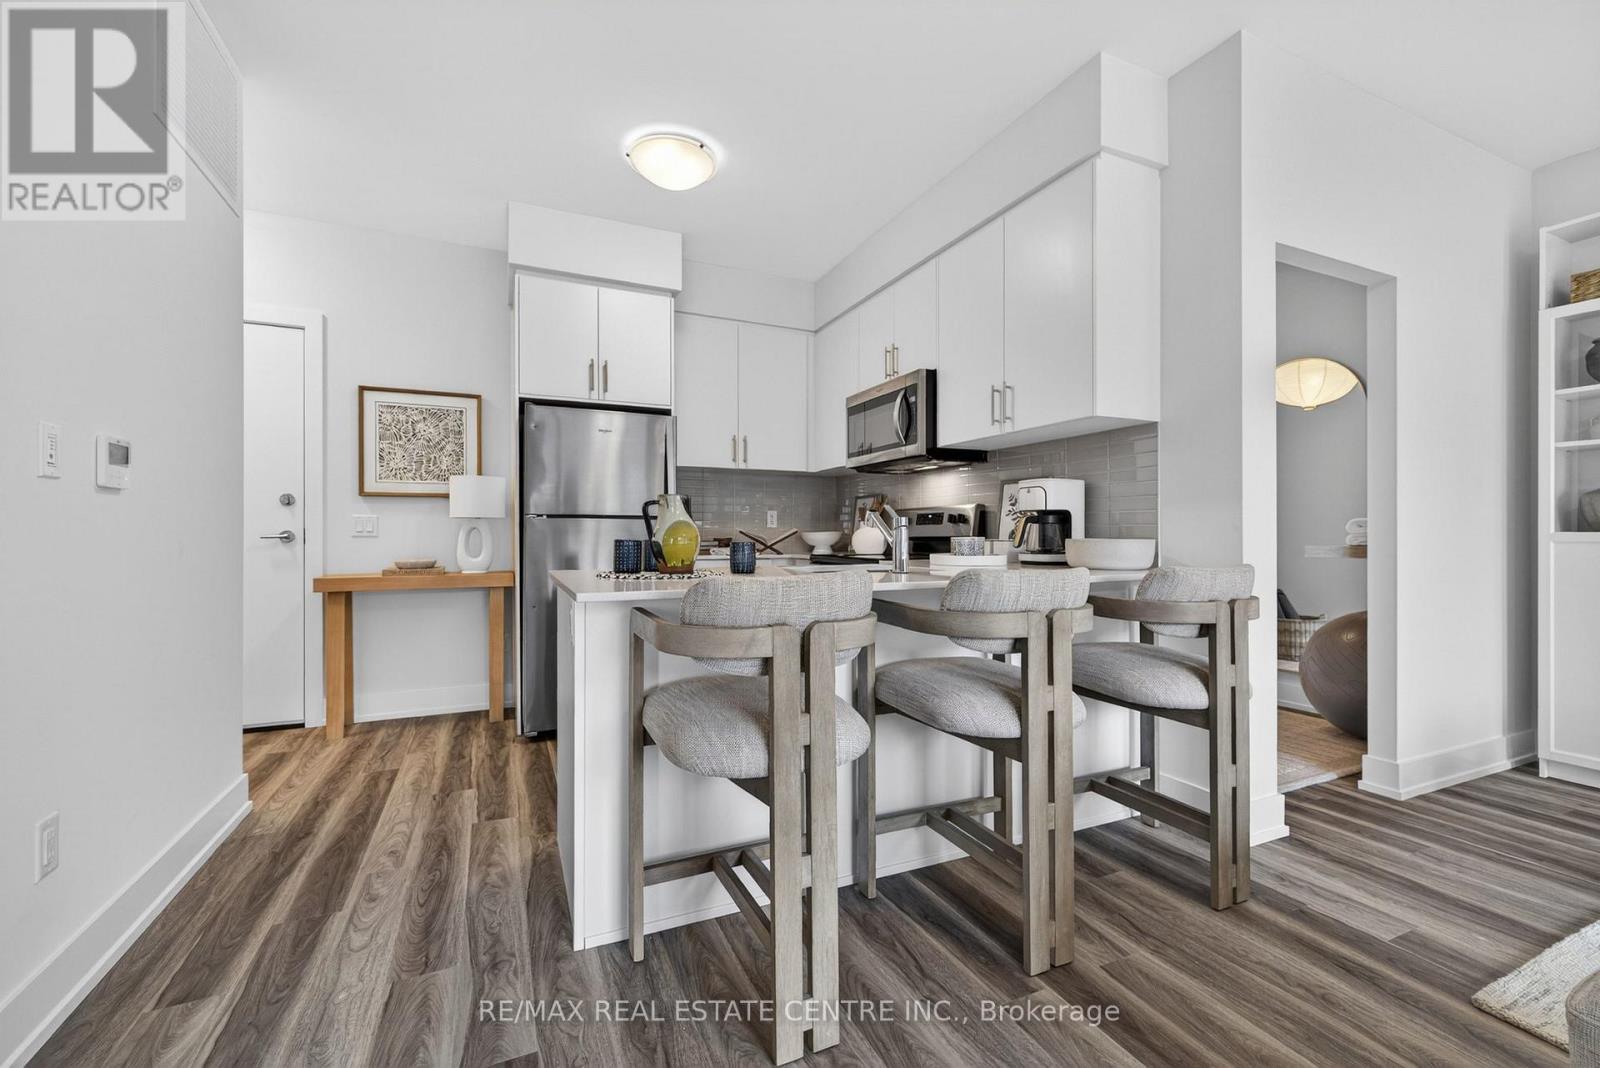
205 - 1100 Lackner Place
Kitchener, Ontario
*** Brand new condo by Reids Heritage Homes, qualifies for the HST Rebate, which could save you thousands *** Presenting the "Victoria" model with 1 bedroom plus den, 725 sq. ft. of thoughtfully designed living space in a desirable location. Situated on the second floor, this bright and modern unit features a premium private balcony overlooking mature trees, creating a peaceful backdrop to your everyday living. Inside, you'll find stylish finishes throughout, including quartz countertops, stainless steel appliances, and durable luxury vinyl plank flooring. The open-concept layout maximizes space and functionality, making it ideal for professionals, first-time buyers, downsizers, or investors alike. Enjoy the convenience of underground parking, a private storage locker, and access to exceptional building amenities including secure entry, elevator access, a party room with kitchenette, bicycle storage, and an on-site playground. Nature lovers will appreciate the nearby trail network just steps from the building, while shopping, restaurants, transit, and everyday amenities are all within easy reach. Commuters will benefit from quick highway access, and students or faculty will enjoy the short drive to local universities and colleges. Modern finishes, exceptional amenities, and an unbeatable location-this is carefree condo living at its finest. The purchase price set out above is net of HST. How HST will be addressed will be determined at the time the Purchaser enters the agreement of purchase and sale, based on the status of the existing and proposed HST Rebates announced by the provincial and federal governments. ARN/PIN #s are TBD. Taxes and condo fees are estimated. (id:55460)
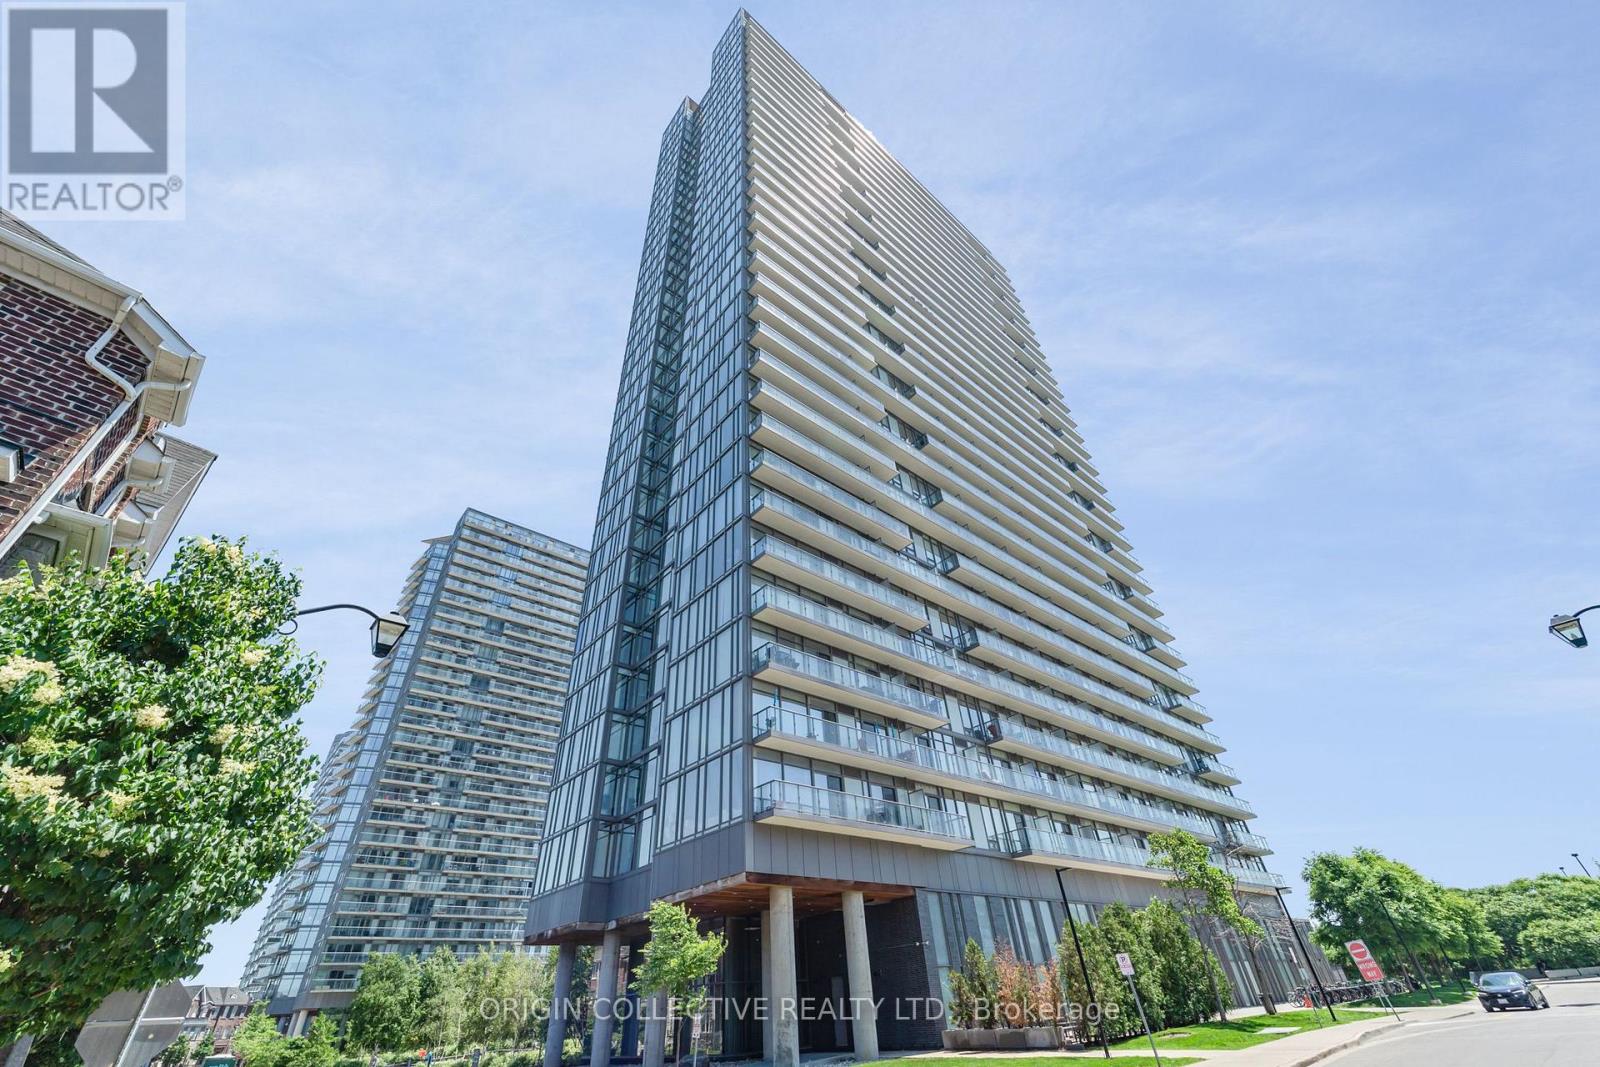
302 - 105 The Queensway Avenue
Toronto, Ontario
Welcome to a corner suite that truly has it all, where soaring nine-foot floor-to-ceiling windows flood every room with incredible natural light. The first thing you'll notice are the stunning southeast views that capture both the shimmering lake and the iconic city skyline, providing a perfect backdrop for your morning coffee or evening glass of wine. The entire space has been refreshed with a recently upgraded designer kitchen and modern bathrooms, so you can move right in without lifting a finger.The layout is exceptionally functional, featuring a split two-bedroom design that offers plenty of privacy, plus a dedicated den that is perfect for a home office or a quiet workspace. Step out onto your private open balcony to take in the fresh air and the view. Life here feels like a permanent vacation thanks to amazing building amenities, including two pools, a tennis court, and two separate gyms. Plus, you'll never have to worry about guests finding a spot with plenty of visitor parking available. (id:55460)
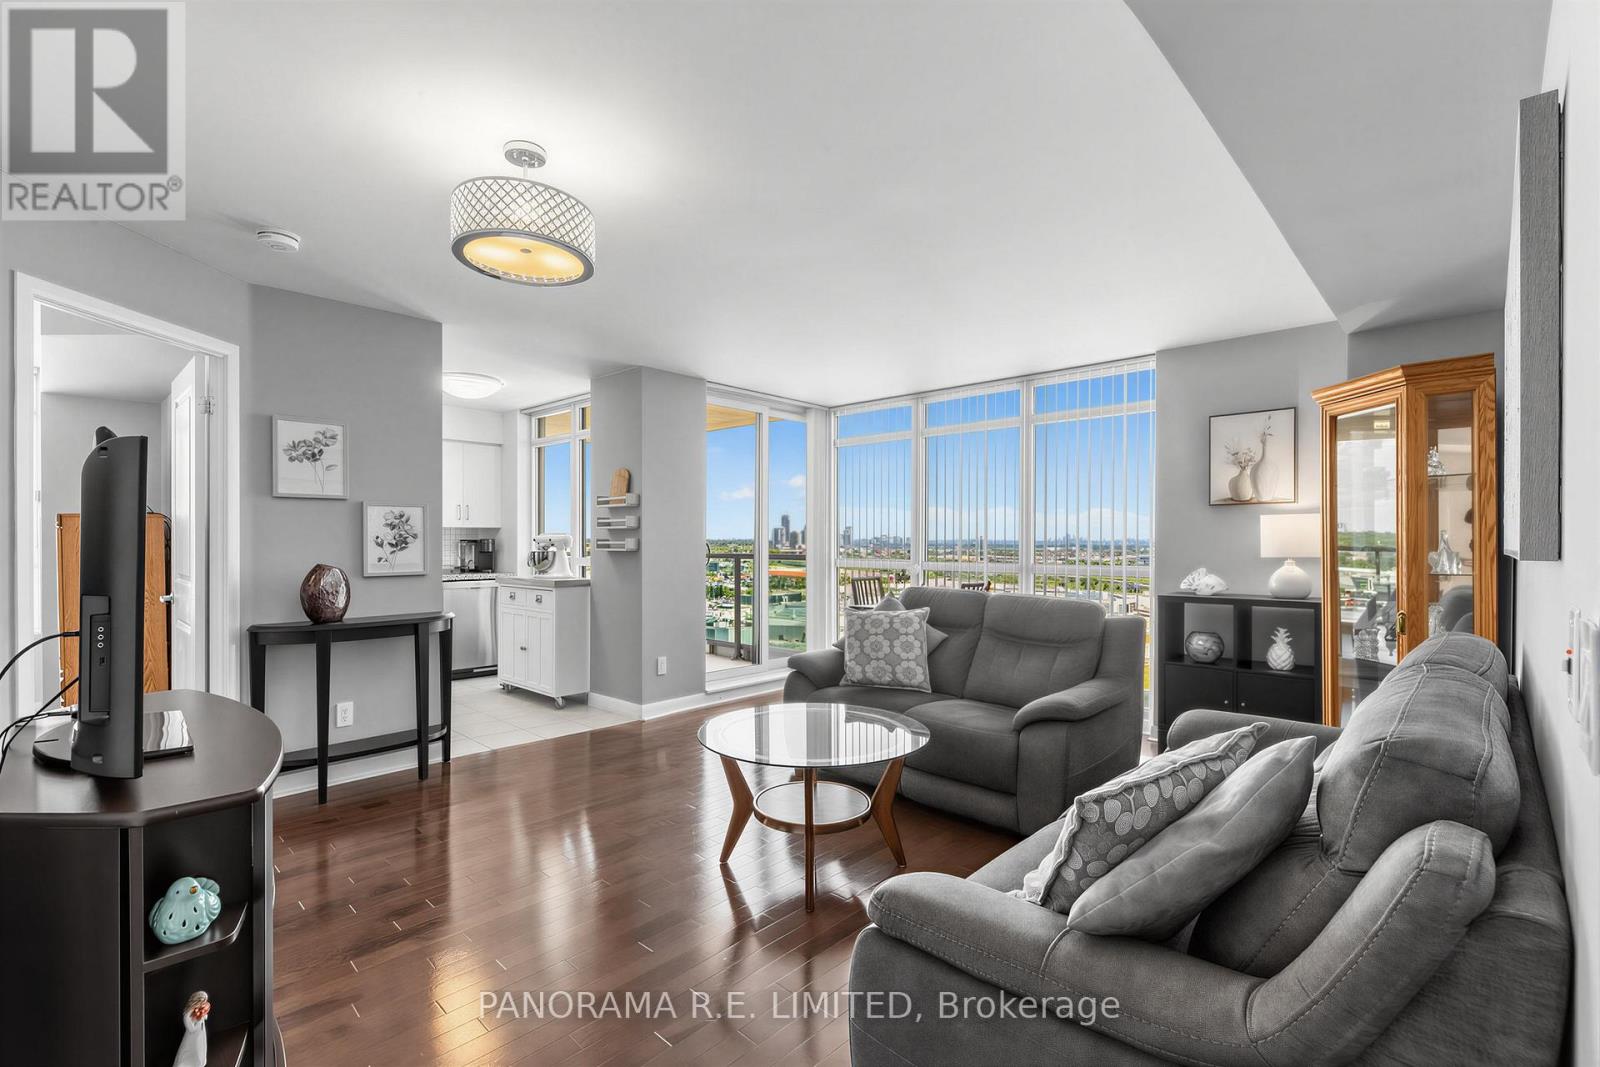
1810 - 235 Sherway Gardens Road
Toronto, Ontario
Incredible 2 Bedroom 2 Bathroom Suite with corner balcony at high in demand One Sherway. Pride of ownership! Enjoy Living and Dining Room with smooth ceilings, beautiful hardwood floors, floor to ceiling windows for plenty of natural light, and walk-out. The open Kitchen features beautiful white cabinets, granite counters, and newer stainless steel appliances. The Primary Bedroom has a large closet and 4-Piece Ensuite Bathroom. The 2nd Bedroom also has a large closet and is located next to a 3-Piece Bathroom with walk-in shower. Finally your large corner balcony is ready for Summer with great clear views! Enjoy Resort-Style Amenities such as the Indoor Pool, Hot Tub, Gym, Sauna, Virtual Golf, Games Room, Party Room, Guest Suites, 24 Hour Concierge, and more! Steps To TTC, Upscale Sherway Gardens. Quick Access To Major Highways. Go Station, Parks, & Trails. This unit has been very well maintained and it shows. Come see this incredible unit today! (id:55460)
1508 - 11 David Eyer Road
Richmond Hill, Ontario
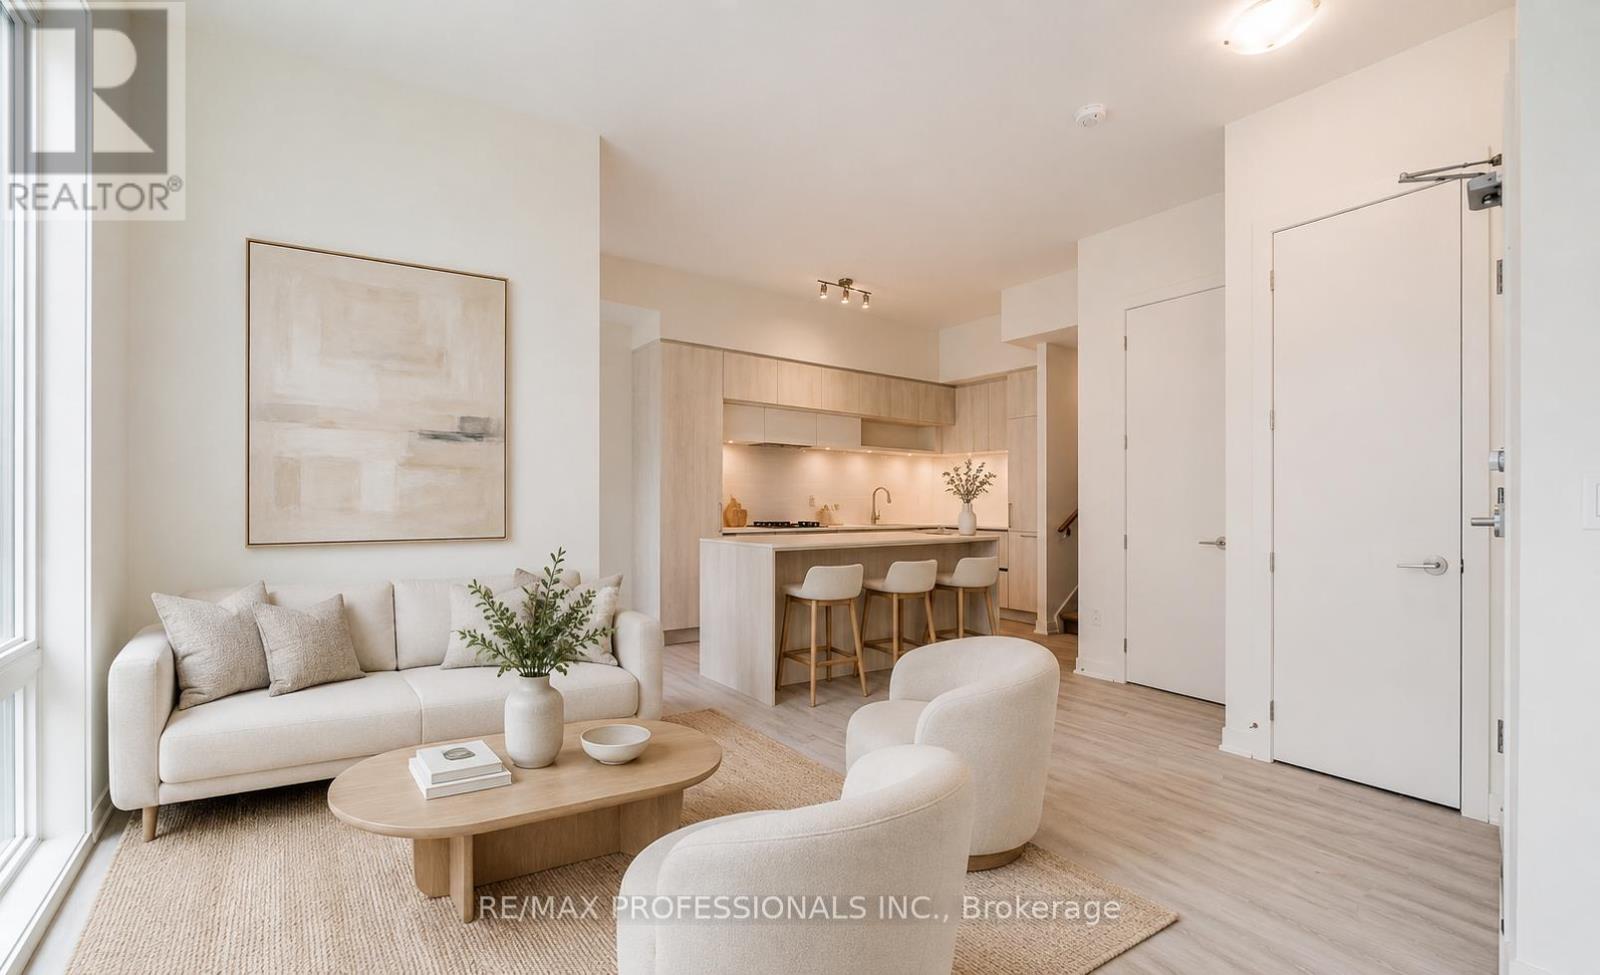
Nearly new stacked townhome ideally located at Bayview Avenue and Elgin Mills Road. The interior welcomes you with impressive 10-foot ceilings on the main floor and 9-foot ceilings below, enhancing the sense of space and natural light. Sleek, high-quality laminate flooring runs throughout, adding a clean and modern finish.The kitchen is anchored by a striking oversized waterfall island, seamlessly connecting to the living and dining areas-an ideal setup for both entertaining and day-to-day living. Custom blinds throughout provide a refined look while offering comfort and privacy.Enjoy true low-maintenance living with exterior upkeep, including landscaping and snow removal, taken care of for you. Situated in a highly desirable neighbourhood, you're minutes from Highway 404, Richmond Green Park and Recreation Centre, the GO Station, and major retailers like Costco, Home Depot, and Walmart, along with banks, restaurants, and boutique shops. Surrounded by parks and transit options, this location delivers convenience at every turn.Perfect for professionals or first-time buyers seeking a more elevated lifestyle, this home combines modern design, practicality, and a prime address. (id:55460)
339 Tampa Drive
Georgina, Ontario
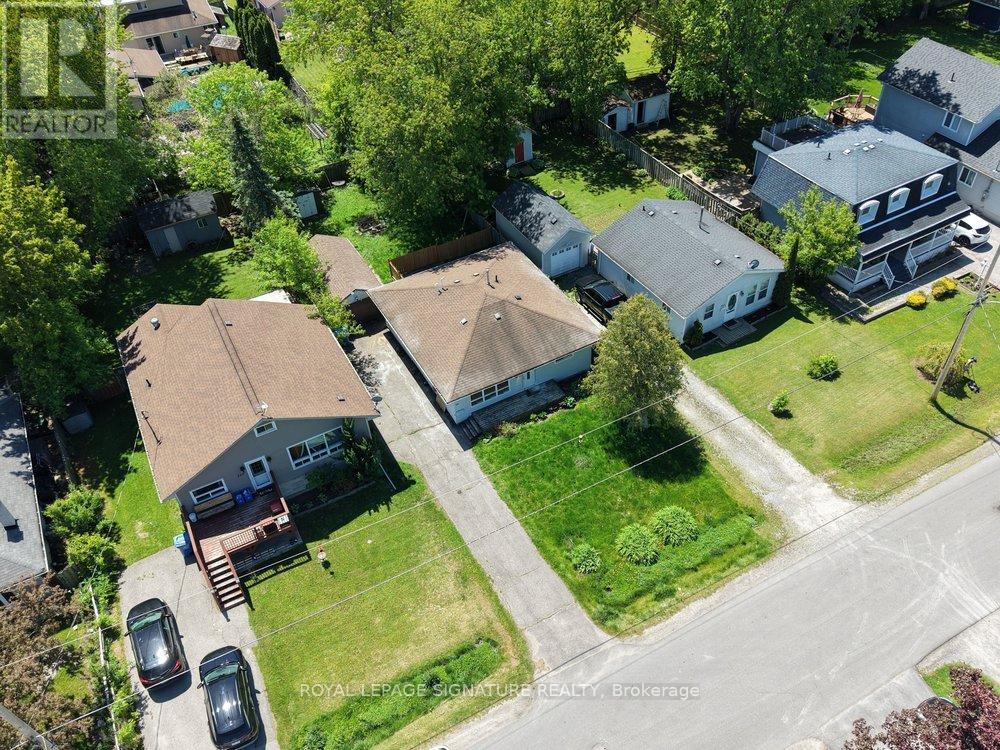
**Fully Renovated And Move-In Ready In Highly Desirable Keswick South! **Welcome To This Beautifully Updated Home Situated On A Prime 50 X 129 Ft Lot** On A Quiet, Family-Friendly Street In One Of Keswick's Most Sought-After Neighbourhoods. Offering Approximately 1,035 Sq Ft Above Grade** This Property Combines Modern Upgrades, Future Income Potential, And An Exceptional Location Just Moments From The Waterfront.Extensively Renovated With Permits In **2026**, This Home Features New Laminate Flooring, Smooth Ceilings, Pot Lights, Updated Plumbing, Electrical Wiring, And Enhanced Wall & Attic Insulation, Delivering Peace Of Mind And Energy Efficiency For Years To Come. Additional Improvements Include A High-Efficiency Furnace (2025)** And A New Separation Fence (2025)**.The Functional Layout Offers Excellent Flexibility For End Users, Investors, Or Multi-Generational Families, Also Can Be Converted Into 2 Legal Units **Legal 2-Bedroom And 1-Bedroom Apartment Configuration** Step Outside And Enjoy The Supersized Backyard, Providing Endless Possibilities For Entertaining, Gardening, Family Gatherings, Or Future Enhancements. A Detached Garage And Spacious Storage Shed Add Valuable Utility And Extra Storage Space.Location Is Everything, And This Home Delivers. Enjoy A Short Walk To The Beach, Marina, Parks, Shops, And Waterfront Trails, While Being Just Minutes From Supermarkets, Restaurants, Schools, And Highway 404 For An Easy Commute.Whether You're A First-Time Buyers, Down sizers, Investors Or Looking For A Property With Future Income Potential, This Rare Opportunity Offers Outstanding Value In A Thriving Lakeside Community.**A Turnkey Home, A Premium Lot, And Endless Possibilities-Don't Miss Your Opportunity To Own In Keswick South!** (id:55460)
A5 - 320 Eastview Road
Guelph, Ontario
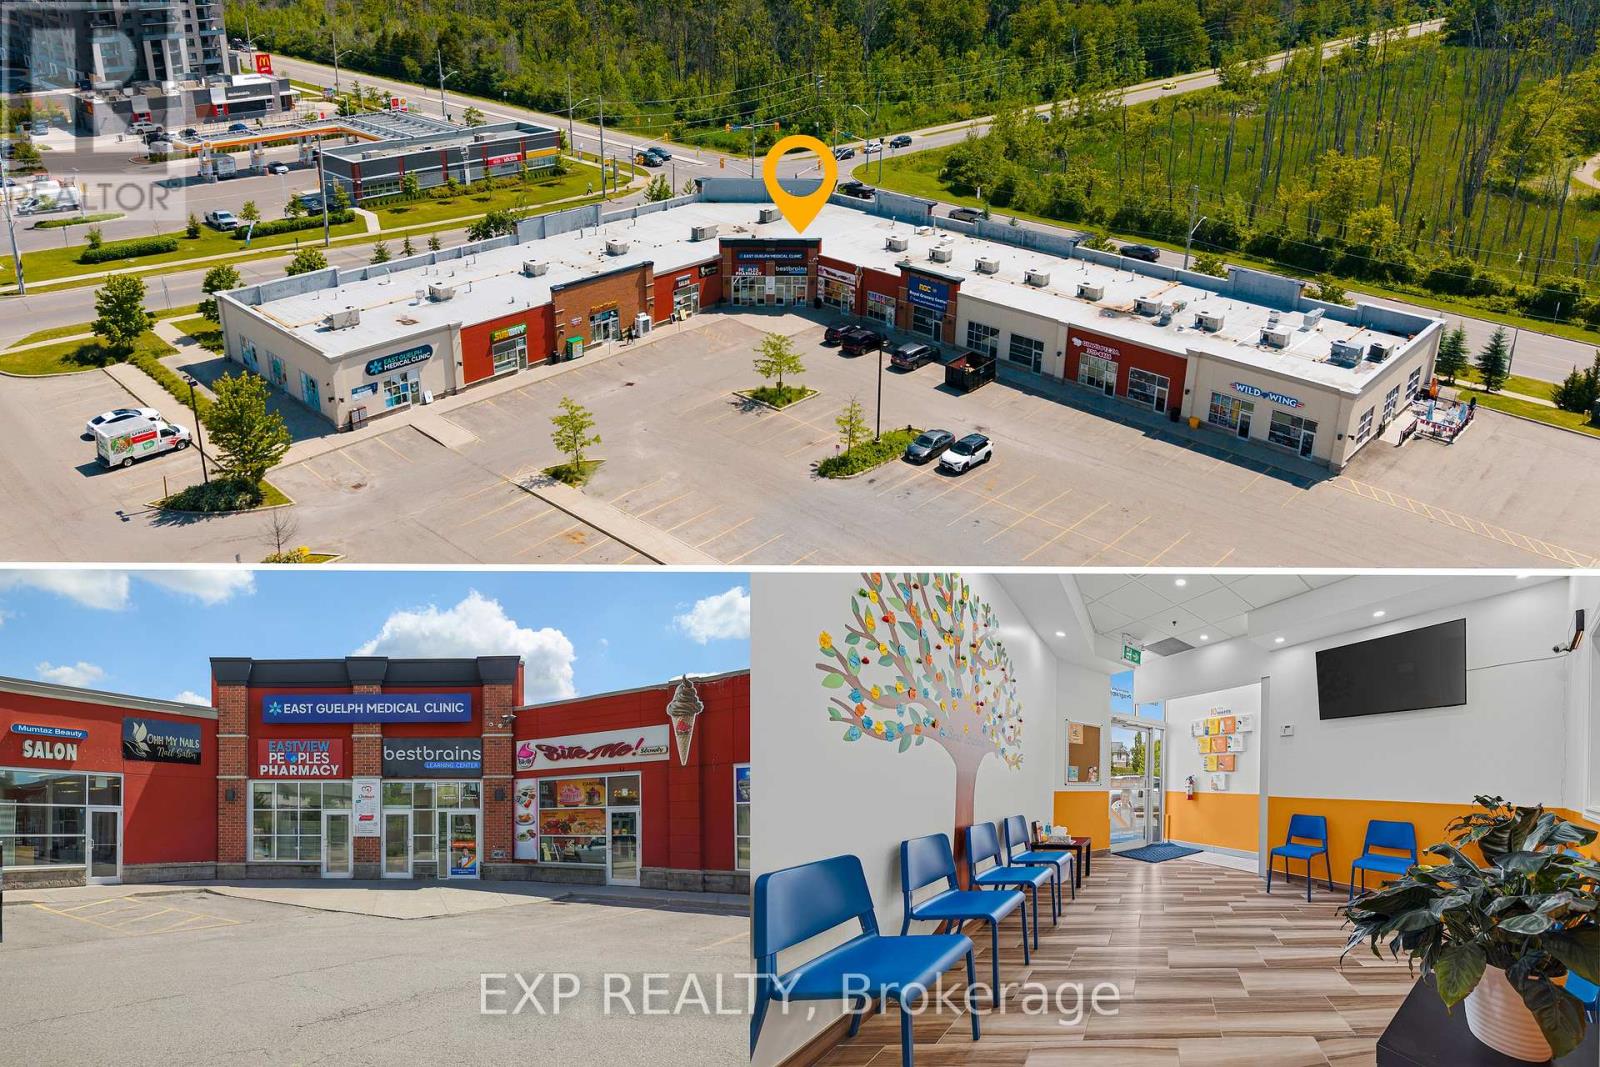
Excellent opportunity to own a well-established, turnkey educational enrichment business in a prime east Guelph location. Best Brains Guelph-Northeast is a respected after-school learning centre offering Math, English, Abacus, and Coding programs for children ages 3-14. Situated in a high-visibility plaza, this thriving business is surrounded by 4-5 highly regarded elementary schools, providing an excellent and consistent source of potential students. The professionally designed learning centre features spacious classrooms with room to expand operations, including the opportunity to introduce a profitable before and after school care program. Best Brains' proven curriculum and structured enrichment model complement classroom learning by building strong academic foundations, confidence, critical thinking, and problem-solving skills. The business offers multiple revenue streams through its comprehensive educational programs and benefits from an established reputation, recognizable brand, and growing demand for supplemental education. Ideal opportunity for educators, entrepreneurs, investors, or operators looking to step into a fully operational business with significant growth potential. Excellent location, established clientele, turnkey operation, and outstanding opportunity to grow in one of Guelph's most family-oriented communities. (id:55460)
502 - 4130 Parkside Village Drive
Mississauga, Ontario
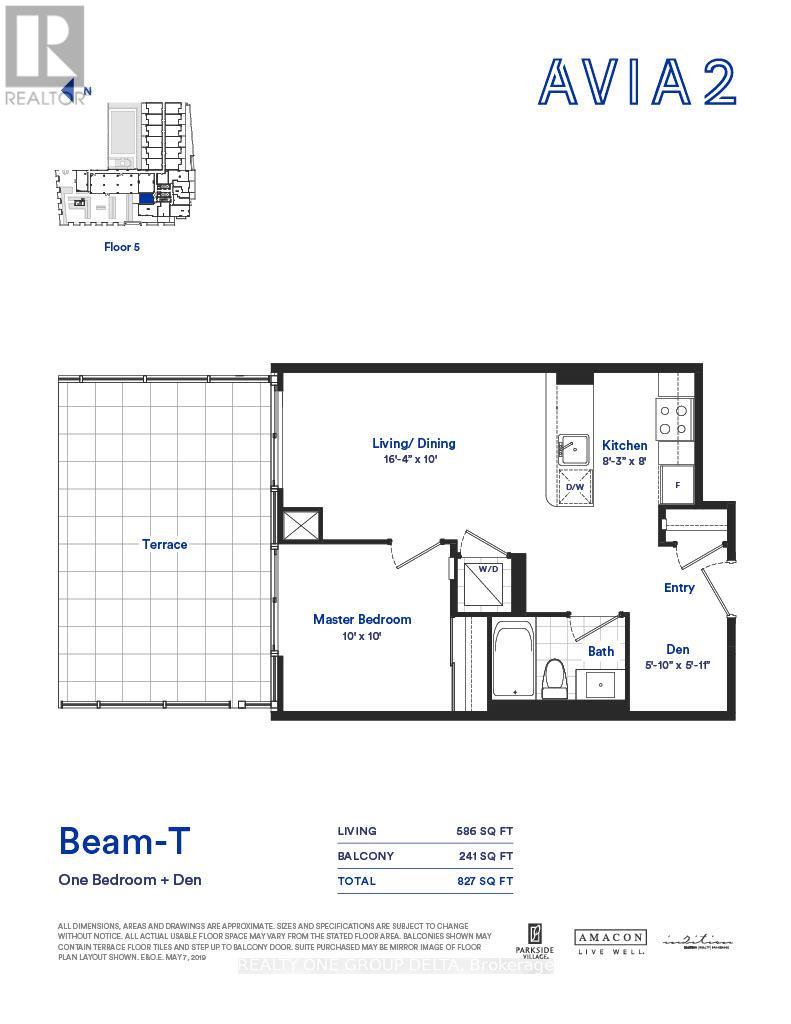
Welcome to Avia 2, 10 ft Ceiling, ideally located in the around vibrant City Centre of Mississauga. this spacious One Bed+Den 586 Sq ft with Huge Terrace241 Sq ft residence showcases modern laminate flooring, sleek stainless steel appliances, and expansive floor-to-ceiling windows. Set within a safe, family-friendly neighbourhood, this premium condo places you just steps from Square One Shopping Centre, Celebration Square, Sheridan College, public transit, renowned restaurants, cafes, and entertainment venues-offering the very best of urban living at your doorstep. The suite includes owned parking and a locker, providing added value and everyday convenience. Residents enjoy an impressive selection of luxury amenities, including a fully equipped fitness centre, a beautifully designed rooftop terrace, an elegant party room, 24-hour concierge service and direct underground access to Food Basics grocery store. Ideal for both Investor & end-users, this immaculate home seamlessly blends modern luxury, Tenants do not have any Lease.Do not Miss this one (id:55460)
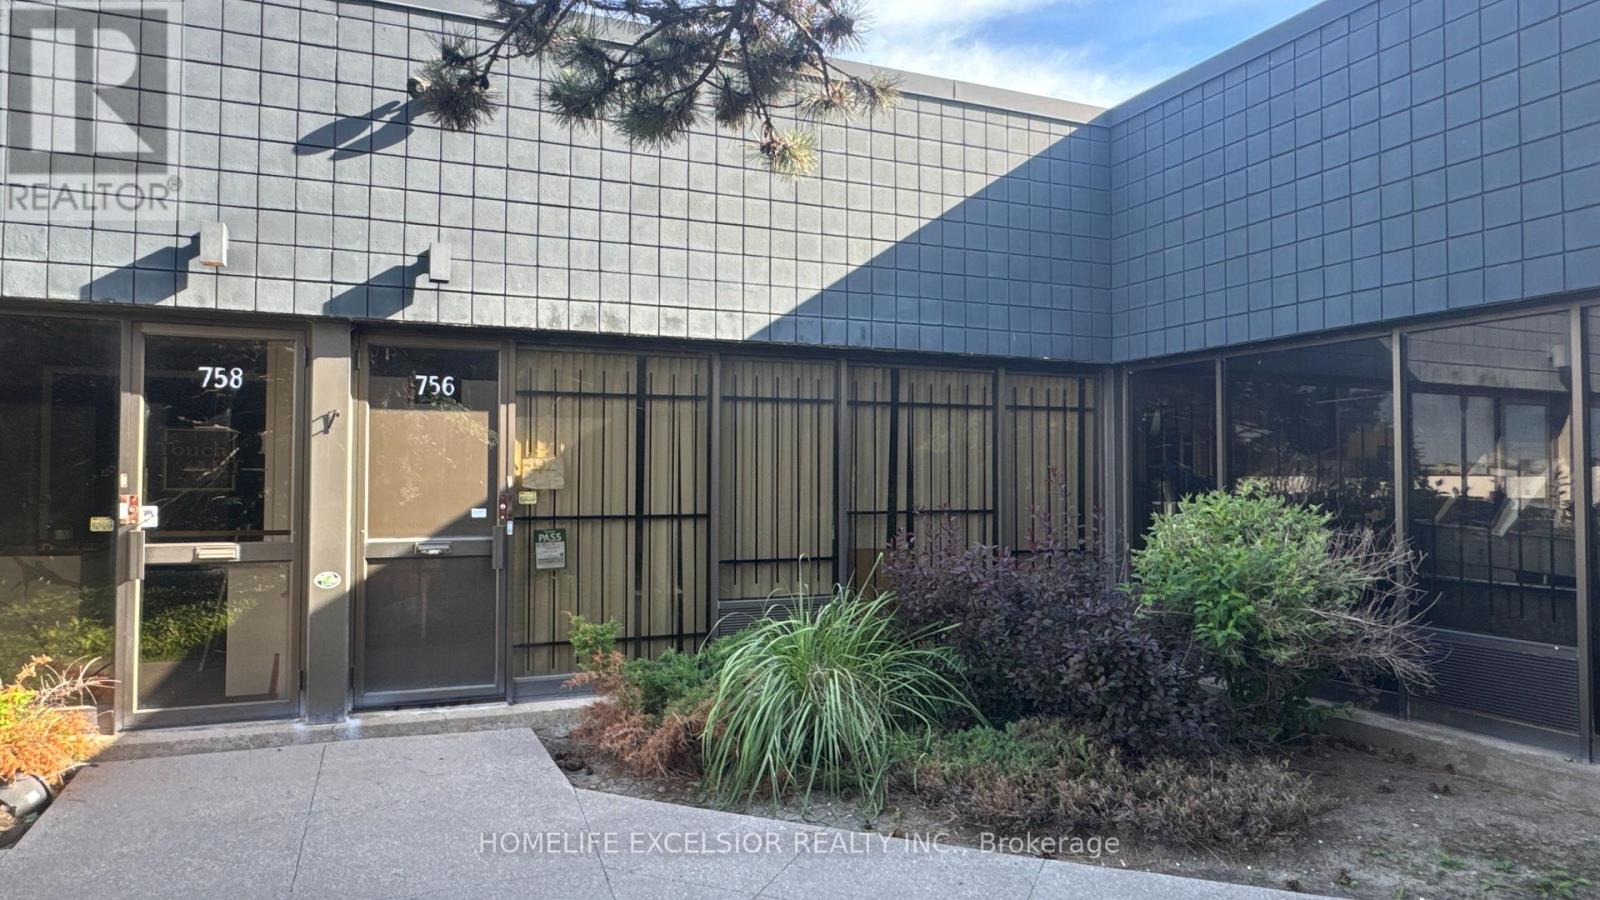
756 Gordon Baker Road
Toronto, Ontario
Exceptional opportunity to lease a highly functional industrial unit perfectly suited for a variety of small businesses, warehousing, or specialty food operations. Located in a well-maintained commercial complex, this unit offers an ideal mix of front-facing accessibility and robust rear loading capabilities. A clean, inviting front entrance with large windows offers excellent natural light and a professional presentation for clients and staff. The interior features a practical configuration including a bright front reception/work area, a dedicated production or assembly space, and ample storage. Features a convenient grade level loading door, providing seamless access for deliveries, inventory management, and shipping logistics. Currently configured with commercial food preparation infrastructure showing stainless steel work areas, wash stations, and built-in walk-in refrigeration/freezer units. Perfect for a turnkey culinary business or adaptable back to standard industrial use. this beautifully designed industrial space, perfectly situated for logistics and operations near Highway 404 and Steeles Avenue. With rapid access to Woodbine Avenue, the DVP, Highway 401, and Highway 407, your business will be connected to the entire GTA. Don't miss out on this functional space in a high-demand location. (id:55460)
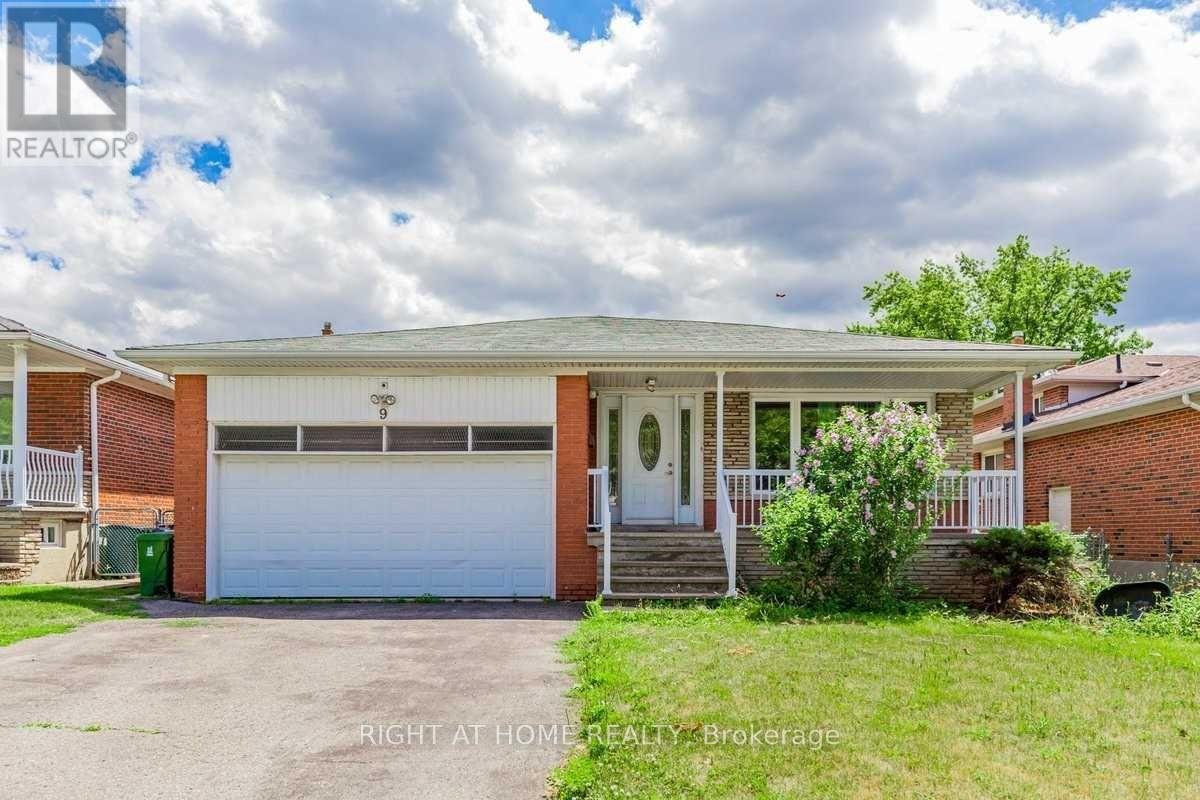
9 Chalet (Upper) Road
Toronto, Ontario
Bright, spacious, and beautifully updated main and upper-level unit in a highly desirable Toronto neighborhood. This spotless home features a modern kitchen, refreshed bathrooms, and a private primary bedroom with a dedicated ensuite. Enjoy a massive, sun-filled eat-in kitchen and the ultimate convenience of upper-level laundry. Perfectly located just steps from TTC transit, scenic parks, top-rated schools, grocery stores, and restaurants. Minutes to Seneca College with seamless access to Hwy 404 & 401. A true move-in ready gem! Basement is rented separately. (id:55460)
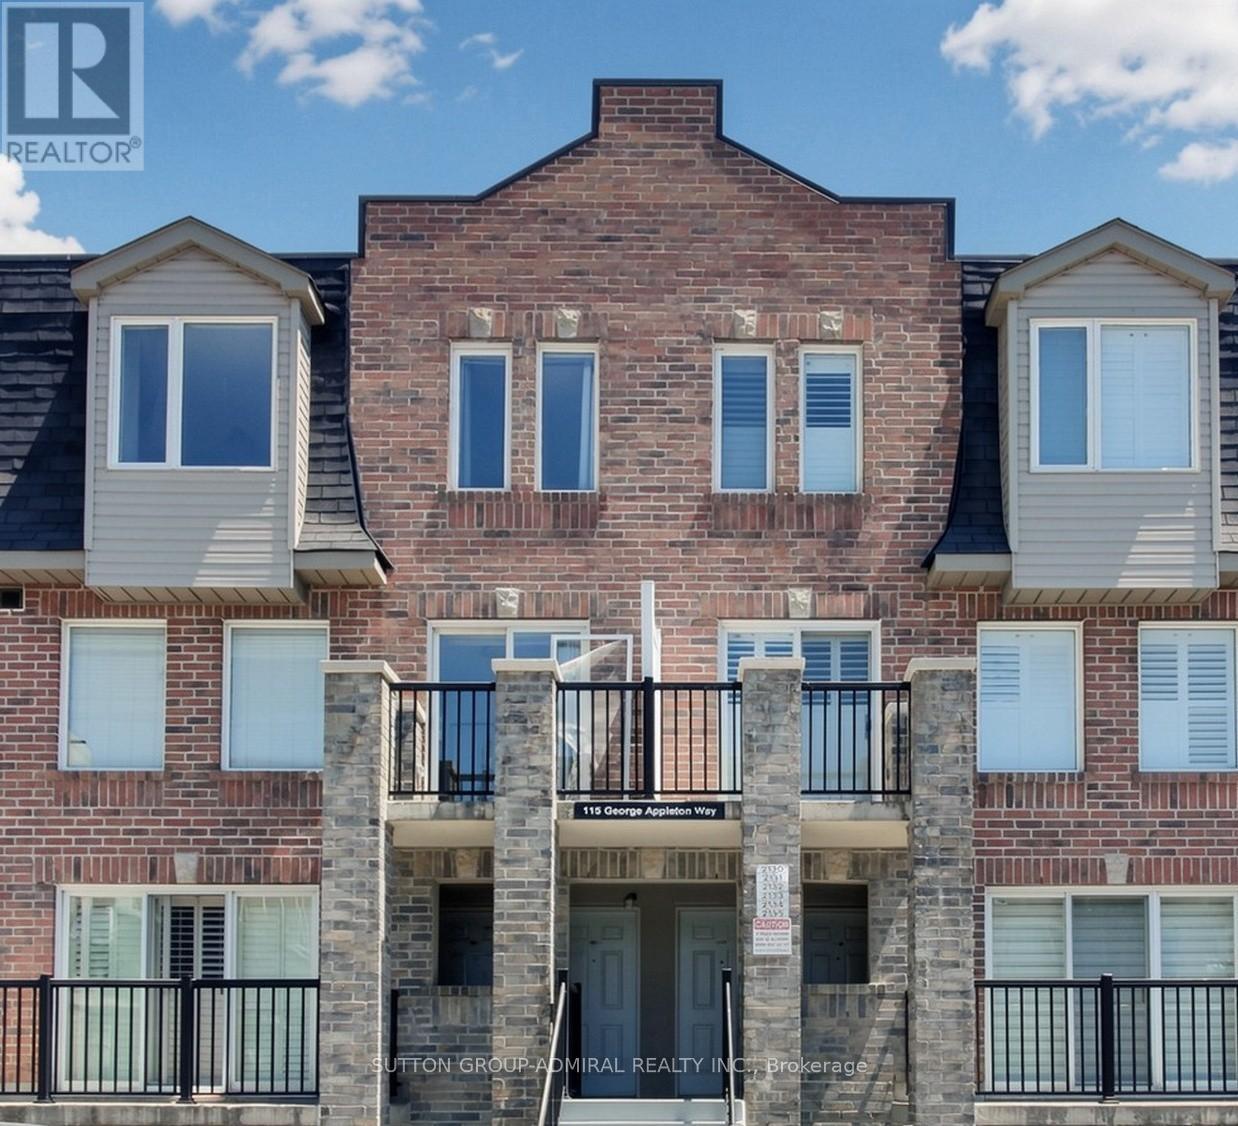
2131 - 115 George Appleton Way
Toronto, Ontario
**BEING SOLD UNDER POWER OF SALE*** Spacious Townhome in a Prime, high-Demand Location! Welcome to this bright and spacious townhome offering an exceptional opportunity for families, first-time buyers, and investors alike. The main floor features a generous open-concept living and dining area with attractive laminate flooring, creating a warm and inviting space for everyday living and entertaining. The updated kitchen is equipped with elegant quarts countertops, stainless steel appliances, ceramic flooring, and a convenient breakfast bar, providing both style and functionality for every cooking and casual dining. Upstairs, you'll find four generously sized bedrooms, each with its own closet, along with a well-maintained 4-piece bathroom to comfortable accommodate the entire family. Additional features include one underground parking space and a private storage locker, offering added convenience and storage space. Ideally situated in a highly desirable neighbourhood, this home offers exceptional accessibility with public transit at your doorstep, direct access to Highway 401, and Yorkdale Shopping Centre just minutes away. (id:55460)
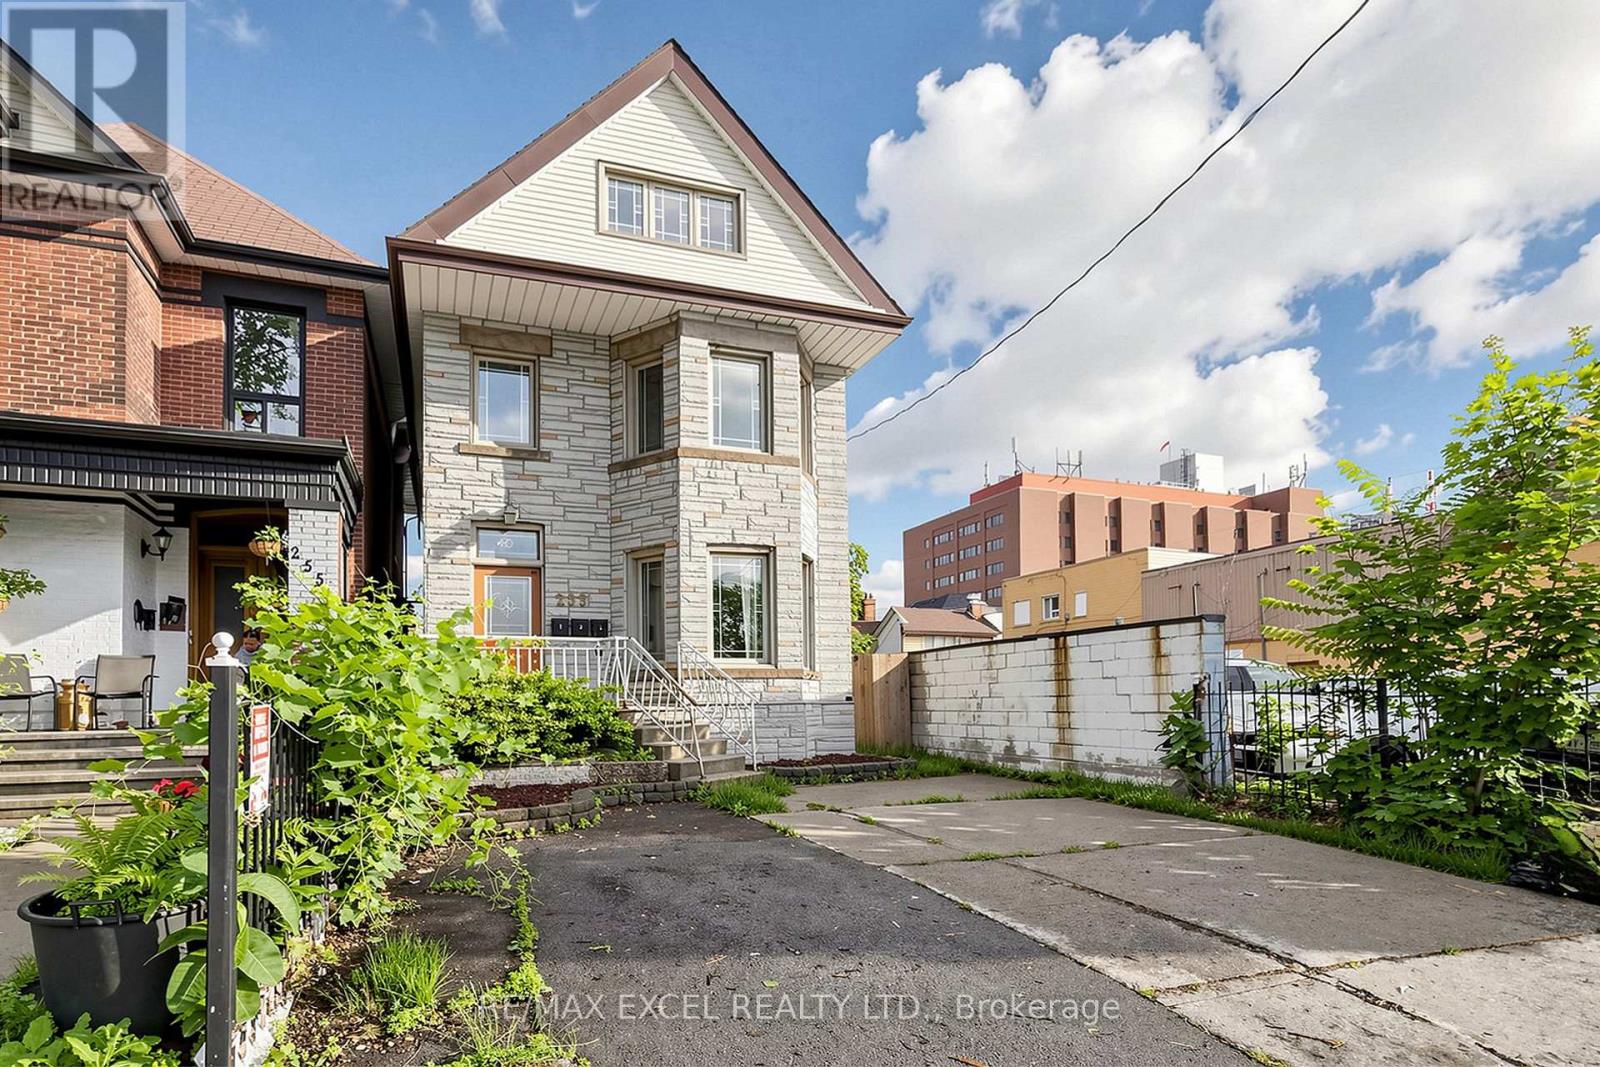
259 Victoria Avenue N
Hamilton, Ontario
Well-maintained, vacant TRIPLEX in a prime Hamilton location-ready for investors or owner-occupiers to set their own rents and maximize cap rate potential. Freshly Painted. All three self-contained units feature separate entrances, full kitchens, and full bathrooms. Separately metered for added convenience and minimal ongoing management, making it an ideal turnkey investment.The property also offers a coin-operated laundry (washer and dryer) in the basement, providing additional income potential. A spacious driveway and detached garage present further opportunities for rental income.Located just steps from Hamilton General Hospital and Ron Joyce Children's Health Centre, this property is highly attractive to healthcare professionals and other quality tenants. Conveniently close to Shoppers Drug Mart, Food Basics, Canadian Tire, public transit, schools, parks, and other everyday amenities, with easy access to major highways and downtown Hamilton. (id:55460)
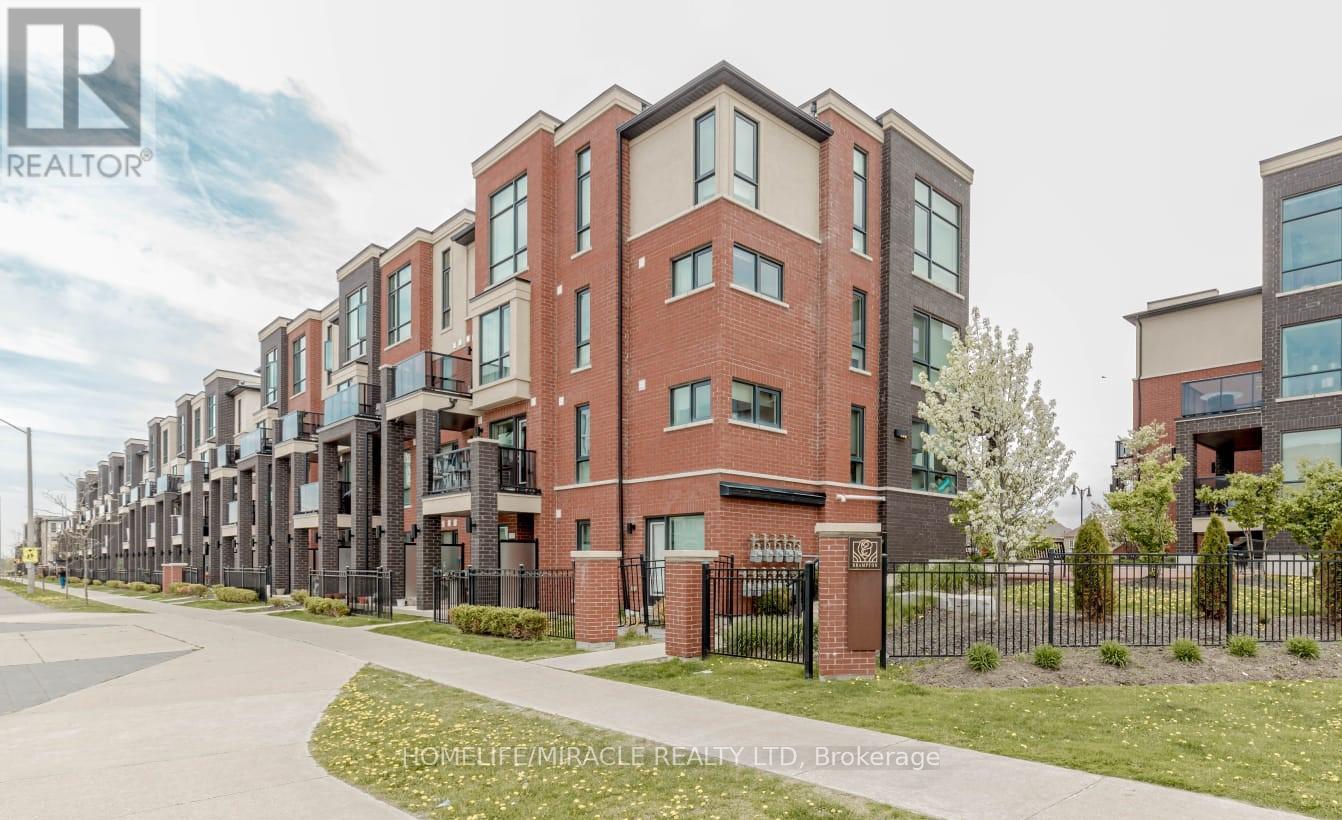
29 - 100 Dufay Road
Brampton, Ontario
Welcome to 100 Dufay Rd, Unit 29 in Brampton, a beautifully maintained, road-facing 2-bedroom, 2-bathroom stacked townhome in the desirable Mount Pleasant community. This bright and modern residence features an open-concept layout, stylish finishes, and a private balcony, perfect for relaxing or entertaining. Conveniently Located Near Mount Pleasant Go Station, Public Transit, Parks, Schools, Grocery, Longos, Worship Place, Banks, and Mount Pleasant Village Community Center & Library => Experience exceptional value => This Townhome Combines Affordability with premium Quality & Prime Location. This home offers the perfect blend of comfort and convenience for first-time buyers, young professionals, or investors. (id:55460)
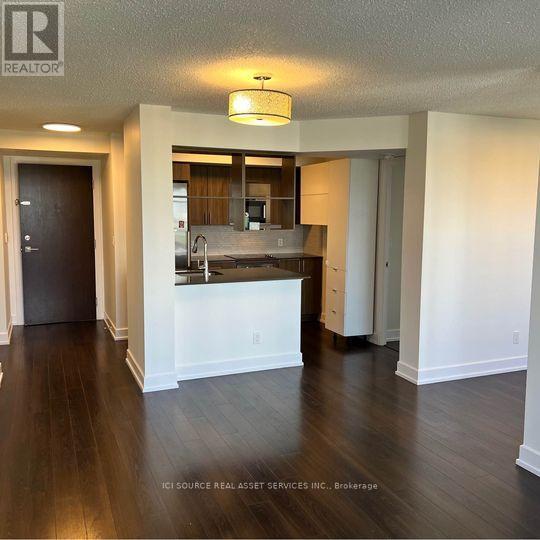
1803 - 6 Eva Road
Toronto, Ontario
Tridel-Built 2 Bed + Den with Beautiful Views & 2 Parking Spots. Welcome to Unit 1803 at West Village. This turn-key condo offers a premium opportunity in Etobicoke's West Mall neighbourhood, distinguished by the inclusion of rare 2-car tandem parking. Spanning 862 sq. ft. with 9-foot ceilings, the unit feels bright and expansive. Recent upgrades include brand-new vinyl flooring throughout. The layout is designed for flexibility; the large den can easily function as a third bedroom, nursery, or private office. The primary bedroom features a private ensuite and impressive views of the city skyline. Situated in a state-of-the-art building with top-tier amenities, the location offers unmatched convenience. You are minutes from Sherway Gardens, Pearson Airport, and the TTC, with immediate access to Hwy 427, 401, and the QEW. A storage locker is included. Unit is currently Tenanted. Available for vacant possession. *For Additional Property Details Click The Brochure Icon Below* (id:55460)
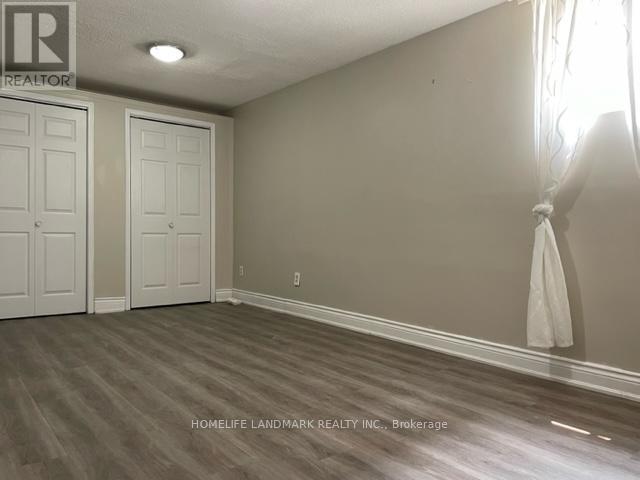
Bsmt - 53 Moray Avenue
Richmond Hill, Ontario
Absolutely Spectacular *Bright* Large* Look Out*2 Bedroom Basement W/Separate Entrance In A Quiet Neighborhood. Approximately 1200 Sq Ft, Living Room & Kitchen W/Eating Area, Walk In Closet, Exclusive Laundry, Lots Of Storage, 2 Outdoor Parking Spots, 3 Min Walk Distance To Lake Wilcox. All Amenities, Transit, School, Shopping, Community Center. Please No Pets/No Smokers. A Must See! (id:55460)
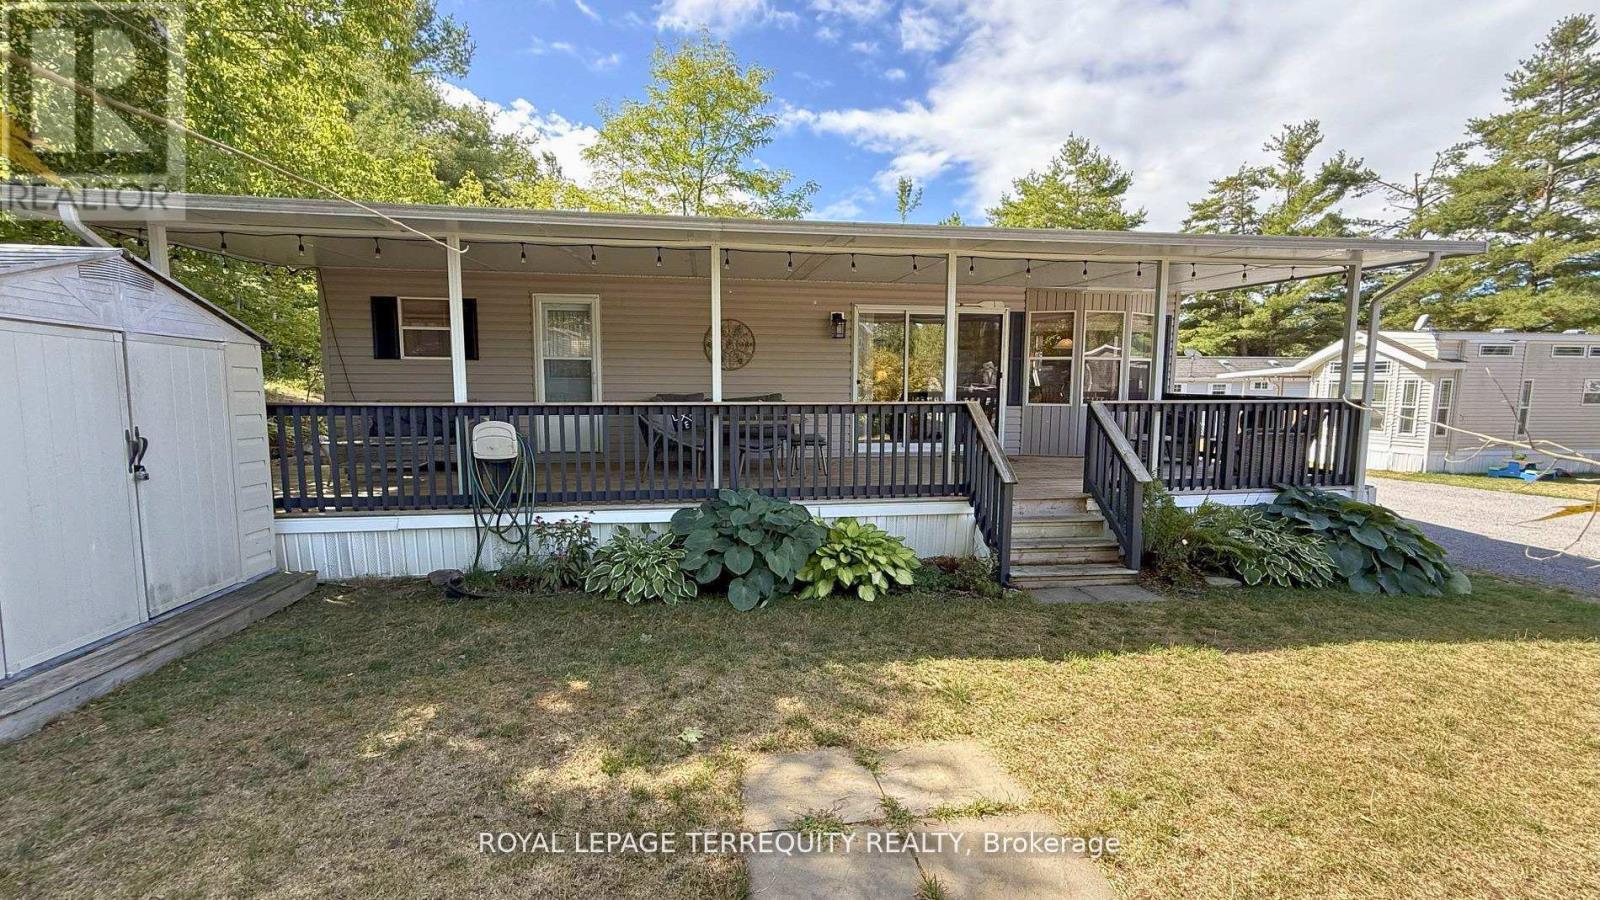
328 Rockview
Selwyn, Ontario
Welcome to Pioneer Point Resort, your ideal seasonal escape nestled in a peaceful, nature filled setting. This well-maintained 2007 Northlander Cottager (in service since 2010) offers 30 amp service, stylish laminate flooring, and a ceramic backsplash, along with two convenient entrances and a full bathroom featuring a skylight for added natural light. Designed for comfort, it sleeps the whole family with a queen bed, a double bunk with built-in storage, and a pull-out couch. The bright, open layout is complemented by a large storage closet for all your essentials. Step outside to a spacious 14 x 40 deck that spans the length of the trailer, perfect for relaxing or entertaining, complete with a solid hardtop cover for all-weather enjoyment. An outdoor shed provides additional storage for tools, toys, and seasonal gear. Surrounded by mature trees and greenery, this lot offers privacy and a true cottage country feel. Pioneer Point Resort is a vibrant, family-friendly gated community offering a wide range of amenities, including two heated pools, a private sandy beach, pickleball courts, beach volleyball, horseshoe pits, a bouncy pillow, kids club, and weekly summer events for all ages. The resort operates seasonally from May 8th to October 25th, providing a low maintenance summer lifestyle. Optional dock rentals are available, with convenient access to nearby beaches, shopping, dining, and local attractions. The 2026 park fees of $5,975 plus HST and a $300 hydro deposit have already been paid, making this a truly turnkey opportunity. Move in, relax, and start making memories right away. Your perfect seasonal getaway awaits! (id:55460)
125 Bass
Selwyn, Ontario
Enjoy everything summer has to offer from this well-maintained 37-foot Northlander destination trailer, ideally situated within the sought-after Pioneer Point Resort. Offering comfort, space, and plenty of room for family and friends, this seasonal retreat features a bright sunroom addition, an eat-in kitchen with ample cabinetry, a welcoming living room with a pull-out sofa, and a full bathroom with a skylight that fills the space with natural light. The primary bedroom offers a queen bed with built-in storage, while the add-a-room provides additional sleeping accommodations with a queen bed and pull-out couch. Comfortably sleeping up to eight guests, this property is designed for making lasting memories.Recent laminate flooring updates add style and easy maintenance throughout. Outside, enjoy your own private retreat complete with a firepit area, BBQ, storage shed, and an outdoor projector with screen for movie nights under the stars. The property is fully equipped with 30-amp service and comes ready for seasonal enjoyment.Residents of Pioneer Point Resort enjoy access to outstanding amenities including two heated pools, a private sandy beach, pickleball courts, beach volleyball, horseshoe pits, a bouncy pillow, kids club, secure gated entry, and a full calendar of summer activities and events. Open seasonally from May through October, the resort offers an exceptional family-friendly atmosphere just minutes from shopping, dining, beaches, and local attractions.With 2026 park fees of $5,585 plus HST and the $300 hydro deposit already paid, this is a fantastic opportunity to secure your own turnkey seasonal getaway. (id:55460)
16 Rockhaven
Selwyn, Ontario
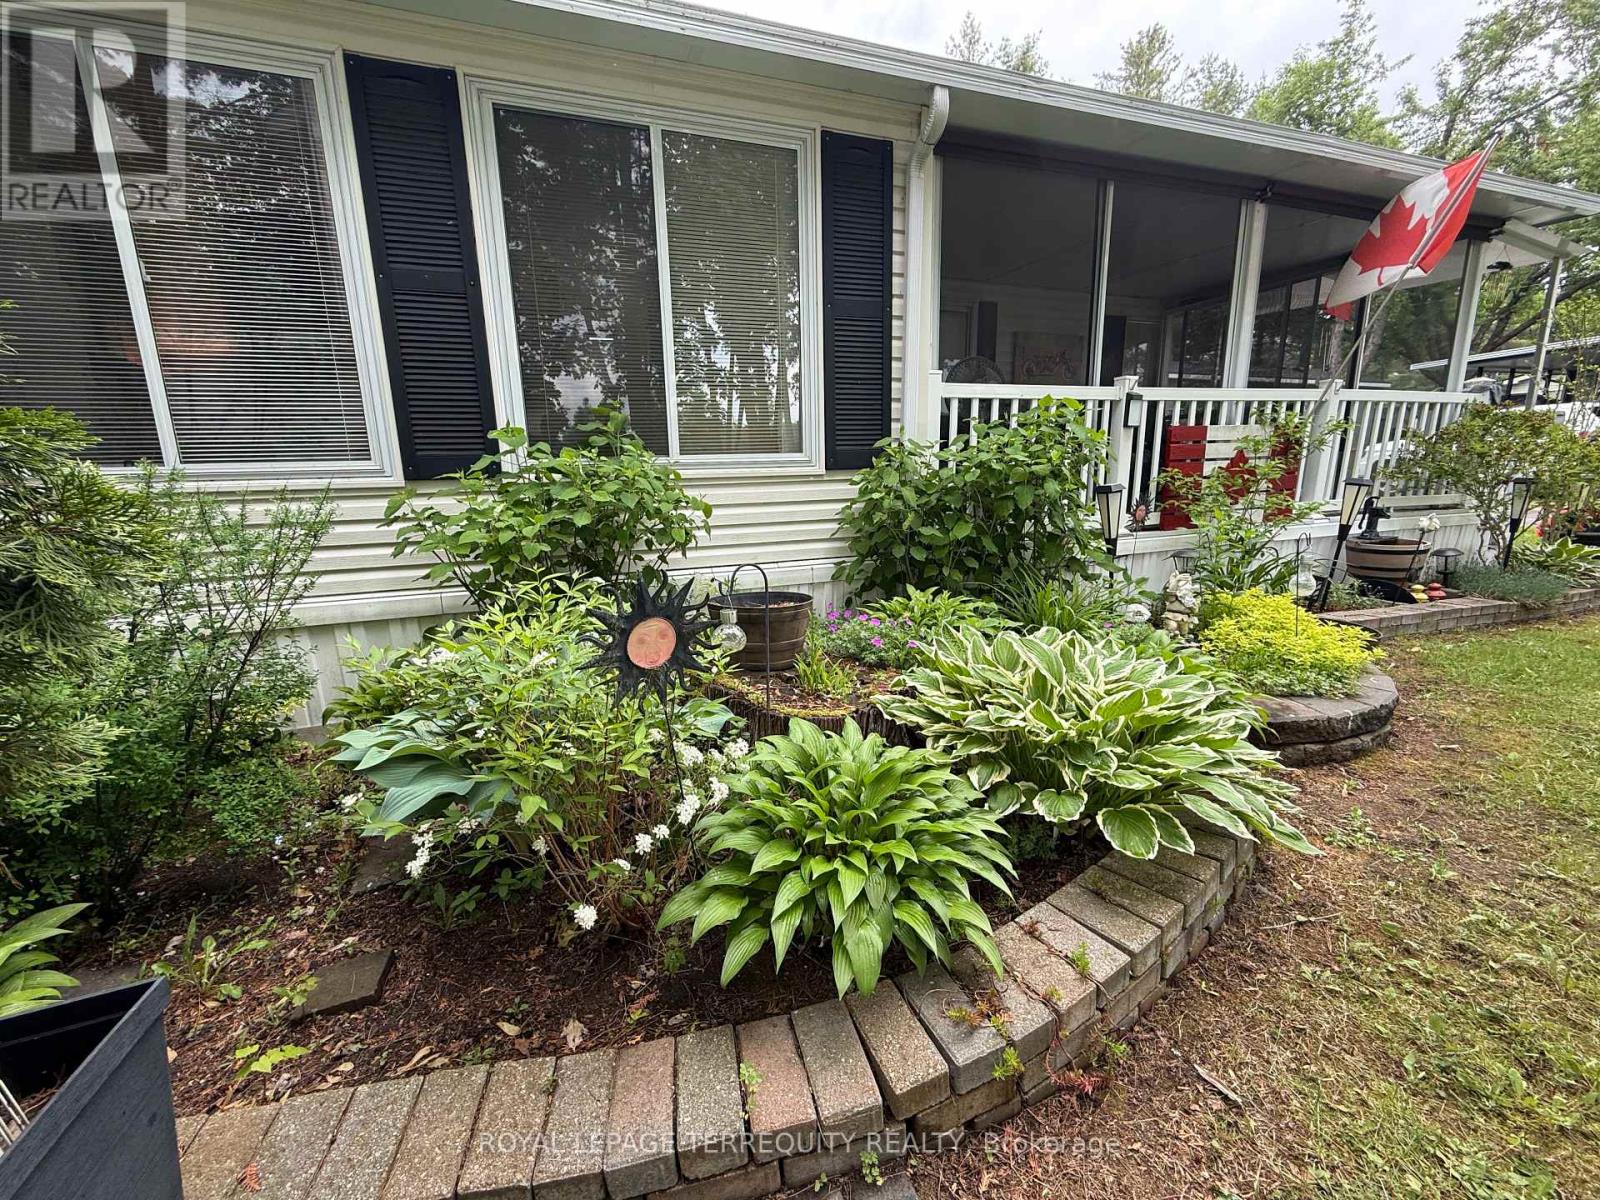
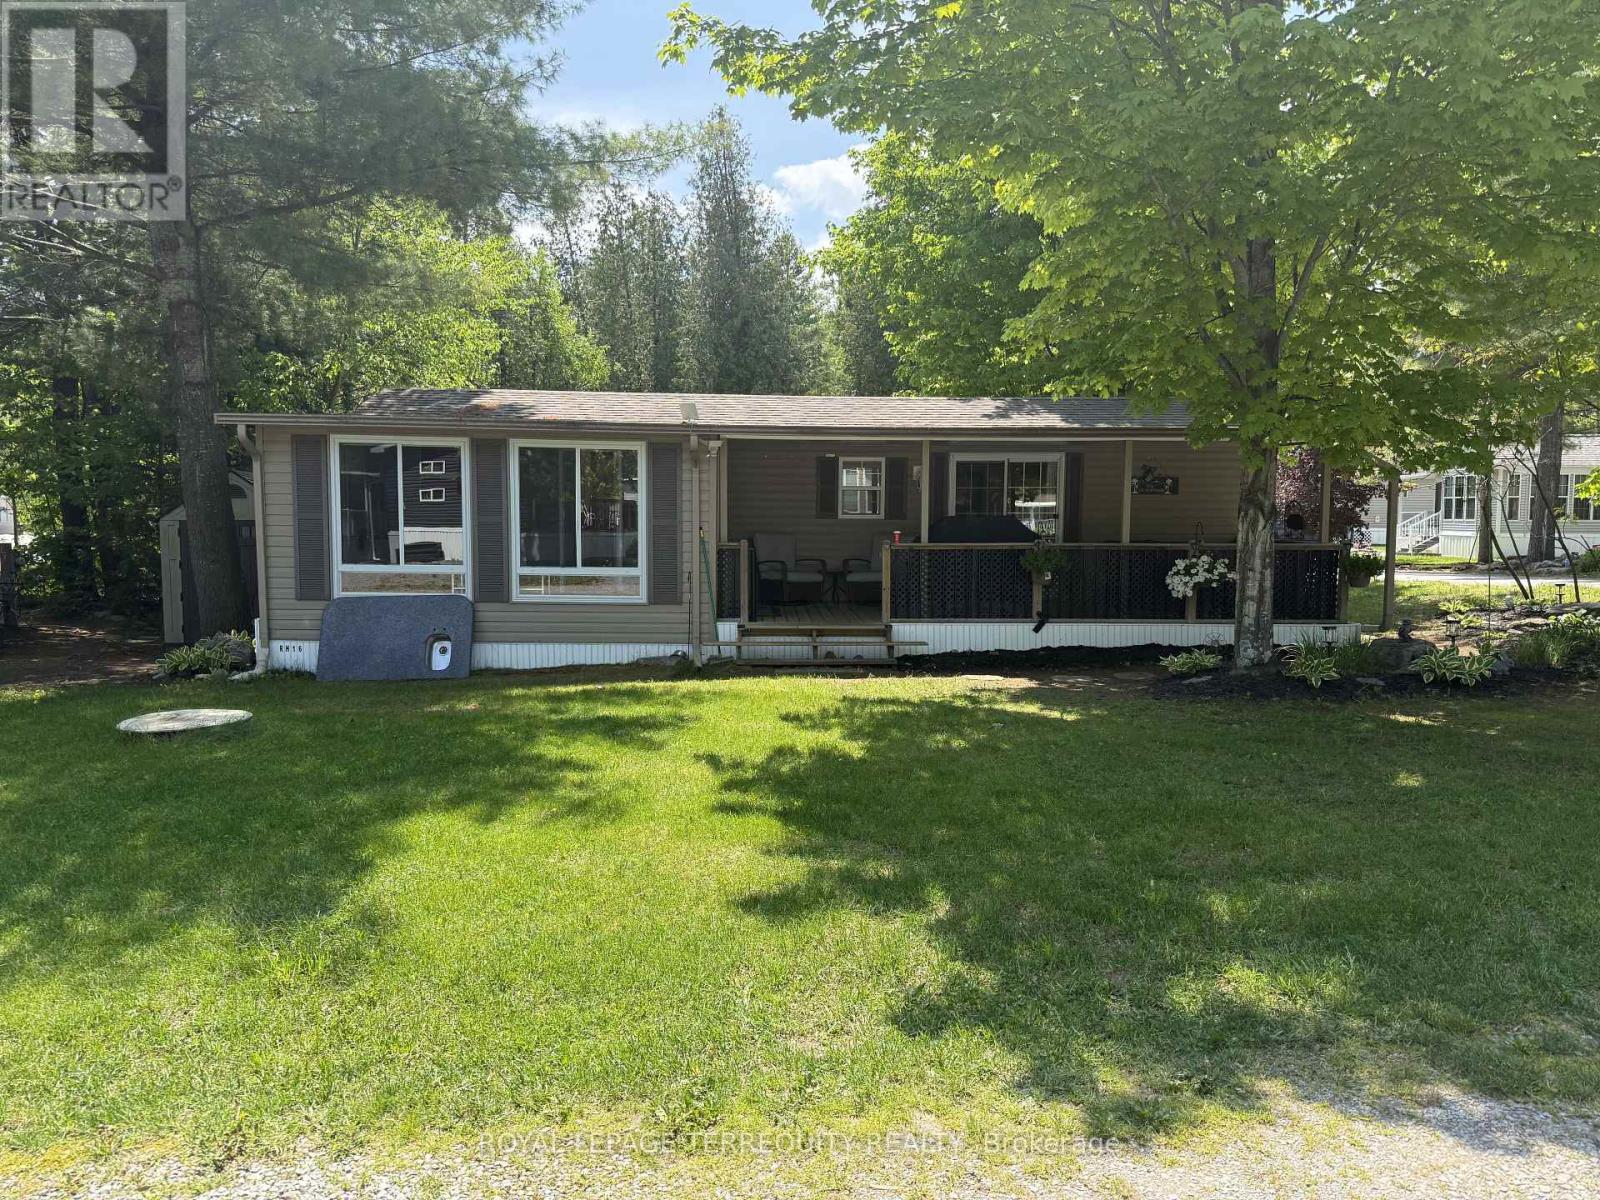
Your seasonal escape starts here at 16 Rockhaven, featuring a well maintained 2011 Northlander park model nestled in a quiet and peaceful area of the park. Surrounded by stunning perennial gardens, this charming retreat offers the perfect blend of comfort, relaxation, and cottage style living. Step inside to enjoy a spacious and inviting layout, highlighted by a large 12x18 sunroom that provides the perfect space for entertaining, relaxing with family, or enjoying your morning coffee surrounded by nature. The bright and functional kitchen offers ample cabinetry, generous counter space, and an open concept design that flows seamlessly into the living area, creating an ideal space for everyday living and hosting guests. Sliding patio doors lead to a covered deck, perfect for outdoor dining, summer barbecues, or simply relaxing in the shade while enjoying the peaceful surroundings. The property also includes a convenient shed, offering additional storage and added value with the sale. Located in a tranquil setting, this seasonal getaway is ideal for those looking to unwind and enjoy low maintenance living in a welcoming resort community. Whether you're spending your days gardening, entertaining guests, or simply soaking in the peaceful surroundings, this property is ready for you to enjoy. Residents of Pioneer Point Resort enjoy access to outstanding amenities including two heated pools, a private sandy beach, pickleball courts, beach volleyball, horseshoe pits, a bouncy pillow, kids club, weekly summer events, secure gated entry, and more. The resort operates seasonally from May 8th to October 25th, making it the perfect summer destination. With 2026 park fees of $6,250 + HST and a $300 hydro deposit already paid, this is a fantastic move-in ready opportunity to enjoy resort style living close to beaches, shopping, dining, and local attractions just minutes from Curve Lake Road. (id:55460)
Nw-201 - 9201 Yonge Street
Richmond Hill, Ontario
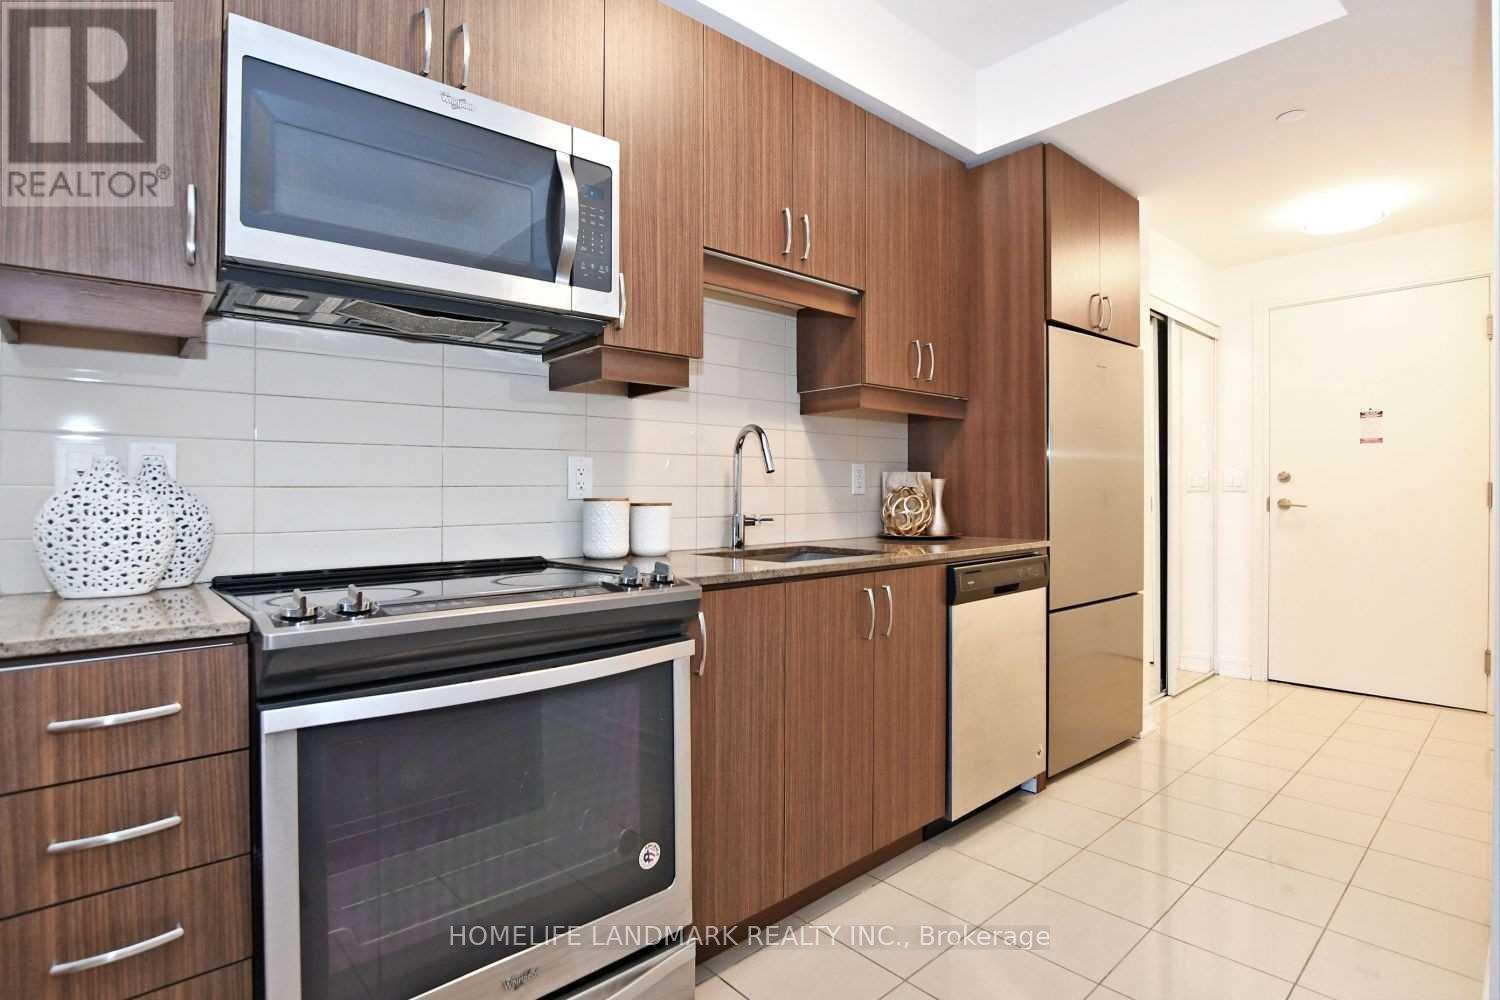
Stunning Luxury 2Bd/2Bth Condo At Prestigious The Beverly Hills Residences In Richmond Hill. 860 Sqft W/2 Balconies & 9Ft Ceilings, Engineering Hardwood Flr Thru Out, W/O To Balcony From All Bdrm & Living Rm, Upgraded Modern Kitchen W Granite/Pre Island, High End S/S Appl. Stack Washer & Dryer, Fabulous Amenities Including Yoga Studio, Indoor/Outdoor Pools, Spa, Gym, Media Room, Party Room, 24 Hrs Concierge & More, Step To Shops, Transit, Services, Schools!! (id:55460)
2 - 341 Military Trail
Toronto, Ontario
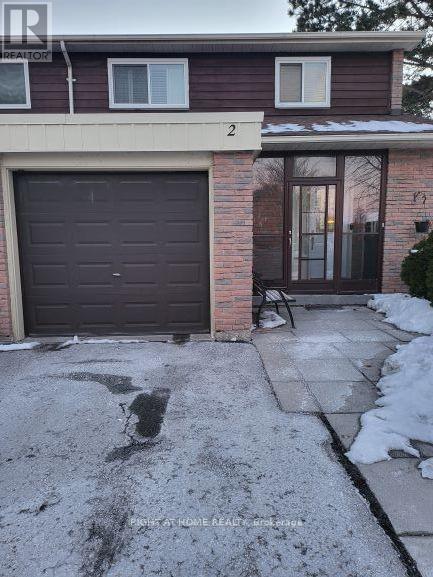
Beautiful 4 Bedroom Family Home for Lease in Prime Location!Welcome to this spacious and well-maintained 4-bedroom, 3-bathroom home located in a highly desirable family-friendly neighborhood. Featuring a functional layout with generous living and dining areas, this home offers plenty of space for comfortable family living.The modern kitchen is perfect for everyday cooking and entertaining, while the finished basement provides valuable additional living space that can be used as a recreation room, home office, gym, or play area.Enjoy the convenience of an attached garage and ample storage throughout the home. Situated in an excellent location, this property is close to schools, parks, shopping, restaurants, public transit, major highways, and all essential amenities, making it ideal for families and commuters alike. (id:55460)

17 Anne Street W
Minto, Ontario
Welcome to The Crossroads-town at Maitland Meadows. A thoughtfully designed pre-sale bungalow townhome that has quickly become a favourite for those ready to simplify without sacrificing comfort but is built more like a semi!If you've been thinking about downsizing or embracing the ease of single level living, this is where it all comes together. Everything you need is on the main floor, creating a home that feels comfortable, functional, and effortless to enjoy.Even better, this new release has been upgraded with an improved walkout basement lot, offering incredible natural light, direct backyard access, and endless possibilities for future living space.Designed to feel more like a semi-detached home than a traditional townhome, this plan offers added privacy and a spacious feel you'll appreciate every day. Inside, you'll find two generous main floor bedrooms, each with ensuite privilege, making it ideal for guests, shared living, or a dedicated home office. The open concept kitchen, dining, and living area is bright, welcoming, and perfect for both quiet evenings and entertaining family and friends.The thoughtful upgrades continue outside with an extended rear roofline already incorporated into the design, making it easy to add a covered deck and create an outdoor living space you'll enjoy for years to come.The full walkout basement is ready for your vision, whether that's a spacious family room, hobby area, guest suite, or extra storage. A charming covered front porch completes the home, creating the perfect place to enjoy your morning coffee or unwind at the end of the day.As part of this limited-time pre-sale opportunity, the builder is also including a complete 6 piece appliance package, central air conditioning, and a garage door opener, adding exceptional value from day one.With quality construction, thoughtful design, and a layout built for the next chapter, The Crossroads offers an easier way to live without compromise. (id:55460)
39 Oakwood Avenue N
Mississauga, Ontario
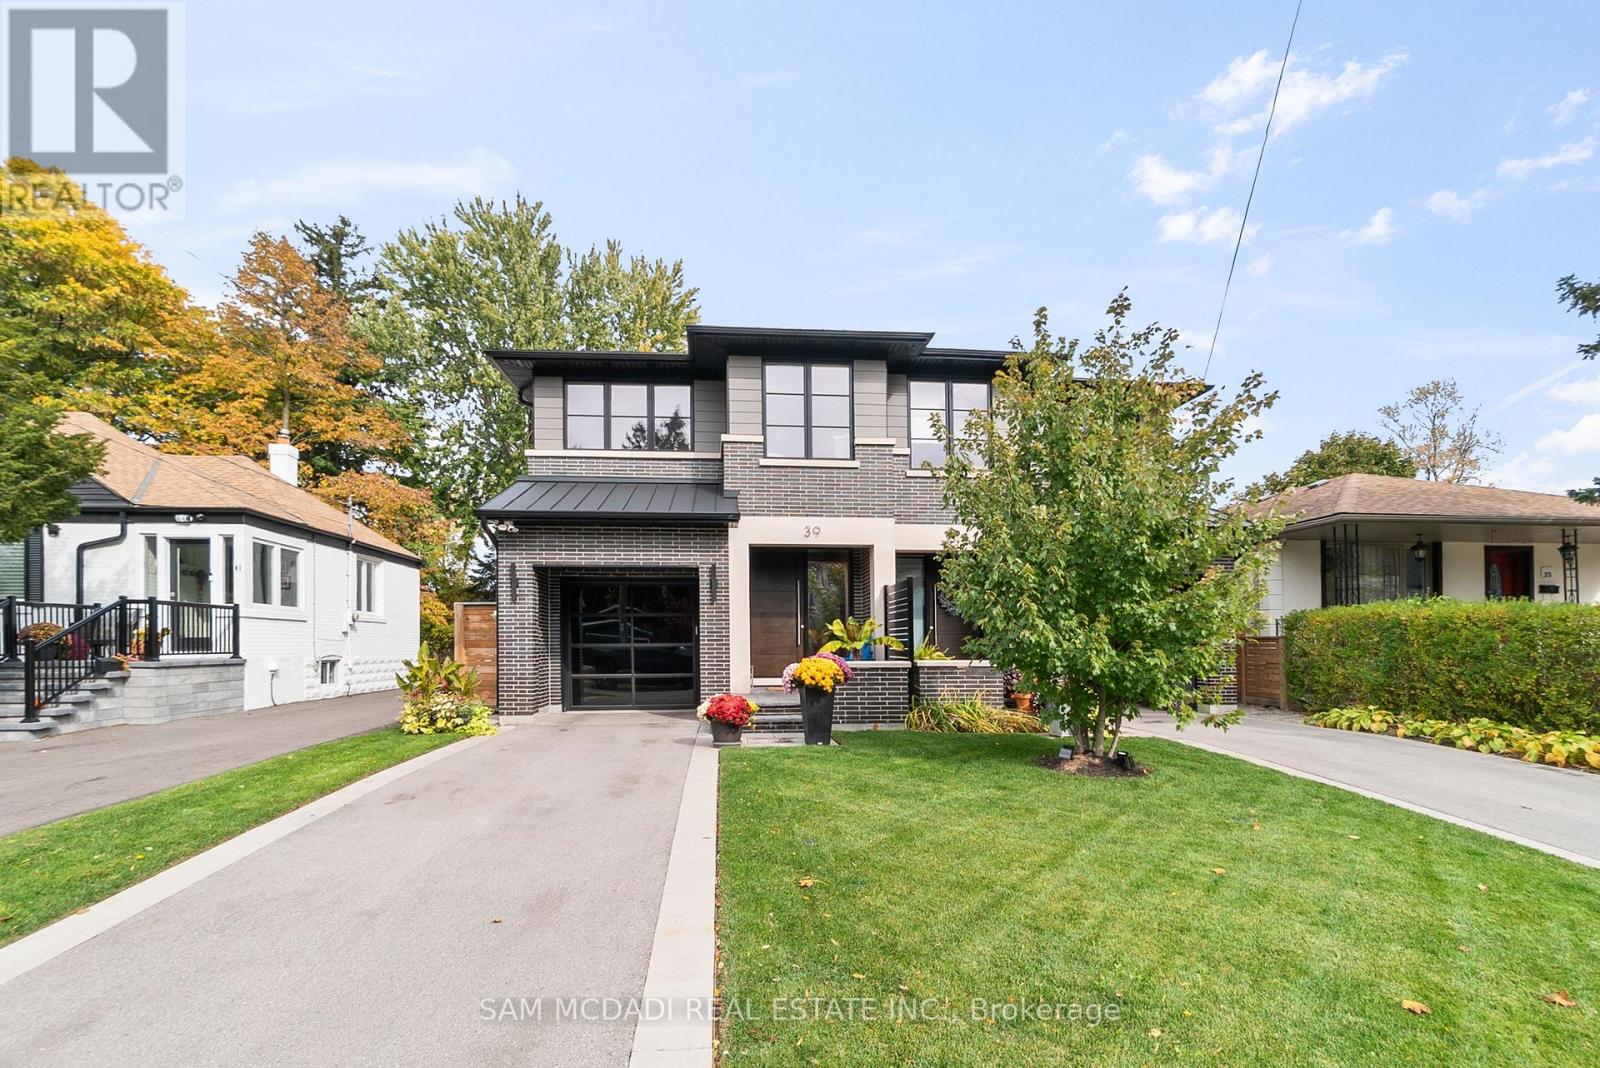
Discover elevated living in this remarkable 3-bedroom, 5-bath semi-detached home, masterfully built by the prestigious Easton Homes and perfectly located in Port Credit. Designed with a focus on comfort and style, this residence offers a seamless blend of modern design and everyday functionality. The inviting main level features bright, open spaces with refined finishes, hardwood flooring, and custom details throughout. The contemporary kitchen stands out with sleek quartz countertops, premium appliances, and an oversized island - a perfect setting for both entertaining and casual family meals. Upstairs, natural sunlight radiates through the multiple hallway skylights and each bedroom comes with its own private ensuite, ensuring personal comfort and convenience. The primary suite is a true sanctuary, complete with a spa-inspired bathroom and an elegant walk-through closet that adds a touch of indulgence to daily living. The finished basement enhances the home's versatility, featuring a stylish bar area, a dedicated gym, and plenty of room for recreation or relaxation. Outside, the landscaped fully fenced backyard provides a private retreat, ideal for summer gatherings or quiet evenings outdoors. Situated in the heart of Port Credit, this home places you moments away from the GO station, top-tier schools, scenic parks, vibrant dining, and the waterfront. Offering both sophistication and practicality, it's the perfect place to experience luxurious living in one of Mississauga's most desirable neighbourhoods. (id:55460)

122 - 3621 Highway 7 E
Markham, Ontario
Prime Corner Retail Opportunity In Liberty Square! Approx. 669 Sq Ft Street-Level Unit Featuring Outstanding Visibility, Large Storefront Exposure And High Daily Traffic. Surrounded By Established Residential Communities, Office Users, Hotels And Civic Amenities. Convenient Access To Viva Transit, Hwy 407, Hwy 401 And GO Transit. Ample Shared Parking Available. Suitable For A Variety Of Retail And Service Uses. Excellent Opportunity For End Users Or Investors In One Of Markham's Most Established Commercial Corridors. (id:55460)
1603 - 8 Telegram Mews
Toronto, Ontario
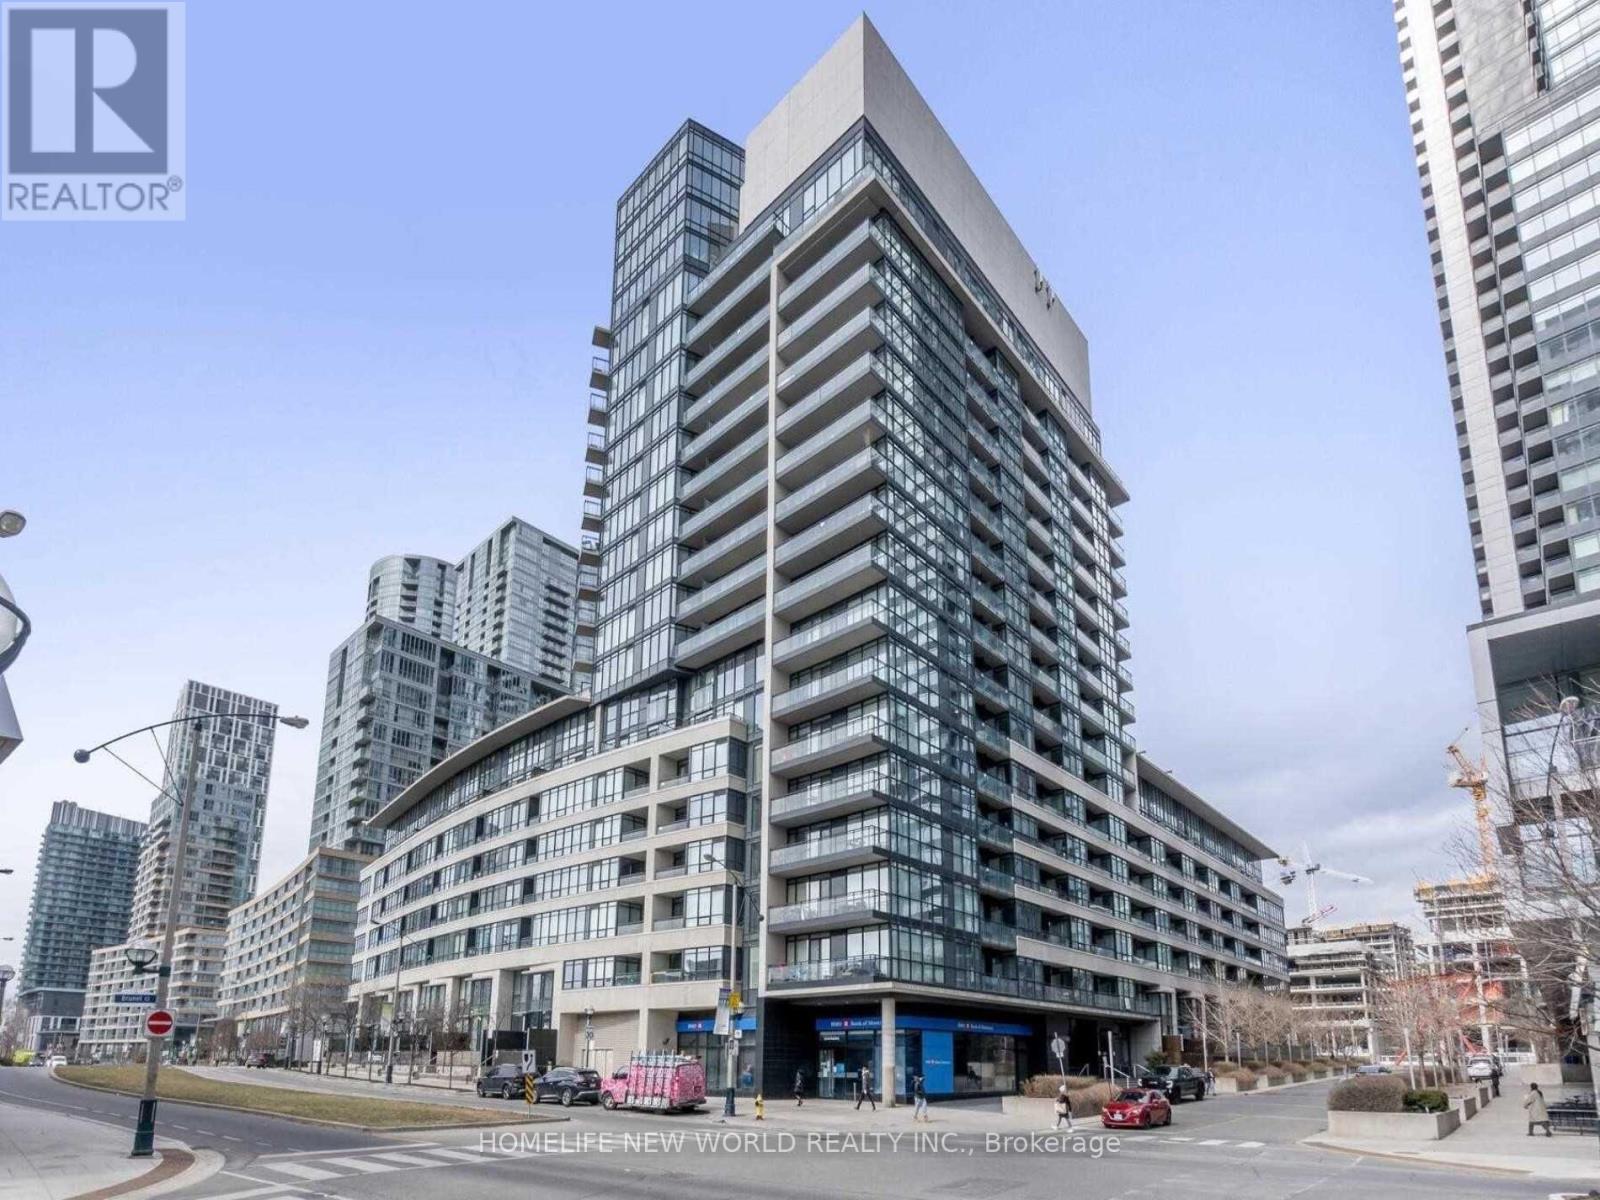
Don't Miss Out On This Rare Open Concept 2Bed 2Bath Fully Furnished, Corner Unit With Upgraded Kitchen And All New Appliances, Floor To Ceiling Windows, 2 Large Balconies With Views Of The Lake, Cn Tower, Rogers Center, The Park And More. Steps To Restaurants, Schools, Community Centre, Parks, Ttc, And Easy Access Gardner Express Way. Amazing Amenities: Roof Top Pool, Gym, Party Room, Movie Theatre, Guest Suites, 24 Hour Concierge. Furnished or Unfurnished Option. (id:55460)
204 - 11 Robert Street
Hamilton, Ontario
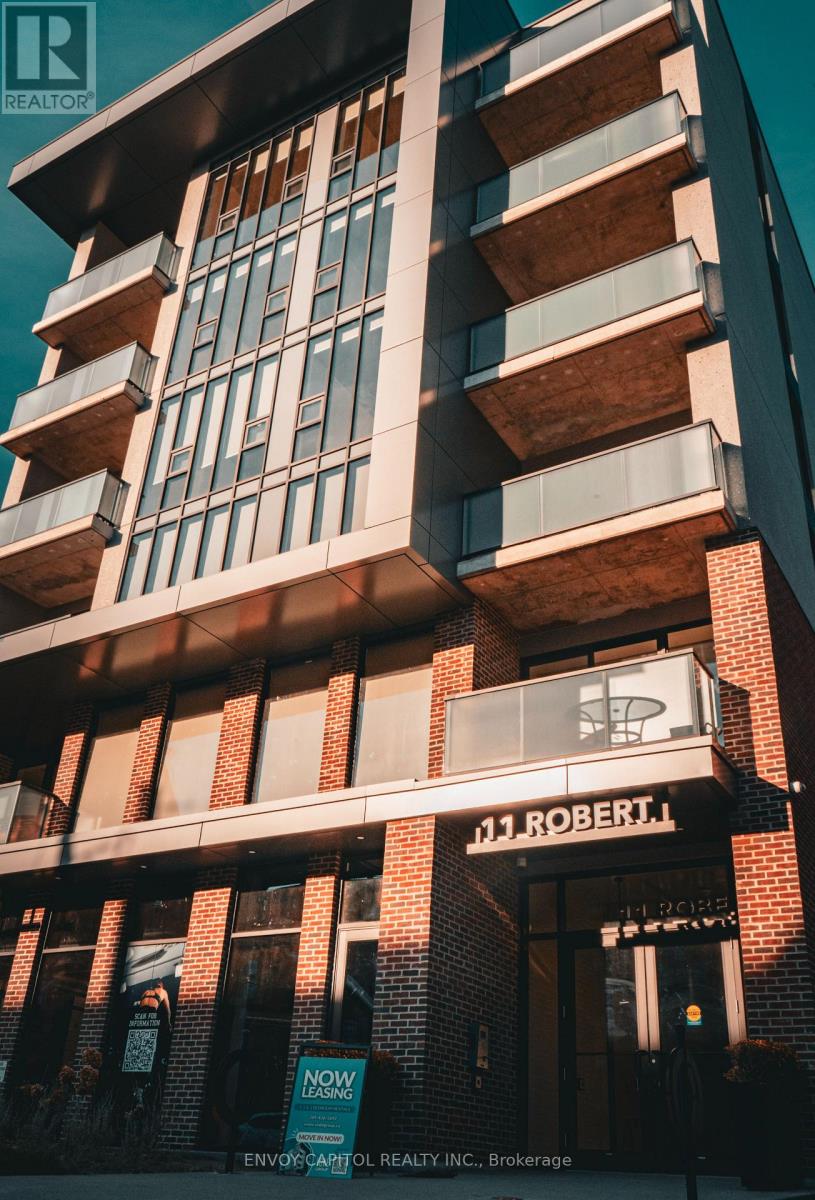
Unit 204 at 11 Robert Street is a bright, 538 sq ft one-bedroom suite with an open-concept layout, soaring exposed concrete ceilings, and warm wood-tone flooring throughout. Floor-toceiling sliding doors open to a private balcony with open city views - a rare find at this price point in downtown Hamilton. The kitchen is fully equipped with natural wood cabinetry, quartz countertops, a tile backsplash, and a full stainless steel appliance package including dishwasher, electric range with over-the-range microwave, and refrigerator. The bedroom features a large sliding-door closet and oversized window with treetop views. In-unit laundry included. 11 Robert Street is a modern mid-rise with elevator access, controlled entry, and a clean, well-maintained common area. Steps to James Street North's galleries, cafés, and restaurants. Easy access to the West Harbour GO Station and Bayfront Park (id:55460)
8 Boldmere Crescent
Toronto, Ontario
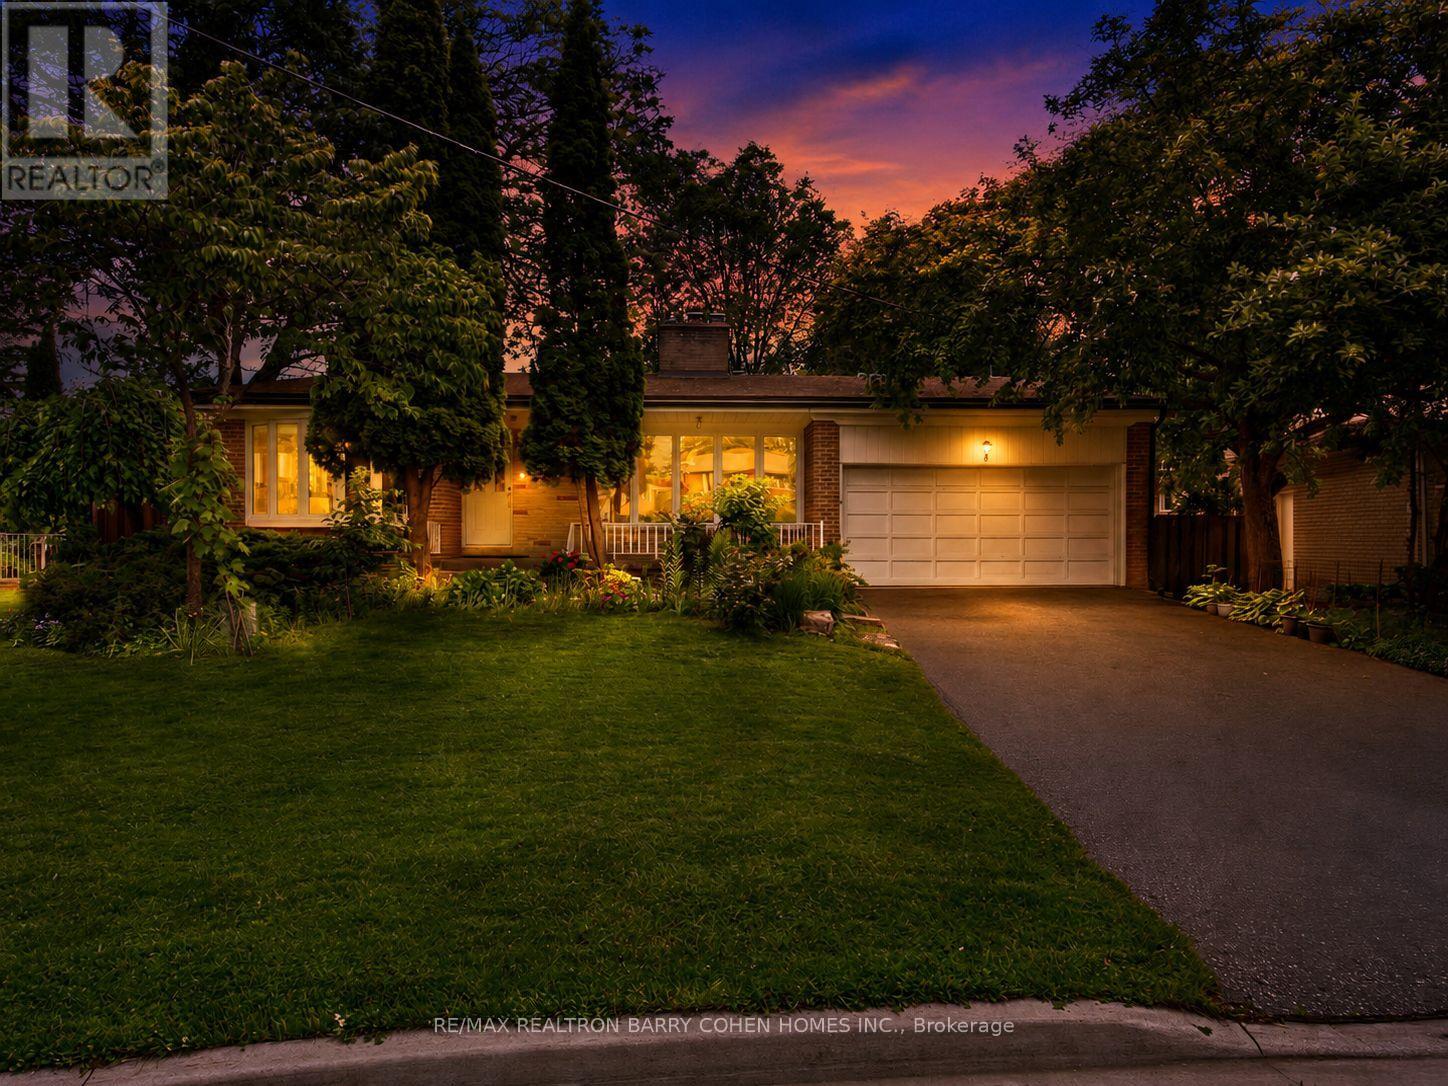
Welcome to 8 Boldmere Road, a beautifully updated 4-bedroom family home tucked away on a quiet, child-friendly cul-de-sac in prestigious Bayview Village and within the highly sought-after Earl Haig Secondary School district. Great Wide Lot Widens To 108 feet Width In Back Very Private. Offering over 3,150 sq. ft. of total living space, this move-in-ready home combines generous proportions, thoughtful updates, and an exceptional family-friendly layout. Sun-filled living and dining rooms feature oversized windows, warm hardwood floors, pot lights, and a cozy fireplace, while the renovated kitchen (2018) showcases quartz countertops, quality cabinetry, and a bright breakfast area with a charming bay window. The expansive family room with a second fireplace walks out to a beautifully landscaped backyard oasis complete with a heated in-ground pool-perfect for summer entertaining and family fun. The spacious primary retreat offers built-in storage, his-and-hers closets, and a spa-inspired 5-piece ensuite with a soaker tub, separate rain shower, and programmable heated floors. Three additional bedrooms, three updated bathrooms, and a fully finished basement provide plenty of space for growing families, guests, a home office, or recreation. Meticulously maintained and ideally located close to top-rated schools, parks, transit, Walk To Ravines and Bayview Village amenities, this is a rare opportunity to own an exceptional family home in one of North York's most desirable neighbourhoods. FEATURES---NEWER KITCHEN WITH QUARTS COUNTERTOPS, NEW BASEMENT FLOORING (LUXURY VINYL), PROGRAMMABLE HEATED BATHROOMS, NEWER ASPHALT DRIVEWAY, HEATED POOL OVERSIZED WINDOWS/BAY WINDOWS AND MORE. MOVE/IN CONDITION. (id:55460)
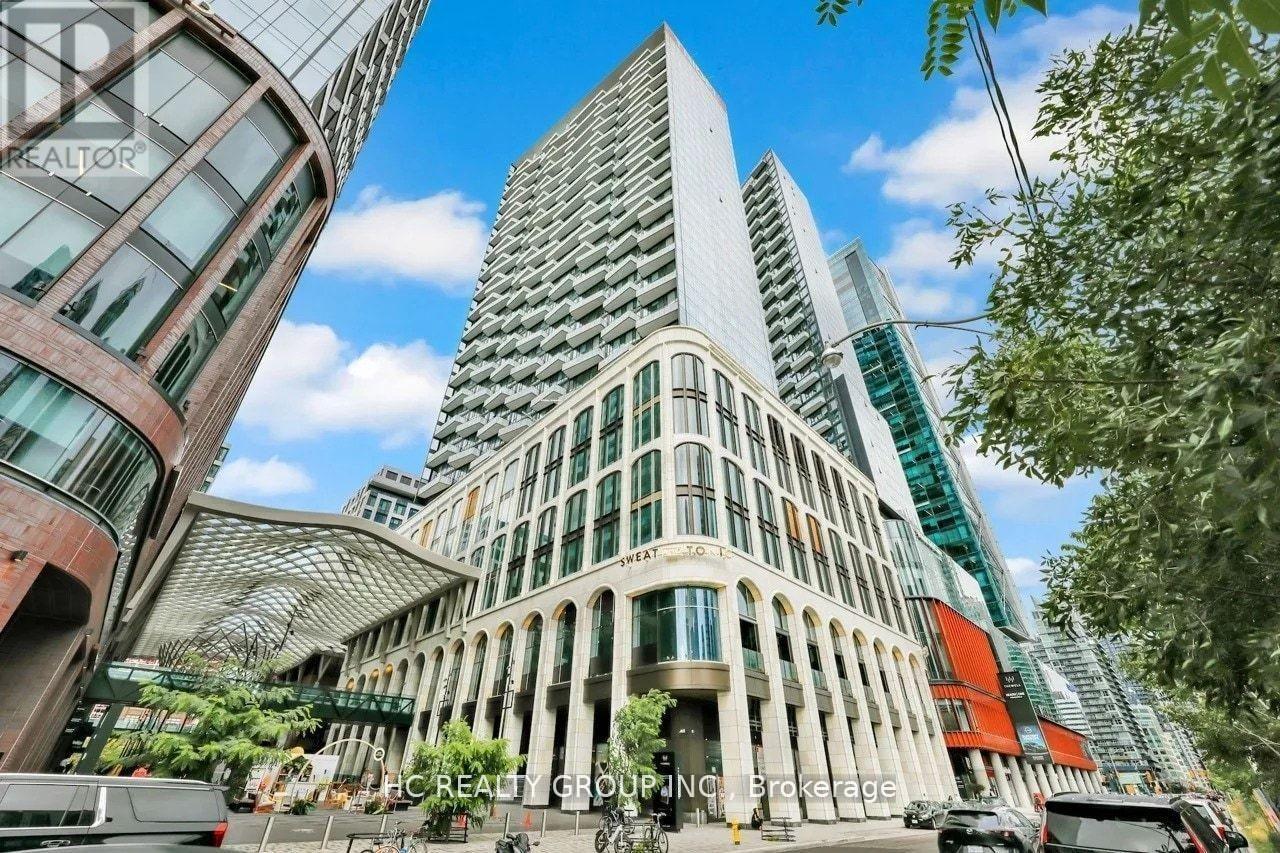
2515 - 470 Front Street W
Toronto, Ontario
Luxury Split 2-Bedroom, 2-Bath Suite at The Well with One Parking Space! Unobstructed Views and Soaring 10-Ft Ceilings. This Bright and Functional Layout Features Premium Finishes and High-End Built-In Appliances. Enjoy the Ultimate Urban Lifestyle with World-Class Shops, Cafes, and Restaurants Right at Your Doorstep. Exceptional Building Amenities Include a Fully Equipped Fitness Centre, Games & Party Room, Multimedia Lounge, Rooftop Garden, Outdoor Terrace, and Swimming Pool. Situated in Toronto's Prestigious Entertainment District, Just Steps to Public Transit, Fine Dining, the Rogers Centre, the CN Tower, the Metro Toronto Convention Centre, and More. (id:55460)
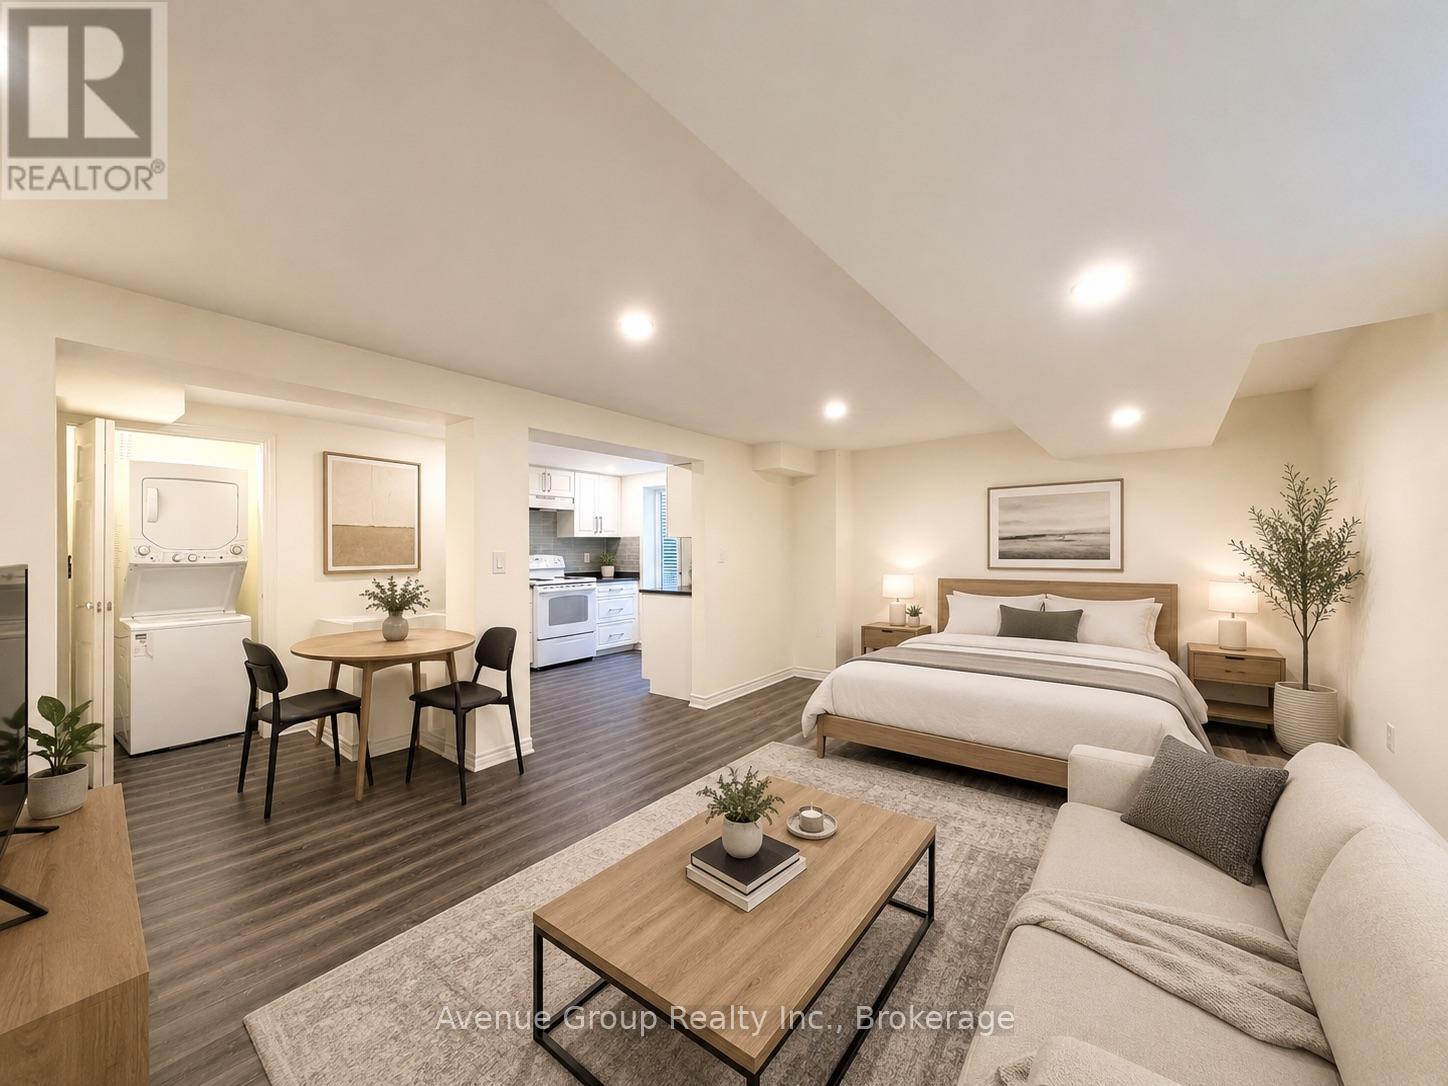
Lower - 116 Pindar Crescent
Toronto, Ontario
ALL-INCLUSIVE Utilities! Bright and modern basement studio unit featuring an open-concept layout with potlights, contemporary finishes, and ample storage space. Includes ensuite laundry for added convenience. Ideally located with quick access to Highways 401 & 404, and just minutes to CF Fairview Mall, shopping, restaurants, and everyday amenities. Heat, Water and Hydro inclusive within lease price. (id:55460)
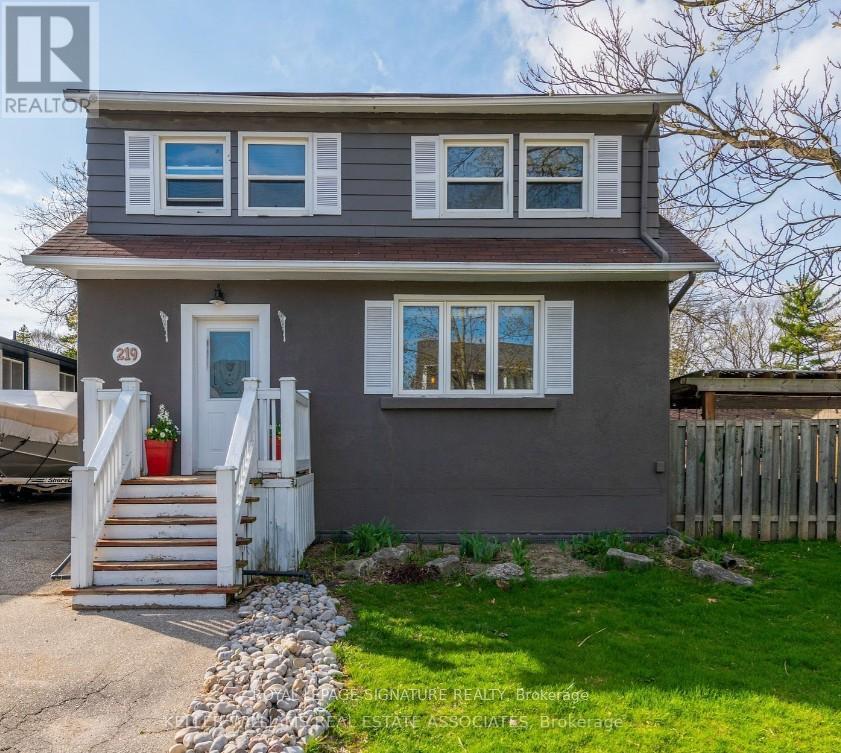
219 Angelene Street
Mississauga, Ontario
Opportunity is calling on Angelene! It's time to swoop in & scoop up your piece of Mineola Eastpie! Sitting on a large 65 x 116-foot lot (that's a dream home size), 219 Angelene Street is awinning combination of potential & prestigious location. You've got a tree-lined street,abundant nature trails, Spruce Park, proximity to the Lake, & privacy. What more could you askfor? This is a community built with people & lifestyle in mind. Note: Property Has Legal DuplexElement (Speak to LA). (id:55460)
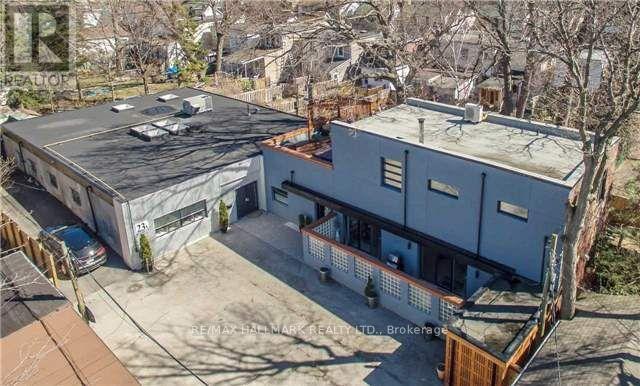
7 Milk Bottle Lane
Toronto, Ontario
Welcome to 7 Milk Bottle Lane, formerly known as 23A Morton Road - a truly unique opportunity tucked away down a quiet private lane in one of Toronto's desirable east-end neighbourhoods. Just steps from The Danforth and minutes to the GO Train and TTC, approximately 3,000 sq. - Listing is for the Warehouse building only. Currently in the process of applying for severance for townhouse development while retaining the existing structure. Proposed architectural drawings for future townhomes, including parking, are available to review. A rare opportunity for visionaries seeking a distinctive property in a highly connected urban setting. (id:55460)
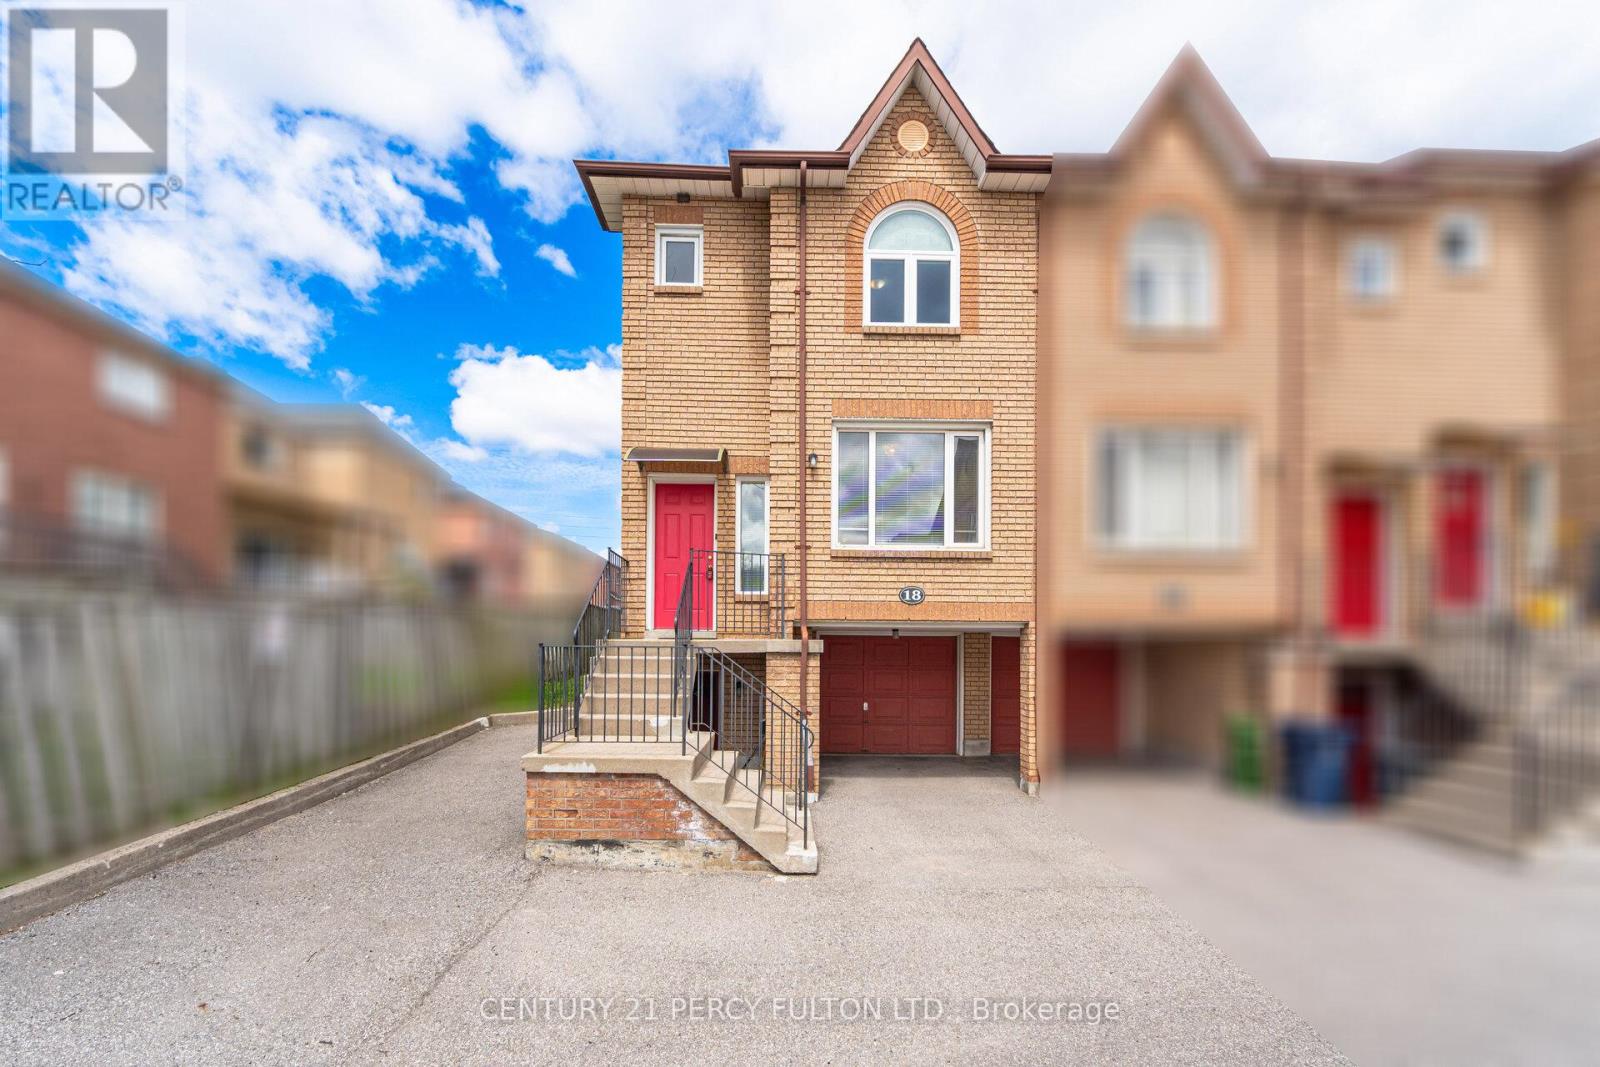
18 - 3680 Brimley Road
Toronto, Ontario
3 Bedroom End Unit Condo Townhome In Highly Sought-After Milliken Community * 1437 Sq Ft * New Hardwood Floors* New Windows* Bright Open-Concept Living & Dining Area * New Updated Spacious Kitchen With Breakfast Area * Primary Bedroom With Walk-In Closet & 4Pc Ensuite * Finished Walk-Out Basement With Additional Bedroom & 3Pc Bath, Perfect For In-Law Suite* Located In A Prime Family-Friendly Neighbourhood * Steps To Top-Rated Schools, Parks, Shopping, Transit * Minutes To Brimley & Steeles, Hwy 401 & 407 * Convenient Access To All Amenities. Basement Tenant Pays $925/Month - Lease til end of December (id:55460)
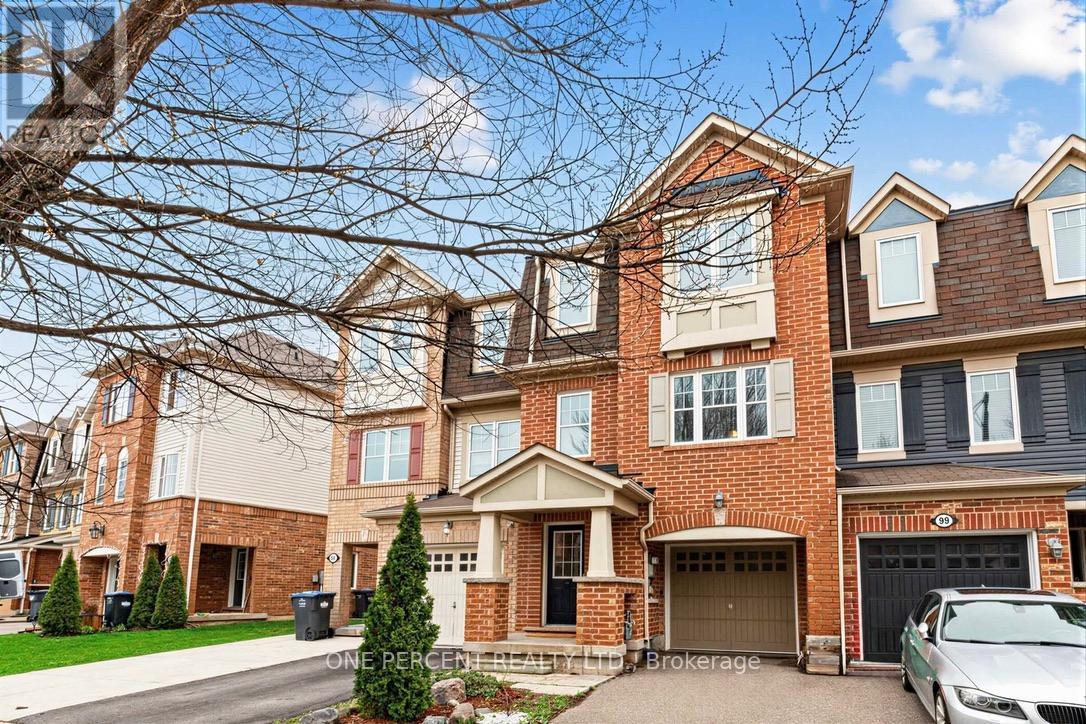
97 Bevington Road
Brampton, Ontario
Located in the heart of Mount Pleasant, this freehold townhouse is just a 6-minute walk to the GO Station (41-minute express to downtown Toronto) and steps to the bus terminal, schools, library, and skating rink. Offering 1,741 sq. ft., it features 3 spacious bedrooms, a primary with a spa-like ensuite, and desirable east-west exposure providing abundant natural light throughout the day. The ground-floor recreation room can serve as a 4th bedroom or home office. Functional second-floor layout with separate living and dining rooms. Carpet-free throughout, with new A/C and new flooring on the first and second floors (2024). Situated on a quiet, curved street with a long driveway, ample parking, and a spacious backyard. Bright, spacious, and move-in ready. (id:55460)