
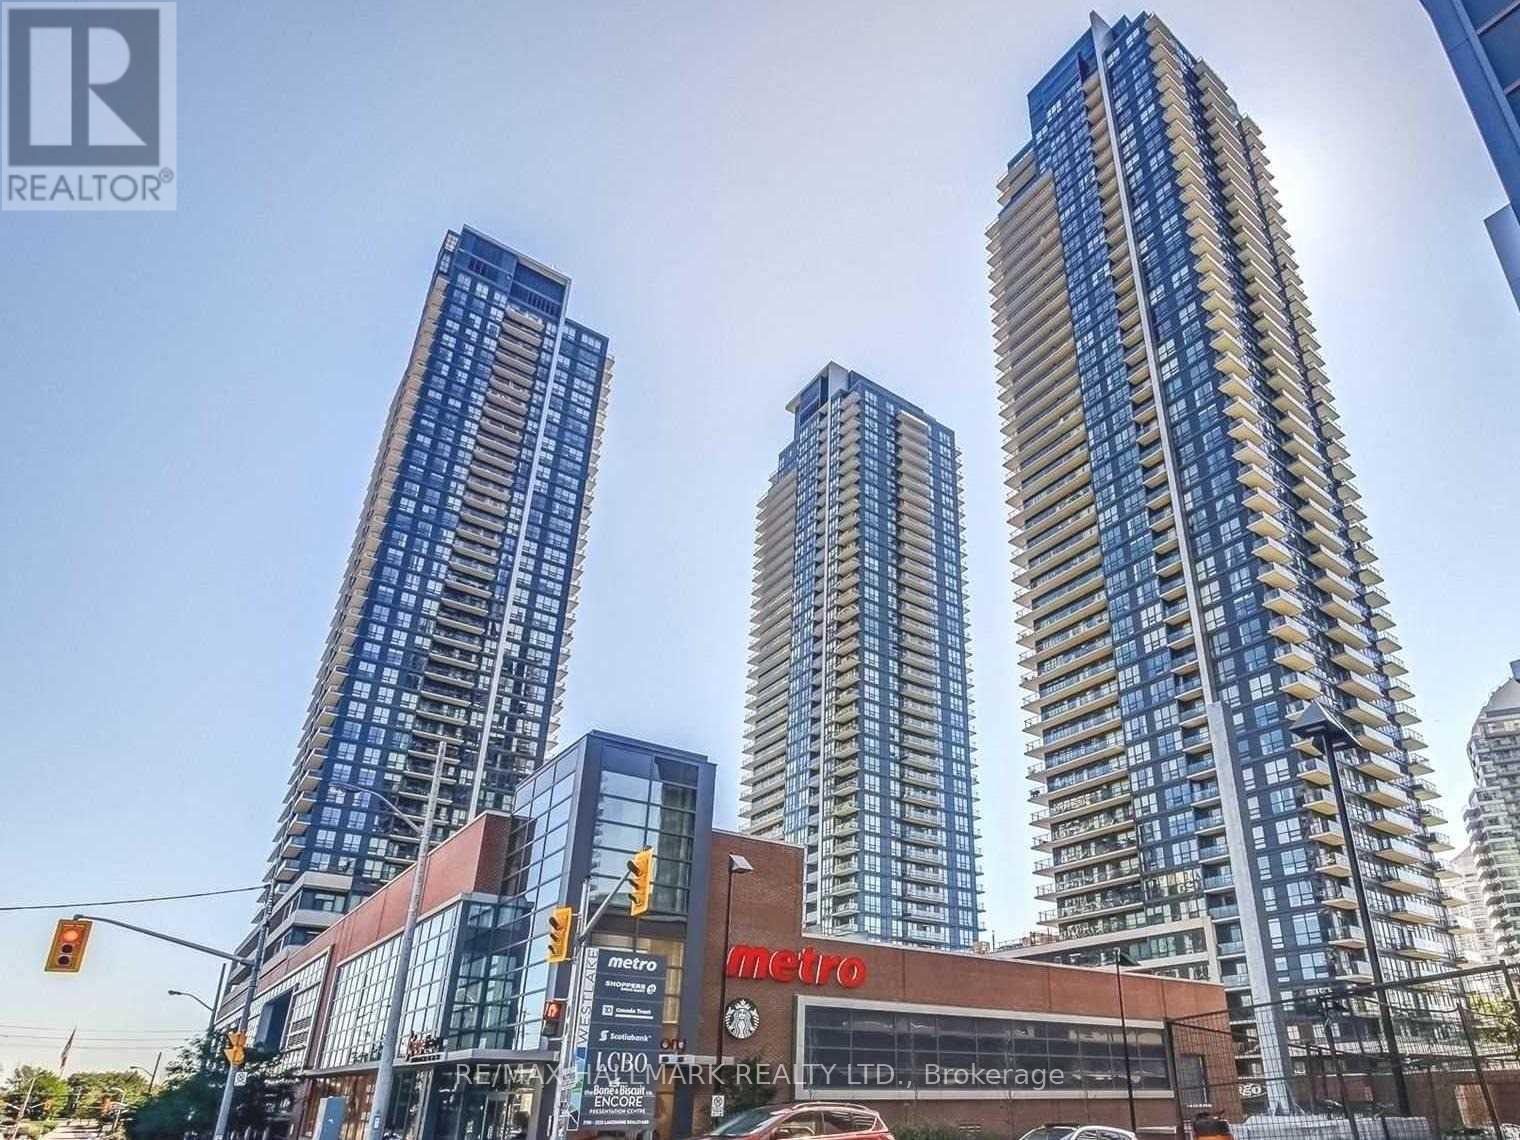
Ph 06 - 2200 Lake Shore Boulevard W
Toronto, Ontario
**Elevated penthouse living at Westlake II in the heart of Humber Bay Shores.** This beautifully appointed 1-bedroom condo is distinguished by soaring 10' ceilings, hardwood floors, pot lights and an airy open-concept layout filled with natural light. The modern kitchen has stainless steel appliances including a french door fridge, stone countertops, undermount double sink, sleek backsplash, and under-cabinet lighting. The living and dining area extends seamlessly to a private balcony with panoramic views. The spacious bedroom has floor-to-ceiling corner windows with roller shades and a walk-in closet. Ensuite laundry, one underground parking space and a large storage locker are included. Westlake II offers approximately 20,000 sqft of resort-style amenities, including an indoor pool, sauna and steam rooms, fitness centre, sports lounge, library, conference rooms, kids' craft room, rooftop BBQ and tanning areas, party room and theatre. Westlake II has a 24hr concierge and direct access to the building's impressive amenities for exceptional everyday convenience. Ideally situated in Etobicoke's most sought-after waterfront community, you'll be steps to Humber Bay Shores, waterfront trails, parks and the lake, while Metro, LCBO, Shoppers Drug Mart, Starbucks, banks and TTC transit are just downstairs. Quick commute to downtown Toronto, the airport, and more with convenient access to public transit and major highways. A rare opportunity to enjoy penthouse-level living with the convenience of the city and the serenity of the waterfront. (id:55460)
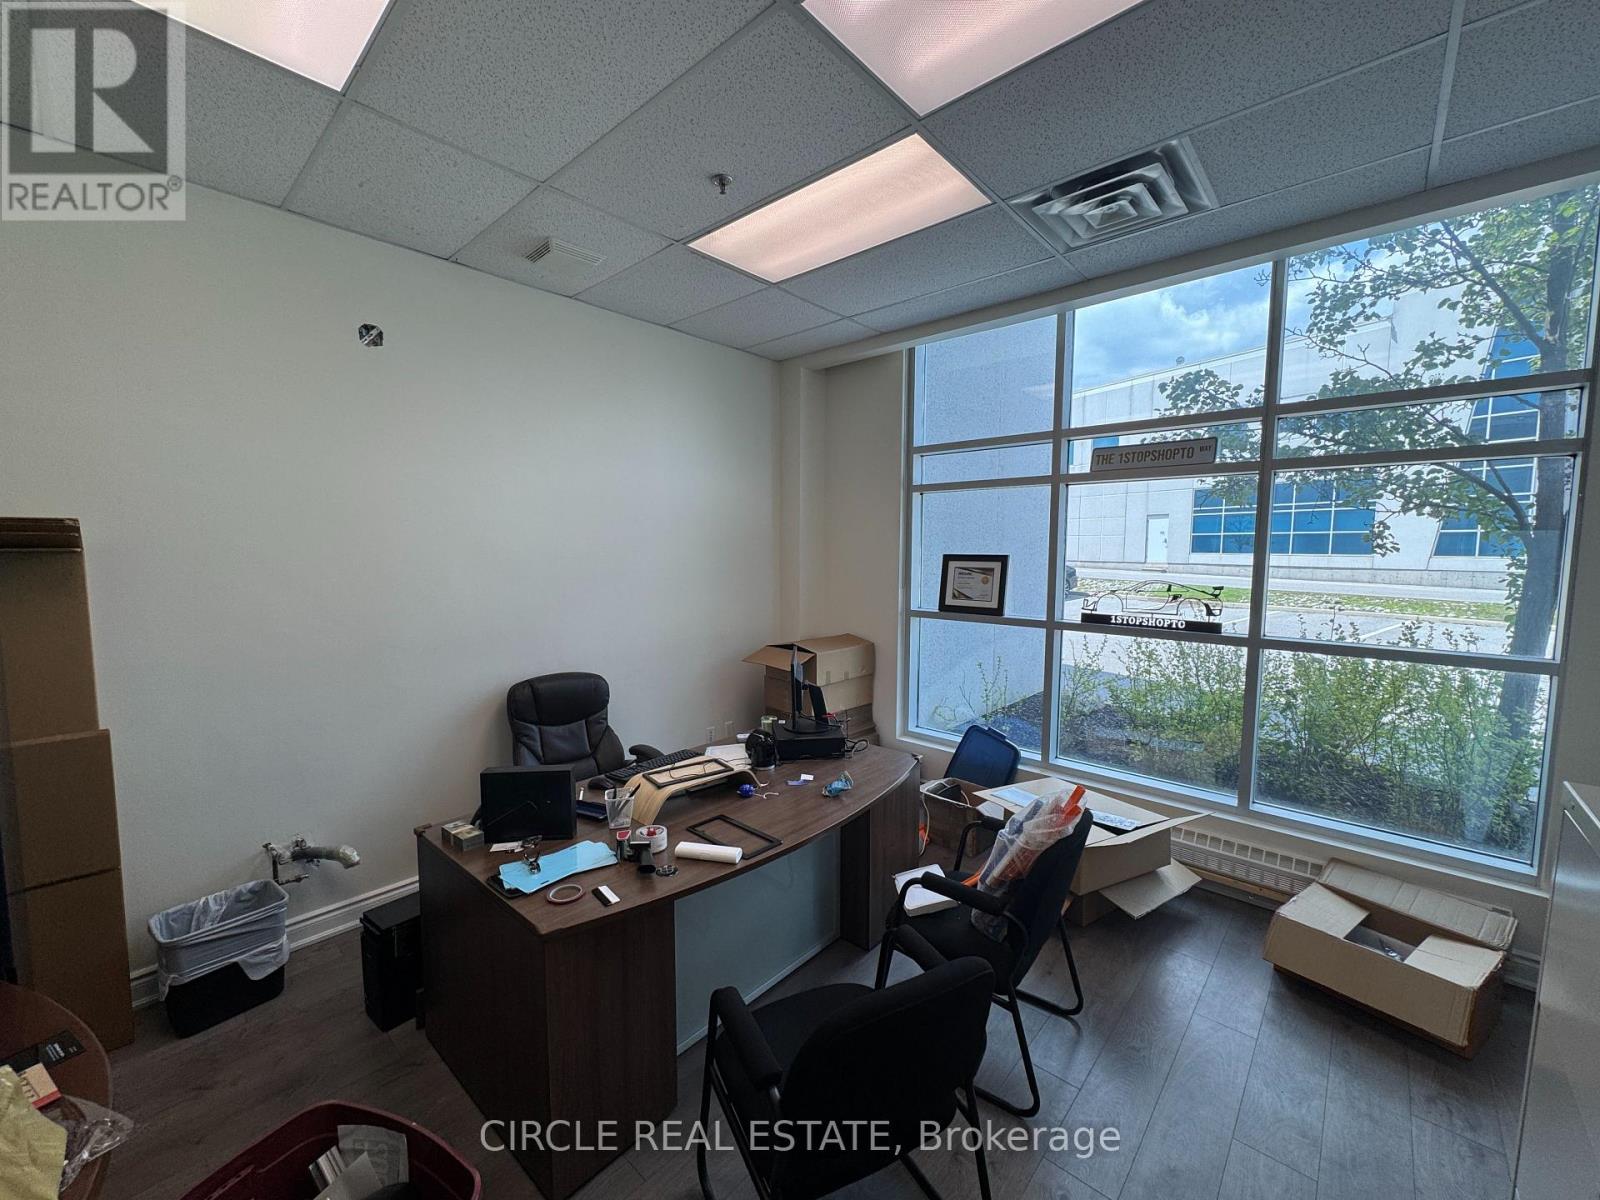
100 Exchange Drive
Brampton, Ontario
over 200 Sqfeet open office with lots of natural light on the main floor with direct accessProfessional Office Space Available For Rent.Fully Furnished Office Available At Prime Location! Lots Of Free Parking.Office Can Be Used As an Realtor office,Accounting Office, Mortgage Broker, Loan Office,Insurance, Immigration Consultant, lawyer, paralegal & Much More. A Full Reception area AndWaiting Area For Clients! Rent Includes All Utilities, internet, Washrooms. Full KitchenetteAvailable For Lunch Break and a huge boardroom for meetings. Open Concept. Rent Includes AllUtilities, internet, washrooms, Kitchen, waiting area. Desk and 3 chairsOption to lease 2 or 3 offices as well with discounted rate for larger teams. (id:55460)
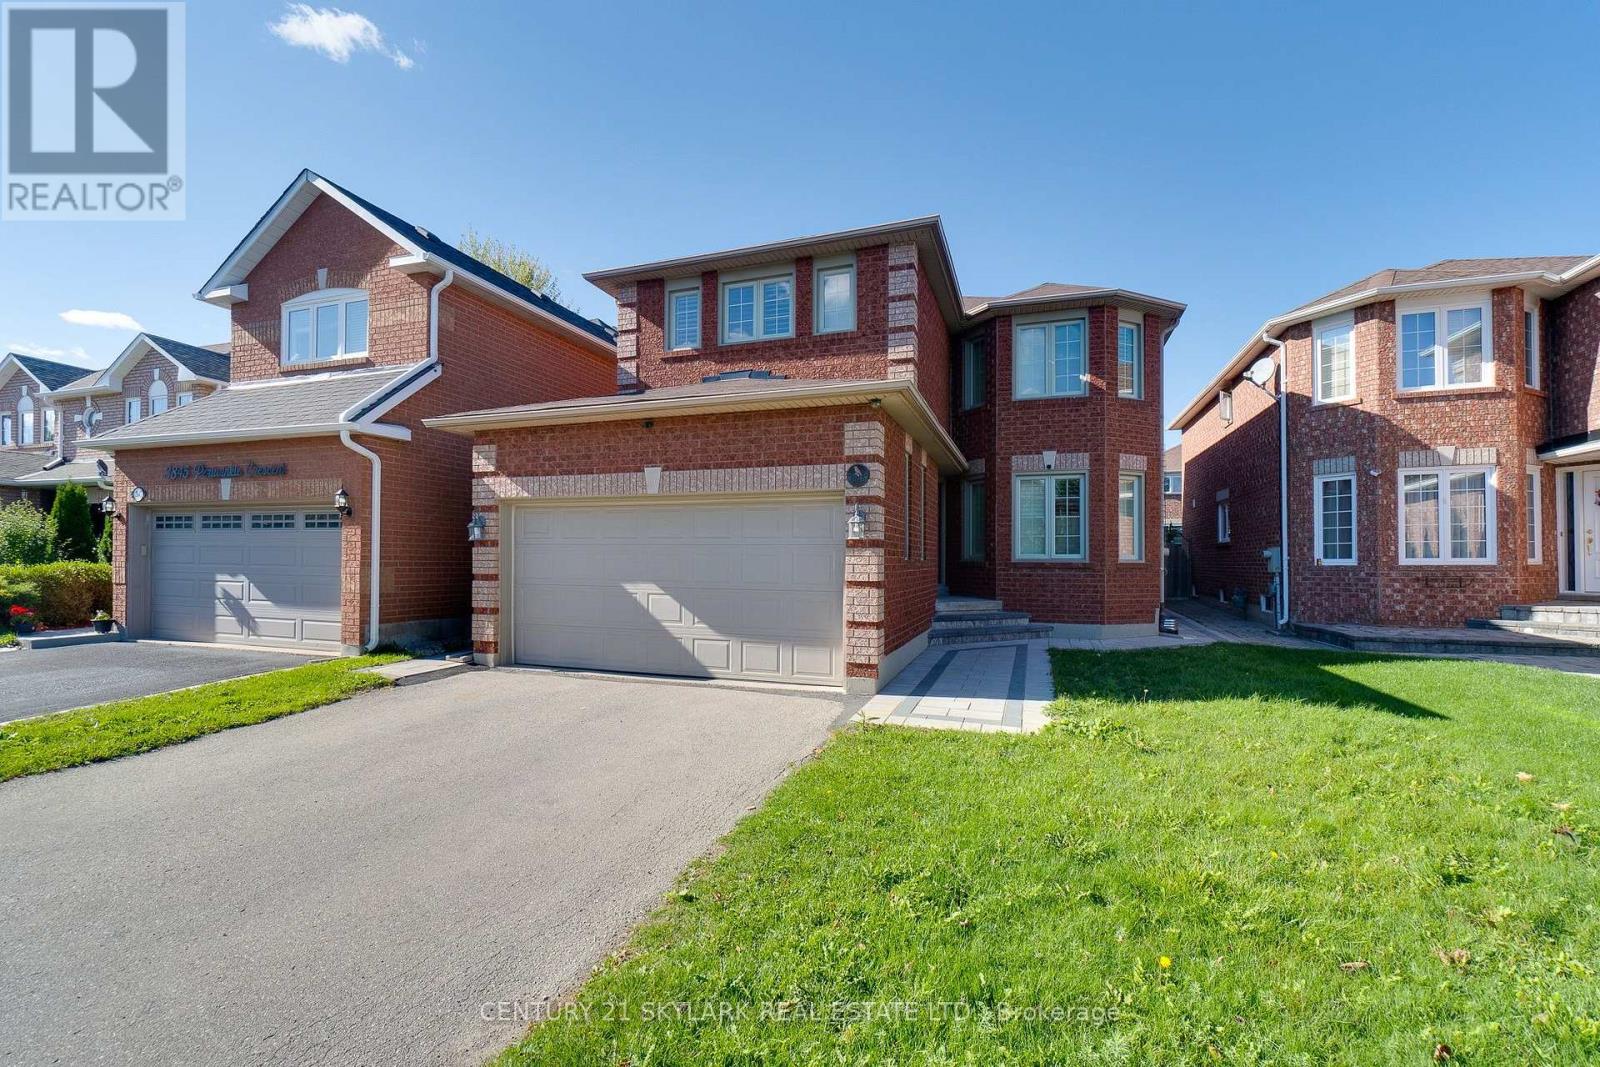
3841 Periwinkle Crescent
Mississauga, Ontario
This sun-filled family home features classic stonework, a double-car garage, and parking for Two additional vehicles. The bright, open-concept main floor offers hardwood flooring, California shutters, a cozy family room with a fireplace, and a chef's kitchen with quartz accents that opens directly to a large backyard patio. Upstairs, find a primary suite with a spa-like ensuite and walk-in closet, three additional spacious bedrooms, and a renovated main bath. Main & 2nd floor. 70% Utilities. Private Laundry. Legal Bsmt apt is separate. Couple of photos virtually staged. (id:55460)

504 - 285 Enfield Place
Mississauga, Ontario
( IN As Is Condition) This Bright, Spacious Corner Unit, 2 Bedrooms Plus Solarium, All Included In Rent. Prime Location, Across From Celebration Square, Square One Shopping Mall, Easy Access To Hwy's, Transit, Restaurants, Entertainment, Central Library, Ymca And Much More (id:55460)

8 Rabbit Run Way
Brampton, Ontario
Saber Wood - Gorgeous 3-Storey Townhouse with a beautifully finished living space, the desirable Farallon Model, and an impressive list of upgrades. This well-maintained home offers3+1 bedrooms and 4 washrooms, including a versatile recreation room ideal for a home office, gym, or additional living space. All three bedrooms are generously sized, providing excellent comfort for the entire family. The bright and functional layout features a double-door entry, modern finishes, and **stainless steel appliances**. Ideally suited for first-time home buyers and investors alike, this home combines style, space, and functionality in a highly desirable location close to everyday amenities. **Move-in ready and pridefully maintained- an excellent opportunity not to be missed!* (id:55460)
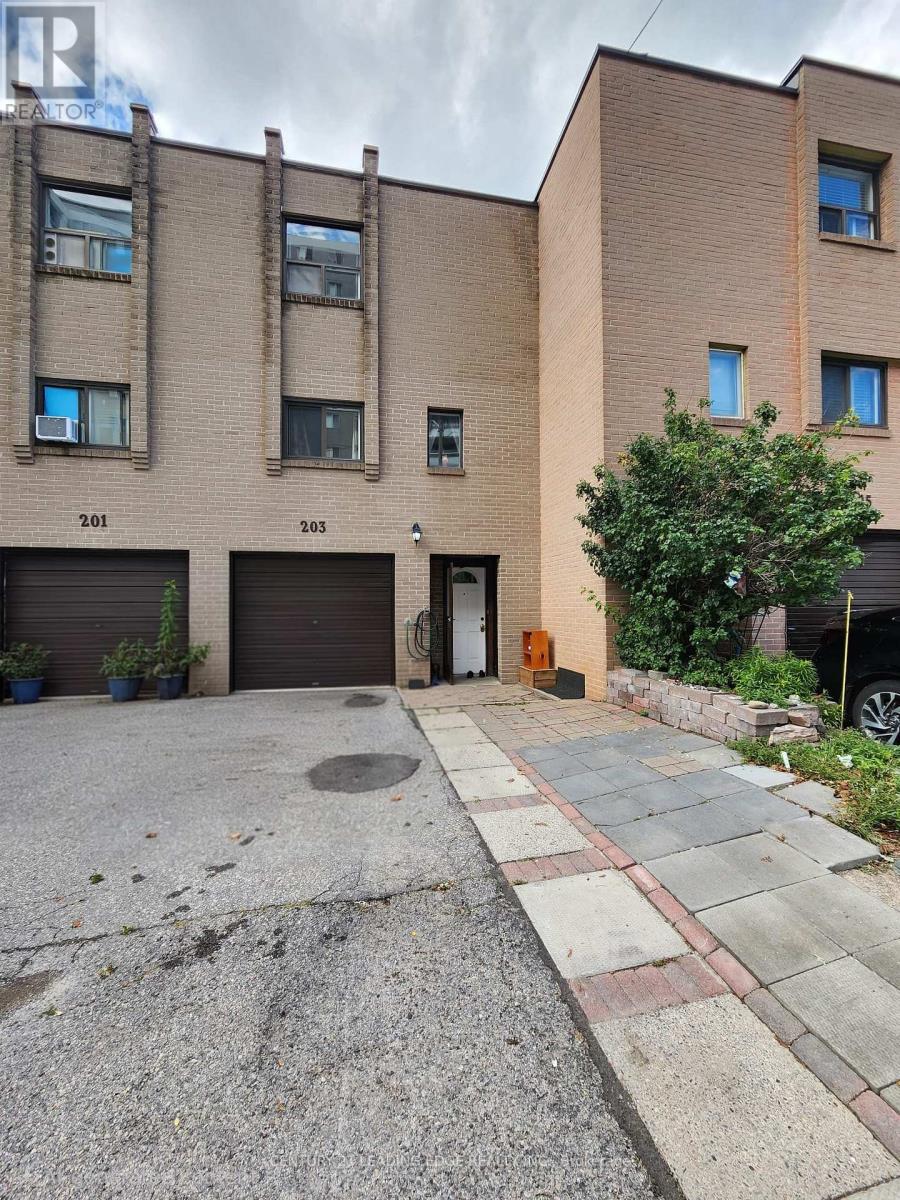
82 - 203 Lotherton Pathway
Toronto, Ontario
Rarely Offered 4+1 Bedroom Condo Townhouse With Exceptional Space And Income Potential! Maintenance Fee Includes All Utilities, Including Hydro, Offering Excellent Value And Convenience. Featuring 2 Full Kitchens, This Versatile Layout Provides Great Potential For An In-Law Suite, Extended Family Living, Or Additional Rental Income. Widened Driveway Accommodates Up To 3 Vehicles. Newly Installed Wood Flooring On The Second Level, Generously Sized Bedrooms, New A/C, New Washer & Dryer, And An Updated Main Electrical Breaker Panel. Fantastic Location Just Steps To TTC/Transit And Minutes To Hwy 401, Grocery Stores, Banks, Yorkdale Mall, Schools, Shopping, And More. An Excellent Starter Home With Additional Living Space To Help Offset Mortgage Costs, Or A Great Opportunity For Investors Seeking Strong Rental Potential. Spacious, Functional, And Full Of Possibilities-A Must See! (id:55460)
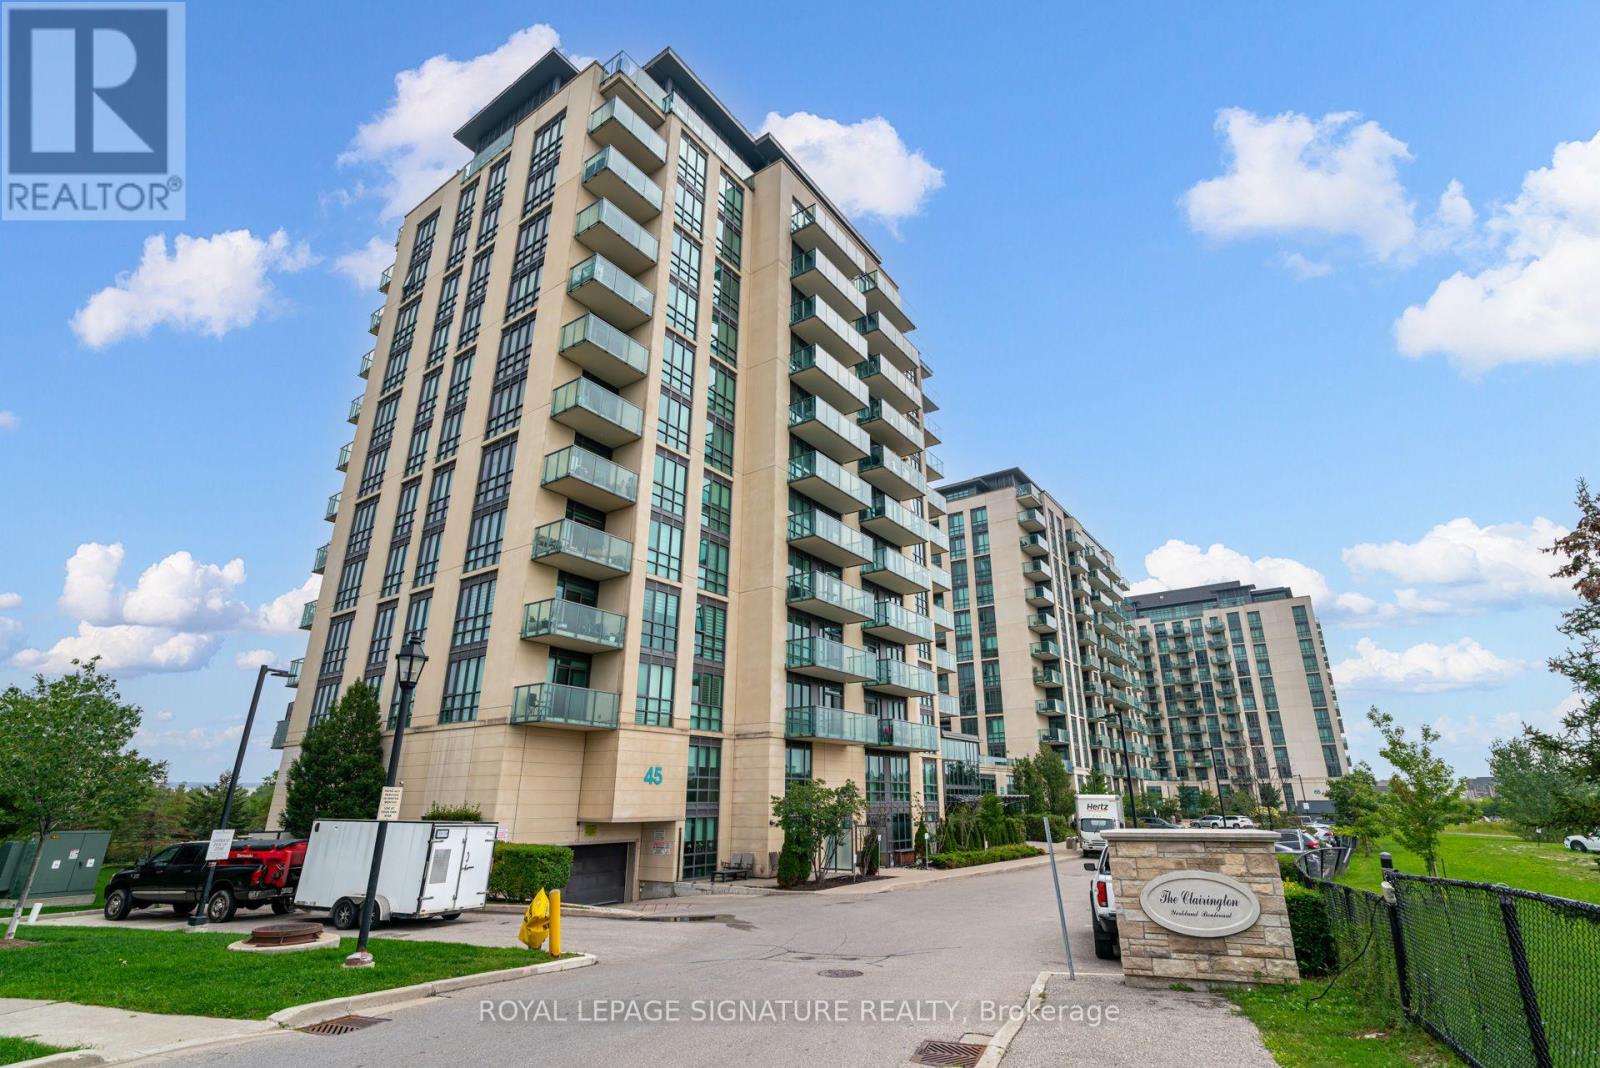
905 - 55 Yorkland Boulevard
Brampton, Ontario
Welcome to this bright and spacious 1+Den suite at The Clairington, located at 55 Yorkland Blvd. This beautifully designed suite features a functional open-concept layout with a walk-out to a large west-facing balcony offering clear, unobstructed views of Goreway Drive, surrounding green space and nearby retail amenities. The spacious primary bedroom features a 3-piece ensuite and walk-in closet, while the separate den is ideal for a home office or guest space. Modern kitchen with breakfast bar, stainless steel appliances and a generous living and dining area. Includes 1 underground parking space and an exclusive-use locker. Well-managed building offering excellent amenities including an exercise room, party/meeting room, visitor parking, BBQ area and security system. Conveniently located close to shopping, restaurants, parks, public transit and major highways. An excellent opportunity for professionals, couples or anyone seeking a bright, spacious and well-connected home. (id:55460)
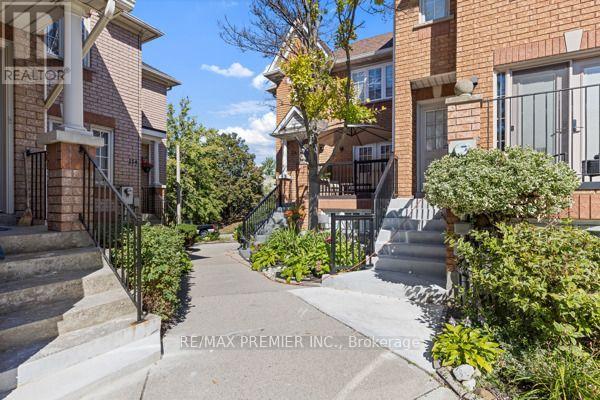
8 - 116 Rory Road
Toronto, Ontario
WELCOME TO 116 RORY RD., A FULLY RENOVATED CORNER UNIT TOWNHOUSE WITH BASEMENT ENSUITE. THIS HIGH DEMAND MAPLE LEAF COMMUNITY OFFERS YOU 3 BEDROOMS ON SECOND FLOOR AND 3 FULLY RENOVATED BATHROOMS AT EACH LEVEL. LARGE EAT-IN KITCHEN, NEW CERAMIC TILES AND S/S APPLIANCES IN MAIN KITCHEN. WINDOWS RECENTLY UPGRADED. NEW GARAGE DOOR AND GARAGE DOOR OPENER. (id:55460)
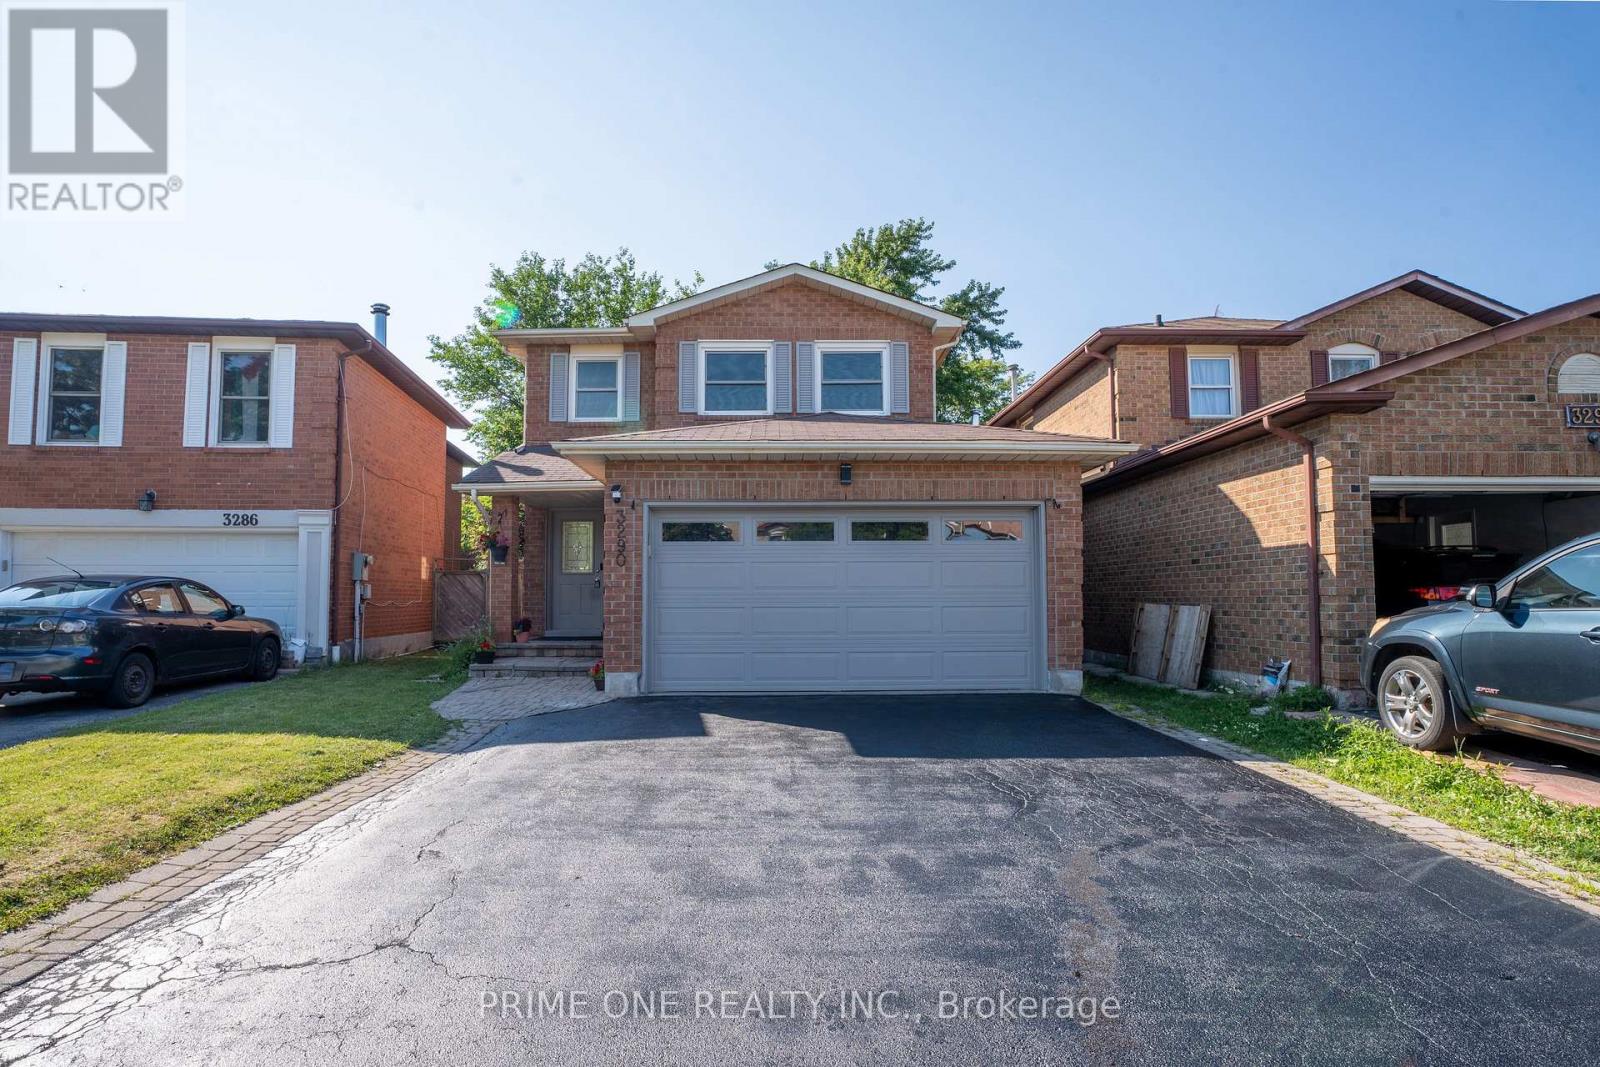
3290 Cambourne Crescent
Mississauga, Ontario
Beautifully renovated home offering modern style, comfort, and functionality throughout. This move-in-ready property features brand-new flooring, fresh contemporary paint, and a stunning new kitchen with sleek cabinetry, modern finishes, and a sophisticated colour palette. The thoughtfully updated layout provides ample space for family living and entertaining. Enjoy upgraded bathrooms, stylish fixtures, and quality craftsmanship throughout. Conveniently located close to schools, parks, shopping, transit, and major amenities. A rare opportunity to own a fully renovated home that combines modern design with everyday practicality. Property have been virtually staged in a few pictures. (id:55460)
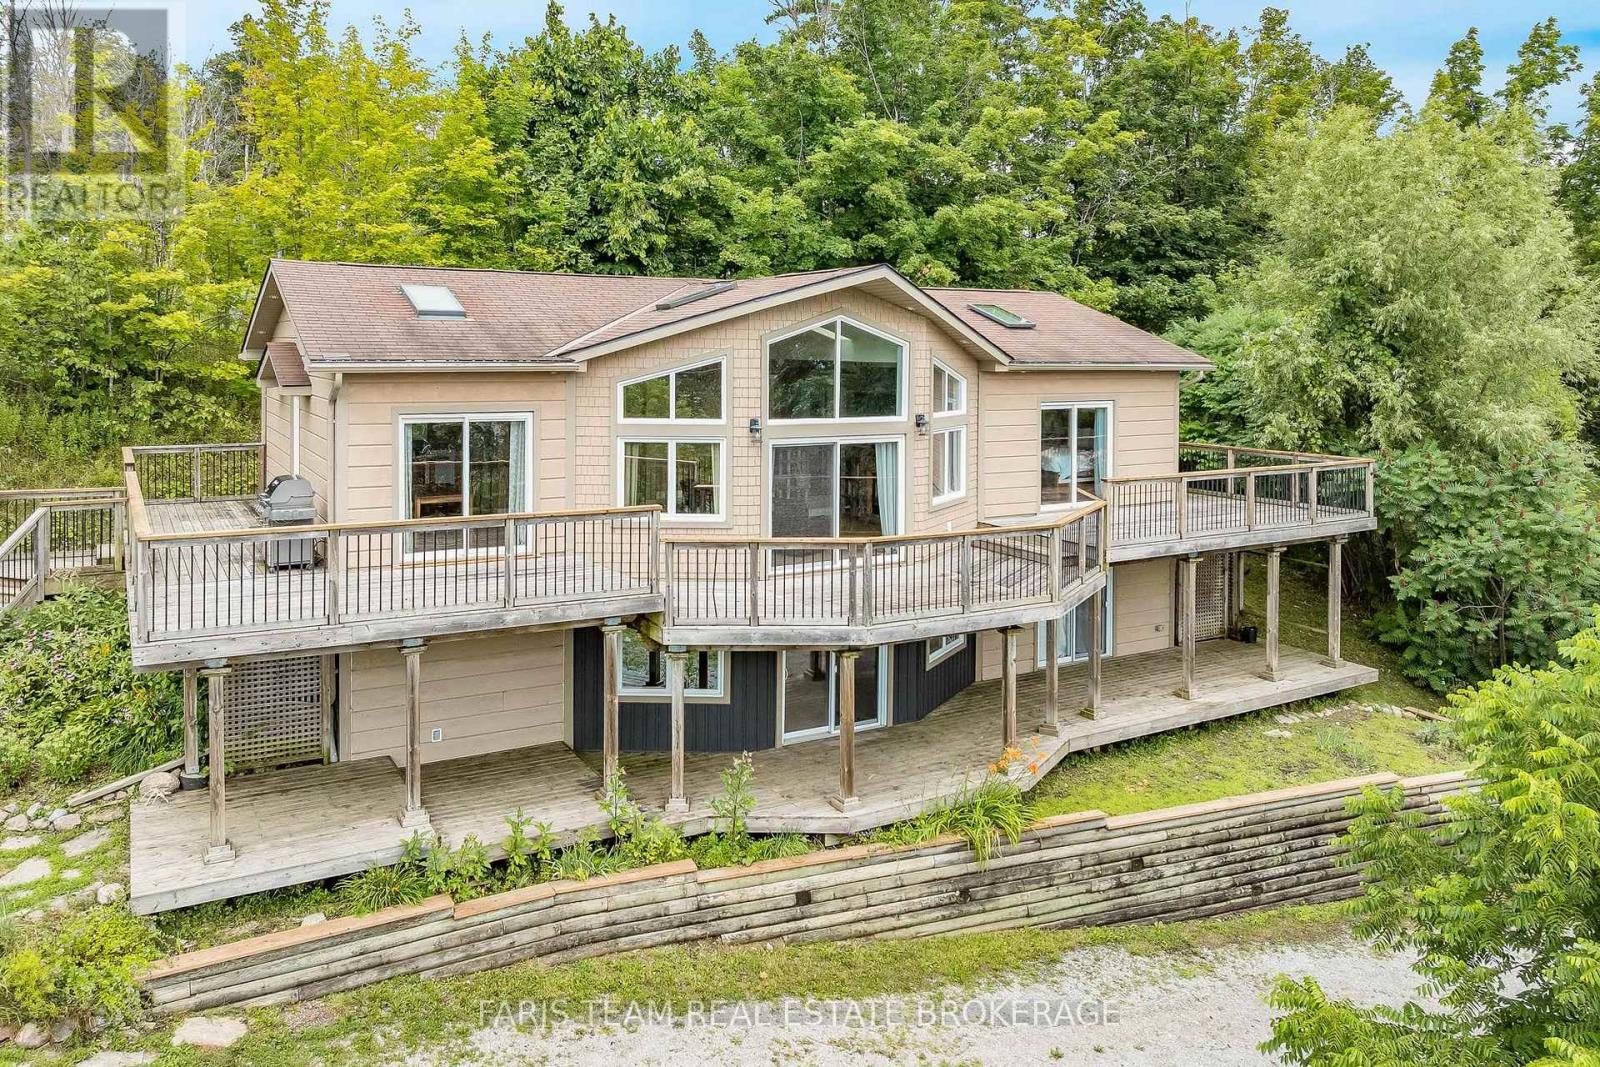
1858 Woods Bay Road
Severn, Ontario
Top 5 Reasons You Will Love This Home: 1) Beautifully designed four bedroom, three bathroom home where expansive water views take centre stage, with a bright open-concept kitchen and dining area offering a stunning setting for everyday meals, gatherings, and entertaining 2) Striking living room anchored by a dramatic floor-to-ceiling stone fireplace, bringing warmth, character, and an impressive focal point to this inviting gathering space 3) Over 1,800 square feet of expansive outdoor decking creates an incredible extension of the living space, with multiple areas to dine, entertain, unwind, and soak in panoramic views across Lake Couchiching 4) Exceptional indoor-outdoor connection highlighted by four separate walkouts, allowing the home to flow effortlessly into its surrounding outdoor spaces while making the most of the beautiful setting and natural scenery 5) Fantastic location within walking distance of the community boat launch and water access, putting Lake Couchiching and the Trent-Severn Waterway within easy reach for boating, fishing, paddling, and endless days spent on the water. 1,411 above grade sq.ft. plus a finished lower level. *Please note some images have been virtually staged to show the potential of the home. (id:55460)
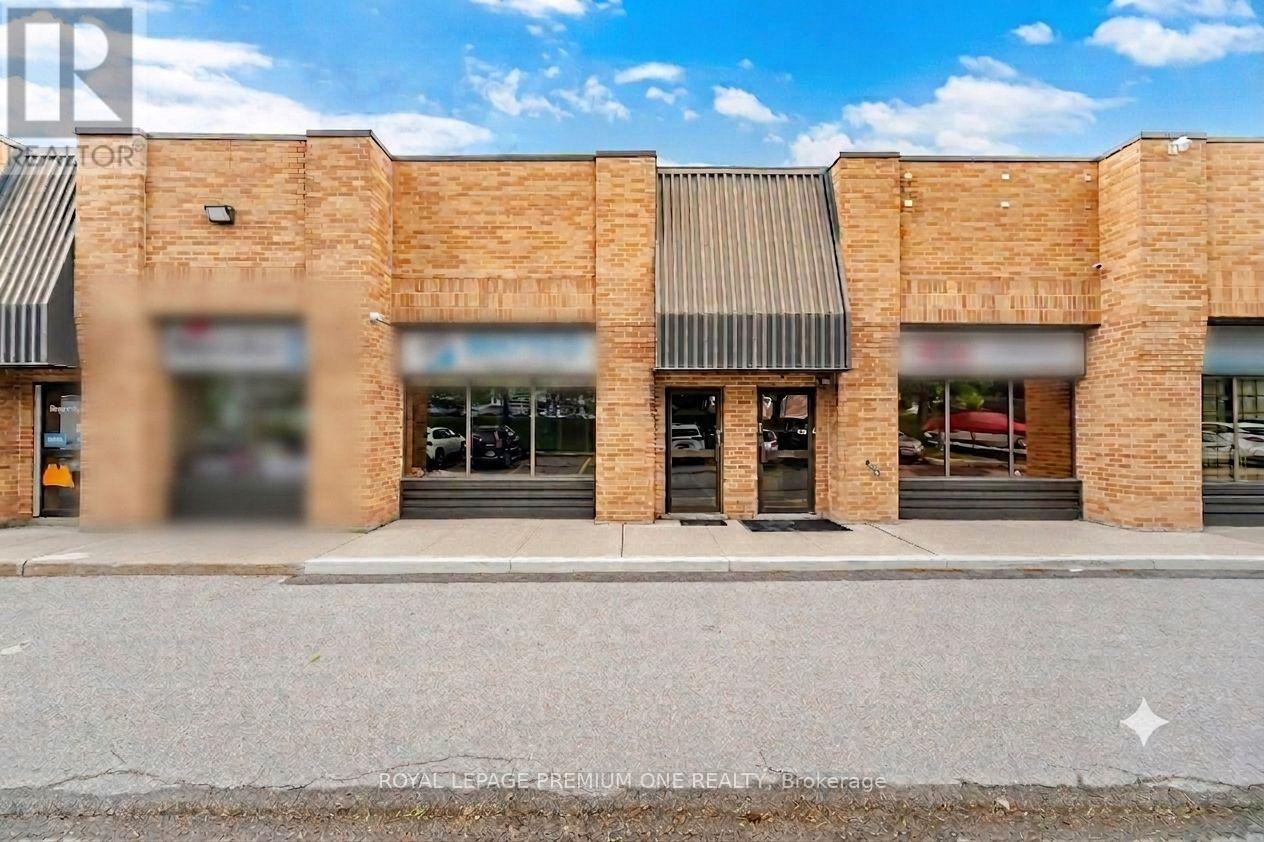
2 - 16 Sims Crescent
Richmond Hill, Ontario
Imagine your signage facing directly onto busy Leslie Street - this location offers unparalleled signage exposure to your business! Excellent location just seconds from 16th Avenue and close to Hwy . Don't miss this rare opportunity to secure a high-demand, exceptionally well-maintained office/industrial unit in one of the GTA's premier business corridors - BEAVER CREEK BUSINESS PARK. Flooded with natural light, this versatile space perfectly blends a premium showroom, functional corporate office space, and a fully equipped warehouse. The showroom features 16 ft foot tray ceiling, wall to wall windows, pot lights, laminate flooring, electric fireplace and wall mounted TV. It has been freshly painted in neutral colors (Aug 2026). Spacious private office room offers plenty of space for multiple work stations, a separate locked file/storage room and includes a large window with one way visibility overlooking front showroom. Kitchenette includes cabinets, sink and mini fridge. Large 2pc bathroom. Large wareshouse area includes drive in door, pedestrian door, ample shelving, 60 AMPs, painted garage floor, hvac system, alarm, sprinkler system, 220v line. L-shaped mezzanine offers additional storage space. Maintenance fee includes water. Close to major highways 404, 407. Accessable to Viva. Move in ready! (id:55460)
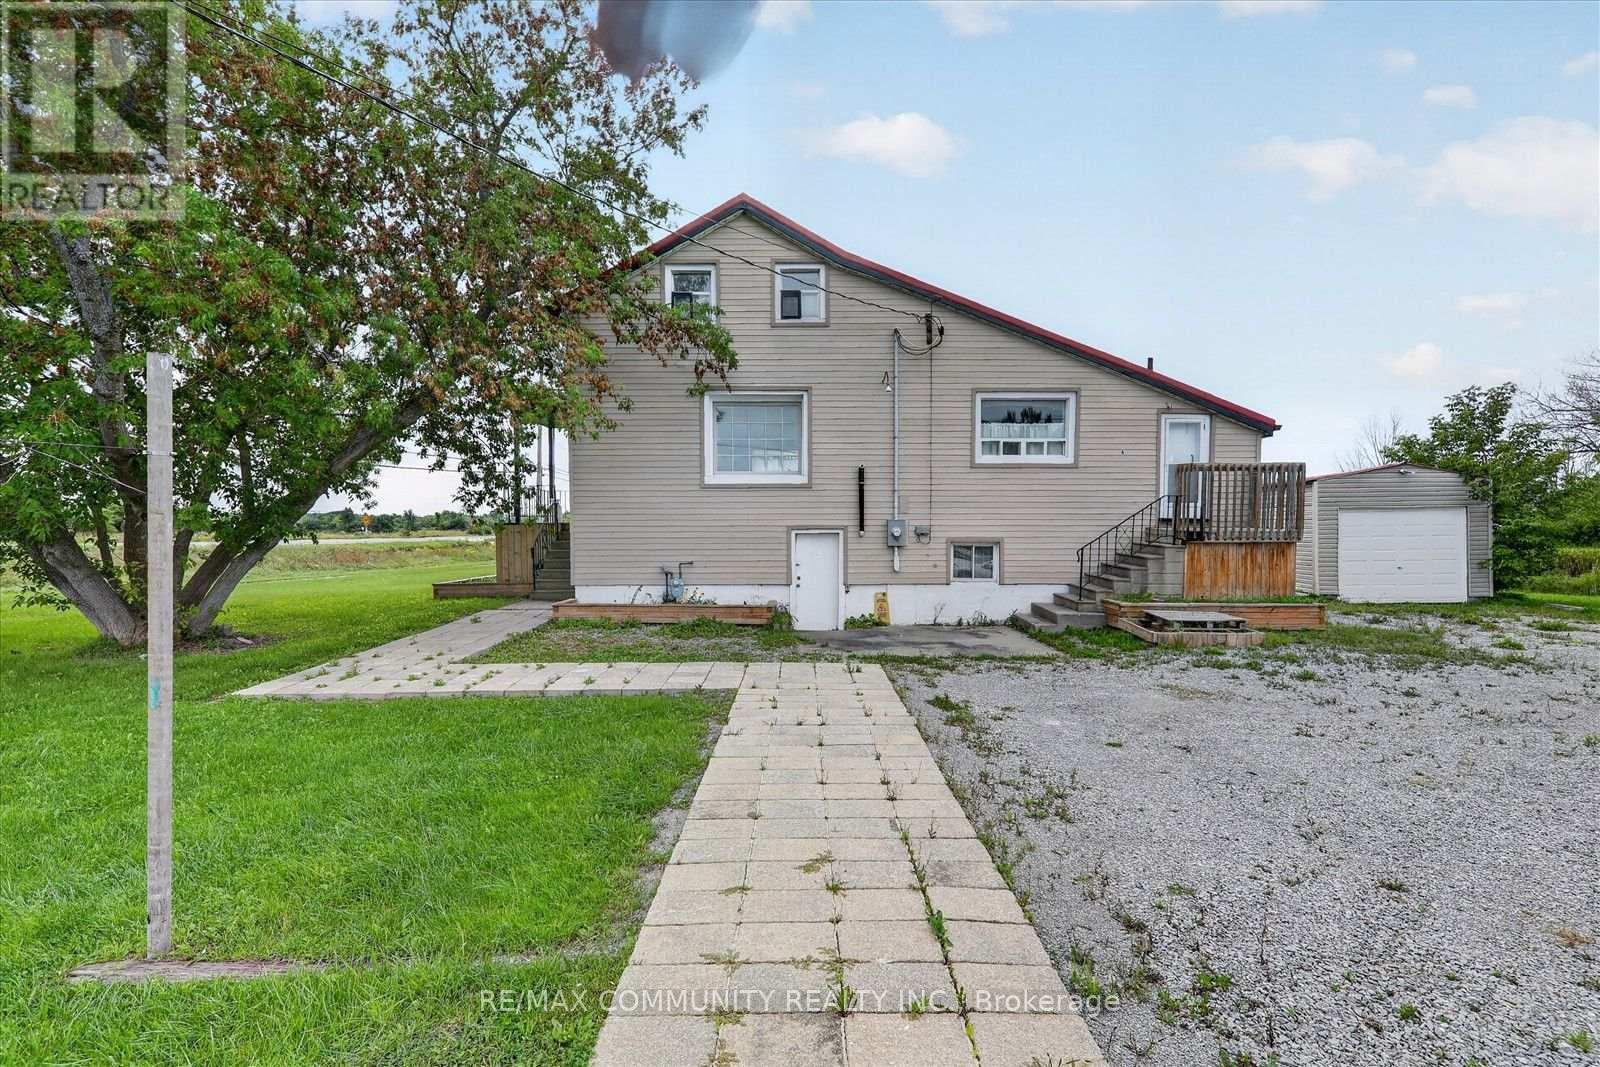
6 Sunkist Road
Georgina, Ontario
Nearly 4 acres of waterside opportunity! This 3.83-acre parcel fronts on three roads - Hwy 48, Sunset Beach Rd & Sunkist Rd - and boasts a fully renovated 4-bed, 3-bath detached home plus garage. Move-in ready with a new metal roof, 5 new unused appliances, new water treatment system, new forced-air gas furnace & newer 200-amp panel. Stunning interior updates include new flooring, drywall, doors & trim, soft-close kitchen cabinetry, quartz counters & updated baths. Full unfinished basement with ground-level walkout offers endless potential. Steps to a private beach, waterfront park & boat launch, just 900m away. Space, lifestyle & quality - all in one rare package! (id:55460)

610 - 745 New Westminster Drive
Vaughan, Ontario
Location, Location! Spacious & Bright 1,110 Sq. Ft. 2-Bedroom, 2-Bathroom Suite In A Boutique Condo In The Heart Of Thornhill - One Of The Largest 2-Bedroom Layouts In The Building! Featuring A Desirable Split-Bedroom Floor Plan With Walk-In Closets In Both Bedrooms, Generous Primary Bedroom With Ensuite, Eat-In Kitchen & Large Covered Balcony From Dinning Room With Unobstructed Views. Includes 1 Parking Space & 1 Locker. Maintenance Fees Include Heat, Hydro, Water, Internet & Cable. Common Areas Have Been Fully Renovated This Month. Please Note Gym And Party Room Are Currently Under Renovation And Will Be Completed Soon. Fantastic Location Just Steps To Promenade Mall, Walmart, Transit, Shopping, Restaurants, Parks, Schools, Synagogue & Places Of Worship, With Easy Access To Hwy 7 & 407. (id:55460)
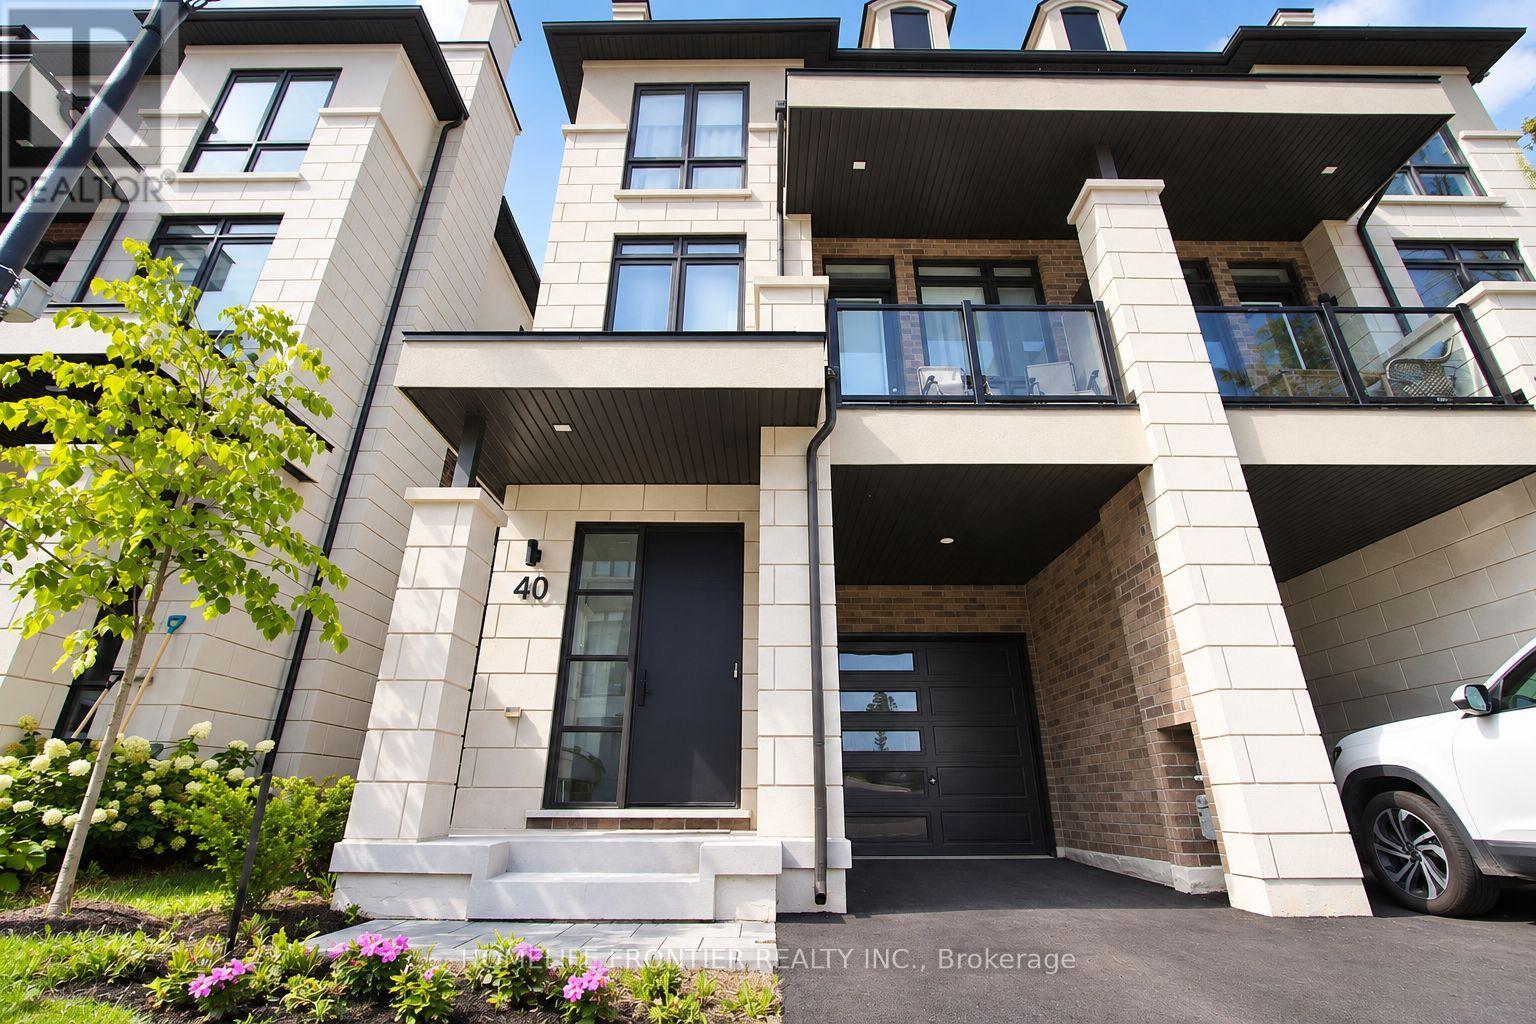
40 Chiara Rose Lane
Richmond Hill, Ontario
Client RemarksRefined Luxury Living In Prestigious Oak Ridges. Welcome To 40 Chiara Rose Lane, An Elegant Semi Detached Residence Showcasing 2442 Sq Ft Of Modern Design Excellence In One Of Richmond Hill's Most Coveted Communities. Perfectly Blending Sophisticated Style With Timeless Comfort, This Home Offers A Rare Combination Of Luxury Finishes, Smart Home Technology, And A Prime Location Surrounded By Nature, Golf Courses, And Top-Rated Schools. Step Inside To Experience Airy 10 Ft Ceilings On The Main Floor And 9 Ft Ceilings On The Ground And Upper Levels, Complemented By Wide-Plank Hardwood Flooring, 8 Ft Doors, And Custom Millwork Throughout. The Chef-Inspired Kitchen Features A Sub-Zero And Wolf Appliance Package, Waterfall Quartz Island, And Designer Gold Hardware With Under-Cabinet Lighting, The Perfect Centerpiece For Entertaining. The Primary Retreat Impresses With A Spa-Inspired 5 Pc Ensuite, A Custom Walk-In Closet, And A Private Balcony For Serene Morning Coffee Moments. Enjoy The Outdoors With A Large Terrace And Three Additional Balconies, Ideal For Relaxation And Fresh Air. Flexible Lower Level With Walk-Up Access, Great Potential For An In-Law Or Nanny Suite Or Potential Income, Adding Versatility And Value To The Home. Located Minutes To Lake Wilcox, Bond Lake, Multiple Golf Courses, Boutiques, Fine Dining, Libraries, Top Schools And Scenic Trails. With Quick Access To Transit And Major Highways Ensures Effortless Commuting And Connectivity. This Home Delivers A Lifestyle Of Comfort And Prestige...Over $150K In Upgrades. Garage Door Opener Installed. Four Outdoor Spaces Including Terrace And Three Balconies (id:55460)
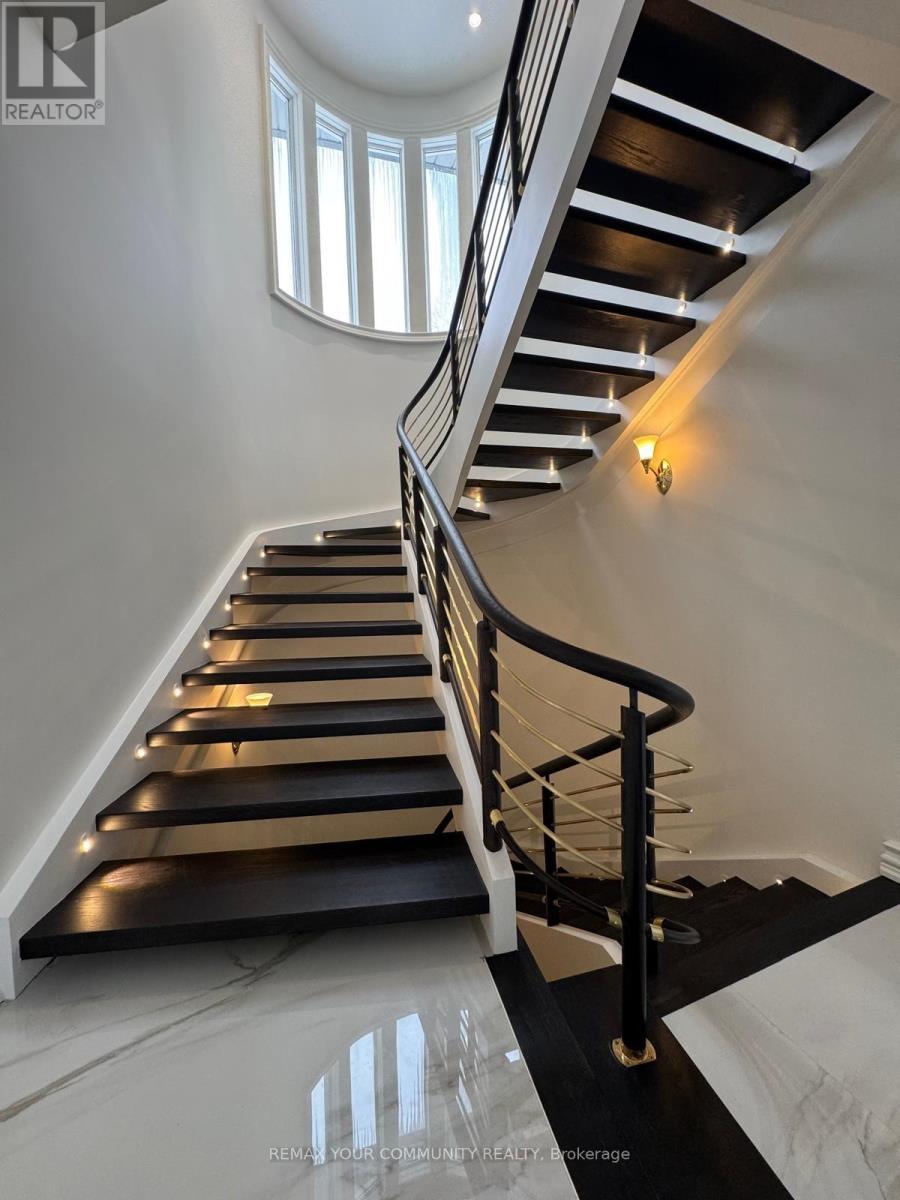
76 Silver Fox Place
Vaughan, Ontario
Nestled within one of Vaughan's most exclusive estate communities, this exceptional Woodland Acres residence is set on approximately 1.73 acres of private, professionally landscaped grounds surrounded by mature trees and lush greenery. This rare offering combines luxury, privacy, and resort-style living in one of Vaughan's most sought-after enclaves.Designed for both comfortable family living and grand-scale entertaining, the home features a spectacular indoor swimming pool, private tennis court, hot tub, home theatre, and multiple walkouts to expansive outdoor living areas. The custom gourmet kitchen is appointed with high-gloss wood cabinetry, black granite countertops, and premium built-in appliances including a Sub-zZero refrigerator, gas cooktop, Decor wall oven, built-in microwave, and integrated dishwasher.Additional features include designer lighting, California shutters, custom window coverings, and complete pool equipment. An extraordinary opportunity to own a private estate property offering exceptional recreational amenities and an unparalleled lifestyle just minutes from city conveniences. (id:55460)
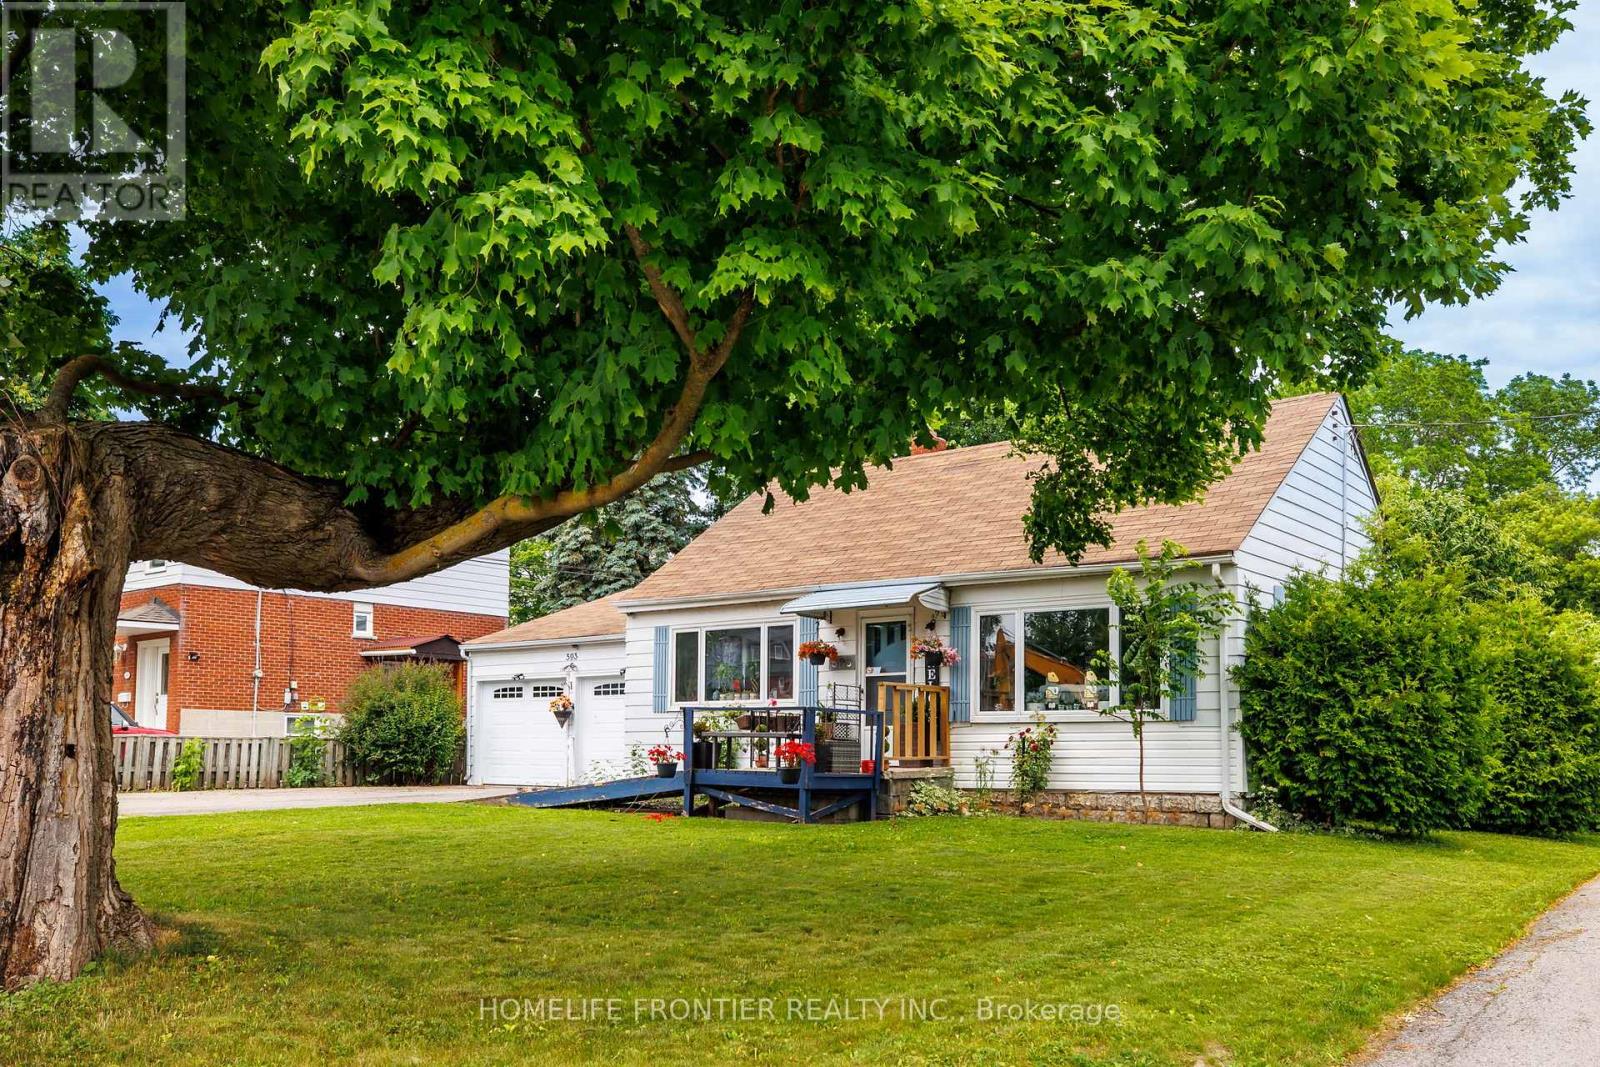
593 Watson Avenue
Newmarket, Ontario
Location Location! Attention First Time Buyers, Investors & Developers! 2 Bed, 1Bath, 2 Car Garage House on a Big 70x100ft Lot. This cozy home is the perfect opportunity for first-time homebuyers or savvy investors looking to make their mark. Situated on a generous lot, this property offers ample outdoor space to expand, build, or simply enjoy. With its excellent location and large lot, the possibilities are endless whether you're looking to create your dream home or modern townhouses, this home provides the perfect foundation. Close to Downtown Newmarket, Schools, Upper Canada Mall, South Lake Hospital, Viva, Shopping, Dining & More! Possibility to purchase neighbour home/lot as well (589 Watson ave), Hot Water Tank Owned(2020)... Current tenant is paying $2100/mo + Utilities, willing to stay (id:55460)
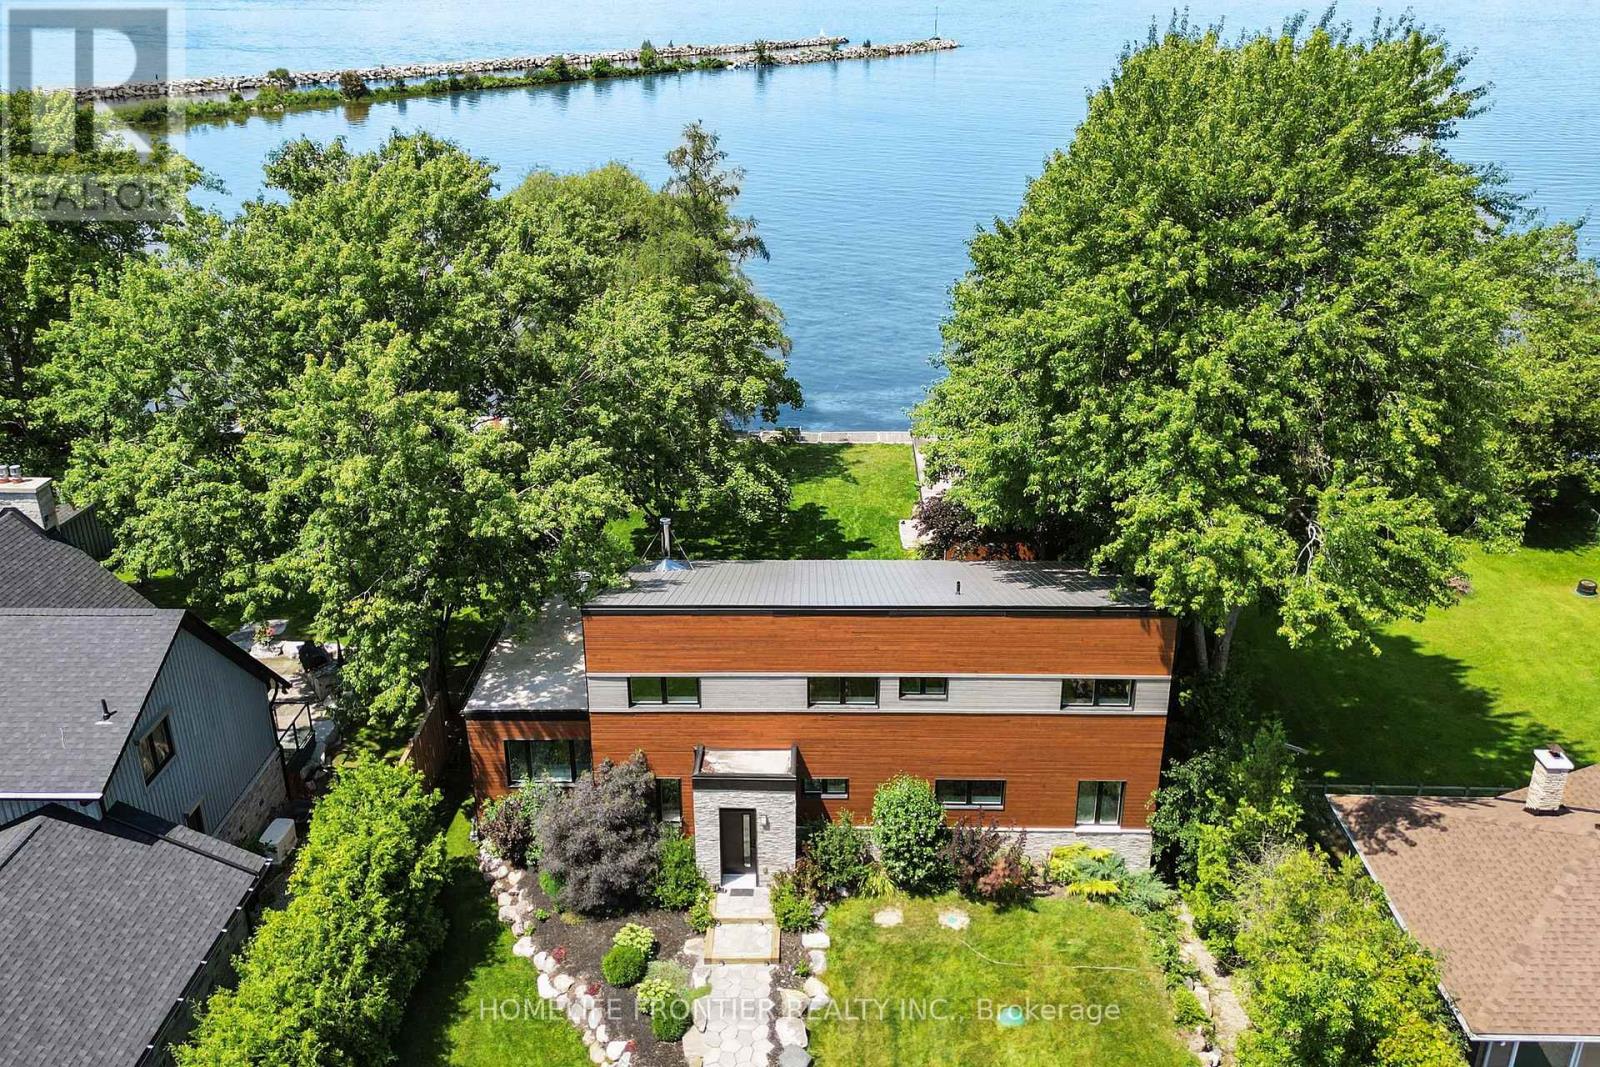
44 Irving Drive
Georgina, Ontario
**Waterfront Property!** Welcome To This Stunning Custom Contemporary Year Round Lakefront Home On A 75FT X 205FT Lot. Complete With A Boathouse, Private Dock And Large Tandem 4-Car Garage with Plenty of Space. Thoughtfully Upgraded Throughout, This Exceptional Property Offers The Perfect Blend Of Comfort, Efficiency, And Modern Design. Featuring 9-Ft Ceilings on the Main and Upper Levels, Highlighted by a Stunning Vaulted Ceiling in the Great Room. Enjoy A Premium Water Treatment System Featuring Water Softener With Iron Removal, Reverse Osmosis Drinking Water, And UV Purification. The Custom Kitchen Is Designed For Both Style And Function, Showcasing Extra-Tall And Deep Cabinetry, A Pantry, Granite Countertops, And Stainless Steel Appliances Including A Double Oven. The Open-Concept Main Floor Features Vaulted Ceilings, LED Lighting, Heated Radiant Floors And A Cozy Woodstove With Elegant Soapstone Cladding. The Spacious Ensuite Retreat Offers A Therapeutic Air Tub With Heated Backrests, Oversized Double Shower And Double Sink Vanity. Built With Durability In Mind, The Home Features A Steel Roof, Premium Windows, And Fiberglass Sliding Doors. Accessible Year-Round Via A Municipally Maintained Road And Only 20 Minutes From HWY 404. A Truly Special Waterfront Property Offering Lifestyle, Comfort, And Quality Craftsmanship. See Attached For Full List Of Features. (id:55460)
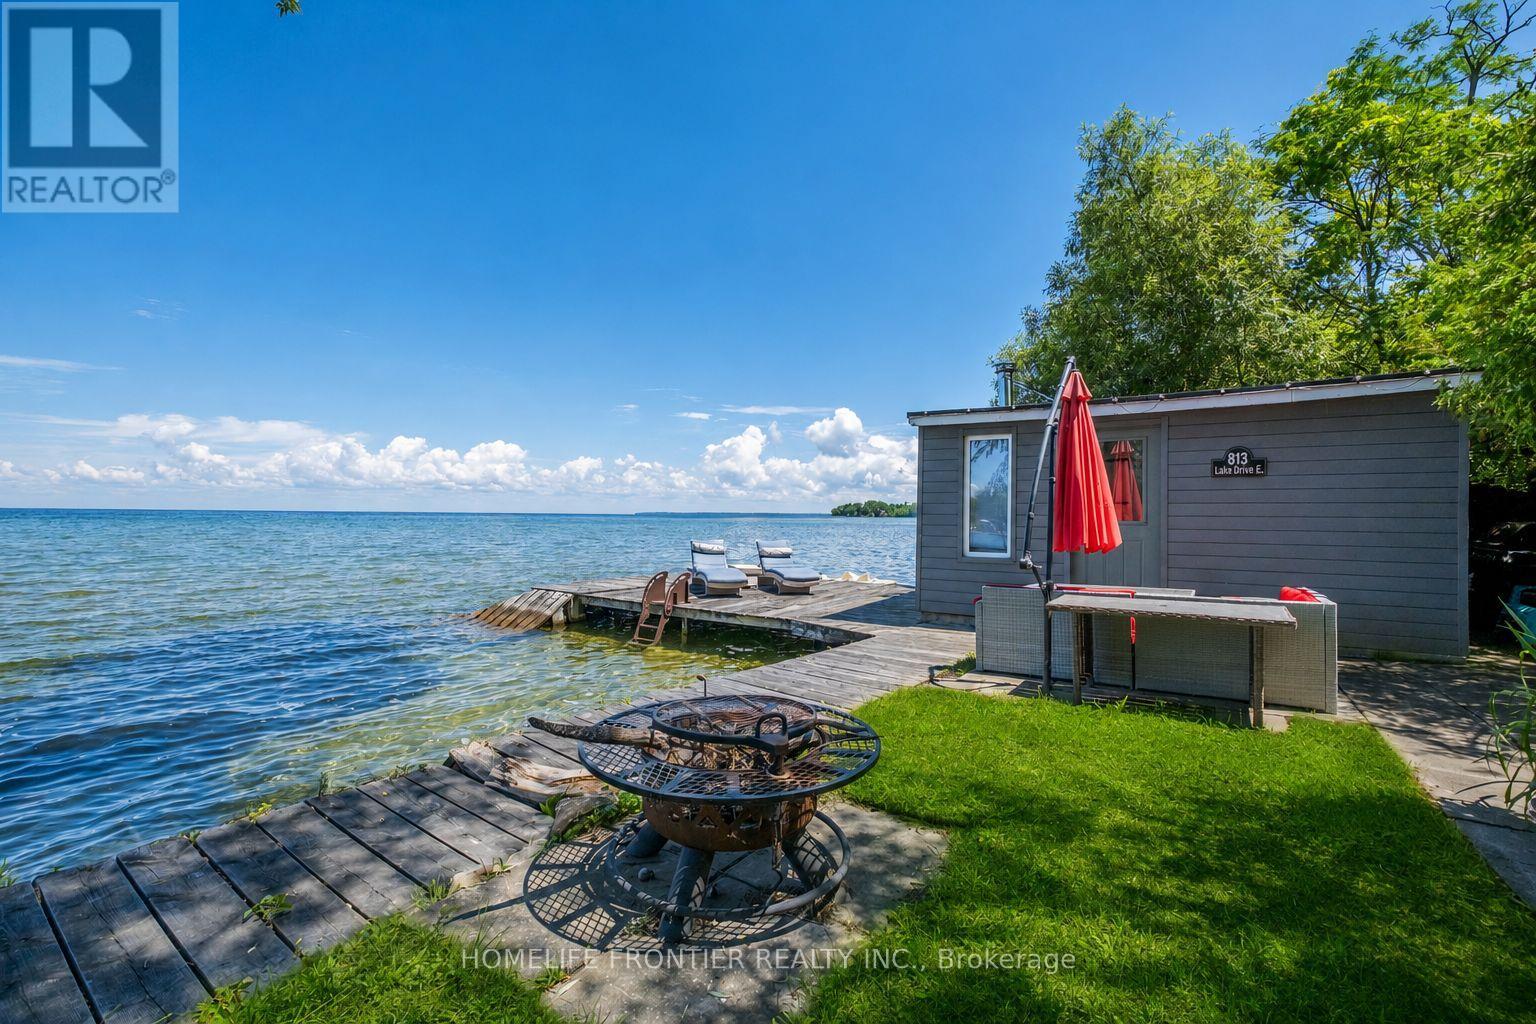
813 Lake Drive E
Georgina, Ontario
Welcome To Luxury Lakefront Living On Lake Simcoe! Nestled In The Heart Of Jackson's Point, This Stunning Custom-Built Waterfront Home Offers The Perfect Blend Of Modern Design, Comfort, And Breathtaking Views. Featuring 3 Spacious Bedrooms And 3 Bathrooms. The Main Floor Showcases Heated Floors Throughout, A Bright Open-Concept Layout, And A Spacious Living Room Anchored By A Cozy Electric Fireplace. The Designer Kitchen Is Complete With Premium Appliances, A Large Centre Island, And Seamlessly Flows Into The Dining Area, Where Two Large Windows Frame Panoramic Views Of Lake Simcoe. Step Outside To The 240 Sq. Ft Covered Porch The Perfect Place To Enjoy Your Morning Coffee Or An Evening Nightcap While Watching The Sunset Over The Water. A Main Floor Bedroom Offers Flexibility For Guests Or A Home Office. The Striking Floating Staircase Leads To The Second Level Where Two Luxurious Primary Retreats Each Feature Their Own Private Ensuite Bathroom, Walk-In Closet, 120 Sq. Ft Balcony, And Unobstructed Lake Views Creating A Resort-Style Experience Every Day. Outside, Enjoy Your Own Private Waterfront Oasis Complete With A Dock Offering Direct Access To The Sandy Shoreline, Perfect For Swimming, Boating, And All Your Favorite Water Activities. The Charming Boathouse Is Equipped With A Sauna, Creating The Ultimate Space To Relax After A Day On The Lake. Located In Sought-After Jackson's Point, Just Minutes To Marinas, Golf Courses, Restaurants, Parks, Schools, Local Amenities, The Briars Resort And Just 20 Minutes To HWY404. This One-Of-A-Kind Waterfront Retreat Offers Four Seasons Of Luxury Living On Beautiful Lake Simcoe. (id:55460)
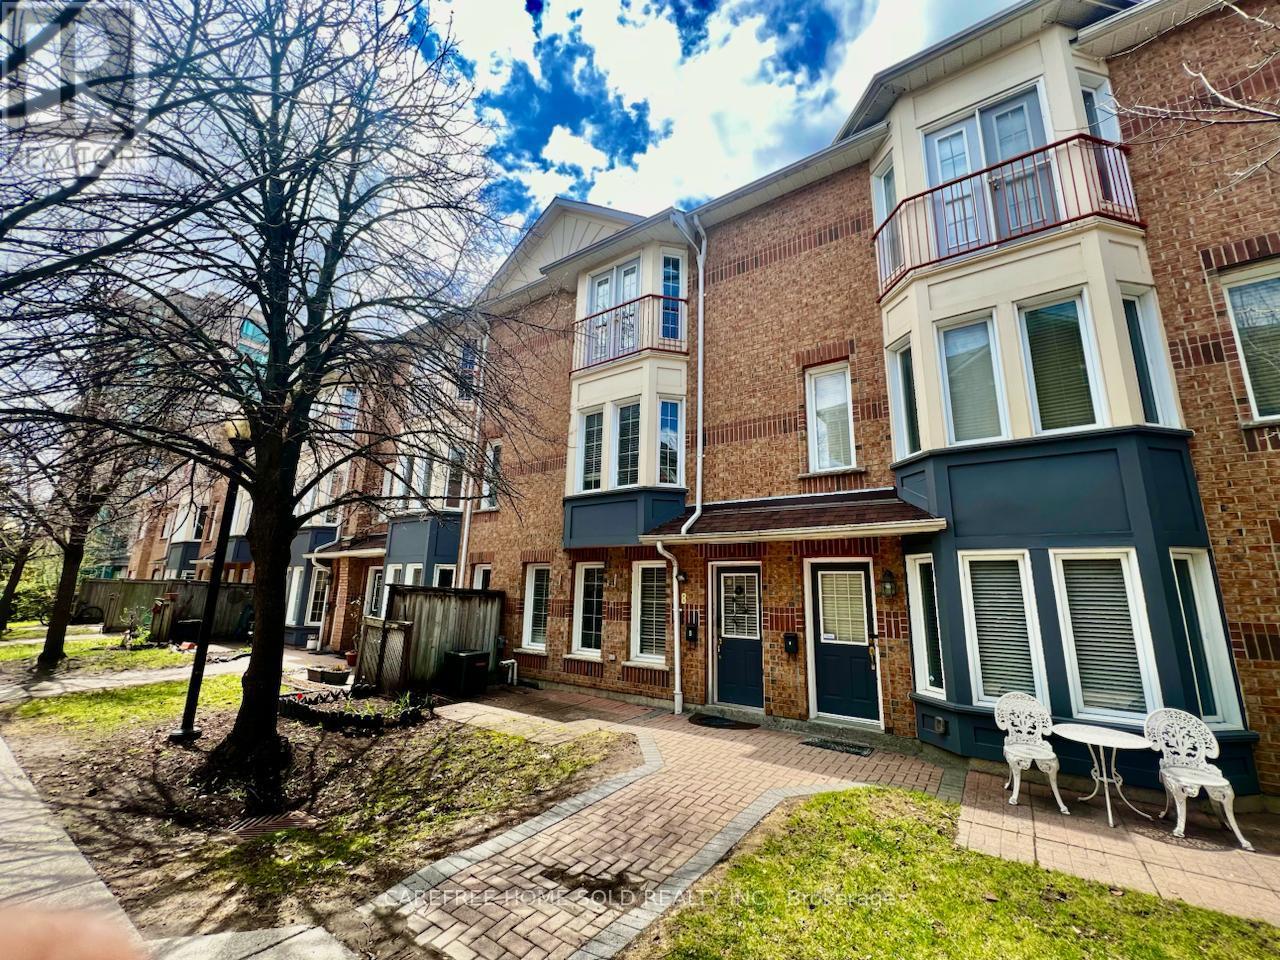
8 - 151 Townsgate Drive
Vaughan, Ontario
Beautiful 3-bed, 4-bath 1,463 sqft condo townhouse in desirable Vaughan. Freshly painted the entire interior, carpet-free living with laminate flooring throughout. Bright north exposure fills the home with natural light. Features a spacious kitchen and open-concept layout ideal for entertaining. Primary bedroom boasts a walk-in closet and 4-piece ensuite bathroom. Finished basement with additional living space and laundry. New furnace is owned. Owned underground parking and private front yard. Conveniently located near transit, schools, shopping, parks, and restaurants. Move-in ready! Full HVAC system (Furnace and AC) replaced in 2023- Extremely well-maintained and clean condition. Seller/Seller's Agent do not warrant the Retrofit Status of Basement. (id:55460)
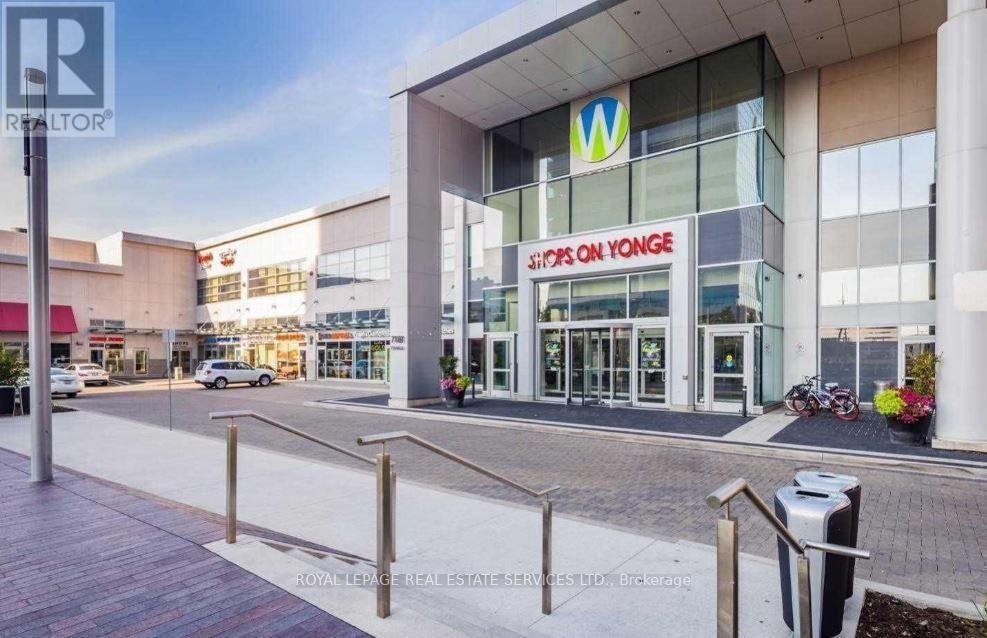
Building B3 Level C - 7181 Yonge Street
Markham, Ontario
Prime Commercial Investment Opportunity at the World on Yonge (7181 Yonge St): Unlock a high-margin, low-overhead business venture with this rare commercial lease offering multiple dedicated parking stalls strategically located within a high-traffic, luxury mixed-use complex. This is ideal for a local related industry to obtain additional parking in a dense location. Skip the massive capital expenditures, property taxes, and zoning red tape of a standalone automotive facility; Secure, well-lit, and professionally managed, this unique asset offers flexible lease terms for qualified operators ready to capture an untapped market in one of Thornhill's premier commercial hubs. (id:55460)

2106 - 7895 Jane Street
Vaughan, Ontario
Welcome to The Met, where luxury meets unparalleled convenience! This immaculate Corner Unit offers a sophisticated living experience with 9" Ceilings,, 2 Bedrooms and 2 Full Bathrooms. Step inside to find a host of premium upgrades that set this unit apart: smooth ceilings with exquisite plaster crown moulding, modern baseboard upgrades, and custom oversized door casings. The open-concept layout features a gourmet kitchen with a custom backsplash and upgraded appliances including a KitchenAid fridge with water/ice, a whisper-quiet dishwasher and an LG Studio Range. Storage is maximized with custom closet organizers in both bedrooms and the entrance, and the primary ensuite features an upgraded glass shower enclosure. A central vacuum system, extra pot lights, and new fixtures complete this stunning home. Enjoy your private, large balcony. The unit comes complete with 1Parking space and 1 Locker. The Met offers a true urban oasis with a 24-hour concierge and premium amenities, including a Gym, Party Room, Games Room, Theatre Room, and Outdoor BBQ & Lounge. You are literally steps to the VMC subway station, offering a stress-free connection to York University and Union Station. Quick access to Highways 400 and 407 makes commuting a breeze. Don't miss this one! (id:55460)
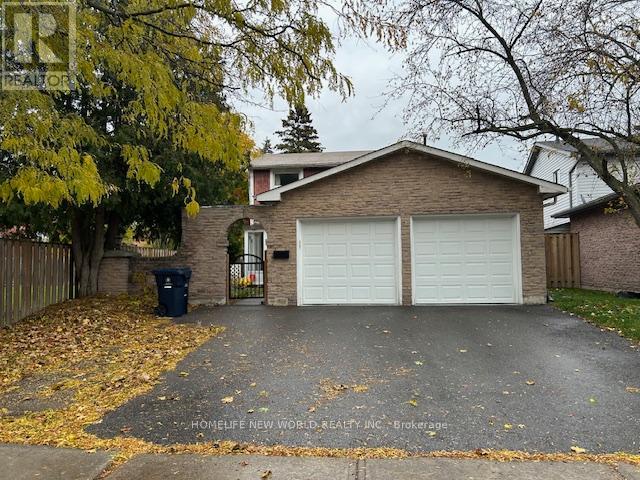
Main & 2nd Floors - 31 Wellpark Boulevard
Toronto, Ontario
**Prime Agincourt Location**Bright & Spacious Detached With Great Layout.**Practical Layout With 4 Spacious Bedrooms With Ensuite Washer & Dryer** * Main & 2nd Floor ONLY !!! *Renovated Home With Tons Of Upgrades:Wood Flooring T/O, Open Concept Kitchen,Quartz Countertop, Undermont Sink, 5Pcs Washroom**Great Location, Walk To Schools, Ttc, Public Transportation, Parks And Woodside Square Malls & Other Amenities. (id:55460)
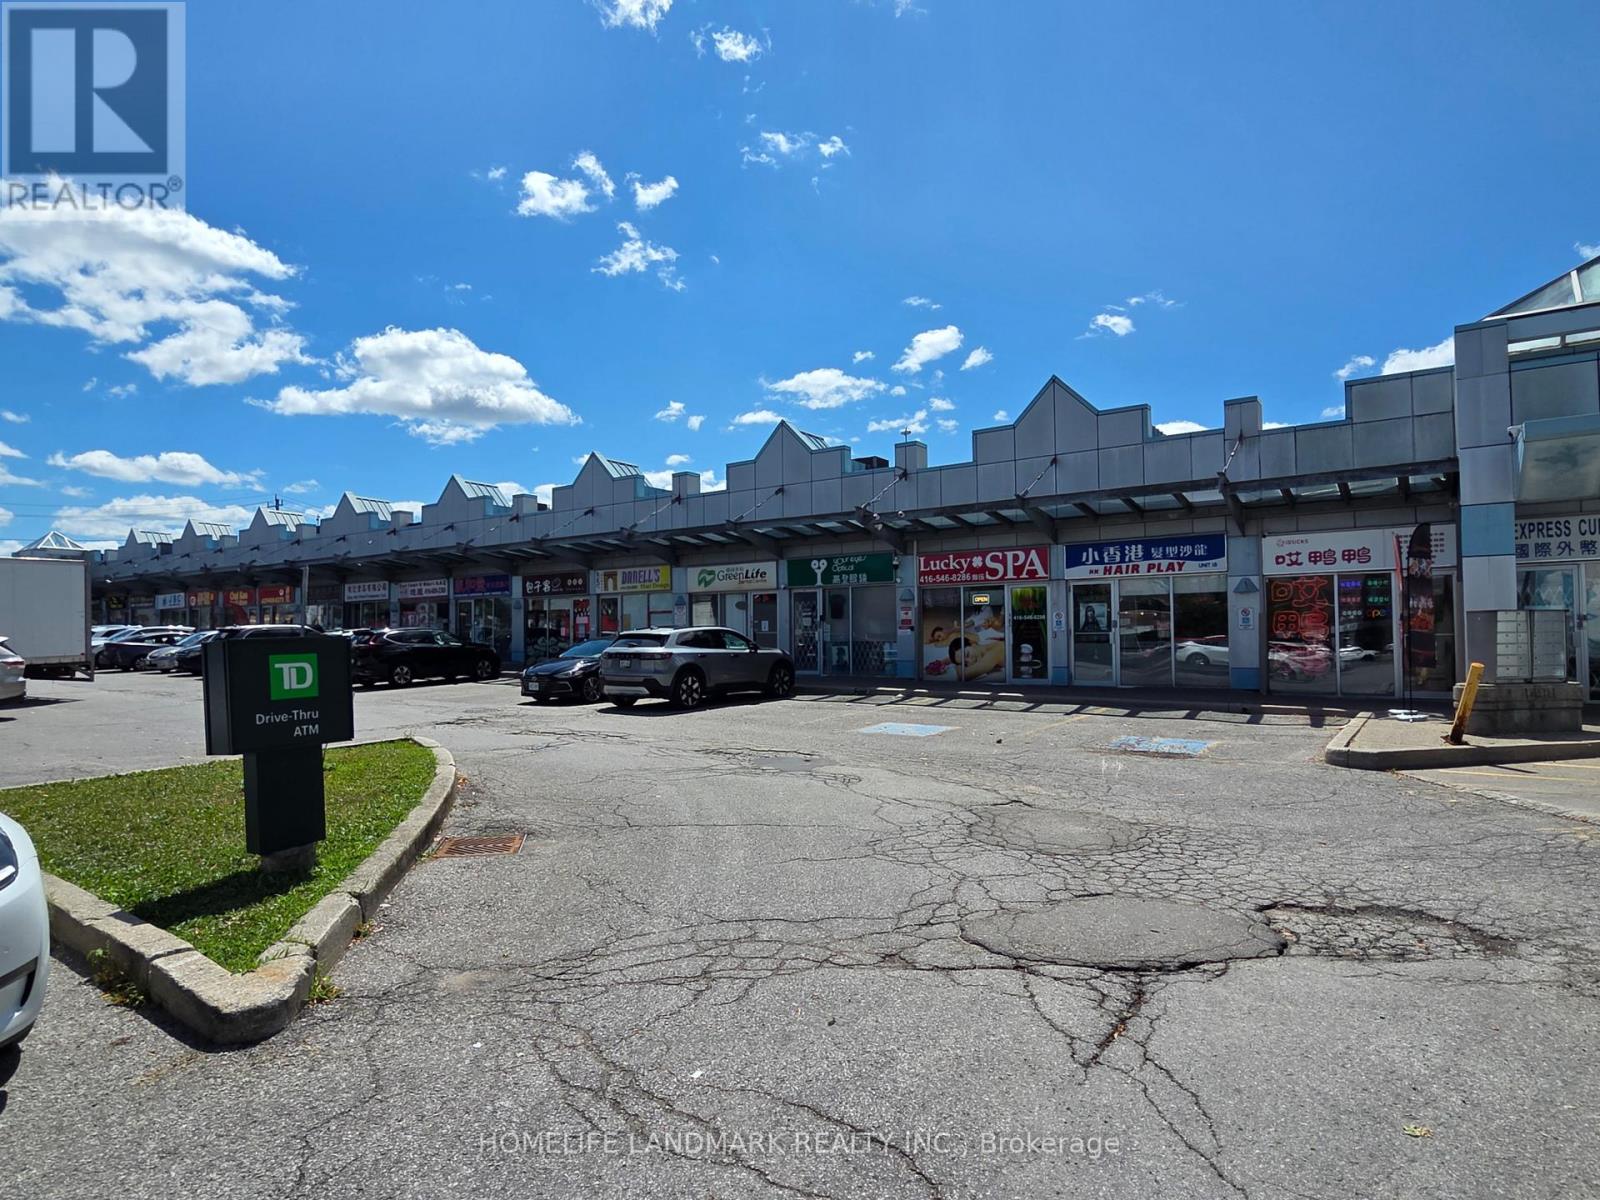
19 - 4400 Sheppard Avenue E
Toronto, Ontario
Prime Newly Renovated Commercial Retail Unit with Excellent Exposure On High-traffic Intersection of Sheppard & Brimley. Located in a Well-Established Retail Plaza Anchored by TD Bank, Auto Source and Many Restaurants. RBC bank and Supermarket are Directly Across the Street. Ideal for Food Use, Retail, Professional, or Service Uses. Offering Outstanding Visibility, Easy Access, and Strong Customer Traffic. (id:55460)
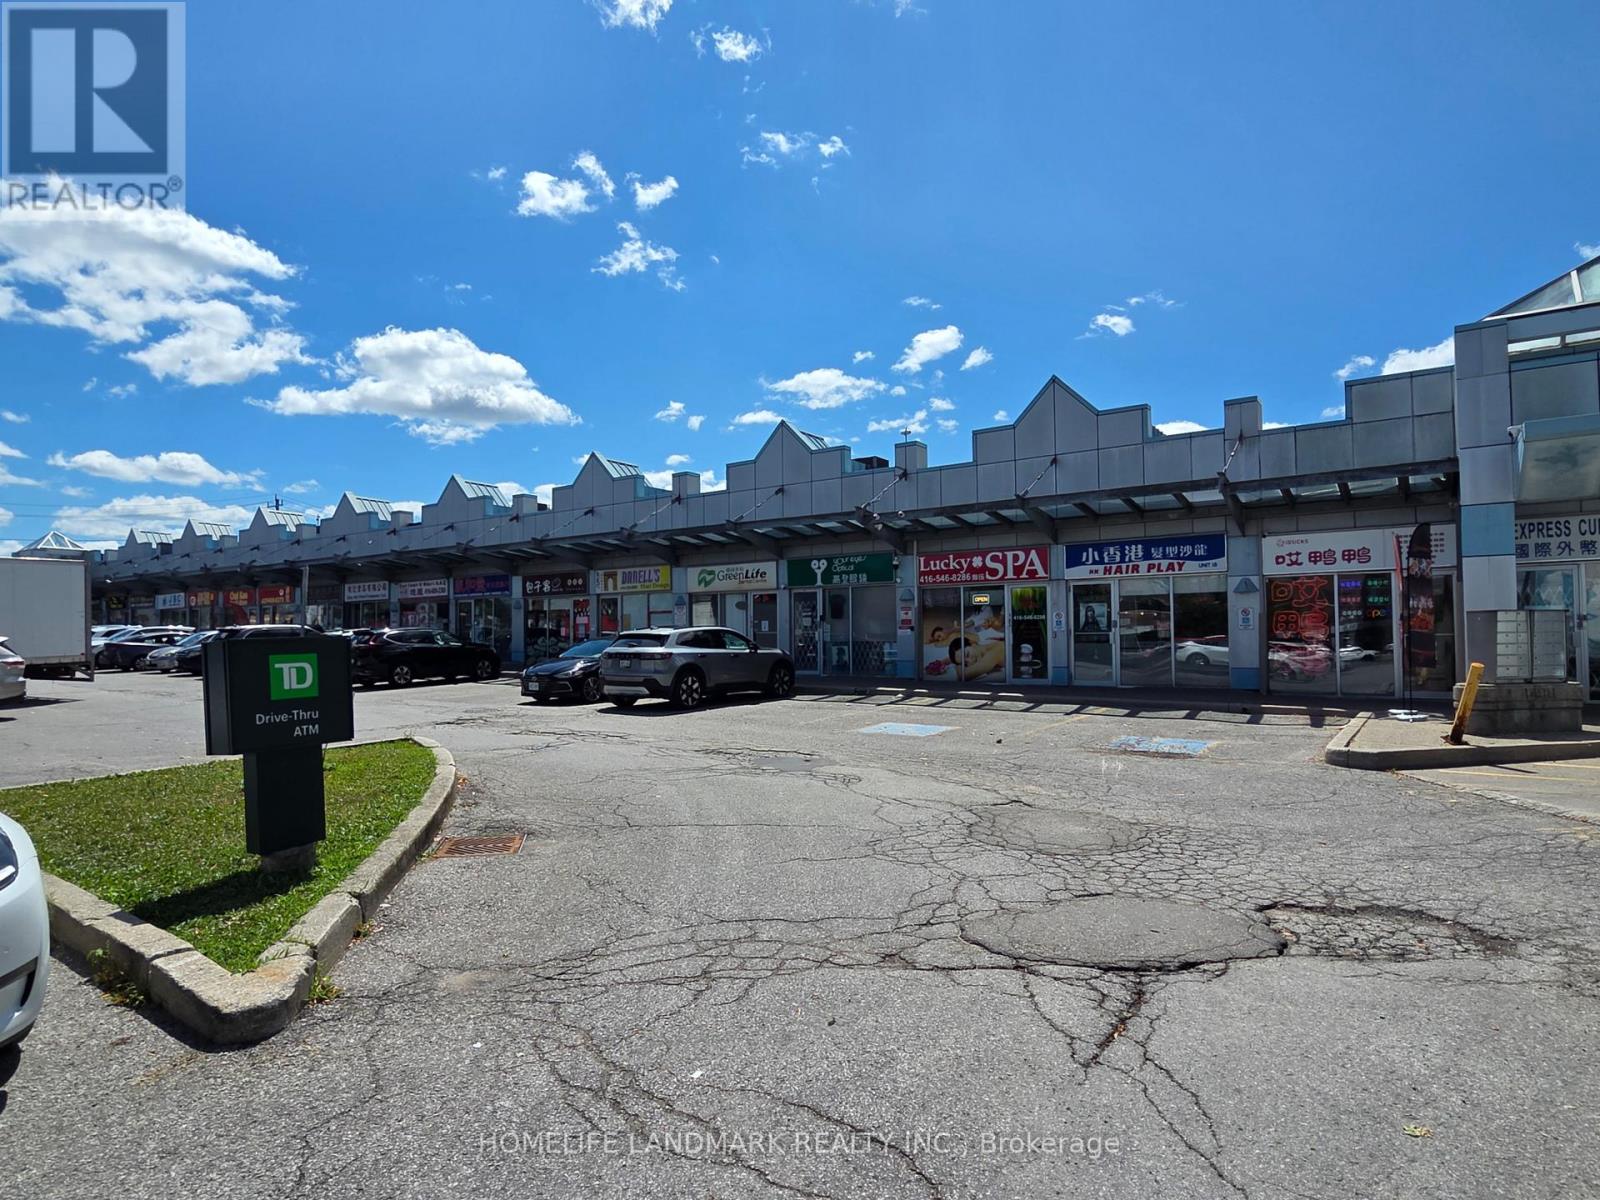
19 - 4400 Sheppard Avenue E
Toronto, Ontario
Prime Newly Renovated Commercial Retail Unit with Excellent Exposure On High-traffic Intersection of Sheppard & Brimley. Located in a Well-Established Retail Plaza Anchored by TD Bank, Auto Source and Many Restaurants. RBC bank and Supermarket are Directly Across the Street. Ideal for Food Use, Retail, Professional, or Service Uses. Offering Outstanding Visibility, Easy Access, and Strong Customer Traffic. (id:55460)