
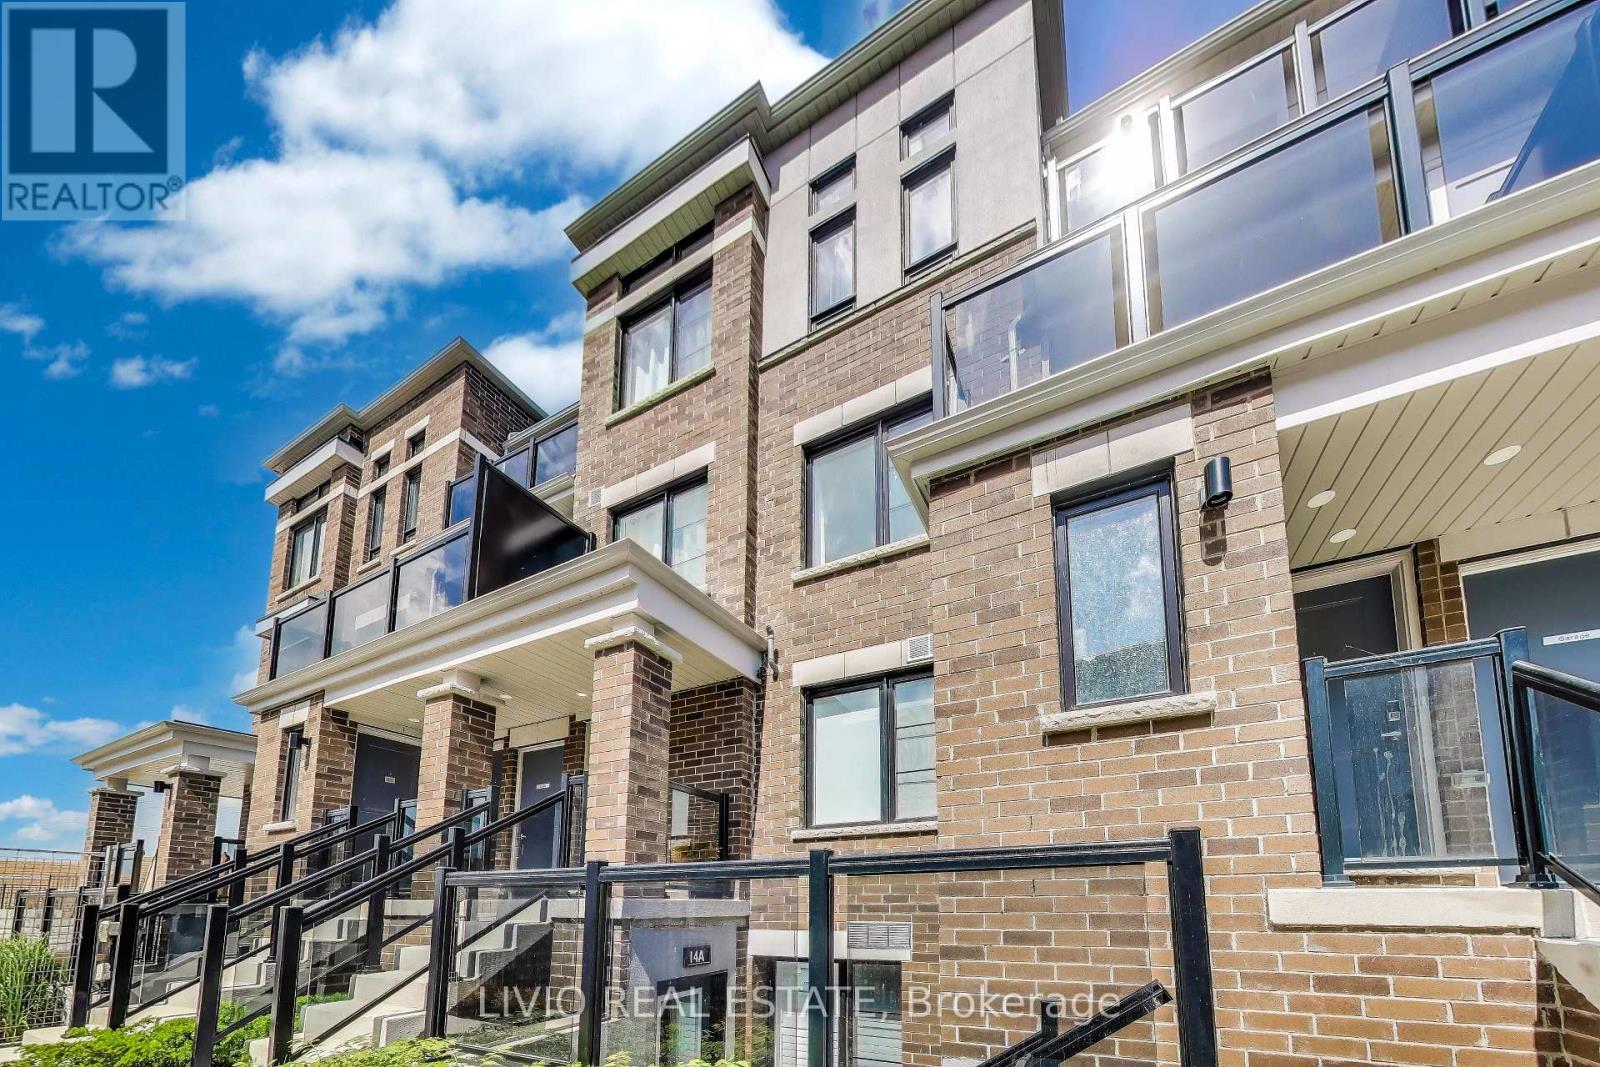
A - 14 Lookout Drive
Clarington, Ontario
Beautiful 1-bedroom, 1-bathroom stacked townhome in Bowmanville's largest master-planned waterfront community. Bright open-concept layout with wide-plank engineered flooring, oversized windows with California shutters, and a modern white kitchen featuring stainless steel appliances and ample cabinetry. Spacious bedroom with upgraded broadloom, and a 4-piece bath with soaker tub. Washer/dryer conveniently positioned to maximize accessible space in furnace room. Enjoy lake views, low maintenance fees, and nearby guest parking. This unit comes with two parking spots conveniently situated with each parking spot having independently in-and-out access for added convenience. Ideally located just minutes from the marina, waterfront trails, schools, shopping, and Highways 401, 412, 418 & 407. Tarion Warranty included. (id:55460)
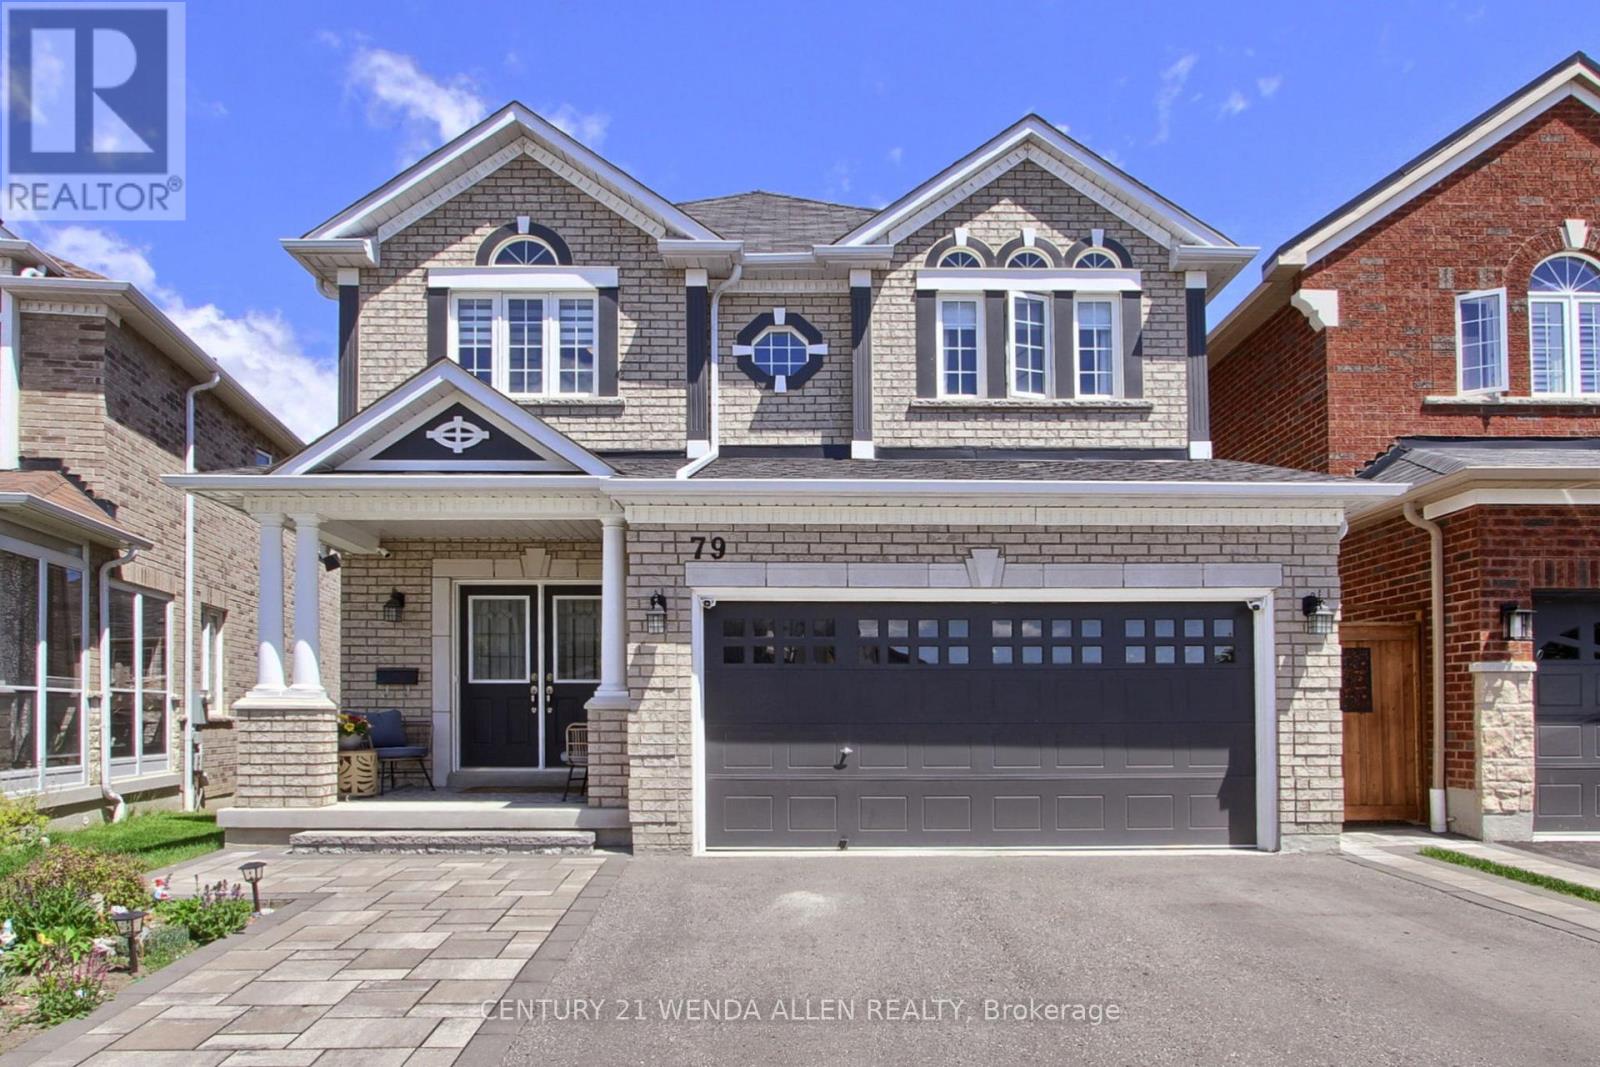
79 Jevons Drive
Ajax, Ontario
Beautiful John Boddy Home "The Birkdale Model" 2409 Sq Ft!! Coffered Ceilings!! Upgraded Kitchen!! 4 Bedrooms!! 4 Baths!! 2 Tier Deck!! Basement Upgraded with Lookout Windows!! Unfinished Basement Ready for you to Create Your Dream Basement, but already has a Fully Finished 3pce Bath!! Fully Fenced Yard!! Great Family Neighbourhood close to everything!! (id:55460)
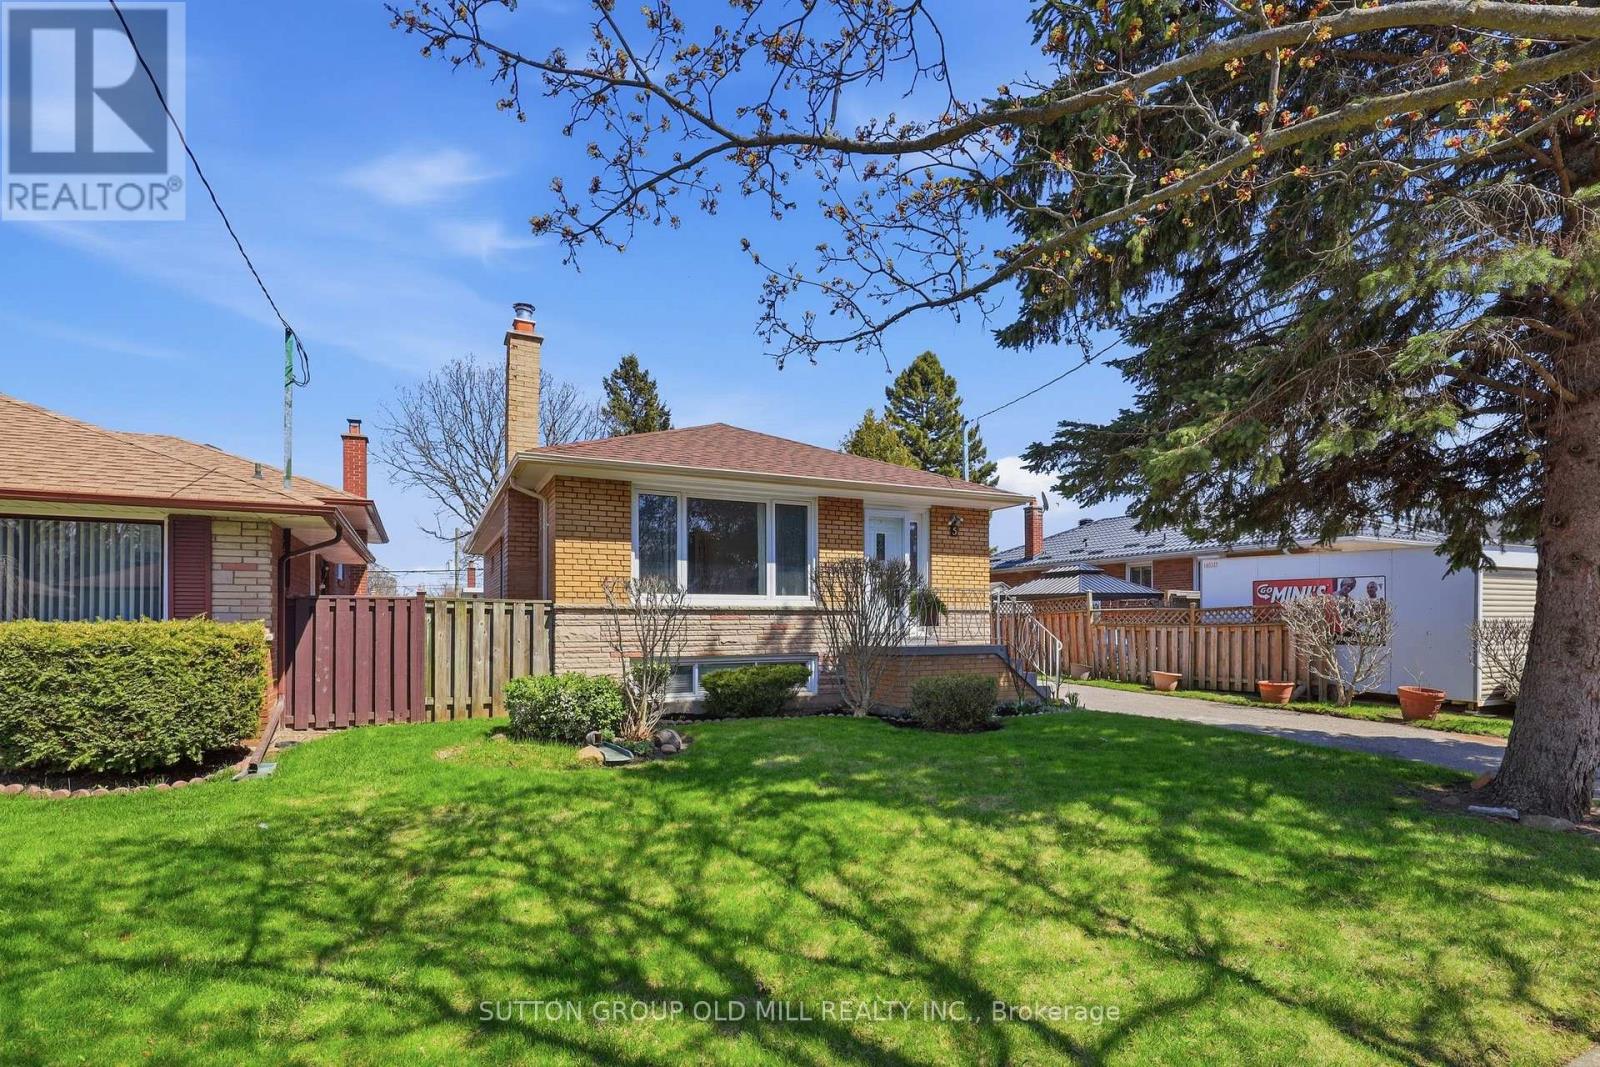
5 Greyabbey Trail
Toronto, Ontario
This beautifully maintained 3+1 bedroom, 2 bathroom home has been thoughtfully cared for and tastefully updated, offering the kind of quality and warmth that's immediately felt the moment you walk through the door. The main floor shines with brand new appliances in a well-appointed kitchen, and a fully renovated bathroom that strikes the perfect balance of style and function. Fresh, neutral paint throughout gives the home a crisp, move-in ready feel, while new flooring in the basement rec room adds a polished finish to the additional living space below. A brand new washer and dryer round out the updates - the big-ticket items are already done for you. This generous lot is a standout feature for those with a love of gardening or outdoor living, offering space to create something truly special through the seasons. All of this is set within the heart of Guildwood - one of Toronto's most cherished communities, known for its neighbourly spirit, proximity to the Scarborough Bluffs, scenic walking trails, and top-rated schools. It's the kind of street where people stay for decades, and it's easy to see why. A rare opportunity at this price point - don't wait. (id:55460)
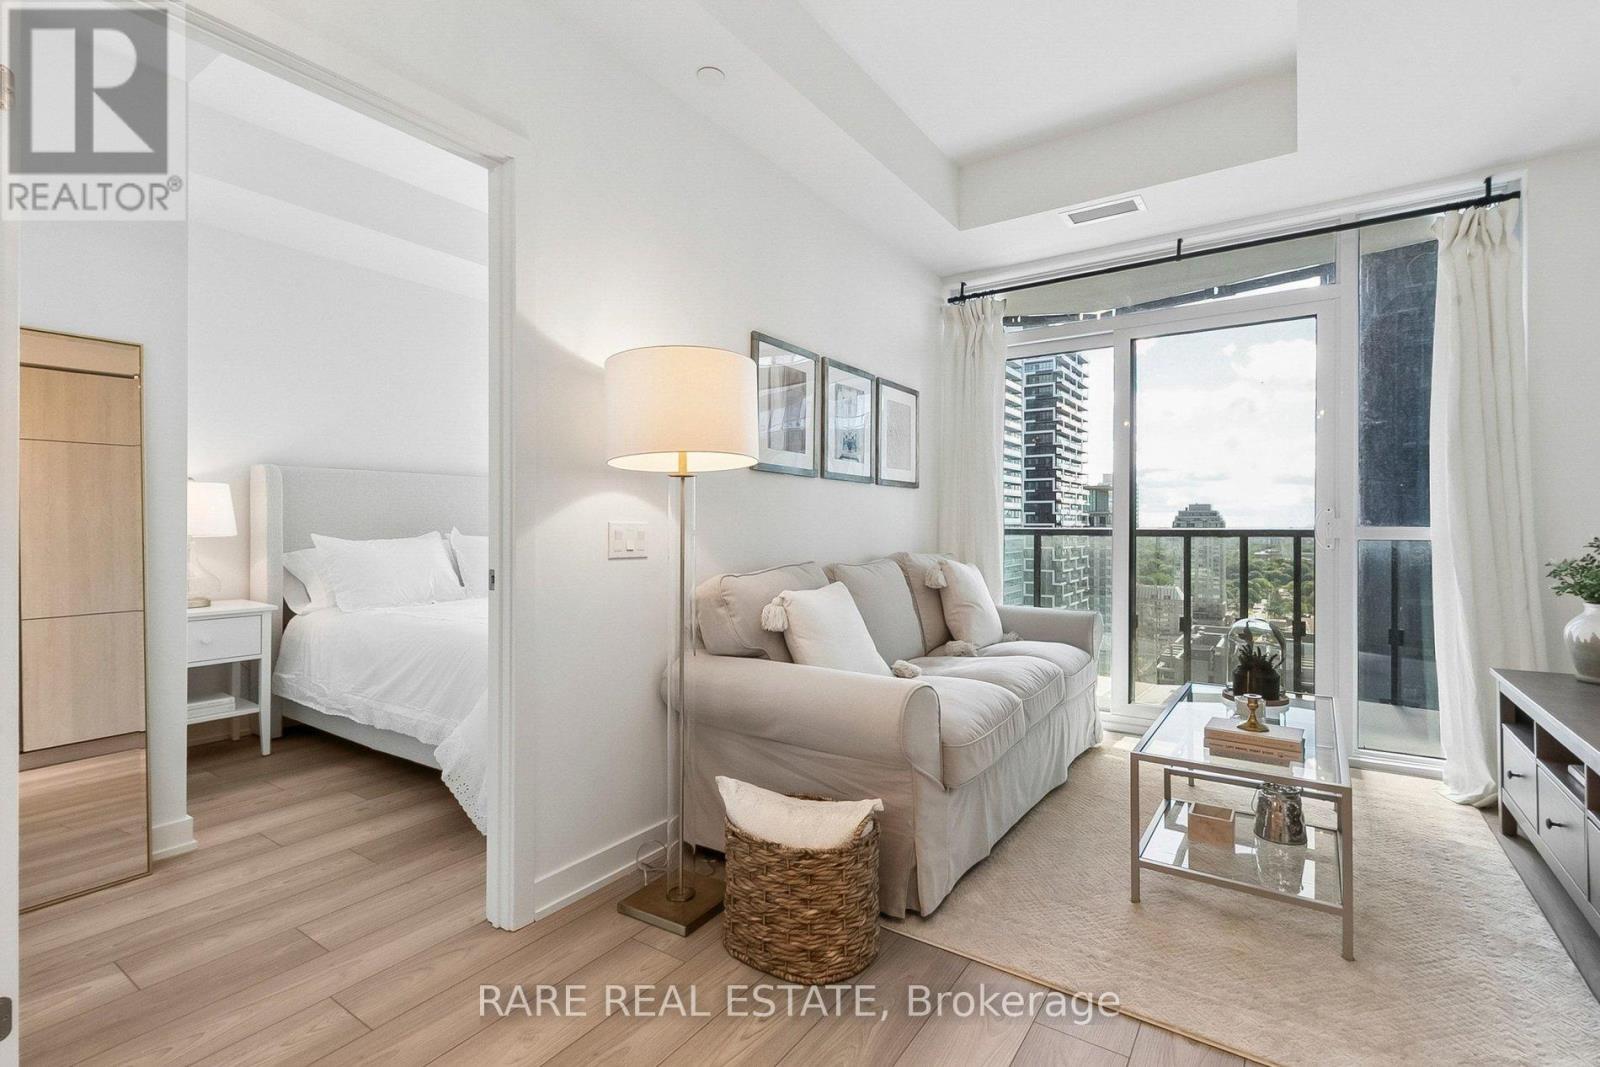
2603 - 110 Broadway Avenue
Toronto, Ontario
Move into Untitled Toronto, a brand new luxury condominium located in Midtown. This one plus den features West-facing sunset views, floor to ceiling windows, and a full width balcony. The open-concept kitchen features built-in appliances. The suite also features a large bathroom and ensuite laundry. Designed in collaboration with Pharrell Williams, Untitled Toronto is a unique residence and features top-tier amenities, including both an indoor and outdoor pool, 24 hour concierge service, gym, sauna, and recreation room. Within walking steps to Yonge and Eglinton, the new LRT, TTC subway, restaurants, shops and more. (id:55460)
127 Glenvale Boulevard
Toronto, Ontario
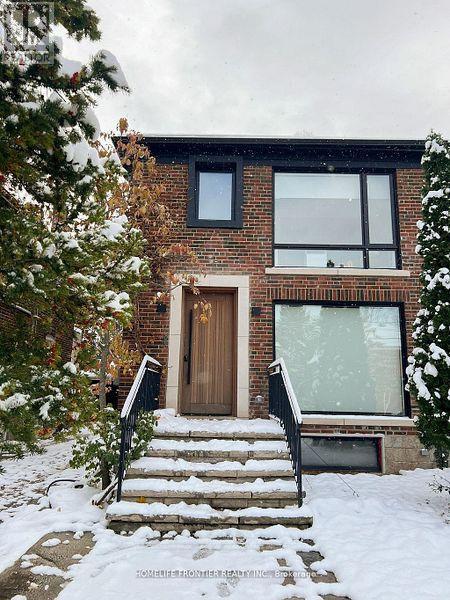
Welcome to a home ( Legal Duplex) where thoughtful design meets elevated living. A beautiful transformed three-bedroom semi that blends luxury, functionality and investment potential. Completely renovated from top to bottom, this home showcases sleek contemporary design, high-end materials and a layout crafted for modern living. The " SEPARATE METERED legal basement suite" is finished to the same high standard, making it perfect for extended family, guests or a strong income stream or use it part of ehoir house. With refined styling, efficient use of space, and premium upgrades throughout, this property is the perfect balance between personal comfort and smart real estate investing. Hybrid Hvac furnace,+ heat pump, foam insulation, including attic, sound proof insulation on wall with adjacent neighbour, Concrete in ground pool w/safety enclosure, wall to wall storage in all three second upper floor bedrooms, hidden prep kitchen and pantry. Artificial turf backyard, over 120 sq/ft of attic storage, too many upgrades and features to list. A pleasure to show. (id:55460)
503 - 1486 Bathurst Street
Toronto, Ontario
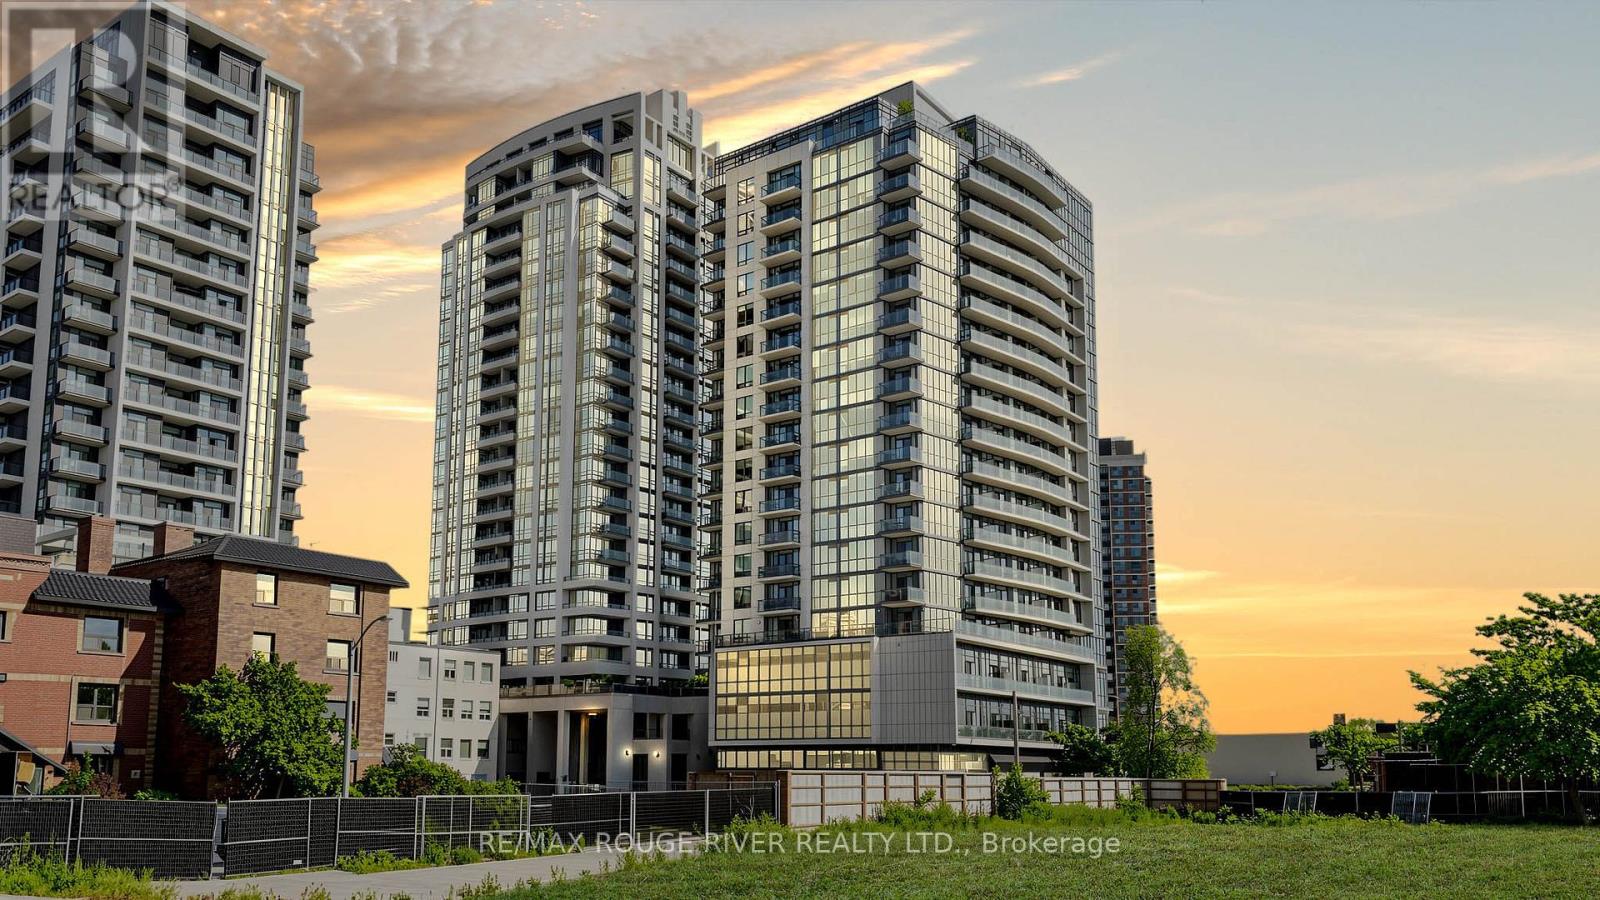
Welcome To The Barrington Condos In The Heart Of Midtown Toronto! This Is A Bright And Well-Designed 2 Bedroom, 2 Full Bathroom Suite, with One Parking Spot, One Private Locker, and One Bike Locker | Open Concept Layout with Beachside Oak Hardwood Flooring Throughout | Combined Living and Dining Room Walks Out To A Private Balcony | Kitchen Features Stainless Steel Appliances Including A Built In Microwave, Granite Countertops, Custom Backsplash, Plenty of Cabinets | Open Concept Main Living Area with Potlights and Large Windows Letting in Tons of Natural Light | Ensuite Laundry | Primary Bedroom Features 3Pc Ensuite and Large Window | Second Bedroom is Spacious with Double/ Tripple Closet and A Picture Window and Close Proximity To The Second Full Bathroom | The Floorplan Is Truly Maximized With Space, Comfort, and Functionality | As A Resident, You Have The Opportunity to Enjoy Boutique-Style Amenities Including A Fully Equipped Fitness Centre, Yoga Studio, Elegant Party Room With Catering Kitchen, Games & Meeting Rooms, A 24-Hour Concierge, And A Beautiful Rooftop Terrace With Stunning Midtown Views | As We Know, Location is Everything - Situated At Bathurst & St. Clair, You Are Steps To TTC Streetcars And St. Clair West Subway Station, Making Commuting Downtown Effortless | Surrounded By Forest Hill, Casa Loma, Wychwood, And Cedarvale | Enjoy Some Of Toronto's Best Cafés, Restaurants, Boutique Shops, Parks, Schools, Libraries, And Everyday Amenities Right At Your Doorstep | Walk To Grocery Stores, Banks, Medical Offices, Fitness Facilities, And Green Spaces Including Cedarvale Ravine | The Downtown Core Makes This One Of The City's Most Connected And Desirable Neighbourhoods - You Have The Midtown Convenience | This Is An Ideal Opportunity For Professionals, Families, Investors, Or Downsizers Seeking A Prime Toronto Location. (id:55460)
618 Queen Street W
Toronto, Ontario
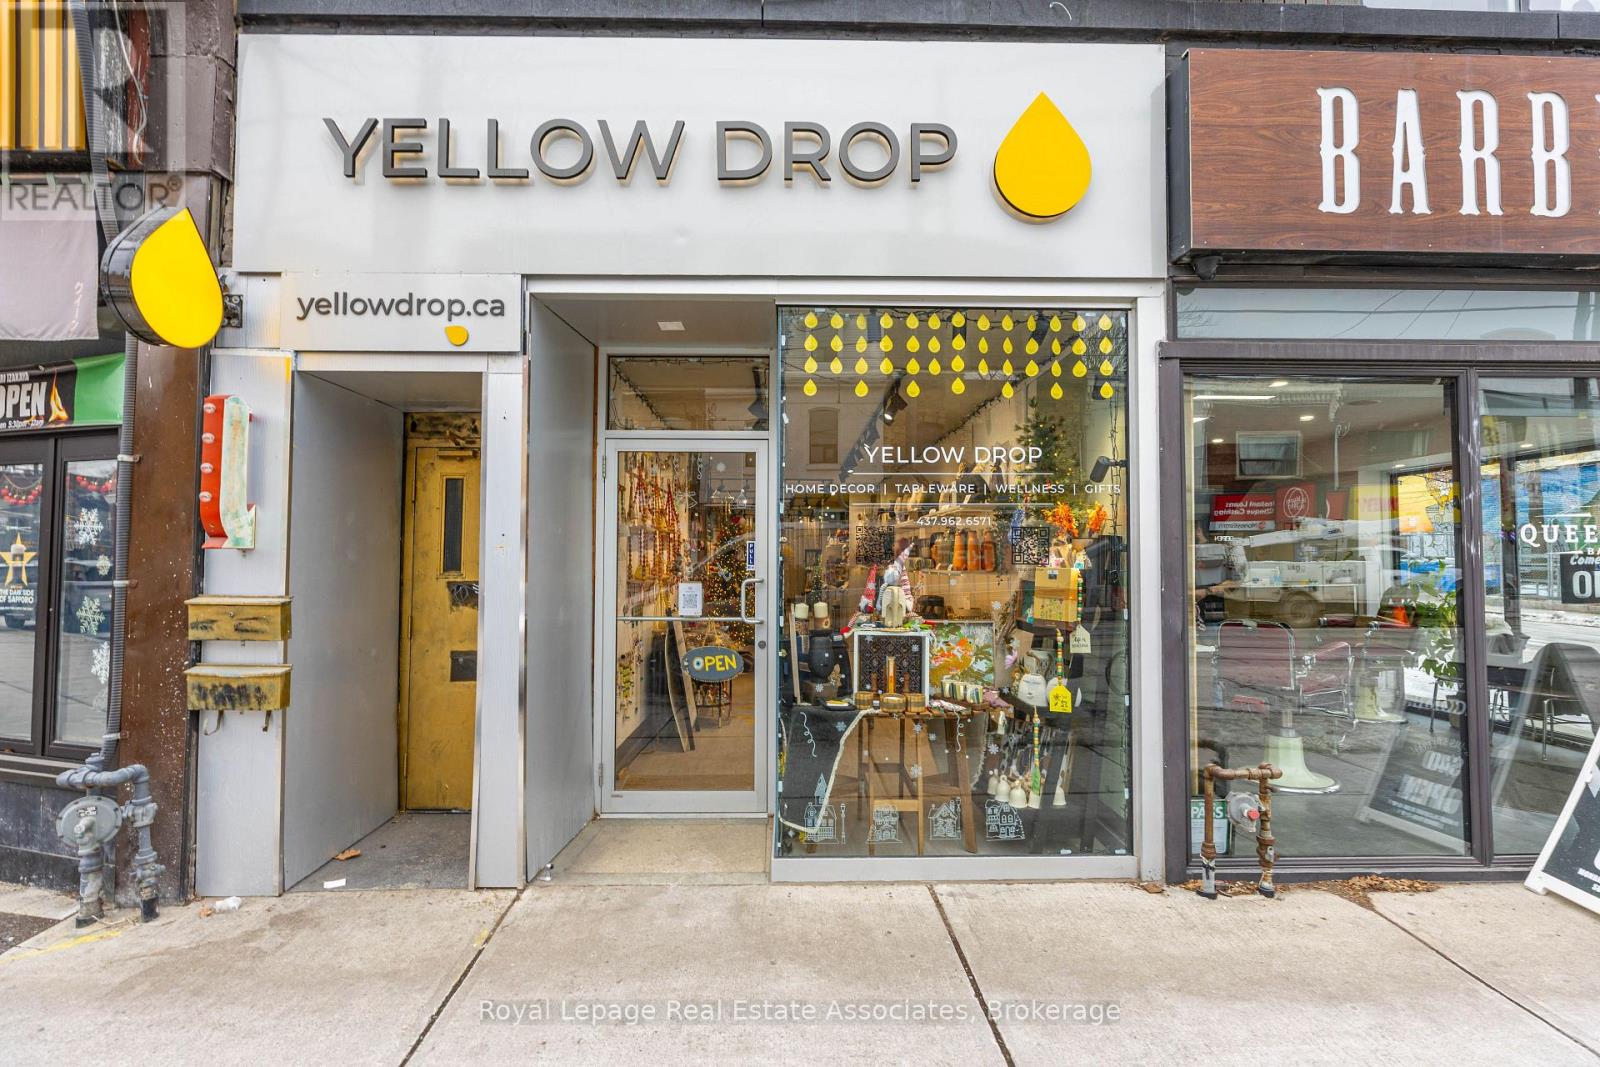
Prime Queen Street West location available for lease in one of Toronto's most vibrant and high-traffic corridors, including a full basement. Excellent street exposure in a sought-after mixed-use area surrounded by established retailers, restaurants, and residential developments. Convenient access to TTC streetcar routes and nearby neighbourhood amenities. Suitable for a variety of permitted commercial or professional uses, subject to zoning and municipal approvals. An excellent opportunity to lease space in a dynamic and well-established Toronto location. (id:55460)
210 - 340 Florence Drive
Peterborough, Ontario
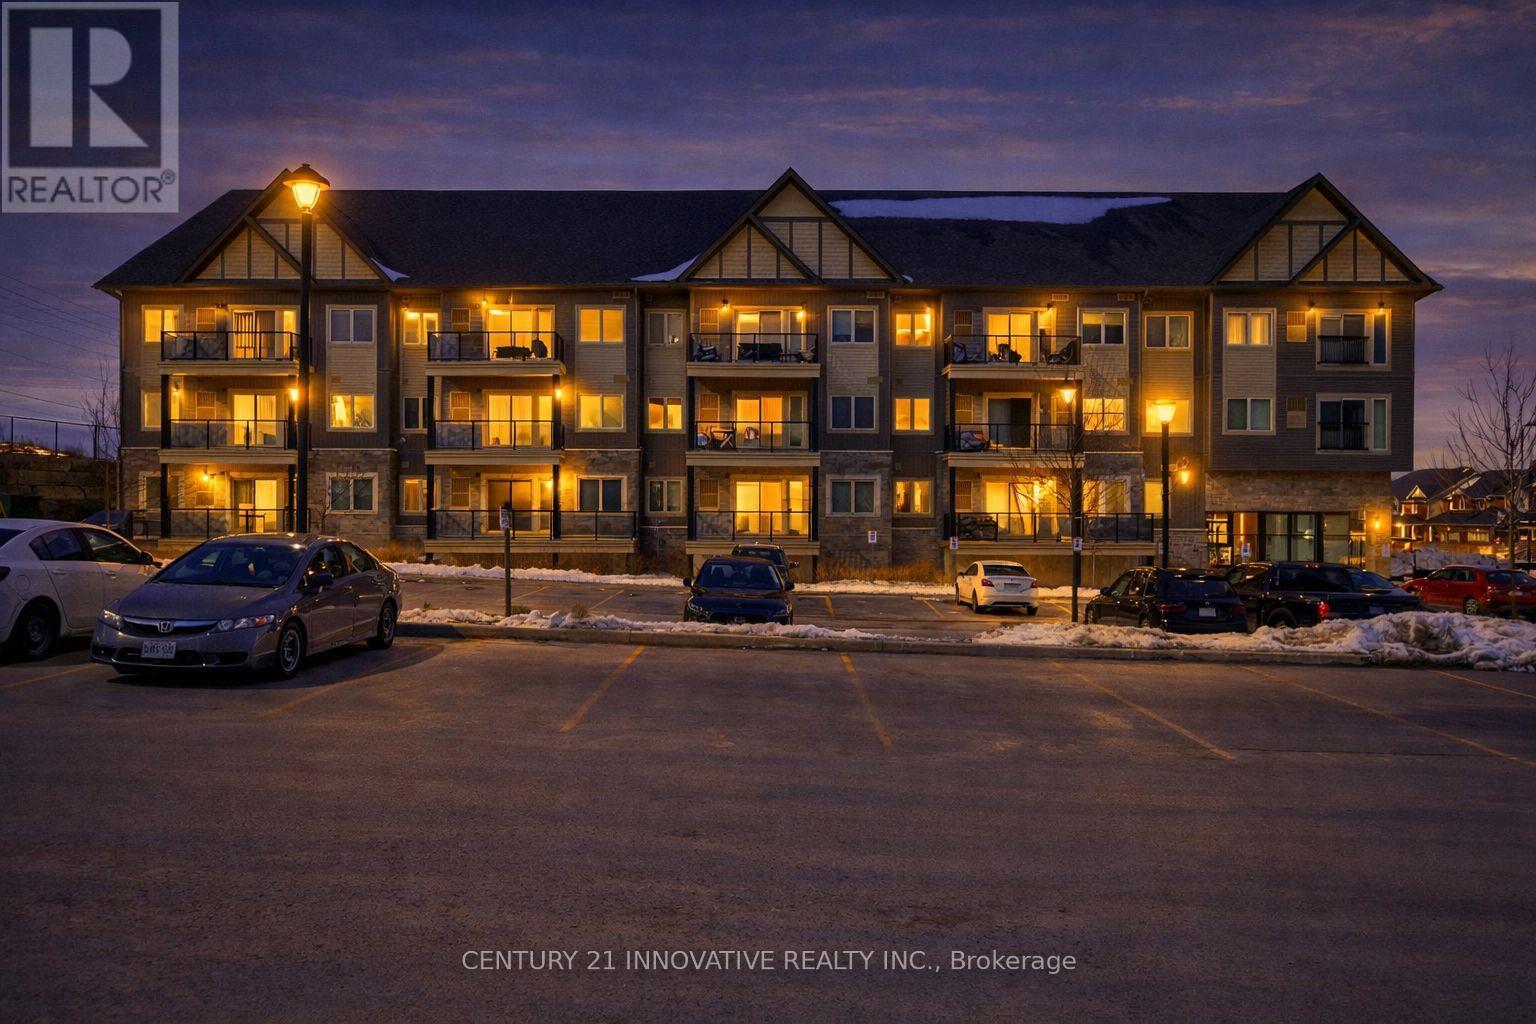
Welcome to this beautifully designed CORNER unit featuring 9-ft ceilings and a bright, open concept layout. The upgraded kitchen boasts elegant quartz countertops, a breakfast bar, and overlooks the spacious living and dining area-perfect for both everyday living and entertaining. Step out from the living space onto your private, generously sized balcony, ideal for summer BBQs and relaxing outdoors. This thoughtfully designed suite offers a desirable split-bedroom floor plan, providing privacy and functionality. The large primary bedroom includes a walk-in closet and a 3-piece ensuite. Spacious and versatile 2nd bedroom, suitable for family, guests, or a home office. Enjoy the convenience of a dedicated laundry/utility room with extra storage space, along with included gas furnace and central A/C. This unit also comes with one exclusive parking space and low maintenance condo fees for added value. Located in the highly sought-after Jackson Creek Meadows neighborhood, you'll be just minutes from downtown Peterborough, the hospital, and Hwy 115. Nature lovers will appreciate being steps away from Jackson Park-perfect for walking, hiking, and outdoor enjoyment.Don't miss the opportunity to call this exceptional property home-schedule your viewing today! (id:55460)
13 - 528 Concession Road E
Trent Hills, Ontario
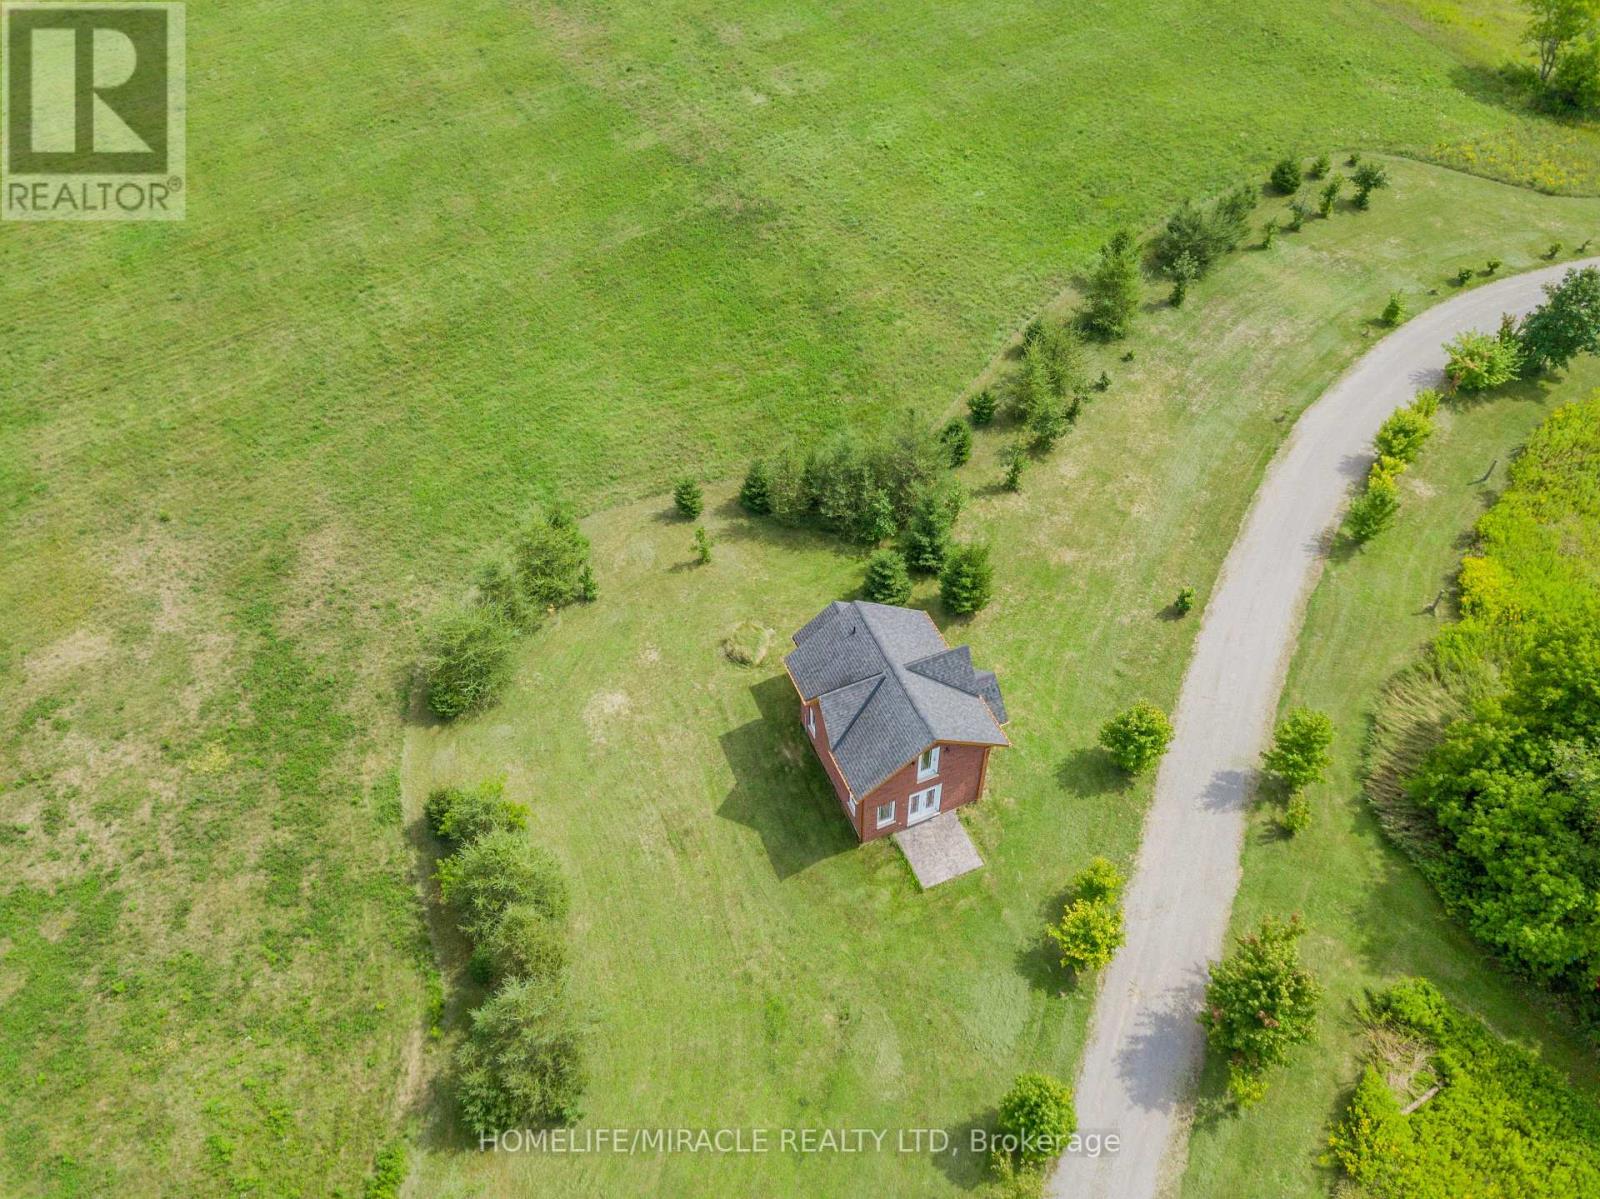
Victorian Replica, Superb, Brick, Contemporary As-New, Set In Rural Splendor! Strategic Location, On The East Edge of Hastings. A VARIETY OF BUSINESS OPPORTUNITIES AWAITS, Including A Rough-in Residential Component Within The Structure. Commercial Nursery & Office Bldg. With very bright upper Studio Apt (roughed in), Is Ready To be Finish, Permits May Apply. Main Floor Boasts 10' Ceilings As Well As Featuring 3 Walkouts To Patterned Concrete Veranda (Two Covered In Cedar Tongue And Groove) A R-in 4-Piece En-suite Bath On 2nd Fl, R-In Bath On Mn Fl. Appoint Your Finishes To Customize The Interior. Great Exposure And Visibility All On Main Roads. Establish Your Venture In The Thriving Northumberland Hills And Only Minutes To Hastings and Campbellford With All Amenities. Country Setting Offering Expansive Views Of Northumberland Hills. Highly Visible Location. Being Sold "AS IS WHERE IS." (id:55460)
4407 - 210 Victoria Street
Toronto, Ontario
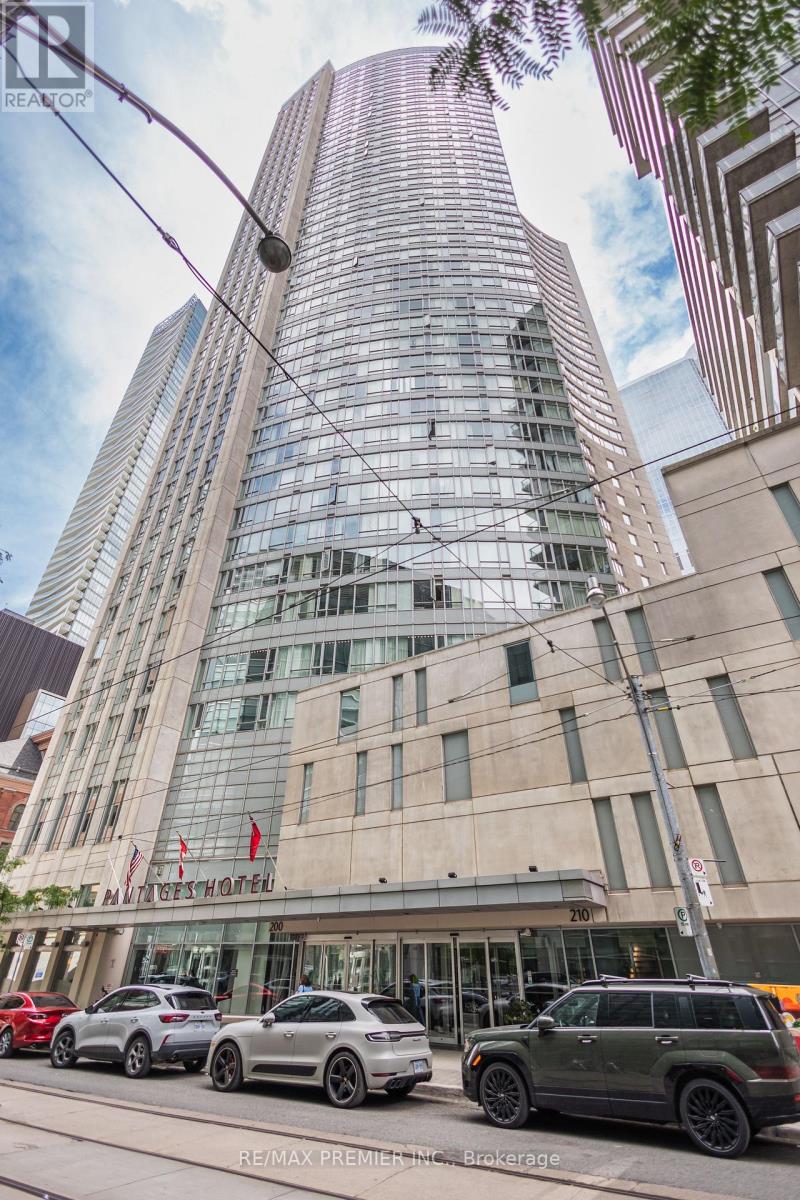
Welcome to an extraordinary opportunity to own one of downtown Toronto's premier family residences. This luxurious 3-bedroom penthouse offers approximately 2,050 square feet of sophisticated living space in one of the city's most desirable locations-just steps from Toronto Metropolitan University (TMU) and only minutes from the University of Toronto. Unlike the typical downtown condominium, this expansive penthouse has been designed for comfortable family living, offering the perfect balance of luxury, convenience, and long-term value.Ideal for families with children attending Toronto's leading universities, this residence provides a secure and comfortable home during their academic journey while offering the potential for long-term appreciation. The spacious three-bedroom layout allows parents and grandparents to visit comfortably, making family time easy and enjoyable throughout the year.Located within walking distance of TMU, the University of Toronto, Eaton Centre, Dundas Square, restaurants, entertainment, grocery stores, cafés, parks, and everyday conveniences, the penthouse also offers immediate access to TTC subway and streetcar lines. Inside, enjoy approximately 2,050 square feet of luxurious living space, featuring three spacious bedrooms, expansive open-concept living and dining areas, spectacular city views, exceptional privacy, and a rare oversized floor plan ideal for entertaining family and guests.Large three-bedroom penthouses in Toronto's downtown core are exceptionally rare. Whether you are seeking a luxury primary residence, an executive downtown home, or a long-term family investment centered around your child's education, this remarkable penthouse offers an unmatched combination of location, size, prestige, lifestyle, and investment potential. Experience one of downtown Toronto's finest family penthouses and arrange your private viewing today. Unit is Vacant and Furniture is Not Included (id:55460)
213 Birch Acres Drive
Georgian Bay, Ontario
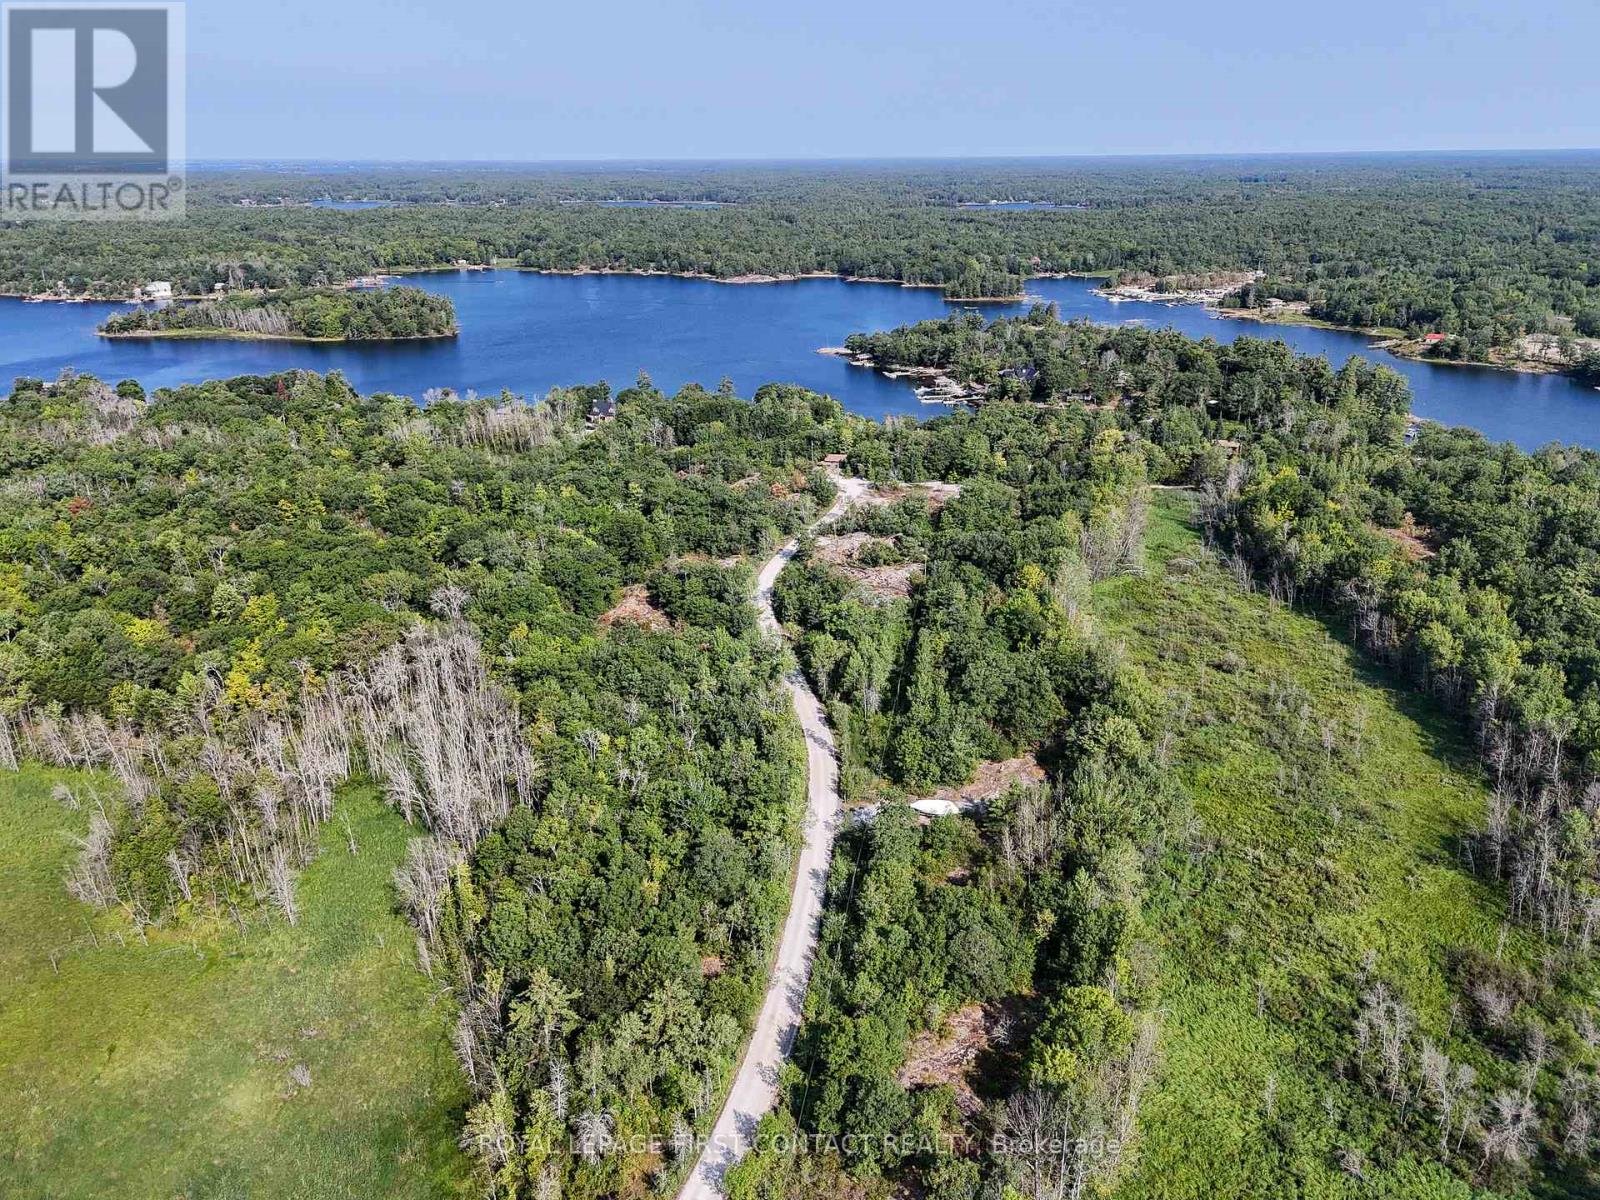
Set on almost 49 acres in the Honey Harbour area of Georgian Bay, this rare offering includes four separately deeded PIN parcels being sold together, with approximately 700 feet of frontage along South Bay adjacent to a large marina. A Shore Road Allowance lies between the property and the water's edge, a common feature of many Ontario waterfront and cottage properties. The Shore Road Allowance may be eligible for closure and conveyance to the owner through the Township application process, subject to municipal approval.The property features approximately one kilometre of established private road network and is zoned RU and EP-PSW within the Township of Georgian Bay. The seller has obtained municipal planning approval for the siting of a proposed dwelling on the property. This approval is not a building permit. A purchaser may proceed by preparing construction drawings that conform to the approved proposal and obtaining the required permits, or may submit a new application based on an alternate design. Any new application, municipal review, approvals, permits, and associated costs would be the responsibility of the purchaser.An exceptional opportunity for recreational use, a private estate, or long-term investment in one of Ontario's premier waterfront destinations. Detailed legal, planning, and property information package available to qualified buyers. (id:55460)
3 - 20 Murray Court
Perth East, Ontario
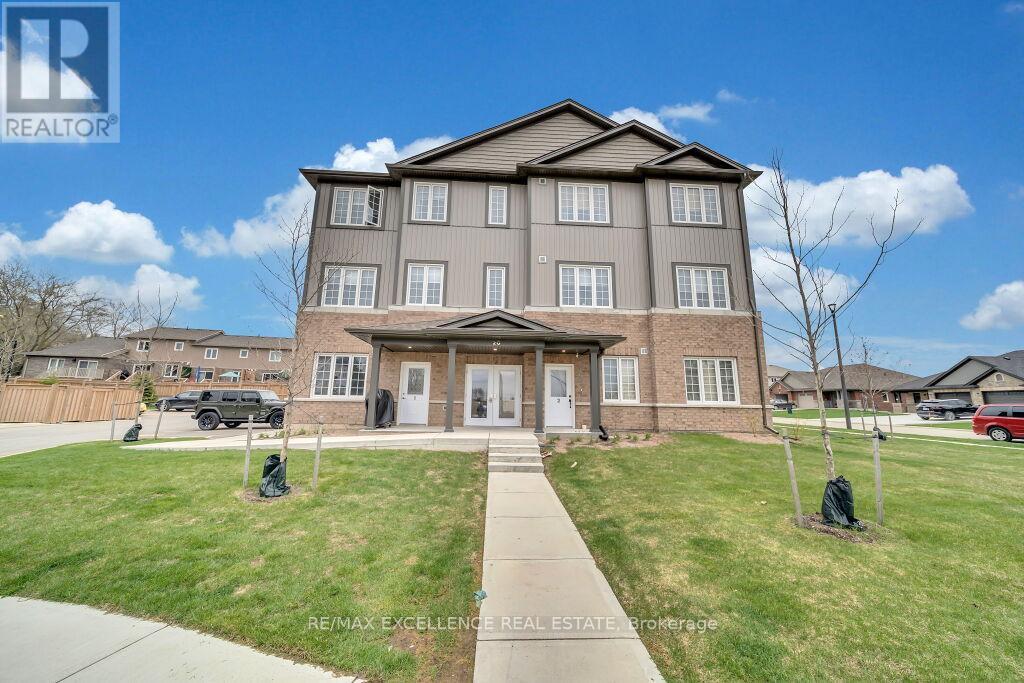
Welcome to Milverton Meadows Condos! This bright and well-maintained 2-bedroom, 2-bathroom unit with large kitchen offers comfortable low-maintenance living in the heart of Milverton. Featuring an open-concept layout, spacious living area, modern kitchen, in-suite laundry, this home is perfect for first-time buyers, down-sizers, or investors. Enjoy a quiet family-friendly community with convenient access to local amenities, schools, parks and shopping. While being just a short drive to Stratford, Listowel, Waterloo, and surrounding areas. Affordable condo living with modern comforts in a growing community. (id:55460)
1181 Florence Street
London East, Ontario
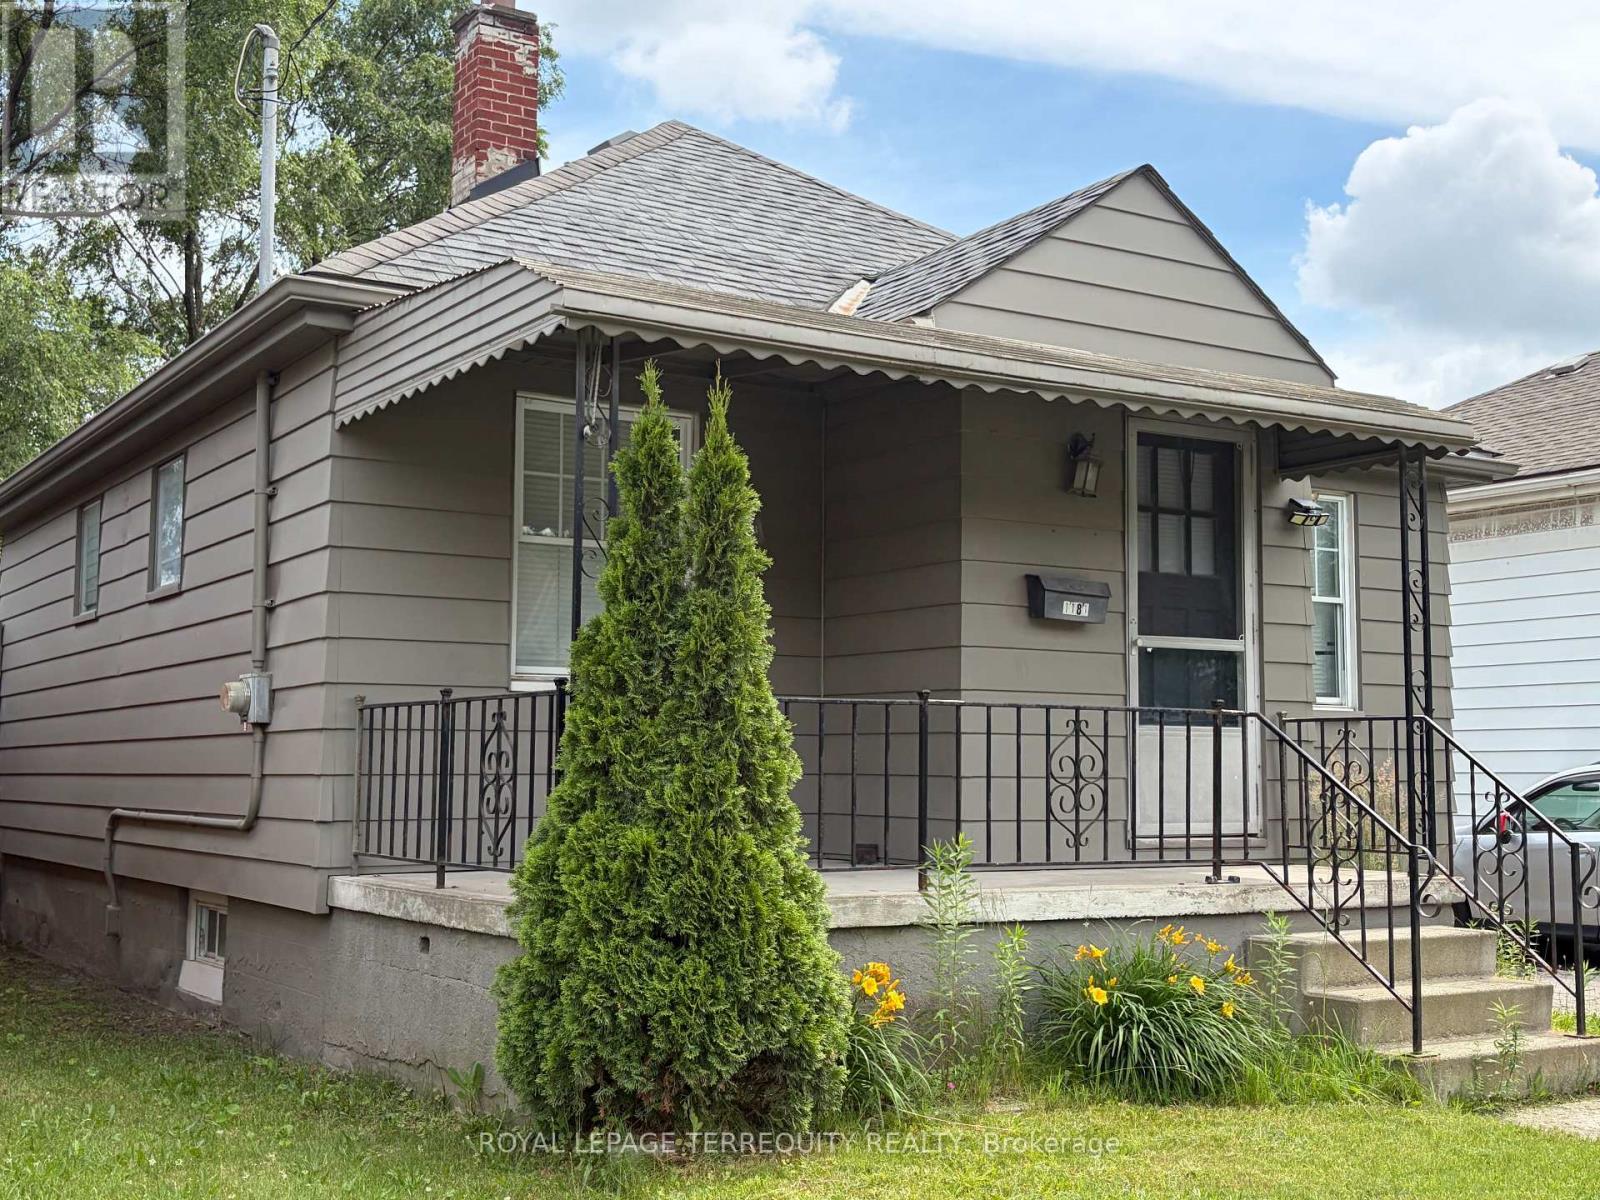
THIS ISN'T JUST A HOME, IT'S A STRATEGY! LIVE UPSTAIRS, RENT DOWNSTAIRS, OR BRING THE WHOLE FAMILY UNDER ONE ROOFIN STYLE! Charming 2+1 Bedroom, 2 Full Bath, 2 Kitchens Bungalow with a Finished Separate Entrance One-Bedroom Suite On A Sunny South-Facing Large Fully Fenced Backyard. Open Concept Main Floor With A Combined Living/Dining Area And Eat-In Kitchen That Walks Out To The Fully Fenced Sunny Backyard With A Deck. Two Great-Sized Bedrooms With Closets And a Full Bathroom On The Main Floor. Hardwood Floors and Smooth Ceilings. Carpet-Free. Multiple Entrances. The Finished Basement Provides Additional Living Space With a Separate Walk-out Entrance 1-Bedroom In-Law Suite With It's Own Kitchen, Full Bath, Living Area And Laundry, Making It Perfect For Growing Families Or Multigenerational Living. This basement unit serves as an incredible mortgage helper to offset your monthly payments. The Additional Basement Offers Second Laundry, Storage/Utility Space. This Presents Is A Great Opportunity To Own A Solid Home On A Rare Deep, South-Facing Fully Fenced Backyard With A Deck Perfect For Outdoor Entertaining. The Property Has One Renovated 2025 Detached Garage And Three Additional Parking Spots. Located Just Five Minutes from triOS Business Tech Campus, Fanshawe College, North American Trade School, Downtown, Parks, Arenas And More. Ideal For First Time Home Buyers, Downsizers, Multigenerational Family, Small/Growing Families With Growing Children Or Savvy Investors. It's A Versatile Option That Meets The Needs Of Various Lifestyles And Investment Opportunities. Updates & Inclusions 2025/ New A/C 2025/ Thermostat 2025/ Professionally Renovated Garage 2024/ Washer 2024.Featuring 2 stoves, 2 fridges, a Range Hood, 2 Washers, and a Dryer. (id:55460)
502 - 3 Dayspring Circle
Brampton, Ontario
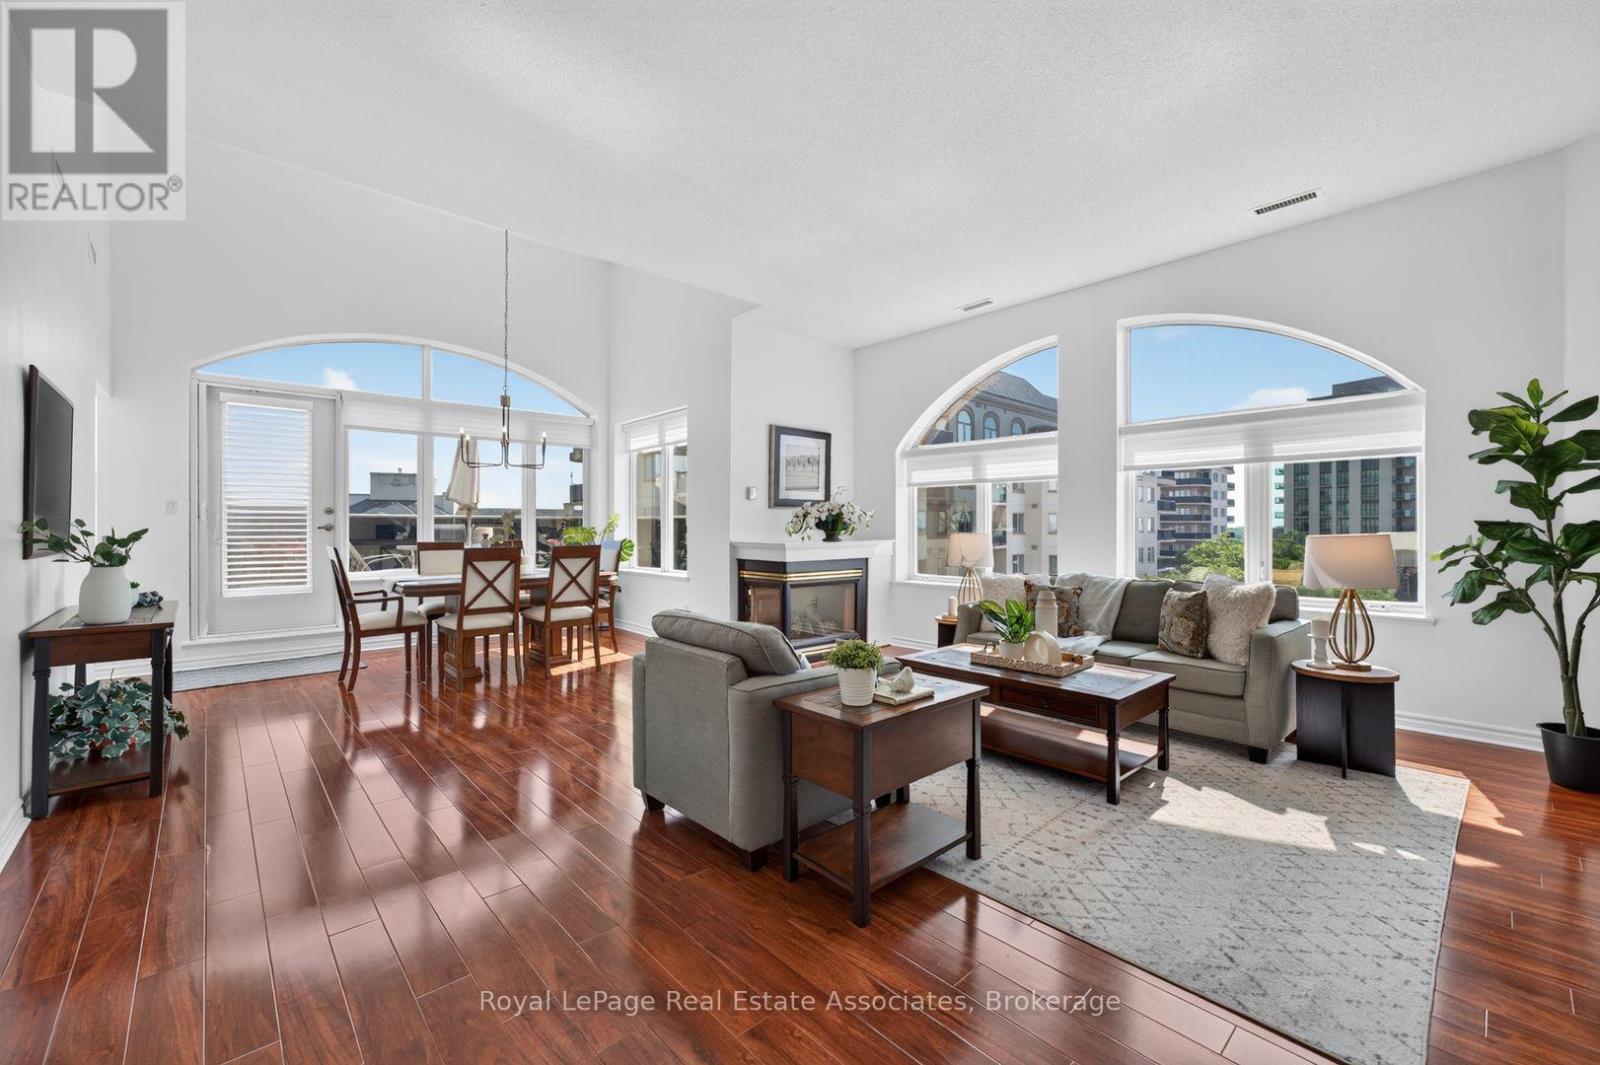
Welcome to penthouse-style luxury in this spectacular 1,436 sq. ft. corner unit, freshly painted and perfectly designed for those looking to "right-size" without sacrificing space. The welcoming foyer flows effortlessly into an expansive, sun-filled living and dining area boasting rich hardwood floors, soaring ceilings, and a cozy gas fireplace. Culinary enthusiasts will love the custom kitchen, complete with a tile backsplash, ceramic floors, an eat-in area, with an abundance of storage and counter space. Start your mornings with a coffee in the sun-drenched solarium or outside on your private, oversized terrace. The impressive layout features a grand primary retreat with a private balcony, walk-in closet, and a 4-piece ensuite, a large second bedroom, 3-piece main bathroom, and a spacious in-suite laundry room. This rare offering comes complete with two parking spots and two large storage lockers. Perfectly situated in Brampton's desirable Goreway Drive Corridor, this vibrant neighborhood blends urban convenience with natural beauty. You are steps away from serene green spaces, including Claireville Conservation Area and local trails, providing a peaceful escape right at your doorstep. Beyond this meticulously maintained building, everyday living is effortless with premier shopping at Bramalea City Centre, local dining, quality schools, and convenient neighborhood plazas just minutes away. With swift access to Highway 407, public transit, and Pearson International Airport just 15 minutes away, this stunning property offers an unmatched combination of commuter convenience, community charm, and carefree condo living. (id:55460)
706 - 2470 Eglinton Avenue W
Toronto, Ontario
Move-in ready 2-bedroom + den, 2-bathroom condo offering a bright and spacious open-concept layout. The thoughtfully designed floor plan provides privacy, with a generous primary bedroom featuring a walk-in closet and ensuite bath. Enjoy ensuite laundry, large windows that fill the living area with natural light, and unobstructed city views. Well maintained, exceptionally clean, and truly shows pride of ownership. Ideally located just steps to the LRT transit hub, shopping, restaurants, parks, schools, and other everyday amenities. Maintenance fees include water, hydro, heating, and air conditioning. An excellent opportunity for first-time buyers, downsizers, or investors. Priced to sell-don't miss out! (id:55460)
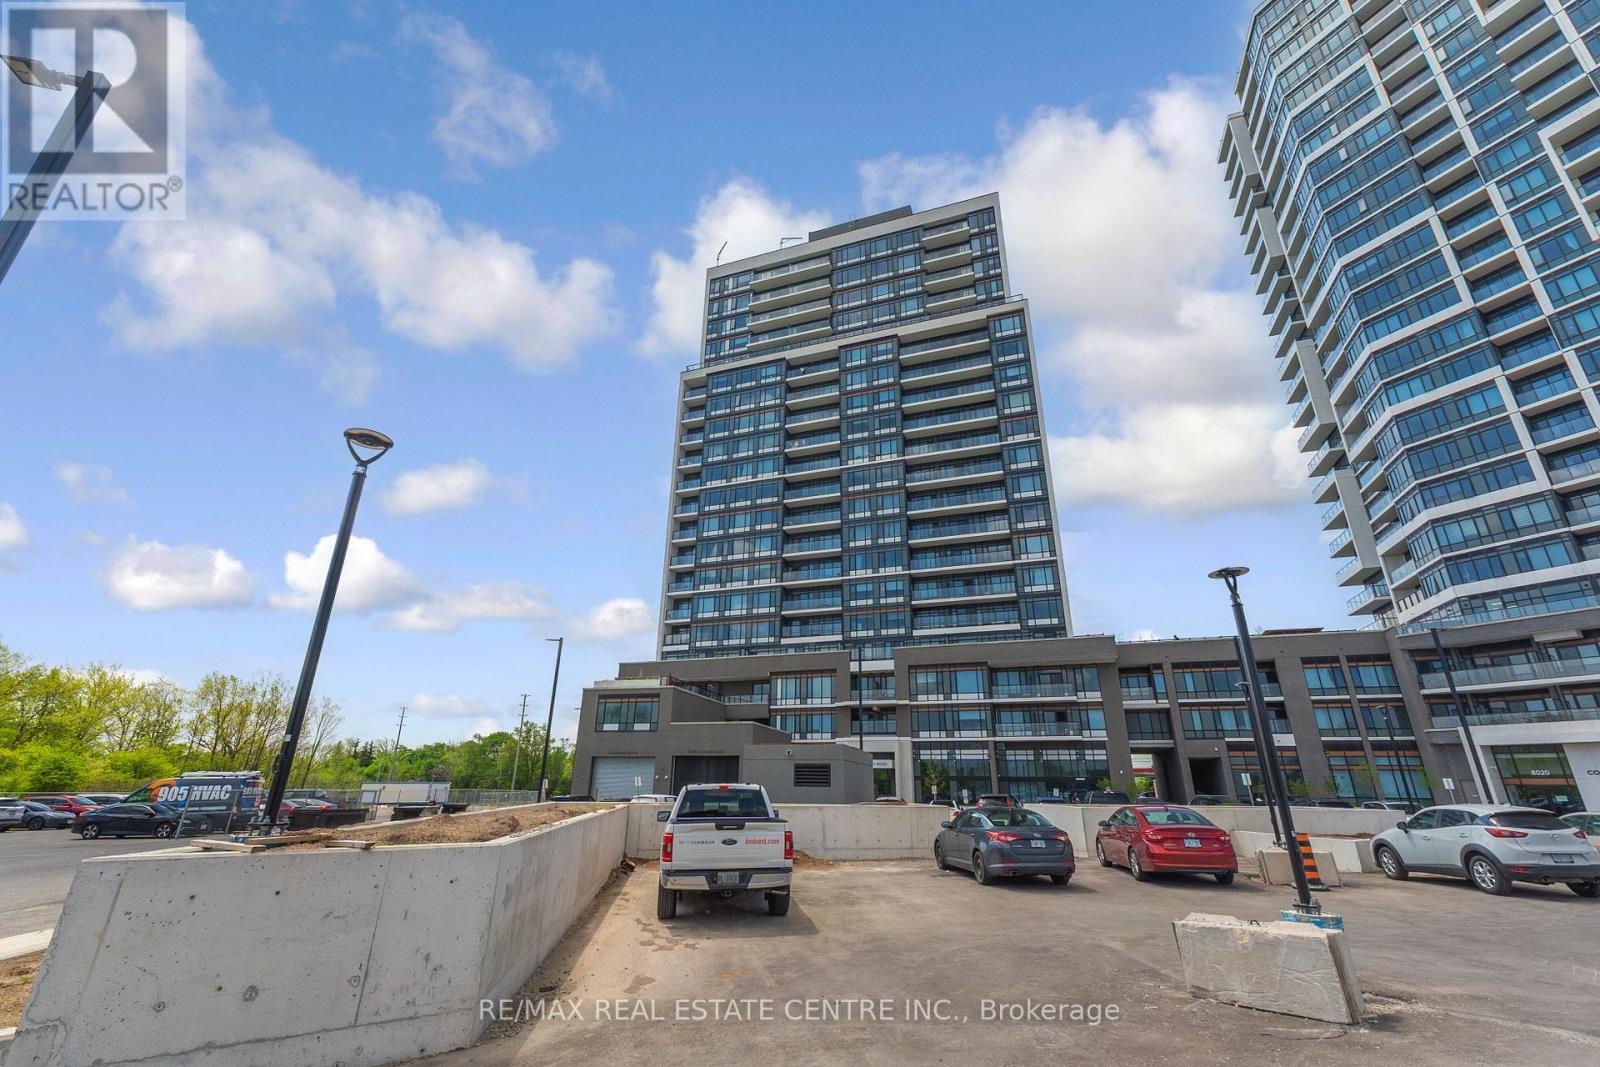
1402 - 8010 Derry Road
Milton, Ontario
Discover contemporary living at Connect Condos with this stunning one-year-old corner unit that perfectly combines style, comfort, and convenience. Offering a total of 951 sq. ft. (896 sq. ft. interior plus 55 sq. ft. exterior), this bright open-concept suite features elegant pot lights in the living area and large windows that fill the space with abundant natural light. The thoughtfully designed layout includes 2 spacious bedrooms, a versatile den ideal for a home office or guest space, and 2 modern 3-piece bathrooms, including a private ensuite in the primary bedroom. The upgraded kitchen is beautifully finished with sleek laminate flooring, contemporary cabinetry, and stainless steel appliances including a fridge, stove, dishwasher, and microwave/range hood. Enjoy the added convenience of in-suite laundry and step out onto the private balcony to relax while taking in scenic views of Milton. This unit also includes one underground parking space and a locker for additional storage. Residents of the building enjoy access to exceptional amenities, including a fully equipped fitness centre, outdoor pool, barbecue area, party room, kids' playroom, theatre room, and games room. Ideally situated in the heart of Milton, this condo offers easy access to transit, schools, parks, recreation centres, shopping, major highways, the hospital, and Toronto Premium Outlets, making it an excellent choice for both end-users and investors alike. Monthly condo fees are$680.49 and include heat, common elements, parking maintenance, locker maintenance, and internet services . (id:55460)
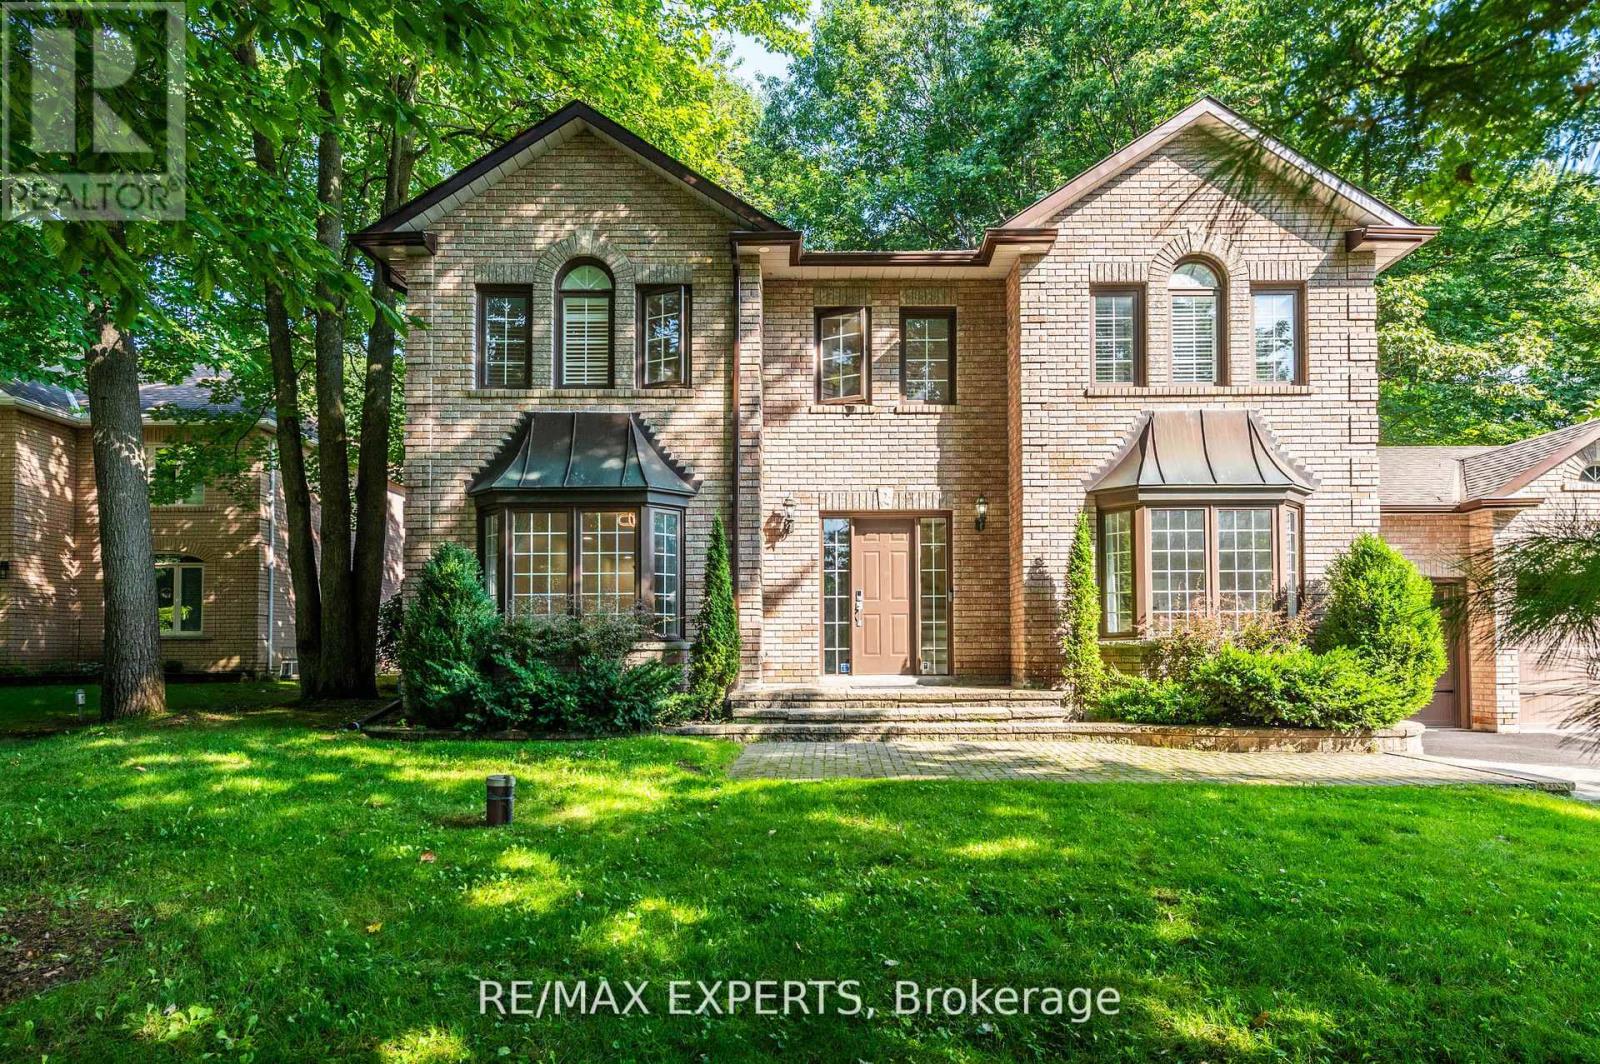
14 Alana Drive
Springwater, Ontario
Beautiful 4 Bedroom Home in The Prestigious Stonegate Estate Subdivision on a Magnificent 1/2 Acre Landscaped lot. Recently Renovated throughout, new hardwood floors on Main & 2nd Floor, 5 Pc Primary Ensuite, Air Conditioning (2022), Furnace (2019), Pot Lights, Large Eat-In Kitchen with stainless steel appliances, Large Open Concept dining & Living room, Family Room with Fireplace, Main Floor Office, Crown Molding, 3 Car Garage, New Main Hallway Chandelier, In-Ground Sprinklers System. A True Pride of Ownership you won't be disappointed. (id:55460)
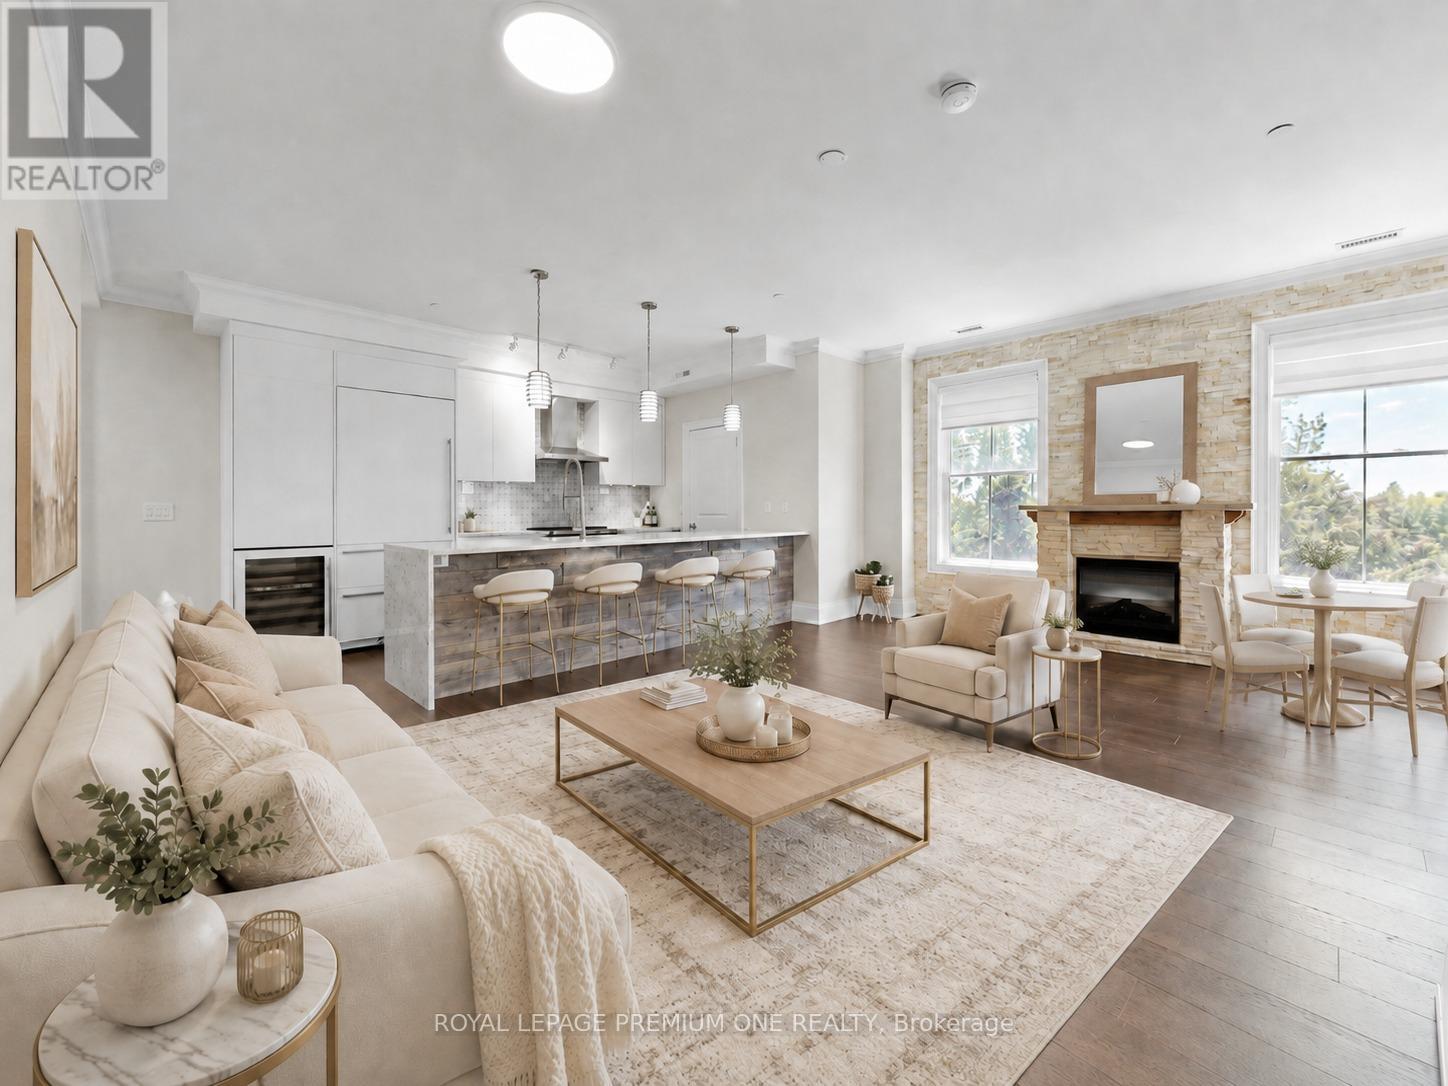
303 - 10360 Islington Avenue
Vaughan, Ontario
Elevated living in the heart of Kleinburg. Designed for those seeking space, sophistication, and effortless comfort, this beautifully appointed suite offers a rare sense of privacy and ease at 10360 Islington Avenue, Suite 303. Spanning over 1,400 sq. ft., this top-floor corner suite offers a rare combination of generous living space, two parking spaces, an extra-large storage locker, and exclusive wine cellar storage with a Wine Cell'R Platinum Fridge. Every detail has been thoughtfully upgraded, from the custom walk-in closets and tailored blinds to the curated luminaires, switches, and beautifully finished bathrooms. Relax or entertain with ease. This premium culinary space features a gas stove, top-tier Wolf and Sub-Zero appliances alongside a sleek, built-in wine fridge and panelized custom cabinets. The primary suite offers a serene retreat with a whirlpool ensuite and direct walkout access to the terrace, while the main living area also opens seamlessly outdoors, green, exclusive and an excellent place to end your day. A custom fireplace adds warmth and presence to the living space, while the laundry room is appointed with Samsung appliances and built-in folding and drying areas for routine ease. Whether enjoyed as a peaceful everyday residence, a refined pied-a-terre, or a thoughtful addition to your portfolio, this suite offers an inviting way to experience Kleinburg Living. (id:55460)
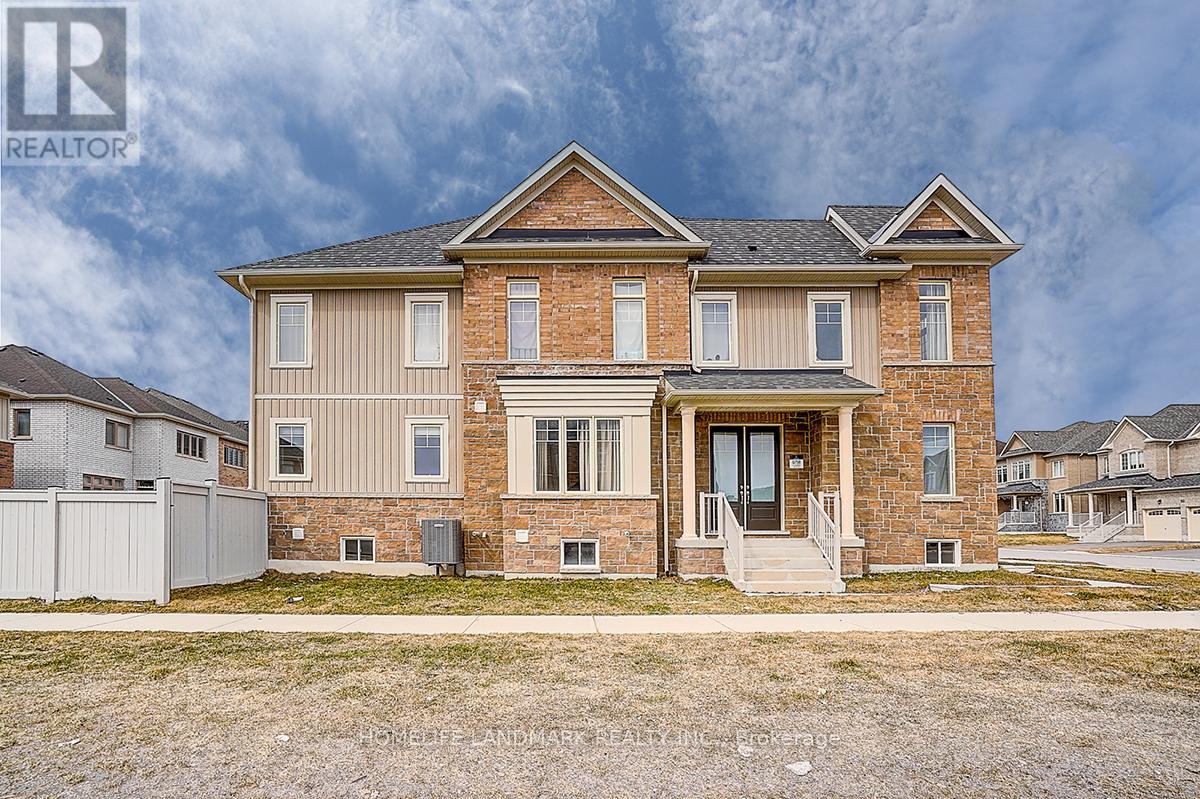
57 Faimira Avenue
Georgina, Ontario
Beautiful and Functional 4 bed 4 bath built by Aspen Ridge Homes. Bright and spacious layout with tons of natural sunlight and neutral tones thru out. Hardwood floors throughout the main floor. A huge family room with the Gas Fire Place. Direct access to garage. Great size bedrooms with ensuite/semi ensuite. Great location just minutes to the 404 and a 30 min straight drive into the city and walking distance to blue water beaches !! Enjoy the best of both worlds !! Quiet living with an easy drive into the city !! Dont miss this one! (id:55460)
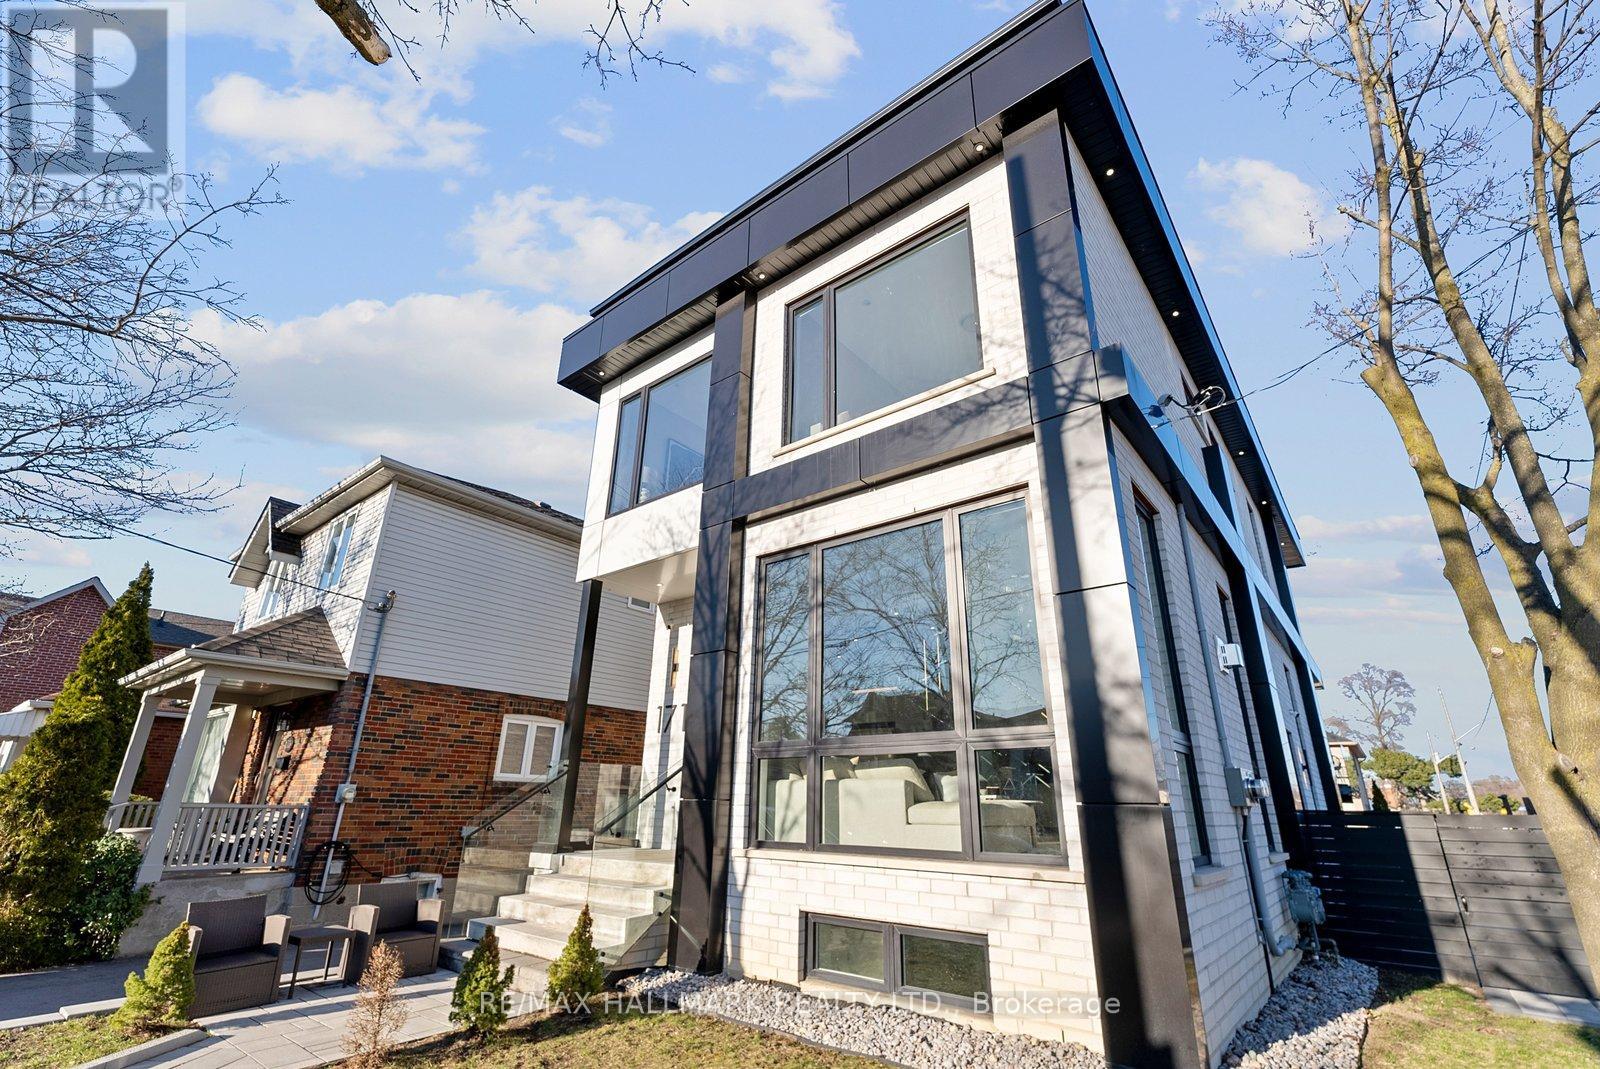
Full House - 171 Durant Avenue
Toronto, Ontario
Rare opportunity to lease an exceptional custom-built residence in the heart of East York. Situated on a desirable corner lot and featured in Toronto Life, this stunning home offers over 3,600 sq. ft. of luxurious living space with 4+1 bedrooms, a dedicated office, 4 full bathrooms, and 2 powder rooms.Designed with impeccable attention to detail, the home features soaring 11-ft ceilings, dramatic floor-to-ceiling windows, skylights, and a striking open-riser staircase with sleek glass railings. The chef-inspired kitchen is equipped with premium Miele Wi-Fi appliances, custom cabinetry, and an open-concept layout ideal for both everyday living and entertaining.The professionally finished lower level offers a separate walkout entrance, additional bedroom, office/flex room, full bathroom, and a spacious recreation area perfect for a home gym, media room, or family retreat.Located within the highly regarded Diefenbaker Elementary School district and just steps from Dieppe Park. Minutes to the Danforth, TTC, subway, shops, restaurants, and the DVP. Main house only; garden suite is separately occupied. Tenant responsible for utilities. (id:55460)
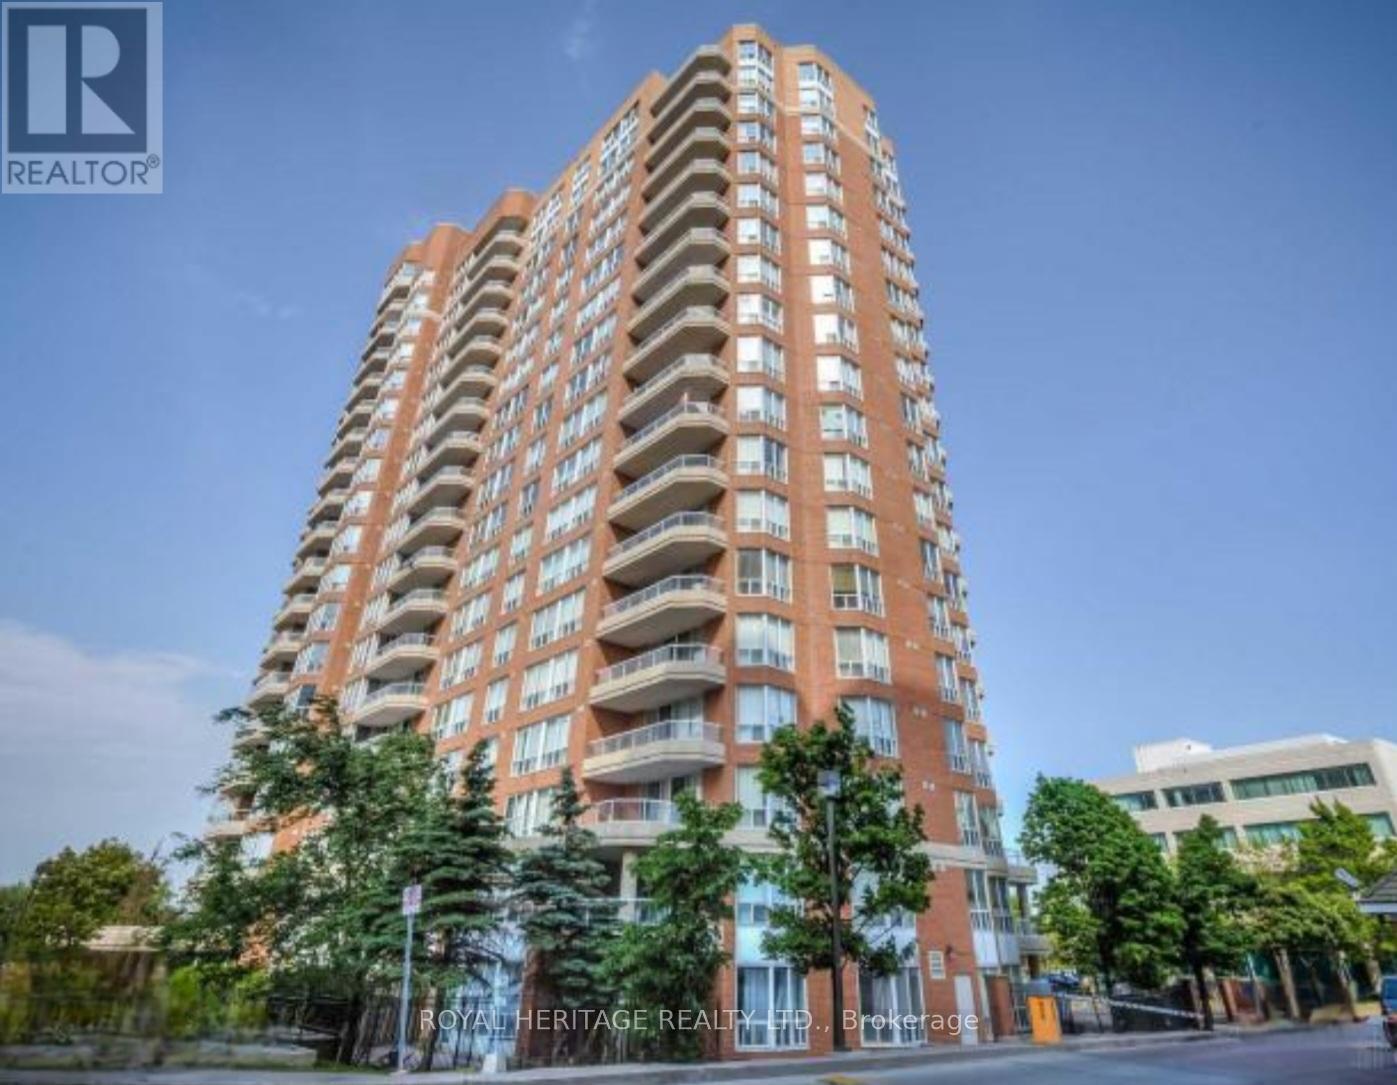
1108 - 410 Mclevin Avenue
Toronto, Ontario
Welcome to this lovely bright corner unit with nice views of the city. A spacious 1250' bright sun filled condo with plantation shutters. Beautiful engineered hardwood flooring throughout the unit. Enjoy the open space of the remodelled kitchen with granite counter tops and IKEA cabinets, overlooking the formal dining room. The original den has been converted to a cozy breakfast area with additional class front cabinet doors with lower drawers and a corner cabinet, a great feature with all of the extra storage. Enjoy your meals while overlooking the treed skyline. The primary room has a mirrored closet door, tastefully remodelled ensuite bathroom with IKEA cabinets with a glass shower stall (the bathtub was removed). The second bathroom was remodelled; the shower was removed, and extra storage was added to the space. This home is spotlessly clean, comfortable and tastefully decorated. Enjoy all the amenities that this building has to offer. Walking distance to the hospital, churches, schools, the TTC, and grocery shopping, ect. Easy access to highway 401 and highway 407. **hydro is not included in the condo fee's** (id:55460)
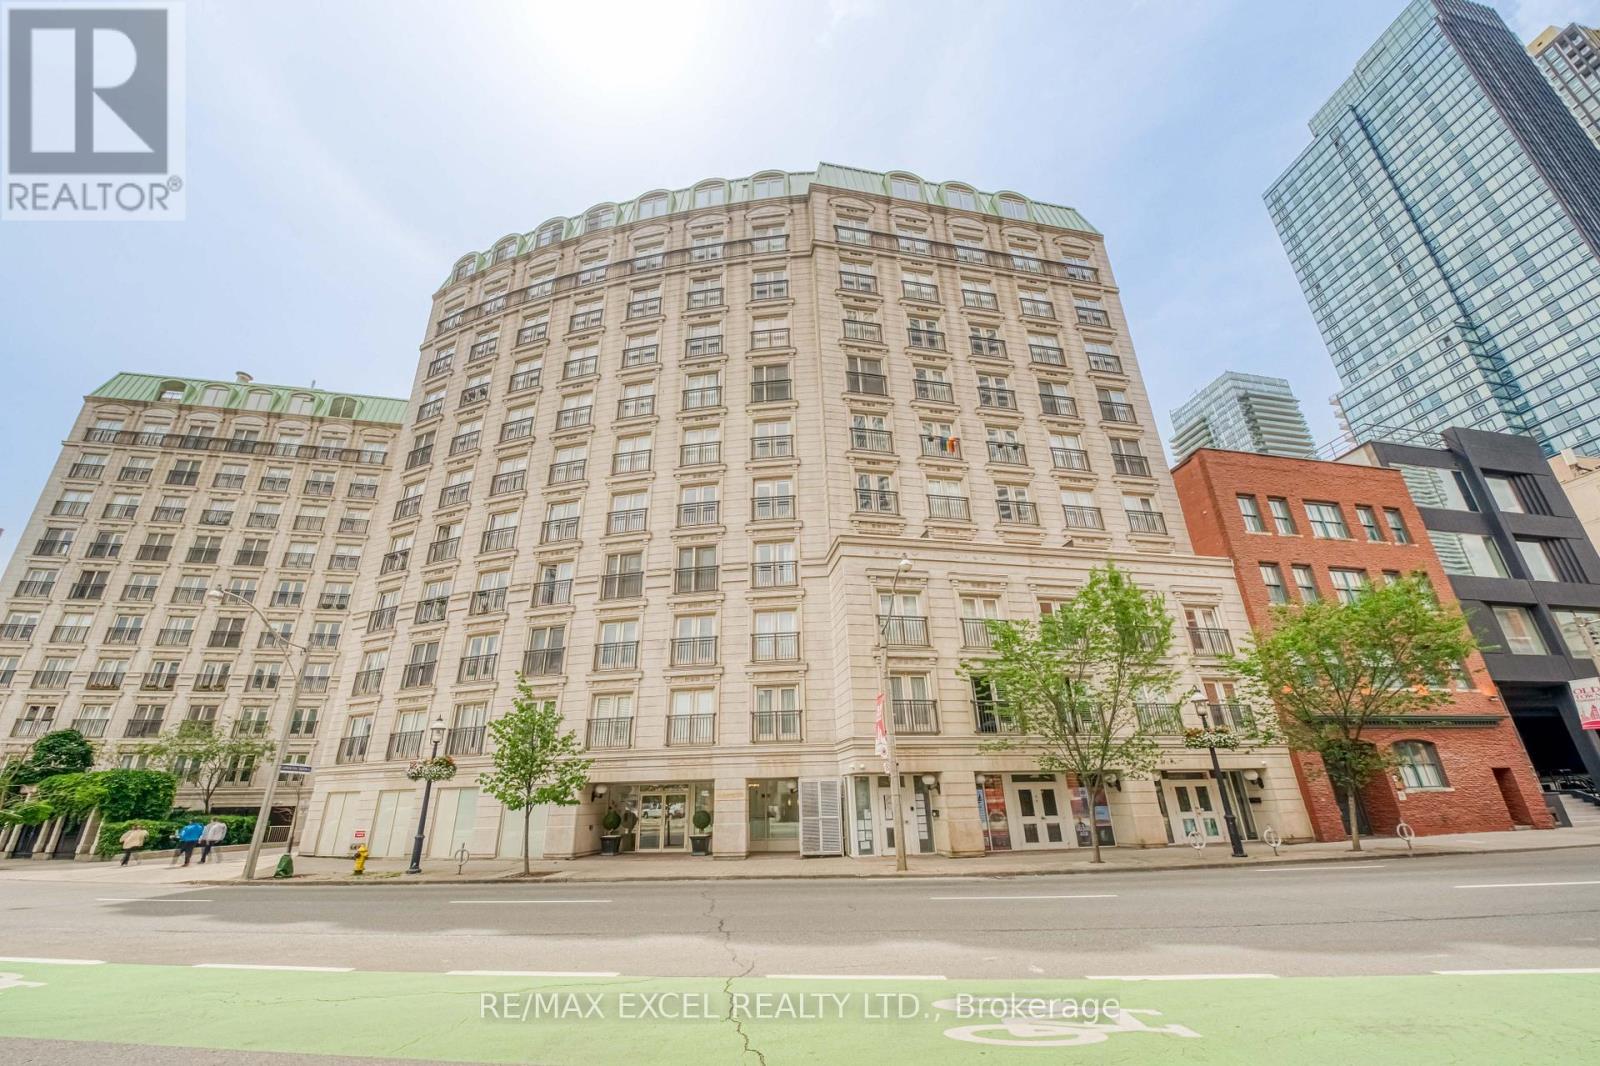
403 - 115 Richmond Street E
Toronto, Ontario
Welcome To This Well-Maintained 1-Bedroom Suite In The Heart Of Downtown Toronto. Proudly Offered By The Original Owner, This Well-Kept Unit Features A Functional Open-Concept Layout Filled With Natural Light. The Spacious Living And Dining Area Flows Seamlessly Into The Kitchen, Offering A Practical Space For Both Everyday Living And Entertaining. The Generous Bedroom Provides Excellent Comfort With Ample Closet Space, While Ensuite Laundry Adds Everyday Convenience. An Excellent Opportunity For First-Time Buyers, Professionals, Or Investors.Boutique-Style Building Featuring On Site Concierge, One Of The Nicest Roof-Top Terraces & Fully Equipped Gym. Ideally Located Just Steps To St. Lawrence Market, The Financial District, Eaton Centre, TMU, George Brown College, TTC, Restaurants, Cafés, Shops, And Everyday Conveniences. Enjoy The Convenience Of Downtown Living In One Of Toronto's Most Established And Desirable Neighbourhoods. (id:55460)
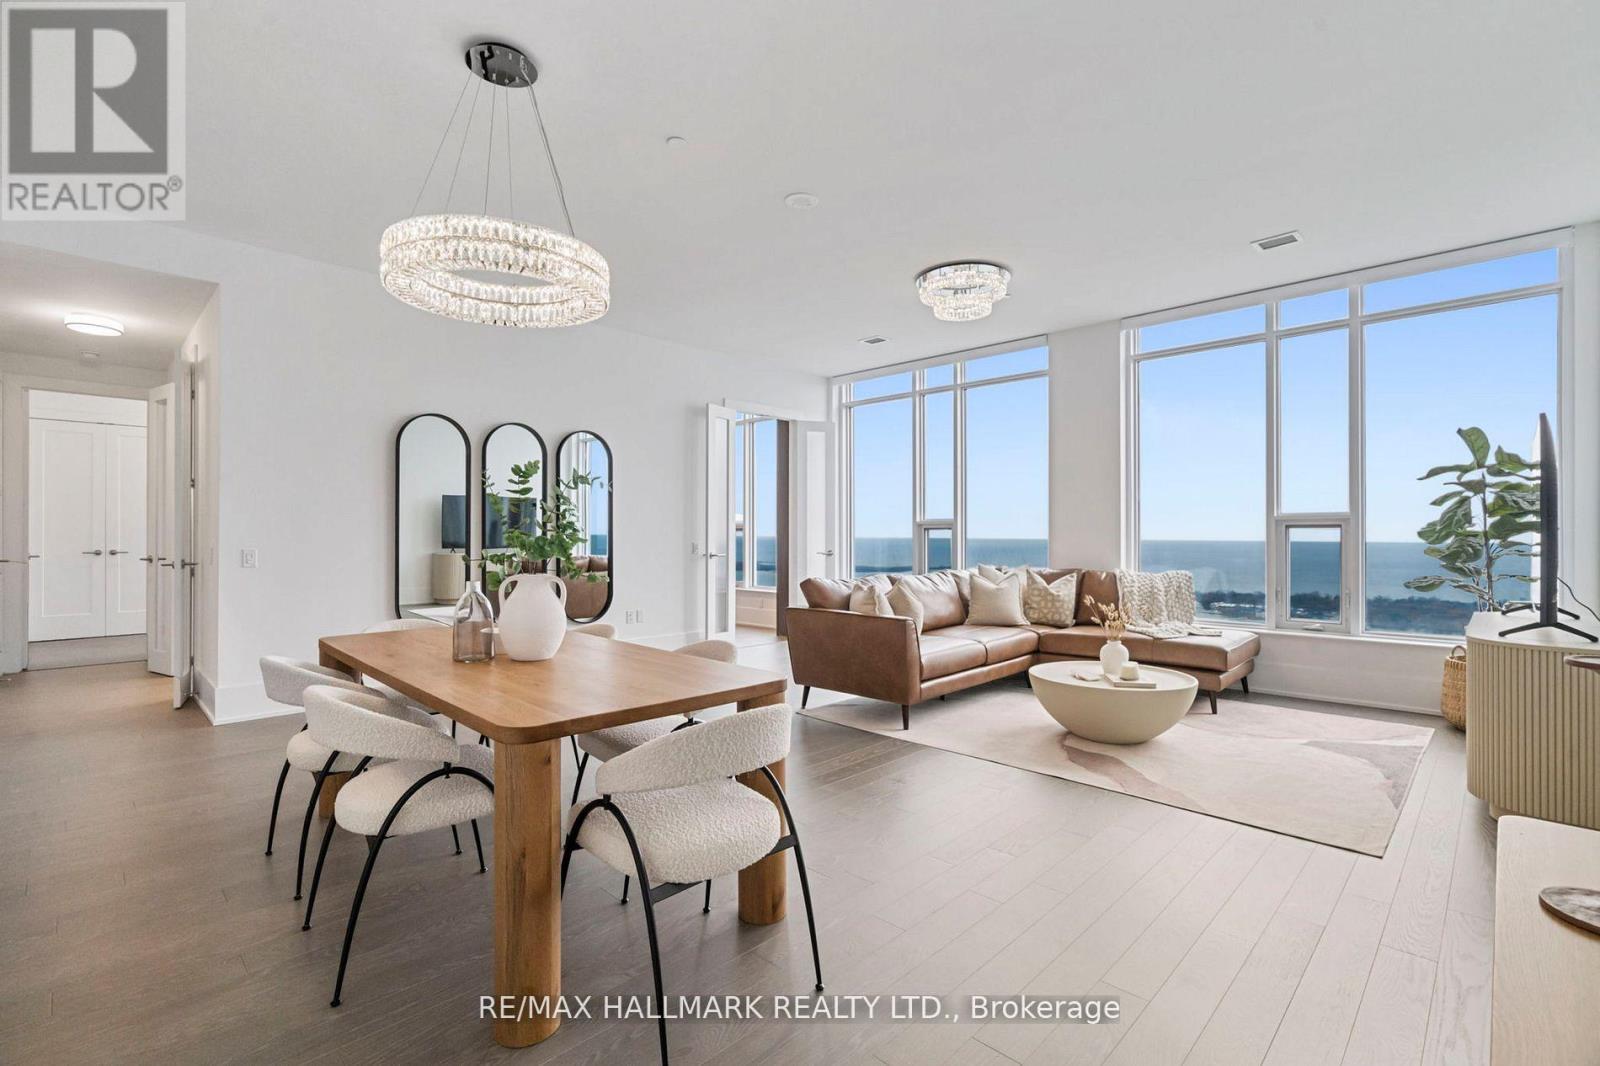
6805 - 10 York Street
Toronto, Ontario
Welcome to the iconic Ten York, where sophisticated design meets luxury waterfront living. This exceptionally rare, fully furnished executive residence offers an expansive floor plan with breathtaking, unobstructed south-facing views over Lake Ontario through dramatic wall-to-wall windows that flood the home with natural light. Soaring ceilings, rich hardwood flooring, and designer furnishings create an elegant, move-in-ready living experience. The thoughtfully designed layout features a spacious primary retreat complete with two walk-in closets and a luxurious five-piece spa-inspired ensuite. A generously sized second bedroom offers its own ensuite bath, while the oversized enclosed den is large enough to function as a true third bedroom, guest suite, or executive home office. Perfectly positioned with premium side-by-side parking directly in front of the elevator, this residence offers both exceptional convenience and prestige. Enjoy world-class amenities including an outdoor pool with cabanas, state-of-the-art fitness centre, yoga and spin studios, theatre, party rooms, and 24-hour concierge service. Located just steps from the waterfront, Union Station, the PATH, Rogers Centre, Scotiabank Arena, Toronto's financial district, exceptional dining, shopping, and easy highway access, this is luxury downtown living at its finest. (id:55460)
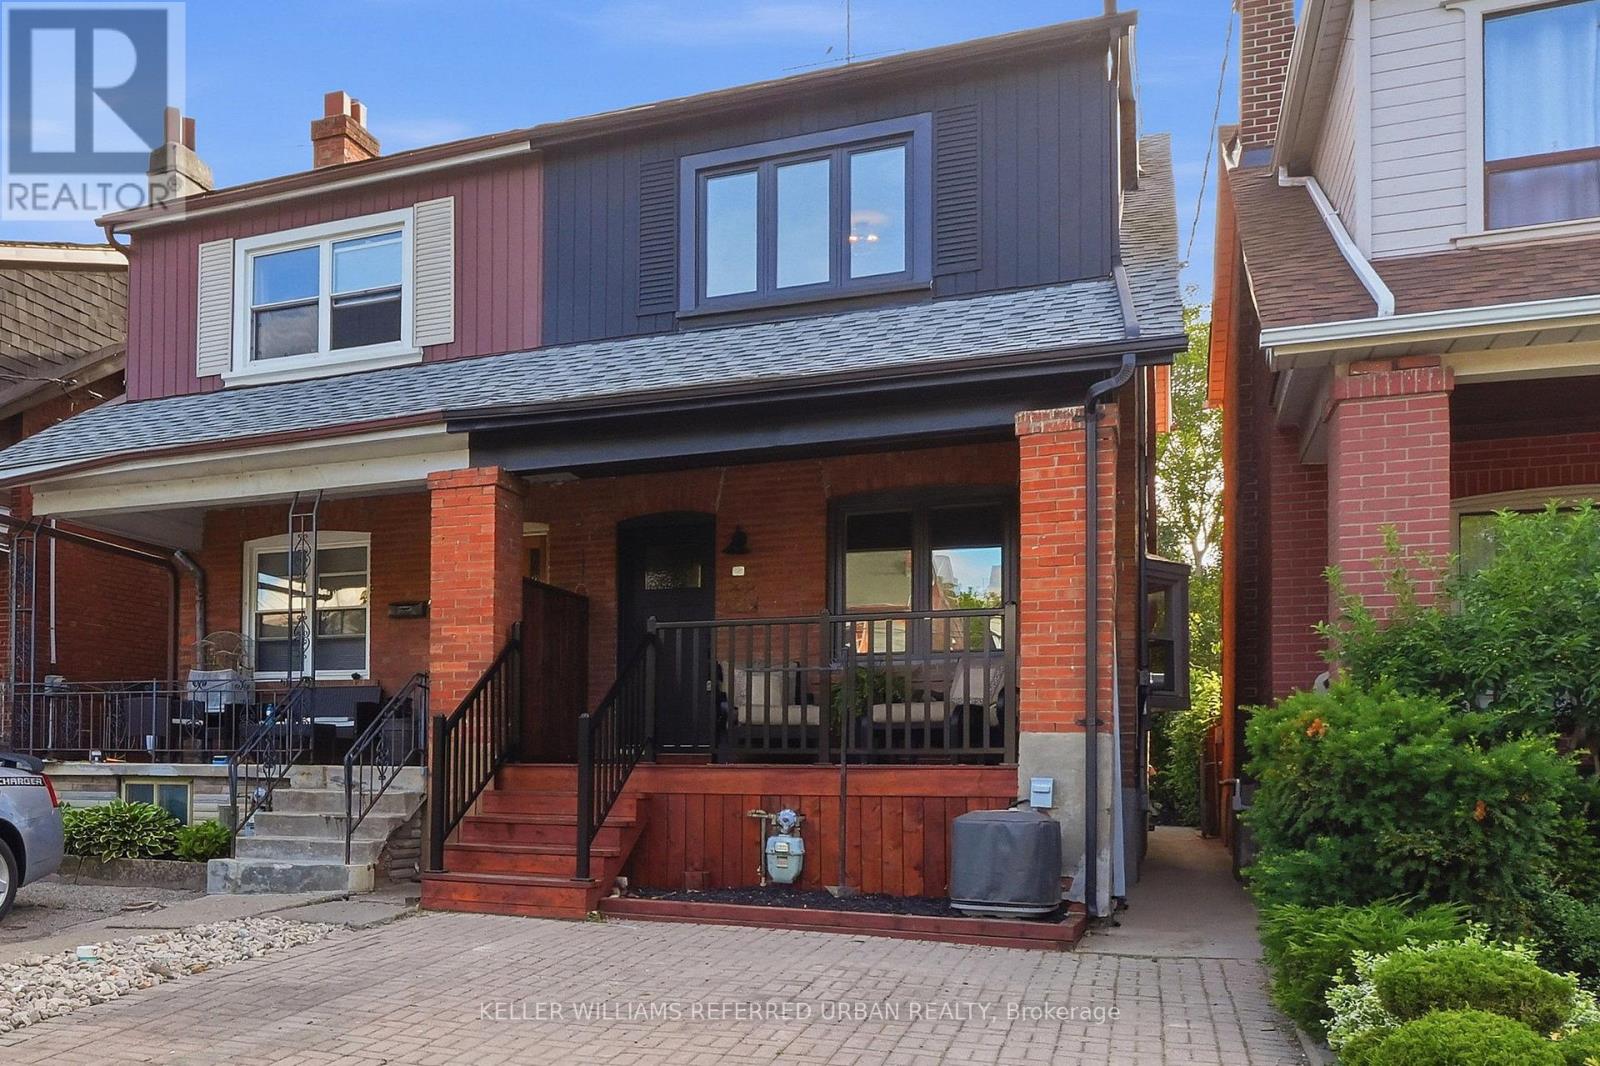
220 Westmount Avenue
Toronto, Ontario
Thoughtfully renovated and move-in ready, this beautifully updated home offers the perfect combination of style, functionality, and prime location.The main floor is designed for modern living and entertaining, featuring a bright open-concept layout, a stunning brand-new kitchen with all new appliances, beautiful new wood flooring throughout, and fresh paint from top to bottom. Every detail has been carefully updated to create a warm and inviting space.Upstairs, you'll find a spacious primary bedroom with a brand-new built-in wardrobe, one beautifully updated washroom, and two additional generously sized bedrooms-perfect for a growing family.The finished basement with separate entrance offers exceptional flexibility, featuring a second kitchen, one bedroom, and a washroom-ideal for extra income potential, a nanny suite, or comfortable in-law living.Step outside to enjoy a beautiful front porch and an exceptionally large backyard fully fenced surrounded by mature trees, offering incredible privacy and the perfect setting for relaxing, entertaining, or family gatherings. Legal extra wide front parking adds even more convenience.Located in an amazing neighbourhood, just steps to TTC, parks, schools, and the vibrant shops and restaurants along St. Clair, this is a rare opportunity to own a beautifully renovated home in one of the city's most sought-after communities.Perfect for young families, investors, or anyone looking for flexible living space in an unbeatable location. (id:55460)
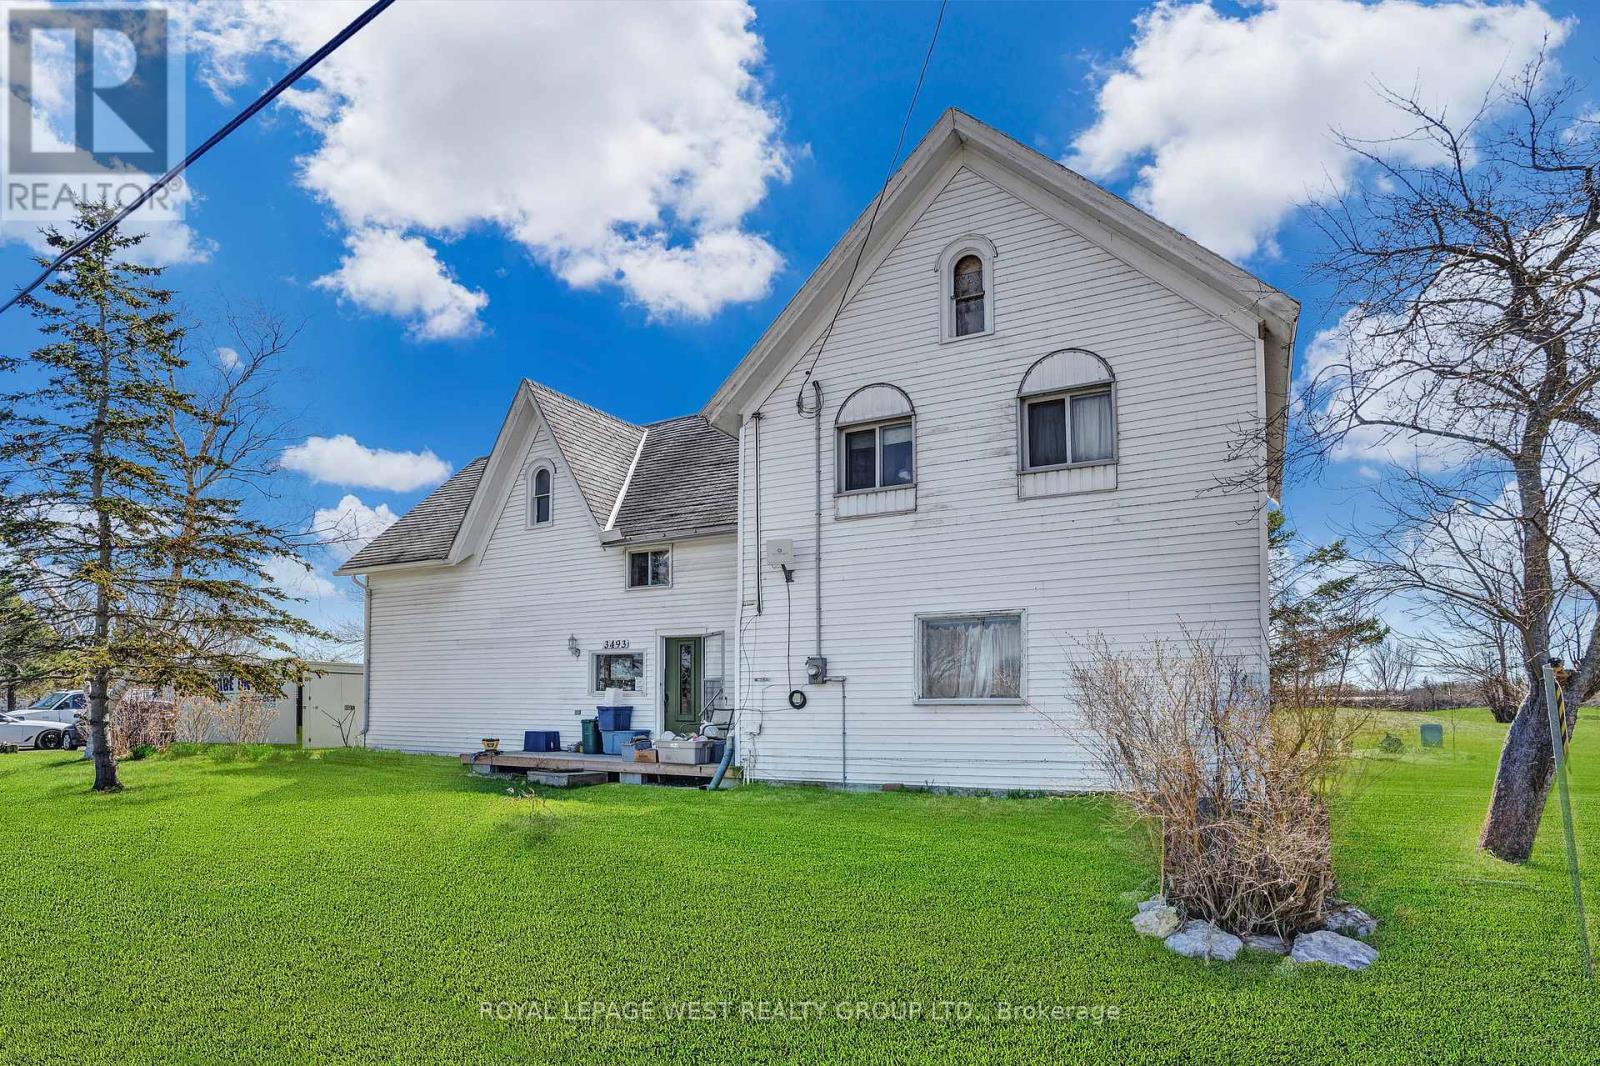
3493 Highway 3
Port Colborne, Ontario
Just Listed! 2-Storey Legal Duplex on 2.4 Acres. An exceptional opportunity awaits with this well-built 2.5-storey century farmhouse, situated on a 2.4-acre double lot offering endless potential. Rich in character and space, this property lends itself to a wide range of possibilities-from gardening and greenhouses to future development, severance, or building your dream home(s). Conveniently located near Sherkston and the sandy beaches of Lake Erie, and just minutes from Niagara's renowned wineries, this growing community is truly one of the province's hidden gems. Positioned directly on Highway 3, the property provides excellent street exposure, making it ideal for a live-work setup or investment opportunity. Currently zoned as a legal duplex, the home offers the flexibility to renovate, accommodate extended family, live in one unit and rent the other, or pursue a full rebuild. Close to Niagara Falls, shopping, the U.S. border, wineries, horseback riding, and more, this property presents a rare blend of location, land, and potential. Key improvements already completed include an updated electrical panel and a new water treatment and softening system. (id:55460)
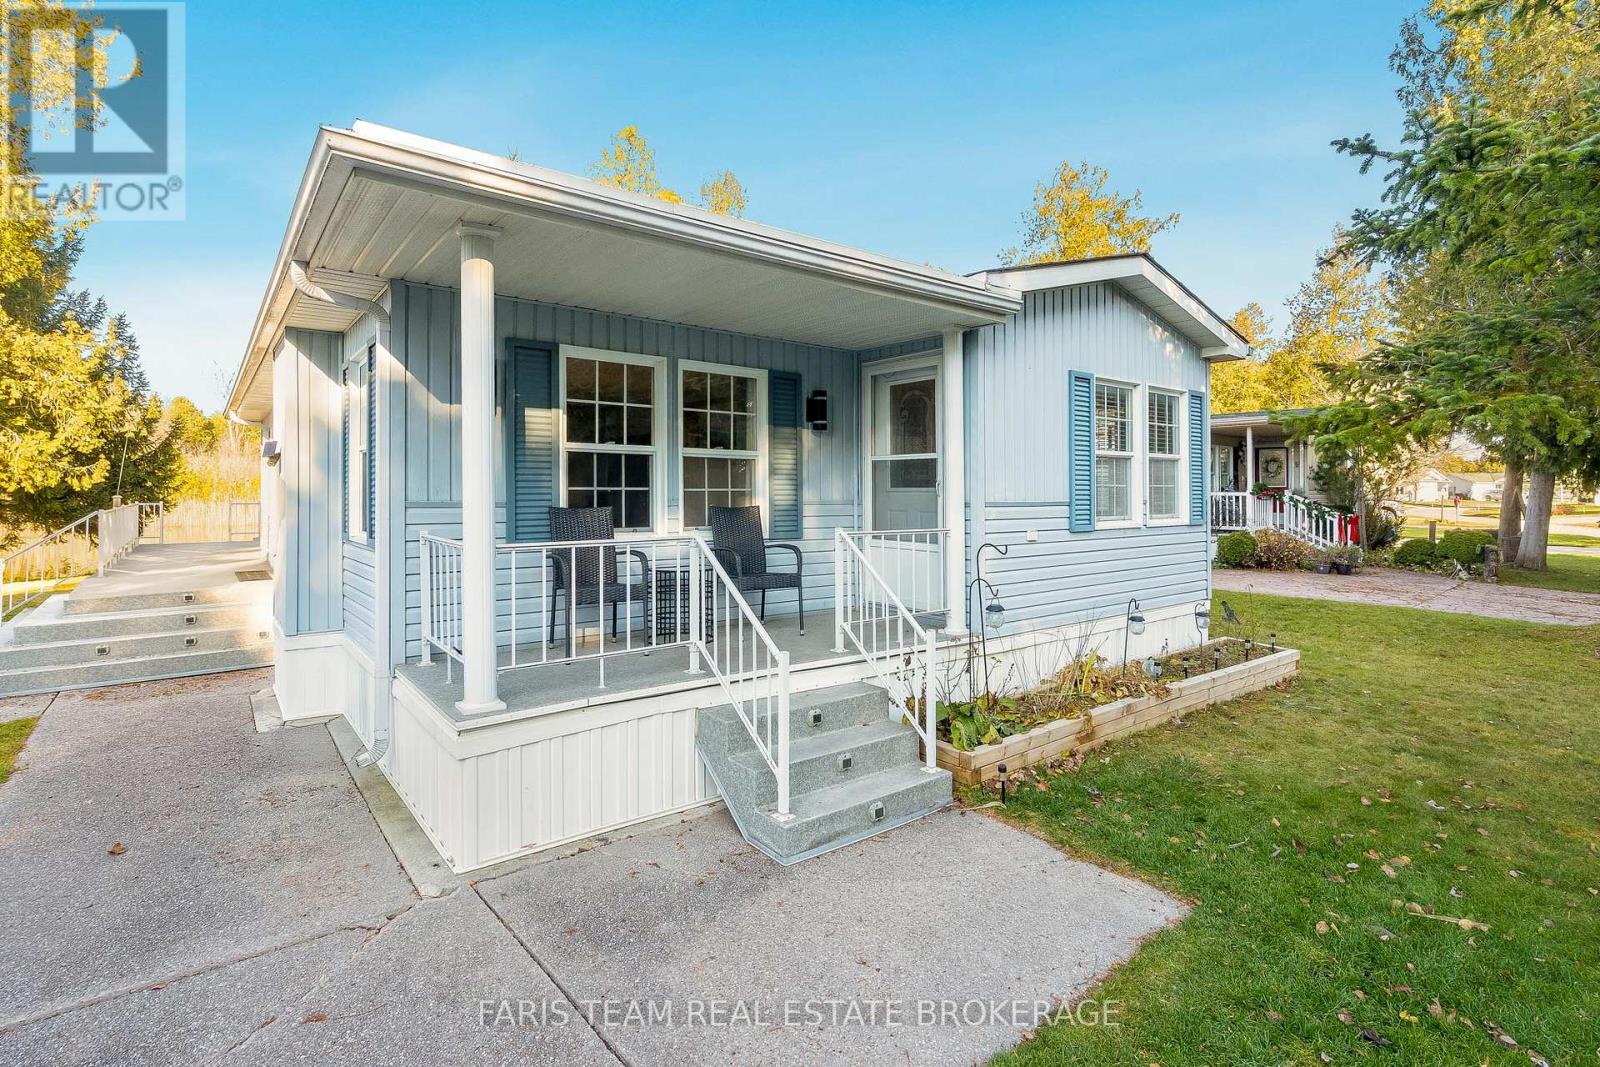
3 St James Place
Wasaga Beach, Ontario
Top 5 Reasons You Will Love This Home: 1) Experience tranquil, low-maintenance living in this charming two bedroom bungalow located in the highly desirable Park Place 55+ community in the heart of Wasaga Beach 2) Bright and inviting layout featuring a cozy gas fireplace, an updated kitchen with modern countertops and stainless-steel appliances, a jetted tub, a spacious second bedroom with a walk-in closet, and a primary suite with a walkout to the deck overlooking the pond 3) Appreciate recent improvements, including refreshed interior finishes, upgraded appliances, and a carpet-free design that ensures easy everyday living 4) Relax outdoors on the peaceful deck with serene pond views, or take advantage of the low-maintenance grounds and two-car parking, perfect for stress-free living year-round 5) Embrace the resort-style lifestyle with access to Park Place amenities, including a recreation centre, indoor pool, fitness facilities, and community events, all within minutes of beaches, trails, and everything Wasaga Beach has to offer. 1,016 fin.sq.ft. (id:55460)
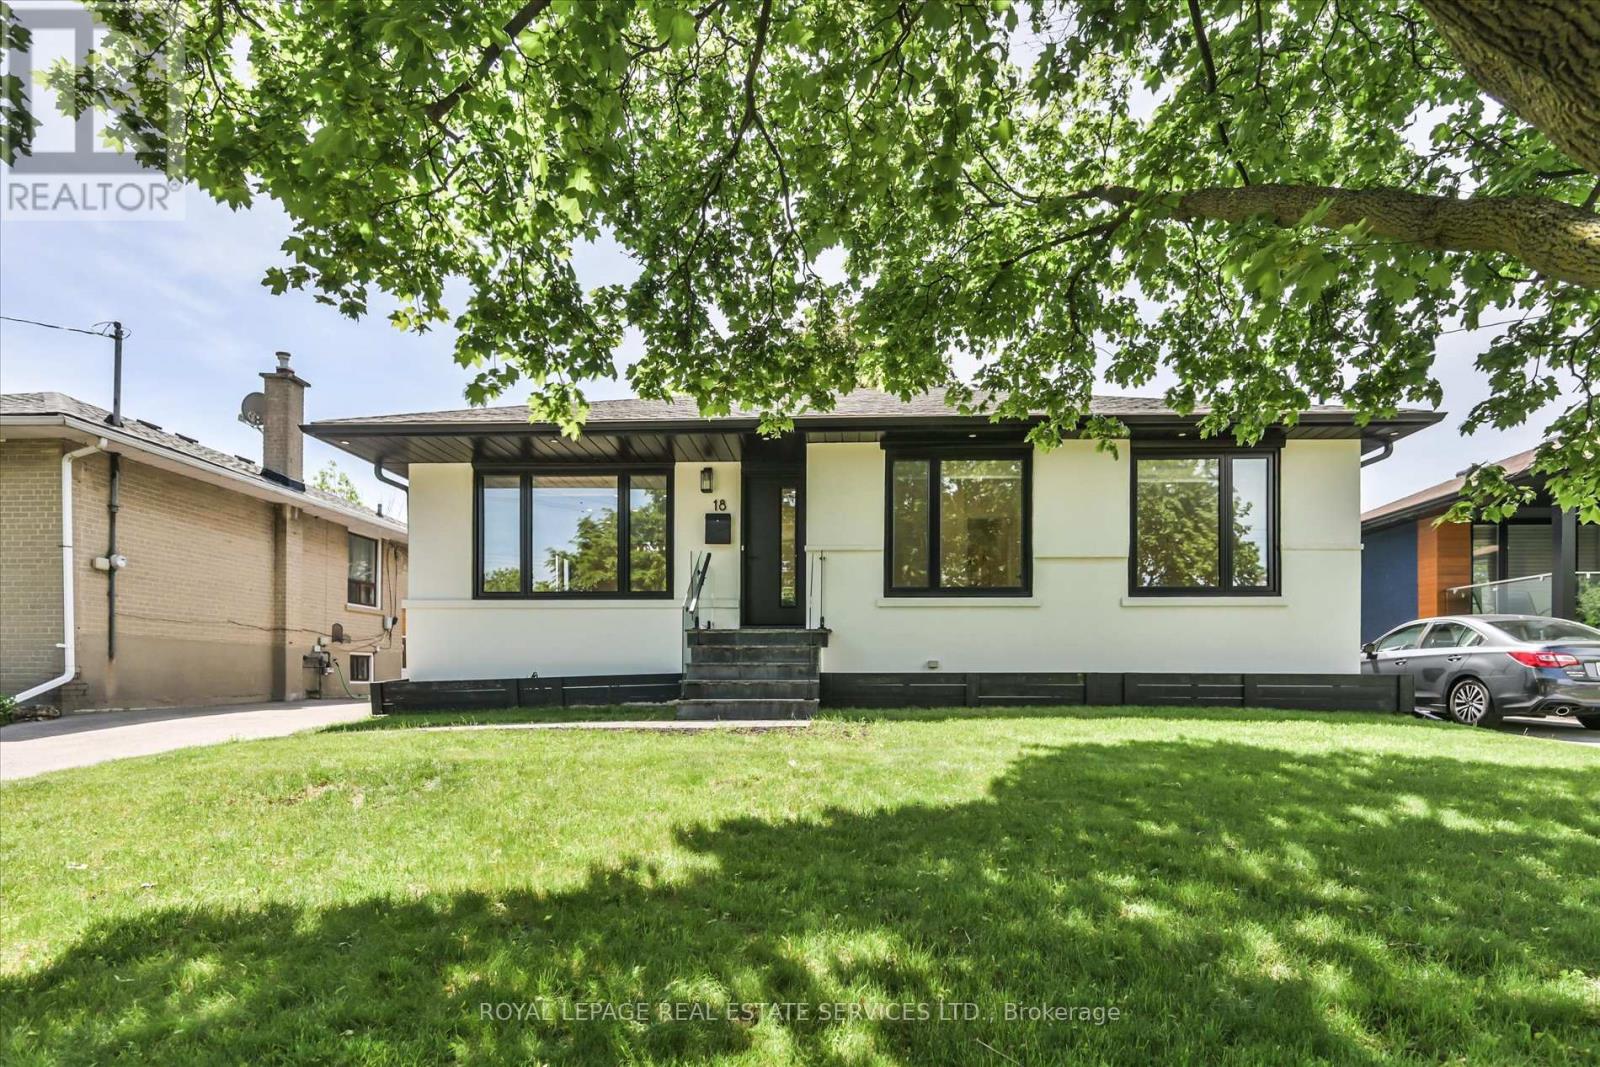
18 Celestine Drive
Toronto, Ontario
Beautifully renovated 3-bedroom bungalow in desirable Kingsview Village, offering the rare advantage of a stylish, move-in-ready home in a neighbourhood where many bungalows remain largely original. Fully renovated just a few years ago, this home shows exceptionally well and the value of the updates is clear from the moment you walk in. The bright, open-concept main floor offers an inviting layout with quality laminate flooring, potlights, and a fresh, modern feel throughout. The stylish white kitchen features quartz countertops, stainless steel appliances, a centre island, and excellent flow for both everyday living and entertaining.The main living and dining areas feel open, comfortable, and practical, creating a welcoming space for family life, hosting friends, or simply enjoying a turnkey home without the stress of immediate renovations. Walk out to the back deck and enjoy a private backyard ideal for summer gatherings, children, pets, gardening, or quiet relaxation. The finished basement adds excellent flexibility with an additional bedroom, spacious recreation room, second kitchen, and generous living space that can easily accommodate extended family, guests, work-from-home needs, hobbies, or entertaining. With its thoughtful updates, polished presentation, and versatile layout, this home offers a clear premium over the typical unrenovated bungalow. Completely move-in ready, inviting, and full of possibilities in a well-established Etobicoke neighbourhood close to schools, parks, transit, highways, shopping, and everyday conveniences. Note: Laneway structure a possibility. (id:55460)
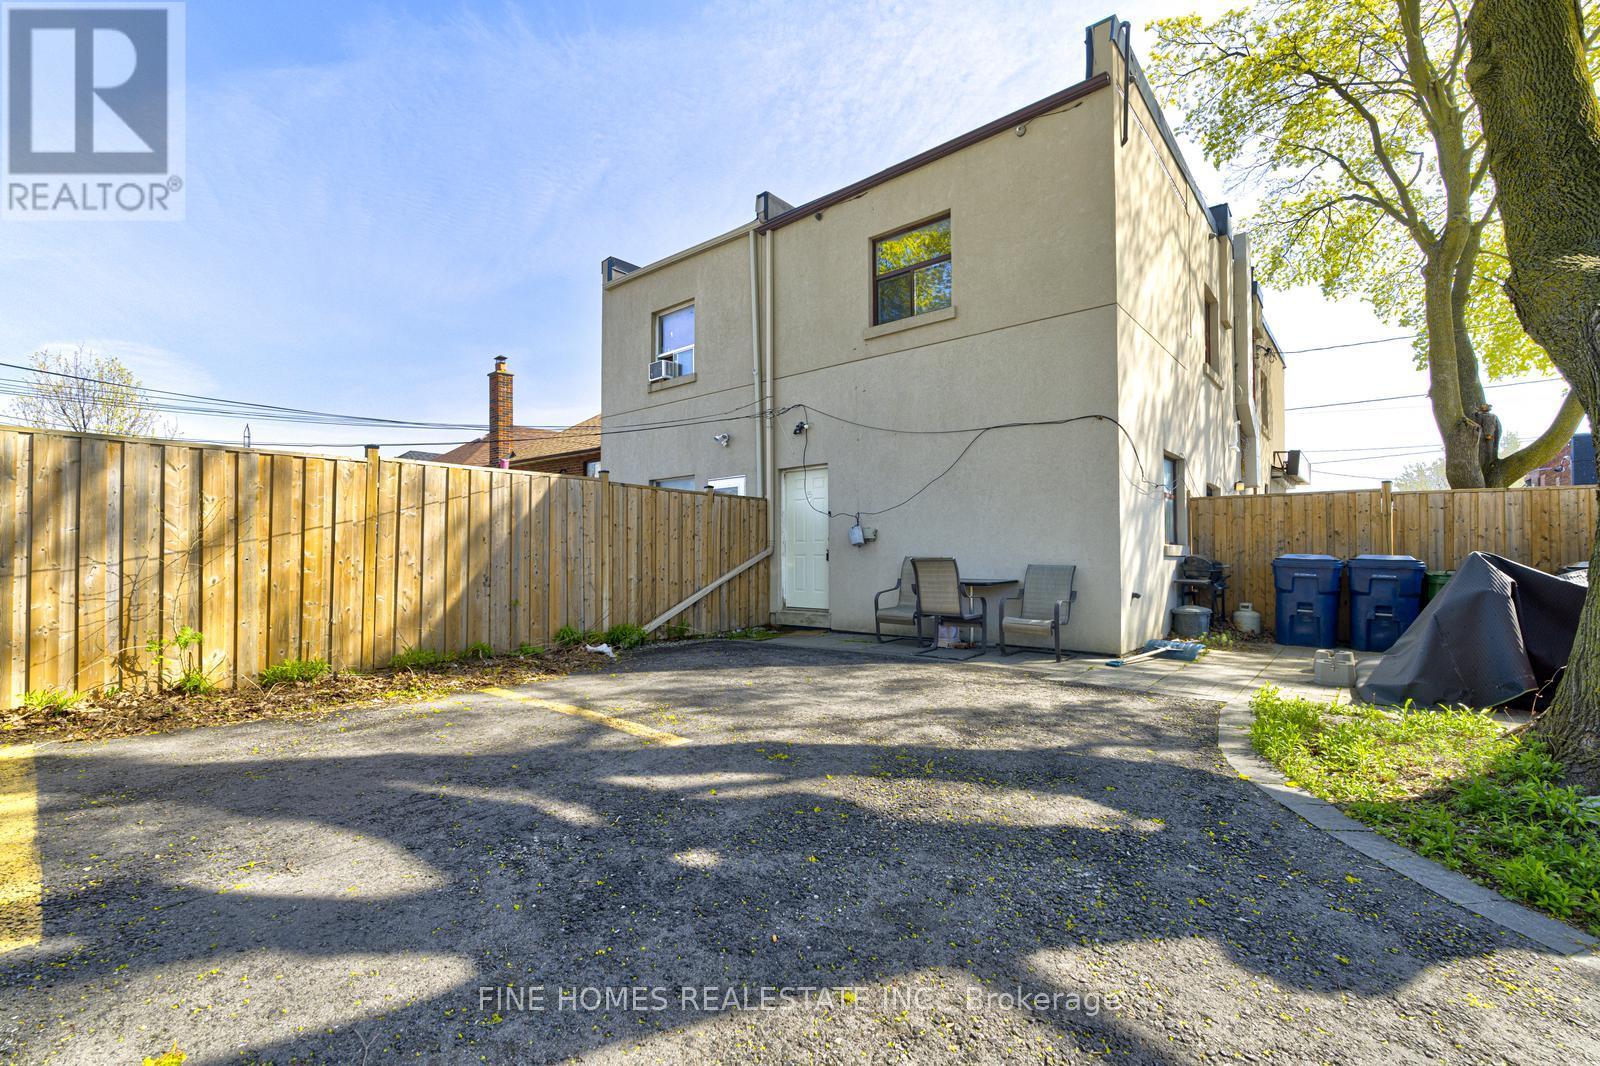
3 - 1762 Keele Street
Toronto, Ontario
Welcome to 1762 Keele Street! This bright and well-maintained 1-bedroom unit offers a functional layout with comfortable living space, perfect for first-time buyers or investors. Ideally located with easy access to public transit, including TTC and nearby subway connections, making commuting effortless. Surrounded by shops, restaurants, parks, and everyday amenities, this unit combines convenience with value in a growing Toronto neighborhood. (id:55460)
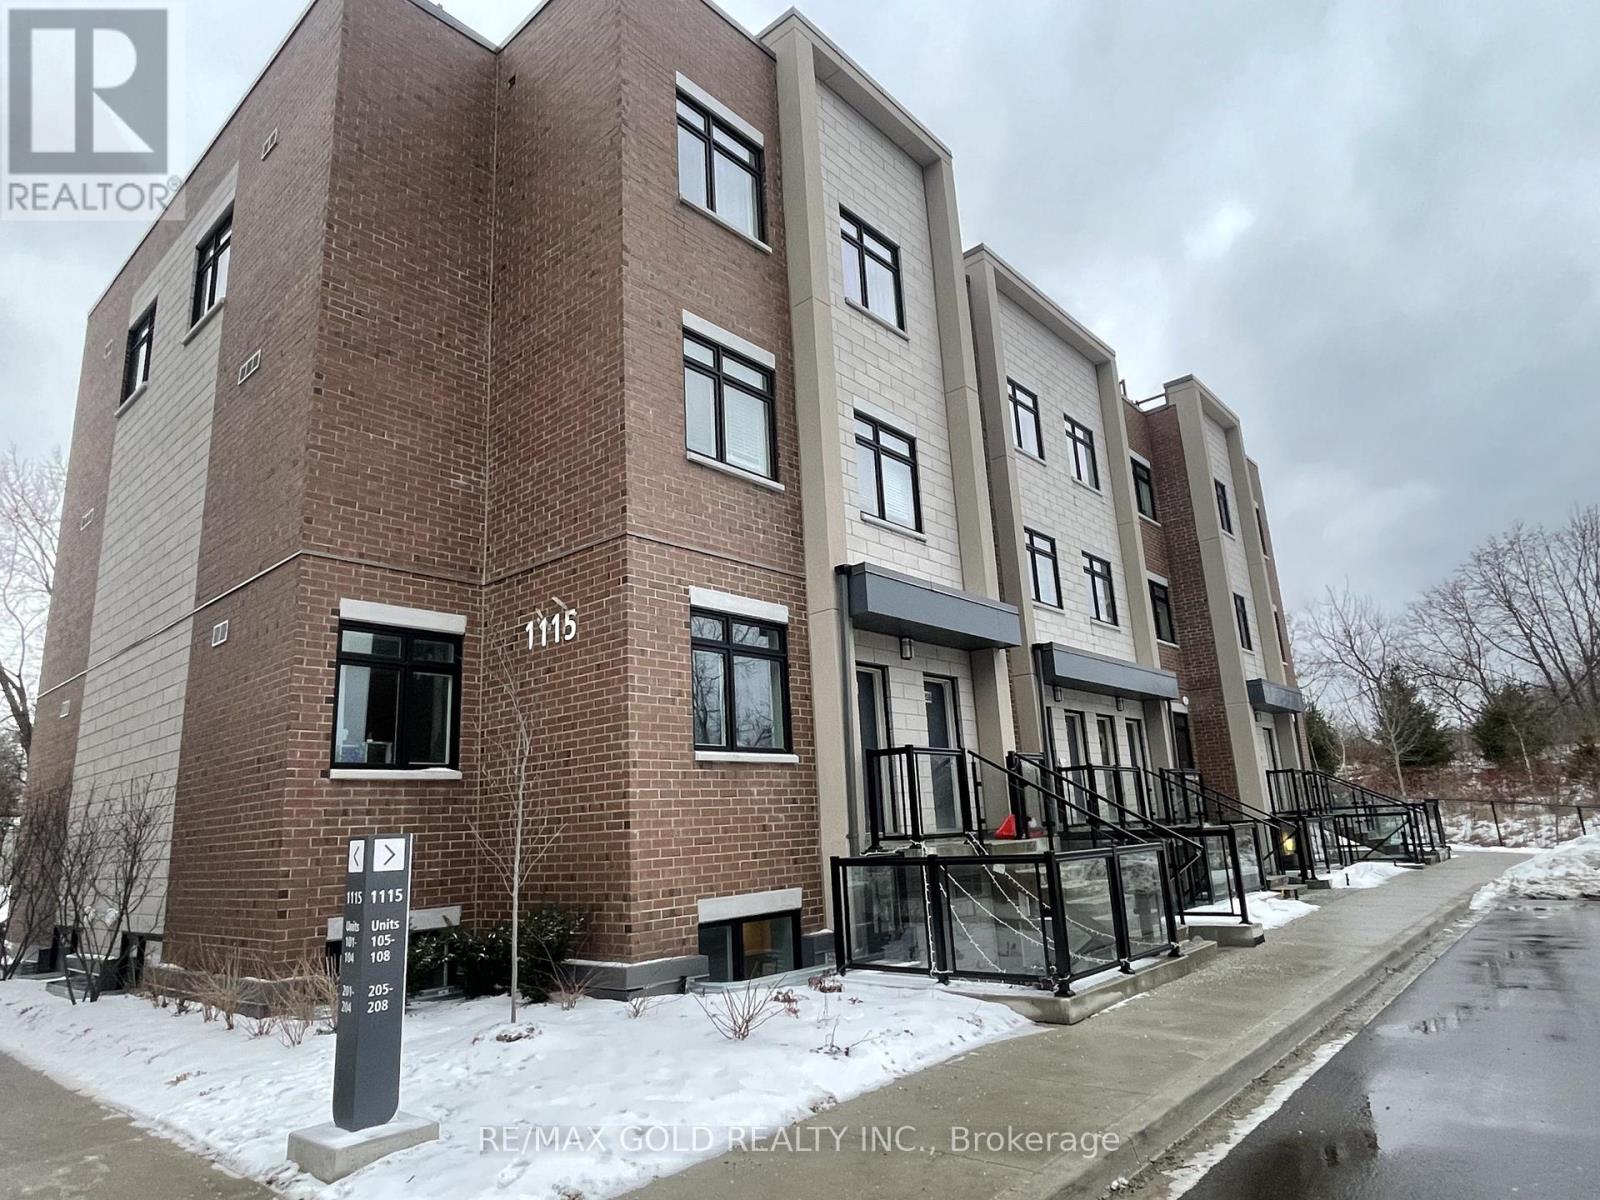
102 - 1115 Douglas Mccurdy Comm Drive E
Mississauga, Ontario
Located In Heart of Mississauga, Port Credit. Spacious Two Bed Unit With Two Full Washrooms. Walk-in Closet w/Master Bedroom. Only Mins to Hyws, Schools & Library, Easy Access To 401. Quartz Counter &Undermount Sink & Centre Island, Ensuite Laundry. 1 Parking. Walk Out to Park! (id:55460)
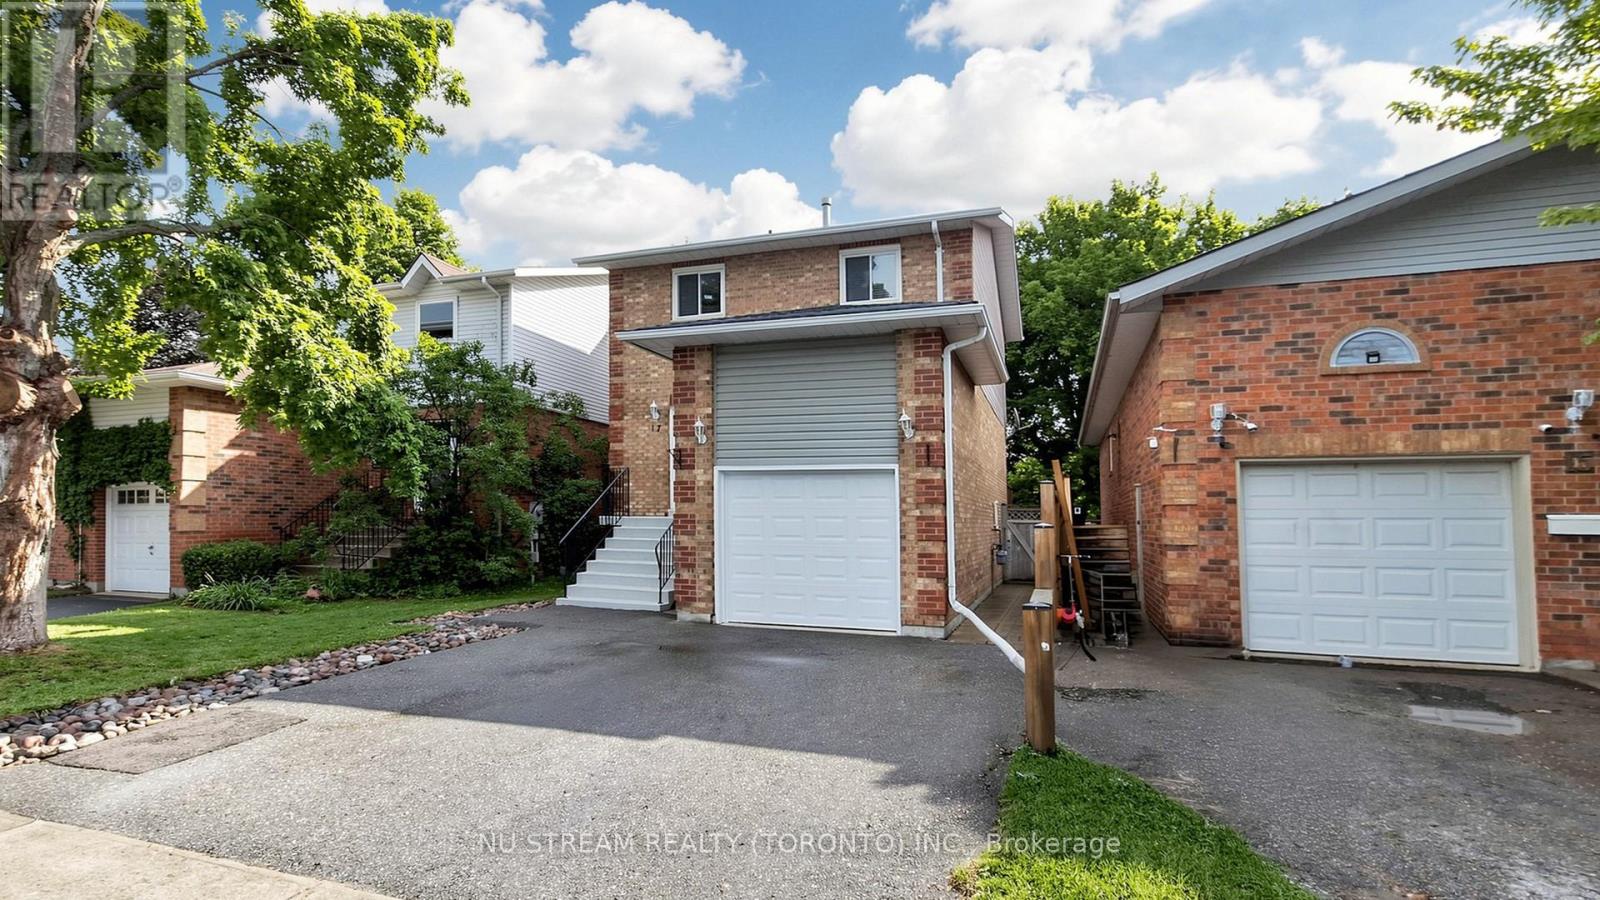
17 Newlands Avenue
Georgina, Ontario
Spotless Well Maintained Home Nestled In A Highly Sought After Family Neighbourhood. Move in condition. Features Spacious Eat-In Kitchen, and Combined Living/Dining Room And Walk Out To Deck. Finished Basement With 4th Bedroom Or Office. Steps To Elementary And High Schools. 7 Mins To Hwy 404 Extension. Upgrades Include; Windows And Doors (2012/2014), Roof(2024), Garage Door (2026),Heat Pump and AC (2023), New Vynal Flooring: Main floor, Staircase and 2nd Floor (2024), Newly painted walls on 2nd floor (2025,2026), Brand new Stove and microwave with hood (2026). (id:55460)
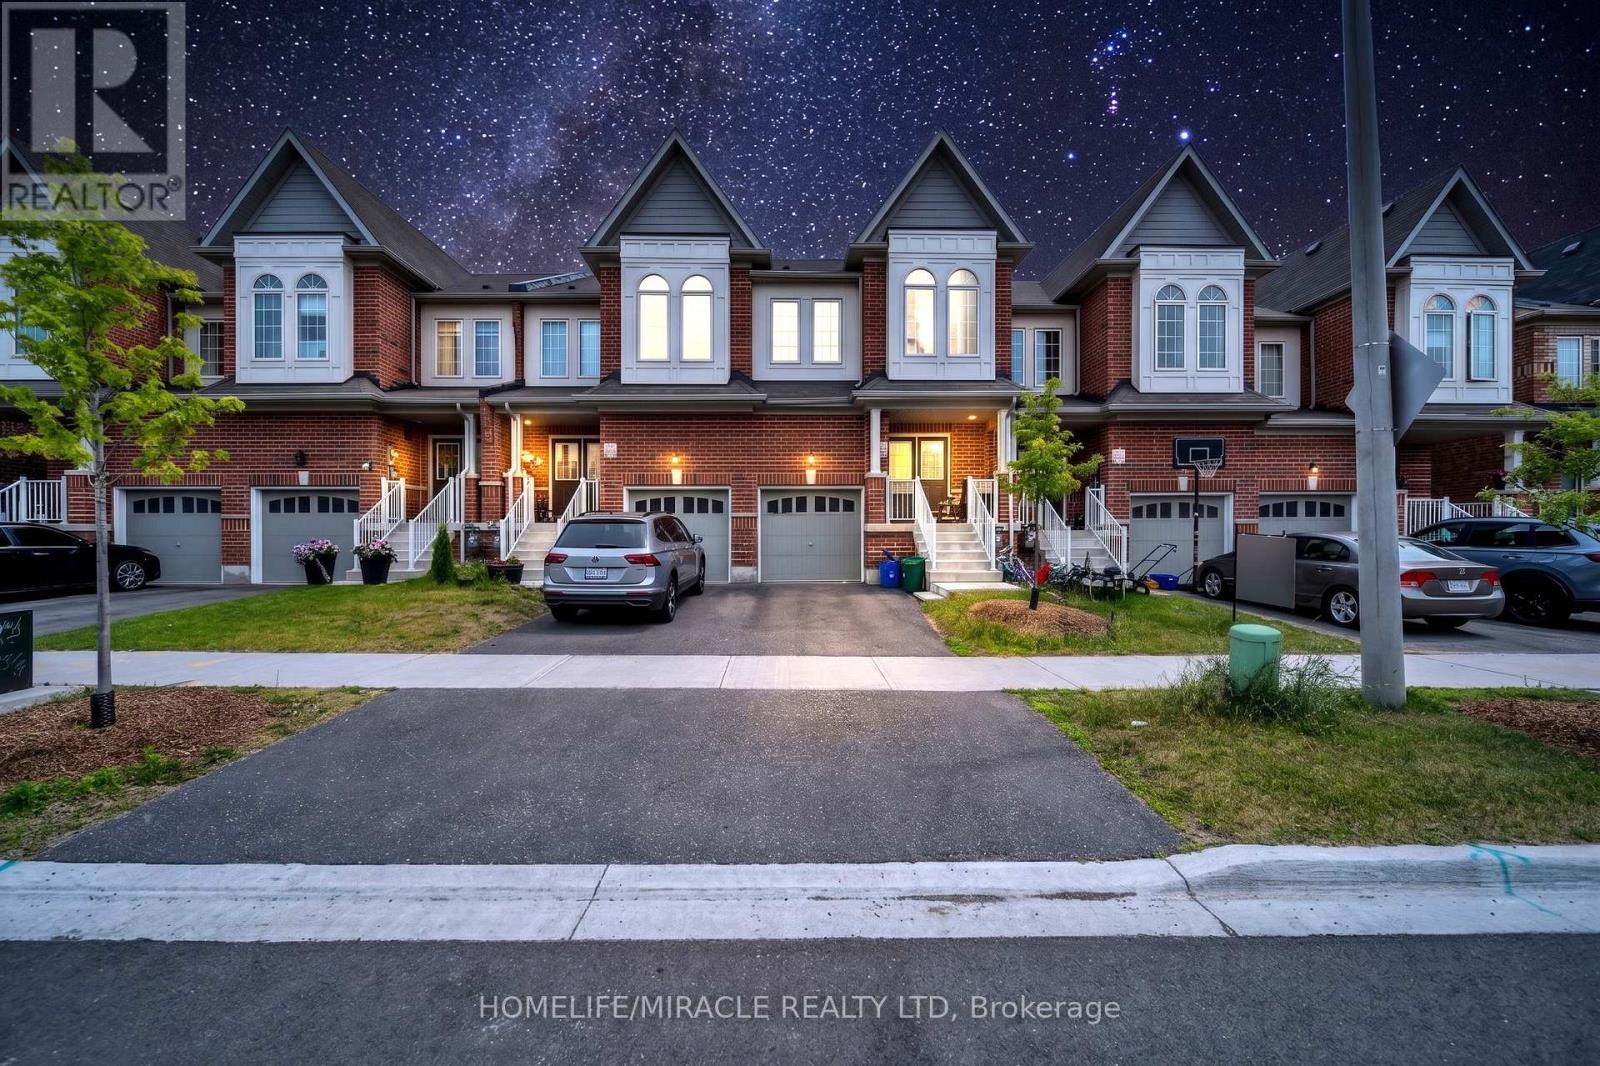
1195 Kettering Drive
Oshawa, Ontario
Welcome to this stunning freehold two-storey townhouse offering approximately 2,200 sq. ft. of finished living space. This beautifully maintained home features an open-concept layout with upgraded flooring, hardwood throughout the main floor, and a modern kitchen with quality stainless steel appliances, ample counter space, and a spacious breakfast area. The second floor offers four generously sized bedrooms, including a primary suite with a walk-in closet and a spa-inspired ensuite. The builder-finished basement adds valuable living space and includes a 3-piece bathroom. Enjoy a deep backyard with a walkout, perfect for summer entertaining. Ideally located close to Kettering Park, Walmart, Home Depot, Durham College, East dale Vocational Institute, schools, shopping, and all major amenities. A perfect home for families seeking space, comfort, and convenience. (id:55460)
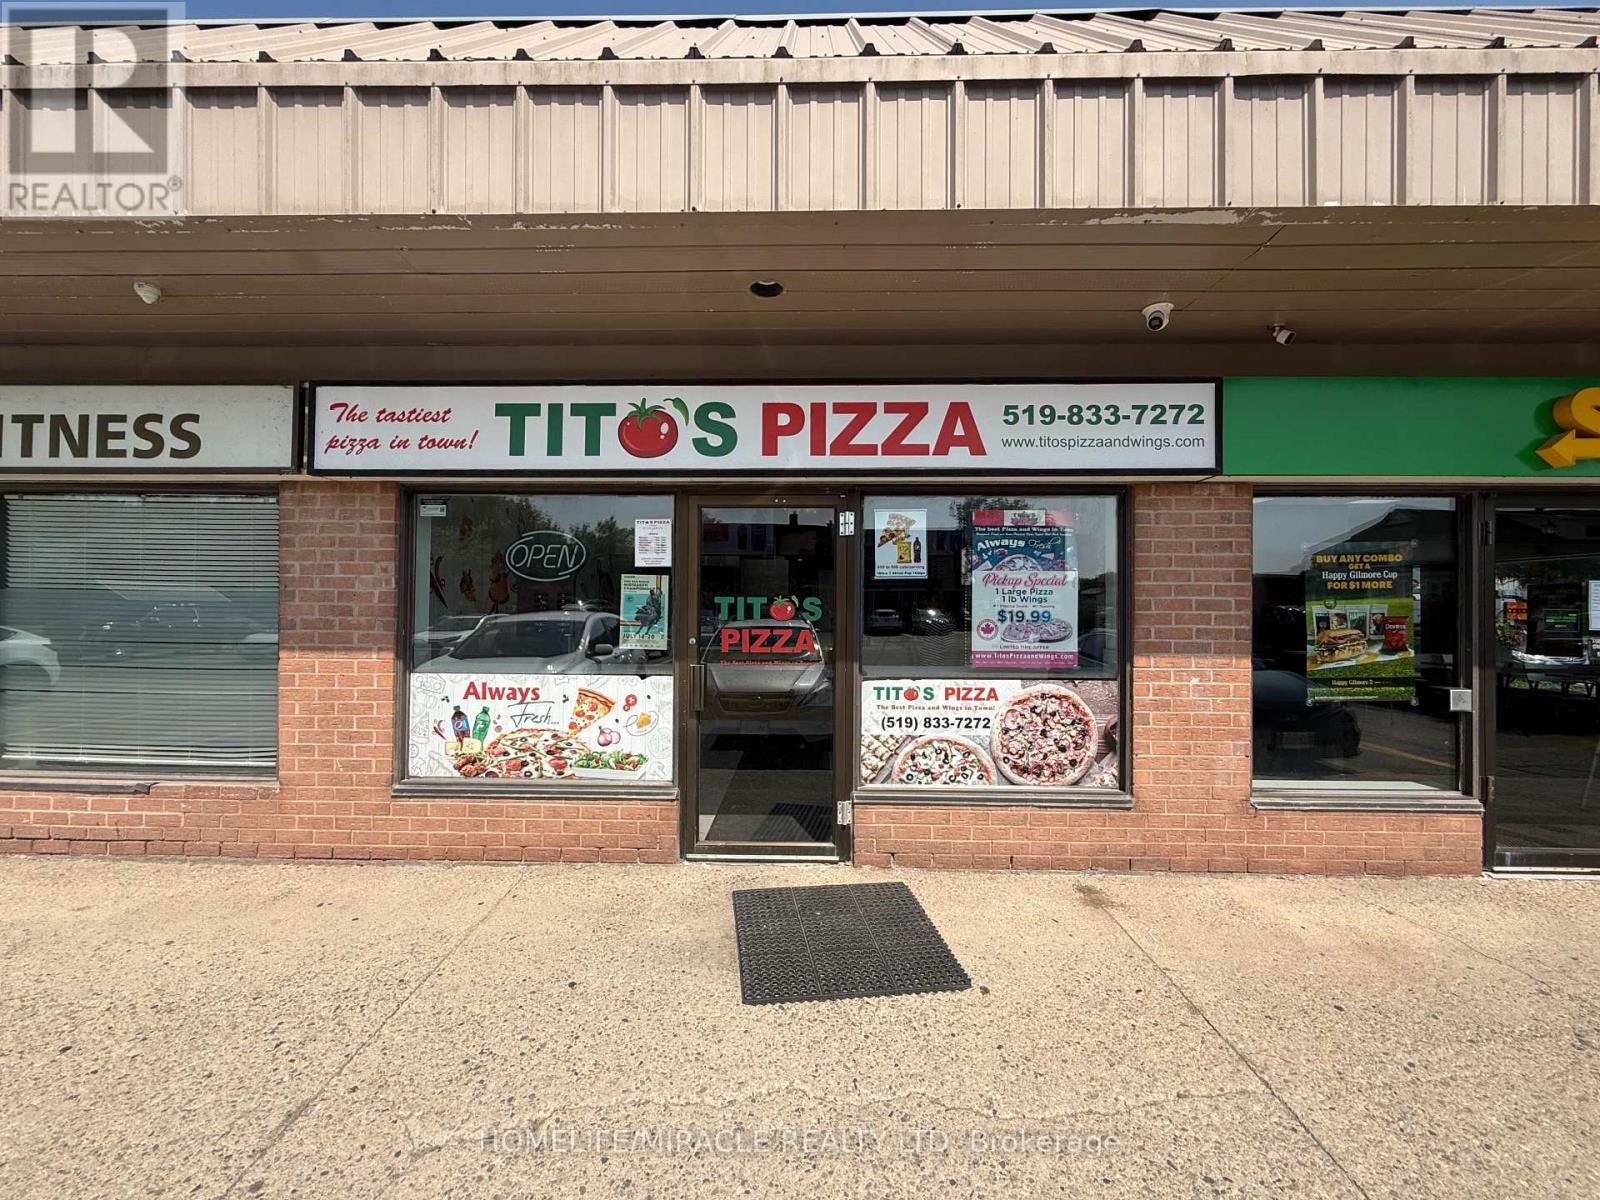
140 Main Street
Erin, Ontario
Tito's Pizza Business in Erin, ON is For Sale. Located at the busy intersection of Main St/Church St W. Surrounded by Fully Residential Neighbourhood, Close to Schools, 30 min from GTA, Banks and Much More. Business with so much opportunity to grow the business even more. Rent: $2949.70/m including TMI & HST, Lease Term: Existing + 5 + 5 years Option to renew, Royalty: 900/m. (id:55460)
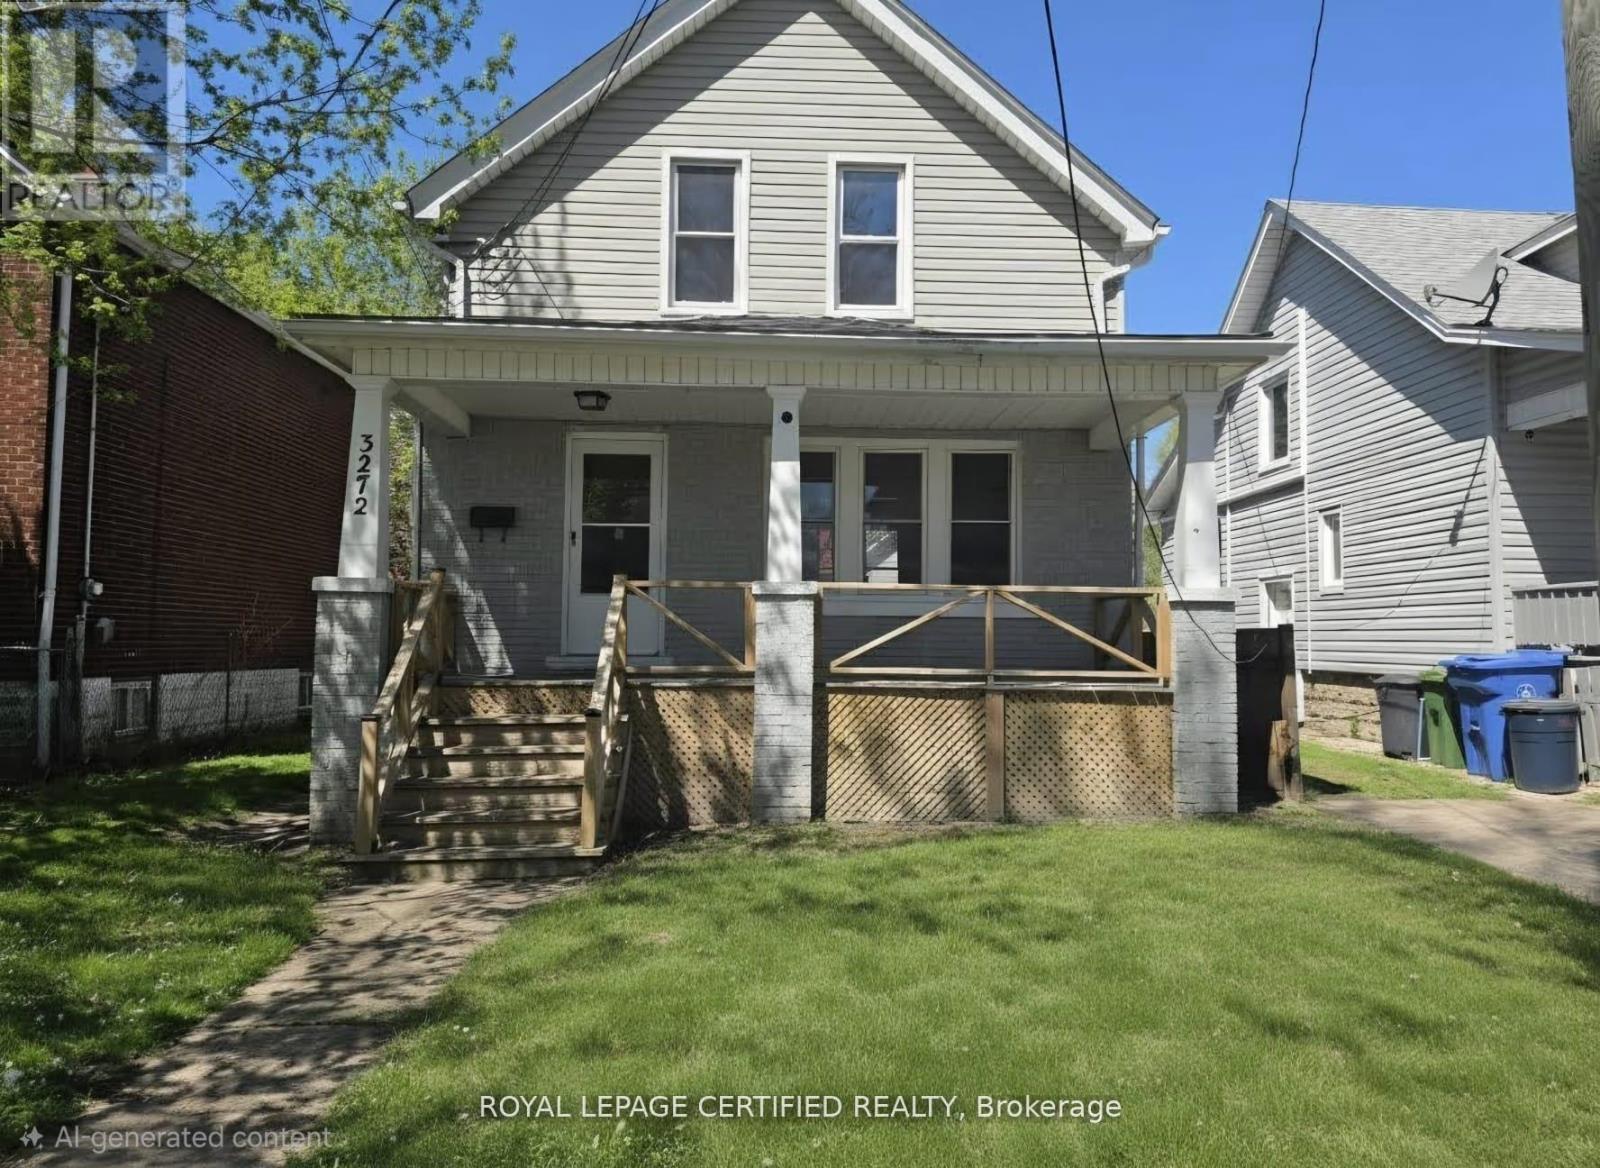
3272 Baby Street
Windsor, Ontario
A prime opportunity for investors! This beautifully updated 2-storey detached home offers 3+2 bedrooms, a finished basement with a separate entrance, all-new appliances, and freshly painted top to bottom. Located just minutes from the University of Windsor, this property generates up to $3,500/month with student tenants or $2,300-$2,500/month as a family rental. Don't let this turn-key gem pass you by! Seller reserves the right to accept or reject any offer. (id:55460)
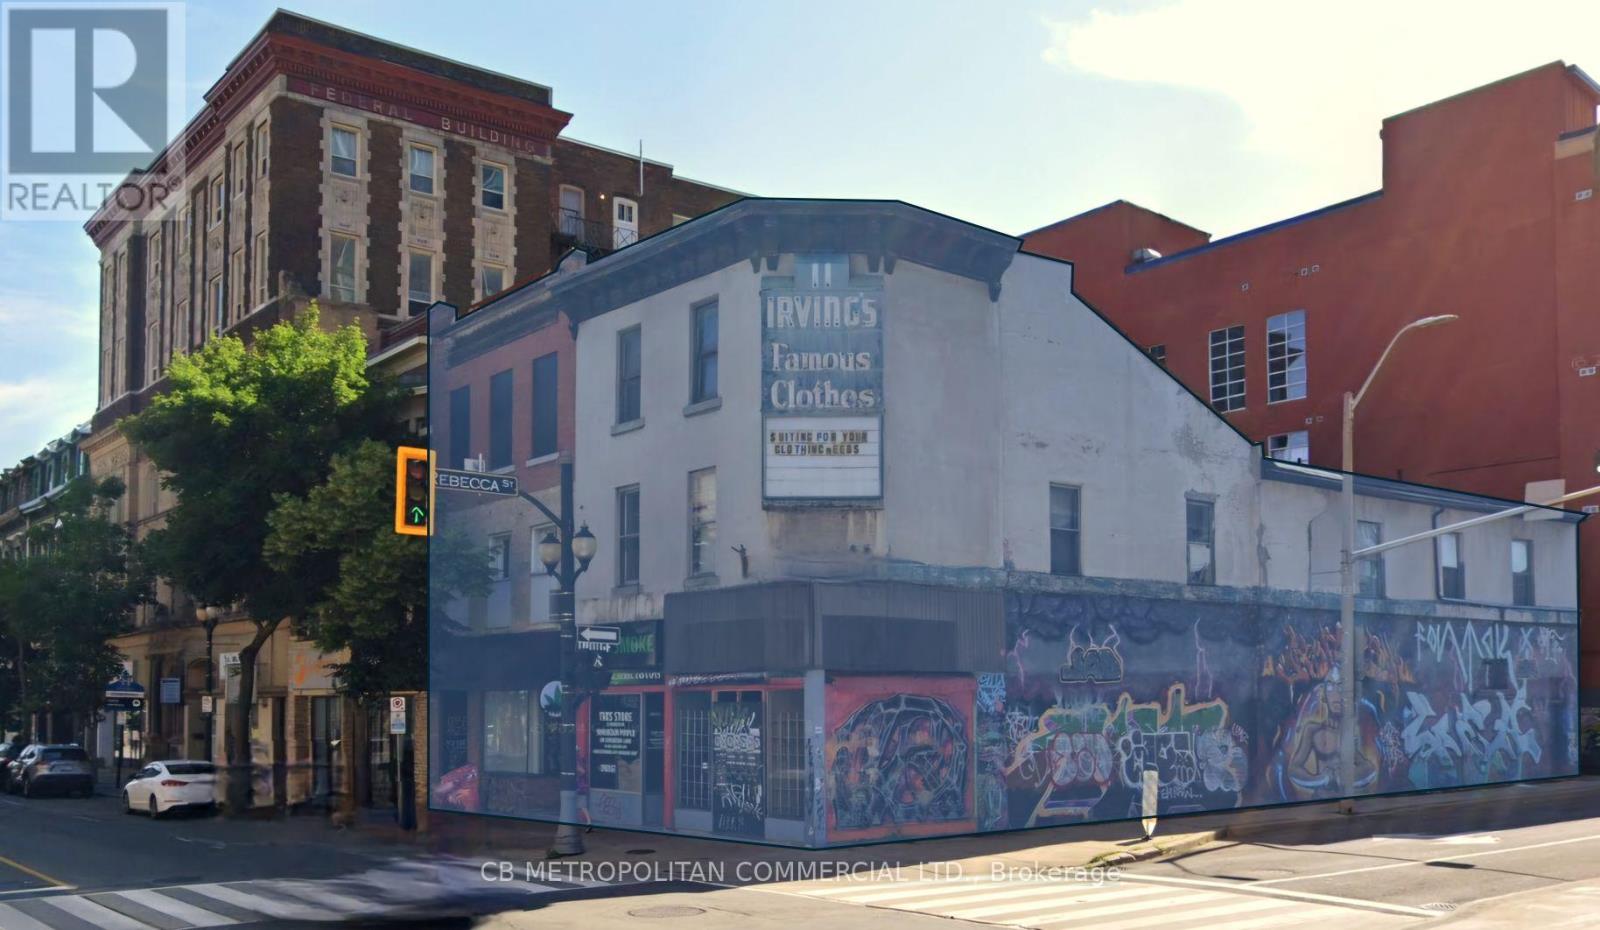
62-66 James Street N
Hamilton, Ontario
Power of Sale Opportunity in Prime Downtown Hamilton. 62-66 James St. N presents a unique opportunity to acquire two highly visible properties on a prominent hard corner in Downtown Hamilton. Situated directly across from the transformative Hamilton Centre development, these vacant properties are offered below replacement value. The ground floor features three retail units, while the second floor boasts large floor plates and high ceilings, offering exceptional flexibility for customization and strong value-add potential. Located in a rapidly intensifying and gentrifying neighborhood, the properties are within close proximity to First Ontario Centre, Jackson Square, Hamilton Farmer's Market, and the city's vibrant emerging food scene. The D2 zone aims to foster a vibrant downtown area with a mix of uses, pedestrian-friendly design, and a variety of activities, allowing for a wide range of possibilities. (id:55460)
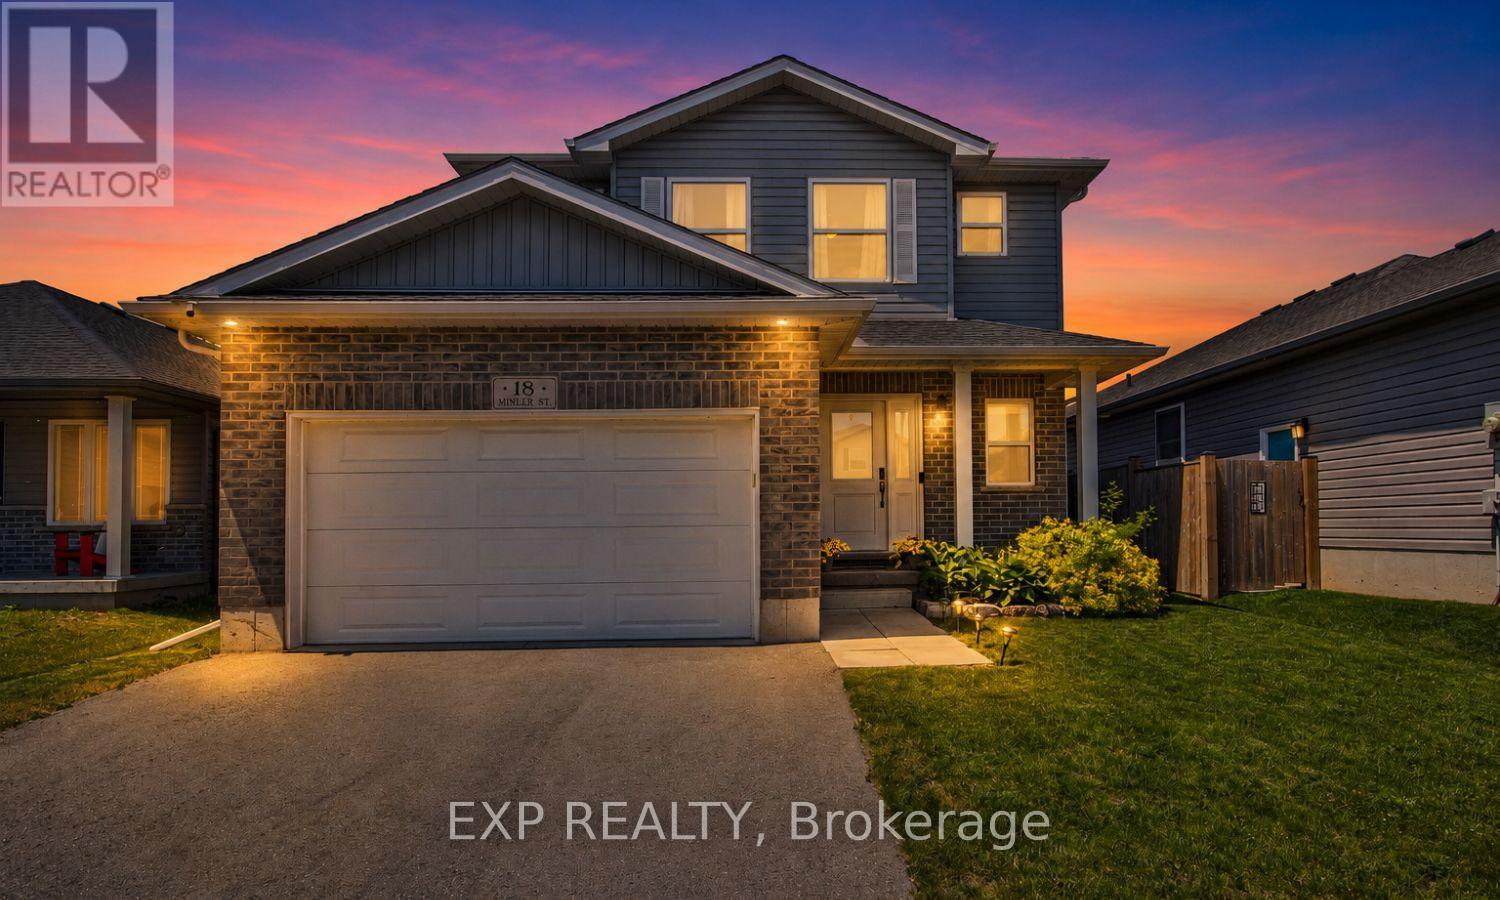
18 Minler Street
Ingersoll, Ontario
Welcome to this beautifully maintained two-story home, ideally located just steps from Westfield Park. Designed for both comfortable living and entertaining, the open-concept main floor features a spacious foyer with inside access to the 1.5-car garage, a modern kitchen with a large breakfast bar/island, and a bright dining area with sliding doors leading to an exceptional outdoor living space. The fully fenced backyard is a private retreat, featuring a composite deck, new patio, two gazebos, a Wi-Fi-enabled hot tub, and an eco-friendly irrigation system designed to keep the landscape looking its best while conserving water. Whether you're hosting family and friends or enjoying a quiet evening outdoors, this thoughtfully designed space offers the perfect setting. The inviting living room and convenient 3-piece bath complete the main level. Upstairs, you'll find a spacious primary bedroom with a walk-in closet and private 3-piece ensuite, along with two additional generously sized bedrooms and a 4-piece main bath. The fully finished basement provides additional living space with a cozy family room featuring movie theatre lighting, a fourth bedroom, a stylish 4-piece bath with a tiled shower, laundry area, ample storage, and a cold room. This smart-home-equipped property also includes a security system and Wi-Fi-enabled hot tub, offering enhanced convenience, comfort, and peace of mind. Conveniently located just minutes from Highway 401, golf courses, shopping, restaurants, and all major amenities, this move-in-ready home combines modern technology, functional living space, and outstanding outdoor amenities in a highly desirable location. (id:55460)
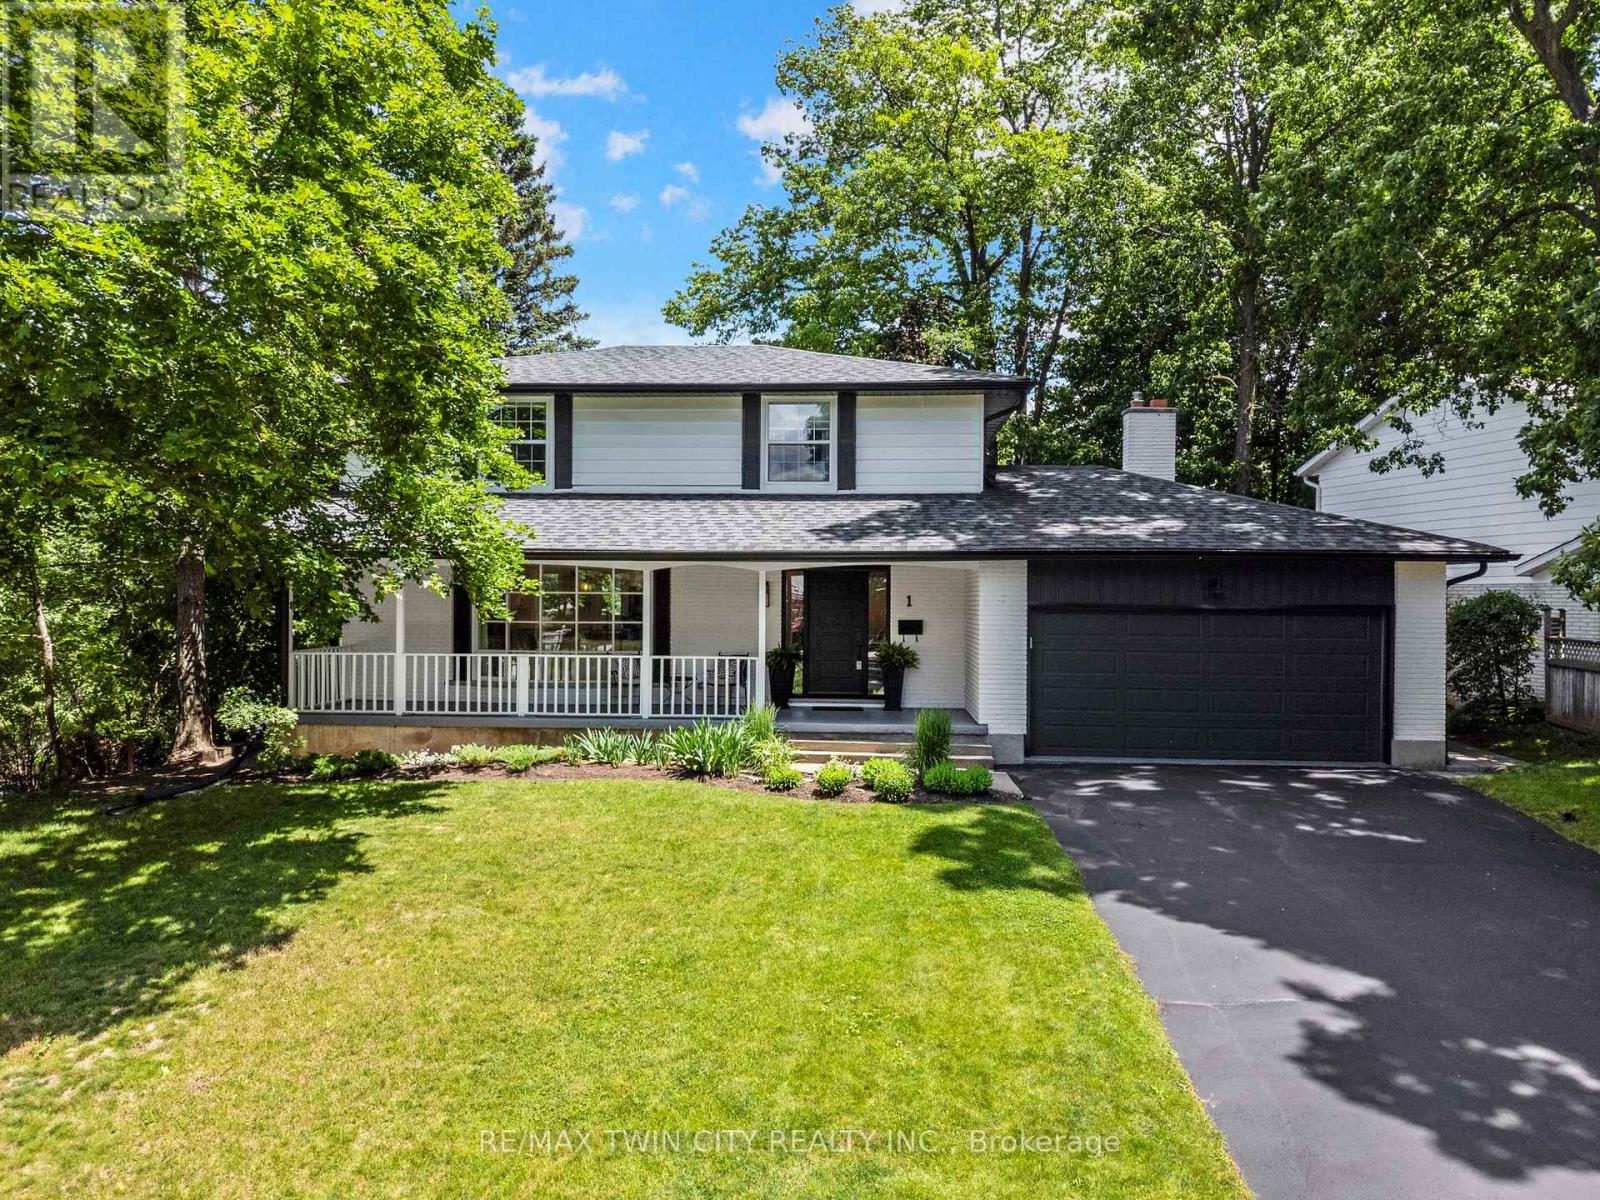
1 Blackfriars Place
Cambridge, Ontario
This stunning fully restored family home truly stands out from the rest. Elevated at the top of the neighbourhood and set on a mature lot with incredible views, this 4-bedroom home has been completely redone over the past few years with no expense spared. Thoughtfully renovated to today's most desirable standards, the home features newer windows, flooring, kitchen, roof, front and back doors, trim, baseboards, interior doors, bathrooms, water softener, and more.The architecturally designed kitchen showcases exceptional attention to detail and flows beautifully into the main living spaces. Enjoy a grand covered front porch, a private backyard, and an additional great room or office space with a wood-burning fireplace and walkout to the back deck.The finished basement offers excellent in-law suite potential with private access through the double car garage. Located in the highly sought-after St. Andrews Estates, a unique family-friendly community offering access to a private pool and tennis courts, all just 15 minutes to Highway 401. This is a one-of-a-kind opportunity you won't want to miss. (id:55460)
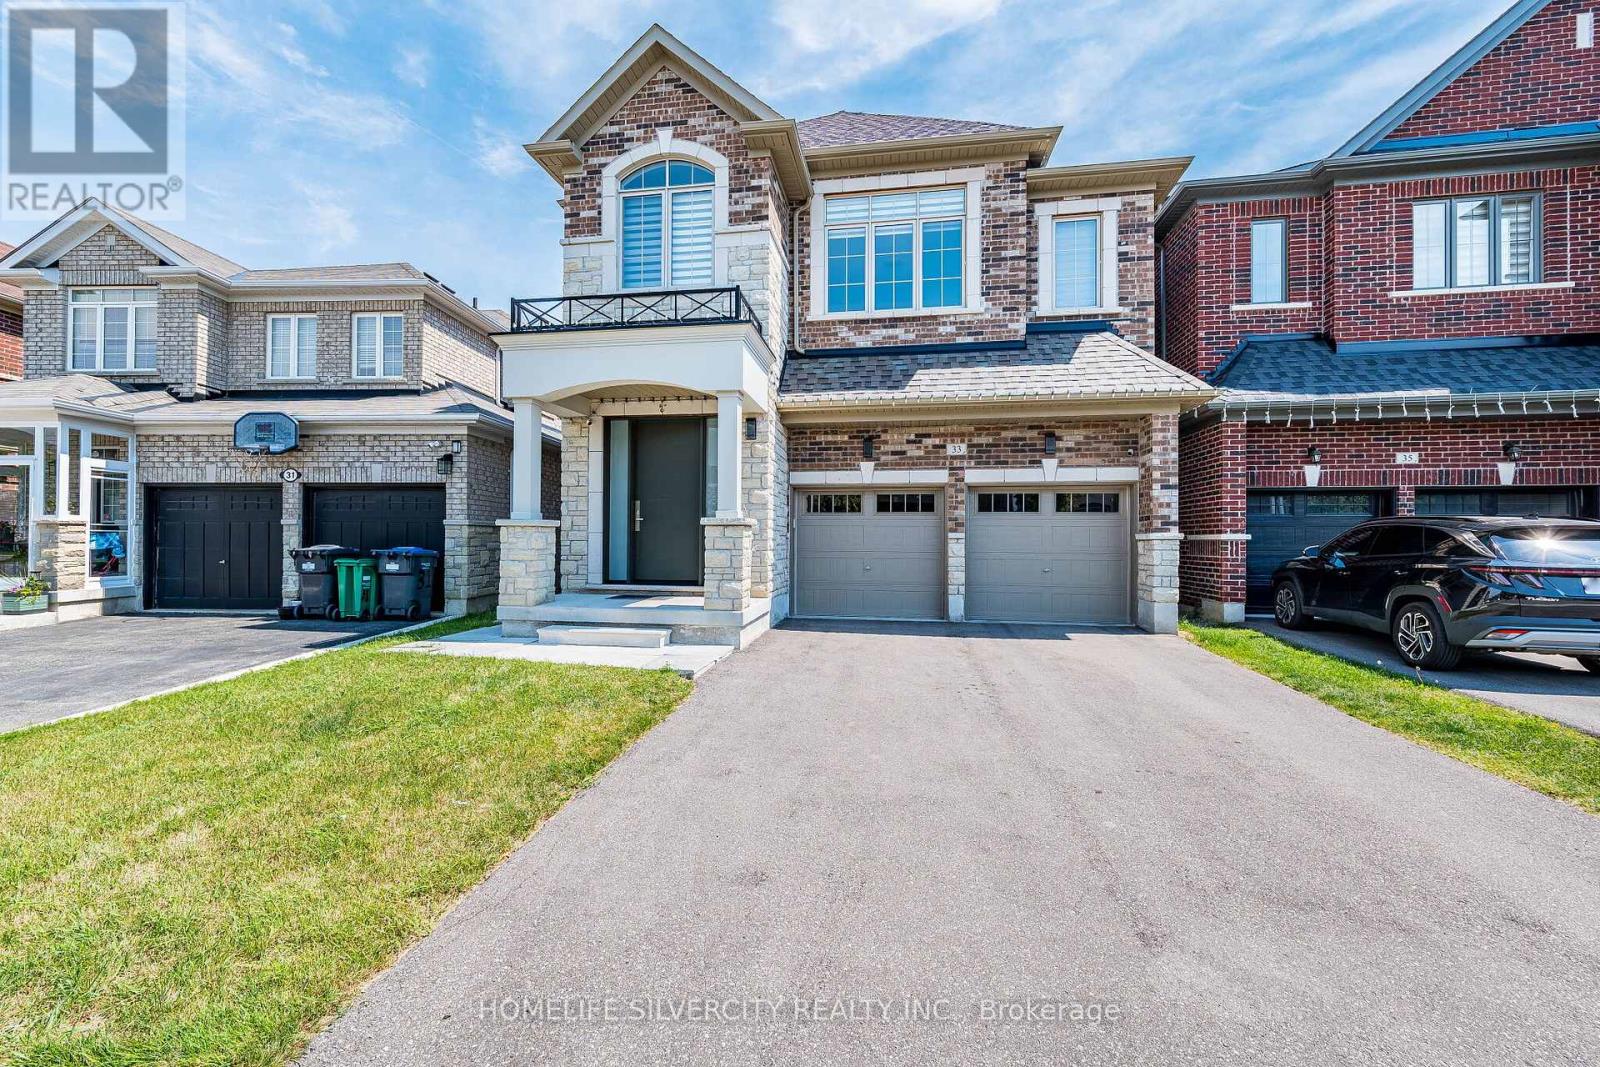
33 Rainbrook Close
Brampton, Ontario
BEAUTIFUL UPGRADED HOUSE At THAT YOU CAN CALL "HOME" & LESS THAN 5 YEARS OLD, W/O BASEMENT AND LUSH GREEN RAVINE THE BACK; EXCELLENT FAMILY NEIGHBOURHOOD, CLOSE TO SCHOOLS, SHOPPING - GROCERY, DRUG MART, BANK, PIZZA, FAST FOOD ETC. VERY WELL KEPT AND TASTEFULLY UPGRADED. HOUSE BOASTS SOLID WOOD ENTRANCE DOOR, HARDWOOD FLOORS AND POT LIGHTS IN LIVING / DINING AND FAMILY ROOMS. UPGRADED CUSTOM KITCHEN WITH QUARTZ COUNTER TOP, VALANCE LIGHT AND MODERN CABINETS. UPSTAIRS WITH FOUR GOOD SIZE BEDROOMS WITH HARDWOOD FLOORS; MASTER BEDROOM WITH HIS AND HER WALK-IN CLOSETS, BEAUTIFUL ENSUITE WITH DOUBLE SINK, OVAL TUB, QUARTZ COUNTER TOP AND STANDING SHOWER. CONVENIENT LAUNDRY ROOM ON SECOND FLOOR, WITH CABINETS, WASH SINK AND GRANITE COUNTER TOP. SEPARATE ENTRANCE TO THE FULLY FINISHED BASEMENT, WITH LARGE REC ROOM, KITCHEN, WASHROOM AND WALK-OUT TO THE YARD, WITH BEAUTIFUL GREEN RAVINE VIEW. ADDITIONAL LAUNDRY SET UP (ROUGH IN) DONE IN THE BASEMENT. BACKYARD HAS GAS LINE FOR BBQ AND HOT WATER PIPE HOOK UP DONE.House shows A+++ , no disappointments.show with confidence. (id:55460)
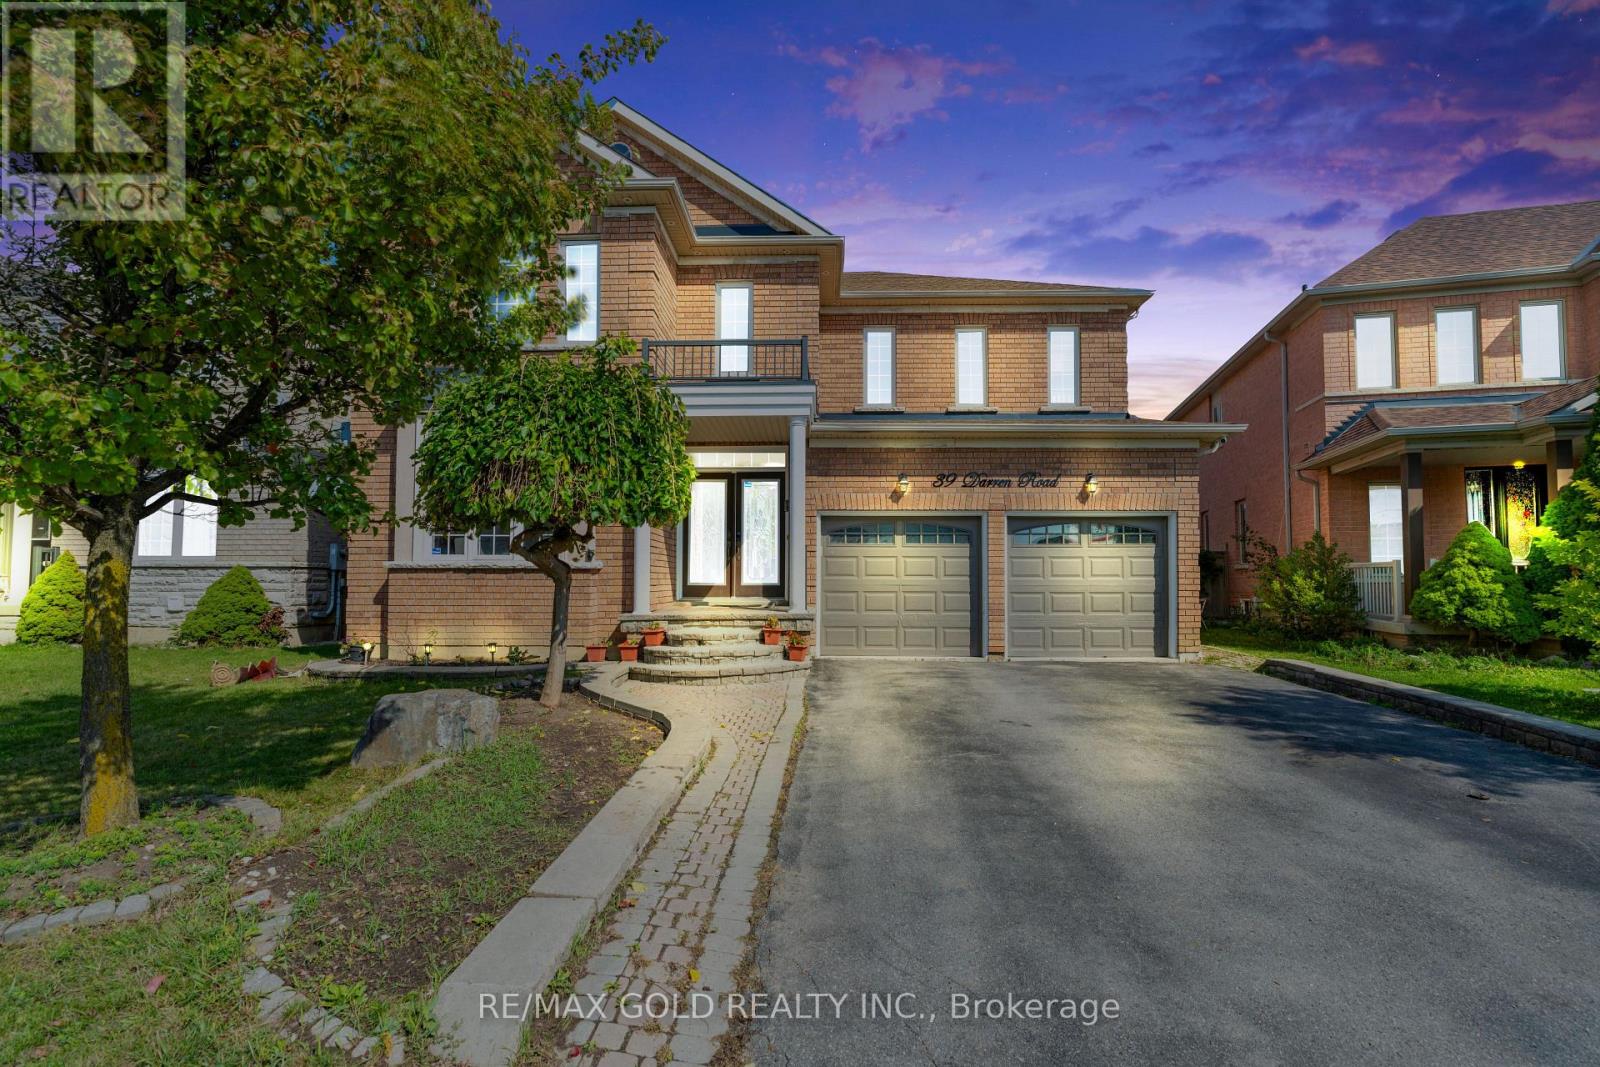
39 Darren Road
Brampton, Ontario
Welcome to this bright and spacious residence, perfectly situated on a quiet and family friendly street in the prestigious Vales of Castlemore community. This beautifully maintained home offers a functional layout with generous living areas, ideal for both everyday living and entertaining. The grand Oak kitchen is a true highlight, featuring elegant granite countertops, premium stainless steel appliances, and hardwood flooring throughout the Main floor and full Second floor. Oak Staircase. The home also includes a spacious 2-bedroom basement with a separate entrance, full kitchen, and washroom perfect for extended family living or potential rental income. (id:55460)
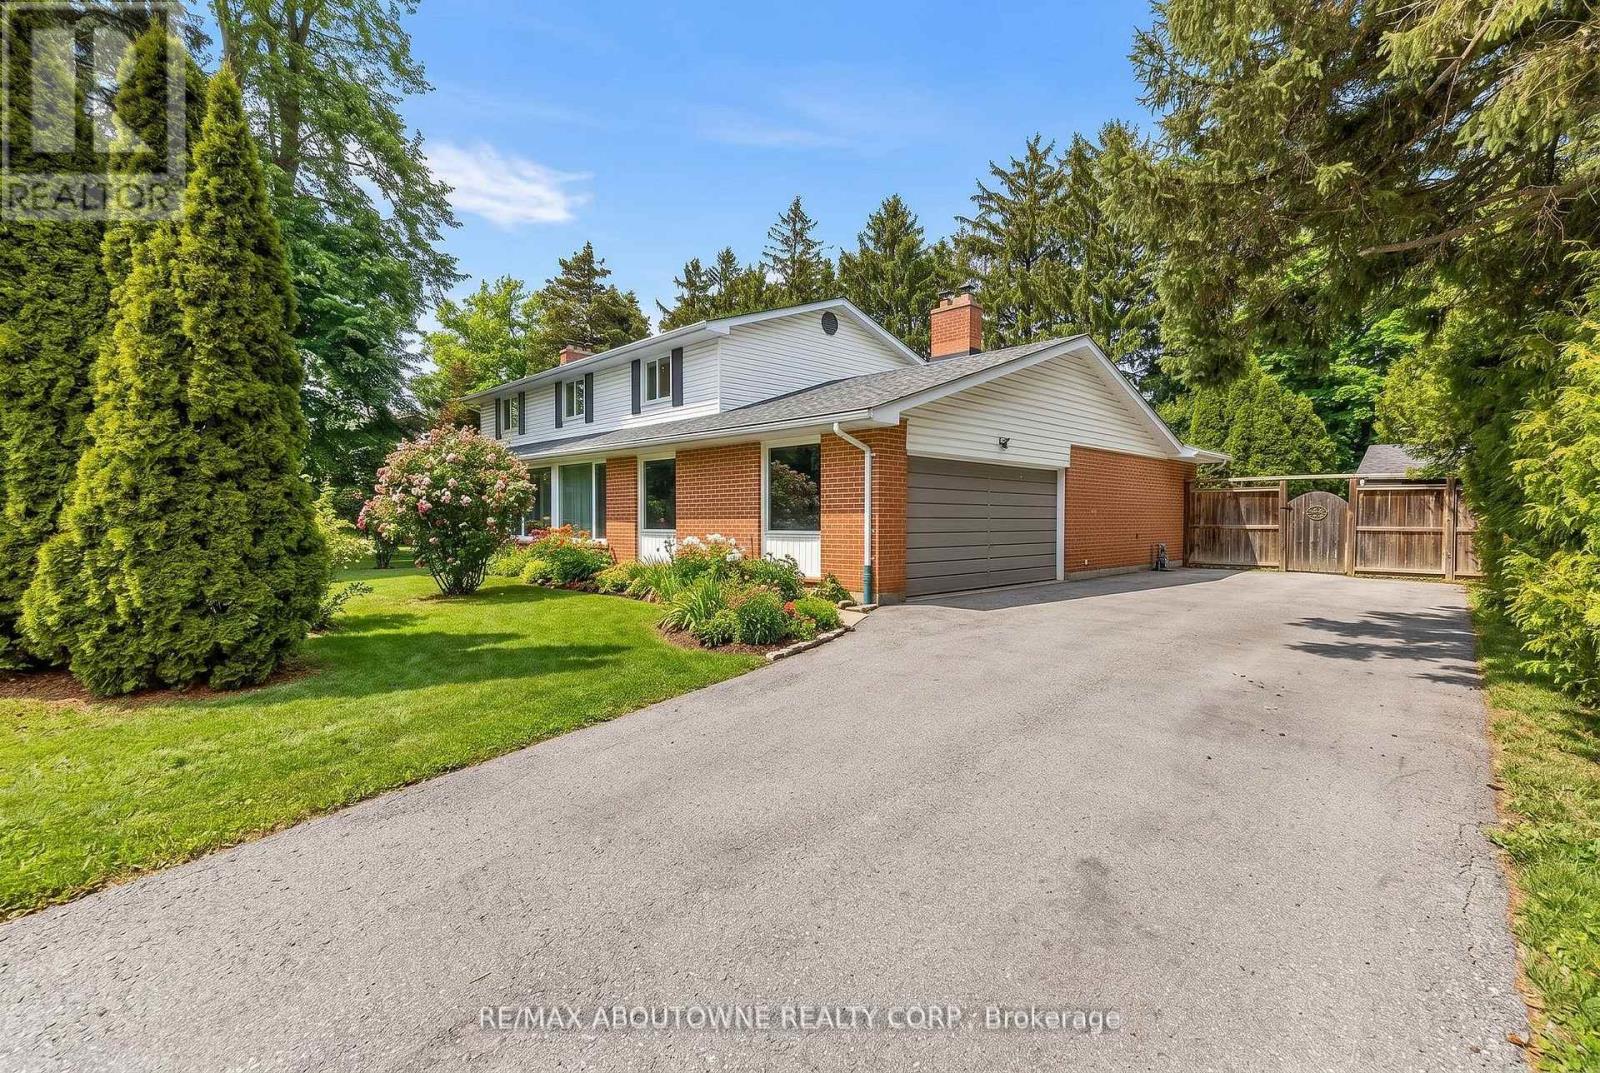
145 Wolfdale Avenue
Oakville, Ontario
Set on one of South Oakville's most prestigious and tranquil streets, this remarkable 100 x 146 ft estate lot offers an exceptional opportunity just moments from the shores of Lake Ontario. This well-maintained 4-bedroom, 4-bathroom residence is move-in ready, providing the flexibility to enjoy as is, renovate over time, or design and build your custom dream home. Inside, a welcoming foyer with wood stairs and elegant spindles sets a warm and refined tone. The spacious living room features a cozy fireplace, creating the perfect setting for relaxed evenings, while the separate dining room is ideal for hosting family gatherings and formal entertaining. The well-appointed kitchen offers stainless steel appliances, generous cabinetry, and ample counter space, seamlessly flowing into a bright, sun-filled sunroom with oversized windows. This versatile space an easily function as a lounge, home office, or additional family room, all while overlooking the beautifully private backyard. Step outside to your own backyard retreat complete with an in-ground pool, mature landscaping, and expansive green space-perfect for summer entertaining or quiet relaxation. A double-car garage and ample driveway parking add everyday convenience. Surrounded by custom multi-million-dollar estates, this property offers a rare combination of generous land, privacy, and outstanding future potential. An extraordinary opportunity to secure a premier lot in one of Oakville's most coveted neighbourhoods. Truly a property to see and appreciate. **Some pictures are virtually staged**. (id:55460)
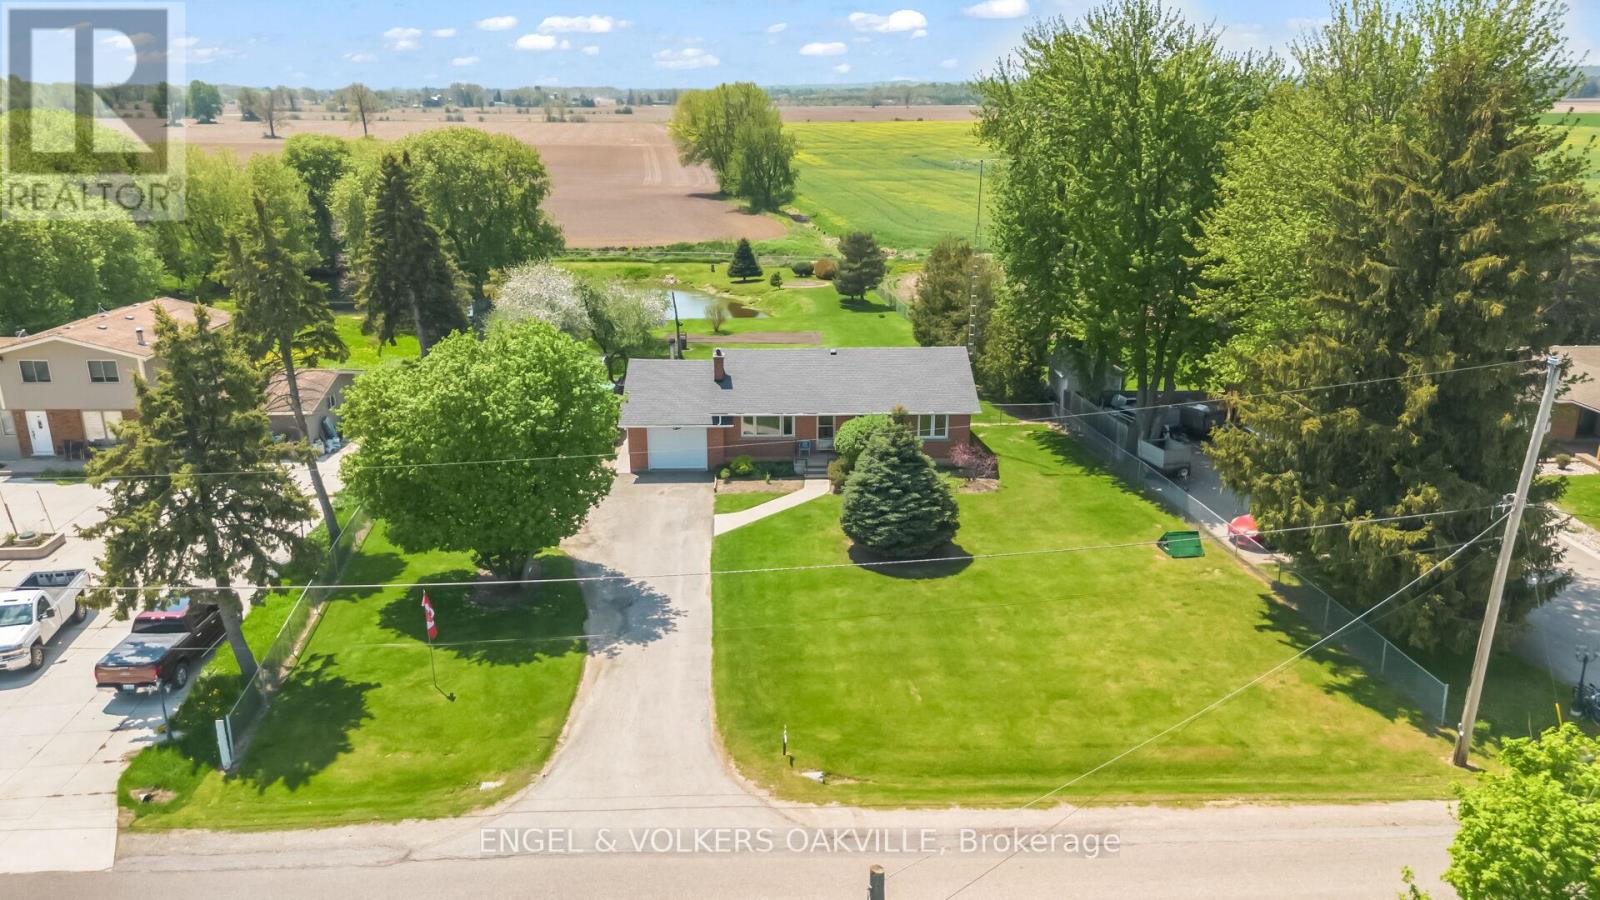
12592 Heritage Road
Caledon, Ontario
Discover your ideal retreat in this remarkable property set on over an acre of beautifully landscaped grounds, featuring a tranquil pond perfect for irrigating your lawn and garden. This charming 3-bedroom, 1-bath residence offers a separate entrance from the basement to the garage, ensuring convenience and privacy.Enjoy the peace and quiet of rural living while being conveniently located near the upcoming 413 highway, making commuting a breeze. With plenty of parking and endless potential to make this space truly your own, you won't want to miss out on this gem!Book your private showing today and explore all the possibilities this unique property has to offer! Don't let this opportunity slip away! (id:55460)
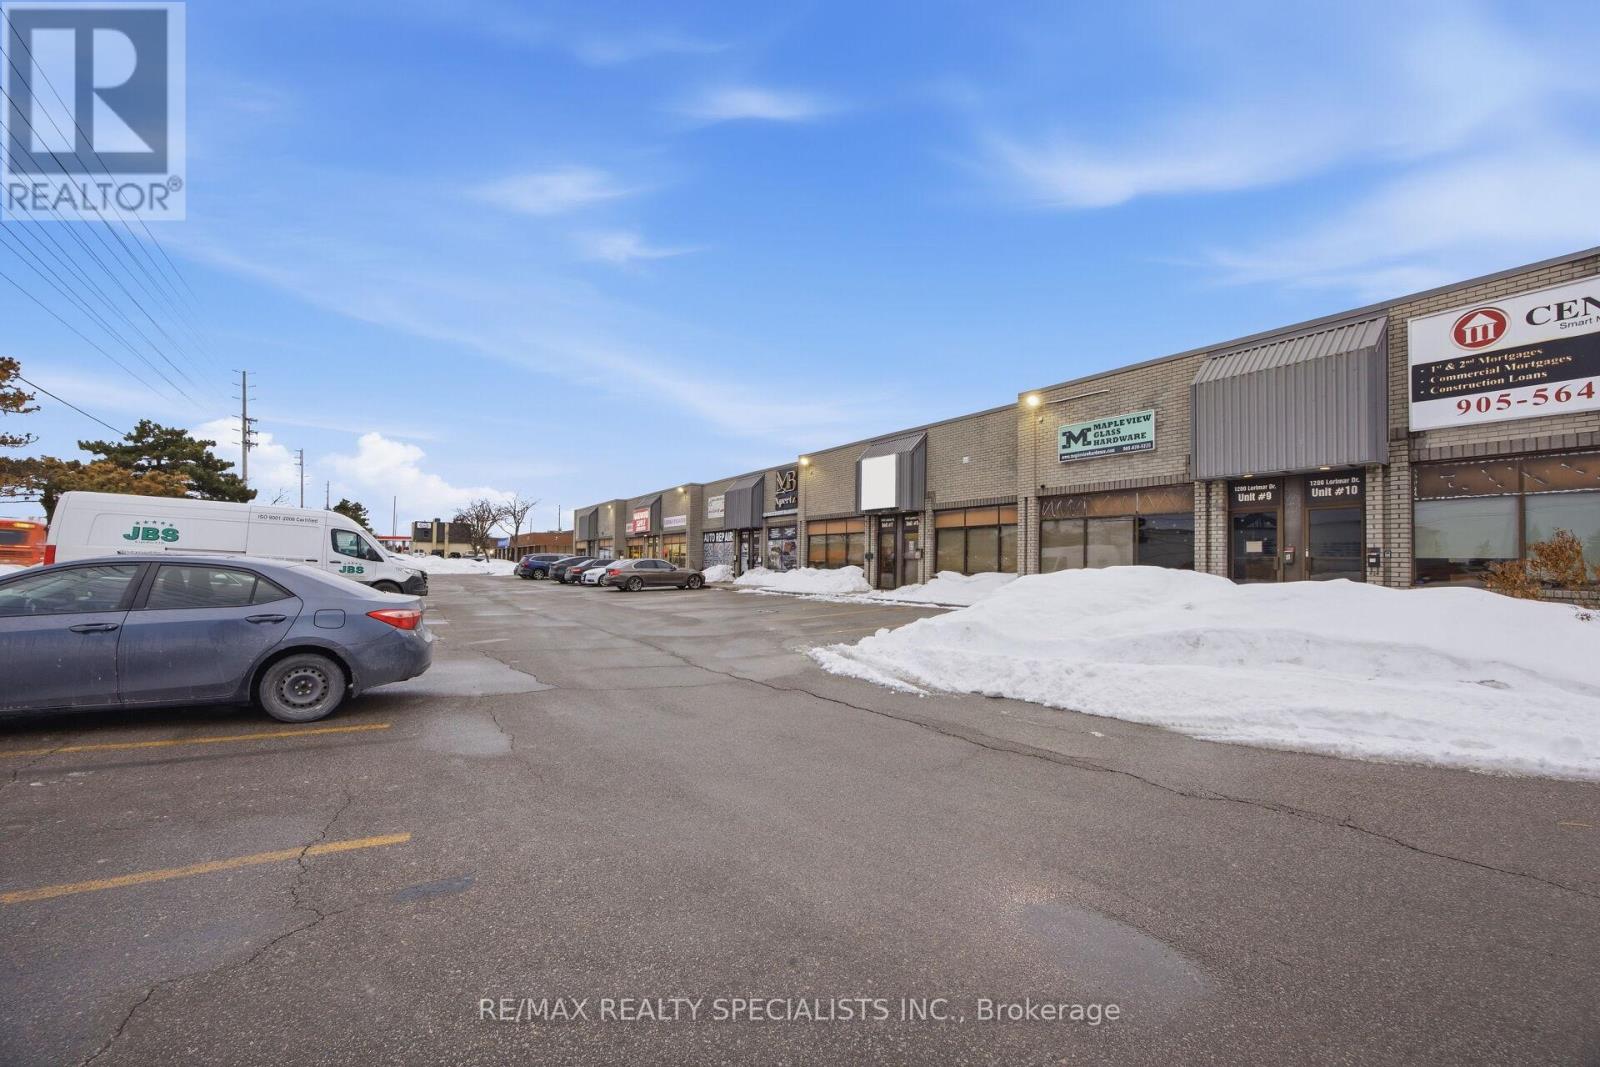
7-8 - 1200 Lorimar Drive
Mississauga, Ontario
An exceptional dual-unit offering 3,671 sq ft in a prime location with excellent Derry Road exposure and quick access to Highway 410/401, Facing (40ft front w/windows) to Derry Rd, close to Dixie Rd Sikh Temple, just minutes from Toronto Pearson Airport. Situated in a clean, well-maintained complex within a thriving commercial corridor on the border of Mississauga and Brampton, this property includes two units (1,804 sq ft and 1,867 sq ft - total 3,671 sq ft, Option to sell/buy both spearately) with a washroom, offering flexibility for investors or end-users** Electrical AMP for heavy duty usage** Zoned E2, the property permits a wide range of uses including restaurants, recreational facilities, manufacturing, office, warehouse/distribution, light industrial, science & technology facilities, commercial schools, financial institutions, service establishments, and accessory retail. Designed for efficient operations and shipping, the unit features two drive-in doors, including one with approximately 14+ ft clearance to accommodate large trucks and trailers**The generous layout allows easy maneuvering and turnaround for transport vehicles. Currently operating as a woodworking door and window business(Business not for sale), this versatile space is ideal for a wide range of industrial and commercial applications including office, warehouse/distribution, light manufacturing, science & technology facilities, commercial schools, financial institutions, service establishments, and accessory retail uses** Taxes & Condo fee combined for both units** (id:55460)
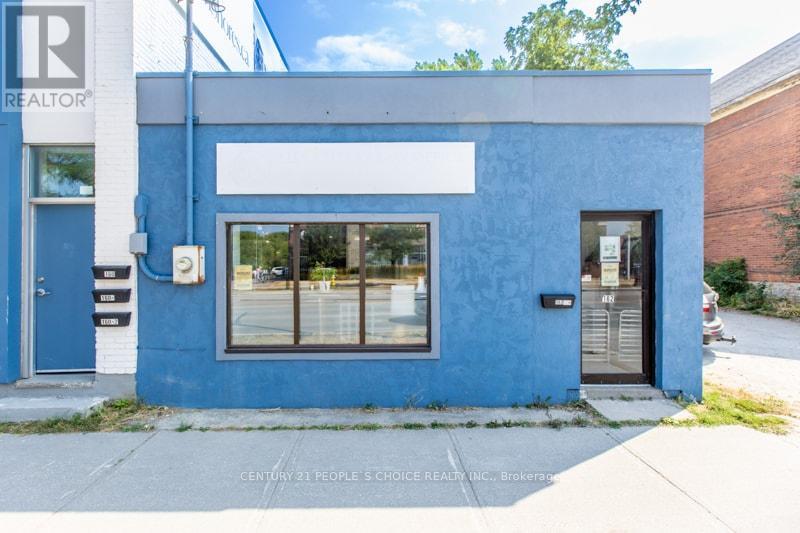
162-180 First Street
Collingwood, Ontario
Power of Sale Prime Redevelopment Opportunity in the Heart of Collingwood. An exceptional chance to secure five adjoining properties 162, 170, 172 & 180 First Street offering nearly 160 ft. of high-visibility frontage on bustling First Street, with traffic counts of approximately 25,000 vehicles per day. This rare, high-traffic corner location provides outstanding exposure and long-term redevelopment potential under C-4 mixed- use zoning. C-4 mixed-use commercial zoning allows a wide variety of redevelopment possibilities. 162 First Street Approx. 1,000 sq. ft. of ground-floor commercial space with one bathroom and a Commercial tenant in place. 170 First Street Duplex with: 2-bedroom, 1-bath unit 3-bedroom, 1-bath unit and has 2 tenants. 172 First Street Detached home with 2 bedrooms and 1 bathroom and is vacant. 180 First Street Five plex featuring: Two 1-bed/1-bath units One 2-bed/1-bath unit Two bachelor units (each with 1 bath) Three units are tenanted and two units are vacant. There is immediate rental income as you plan your redevelopment vision. (SEVERANCE REQUIRED FOR INDIVIDUAL SALES). This is a rare offering of prime commercial land and income properties in sought-after Collingwood, ideal for investors, developers, or businesses seeking a flagship location. For additional phots go to FOR 162 https://otido.com/162first/ FOR 170 https://otido.com/170first/ FOR 172 https://otido.com/172first/ FOR 180 https://otido.com/180first/ (id:55460)
97 Harding Boulevard
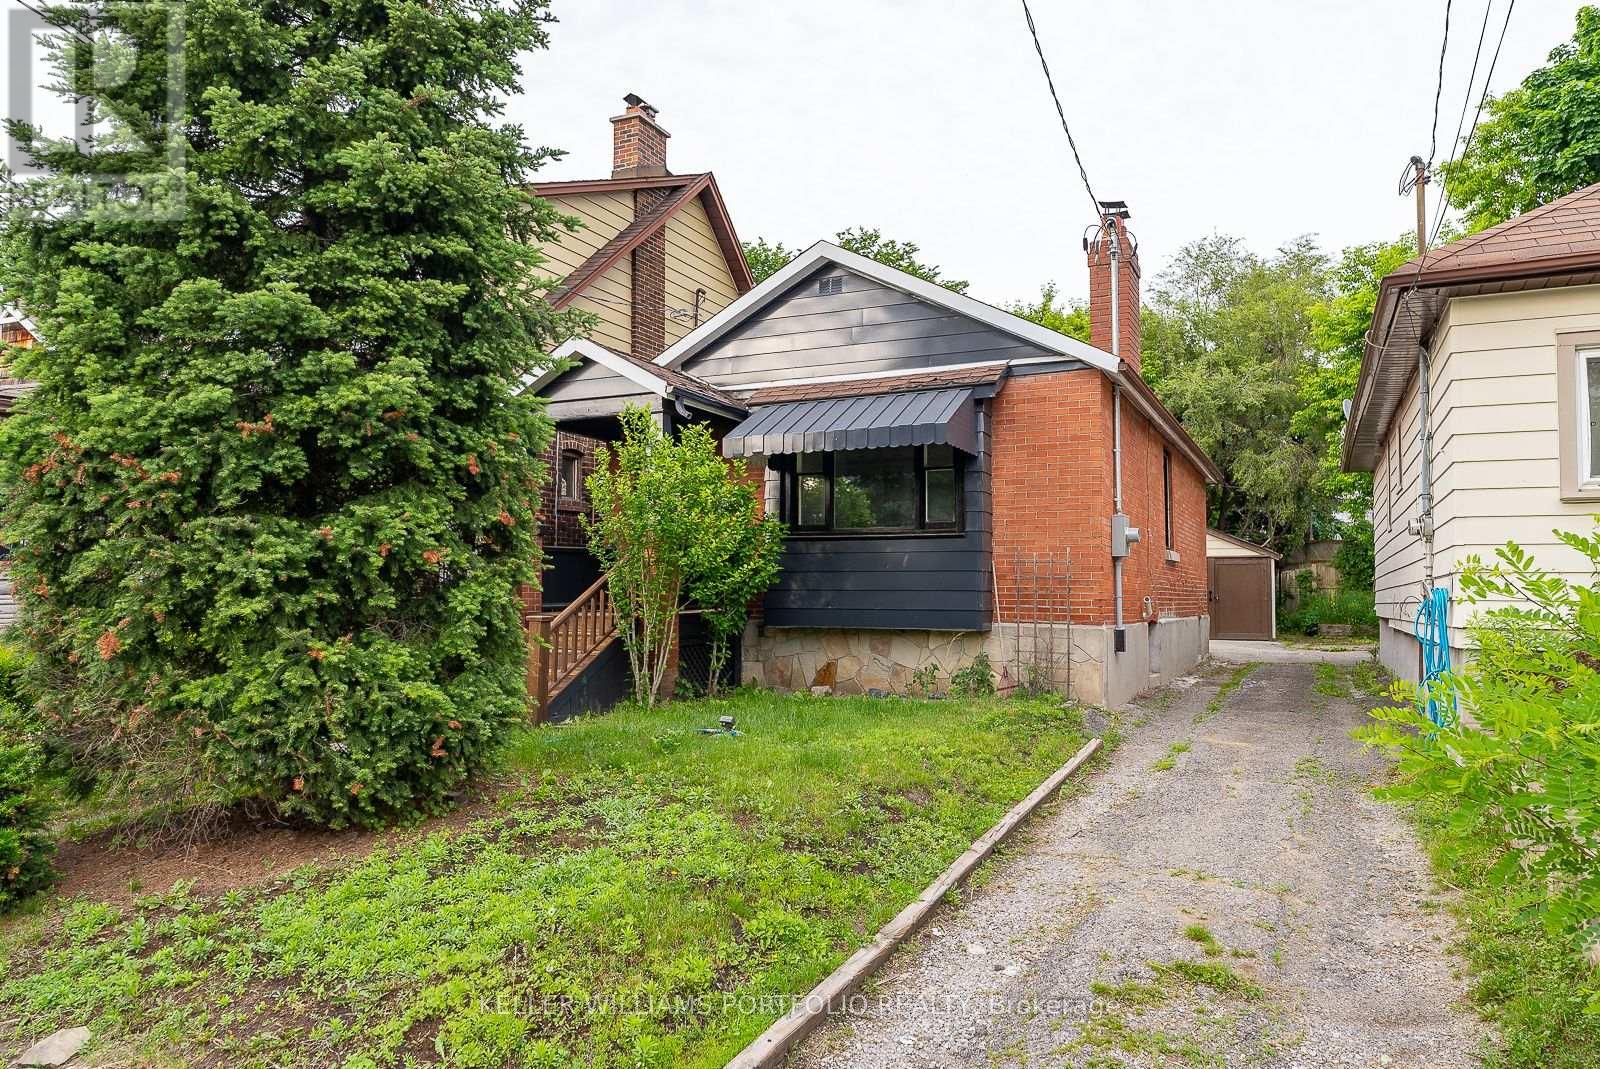
Toronto, Ontario
Beautiful Sweet Brick Bungalow Throughout! Rich Engineered Hardwood Floor On Main Level, Beautiful Kitchen & Bath! Finished Basement With W/O To Yard. Lovely Home In Highly Sought After Location. Lovely Private Garden. Parking Available. Prime Location Close To Great Schools, Parks & Community Center (id:55460)
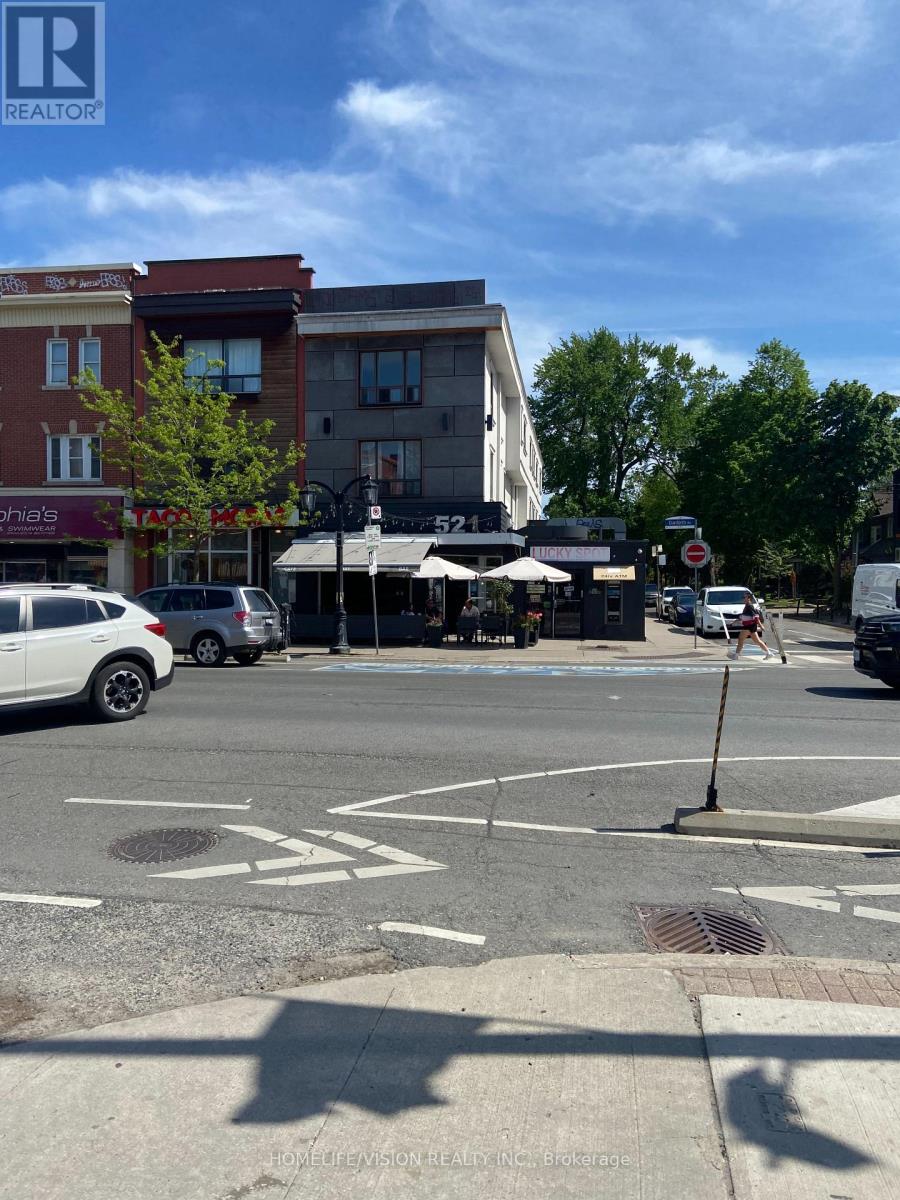
000 - 521 Danforth Avenue
Toronto, Ontario
Existing business for 30 years the same owner. Corner location in Danforth Village. Has 2 patios one at front and one on the side street. (id:55460)
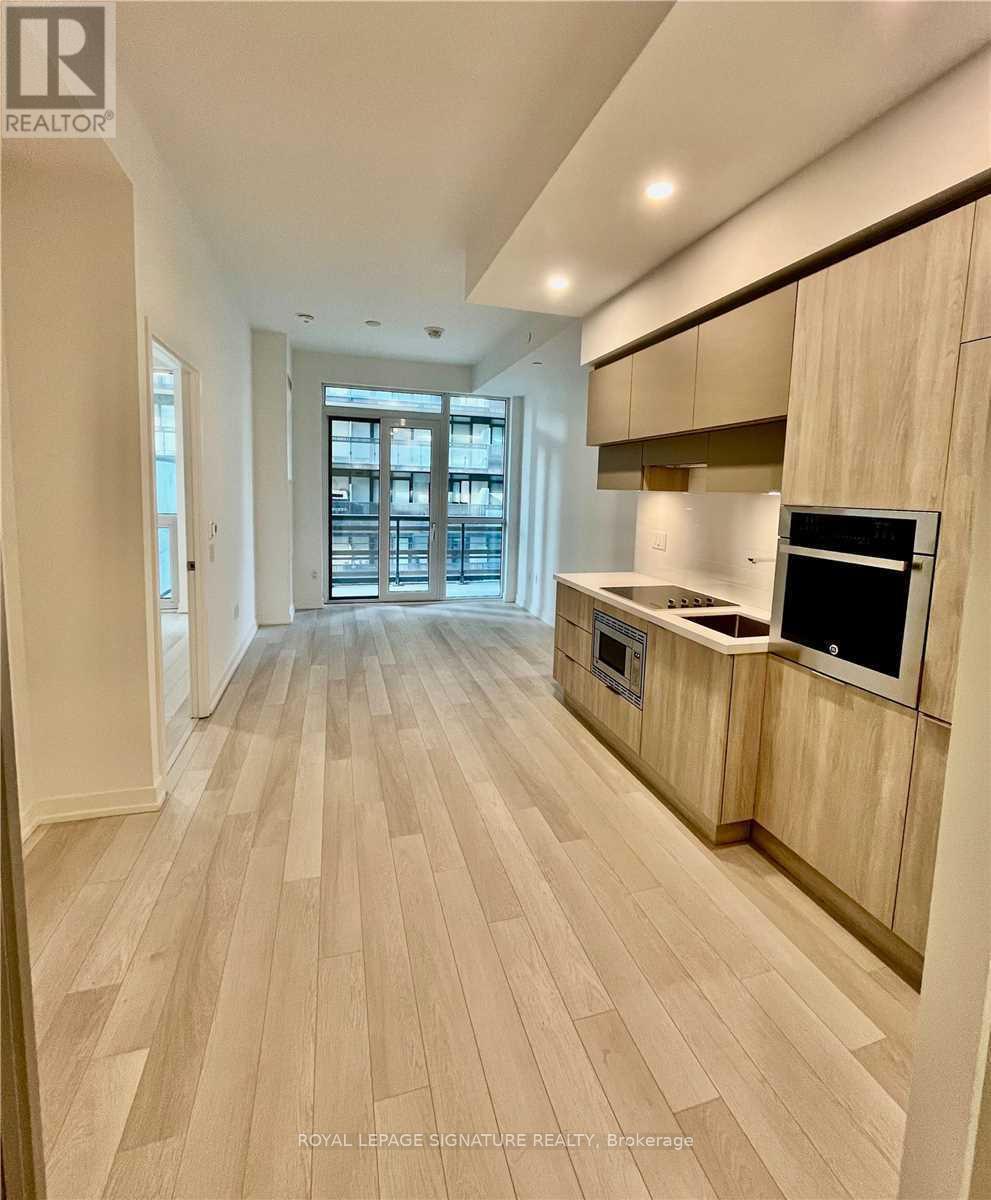
308 - 39 Roehampton Avenue
Toronto, Ontario
Welcome to Unit 308 at 39 Roehampton Ave a bright and functional 2+1 bedroom, 2 bathroom condo in the heart of Yonge & Eglinton. This well-designed suite features an open-concept living and dining area, modern finishes, and a private balcony. The versatile den is ideal for a home office or guest space. Pet-friendly building (with restrictions) offering excellent amenities including a fully equipped gym, party room, billiards room and bike lockers. Unbeatable location just steps to the subway, shopping, dining, and everyday conveniences. (id:55460)
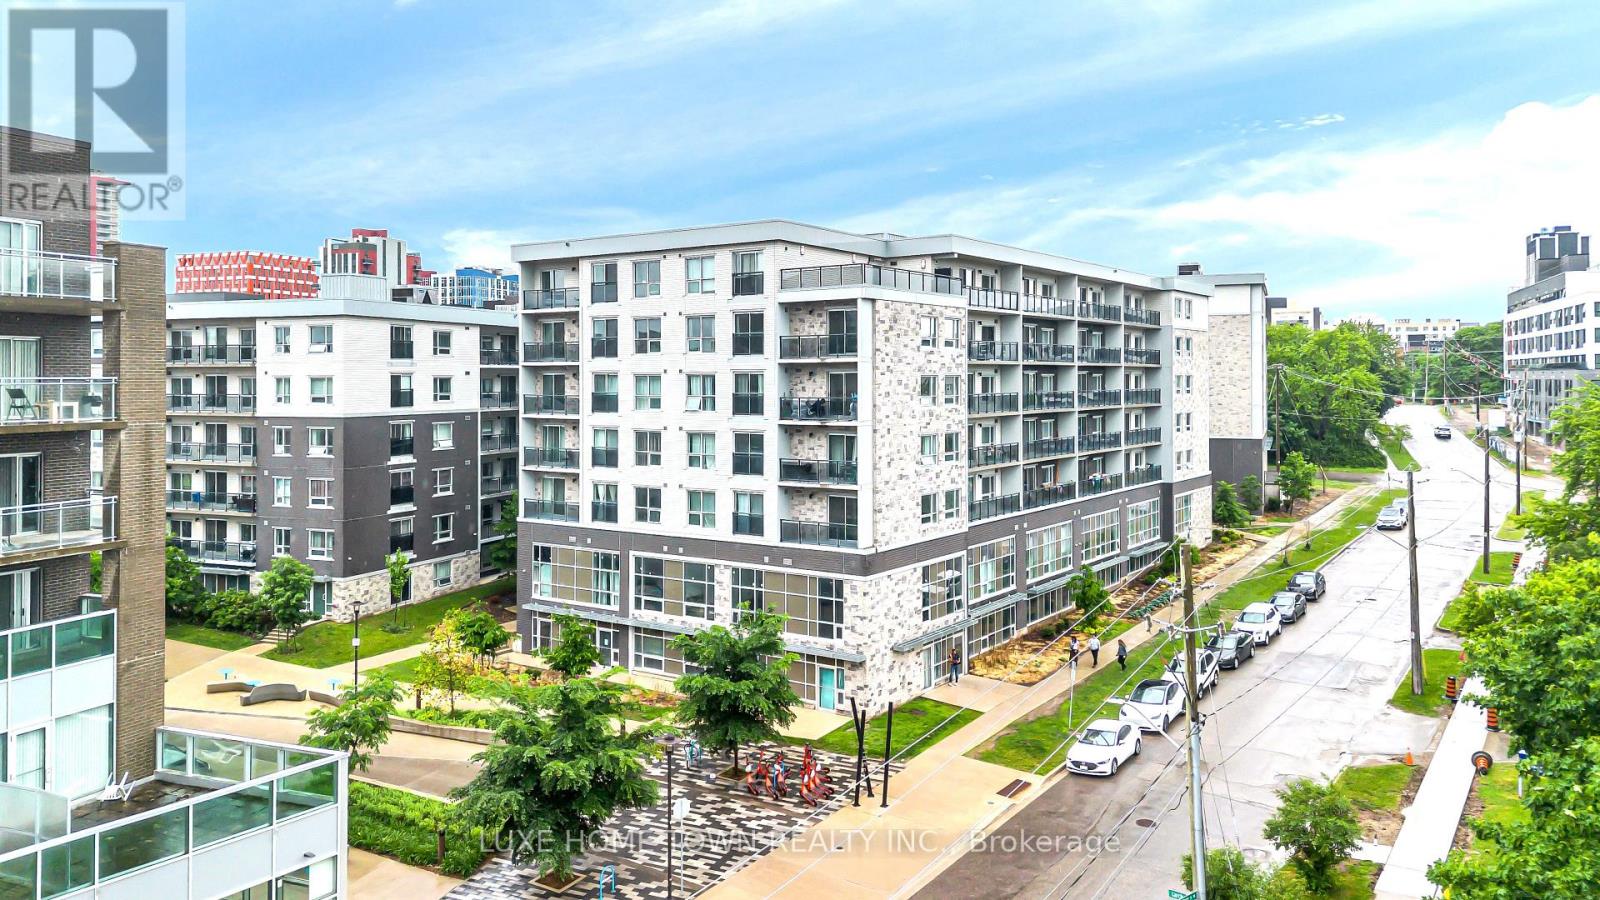
G104 - 275 Larch Street
Waterloo, Ontario
Discover exceptional value in this beautifully maintained 2-bedroom, 1-bathroom condominium located in Waterloo's highly desirable University District. Offering approximately 762 sq. ft. of thoughtfully designed living space, this bright and inviting unit features a practical layout that is ideal for both owner-occupiers and investors.Positioned within walking distance of the University of Waterloo, Wilfrid Laurier University, Conestoga College, the ION LRT, shopping, dining, parks, and everyday amenities, this location provides unmatched convenience and strong rental demand.Being sold fully furnished, the condo is ready for immediate use with minimal effort. The property is currently occupied by long-term tenants, presenting an excellent opportunity for buyers looking to generate rental income from day one while benefiting from continued leasing potential. (id:55460)