
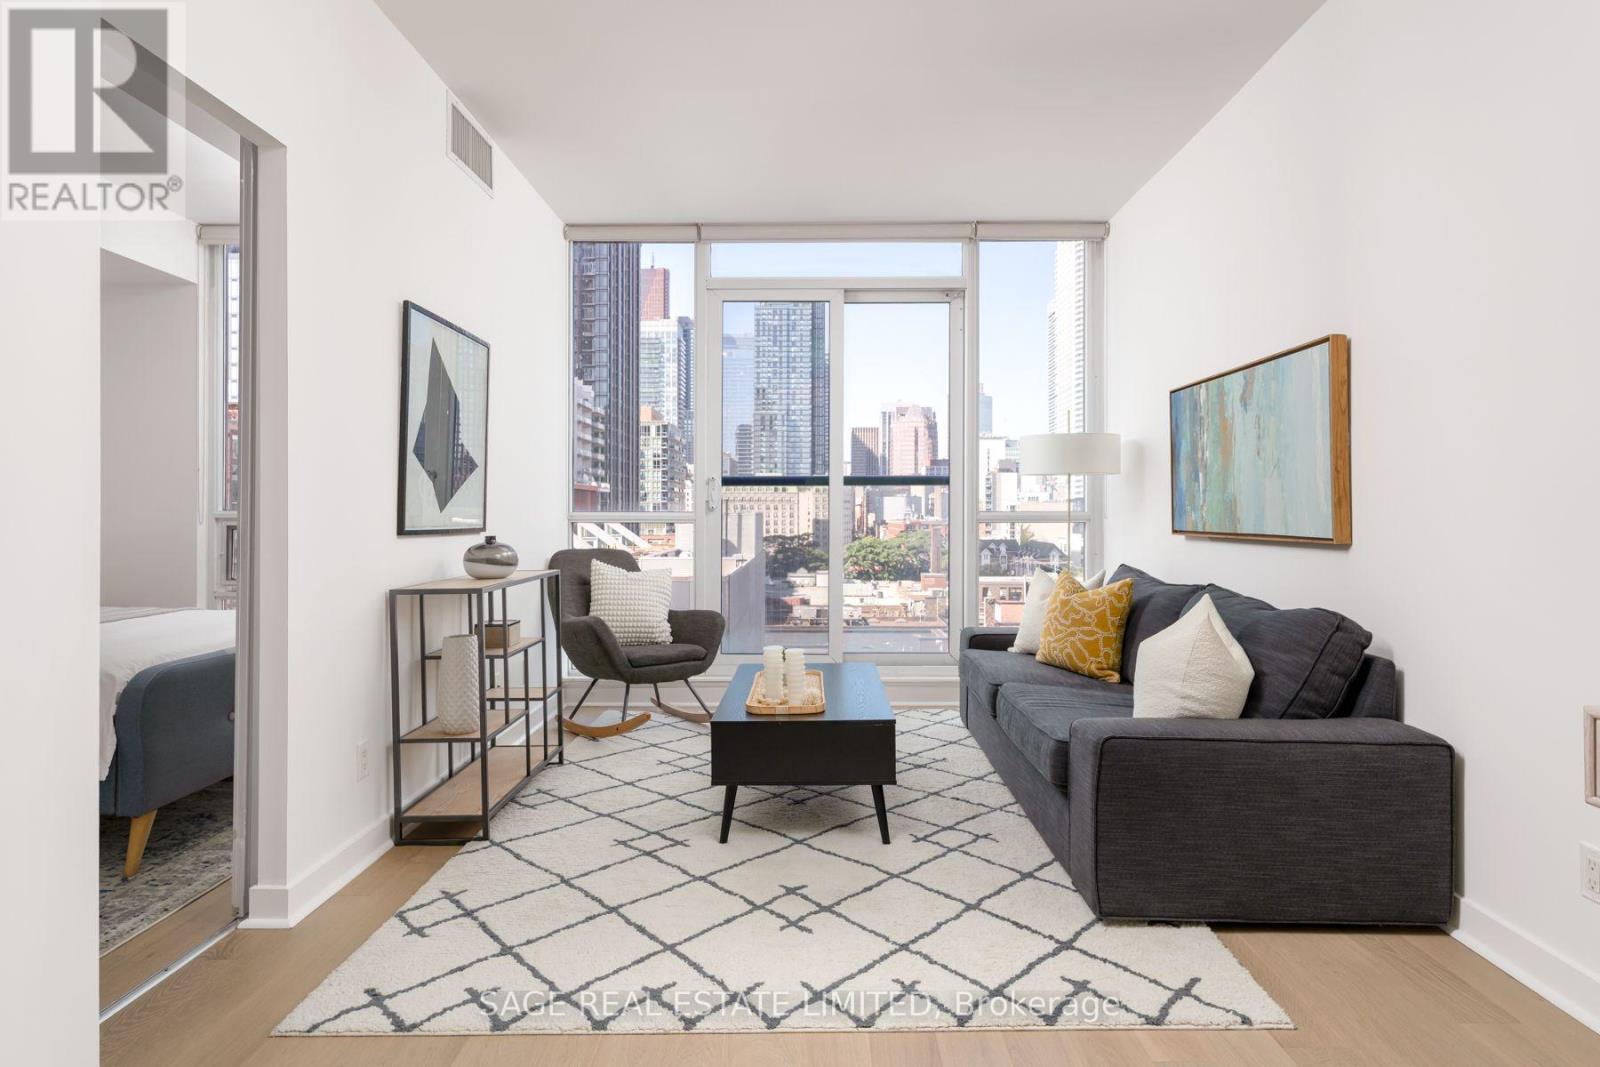
905 - 320 Richmond Street E
Toronto, Ontario
Bright, stylish and perfectly positioned for city living! With Soaring 10ft ceilings, this spacious 1+1 bedroom, 2-bath suite at The Modern offers 705 sq. ft. of thoughtfully designed living space. Floor-to-ceiling windows frame west-facing City views and fill the open-concept layout with incredible natural light from afternoon through sunset. New flooring & freshly painted throughout adds to the contemporary feel. The generous bedroom is a true retreat, with an abundance of closet space and a private 3-piece ensuite featuring a walk-in shower. The versatile den is ideal for a home office, creative space or guest area- a full 4-piece main bath makes hosting easy. Underground parking and a locker are included, giving you all the essentials for easy downtown living. Then there's the lifestyle. Enjoy an impressive range of amenities, including a rooftop oasis with outdoor pool, hot and cold plunge pools, cabanas, BBQ stations and panoramic skyline views. Stay active in the fully equipped gym and yoga/Pilates studio, or unwind in the sauna and steam rooms. A stylish party room, 24-hour concierge, guest suites, visitor parking and even a pet spa add everyday convenience. The best of downtown is right outside your door. St. Lawrence Market, the Distillery District, restaurants, cafés and nightlife are all within easy reach, with convenient access to the King and Queen streetcars, Financial District, DVP and the Gardiner too. (id:55460)
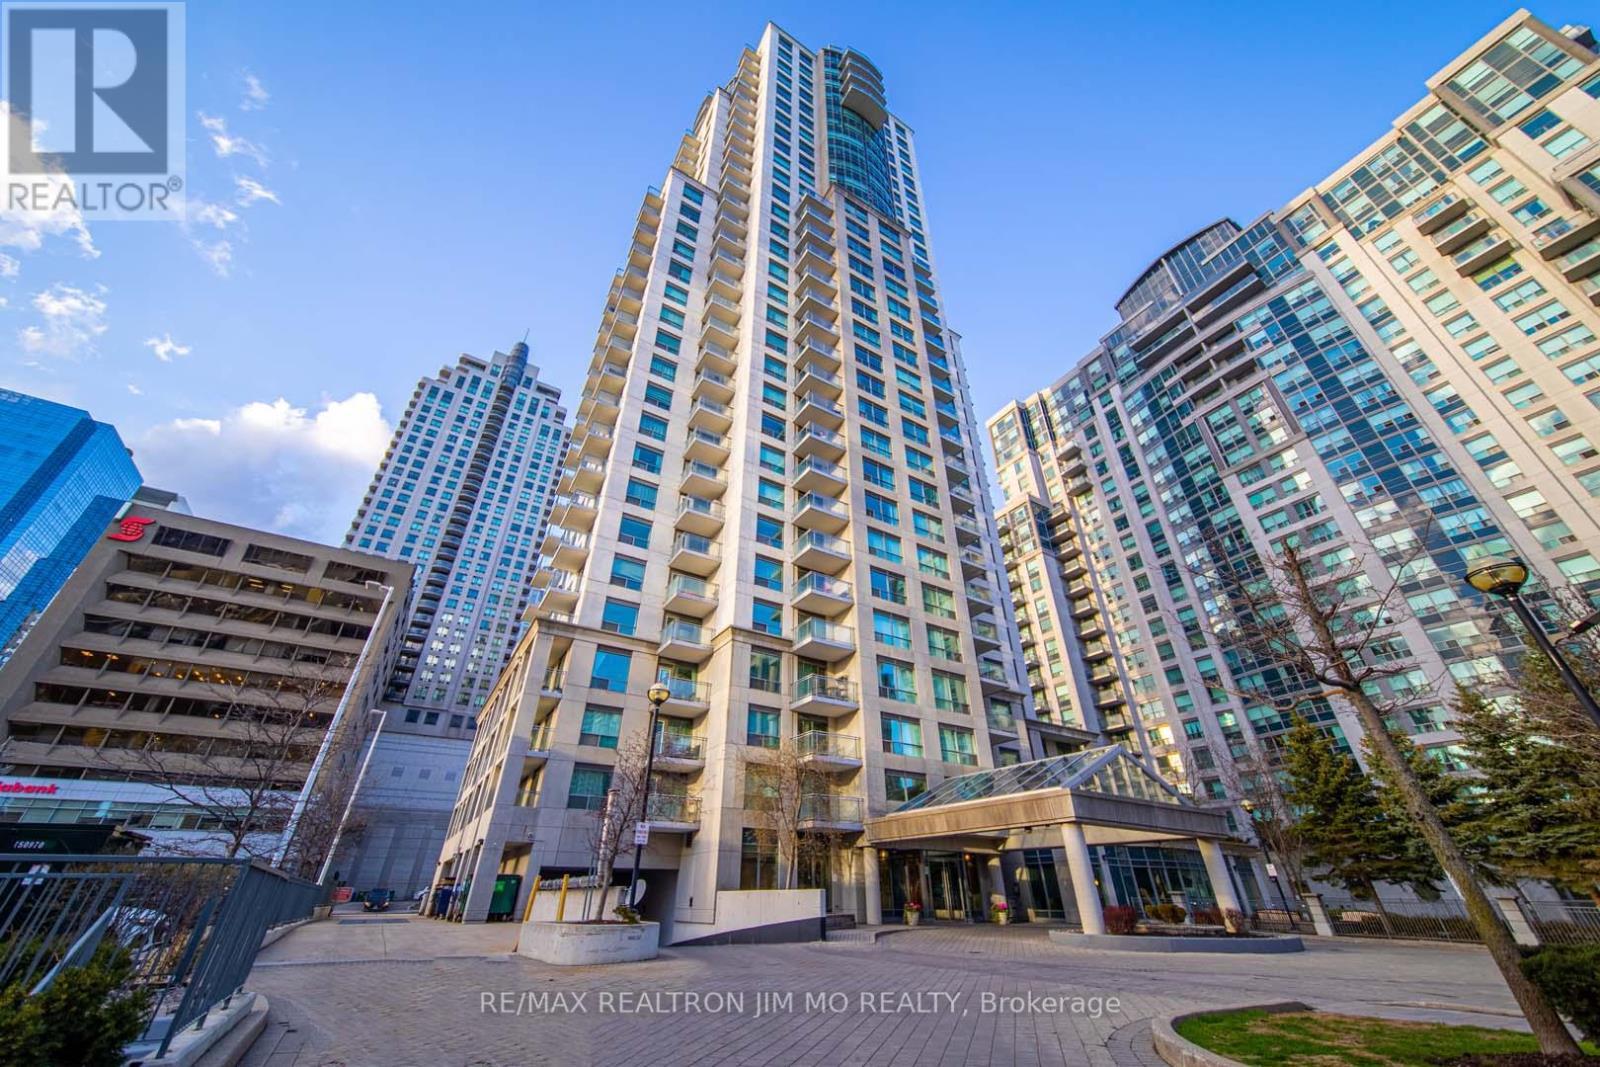
311 - 21 Hillcrest Avenue
Toronto, Ontario
Bright, Spacious & Move-In Ready at Yonge & Sheppard! Welcome to this beautifully refreshed 692 sq. ft. west-facing 1-bedroom suite, offering an abundance of natural light and a spacious, practical open-concept layout. The home has been freshly painted, thoroughly cleaned, and thoughtfully updated, featuring hardwood flooring in the living/dining area, new laminate flooring in the bedroom, granite countertops, and new dishwasher, washer and dryer. Enjoy an unbeatable North York location just steps from Sheppard-Yonge Subway Station, North York Civic Centre, library, supermarkets, shops, restaurants and everyday conveniences. Exceptional building amenities include an indoor pool, fitness centre, theatre, party room, guest suites and BBQ area. A fantastic opportunity for quality tenants looking for a bright, comfortable and conveniently located home. PHOTO DISCLOSURE: Some photos are from the previous listing and are for reference purposes only. The property has since been freshly painted, with a new dishwasher, washer/dryer, and laminate flooring in the bedroom. Photos may not reflect the property's current condition, finishes, or fixtures. (id:55460)
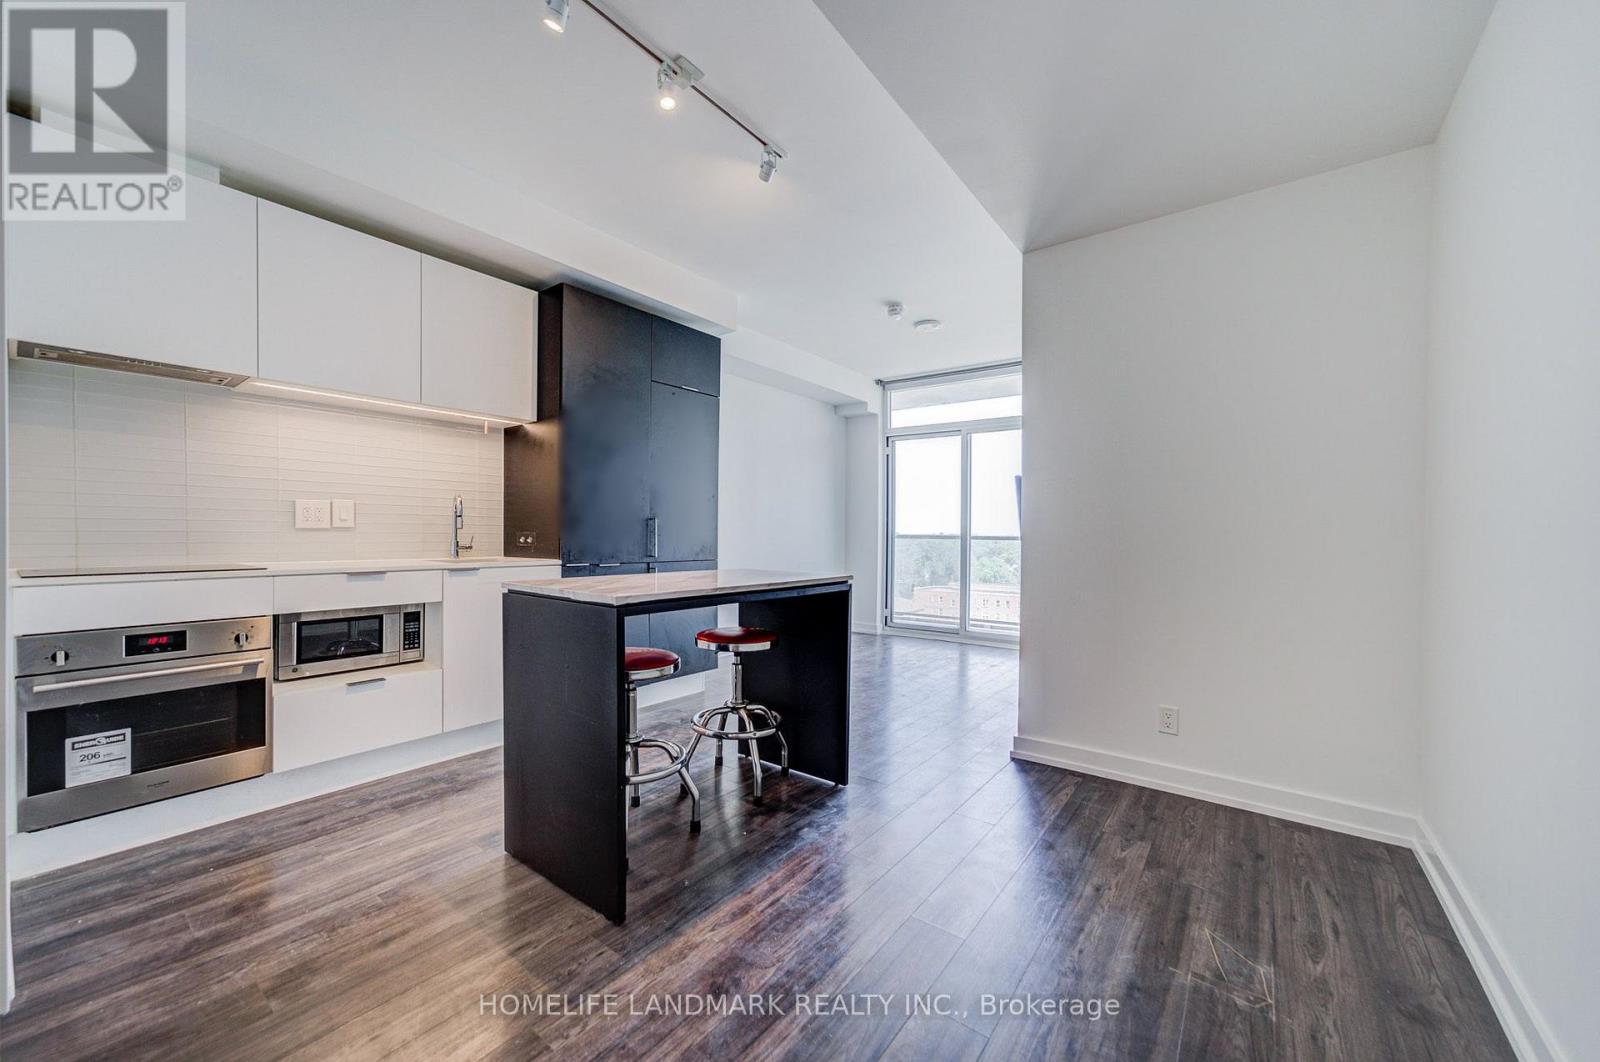
601 - 33 Helendale Avenue
Toronto, Ontario
Experience upscale urban living at Whitehaus Condos in the highly sought-after Yonge-Eglinton neighbourhood. This bright and modern 2-bedroom, 1-bathroom suite offers approximately 645 sq. ft. of thoughtfully designed living space, featuring a spacious balcony with beautiful views and abundant natural light. Freshly painted throughout, with ceiling light fixtures installed in both bedrooms, the suite is move-in ready. Includes 1 parking space and 1 locker. The functional layout features a primary bedroom with a double closet and a versatile second bedroom with a sleek glass sliding door, ideal for a home office or guest room. The upgraded kitchen is equipped with high-end integrated appliances, quartz countertops, and a centre island-perfect for everyday living and entertaining. Enjoy exceptional convenience with a perfect 100 Walk Score and Transit Score, just steps to the Yonge subway line, TTC, the Eglinton LRT, restaurants, banks, movie theatres, LCBO, and more. Now vacant and available for immediate occupancy, this property presents an excellent opportunity for both end-users and investors. A fantastic opportunity to own in one of Toronto's most desirable neighbourhoods. (id:55460)
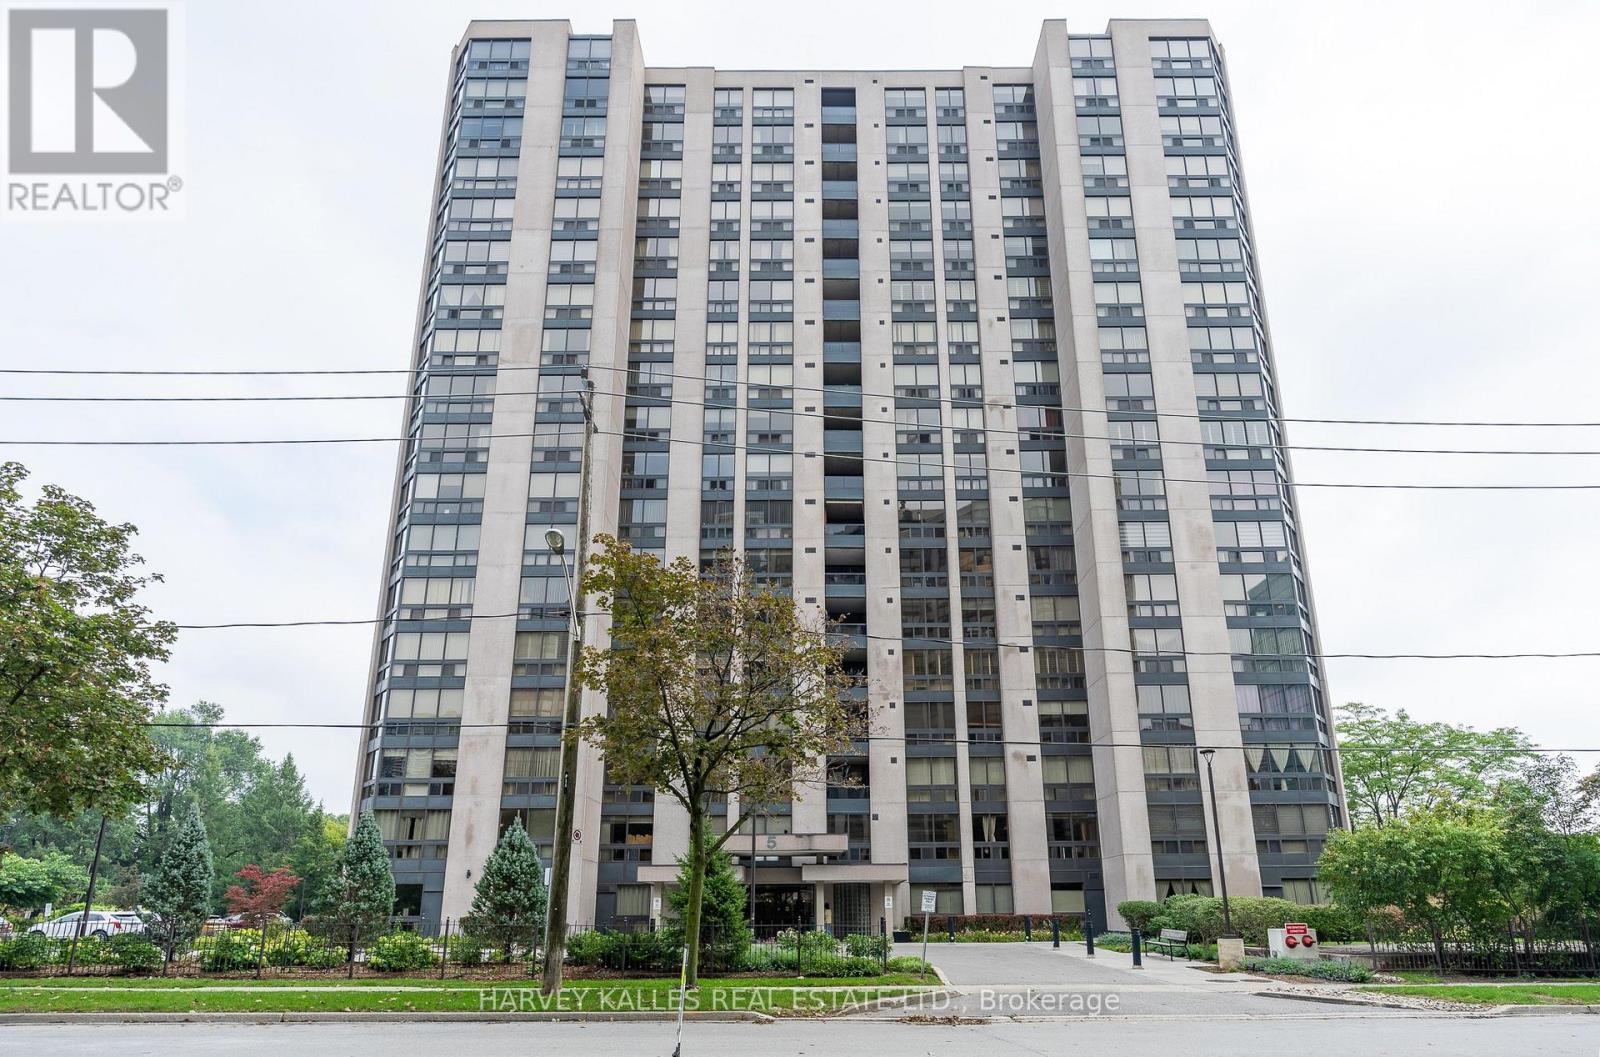
205 - 5 Kenneth Avenue
Toronto, Ontario
Experience comfortable urban living in this large west-facing, one-bedroom residence nestled in the absolute heart of North York. This well maintained suite boasts an expansive and intelligently designed layout, featuring a stately living room, a dedicated dining room, and a gourmet-friendly kitchen equipped with generous counter space, abundant cabinetry and breakfast bar. The bedroom features a wall-to-wall closet and large window. Discerning residents will appreciate a truly seamless lifestyle. The building's resort-style amenities offer a rare level of indulgence, featuring 24-hour concierge,a pristine indoor pool, a rejuvenating whirlpool & sauna,fitness centre,private billiards lounge, an executive library, and an elegant party room. Outside, manicured gardens and an upscale BBQ terrace provide a serene escape from the city.Situated close to the subway, endless dining options, boutique shopping, the 401 and the Meridian Arts Centre. Parking & Locker included. (id:55460)

2910 - 2015 Sheppard Avenue E
Toronto, Ontario
*Whether you are looking for a comfortable home to enjoy or a property in a sought-after location, this well cared suite offers an excellent combination of space, natural light, functionality and convenience. *This open concept, bright, spacious and beautifully maintained 2-bedroom, 2-bathroom suite. *Modern Kitchen with Granite Counter, Open Concept, primary room with 3 pcs. ensuite. *Huge Balcony with amazing south east view, both bedrooms & living room with direct access to balcony. *The superb split-bedroom floor plan offers excellent privacy and separation between the bedrooms, making this home both practical and comfortable for everyday living. *Filled with an abundance of natural sunlight, the suite features a warm and inviting living and dining area that is perfect for relaxing or entertaining. *Newer Luxury vinyl plank flooring (100% waterproof) 2024. *Perfectly situated in a highly desirable and convenient location, Minutes to Fairview Mall, library, grocery, Highway 404/401, public transit, subway, shopping, dining, entertainment. *Residents can also enjoy and unwind in a private Courtyard Retreat in a peaceful setting to relax and enjoy quality time with family and friends after a long day. *24 hrs. concierge. *A wonderful opportunity in a fantastic location to call home. * Move-in Ready Condition, No work Require. *Don't miss out! (id:55460)
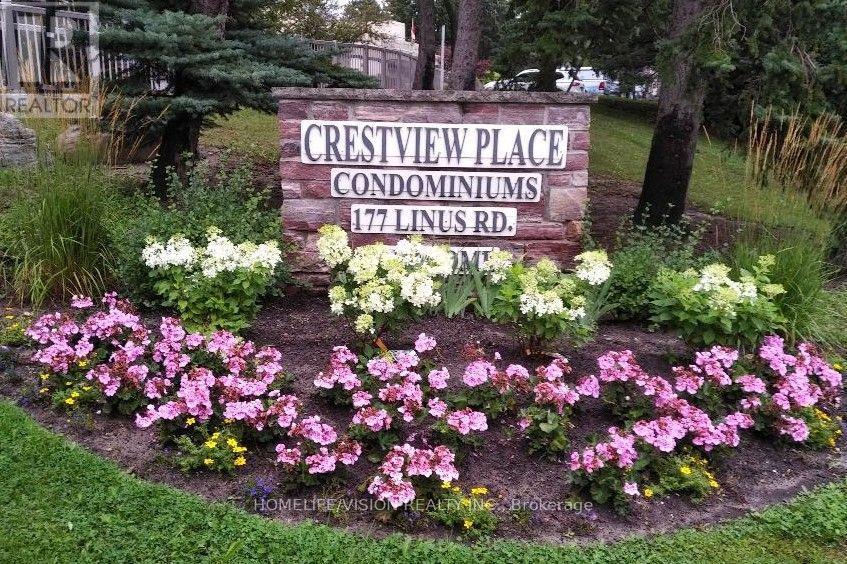
1009 - 177 Linus Road
Toronto, Ontario
Bright, west-facing, 2-bedroom suite, with functional layout, ensuite laundry, large balcony and unobstructed panoramic view, on 10th floor in North Tower of Tridel-built Crestview Place; primary bedroom has extra-wide closet, and kitchen has storage room/pantry; your indoor parking is on same level as the lobby, and your parking space is close to the garage ramp; maintenance fee also includes high-speed Internet; the many on-site amenities include Recreation Centre, attached to building, with indoor salt water pool, exercise room, sauna, squash court, party room, and more; on-site outdoor amenities include BBQ area, tennis courts, fenced-in children's playground, and ample Visitor parking; additional Resident parking, when available, can be rented from Management; building is within TDSB's Crestview Public (JK - 5), Don Valley Middle (6 - 8), George Vanier Secondary(9 - 12) and TCDSB's Divine Mercy Catholic (JK - 8) catchment areas, and not more than three bus stops from Seneca Polytechnic's Finch Ave campus; local shopping includes major supermarket at Finch & Don Mills (Skymark Plaza), and supermarkets at Finch & Leslie and at Peanut Plaza (Don Mills, south of Van Horne); transit options include Finch East bus to Line 1 subway, and Don Mills bus to subway Lines 4, 5 & 2; commuting options include GO station (on Leslie, north of Finch), and Hwy 404 access is within about 1.5 Km from the building; Please Note: this is a no-pet and no-smoking building. (id:55460)
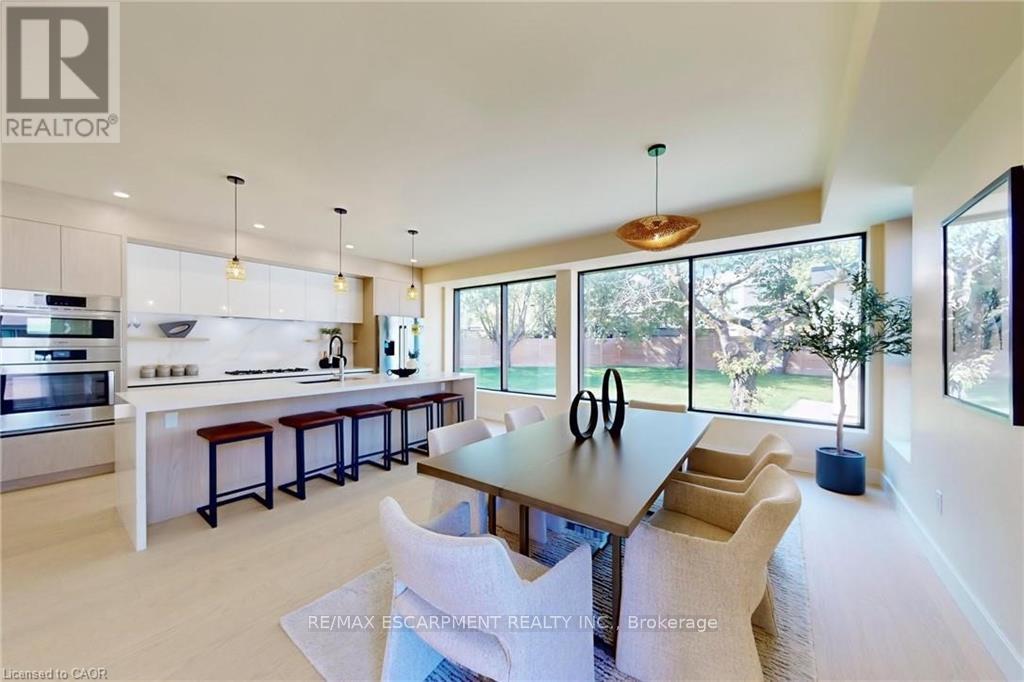
28 Dunsmore Gardens
Toronto, Ontario
A rare opportunity to have it all-space, privacy and exceptional flexibility, without leaving Toronto. Set on an impressive 52 x 157 ft lot, this custom-built residence offers approximately 4,600 sq. ft. of finished living space designed for families who simply need more. Behind the gated drive, you'll find parking for 12+ vehicles plus a heated and insulated detached 3-car garage with a 60-amp panel and rough-ins for two hoists-an extraordinary find in the city and ideal for the car enthusiast, collector or entrepreneur. Inside, expansive principal rooms and a thoughtful layout provide plenty of room to gather, work and retreat. Four bedrooms upstairs accommodate the family comfortably, while the finished lower level adds three additional bedrooms, a kitchen, living area, bathroom and separate walk-up entrance-creating outstanding flexibility for multigenerational living, extended family, older children, guests or private work-from-home space. Outside, the oversized lot offers the privacy and breathing room buyers often leave Toronto to find, with room to entertain, play and enjoy the property without sacrificing the convenience of city living. Located in an established North York neighbourhood with convenient access to Yorkdale, TTC, major highways, schools, parks and everyday amenities. Before you leave Toronto looking for more space, come see just how much is waiting for you at 28 Dunsmore Gardens. (id:55460)
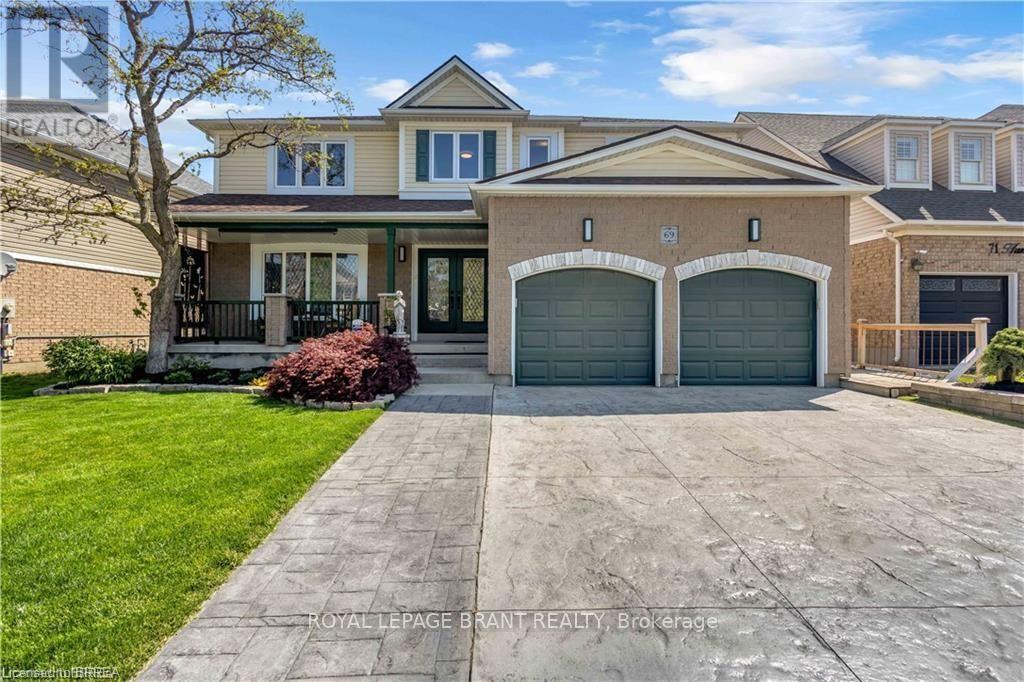
69 Hunter Way
Brantford, Ontario
Welcome to 69 Hunter Way, a truly exceptional residence located in the highly desirable West Brant community. Offering nearly 4,000 sq. ft. of beautifully finished living space, this detached 4+1 bedroom, 5 bathroom home seamlessly combines modern sophistication with distinctive architectural design. The impressive two-storey great room serves as the centerpiece of the home, showcasing soaring ceilings, expansive windows, and a striking fireplace that creates a warm yet dramatic atmosphere. The updated kitchen is thoughtfully designed with sleek finishes, generous storage, and an open-concept layout that flows effortlessly into the living and dining areas - ideal for both everyday living and entertaining. Upstairs, the spacious primary suite features a walk-in closet and private ensuite, while three additional bedrooms provide ample space for family, guests, or home office needs. The fully finished lower level offers exceptional versatility with a fifth bedroom, full bathroom, and a large recreation/media space perfect for extended family or teenagers seeking their own retreat. Step outside to a private backyard oasis designed for relaxation and entertaining, complete with multiple seating areas, mature landscaping, and a heated 400+ sq. ft. bunkie - an ideal space for a home office, studio, gym, or guest suite. With three fireplaces throughout and a layout that offers character and functionality at every turn, this home is truly one of a kind. Situated in a family-friendly neighbourhood close to schools, parks, shopping, and scenic walking trails, 69 Hunter Way is a rare opportunity to own a standout property in one of West Brant's most sought-after locations. A must-see home that leaves a lasting impression. Home Buyer Protection Plan included. (id:55460)
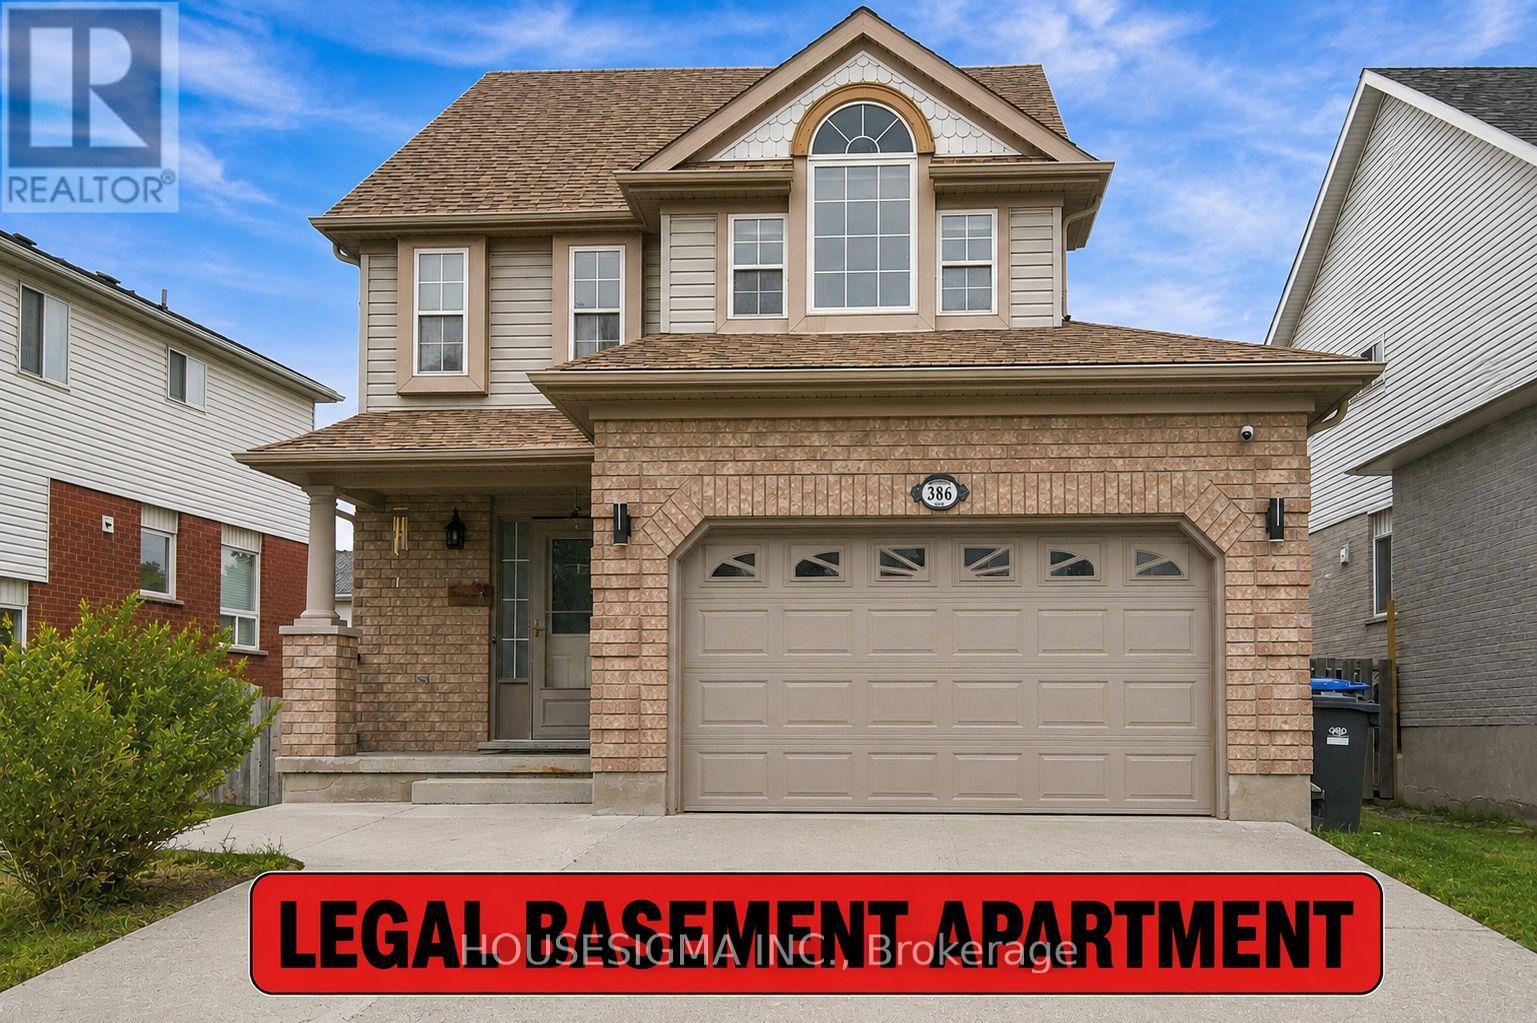
386 Grange Road
Guelph, Ontario
This beautifully maintained 3-bedroom detached home features a bright, open-concept main floor and a spacious finished loft-ideal as a family room, home office, teen retreat, or potential 4th bedroom. A major highlight is the legal 1-bedroom LEGAL basement apartment with a separate entrance, currently rented for $1,600/month plus 40% of utilities. Vacant possession is available if required. Upgrades include renovated bathrooms, LED lighting, heat pump (2023), furnace (2020), upgraded attic insulation (2023), window blinds (2023), and a centralized humidifier (2023). The legal basement is equipped with a fire-sprinkler system and interconnected hardwired smoke alarms. Enjoy the spacious backyard, complete with a professionally installed interlocking patio-perfect for relaxing and entertaining. Close to shopping, schools, parks, banks, and major routes, this move-in-ready home offers exceptional value. Book your showing before it's gone! Please note: Some listing photos have been virtually enhanced. Audio/video surveillance devices may be present and operating on the property. (id:55460)
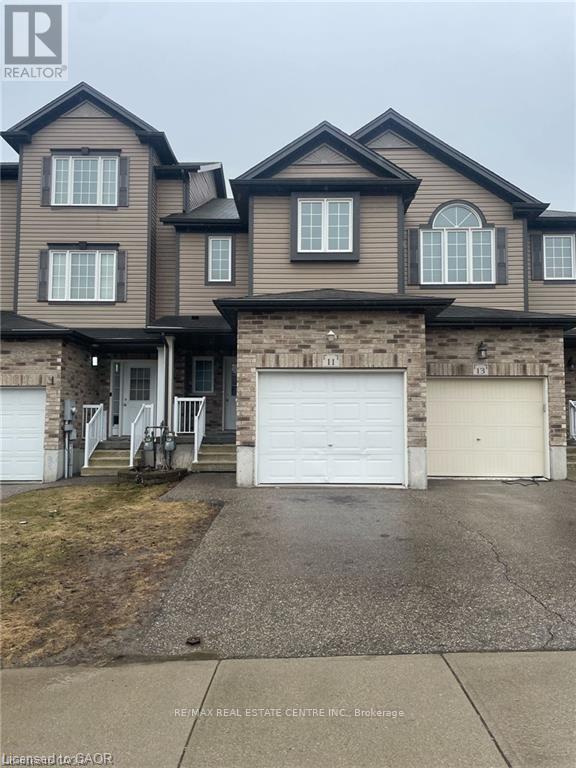
11 Sorrento Street
Kitchener, Ontario
TOWNHOME WITH FINISHED BASEMENT! Welcome to 11 Sorrento St, in beautiful Huron Park. This 3 Bedroom 2.5 Bathroom, close to 1,400sqft townhome will check all of your boxes. The open concept main floor features a spacious living area with large windows that flood the space with natural light. The kitchen is equipped with stainless steel appliances, and the dining area seamlessly flows into the living room, creating a perfect space for family gatherings or relaxing evenings. The master bedroom is generously sized, with a walk-in closet. Two additional bedrooms provide ample space for family, guests, or a home office. The finished basement offers a versatile space that can be customized as a family room, home theater, or workout area. It also includes plenty of storage and a full bathroom. Excellent location, 2 min walk to Jean Steckle Public School, Close to all amenities, shopping, trails and Highway 401,7 & 8. Book your showing today! (id:55460)
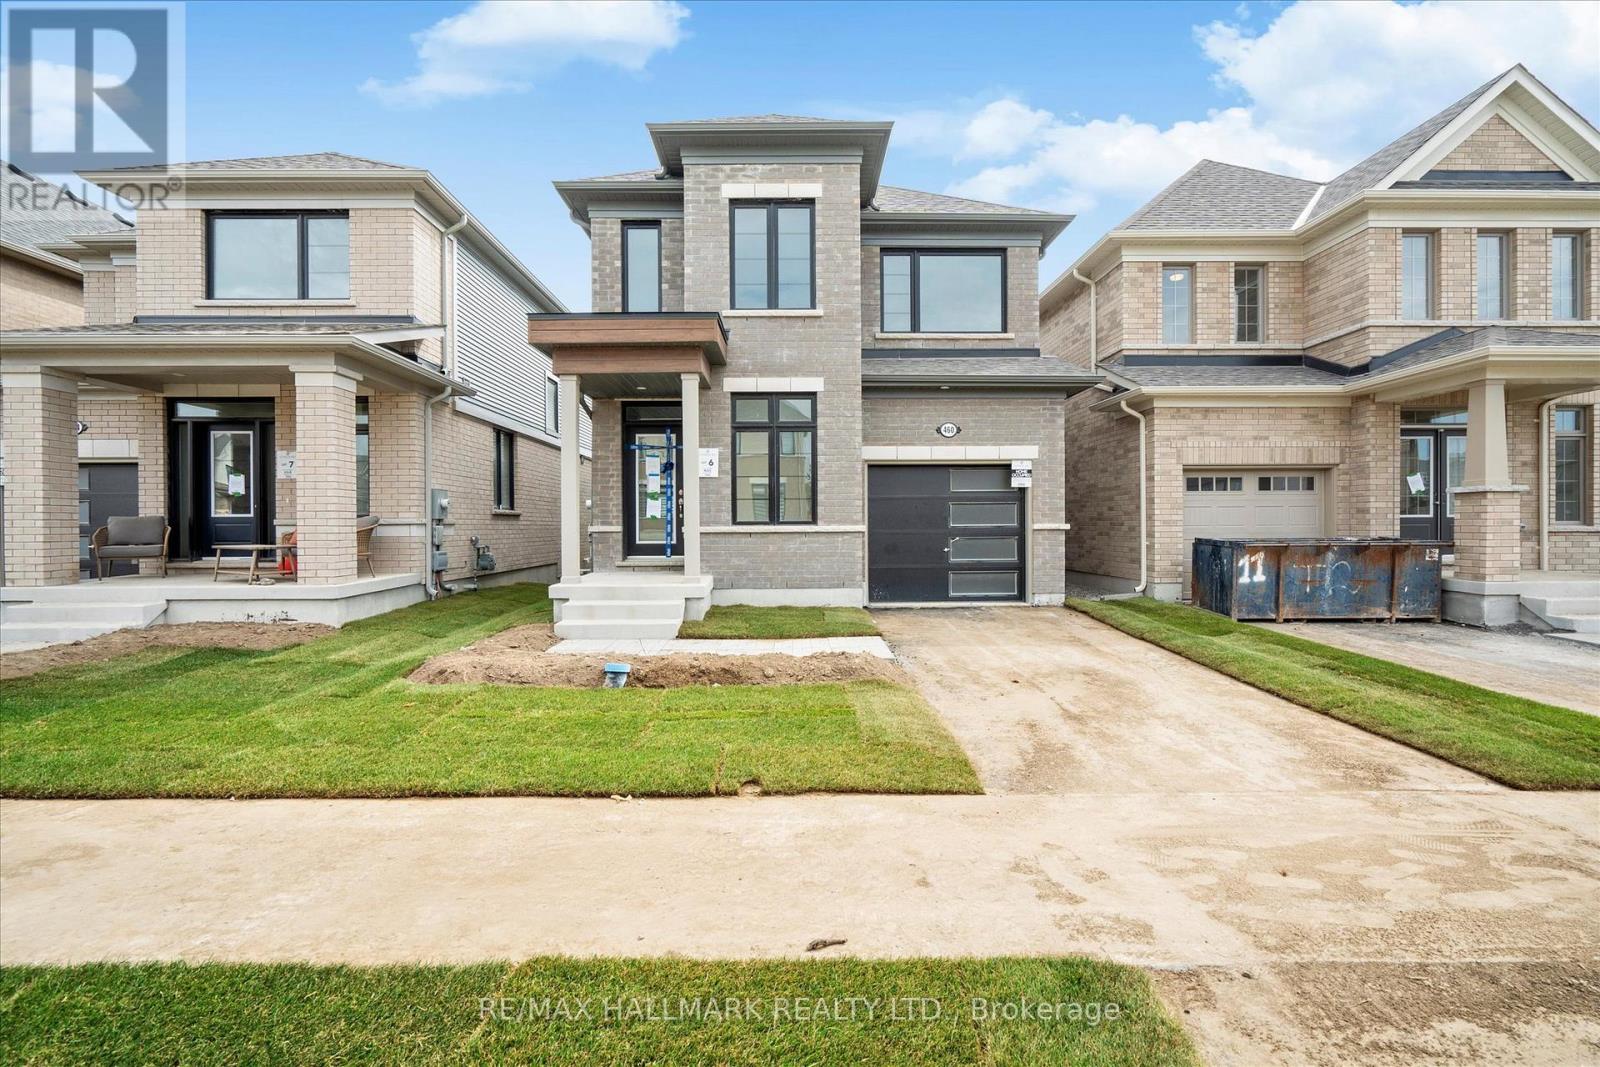
460 Trevor Street
Cobourg, Ontario
Be the first to live in this brand new detached home with RAVINE BACKYARD in Tribute's Cobourg Trails! Bright & spacious main floor with laminate floors, gas fireplace, quartz counter top & centre island and spacious breakfast area that walks out to rear balcony overlooking ravine and tree top settings. 4 Spacious Bedrooms & 2.5 baths incling beautiful spa like 4 pc ensuite in primary bedroom. Unfinished basement with walk-out entrance to backyard. Excellent use for recreation space for the kids, addition storage or home gym. Convenient location! Close to great schools, trails, shopping, the hospital & Cobourg beach. Only 5 mins drive to Hwy 401. (id:55460)

16 Elk Street
St. Catharines, Ontario
Tucked away on a quiet cul-de-sac just off Pelham Road, 16 Elk Street feels worlds away from the city-yet everything St. Catharines has to offer is only minutes from your door. Set on a remarkable 1.62-acre property surrounded by mature trees, the backyard offers the privacy and peaceful atmosphere of a Muskoka retreat. Wake to sunlight streaming through the home's large windows and deer grazing in the backyard. Spend evenings on the composite deck, relaxing in the swim spa beside a beautiful 'Princess Elizabeth' magnolia while taking in views of the Brock Tower in the distance. From your own property, hike down to the Twelve Mile Creek Trail and walk to Rotary Park. The all-brick raised bungalow offers 3+1 bedrooms, 2 full bathrooms and just under 2,000 square feet of finished living space, providing plenty of room for your family to grow. A solid poured-concrete foundation, all brick exterior, paved double-wide driveway and attached drive-through garage with front and rear doors add lasting quality and everyday convenience. More than a home, 16 Elk Street is a place to slow down, reconnect with nature and escape the busyness of life without leaving the city. Please note: some photos have been virtually staged. (id:55460)
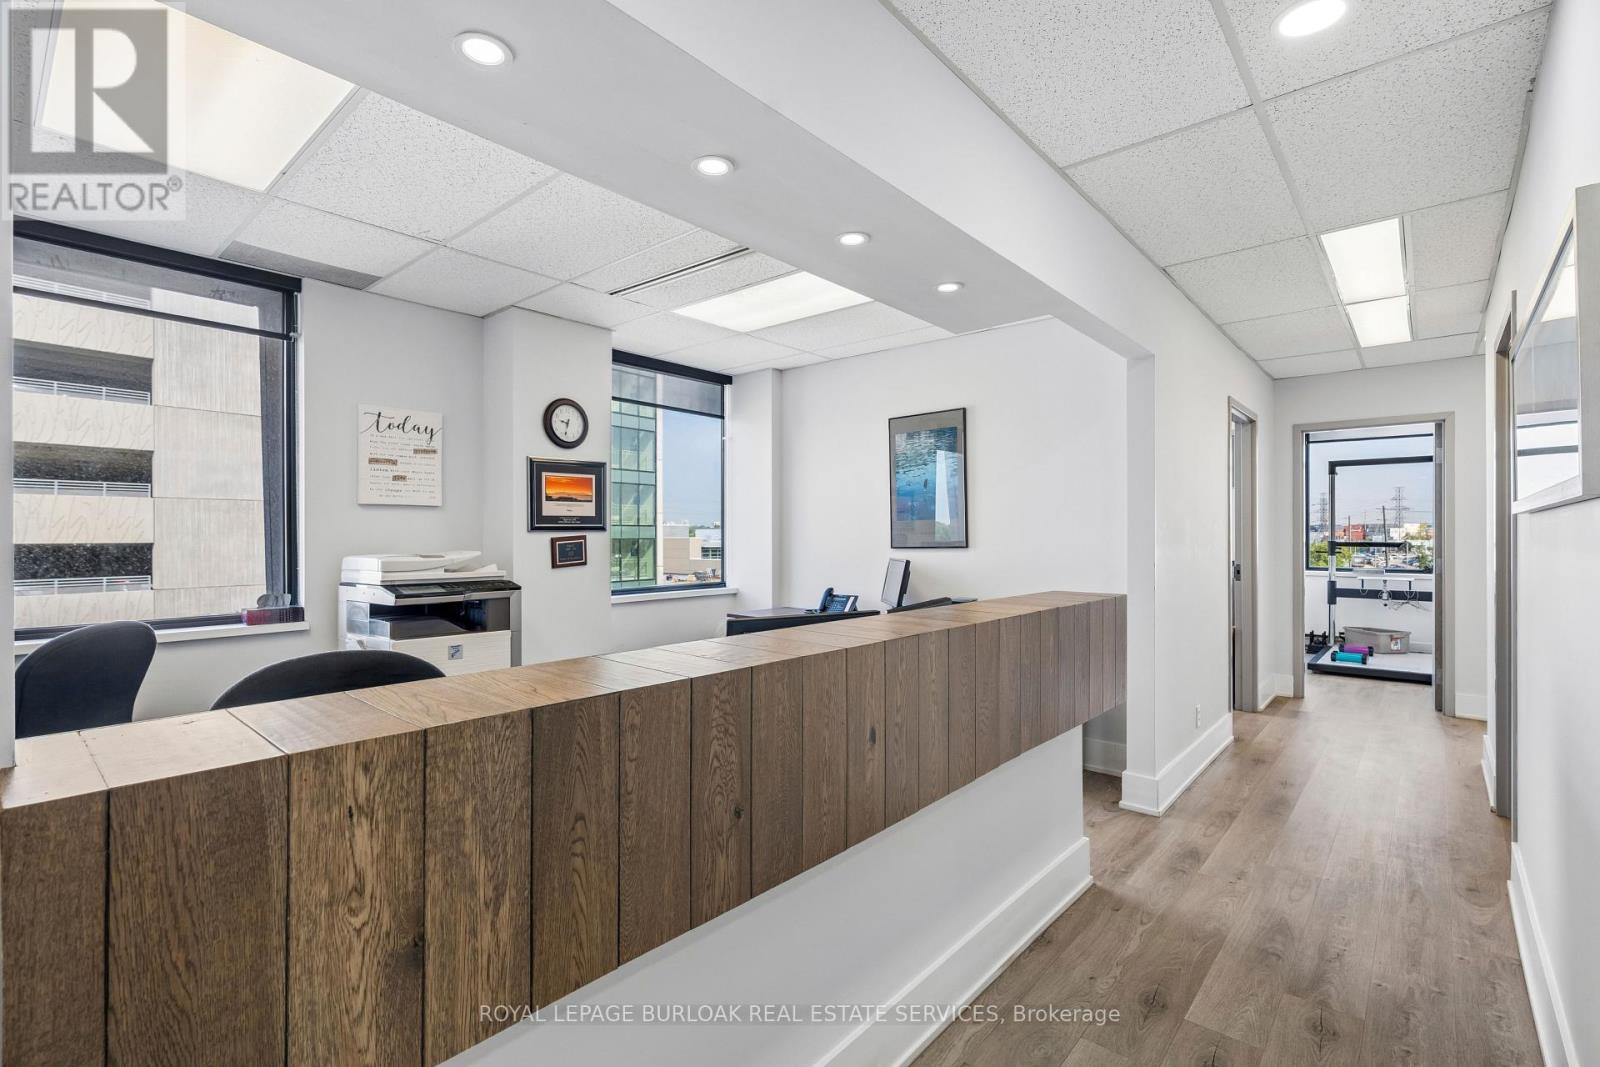
417 - 190 Sherway Drive
Toronto, Ontario
Rare sublease opportunity within one of Etobicoke's premier professional and medical office buildings. This bright corner suite offers approximately 1,068 SF of professionally finished office space with an efficient layout and excellent natural light throughout. Located adjacent to Trillium Health Partners and within a well-established healthcare campus, the property benefits from a strong professional tenant mix, professional management, and convenient access to Highway 427, the QEW, and Sherway Gardens. Approximately three years remain on the current lease term, providing an excellent opportunity for professional office, healthcare, and related users seeking a turnkey location. Certain uses are restricted under the head lease. Landlord consent is required. (id:55460)
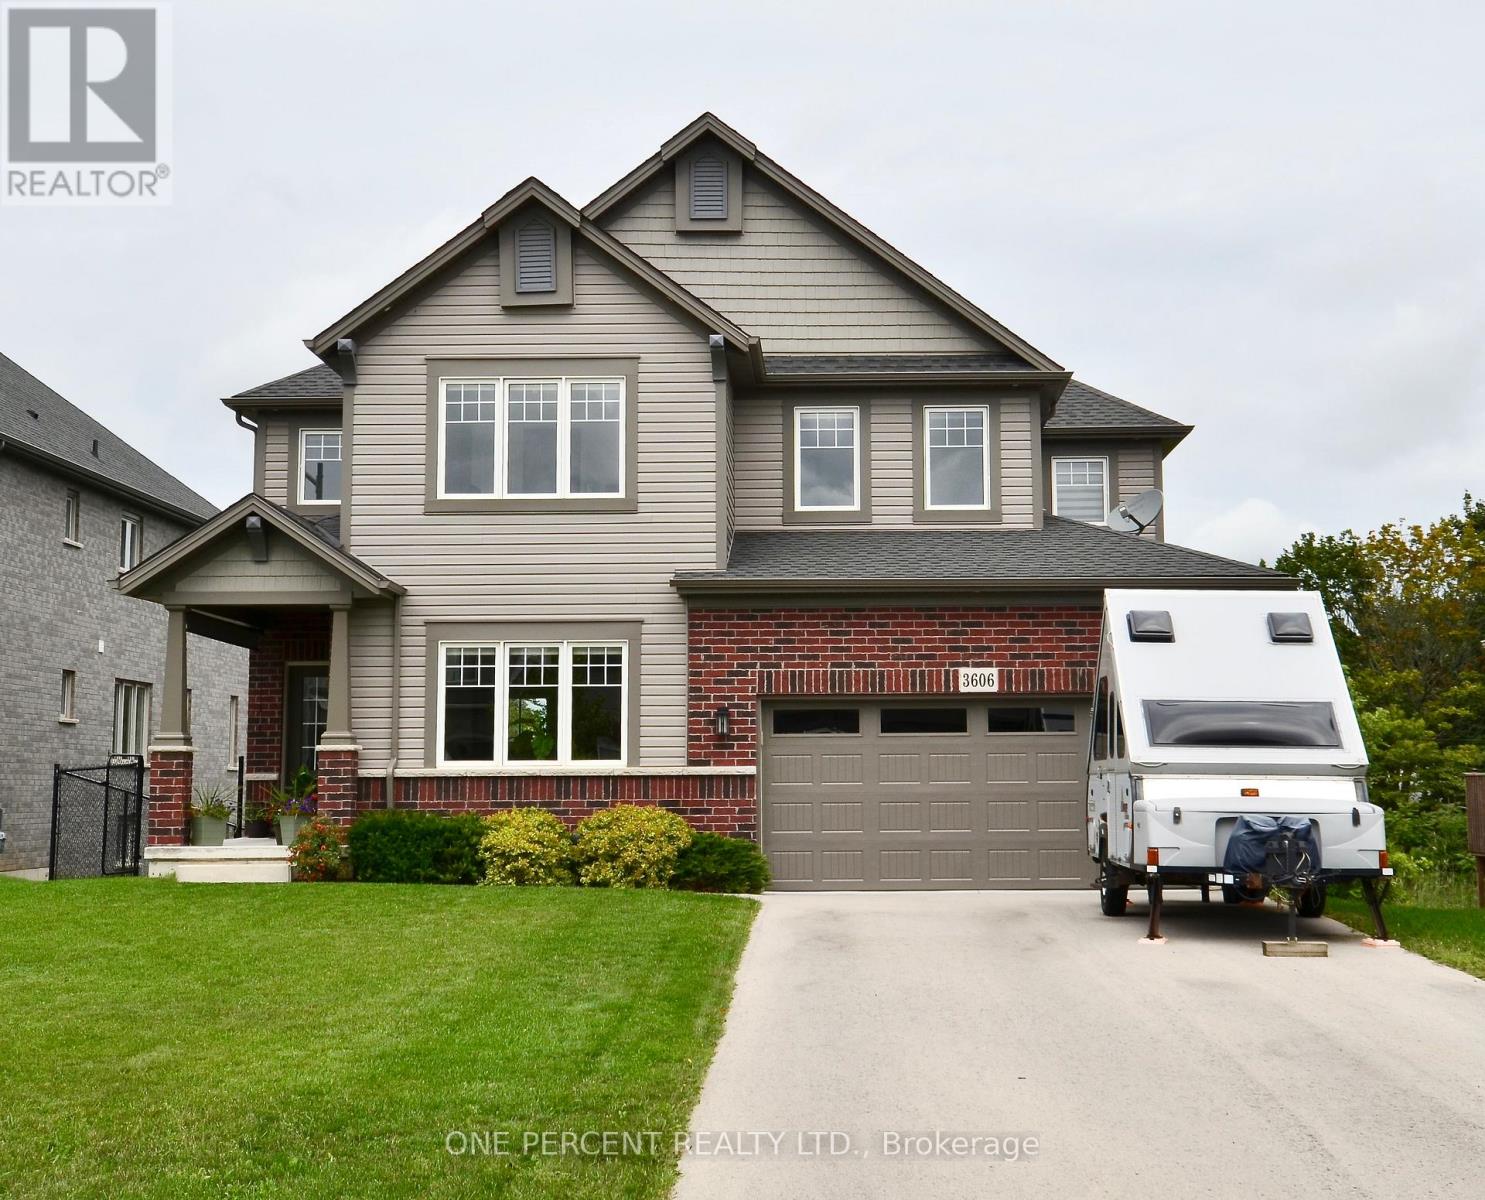
3606 Carolinia Court
Fort Erie, Ontario
Stunning 4-Bedroom Detached Home in sought after Ridgeway! Step into this beautifully bright and spacious 4-bedroom detached home, offering a superb interior that is stylishly finished throughout. Designed with modern living in mind, the open and airy layout fills every corner with natural light. The main floor features generous living and dining spaces, a sleek contemporary kitchen, and elegant finishes that make this home truly stand out.Upstairs, you'll find four large bedrooms, including a serene primary suite perfect for unwinding. The lower level offers incredible potential with a walk-out basement, ready to be finished to suit your lifestyle At only 5 years old, this home combines the comfort of new construction with the warmth of thoughtful design. Don't miss the chance to own this bright, modern, and very spacious home with endless possibilities! Located on a quiet cul de sac outside you will find a deck that looks over a beautiful green area featuring a pond - a fantastic place to sip your morning coffee ! (id:55460)
76 Church Street S
Richmond Hill, Ontario
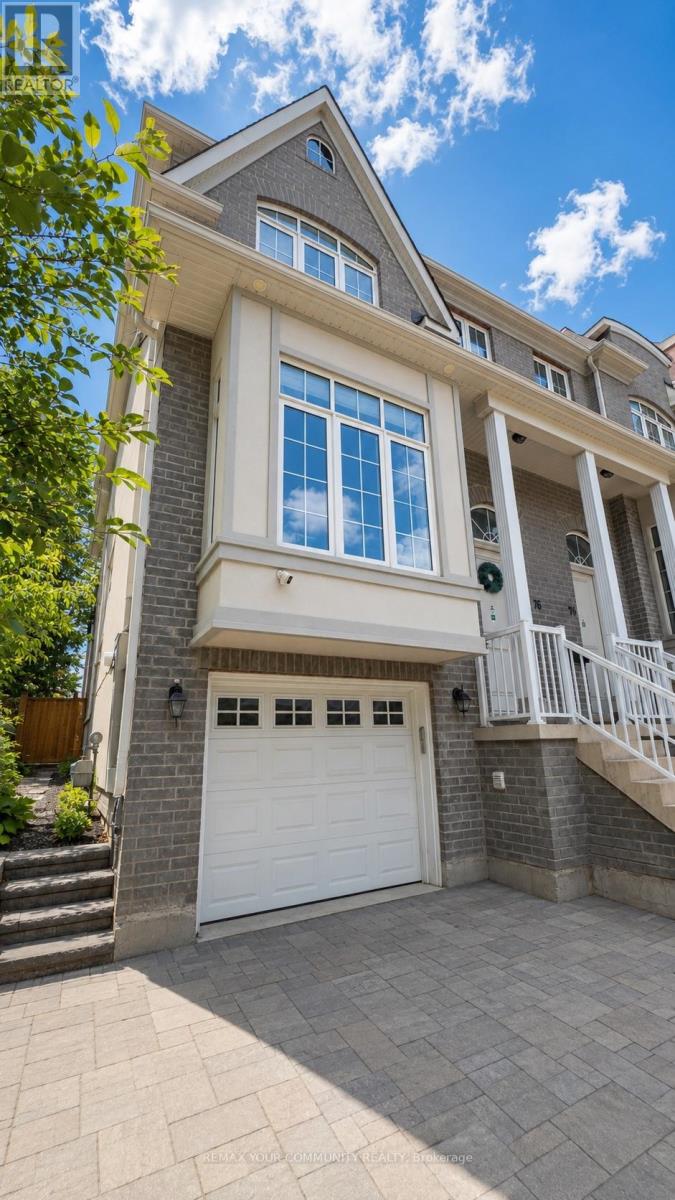
Gorgeous Newly Custom-Built Freehold End-Unit Townhome Located In The Highly Desirable Village District Of Richmond Hill's Downtown Local Centre! This Beautiful Residence Offers A Modern And Functional Layout With Elegant Finishes And Exceptional Attention To Detail Throughout. Featuring A Welcoming Foyer, Approx. 10-Ft Ceilings On The Ground And Main Levels, Hardwood Flooring Throughout, Skylight, Large Windows And An Abundance Of Natural Light.The Home Offers Spacious Principal Rooms, A Modern Kitchen, Stylish Bathrooms, Generously Sized Bedrooms, Ample Storage And A Fully Finished Walkout Basement Providing Valuable Additional Living Space With Direct Outdoor Access. Being An End Unit, The Property Offers Enhanced Privacy, Additional Windows And A Bright, Open Feel Similar To A Semi-Detached Home.Excellent Richmond Hill Location Just Steps To Yonge Street And Close To Shopping, Restaurants, Cafés, Parks, Schools, Places Of Worship, Public Transit And Everyday Amenities. Minutes To Richmond Hill GO Station And Convenient Access To Major Roads And Transportation Routes.The Finished Walkout Basement Offers Excellent Flexibility For Extended Family, Home Office, Recreation Or Additional Living Space. Landlord Is Open To The Tenant Subleasing The Basement, Subject To The Landlord's Prior Written Approval, The Terms Of The Lease And Compliance With All Applicable Laws And Regulations.Landlord Is Motivated To Lease And Will Consider Qualified Tenants With Strong Applications. Flexible Possession Available. Tenant To Provide Rental Application, Full Credit Report, Employment Letter, Recent Pay Stubs, References And Photo Identification. Tenant Responsible For Utilities And Tenant Insurance. No Smoking. A Rare Opportunity To Lease A Beautiful, Modern And Newly Built End-Unit Townhome In One Of Richmond Hill's Most Convenient And Desirable Communities. Must See! (id:55460)
598319 2nd Line West Line
Mulmur, Ontario
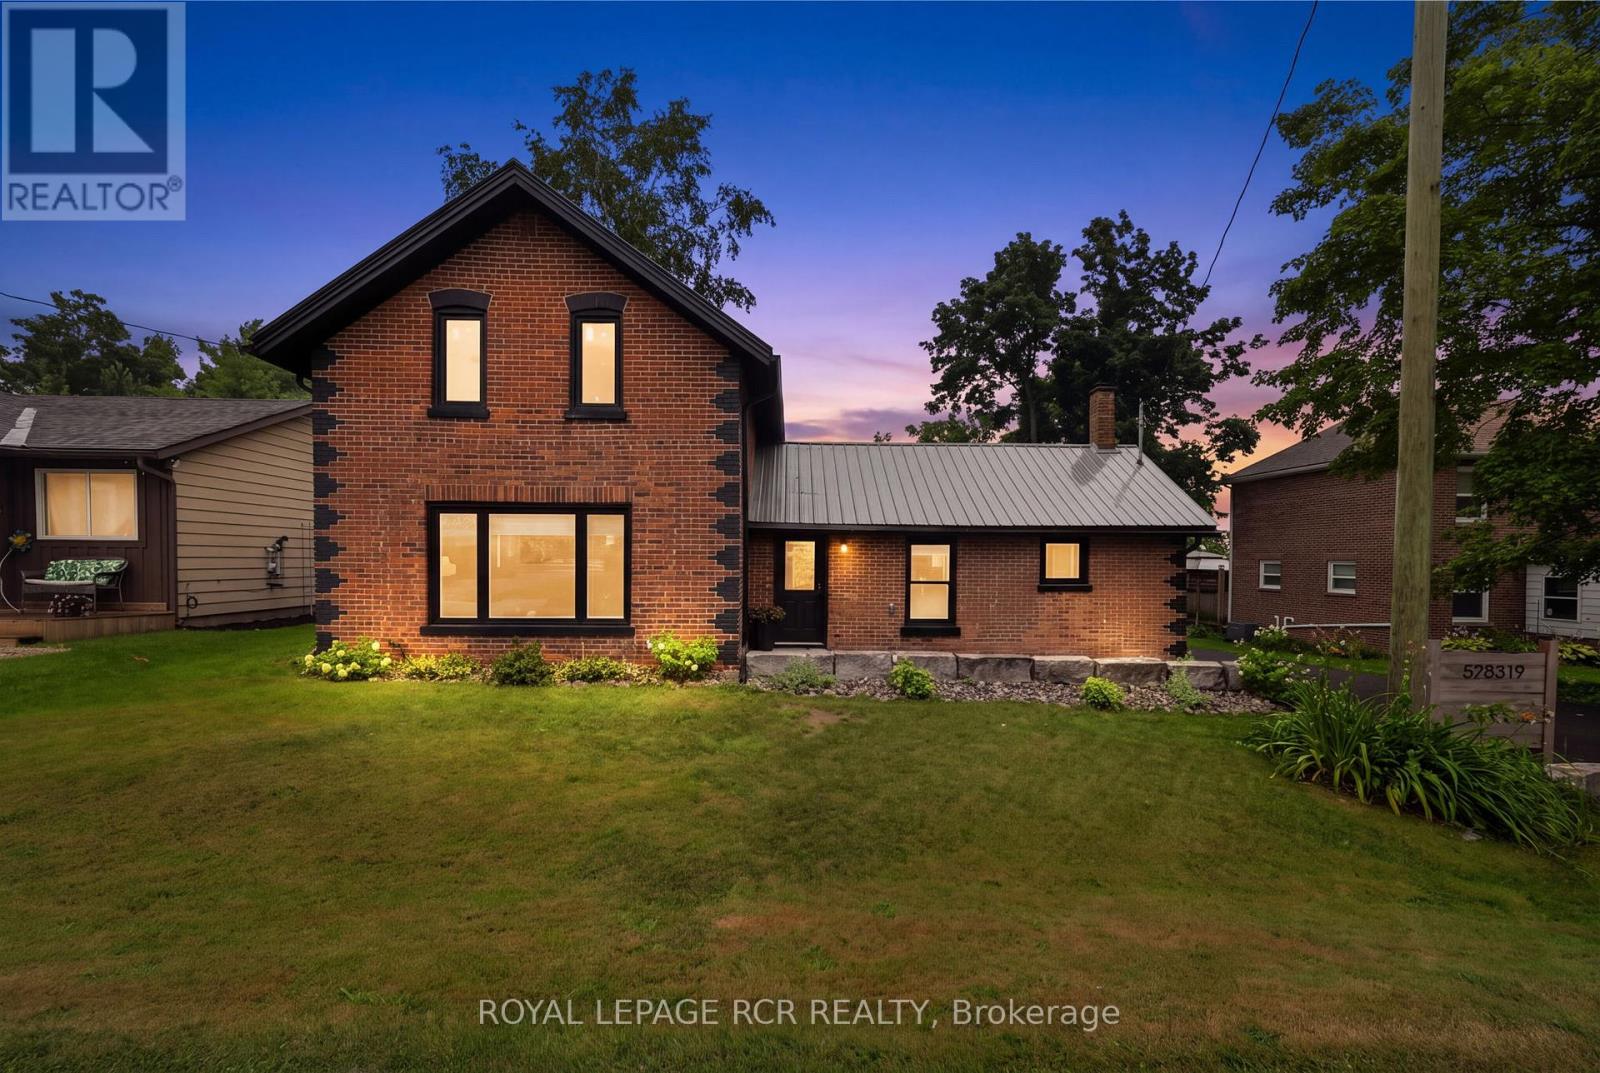
This beautifully renovated home sits on a private 0.75-acre lot-an exceptional offering in the heart of Honeywood Village. Featuring 3 bedrooms and 2 full bathrooms, the home underwent a complete renovation in 2020, with the current owners continuing to thoughtfully update and enhance the property. A full list of improvements is available in the attached feature sheet. The expansive backyard is ideal for entertaining around the fire pit beneath the custom pergola or enjoying a variety of outdoor activities on the spacious lawn. A newer (2022/23) detached 2.5 car garage/workshop offers ample room for vehicles, recreational toys, and dedicated workspace for projects. A custom-built garden shed provides additional tool storage. Two walkouts from the kitchen lead to an updated, expanded private deck featuring a custom pergola and hot tub. An additional front walkout opens onto a brand-new Armour Stone patio. This exceptional property offers something for everyone-don't miss your opportunity to see it before it's gone! (id:55460)
338 Russell Street
Southgate, Ontario
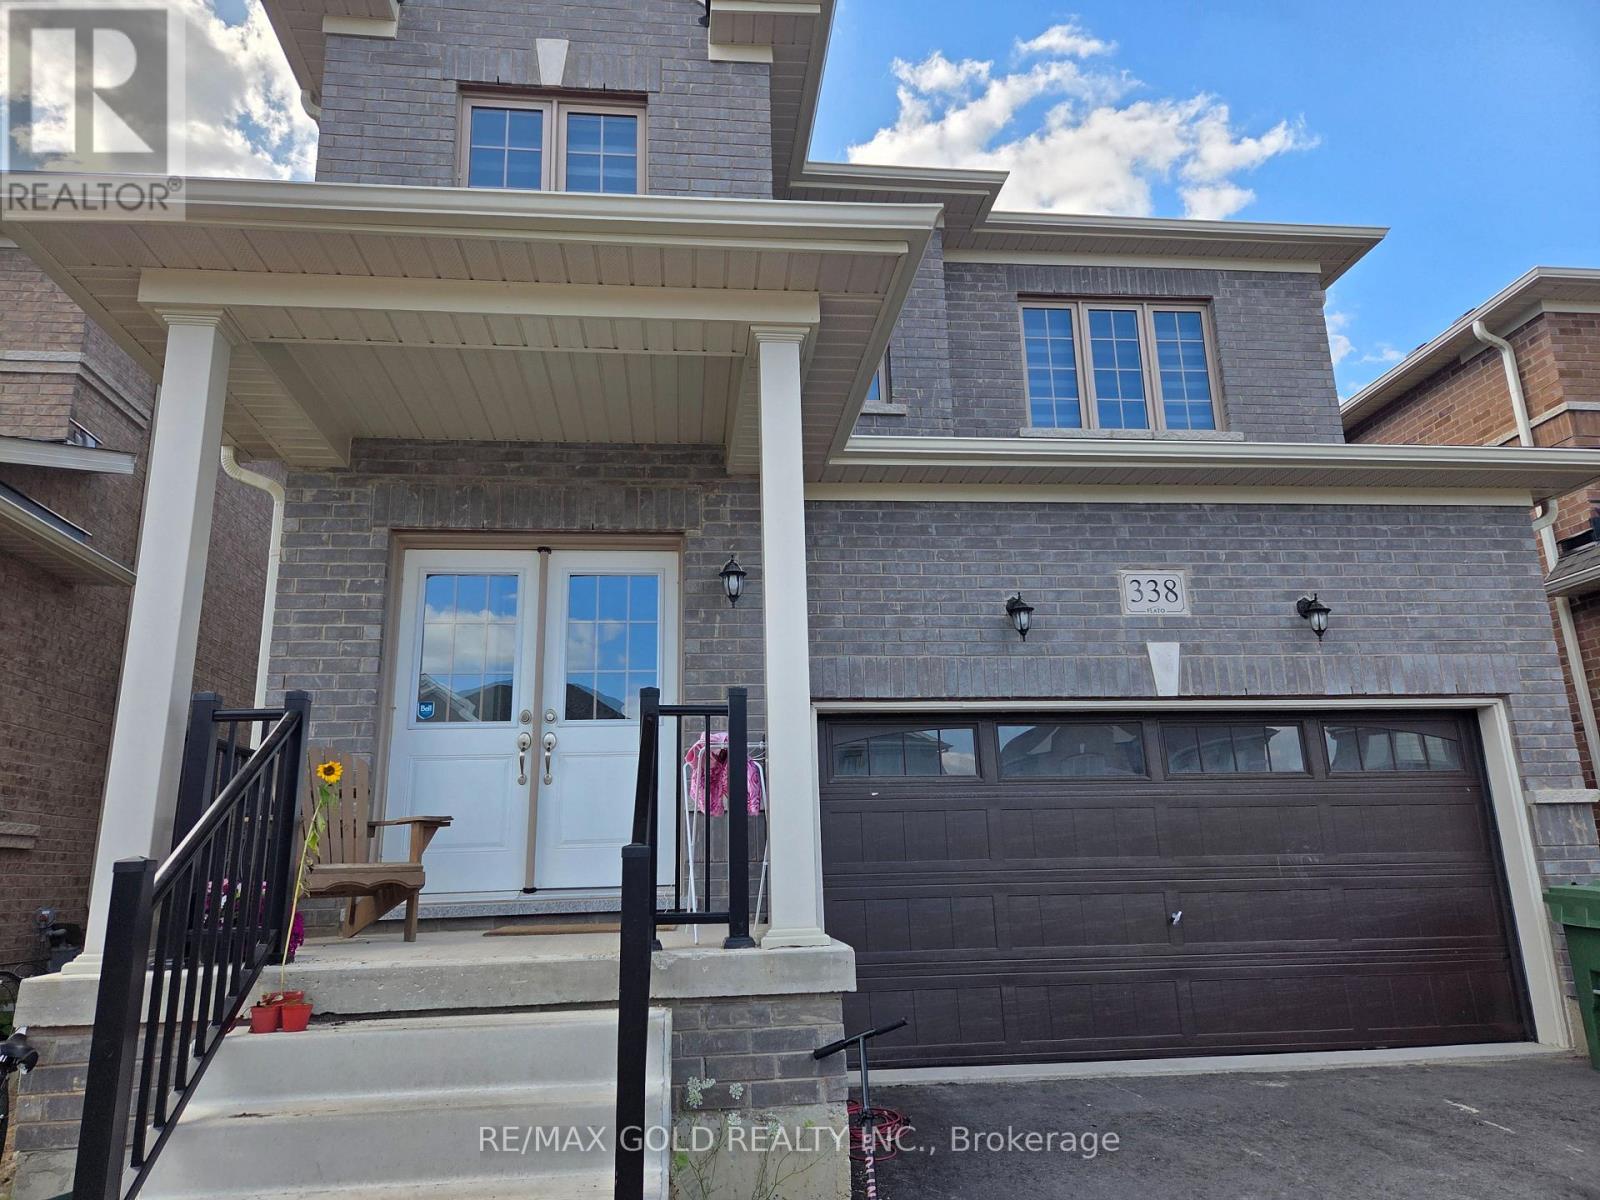
spacious 3-bedroom, 3-bathroom Detached home located in a newly developed subdivision in Southgate . Enjoy a modern community setting with convenient access to major highways and all essential amenities. Ideally located just minutes from Shelburne and approximately 30 minutes from Orangeville, this home offers the perfect blend of comfort, convenience, and accessibility. A great opportunity for families or professionals looking for a modern home in a growing community. (id:55460)
367 Kipling Avenue
Toronto, Ontario
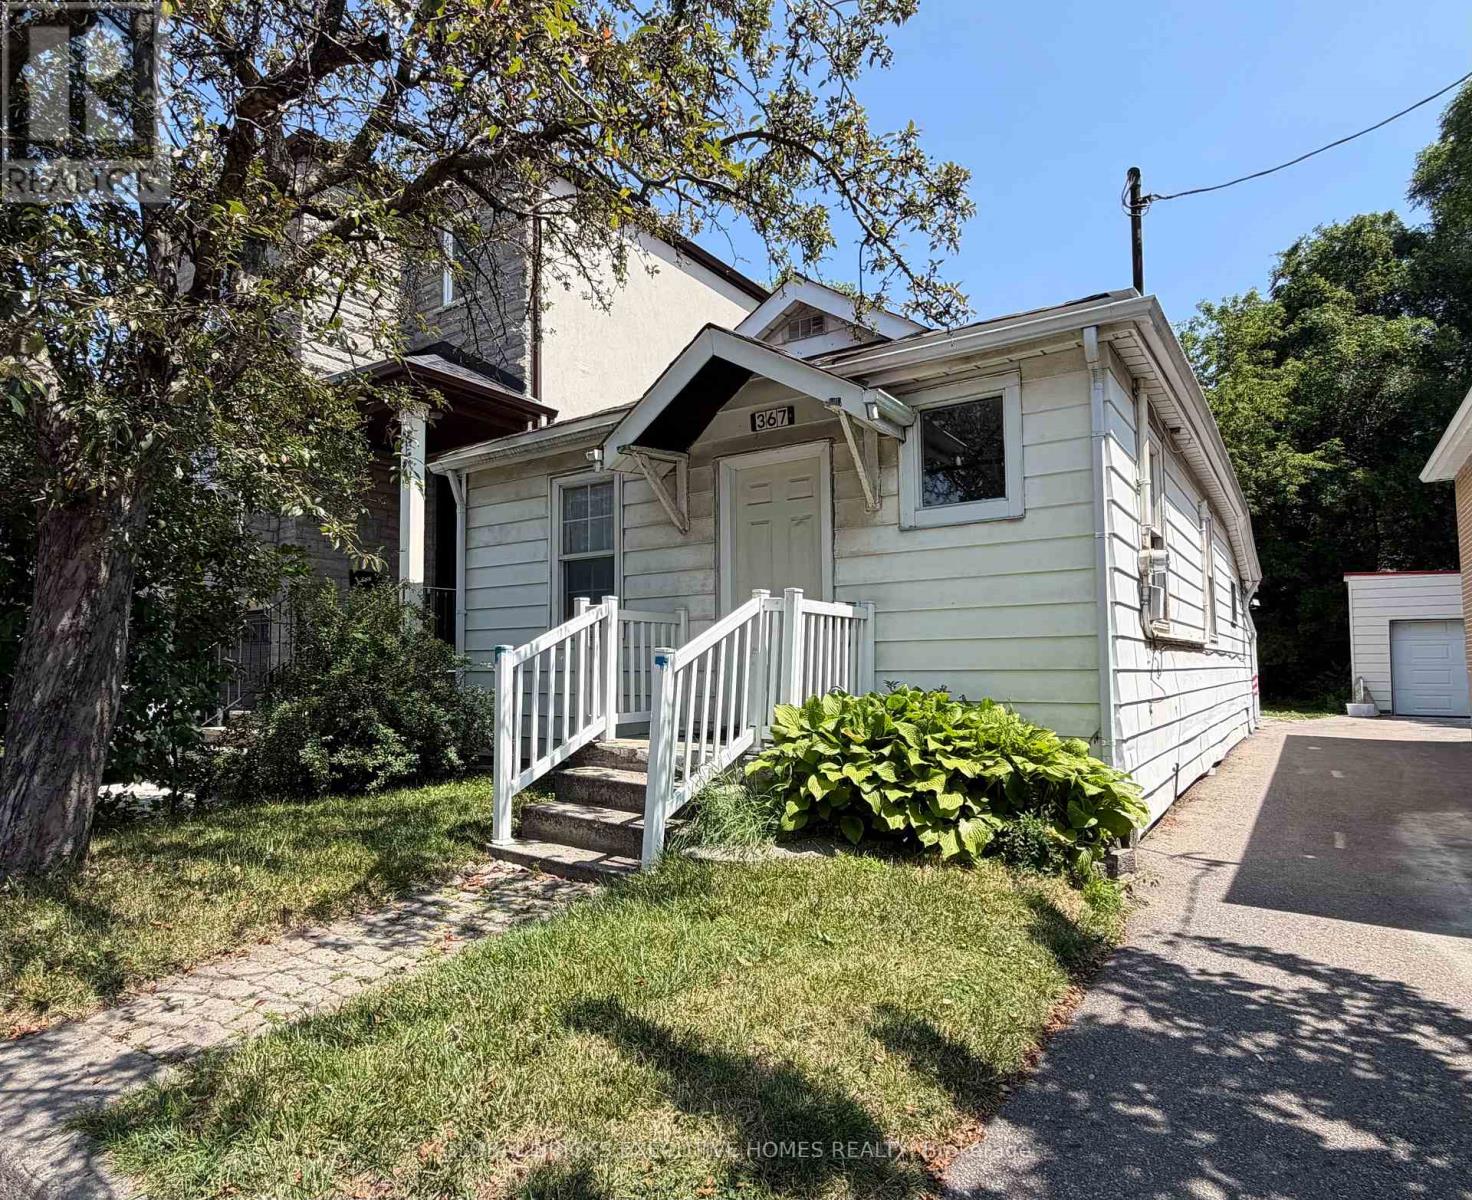
Great Location! Nice Cozy 2 Bedrooms + Den Bungalow Located At Area Close To The Schools,Lakeshore, College , Steps To Humber College, Shopping, Park... newly renovated kitchen.Immediate Access To Gardiner, Ttc At Your Door, Bus, Subway, Block From Streetcar. The Den CanBe Used As Bedroom Or Office. Back of the house Can Park 2 cars ,And There Are Front And BackEntrance For More Convenience. (id:55460)
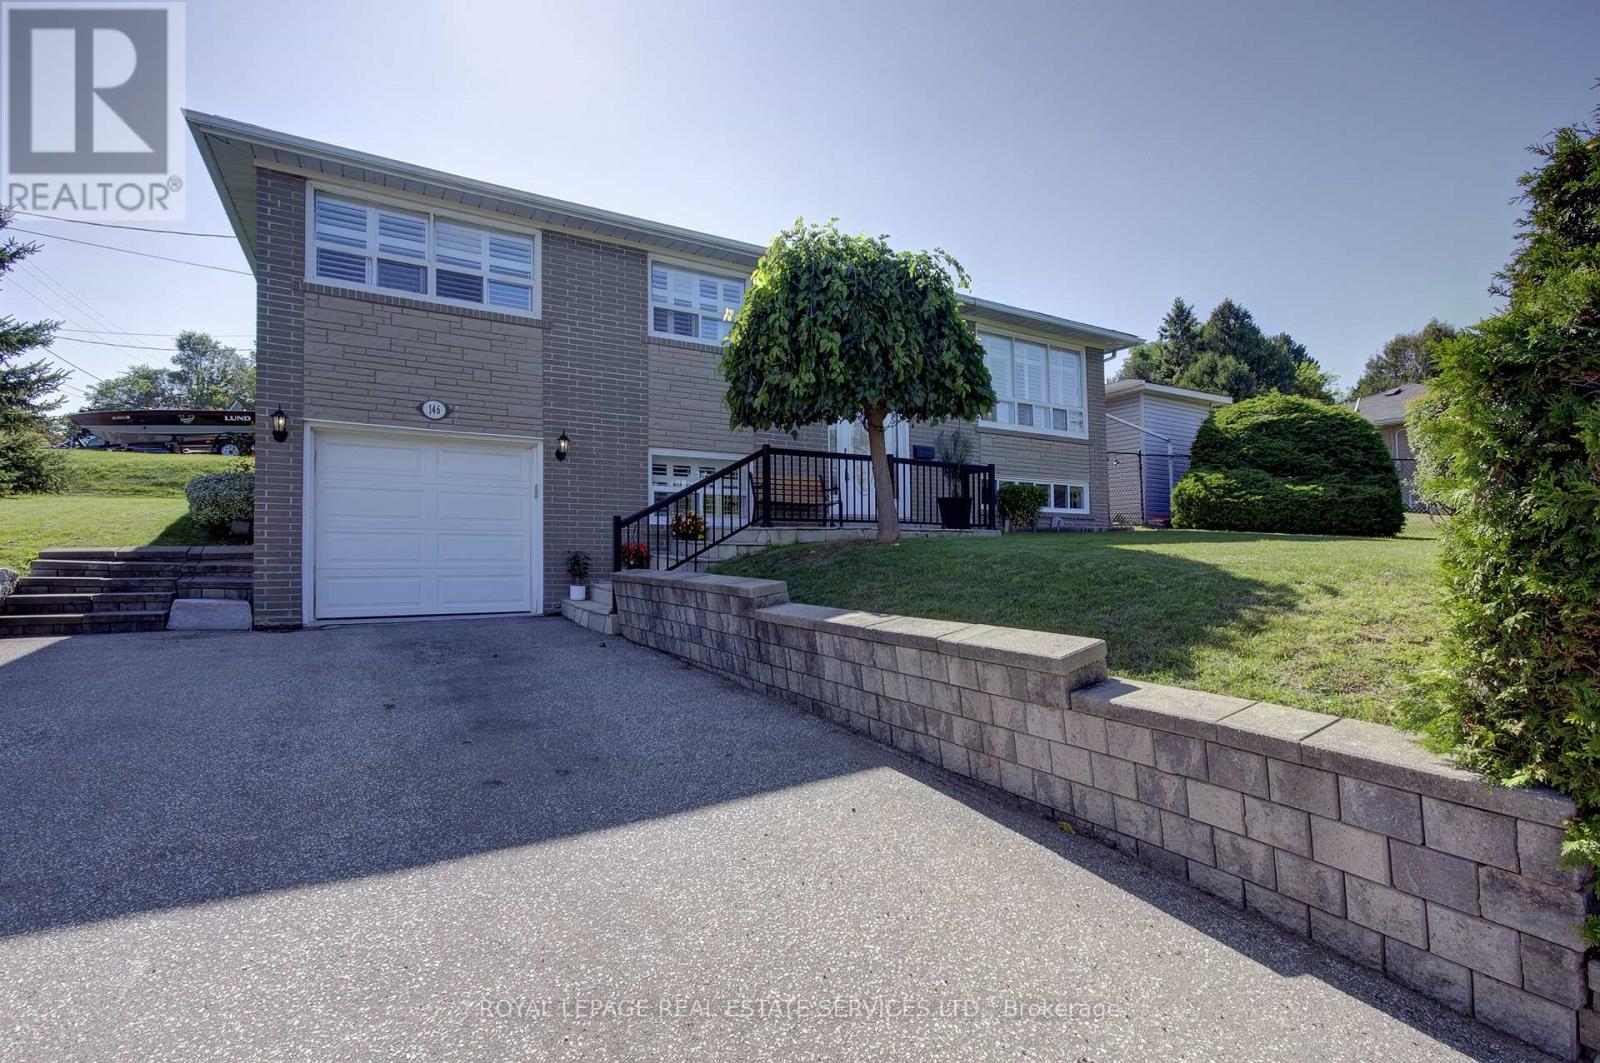
146 Vista Drive
Mississauga, Ontario
Welcome to this beautifully updated detached bungalow nestled in a highly sought-after Mississauga neighbourhood. Ideally located within walking distance to shops, restaurants, parks, and the GO Station, this home offers the perfect combination of convenience, comfort and privacy. The bright and inviting main level features an open concept living and dining area, updated kitchen and three spacious bedrooms. The fully finished and recently renovated basement provides additional living space, with a convenient separate entrance through the garage. Outside, enjoy an exceptionally large private yard surrounded by mature landscaping and established vines, creating a peaceful and secluded retreat. The interlock patio is ideal for outdoor dining and entertaining. A large driveway provides plenty of parking and adds to the home's everyday practicality. A rare opportunity to own an updated detached bungalow in a mature, established neighbourhood with transit, shopping, dining, green space, and the GO Station all just steps away. (id:55460)
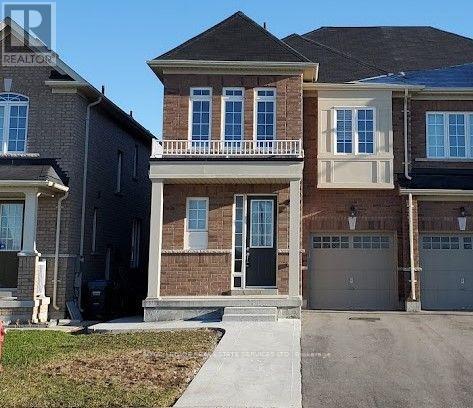
39 Vezna Crescent
Brampton, Ontario
Beautiful and spacious 4-bedroom, approx. 1,900 sq. ft. semi-detached home located in a desirable newer community near Bovaird Dr. & Mississauga Rd. Featuring 9-ft ceilings on both the main and second floors, hardwood flooring on the main level, central air, garage door opener and a modern kitchen with quartz countertops. The generous primary bedroom offers a walk-in closet and private 4-piece ensuite,while convenient second-floor laundry adds to everyday living. Bright, open and airy layout with plenty of space for the whole family. Excellent location close to Walmart, Home Depot, shopping, restaurants, schools, parks and everyday amenities. Convenient access to Brampton Transit, service along Bovaird and nearby Mount Pleasant GO Station for commuters. A beautiful home in a well-connected, family-friendly neighbourhood. (id:55460)
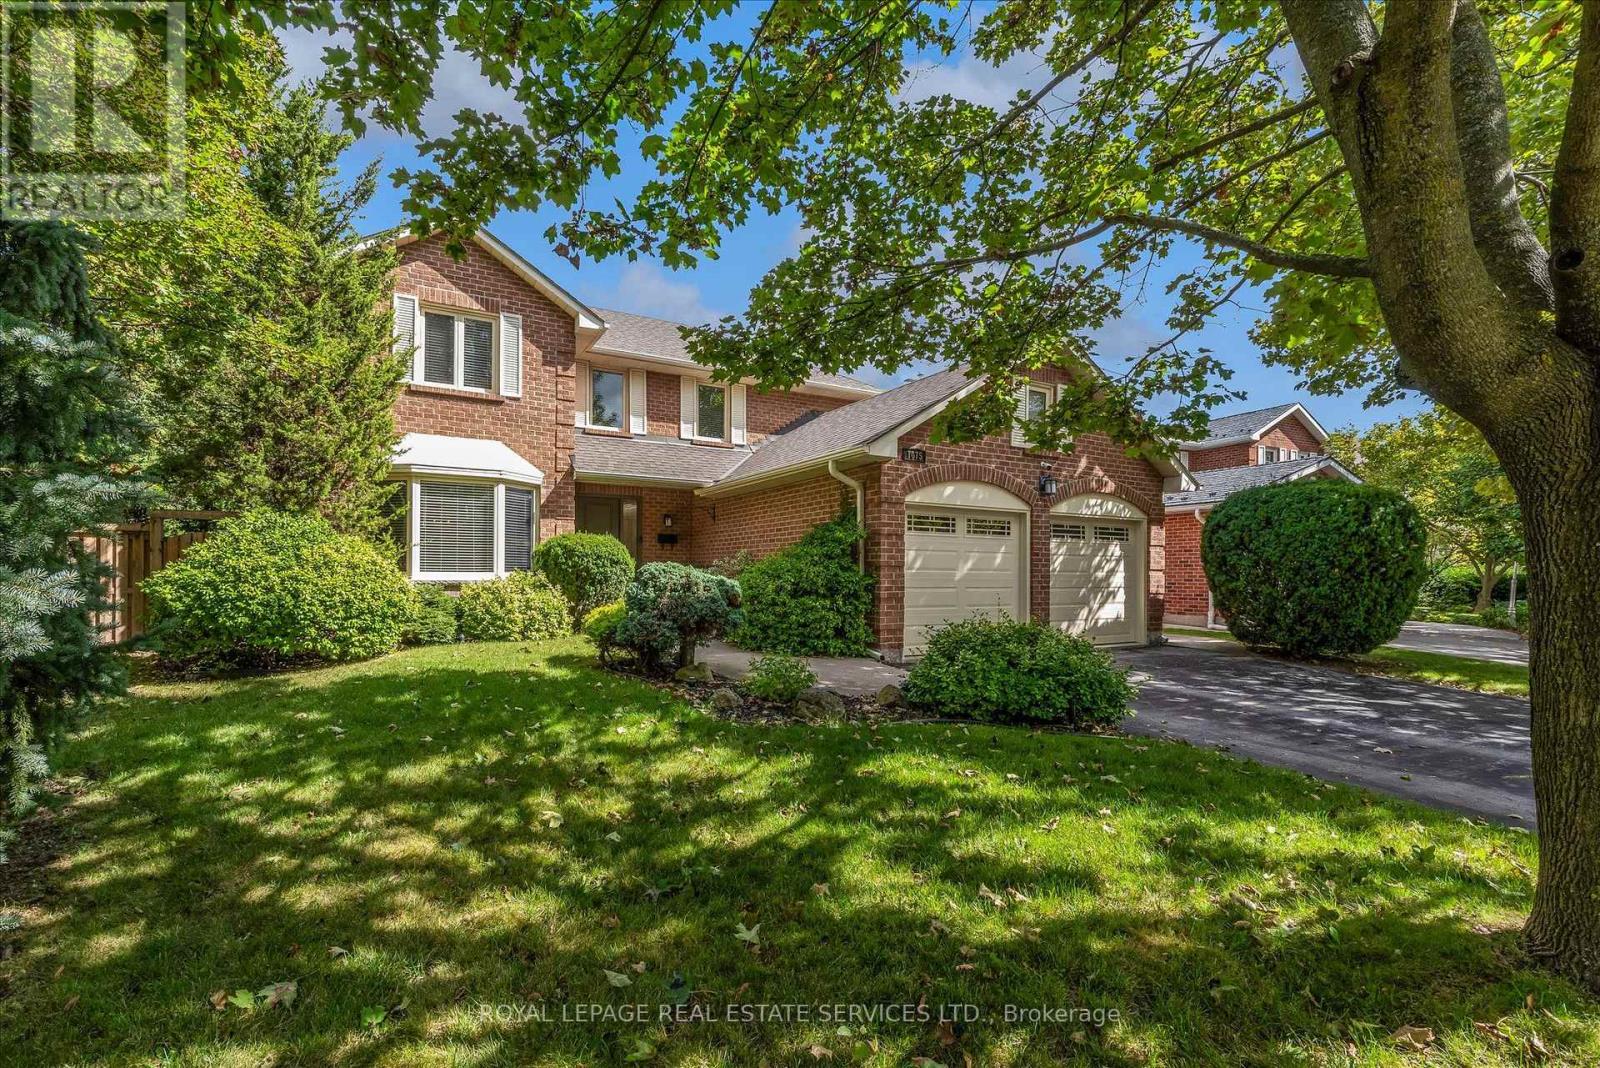
1075 Mayfair Road
Oakville, Ontario
Luxury living in prestigious Glen Abbey. This exceptional custom-renovated executive residence showcases sophisticated design, elevated finishes, and an uncompromising attention to detail. From the moment you enter, the quality and craftsmanship are unmistakable.The open-concept main floor features 45-degree diagonal hardwood flooring, elegant wainscoting, and a beautiful living room with a quartz-framed gas fireplace designed for effortless entertaining. The showstopping chef's kitchen offers a massive full-slab island, premium KitchenAid appliances, extensive storage, and a dedicated beverage station with seamless flow into the formal dining room. Expansive windows and glass doors fill the home with natural light and open to a private, resort-style backyard oasis complete with a motorized hardtop hot tub and a powered custom outbuilding-perfect for entertaining, relaxing, and enjoying the outdoors year-round.Upstairs, four generous bedrooms are complemented by a versatile bonus den and solid wood core doors throughout. The luxurious primary suite is a private retreat with extensive custom built-in cabinetry and a spa-inspired ensuite featuring radiant heated floors, marble countertops, premium Kohler fixtures, an oversized walk-in shower, and a Toto bidet toilet.The fully finished lower level adds exceptional living and entertaining space with dramatic high ceilings, plush Berber carpet, custom millwork, and a second gas fireplace. A stylish wet bar, media area, full three-piece bathroom, and dedicated workshop offer incredible flexibility for family living, guests, hobbies, and entertainment. Extensive upgrades include custom roller window coverings, updated windows, 200-amp electrical service, updated roof, new eavestroughs and downspouts, plus a furnace and heat pump replaced just three years ago to save you money on utilitles. Simply move in and experience the perfect blend of elegance, comfort, quality, and resort-style living. (id:55460)
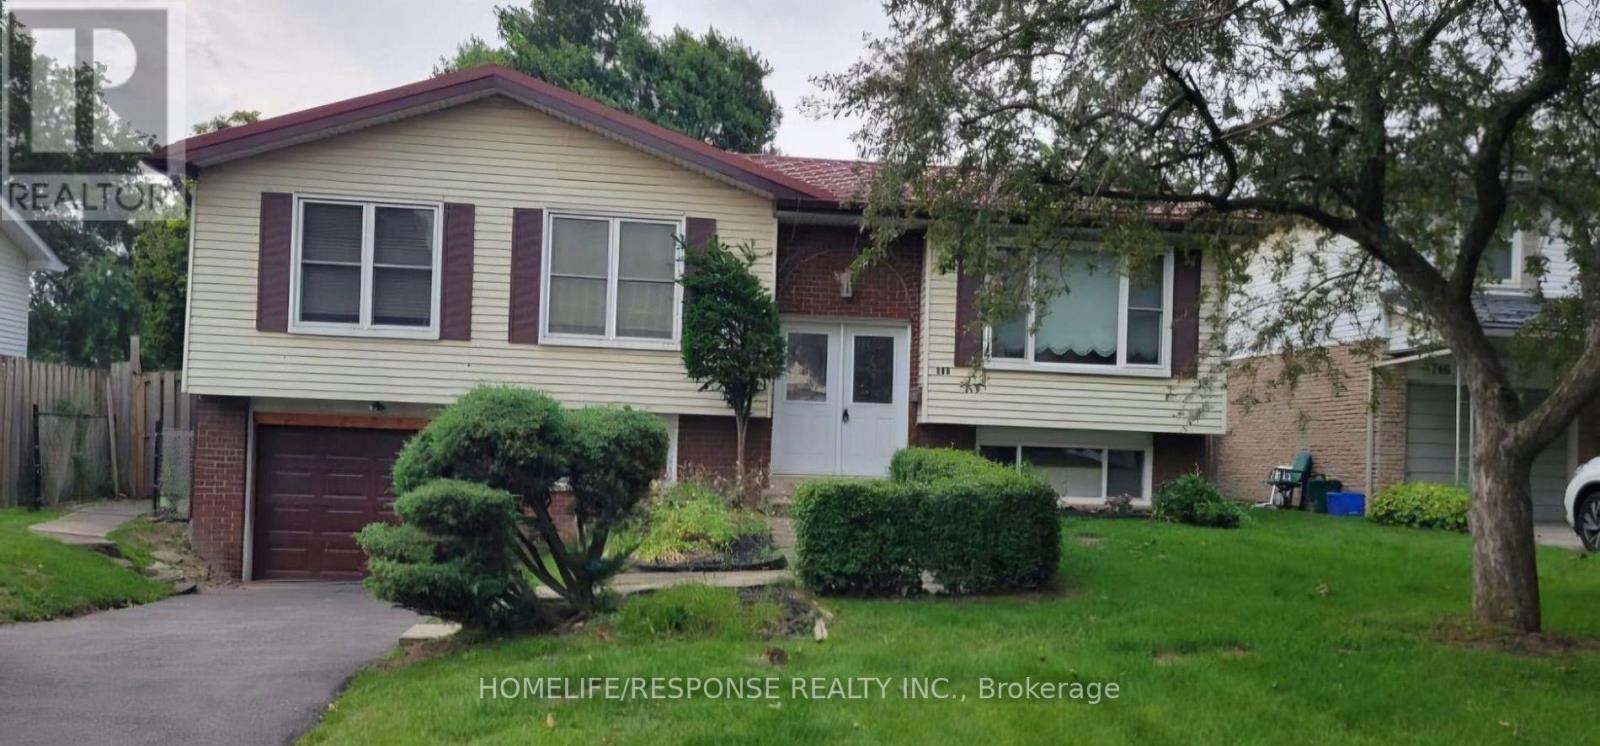
750 Willow (Basement) Avenue
Milton, Ontario
Spacious 800 square foot legal two bedroom basement apartment is available for lease in a highly desirable neighborhood. Featuring a modern open concept la;yout, a full washroom offering comfort and convenience. With Large windows for natural light, a separate entrance for privacy, and close proximity to schools, parks, and transit. It's ann ideal home for professionals or small families. (id:55460)
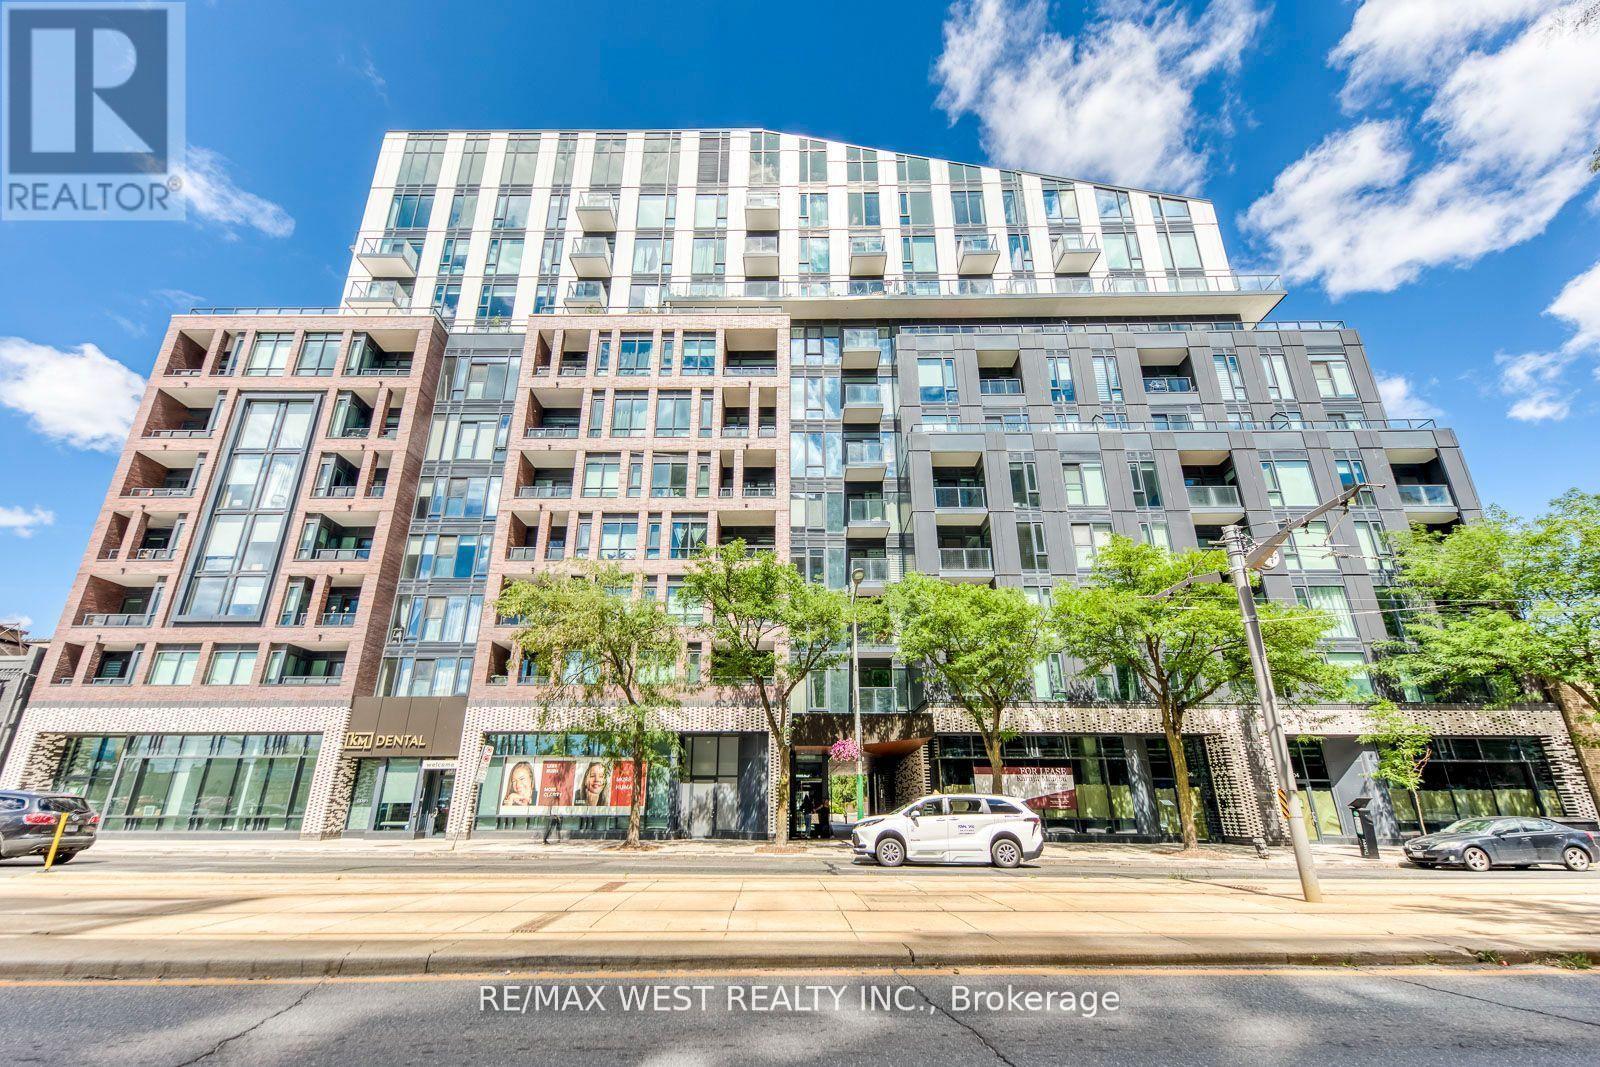
910 - 1808 St Clair Avenue W
Toronto, Ontario
Welcome to Reunion Crossing, where the Junction, Stockyards, and Corso Italia come together to create one of Toronto's most vibrant communities. This bright and modern 2-bedroom, 2-bathroom condo offers approximately 803 sq. ft. of thoughtfully designed living space, complemented by a private balcony for your morning coffee or evening relaxation. Inside, you'll find an open-concept living and dining area filled with natural light, creating a comfortable and inviting atmosphere. The contemporary kitchen features quartz countertops, stainless steel appliances, and a breakfast bar, making it ideal for both everyday living and entertaining. The spacious primary bedroom offers ample closet space, while the second bedroom provides flexibility for guests, a nursery, or a home office. Additional features include ensuite laundry and modern finishes throughout. Residents enjoy access to excellent building amenities, including a fitness centre, community lounge, bike storage, and visitor parking. Conveniently located near parks, restaurants, shopping, schools, and public transit, this home offers the perfect balance of urban convenience and neighbourhood charm. Experience modern condo living in one of Toronto's most connected and evolving neighbourhoods. Pets permitted with restrictions. (id:55460)
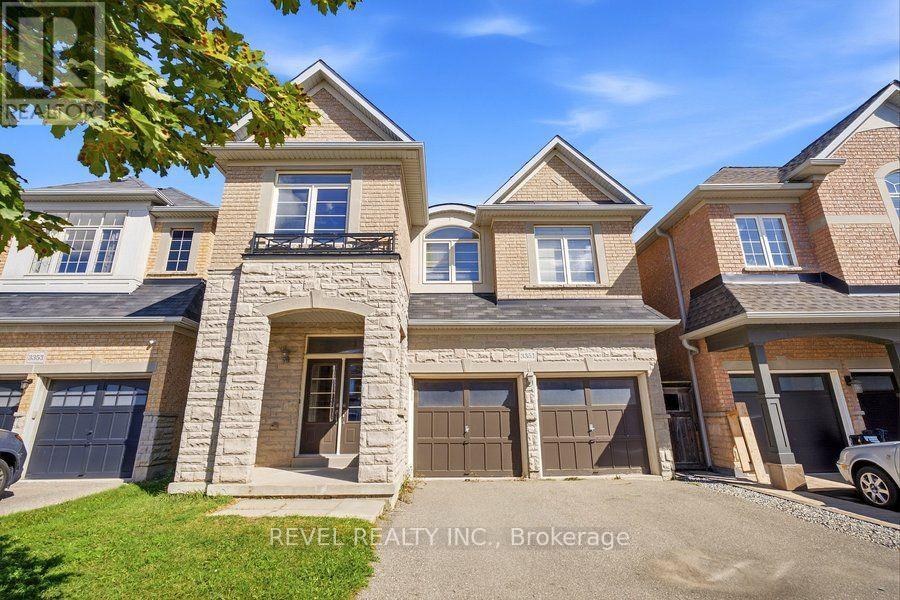
3351 Moses Way
Burlington, Ontario
Welcome to one of Burlington's most sought-after family-friendly communities! This beautiful two-storey "Nile" model offers approximately 2,233 sq. ft. of above-grade living space, featuring 4 bedrooms, 2.5 bathrooms, a double-car garage, and a spacious fully fenced backyard. Step inside to a welcoming foyer with elegant tile and engineered flooring flowing throughout the main level. The bright, open-concept living space is designed for both everyday living and entertaining, featuring a spacious living room with a gas fireplace as its focal point. Just steps away, the modern eat-in kitchen offers stainless steel appliances, ample cabinetry, and direct sightlines to the backyard through patio doors, creating a seamless connection between indoor and outdoor living. A convenient powder room completes the main level. Upstairs, beautiful hardwood stairs lead to a generous loft area-perfect for a home office, playroom, or additional family living space. The spacious primary bedroom offers an abundance of natural light, a walk-in closet, and a well-appointed ensuite featuring a large soaker tub, separate shower, and double vanity. Three additional bedrooms, a full bathroom, and convenient second-floor laundry complete this level. Enjoy the warmer months in the fully fenced backyard, complete with a large deck offering plenty of space to relax, dine, and entertain. Ideally located close to schools, shopping, restaurants, amenities, walking trails, Swan Lake, Duck Pond, and with convenient access to both the 407 and 403 highways. This exceptional home offers the space, comfort, and location you've been looking for-an ideal place to call home! (id:55460)