
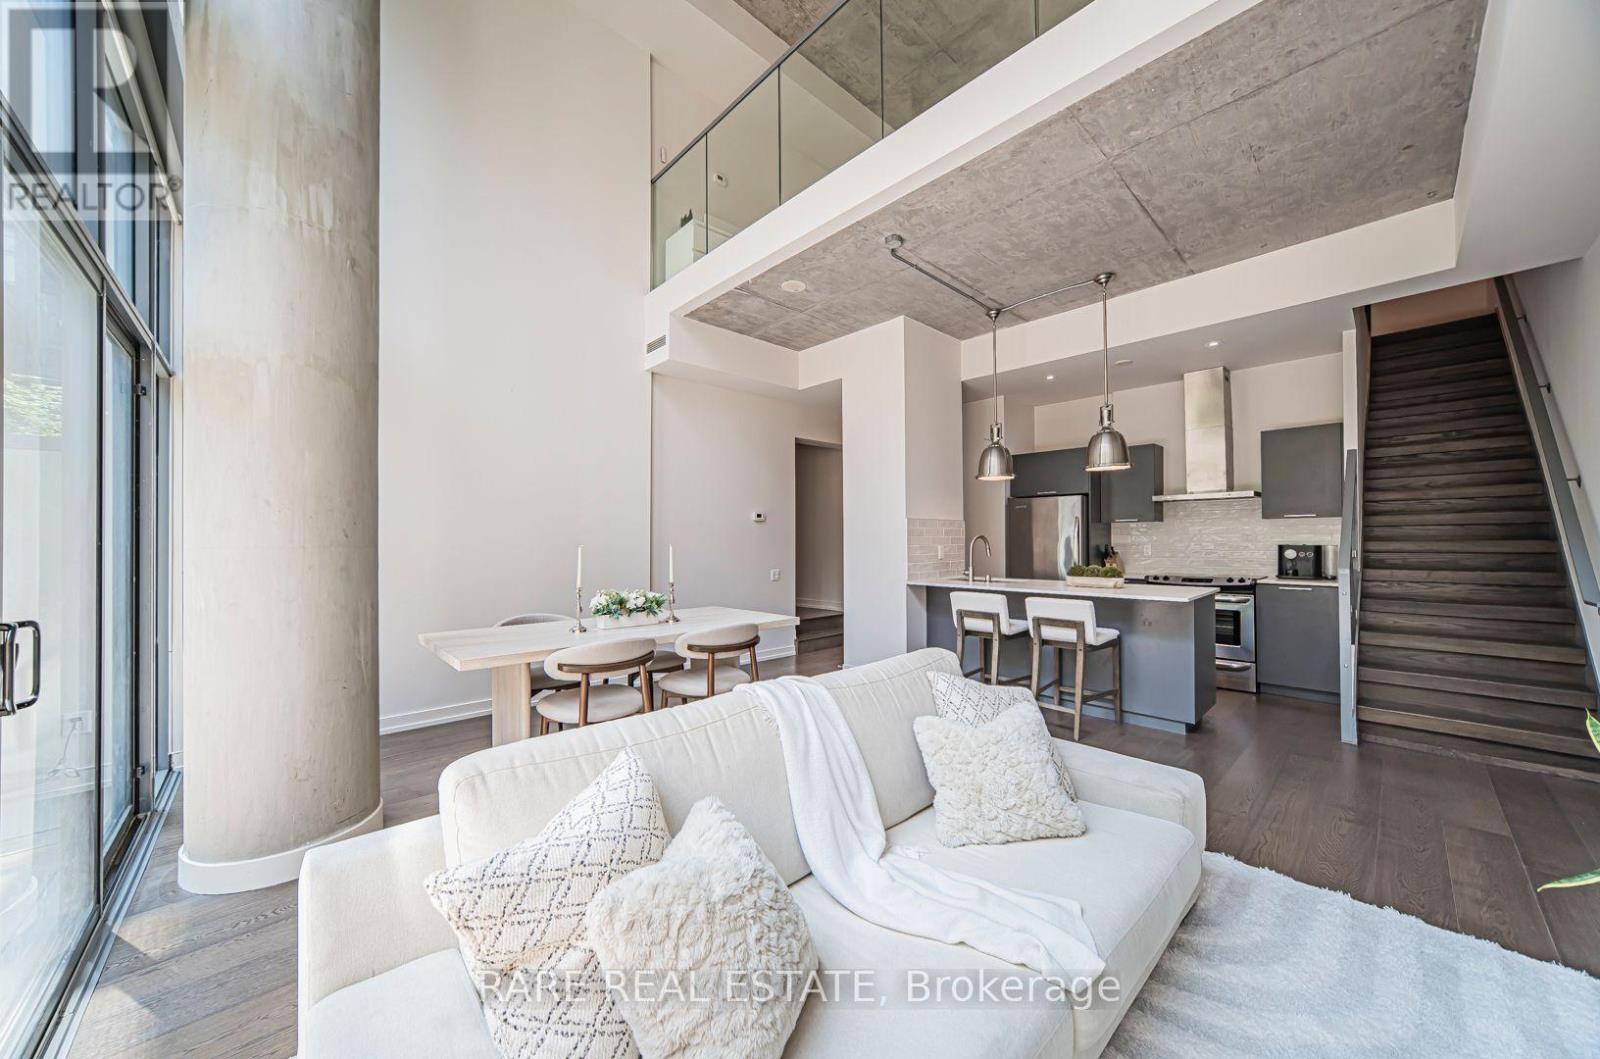
106 - 650 King Street W
Toronto, Ontario
A true two-storey loft with the scale of a house and the ease of a condo. Approx. 20-ft concrete ceilings and floor-to-ceiling windows fill 1,209 sq. ft. with natural light, and the open living and dining area has room for full-sized furniture, real art and a proper dinner party. The kitchen is sleek and well equipped, with stainless steel appliances and a breakfast bar. A generous main-floor bedroom works equally well as a guest room or home office, with in suite laundry close by. Upstairs, the primary retreat is its own private level, with a walk-in closet, 4-pc ensuite and space for a reading chair or desk. Outside, a private terrace of approx. 300 sq. ft. gives you room to dine, entertain or enjoy a quiet morning coffee. One parking space is included. Six50 King is a LEED-certified building with 24-hour concierge, gym, rooftop deck and a tranquil inner courtyard, so home is secure and looked after whether you are at the office or away for a month. The King streetcar at your door runs straight to the Financial District, the future Ontario Line stop is steps away, and King West's best restaurants, cafes, shops and theatres are all within a short walk. Pet-friendly. Lofts with this much volume and private outdoor space seldom come up for lease in King West. Book a private showing and see how it feels to come home here. (id:55460)
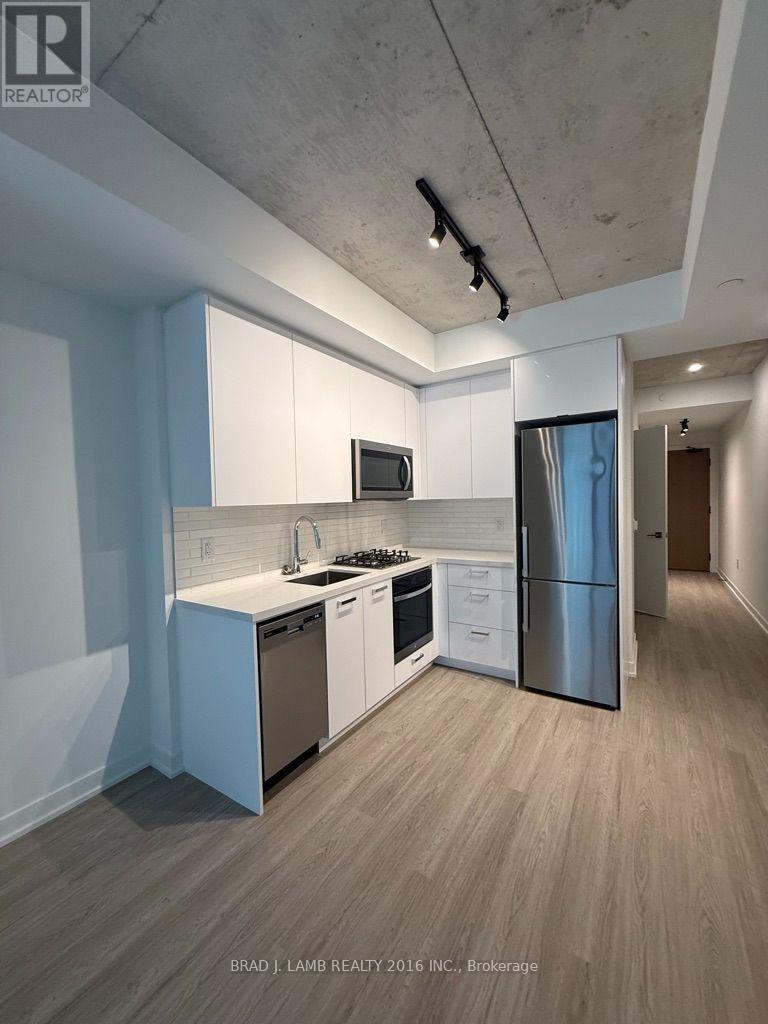
216 - 195 Mccaul Street
Toronto, Ontario
Welcome to The Bread Company! Never lived-in, brand new 515SF 1 Bendroom Plus Den floor plan, this suite is perfect! Stylish and modern finishes throughout this suite will not disappoint! 9 ceilings, floor-to-ceiling windows, exposed concrete feature walls and ceiling, gas cooking, stainless steel appliances and much more! The location cannot be beat! Steps to the University of Toronto, OCAD, the Dundas streetcar and St. Patrick subway station are right outside your front door! Steps to Baldwin Village, Art Gallery of Ontario, restaurants, bars, and shopping are all just steps away. Enjoy the phenomenal amenities sky lounge, concierge, fitness studio, large outdoor sky park with BBQ, dining and lounge areas. Move in today! (id:55460)
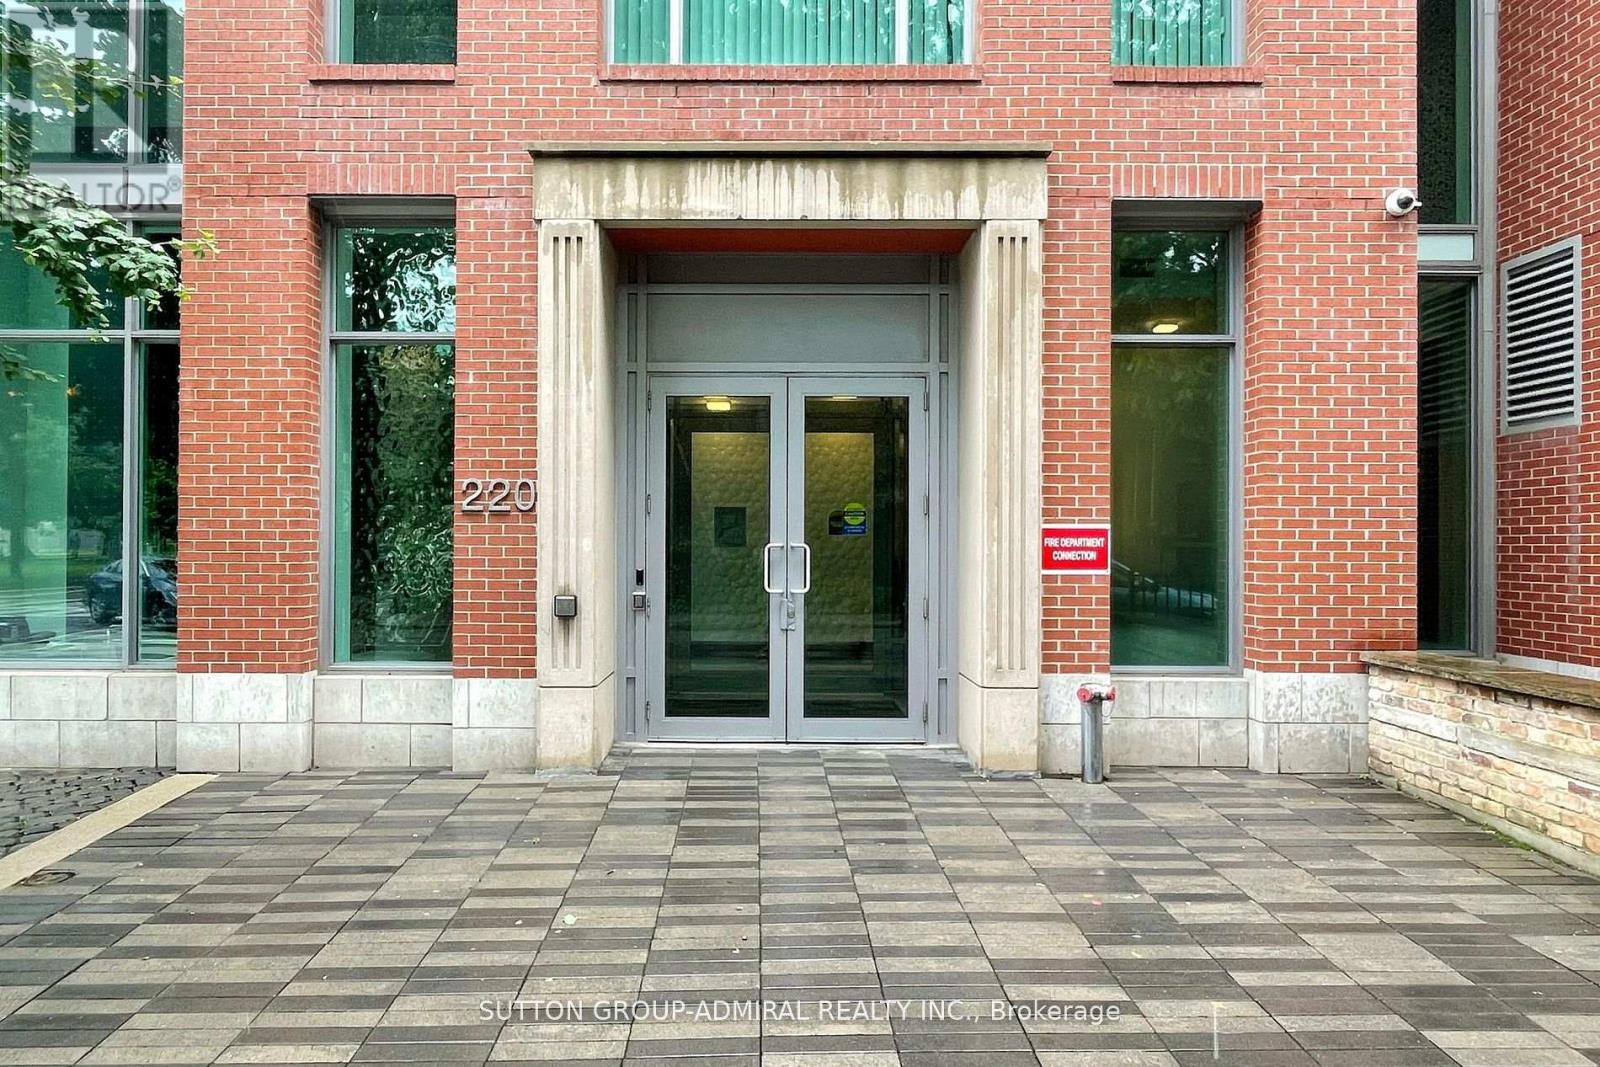
304 - 220 George Street
Toronto, Ontario
Welcome to O2 Maisonettes! Sleek And Modern 650 SF One Bedroom Condo Located in the heart of Downtown Toronto! Spacious Open Concept Living/Dining area, elegant modern kitchen, wood floors throughout, generous closet in bedroom. Ideal for first-time buyers or savvy investors looking for a prime location. This Beautiful Modern Condo Building Includes Many Amenities: Concierge, Exercise Room Equipped With Professional Gym Equipment, Courtyard w/Bbq and Garden area. Just Minutes Walk To Eaton's Center, Yonge/Dundas Square, Saint Michael's Hospital, Financial District, St. Lawrence Market, Massy Hall, Theaters, Live Shows, Restaurants, Subway & TTC, Metropolitan University, and More! Don't miss it! (id:55460)
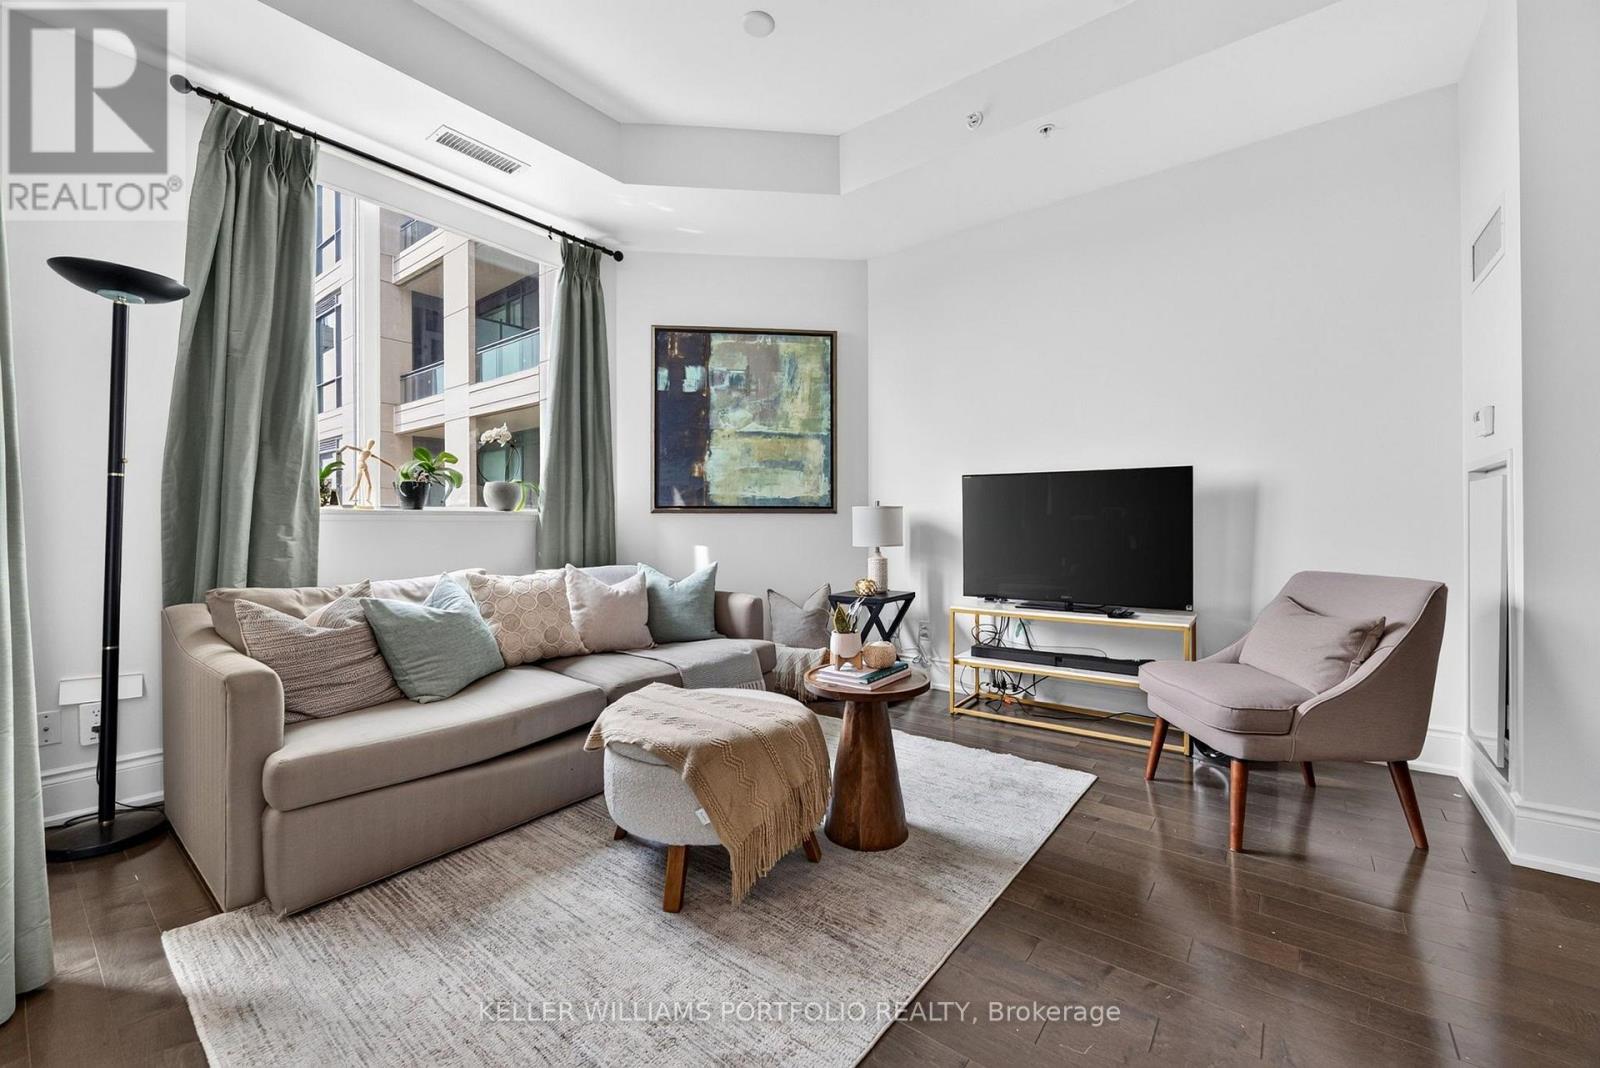
802 - 23 Glebe Road W
Toronto, Ontario
Set within the sought-after Yonge & Davisville community, this bright and inviting suite at the Allure offers an easy balance of comfort, convenience, and low-maintenance living. Generous 10-foot ceilings and west-facing exposure fill the unit with natural light, creating a welcoming setting. The kitchen connects easily to the open living and dining spaces, keeping the home feeling bright and connected. From the living area, a private west-facing balcony offers sunset views and a peaceful place to enjoy an evening or unwind at the end of the day, with no neighbouring balcony on either side of you. The primary bedroom offers a comfortable retreat with organized closet storage. In-suite laundry and a practical layout further support a lifestyle that feels simple and easy to maintain. With its natural light, private balcony, and low-maintenance layout, this suite is well suited to first-time buyers, rightsizers, or anyone seeking a comfortable home in a walkable, connected neighbourhood, complete with one underground parking spot & locker. Exceptional building amenities include 24-hour concierge, rooftop terrace with BBQ area, impressive party room with patio, lounge, private theatre, billiards, sauna, fully equipped fitness centre, underground visitors parking and guest suites. Just minutes from Davisville subway station, Yonge Street shops and cafés, June Rowlands Park, Mount Pleasant Cemetery trails, and the vibrant Yonge & Eglinton core, this is a community with everything you need close to home. (id:55460)
1702 - 125 Peter Street
Toronto, Ontario
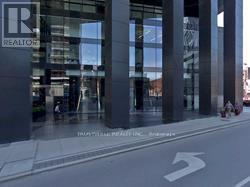
Tableau residences situated at 125 Peter St in the heart of Toronto Entertainment Centre, steps away from shopping, top tier dinning & entertainment, Perfect score of 100.Bright, clean, spacious 2 bedrooms corner units with gorgeous lake view, 9' ceiling. Floor to ceiling windows, Open concept dinning room n kitchen, large balcony in living , bedroom & master bedroom, 24/7 concierge, outdoor BBQ area, game room n guest room. Walking distance to CN tower, Rogers Centre and many attractions. (id:55460)
308 - 11 William Carson Crescent
Toronto, Ontario
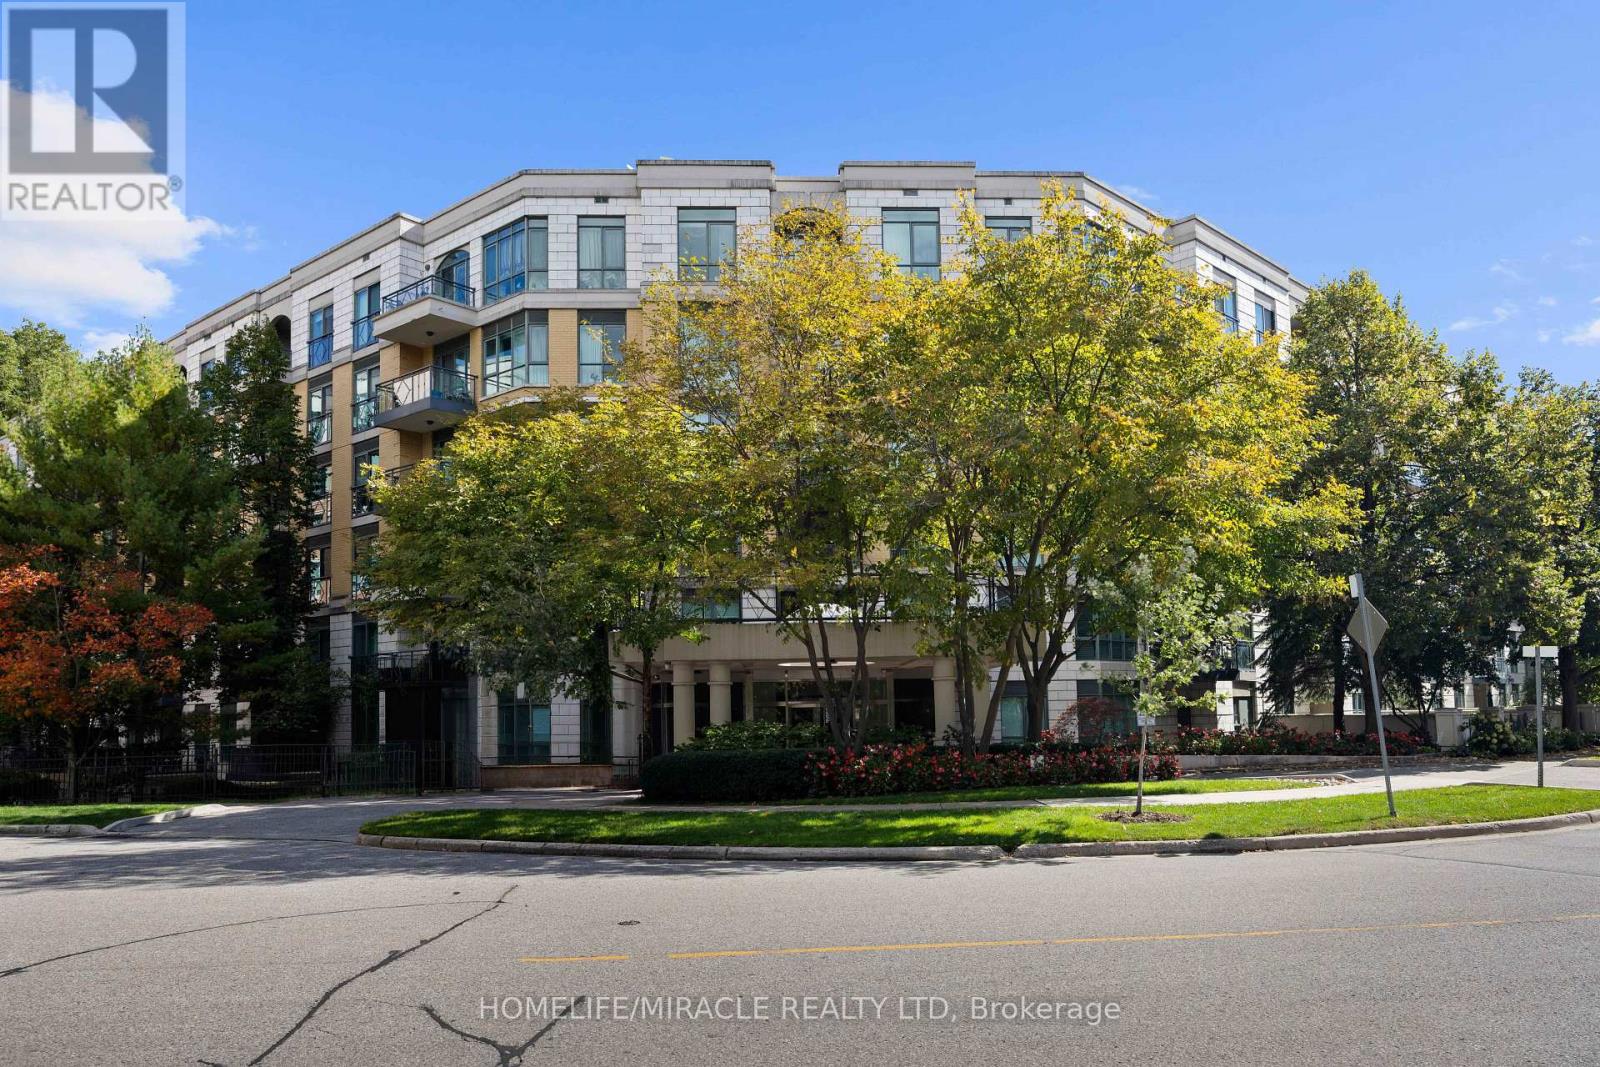
Welcome To The Luxurious Antiquary. This 6 Story With 110 Units Hidden Gem Is Nestled Into A Gorgeous Ravine Setting On A Very Private Cul-De-Sac. 9 Ft Ceiling, This Spacious Two Bedroom Suite Offers A Very Functional Layout W/No Wasted Square Footage, Approx 1050 Sqft, $$$ Spent On Upgrades: Custom Kitchen With Quartzite Countertops & Backsplash, Premium S/S Appliances, Rh Lightings, Electric Fireplace, Lamb Wool Carpets, Custom Wood Doors, Premium Towel Warmer, Please View Attachment For Full List. Excellent Schools: Owen, St. Andrew, York Mills. Steps To Ttc, Subway, Hwy, Grocery, Shops, Several Parks. (id:55460)
601 - 117 Gerrard Street
Toronto, Ontario
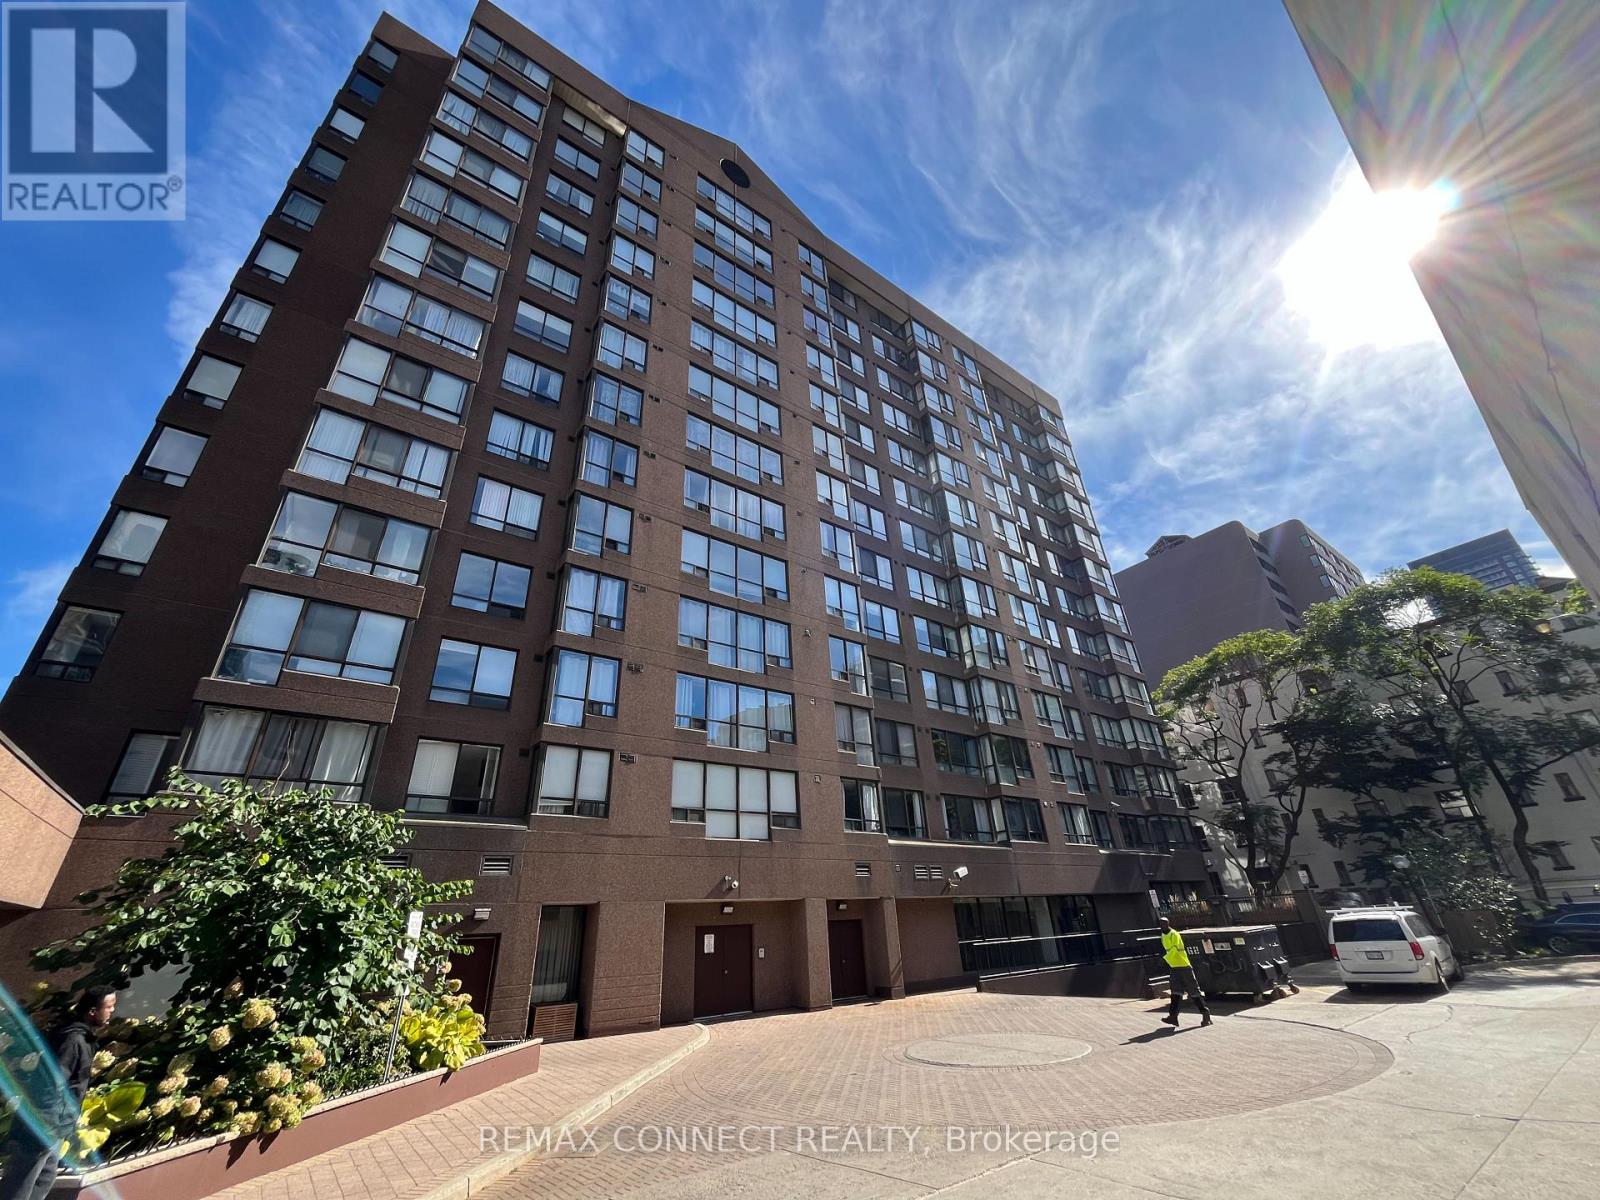
Shows to perfection! Open concept condo Boasting Newer Kitchen And Bathroom With Quartz Countertops And Luxury Vinyl Floor, Updated Flooring Throughout, Bright And Sunny With Master Bedroom With Sliding Door. West Facing, Close To All Amenities, Boutique Building , Only 13 Floors With Rooftop Terrace, 24 Hour Concierge, Visitor Parking, Gym, Party Room, Steps To All Amenities. Walk To Yonge Street And The Eaton's Centre. Guest Parking And Close To Public Transportation. Turn key unit! Move in and put your feet up! Almont 700 square feet! Could be turned into a 2 bedroom unit! (id:55460)
47 Drumern Crescent
Richmond Hill, Ontario
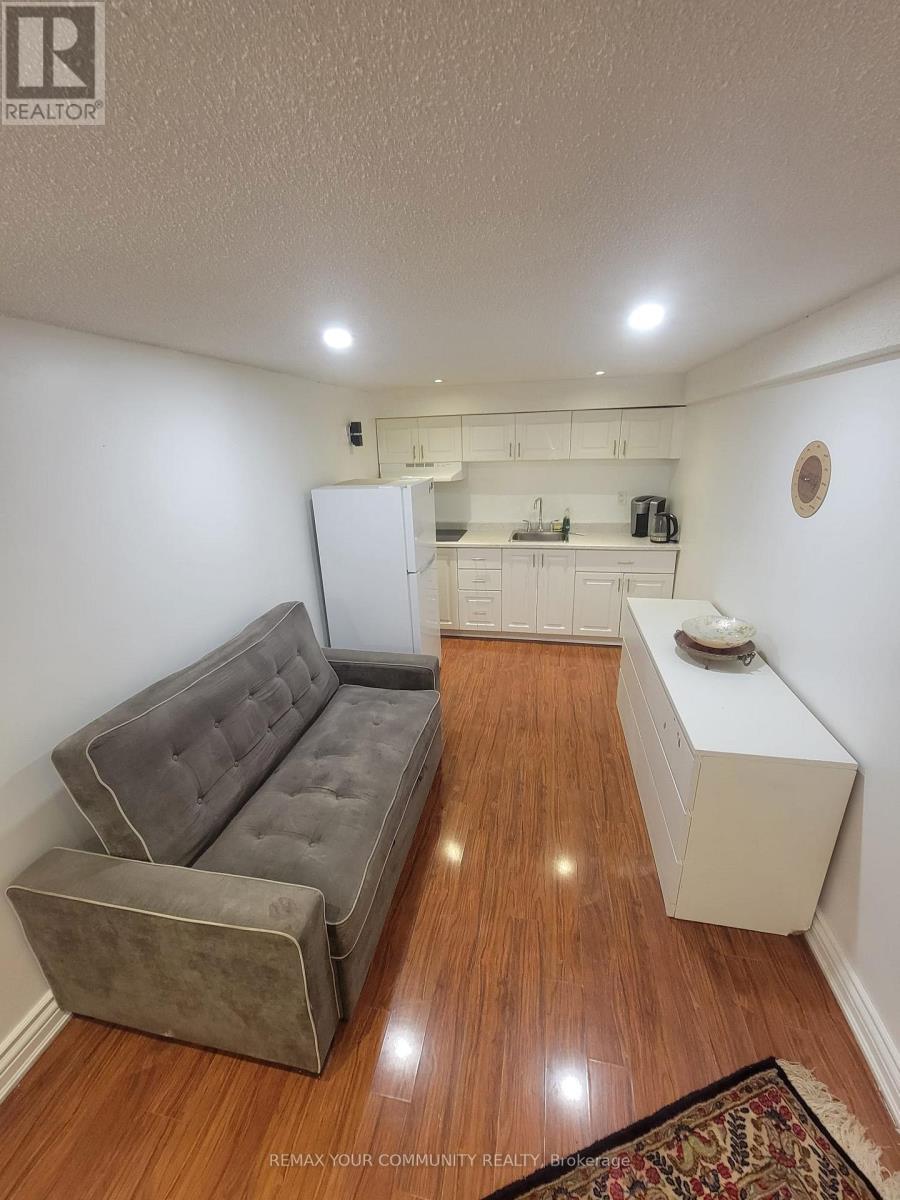
Newly Renovated Modern Basement Suite In A High-Demand, Quiet Residential Neighborhood! Bright & Spacious Open-Concept Layout Featuring Pot Lights & Fresh Neutral Paint Throughout. Brand-New Kitchen Equipped W/ Stainless Steel Appliances & Sleek Cabinetry. Private Separate Entrance & Dedicated In-Suite Laundry (No Shared Facilities). Generously Sized Bedroom W/ Ample Closet Space. Upgraded 3-Pc Bath W/ Custom Walk-In Shower. Includes 1 Dedicated Driveway Parking Spot. Unbeatable Location-Steps To Grocery Stores, Gyms, Shopping Plazas, Cafes, Parks & All Essential Amenities. Move-In Ready! (id:55460)
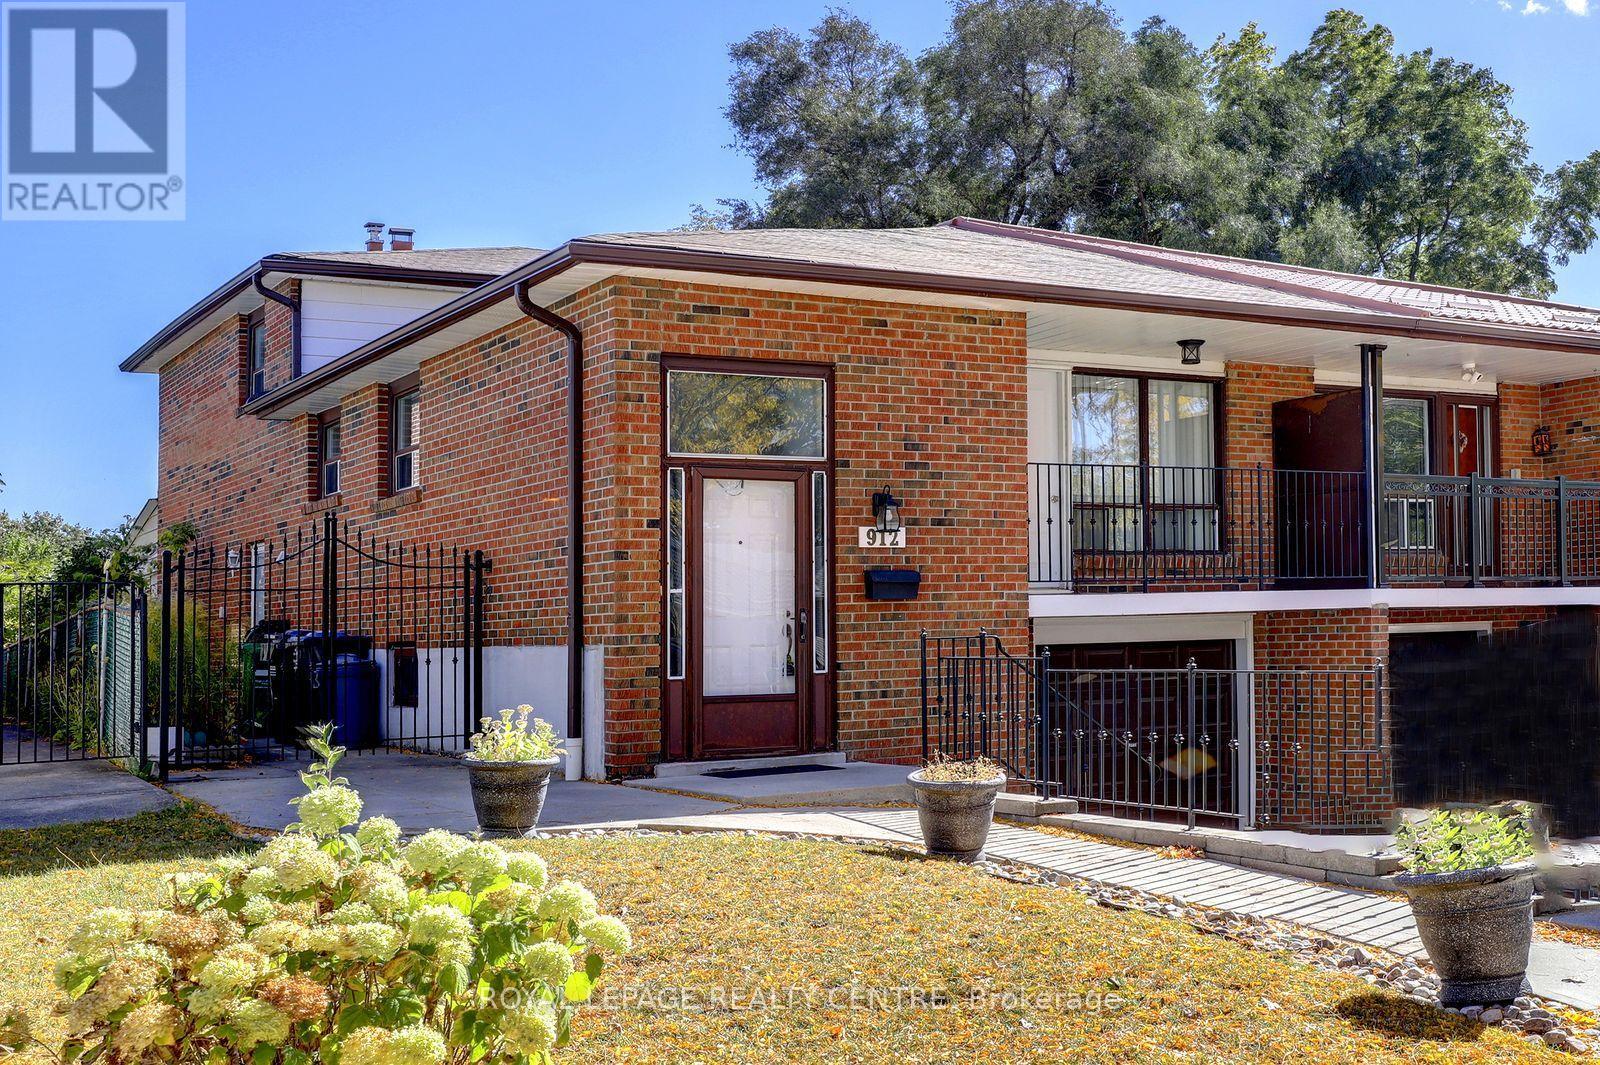
912 Blairholm Avenue
Mississauga, Ontario
Fantastic Opportunity To Own A 5 Level Backsplit With Over 1774 Square Feet, Not Counting The Basement! This 4+1 Bedroom Home Comes With 3 Full Bathrooms And 2 Kitchens. Separate Entrance To A 1 Bedroom Basement Apartment. Features Parquet Hardwood Flooring Through-Out Most Of Upper Levels. Also Has A Main Floor Family Room With Wood Fireplace. The Driveway Holds 3 Vehicles Plus One In The Garage. Wheel Chair Accessible Walkway, Leads You Right To Front Or Side Entrances. Located On A Quiet Street And Convenient To Everything, Including: Schools, Transit, Erindale "Go", Westdale Mall, Square One Shopping Centre, Huron Park, Erindale Park, The Credit River, Trillium Hospital, Credit Valley Gold Course, Riverwood Conservancy, U.T.M, Sheridan College, Hwy's, Etc. (id:55460)
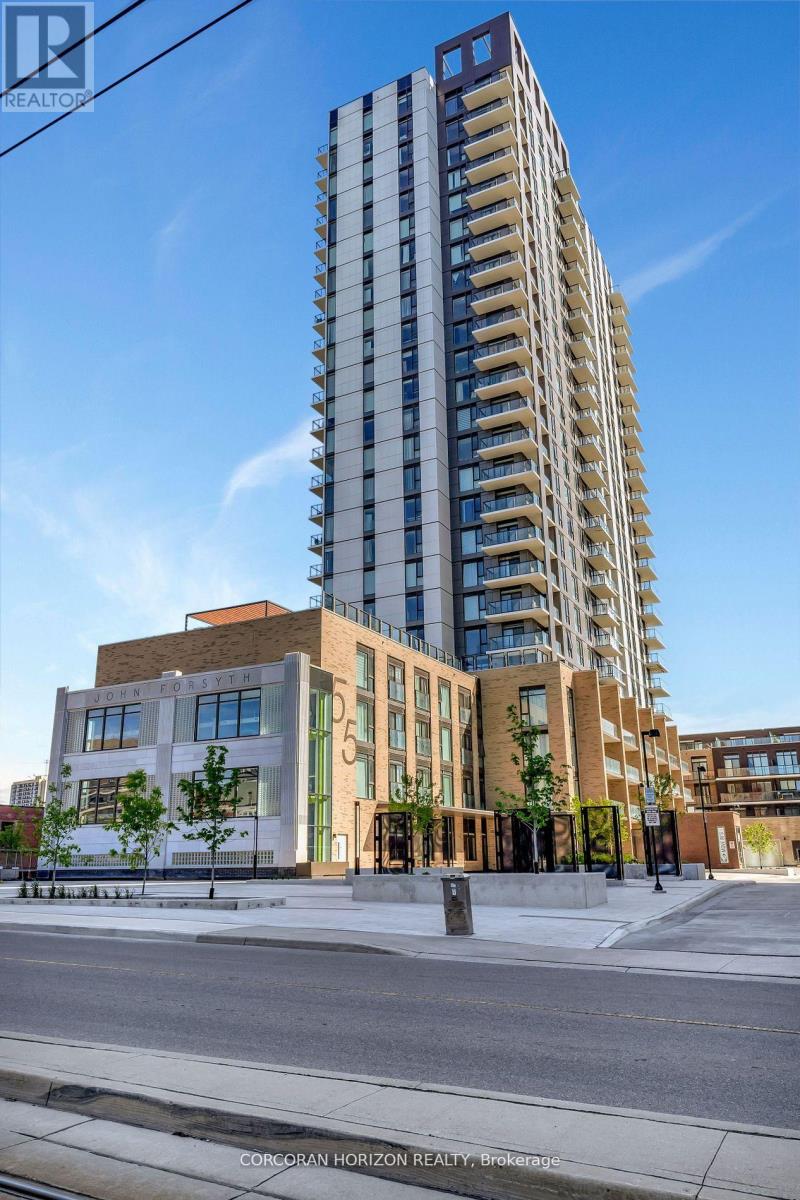
805 - 55 Duke Street
Kitchener, Ontario
Welcome to 805-55 Duke Street, a stylish and thoughtfully designed 1-bedroom, 1-bathroom condo in the heart of downtown Kitchener. This fully accessible residence offers modern comfort with an abundance of natural light, contemporary finishes, stainless steel appliances, and beautiful light-toned flooring throughout. The open-concept layout creates a bright and inviting living space, perfectly suited to today's urban lifestyle. Located in a vibrant downtown community, this home is ideally positioned between two LRT stops, making commuting and exploring the city exceptionally convenient. Step outside and enjoy a truly walkable neighbourhood with an array of restaurants, cafés, shops, parks, trails, and everyday amenities just moments away. Residents also enjoy an impressive collection of building amenities designed to make everyday living more convenient and enjoyable. Stay active in the well-equipped fitness zone, complete with a dedicated spinning room, or take advantage of the rooftop running track. For entertaining and relaxing, the party room features a sun terrace, firepit, and shared BBQ area. Additional conveniences include a pet spa, self-serve car wash, bike storage, and a ground-level courtyard with an on-site restaurant. Whether you're a first-time buyer, downsizing, or looking for a low-maintenance urban home, This unit offers the ideal combination of modern living, exceptional amenities, and a prime downtown location. Come experience everything this exceptional condo and its vibrant community have to offer. (id:55460)
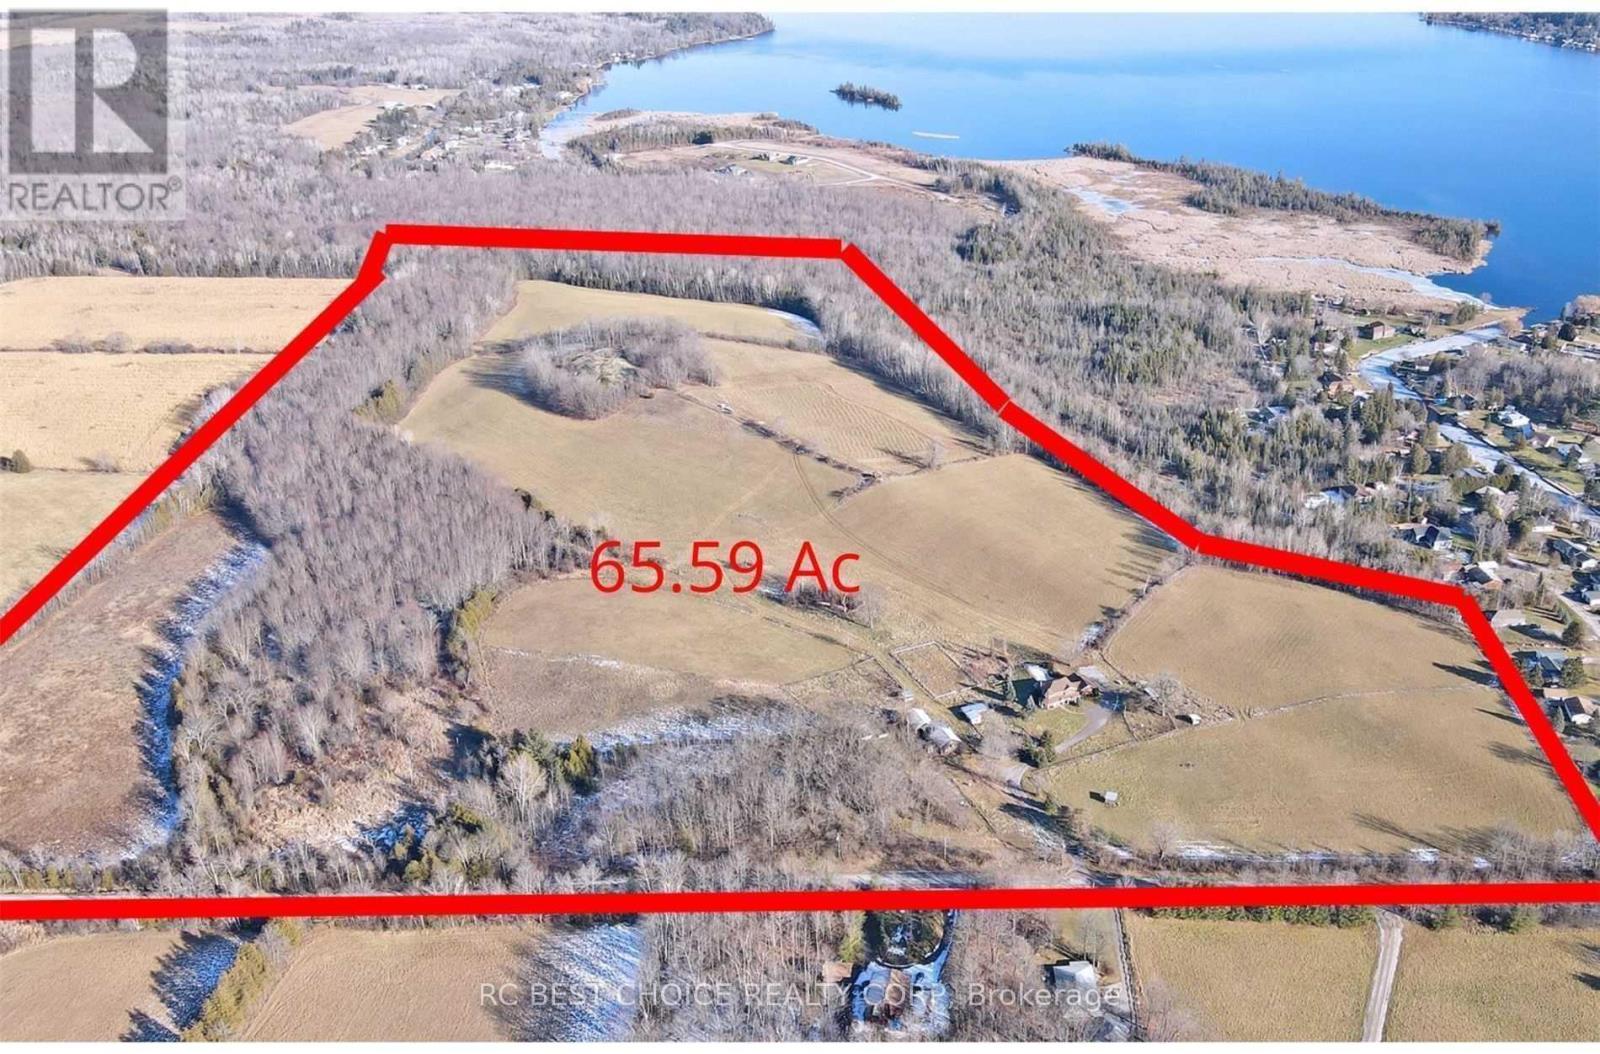
571 Hickory Beach Road
Kawartha Lakes, Ontario
This Spectacular Country Property Has It All!! A Magnificent 2002.3 x 1780.6 Feet (65.59AC) Country Relaxing Around, the proposed zoning allows for various land uses including single detached dwellings, It comprises 37 lots, each with a minimum size of 0.7 acres, intended for single detached dwellings. Distance To Lake And, Great Land Investment Opportunity. Development: +/- 13.02 ha. (32.18 ac.). Development Potential. Next To A Development Area With Unlimited Potential. VTB available for qualified buyers. Ask for the details. **EXTRAS** Vegetable Garden, Hilltop Gazebo Overlooking The Property. Pride Of Ownership Throughout!! This Is A Must See Property. (id:55460)
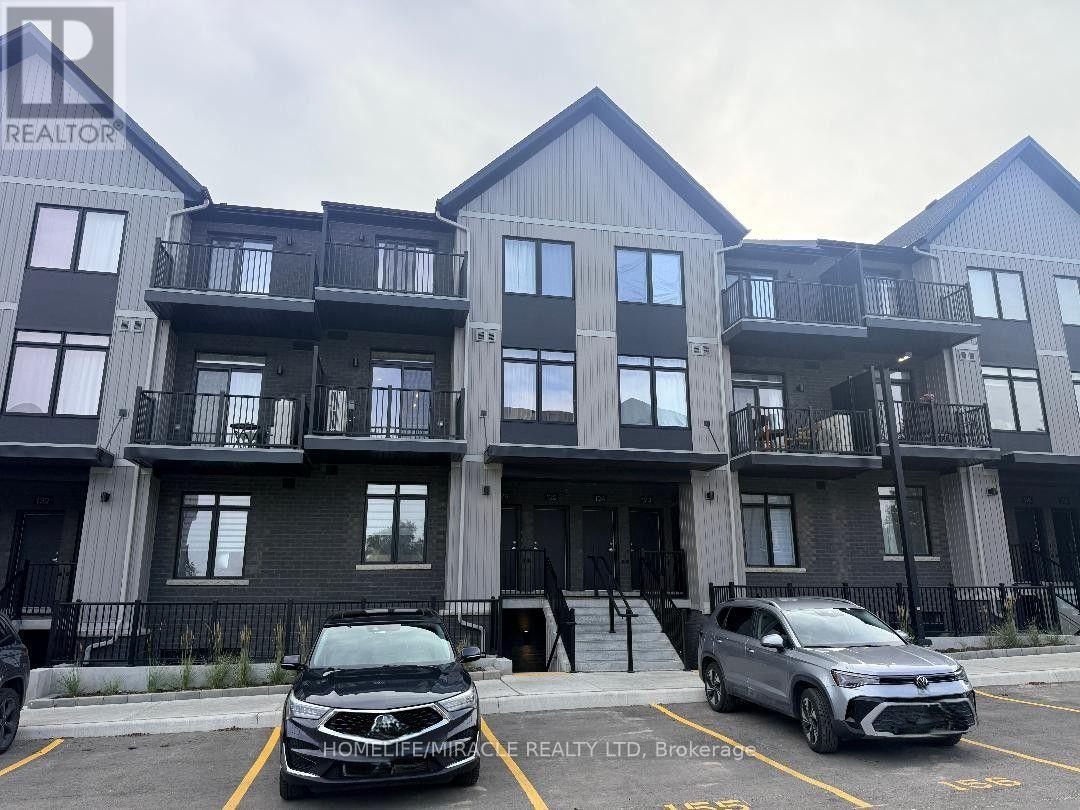
124 - 824 Woolwich Street
Guelph, Ontario
Stunning 2 BR and 2 WR Stacked Townhome Each level has Open Balcony with Green Views! Welcome to family-friendly Neighborhood! This modern, two story stacked townhouse features an exceptional layout designed to maximize both your indoor living space and outdoor relaxation. Nestled away from the noise, this unit offers a quiet escape with beautiful, uninterrupted green views and absolute privacy-with no view of commercial malls or busy parking lots. Perfect for family, working professionals, or couples looking for a serene rental.Key Features:Two Private Open Balconies: Enjoy your own peaceful outdoor oasis on BOTH levels! Both balconies face complete greenery, offering total privacy and a beautiful natural backdrop.Modern Finishes: Bright open-concept kitchen, contemporary flooring, and in-suite laundry.Functional Separation: Multi-floor layout separates your daytime living/dining space from the quiet, upper-level bedrooms.Parking Included: 1 parking space included with the unit (visitor parking available on-site for guests).The Location: Quietly situated in North Guelph, just minutes from Riverside Park, Victoria Road Recreation Centre, major shopping plazas, and nearby local public schools. Direct access to Highway 7 and Highway 6 for effortless commuting to Waterloo Region or Elora/Fergus. (id:55460)