
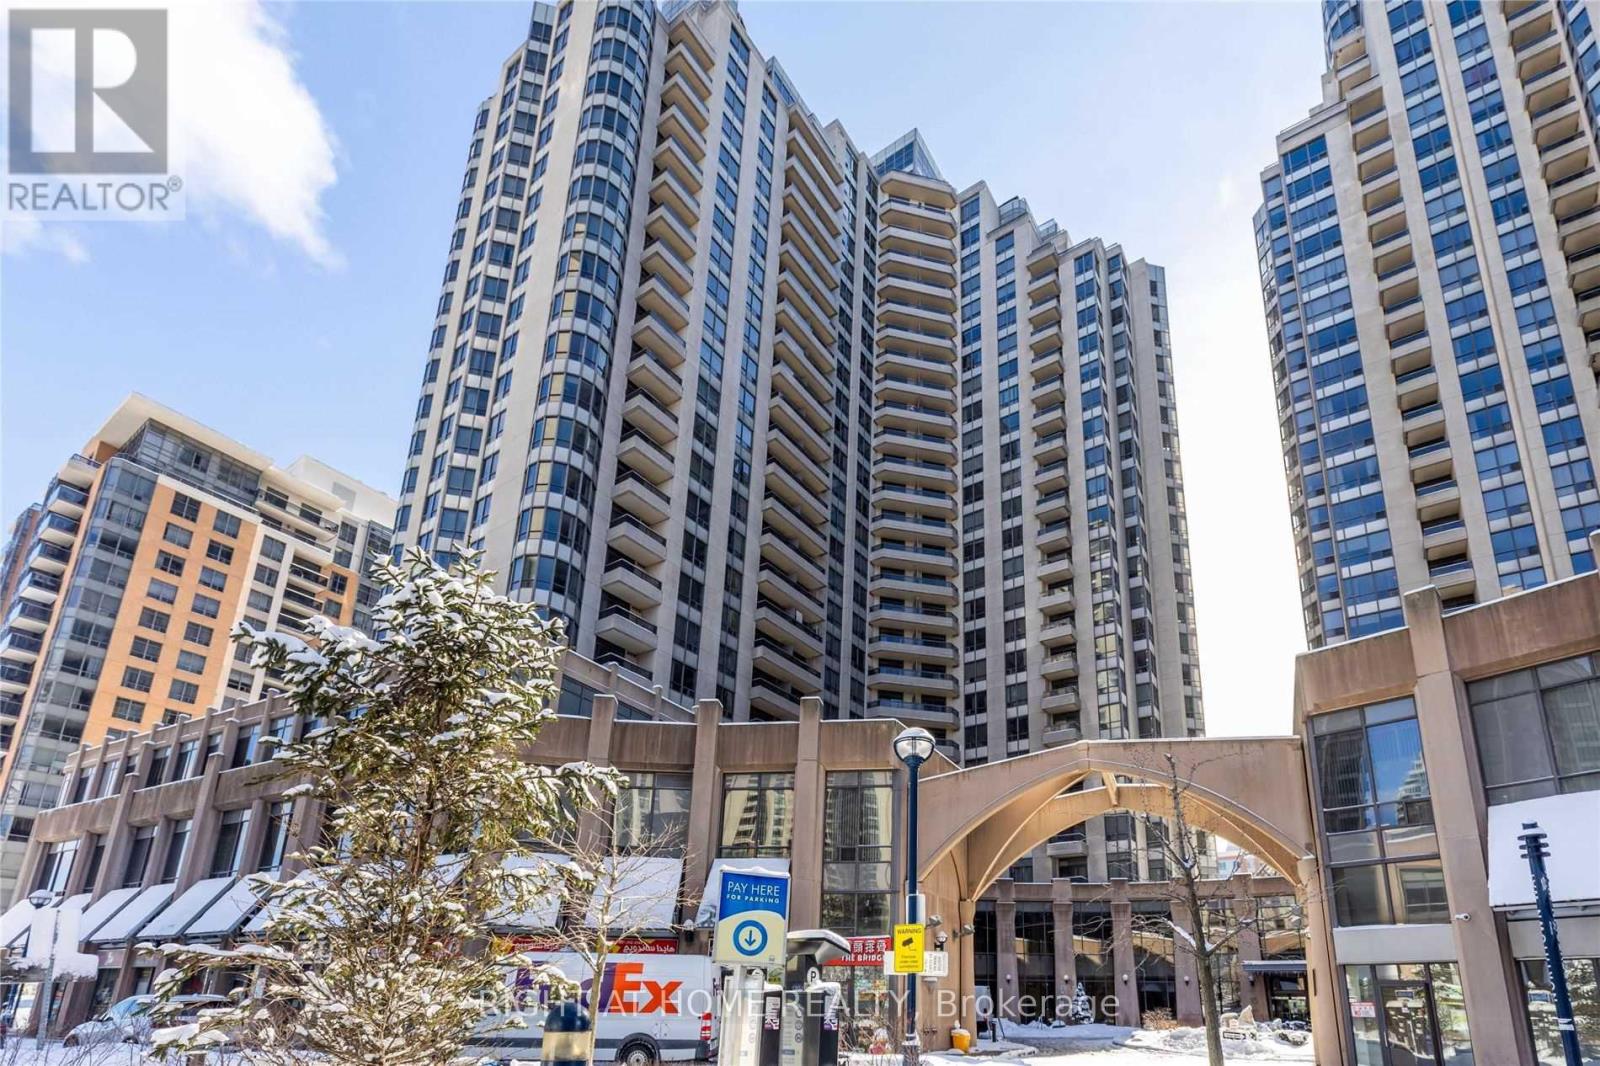
1029 - 15 Northtown Way
Toronto, Ontario
Luxurious Tridel Bldg In The Heart Of North York. Spacious And Bright Unit With 1 Bedrooms+ 1 Den and 2 Washrooms. Direct Access To 24Hr Metro Supermarket Via Underground Parking. Steps To Ttc, Restaurants, Schools, Parks, Library, Community CentreAnd Much More!Lots of Amenities including Virtual Golf, Bowling, Tennis Court, and Indoor Pool! ** Pictures From Previous Listing, Condo is being Rented Unfurnished. (id:55460)
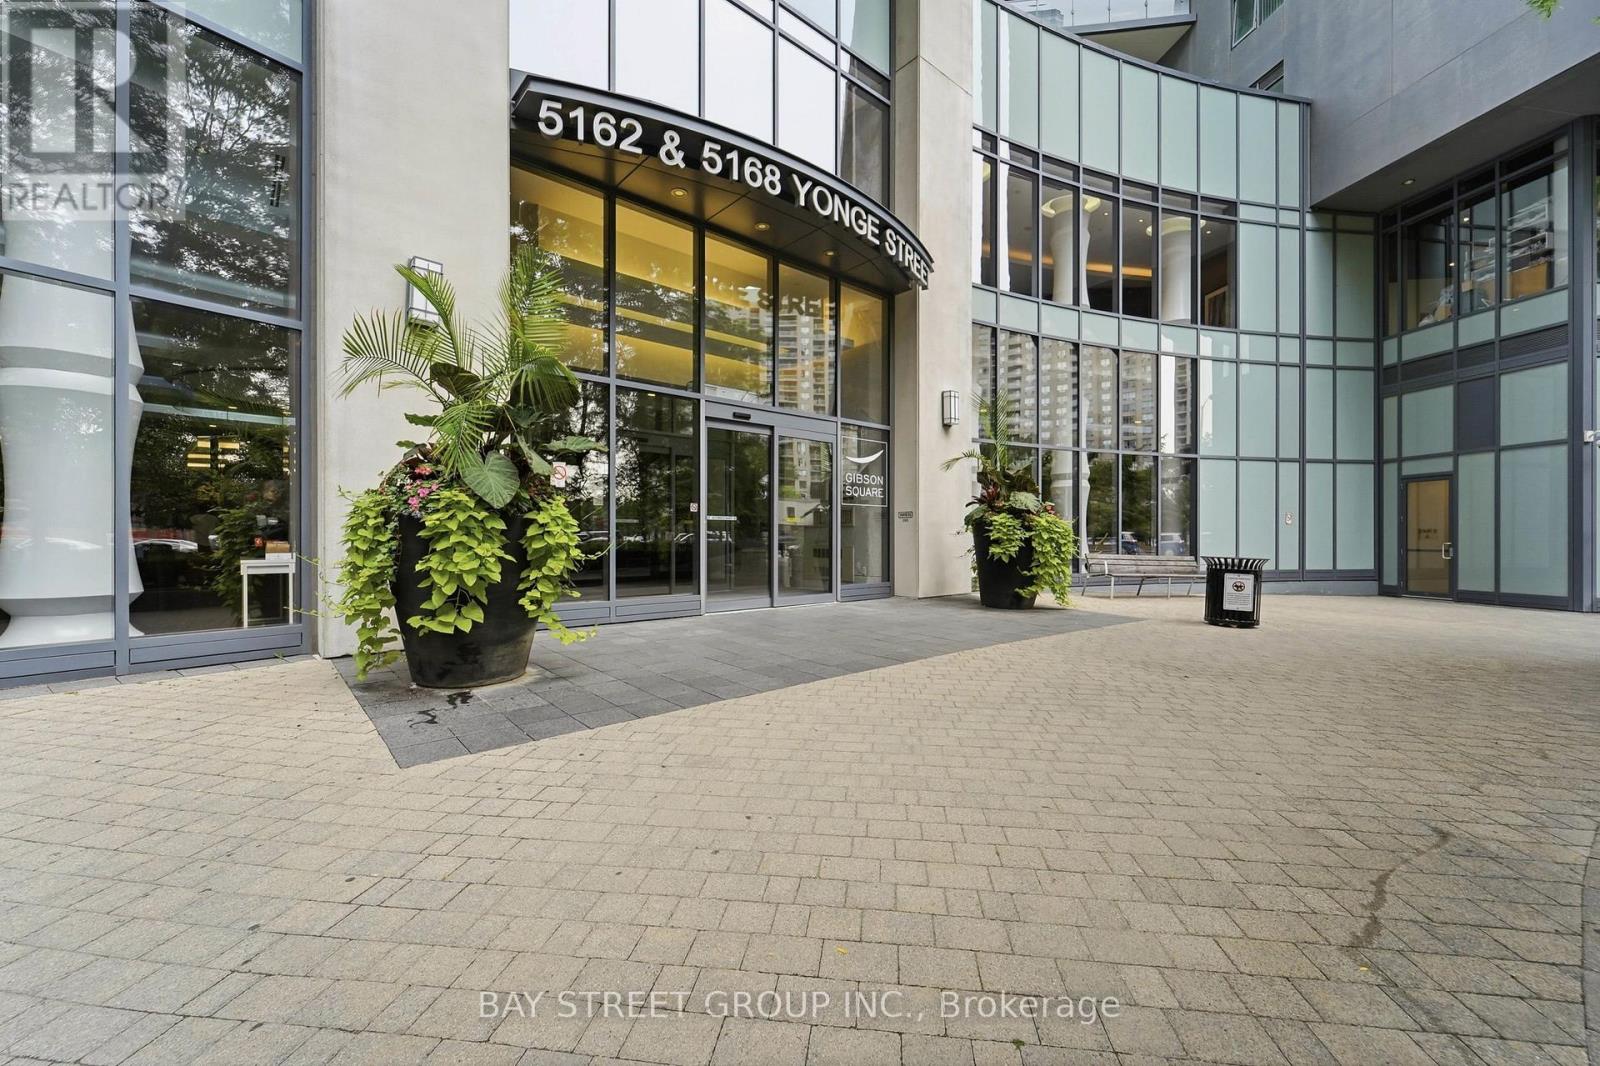
3602 - 5168 Yonge Street
Toronto, Ontario
Features 9-ft Ceilings!!!! Luxury Bright & Spacious 1 Bedroom + Den at Gibson Square by Menkes. Enjoy a Clear, Unobstructed South-facing Panoramic view with abundant Natural light and Beautiful City visit. Functional Den-ideal for a Home office, or Guest space.Modern kitchen, quality finishes and a large balcony. Well-managed building with 24-hour concierge and direct Underground access to North York Centre Subway Station. Prime Yonge & Park Home location, Close to shops, restaurants, parks. Residents of this condo can Enjoy Amenities like a Gym / Exercise Room, Pool, Sauna and a Party Room, along with Guest Suites, Media Room / Cinema, Meeting / Function Room, Outdoor Patio / Garden, Parking Garage, , Security Guard.1 Parking and 1 Locker Included. (id:55460)
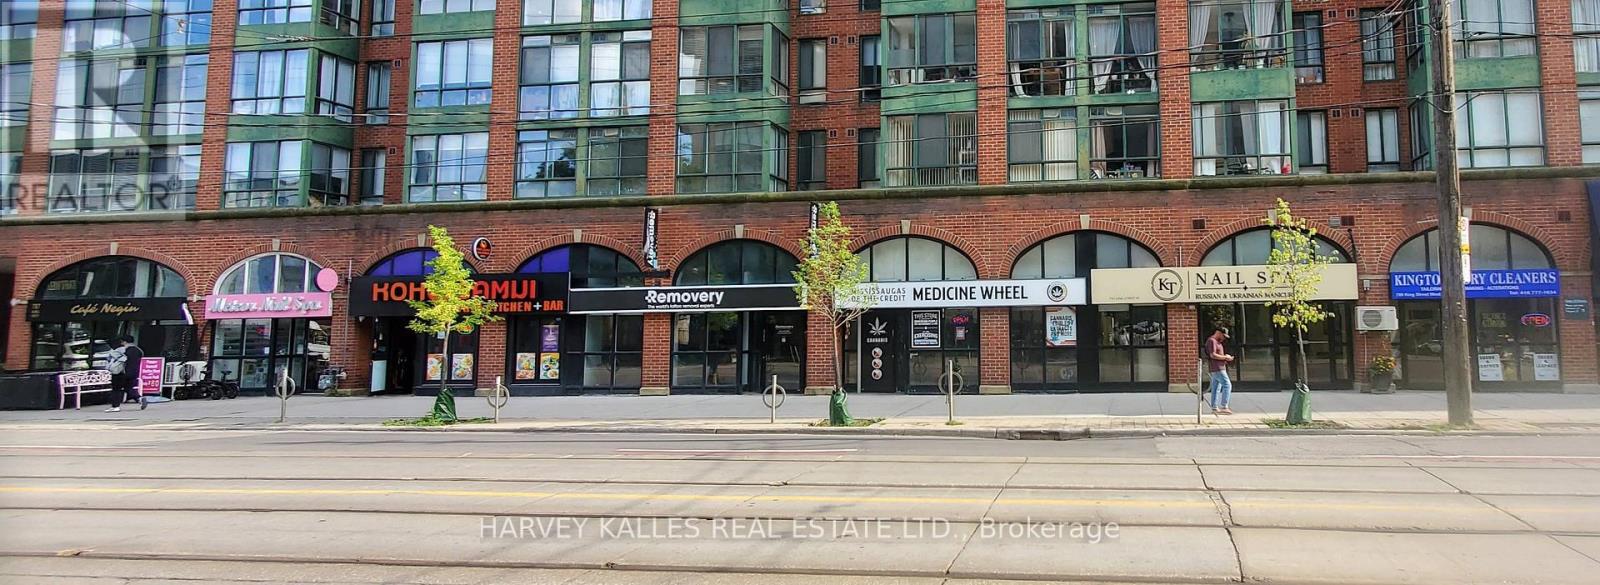
793 King Street W
Toronto, Ontario
Optimum investment opportunity with exceptional rental income . Seven (7) units in a Superb High Visibility Location. Busy Vehicle And Pedestrian Traffic. Also 7 dedicated underground parking spaces included. One Of The Hottest And Rapidly Developing Areas With Several New Condo Developments Nearby. In The Burgeoning Corridor Between King/Bathurst And Liberty Village. Steps away from new Bathurst subway station of the new TTC Ontario Line; AND the TTC streetcar Stops In Front. Includes 7 dedicated Underground Parking spaces . 132 feet frontage combined on King St W. Ownership is retiring. Annual NET revenue (NOI) $565,000 with escalations. Vendor Take Back mortgage is available at favorable terms and Low interest rate. (id:55460)
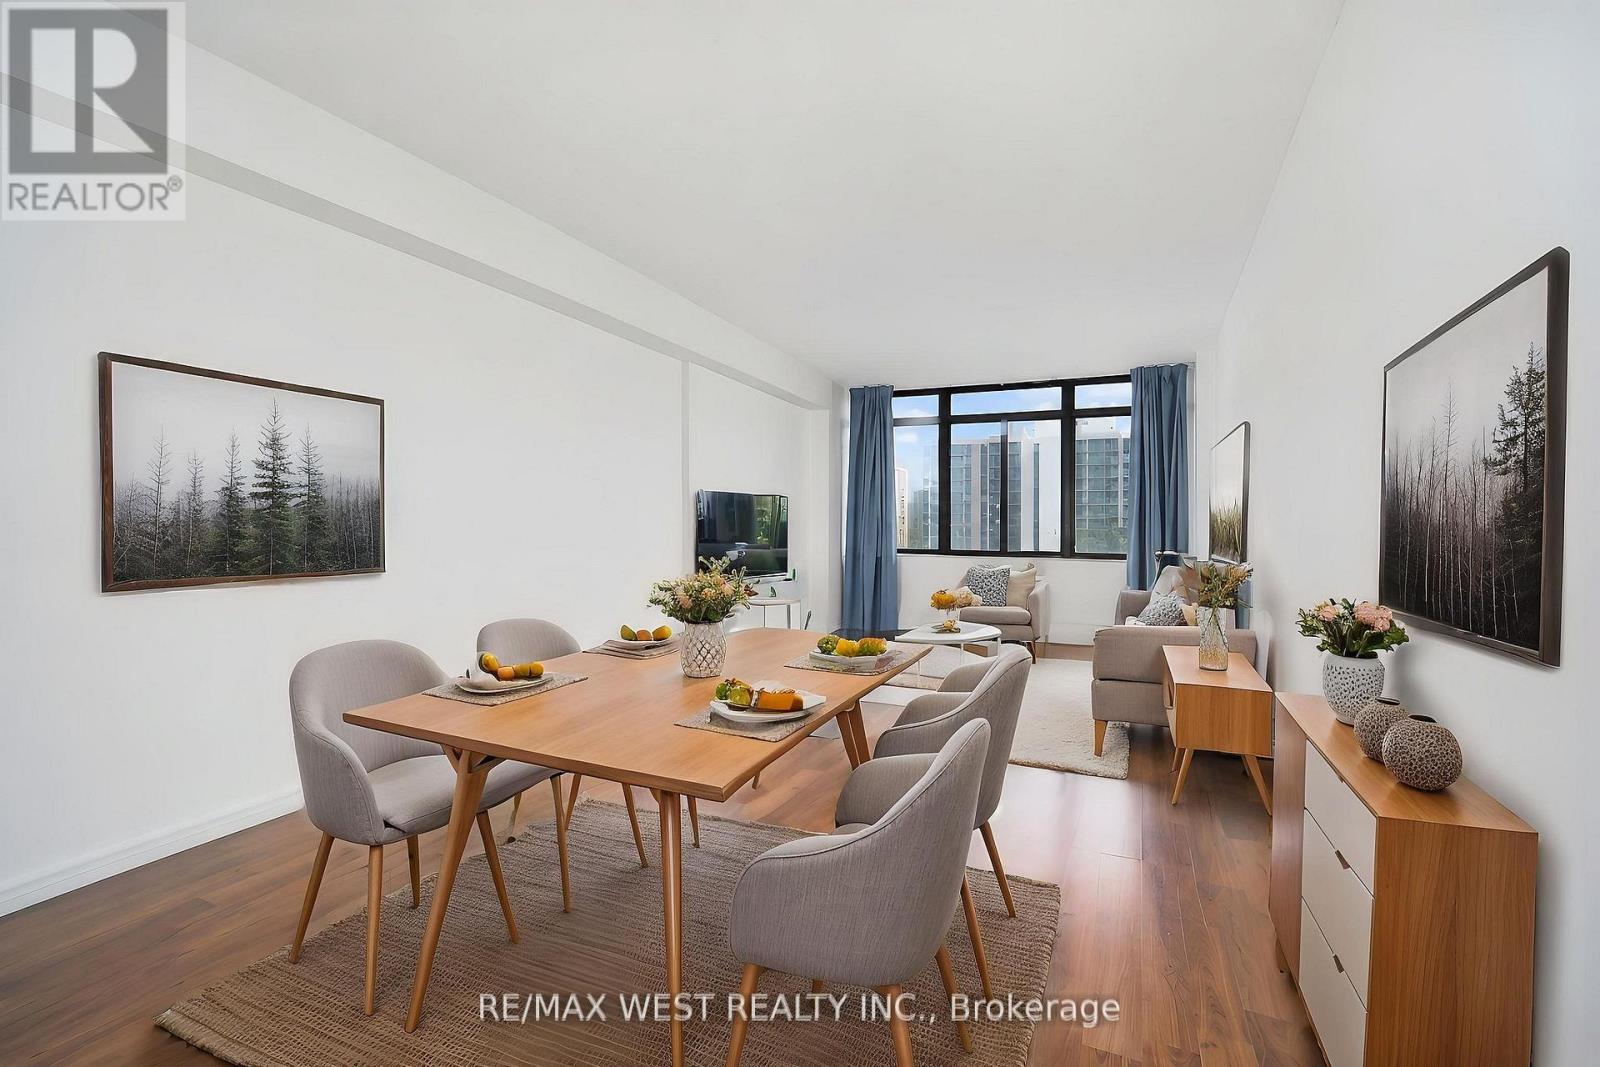
510 - 3300 Don Mills Road
Toronto, Ontario
***NEW PAINT NEW FLOORING CLEAN & MOVE-IN READY** Great Location in the Desirable Don Valley Village Community: $2,720/month includes rent and all utilities - just move in and enjoy! Water, hydro/electricity, cable TV, and internet are included at no extra cost. Enjoy an excellent selection of building amenities with no additional membership fees, including an exercise room, Sauna for women and a separate sauna for men, outdoor pool, and tennis courts. The party room is conveniently located on the ground floor, providing a wonderful space to host celebrations, family gatherings, and special occasions while creating priceless memories with family and friends. This Beautifully laid-out and well-maintained condo is located in a desirable Tridel building, surrounded by parks, schools, shopping and everyday conveniences. Bright and Inviting, the unit features a functional and well proportioned open-concept living and dining area with a comfortable layout, with ensuite storage perfect for everyday living and entertaining. Seneca College is just steps away! One parking space is included, along with ample visitor parking. Ideally situated with quick access to the DVP and Hwy 401, TTC transit, Don Mills Station, Fairview Mall, and Shops at Don Mills. *Some photos have been virtually staged. (id:55460)
1006 - 253 Merton Street
Toronto, Ontario
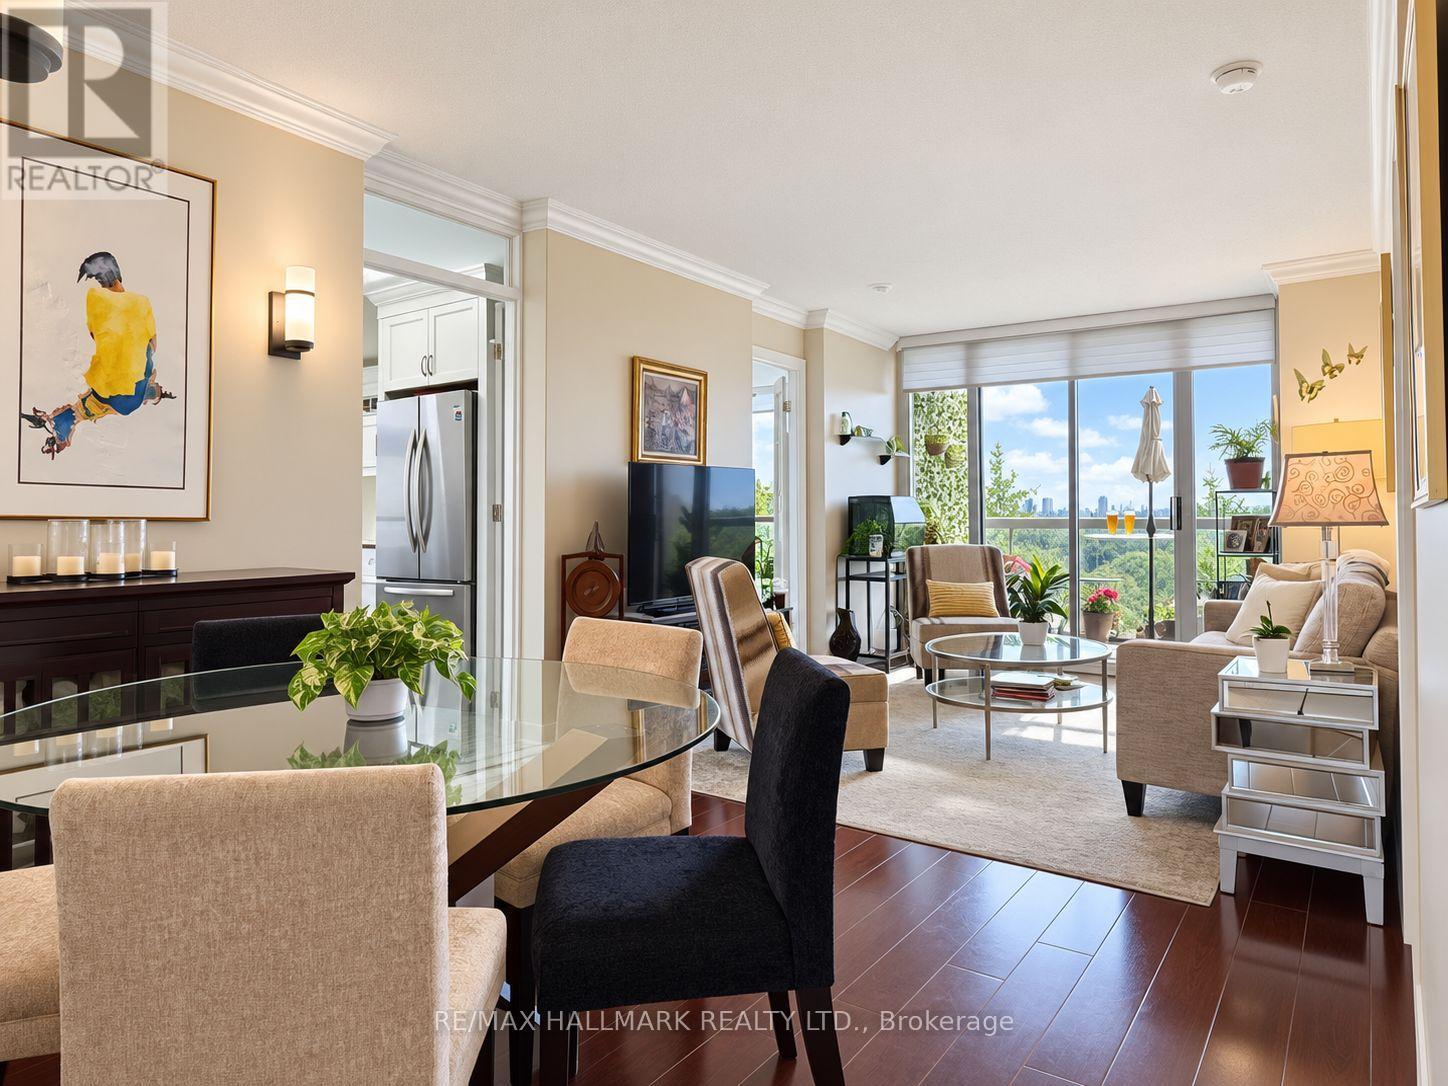
One of Midtown's most spectacular views! Enjoy a protected, direct southeast corner unit overlooking the mature trees of Mount Pleasant Cemetery and the scenic Beltline Trail. Ideally located in prime Davisville Village. Highly functional split 2-bedroom floor plan with owned parking & two lockers, upgraded from top to bottom! Almost no original builders finishings remain. The white modern chef's kitchen was fully gutted and rebuilt, featuring high-end stainless steel appliances and granite countertops. Two upgraded bathrooms with custom showers.Private balcony. Built-in's throughout, including primary bedroom walk-in closet. Building amenities are currently undergoing extensive renovations, including the gym and party room, with corridor renovations scheduled for 2027. Exceptionally convenient location close to transit, cafes & parks. Enjoy the best of city living with the Kay Gardner Beltline Trail right at your doorstep, perfect for morning walks, cycling and outdoor recreation. Davisville Subway Station is within an easy walk, while Yonge Street, Bayview, and Mount Pleasant Road offer a great selection of restaurants, cafés, shops and everyday conveniences. (id:55460)

39 Foxwarren Drive
Toronto, Ontario
Exceptional Location & Exceptional Home! Ideally situated just steps from Bayview Village Shopping Centre, subway, top schools, and parks, with an abundance of everyday conveniences nearby. Spectacular custom-built residence showcasing sophisticated contemporary design, exceptional craftsmanship, and an impressive blend of luxury, comfort, convenience and functionality.A grand 20' soaring ceiling in the foyer and living room creates a dramatic first impression, complemented by 10' ceilings on the main floor, 9' on the second floor and 9'7'' in the finished basement. Bright, sun-filled interiors feature elegant crown moulding, pot lights and beautiful hardwood flooring throughout. Two skylights enhance the natural light and airy ambiance.Thoughtfully designed with seniors in mind, the main floor features a convenient layout with fewer stairs, making everyday living more comfortable and accessible. A built-in elevator serving multiple levels provides exceptional convenience and easy access throughout the home, making it an excellent choice for seniors.Designed for modern family living, every second-floor bedroom features its own private 4-piece ensuite, with heated flooring in the ensuites for added year-round comfort. The impressive 5-piece primary ensuite provides a luxurious private retreat.The sophisticated designer kitchen showcases custom cabinetry, granite countertops and built-in stainless-steel appliances, with a walk-out to the deck and beautifully landscaped backyard. Two kitchens and two laundry areas offer exceptional flexibility for extended-family or evolving family needs.The finished walk-up basement with 10' ceiling provides versatile additional living space with convenient direct access to the backyard. The combination of a senior-friendly main-floor layout, built-in elevator, private ensuites, two kitchens and two laundry areas offers an exceptional level of comfort, flexibility and functionality for families at every stage of life.'''' (id:55460)
427 - 50 Ann O'reilly Road
Toronto, Ontario
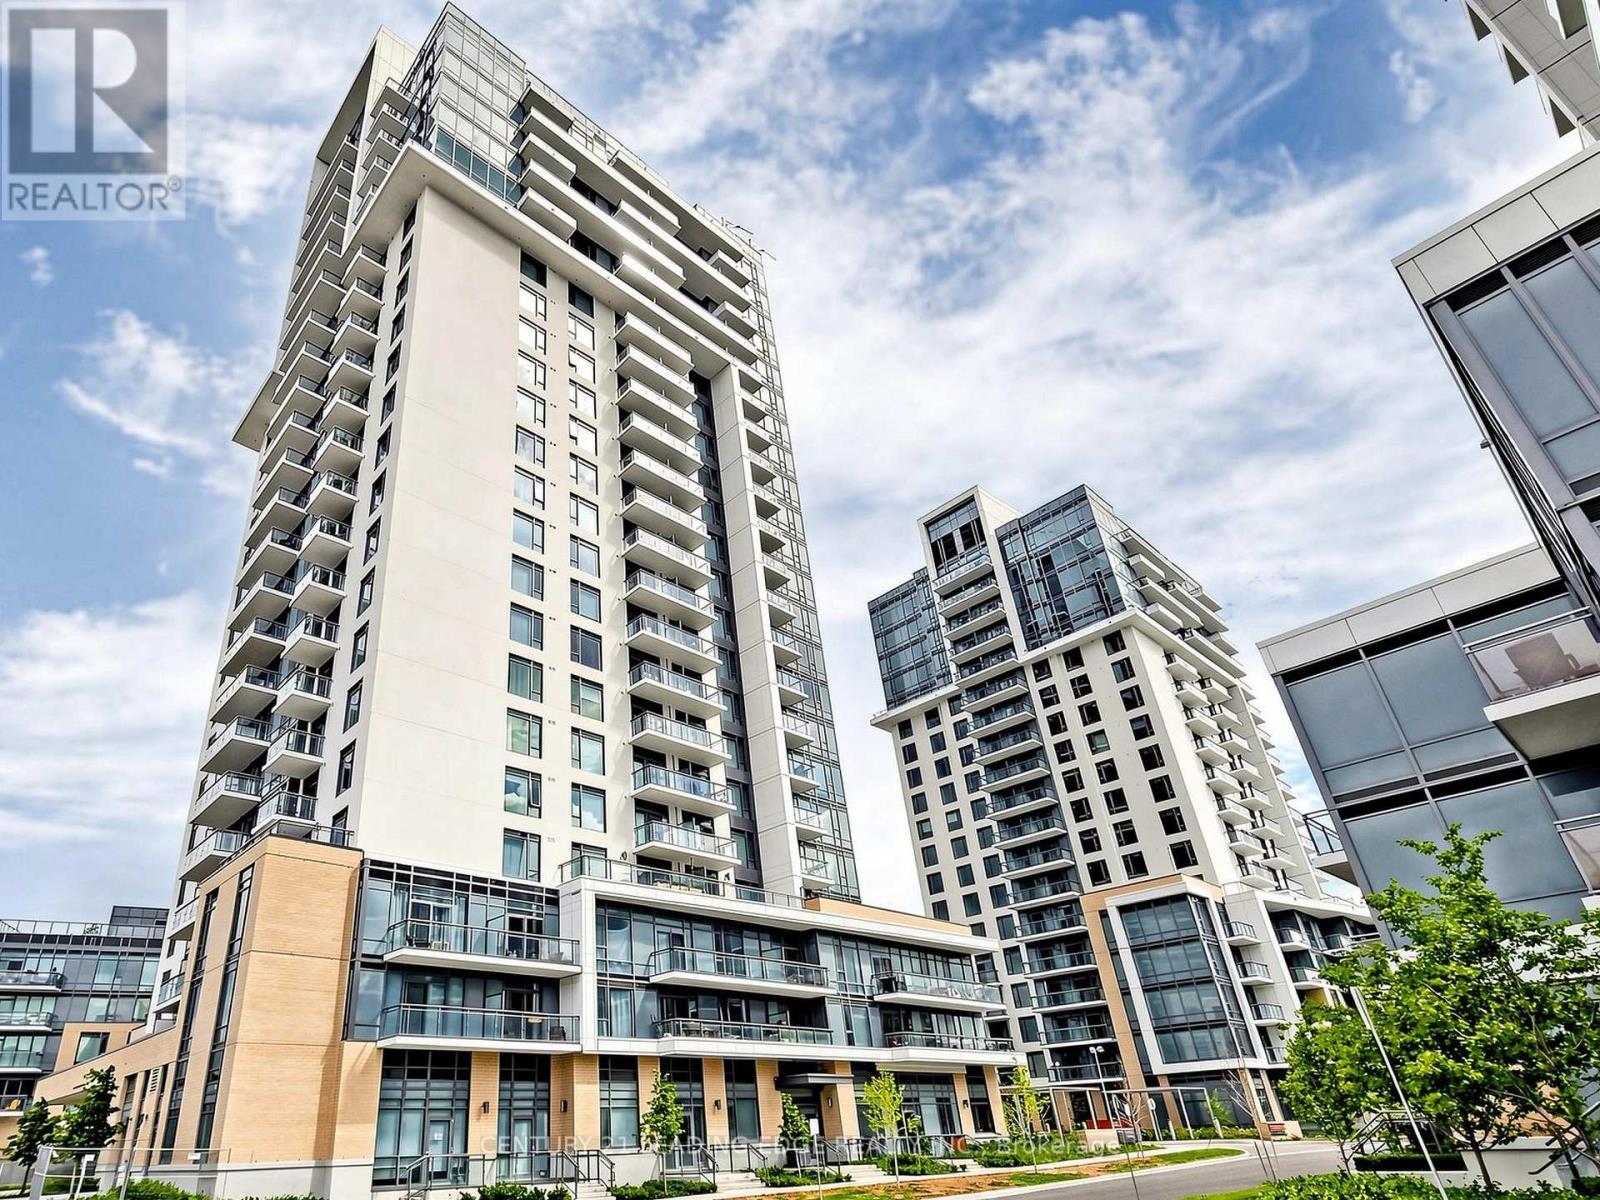
Step into this stunning, modern, and highly practical 1-Bedroom + Den condominium apartment located in the highly desirable Henry Farm neighborhood. Boasting an open-concept layout with numerous premium upgrades and soaring 9-foot ceilings, this turnkey home truly shows like model suite and is completely ready for you to move right in! Bright & Modern Living Space: Enjoy seamless laminate flooring throughout and a spacious living room featuring a walkout to your private balcony-perfect for morning coffee or evening relaxation. Upgraded Gourmet Kitchen: An eat-in kitchen equipped with gorgeous granite countertops, a ceramic backsplash, upgraded cabinetry, and premium stainless steel appliances (Fridge, Built-in Stove, Built-in Dishwasher, and Range Hood).Comfortable Primary Bedroom & Den: The primary bedroom includes a double closet with mirrored doors, while the versatile separate den is perfect for a home office or cozy reading nook. Unmatched Convenience & Amenities: Includes a rare 2-car tandem parking space and a private storage locker. The building offers top-tier security and convenience with a 24-hourconcierge.Commuting and shopping are an absolute breeze. You are just steps and walking distance away from Fairview Mall and the Don Mills Subway Station, with immediate, easy access to both the DVP and Highway 401. (id:55460)
804 - 105 Victoria Street
Toronto, Ontario
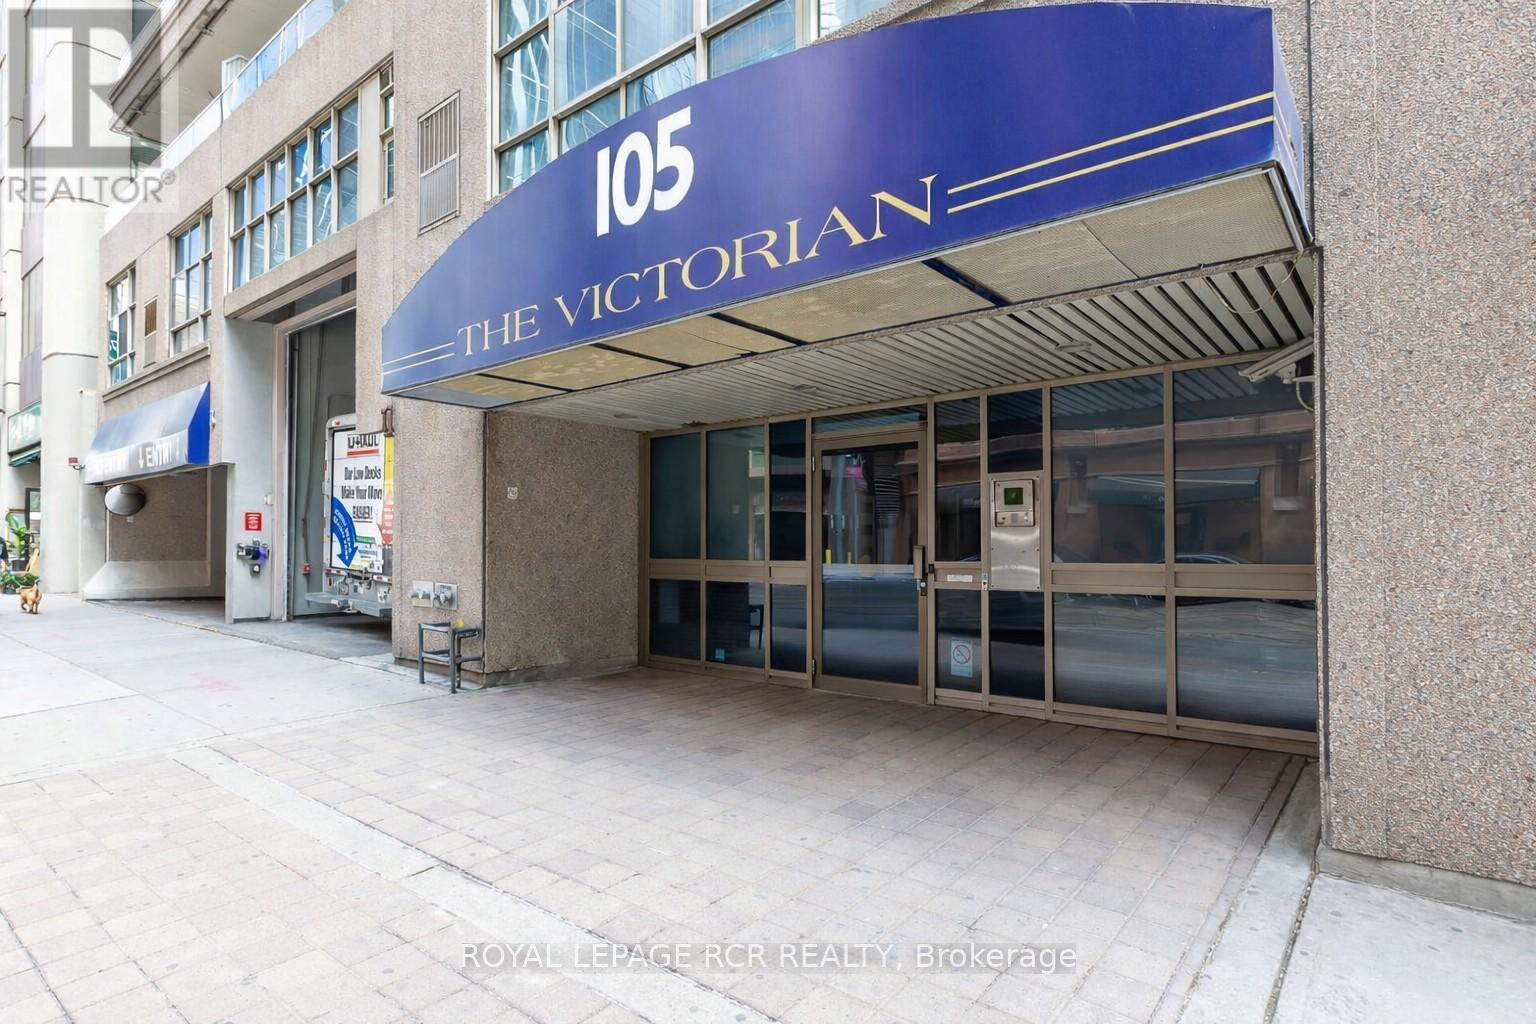
Welcome to The Victorian, a boutique residence perfectly tucked between the energy of Yonge Street and the charm of Toronto's historic core. This beautifully updated suite offers a blend of modern finishes, flexible layout options, and unbeatable walkability. Step inside to find wide-plank luxury vinyl flooring throughout, and a modern kitchen with stainless steel appliances, sleek cabinetry, quartz countertops, and a contemporary tiled backsplash. The renovated bathroom features clean ceramic flooring and hotel-inspired finishes for a fresh, modern feel. The current layout provides two bedrooms, including a bright primary with a walk-out to the balcony. Prefer a more open concept? A temporary wall allows you to easily convert the second bedroom back into an expanded living space - a unique option for buyers seeking flexibility. The living room also offers direct balcony access, creating a seamless indoor-outdoor flow. The Victorian is a quiet, well-managed boutique building with amenities that include a rooftop terrace, party room, fitness room, and visitor parking. And the location is exceptional: steps to Queen Station, St. Michael's Hospital, TMU, the Eaton Centre, Sankofa Square, theatres, cafés, and some of the best dining and shopping in the city. Parks, community centres, and transit are all within minutes. A stylish, move-in-ready suite in one of downtown's most connected neighbourhoods - the perfect blend of comfort, convenience, and city living. (id:55460)
713 - 250 Albert Street
Waterloo, Ontario
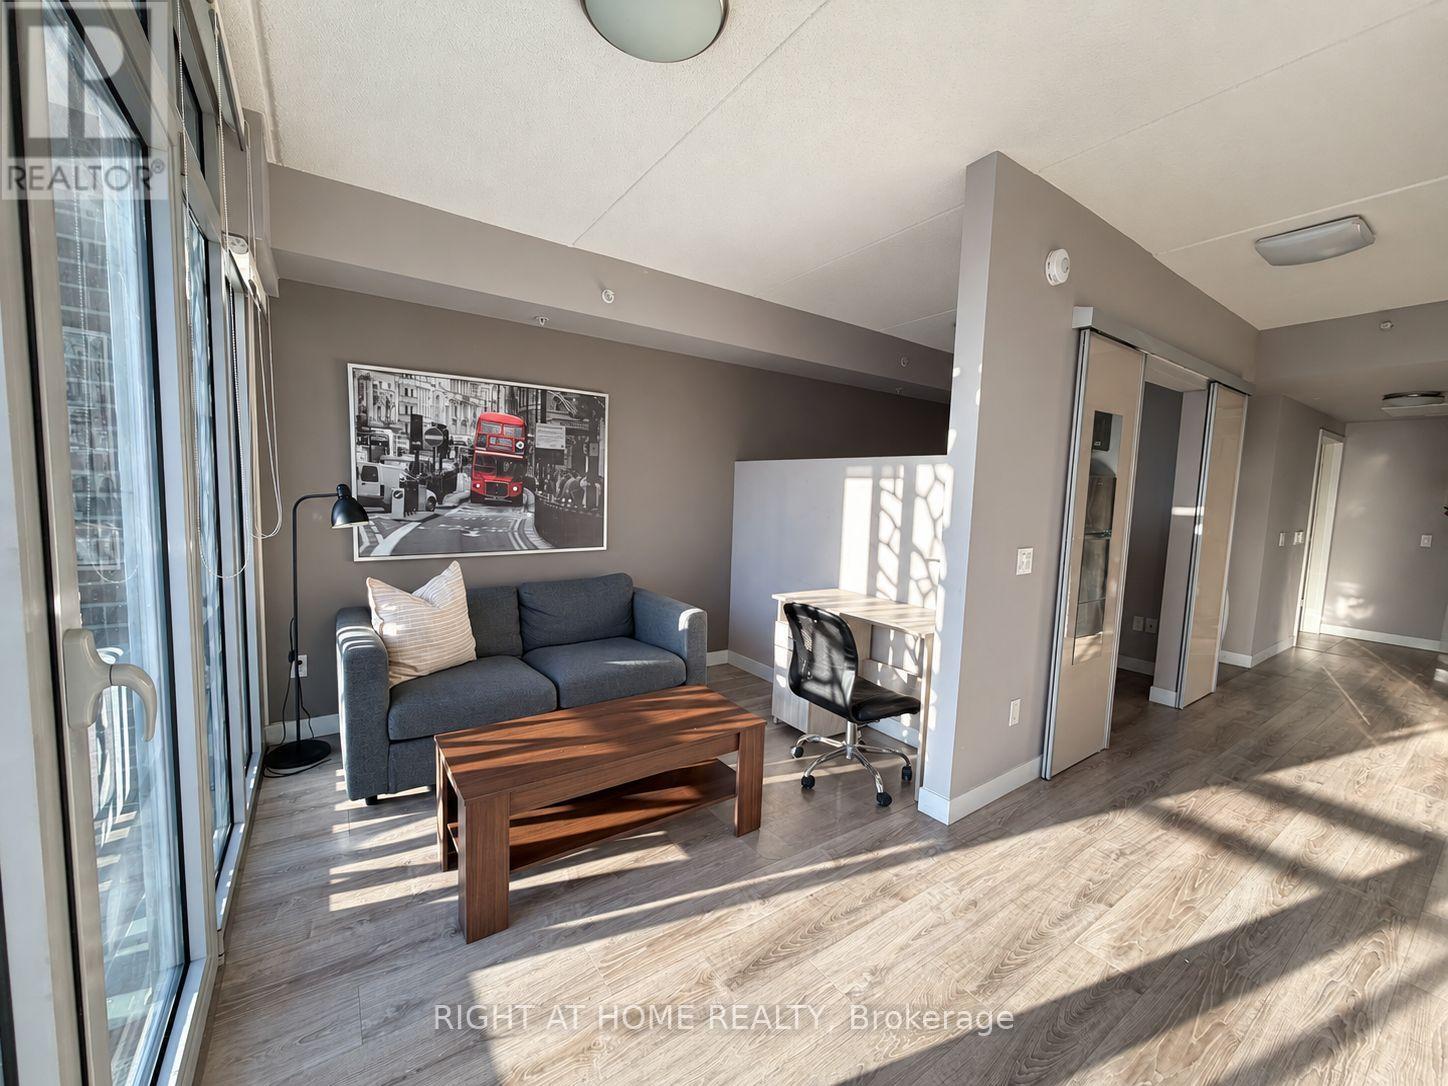
Excellent fully furnished unit at Sage 8 condos in Waterloo's sought-after Northdale University District. Steps to UW & WLU, LRT at UW Station. Modern 1 bed/1 bath, SW-facing, floor-to-ceiling windows w/ custom blinds, open-concept, granite counters, S/S appliances, carpet-free, in-suite laundry, private balcony. Rooftop terrace, fitness room & bike storage. (id:55460)
106 Kenneth Avenue
Kitchener, Ontario
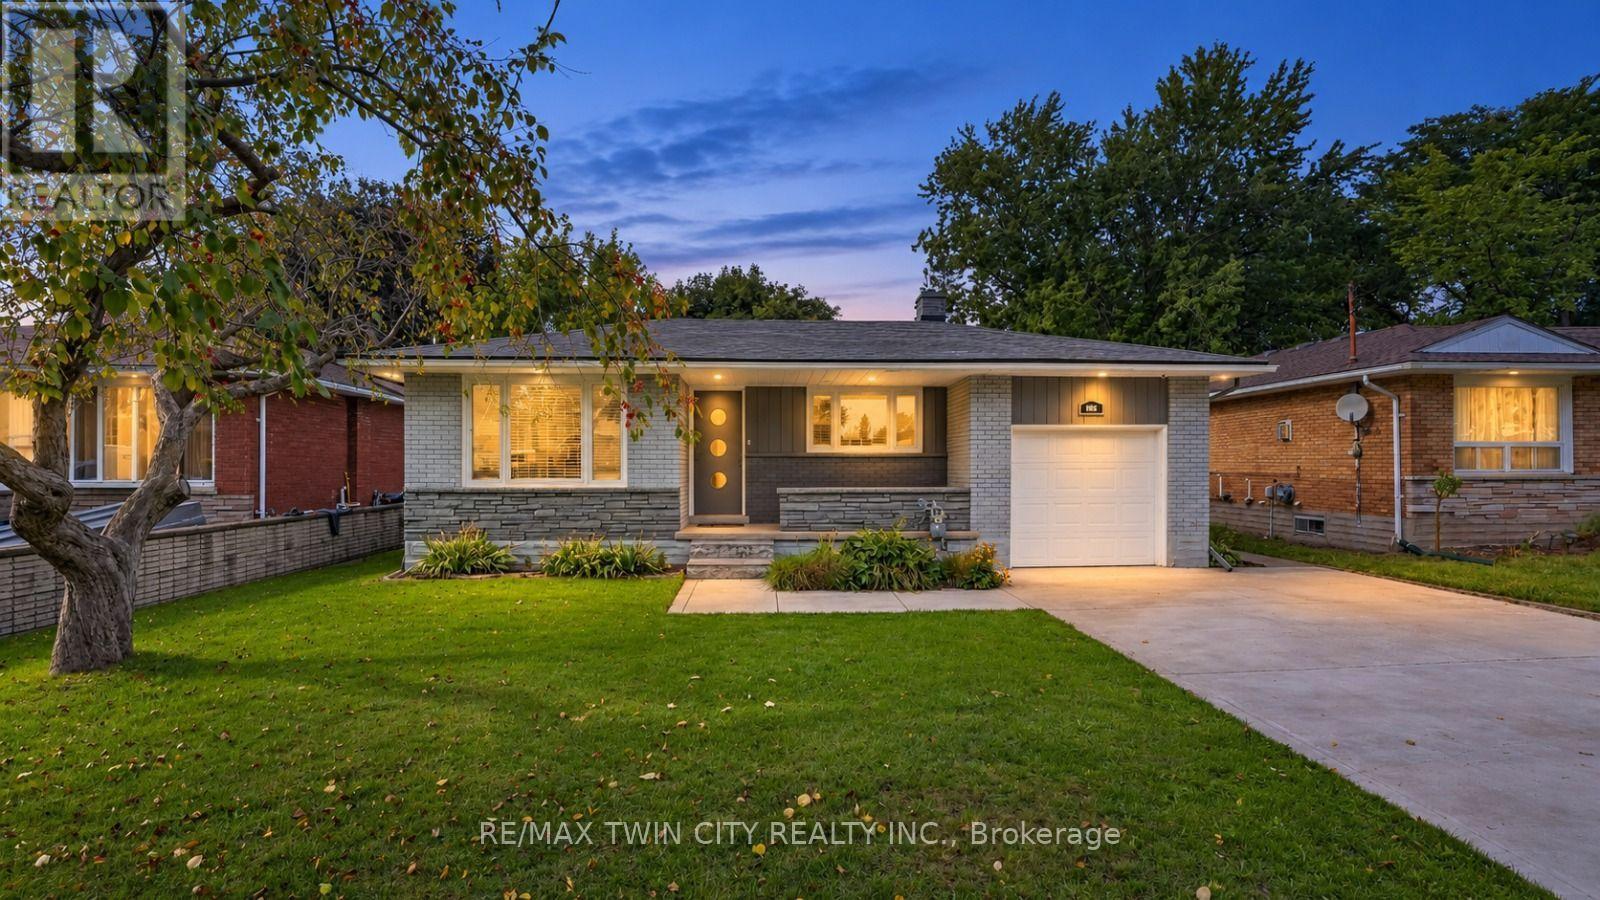
Space, Style & Endless Possibilities: Welcome to 106 Kenneth Avenue, Kitchener, beautifully upgraded detached bungalow in the highly desirable Stanley Park neighborhood. Move-in ready from top to bottom, this impressive home offers attractive curb appeal, a thoughtful layout, and extensive upgrade. Set on an impressive 55' x 145' lot, this property provides abundant space for family living. Enjoy 3-car parking, including one garage and 2 driveway spaces. Step inside a welcoming foyer where the inviting living room features a beautiful Wall of windows, creating a warm and airy space. Flooring and interior painting were completed in 2021. The beautifully renovated kitchen is complemented by ss appliances purchased in 2021. The layout flows seamlessly to the dining and living areas. The main level offers 2 spacious bedrooms and renovated bathrooms. The primary bedroom features an in-law suite-style setup and direct balcony access, perfect for morning coffee or evening relaxation. 2nd bedroom is generously sized and conveniently located near another well-appointed full bathroom. The fully finished basement offers exceptional flexibility for growing families, guests or potential rental/mortgage-helper use. It can be accessed from inside through the kitchen area and also has exterior access. The lower-level features 2 additional bedrooms, full bathroom, powder room, separate laundry, spacious Rec room and kitchen. Step outside to huge backyard featuring raised deck and a concrete patio. The expansive green space is ideal for children and pets, while the generous lot offers excellent gardening and a possible ADU, subject to City approvals. Located in sought-after Stanley Park, close to parks, schools, shopping, restaurants, amenities, public transit and major commuter routes, with easy access to Downtown Kitchener, Highway 7/8, Highway 401 and the LRT. More than just a house, this is versatile family home checks all the boxes, Book your private showing today! (id:55460)
1250 1st Concession Road
Norfolk, Ontario
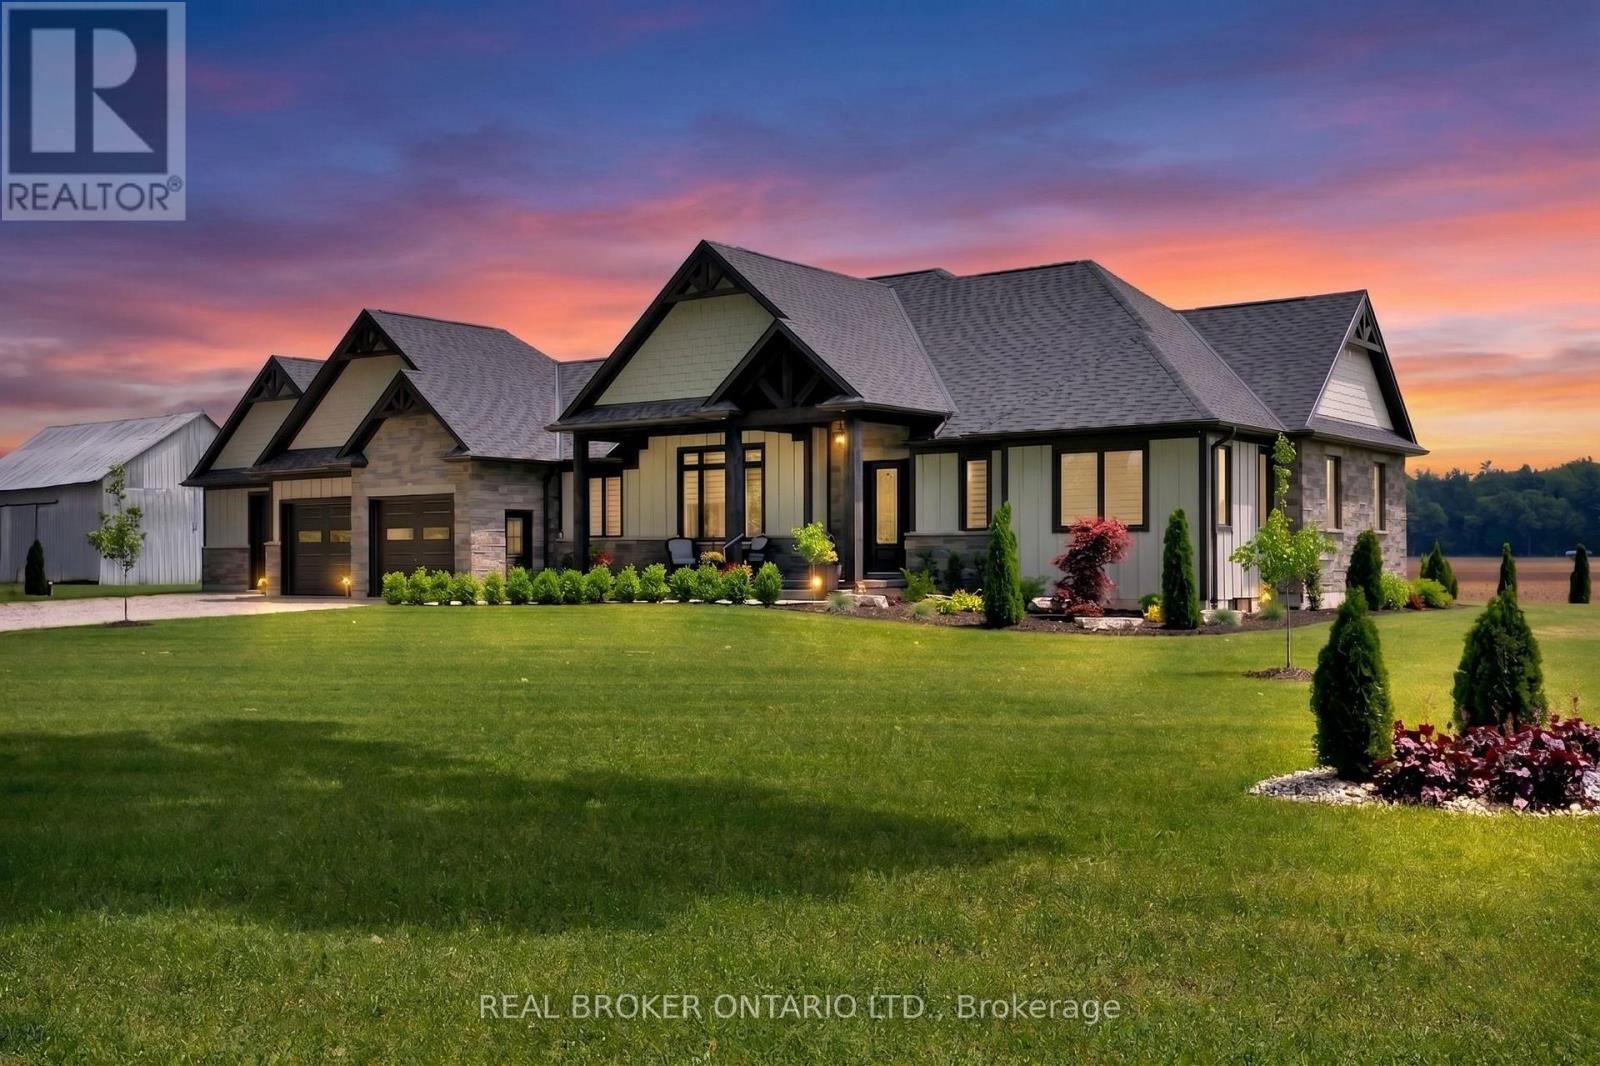
Picture yourself coming home to this stunning sprawling bungalow, set on 0.91 acres of peaceful, tree-lined property with beautiful views across open fields and neighbouring cash crops. From the moment you step inside, it is clear this home has been thoughtfully designed with both style and everyday living in mind. The bright, beautifully appointed kitchen is the heart of the home, featuring a large island, quartz countertops and custom cabinetry extending to the height of the elevated ceilings. A spacious walk-in pantry provides exceptional storage while keeping the kitchen both functional and inviting. The open design flows seamlessly into the dining area and sun-filled family room, where a striking tray ceiling, recessed lighting and cozy gas fireplace create the perfect setting for gathering with family and friends. Walkout access leads to a covered porch and lower patio, offering an effortless connection between indoor and outdoor living. Whether hosting summer gatherings or enjoying a quiet morning coffee, the surrounding views provide a beautiful backdrop. The main floor offers a thoughtfully designed layout with a private primary retreat featuring a beautifully finished ensuite with tiled glass shower, along with a second bedroom, dedicated office and convenient main floor laundry. The partially finished lower level adds even more potential, with a generous recreation room, additional bedroom and nearly completed 4-piece bathroom. Outside, the impressive 27' x 40' detached shop is ideal for hobbyists, storage or workspace, featuring a concrete pad, 12-foot ceilings, 10-foot door and full insulation. An in-ground sprinkler system helps keep the beautifully landscaped grounds looking their best. Offering the perfect balance of peaceful rural surroundings, modern finishes and incredible versatility, this property is a private retreat that truly has to be seen to be appreciated. (id:55460)
181 Yellow Birch Crescent
Blue Mountains, Ontario
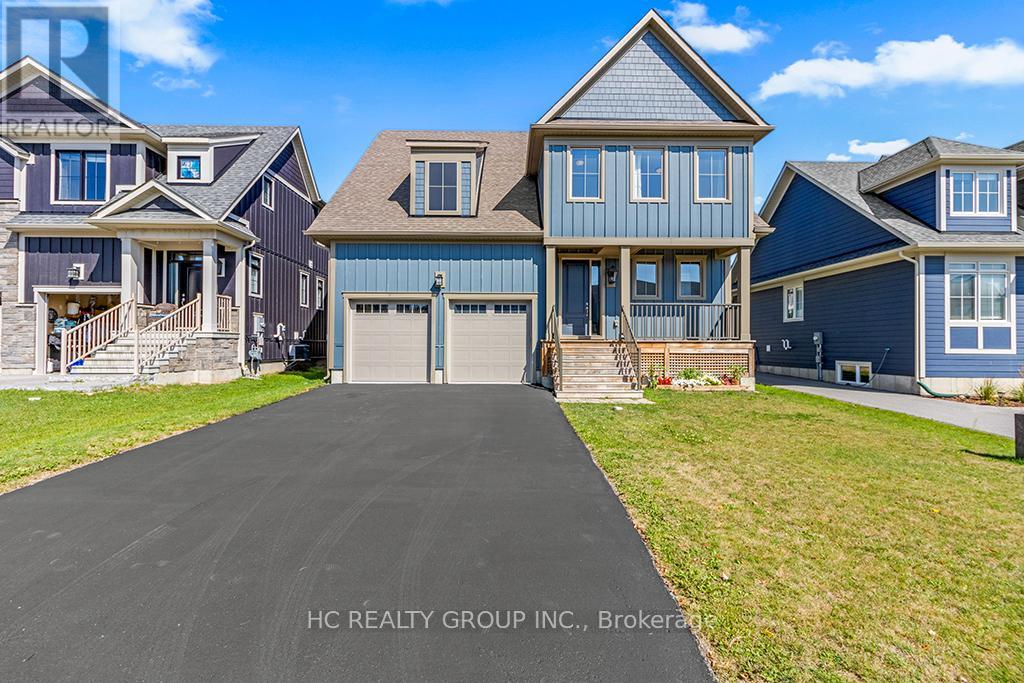
Welcome to this beautifully upgraded and well maintained 4-bedroom, 4-bathroom detached home in the highly sought-after Windfall community, just minutes from the Ski slopes and year-round amenities of Blue Mountain Resort. this exceptional residence combines modern comfort, elegant finishes, and resort-style living in one of Ontario's premier four-season destinations.Just minutes to the Village, a short drive to Collingwood's shops and restaurants, and close to beaches and golf courses, Enjoy easy access to scenic trails for hiking, biking, and walking, along with exclusive use of "The Shed," featuring a fitness centre, outdoor pool, hot tub, sauna, and social space.The home features an open-concept kitchen, living, and dining area, 9-foot ceilings on the main level, flat, level and smooth ceilings throughout, providing a clean and uniform look , pot lights, quartz countertops, and newly installed hardwood flooring across all bedrooms. Oversized windows throughout the home provide an abundance of natural light, The main floor den/office offers excellent flexibility for remote work or additional living space.The second level boasts four generously sized bedrooms, including a luxurious primary suite and a well-appointed guest bedroom, both complete with walk-in closets and private ensuite bathrooms. Additional highlights include a double-car garage with convenient interior access. (id:55460)