
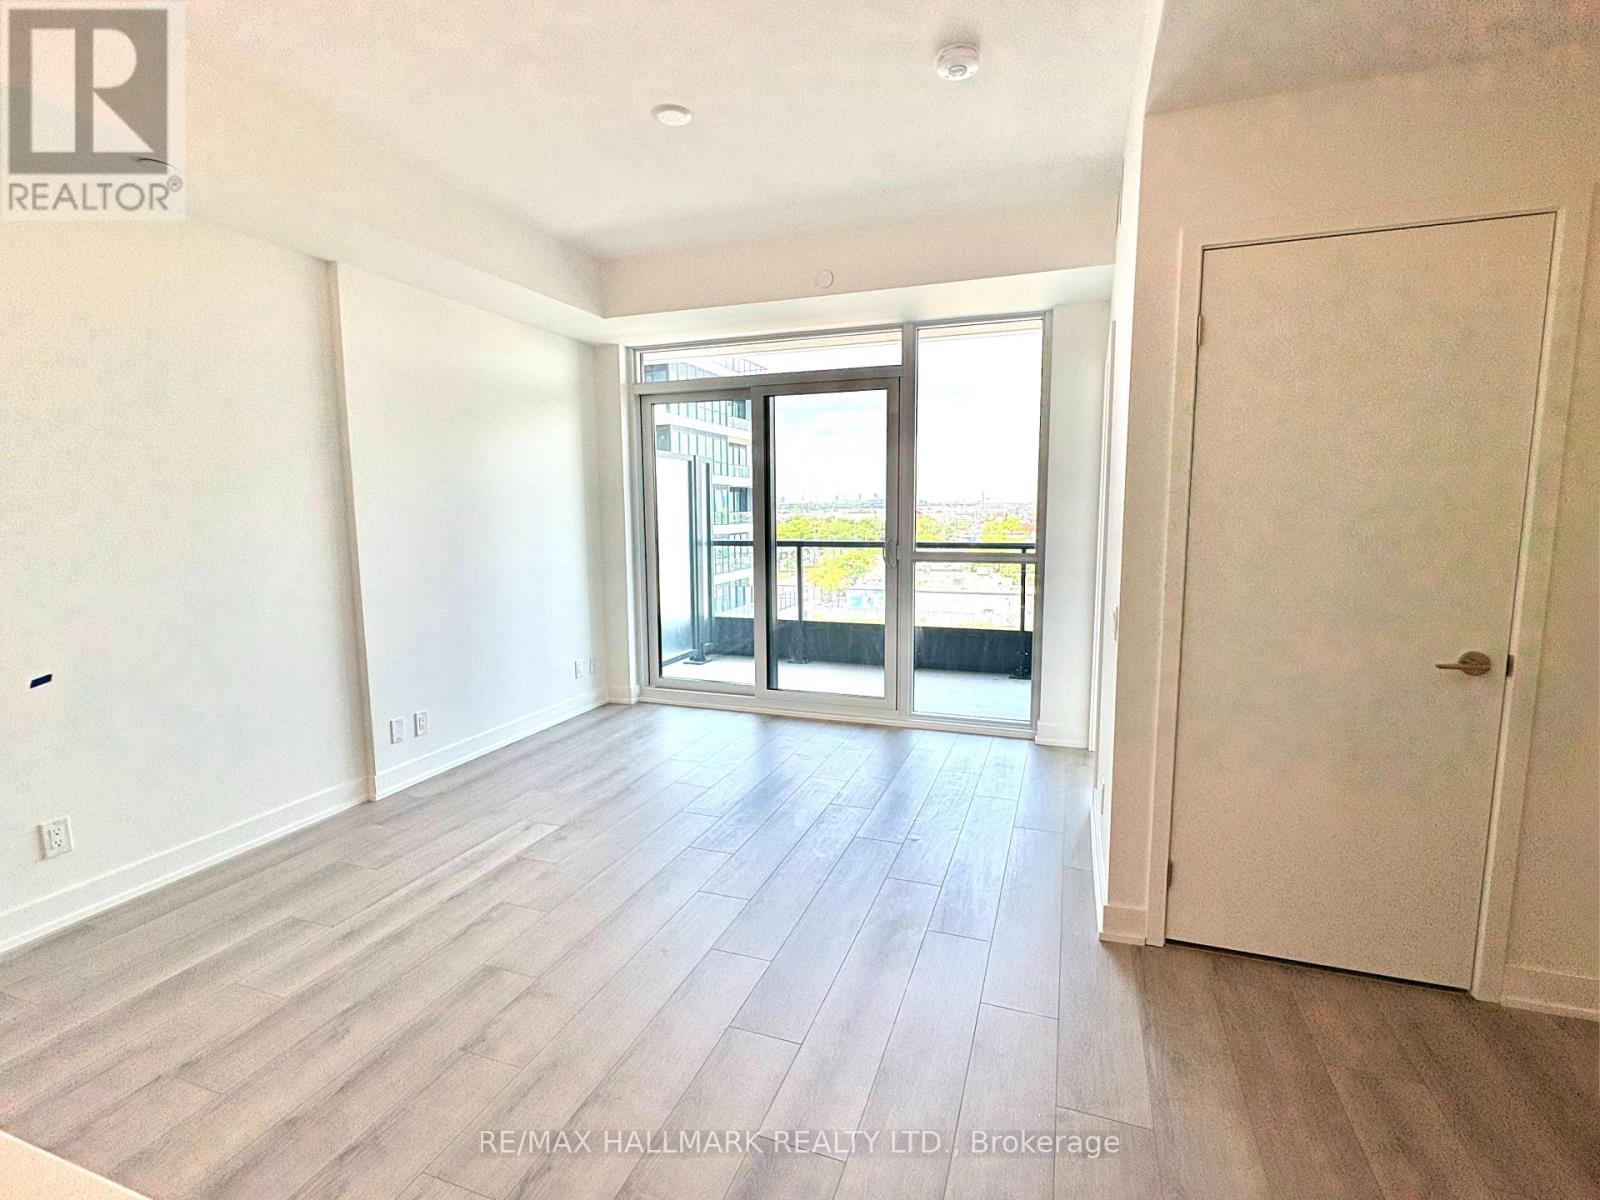
601 - 20 Deans Drive
Toronto, Ontario
Welcome to one of the best layouts at Linea, a 1 bedroom + den suite with balcony. This unit offers 588 square feet of bright, modern living space and features contemporary kitchen cabinets, a quartz countertop, and stainless steel appliances. The bright and open living space is complemented by a walkout balcony. The separate den benefits from the open concept layout - ideal as a home office, guest space, or flex room. In-suite laundry, 1 underground parking space, 1 locker, and internet are all included in the lease rate. Located with easy access to Warden Subway Station and the Eglinton LRT, plus local dining, shopping, and everyday amenities close at hand. Make this your home. (id:55460)
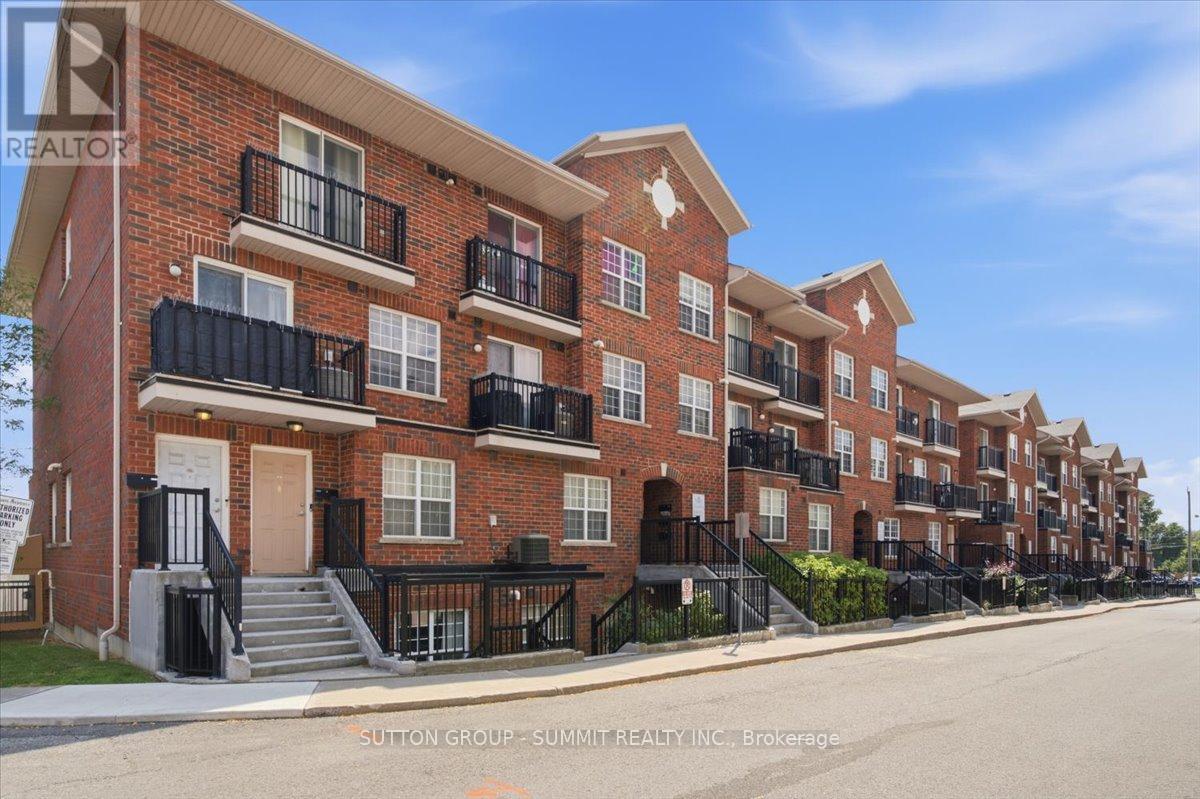
201 - 25 Strangford Lane
Toronto, Ontario
Spacious + Functional One Bedroom Condo with Ensuite Laundry + 1 Underground Parking and over 680 Sq Ft with Quiet Private Lane Access off Victoria Park. Open Concept Kitchen with Breakfast Bar + Stainless Steel Appliances. Large Open Concept Living Room + Over-Sized Primary Bedroom with Plenty of Storage. Entire unit is carpet free. Shopping, groceries and TTC all just steps away. Easy commute to downtown. (id:55460)
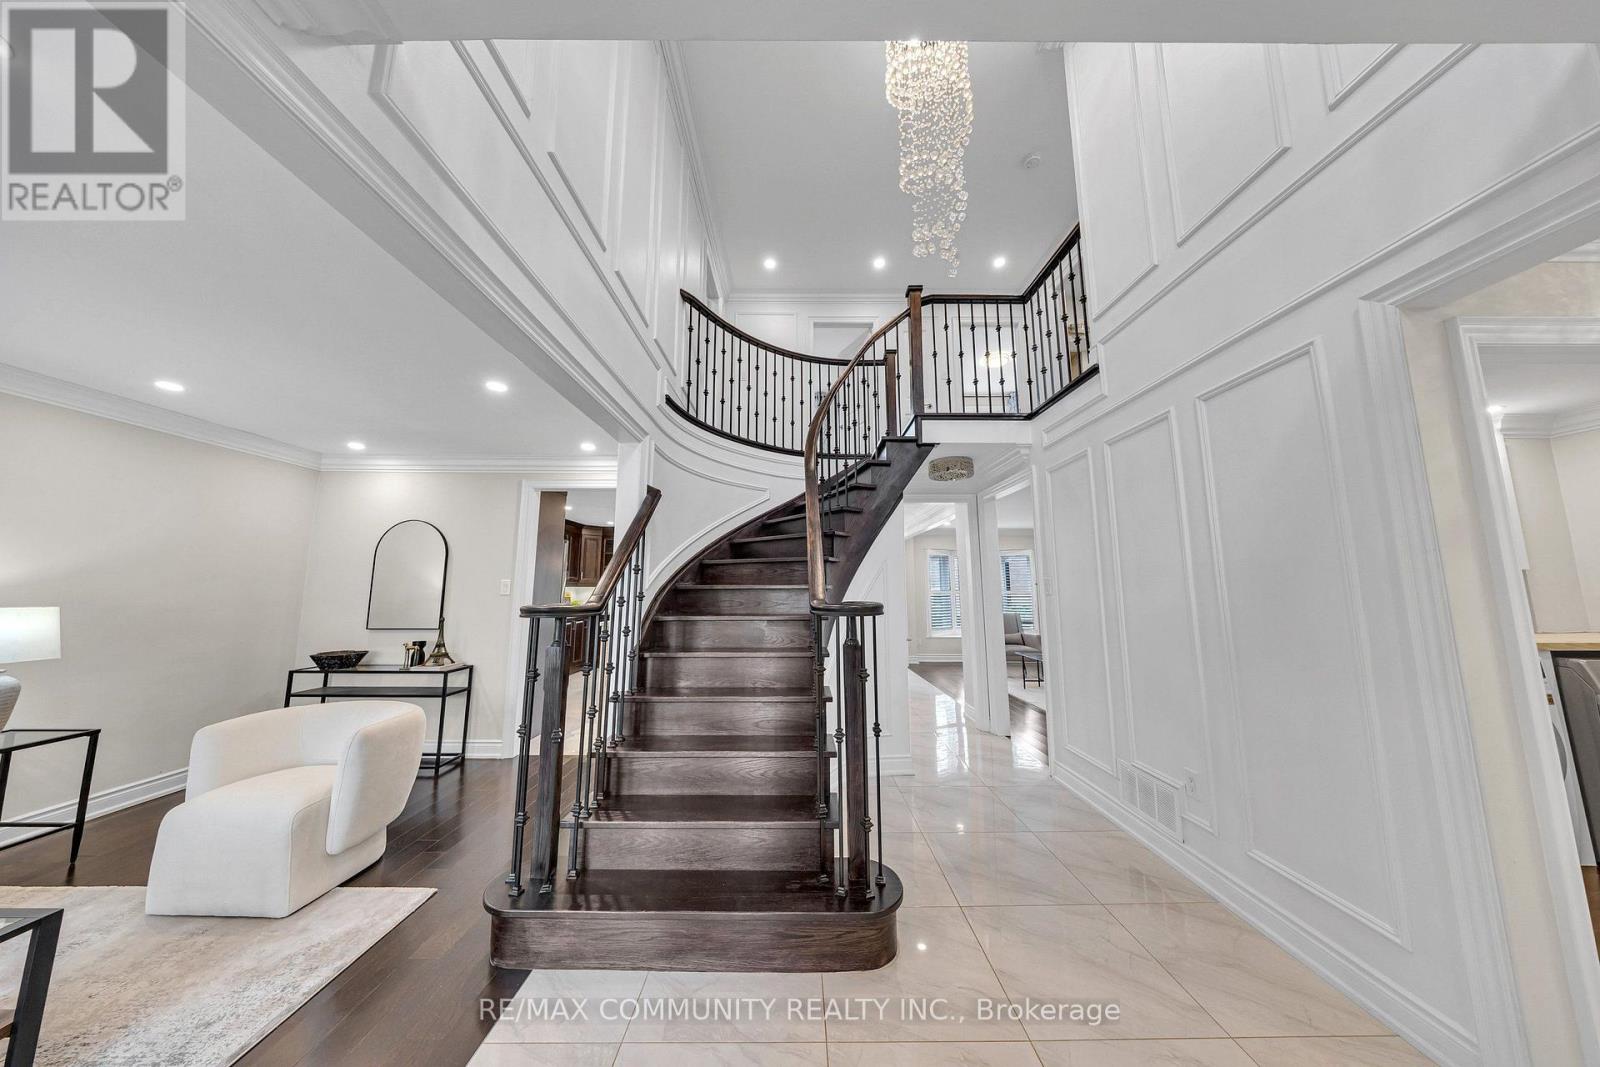
43 Fieldwood Drive
Toronto, Ontario
Check Out This Amazing Detached Home Located In A Highly Desirable & Convenient Area! Fully Renovated From Top To Bottom With Quality Upgrades Throughout, Including A New Roof Installed In July 2026.This Beautiful Home Features A Bright And Spacious Open-Concept Floor Plan, Smooth Ceilings On All Floors, Two Modern Kitchens With Quartz Countertops & Backsplashes, Elegant Crown Mouldings, Garage Door Opener, And California Shutters Throughout The Main Floor. Enjoy The Large Open Deck, Perfect For Entertaining And Relaxing.Conveniently Located Within Walking Distance To The Community Centre And Library, And Close To TTC, Schools, Shopping, Parks, And All Amenities. A Must-See Property-Your Clients Will Not Be Disappointed! (id:55460)
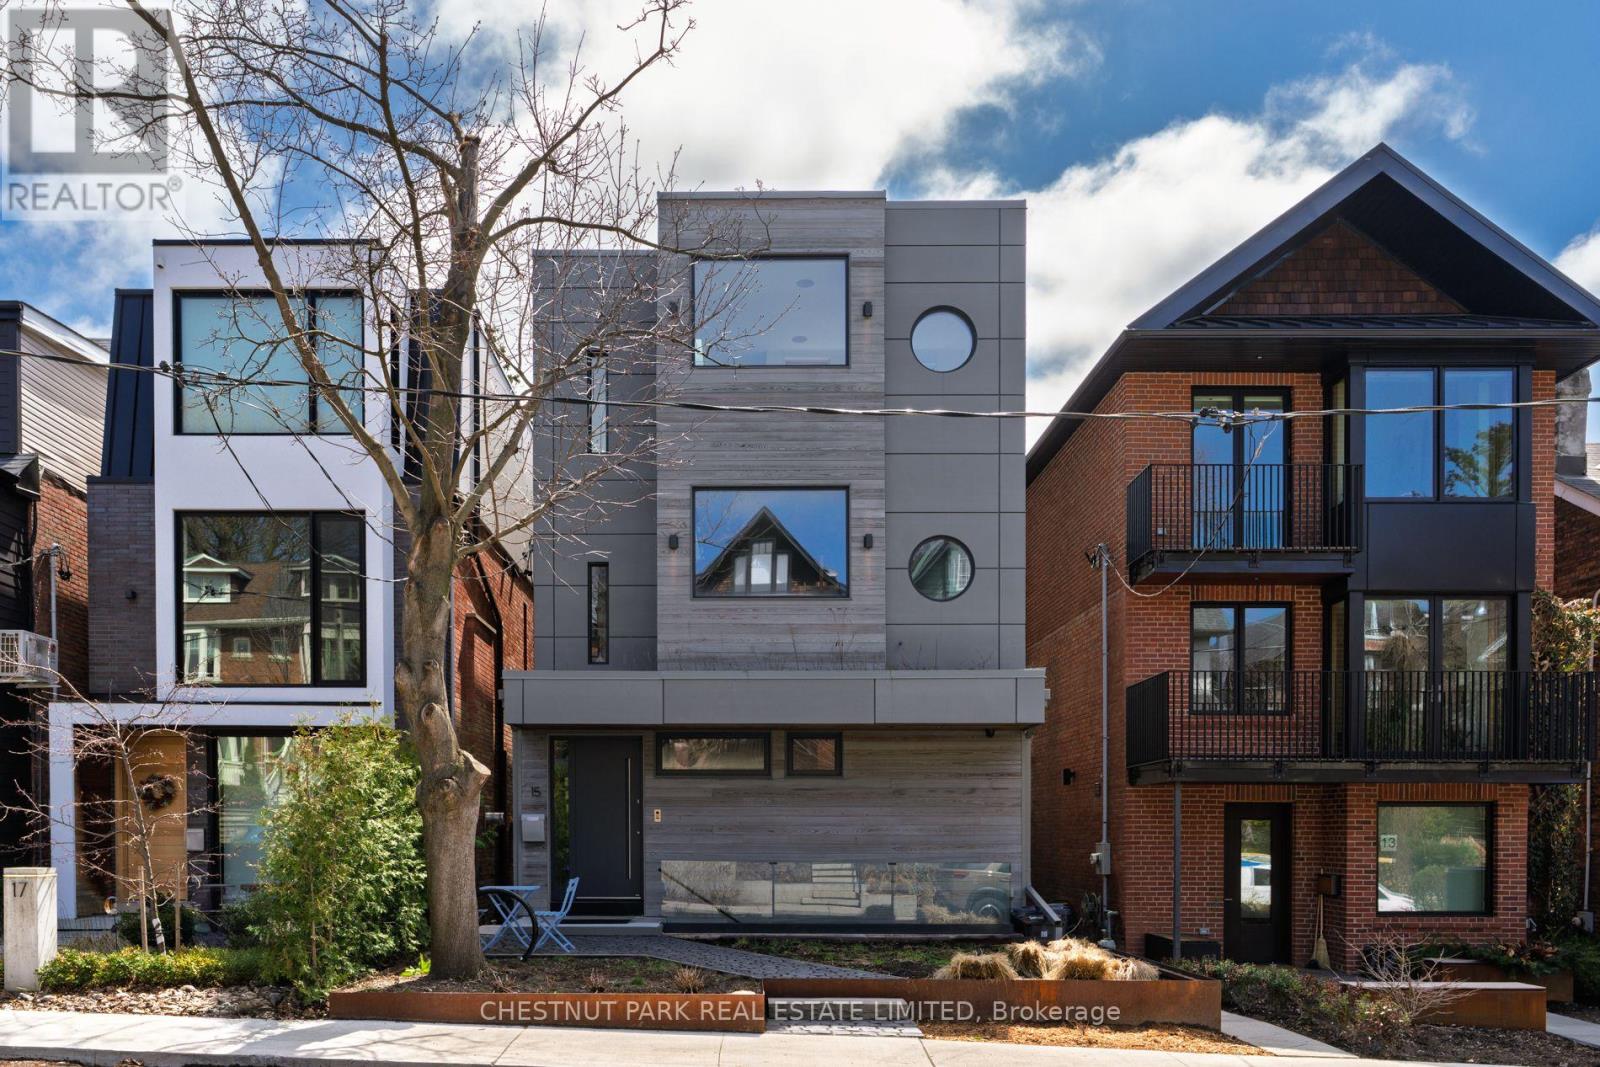
15 Albemarle Avenue
Toronto, Ontario
Situated on coveted Albemarle Avenue, steps from Withrow Park in the heart of Riverdale, this comprehensively rebuilt architectural residence offers approximately 4,100 sq. ft. of exceptional living space on a 27' x 144' lot. Striking modern architecture, dramatic cantilevered forms and extraordinary natural light distinguish this remarkable home. A sculptural central staircase rises beneath an expansive skylight, while a custom glass floor allows light to travel between levels. Facing south, walls of floor-to-ceiling glass capture unobstructed views across the treetops of Riverdale, creating a rare sense of openness and privacy. The main floor combines generous open living and entertaining spaces with a cantilevered sunroom and superb kitchen featuring Wolf, Miele, BlueStar and Sub-Zero appliances, custom cabinetry and a magnificent island. All three principal bedrooms face south, with floor-to-ceiling windows, private terraces with heated floors and automated blinds. The third-floor primary retreat includes an office, walk-in closet and spa-like ensuite with steam shower. Two additional bedroom suites, each with an ensuite and terrace, occupy the second floor along with a family room and laundry. The lower level features 11-foot ceilings, a gym/lounge area, and a self-contained in-law suite with a kitchen, bathroom and private entrance. The gym/lounge area walks out to a terrace, landscaped garden and fully equipped outdoor kitchen. Additional features include smart-home automation, Sonos audio, whole-home water filtration, multiple laundry areas and parking for up to five cars. Close to The Danforth, Broadview Station, excellent schools, shops and restaurants. An exceptional opportunity to lease a truly distinctive Riverdale home. (id:55460)
339 East Avenue
Toronto, Ontario
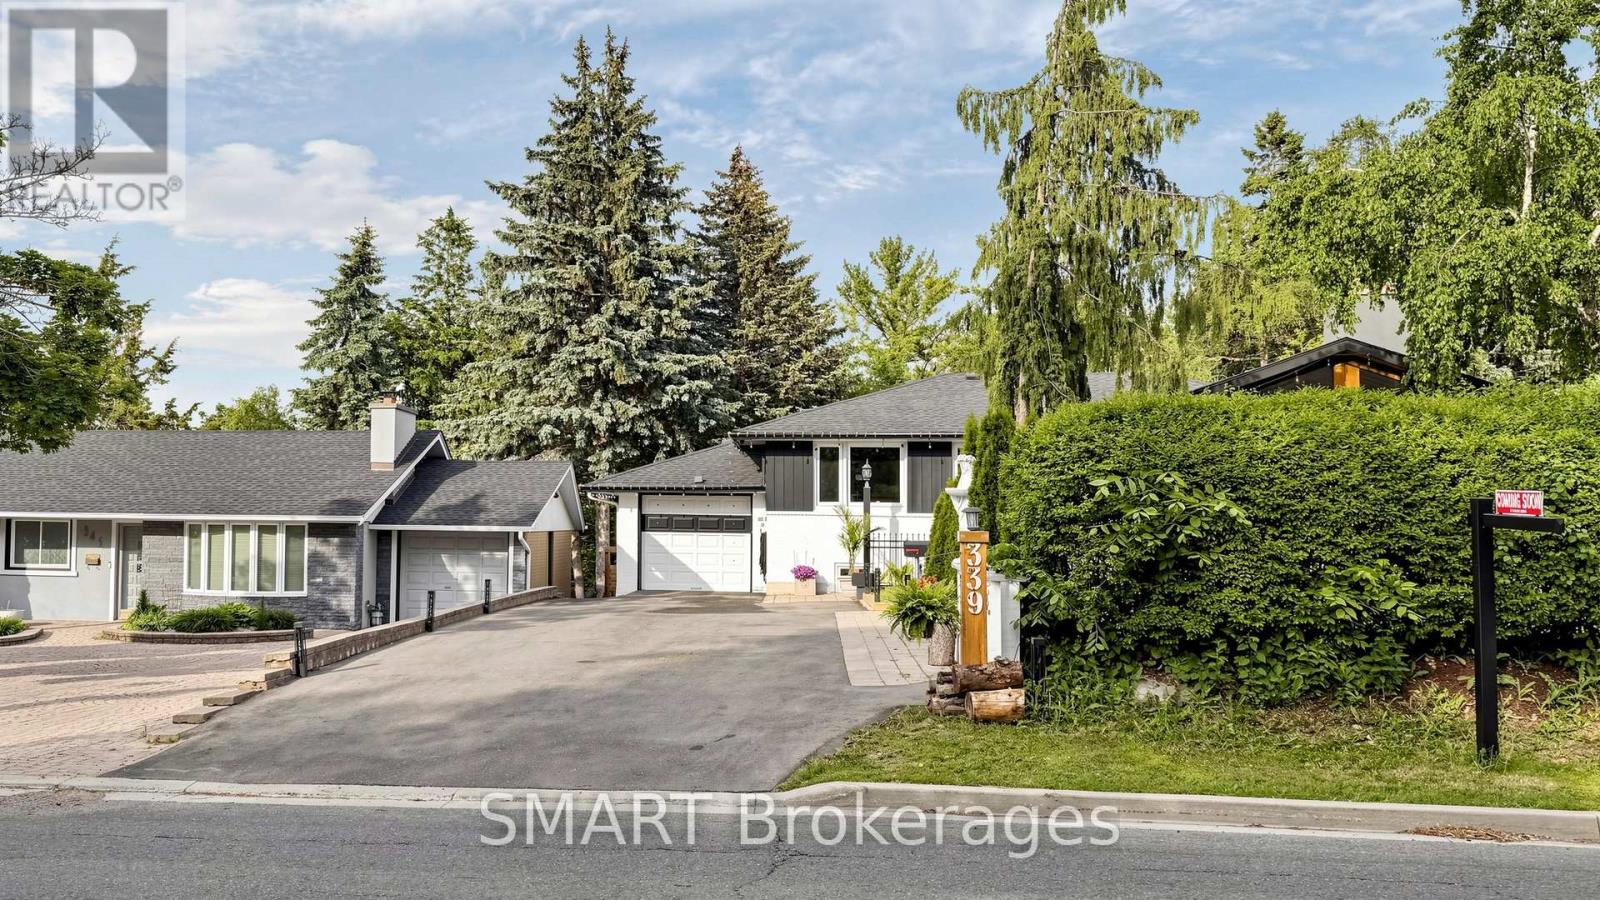
Welcome to this truly one-of-a-kind, offering a unique cottage-like feel right int he City. Situated on a rare oversized lot, this beautiful renovated property features 3 spacious bedrooms , 2.5 bathrooms, and an exceptional layout designed for comfortable family living. Recent updates include a newly completed renovation, roof, and driveway , allowing you to move in with confidence. The walkout lower level offers a separate entrance and excellent potential for an in-law suite, multi generational living, or future income opportunities. Enjoy abundant storage, a dedicated workshop and seamless access to the expansive rear year. With a lot size that may accommodate a future backyard suite (buyer to verify), the possibilities are endless. Properties like this rarely come to market. A must-see to fully appreciate the charm, functionality and future potential this home offers. (id:55460)
2302 - 500 St Clair Avenue W
Toronto, Ontario
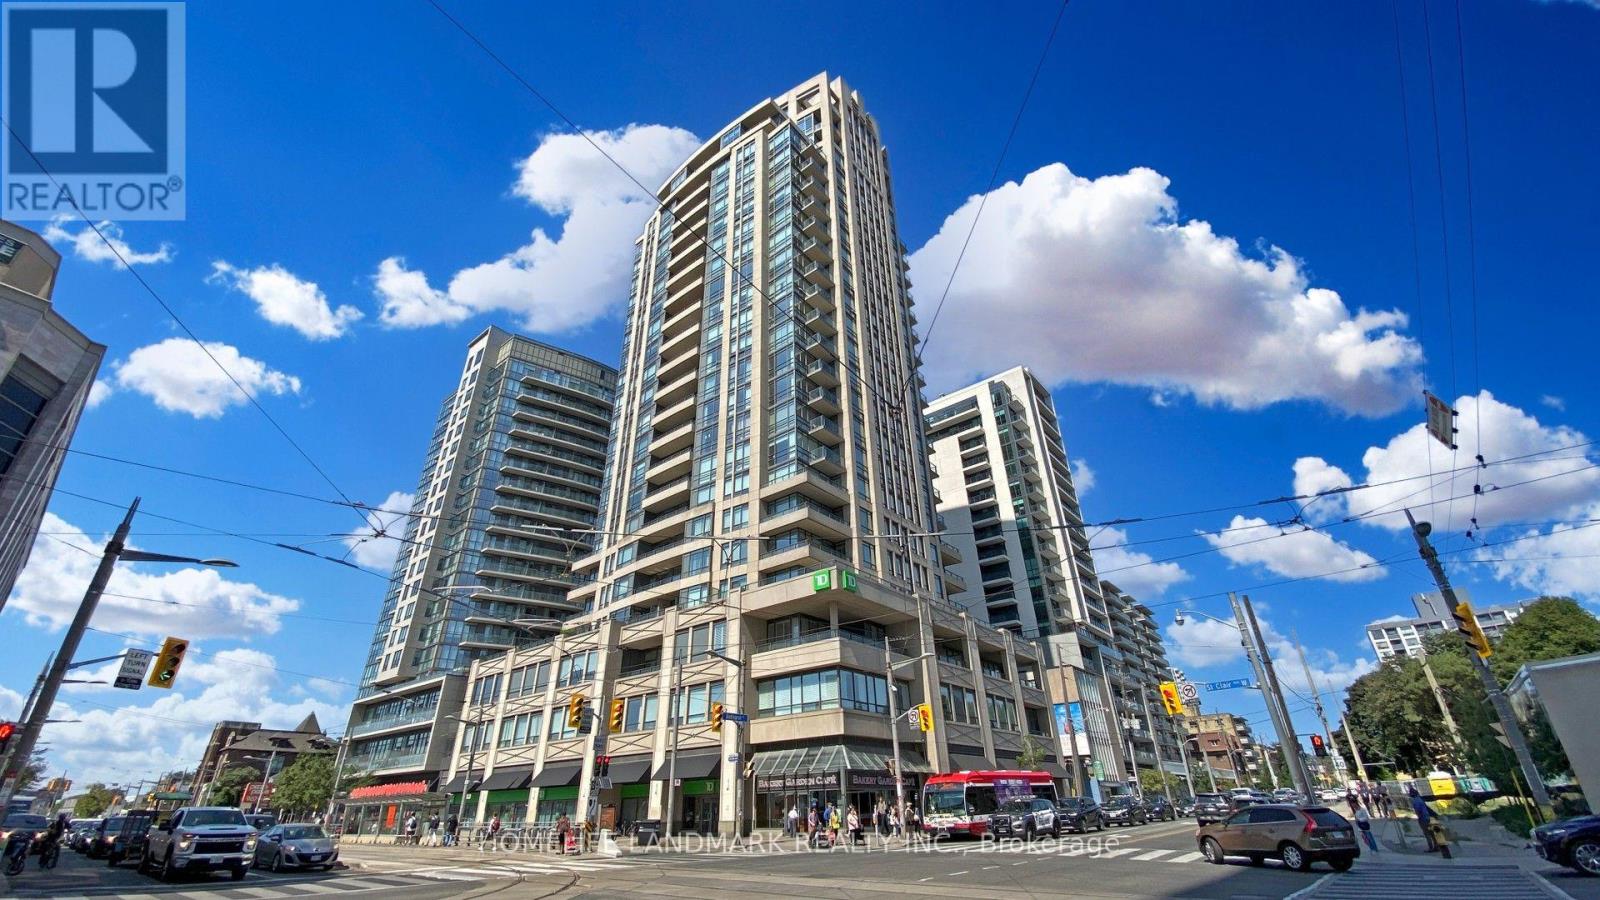
Welcome to penthouse living at its finest in the heart of St. Clair West and Bathurst. This stunning penthouse corner unit offers a massive 1,381 sq. ft. of bright, open interior space designed for effortless living and grand entertaining. Featuring 10-foot ceilings and soaring floor-to-ceiling windows throughout, the home is bathed in natural light and framed by sweeping, unobstructed city views. Spacious & Private Layout: Desirable split-bedroom floor plan ensuring maximum privacy, paired with a custom built-in eat-in kitchen that seamlessly flows into the expansive living area. Outdoor Living: Three private balconies to soak in panoramic city vistas from every angle. Exclusive & Convenience: One of only four units on the Penthouse level, complete with an oversized storage locker and two convenient parking spots. An exceptional blend of size, light, and luxury-this is the penthouse you've been waiting for!! (id:55460)
2115 - 85 Mcmahon Drive
Toronto, Ontario
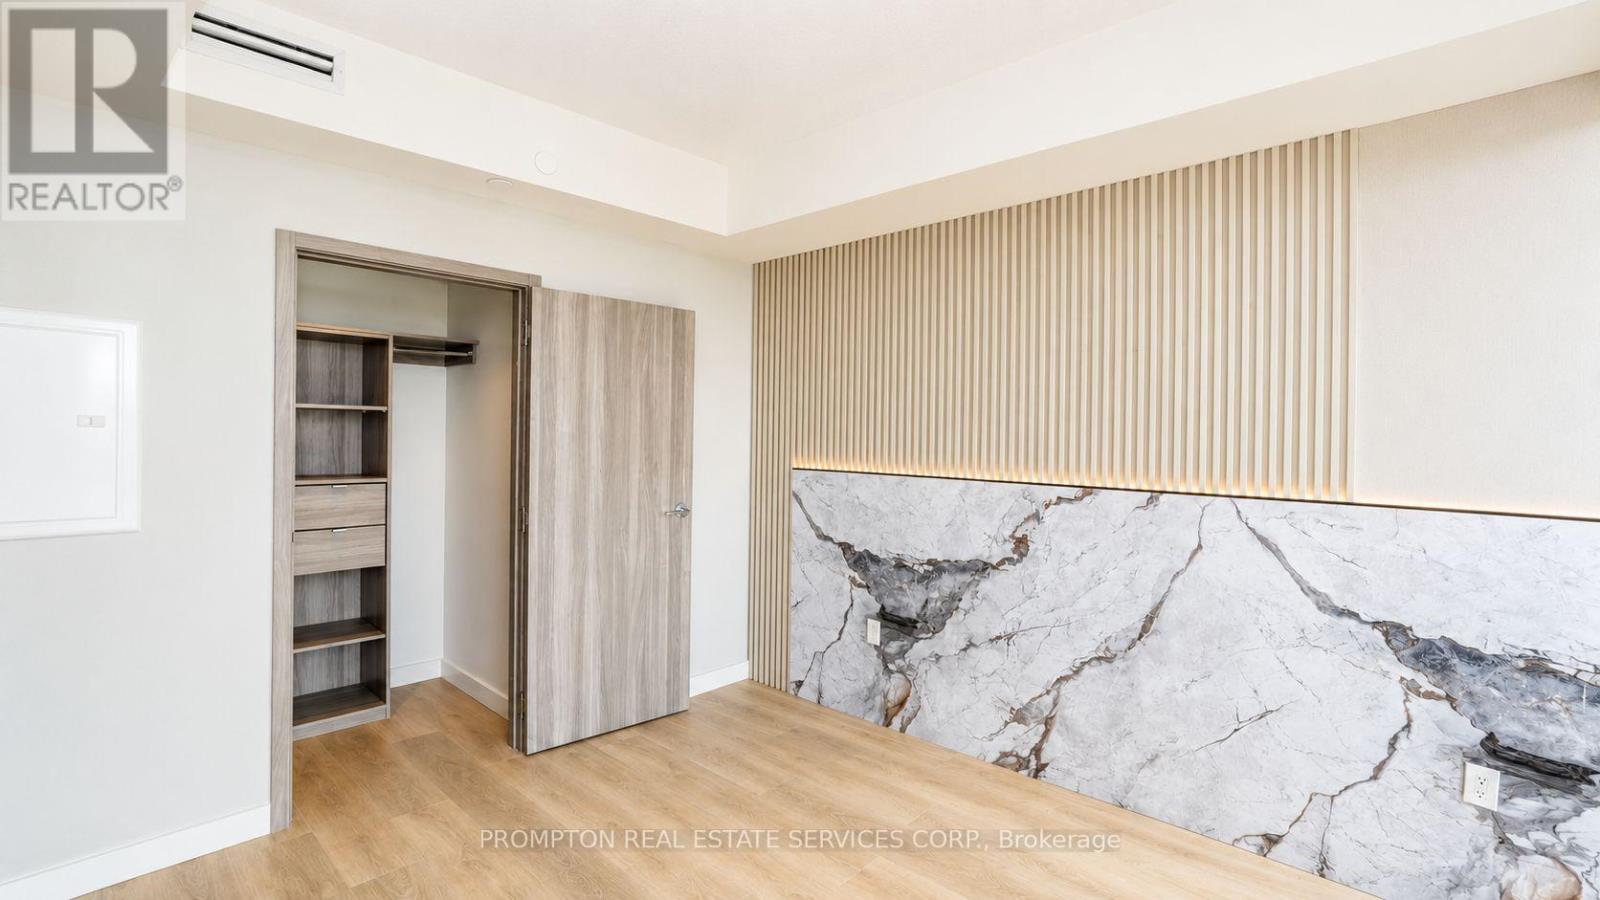
Experience elevated living at Seasons Condominiums by Concord, one of North York's premier luxury residences. This bright and spacious one-bedroom suite offers 530 sq. ft. of thoughtfully designed interior space, complemented by an impressive 120 sq. ft. private balcony with unobstructed east-facing views from a high floor.The suite features upgraded custom lighting in both the living room and bedroom, creating a warm, modern, and inviting atmosphere. Floor-to-ceiling windows fill the home with natural light, while the open-concept layout is enhanced by premium contemporary finishes throughout.The designer kitchen is equipped with sleek cabinetry, elegant countertops, and built-in appliances, seamlessly connecting to the living and dining areas. The spa-inspired bathroom showcases sophisticated, high-end finishes for a refined and comfortable living experience.Ideally located within walking distance of Leslie and Bessarion Subway Stations, with Oriole GO Station nearby and convenient access to Highways 401, 404, and the DVP. Enjoy close proximity to Bayview Village, Fairview Mall, North York General Hospital, IKEA, restaurants, parks, and everyday conveniences.Residents enjoy access to the exceptional 80,000 sq. ft. Mega Club, featuring indoor and outdoor swimming pools, tennis and basketball courts, a bowling alley, fitness centre, dance studio, yoga facilities, and more-offering an unparalleled resort-inspired lifestyle in the heart of North York. (id:55460)
316 - 185 Alberta Avenue
Toronto, Ontario
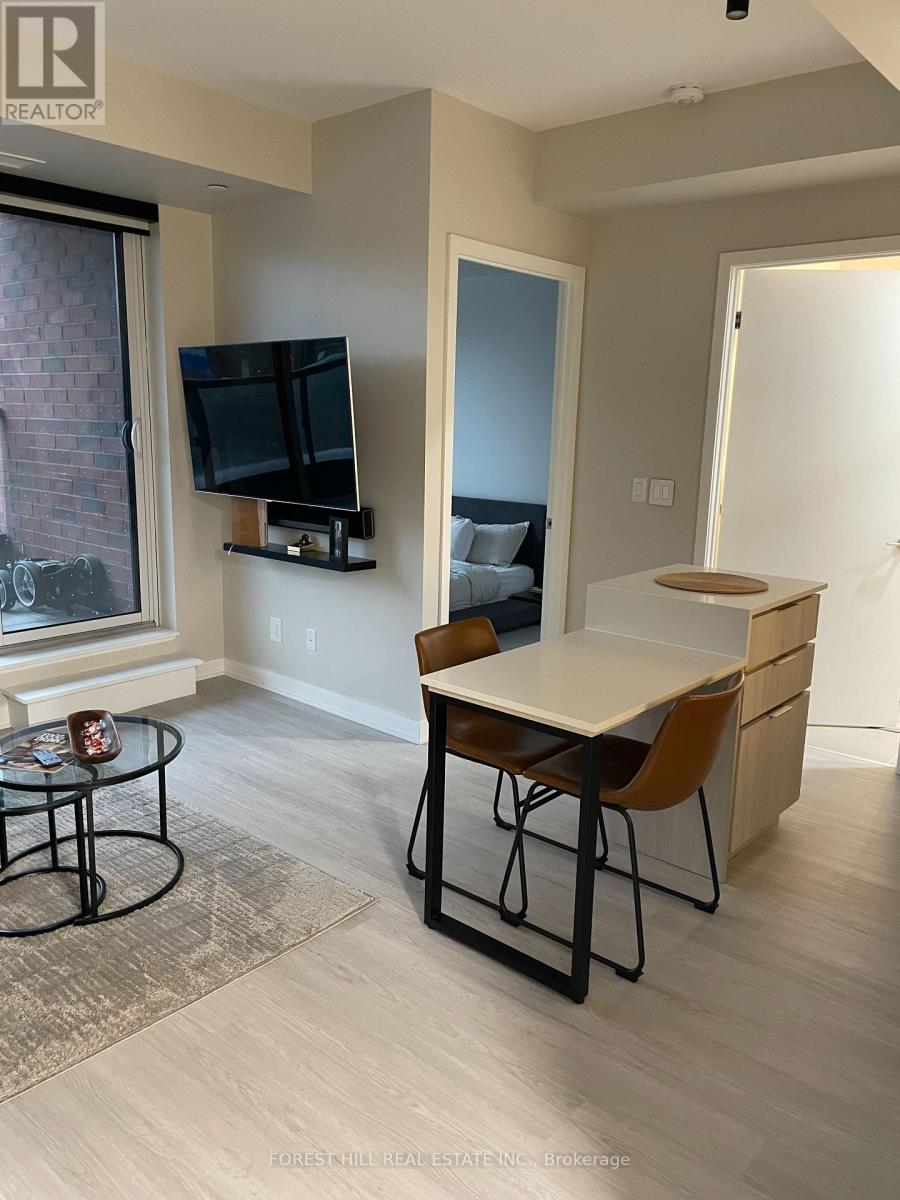
Welcome to Unit 316 at St. Clair Village by Canderel, a thoughtfully designed one-bedroom suite with a functional layout, bright west exposure and a private balcony. A generous foyer provides a proper sense of entry, with a double-door laundry enclosure and large coat closet, before opening into the contemporary kitchen and living area. The west-facing bedroom and four-piece bathroom complete the well-planned layout. Finishes include stone countertops, under-cabinet kitchen lighting, a two-tiered island with integrated AC and USB outlets, built-in Fulgor appliances, tiled backsplash, Blomberg washer and dryer, vinyl plank flooring throughout the principal living areas and ceramic tile in the bathroom. Internet is included with the lease.Residents enjoy a 24-hour concierge, fitness centre, co-working and social spaces, and rooftop terrace, all in an exceptionally walkable St. Clair West location with the 512 streetcar steps away and shops, restaurants, cafés, parks and everyday conveniences close at hand. Walk Score: 98. (id:55460)
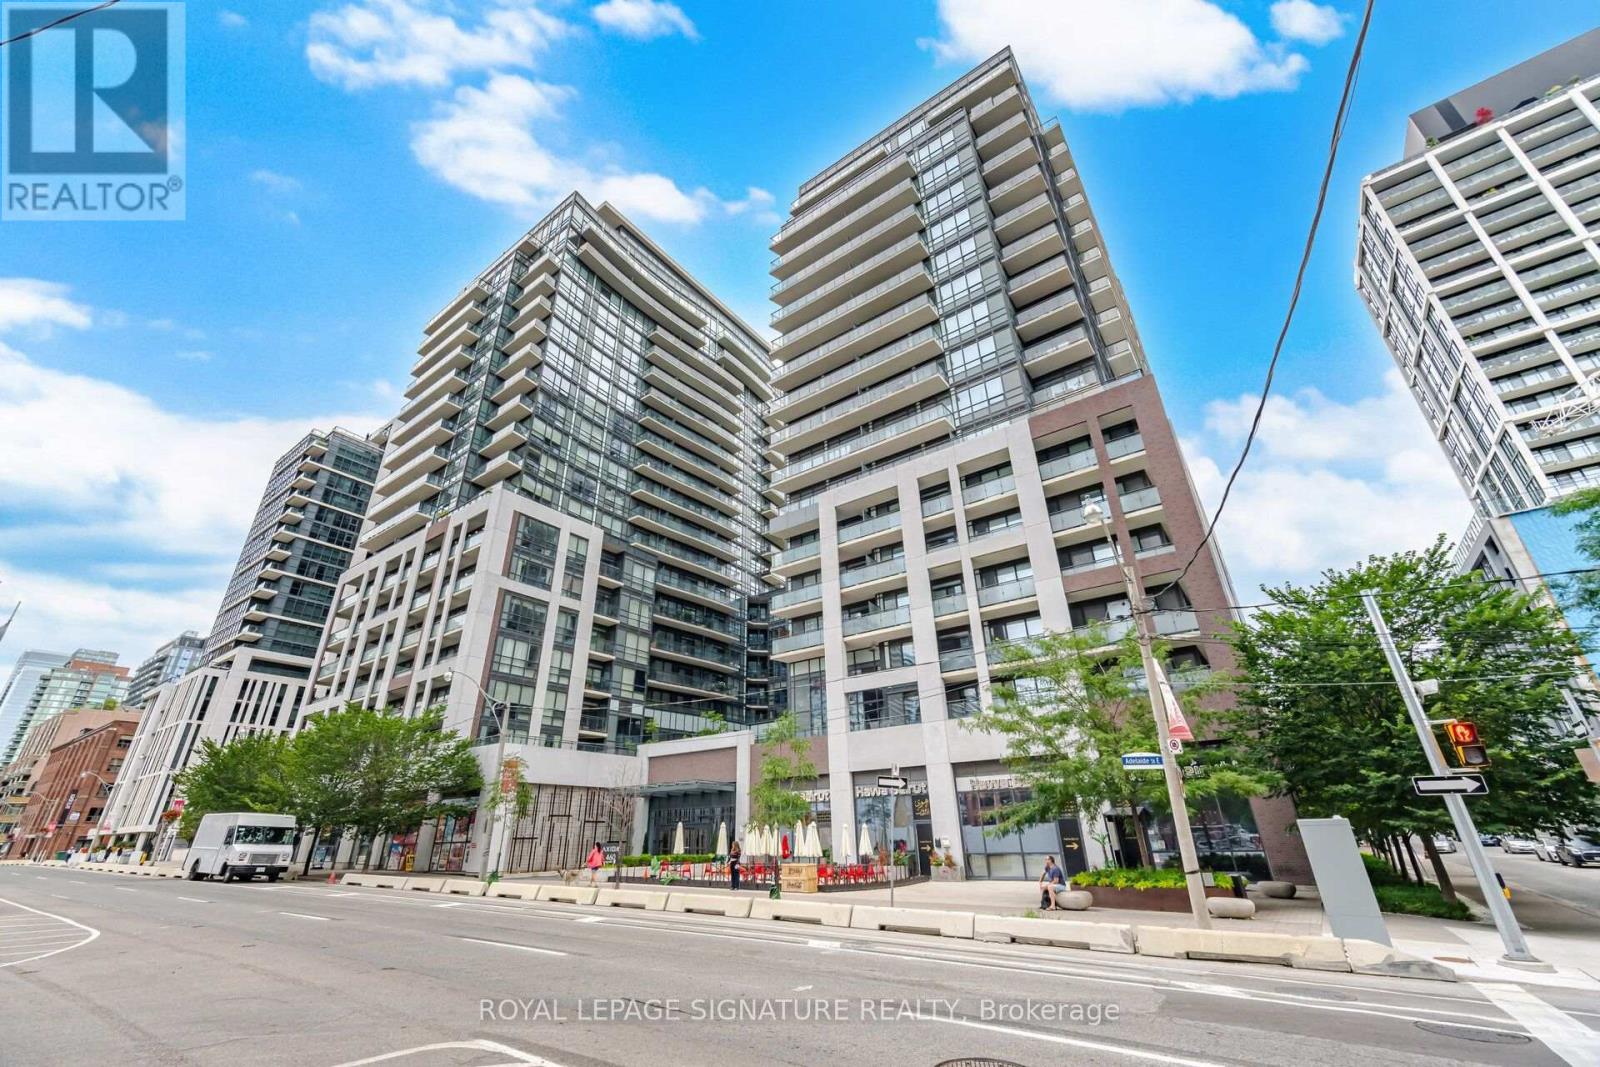
1801 - 460 Adelaide Street E
Toronto, Ontario
Welcome to Axiom Condos at 460 Adelaide St E! This bright and modern one-bedroom suite offers afunctional open-concept layout that makes excellent use of the space, complete with a private balcony for additional outdoor living. Enjoy an impressive selection of building amenities including 24-hour concierge, fitness centre, yoga studio, sauna, rooftop terrace, party and meeting rooms, theatre/media room, guest suites and visitor parking. Ideally located in the heart of downtown Toronto, just steps to St. Lawrence Market, the Distillery District, restaurants, cafes, shopping, parks and TTC, with convenient access to the Financial District, Gardiner Expressway and DVP. A fantastic opportunity to enjoy comfortable and convenient downtown living! (id:55460)
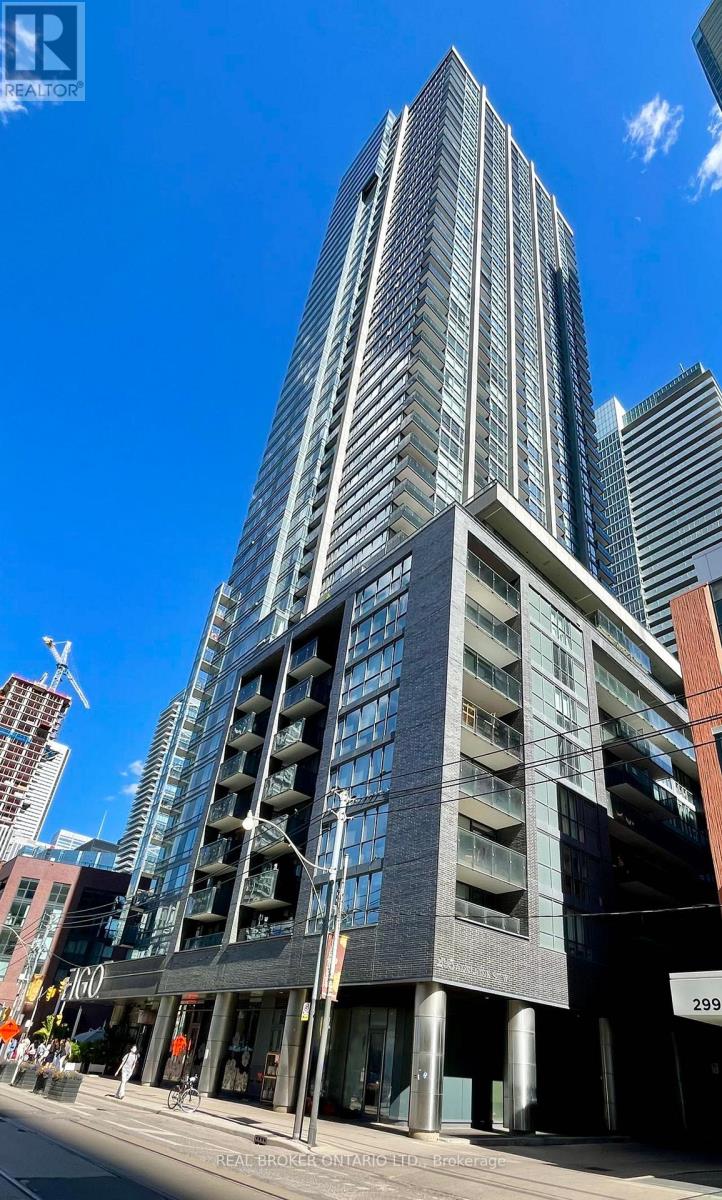
3406 - 295 Adelaide Street
Toronto, Ontario
Live In Luxury Pinnacle On Adelaide In The Heart Of The Entertainment District. Fully Furnished! Practical 1 Bdrm + Den Suite With Open Concept. Fantastic Amenities 24 Hour Concierge, Gym W/Indoor Pool, Theatre, Outdoor Roof Top. Minutes To Restaurants, Shops And Entertainment Options. Just Steps To Financial District, Tiff, Ttc Station. (id:55460)
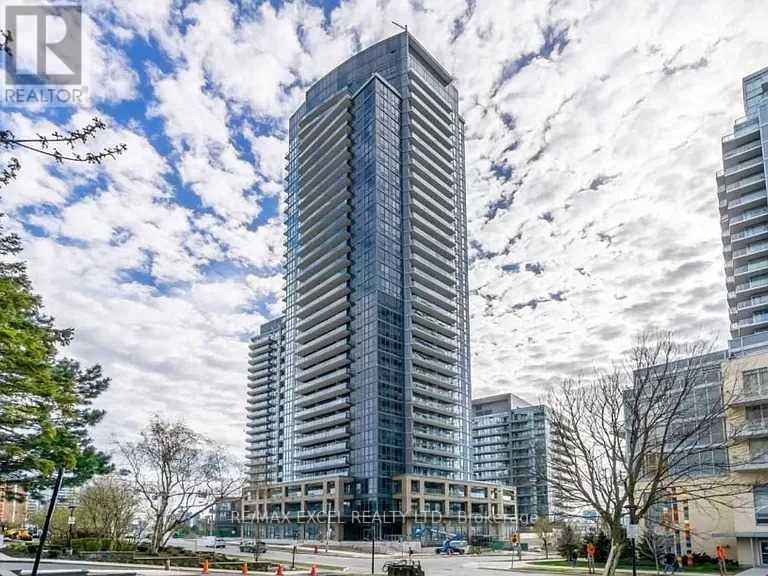
1108 - 56 Forest Manor Road S
Toronto, Ontario
This 1+den unit features 9-foot ceilings, laminate flooring, floor-to-ceiling windows, a spacious balcony, and a versatile den that can be used as a home office or guest room. Residents enjoy a wide range of amenities, including an indoor pool, hot tub, gym, yoga studio, party room, guest suites, concierge, visitor parking, and BBQ area.Ideally located in a highly convenient area, the building is within walking distance to TTC, Don Mills Subway Station, Fairview Mall, supermarkets, banks, Cineplex, the community centre, and a variety of restaurants. It also offers easy access to the DVP, Highways 401 and 404, IKEA, and North York General Hospital. (id:55460)
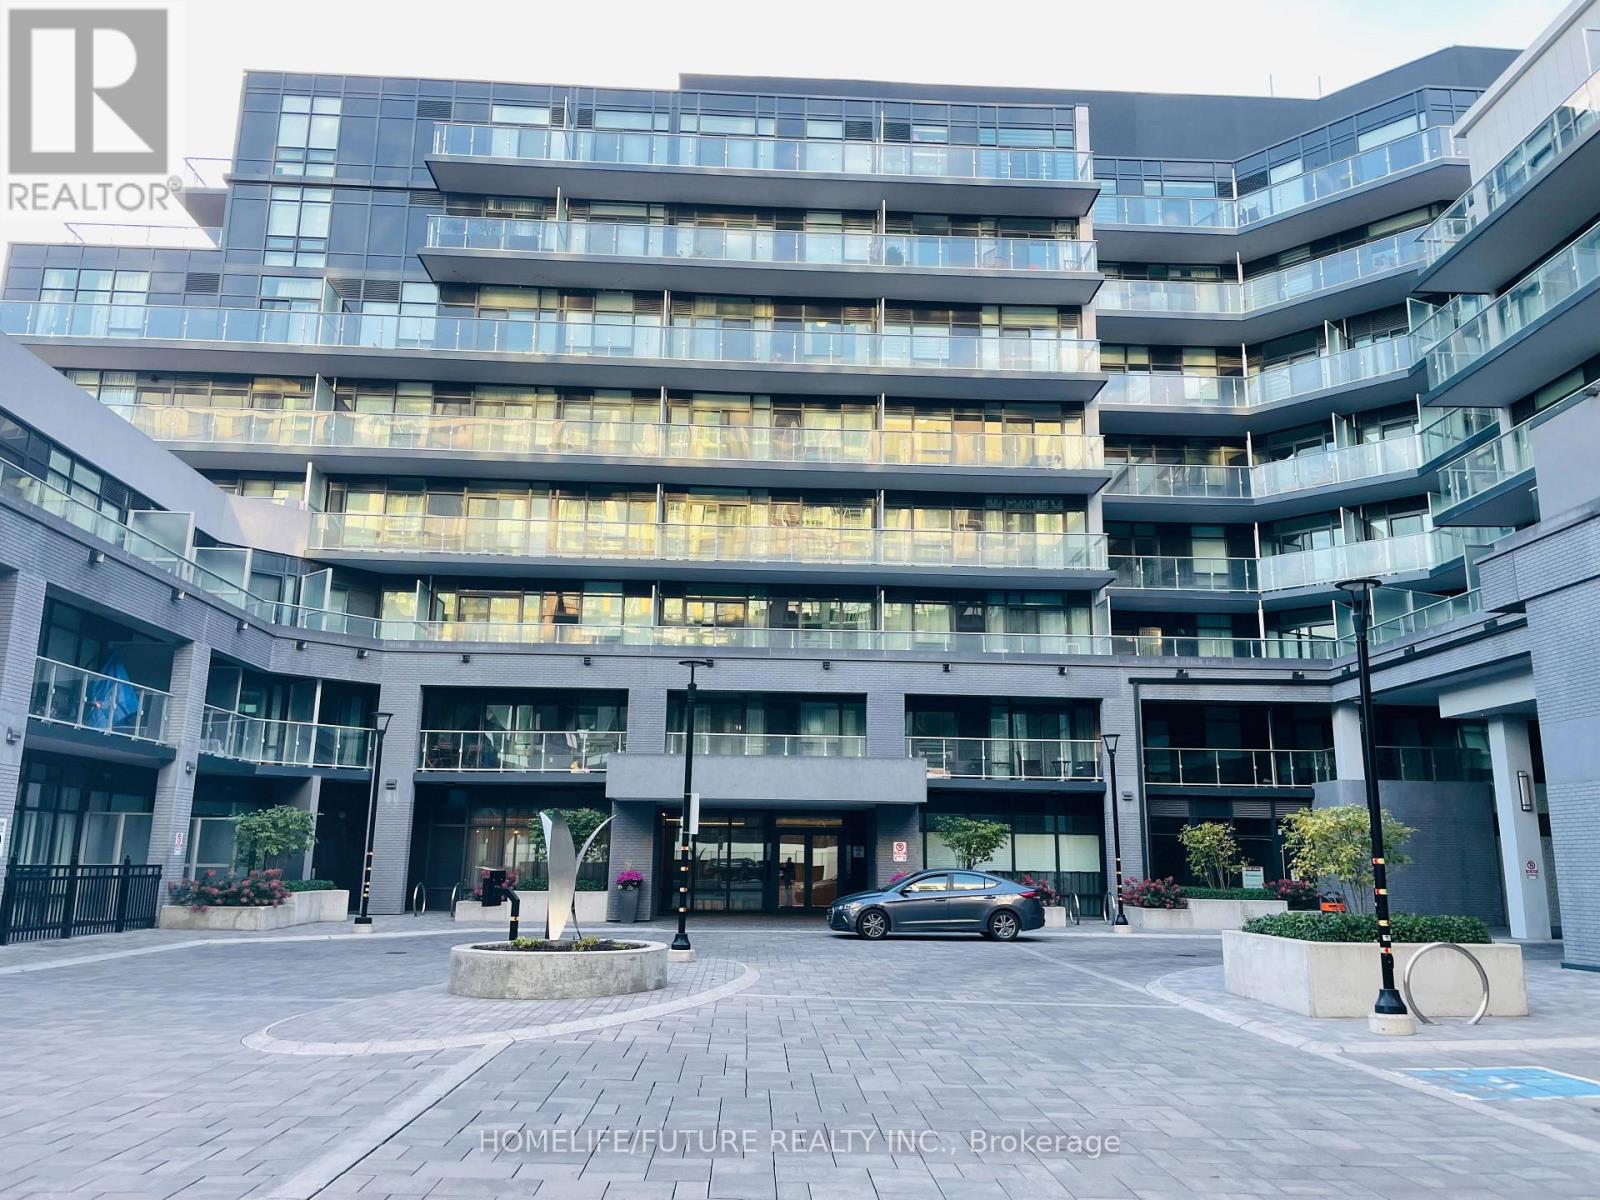
719 - 621 Sheppard Avenue E
Toronto, Ontario
Amazing Location - One Bedroom Unit In The Vida Building In The Heart Of Bayview Village. Open Concept Unit With Modern Finishes. High Ceilings, S/S Appliances, Huge Windows, StepTo Either Bayview Subway Station Or Bessarion Station, Bayview Village Malls, Ymca,Shoppers Drug Mart, Bank, Easy Access To Highway 401 & Much More (id:55460)