
101 - 106 Goodwood Park
Toronto, Ontario
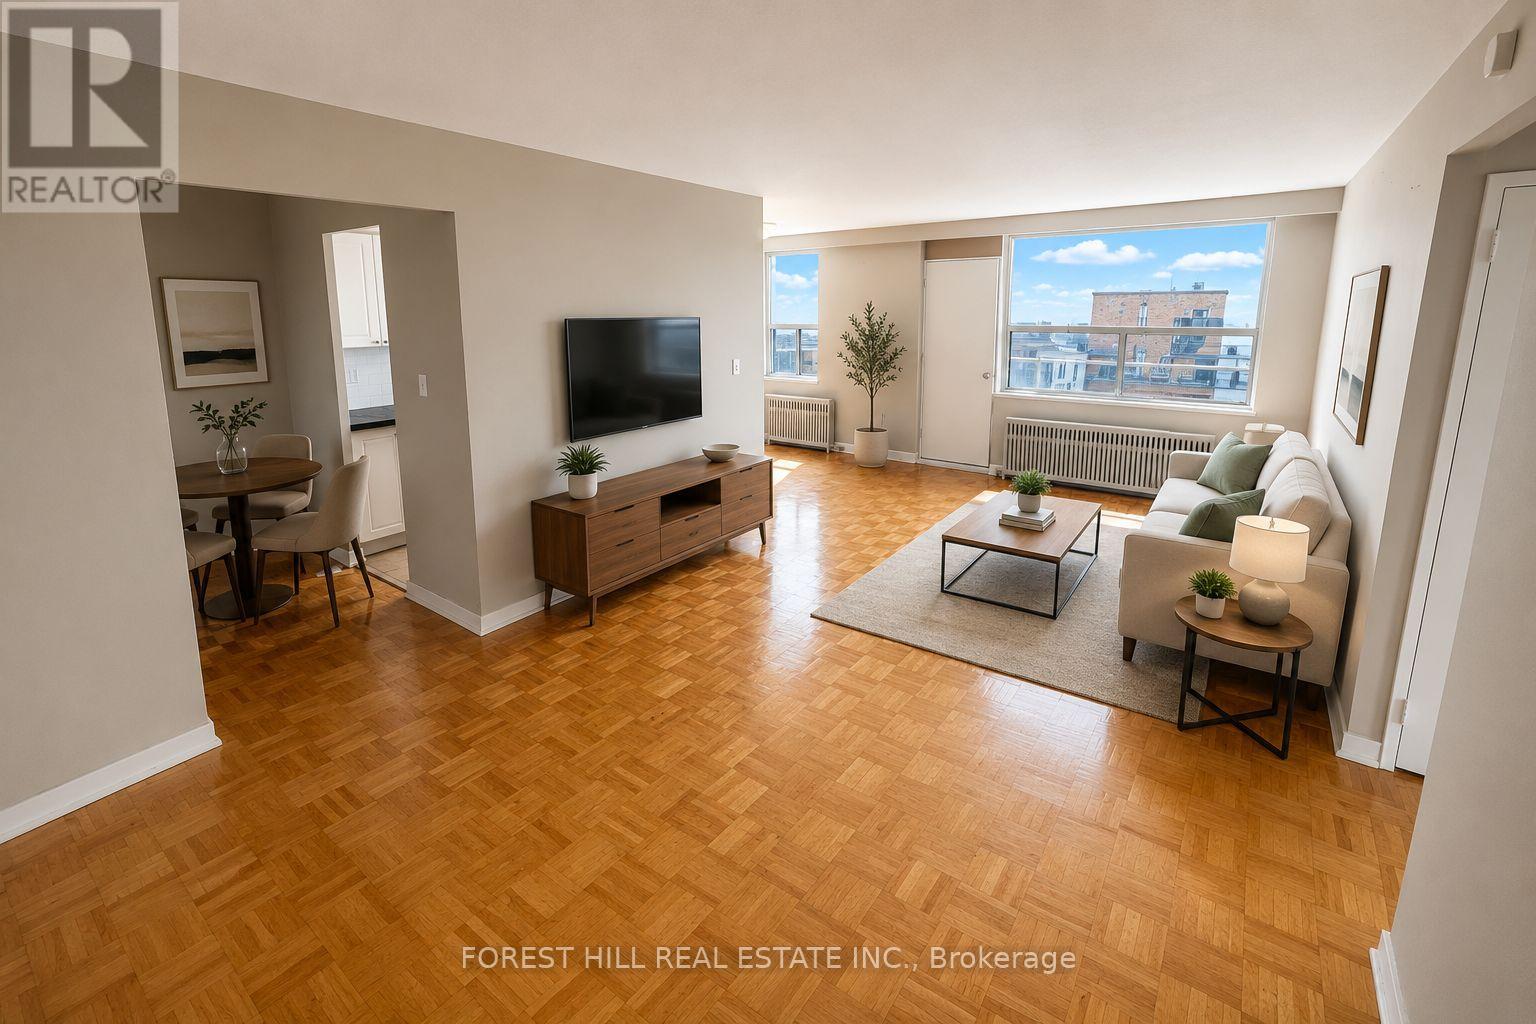
2 MONTH FREE ON 14 MONTH TERM. Affordability and size meet prime location. If you have been searching for prime downtown location at an affordable price point, all without sacrificing size - this is the one. Prime living areas provide endless flexibility for how you live, work, and entertain. Located in a clean and well kept building, it delivers the ideal balance of location, size, and value. Parking is $100/month. Located in East York at Danforth and Victoria Park - just steps from Victoria Park Subway Station and the Don Valley Greenbelt Path system! (id:55460)
6 Beadle Drive
Ajax, Ontario
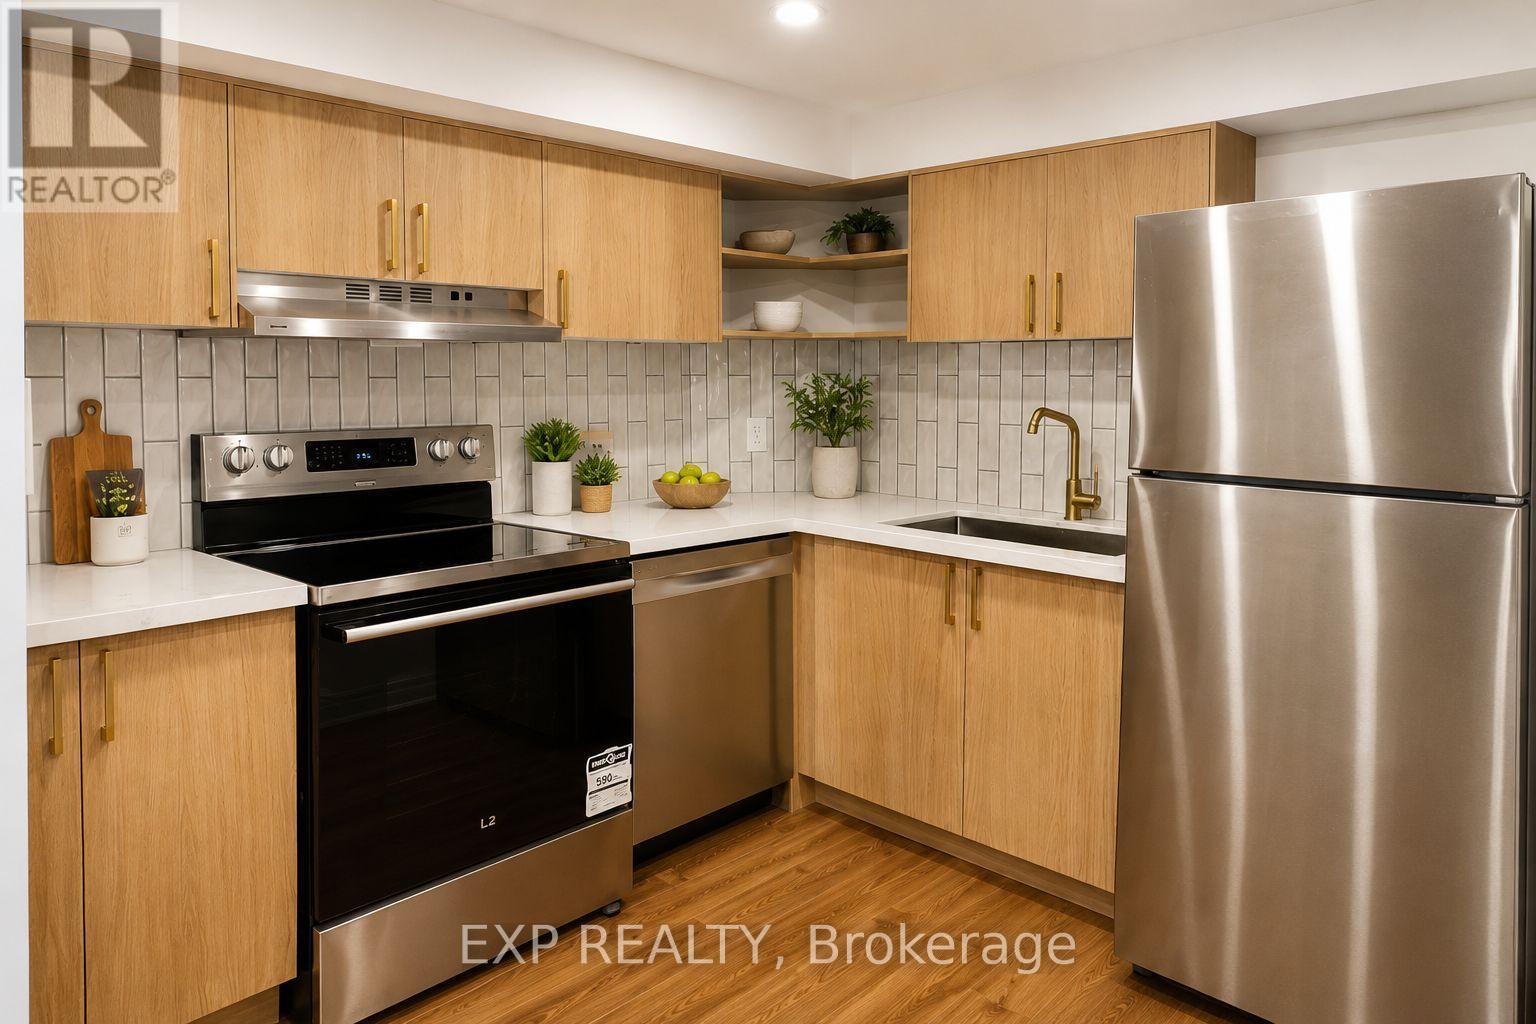
Brand new, Legal, never-lived-in 1-bedroom basement apartment in a quiet Ajax neighbourhood. This bright, thoughtfully finished suite features an open-concept living area, contemporary kitchen with quartz countertops and stainless steel appliances, a spa-inspired bathroom with glass shower, private separate entrance, in-suite laundry, and one dedicated parking space. Ideal for a professional or couple seeking a clean, stylish, move-in-ready home. Due to respiratory sensitivities of the upper occupants, the property is strictly non-smoking and pet-free. (id:55460)
559 Port Darlington Road
Clarington, Ontario
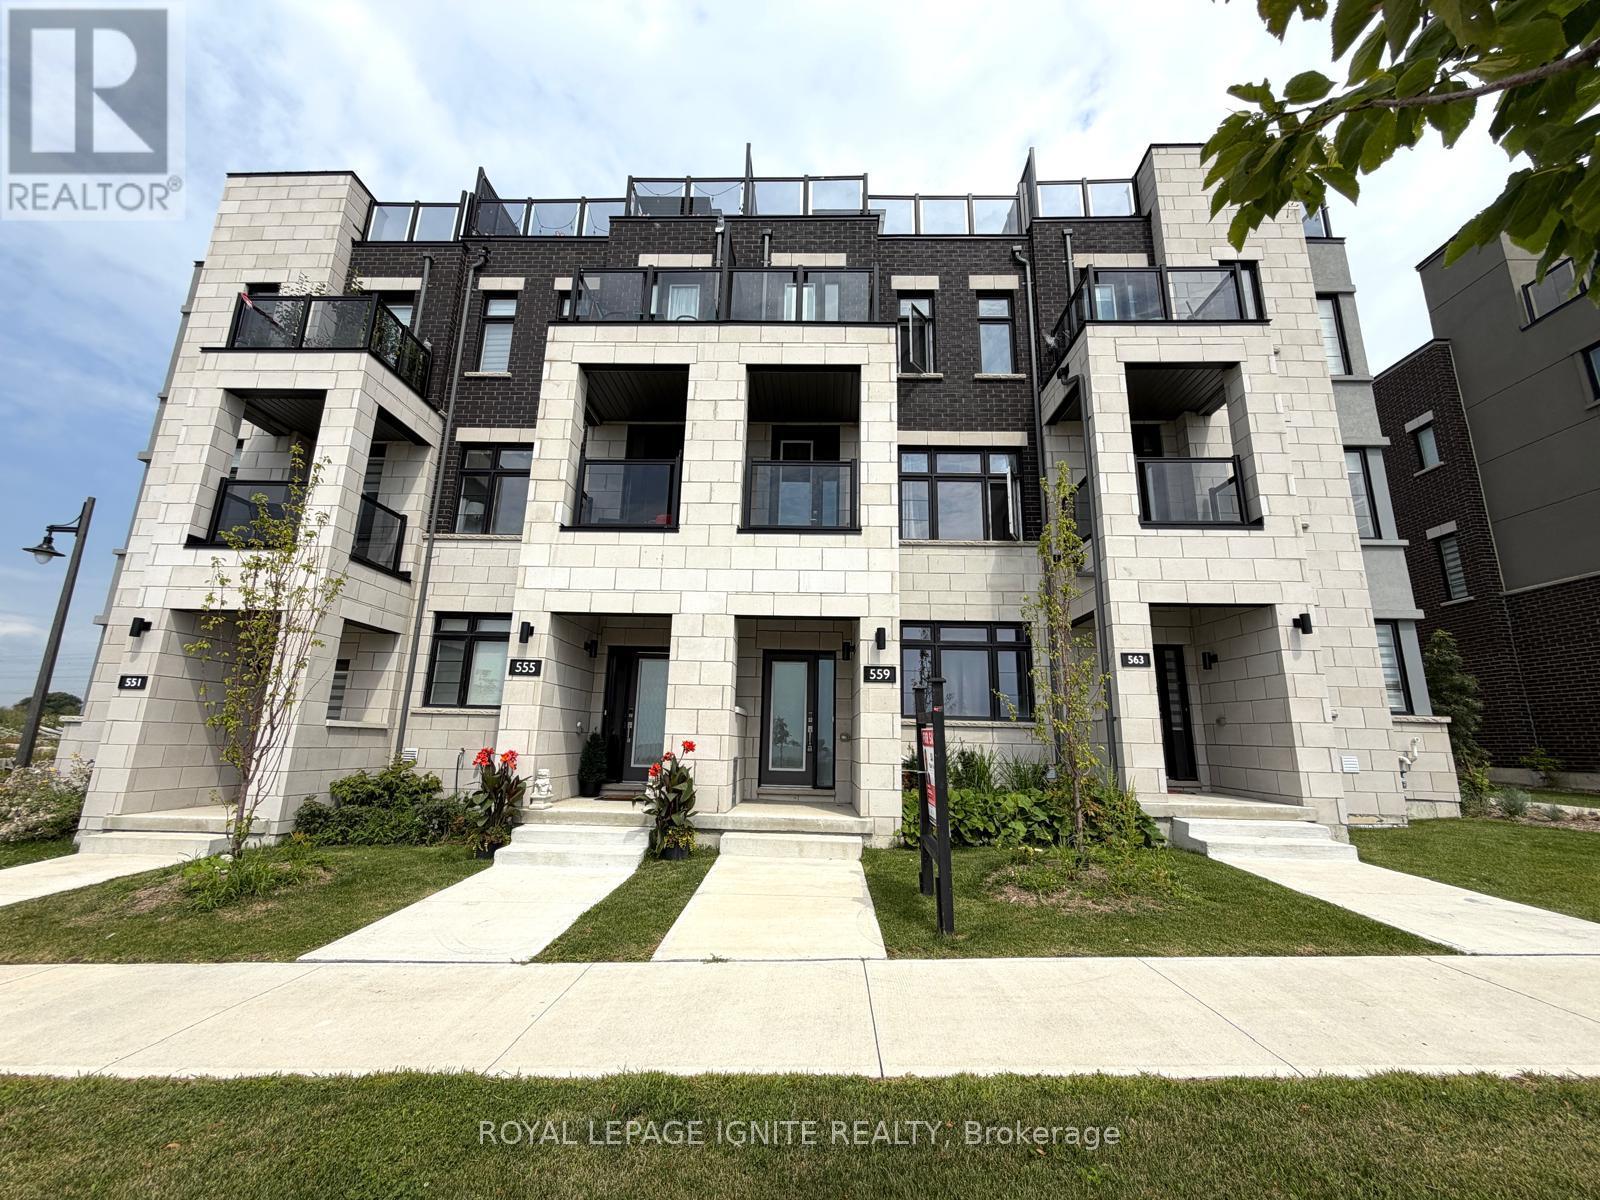
**Home is where the lake meets the sky! Welcome to Lakebreeze, the GTA's largest master-planned waterfront community.** Experience luxury waterfront living in this exceptional townhouse offering **2,651 sq. ft. of total living space** (**2,066 sq. ft. indoors + 585 sq. ft. of outdoor space**). Thoughtfully designed with premium finishes and breathtaking lake views from every level, this home is a rare opportunity to enjoy an elevated lifestyle. The upper level features an expansive **primary retreat overlooking the water**, complete with a **walk-in closet** and a luxurious **5-piece ensuite**. A private **elevator** provides seamless access from the ground floor to the spectacular **rooftop terrace**, where panoramic waterfront views create the perfect setting for entertaining or relaxing. Ground floor consists of a Den making it ideal for a home office. The second floor showcases a spacious **great room with a private balcony**, a beautifully upgraded kitchen with **quartz countertops**, and an open-concept layout designed for modern living. Additional premium features include **oak staircases with elegant metal pickets, hardwood flooring, 9-foot smooth ceilings**, and high-quality finishes throughout. Enjoy the best of waterfront living with scenic trails, parks, the marina, and Lake Ontario just steps from your door, all while remaining close to major highways, shopping, restaurants, and everyday amenities. (id:55460)
431 - 33 Frederick Todd Way
Toronto, Ontario
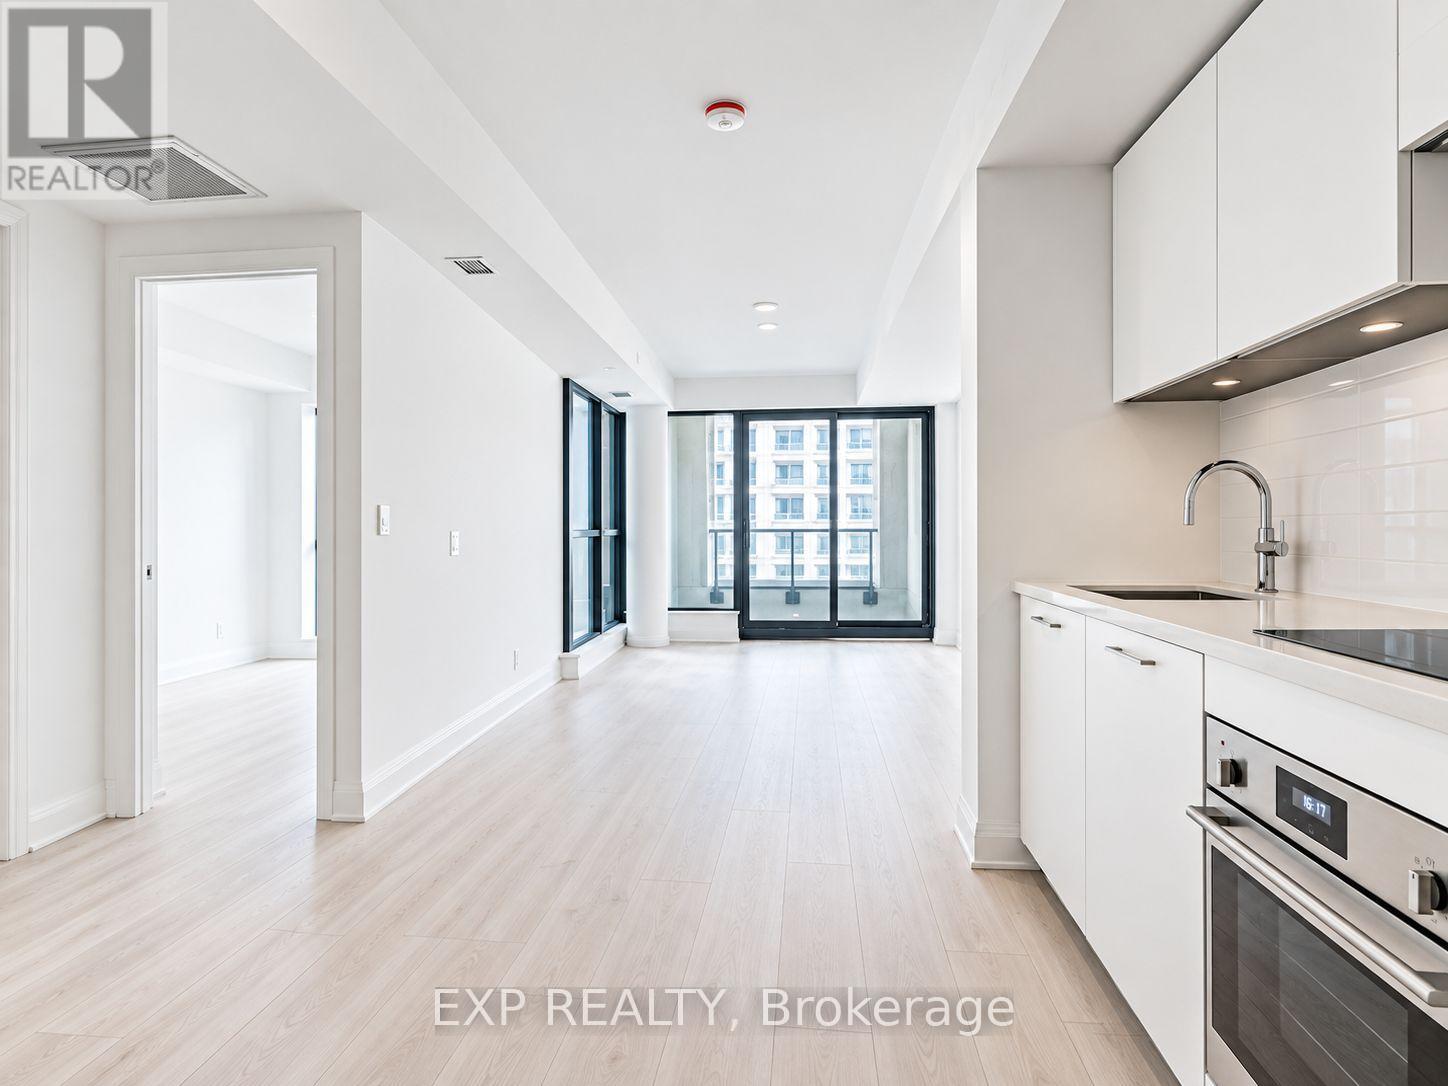
Welcome to Suite 431 at 33 Frederick Todd Way, where modern living meets the charm of Leaside! Located in the sought-after Residences of Upper East Village, this stylish 1-bedroom condo offers approximately 520 sq. ft. of thoughtfully designed living space, proving that great things really do come in perfectly sized packages! Step inside to discover a bright, open-concept layout featuring sleek laminate flooring throughout, a contemporary kitchen with elegant stone countertops and built-in appliances, and a spacious living and dining area with a walkout to your private balcony. The generously sized bedroom features a large window and closet, while ensuite laundry means saying goodbye to those dreaded laundromat adventures! Enjoy the convenience of a dedicated concierge, modern building amenities, and a location that's hard to beat. Situated along the Eglinton LRT corridor, you're just minutes from Sunnybrook Park, scenic trails, shopping, restaurants, schools, and everything that makes Leaside one of Toronto's most desirable neighbourhoods. Whether you're grabbing your morning coffee, enjoying a weekend stroll, or commuting across the city, everything you need is right at your doorstep. Stylish, convenient, and ready for you to call home. Your next chapter starts here! (id:55460)
3708 - 19 Grand Trunk Crescent
Toronto, Ontario
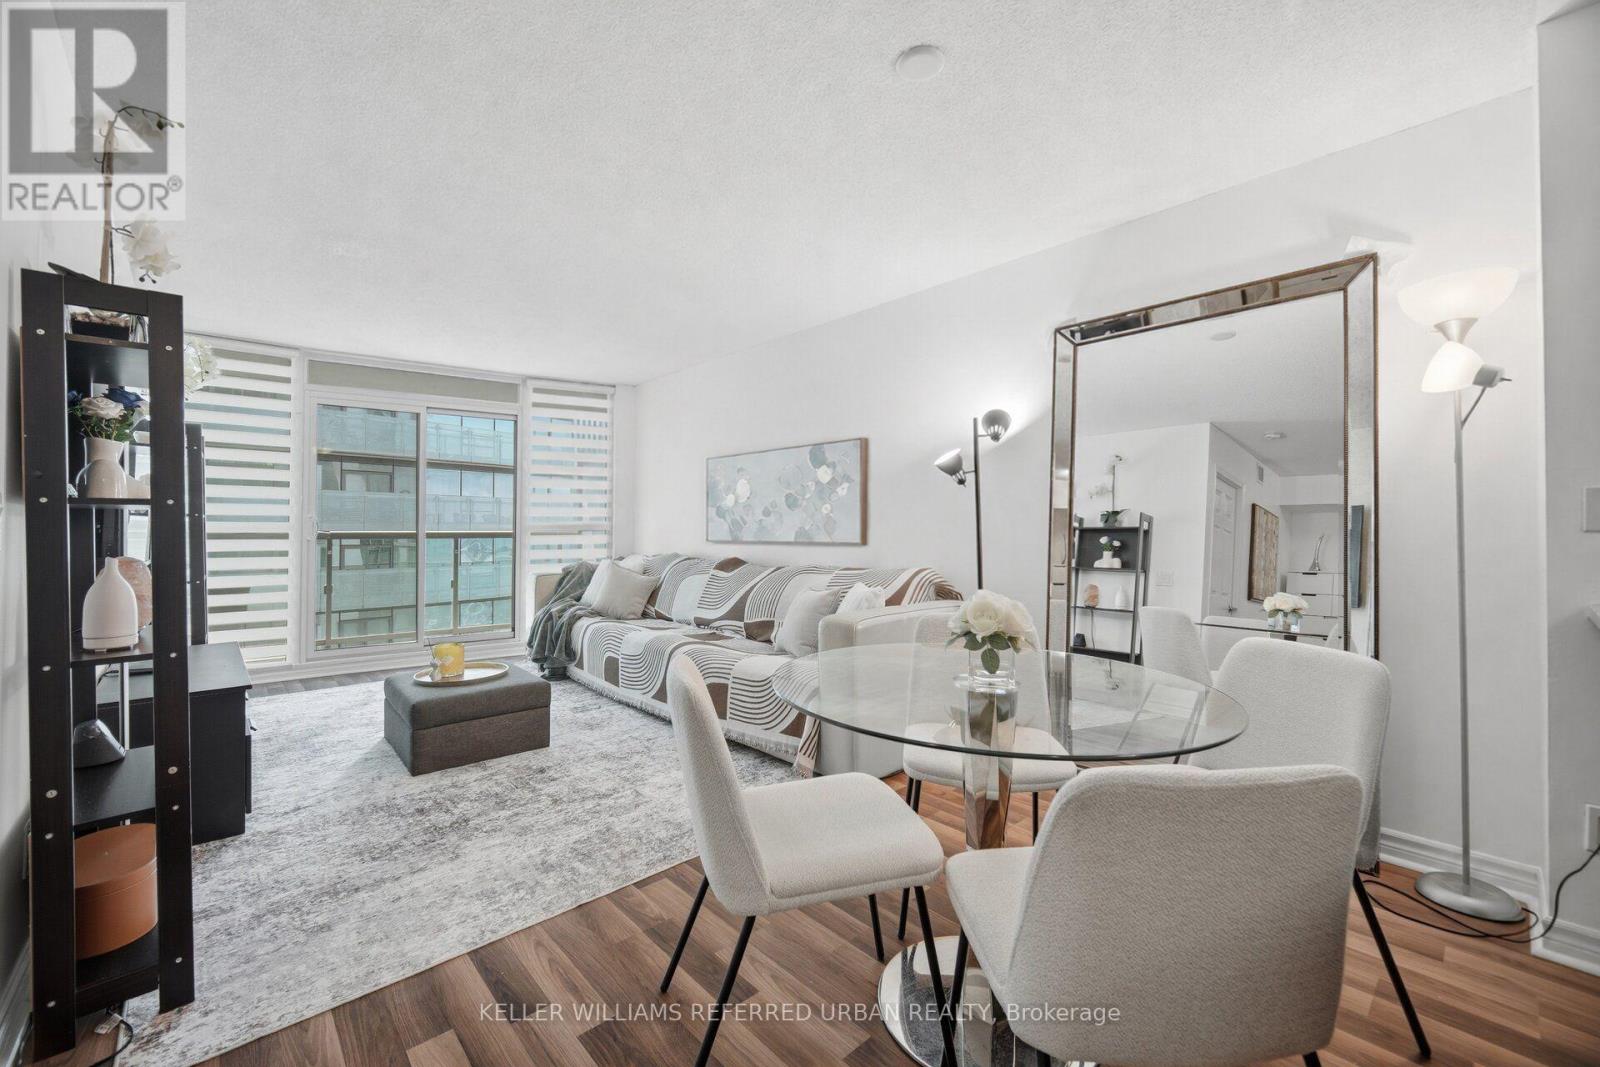
Lake views. Skyline views. Unbeatable downtown location. Welcome to Suite 3708, a stunning 1+Den residence offering breathtaking views of Lake Ontario and the Toronto skyline. Floor-to-ceiling windows flood the open-concept living space with natural light, while the spacious layout offers the perfect balance of style and functionality. The bright and inviting bedroom features large windows and a generous double closet, while the versatile den is perfectly suited for a home office or additional living area. Step onto your private balcony and take in the incredible waterfront views - the perfect spot for morning coffee or evening drinks as the city comes to life. Offering an exceptional suite of amenities, this building includes 24-hour concierge, indoor pool and hot tub, fitness centre, yoga studio, basketball court, theatre room, and more. Direct PATH access makes commuting effortless, with Union Station and the Financial District just moments away. Enjoy everything downtown Toronto has to offer, from Scotiabank Arena and Rogers Centre to Harbourfront, world-class dining, and the waterfront right outside your door. A spectacular view, an unbeatable location, and everything you need for effortless downtown living. (id:55460)
2nd Floor, Apt 2 - 160 Davenport Road
Toronto, Ontario
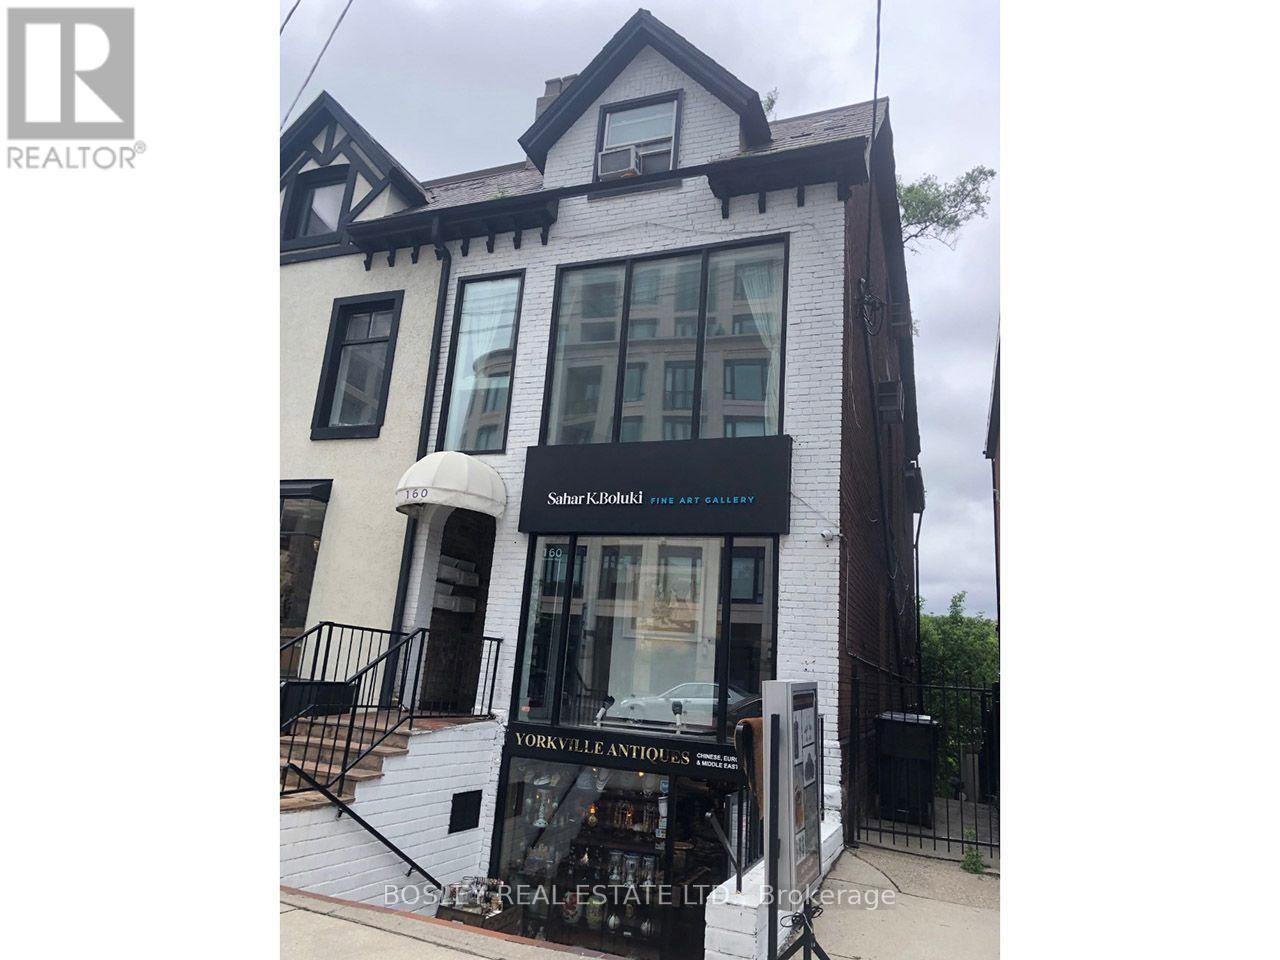
Fabulous North Yorkville Location. Spacious second floor one bedroom apt with large principal rooms. Charming exposed brick wall in all rooms. Walkout to small deck perfect to barbeque! Short walk to Yorkville, Avenue Road, Yonge Street and Ramsden Park. (id:55460)
1906 - 20 Soudan Avenue
Toronto, Ontario
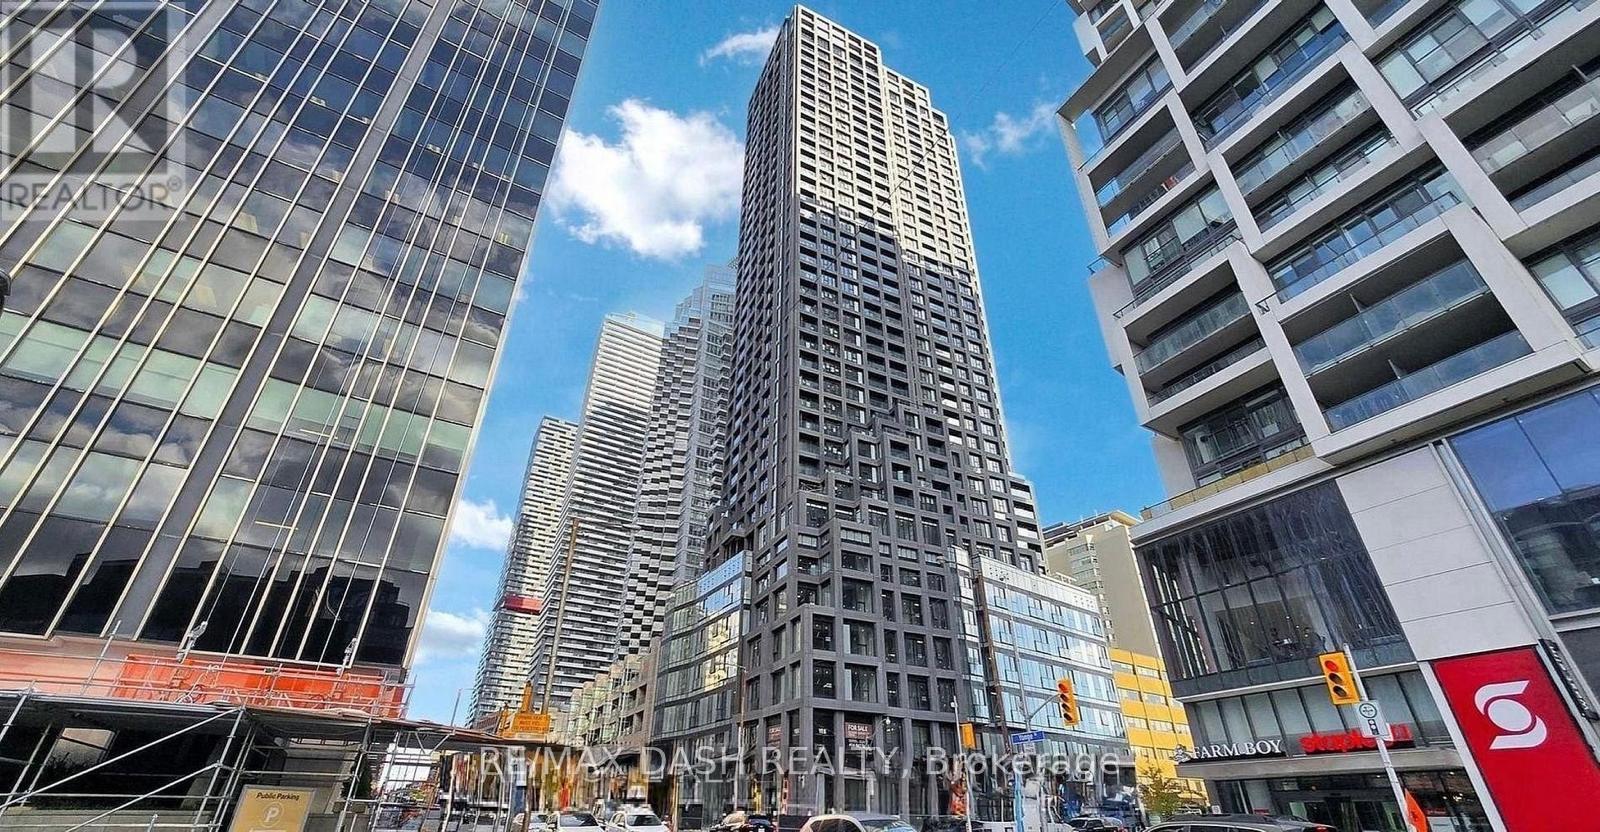
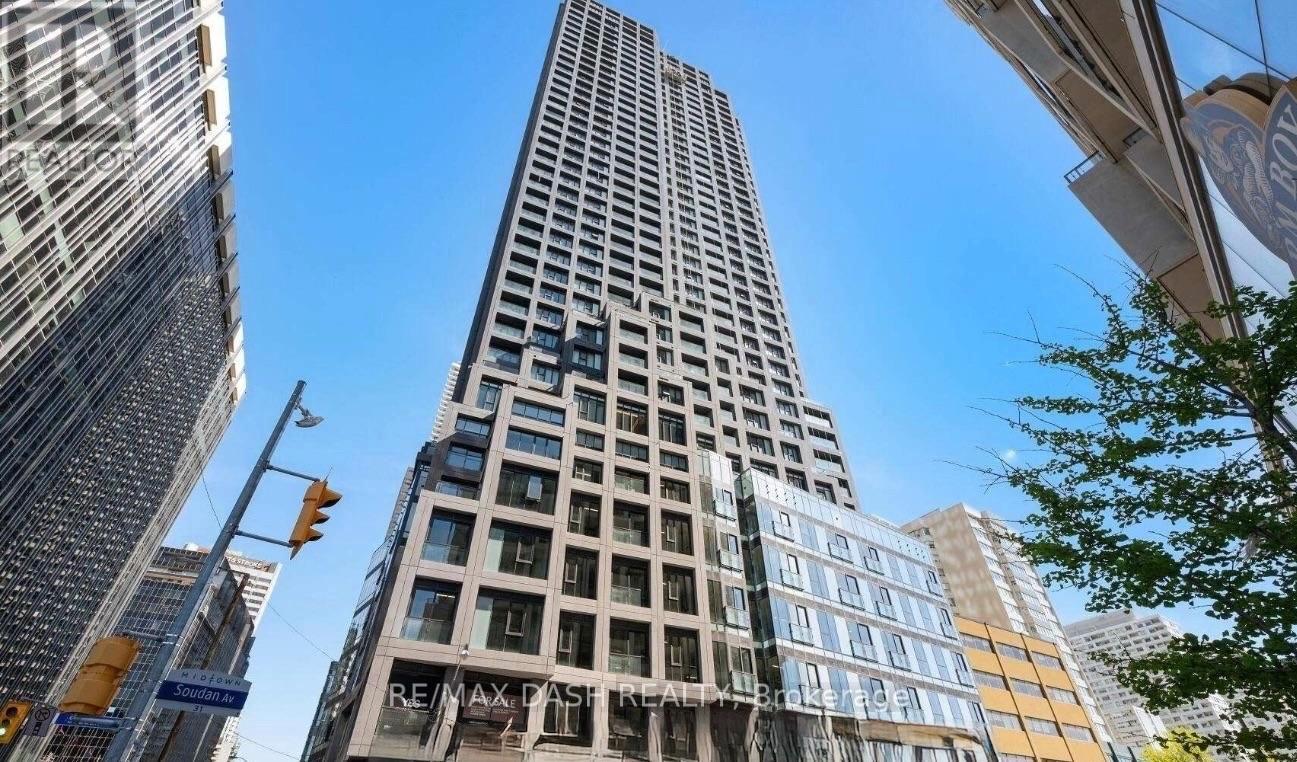
Welcome to Y&S Condominiums, a brand-new luxury residence in the heart of Yonge & Eglinton. This stylish 1 Bedroom, 1 bathroom suitefeatures a desirable split-bedroom layout offering added privacy, along with modern finishes, an efficient open-concept design, floor-to-ceilingwindows, and sleek integrated appliances.Enjoy unbeatable convenience with Farm Boy located right next door, plus immediate access to YongeEglinton Centre, premier shopping, restaurants, cafes, and everyday essentials. Surrounded by nearby parks and green spaces,this prime location offers the perfect balance of vibrant city living and outdoor lifestyle.Residents enjoy first-class amenities including a fitness centre, co-working spaces, social lounges, rooftop terrace, guest suites, and 24-hour concierge service, all steps to the Eglinton Crosstown LRT and across the street from TTC Eglinton Subway Station for effortless commuting throughout Toronto. Experience elevated urban living in one of Toronto's most sought-after communities. (id:55460)
1004 - 20 Soudan Avenue
Toronto, Ontario
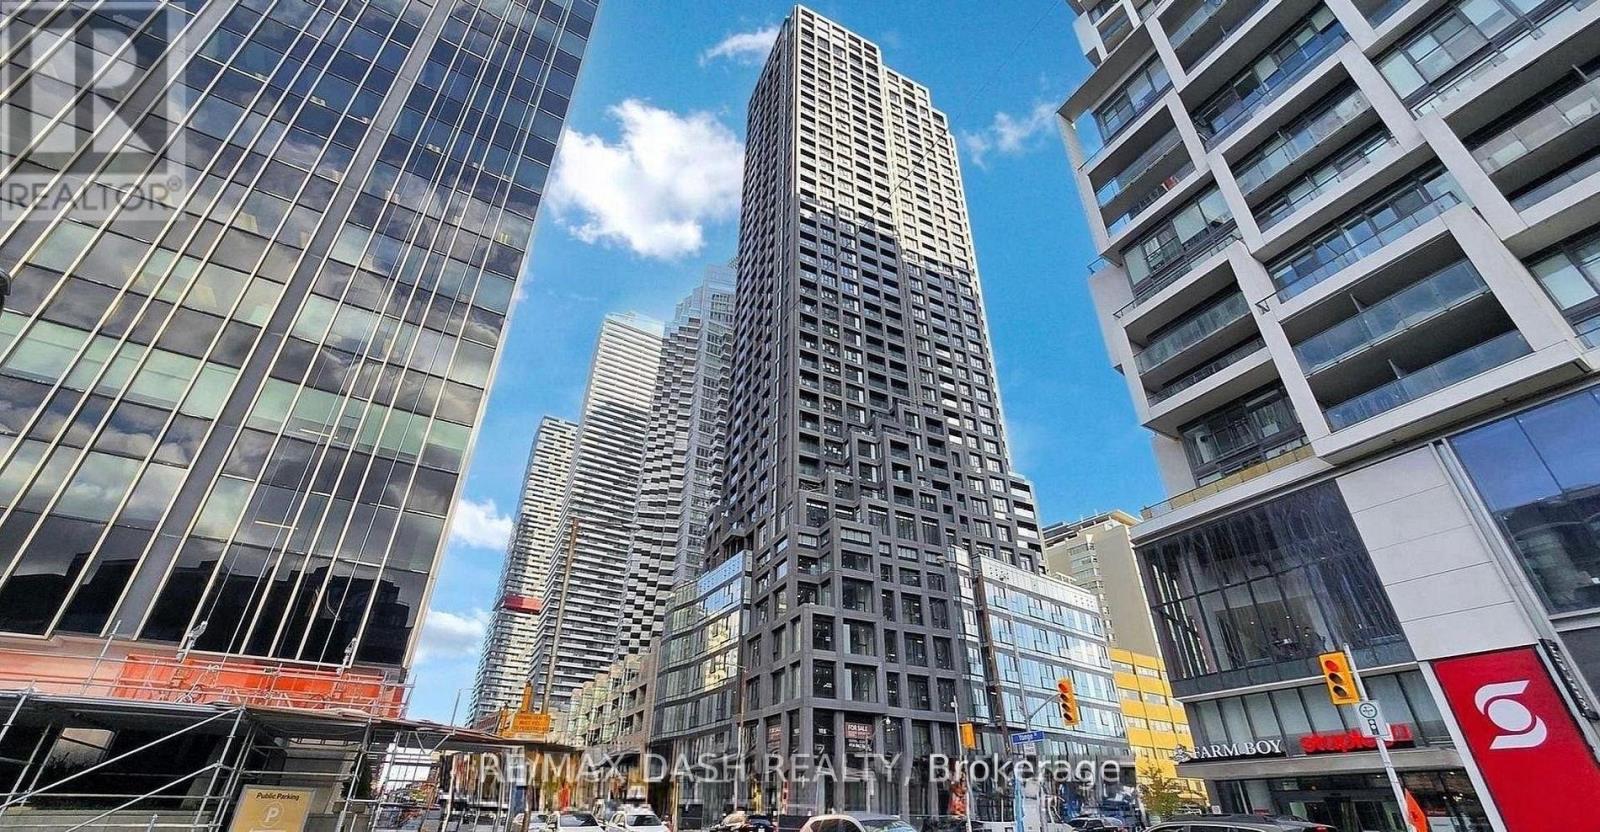
Welcome to Y&S Condominiums, a brand-new luxury residence in the heart of Yonge & Eglinton. This stylish 2 Bedroom+Den, 2 bathroom suite features a desirable split-bedroom layout offering added privacy, along with modern finishes, an efficient open-concept design, floor-to-ceiling windows, and sleek integrated appliances.Enjoy unbeatable convenience with Farm Boy located right next door, plus immediate access to Yonge Eglinton Centre, premier shopping, restaurants, cafes, and everyday essentials. Surrounded by nearby parks and green spaces, this prime location offers the perfect balance of vibrant city living and outdoor lifestyle.Residents enjoy first-class amenities including a fitness centre, co-working spaces, social lounges, rooftop terrace, guest suites, and 24-hour concierge service, all steps to the Eglinton Crosstown LRT and across the street from TTC Eglinton Subway Station for effortless commuting throughout Toronto. Experience elevated urban living in one of Toronto's most sought-after communities. **Parking offered an additional $250/month** (id:55460)
3604 - 20 Soudan Avenue
Toronto, Ontario
Welcome to Y&S Condominiums, a brand-new luxury residence in the heart of Yonge & Eglinton. This stylish 2 Bedroom, 2 bathroom suitefeatures a desirable split-bedroom layout offering added privacy, along with modern finishes, an efficient open-concept design, floor-to-ceilingwindows, and sleek integrated appliances.Enjoy unbeatable convenience with Farm Boy located right next door, plus immediate access to YongeEglinton Centre, premier shopping, restaurants, cafes, and everyday essentials. Surrounded by nearby parks and green spaces, this primelocation offers the perfect balance of vibrant city living and outdoor lifestyle.Residents enjoy first-class amenities including a fitness centre, co-working spaces, social lounges, rooftop terrace, guest suites, and 24-hour concierge service, all steps to the Eglinton Crosstown LRT and acrossthe street from TTC Eglinton Subway Station for effortless commuting throughout Toronto. Experience elevated urban living in one of Toronto'smost sought-after communities. **Parking offered an additional $250/month** (id:55460)
Lower - 102 Wanless Avenue
Toronto, Ontario
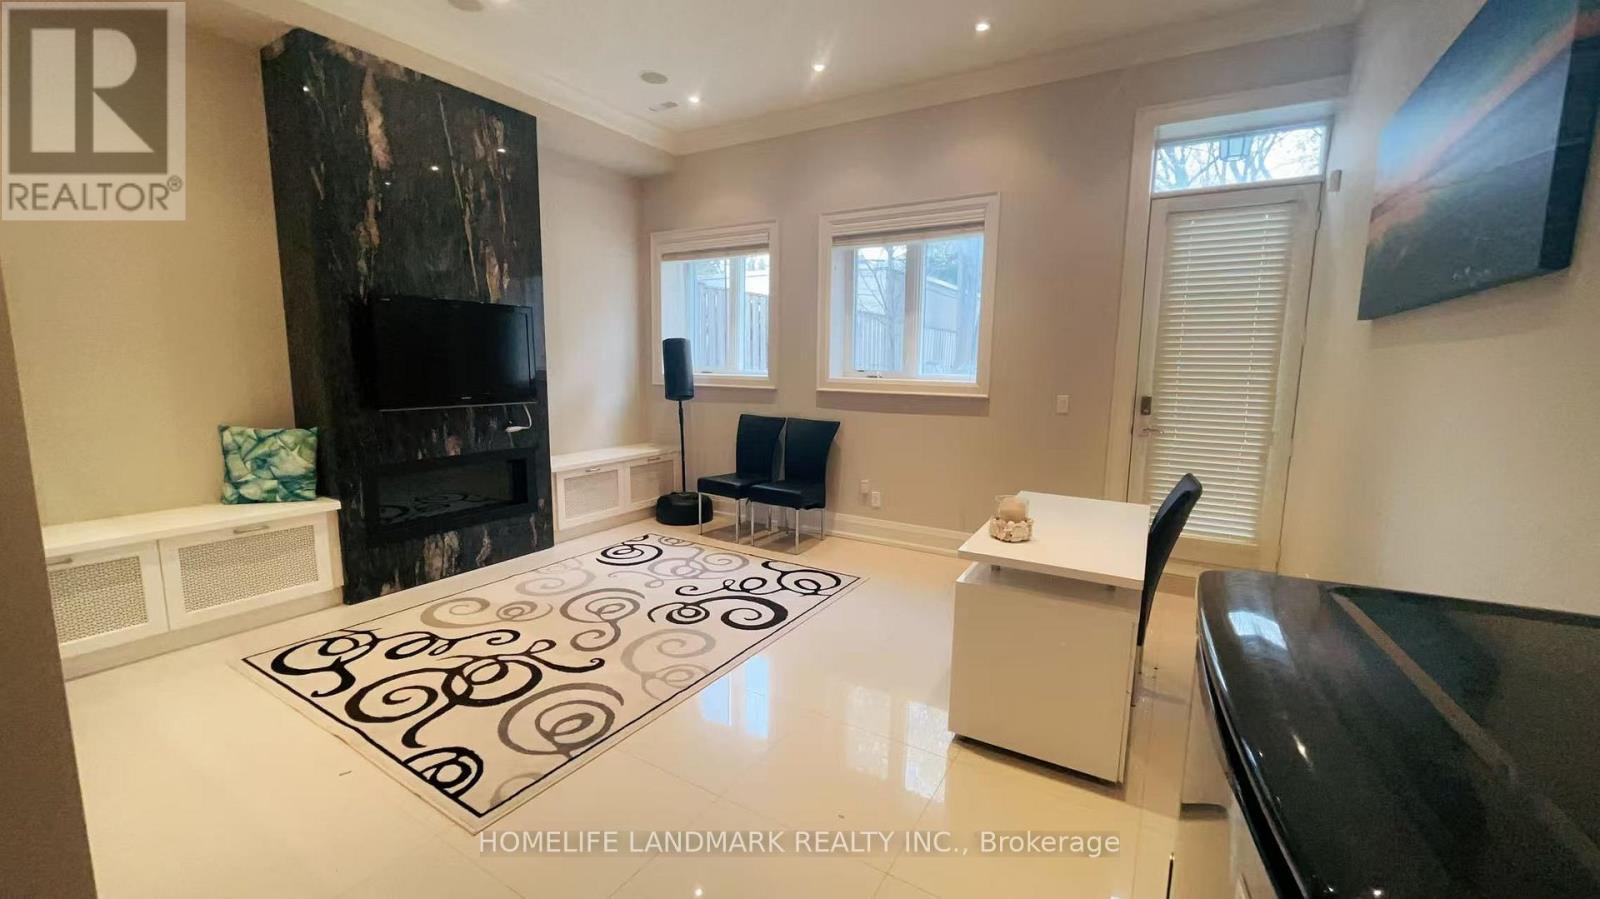
Bright & Spacious 1-Bedroom Basement Suite in Prime Bedford Park/Lawrence Park Location! Features a separate entrance with convenient walk-up access, offering privacy and a comfortable living space. Light cooking available. Located in a desirable neighbourhood close to TTC, subway, parks, schools, shopping, restaurants and everyday amenities. Easy access to Yonge Street and major roads. Ideal for a single professional or student looking for a convenient and well-connected Toronto location. (id:55460)
2401 - 21 Widmer Street
Toronto, Ontario
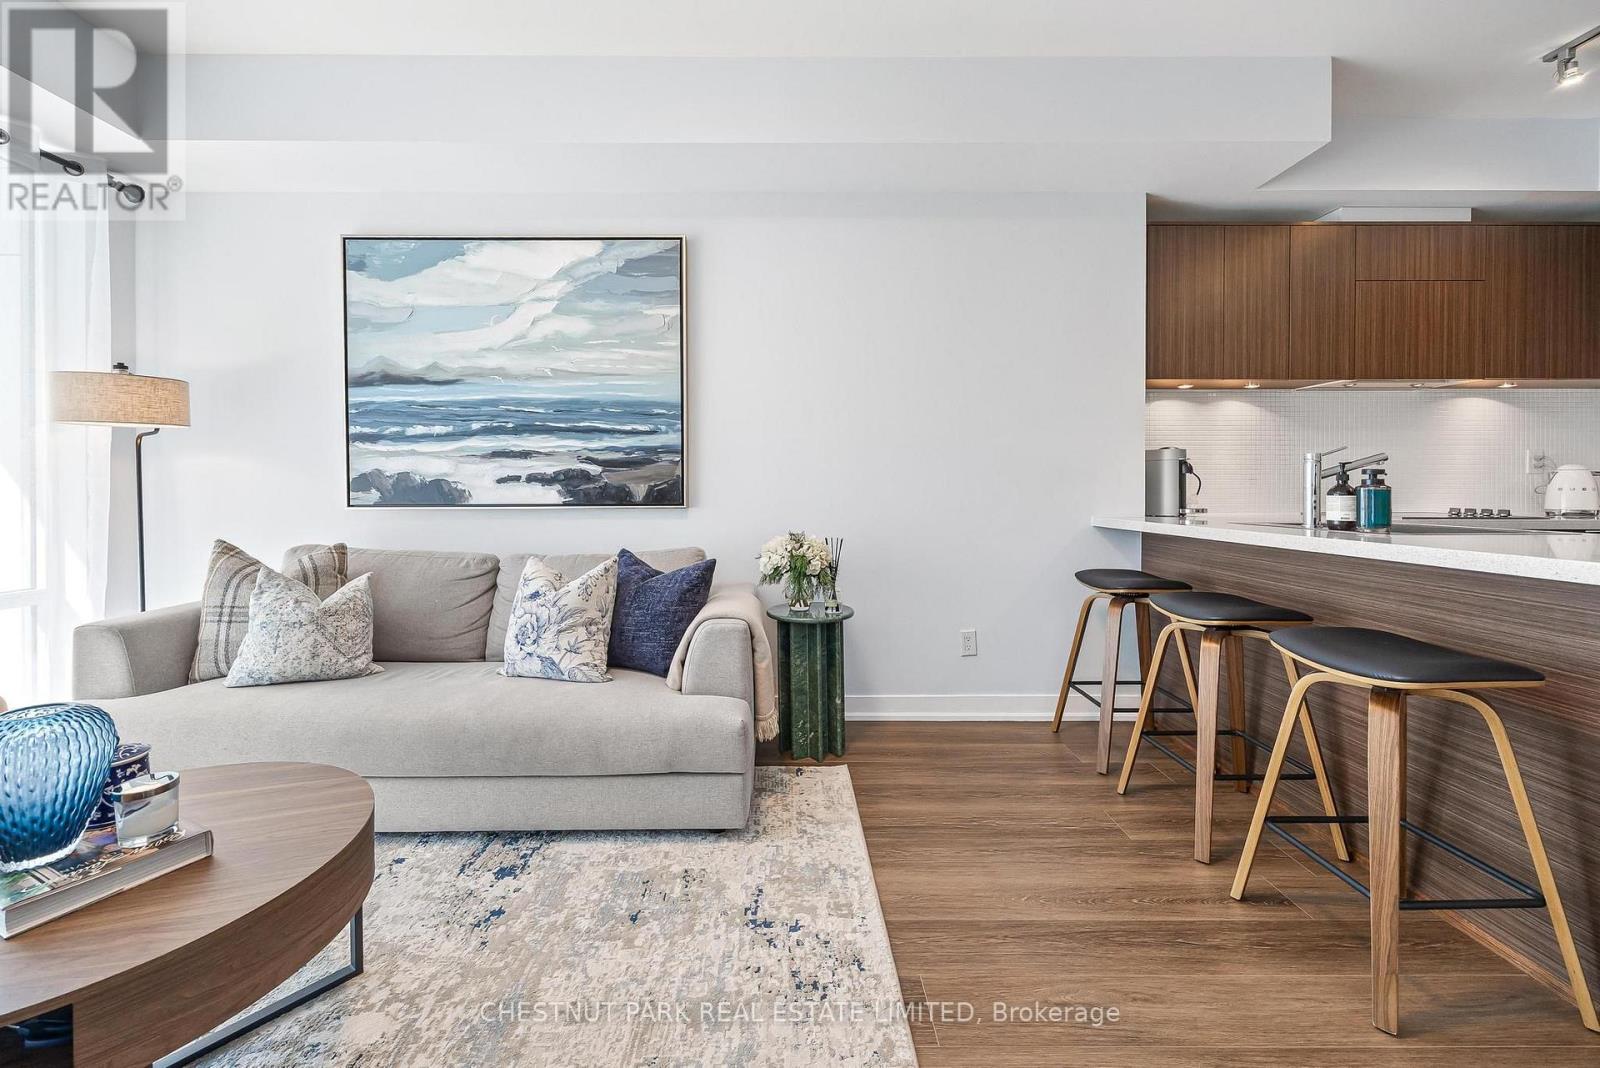
Welcome to Suite 2401 at Cinema Tower, where contemporary city living meets comfort and convenience in the heart of King West. This pristine 1+1 bedroom, 2-bathroom suite offers a well-designed layout with a refined kitchen featuring Miele appliances, spacious primary bedroom with ensuite, private balcony, and excellent storage throughout. Enjoy an impressive array of building amenities, including a fully equipped gym, full-sized basketball court, sauna, steam room, rooftop lounge, 24-hour concierge, guest suites, and more. Located within walking distance to King West's restaurants, cafes, shops, entertainment, and transit, this polished residence offers stylish and convenient downtown living. (id:55460)
710 - 101 Roehampton Avenue
Toronto, Ontario
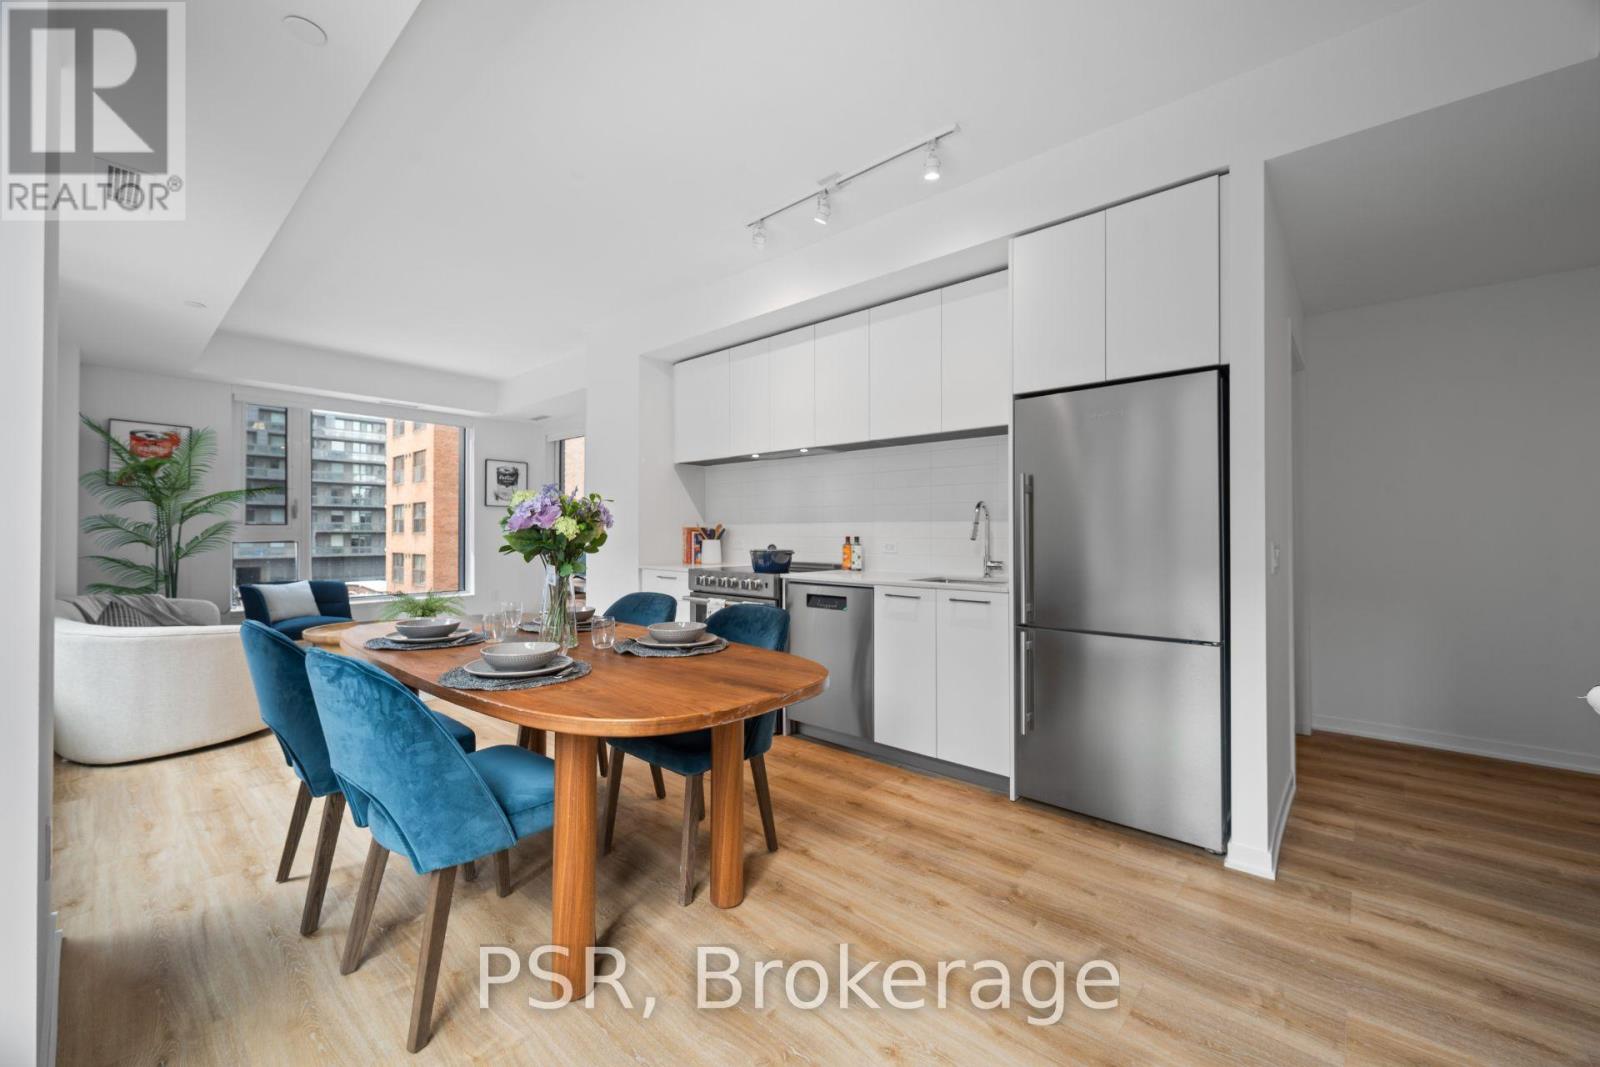
**One Month Free Rent (13-Month Lease Term)** Welcome To The Hampton - a distinguished presence in Yonge & Eglinton, offering a modern, design-forward approach to purpose-built rental living! This Two-Bedroom, Two-Bathroom Corner Suite Features An Optimal Layout Spanning Across 1005 Sq Ft Of Living Space. Top-Notch Modern Building Amenities Include: Concierge, Gym, Rooftop Terrace W/ BBQ's, Games Room, Party Room & Lounge, Co-Working Space, In-House Pet Spa & Dog Run. Located In The Heart Of Yonge & Eglinton Your Future Home Is Steps Away From Sherwood Park, Grocery, Banks, LCBO, A Movie Theatre, Retail, A Variety Of Great Restaurants + Easy Access To TTC And Eglinton Subway Station Adds To The Accessibility Of This Prime Location. (id:55460)