
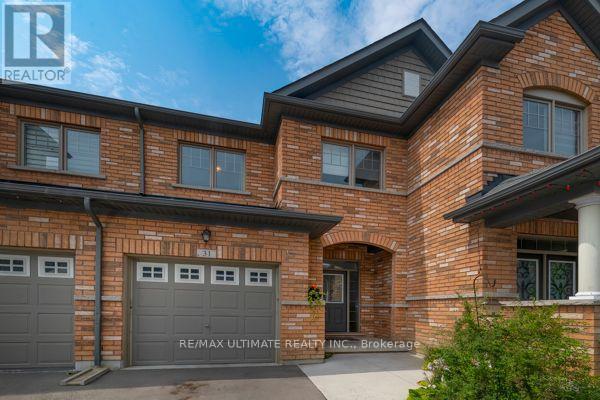
31 Davenfield Circle
Brampton, Ontario
Freehold Townhouse Upgraded. Hardwood & Ceramic Floors Thruout. Open Concept Main Floor, W/Sun Filled 'L-Shaped" Lr/Dr. Picture Window & Patio Door Span The Back Of The House Allowing For Natural Sunlight. Upgraded Kit Features Breakfast Bar, SS Appliances, Ceramic Floor & Backsplash, Cupboards Extended To The Ceiling. Access To Garage & 2Pce Bath. Hardwood Staircase Leads To The Primary Bedroom Which Boasts A W/I Closet, With Oversized W/I Shower With Ceramics & Glass Doors Which Overlooks The No Maintenance Backyard Covered With Artificial Turf, Two Other Generous Sized Bedrooms Overlooking Front Yard And A 4Pce Bath. Finished Basement W/Cozy Rec Room, Laminate Floor,, 3Pce Bath And A Cold Cellar. Great Space For A Home Office Or Extra Family Living Space. Side Gate Has Easy Access To The Back Of The Garage. This Is An Extra Added Bonus For A Townhome And Makes Lawn Maintenance Much Easier. (id:55460)
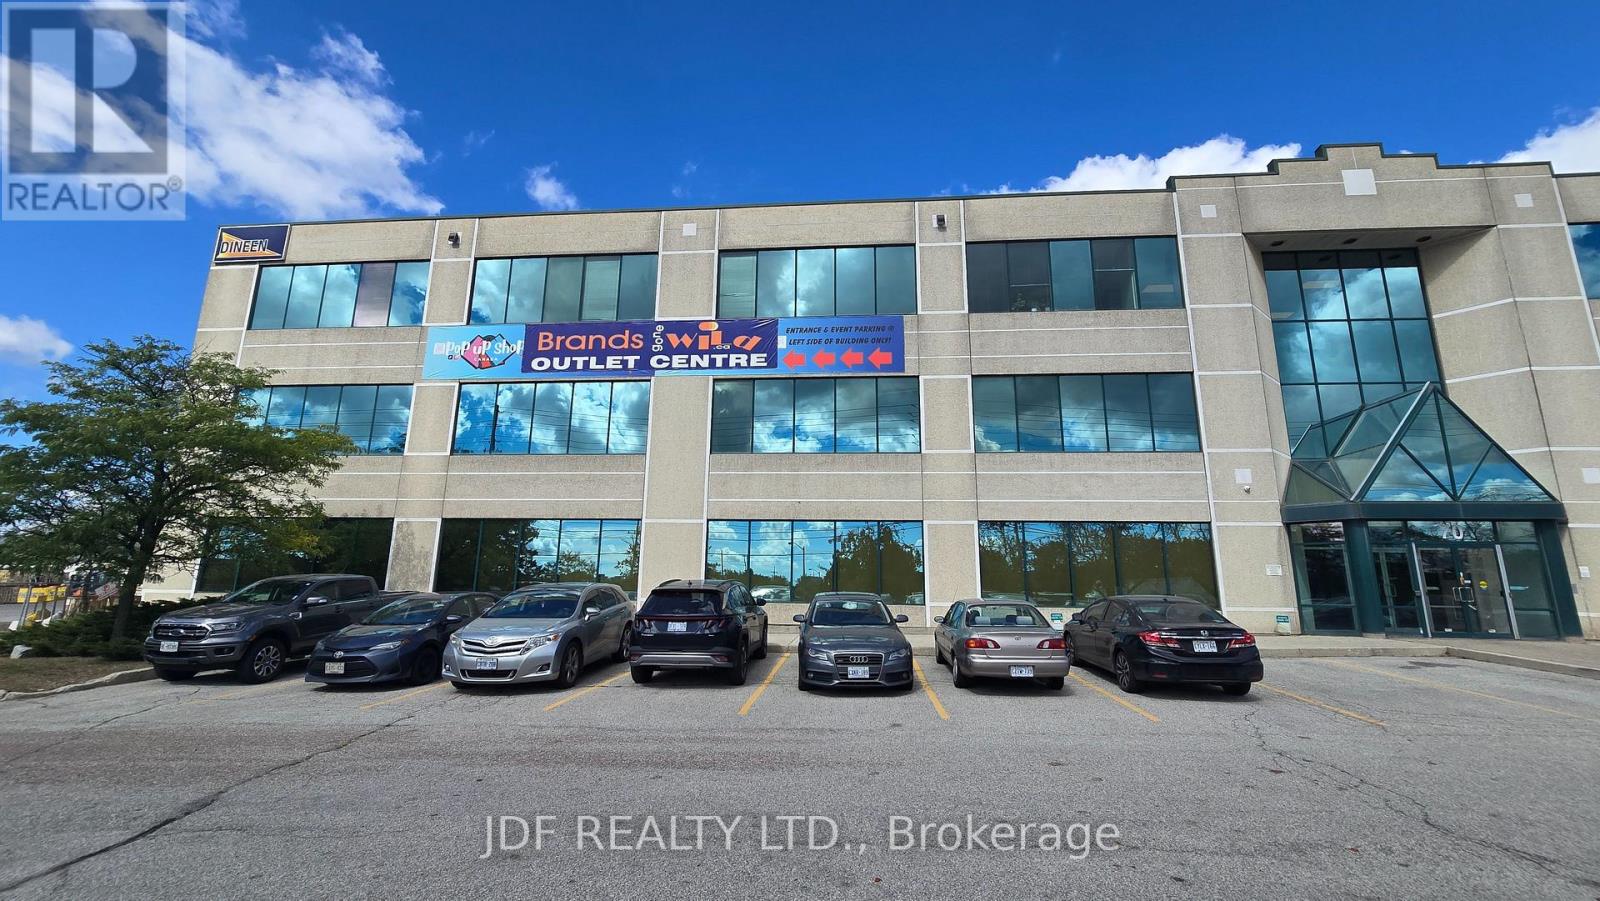
70 Disco Road
Toronto, Ontario
Exceptional Quality space . This clean, 1/2 Freestanding Building offers 40,000 Sq. Ft. with 28" clear height and 600 AMP 3 Phase Electrical Service, In tremendous location minutes to Toronto Pearson International Airport , Hwy's 427 - 407 and 409 & 401. Ideal for Warehousing, Distribution, Light Industrial uses. Additional 5,000 Sq,Ft. 2nd floor office space with elevator access can be leased as well. Immediate Access to Public Transportation with TTC Bus Stop in Front of Building. Ample Parking. Bay widths 28" x 40" +/-Some limited outside storage may be permitted. (id:55460)
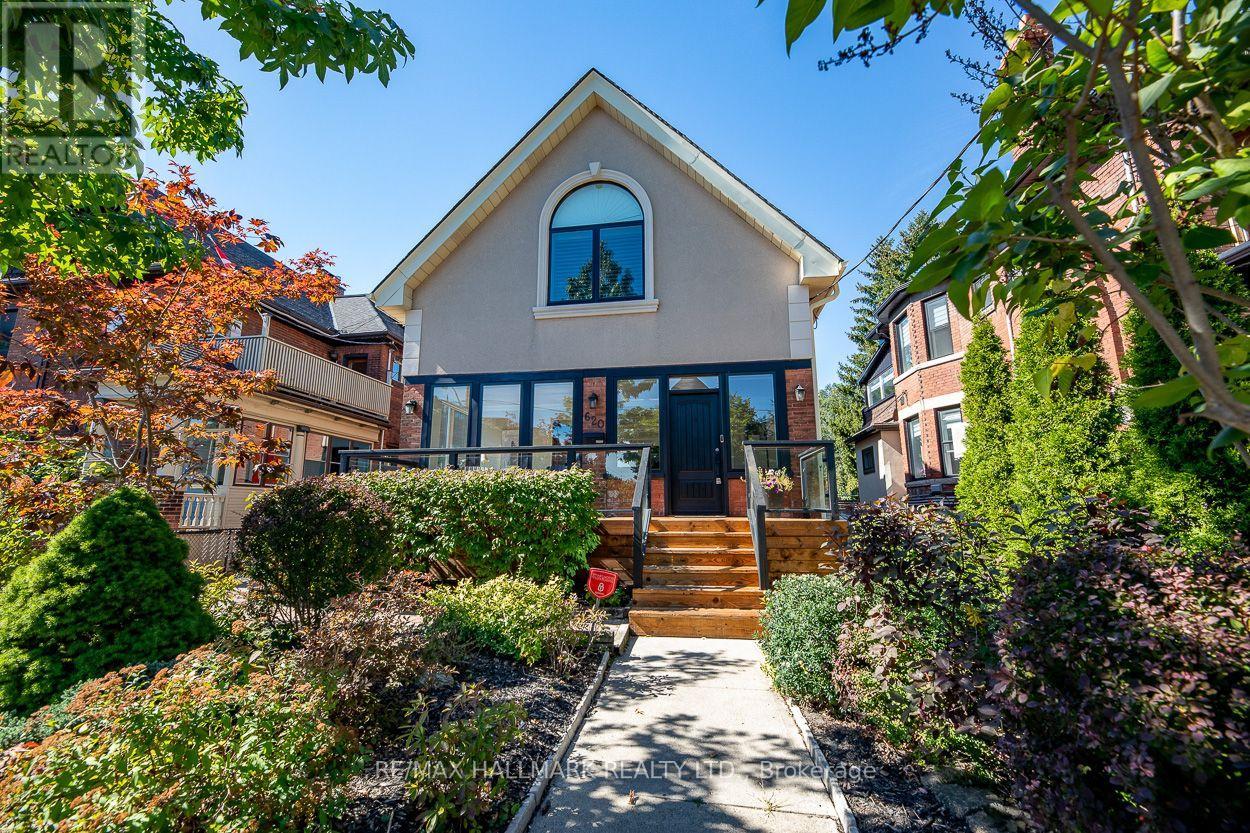
620 Indian Road
Toronto, Ontario
Welcome to 620 Indian Road, set on one of High Park's most desired streets in the highly rated Indian Road Crescent School District. Larger than it appears, with over 4,000 square feet of living space, this beautifully fully renovated 2 and a half storey detached home features 3 bedrooms, along with 2 other flexible rooms including a finished 3rd level loft space and 2nd level sunroom, 4 bathrooms and natural light throughout. The spacious open concept main floor is perfect for entertaining featuring dining, main floor family room, a spacious foyer sunroom providing an additional sitting room to enjoy the morning sun or office, powder room, fireplace, Brazilian walnut hardwood floors, large bay window, newly built mudroom and walkout to a large backyard patio. The contemporary recently renovated chef's kitchen offers stainless appliances, 8 foot granite centre island with built in wine storage, solid maple cabinetry and generous storage. The west facing fenced in backyard oasis offers privacy to enjoy BBQs with green space for kids and pets to play or watch the morning sun from the new front porch. The large primary retreat with vaulted ceilings offers an incredible ensuite bathroom, walk-in closet, built-ins throughout and access to a bonus 3rd level loft space with endless possibilities. The finished lower level offers a sauna, separate entrance, 2nd kitchen, full bathroom, 2 additional bedrooms and 2nd laundry room creating many options from self contained rental suite to home office or additional family space. The detached garage and extra large private driveway offer parking for 6 cars, additional storage, and potential for a 2-storey garden suite. Located just steps to Bloor, Junction and Roncy shops and dining, High Park, TTC, GO and UP Express with quick access to downtown and the airport. Picture your family taking a bike or walk through High Park and down to the lake. 620 Indian Road is ready for you to call home. (id:55460)
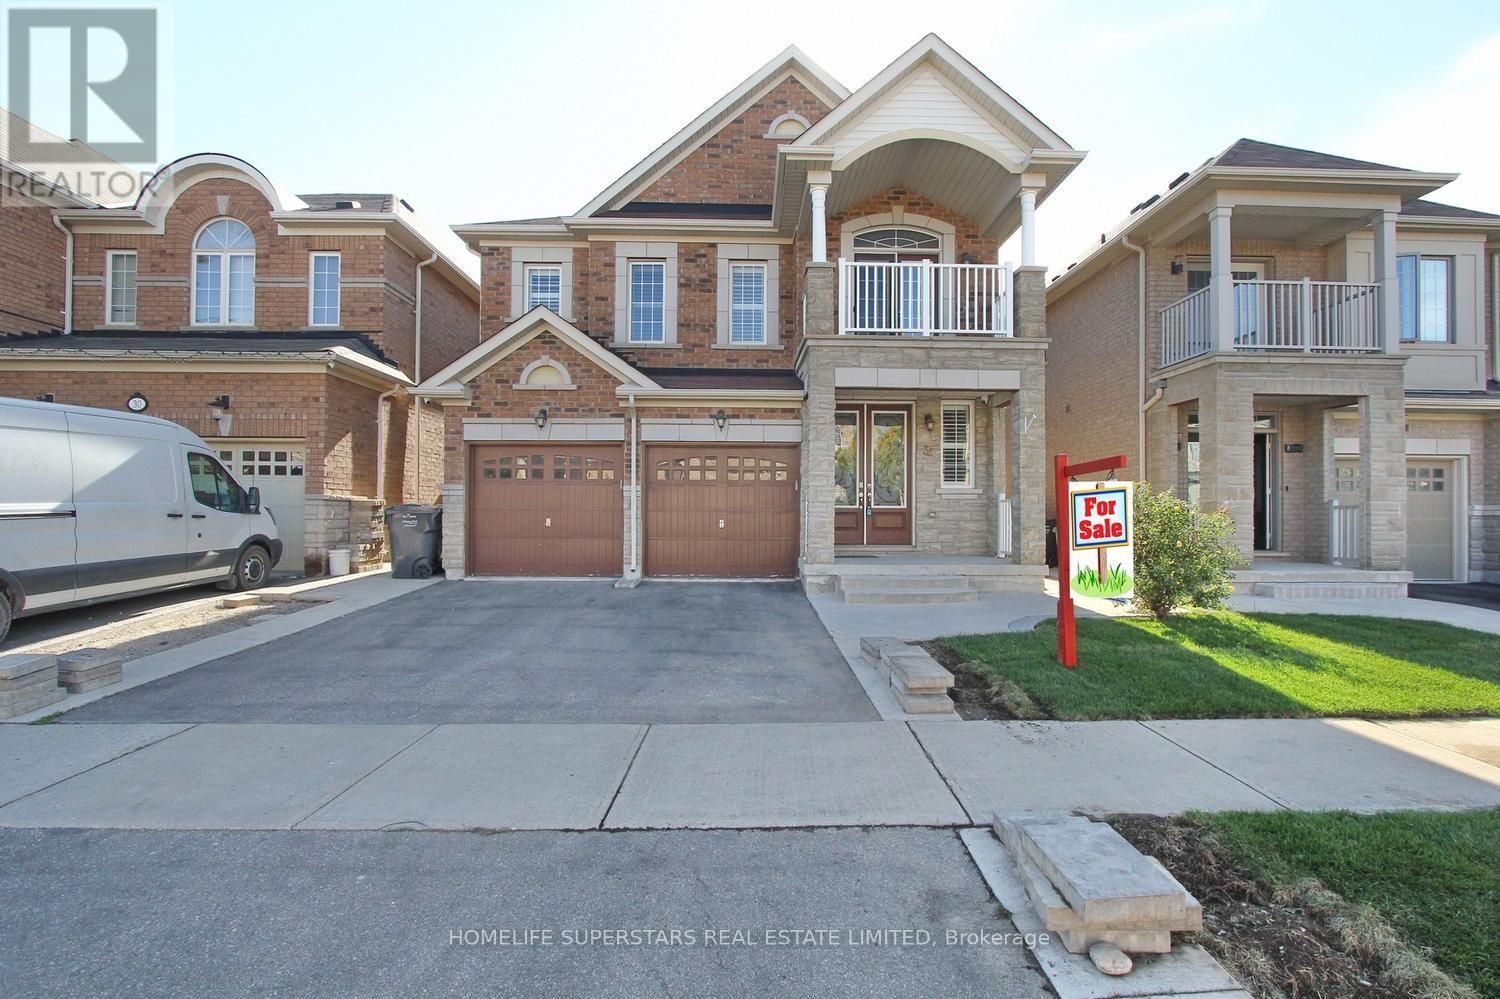
32 Speedwell Street
Brampton, Ontario
Welcome to this beautiful home located in the highly desirable Credit Valley community of Brampton! This spacious property features 4 bedrooms and a 2-bedroom legal basement apartment, offering excellent space for a large or extended family. The main floor boasts impressive 9-foot ceilings, creating a bright, open and spacious feel throughout. With a total of 6 washrooms and 2 separate laundry areas, the home provides exceptional comfort and convenience. The legal basement apartment offers additional living space with great potential for extended family or rental income. Ideally located within walking distance to David Suzuki Secondary School and close to parks, shopping, public transit, and other everyday amenities. A fantastic opportunity to own a versatile family home in one of Brampton's most sought-after neighbourhoods! (id:55460)
1412 Old York Road
Burlington, Ontario
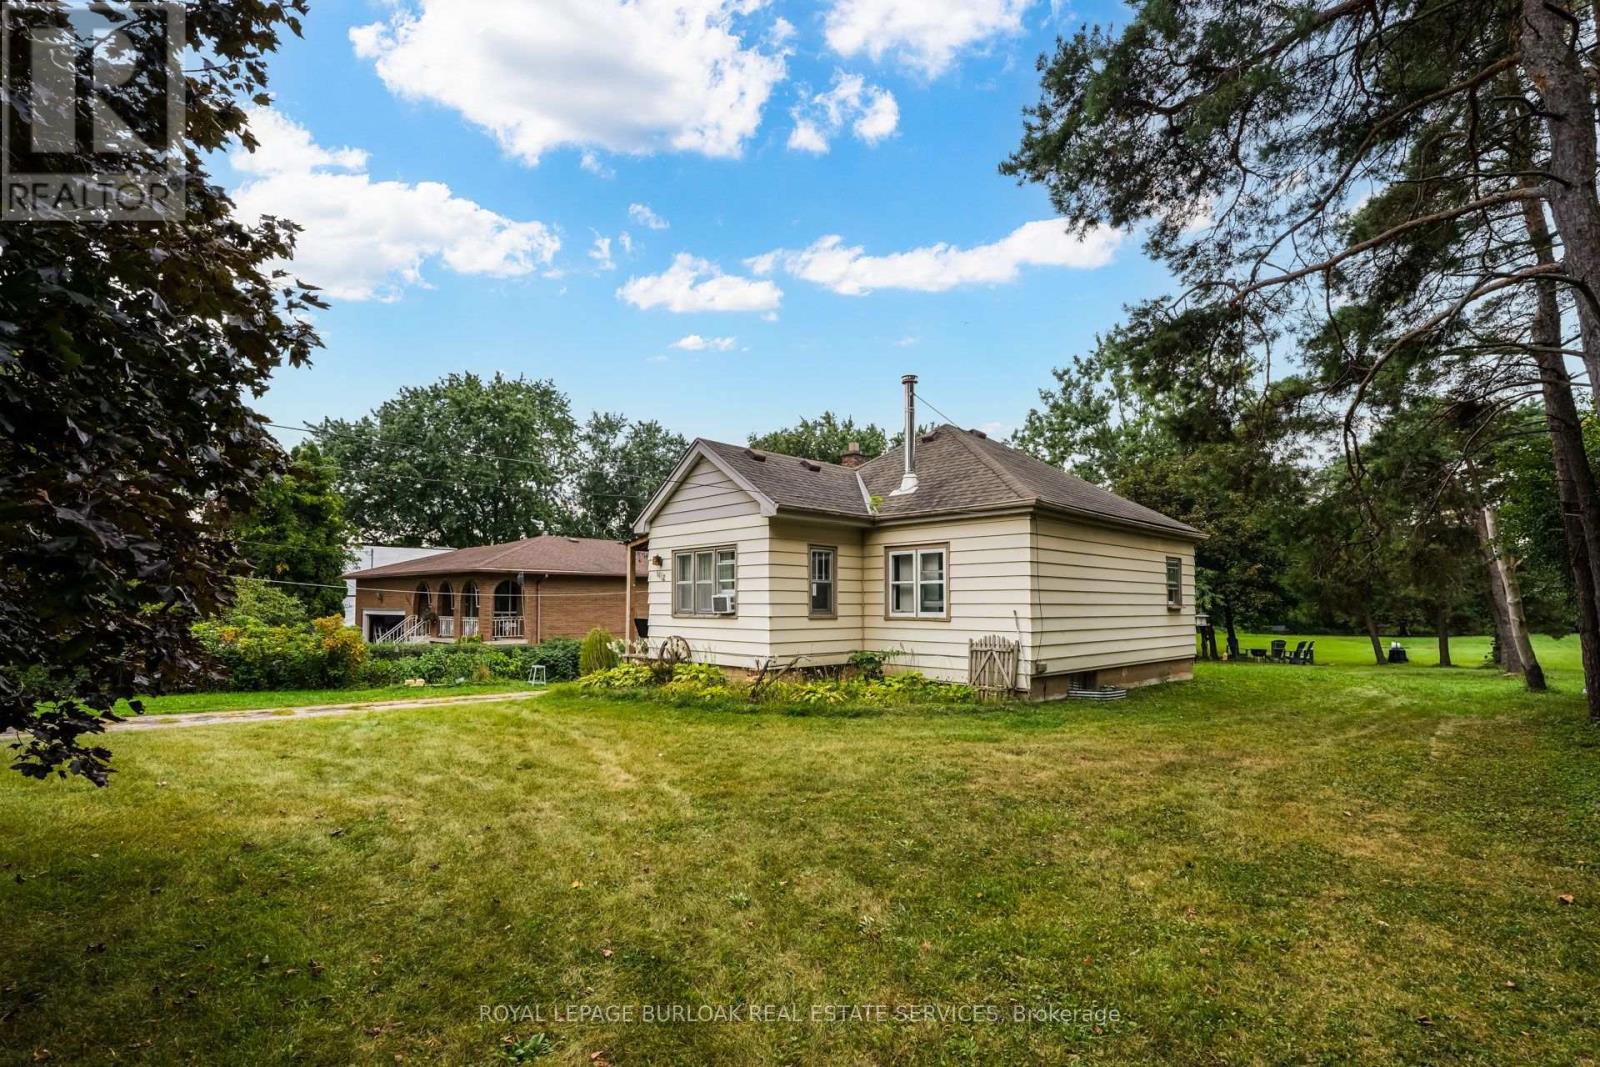
The perfect blend of rural living within Burlington! This amazing property has just over 2 acres of land offering those buyers looking to create their dream estate with the possibility of additional dwellings for family or income potential in a rural setting. This property stands out amongst the neighbours with the frontage of 120.00 almost doubling many others on the street. The accessible lot has been well maintained with flat topography throughout the lot, useful and functional land will make creating your customized space convenient. Towards the back of the acreage sits a row of trees and wooded area for added privacy. Exceptional location with a quick drive to Downtown Burlington, Aldershot Go, Royal Botanical Gardens, Mapleview Mall, the Lakefront and more! (id:55460)
908 - 812 Lansdowne Avenue
Toronto, Ontario
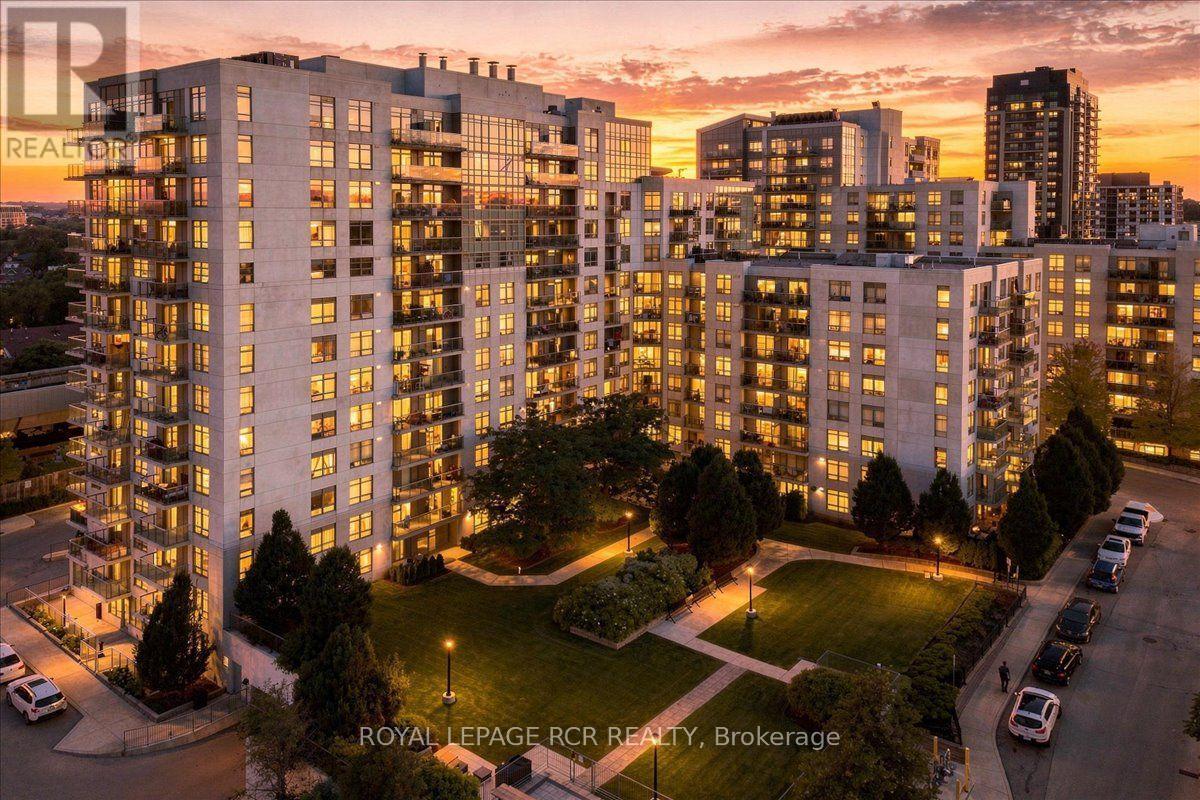
Welcome to Suite 908 at 812 Lansdowne Avenue, a beautifully appointed 605-square-foot residence that blends style and function. This bright, open-concept suite features a spacious primary bedroom complemented by a versatile den, ideal for a home office or cozy reading nook. This versatile space can also serve as a separate dining room. The living, dining, and kitchen areas flow together seamlessly, creating an inviting space for everyday living and entertaining alike. The kitchen shines with granite countertops and stainless steel appliances, while brand-new broadloom warms the bedroom and rich laminate flooring extends throughout the rest of the suite. Step out to your own open balcony, a lovely spot to enjoy your morning coffee or unwind at the end of the day. This sought-after building offers an impressive array of amenities, including a fully equipped gym, party room, theatre room, games room, sauna, lounge, study rooms and boardroom, plus convenient bike storage. Residents also enjoy a vast outdoor common space, perfect for sitting back, relaxing, and soaking up the fresh air. This exceptional unit is complete with one owned locker and one underground parking space, offering valuable storage and everyday convenience. Move in and enjoy carefree condo living with an outstanding lineup of amenities right at your doorstep. Don't miss this opportunity; book your showing today. Some photos have been virtually staged for marketing purposes. (id:55460)
64 Bleeker Street
Orillia, Ontario
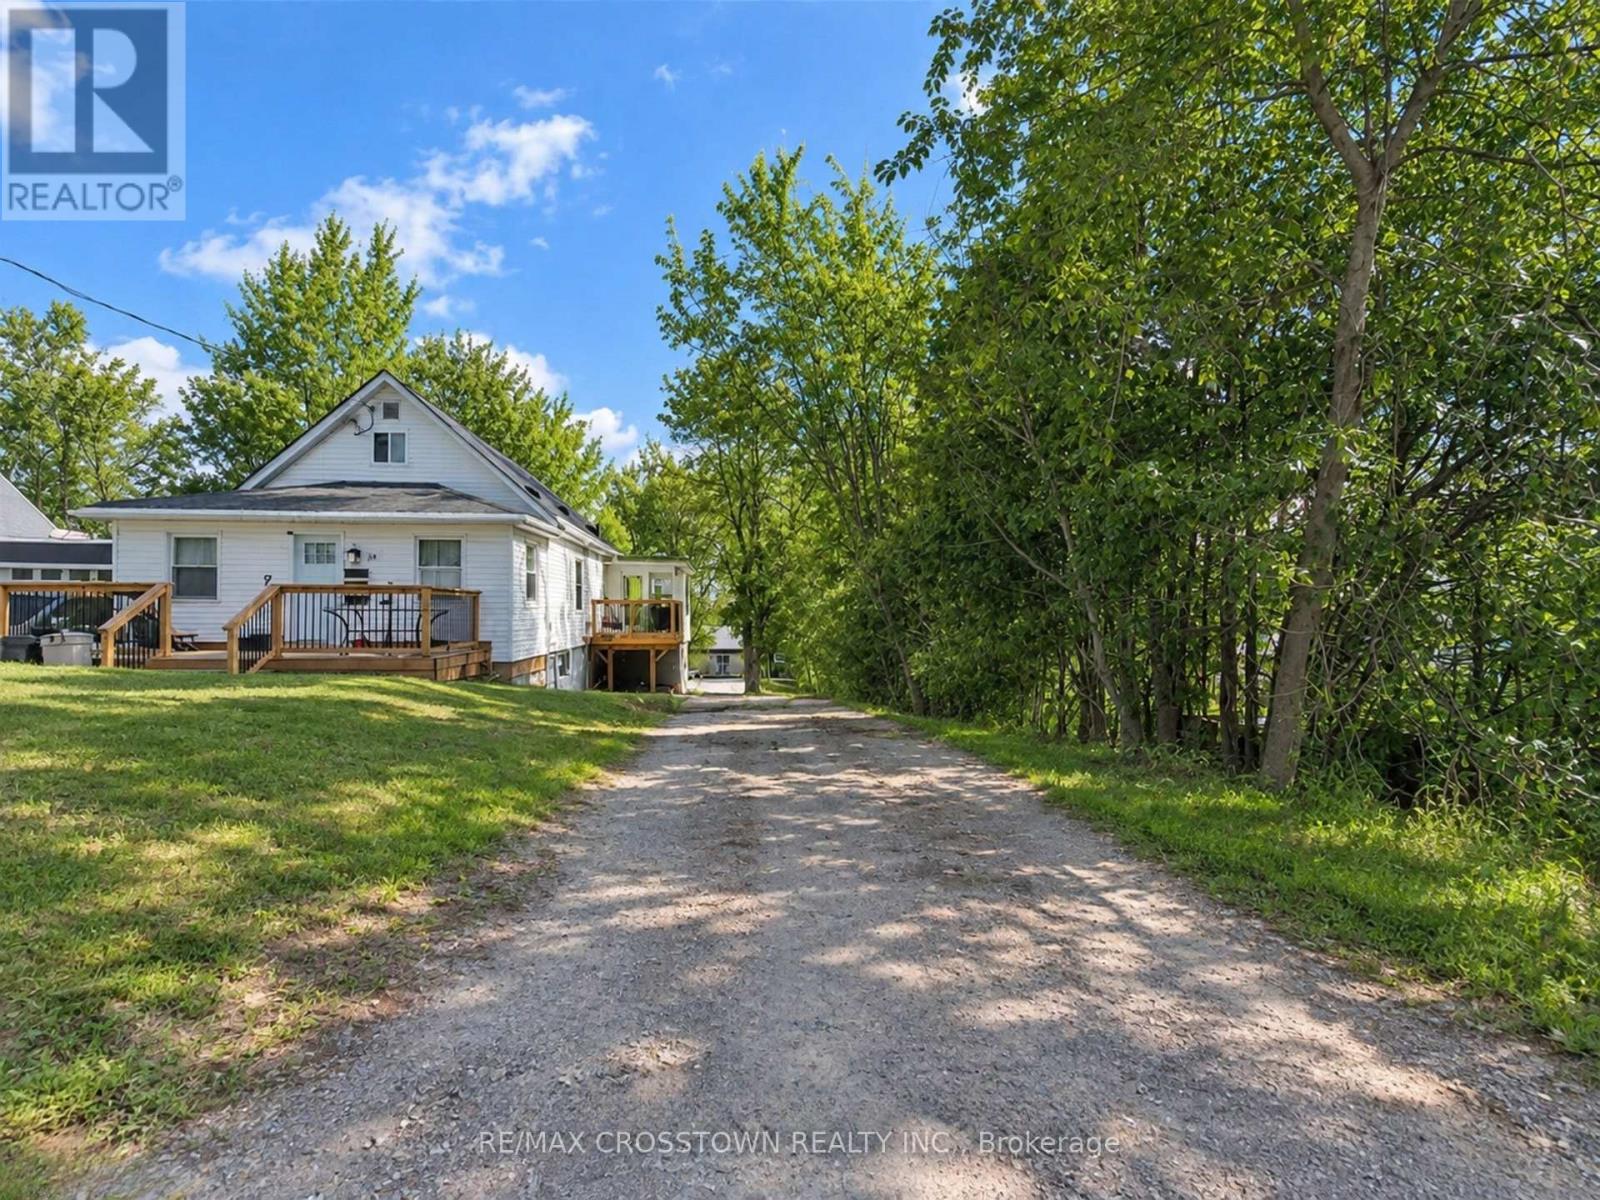
Welcome to this bright and renovated 2-bedroom lower-level apartment in Orillia, offering a private entrance, plenty of natural light and a functional open-concept layout. The modern kitchen features stainless steel appliances and an oversized island overlooking the living area, while vinyl plank flooring carries throughout the unit. The updated bathroom features a sleek glass walk-in shower, and private in-suite laundry adds everyday convenience. Two tandem parking spaces are available in the driveway, with easy access to the unit. Outside, enjoy access to the spacious backyard with plenty of green space and room for outdoor living, plus use of the shared storage shed. Conveniently located close to shopping, schools, parks, recreation, public transit and Orillia's downtown core. Available for $1,825/month plus hydro, with heat and water included. First and last month's rent deposit required, along with rental application and supporting documents. A bright, private and well-appointed place to call home in Orillia. (id:55460)
2 - 7 Mohawk Avenue
Mississauga, Ontario
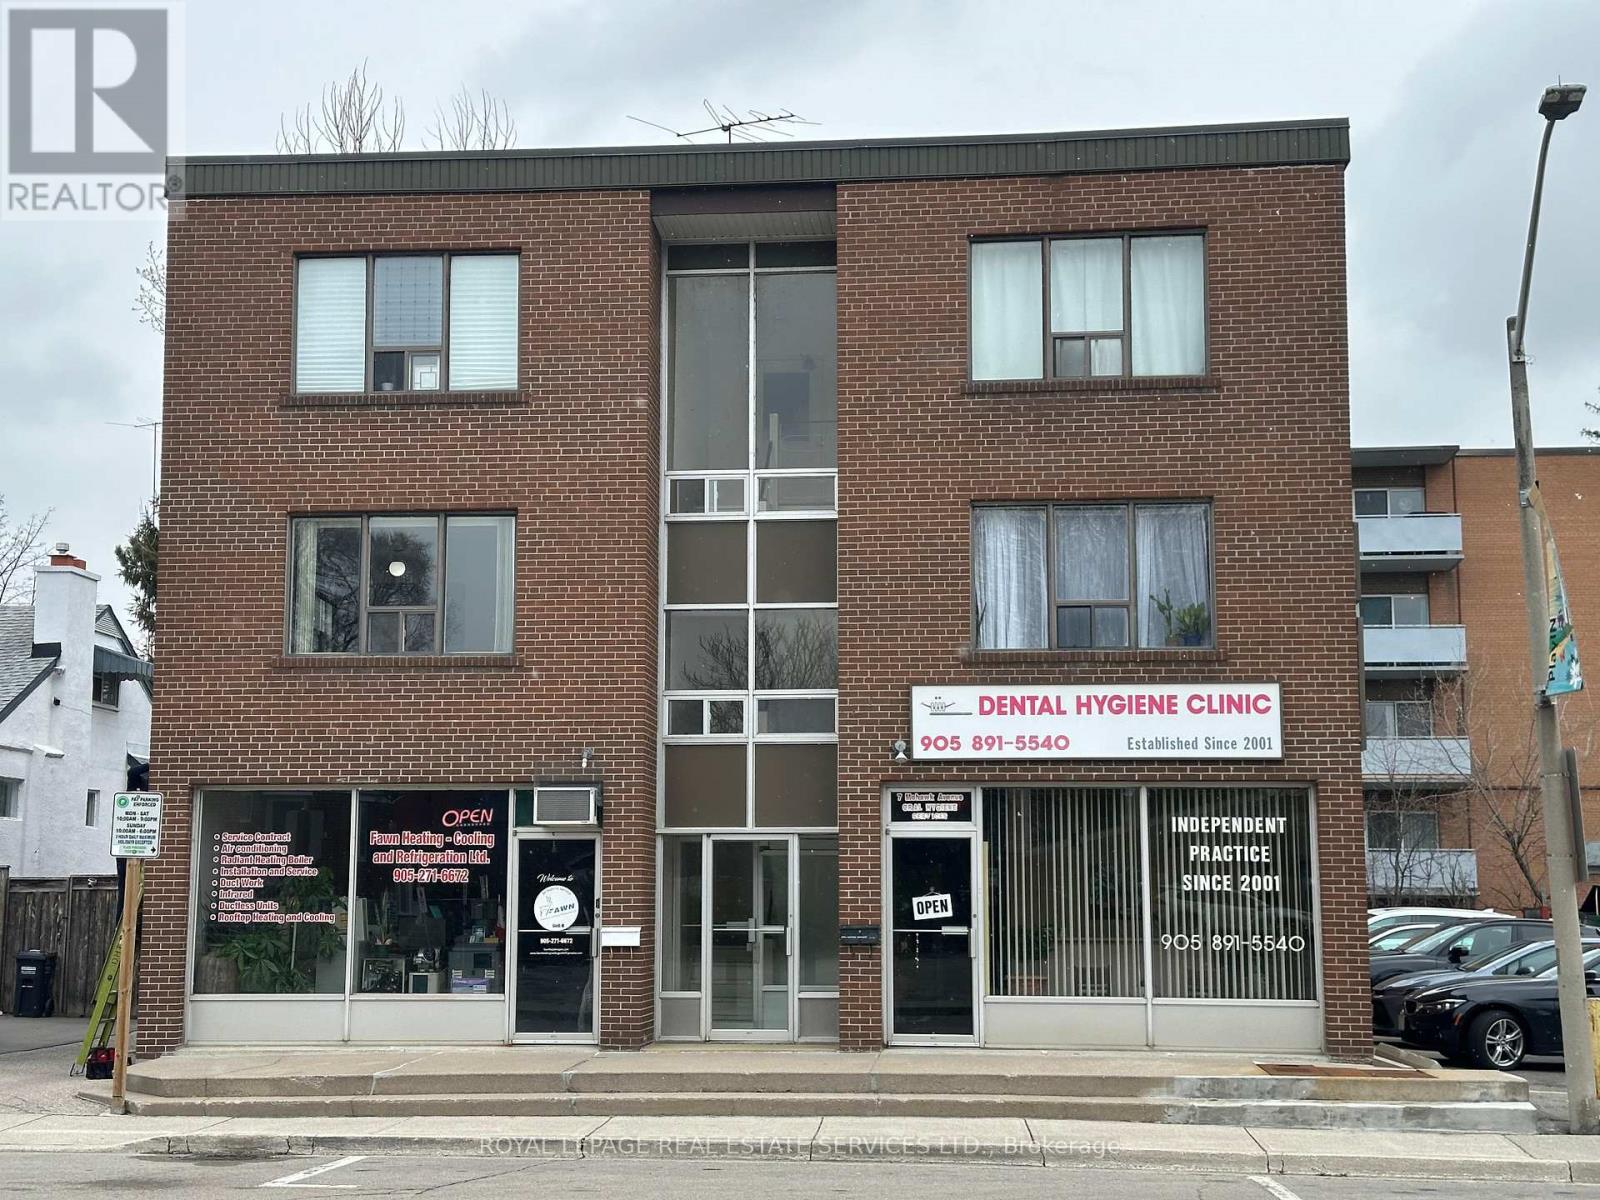
Welcome to this meticulously maintained 2-bedroom apartment situated in vibrant Port Credit! Enjoy the convenience of strolling to nearby restaurants, bars, shopping, and scenic walking/cycling paths along the lakefront. Ideal for commuters, this apartment offers easy access to transit, the GO Station, and the QEW highway. This unit is carpet-free for convenient and easy cleanup and offers large windows that allow for plenty of sunlight. 1 surface parking spot is available for an additional $90/month making coming home a breeze for commuters. Don't miss your chance to live in this vibrant community! Min one year lease. Coin-operated laundry is around the corner from the building. Locker also available for an additional $25/month. (id:55460)
2810 - 2220 Lakeshore Boulevard W
Toronto, Ontario
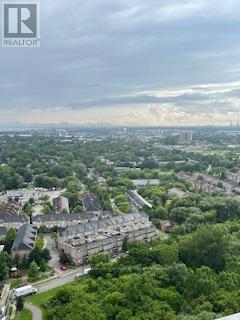
New Floor Bright and Spacious in Immaculate Condition with Spectacular View of Lake and Park; New Floor in Living Room and Kitchen: 9.5 ft. Ceiling Floor-to-ceiling windows; Large Balcony: Open Concept Layout; Modern Kitchen with Granite Top Counter; Resort type amenities including indoor pool, Large Gym and Sauna. Minutes to Go Station: Steps to Park: Walk to Metro Supermarket, Shoppers Drug Mart, LCBO, TD and Scotiabank. Double size Locker. (id:55460)
76 Calypso Avenue
Springwater, Ontario
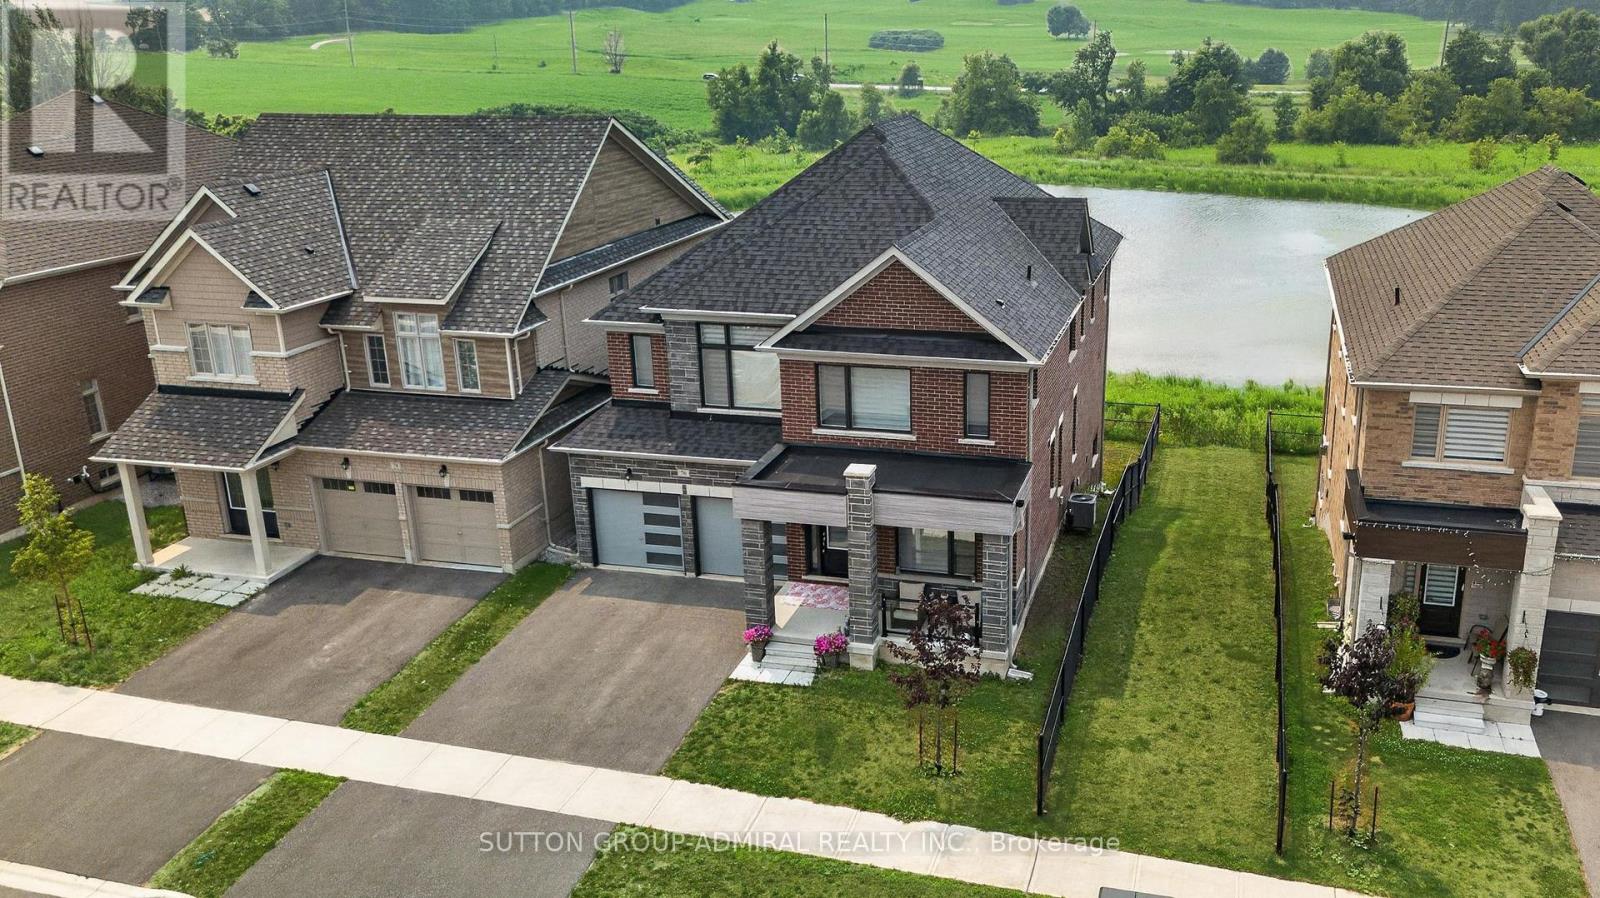
Welcome To 76 Calypso Ave In Sought-After Midhurst! This Exceptional 5 Bedrooms, 4 Bathroom Detached 2-Storey Home Sits On A Premium Ravine Lot And Offers The Perfect Blend Of Luxury, Space, And Everyday Comfort. Designed With A Bright Open-Concept Layout, This Home Features Large Principal Rooms, Abundant Natural Light, And A Functional Floor Plan Ideal For Growing Families And Entertaining. The Main Level Offers A Spacious Living And Dining Area, A Modern Chef-Inspired Kitchen With Generous Cabinetry, Ample Prep Space, And A Large Walk-In Pantry. Upstairs, You Will Find 5 Spacious Bedrooms, Including A Beautiful Primary Retreat With A Spa-Like Ensuite And Walk-In Closet. The Walkout Basement With Full-Size Windows Offers Incredible Potential For Additional Living Space, In-Law Suite, Home Office, Recreation Area, Or Future Income Opportunity. Enjoy Peaceful Ravine Views From The Backyard, Creating A Private And Scenic Setting Rarely Found In The Area. Located In A Growing Family-Friendly Community Close To Golf, Trails, Parks, Schools, Shopping, Barrie Amenities, And Major Commuter Routes. A Must-See Home Offering Space, Views, Functionality, And Exceptional Value! (id:55460)

98 Shepherd Drive
Barrie, Ontario
Welcome to 98 Shepherd Dr, Barrie, a spacious and beautifully designed detached home offering approximately 3,230 sq. ft. of above-grade living space with 9-ft ceilings on the main floor. Thoughtfully designed with generous living spaces, modern finishes, and exceptional flexibility, this home is ideal for growing families. The open-concept main floor features an upgraded kitchen with elegant quartz countertops, seamlessly flowing into the spacious family room-perfect for everyday living and entertaining. A separate living room provides additional space for guests, while the large den offers excellent versatility and could potentially be converted into an additional bedroom. Upstairs, you'll find 4 spacious bedrooms, with 3 full washrooms, providing comfort and privacy for the entire family. The generous loft with a closet offers the potential to be enclosed and converted into a 5th bedroom, adding even more flexibility to the home. The home also features updated interior trim, baseboards, railings, handrails, and pickets, complemented by stylish quartz finishes throughout the kitchen. The unfinished basement includes a rough-in for a bathroom and offers excellent potential to create an in-law suite, additional living space, recreation room, or extended family accommodation. Enjoy the convenience of being close to GO Transit, shopping malls, Costco, and major amenities, making commuting, shopping, and everyday errands easy and convenient. A spacious, modern, and versatile home offering exceptional space and future potential-a must-see in Barrie! (id:55460)

11 Club Court
Wasaga Beach, Ontario
Beautifully Updated Home That Shows Pride Of Ownership With A Deep And Peaceful Ravine Setting On A Huge Lot. Approx 1700 Square feet. Located in Wasaga Sands Estate Community. Only Minutes To The Lake, Collingwood And Wasaga Beach. Renovated Kitchen, Floors, Iron Pickets Rail, Modern Electric Fireplace In Family Room/Kitchen. Stainless Steel Appliances Approx 3 Years New. All Led Light Fixtures, Pot Lights in Kitchen, All Smooth Ceilings, Stone Walkway And Steps. Front and Back 10 Zones Irrigation. Located On A Quiet Crt. Flexible Closing. Septic Was Pumped, Cleaned and Inspected 6/16/26. Replaced HWT 8/17/25. Sump Pump less Than 1 Year New. Gas Meter Replaced This Year,Just Move In and Enjoy.!! (id:55460)