
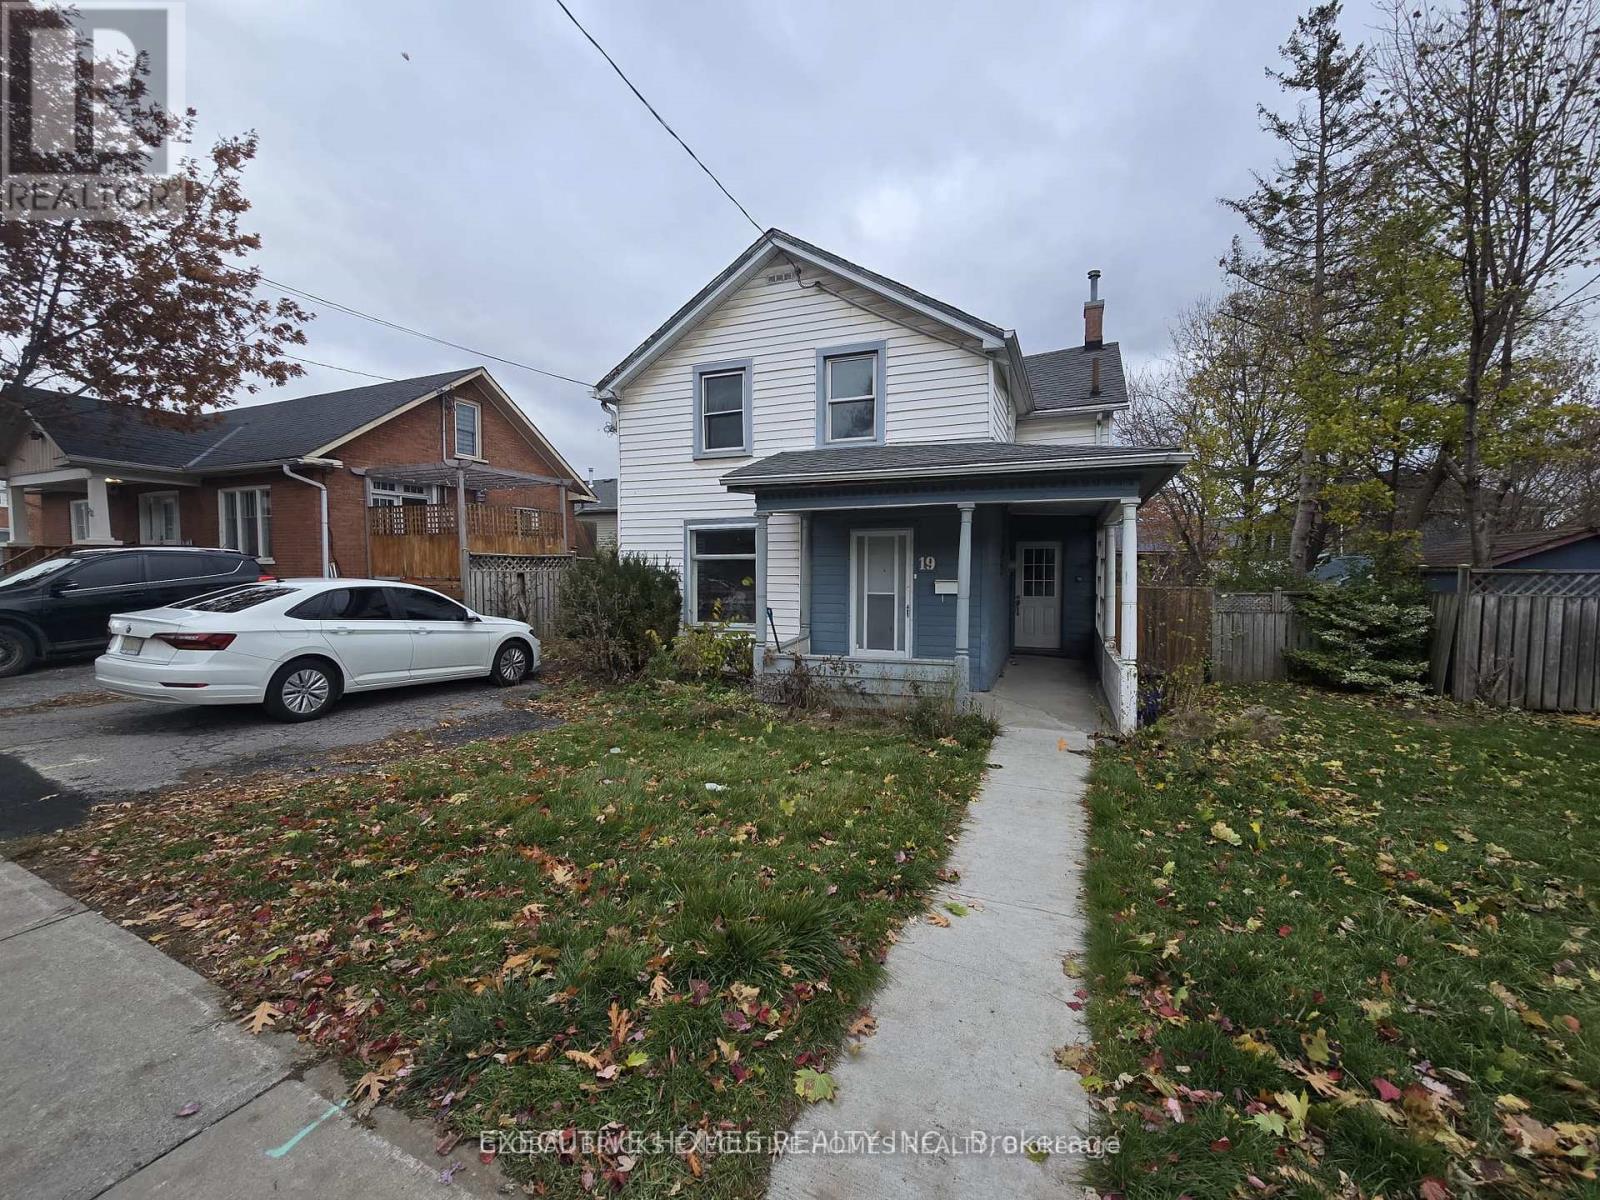
19 Cedar Street
Belleville, Ontario
Welcome to 19 Cedar Street. This 2-storey home makes an incredible opportunity for first timehome buyers. The Kitchen and washrooms are fully renovated.Situated in a convenient area walkable to downtown Belleville, shopping, farmers markets,restaurants and walking trails. Enjoy coffee on the Front Porch or on the large deck in thefenced in backyard. This bright and spacious home has a large kitchen, a dining room with tinceiling,separate family room and main floor laundry. The second level offers 3 bedrooms with aden/nursery! Waiting for the next family to make it as their own. (id:55460)
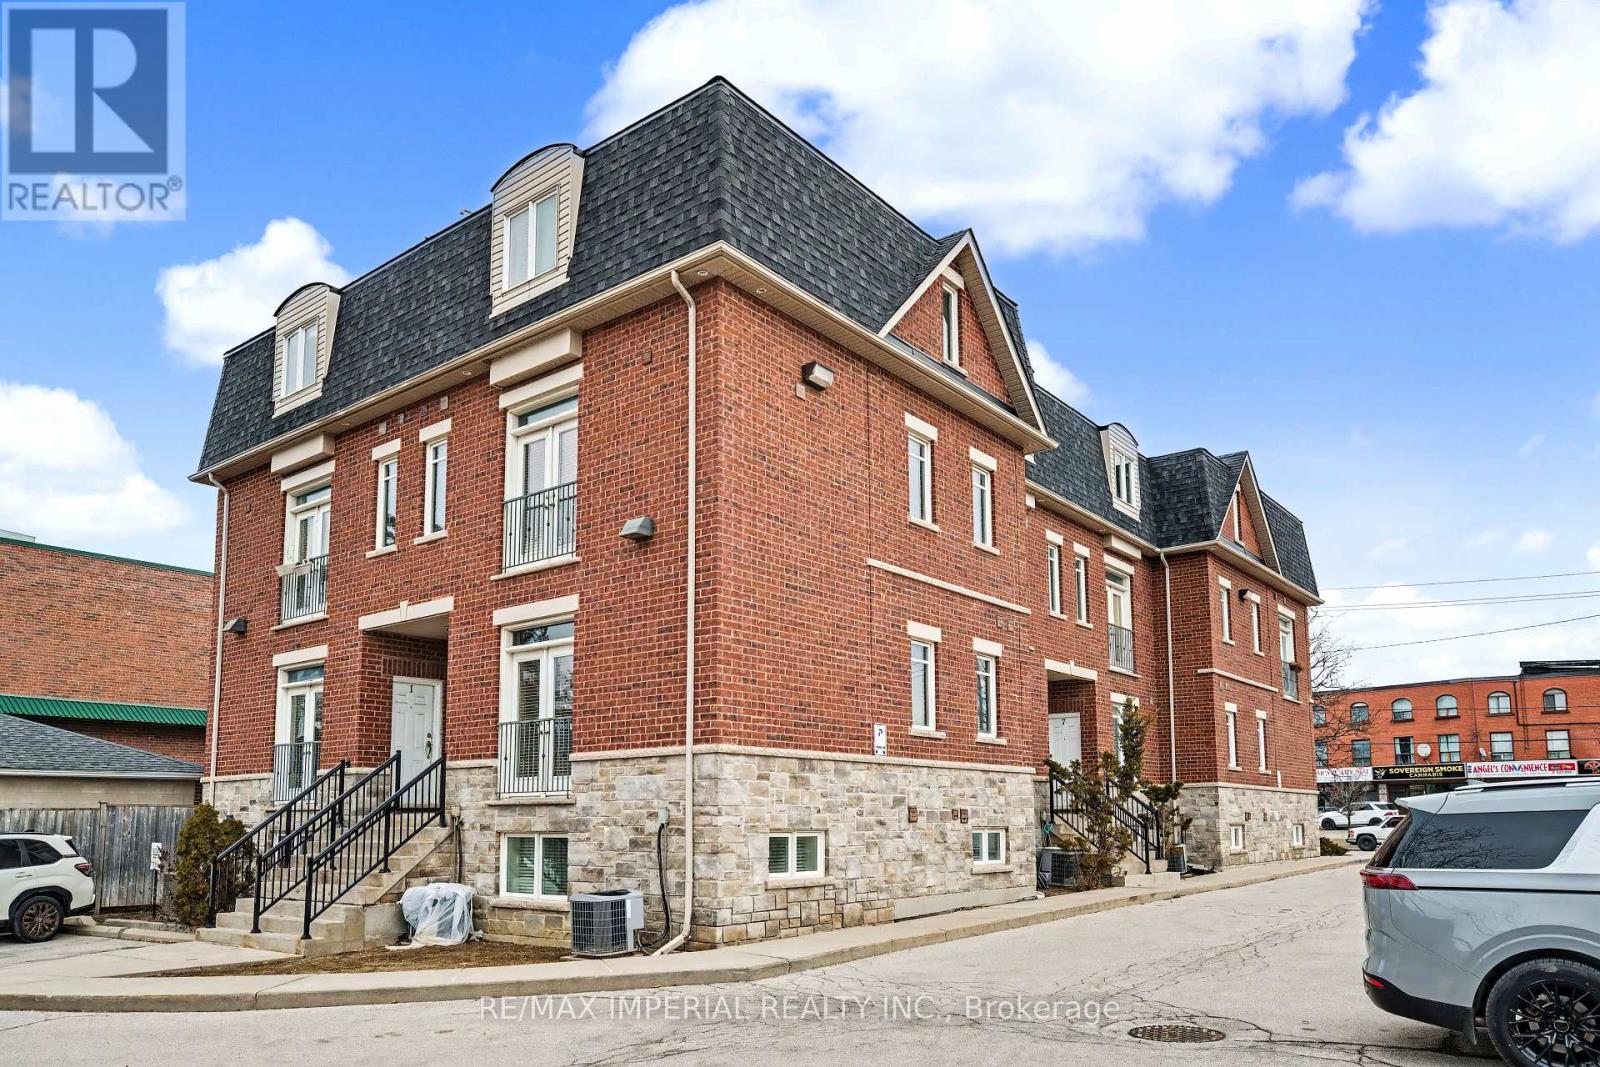
2 - 2964 Islington Avenue
Toronto, Ontario
This Fabulous 2 Bedrs 2 Bthrs Townhouse Presents An Incredible Opportunity To Secure A Property In A Prime Location, At A Price Point That's Becoming Increasingly Rare! Clean, Well Maintained , Functional , Spacious And Bright , It Features Beautiful Open Concept Kitchen With Stainless Steel Appliances And Breakfast Bar. The L Shaped Living And Dining Area Provides An Open Atmosphere Perfect For Entertaining Or Relaxing At The End Of Day. Gleaming Hardwood Floors And Pot lights Throughout. Facing West Provides More Privacy And Clear View! Rare 2 Parking Spots!!! Close To All Amenities And Hwy 401.This Property Delivers An Outstanding Potential At An Unbeatable Value. (id:55460)
240 Wellington Street E
Barrie, Ontario
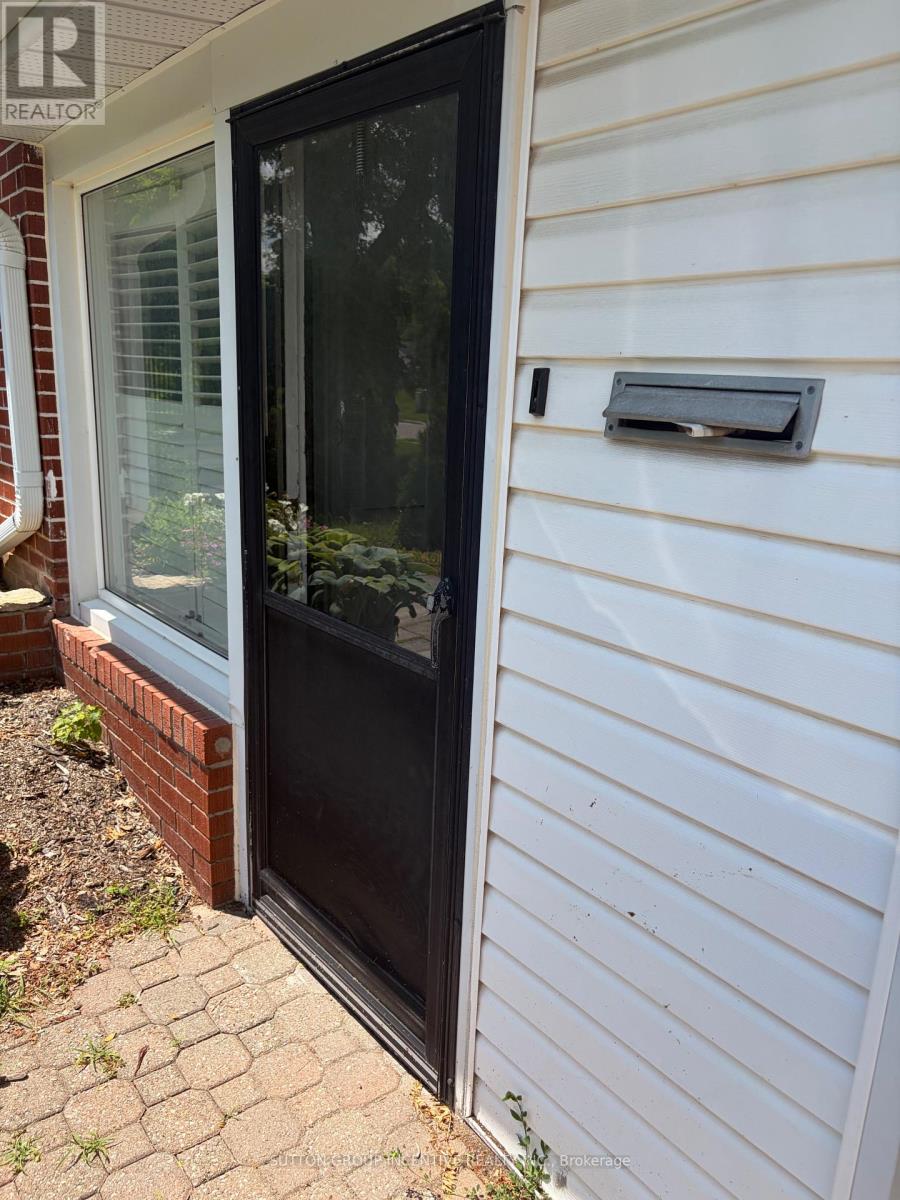
Are you a AAA Tenant and looking for a place to call home? This one bedroom, one bath, in unit private laundry, FULLY LEGAL and REGISTERED WITH THE CITY OF BARRIE basement apartment is waiting for you. Tandem 2 car parking, close to all the Barrie Amenities, bus traffic, walk to downtown, quiet neighbor hood. Classy East End living, Newly renovated, large kitchen, full separate entry. This home is looking for the perfect person(s) to call it home. Great landlord and management company. We will require full recent credit report, financial statements, employee record and confirmation, Orea rental application, references, all leases to be completed on Ontario landlord Tenant Forms. This is a 1 year lease with renewal if agreed by both parties. (id:55460)
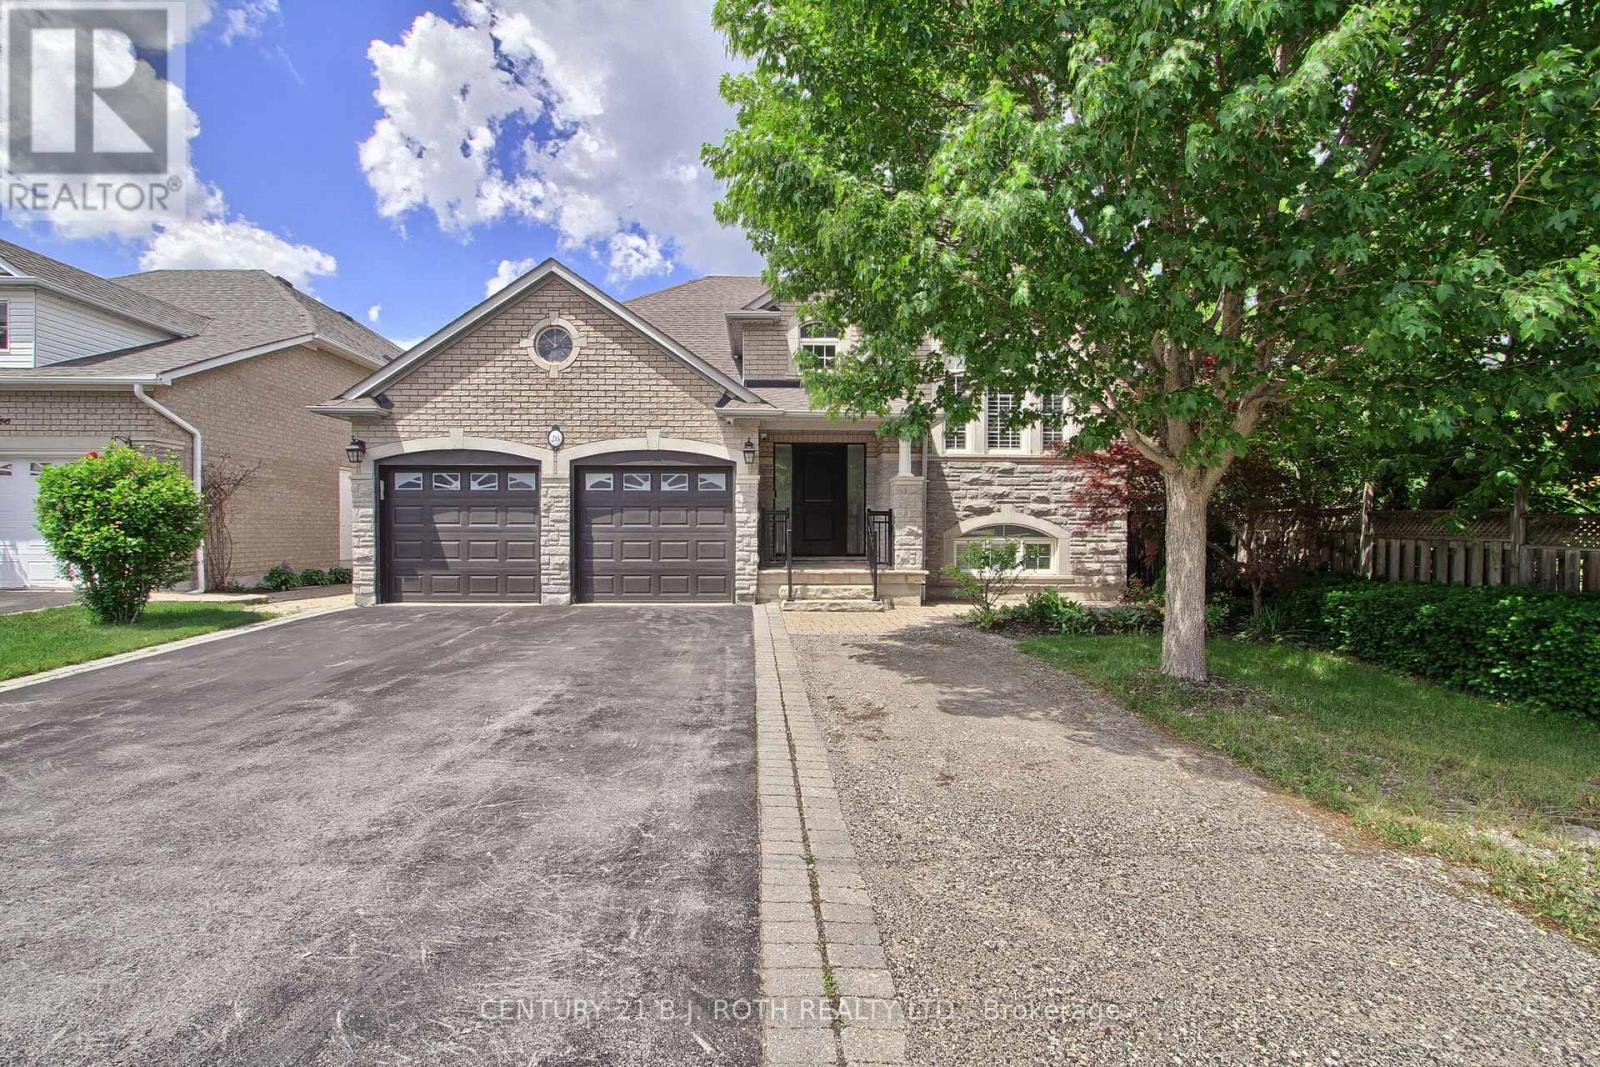
28 Poplar Drive
Richmond Hill, Ontario
Welcome to this exceptional, fully renovated bungalow nestled in one of Oak Ridges' most prestigious and sought-after neighbourhoods in Richmond Hill. Thoughtfully renovated with impeccable attention to detail, this turnkey residence boasts a bright and sophisticated open concept layout, showcasing elegant finishes and contemporary style throughout. The stunning chef-inspired kitchen is equipped with new stainless steel appliances and seamlessly flows into the spacious living and dining areas, creating the perfect setting for both everyday living and effortless entertaining. The fully finished walkout basement offers incredible versatility, featuring a second kitchen, a generous recreation room anchored by a cozy fireplace, additional bedrooms and bathrooms, ideal for extended family, guests, in-law accommodations. Set in the heart of highly desirable Oak Ridges, this remarkable home is just moments from schools, parks, transit, and all essential amenities, easy access to Hwy. Offering luxury, comfort, and exceptional value, this is a rare opportunity to own a truly move-in-ready home in one of Richmond Hill's most coveted communities. (id:55460)
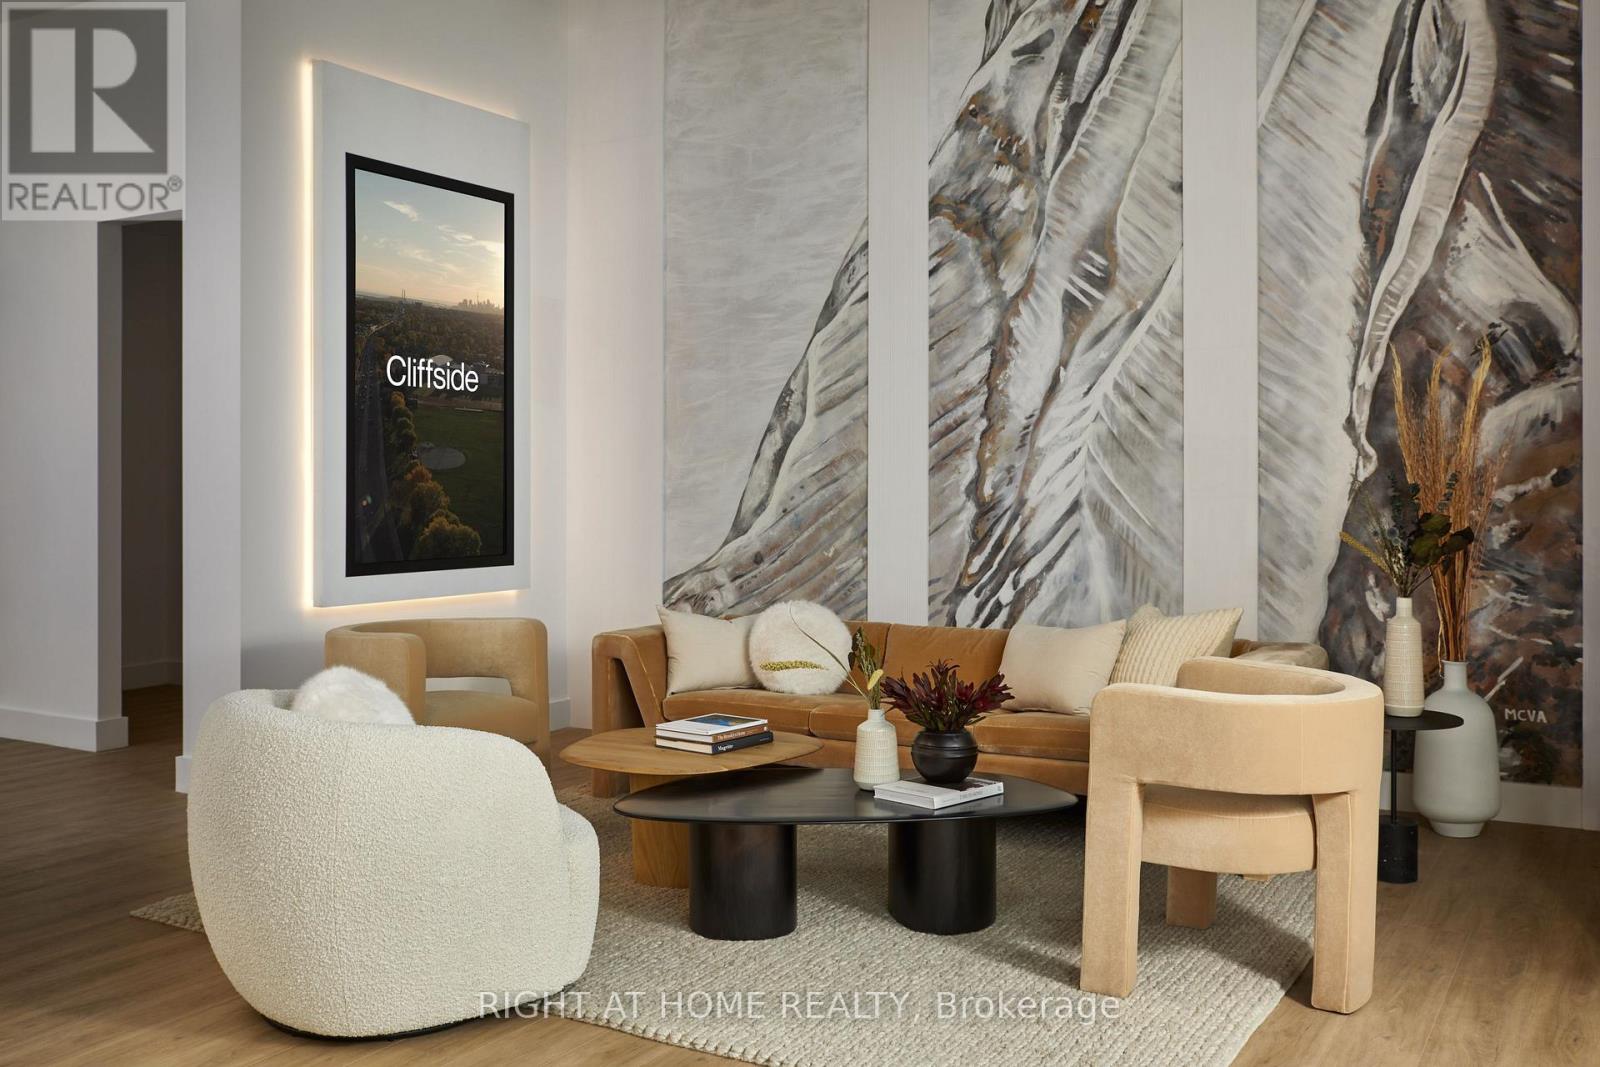
2229 Kingston Road
Toronto, Ontario
Located in the trendy area of Cliffside Village. This space has been fully renovated with high-quality finishes. The space was previously a sales center for a condo project. High-traffic intersection with many new condos and apartment buildings under development. This versatile space offers excellent exposure, accessibility, and one washroom, making it ideal for a variety of businesses such as a doctor's office, pharmacy, law or real estate office, sales centre, spa, and more. Cliffside Village is a diverse community with abundant shopping, dining, and recreational opportunities. This location attracts both local residents and commuters with easy access to the Bluffs, Beaches, Go Train and downtown. Parking available to rent.Semi-Gross Lease. (id:55460)
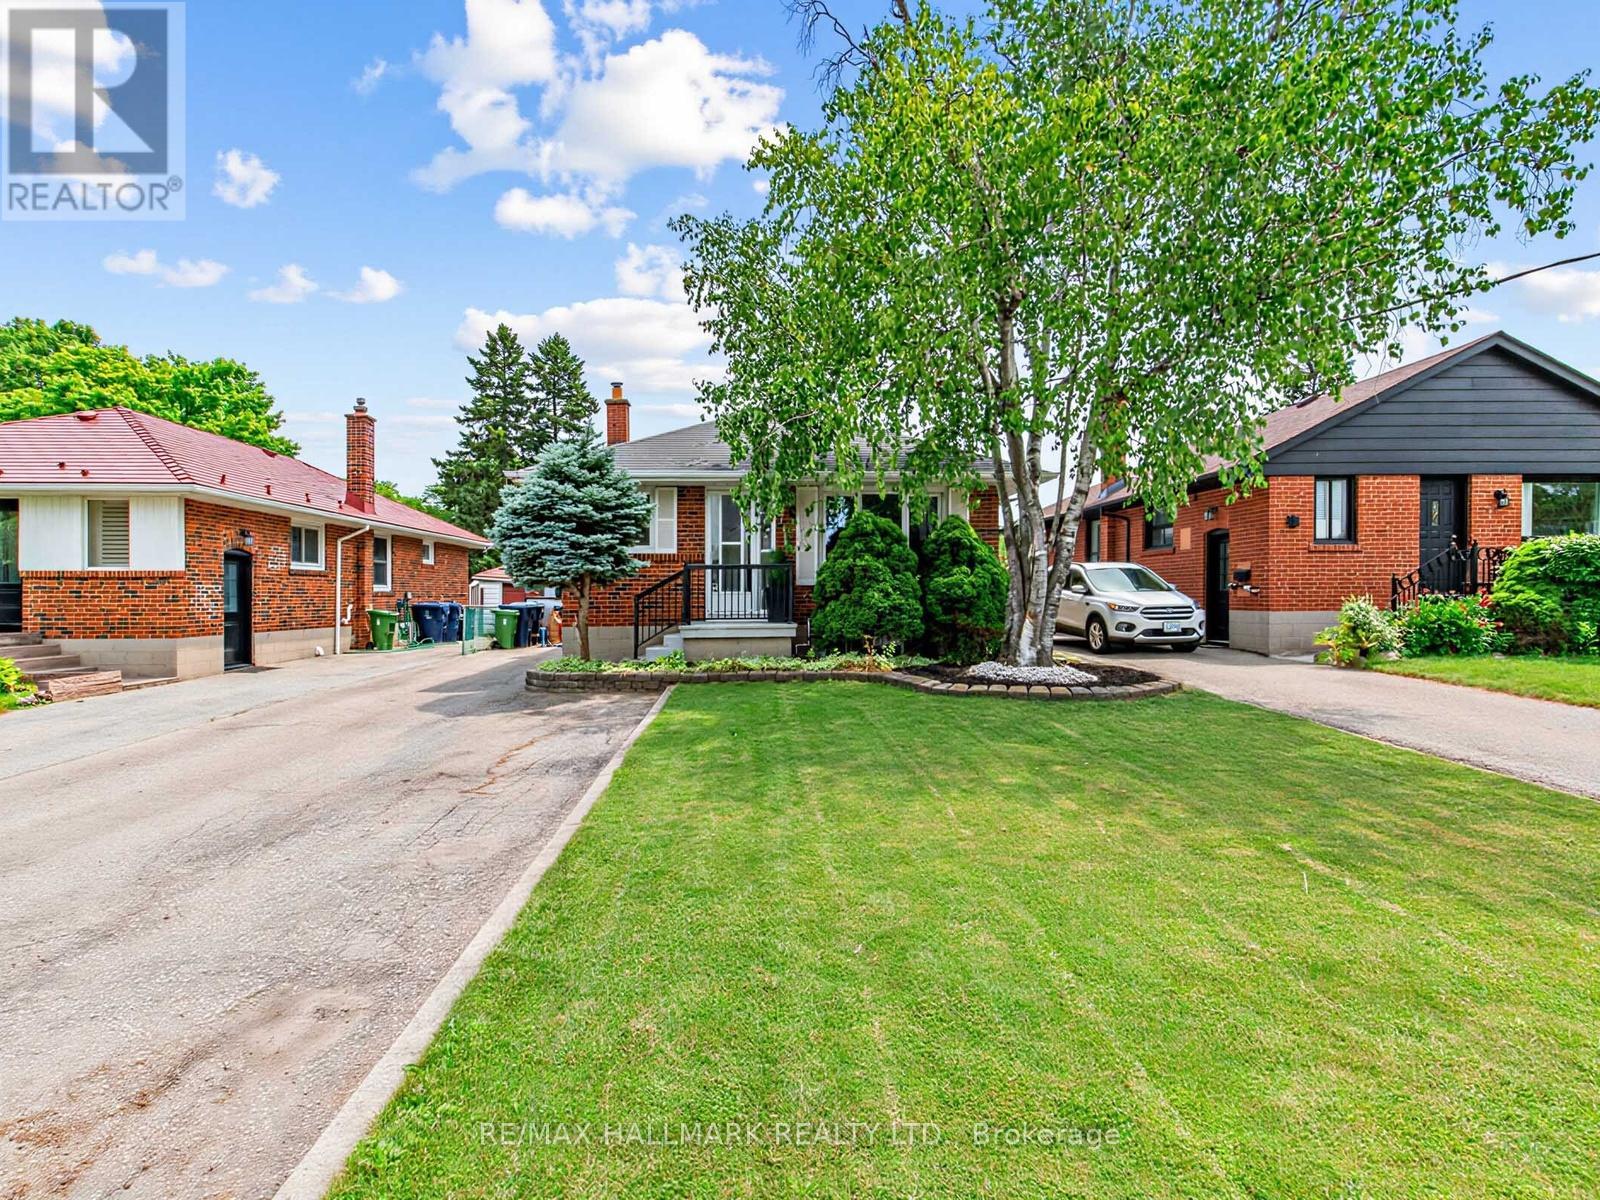
7 Penworth Road
Toronto, Ontario
Welcome to 7 Penworth Road! This well-maintained family home offers 3+1 bedrooms and the perfect blend of comfort and functionality. Enjoy the convenience of a rare 6-car driveway, providing ample parking for family and guests. Step into your own backyard oasis featuring an inground pool, ideal for entertaining and making the most of the summer months. The finished basement includes an additional bedroom, offering flexible space for extended family, guests, or a home office.Located in a sought-after, family-friendly neighbourhood, this home is close to excellent schools, parks, walking trails, shopping, restaurants, public transit, and major highways, making commuting throughout the GTA a breeze. A fantastic opportunity to own a spacious home in a convenient location with everything you need just minutes away. (id:55460)
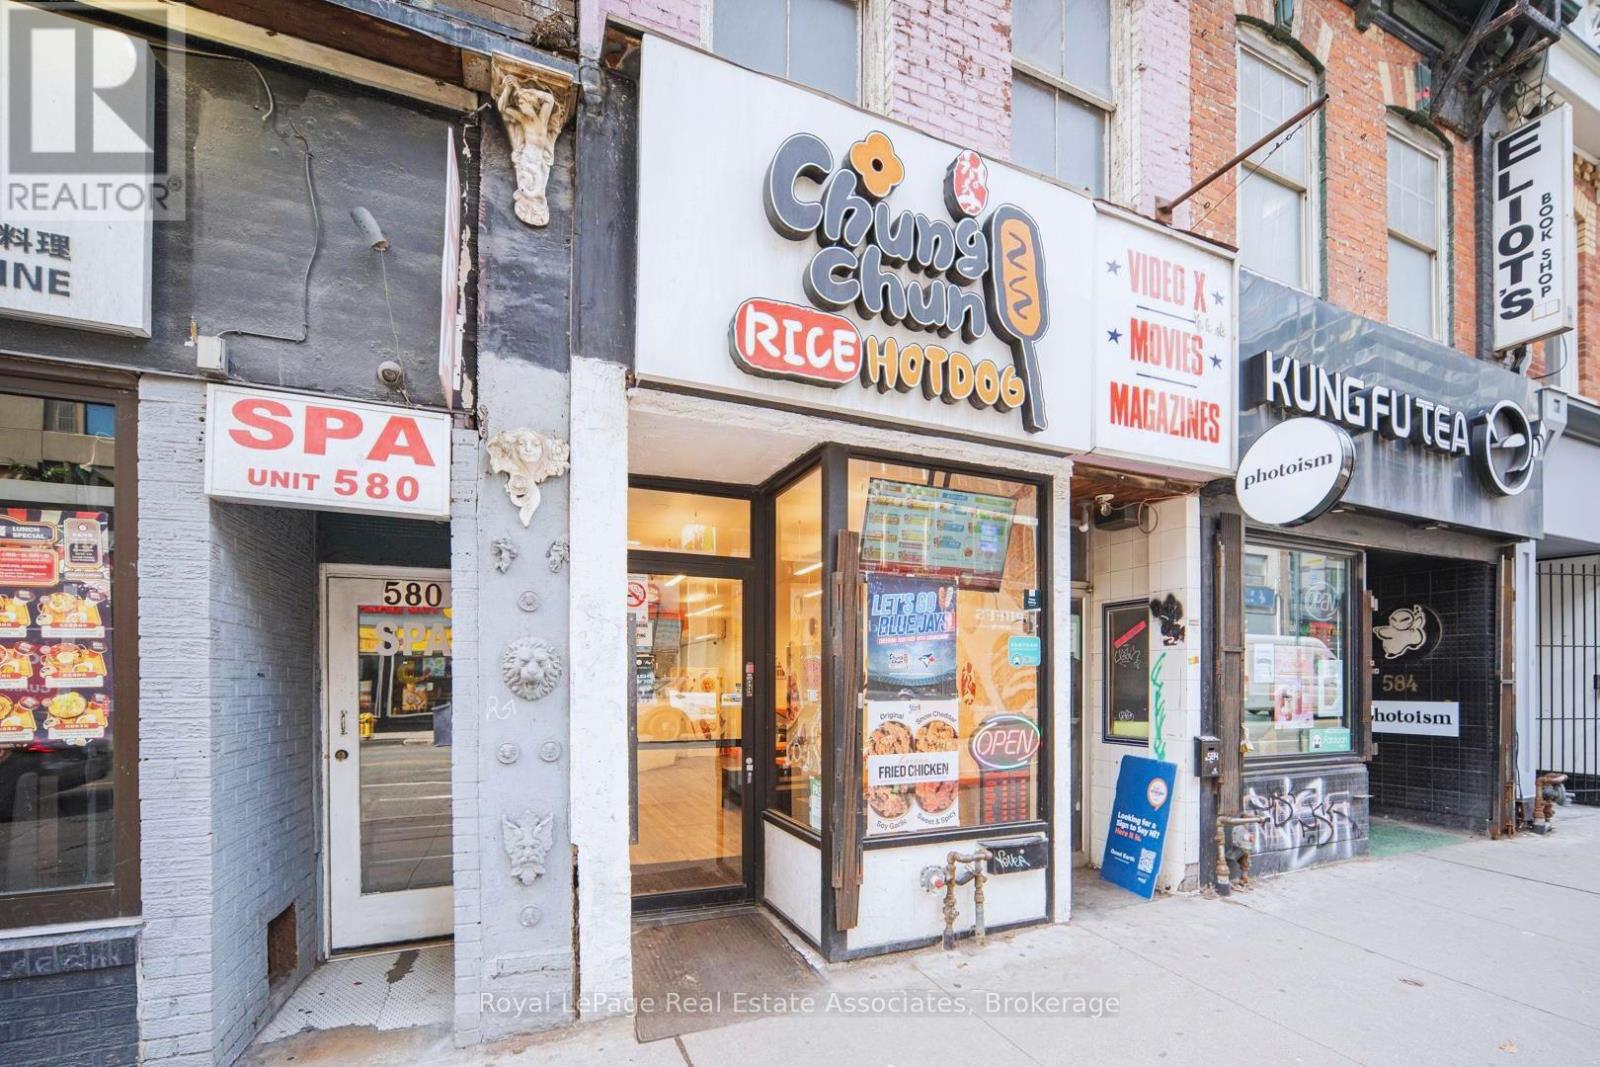
582 Yonge Street
Toronto, Ontario
Highly recognized and well-established Korean rice dog franchise in the heart of downtown Toronto. Ideally situated in a high-traffic location with exceptional exposure, this turnkey business benefits from strong pedestrian traffic year-round, attracting locals, office workers, students, and tourists alike.Currently operating as a successful takeout restaurant with a 20-seat dine-in area, this business is easy to manage with minimal owner involvement. Monthly gross sales are approximately $70,000 (as per the seller), with food costs averaging 28-30%, offering an efficient and profitable operating model.The lease includes no demolition clause, providing added security and long-term peace of mind for the purchaser. An excellent opportunity to acquire a proven franchise in one of Toronto's busiest and most desirable commercial districts. (id:55460)
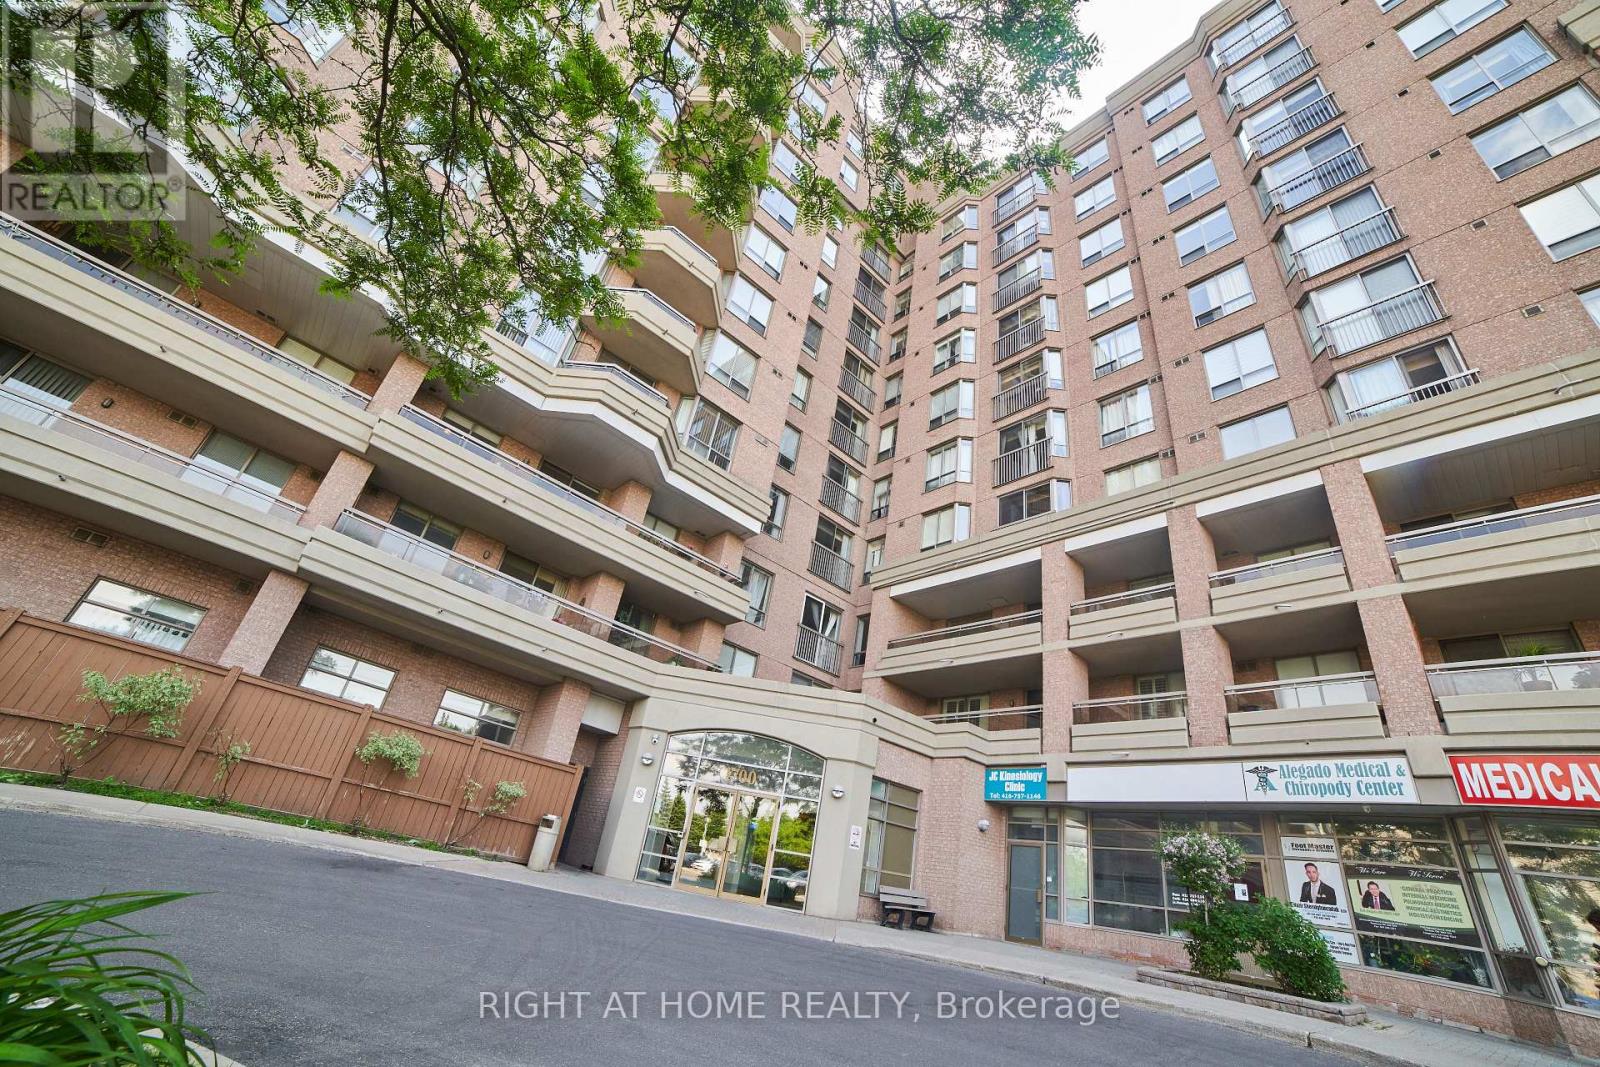
609 - 1700 Eglinton Avenue E
Toronto, Ontario
Location Location Location !!!! Next to the Sloane Station, Excellent location , most vibrant community inside and outside. Condominium full of activities such as Tennis, Swimming pool, walking track, Yoga Area, Pet walking tracking. 2 secured condo Entrance from Eglinton Ave East and Sloane. Also comprises of a Convenience store opened late night. Walking distance to Walmart, NoFrill, JoeFresh, Opposite to eatery and condo is currently alligned to Sloane English PS and Broadland French immersion PS and adjacent to IB Winfield PS. 2 minutes drive to Gardinear / 401 Highway. Well connected to Bus stop leading to Woodbine Beach. 24 Hours security on site. Very safe community for elders as well as young kids. Fiber optic internet available (id:55460)
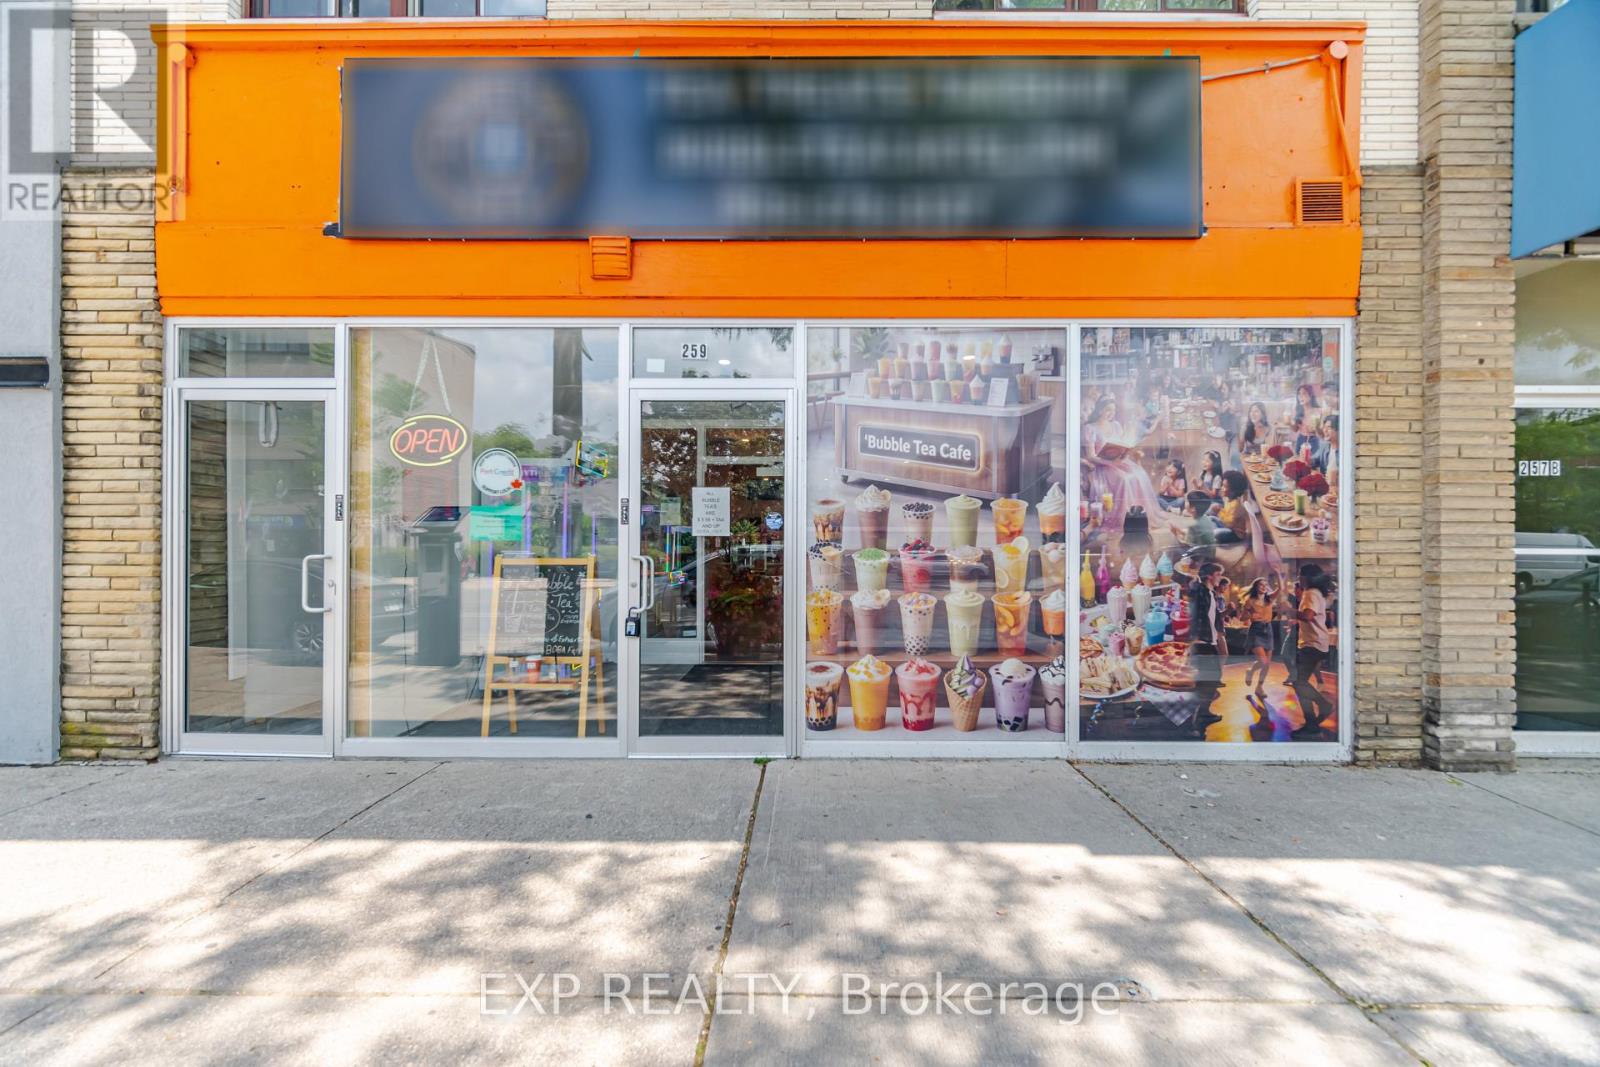
Main - 259 Lakeshore Road E
Mississauga, Ontario
Fully operational, recently renovated 1,020 sq. ft. bubble tea shop with additional basement storage. Features stylish décor, a fully equipped kitchen, and a dedicated prep area. Ready to expand food offerings beyond bubble tea, including coffee, pastries, desserts, snacks, and ready-to-eat items. Ideal for birthday parties, kids' activities, board games, and family events. Liquor licence application in process. Prime Lakeshore Road frontage directly across from Mentor College in Port Credit with excellent visibility, steady walk-in and delivery sales, and a loyal clientele. Surrounded by schools, businesses, and established residential communities. Affordable rent, long-term lease, and a turnkey opportunity. (id:55460)
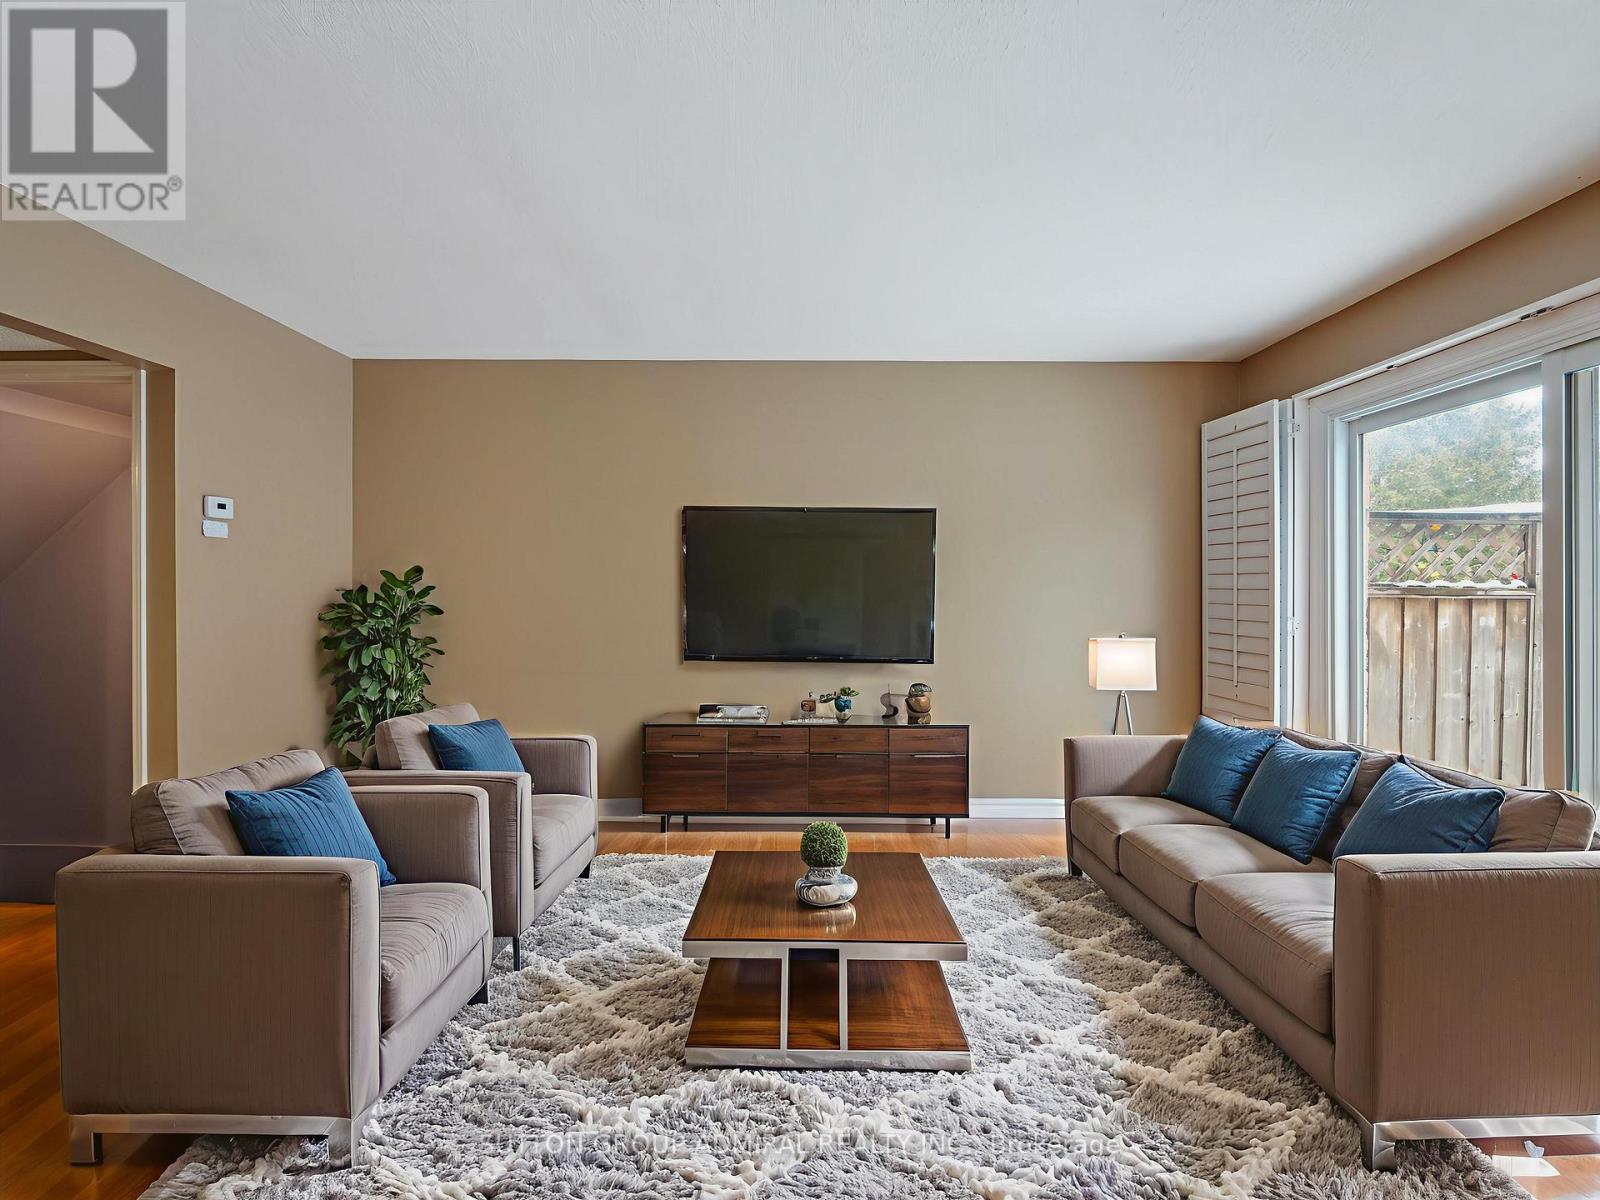
#60 - 385 The East Mall
Toronto, Ontario
Bright, stylish, and move-in ready, this beautifully renovated condo townhouse at 385 The East Mall #60 offers an inviting layout ideal for professionals, small families, or anyone seeking a well-connected, low-maintenance lifestyle. Step inside to a sun-filled main floor featuring an open-concept living and dining area with hardwood flooring, perfect for everyday living or entertaining, seamlessly flowing into a crisp, modern kitchen that has been tastefully renovated with granite countertops, a breakfast bar, porcelain flooring, ample cabinetry, and upgraded stainless steel appliances (except the fridge), including a newer Samsung smart range. Enjoy effortless indoor-outdoor living with a walk-out to the deck and fully fenced yard, ideal for morning coffee, summer barbecues, or quiet evenings at home. Upstairs, two generous bedrooms each offer walk-in closets and private, renovated ensuite bathrooms with modern finishes; the primary suite serves as a serene retreat, while the second bedroom is enhanced by a charming Juliette balcony that fills the space with natural light. The finished basement adds valuable living space with a renovated recreation room and upgraded laundry area with sink, complementing the home's carpet-free interior and thoughtful updates throughout the kitchen, bathrooms, and all principal rooms. Also close to Highway 427, public transit, and downtown, this home offers exceptional convenience with quick access to parks, schools, libraries, places of worship, shops, dining, and everyday amenities. Meticulously maintained and thoughtfully upgraded, this townhome truly has it all-style, comfort, and location-and you'll fall in love the moment you step inside; it's even better in person than in photos. **Listing contains virtually staged photos** (id:55460)
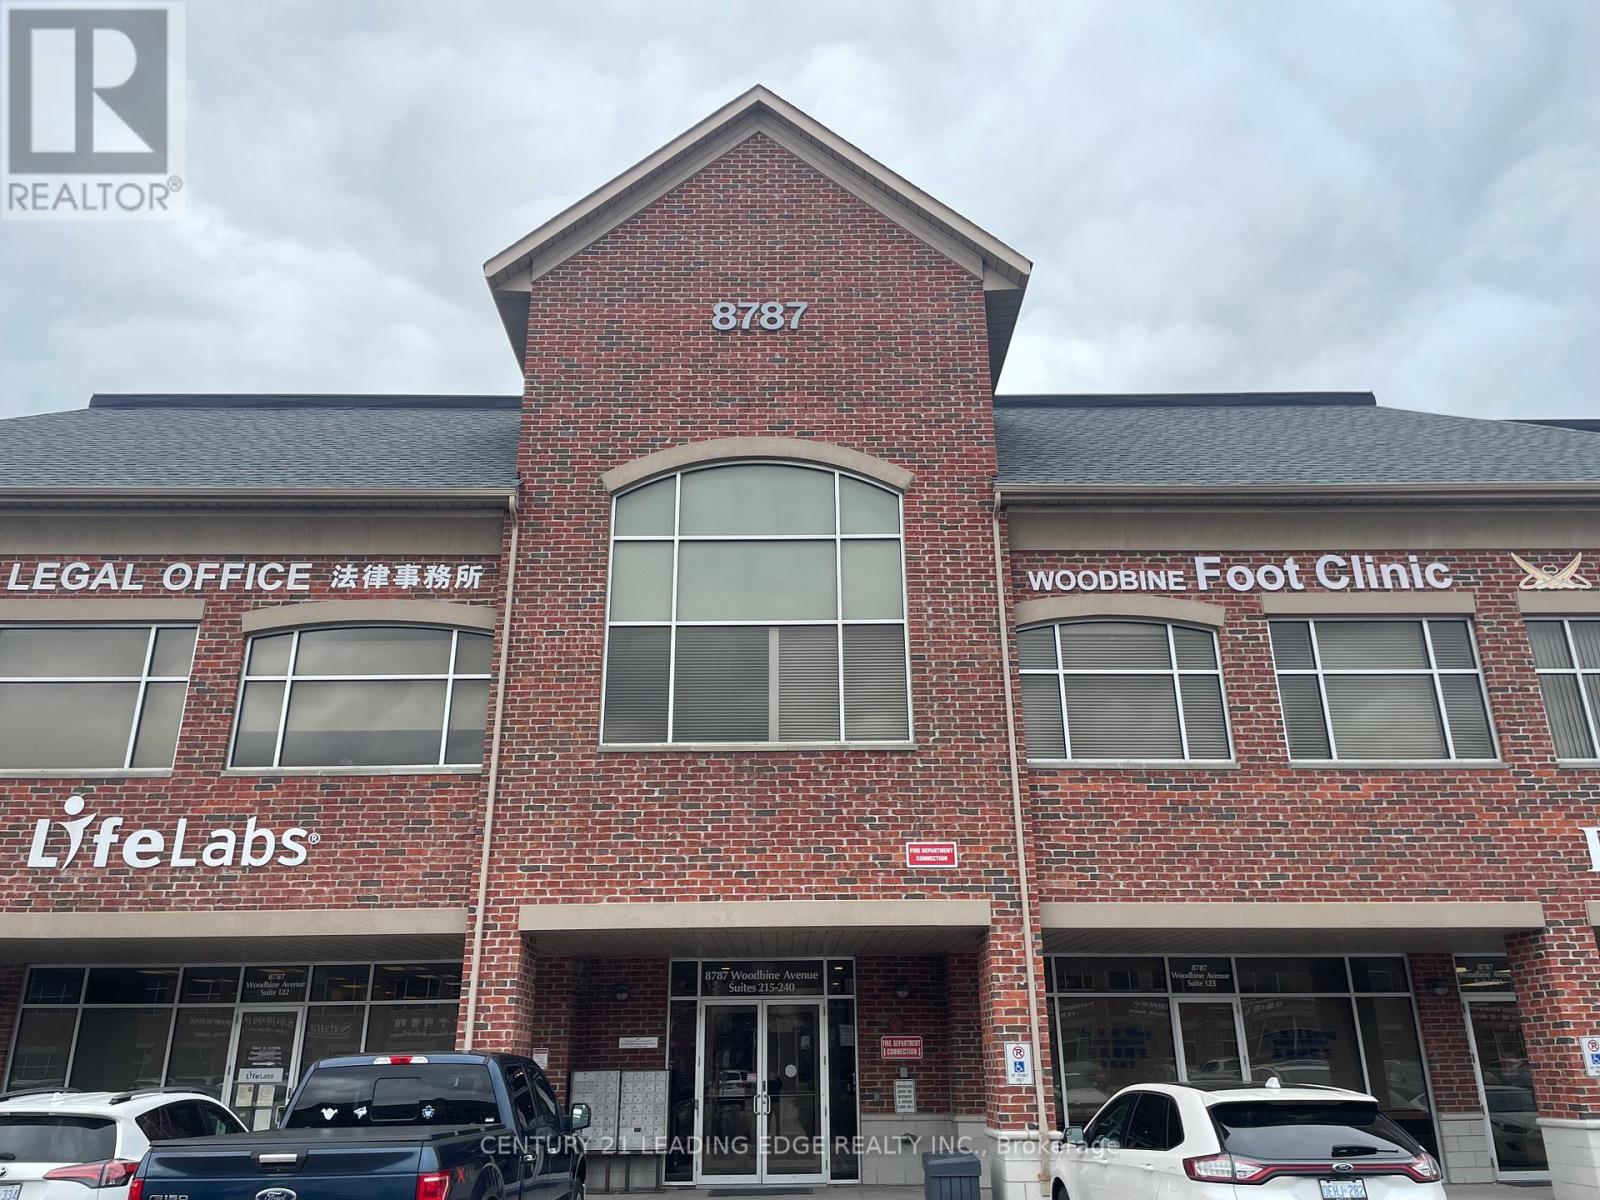
228 - 8787 Woodbine Avenue
Markham, Ontario
Location! Location! Location! Located at the highly sought after Woodbine Business Centre on the Business Corridor along Woodbine Ave, with easy access to Hwy 404 & 407 and Hwy 7. Currently a Mon Sheong retirement home is being built just north of this professional use commercial building. Our corner unit with North east exposure has 1332 Sqft and it offers lots of windows, a reception area, a customer waiting area, a pantry, 1 washroom and 9 private rooms that can be readily used as offices or treatment rooms. The unit is currently practicing Chinese Medicine and Acupuncture therapy. The Building allows many professional uses both medical and non-medical with some restrictions. Please refer to attachment for restrictions. The condo fee includes Hydro, Gas, Heat, Cac, Water, Parking, Common Element and Building Insurance. (id:55460)
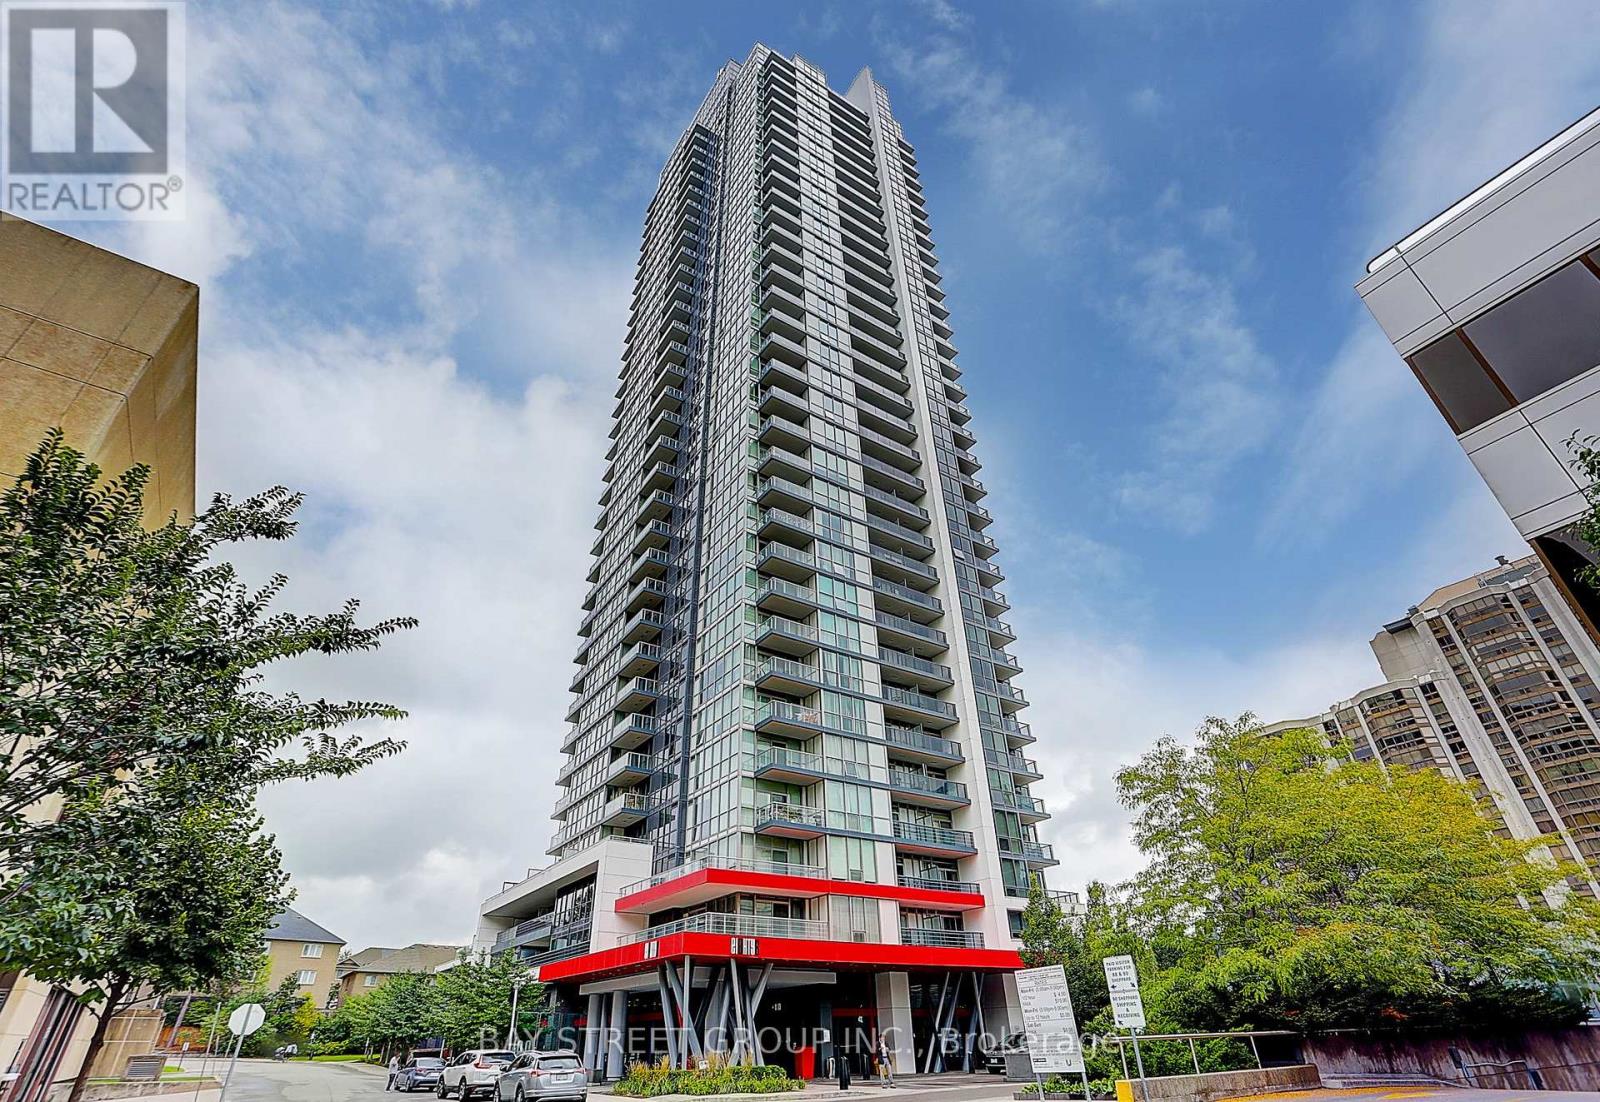
308 - 88 Sheppard Avenue E
Toronto, Ontario
Client RemarksGreat 686 Sf, Layout With 169 Sf Terrace! 1 Bedroom + 1 Den. Modern Kitchen with S/S Appliances with 1 Parking. Gym, Party Room, Wifi Lounge. Steps To Subways, Whole Foods, Shops, Top Schools Incl. Mckee PS & Earl Haig SS. (id:55460)
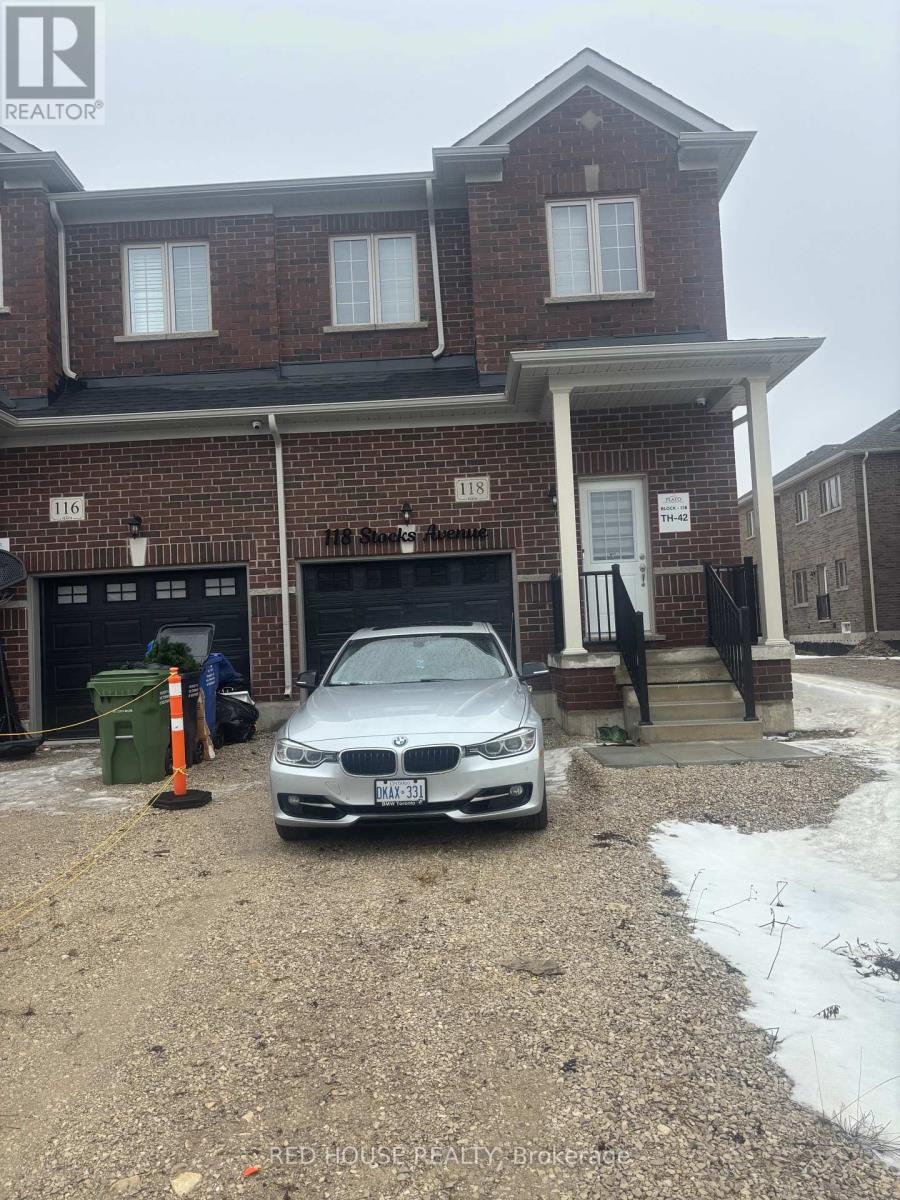
118 Stocks Avenue
Southgate, Ontario
Modern 3-bedroom, 3-bathroom freehold townhouse offering a functional layout in a growing, family-friendly community. This well-maintained home features a main floor ideal for everyday living and entertaining. The contemporary kitchen offers ample cabinetry and counter space, flowing seamlessly into the main living space for a practical and connected design.The upper level includes a generous primary bedroom complete with a private ensuite and closet space, along with two additional well-sized bedrooms and a full bathroom, providing comfort and flexibility for families, guests, or a home office setup.Additional features include an unfinished basement offering excellent storage or future potential. Located close to parks, schools, and local amenities, this home delivers both comfort and value in a rapidly developing neighbourhood. (id:55460)
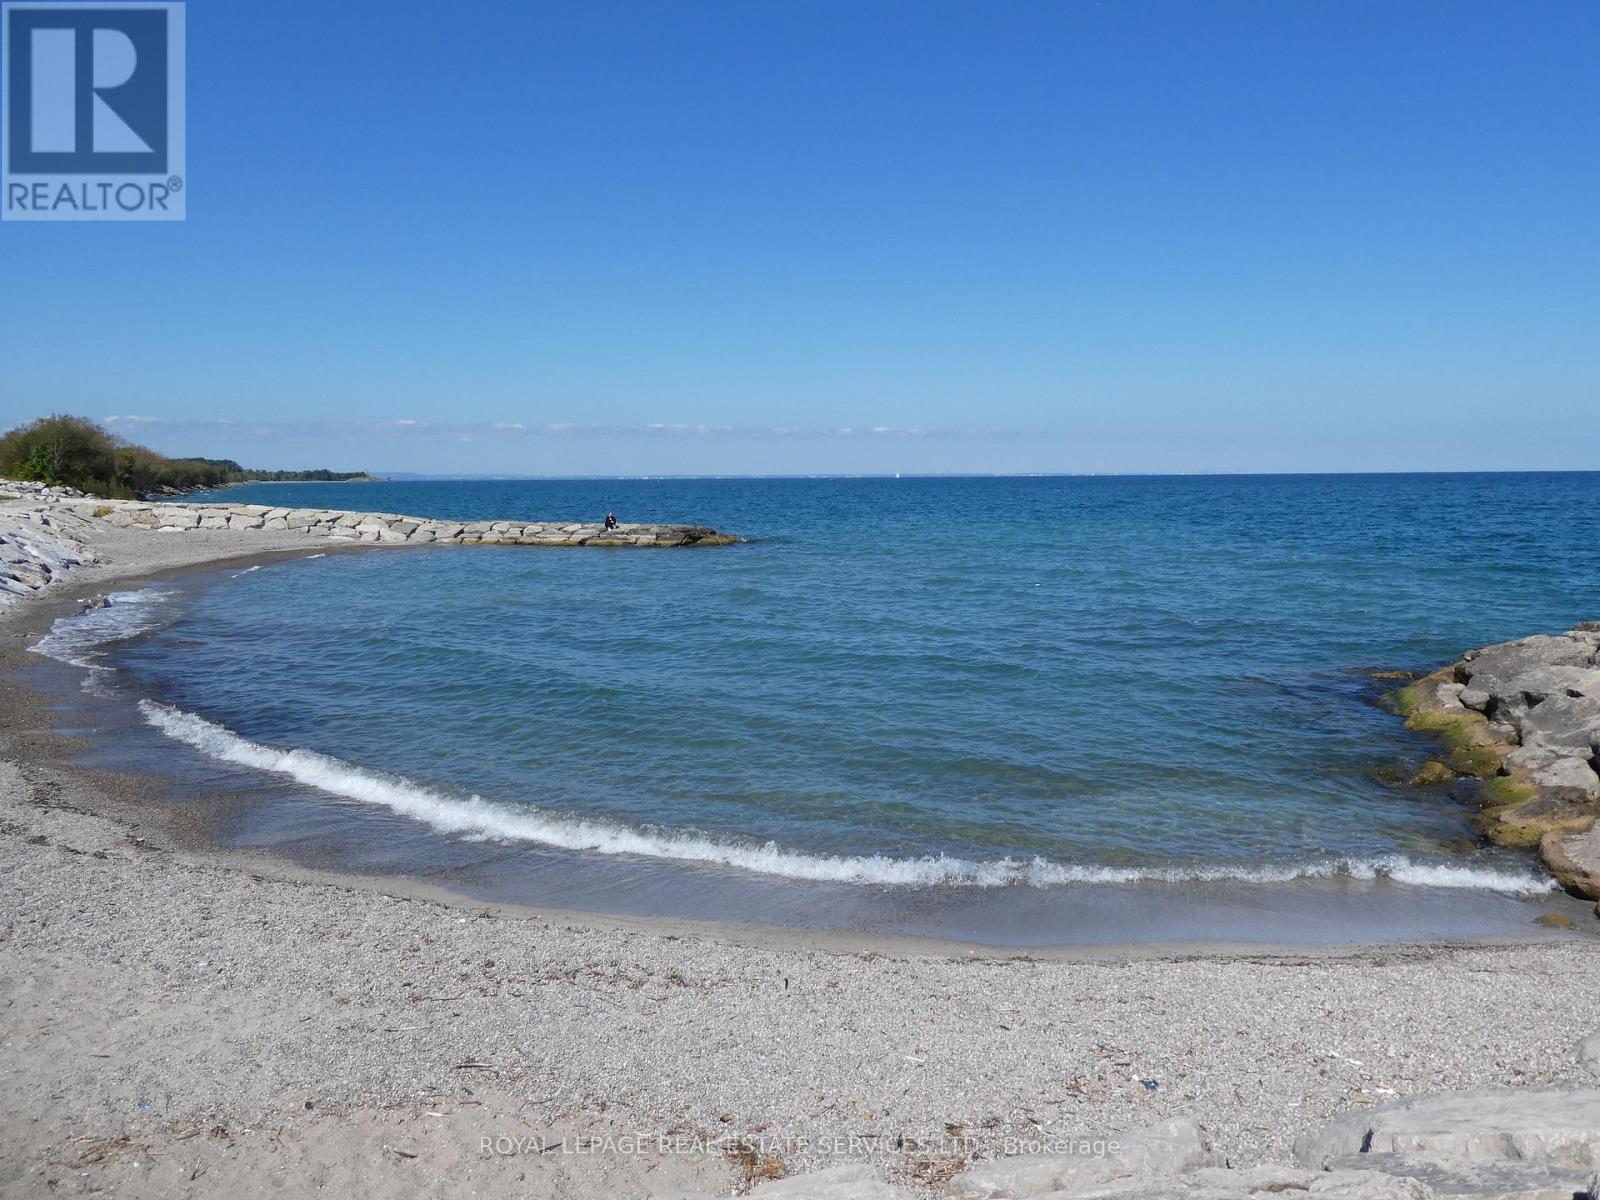
1702 - 385 Winston Road
Grimsby, Ontario
Award Winning, LUXURIOUS PREMIUM CORNER UNIT with 2 bedrooms and 2 baths plus 2 balconies with FABULOUS VIEWS of LAKE Ontario and the Niagara Escarpment! BRIGHT oversized windows allow for natural light to flow throughout. Trendy Kitchen with Stainless Steel appliances, Quartz Countertops, Island with seating for 4. Open floor plan Kitchen and Living room. Walk out from Living Room to balconies with unobstructed views of the LAKE and the Escarpment. Primary suite with 3 piece ensuite with glass shower. Second bedroom can be used as an office, perfect for working from home. In-suite Laundry area with stacked washer & dryer, Contemporary Blinds & Laminate Floors throughout. Numerous other UPGRADES. 1 Underground Parking space 110 & 1 Locker level 2-45. Charging Stations for your EV. The building offers impressive amenities including Full Gym with weights, spin, cardio & yoga. Wi-Fi Enabled Tech Lounge Area, Bike Storage. INCREDIBLE Indoor/Outdoor Rooftop Terrace with BBQ! Concierge on duty & building Surveillance Cameras, Pet Spa for self-serve pet washing. Location provides for easy access to Wine Country. Explore parks, conservation areas, and hiking trails nearby. BEACH on Lake Ontario is just across the street! Close to Shopping, Dining and future GO Train Station. A RARE OPPORTUNITY for you to live in this SPECTACULAR unit in the New Odyssey Development in 'Grimsby On The Lake'! (id:55460)
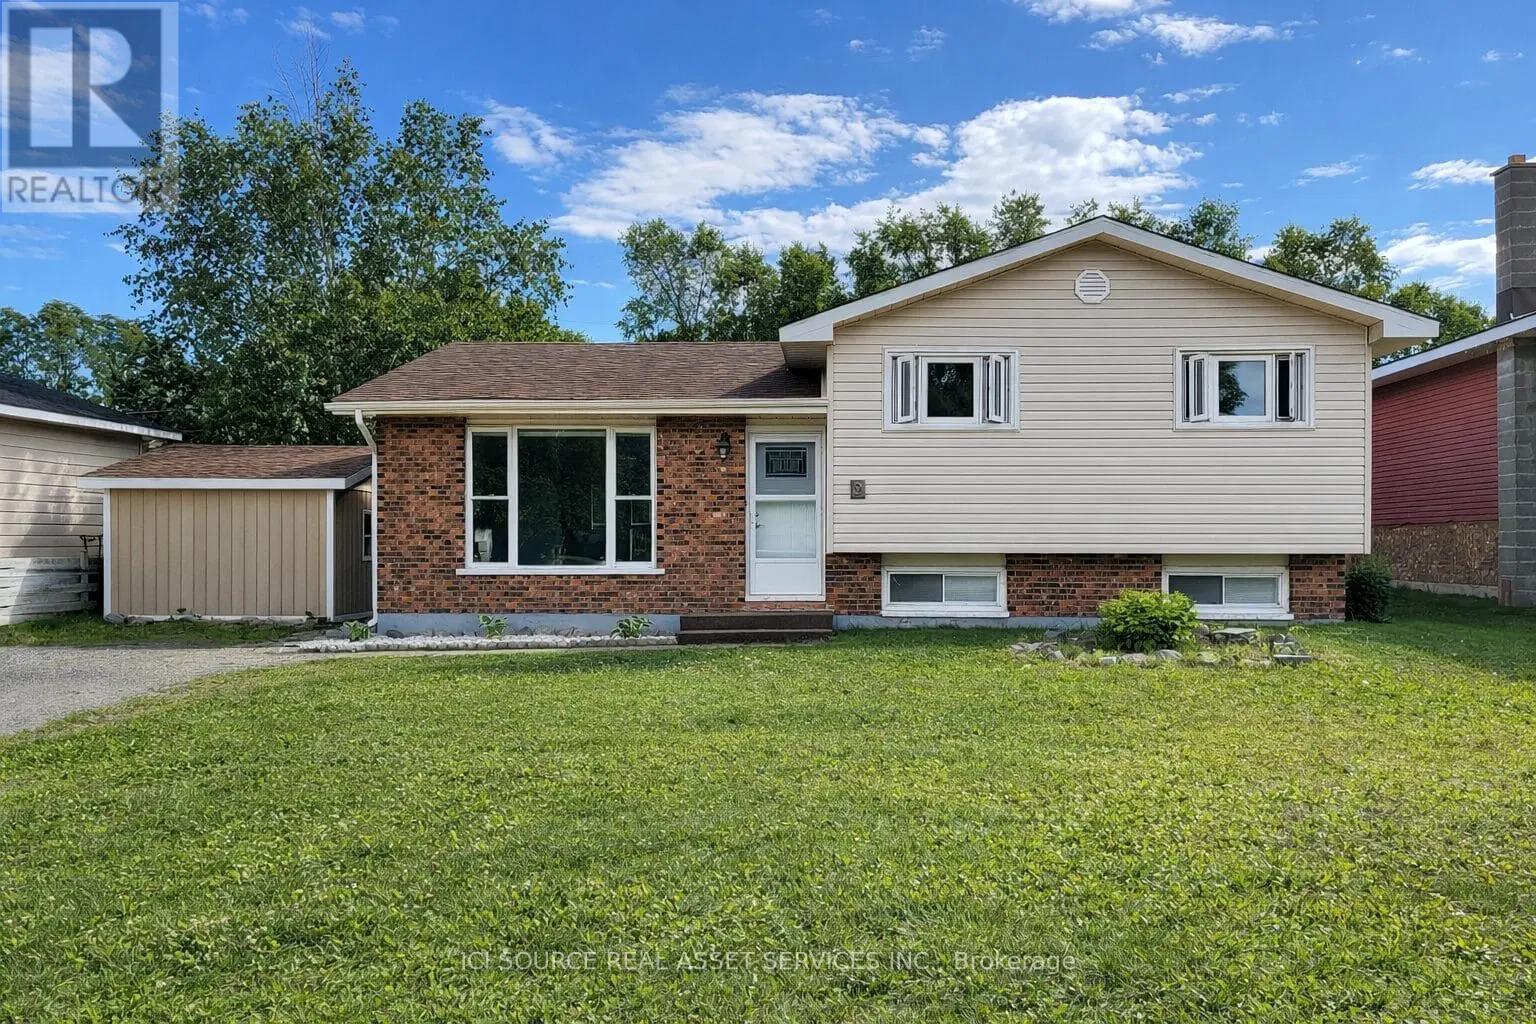
9 Terrace Heights
Terrace Bay, Ontario
Welcome to this well-kept split-level 1,076 SF home in Terrace Bay, offering 3 bedrooms, 1.5 bathrooms, and a functional family-friendly layout. The bright open-concept main living area is warm and inviting, with a freshly painted kitchen and updated paint throughout that gives the home a clean, refreshed, move-in-ready feel. Downstairs, the spacious rec room adds valuable extra living space for movie nights, a playroom, or entertaining, while the basement provides plenty of additional storage. Step outside to enjoy the nice new deck overlooking the large yard - perfect for relaxing, hosting guests, or giving kids and pets room to play - plus a separate outdoor storage shed for added convenience. A great opportunity to own a solid, well-maintained home in a quiet Terrace Bay neighbourhood. *For Additional Property Details Click The Brochure Icon Below* (id:55460)
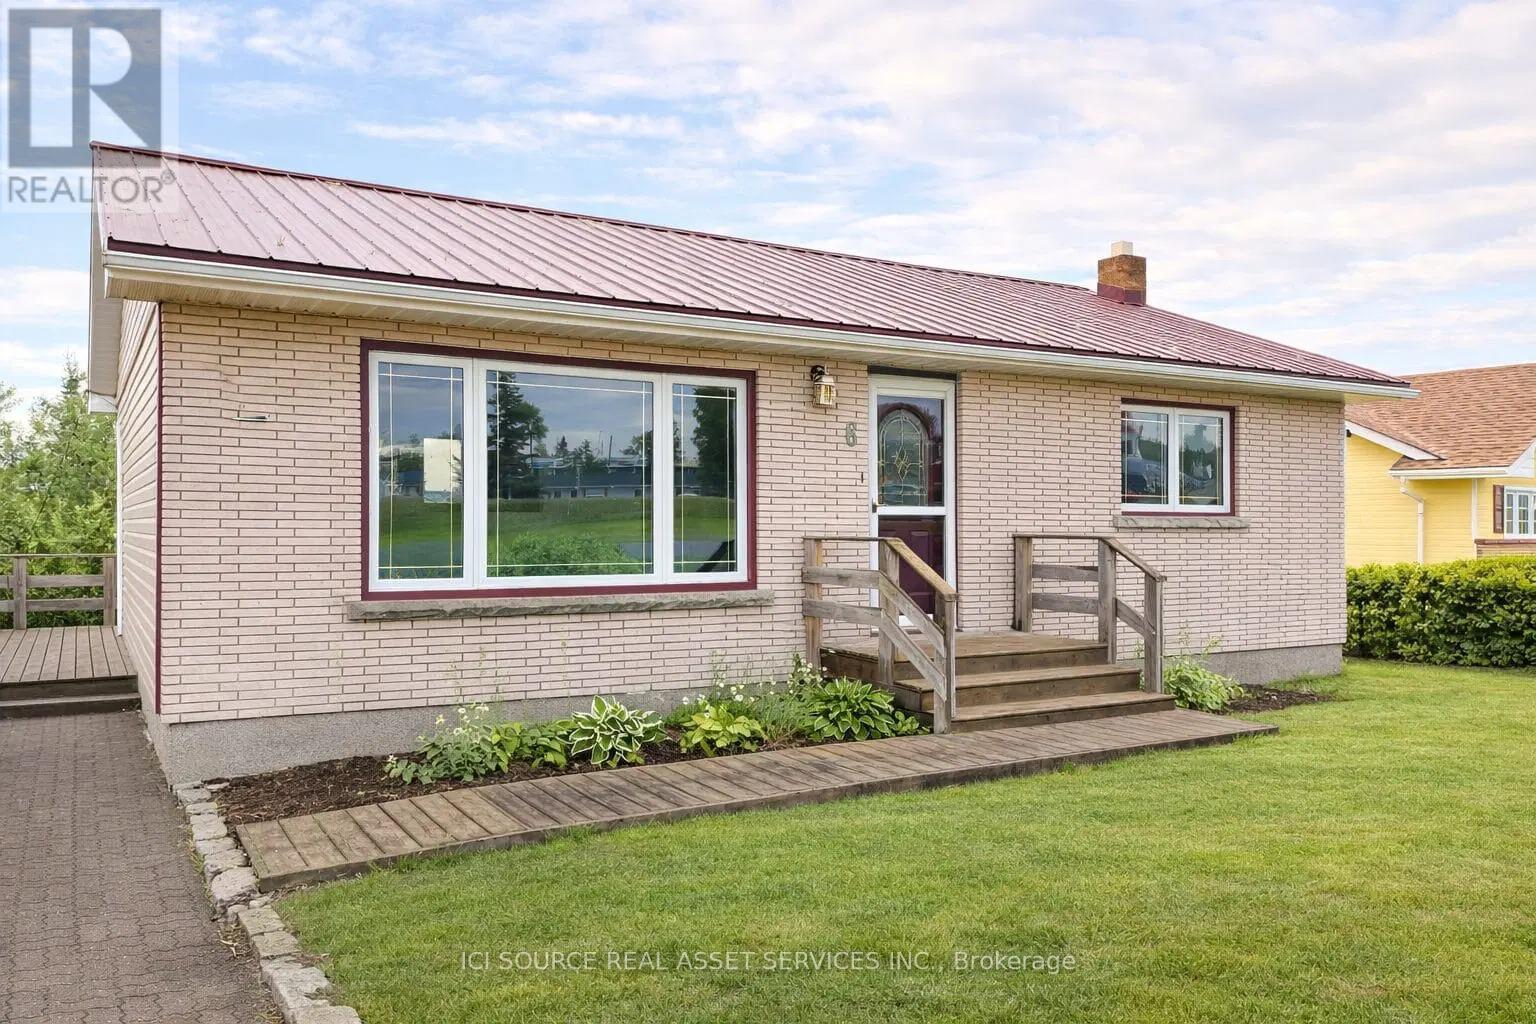
6 Macdonald Avenue
Terrace Bay, Ontario
Rare income-generating opportunity in Terrace Bay. This 1,053 SF updated 3-bedroom, 2-bathroom home features a bright above-ground walk-out basement suite, making it ideal for buyers looking to live in the main home while using the lower unit to help offset the mortgage and carrying costs. The upper level offers 2 bedrooms, 1 bathroom, a fully renovated kitchen with new cabinets, countertops, sink, appliances, and washing machine, plus fresh paint and new laminate flooring. The lower level includes a separate 1-bedroom, 1-bathroom suite with its own laundry, updated laminate flooring, and large windows that make the space feel bright and welcoming. Situated on a large lot, this property also features a new tin roof and plenty of flexibility for homeowners, investors, or multi-generational living. A rare chance to own a move-in-ready home with built-in income potential. *For Additional Property Details Click The Brochure Icon Below* (id:55460)
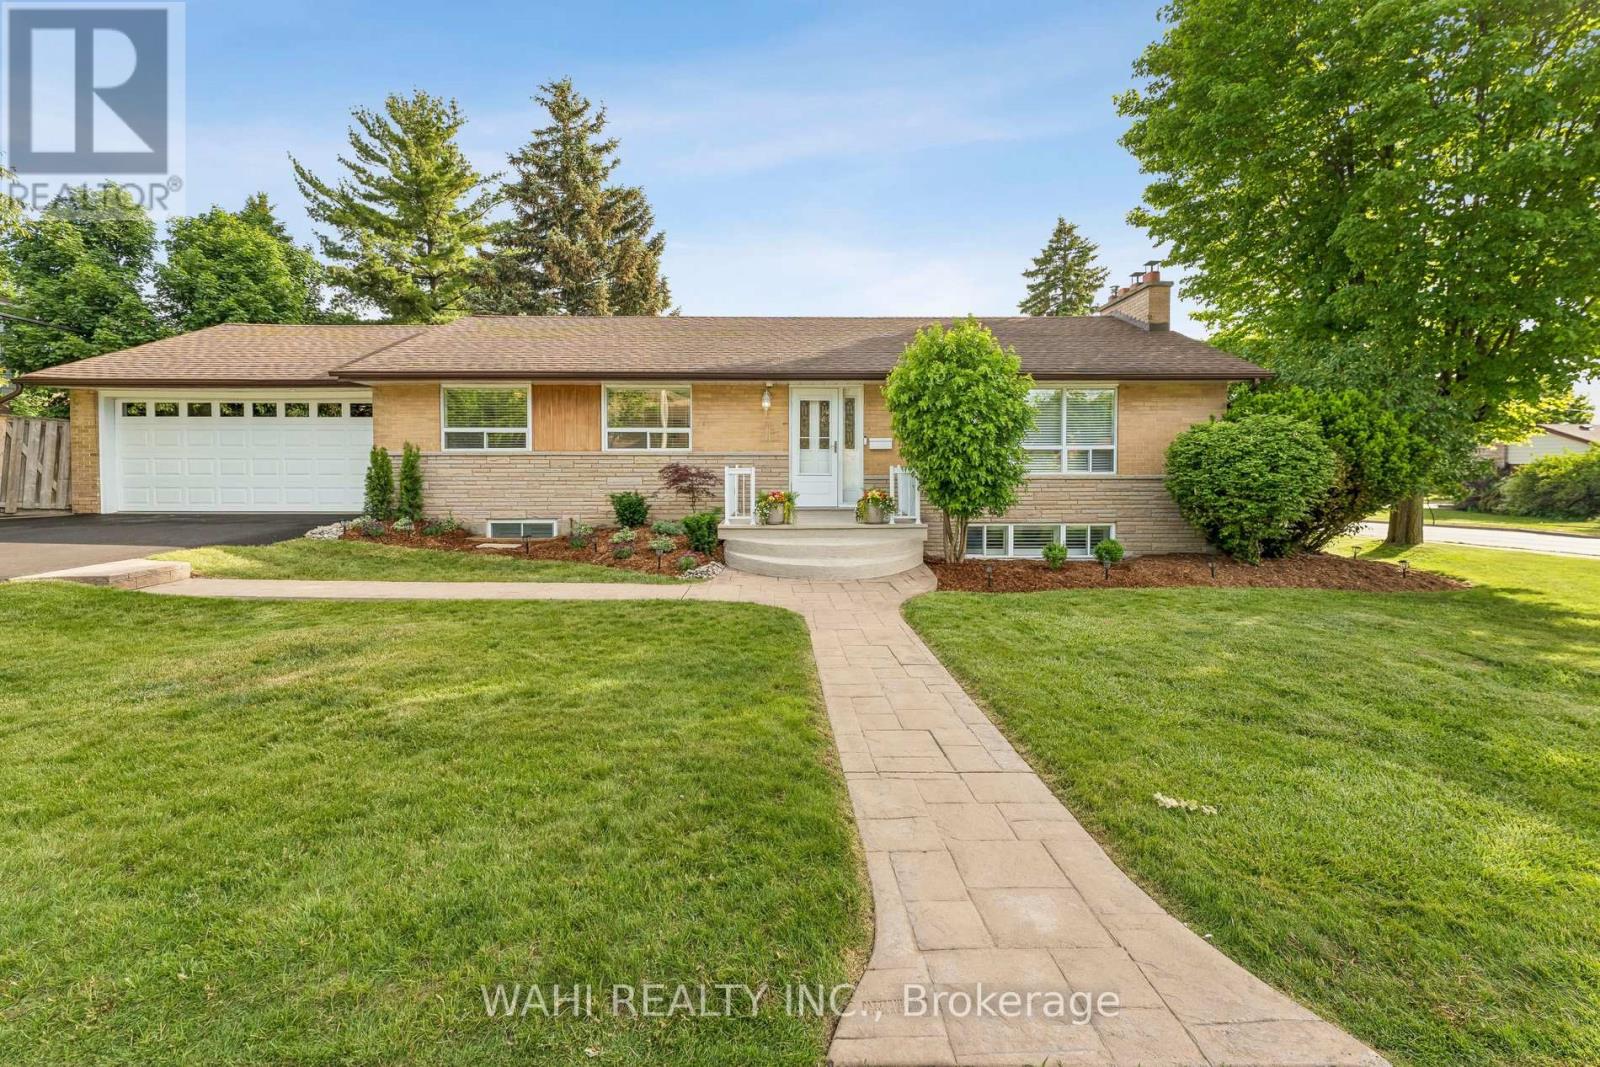
39 Nanwood Drive
Brampton, Ontario
Welcome to 39 Nanwood Drive, a beautifully maintained and updated bungalow nestled in the heart of highly sought-after Peel Village. Situated on a premium corner lot, this charming home offers exceptional versatility for families, downsizers, investors, and multigenerational living.Step inside to discover a bright and inviting main level featuring spacious principal rooms, abundant natural light and a functional layout designed for comfortable everyday living and entertaining.The renovated kitchen and well-appointed living spaces provide the perfect blend of style and practicality.The finished lower level, complete with a separate entrance, offers incredible flexibility with additional living space, guest accommodations, or excellent income potential. Whether you're looking to offset your mortgage or create a private space for extended family, this home delivers endless possibilities.Outside, enjoy the convenience of an attached double-car garage, parking for up to six vehicles, and a generous yard with plenty of room for entertaining, gardening, or relaxing. The corner lot enhances both privacy and curb appeal while offering a rare sense of space in one of Brampton's most established neighbourhoods.Located close to top-rated schools, parks, shopping, transit, major highways, and all essential amenities, this is an exceptional opportunity to own a move-in-ready bungalow in a mature, family-friendly community.Don't miss your chance to experience the warmth, flexibility, and value that 39 Nanwood Drive has to offer. (id:55460)
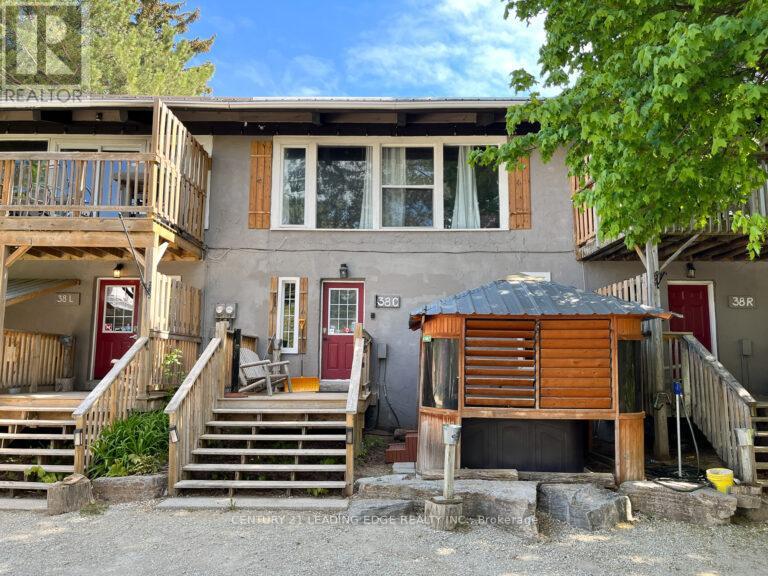
190-192-194 Tyrolean Lane
Blue Mountains, Ontario
TURN-KEY STA TRIPLEX OPPORTUNITY WALKING DISTANCE TO BLUE MOUNTAIN WITH HOT TUBS!The listed price of $629,600 is for one Chalet. Total of 3 Chalets are for SaleTotal listed price comes to $1,888,800. Discover a rare investment gem or the ultimate family ski chalet in the heart of Tyrolean VillageThis unique freehold triplex offers a total of 16 bedrooms and 6 bathrooms, meticulously designed with a functional reverse floor plan to maximize mountain views. Each of the three units is fully equipped for a well-established Legal Short-Term Accommodation (STA) and comes move-in ready with all interior furniture and equipment included.The bright, open-concept upper levels are built for entertaining, featuring spacious living areas, well-equipped kitchens with breakfast bars, and walk-outs to private balconies. After a day on the slopes, relax in one of the three private hot tubs or retreat to the lower-level recreation hubs, each complete with a secondary rec space, ping pong, and foosball tables. Unit 38R feature 6 beds and 2 baths, and Units 38C & 38L have 5 bedrooms and 2 baths.Total Double Beds, including bunk beds, 8+9+10 for a total of 27. Nestled on a desirable, treed lot with a metal roof and stucco exterior, this property is situated on a quiet cul-de-sac just minutes from the area's premier trails, beaches, and private ski and golf clubs. With 15 dedicated parking spaces and a location that allows guests to walk to the Village, this is a high-occupancy success story waiting for its next owner. Experience the best of the Blue Mountains' four-season lifestyle with this institutional- grade investment opportunity. There are two sheds for storage included in the price, in addition to that, 6 Picnic tables are included.The property has 3 Roll #'s 424200000333301,424200000333302, 424200000333303 AND 2 Pins- 373130237 & 373130238. Average gross income from Airbnb and other Websites is $225 K per year for the full triplex;details can be given with a conditional offer. (id:55460)
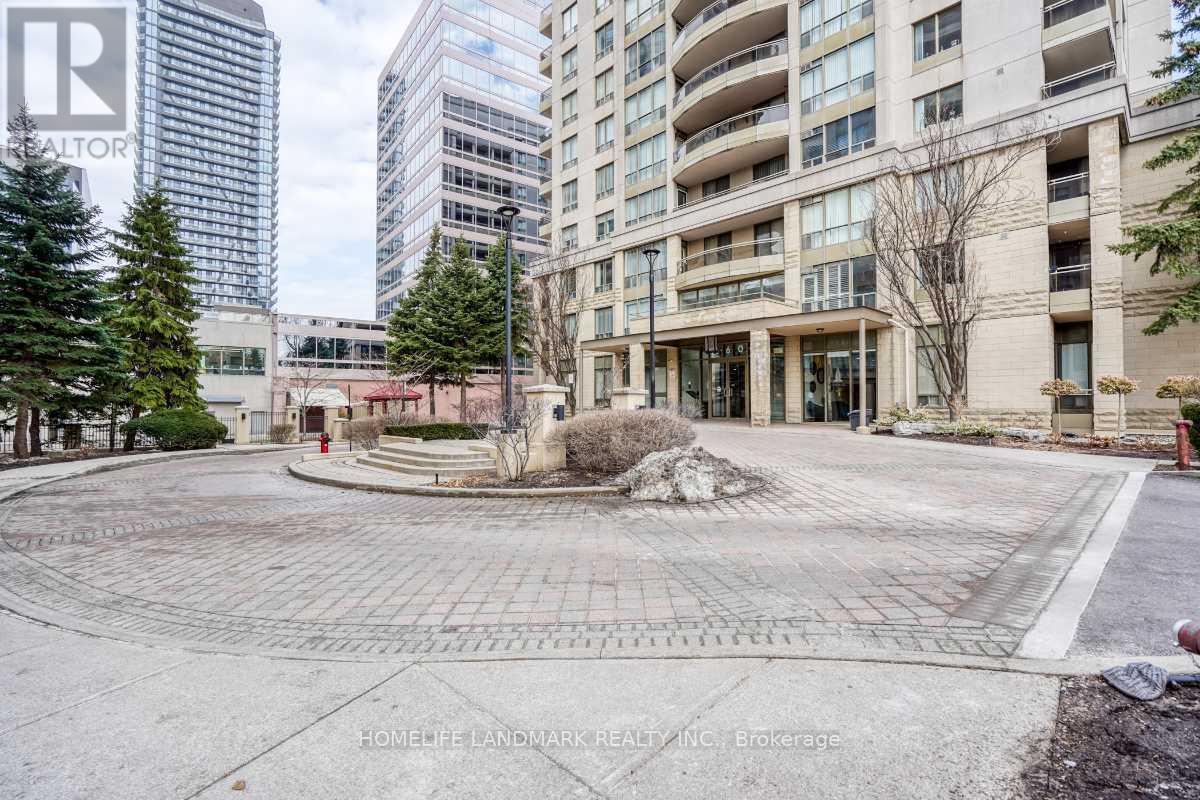
302 - 260 Doris Avenue
Toronto, Ontario
Located in the Highly sough-after Earl Haig Secondary School and Mckee Public School District. *All Utilities are Included In the Maintenance Fee .* * Situated InThe Heart Of North York with a beautiful South-facing View ! * This unit is Extremely Well Maintained. *WalkTo Yonge St, Subway, Bank, Supermarket & Oce Towers. **EXTRAS** Price Includes one Parking & one Locker.Enjoy excellent building Amenities such as 24-hours Concierge, Party Room, Visitor Parking, Gym , Multi-Purpose Room. (id:55460)
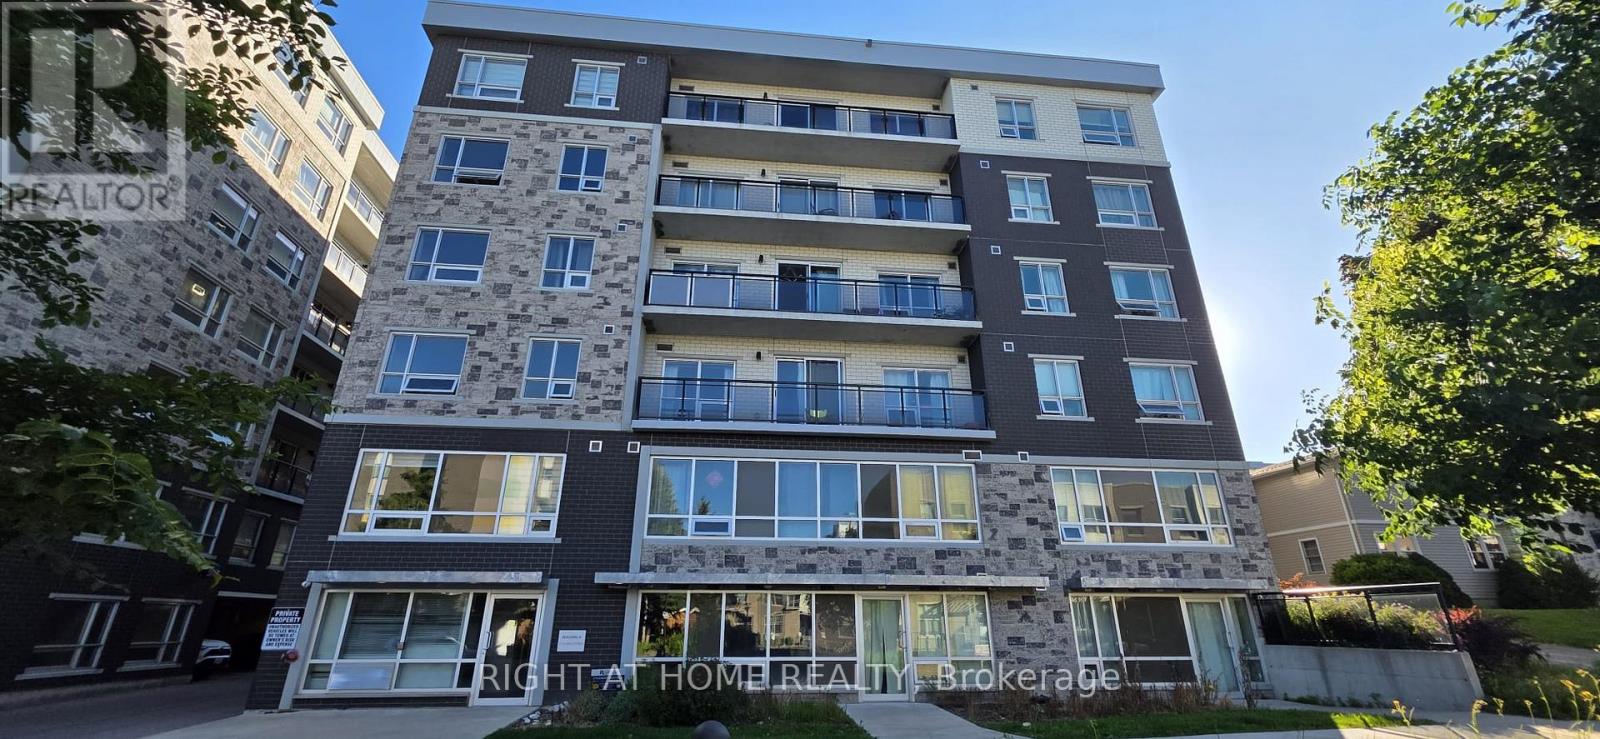
206 - 275a Larch Street
Waterloo, Ontario
Spacious, Safe For Students & Fully Furnished Two Bedrooms Two Full Washrooms, Unit Accessible By Wheelchair. Unit on 275A Larch St. Just Steps Away From The Heart Of Canada's Technology Hub, Next Door To Wilfrid Laurier's New Lazaridis School Of Business And Economics, is situation in The Prime Downtown Area And In Minutes To The University Of Waterloo. Conveniently Located Near All Of The Amenities Waterloo Has To Offer. Premier Suite Finishes 9 Foot Ceilings, Professionally Painted And Deep Cleaned, New Vinyl Flooring Through-out, Ceramic Tile In Bathroom, In Suite Laundry With Stackable Washer/Dryer, Oversized Low E Argon Windows, Texture Ceiling & More. Turnkey Real Estate Investment. (id:55460)
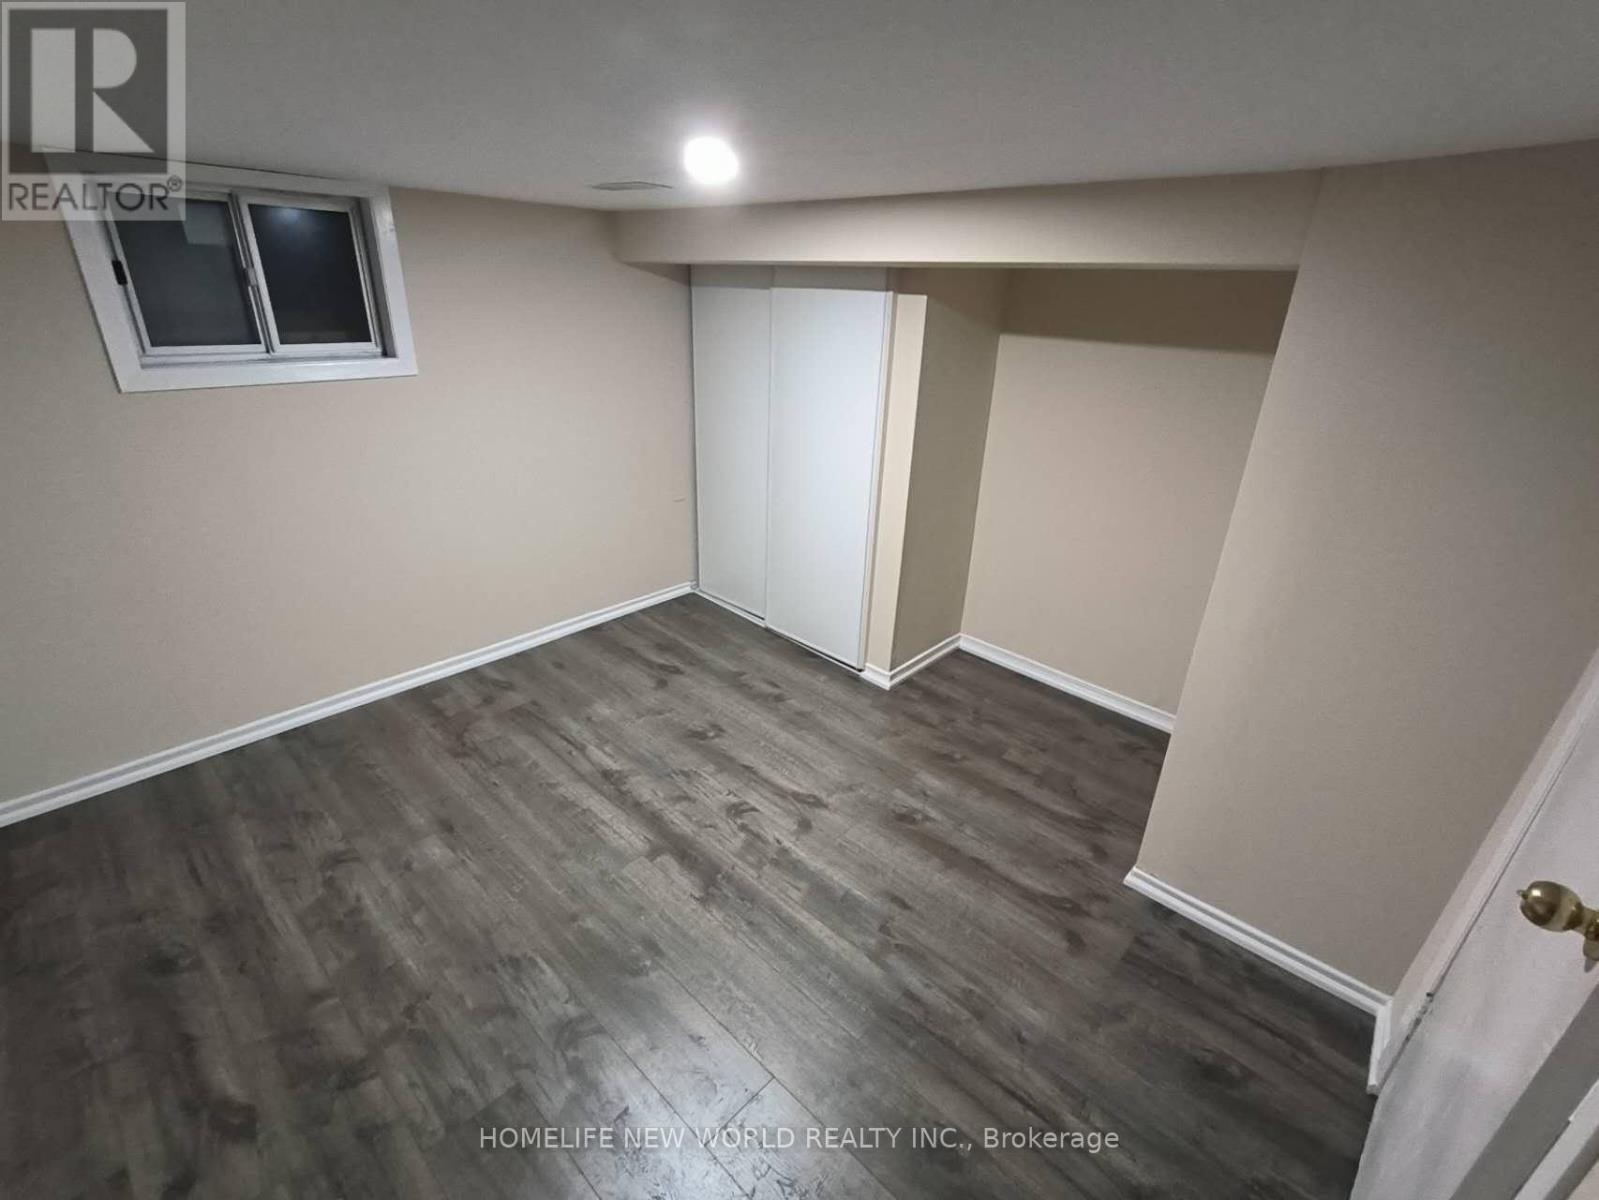
55 Chamberlain B1 Avenue
Toronto, Ontario
Beautifully Renovated Detached Home Located In One Of The Most Sought After Areas Of Toronto. Very Short Distance To Eglinton West Subway Station And The Future Metrolinx Lrt. Close To All Amenities, Banks, Shopping Centre, Gas Station, Minutes From Schools, Parks, Shops And Eateries. Private Entrance And Laundry. (id:55460)
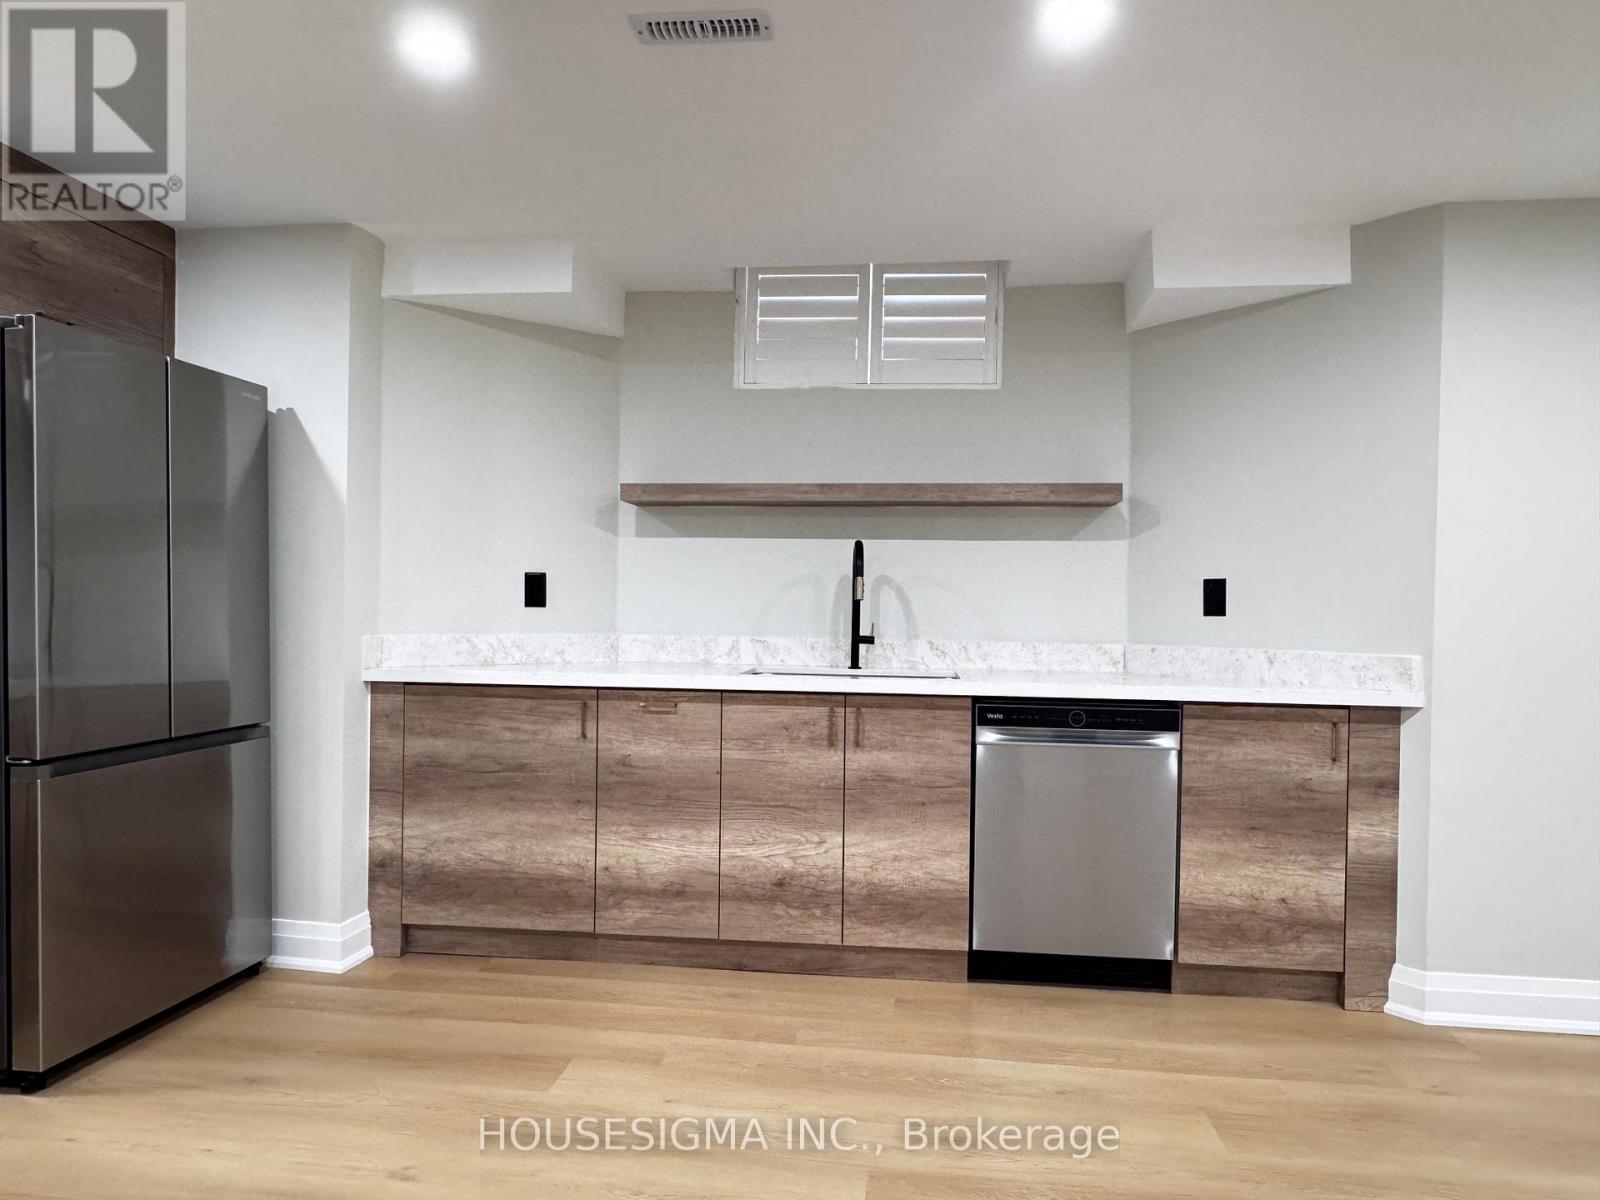
B1 - 9 Delevan Court
Richmond Hill, Ontario
Newly renovated 2-bedroom basement apartment in the heart of Richmond Hills prestigious neighborhood. This bright and modern unit features a private entrance for added privacy, making it ideal for tenants who value comfort and convenience. Located in a top-rated school district, its just a short walk to parks, schools, supermarkets, restaurants, and community centers. Rent includes high-speed internet, snow removal, and lawn care. Tenant is responsible for 20% of the utilities. Tenant might be a subject and agree to a SingleKey verification (if requested) 1 Garage parking include. (id:55460)
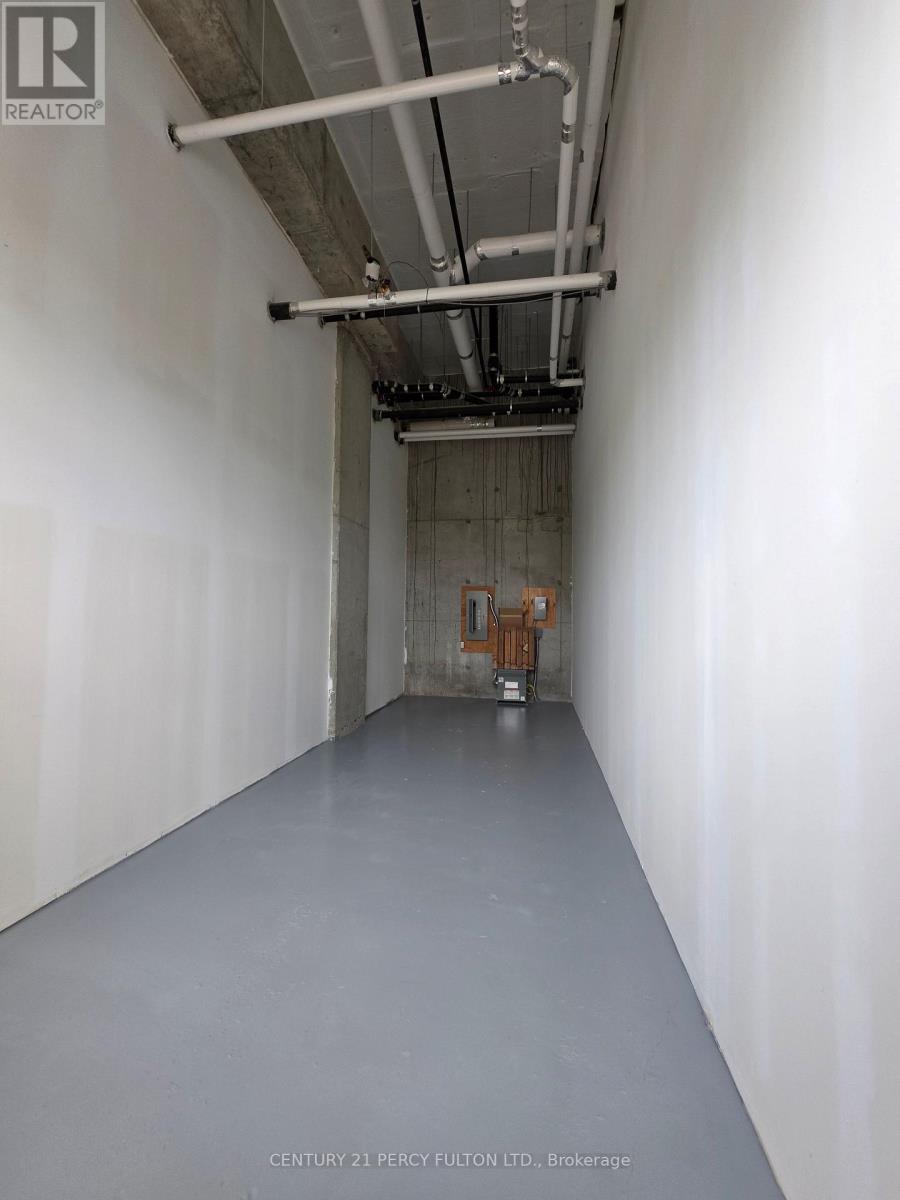
114 - 9560 Markham Road
Markham, Ontario
Brand new commercial unit with endless possibilities! Enjoy the freedom and flexibility to design and customize the space to perfectly suit your business vision. Located directly in front of the GO Train Station and within a vibrant triple-condo complex, this unit offers exceptional exposure, strong visibility, and consistent foot traffic-an ideal opportunity to bring your dream business to life. Net rent + TMI. (id:55460)
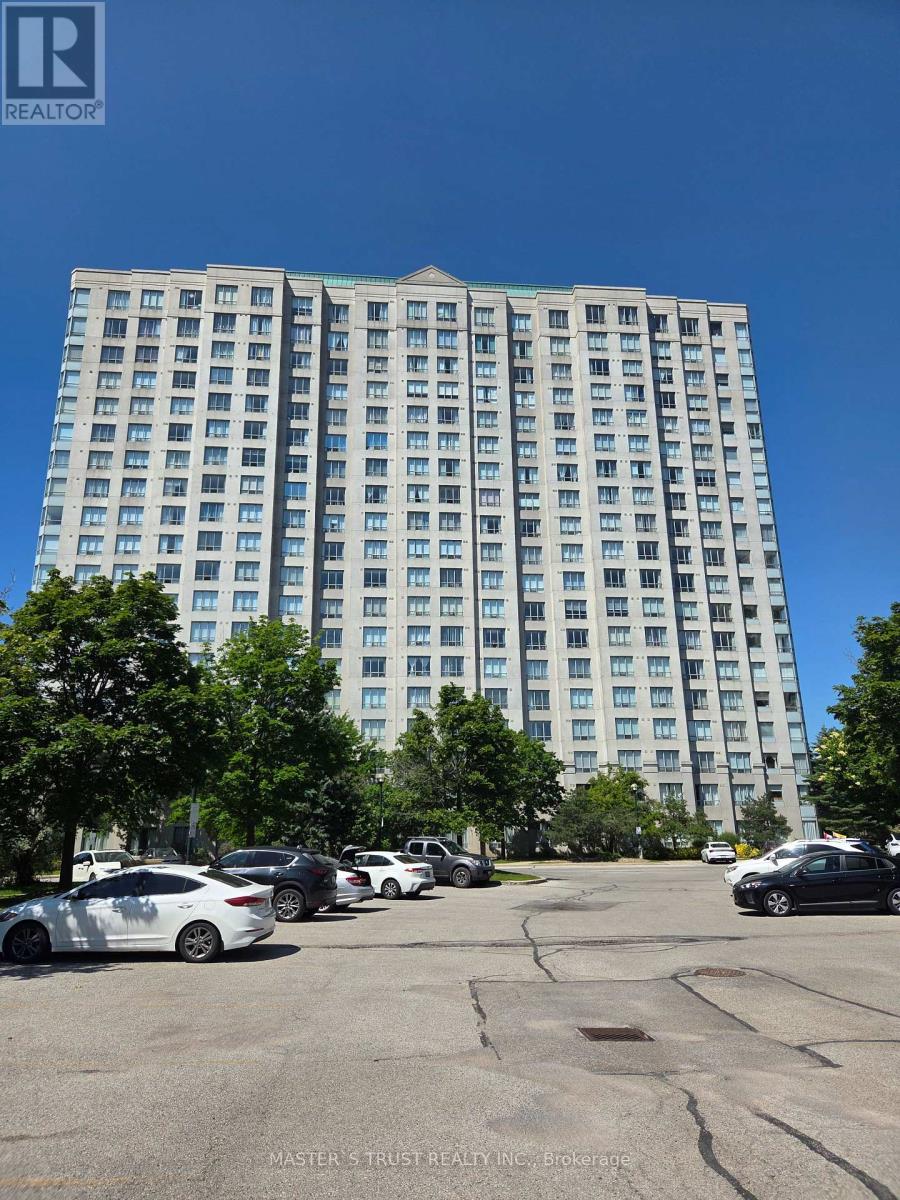
1007 - 2627 Mccowan Road
Toronto, Ontario
Luxury Monarch Condo, Bright corner unit, Unobstructed view and facing beautiful courtyard. 2 Bedroom + 2 Bathroom + 1 Parking + 1 Locker. Stainless Steel Stove (2026). 24 hour concierge & full amenities. Steps Bus Line to Scarborough Town Center. Close to Hwy 401, Restaurants, Mall, Shops, School, Park etc. (id:55460)

1 Newport Lane
Norfolk, Ontario
Welcome to 1 Newport Lane, an exceptional property on a lot and a half featuring a 165' x 73' irregular, lush, landscaped lot offering privacy in one of Port Dover's most sought-after neighbourhoods-just a 2-minute drive or 12-minute walk to the beach, with golf and lakeside strip nearby. Offering 4,671 sq. ft. of living space, this maintained home features 5 beds 4 baths, designed for family living, entertaining, or multigenerational use. The carpet-free upper level includes a versatile second-floor rec. room with walk-in closet, easily used as a bedroom or guest suite. The kitchen impresses with luxury appliances, stone countertops, gas fireplace in attached dining room, and seamless backyard access for indoor-outdoor living. The main-floor primary offers a walk-in closet and 4-piece ensuite. The fully finished basement with separate entrance adds flexibility, featuring a second kitchen (with fridge), updated 3-piece bath, and gas fireplace-ideal for extended family, guests or a possible tenant. Step outside to a private resort-style backyard surrounded by mature landscaping. Enjoy an 18' x 36' saltwater pool (3-9 ft deep) with waterfall feature, new liner (2025), newer safety cover (2019), LED lighting, robot vacuum (2026), stamped concrete walkways, steel fencing, and Chlorine Oxygenation system. The outdoor living area includes a fully equipped kitchen with commercial fridge, gas BBQ, beverage fridge, sauna, Sonos speakers, and outdoor TV included. Car and boating enthusiasts will appreciate the heated 40' x 26' three-car garage with cathedral ceiling and indoor parking for 4+ vehicles, serviced by two separate driveways. (This space is currently being used as a recording studio and extra living space). Additional features include 200-amp service, Rain Bird irrigation, owned hot water heater (2012), gas generator (2011), central air (2021), furnace (2025), California shutters, Levelor blinds, central vacuum (2017), updated lighting and plumbing fixtures. (id:55460)
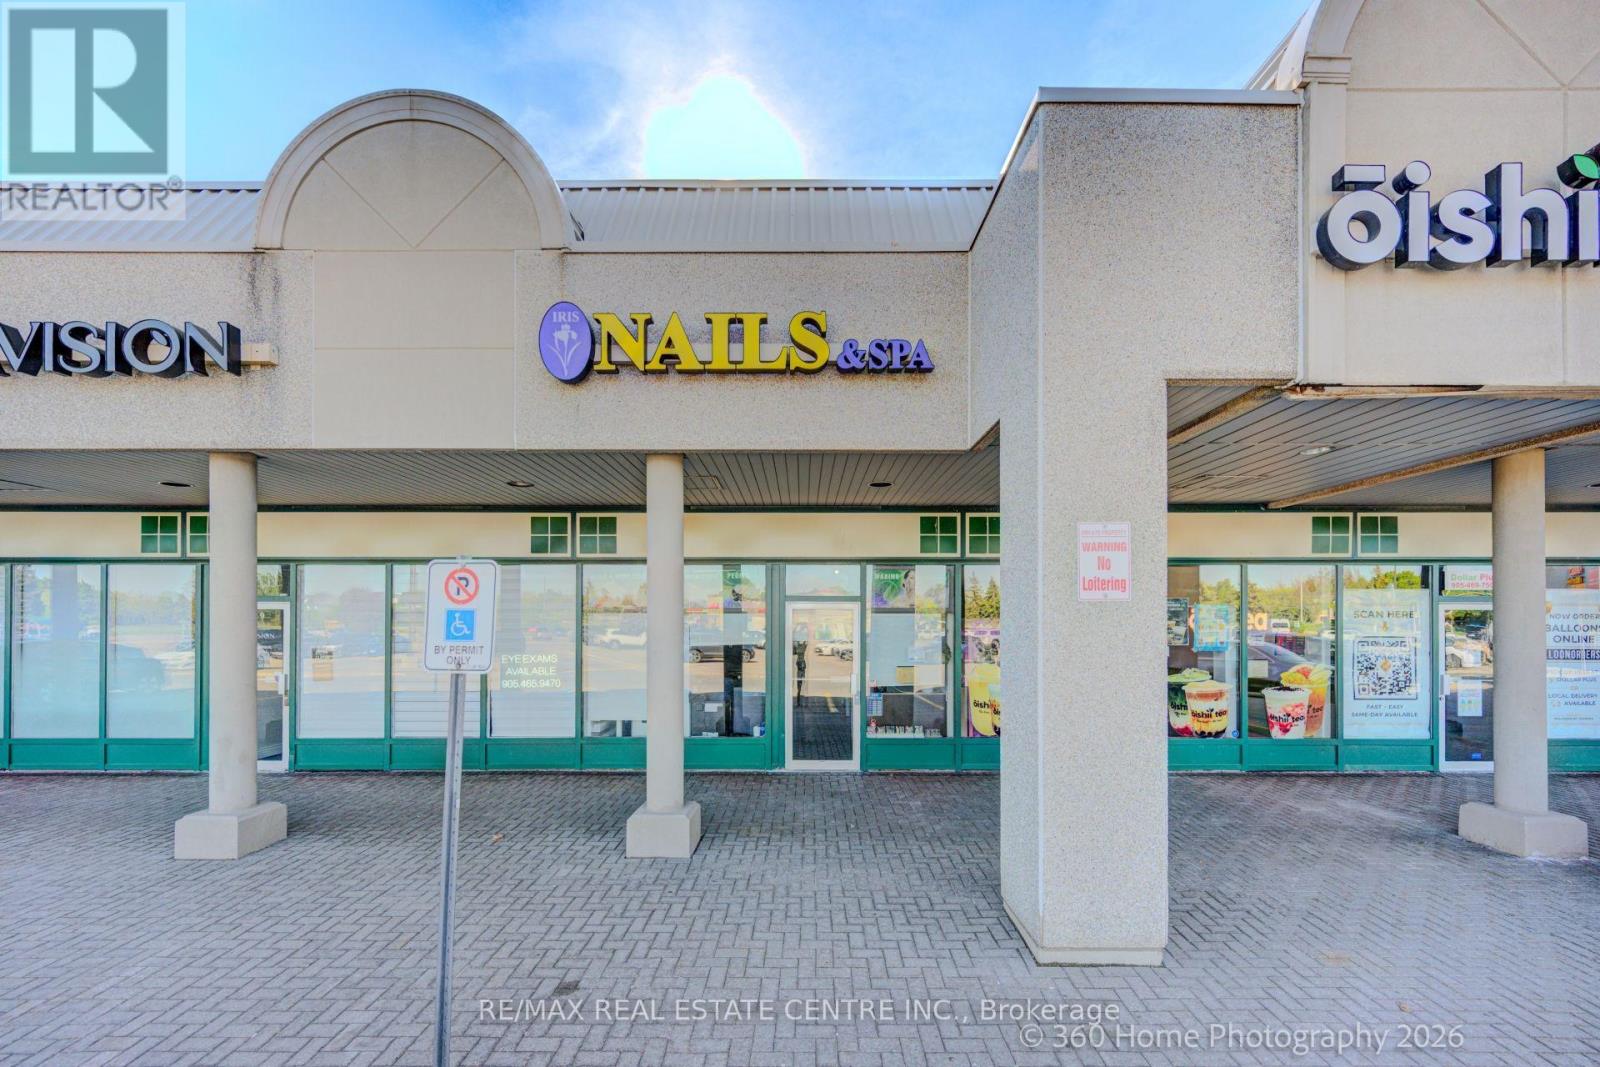
1500 Upper Middle Road W
Oakville, Ontario
Beautiful Nails & Spa Salon In The Best Location Of Oakville. It boats An Excellent Location for High Visibility and Accessibility. A Highly Rated Salon offering a full range of beauty service, including manicures, pedicures, artificial nails, waxing and more. Committed to excellence and customer satisfaction. Great Turnkey Opportunity, Royal Customers, Very Busy Business, Lovely Space, Ample Parking, Please see the virtual tour of this beautiful salon. (id:55460)
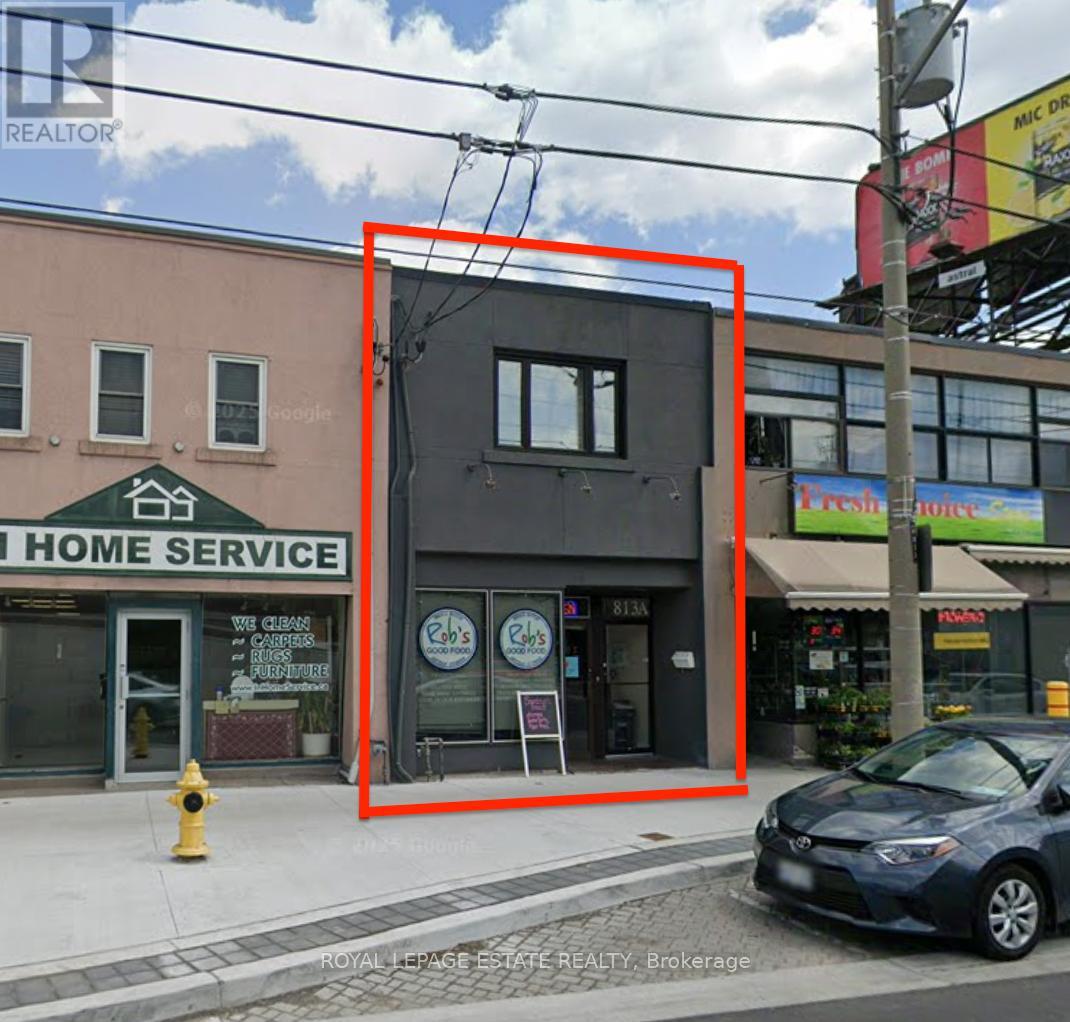
813 O Connor Drive
Toronto, Ontario
Operate your thriving catering company from this well located and efficiently-designed professional kitchen. This 1650 square foot commercial kitchen has a 300 square foot retail storefront and excellent delivery access. The space includes two well-maintained walk-in fridges/freezers and a 10-foot commercial ventilation hood. The wide rear alley allows for convenient delivery access and 2-car parking. The recently upgraded street scape provides excellent exposure to drive-by traffic and convenient and accessible customer parking. The quaint upstairs 1-bedroom apartment has a sunny deck and will contribute to the building's income. It may be converted to office space as needed. Full height dry basement for prep areas and storage. (id:55460)
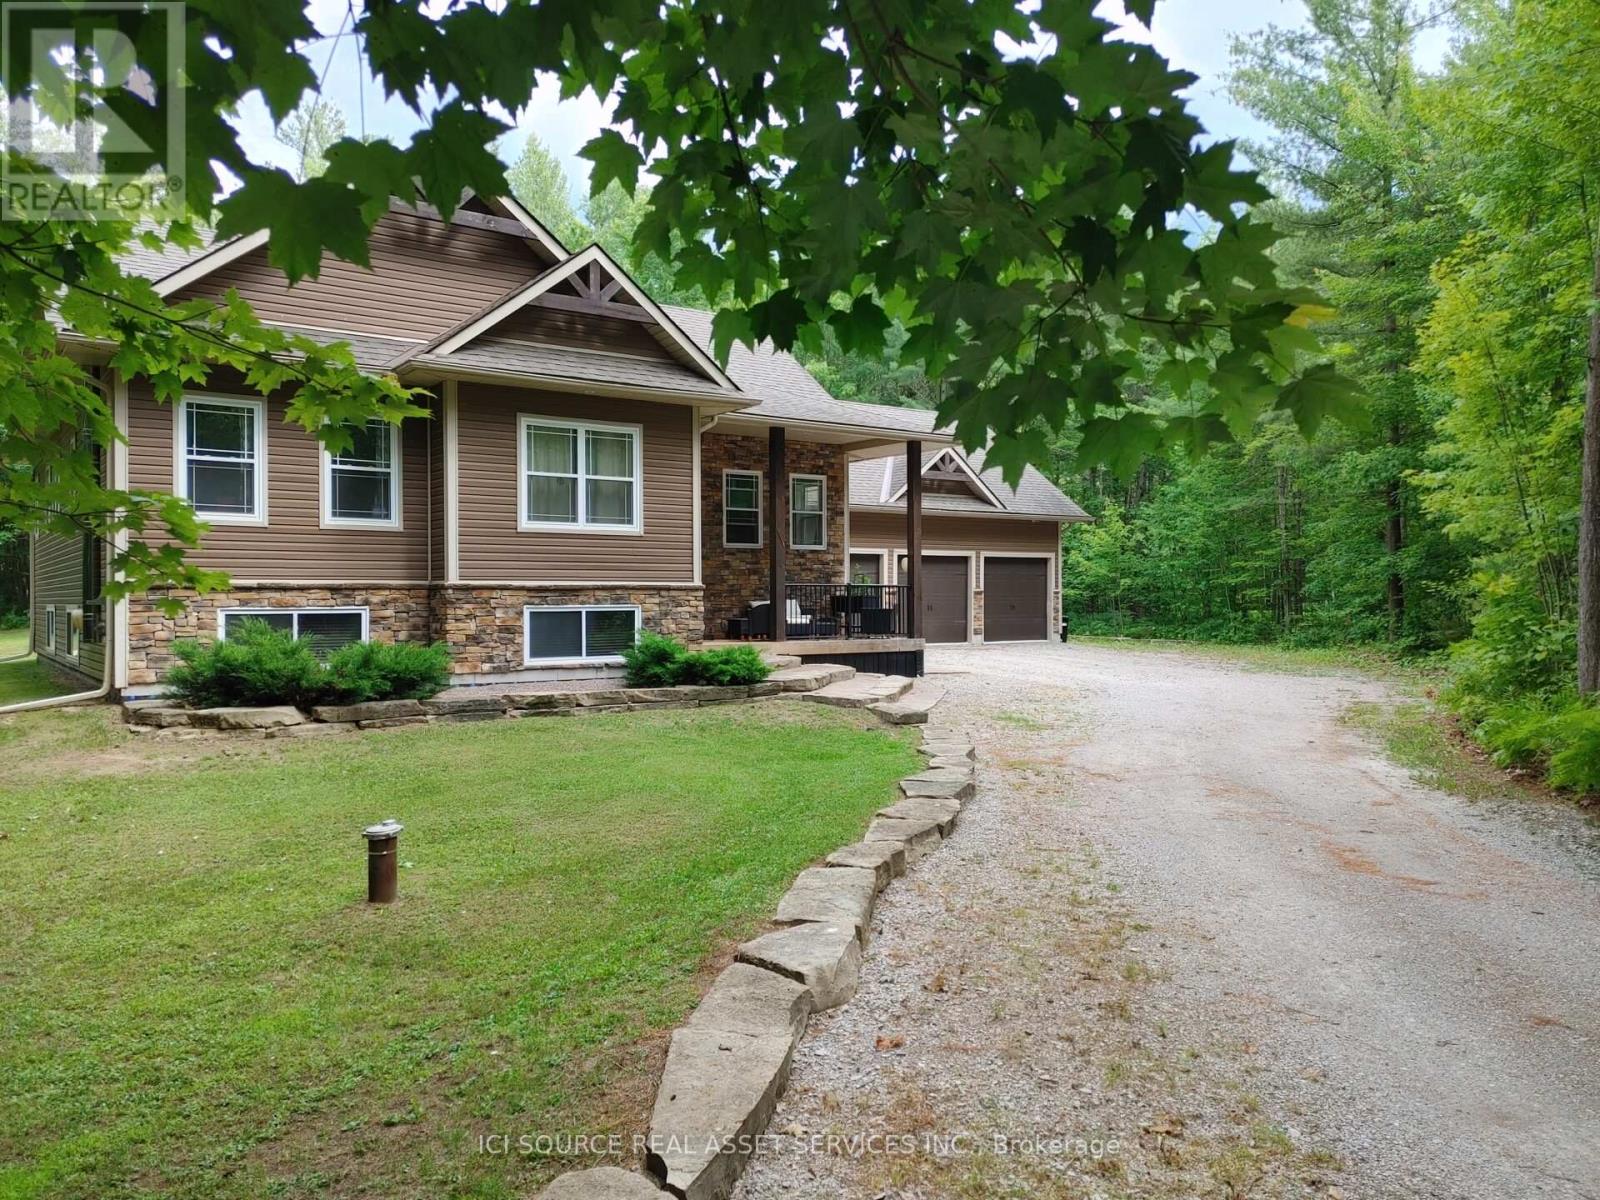
2932 Pinecone Trail
Severn, Ontario
Welcome to your dream home! This exceptional, 3+2 bedroom owner-built custom home sits on a stunning 1.7-acre estate lot in a highly sought-after, family-friendly neighborhood. Blending quality craftsmanship with thoughtful design, this 13-year-new property offers the perfect balance of rural tranquility and modern comfort. The main level welcomes you with soaring 9-foot ceilings and 1,690 square feet of beautifully designed, comfortable living space. At the heart of the home is a spacious kitchen featuring an abundance of cupboard space and premium granite countertops, perfect for family meals and entertaining. A truly unique and sentimental highlight of this home is the custom trim, which was meticulously milled from trees harvested directly from the property. The main floor hosts three spacious bedrooms, providing plenty of room for a growing family. The fully finished basement mirrors the main floor with its own 9-foot ceilings and features two additional bedrooms, making it a versatile space for guests, an office, or teenage retreats. The massive lower-level family room is anchored by a cozy woodstove, capable of efficiently heating the entire house on a cold winter's night. Car enthusiasts and hobbyists will fall in love with the massive 985-square-foot garage. It features three oversized garage doors with automatic openers and provides convenient, direct inside entry to both the main floor and the basement. Don't miss this opportunity to make this house your home *For Additional Property Details Click The Brochure Icon Below* (id:55460)
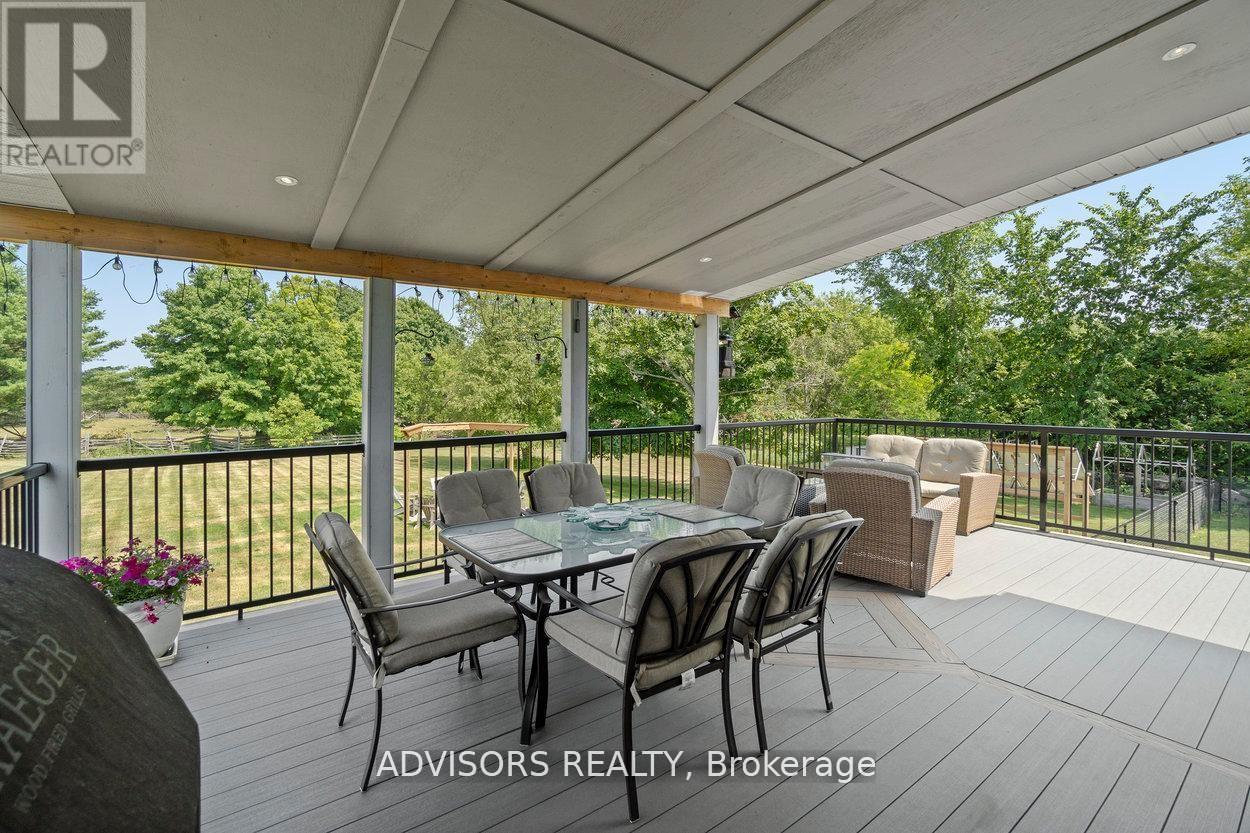
36 Rapids Road
Tweed, Ontario
Ultimate Turn-Key Country Retreat at 36 Rapids Road!Experience the perfect blend of modern luxury and rural serenity in this stunning 3+1 bedroom, 3-bathroom raised bungalow. Completely transformed with over $100k in high-end upgrades, this Thomasburg gem sits on a private 1.2-acre lot, offering a move-in-ready sanctuary with unparalleled peace of mind.Modern Efficiency & Comfort:Step into a bright, open-concept interior featuring new flooring throughout and a Chef's kitchen renovated with premium finishes. The home is designed for total reliability, featuring a brand-new propane furnace, new AC, and a newly upgraded water system. Never worry about the elements again with a Generac whole-home generator and newly installed solar panels ready to connect for excellent off-grid potential. On chilly nights, cozy up to the new WETT-certified pellet stove in the lower level.Exceptional Outdoor Living:The exterior is an entertainer's dream. Sip your morning coffee on the expansive covered composite deck while watching deer and horses roam nearby. The property features fruit trees, a fenced yard for pets, and a custom stone patio with a handcrafted firepit and decorative arbour lighting-the perfect spot for evenings under the stars.Versatile Space & Location: Incredible potential for an in-law suite. Ample storage and approximately 2500 sq ft of finished living space ensure there is room for everyone. Located just minutes from Hwy 37, you enjoy the quiet of the county with an easy commute to Belleville or Tweed.From the breathtaking views out every window to the meticulously designed backyard, 36 Rapids Road is more than a home-it's a lifestyle. Schedule your viewing today and step into the rural retreat you've been waiting for! (id:55460)
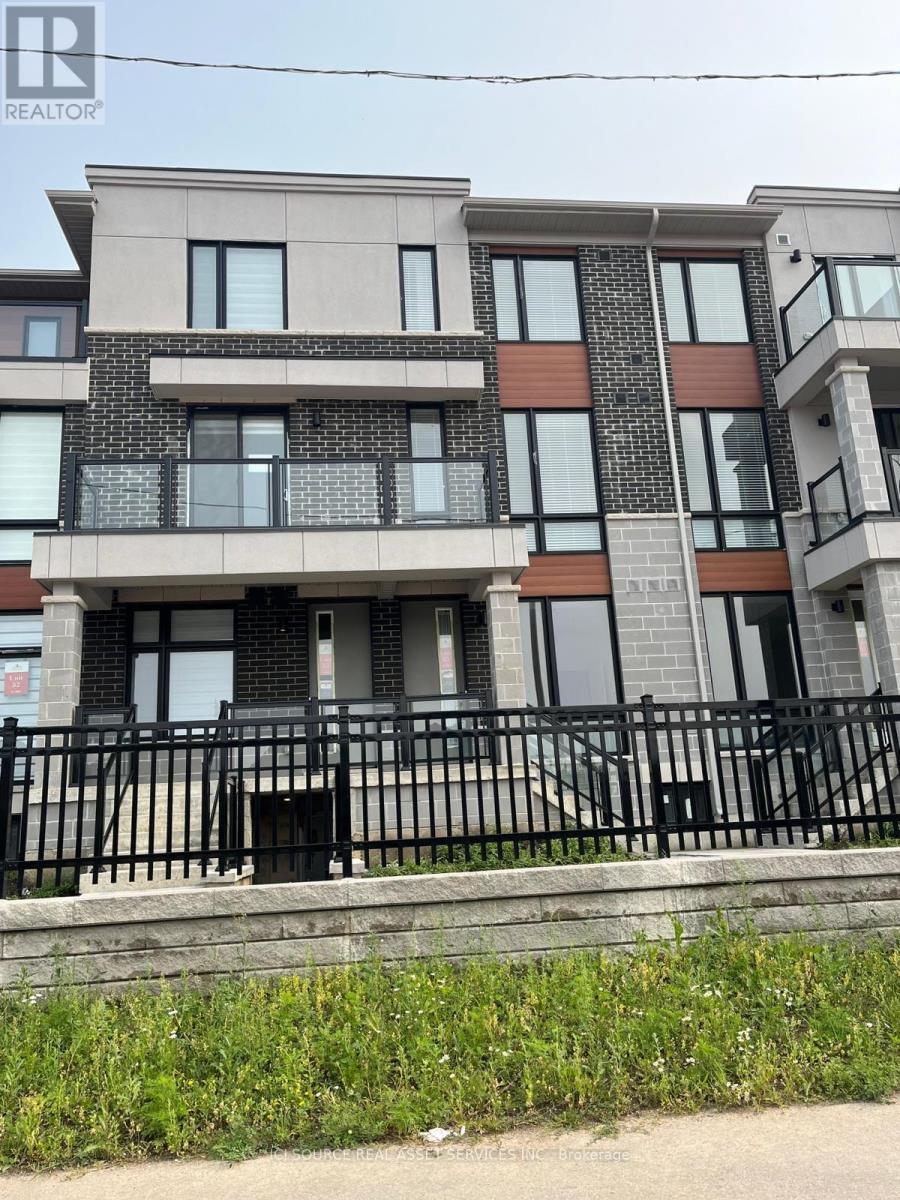
55 - 70 Knotsberry Circle
Brampton, Ontario
Gorgeous Townhouse - 3 Bedroom 2.5 Washroom Urban 3 Storey Stacked Condo Townhouse. Location! Location! Location! (Mississauga Rd & Financial Dr, Brampton) Walking Distance to a Galore of Restaurants, Major Banks, Grocery Store, Public Library, Golf Course, Close Proximity To Schools, Transit And More. 10 Minutes Drive To Mount Pleasant GO Station; This Property Boasts Open Concept Living/Dining, the Master Bedroom Opens On To A Smaller Cosy Balcony. 2 Parking (1 Garage + 1 Driveway). Tenant Must Pay All Utilities. *For Additional Property Details Click The Brochure Icon Below* (id:55460)
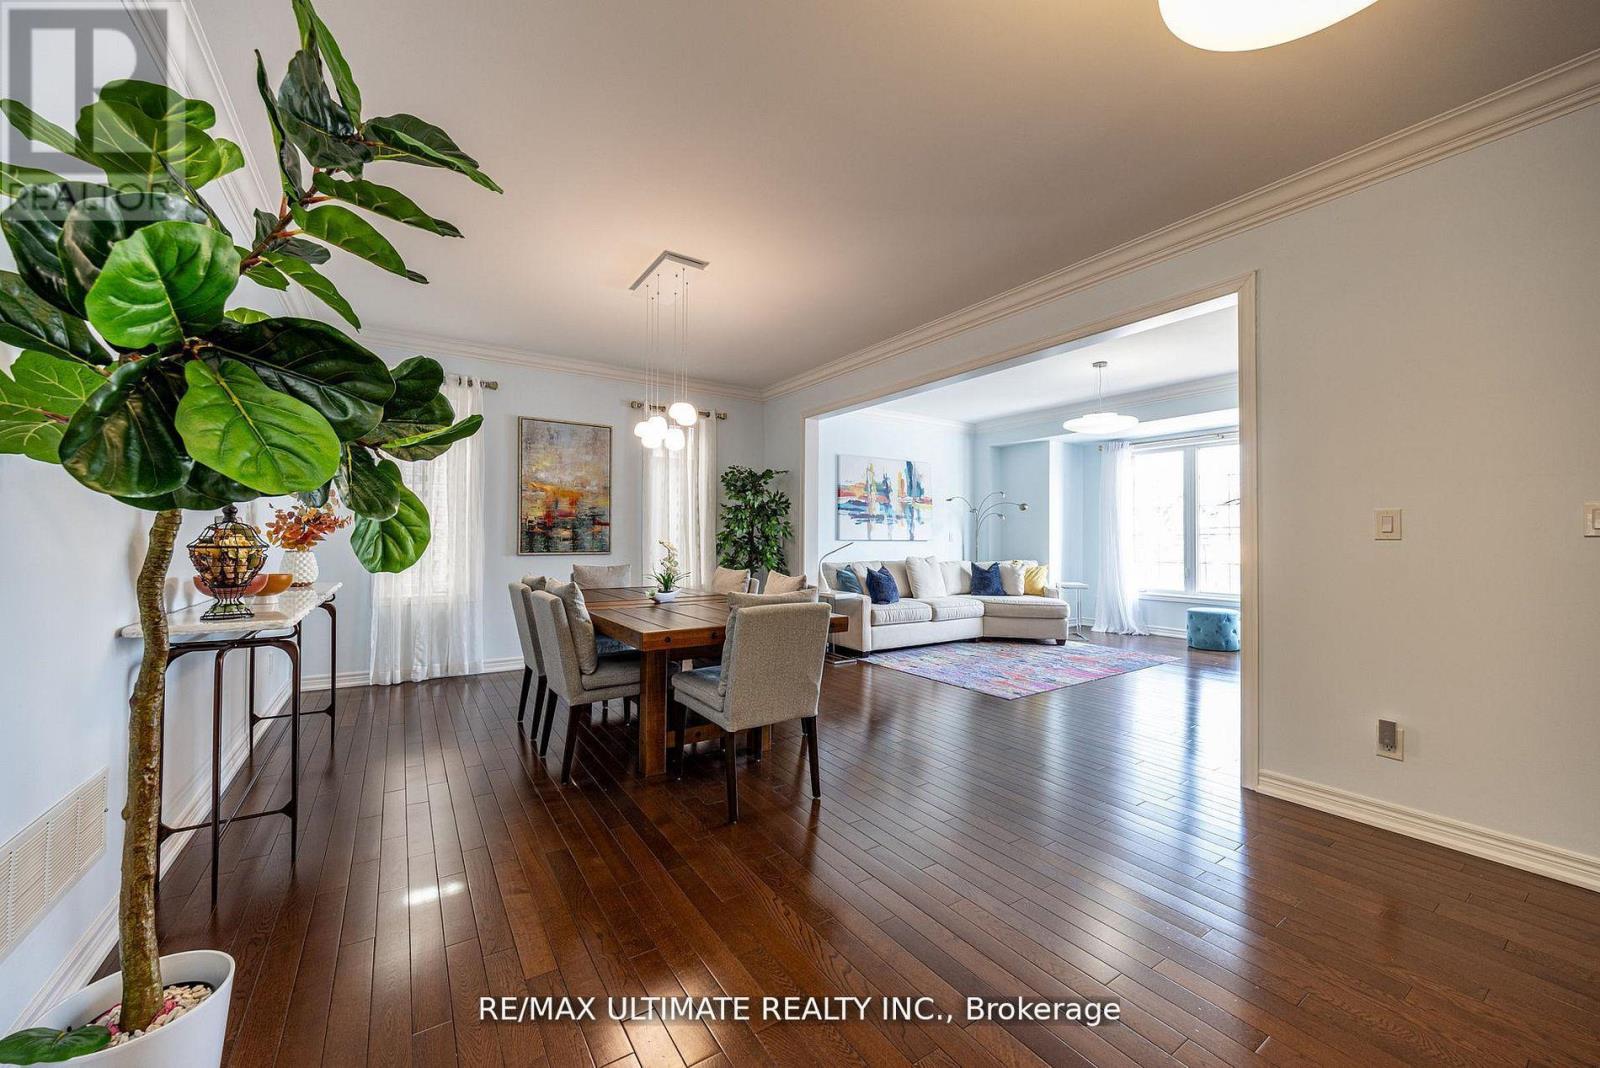
1160 Islington Avenue
Toronto, Ontario
Custom Detached Family Home. Very spacious & bright west-facing yard. Large open concept Living & Dining Rooms. A main floor powder room & features 9ft ceilings. The family-sized kitchen features an oversized eat-in granite island & walks out to an oversized deck overlooking the maintenance-free interlock backyard with a six-seater hot tub, an entertainer's dream. The Primary bedroom has a coffered ceiling, a walk-in closet & 5 pc. ensuite with a soaker tub. All bedrooms are spacious with great closet space. The Lower level is above-grade, currently used as a workout room, but a wonderful family room with 2 pc. bathroom. The family room also walks out to a covered /waterproof terrace. Enjoy direct access to a double-car garage and ample storage on this lower level. Double private driveway & garage to park 4 cars comfortably. Steps to TTC and walking distance to Islington Subway. Excellent schools nearby. (id:55460)
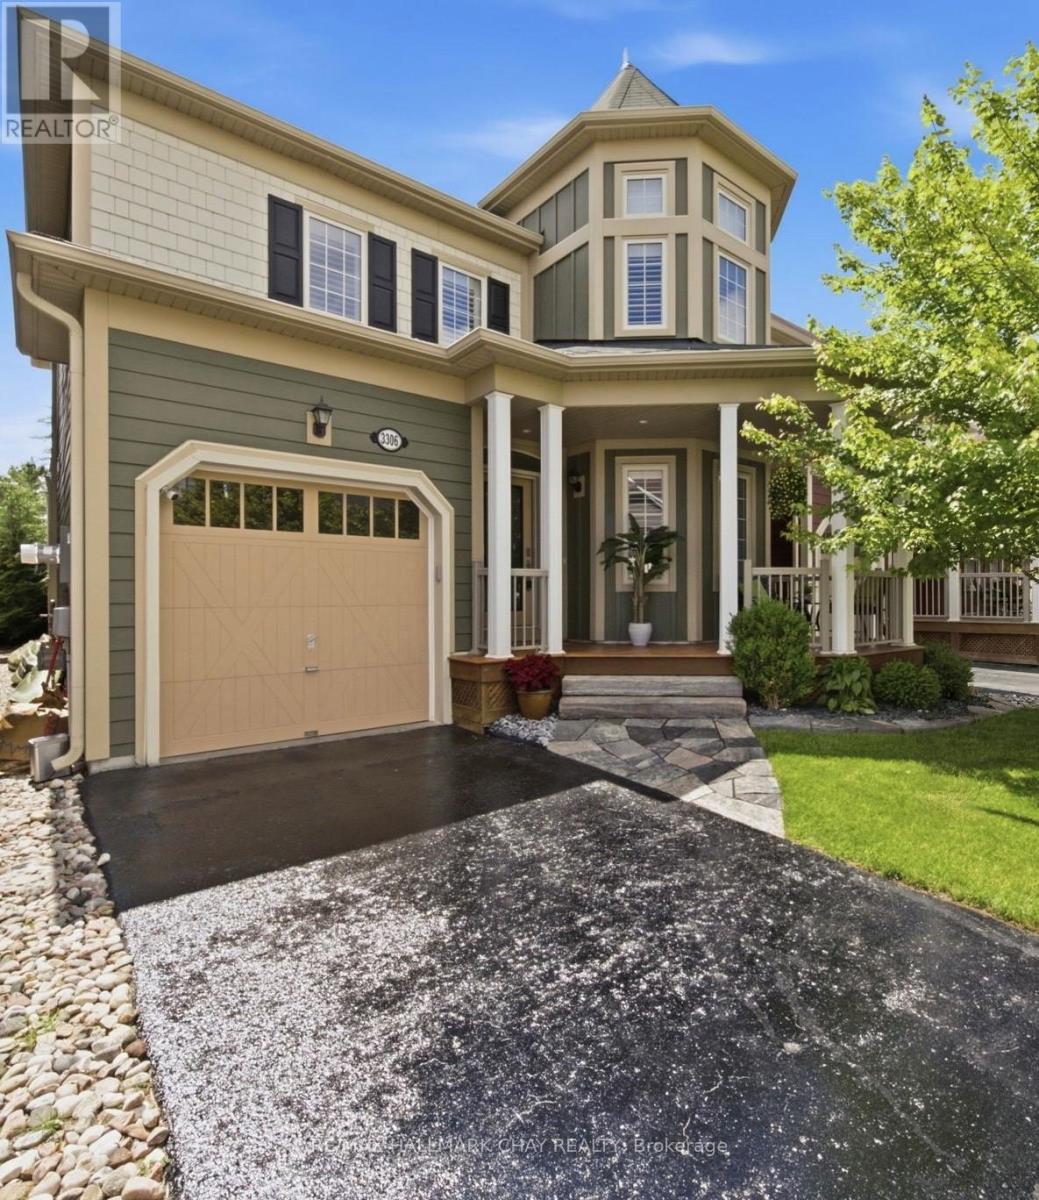
3306 Summerhill Way
Severn, Ontario
Welcome to 3306 Summerhill Way in the gated and highly sought-after West Shore Beach Club - a completely remodelled lakeside retreat just steps from beautiful Lake Couchiching. Whether you're searching for the perfect year-round residence or an exceptional cottage getaway, this home delivers style, comfort, and effortless living in one of the area's most desirable waterfront communities.Thoughtfully updated throughout and showing 10+, this stunning home features a bright open-concept layout with vaulted ceilings and exposed beams that create warmth and character in the main living space. The inviting living room is anchored by a cozy gas fireplace, while the beautifully updated kitchen showcases high-end appliances and modern finishes perfect for entertaining.The expansive primary suite offers a true retreat with a spacious walk-in closet and private ensuite bath. A finished basement with a large rec room provides additional living space for family and guests, while the covered second-storey deck offers the perfect spot to relax and enjoy the peaceful surroundings. Step outside and unwind in the Jacuzzi Spa after a day on the lake.Designed for easy, low-maintenance living, grass cutting, snow removal, and landscaping are included for a truly care-free lifestyle. Additional premium features include a GenerLink automatic transfer switch for peace of mind during power outages, an inground sprinkler system, and a top-to-bottom custom Sonos audio system wired throughout the home delivering seamless, high-quality sound in every room.Located just steps to Lake Couchiching, trails, marinas, and nearby amenities, this turn-key property offers the ideal blend of full-time comfort or cottage living without the price tag, all in an unbeatable location. (id:55460)
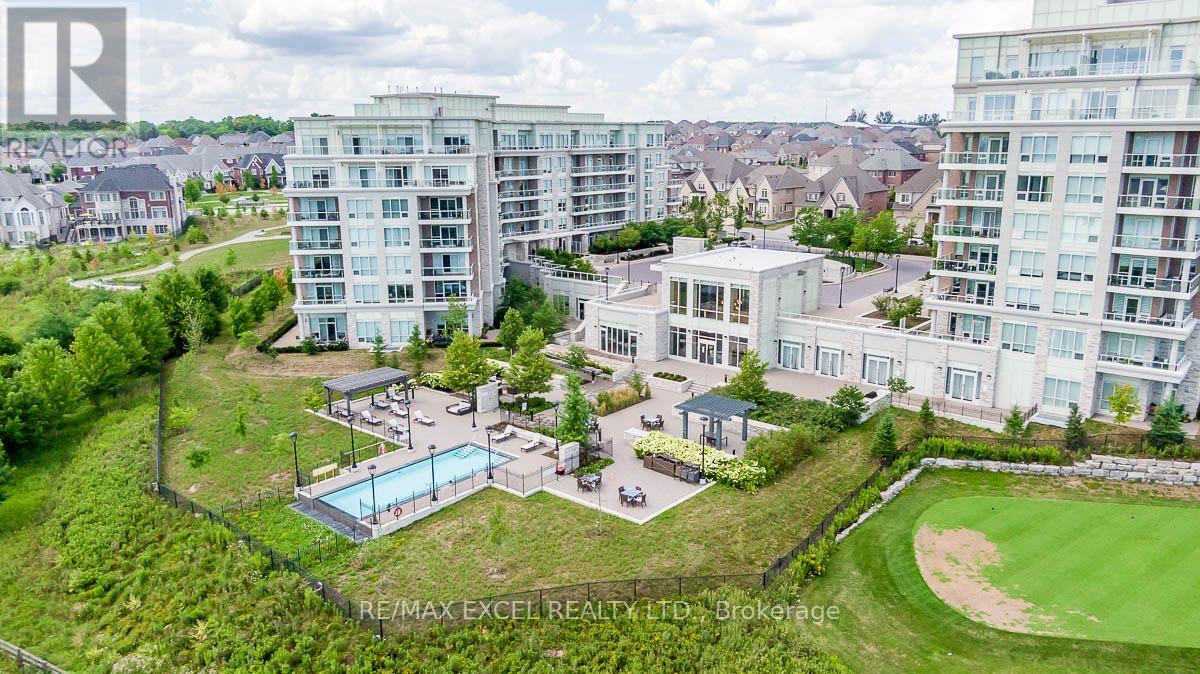
208 - 9 Stollery Pond Crescent
Markham, Ontario
One-of-A-Kind Private Residence in Angus Glen where you can experience luxury living with personalized, first-name service.This stunning ground-floor suite offers the rare convenience of bungalow-style living, complete with a walkout to a large, private, tree-lined patio with paved stone. Immaculately maintained and entirely carpet-free, the home showcases extensive modern upgrades and high-end finishes throughout, including soaring 10-foot ceilings, elegant cornice moulding, upgraded 8-foot doors, and 7 1/4-inch baseboards. Rich, engineered hardwood flooring flows seamlessly through the open-concept layout, leading into a beautifully upgraded kitchen with custom extended cabinetry, quartz countertops, a glass backsplash, and premium Sub-Zero and Wolf built-in appliances, including a wine cooler. The suite also features in-suite security and includes one EV parking space and a locker. Residents enjoy access to exceptional building amenities, such as 24/7 concierge service, a two-level lounge with a cozy fireplace and walkout to a large terrace, and five-star resort-style offerings including meticulously maintained grounds, an outdoor infinity pool, and a patio with BBQ area. Additional amenities include a spacious party lounge with bar, kitchen, and dining area, a games room, a fully equipped fitness centre with yoga room, whirlpool and sauna, a guest suite, and both above-ground and underground visitor parking. Conveniently located just minutes from Highway 404 and within the top-ranking Pierre Elliott Trudeau High School district. (id:55460)
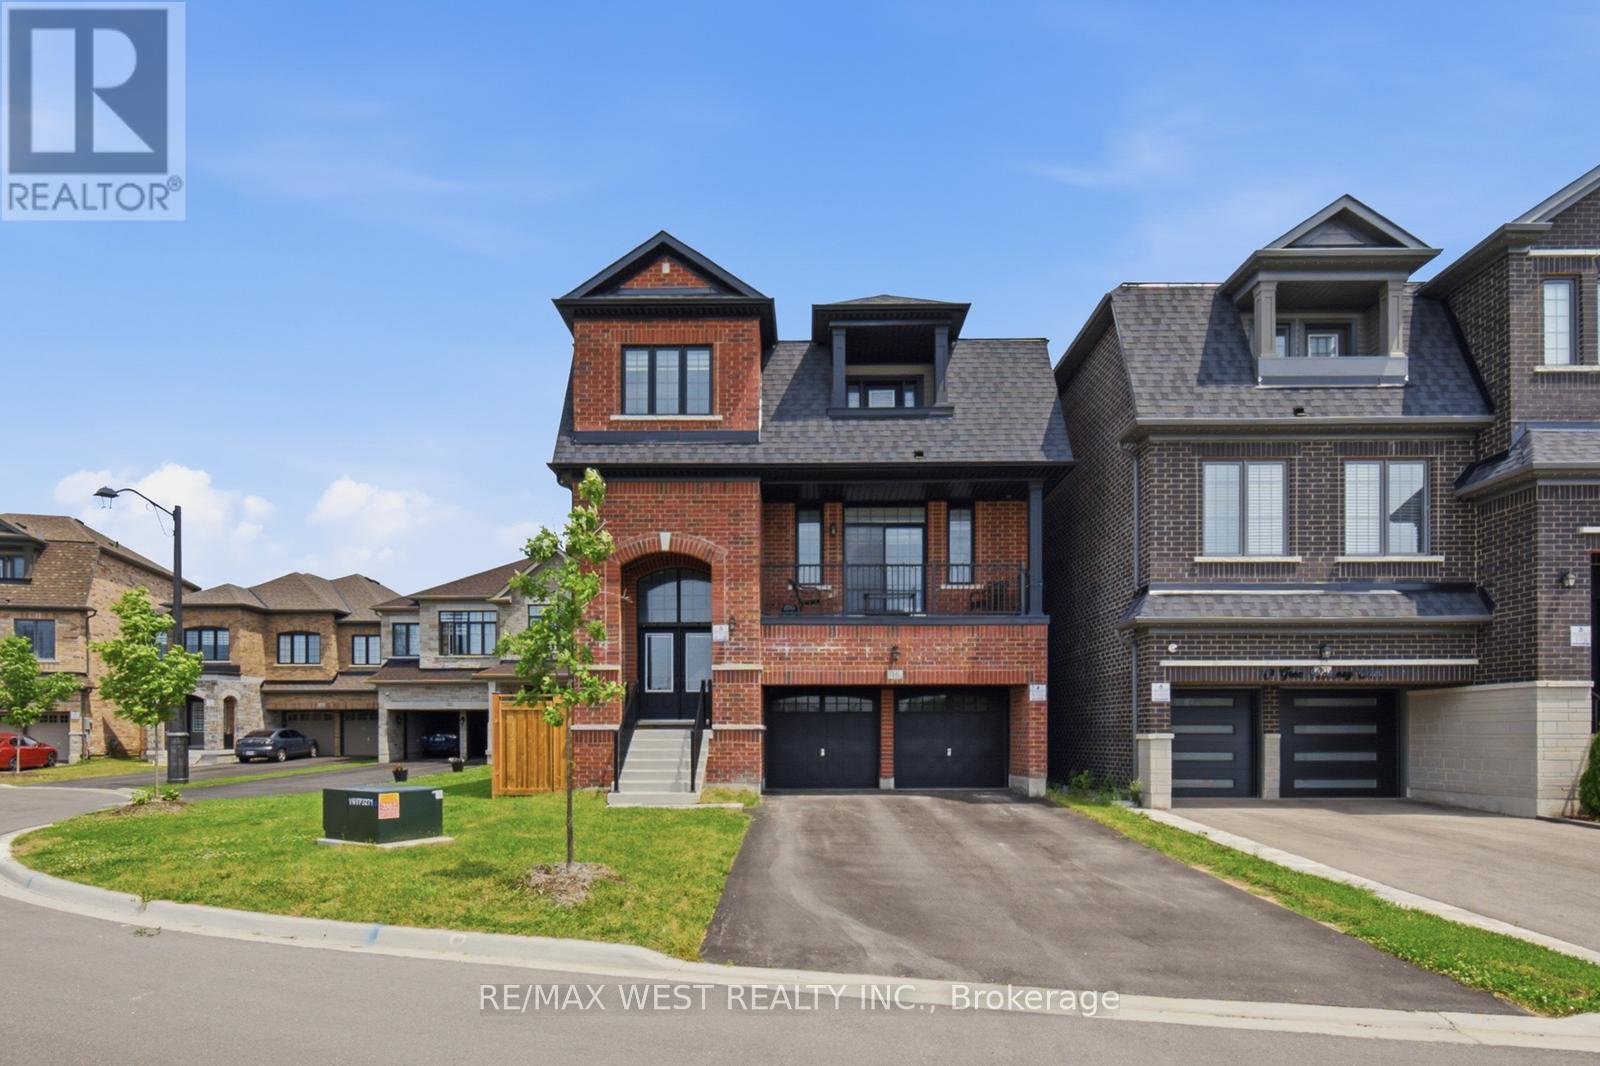
16 Great Railway Court
Vaughan, Ontario
Spectacular 4 Bedroom Executive Detached Nestled On Quiet Street in Kleinburg Nestled Close to Prestigious Nashville Rd and Historic Kleinburg Village! Premium Lot W An Estate Lot Aura, Equipped W Sun-Filled Byard Oasis. Unsurpassed Craftsmanship Starting W Large Double Entry Door, Modern Kitchen W Custom Gregio Drift Counters And Backsplash, Stainless Appliances, Large Island With Seating, And Under-Mount Sink. Main Floor Includes, Custom Fireplace, Exquisite Luxury Enhanced Fixtures Thru-Out And Open Concept Kitchen & Family Combo For Optimum Efficiency In Layout And Sight-Lines. Breakfast Area With Door Overlooking Zen Inspired Byard Oasis. Making Our Way To The 2nd Floor, We Are Overcome By A Spacious Primary Bedroom With Spa Inspired Sumptuous 4Pce Ensuite, Good Sized Vanity, Tub & Large Glass Shower. Additional Three Good Sized Bedrooms, Strip Flooring Thru-Out And Combined With Two Additional Bathrooms. Great Basement Setup With Strip Flooring, Good Sized Rec Room, Walk-out with Tons Of Handy Storage and Great For Entertaining. Close To Schools, Transit, Grocery, Major Highways. (id:55460)
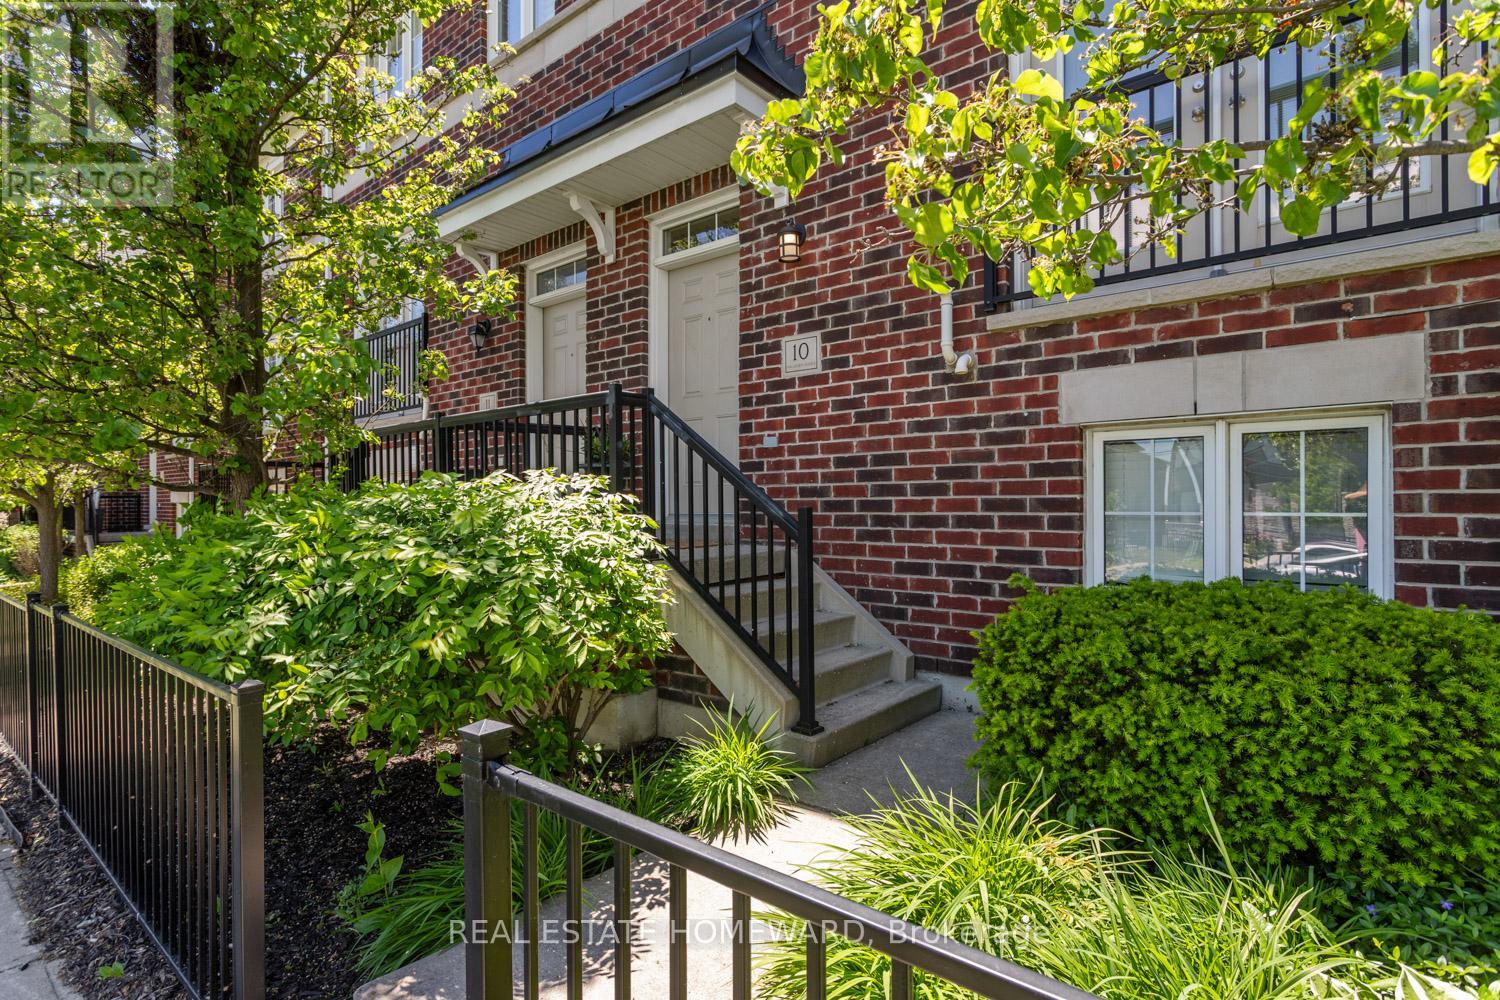
10 - 571 Longworth Avenue E
Clarington, Ontario
Welcome to this spacious and beautifully maintained condo townhome in one of North Bowmanville's most desirable communities. Offering over 1,700 sq. ft. of finished living space, these larger units rarely become available. The bright, open-concept main floor features 9-foot ceilings, hardwood flooring, a generous living and dining area, a Juliette balcony, and a convenient powder room. The kitchen is designed for both everyday living and entertaining, complete with quartz countertops, a large custom centre island with seating for four, a gas stove, and a wine fridge. Step out from the kitchen to a private west-facing balcony overlooking the community parkette-an ideal setting for enjoying sunsets and summer evenings. Upstairs, the spacious primary suite includes a walk-in closet and a private ensuite bathroom. Two additional well-sized bedrooms, a second full 3-piece bathroom, and conveniently located upper-level laundry complete the second floor. The ground level offers a versatile bonus room with an above-grade window, perfect as a home office, guest bedroom, recreation room, gym, or family space. This level also provides direct access to the attached 2-car garage featuring an upgraded insulated garage door. The private driveway accommodates two additional vehicles. Maintenance fees include water, adding to the convenience of ownership. Ideally situated close to Highways 401 and 407, schools, parks, playgrounds, shopping, and everyday amenities, including Shoppers Drug Mart, banks and restaurants. Whether you're a growing family seeking additional space or a downsizer looking for low-maintenance living without sacrificing comfort or location, this exceptional home offers the perfect blend of style, functionality, and convenience. (id:55460)
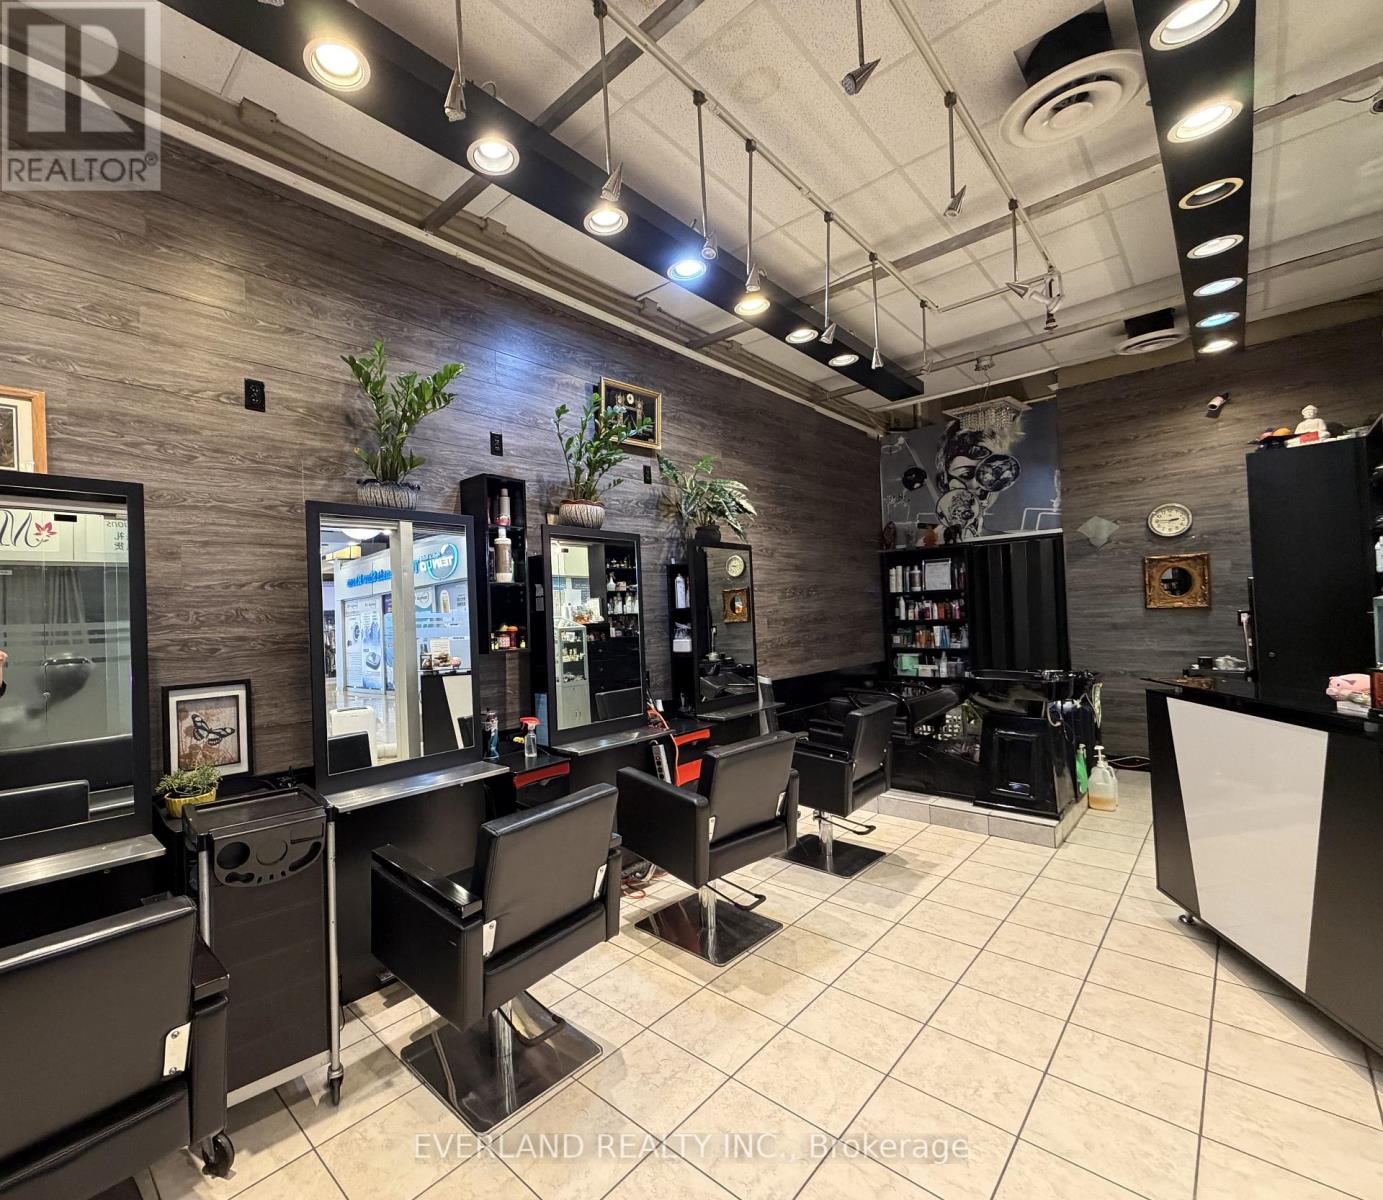
1a1, 1a2, 1a3 - 4675 Steeles Avenue E
Toronto, Ontario
Retirement sale. Rare opportunity to own a commercial unit in a well-known Chinese commercial complex. Currently operating as a hair salon with over 20 years of business history. Existing salon equipment included. Ideal for hairstylists, beauty professionals, or owner-operators seeking an affordable commercial property. Save tons of thousands in renovation and equipment costs, move in and start operating immediately. Owner willing to provide transition assistance. Ideal for owner-operators or beauty professionals looking to start or expand their business with minimal setup cost. (id:55460)
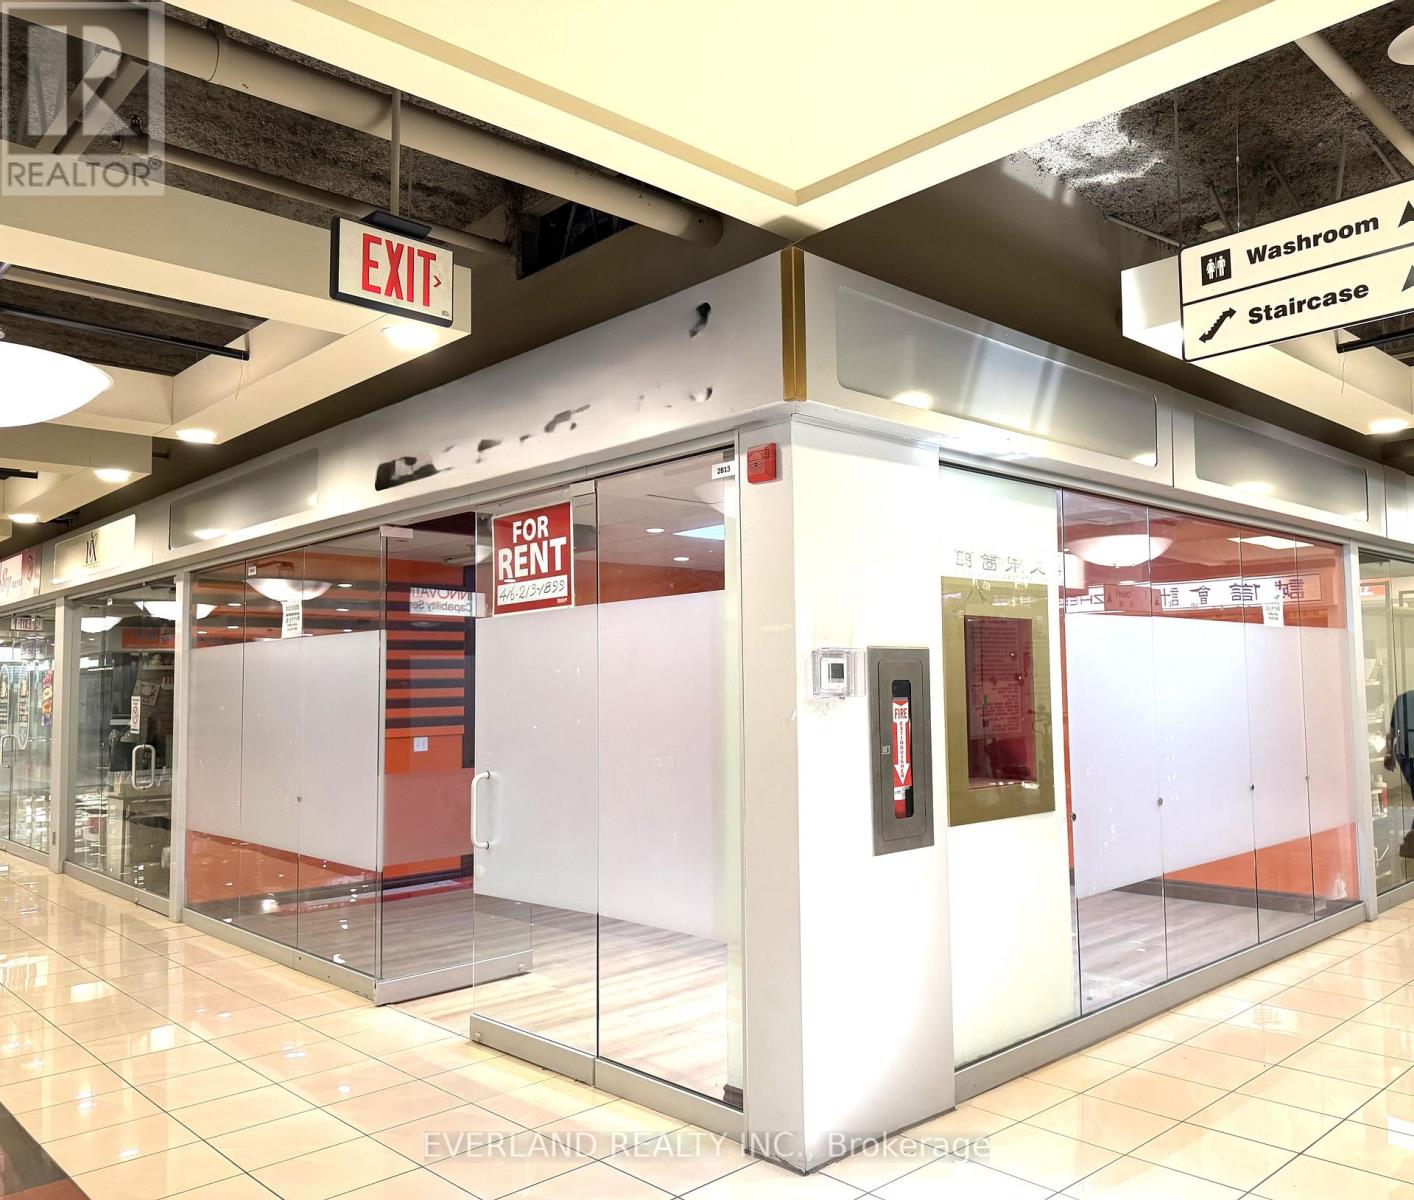
2b13, 2b15 - 4675 Steeles Avenue E
Toronto, Ontario
Prime Corner Commercial Condo Unit Located Directly By Elevator On The Second Floor Of A Well-Established Chinese Commercial Complex. Approximately 350 Sq.Ft. With Existing Laminate Flooring And Functional Layout. Vacant Possession Available For Immediate Use. Suitable For Professional Office, Beauty Service, Education, Consulting, Retail, Studio, Or Various Commercial Uses. Affordable Opportunity For Owner-Operators Or Investors Seeking Commercial Ownership In A High-Traffic Business Community. Convenient Access To Major Highways, Public Transit, restaurants And Retail Amenities. (id:55460)
1a1, 1a2, 1a3 - 4675 Steeles Avenue E
Toronto, Ontario
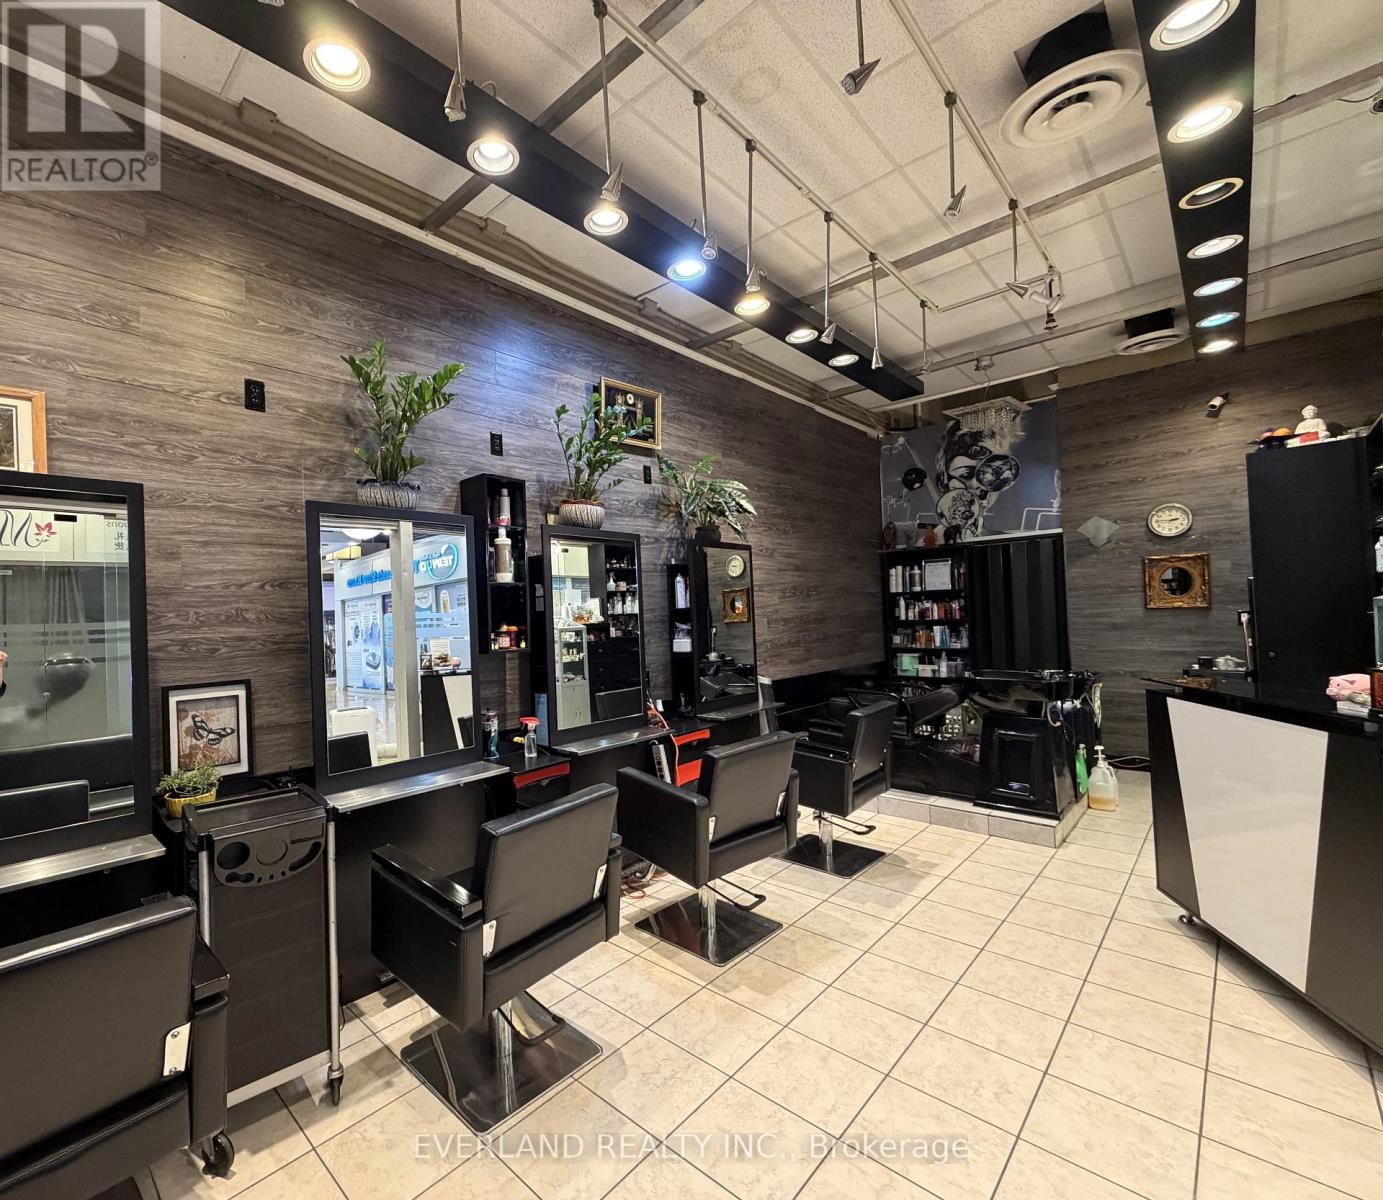
Excellent Turn-Key Hair Salon Opportunity In A Busy Commercial Plaza. Professionally Finished And Fully Equipped Salon Featuring Styling Stations, Shampoo Area, Reception Desk And Existing Salon Fixtures. Functional Layout Designed For Efficient Daily Operations. High Exposure Location With Ample Surface Parking And Steady Traffic From Surrounding Residential Communities. (id:55460)
2b13, 2b15 - 4675 Steeles Avenue E
Toronto, Ontario
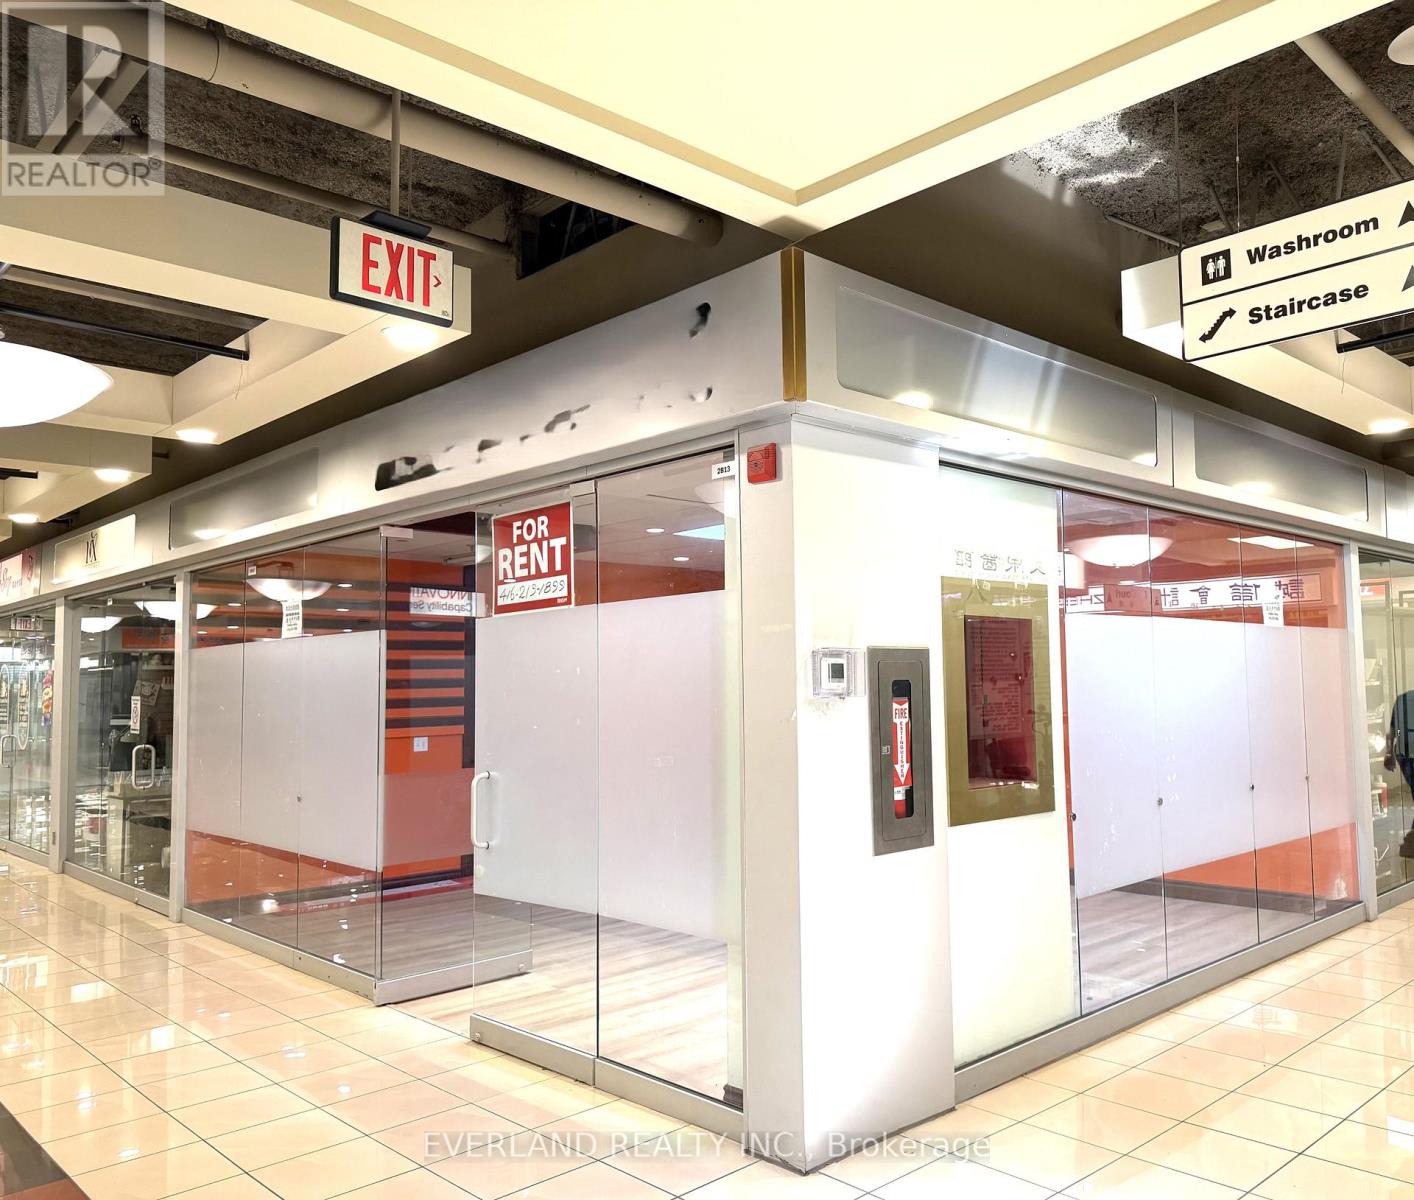
Prime Corner Commercial Condo Unit Located Directly By Elevator On The Second Floor Of A Well-Established Chinese Commercial Complex. Approximately 350 Sq.Ft. With Existing Laminate Flooring And Functional Layout. Vacant Possession Available For Immediate Use. Suitable For Professional Office, Beauty Service, Education, Consulting, Retail, Studio, Or Various Commercial Uses. Affordable Opportunity For Owner-Operators Or Investors Seeking Commercial Ownership In A High-Traffic Business Community. Convenient Access To Major Highways, Public Transit, restaurants And Retail Amenities. Monthly condo management fee is 1087.76 (id:55460)
301 - 30 Upper Canada Drive
Toronto, Ontario
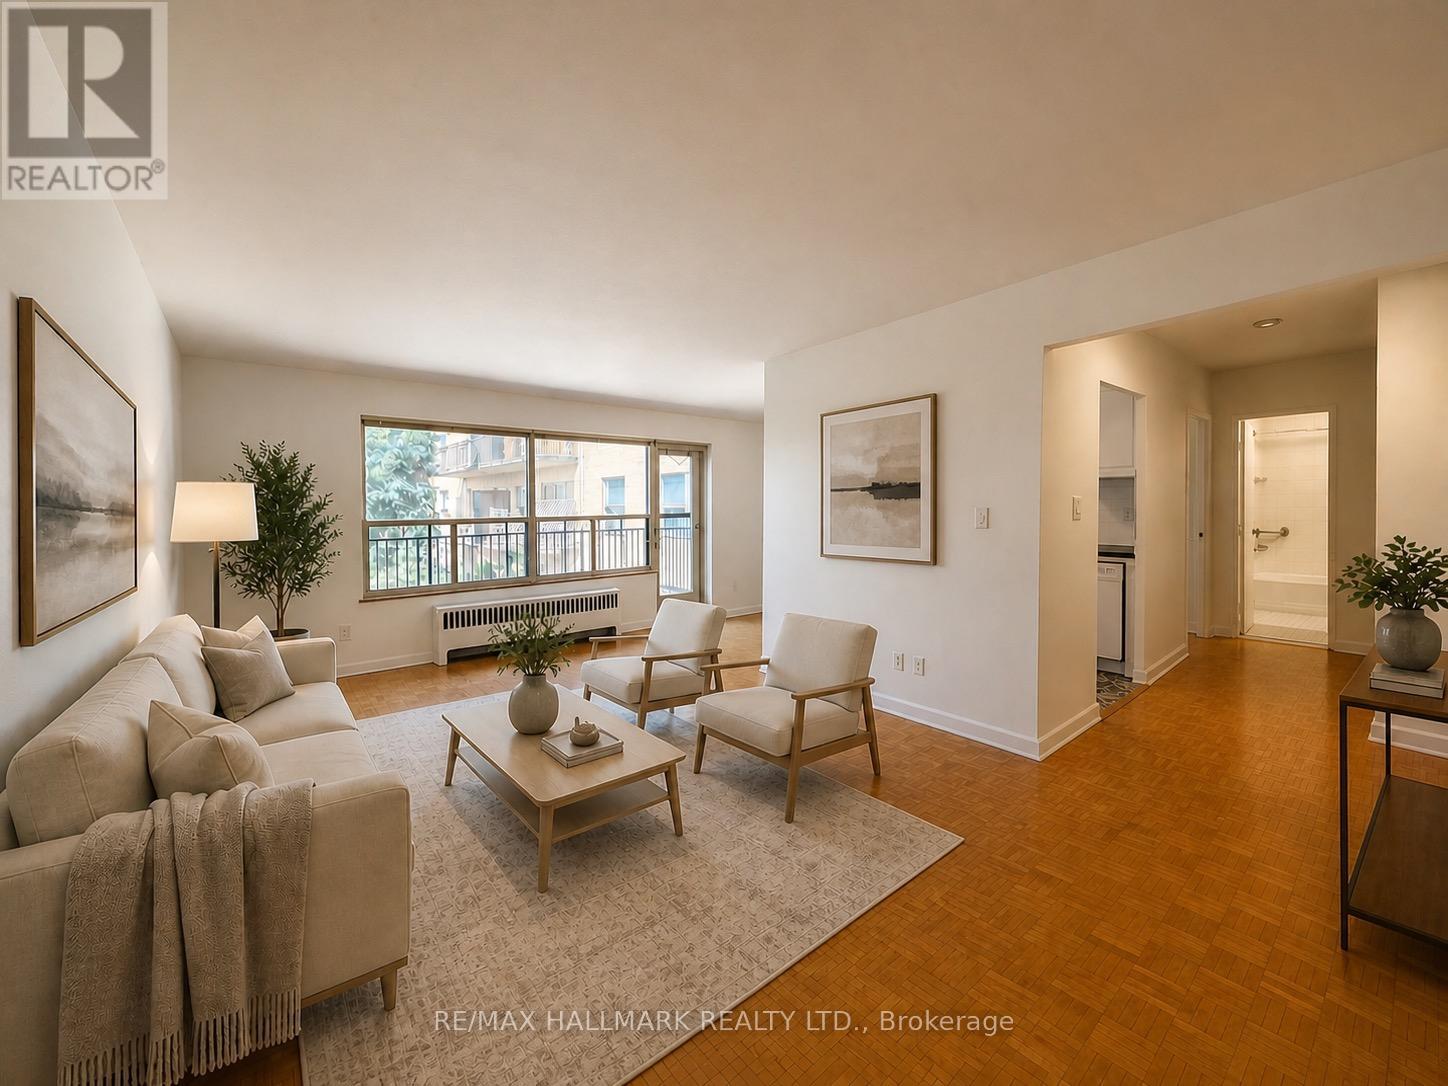
Welcome to Yorkminster Manor, a quiet and well-managed building that is wonderfully situated close to Yonge Street and the 401. West-facing one-bedroom unit features balcony and updated kitchen and bathroom. Parking available for an additional fee (outdoor $85 or garage $125).**This is a rental apartment building, not a condominium** (id:55460)
Bsmnt - 252 Dunview Avenue
Toronto, Ontario
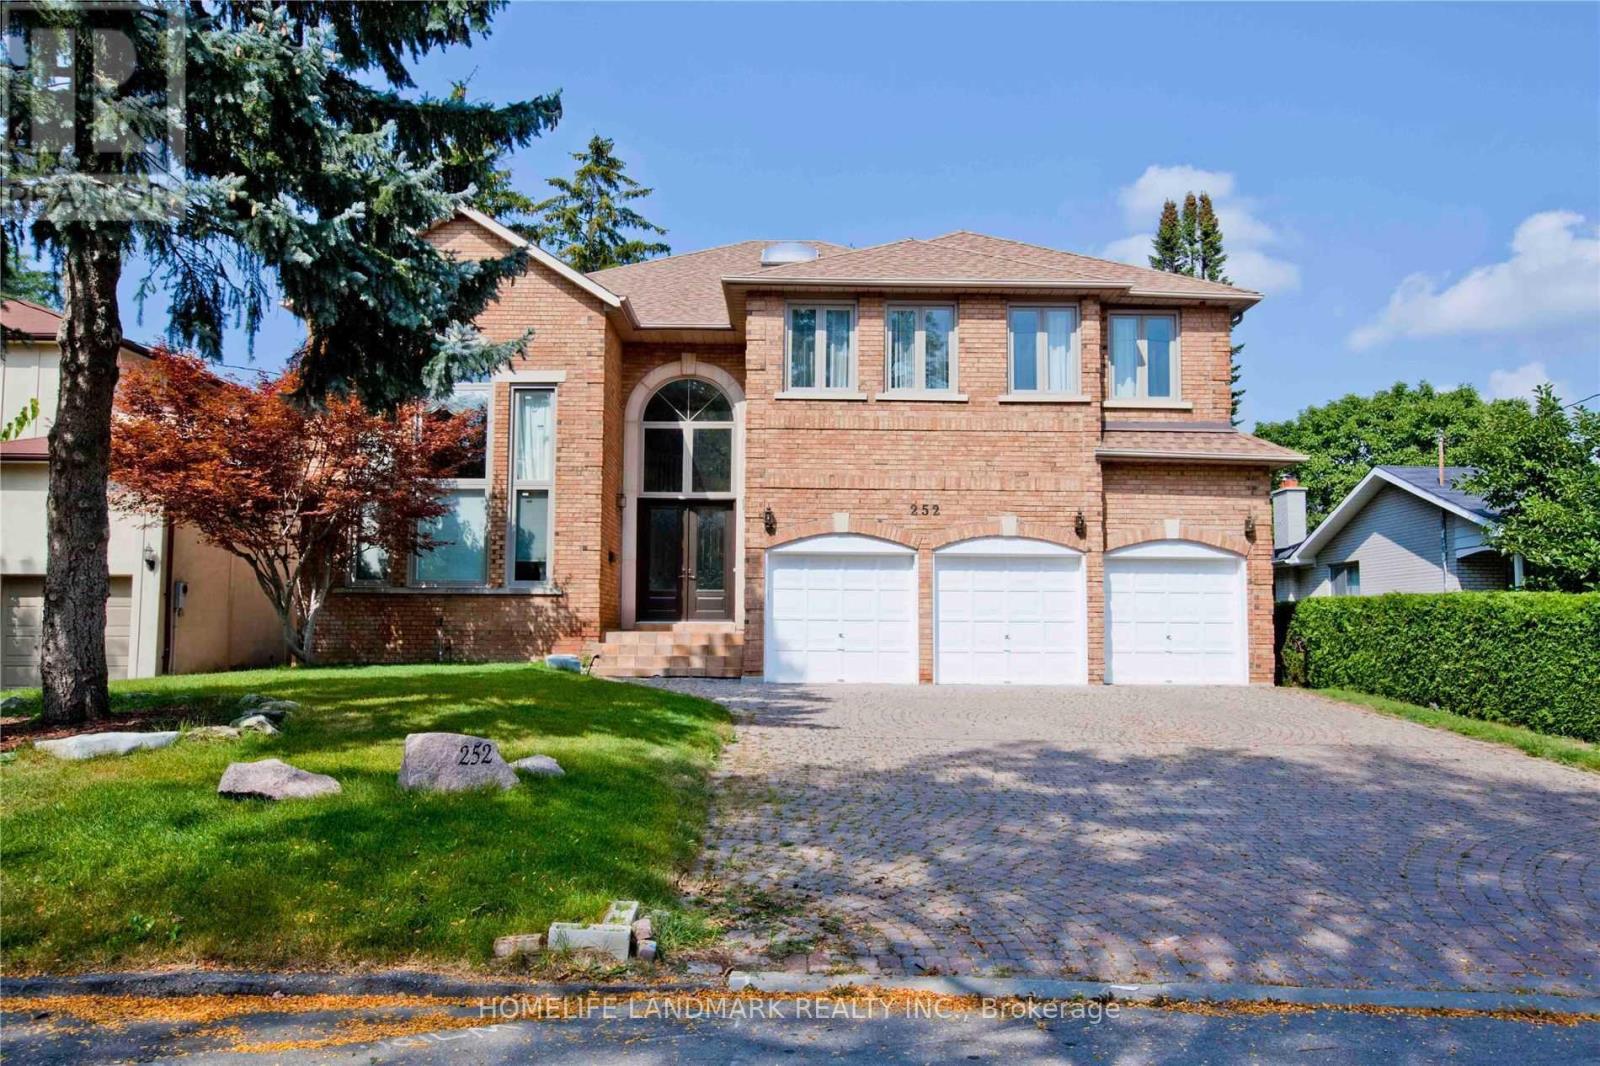
2000-2500 Sqft Space,Well Maintained Solid Brick Home. Over Sized Lower Level Home With Separate Entrance 2 Bedroom, 2 Bath. Newer Stove Refrigerator, Washer & Dryer. Well Lighted Rooms With Above Ground Window And Private Entrance. Earl Haig, Mckee Public School District. Finch Station & All Amenities. Aaa Tenants Required. Must Be Non-Smokers And No Pets Please. (id:55460)
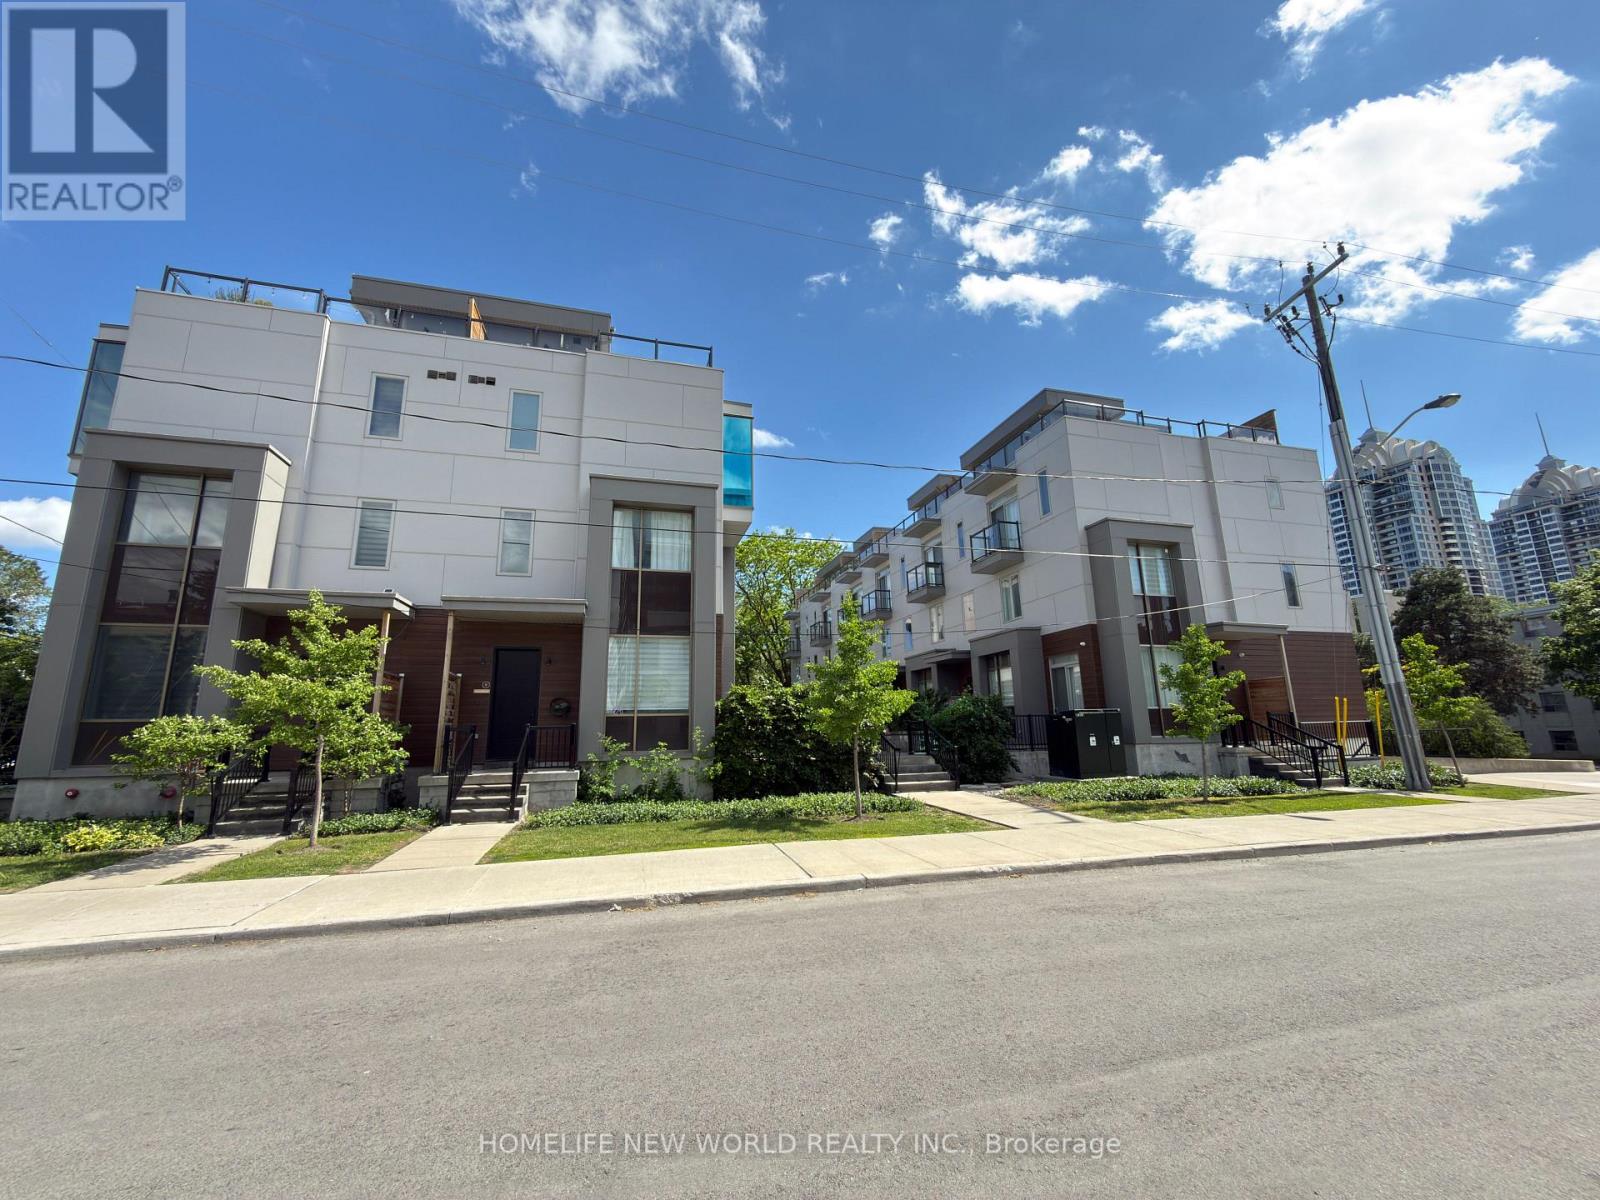
2 - 25 Dervock Crescent
Toronto, Ontario
Gorgeous High End 4 Bedrooms, 4 Bathrooms Town Home Located At The Prestigious Bayview Village. Spacious And Bright, welcoming atmosphere with an open concept, airy vibe and urban style-sleek modern design, 10 Ft Ceiling On Main Floor, Upgraded Wood Flooring, Wrought Iron Rails, Plenty Of Led Pot Lights, Modern Kitchen With Quartz Counter Tops, Huge Island. Master Bedroom With 6 Pc Ensuite, Beautiful Roof Top Terrace For Summer Entertainment. Direct Access To Underground Parking From Basement, Top Ranking Schools, Steps To Subway Station, Go Train, Canadian Tire, Ikea, Bayview Village, Restaurants, Grocery Stores, Library, Ymca. Mins Drive To 401 And 404. Top Ranking Schools. (id:55460)
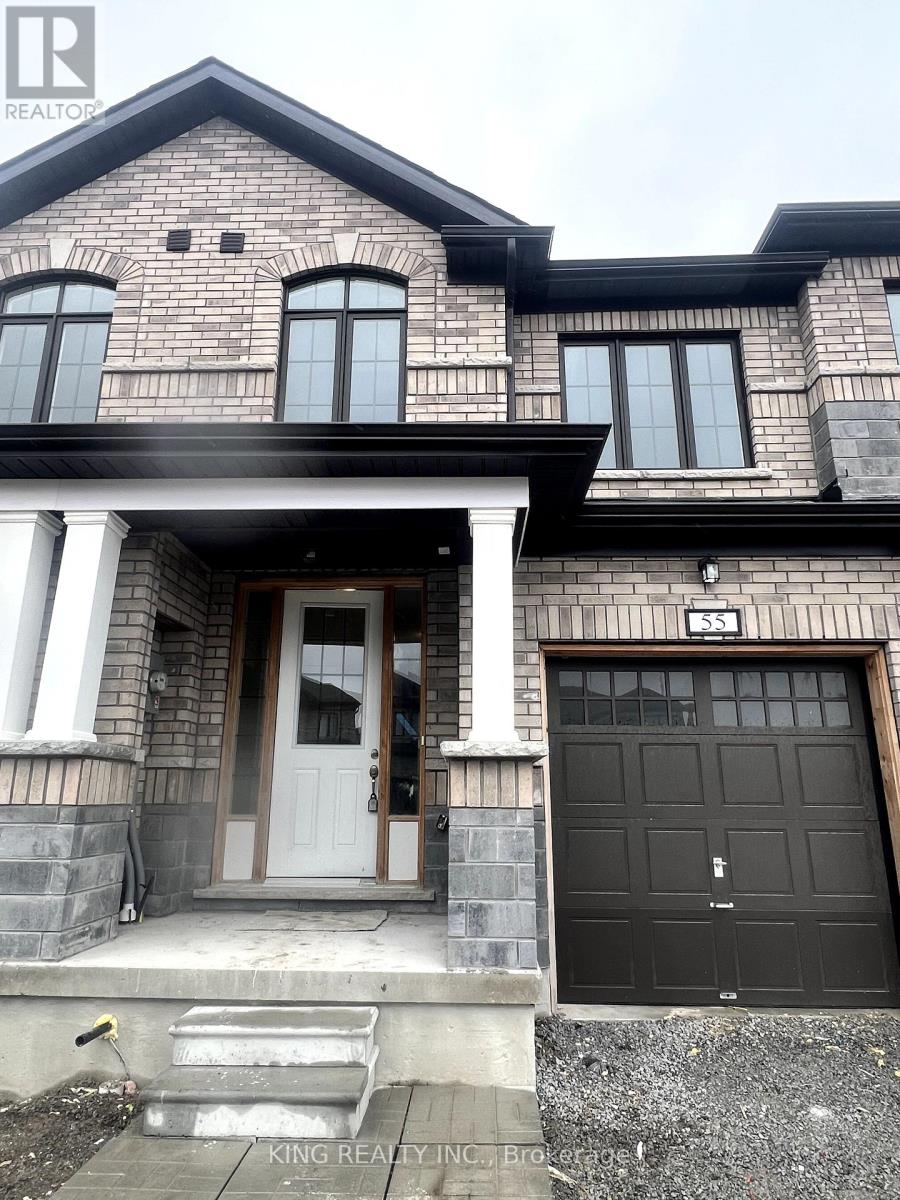
55 Butler Boulevard
Kawartha Lakes, Ontario
1,800 sq. ft. stunning one-year-old townhouse, located in a welcoming family friendly neighbourhood close to parks, schools, shopping, and everyday amenities.This beautiful home features 3 spacious bedrooms, 2.5 modern bathrooms, a bright open concept main floor, upper level laundry for added convenience, and a stylish kitchen complete with stainless steel appliances.Ideal for families seeking comfort, style, and a great community to call home. (id:55460)
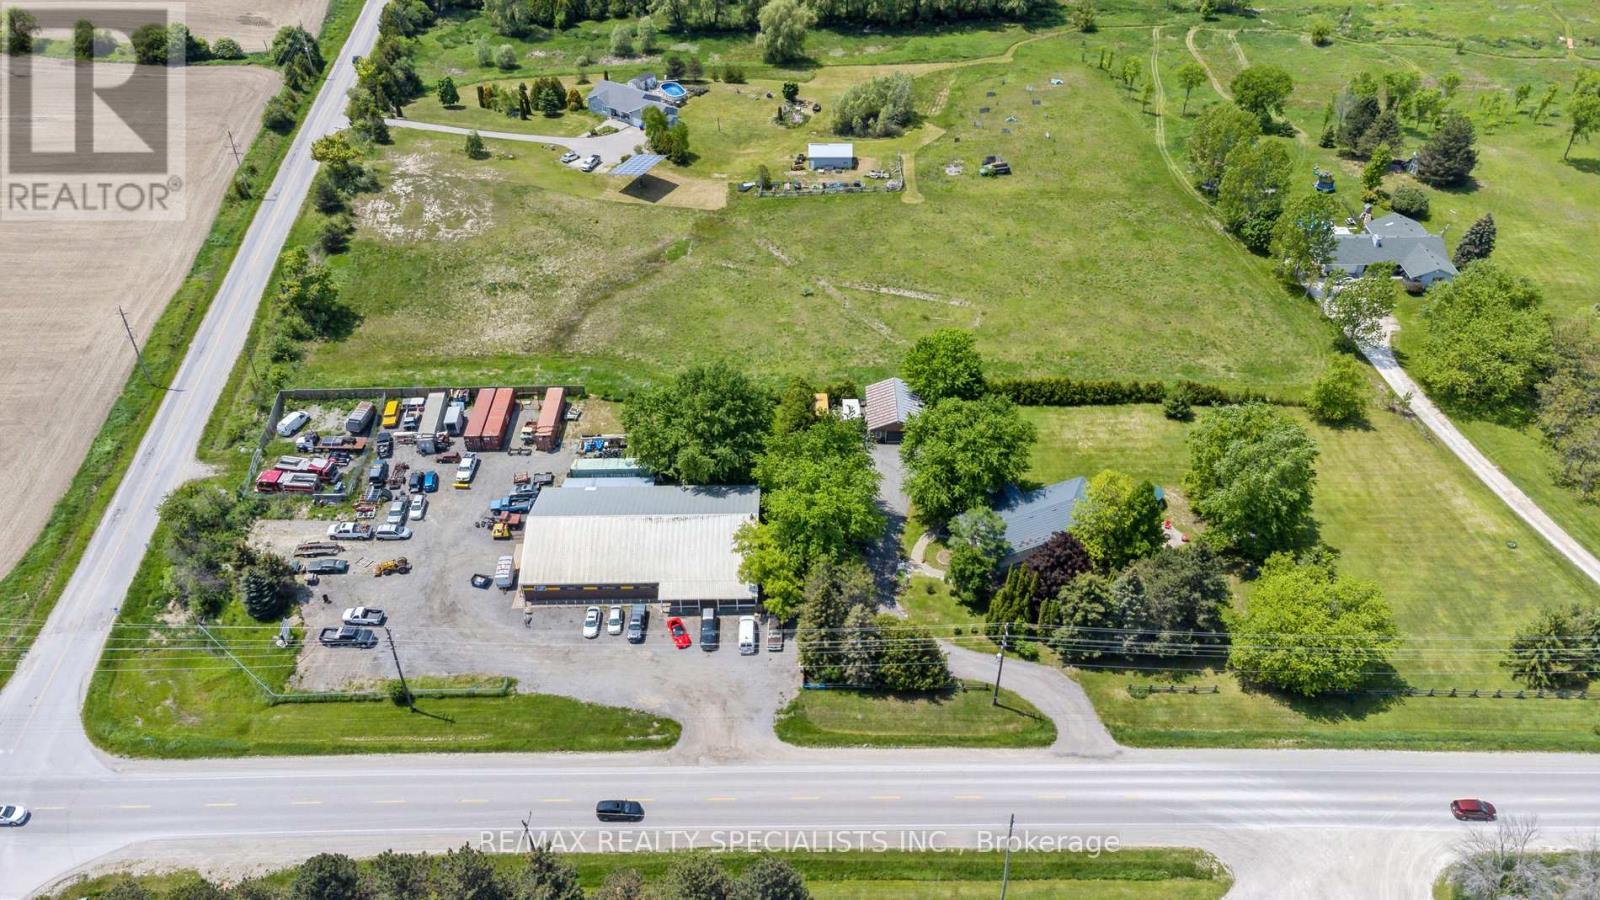
2698 Tottenham Road
New Tecumseth, Ontario
FOR LEASE - Prime Industrial Shop & Fenced Yard - Tottenham Rare opportunity to lease a freestanding industrial property in the growing Tottenham/New Tecumseth area. This versatile property features approximately 6,000 sq. ft., including 5,500 sq. ft. of shop space and 500 sq. ft. of office space, situated on a fully fenced 1-acre yard.The heated shop offers approximately 10-foot clear height, natural gas service, and is ideally suited for contractors, steel fabrication, equipment repair, warehousing, service trades, and light industrial operations. The secure fenced yard provides ample room for equipment, vehicle, trailer, and material storage. Conveniently located with quick access to Highway 9, Highway 27, Highway 400, and Highway 50, this property offers an excellent location for businesses servicing the Greater Toronto Area, Simcoe County, and surrounding regions. Industrial properties with dedicated outdoor storage are in limited supply, making this an exceptional leasing opportunity. Property Highlights 6,000 sq. ft. total building area 6,000 sq. ft. industrial shop 500 sq. ft. office. Fully fenced 1-acre contractor's yard. Heated with natural gas, Well and septic services. Ample parking, Outdoor storage permitted (subject to zoning)Ideal for contractors, fabrication, construction, transportation, landscaping, and industrial service businesses. Immediate or flexible possession available. Lease Rate: $16,000 per month Net, plus utilities, and HST. This style of description is what commercial brokers typically use because it emphasizes the property's biggest selling feature: a combination of shop space and a secure fenced yard, which is increasingly difficult to find in the GTA and surrounding markets. (id:55460)
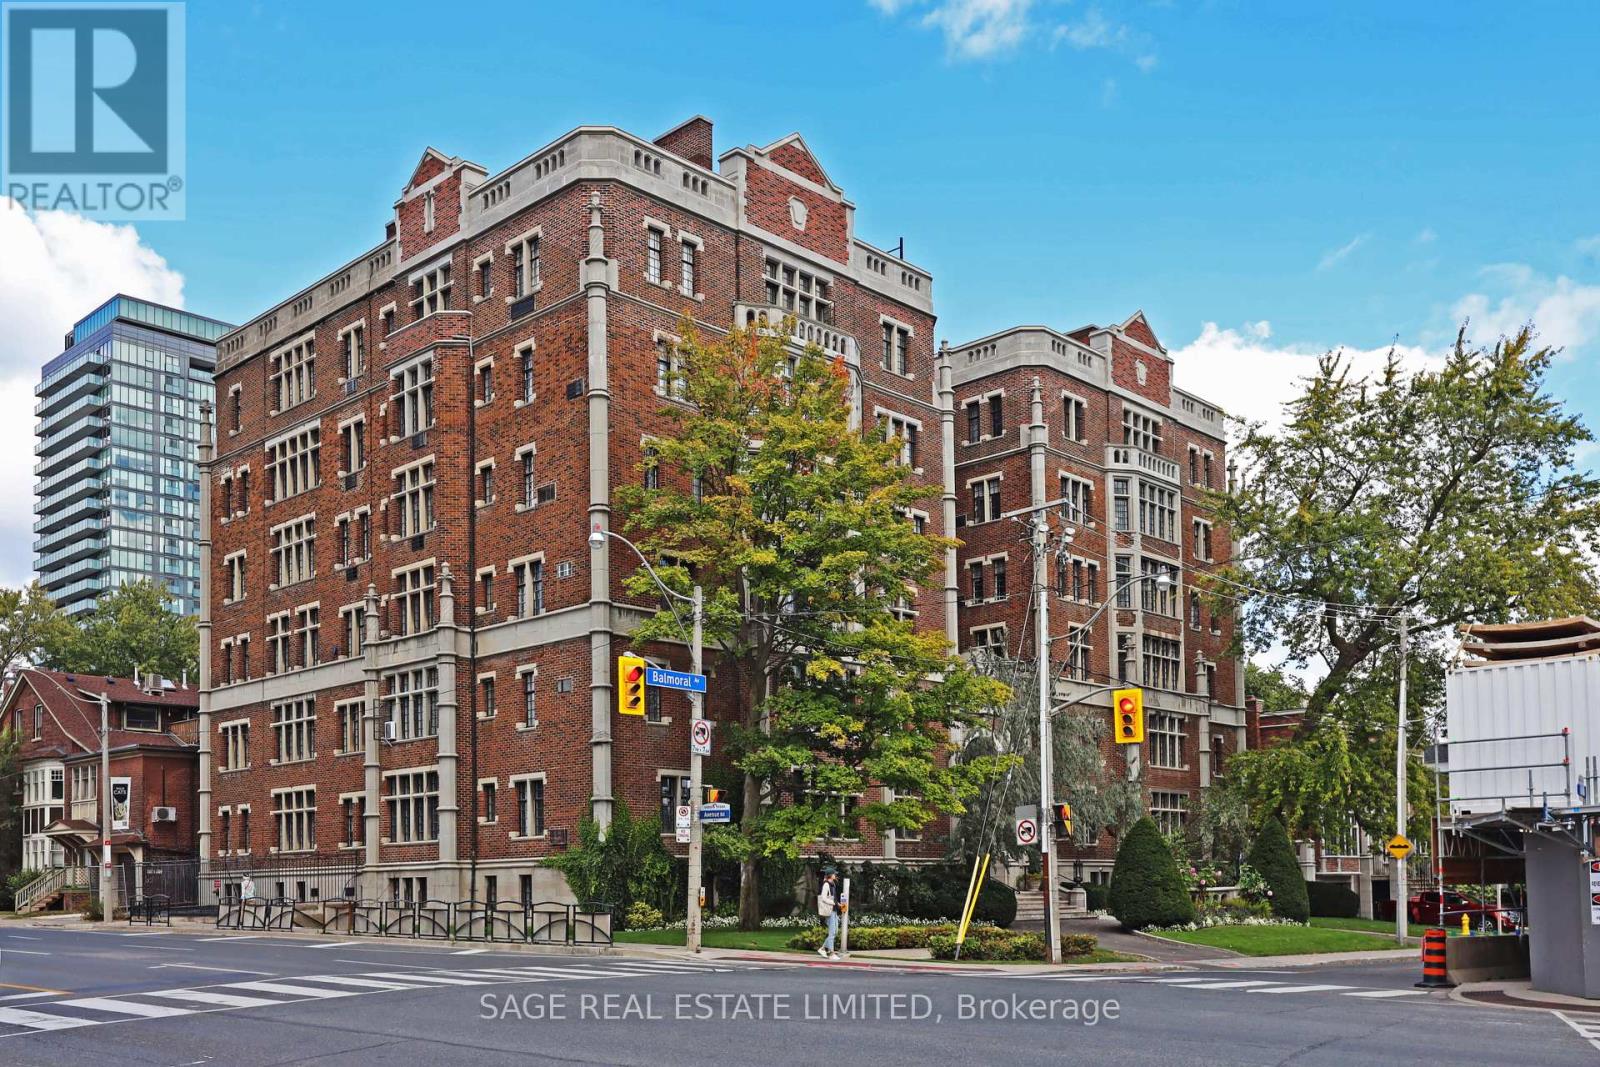
502 - 150 Balmoral Avenue
Toronto, Ontario
Every architectural detail in 150 Balmoral speaks to the elegance and charm of a bygone era when things weren't manufactured, but crafted; a time when artisans used care and skill to construct something beautiful and permanent. Very seldom is there an opportunity to live in such a building, until now. Available to lease is a large, renovated one bedroom corner unit with north and east exposure. Features of note include a large living/dining room with wood-burning fireplace, a spacious bedroom, an updated bathroom, a spacious foyer with closet, and a renovated kitchen with quartz counters, newer cabinets, and newer stainless steel appliances. **EXTRAS** Rent Includes All Utilities & Basic Cable. 1 Parking Spot Available For $225/Month. Please note landlord requires a lease term of 2 Years. (id:55460)

19 Grand Trunk Crescent
Toronto, Ontario
Parking Available For Purchase By Residents And NON RESIDENTS Of The Building. Located on P1 (id:55460)
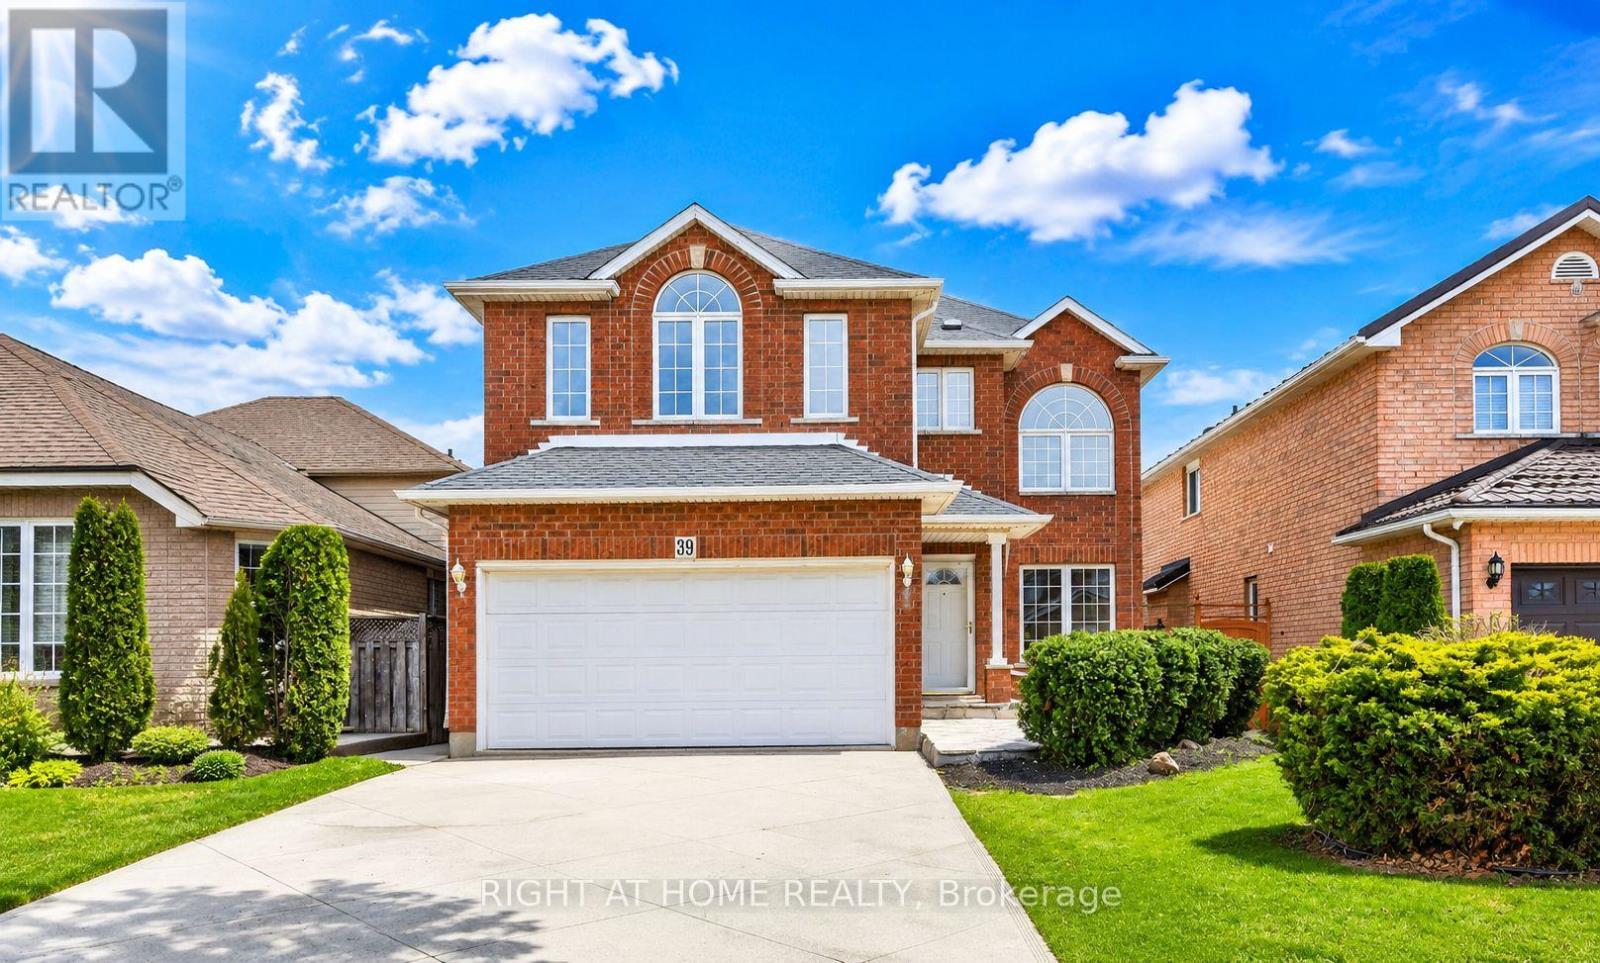
39 Distin Drive
Hamilton, Ontario
**One-Bedroom Legal Basement Apartment for Lease**Beautifully renovated one-bedroom legal basement apartment available for lease. Freshly painted and thoughtfully updated throughout, this bright and inviting unit features high ceilings, a modern kitchen and bathroom, and a functional layout designed for comfortable living. Enjoy the convenience of your own private laundry and a separate entrance. Ideal for a professional or student seeking a clean, quiet, and well-maintained living space. Conveniently located close to transit, shopping, parks, and other everyday amenities. Move-in ready! (id:55460)
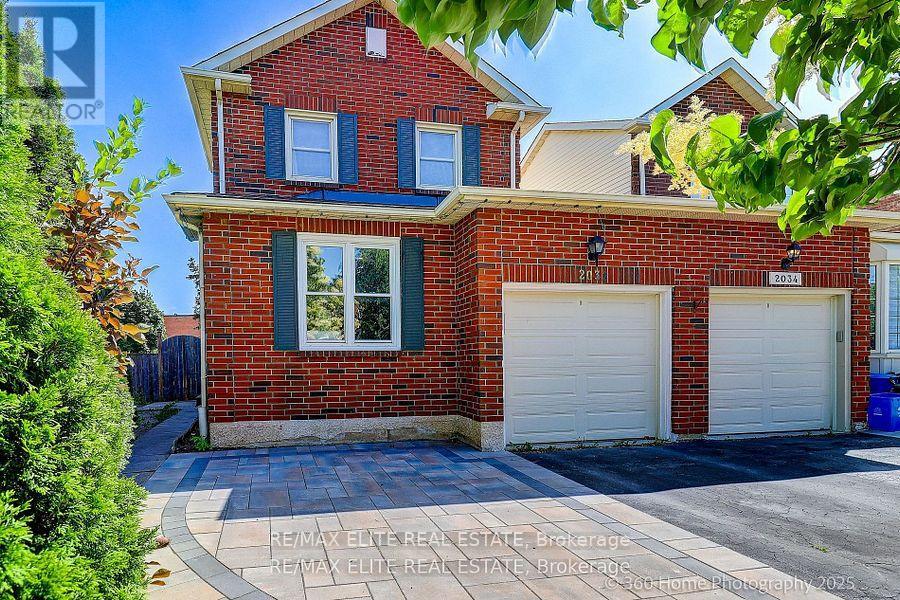
2032 Glenada Crescent
Oakville, Ontario
Gorgeous Renovated Home with Perfect Location! Welcome to this beautiful renovated home with a fantastic location! This gem features 3+1 bedrooms and 4 bathrooms, situated on a spacious pie-shaped lot. The home is linked only by the garage and falls within the sought-after Iroquois Ridge High School and Sheridan College zone, making it ideal for families. Inside, you'll find a lovely eat-in kitchen with a walk-out to the backyard, perfect for enjoying meals outdoors. The formal dining room is perfect for special gatherings. The master bedroom comes with a 3-piece ensuite, providing a private retreat. The finished basement adds extra space for various activities. The location is unbeatable, with shops, parks, schools, a community center, and public transportation just steps away.Commuting is a breeze with easy access to major highways, including the 401, 407, and QEW. Experience the perfect combination of comfort and convenience in this remarkable home! (id:55460)