
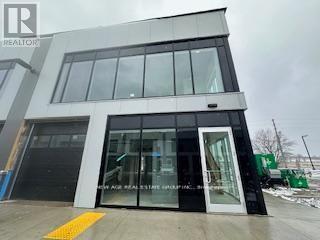
7 (Main Floor-Warehouse) - 595 Hanlon Creek Boulevard
Guelph, Ontario
END UNIT!!! Brand New Warehouse - office space located in South Guelph's Hanlon Creek Business Park. 595 Halon Creek is 5 minutes from Highway 401 and close to Toronto, Hamilton, and Kitchener/Waterloo. This Premium Corner Unit facing Downey Road has great signage exposure! It is suitable for a wide range of Permitted Uses, including Showroom, Office, Medical Store, Clinic, Training Facility, Commercial School, Laboratory Or Research Facility, and Print Shop. This Flexible Commercial & Industrial Space has a drive-in garage door, 22-foot clearance, and A Mezzanine Level. **EXTRAS** High Ceiling, very well-lit unit, and front and back entrance doors. One of the best units in the plaza!!! (id:55460)
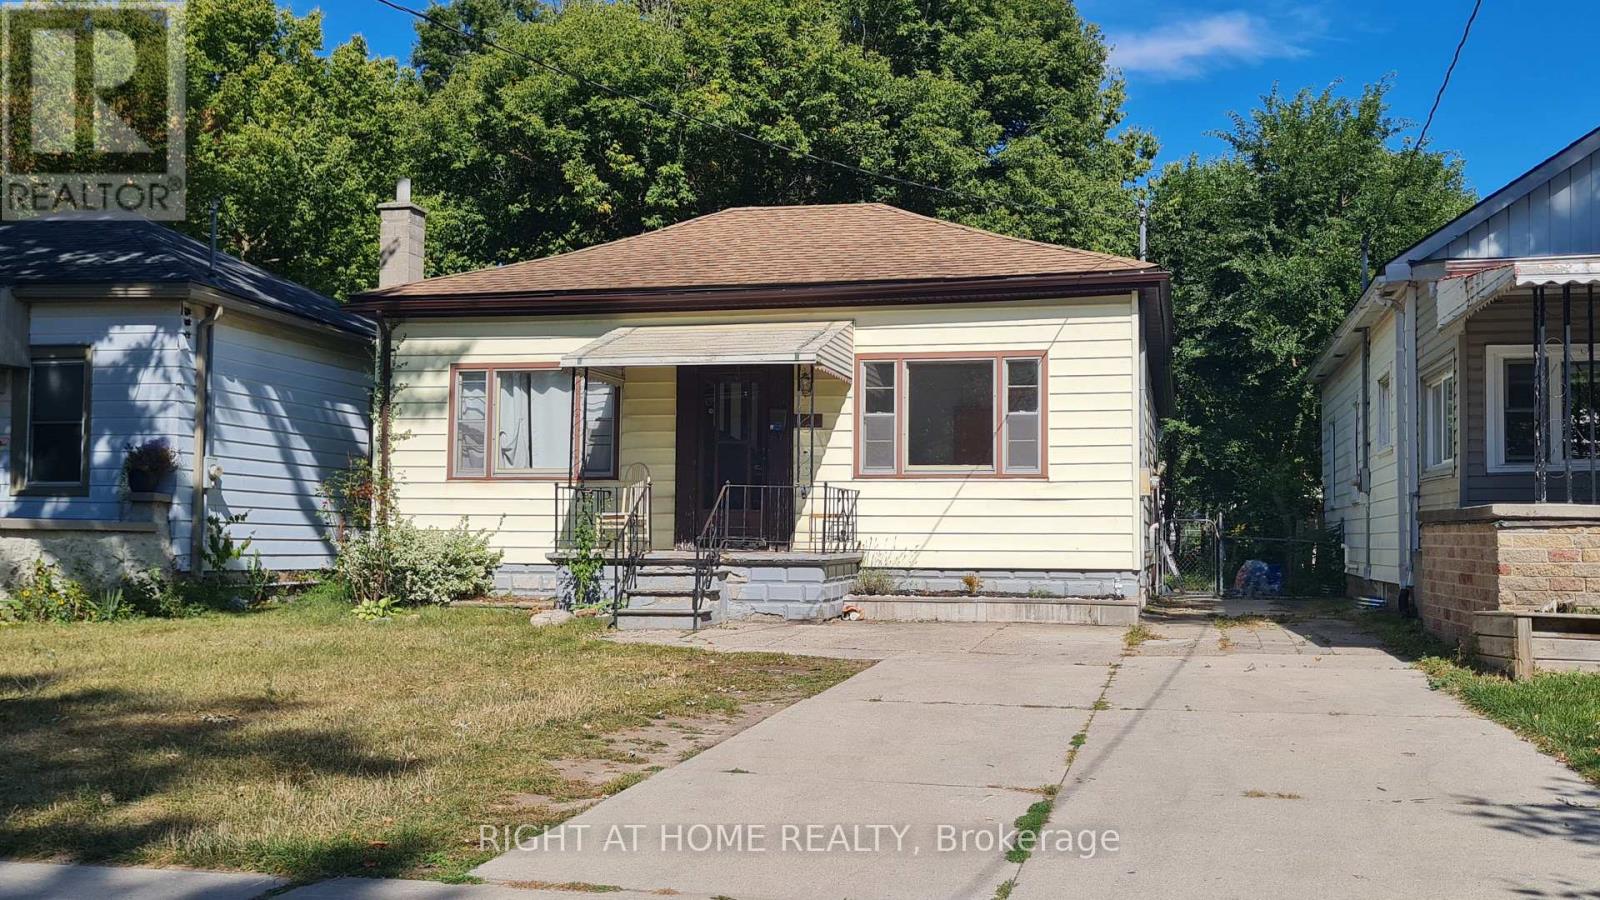
310 Grey Street
London East, Ontario
Beautiful 3-bedroom, 2-bathroom detached bungalow, perfect for the first time home buyer and investors. The main floor features laminate flooring, a bright living area, three spacious bedrooms, and a kitchen with a lovely view of the fully fenced backyard. The partially finished basement features an additional bedroom and a separate laundry area, providing excellent potential for extended family living or future rental opportunities. Conveniently situated near Richard B. Harrison Park, downtown, shopping, city transit, and the hospital. (id:55460)
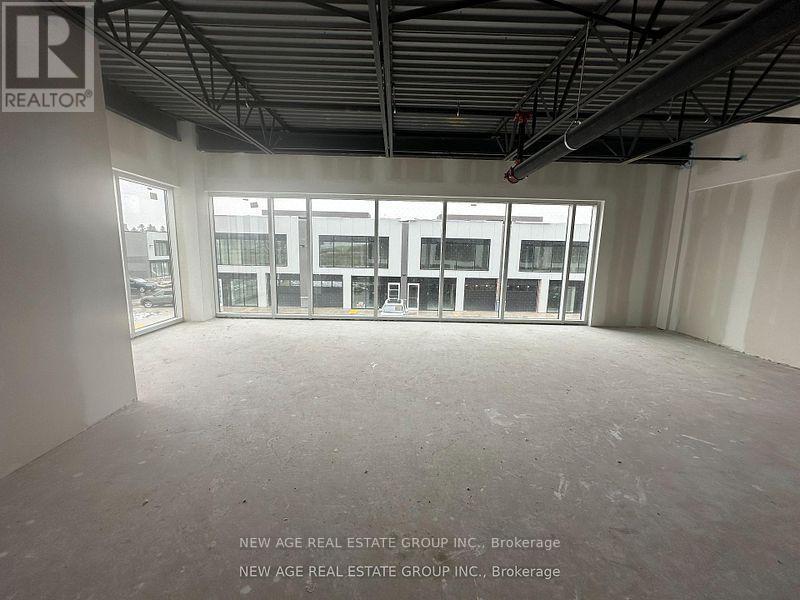
7 (2nd Floor Office) - 595 Hanlon Creek Boulevard
Guelph, Ontario
END UNIT!!! Brand New office space @ 2nd Floor - located in South Guelph's Hanlon Creek Business Park. 595 Halon Creek is 5 minutes from Highway 401 and close to Toronto, Hamilton, and Kitchener/Waterloo. This Premium Corner Unit facing Downey Road has great signage exposure! It is suitable for a wide range of permitted uses, including Showroom, Office, Medical Store, Clinic, Training Facility, Commercial School, Laboratory or Research Facility, and Print Shop. (id:55460)
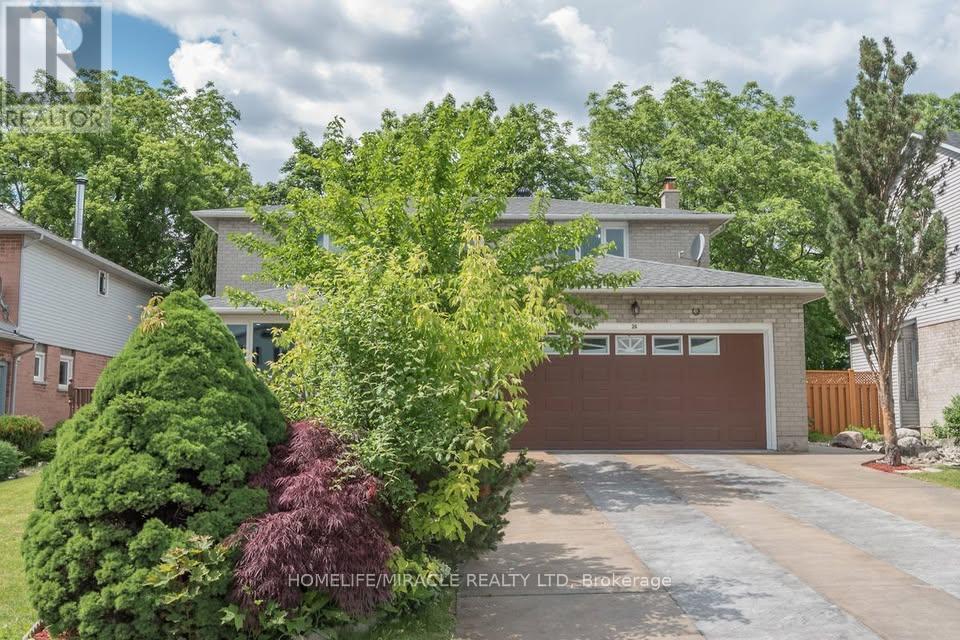
26 Blueberry Drive
Hamilton, Ontario
Beautiful, Immaculate, Fully Furnished well maintained Spacious 3-bedroom, 3 washroom house (Main Floor only) located in a Ravine lot, close to park, trails & conservation area offers a Luxury living. Exceptional location in the heart of hamilton close to Eastgate mall and new confederation Go station. Provides easy access to all amenities with restaurants, groceries etc within walking distance while at the same time provides a sense of connection with nature as it is nestled at the base of the escarpment. NOTE: We are seeking someone who is mature, respectful of others, responsible and interested in a longer term commitment. The house has a basement unit (fully separate from the Main floor unit). All applications will be reviewed by the property owners to ensure good fit. If you have any questions about the unit please let us know. We can also arrange a viewing of the unit.Minutes to schools, QEW & Redhill parkway, public transit, restaurants and amenitiesStunning Backyard with large deck, Gazebo, BBQ with ample space for entertainment and relaxation.Close to all stores to Eastgate Sq, Future Go station.This Home is a Must see!!! (id:55460)
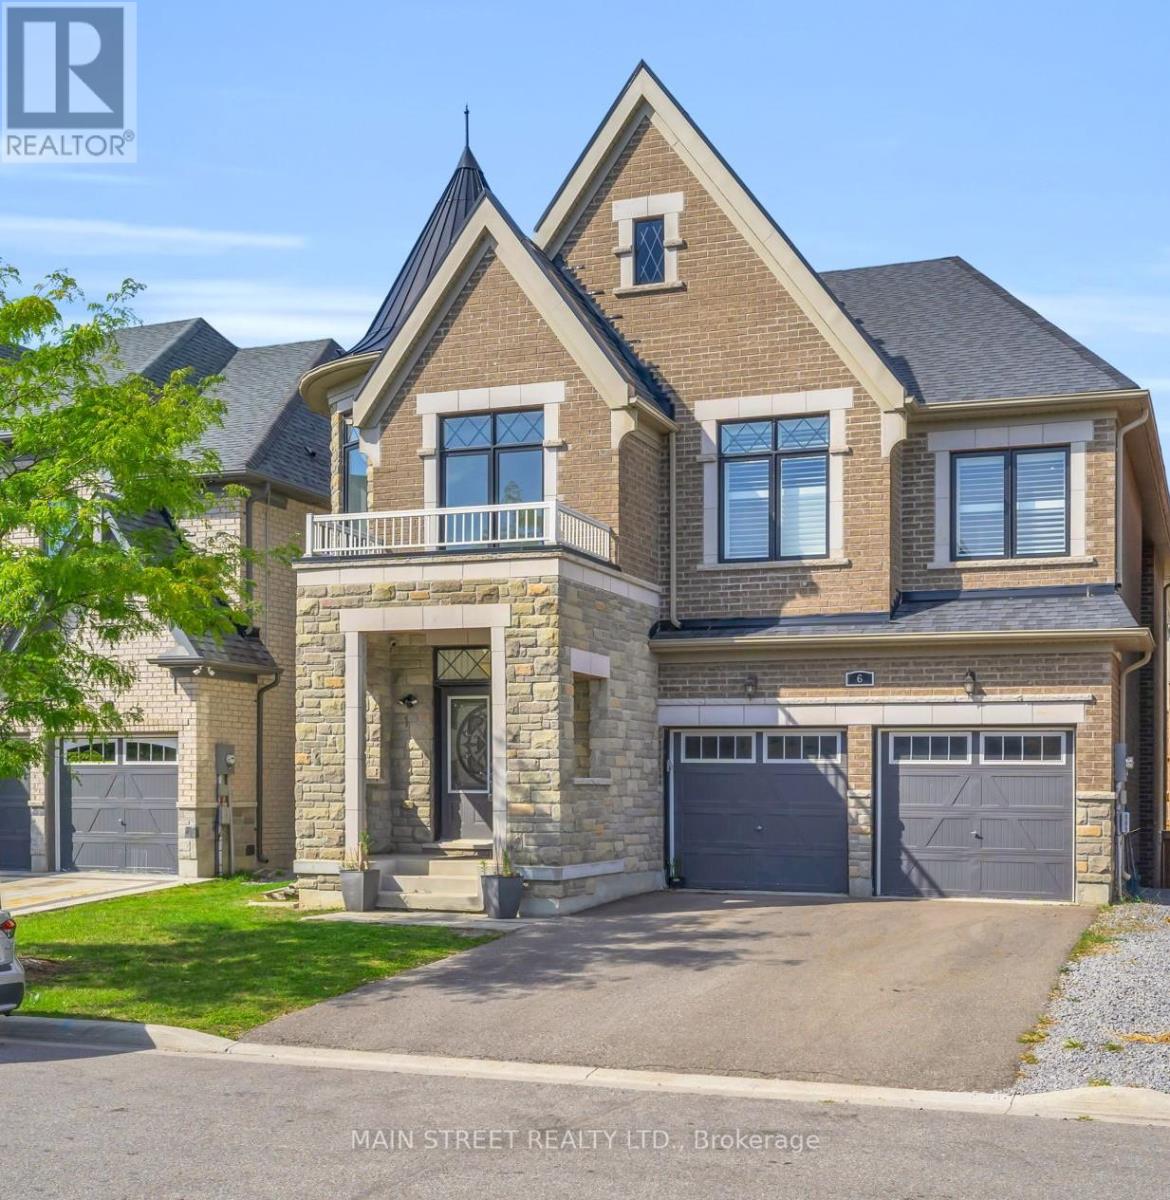
6 Leaden Hall Drive
East Gwillimbury, Ontario
Freshly painted, providing a blank canvas for your dream home. This home offers just under 3500 square feet of above ground living space with pot lights throughout. This stylish 4 + 2 bedroom home offers the perfect blend of family comfort and income potential. Inside, you'll be greeted by soaring ceilings, creating an open and airy atmosphere throughout. The kitchen boasts stainless steel appliances including a built in oven and gas stove. Enjoy the Expansive Family Room featuring an electric fireplace and a stunning waffled ceiling design. Upstairs, you'll find 4 generously sized bedrooms. The Primary features a 5pc ensuite with standalone tub, W/I shower & his and hers closets. The second bedroom features its own four-piece ensuite, while two additional bedrooms share a semi-ensuite bathroom. The self-contained unit offers everything you need for additional family space or a rental opportunity. It is an immaculate self-contained unit with S/S appliances, a walk-up to the backyard, large living area, two nice sized bedrooms and a 3 piece bathroom with a glass shower enclosure and separate laundry. Located in a welcoming neighborhood, it's just minutes from schools, parks, and all essential amenities. Seize this incredible opportunity to acquire a home that is not only ideal for your family but also serves as a wise investment for your future. (id:55460)
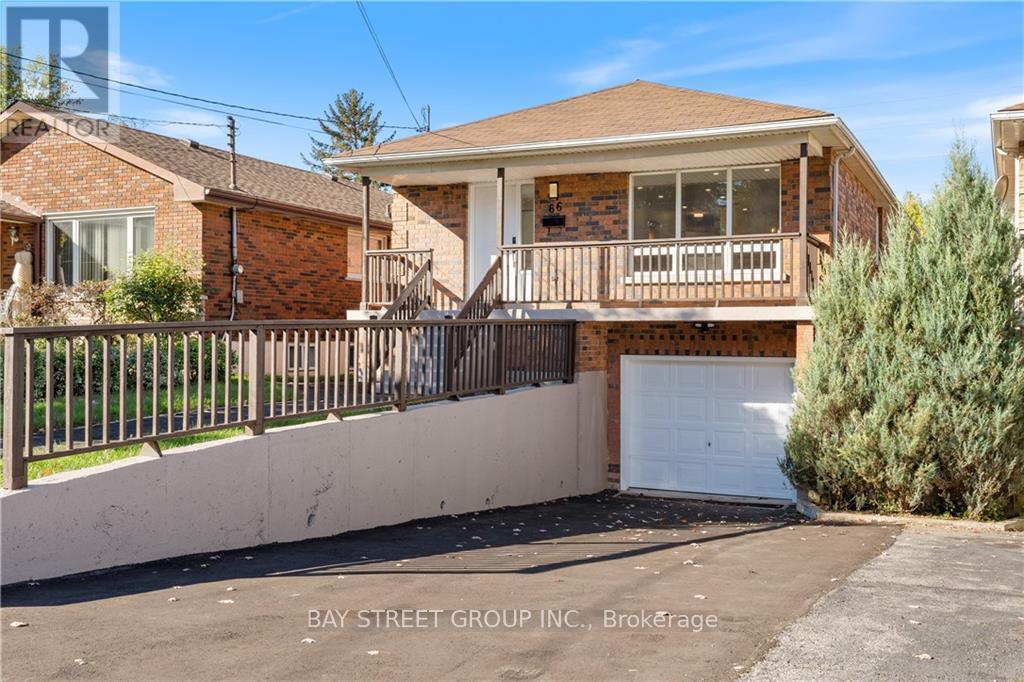
66 Ewen Road
Hamilton, Ontario
Great opportunity in Hamilton's sought-after McMaster neighbourhood.This spacious rasied bungalow offers 4 bedrooms, 2 bathrooms, one kitchen, one living area, and one laundry on main floor and 4 bedrooms, 2 bathrooms, one kitchen, one living area, and one laundry on lower floor. Carpet free floor through entire propery.Separate entrance to the lower level. All rooms with a double bed and matrees and a desk. The owner spent over 50K for updated bathrooms and kitchens features quartz countertops, stainless steel appliances and modern backsplashes. The Tankless water heater is rented, The heat-pump airconditioner was installed in 2024.Walking distance to transit and just minutes from McMaster University, McMaster Children's Hospital, Westdale Village, shopping, parks and Highway 403. Whether you're looking for a family home with flexible living arrangements, or a property for university students for income potential and covers the mortgage, this property is one of your best choices in the neighborhood. (id:55460)
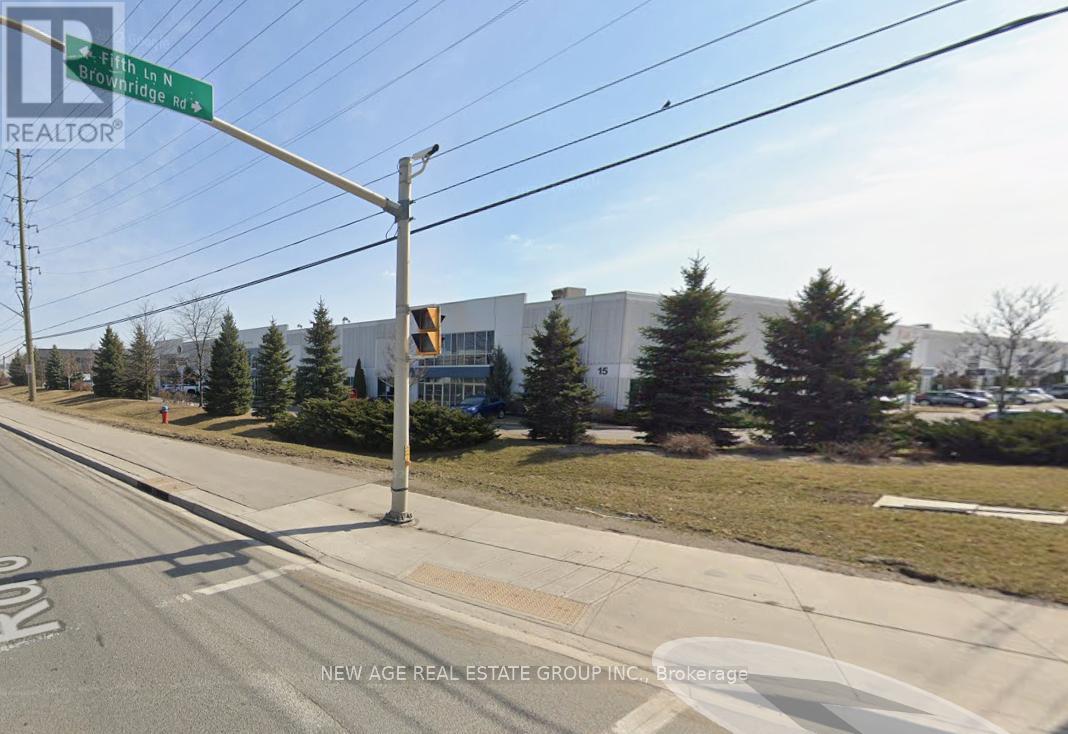
5 - 204 - 15 Brownridge Road
Halton Hills, Ontario
Professional - Spacious - Furnished Offices - Available In A Business Center. Different-sized office spaces are available. Good For Professionals Like - IT companies, Accountants, Lawyers, Insurance Agents, Realtors, etc. Very Conveniently Located Near Toronto Outlet Mall! Close To James Snow Parkway/Trafalgar/Hwy 401. Fronting On Steeles Ave W, Transit Service - Bus Stop @ Front of the Building (id:55460)
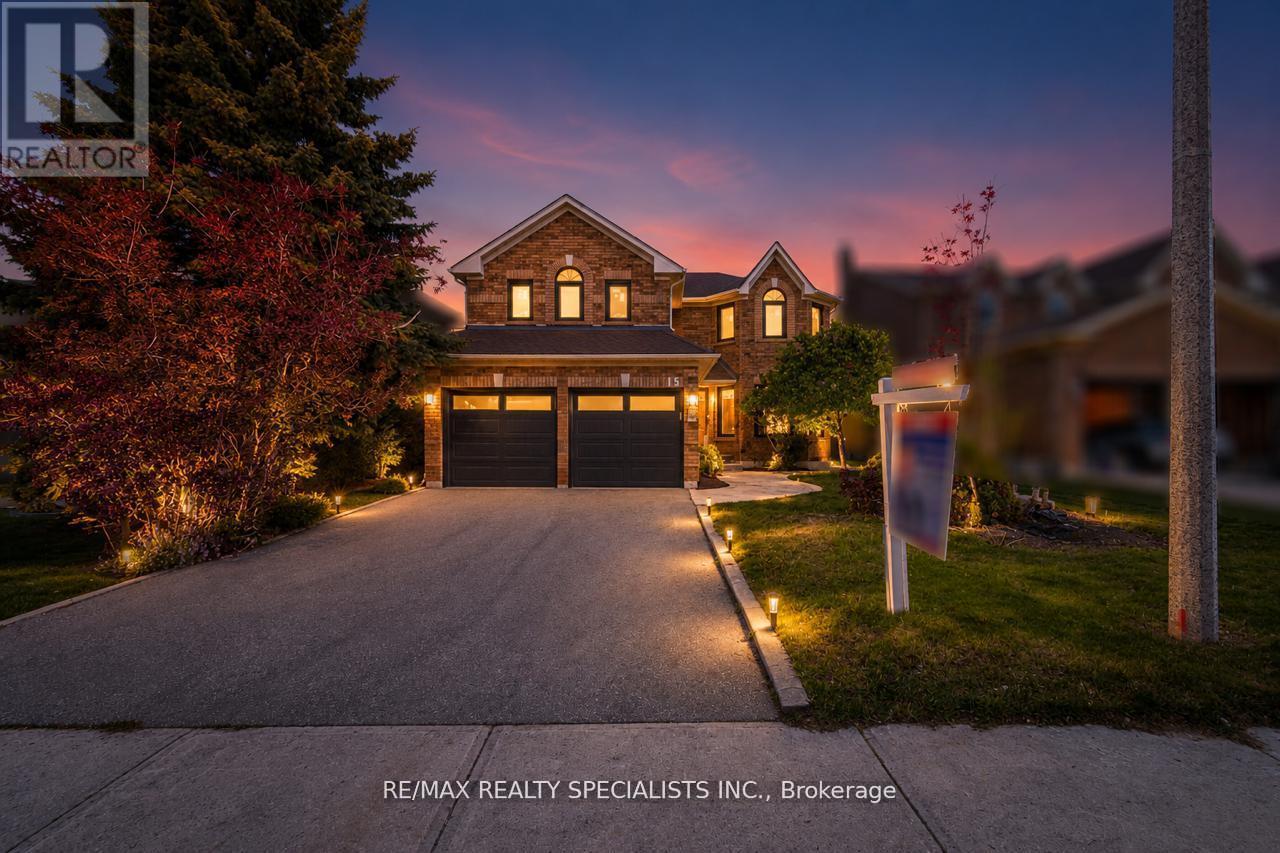
15 Eagleridge Drive
Brampton, Ontario
Welcome to 15 Eagleridge dr., Brampton - a beautifully maintained, freshly painted detached home in a prime family-friendly neighbourhood.Featuring a carpet-free layout, this home offers 5 spacious bedrooms upstairs, The fully finished basement includes a separate kitchen,providing excellent in-law potential. With 2 kitchens, this home offers incredible flexibility for multi-generational living. Close to schools, parks,shopping, transit, and Hwy 410/407 - a move-in ready home that shows beautifully. A must see! (id:55460)
3 - 626 Rexdale Boulevard
Toronto, Ontario
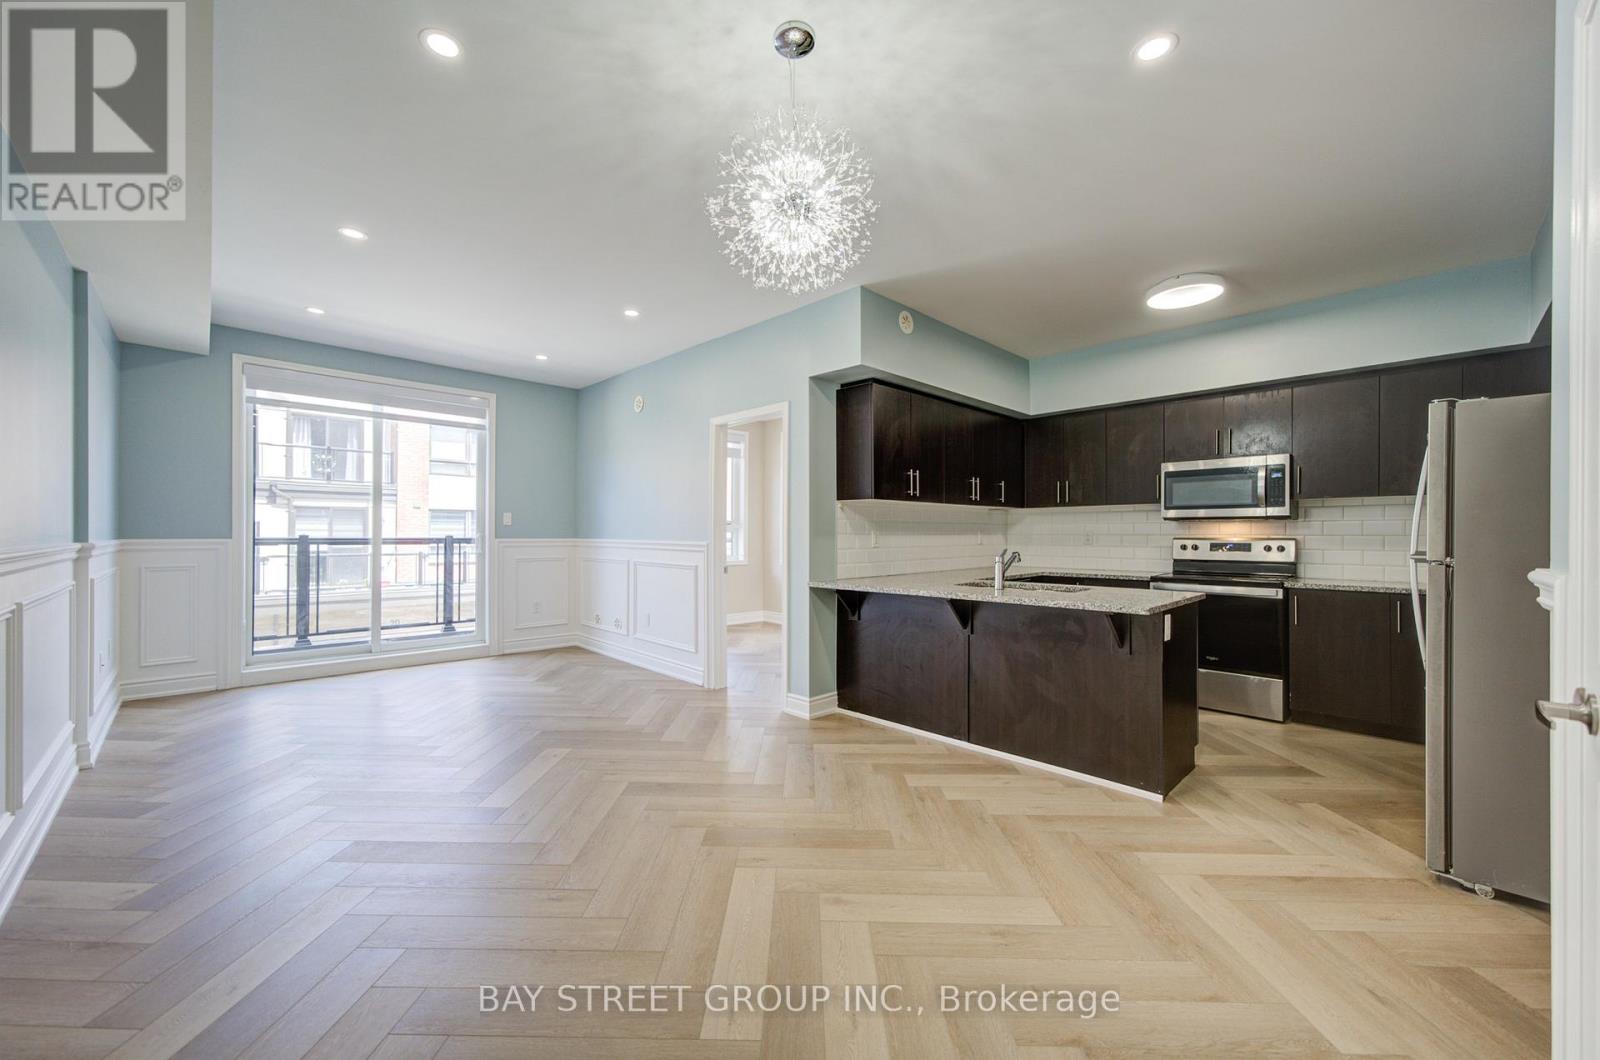
Welcome To This Stunning End-Unit Upper Stacked Townhome Located In The Heart Of Etobicoke! Offering Approximately 1,484 Sq Ft Of Beautifully Upgraded Living Space, This Few-Years-New Home Combines Modern Style, Functionality & Exceptional Value With An Ultra-Low Maintenance Fee Of Only $268.83/Month (Subject To Change).Featuring 3 Spacious Bedrooms, 2 Full Bathrooms & 1 Elegant Powder Room, This Move-In Ready Home Has Been Tastefully Renovated Throughout With Fresh Designer Paint, Upgraded Bathrooms, Modern Light Fixtures, Custom Wall Paneling, Stylish Zebra Blinds & Elegant Herringbone Vinyl Flooring That Adds Warmth And Sophistication To Every Level. The Bright Open-Concept Main Floor Is Perfect For Everyday Living & Entertaining, Featuring A Spacious Living & Dining Area With Walk-Out Access, A Modern Kitchen With Stainless Steel Appliances & A Convenient Main Floor Bedroom Ideal For Guests, Family Or A Home Office. Retreat To Your Incredible Private Rooftop Terrace Oasis - A Rare Outdoor Space Perfect For Summer Gatherings, Entertaining Friends, Family BBQs Or Simply Relaxing Under The Evening Sky. Includes 1 Garage Parking Spot (Shared Garage With Adjacent Unit).Ideally Situated In A Prime Etobicoke Location Close To Woodbine Racetrack, Woodbine Mall, Humber College, Etobicoke General Hospital, Parks, Pearson Airport & Major Highways Including 427, 401 & Hwy 27. TTC Transit Conveniently Located At Your Doorstep. A Beautifully Upgraded Turnkey Home Offering Style, Comfort & Convenience - Don't Miss This Exceptional Opportunity! (id:55460)
257 - 1885 Clements Road
Pickering, Ontario
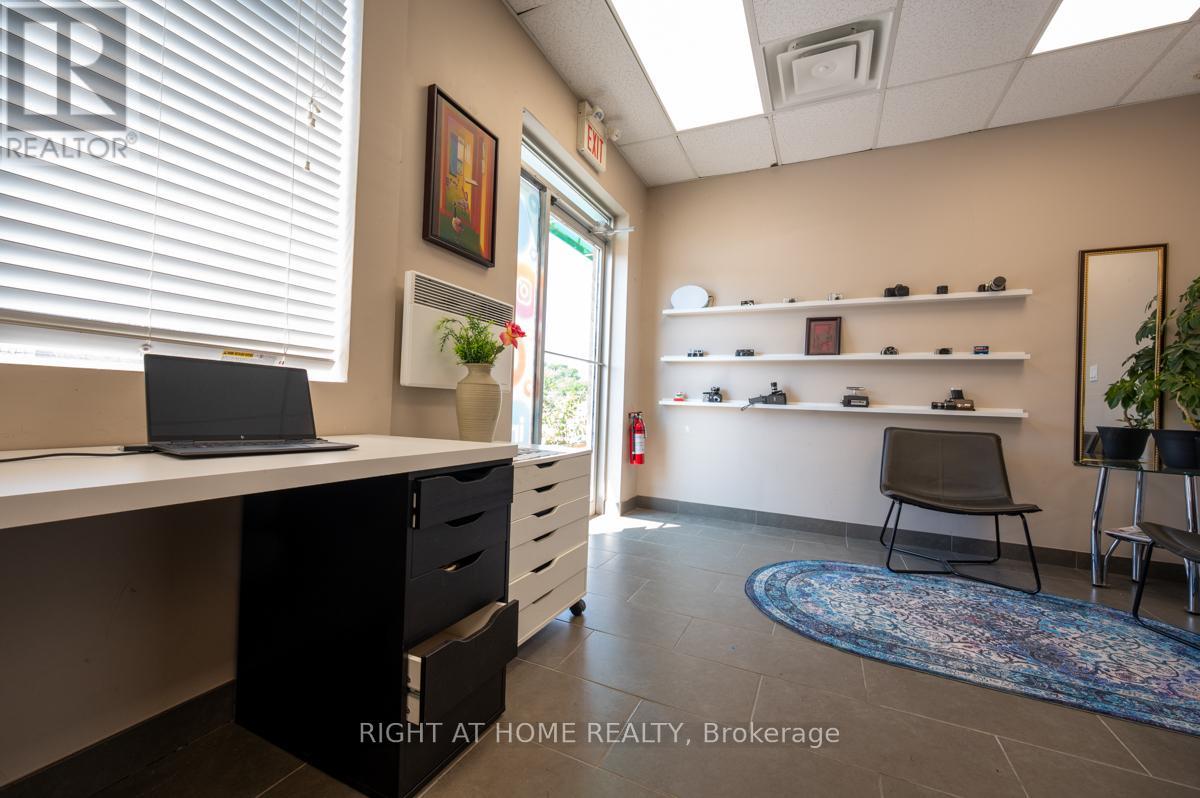
Fantastic Opportunity To Own Multi-Use Commercial Space In The Highly Sought After Pickering Industrial Condo Complex South Of Hwy 401 Along Brock Road With Ample Parking. Well-maintained Condo Unit, Bright Office With MC-12 Zoning, Ideal For A Variety Of Uses. Currently Used As A Studio With Renovations Completed. New Hot Water Tank (2025), Upgraded Roof Structure, And Fully Repaved Parking Pavement. Professional Managed With Flexible Potential And Lots Of Uses. Ideal For End User Or Investor. Excellent Location - Close To Many Amenities, Easy Access To Hwy 401 Via Brock Rd. (id:55460)
7 - 595 Hanlon Creek Boulevard
Guelph, Ontario
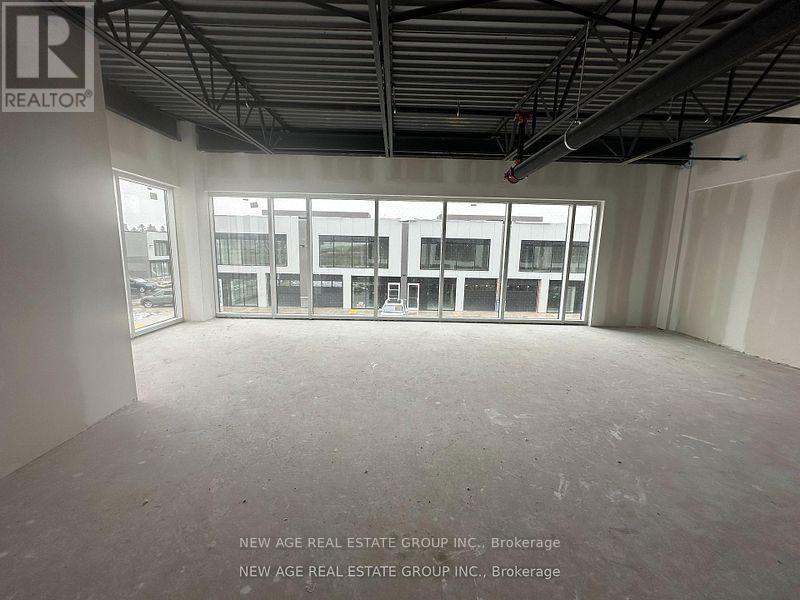
END UNIT! Brand New Office/Commercial Space in South Guelph's Hanlon Creek Business Park. Welcome to 595 Hanlon Creek, an exceptional premium corner unit offering outstanding visibility, modern construction, and flexible usage options. Ideally located just 6 - 8 minutes from Highway 401 and within proximity to Toronto, Hamilton, and Kitchener/Waterloo, this space is perfect for businesses seeking convenience and exposure. This corner unit, facing Downey Road, offers excellent signage opportunities and abundant natural light. Designed to accommodate a wide range of permitted uses, it is ideal for: Office or Showroom, Medical Store or Clinic, Training Facility, Commercial School, Laboratory or Research Facility, Print Shop & Many other commercial and industrial applications. The unit features a drive-in garage door, impressive 22-foot clearance, and a mezzanine-level office space offering additional functional space. EXTRAS: High ceilings, Bright, well-lit interior, front and rear entrance doors. One of the best units in the plaza! Perfect for growing businesses or investors seeking a versatile, high-exposure commercial property in a rapidly developing area! (id:55460)
4145 Bonavista Crescent
Burlington, Ontario
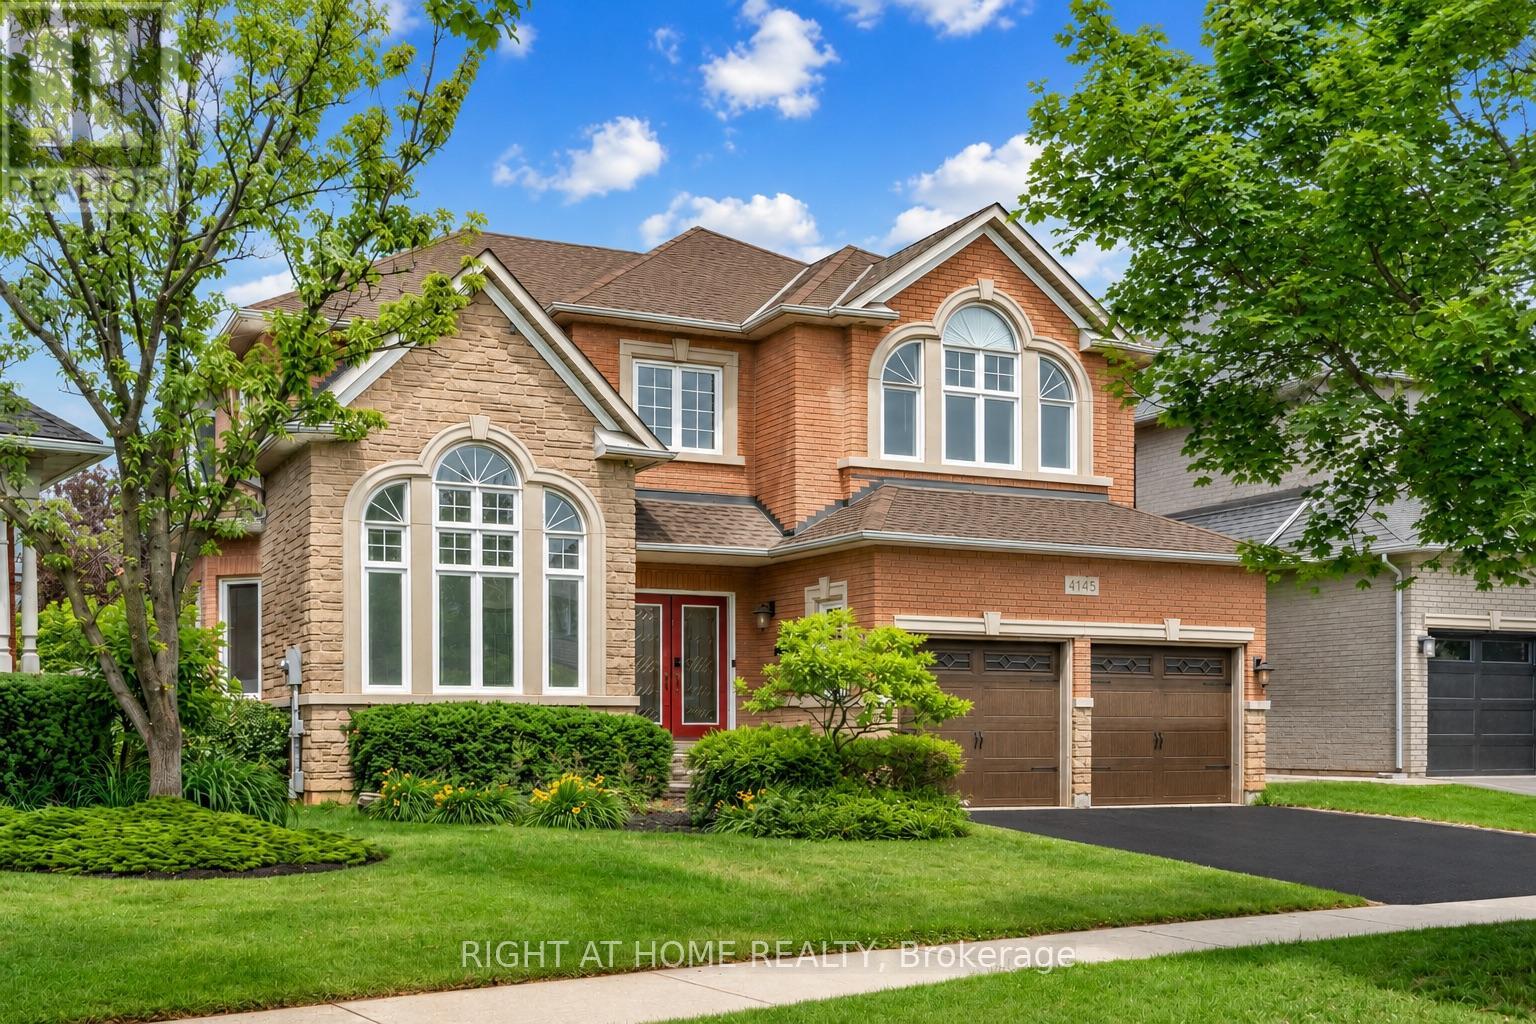
Welcome to this spacious 4-bedroom, 3-bathroom family home in Burlington's highly sought-after Millcroft community. Offering approximately 3,287 sq. ft. above grade and situated on an irregular pie-shaped lot, this residence provides generous living space both inside and out. Millcroft is known for its established streetscapes, proximity to Millcroft Golf Club, parks, trails, highly regarded schools, shopping, dining, and convenient commuter access.Designed for both everyday living and entertaining, the main floor features a dedicated office, formal living and dining rooms, a spacious eat-in kitchen, and an impressive family room with soaring ceilings and expansive windows that fill the home with natural light. The thoughtful layout offers an ideal balance of open gathering spaces and private areas for work, relaxation, and family life.The upper level features four generously sized bedrooms, including a spacious primary suite with a 5-piece ensuite. A partially finished basement with windows providing not only natural light but additional living space and future potential to customize to your needs.Outside, the pie-shaped lot creates an expansive backyard setting with room to enjoy outdoor living and entertaining. Additional features include a double-car garage wired for 220V service, ideal for electric vehicle charging, and a private double driveway. Conveniently located close to schools, parks, golf, transit, and everyday amenities, this is an exceptional opportunity to own a substantial family home in one of Burlington's most desirable communities. (id:55460)
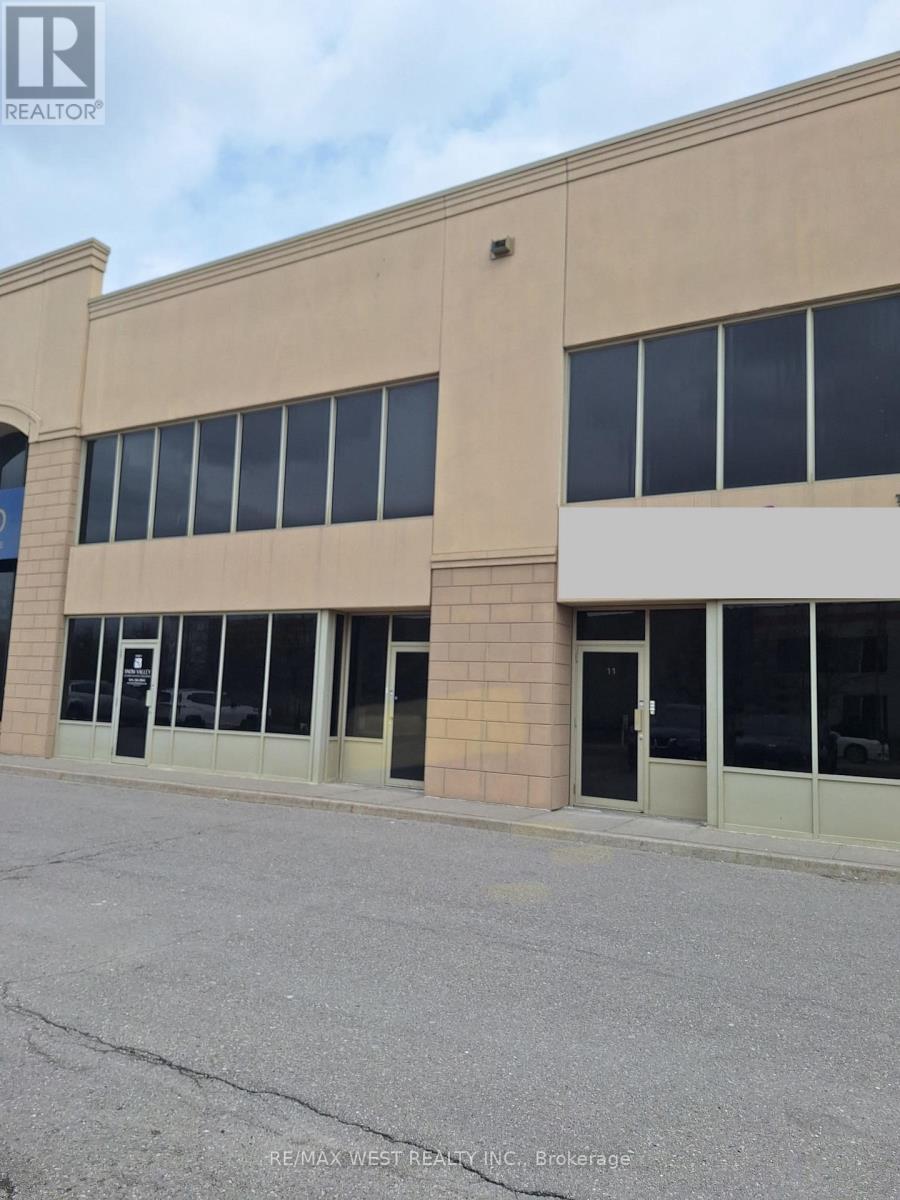
11 - 8750 Jane Street
Vaughan, Ontario
Brand new commercial unit in central of vaughan * located in high demand area * close to hwy 400 & hwy 407, vaughan mills mall & canada's wonderland * high ceiling with apprpx. 400s f mess floor * large windows * suitable for most business * two entrances * plenty parking space. (id:55460)
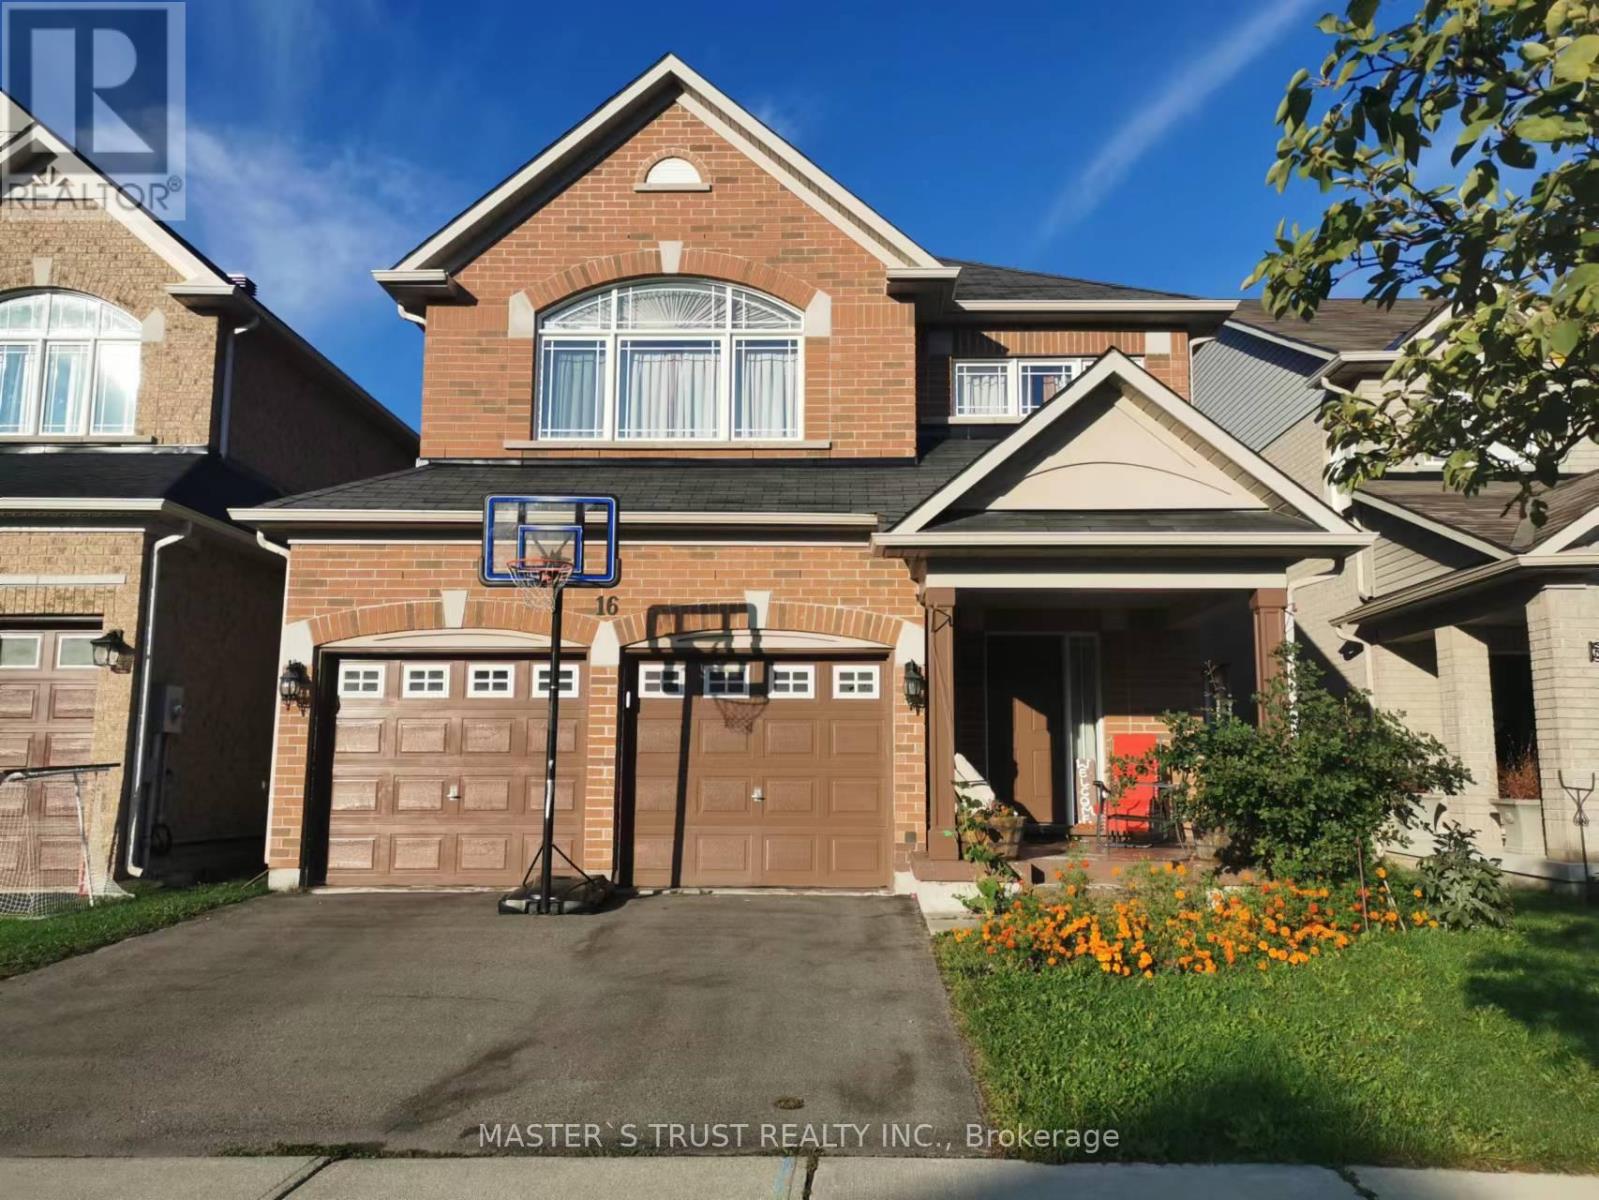
(Bsmt) - 16 Lady Gwillim Avenue
East Gwillimbury, Ontario
Utilities Are Included in Rent $1,700.00, Tenants Pay Their Own Internet/Tv/Insurance. Beautiful Open Concept 2 Bdrm Bsmt Apartment, Open Designed Kitchen W/ Appliances, Private Laundry, Outdoor Driveway One(1) Parking Space. Perfect Woodland Hills Newmarket Location. Close To Costco, Walmart, School, Park Etc. Ready To Move In And Enjoy! (id:55460)
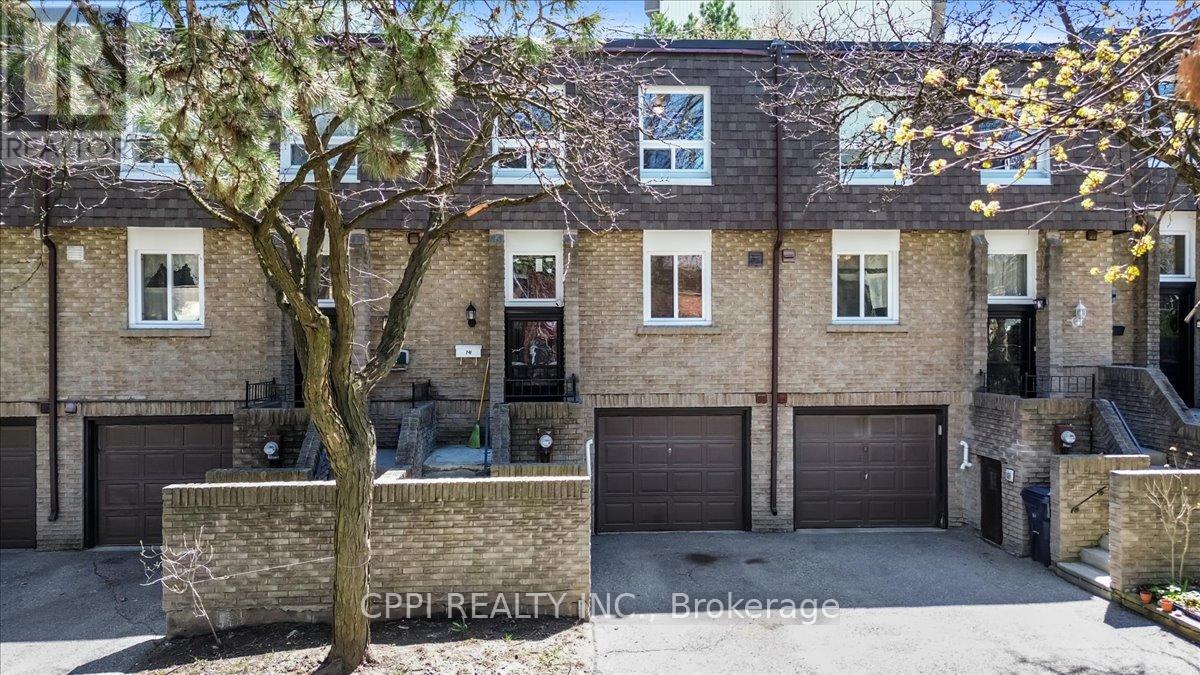
14 - 2 Davisbrook Boulevard
Toronto, Ontario
This beautifully maintained 3-bedroom, 3-bathroom townhouse in the heart of the Tam O'Shanter-Sullivan community offers over 1,200 square feet of bright, multi-level living space designed for modern comfort. Unit 14 stands out with its functional eat-in kitchen featuring a gas stove, an elegant staircase leading to well-proportioned bedrooms, and a primary suite complete with a private ensuite and generous closet space. The open-concept living and dining area seamlessly transitions to a south-facing, private fenced backyard-perfect for quiet evenings or outdoor entertaining. Located in a tranquil, well-established complex just steps from the TTC, Agincourt Mall, and top-rated schools, and with rapid access to Highway 401, this home provides the ultimate balance of suburban peace and urban connectivity for families and professionals alike. All items currently in the unit are available for purchase (id:55460)

705 - 8 Manor Road W
Toronto, Ontario
The Luxurious Davisville Units are available with a BONUS of **1 Month Free Rent** Come and live in this exclusive new mid-rise boutique residence in the heart of the highly sought after Yonge & Eglinton neighborhood. This brand new 2 bedroom + Den suite offers a spacious openconcept layout with elegant modern finishes, integrated appliances all while combining comfort and style in a vibrant urban setting. Enjoy top-tier building amenities, including a fully equipped gym, yoga studio, pet spa, business center, rooftop lounge, and an outdoor entertaining areaperfect for gatherings or quiet relaxation. Just steps from everything you need with trendy restaurants, grocery stores, boutique shops, and thesubway are all minutes away. Experience luxury living with unbeatable convenience. One Locker included for the first year. One year of free internet. No Smoking. (id:55460)
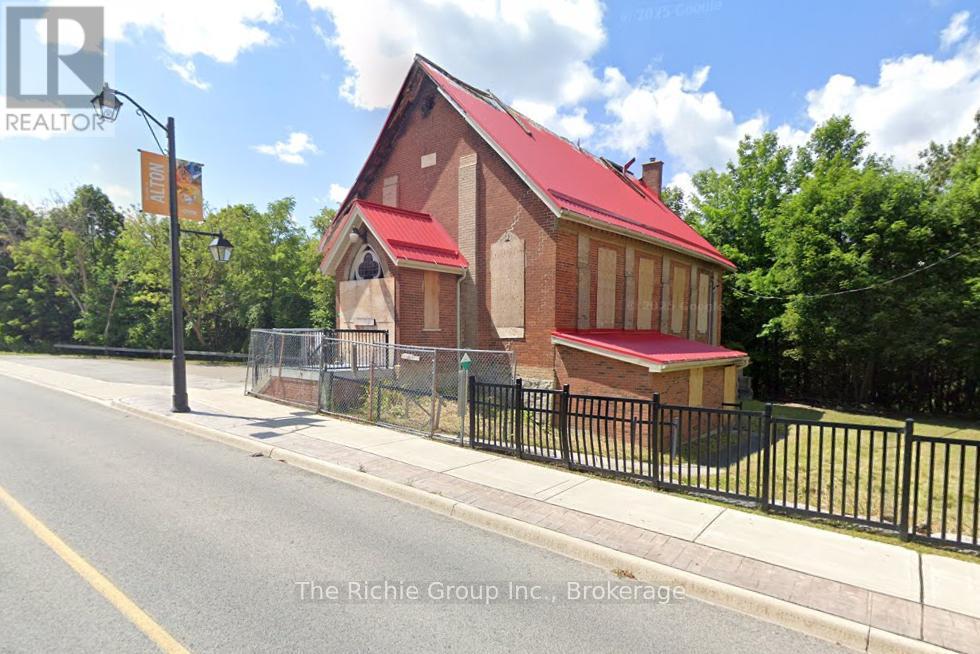
1532 Queen Street
Caledon, Ontario
Commercially zoned Institutional, this property sits on a main street in Alton, offering excellent visibility and exposure. Backing onto the scenic Credit River, the setting is both peaceful and picturesque. The property is being sold primarily as land value, as the former church was extensively damaged by fire. The hamlet core has recently undergone significant revitalization with improved sidewalks, street lighting, landscaping, and access to nearby trails. Close to popular destinations including Ray's Bistro and the Alton Mill Arts Centre, known for its galleries, festivals, and classes. Strong area growth continues with nearby investment, including the expansion of Millcroft Inn and TPC Toronto at Osprey Valley-now home to Golf Canada's headquarters and host site of the Canadian Open. Permitted Institutional uses include a sports arena, wellness centre, place of worship, school, daycare, and more. Buyers to complete their own due diligence with the Town of Caledon regarding permitted uses. (id:55460)
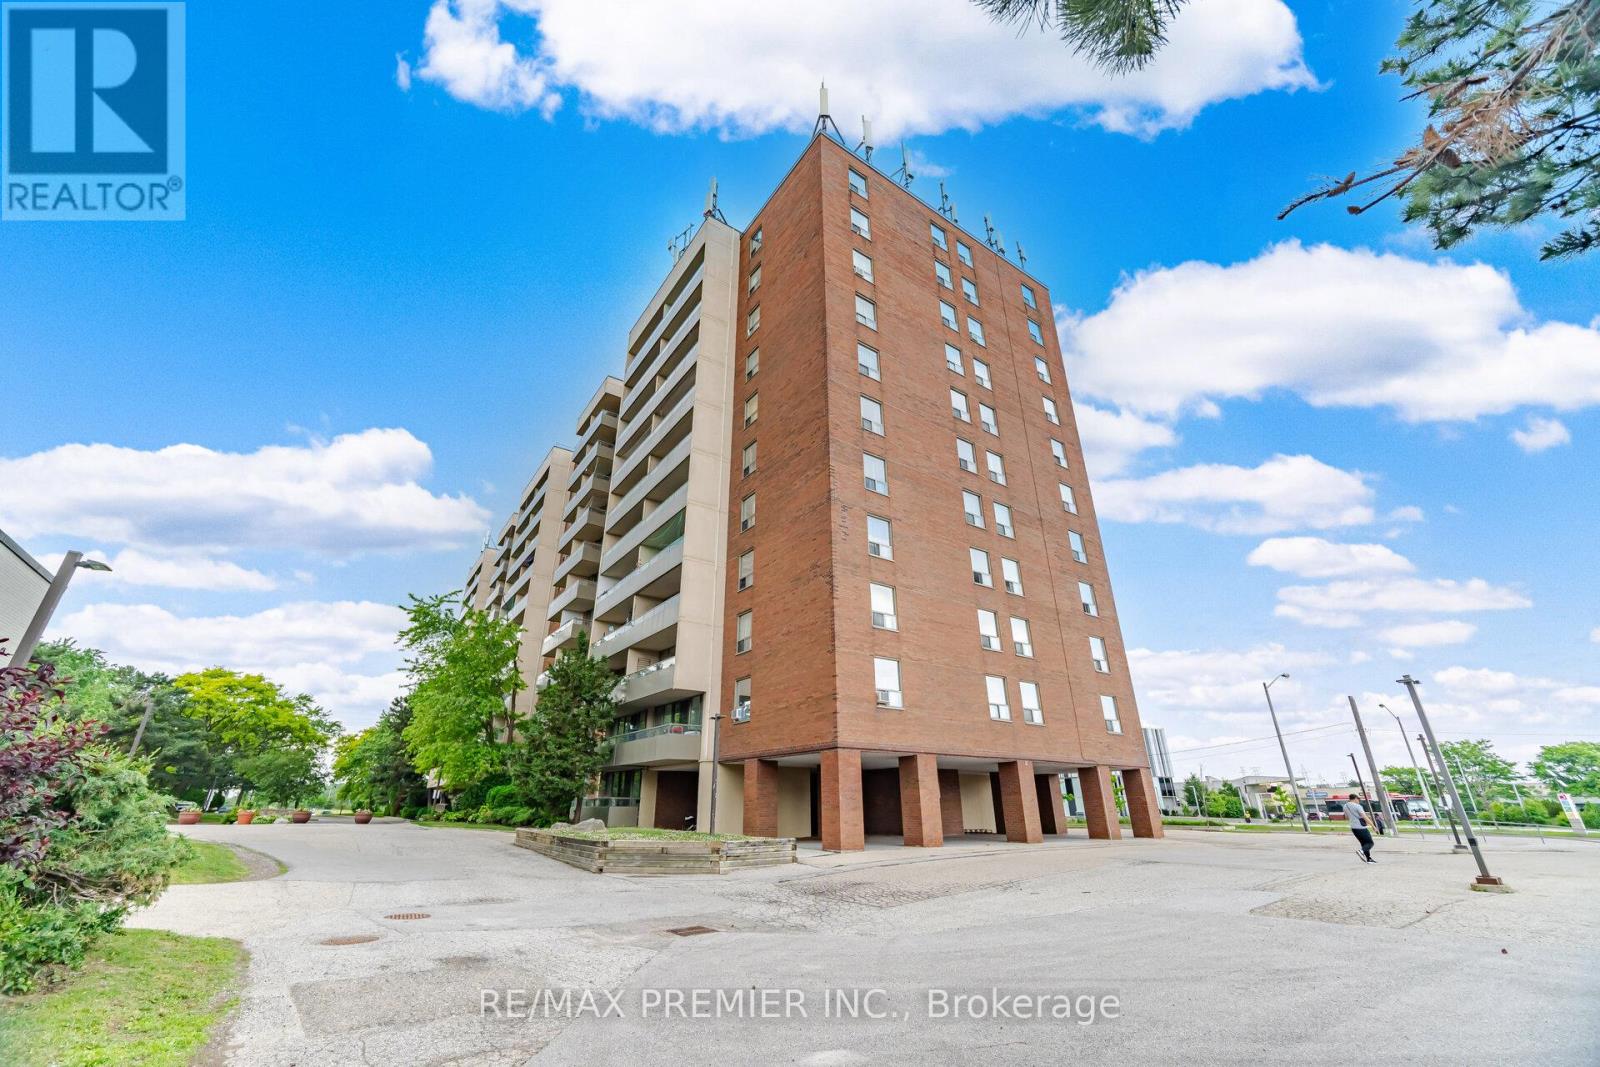
701 - 1 Four Winds Drive
Toronto, Ontario
Welcome To This Stunning Fully Renovated Two-Bedroom Condo Offering 970 Sqft Of Bright, Functional Living Space In An Exceptional Transit-Oriented Location. Completely Renovated In 2023, This Move-In-Ready Home Showcases Quality Finishes Throughout, Including New Hardwood Flooring, A Modern Open-Concept Kitchen, Quartz Countertop, Stainless Steel Appliances (2023), Updated Fixtures, And Thoughtfully Designed Living Spaces Perfect For Both Everyday Living And Entertaining.The Spacious And Sun-Filled Layout Features Two Generous Bedrooms, Each Enhanced With Custom Closet Organizers, A Convenient In-Suite Laundry Room, And An Abundance Of Storage. Enjoy Beautiful East-Facing Open Views That Fill The Unit With Natural Light Throughout The Morning And Day.Offering Outstanding Value, The Maintenance Fee Includes All Utilities And Cable TV, Making Ownership Simple And Predictable. Located Just Steps From The Subway Station And Bus Stop, This Home Provides Unmatched Convenience For Commuters, Professionals, Families, And Investors Alike. With Its Extensive Renovations, Functional Layout, Large Principal Rooms, And Prime Transit Access, This Is A Rare Opportunity To Own A Turnkey Home That Truly Has It All. (id:55460)
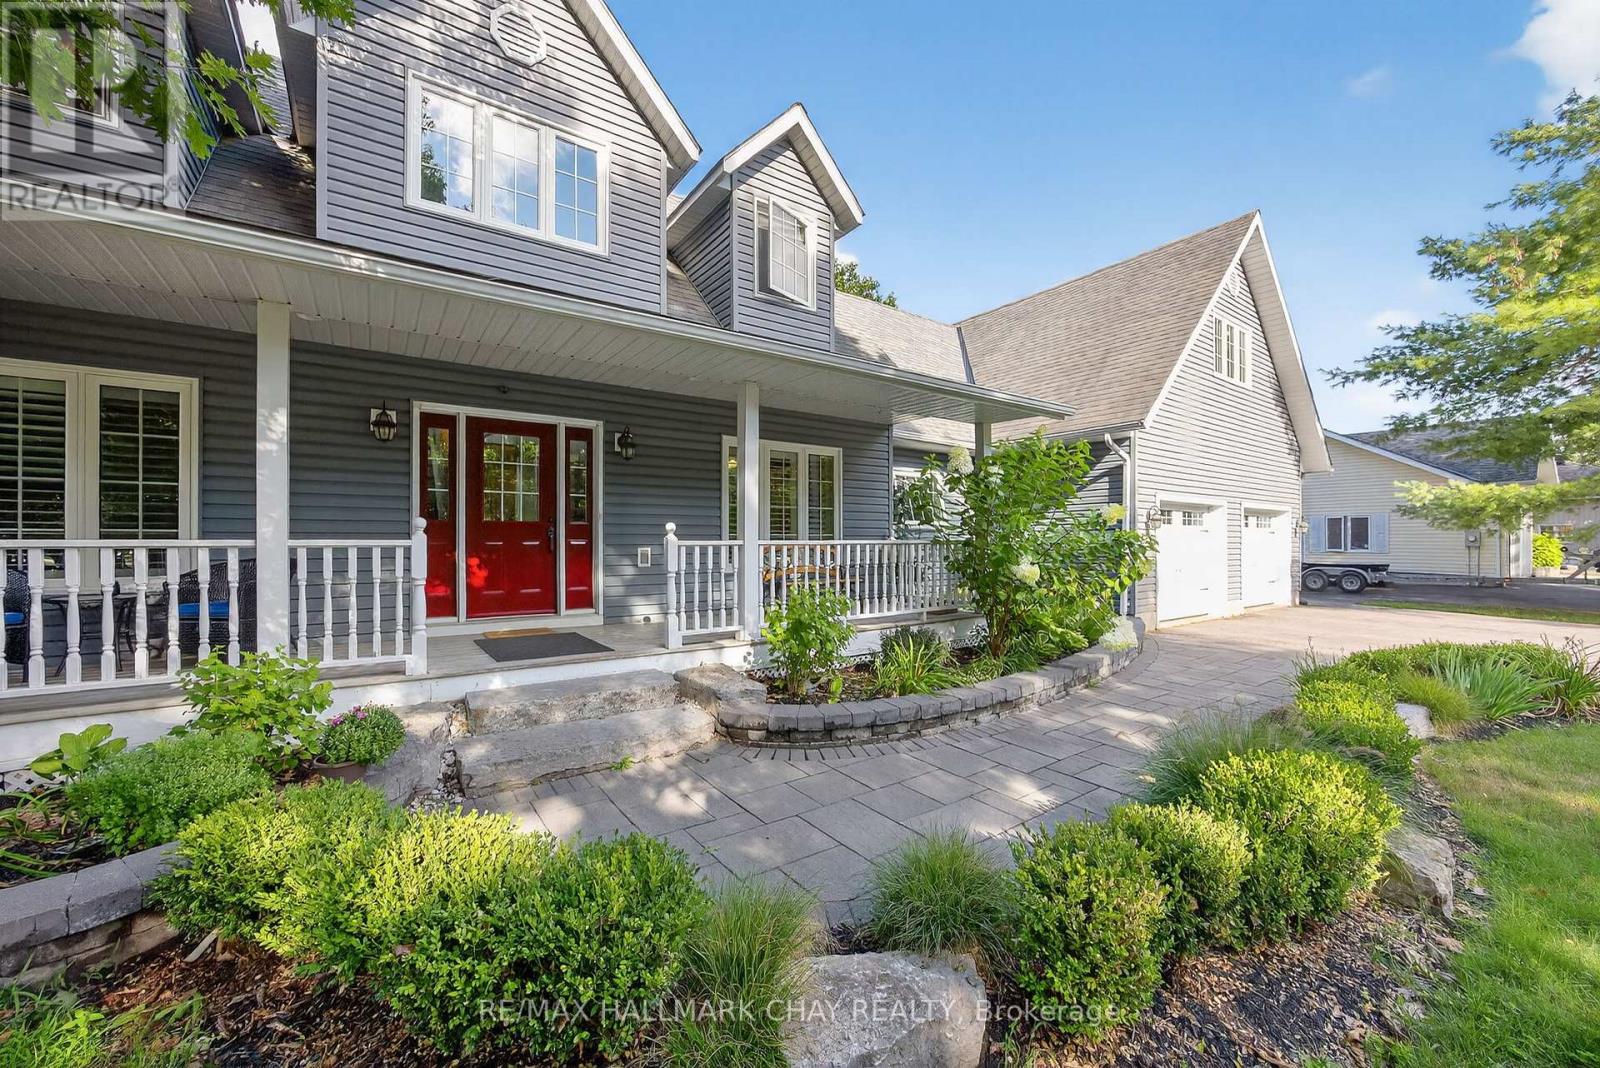
51 Mary Jane Road
Tiny, Ontario
Nestled in the quaint village of Wyevale, this expansive Cape Cod-style, two-storey home blends small-town charm with exceptional family living - just in time to move in and enjoy summer by the sparkling in-ground pool. Located only 5 minutes to Elmvale, 10 minutes to Midland, and a short drive to the stunning beaches of Tiny Township, this property offers the perfect balance of convenience, recreation, and relaxed country living.This is a HUGE home with incredible flexibility for large or multi-generational families. One of the standout features is the fully self-contained above-ground suite - ideal for extended family, guests, older children, or a private retreat. Complete with its own furnace/heating system, the suite features a spacious bedroom, full bathroom, open-concept living/dining area with kitchenette, and private balcony.The main living area offers a bright open-concept layout with a cozy gas fireplace, dining area with walkout to the backyard oasis, and a well-appointed kitchen with island. A bonus room currently used as a library could easily become a formal dining room.The main floor primary suite is a true retreat with backyard walkout access, expansive walk-in closet, and luxurious 5-piece ensuite. A home office/den, 3-piece bathroom, and convenient laundry/mudroom complete this level. Upstairs, two spacious bedrooms share a 4-piece bathroom.The fully finished basement (2021) adds even more living space with two additional bedrooms, a 3-piece bathroom, recreation room, fitness room, storage room, and walk-in pantry.Recent updates include furnace (2018) Water Heater (2021), in-ground pool (2018), and extensive landscaping (2019). Outside, there's ample room for entertaining and storing RVs, boats, ATVs, and more.A rare opportunity to own a spacious, versatile, and beautifully updated home in one of Tiny Township's most welcoming communities. (id:55460)
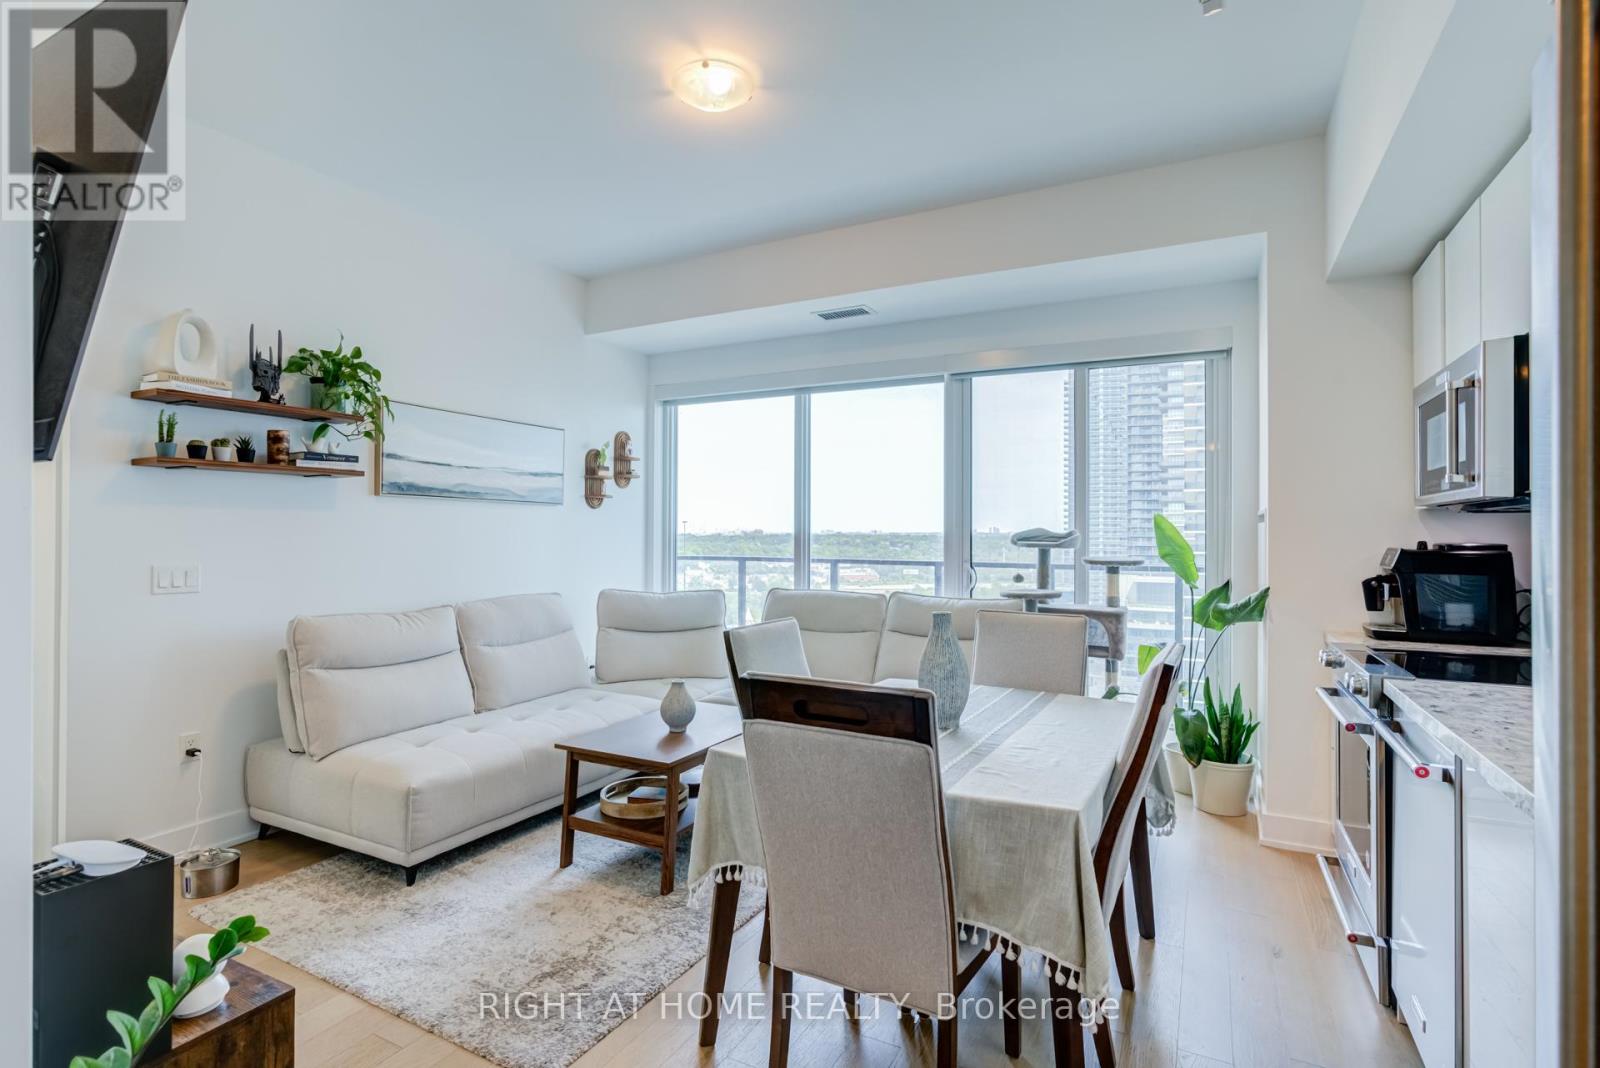
1413 - 30 Shore Breeze Drive
Toronto, Ontario
Welcome to Eau Du Soleil, a modern waterfront community in Mimico! This beautiful 2-bedroom corner unit offers expansive views of Lake Ontario and boasts a large wrap-around balcony of approximately 280 square feet. Enjoy balcony access from both bedrooms and the dining area.The upgraded kitchen includes quartz countertops, a sleek backsplash, valance lighting, and custom-finished cabinets, complete with stainless steel appliances and a full-size stove. The living room features a cozy built-in electric fireplace, perfect for relaxing. This unit has high ceilings with stunning south and east-facing lake views. Residents have access to luxurious amenities such as a games room, saltwater pool, gym, yoga and Pilates studio, dining room, party room, and more. Ideally situated close to the Gardiner Expressway, TTC, and GO Transit for easy commuting! (id:55460)
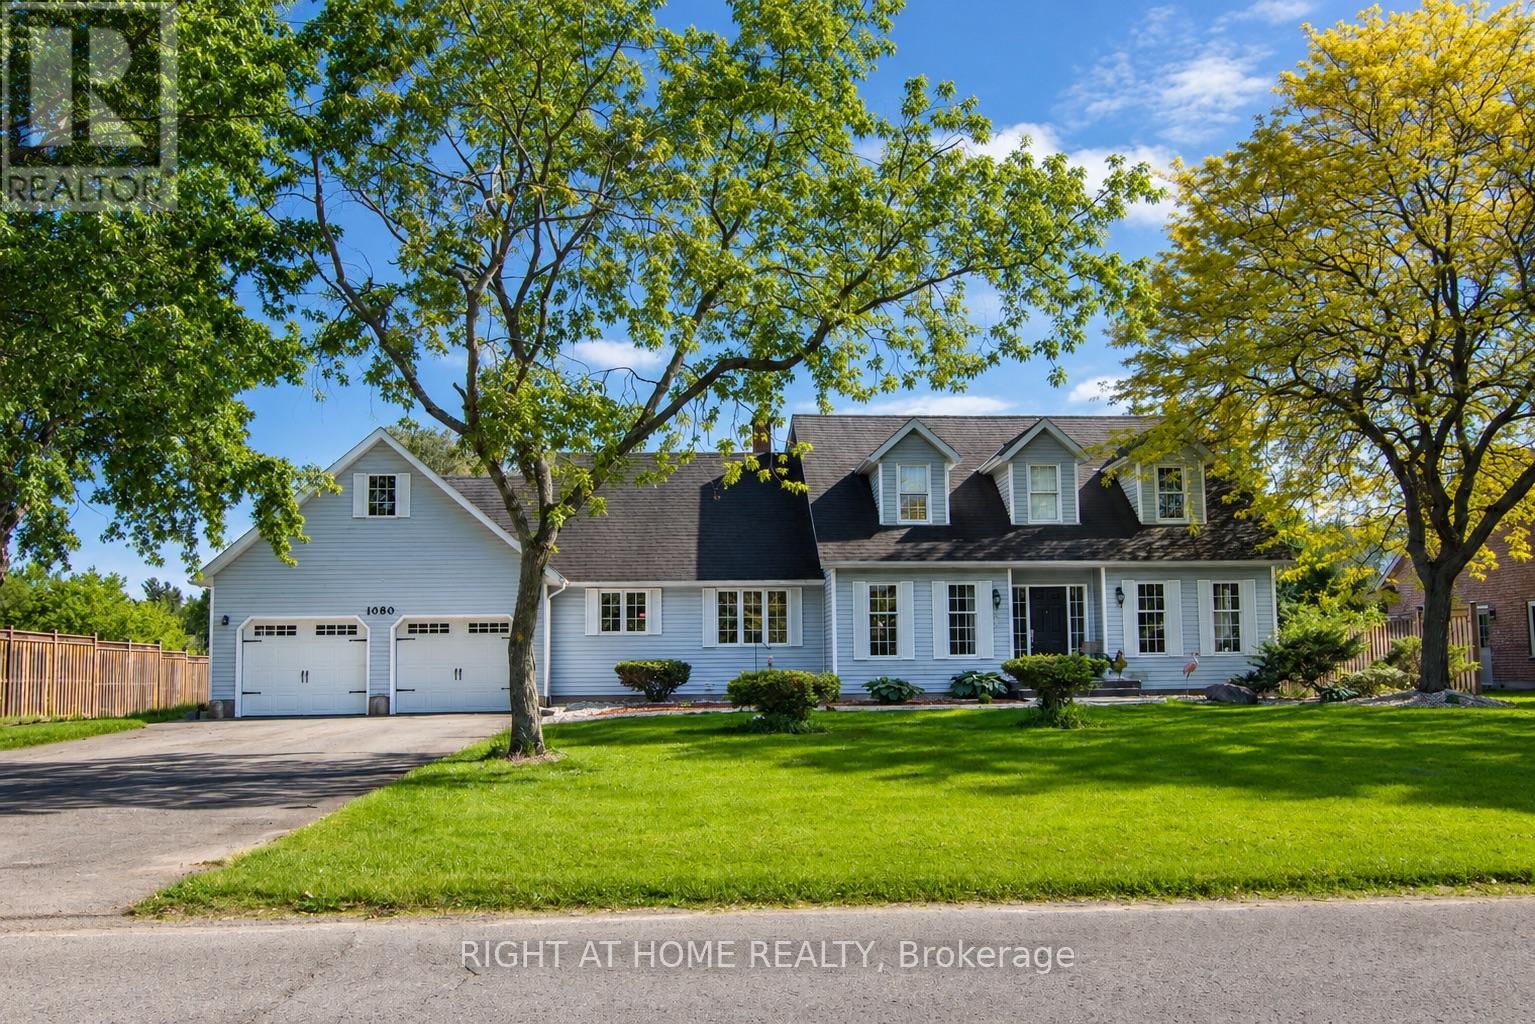
1080 Quaker Road
Pelham, Ontario
Welcome to 1080 Quaker Road, Pelham, where timeless elegance meets modern comfort in the heart of Niagara's picturesque countryside with city services. Set on a beautiful property, this exceptional residence offers a refined lifestyle with spacious interiors, thoughtfully designed living spaces, and an atmosphere of warmth and sophistication.From the moment you arrive, you'll appreciate the home's impressive curb appeal and inviting presence. Inside, sun-filled rooms, a functional open layout, and quality finishes create the perfect setting for both everyday living and elegant entertaining. The gourmet kitchen flows seamlessly into the main living areas, while the generous bedrooms provide peaceful retreats designed for comfort and privacy. The finished lower level offers versatile space ideal for a recreation room, home office, gym, or guest accommodations.Step outside to enjoy the serenity of the surrounding landscape, where you'll find the perfect backdrop for morning coffee, family gatherings, or relaxing evenings under the stars. Combining the tranquility of country living with convenient access to schools, wineries, golf courses, shopping, and major highways, this remarkable property offers the best of the Niagara lifestyle.Experience luxury, space, and timeless charm-1080 Quaker Road is more than a home; it's a place to create lasting memories. (id:55460)
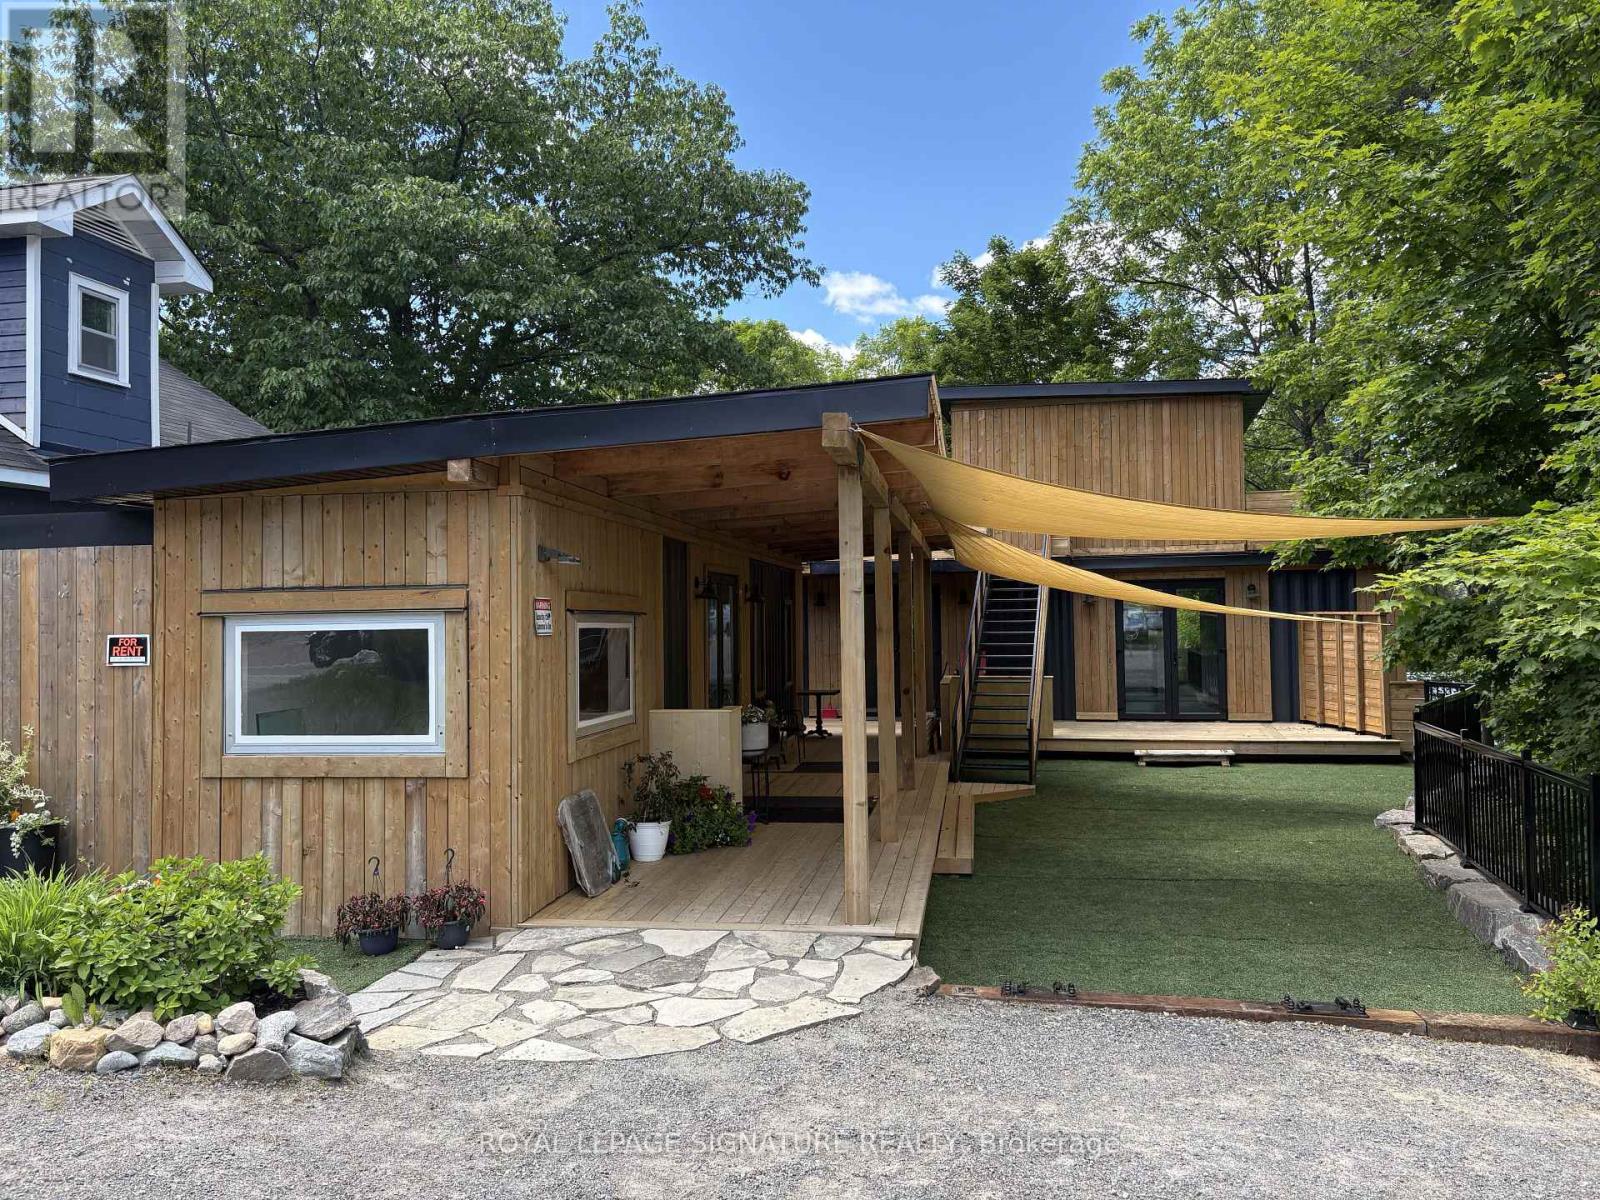
75 Joseph Street
Muskoka Lakes, Ontario
Brand New Mix-Use Building on the main street of Port Carling Ideal for End User or Investor High Traffic Counts High Income Demographics,Playground of the Rich and Famous in the Hub of the big 3 Lakes 2 Commercial Units - C1- 8Ft x 40Ft + C2- 16Ft x 40Ft3 Apartments R1- 8Ft x 20Ft + R2- 16Ft x 20Ft + R3- 16Ft x 30Ft (id:55460)

611 - 2261 Lakeshore Boulevard W
Toronto, Ontario
Stunning 2 Bedroom + Den at the prestigious Marina Del Rey towers boasting engineered white oak floors & spectacular lake & city views! This sun-drenched 1,020sqft suite features a modern kitchen with breakfast bar, large closets, & all utilities included. Industrial Style exposed concrete ceilings match the modernistic vibe. Enjoy ultra luxurious resort-style amenities with an indoor pool, whirlpool, tennis & squash courts, gym, exercise room, party room overlooking the marina, & 24-hour concierge. Family Friendly Community, Perfectly located minutes from the airport, downtown, & TTC at your door. Lake Living at its Best! (*Listing Images are AI enhanced for illustrative purpose only) (id:55460)
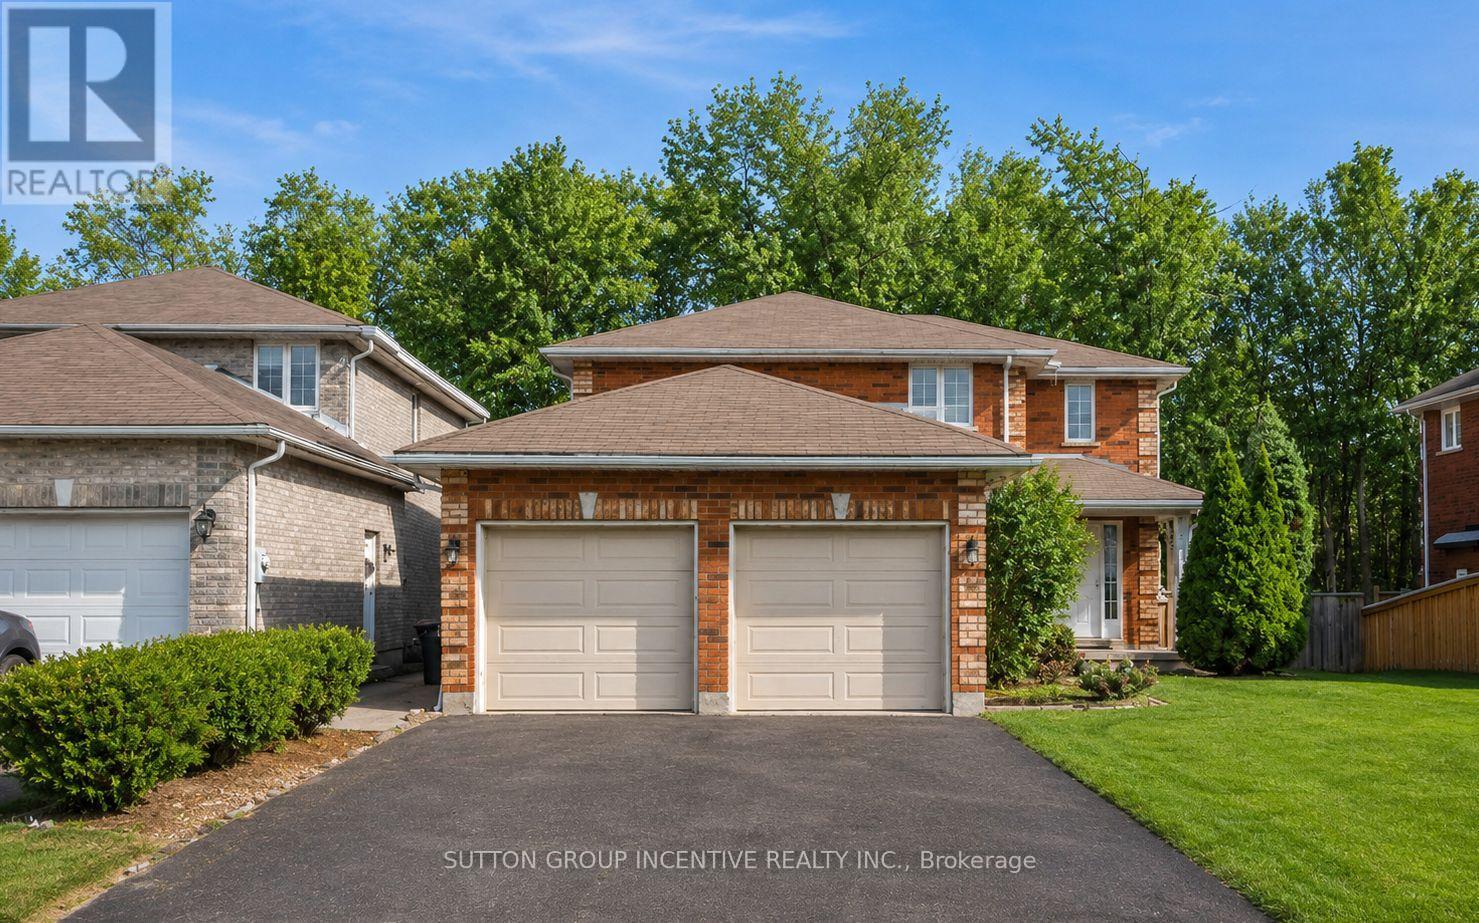
36 Nicklaus Drive
Barrie, Ontario
Stunning All-Brick Walk-Out Home Backing Onto Protected Land! Almost 3,400 sq ft of finished space, this beautifully updated home features 7 bedrooms, 3.2 baths, 2 kitchens, and 2 laundry rooms - ideal for large or multi-generational families. Situated in a sought-after neighborhood near schools, parks and on a premium walk-out lot with no rear neighbors. A Magazine-Worthy Culinary Showpiece. At the heart of the home lies a breathtaking custom kitchen - an investment of over $150,000 and proudly featured in Lakeside Magazine. Very Open with Structural changes & Exquisite cabinetry, striking Cambria quartz waterfall island, and premium stainless steel appliances (including WiFi-enabled wall oven and wine fridge) create a space that is as functional as it is unforgettable. A true entertainer's dream. An oversized primary suite with large walk-in closet with Luxurious 5-piece ensuite, Spacious second bedroom with Two additional upper-level bedrooms & 4pc Main Bathroom. The bright walk-out lower level offers 3 bedrooms, 1 full bathroom, 1 two-piece Jack & Jill bath, Large windows and patio doors for abundant natural light, patio door access, 2nd laundry area, walk-up to garage or entrance at rear patio. Rear yard levelled with 8 tractor trailer loads of 1-3 tonne limestone armor stone & compacted gravel (most are slopped to rear fence).All 11 appliances included. Major updates: Rear stamped concrete patio (2024), Roof (2015), A/C (2017), garage doors (2018), kitchen (2019), HWT owned.(2020). Pictures 1-3 AI Generated from winter pictures. Landscaper owns property and can do magic to the yard. First 2 shots and last 9 are AI generated. Seller could do many of the concepts to the lot for the right buyer/$ (id:55460)
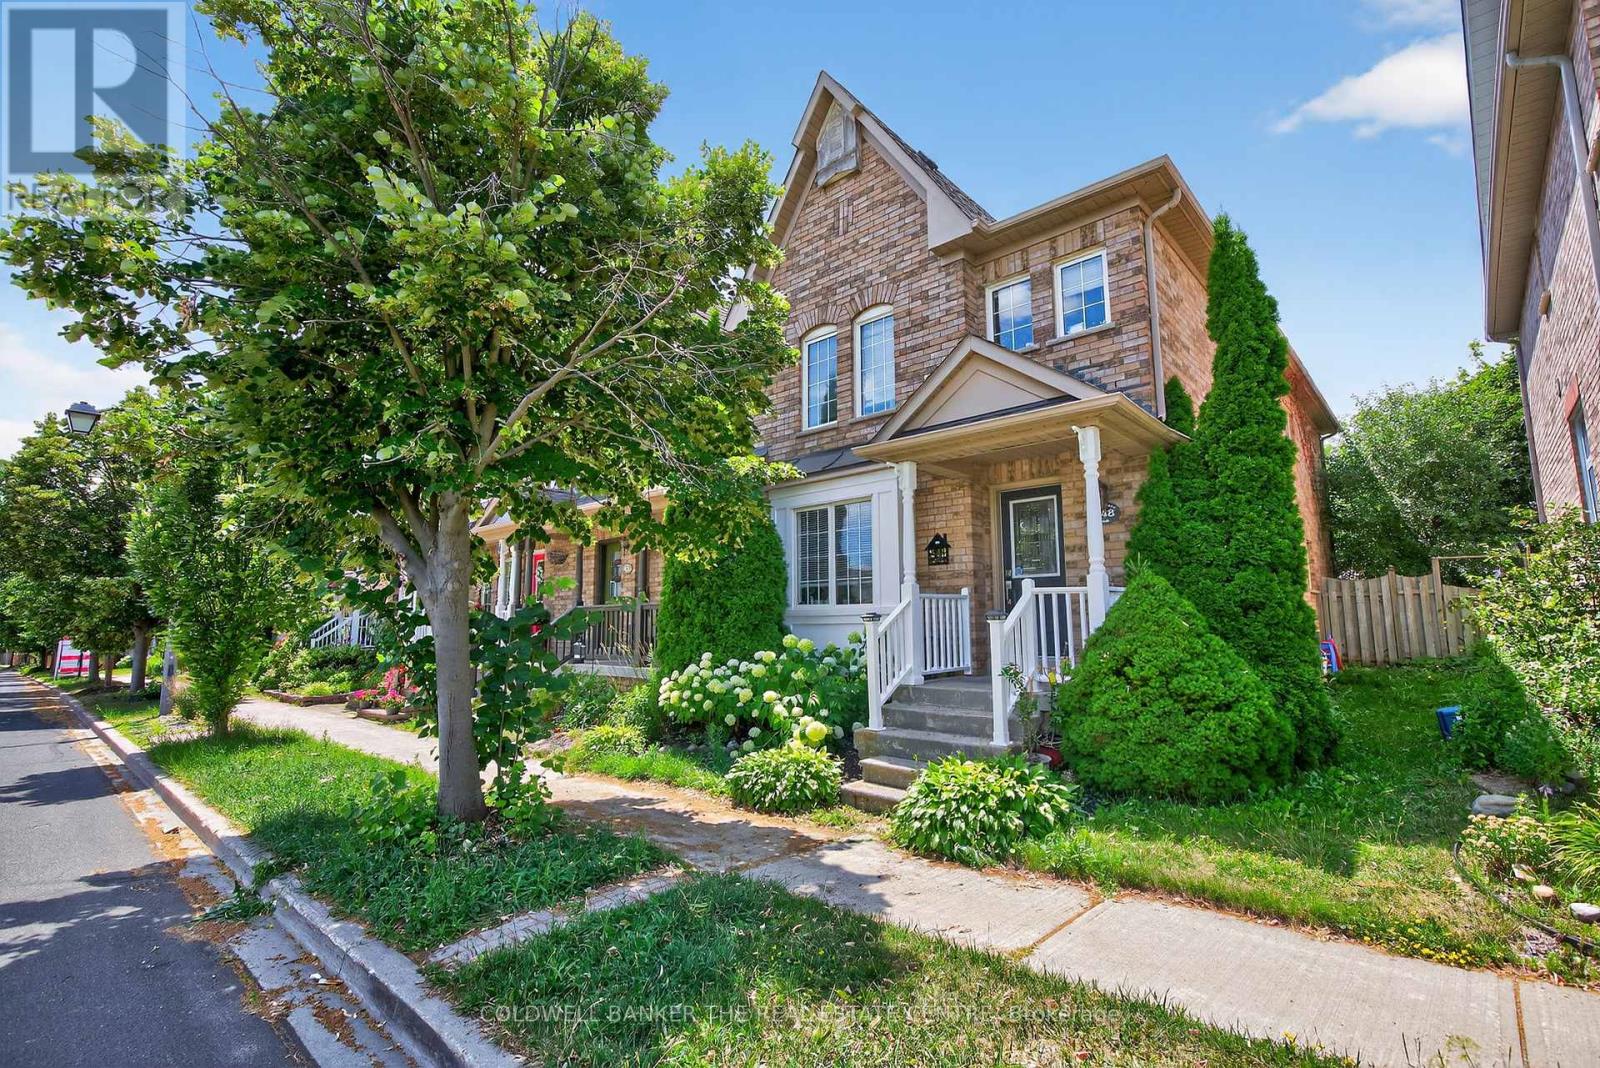
248 Walkerville Road
Markham, Ontario
Welcome to 248 Walkerville Road, an exceptional opportunity to own a freehold townhome in the highly desirable Cornell community. Featuring a bright, open-concept layout, this home offers comfortable everyday living with the opportunity to personalize and update it to reflect your own style and vision. The main floor seamlessly connects the kitchen, living, and dining areas, creating a functional space that's perfect for family life and entertaining. Large windows provide plenty of natural light, while the practical floor plan makes the most of every square foot. Upstairs, you'll find comfortable bedrooms ideal for families, first-time buyers, or those looking to downsize without compromising on location. The finished basement provides valuable additional living space, making it ideal for a family room, recreation area, home office, playroom, or workout space. Outside, enjoy a private backyard and the convenience of a freehold home with no monthly maintenance fees. Located in one of Markham's most sought-after neighbourhoods, you'll be just steps from parks, schools, walking trails, transit, Markham Stouffville Hospital, community centres, shopping, restaurants, and Highway 407. Whether you're looking for your first home or a property with the opportunity to add value over time. (id:55460)
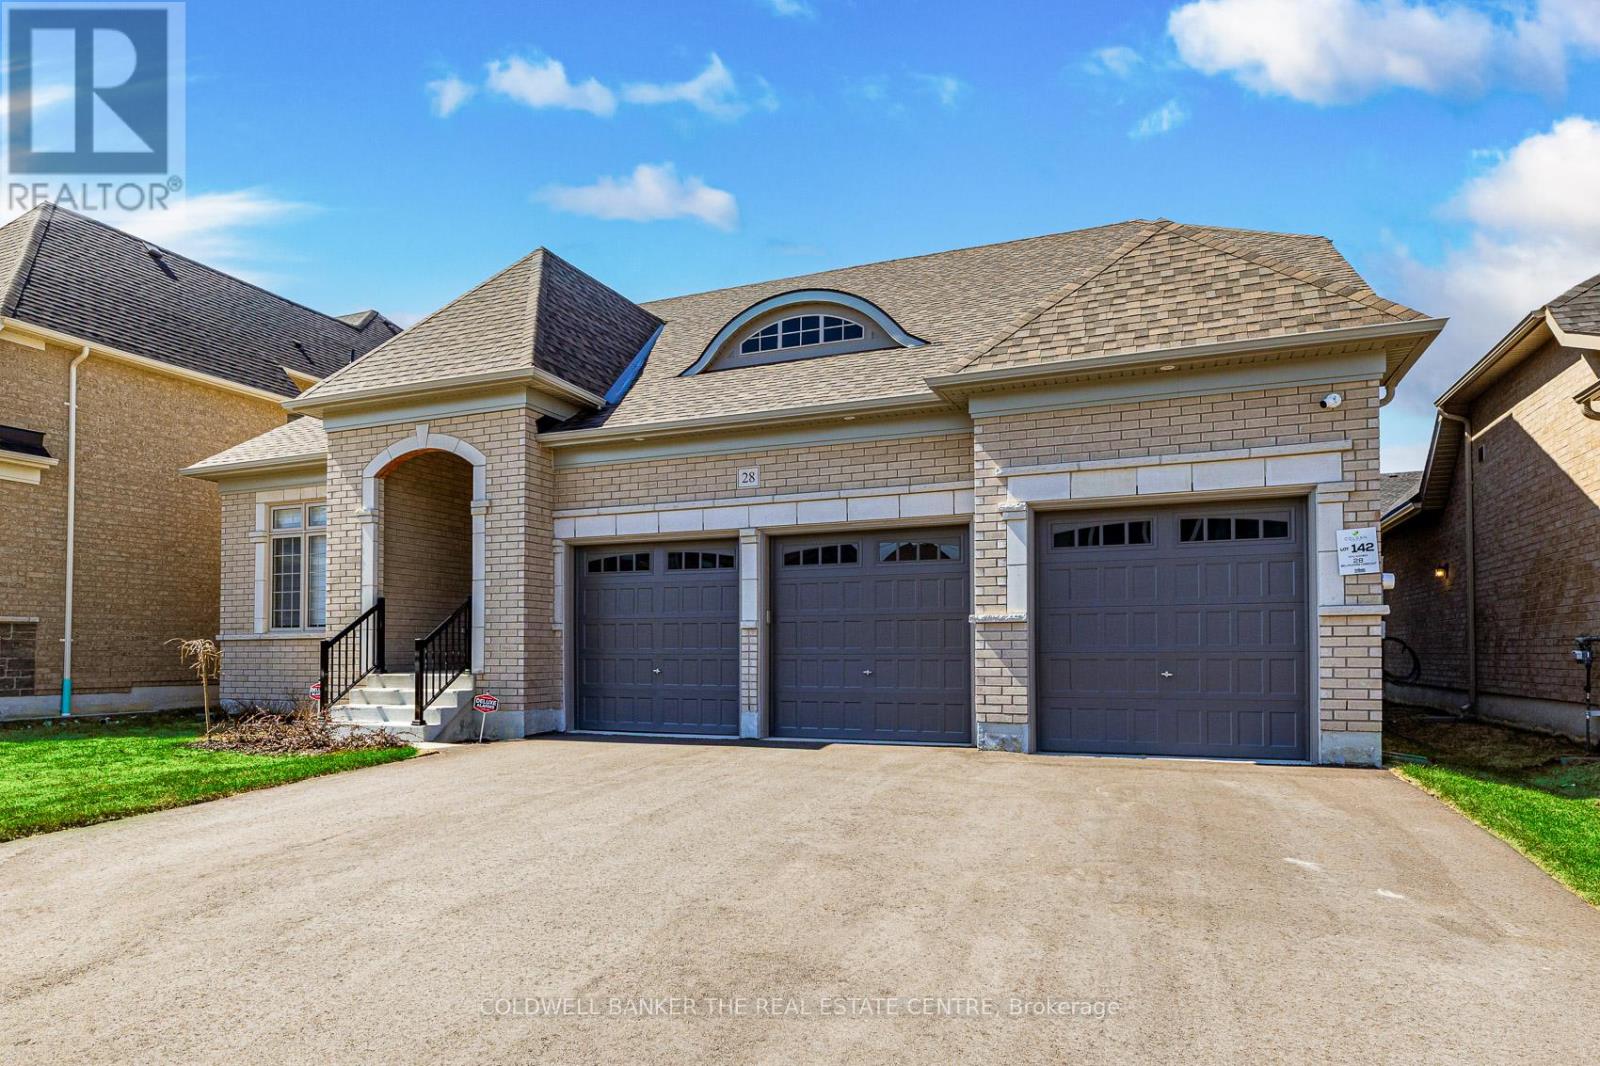
28 Bellflower Crescent
Adjala-Tosorontio, Ontario
UNBEATABLE VALUE!!! Welcome to 28 Bellflower Crescent! An exquisite newer home, built in 2025, in the quaint hamlet of Colgan, just five minutes from all conveniences in Tottenham. This stunning bungaloft sits on a 60 foot lot, surrounded by multi-million dollar homes. This 3,229 square foot home is furnished with all of the luxuries that estate living brings and offers four bedrooms and four full bathrooms. The kitchen has been beautifully upgraded and is equipped for the chef in the family, the sun-filled family room with 18 foot ceilings is equipped with remote control blinds for your comfort. The main floor primary suite plus spacious 2nd, 3rd and 4th bedrooms, three car garage and bonus loft space on the second floor are just a few of the conveniences that this home offers. It has been meticulously maintained so you can move right in! Better than new as the blinds, central air conditioning, central vacuum, paved driveway and landscaping have all been done! This home also comes with the balance of the Tarion warranty! Worry-free living! Please see attached list of many upgrades. Too many to list! Minimum 5% deposit required. (id:55460)
2010 - 1 Uptown Drive
Markham, Ontario
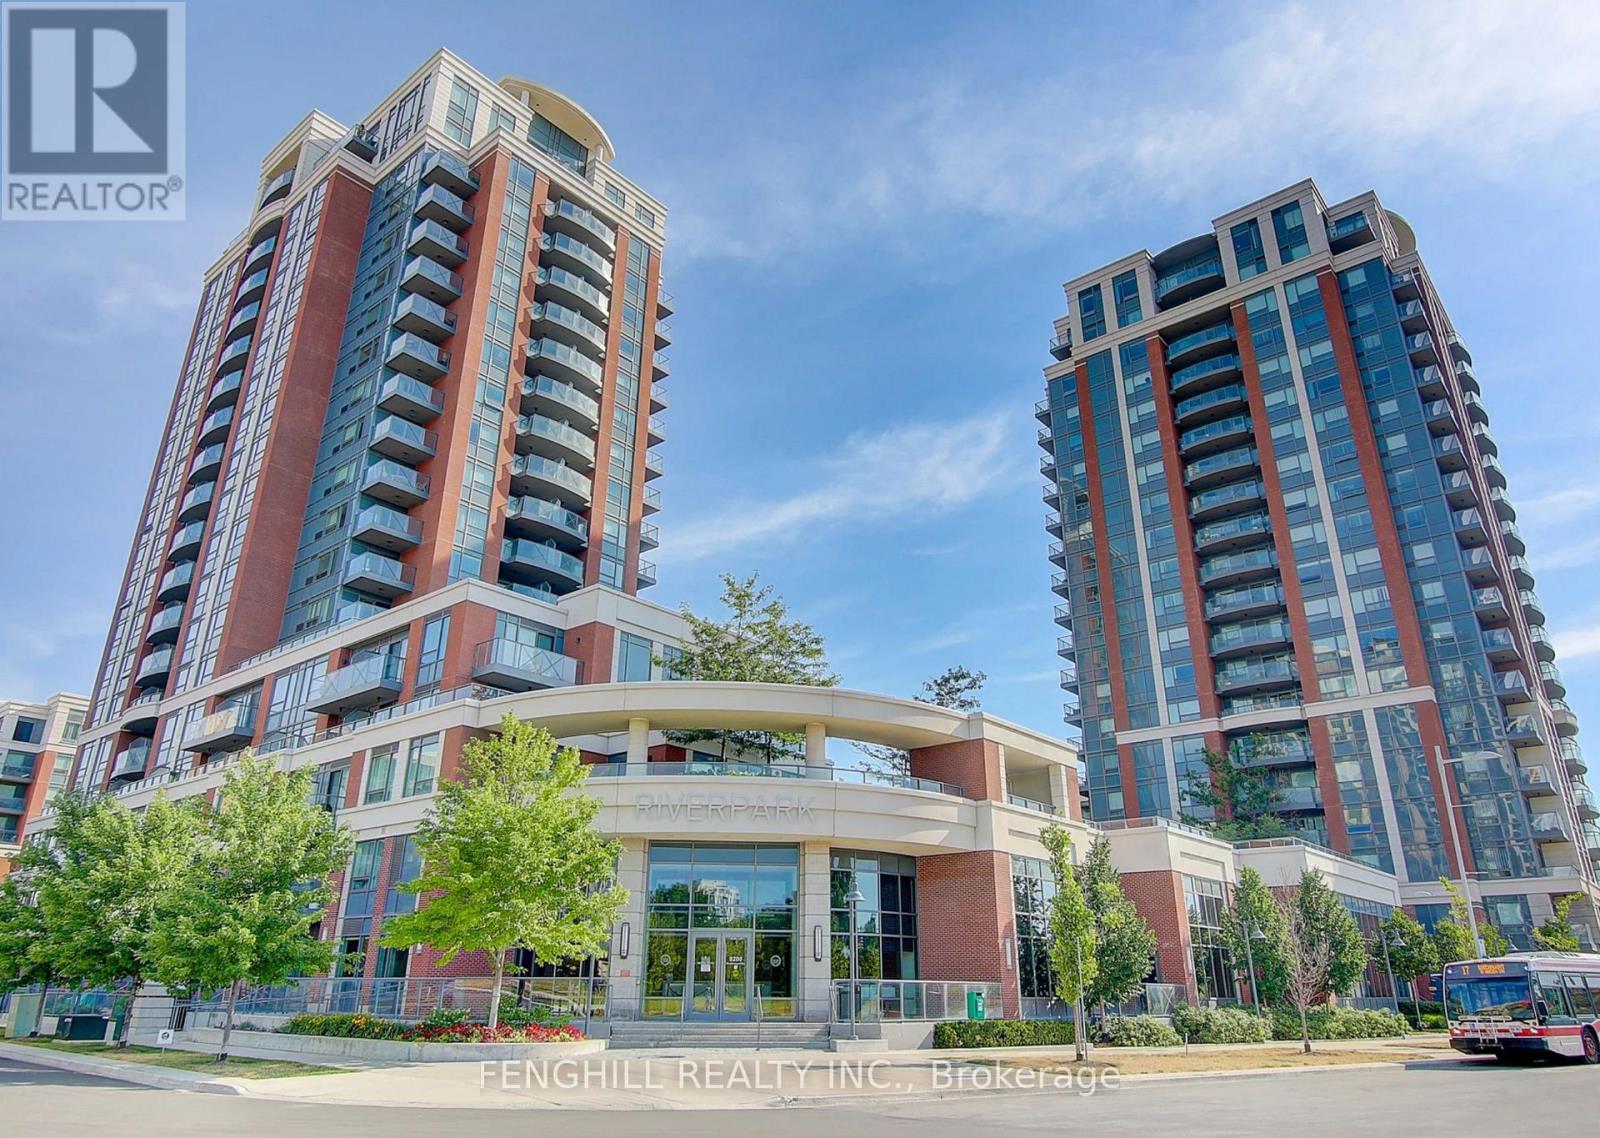
Absolutely unobstructed higher-floor 1-bedroom unit in the highly desirable Uptown Markham community. Functional and efficient layout with 1 parking and 1 locker. Bright east-facing living room with wood flooring throughout. Upgraded kitchen featuring granite countertops and a convenient breakfast bar. Spacious primary bedroom with a large closet. Modern bathroom with upgraded vanity. Includes separate ensuite laundry with additional storage. Tenant can go or stay. (id:55460)
401 - 1275 Silver Spear Road
Mississauga, Ontario
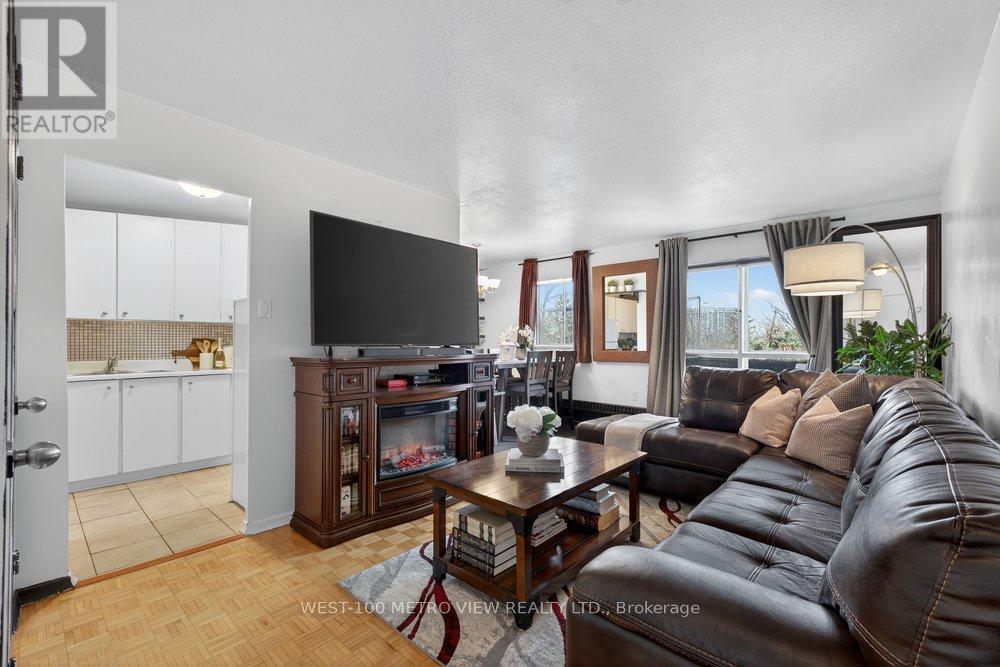
Bright, spacious and move-in ready 1-bed, 1-bath co-op in the heart of sought-after Applewood. Enjoy affordable, low-maintenance living with a monthly fee of $607.88 that includes utilities, property taxes, and cable, making budgeting simple and predictable.This well-maintained unit is located in a quiet, rarely available low-rise building surrounded by mature trees and a strong sense of community. The unit includes exclusive use of a parking space and storage locker. Inside, the bright layout features a dining area, a newly updated bathroom, and a private balcony, perfect for relaxing. Applewood is one of Mississauga's most established neighbourhoods, known for its convenience and community feel. Just minutes from Square One, Sherway Gardens, parks, schools, and everyday amenities, with easy access to highways 427, QEW, Gardiner, and 401, plus nearby MiWay transit. (id:55460)
10 Hiawatha Avenue
Wasaga Beach, Ontario
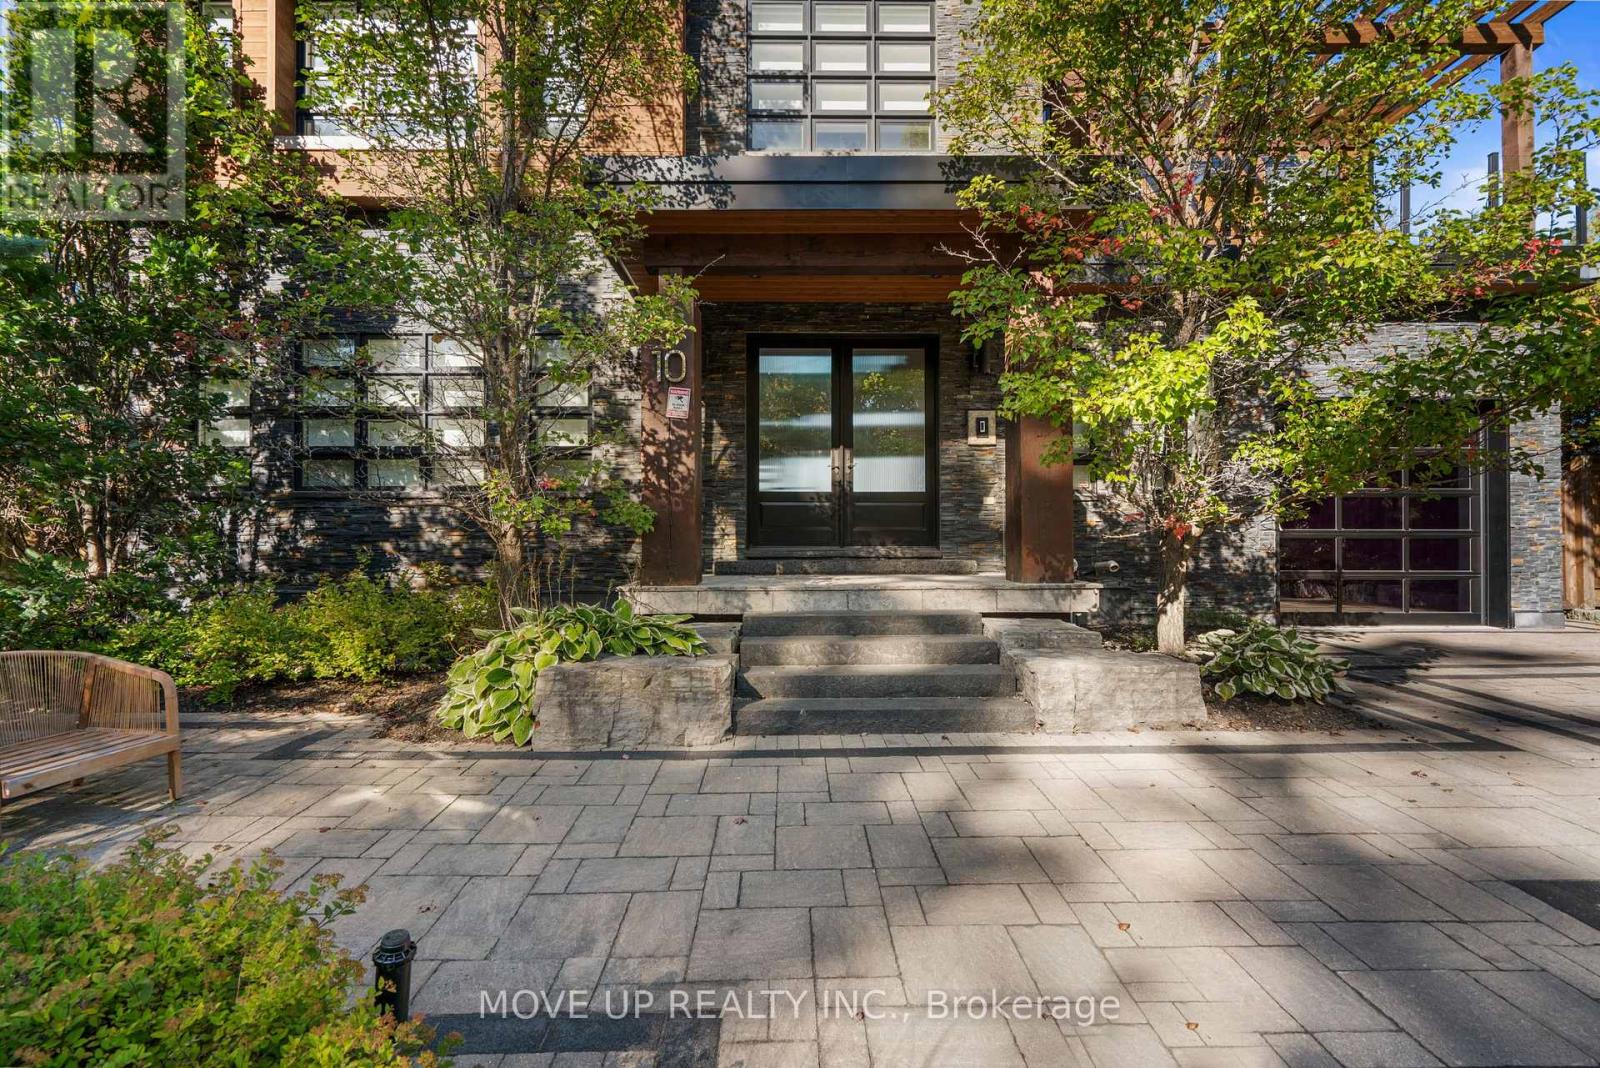
Welcome to an extraordinary custom-built waterfront residence in one of Wasaga Beach's most prestigious and rapidly evolving enclaves. Featuring 6 bedrooms, 5 bathrooms, soaring ceilings, floor-to-ceiling windows, and a stunning floating glass staircase. Set on a prime 50 x 120 ft lot, this architectural masterpiece offers nearly 5,000 sq.ft. of refined living space, seamlessly blending modern design with breathtaking natural surroundings. From the moment you arrive, the home makes a bold statement with its contemporary façade of stone and wood, expansive driveway, and striking architectural lines. Step inside to a grand foyer where soaring ceilings, 12" baseboards, 5.6" casings, and rich 5" hardwood floors create an immediate sense of scale and sophistication. A stunning glass-enclosed floating staircase serves as both centerpiece and conversation piece. Designed for both luxury living and entertaining, the main level opens into a spectacular two-story great room with floor-to-ceiling windows, flooding the home with natural light and showcasing uninterrupted views of the water. The chef-inspired kitchen features a 36" gas stove, premium finishes, and a seamless walk-out to an expansive 40' x 13.5' waterfront deck, perfect for entertaining or quiet sunset evenings. Upstairs, the home offers 3 spacious bedrooms, each with access to beautifully appointed bathrooms, along with multiple private outdoor spaces including a 20' x 10.5' front terrace, a 16' x 16' primary retreat deck, and additional balcony access-each designed to capture the stunning landscape. The fully finished lower level provides incredible versatility with 3 additional bedrooms and a full bathroom, ideal for extended family, guests, or potential income opportunities. Outdoor living is elevated to another level with multiple waterfront decks, glass railings, and a pergola-covered lounge area, all overlooking serene water and sandy shoreline-your private resort just steps from home. (id:55460)
B112 - 271 Sea Ray Avenue
Innisfil, Ontario
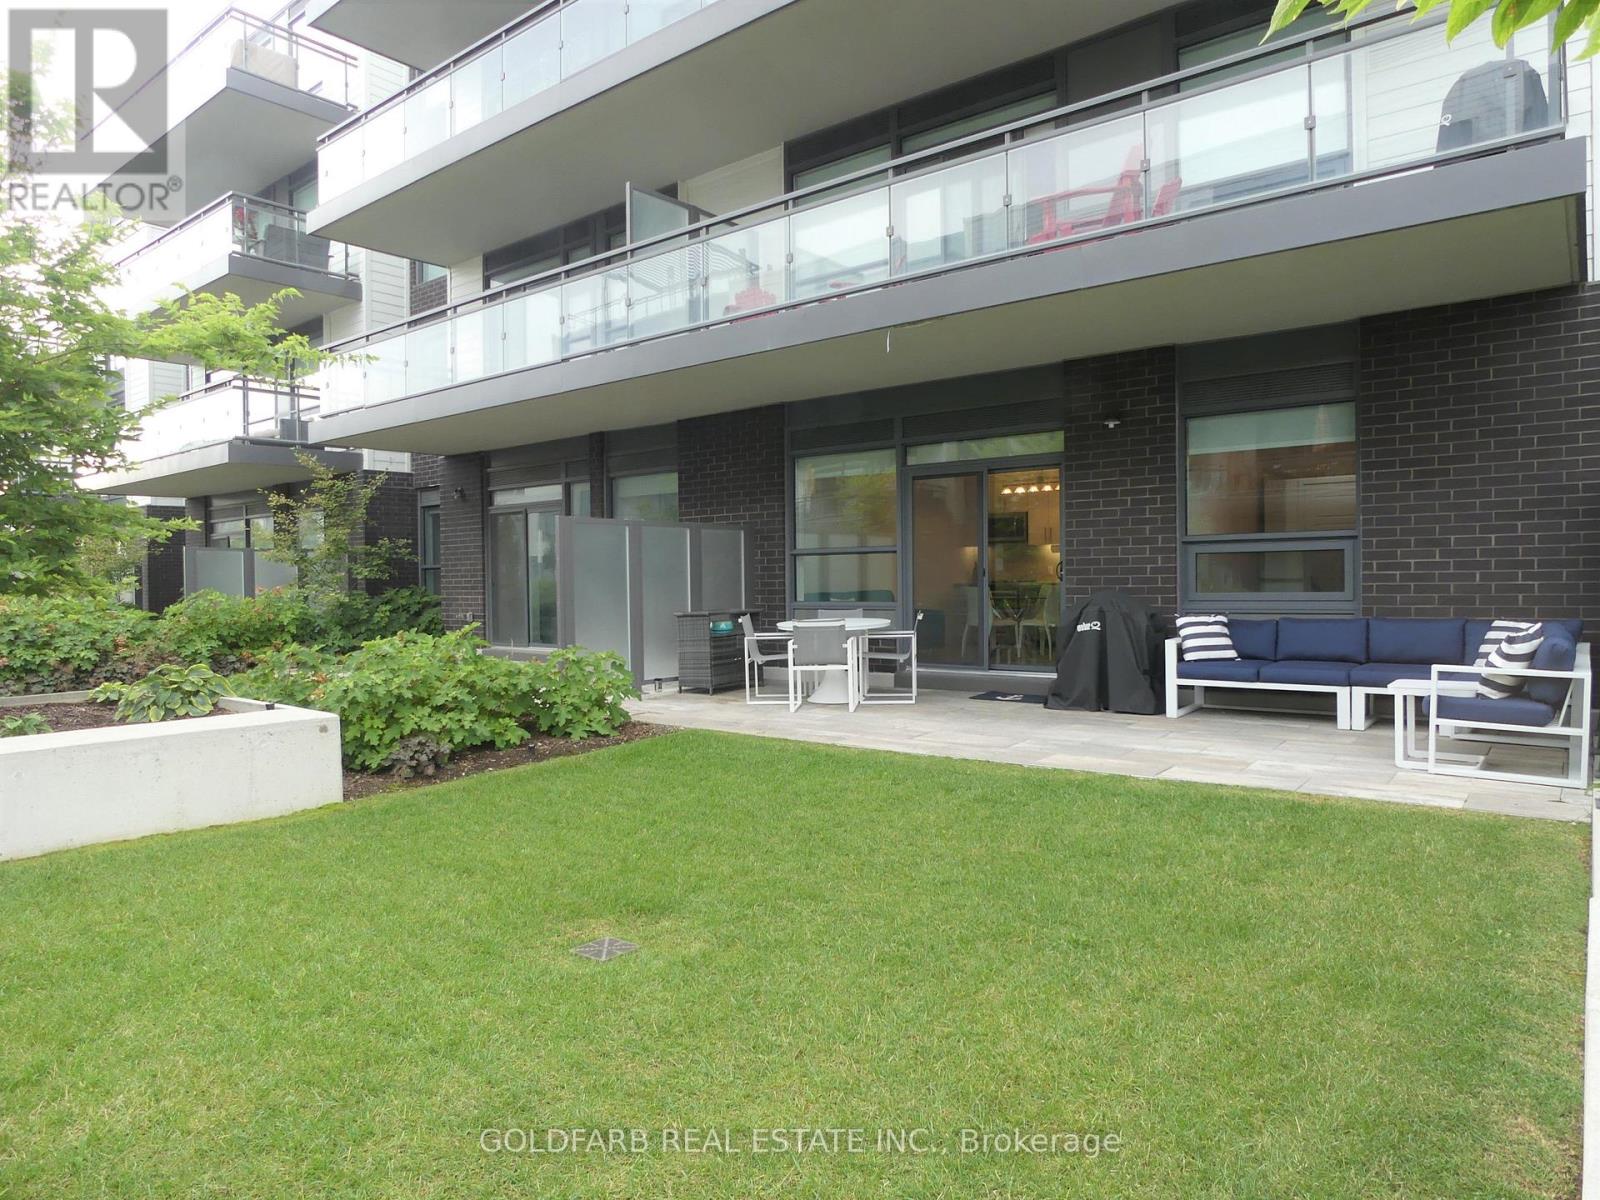
Dreaming of ground floor unit at Friday Harbour Resort? Your perfect rental awaits. This elegant, newly renovated garden-level 1-bedroom + den offers exceptional indoor-outdoor living with a spacious private patio and lawn, perfect for morning coffee, outdoor dining, or relaxing after a day at the lake. Fully furnished and conveniently located on the ground level, enjoy effortless access without hallways or elevators-step outside and immediately take in the fresh air and resort atmosphere. Inside, the suite features upgraded hardwood floors, modern bathroom and shower tile, and stylish window coverings throughout. The versatile den can easily function as a second bedroom, guest space, or home office. Ideally located just steps from the Boardwalk's shops, cafés, restaurants, and marina, this unit places you in the heart of the resort while still offering the tranquility of a garden-level setting. The suite also includes convenient parking and a storage locker located near the elevator lobby. Enjoy being within walking distance of the Lake Club, Beach Club, and Pier, where you can spend your days enjoying the water, pools, and vibrant social atmosphere of the resort. High-speed internet is included for your convenience. Experience the best of Friday Harbour Resort living on the beautiful shores of Lake Simcoe. Extras: Year-round activities and entertainment including skating, cross-country skiing, golf, tennis, pickleball, basketball, beach access, Lake Club and Beach Club pool & restaurant, 7 km nature preserve trails, marina, Harbour Master services, boating, and a wide range of land and water sports. (id:55460)
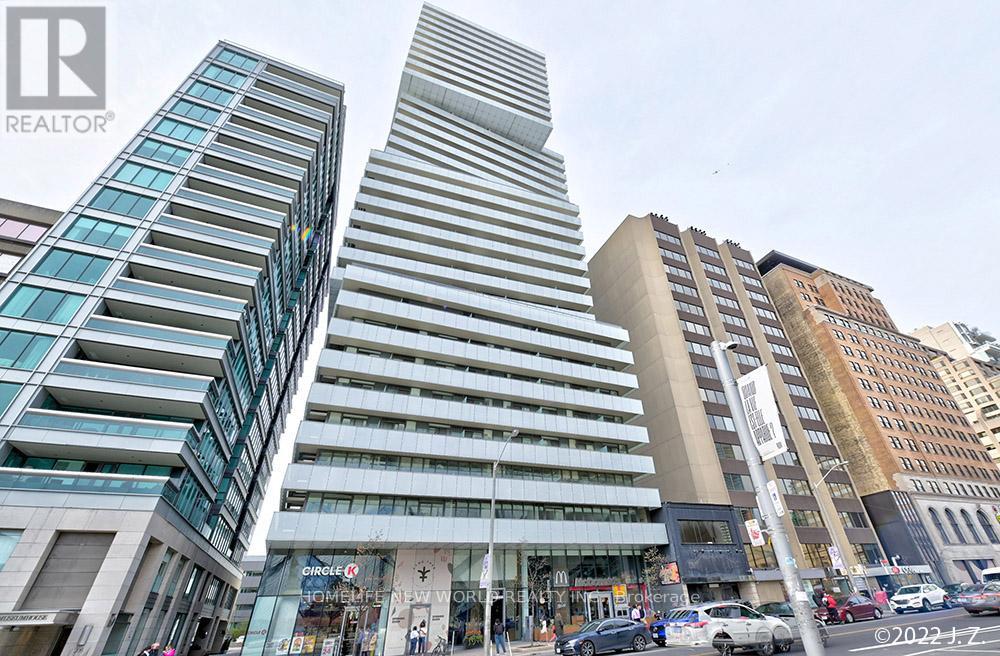
1601 - 200 Bloor Street W
Toronto, Ontario
***PRICED TO SELL!!!!*** LUXURY CONDO IN TORONTO AAAAA LOCATION!!!! *** What A View! Sunny South West Corner Overlooking The Spectacular Downtown View, Cn Tower/Lake And UofT Campus! Superb Location Across From The Rom & U of T, Steps To Yorkville Shops, Subway Station, Parks& Restaurants. Great Size (875 Sf + Balcony) Provides For 2 Large Bedrooms, 2 Modern Spa Like Baths, Spacious & Bright Entertaining Space With Floor To Ceiling Windows, Open Concept Modern Kitchen W/Centre Island B/I European Appliances, 9Ft Smooth Ceilings, Walk-In Closet In Primary Bdrm W Ensuite Bathroom. Above ground parking lot - rare in downtown Toronto ! Many free visitor parking convenient for your families and friends - Rare in downtown Toronto!!! (id:55460)
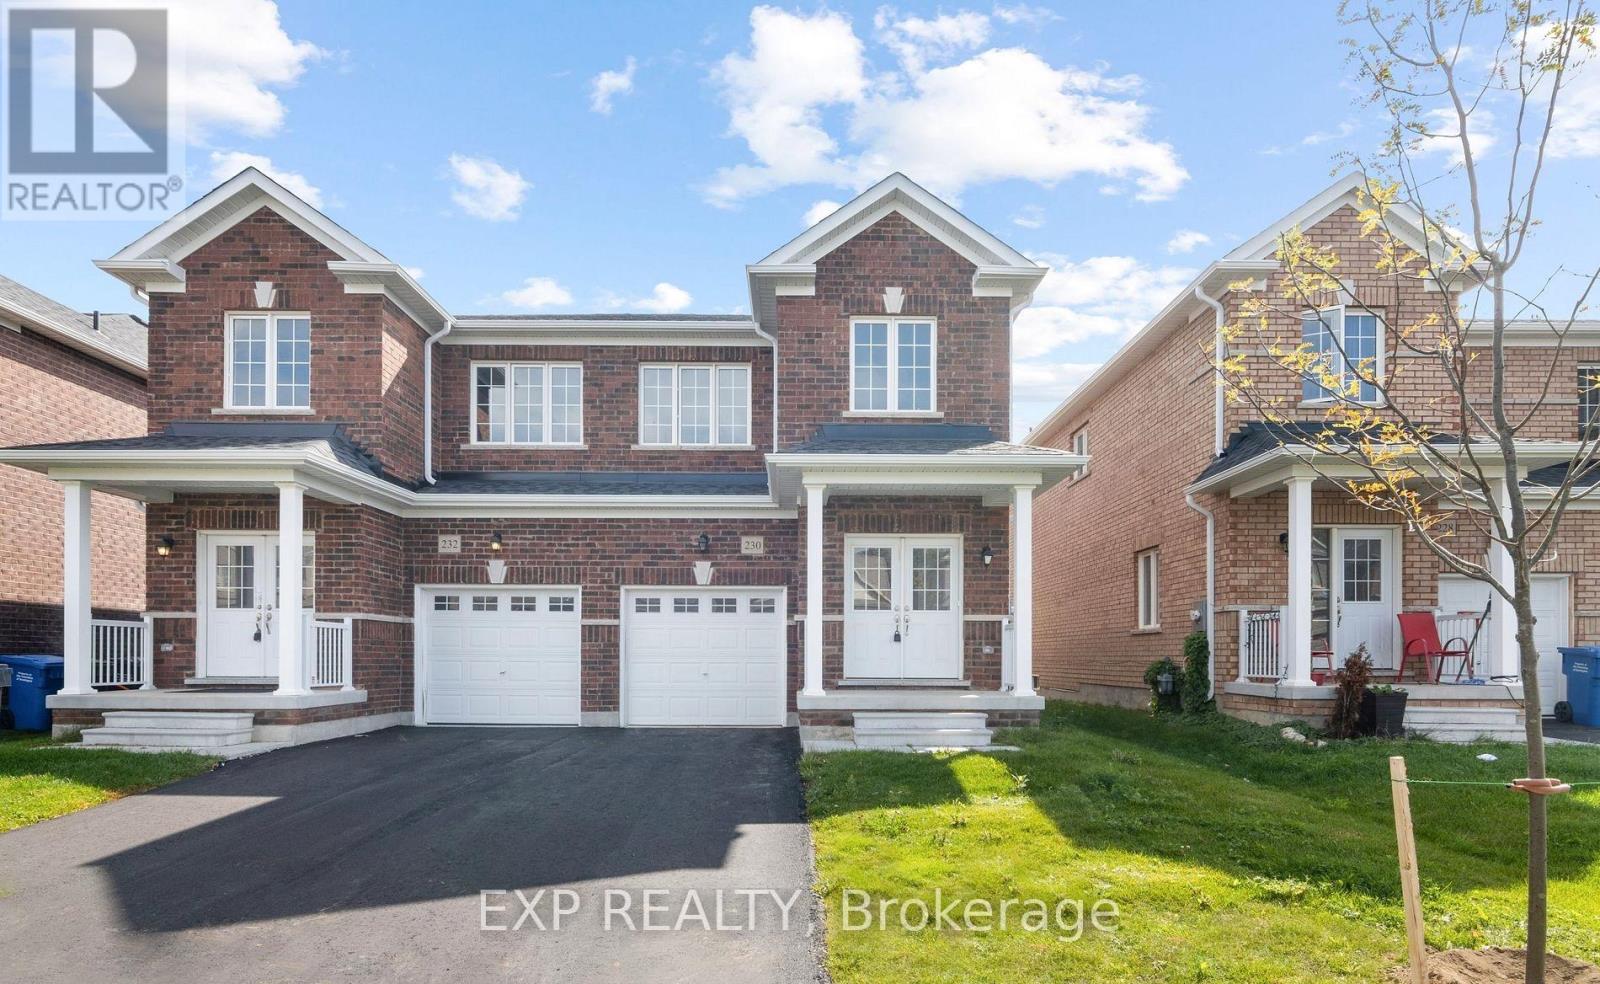
230 Ridley Crescent
Southgate, Ontario
Welcome to 230 Ridley Crescent, a bright and spacious 4-bedroom, 2.5-bathroom semi-detached home in the growing community of Dundalk, Southgate. Designed for modern family living, this home features an open-concept main floor with 9' ceilings, a contemporary kitchen with stainless steel appliances, a breakfast area with walk-out to a deep, fully fenced backyard, and a sun-filled living room ideal for entertaining. Upstairs offers four generously sized bedrooms, including a spacious primary retreat with a walk-in closet and private ensuite. The unfinished basement provides endless potential for additional living space, a recreation room, home gym, or an in-law suite. Conveniently located close to parks, schools, shopping, restaurants and the community centre, with easy access to Shelburne, Markdale and Orangeville. An exceptional opportunity to own in one of Grey County's fastest-growing communities. (id:55460)
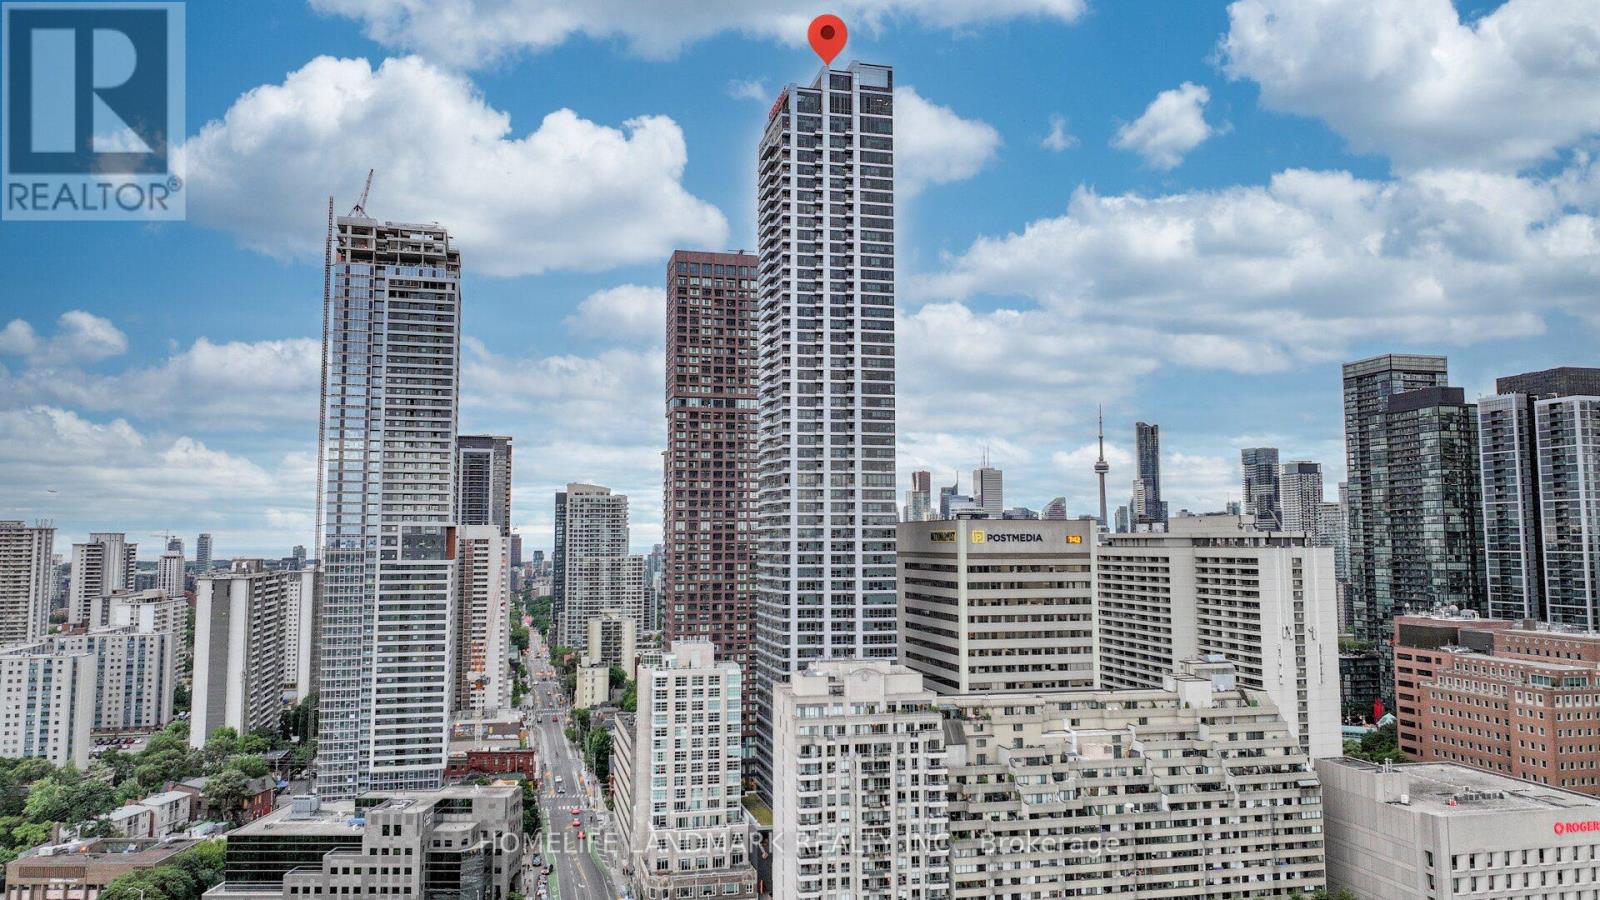
5502 - 395 Bloor Street E
Toronto, Ontario
Stunning 2 Bedroom 2 Bathroom Corner Unit Located In The Heart of Toronto. This Bright Unit Boasts Laminate Floors, Large Windows With Lots Of Natural Light. Open-concept Layout. The Kitchen Features Modern Appliances And Ample Counter Space. The Primary Bedroom Is Generously Sized With Walk-in Closet and 3PCs En-suite. Best Location with Easy Access to Shopping, Dining and Public transportation. 2 Minutes Walk To Subway, 800 Meter Away Yonge Bloor & Yorkville Shopping Area, 15 Minutes To CBD By Subway. This Unit Is Perfect For Those Looking For A Comfortable And Convenient City Lifestyle. (id:55460)
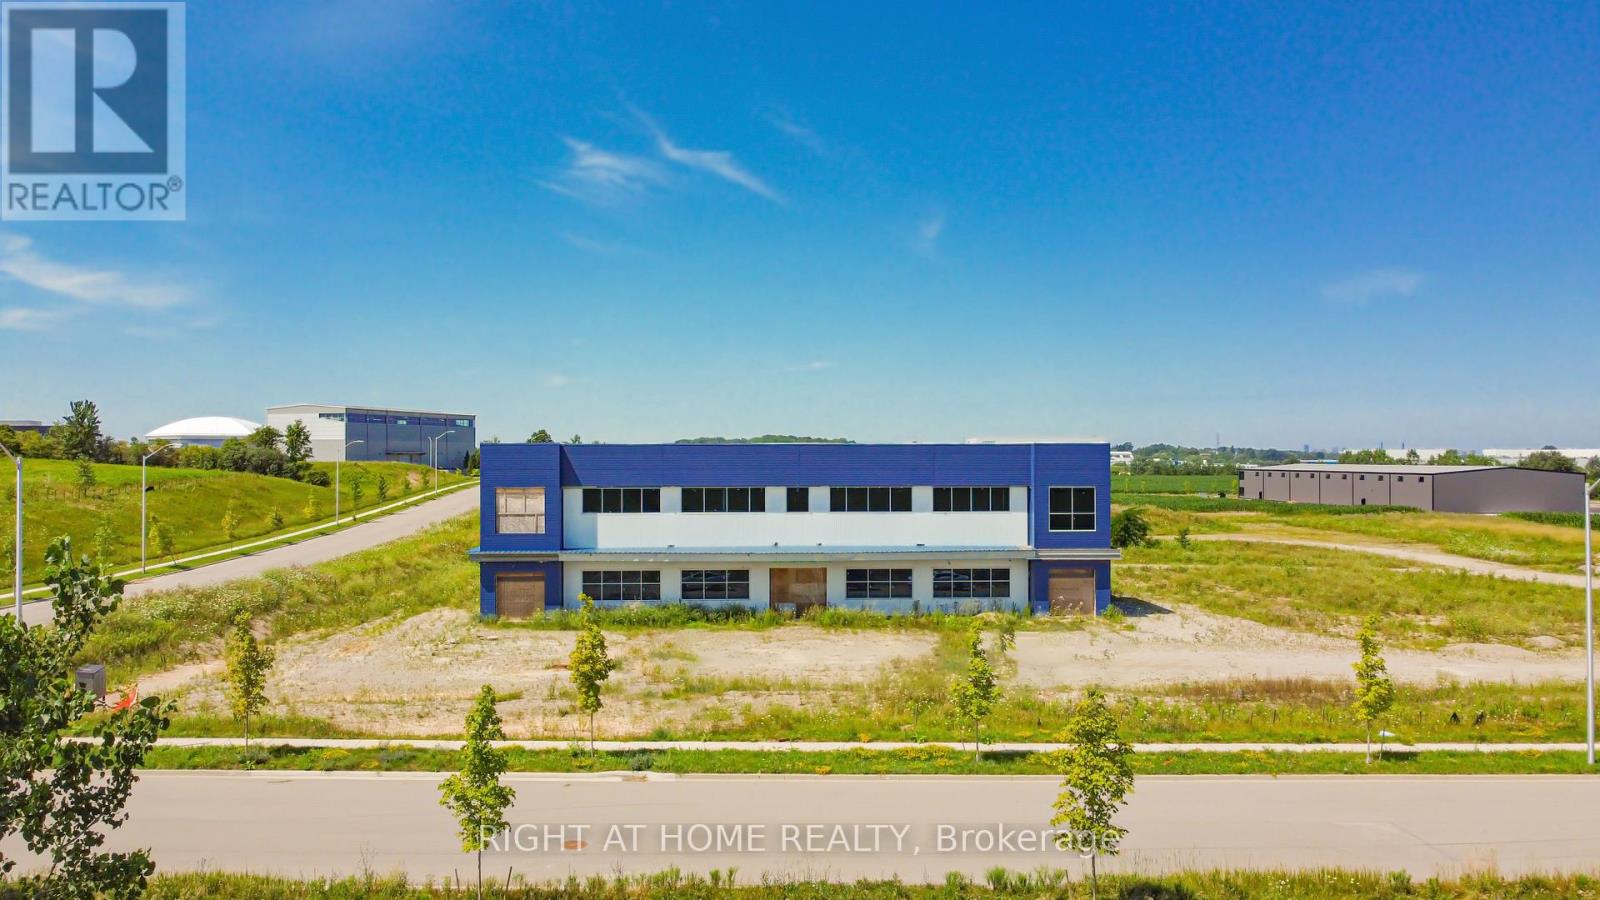
2479 Bonder Road
London South, Ontario
Rare opportunity offering of a special-purpose facility ideal for R&D, pharmaceutical, biotech, or advanced manufacturing in Innovation Park. Site specific zoning LI2(23) currently does not permit light industrial and warehousing. Featuring a 37,240 SF footprint plus a substantial 23,580 SF structural mezzanine. Constructed with oversized columns and beams for enhanced structural integrity and heavy load-bearing capacity, the design allows for seamless future expansion. This building provides the flexibility to be completed to your exact specifications. Envelope is mostly complete; minus some exterior components, H-VAC, electrical & mechanical systems. Interior floors remain unpoured, giving occupiers full flexibility for a specialized build-out for or GMP-compliant environment. Other key property features include clear heights ranging from 15'8"- 30' feet, 2 truck-level doors, and 1 drive-in door. Expansive 5 acre site supports further building growth with immediate access to Hwys 401 & 402 and close to London International Airport. This is a rare opportunity to finish constructing a world-class facility tailored exactly to your high-tech operational needs, located in one of London's most dynamic innovation corridors among global leaders like Medicom, Sodecia, Hanwha and Western University's research hubs. (id:55460)
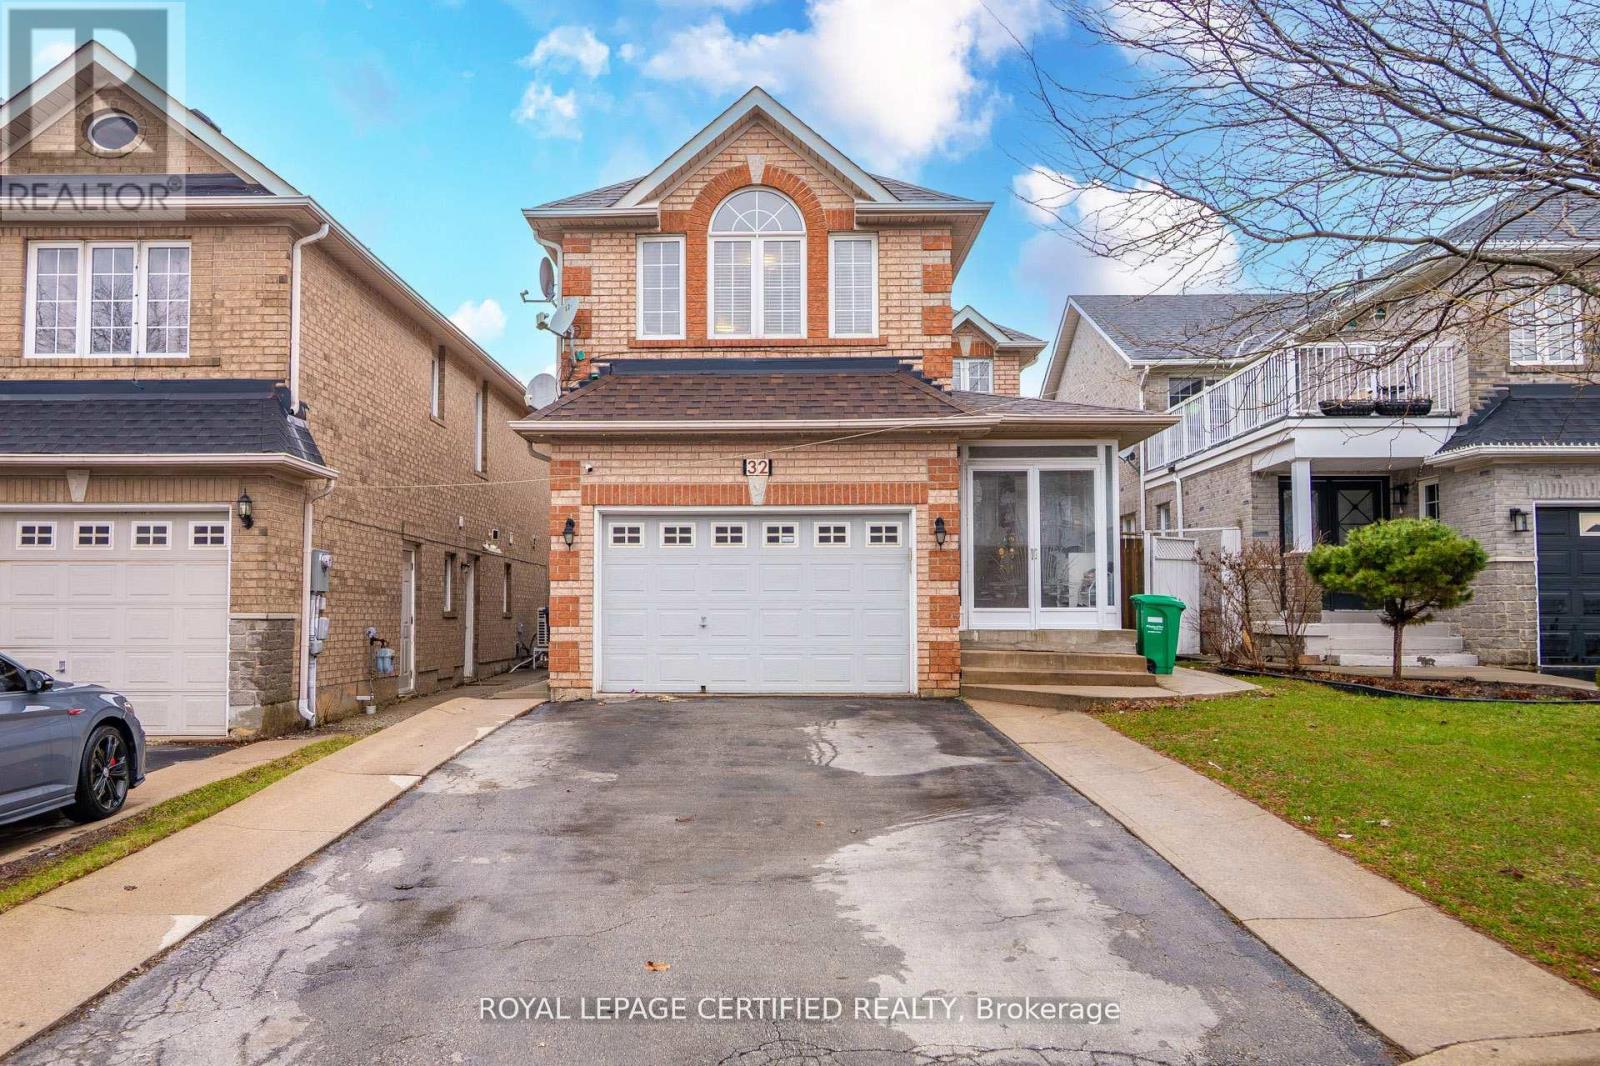
32 Wildsky Road
Brampton, Ontario
Gorgeous Upgraded Detached 4 Bedroom Brick Home With 2 Bedroom Finished Basement And Separate Entrance. Carpet free on 2nd. Laminate In 2nd Floor, All Elf's New, New Outside Concrete, Kitchen Counter & All S/S Appliances In The Main Floor. Main Floor Laundry. Stunning Location On The Border Of Mississauga/Brampton. Close To School, Public Transport & Major Access To Hwy (407,401,410). (id:55460)
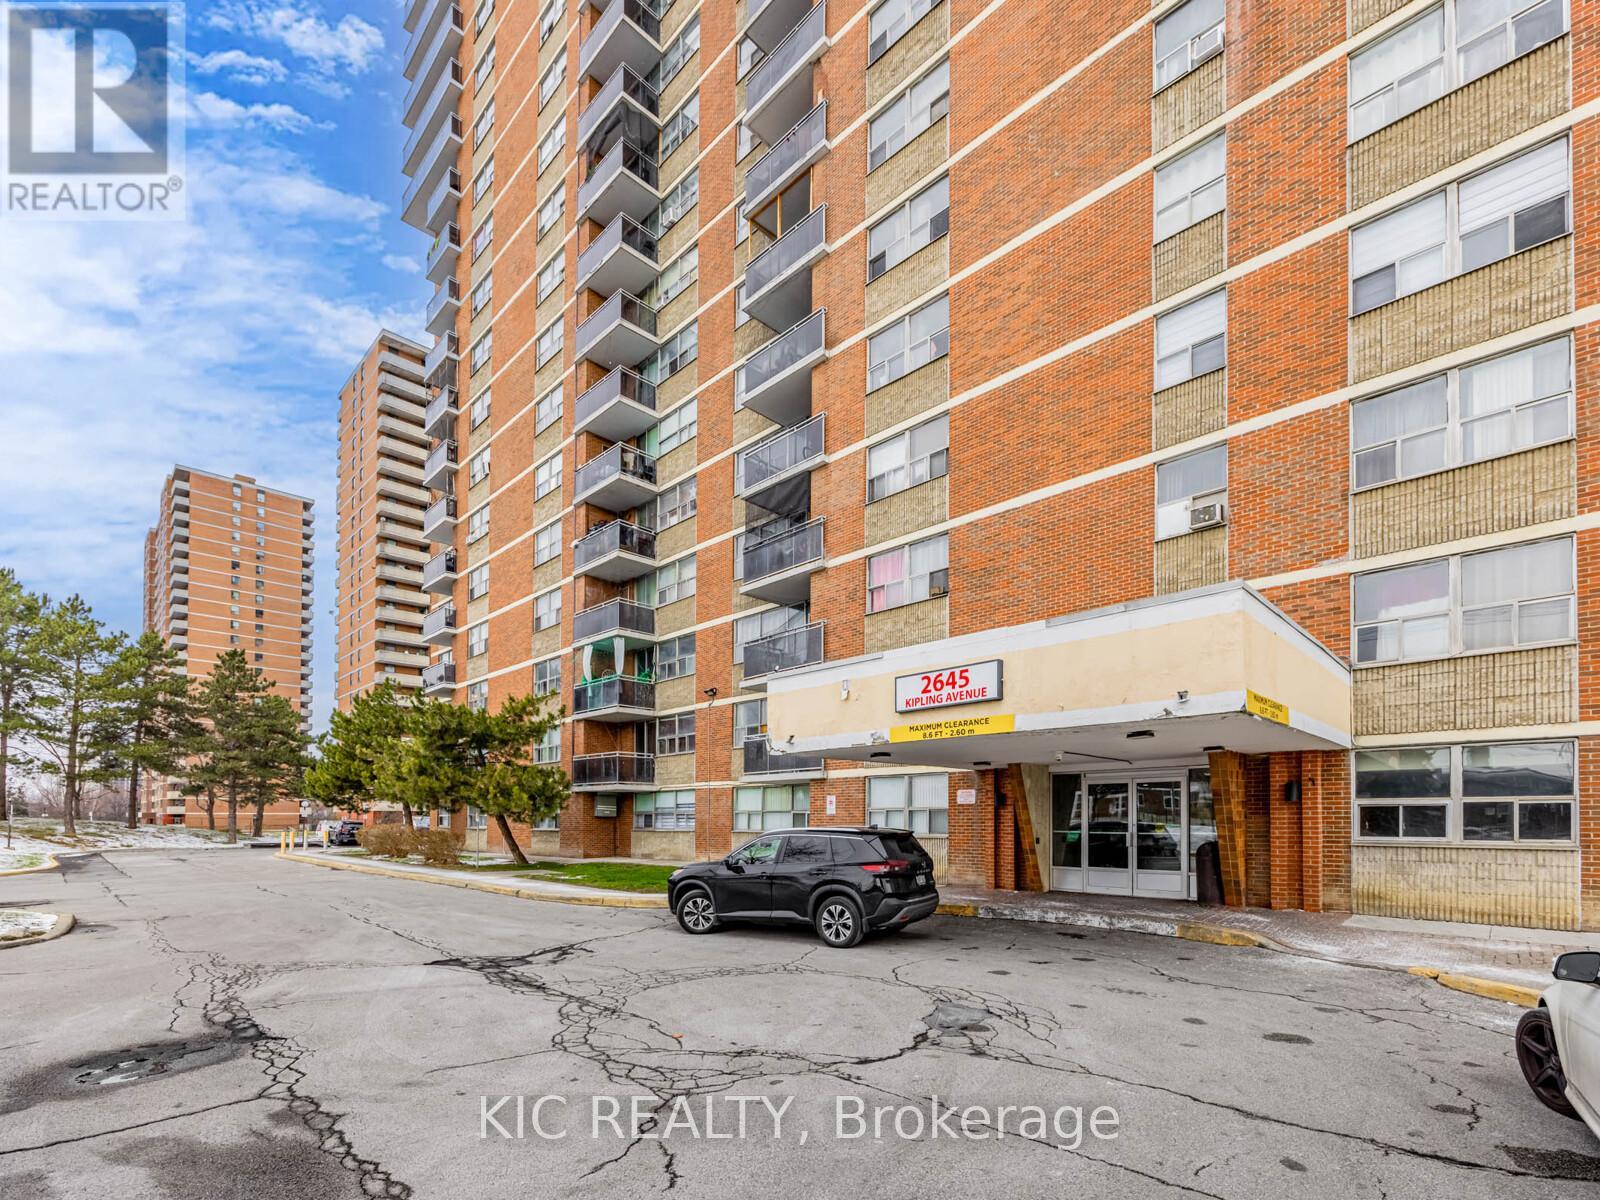
403 - 2645 Kipling Avenue
Toronto, Ontario
Nestled in the heart of Etobicoke, this renovated 2-bedroom suite is an excellent turnkey investment opportunity. This bright and upgraded unit offers a spacious open-concept living and dining area with large windows and a seamless walkout to to the balcony, creating an inviting and functional space. The updated kitchen provides ample cabinetry and modern finishes, while both bedrooms are generously sized with great natural light. Quick east-west travel along the new Finch West LRT corridor, plus nearby parks and Humber River trails for weekend nature escapes. Ideal for investors, this property comes with a reliable, long-term tenant already in place, ensuring immediate rental income and strong future growth potential. Located in a well-managed building close to TTC transit, schools, parks, shopping, and major highways, this suite offers exceptional convenience and consistent rental demand-an attractive addition to any investment portfolio. (id:55460)
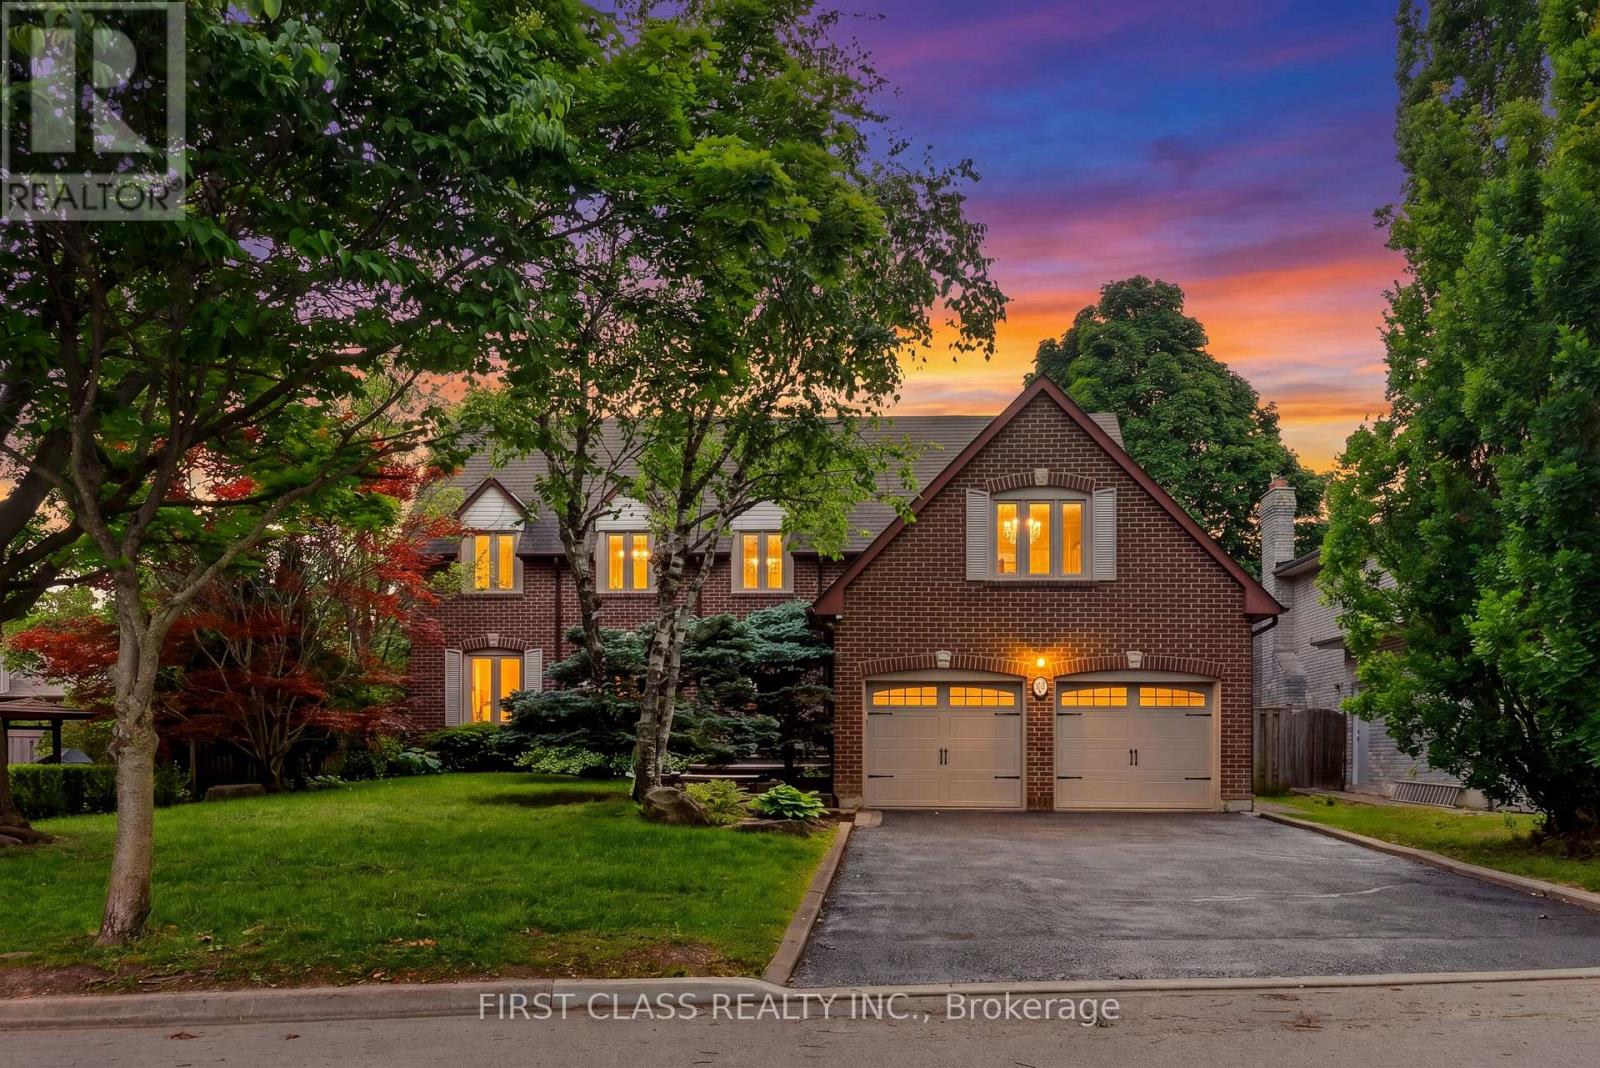
30 Ritter Crescent
Markham, Ontario
Rare Opportunity To Own In One Of Unionville's Most Sought-After Neighbourhoods, Set On A Magnificent 160-Ft-Deep, Tree-Lined Lot! Beautifully Upgraded And Meticulously Maintained Throughout, This Elegant Home Offers An Exceptional Combination Of Comfort, Privacy, And Convenience. The Private Backyard Oasis, Complete With An Inground Pool, Provides The Perfect Setting For Entertaining Or A Relaxing Staycation-A Peaceful, Country-Like Retreat Right In The City. Ideally Located Just Minutes From Historic Main Street Unionville And Toogood Pond, With Miles Of Picturesque Walking Trails Nearby. Situated Within The Highly Sought-After Markville Secondary School And St. Augustine Catholic High School Areas. A Truly Special Home In An Unbeatable Location! (id:55460)
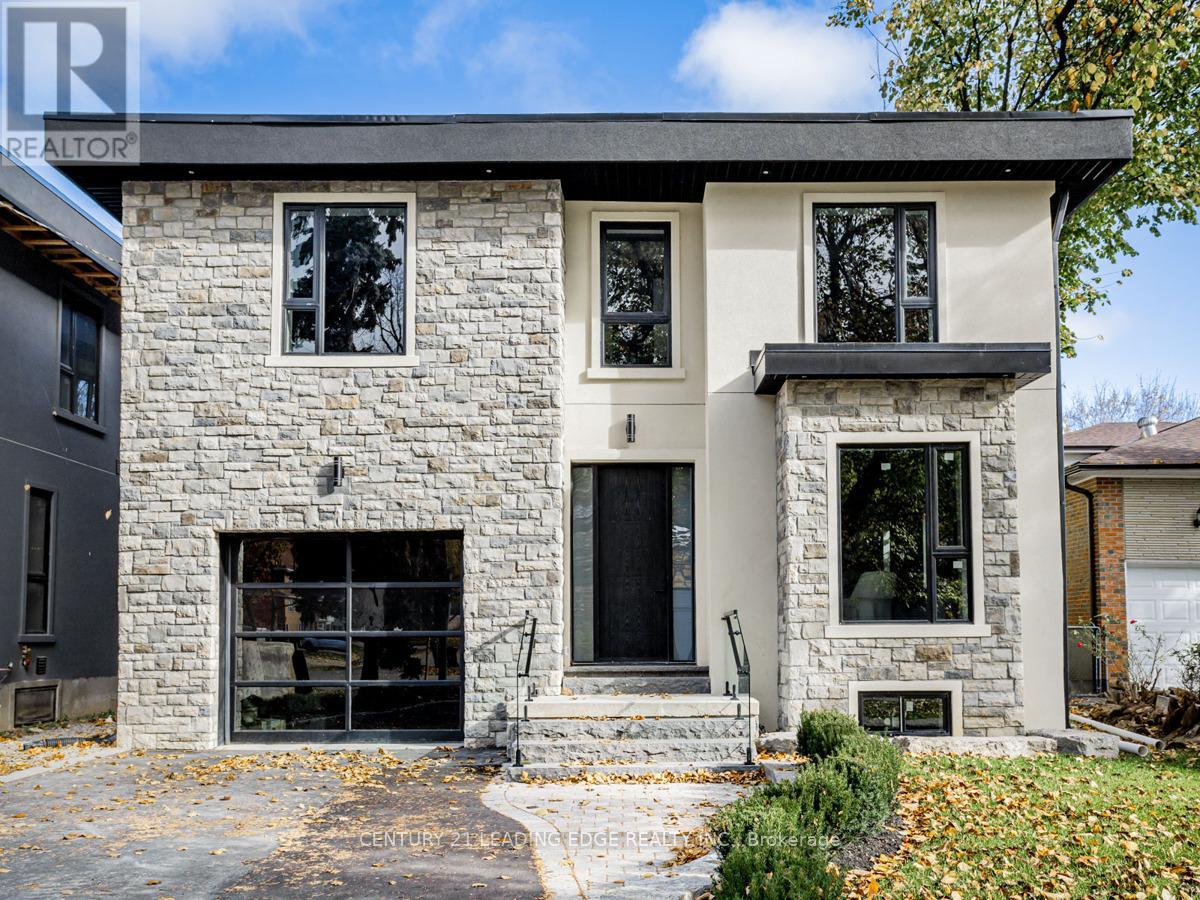
19 Donalda Crescent
Toronto, Ontario
Explore the refined elegance of 19 Donalda Crescent, a prestigious rental offering. A newly of built custom home in Toronto that epitomizes luxurious living with a modern touch. This 4- bedroom, 5-bathroom property offers a unique blend of comfort, style, and advanced building technology, featuring Insulated Concrete Forms (ICF) for enhanced efficiency and durability. The heart of the home is the expansive kitchen, beautiful sleek, white cabinetry, state-of built the-art appliances, and stunning Quartz countertops that extend to a generous island. Large walk in Pantry. This space seamlessly integrates functionality with aesthetics, perfect for both casual family meals and large gatherings. Adjacent to the kitchen is the family room boasts sophisticated design aesthetic, featuring built-in shelves around a cozy fireplace, perfect for relaxing evenings. The expansive windows and walk out to backyard. Upstairs, the bedrooms offer personal retreats with ample space and natural light, each with access to beautifully appointed bathrooms, ensuring privacy and comfort. The master suite, in particular, serves as a sanctuary with its luxurious spa-like ensuite bathroom, ideal for relaxation. The finished basement with walkout is a highlight, featuring a home theatre for entertainment and a secondary kitchen, 5th Bedroom making it an ideal space for hosting guests or enjoying family movie nights. 19 Donalda Crescent is not just a home; it's a lifestyle choice for those seeking the pinnacle of upscale living in one of Toronto's most sought-after neighbourhoods. This property promises an unmatched living experience with its attention to detail, superior construction, and elegant design. **EXTRAS** Insulated Concrete Forms (ICF) (id:55460)
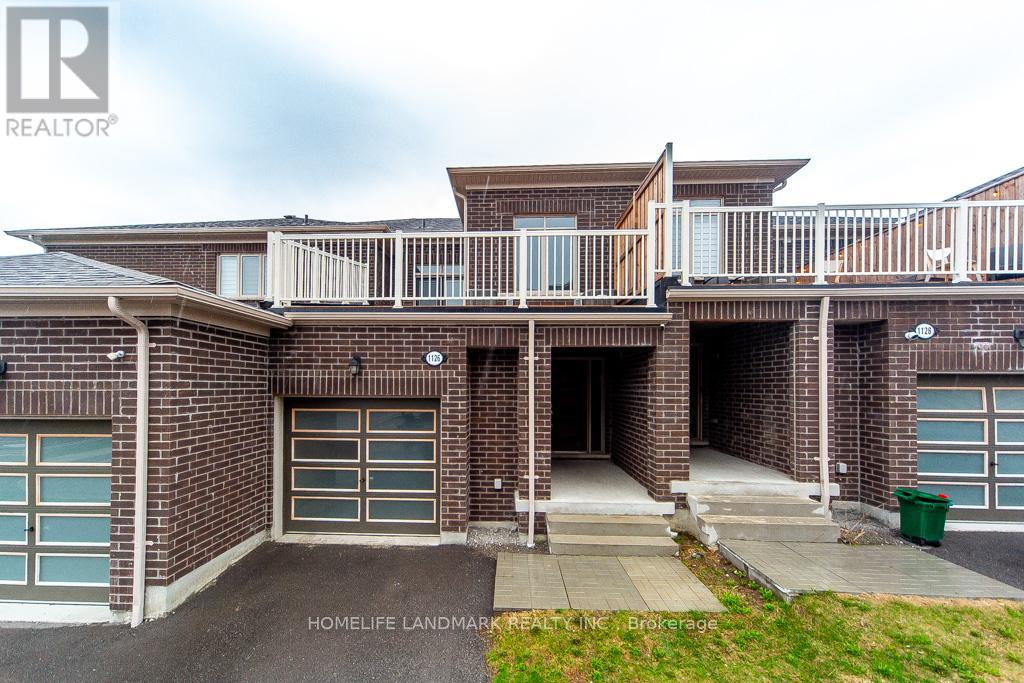
1126 Baltic Lane
Pickering, Ontario
Stunning 4-year-new (2022-built) live-work townhouse in a family-friendly Pickering neighbourhood, featuring a rare ground-floor commercial unit. Offering a total of 2,092 sq. ft., including 1,374 sq. ft. of residential space and 718 sq. ft. of commercial area. Zoned MCC, providing excellent flexibility for a wide range of permitted commercial uses.The residential portion features a separate private entrance and is located on the second level. Bright and open-concept layout with combined living and dining areas and a walkout to a large balcony. Includes an eat-in kitchen, convenient laundry room, 3 spacious bedrooms, a 3-piece ensuite, and a 3-piece main bath. Features include 9-ft ceilings, fireplace, and a combination of broadloom and ceramic/porcelain flooring. The primary and second bedrooms overlook a tranquil ravine.The ground-floor commercial unit offers excellent exposure and visibility and is currently leased to a spa, generating steady rental income. The space includes a powder room and is ideal for retail, office, or medical use.Conveniently located near Hwy 401 & 407, GO Station, public transit, schools, parks, and shopping. Bonus: owned hot water tank-no rental fees. (id:55460)
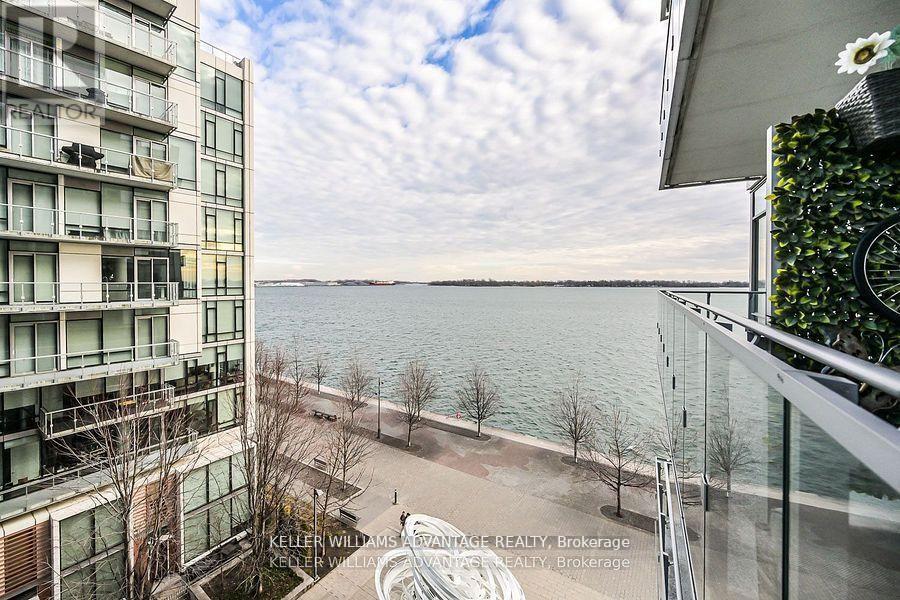
616 - 29 Queens Quay E
Toronto, Ontario
Experience luxury living in this stunning 3 bedroom, 3 bathroom condo at Pier 27, featuring breathtaking lake views wake up to spectacular sunrises over the water. With 10' high ceilings, hardwood floors, and floor-to-ceiling windows, this unit is bathed in natural light. The gourmet Miele kitchen boasts quartz countertops, extended cabinetry, a gas cooktop, and valance lighting. The master suite offers a spa-like 5-piece ensuite, a walk-in closet, and balcony access, while the second bedroom includes its own ensuite. Enjoy a large balcony with serene lake views. Residents have access to 5-star amenities, including 24-hour concierge, indoor and outdoor pools, sauna, steam room, gym, and a party/meeting room. Sunrise lake waterfront views. (id:55460)
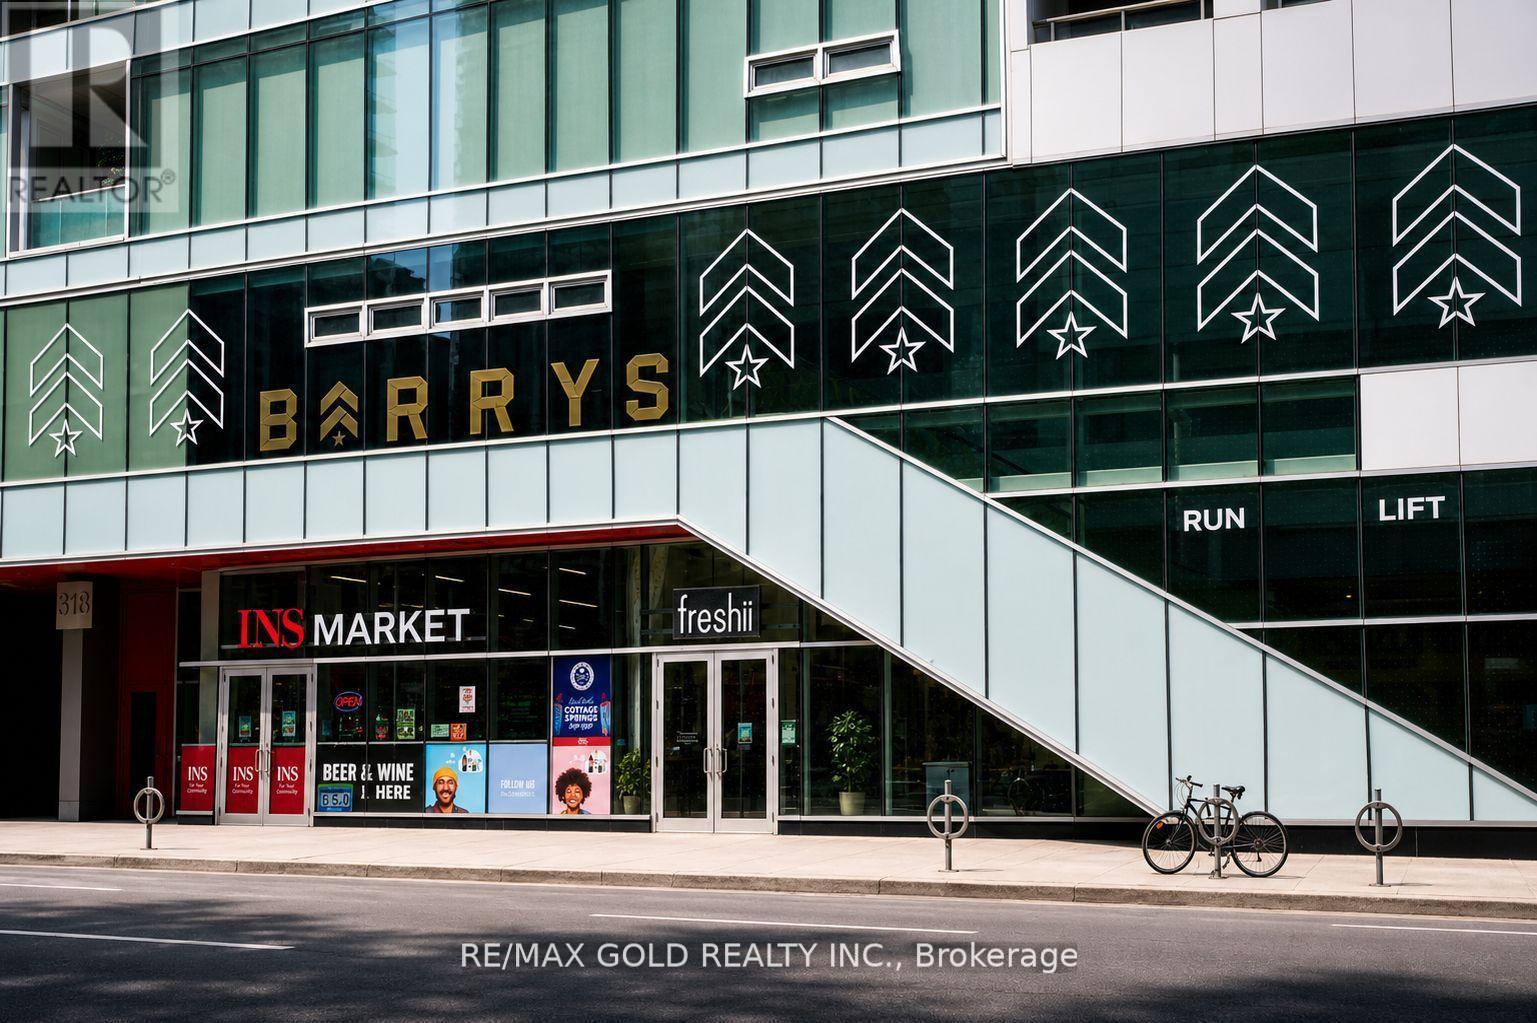
310 Richmond Street W
Toronto, Ontario
LOCATION. LOCATION. LOCATION. An exceptional opportunity at the vibrant corner of King & John, just steps from the iconic CN Tower. This turnkey quick-service restaurant is fully equipped and situated in one of downtown's most energetic and high-demand corridors. Surrounded by theatres, nightlife, corporate offices, and a dense residential population, the area delivers steady foot traffic and strong visibility throughout the day and night. Benefit from a favorable lease in a premium location. A perfect fit for operators or investors seeking a standout downtown presence with excellent upside potential. (id:55460)
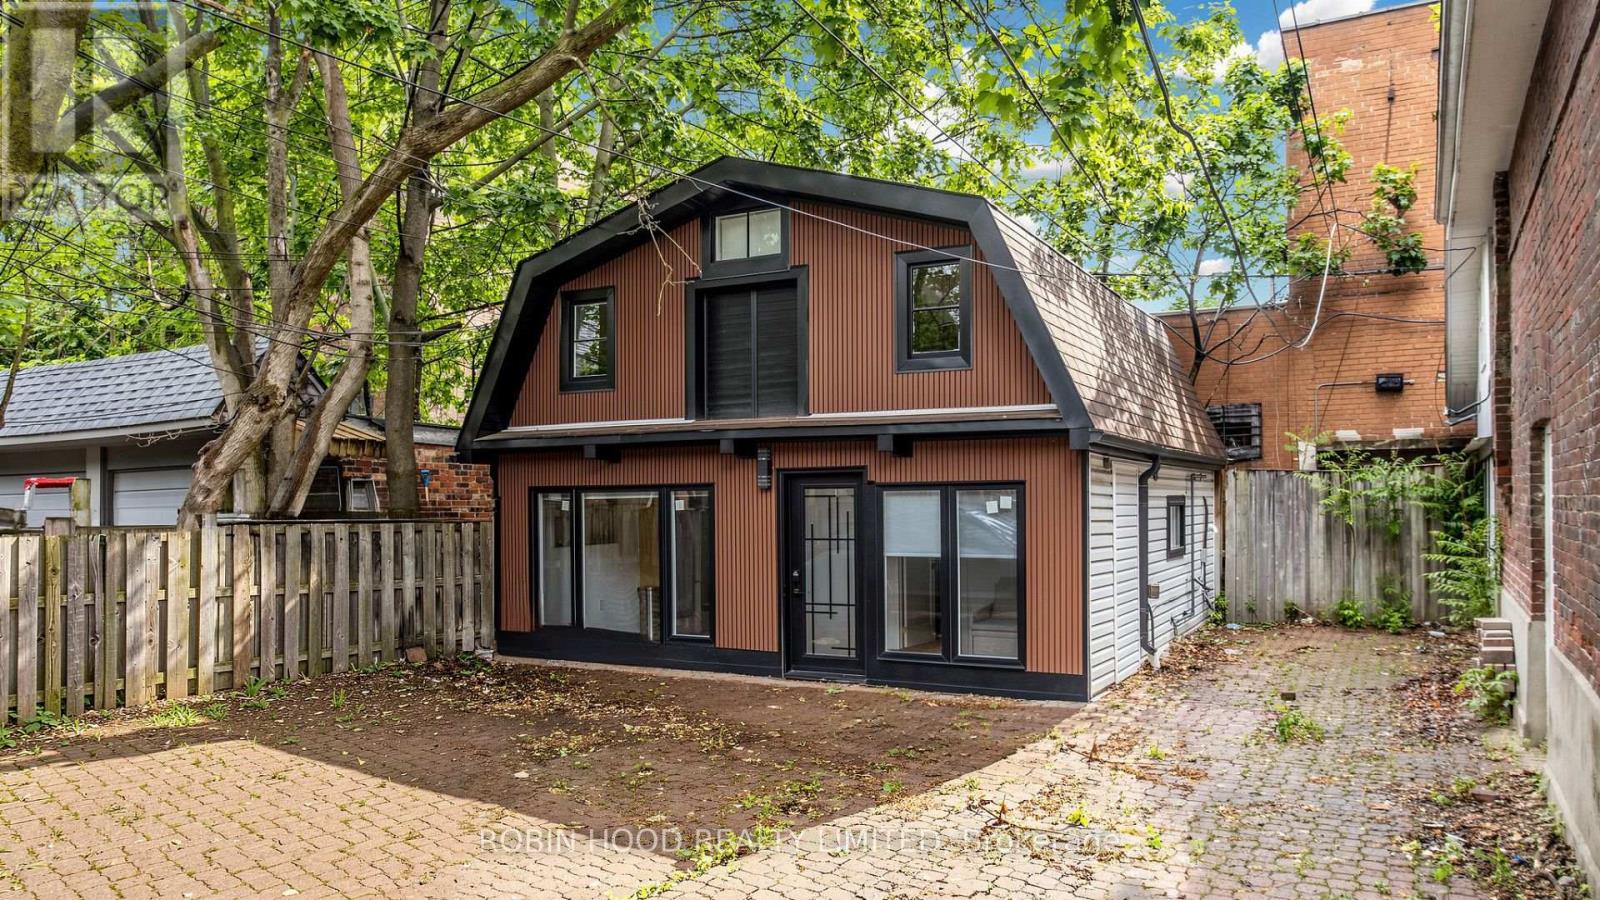
Garden Suite - 8 Laxton Avenue
Toronto, Ontario
*** Additional Listing Details - Click Brochure Link *** Brand new detached garden suite offering 3 bedrooms and 3 bathrooms in a private setting just steps from Queen Street West. This bright, modern home features large windows, an open-concept layout, stainless steel appliances, dishwasher, and in-suite laundry. All utilities are included, parking is available, pets are welcome, and furnished options can be provided. Conveniently located within walking distance to the streetcar, transit, restaurants, cafés, parks, and everyday amenities, with quick access to Downtown Toronto. ** This is a linked property.** (id:55460)
2002 - 5 Buttermill Avenue
Vaughan, Ontario
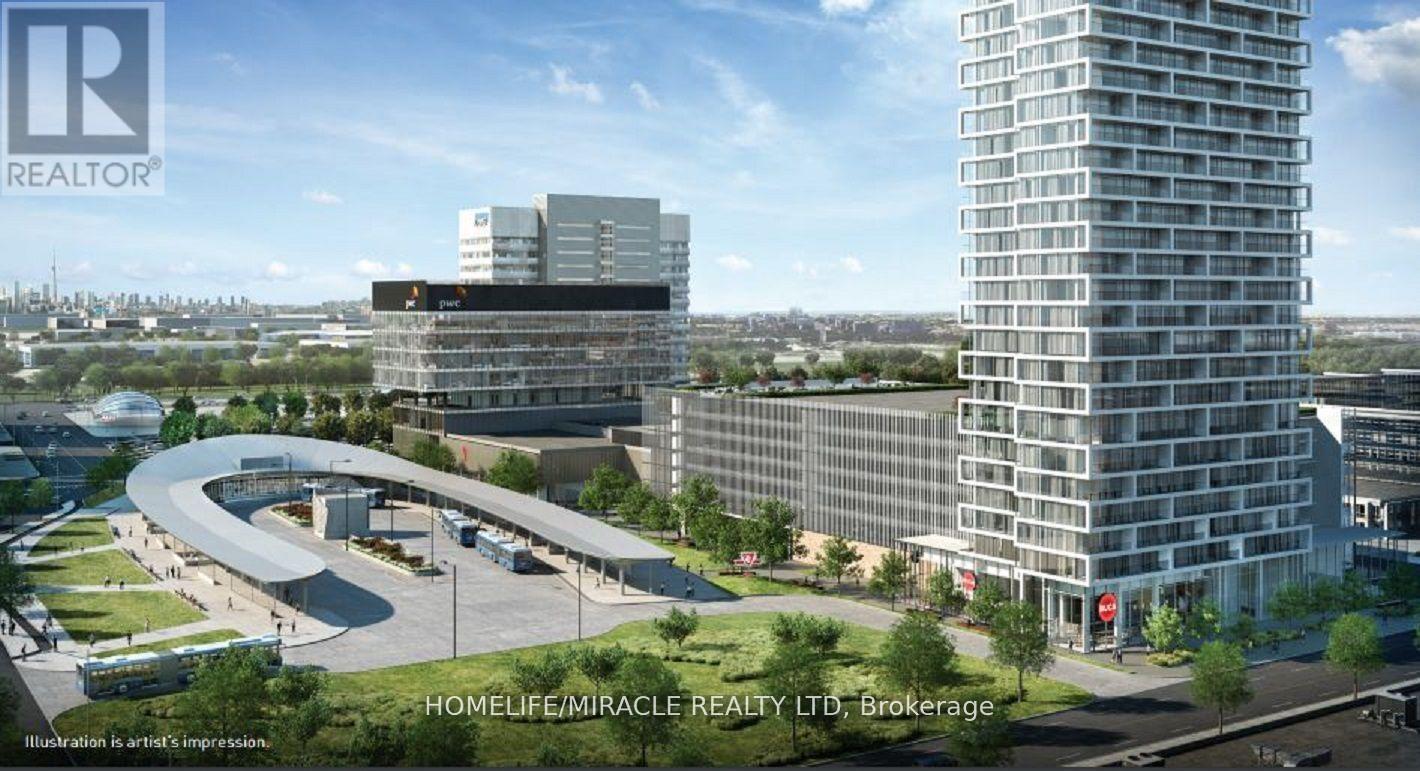
Must See!Bright & Spacious 3 Bedrooms + 2 Bathrooms Corner Unit With Breathtaking Northeast Views In The Heart Of Vaughan Metropolitan Centre.Approximately 950 Sq. Ft.Plus 170 Sq. Ft.Balcony.One Parking & One Locker; Features 9'Smooth Ceilings,Floor-To-Ceiling Windows,Open Concept Layout,Modern Kitchen With Stainless Steel Appliances,And Abundant Natural Light Throughout.Located Steps To The VMC Subway Station And Bus Terminal For Easy Commuting. 24-Hour Concierge, Party Room, BBQ Outdoor Terrace, Lounge, And More.Minutes to Vaughan Mills Mall, Go Train, Highway 400, York University. Dont Miss Out On This Incredible Opportunity! (id:55460)
103 - 321 Carlaw Avenue
Toronto, Ontario
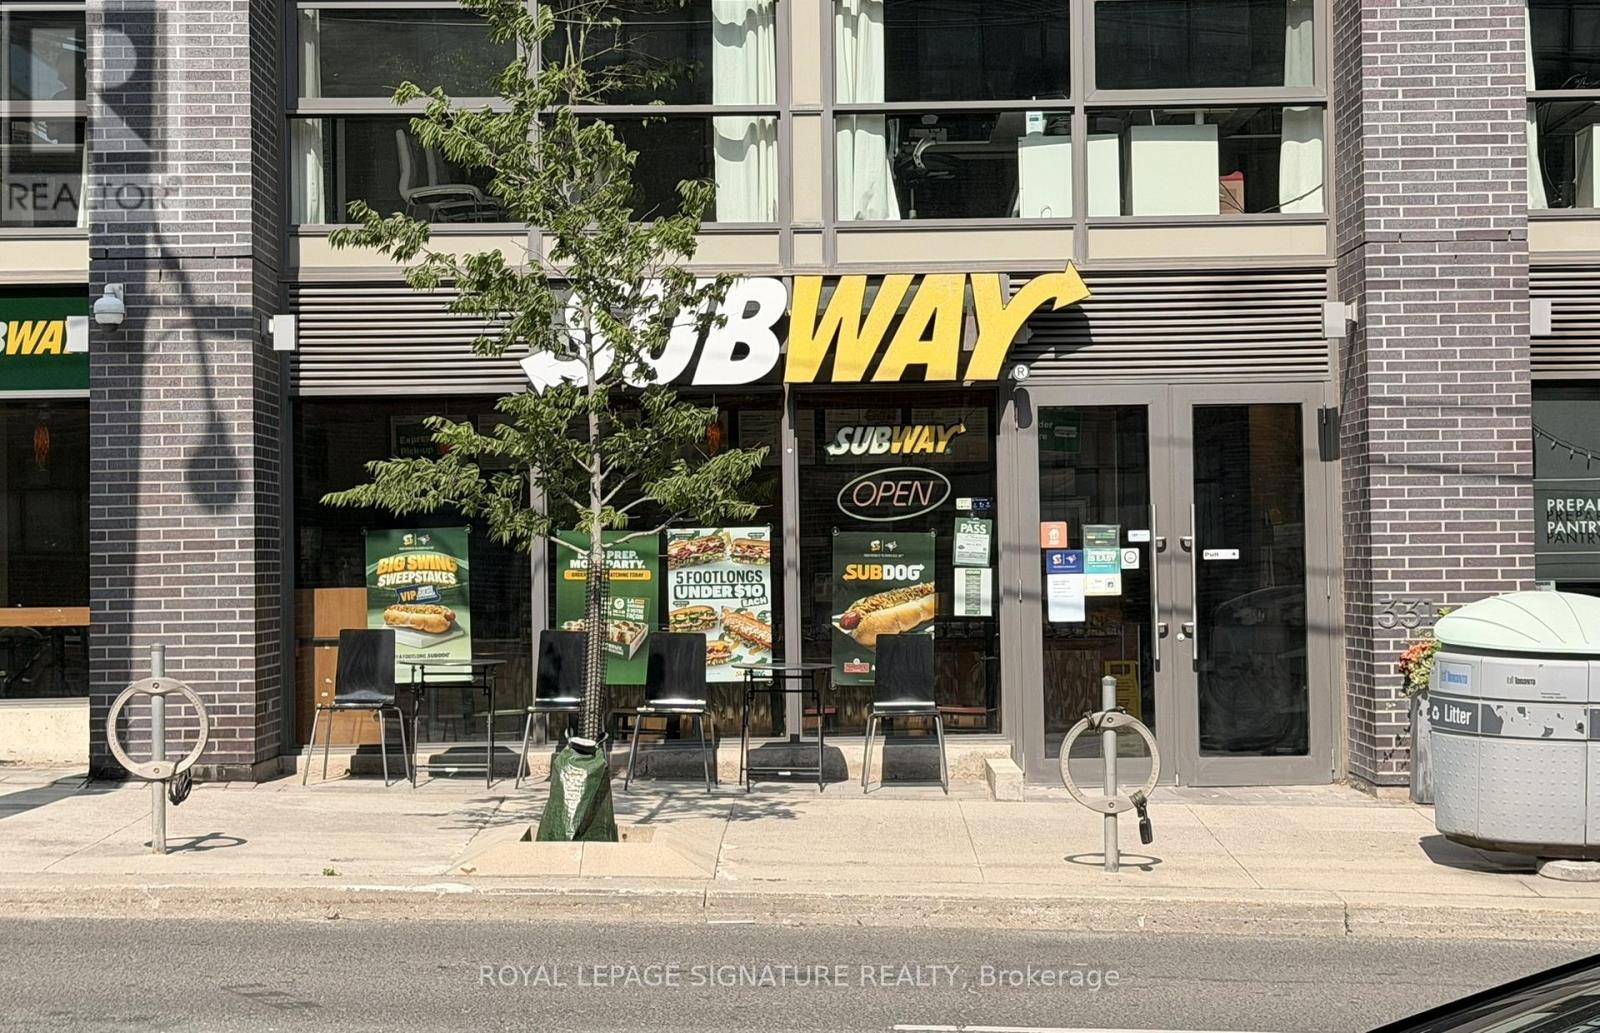
Exceptional, high-yield income property in South Riverdale-one of Toronto's most vibrant, rapidly evolving, and culturally diverse communities. This prime 1,292 sq. ft. corner commercial condominium unit commands an enviable street presence, generating massive foot and vehicular traffic. Perfectly positioned amid a high-density mix of residential, corporate office, and retail spaces, the location ensures a non-stop stream of daily passersby. Fully leased to an established, highly successful operator with over 13 years of strong history and community goodwill at this exact location. A true hands-off, secure addition to any investment portfolio. (id:55460)
716 - 412 Silver Maple Road
Oakville, Ontario
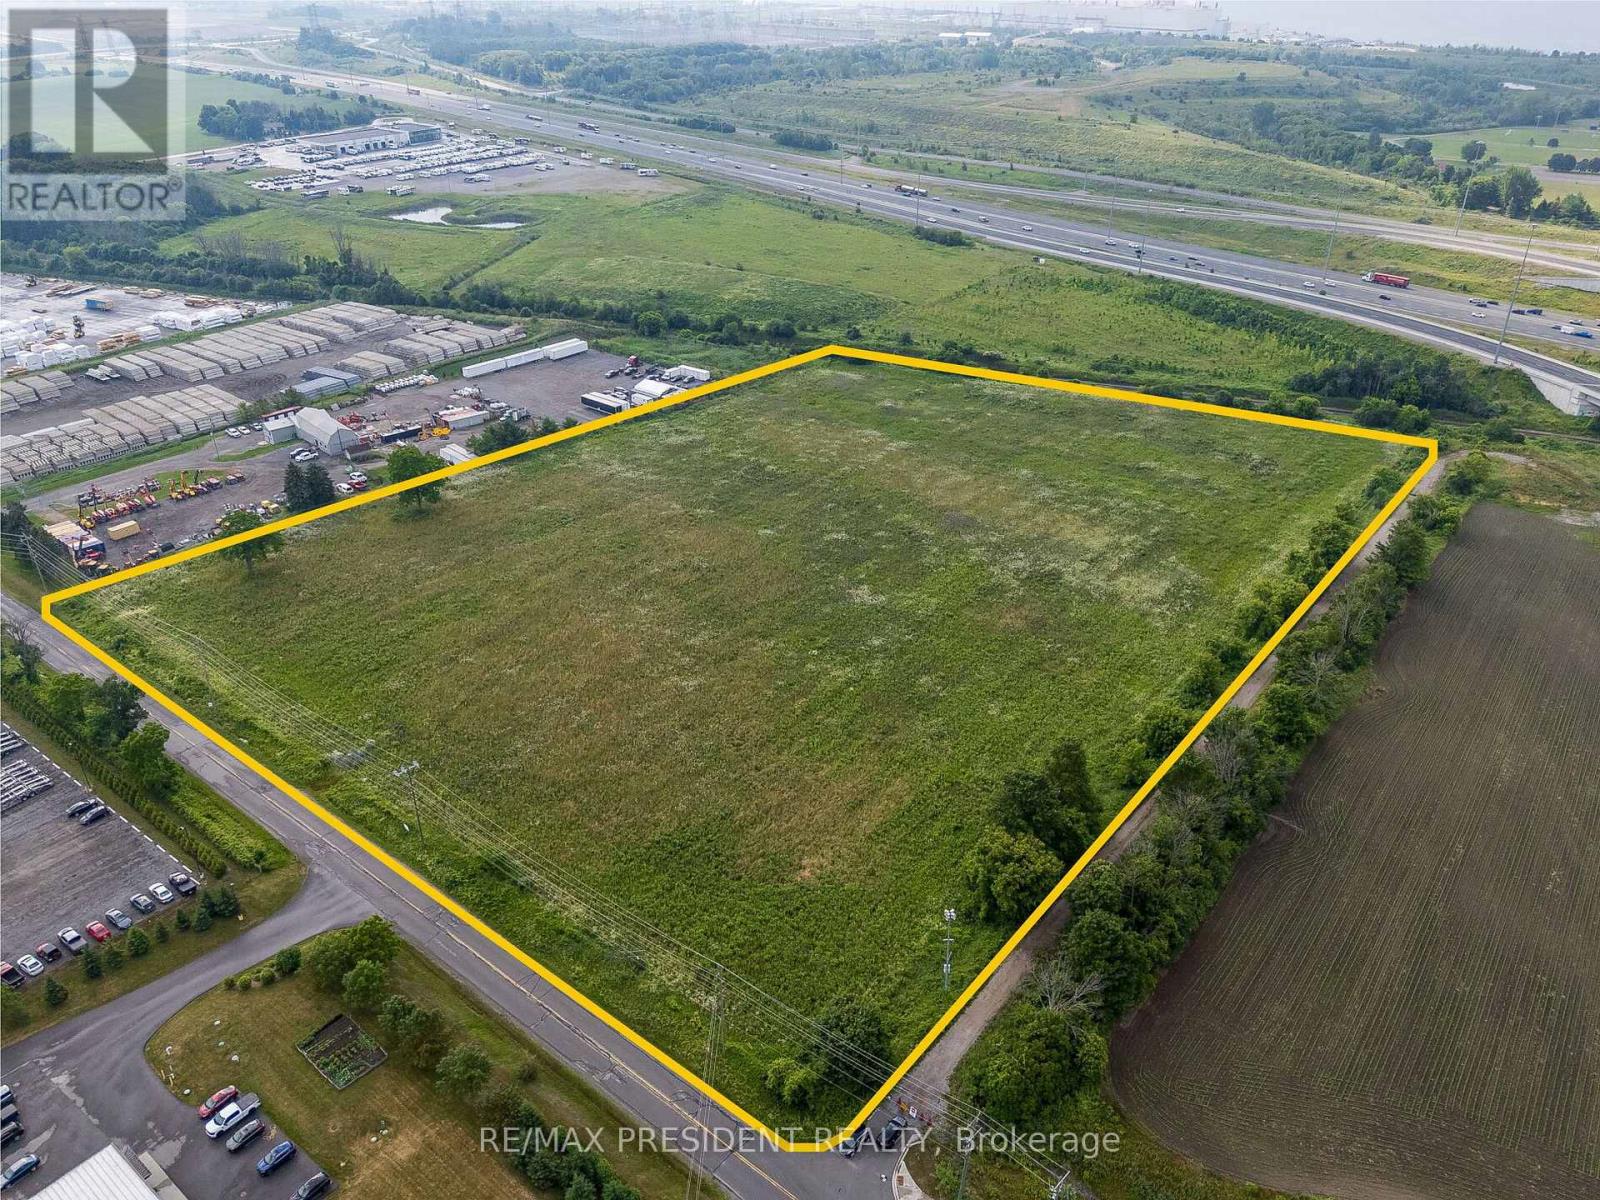
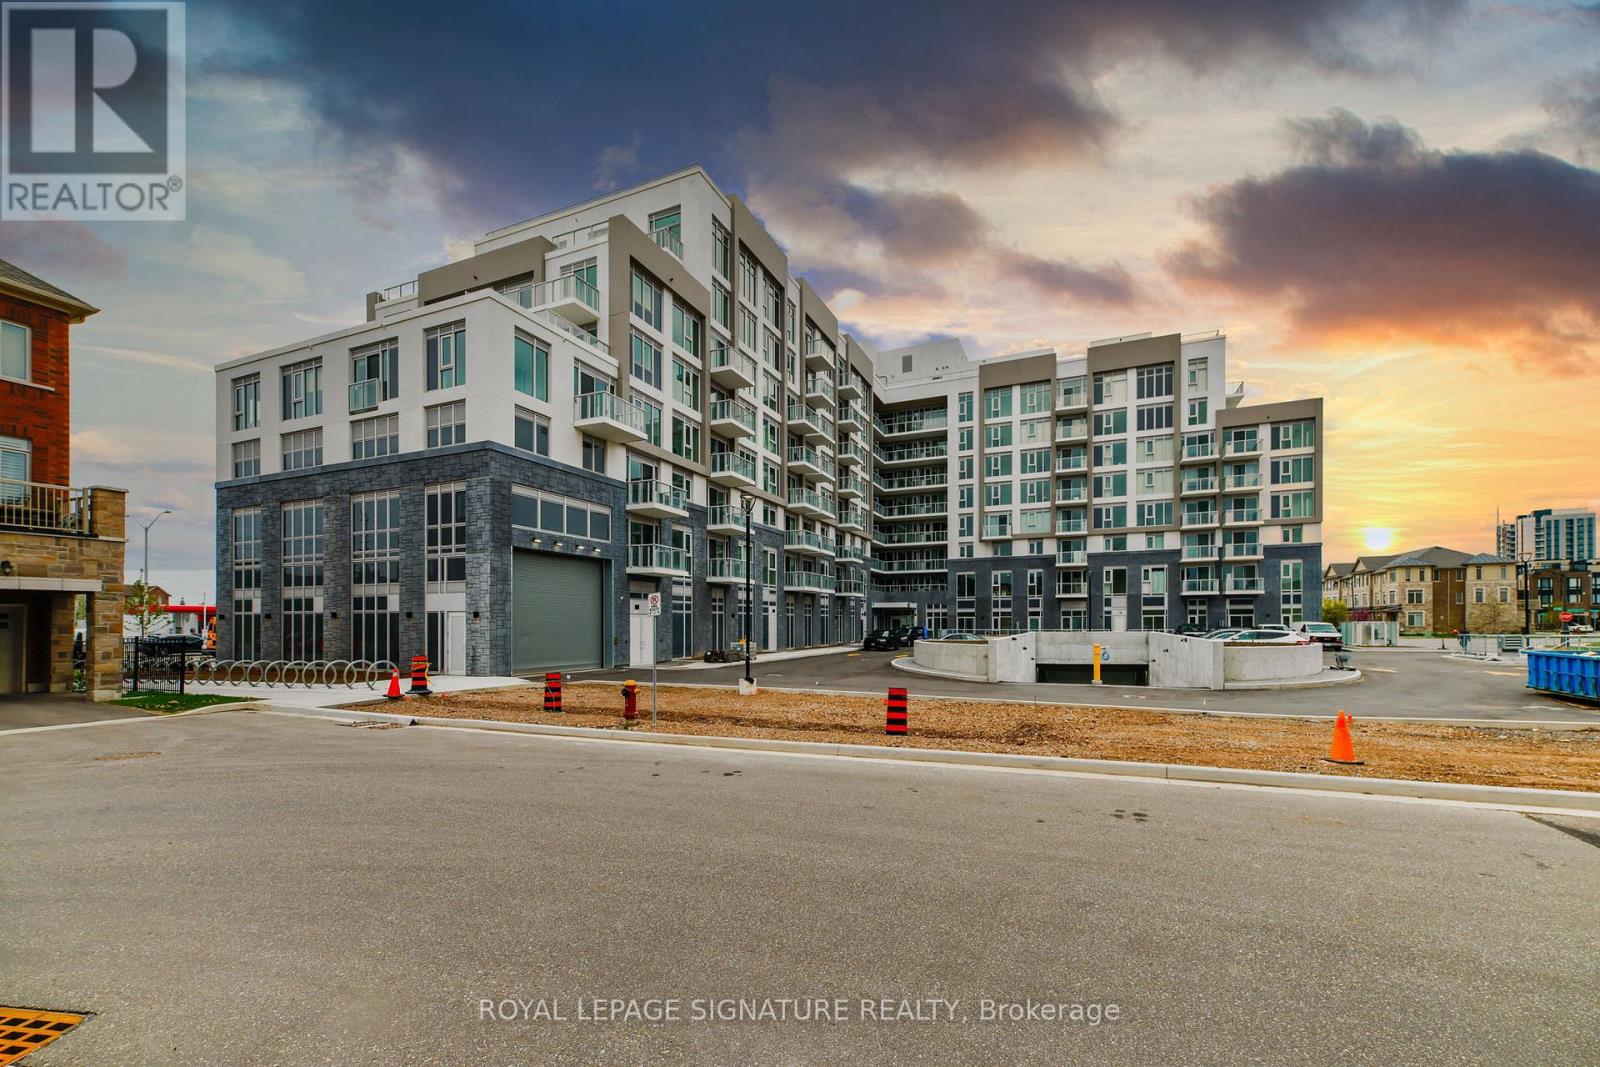
Welcome to The Post Condos by Greenpark Homes! This brand new 3-bed, 2-bath suite offers 943 sq. ft. of stylish, modern living plus a 109 sq. ft. open balcony with unobstructed northern views. Enjoy 9-ft ceilings and floor-to-ceiling windows that flood the space with natural light. Open-concept layout with a sleek kitchen featuring premium appliances, elegant cabinetry, and ample counter space. Includes 1 underground parking spot and 1 locker. Exceptional building amenities: state-of-the-art fitness center, social lounge, rooftop terrace, co-working spaces & more. Prime Oakville location steps to top schools, shopping, dining, parks, and transit. Don't miss this incredible opportunity! (id:55460)
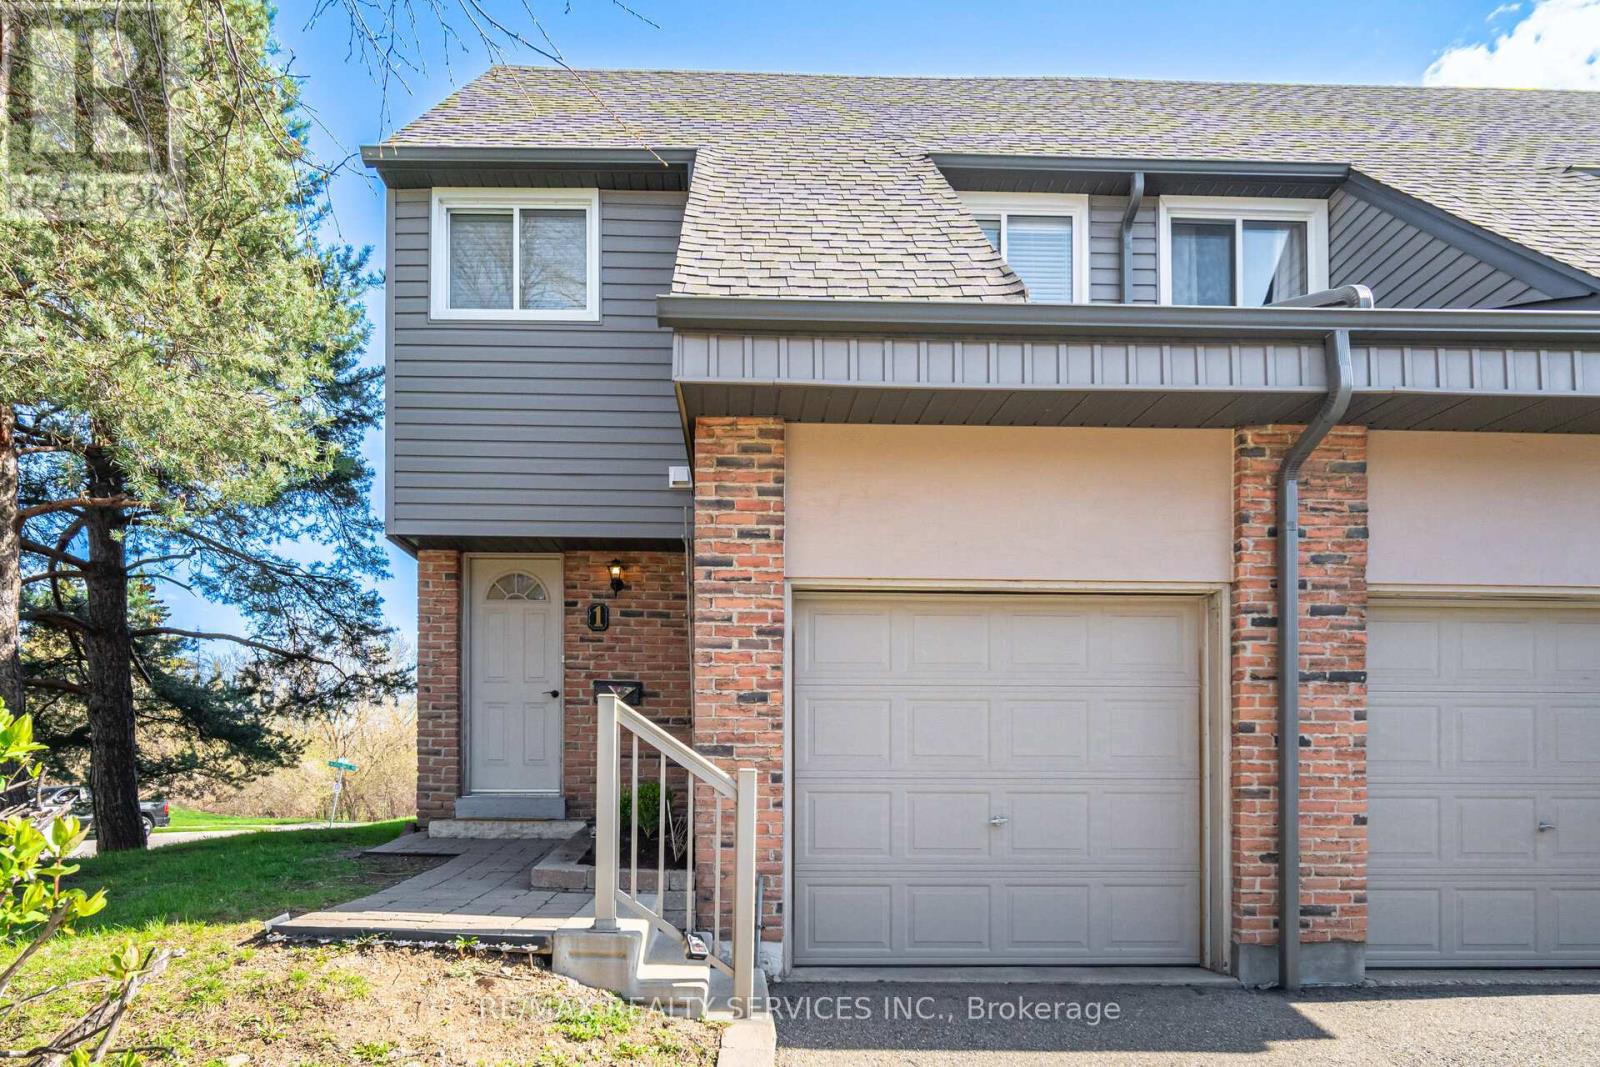
1 - 1 Tara Park Court
Brampton, Ontario
Rare 4-bedroom end-unit townhouse located on a quiet family-friendly court of only 10 homes, backing onto Etobicoke Creek trails with no rear neighbours. Ideal for growing families, multigenerational living, or work-from-home flexibility, this well-maintained home offers a fully fenced backyard, nearby GO Train access, transit a block away, and quick Highway 410 access. Home includes a brand new (Feb 2026) washer, dryer and dishwasher. Major recent updates include furnace and central air replacement (2024), while the well-managed condominium corporation has completed significant exterior improvements in recent years including roofing, siding, fencing, walkways and steps.This move-in ready property features a bright and functional layout with spacious living and dining area, perfect for everyday living and entertaining. The kitchen offers great countertops space, along with Stainless Steel appliances with a Breakfast Bar. Hardwood flooring through-out the home. Upstairs features generously sized 4 bedrooms with Hardwood floors, bright windows and Plenty of storge space. a renovated bathroom showcasing Soaker tub, a newer vanity, with access to the primary bedroom . The finished basement offers additional living space with laminate flooring ideal for a recreation room, home office, or a theater room. A true turnkey home-just move in and enjoy! This well-kept home is perfect for first-time buyers or anyone looking for a warm, inviting space to call their own. Homes like this don't come around often - come see it and make it yours. Internet and 118 channel cable TV included in maintenance fees. (id:55460)
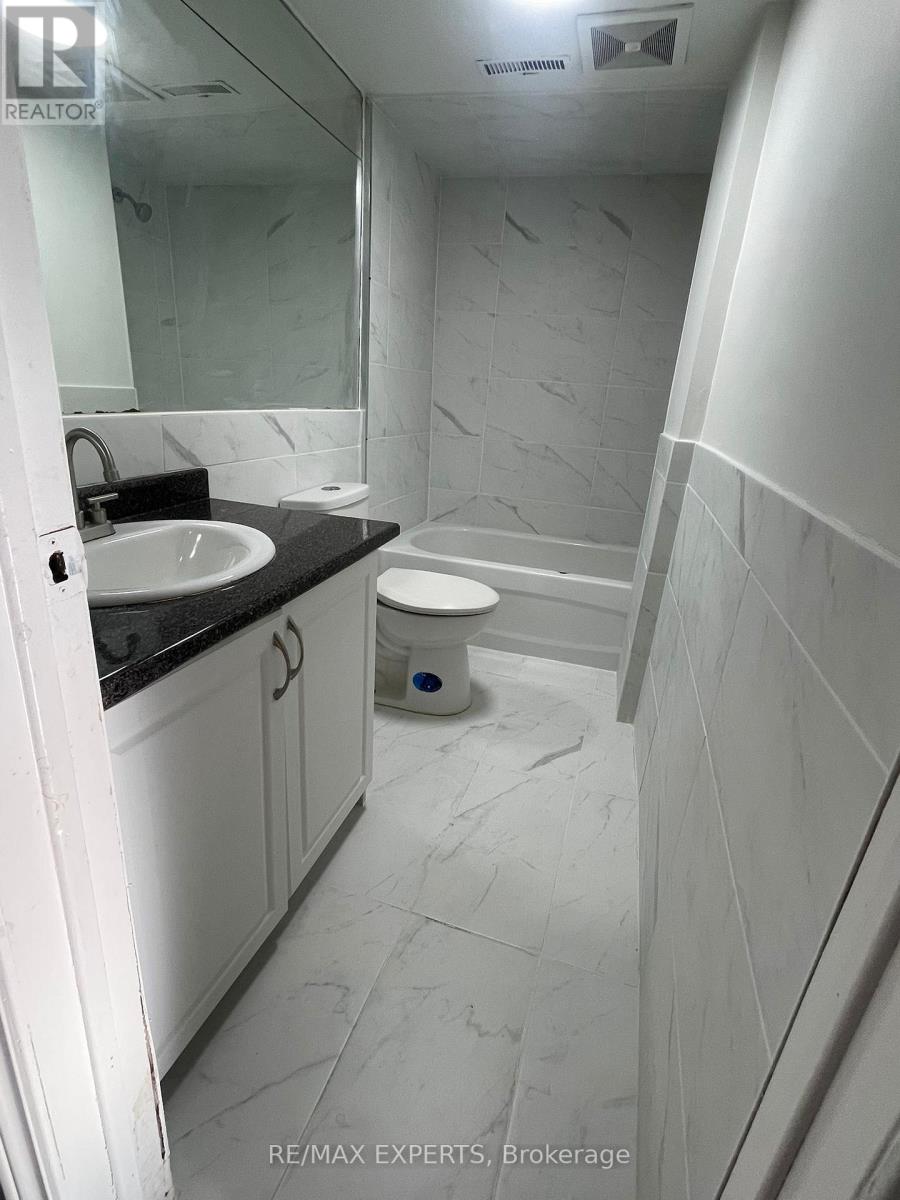
7292 Redfox Road
Mississauga, Ontario
Bright And Spacious Two Bedroom Walk-Out Basement With Separate Entrance. Located On A Quiet, Family Friendly Street Of Malton. Above Ground Basement With Lots Of Windows And Natural Light. Large Open Concept Living/Dining Combo. Renovated 4 Piece Washroom With A Tub. 2 Good Sized Bedrooms And Ensuite Laundry. One Parking Spot On Driveway. Tenant To Pay 30-40% Utilities Depending On Occupancy (id:55460)