
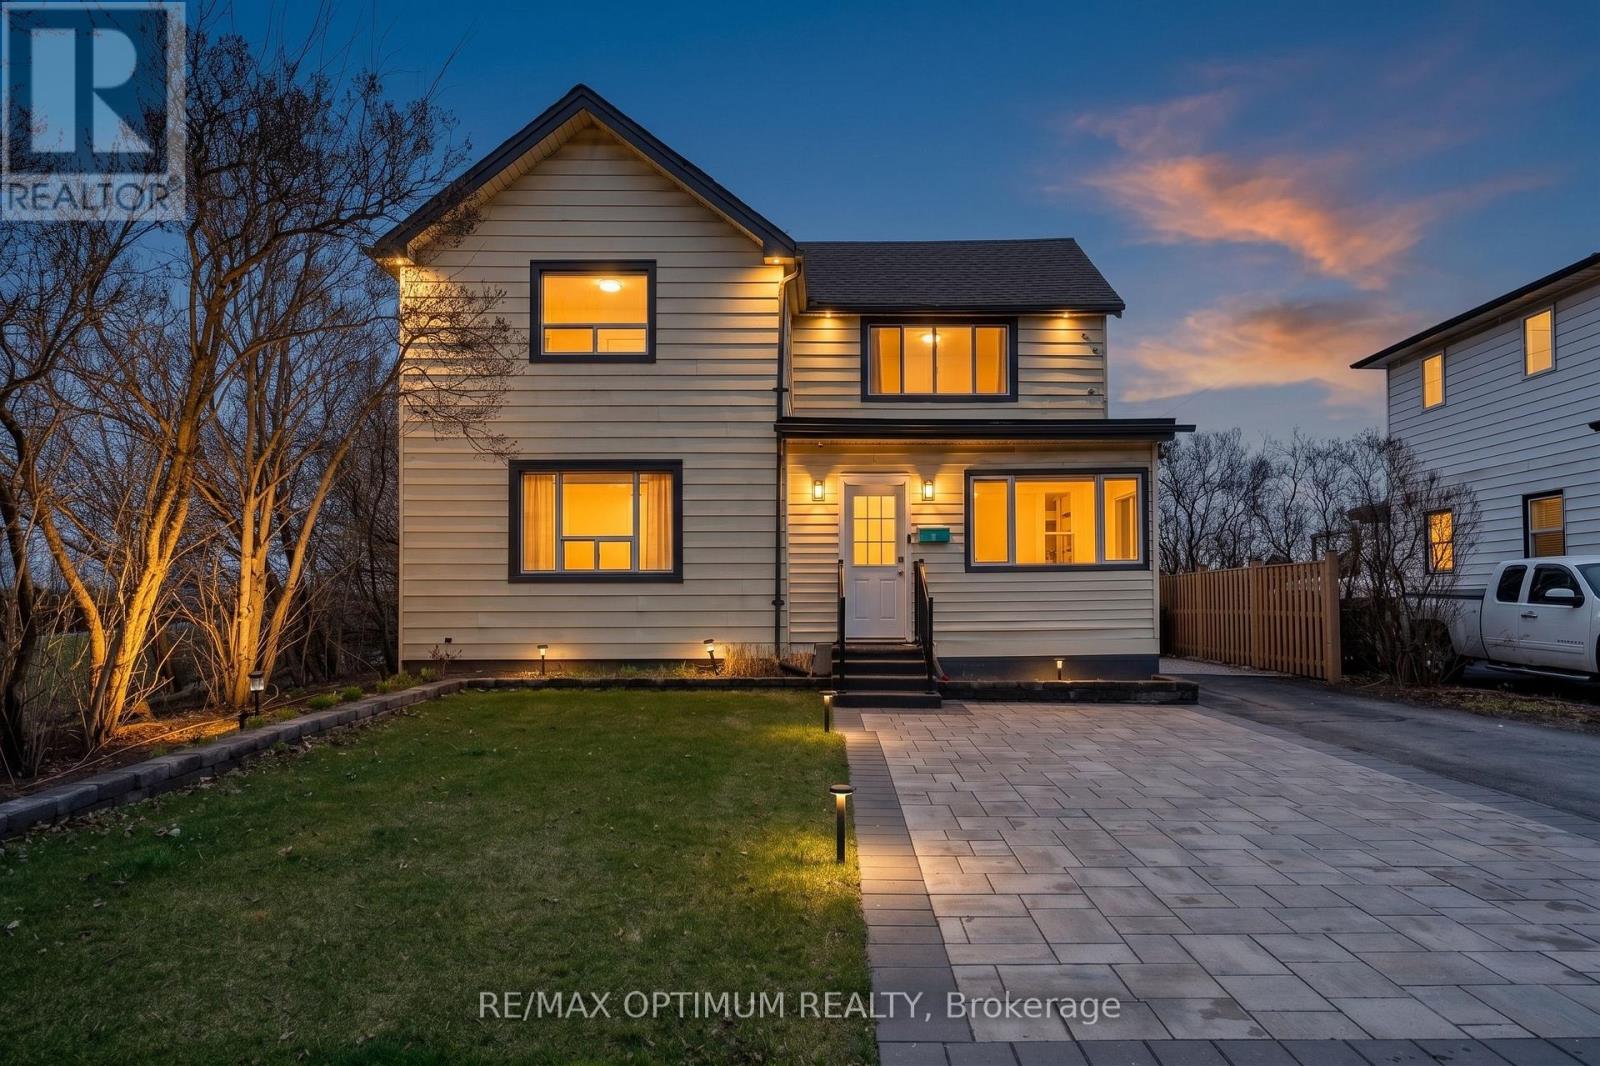
1019 Beach Boulevard
Hamilton, Ontario
Beachfront 2-unit property with Waterfront Trail access - a rare opportunity on Hamilton Beach! This recently updated 2-storey detached home offers 2,000+ sq. ft. of versatile living space with beautiful Lake Ontario views and direct access to the waterfront lifestyle. Ideal for multi-generational living, an in-law suite, or investment potential, this home features 4 bedrooms, 3 full bathrooms, 2 kitchens, 2 laundry areas, and a functional layout with separate living spaces. The main level offers an open-concept kitchen and dining area, spacious living room, main-floor primary bedroom with ensuite privilege, second full bathroom, office with backyard access, and laundry. The upper level features a separate entrance with a self-contained 3-bedroom suite, full kitchen, dining area, laundry, and private deck overlooking the lake. Enjoy a resort-style backyard with a hot tub, gazebo, BBQ area, fire pit, landscaped grounds, sprinkler system, and private parking for 4 vehicles. Recent upgrades include furnace, A/C, water heater, flooring, paint, modern lighting, doors, appliances, 200-amp electrical service, EV charger, interlocking, fencing, blinds, and basement storage room. Steps to the beach, boardwalk, parks, lake, public transit, and amenities - move-in ready and perfect for year-round lakeside living. (id:55460)
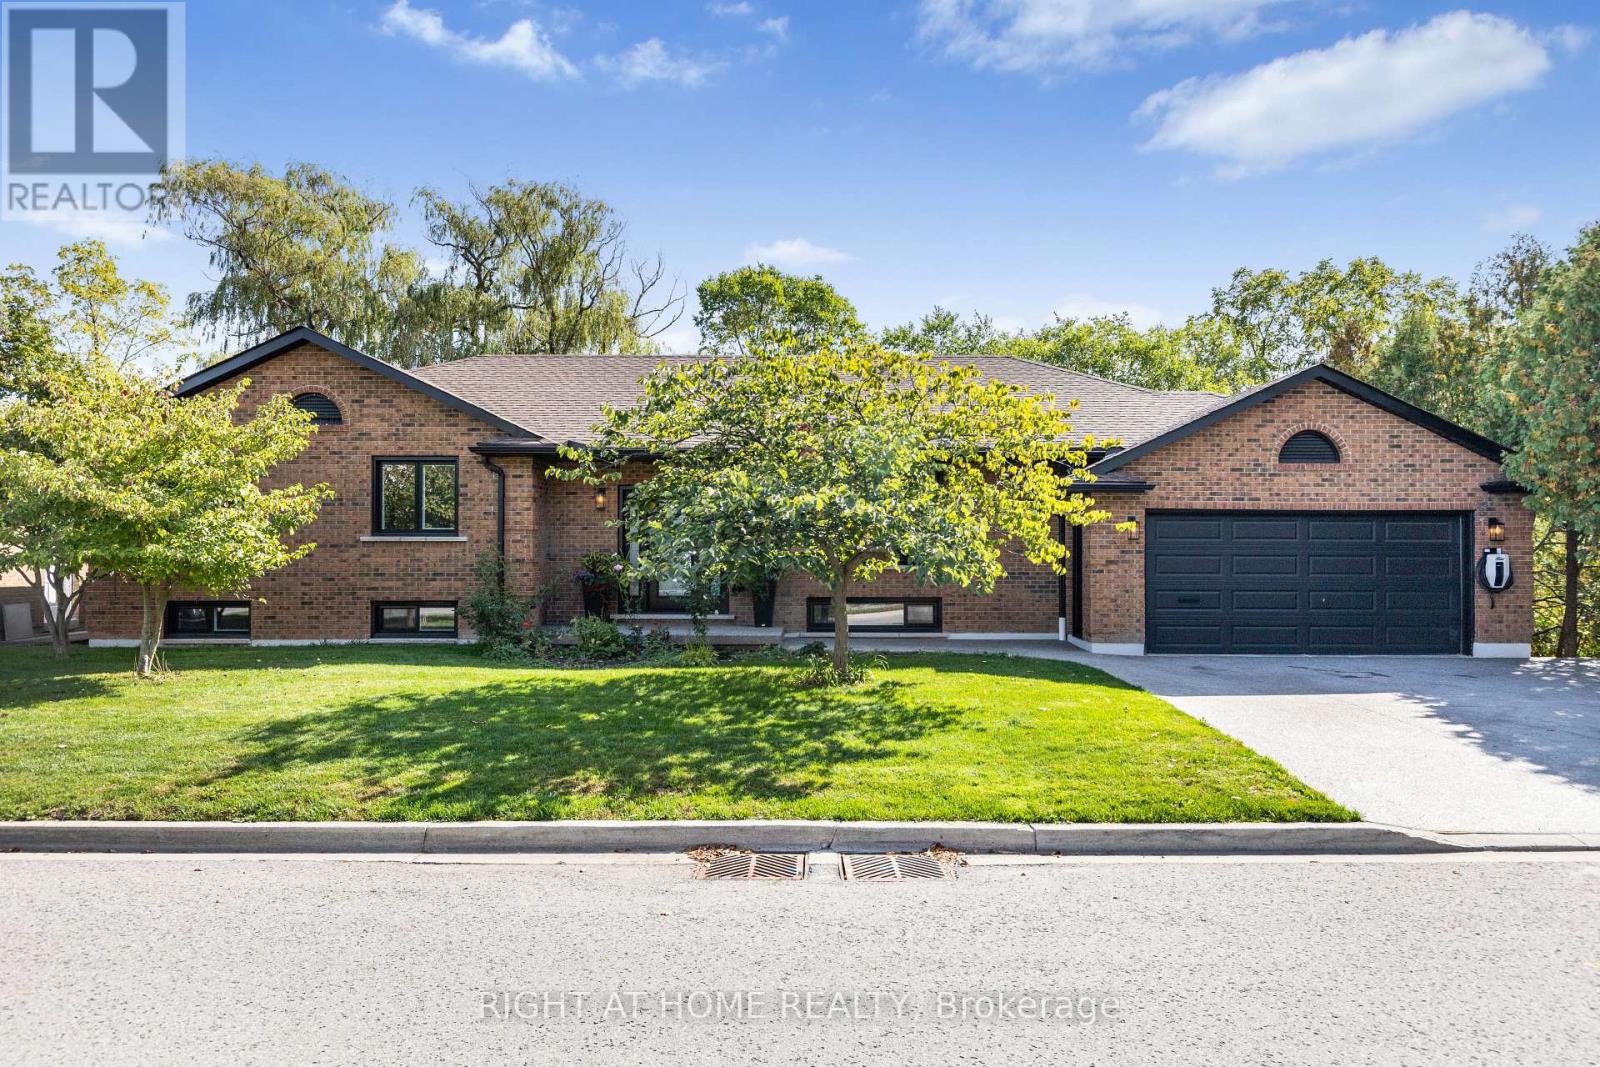
23 Riverview Boulevard
St. Catharines, Ontario
Welcome to 23 Riverview Blvd in desirable Glenridge! This beautifully renovated all-brick bungalow sits on a scenic ravine lot and offers over 3,000 sq ft of living space across both levels. The main floor features 3 bedrooms, including a spacious primary suite with a 4-piece ensuite, and a modern kitchen with quartz countertops and stainless steel appliances. Renovated in 2022, the home features updated flooring, bathrooms and lighting. The finished walkout lower level offers generous additional living space for relaxing, entertaining or working from home, with a separate entrance and direct access to the backyard. Enjoy the natural ravine setting from the rear patio. Conveniently located near schools, parks, shopping, restaurants, Brock University and highway access. Available unfurnished, with the option to lease partially furnished with existing furnishings for additional monthly rent. (id:55460)
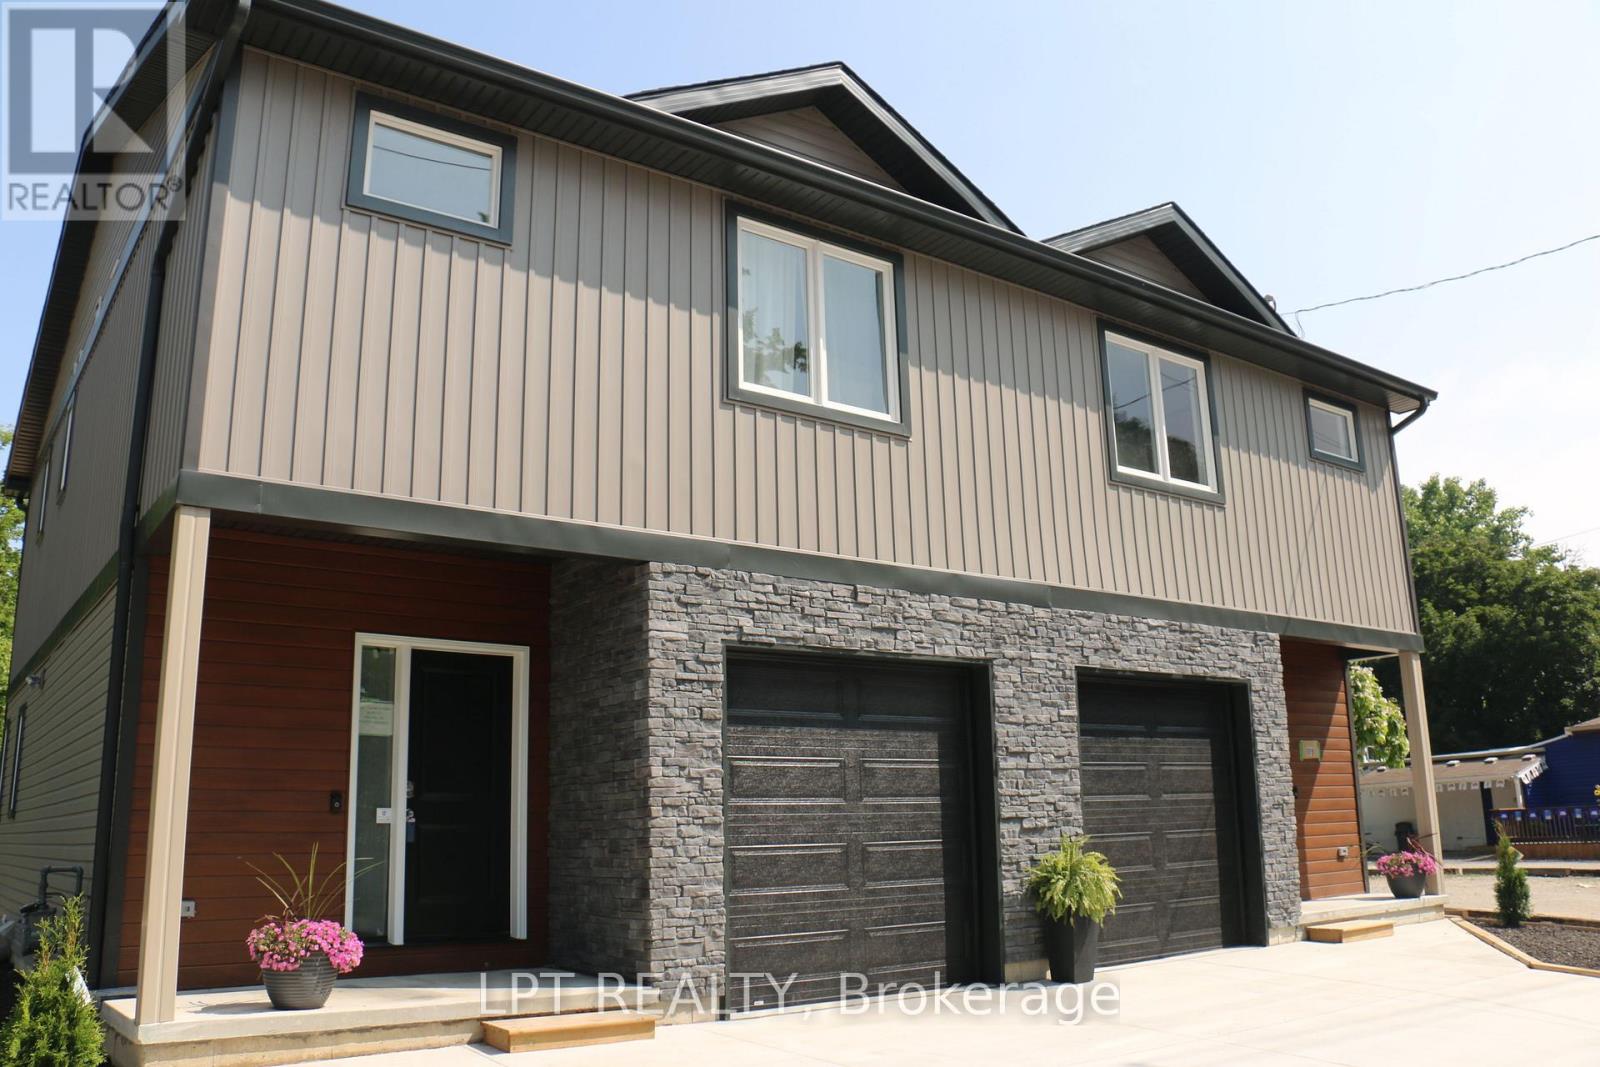
105 King Street E
Chatham-Kent, Ontario
Absolutely stunning and beautifully updated, this modern 2-storey semi-detached home offers 3 generous bedrooms and 3 full bathrooms! The bright, open-concept main level features an inviting living room with fireplace, spacious family room, and dining area, complemented by a stylish kitchen with stainless steel appliances and patio doors opening onto a private deck and backyard, perfect for relaxing or entertaining. Upstairs, you'll find a spacious primary bedroom complete with ensuite bath, two additional well-sized bedrooms, another full bathroom, and the convenience of second-floor laundry. Quality laminate and porcelain flooring add a contemporary touch throughout the home. Additional living space awaits in the fully finished basement, featuring a large recreation room and full bathroom, ideal for extended family, guests, or a home office. Complete with a 1-car garage and ideally situated close to schools, parks, shopping, major highways, public transit, and everyday amenities, this move-in-ready home offers an exceptional combination of style, space, comfort, and convenience. (id:55460)
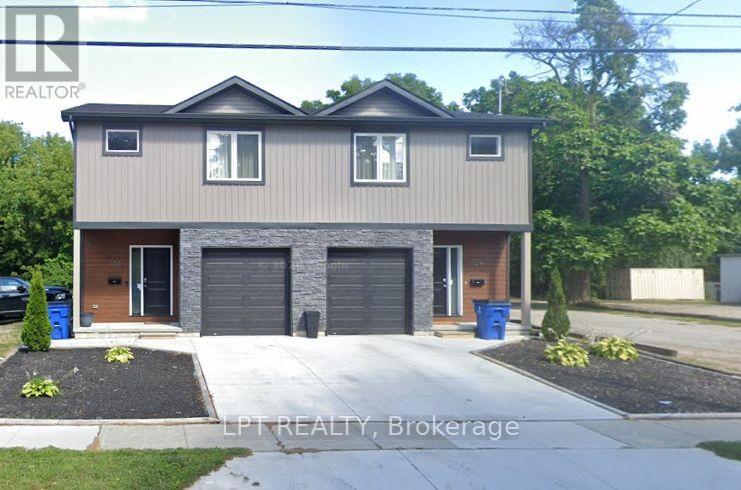
109 King Street E
Chatham-Kent, Ontario
Absolutely stunning and beautifully updated, this modern 2-storey semi-detached home offers 3 generous bedrooms and 3 full bathrooms! The bright, open-concept main level features an inviting living room with fireplace, spacious family room, and dining area, complemented by a stylish kitchen with stainless steel appliances and patio doors opening onto a private deck and backyard, perfect for relaxing or entertaining. Upstairs, you'll find a spacious primary bedroom complete with ensuite bath, two additional well-sized bedrooms, another full bathroom, and the convenience of second-floor laundry. Quality laminate and porcelain flooring add a contemporary touch throughout the home. Additional living space awaits in the fully finished basement, featuring a large recreation room and full bathroom, ideal for extended family, guests, or a home office. Complete with a 1-car garage and ideally situated close to schools, parks, shopping, major highways, public transit, and everyday amenities, this move-in-ready home offers an exceptional combination of style, space, comfort, and convenience. (id:55460)
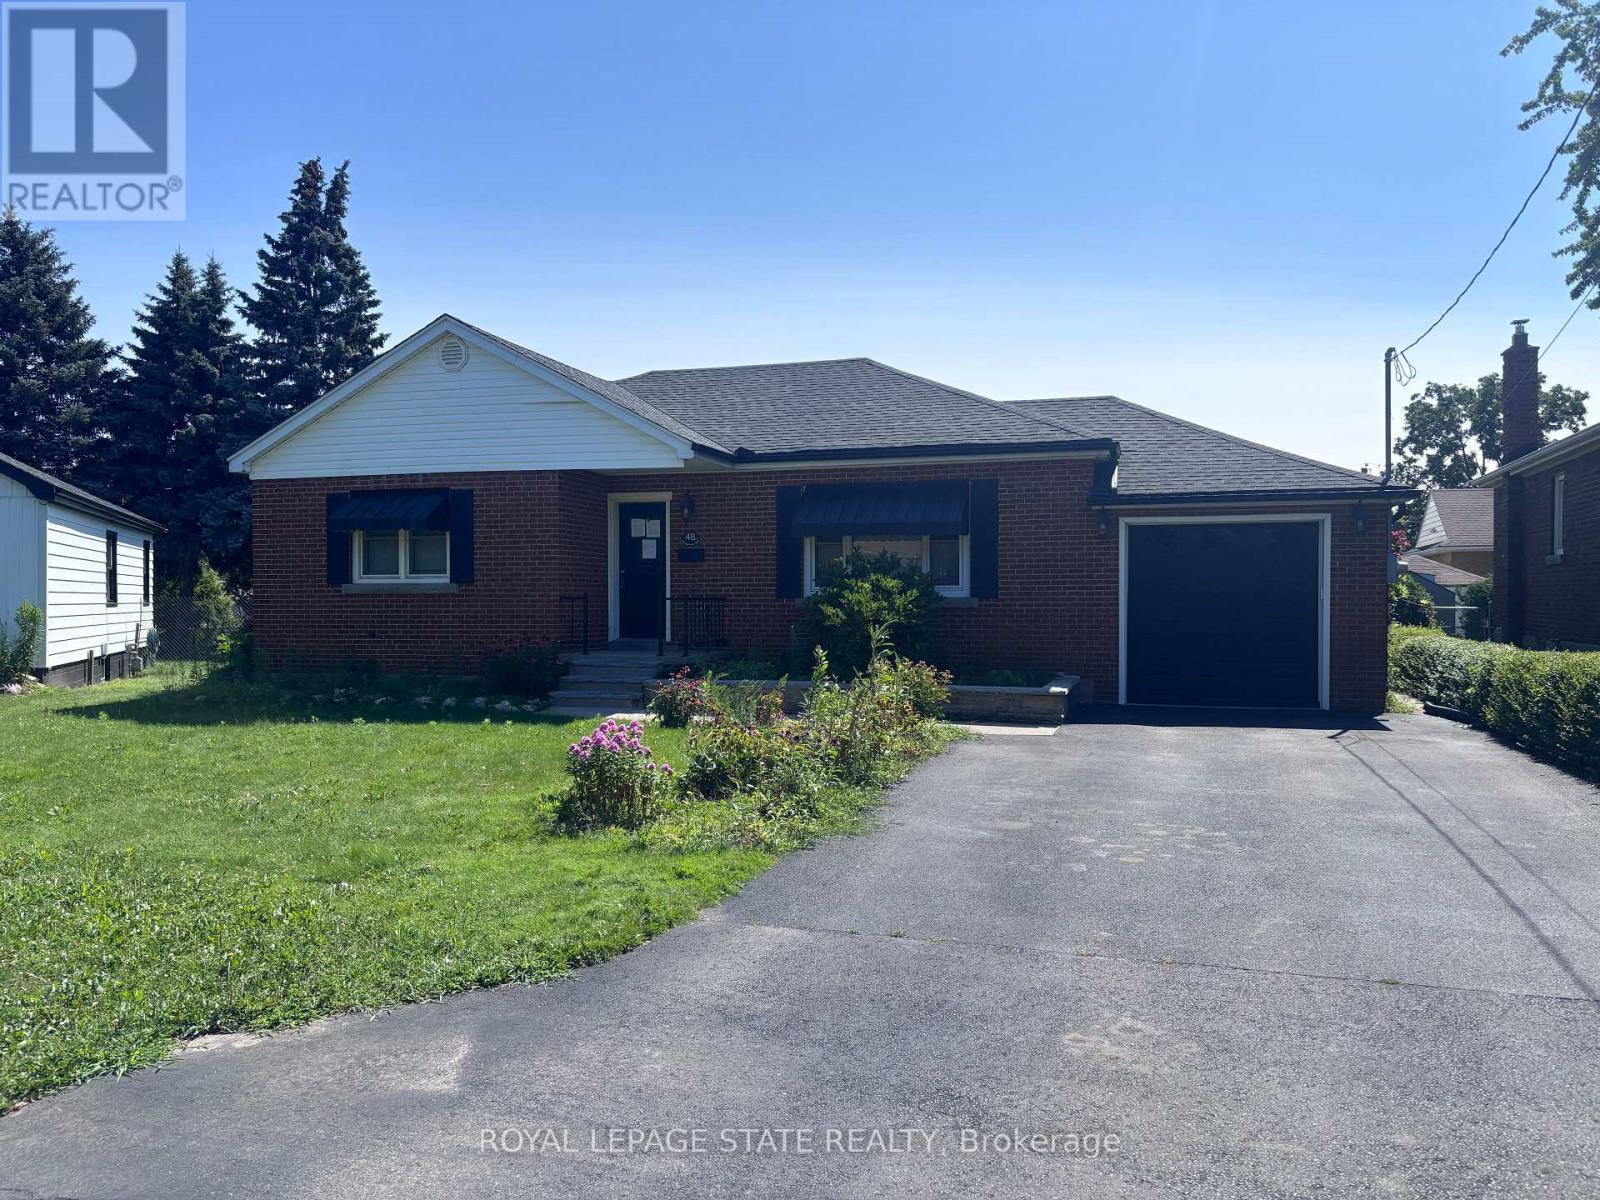
48 Mountain Avenue N
Hamilton, Ontario
Sold "As is, Where is" basis. Seller makes no representations and/or warranties (id:55460)

2 Maitland Avenue
Hamilton, Ontario
Welcome to 2 Maitland Ave- A Beautifully Renovated Family Home on a Premium Corner Lot! Pride of ownership is evident throughout this meticulously maintained 3-bedroom, 2-bathroomside-split, ideally situated on a spacious corner lot in the highly desirable Greeningdon neighbourhood. Approximately five years ago, the home underwent an extensive renovation withover $75,000 invested in thoughtful upgrades designed for modern family living.The main and upper levels feature updated flooring throughout, fresh paint from top to bottom,and a bright, welcoming interior. The kitchen offers excellent functionality with direct access to the private backyard, making indoor-outdoor entertaining effortless. The lower level has been completely transformed. What was once an enclosed basement has been opened up to create a spacious and versatile living area while still accommodating an additional bedroom, ideal for growing families, guests, or a home office. Major updates completed approximately five years ago include: New flooring throughout the home, fresh interior paint throughout, renovated and reconfigured basement with an open-concept layout, new front entry door, new rear doors, all new door hardware and locks on the front and rear entrances. Step outside to your fully fenced backyard oasis featuring an above-ground pool, perfect for summer gatherings, children's play, or simply relaxing outdoors. Located close to schools, parks, shopping, public transit, LINC access, Mohawk College, and all major amenities, this move-in-ready home combines quality renovations with an unbeatable location. A fantastic opportunity for families looking for a home that has been lovingly updated and exceptionally well cared for. (id:55460)
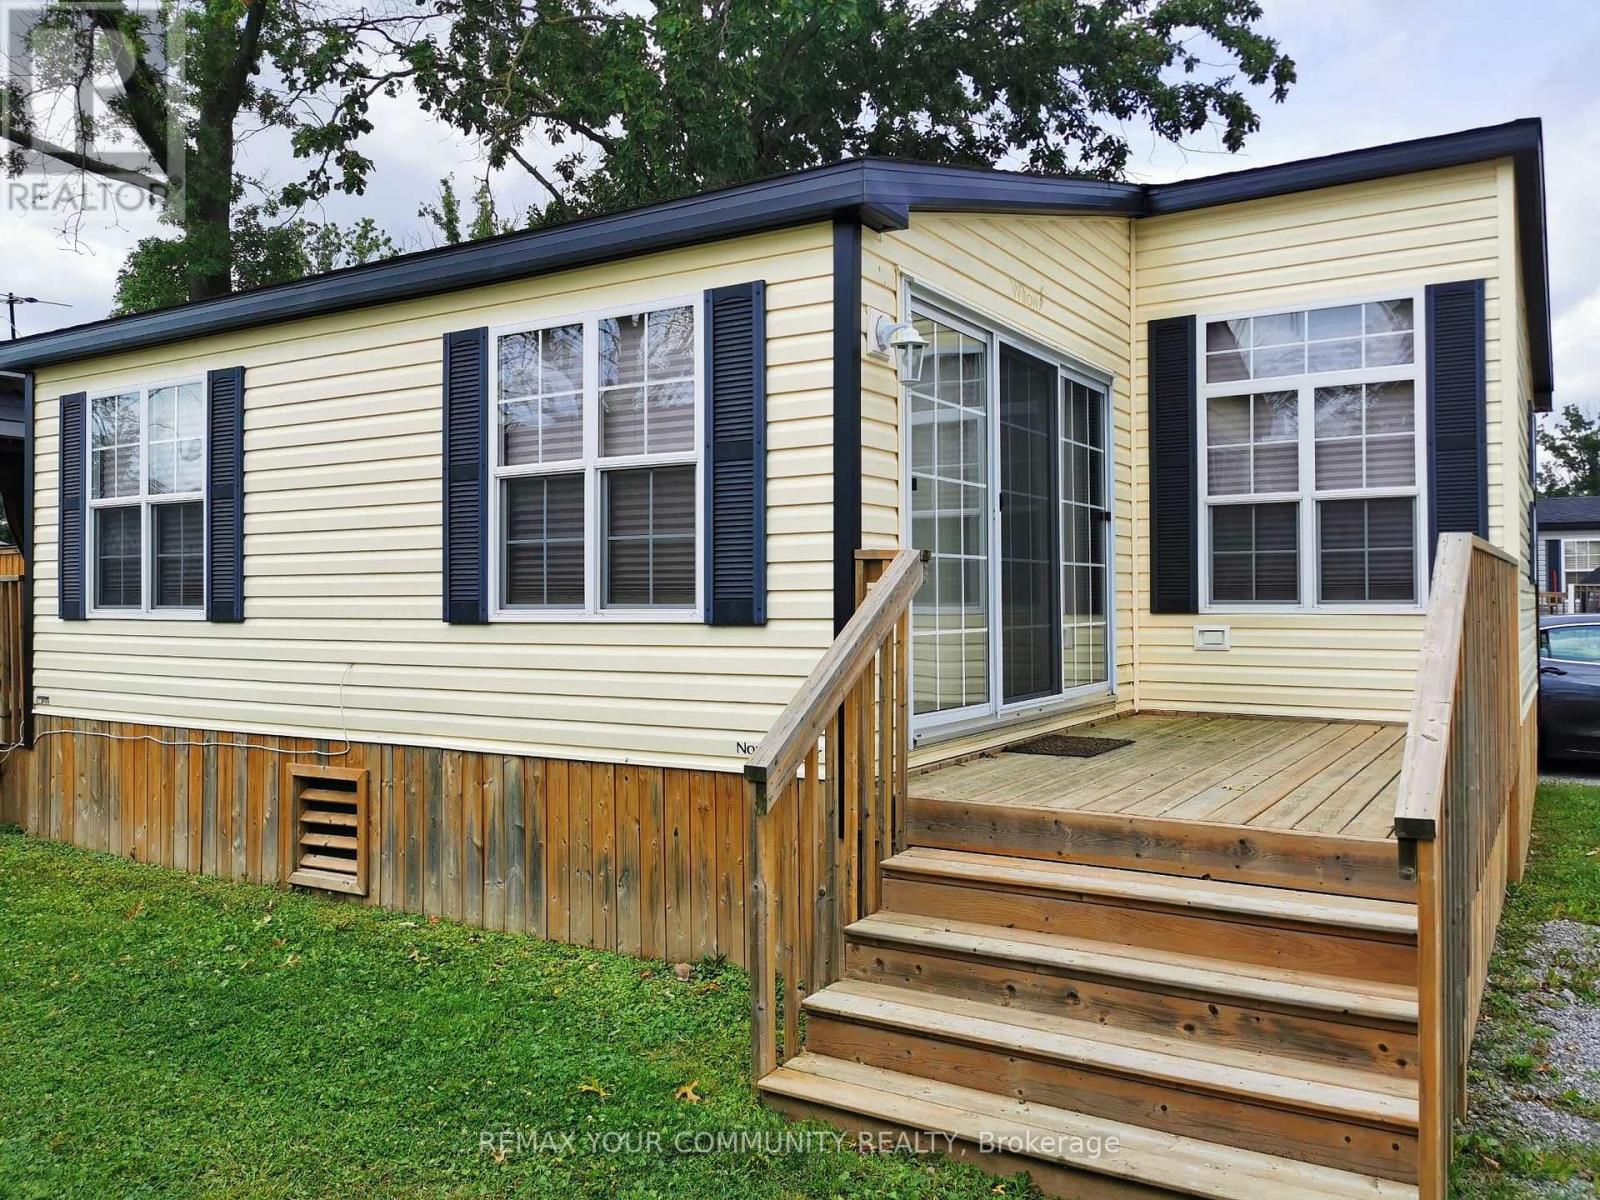
251 - 1501 Line 8 Road
Niagara-On-The-Lake, Ontario
Relaxing summer resort living. Your Stay-cation home in serene Niagara-On-The-Lake! Million-dollar location at a fraction of the cost. Perfect for "snow-birds", investors or summer fun for the family! Rare unit with 2 full bathrooms and 3 bedrooms! Amongst the largest units in Vine Ridge. Friendly and helpful staff keeping the park well maintained from general maintenance to repairs they will take care of you. Great amenities including salt water pool, 2 acres splash pad, fully fenced basketball/tennis/paddle ball/badminton court, kids playground, bacci ball, onsite coin laundry, private firepits for each unit and many more. Nearby golf course, wineries, biking and jogging trails, lake side activities, Niagara Falls Clifton Hill, Niagara Botanical Gardens, Midway arcades, Niagara Sky Wheel ferris wheel, Floral Clock, and many other great activities walking distance or short drive away. Amazing views and exciting activities to enjoy. Open for summer enjoyment from May 1st to October 31st each year. Annual resort fees of $9825.35 include everything except propane and fully paid for 2026 season. (id:55460)
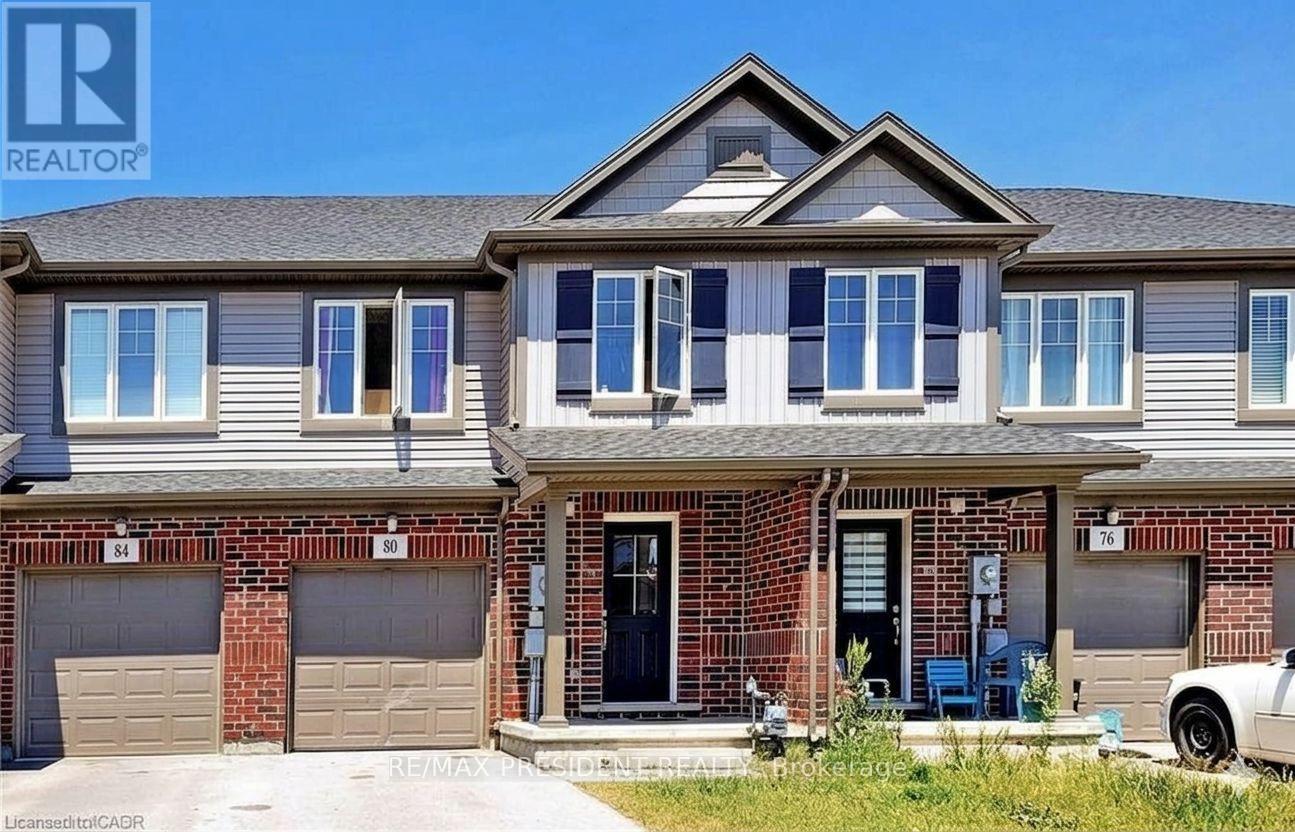
80 Monarch Street
Welland, Ontario
Welcome First Time Buyer/Investor Beautiful 3+2 Bedroom 3+1 Washroom Freehold Townhouse In A Family Friendly Community. Freshly Painted. Quartz Countertop, Main Floor Pot Lights, Upgraded Laminate On Main Floor And Recently Installed High Efficiency Kitchen Fan, 2nd Floor Laundry, Fabulous Open Concept Living And Dining Area. Large Kitchen & More!!The Heart Newly Developed Family Community Of Welland. Newly Built Fully Finished basement with 2 Bedrooms and 1 Full Washroom- + Rough-in for Kitchen. Seller is willing to give VTB. (id:55460)
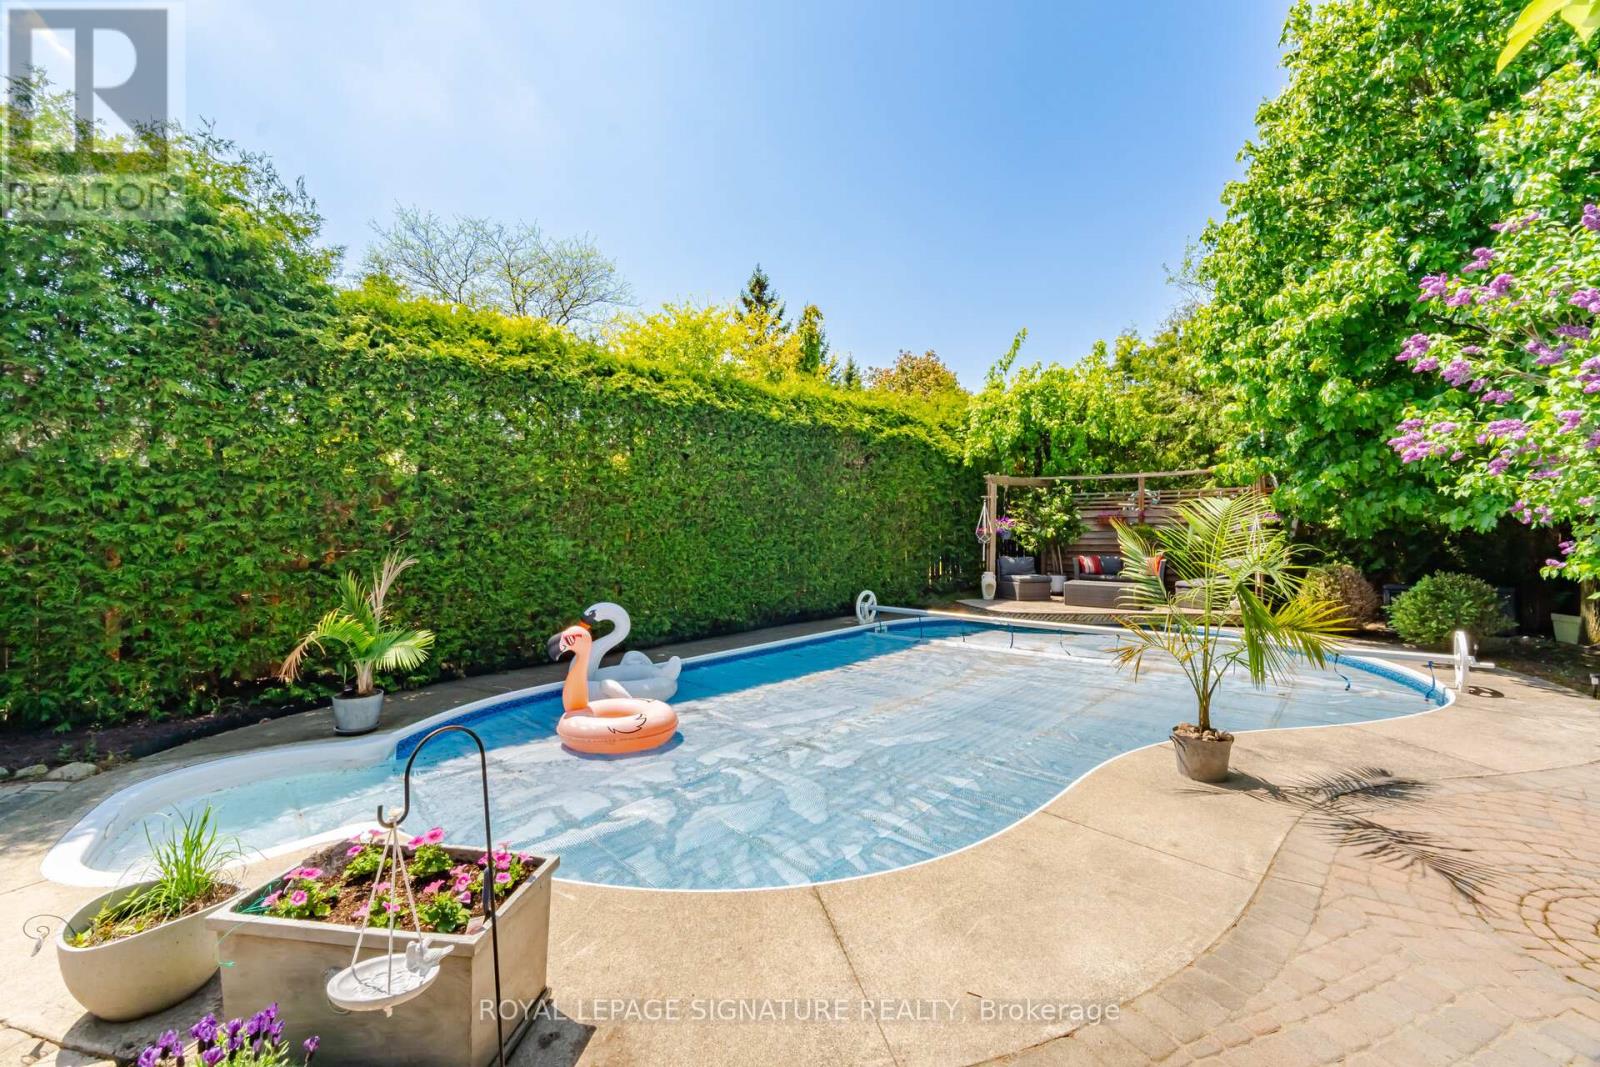
5390 Mcfarren Boulevard
Mississauga, Ontario
Welcome to this lovely home located in prestigious Streetsville, within walking distance to the GO Station. This 4+1 Bedrooms home is Appx.2310 Sq.Ft. plus a fully finished basement, offering an excellent floor plan that combines formality & open concept designs. Great size bedroomson the second floor with Renovated Bathrooms and engineered wood floors. The main floor family room has a 2 sided gas fireplace open to thebreakfast area of the family size kitchen. Now step into this backyard oasis, in-ground heated pool surrounded by tall hedges for completeprivacy. Many updates to this beautiful home including New Pool Liner (24) and Pool Heater (23), Windows (17-19), garage doors (25), Newfence all around (22). Newer tankless instant hot water system. Just move in and enjoy !!! (id:55460)
2810 - 2220 Lakeshore Boulevard W
Toronto, Ontario
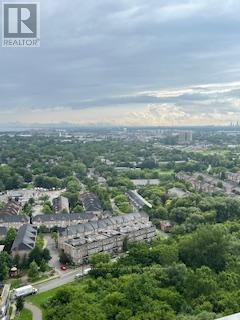
Premium apartment. Bright and Spacious in Immaculate Condition with Spectacular View of Lake and Park; New Flooring in Living Rm & Kitchen. Floor-to-ceiling Windows; 9.5 Ft. High Ceiling; Large Balcony; Open Concept Layout; Modern Kitchen with Granite Top Counter; Heavy Duty Front Loading Washer/Dryer; Minutes to Go Station; Steps to Park; Walk to Metro Supermarket, Shoppers Drug Market, TD and Scotiabank. Double Size Locker. (id:55460)
209 - 1320 Mississauga Valley Boulevard
Mississauga, Ontario
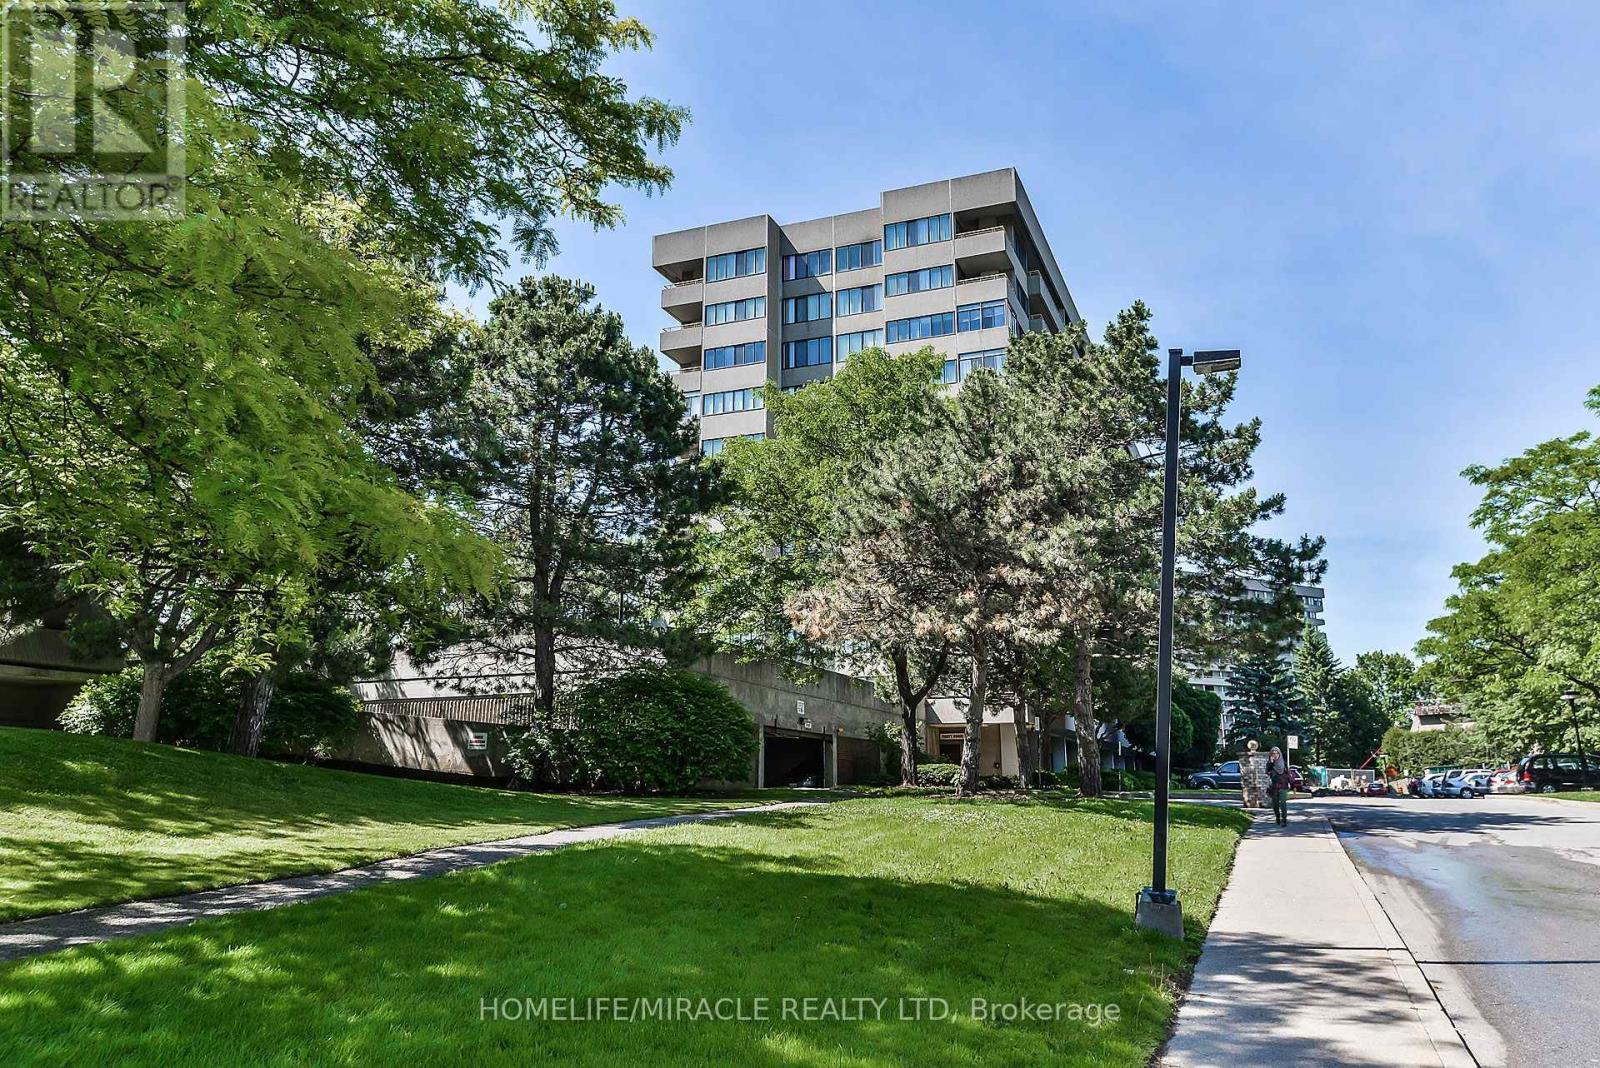
Welcome to this beautiful very spacious unit, offering breathtaking west-facing sunset views in a quiet, tucked-away enclave. This condo has very good layout with 2 big bedrooms along with 2 full washrooms. living room is in the middle having privacy . kitchen has all appliances , a lot of cabinets and a laundry room plus storage for your extra stuff. soft-The spacious living and dining areas flow seamlessly and offer a walkout to a private west-facing balcony perfect for enjoying the view. There is enclosed den to make an office or kids play area. The primary suite is a true retreat, featuring a large walk-in closet, an updated 4- piece ensuite.. The second bedroom is spacious, complete with its own walk-in closet. Enjoy building amenities, including a gym, party/games room, sauna, hobby room, and night security. All-inclusive maintenance fees cover heat, hydro, water, A/C, Rogers TV cable and internet, and parking . Electric chargers have been installed in the parking area for convenience, Ideally located just minutes from Square One, major highways (403/410/401), public transit, and across from Mississauga Valley Community Centre, parks, and trails. Worth watching and very worth living in this beautifull valley and safe community (id:55460)
711 - 2800 Keele Street
Toronto, Ontario
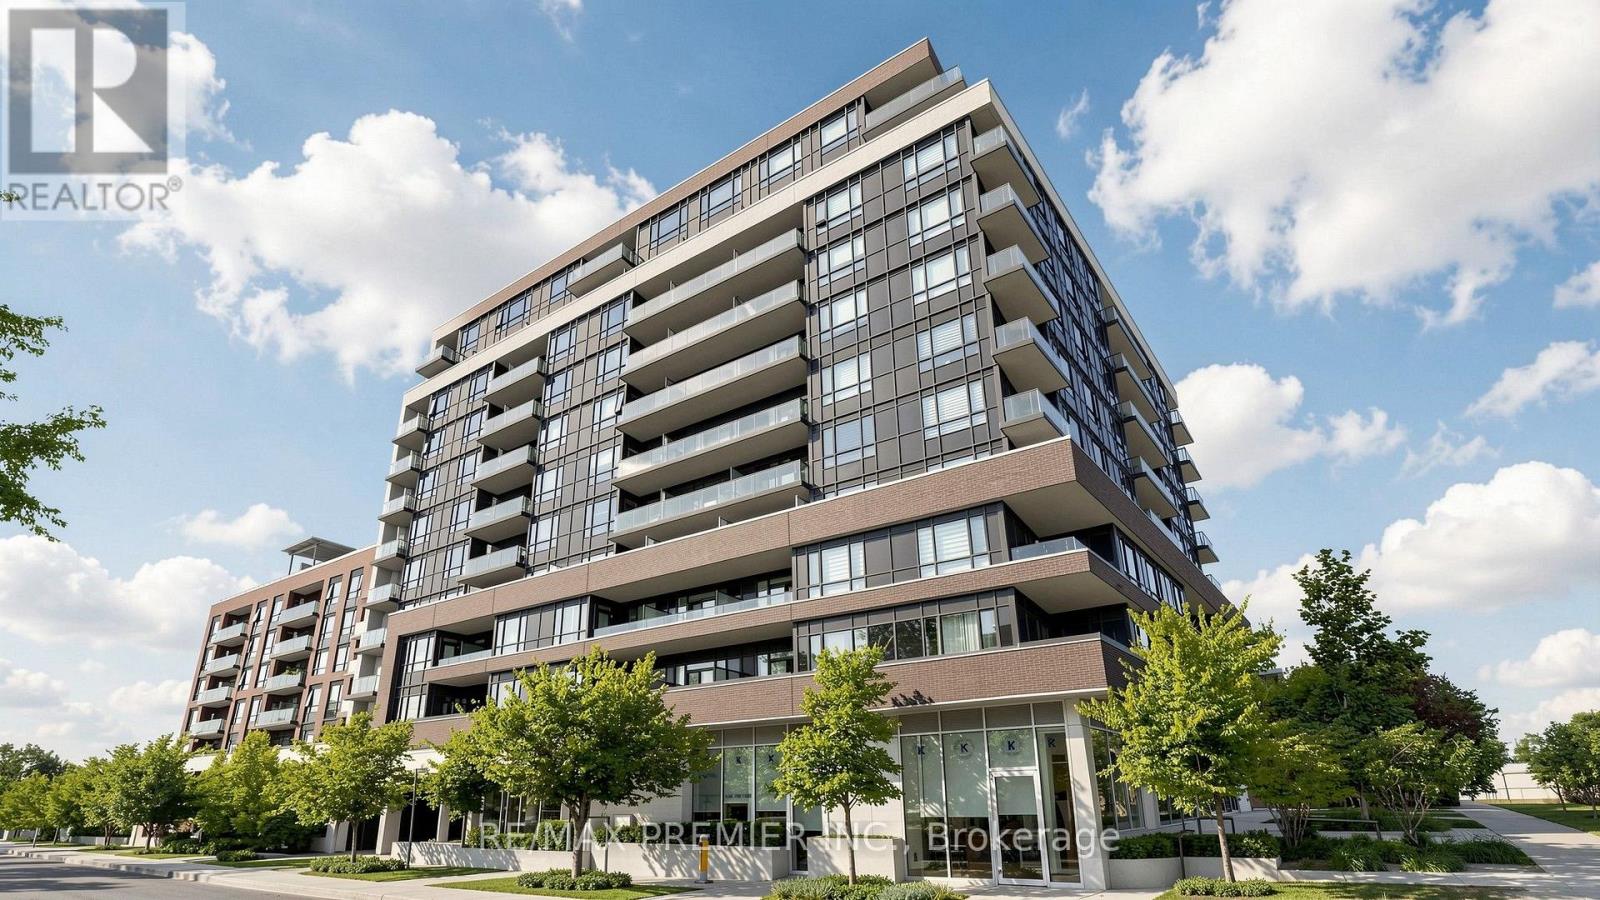
Welcome to 2800 Keele St! This bright and well-maintained 1 bedroom, 1 bathroom condo offers a functional layout with comfortable living space and plenty of natural light. Conveniently located close to public transit, shopping, restaurants, parks and everyday essentials, with easy access to major highways. A great place to call home for anyone looking for comfort and convenience in a well-connected Toronto location. (id:55460)