
21 Pemberton Lane
Oro-Medonte, Ontario
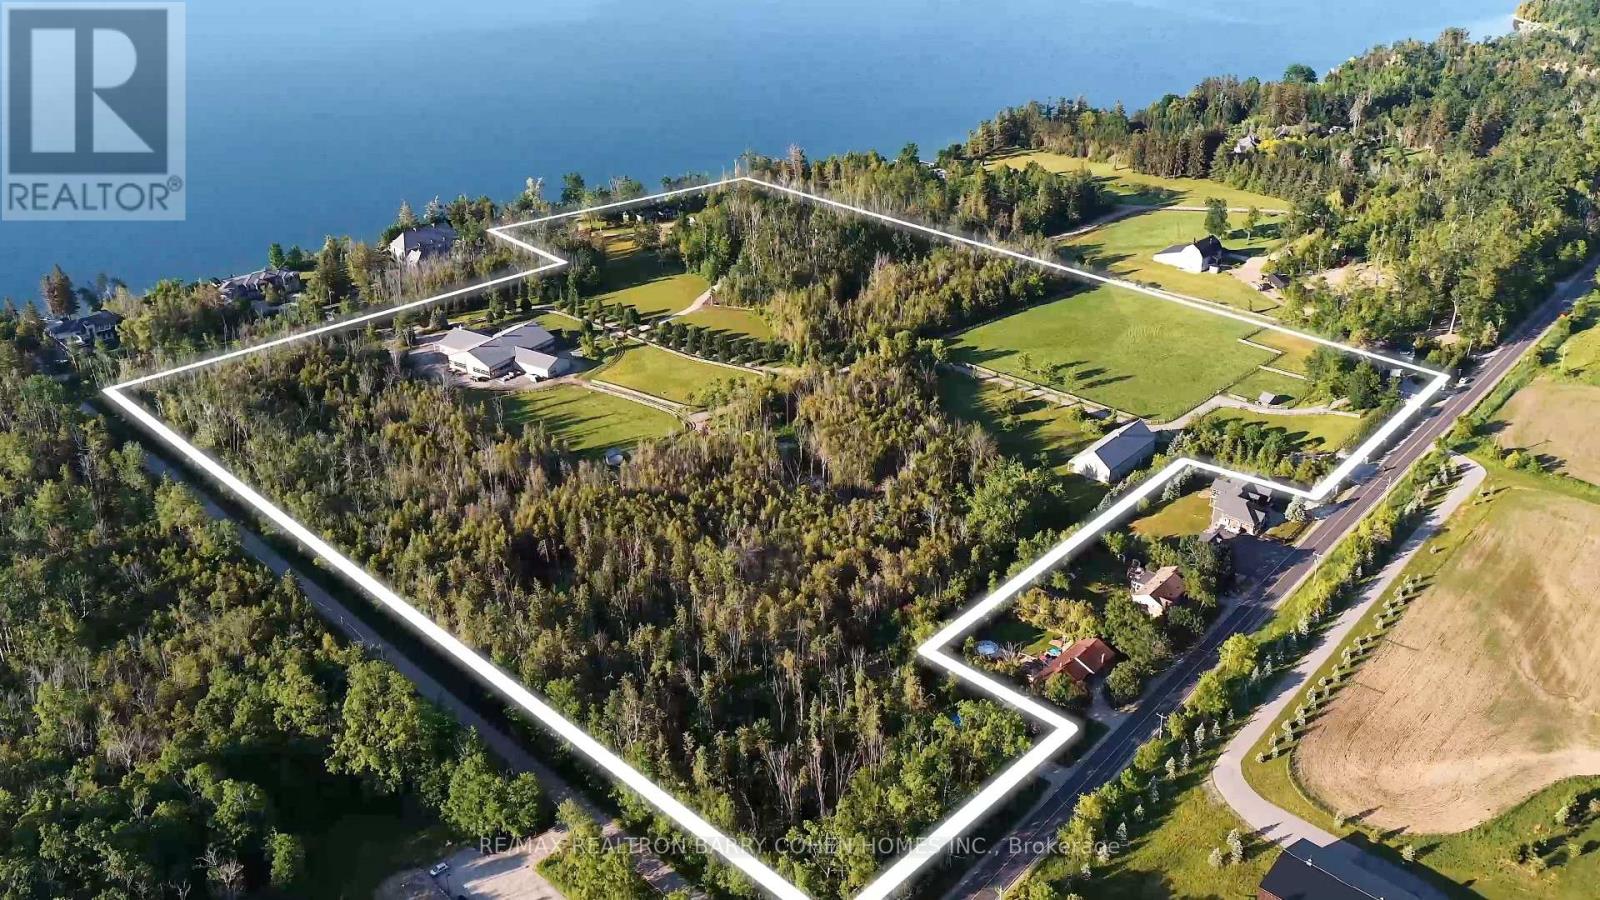
* APPROVED REDEVELOPMENT *WATERFRONT*EQUESTRIAN Set Within The Coveted Stretch Known As "Millionaires Row". Unlock The Full Potential Of Casa Lago Estate. Comprising Three Separately Titled Parcels With Dual Road Frontage And Four Gated Access Points. A Truly Exceptional, Permit-Ready Offering With Approved Plans Already In Place, Allowing You To Begin Building Your Dream Lakefront Estate Without Delay. Elevate The Property With A Spectacular 8,000-14,000 Sq. Ft. plus, Main Waterfront Residence, Complemented By An Guest House, Lakeside Pool, And An Impressive Three-Bay Boathouse-Excavation Completed-Featuring Second-Storey Storage Space And A Wrap-Around Deck. PLUS Two Stable Buildings, 8400 Sqft Indoor Riding Arena, 2400 Sqft Equipment Building. A Rare Opportunity To Own One Of The Most Significant Private Holdings Just 45 Minutes North Of Toronto. This Extraordinary 37-Acre Waterfront Estate Offers Over 515 Feet Of Pristine Shoreline Along The Prestigious Shores Of Kempenfelt Bay On Lake Simcoe. Framed By Mature Landscapes And Accessed Through Grand Private Gated Entrance, The Property Delivers A Remarkable Sense Of Scale, Privacy, And Natural Beauty. Including A Dedicated Service Entrance And Private Stable Access-This Estate Offers Unparalleled Flexibility For Customization, Expansion, Or Multigenerational Living. A True Legacy Property In One Of Ontario's Most Exclusive Waterfront Enclaves, Casa Lago Estate Represents A Seamless Blend Of Vision, Scale, And Readiness-An Unmatched Opportunity To Create A World-Class Lakefront Estate. (id:55460)
915 - 1 Jarvis Street
Hamilton, Ontario
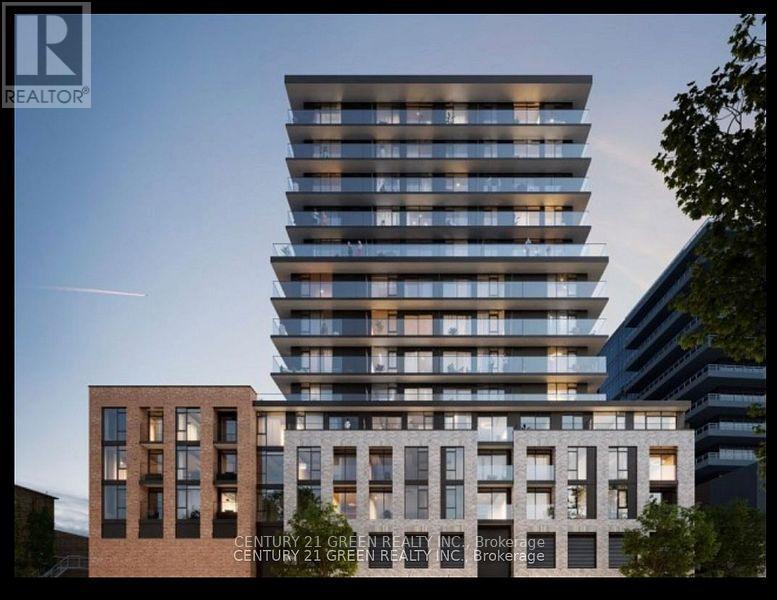
Welcome to 1 Jarvis Street in the heart of Downtown Hamilton! This almost-new 1-bedroom plus den suite at 1 Jarvis Condos offers 573 sq. ft. of thoughtfully designed open-concept living with a spacious balcony, perfect for relaxing or entertaining. The modern kitchen features built-in stainless steel appliances, quartz countertops, a stylish island, and a deep sink. Oversized windows fill the unit with natural light, creating a bright and inviting atmosphere. Residents enjoy premium amenities, including a fitness centre, yoga studio, resident lounge/co-working space, and 24-hour concierge. Ideally located close to McMaster University, Mohawk College, shopping, restaurants, parks, and GO Transit, with convenient access for commuters to Toronto. One locker is included. Tenant is responsible for hydro, water, and tenant insurance. No smoking. (id:55460)
130 Canning Factory Road
Alnwick/haldimand, Ontario
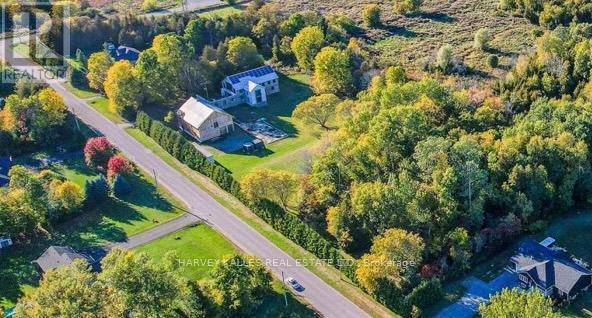
Wycliffe, Art Director of several publications, and Yasmine bought this place in December 2003. They have since been continuously pouring blood, sweat and tears (plus lots of cash) into converting the Canning Factory as the main dwelling and the Barn into a Gallery for their furniture collections. As featured in many magazines - all the way to Norway, I call the project "Wycliffe's Essay in Light and Space". Grafton is a buccolic hamlet between Toronto (1.15 hours) and Prince Edward County, the latter in turn is only around 35 minutes away on HWY 2. Perfect for a family compound, housing various collections and collectibles, away from the madding crowds yet "minutes to who Telegraph deemed the Hampton's of Canada". Hosting many gatherings, with some partially fed by the salmon he fished from the stream on the property. (id:55460)
420 Upper Gage Avenue
Hamilton, Ontario
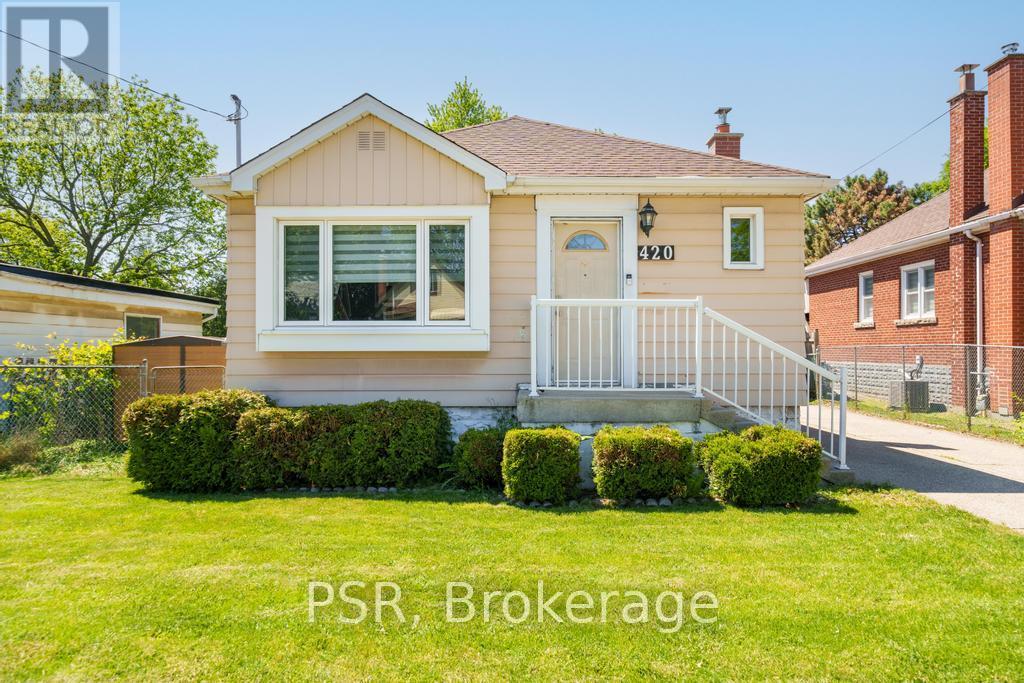
Perfect for first-time buyers, downsizers, and everyone in between, this beautifully maintained bungalow offers the ideal blend of comfort, space, and functionality. Lovingly updated over the years, the home features two bright and spacious main-floor bedrooms, a welcoming kitchen, and a versatile lower level complete with a large rec room, office/den, additional bedroom, bathroom, and abundant storage. Outside, enjoy an oversized backyard with endless possibilities for entertaining, gardening, or family fun, plus a detached powered garage that's perfect for hobbies, projects, or extra storage. (id:55460)
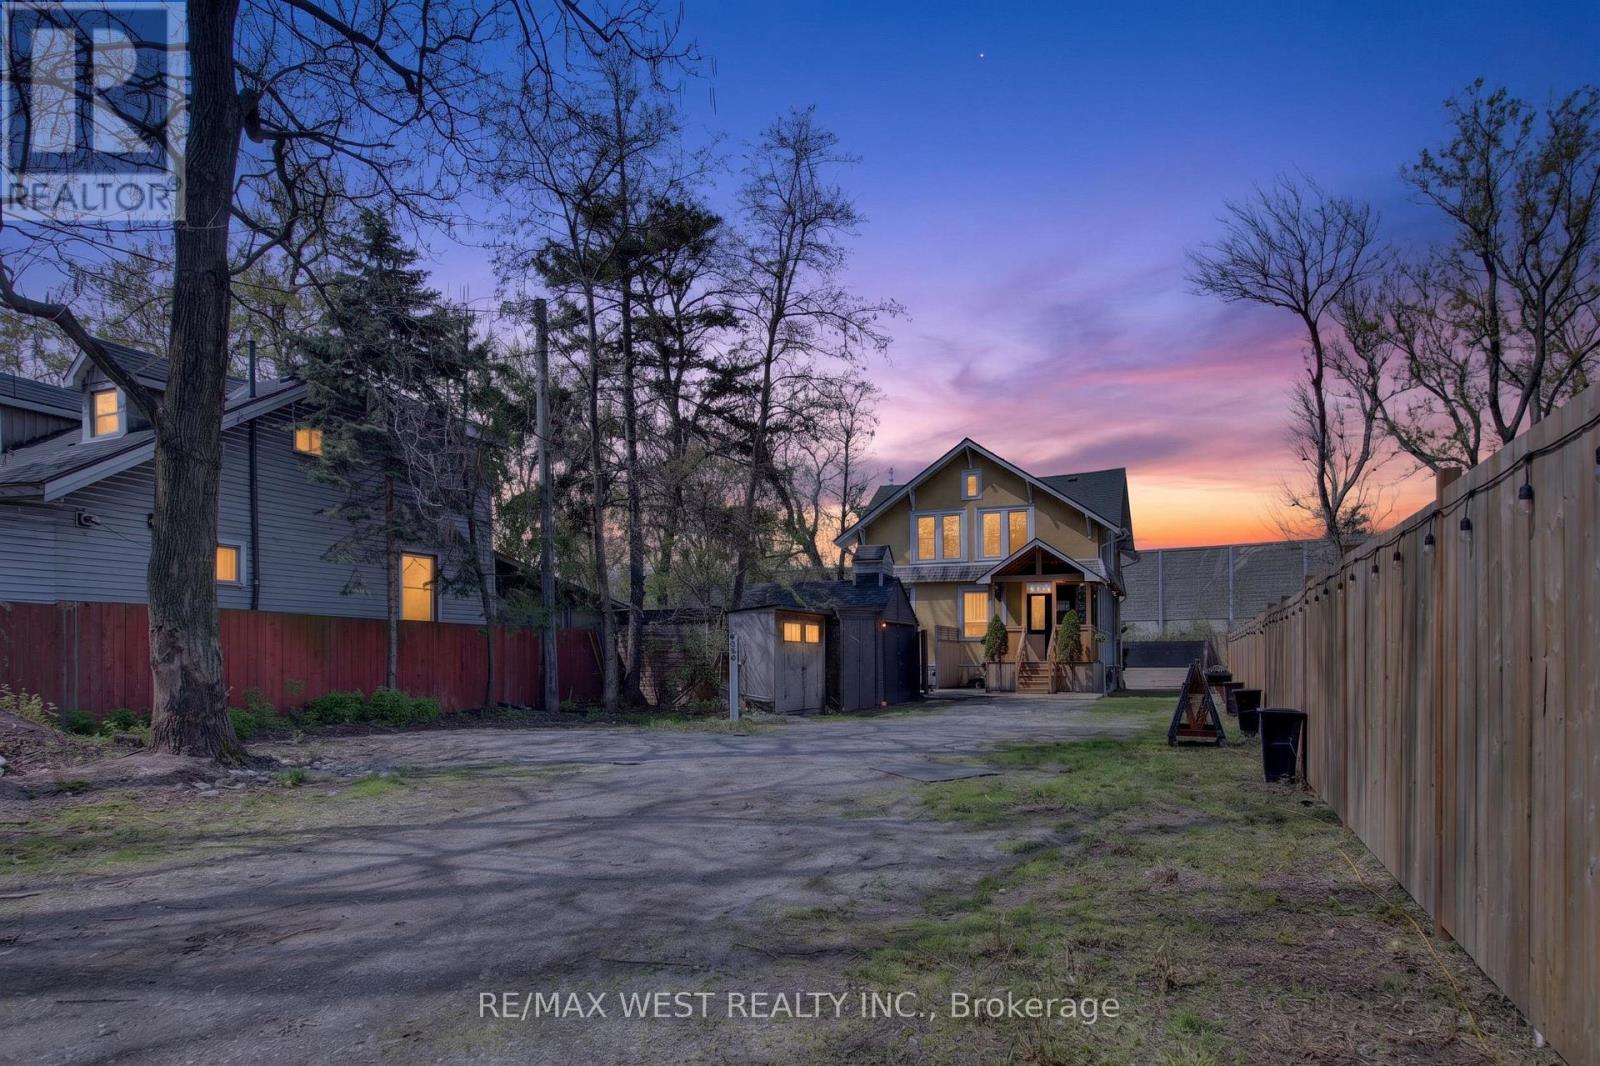
834 Beach Boulevard
Hamilton, Ontario
Welcome to this exceptional Hamilton Beach residence, ideally situated in one of Hamilton's most desirable waterfront communities. Set on an impressive 285-foot deep lot, this rare offering provides outstanding versatility with ample space for multiple vehicles, boat or trailer storage, future expansion, or potential severance opportunities. Positioned well back from the road, the property offers a private and tranquil setting while remaining just steps from the lakefront. Inside, the bright and inviting foyer leads to a well-appointed main level featuring spacious principal rooms and a functional open-concept layout connecting the living, dining, and kitchen areas. The kitchen is outfitted with high-end Bosch black stainless steel appliances, including a premium stove and dishwasher. A convenient main floor powder room and laundry room provide added everyday practicality. The second level features three generously sized bedrooms and a beautifully designed spa-inspired bathroom complete with a skylight, vaulted ceiling, separate tub, and glass-enclosed shower. Additional highlights include a detached garage and separate workshop with independent hydro service, ideal for storage, hobbies, or workspace flexibility. Located in the highly sought-after Hamilton Beach neighbourhood, this property offers convenient access to Burlington, the QEW, parks, waterfront trails, and public transit. Just a short 2-minute walk to the beach, this is a rare opportunity to enjoy the best of lakeside living on an oversized lot with exceptional potential. (Owned) Tankless water, Furnace, A/C, HRV. (id:55460)
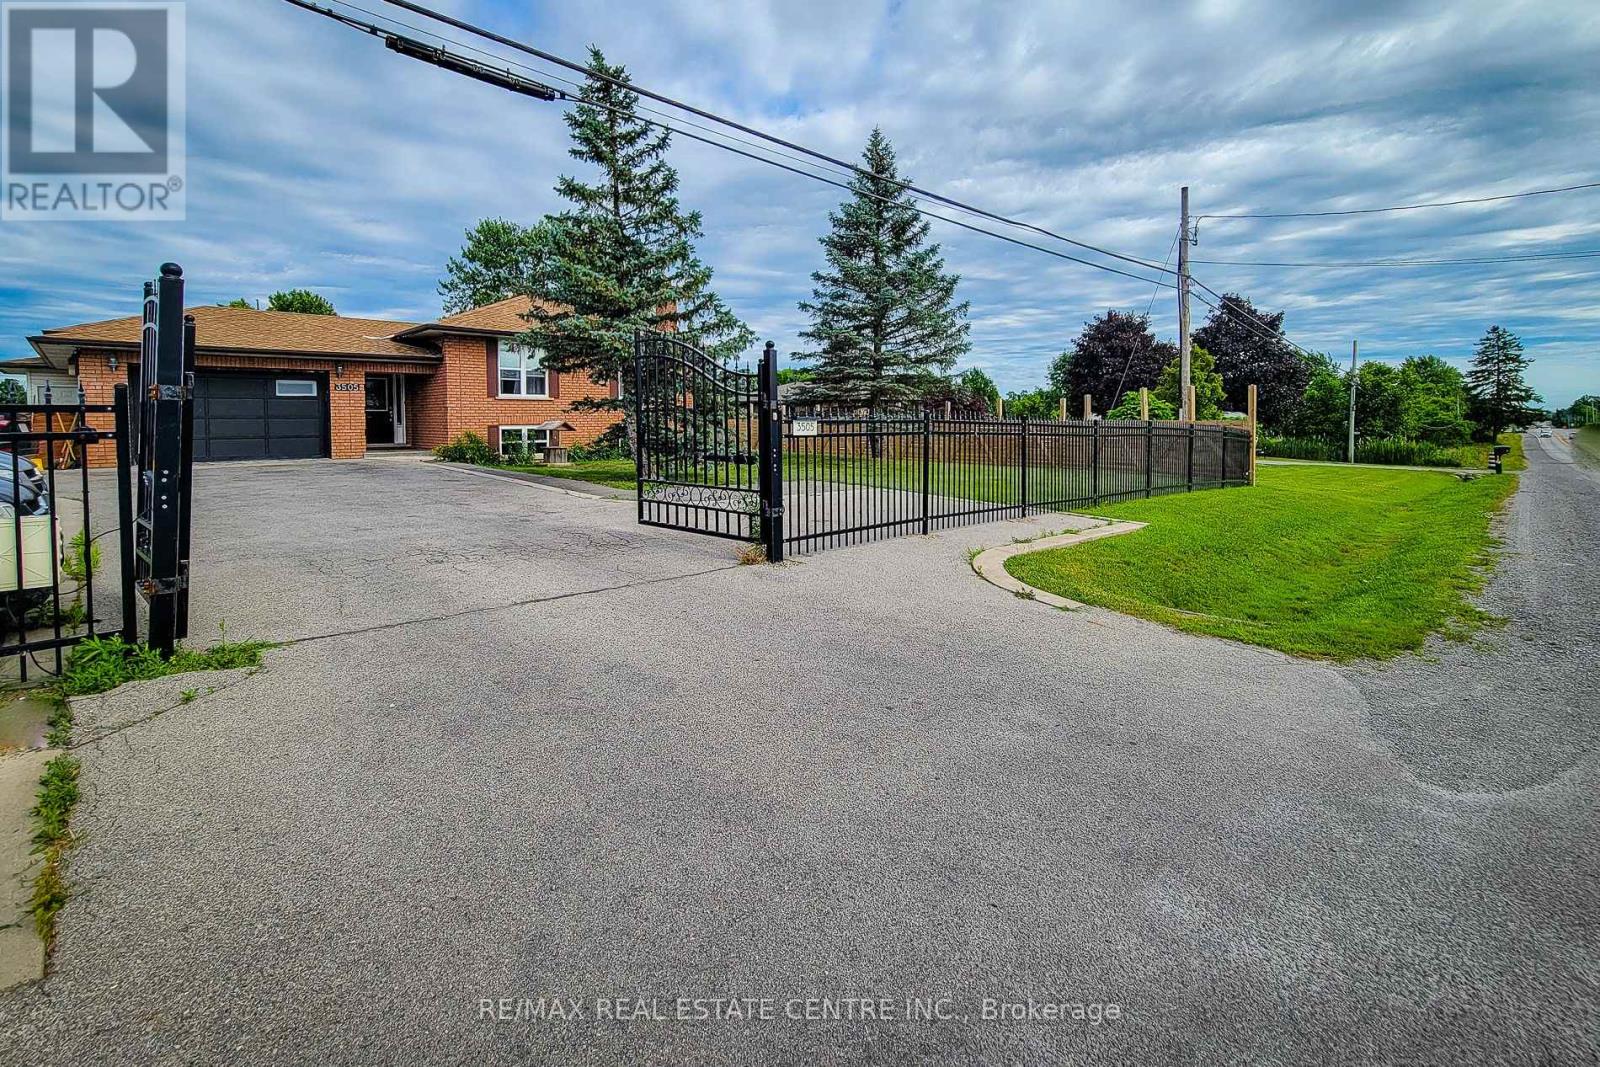
3505 Hwy 56 Road
Hamilton, Ontario
Beautifully renovated home featuring 3 spacious upstairs bedrooms, each with its own ensuite, plus a powder room. Bright kitchen with walk-out to patio, open to dining/family area. Recently painted with gleaming hardwood floors. Roof (2022). Fully fenced and gated yard with large deck, lawn sprinkler system, and hot tub (not connected). Cistern, septic, and water filtration systems. Finished basement with separate entrance offers 2 bedrooms, 3 washrooms, family room, storage, full kitchen with dishwasher, and laundry, for extra income. Hot water tank rented. Steps to parks, schools, and all amenities. (id:55460)
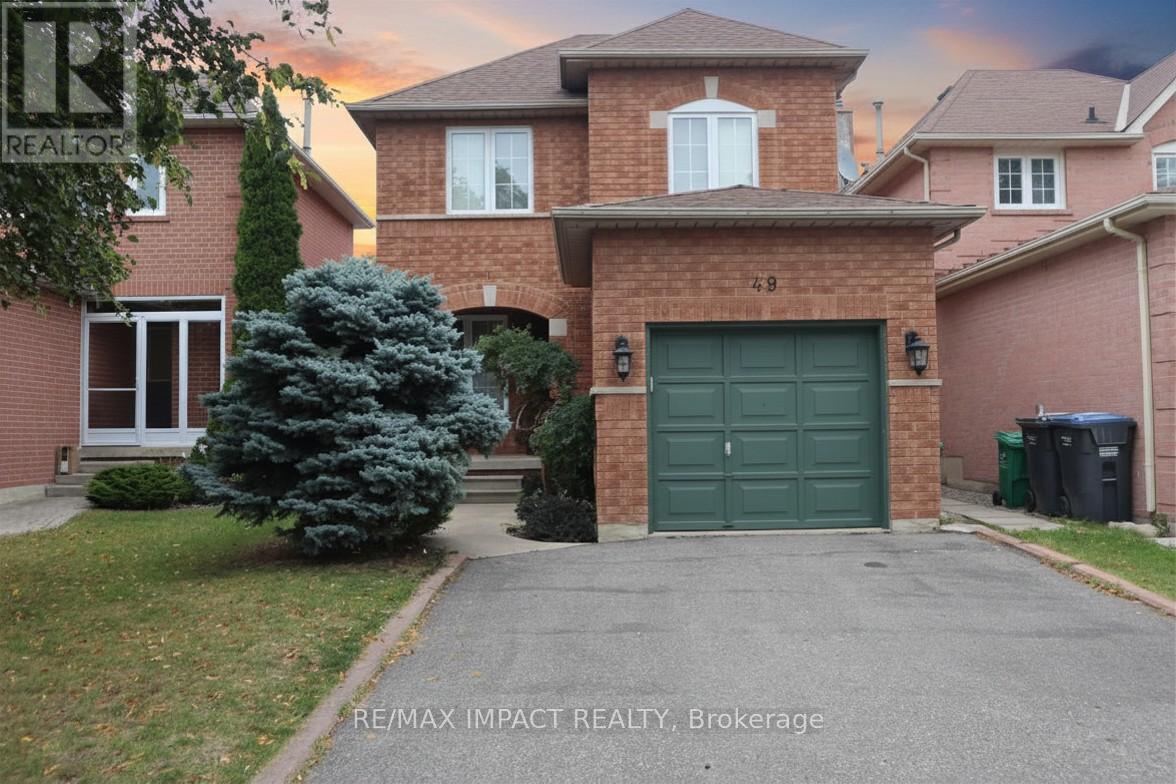
49 Hood Crescent
Brampton, Ontario
Showstopper Detached Home with Legal Basement Apartment in One of Brampton's Most Desirable Neighbourhoods! Beautifully maintained and move-in ready, this fully detached 3+1 bedroom, 3.5 bathroom home offers the perfect blend of comfort, functionality, and income potential. The bright open-concept living and dining areas create an inviting space for everyday living and entertaining. The family-sized kitchen offers a breakfast area, ample cabinetry, and a walkout to the fully fenced backyard, perfect for outdoor enjoyment and family gatherings. Upstairs, the spacious primary bedroom features a walk-in closet and private ensuite, while two additional generously sized bedrooms share a well-appointed full bathroom. Featuring a legal basement apartment with a separate entrance, this property is ideal for growing families, multi-generational living, or buyers looking for valuable mortgage support. The legal basement apartment is fully self-contained with a separate entrance and its own laundry facilities, providing excellent flexibility for extended family or rental income opportunities. Separate laundry on both the main floor and basement adds convenience and privacy for occupants. Thoughtfully upgraded throughout, the home features a 200-amp electrical panel, pot lights throughout, and numerous additional improvements that reflect pride of ownership. Ideally located in one of Brampton's most sought-after communities, close to Highways 401 and 407, public transit, schools, parks, shopping, and all essential amenities. A rare opportunity to own a versatile home that offers exceptional living space, modern upgrades, and valuable income potential. (id:55460)
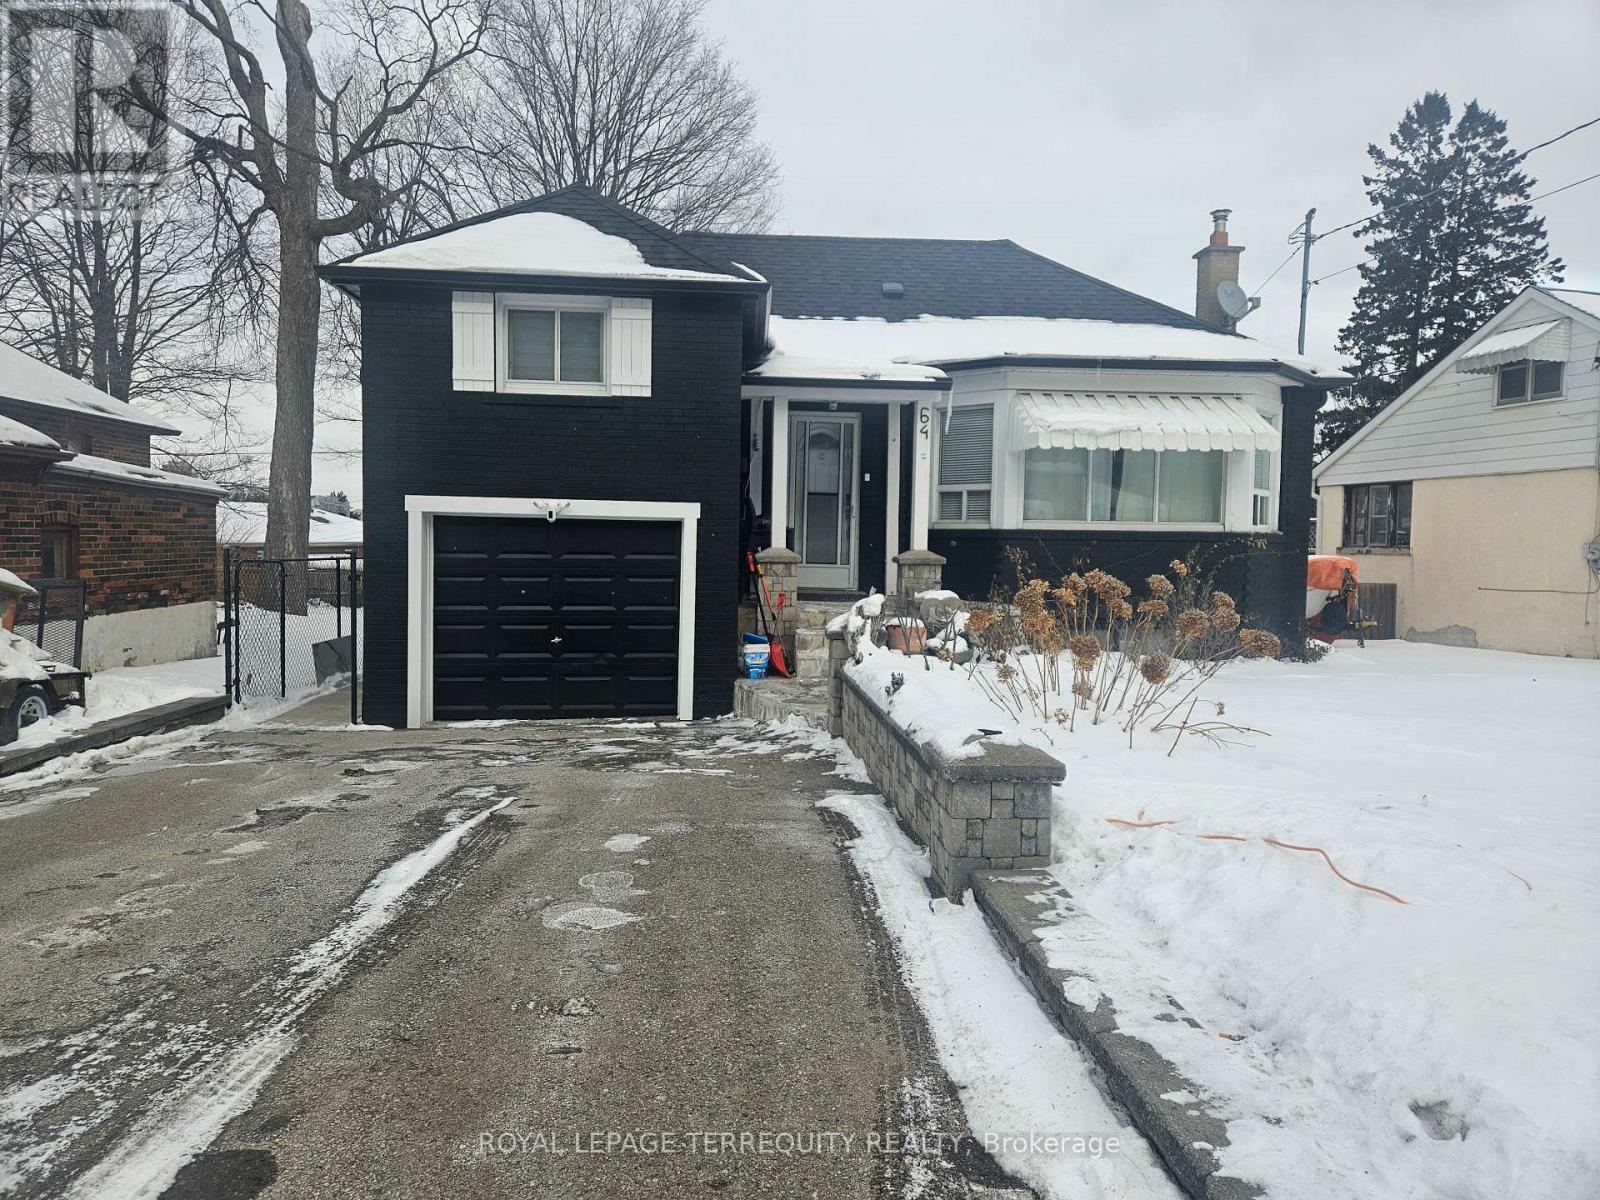
64 Pelmo Crescent
Toronto, Ontario
Welcome to this beautiful home that perfectly blends comfort, style, and functionality. Filled with natural light and thoughtfully designed living spaces, this property offers a warm and inviting atmosphere ideal for both everyday living and entertaining. What truly sets this home apart is its unique character and undeniable charm - details that make it feel special from the moment you walk in. Located in a desirable neighbourhood close to amenities, schools, and transit, this is a wonderful opportunity to enjoy convenience while owning a home that stands out from the rest. (id:55460)
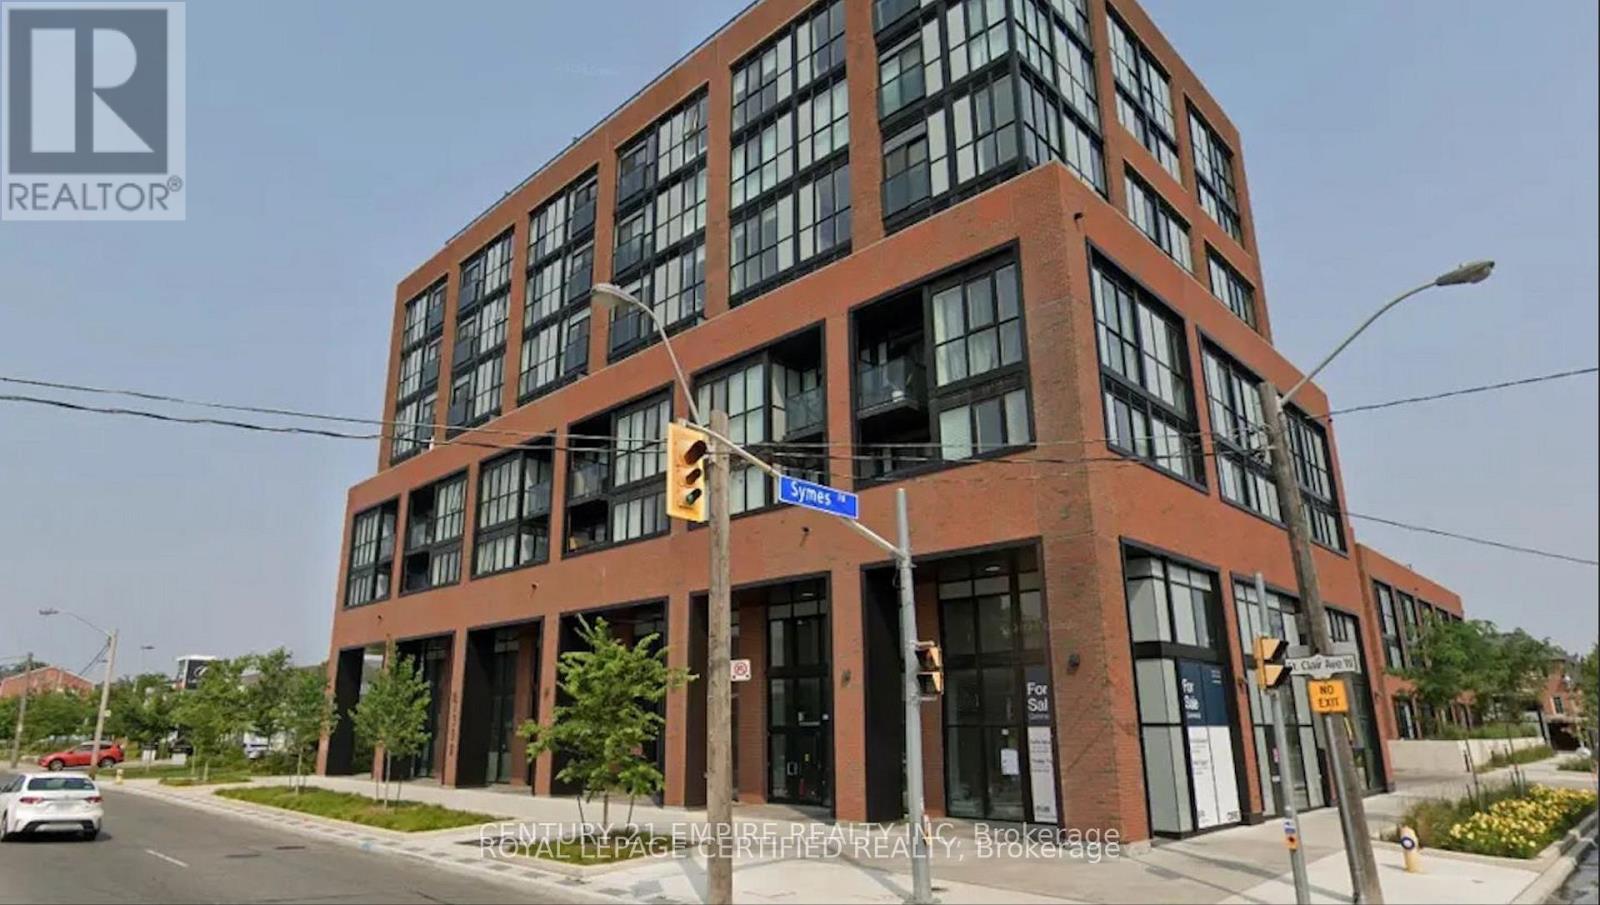
703 - 2300 St. Clair Avenue W
Toronto, Ontario
Sun-Filled 2-Bedroom Corner Suite Available In Boutique Styled Stockyards Residences! Spacious Floorplan With 792 Sf Interior Living, Bright Southwest Exposure With Floor To Ceiling Windows. Building Allows Short-Term Rentals, Great Investment Opportunity. Chic Finishes, Freshly Painted, Laminate Flooring Throughout, 9 Ft Ceilings, Roomy Closets In Bedrooms. Great Location, Minutes From Ttc/Streetcar, Banks, Coffee Shops, Stock Yards Village, Metro Grocery, Canadian Tire, Shoppers Drug Mart, High Park & More. Optional 1-Year Free Property Management Services Offered To Buyer. Priced To Sell, Motivated Seller, Offers Welcome Anytime. (id:55460)
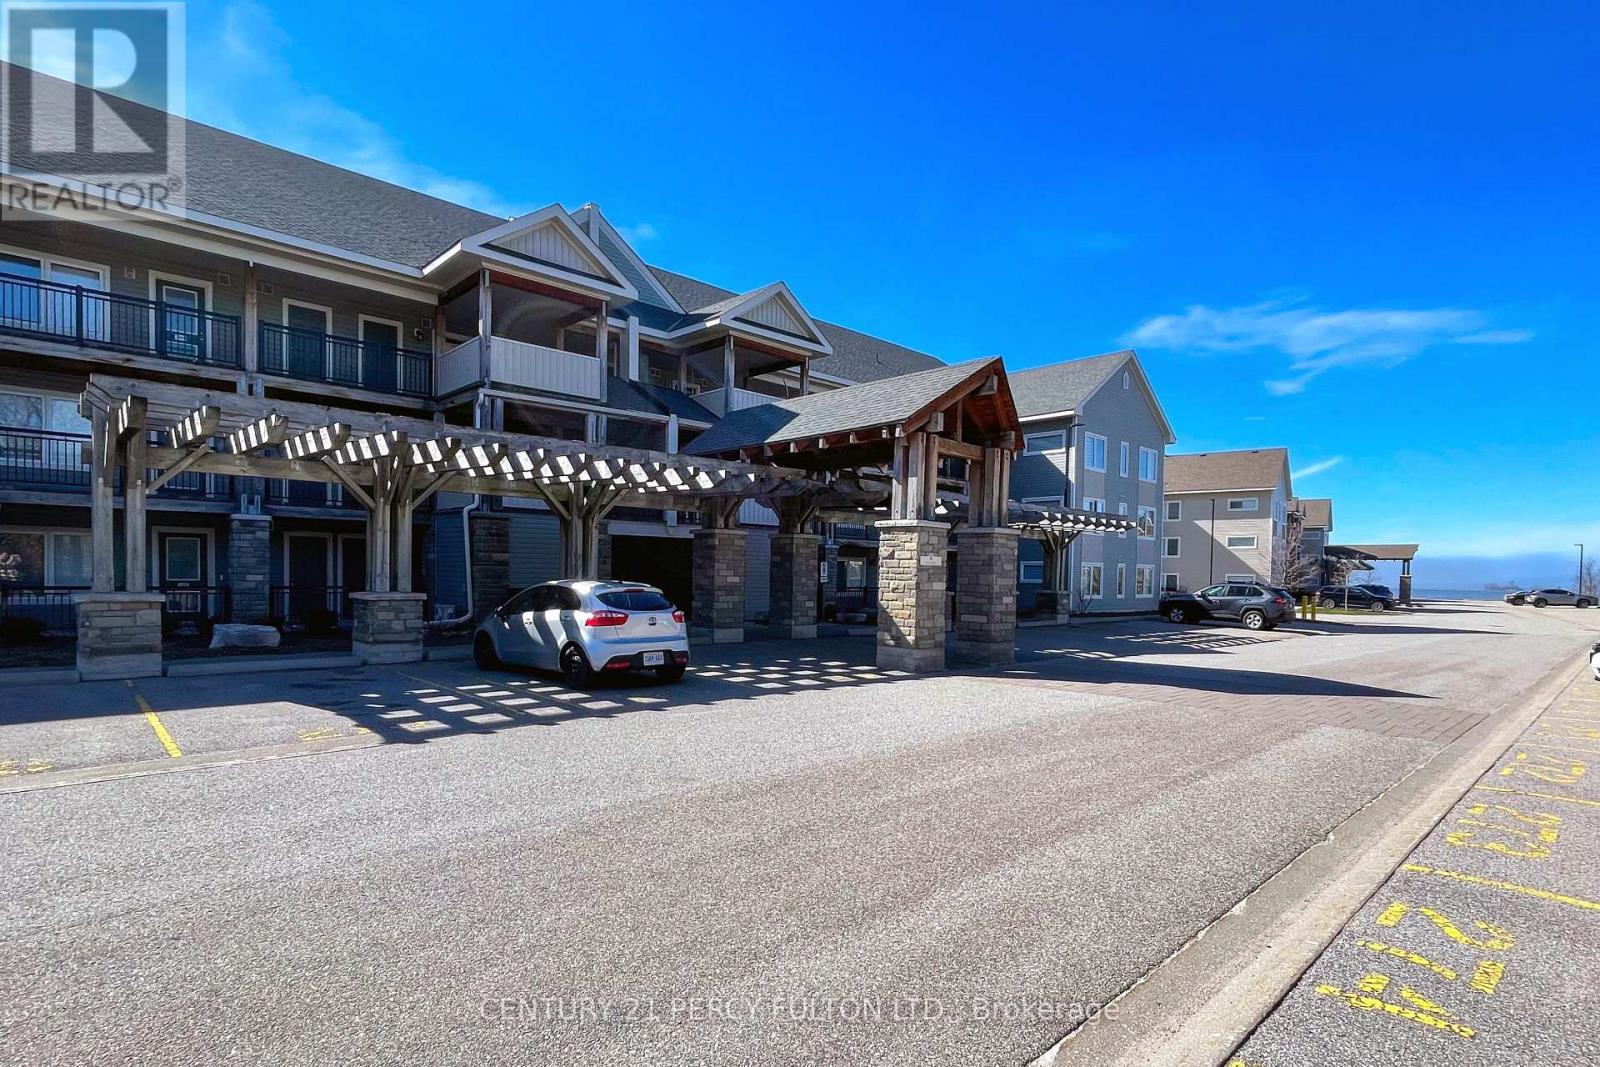
107 - 2 Cove Court
Collingwood, Ontario
Welcome to Unit 107 at 2 Cove Court, an exceptional main-floor residence offering refined living in theheart of Collingwood. This beautifully appointed 2-bedroom, 2-bathroom condo combines effortlesselegance with everyday comfort-perfect for those seeking a sophisticated full-time home or an upscaleweekend retreat. Designed with a seamless open-concept layout, the living and dining spaces are filled with natural light,creating an inviting atmosphere for both quiet relaxation and stylish entertaining. The well-designedkitchen offers both function and flow, complementing the home's modern aesthetic. The spacious primarysuite features a private ensuite, while the second bedroom provides versatility for guests or a home office. Enjoy the convenience of main-floor access and indulge in resort-style amenities, including a stunningyear-round outdoor pool and a fitness centre-delivering a lifestyle of leisure and wellness in everyseason. Ideally located just moments from Collingwood's vibrant downtown, waterfront, golf courses, and BlueMountain, this residence offers the perfect balance of tranquility and access to premier four-season recreation. One owned parking space #263 as well a a owned storage locker adjacent to the front enry door. (id:55460)
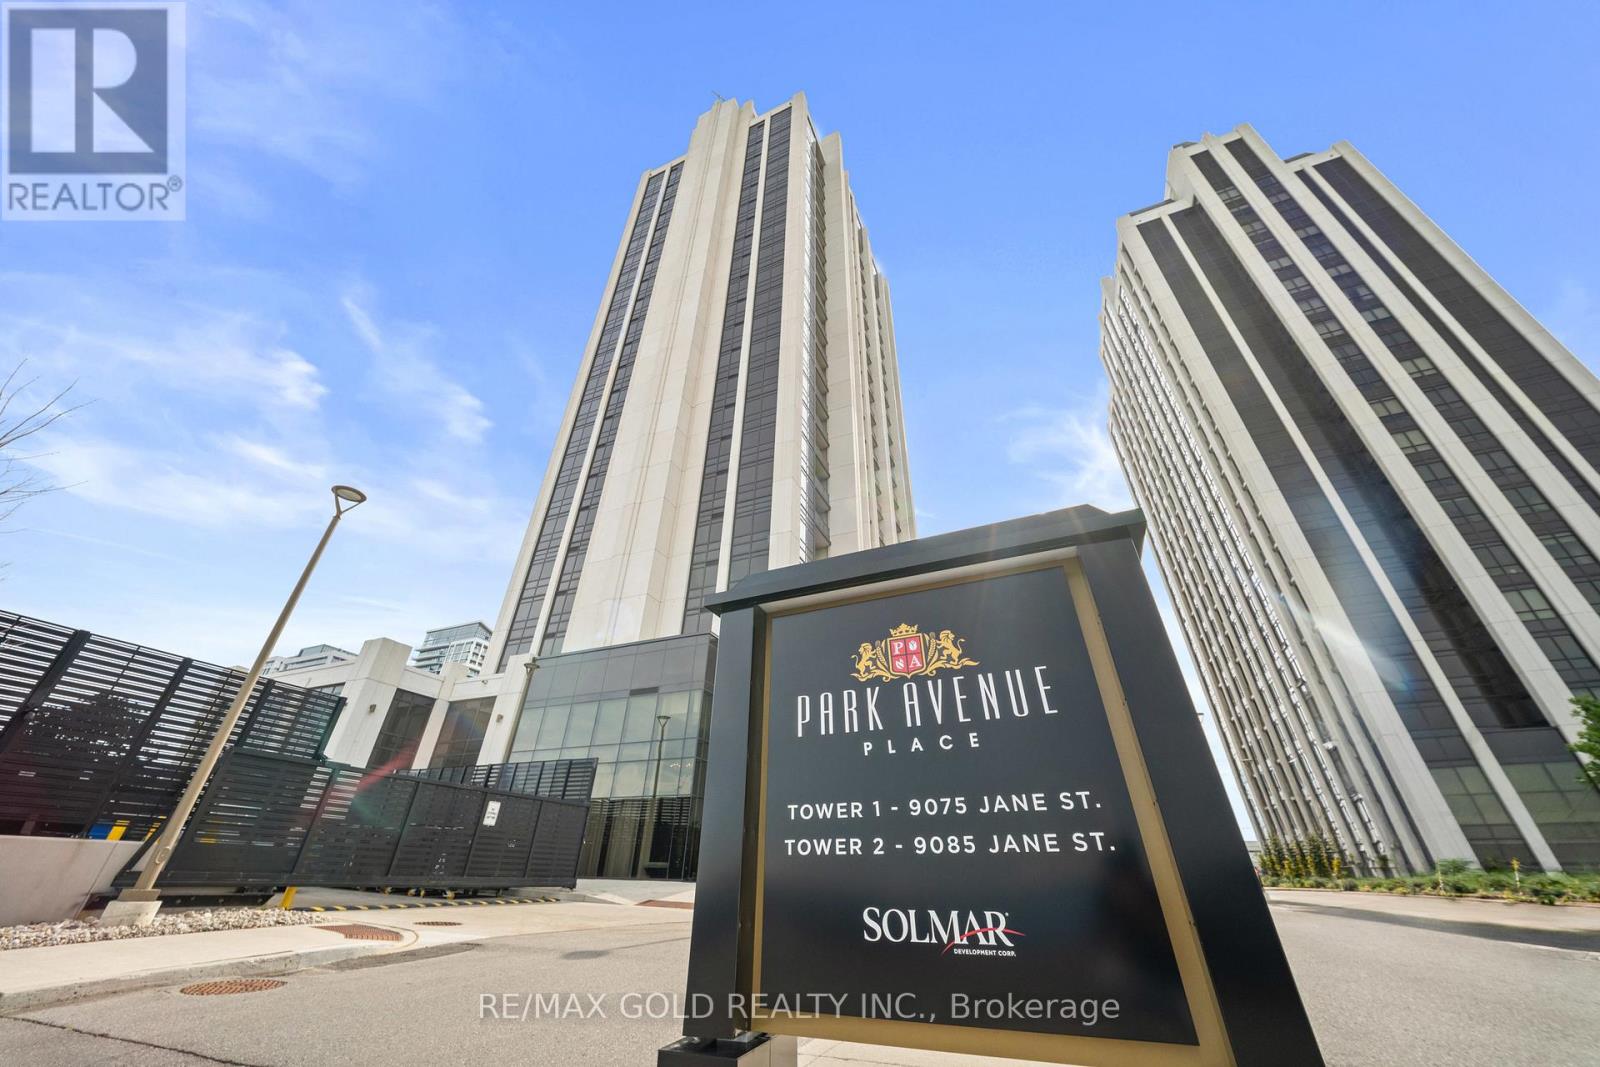
618 - 9075 Jane Street
Vaughan, Ontario
Welcome To Park Ave Towers! Gorgeous 1 Bedroom + 1.5 Bath Condo Offering Approximately 714 Sq. Ft. Of Stylish Interior Living Space With Over $25K In Upgrades Throughout! Featuring 9 Ft Ceilings, An Upgraded Modern Kitchen With Integrated Fridge & Dishwasher Finished With Cabinet Panels, Quartz Countertops, And Laminate Flooring Throughout. Enjoy A Bright, Sun-Filled Solarium With Stunning North-East Views. Conveniently Located Close To Vaughan Mills, Canada's Wonderland, Subway, GO Bus Terminal, New Hospital, York University, And Highways 400 & 407. Includes Tons Of Visitor Parking Plus Access To A 7th Floor Rooftop Terrace & BBQ Area. (id:55460)
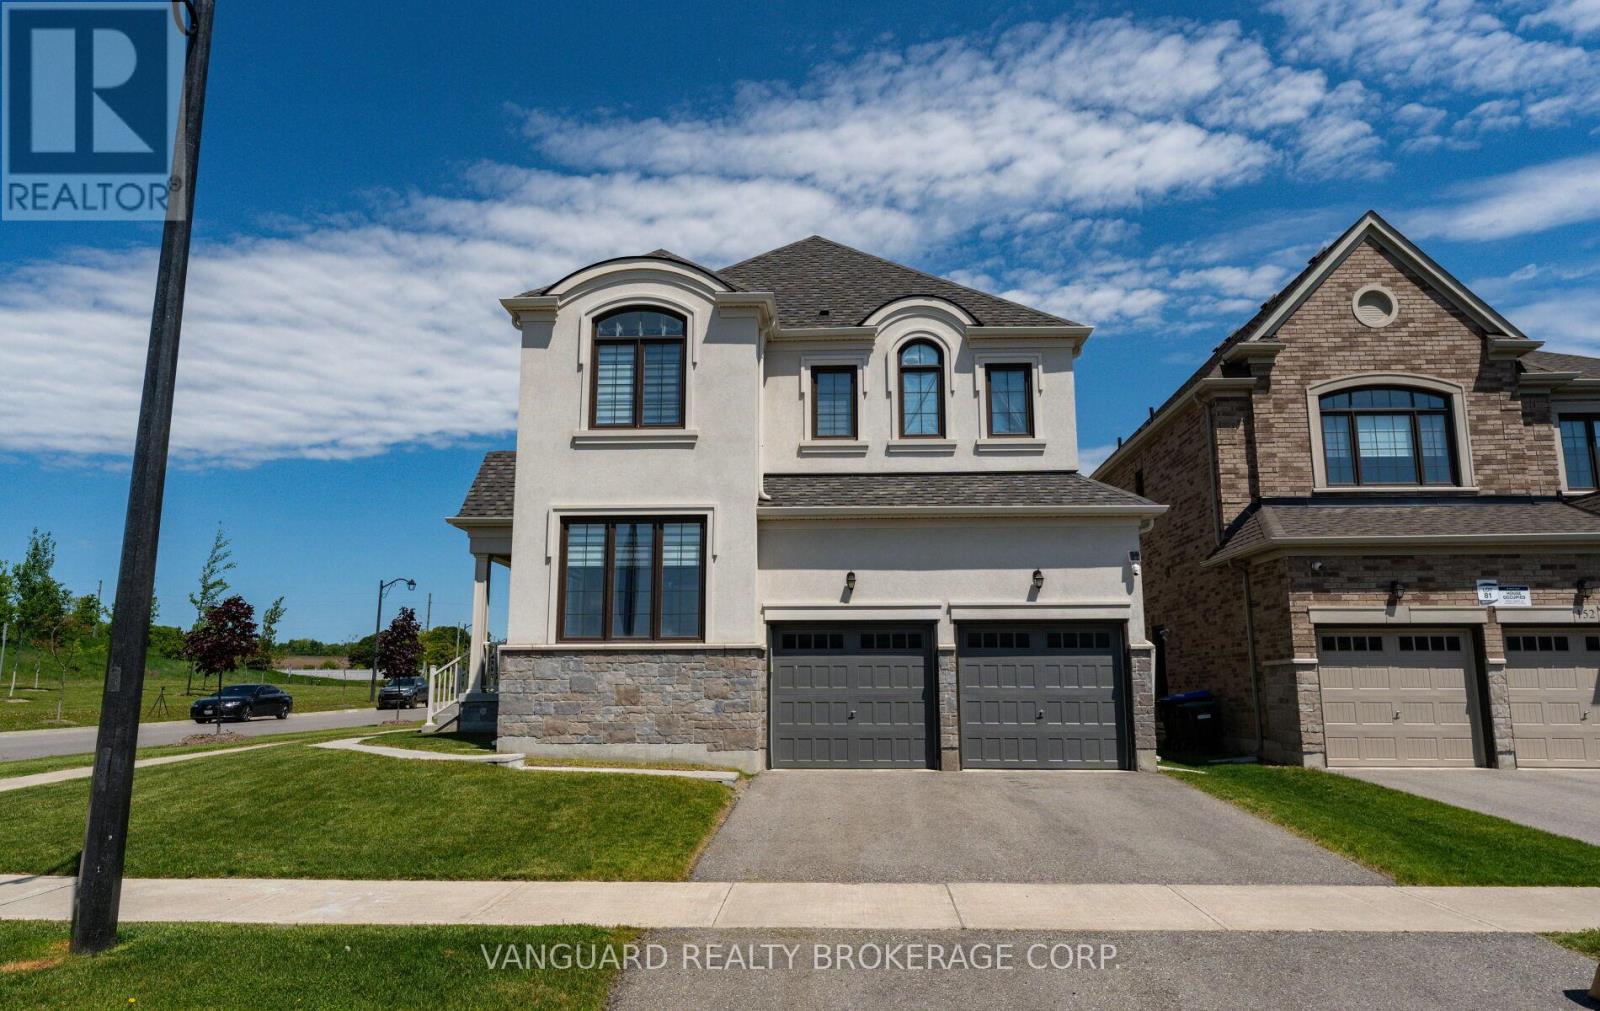
158 Scarlet Way
Bradford West Gwillimbury, Ontario
Nestled on a premium corner lot in Bradford's sought-after Summerlyn neighbourhood, this stunning 4-bedroom, 4-bathroom home offers 2,895 sq. ft. of thoughtfully designed living space. Featuring hardwood floors throughout, oversized windows, two spacious family rooms, and a modern eat-in kitchen with stainless steel appliances and a large centre island, this home is ideal for both everyday living and entertaining. Surrounded by parks, schools, shopping, transit, and easy access to Highway 400, it's the perfect setting for young families and those looking to grow into a vibrant, family-oriented community. (id:55460)
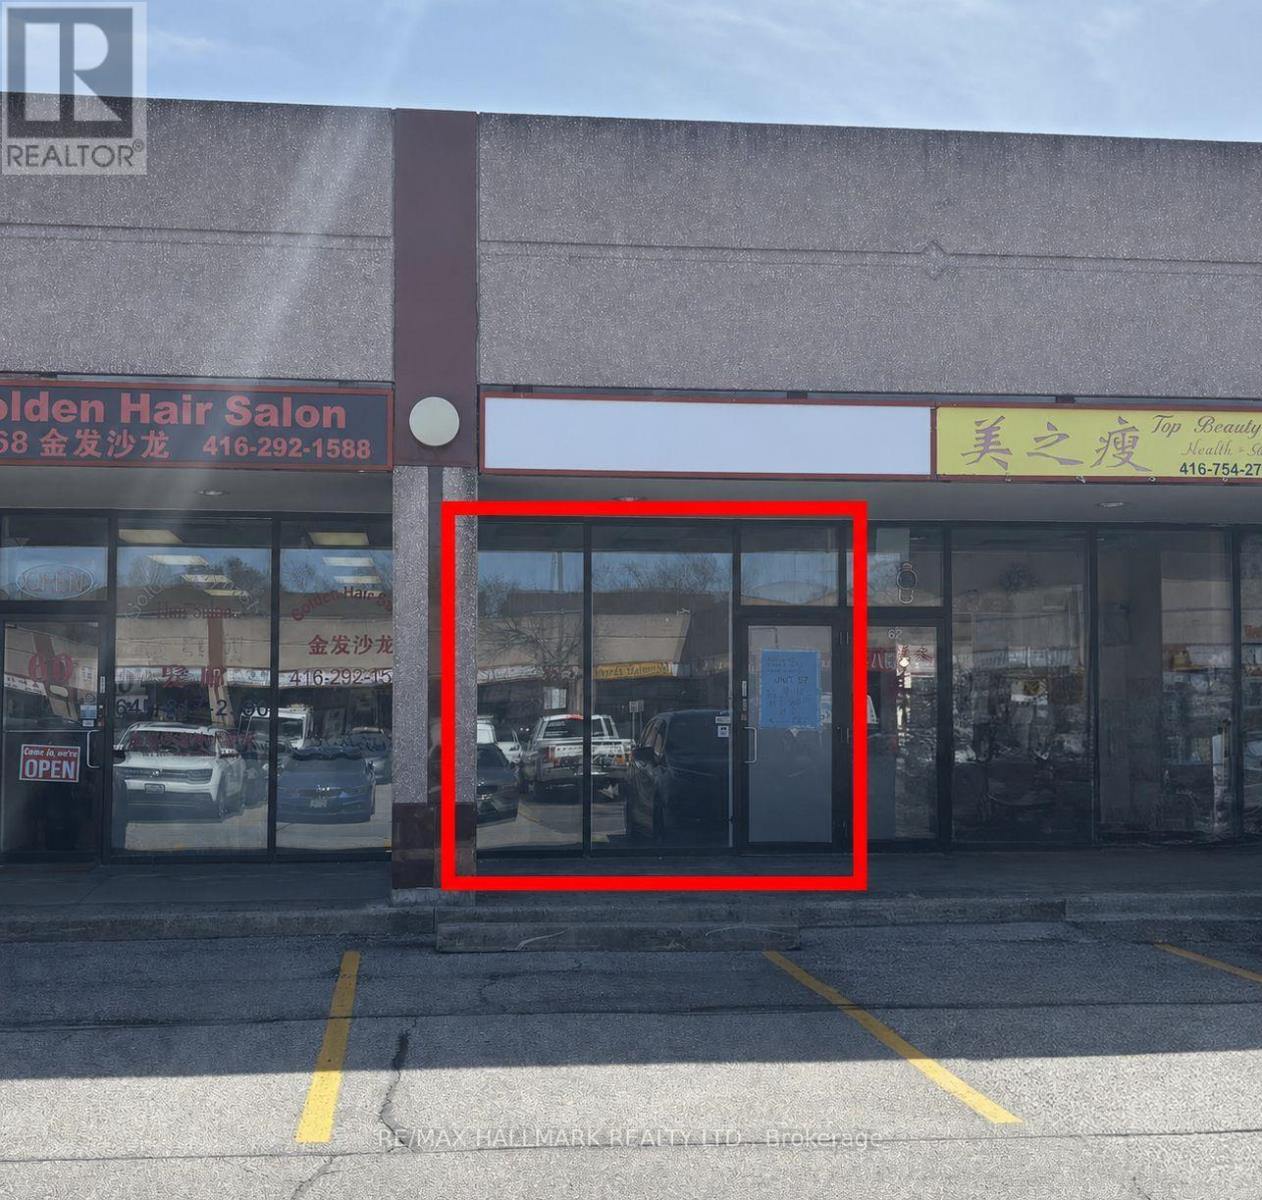
G61 - 8 Glen Watford Drive
Toronto, Ontario
Located in Dynasty Centre a well maintained plaza at Midland and Sheppard. Flexible use: retail, service, office, classroom. Located near the indoor food court with lots of foot traffic and plenty of parking. Unit also has a basement which includes a private washroom and two storage rooms. Unit has two rear exits that provide direct access to service hallways on both the main and lower levels. Total square footage (main plus basement) approximately 840 sqft. Tenant and co-op agent do their own diligence. Gross Lease. Landlord pays TMI, tenant pays hydro electricity. (id:55460)
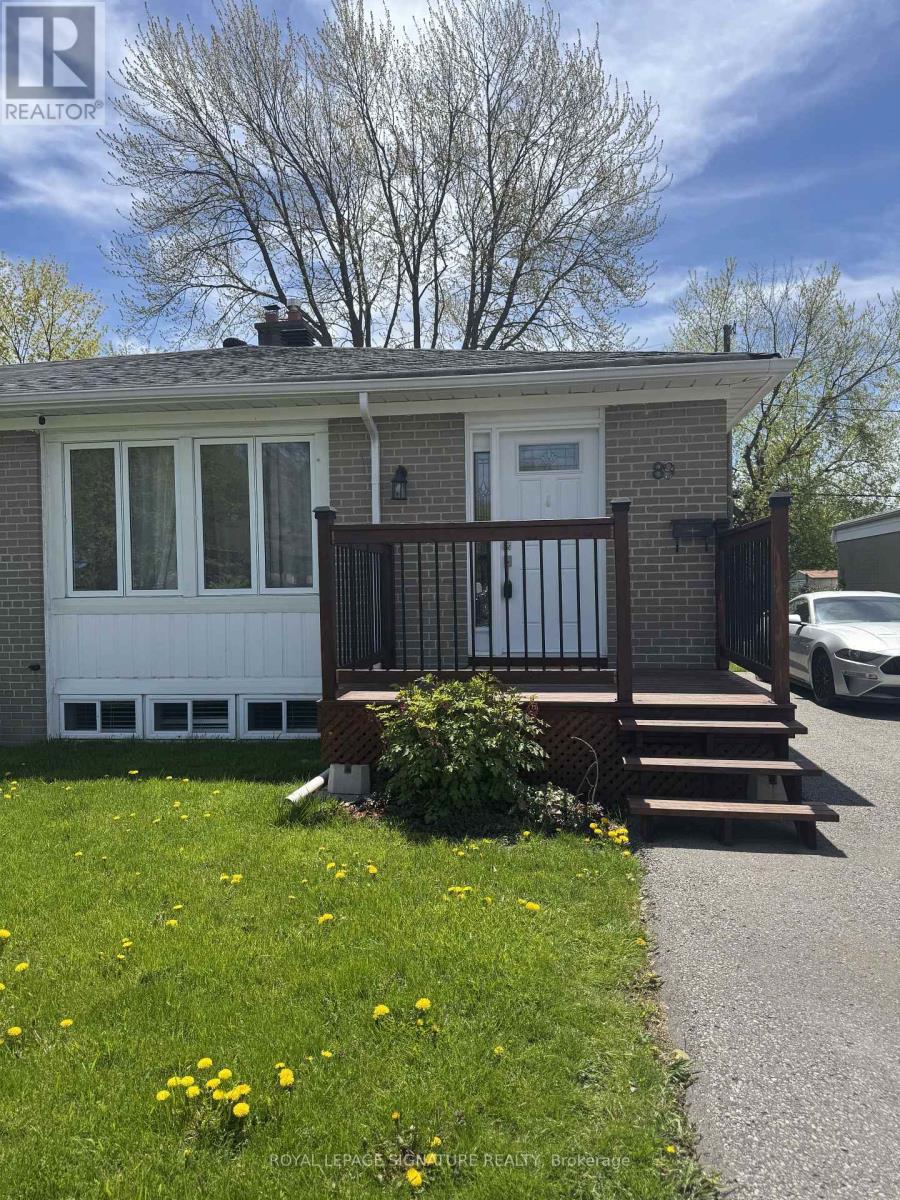
89 Hurley Road
Ajax, Ontario
Welcome to this bright and spacious 2-bedroom basement apartment in a convenient Ajax location. This well-maintained unit offers approximately 800 sq. ft. of functional living space, featuring a private/separate entrance, open-concept living area, updated kitchen, and generously sized bedrooms. Includes ensuite laundry, fridge, stove, microwave, and 1 parking space. Tenant to pay 50% of utilities. Close to schools, parks, shopping, public transit, Ajax GO, Highway 401, and everyday amenities. (id:55460)
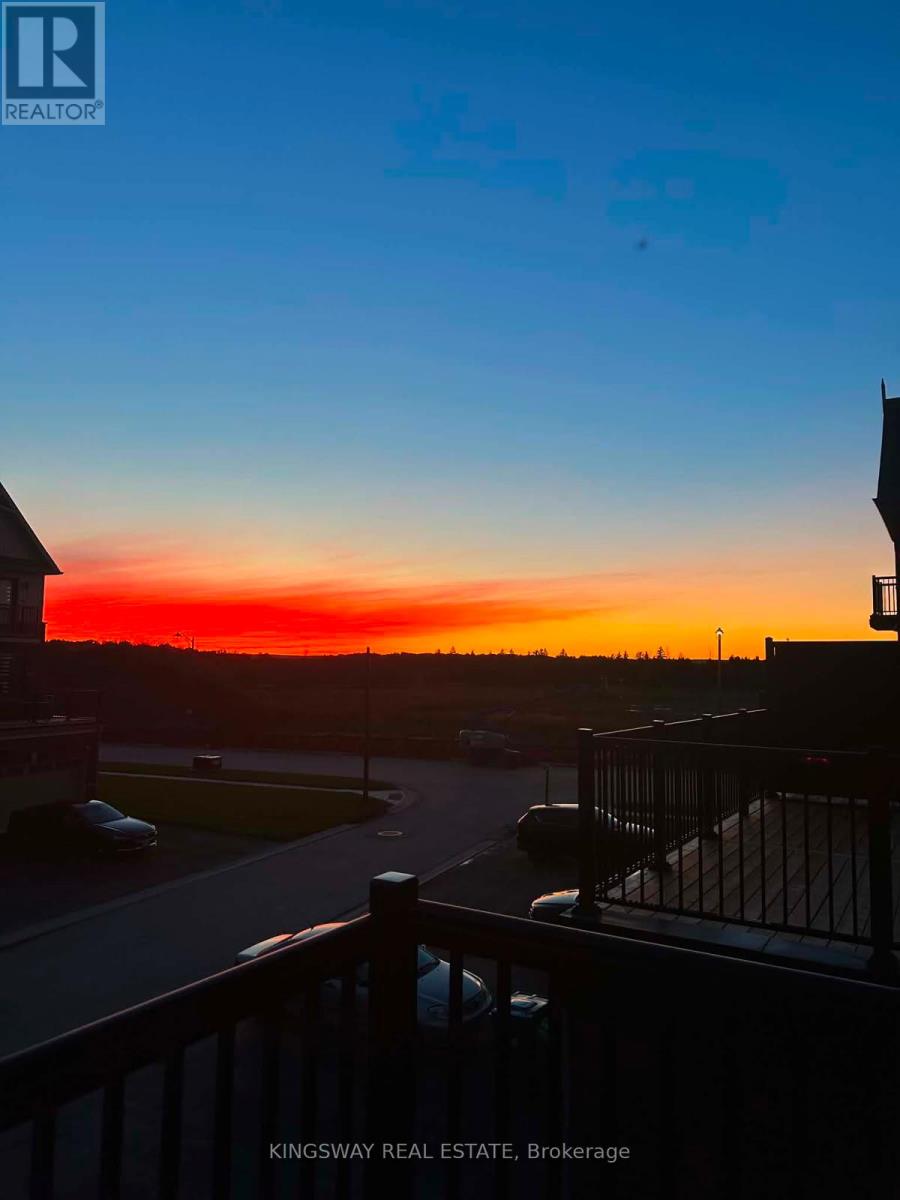
12362 Mclaughlin Road
Caledon, Ontario
Beautiful Corner Unit Townhouse, Feels Like Semi-Detached home, Very Spacious, 3 bedrooms, 4 washroom Townhome! Sun-filled townhouse offering an abundance of natural light throughout the day! Enjoy bright and welcoming living spaces, with the family room and bedrooms bathed in beautiful morning sunlight. The spacious primary bedroom is illuminated by warm evening sunlight, creating a relaxing and inviting atmosphere. A perfect home for those who appreciate bright, airy interiors and plenty of natural sunshine. Ground and Upper floor offers 9 Ft Ceiling, Open Concept Kitchen With Quartz Countertop and Quartz Back Splash, Gas cooktop and Built-in Dishwasher and Family size Dining/Breakfast area. Upgraded Stainless Steel Appliances, Freshly Painted, Zebra Roller Blinds, Huge Deck for summer entertainment, Door from garage to access the house. Double car Garage and 4 Car driveway, total 6 cars parking, Open Concept Very Large Master Bedroom With Juliet Balcony, 4 Pc En-suite, Large Walk-in closet, Two family size rooms, Walking Distance to NEW McDonald, Shoppers, Banks, Minutes to shopping, grocery store, Restaurants, Parks, Schools and Hwy 410. Must See!! (id:55460)
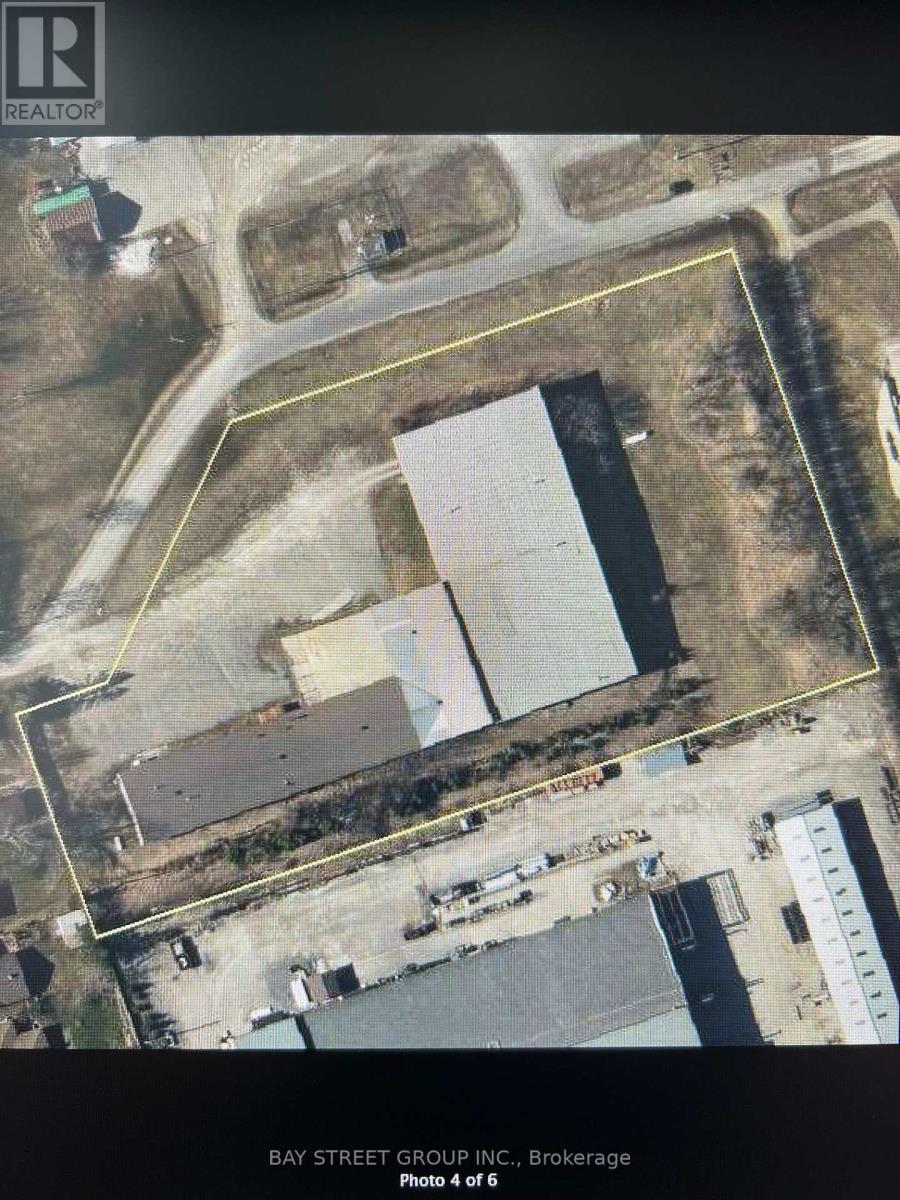
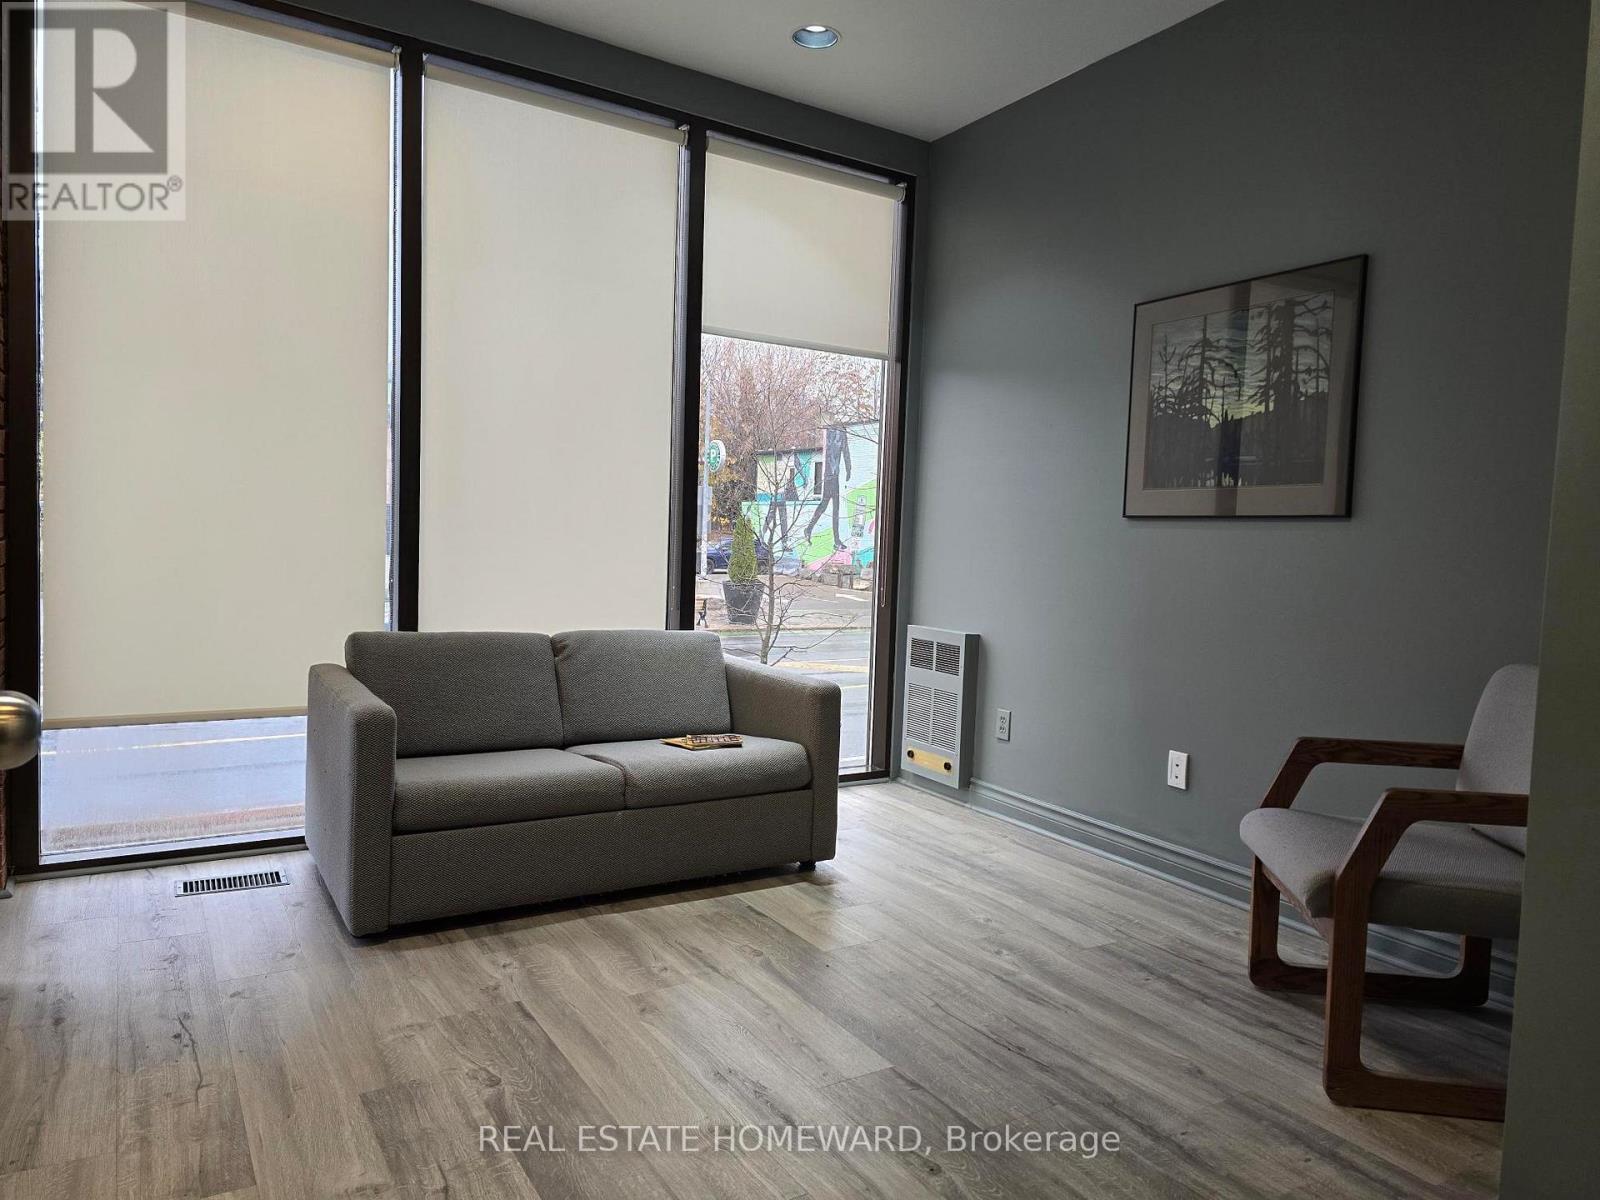
101 - 253 Danforth Avenue
Toronto, Ontario
This bright main floor unit overlooks Danforth at Playter Ave with floor to ceiling windows. Includes the shared use of the Waiting Area, Washroom and kitchenette. Ideally suited for professionals such as therapists or professions that require a quiet environment. No retail uses permitted. **EXTRAS** Weekly cleaning is mandatory at $85/mos. $250 Refundable Damage Deposit. $125 Refundable Key Deposit. No Parking on site. (id:55460)
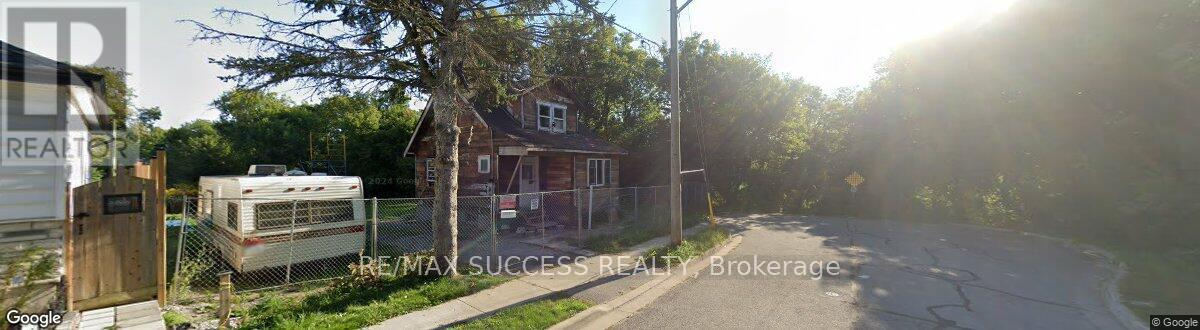
85 Hall Street
Oshawa, Ontario
Attention Builders and Investors: great location. Just approximately 800 m from the newly proposed GO station. Property is completely along Green Space - see survey, LRO plan, and images. The price listed here includes the House "AS-IS" now and building permit drawings (in hand), subject to coordination of the transfer of permits per the procedures of the city and conservation authority. The existing house was built of old solid wood, and all finishes have already been stripped. Renovation, which includes the addition of a full 2nd storey, 3 bedrooms upstairs, kitchen, and living room on the 1st floor, and basement. There is a new survey and an active building permit available. There are many more crucial details included in the attachment. (id:55460)
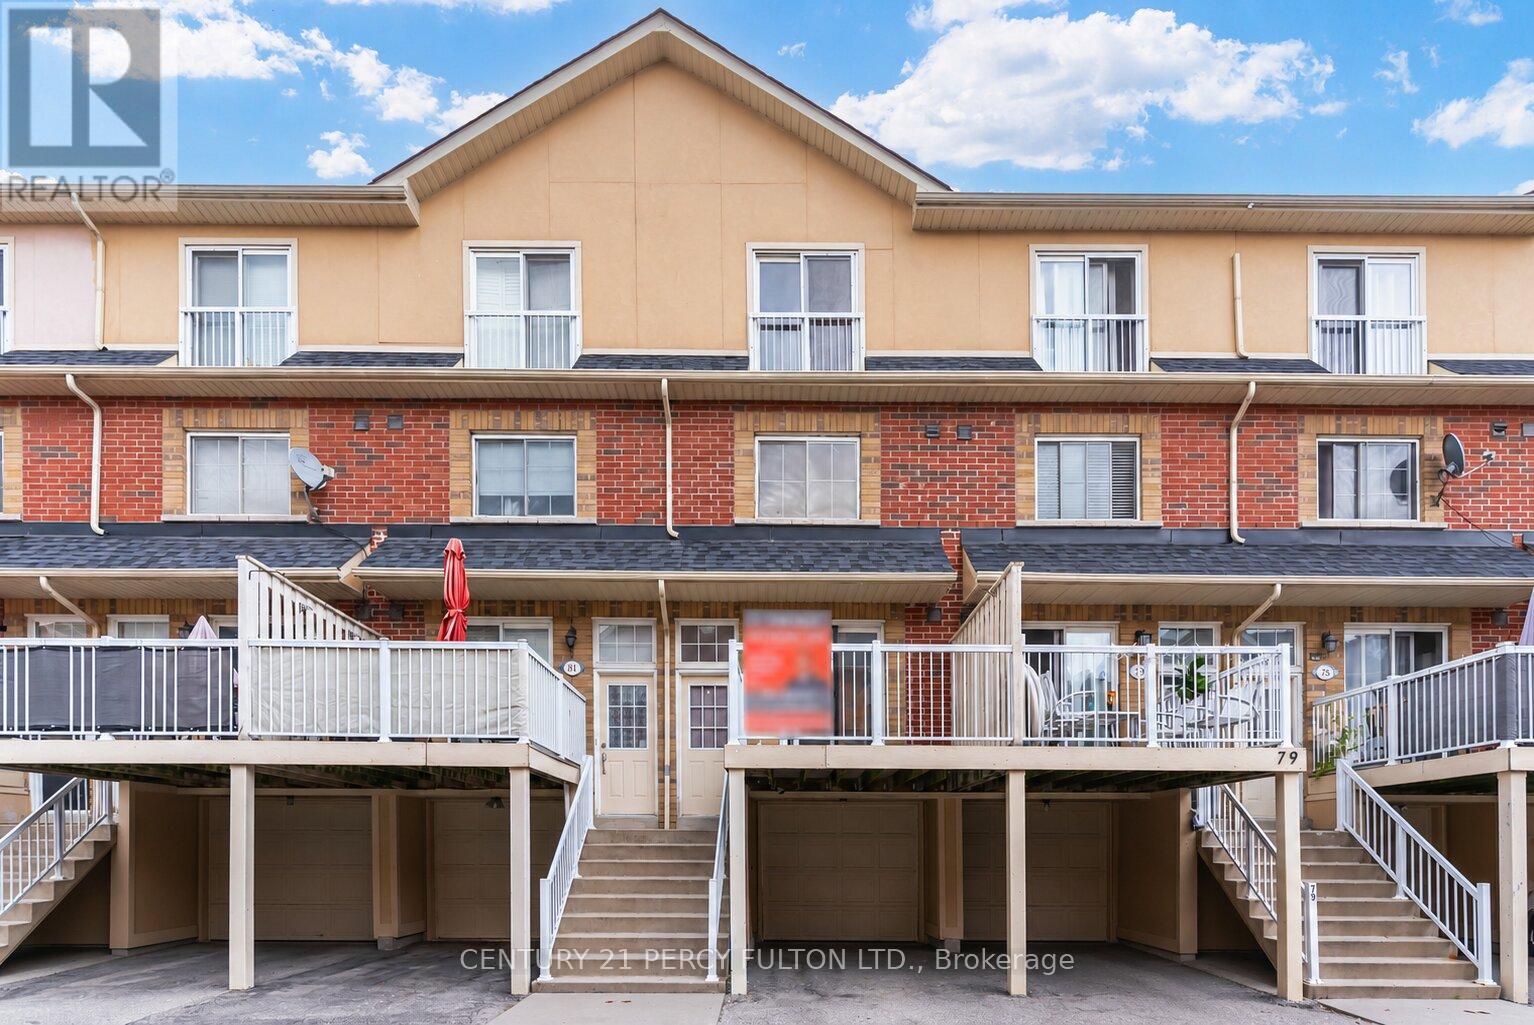
80 - 1775 Valley Farm Road
Pickering, Ontario
Bright & Spacious 3 Bedroom Townhome In Desirable Pickering Town Centre Community * Functional 3-Storey Layout With Laminate Flooring & Pot Lights Throughout Main Living Areas * Open Concept Living & Dining Area * Kitchen With Walk-Out To Deck * Private Primary Retreat On Third Floor With Walk-In Closet & 4-Pc Ensuite * Garage With Interior Access* Private Backyard * Conveniently Located Near Pickering Town Centre, Transit, Schools, Parks, Shopping & Highway 401. (id:55460)
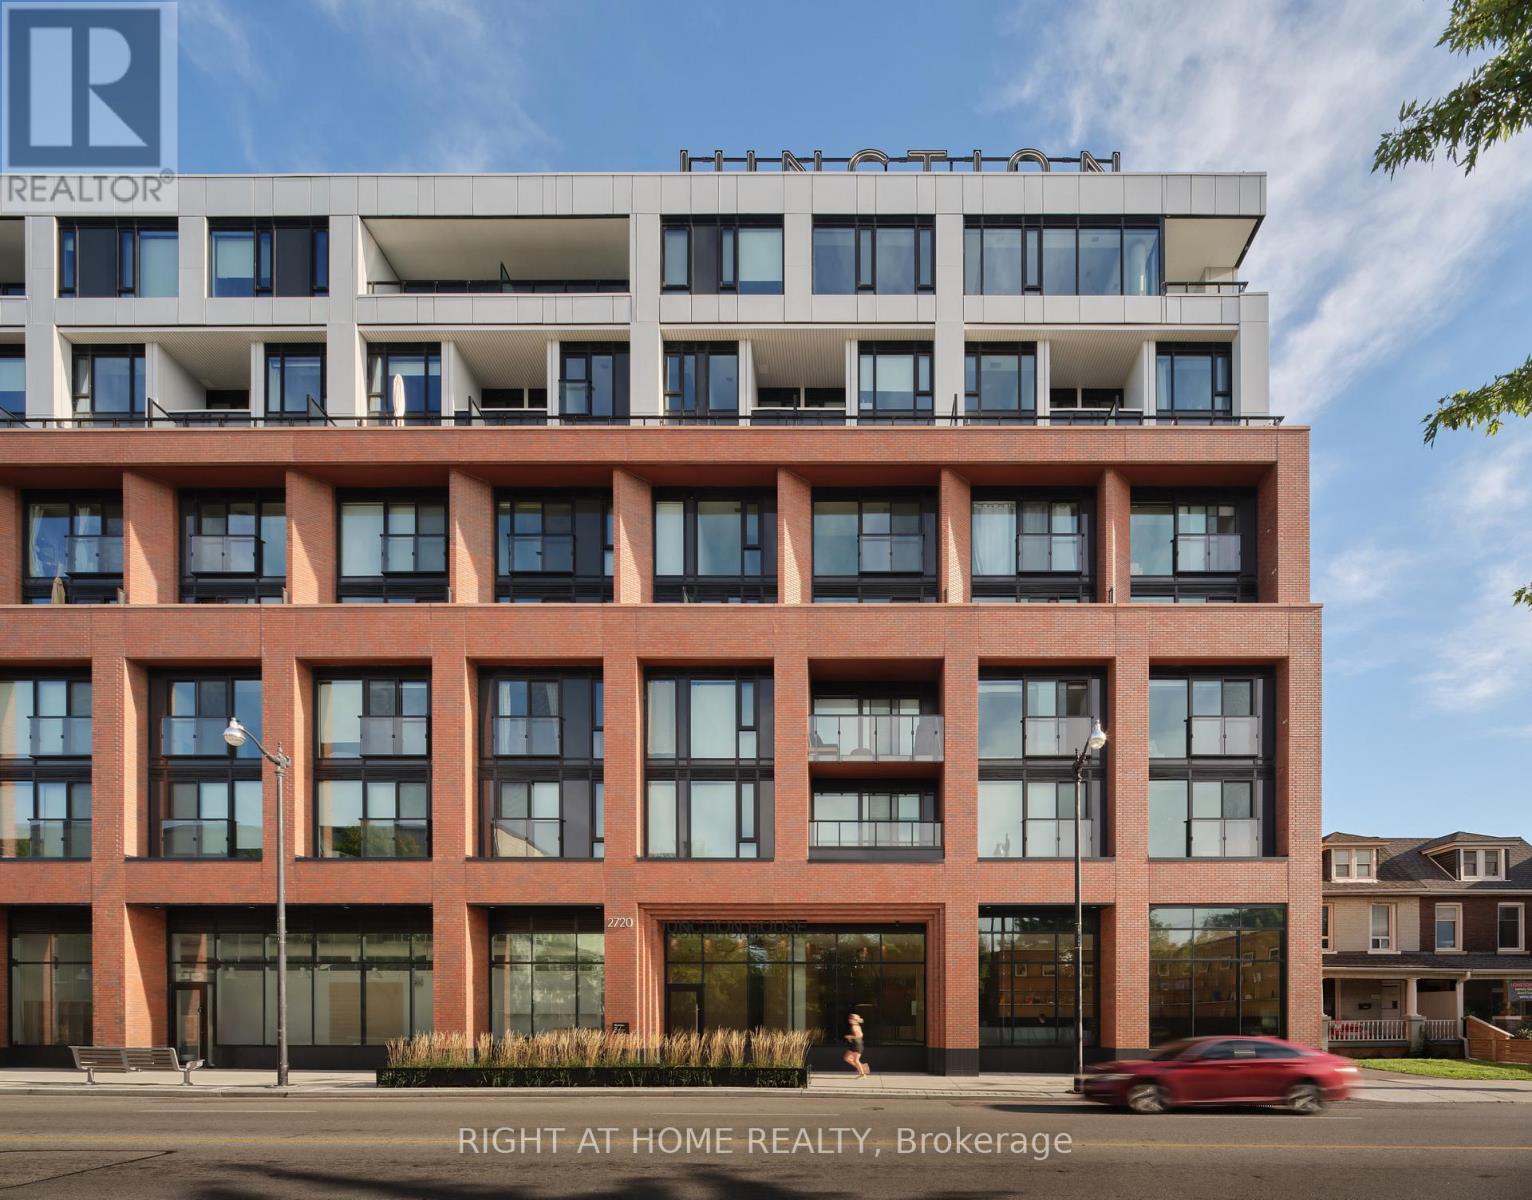
607 - 2720 Dundas Street W
Toronto, Ontario
** Builder Sale | You Save The HST ** Be first to call this ultra-spacious suite "home" - and SAVE in the process! The largest 2 storey home at Junction House is available direct from the builder. A true townhome in the sky, offering 1,366 square feet inside, plus a private and south-facing 150 square foot terrace with sweeping views of the city and towards the lake. The terrace is complete with a bbq connection and water service, making it ideal for effortless entertaining. Inside, generous and sun-filled living spaces with an extra wide main floor featuring a Scavolini kitchen with an oversized island, gas cooktop, integrated appliances and tremendous storage. A discrete powder room is also located at this level. Upstairs, 2 full bedrooms, including a bright primary suite with walk-through closet and an ensuite with dual vanities and walk-in shower. Spacious second bedroom, main bathroom and laundry on the second level. Underground parking and locker storage is included. Note that purchase price is inclusive of HST. (id:55460)
51 Cartwright Drive
Barrie, Ontario
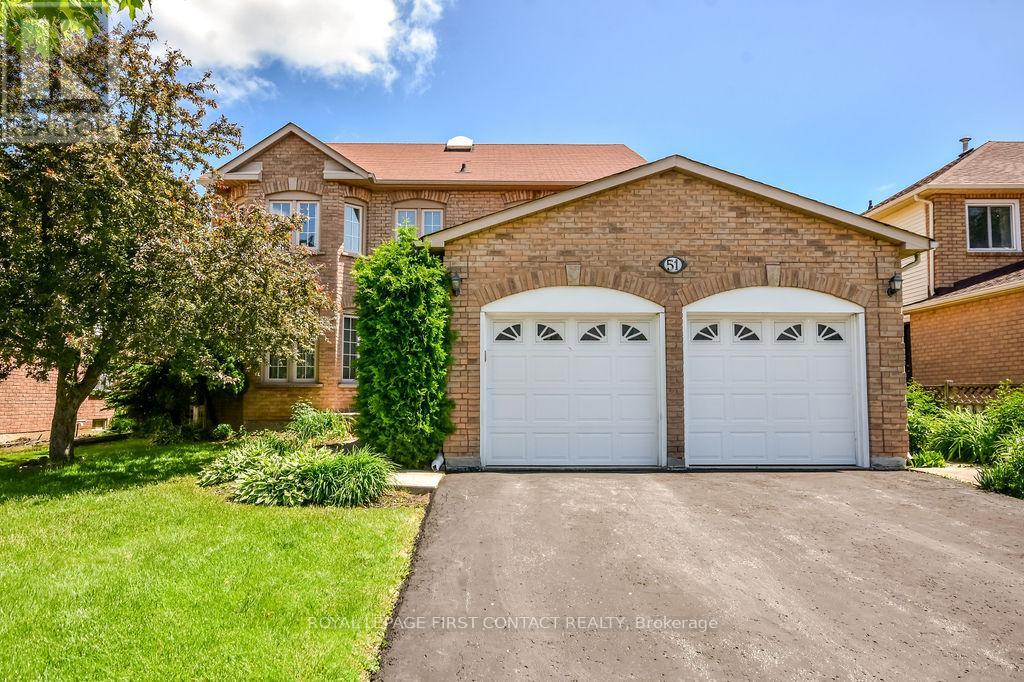
4+2 Bedroom Opportunity in a Prime Barrie Location! Welcome to this expansive, light-filled home perfectly tailored for growing families, multi-generational living, or incredible income potential. Boasting a highly functional 4+2 bedroom layout, the interior shines with gleaming hardwood floors throughout and elegant marble flooring in the foyer and kitchen.Beyond the impressive space, enjoy major peace of mind with a newer furnace and AC (only 3 years old). Commuters will love the ultra-convenient, quick access to Highway 400, while daily life is a breeze with Georgian College, Georgian Mall, and the Barrie Golf & Country Club just minutes away. Set in a quiet, family-friendly neighbourhood, this turnkey property offers great family lifestyle with unmatched convenience! (id:55460)
1007 - 7811 Yonge Street
Markham, Ontario
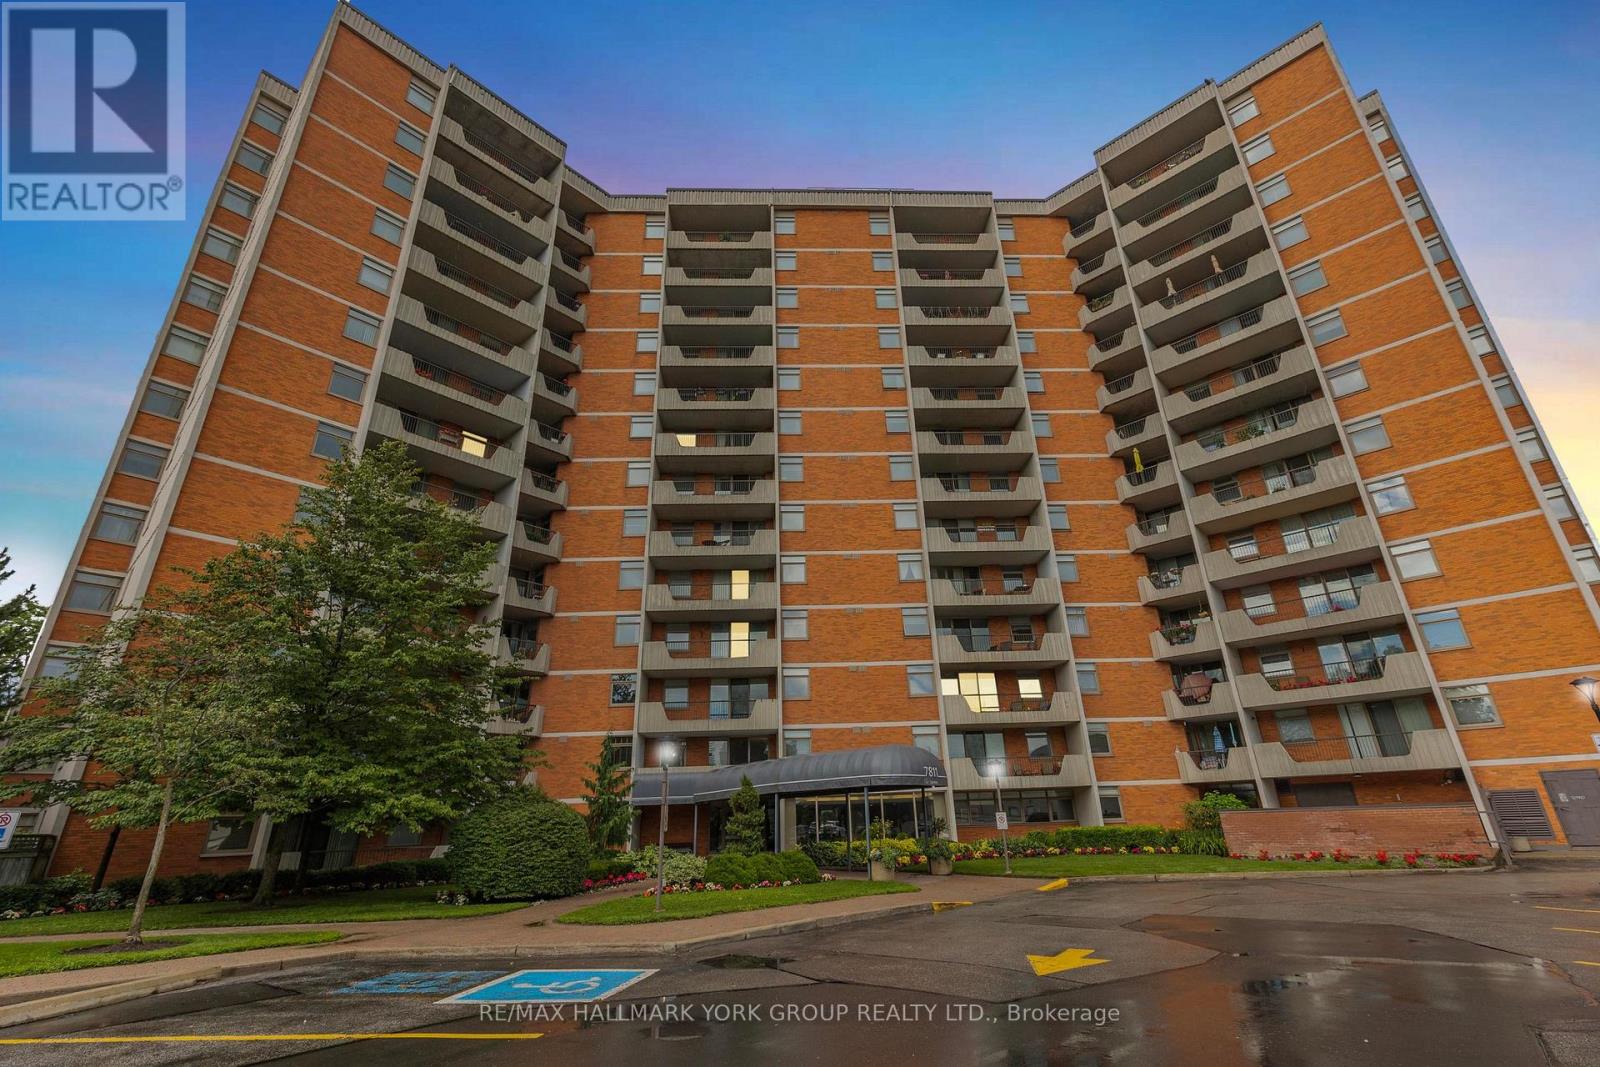
'The Summit' Condominium - THE prestige condo building in prime Olde Thornhill Village, Thornhill/Markham. This bright 10th floor, 1 bedroom suite offers stunning south-west, city skyline views and a covered balcony for private outdoor enjoyment. The spacious primary bedroom is designed with comfort in mind. Large ensuite laundry. This well-managed, secure building features on-site management and top-tier amenities including an outdoor swimming pool, a gym, sauna, games room and bike storage. Healthy reserve fund. Maintenance fees include utilities, cable and internet. Additional building features include underground parking and ample visitor parking. Ideally located in the heart of Thornhill with easy access to Highways 401 and 407, walking trails, shops, cafes, restaurants, golf courses, parks, schools and public transit (future subway potential) (id:55460)
34 Sidney Rose Common
St. Catharines, Ontario
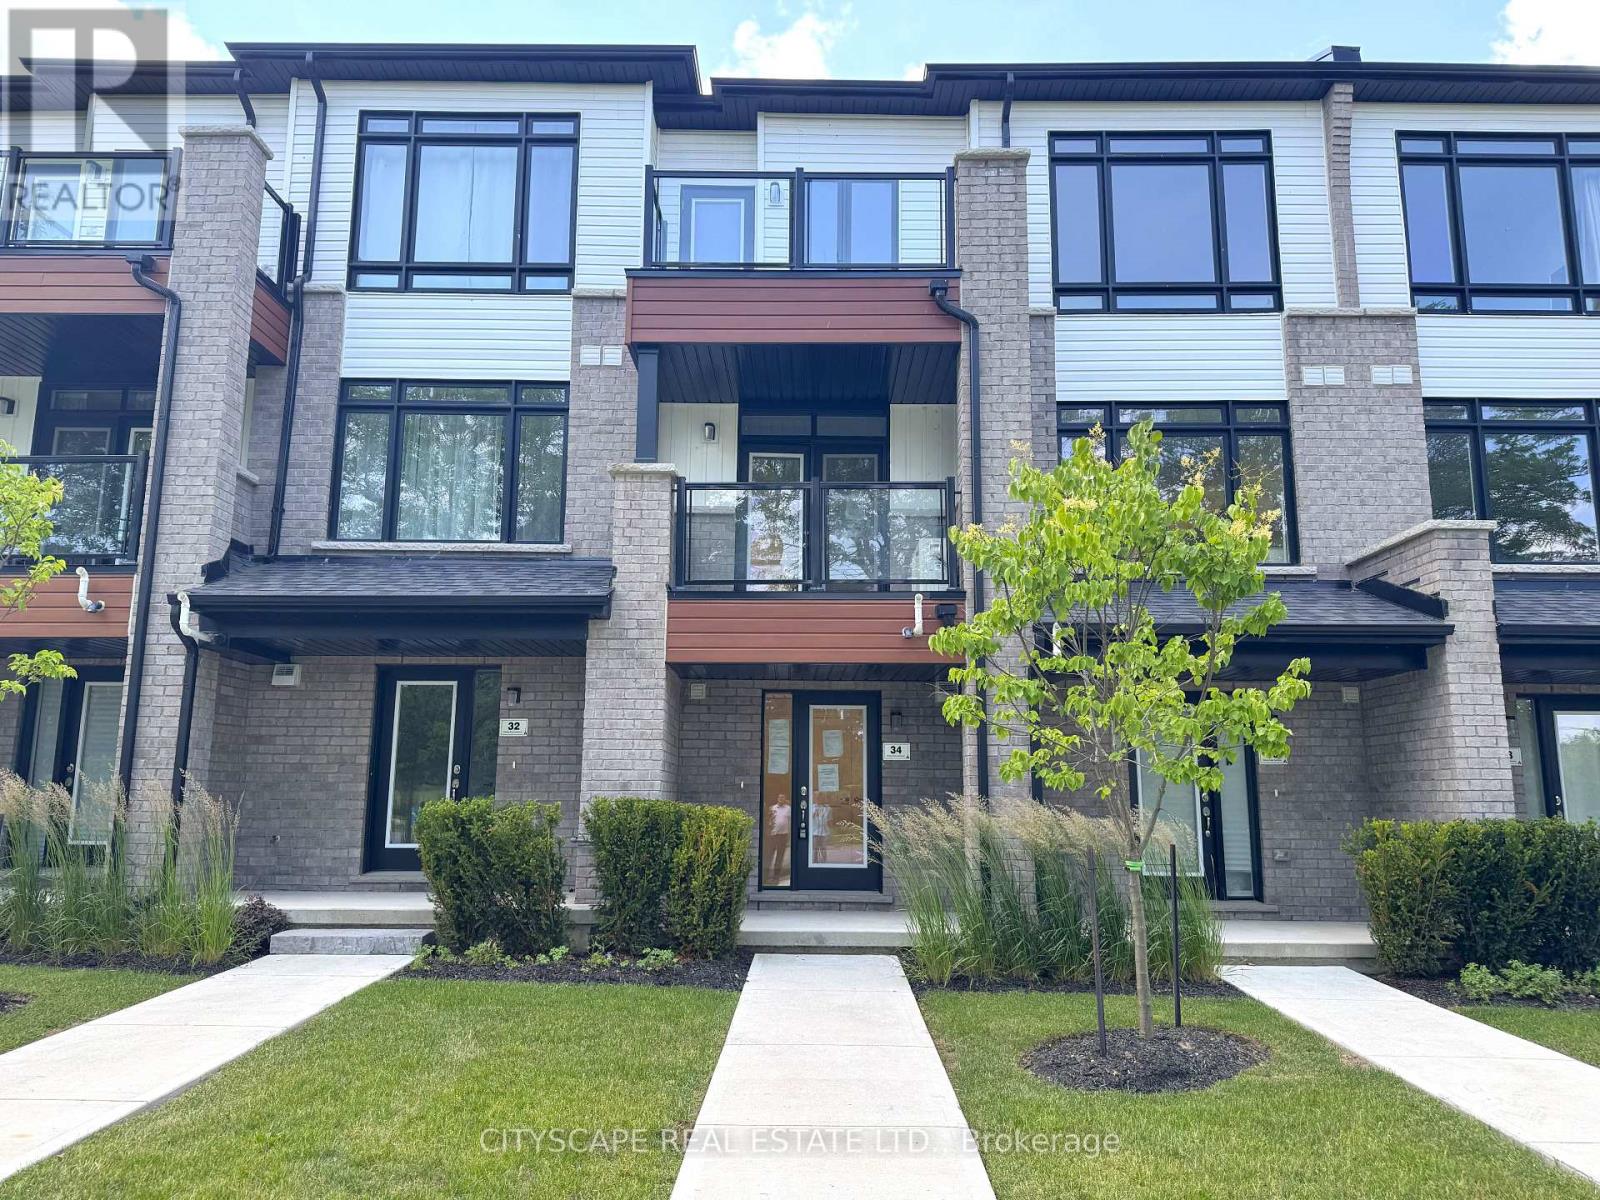
Three levels of well-organized living space, set directly across from Joe Kushner Park. This condo townhouse is a solid entry into homeownership - two private outdoor balconies, in-unit laundry, and all the mechanics already sorted. A great fit for first-time buyers and young families who want a move-in ready home in a well-connected Glenridge location, or investors looking for a low-maintenance rental in a neighbourhood that stays in demand. (GROUND LEVEL) Ceramic tile foyer with closet & glass entry door - a clean, practical start that sets a comfortable tone throughout. The rec room runs a good size with laminate flooring and works well as a home office, kids' play space, gym, or second lounge. In-unit laundry with washer, dryer & tile flooring is tucked in on this level. The utility room houses the furnace, tankless hot water heater & air exchanger - all onsite and well-organized. (MAIN LEVEL) Open family room with laminate flooring & a walkout to the first balcony - sitting above the park across the street, it becomes one of the better spots in the neighbourhood on a summer evening. The kitchen is fully equipped with stainless steel appliances: fridge, stove, built-in microwave & dishwasher. Two-piece powder room completes the floor. (UPPER LEVEL)Primary bdrm with walk-in closet & a private 5pc ensuite with ceramic tile. The second bdrm has a double closet & its own walkout to a second private balcony. A separate 4pc bath with ceramic tile serves the second bdrm. (LOCATION) Directly across from Joe Kushner Park - soccer field, lit tennis courts & open green space at your door. Bus stop right at the building. Minutes to the QEW & 406, Pen Centre, Brock University & the Niagara wine route. The Glenridge & Glendale corridor puts coffee, groceries, restaurants & medical services all within easy reach - this is one of the better-positioned addresses in the city. (id:55460)
115 - 168 Sabina Drive
Oakville, Ontario
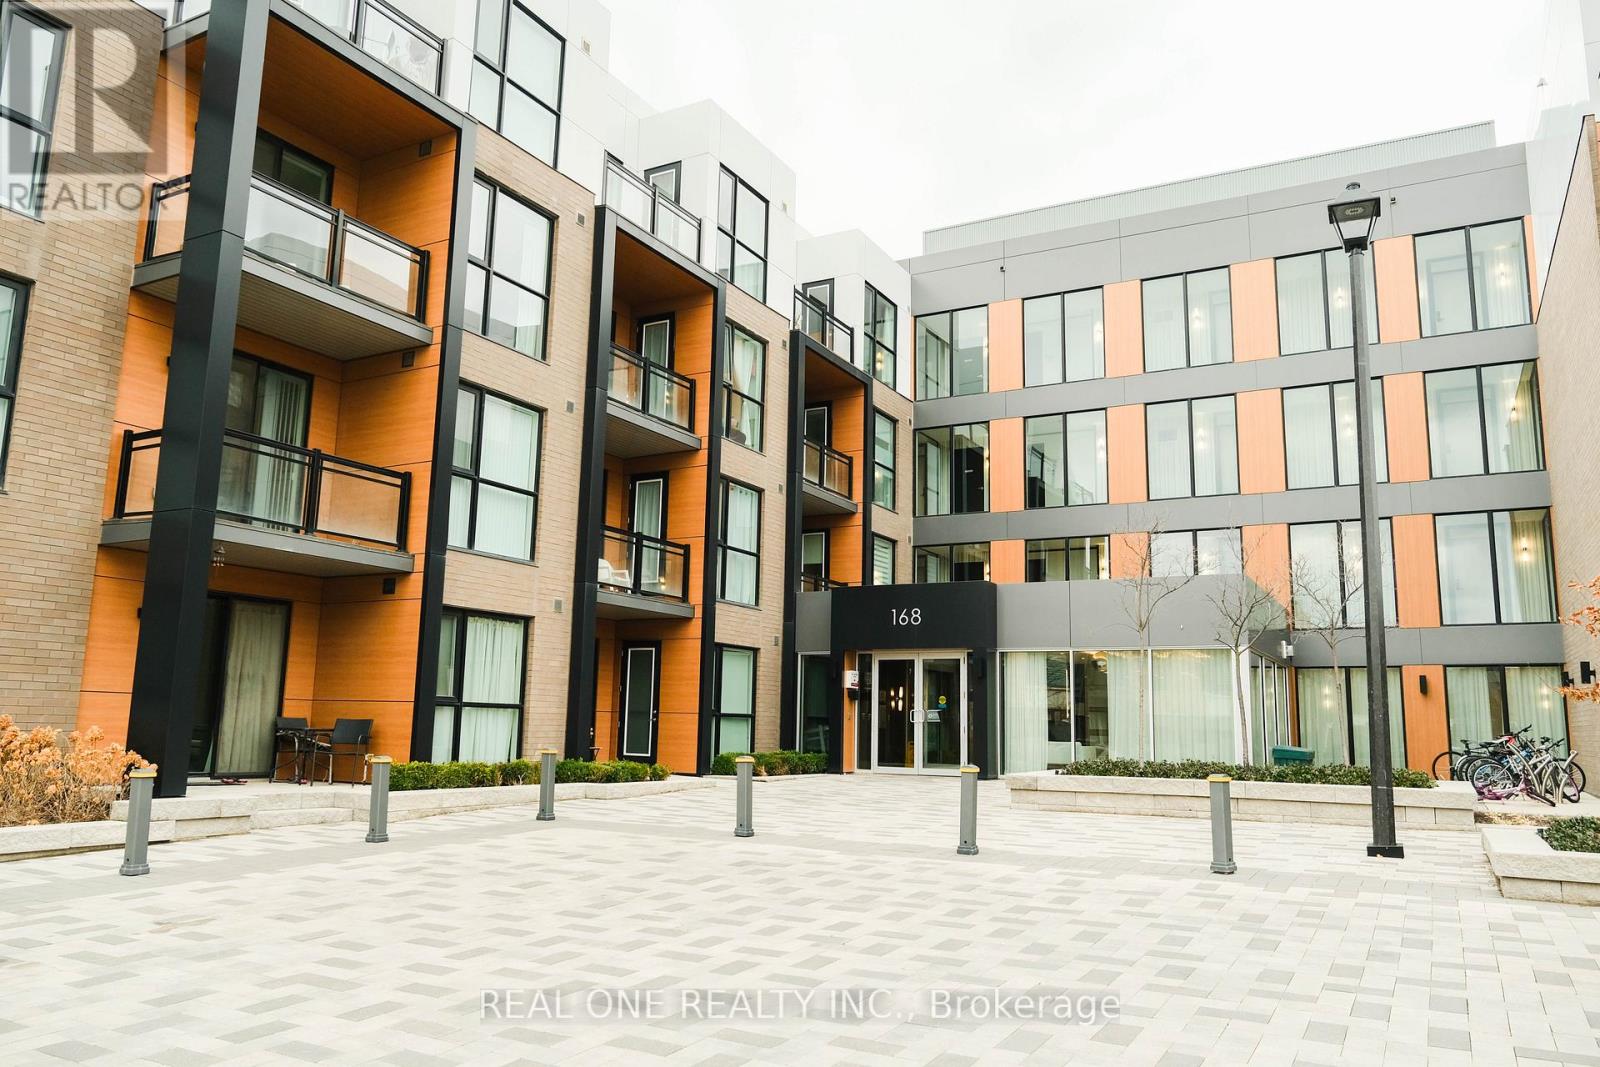
This Spacious Studio Unit Has The Perfect Layout. 9Ft Smooth Ceilings, Stone Countertops, Wide Open Living & Dining Room With A Clear View, Quick Easy Access To 407/403, Seconds To All Shops! Perfect Large Space For The Discerning Client In The Heart Of New Oakville! No Parking !!! (id:55460)
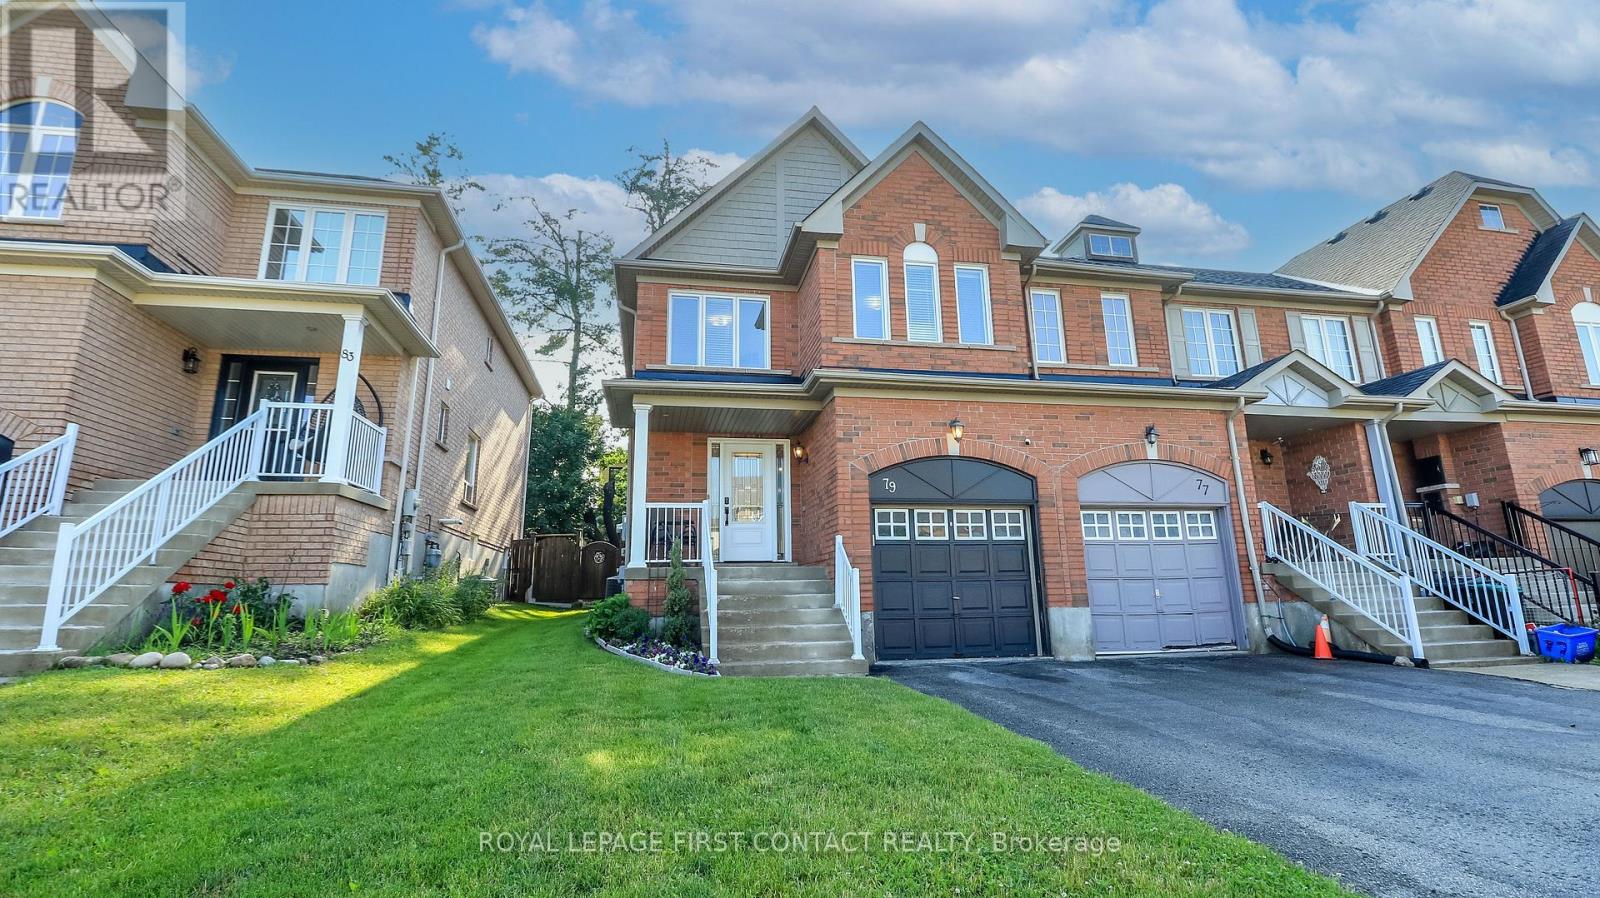
79 Winchester Terrace
Barrie, Ontario
Welcome to this very well maintained, super clean 3 bedroom/3 bath end unit townhouse in Barrie's sought after South-East family friendly neighbourhood! Lovely curb appeal as you walk up to your front porch! The new front door enters into your bright foyer and spacious main floor with hardwood floors throughout. This open concept floor plan includes a sitting room, family room, kitchen and breakfast nook....that leads into your private fully fenced backyard with a composite deck, grassy area for kids to play and a shed. Upstairs includes a large primary suite with custom walk-in closet and an ensuite with a separate shower and soaker tub! Two more spacious bedrooms, with an additional bath to share complete the upstairs! The unfinished basement awaits your finishing touch and the 1 car garage has a rough-in for an inside entry! New roof in 2025 and most windows replaced in 2019. Nothing to do but move in! Check out the virtual tour! (id:55460)
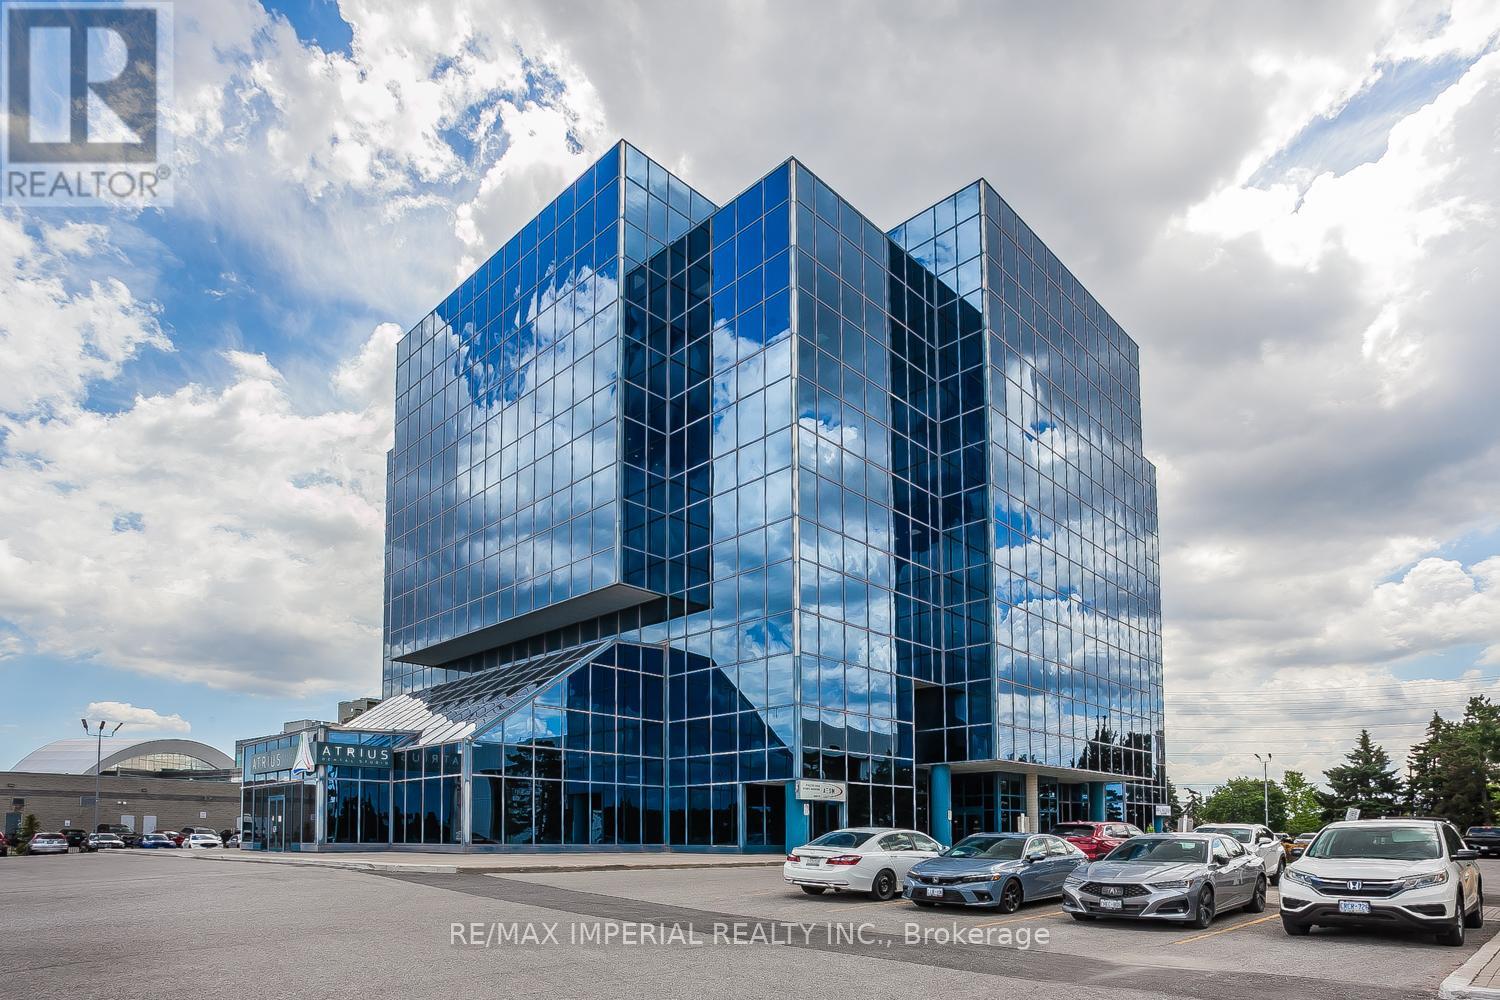
412 - 15 Wertheim Court
Richmond Hill, Ontario
Exceptional Opportunity To Acquire A Premium Office Suite In One Of Richmond Hill's Most Prestigious Office Buildings. This Bright, South-Facing Unit Enjoys Unobstructed City Views And A Prime Location In The Heart Of The Business District. Within Walking Distance Of Restaurants, Banks, Shops, And Other Everyday Amenities, And Offering Convenient Access To Highway 404, The Location Is Ideal For A Wide Range Of Professional Businesses. The Thoughtfully Designed Layout Includes A Spacious Reception Area, Two Generously Sized Private Offices, A Large Boardroom, And A Separate Meeting Room. Beautifully Finished And Move-In Ready, This Turnkey Office Presents An Outstanding Opportunity For Professionals Seeking A Prestigious Business Address. (id:55460)
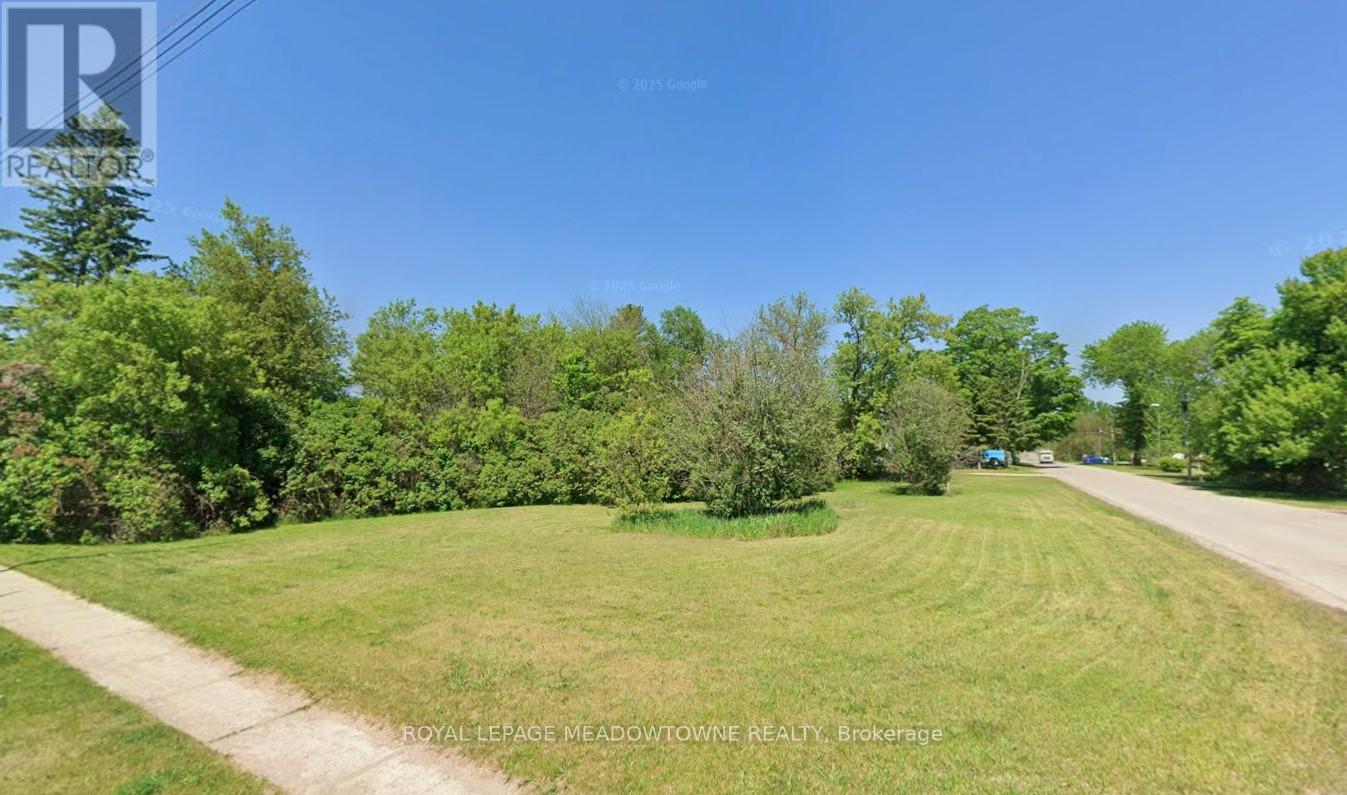
29 Depot Street
Adjala-Tosorontio, Ontario
Large double corner lot in the town of Lisle perfect to build your dream home . Zoned hamlet residential single residential lot. Treed lot part of Nottawasaga Valley Conservation authority. Services to be brought in by the buyer. (id:55460)
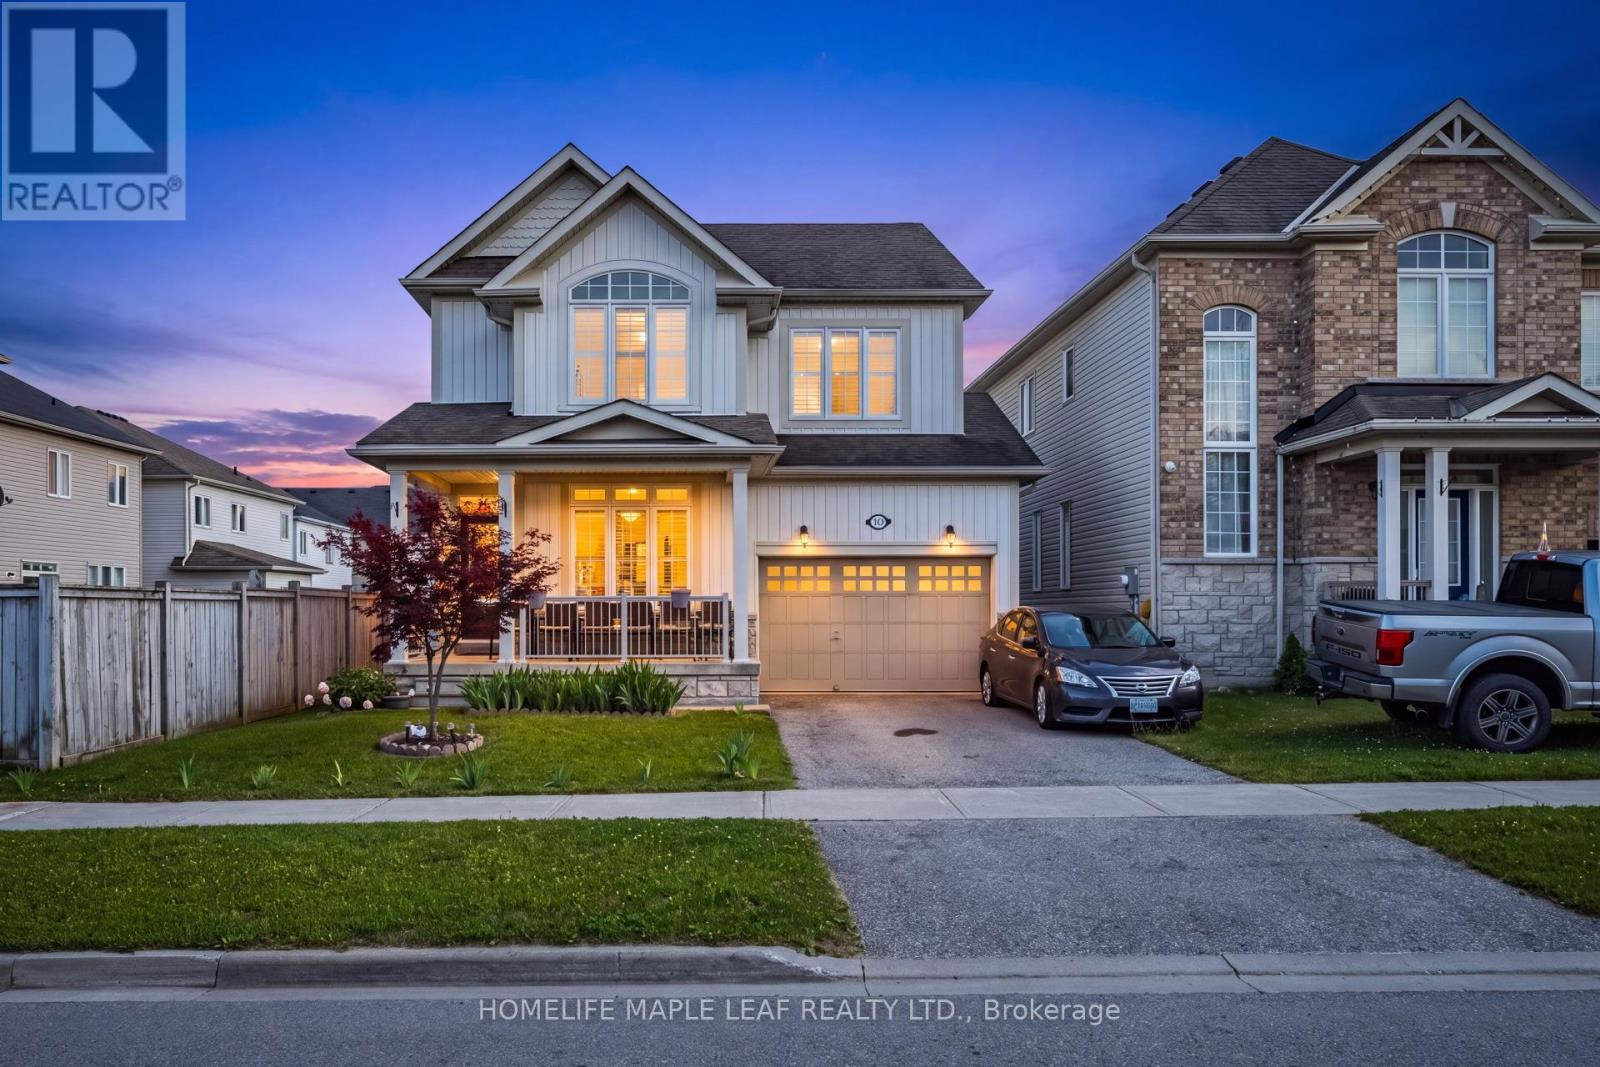
721 Cook Crescent
Shelburne, Ontario
Welcome to 721 Cook Crescent, Shelburne! This beautiful and spacious 4-bedroom, 2.5-bathroom home is perfect for growing families looking for comfort, space, and a great place to call home. The main floor features an excellent layout with separate living, family, and dining rooms, providing plenty of space for entertaining guests and everyday family living. The bright kitchen offers ample cabinet and counter space and overlooks the family room, creating a warm and inviting atmosphere. Upstairs, you'll find four generously sized bedrooms, including a spacious primary bedroom with a walk-in closet and private ensuite. Step outside to enjoy the large, private backyard, perfect for kids to play, summer BBQs, family gatherings, or simply relaxing in your own outdoor space. The home also includes a 1-bedroom basement apartment, currently rented for $1,500 per month, providing valuable rental income to help offset your mortgage payments. Whether you continue renting the basement or use it for extended family in the future, it offers excellent flexibility. Located in a quiet, family-friendly neighbourhood close to schools, parks, walking trails, recreation facilities, shopping, and all essential amenities, this move-in ready home offers the perfect combination of space, comfort, and convenience. A wonderful opportunity to own a beautiful family home with plenty of room to grow and the added benefit of a mortgage helper. Don't miss this fantastic opportunity! (id:55460)
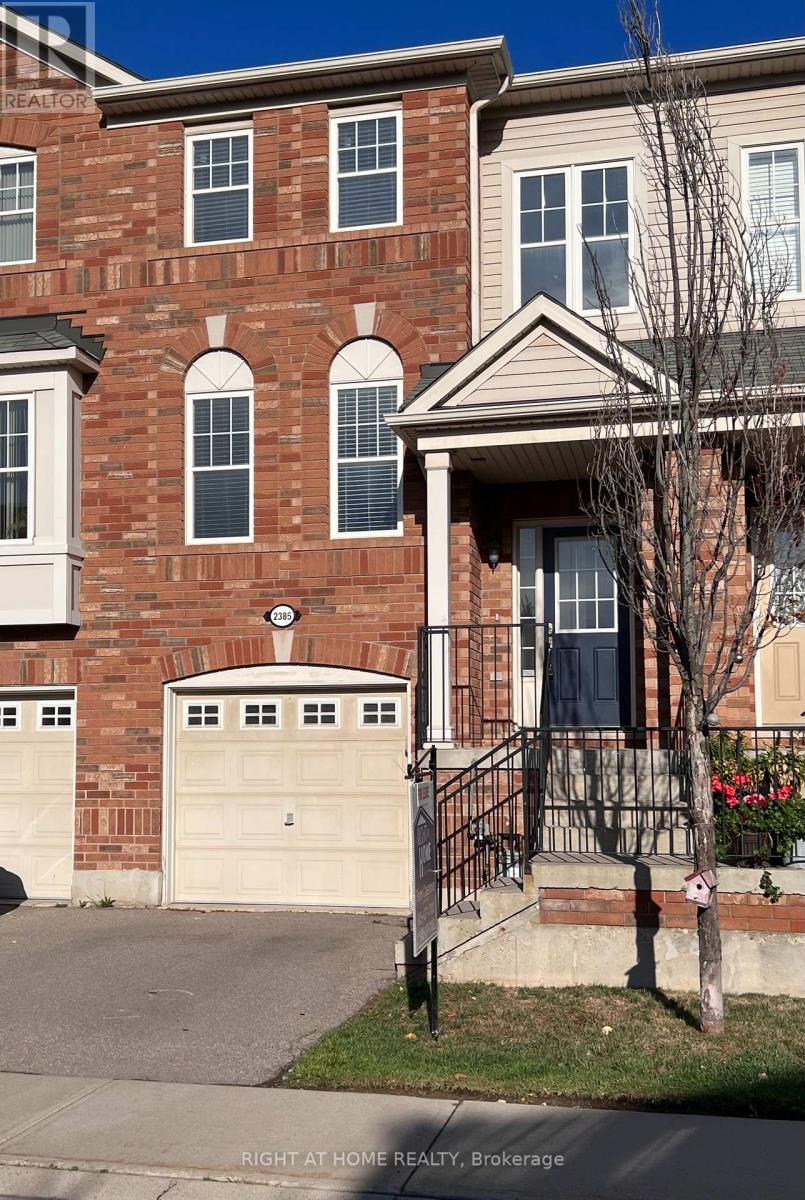
2385 Coho Way
Oakville, Ontario
Welcome to 2385 Coho Way, a beautifully freehold townhome that blends style, function, and location in one of Oakville's most sought-after communities. This sun-filled home features 3 bedrooms, 2.5 baths, and a walkout basement to a private backyard deck, offering over 1,550 sq ft of total living space across three thoughtfully finished levels. Kitchen with Stainless steels appliances and granite countertops. The spacious primary suite features a walk-in closet and a 3-piece ensuite. The walkout lower level boasts a cozy family room, laundry, and interior garage access perfect for extra living space or entertaining. Ideally located near top-rated schools, parks, shopping, and major commuter routes, this home is a perfect fit for families, professionals, and savvy investors alike. (id:55460)
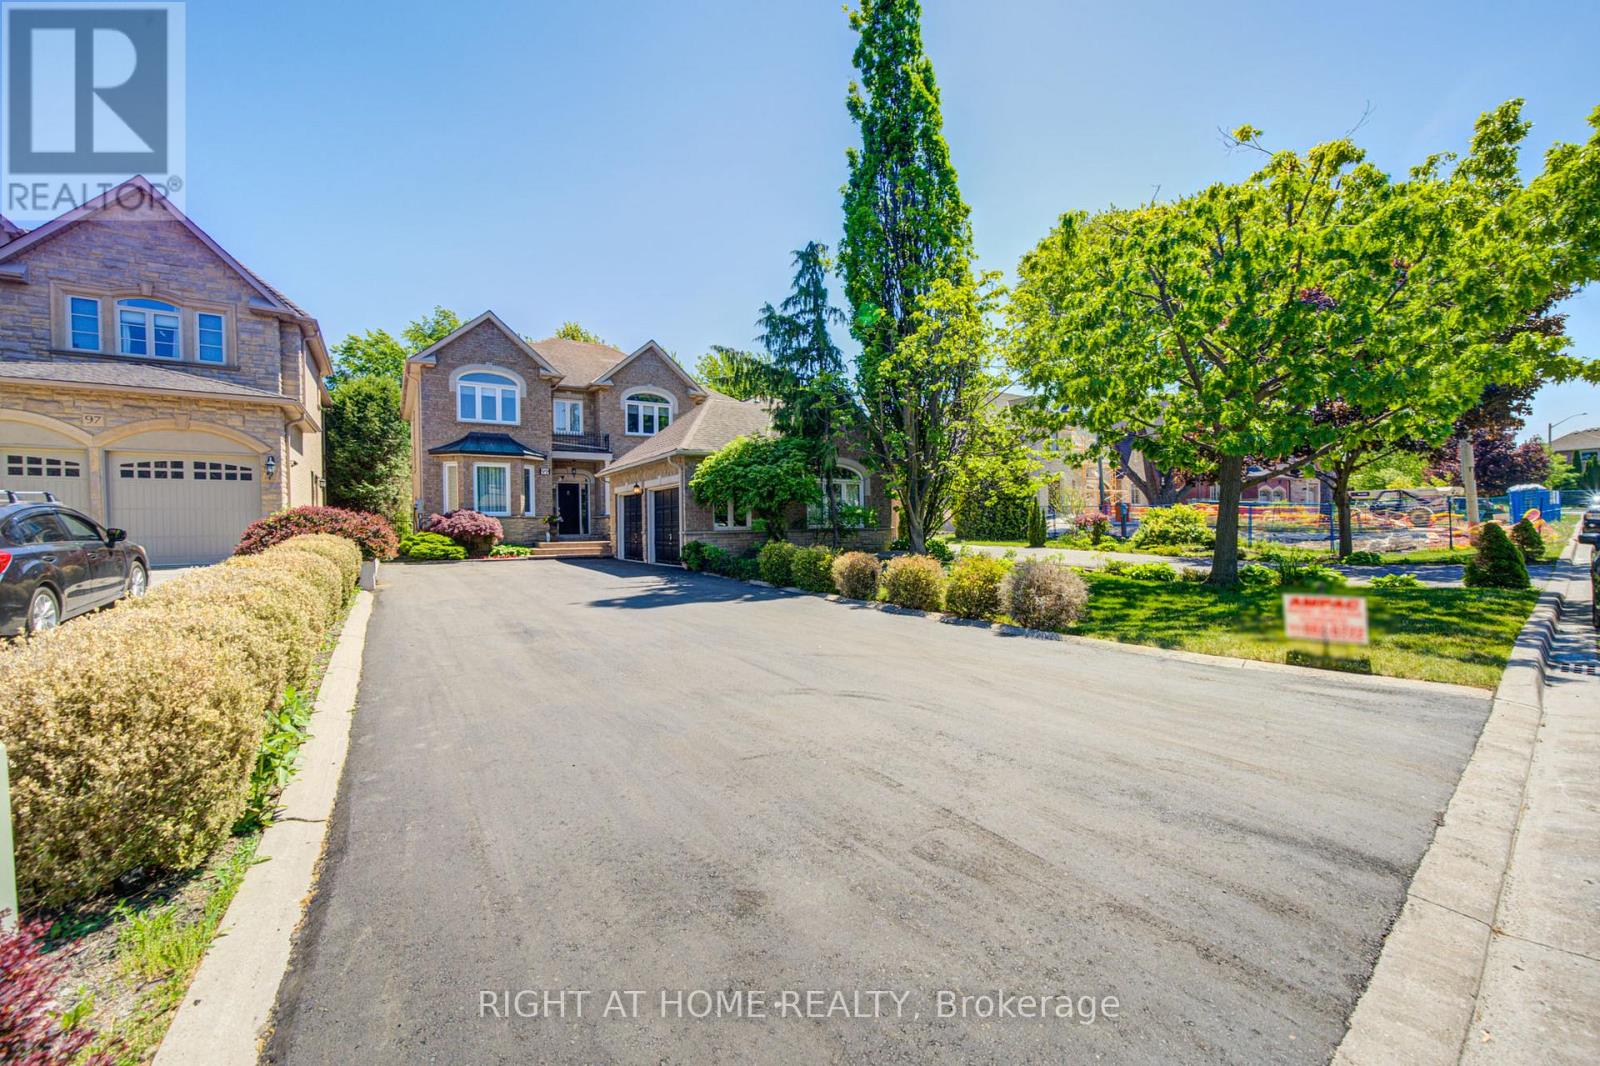
99 Naughton Drive
Richmond Hill, Ontario
A Truly Luxury Custom Built Home On South Lot At Quiet Cul-De-Sac. Private South Yard-Premium 200 Ft Depth. Surrounded by Multi-million-dollar Custom Homes, This one-of-a-kind Residence Combines Distinguished Charm, Elegance, and Breathtaking Curb Appeal. Careful Architectural Attention To All Details. Absolutely Stunning! Quality & Superior Construction. Hardwood Floor Thru-Out. Spacious Modern Gourmet Kitchen & Granite Counter. Quality Book Shelves In Family Room. Custom Designed Curtains, Crown Mouldings Thru-Out, Professional Finished Basement With A Kitchen And Separate Entrance. Great Location- close to Yonge Street, Viva Transit, Everyday Conveniences and Top-rated Schools such as St. Teresa of Lisieux Catholic High School and Richmond Hill High School. (id:55460)
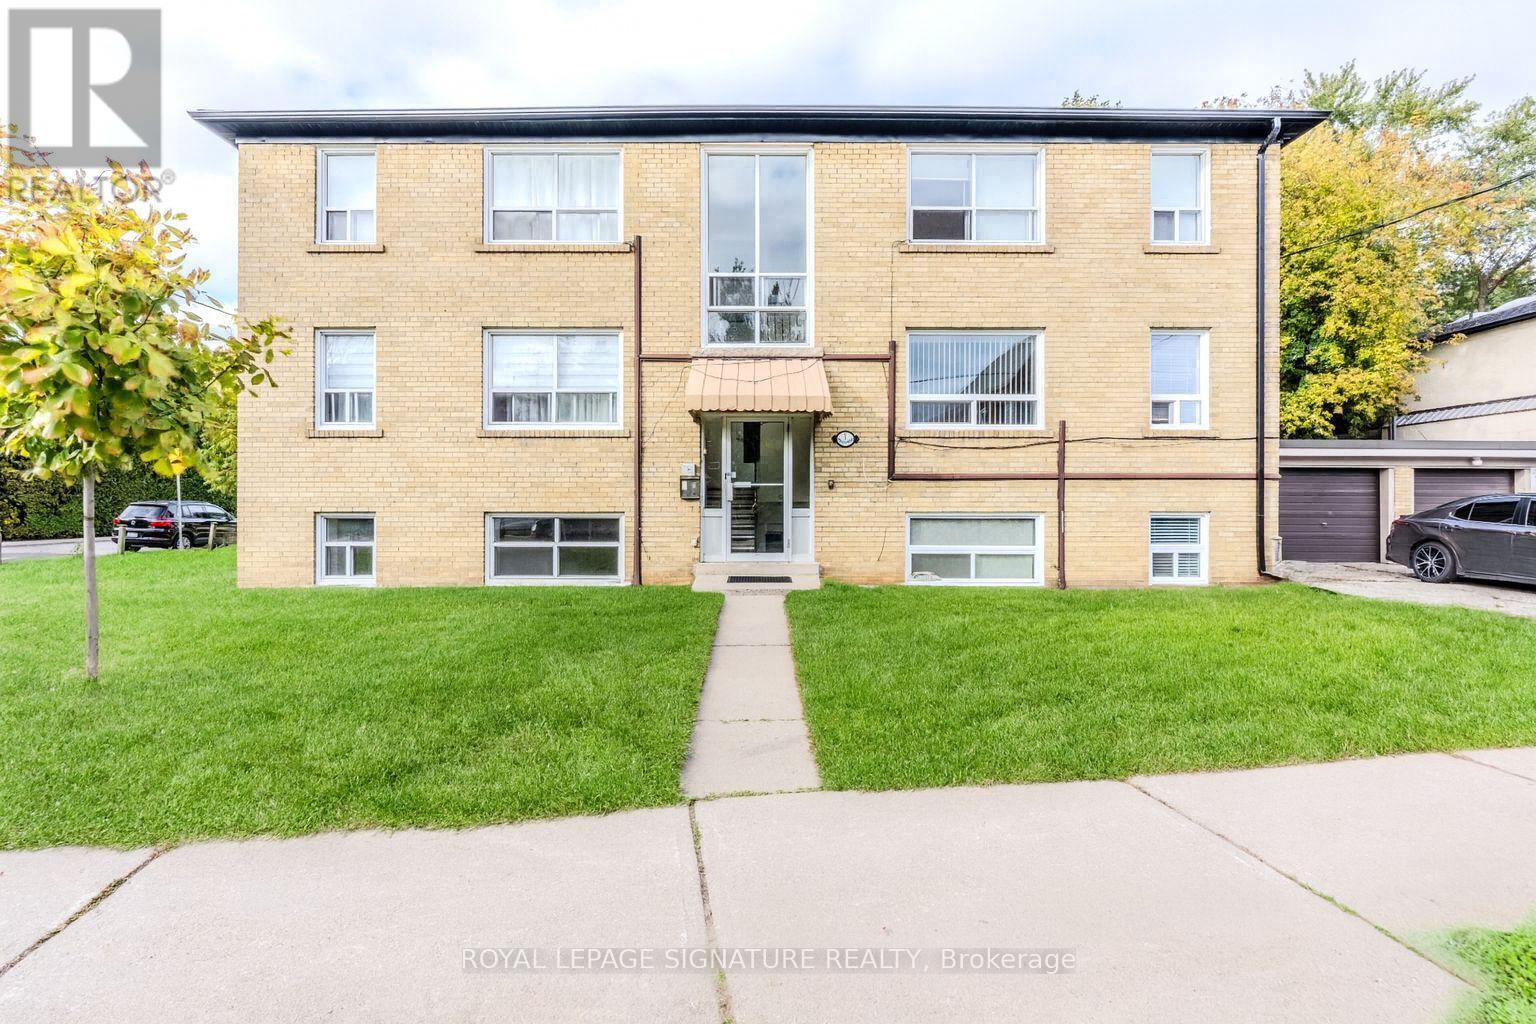
3 - 1 Hassard Avenue
Toronto, Ontario
Welcome to 1. Hassard Ave! This newly renovated 2-bedroom apartment is located in a well-maintained 6-unit multiplex and offers a bright, modern living space with updated finishes throughout. The unit features radiant floor heating for year-round comfort, includes all utilities and one parking spot, and offers convenient coin laundry facilities in the basement. Situated on a quiet street, the property is close to transit, shopping, restaurants, schools, and other amenities, making it an ideal choice for professionals, couples, or small families seeking a comfortable and move-in ready home. (id:55460)
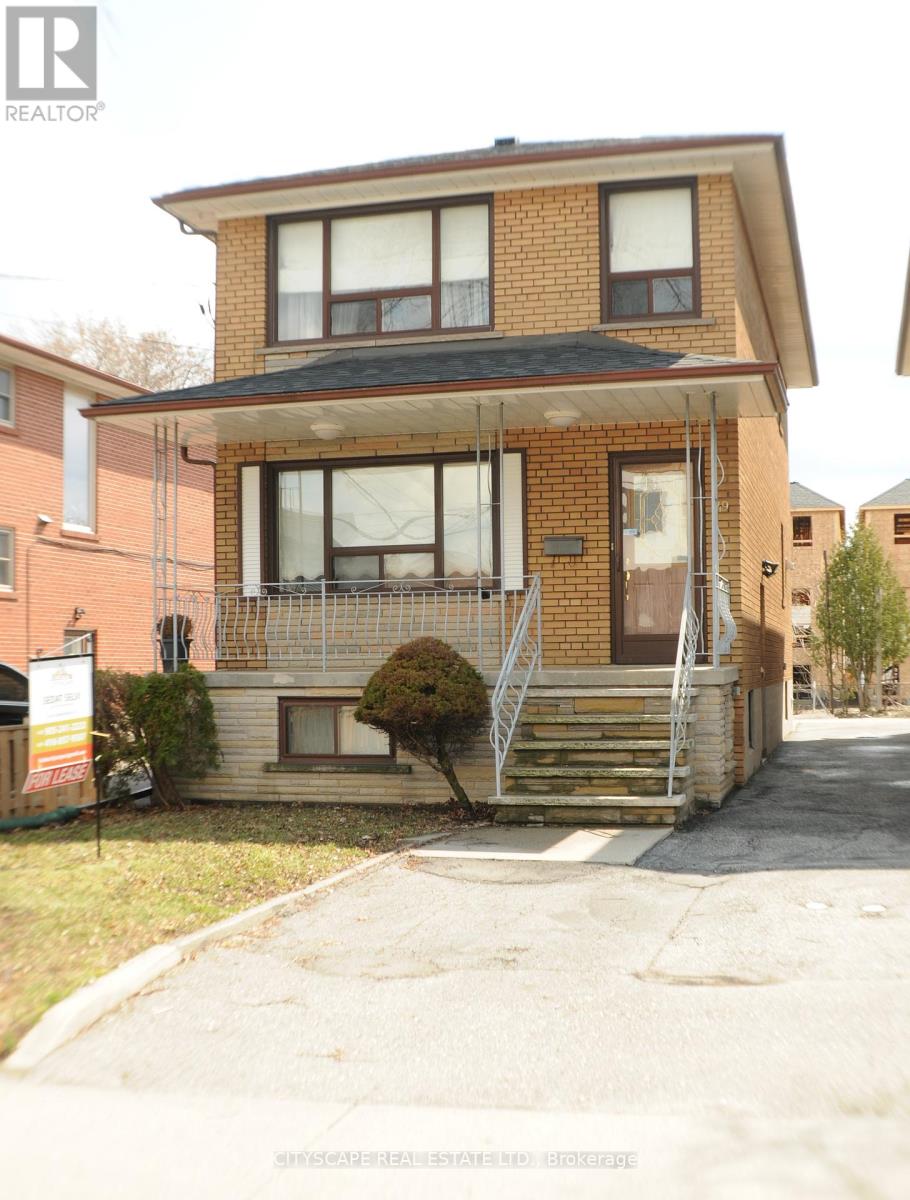
Upper Floor - 49 Algoma Street
Toronto, Ontario
Nestled In A Quiet Family-Friendly Neighborhood In Mimico, 3 Bedrooms 1 Washroom 1 Bathroom With Cozy Open Concept Living And Dining. The Primary Bedroom Accommodates A Large Sized Bed, Closets And A Large Window. Well Maintained, Very Convenient Location, Steps To Sanremo Bakery, School, Park, Lake And Go Train, Minutes' Drive To Costco, Ikea, Toronto Downtown, Humber College, Community Center, Sherway Gardens, Shopping & Transit , Walking distance to Elementary and secondary schools. (id:55460)
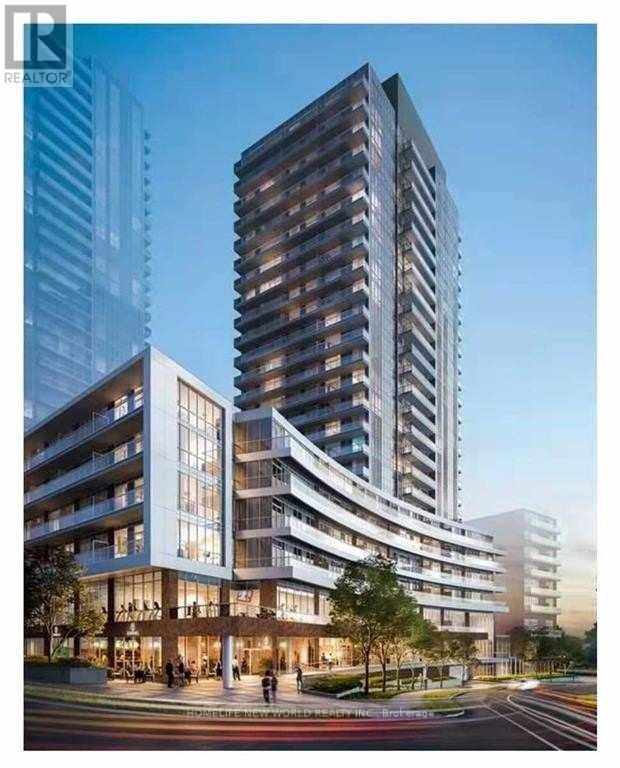
2209 - 38 Forest Manor Road
Toronto, Ontario
Fancy Building "The Point" Condo,9'Ceiling. Open Concept W/Laminate Floor 2Br+2 Full Bath With 1 Parking & 1 Locker ! Northwest Fantastic Clear View. Gym, Indoor Pool, Party Rm, 24 Hr Concierge & More. Walking Distance To Don Mills Subway station. Steps To Shopping Mall, T&T super market. FreshCo in the same building. Highway 401 & 404 All Just Minutes Away! (id:55460)
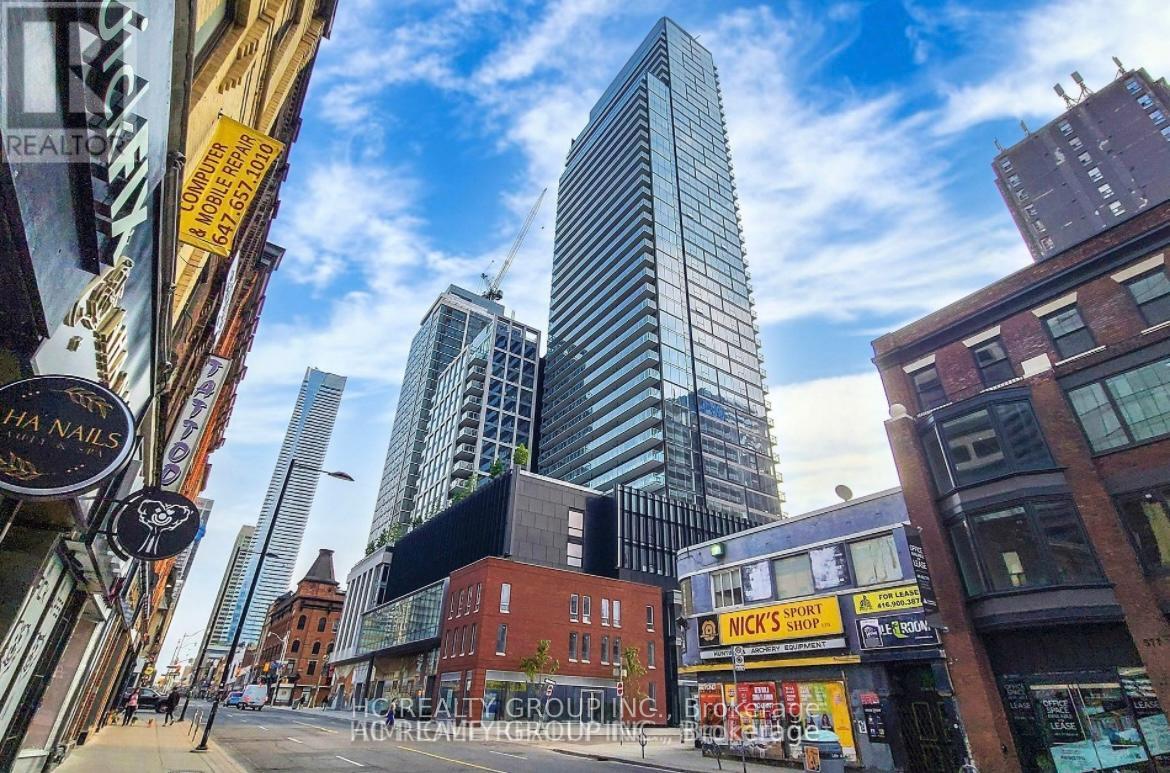
1816 - 1 Gloucester Street
Toronto, Ontario
Private Elevator Unit with 1 Parking, high quality upgraded from the builder's and renovations, heated ensuite bathroom floor, Engineered hardwood floors throughout, Floor-to-ceiling windows, Capped ceiling outlet in foyer, den, dining and bedrooms* Sculptural glass tower Private Residences, 24-hour concierge, Two levels of hotel inspired amenities, the best in entertainment and recreational lifestyles, Modern elevators with custom designed cabs, Scavolini Spacious open concept kitchens with island*Stylish under cabinet lighting, elegant quartz countertop, exquisite quartz backsplash, Pantries Offer with Disclosure of realtor. (id:55460)
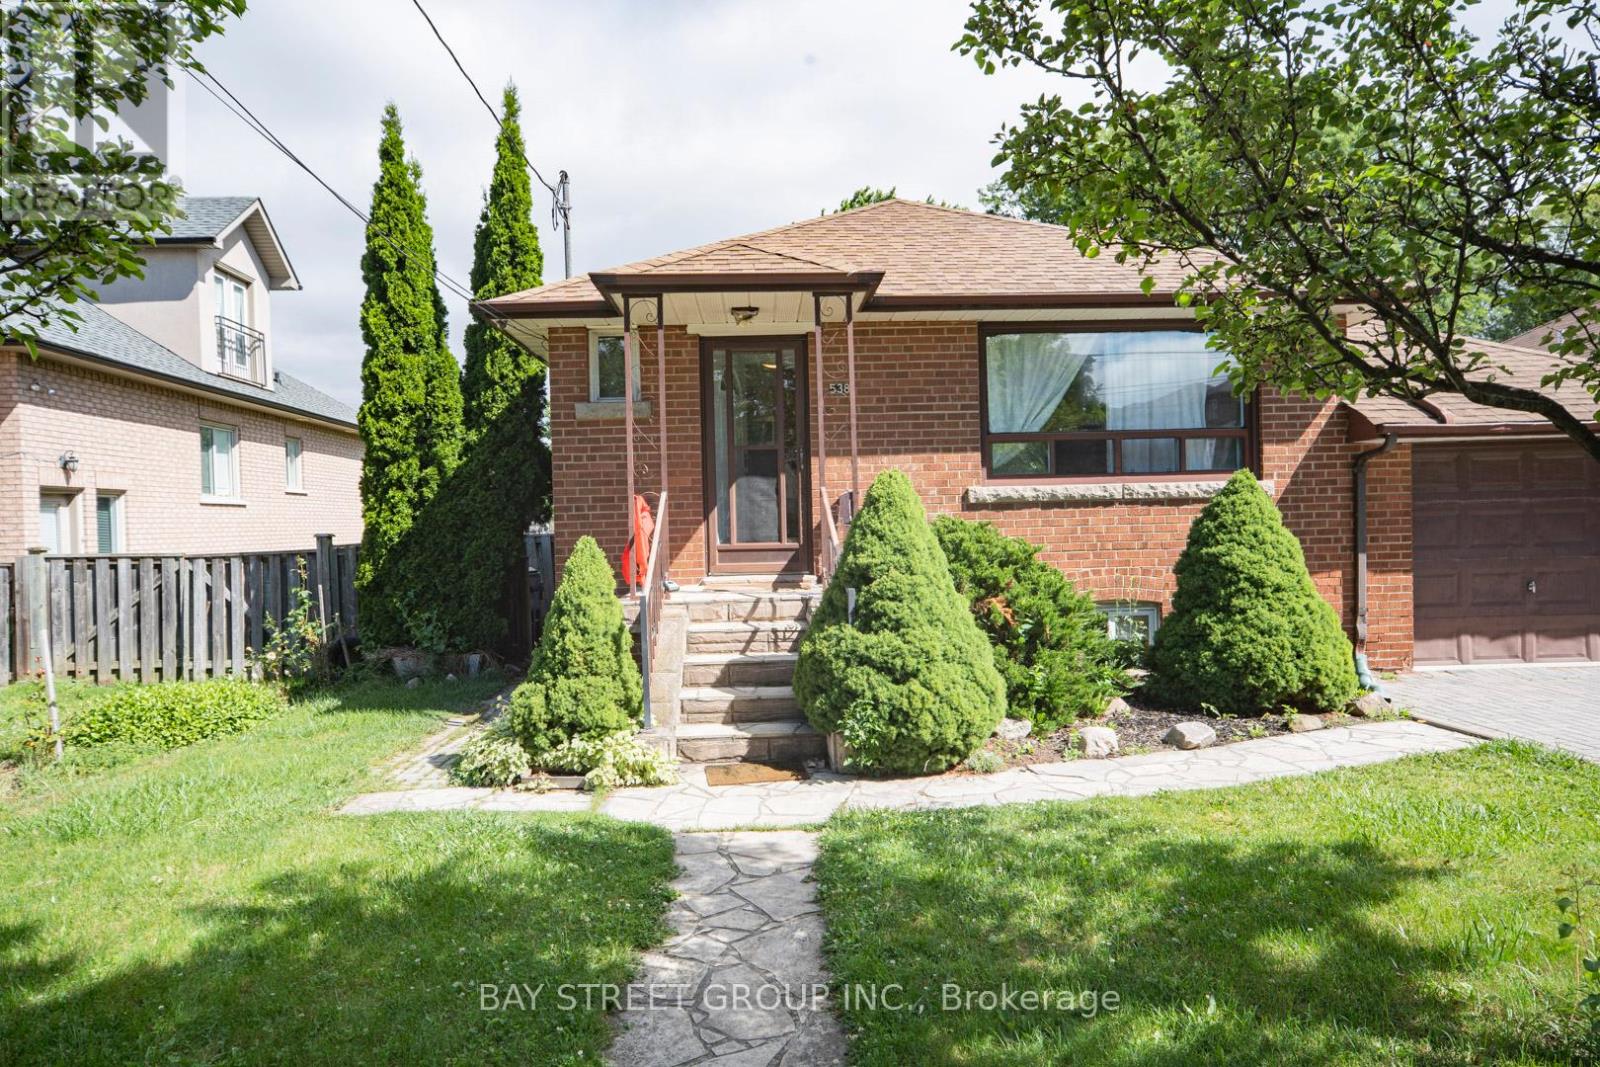
Basement - 538 Queens Drive
Toronto, Ontario
Renovated (2022) Basement Unit W/ Three Bdrms & Separate Entrance. Full Kitchen With S/S Appliance. Vinyl Flr & Newly Paints Thru-Out. The Home is Situated in a Mature Area And is Walking Distance to Great Elementary/ High Schools. The Private Backyard is Perfect For Entertaining And Has Plenty of Room For Kids to Play. The Home Also Conveniently Located Near Humber River Hospital, Highway 401, 400, and Yorkdale Mall, For Families Looking To Settle Down in a Peaceful And Friendly Community. Tenant pays 40% utility cost. (id:55460)
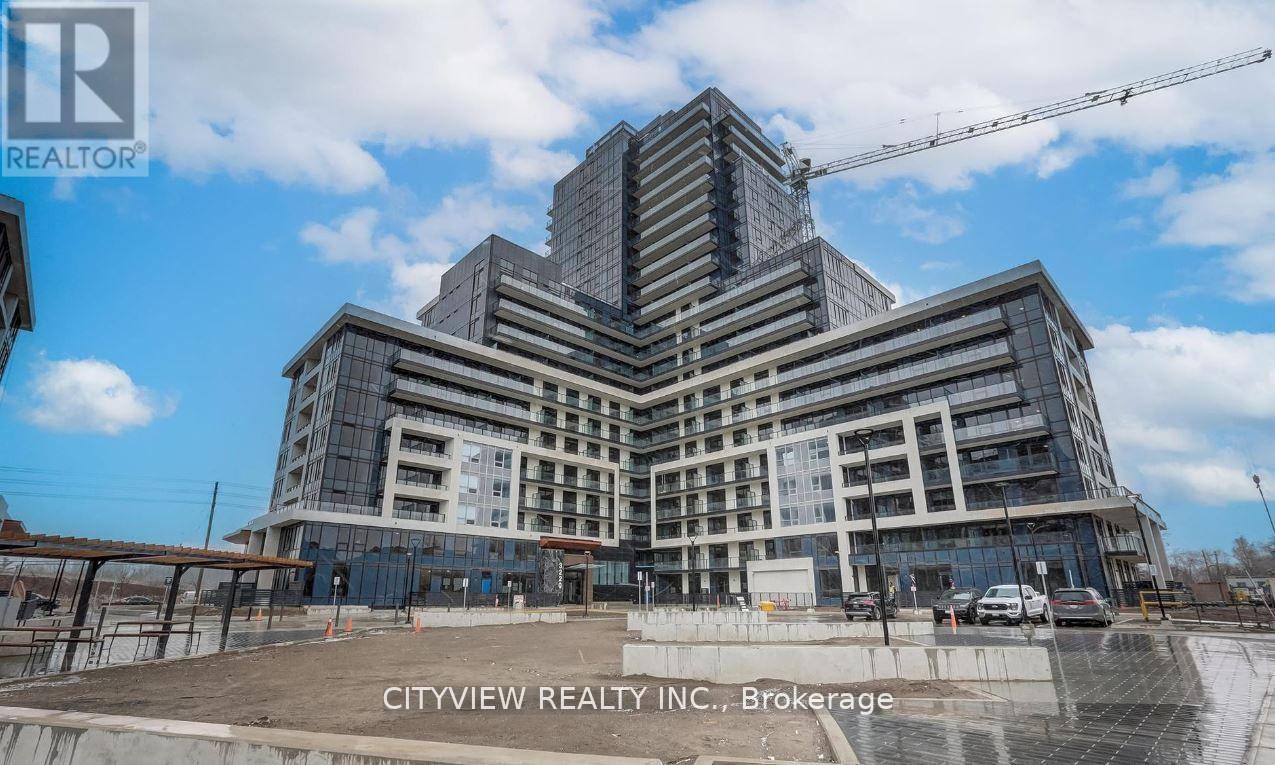
801 - 3220 William Coltson Avenue
Oakville, Ontario
Stunning one bedroom plus enclosed den (separate room) condo in the much sought after upper west side 2 condo! Conveniently located in prime area off Dundas & Trafalgar close to Bus Terminals, Grocery stores, Shopping, Restaurants, Parks, Hospital, Sheridan, Major highways and much more!! Unit features a spacious layout with modern finishes such as laminate flooring throughout the whole unit, open concept living/dining room walking out to a large north facing balcony. Functional modern kitchen with stainless steel appliances, quartz counter tops and breakfast island. Spacious primary bedroom with large closet and a 3pc bath. Unit comes equipped with a keyless smart entry system controlled by a keypad and a smart home system. Resident can enjoy access to world-class amenities, including 3 party rooms for hosting gatherings, a state-of-the-art gym for staying active, and a social lounge for relaxation and mingling with neighbors. Experience urban living at its finest in this exceptional condo, where luxury, convenience, and comfort converge seamlessly. (id:55460)
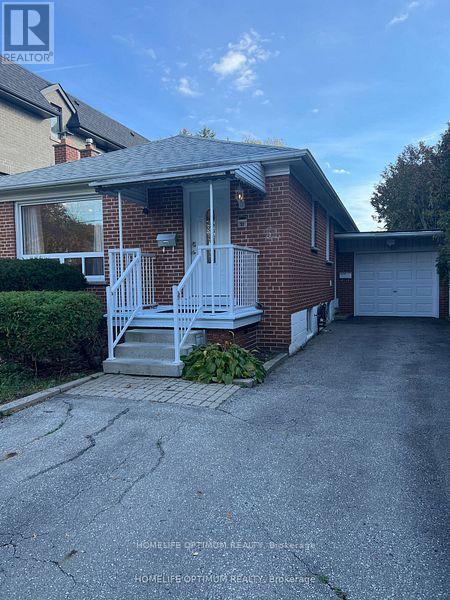
51 Northwood Drive
Toronto, Ontario
Nestled in the heart of one of Toronto's most sought-after neighborhoods, this exquisite bungalow offers an unparalleled opportunity for a discerning tenant. Located mere steps away from the bustling Yonge Street shopping district and convenient transportation links, this residence boasts a prime location that seamlessly combines urban convenience with suburban tranquility. Experience the warmth and timeless appeal of rich hardwood floors throughout the living spaces, providing both style and durability. Ample closets throughout ensure you'll have plenty of space to keep your belongings organized. Convenience is key with your very own laundry facilities. Accommodate multiple vehicles effortlessly with a spacious driveway and the added bonus of a garage for secure parking. Embrace the outdoors with a large, well-maintained garden and deck area. Rent is inclusive of Utilities, TV and internet. (id:55460)

209 - 832 Bay Street
Toronto, Ontario
Must Be A Registered Resident Of 20 Lombard Street. Please Submit Proof Of Lease, Automobile Make, Model, Year, Color And License Plate. $100 Key Deposit (id:55460)
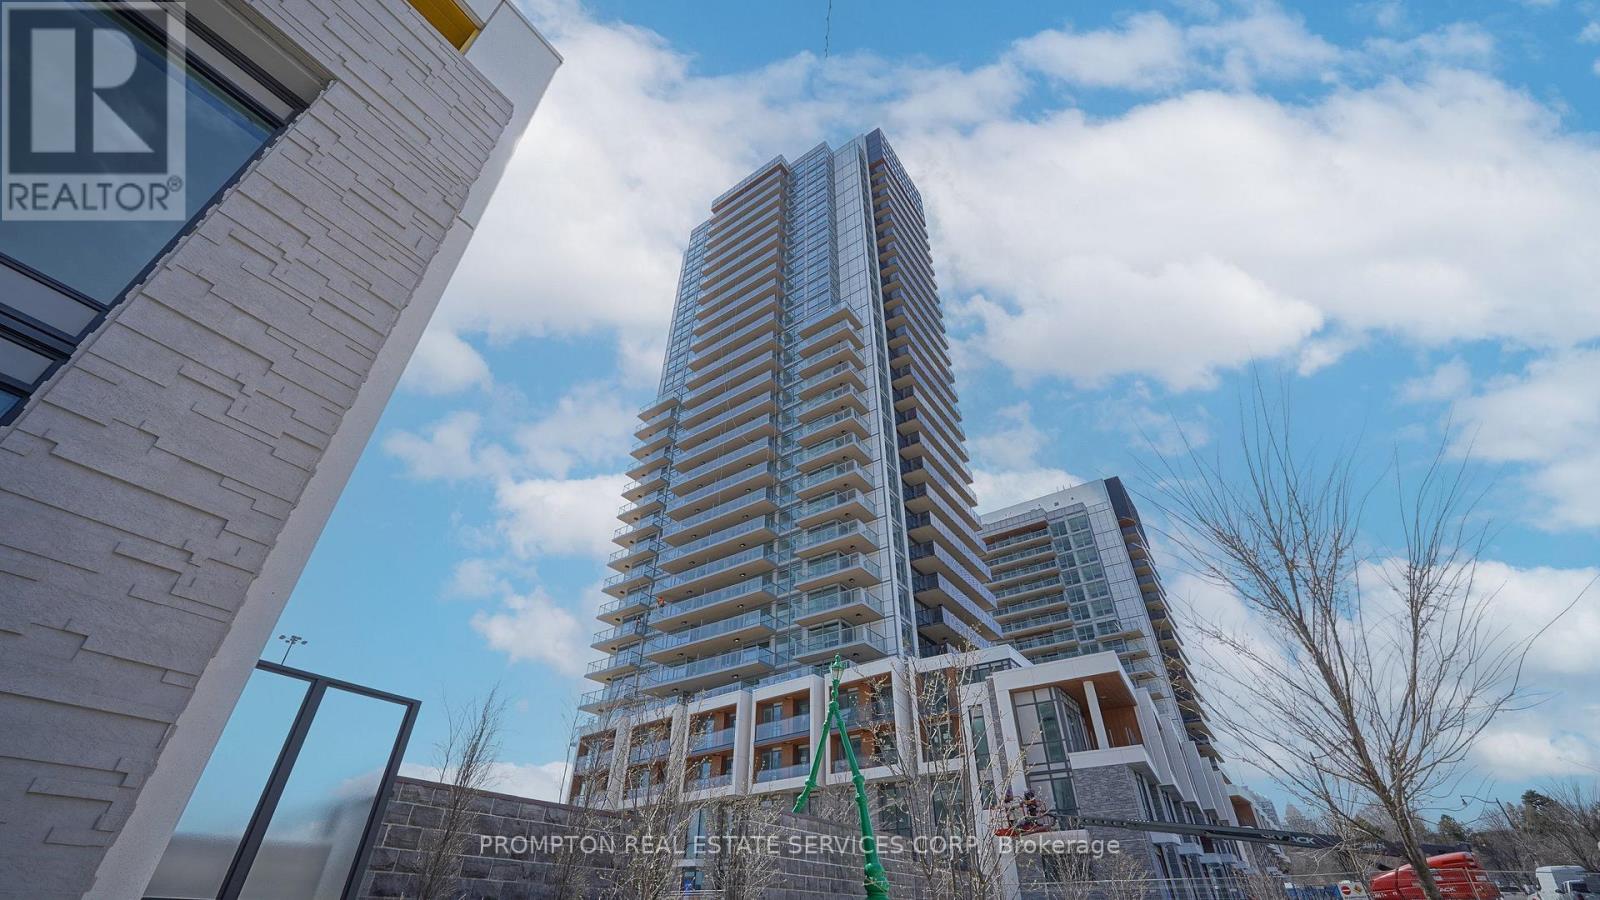
810 - 25 Mcmahon Drive
Toronto, Ontario
Luxury Building In Concord Park Place Community Featuring Exceptional PARKViews. 505 Sqft Of Interior + 198 Sqft Of Balcony. With 80,000 Sqft Of Amenities, Tennis/Basketball Crt/Swimming Pool/Sauna/Formal Ballroom And Touchless Car Wash, etc. Features 9-Ft Ceilings, Floor To Ceiling Windows, Laminate Floor Throughout, Roller Blinds, Premium finishes, Quartz Countertop, Spa Like Bath With Large Porcelain Tiles. Balcony With Composite Wood Decking With Radiant Ceiling Heaters Looking To Toronto Skyline. Steps To Brand New Community Centre And Park, minutes walk to Bessarion & Leslie Subway Station, Go Train Station, And Minutes To Hwy 401/404, Bayview Village & Fairview Mall. (id:55460)
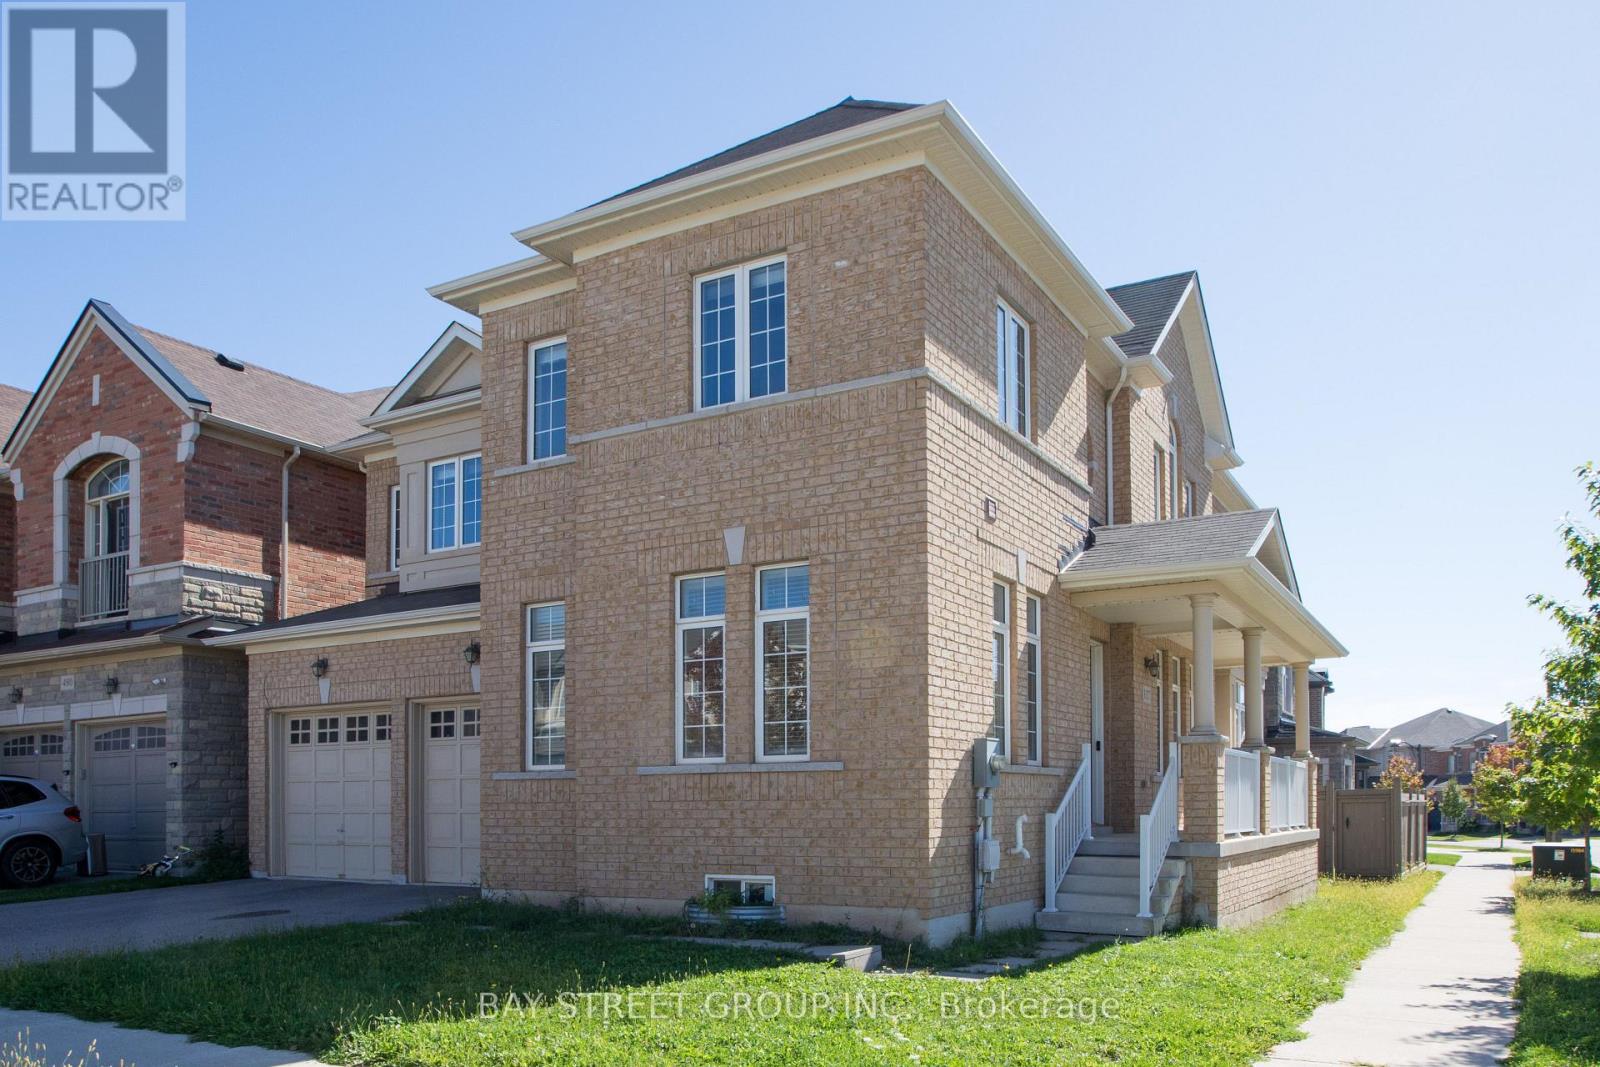
3127 Streamwood Pass
Oakville, Ontario
Newly Corner Lot Detached House With 9' High Ceilings On Main And 2nd Fl. 4 Large Bedrms, 3 Full Bathrms On 2nd Fl. Office Room On The Main Fl. Gorgeous Kitchen W/Granite Counter Tops. Built-In 2 Cars Garage & 2 Cars Parking Space On Driveway. Minutes Access To Hwy 403, 407, Qew. Close To Shopping Mall, School & Hospital. (id:55460)
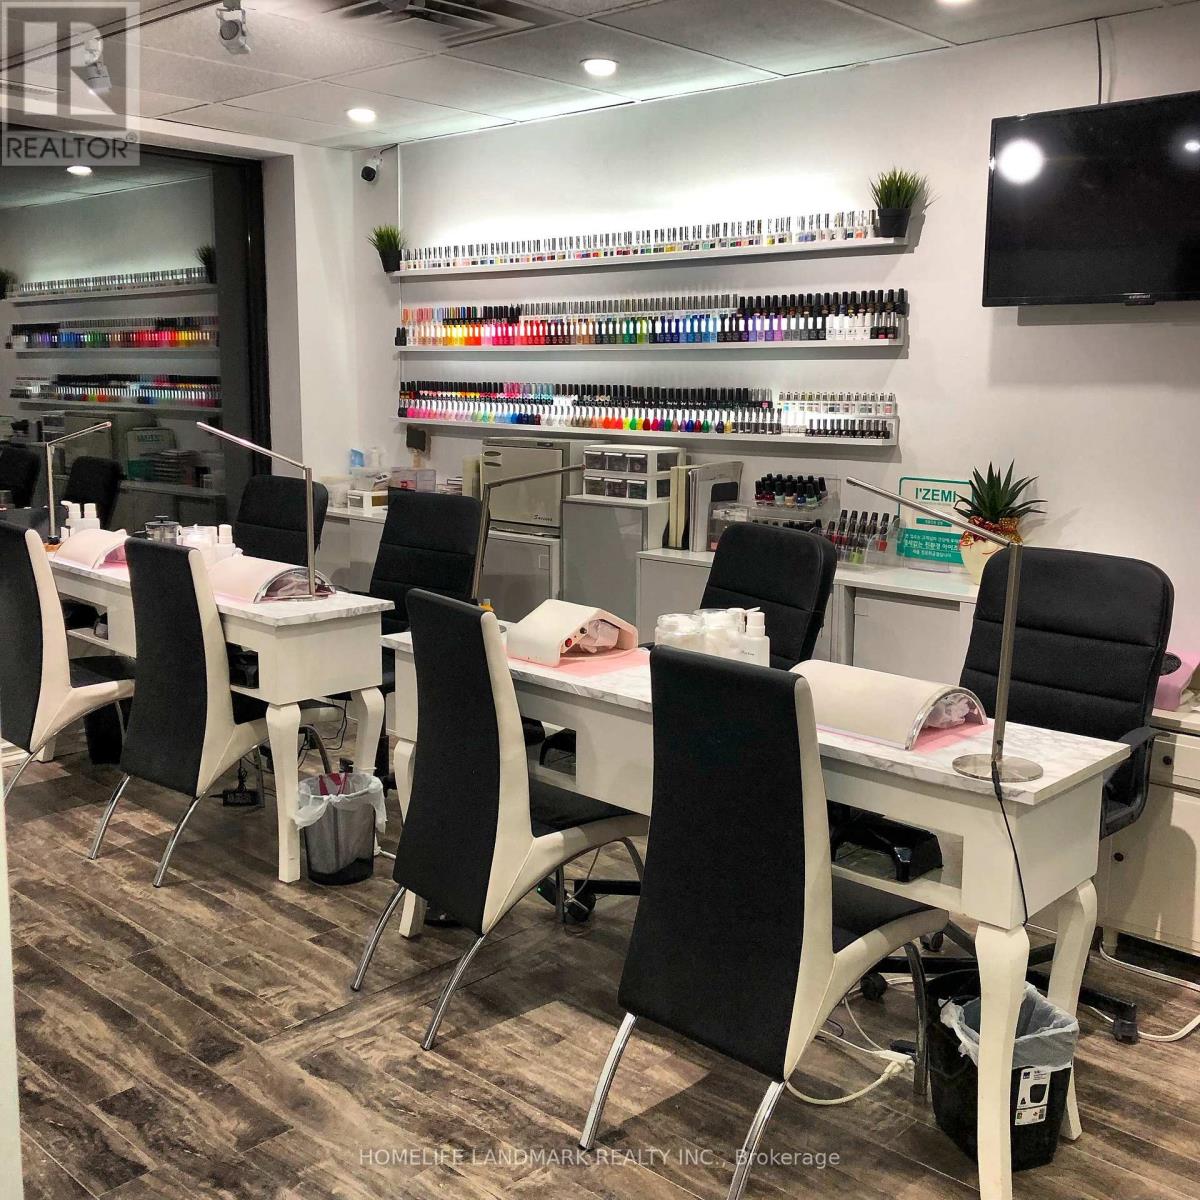
300 - 5519 Yonge Street
Toronto, Ontario
Well-established and highly profitable nail salon located at the busy intersection of Yonge & Finch. Successfully operating for 10 years, this business has built a strong and loyal clientele, along with an outstanding reputation for quality service and professionalism. The salon also benefits from a strong online presence, with over 5,000 Instagram followers. Ideally situated in a high-traffic area of North York, just a 2-minute walk from Finch subway station, offering excellent visibility and convenient access for clients. This beautifully designed and fully equipped salon features 4 nail tables, 2 pedicure spa chairs, 2 private treatment rooms with 3 lash beds and treatment beds, 1 waxing machine, 1 washroom. The modern, stylish interior creates a welcoming and comfortable atmosphere that keeps clients returning. Low monthly rent of $2,400 (TMI extra). Current lease expires in December 2026, willing to renew or negotiate a new lease. With consistent income and significant growth potential, this is an outstanding opportunity to acquire a thriving, turn-key business with minimal setup required. (id:55460)
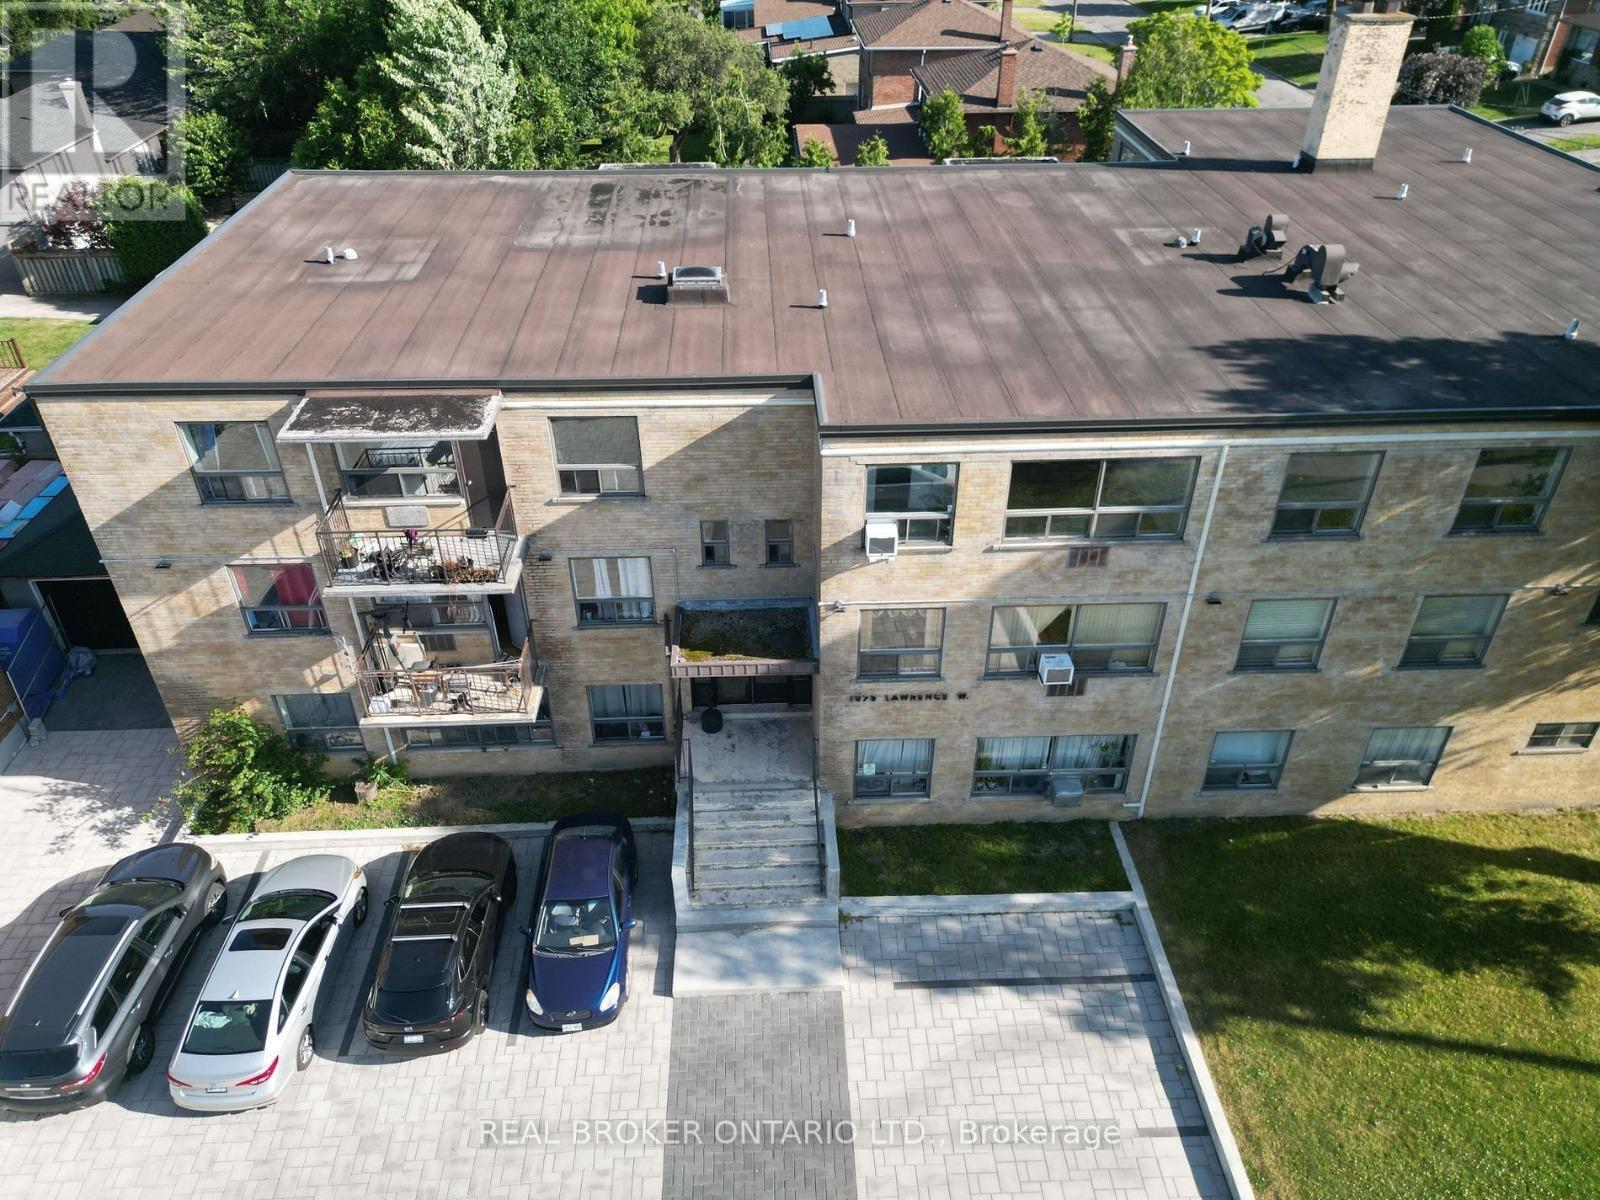
101 - 1079 Lawrence Ave W Avenue
Toronto, Ontario
Beautifully renovated 2-bedroom, 1-bath apartment available for occupancy. Located in a well-maintained apartment building (not a condo), this bright and updated unit offers modern finishes and a functional layout in a highly convenient location. Situated on Lawrence Ave W between Dufferin St and Caledonia Rd, enjoy TTC access at your doorstep with quick access to the subway, Allen Rd, Hwy 401, Yorkdale Mall, shopping, restaurants, schools, and everyday amenities. One parking space included. Tenant pays hydro. A fantastic opportunity to lease a newly renovated home in a desirable Toronto neighbourhood! (id:55460)
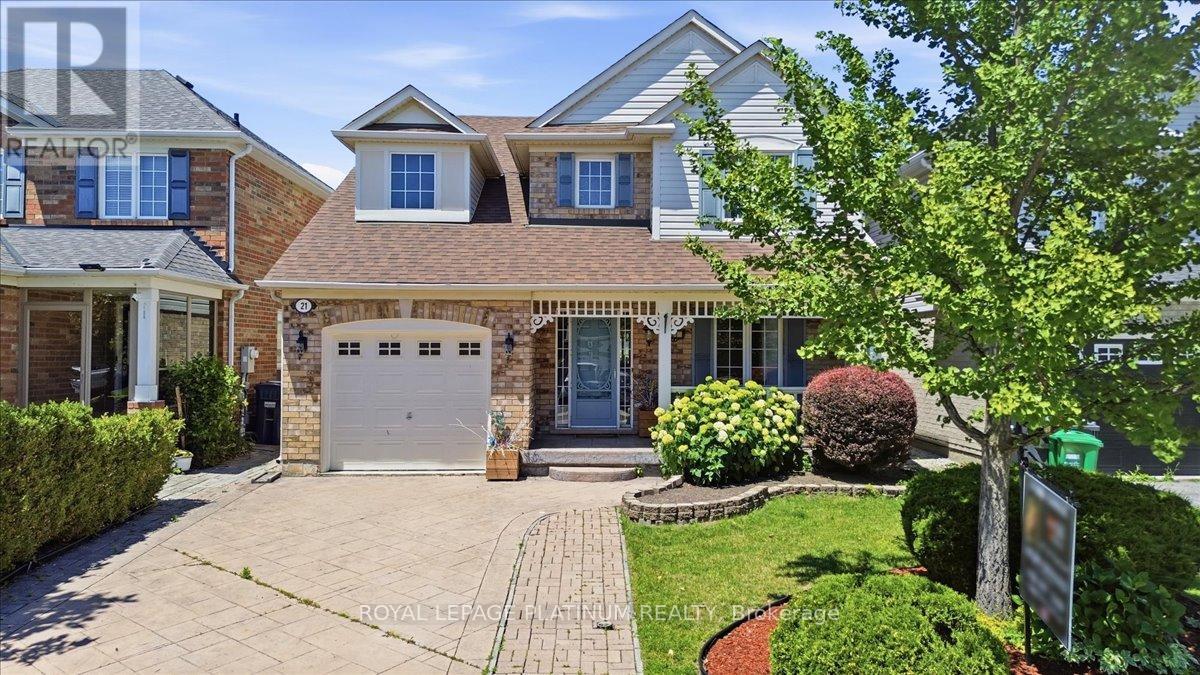
21 Vista Green Crescent
Brampton, Ontario
Welcome to this impeccably maintained detached home in the desirable Fletcher's Meadow Community!!! Situated in a family-friendly neighborhood, this well cared for 3 bedrooms, 4 bathroom home offers the perfect combination of comfort, functionality, and pride of ownership. The covered porch creates wonderful curb appeal, while the extended driveway and single car garage add everyday convenience. Inside, you will find bright, well appointed living spaces that have been well maintained, making this home move-in ready. The walkout from the home to the to a stone patio provides the perfect setting for outdoor dining, or simply relaxing. The finished basement is a standout feature complete with a custom-built wet bar(25) spacious rec room, (needs flooring) cold storage, laundry area and a 2pc bathroom already positioned for an easy conversion to a 4 pc. All electrical has been completed with ESA approval offering peace of mind. Located close to schools, parks, public transit, recreation facilities and everyday amenities. Home shows impeccable and has been lovingly maintained Don't miss this opportunity to make it yours!!!!!! (id:55460)
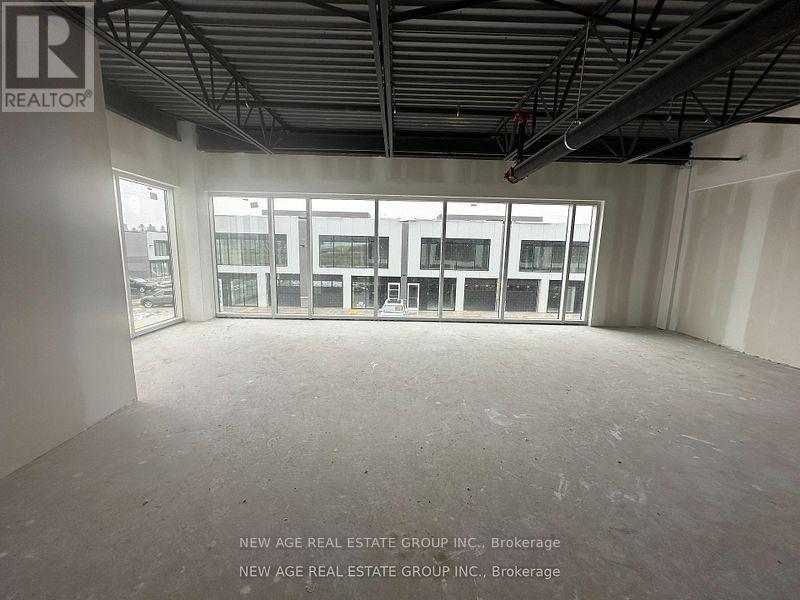
7 - 595 Hanlon Creek Boulevard
Guelph, Ontario
Brand New CORNER UNIT!!! GF Warehouse + 2nd-floor office space for lease. Located in South Guelph's most desirable - Hanlon Creek Business Park. 5-minute drive from Highway 401 and close to Toronto, Hamilton, and Kitchener/Waterloo. This Premium Corner Unit facing Downey Road has great signage exposure - Outstanding visibility and abundance of natural light through 3 side glass walls/windows. It is suitable for a wide range of Permitted Uses, including Showroom, Office, Medical Store, Clinic, Training Facility, Commercial School, Laboratory or Research Facility, and Print Shop. This Flexible Commercial & Industrial unit has a drive-in loading bay with 10 ft wide garage door, 22-foot clearance, and A Mezzanine Level. The ground floor offers excellent open space & functionality - ideal for commercial or industrial operations. ** High Ceiling, very well-lit unit, and front and back entrance doors. One of the best units in the plaza ** (id:55460)
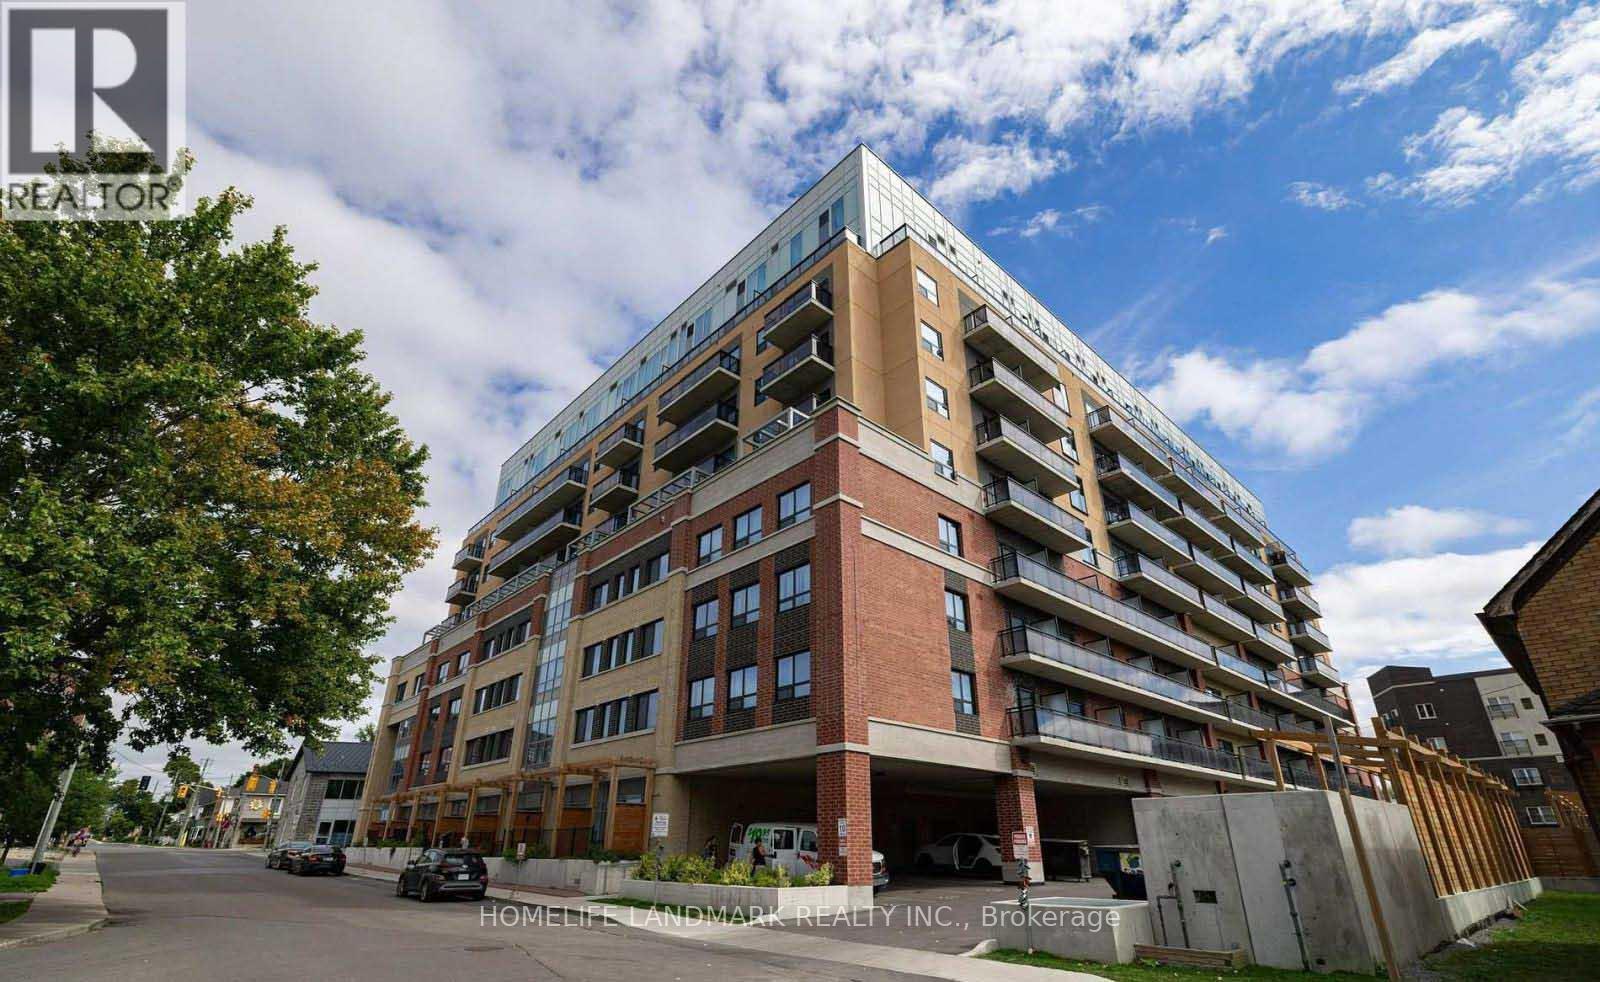
307 - 652 Princess Street
Kingston, Ontario
Welcome to this beautifully furnished 1-bedroom suite, perfectly located in the heart of Kingston's vibrant student community, just minutes from Queen's University. Whether you're a first-time buyer, parent purchasing for a student, or an investor, this turnkey property is an exceptional opportunity.Currently tenanted by an AAA tenant, this unit offers immediate rental income for investors or the flexibility to move in when available. Just bring your luggage-everything you need is already here!Designed with comfort and convenience in mind, the bright and functional layout features a cozy living area with a plush sofa, a dedicated study desk, and a comfortable bed. Enjoy the convenience of in-suite laundry and a well-equipped kitchen complete with a stove, refrigerator, dishwasher, and microwave, making everything from quick meals to home cooking effortless.Residents enjoy excellent building amenities, including a fitness center, party/meeting room, and a rooftop terrace-perfect for relaxing, entertaining, or studying with friends while enjoying scenic views.Located just steps from Queen's University, you'll also be within walking distance of restaurants, cafés, grocery stores, shopping, and entertainment. This is an outstanding opportunity to own a fully furnished, move-in-ready condo in one of Kingston's most desirable locations.**Excellent opportunity for students, parents, and investors alike!** (id:55460)
N/a Lyons Creek Road
Niagara Falls, Ontario
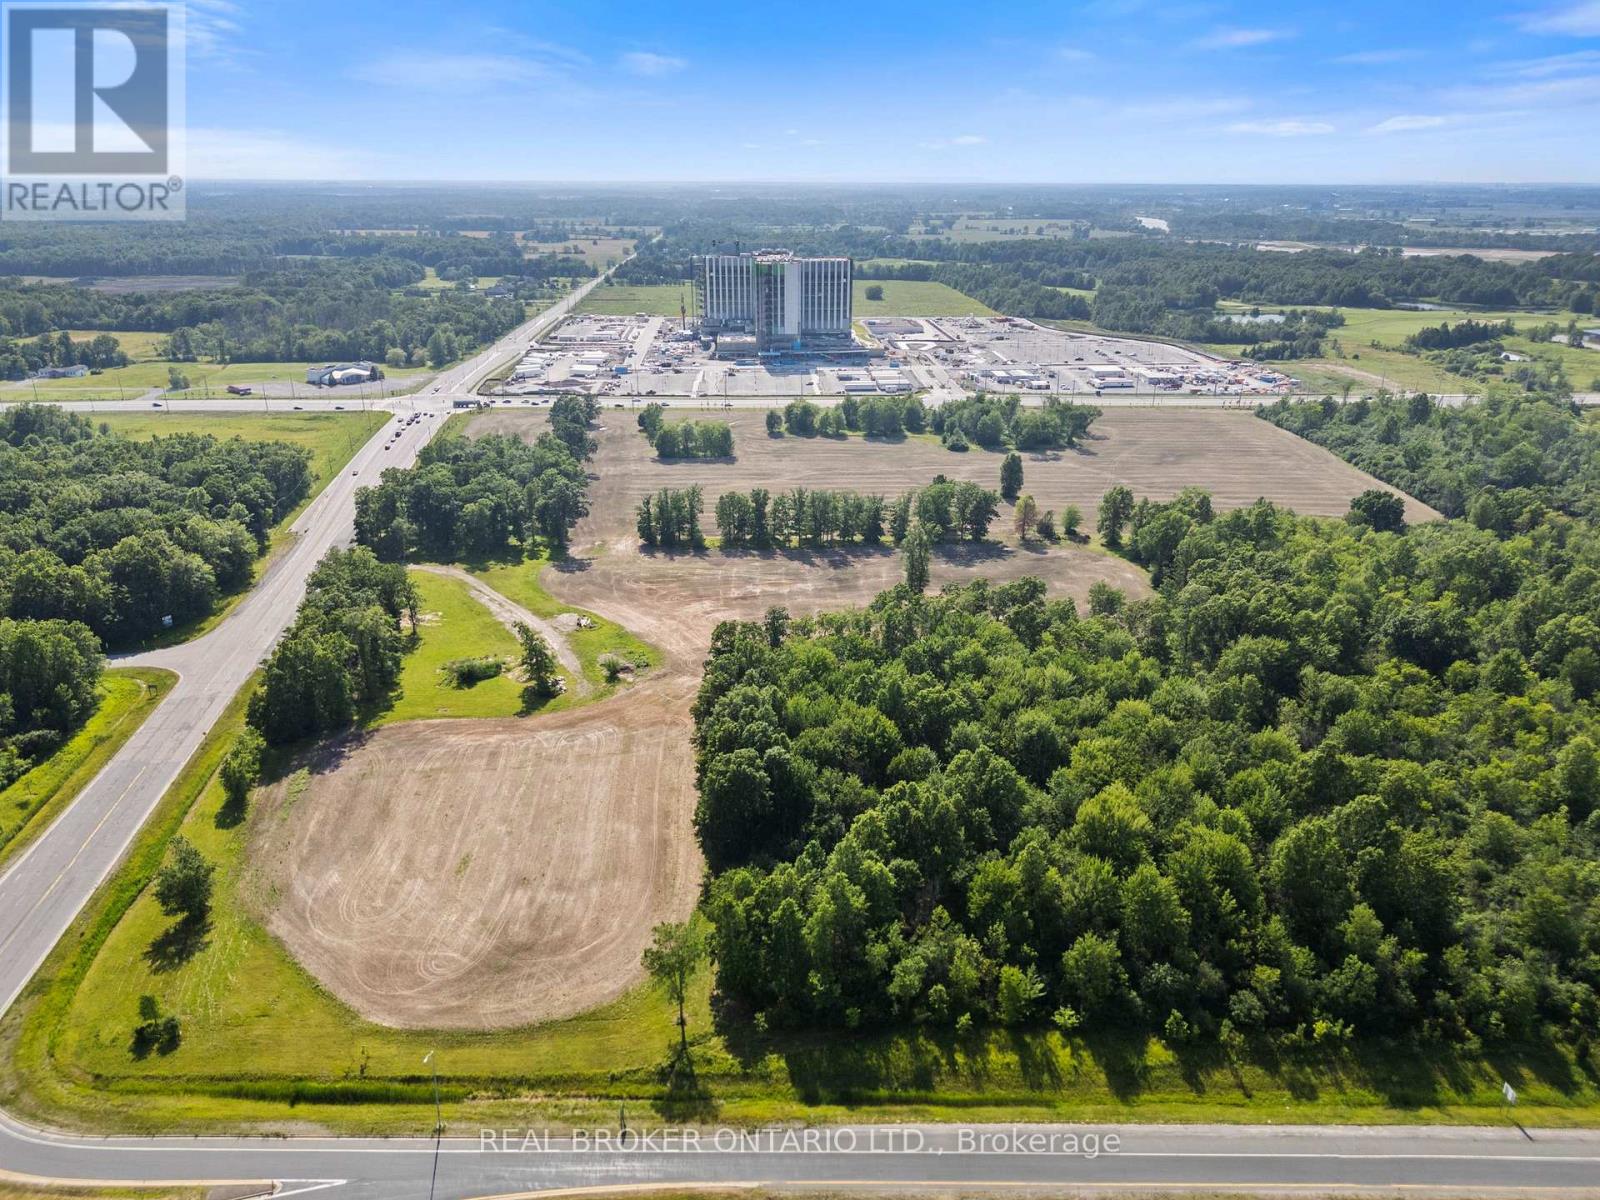
INVESTMENT EQUITY MAGNET: Premium 10.66-acre acreage land offering positioned directly across from the new $3.2B South Niagara Hospital. Boasting high-density Tourist Commercial (TC-H) multi-use zoning, this site is prime for major commercial, premium retirement/senior care complexes, or high-rise medical hospitality and wellness hotels. Unmatched highway logistics: sits right at the QEW / Lyons Creek exchange, providing a direct, seamless gateway connection north to the main Niagara Falls tourism district and south directly to the US border via Buffalo/Fort Erie. Established commercial infrastructure is already at your doorstep-located just 5 minutes away from Costco, Walmart, Metro, Rona, Winners, Golf Courses, major banks, and hospitality plazas. The property is fully serviced right to the boundary line and features an ideal layout to build high-density towers on one side while keeping beautiful park and green space on the other. A buyer has a unique chance to maximize this footprint by potentially working with adjacent city land to expand the overall project area. Capitalizing on a planned inner road design and the potential for two traffic lights, this site is engineered to generate massive, high-volume retail and customer traffic flow. High-volume QEW highway exit visibility provides an elite corporate gateway profile. Buyer to verify all services, zoning provisions, and development capacities to their own satisfaction; property sold as-is, where-is with no representations or warranties. (id:55460)
601 - 2450 Bloor Street W
Toronto, Ontario
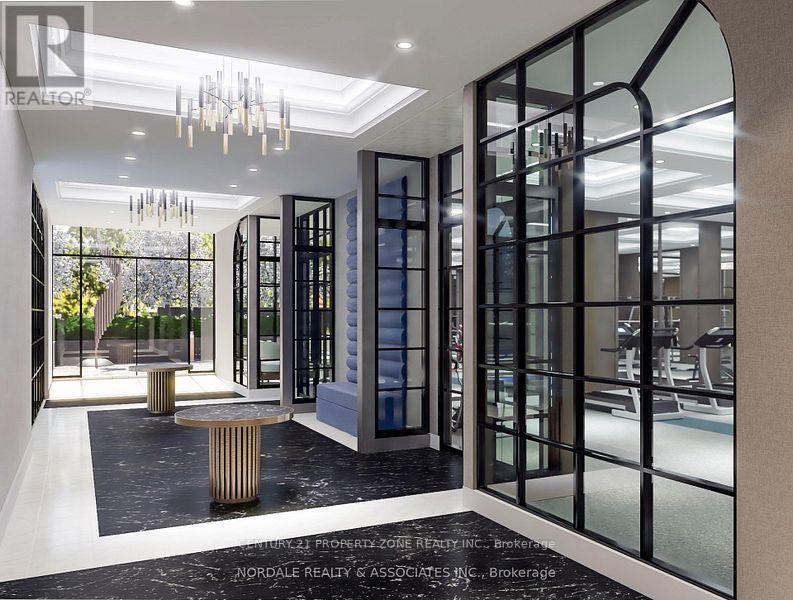
Welcome to Bijou on Bloor, Ideally Situated in one of Toronto's Most Beautiful and Vibrant Neighborhoods. This exceptional 2 - Bedroom, 2 Bathroom Residence Offers Around 1,100 Sq. Ft. Thoughtfully Designed Living Space, Soaring Above the City. This Suite includes One Parking Space for Added Convenience. This is a Pre-Construction Opportunity with Tentative Occupancy Scheduled for September/October 2026. Built by Plaza, a Tarion Award Winning Builder Renowned for Quality Craftmanship and Design Excellence. An Outstanding Opportunity to Own a Beautiful Home in a Prime Toronto Location. Images Shown are Artist's Renderings and / or Conceptual Illustrations Purposes Only and May not Represent the Final Product. They are for Illustrative Purposes Only. (id:55460)
1426 Redwing Court
Oakville, Ontario
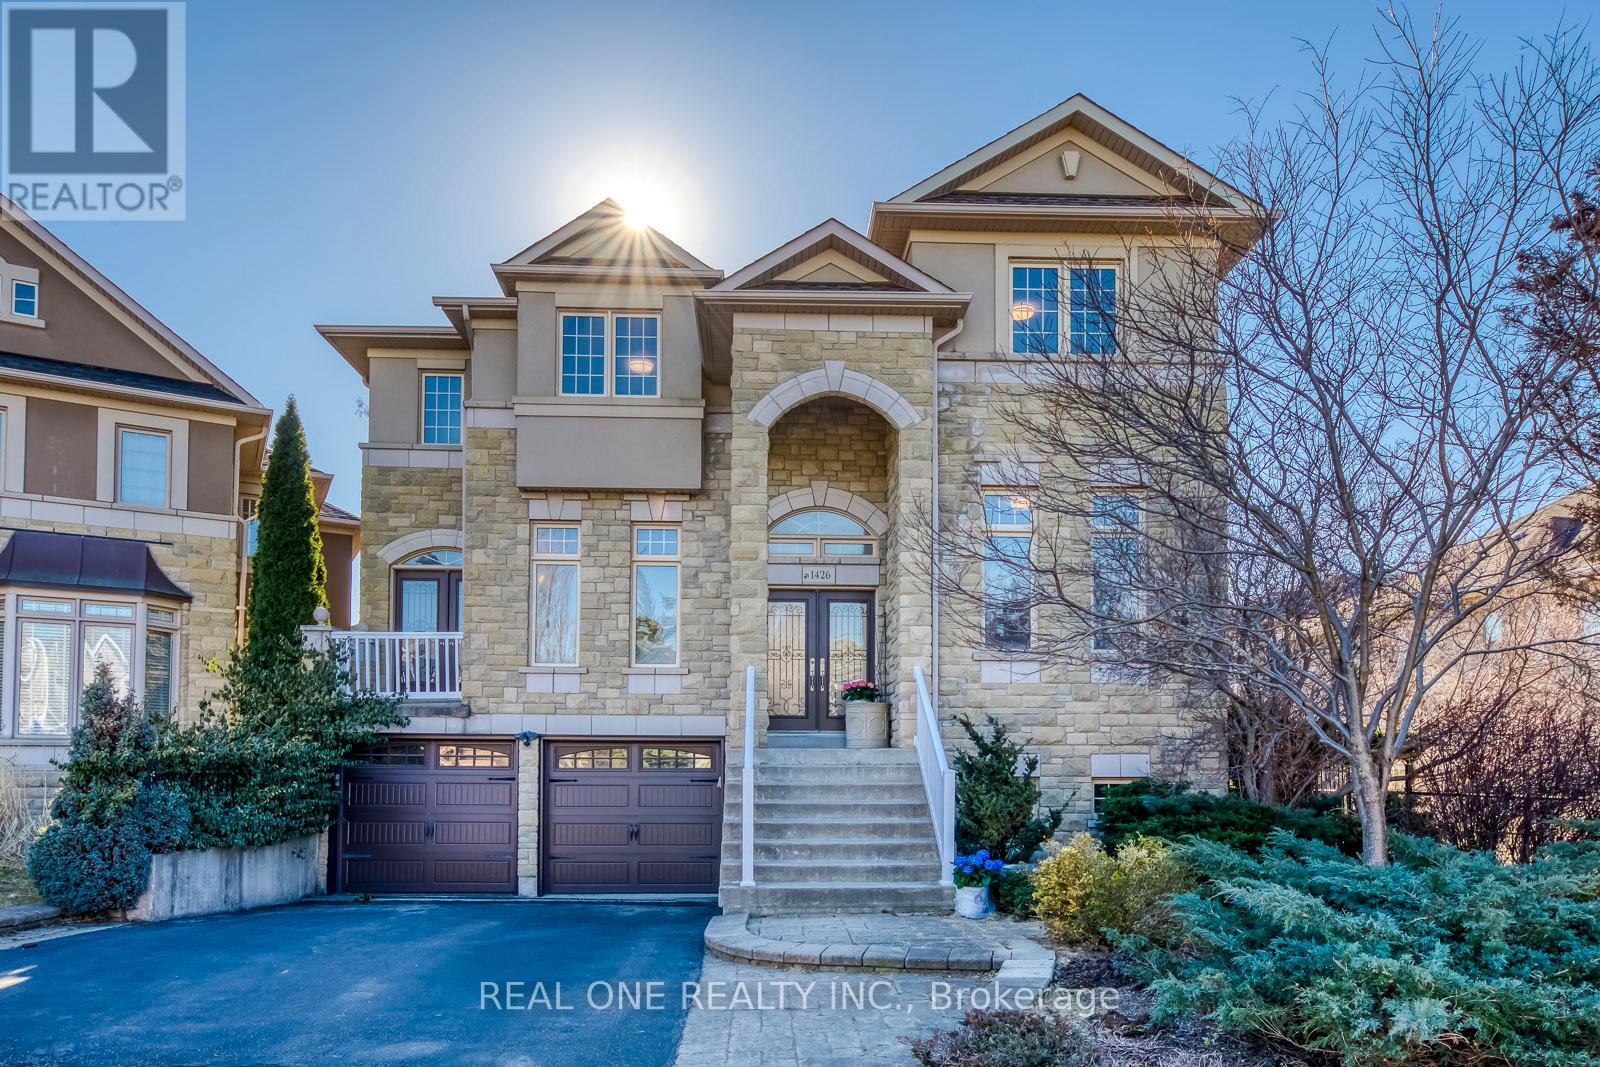
Discover Unparalleled Family Living in West Oak TrailsNestled at the end of a quiet, child-friendly cul-de-sac, this exceptional residence offers a rare blend of luxury and functional design. Set on a premium lot within one of Oakville's most sought-after communities, this home is a masterclass in comfort-just moments from top-tier schools, scenic trails, and every essential amenity.The magazine-worthy interior unfolds across a spacious floor plan, boasting 4+2 bedrooms and 6 bathrooms to accommodate multi-generational living with ease. At the heart of the home, a gourmet kitchen overlooks an expansive great room, creating a seamless environment for both intimate family evenings and grand-scale hosting.The resort-style experience continues outdoors in the beautifully landscaped backyard, featuring multiple tiered seating areas designed for alfresco entertaining. Below, a professionally finished walkout basement serves as a true secondary residence, complete with two bedrooms, two full baths, a separate entrance, and ample storage-perfect for an in-law suite or a private guest retreat.With a double-car garage, proximity to a scenic pond, and doorstep access to premier sports facilities (soccer, tennis, and basketball), this home is a rare find that must be experienced in person. (id:55460)