
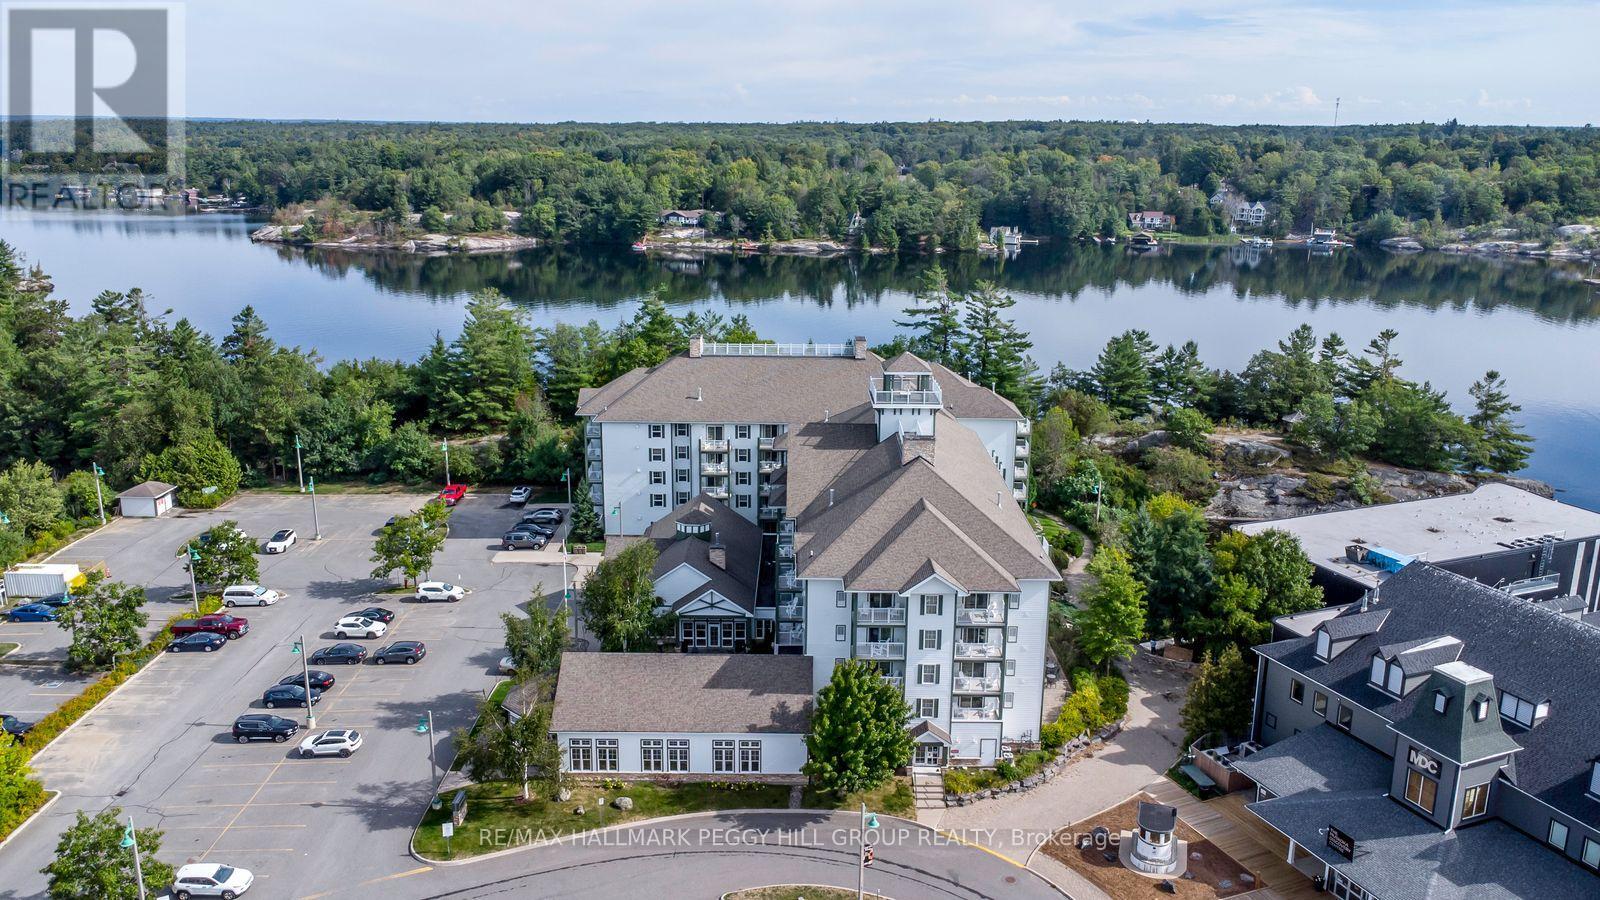
410 - 285 Steamship Bay Road
Gravenhurst, Ontario
INCREDIBLE TURN-KEY INVESTMENT OPPORTUNITY ON LAKE MUSKOKA! Turn your Muskoka getaway into a smart investment with this incredible suite at the Residence Inn by Marriott Muskoka Wharf in Gravenhurst. Fully furnished with tasteful finishes and timeless design, this 1-bedroom unit spans over 500 sq ft and features a kitchen with stainless steel appliances, an eating area, and a living room enhanced by a gas fireplace and walkout to a private balcony with water views. The primary bedroom is appointed with a king bed, while the 4-piece bathroom completes the layout. Owners enjoy 35 days of personal use per year with the balance in a hotel-managed rental program that potentially generates income. Premium amenities include concierge service, fitness room, indoor pool and hot tub, media room, party room, business centre, coin laundry, daily continental breakfast, and a 24-hour coffee and tea bar. Situated directly on Lake Muskoka, you are steps from the scenic Muskoka Wharf boardwalk, the interactive Muskoka Discovery Centre, and Bethune Memorial House. Enjoy lakeside walks on the Peninsula Trail, catch a show at the nearby Opera House, explore local parks, and dine at a variety of restaurants, with year-round activities including boating, swimming, golfing, hiking, biking, snowmobiling, and ice fishing at your fingertips. An ideal opportunity to own in Muskoka with personal enjoyment and potential income all in one! (id:55460)
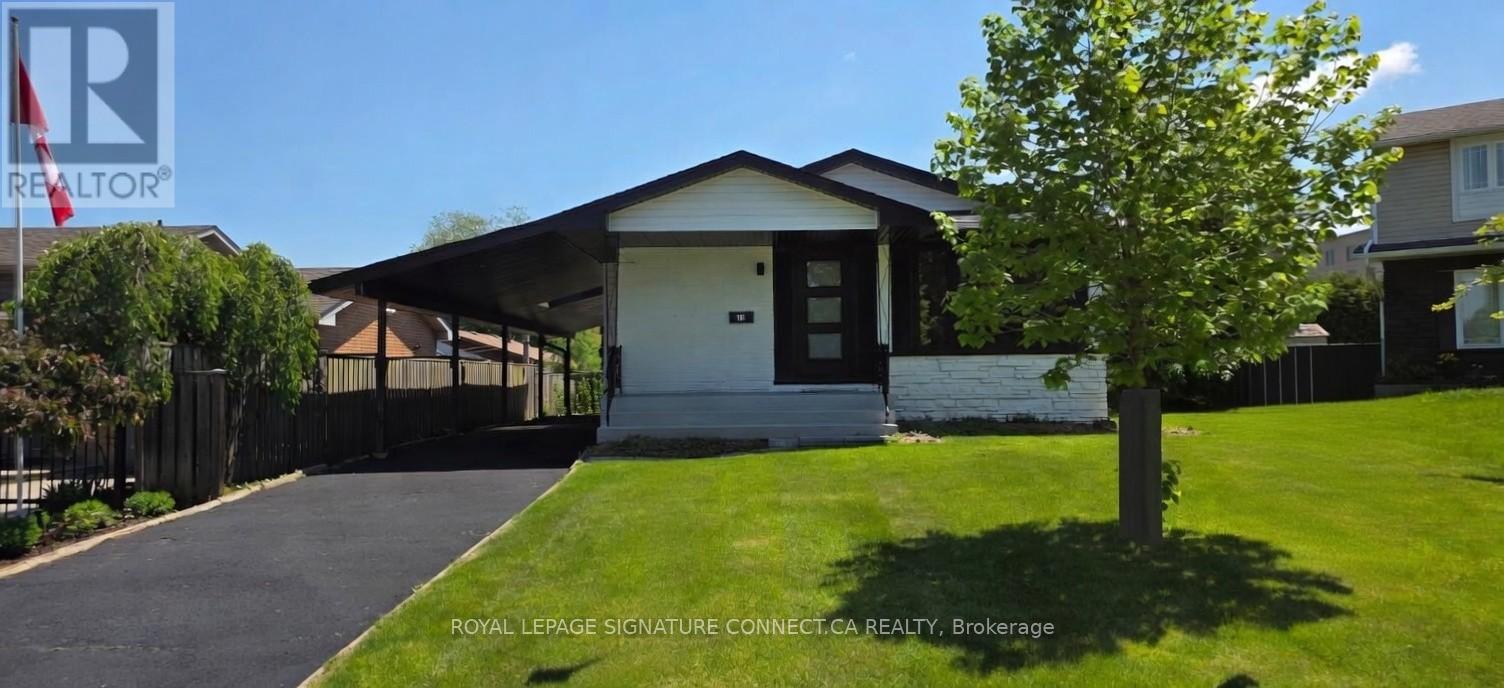
15 Colonial Court
Hamilton, Ontario
elcome to this beautifully fully renovated 3+1 bedroom bungalow, perfectly positioned on a premium cul-de-sac lot, offering exceptional privacy and minimal traffic-ideal for families and quiet living. This turnkey home has been completely updated from top to bottom and features two brand new custom kitchens with two full sets of new appliances, making it perfectly suited for multi-generational living, rental income, or a private in-law suite. The thoughtfully designed layout includes 3 spacious bedrooms on the main level plus a 4th bedroom in the fully finished basement, providing flexibility for extended family or tenants.Upgrades throughout include: New flooring across the entire home, baseboards, casings & interior doors. New exterior doors and trim. Brand new roof & siding, eaves and fascia. Enjoy ample parking and a functional layout that offers both comfort and income potential. Conveniently located close to schools, shopping, banks, and major highway access, this home offers the perfect blend of lifestyle and investment. A true turnkey opportunity-move in, enjoy, and generate potential income! (id:55460)
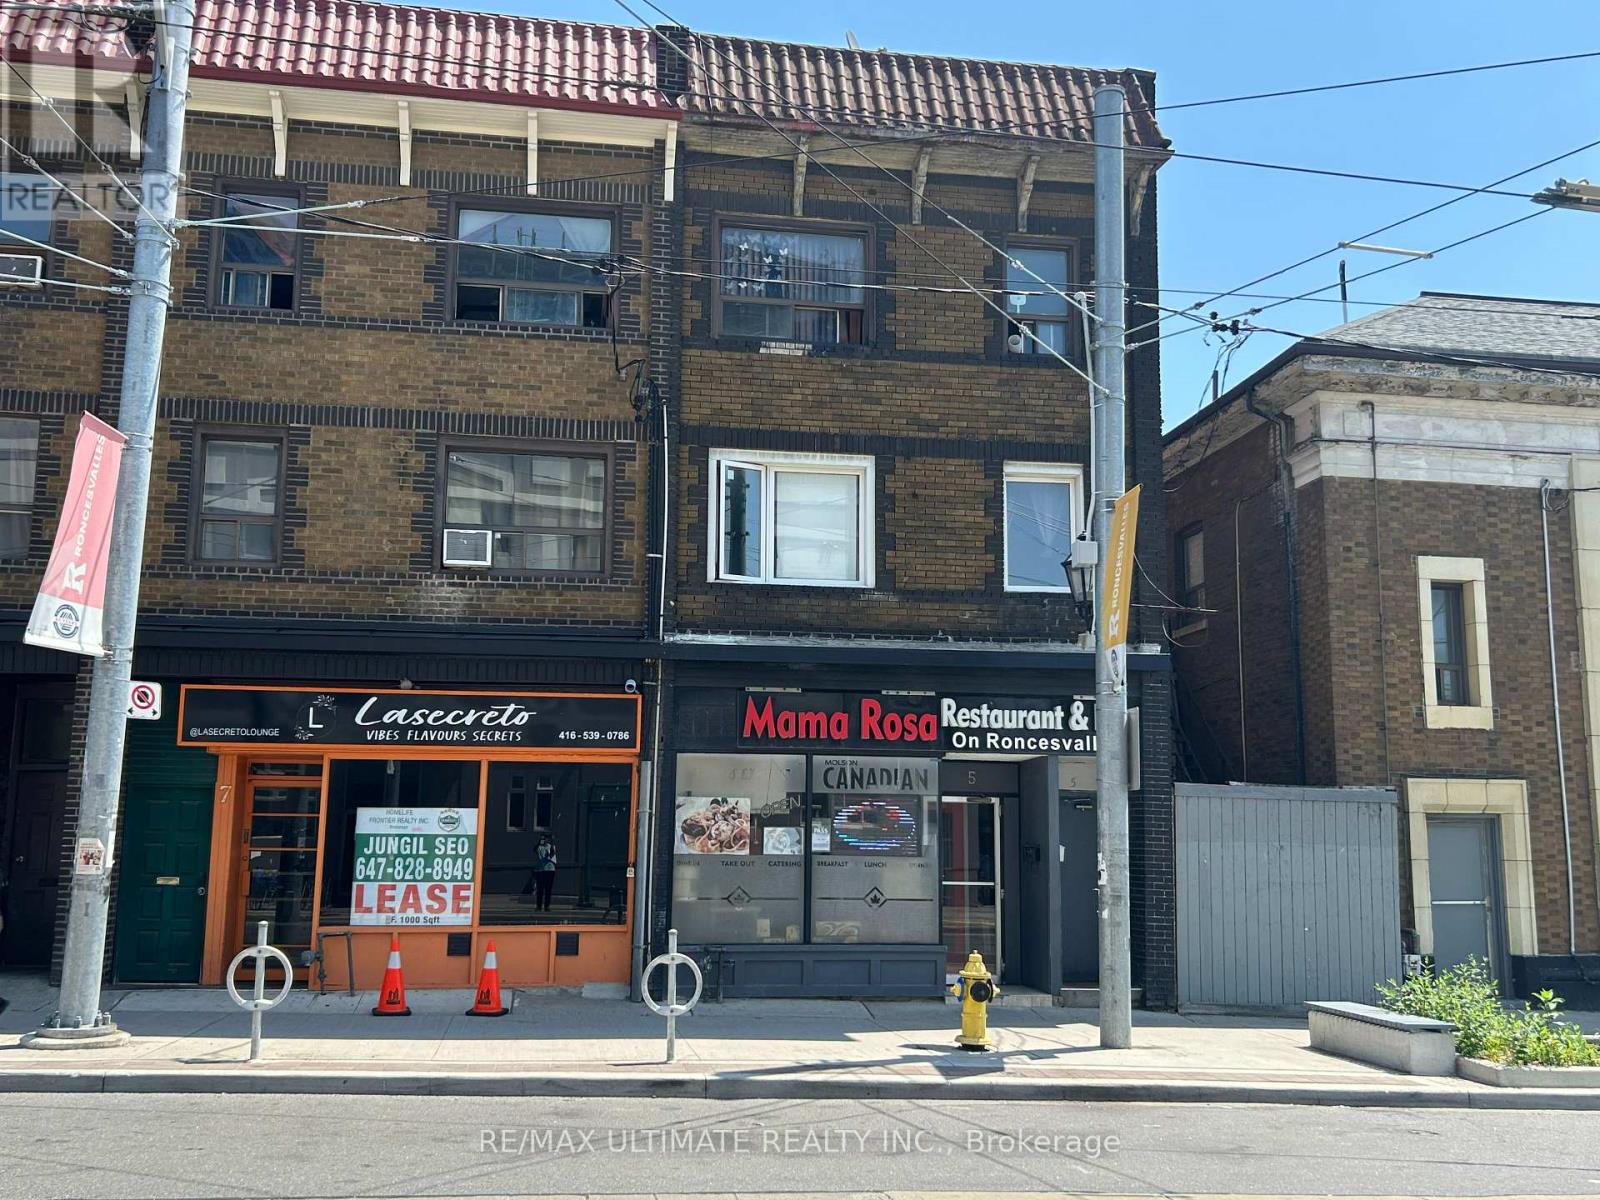
2 - 5 Roncesvalles Avenue
Toronto, Ontario
Nice, clean, second floor in great area close to everything. All utilities included in monthly rent. TTC, top restaurants, shops, vibrant Queen West location. Furniture can be left to use or landlord will remove. Freshly painted, newer laminate floor thru-out. (id:55460)
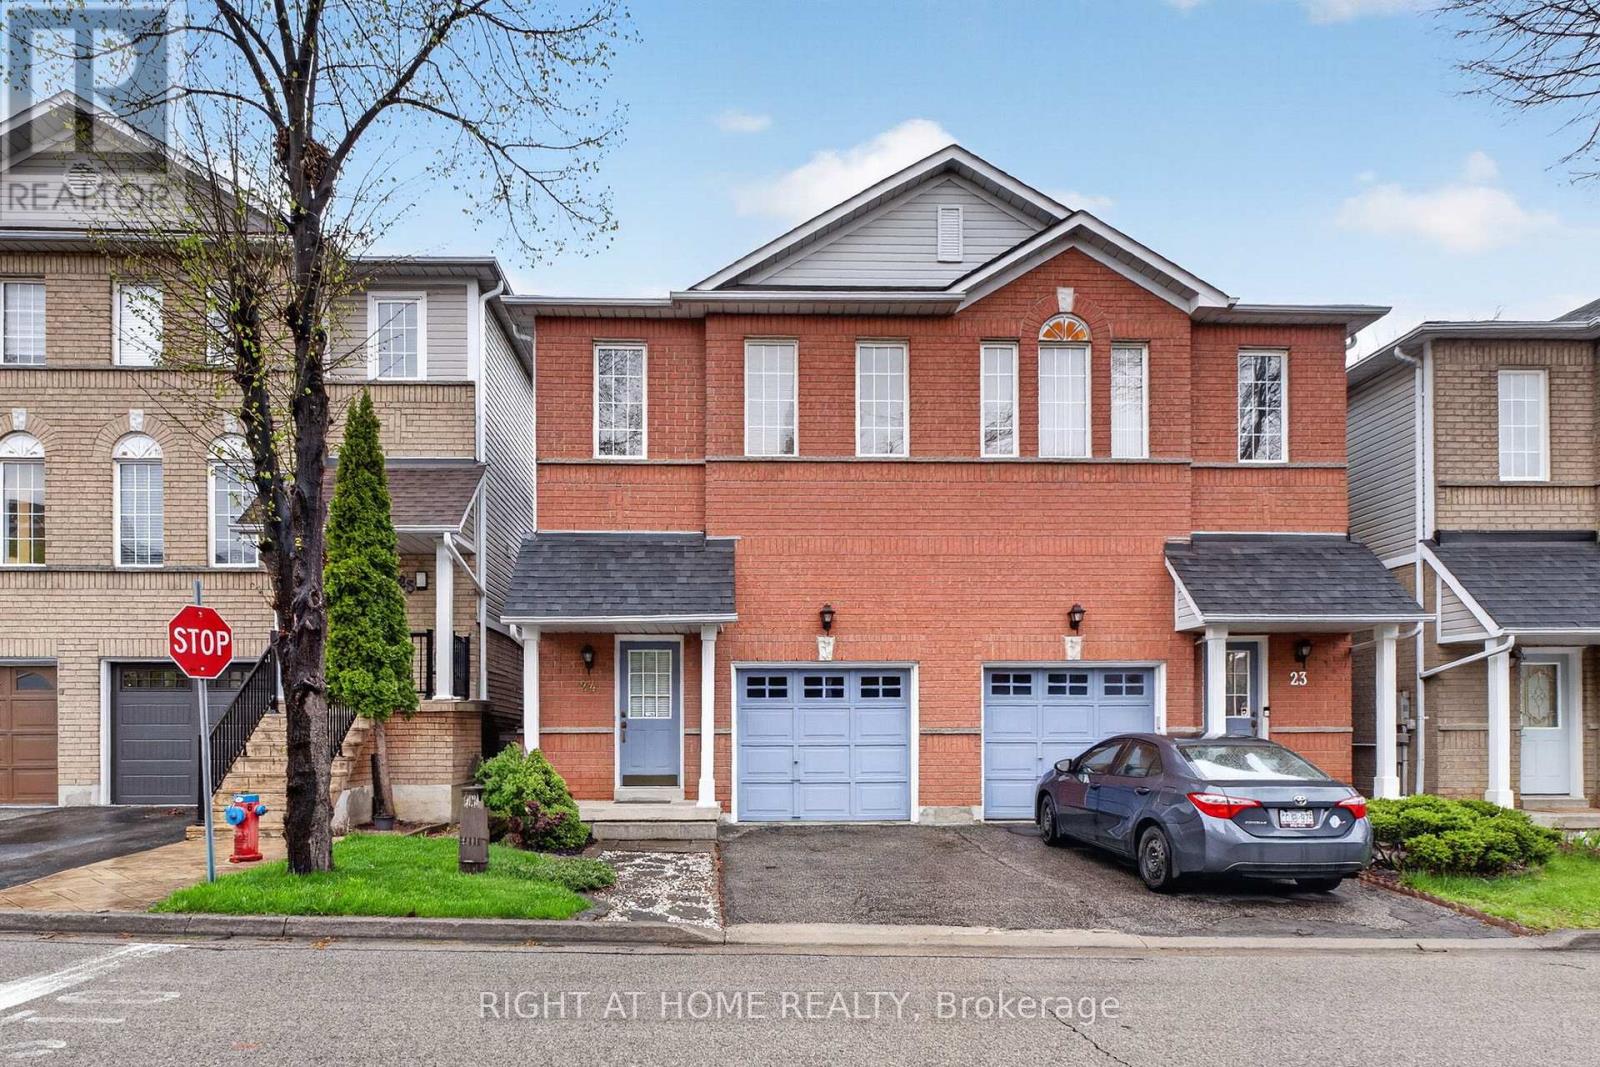
24 - 1480 Britannia Road W
Mississauga, Ontario
Beautiful Semi-Detached Condo In A Prime Mississauga Location Close To Heartland Town Centre! Move-In Ready And Meticulously Maintained. This Home Features 3 Spacious Bedrooms, 3 Bathrooms, An Open-Concept Living And Dining Area Seamlessly Connected To The Kitchen, And A Large Eat-In Kitchen With Breakfast Area And Walkout To Deck. One Of The Few Units In The Complex Offering An Unobstructed Backyard View, Allowing For Abundant Natural Light. Finished Basement Recreation Area. Direct Garage Access. Low Maintenance Fees. Conveniently Located Near Schools, Grocery Stores, Public Transit, Major Highways, Restaurants, And More. This Is The Perfect Home For Families! (id:55460)
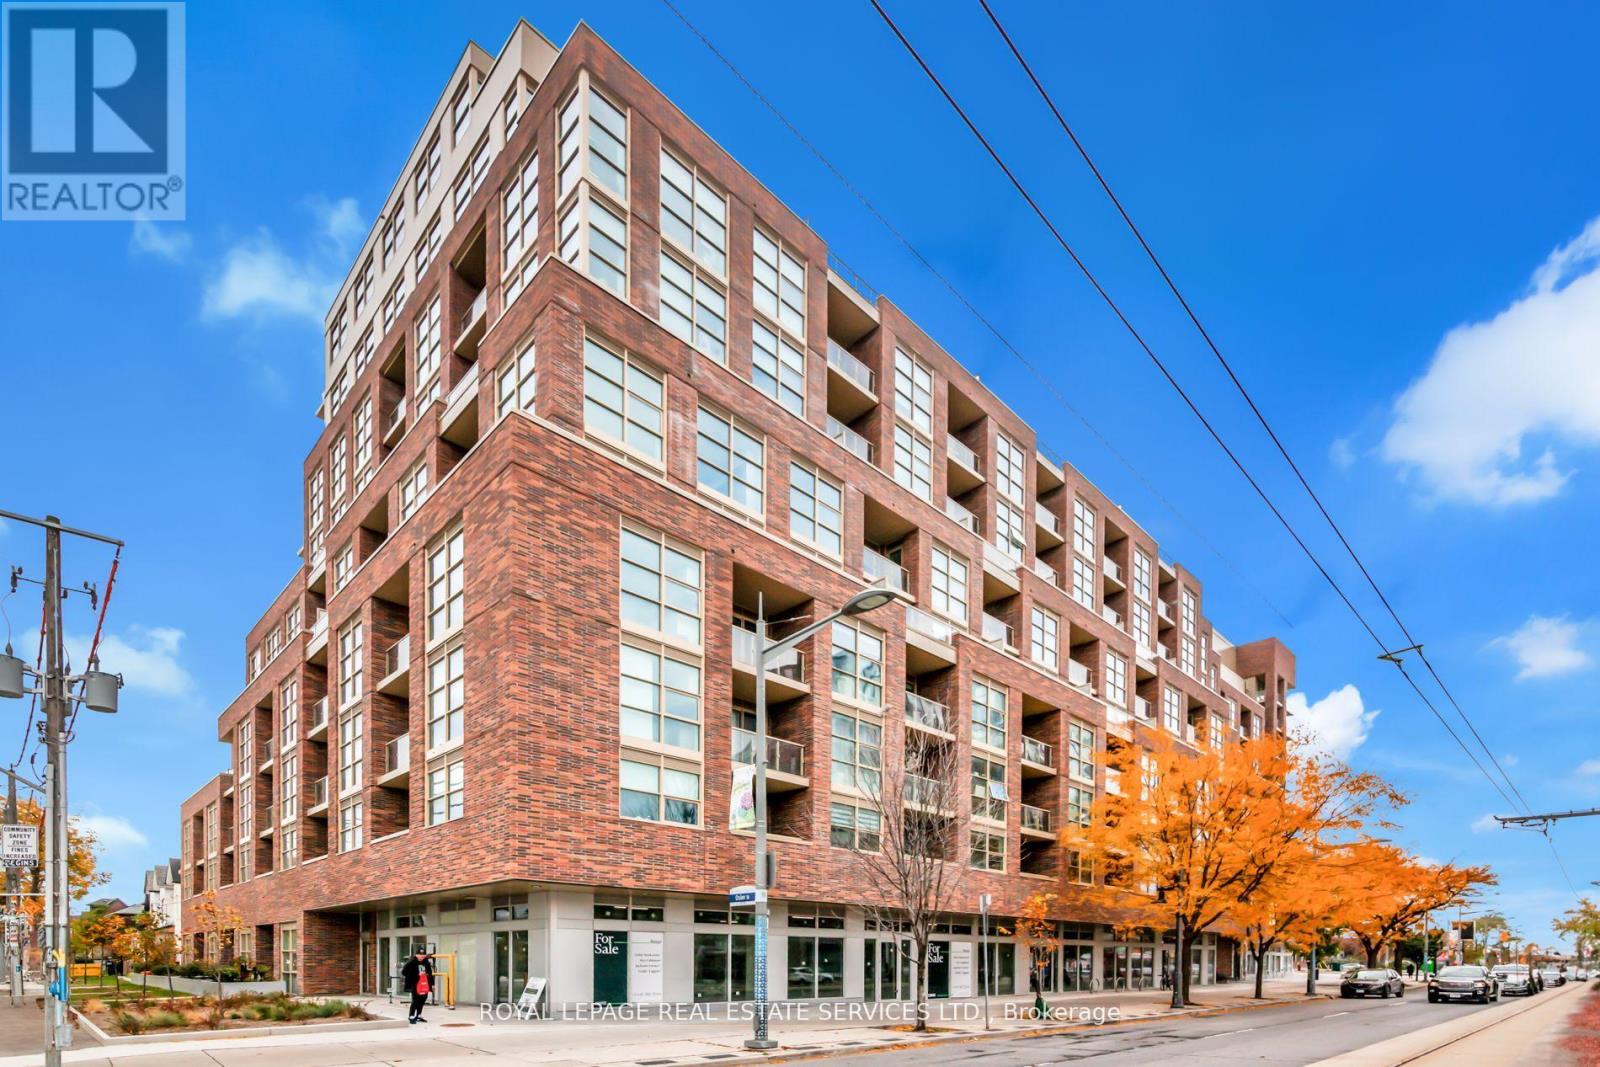
621 - 1787 St Clair Avenue W
Toronto, Ontario
Scout Condos! Well Laid Out 1 Bed, 1 Bath Unit With 501 SqFT & East Facing Balcony. Bright Bedroom With Double Closet & Large Window. Wide Plank Laminate Flooring Throughout & Tiled 4PC Bath. Open Kitchen With Stainless Steel GE Appliances. Steps To Trendy St Clair West, TTC At Your Doorstep + Plenty Of Shops & Restaurants. Building Amenities Include Concierge, Gym, Party/Meeting Room, Games Room & Rooftop Deck/Garden. Great Value! (id:55460)
15 - 6855 Glen Erin Drive
Mississauga, Ontario
Welcome to this beautifully updated 3-bedroom plus Den, 3-bathroom condo townhouse in the highly desirable Meadowvale - Lake Aquitaine community. Offering approximately 1,300 sq ft of functional living space plus basement, this home blends modern finishes, outdoor amenities,and rare natural privacy.The kitchen and washrooms feature elegant quartz countertops,complemented by built-in appliances and a brand new dishwasher. Freshly painted, newer light fixtures throughout add a fresh, contemporary feel. The spacious primary bedroom includes a custom closet organizer for added convenience.The lower level offers a newly finished, full and functional washroom, newly installed Luxury Vinyl flooring to replace carpet making the whole home carpet free, and a separate entrance, providing excellent flexibility for guests, a home office, or extended living space. A second entrance from the main level enhances the home's practical layout.Step outside to a spacious private deck, perfect for outdoor dining or relaxing, while enjoying a backyard that backs onto nature and greenery-a rare and peaceful setting. Residents also enjoy access to an exclusive outdoor pool and are just minutes' walk to Lake Aquitaine, scenic ravine trails, parks, and green space.Located in a quiet, family-friendly complex close to schools, shopping in meadowvale plaza, transit, GO Station, and major highways 401 and 403, this move-in-ready home is ideal for families or couples seeking space, comfort, and an active outdoor lifestyle. Water Bill is Included in Condo Fees. Condo Fees cover snow shovelling, mowing lawn, blowing leaves and roof, window maintenance (id:55460)
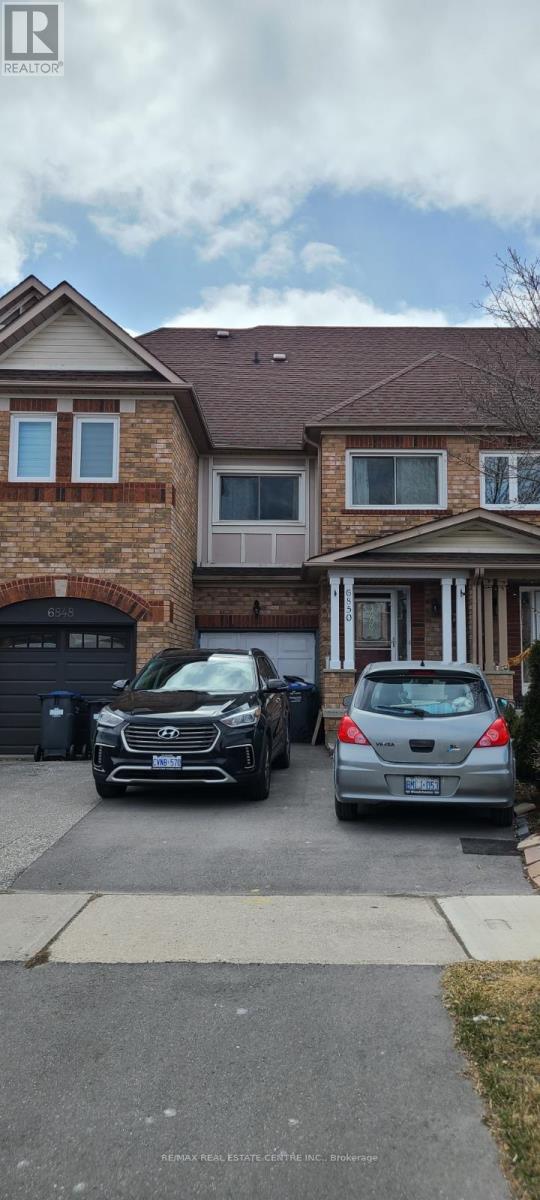
6850 Dillingwood Drive
Mississauga, Ontario
Welcome to this beautifully maintained freehold townhouse in the highly sought-after, family-friendly community of Lisgar. Featuring an excellent layout and bright, open-concept design, this home offers a spacious kitchen with quartz countertops, breakfast area, and ample cabinetry. The combined living and dining area is filled with natural light and showcases hardwood flooring throughout the main level.The cozy family room includes a dedicated office nook, perfect for working from home. Conveniently designed with a washroom on every level, this home also features California shutters, newer toilets, and a new main water valve for added peace of mind.Step outside to a freshly painted, tiered deck overlooking a private backyard-ideal for entertaining family and friends. Located close to top-rated schools, parks, shopping, public transit, and major highways. A fantastic opportunity for first-time buyers, families, or investors alike. (id:55460)
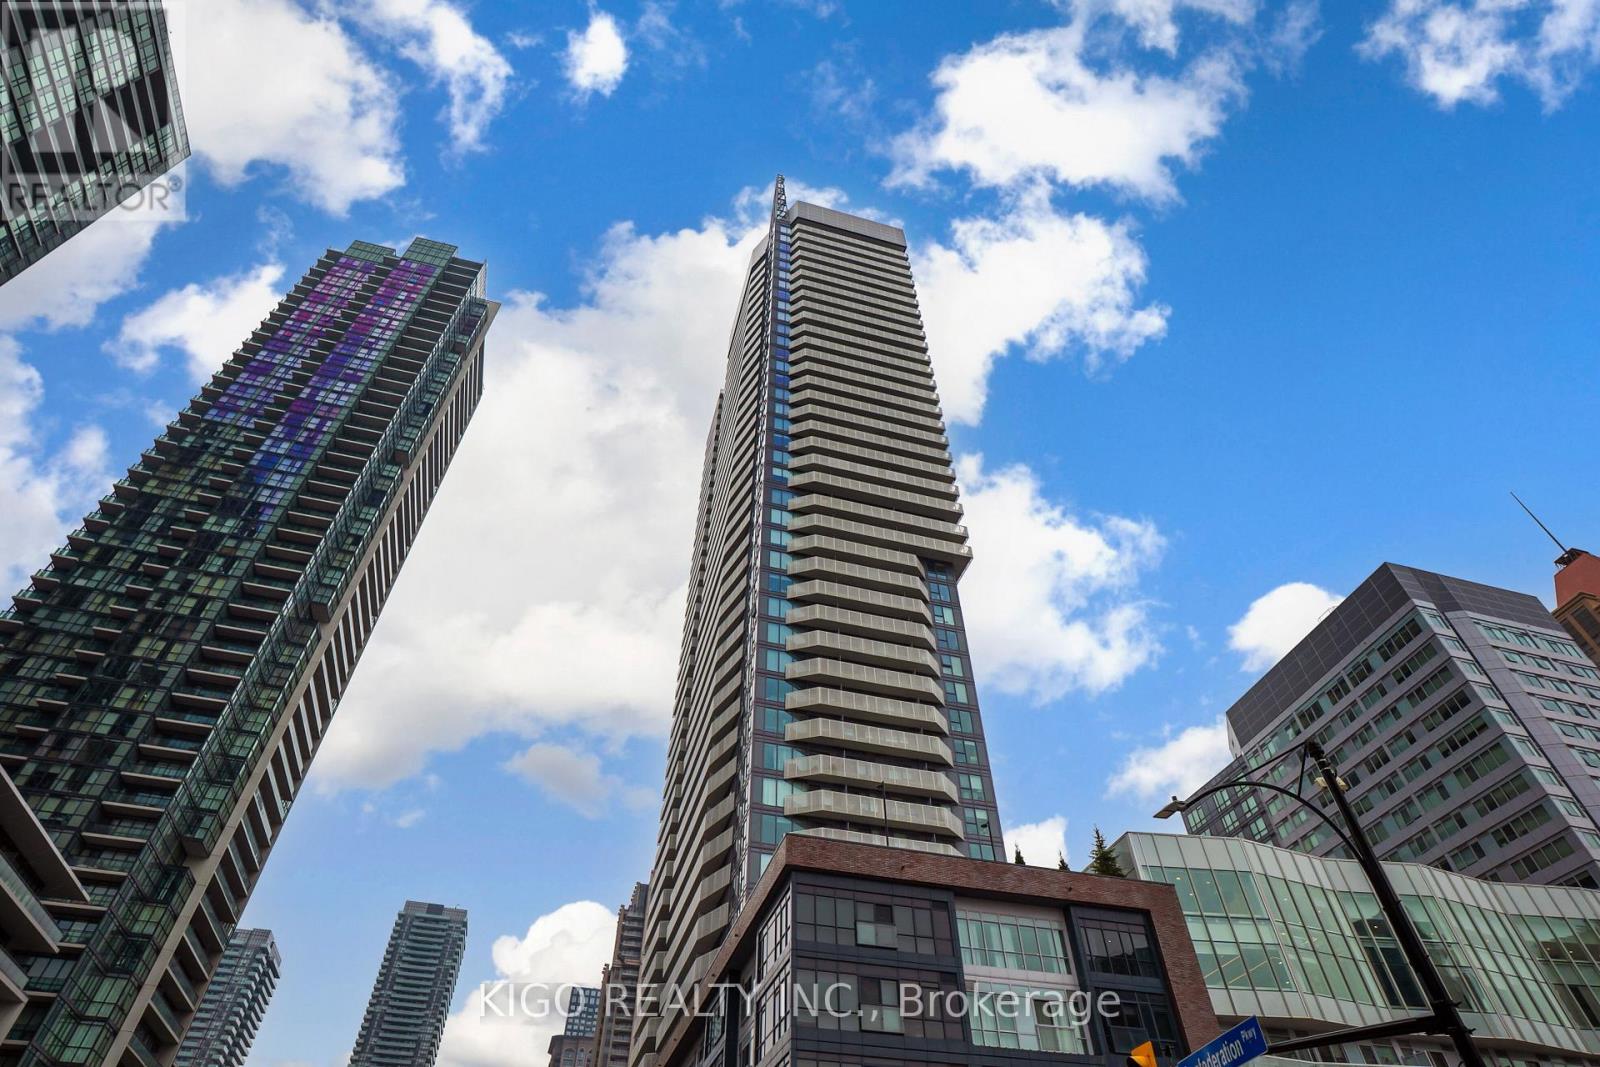
2406 - 4065 Confederation Parkway
Mississauga, Ontario
Experience the epitome of modern urban living in the prestigious, 2021-built Wesley Tower by Daniels, situated in the heart of Downtown Mississauga. This sophisticated 1-bedroom, 1-bathroom suite offers a seamless open-concept design elevated by 9-foot ceilings and expansive windows that flood the space with natural light. The chef-inspired kitchen serves as the home's centerpiece, featuring premium stainless steel appliances, sleek quartz countertops, a contemporary tile backsplash, and a versatile center island perfect for both dining and entertaining. The primary bedroom provides a tranquil retreat with a spacious mirrored closet, complemented by a modern bathroom with high-end finishes and in-suite laundry for ultimate convenience. This unit comes complete with one dedicated underground parking spot and one private locker. Residents enjoy world-class amenities, including a fitness center, a glamorous party room, and an outdoor terrace with BBQ stations, alongside quiet co-working spaces and concierge service. Boasting an incredible walk score, you are steps away from Square One Shopping Centre, Celebration Square, Sheridan College, and the Living Arts Centre, with unrivaled access to the GO Terminal, the future Hurontario LRT, and Highways 403/401/QEW. Welcome home to luxury and convenience in Mississauga's most vibrant community. (id:55460)
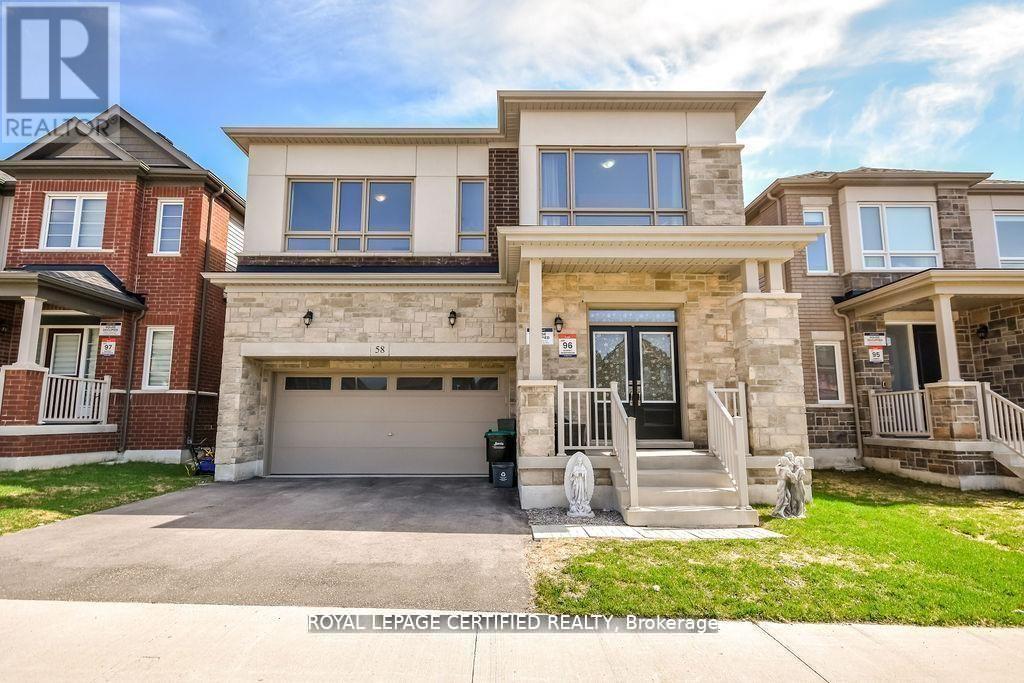
58 Shepherd Drive
Barrie, Ontario
Discover refined modern living in this exceptional home offering over 3,155 sq. ft. of thoughtfully designed space, featuring 6 spacious bedrooms and 5 bathrooms to comfortably accommodate large or multi-generational families. The bright, open-concept floor plan is perfect for both everyday living and entertaining, highlighted by a chef-inspired kitchen with quartz countertops, stainless steel appliances, and a seamless connection to the expansive family room. A highly desirable main-floor bedroom complete with its own private ensuite and walk-in closet provides an ideal space for guests, extended family, or convenient main-level living. Upstairs, generously sized bedrooms with multiple ensuite layouts ensure comfort and privacy for everyone, while the expansive unfinished basement offers incredible potential to create additional living space, a recreation room, home gym, or even a future income suite. Nestled against tranquil green space and scenic walking trails with no rear neighbours, this remarkable property combines privacy with everyday convenience, just minutes from Hwy 400, excellent schools, parks, shopping, and a full range of amenities. (id:55460)
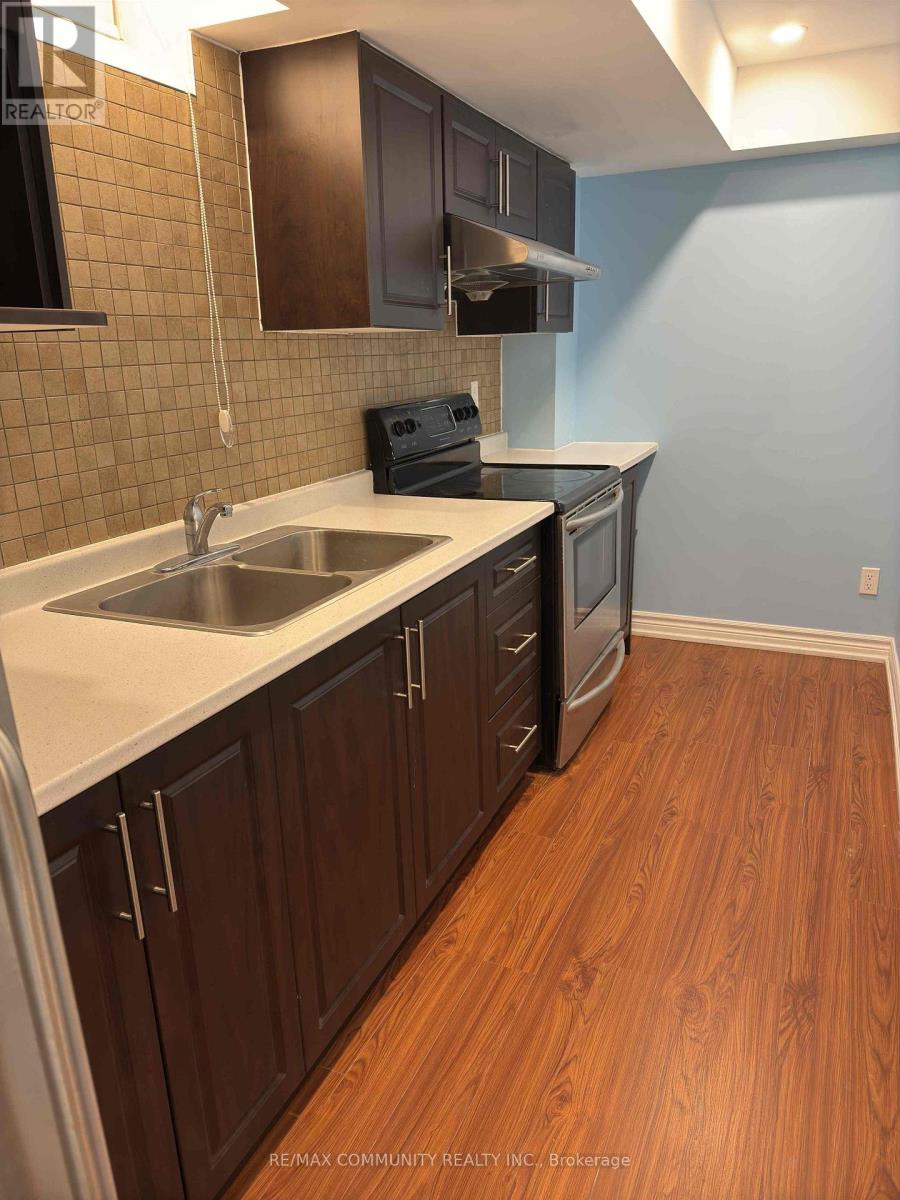
110 Jack Monkman Crescent
Markham, Ontario
Thoughtfully designed for comfort and convenience, this modern 1 bedroom apartment is ideally located steps from Markham Rd and Denison St, surrounded by transit (TTC/YRT), schools, shopping, dining, and major retailers. Open concept living features laminate flooring, ample natural light, and a private entrance through the garage. The furnished space includes a comfortable living area and workspace, bedroom with queen sized bed and dresser, and a 3-piece bathroom. The modern kitchen is equipped with stainless steel appliances including a stove, fridge, and microwave. Rent includes internet and shared laundry access with Landlord in the basement. Tenants are responsible for 20% of utilities and must provide tenant insurance. Non Smokers and no pets preferred, and parking is NOT available. Perfect for a single female, professional/student seeking a safe, convenient and a well maintained space in a great neighbourhood. (id:55460)
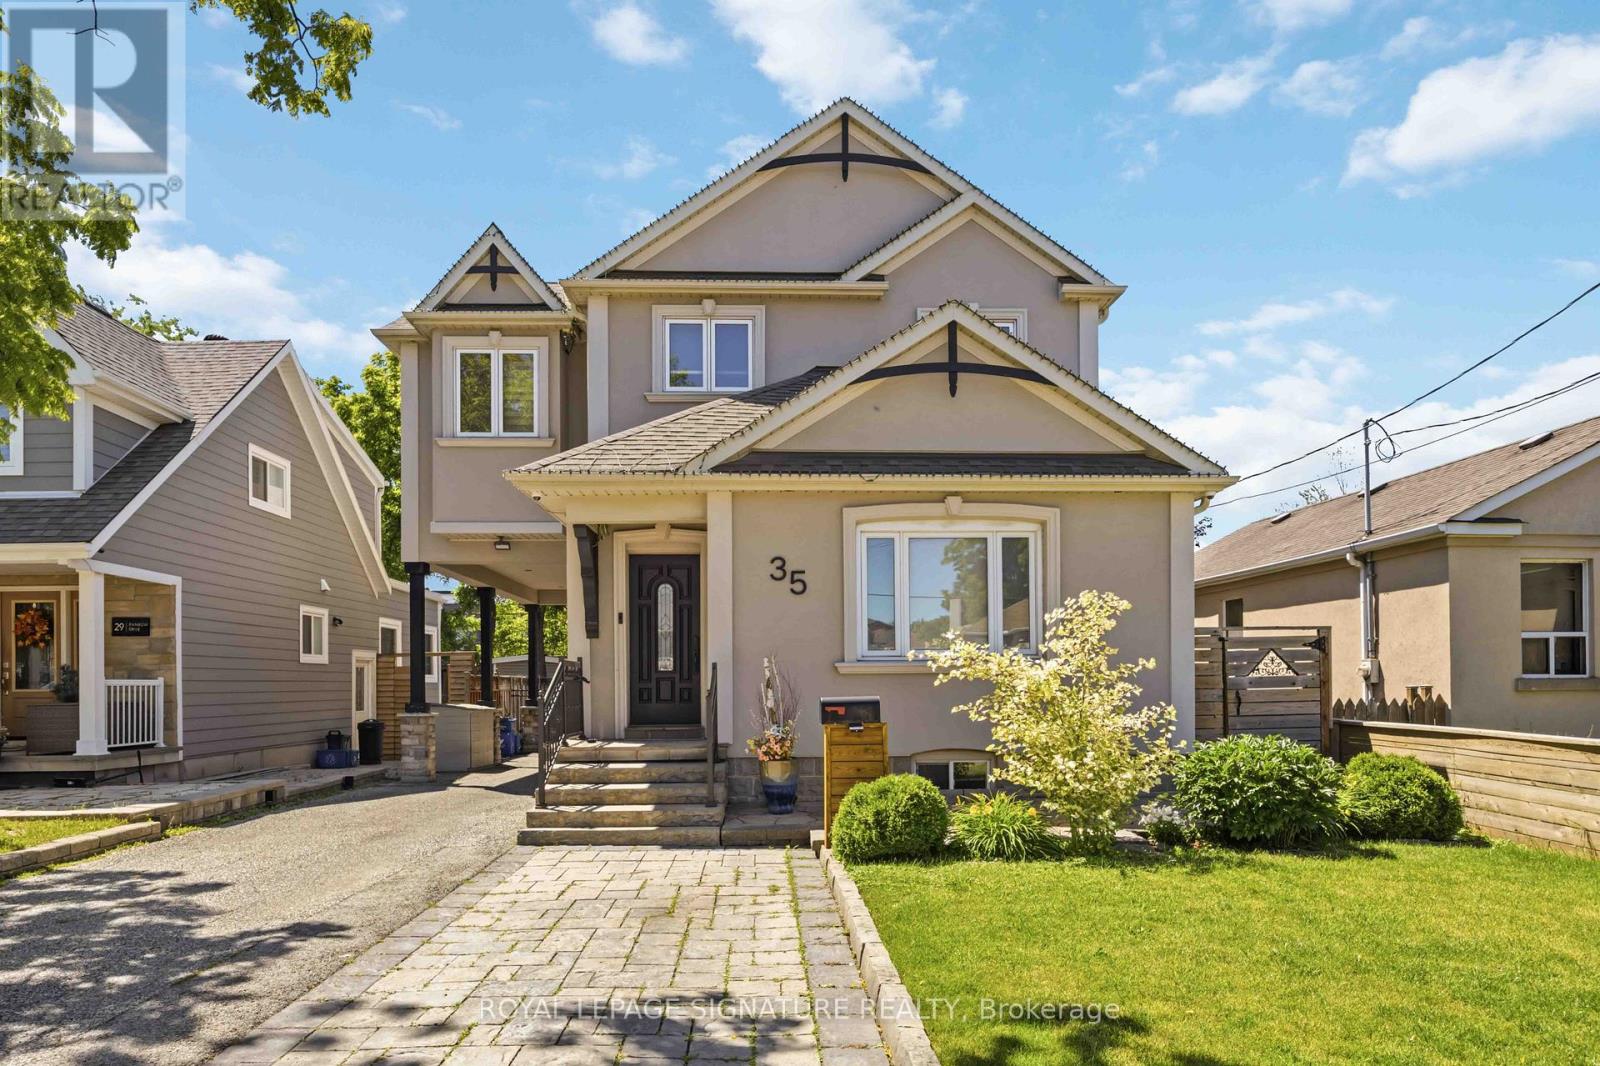
35 Rainbow Drive
Vaughan, Ontario
Step into 35 Rainbow Drive, a beautifully updated home where modern comfort meets thoughtful design. Expanded with a second-storey addition 12 years ago, this home offers bright, airy living spaces with seamless flow, perfect for everyday living and entertaining. Rich hardwood floors and fresh professional paint create a warm, move-in-ready atmosphere throughout. The main floor offers a cozy, open-concept layout with a functional design, perfect for everyday living and entertaining, complemented by a separate walk-in pantry for added storage. The primary suite is a sun-filled retreat with an elegant tray ceiling, spa-inspired ensuite featuring floating vanities, and a spacious walk-in closet that blends style with function. Every detail has been carefully considered, including 7.5-inch baseboards, built-in surround sound, and fully owned, updated systems: furnace, tankless hot water, humidifier, water softener, and updated plumbing, and electrical, providing comfort and peace of mind. Step outside to a spacious backyard designed for entertaining and relaxation. Relax in the saltwater hot tub beneath a custom louvered pergola crafted from reclaimed barn wood, complete with a skylight that fills the space with natural light. Entertain on the low-maintenance PVC deck, gather around the cozy gas fire pit, or enjoy the built-in outdoor kitchenette with Napoleon gas BBQ, stainless steel fridge, and granite countertops. Located just steps from public transit and minutes from the Humber River Trail, Market Lane, schools, shopping, and highways, 35 Rainbow Drive blends lifestyle, convenience, and thoughtful upgrades. Lovingly maintained and move-in ready, this home offers the perfect setting for comfortable living and memorable gatherings. (id:55460)
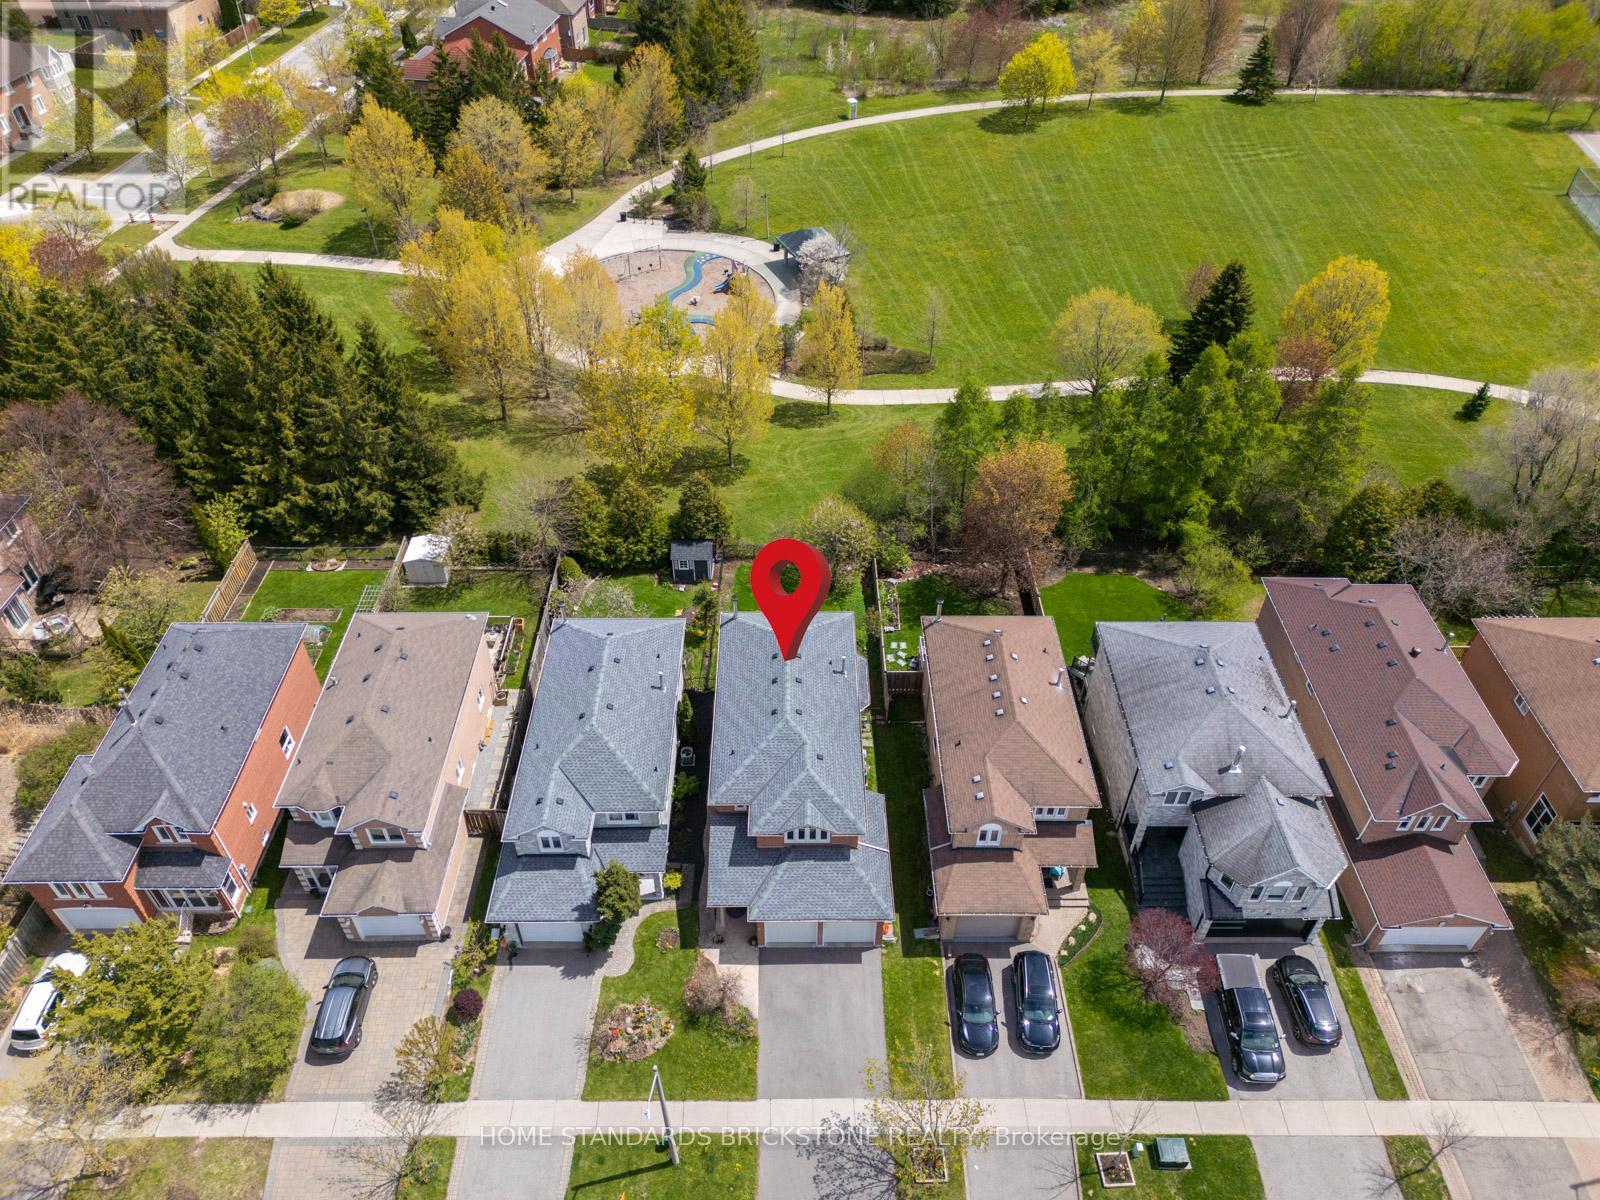
65 Springer Drive S
Richmond Hill, Ontario
"BEAUTIFUL SOUTH-FACING BACKYARD BACKING DIRECTLY ONTO LARRATT PARK.""Exquisite Urban Sanctuary: Better Than New! (1) Pristine Renovation: Turn-key 4-BR layout with hardwood floors, newly upgraded kitchen with this month's latest tile trends, modern baths, and a brand-new roof for total peace of mind.(2) Chef's Kitchen & Premium Storage: Sun-filled, south-facing kitchen featuring a massive quartz island and beautiful park views. Offers extraordinary storage capacity with a huge custom basement pantry PLUS an adjacent lower-level laundry room pantry.(3) Nature-Connected Living: Enjoy a quiet, sun-drenched south-facing backyard directly overlooking Larratt Park. Just a 5-minute stroll to the serene forest trails of Twickenham Park.(4) Elite Education District: Zoned for Ontario's top-ranked Richmond Hill High School and St. Theresa of Lisieux Catholic High School. Features a safe, car-free walk to the adjacent elementary school through the park path.(5) Premium Convenience: Enjoy a scenic, walkable lifestyle with a brief stroll to Elgin Mills Community Centre & pool via local trail paths. Highly accessible and conveniently located just moments away from premium shopping, dining, and major transit routes. True premium value in Westbrook! Incredible extra storage with Double Pantries located in the basement !! (id:55460)

376 Surrey Drive
Oshawa, Ontario
Exceptional opportunity in Oshawa's desirable Eastdale community! This beautifully maintained 2-storey semi-detached home sits on an oversized 27.52 x 141.21 ft lot and offers generous living space across three finished levels. The main floor features hardwood flooring throughout the spacious living and dining areas, a bright eat-in kitchen, and a convenient 2-piece bathroom. Upstairs, you'll find three generously sized bedrooms with hardwood flooring and a full 4-piece bath. The finished lower level adds valuable living space with a cozy recreation room, laundry area, and additional bathroom, making it ideal for a home office, gym, or family entertaining. Step outside to your private backyard retreat featuring a heated 16 x 32 ft inground saltwater pool and composite decking (2023). A standout feature is the heated detached workshop with 220-amp service, perfect for hobbyists, tradespeople, extra storage, or a creative workspace. Pride of ownership is evident throughout with numerous updates, including a new washroom (2025), central air conditioning (2025), high-efficiency washer (2025), high-efficiency gas furnace (2020), pool heater (2020), pool pump and salt system (2021), vinyl windows, and hardwood flooring throughout the main and second floors. Conveniently located close to schools, parks, shopping, and public transit, this is an excellent opportunity for families seeking extra outdoor space, recreation, and versatility in a sought-after Eastdale neighbourhood. (id:55460)
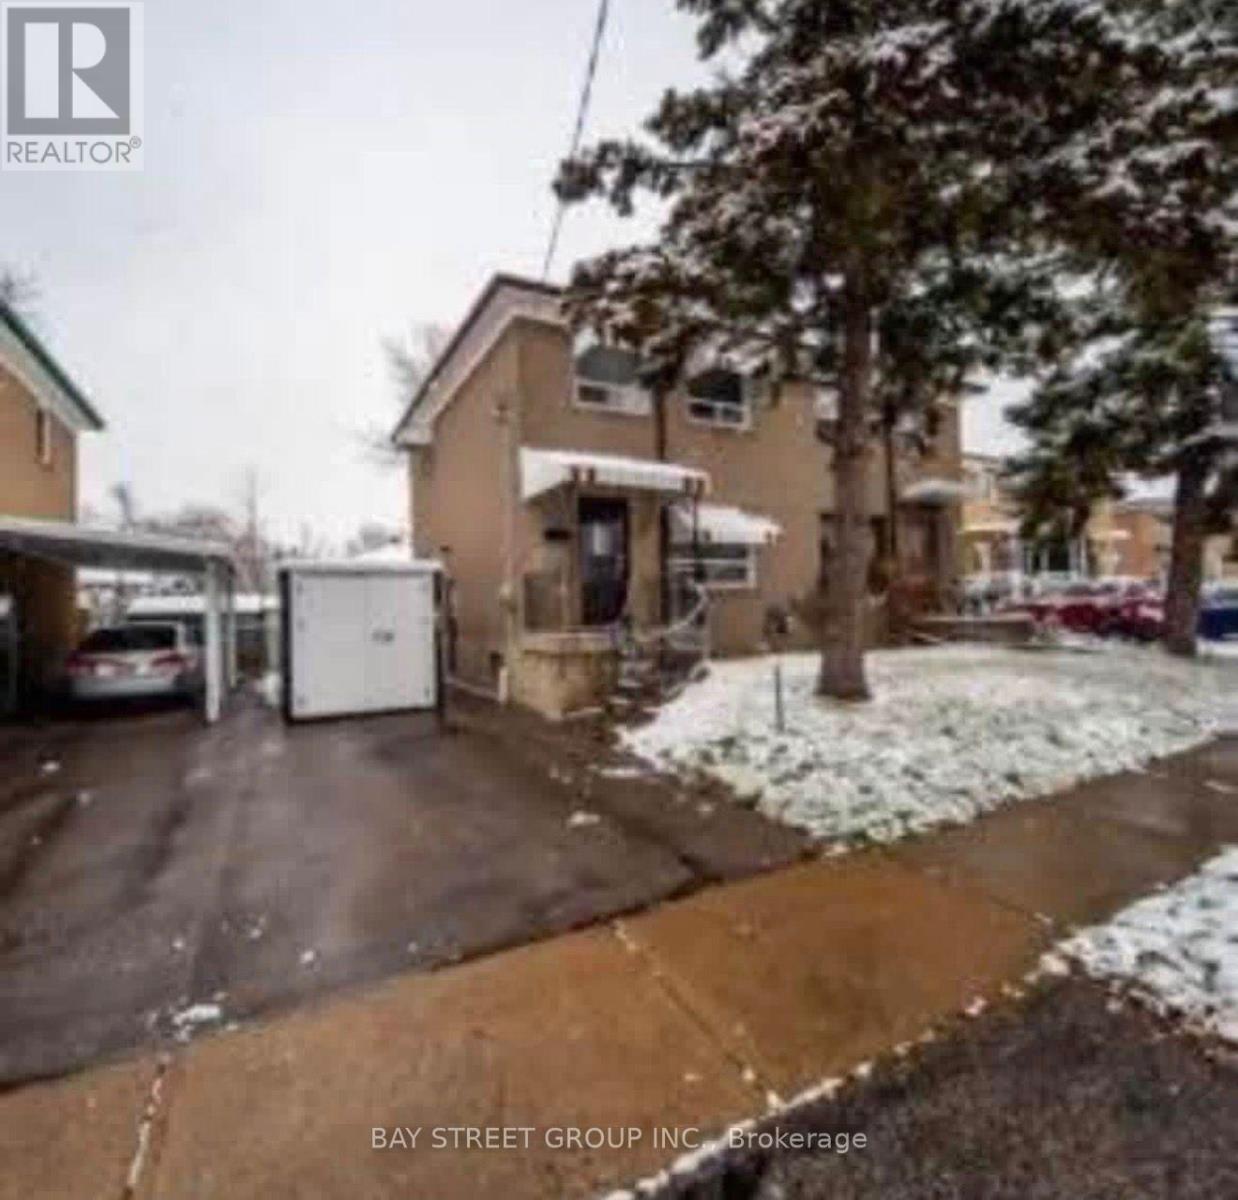
Upper Floor - 57 Medway Crescent
Toronto, Ontario
UPPER HOUSE ONLY- AVAILABLE FOR RENT. OFFERS 3 BEDROOMS AND 2 WASHROOMS. WITH 2 CAR PARKING. VERY NICE LOCATION CLOSE TO ALMOST EVERYTHING THAT YOU WILL NEED ON DAILY BASIS. PERFECT PLACE FOR FAMILIES TO SETTLE AND GROW. MUST SEE PROPERTY. FRESHLY CLEANED. PHOTOS ARE OLD*** (id:55460)

192 Miyako Court
Oshawa, Ontario
Absolutely Gorgeous! Location ! Location! Location ! This Breathtaking Two Year New (2023 built ) OPAL Model Detached House Built By Tribute Community Builder In The Desirable Wind fields Community In North Oshawa. This 2667 Square Feet Loaded With Upgrades Like 9 Feet Smooth Ceiling , Hardwood Floor on the Main Floor and Upper Hallway. Walk In Closet, Double Door Entrance, Oak Stair case. Family Room Comes With Gas Fireplace. Extended Upgraded Kitchen Comes With Quartz Counter Top, upgraded Tiles, Stainless Steel Appliances, Taller Upper Cabinets. Second Floor Laundry for extra Convenience .Entrance To The Garage From The House. Second Floor Is Having 4 Bedrooms ,2 Full Bathrooms. Primary Bed Room Includes W/I Closet & 5Pc Ensuite. No sidewalk, Convenient Location Close To Hwy 407 ,Hwy 7,Costco, Durham College, Groceries, Transit Etc. (id:55460)
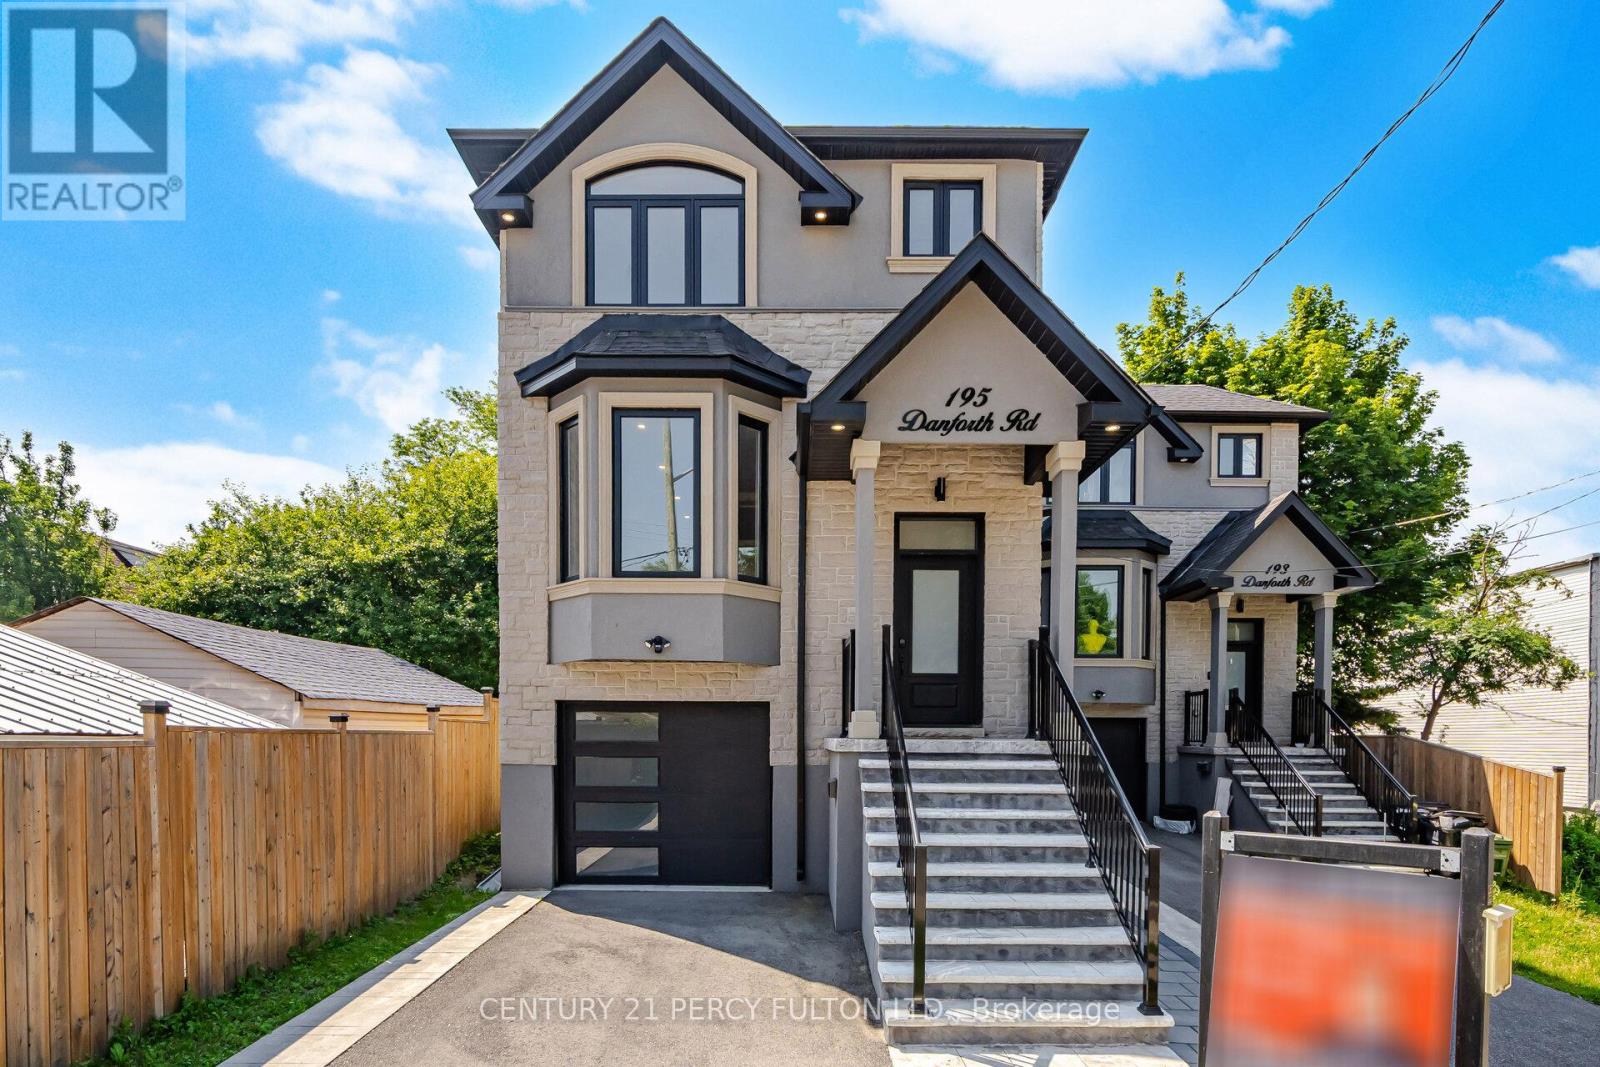
195 Danforth Road
Toronto, Ontario
Prime Toronto Location In Desirable Oakridge Community * 140 Ft Deep Lot Custom Detached Home Built In 2022 * Approx. 2370 Sq Ft * 4+1 Bedrooms 5 Bath * Modern Open-Concept Layout With 9 Ft Ceilings On Main * Spacious Living & Dining Areas Crown Moulding* Panelled Walls* Hardwood Floors * Modern Kitchen With Quartz Countertops, Large Centre Island Overlooking Family Room & Backyard * Skylights Bring In Natural Light *Primary Bedroom Retreat Featuring His & Hers Closets & Spa-Like 7-Piece Ensuite * Every Bedroom With A Bathroom * Custom Built-In Closets * Separate Entrance To Basement Featuring 1 Bedroom Apartment With Kitchen, Full Bath & Living Area - Ideal For In-Law Suite * Close To Schools, Parks, Shopping, Transit & All Amenities * (id:55460)
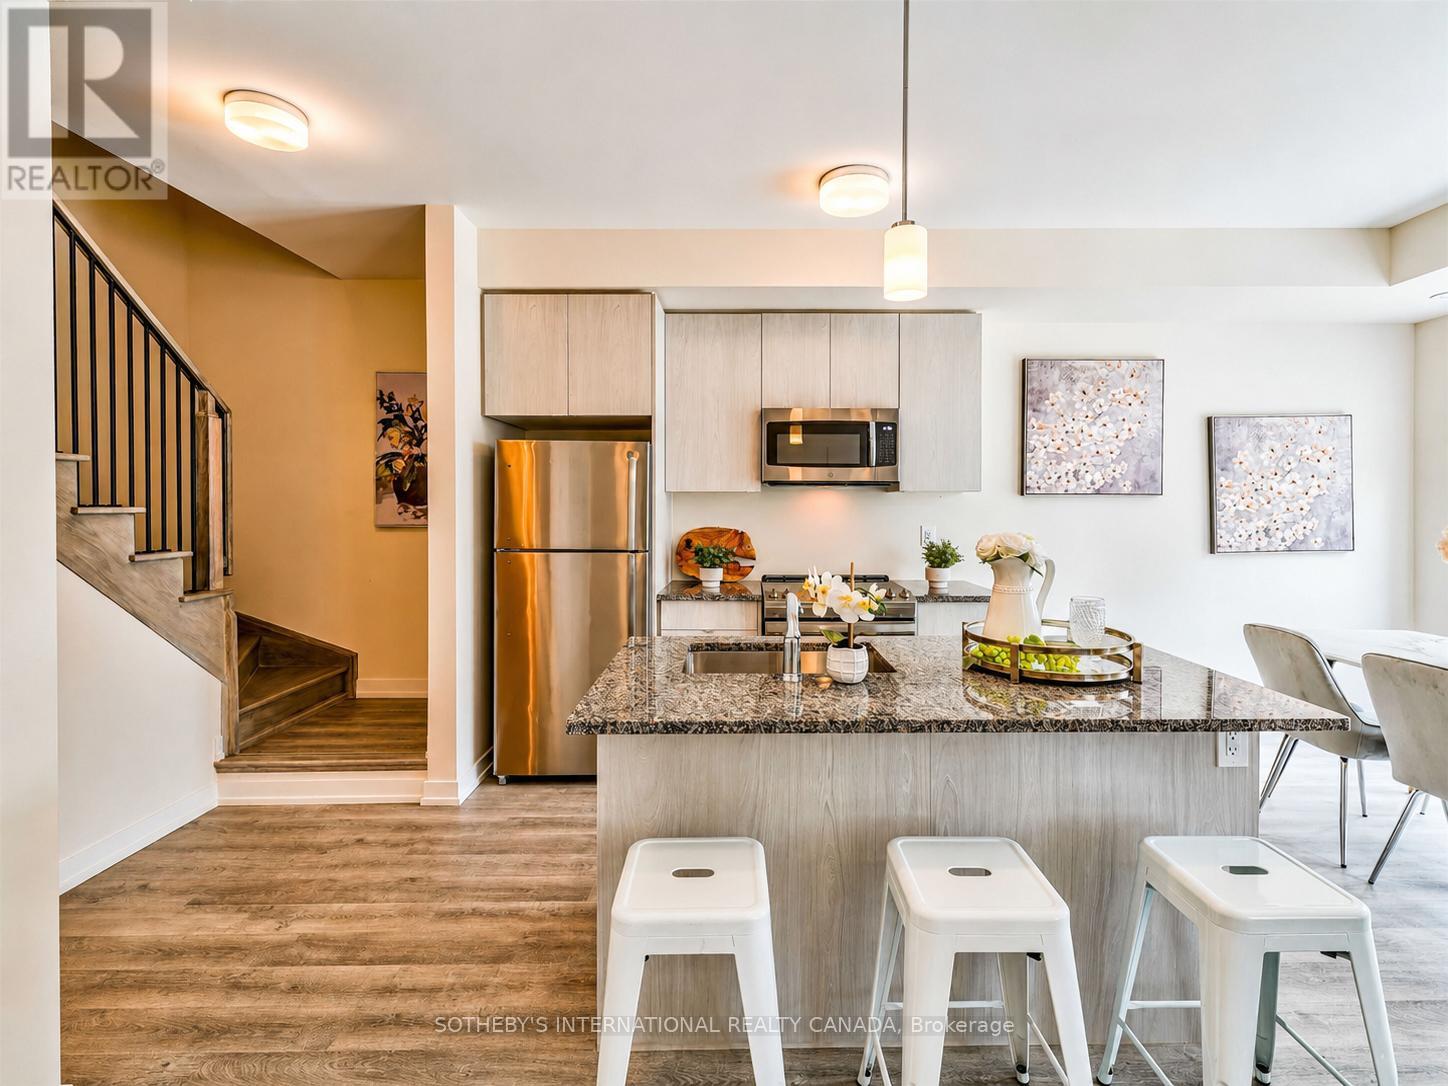
419 - 2550 Castlegate Crossing
Pickering, Ontario
Welcome to Nu Towns by Madison Group in the desirable Duffin Heights community. Built in 2021, this interior facing 2 bedroom & 2.5 bath townhome offers modern living with comfort and convenience in mind. The bright open-concept layout features 9 ft ceilings, large windows, and elegant finishes throughout. The contemporary kitchen is designed for both everyday living and entertaining, complete with granite countertops, stainless steel built-in appliances, and a centre island with breakfast bar. Upstairs, both bedrooms boast their own private ensuites, alongside the convenience of upper-level laundry. Additional highlights include an oak staircase, private balcony, garage, and driveway parking. Ideally located just minutes to Highways 401 & 407, GO Transit, shopping, dining, parks, golf courses, Seaton Hiking Trail, and top-rated schools, this move-in ready home offers the perfect balance of peaceful living and urban convenience. (id:55460)
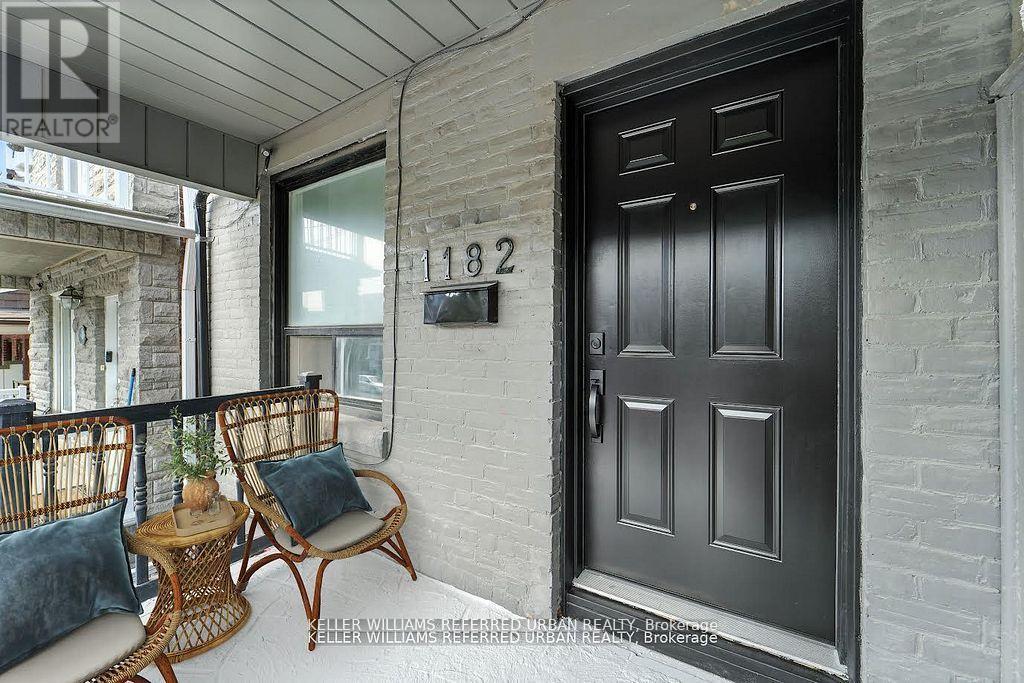
Upper - 1182 Ossington Avenue
Toronto, Ontario
Prime location! Just minutes from some of the city's most prestigious neighborhoods, including Casa Loma, Forest Hill, and Hillcrest, and within walking distance to George Brown College and downtown Toronto. This spacious, fully renovated unit features an excellent floor plan with four generously sized rooms, two full bathrooms, a kitchen, and a den. The beautiful black and gold lobby blends elegance and style, setting the tone for the quality found throughout the building. Enjoy the convenience of walking to bus stops, with subway access just 5 minutes away. Surrounded by a vibrant mix of restaurants, trendy shops, and grocery stores, this location offers exceptional urban living. This property is a true jewel and won't last. NOTE: ask us about the 3 free months rent option you are getting. (id:55460)

2009 - 10 Northtown Way
Toronto, Ontario
Luxury Tridel-built 1+Den condo at Northtown offering breathtaking unobstructed west views from a high floor and a bright open-concept layout with modern laminate flooring throughout. Stylish kitchen, spacious living and dining area with walk-out to a private balcony, and a versatile den ideal for a home office or guest space. Generous bedroom with ample closet space. Enjoy world-class amenities including 24/7 concierge, indoor pool, fitness centre, sauna, party& games room, billiards, and guest suites. Prime location with Walk Score of 92-steps to Yonge Street, Finch & North York Centre subway stations, shopping, parks, restaurants, and top-rated schools. Ideal for professionals, couples, or investors. (id:55460)
Lower - 390 Oakwood Avenue
Toronto, Ontario
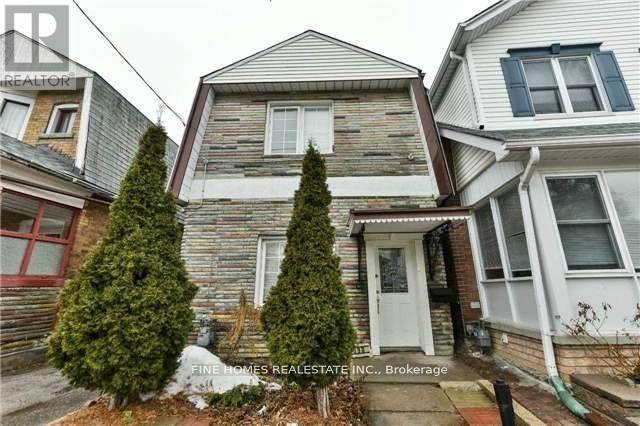
Beautifully Renovated 2 Bedroom Basement Apartment In One Of The Most Coveted Areas Of Toronto: The upcoming Oakwood Village. Minutes To Eglinton West Subway, Public Schools. TTC access at 2 minutes walk. Beautiful Houses All Around. A Great Option For A Single Occupant Who Needs More Space, Or A Young Couple Or Students To Share...Options Galore. Complete Privacy With Separate Entrance Separate Laundry Room. Street Parking Available. Please Note That Ceiling Height Is Approximate 6.5 Feet and lower. Would be great for two occupants only. (id:55460)
1627 Canning Road N
Gravenhurst, Ontario
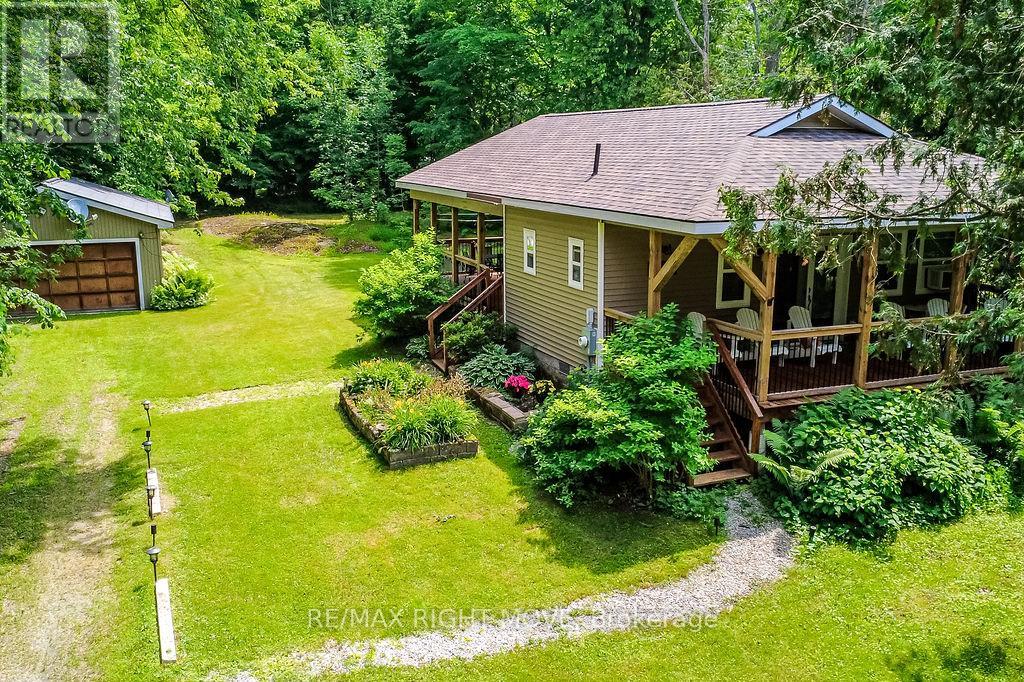
Welcome to your completely renovated from top to bottom, year-round retreat at 1627 Canning Road in the charming Hamlet in Severn Bridge! Ideally located directly beside the iconic Swing Bridge, this stunning 4-season cottage offers the perfect combination of modern comfort, waterfront living, and Muskoka charm. This beautiful 2-bedroom, 1-bathroom property comes fully furnished and is ready for you to enjoy. The thoughtfully designed interior features a warm and inviting living space complete with a cozy fireplace, creating the perfect setting for relaxing evenings after a day on the water. Two beautiful porches provide the ideal spots to enjoy your morning coffee, take in the peaceful surroundings, or entertain family and friends. Set on a private, well-treed lot with ample parking, this property offers plenty of space and privacy while still being conveniently located. Enjoy the added flexibility of a spacious bunkie for additional guests and a large detached garage providing excellent storage for all your recreational gear, water toys, and seasonal equipment. Located on the Severn River between Lock 42 and Sparrow Lake, this property offers direct access to the Trent-Severn Waterway with endless opportunities for boating, kayaking, fishing, and exploring. Enjoy swimming just across the road and a large dock, on leased land, overlooking the waterway - the perfect place to relax, watch the boats pass by, and take in the beauty of your surroundings. Whether you're looking for a year-round home, a private weekend escape, or a turn-key cottage retreat, this rare offering delivers the perfect blend of comfort, location, and waterfront lifestyle. (id:55460)
1 - 70 Spadina Avenue
Hamilton, Ontario
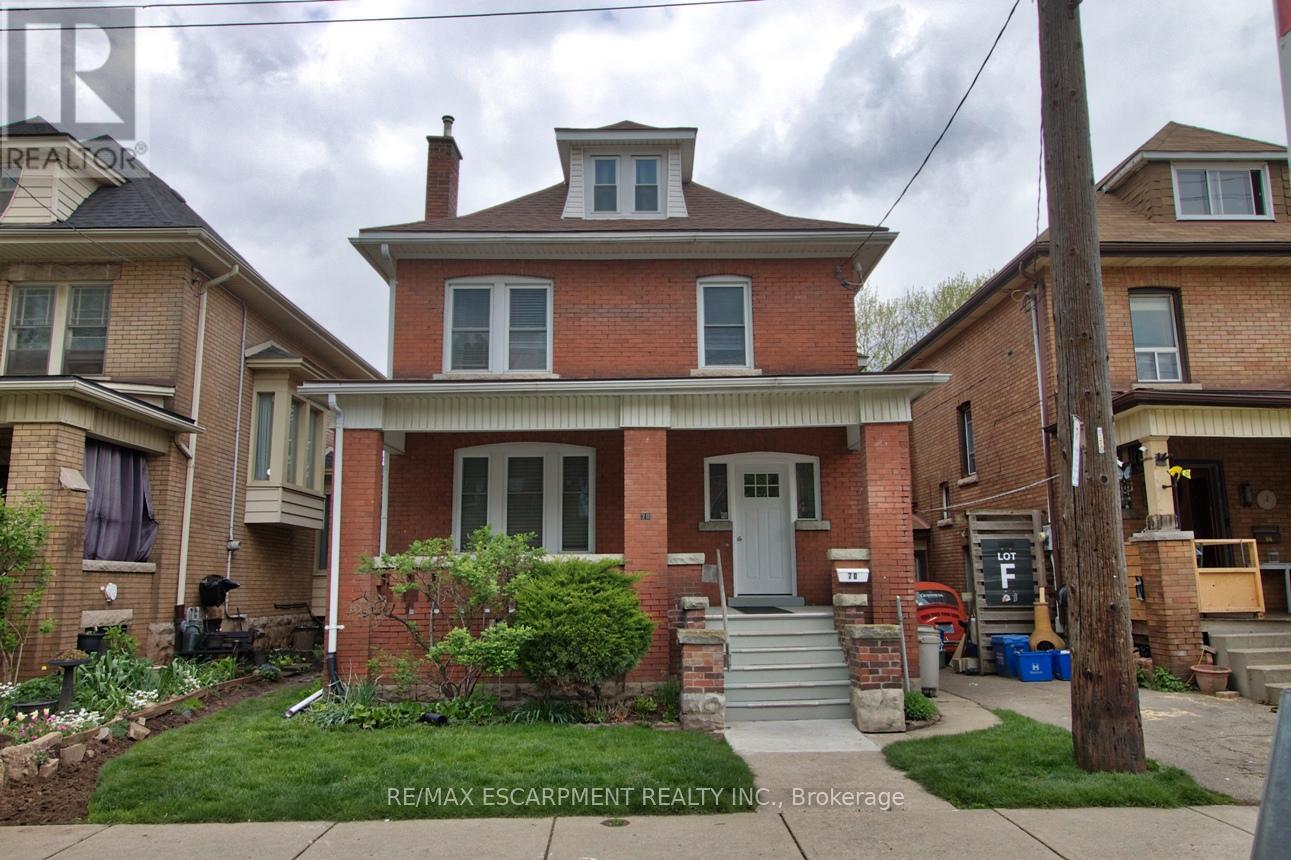
Discover this beautifully updated 832 sqft main floor apartment at 70 Spadina Ave in Hamilton. Offering the perfect blend of modern finishes and classic character, this 1-bedroom smoke free house and property is ideal for a single professional seeking comfort, style, and convenience. This bright living space features modern vinyl flooring throughout and flows effortlessly from a spacious living room into an updated kitchen and separate dining area with direct access to a private rear deck and secured shared backyard - perfect for relaxing or entertaining outdoors. The luxurious primary bedroom is a true standout, boasting a large 3-panel east-facing window that floods the room with morning sunlight, along with a striking old-world, non functional decorative fireplace complete with an ornate original oak mantle and ceramic surround - a rare and charming feature. Additional highlights include a recently renovated modern 4-piece bathroom, generous room sizes, and shared laundry facilities in the main level foyer. Tenant is responsible for electricity, cable TV/Internet, tenant liability insurance and clearing snow. Situated in a prime Hamilton neighbourhood. This home is steps to public transit, parks, shopping, Ottawa St District and Farmers Market, dining, and all daily amenities. This move-in ready main floor apartment combines character, modern updates, and an unbeatable location. A must-see opportunity! (id:55460)
3 - 70 Spadina Avenue
Hamilton, Ontario
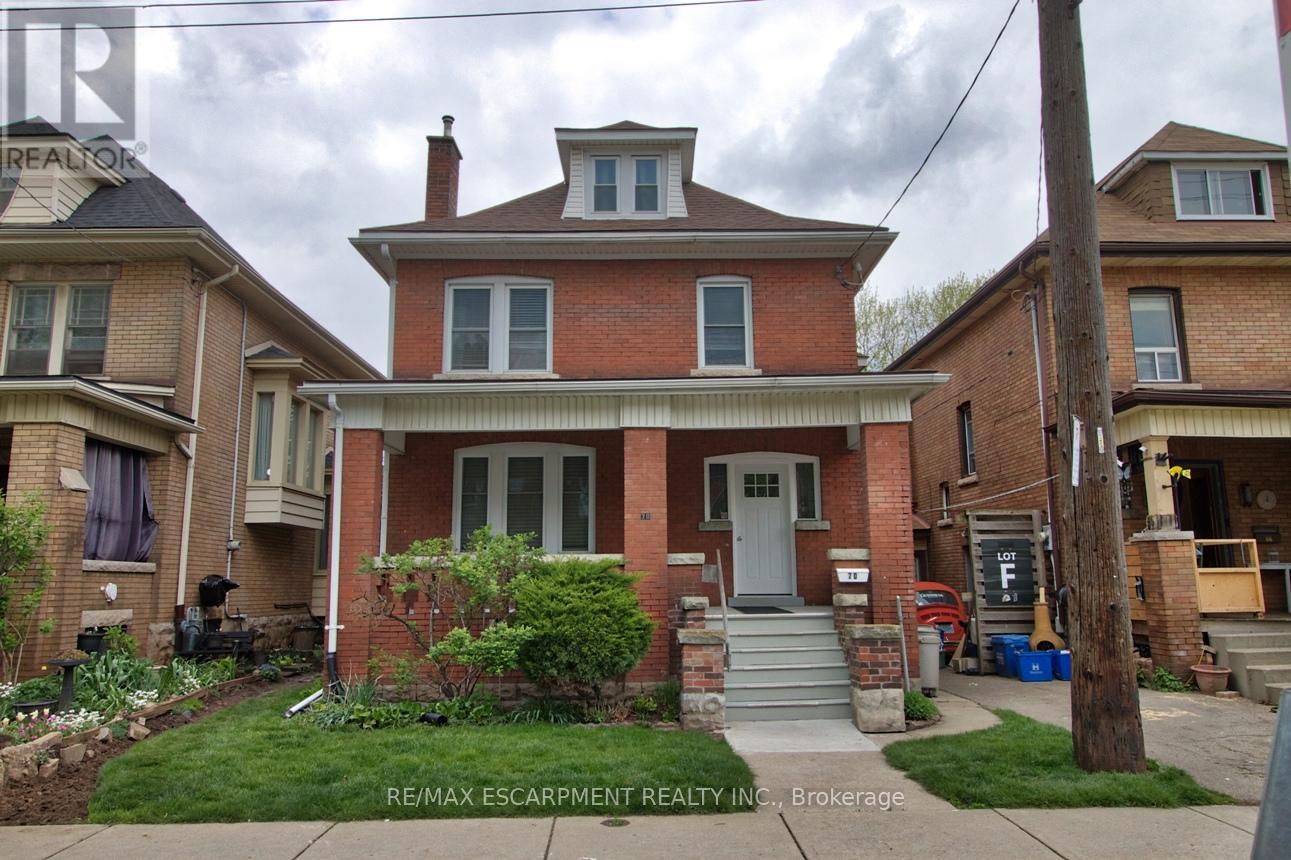
Bright and inviting 705 sqft basement apartment at 70 Spadina Ave. Perfectly suited for a single professional . This 1 bedroom + den/office, smoke free house and property offers comfortable living in a highly convenient Hamilton location. Ceramic flooring throughout with an abundance of natural light pouring in through large windows. Open-concept layout living room with a modern kitchen with ceramic backsplash, featuring a generous 4-seat island - ideal for casual meals and entertaining. The apartment includes one bedroom plus a den/office, an updated 4-piece bathroom, and shared laundry facilities in the main level foyer. Enjoy outdoor space within the shared, landscaped and secured backyard. Every detail has been thoughtfully maintained to provide move-in ready comfort at an affordable price. Tenant responsible for electricity, cable TV/Internet, tenant liability insurance and clearing snow. Just steps to public transit, schools, minutes to Gage Park, Rosedale Tennis Club, and Ottawa Street shopping district with cafes, dining, a Fresh local Farmer's Market (id:55460)
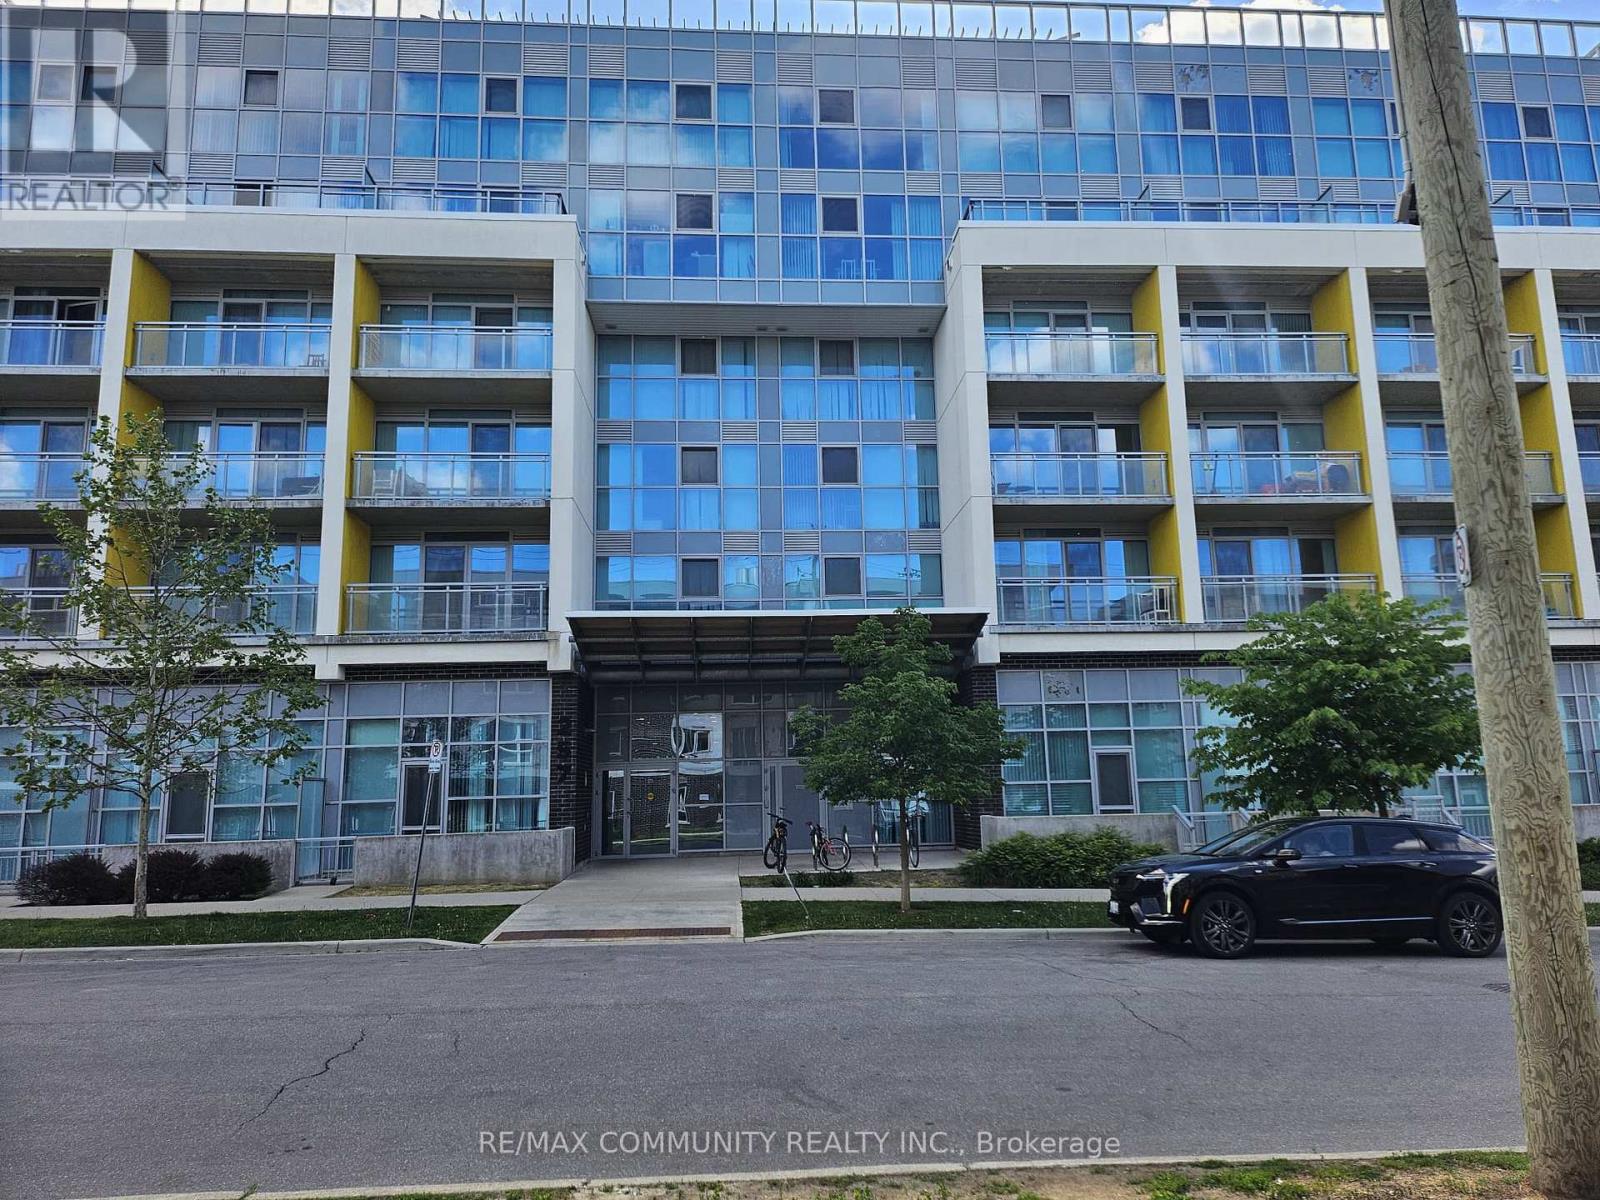
316 - 257 Hemlock Street
Waterloo, Ontario
Own a stylish, fully furnished 1-bedroom condo in the highly desirable Sage X Condos. Just steps from the University of Waterloo and Wilfrid Laurier University, this turnkey suite comes complete with a bed, sofa, large TV, wall desk with chair, dining set, and blinds. Perfect for investors, students, or young professionals seeking modern living in the heart of Waterloo's vibrant university district. (id:55460)
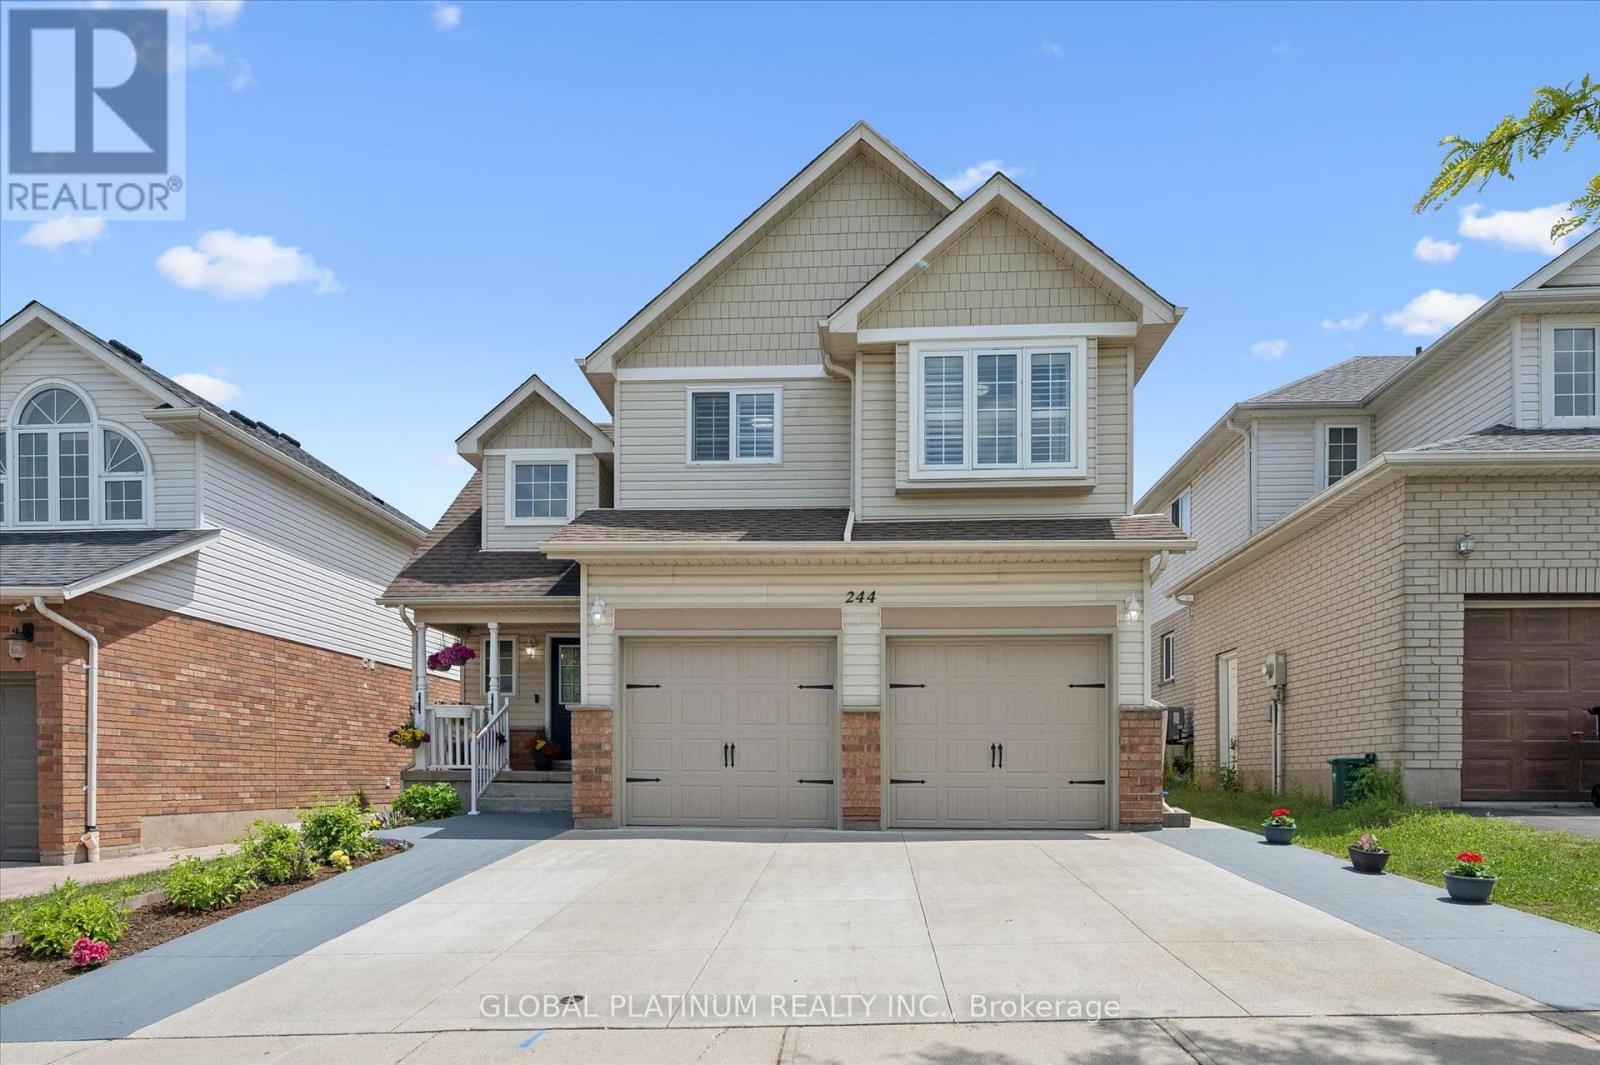
244 Doon South Drive
Kitchener, Ontario
Welcome to 244 Doon South Drive, a true family home located in one of the most desirable neighbourhoods in Kitchener! This beautiful home features 4 bedrooms and 4 bathrooms with a fully finished basement. Nestled in the mature area of Doon, this home is all about location. Close to great schools (Doon PS, Brigadoon), parks (Topper Woods, Windrush), transit, several amenities and minutes away from the 401 - a commuters dream! The first floor features a spacious living area with an open to above grand ceiling. Connected is a formal dining area as well as updated kitchen. On the second floor, all the washrooms have been upgraded. Each of the 3 spacious bedrooms includes generous closet space, with a large walk-in closet and a 4-piece ensuite in the Primary. With gorgeous landscaping and an extended driveway (built in 2021), this home has space for up to 4 cars and features insulated garage doors. The backyard is a mini oasis with beautiful aged trees, greenery, fruit trees(apples, plums and pears) and a cedar wood playground! With its large lot size, this backyard is perfect for entertainers hosting gatherings, bonfires and BBQs. For a home with so much charm don't let this amazing opportunity pass you by - Book your showing today! (id:55460)
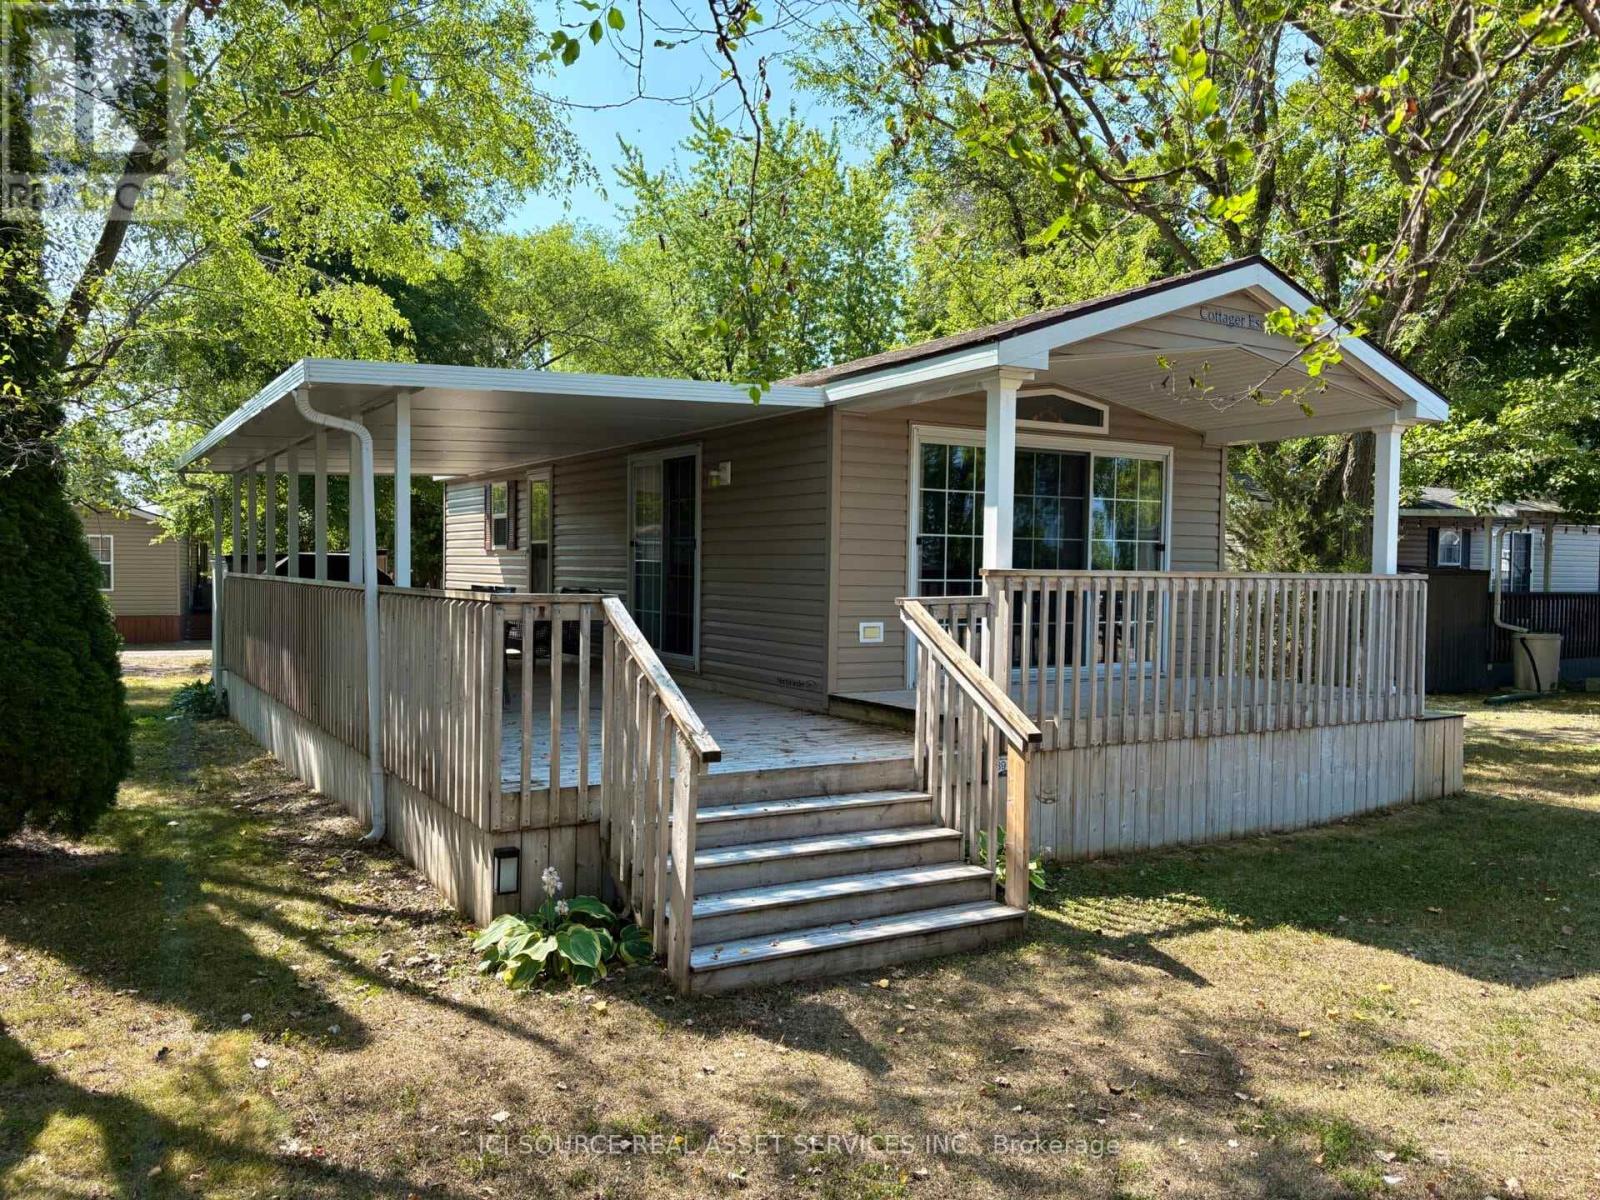
Cbl039 - 486 County Road 18
Prince Edward County, Ontario
Nestled on a gorgeous, nature-filled lot at Cherry Beach Resort, this cozy 2-bedroom, 1-bathroom Maple model is the perfect retreat. With a warm and inviting interior, this cottage offers a peaceful escape surrounded by trees and natural beauty. Enjoy your mornings on the deck, your evenings by the firepit, and your days exploring all that the resort and East Lake have to offer. A true hidden gem for nature lovers and relaxation seekers alike. *For Additional Property Details Click The Brochure Icon Below* (id:55460)
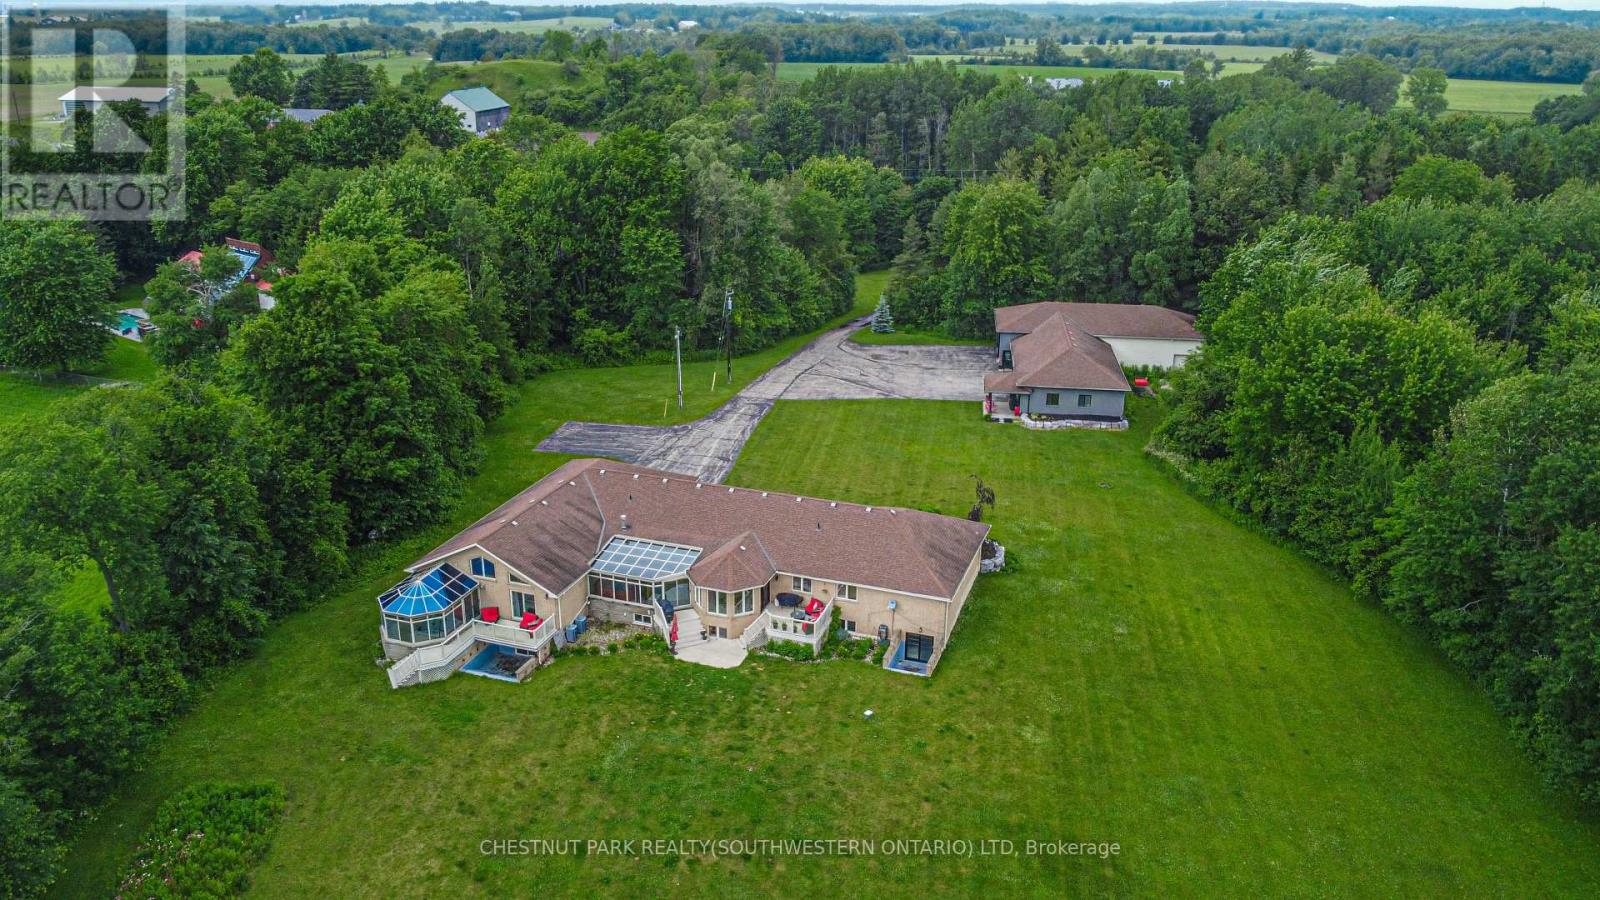
1971 Berlett's Road
Wilmot, Ontario
Discover this exquisite rural estate at 1971 Berlett's Road, directly in between Wellesley and St. Agatha. Set on more than 11 acres of idyllic natural countryside, the property delivers the rare peacefulness and profound connection to nature that only a true countryside sanctuary can offer. Spanning over 8,000 finished square feet, the primary residence has been thoughtfully refreshed with abundant updates throughout: an all-new kitchen, new flooring, ceilings with pot lighting, a brand-new primary ensuite bathroom, a new staircase, and countless other modern touches. The sprawling basement is an entertainer's paradise, featuring a massive rec room with walk-out access to the rear acreage, an avant-garde washroom, a dedicated children's playroom, and a spectacular wet bar. A private guest suite adds exceptional versatility, complete with its own solarium housing a hot tub and separate deck. The suite offers convenient access through the garage, a dedicated side entry, and a private walkout to the backyard. Complementing the main home is a massive 4,000+ square foot secondary garage/shop boasting five bay doors, independent heating and cooling, a bathroom complete with a urinal, and a sleek, brand-new upper-level office. Together with the expansive driveway and two garages total, there is more than enough parking for dozens of vehicles. Just 20 minutes from the heart of Waterloo, this estate perfectly blends privacy and serenity with everyday convenience - the very best of both worlds. (id:55460)
167 - 1055 Dundas Street E
Mississauga, Ontario
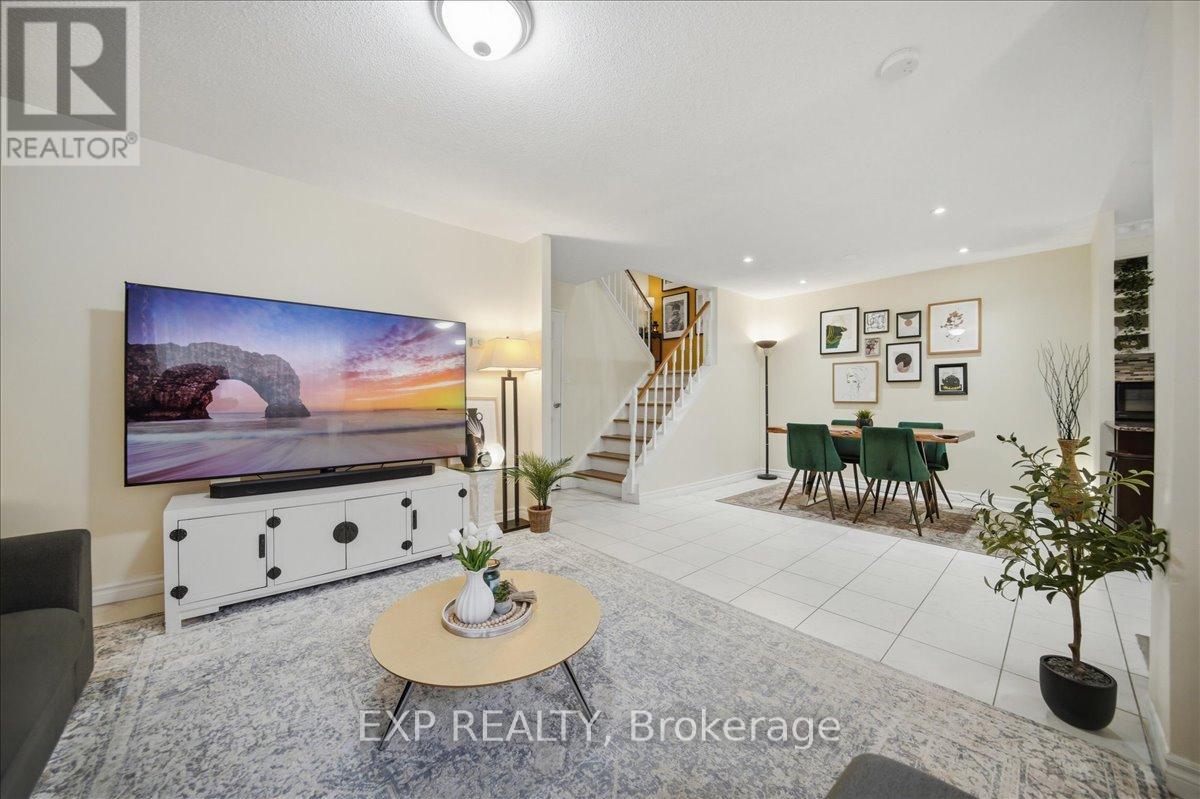
Spacious Stacked Townhome | Private Outdoor Patio | Walkable Mississauga Location. This beautifully updated 3-bedroom, 2-storey townhouse offers approximately 1,325 sqft of functional living space with its own private entrance and a rare oversized fenced yard, perfect for families, kids, pets, gardening, or summer BBQs. Unlike condo tower living, this home delivers the feel of a traditional house with the added benefit of private outdoor space. The bright open-concept main floor features a spacious living area with oversized windows, a dedicated dining space, and a modern kitchen with granite countertops, stainless steel appliances, and direct walkout access to your private outdoor retreat surrounded by mature trees. A main floor laundry room adds everyday convenience along with additional storage space. Upstairs, you'll find 3 generously sized bedrooms filled with natural light, including a spacious primary bedroom with ample closet space, plus a clean and functional 4-piece bathroom. Located in a highly connected Mississauga neighborhood with everyday essentials just minutes away. Steps to parks and public transit, and close to GO Station, Square One, Costco, Walmart, Canadian Tire, QEW, 403, 427, Pearson Airport, and downtown Toronto. One of the biggest highlights of this home is the value packed into the condo fees: Water, Rogers internet & cable TV, "Lawn Maintenance & Snow Removal even from your private yard", parking, and common elements (windows, roof, fence, patio, building exterior) are all included. Ideal for busy professionals, first-time buyers, families with young kids, downsizers, seniors, anyone looking for a low-stress fresh start, or buyers looking for minimal outdoor maintenance without sacrificing private outdoor space. This one checks a lot of boxes without giving up convenience. (id:55460)
303 - 223 Jameson Avenue
Toronto, Ontario
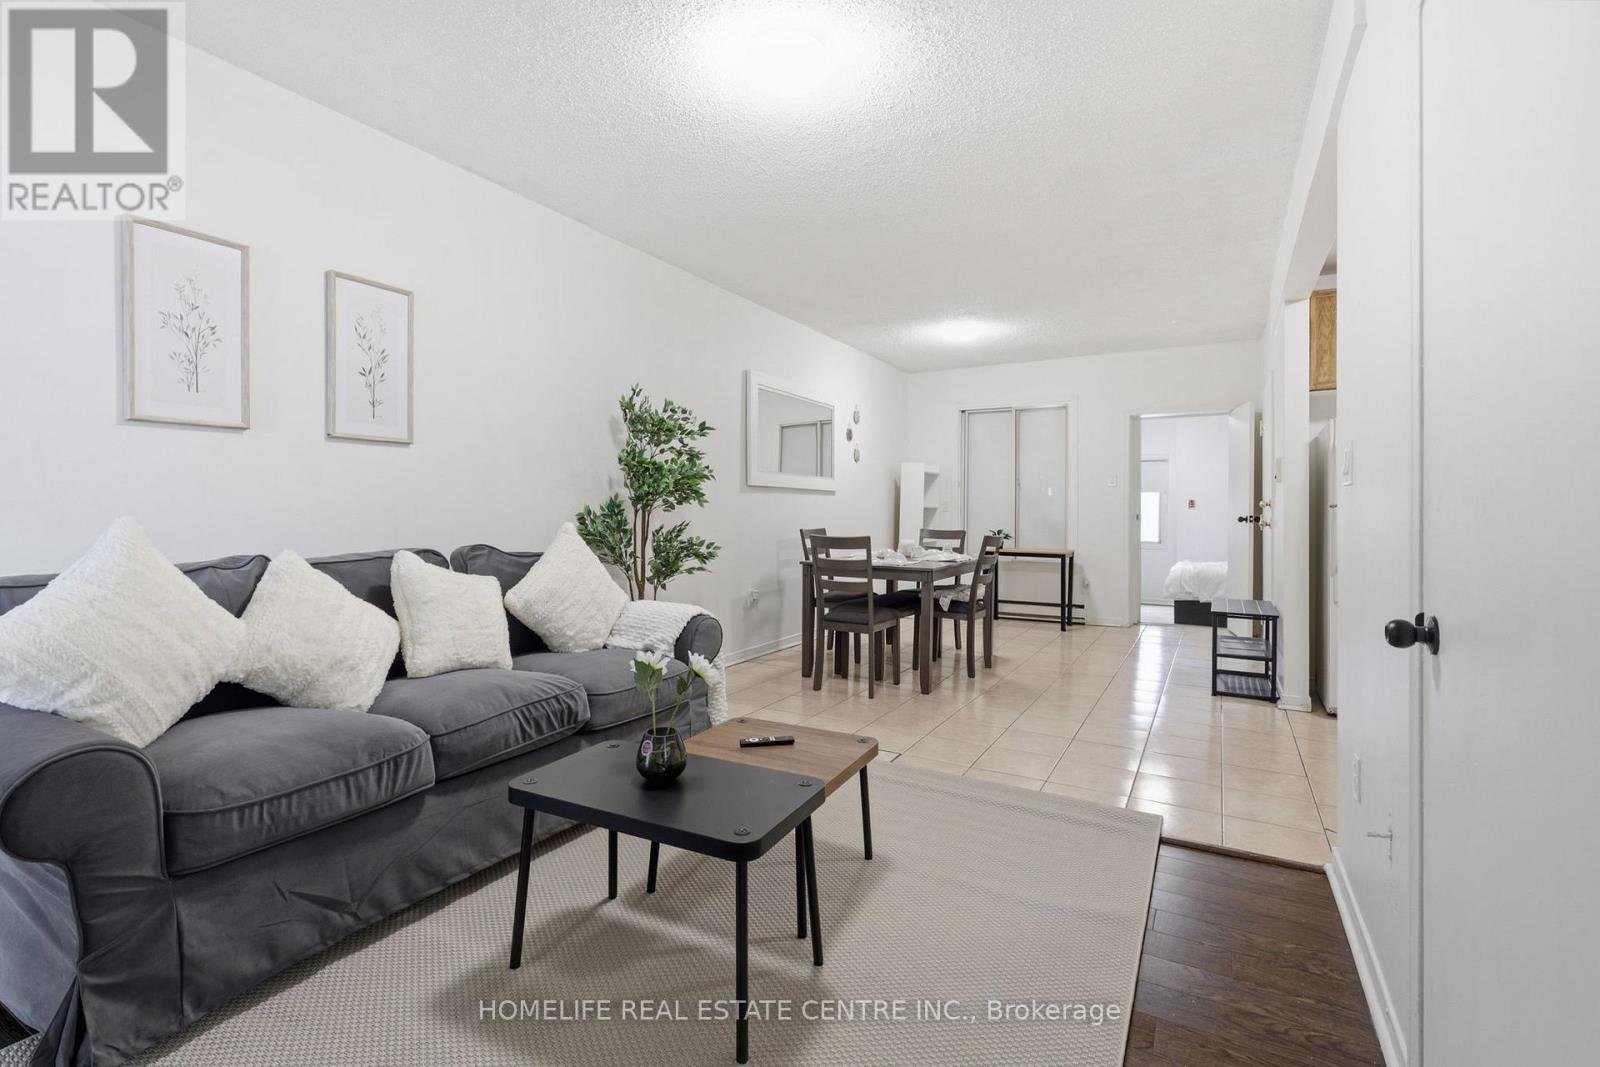
***FULLY FURNISHED*** all utilities included 3-bedroom apartment in a quiet building in the heart of Parkdale on the corner of Queen Street & Jameson Avenue. This bright, modern apartment receives natural light from large windows throughout and has a renovated kitchen with a quartz countertop. Each bedroom is furnished with queen-size beds. Ideally located just 10 minutes from downtown Toronto and only a 5-minute walk to the waterfront, this exceptional residence offers the perfect balance of urban convenience and lakeside living. Steps from transit, Queen Street West, cafes, restaurants, shops, parks, and waterfront trails. Also open to groups seeking premium short-term accommodation (id:55460)
A3410 - 30 Upper Mall Way
Vaughan, Ontario
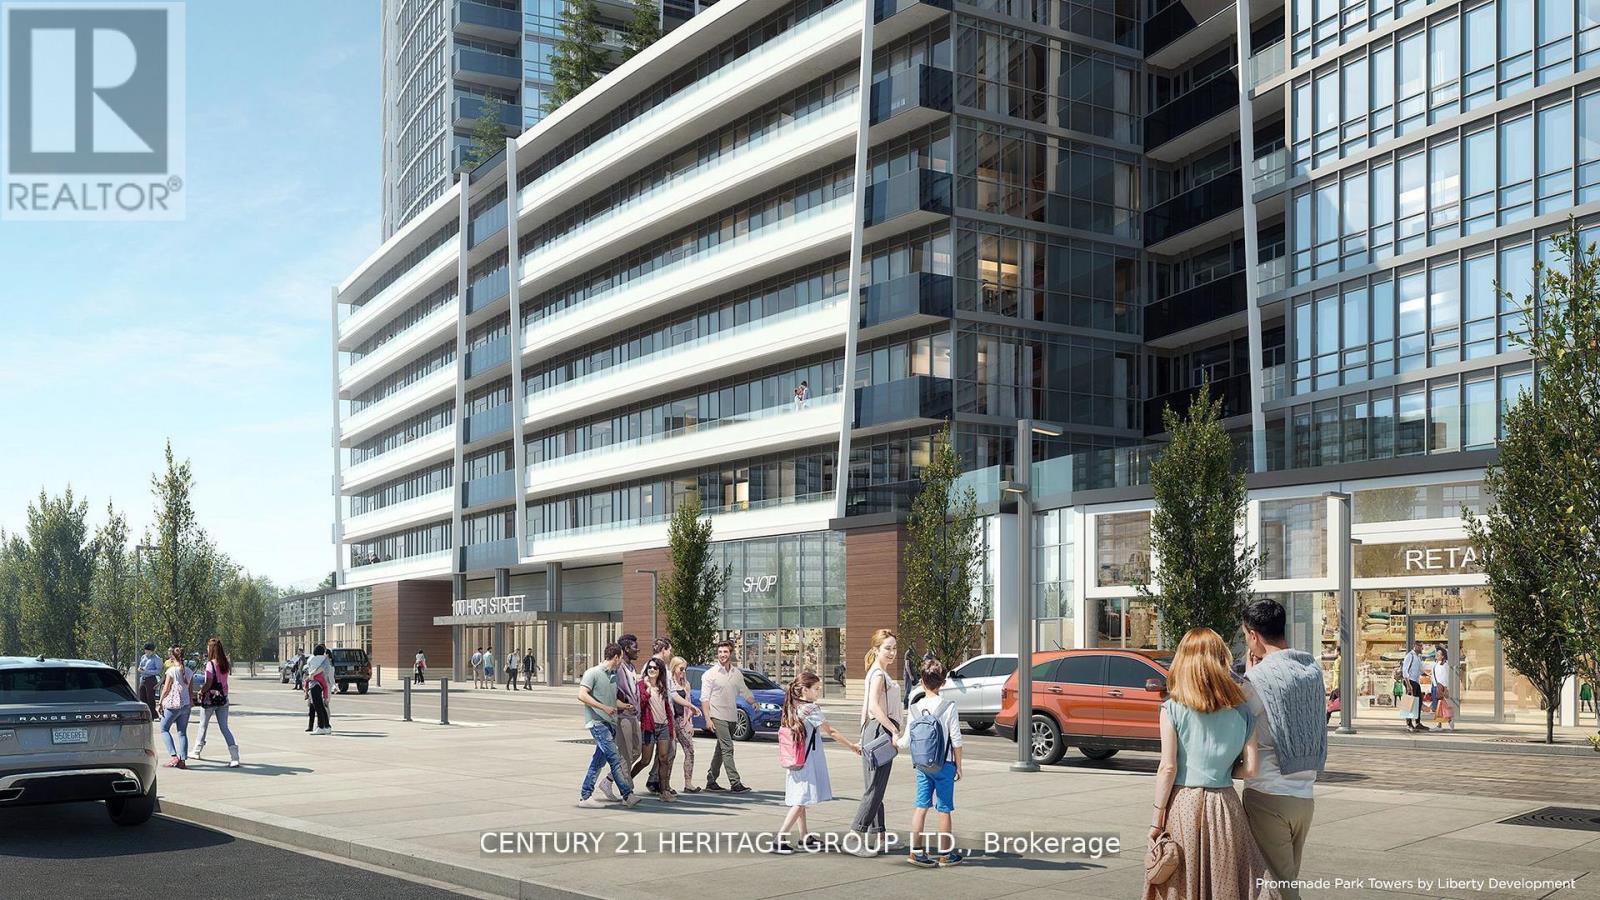
In Prime Thornhill Promenade Mall Location! Beautiful 2 Bedroom 2 Bathrooms Corner Condo with Unobstructed East-South View, 9 Ft. Ceilings, Open Concept Design, 24Hr Concierge, With Direct Access to Shopping Mall, Full Size Grocery Store, Medical Offices, Restaurants, Banks and Much More. Steps to Public Transportation, Viva, YRT, Promenade Village, Schools and Place of Worship. Near Major Highways, Community Center, Local Library. Building Features: Green Terrace Roof, Exercise Room, Yoga Studio, Party Room, Media/Game Room and a Lot More. (id:55460)
112a Snidercroft Road
Vaughan, Ontario
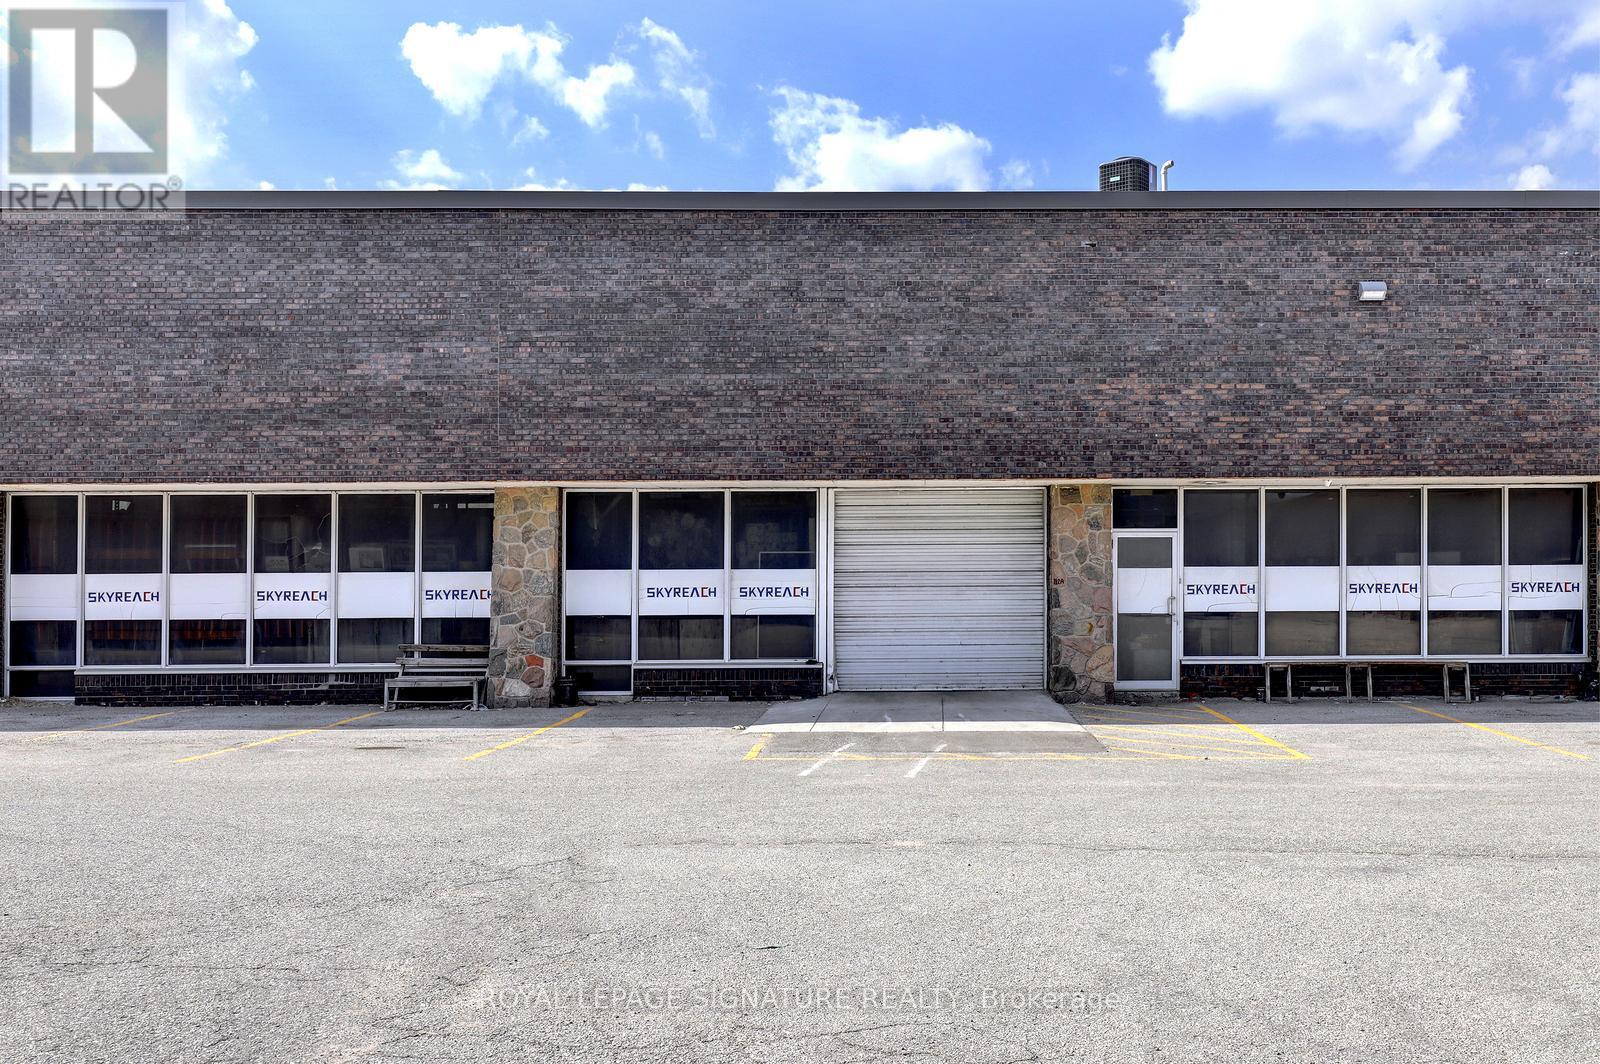
Rare short-term warehouse Highway 407 Exposure, Fenced rear yard, lots of parking. Great shipping receiving. Utilities to be prorated, or install check meter on hydro. LED lighting, low TMI . (id:55460)

397 Vaughan Road
Toronto, Ontario
Highly visible 775-square-foot storefront featuring a recent, high-quality buildout and versatile infrastructure. This low-overhead, low-rent space offers a flexible layout perfect for a specialty grocery, bakery, gourmet takeout, or owner-operated food retail concept looking to rebrand and open quickly. A major feature is the valuable, transferable convenience store liquor licence, which significantly expands the business potential. Located in a high-density, family-oriented residential pocket near schools and transit, the space includes a compact prep area and rear access for deliveries. (id:55460)
1634 Morris Avenue
Selwyn, Ontario
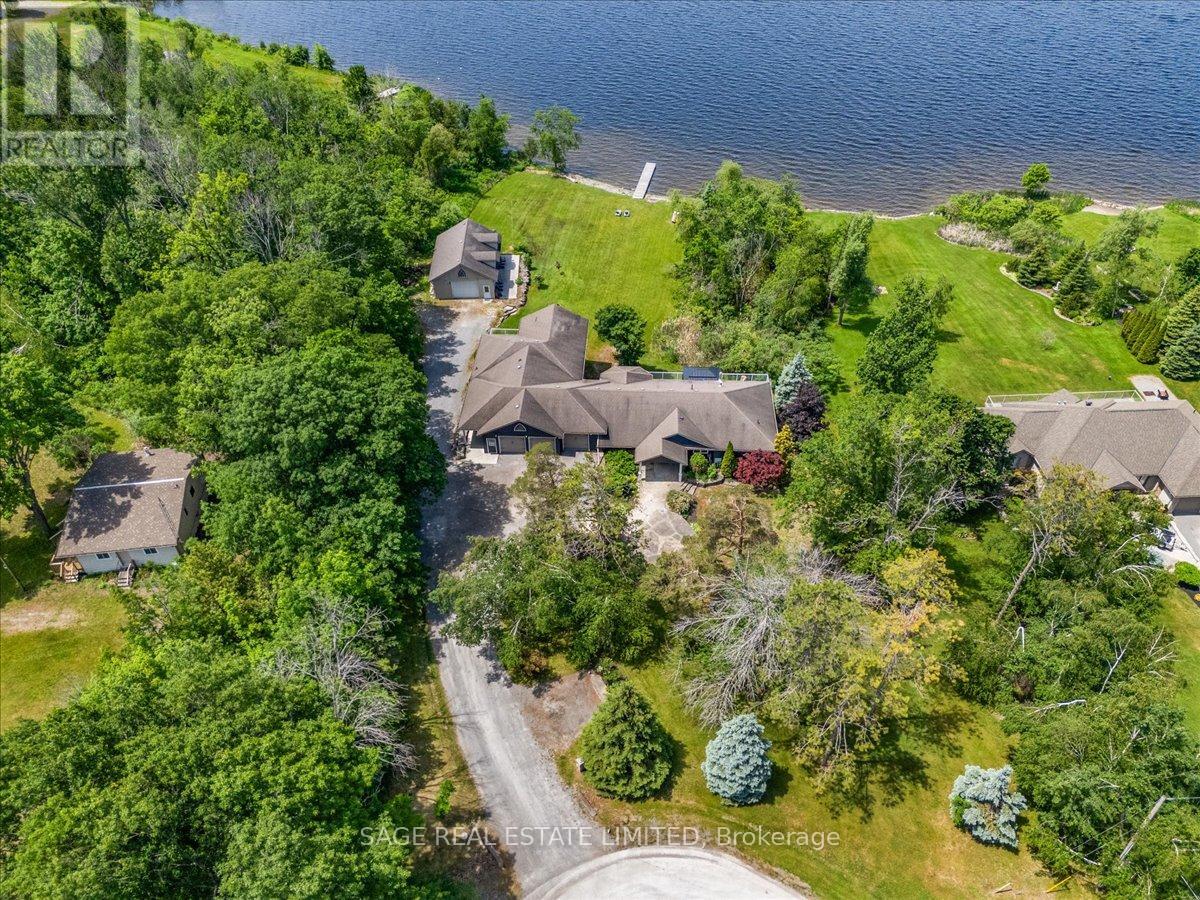
A Legacy Waterfront Estate on Pigeon LakeWelcome to Sunset Lake House, an exceptional waterfront estate set on 1.3 private acres along the coveted shores of Pigeon Lake, featuring 190 feet of pristine hard-bottom shoreline.This custom-built residence offers over 7,000 sq. ft. of refined living space, thoughtfully designed for multi-generational living, comfort, and entertaining. The main home features 5 bedrooms, 4 bathrooms, a finished lower level, and an expansive games room and gym.The open-concept principal living area is filled with natural light, showcasing expansive lake views and seamless walkout access to an upgraded RainScape deck system-ideal for indoor-outdoor living and entertaining.The primary suite offers a private lakeside walkout, spa-inspired ensuite, and generous walk-in closet.Complementing the main residence is a spacious two-storey, 3-bedroom, 3-bathroom in-law suite with a sunroom featuring heated floors, panoramic lake views, and its own private deck-perfect for extended family or guests.The estate is further enhanced by multiple outdoor living spaces, including four decks in total, providing exceptional vantage points to enjoy the waterfront lifestyle year-round.A large attached 3-car garage with durable epoxy flooring adds practicality and polish, while a recently upgraded septic system offers peace of mind and long-term value.The deep, private lot provides outstanding privacy and ample space for recreational activities, with potential for future additions such as bunkies, gazebos, or storage structures.A rare offering on one of the region's most sought-after lakes, Sunset Lake House delivers luxury waterfront living designed to be enjoyed for generations. (id:55460)
749 Gilmour Crescent
Shelburne, Ontario
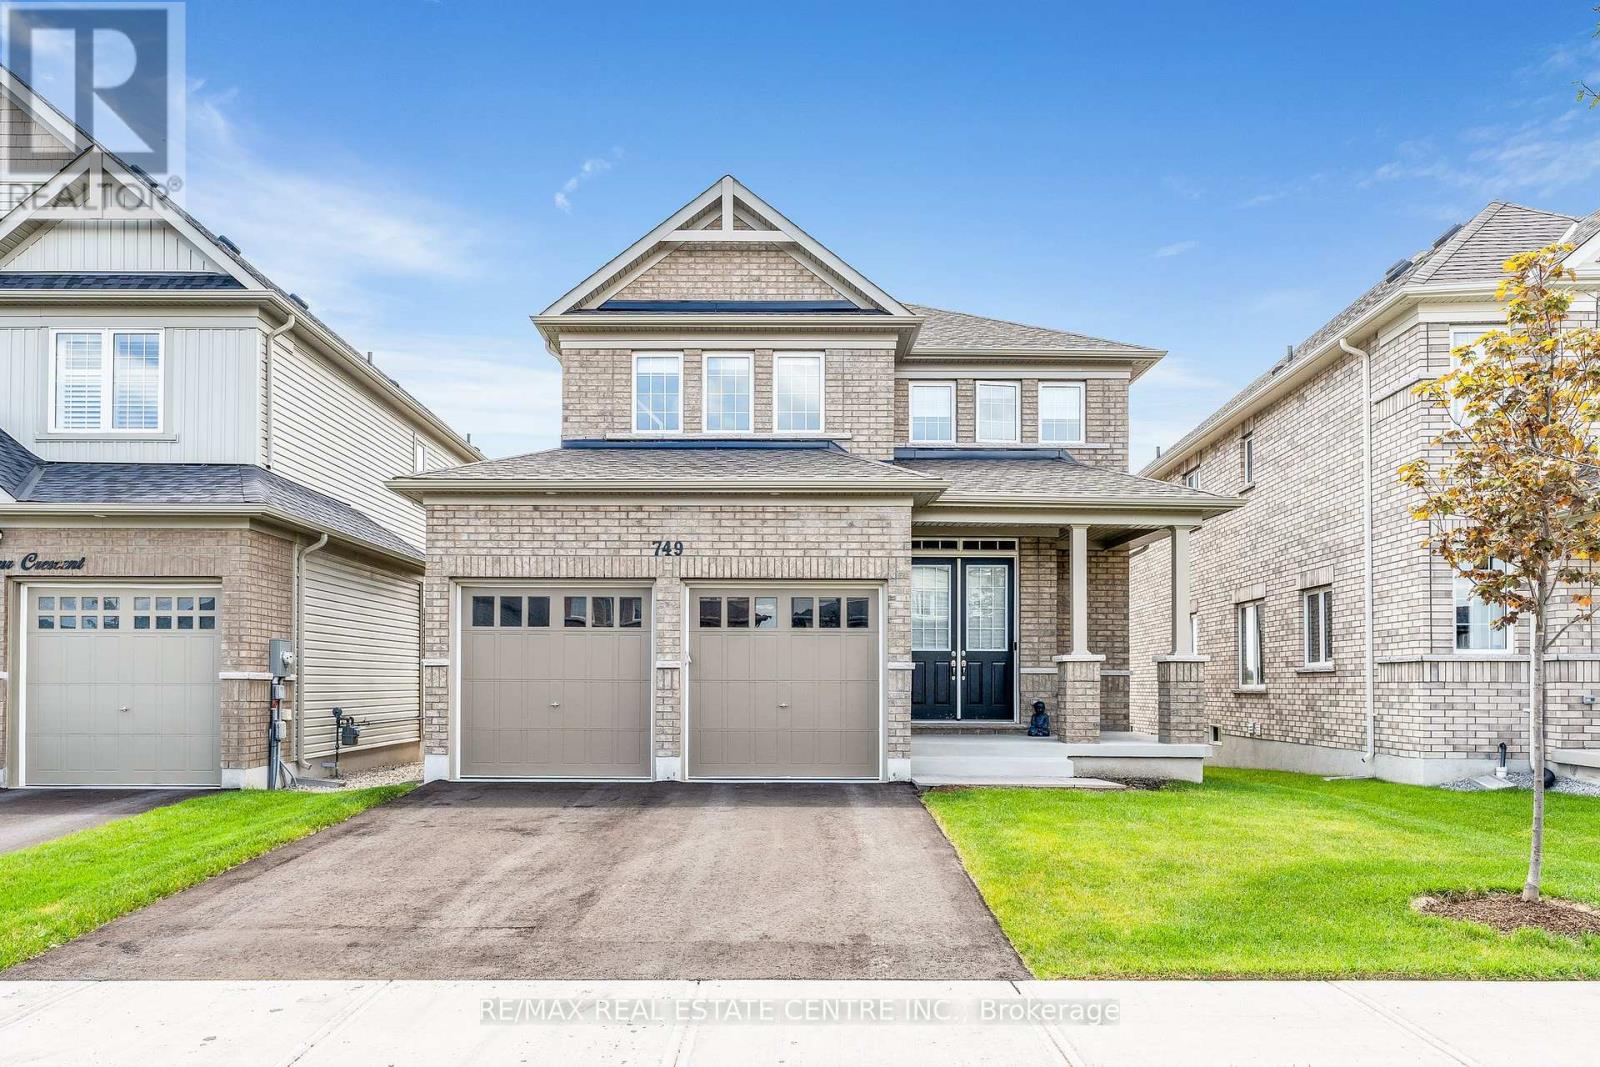
Welcome to this stunning, tastefully upgraded home with a gorgeous open concept design. Boasting 10-ft ceilings on the main floor, this property offers a sense of spaciousness and elegance from the moment you step inside. Situated on a premium 40x132 ravine lot, this home is truly a nature lover's paradise. waking up every morning and sipping your coffee on the lookout deck off the kitchen, where you can peacefully enjoy the serene views of the ravine and stream. It's the perfect spot to start your day and immerse yourself in the beauty of nature. The cozy family room is complete with a gas fireplace that exudes warmth and comfort. Large windows throughout the room allow natural light to flood in, creating a seamless connection between the indoor and outdoor spaces. The property boasts a walkout basement, providing endless possibilities for additional living space or Separate In-Law Suite. Don't miss the opportunity to make this magnificent home yours. It offers the best of both worlds (id:55460)
37 Mulberry Lane
Norfolk, Ontario
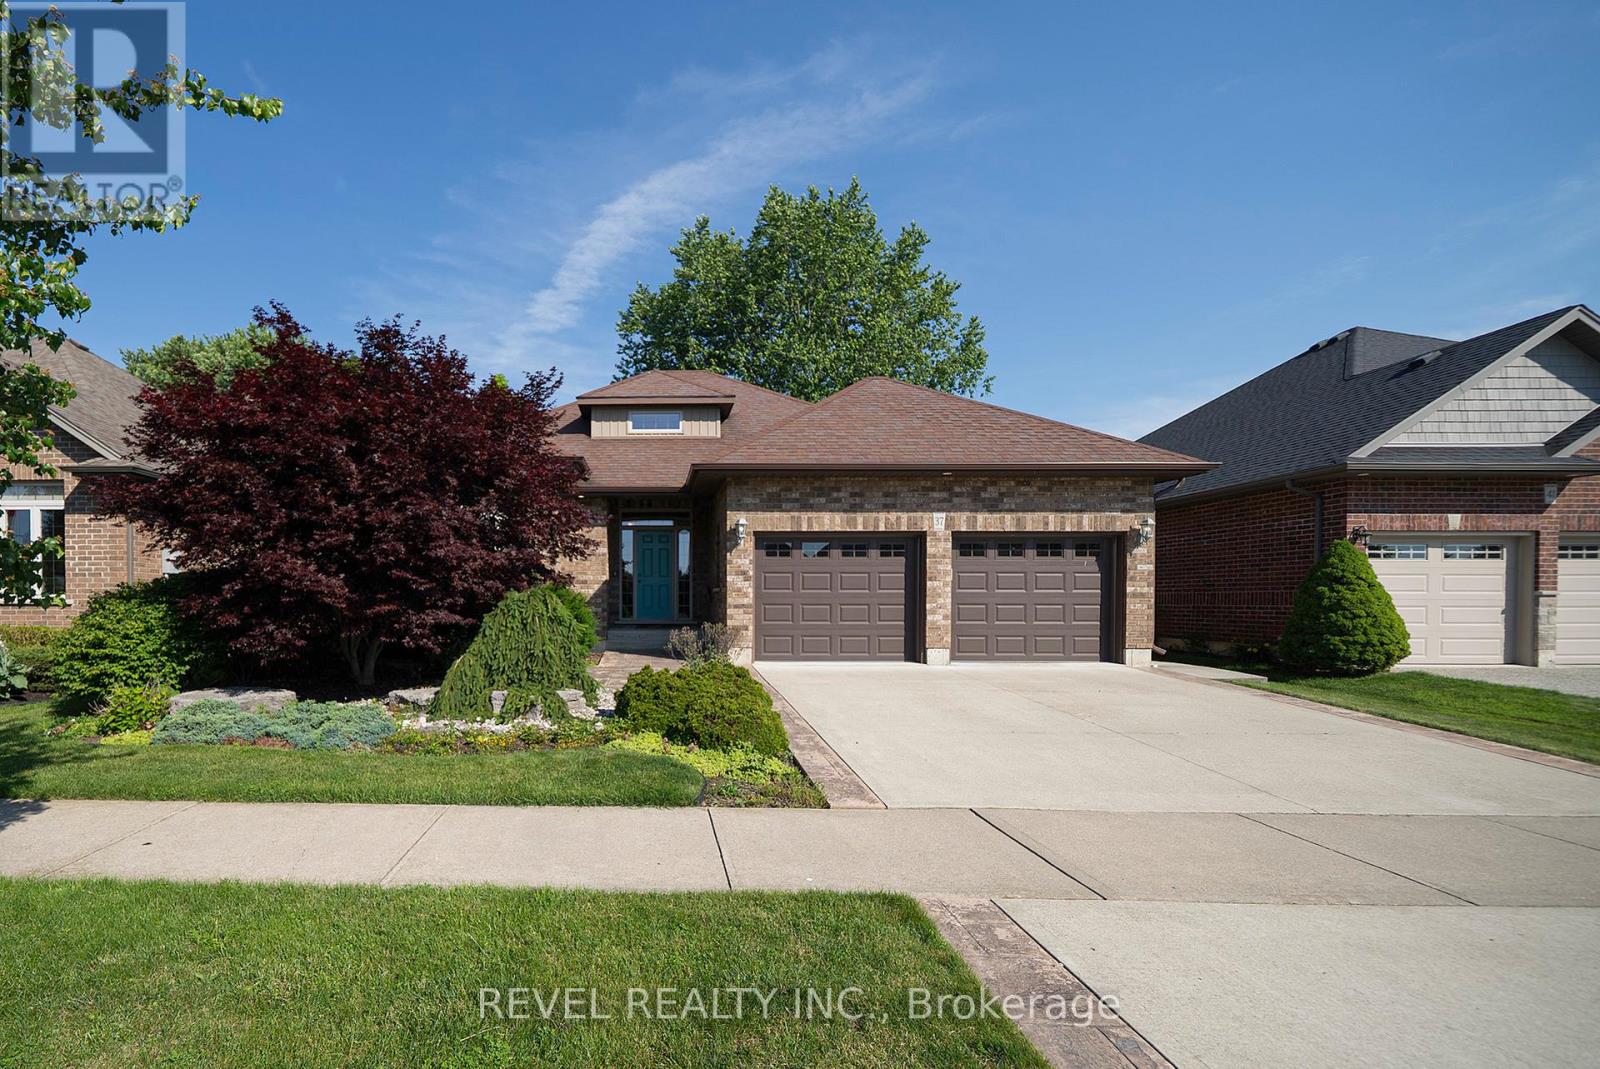
Nestled in a quiet Port Dover neighbourhood, 37 Mulberry Lane offers the perfect combination of elegant living, functional design and small town charm. This beautifully appointed 2-bedroom, 3-bathroom home offers over 1,500 sq. ft. of thoughtfully designed living space above grade, plus a spacious finished basement, making it the perfect home for empty nesters, retirees, or anyone looking for low-maintenance living without compromising on space.The bright, open-concept main floor features soaring ceilings, hardwood floors, and an inviting living area filled with natural light, complete with sliding doors leading to the expansive back deck. The spacious kitchen boasts rich cabinetry, granite countertops, a large island with seating and ample storage, flowing seamlessly into the dining area, making it ideal for both everyday living and entertaining. The primary suite offers a generous walk in closet and a beautiful ensuite, while a second bedroom, an additional full bathroom and convenient main floor laundry complete the main level. Downstairs, the finished lower level provides exceptional additional living space with a large recreation room, a third full bathroom and plenty of storage, offering endless possibilities for entertaining, hobbies or accommodating overnight guests.Step outside to enjoy the beautifully landscaped, fully fenced backyard featuring a large deck, mature trees and a charming gazebo, creating the perfect space to relax or entertain in complete privacy. An attached double garage and double driveway provide parking for four vehicles.Located in the heart of Port Dover, you'll enjoy everything this vibrant lakeside community has to offer. Spend your days exploring the sandy beach, marina, unique boutiques, waterfront restaurants and charming downtown, all just minutes from your doorstep. (id:55460)
203 - 648 Grey Street
Brantford, Ontario
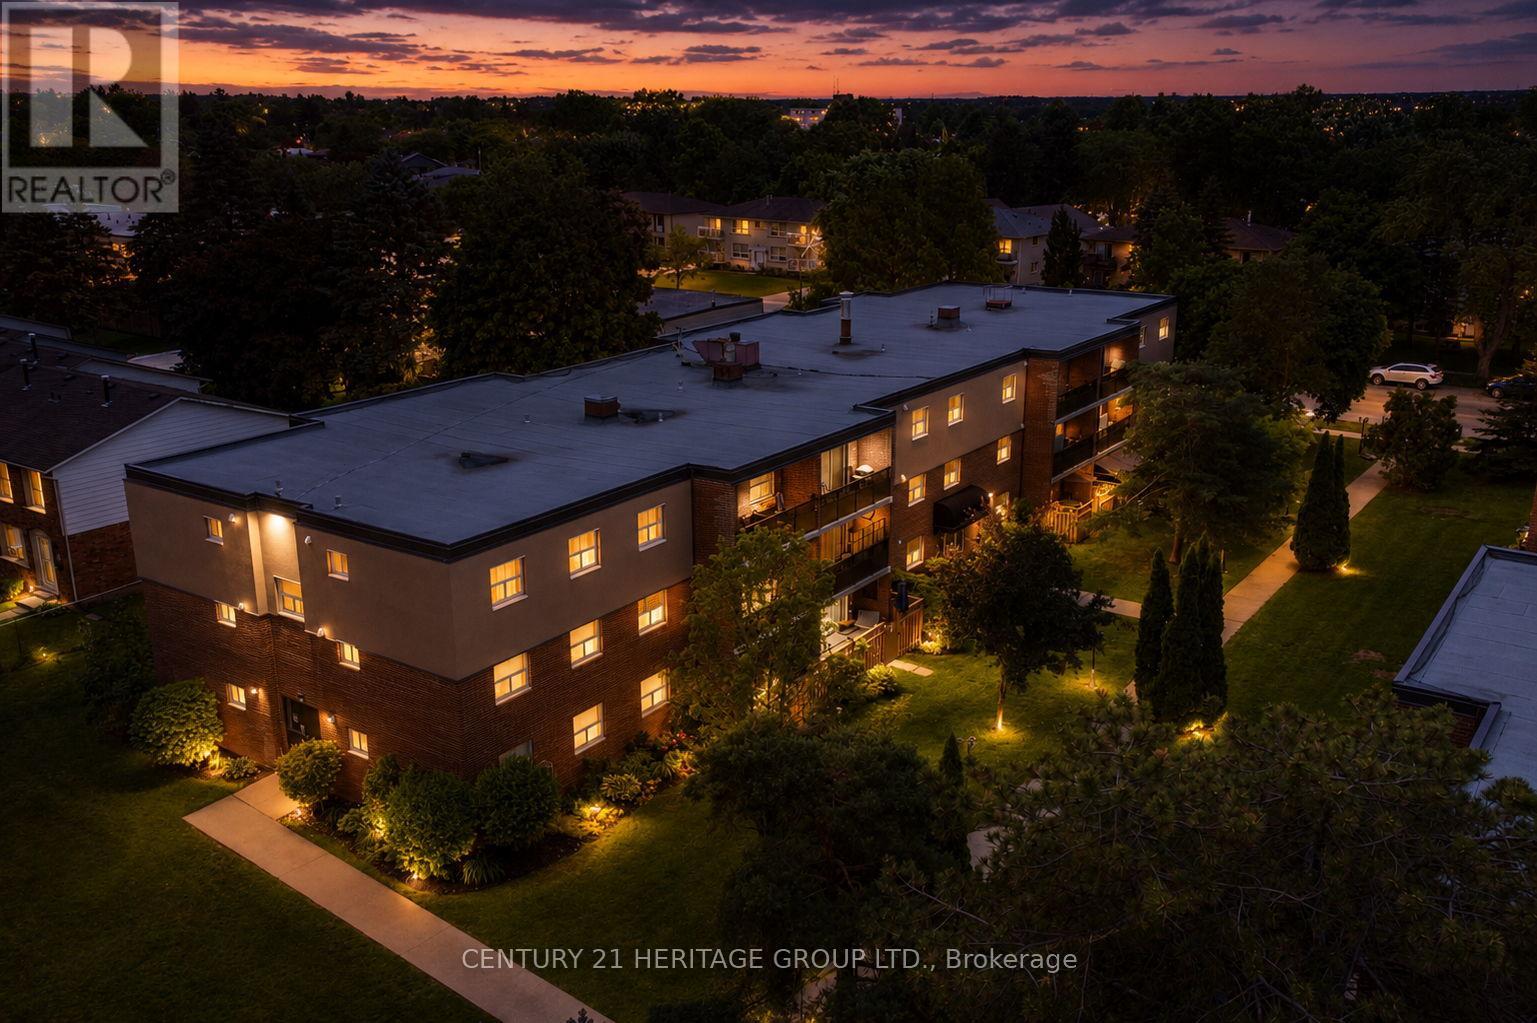
An exceptional opportunity for first-time buyers, downsizers, or anyone looking for an affordable, low-maintenance lifestyle. Originally designed as a two-bedroom, this thoughtfully reconfigured suite now offers an oversized primary bedroom and a bright, open-concept layout that seamlessly connects the living room, dining area, and kitchen, creating an inviting space for everyday living and entertaining. Step onto your private balcony, enjoy the convenience of in-suite laundry, a full 4-piece bath, plus the added value of an owned parking space and locker. Situated in Brantford's desirable Echo Place neighbourhood, you'll enjoy the perfect balance of convenience and community. With quick access to Highway 403, commuting is effortless, while shopping, restaurants, parks, schools, trails, and everyday amenities are all just minutes away. Whether you're purchasing your very first home, simplifying your lifestyle, or adding to your investment portfolio, this move-in-ready condo offers exceptional value at an affordable price point. Forget weekends spent maintaining a property-simply move in, unpack, and enjoy the ease and convenience of condo living (id:55460)
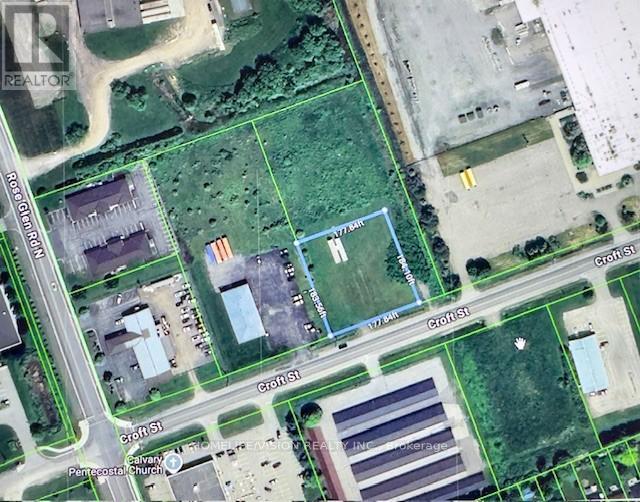
408 Croft Street
Port Hope, Ontario
An outstanding development and investment opportunity in the heart of Port Hopes growing Business Park. Welcome to 408 Croft Street East, a strategically located EMP2-zoned vacant industrial lot offering a rare blend of accessibility, exposure, and flexibility. Spanning approximately 0.75 acres, this parcel provides ample room for a wide range of commercial orlight industrial uses. The EMP2 zoning allows for numerous permitted applications, includingwarehousing, manufacturing, retail, professional offices, and mixed-use developments, ideal for businesses looking to establish or expand in one of Northumberland Countys most progressive business districts. Situated just minutes from Highway 401, this site offers exceptional transportation access for commuting, shipping, and customer traffic, while being only a six-minute drive from downtown Port Hope. The propertys convenient location ensures close proximity to local amenities, industrial suppliers, and commercial services, making it a practical and strategic choice for future development. The surrounding area features a peaceful, meadow-like setting, offering a unique balance between natural surroundings and business functionality. This setting provides excellent potential to design a workspace or commercial site that harmonizes with Port Hopes scenic landscape while maintaining strong business visibility and access. Positioned within an established and expanding employment corridor, this property represents a prime opportunity for investors, developers, or owner users seeking to capitalize on the areas continued growth. Property is being sold As-Is, Where-Is, with no representations or warranties by the Seller or Brokerage. Buyers are encouraged to conduct their own due diligence, including a review of the Municipality of Port Hopes comprehensive list of permitted uses under EMP2 zoning. (id:55460)
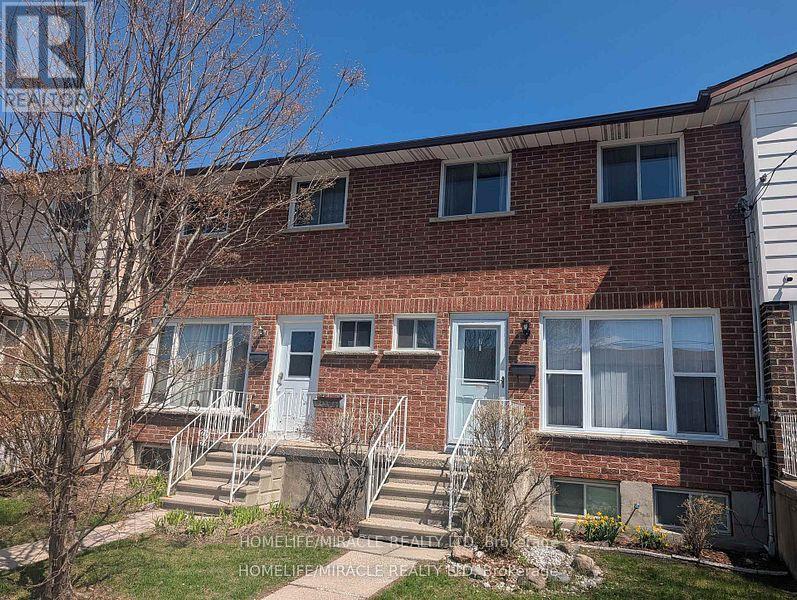
7 - 27 Addington Street
Loyalist, Ontario
Move-in ready bright 3-bedroom townhouse condo offers exceptional value in the heart of Amherstview. The main floor features an open concept living and dining area with hardwood flooring in excellent condition, large windows, and a walkout to the back deck perfect for everyday living and entertaining guests. The kitchen includes newer stainless steel appliances, complemented by a convenient main floor powder room. Upstairs, you'll find three generously sized bedrooms and a modern 4 piece bath. The fully finished basement provides additional living space plus a large renovated storage room with a 4 piece bath. Recent upgrade of a 2023 heat pump, adding comfort and efficiency. A well maintained, turnkey home in a family friendly community ideal for first time buyers, downsizers, retirement or investors. (id:55460)
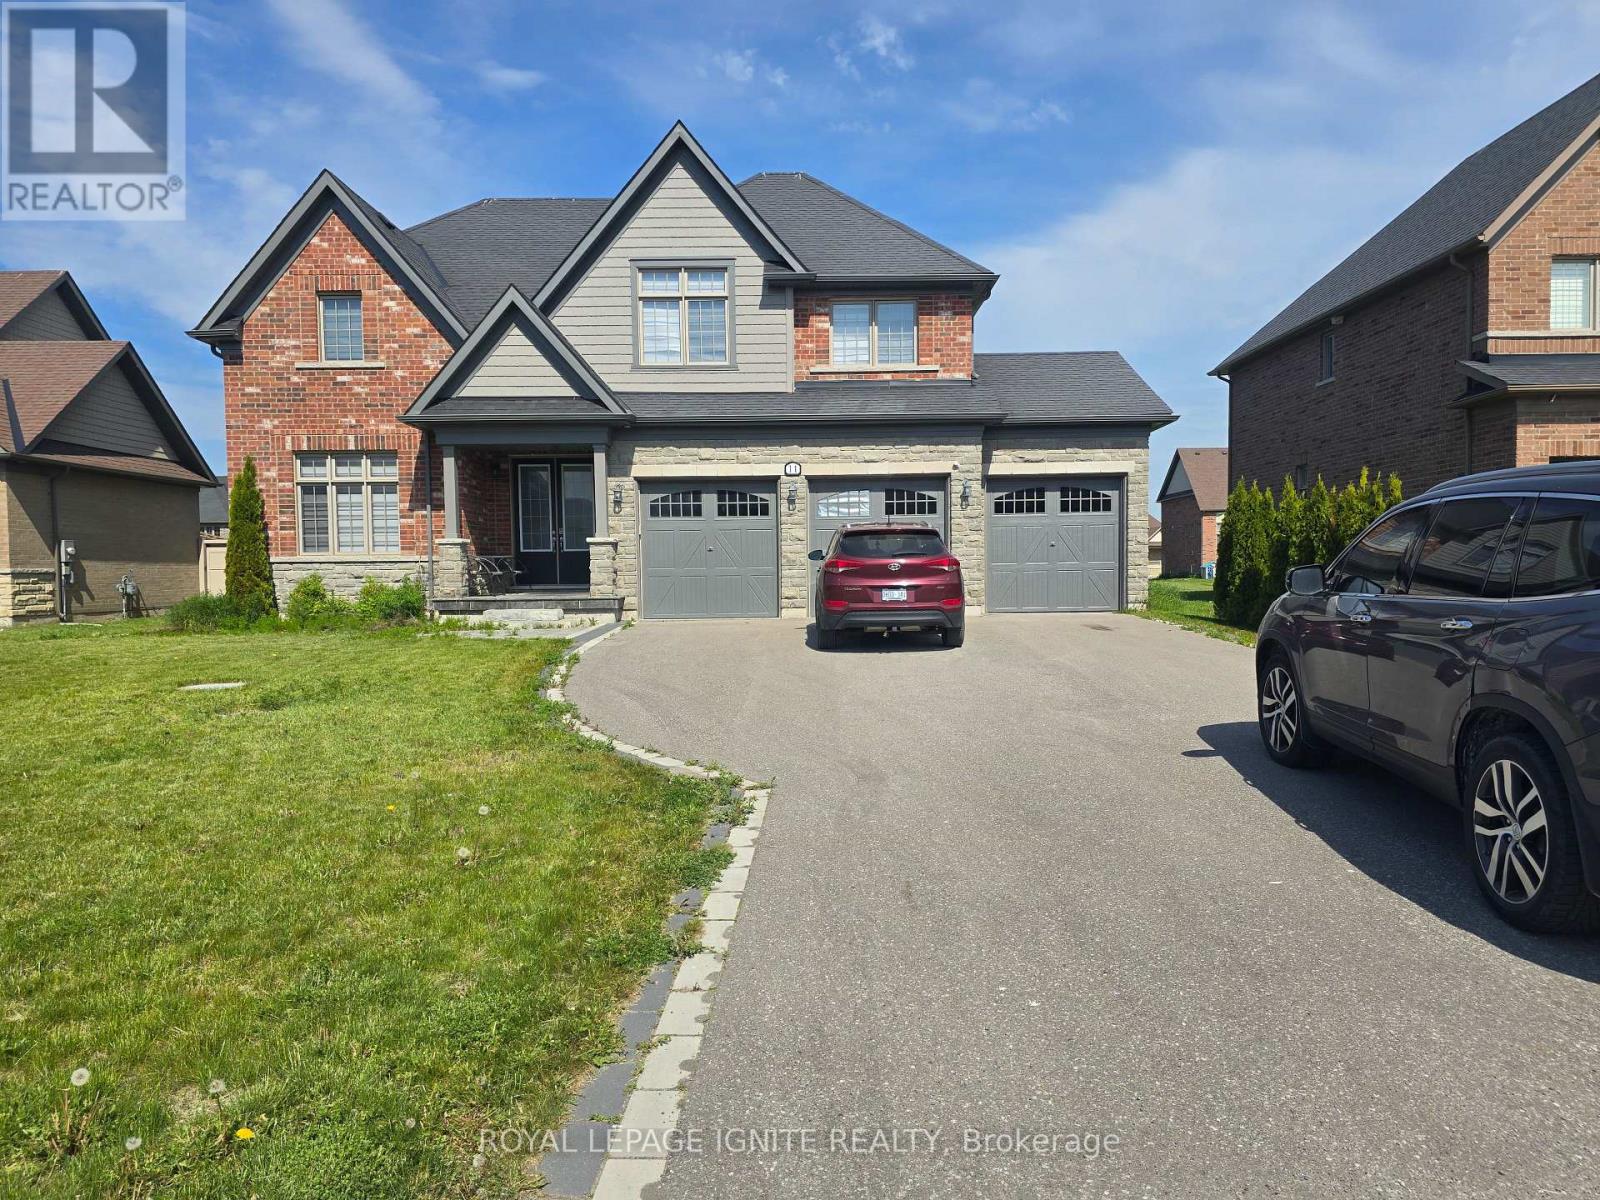
11 Monarch Road
Quinte West, Ontario
Fabulous Young's Cove-Prince Edward Estates. Brand New Development. 4 Bedrooms & 3 Washrooms And 3 Car Garage. 9 ft smooth ceiling, Main Floor With Den. Approx.2715 Sq ft, Hardwood Floor In Main, Granite Counter Top, Kitchen W/ Pantry And Servery Area. Master Bedroom With 5 Pc Ensuite, Tubco Free Standing Tub. Includes Gas Fireplace, Central A/C, Tankless Water Heater, Driveway Can Accommodate 6 Car Parking. No sidewalk. Area Features: Golf Course, Rv Campground Area....Trenton Marine, Beach/Pond, Lots of Wineries to Explore, and Much More... Office/Den on the main floor and aloft/Family Room On The 2nd Floor. (id:55460)
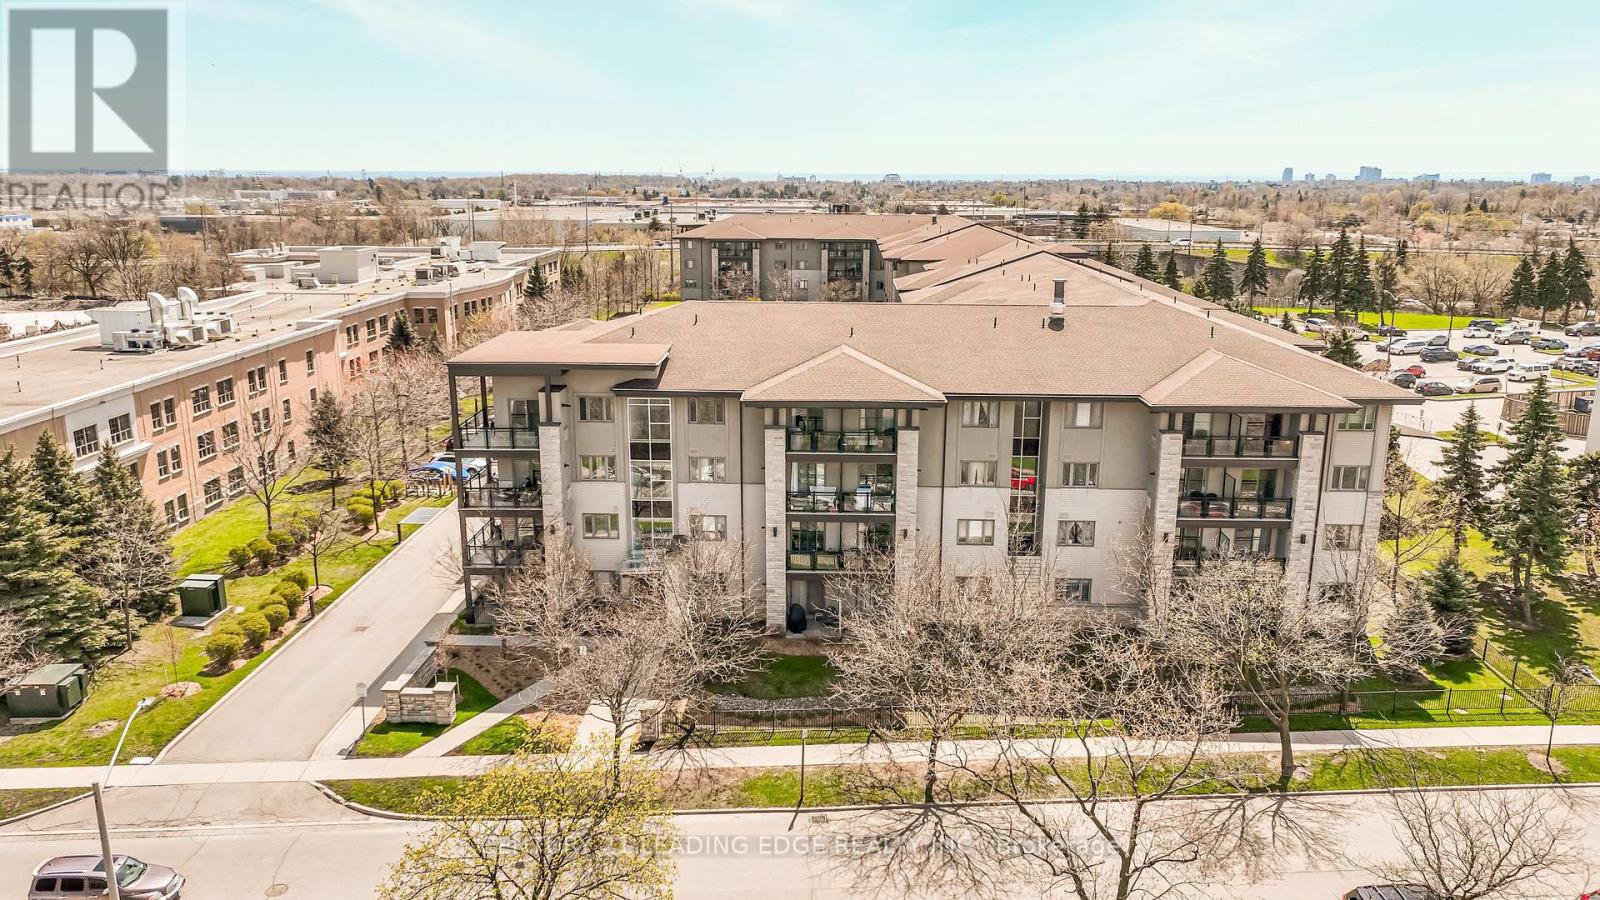
421 - 570 Lolita Gardens
Mississauga, Ontario
Welcome to this stylish 1-bedroom, 1-bathroom condo at 570 Lolita Gardens in Mississauga. This luxury unit features 9ft ceilings, rich dark wood cabinetry, granite countertops, stainless steel appliances, and walk-in ensuite laundry. Enjoy BBQing on the balcony, or take in the views from the stunning rooftop terrace. The building boasts a state-of-the-art fitness centre, designer-decorated lounge/party room with fireplace and bar, and is located just steps from Mississauga Transit, parks, and trails. With one underground parking space, one storage locker, and proximity to Square One, Sherway Gardens, highways (427, QEW, 403), and GO Stations, this modern residence offers approximately 594 sq. ft. of well-designed living space on the 4th floor - it's one of Mississauga's most desirable condo communities. Perfect for first time home buyers or someone downsizing. (id:55460)
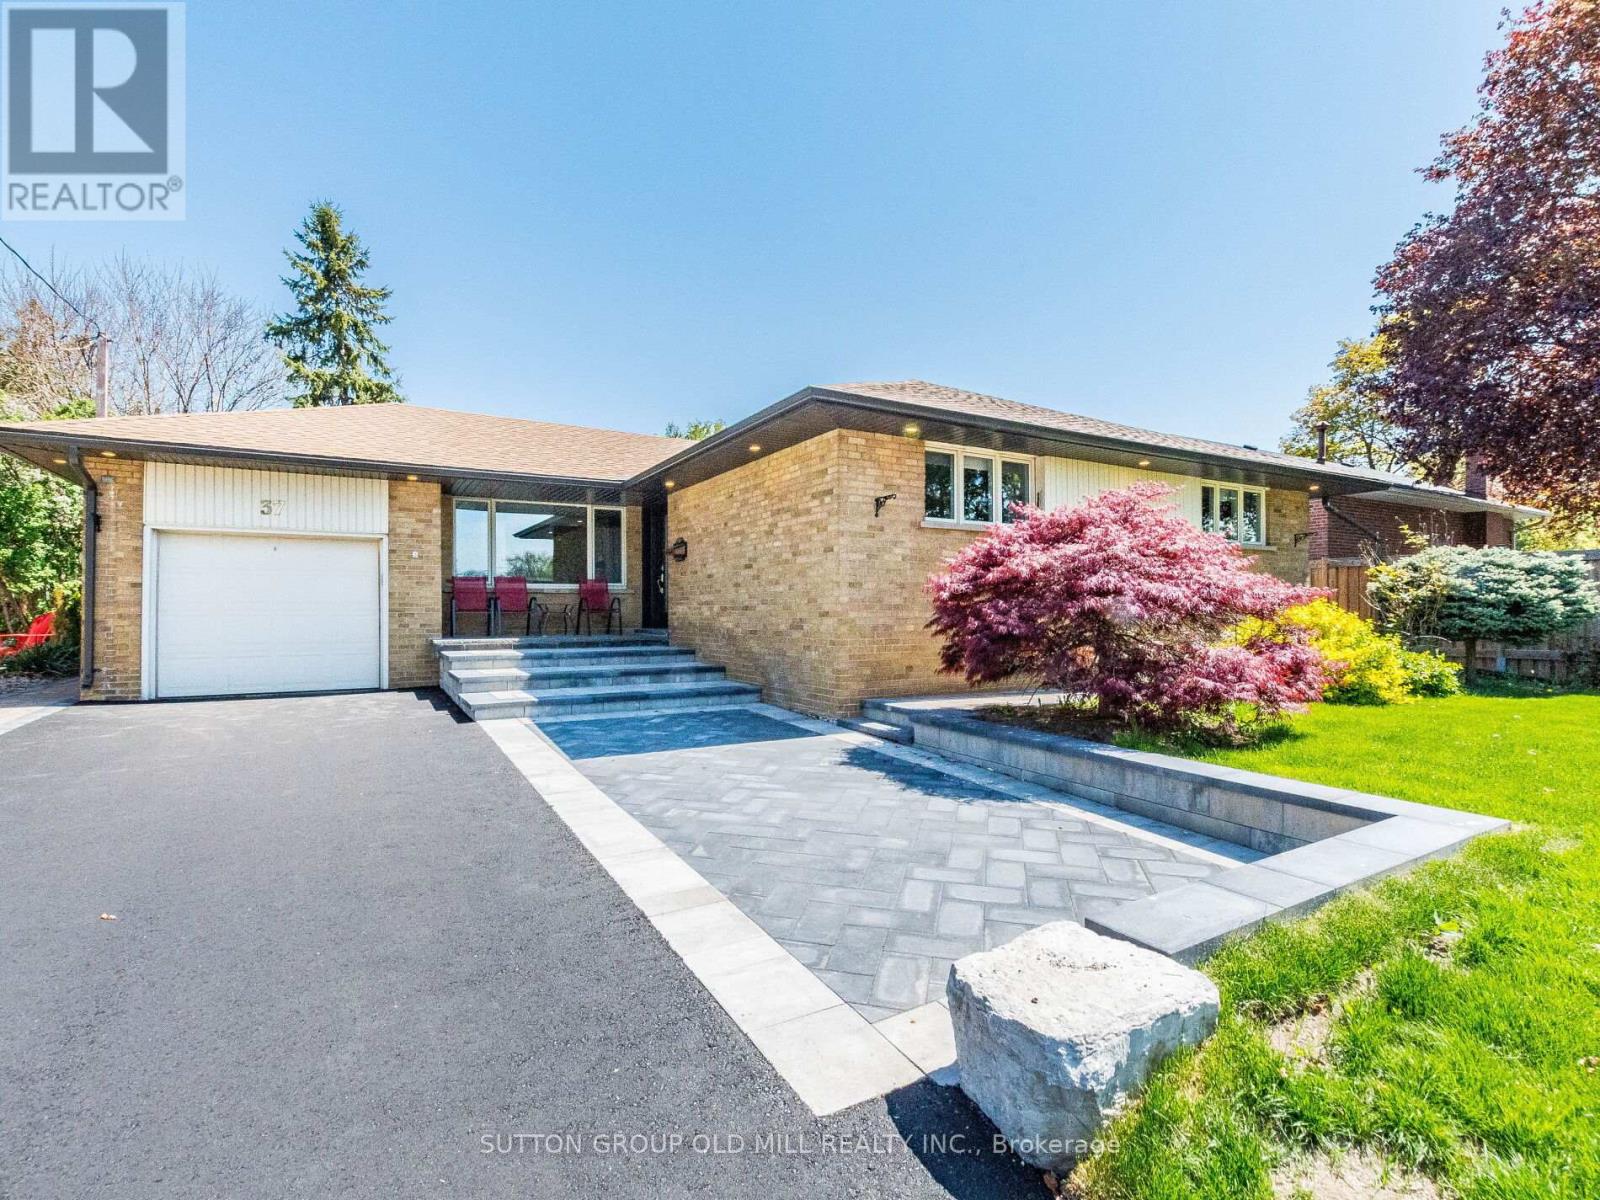
37 Suburban Drive
Mississauga, Ontario
Welcome to 37 Suburban Drive, an absolute show stopper located in the charming and historic village of Streetsville. Completely renovated, loaded with luxury finishes and meticulously maintained. Open concept main floor is an entertainers dream. Designer eat-in kitchen equipped with custom made cabinetry, granite countertops, huge centre island, built-in black stainless steel appliances, oversized pantry, built-in wine rack, undermount sink and pot lights. Family sized dining room with bay window, provides tons of natural light and overlooks the huge backyard, perfect for hosting family gatherings. Large living room with pot lights and wainscoting accent wall. Oversized primary bedroom with custom-built walk-in closet. Fully finished basement offers a large rec room, custom-built bar, natural gas fireplace with stone wall and reclaimed wood mantel, pot lights, built-in work station, shelves and cabinetry. Both full bathrooms have been remodeled with new tile, vanities and oversized walk-in showers. Large fully finished laundry room/kitchen provides in-law suite capability. Entire home has been freshly painted in neutral colours, fitted with pot lights, smooth ceilings, new interior doors, baseboards, trim and crown moulding. Exterior pot lights. Roof re-shingled in 2022, new siding, eavestroughs and downspouts 2022, front and back doors replaced 2019, freshly paved driveway 2025. Professionally interlocked parking pad, walkways, back patio with flagstone front porch. Furnace and tankless water heater (owned) both replaced in 2019. Nothing to do but move in and enjoy! Truly a pleasure to show. (id:55460)
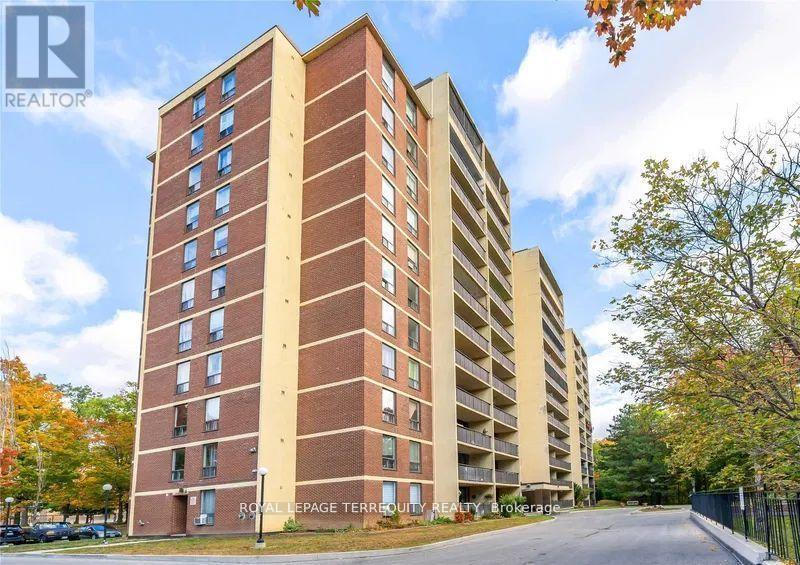
409 - 15 London Green Court
Toronto, Ontario
Located on Top of Derrydowns Park and its many scenic trails! This bright and spacious corner unit offers the perfect blend of nature and city living. It features 3 bedrooms, 2 bathrooms, a generous living and dining area with a walkout to balcony, eat-in kitchen and Huge ensuite laundry. The all-inclusive maintenance fee covers premium cable and high-speed internet. Conveniently situated minutes from York University, major highways, subway stations, and shopping- excellent choice of Combination Urban living and Pure Nature! (id:55460)
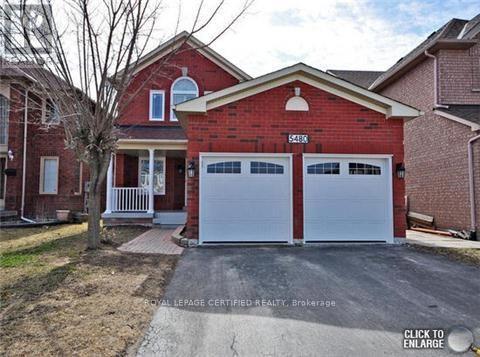
Bsmt - 5480 Whitehorn Avenue
Mississauga, Ontario
Spacious ONE Bedroom + DEN Basement Apartment. Laminate Floors. **Excellent Location** Very Desirable Area in Heartland Near Bristol/Creditview. Close To Everything, Highways, Groceries, Community Center, Shopping Plaza And More. Open Concept Living/Dining/Kitchen. Spacious Rooms. One Parking On Driveway. Best Suitable For Professionals Or Students. Included: Fridge, Stove, Shared Laundry, 1 Parking. Tenant To Pay 30% Utilities. (id:55460)
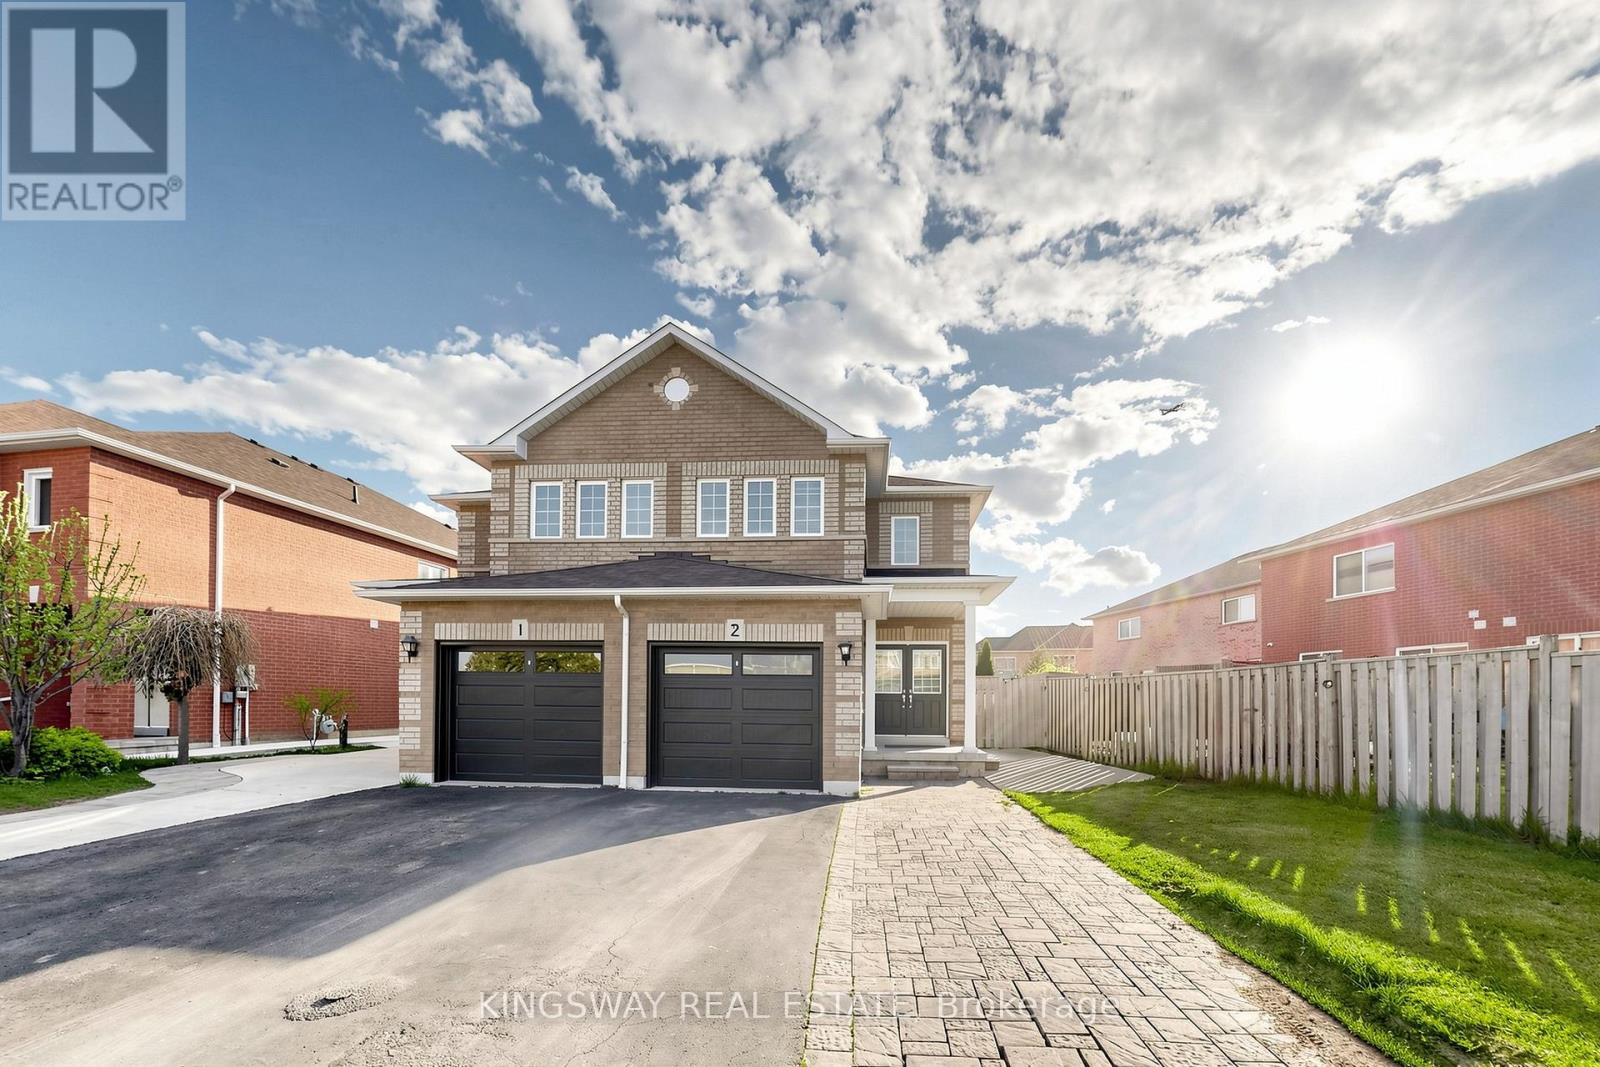
5642 Annabelle Avenue
Mississauga, Ontario
See Virtual Tour. Welcome to 5642 Annabelle Avenue! This stunning meticulously maintained 3-bedroom corner semi-detached home is filled with character and charm. Features include a stone and brick exterior, double-door entrance, sunken foyer, hardwood floors, and pot lights in the living/dining area and kitchen. The beautifully updated kitchen offers a breakfast bar and newer stainless steel appliances. The finished basement includes 1 bedroom with a 3-piece ensuite bathroom. Conveniently located minutes from all amenities, including Heartland Town Centre and Highways 401, 403 and 410. A true must-see - this one won't last long! (id:55460)
601 Taylor Drive
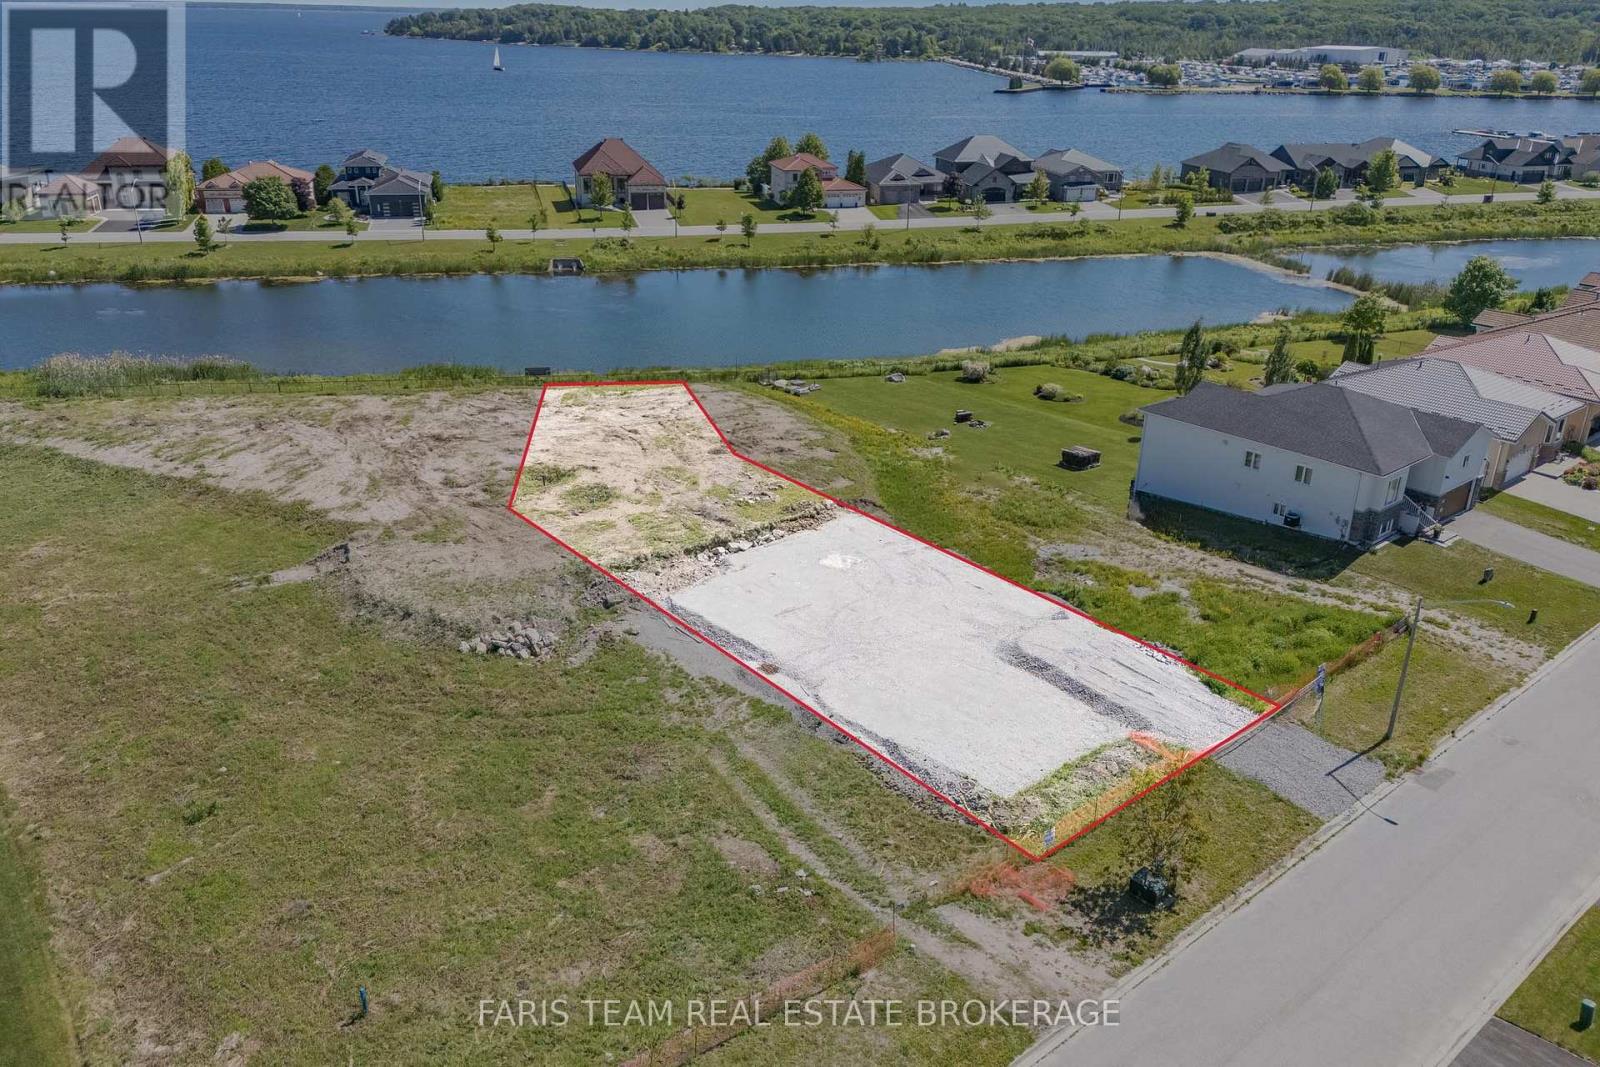
Midland, Ontario
Top 5 Reasons You Will Love This Property: 1) Steps from the sparkling shores of Georgian Bay, with the property backing onto Tiffin Pier Lake, offering an exceptional opportunity to embrace a picturesque waterfront setting and scenic surroundings 2) Captivating views of Tiffin Pier Lake, complemented by partial vistas of beautiful Georgian Bay 3) Existing plans available for a new home, with the flexibility for a builder to create a fully customized design tailored to your vision and lifestyle, with the property also eligible for a new HST rebate as well as development charge reductions at both the Municipal and County levels 4) Professionally graded lot with fill already added, providing a head start and ready for the foundation to be poured 5) Prestigious location within the highly sought-after Aberdeen neighbourhood with an established sense of community. (id:55460)
589 Taylor Drive
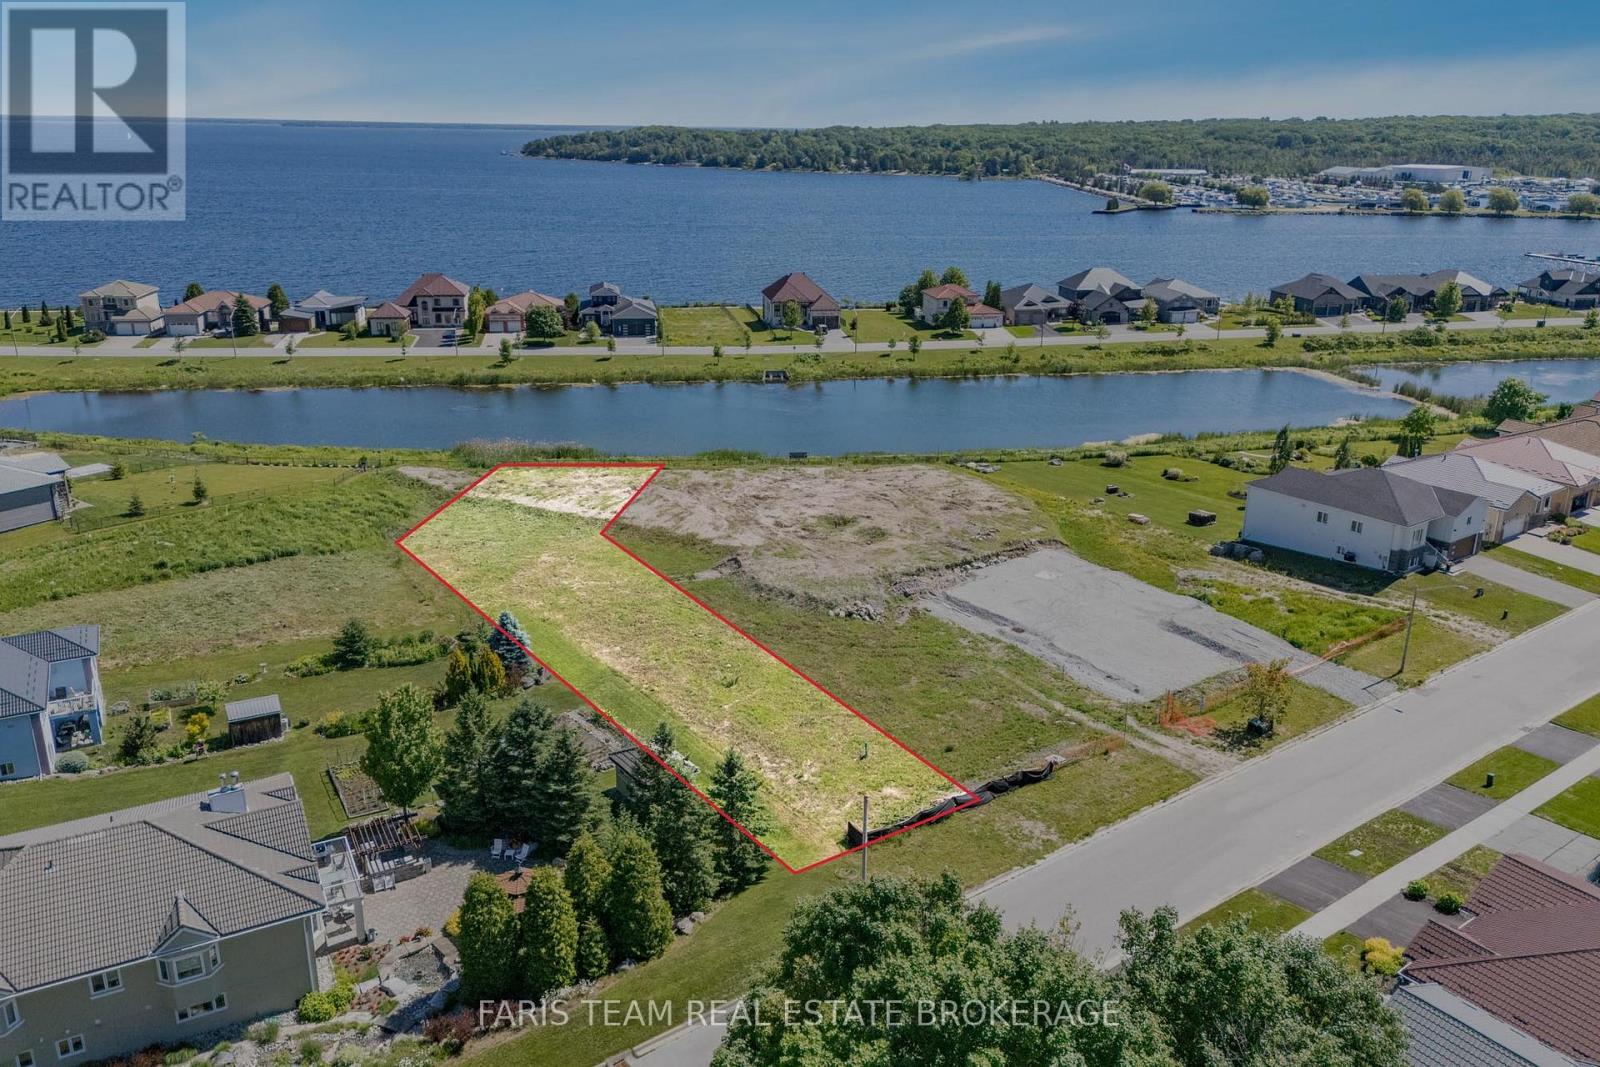
Midland, Ontario
Top 5 Reasons You Will Love This Property: 1) Steps from Georgian Bay, offering an unmatched lifestyle surrounded by natural beauty and waterfront charm 2) Backing onto the picturesque and peaceful Tiffin Pier Lake through a shoreline easement, creating a rare opportunity to enjoy a beautiful waterfront setting and scenic water views 3) Oversized, cleared lot providing a blank canvas with ample space to design and build your ideal home 4) Option to collaborate with a highly reputable builder capable of delivering a fully customized home tailored to your vision, with the property also eligible for a new HST rebate as well as development charge reductions at both the Municipal and County levels 5) Located in the highly sought-after Aberdeen neighbourhood, known for its prestige and exceptional desirability. (id:55460)
565 Taylor Drive
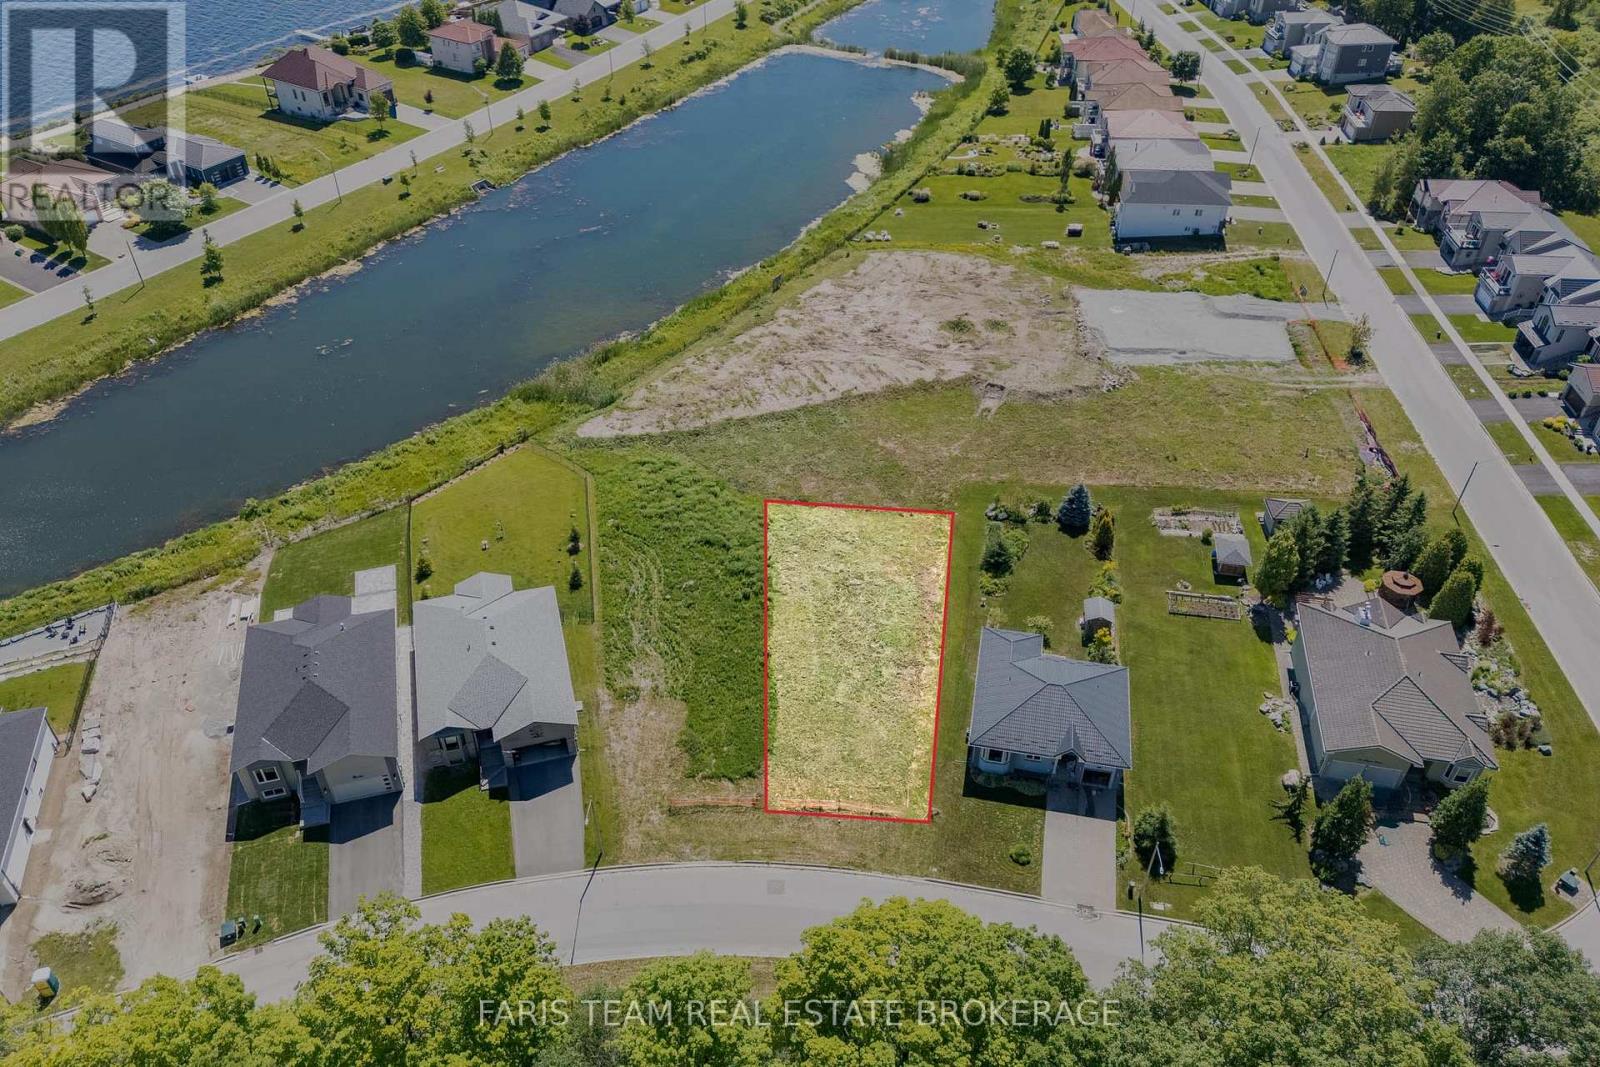
Midland, Ontario
Top 5 Reasons You Will Love This Property: 1)Last available walk-out lot in this prestigious waterfront neighbourhood, offering a rare opportunity to build your dream home with partial views of Georgian Bay and a beautiful natural setting 2) Cleared, oversized lot providing ample space to bring your vision to life, with the ideal topography for a highly desirable walk-out basement design 3) Opportunity to work with a highly reputable builder who can create a fully customized home tailored to your lifestyle and preferences, with the property also eligible for a new HST rebate as well as development charge reductions at both the Municipal and County levels 4) Coveted location within a prestigious neighbourhood known for established character, and sought-after setting 5) Scenic views of Tiffin Bay, complemented by access to numerous nearby walking trails and outdoor recreation opportunities. (id:55460)
1953 St Paul Road
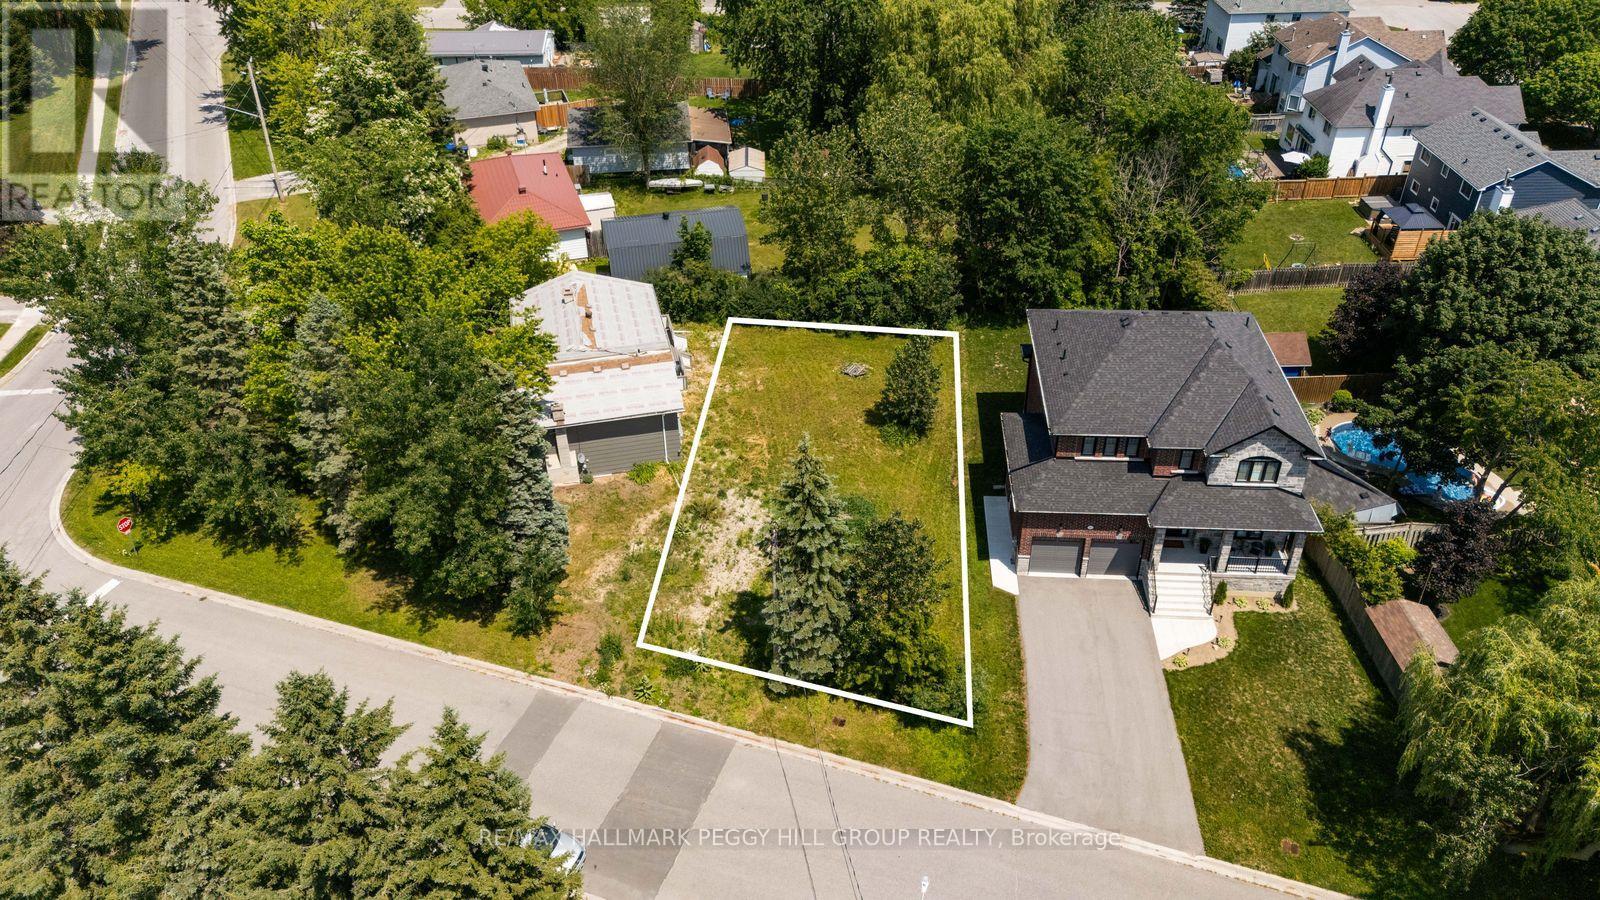
Innisfil, Ontario
PREMIUM VACANT LOT IN A PEACEFUL, ESTABLISHED COMMUNITY - YOUR BLANK CANVAS AWAITS IN THE HEART OF ALCONA! Imagine creating the home you've always wanted in one of Innisfil's most sought-after neighbourhoods! This exceptional 51 x 98 ft vacant lot offers an incredible opportunity to build from the ground up on a quiet, established residential street lined with mature trees, attractive homes, and very little traffic. With city services conveniently at the lot line, you'll enjoy a straightforward path to bringing your dream home to life. Enjoy an unbeatable location within walking distance of the vibrant heart of Alcona, where Innisfil Beach Road offers an impressive selection of shops, restaurants, cafés, everyday conveniences, the Innisfil Lakeshore Library branch, and the lively Innisfil Town Square featuring a splash pad, playgrounds, and seasonal public skating. Spend weekends relaxing at nearby Innisfil Beach Park, enjoying the sandy shoreline and sparkling waters of Lake Simcoe just minutes away. Located in Innisfil's largest, fastest-growing, and most dynamic community, only 20 minutes south of Barrie, this is a rare chance to secure a premium lot in an established neighbourhood where you can design every detail to suit your lifestyle and create a #HomeToStay that's truly your own. (id:55460)