
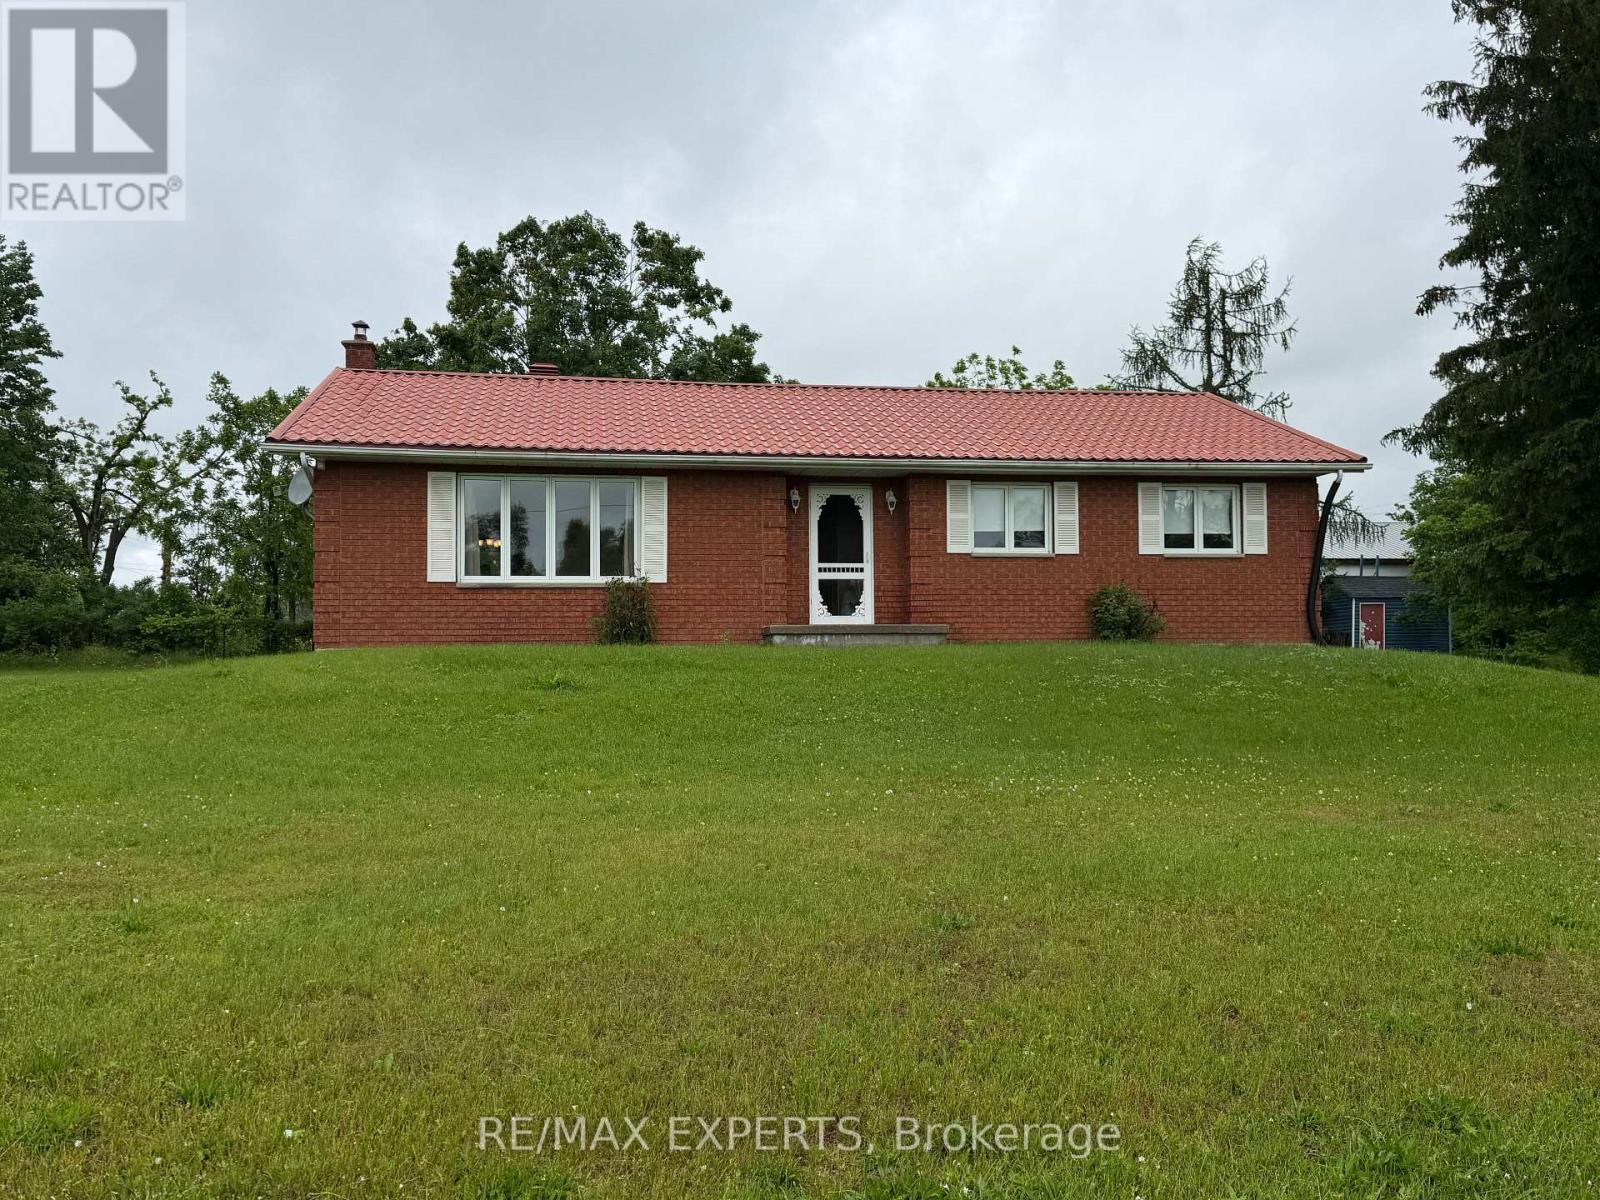
33 Fifth Line S
Oro-Medonte, Ontario
Move right in to this well planned bungalow, surrounded by a cottage feel but with school and highway access close by. The bright living room is ready for quiet conversation & relaxing and is filled with natural light from the large picture window. The generous dining room overlooking the kitchen is perfect for dinner parties, allowing the family chef to entertain guests while meal prepping. The kitchen has ample cupboard & counter space, pantry, easy clean ceramic flooring & backsplash and a centre island which is handy while 'creating'. Down the hall are 3 comfortable sized bedrooms with laminate flooring, double closets & ceiling fan in the primary bedroom and a five piece washroom. A laundry room with yard access completes this level. Down the stairs accented with a wood railing is the finished recreation room with wood stove that adds to your family's living space and is ready for your children's fun and friends. A large unfinished area awaits your imagination whether you finish it with another bedroom, media room, second kitchen or whatever your dreams may hold. Outside there is an abundance of parking and a three car detached garage with same metal roof as the home. (id:55460)
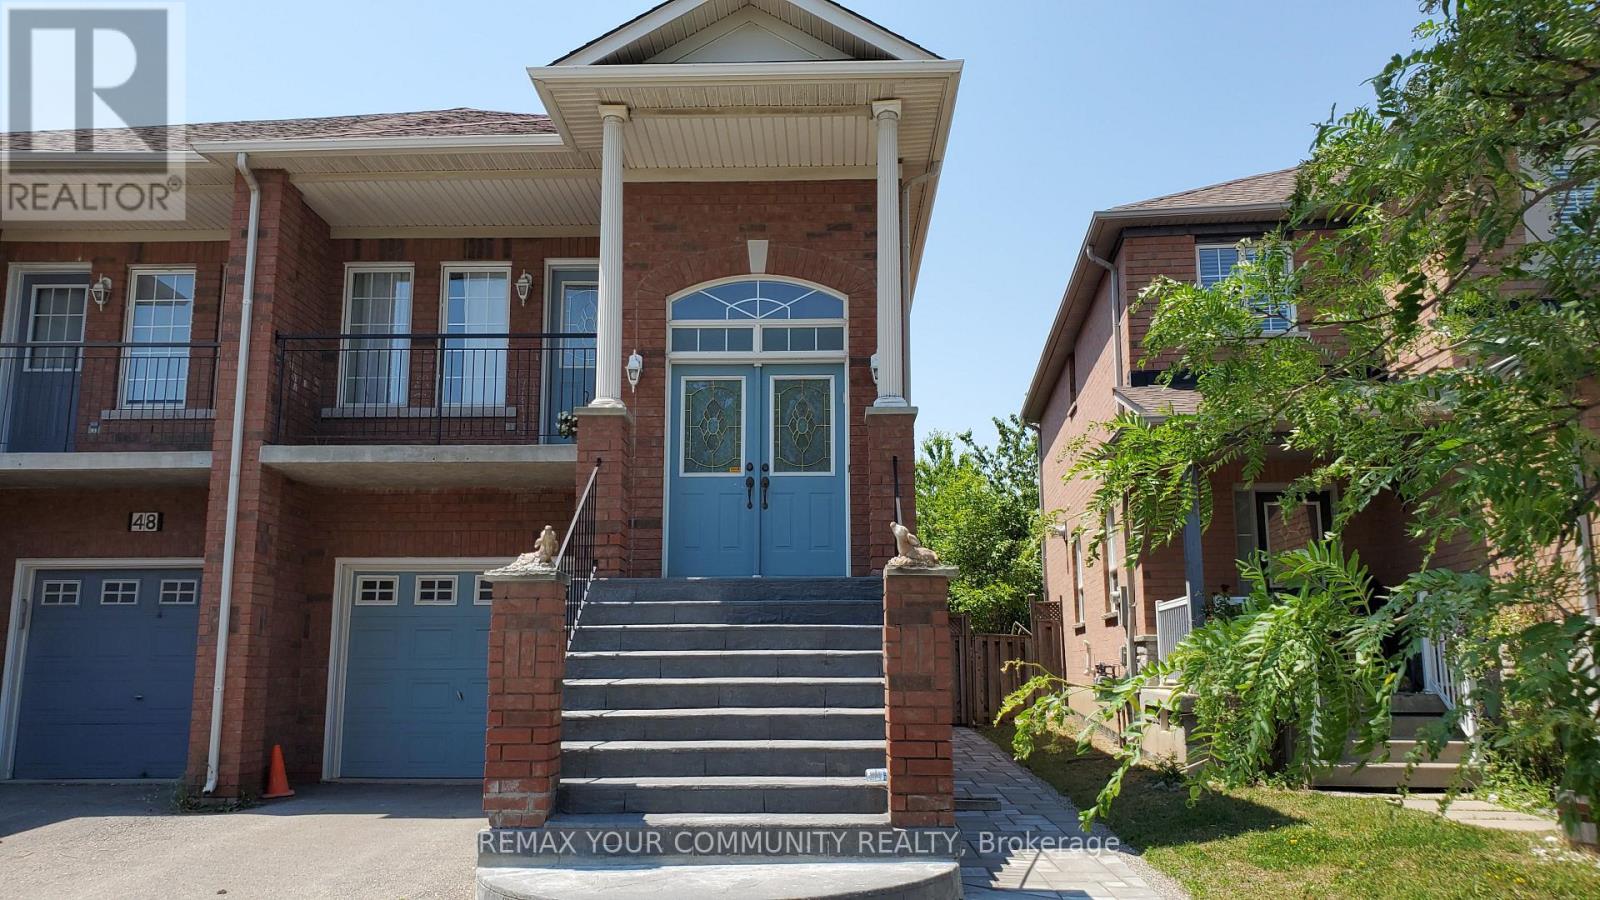
Ground Level - 46 Belwood Boulevard
Vaughan, Ontario
Bright, spacious and fully renovated ground-level bungalow in highly sought-after Dufferin Hills. This inviting 2-bedroom home features a new high-gloss kitchen, new bathroom with glass enclosed shower and private laundry. Enjoy a private backyard with an interlocked patio, perfect for relaxing or entertaining. Located in a family-friendly neighbourhood, under a 10-minute walk to Rutherford GO Station, with shopping, schools and parks just minutes away. Conveniently located directly on the TTC bus line. Private side entrance and 1 parking space included. Tenant responsible for share of utilities. Some photos have been virtually staged for illustrative purposes (id:55460)
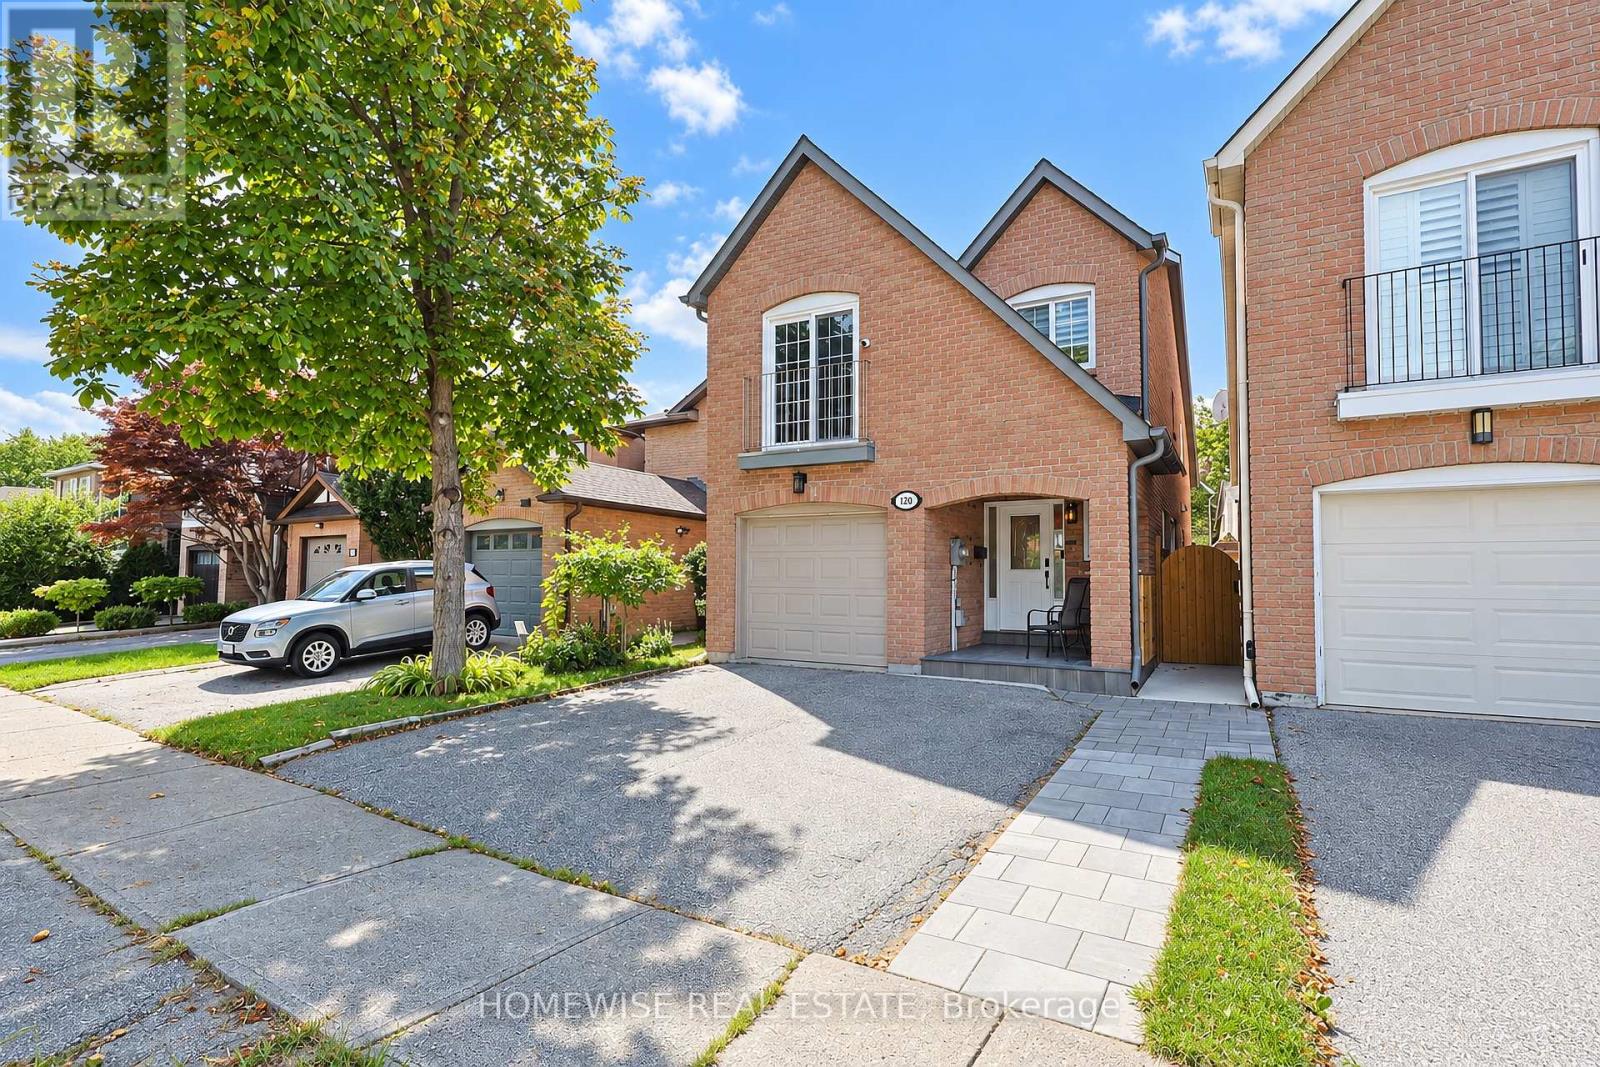
120 Mcmorran Crescent
Vaughan, Ontario
Welcome to 120 McMorran Crescent, a beautifully renovated detached 4-level backsplit in Vaughan's established Brownridge community. Bright, welcoming, and thoughtfully designed, this home offers exceptional space and flexibility for everyday living and entertaining.The sun-filled main level features open-concept living and dining areas, along with a renovated kitchen showcasing white shaker cabinetry, quartz countertops, a herringbone backsplash, stainless steel appliances, and a bright breakfast area with custom built-in banquette seating.The home offers three bedrooms plus a finished lower-level bedroom, four bathrooms, and a spacious family room with soaring ceilings and a walkout to the deck and private backyard. A finished lower level with a second kitchen and separate walk-up entrance provides excellent flexibility for extended family, guests, additional living space or a nanny/in-law suite. Complete with direct garage access and private driveway parking, this inviting home is ideally situated near parks, schools, transit, shopping, and neighbourhood amenities. (id:55460)
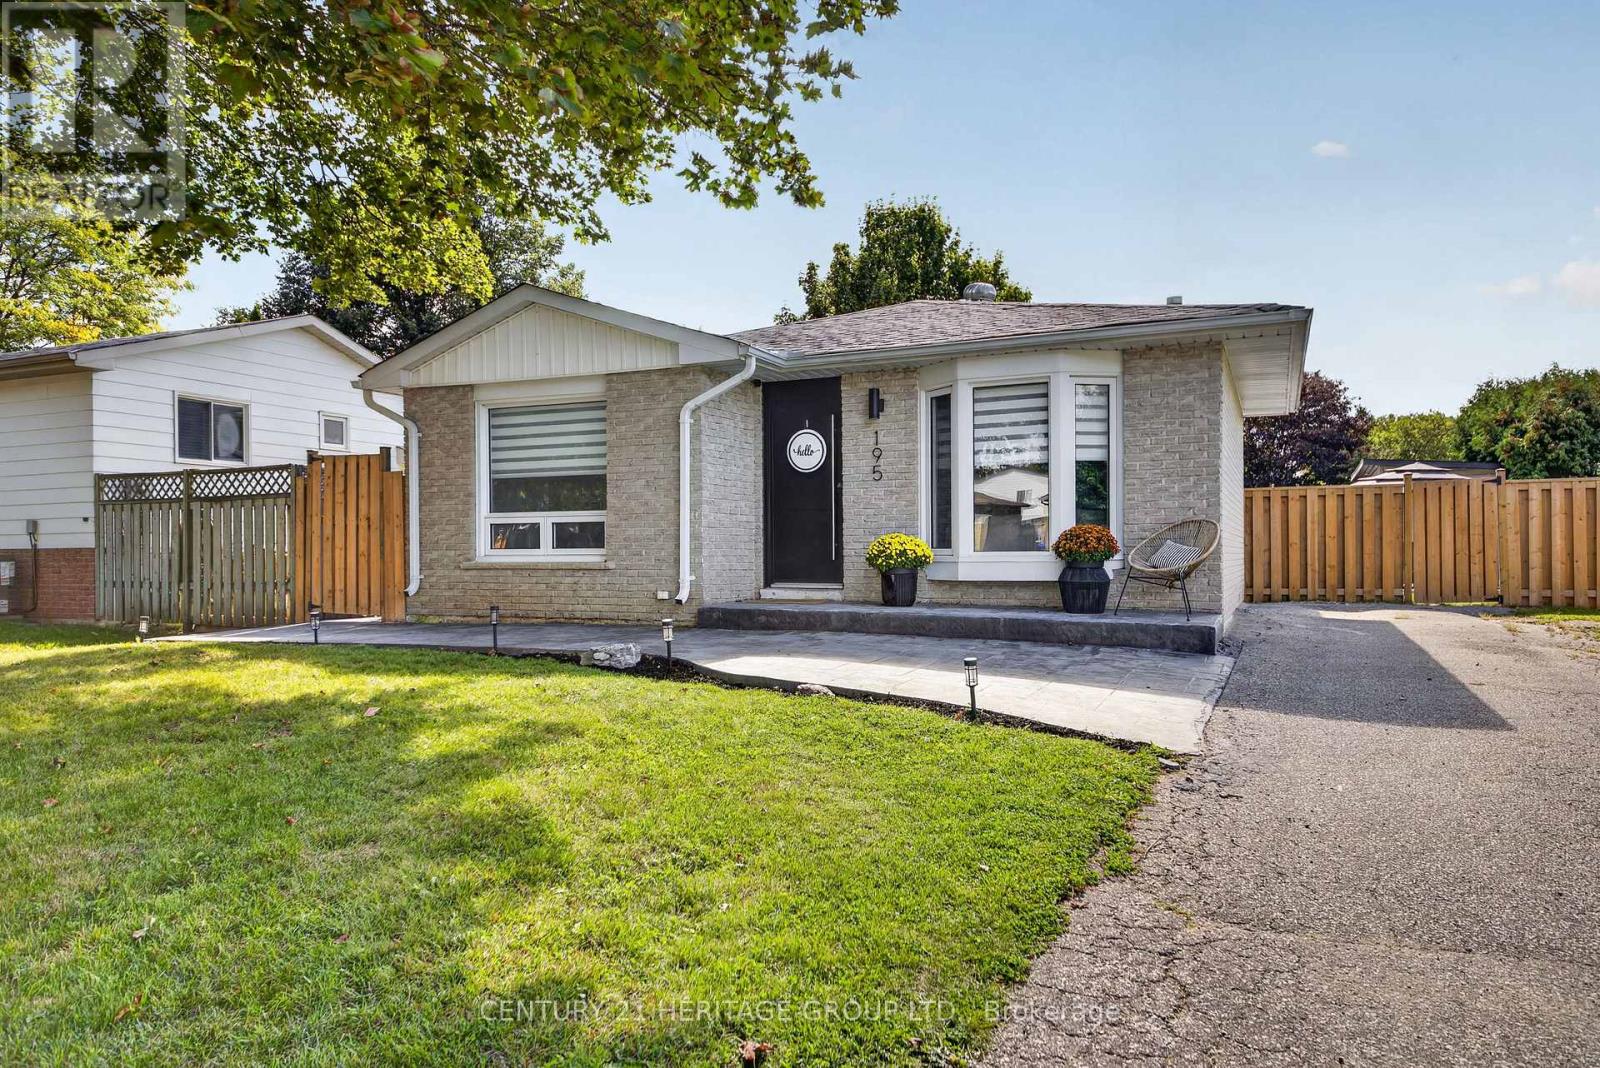
195 Mackenzie Street
New Tecumseth, Ontario
Welcome to this beautiful updated 3 bedroom home in Alliston, offering stylish finishes and plenty of space for the whole family. The bright open concept main level features warm hardwood flooring, pot lights, and a stunning modern kitchen with quartz countertops, stainless steel appliances, a large center island and ample cabinetry. The spacious living room is highlighted by a beautiful wood feature wall, creating a warm and inviting space to relax or entertain. All three bedrooms are generously sized, while the finished lower level provides additional living space ideal for a family room, home office or gym, along with a modern 3 piece washroom with a glass shower. Step outside to your own backyard retreat featuring an inground pool, patio area and poolside cabana with serving area and bar perfect for summer entertaining. Move in ready and thoughtfully updated throughout, this is a home you wont want to miss! (id:55460)
1502 - 398 Highway 7 E
Richmond Hill, Ontario
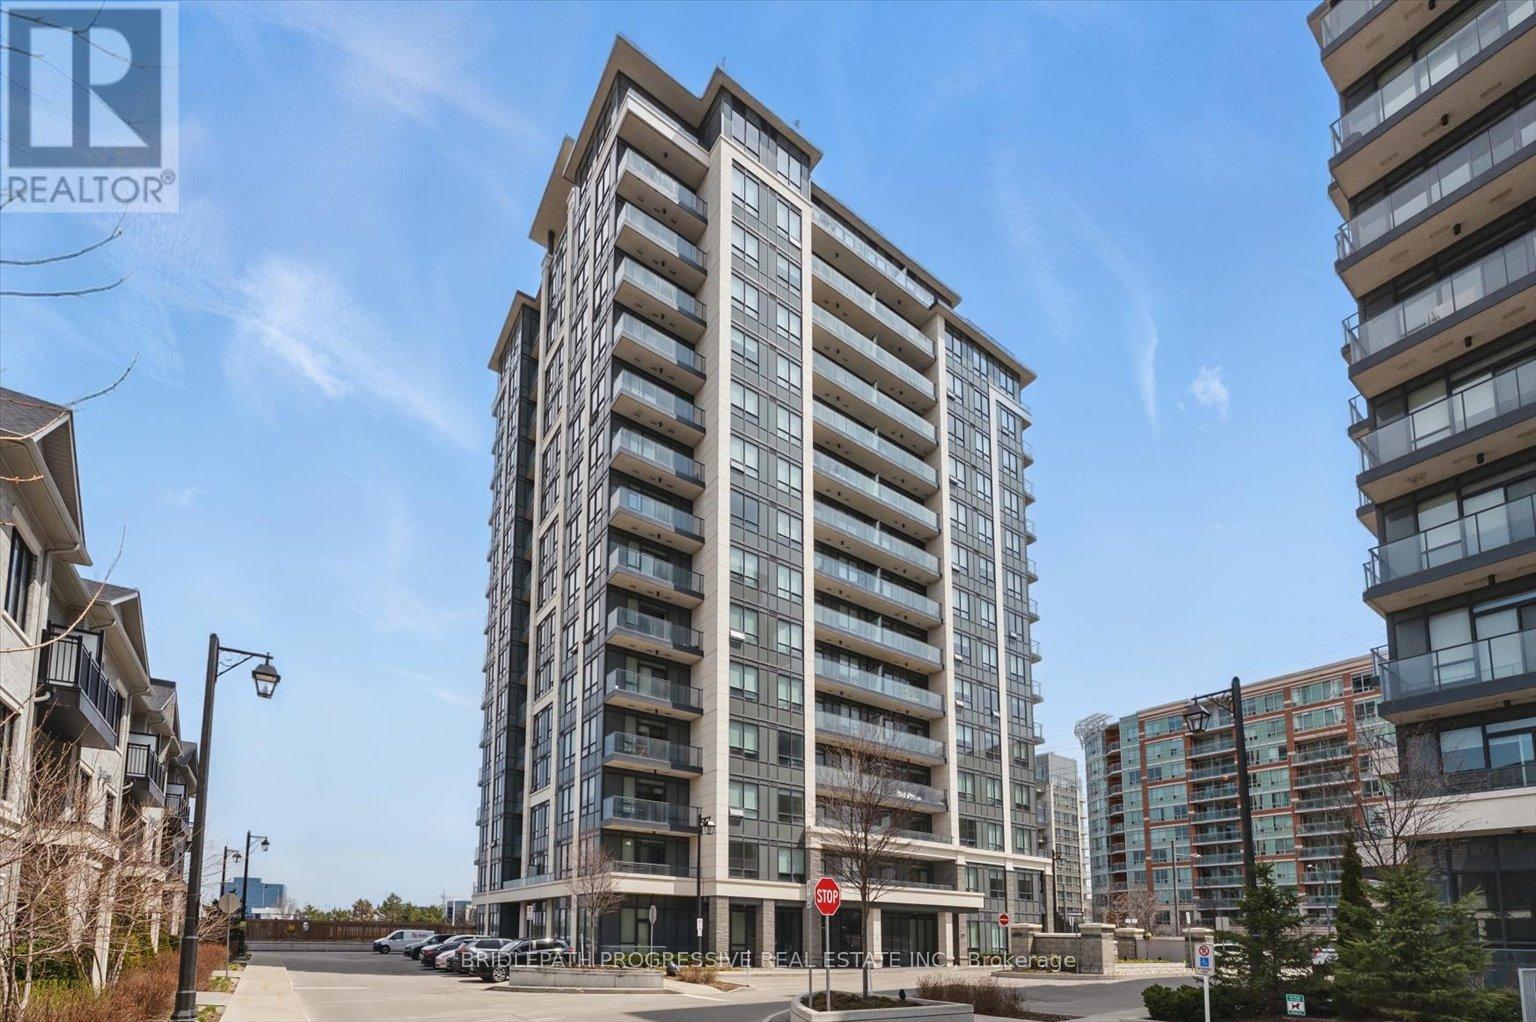
Luxury Valleymede Condos, Two Bedroom + Den, Open Concept, Hardwood Flooring throughout. Amenities include: Gym, Party Room, (24) Hr. Concierge, Steps to Viva, Close to Hwy 404 and Hwy 407 (id:55460)
Bsmt - 47 Sapphire Drive
Richmond Hill, Ontario
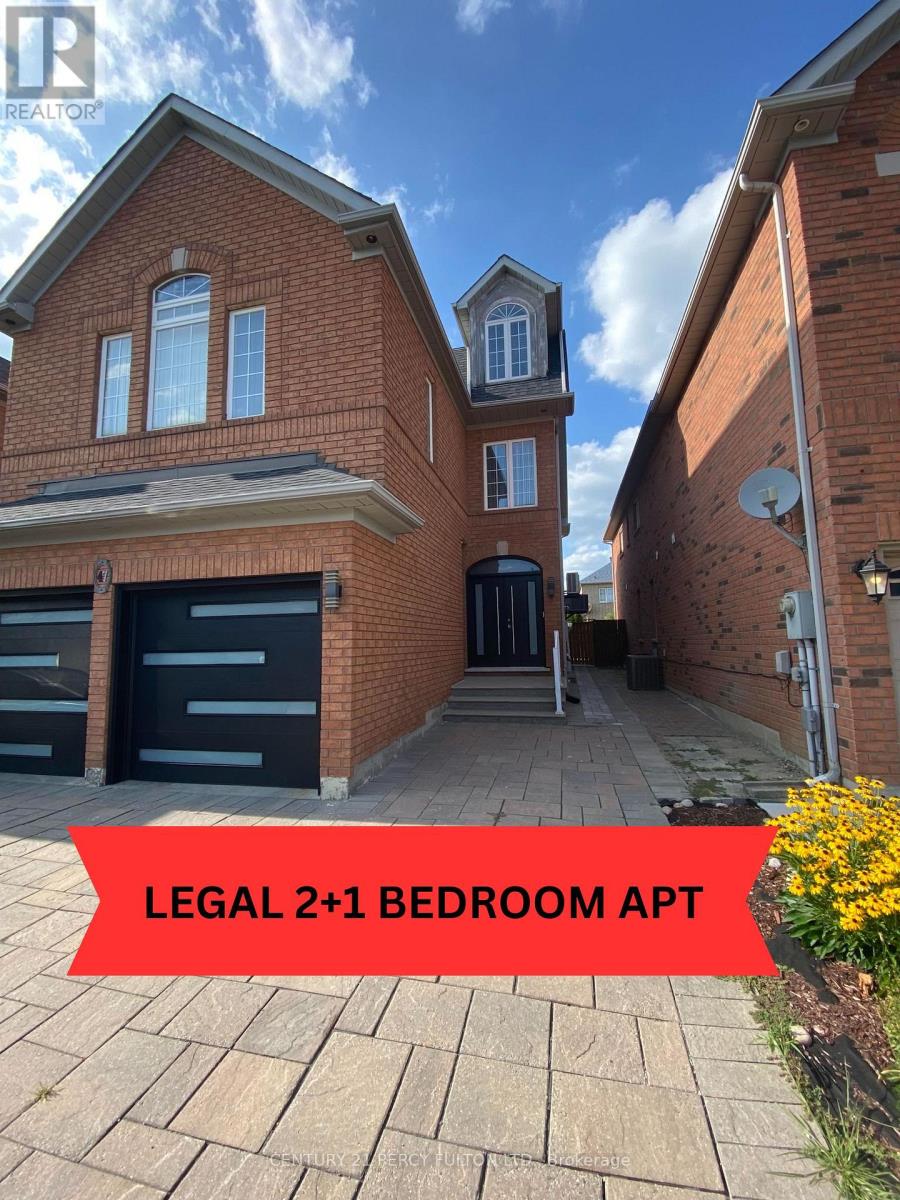
Pride Of Ownership Is Evident Throughout This 1 Year New Carpet & Pet Free Modern 2 Bedroom Apt With A Separate Living/Family Room or 3rd Bedroom. One Of The Nicest Apartments You'll Have The Pleasure Of Viewing In This Wonderful Neighborhood. 90k Recently Spent On Constructing This Legally Certified Apartment From The Bare Walls With A Fully Enclosed Enclosure For The Private Entrance To Protect You From The Elements Such As Snow & Rain. Included Is Your Own Private Laundry Room With Full Size Washer & Dryer. Stunning Kitchen With Stainless Steel Appliances With B/IN DW & Microwave With A Beautiful Spa Like Bathroom. Spacious Bedrooms That Have Large Egress Windows For Added Natural Light With Double Closets Throughout. Excellent Location That Is Within Minutes To The Following: YRT Station, Public Transit, Hwy 404, Hwy 407, Costco, Walmart, Park, Library, Schools, Seneca Campus. This Home Is Owner Occupied By A Quiet Couple Looking For The Right Tenant To Proudly Call This Apartment Their Home. The Owner Maybe Able To Provide A 2nd Parking Space If Required So Please Inquire With The LA (id:55460)
1502 - 398 Highway 7 E
Richmond Hill, Ontario
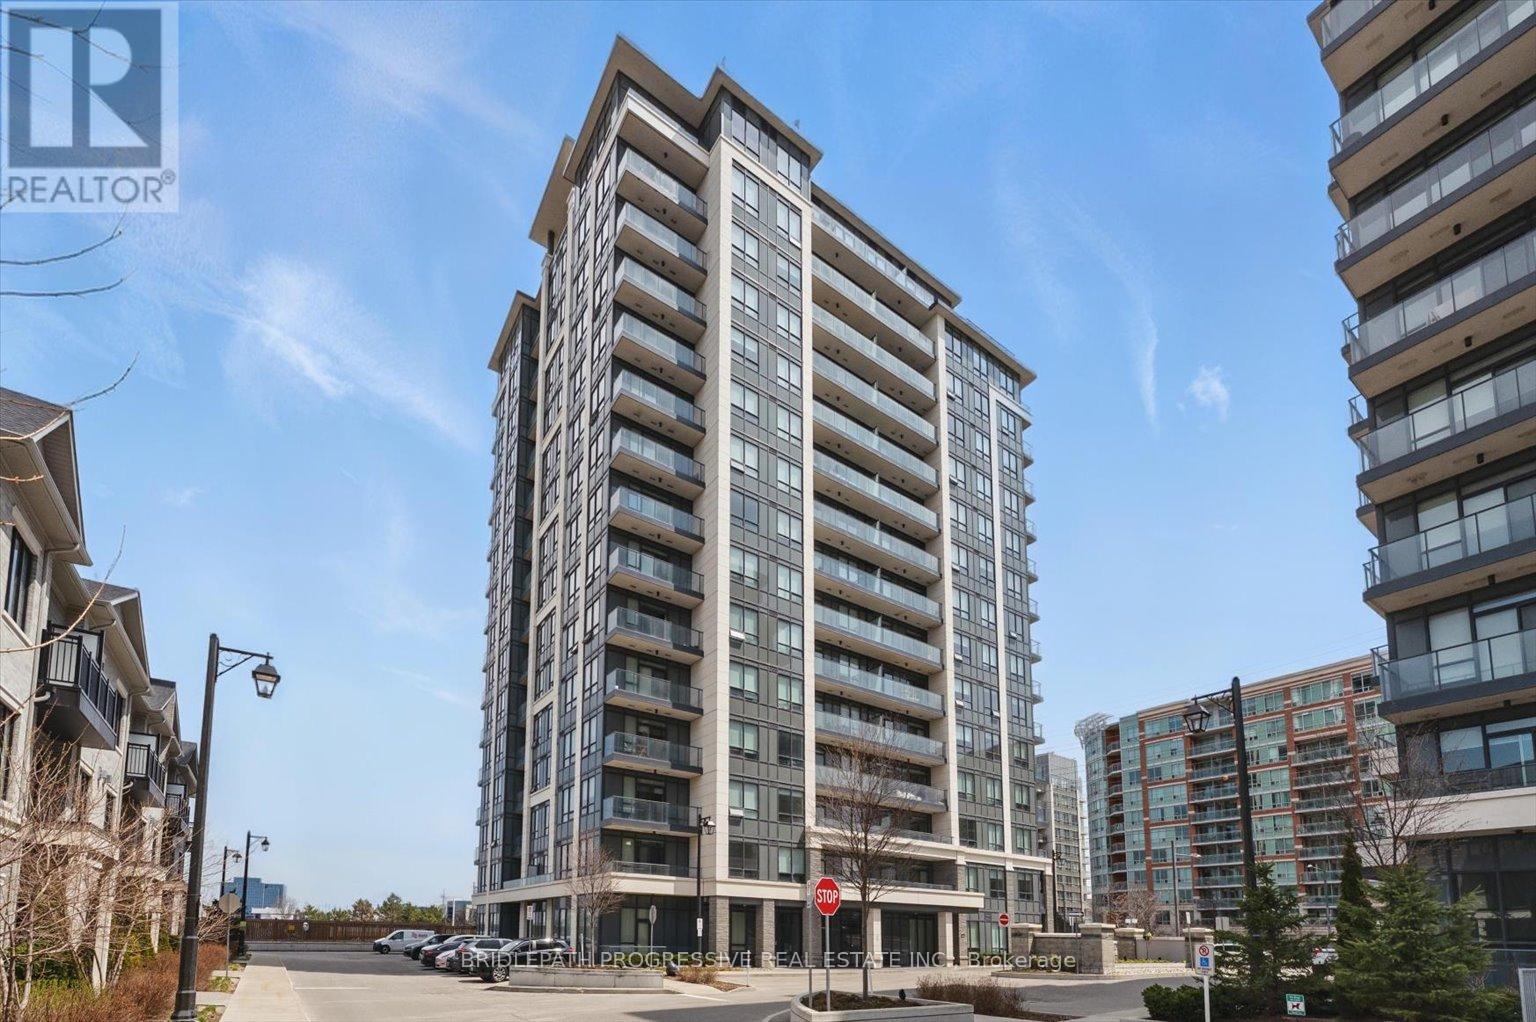
Luxury Valleymede Condos, Two Bedroom plus Den, Open Concept, Hardwood Flooring throughout, Amenities Include Gym, Party Room, 24 Hr. Concierge, Steps to Viva, Close to Hwy 404 and Hwy 407 (id:55460)
732 - 42 Western Battery Road
Toronto, Ontario
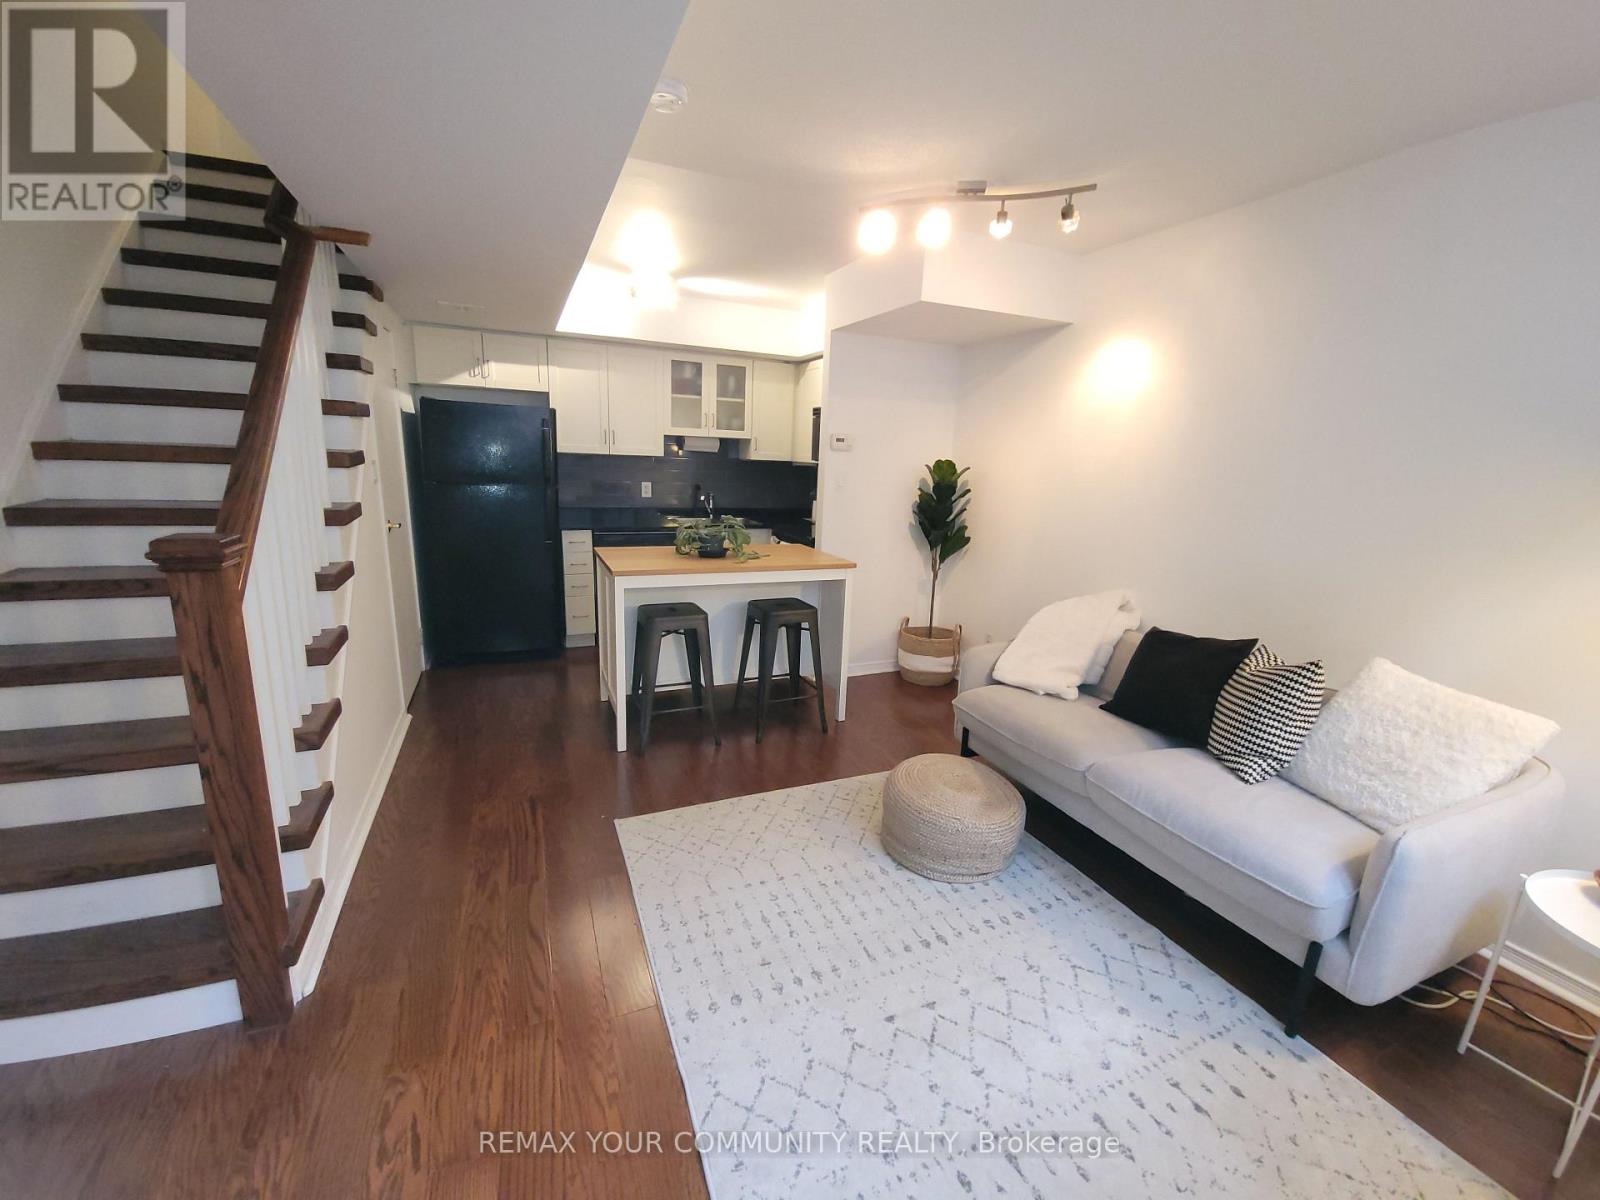
Welcome to This Wonderful 2 Storey Loft Condo Townhouse Located In Famous Liberty Village.Gorgeous1 Bedroom, 1 Bath Spacious Unit. Coveted Floor Plan W Great Layout! Great Size Ground Floor. Host Friends In Your Terrace Area Which Includes W BBQ & Water Hook-Ups. 16Ft Windows Provide Plenty Of Light! Quiet Pocket Of Liberty Village & Close To All The Conveniences. Grocery, Banks, Transit, Restaurants & Parks! Ensuite Laundry. (id:55460)
47 Vandervoort Drive
Richmond Hill, Ontario
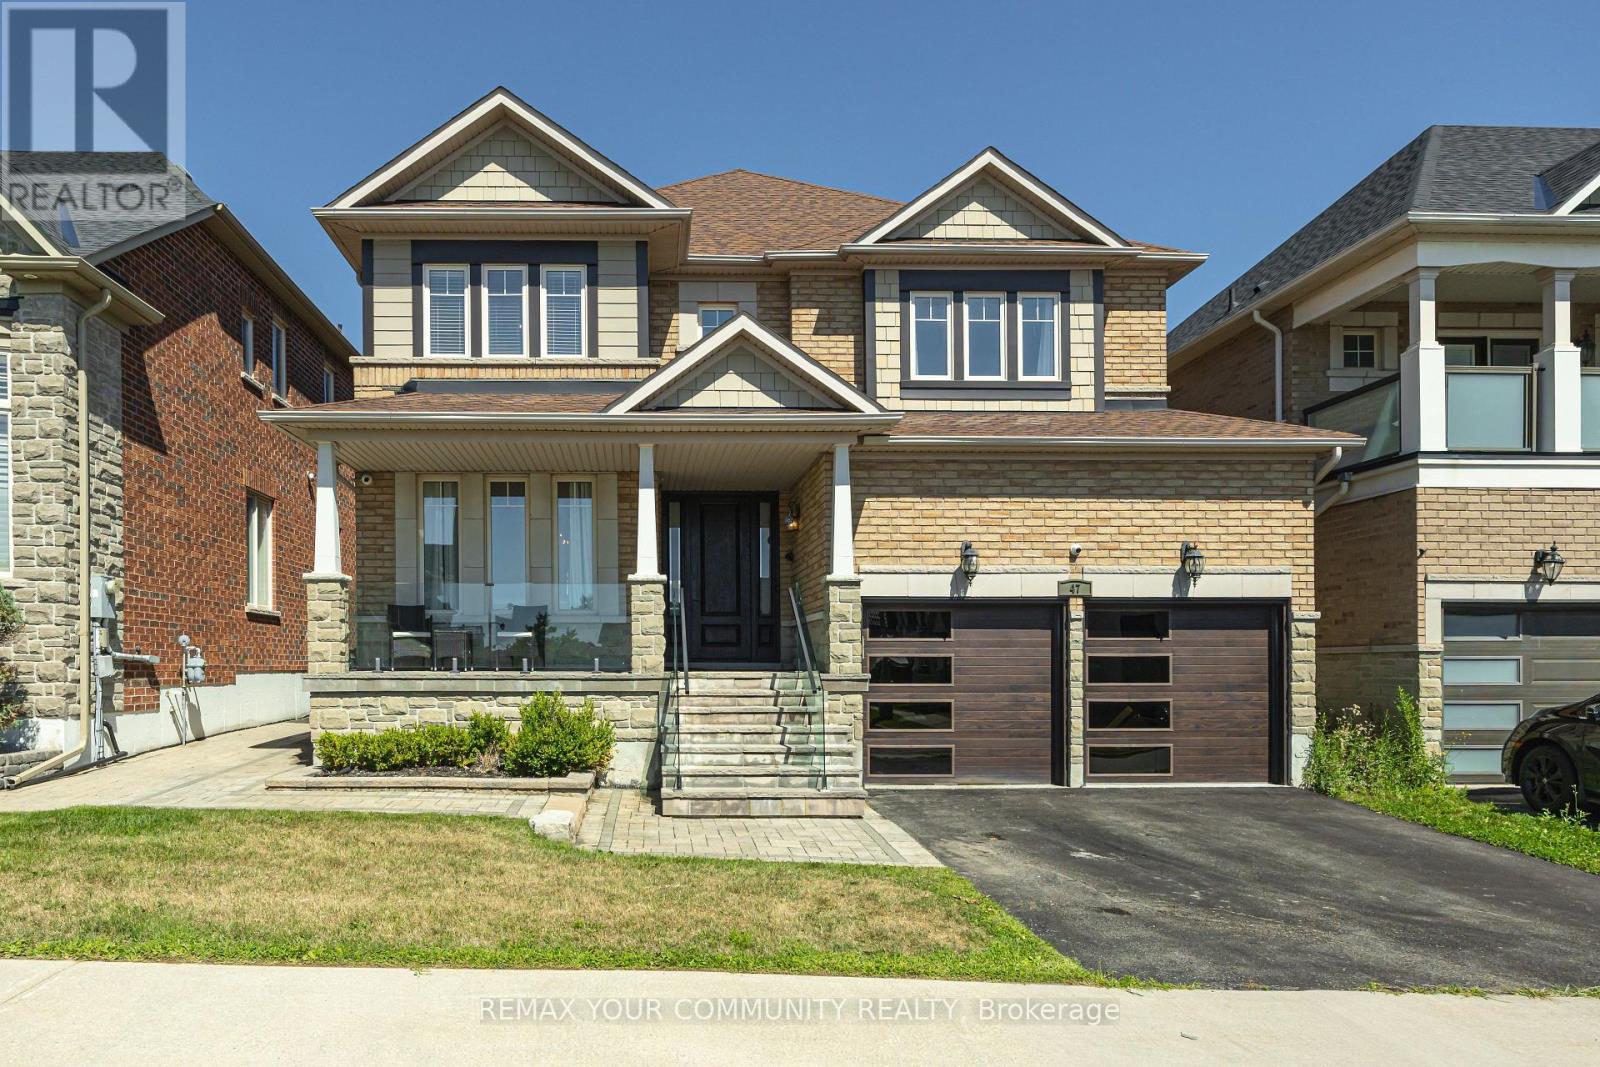
Welcome to 47 Vandervoort Dr., one of Richmond Hill's most desirable neighborhoods! This magnificent home offers over 4,300 sq. ft. of beautifully finished living space, featuring an incredible design, extensive upgrades, and exceptional indoor and outdoor living. Backing onto a private ravine, this stunning property provides a peaceful and picturesque setting, while the in-ground swimming pool creates the perfect backdrop for unforgettable summer gatherings and family entertainment. The fully finished basement adds even more living space and features a bedroom, 3-piece bathroom, and wet bar, making it ideal for guests, extended family, or additional recreational space. Perfectly located close to well-known schools, shopping, fitness facilities, community centres, and a wide range of amenities, this exceptional home offers the perfect combination of luxury, comfort, privacy, and convenience.47 Vandervoort Dr. - a truly remarkable home designed for family living and entertaining. (id:55460)
6 Vitlor Drive
Richmond Hill, Ontario
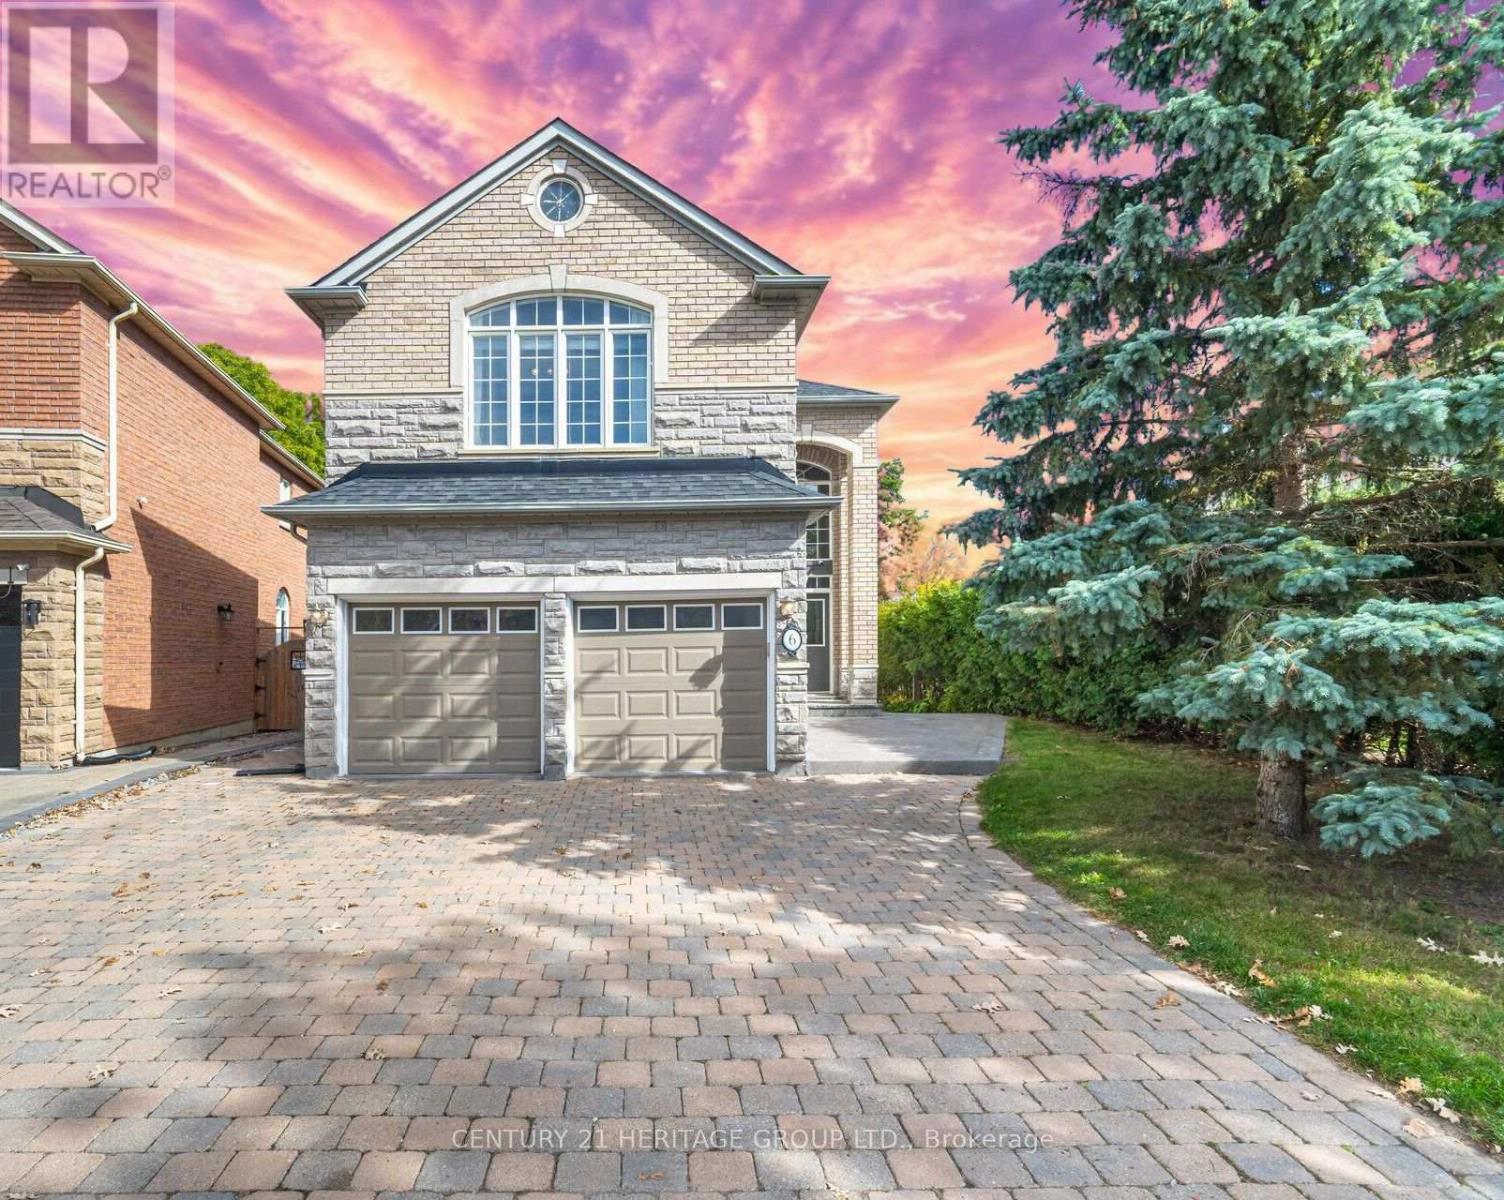
5 Bedroom Residence with 3,980 sq.ft. of living space (2,824 on Main Lvl & 1,157 in the Basement). Finished walk-up basement with a Bedroom, Recreation Room, Kitchen, Laundry and Full Bathroom - this extra living space is both cozy and glamorous, with high-end finishes such as hardwood flooring, pot lights, and stainless steel appliances. The Main level is the perfect blend of luxury and functionality. The fabulous Kitchen was thoughtfully renovated in 2024 - with dazzling Quartz countertops, Porcelain floor tiles, pot lights, and several more impressive features that will make preparing meals a breeze. This open concept space flows seamlessly into the Breakfast area and Family Room, with east-facing windows flooding the rooms with sunlight. Enjoy your morning coffee on the large stylish deck with glass panels, renovated in 2024. Working from home will be a delight in the spacious home office that offers 2 built-in bookcases, large windows, and upgraded light fixtures. The walk-in pantry provides added convenience in addition to the ample storage space in the massive Kitchen. All of the bathrooms in this beautiful dream home are equipped with heated flooring and striking finishes. Located in the highly sought-after Oak Ridges community, families will love the proximity to local amenities as well as the playground and breathtaking East Humber Trail, which are just steps away. | Furnace (2019), AC (2019), Shingles (2014), Engineered Hardwood on Main & 2nd Levels | Direct Garage Access | Carpet-free | Fully Renovated | Driveway Extended to Accommodate a 3rd Vehicle (id:55460)
30 Damsel Circle
Georgina, Ontario
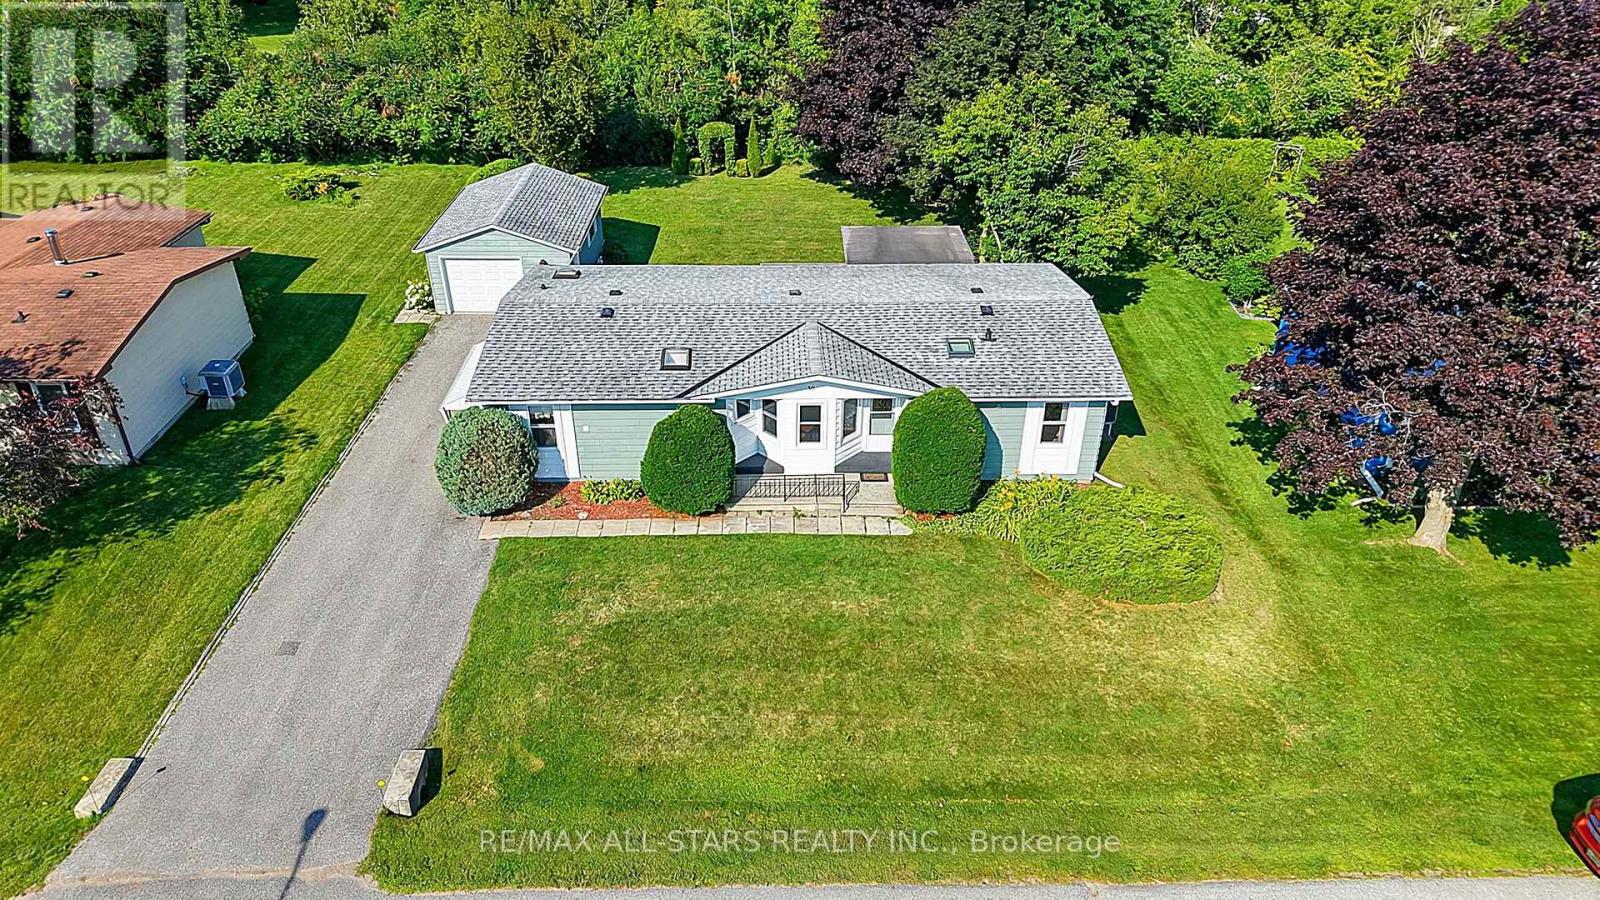
Enjoy relaxed, comfortable living in 'Sutton by the Lake'! Come put your personal stamp on this 3 bedroom, 2 bath bungalow situated in a friendly 55+ community offering a wonderful blend of comfort, privacy and an active adult lifestyle. The well designed floor plan provides comfortable, functional living spaces and spacious principal rooms. Walkouts from the Living Room and one of the bedrooms to the oversized deck with one half covered & screened in, the perfect spot to enjoy the tranquil, peaceful privacy in the beautiful backyard. A covered side entrance off the Laundry room leads to a more than ample driveway and oversized garage with room for the car and a workshop! Sutton by the Lake offers a welcoming community atmosphere with a clubhouse, loads of activities and a community outdoor pool as well as golf, Lake Simcoe and Town amenities all close by. Whether staying active, socializing with neighbours or simply relaxing and enjoying your surroundings, a wonderful opportunity to enjoy comfortable bungalow living, a great sense of community and the ease of a low maintenance lifestyle in an adult setting. A Land lease property with a current lease fee of $604.97 per month will increase $50 per month with new owner. Lease fee includes: lot lease, water, use of Clubhouse, community pool, tennis courts, shuffleboard, driveway snow removal (3 inches or more). (id:55460)
335 - 3121 Sheppard Avenue E
Toronto, Ontario
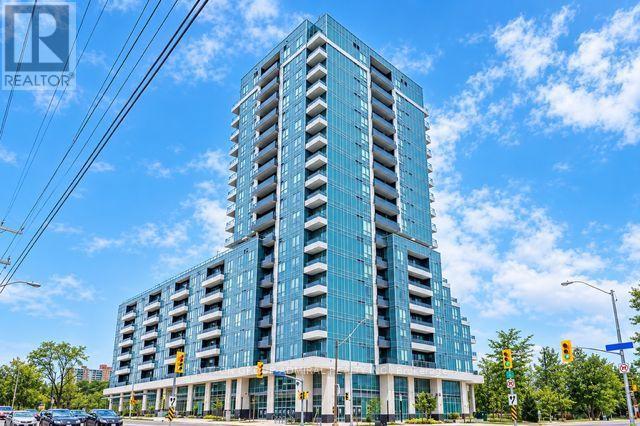
Bright, Spacious 2 Bedroom, 2 Bath Plus Den, W/ Balcony, Parking & Locker at Wish Condos. Beautiful South Facing Unit With Unobstructed View, Overlooks Park and Wishing Wells Woods. Functional Well Laid Out Space with lots of light. Great Building Amenities: Rooftop Terrace, Exercise Rm, Yoga Studio, Party Rm, Dog Wash, Media Rm, Sports Lounge, Visitor Parking, Games Rm, 24Hr Concierge. 24Hr Transit At Your Door, Hwy 401/404/Dvp & Don Mills Subway All Nearby. Mins To Fairview Mall, Cinema, Supermarket, Restaurants, Park, Schools, Community Center. (id:55460)
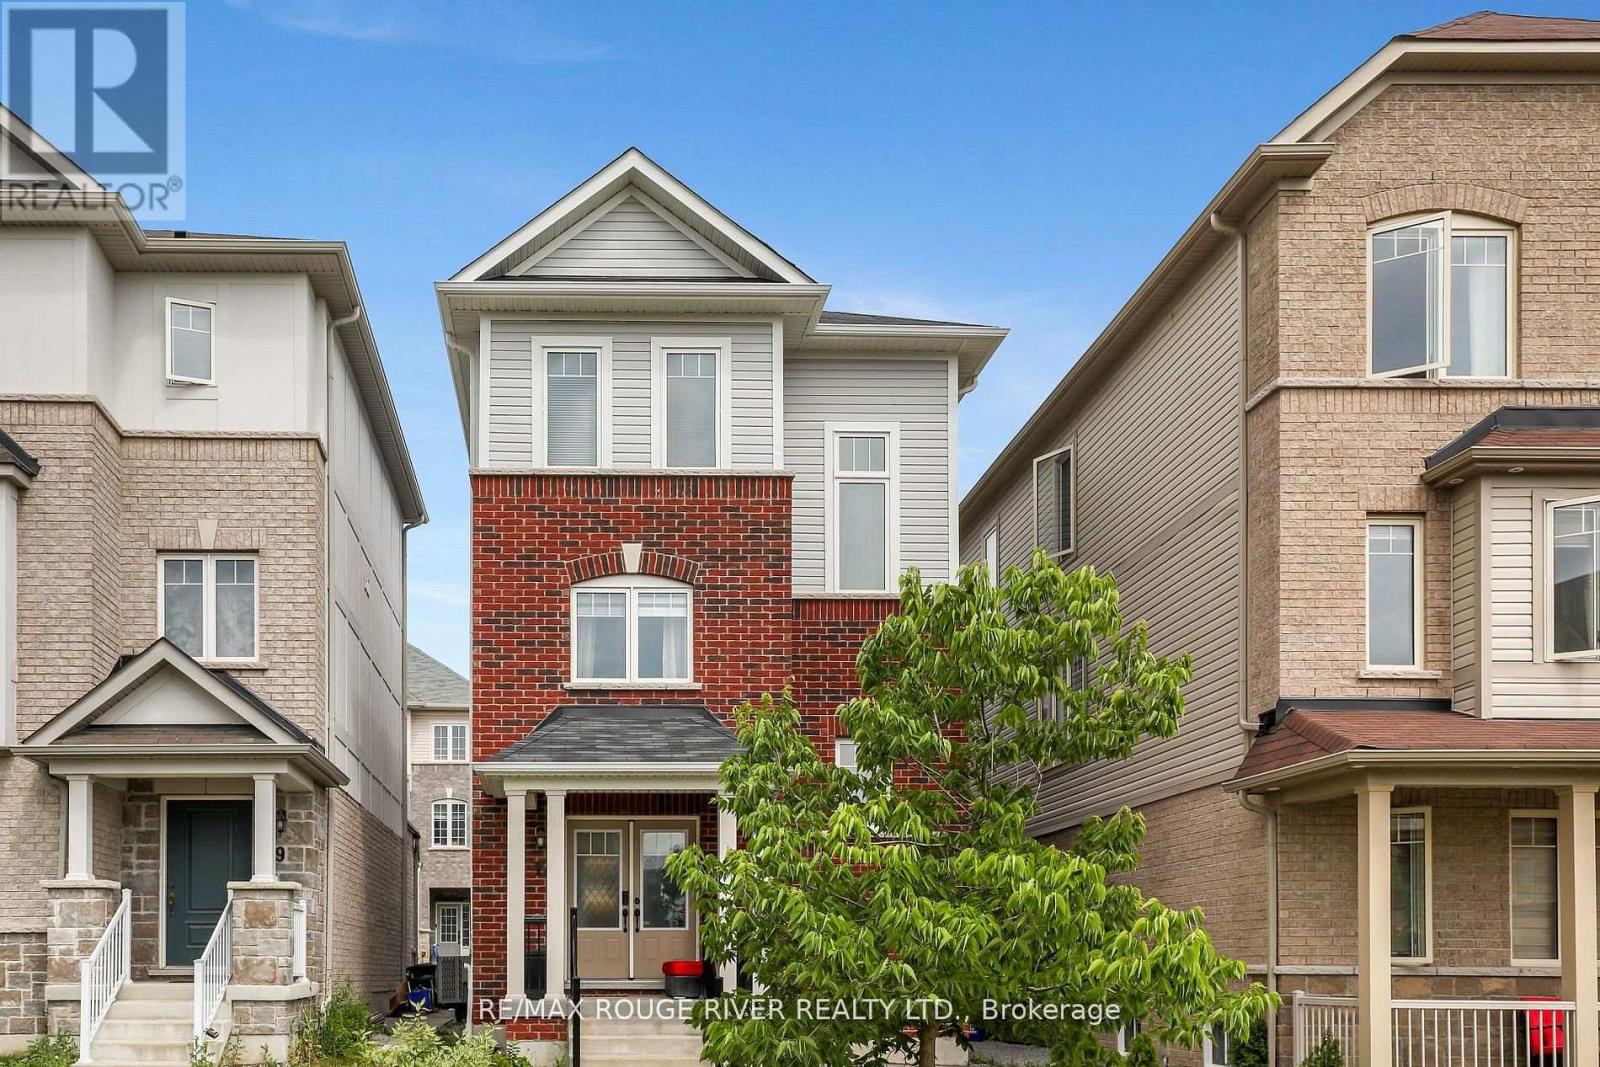
17 Devineridge Avenue
Ajax, Ontario
Welcome to 17 Devineridge Ave - a move-in-ready 2-bed, 3-bath detached home in Ajax, perfect for first-time buyers. Open-concept main floor with centre island kitchen, 9-ft ceilings, pot lights, and laminate flooring throughout. 1,383 sq ft of well-proportioned living space, plus a converted garage offering flexible bonus space (easily reverted). Only 6 years old. Steps to schools (Viola Desmond French language is also being built) shopping Walmart, Canadian Tire, Costco, restaurants, and Ajax GO, 401, 412, for an easy commute downtown. Walking paths, Audley Community Centre, medial building, Goodlife and Lifetime Fitness close by. Short drive to the beautiful Ajax waterfront and walking trails. A smart start in an established neighbourhood. (id:55460)
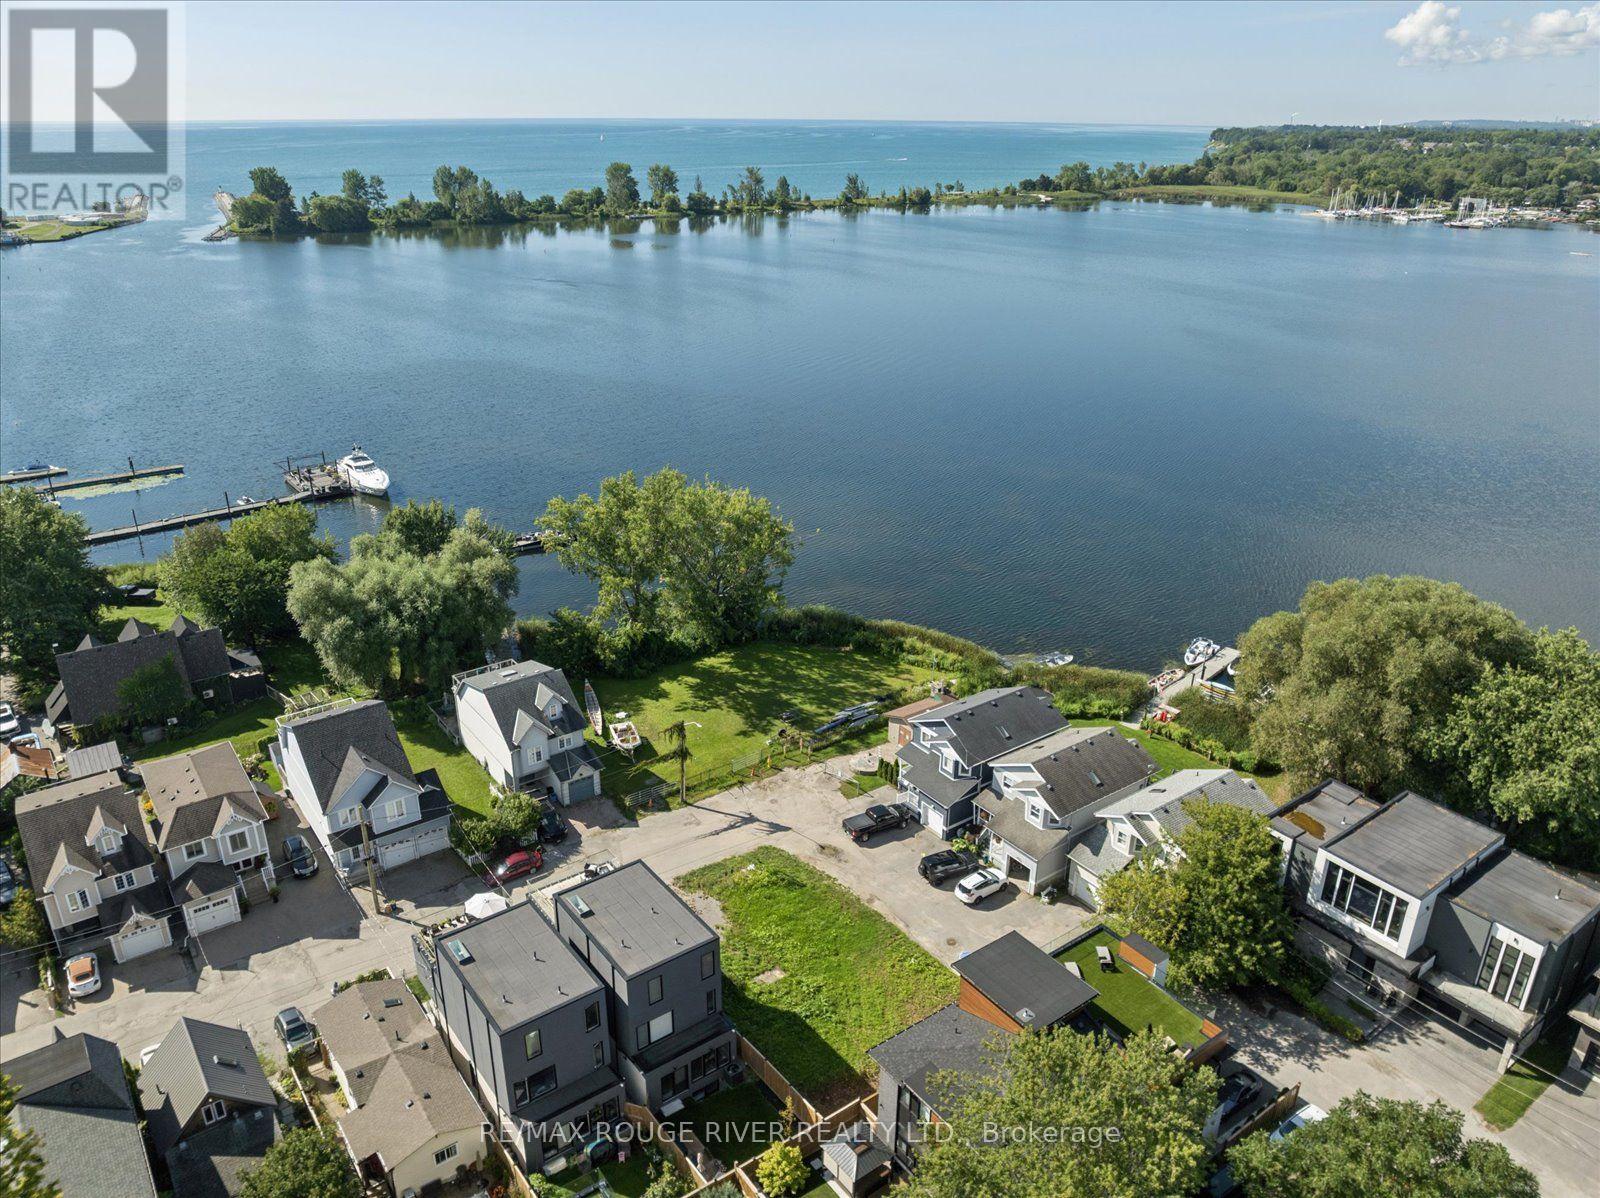
1238 Bayview Street
Pickering, Ontario
Spectacular view of Frenchman's Bay! Set in the heart of Pickering's coveted Bay Ridges community, this exceptional new residence being built by award winning local builder Marshall Homes, presents a rare opportunity to purchase a new home in one of Durham Region's most desirable waterfront settings, with stunning views of Frenchman's Bay! Approximately 3,318 sq. ft. and situated on a generous 50-foot lot, this home offers the unique opportunity to personalize your residence before construction is complete. Choose from available colours, finishes, upgrades and design options to create a home that reflects your own style and lifestyle. The thoughtfully designed plan offers a 3 bedroom with games room configuration or 4 bedroom configuration, 10' main floor ceilings, 9' ceilings on the second floor and basement, hardwood flooring, solid-surface countertops and contemporary finishes. Designed to take full advantage of its exceptional setting, the home features a beautiful 258 square foot terrace on the second floor overlooking Frenchman's Bay. Imagine morning coffee overlooking the water, summer evenings on the terrace and spectacular sunsets just beyond your doorstep. Beyond the home, an exceptional waterfront lifestyle awaits. Steps from the beach, Millennium Square, the marina, waterfront restaurants, shops, parks and the Waterfront Trail, this is a neighbourhood where the waterfront becomes part of everyday life. Walk to the marina for an evening by the water, enjoy dinner overlooking the bay, or stroll and cycle along the shoreline. The Nautical Village adds a distinctive village atmosphere with its waterfront shops, cafés and restaurants, while Highway 401 and Pickering GO provide excellent connectivity. This is more than a new construction opportunity. It is the chance to personalize your new home in an irreplaceable waterfront setting, with an unobstructed Frenchman's Bay view. Property taxes based on current vacant lot, new taxes will be assessed. (id:55460)
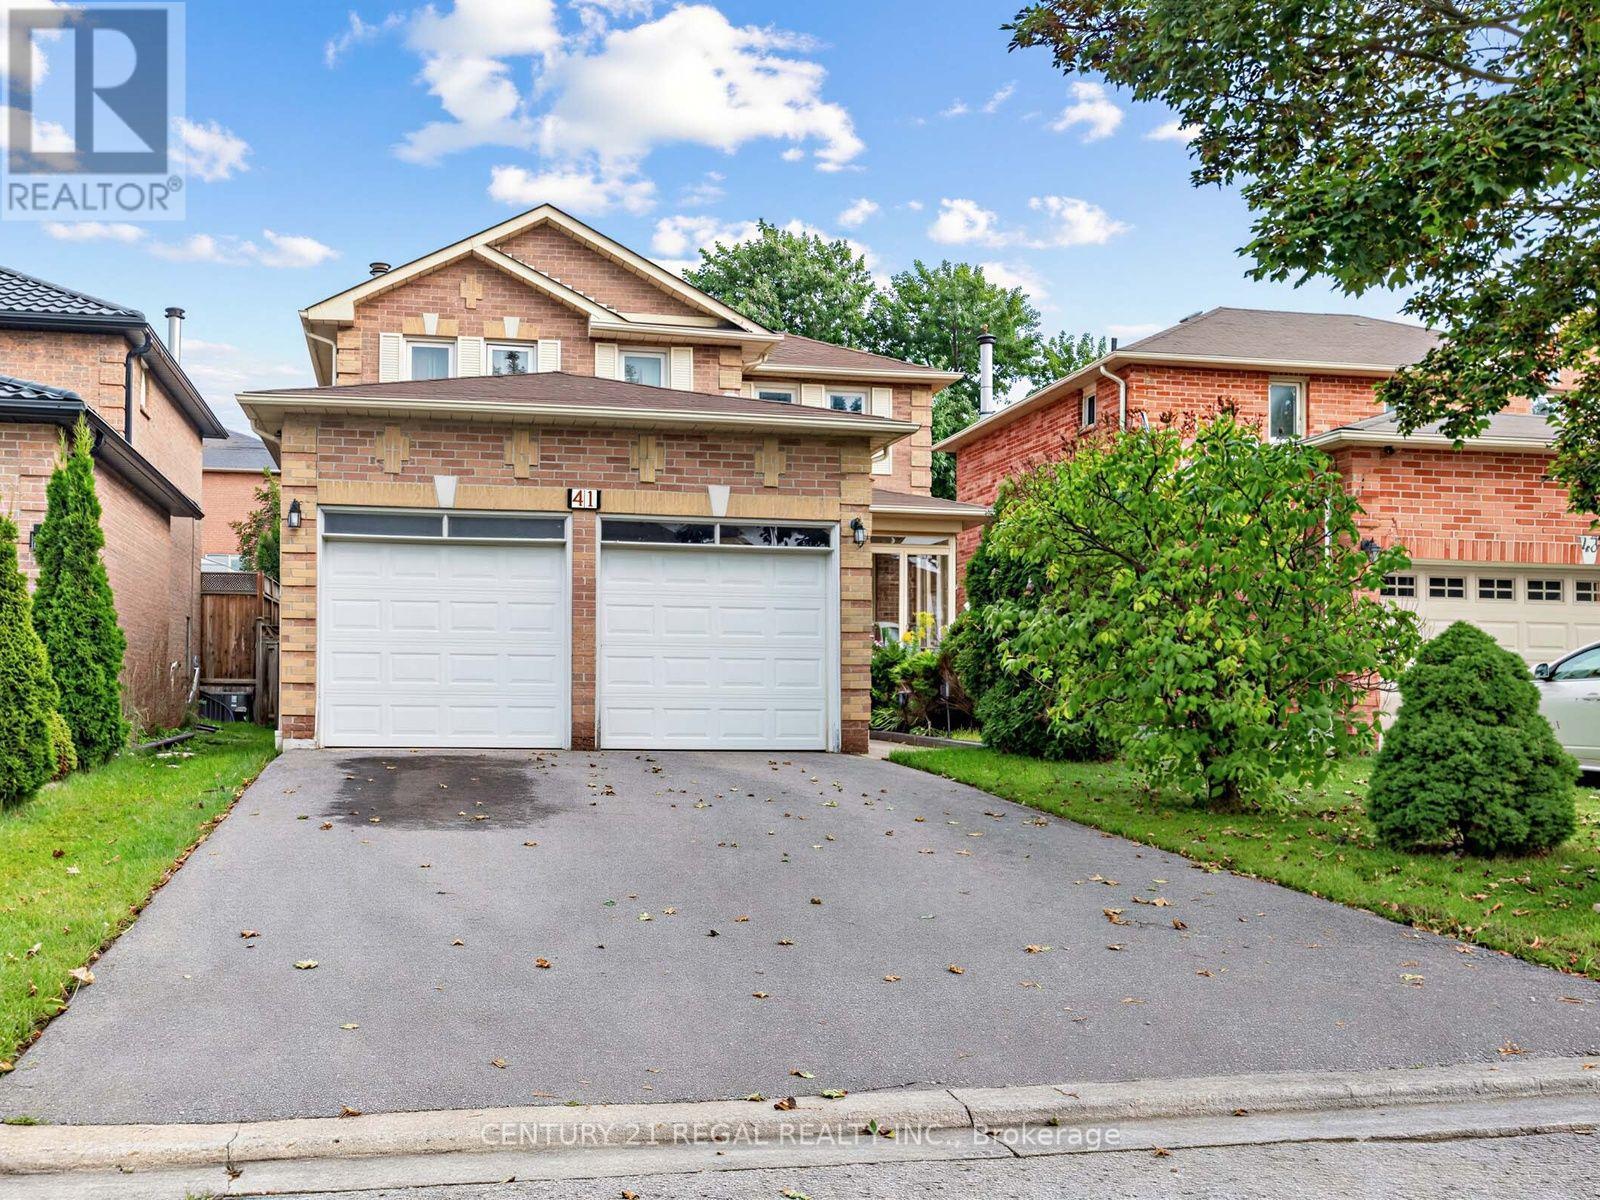
41 Coe Drive
Ajax, Ontario
Fantastic 4 bedroom detached home in a desirable area of Ajax. Close to schools, shopping, parks, community centre, 401 and Ajax GO station. This home features a large open concept plan, newer kitchen with walk-out to huge deck, you can enjoy the private mature backyard. This home also has a large family room with a fireplace. It's a great home for a growing family. Fully finished basement with a washroom. Newer roof, Newer furnace and A/C and Newer windows. (id:55460)
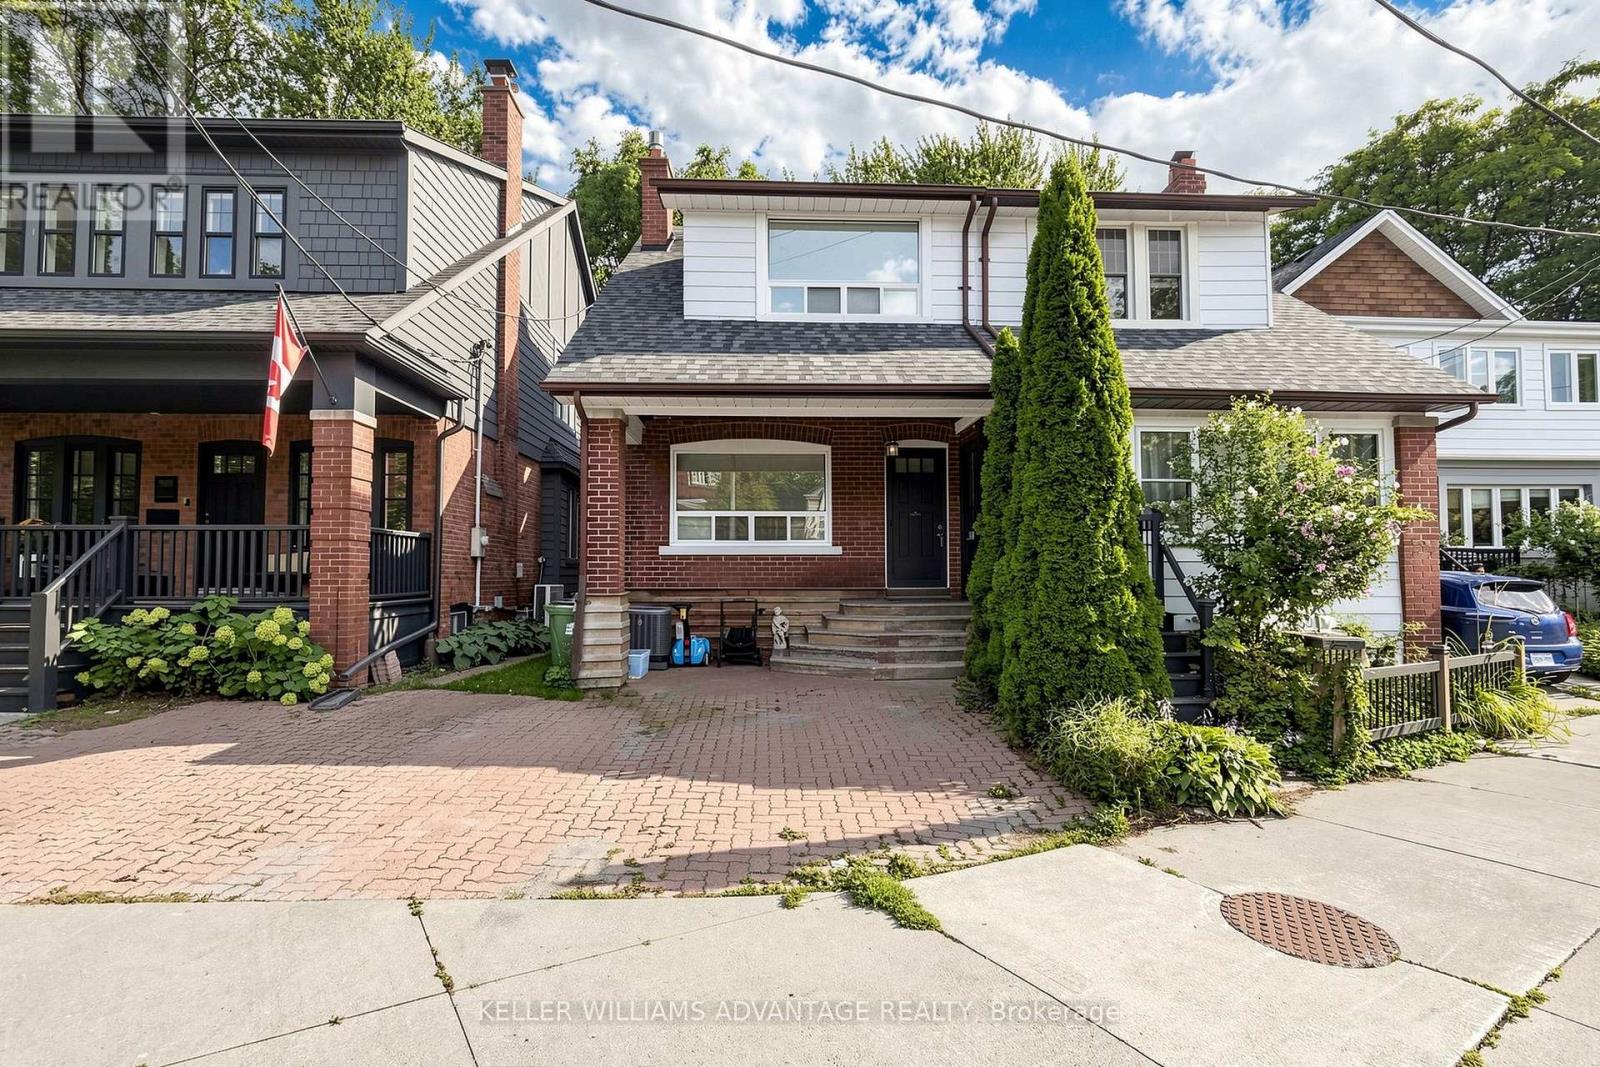
Basement - 4 Edgewood Avenue
Toronto, Ontario
Welcome to 4 Edgewood Ave-an oversized, all-inclusive bachelor suite in the Woodbine Corridor! Larger than your typical bachelor, this spacious lower-level unit offers plenty of room to create separate sleeping, living and work-from-home areas without feeling cramped. The open-concept layout includes a functional kitchen with a breakfast bar, hardwood floors, a generous closet, a private entrance and convenient in-suite laundry. Best of all, heat, hydro, water and internet are all included in the monthly rent, making your expenses simple and predictable. Located near Kingston Road and Dundas Street, with easy access to transit and the shops, restaurants and everyday amenities of Toronto's east end. Move-in ready and available immediately! (id:55460)
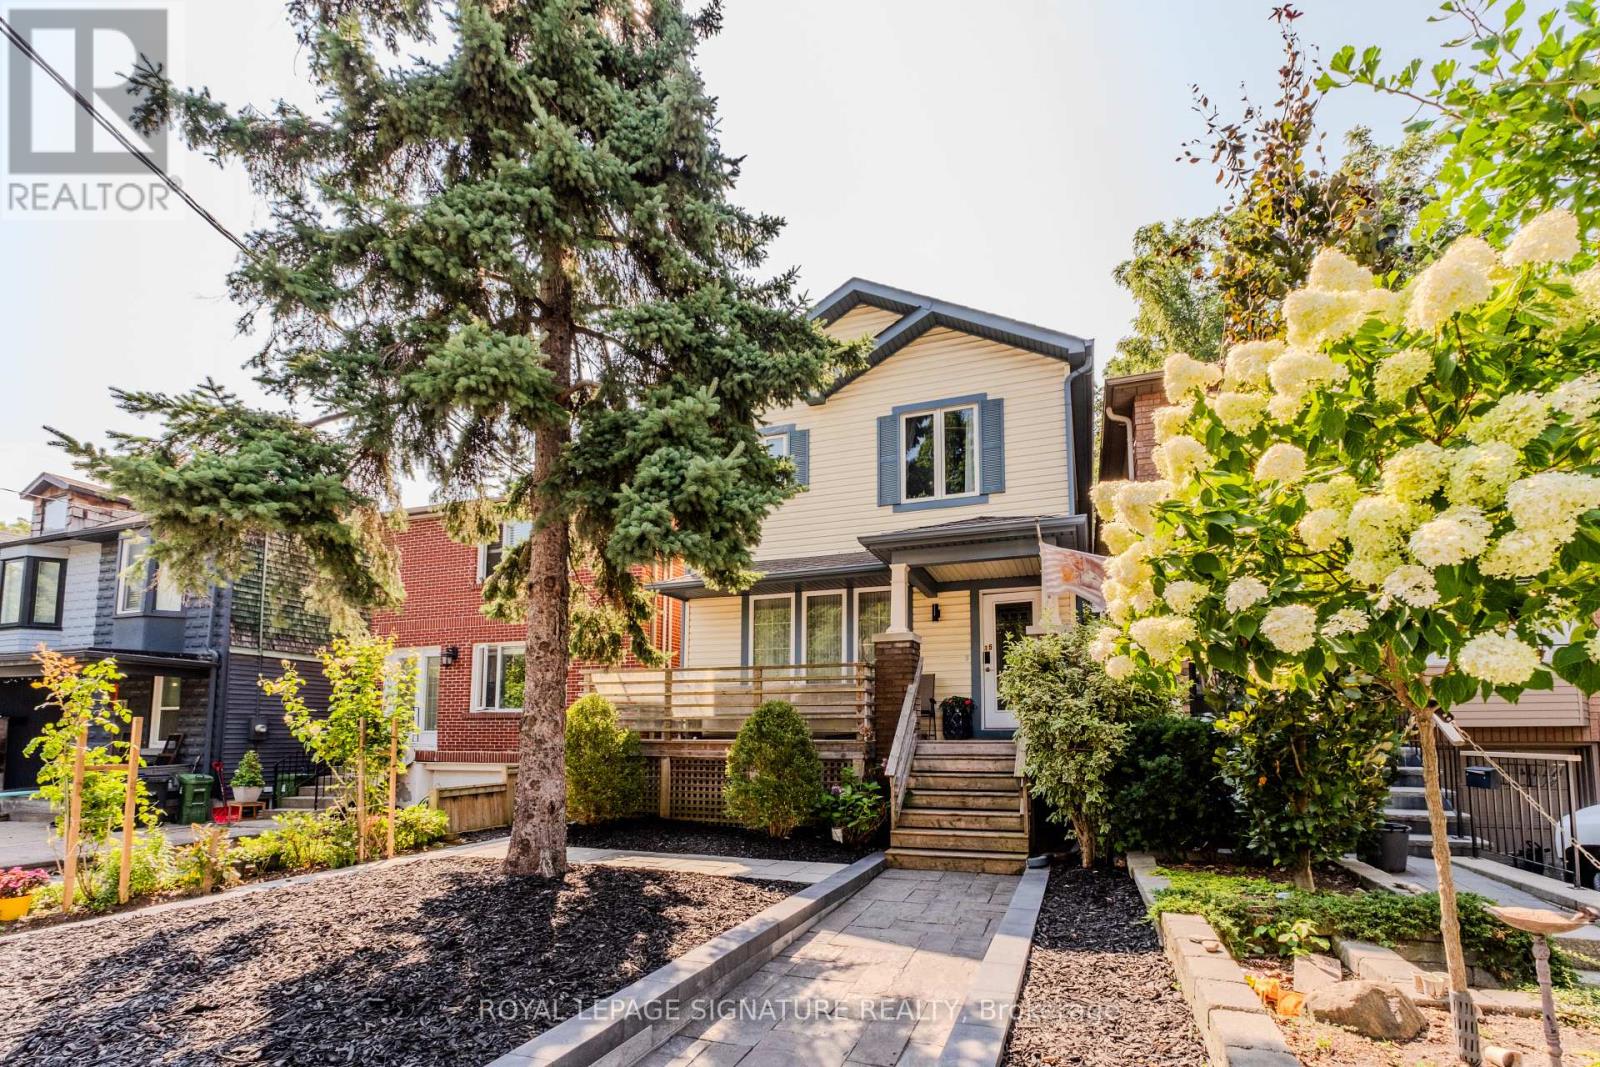
15 Battenberg Avenue
Toronto, Ontario
Welcome to this beautifully renovated, fully furnished (utilities included) home available for a flexible 4-10 month lease in Toronto's highly desirable Woodbine Corridor. Perfectly situated in a quite cul-de-sac backing onto Orchard Park near vibrant shops, cafés and restaurants of Leslieville and the laid-back charm of The Beach, this turnkey home is ideal for young professionals, couples, and families seeking a stylish, move-in-ready temporary residence.Thoughtfully designed and impeccably maintained, this exceptional home includes all furnishings and utilities, allowing you to simply unpack and enjoy. Whether you're relocating to Toronto, renovating your home, on a temporary work assignment, or looking to experience one ofthe city's most sought-after east-end neighbourhoods, this all-inclusive lease offers comfort and convenience without compromise. Enjoy everything this incredible location has to offer. Walk to Woodbine Park for its festivals, concerts, farmers' markets and summer events, spend weekends at the beach or cycling the Martin Goodman Trail, and explore the area's popular cafés, restaurants, breweries, bakeries and boutique shops. Excellent parks, schools, community centres, TTC access, and quick connections to the DVP, Gardiner Expressway, and downtown Toronto make everyday living effortless. Available October Fully furnished with utilities. A rare opportunity to enjoy a beautifully appointed home in one of Toronto's most vibrant and connected neighbourhoods-just move in and enjoy. Cul-de-sac is super private with easily accessible street parking. Great little family oriented community on Battenberg! (id:55460)
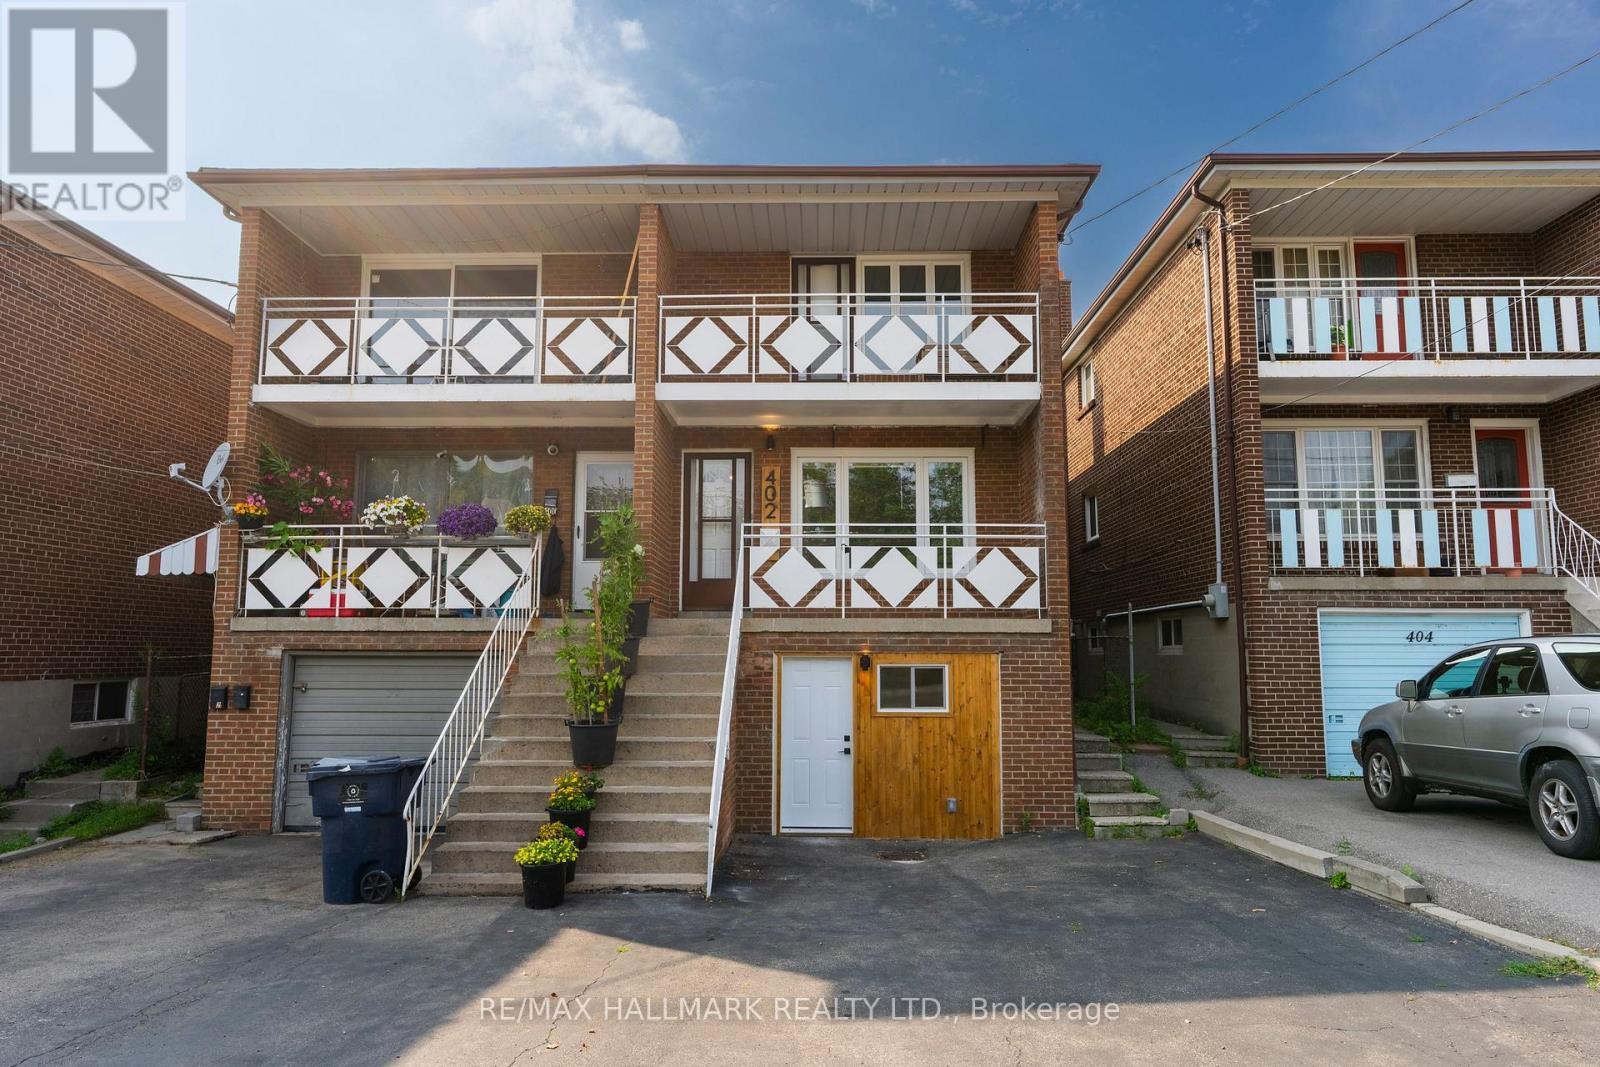
Upper / 2nd - 402 Kingston Road
Toronto, Ontario
Welcome home to this bright and inviting upper level 2nd floor 2 bedroom, 1 bathroom apartment in the heart of The Beach, offering over 900+ sq. ft. of thoughtfully designed living space. Filled with natural light, this charming home blends comfort and convenience with a warm, welcoming feel that is perfect for relaxing or entertaining. Unwind with your morning coffee on the expansive covered balcony that spans the full width of the home, the perfect place to watch the world go by and soak up the friendly neighbourhood atmosphere. Inside, you'll find two spacious bedrooms, a spa-inspired bathroom, and an easy flowing layout that truly feels like home. Large Eat-in Kitchen has stainless Fridge, Stove, and Built-in Dishwasher. Enjoy shared access to a full size washer and dryer, dedicated storage space in the ground level garage, one exclusive driveway parking space, and shared access to the backyard, ideal for summer barbecues, gardening, or simply relaxing outdoors. Located just steps from the Beach Boardwalk, parks, cafés, restaurants, boutiques, and the vibrant shops along Queen Street East, this is a lifestyle you'll love coming home to. With 24 hour TTC service nearby, a direct bus to Woodbine Subway Station, and the streetcar just a short walk away, getting around the city is effortless. Whether you're taking in a lakeside sunrise, enjoying a stroll along the waterfront, or embracing the charm of one of Toronto's most sought after neighbourhoods, this is more than just a rental, it's a place to truly call home. The perfect place to call home ~ Where Beach living begins. (id:55460)
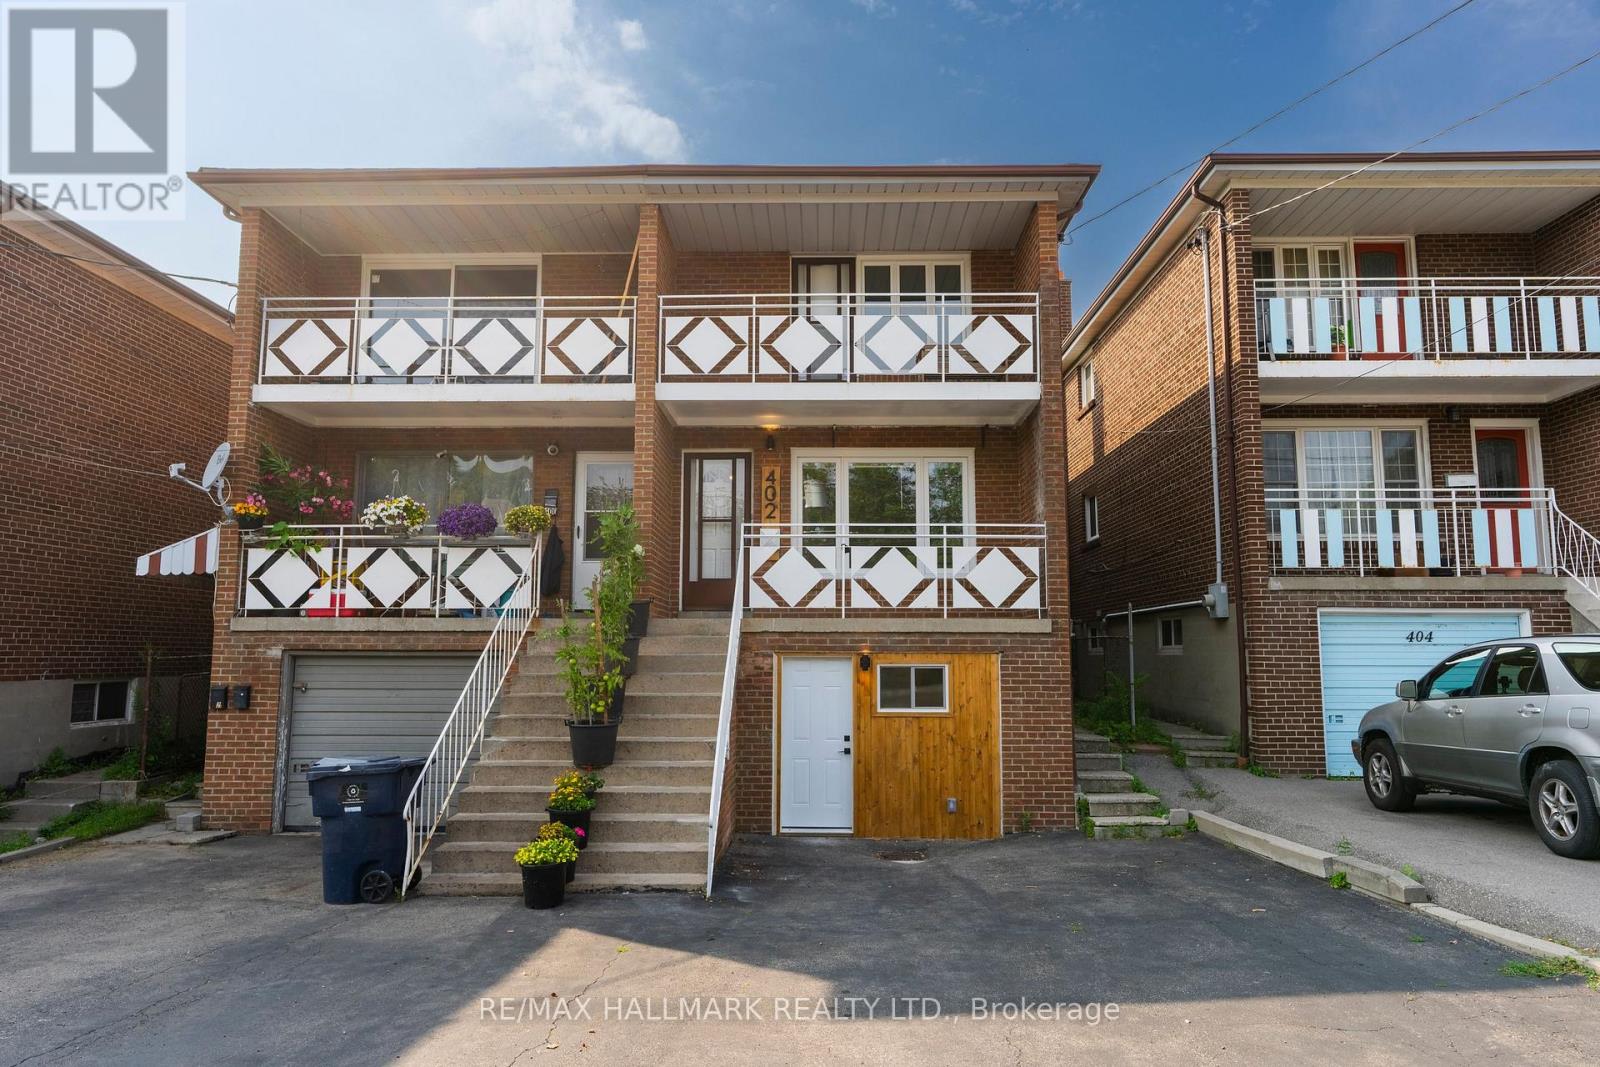
Main - 402 Kingston Road
Toronto, Ontario
Welcome home to this bright and inviting main floor 2 bedroom, 1 bathroom apartment in the heart of The Beach, offering over 800+ sq. ft. of thoughtfully designed living space. Filled with natural light, this charming home blends comfort and convenience with a warm, welcoming feel that is perfect for relaxing or entertaining. Unwind with your morning coffee on the expansive covered front porch that spans the full width of the home, the perfect place to watch the world go by and soak up the friendly neighbourhood atmosphere. Inside, you'll find two spacious bedrooms, a spa-inspired bathroom, and an easy flowing layout that truly feels like home. Large Eat-in Kitchen has stainless Fridge, Stove, and Built-in Dishwasher. Enjoy shared access to a full size washer and dryer, dedicated storage space in the ground level garage, one exclusive driveway parking space, and shared access to the backyard, ideal for summer barbecues, gardening, or simply relaxing outdoors. Located just steps from the Beach Boardwalk, parks, cafés, restaurants, boutiques, and the vibrant shops along Queen Street East, this is a lifestyle you'll love coming home to. With 24 hour TTC service nearby, a direct bus to Woodbine Subway Station, and the streetcar just a short walk away, getting around the city is effortless. Whether you're taking in a lakeside sunrise, enjoying a stroll along the waterfront, or embracing the charm of one of Toronto's most sought after neighbourhoods, this is more than just a rental, it's a place to truly call home. The perfect place to call home ~ Where Beach living begins. (id:55460)

15 Climie Court
Clarington, Ontario
Location Location Location - Welcome to 15 Climie Crt, Bowmanville. A rare opportunity to own a beautifully maintained detached home with 1 car garage with door to the house, good sized backyard in the highly desirable community. This spacious 3 huge bedrooms home with 2 full bathrooms on second level and has finished basement with a large family room with fireplace with separate entrance thru garage. The home offers exceptional value for families and investors alike. The exterior features parking for 5 cars, lush front and backyard landscaping. Enjoy the updated staircase with oak spindles, newer laminate floors, updated windows, roof 2025, central ac & backyard amenities. The private deck-complete with lots of privacy creates the perfect setting for outdoor entertaining. Custom cabinets thru out adds convenience, and storage options. Inside, the home features a bright, functional open layout with a family and dining room overlooking the backyard, hardwood and ceramic flooring, updated bathrooms, window coverings. This detached home has endless potential and endless possibilities, this child friendly court location gem won't last long-act now before it's gone! Location Is Great Steps from Top Rated Schools, Recreational Center, Grocery, Church, Library, Public transit, Banks, Parks , Trails Close to Hwy401 & Shopping . ** This is a linked property.** (id:55460)
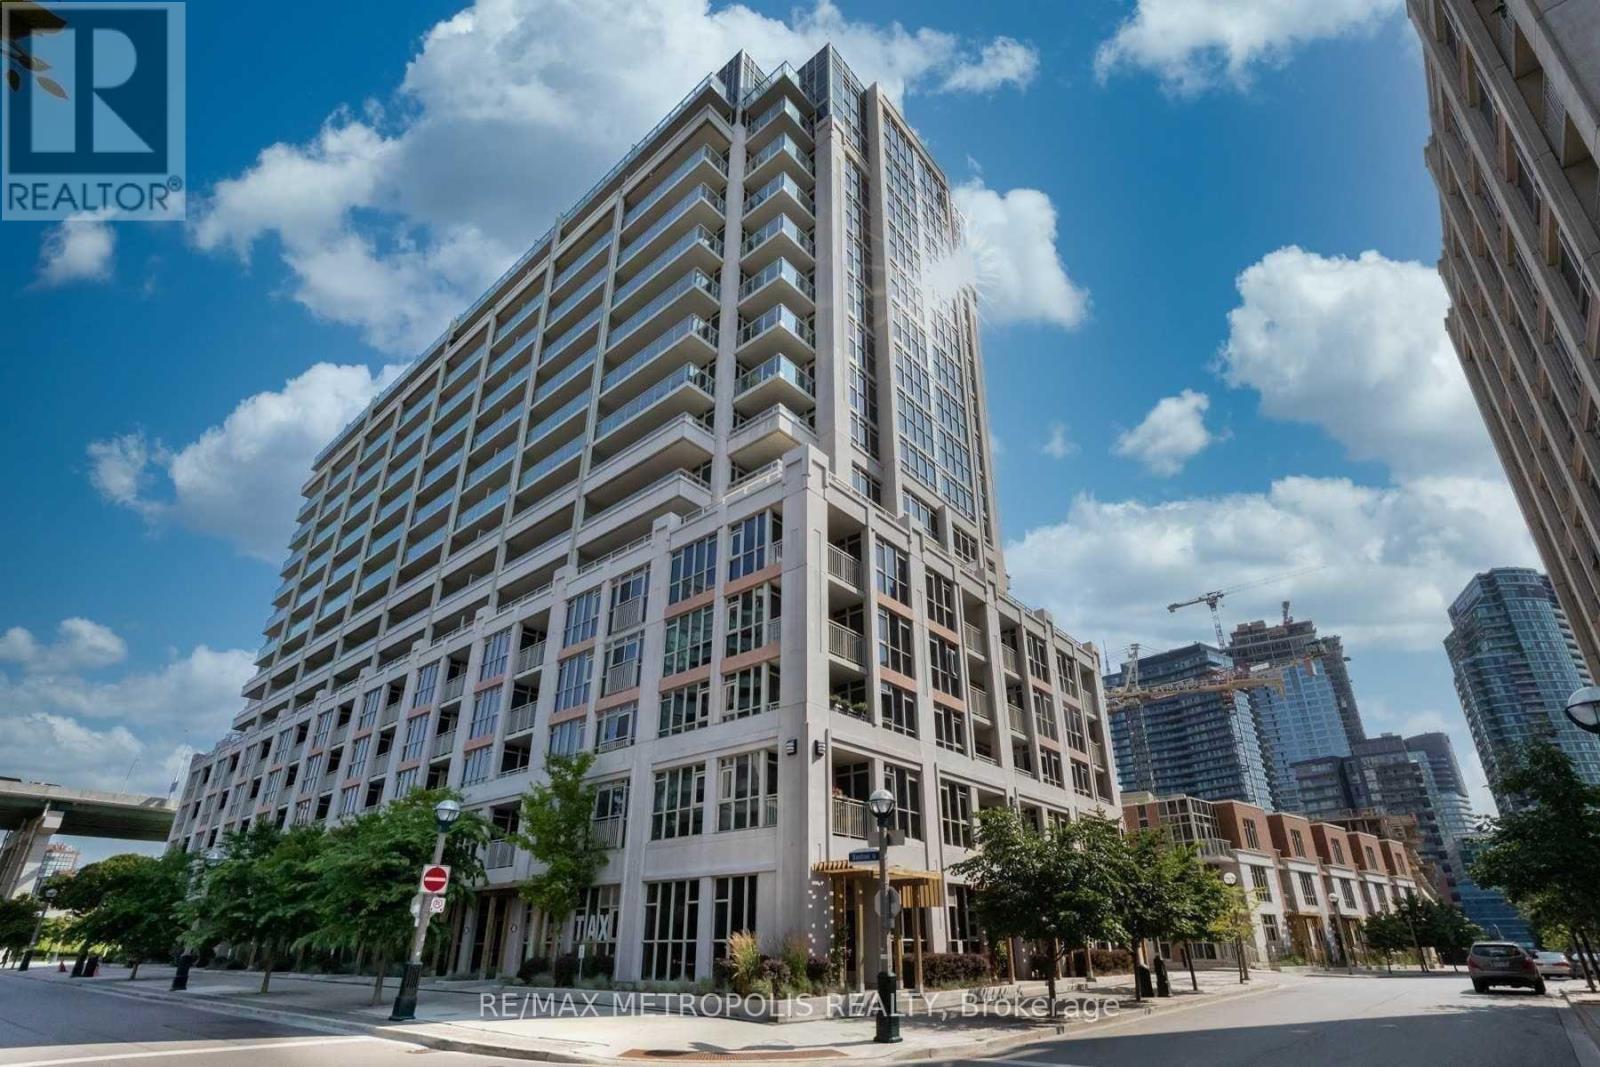
125 - 35 Bastion Street
Toronto, Ontario
Upgraded Smart Home Near Lake Ontario! Condo Faces Fort York National Historic Site. Steps To TTC, Starbucks, Tim Hortons, Loblaws, Farm Boy, Library, Bentway, Trillium Park +++!Convenience W/ 2 Entrances To Your Unit, No Waiting For Elevators! This Condo Is Zoned Live/Work. One Bedroom Plus Den Inc Parking & Locker & Terrace. Large Den Can Be Used As Bedroom / Office. Upgraded Kitchen W/ Stainless Steel Appliances. Laminate Throughout! Kids Playground Around The Corner. (id:55460)
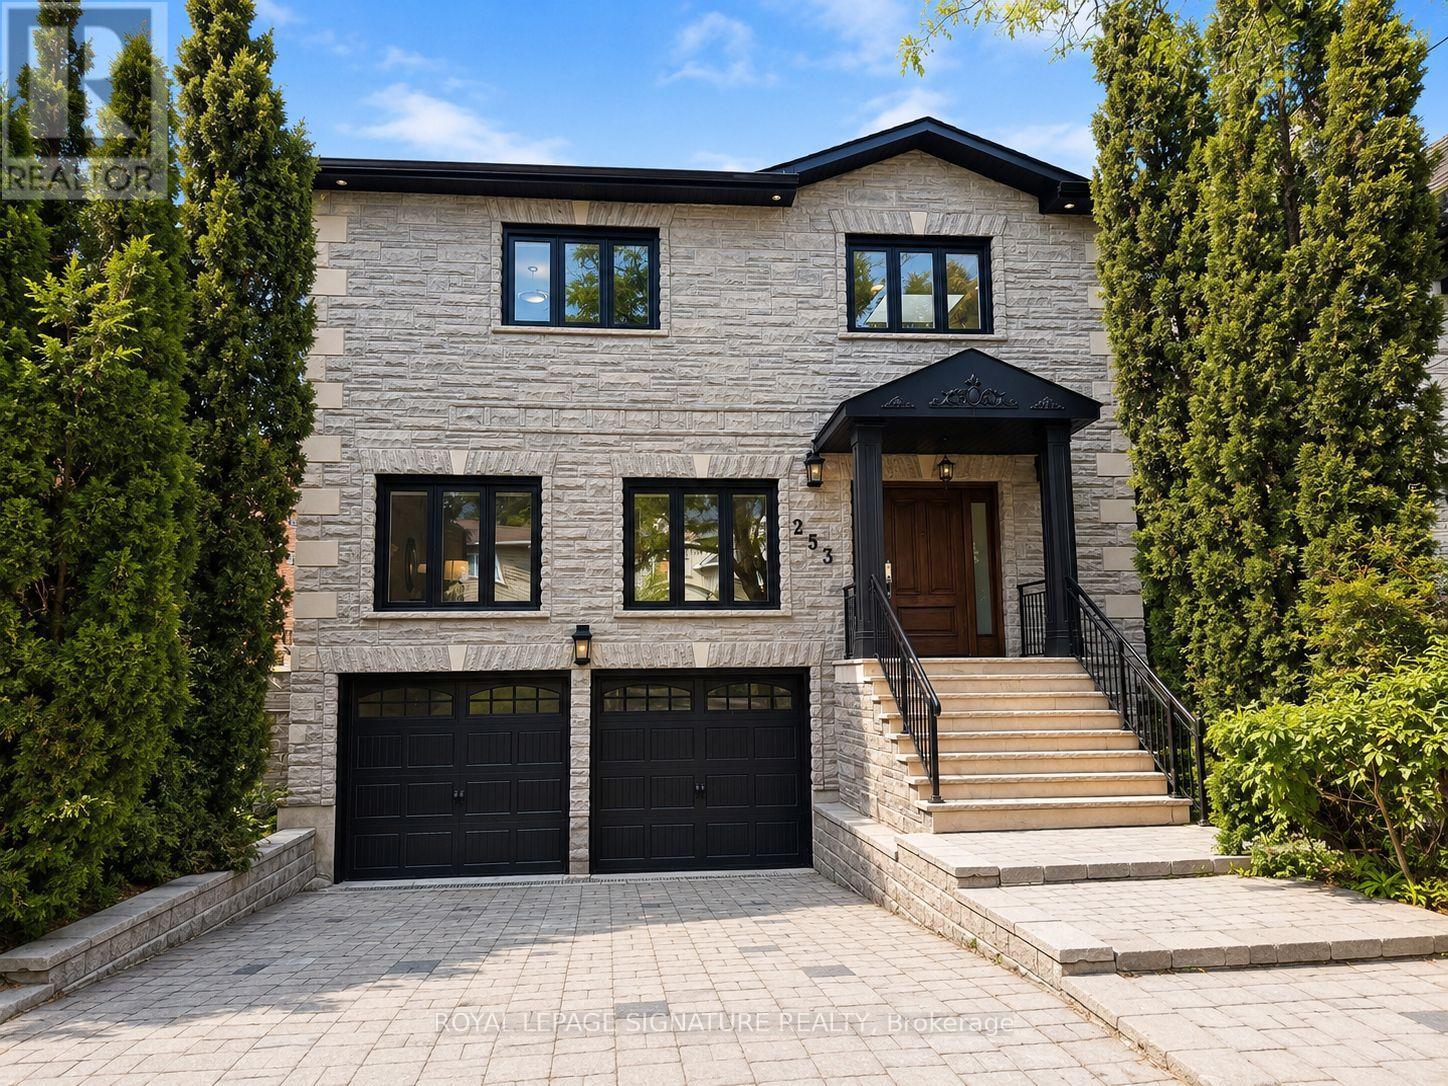
253 Byng Avenue
Toronto, Ontario
A Rare Offering In The Heart Of Willowdale East, Set On An Exceptional 40 X 158 Ft Lot.Offering Over 3,400 Sq. Ft. Of Above-Grade Living Space Plus A Full Basement, This Impressive 2-Storey Residence Delivers Remarkable Scale, Versatility & Endless Possibilities For Modern Family Living. Featuring 4+1 Bedrooms, 5 Bathrooms & A Double Car Garage, Plus A Main-Floor Office Easily Configured As A 5th Bedroom, The Home Has Been Thoughtfully Updated & Upgraded While Maintaining Its Generous Proportions. Expansive Principal Rooms Create An Effortless Flow For Everyday Living & Entertaining, Complemented By Abundant Natural Light & Exceptional Bedroom Space For A Growing Or Multi-Generational Family. The Walk-Out Lower Level Features A Separate Apartment-Style Living Space, Offering Outstanding Flexibility For Extended Family,Guests, A Nanny Suite Or Additional Private Living Quarters. The Exceptional Deep Lot Provides Rare Outdoor Space In One Of North Toronto's Most Sought-After Neighbourhoods. Minutes To Yonge St, Shops, Restaurants, Transit, Parks & Excellent Schools. A Unique Opportunity To Own A Substantial Home On A Remarkable Lot In Prime Willowdale East. (id:55460)
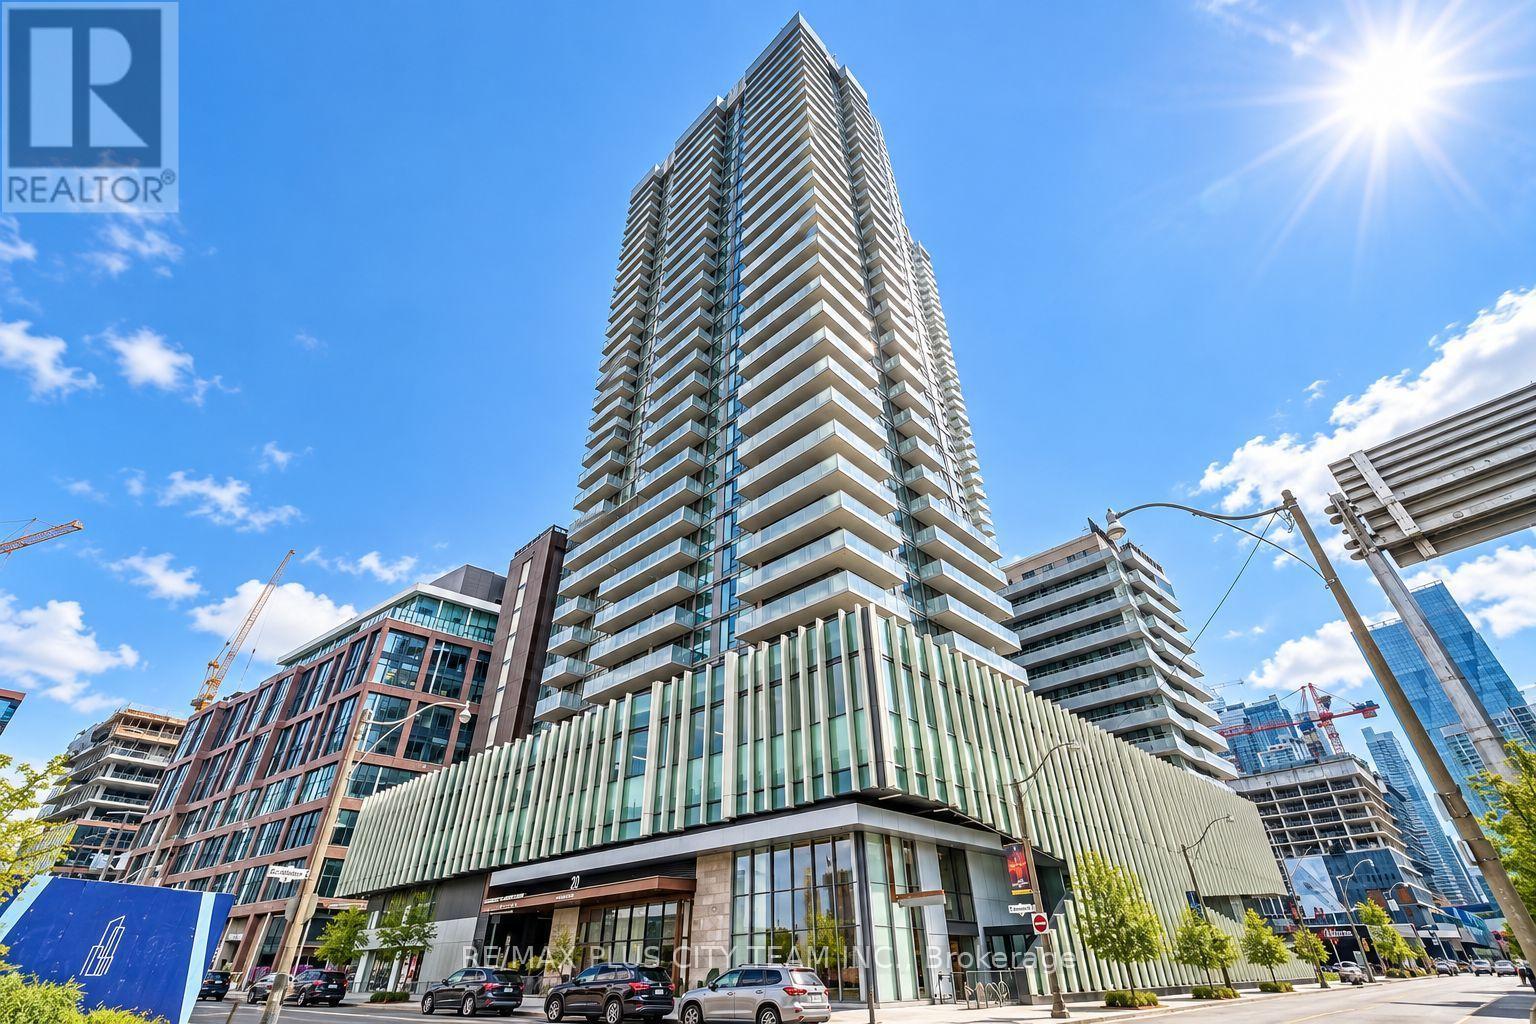
1510 - 20 Richardson Street
Toronto, Ontario
Like New Waterfront Condo - Lighthouse East Tower By Daniels! 2 Bedrooms, 2 Bathrooms, Wrap-Around Balcony With North/East/South Views. Open Concept Living/Dining Area With Gourmet Kitchen, Floor To Ceiling Windows, Master Bedroom With 4 Piece Spa-Like Ensuite, High Ceilings. Underground Parking And Locker Included In Price. Walking Distance To Union Station, Ttc, Loblaws, Sugar Beach, Lakeshore, George Brown College, And More! Please note that the photos are from when the unit was vacant. (id:55460)
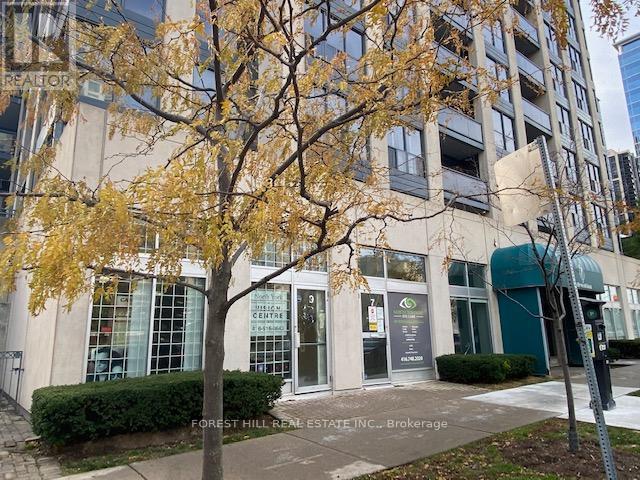
9 Elmwood Avenue
Toronto, Ontario
Great Office Retail Space O Yonge Street. Street Visibility And Street Entry. Self-Contained Space- 2 Pc Washroom. Previously Optometrist And Glasses Sales. Great Retail Or Office Space. Parking On Street. Small Maintainable Space. $3500/M + Hst. Office/Retail, 24 HR Notice For Showings. (id:55460)