
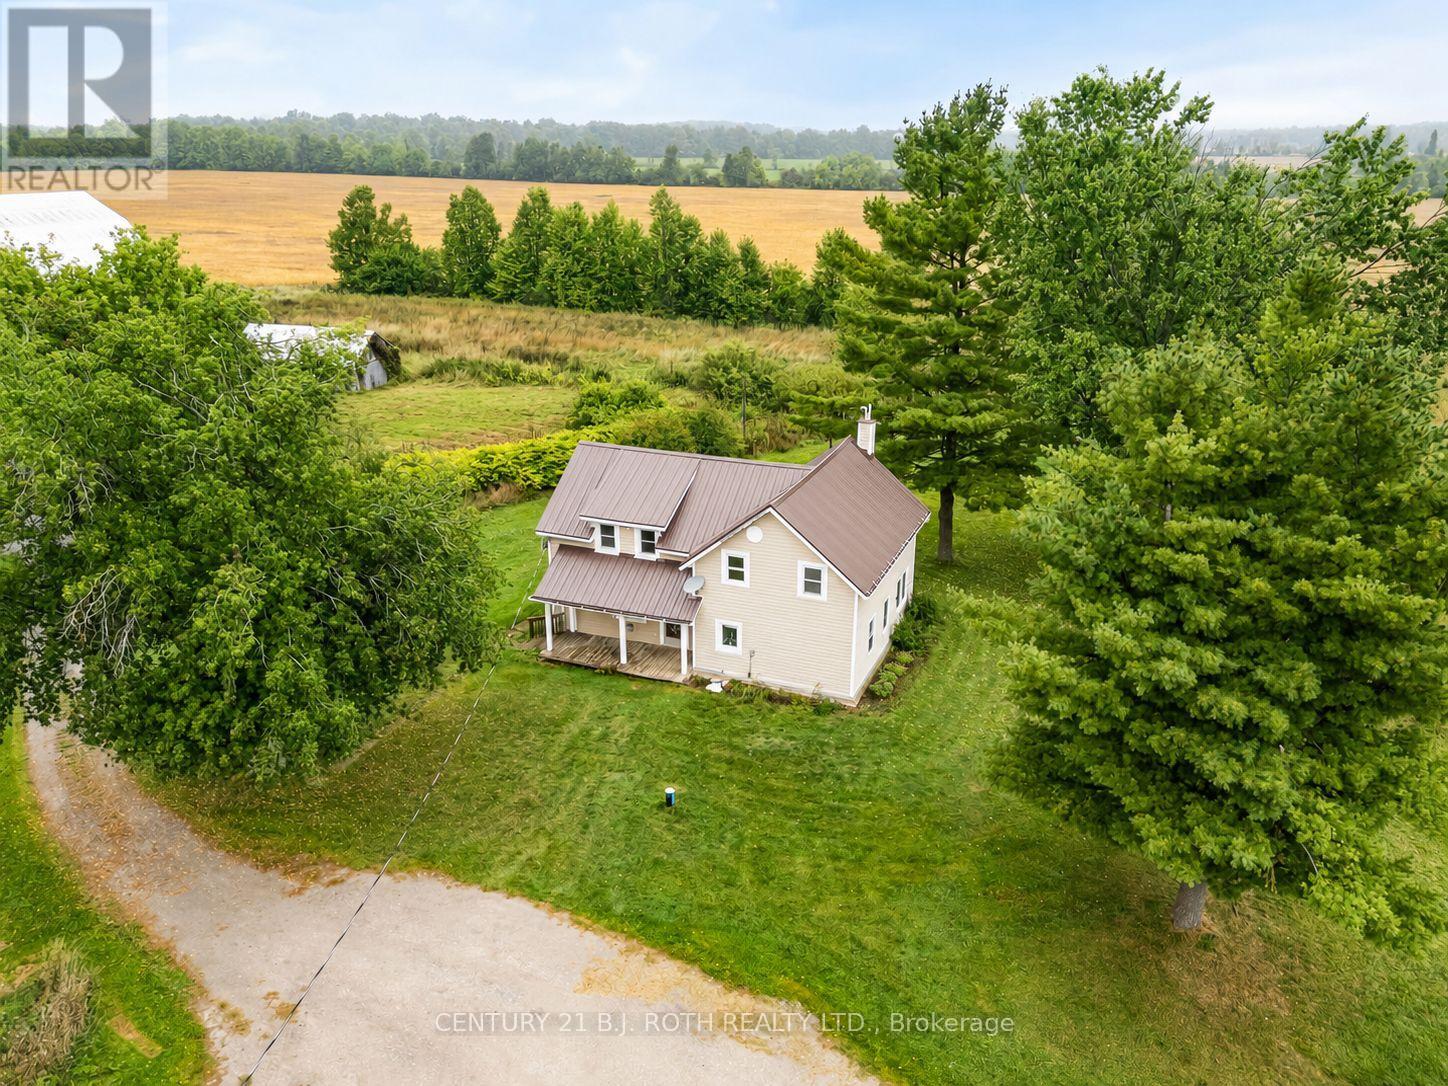
1808 Concession Road 10 Concession
Ramara, Ontario
Welcome to 1808 Concession Road 10 a rare opportunity to own nearly 100 acres of highly productive farmland. This 98.6-acre property features prime agricultural land, with 89 acres currently in grain and oil seed production, plus an additional acre cleared for a personal garden. With 85 acres fully tiled, the land is well set up for efficient, high-yield farming. The property includes a 5-bedroom, 1.5-bath farmhouse with a welcoming front porch. The home is in need of TLC, but is serviced by a drilled well that is just five years old, and propane heat, offering reliability and peace of mind. Three versatile outbuildings enhance the farms functionality, each with recent electrical upgrades. A large barn offers a reinforced structure, walk-out cow feeding area, and stalls. A shop provides space for tools or light projects, and a generous drive shed with electricity offers ample storage. Adding to the property's appeal, a creek winds through the land, bringing natural charm and future potential. This is more than just farmland its an opportunity to create a thriving agricultural operation, a family homestead, or a long-term investment! (id:55460)
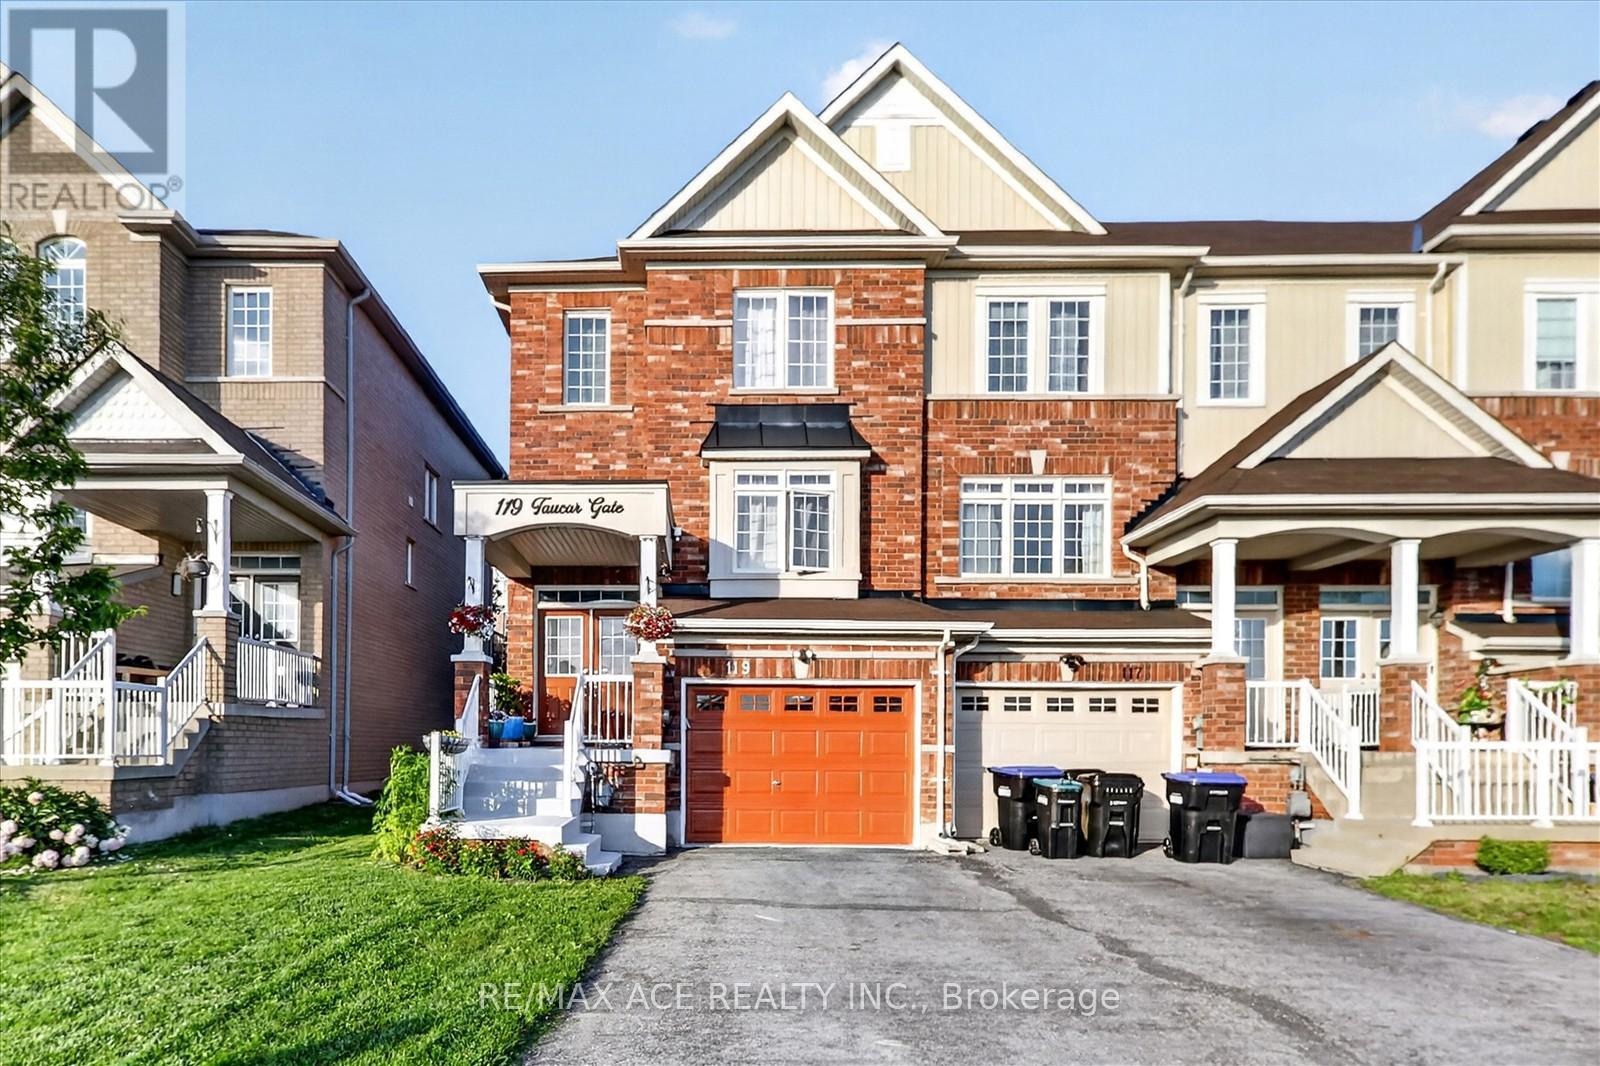
119 Taucar Gate
Bradford West Gwillimbury, Ontario
Beautifully maintained end-unit townhome offering exceptional value in one of Bradford's most desirable communities! Featuring 3 bedrooms, 3 bathrooms, 9-ft ceilings on the main floor, updated light fixtures, and a bright, functional layout, this home combines comfort and convenience. The modern kitchen features quartz countertops, stainless steel appliances, a gas stove, ample cabinetry, and ample workspace for everyday living and entertaining. Upstairs, you'll find three generously sized bedrooms, including a spacious primary retreat complete with a walk-in closet and a private 4-piece ensuite. The spacious living and dining areas provide the perfect setting for family gatherings, while the brand-new 2025 Lennox A/C offers year-round comfort and peace of mind. Updated light fixtures throughout the home add a modern and stylish touch. Step outside to a beautifully interlocked backyard, creating a private and peaceful outdoor retreat ideal for relaxing or hosting guests. With no sidewalk, enjoy extra driveway parking and enhanced curb appeal. Conveniently located close to top-rated schools, parks, shopping, restaurants, and Highway 400, this home offers the perfect blend of comfort, convenience, and value. (id:55460)
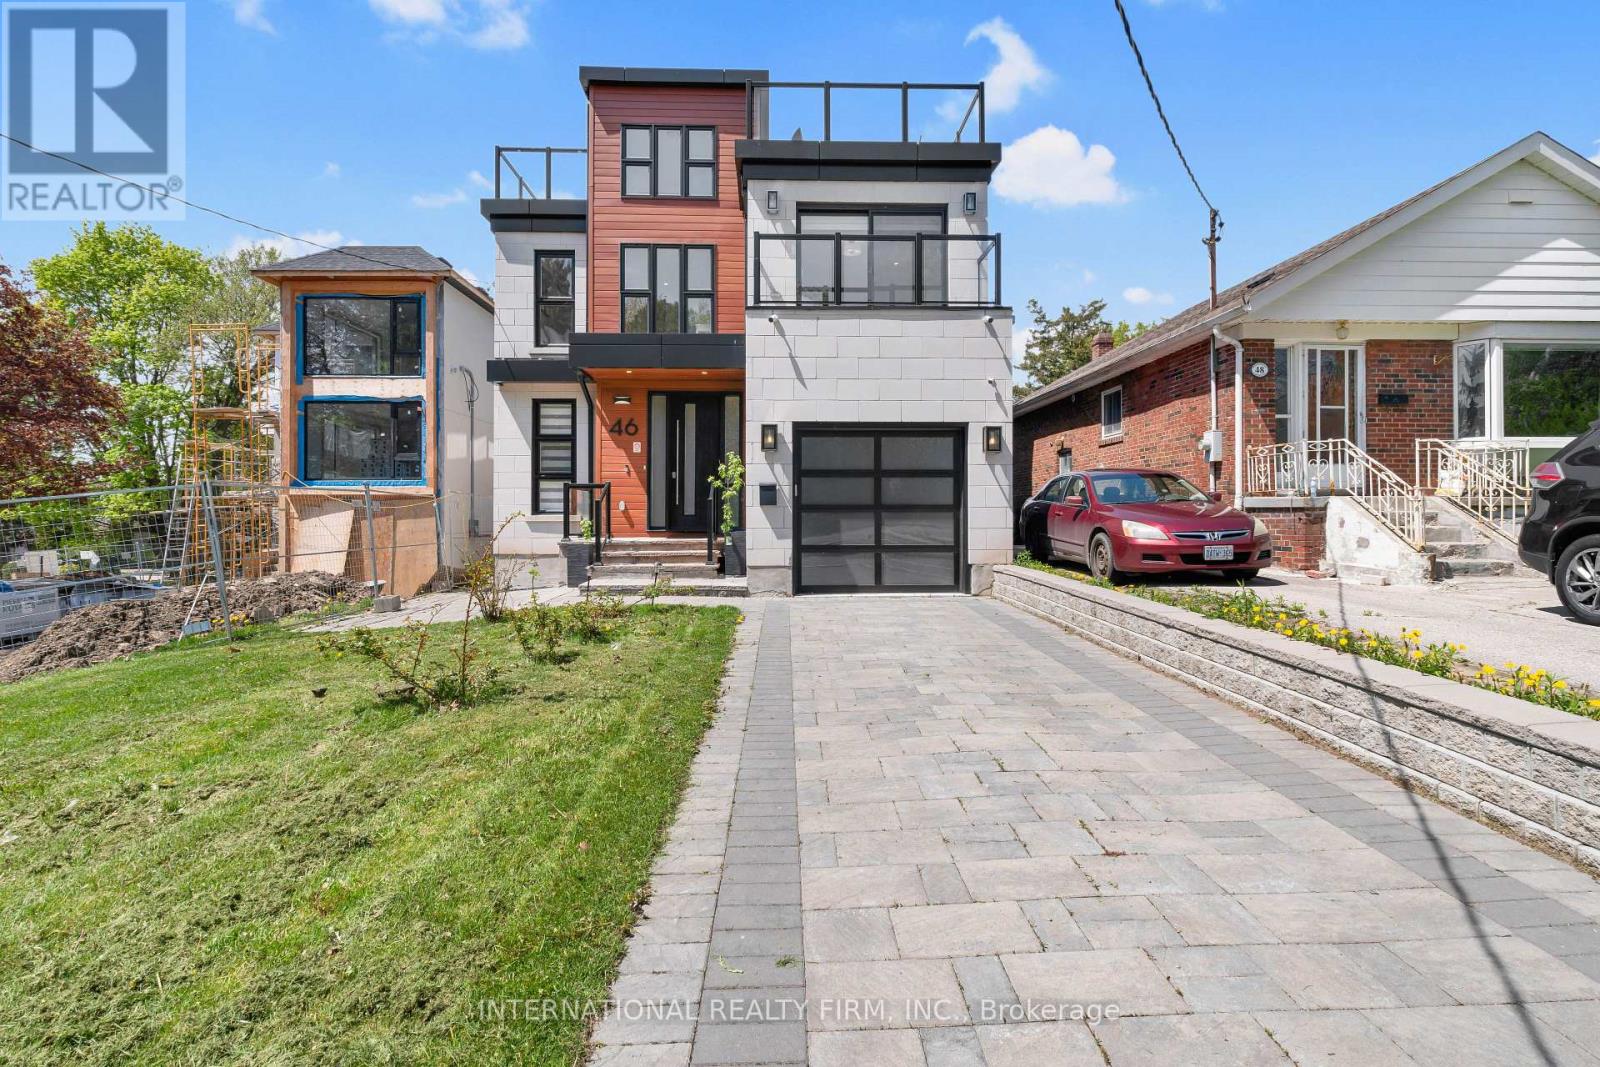
46 Sunnypoint Crescent
Toronto, Ontario
A striking custom-built residence in the prestigious Scarborough Bluffs community. Positioned on a quiet street, this exceptional home combines modern design, functional living, and sought-after outdoor spaces. Thoughtfully designed throughout, the home features bright open-concept living areas, expansive windows, and high-end finishes. The chef-inspired kitchen serves as the heart of the home, complete with a large centre island, built-in appliances, and seamless flow into the dining and living spaces, making everyday living and entertaining effortless. The upper levels offer spacious bedrooms and beautifully appointed bathrooms, creating comfortable spaces for families of all sizes. Natural light fills every room, enhancing the home's warm and inviting atmosphere. The finished lower level offers a separate entrance and exceptional flexibility. Complete with a bedroom, full bathroom, dedicated home gym, private sauna, and additional living space, this level is well suited for extended family, overnight guests, multigenerational living, or future income potential. Existing rough-ins provide the opportunity for a future kitchen installation, adding even greater versatility to the space. The thoughtful layout creates a private retreat while maintaining seamless access to the rest of the home. One of the property's standout features is the expansive rooftop terrace. Enjoy views of Lake Ontario, morning coffee at sunrise, or evening gatherings with family and friends. This private outdoor retreat offers a rare vantage point above the surrounding neighbourhood and creates an ideal space for entertaining or relaxing. Located minutes from the Scarborough Bluffs, waterfront parks, beaches, walking trails, top-rated schools, transit, and everyday amenities, this home delivers the perfect balance of modern convenience and natural surroundings. A rare opportunity to own a distinctive home in one of Toronto's most desirable waterfront neighbourhoods. (id:55460)
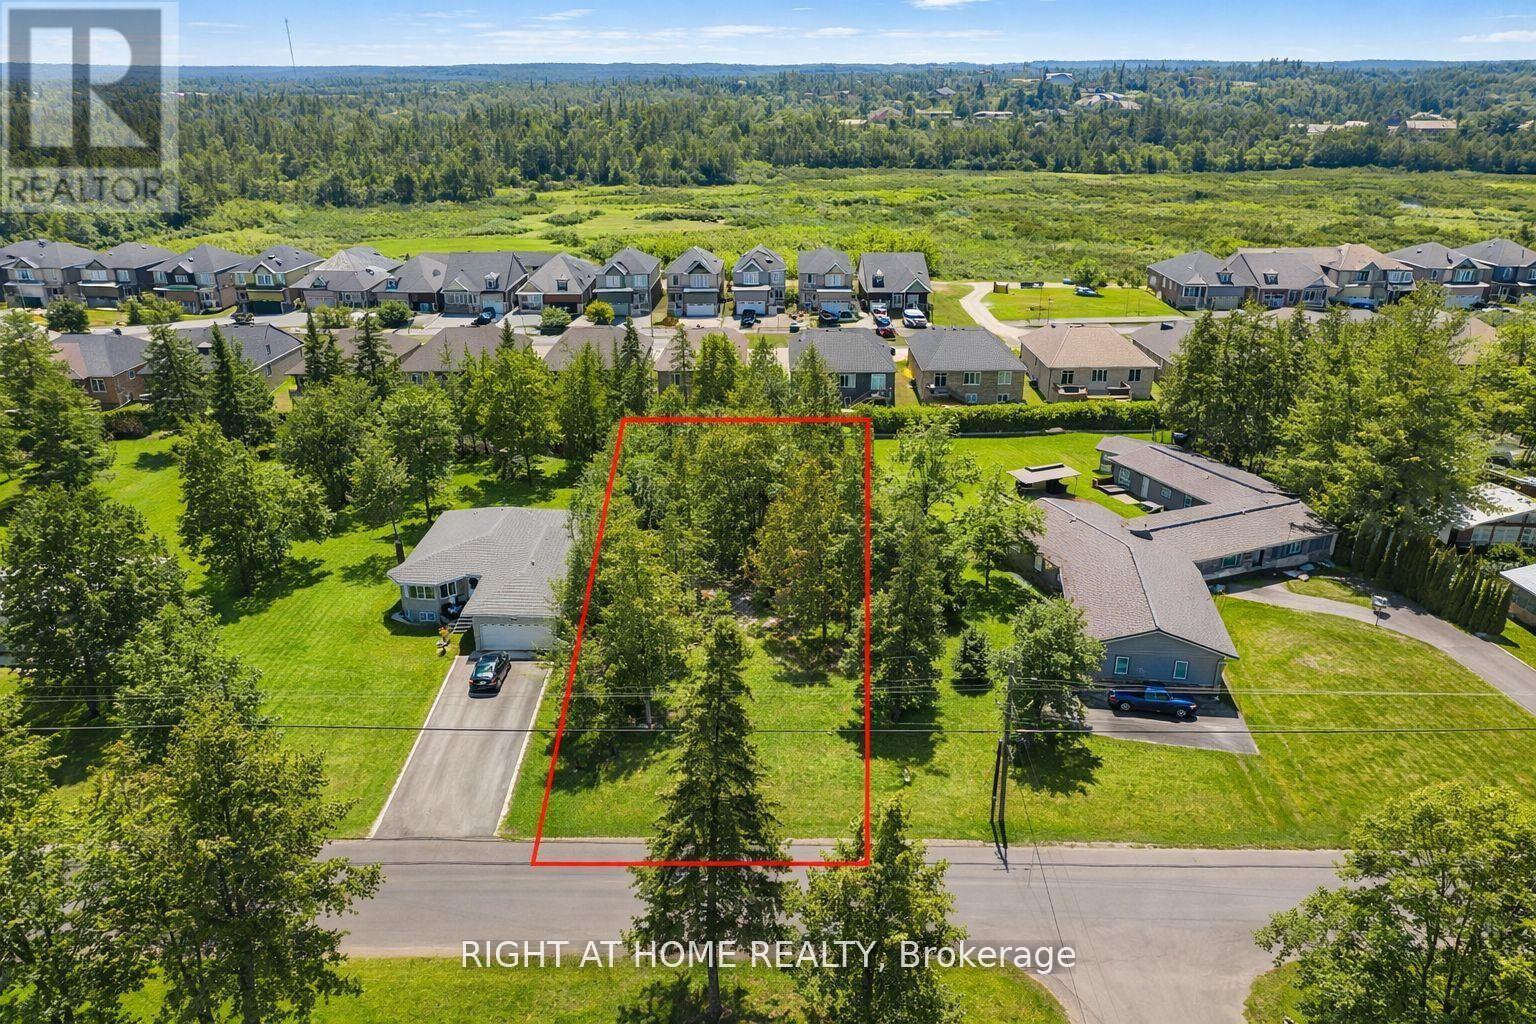
239 Front Street W
Kawartha Lakes, Ontario
Very desirable location in Bobcaygeon to build your Dream Home! This rare and spacious 69.98ft x 220ft level lot is perfectly positioned on a charming street just around the corner from Lock 32, the heart of the Kawarthas. Step outside and enjoy the convenience of having the town's shops, restaurants, schools, and sandy beach just moments away. Water enthusiasts will love the proximity to Sturgeon Lake, with a public boat launch just down the street, offering endless opportunities for boating, fishing, and water recreation. Across the road, admire the stunning upscale homes along the lakeshore and take in tranquil waterfront views-perfect for those who dream of lake living. Bobcaygeon's vibrant community is well known for its scenic canal system, charming boutiques, cozy cafes, and welcoming small-town atmosphere. From leisurely waterfront walks to seasonal festivals and boating adventures, there's always something to enjoy for families and visitors alike.This lot comes fully serviced with hydro and municipal connections at the lot line, making it ready for your home design. The generous lot size and zoning present a variety of building options to suit many lifestyles. Opportunities like this are rare-don't miss your chance to build your family's forever home in a prime location, surrounded by natural beauty and the undeniable charm of Bobcaygeon. (id:55460)
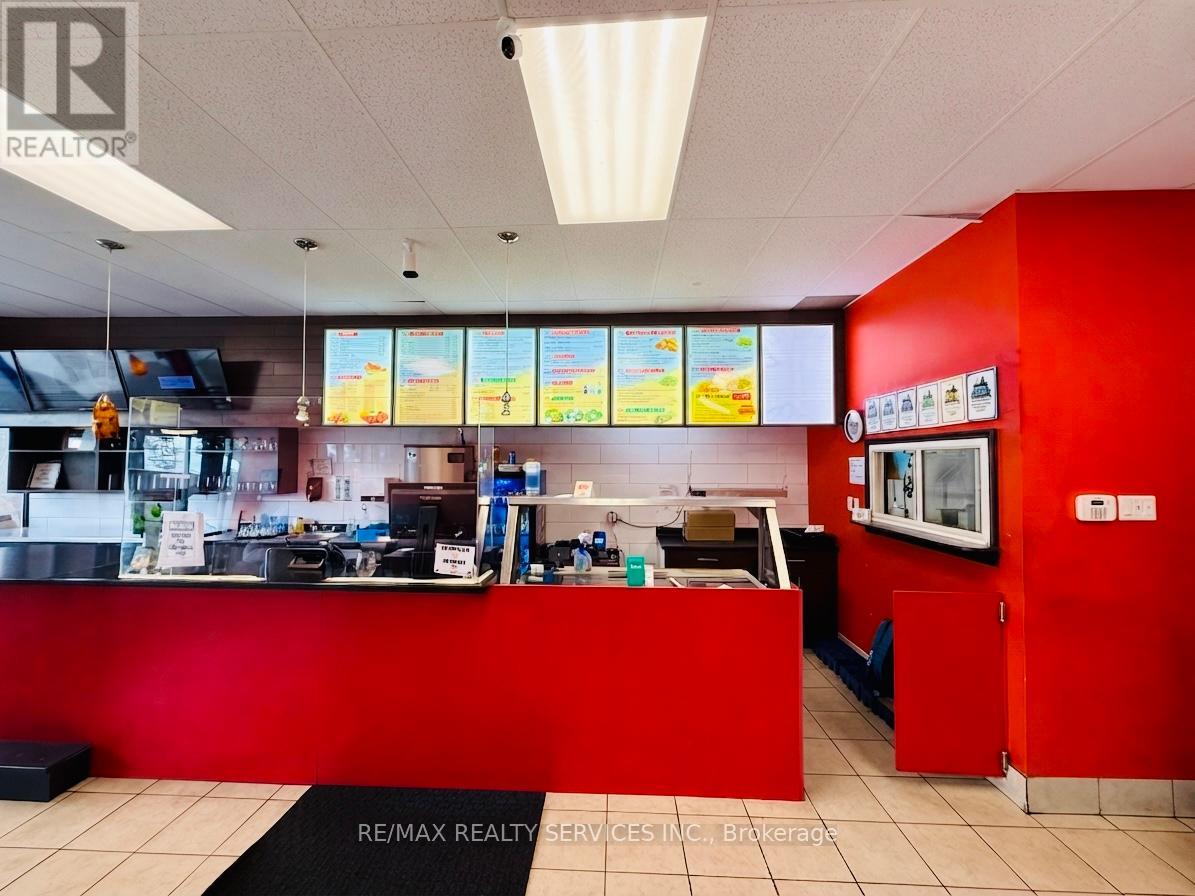
161 Clarke Road
London East, Ontario
Excellent opportunity to own a well-established restaurant in a prime, high-traffic location. This successful business has been operating for many years and offers approximately 1,500 sq. ft. of well-maintained space with excellent visibility and steady customer traffic. The premises feature seating for 24 guests with LLBO licence, a walk-in cooler, walk-in freezer, 6-ft commercial range hood, and a fully equipped kitchen ready for continued operation. Change of use may be possible, subject to landlord and municipal approvals, making this an ideal opportunity for a variety of food concepts. Please note that Indian cuisine and pizza concepts are not permitted. Attractive lease terms with a current lease in place until May 30, 2030, plus a 5-year renewal option. Affordable base rent of only $2,250/month plus TMI and HST. A rare chance to establish or expand your business in a sought-after commercial location. (id:55460)
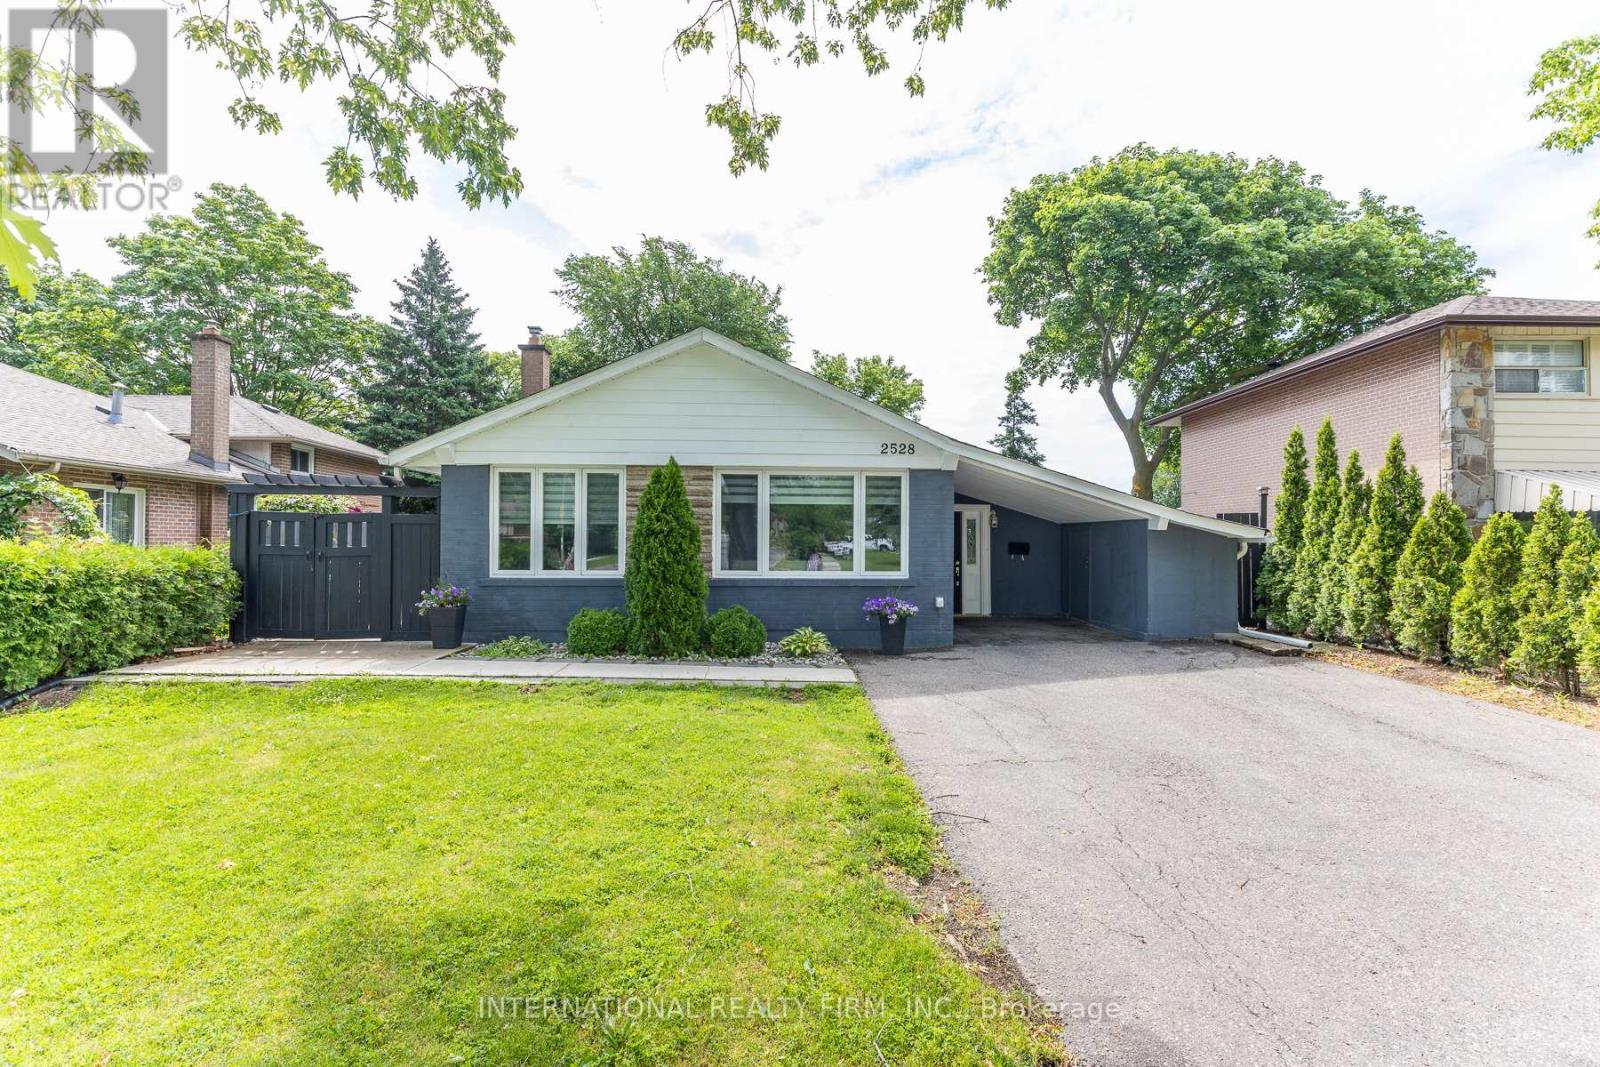
2528 Truscott Drive
Mississauga, Ontario
This Clarkson bungalow is just steps from top-rated schools, parks, and the Clarkson Community Centre. This move-in ready home is beautifully upgraded, offering the perfect blend of comfort, style, and convenience. The brand-new kitchen features stainless steel appliances and a sleek modern white design. The home boasts wood flooring throughout-no carpet anywhere. There are two bedrooms on the upper level and two bedrooms on the lower level. The basement offers a separate entrance and is a bachelor-style apartment, ideal for in-laws or extra income. Step outside to a generous-sized patio and a private backyard, perfect for entertaining, relaxing, or family enjoyment. There's an above-ground pool, a gazebo, and it's ideally located just minutes from Clarkson GO, the QEW, Highway 403, shopping, restaurants, and everyday amenities. (id:55460)
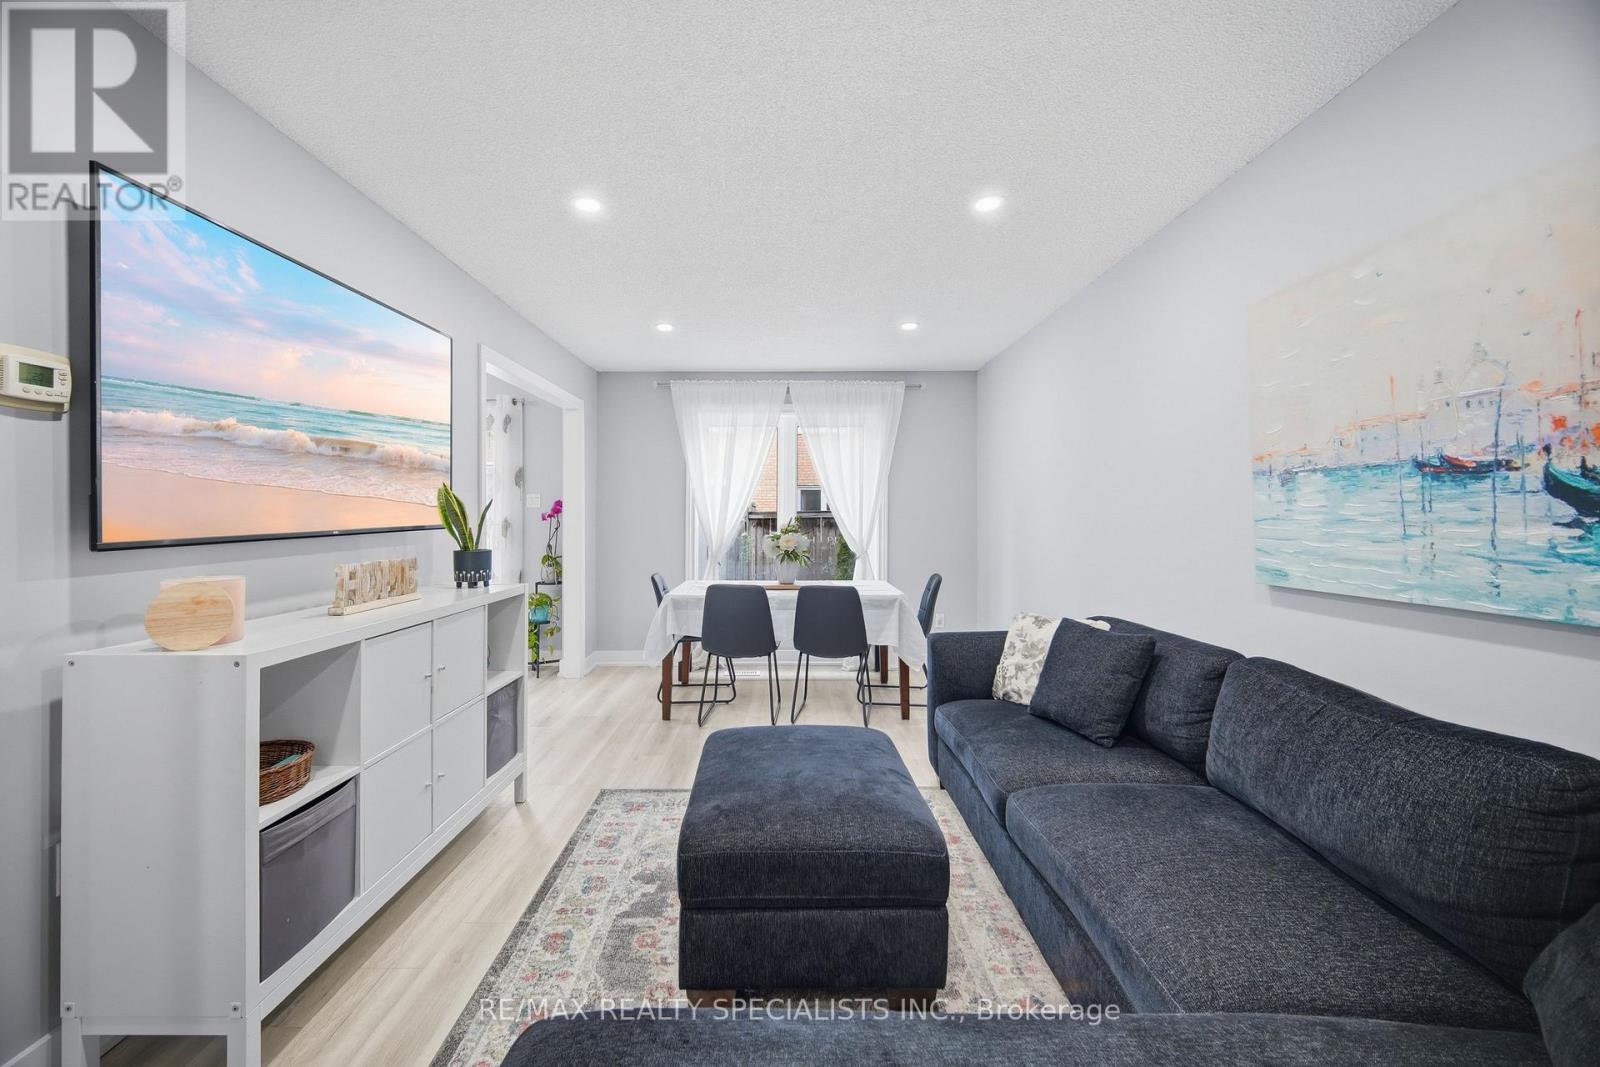
69 Wood Circle
Caledon, Ontario
Welcome to this beautifully updated freehold townhome in the heart of Bolton, offering the perfect blend of comfort, convenience, and family-friendly living. Featuring 3 spacious bedrooms and a finished basement, this home provides functional space for growing families and those seeking additional flexibility. The main level showcases new vinyl flooring (May 2024) and has been freshly painted throughout, creating a bright and modern feel. The kitchen is equipped with stove, fridge, and dishwasher, and features a breakfast area ideal for everyday dining. Walk out to a private, fully fenced backyard-perfect for relaxing, entertaining, or enjoying time with family. The finished basement offers a large open-concept space along with a recently renovated 3-piece bathroom, making it ideal for a recreation area, home office, or guest space. Located in a highly desirable pocket of Bolton, this home offers easy access to Hwy 50, Albion Vaughan Rd, and is within close proximity to major routes connecting to the GTA. Families will appreciate being within the boundaries of excellent schools including Ellwood Memorial PS, Allan Drive Middle School, and Humberview Secondary School. Enjoy nearby parks, walking trails, and recreational amenities, along with convenient access to local plazas, grocery stores, restaurants, and everyday essentials. Just minutes to downtown Bolton, you'll love the small-town charm with all the conveniences close by. A fantastic opportunity to own a move-in ready home in a growing and family-oriented community. (id:55460)
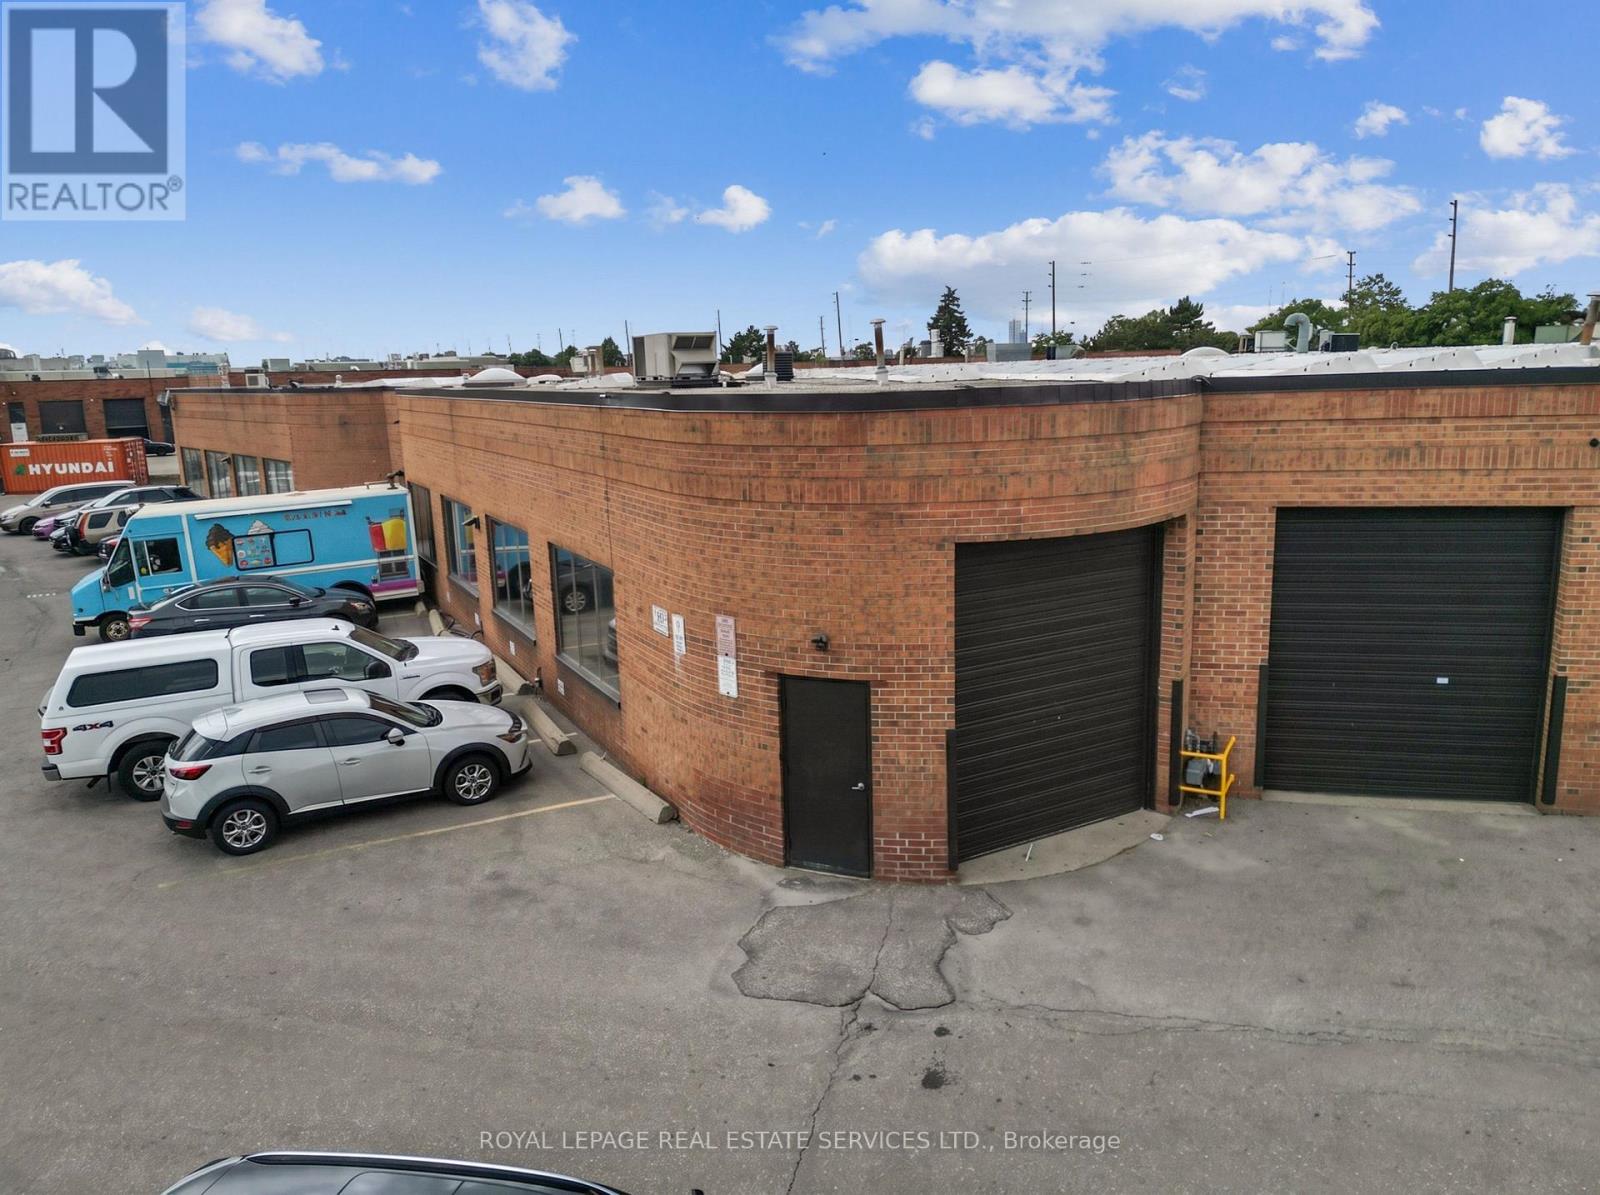
1 - 32 Goodmark Place
Toronto, Ontario
prime industrial unit in close proximity to major highways (427/27/407/Steeles Ave) **Exceptional Opportunity to Acquire a Well-Established Printing Business - Since 1971**A rare opportunity to own a respected and long-standing printing business with over five decades of history and an outstanding reputation in the community. Established in 1971, this family-owned operation has built a loyal customer base and is now being offered for sale as the owner prepares for retirement. The business is fully equipped and ready for a seamless transition, making it ideal for an owner-operator or an established printing company looking to expand its operations.**Included Equipment:*** B & R Moll Pocket Folder Gluer Marathon (2005)* Original Heidelberg Cylinder Die Cutter (1964)* Polar Cutter (1965)* Challenge Paper Drilling Machine* Round Corner Cutter Machine* Bawn Folder Machine for paper sizes: 6x9, 8 x 11, 8 x 14, 11 x 17, and 14 x 20* Approximately 300 dies included in the sale. This turnkey business presents an excellent opportunity to continue a legacy operation with significant potential for future growth. Training can be provided to ensure a smooth transition for the new owner. BUSINESS, EQUIPPED WITH ALL THE NECESSARY MACHINERY. LEASE OF THE PREMISES AVAILABLE for $3,500 + $535 TMI (id:55460)
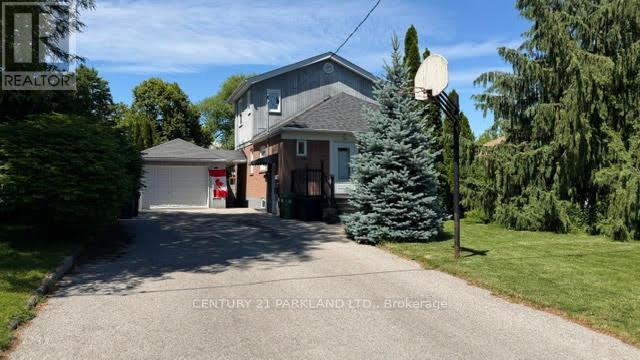
Bsmt - 78 Cree Avenue
Toronto, Ontario
Legal Renovated 2-Bedroom Basement Apartment in the Prime Cliffcrest Community, This Bright And Spacious Legal Basement Apartment Features A Separate Entrance, An Open-Concept Living And Dining Area, A Well-Appointed Kitchen, Two Bedrooms, A 3-Piece Washroom, And The Convenience Of Ensuite Laundry. One Driveway Parking Space Is Included, Filled With Natural Light, Located On A Quiet, Dead-End Section Of The Street, Offering Exceptional Peace And Privac, Ideal For A Couple Or A Small Family, Conveniently Located Close To Grocery Stores, Parks, The Bluffs, Bliss Carman Middle School, R.H. King Academy, And A Variety Of Other Nearby Amenities. (id:55460)
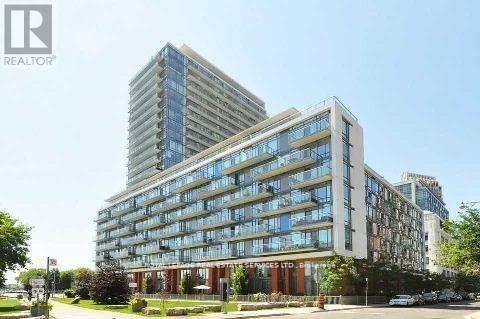
1102 - 90 Stadium Road
Toronto, Ontario
Bright And Modern Two Bedroom, Two Bath, Corner Unit With Stunning Lake And City Views In"Quay West" At Tip Top Lofts. Functional Open Concept Layout With Two Balconies, Floor ToCeiling Windows, Granite Counters, Centre Island & S/S Appliances. Primary Bedroom Has 3PcEnsuite And W/I Closet. Updated Laminate Floors In Bedrooms. Parks, Lakefront Trails, Ttc AndGreat Amenities Are Right At Your Doorstep. One Underground Parking Spot And Storage LockerIncluded. (id:55460)
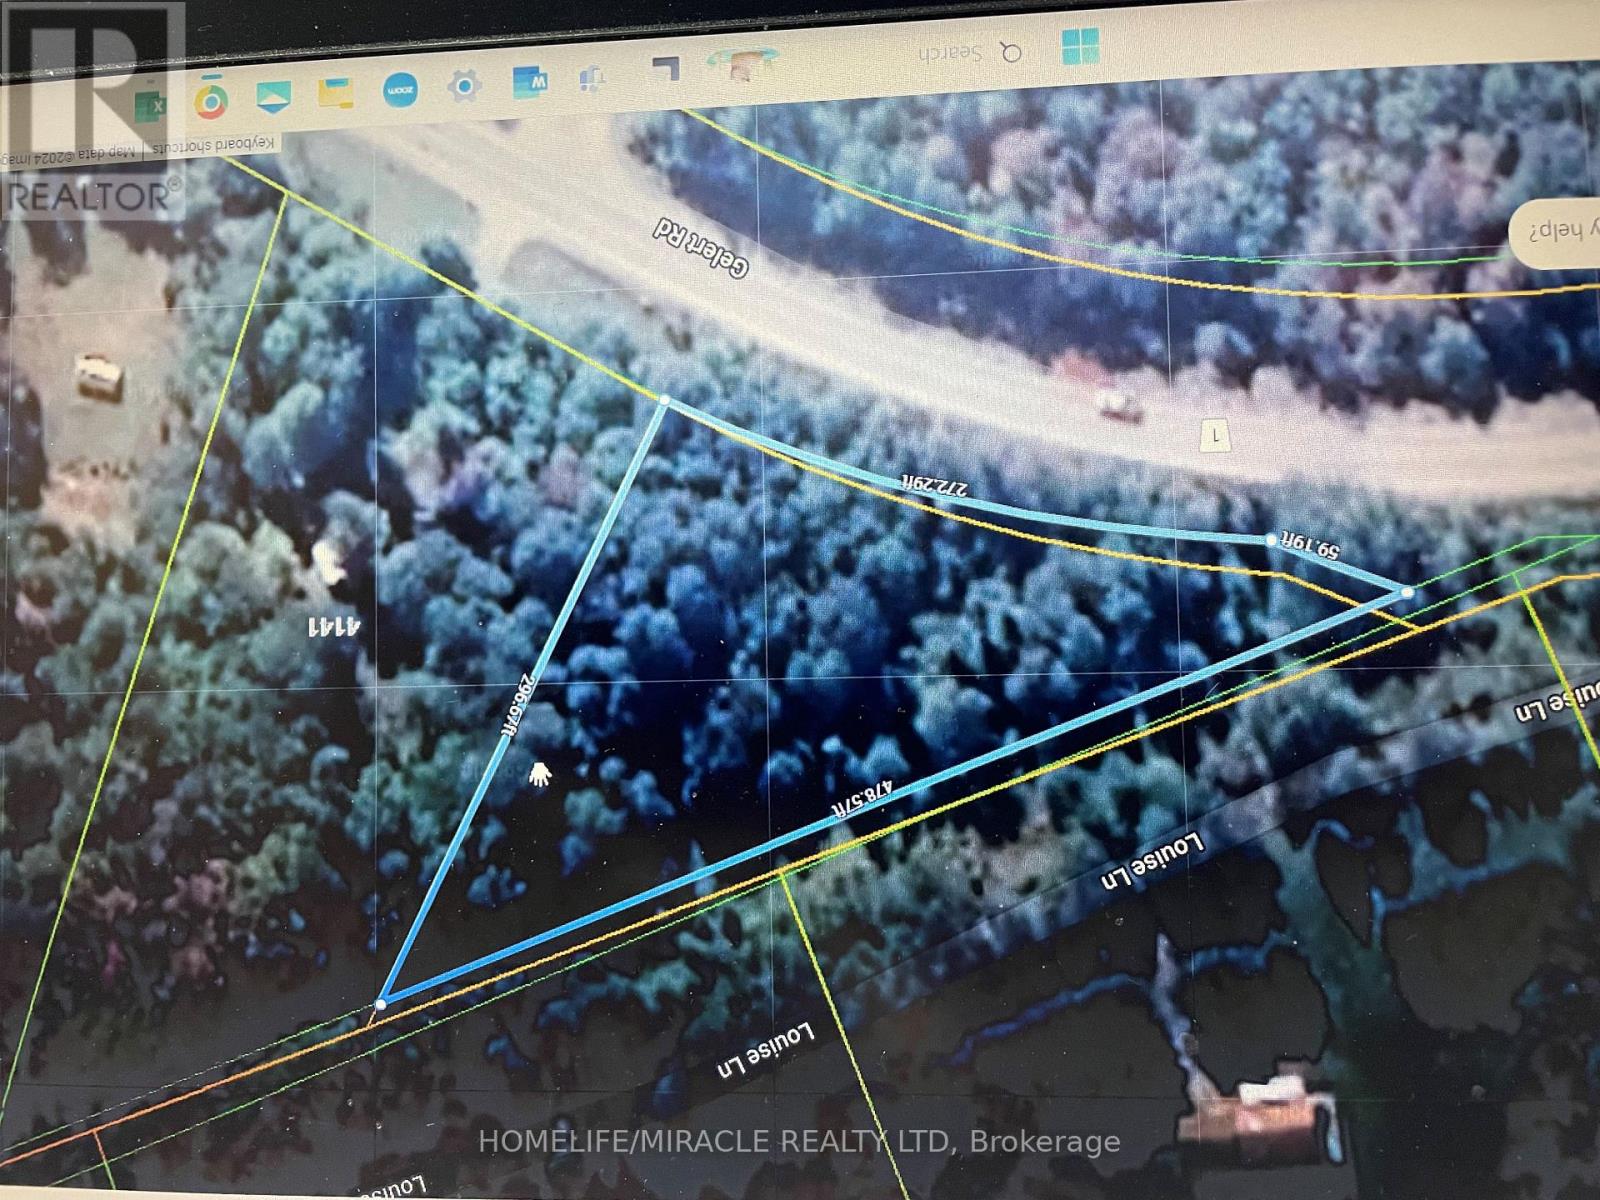
00 Gelert Road
Minden Hills, Ontario
This beautiful building lot is 1.07 Acres with hydro, Sewage and water located at the front of the lot. Build your very own dream home with very little neighbors to bother you. This Property is closest to 4099 Gelert Rd Minden Hills (id:55460)
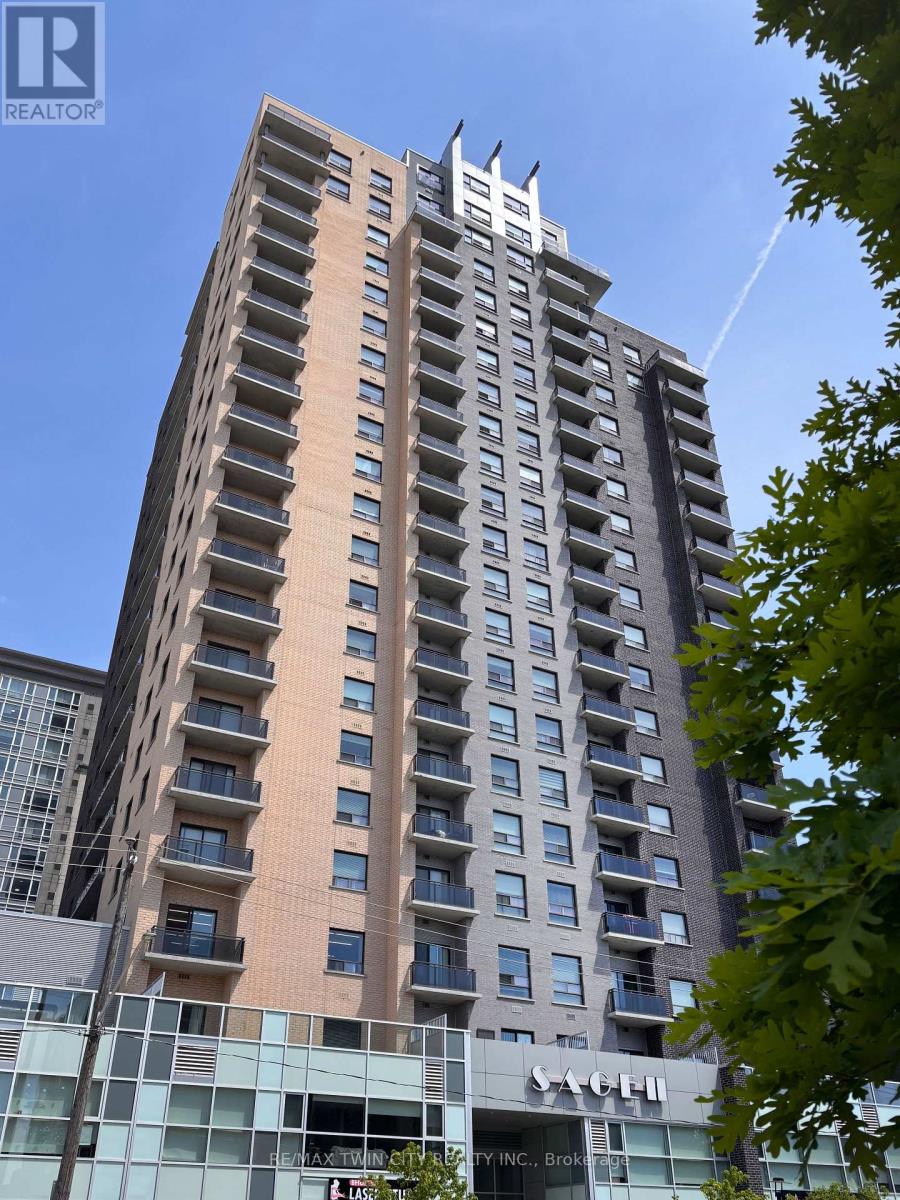
2203 - 318 Spruce Street
Waterloo, Ontario
Penthouse Living in the Heart of Waterloo's University District! Welcome to Unit 2203 at the sought-after Sage Condos, a stunning penthouse suite offering style, space, and convenience in one of Waterloo's most desirable locations. This beautifully appointed 3-bedroom unit (including a den professionally converted into a third bedroom) features soaring ceilings, modern laminate hardwood flooring, and an abundance of natural light throughout. The open-concept layout is perfect for students, professionals, investors, or families alike. The spacious kitchen is designed for both everyday living and entertaining, complete with a large island and breakfast bar, stainless steel appliances, double sink, and ample cabinetry. The primary suite offers a generous walk-in closet and a private 4-piece ensuite, while a second 3-piece bathroom adds convenience for family members and guests. Step outside to the oversized corner balcony and enjoy elevated penthouse views of the city. The suite is currently furnished, with furniture included, making this an exceptional turnkey opportunity. Residents of Sage Condos enjoy outstanding amenities including a media room, rooftop terrace, fitness center, party room, and guest suites. Ideally located just steps from the University of Waterloo and Wilfrid Laurier University, with shopping, restaurants, cafés, public transit, and everyday conveniences right at your doorstep. (id:55460)
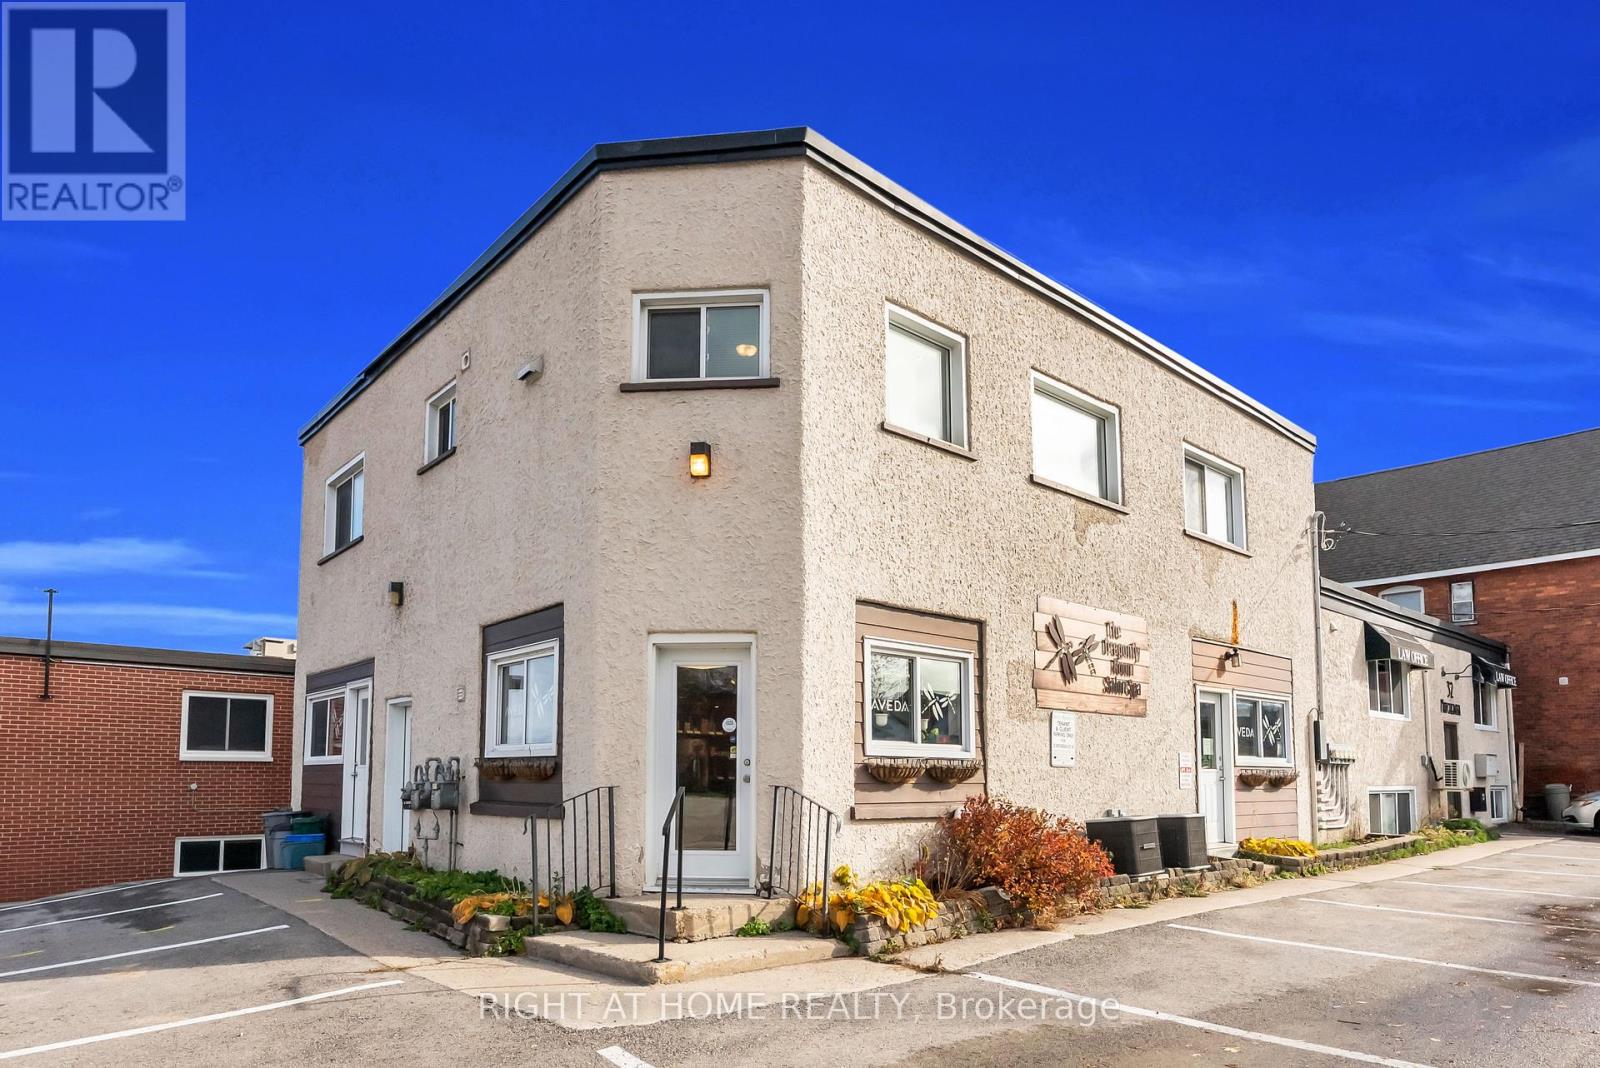
Apartment A - 32 Matchedash Street N
Orillia, Ontario
Bright and Spacious 3 Bedroom second floor unit in the Heart of Downtown Orillia. Just steps away from the Waterfront, this Centrally Located unit gives a comfortable balance of live and play, with Easy Access to Amenities like groceries, Local Markets, Shops, the Marina and Parks. With over 1400sf of well thoughtout living space, this is the perfect unit for working professionals or growing families.The kitchen offers ample counter and storage space, and a cozy breakfast area. The unit also features a large living room, perfect to unwind and relax in, and a dining room tucked off to the side. The unit features 3 well-sized bedrooms, and a 4 piece bathroom to tie it all together. Photos were taken when previously tenanted, the unit is vacant and ready to go. (id:55460)
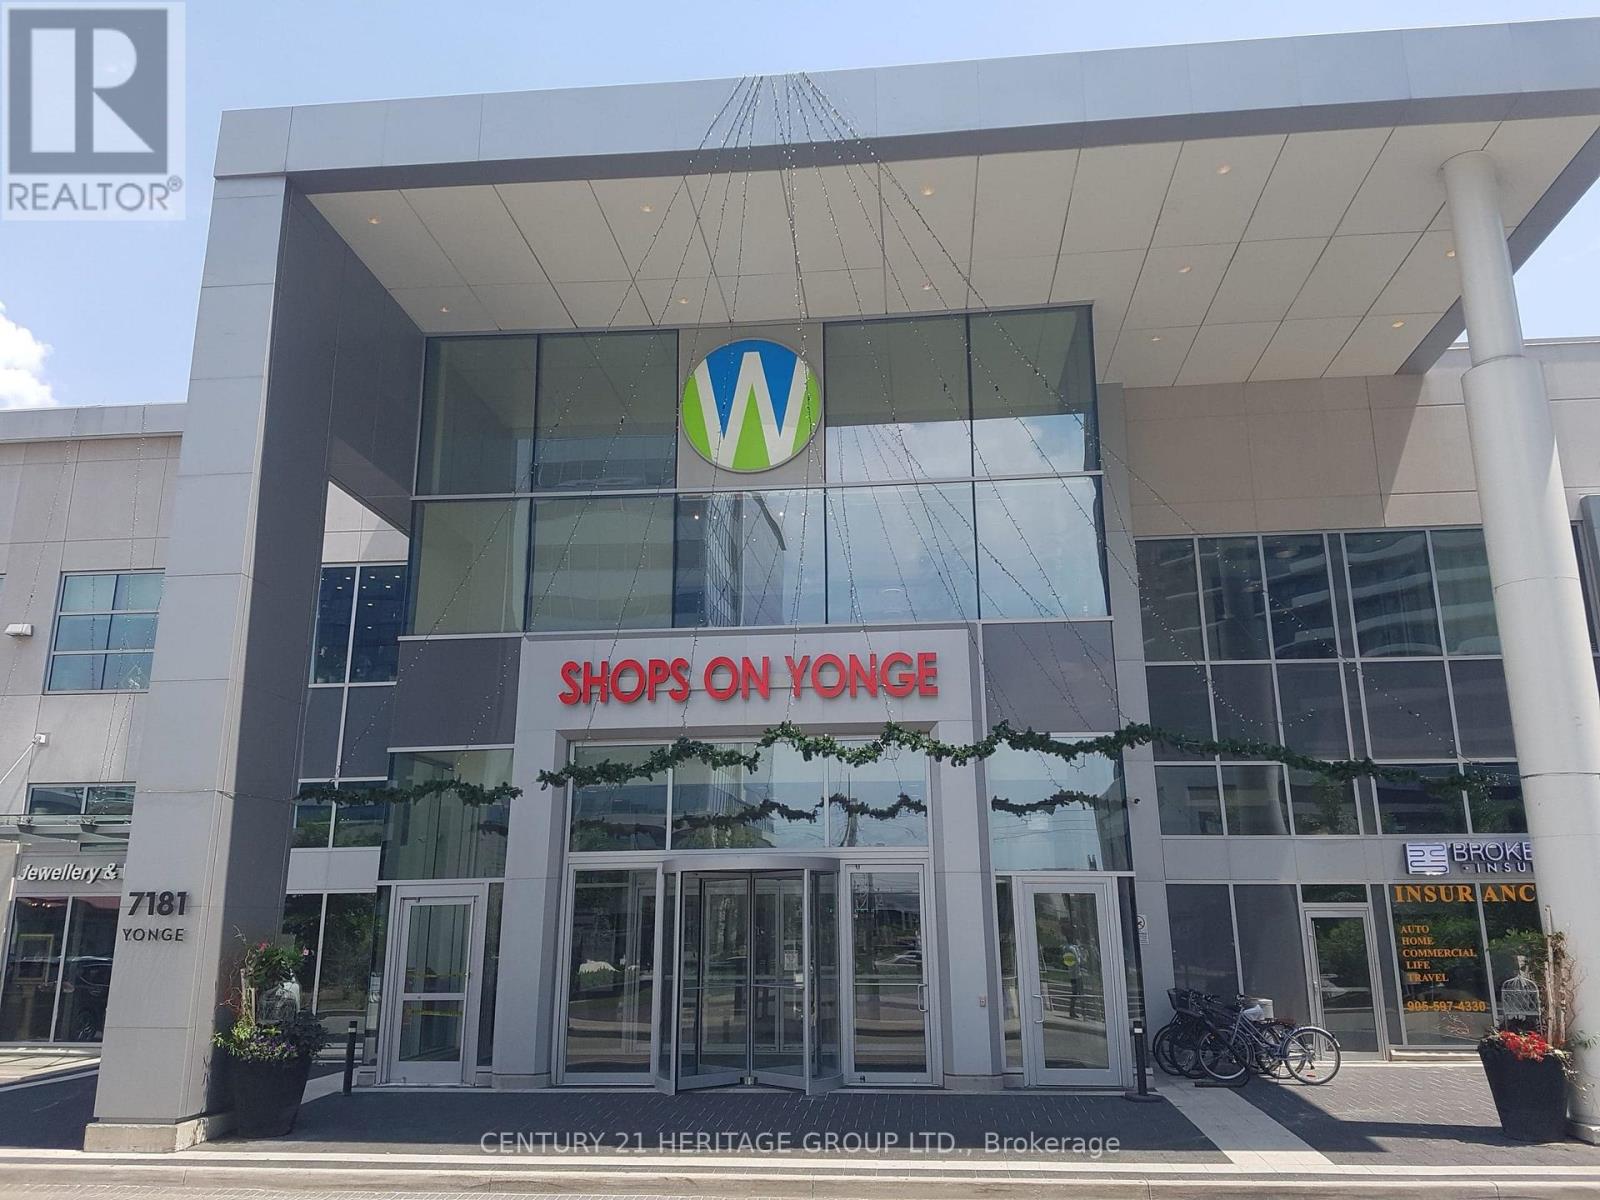
130 - 7181 Yonge Street
Markham, Ontario
Great opportunity to acquire a main floor commercial unit (315 sq. ft.) in the prestigious World on Yonge mixed-use complex at Yonge & Steeles. This unit is ideal for retail, professional office, wellness, or a wide range of service-oriented businesses. Currently leased to an AAA Tenant (well-established wellness clinic), generating $1,200/month + HST, offering immediate, stable cash flow. Tenant Can Leave With Notice If Purchaser needs the unit for self use. World on Yonge is a vibrant mixed-use destination combining retail, restaurants, a food court, offices, a hotel, and residential towers. The mall is directly connected to four residential towers with over 1,200 residents and anchored by major tenants including RBC, a supermarket, a pharmacy, restaurants, and a variety of retail and professional services, ensuring consistent daily traffic. Excellent accessibility with TTC, Viva Transit, and Highway 407 just minutes away. Condo Fees: $425.05/month. Property Taxes: $3,000.35/year. Do not miss the Opportunity to Own A Great Commercial Turnkey investment in one of Thornhill's most established mixed-use developments. (id:55460)
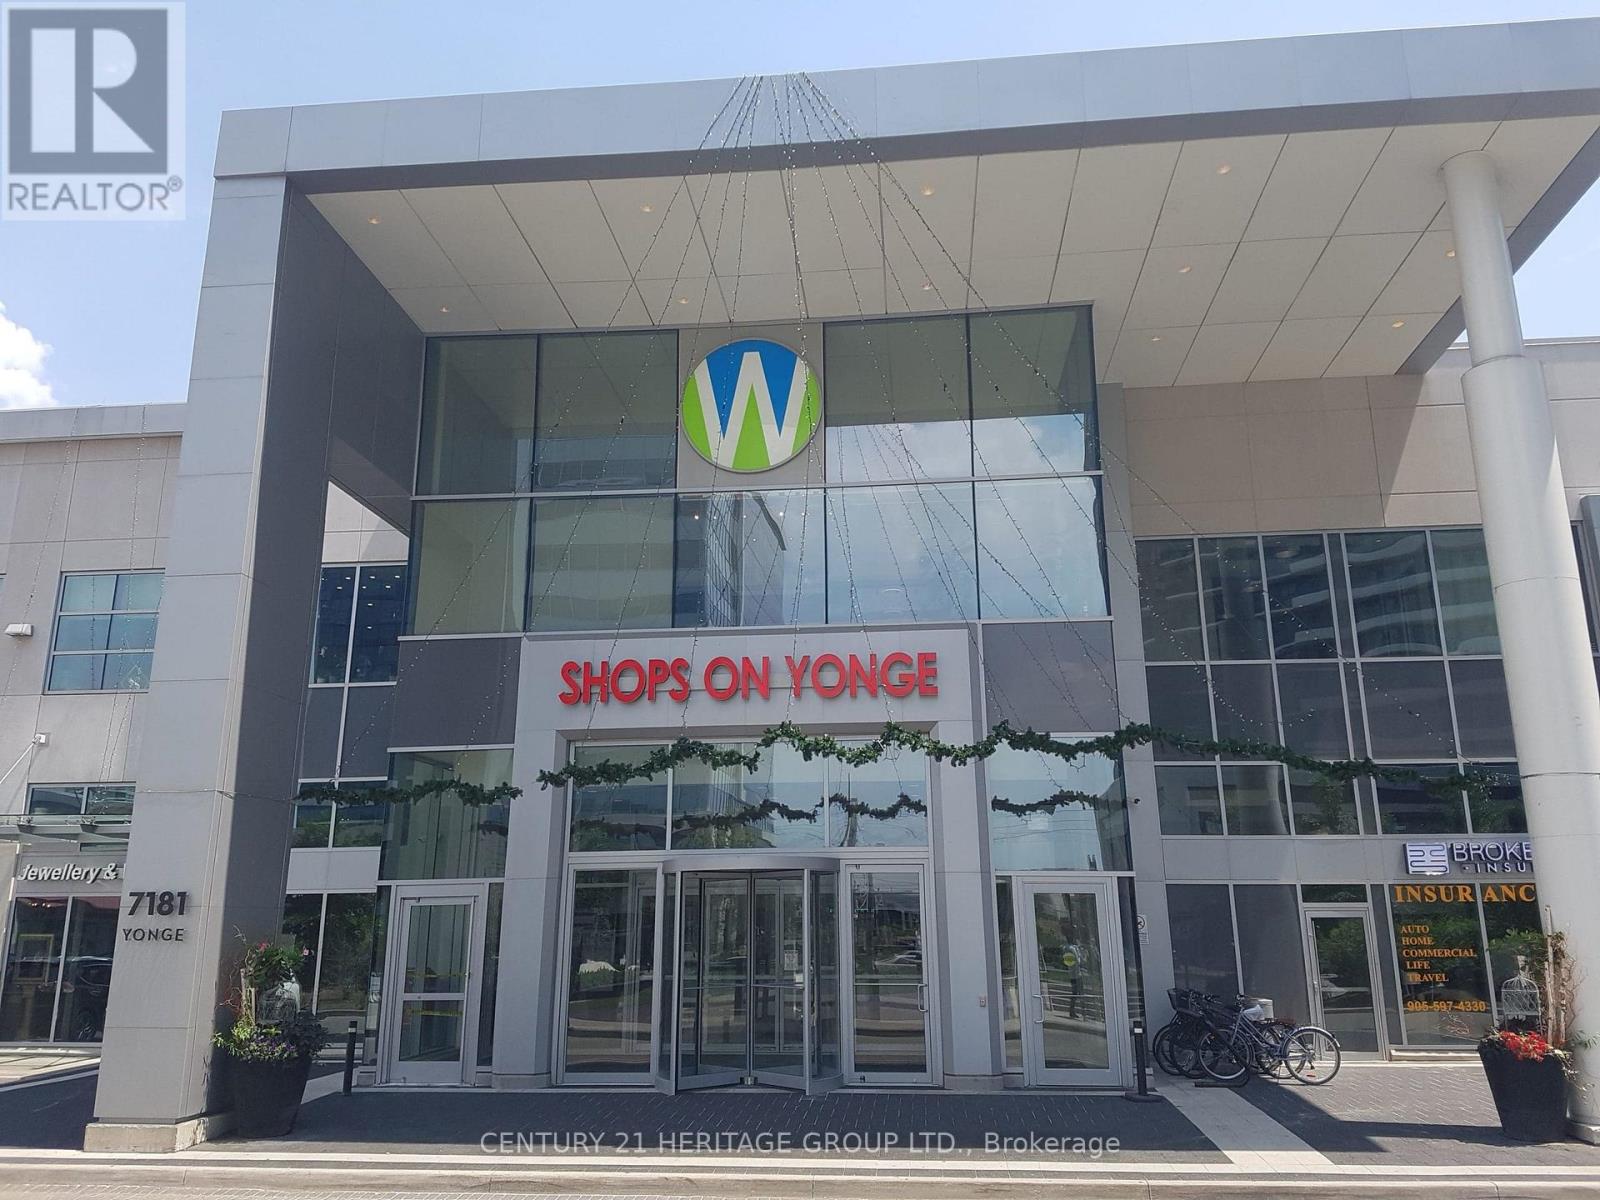
91&92 - 7181 Yonge Street
Markham, Ontario
Rare opportunity to acquire 2 adjoining corner commercial units (#91 - 373 sq. ft. and #92 - 286 sq. ft.; total 659 sq. ft.) in the prestigious World on Yonge mixed-use complex at Yonge & Steeles. Situated in one of the mall's best main floor locations, the units feature a fully renovated interior with 3 private treatment rooms, a washroom, a manicure area and a pedicure area, and floor-to-ceiling frameless glass storefronts, providing excellent visibility and strong pedestrian traffic. These units are ideal for medical, wellness, professional office, retail, or a wide range of service-oriented businesses. Currently leased to an AAA Tenant (well-established wellness clinic) under a long-term lease, generating $3,000/month + HST, offers immediate, stable cash flow. An excellent opportunity for investors, with future owner-user potential. World on Yonge is a vibrant mixed-use destination combining retail, restaurants, a food court, offices, a hotel, and residential towers. The mall is directly connected to four residential towers with over 1,200 residents and anchored by major tenants including RBC, a supermarket, a pharmacy, restaurants, and a variety of retail and professional services, ensuring consistent daily traffic. Excellent accessibility with TTC, Viva Transit, and Highway 407 just minutes away. Condo Fees: Unit #91 - $570.31/month | Unit #92 - $437.26/month. Property Taxes: Unit #91 - $3,934.87/year | Unit #92 - $3,065.92/year. Do not miss the Opportunity to Own A turnkey commercial investment in one of Thornhill's most established mixed-use developments. (id:55460)
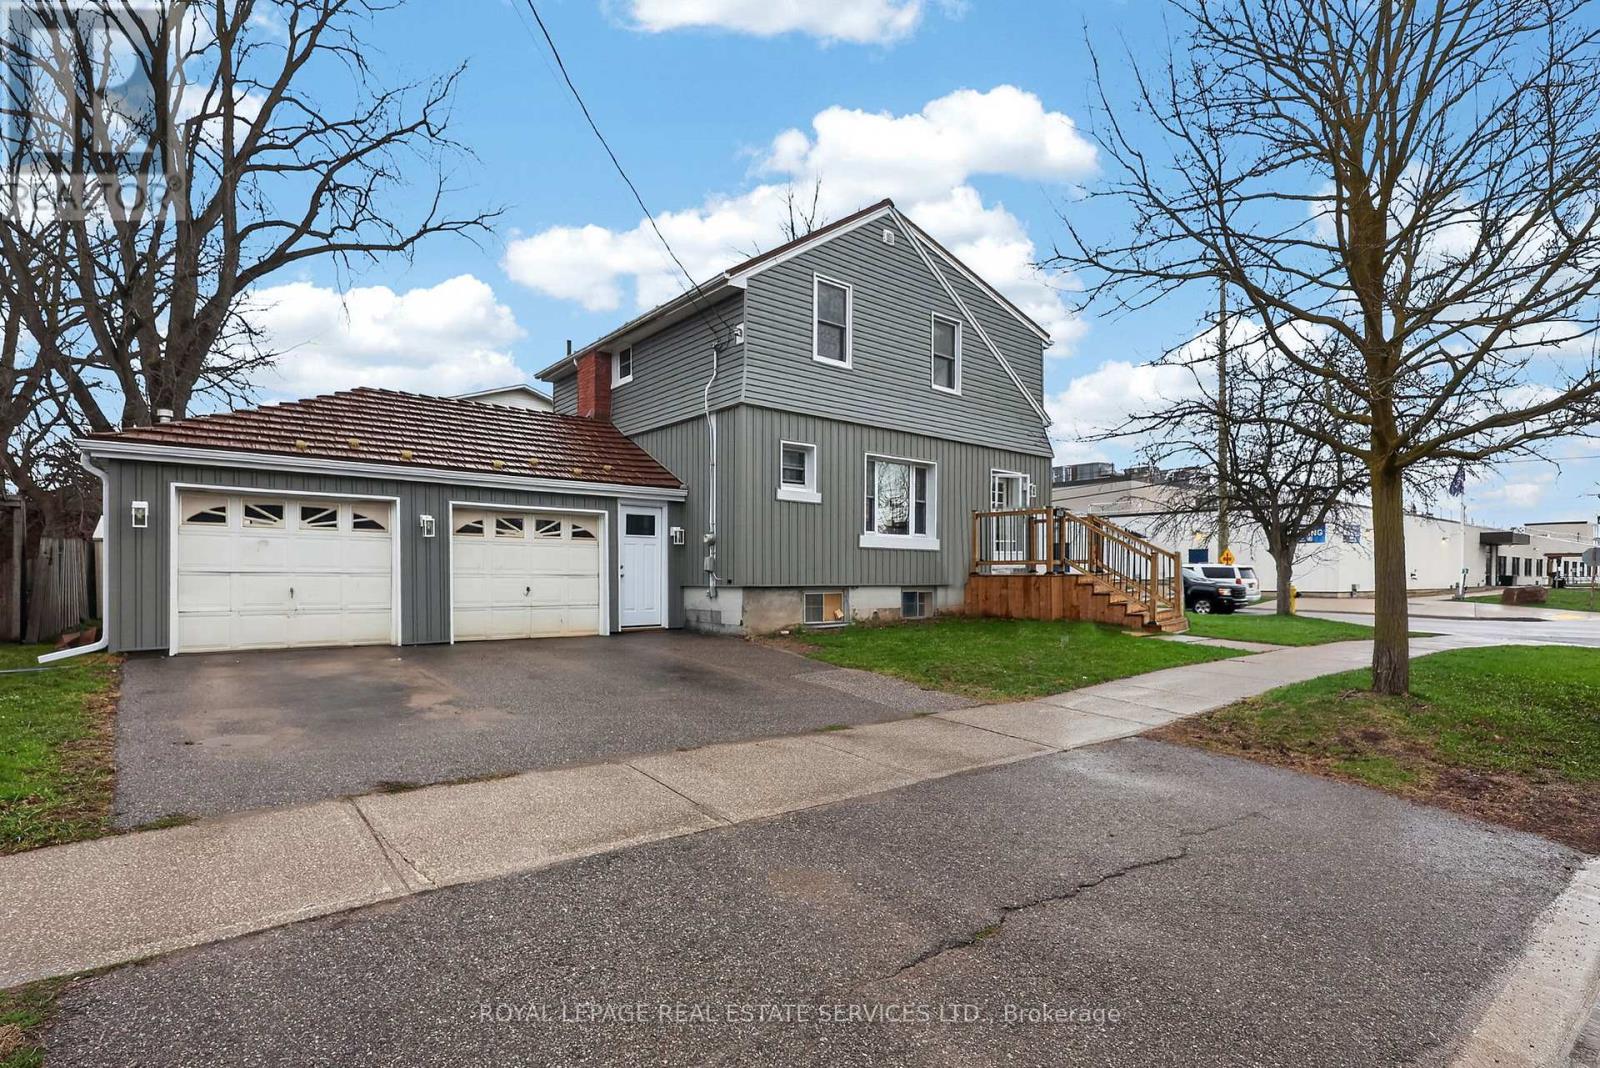
71 Centre Street S
New Tecumseth, Ontario
Extensively updated home with major renovations completed within the last 10 years. Features include new wiring, insulation, drywall, windows, flooring, trim, and fresh paint throughout. Modern kitchen (2015) with updated cabinetry, flooring, and appliances. Updated second-floor bathroom taken to the studs with all new finishes. Exterior redone approx. 2 years ago with new insulation and updated lighting. Enjoy a new front deck (2025), rear deck, heated garage with new access doors, and durable metal roof with skylights. Siding redone (2025). Located in a convenient Alliston neighbourhood close to schools, parks, shopping, and amenities. Includes fridge, stove, microwave, dishwasher, freezer, washer & dryer, plus all light fixtures and window coverings. (id:55460)
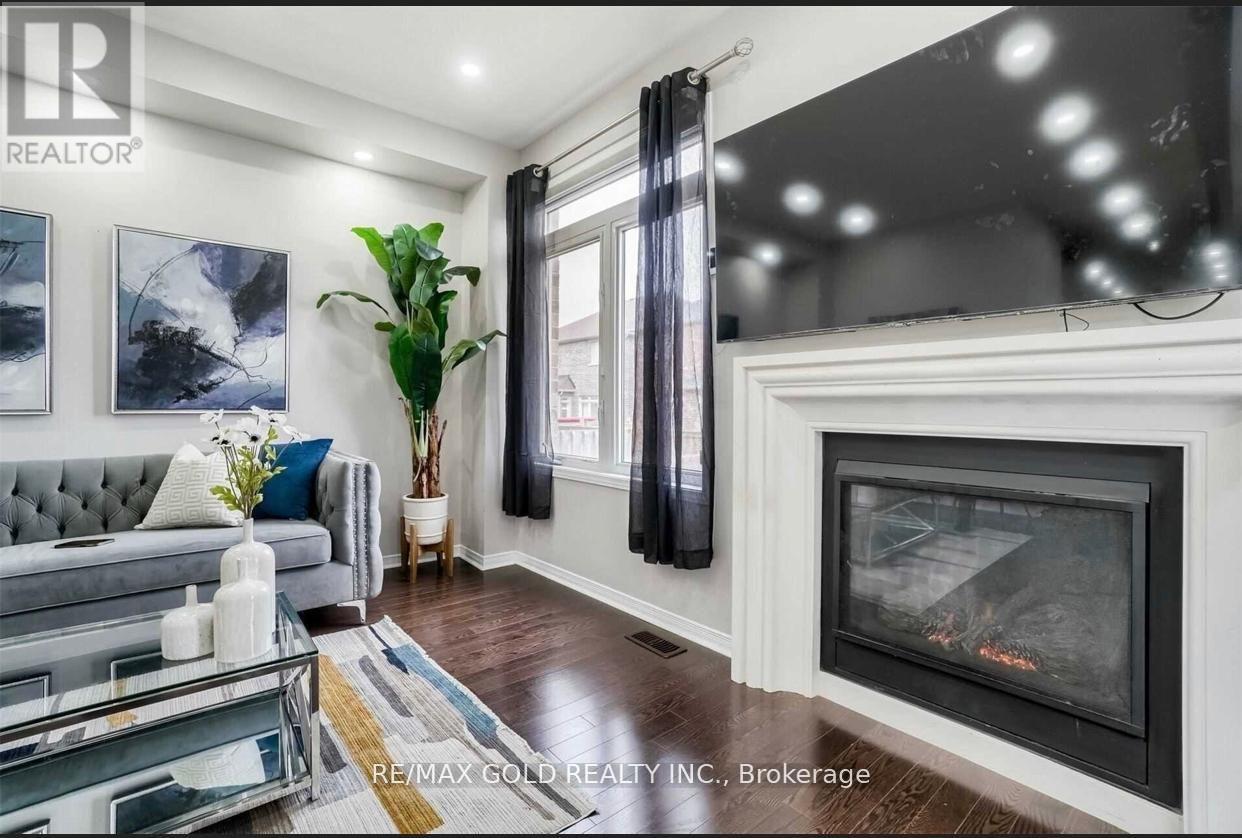
66 Zelda Road
Brampton, Ontario
Welcome to 66 Zelda Rd, a beautifully upgraded home in a sought-after neighbourhood featuring 4+2 bedrooms, an extended driveway, and a grand foyer with 9 ft ceilings. The open-concept main floor offers granite countertops and an elegant oak staircase, while the finished 2-bedroom basement is ideal for extended family. Recently updated with fresh paint. (id:55460)
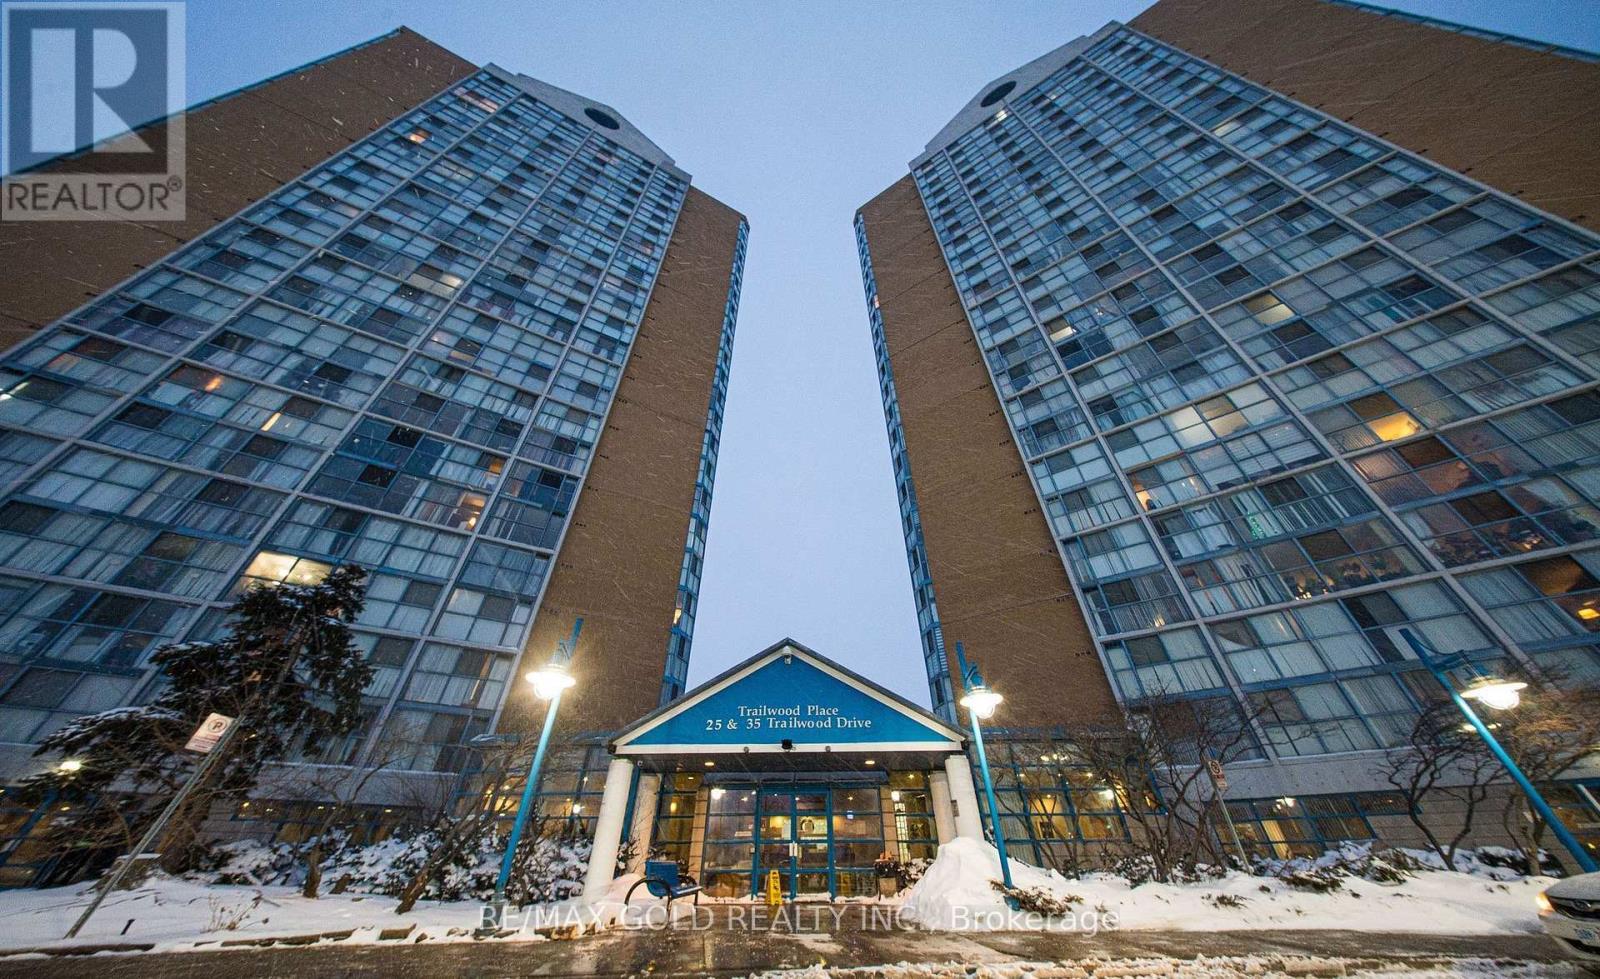
1112 - 35 Trailwood Drive
Mississauga, Ontario
Amazing opportunity for commuters, investors, and first-time home buyers-discover this bright, sun-filled corner unit condo with 1000sqft 2 bedrooms and 2 washrooms in the heart of central Mississauga, featuring unobstructed east-facing views of the Toronto skyline and CN Tower through floor-to-ceiling windows, freshly and professionally painted throughout for a move-in-ready feel. With 24-hour concierge, indoor pool, gym, hot tub, sauna, games and party rooms, you will feel like you live at a resort. Heat, hydro, water, A/C, parking are all included in maintenance fee. Unbeatable location close to shopping, community center, library, school, parks, sports center, cafes, movie theatre etc. Mins from Square One, heartland Town centre - an ideal opportunity for comfortable living in the heart of Mississauga closed to major highways 403, 401, 407 and GO Station. Here You will find everything what You're Looking For. Don't miss this amazing opportunity!!! (id:55460)
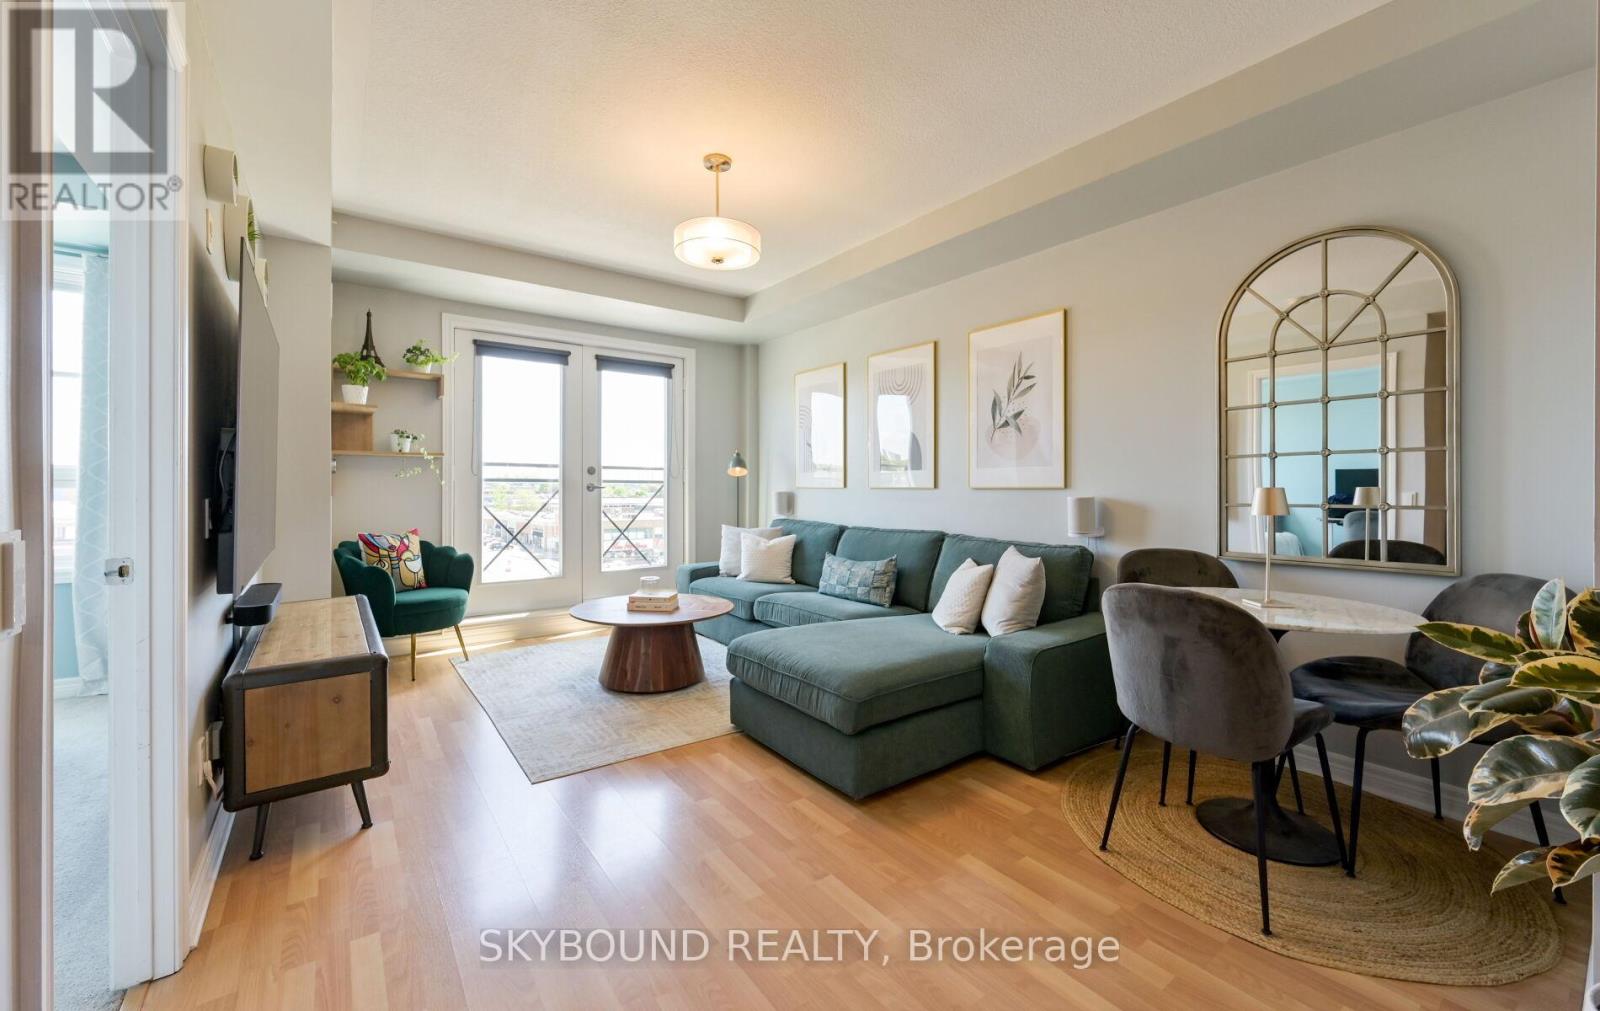
516 - 1415 Lawrence Avenue W
Toronto, Ontario
Rarely offered in "The Amesbury", this charming 1 bedroom condo presents an exceptional opportunity to own in a quiet well-maintained mid-rise building in the highly desirable Brookhaven-Amesbury community. Thoughtfully updated, bedroom window ('21), elegant French doors to the Juliette balcony ('21), refrigerator ('24), this inviting unit offers the perfect blend of comfort and functionality. Complete with underground parking and a dedicated locker for extra storage. Ideally situated in a prime location with easy access to shops, grocery stores, restaurants, parks, recreation centres, transit and major highways this home offers effortless urban living with a strong sense of community. Maintenance fees include internet, cable VIP package with Bell, heat, water and air conditioning. This is a great opportunity for downsizers and first-time buyers alike. View floor plan attached. Must see! (id:55460)
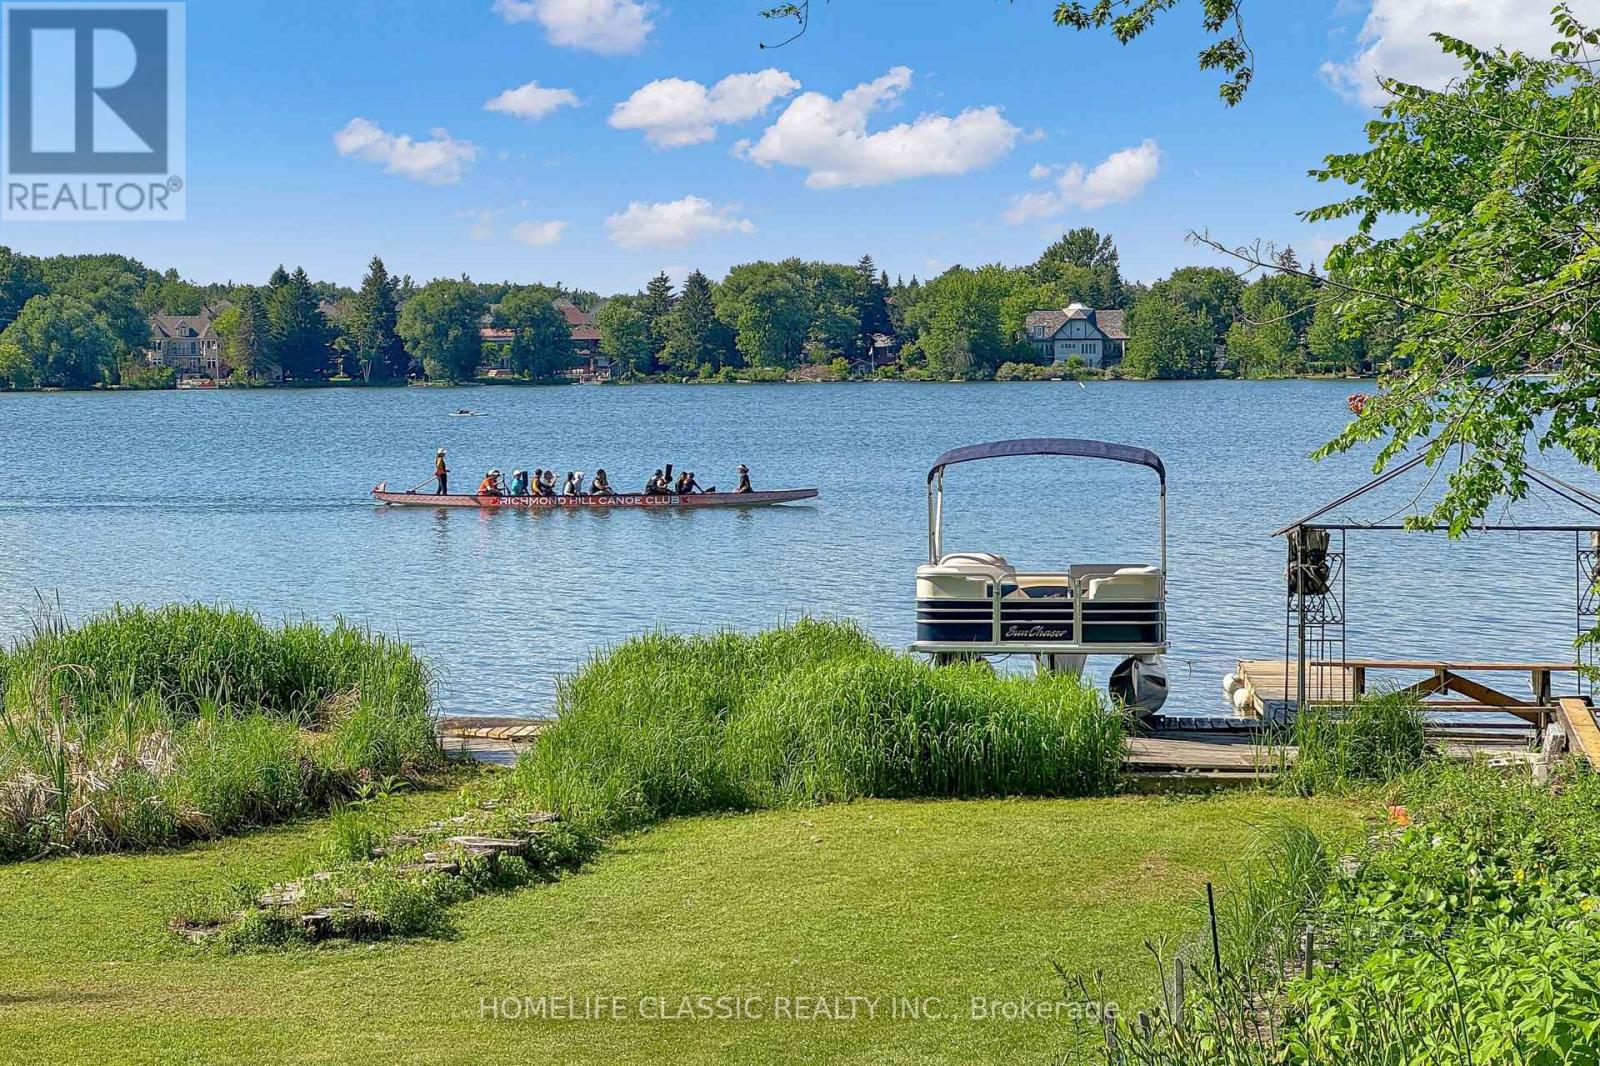
472 Sunset Beach Road
Richmond Hill, Ontario
What a rare find !!! Living in breathtaking waterfront house in Richmond Hill. Serene Relaxation. Panoramic view of Lake Wilcox as well as amazing Sunset View .Enjoy Muskoka life without travelling to the north. 1.34 acres with 100 feet frontage rectangular lot shape , 2 nanny suites in basement . extra separate one older house rented for long time. Current tenant is willing to stay or tear down to build your own tennis court or other rec. facility. beautifully designed skylight provide all day brightness. Kindly take a look at Floor Plan attached. Huge balcony for another entertainment. (id:55460)
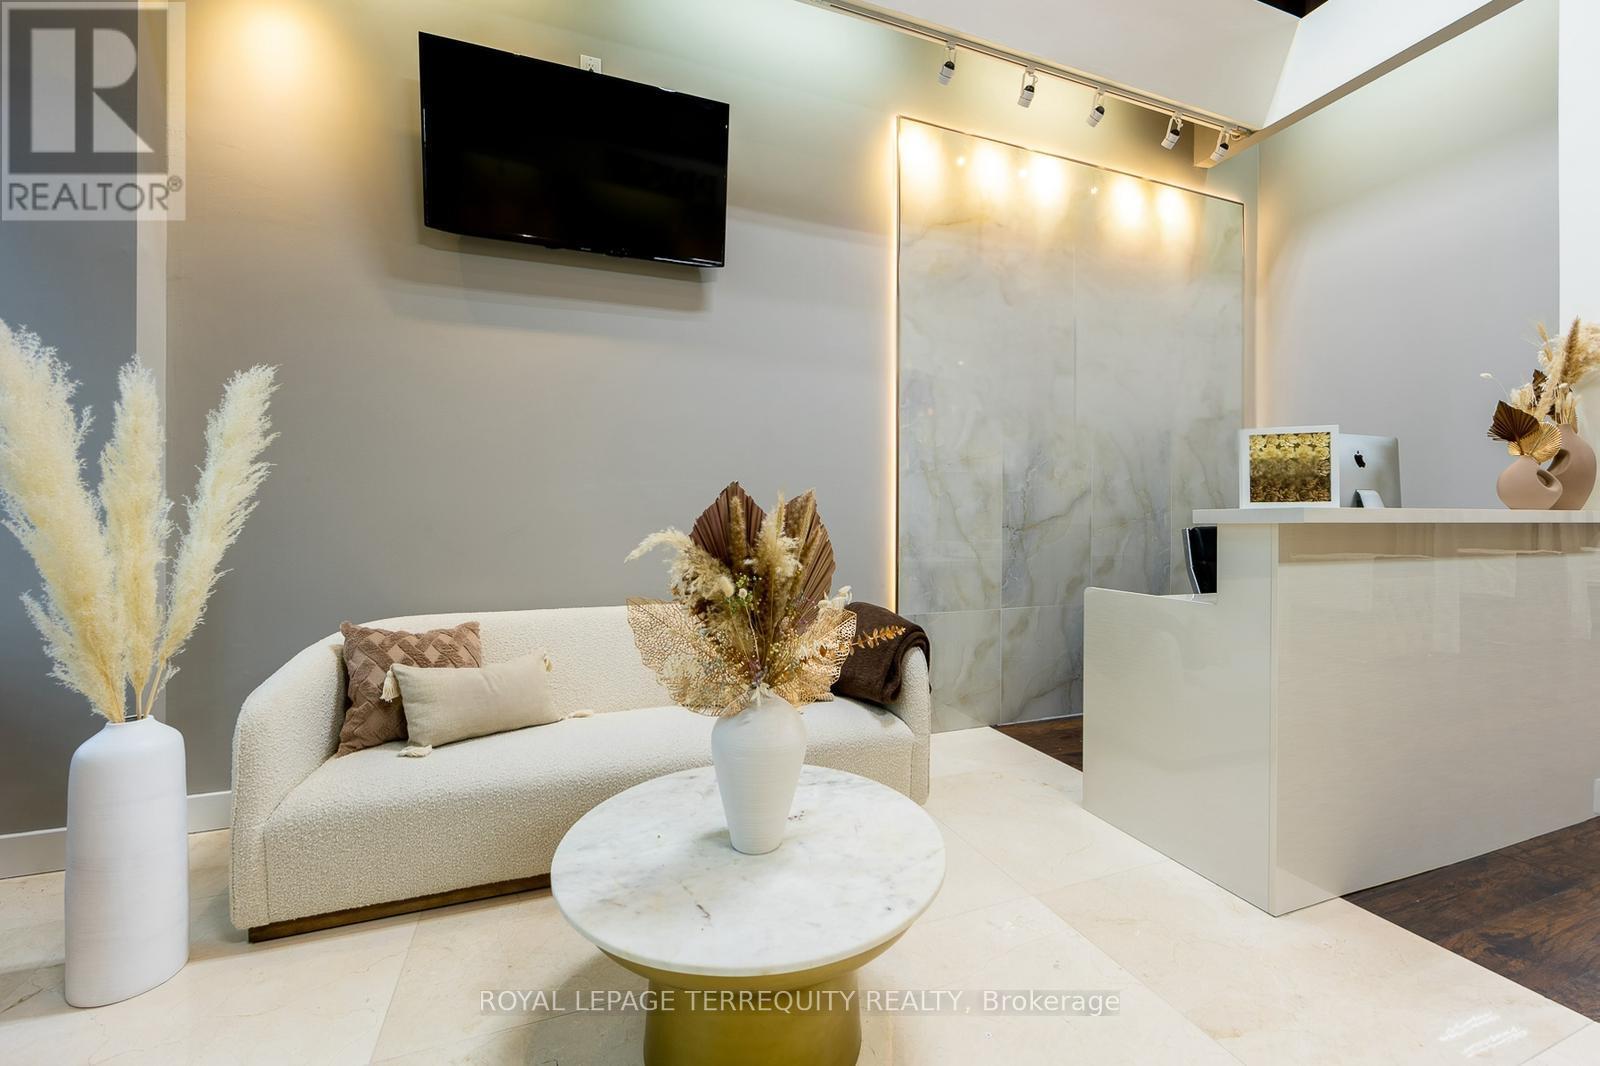
20 - 8750 Jane Street
Vaughan, Ontario
TURN-KEY LUXURY BEAUTY SPACE IN THE HEART OF VAUGHAN An Unparalleled Opportunity to Acquire a Fully Improved, Designer-Level Studio Space Step into a meticulously curated environment where luxury meets functionality. This sophisticated space has been professionally transformed with high-end leasehold improvements,offering a seamless transition for a premium beauty, wellness, or aesthetic brand. From the soaring industrial-chic ceilings to the warm wood-look flooring, every detail has been executed to provide an elite client experience. Don't miss this chance to position your business in a high-traffic, prestigious location. $4,793.08 includes TMI and HST. *DO NOT go directly to business. (id:55460)
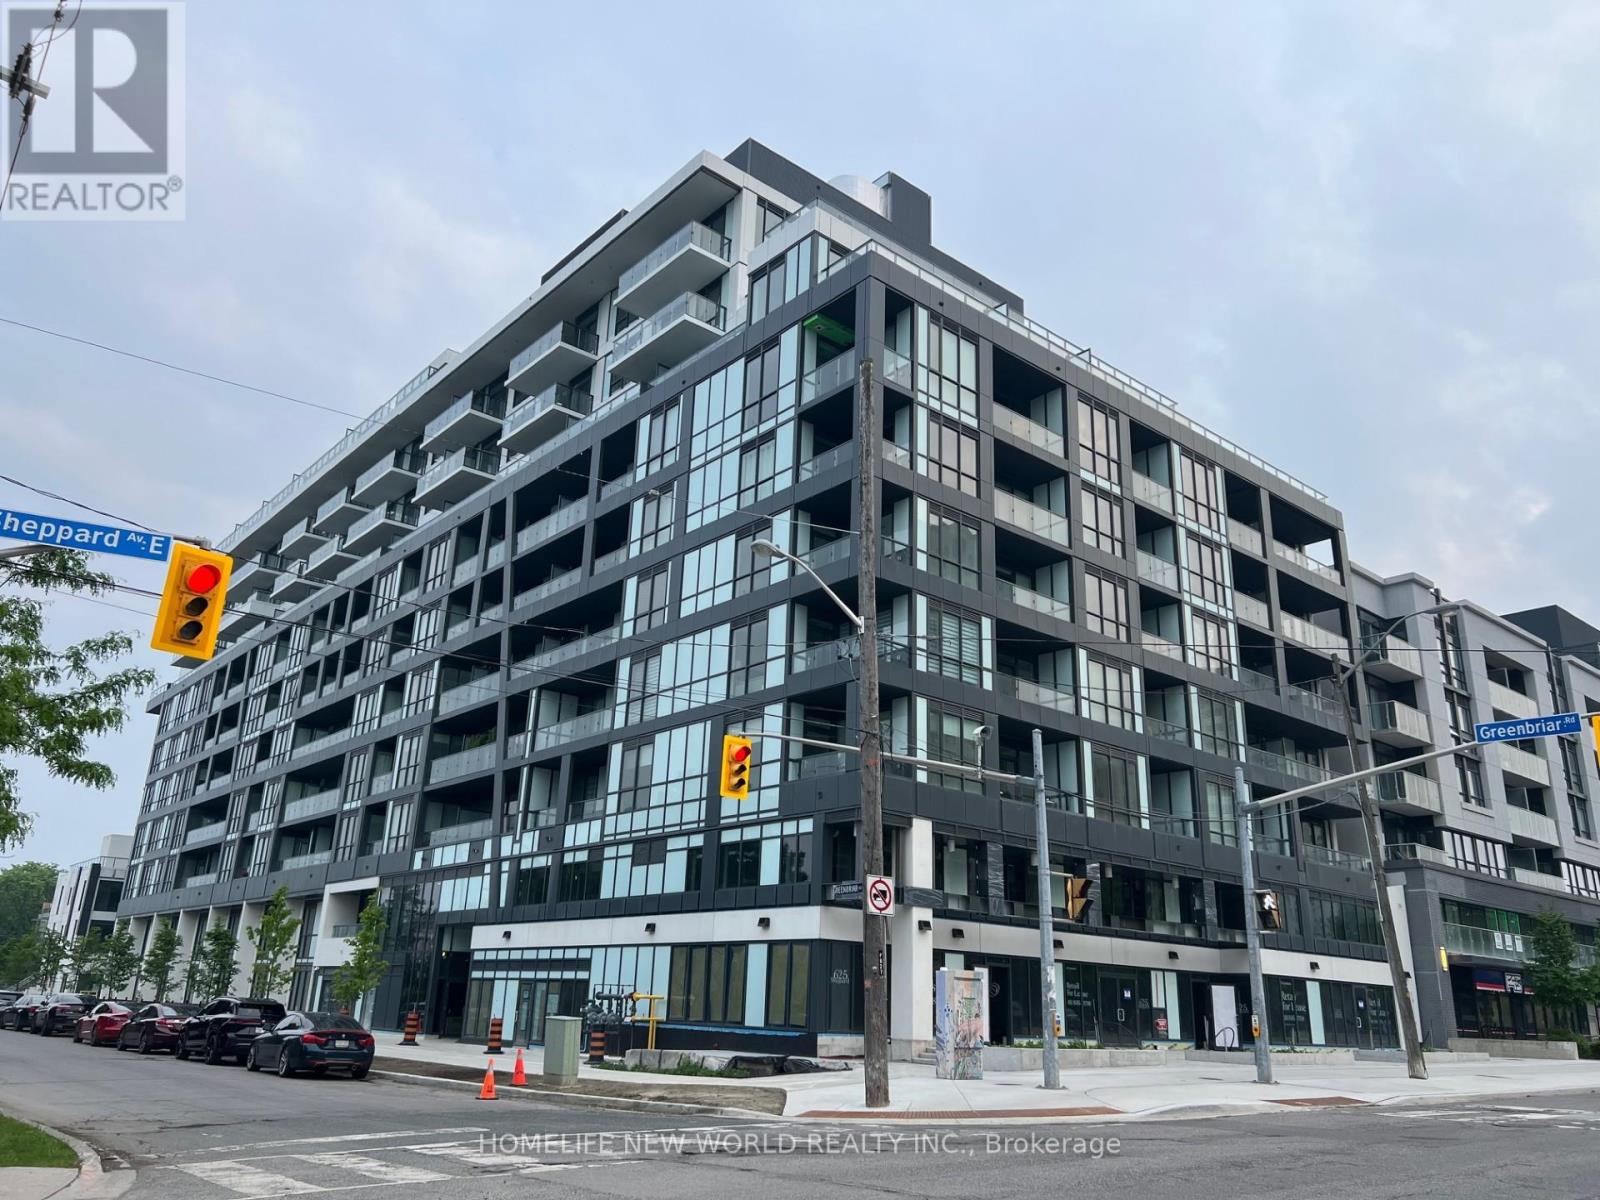
209 - 6 Greenbriar Road
Toronto, Ontario
Prime high demand location in North York Bayview Village! Modern condo one bedroom w/one bathroom featuring 9 feet ceiling & hardwood flooring all through the unit approximately 511 square feet plus the balcony! Modern kitchen equipped W/ High-End B/I S/S Appliances! Living room walk-out to balcony w/the glass sliding door! Separated laundry room provides front-load washer & front-load dryer w/more quiet environment! Close to school: Crestview PS; Bayview MS, & Georges Vanier SS, TTC, Bayview Subway Station, Bessarion Subway Station, Bayview Village Shopping Centre, Restaurants, Parks, Grocery Stores: Loblaw; Sunny Supermarket, LCBO, Shoppers Drug Mart, Rec Center (YMCA), North York General Hospital, and HWY 401 & HWY 404 & DVP. ******ONE LOCKER: Unit 27, Level 1****** (id:55460)
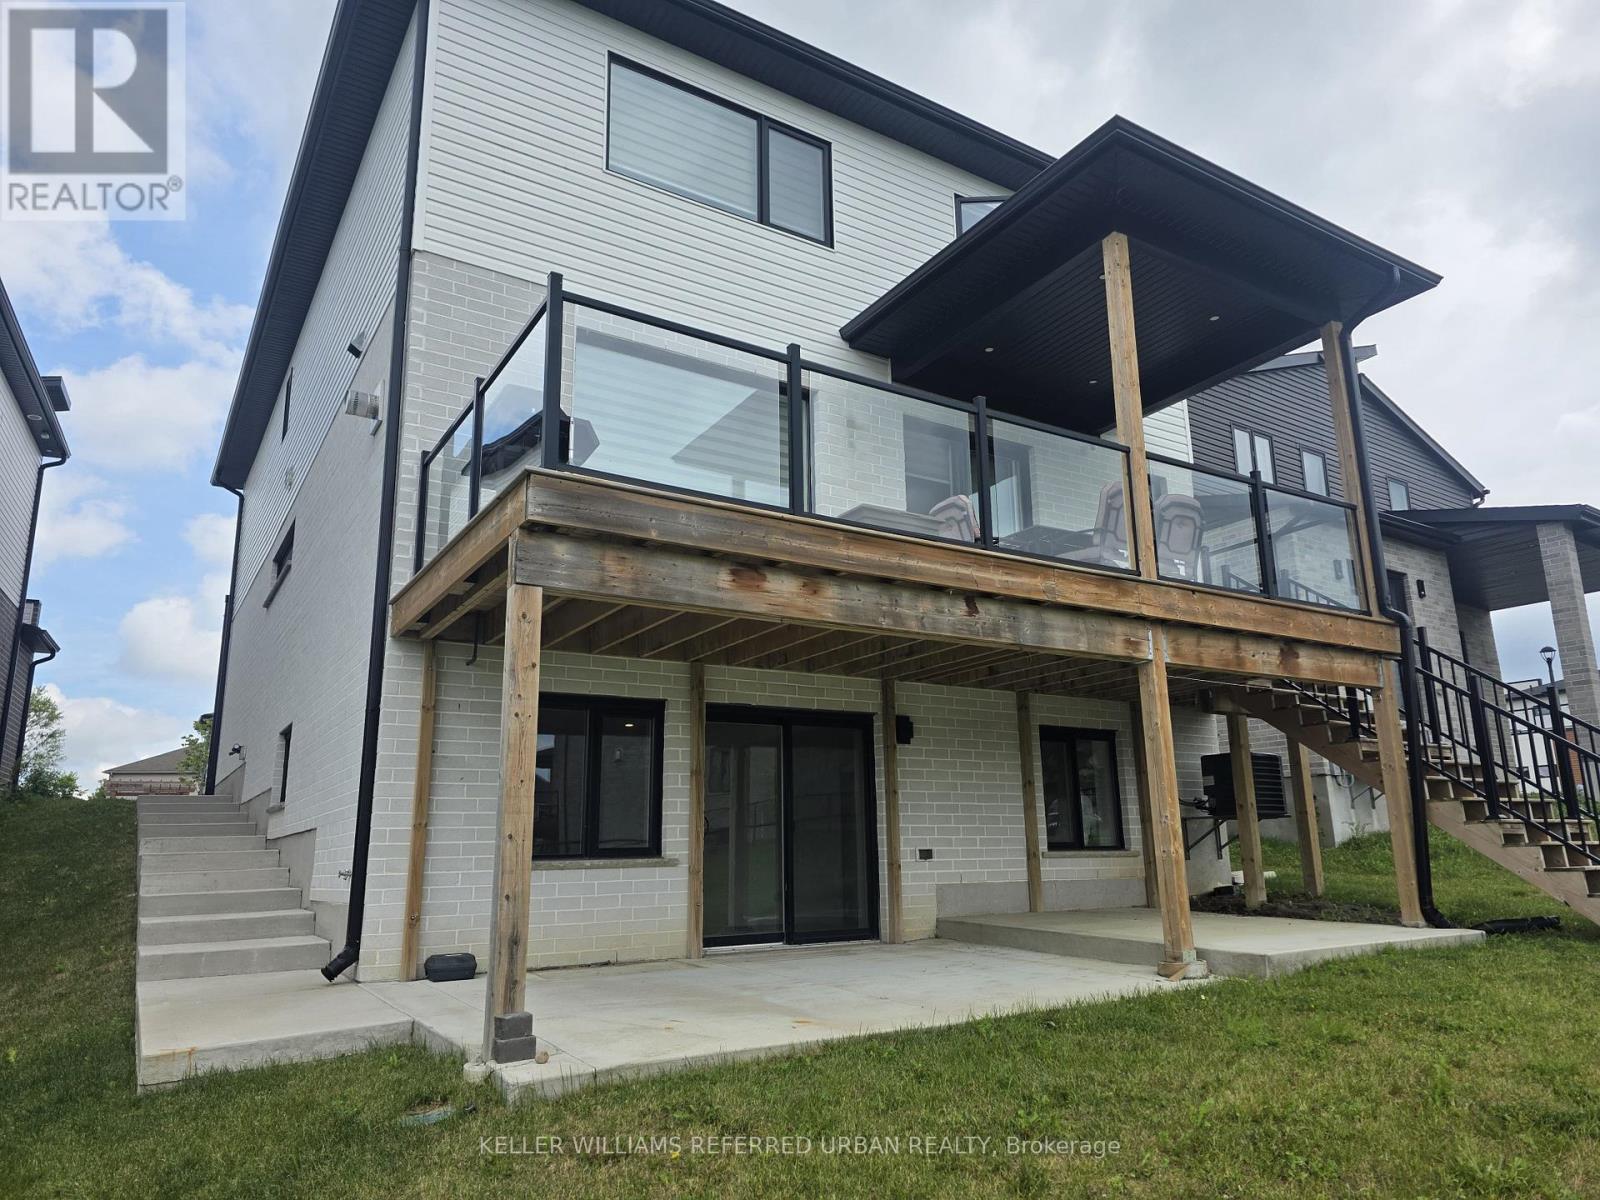
Lower Unit - 2214 Tokala Trail
London North, Ontario
Welcome to this beautifully finished walk-out lower-level apartment in one of London's most desirable neighbourhoods. This all-inclusive rental offers a bright, comfortable living space with impressive lake views and premium finishes throughout.The unit features engineered hardwood flooring with no carpet, an open-concept living and dining area, a well-appointed kitchen, and a spacious bedroom with closet space. The bathroom is finished with tile flooring, a granite sink, and a tiled shower complete with a built-in niche and premium glass door.Enjoy the comfort of a private lower-level retreat with quality upgrades, modern finishes, and a beautiful view to come home to. A rare rental opportunity in a sought-after London location. (id:55460)
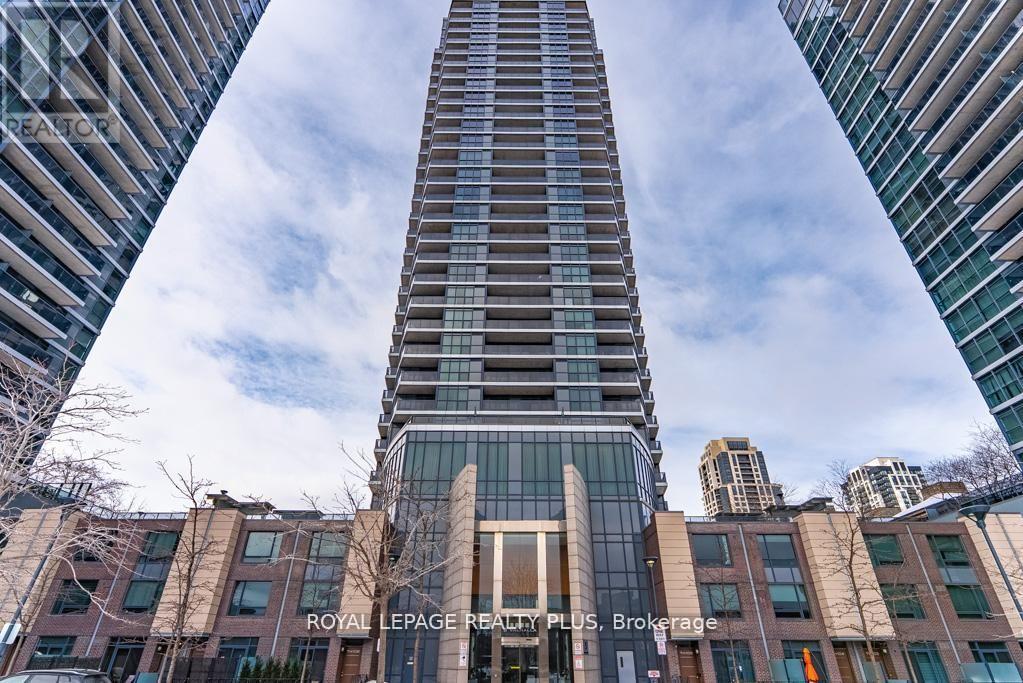
2504 - 5 Valhalla Inn Road
Toronto, Ontario
Welcome home to Etobicoke and its most sought after address! This Exquisite 2 bedroom, 2 bath corner unit exudes pride of ownership! Featuring an open concept floor plan with breathtaking views of the lake and city skyline. Love to cook? A chef inspired kitchen featuring a center island with Quartz countertops and eat in dining area. The primary suite features an unobstructed City View, a 3 piece ensuite and a walk in closet. The second bedroom features unobstructed south west views, a double closet and second walk out to the balcony. Are you searching for a turn key unit located in central Etobicoke? This is it! A carpet free unit that shows to perfection. The building amenities include 24 hour concierge, gym, indoor pool, party room, guest suites, sauna, and more! Steps to shopping, transit parks, library, one bus to subway and all major highways. (id:55460)
1525 Kenmuir Avenue
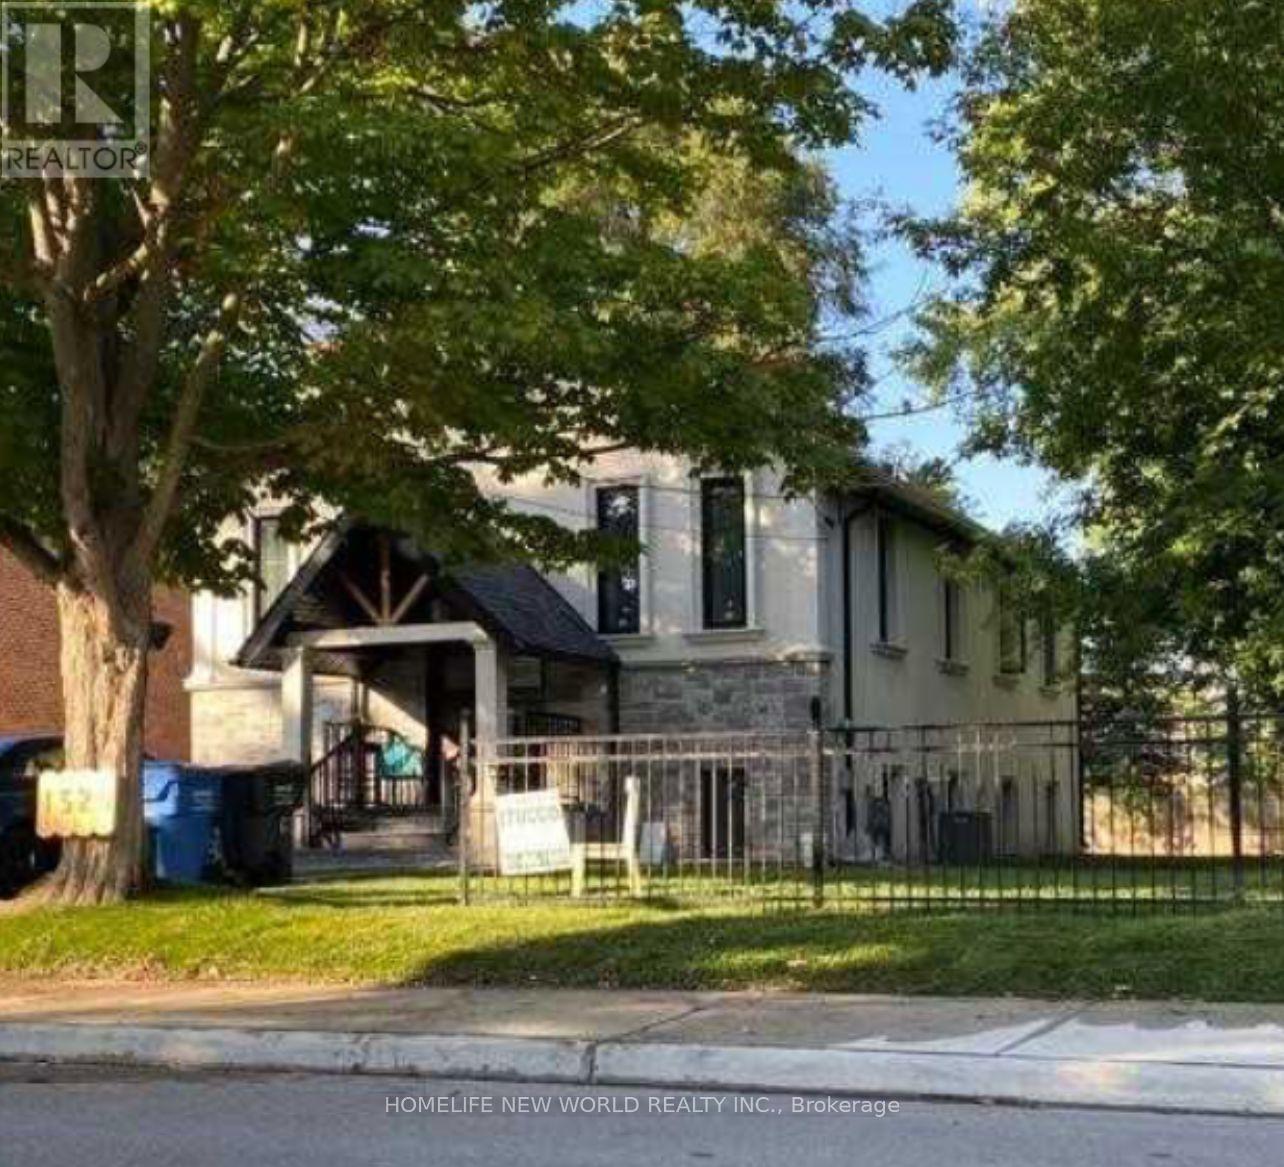
Mississauga, Ontario
Welcome to this beautifully maintained bungalow in the heart of Mineola, perfectly suited for young families, single person seeking comfort, space, and a premium neighborhood lifestyle, there are total 4 bedrooms in the main floor and basement is not included, shared parking. The property is located in one of Mississauga's most prestigious communities, close to top-rated schools, parks and amenities, this home delivers both convenience and tranquility. A rare leasing opportunity in Mineola - offering space, comfort, and an exceptional family lifestyle. (id:55460)
Main Flloor - 224 College Avenue
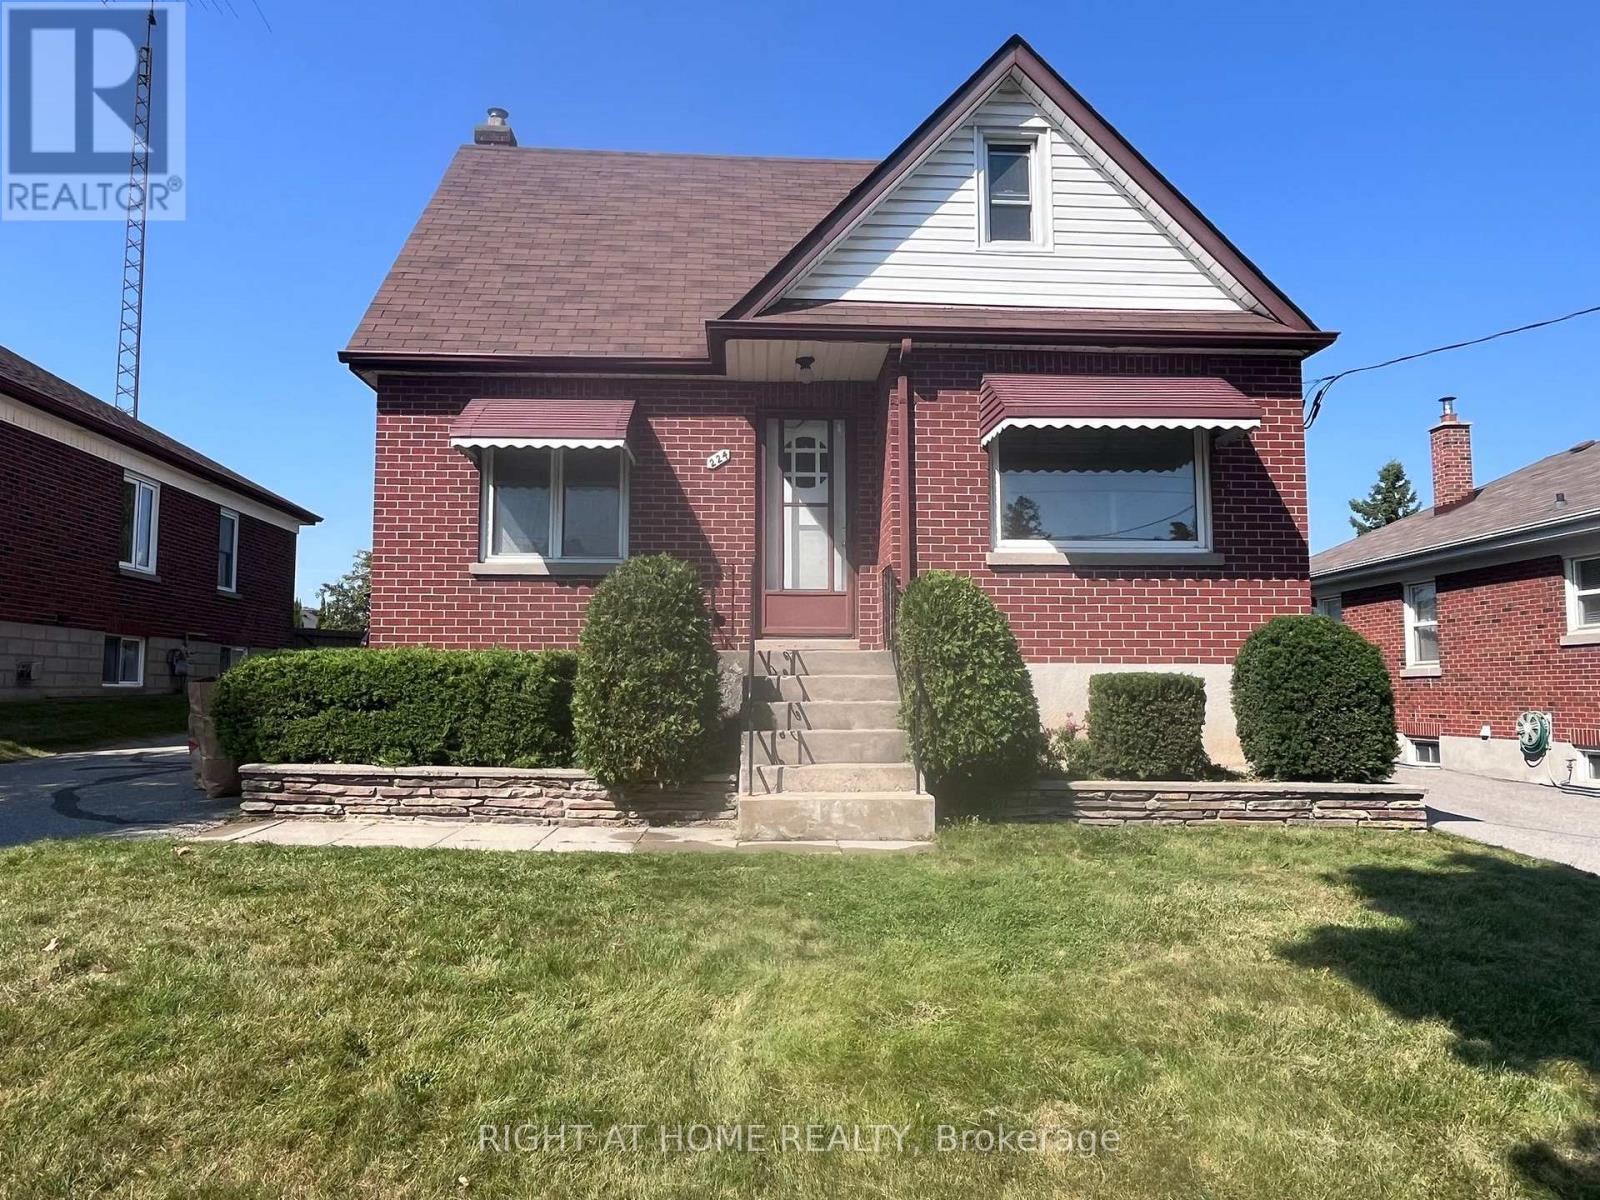
Oshawa, Ontario
Welcome to 224 College Ave (Main Floor) - Your Sun-Drenched Family Oasis in Vanier! Located in a highly desirable, family-friendly pocket of Oshawa, this bright and immaculate main-floor home is flooded with natural sunlight. Completely turnkey and thoughtfully updated, it features modern pot lights throughout to keep your living spaces perfectly illuminated all evening long. Premium Features You Will Love: Chef's Conveniences: Equipped with a clean refrigerator, stove/range, range hood, and built-in dishwasher. Ultimate Climate Control: Central heating and cooling systems keep you comfortable year-round. Exclusive Outdoor Living: Walk out to your own charming sunroom-perfect for morning coffee-which leads out to your large, lush, and fully exclusive backyard space. Total Independence: Enjoy the sheer convenience of separate, exclusive, non-shared in-suite laundry facilities. An Unbeatable Commuter & Family Location: Nestled in a peaceful neighbourhood steps from local parks and highly rated schools. Errands and daily travel are a breeze with immediate proximity to the Oshawa Centre, public transit routes, the Oshawa GO Station, and quick, seamless access to Highway 401.Lease Terms & Utility Breakdown: Monthly Rent: $1,950/month (Excluding utilities).Parking: Includes 1 dedicated parking space (a second parking stall can easily be arranged for an additional fee).Fair Utility Splitting: Tenants enjoy complete control over their energy costs with separate Hydro and Enbridge gas meters. Water utilities are split cleanly at a flat 60% share of the monthly bill. Equipment Rental: Tenant to pay the monthly hot water heater rental fee (billed directly through the utility account or split proportionally).Strictly smoke-free. Premium applicants will be requested to provide a comprehensive screening report (credit, income verification, and previous landlord references). (id:55460)
5 - 205 - 15 Brownridge Road
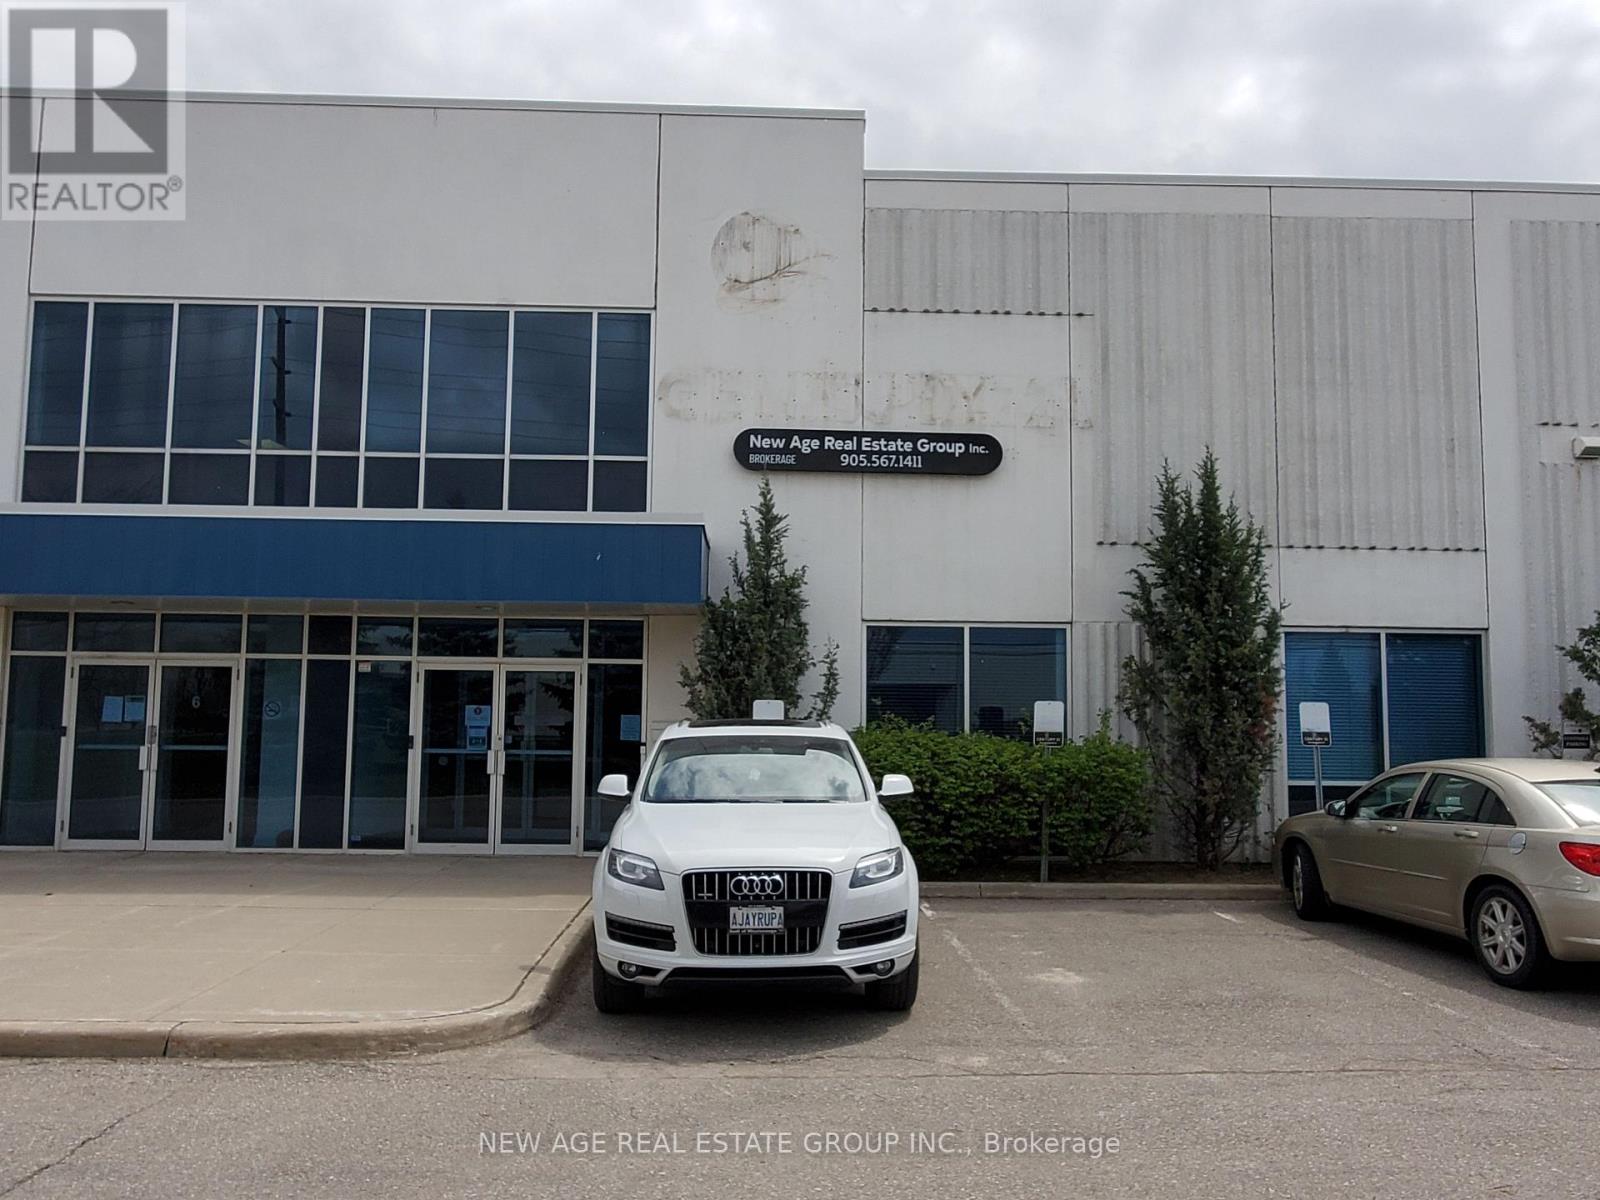
Halton Hills, Ontario
Professional - Spacious - Furnished Offices - Available in a Well-Maintained Business Complex. Different-sized office spaces are available. Common area with Open Hallway, Kitchenette, Boardroom, Reception, and Washrooms. Lots of parking around the building complex. Good For Professionals Businesses Like IT companies, Accountants, Lawyers, Insurance Agents, Realtors, etc. Very Conveniently Located Near Toronto Outlet Mall! Close To James Snow Parkway/Trafalgar/Hwy 401. Fronting On Steeles Ave W, Transit Service - Bus Stop @ Front of the Building (id:55460)
7 Birch Avenue W
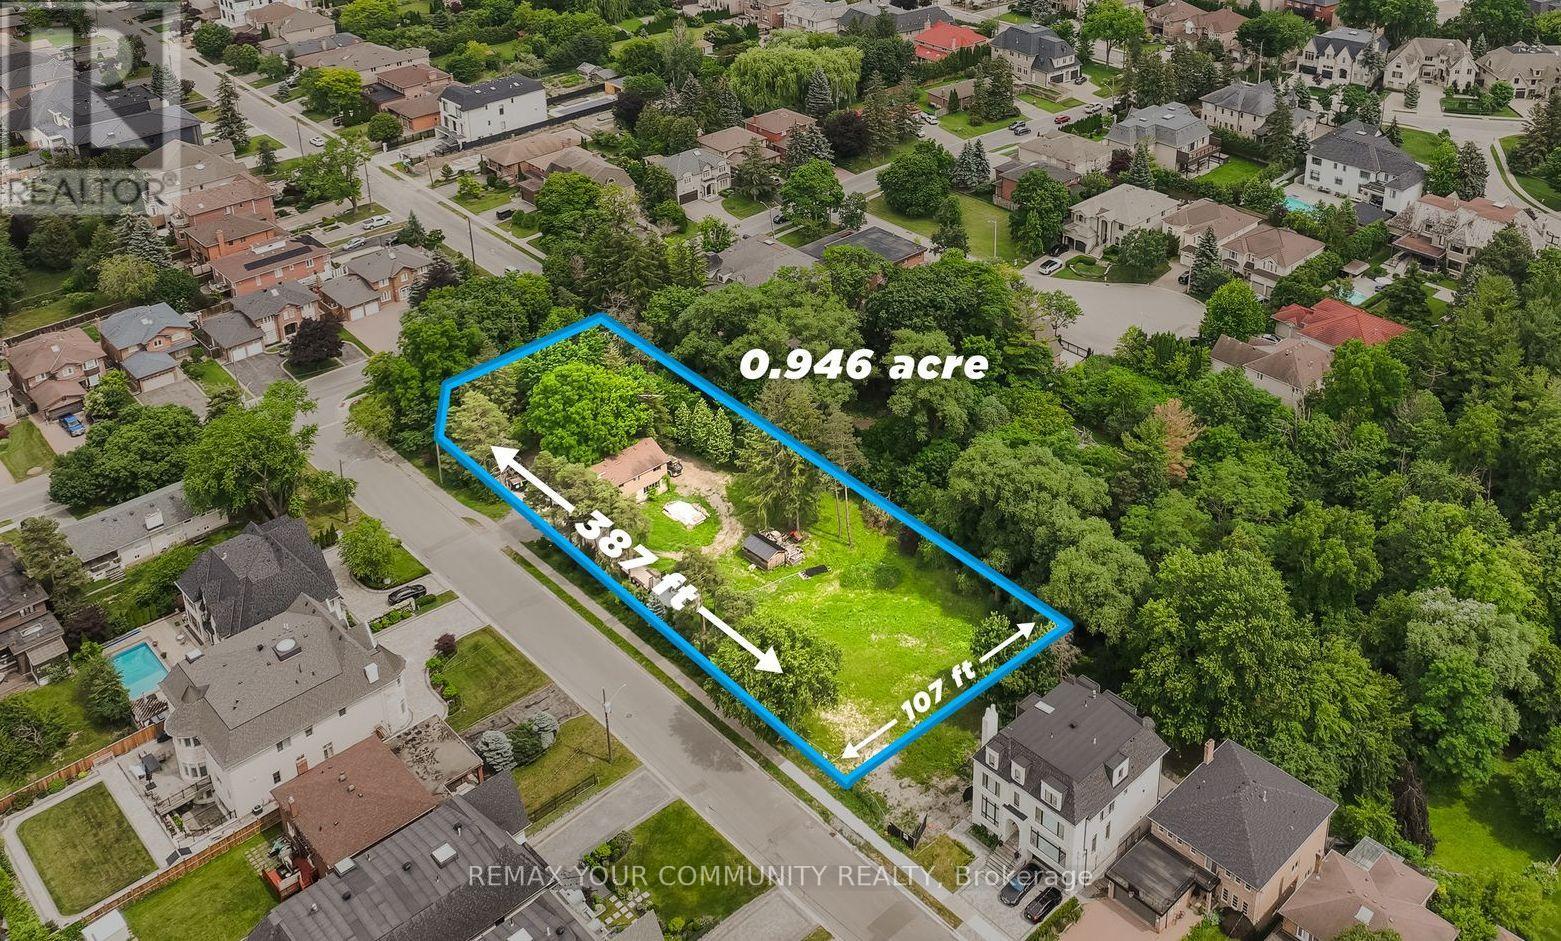
Richmond Hill, Ontario
Approx 1 Acre!!! An extraordinary opportunity in prestigious South Richvale. Set on one of the area's widest ravine lots, 7 Birch Ave offers a rare chance to build an architectural masterpiece with all permits, approvals, and TRCA clearances fully completed after 4.5 years of planning. Build your dream estate today, or explore the property's exceptional future redevelopment potential, including the possibility of severance or multiple lots, subject to municipal approvals. Whether you're an end user, builder, or investor, this is a rare opportunity to create lasting value in one of Richmond Hill's most sought-after communities. The approved residence offers over 8,500 sq. ft. of luxurious living space, thoughtfully designed to blend contemporary architecture with a spectacular ravine setting. Highlights include four south-facing bedrooms with tranquil ravine views, a resort-inspired lower level with a sauna and guest suite, and a breathtaking rooftop terrace featuring a built-in pool. A truly one-of-a-kind offering where luxury, privacy, nature, and exceptional future potential come together in one of South Richvale's most coveted locations. (id:55460)
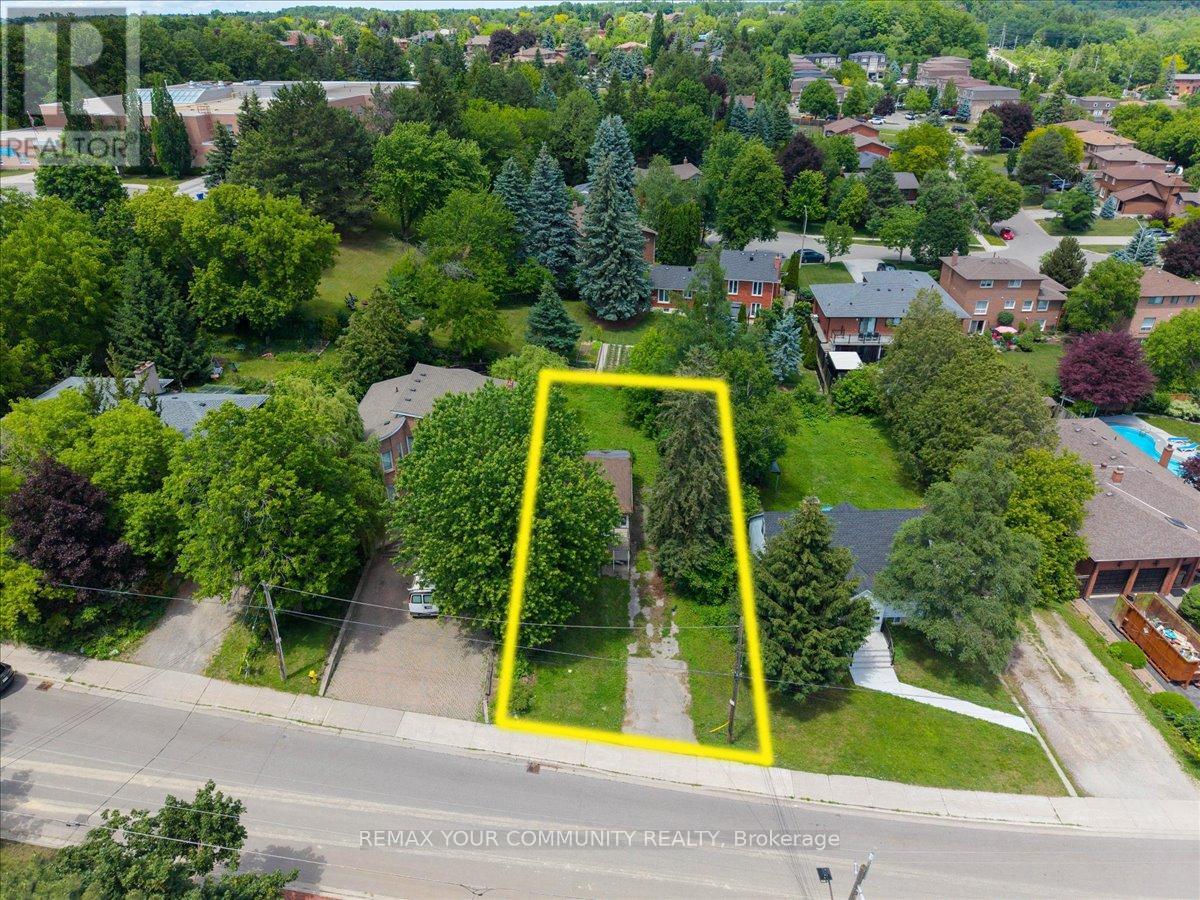
48 Gamble Street
Vaughan, Ontario
An Incredible Opportunity To Own A Lot In One Of Vaughan's Most Desirable And Well-Established Neighbourhoods. Situated In The Highly Sought-After Community Of Islington Woods, This Property Offers The Perfect Setting To Build Your Dream Home Surrounded By Distinguished Residences, Mature Landscaping, And The Timeless Character That The Area Has To Offer. Enjoy Convenient Access To Top-Rated Schools, Parks, Golf Courses, Scenic Walking Trails, Shopping, Dining, And Everyday Amenities. Known For Its Family-Friendly Atmosphere, Quiet Streets, And Strong Sense Of Community, Islington Woods Provides Quick Access To Major Highways, Transit Options, And Vaughan's Key Retail And Entertainment Destinations. A Fantastic Opportunity For Builders, Investors, Or End Users Looking To Create A Custom Residence In A Highly Sought-After Location. (id:55460)
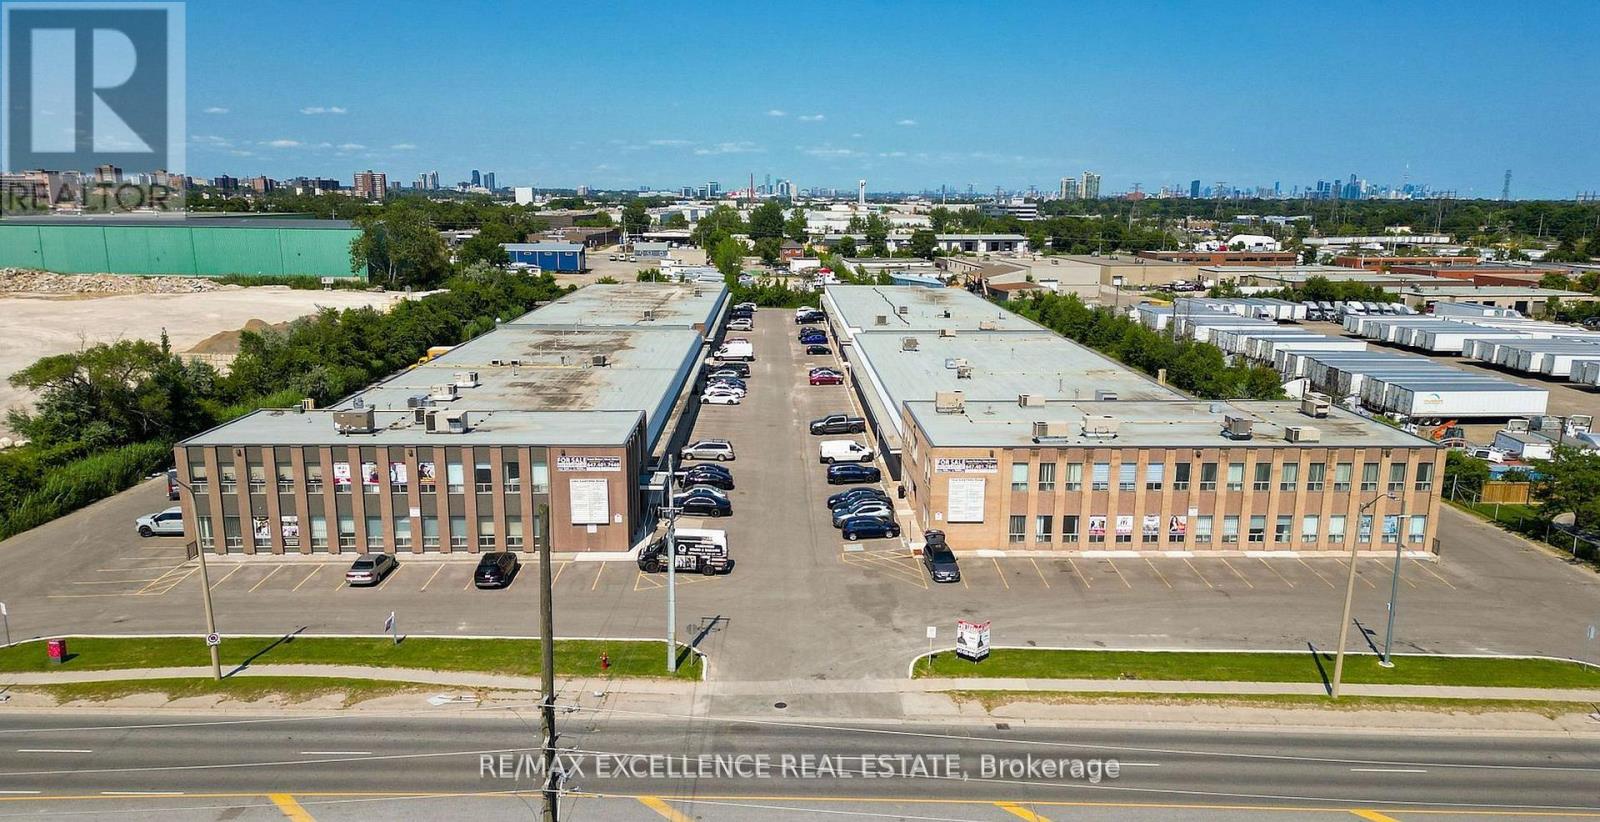
56 - 2455 Cawthra Road
Mississauga, Ontario
Professional office space available in a prime central Mississauga location. This ground-level corner unit offers approximately 523 sq. ft. with 3 rooms and convenient access to the back door, providing flexibility for a variety of professional uses. Ideal for lawyers, accountants, mortgage brokers, immigration consultants, tutors, and other service-based businesses. Located close to major highways including the QEW, with ample parking and surrounded by amenities such as transit, coffee shops, bakeries, and gas stations. Utilities included. (id:55460)
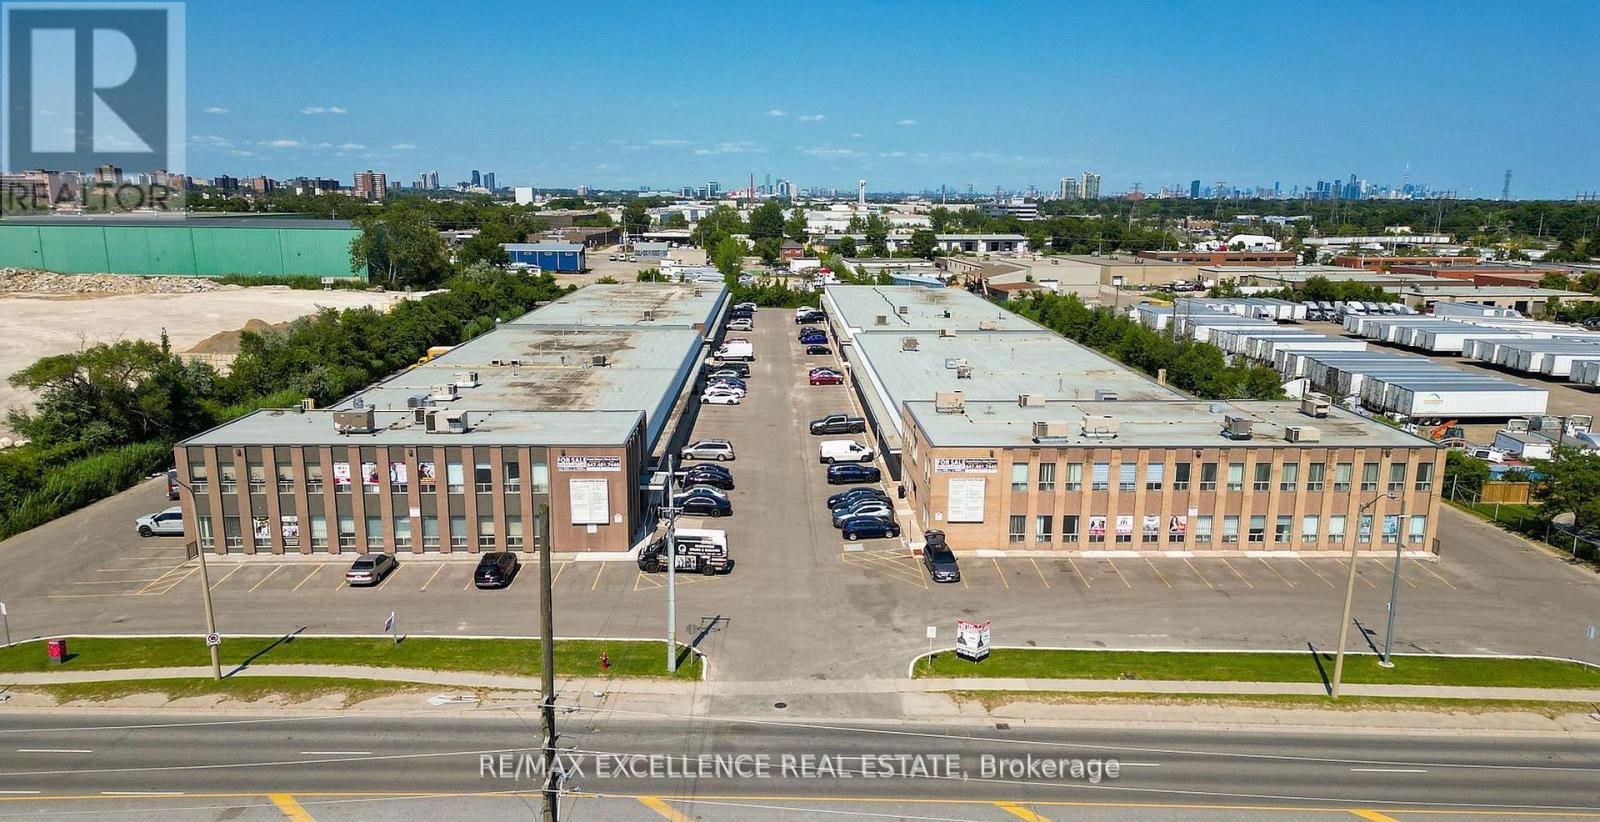
79 - 2455 Cawthra Road
Mississauga, Ontario
Recently renovated professional office space in a prime central Mississauga location. This second-floor unit offers approx. 316 sq. ft. with 2 private rooms, new walls, carpet, and ceiling, creating a clean and professional workspace. Bright unit with large windows and good natural light, ideal for lawyers, accountants, mortgage brokers, immigration consultants, tutors, and other professional uses. Conveniently located near the QEW with ample parking and surrounded by amenities including transit, coffee shops, bakeries, and gas stations. Utilities included. (id:55460)
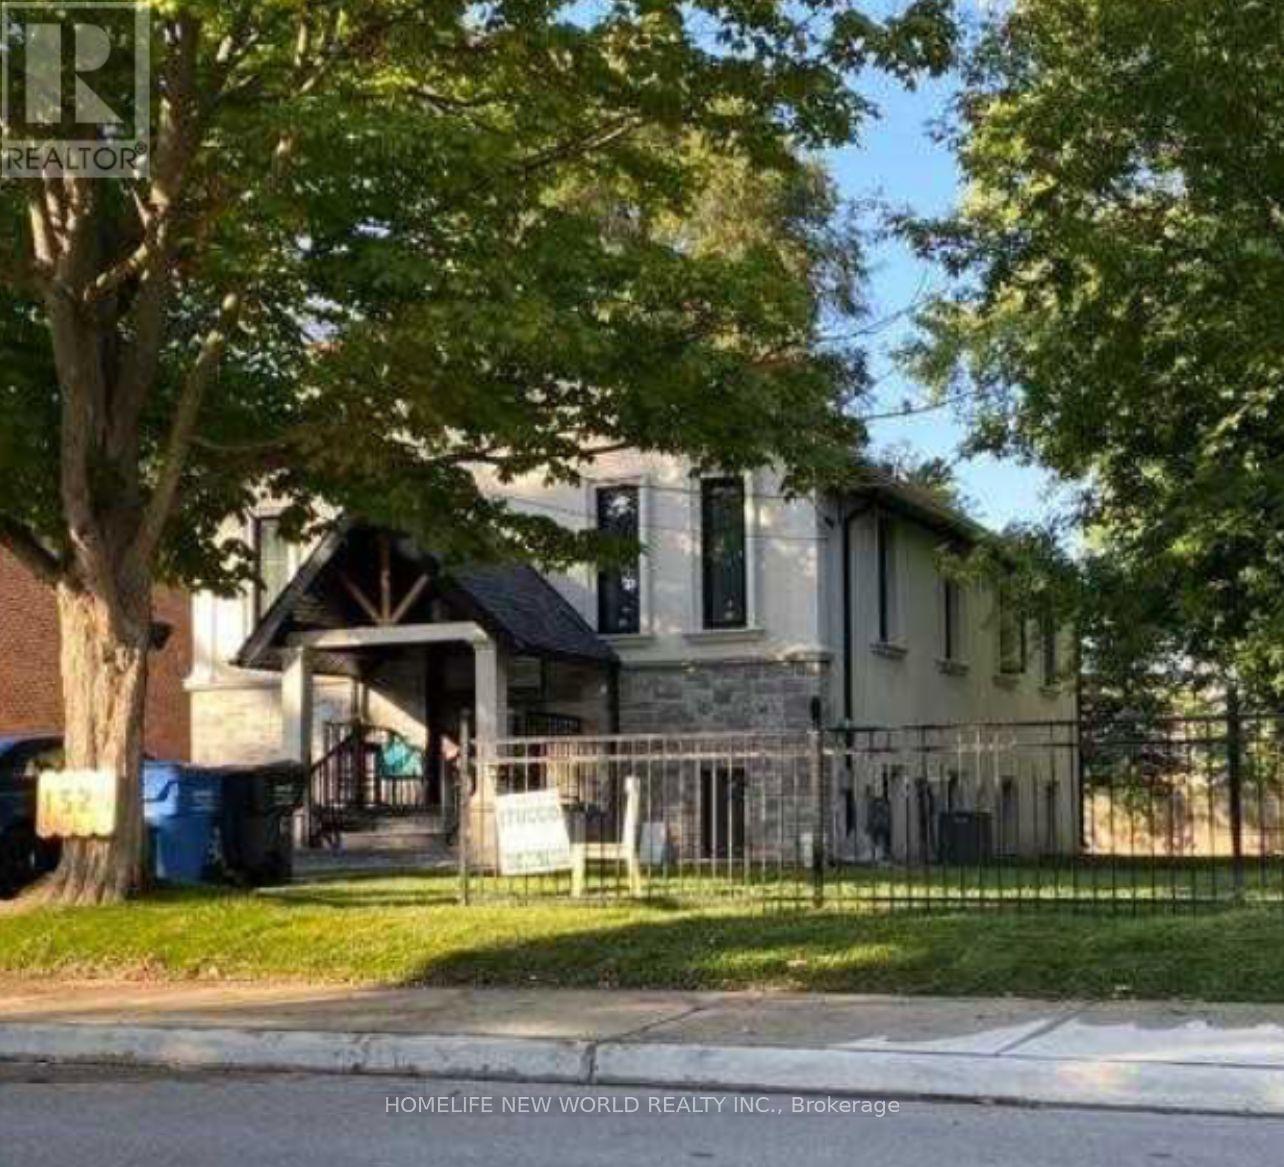
6 - 1525 Kenmuir Avenue
Mississauga, Ontario
Welcome to this beautifully maintained bungalow in the heart of Mineola, perfectly suited for young families, single person seeking comfort, space, and a premium neighborhood lifestyle, there are total 4 bedrooms to choose one fit for you, your client can rent one bedroom or whole floor, shared parking, basement not included. The property was located in one of Mississauga's most prestigious communities, close to top-rated schools, parks and amenities, this home delivers both convenience and tranquility. A rare leasing opportunity in Mineola - offering space, comfort, and an exceptional family lifestyle. (id:55460)
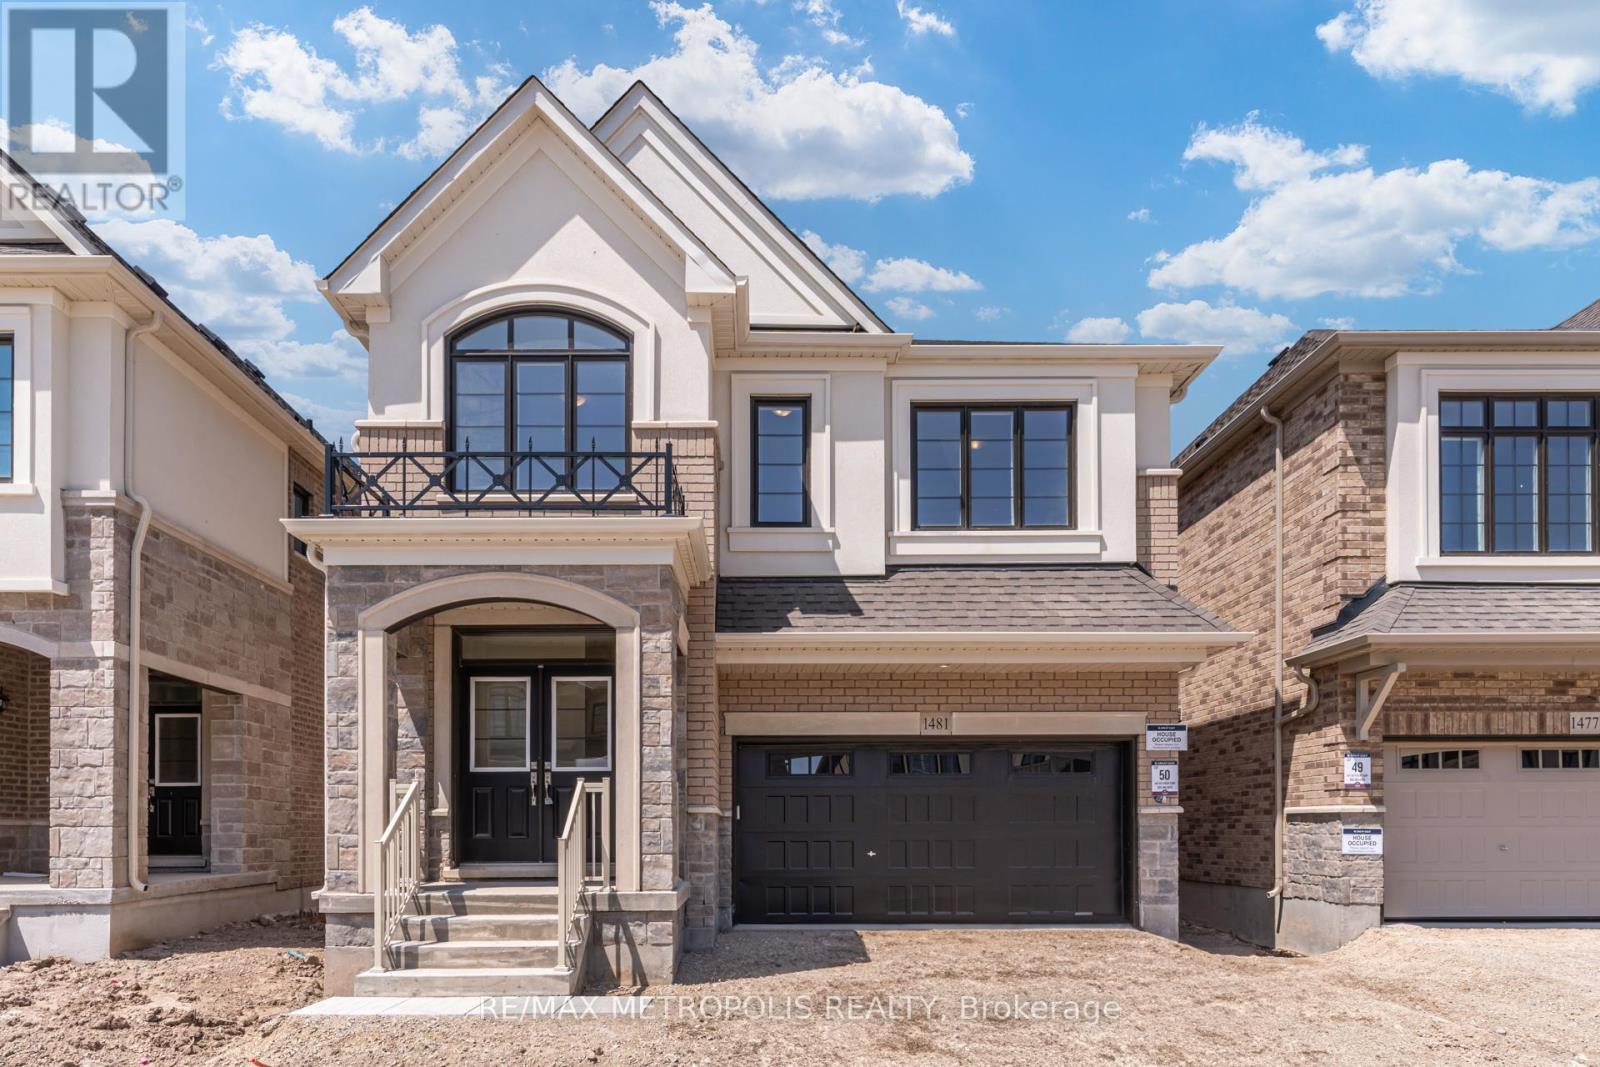
1481 Buttercup Court
Milton, Ontario
One year old Deatched house built by Great Gulf in the heart of the Halton Region. Spanning approximately 2,700 sq. ft., this stunning property offers 4 spacious bedrooms and 4 modern bathrooms, ideal for growing families. The main floor features a den, perfect for a home office or study, along with both a living room and a family room designed for comfort and entertaining. Enjoy an abundance of natural light through elegant French windows, adding charm and brightness to every space. The laundry room is conveniently located upstairs, adding ease to daily routines. Situated in a prime location, this home is close to top-rated schools and all essential amenities, making it a perfect blend of luxury and convenience. (id:55460)
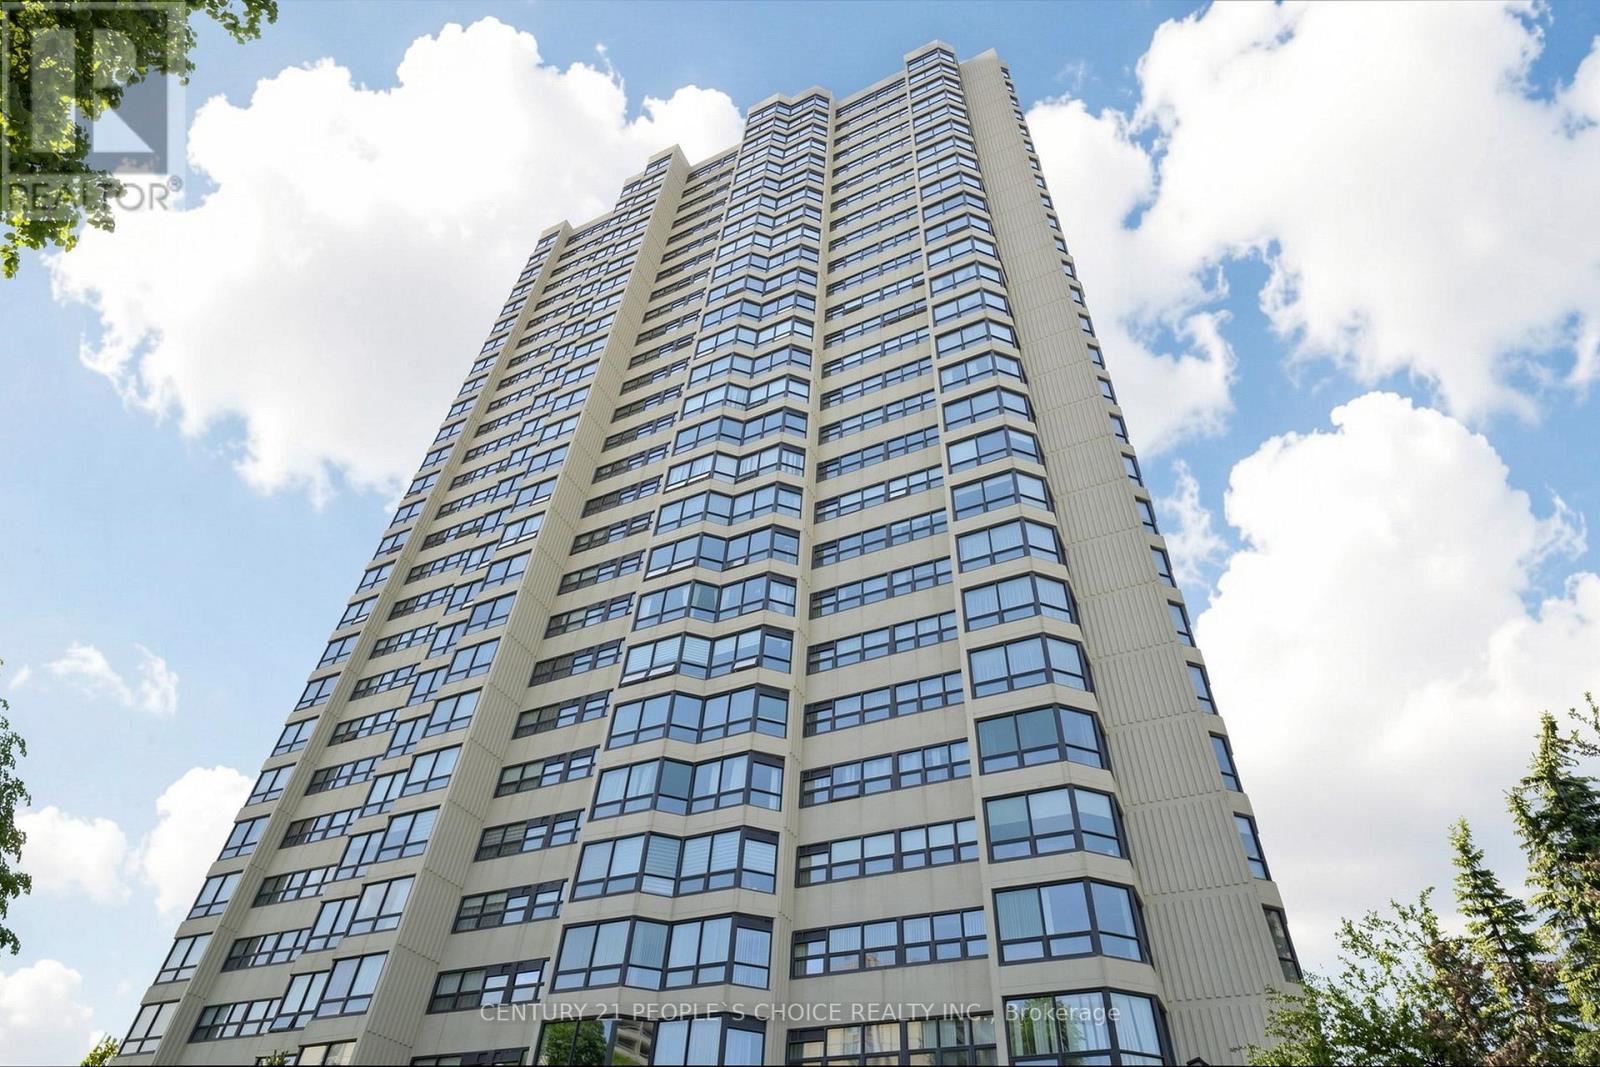
2207 - 8 Lisa Street
Brampton, Ontario
Beautifully renovated corner suite in the prestigious Ritz Towers! Thousands of dollars have been spent on quality upgrades, including a stunning new kitchen Cabinets, Quartz Counter tap, new Laminated flooring , Partially renovated bathrooms, fresh paint, Situated on the 22nd floor, this bright and spacious suite offers breathtaking south and southwest views overlooking the peaceful pond. Featuring two generously sized bedrooms, two full bathrooms, ensuite laundry, and two indoor parking spaces, this move-in-ready home showcases pride of ownership throughout. Enjoy exceptional value and effortless condominium living in one of Brampton's most sought-after gated communities. Residents enjoy beautifully landscaped grounds, gardens, conservation land, and scenic views near Norton Lake, along with outstanding resort-style amenities including indoor and outdoor swimming pools, a fitness centre, tennis, squash and racquet courts, games room, billiards room, party room, guest parking, and 24-hour gated security. Conveniently located close to shopping, public transit, highways, parks, schools, and all everyday amenities. Shows exceptionally well-a must-see to truly appreciate! (id:55460)
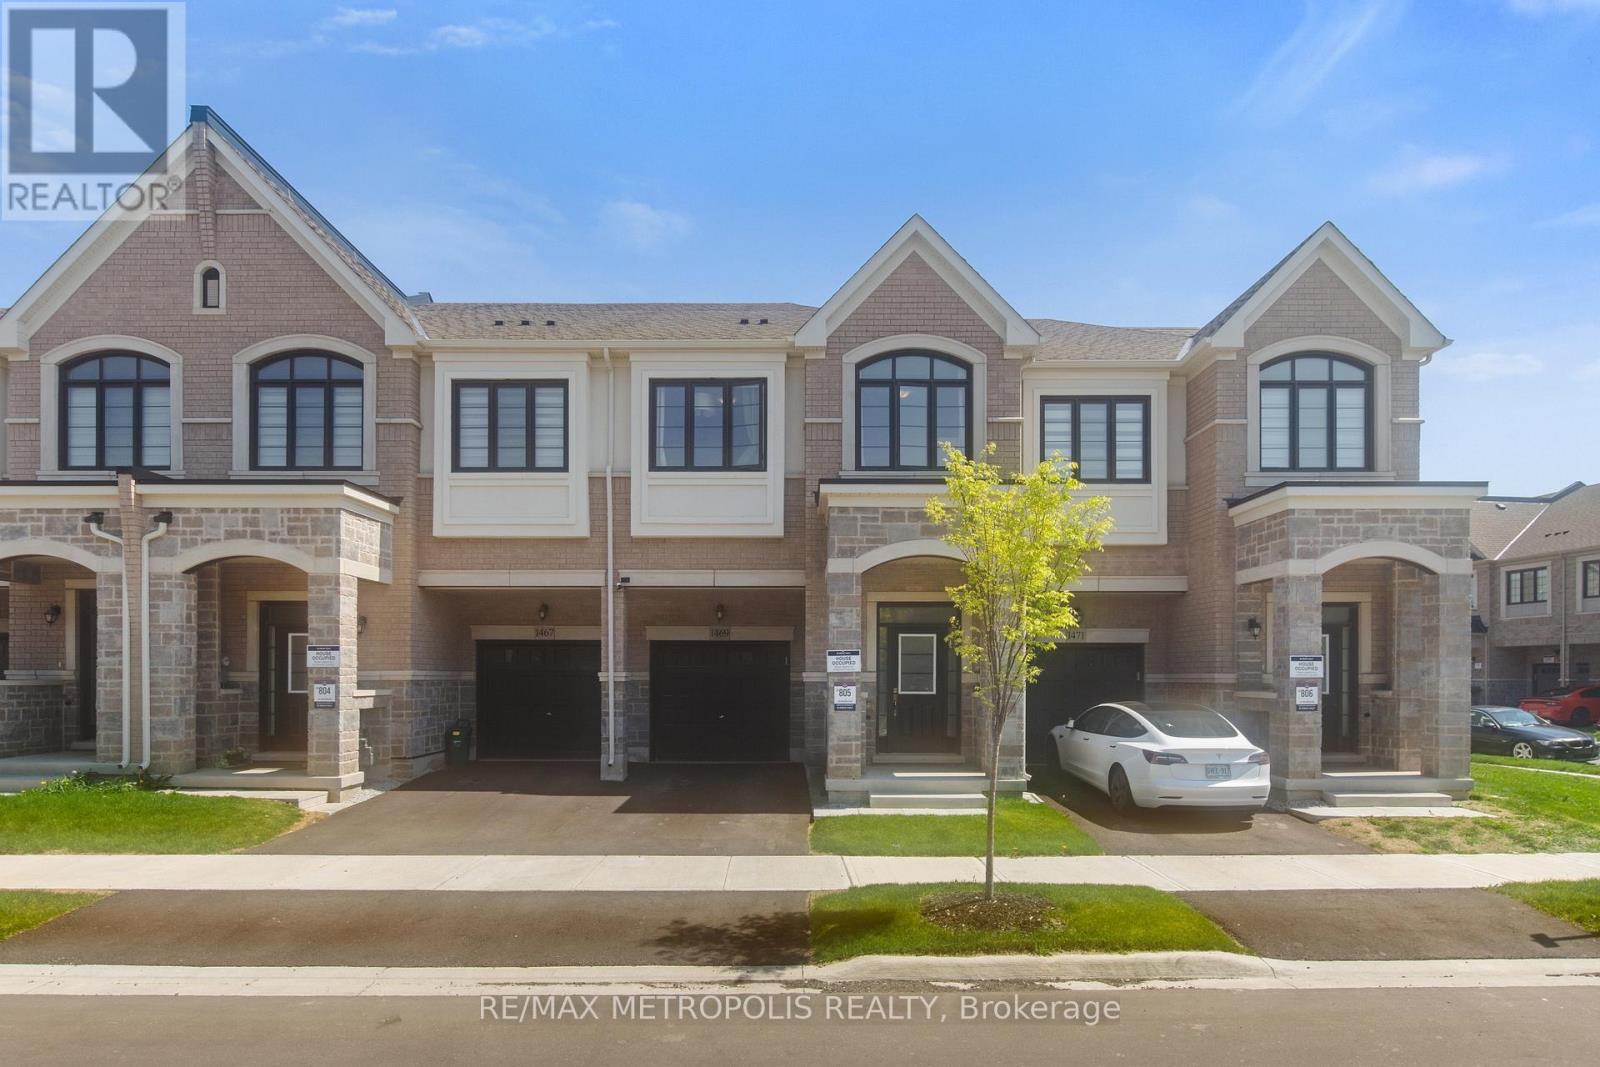
1469 Watercress Way
Milton, Ontario
Stunning Newer Great Gulf Freehold Townhome In Milton Village! This Beautiful home offers 4 Spacious Bedrooms, 3.5 bathrooms, and approximately 1,820 sq ft of functional living space. Features Include Hardwood Flooring, Open-Concept Main Floor, Quartz Countertops, Centre Island, 2nd-Floor Laundry, 2 Ensuite Bathrooms, 9 ft ceilings on the main floor, Gas Fireplace, EV charger rough-in, and unfinished basement with 3 Pc Rough-In. Additional Upgrades Include Stainless Steel Fridge, Gas Stove, Dishwasher, Kitchen Backsplash, Cold Water Line Installation, Range Hood, and Automatic Garage Door Opener. Located in a family-friendly community close to schools, Parks, Transit, shopping, and major highways. Move-In Ready! (id:55460)
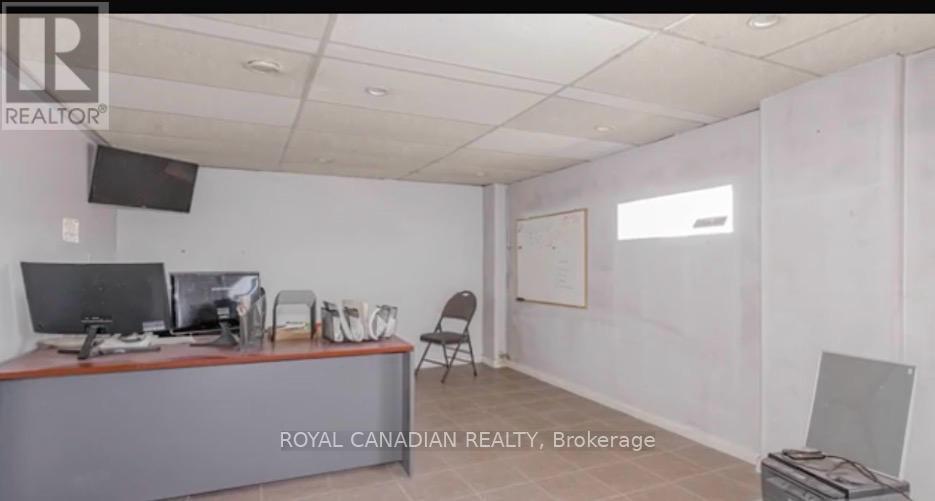
4 - 11 Goodmark Place
Toronto, Ontario
Strategically located industrial condominium unit in Etobicoke, near Steeles Avenue and Highway 27, comprising approximately 5,800 sq. ft. The unit is part of a professionally managed industrial condominium complex and was previously operated as a truck and automotive body shop, a use that is increasingly limited within comparable industrial condominium inventory.The premises include office space, feature an 18-foot clear ceiling height, and are serviced by two (2) drive-in shipping doors. Ground-floor office improvements were completed within the past 1-4 years. The property is equipped with rooftop HVAC units, a wet sprinkler system, and a 600V /200-amp electrical service.The unit benefits from fourteen (14) surface parking spaces within the complex. It also offers excellent connectivity to Highways 427, 407, and 27, with convenient access to surrounding employment nodes and service amenities.The property is zoned E1 - Employment Industrial, which permits a wide range of industrial and employment uses, including vehicle-related operations, subject to the applicable City of Toronto zoning by-laws. (id:55460)
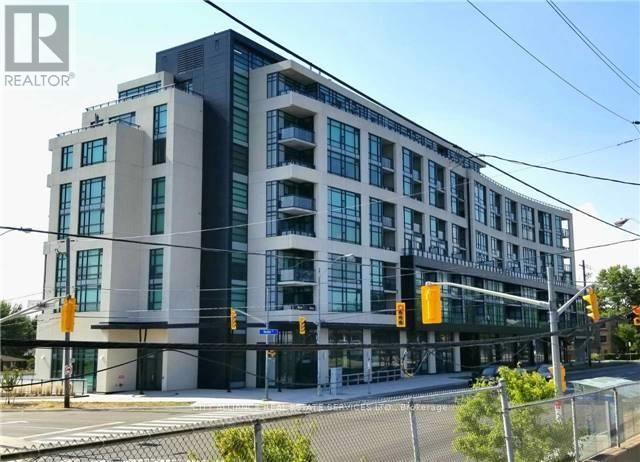
512 - 2522 Keele Street
Toronto, Ontario
Client RemarksWelcome to Visto Condos in the Heart of the City. This 897sq ft. 2 Split Bedroom + Den, 2 Bathroom suite offers all the luxuries of home. This Condo provides an Excellent to Downsize and remain in this Incredible, Sought After Community. This Home Features 9' Ceilings, Laminate Floors; Upgraded Kitchen W/Granite Counter Tops, Stainless Steel Appliances, Double Sink, Track Lighting; Floor To Ceiling Windows And Private Balcony. One Parking Space. One Locker plus 10'x10' Storage Room conveniently located behind parking space. Amenities Include Roof Top Terrace, Gym, Party Room, Visitor Parking, Lounge And Unobstructed Views Of The City. New Street Level Retail includes: Supermarket, Dog Groomer, Dentist Office, etc. Located Just South Of The 401 at Maple Leaf Dr. Minutes to Yorkdale, Humber Hospital, Schools, Shopping and Churches. Ttc At Front Door. (id:55460)
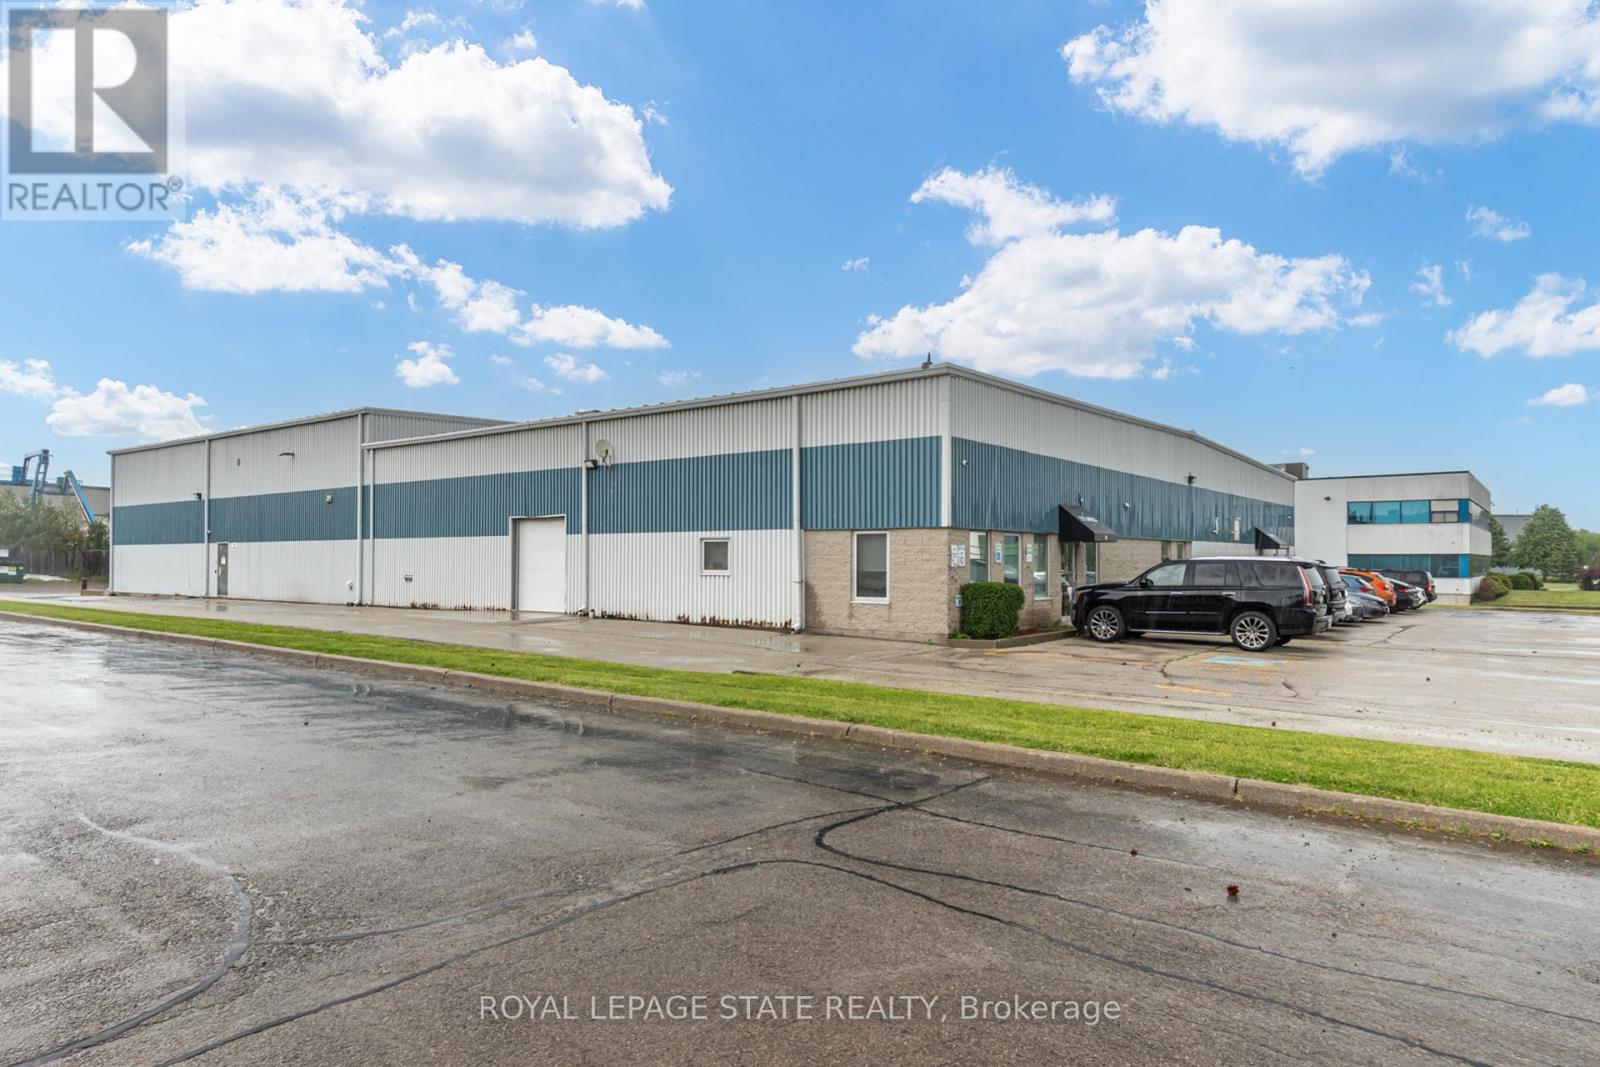
66 Innovation Drive
Hamilton, Ontario
Exceptional opportunity to acquire a premium 19,000 sq. ft. freestanding industrial investment property on 1-acre in one of Hamilton's most desirable employment areas just minutes to downtown Burlington, Waterdown and Dundas. This high-quality freehold asset is fully leased to an established tenant until 2030, providing secure income. The building features an outstanding custom build-out including approximately 4,000 sq. ft. of modern office space, newly constructed laboratory facilities, clean packaging rooms, and two large commercial refrigeration units. The temperature-controlled warehouse is fully serviced by HVAC throughout and offers 17'-21' clear ceiling heights, two truck-level loading doors, two drive-in doors, 400-amp electrical service, and a full backup generator system, making it well suited for advanced manufacturing, food production, life sciences, pharmaceutical, and specialized industrial operations. Strategically positioned with immediate access to Highways 403, 407, 5, and 6, the property provides outstanding connectivity throughout the Greater Toronto and Hamilton Area. A rare opportunity to acquire a high-caliber industrial investment with premium improvements, excellent functionality, and stable tenancy. (id:55460)
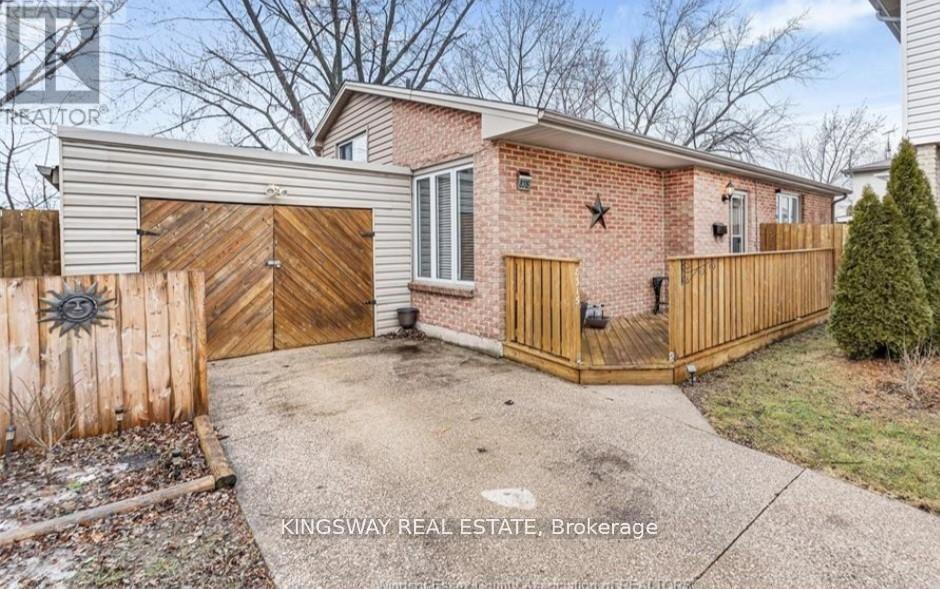
8315 East Moor Court
Windsor, Ontario
A cozy bungalow 3 back split ready to rent in a quiet neighborhood with open access to the living, dining and kitchen area. close to the Lauzon Hospital and several parks and easy access to the shopping mall, supermarket, Lowes, Home Depot, food Basics and highway. (id:55460)
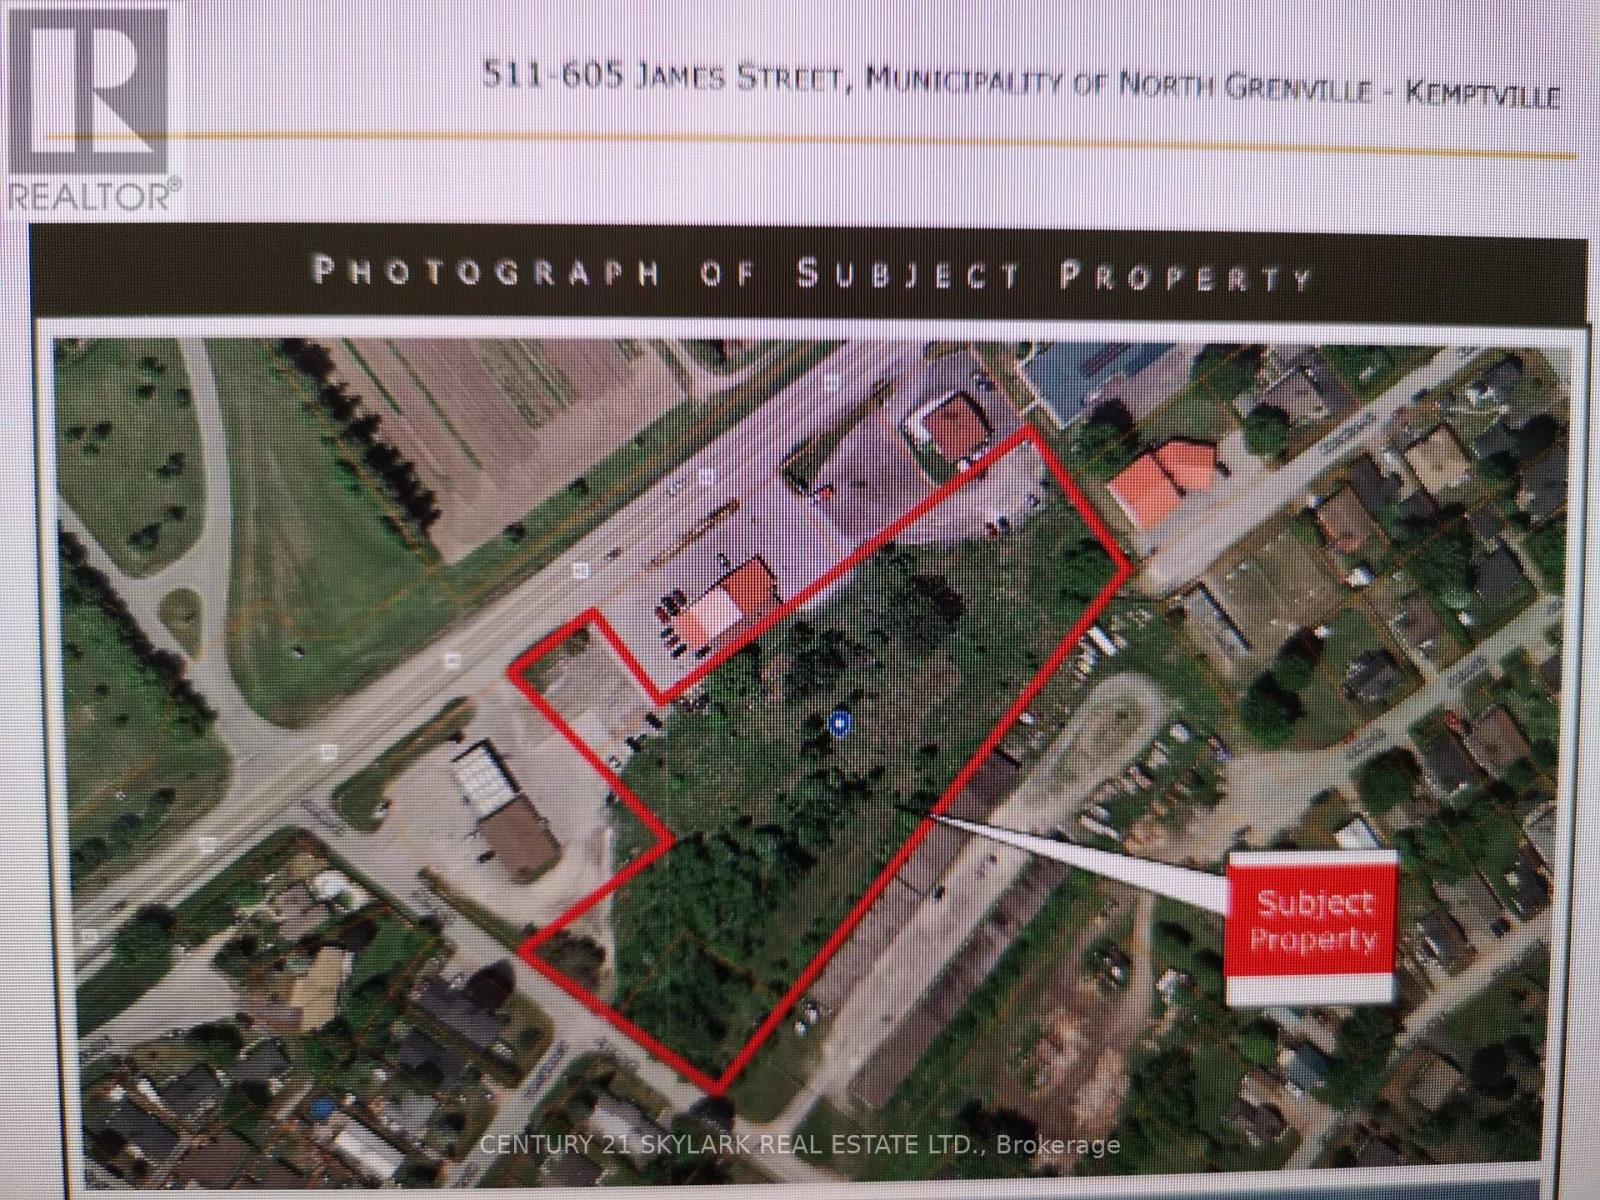
511-605 James Street
North Grenville, Ontario
HIGHWAY COMMERCIAL LAND MANY USES ON CITY SERVICES AND MAIN RD FRONTAGE .ALSO JAMES STENTRANCE.80 UNIT HOTEL AND 10000 SQ FT OTHER BUILDINGS DRAWINGS AVAILABLE . LOCATION FORFRANCHISES IN THE CITY ON MAIN RD. (id:55460)
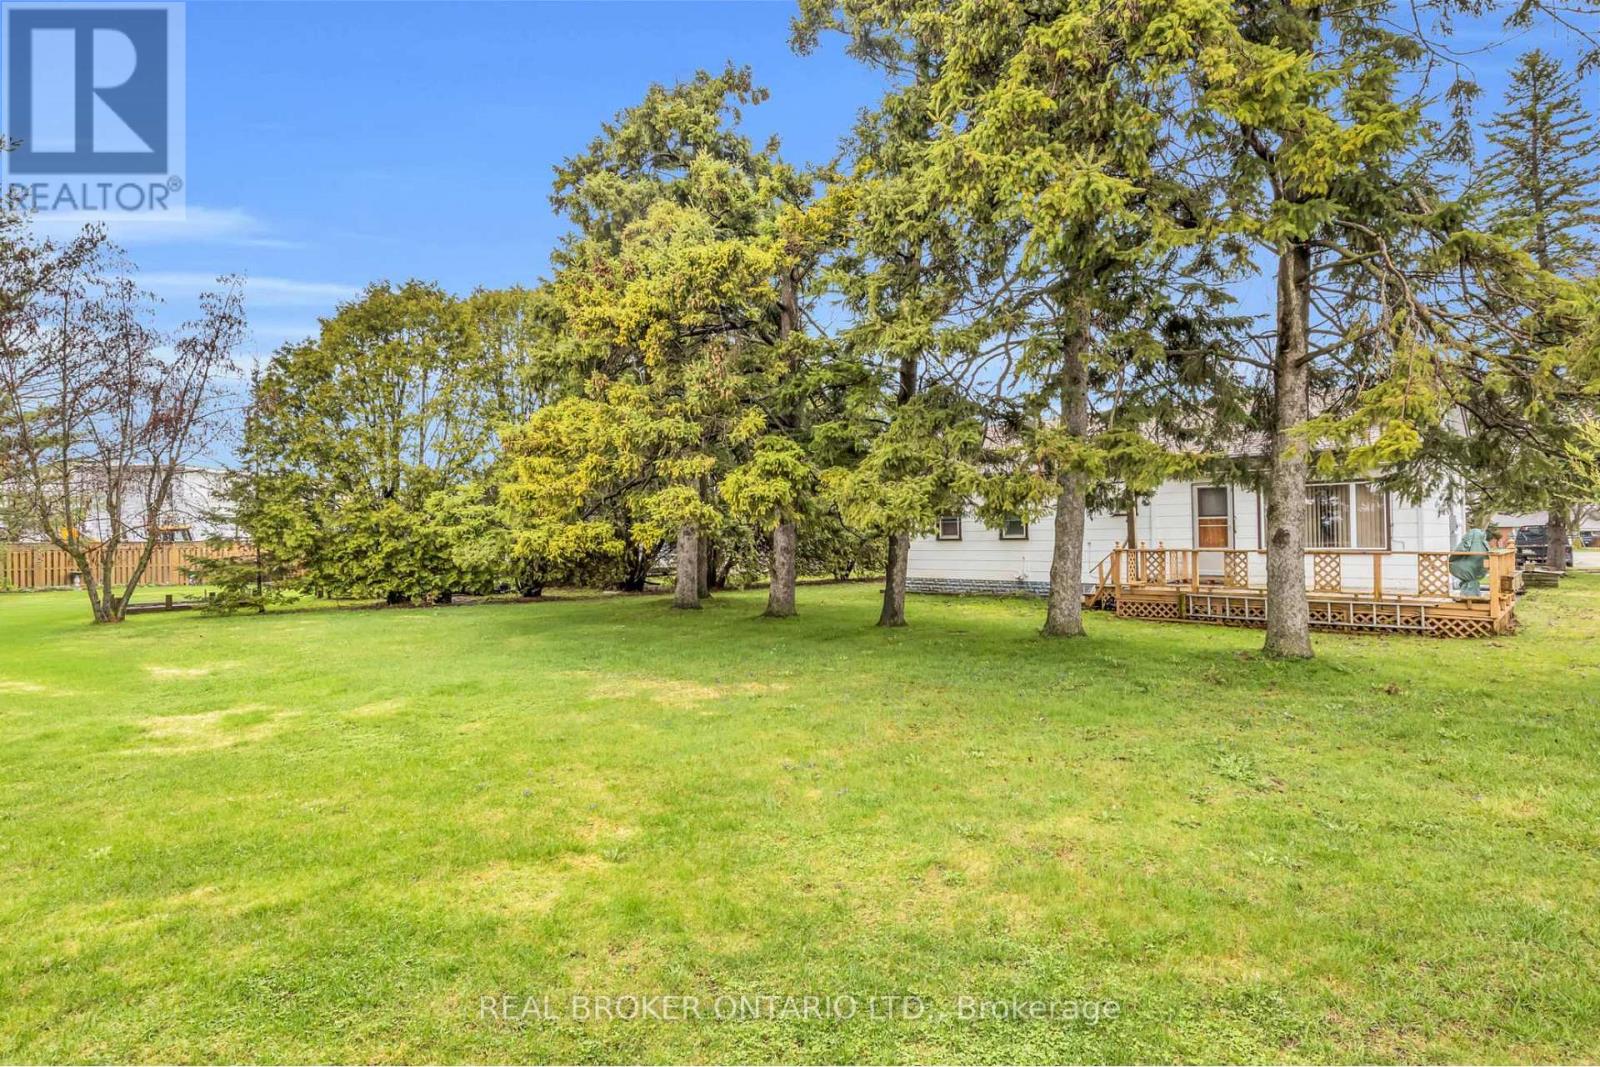
104 King Street
Minto, Ontario
Welcome to 104 King Street, Palmerston - where smart buyers get exceptional value. If you're buying your first home or looking to simplify without sacrificing space, this well-maintained 3-bedroom, 1-bathroom bungalow offers the perfect combination of affordability, comfort, and long-term value. Lovingly cared for by the same owner for more than 40 years, this home is move-in ready with major updates already completed, allowing you to buy with confidence. Designed for easy one-level living, the functional layout is complemented by gas forced-air heating, central air conditioning, and a cozy gas fireplace for year-round comfort. Recent improvements include a new gas furnace (December 2024), owned water softener (2021), owned gas water heater, plus updated plumbing and electrical-saving you from costly upgrades after you move in. Situated on a generous 82 x 130 ft lot, there's plenty of room to enjoy the outdoors. Relax on the spacious 14 x 18 covered back deck, entertain family and friends, or take advantage of the utility shed and generator system for added convenience and peace of mind. Located in the welcoming community of Palmerston, you'll enjoy small-town living with everyday amenities nearby while remaining within an hour of Guelph, Orangeville, and the beautiful shores of Lake Huron. Fergus and Arthur are also just a short drive away for additional shopping, dining, and services. Whether you're taking your first step into homeownership or downsizing into a home that's easy to maintain without compromising on property size or quality, 104 King Street delivers outstanding value and the opportunity to make a smart investment in your future. (id:55460)
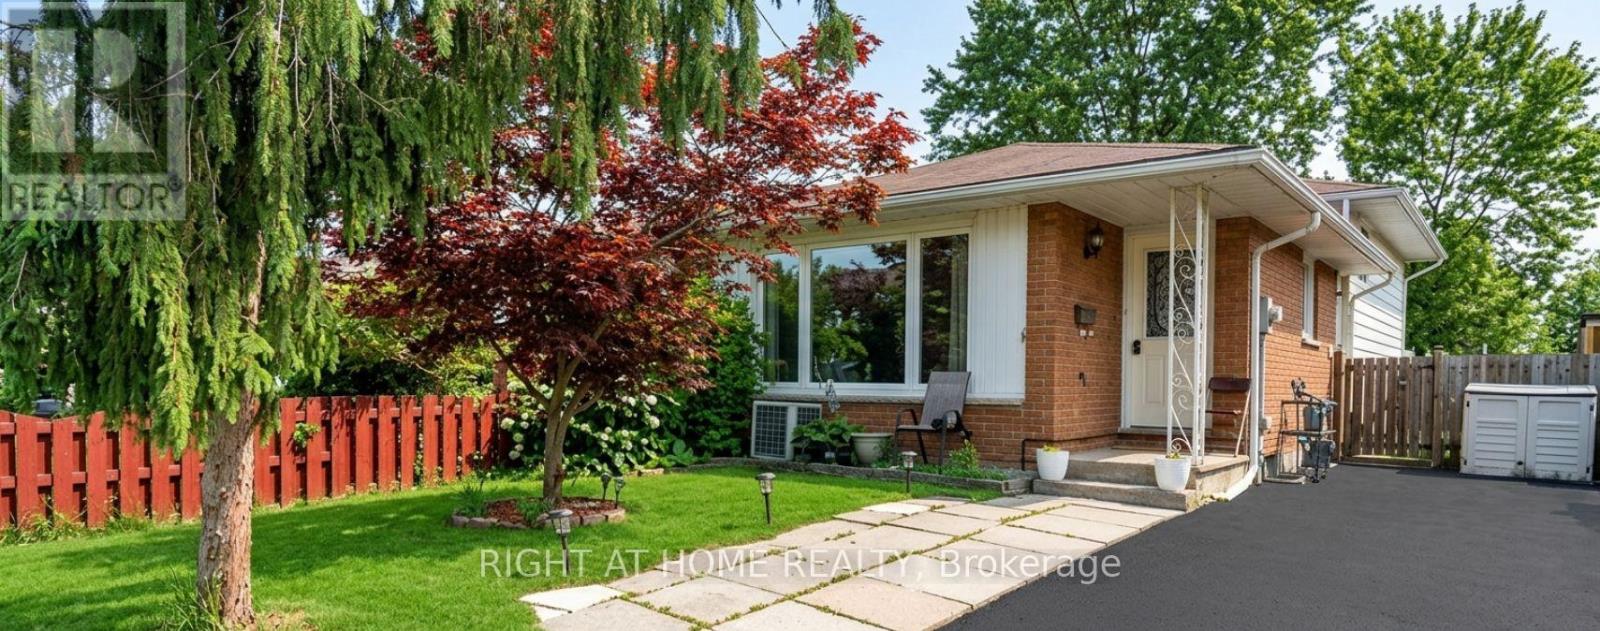
14 Canterbury Drive
St. Catharines, Ontario
3+2 Bedroom. Well Maintained 4 Level Back-Split Semi-Detached Home Located In Secord Woods area. Upper Level 3 Bedrooms and Full Bath. Newer Carpets. Main Floor Living, Dining, Kitchen and Laundry. Finished 2 Bedrooms Basement with a 2nd Kitchen , 3 Piece Bath and a separate Laundry of it's own. Separate Entrance to the Basewment with an income potential. New Windows (2023), New Washer & Dryers on both Upper & Lower Floors. Freshly Painted. Close To Schools, Shopping And Amenities.Spacious Side Patio And Well Manicured Back Yard AndGarden. Clean, Bright & Ready To Move In (id:55460)
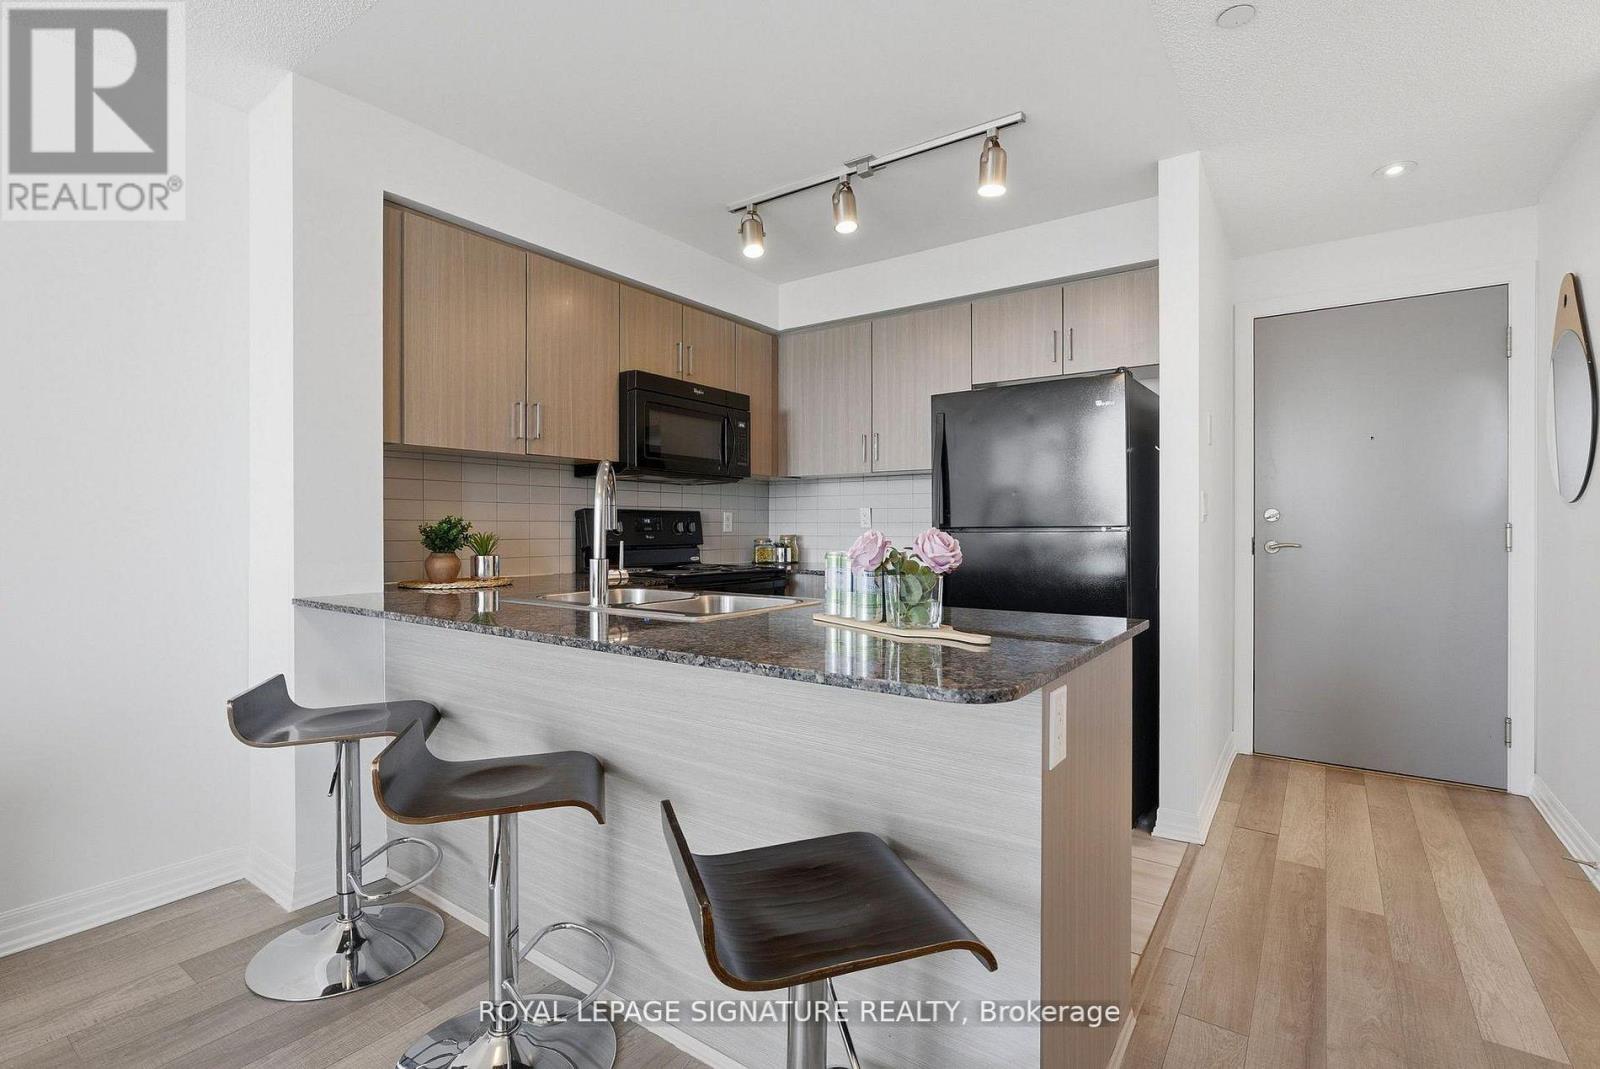
1116 - 80 Esther Lorrie Drive
Toronto, Ontario
A hidden gem in the city! Bright and beautifully maintained 1 bedroom condo offering exceptional value in a prime location. This spacious open concept suite features laminate flooring throughout, quartz countertops and a sleek breakfast bar perfect for casual dining or entertaining. Enjoy an abundance of natural light and stunning unobstructed south facing city views from this inviting and functional layout. Perfect for first-time buyers, young professionals or downsizers seeking comfort, style and effortless condo living. Enjoy excellent building amenities and quick highway access, along with nearby transit, shopping, dining, parks, schools and daily essentials. This bright and inviting suite delivers elevated condo living in a vibrant and well connected Toronto community, a true RARE find! (id:55460)
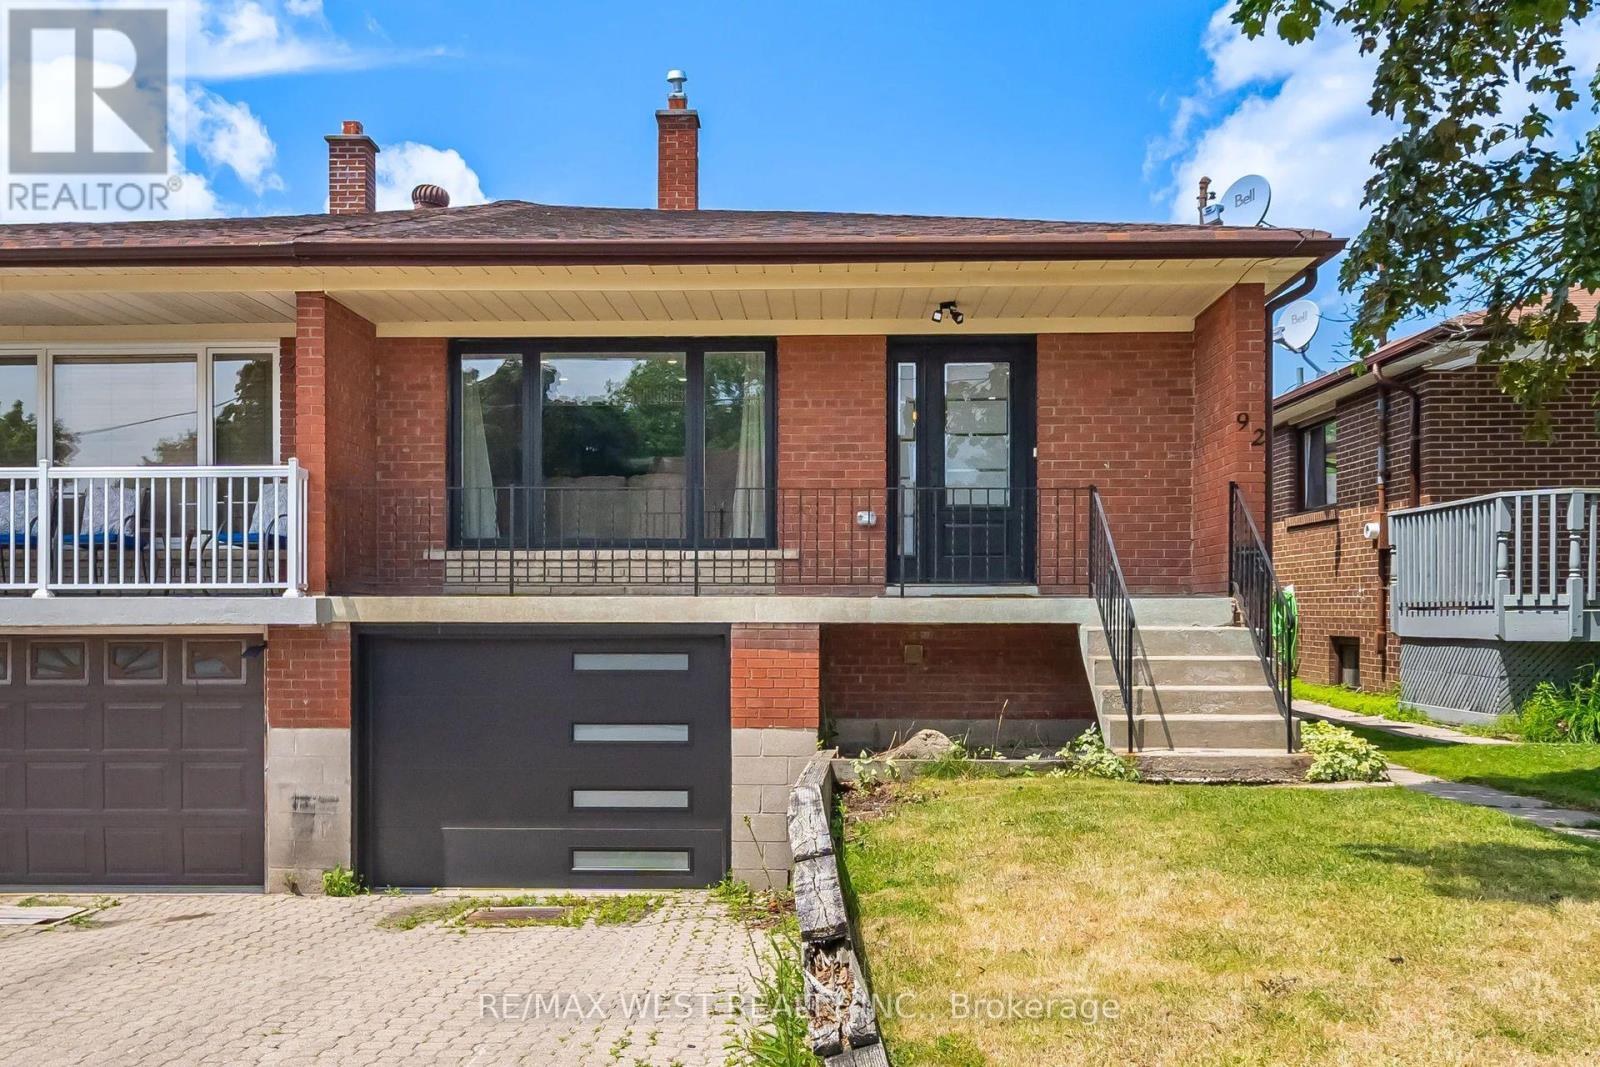
92 Archibald Street
Brampton, Ontario
Welcome to 92 Archibald Street, a beautifully renovated semi-detached bungalow tucked away on a quiet, family-friendly street in the heart of Brampton West. Thoughtfully updated from top to bottom, this move-in ready home offers the perfect blend of modern style, everyday comfort, and outstanding income potential. The bright main level showcases an inviting open-concept layout with contemporary hardwood flooring, pot lights throughout, and a stunning upgraded kitchen designed for both entertaining and daily living. Three spacious bedrooms and a beautifully renovated bathroom complete the main floor. The fully finished basement features a separate entrance, a second modern kitchen, an additional bedroom, an updated bathroom, and a spacious open-concept living area-making it ideal for extended family, guests, or potential rental income. Step outside to enjoy a private, fully fenced backyard that's perfect for summer barbecues, children, or simply relaxing after a long day. With parking for two vehicles and a location close to schools, parks, shopping, transit, and major commuter routes, this home offers exceptional value for first-time buyers, investors, and growing families alike. Don't miss this incredible opportunity to own a turnkey home in one of Brampton's most established neighbourhoods. Simply move in and enjoy! (id:55460)
437 The Kingsway
Toronto, Ontario
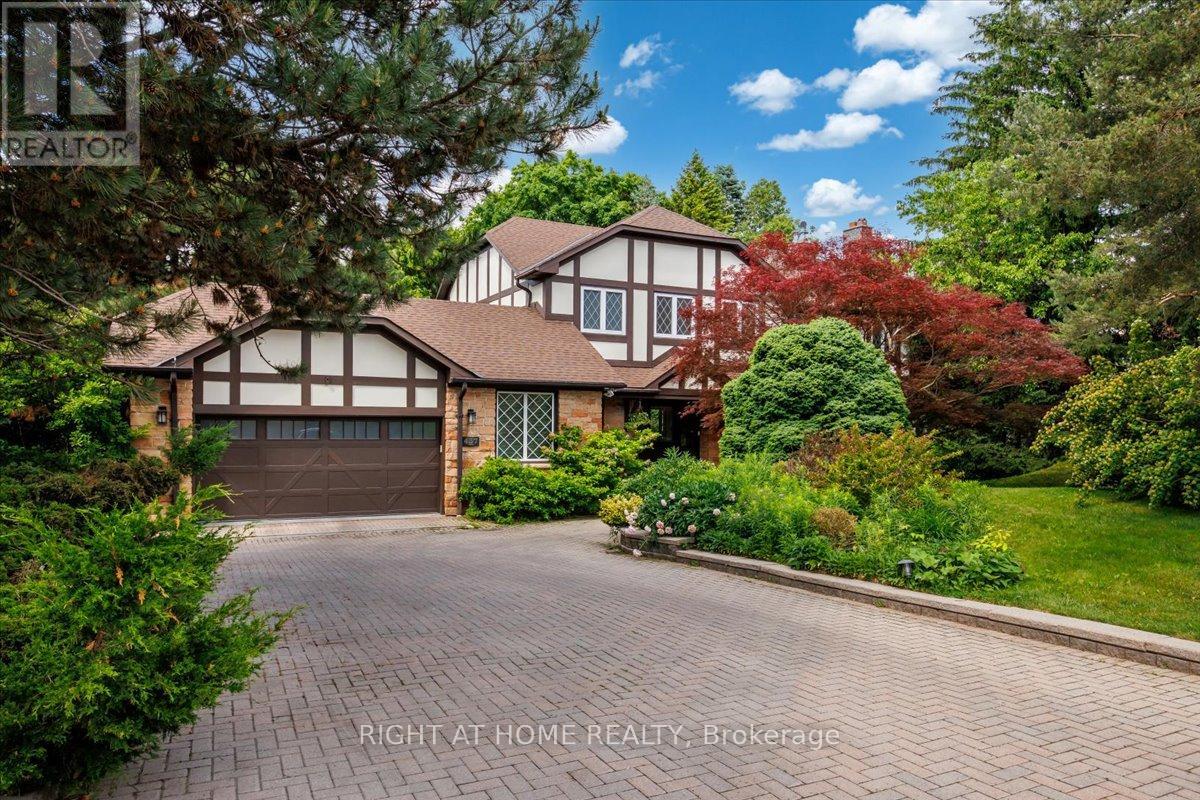
Backing onto the 8th hole of St. George's Golf & Country Club, 437 The Kingsway is a heritage Tudor-style residence set well back from the street on a 234 x 146 ft rare estate-sized irregular lot beneath a mature canopy of trees in the heart of The Kingsway. Formerly the residence of the Swiss Consul General for over three decades, this notable property offers a rare combination of privacy, provenance and approximately 5,424 sq ft of finished living space.Surrounded by mature landscaping for exceptional privacy, the home is thoughtfully oriented to capture views of the gardens, tree canopy and golf course beyond. A renovated mid-century modern interior, European tilt-and-turn windows and doors, and seamless indoor-outdoor connections create a home that feels both sophisticated and welcoming. A gracious foyer and beautifully proportioned principal rooms enhance the home's scale and flow.The chef-inspired kitchen features premium JennAir appliances, generous prep and storage space, and flows into the breakfast area and family room overlooking the private rear gardens and golf course setting.The finished walkout lower level with cellar offers exceptional flexibility for recreation, guests, a home office, gym or multigenerational living.Upstairs, four generous bedrooms and updated bathrooms provide comfortable family living, including a spacious primary suite overlooking the grounds. An adjoining sitting room offers flexibility as a lounge, nursery, office or fifth bedroom. Additional features include multiple wood fireplaces, imported enhanced-security European windows and doors, mature landscaped grounds, direct garage access and driveway parking for 6 to 8 vehicles. Located near Humber Valley Village JMSS, Kingsway College School, Humbertown Shopping Centre, Humber River trails, parks, golf, transit and convenient access to Pearson Airport, approximately 10 minutes away. A property of this scale, setting and provenance rarely becomes available in The Kingsway. (id:55460)
920 Sheldon Court
Burlington, Ontario
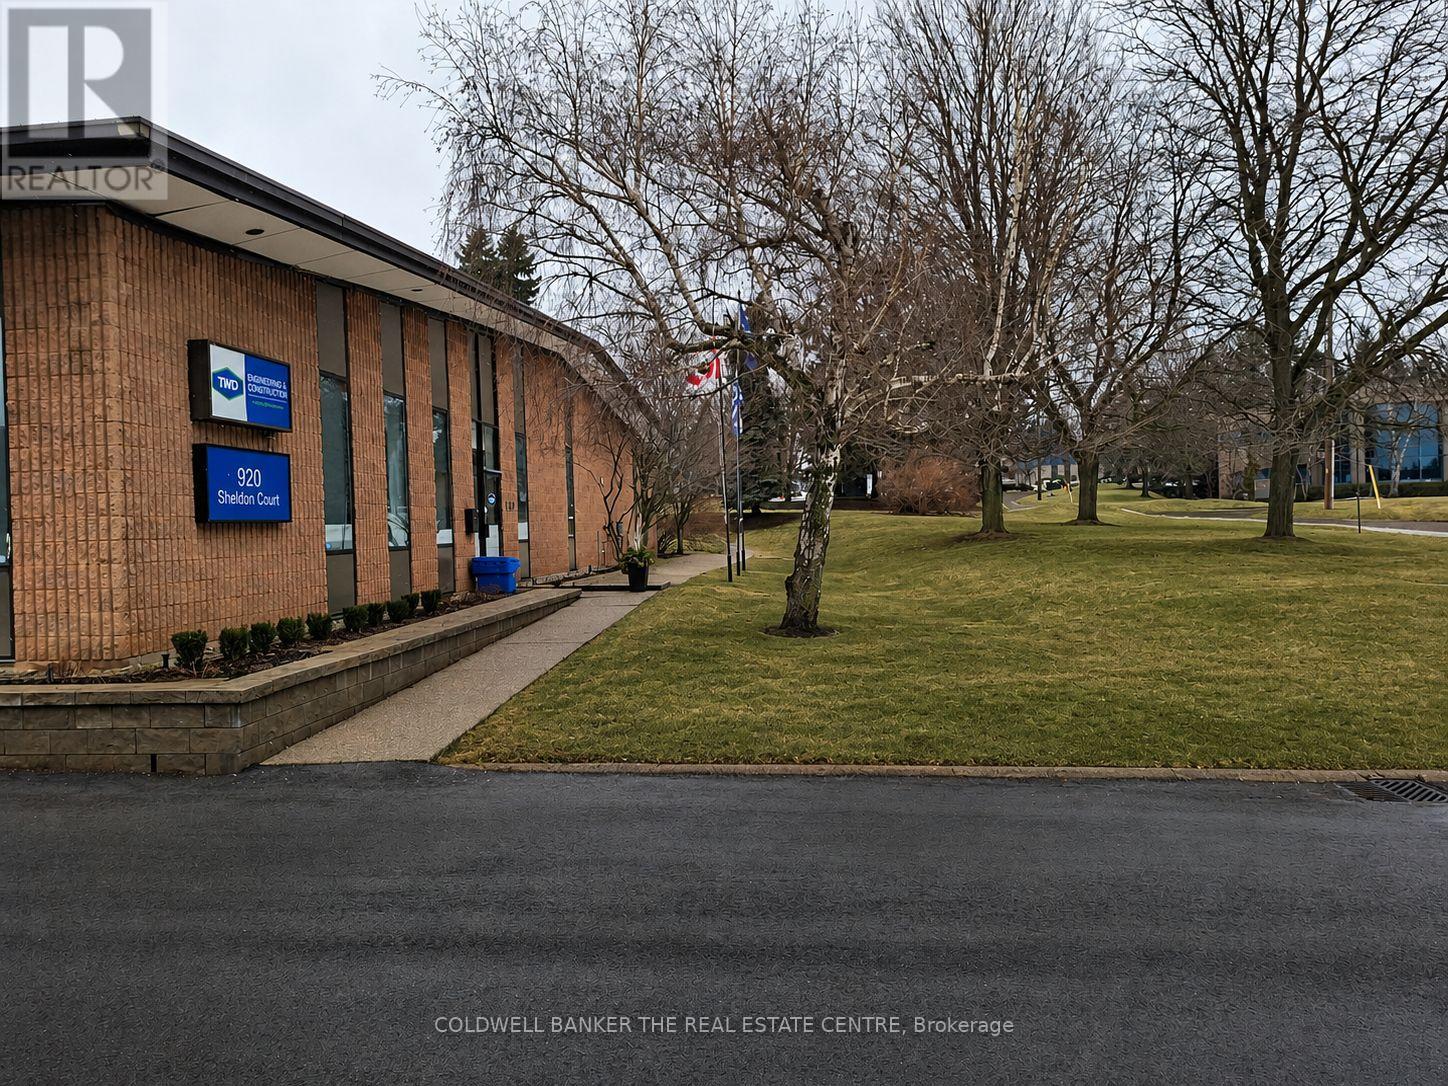
Freestanding 1 story office building on a 1.248 acre lot in a highly accessible Burlington location, just minutes from Appleby Line, Burloak Drive, and the QEW. The property offers approximately 10,000 sq. ft. of total space, including 9,500 sq. ft. of well-appointed office area and 500 sq. ft. of functional warehouse/workspace featuring both drive-in and truck-level shipping. Designed for efficiency and flexibility, the building includes three separate entrances, making it ideal for single or multi-user occupancy. The interior layout features a mix of private offices, open work areas, a dedicated training/presentation room, and a full lunchroom, supporting a wide range of professional, and corporate uses. Fully air-conditioned throughout, the building ensures year-round comfort. The site accommodates 42 parking spaces, providing ample on-site parking for staff and visitors, along with a bonus summer patio area. Zoned GE-1 (General Employment), the property permits a broad range of uses including office, light industrial, research and development, training facilities, medical and professional offices, and limited accessory retail, offering flexibility for a variety of business operations. With excess land and favorable site configuration, the property presents a rare opportunity for future building expansion or redevelopment. Ideal for owner-occupiers, investors, or businesses seeking a professional standalone presence in a prime employment corridor. (id:55460)
29 Ashmore Crescent
Markham, Ontario
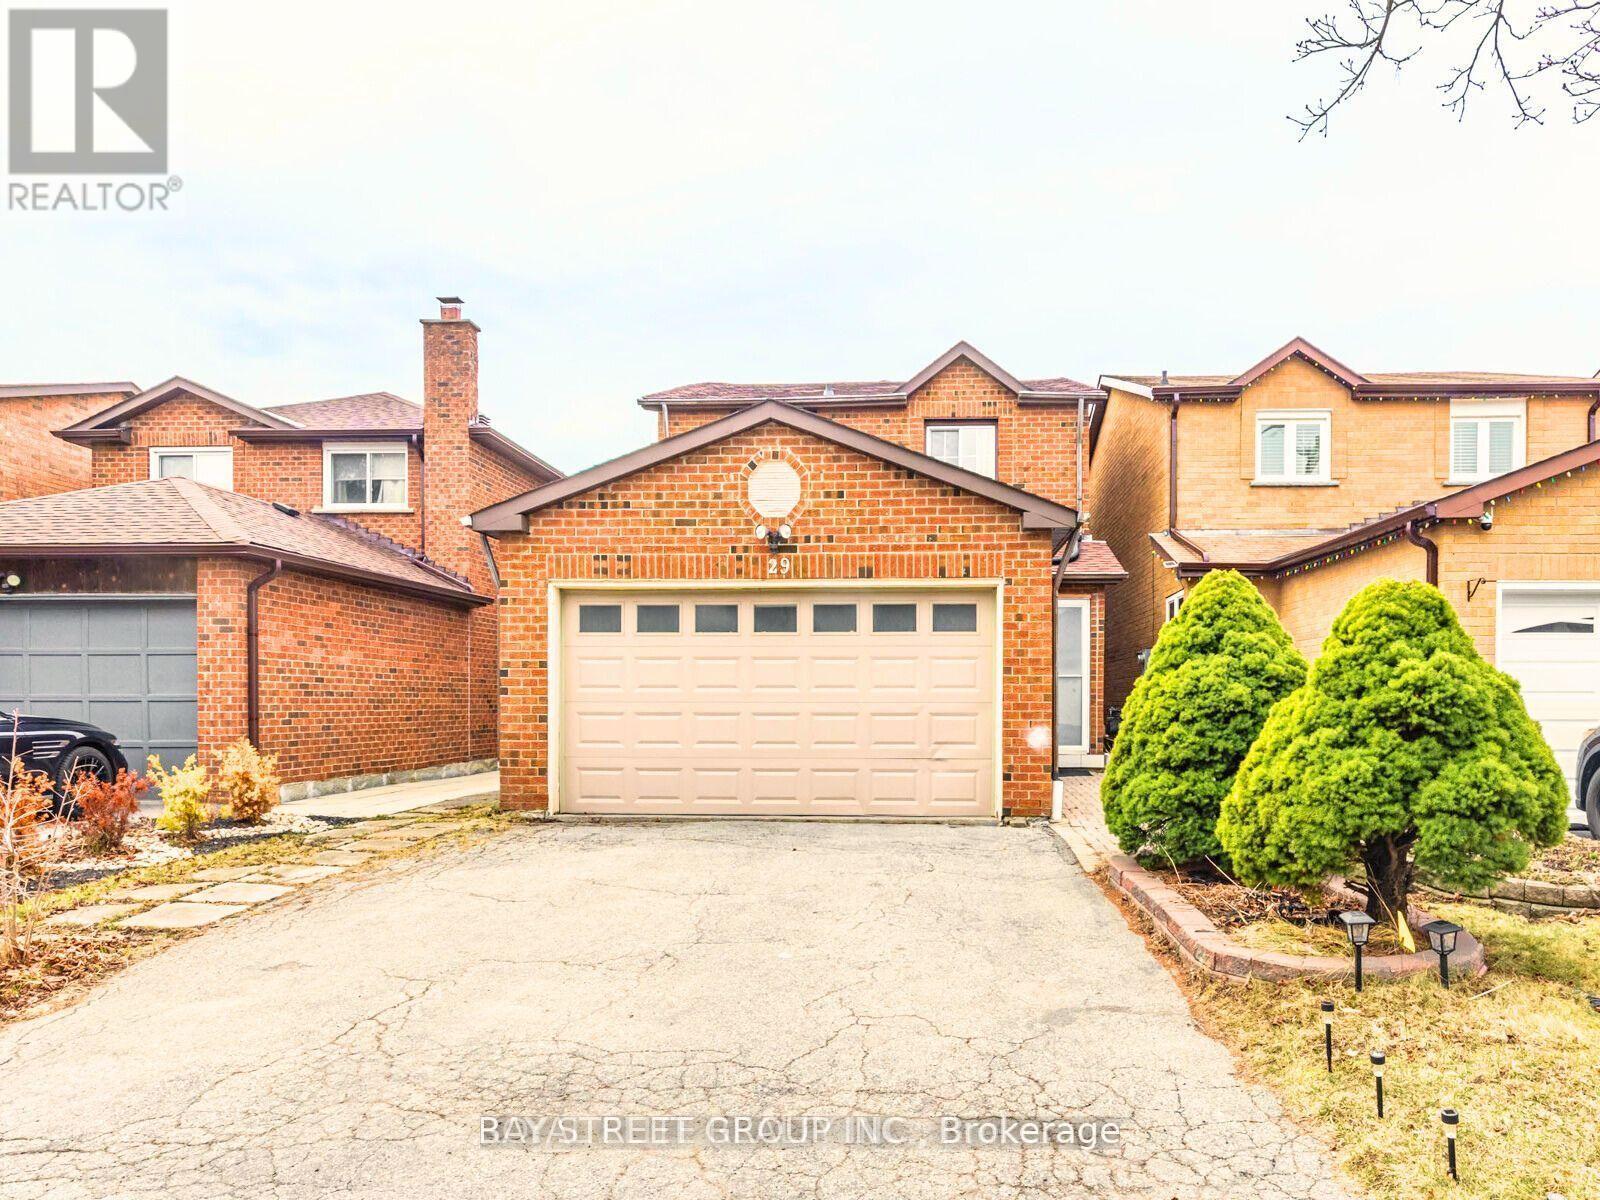
In Ideal and High-Demand Location.Bright and Neat Basement with a Separate Private Entrance, Offering a Spacious 1 Bedroom with 4 PC Ensuite With Living Space and a Generously Sized Kitchen,Walk-In Closet. Conveniently Located just Steps Away from Transportation and Various Amenities,Hwy,Grocery,Plaza,Banks ,Schools,etc,.This Rental comes with the Bonus of a Friendly Neighbours. (id:55460)
505 - 1190 Dundas Street E
Toronto, Ontario
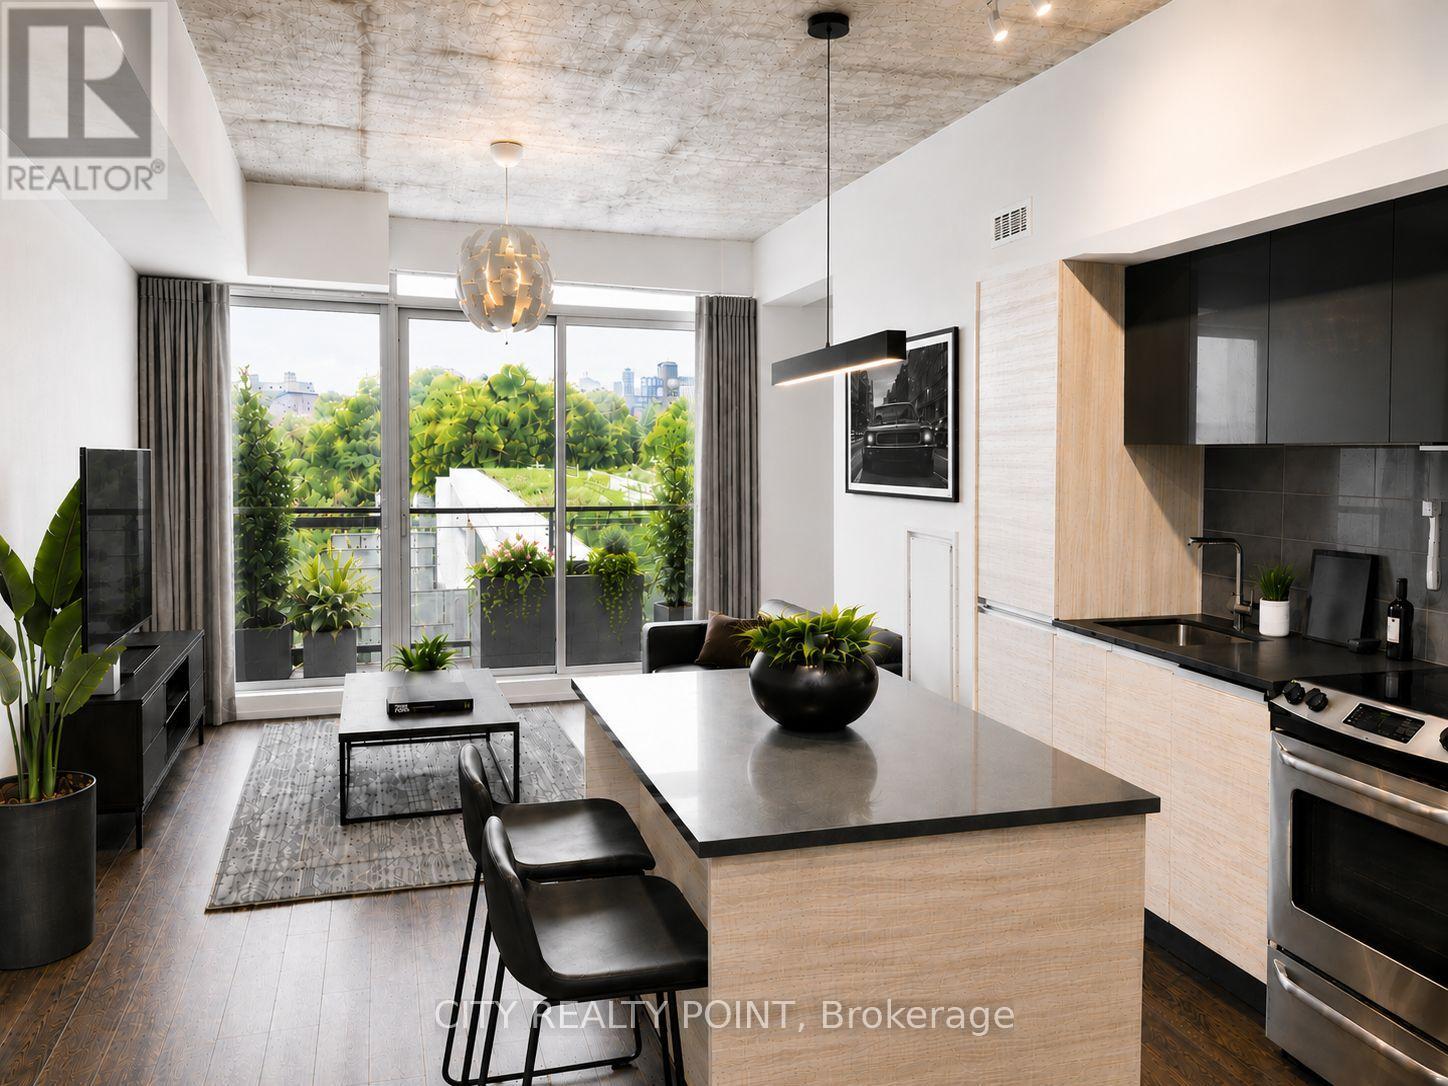
Welcome to The Carlaw, where authentic loft living meets the energy of Leslieville. Bright, spacious, and thoughtfully designed, this standout suite offers the perfect blend of style, function, and lifestyle in one of the city's most sought-after addresses.Featuring a well-proportioned one-bedroom, one-bathroom layout, this home is defined by its 9-foot exposed concrete ceilings, expansive floor-to-ceiling windows throughout, and a sunlit balcony complete with a gas line-perfect for year-round BBQing and effortless entertaining.The open-concept design truly lives like a home, offering full-sized living and dining spacesideal for hosting, relaxing, or working from home. The upgraded kitchen is both sleek and functional, showcasing quartz countertops, a large ISLAND with seating, extended cabinetry, and full-sized stainless steel appliances all seamlessly integrated for a polished, modern feel.Practicality meets convenience with in-suite laundry and a same-floor locker for easy everydaycaccess. Hardwood flooring runs throughout, adding warmth and continuity to the space.Residents of The Carlaw enjoy an exceptional lineup of amenities, including a rooftop terrace with sweeping city views, a fully equipped fitness centre, a stylish party room, and 24-hour concierge service.Step outside and immerse yourself in Leslieville's vibrant community-just moments to Crows Theatre, the renowned Piano Piano restaurant, and an eclectic mix of cafes, boutiques, parks, and transit options.This is more than a condo, it's a lifestyle. Stylish, connected, and effortlessly livable...welcome home! (id:55460)