
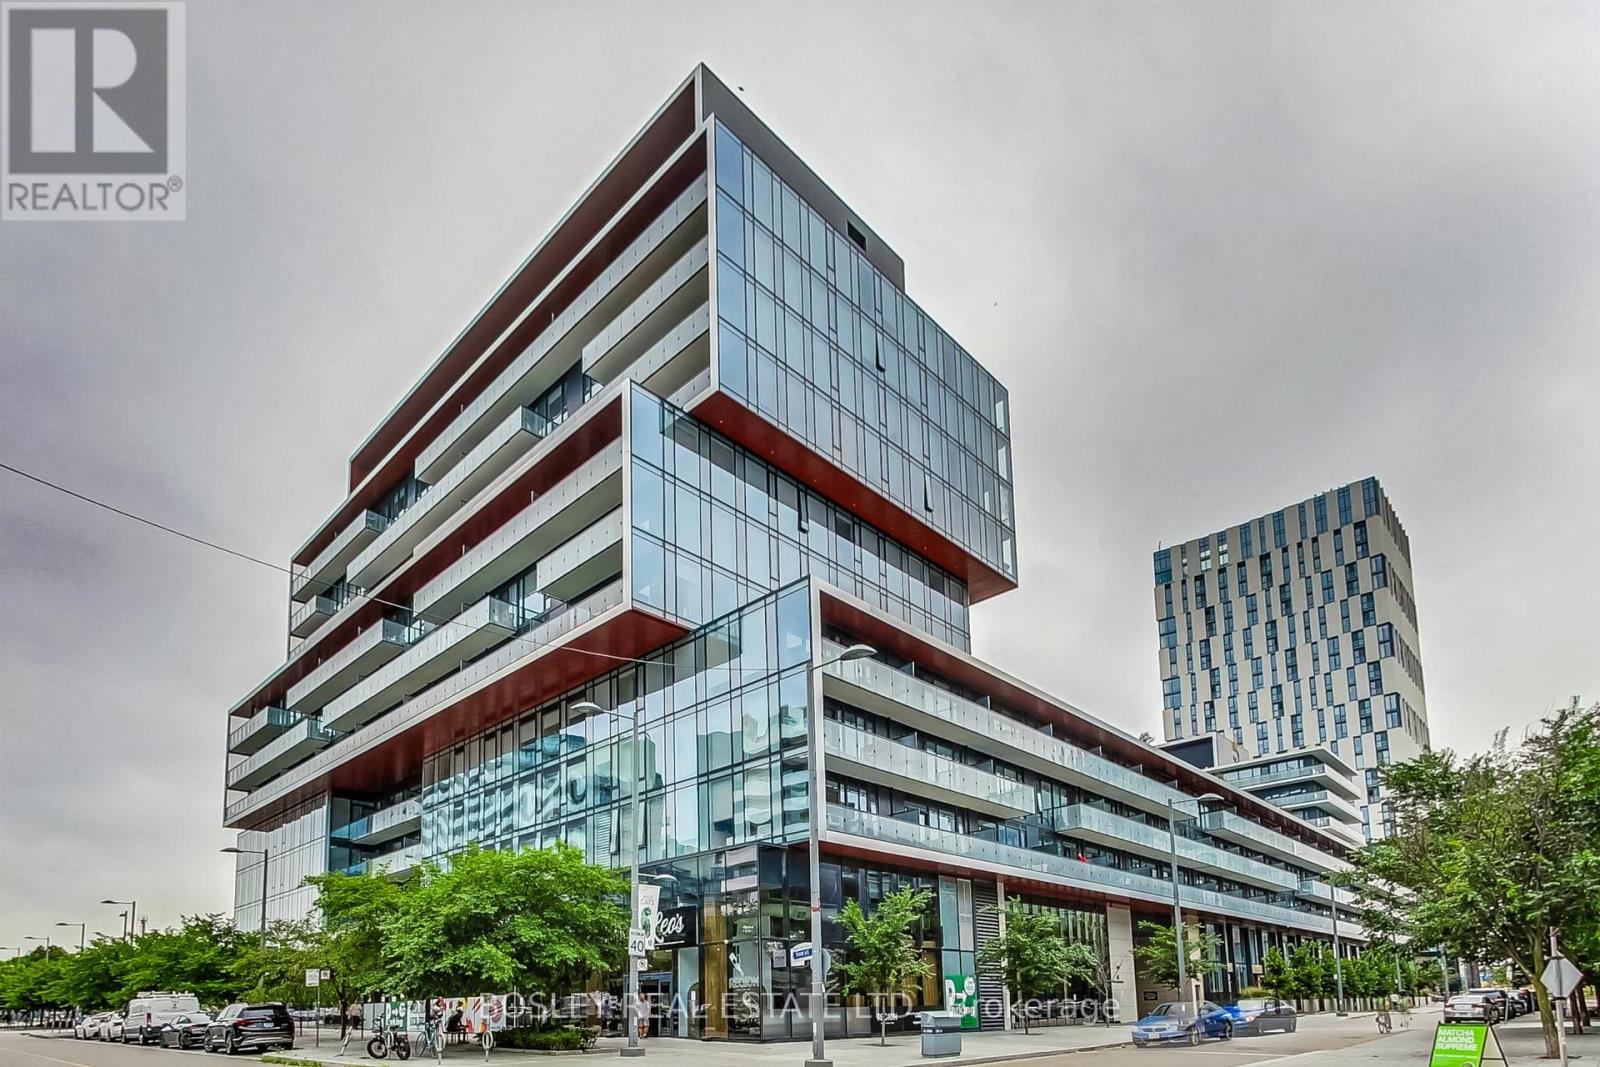
S 450 - 35 Rolling Mills Road
Toronto, Ontario
Welcome to S450-35 Rolling Mills Road in Toronto's sought-after Canary District. This thoughtfully designed 1-bedroom, 1-bathroom suite offers an exceptionally efficient and well-designed layout, maximizing every inch without sacrificing comfort or functionality. The bright open-concept living and dining area creates an inviting space for both everyday living and entertaining, while the modern kitchen integrates seamlessly into the main living space. Show-stopping floor-to-ceiling windows run through both the main living space, as well as the bedroom; you'll never lack for sunlight in your new home! Life at Canary Commons is about more than just having a great condo - it's about having an exceptional lifestyle right outside your door. Enjoy impressive amenities including a state-of-the-art fitness centre, co-working spaces, rooftop terrace with BBQs and outdoor dining, party and media rooms, concierge service and more. Your new unit also comes with both a dedicated parking and locker storage for everyday convenience. The surrounding Canary District puts parks, shops, community centres, medical offices, Corktown Common, the Distillery District, a local farmer's market, waterfront trails, TTC, cafés, restaurants and everyday essentials just steps away. This is urban living at its best at a competitive and attractive price point. (id:55460)
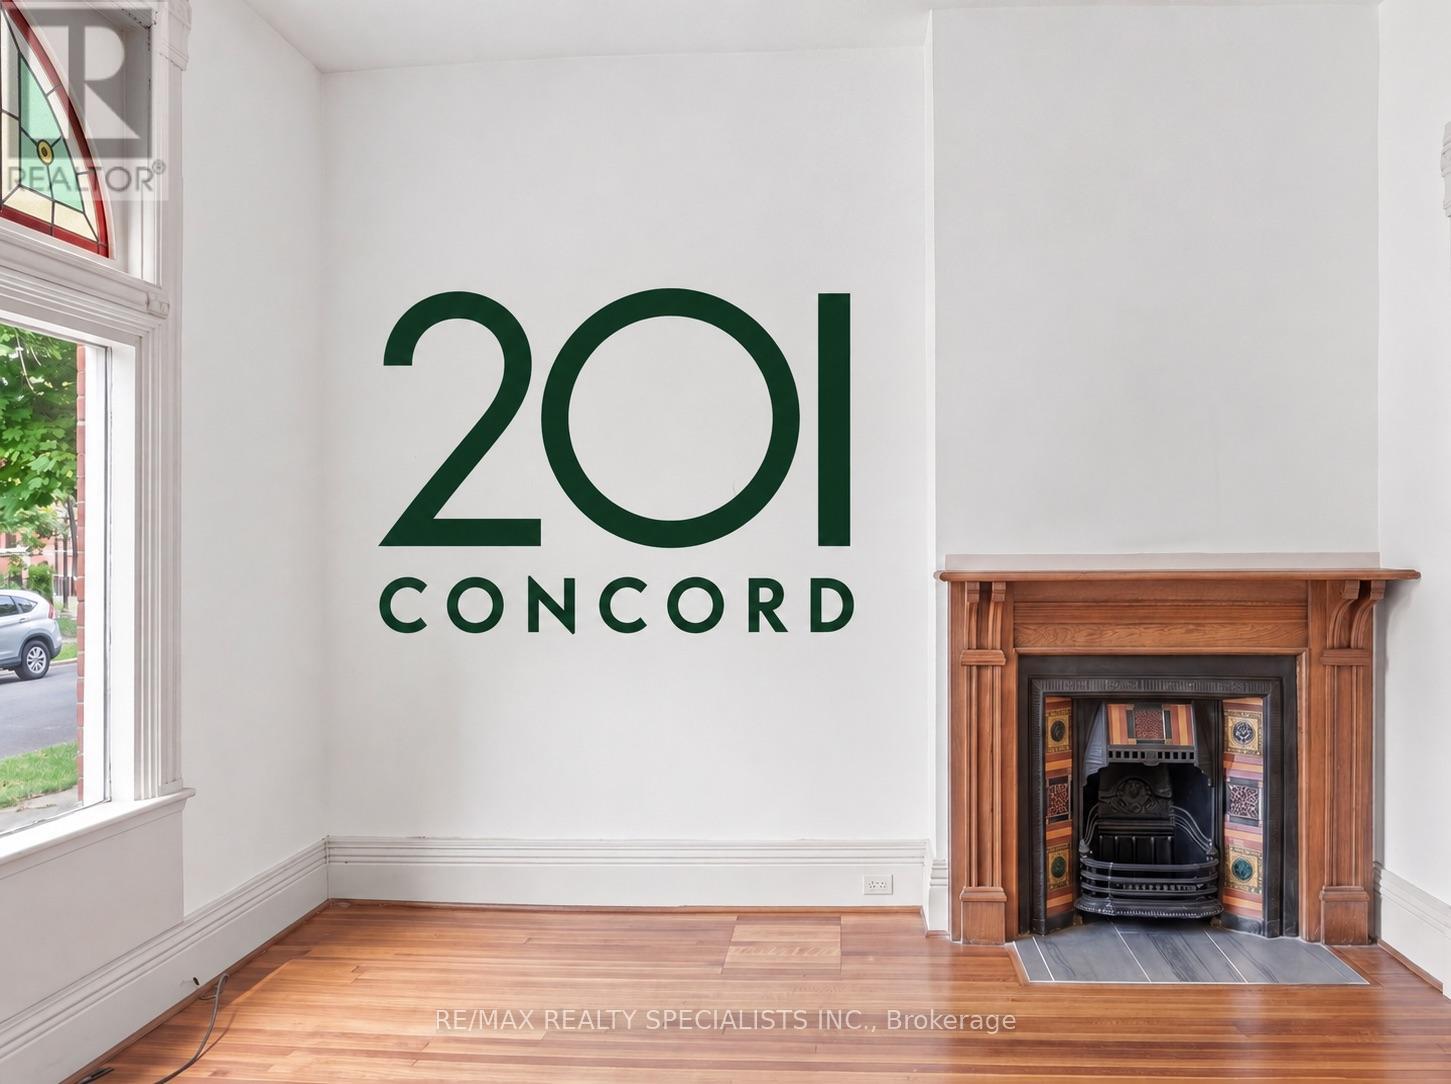
201 Concord Avenue
Toronto, Ontario
Oh my lord, opportunity on Concord. What do we have here? A late-1800s Victorian, approx 1,700 SF (not including basement), with every Victorian feature you've been wishing for. Archways, ceiling height that won't quit, wood details, high original baseboards, warm original hardwood, a midcentury kitchen, mudroom, front vestibule, an private yard, and curb appeal that'll have you grinning like a Victorian business tycoon. So come on in, friends! 4 bedrooms, 2 bathrooms, large principal rooms, and room to grow with a massive neutral lower level. Step through the vestibule and those ceilings hit you first. The original stair banister catches your eye, pairing with the wood floors. Living and dining share an original fireplace as their focal point, flowing together in that open-concept way while still giving you the division of space that, let's be honest, has comeback. The kitchen will impress seriously. Midcentury cabinets, clean lines, all the way to the ceiling and genuinely in great shape. Walk through the mudroom to the yard and feast your eyes on all the west-end privacy you can handle. 2nd level brings more wood flooring and 3 great-sized bed, especially the front and middle. Did you catch that little widow's lookout? I mean, come on! The full family bath is ready to use or reimagine. And up to the... 3rd level?? Yes, and this one has legs. Huge space, built-in closets, and a large flat room just waiting for you to plan your future ensuite and walk-in. The lower level is open, large, with a 2-piece bath. Just waiting for your family room, playroom, or in-law suite. This is a special home. It captures the neighbourhood, and you can literally feel the love poured into it over the years. About the location? You're literally in the middle of it all Ossington, Trinity Bellwoods, Dufferin Grove, Bloordale, with the schools, shops, restaurants, and all the vibes that come with it. So come on over. Offers anytime. (Some mages AI) (id:55460)
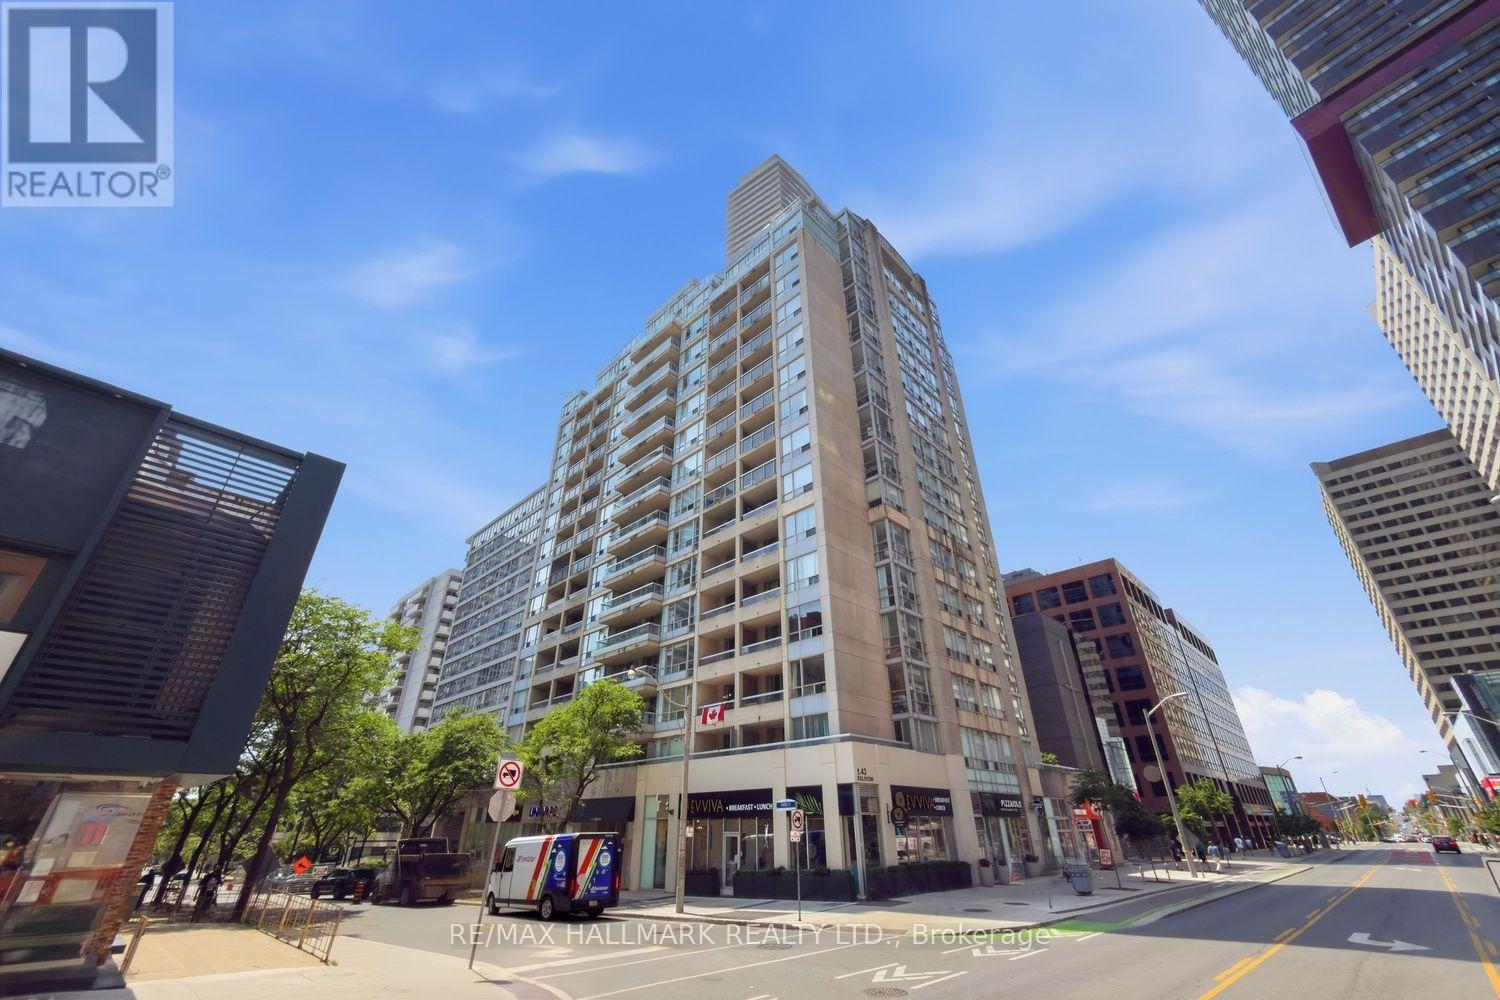
310 - 43 Eglinton Avenue E
Toronto, Ontario
Rarely does a condo check every box-but Suite 310 does exactly that.I've always said 2 things about buying a condo: look for a home with a unique feature that sets it apart from the cookie-cutters, and don't overlook older buildings. They were thoughtfully designed with generous living spaces that today's buyers truly appreciate. Well-ding-ding-we have a winner!The showstopper is the spectacular 400+sq.ft. private terrace-an outdoor space that's almost impossible to find. Pop the cork off the chardonnay, entertain family/friends, create your own outdoor oasis, or simply relax and enjoy the summer sunshine. This isn't just a balcony-it's an extension of your living space.Inside, you'll find a bright,open-concept layout with room to breathe. There's ample space for a proper dining table, making dinner parties a reality instead of a compromise. The kitchen is designed for people who actually love to cook, featuring abundant cabinetry, generous counter space, and excellent functionality.The spacious primary bedroom easily accommodates a king-size bed and offers double mirrored closets, while the versatile second bedroom is ideal as a guest suite, home office, or cozy media room.And here's another bonus-count them: three separate walkouts to the incredible terrace, seamlessly blending indoor and outdoor living.Move-in ready and perfect for first-time buyers, downsizers, or anyone looking for exceptional value, this home offers a lifestyle that's hard to match.Location? It doesn't get much better. Welcome to the heart of Yonge & Eglinton-one of Toronto's most vibrant and desirable neighbourhoods. Step outside to endless cafes, restaurants, boutiques, grocery stores, fitness studios, and every convenience imaginable. With the Yonge subway line/the new Eglinton Crosstown LRT just steps away, commuting anywhere in the city is effortless.If you've been searching for a condo with character, space, and an unbeatable location, Suite 310 is one you simply can't afford to miss! (id:55460)
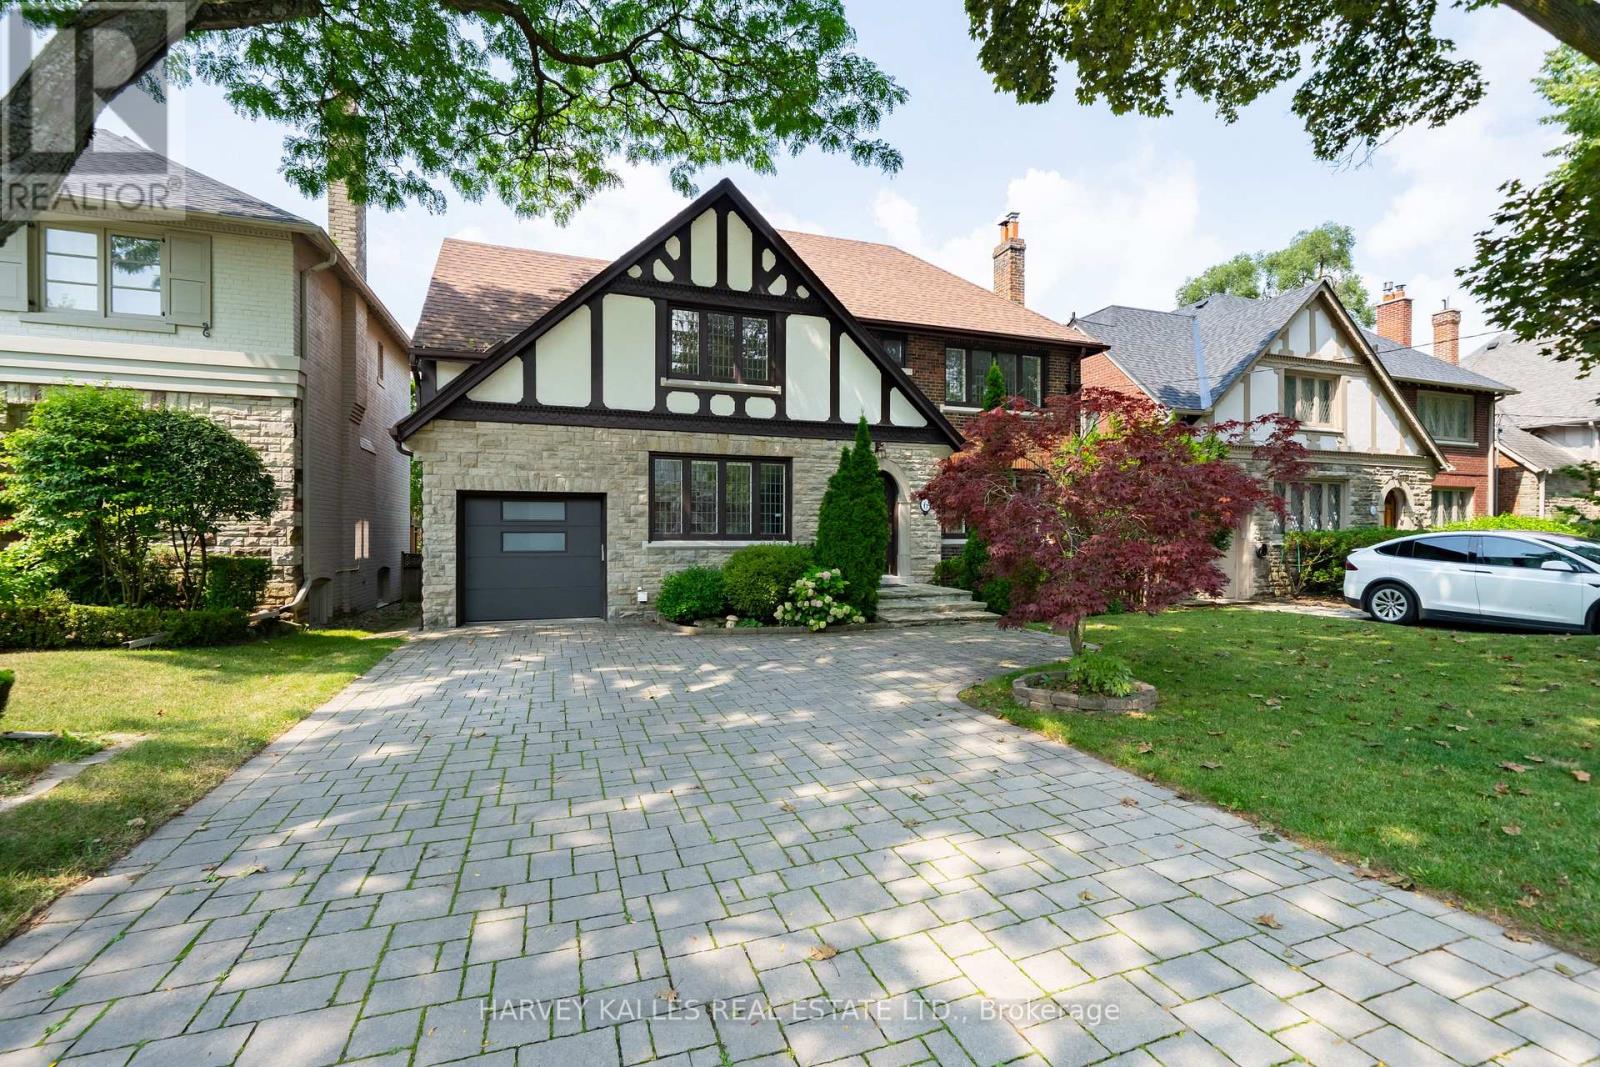
6 Browside Avenue
Toronto, Ontario
Nestled on a coveted tree-lined street in the heart of Forest Hill South, this stately Tudor-style residence combines timeless architectural charm with a fully modernized interior. A striking stone and brick facade with dark timber accents, a paver driveway, and a manicured lawn create exceptional curb appeal from the moment you arrive. Inside, elegant millwork sets the tone throughout, with wainscoting and crown moulding complementing rich hardwood floors on both principal levels. The formal living room impresses with a wood-burning fireplace and decorative leaded glass windows, flowing into a wainscoted dining room bathed in natural light from its own leaded glass windows. A private study just off the living room offers the perfect work-from-home retreat, complete with custom built-in shelving. The renovated eat-in kitchen features quality cabinetry, stone counters, stainless steel appliances, and a bright breakfast area overlooking the garden. Upstairs, the primary suite offers a serene escape with a 4-piece ensuite and tons of storage. The second and third bedrooms each enjoy their own private 3-piece ensuite, while the fourth bedroom shares a 3-piece bath with the upper-level office; An ideal layout for growing families or multi-generational living. The finished basement extends the home's living space with brand-new vinyl flooring (2026), a secondary family room, two additional bedrooms, and a cozy reading nook; perfect for guests, a nanny suite, or a private home office. This home was completely renovated 10 years ago, including a new HVAC system with all-new ductwork, a new roof, a motorized garage door, and a convenient direct entry from the garage into the home. The furnace was replaced this year for added peace of mind. Walking distance to Forest Hill Collegiate Institute and UCC, as well as other renowned private institutions. Close to an array of upscale amenities such as The Village Shops, Sir Winston Churchill Park Tennis Club, and lush green parks. (id:55460)
N 519 - 120 Bayview Avenue
Toronto, Ontario
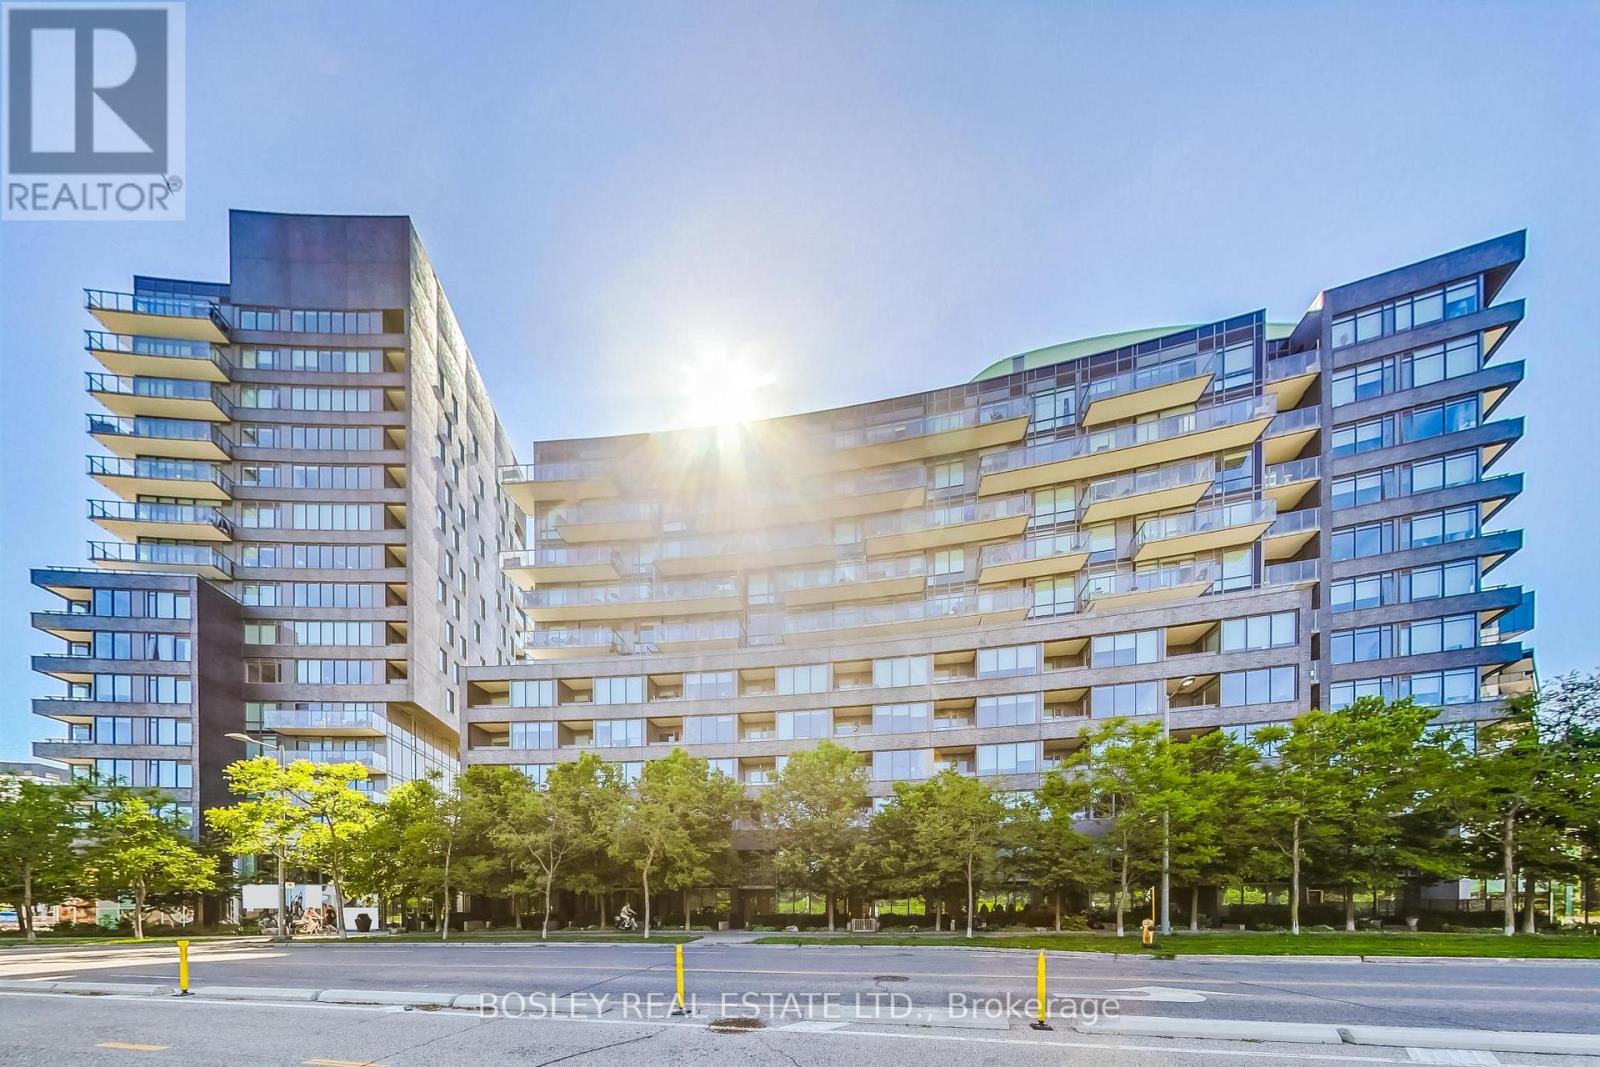
Welcome to N519 - 120 Bayview Avenue, Canary Park Condos - where space, style and location cometogether. This spacious 2+1 bedroom, 2-bath suite offers approximately 1,128 sq. ft. ofwell-designed living space, with a west-facing exposure and an open, airy feel throughout.The generous primary bedroom features his-and-hers closets and a modern 3-piece ensuitebathroom with beautiful glass-enclosed stand-up shower. The versatile den provides an idealhome office, guest space or quiet retreat and the open-concept kitchen, living and dining areasare designed for both everyday living and entertaining. The stunning floor-to-ceiling windowswhich run the length of the unit, and walkout access to the balcony, are perfect for letting inplenty of natural light and enjoying the outdoor space!For your convenience and practical living, this unit also includes one owned undergroundparking space right beside the elevator, and an owned locker.Set in the heart of the Canary District, you're surrounded by some of downtown Toronto's bestgreen space and neighbourhood amenities - Corktown Common, the Don River Valley, the WaterfrontTrail, the Distillery District, St. Lawrence Market and Riverside are all close at hand. Easyaccess to the DVP and TTC makes commuting throughout the city remarkably convenient.Canary Park offers an impressive suite of amenities, including 24-hour concierge, fitnesscentre, outdoor pool and sun deck, rooftop space, party room with lounge, kitchen, dining andgames areas, visitor parking and bike storage. A genuinely spacious downtown home in a buildingthat offers the lifestyle and amenities to match. Downtown living at its finest! (id:55460)
90 Glen Rush Boulevard
Toronto, Ontario
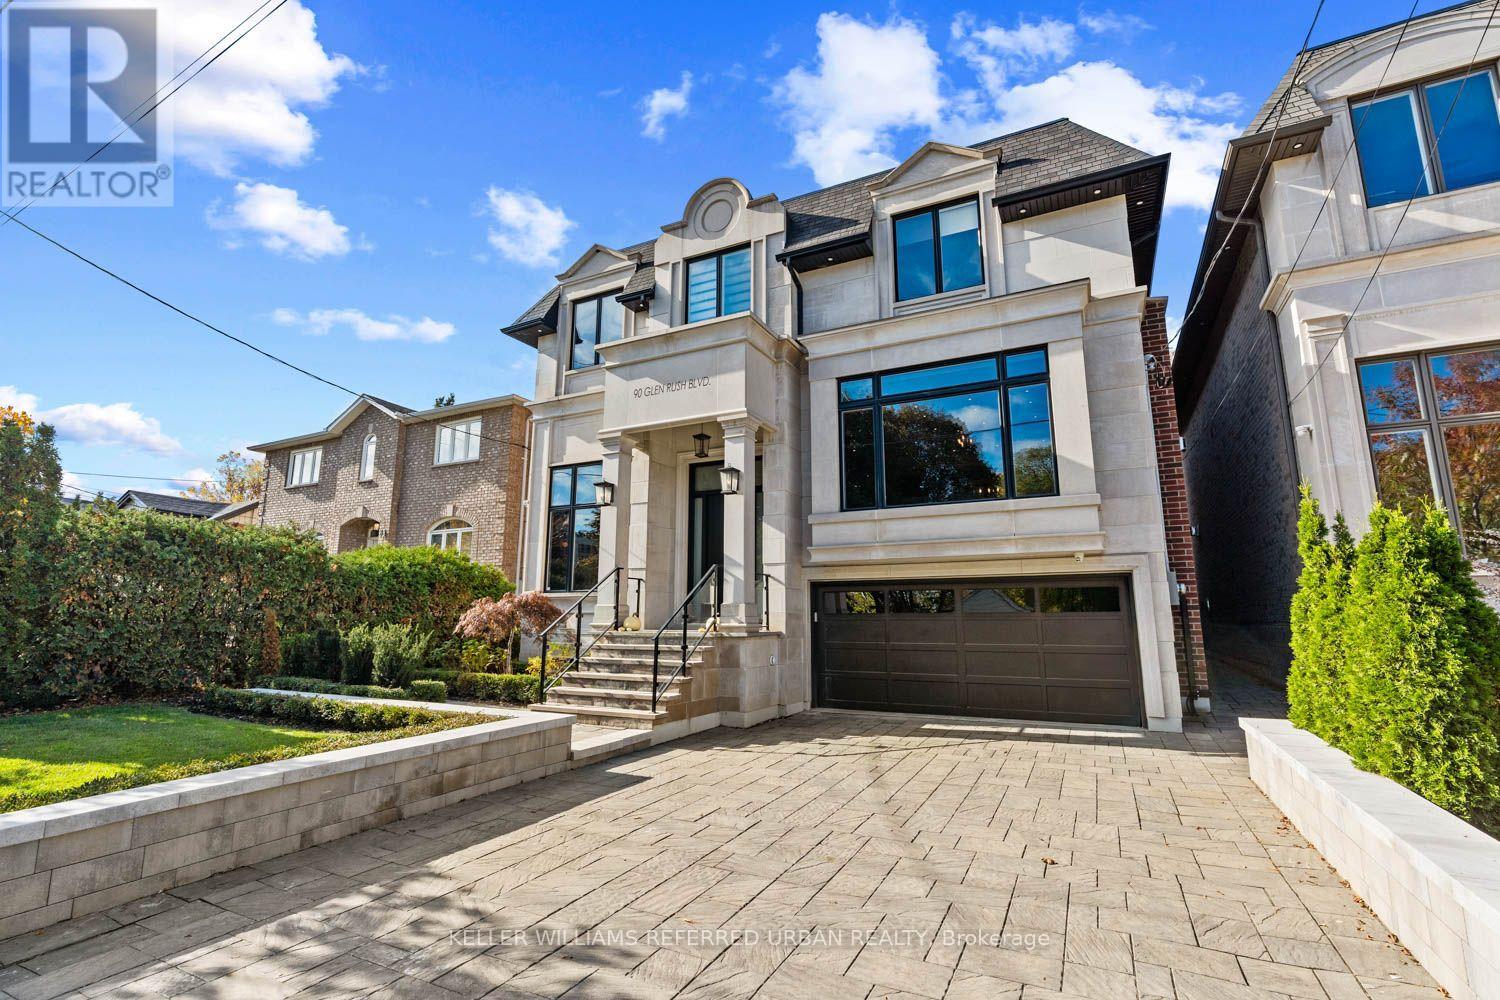
This newer stone and brick residence has been renovated and redesigned to the highest standards with exceptional attention to detail. Set on a premium lot without a house directly behind you offering a beautiful tree lined view. Offering nearly 5,600 sq. ft. of newer luxury finished space on all levels, this home features brand-new designer bathrooms, a custom kitchen, built-in cabinetry, a showcase wine wall, and smart home automation including motorized blinds and heated floors. All bedrooms include ensuite baths, soaring ceilings, detailed millwork, and elegant lighting create a refined and welcoming atmosphere. Exterior highlights include extensive landscaping, a new interlock driveway with security bollards, and a double-car garage. With walking distance to schools, shopping and transit the location is fantastic. (id:55460)
28 Clifton Road
Toronto, Ontario
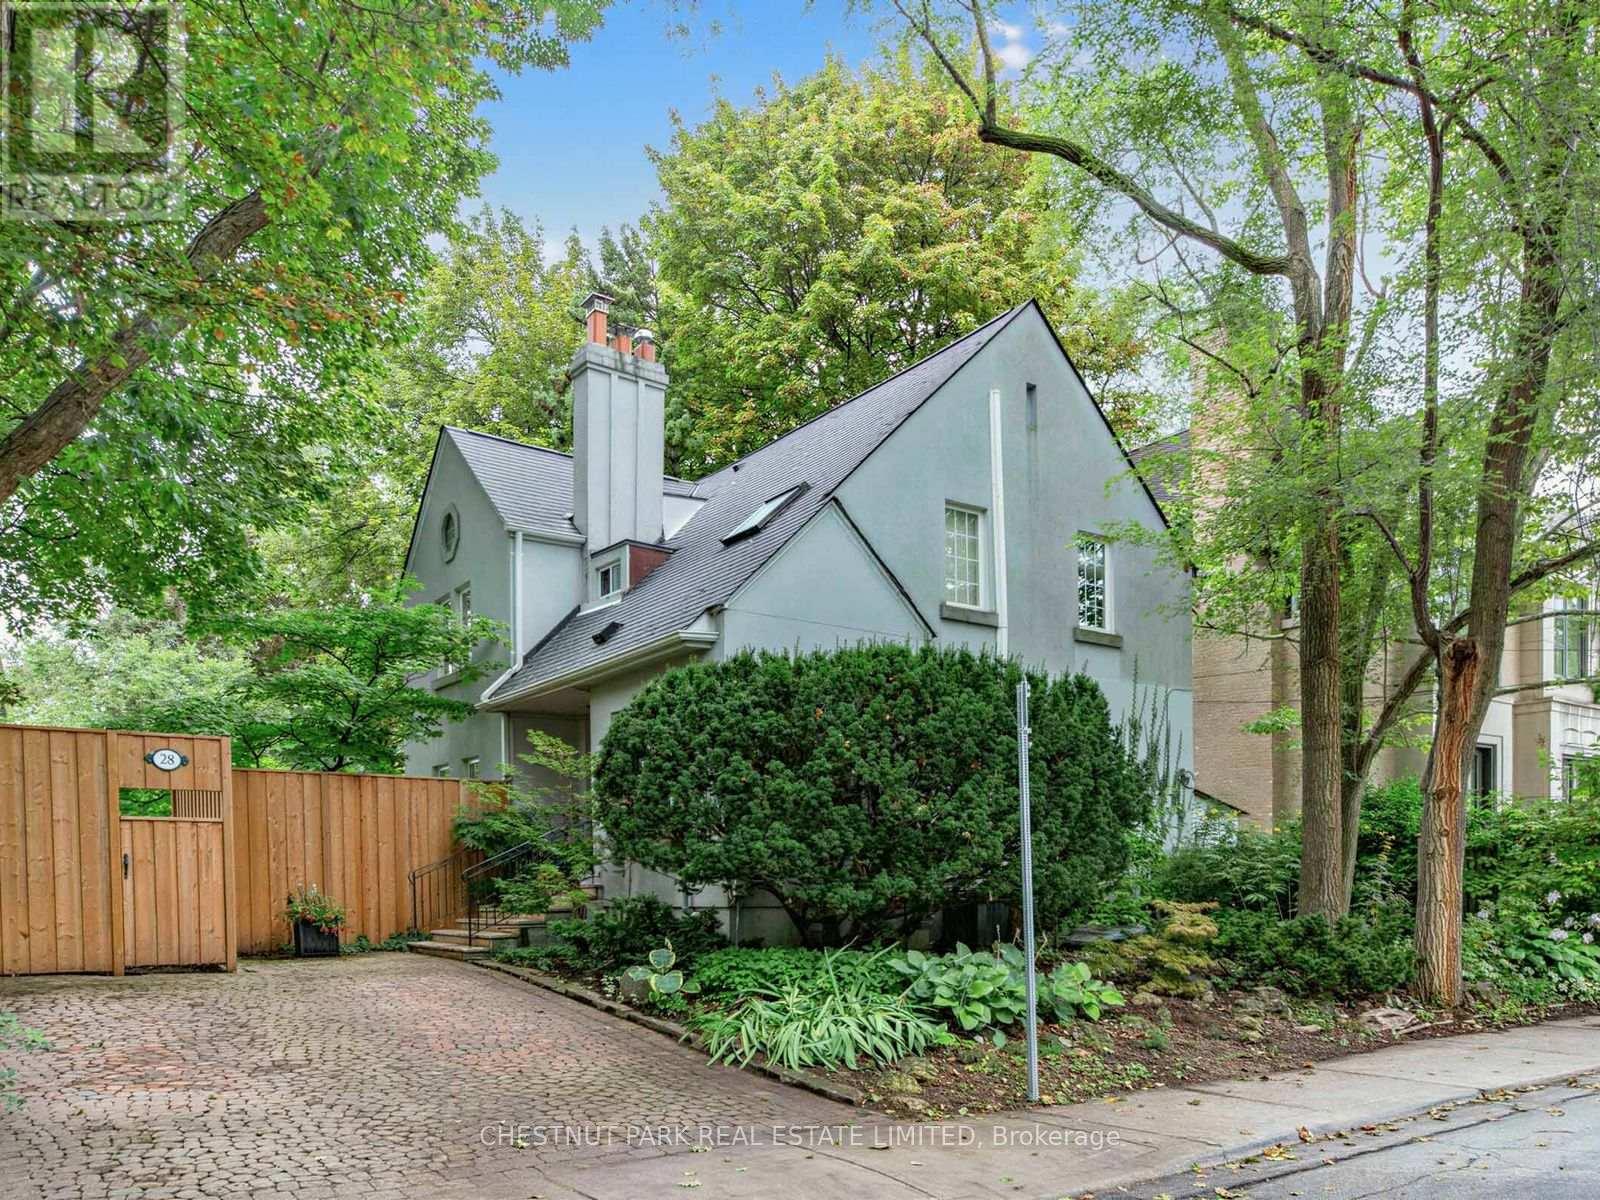
Nestled in the heart of Moore Park, this cozy detached home is located on a tree-lined street at the end of a cul-de-sac. A private garden with a patio and fish pond surrounded with many mature trees make this home a cool oasis of green. There are 3 bedrooms (one currently used as a family room/den on the second floor) plus another potential bedroom on the lower level. The primary bedroom has 12 ft cathedral ceilings, walk-in closet, a fireplace and a soaker tub in the 3 piece ensuite bath. A newly renovated 4 piece family bath on the second floor has a glass shower and a tub. The main floor, with Brazilian cherry hardwood throughout, has an intimate living room with a wood burning fireplace, a small den and a dining room, all with open concept. The newly renovated kitchen features custom cabinetry, stained glass, a large island and bench seating, as well as a laundry closet that could be partially used as a pantry. The lower level has potential as a nanny suite with a full bath, bedroom and a recreation room with a separate entrance to the yard. A private drive with parking for 2 cars is an asset to this inviting home. Located just minutes from top-rated schools, Deer Park PS, OLPH, Branksome Hall, as well as parks, subway and local amenities, this is a rare opportunity to own a move-in home in one of Toronto's most desirable neighbourhoods. (id:55460)

2509 - 375 King Street W
Toronto, Ontario
Stunning 1+Den Corner Suite at M5V Condos | Panoramic Views | Expansive Private Terrace to this beautifully featuring breathtaking, unobstructed panoramic views of the Toronto skyline and lake. Bright and inviting, this exceptional residence is filled with natural light and offers a thoughtfully designed layout with modern finishes throughout/**905 sqft Living Space**. The expansive private terrace is a true standout 209 sq.ft., providing the perfect outdoor extension of your living space. Ideal for entertaining, relaxing, dining outdoors, or enjoying spectacular sunsets, city lights, and sweeping skyline views. The well-appointed interior offers a comfortable and functional layout, while an ***oversized locker 143 sq.ft.*** provides exceptional additional storage. Fitness enthusiasts will appreciate the building's impressive fitness facilities, including a dedicated Peloton room, cardio room, weight room, and strength/training room, plus 30+ exercise machines and workstations. Enjoy a complete workout experience without leaving home. Perfectly located in the heart of downtown Toronto, just steps from King West and the Entertainment District, with acclaimed restaurants, cafés, nightlife, entertainment, shopping, TTC, and more right at your doorstep. A rare opportunity to own a bright and stylish corner suite offering spectacular city and lake views, an expansive private terrace, exceptional fitness amenities, and the very best of downtown Toronto living. (id:55460)
381 Glenholme Avenue
Toronto, Ontario
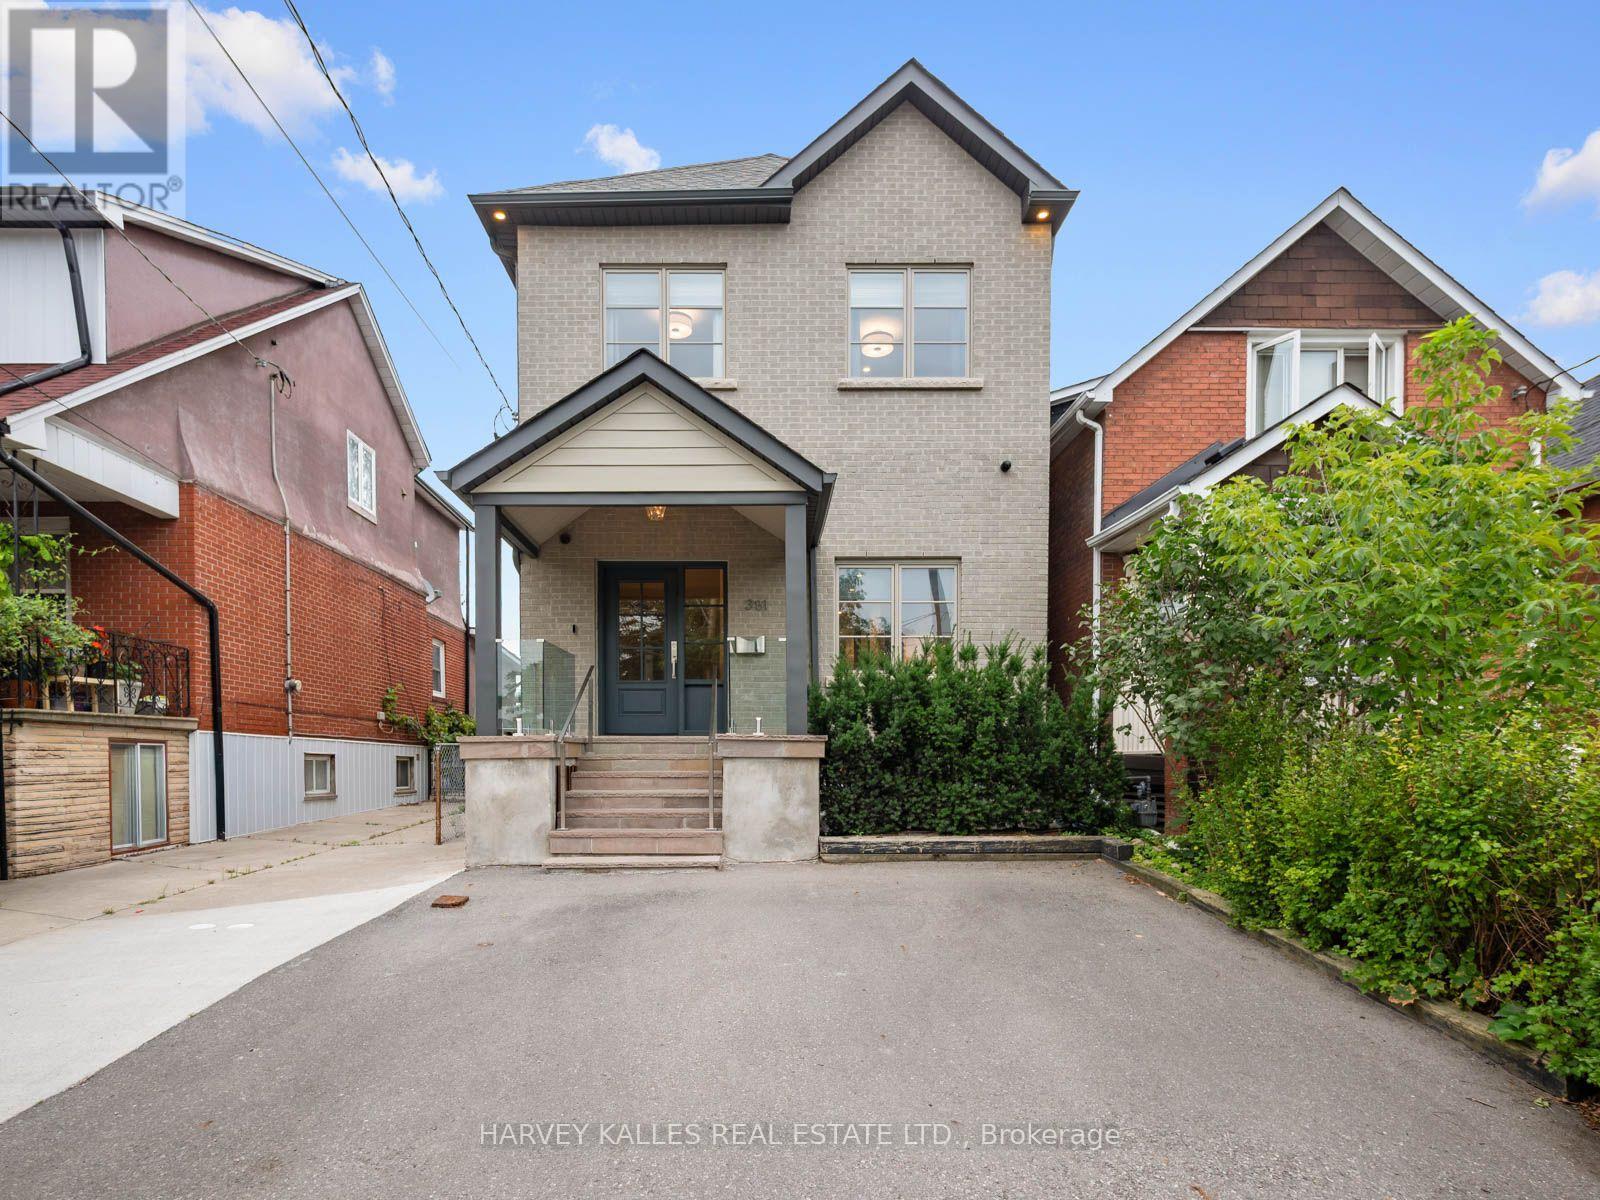
381 Glenholme is a spectacular custom-designed home where exceptional design meets effortless family living. Extensively renovated and thoughtfully reimagined, every inch has been considered across 4+1 bedrooms and 4 bathrooms. Stunning 7" white oak engineered floors, heated stone, custom cabinetry, gas fireplace and extensive Lutron smart-home lighting set the tone. The showstopping kitchen features book-matched stone, oversized island, floor-to-ceiling pantry, Wolf, Bosch and Liebherr appliances and beautiful backlit detailing, opening to the family room and exceptionally private backyard. Thoughtful details include a custom mudroom with built-in lockers, dedicated dog wash, laundry chute, automated skylight blinds and recessed stair lighting. The primary retreat features a spa-inspired ensuite with heated floors and Mr. Steam shower with 4 body jets. The lower level offers hydronic heated floors, an additional bedroom, bathroom, laundry and incredible sports and media lounge with 4 TVs, theatre projection and surround sound. Integrated audio, Cat-6 hardwiring, 3-zone HVAC, Google Nest and 4 exterior security cameras complete this exceptional home. Ideally located near Cedarvale, Wychwood and everything St. Clair West has to offer. (id:55460)
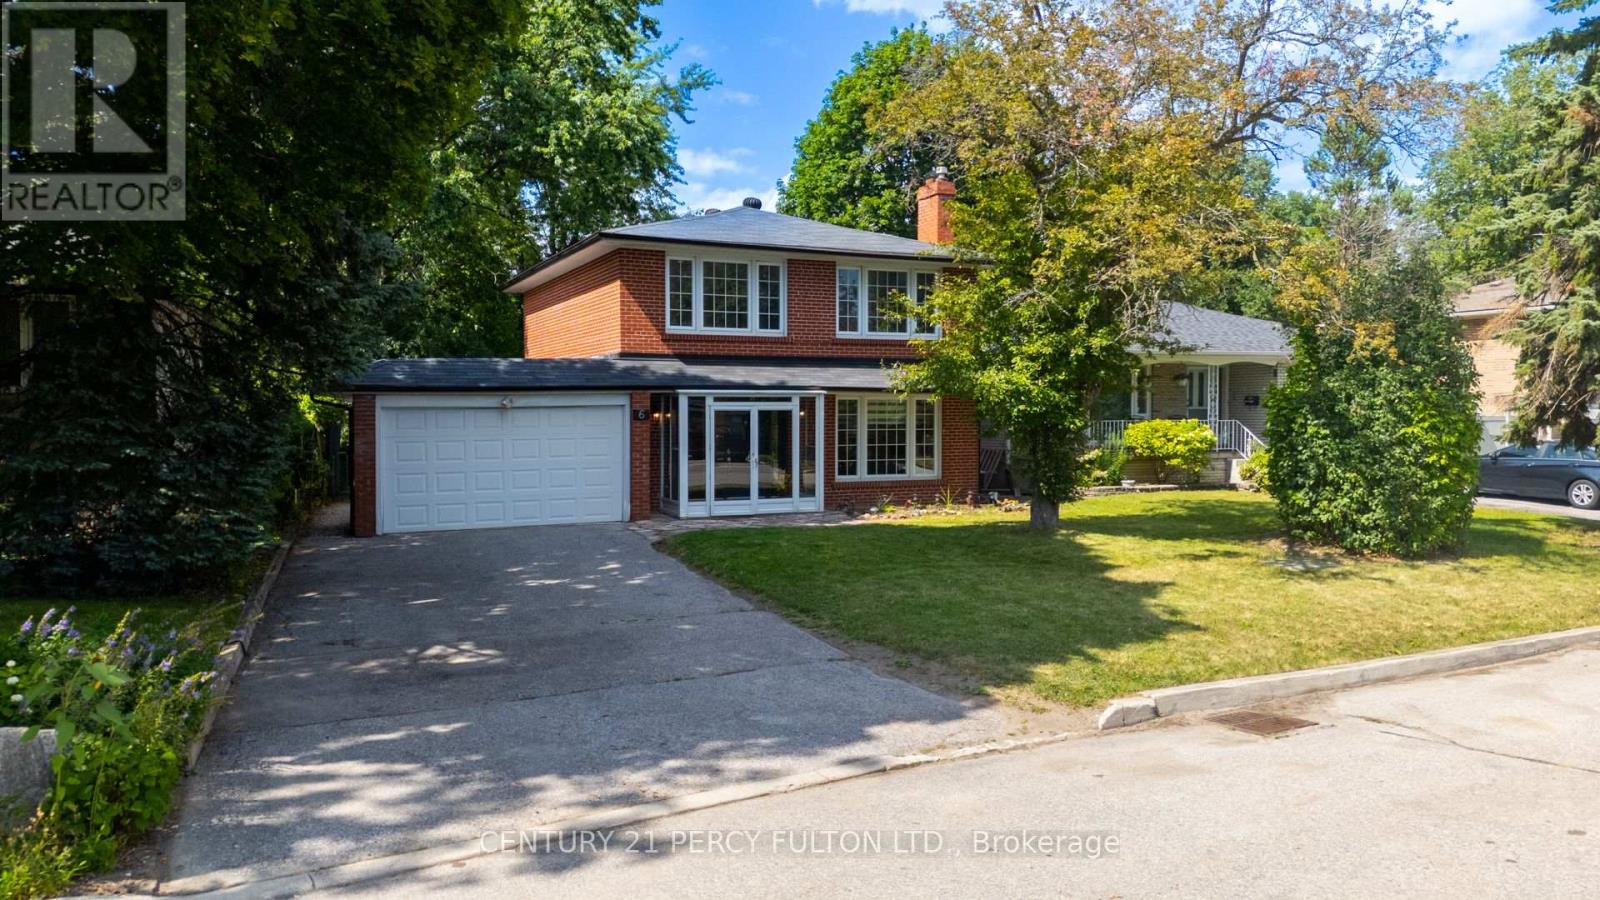
6 Donna Court
Toronto, Ontario
Rare Opportunity!! Fantastic Home on Willowdale! Nestled on a fabulous, quiet, prestigious cul-de-sac in a highly sought-after family-oriented neighbourhood, this exceptional home sits on an impressive 52-ft x 129-ft lot, offering outstanding privacy with no sidewalk and excellent curb appeal. Freshly painted throughout and featuring brand-new window blinds, this move-in-ready home offers a functional layout designed for today's lifestyle. The main floor includes a private home office with its own separate exterior entrance, making it ideal for working from home, a home-based business, or professional use. The finished basement features a separate entrance and includes 1 bedroom, a full kitchen, a private laundry area, and a 3-piece bathroom, providing excellent potential for extended family, guests, or in-law living. Just a 2-minute walk to Bayview Avenue, enjoy convenient access to TTC, parks, shopping, restaurants, and everyday amenities. Whether you're looking to move in, renovate, or build your dream custom home, this is an exceptional opportunity in one of North York's most desirable communities. Surrounded by mature trees, quality homes, and excellent amenities, this property offers the perfect blend of privacy, convenience, and outstanding long-term value. (id:55460)
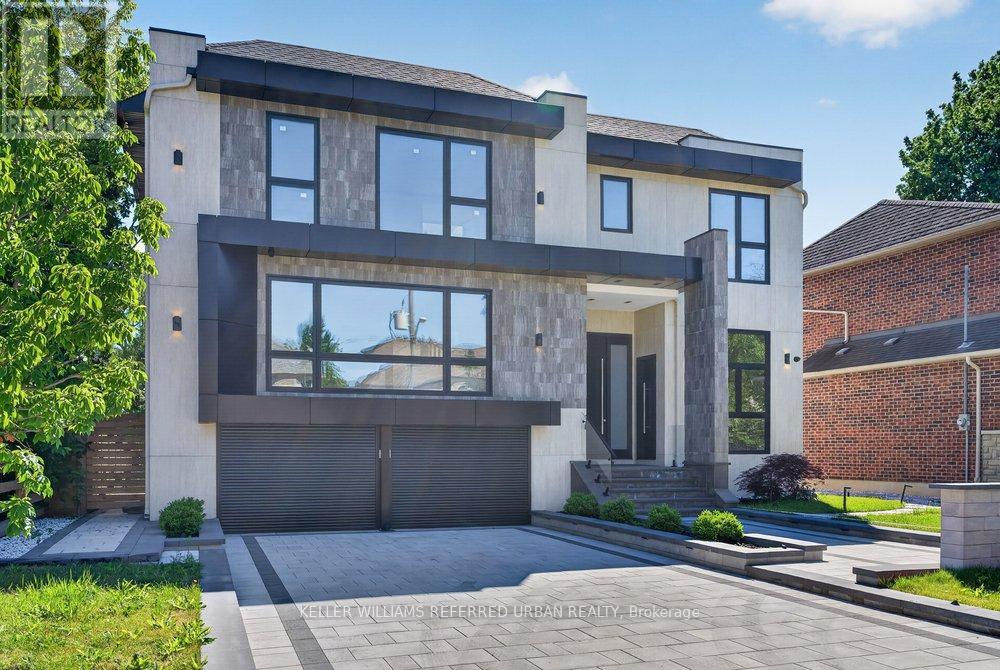
103 Bevdale Road
Toronto, Ontario
Welcome to 103 Bevdale Rd--A Masterclass in design and craftmanship, this newly built custom-built residence. This residence blends modern luxury, elegance and functionality, set on one of the best and most sought-after street in Willowdale West. This beauty is majestically poised on 60Ft x 133.50Ft premium + backing onto open views, and spacious living of 4,260 sq.ft for 1st/2nd floors & LEGALLY-PERMITTED Formal Apartment(Versatility for extended family or rental opportunity), soaring ceiling(foyer & library). This 5-bedroom, 8-bathroom residence has been curated to perfection with high-end finishes and meticulous attention to details. The main floor offers spaciously-designed, open concept living room and dining rooms with airy atmosphere, and floor-to-ceiling windows that invites the home in natural light. The main floor office provides a private entry for a home office. The chefs kitchen features custom cabinetry, a waterfall island, and premium built-in appliances seamlessly flowing into a spacious-open concept family room with sleek fireplace, floor-to-ceiling windows and backyard views. The private in-home elevator offers seamless access to all levels, adding both convenience and a touch of sophistication. Upstairs, the primary suite is a sanctuary, complete with a lavish 5-piece ensuite, skylit walk-in closet, and serene treetop views. The bedroom is a private retreat with ensuite and custom closets. The fully finished basement is an entertainers dream offering a private walk-up legal apartment with full kitchen, built-in appliance, gym area with sauna, and versatile recreation space. Outside, the landscaped backyard provides a tranquil escape for gatherings or quiet evenings. Perfectly located near top-ranked schools, parks, shopping, dining, and TTC, this is a rare opportunity to own ONE-OF-A-KINE LAND, Premium 60Ft X 133.50Ft and luxurious home!!!! (id:55460)
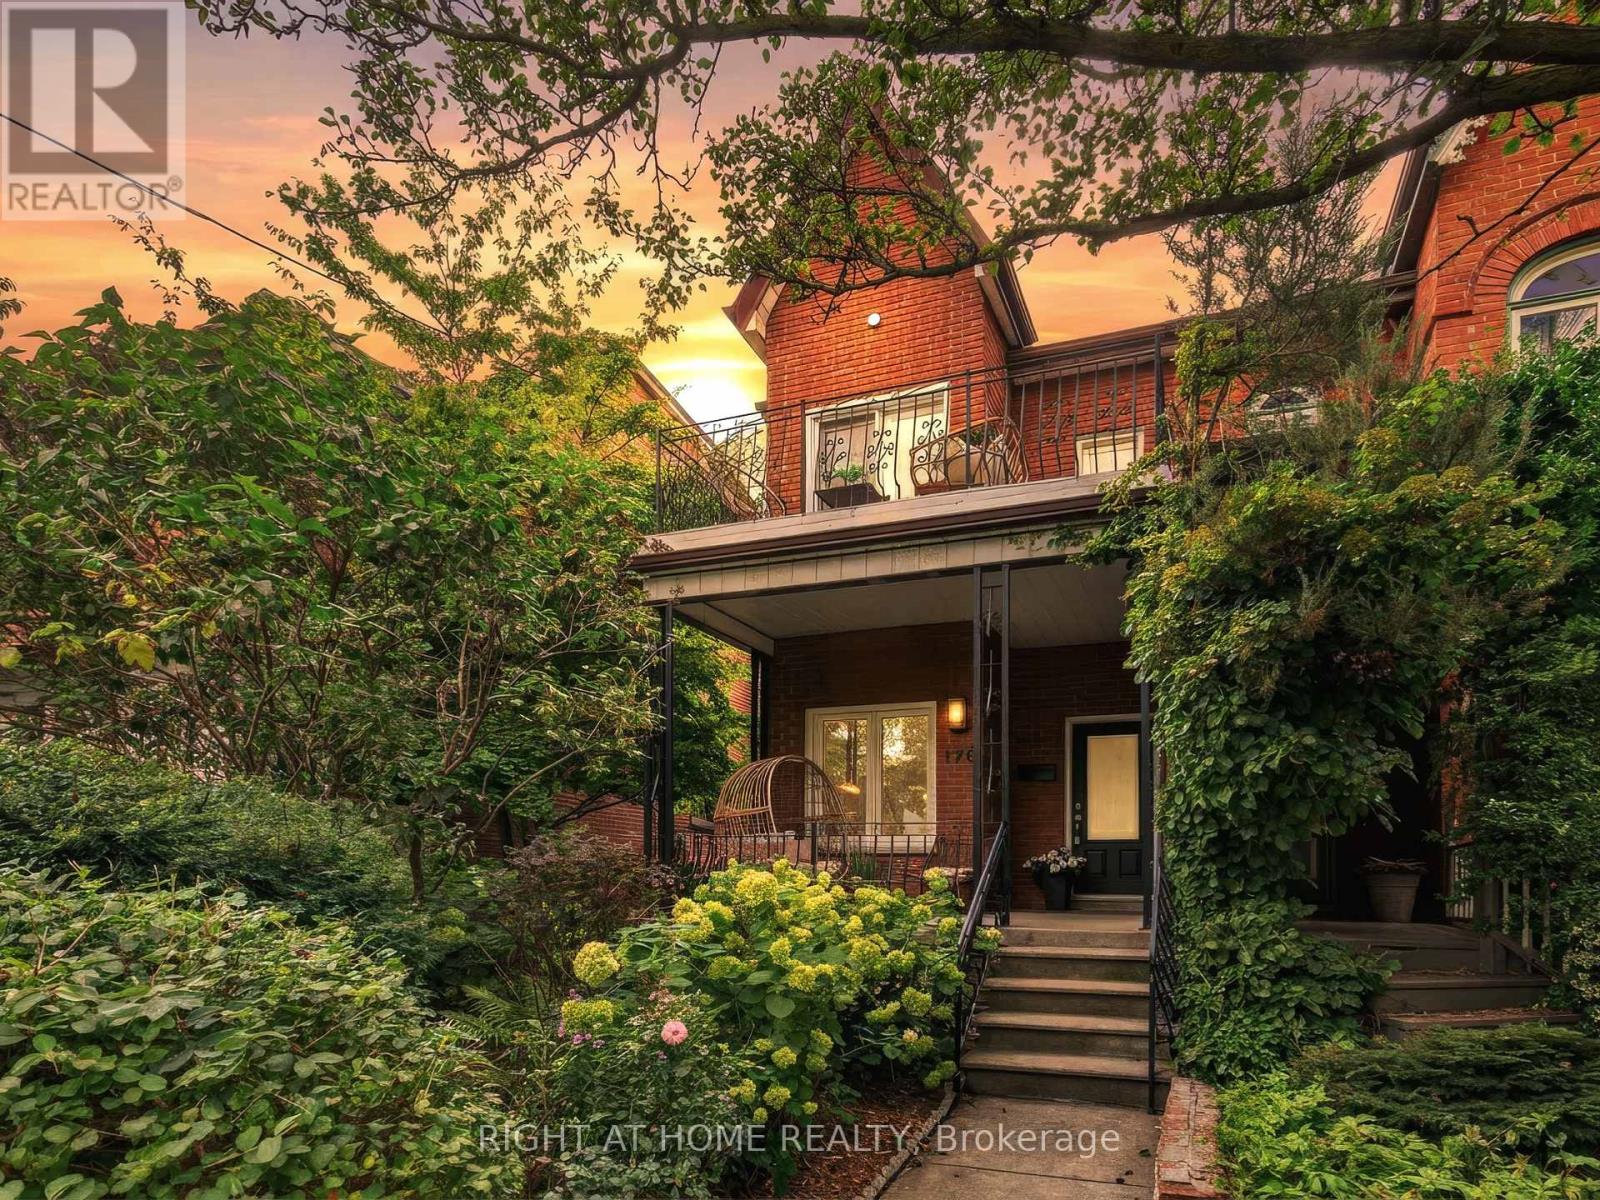
170 Margueretta Street
Toronto, Ontario
Built in 1900 and beautifully reimagined for today, this bright corner house blends timeless character with modern comfort in one of the west end's most beloved communities. Almost 1,900 sq. ft. of living space offers 3+1 bedrooms, a versatile office/lounge, and a bathroom on every level - room to grow, work, and gather. The fully renovated kitchen shines with a gas stove, new oven, and brand new appliances throughout, paired with fresh flooring and an updated washroom countertop for a polished feel from top to bottom. Lofty ceilings, a sculpted archway, and a newly added window, paints the main-floor living room with natural light, glowing golden at sunset and shifting easily from lively gatherings to cozy family nights in. The finished basement is a true bonus - complete with a private side entrance, new railing on the stairs, new flooring, and its own washer/dryer, ideal as an in-law suite, rental unit, or extra family space.Step outside to your private, landscaped backyard, made for long dinners and late-night conversations under the stars, now with a newly added gas line for easy BBQ nights on the back porch. Green thumbs will love the established plantings already thriving here - grapevines, peonies, mint, and wild berries - ready to enjoy or expand on. As a corner lot, the extra-large 23x127 ft. property delivers an extra-large detached garage and true city breathing room, with even more natural light throughout the day. Steps from Dufferin Grove Park's farmers' markets and skating rink, a morning coffee at Propeller Coffee (arguably the city's best), and easy access to Bloor GO/UP Express and the College streetcar. Highly rated Brock Public School and Bloor Collegiate Institute round out the appeal for growing families. Bright, warm, and full of character, this is west-end living at its finest. (id:55460)