
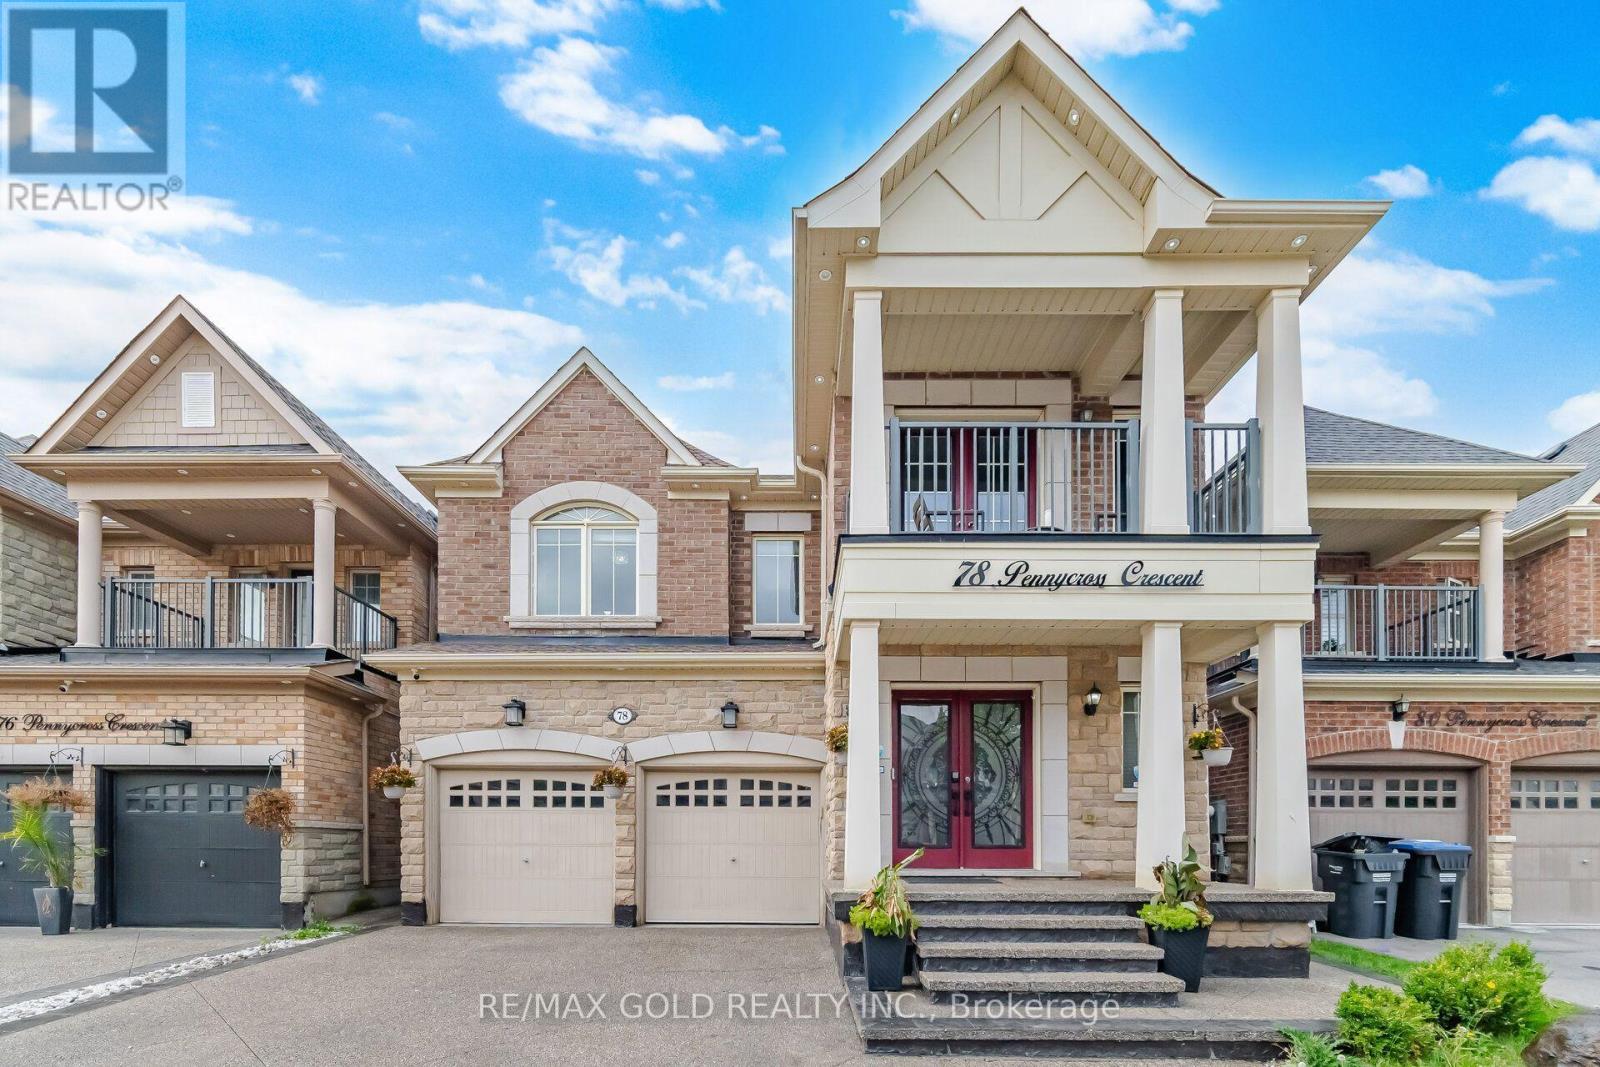
78 Pennycross Crescent
Brampton, Ontario
Experience exceptional luxury and refined living in this stunning two-storey detached home in prestigious Northwest Brampton. Offering approximately 3,900 sq. ft. of total living space including a professionally finished basement, this residence blends elegance, comfort, and functionality. The main and upper levels feature 4 generously sized bedrooms and 4 bathrooms, with approximately 2,780 sq. ft. above grade. An impressive open-concept layout is enhanced by 9-ft ceilings on the main floor and primary bedroom, upgraded crown moulding, wainscoting, waffle ceilings, pot lights, and elegant crystal chandeliers. Deck in the backyard, Completely carpet-free, with rich hardwood on the main floor and primary bedroom and laminate in the remaining bedrooms and basement. The inviting living room is wired for immersive entertainment with six in-ceiling home theatre speakers. The gourmet kitchen offers a functional breakfast area for everyday living and entertaining, while the formal dining area and spacious family room complete the main level. The luxurious primary suite is a true retreat with his-and-hers walk-in closets and a 6-piece ensuite; each additional upper-level bedroom offers generous closet space. A separate-entrance finished basement adds flexible living space with its own laundry. Modern upgrades include a 200-amp electrical panel, a Tesla Wall Connector for EV charging, and an attached double garage with smart myQ openers. Security comes built in, with Lorex cameras, a Ring doorbell, and Schlage keypad deadbolts at both the main and basement entrances. Enjoy summer evenings on the backyard deck, complete with a gazebo. Move-in ready and rarely offered, this showstopper offers luxurious finishes and generous space. A beautifully finished concrete driveway enhances the curb appeal, with convenient access to GO Transit, Walmart, Highway 401, and Highway 407 in one of Brampton's most sought-after communities. (id:55460)
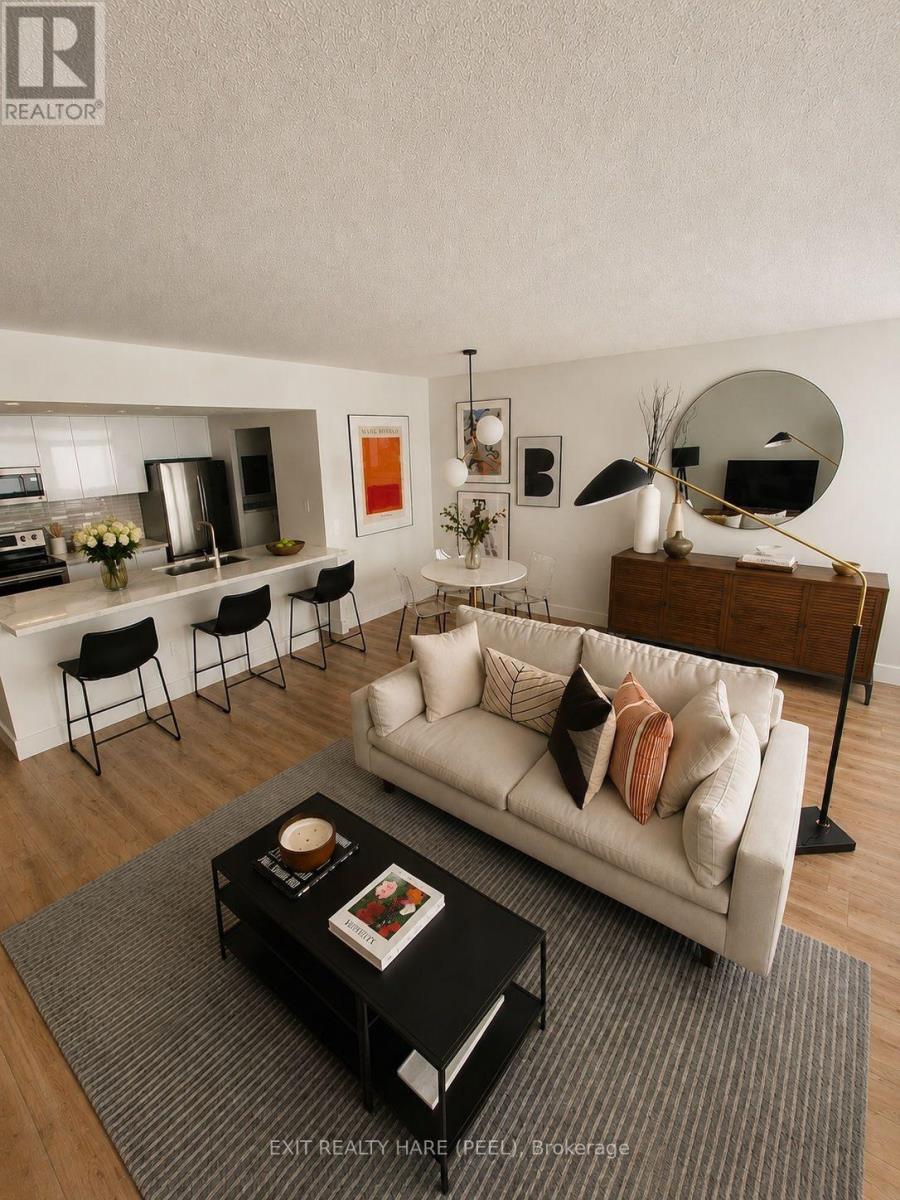
133 - 8351 Mclaughlin Road S
Brampton, Ontario
A rare condo find with your own private patio! This beautifully renovated 791 sq ft 1 bedroom, 1 bathroom suite offers stylish, move-in ready living with thoughtful updates throughout. Step inside to a bright and inviting open concept living and dining space, perfect for relaxing at home or entertaining friends and family. The renovated galley kitchen features sleek white cabinetry, quartz countertops, updated stainless steel appliances and a generous breakfast bar with seating that opens seamlessly into the main living area. A separate laundry area with updated appliances and additional cabinetry adds valuable storage and everyday convenience. The spacious primary bedroom features a beautiful custom closet with contemporary sliding doors, while a versatile bonus nook offers the perfect space for a home office or can easily be used for additional closet or storage space. The renovated bathroom is fresh and modern with a glass enclosed walk-in shower, stylish black fixtures and contemporary finishes. Modern flooring and a neutral palette flow throughout, creating a warm and welcoming space that feels like home from the moment you walk in. Best of all, enjoy the rare luxury of your own private patio, an incredible extension of your living space and the perfect spot for morning coffee, outdoor dining or unwinding at the end of the day. Thoughtfully renovated from top to bottom, this condo offers modern style, smart use of space and the convenience of condo living without sacrificing outdoor space. Perfect for first-time buyers, downsizers or anyone looking for a beautifully finished home that's ready to enjoy. Just move-in and make yours! Furniture has been removed. (id:55460)
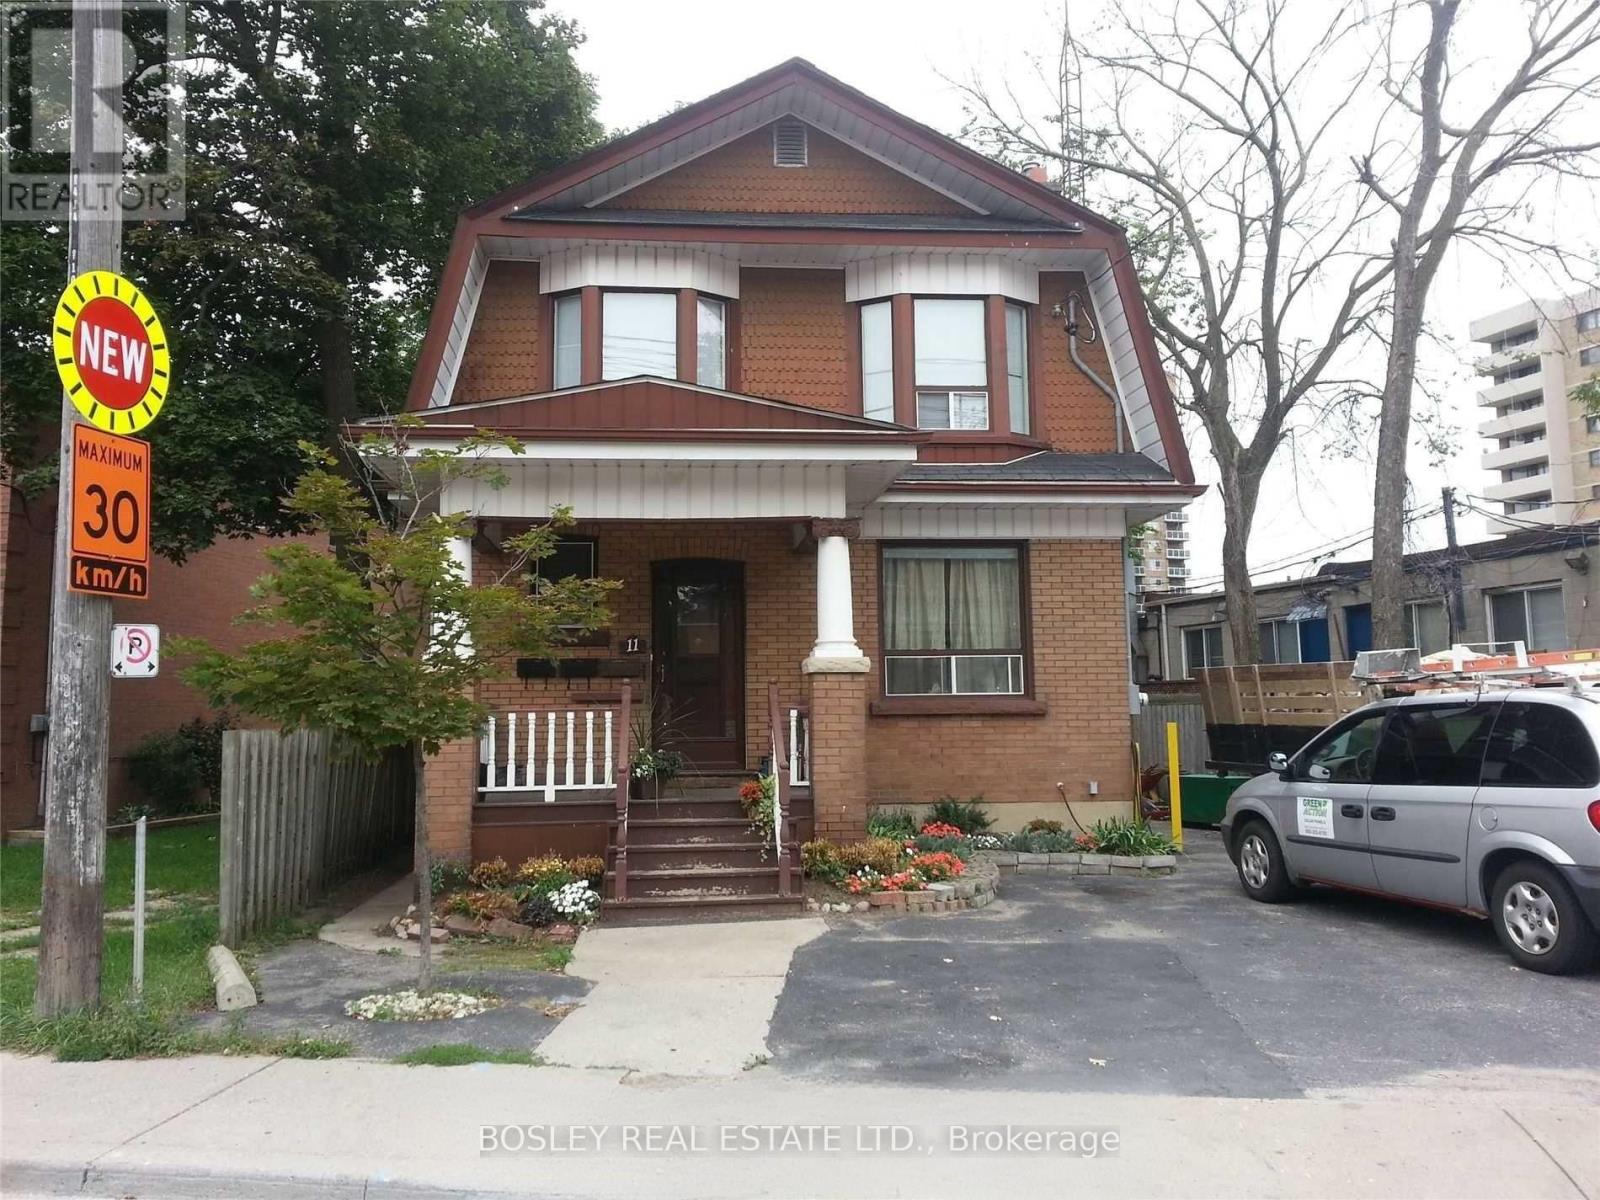
3 - 11 Church Street
Toronto, Ontario
Lower Level Unit, Separate Entrance, Shared Laundry, 4 Piece Bath, Suitable For Single Person. No Pets Or Smokers Please. Electricity Extra By Separate Meter. (id:55460)
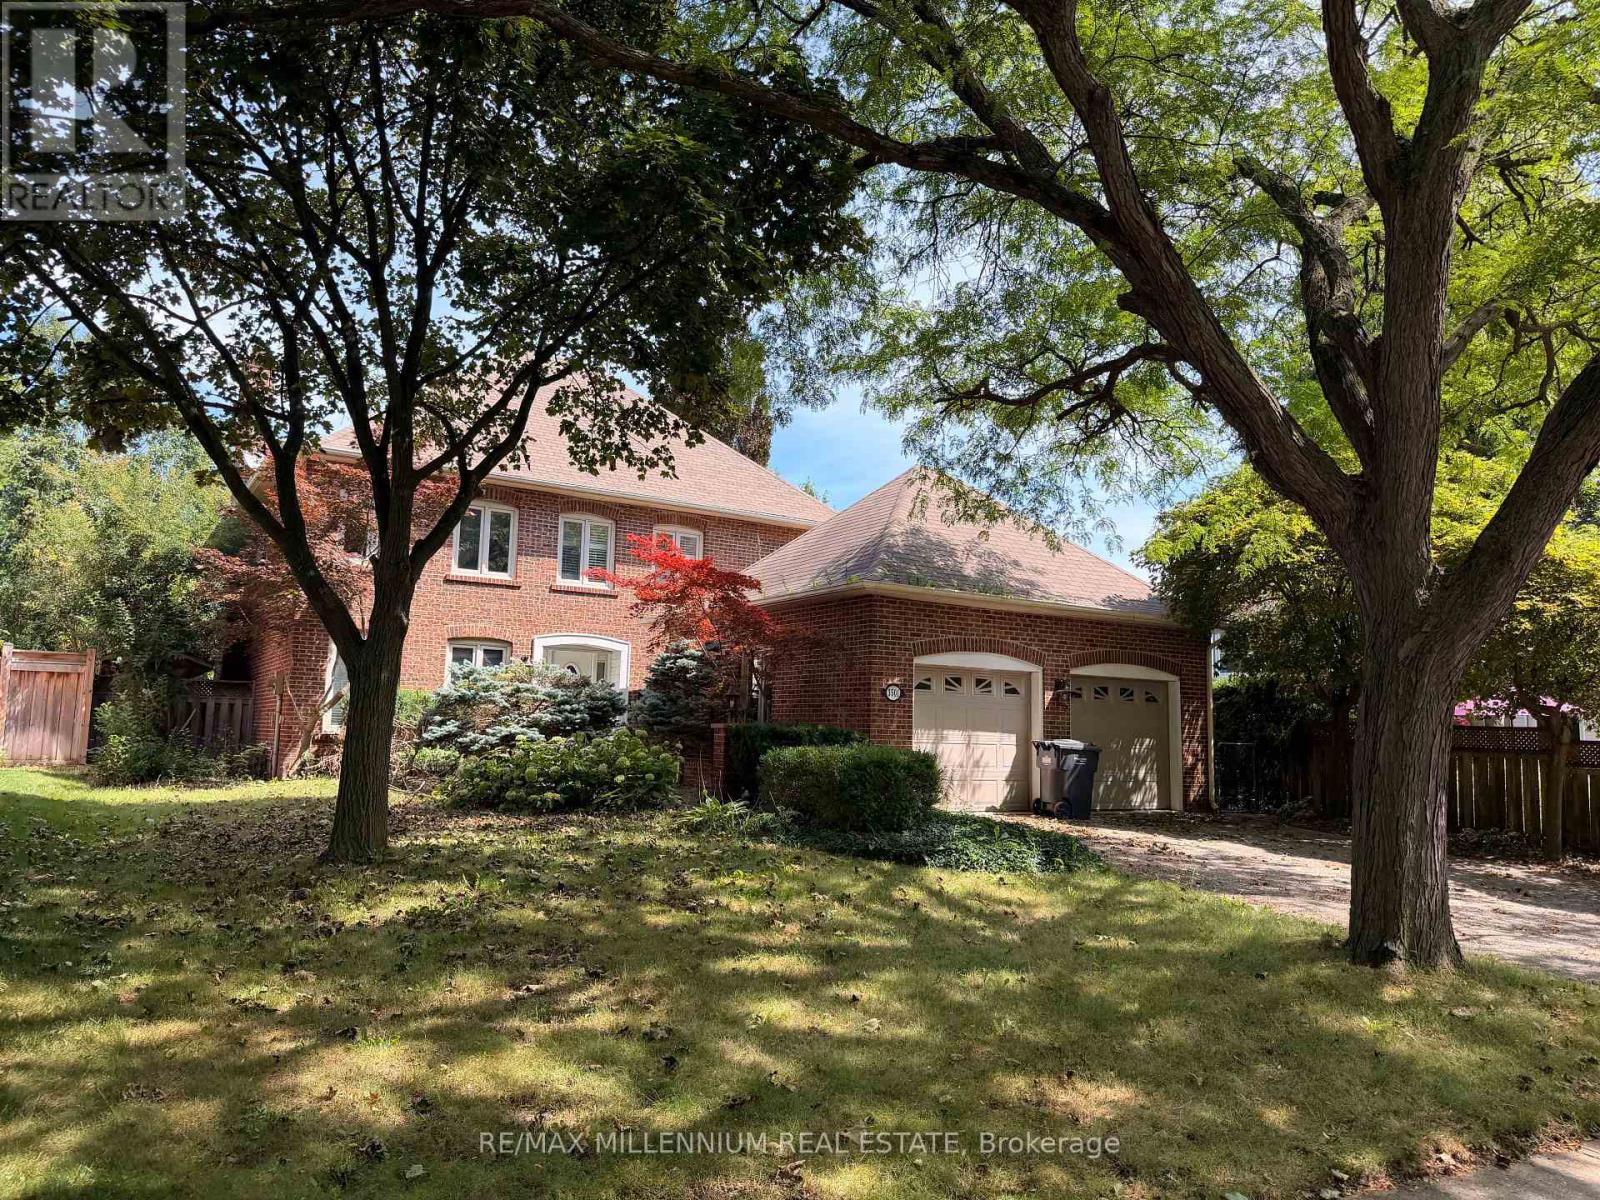
3501 Kingbird Court
Mississauga, Ontario
Welcome to 3501 Kingbird Crt! A bright and spacious 4-bedroom, 4-bathroom detached home ideally situated on a quiet cul-de-sac in the prestigious Sawmill Valley community and within walking distance to the University of Toronto Mississauga (UTM) campus.This impressive family home offers generous living space with separate living and family rooms, a beautiful four-season sunroom, and a finished basement featuring a recreation area, bar and walkout access to the backyard.Enjoy a large private backyard surrounded by mature greenery-perfect for relaxing, entertaining and family time. Excellent location close to UTM, schools, parks, nature trails, public transit, shopping and everyday amenities.A rare opportunity to lease a spacious detached home offering an exceptional combination of space, privacy and location in one of Mississauga's most sought-after neighbourhoods. A must-see! (id:55460)
2513 - 3900 Confederation Parkway
Mississauga, Ontario
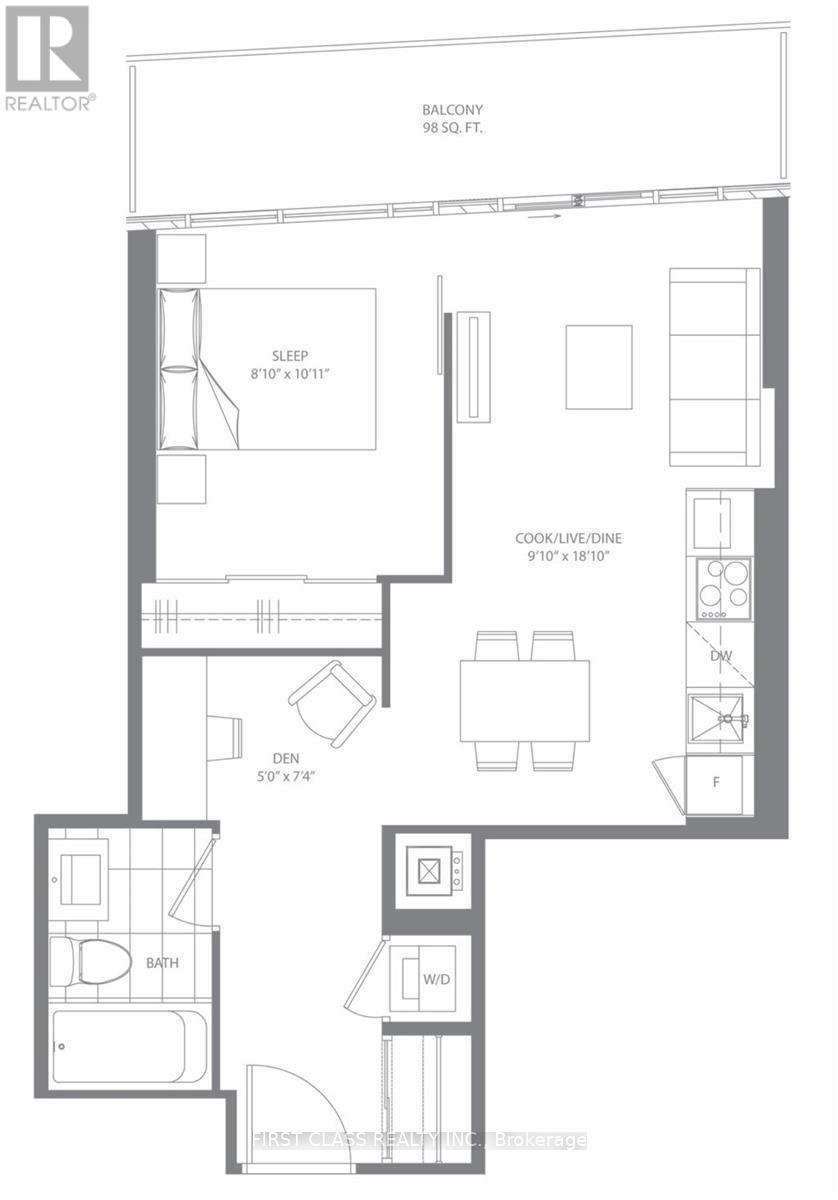
M City Brand New Luxurious Lifestyle Condo Located In The Heart Of Mississauga.Sun Filled Unit W/ Large Balcony.Breathtaking View With High-End Finishes & Modern Appliances,Quartz Countertops, Panelled Fridge & Dishwasher And In-Suite Laundry.Convenient Access To Square One Mall,Art Center,Sheridan College,Uot Mississauga Campus.Easy Access To Hwys And Public Transit.Amenities Including A Saltwater Pool, Rooftop Skating Rink,Outdoor Lounge Etc.Must See! (id:55460)
Lot 145 - 43 Speers Avenue
Caledon, Ontario
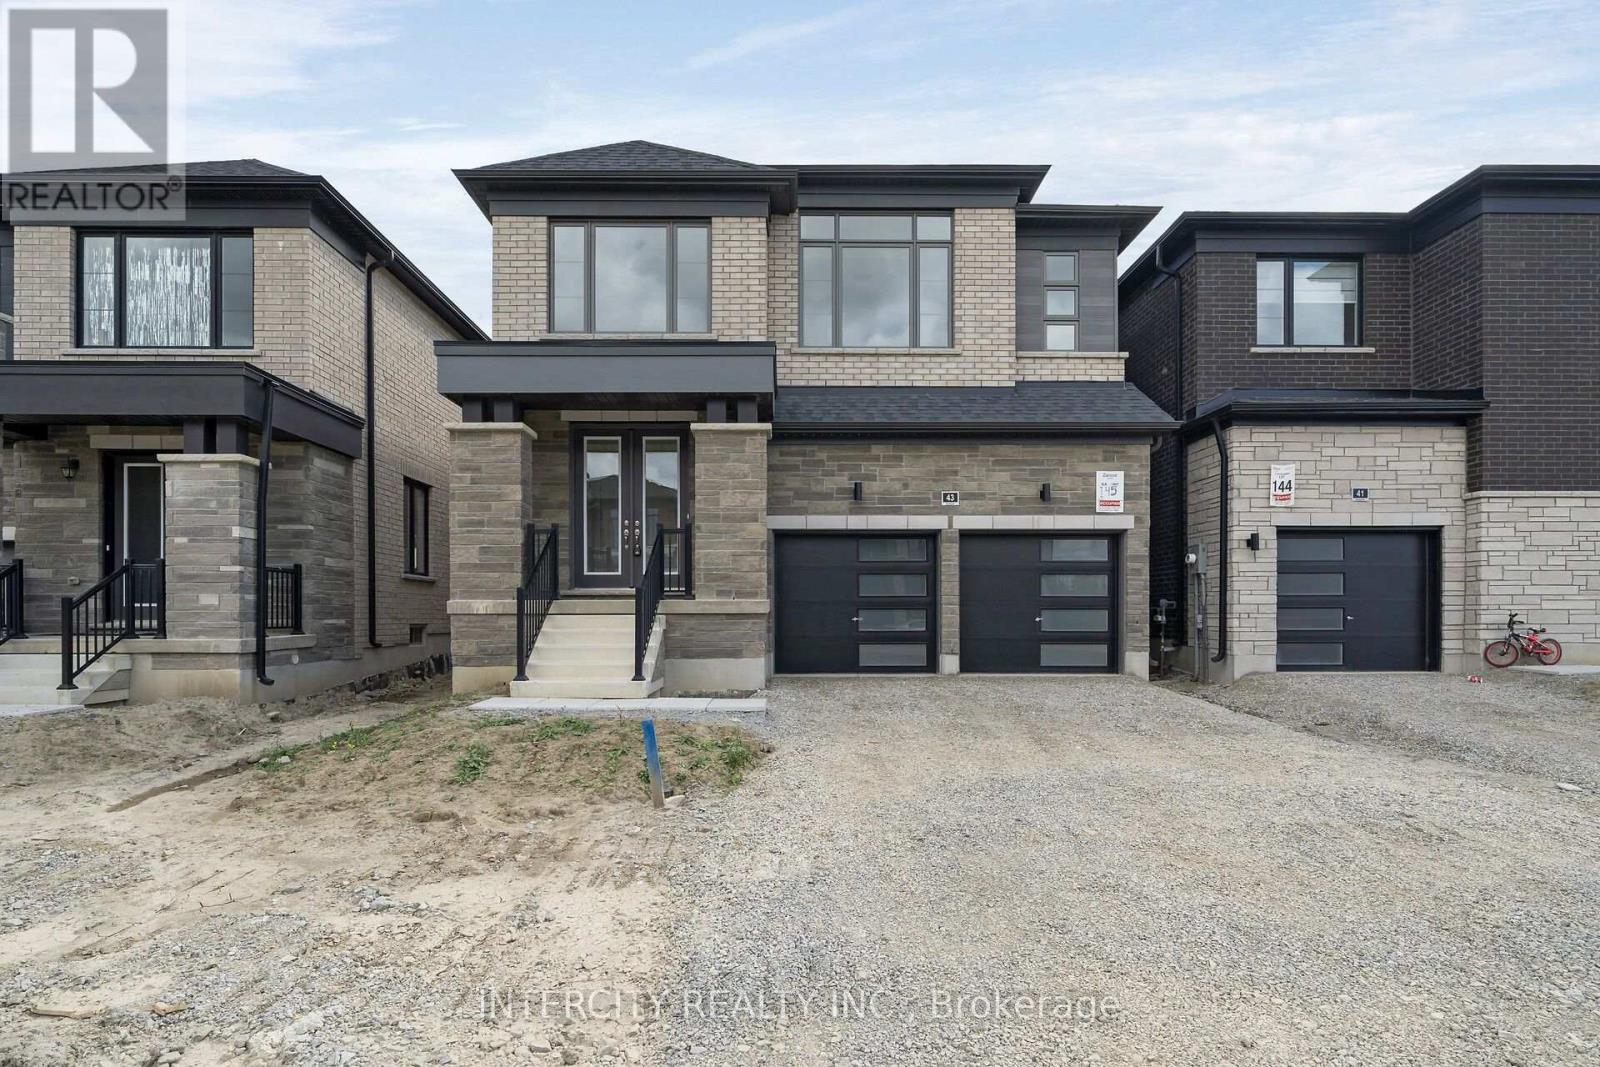
Purchase Price is Net Price of HST Rebate ** If applicable and qualified. Zancor Built Magna Model Elevation C modern elevation, a remarkable residence offering 2,444 square feet. 4 Bedroom, 3.5 bathroom, Double car garage. No sidewalk. This exceptional home presents an ideal blend of contemporary design, high-quality finishes, and thoughtful attention to detail, making it the perfect choice for those seeking luxury, comfort, and style. (id:55460)
Lot 98 - 54 Speers Avenue
Caledon, Ontario
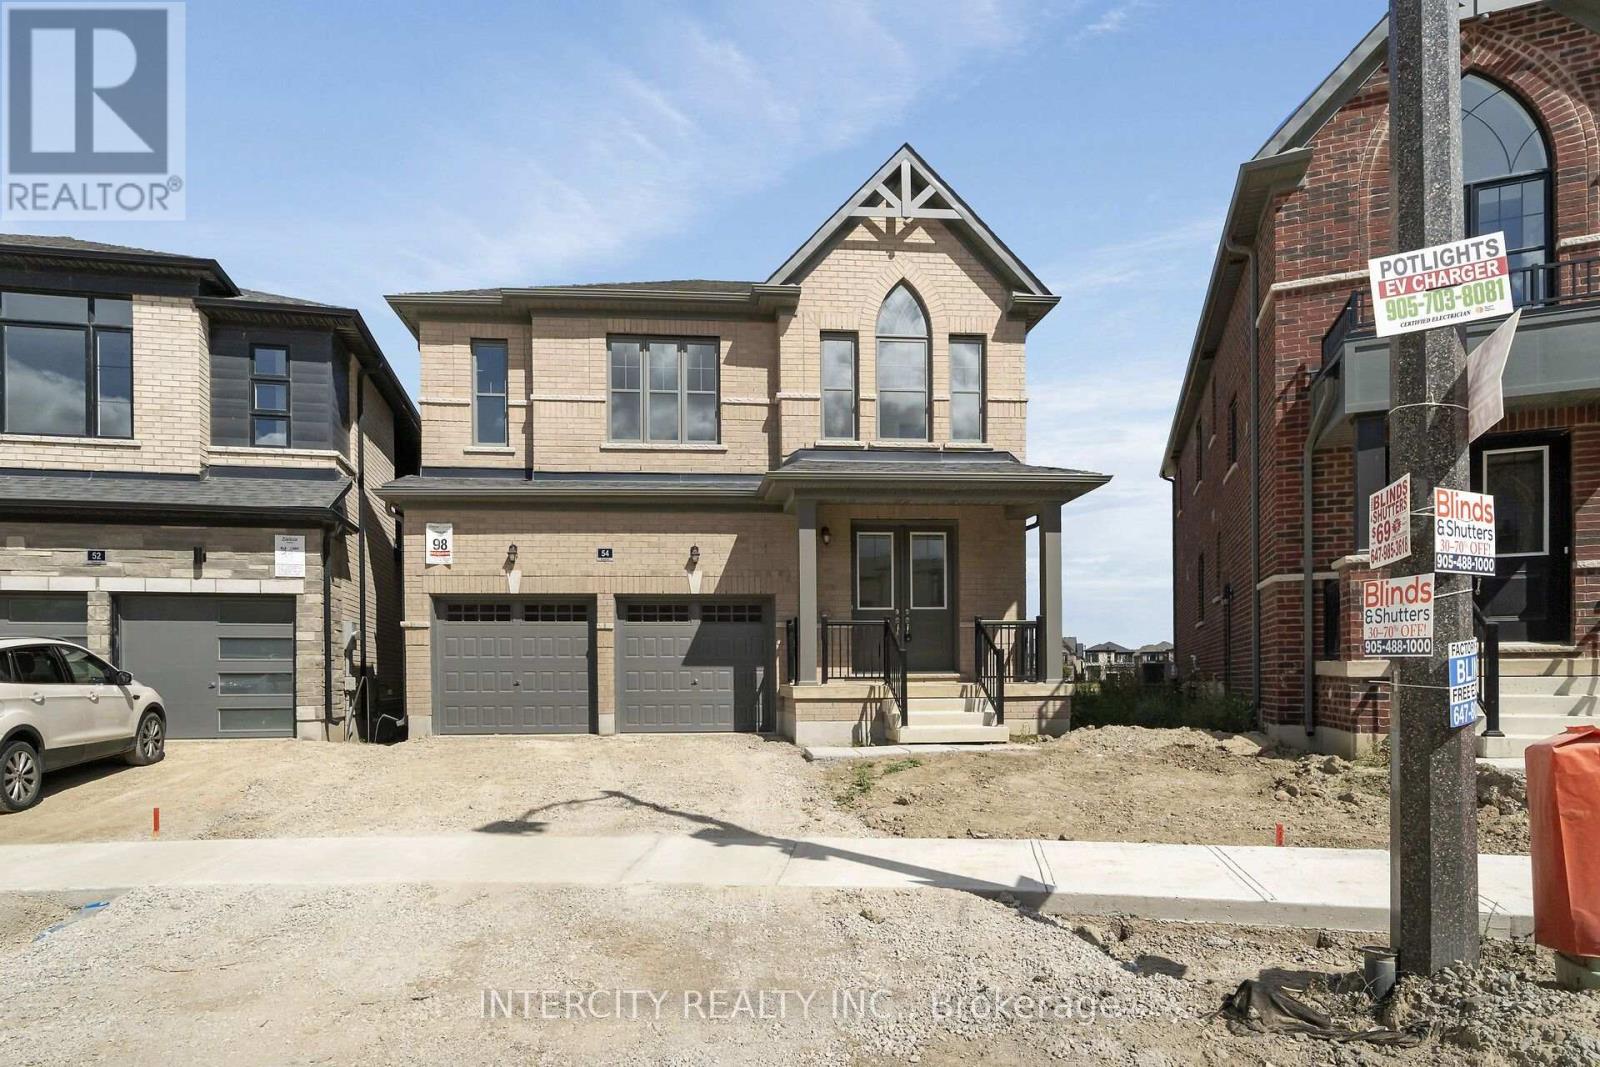
Purchase Price is Net Price of HST Rebate ** If applicable and qualified. Zancor Built Magna Model Elevation A , a remarkable residence offering 2,418 square feet. 4 Bedroom, 3.5 bathroom, Double car garage, Walk out Deck to rear pie shaped Lot backing onto Park/ Future School. This exceptional home presents an ideal blend of contemporary design, high-quality finishes, and thoughtful attention to detail, making it the perfect choice for those seeking luxury, comfort, and style. (id:55460)
B - 2292 Dundas Street W
Mississauga, Ontario
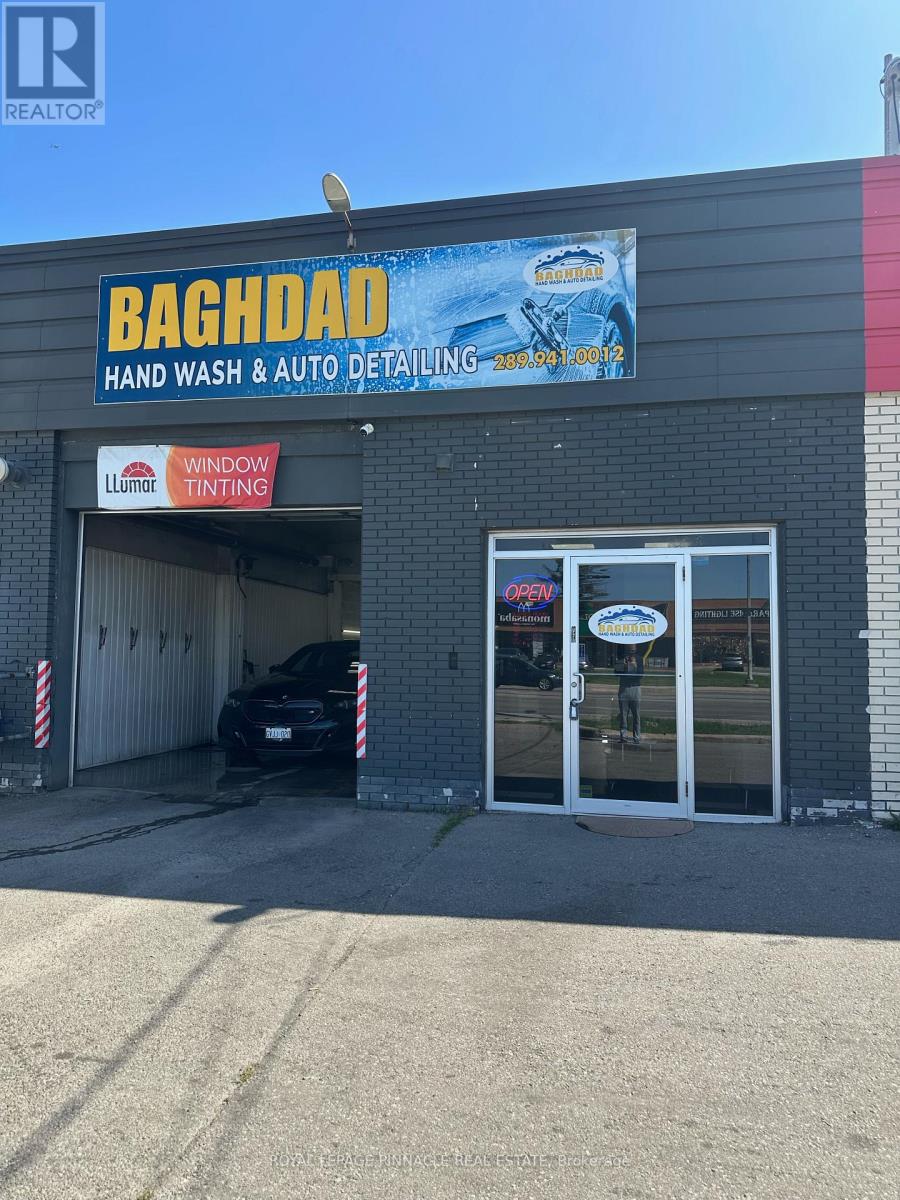
Exceptional opportunity to acquire a well-established and profitable car wash and auto detailing business in a prime Mississauga location. Strategically positioned on Dundas Street West in a high-traffic automotive corridor, surrounded by dealerships, repair shops, body shops and other automotive businesses.Approximately 1,800 sq. ft. with capacity for up to 6 vehicles indoors, plus additional parking. Fully equipped and offering multiple revenue streams including professional detailing, hand car wash, ceramic coating, paint correction, polishing, buffing, window tinting and related automotive services.The business benefits from an established customer base, repeat clientele, strong online presence and excellent visibility. Equipment is included, allowing a new owner to take over and operate immediately.Excellent potential to expand the operation into automotive sales and a used car dealership, creating additional revenue streams alongside the existing detailing and car wash business.Turnkey opportunity with significant growth potential - ideal for an owner-operator, automotive entrepreneur, or existing dealership/detailing company looking to expand in Mississauga. (id:55460)
416 - 2475 Old Bronte Road
Oakville, Ontario
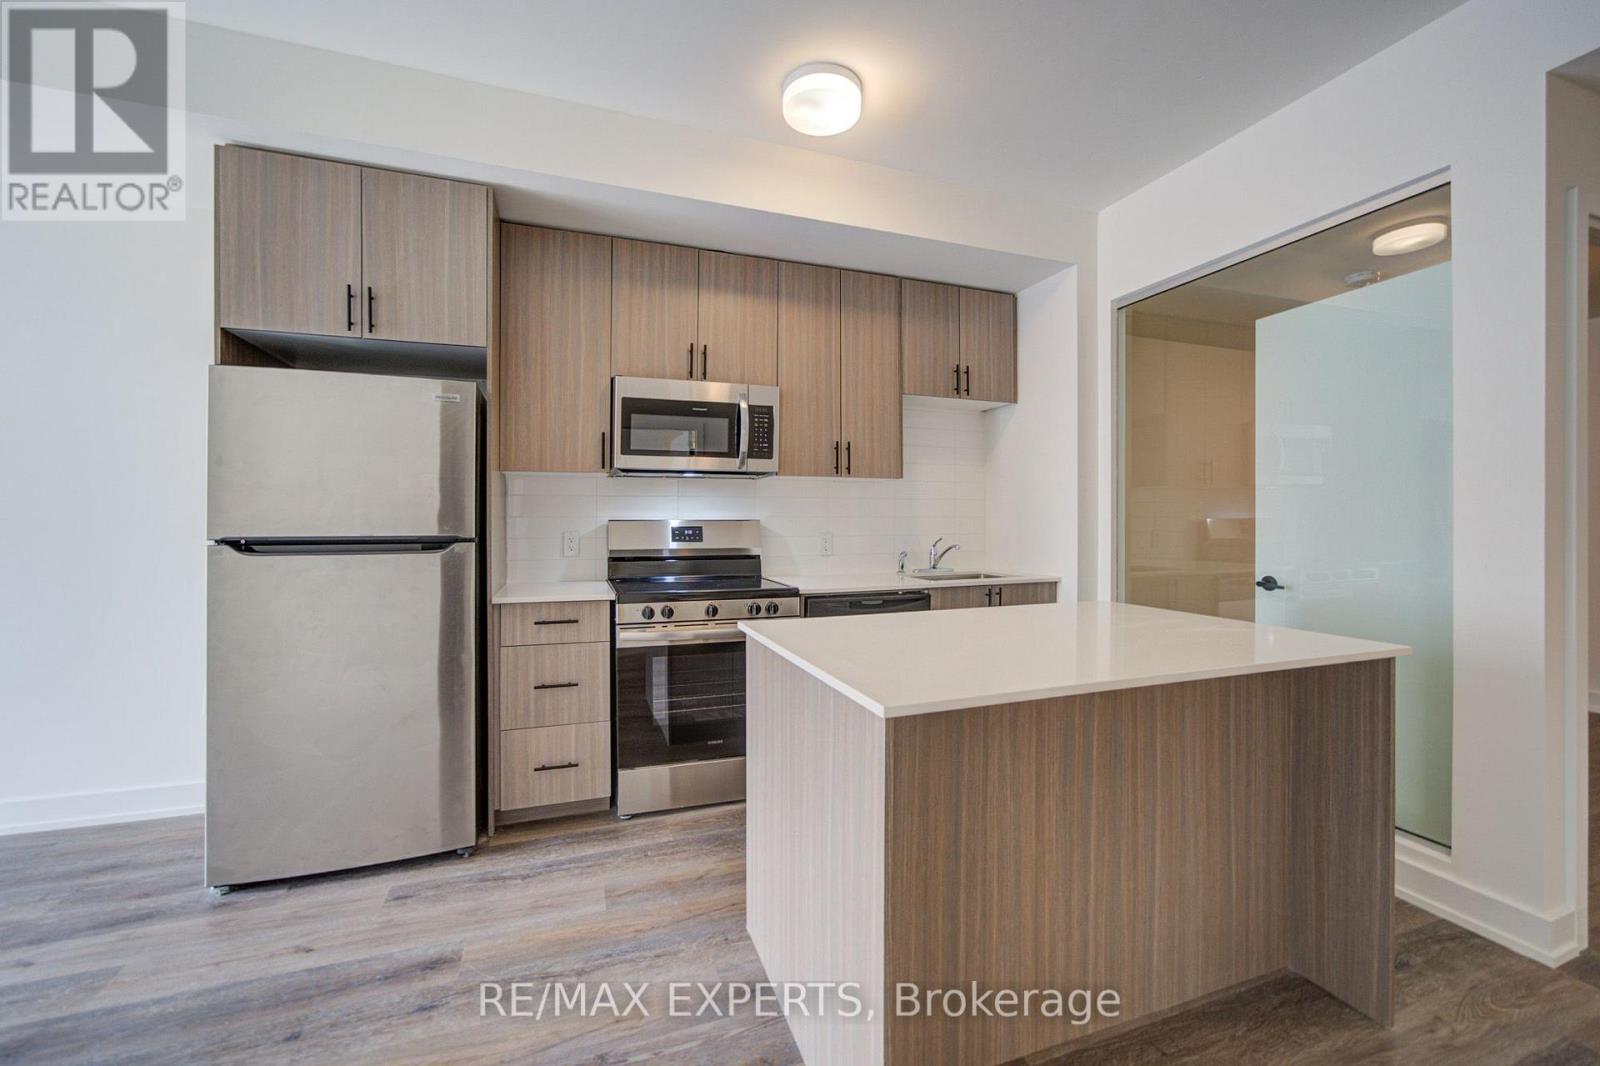
Welcome to Unit 416 at 2475 Old Bronte Road! Step into a bright and contemporary suite featuring an inviting open-concept layout, soaring 10-foot ceilings, durable luxury vinyl flooring, and oversized windows that create an abundance of natural light throughout the home. The upgraded kitchen combines style and functionality with modern cabinetry, a generous centre island, and brand-new stainless steel appliances, making it ideal for both casual meals and entertaining. The spacious primary bedroom offers a walk-in closet, while the well-appointed second bedroom provides plenty of versatility for guests, children, or a dedicated hom eoffice. With two sleek, modern bathrooms, convenient in-suite laundry, and a private balcony, this suite has been thoughtfully designed for comfortable everyday living. Residents also benefit from the innovative 1 VALET smart building system, providing added security and seamless day-to-day convenience. An exceptional range of amenities includes a beautifully designed rooftop terrace complete with BBQs, comfortable lounge areas, TVs, a covered pergola,and fireplace. Additional amenities include a fully equipped fitness centre, elegant party room, pet spa, and EV charging stations. Underground parking and a storage locker are available for an additional fee. Located close to an array of shopping, dining, schools,parks, and public transit, the property is also conveniently situated near Oakville Trafalgar Memorial Hospital with easy access to both the QEW and Highway 407. Whether commuting or enjoying everything Oakville has to offer, this location provides an ideal balance of convenience and lifestyle. Discover modern condominium living in one of Oakville's newest and most distinctive communities. Book your private showing today! (id:55460)
Bsmt - 368 Sardinia Drive
Mississauga, Ontario
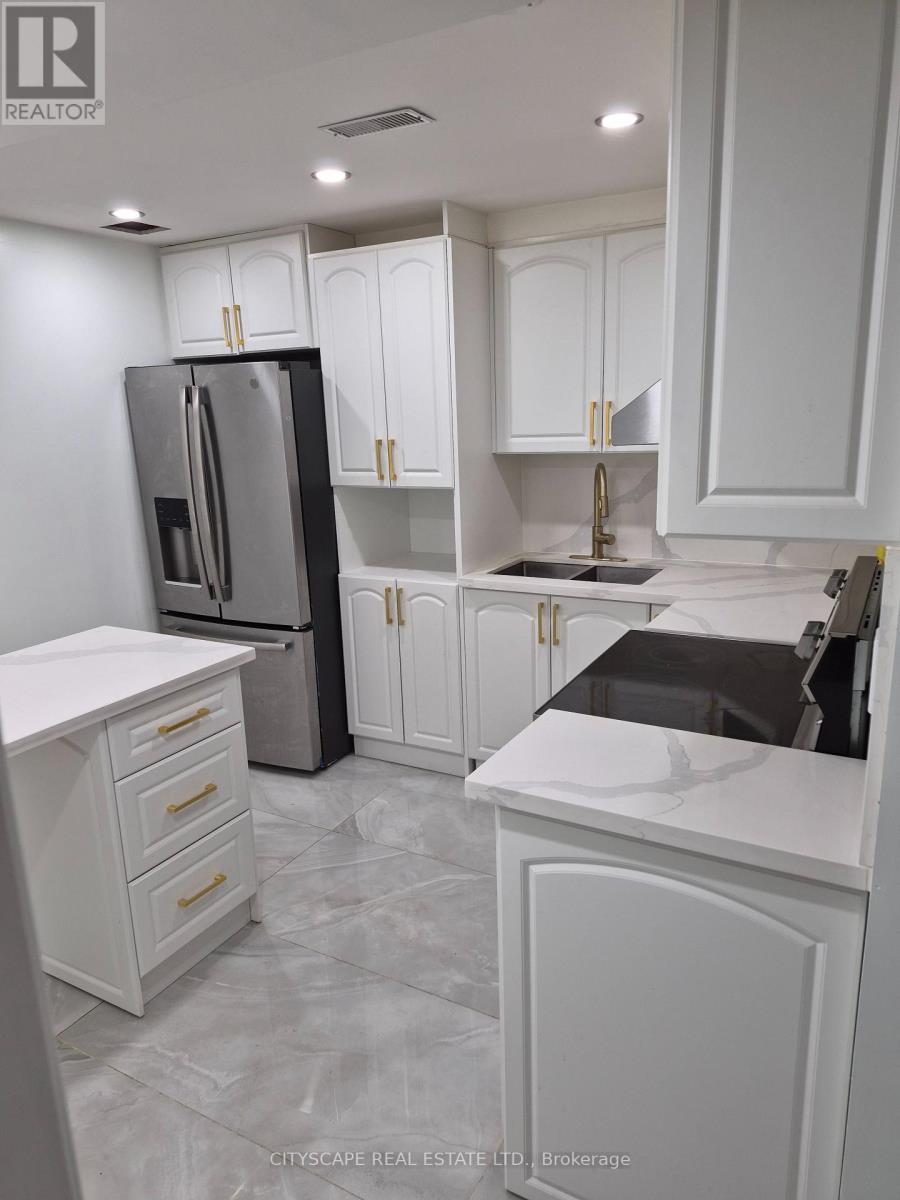
Legal basement. Newly renovated 2-bedroom apartment with separate entrance located in a quiet family-friendly neighbourhood. Features a new kitchen, new washroom, spacious living area, 1 parking space, and utilities included. Excellent location close to highways 401/403, schools, parks, Square One and Heartland Shopping Malls, restaurants, amenities, and public transit. Clean, bright, and move-in ready. (id:55460)
2 - 65 Broadway
Orangeville, Ontario
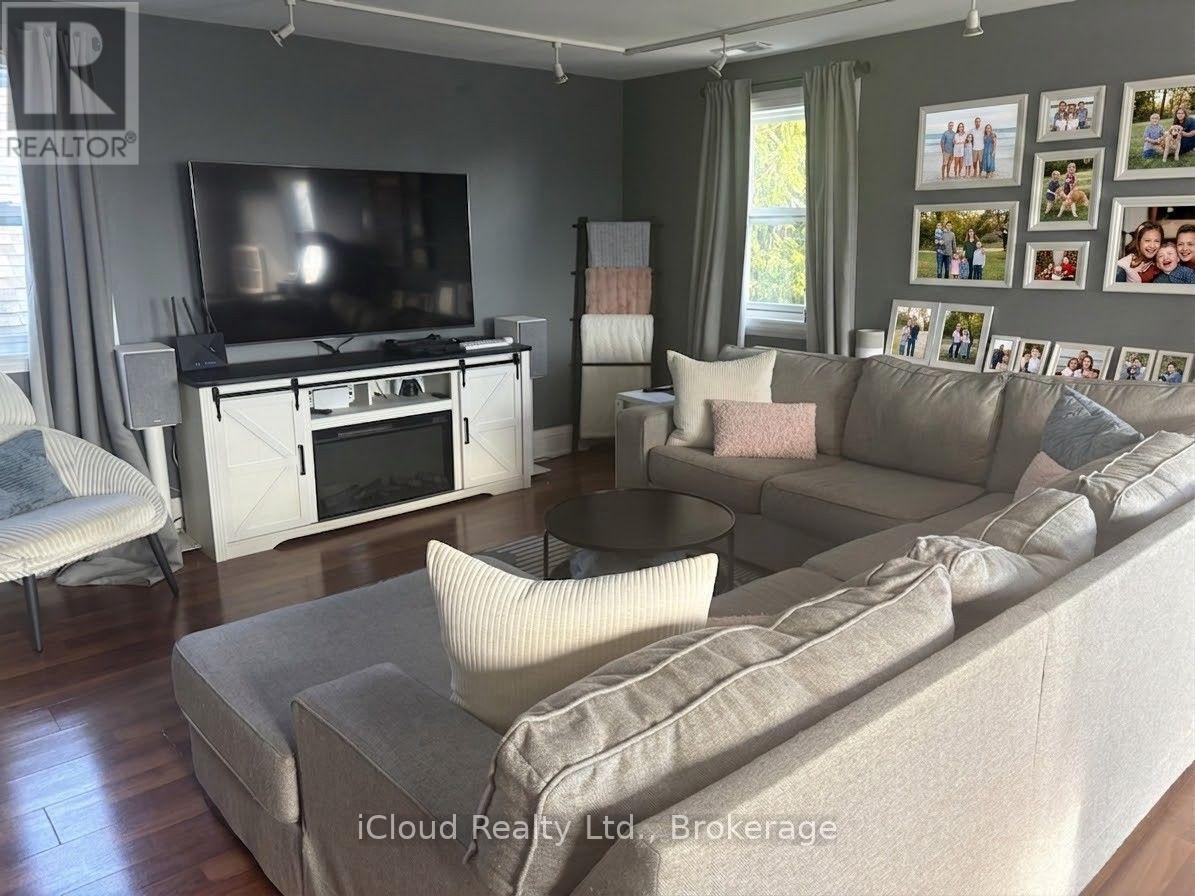
Rarely available 2 bedroom apartment with ensuite laundry. Oversized 1200 sq. ft. apartment located on the second floor. Utiliities included in the rent. Located right on Broadway and close to shops, transit. Includes 1 parking spot, an additional parking spot can be arranged for $50. Renovated recently and laminate floors throughout. Triple AAA tenants, provide credit bureau, employment letter, pay stubs, and rental application. Loads of windows, very bright unit. Tenant responsible for tenant insurance. (id:55460)
964 Queen Street W
Mississauga, Ontario
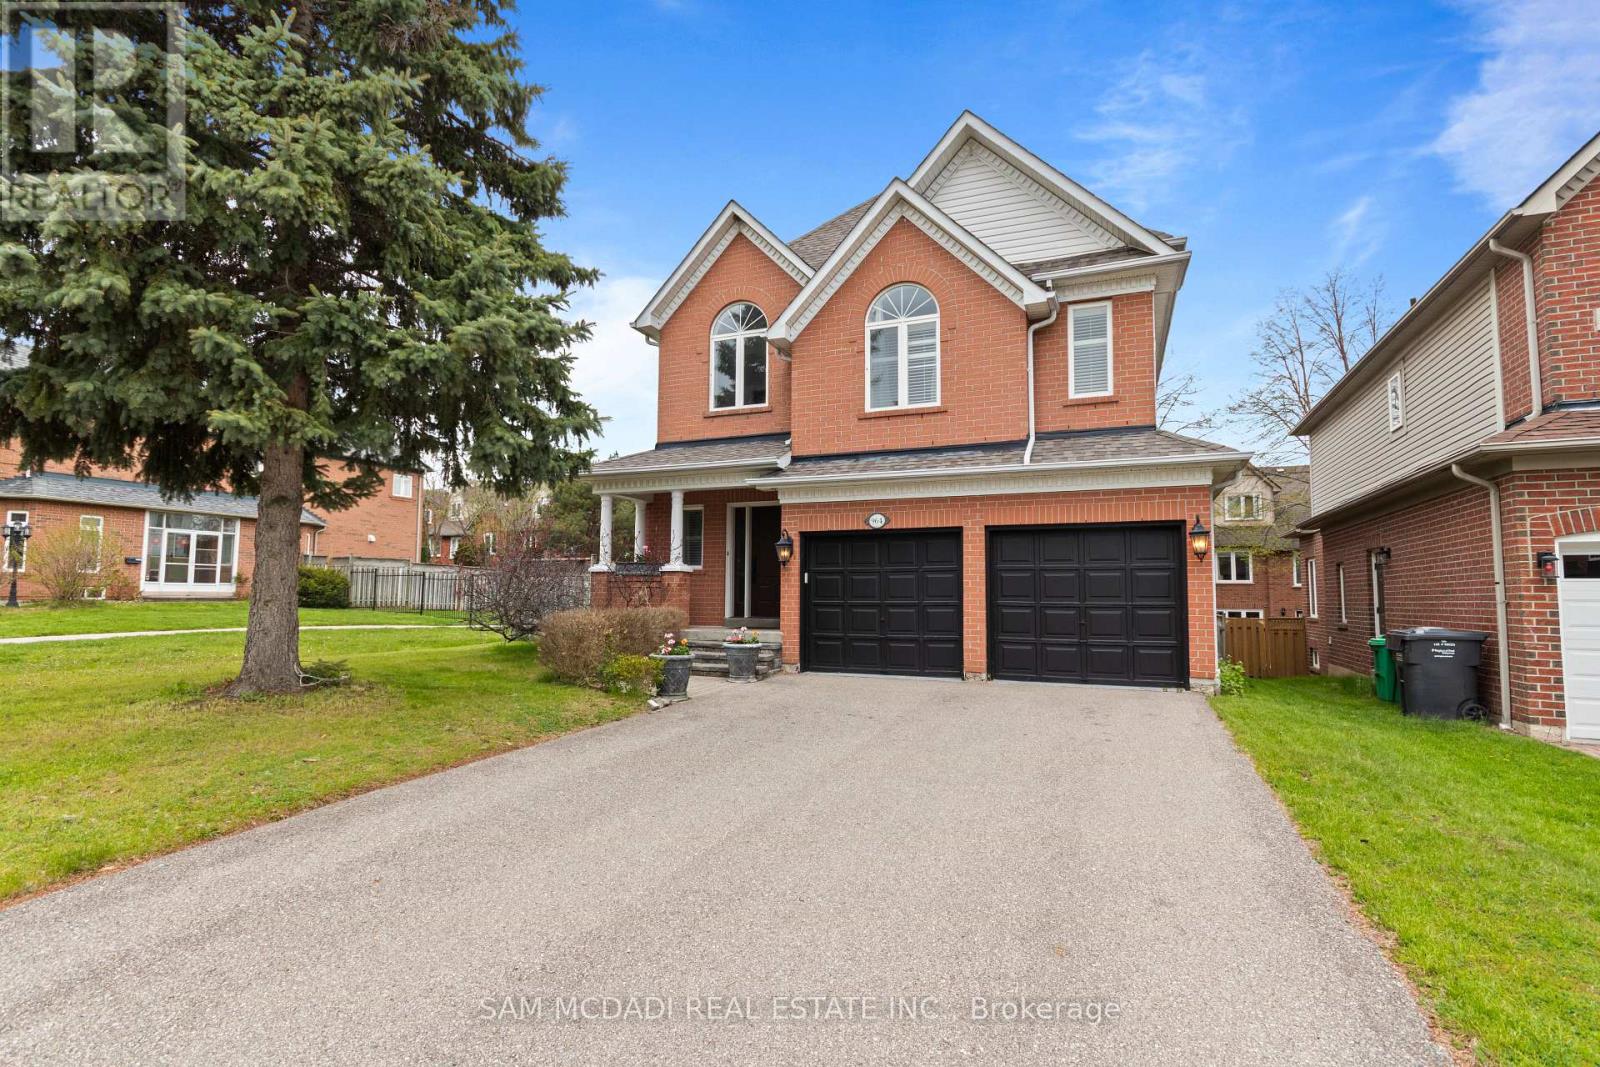
This Beautiful Detached 4 Bed, 4 Bath, Thoughtfully Designed 3400 SF- 2 Storey Residence w/ Finished Basement on Private Lot is Nestled in one of Mississauga's Highest Ranked & Prestigious Lorne Park Community Steps to Top Rated Schools, Boutique Shops, Lakefront, Parks, Major Highways & Public Transit. +Greeted By a Lovely Home Elevation & Landscaping, Walk into Inviting Open Concept Design w/ Stunning Spiral Staircase & Large Skylight Feature & Upgraded Finishes T/O. MAIN Floor Delivers Expansive Rooms w/ Large Chef's Kitchen w/ Grand Island Open to a Cozy Family Room w/ Gas Fireplace Ideal for Everyday Living & Entertaining + Grand Formal Dining Room & Powder Rm Bath. Spacious eat-in kitchen is stylish & functional, featuring granite countertops, floor to ceiling cabinetry, stainless steel appliances, island, plenty of storage, backsplash, glass cabinet doors, crown molding & bright breakfast area w/ walkout access to your backyard patio. The SECOND Floor Feats Large Primary retreat with 5 Pc Enusite & Walk-in closet ++ Three additional spacious bedrooms w/ California shutters & ample closet spaces + Convenience 2nd Flr Laundry Room with B/I Cabinets, Sink & Granite Tops. The BASEMENT Level fully finished adds exceptional versatility with a large open recreation area + 4 Pc Bath w/ Potential to add rooms for home gym, office or extra bedroom/apt for inlaw suite or rental potential, various Possibilities. ++ Features Include Premium Hardwood, slate, ceramic, Travertine & vinyl floors T/O (Carpet Free), (new Floors on 2nd Floor & Basement) Crown Molding, Granite Tops, Backsplashes, Pot Lights, Modern Millwork, Oak Stairs, Renovated Baths, New Roof (2024), New Furnace (2020) & More!! MOVE IN Ready!! Great Home in a Great Community, Near Lakeshore Rd, Port Credit, GO Station, Golf Course, Lake, Waterfront Trails, Parks, Mississauga Yacht Club, Major Highways (QEW/403) Public Transportation, Trillium Hospital & Top Schools in a Family Oriented Community. A Must See! (id:55460)
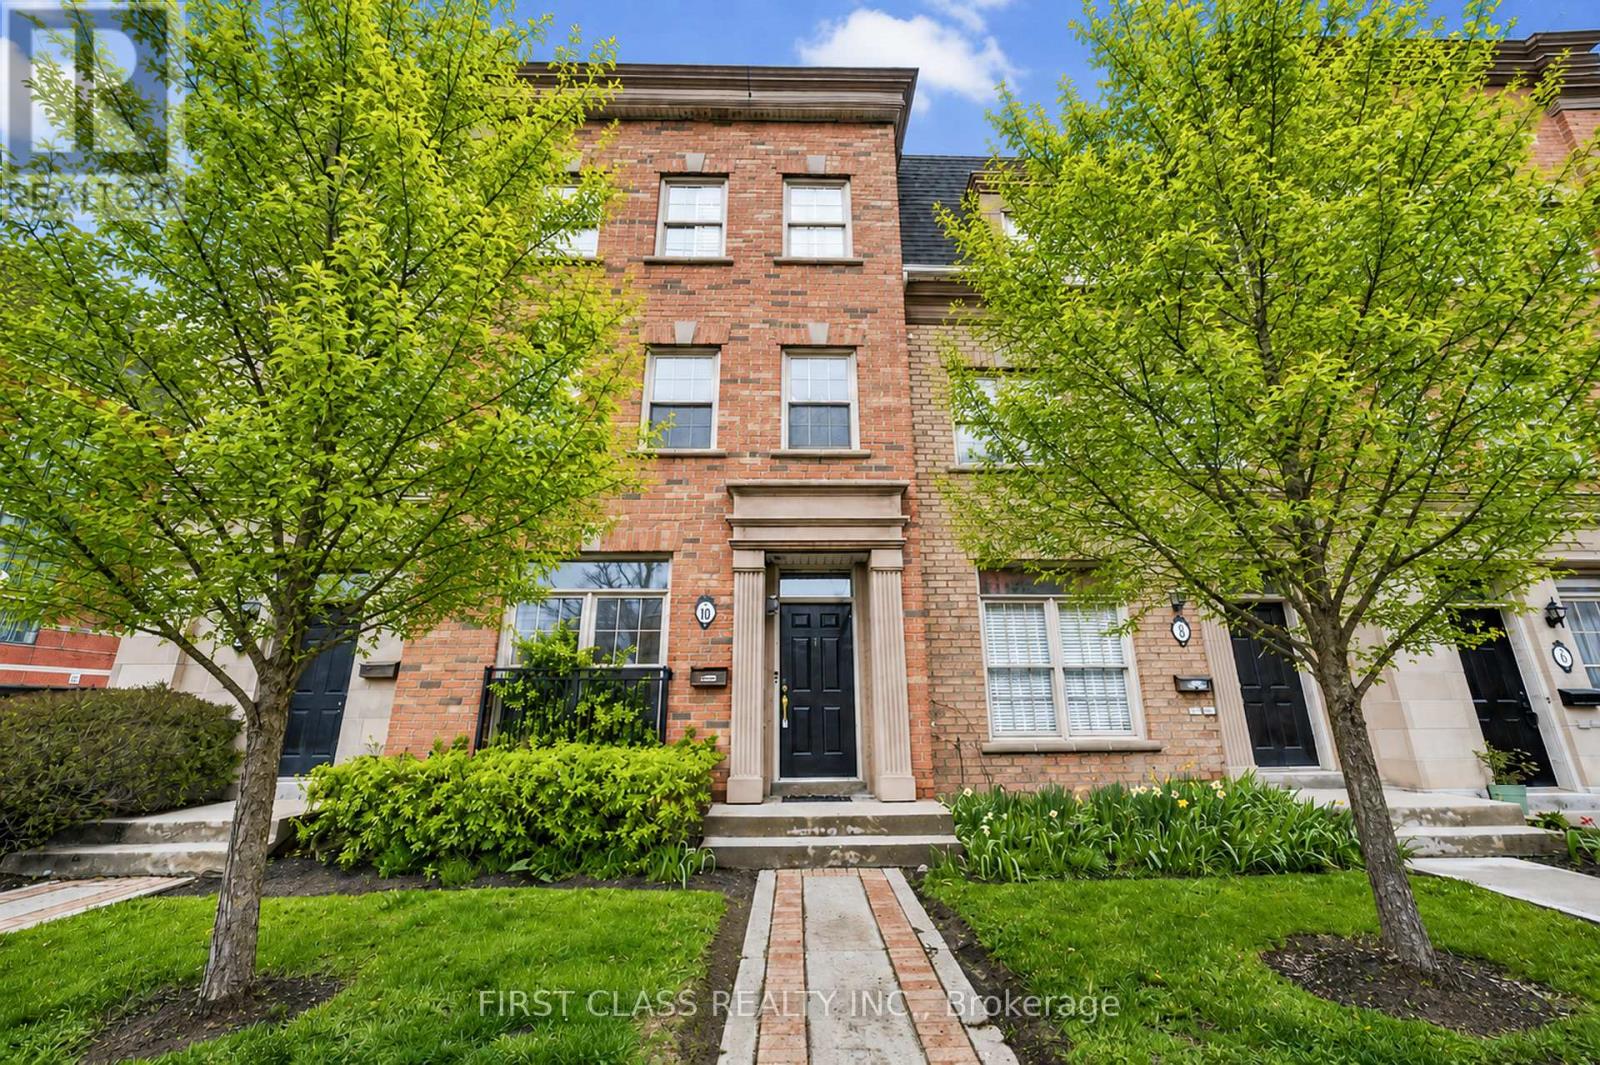
Th10 - 3076 Lake Shore Boulevard W
Toronto, Ontario
Modern Urban Living in South Etobicoke! This stunning and spacious executive townhouse at offers approximately 1,600 sq. ft. of bright interior living space.with rarely find double car garage, featuring a functional 2-bedroom, 3-bathroom layout, this home provides the perfect blend of style and convenience.The entire residence has been freshly painted and features gleaming hardwood floors throughout. The open-concept main floor is enhanced by newly installed pot lights and can easily be converted to a third bedroom with washroom beside. Smooth ceiling and pot lights throughout second floor featuring living room and kitchen, creating a warm and sophisticated ambiance. Third floor has two bedrooms with ensuite to ensure your privacy at most. Commuting is a breeze with TTC and streetcar at your doorstep, providing direct access to Downtown Toronto. Enjoy being steps away from the lakefront, scenic parks, local cafes, and Humber College. Whether you are a professional seeking a quick commute or looking for a generous, turnkey living space, this townhouse is a must-see! (id:55460)
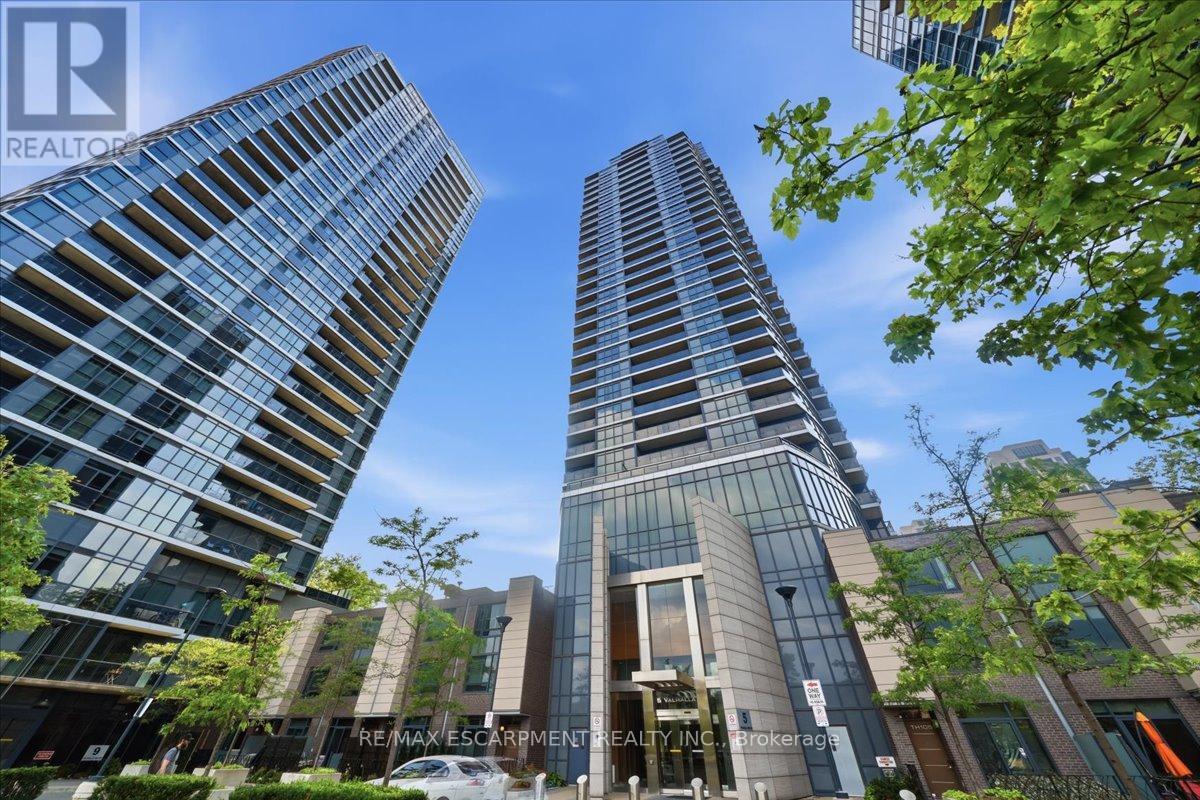
2204 - 5 Valhalla Inn Road
Toronto, Ontario
Welcome to Unit 2204 at 5 Valhalla Inn Road-a spectacular sky-high retreat offering southeast-facing panoramic views of the Toronto skyline and Lake Ontario. Perched on the 22nd floor of a sought-after 2013-built complex, this spacious two-bedroom, two-full-bathroom condominium delivers modern elegance and carpet-free living throughout. The bright, open-concept layout is bathed in natural light, making it the perfect backdrop for both entertaining and unwinding. The primary suite features ample closet space and a private full bath, while the second bedroom offers fantastic versatility for guests or a home office. Experience resort-style living every day with premium building amenities, including a 24-hour concierge, state-of-the-art gym, indoor pool, relaxing sauna, stylish party room, and guest suites for visiting family and friends. An absolute dream for commuters, this location provides seamless access to major highways (Hwy 427, QEW, Gardiner) and transit options. When you aren't enjoying the views from home, you are just minutes away from the premium shopping, dining, and entertainment at Sherway Gardens. With central A/C, heat, and water all included, this is turnkey Etobicoke living at its finest. (id:55460)
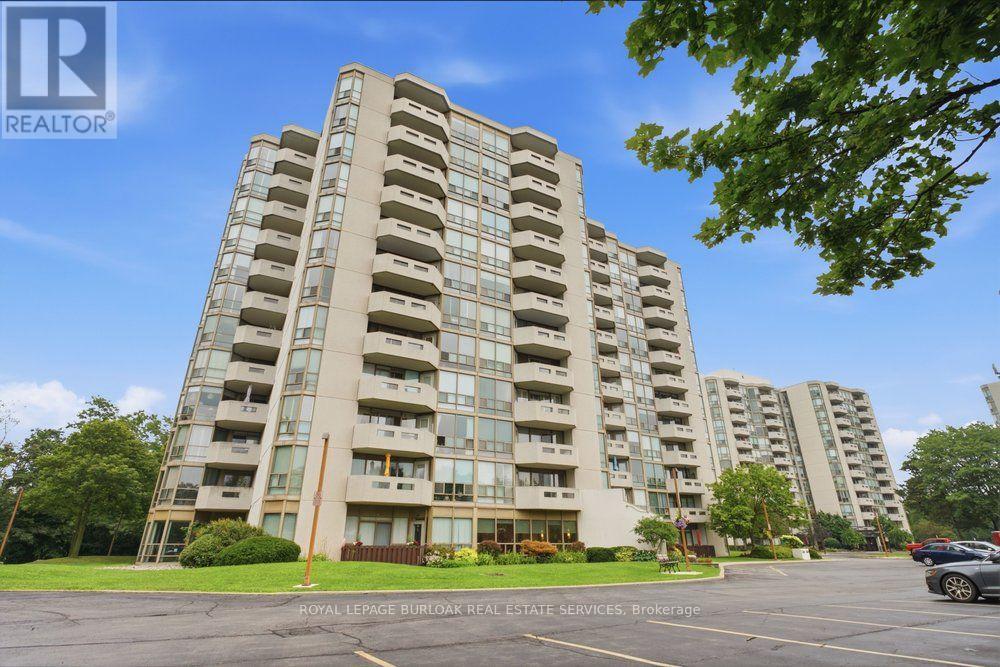
204 - 5090 Pinedale Avenue
Burlington, Ontario
FULLY RENOVATED WITH 2 PARKING & 3 LOCKERS! Welcome to Pinedale Estates at 5090 Pinedale Ave #204, a beautifully renovated 830 sq ft suite offering stylish turnkey living in one of South Burlington's most sought-after condominium communities. This bright 1-bedroom, 1.5-bathroom unit was fully renovated in 2026 and features a stunning new kitchen with quartz countertops, stainless steel appliances, updated cabinetry, new flooring, fresh paint, modern lighting and beautifully renovated bathrooms. The generous primary bedroom offers a private ensuite and direct access to the balcony. The spacious living and dining area is filled with natural light and also provides walkout access to the balcony, creating a seamless indoor-outdoor living space. Located on the second floor, the balcony overlooks mature trees and lush greenery, offering a peaceful, private setting that's perfect for enjoying your morning coffee or unwinding at the end of the day. An exceptionally rare offering, this suite includes 2 underground parking spaces and 3 storage lockers, providing outstanding convenience and long-term value. Residents enjoy resort-style amenities including an indoor pool, sauna, fitness centre, party room, library and golf room. Ideally located just steps to shopping, restaurants, parks and transit, with easy access to Appleby Village, Burloak Waterfront Park, Downtown Burlington, the QEW and 407 (id:55460)
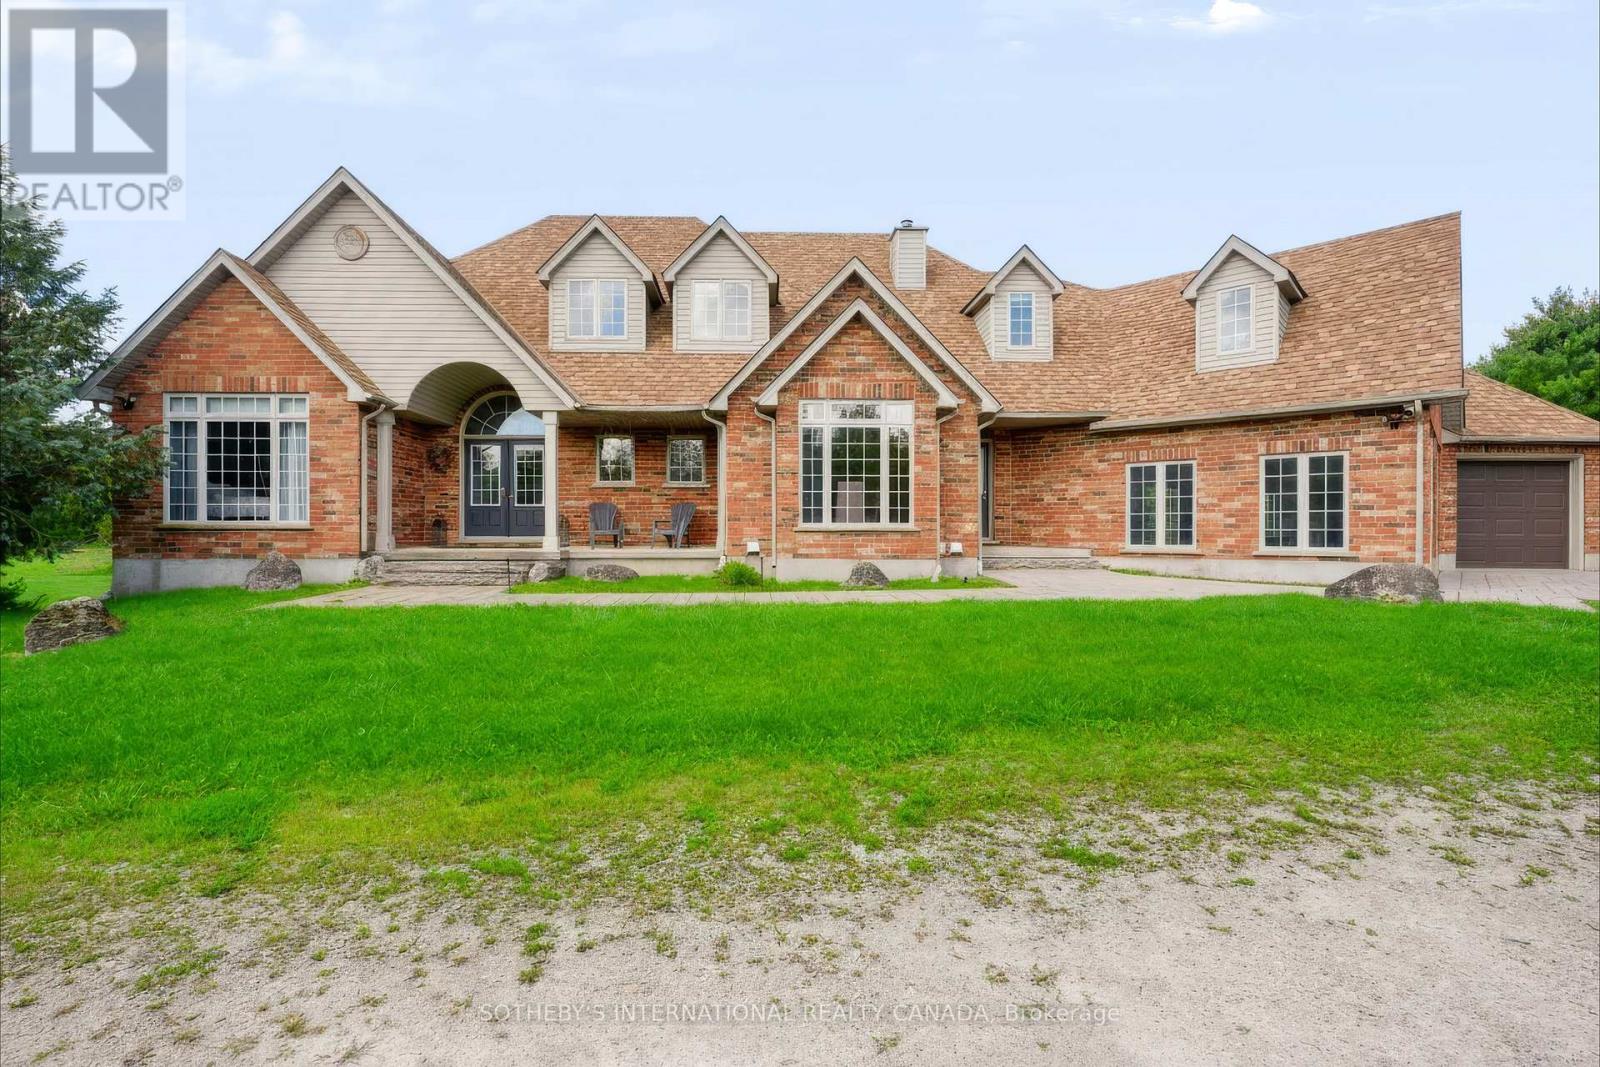
11525 5th Line Nassagaweya
Milton, Ontario
This stunning 5-bed, 4-bath country estate sits on a private Nassagaweya holding with the best of both worlds: a secluded family home and productive agricultural land. A long tree-lined drive leads through lush, wooded grounds to the brick two-storey, set among fields, bush, pond, and stream, with an inground pool and barn completing the picture.Inside, the main floor offers living and dining rooms, a kitchen with breakfast area, and two bedrooms. Upstairs, the primary suite is a private retreat with a 5-piece ensuite. The finished walk-out lower level adds family and recreation space that opens to the grounds - ideal after a day outside.Zoned agricultural, the property supports farming and country living in equal measure: open fields suited to hay or crops, wooded acreage and watercourses for privacy and recreation, plus a barn for equipment, storage, or livestock. Minutes to Acton, Georgetown, and the 401 - a working rural estate with an easy commute. (id:55460)
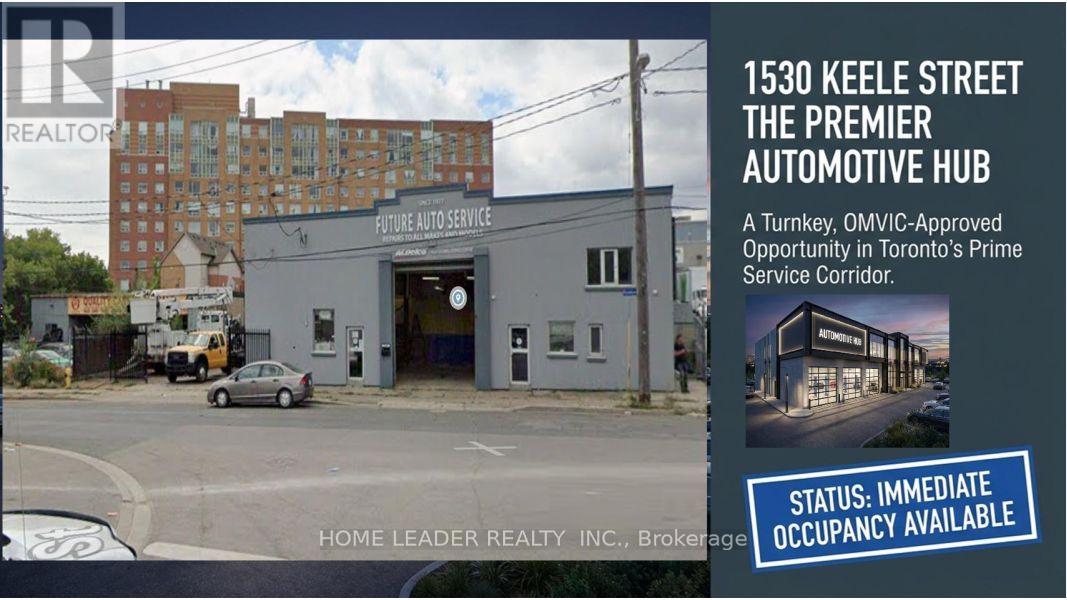
1530 Keele Street
Toronto, Ontario
Prime Keelesdale Auto Shop - 50+ Yr Legacy! Lease & Get Business FREE at this OMVIC-approved, zoned for bodyshop mechanical/repair/body shop. Over 50 years serving auto/truck repairs - instant reputation & clientele, no buy-in needed! Highlights: - 12,367 sq ft lot (fenced) - 7,200 sq ft bldg. (14' ceilings) - 3 drive-in gates-500 sq ft office mezzanine - 22 parking spots (15 out/7 in) - Turnkey for techs - $3800/Y Insurance, Act fast! roof 20 years warranty New Roof 20 years material warranty 6 years labour warranty and walls stucco are done in 2026 (id:55460)
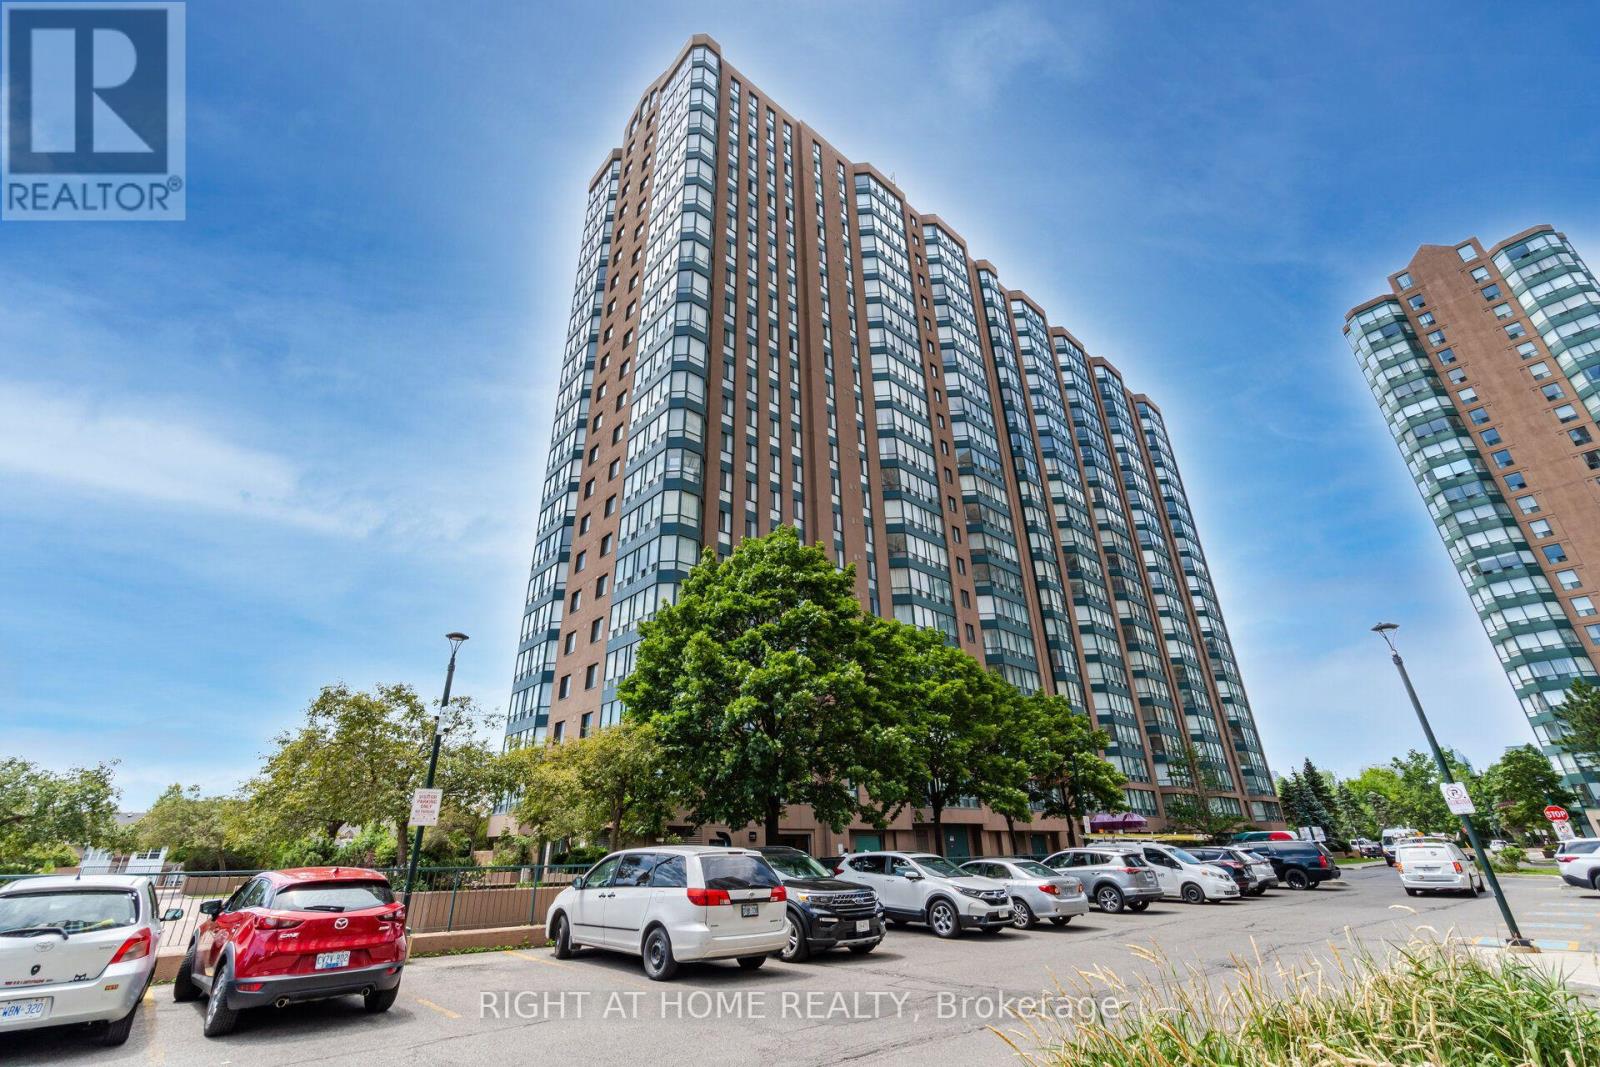
816 - 155 Hillcrest Avenue
Mississauga, Ontario
Well Maintained Building, Extensively Renovated Unit, Immaculate, Upgraded Laminate Floor, Next To Cooksville Go Station, Close To Amenities, Highways, Bus Stop, Schools, Library, Community Centre, Concierge, Security Guard & System, Top Floor City View Room, Party Room, One Parking Space And One Locker Included, Ready To Move In (id:55460)
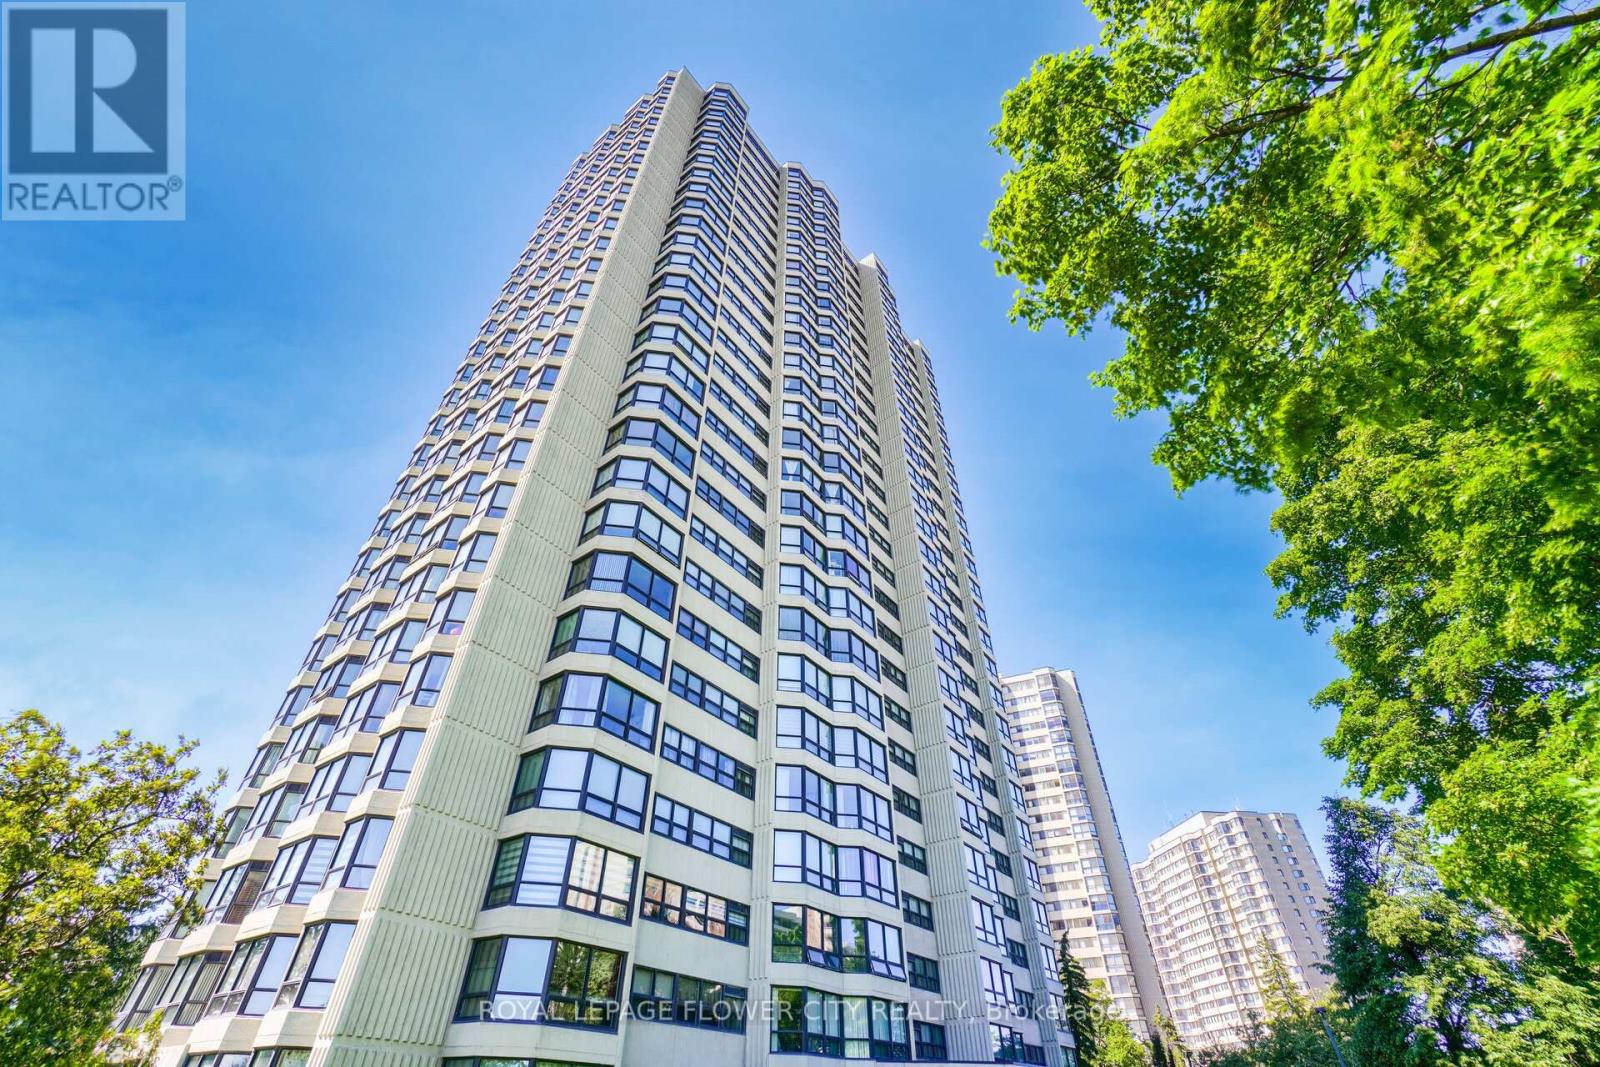
307 - 8 Lisa Street
Brampton, Ontario
Wow "Great Price For Beautiful Condo" ""CORNER SUITE * PRIME DIXIE & QUEEN LOCATION * ALL INCLUSIVE * Spacious 2+1 Bedroom, with * TWO PARKING * * , 2 Washroom Unit Offering Approx 1,249 SQ FT Of Functional Living Space. This Absolutely Stunning Corner Suite In The Highly Sought-After Ritz Towers, Offering Spacious, Sun-Filled Living In The Heart Of Brampton. This Beautifully Updated Condominium Boasts A Bright Open-Concept Layout With Large Windows Throughout, Allowing An Abundance Of Natural Light And Showcasing Tranquil South-West Views Overlooking A Forested Setting. The Inviting Living And Dining Areas Flow Seamlessly, Creating The Perfect Space For Both Everyday Living And Entertaining. The Kitchen Overlooks The Spacious Solarium, An Ideal Space For A Home Office, Reading Lounge, Or Additional Sitting Area. The Generous Primary Bedroom Offers A Walk-In Closet And A Private 3-Piece Ensuite, While The Second Bedroom Provides Excellent Space For Family Or Guests. Brand-New Flooring Throughout Enhances The Home's Modern Appeal. Additional Features Include Ensuite Laundry, Independent Storage, Two Underground Parking Spaces, And A Locker. Residents Enjoy An Exceptional Lifestyle With Resort-Style Amenities Including Indoor And Outdoor Swimming Pools, A Sauna, Fitness Centre, Party Room, Billiards, Table Tennis, And More. Conveniently Located Near Bramalea City Centre, Major Highways, Public Transit, Shopping, Restaurants, And Everyday Conveniences, This Well-Maintained Community Offers The Perfect Blend Of Comfort, Convenience, And Value. A Rare Opportunity To Own A Spacious, Move-In-Ready Corner Suite With Premium Amenities In One Of Brampton's Most Desirable Condominium Communities. (id:55460)
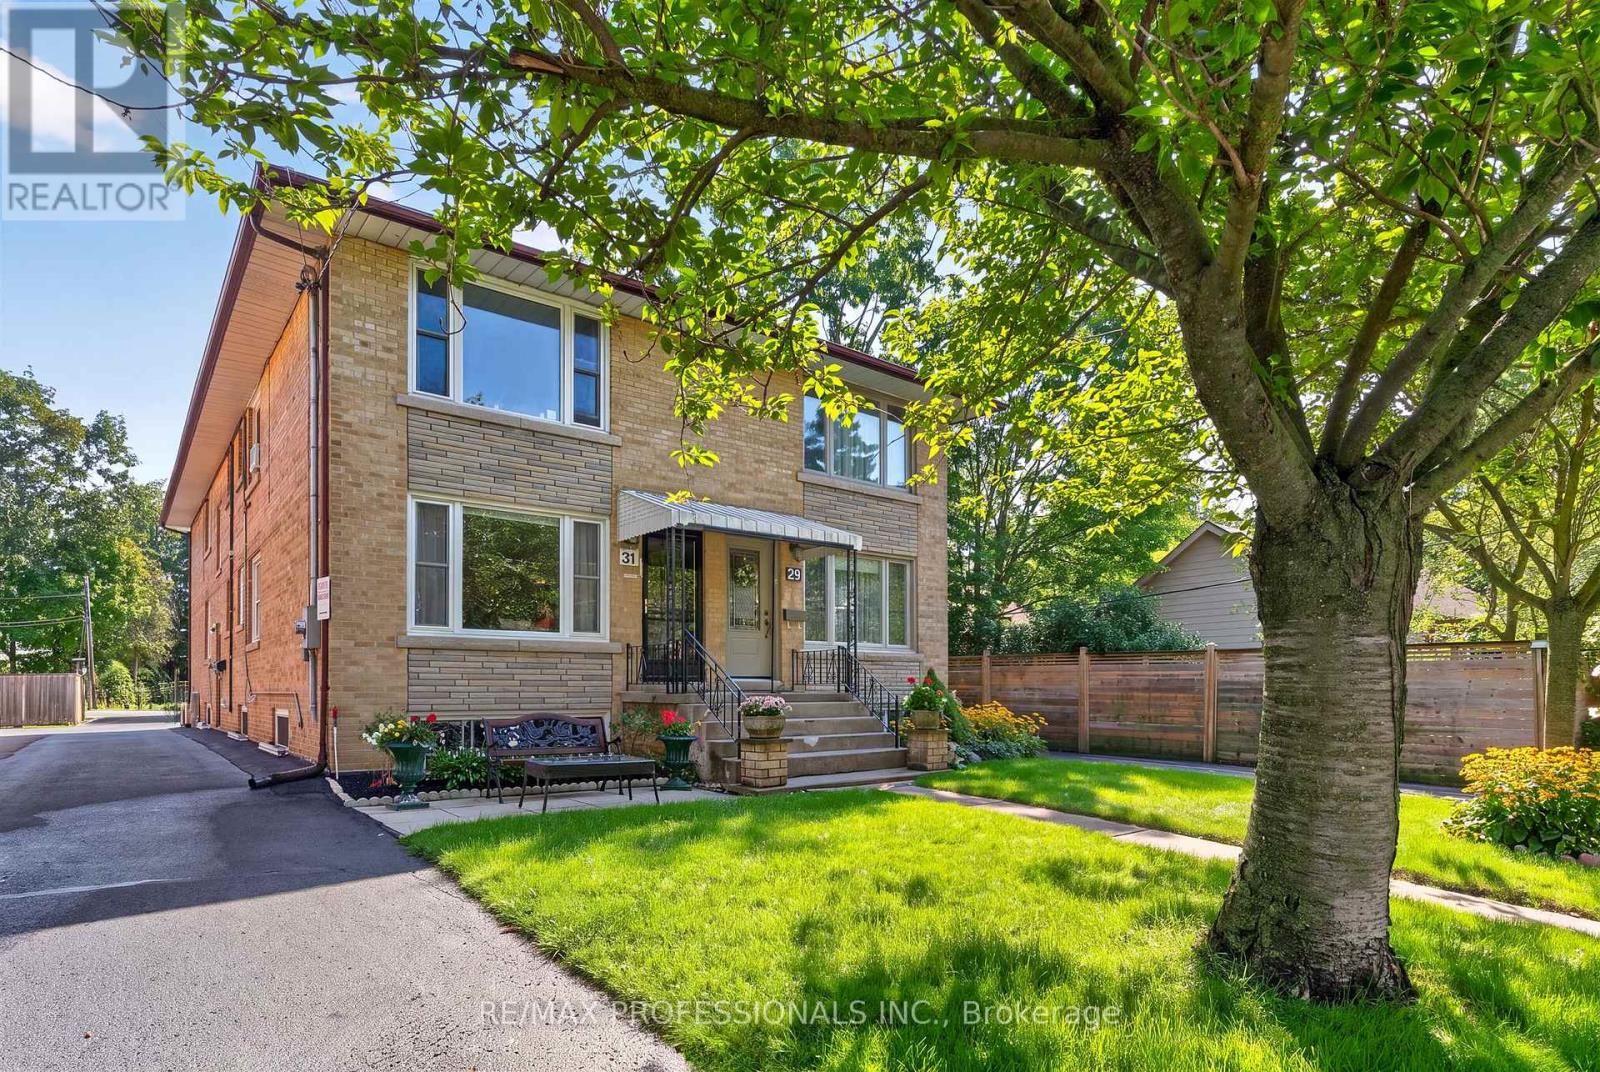
31 Long Branch Avenue
Toronto, Ontario
Turn-Key Multi-Family asset in the Heart of Long Branch, Toronto's highly coveted "Village by the Lake", South Etobicoke's fastest appreciating pockets! Semi-detached Triplex on a premium 25 x 146.5 ft deep lot generating $6,300/mo Gross Income with a solid $59,228 annual NOI. Expenses average $1,365/mo including property tax, all utilities, insurance, and internet/cable. This low-maintenance income property features three bright and spacious self-contained units, two 2-bedroom units and one 1-bedroom unit, with parking at rear. Meticulously maintained with over $156k in capital improvements over the past 8 years, makes this an incredibly rare, worry-free addition to any portfolio. Main Floor and Basement units were completely renovated (2021). Brand new foundation waterproofing, weeping tiles, and sump pump system installed with transferable peace-of-mind ($20k, 2026). Upgraded mechanics include a tankless water heater (2024), high-efficiency boiler (2019), newer windows. Rear yard new asphalt parking area (2018) and a large 8' x 10' storage shed (2022). Ideal lakeside location just steps to Lake Shore Boulevard shops, cafes, restaurants, Marie Curtis Park, sandy beach, picnic area, connections to the Waterfront Trail and Etobicoke Creek Trail. Unbeatable tenant transit access, walk to Long Branch GO Station and TTC Streetcar loop, bus routes, offering quick commute downtown. Stable cash flow, premium finishes, and major capital expenditures already paid for! (id:55460)
1607 - 1910 Lake Shore Boulevard W
Toronto, Ontario
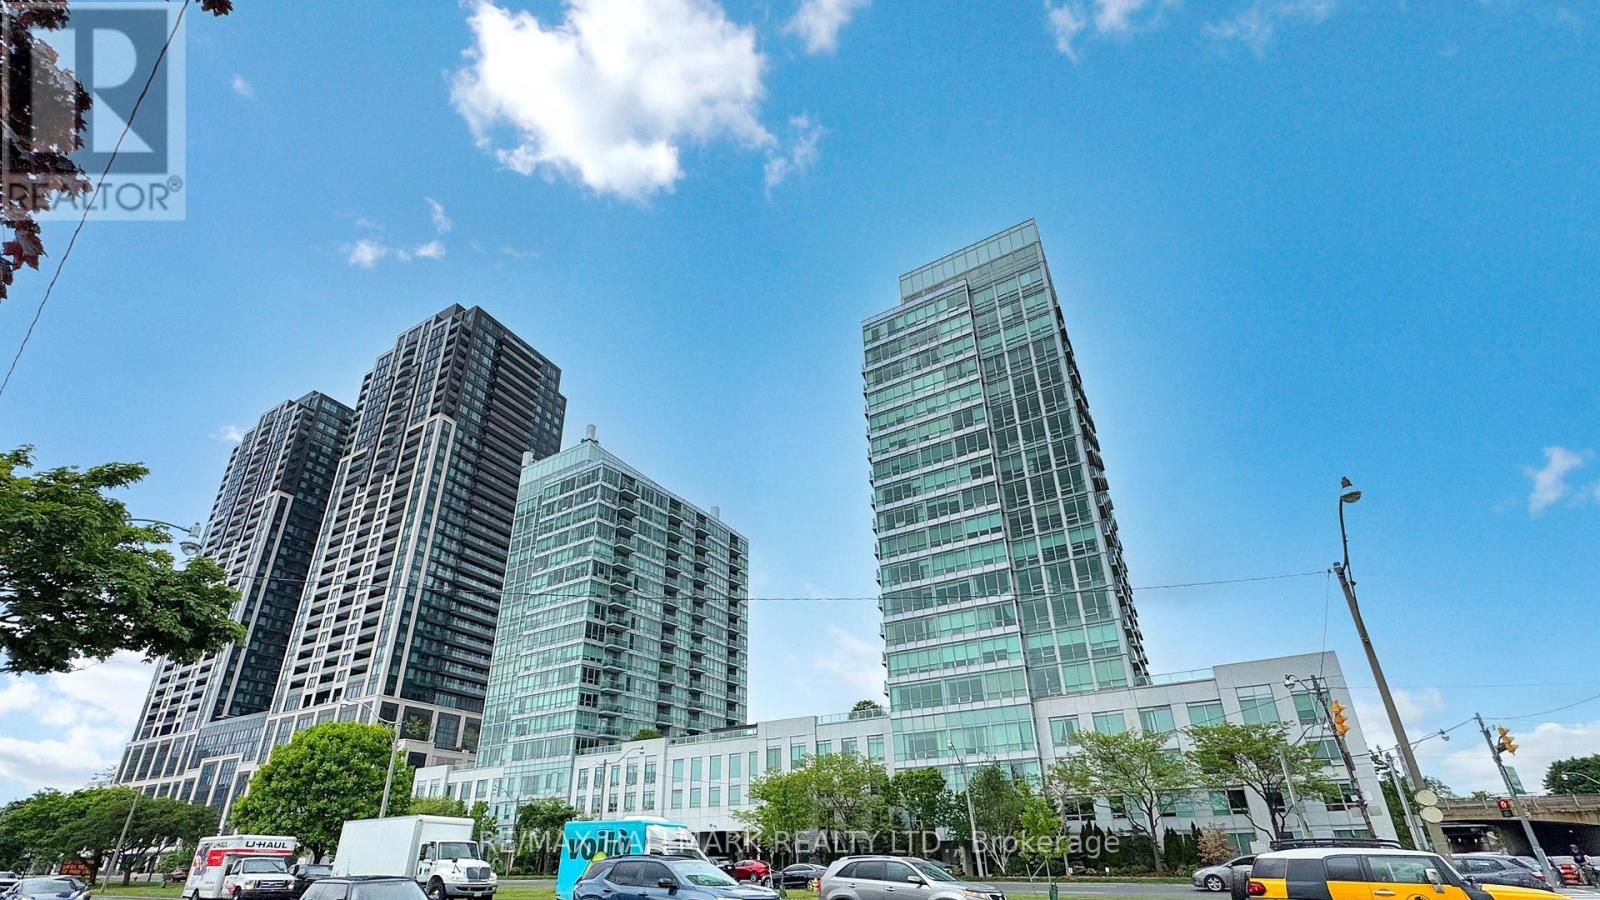
Welcome to paradise where luxury meets breathtaking views in one of Toronto's most sought-after locations. This exceptional condo boasts floor-to-ceiling windows in every room, offering panoramic vistas of the city skyline and sparkling waterfront. Step inside and experience a thoughtfully designed layout that maximizes space and natural light. The open-concept living and dining area provides the perfect setting for entertaining or simply soaking in the scenery. The modern kitchen is equipped with high-end appliances, sleek cabinetry, and ample counter space for effortless meal prep. Relax in the spacious primary bedroom, where morning sunrises create an ever-changing masterpiece outside your window. With generous storage solutions and contemporary finishes throughout, this unit is both stylish and functional. Additional highlights include: a large parking spot, nearby parks, trails, running/biking lanes, a beach, public transit and vibrant city amenities. This unit provides the perfect blend of urban convenience and natural beauty. Don't miss this opportunity to live in one of Toronto's most desirable waterfront communities and relax around Cazsimir Grozwski Park Beach! Dishwasher is like-new, new flooring installed 2024 and Carrara Marble in primary bathroom. **Please note the photos are from 2025** (id:55460)
434 - 858 Dupont Street
Toronto, Ontario
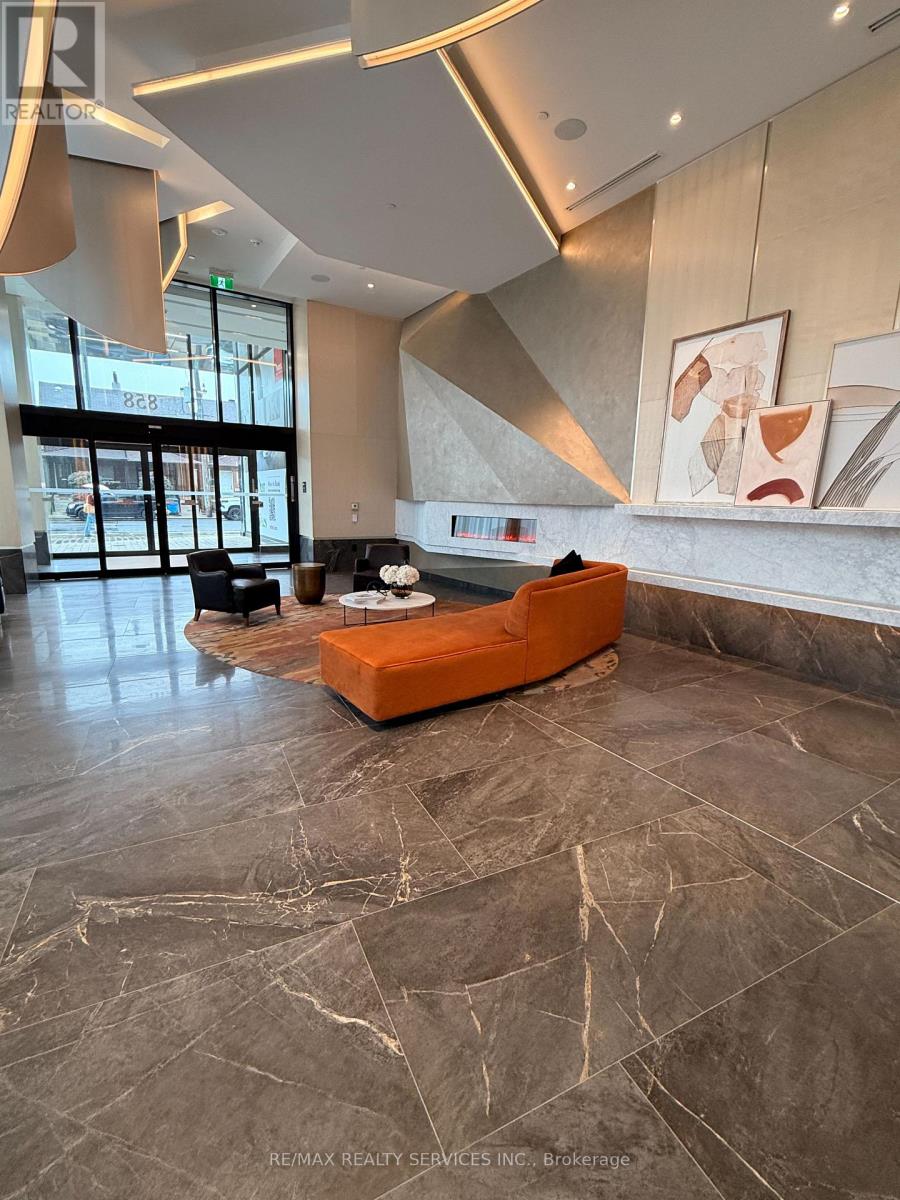
Stunning 2BR+Large Den, 2Bath split-layout suite by Tridel at Dupont & Ossington! Bright, spacious open-concept living. Enjoy 16,000sf of elite amenities: outdoor pool, BBQ terrace, fitness centre, sauna, steam room, yoga studio, games lounge, kids play area & 24hr concierge. Steps to restaurants, cafes, boutique shopping, parks & Ossington Station (Line 2). Includes 1parking space. A must see! (id:55460)
Ph#5 - 4205 Shipp Drive
Mississauga, Ontario
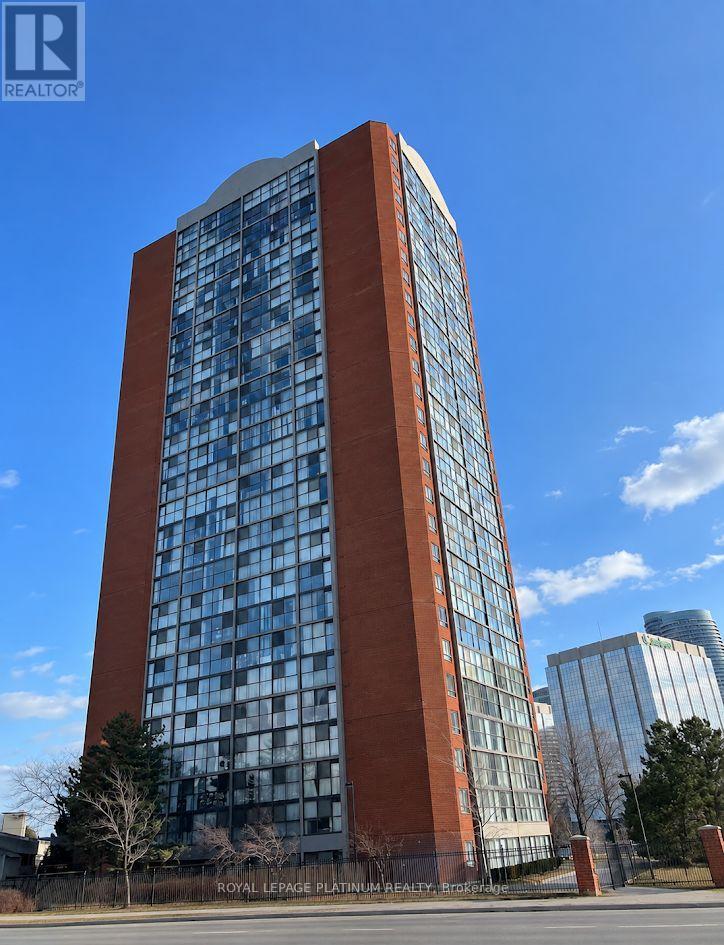
Fully Renovated Condo! Gorgeous & Modern Living In this 2 Bedroom, 2 Washroom Suite. Beautiful Panoramic Views With Floor To Ceiling Windows. Custom New Kitchen With High-End Quartz Countertop, Pot Lights, Marble Stone Backsplash, High Quality Porcelain Floors ,S/S Appliances, 5 Inch Baseboards,& Upgraded Light Fixtures + Ensuite Locker! Don't Miss Out ! (id:55460)
1 - 42 Emerald Crescent
Toronto, Ontario
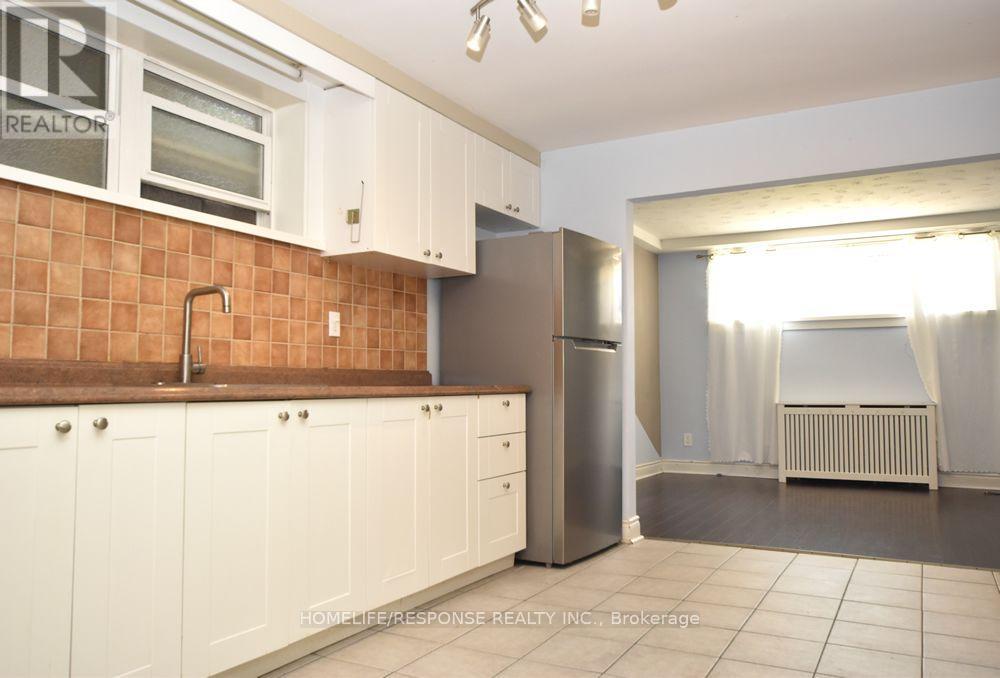
Spacious lower level unit in a fourplex located in the highly sought-after South Etobicoke. This bright and inviting 2-bedroom, 1-bathroom unit has been recently renovated. The kitchen features stainless steel appliances, ample cabinet space, and plenty of countertop space for all your cooking needs. Ideally situated just steps from the Lake, waterfront trails, parks, shops, restaurants, public transit, and Humber College Lakeshore Campus. Easy access to major Highways and a short commute to downtown Toronto (id:55460)