
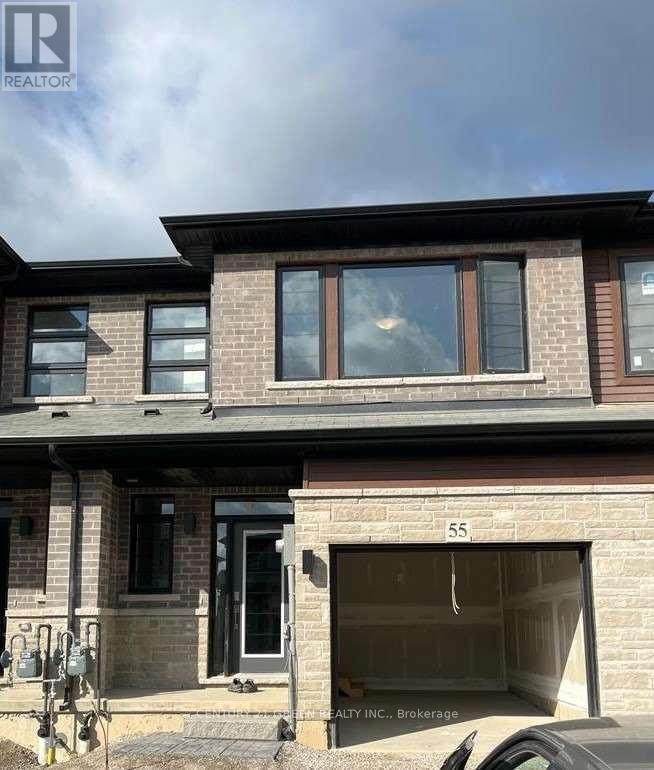
55 June Callwood Way
Brantford, Ontario
Beautiful Bright & Gorgeous Brand New Never Lived In Freehold Two Story Townhome In Beautiful Neighbourhood Of West Brantford. 3 Bedrooms, 2.5 Bathrooms, Open Concept Main Floor With 9 Ft Ceilings, Large Living Room. Entrance From Inside Of The House, Open Concept Kitchen With Stainless Steel Appliances And Quartz Counters. Spacious, 2nd Floor Laundry Room, Many Upgrades, Window Covering And Much more. (id:55460)
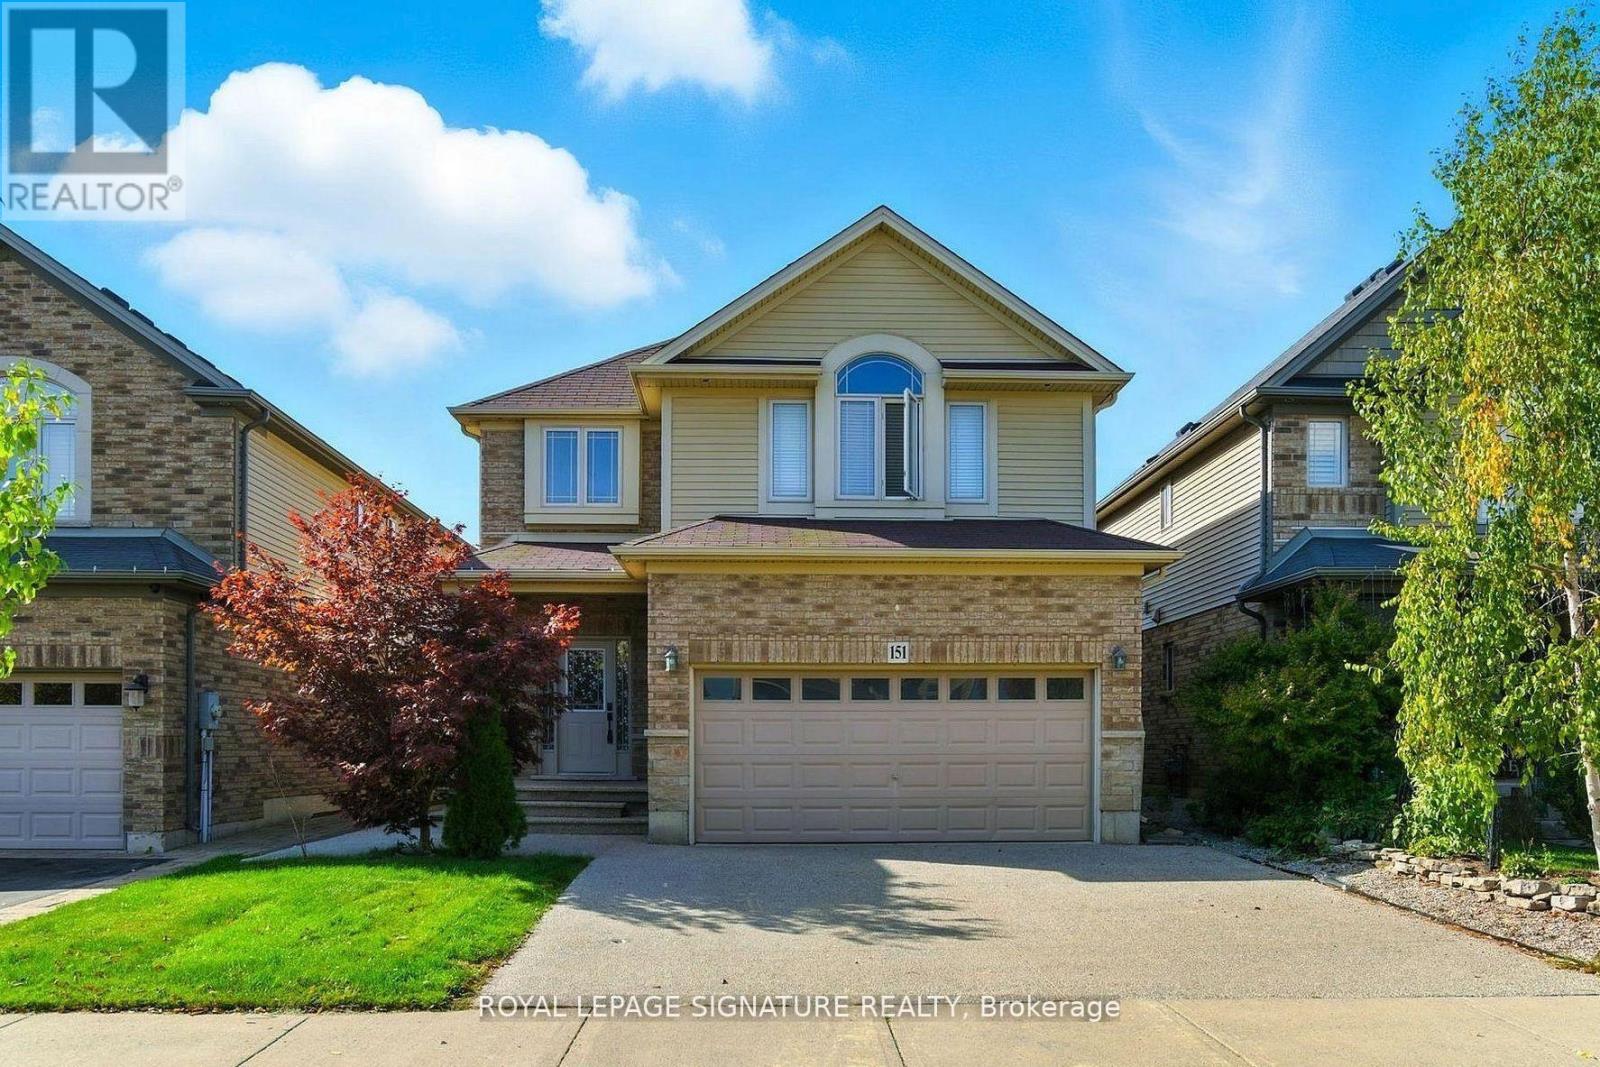
Bsmt - 151 Royal Winter Drive
Hamilton, Ontario
Welcome to your dream home in beautiful Binbrook! The fully finished basement provides living space with two rooms and a full bathroom. Enjoy the perfect balance of comfort and sophistication in the sought-after community of Binbrook. This is more than a house-it's the lifestyle you've been waiting for! (id:55460)
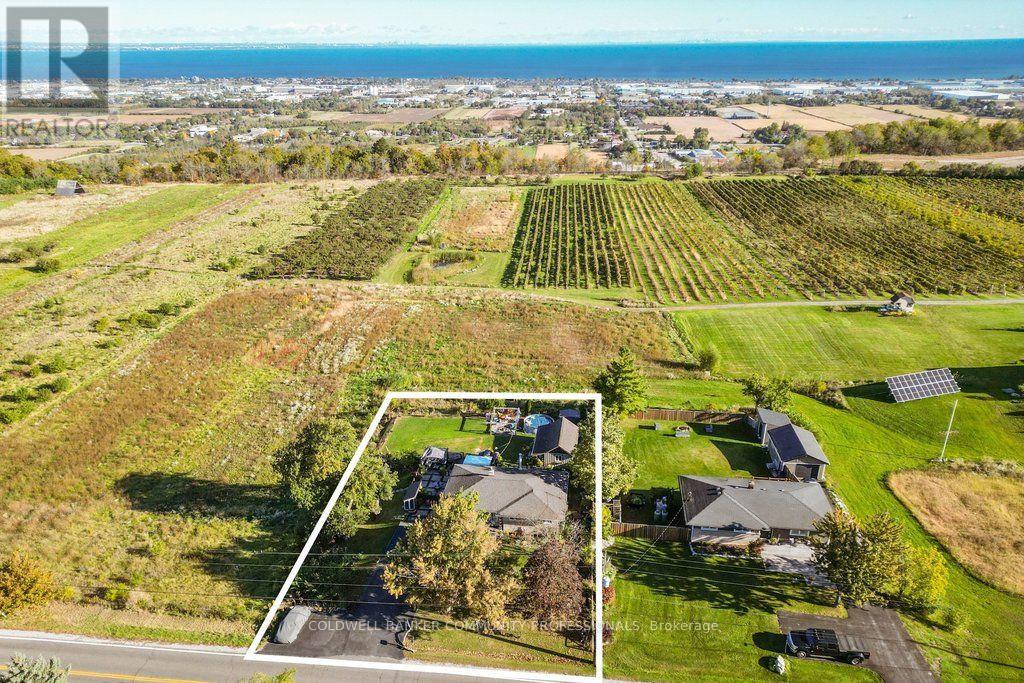
919 Ridge Road
Hamilton, Ontario
Welcome to the sought-after Ridge Rd., where million-dollar homes, breathtaking views, and country living come together! Perched atop the Niagara Escarpment, this charming solid brick and stone bungalow offers panoramic views of rolling vineyards, Lake Ontario, and the Toronto city skyline - a truly special setting where you can enjoy the best of country living with Toronto city in view.Offering 2+1 bedrooms and 1.5 baths, the home features a bright main level with two bedrooms, a dreamy spa-like full bath, and a versatile bonus space ideal for a home office or reading nook. The kitchen also takes full advantage of the spectacular lake and city views.The finished lower level adds a spacious third bedroom, 2-piece bath, laundry, recreation room, and plenty of storage.Step outside and enjoy your own private retreat on an impressive 100' x 150' fenced lot. The entertainer's deck, mature perennial gardens, bonfire area, and hot tub create the perfect setting for relaxing or hosting friends and family while taking in views of the pear orchard, grape vineyards, Lake Ontario, and city skyline.A fantastic bonus is the detached workshop/flex space - perfect for a man cave, she-shed, art studio, yoga space, workshop, or whatever inspires you!Additional features include parking for 8 cars, a 3,200-gallon cistern, an original well used for garden watering, UV filtration, and a hot tub.Updates include propane conversion for the stove (2021), windows (2021 & 2014), Shingles (2013), Concrete patio & Paved driveway (2024), Deck (2025(2026), A/C Cistern lining (2023) and septic pumped (2024). Septic is pumped approximately every two years. A rare opportunity to enjoy privacy, incredible views, generous outdoor space, and wine-country living on one of the area's most desirable roads. (id:55460)
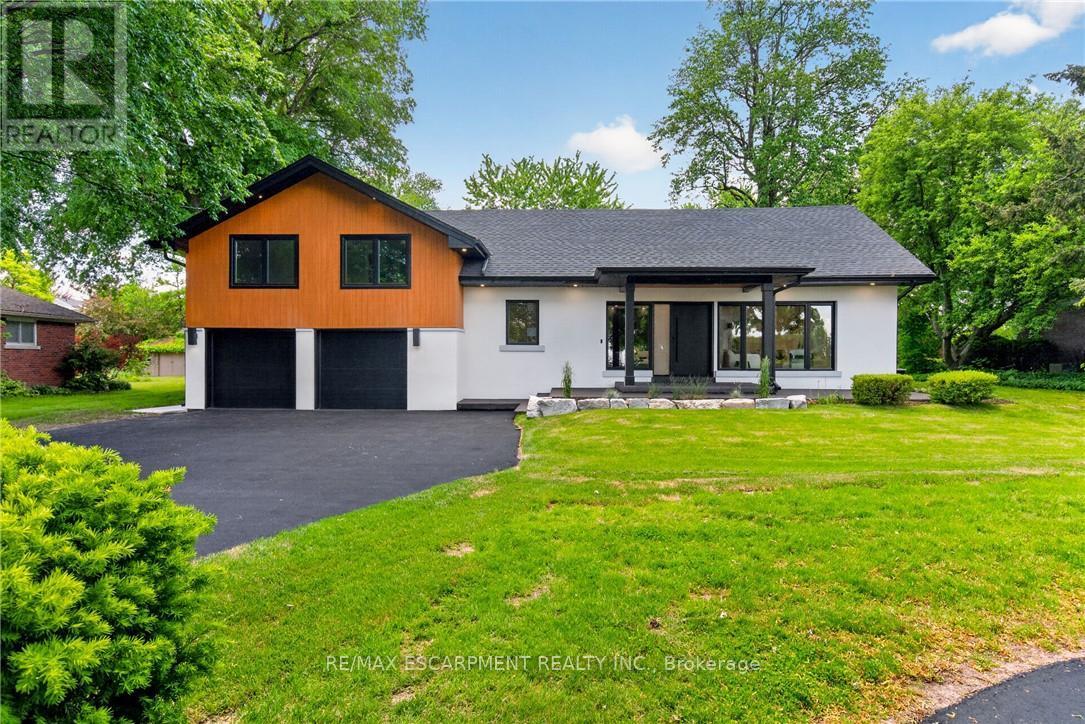
274 Mountain Brow Boulevard
Hamilton, Ontario
An Exceptional Expression of Mid-Century Inspired Luxury. Prepare to be impressed by this extraordinary custom home, completely renovated from the ground up by the renowned team at Exquisite Living Homes. Set at the peak of the Hamilton Escarpment, this one-of-a-kind residence brings together refined modern luxury, exceptional scale, and an enviable setting. Imagine beginning each morning with coffee on the front porch as the sun rises over the Hamilton skyline and Lake Ontario. Situated on an impressive half-acre property, the home makes a striking first impression with its grand circular driveway and distinctive custom side split design. Inside, thoughtful craftsmanship and elevated finishes take center stage. The home is anchored by a spectacular book matched marble gas fireplace in the impressive great room with vaulted ceilings and natural light, while the kitchen serves as the true hub of the main level. Two-toned cabinetry, expansive quartz countertops, a generous island, and high-end built-in appliances create a space equally suited to everyday living and entertaining.The main floor flows effortlessly, offering two separate living areas, rich hardwood floors and an elegant powder room.The primary suite provides a private retreat, complete with 2 walk-in closets and a spa-inspired ensuite bath.Upstairs, two comfortable bedrooms and a full bathroom provide plenty of room for family and guests.The lower level offers exceptional practicality with an oversized mudroom/laundry room, with exterior entry and access to the double garage.Outside, the backyard feels like a private resort.A covered porch, outdoor fireplace with a wood ceiling and beautifully landscaped irrigated gardens create an inviting setting for relaxing, entertaining and enjoying the outdoors.Ideally located just steps from local trails and great schools, with convenient highway access, this remarkable home delivers the space, setting, design and lifestyle you've been waiting for. Luxury Certified (id:55460)
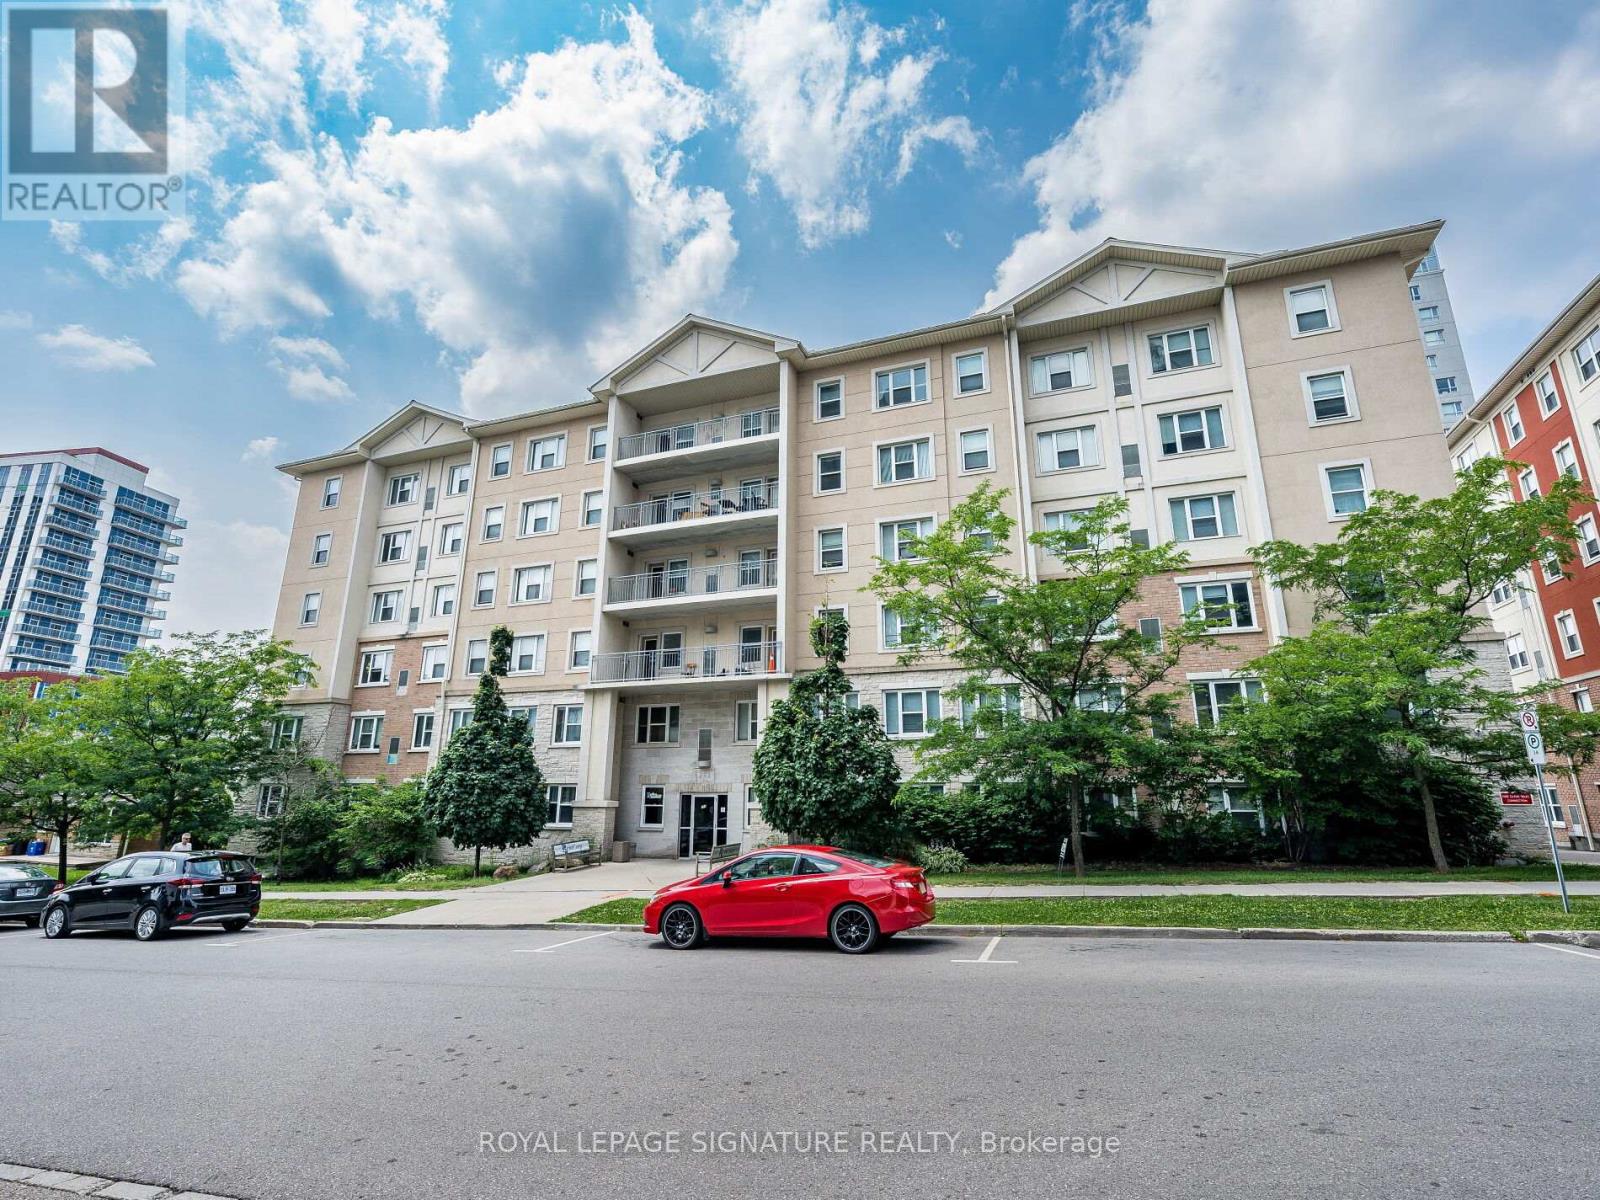
206 - 251 Lester Street
Waterloo, Ontario
Rare turnkey student asset generating $36,120/year gross in-place revenue ($3,010/month). Skip the leasing headache-Suite 206 at 251 Lester St is a purpose-built 5-bedroom, 2-bathroom residence featuring fully executed Ontario Standard Leases on long-term fixed horizons, backed by designated parental guarantors and managed turnkey by Property Management. Why gamble on unverified tenants when you can acquire secured cash flow from Day 1? Situated just steps from both the University of Waterloo and Wilfrid Laurier University, this unbeatable AAA location virtually eliminates vacancy risk while ensuring steady demand year after year. The suite comes complete with furnished living areas, an expansive open-concept common layout, two full four-piece bathrooms, and easy elevator access. Ownership is streamlined and predictable, as condo maintenance fees conveniently cover both heat and water. Professional property management infrastructure is already active and running smoothly behind the scenes, featuring automated tenant rent collection. Commuting is effortless with rapid access to the ION LRT transit line, local tech hubs, university plazas, grocery stores, and vibrant dining destinations. Whether you are expanding an established multi-family portfolio or are a parent-investor searching for a low-maintenance asset with strong fundamentals, this property delivers immediate predictability. Book your private viewing today! (id:55460)
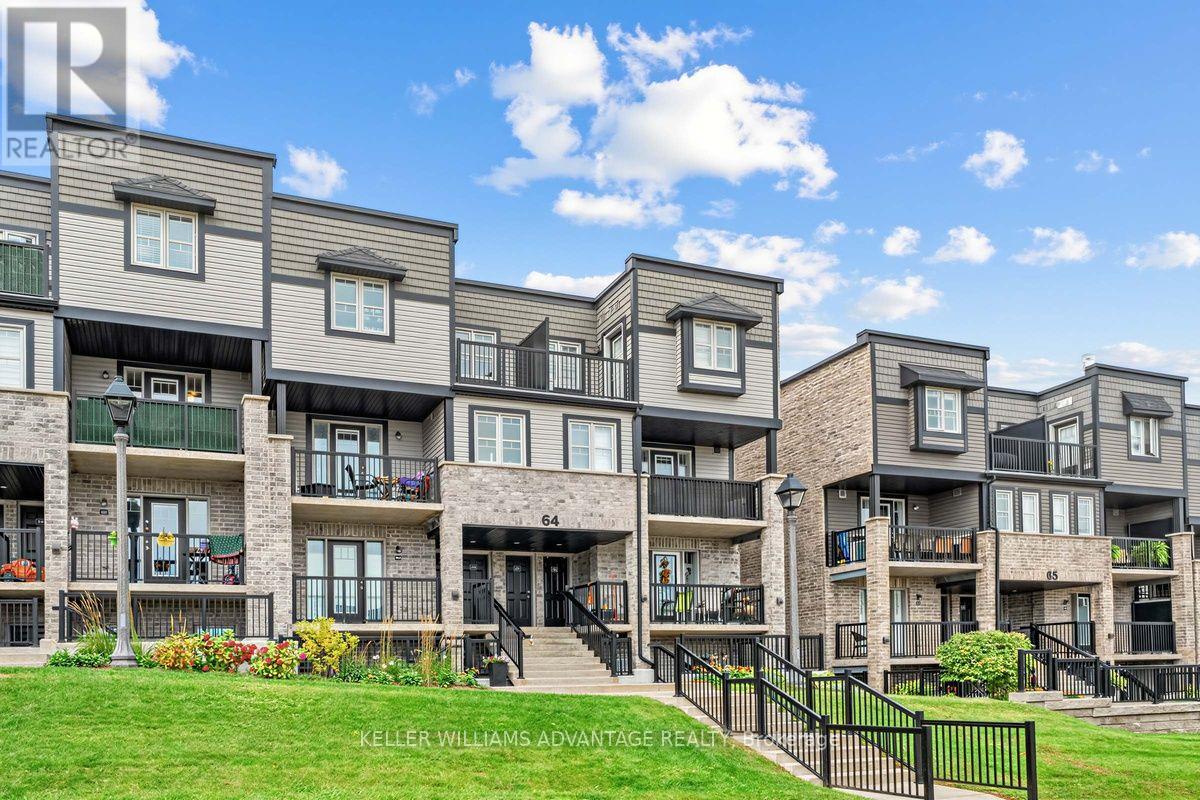
64a - 1989 Ottawa Street S
Kitchener, Ontario
Welcome home to 1989 Ottawa Street South. This bright and inviting 2-bedroom, 1-bathroom condo townhouse offers a comfortable, easygoing space in a convenient Kitchener location. Step inside to a welcoming open-concept living area filled with natural light, where the living room, dining space and kitchen come together to create a home that feels both spacious and connected.The kitchen is bright and functional, featuring plenty of white cabinetry, stainless steel appliances, a tile backsplash and a generous island that makes everyday meals and casual entertaining feel effortless. The living room offers plenty of room to relax, with large windows and a walkout to the private balcony.Both bedrooms are comfortable and filled with natural light, offering peaceful spaces to unwind at the end of the day. The full bathroom and convenient in-suite laundry add to the home's everyday ease.One of the highlights is the private balcony overlooking the surrounding green space. It's the kind of outdoor space where you can enjoy your morning coffee, unwind after a long day, or simply take in the view.Located in Laurentian West, this home puts shopping, parks, trails and everyday conveniences close at hand, with easy access to major routes including Highway 7/8 and Highway 401. Whether you're looking for your first home, a comfortable place to downsize, or a low-maintenance investment, this is a home that's easy to settle into and enjoy.It's comfortable, bright, practical and ready for its next chapter. Maintenance fees also include property management, snow/garbage removal. This property is being sold under Power of Sale. (id:55460)
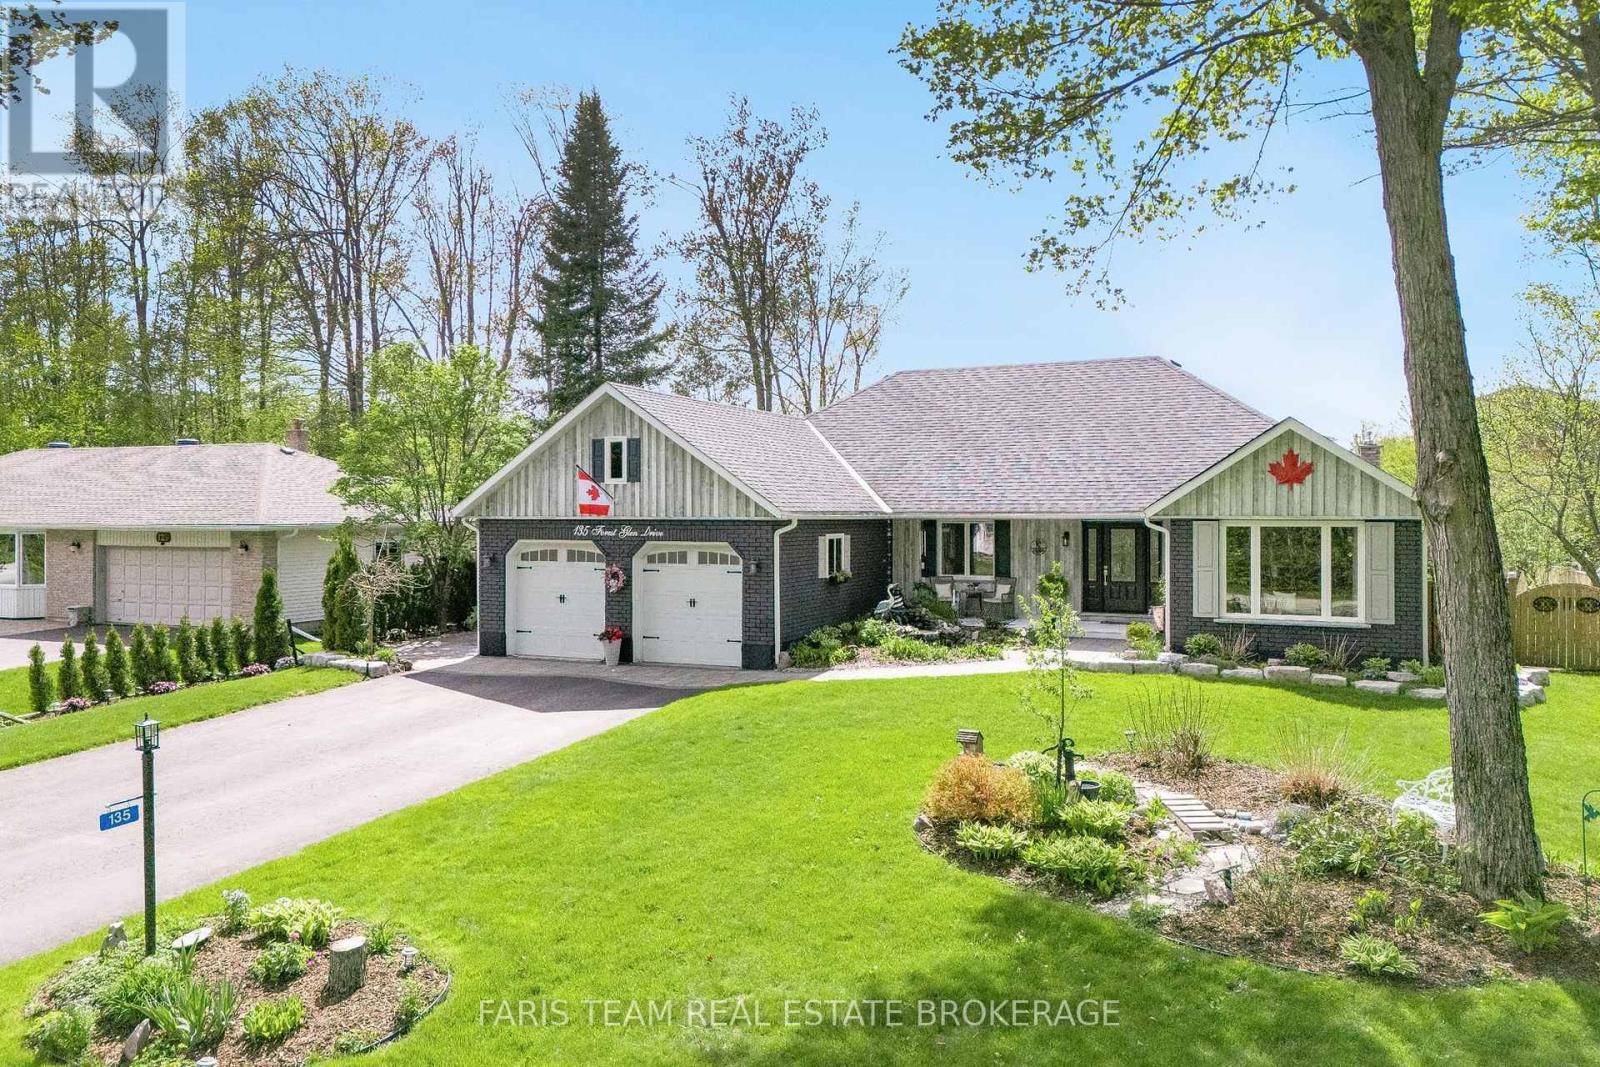
135 Forest Glen Drive
Gravenhurst, Ontario
Top 5 Reasons You Will Love This Home: 1) This home has been mindfully elevated with high-end finishes throughout, highlighted by a beautifully renovated primary ensuite that feels like a private spa with a deep soaker tub, glass walk-in shower, and dual sinks, along with an updated kitchen with modern finishes and a seamless walkout to the backyard, perfect for effortless indoor-outdoor living 2) Step outside into your own private retreat, where a heated inground pool with a tranquil waterfall, a wired pool shed, and award-winning gardens come together to create a truly stunning outdoor setting designed for relaxation and unforgettable summer entertaining 3) The lower level offers exceptional versatility, complete with a full second kitchen featuring a slate backsplash and under-cabinet lighting, its own laundry, and private exterior access, making it ideal for extended family, guests, or a comfortable and independent living space 4) Perfectly positioned just moments from Lake Muskoka, this location delivers easy access to boat mooring, beaches, scenic trails, and year-round recreation, all while being conveniently close to major highways for commuting and exploring nearby Gravenhurst and Bracebridge 5) Set within the highly desirable Forest Glen community, known for its mature trees and spacious lots, this home stands out with its updated brick exterior, lush landscaping, and clear pride of ownership, offering a rare opportunity to own in one of the area's most sought-after neighbourhoods. 2,059 above grade sq.ft. plus a finished basement. *Please note some images have been virtually staged to show the potential of the home. (id:55460)
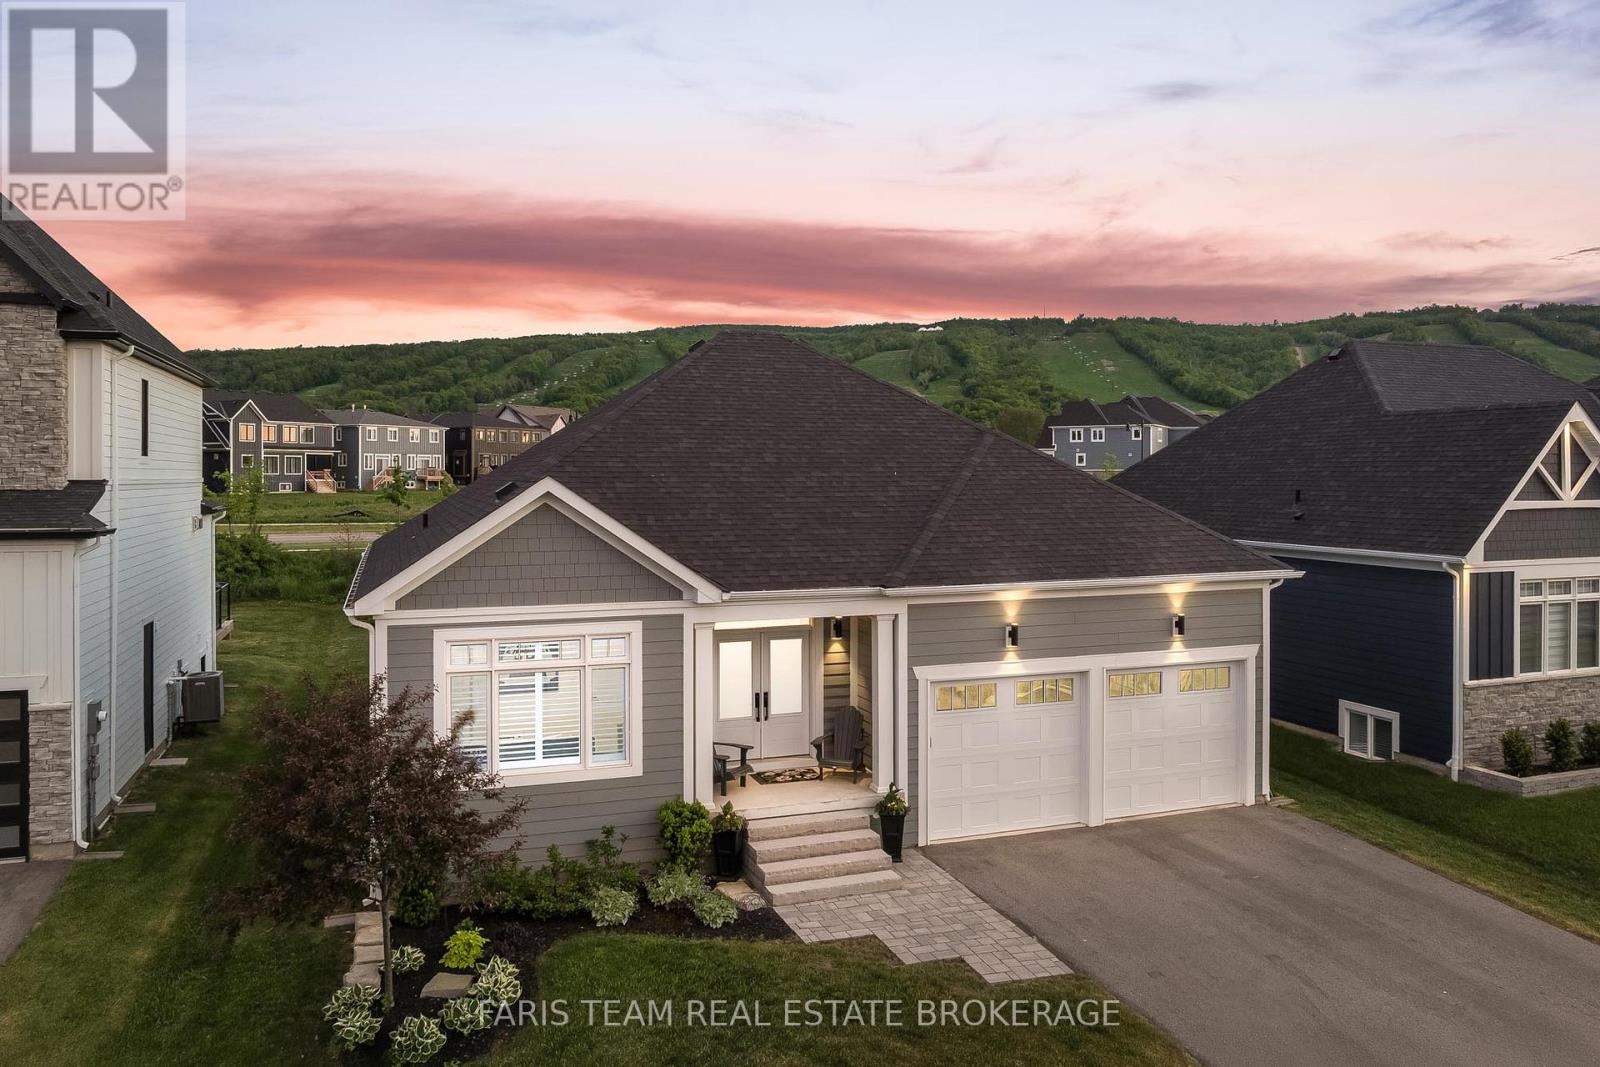
107 Stillwater Crescent
Blue Mountains, Ontario
Top 5 Reasons You Will Love This Home: 1) Beautifully upgraded Crestview Estates bungalow offering luxury vinyl flooring, California shutters, a modern stone fireplace, and a stylish shiplap-accented laundry room 2) Bright open-concept design featuring a spacious primary suite, a main level guest bedroom with semi-ensuite access, and a finished lower level complete with engineered vinyl flooring and two additional bedrooms 3) Exceptional functionality with abundant indoor storage, a cold cellar, and a fully insulated dry-walled double-car garage equipped with heavy-duty shelving 4) Professionally designed backyard retreat featuring a spacious deck, pergola, private hot tub, gas barbeque hookup, custom awning, full privacy fencing, and beautifully landscaped perennial gardens 5) Resort-style living with unobstructed views of the ski hills and mountains, minutes away from Thornbury and Collingwood, and elite access to purchase a resident BMVA membership with access to private beaches, village shuttles, and exclusive amenities. 1,482 above grade sq.ft. plus a finished lower level. *Please note some images have been virtually staged to show the potential of the home. (id:55460)
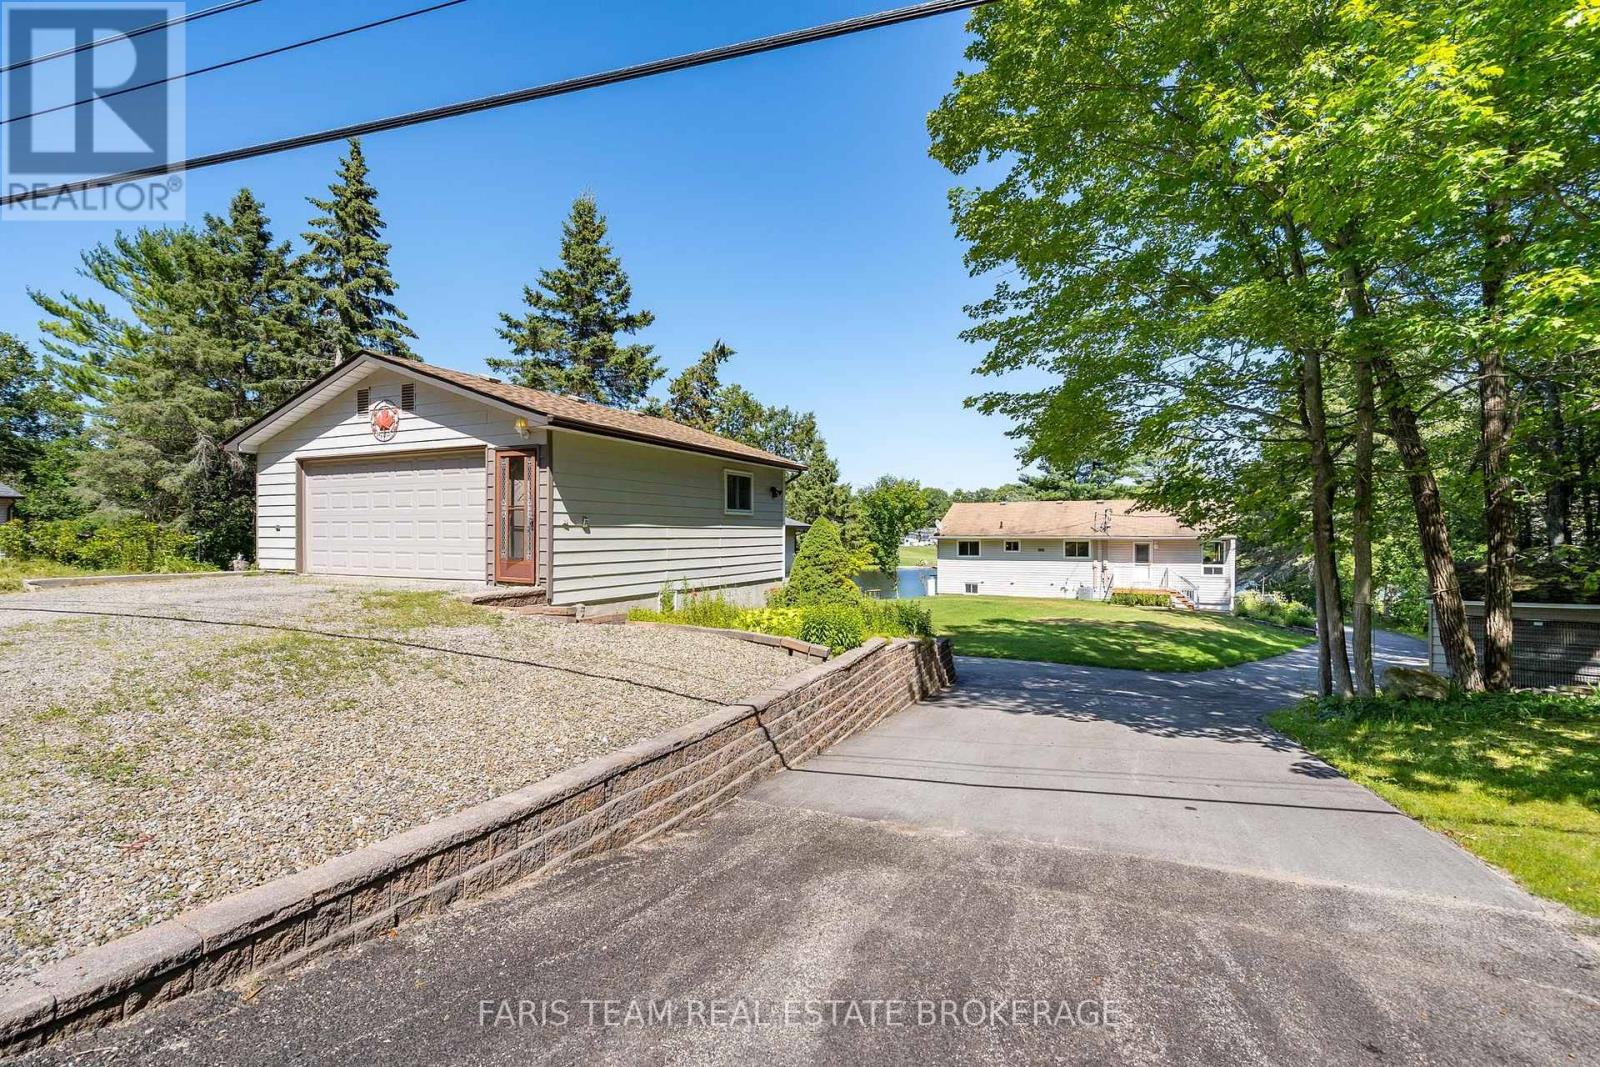
48 Heath Valley Trail
Georgian Bay, Ontario
Top 5 Reasons You Will Love This Home: 1) Beautiful waterfront property showcasing an expansive, level lawn that gently leads to the water's edge, creating the perfect setting for outdoor enjoyment and lakeside living 2) Detached garage with a versatile workshop located beneath, offering excellent space for hobbies, storage, or year-round projects 3) Fully finished lower level featuring a self-contained in-law suite, providing flexible accommodations for extended family or guests 4) Nestled in the charming waterfront community of Port Severn, offering a relaxed lifestyle with easy access to Georgian Bay, local amenities, and Highway 400 5) Designed with versatility in mind, this spacious property is ideal for multi-generational families, offering ample living space and flexible accommodations for everyone. 1,316 above grade sq.ft. plus a finished lower level. (id:55460)
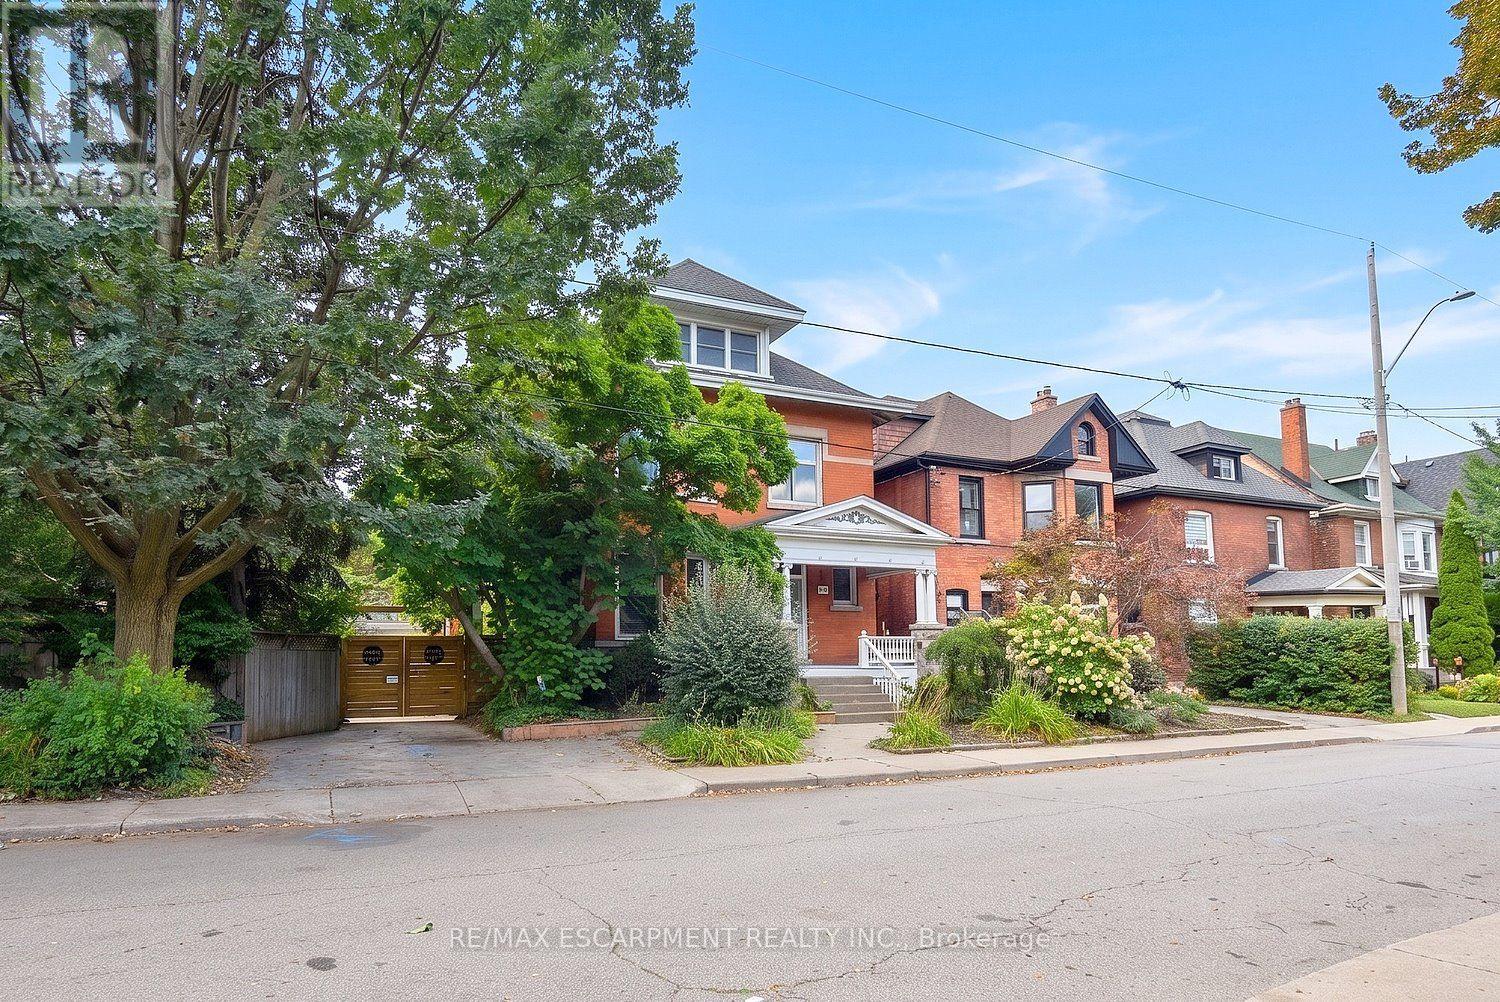
34 Holton Avenue S
Hamilton, Ontario
This character-filled circa 1911 home situated on a double lot, showcases timeless architectural details including leaded art-glass windows, pocket doors, coffered wood beam ceilings and five fireplaces. The spacious main floor offers an open concept kitchen and living area with excellent flow for everyday living and entertaining. The kitchen features granite countertops, an undermount sink, 6 burner gas range, double built-in ovens, under cabinet and interior cabinet lighting, and a large centre island. The adjoining living room features a fireplace and expansive windows overlooking the private, landscaped backyard. Upstairs, the generous primary bedroom includes a fireplace, along with three additional bedrooms, a 4 piece bathroom and walkout to a rooftop terrace. The expansive third floor offers flexible space for a family room, games room, home office, studio or additional living area. The high basement has been converted to an income suite with a separate side entrance, kitchenette, bedroom, recreation area, laundry and 3-piece bathroom Outside, enjoy a cabana, on-ground pool, gazebo and multiple areas for relaxing and entertaining. An oversized covered front porch adds another inviting outdoor space. Impressive 80 feet of frontage, a single car garage, mature landscaping and great curb appeal. Conveniently located near the Bruce Trail, Gage Park, Rosedale Tennis Club, Bernie Morelli Recreation Centre, Jimmy Thompson Memorial Pool, transit and schools. (id:55460)
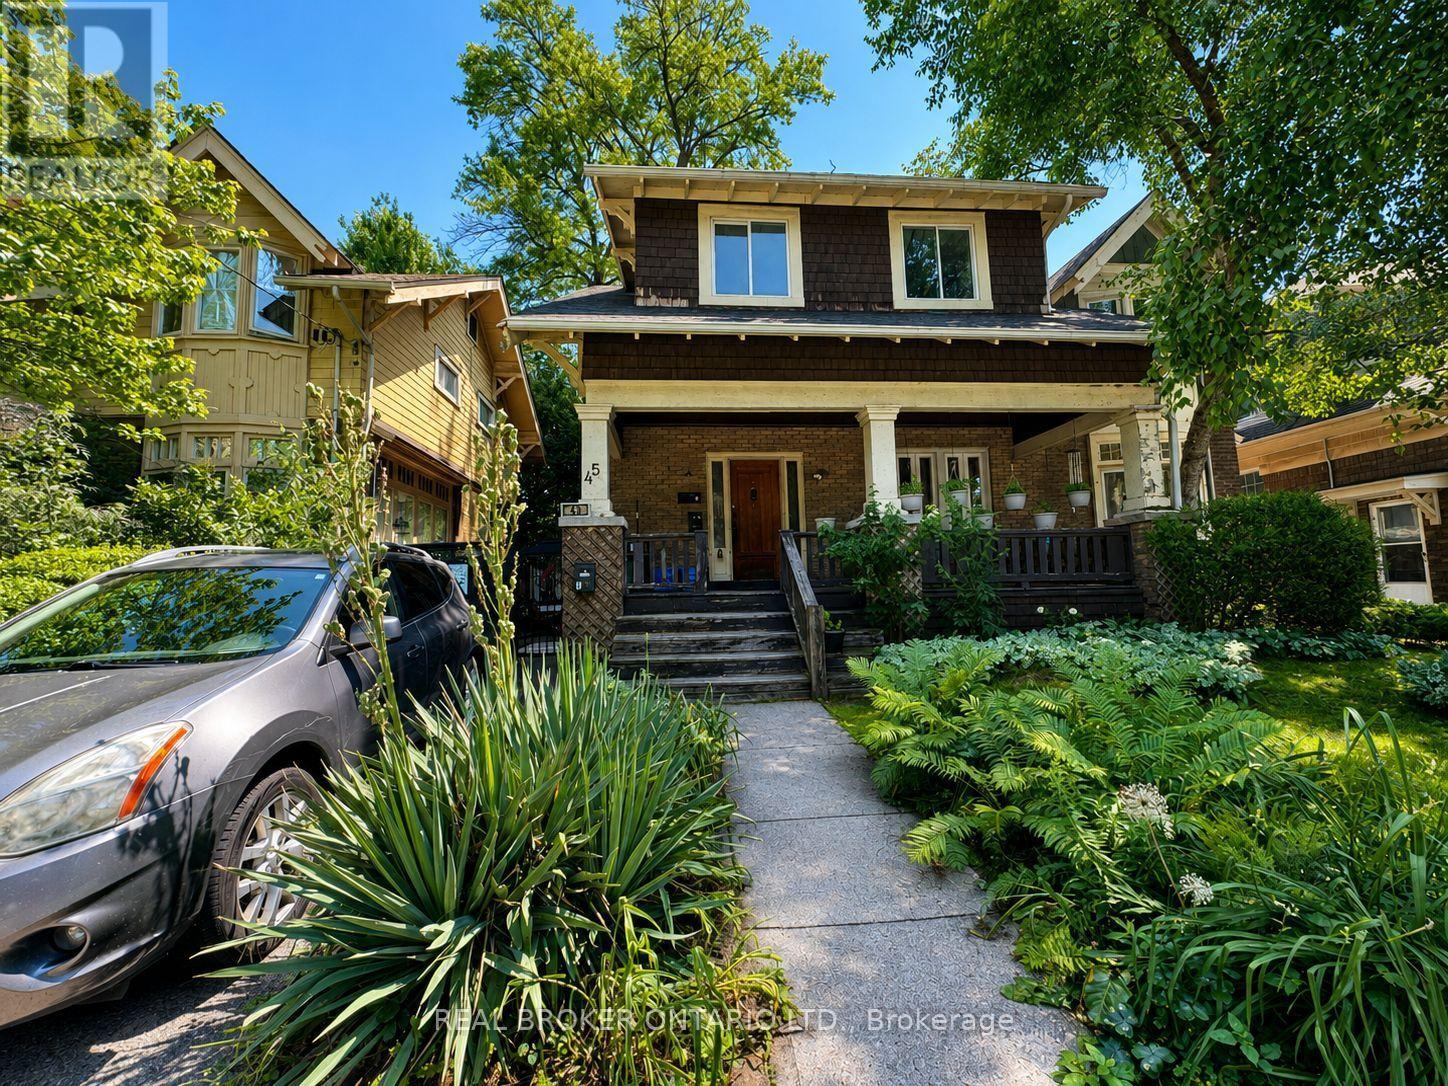
#2 - 45 Fairleigh Crescent
Hamilton, Ontario
Renovated 1200 SF upper unit spanning the second level in a highly desirable, family-friendly neighbourhood. This residence boasts an airy, open-concept layout highlighted by soaring high ceilings and a private balcony/patio. The upgraded kitchen comes fully equipped with stove, refrigerator & range-hood. A convenient half bath, and access to shared laundry facilities. Outside, enjoy shared backyard space, street parking.Situated within walking distance of vibrant local shops, restaurants, and green parks, this prime location also offers seamless commuting via nearby public transit, the GO Train, and major highways. Monthly rent plus hydro (water are included); tenants must set up their hydro account directly with Alectra. Building restrictions strictly prohibit smoking, subletting, and short-term rentals. Some images are virtually staged (id:55460)
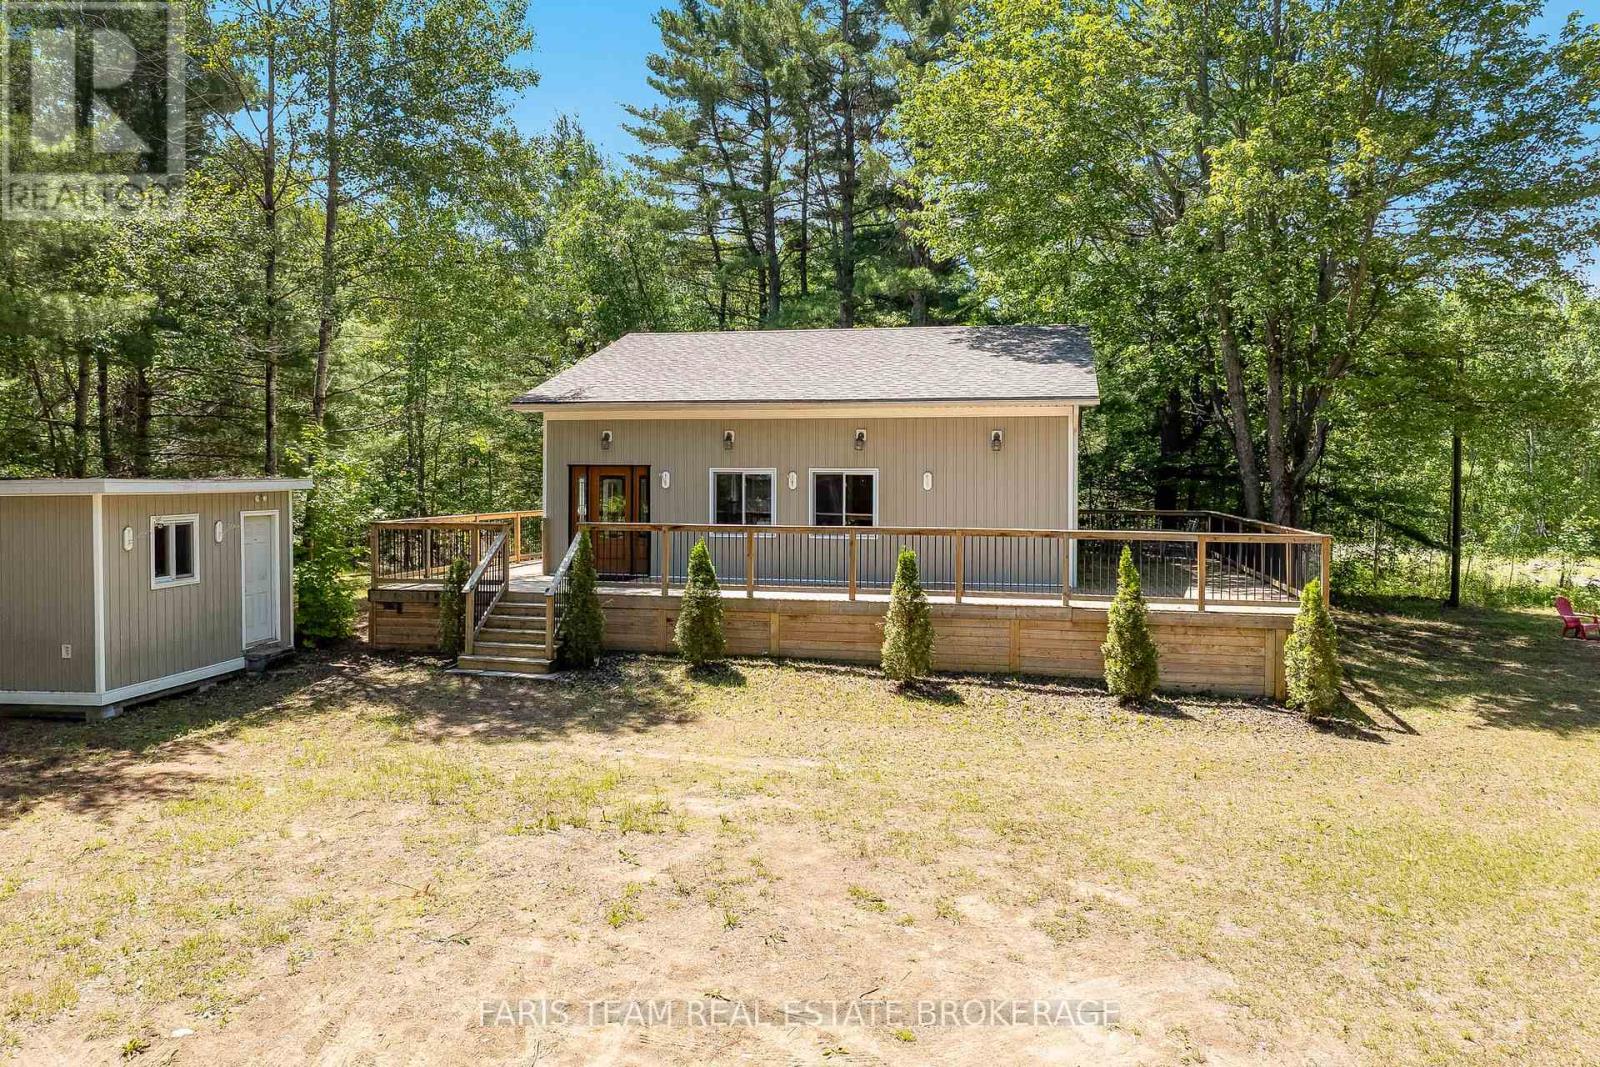
1226 Baseline Road
Gravenhurst, Ontario
Top 5 Reasons You Will Love This Home: 1) Enjoy your own private country retreat on nearly 4-acres of beautifully treed land offering peace, privacy, natural beauty, woodland trails, and a wraparound deck for relaxing mornings away from the noise of city life 2) Gather family and friends with ease in a spacious home featuring four bedrooms, a bright open-concept living room, and a welcoming sunroom designed for comfortable everyday living and entertaining 3) Take advantage of exceptional workshop and garage space with a single-car garage, a large double-car garage with its own electrical panel, and ample room for projects, storage, vehicles, and recreational equipment 4) Discover endless possibilities in the detached bunkie with its own electrical panel, offering flexible space for guests, a home office, studio, gym, workshop, or private retreat 5) Benefit from outstanding future potential with substantial foundation and footings from a previously planned home already in place, creating exciting opportunities for expansion, development, or customization. 1,186 above grade sq.ft. plus a finished basement. (id:55460)