
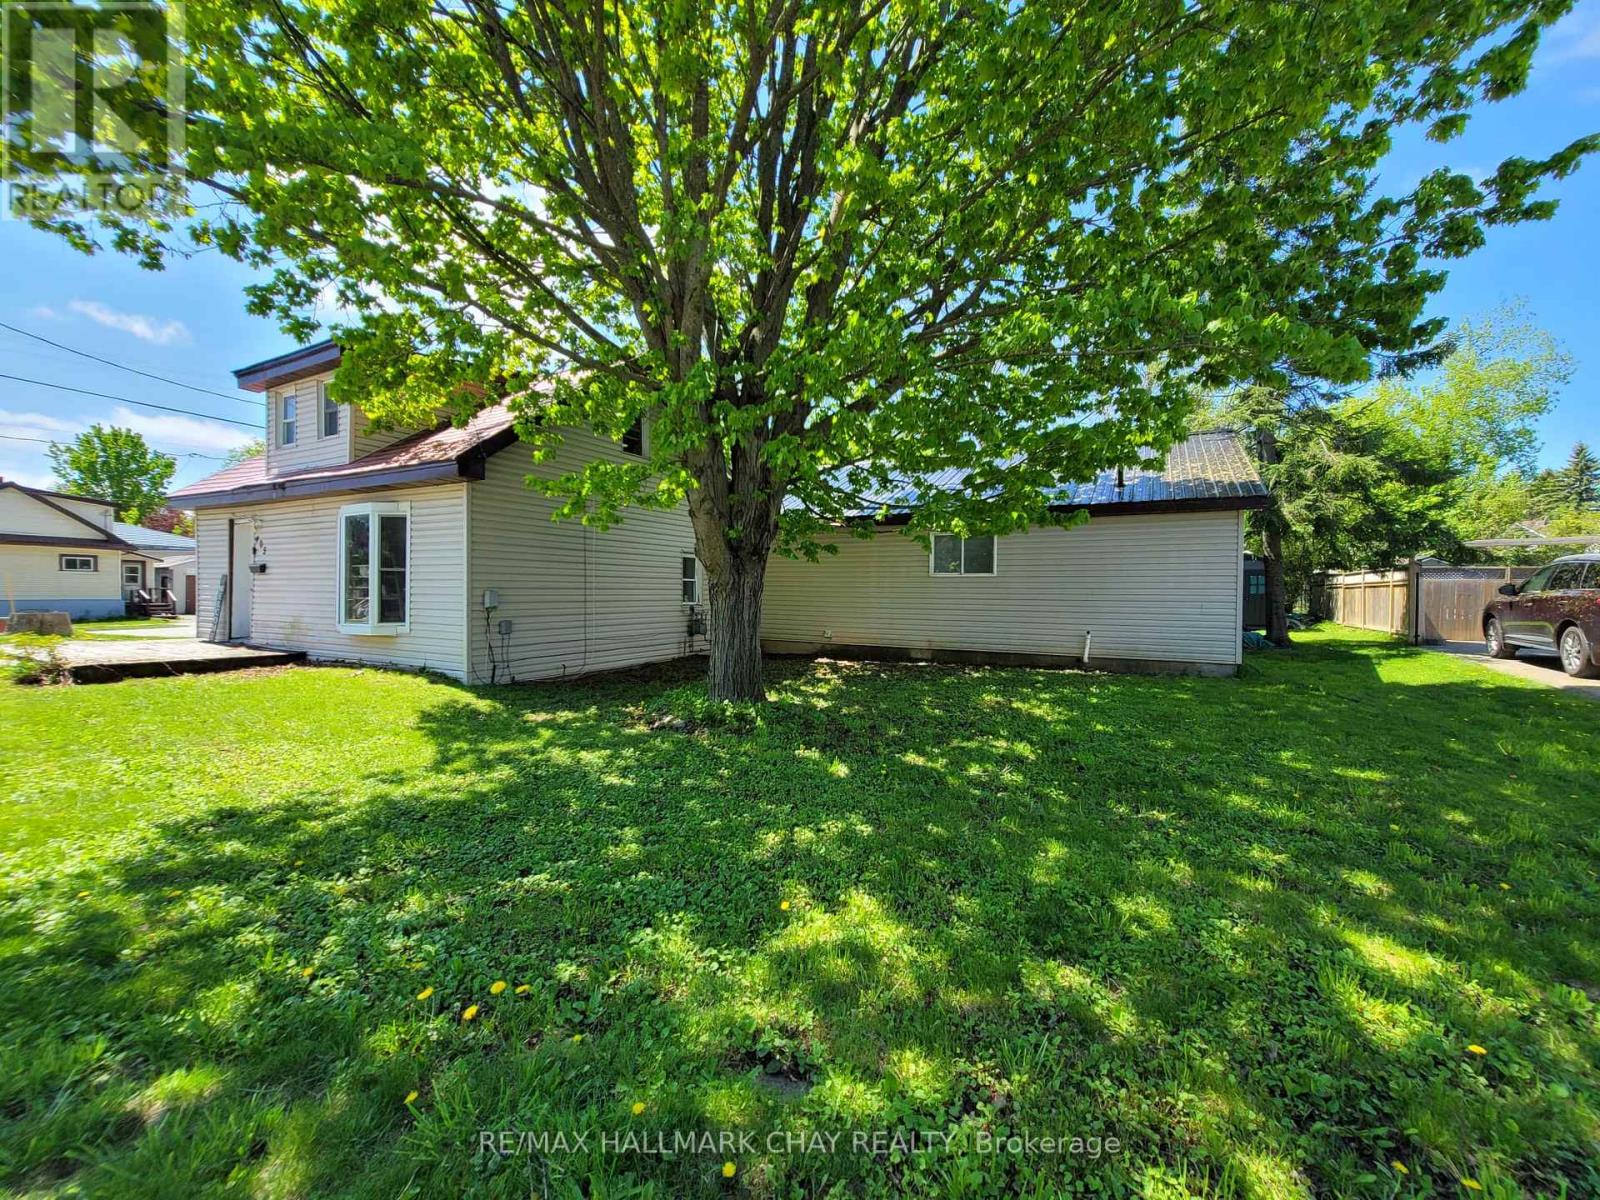
405 Forest Avenue S
Orillia, Ontario
Motivated seller. Flexible possession available in time for the school year.Side-by-side duplex in Orillia offering practical options for home ownership, extended family living, or investment. Set on an 81-foot frontage with R2 zoning, this 1-storey property features two residential units connected only by the shared laundry area, giving each side a more private, separate-home feel.One unit is vacant, creating an opportunity for an owner-occupier, multigenerational household, or buyer looking to set their own rental terms. The other unit is currently occupied by great tenants. The property offers functional space, parking, shed storage, municipal services, gas forced-air heating, vinyl siding, and a straightforward layout. Some updating may be desired, giving the next owner room to refresh, improve, and build value over time.Located with a bus stop immediately in front and close to schools, recreation, shopping, restaurants, parks, hospital access, lake access, marina, Highway 12, and everyday Orillia amenities.A practical opportunity for buyers looking for a duplex with flexible use, rental income, and long-term potential. (id:55460)
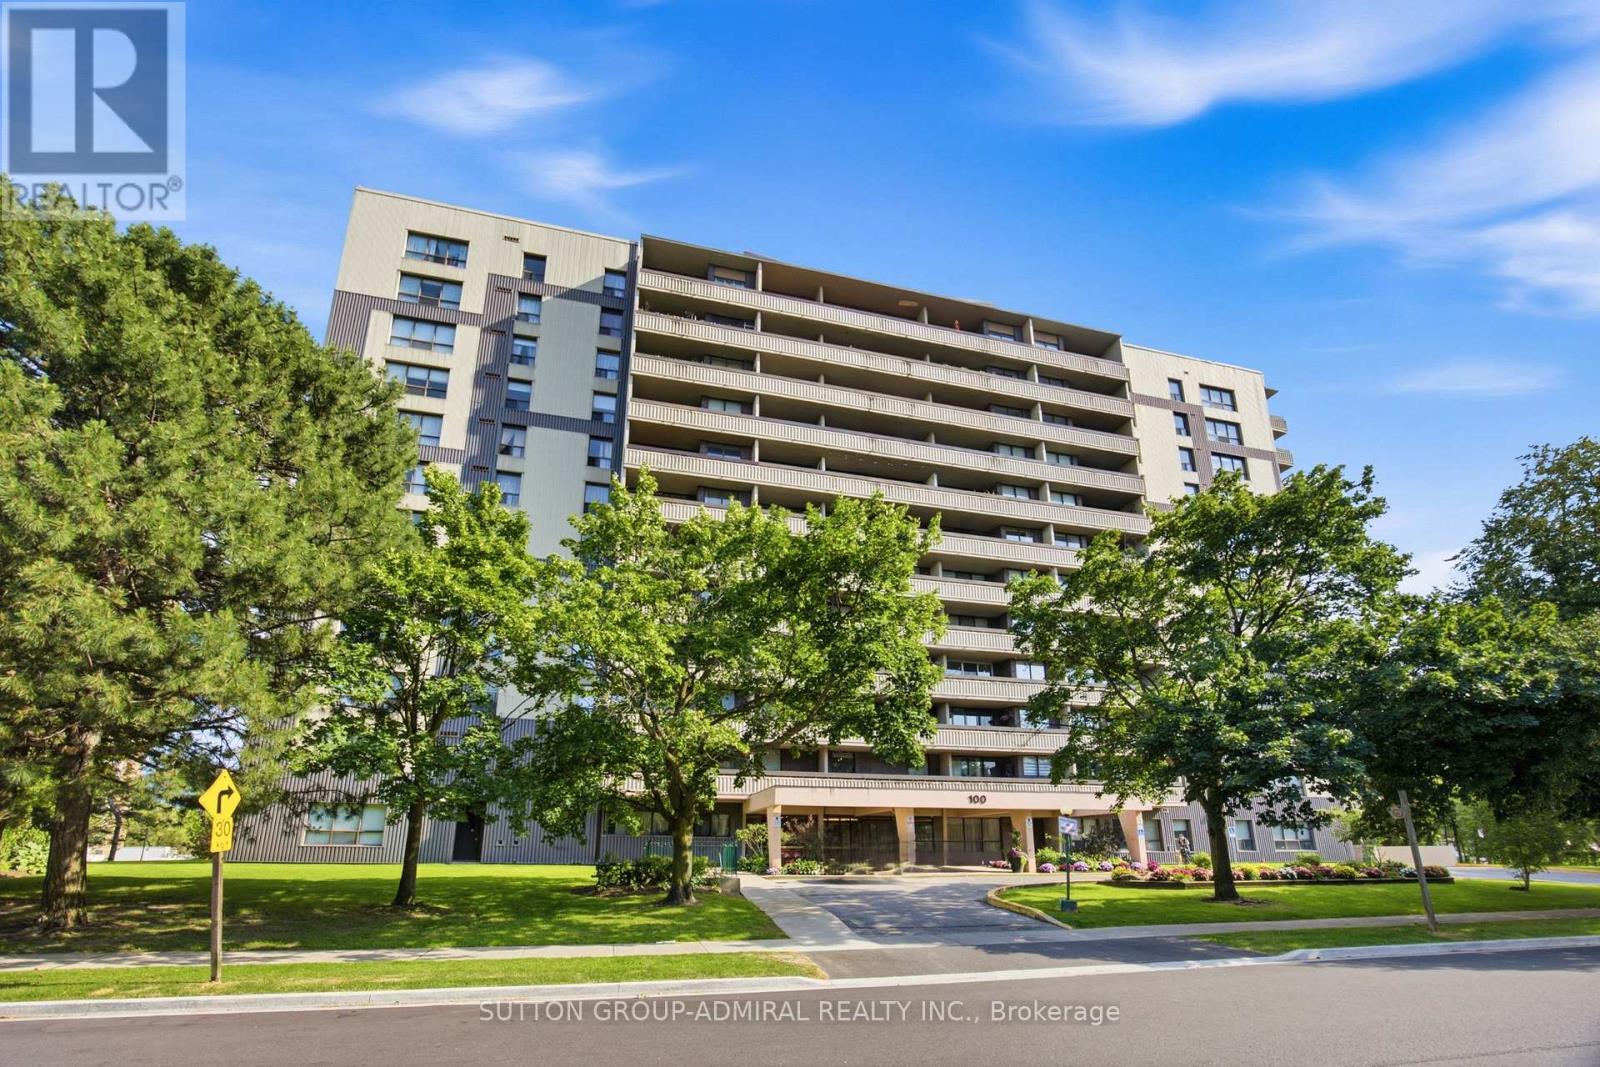
404 - 100 Canyon Avenue
Toronto, Ontario
Excellent Location, walk to TTC, shopping, and all amenitiesLarge apartment suitable for a family (id:55460)
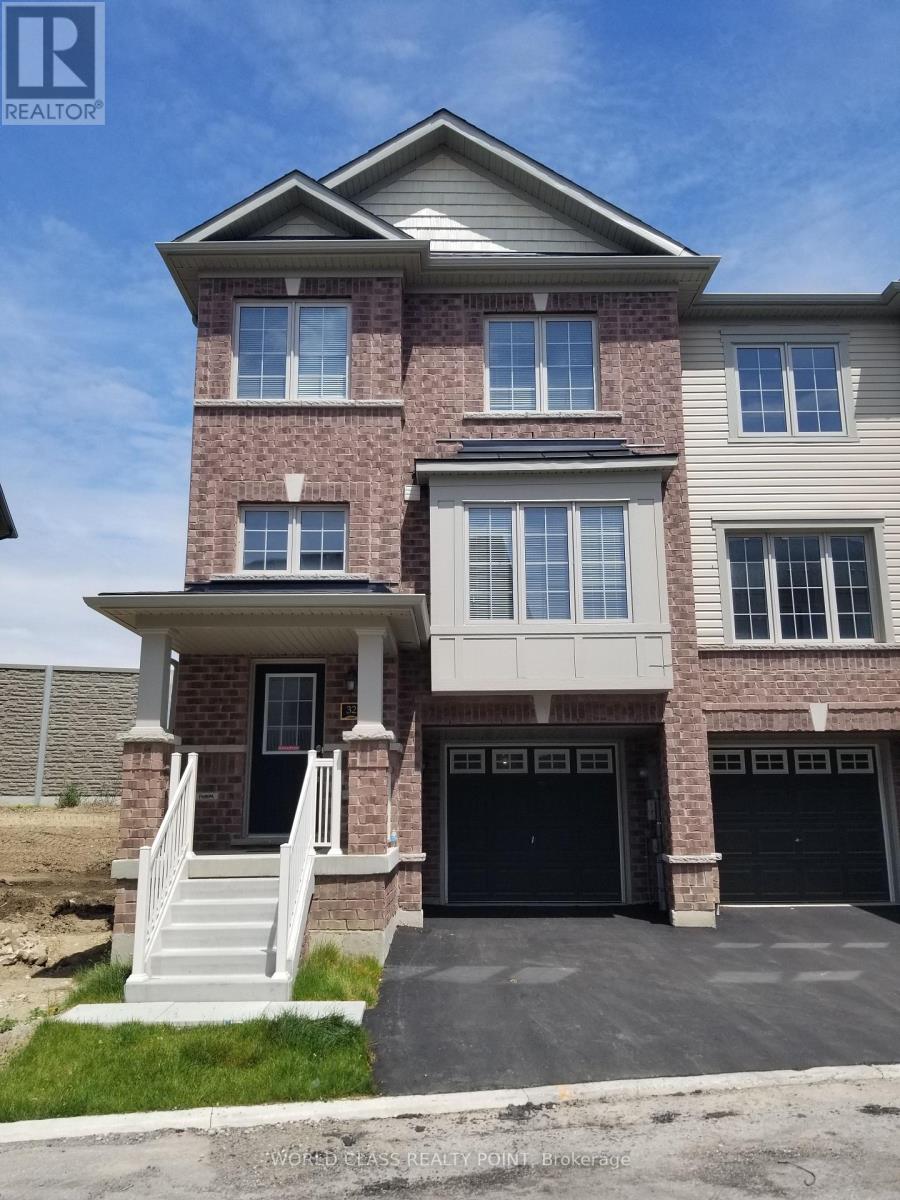
32 - 470 Linden Drive
Cambridge, Ontario
Gorgeous Corner Townhouse (Like Semi Detached). Great Opportunity For First Time Homebuyers Or Investors To Own This 3 +1 Bedroom And 3 Washroom Townhouse. Dining Combined With Open Concept Kitchen. Family Room With Big Window. Big Bright & Very Spacious. Minutes Away From Hwy 401, Schools, Malls, Transit, Doon Valley Golf Course, Close To Waterloo University, Pinnacle Hill Natural Area. (id:55460)
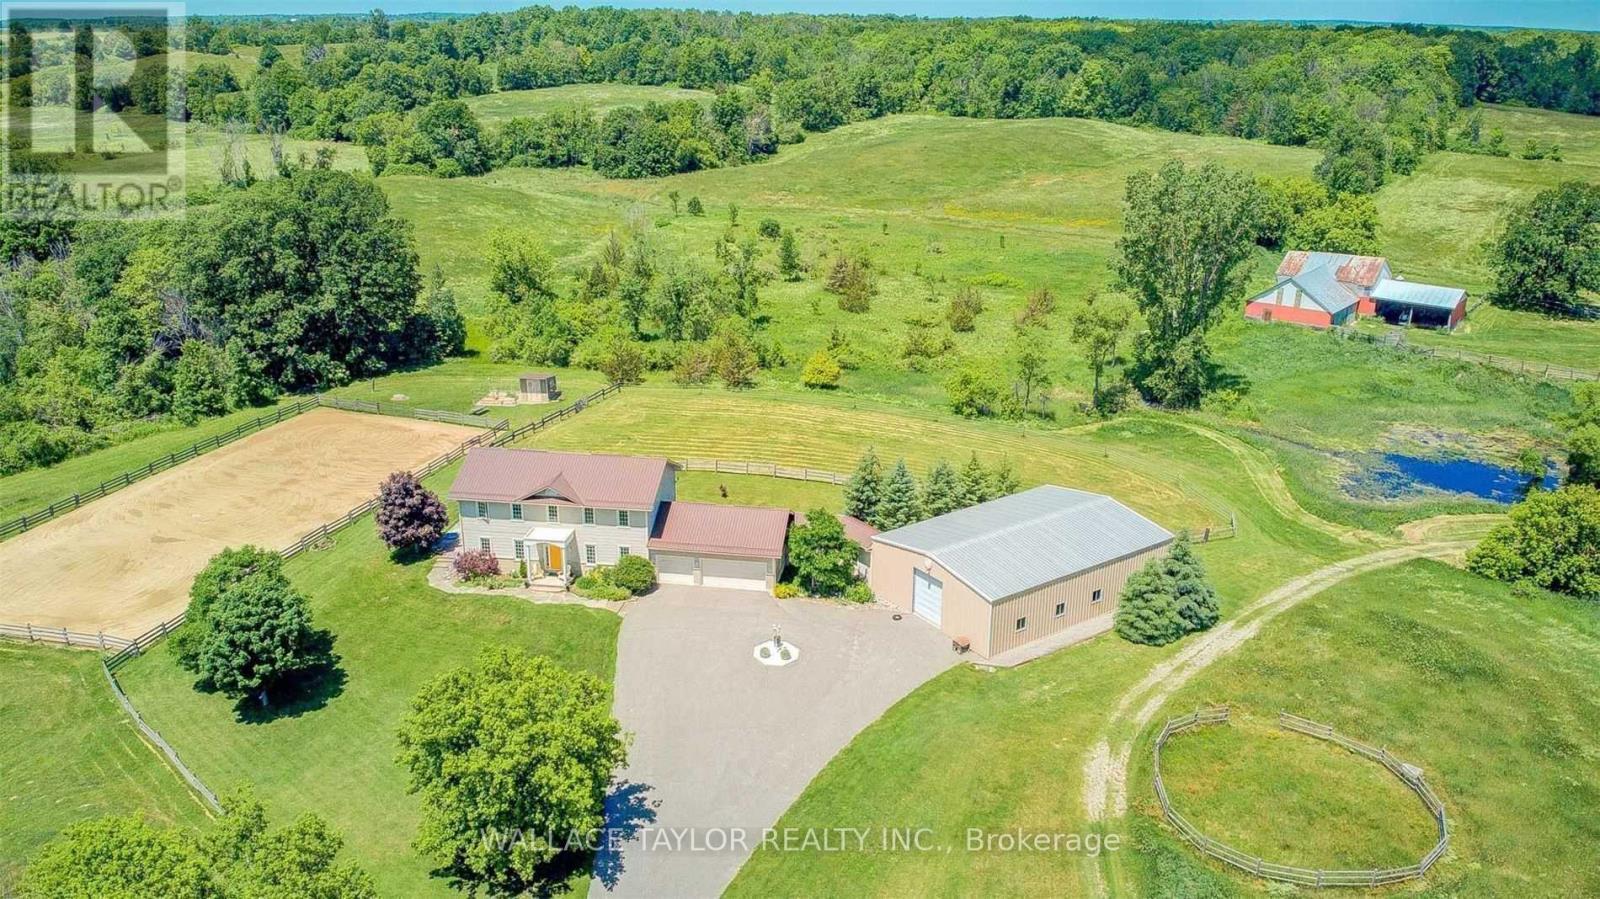
524 Hoover Road
Stirling-Rawdon, Ontario
Nearly 173 acres with three surveyed 1-acre parcels and approximately 90 cleared acres, all on a beautifully maintained country estate. An opportunity to own a property offering privacy, recreation, flexibility, and long-term value. The surveyed parcels along Harold Rd add present opportunities for investment, multi-generational ownership, estate planning, or other future uses. Rolling hills, mature forests, a picturesque creek, pond, and abundant wildlife create a stunning backdrop in every season. Whether you're dreaming of an equestrian property, hobby farm, recreational retreat, or private family estate, the possibilities are endless. The expansive 2,300 sq ft workshop offers the potential to be converted back to its original horse stables and is complemented by two paddocks and an outdoor riding arena. Explore the property on foot, horseback, skis, snowshoes, or ATV and enjoy the peace and beauty of your own private landscape. The bright and spacious home offers over 2,200 sq. ft. of living space with 3 bedrooms, 3 bathrooms, exceptional energy efficiency, and a triple-car garage. Just 21 years old, recently updated, and meticulously maintained, it is well suited for comfortable year-round living. The additional outbuilding provides flexible space for storage, a workshop, studio, or future projects, while the managed woodlot generates income and supports responsible stewardship of the land. A special opportunity to own a private country estate that can be enjoyed today and appreciated for generations to come. (id:55460)
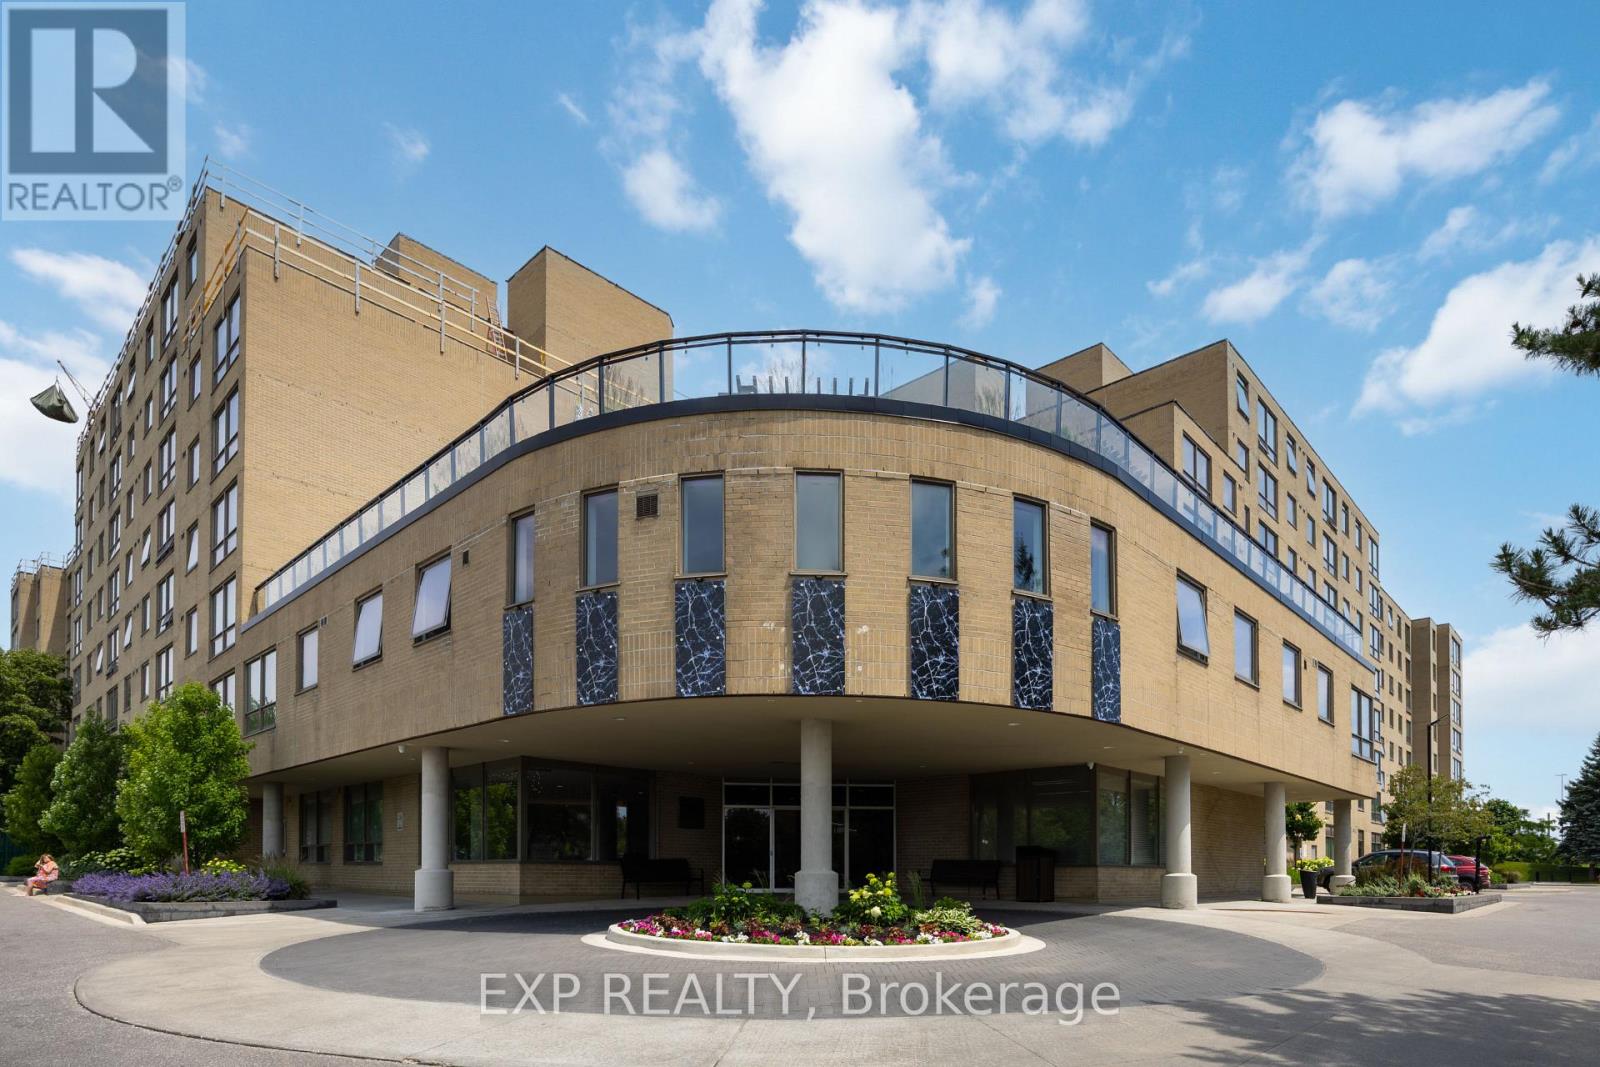
716 - 326 Major Mackenzie Drive E
Richmond Hill, Ontario
Welcome to this bright and spacious 1-bedroom plus den suite in the heart of Richmond Hill. Offering approximately 769 sq. ft. of well-designed living space, this original-owner unit has been lovingly maintained and presents an excellent opportunity for first-time buyers, downsizers, or investors looking to personalize a home to suit their own style.The functional open-concept layout features a welcoming foyer with double closet, a spacious living and dining area, and a practical kitchen with ample cabinetry and counter space. The versatile den is ideal for a home office, study, reading nook, or guest space, offering flexibility to suit today's lifestyle.The generously sized primary bedroom features a large closet and oversized window, while the full 4-piece bathroom and in-suite laundry add everyday convenience. Thoughtfully designed with plenty of storage throughout, this suite offers comfortable, low-maintenance living in a highly sought-after location.Enjoy living in a well-managed building just steps to Richmond Hill GO Station, YRT transit, restaurants, shopping, grocery stores, parks, community centres, Mackenzie Health, Richmond Hill Centre for the Performing Arts, and all the amenities along Major Mackenzie Drive and Yonge Street. Commuters will appreciate the quick access to Highway 404 and Highway 407.An excellent opportunity to own a well-maintained, original-owner suite in one of Richmond Hill's most convenient locations. Move in and enjoy as is or personalize it over time to make it your own. (id:55460)
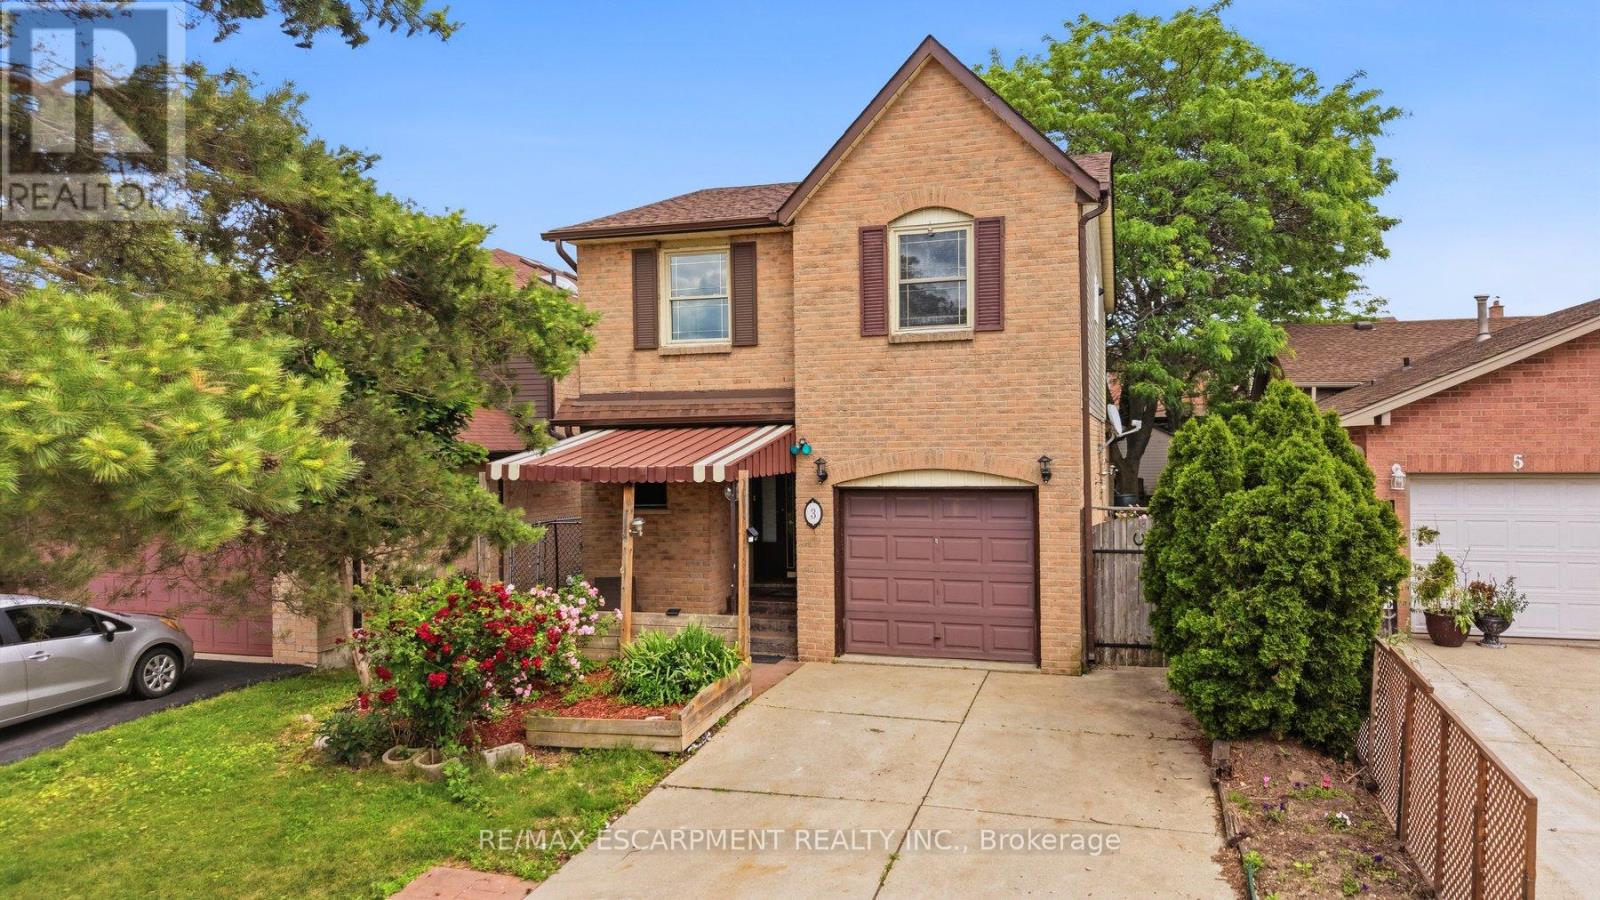
3 Twinoaks Crescent
Hamilton, Ontario
Welcome to 3 Twinoaks Crescent in Stoney Creek, a 3-bedroom home located in a desirable family-friendly neighbourhood. Featuring a single-car garage and a concrete driveway, this property offers excellent potential for first-time buyers, investors, or those looking to make a home their own.The second floor offers three spacious bedrooms and a 3-piece bathroom, while the main level includes a convenient 2-piece powder room. The functional main floor layout features a kitchen, dining area, and a spacious living room with vaulted ceilings. A circular open staircase serves as an architectural focal point, adding character and charm to the home's interior.The basement provides additional living or storage space and includes a shower, offering added flexibility and future potential.Ideally situated close to scenic walking trails, parks, schools, shopping, and everyday amenities, this home also offers quick access to the LINC and major highways, making commuting easy. With a functional layout and endless opportunities to update and personalize, 3 Twinoaks Crescent presents an excellent opportunity to enter the Stoney Creek market in a sought-after location. ** This is a linked property.** (id:55460)
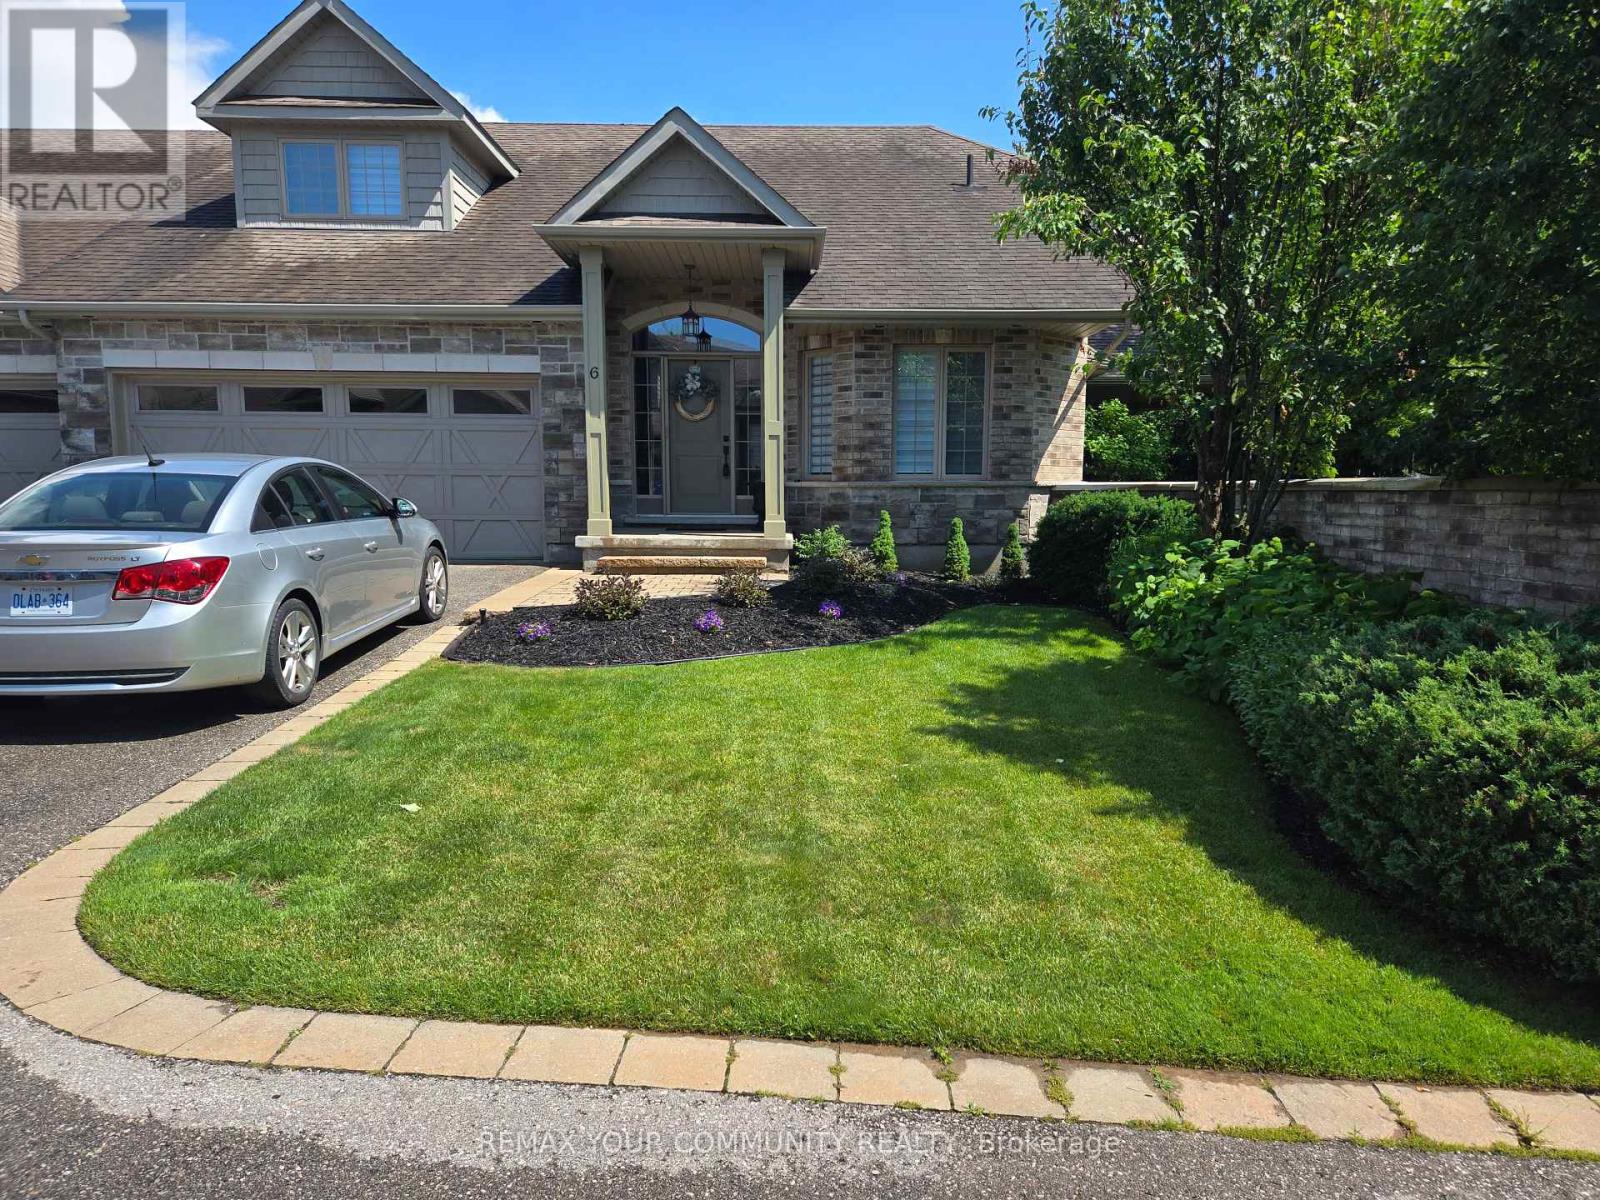
6 - 10 Reddington Drive
Caledon, Ontario
Beautifully Maintained Bungaloft In The Prestigious Legacy Pines Golf Course Adult Lifestyle Community. Newly Updated White Kitchen With A Large Center Island And A Walkout To A Gazebo-Style, Oversized Deck. Numerous Improvements And Upgrades Have Been Made In The Past Year. Updates Include New Attic Insulation (2023), A Whole-House Surge Protector, All-New Zebra Blinds Throughout, And A Storage Nook In The Loft. Built-In Organizers Have Been Added To The Laundry Room And Walk-In Closet. Newer Fridge, Stove, Washer, And Dryer, Plus Much More. Enjoy Community Amenities Such As A Community Center, Tennis Courts, Pickleball, Bocce, Hiking Trails, And Surrounding Conservation Areas. The Maintenance Fee Includes Landscaping And Snow Removal No Work To Be Done, Just Sit Back And Relax! (id:55460)
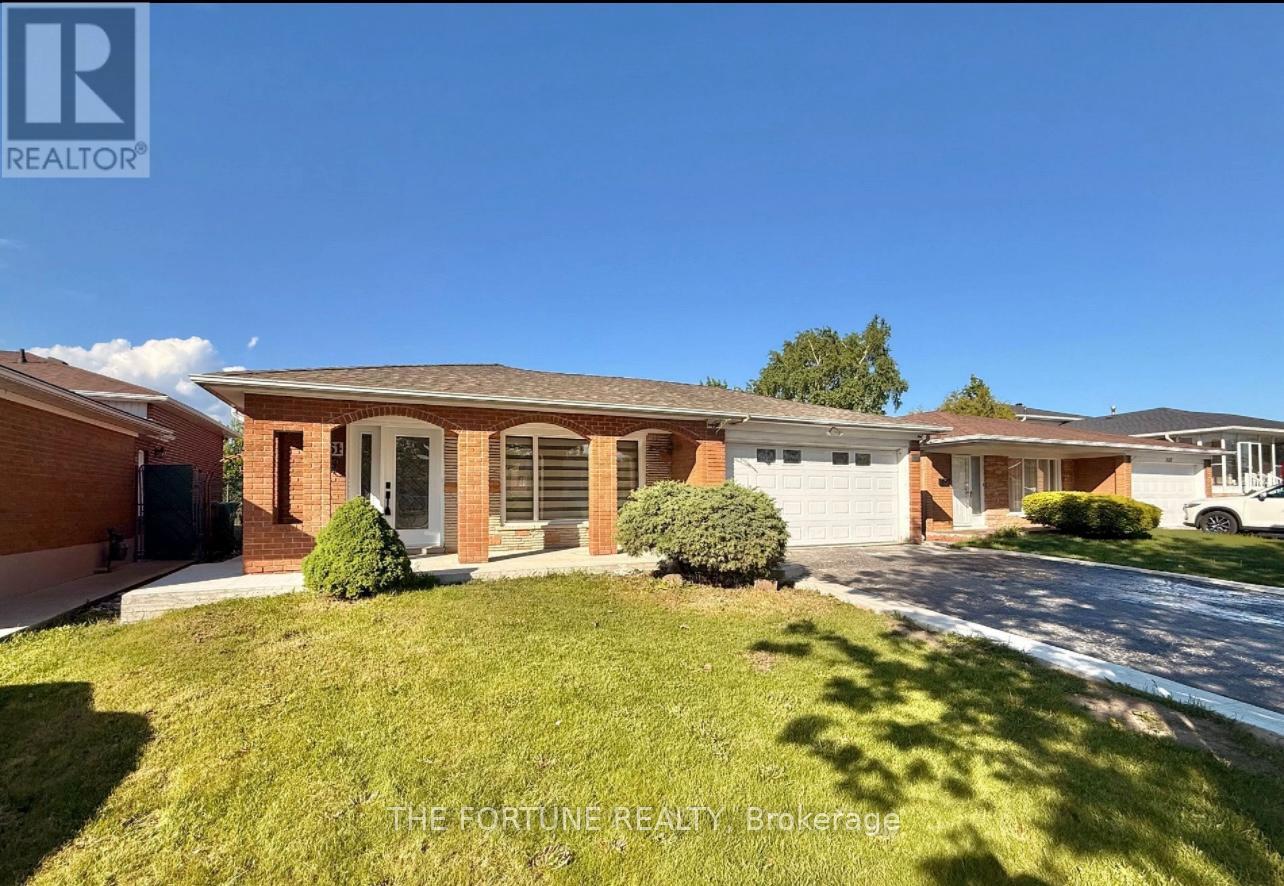
7461 Netherwood Road
Mississauga, Ontario
Welcome to a Fully Renovated Showstopper in the Heart of Malton ! This exceptional detached home sits on a premium 50 ft x 122 ft lot with no house at the back, offering unmatched privacy and open views. Over $200,000 spent on top-to-bottom renovations, featuring quality craftsmanship and high-end finishes throughout. Move in and enjoy the luxury of a turnkey home that has it all. Step inside to discover a bright and spacious layout with brand new smart stainless steel appliances. The gourmet kitchen on the main level boasts custom cabinetry, quartz countertops, and enlarged waterfall Island, seamlessly blending into the open-concept living and dining areas-perfect for entertaining or family gatherings. The main floor also features an all-season sunroom, a rare find which adds extra square feet to the house, which can easily double as a family room or home office- light and overlooking the beautifully landscaped backyard. Upstairs, you'll find generously-filled with natural light and overlooking the beautifully landscaped backyard. sized bedrooms, including a spacious primary suite with its own private ensuite washroom, creating the perfect retreat. The legal second dwelling unit in the basement offers a well-designed 1-bedroom apartment with its own separate entrance, kitchen, bathroom, and living space-ideal for rental income, in-laws, or guests. Its fully compliant and city-approved. Outside, enjoy a huge backyard that's perfect for summer barbecues or outdoor fun, complete with a custom concrete patio that adds style and functionality to the space. The 4-car driveway and double car garage provide ample parking for large families or guests. Located in a highly desirable, family-friendly neighborhood close to top-rated schools, parks, shopping, and major highways-this home truly has it all. Don't miss your chance to own this beautifully upgraded, move-in-ready gem in one of Mississauga's most sought-after communities! (id:55460)
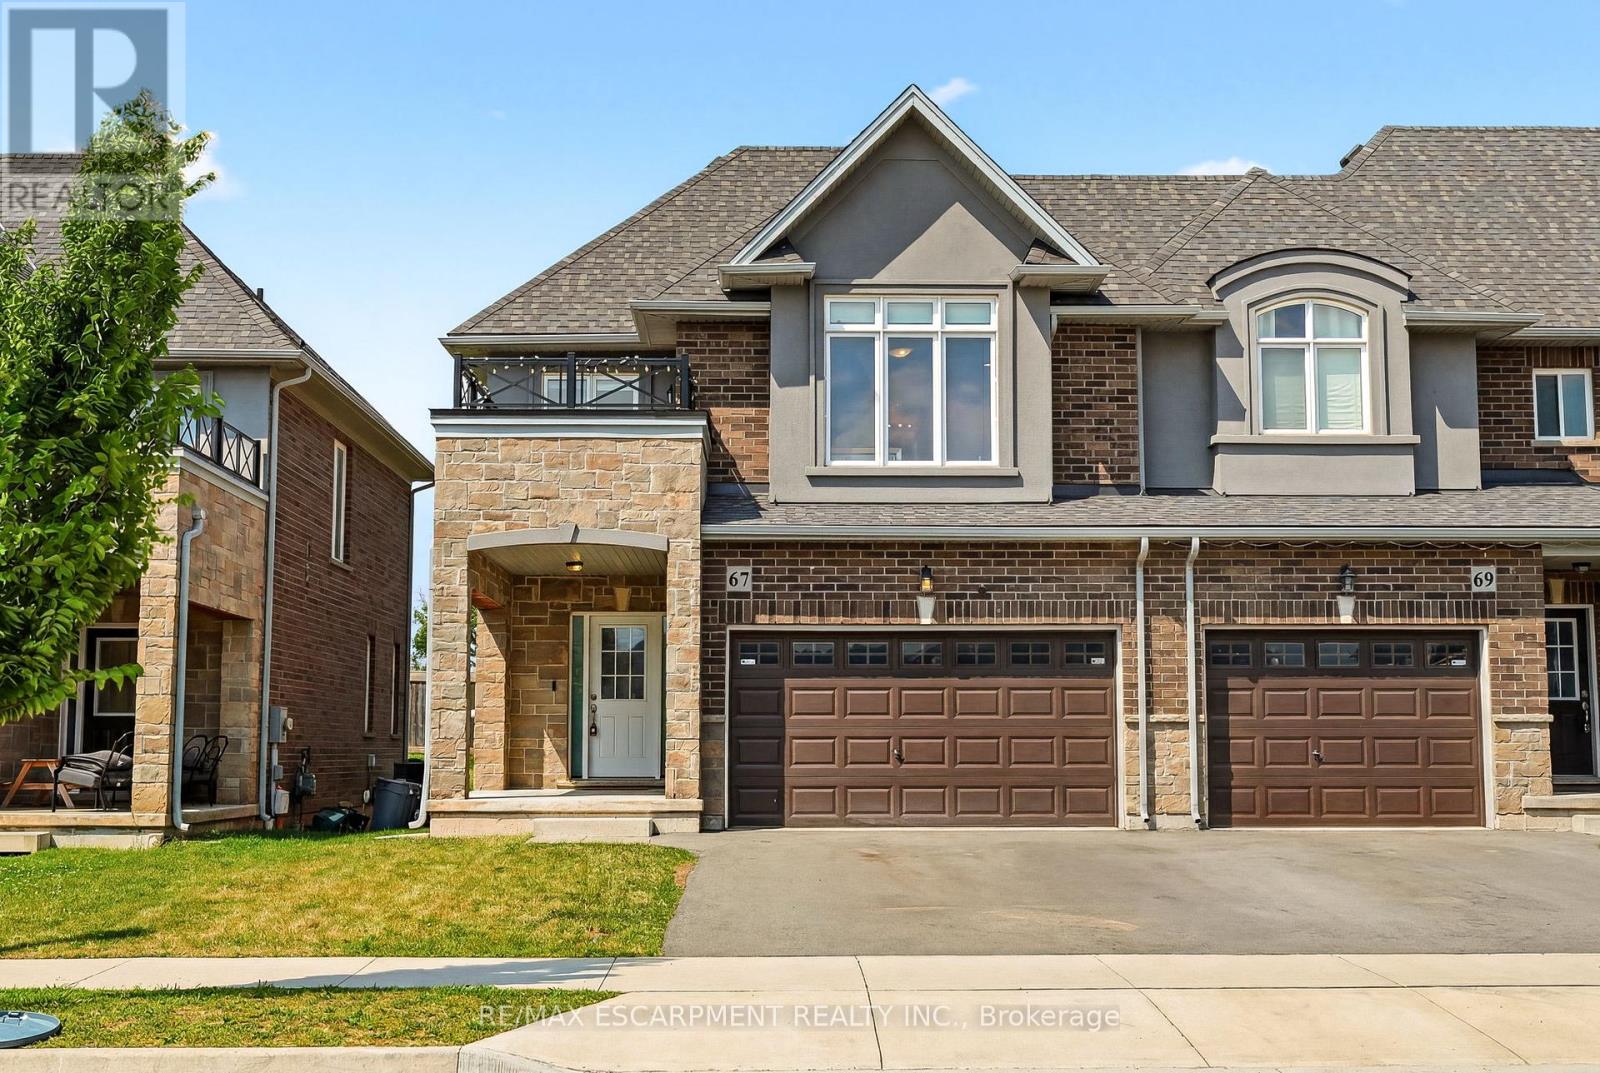
67 Pinot Crescent
Hamilton, Ontario
Looking for a place that feels like home from day one? Welcome to 67 Pinot Crescent a stylish freehold townhome tucked into one of Winona's desirable neighbourhoods, where everyday conveniences, great schools and easy commuting all come together. Designed with first-time buyers and young families in mind, this home offers a bright, functional layout with plenty of room to grow. The open-concept main floor makes everyday living effortless, while the spacious kitchen overlooks the living and dining areas so you're always part of the conversation. Upstairs, the generous primary bedroom features a walk-in closet and private ensuite, with two additional bedrooms offering flexibility for kids, guests or a dedicated home office. Life here is about more than just the home. Enjoy evening walks through quiet streets, weekends exploring nearby wineries and conservation areas, and the convenience of being just minutes from shopping, restaurants, parks, schools and the QEW making commuting to Hamilton, Burlington, Niagara or the GTA simple. Whether you're buying your very first home, starting a family, or simply looking for a low-maintenance lifestyle in an exceptional community, 67 Pinot Crescent is a place you'll be proud to call home. (id:55460)
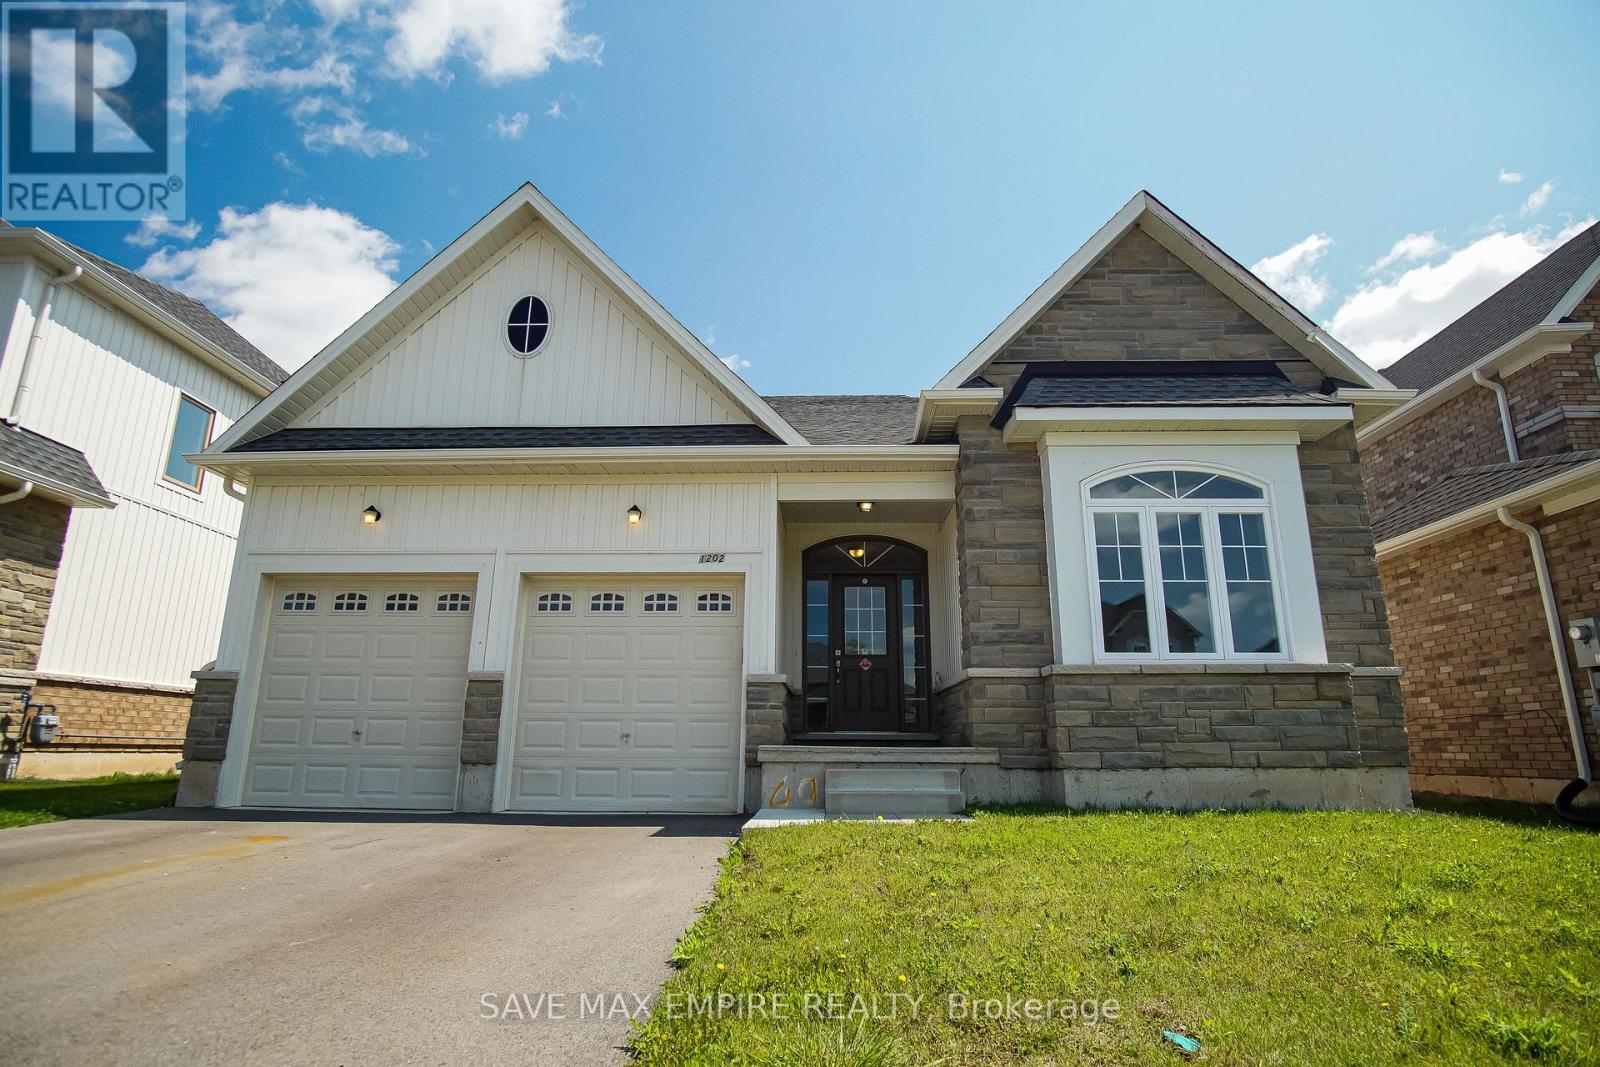
1202 Green Acres Drive
Fort Erie, Ontario
Welcome to 1202 Green Acres in the desirable High Pointe community. Situated on a 50-foot lot, this spacious bungalow offers a large backyard with a convenient walkout from the kitchen, perfect for entertaining and everyday family living. The bright, functional kitchen provide sample counter and cabinet space, while the main floor also features three generously sized bedrooms, including a primary suite complete with a walk-in closet and private ensuite bathroom. Two full bathrooms with modern finishes and a main floor laundry room add comfort and convenience. The unfinished and un spoilt basement presents excellent potential for a three-bedroom apartment with a separate entrance, making it ideal for extended family or rental income. A double garage offers additional storage or workshop space, and all appliances are included, including electric light fixtures, fridge, stove, dishwasher, washer, dryer, and central air conditioning. Located just a short drive from Crystal Beach, known for its swimming, boating, and fishing, this home is a fantastic opportunity for buyers seeking space, versatility, and location. (id:55460)
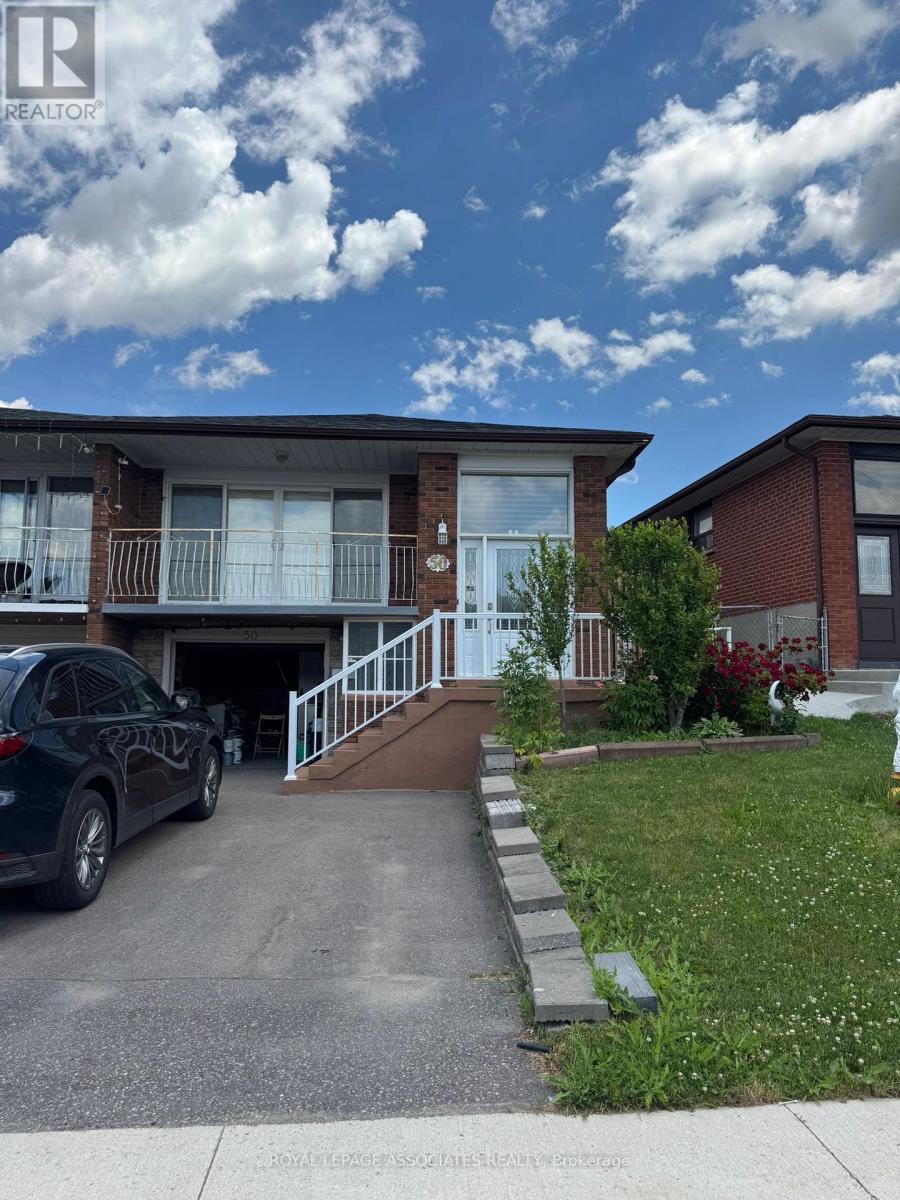
Main - 50 Blossom Crescent
Toronto, Ontario
Welcome to 50 Blossom Crescent, where the main beautifully maintained home is available for lease in a quiet, family-friendly neighborhood. This bright and spacious residence features a functional open-concept layout with generous principal rooms, large windows that fill the home with natural light, and quality finishes throughout. The modern kitchen offers ample cabinetry and workspace, making it ideal for both everyday living and entertaining. Spacious bedrooms provide comfort for the whole family, while the private backyard offers the perfect setting for relaxing or hosting guests. Enjoy an unbeatable location within walking distance to Jane Finch Mall and nearby grocery stores, including FreshCo. Excellent schools are just minutes away. Conveniently located close to parks, public transit, major highways, shopping, and all essential amenities, this exceptional home offers the perfect combination of comfort, convenience, and lifestyle. A fantastic leasing opportunity not to be missed! (id:55460)
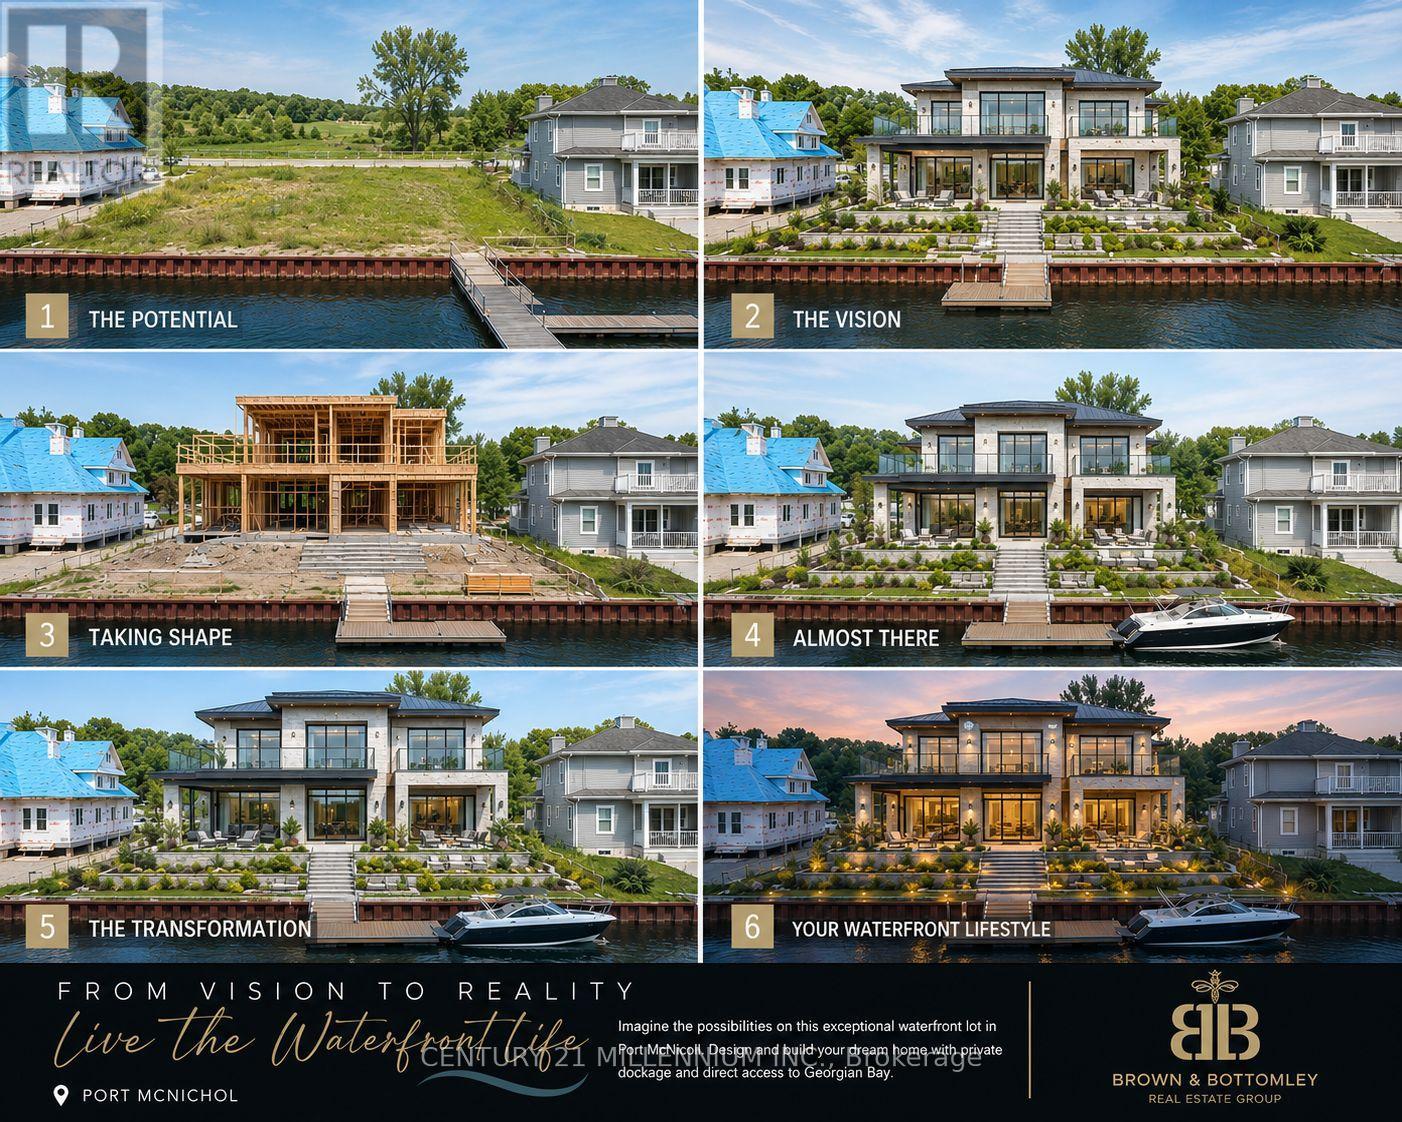
19 Dock Lane
Tay, Ontario
VTB AVAILABLE!!!!! An exceptional opportunity to build your dream waterfront retreat in one of Southern Georgian Bay's most exclusive gated communities. Welcome to #19 Dock Lane - a premium 70-footwaterfront lot offering protected deep-water access to Georgian Bay and surrounded by stunning luxury custom homes in a prestigious private enclave. This rare offering includes ownership of a 70 ft x 50 ft water lot - meaning you own the water directly in front of your property, providing the ideal setting to create an expansive private dock and waterfront entertaining space perfectly suited for boating enthusiasts, personal watercraft, and luxury lakeside living. Located within a private vacant land condominium community, owners enjoy the convenience of professionally maintained common elements while still experiencing the privacy and exclusivity of waterfront ownership. Municipal water and sewer services are available at the lot line, and a full survey has already been completed for added convenience and peace of mind. Whether you are looking to build a year-round luxury residence, a sophisticated weekend escape, or secure a prime waterfront investment opportunity, this property offers exceptional potential in a highly sought-after Georgian Bay location known for its boating, recreation, natural beauty, and upscale waterfront lifestyle. Excellent opportunity for builders, investors, or end users alike. Ask about available financing options or builder opportunities. (id:55460)
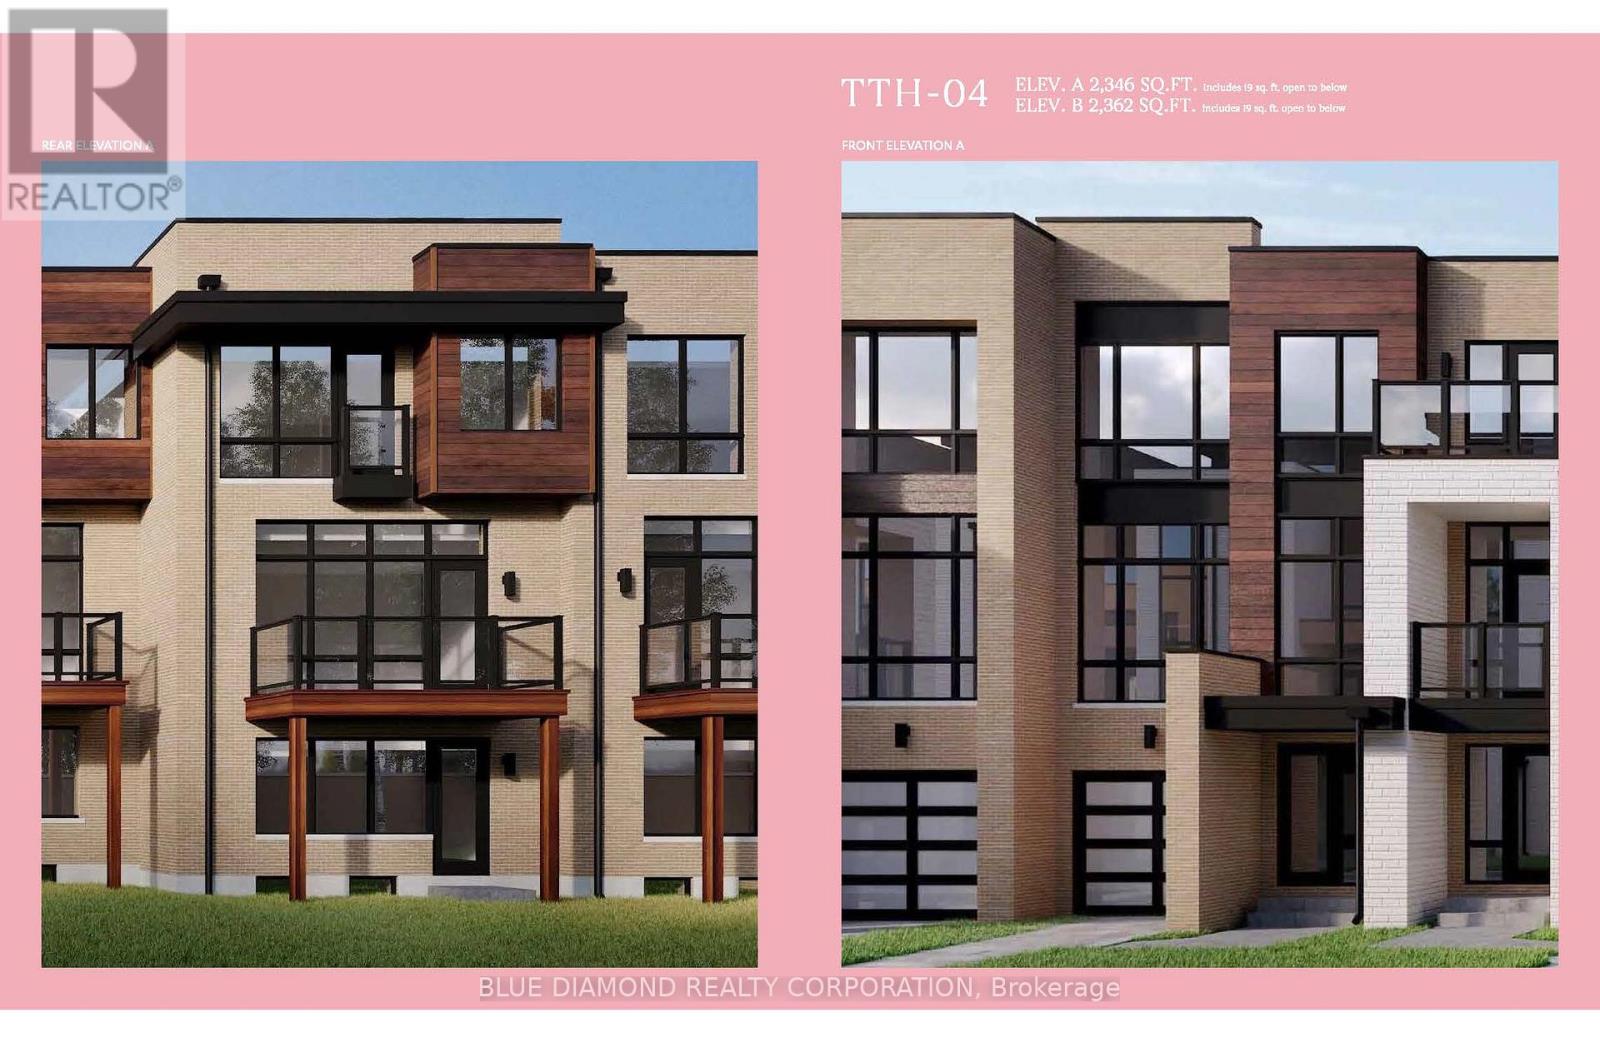
162 Credit Lane
Richmond Hill, Ontario
Welcome to the Towns on Bayview and the serenity of ravine living. This spacious home backs onto private, lush greenery within an exclusive enclave of upscale homes. Unique features include ground floor bedroom with full 4 pc bath and w/o to backyard, elegant kitchen with expansive chef's island, stylish backsplash & ready with water line, gas line. This new home built by esteemed home builder Primont Homes includes a full Tarion Warranty for added comfort. Location, quality, and upscale living awaits. Book your private tour today! Listing price includes expanded HST rebate. (id:55460)
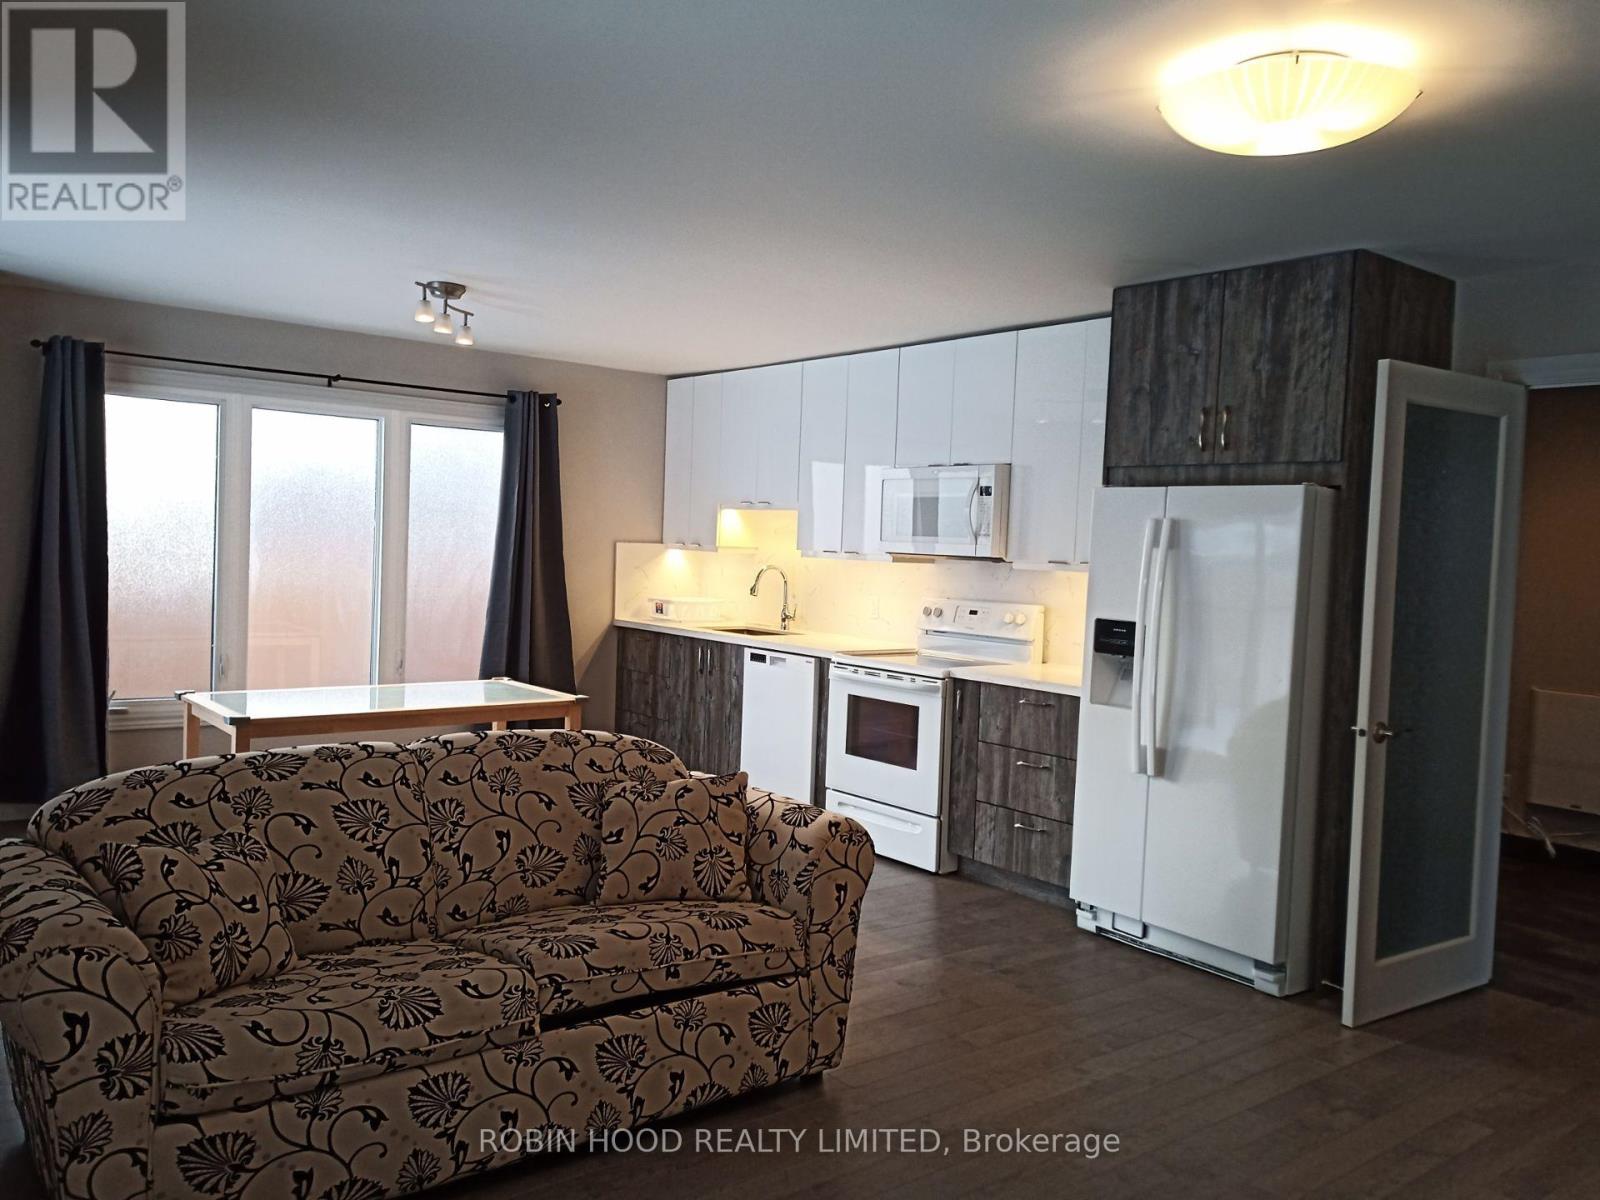
Rear - 15 Gayla Street S
Vaughan, Ontario
*** Additional Listing Details - Click Brochure Link *** Clean, spacious and sunny 2bdrm, 1 bath (1100 sq. ft.) in back-attached bungalow (no basement and separate entrance) AVAILABLE FOR long term LEASE to AAA+ tenants who are clean, quiet, well-behaved FAMILY, COUPLE or SINGLE INDIVIDUALS with GOOD CREDIT & HEALTHY INCOME! Functional Living Space with 2 big Bedrooms with skylights. Various Upgrades Include hardwood flooring throughout, an upgraded bathroom with custom built-in storage and quartz countertop, European style washer, stylish tiles and glass shower, lovely kitchen with dishwasher, 30" full electric range, Over the range Microwave, quartz countertop and backsplash. The Fridge is connected to the waterline for filtering and cooling drinking water and making Ice for your needs. The expansive, sun-drenched living room boosts a walk-out to the huge patio and monstrous backyard (to be mowed by tenants, grass mower is provided) at your service. Backyard shed is for shared use.Snow removal responsibility to be discussed. (id:55460)
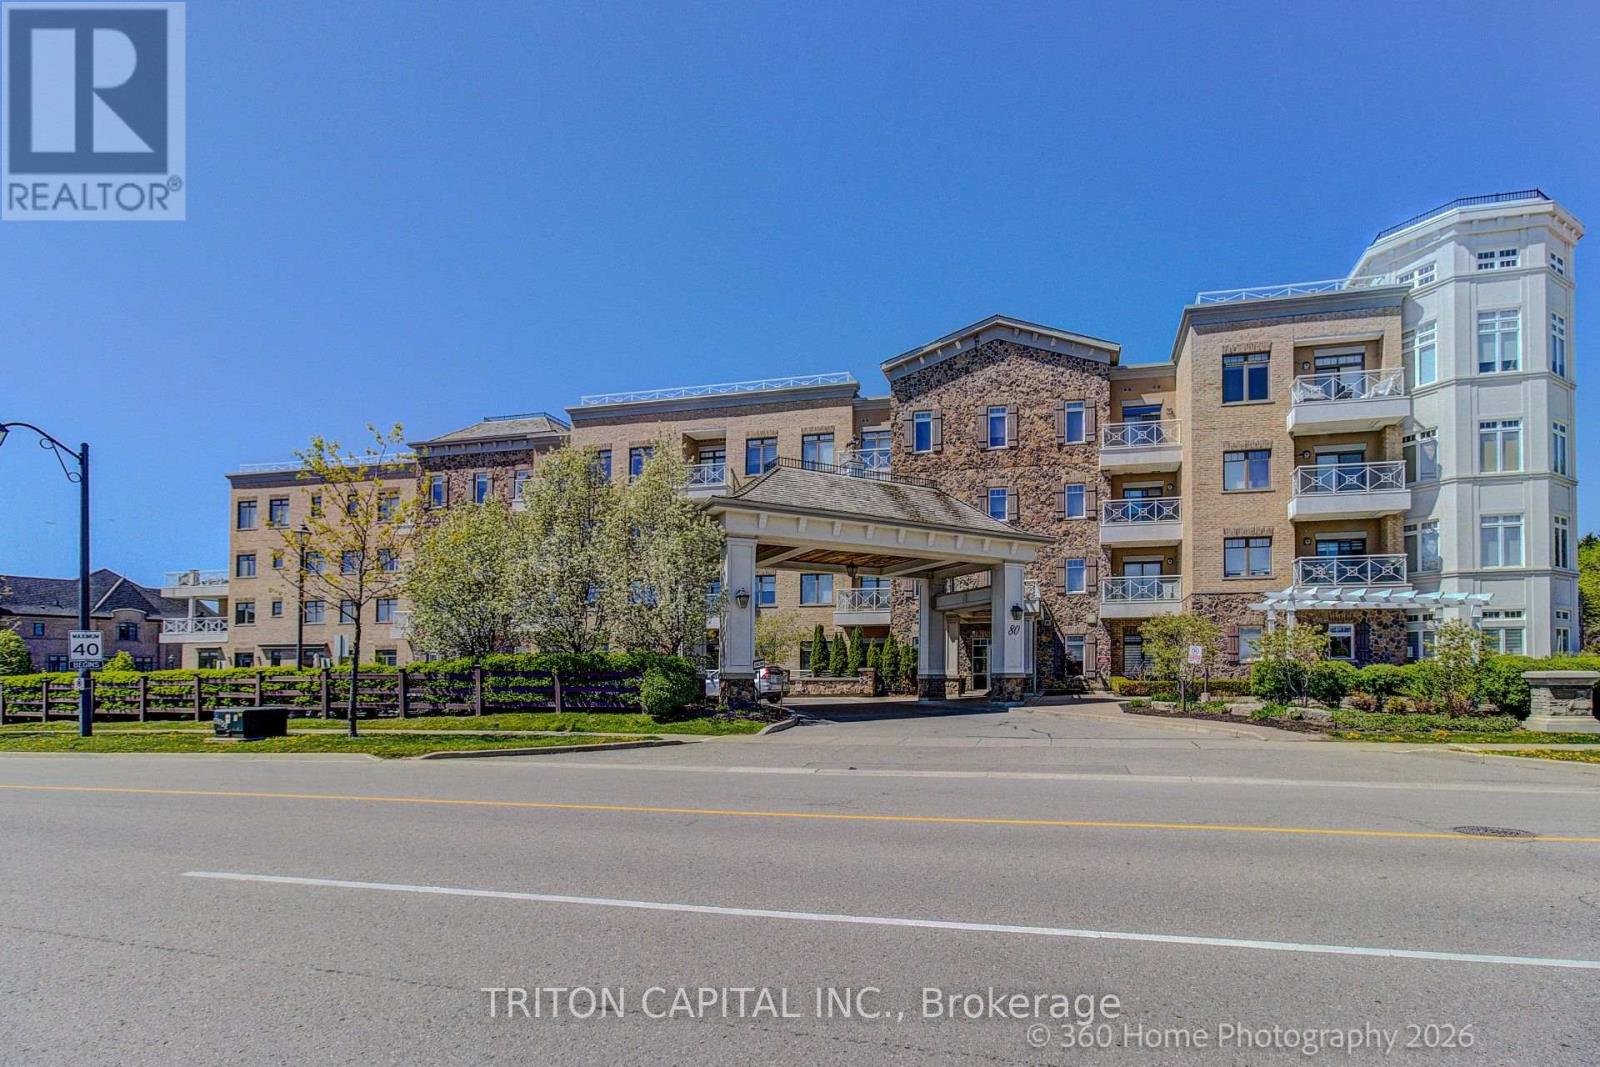
336 - 80 Burns Boulevard
King, Ontario
Welcome to the prestigious Residences of Spring Hill in sought-after King City. Beautifully maintained2-bedroom, 2-bath suite featuring 9 ft ceilings, engineered maple hardwood floors, ceramic kitchen/bath/laundry flooring, gourmet kitchen with granite counters, breakfast bar, pantry, extended-height cabinetry, under-cabinet lighting, ceramic backsplash, and stainless steel appliances. Bright open-concept living/dining area with garden door to an expansive balcony. Spacious primary bedroom with his-and-hers closet organizers and private ensuite with glass shower, quartz counter, comfort-height toilet, and rough-in for future bidet/sink/storage. Versatile second bedroom includes Murphy bed, built-in cabinetry, desk area, and walk-in closet organizer, ideal as a bedroom, guest suite, or office.Private laundry room with full-size washer/dryer, storage pedestals, laundry sink and cabinet. Includes parking #86 and locker #44. Resort-style amenities include indoor pool, gym, lounge/social areas, scheduled coffee service downstairs, visitor parking and more. Minutes to shops, parks, schools, GOStation and major routes. (id:55460)
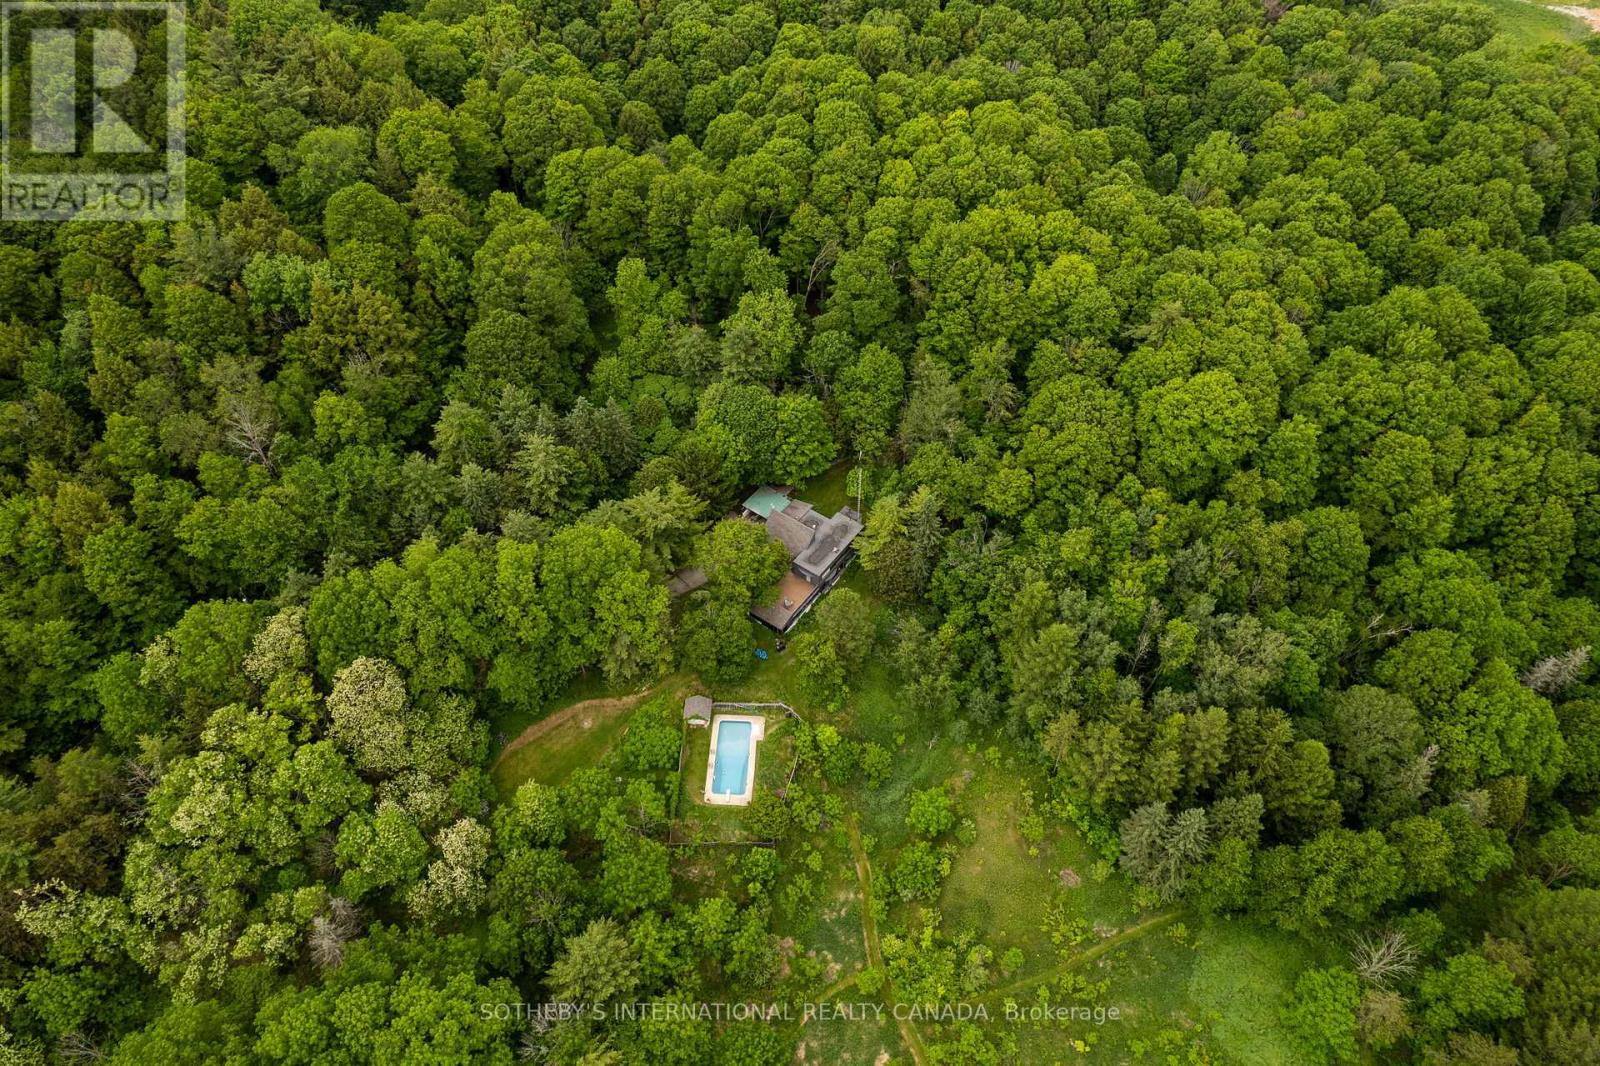
14645 7th Concession
King, Ontario
Meadowatch. Deep in the heart of Happy Valley Forest, sits a quiet, understated mid-century home that was designed by noted American architect Henry Schefter. Taking full advantage of meadow views, this dwelling has been loved by a notable King family for decades. Many dogs have walked the trails and thousands of birds have been counted on this property recognized for its tranquility and focus on nature. This is the sort of place where the world seems to stop and take a breath. The hidden driveway is found down a quiet cul-de-sac in a part of King Township that still sees the odd horse hacking or a flock of wild turkeys crossing into the forest. The home is linear. The living space is open and focuses on gatherings or those looking for quiet corners to enjoy a view and a morning coffee. Originally, the first phase was a long bungalow built into a hill focusing on conservation and the family dynamic at the time. The second phase, built on top of the first, allowed for a growing family and independence. This "upside-down" home values cross breezes, energy conservation and comfortable living in a world where big box homes are at times over whelming. Count on Pileated Woodpeckers interrupting a conversation or your dog wanting another hike on the natural trail system. Love Mountain Nature Reserve and the Happy Valley Forest are waiting for you. (id:55460)
202 - 375 Sea Ray Avenue
Innisfil, Ontario
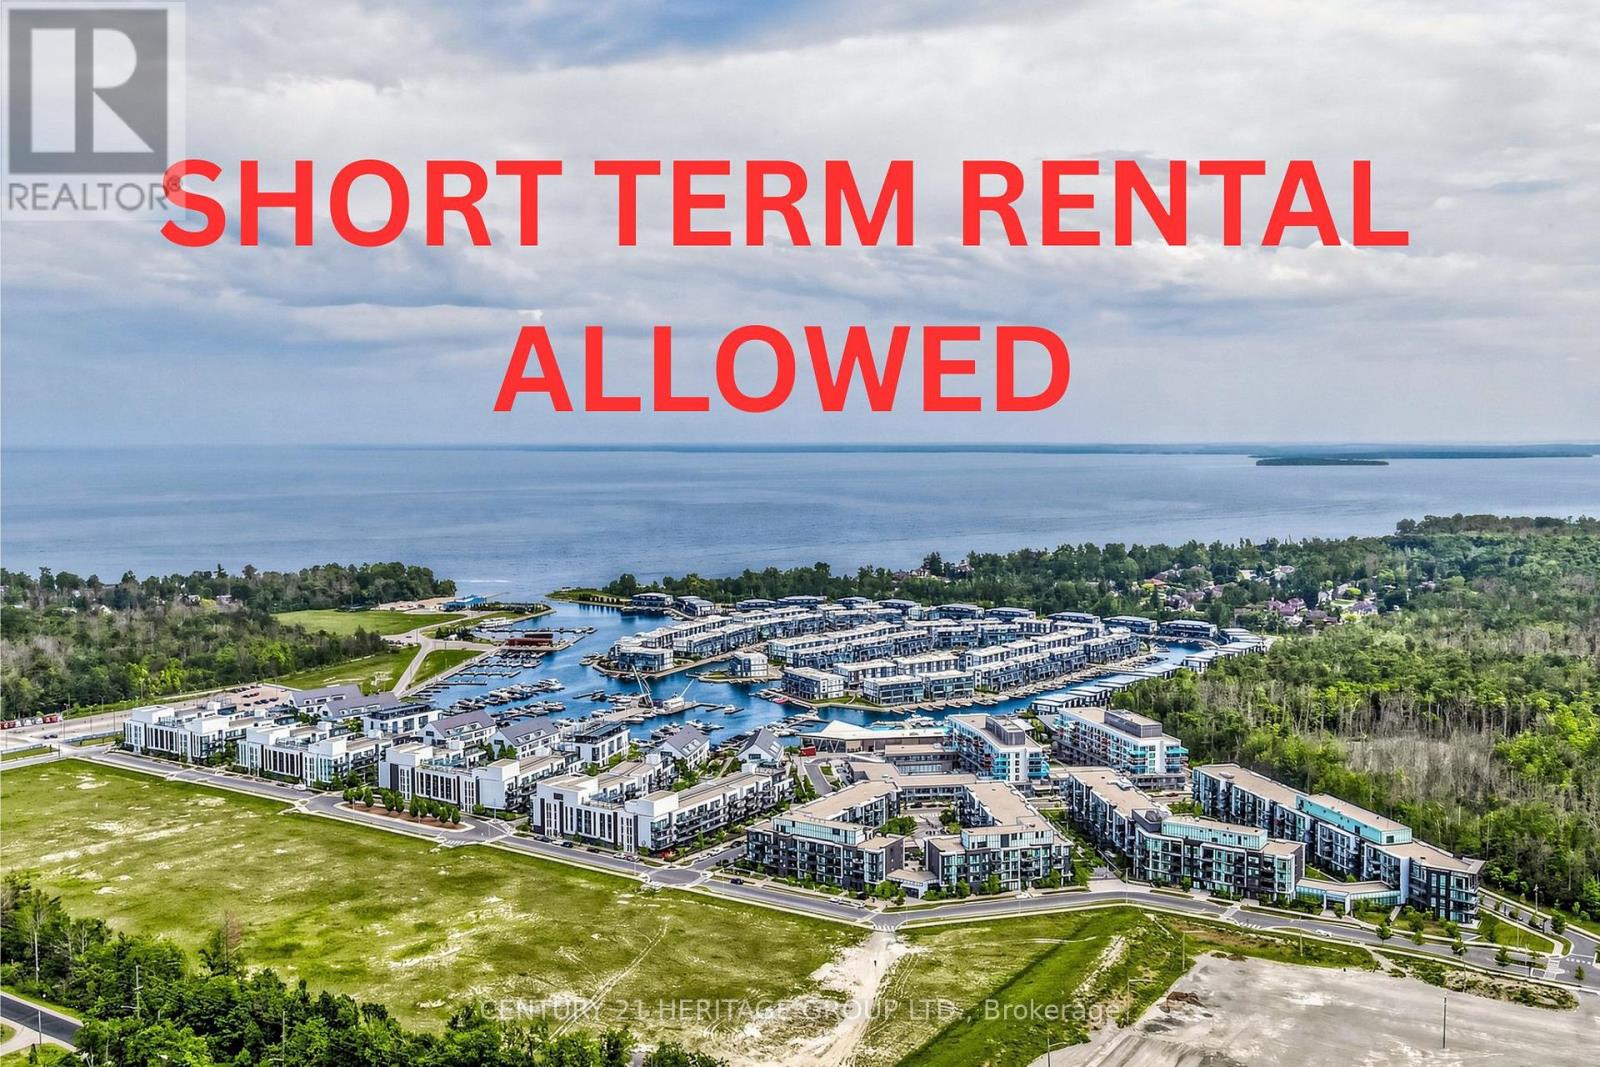
Short Term Rental Allowed! Experience resort-style living at its finest in this beautifully updated 1-bedroom condo at Friday Harbour Resort. Featuring a bright open-concept layout, soaring ceilings, a modern kitchen with stainless steel appliances and centre island, a spacious bedroom with floor-to-ceiling window and walk-in closet, ensuite laundry, and a private balcony overlooking the courtyard and outdoor pool. Freshly painted with durable new vinyl flooring, this move-in-ready unit offers breathtaking sunset views and excellent rental potential. Enjoy exceptional resort amenities, including the outdoor pool just steps from your backyard, plus additional pools at the Lake Club and Beach Club. Residents have access to a world-class marina, championship golf course, beach, fitness facilities, tennis and pickleball courts, nature trails, water sports, restaurants, cafés, boutique shops, and a convenient grocery store. The building courtyard features three large BBQs with ample seating and dining areas, perfect for entertaining. Pet-free unit. An outstanding opportunity for investors, seasonal getaways, or year-round resort living in one of Ontario's premier waterfront communities. The property is pet-friendly, subject to the condominium's pet restrictions (id:55460)
15229 Yonge Street
Aurora, Ontario
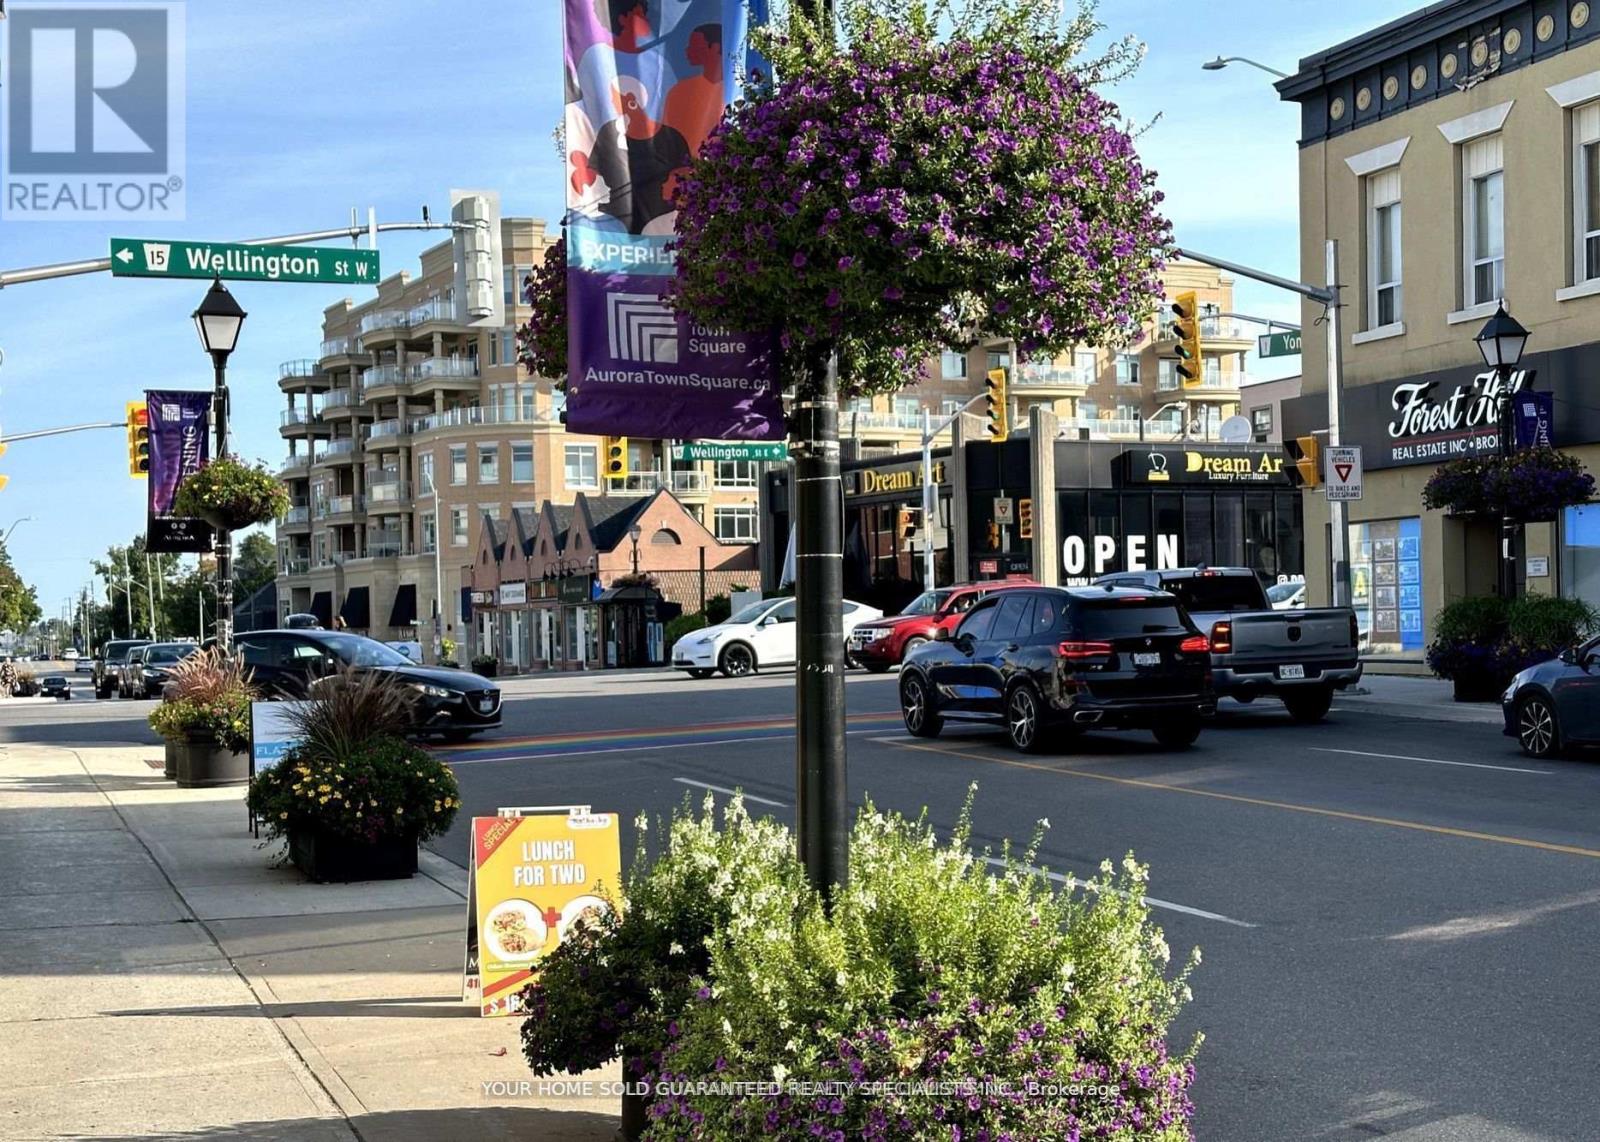
Prime Location in the Heart of Aurora! The Combination of 2 Residential Tenants and 1 Commercial Tenant provides for a diversified steady income stream! Within walking distance to the Newly Built Aurora Town Square! Steps to One of the Busiest Intersections of York Region and Yonge St Exposure! Parking Includes 3 parking Spaces at the Rear. Rare Opportunity to Add to your Real Estate Investment Portfolio! (id:55460)
411 - 1101 Steeles Avenue W
Toronto, Ontario
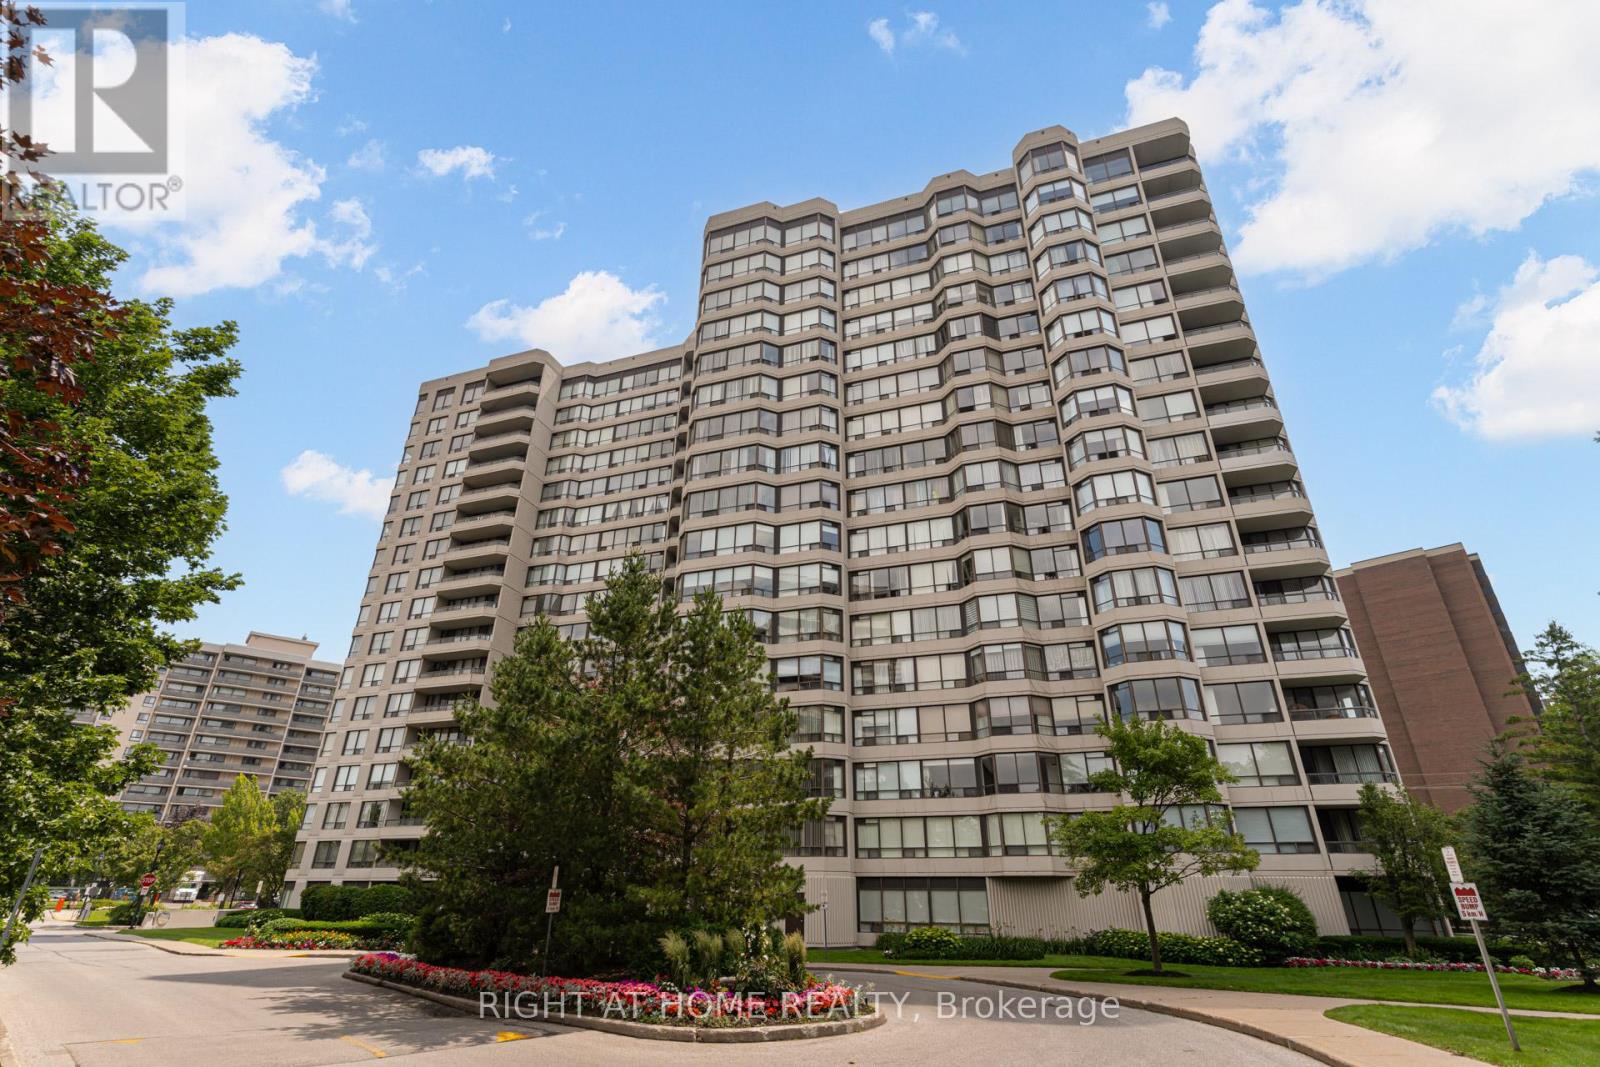
Welcome to Primrose Towers! One of the largest suites in the building, this stunning corner suite is approximately 1400 sq. ft., recently fully renovated and is the perfect blend of luxury, comfort, and convenience. Offering an exceptional open-concept layout, this move-in-ready home features expansive principal rooms, generous-sized bedrooms, and a bright, spacious living and dining area perfect for entertaining or everyday living. Enjoy peaceful, unobstructed views overlooking the beautifully landscaped grounds and outdoor pool from your private suite. The recently renovated interior showcases quality finishes throughout, including a modern kitchen, updated bathrooms, and stylish flooring, leaving nothing to do but move in and enjoy. A rare bonus, this suite includes two owned parking spaces, providing outstanding value and convenience. Primrose Towers is a well-managed building with excellent amenities and an unbeatable location just minutes to shopping, restaurants, transit, parks, places of worship, schools, and major highways. Opportunities to own a beautifully renovated suite of this size are rare. Don't miss your chance to call this exceptional home yours! (id:55460)
808 - 591 Sheppard Avenue E
Toronto, Ontario
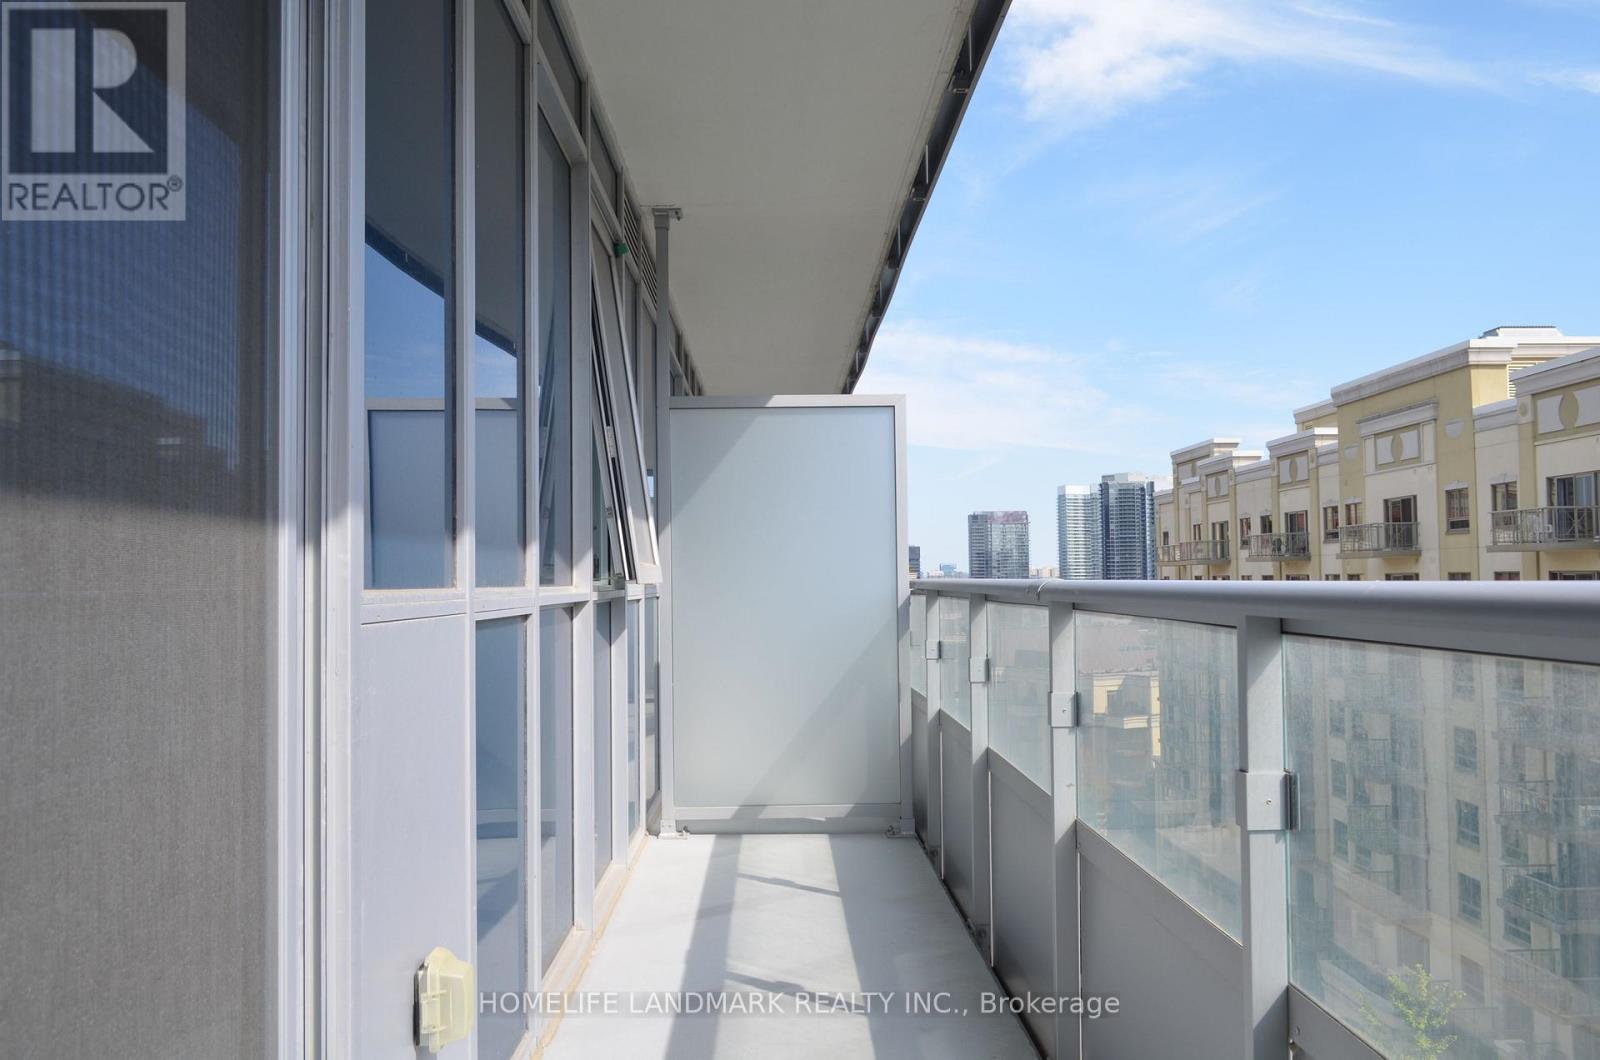
South face Luxury 1+Den (632Sf) Boutique Condo Across From Bayview Village! 9' Ceiling,Large Balcony,Great Functional Layout,Spacious & In Excellent Condition. Den Can Be Used As Office Or 2nd Bdrm. Thousands $$ In Upgrades. Laminate Flooring Throughout. Modern Kitchen W/ Quartz Counter, Upgraded Ss Appliances, Extended Cabinets. Designer Lighting, Glass Bathtub Door, Frameless Mirror Closet Door. Steps To Subway, Bayview Village. Mins To 401/Dvp. Must See! (id:55460)
31 Nelson Road
Trent Hills, Ontario
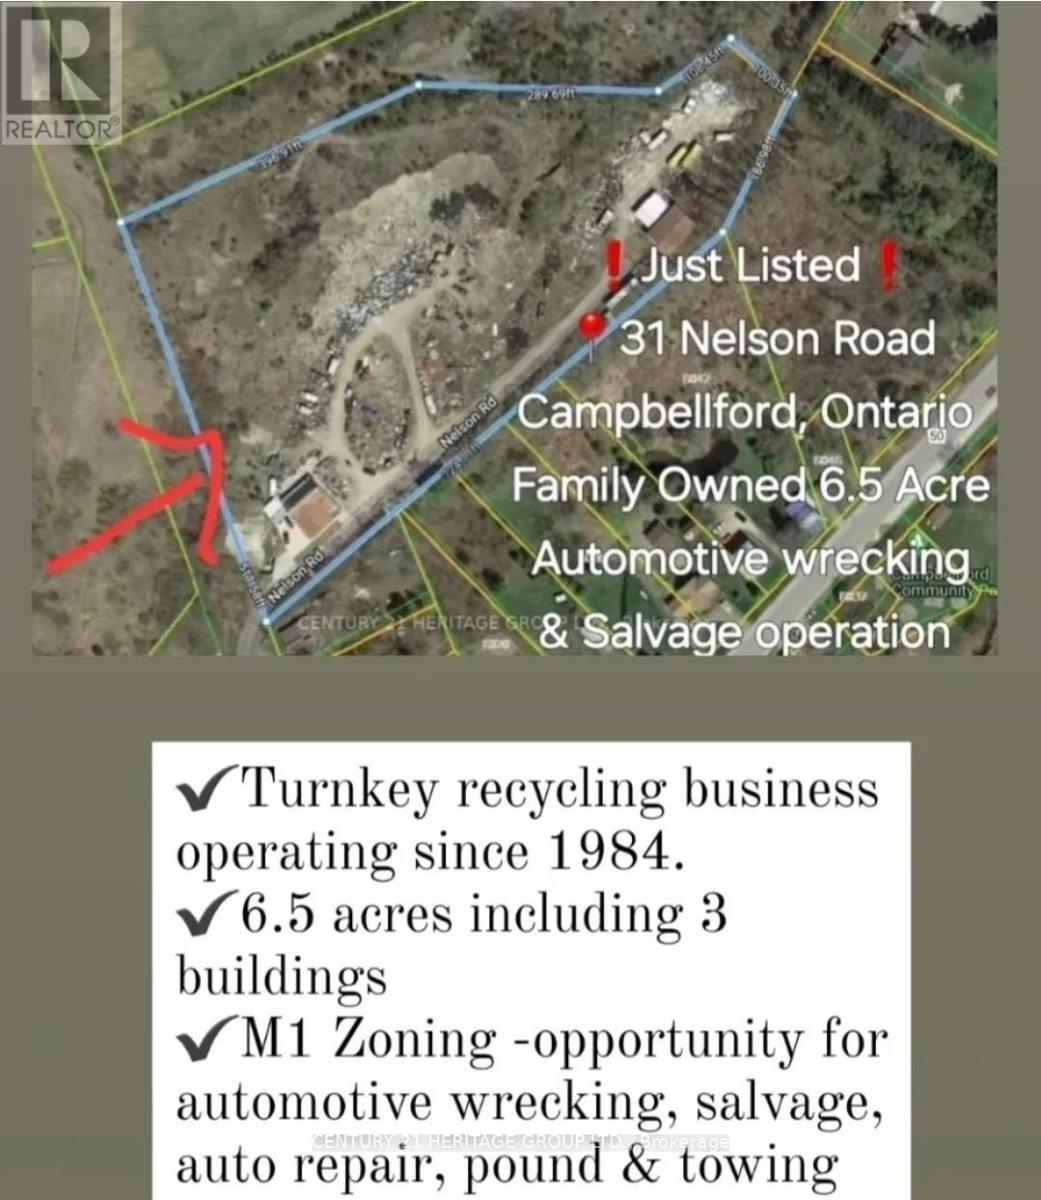
Family owned and operated 6.5 Acre recycling property with home with potential for residential development or continue the recycling operation. This family is ready for retirement, sold turnkey recycling yard has been servicing Northumberland region since 1984. 400 AMP with 240 volt power, Property has 6.5 Acres with 3 buildings totaling approx 7,000 of covered sq ft, combo res/M1 zoning (recycling uses) great opportunity for new home or automotive wrecking, salvage, auto repair, pound and towing users. Residential home on property can be used as rental income or kept as partial office space. Drive on Tri-axle sized 100 ton weight scale, 5,000 lb indoor scale, Hitachi 220 excavator, 8000 lb forklift, 6000 lb forklift, 160 ton capacity scrap presser, 170 New Holland skid steer, Ford F-350 tow truck many more items included in retirement sale. **EXTRAS** Vendor will train and show trade secrets upon completion for 2 weeks. Sale of land 6.5 Acres with Multiple Structures. Only recycling yard within 40-50 KM. Seller lives on property in the home. Do not approach property without appointment. 1.45min east of Toronto. This property does not have any garbage, it only has metal, aluminum, copper value on site. (id:55460)
Room 1 Second Floor - 745 Barton Street E
Hamilton, Ontario
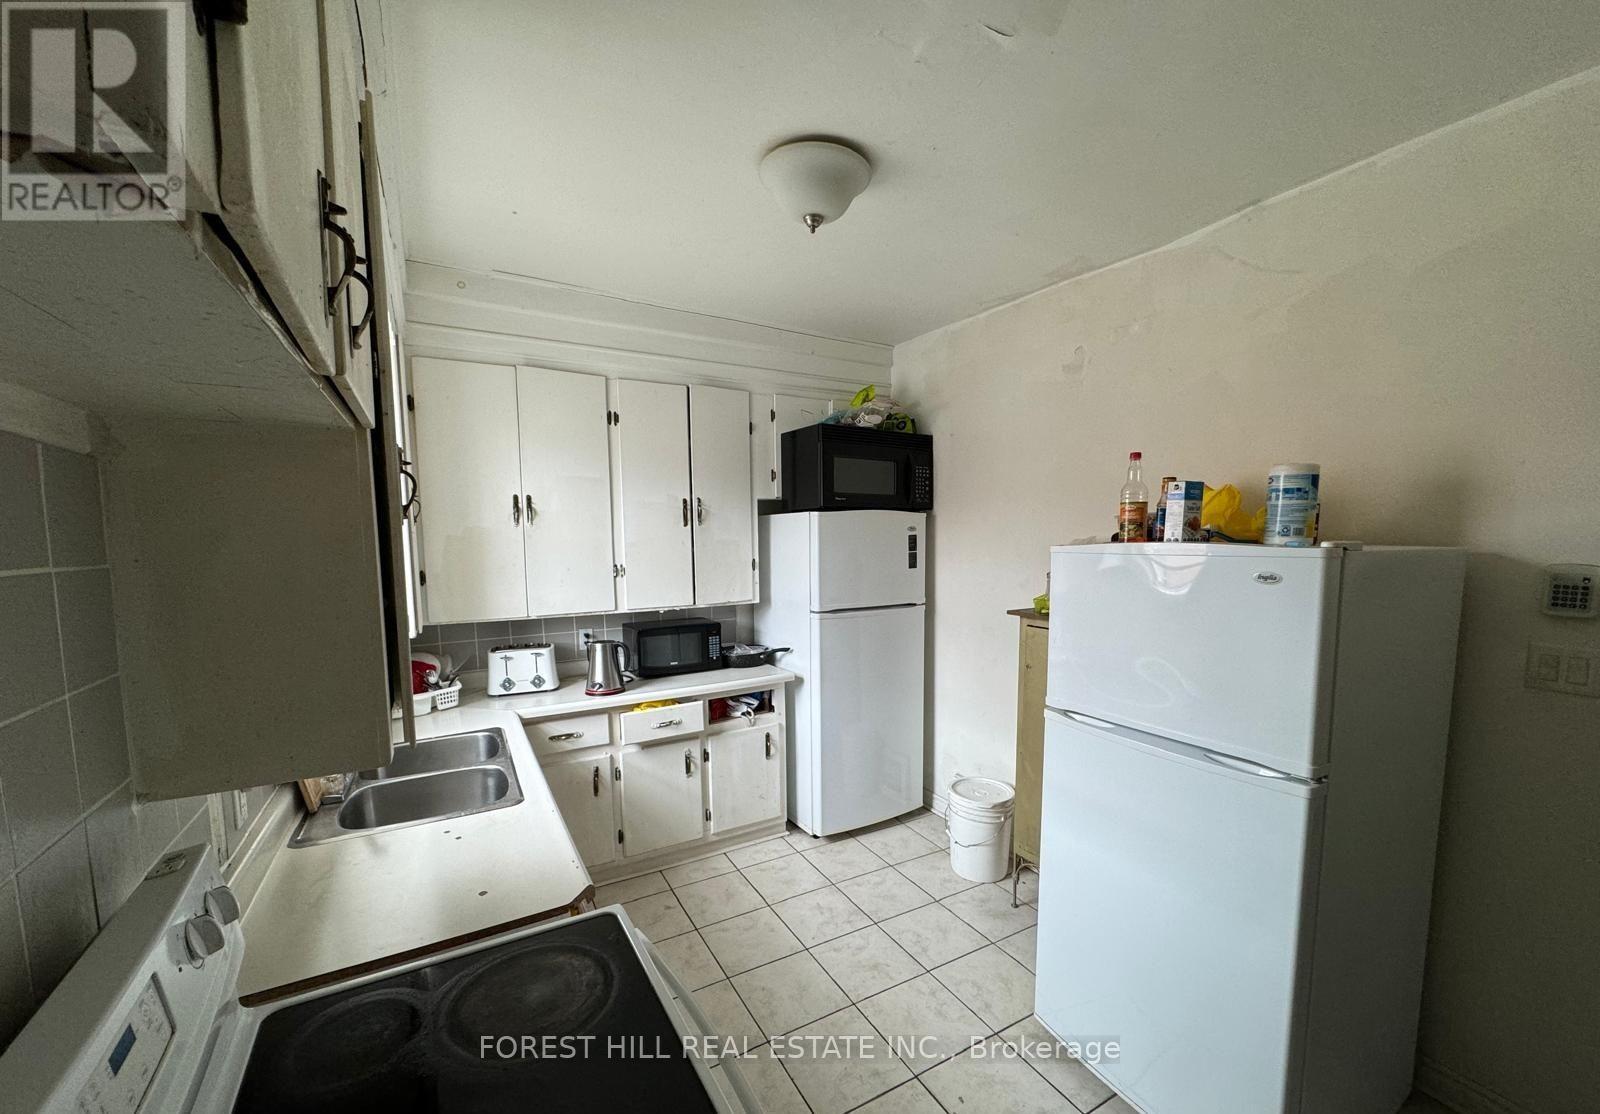
Bright and spacious room for rent in a well-maintained property at 745 Barton St, Hamilton.Conveniently located with quick access to public transit, shops, restaurants, and everydayamenities right at your doorstep. Minutes to downtown Hamilton, and major bus routes, with easyconnections to McMaster University and Mohawk College. Shared access to kitchen, bathroom, andlaundry facilities. Ideal for a working professional or student seeking comfortable, affordableliving in a central location. Utilities and internet included. Available immediately. SecondRoom also available see 745 Barton St Room #2 Listing. Don't miss this opportunity - book yourshowing today! (id:55460)
Room 2 Second Floor - 745 Barton Street E
Hamilton, Ontario
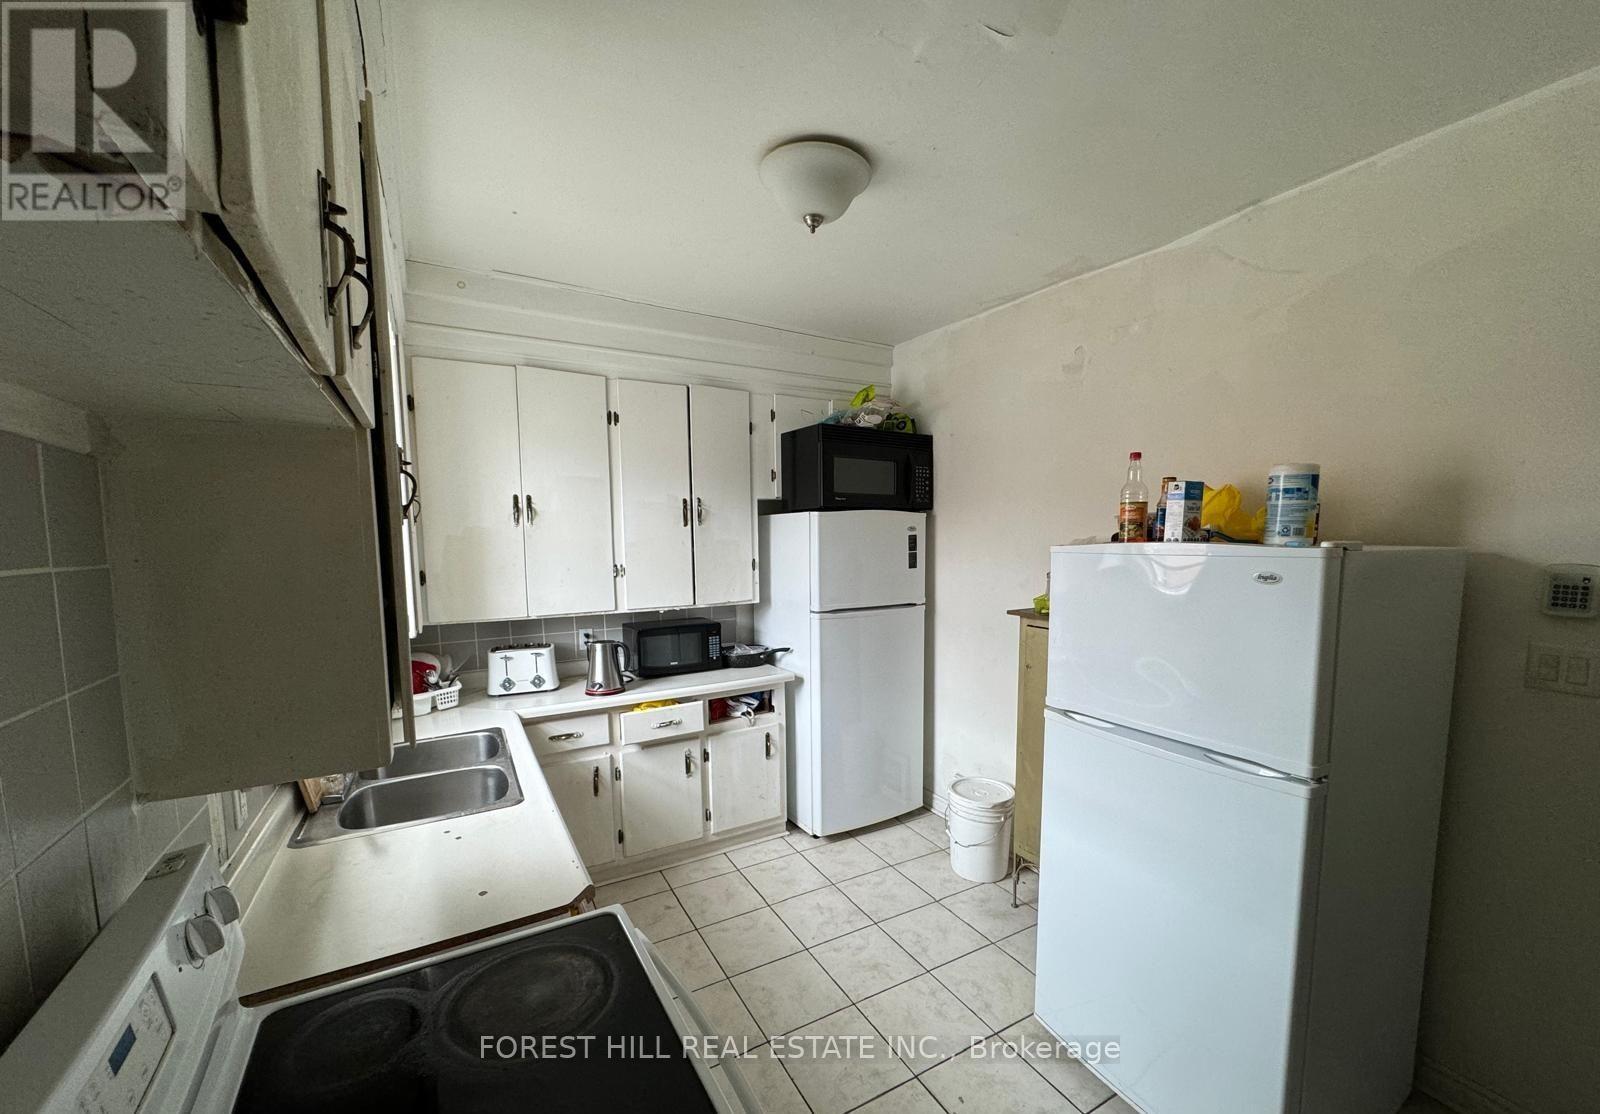
Bright and spacious room for rent in a well-maintained home at 745 Barton St, Hamilton.Conveniently located with quick access to public transit, shops, restaurants, and everydayamenities right at your doorstep. Minutes to downtown Hamilton, and major bus routes, with easyconnections to McMaster University and Mohawk College. Shared access to kitchen, bathroom, andlaundry facilities. Ideal for a working professional or student seeking comfortable, affordableliving in a central location. Utilities and internet included. Available immediately. SecondRoom also available see 745 Barton St Room #1 Listing. Don't miss this opportunity - book your showing today! (id:55460)
117 Butternut Court
Grey Highlands, Ontario
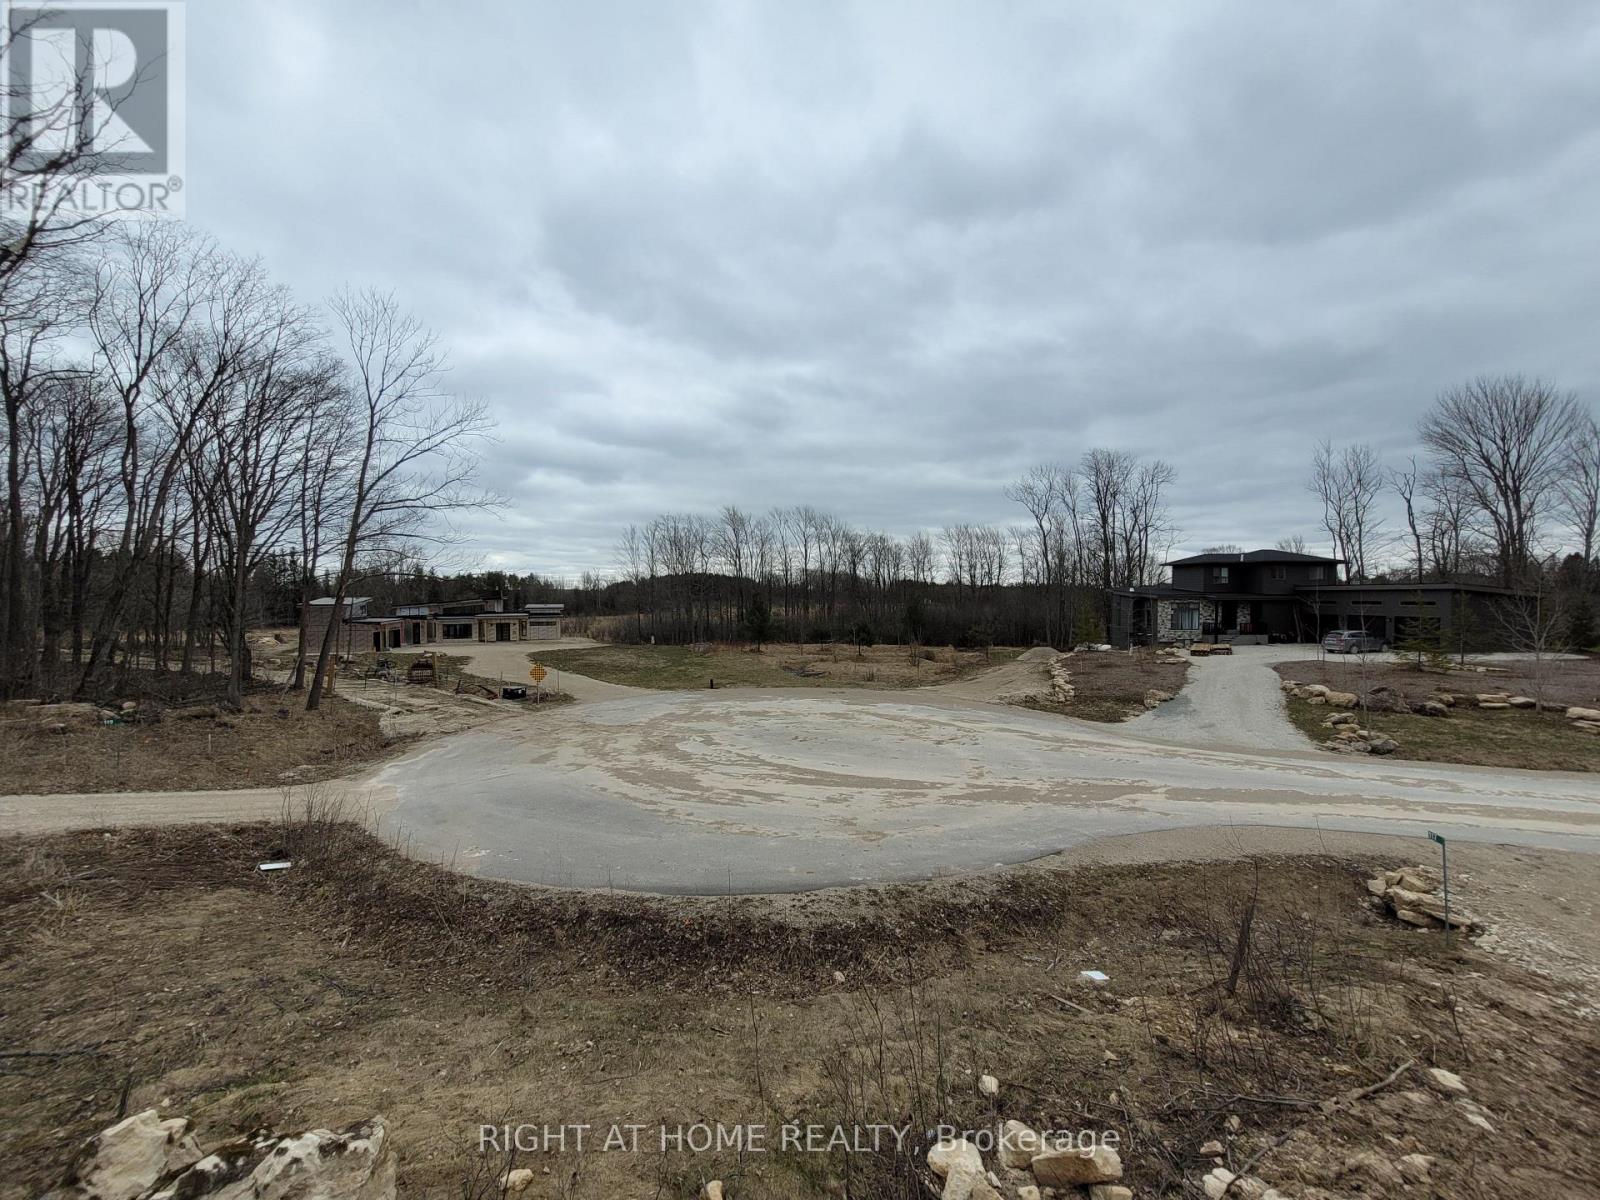
1.26-acre lot, ready to build on a prestigious court with custom-built homes. Steps from Beaver Valley private ski club. Driveway and culvert installed, lot is cleared and ready to build. The lot allows for a walkout basement. Court residents share access to 16 acres of land for recreational use. Lake Eugenia with swimming, boating, fishing and Markdale with shopping, a new hospital and restaurants, are 10 minutes away. Beaver River offers additional recreational activities such as kayaking, fishing and exploring is even closer. (id:55460)
31 Nelson Road
Trent Hills, Ontario
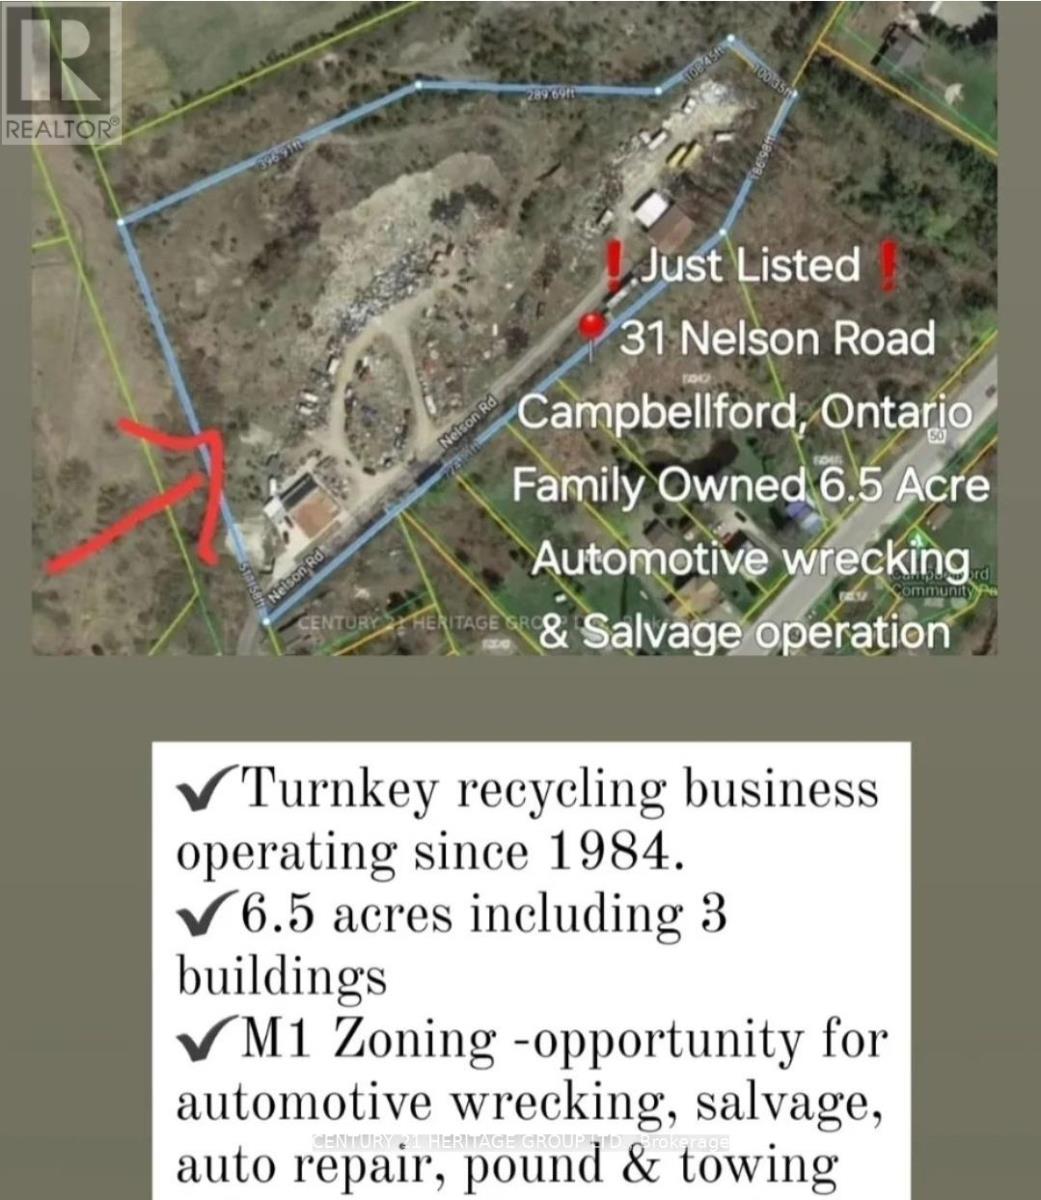
Family owned and operated 6.5 Acre recycling property with home with potential for residential development or continue the recycling operation. This family is ready for retirement, sold turnkey recycling yard has been servicing Northumberland region since 1984. 400 AMP with 240 volt power, Property has 6.5 Acres with 3 buildings totaling approx 7,000 of covered sq ft, combo res/M1 Zoning (recycling uses) great opportunity for new home or automotive wrecking, salvage, auto repair, pound and towing users. Residential home on property can be used as rental income or kept as partial office space. Drive on Tri-axle sized 100 ton weight scale, 5,000 lb indoor scale, Hitachi 220 excavator, 8000 lb forklift, 6000 lb forklift, 160 ton capacity scrap presser, 170 New Holland skid steer, Ford F-350 tow truck many more items included in retirement sale. **EXTRAS** Vendor will train and show trade secrets upon completion for 2 weeks. Sale of land 6.5 Acres with Multiple Structures. only recycling yard within 40-50 KM. Seller lives on property in the home. Do not approach property without appointment. 1.45min east of Toronto. This property does not have any garbage OR WASTE, it only has metal, aluminum, copper value on site. (id:55460)
16 Beatty Avenue
Thorold, Ontario
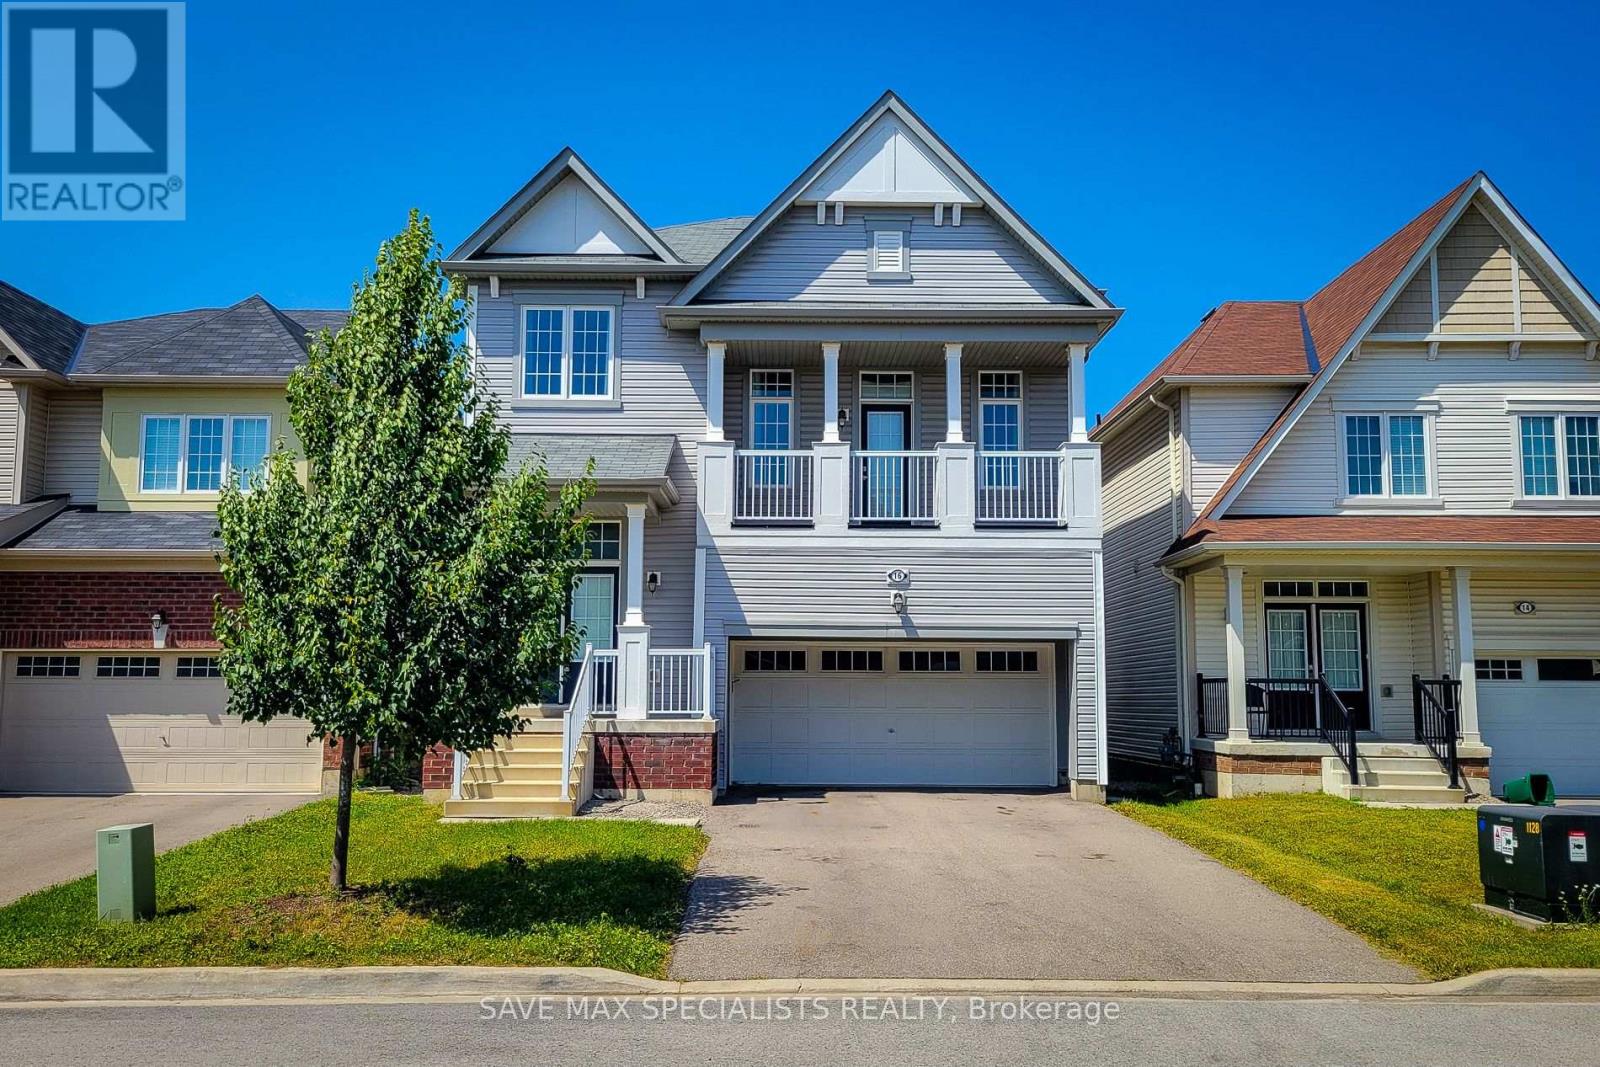
Spacious 4-bedroom detached home for lease in a quiet, family-friendly Thorold neighbourhood. This well-kept property offers a bright main floor layout, generous living and dining areas, and a functional kitchen with plenty of storage. All bedrooms are well-sized, providing comfortable space for families, students, or professionals. Enjoy a private backyard, ample parking, and convenient access to Brock University, shopping, parks, transit, and major highways. A solid, clean home in a great location - move-in ready and available for immediate occupancy. (id:55460)
253 Woodland Drive N
Selwyn, Ontario
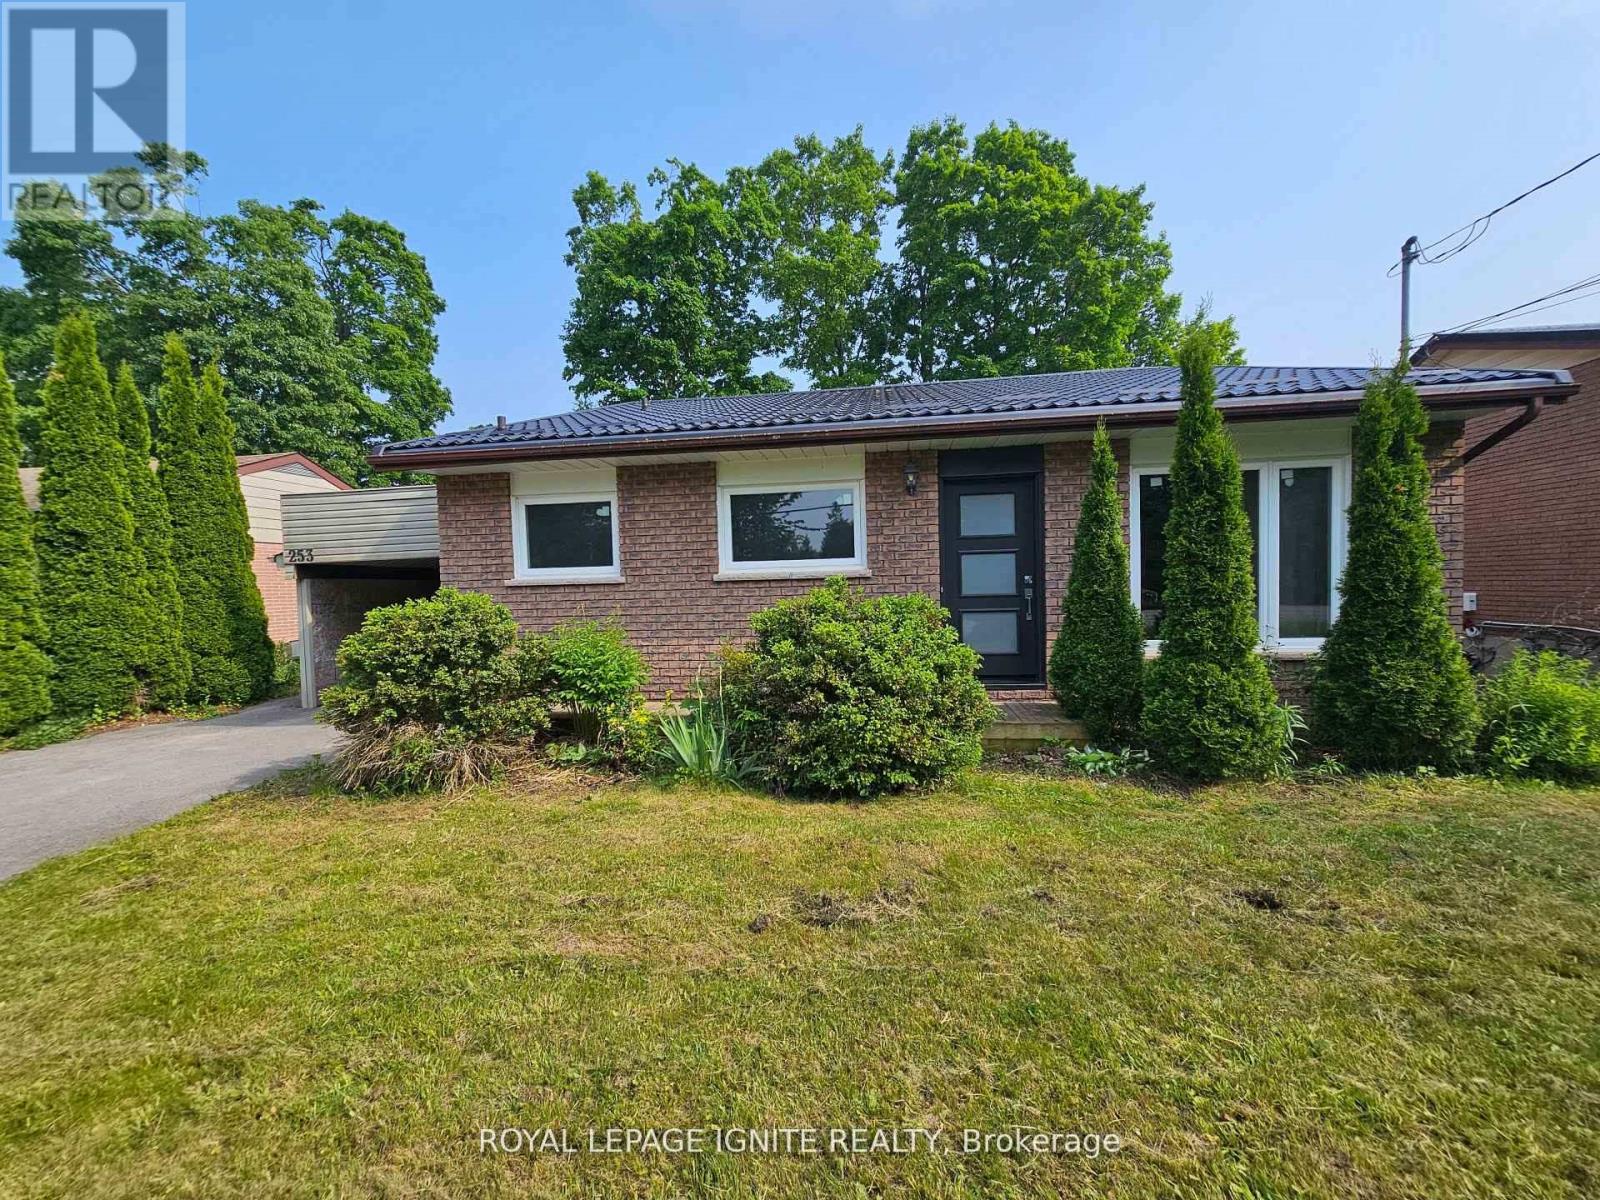
Perfect opportunity for first time home buyers, couples looking to downsize, or investors! This immaculate 4 split bungalow is much larger than it looks in a wonderful neighbourhood. A well maintained property close to the Trent University, Zoo, Shopping mall and Great School. This house is move in ready with front and rear entrance. Recent upgrades include Steel Roof 2024, All windows and doors 2023 Attic Insulation 2023 Water Heater, Furnace, Air Conditioning 2017. Spacious Family rooms in the main floor and middle floor. Book a personal viewing today (id:55460)
7 - 900 Jamieson Parkway
Cambridge, Ontario
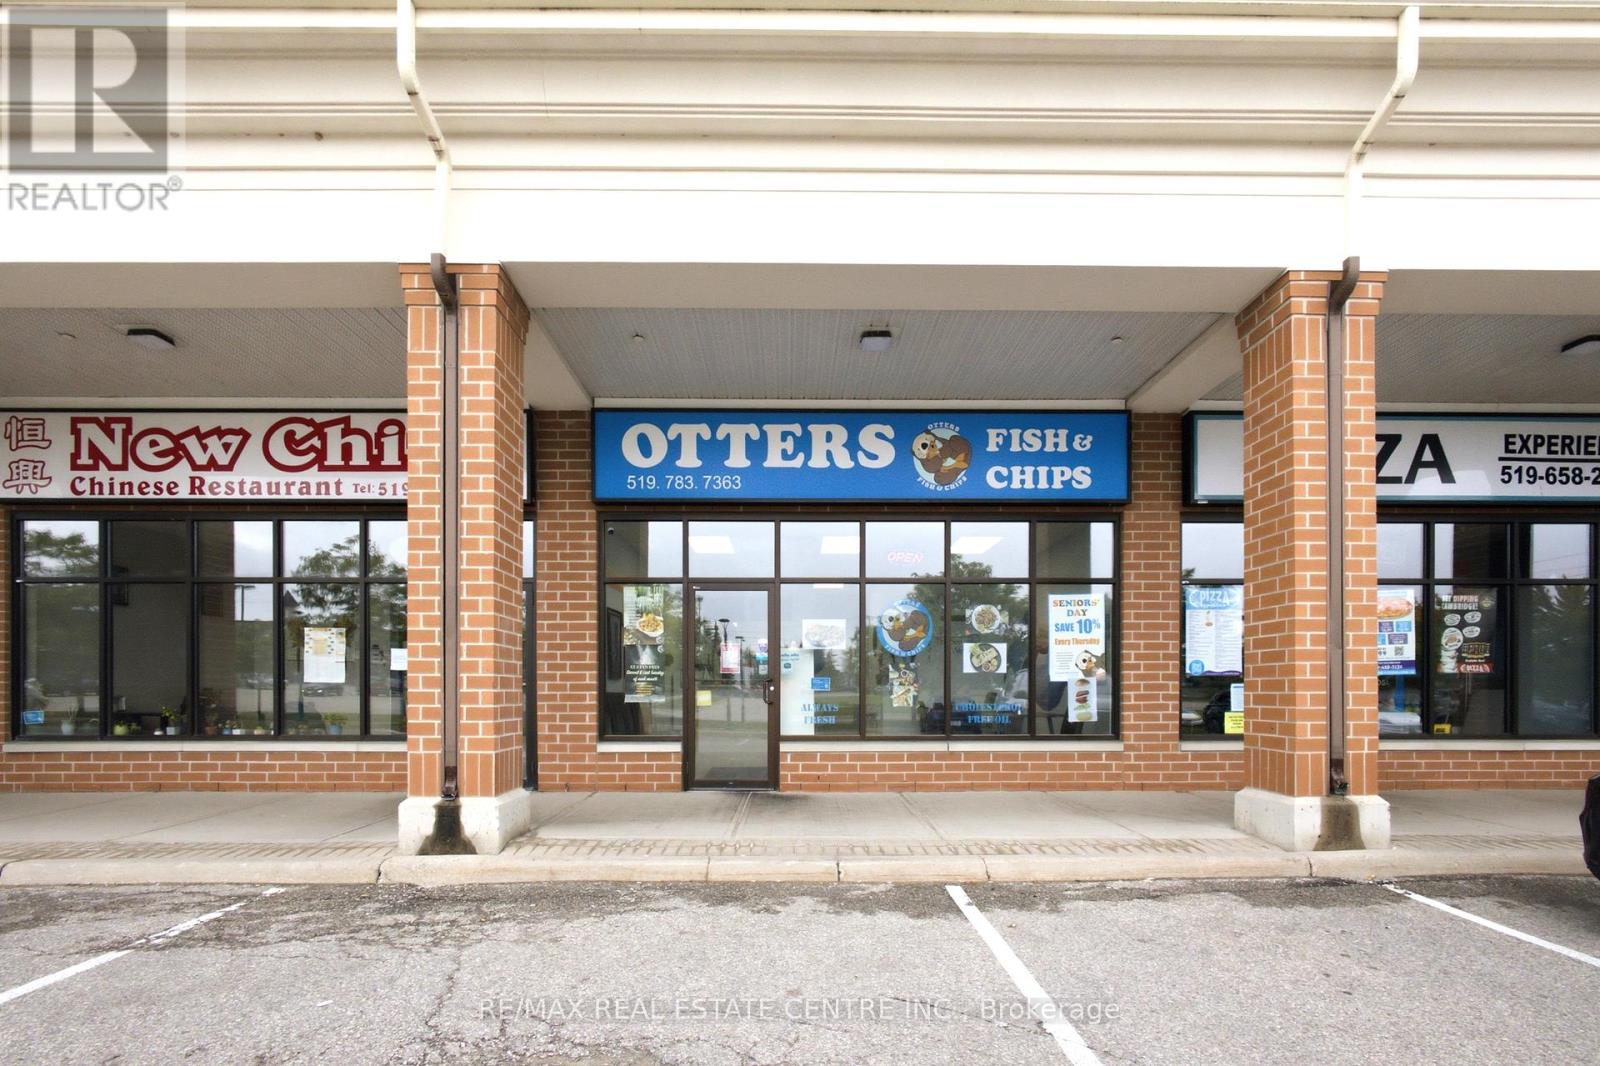
Excellent opportunity to own a well-established and highly reputed Fish & Chips restaurant in a prime Hespeler location. Approximately 900 sq. ft. with affordable gross monthly rent of approximately $3,600 including TMI & HST. Situated in a high-traffic commercial plaza at the intersection of Jamieson Parkway and Townline Road, just seconds from Highway 401, offering excellent visibility, easy access, ample parking, and strong daily traffic. The plaza is anchored by Tim Hortons, Petro-Canada, and is surrounded by major retailers including McDonald's, Food Basics, RBC Royal Bank, LCBO, Shoppers Drug Mart, and Home Hardware. The location is also minutes from several hotels, including Hilton Garden Inn, Cambridge Hotel & Conference Centre, Best Western Plus, Comfort Inn, and Four Points by Sheraton, making it well-positioned to serve travellers, local residents, and the surrounding business community. The business benefits from a loyal customer base, a dense surrounding residential population, and an established catering clientele serving nearby commercial and industrial businesses. The current tenant has landlord approval to add Shawarma to the menu, and the landlord has permitted the purchaser to obtain an LLBO licence (licence not currently in place), providing excellent growth potential. Continue the successful existing concept or rebrand to your own vision. Please do not go direct or speak to staff. All showings by appointment only. (id:55460)
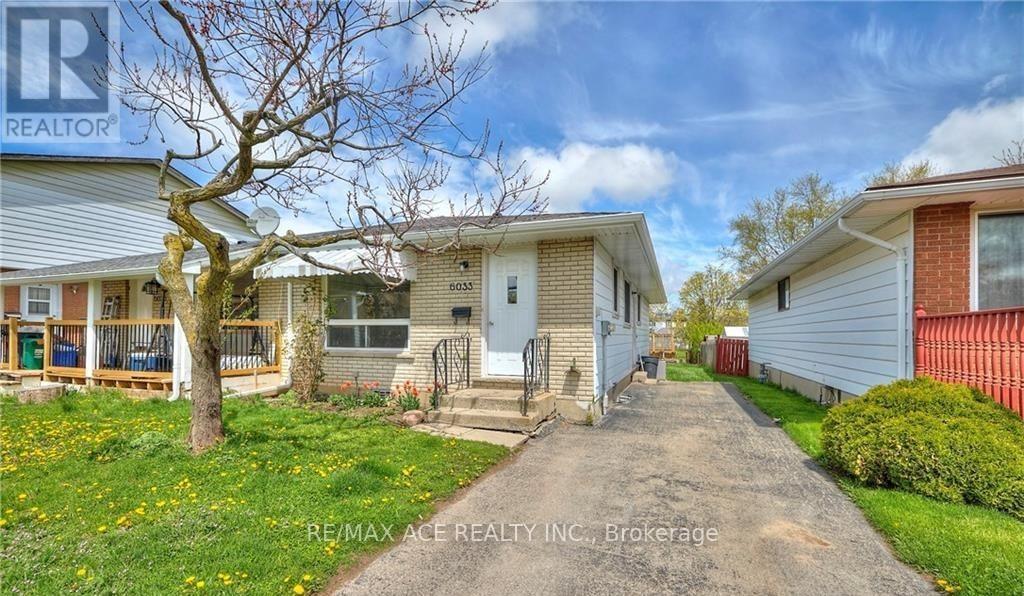
Main - 6033 Swayze Drive
Niagara Falls, Ontario
Welcome to this charming main floor lease in a desirable and quiet Church's Lane neighbourhood! Perfect for professionals, couples, or small families, this well-maintained semi-detached bungalow offers comfortable living in a convenient location close to all amenities and just a short drive to the QEW. The bright and inviting main floor features beautiful hardwood flooring throughout, creating a warm and welcoming atmosphere. Recent updates, including the roof, electrical system, and air conditioning, provide added peace of mind and enhanced comfort. The home is also equipped with a recently installed ozone water filtration system, ensuring clean drinking water at all times. Enjoy the convenience of a private driveway with parking for at least two vehicles. Step outside to a spacious backyard featuring newer fencing and plenty of room to relax, entertain, or enjoy outdoor activities. Located in a family-friendly neighbourhood with easy access to schools, shopping, parks, and major highways, this is a fantastic opportunity to lease a lovely home in a sought-after area. Tenant to pay 50% Utilities. (id:55460)
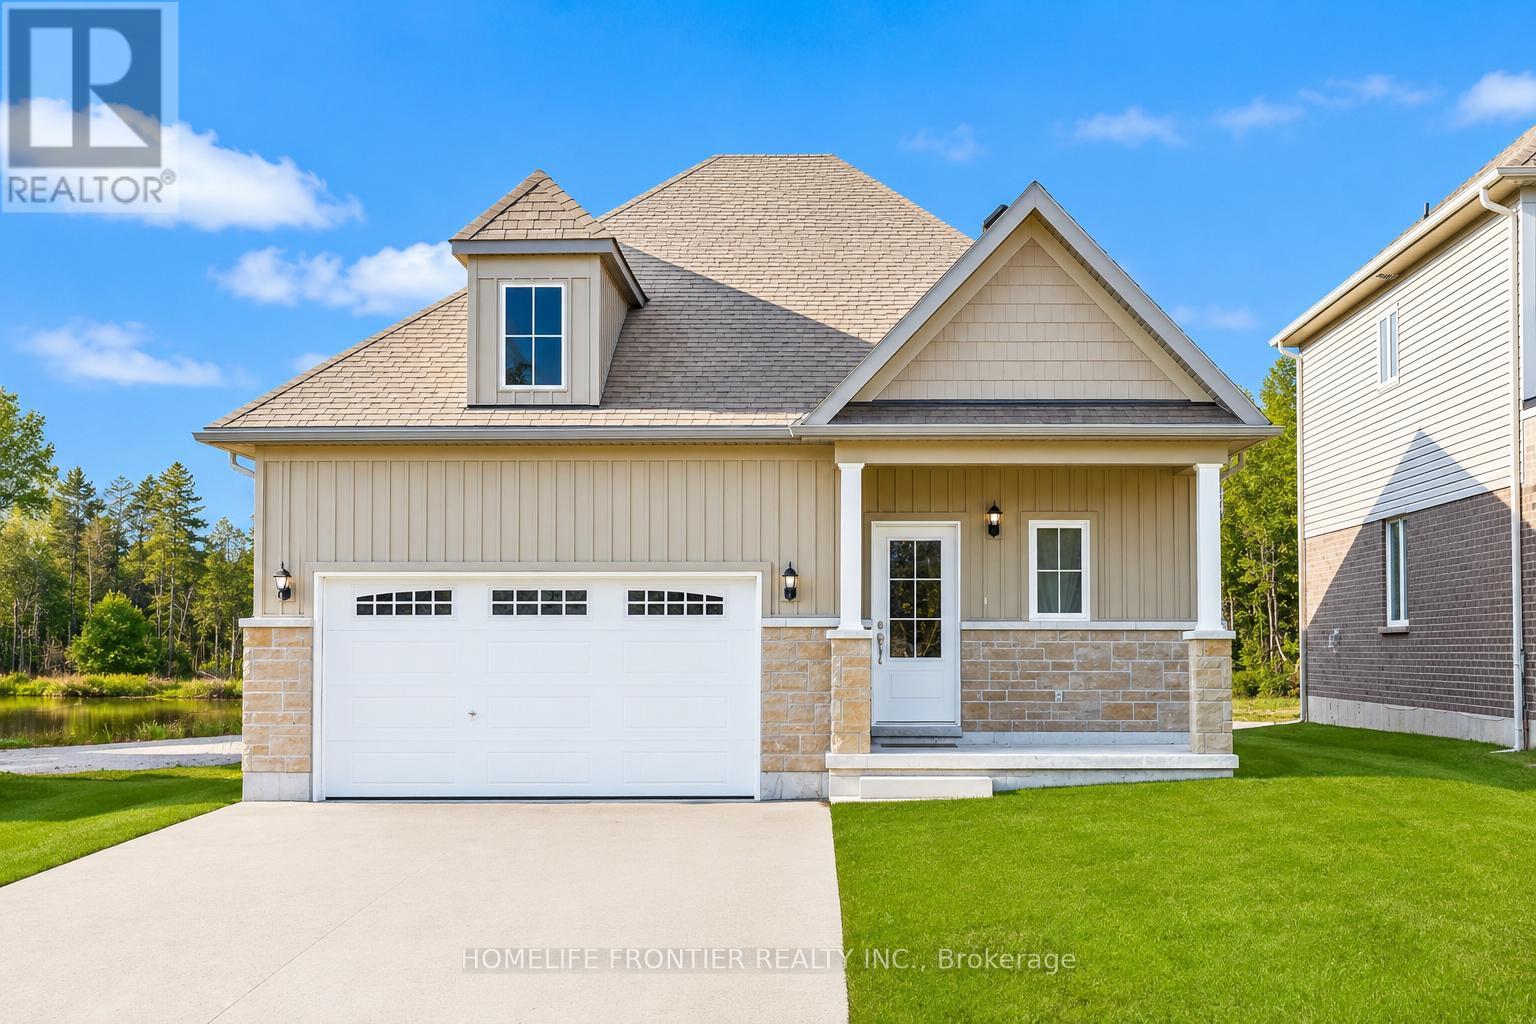
11 Spruceside Drive
Kawartha Lakes, Ontario
Stunning New Detached Freehold on a 100Ft Deep Ravine Lot with extra Privacy in a brand new subdivision (The Stars of Bobcaygeon) in the Hub of the Kawartha Lakes! Fantastic Layout ideal for Entertaining with 9Ft Ceilings 1,200sqfeet Deneb Model, 3 Spacious Bedrooms, 2 Full Baths & Upgraded Builder Finishes throughout & a Double Car Garage. Easy access & Walking distance to the Water: Big Bob Channel/Bobcaygeon River internationally known for Fishing, Sturgeon & Pigeon Lake! Conveniently located next to the Town's Historic Downtown corridor & all Retail Shopping Amenities, Golf Clubs. Prime Investment Rental Property Potential for AirBnB's & all other Hobbyist Rental Accommodations. EXTRAS New Sod & Newly paved Driveway by the Builder end of 2024. (id:55460)
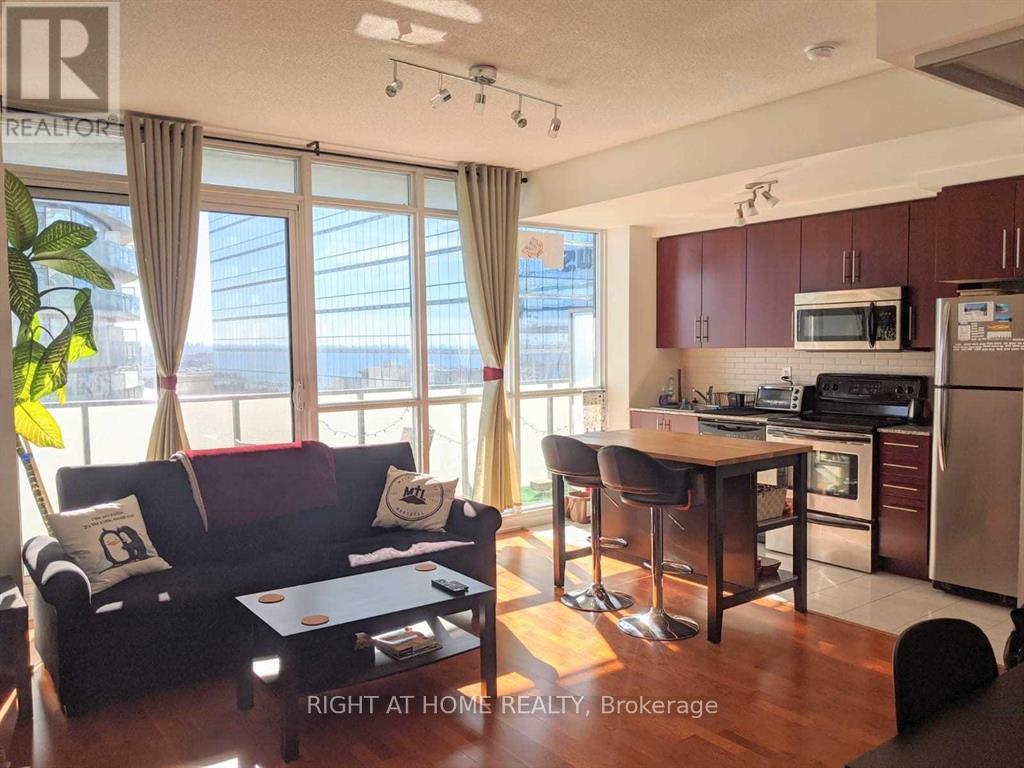
3411 - 55 Bremner Boulevard
Toronto, Ontario
Live In The Heart Of Harbourfront! Like New Luxurious 1 Bedroom +Study +1Bathroom 552 Sqft Indiana Model South Tower Facing West W/Huge Balcony Offers Panoramic Views Of City/Lake From 34th Floor! 9 Ft Ceilings & Upgraded Throughout! Direct Access To Acc, Union Station & The Path! Boutique Hotel, Fine Dining Restaurant & Sports Bar Right Where You Live! Longos Supermarket In Building! Walk To Entertainment & Financial Districts! (id:55460)
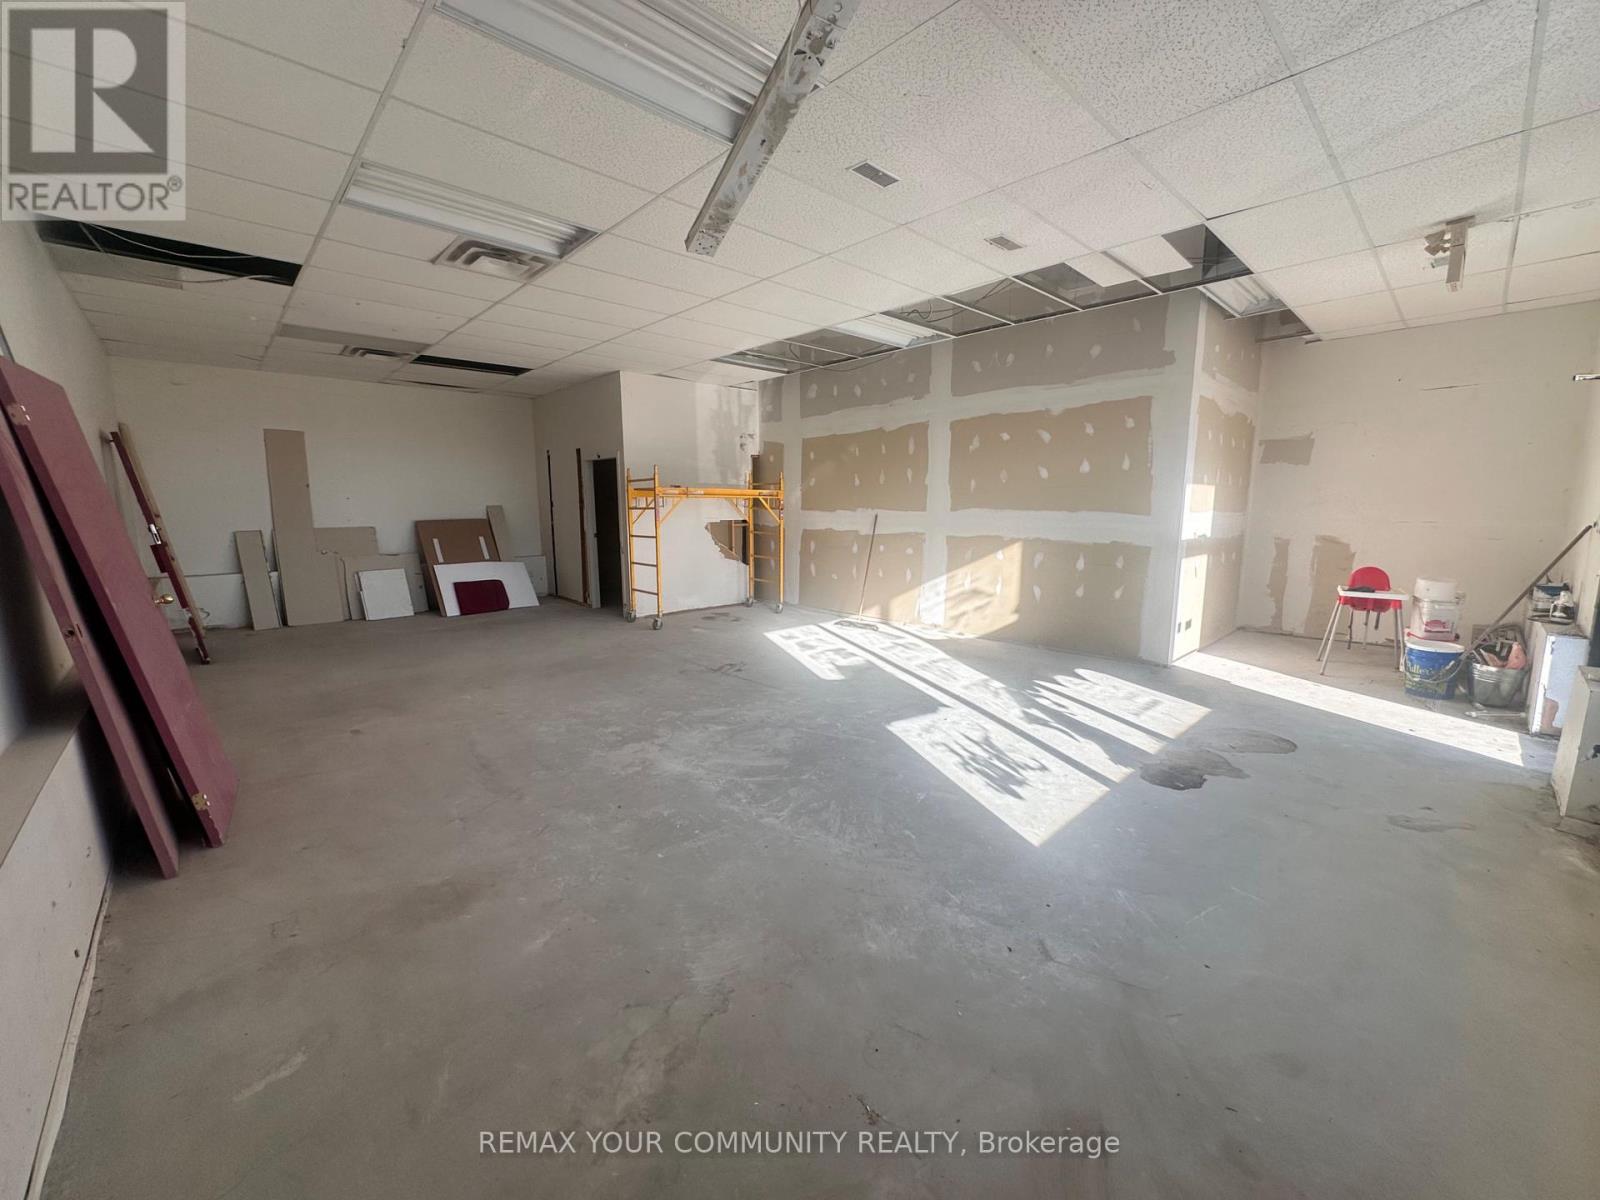
D - 28664 Highway 48
Georgina, Ontario
750sq ft Commercial retail unit in an extremely high traffic area on Highway 48 Pefferlaw/Virginia. Unit is located at the rear of two busy restaurants and has a multitude of uses. (see Zoning allowances attached). (id:55460)
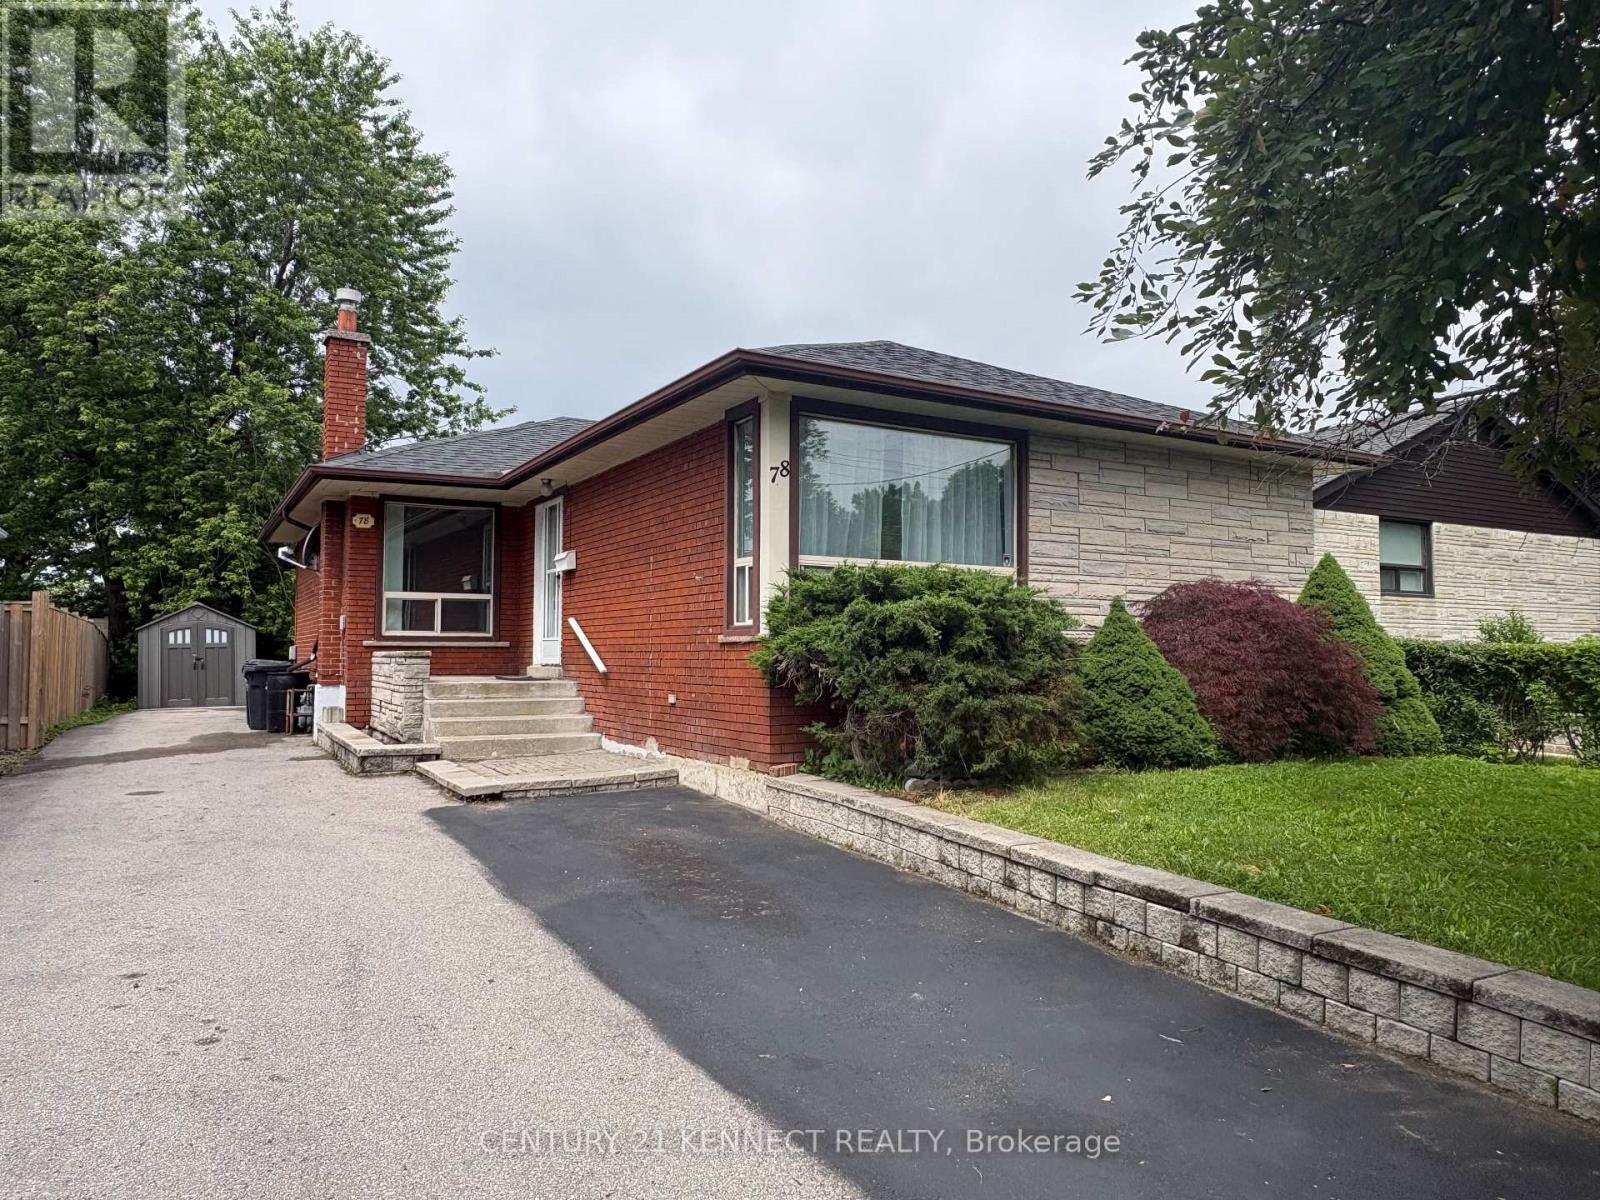
78 Wishing Well Drive
Toronto, Ontario
Highly desirable W Victoria Park & S Sheppard area. Fully updated detached bungalow perfect first-time buyers. Bright, spacious open-concept main floor with hardwood floors & modern kitchen with stove. Separate basement entrance with great rental income potential. Large fenced backyard features massive deck + pond. Steps to schools, shops, highways, parks & transit. (id:55460)
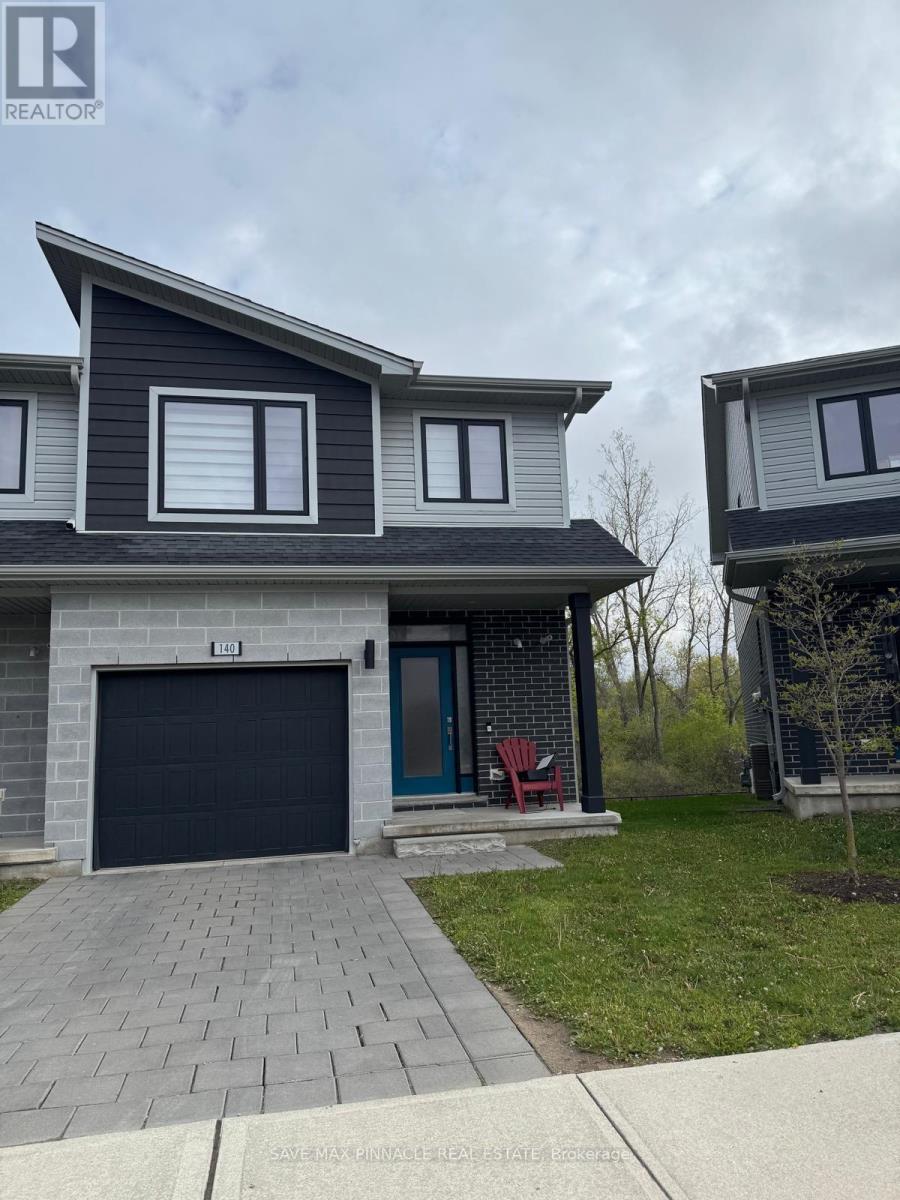
140 - 177 Edgevalley Road
London East, Ontario
140-177 Edgevalley Road Discover the Perfect Balance of Nature and Luxury Welcome to this stunning 2-storey end-unit condo townhome, perfectly situated in the rapidly growing North East London community. This home offers a sophisticated blend of modern design, functional upgrades, and unparalleled access to the outdoors. Exceptional Interior Living Open-Concept Excellence: The main floor features a bright, airy layout designed for both seamless entertaining and comfortable daily living. Chef-Inspired Kitchen: A true centerpiece featuring a massive island, a rare walk-in pantry, and premium designer lighting upgrades that add a touch of elegance to every meal. Modern Touches: Thoughtfully updated throughout with smart functionality and contemporary finishes that ensure lasting value. Lifestyle & Location Nature at Your Doorstep: Enjoy direct access to the Thames Valley Parkway and Thames River trail systems. Whether it's a morning run, a scenic bike ride, or a peaceful stroller walk, the beauty of nature is just steps away. Unmatched Convenience: Located just a 2-minute drive from daily amenities and under 15 minutes to Hwy 401, making it an ideal hub for commuters and busy families alike. Worry-Free Ownership Low monthly fees of $268 provide peace of mind and effortless maintenance, covering: Snow removal and landscaping Garbage removal Exterior insurance (including roof, windows, and garage)Your North London retreat awaits. Experience modern comfort in a location that continues to thrive. (id:55460)
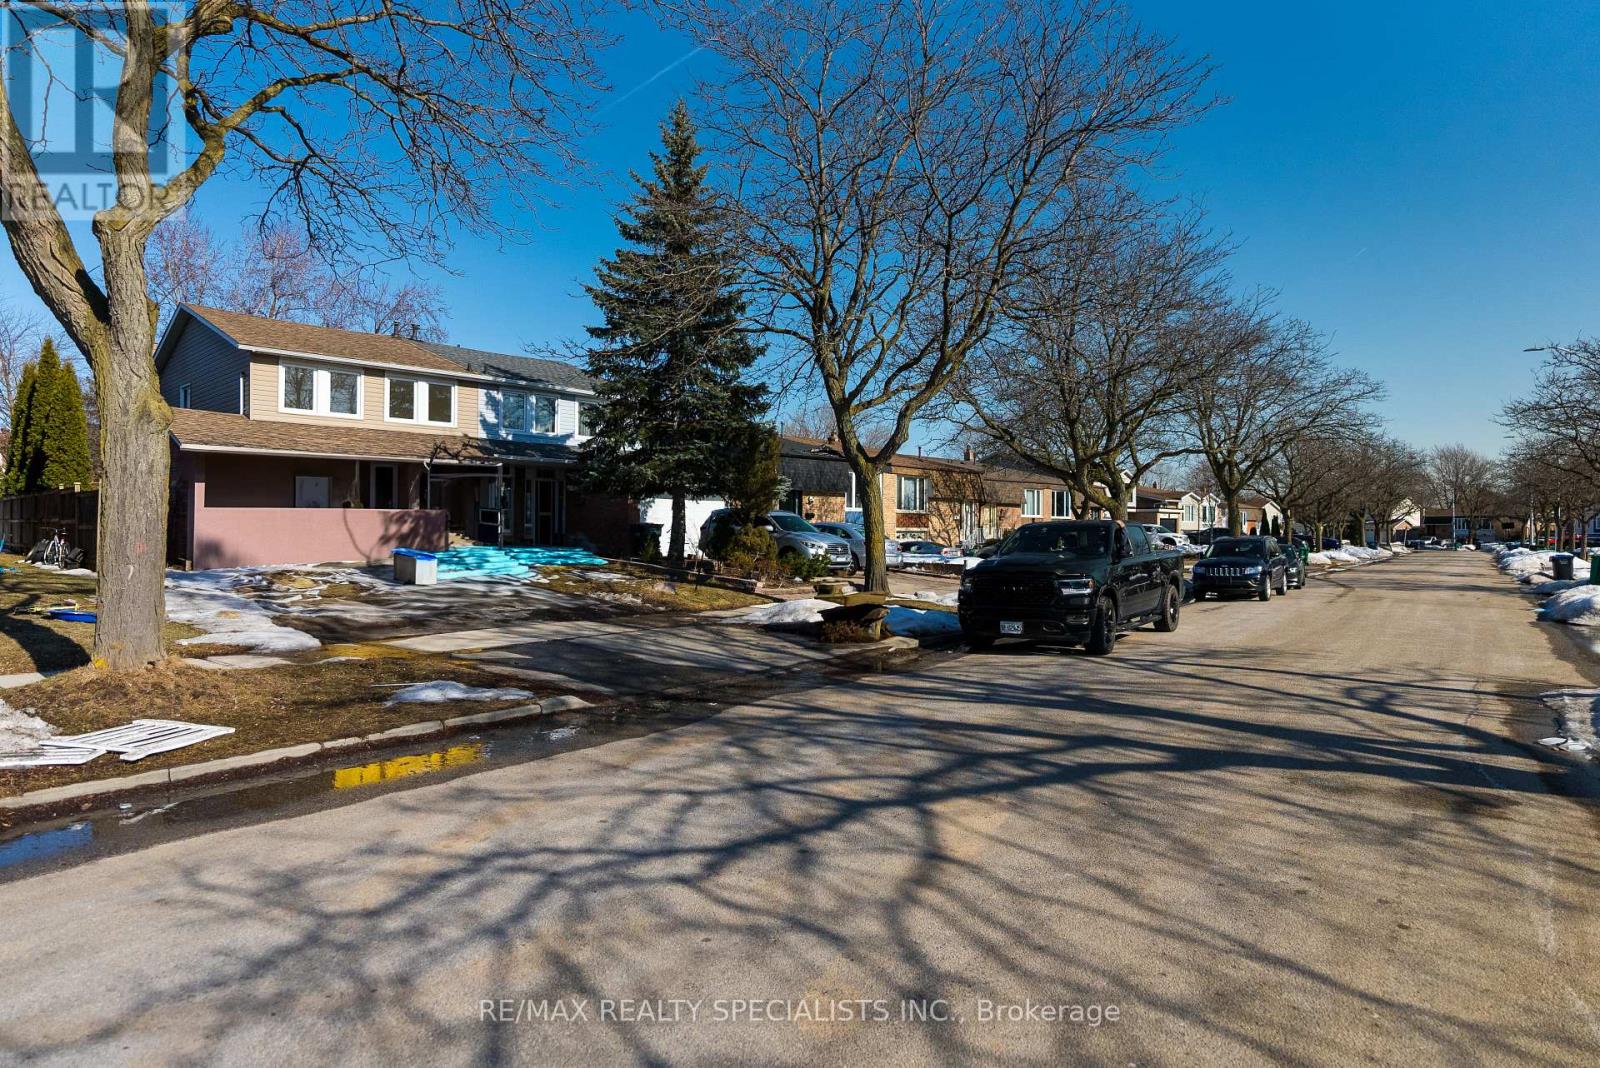
Upper - 6419 Chaumont Crescent
Mississauga, Ontario
Fully renovated to high-end standards perfect for living in or as an investment! This spacious 4 bedroom, 1,363 sq. ft. semi-detached family home feature an oversized one-car garage. Recent updates include windows, roof, and furnace. Situated on a fully fenced 31 x 121 lot, it offers an open concept living and dining area, an eat-in kitchen, and beautiful stone patios and walkways. Enjoy direct walkouts to the garden from both the kitchen and living room. (id:55460)
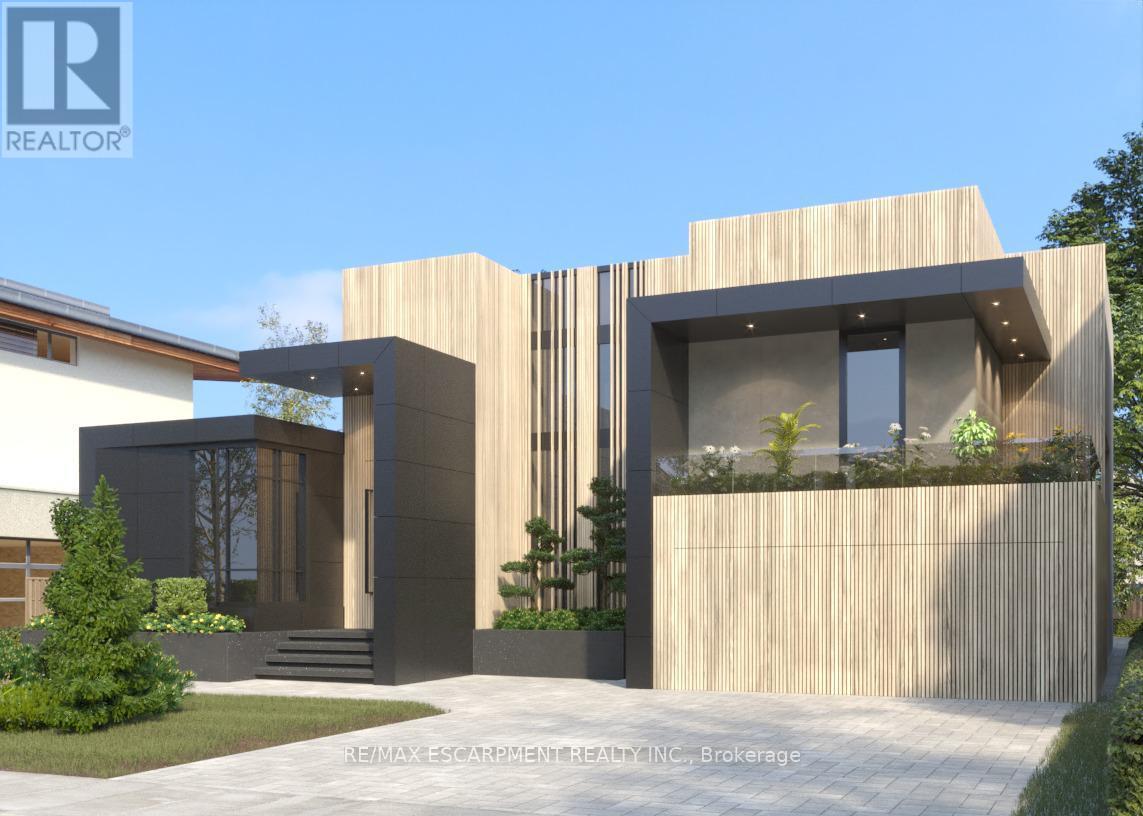
1643a Glenburnie Road
Mississauga, Ontario
Stunning custom residence in prestigious Mineola West, offering refined design, exceptional scale, and luxury finishes throughout. Set on a premium 76 x 176 ft lot, this 2-storey home blends timeless architecture with modern functionality, ideal for both everyday living and elevated entertaining. Featuring 4+1 spacious bedrooms, each with their own ensuite and walk-in closet, the home is thoughtfully designed with expansive principal rooms, a dedicated office, and a seamless flow between living, dining, and family spaces. The chef-inspired kitchen anchors the main level, while oversized windows invite natural light and views of the private backyard. The fully finished walk-out basement offers additional living space including recreation, media, exercise areas, and a guest suite, providing flexibility for multigenerational living or entertaining. Enjoy resort-style outdoor living with an inground pool, mature surroundings, and ample space for relaxation. Additional highlights include a built-in garage with parking for 6 vehicles, elevator access, fireplace, central air, and quality construction throughout. Located just minutes to top-rated schools, Port Credit, major highways (QEW/Hurontario), and all amenities, this is a rare opportunity to own a distinguished home in one of Mississauga's most sought-after neighbourhoods. (id:55460)
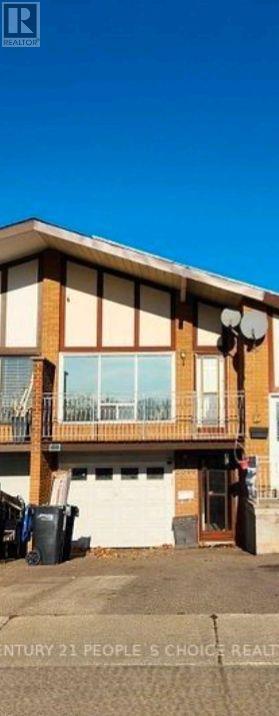
Basement - 2644 Windjammer Road
Mississauga, Ontario
Spacious Walk-Out Basement Apartment with Separate Entrance - Utilities & Internet Included! Welcome to this bright and well-maintained 1-bedroom walk-out basement apartment featuring a private separate entrance, in-suite laundry, and all utilities included (gas, hydro, water, and high-speed internet) for worry-free living. Partially furnished for added convenience, including a sofa, dining table & 4 chairs, TV stand, bedroom cabinet, and more-just move in and enjoy! Enjoy the convenience of private in-unit laundry, a functional open-concept layout, and access to a shared backyard in a quiet, family-friendly neighborhood Ideally located just minutes from UTM (University of Toronto Mississauga), schools, community centers, parks, shopping, restaurants, and public transit. Commuting is easy with quick access to Highways 403, 401, and QEW. Walking distance to bus stops, parks, and everyday amenities. (id:55460)
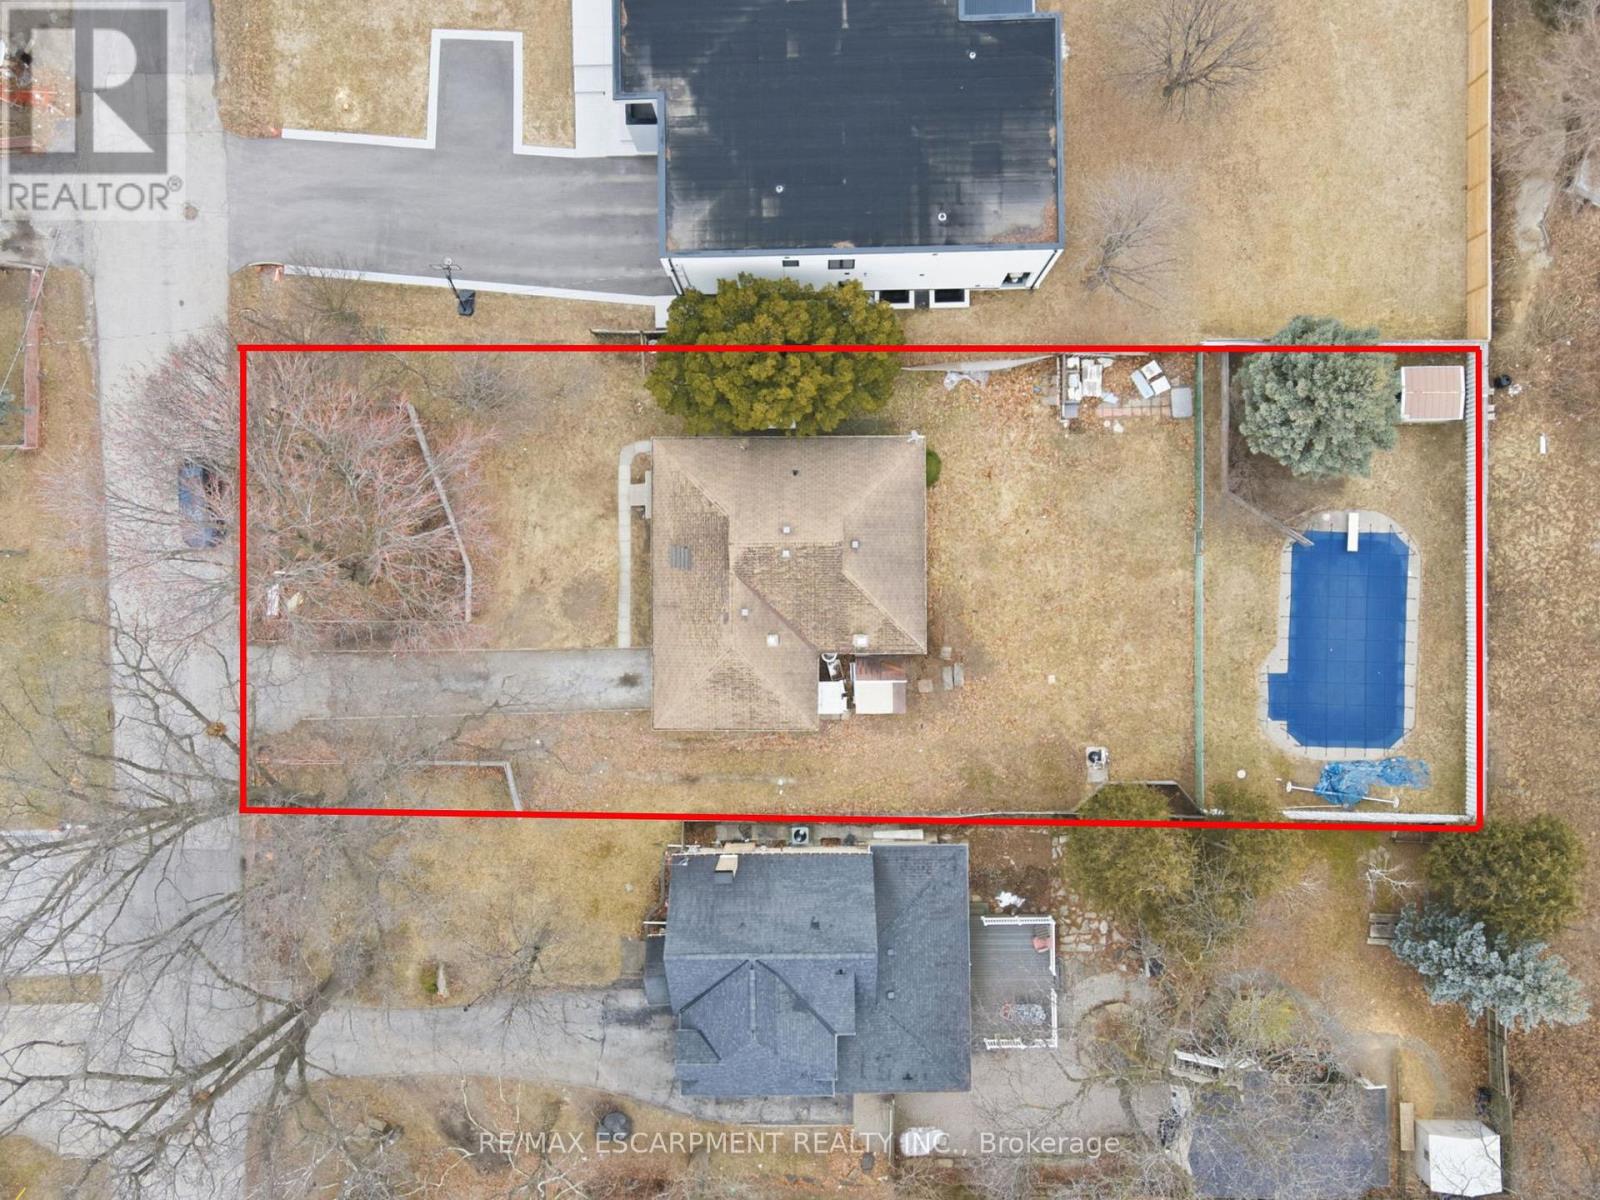
1643 Glenburnie Road
Mississauga, Ontario
PERMIT-READY | BUILD YOUR DREAM ESTATE IN PRESTIGIOUS MINEOLA THIS SUMMER - An extraordinary opportunity awaits in the heart of Mineola, one of Mississauga's most coveted and prestigious enclaves. This is a rare, permit-approved offering-allowing you to bypass the lengthy approval process and begin construction immediately on a truly remarkable custom residence. Or explore the possibility of two semi-detached residences with garden suites. Set on a serene cul-de-sac surrounded by multimillion-dollar estates, this property comes with a visionary architectural design that harmoniously integrates the natural beauty of mature trees and a breathtaking ravine backyard. The result is a one-of-a-kind modern luxury home that celebrates privacy, nature, and refined living. Whether you choose to build independently or inquire about entrusting our elite development team to deliver a turnkey masterpiece, every detail has been thoughtfully considered. Opportunities also exist to further elevate the residence with premium features such as a year-round indoor swimming pool, creating a private resort-style sanctuary. Architectural renderings showcase a striking contemporary estate, offering exceptional upside and long-term value in this blue-chip location. In the interim, the existing bungalow provides immediate income potential, with projected rental returns of $3,000-$4,000 per month. The renovated main floor features a fresh, modern aesthetic with new flooring, updated finishes, two well-appointed bedrooms, and a full bath. An in-ground pool enhances the outdoor experience for summer enjoyment. Ideally positioned on a quiet, tree-lined street, this residence is moments from Lake Ontario, scenic parks including Mary Fix Park, and leading institutions such as Trillium Health Partners and Mentor College. Enjoy effortless access to upscale shopping, fine dining, and major highways including the QEW. This is more than a property-it is a canvas for an exceptional lifestyle. (id:55460)
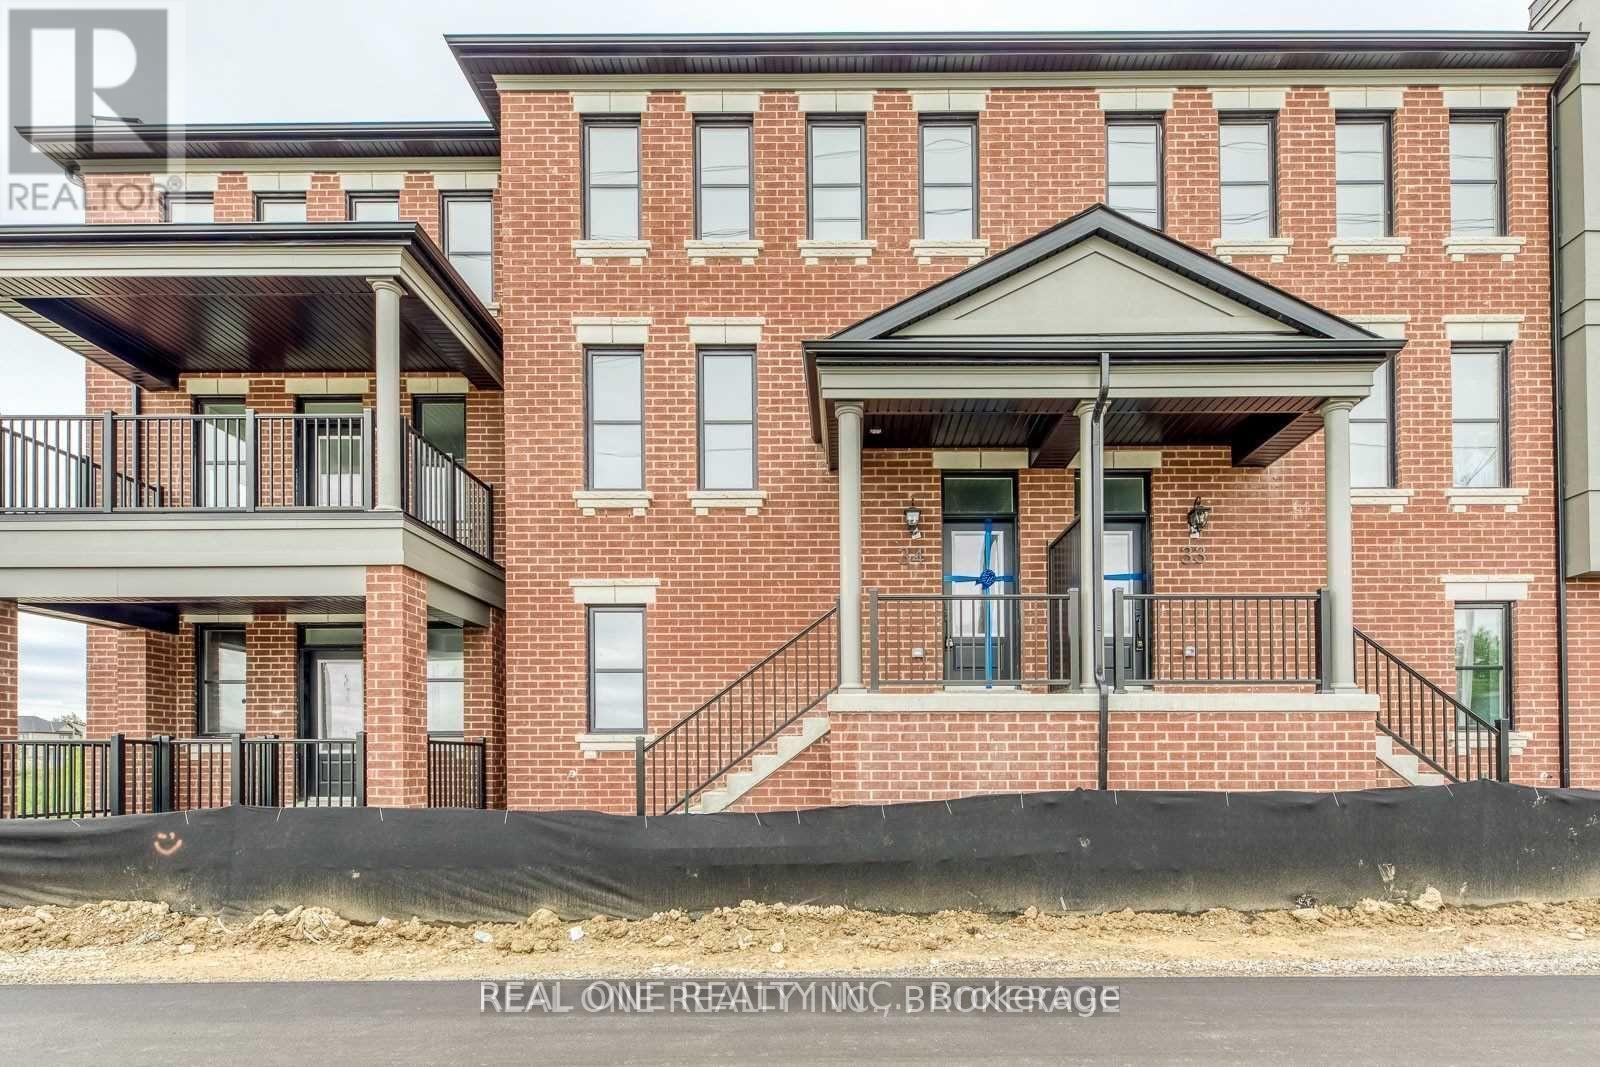
34 - 980 Logan Drive
Milton, Ontario
Welcome to this beautifully maintained executive townhome in Milton's highly sought-after Cobban community! Offering approximately 1,888 sq. ft. of bright and functional living space, this modern home features 4 spacious bedrooms, 3.5 bathrooms, soaring 9-ft ceilings, and a thoughtfully designed open-concept layout ideal for today's family lifestyle. The contemporary kitchen is equipped with stainless steel appliances, ample cabinetry, and overlooks the spacious living and dining area, creating the perfect space for everyday living and entertaining. Step out onto the oversized balcony overlooking the tranquil pond-an ideal setting for BBQs, morning coffee, or simply relaxing while enjoying the peaceful natural surroundings.The versatile ground-level bedroom features its own private 4-piece ensuite, making it perfect for guests, extended family, or a home office. Upstairs, the oversized primary suite offers a walk-in closet and a luxurious 4-piece ensuite. The additional bedrooms are bright and generously sized, while the convenient second-floor laundry room adds to the home's functional layout. Parking is effortless with a built-in two-car garage plus a third private driveway parking space, accommodating up to three vehicles.Located in the family-friendly Cobban community, you'll enjoy easy access to parks, scenic walking trails, top-rated schools, shopping, restaurants, public transit, and major highways. Filled with abundant natural light, picturesque pond views, and a warm, inviting atmosphere, this is a home that truly feels bright, peaceful, and full of positive energy. (id:55460)
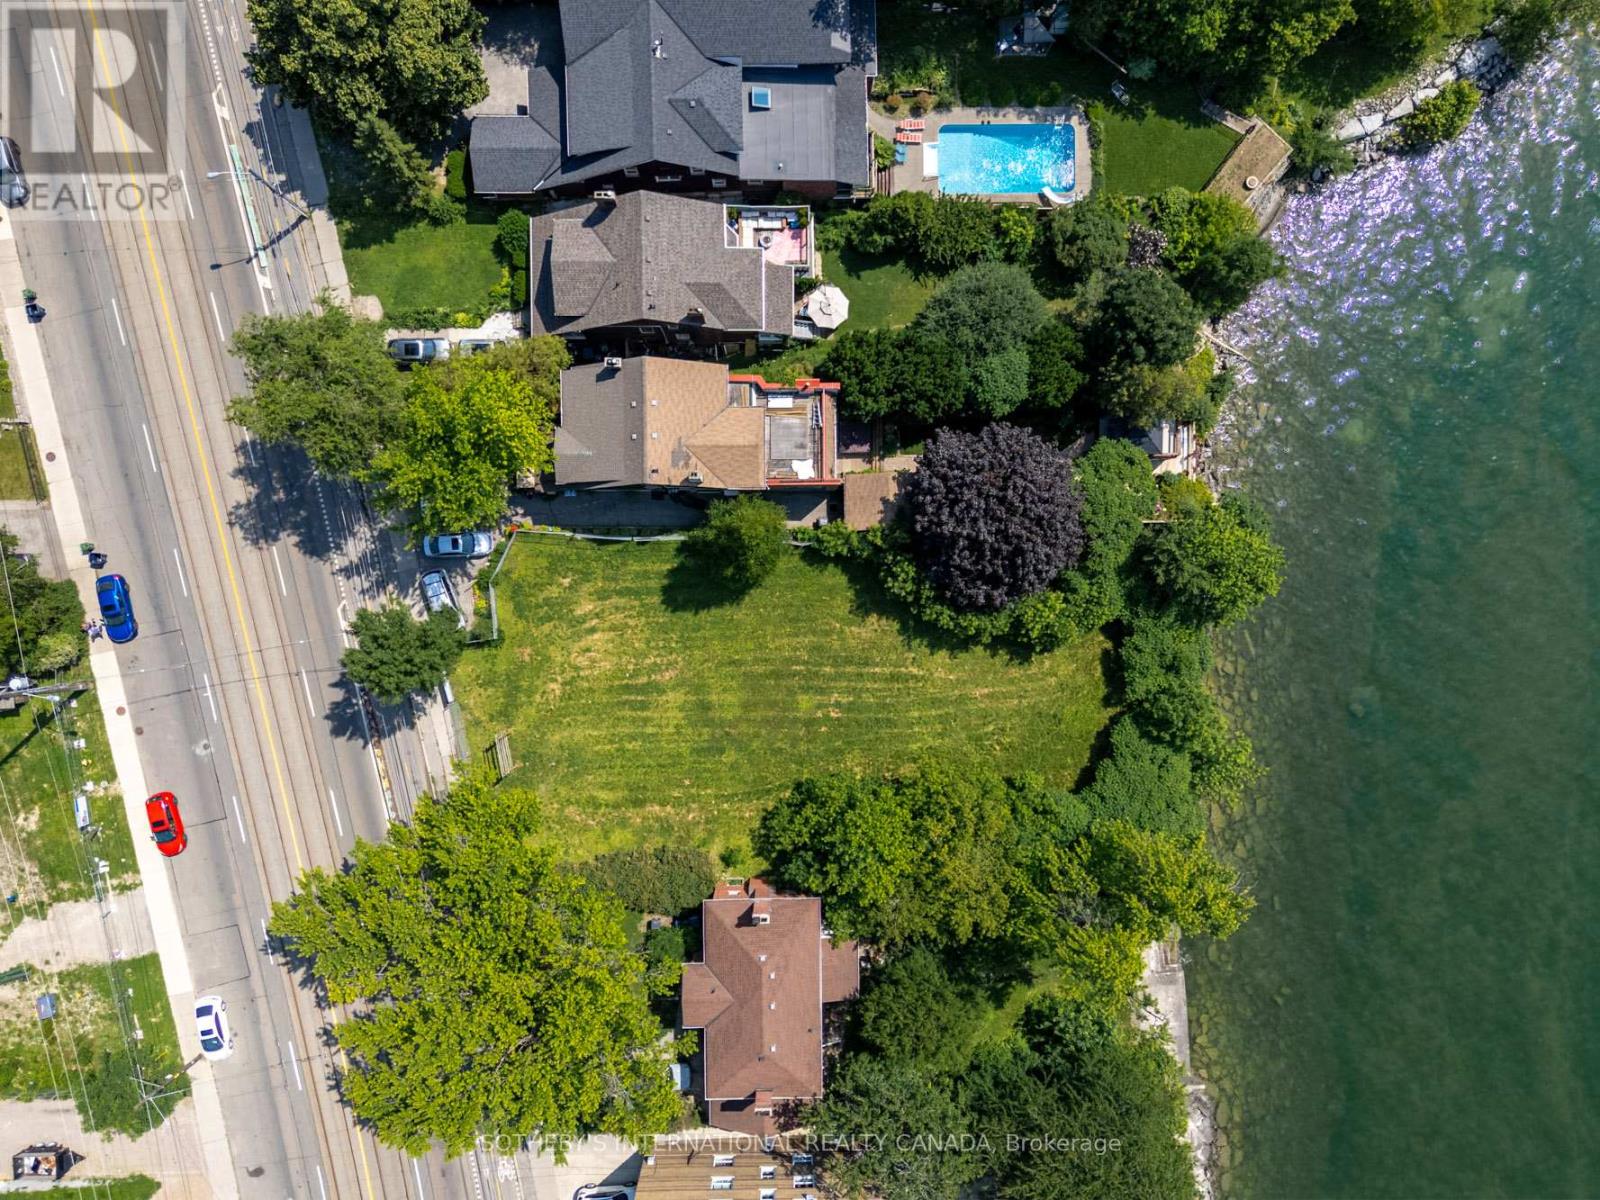
2685 Lake Shore Boulevard W
Toronto, Ontario
A rare waterfront assemblage on Lake Ontario: 2679 & 2685 Lake Shore Blvd W-offered for land value and future redevelopment. Set along Toronto's coveted south shoreline, this site captures sweeping, unobstructed south-facing water views and a striking nighttime skyline of the downtown core. Positioned within an established, amenity-rich lakeshore neighbourhood with strong rental fundamentals, the property presents an exceptional canvas for developers seeking a mid-rise, multi-family vision-purpose-built rental being a highly compelling end use. Imagine residents stepping out to the waterfront, trails, and parks, with seamless connectivity to the city via the Lake Shore corridor and convenient access to transit, commuter routes, and everyday essentials. 2679 includes an existing house (currently tenanted) to be delivered with vacant possession, offering flexibility while you complete planning and approvals. Opportunities to secure meaningful waterfront presence with iconic views and redevelopment scale are increasingly scarce-this is your chance to create a landmark address on the lake. Buyer to conduct their own due diligence regarding zoning, planning, and all development potential. Land sale; property sold in "as is, where is" condition. (id:55460)
4 Periwinkle Road
Springwater, Ontario
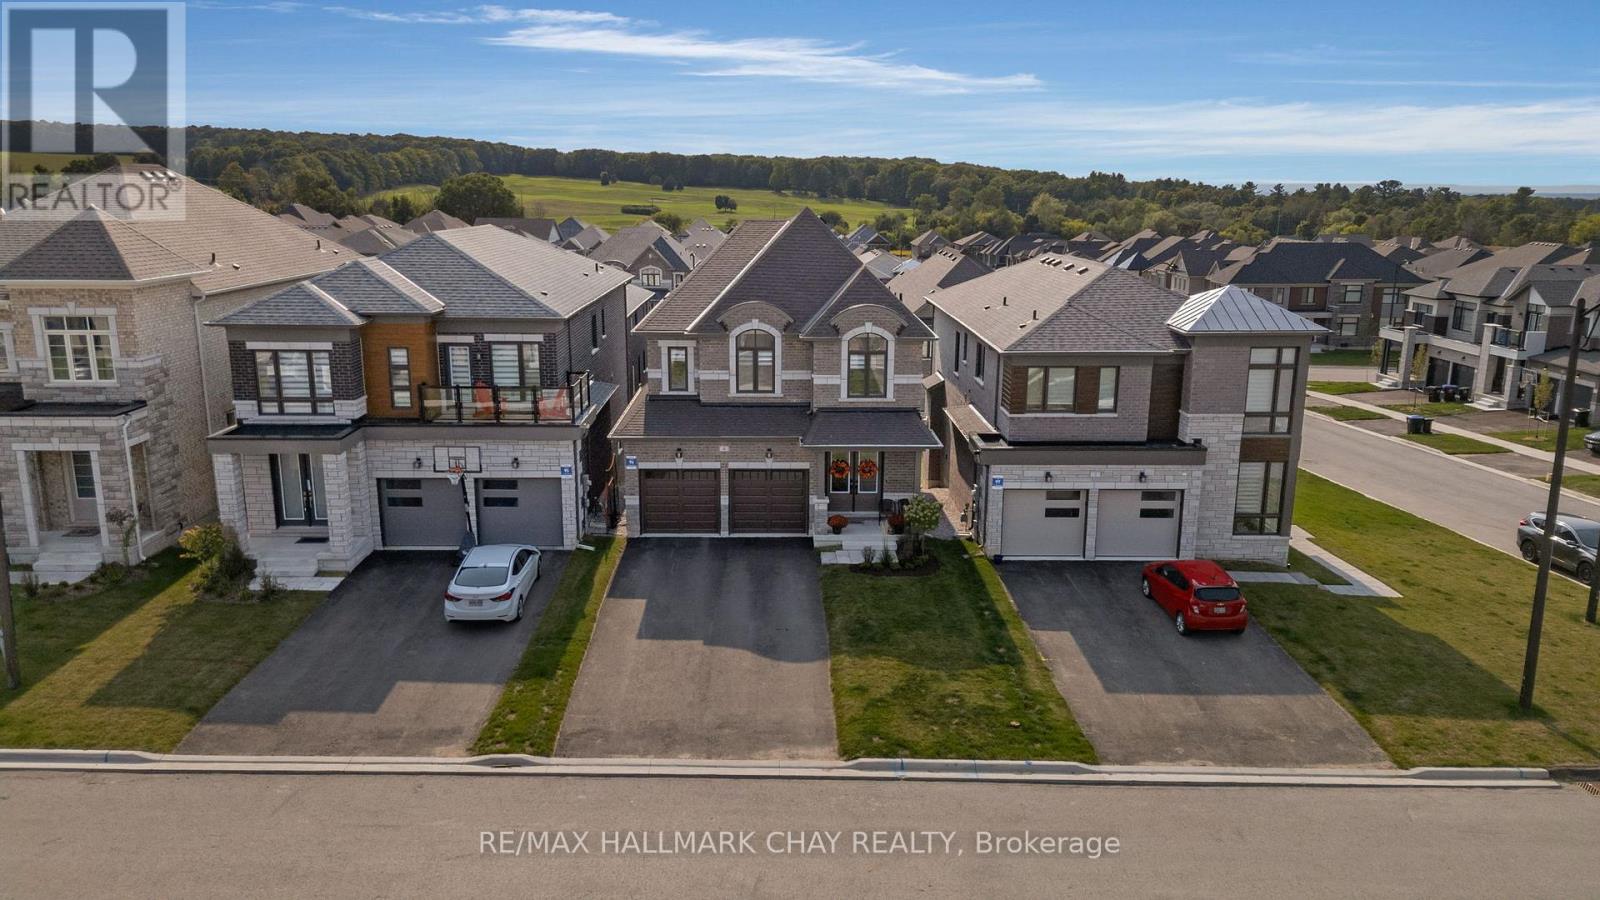
NOT YOUR BUILDER BASIC - Here's your opportunity to own this beautiful detached home in one of Simcoe County's premier developments. Why does this home stand out? Because the current owners have spent over $150,000 on upgrades to customize this Brookfield-built beauty. Gorgeous stone and brick exterior is illuminated by pot lights in the soffits and has parking for 6 vehicles. Walk through the double door entry and you're greeted with a stunning foyer with 9' ceilings and 8' doors. White oak hardwood runs throughout the main floor and leads you into the open concept kitchen / dining / living space which is highlighted by an over-sized quartz island with waterfall edge, upgraded cabinetry which runs all the way to the ceiling, and brushed gold fixtures. From the kitchen you can overlook the incredible living room which is filled with natural light and features a linear gas fireplace, stunning coffered ceilings, and custom blinds that can be found throughout the rest of the home. The dining area walks out to your second floor deck which is the perfect spot for bbq'ing. The main floor is rounded out by a large office with custom millwork and 2 pc bath. On the second level you will find 4 large bedrooms including an over sized primary with walk-in closet and stunning five piece ensuite with stand alone tub and huge glass shower. Second floor laundry room is super convenient with stylish cabinetry and quartz counters. The premium walkout basement also has a separate side entry that has been added so if you're looking for an in-law suite or to legalize a second apartment this space would work perfectly. The basement is filled with light through oversized windows and sliding door and has 9 foot ceilings which completely open up the space. Now lets talk location - Springwater is a 4 season recreational paradise - golf, skiing/snowboarding, hiking/biking/walking trails, snowmobiling/atv'ing and parks. Not to mention a ton of local farms for fresh produce and other grocery. (id:55460)
A - 28664 Highway 48
Georgina, Ontario
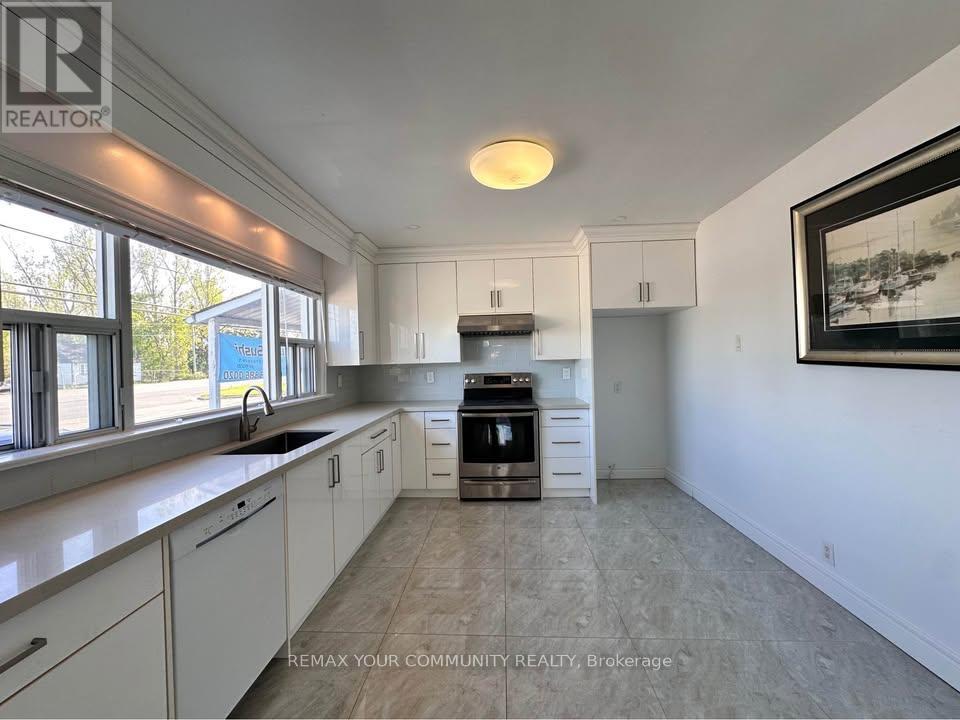
Spacious 3 bed 1 bath apartment located on Highway 48 in Virginia. Updated kitchen, large living room. Part of a commercial plaza with two operating take out restaurants (Buds Sushi, Last Rodeo BBQ). Comes with your own private assigned parking, laundry in basement, and backyard space. (id:55460)
N3 - 1700 Simcoe Street
Oshawa, Ontario
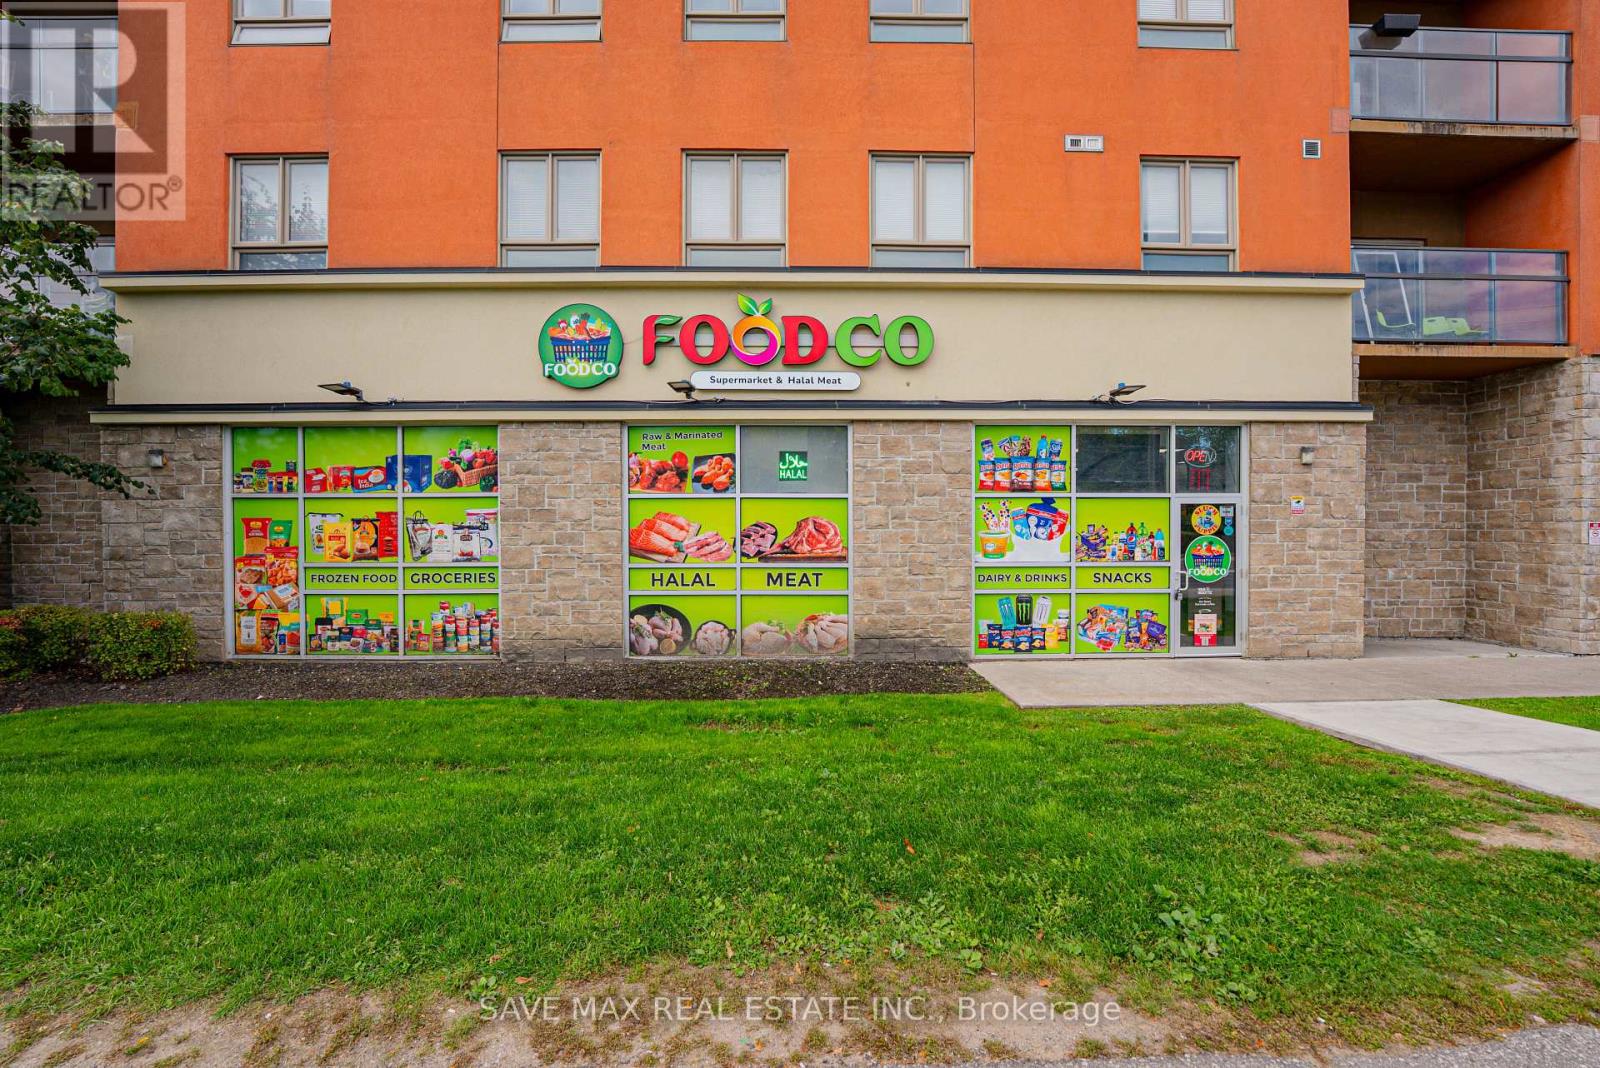
Motivated Seller! Prime high-traffic location with approximately $300K-$400K invested in quality leasehold improvements. Located directly below a student residence with 800+ students, providing excellent daily exposure. Close to Durham College, Ontario Tech University, and surrounded by a growing South Asian and multicultural community. Features include very low rent covering utilities and maintenance, 6 reserved parking spaces, and a long lease with renewal options. Sale is strictly for leasehold improvements only and is not based on sales or financials. Ideal opportunity for an operator looking to establish or expand a grocery/halal meat business. (id:55460)
128 Montreal Circle
Hamilton, Ontario
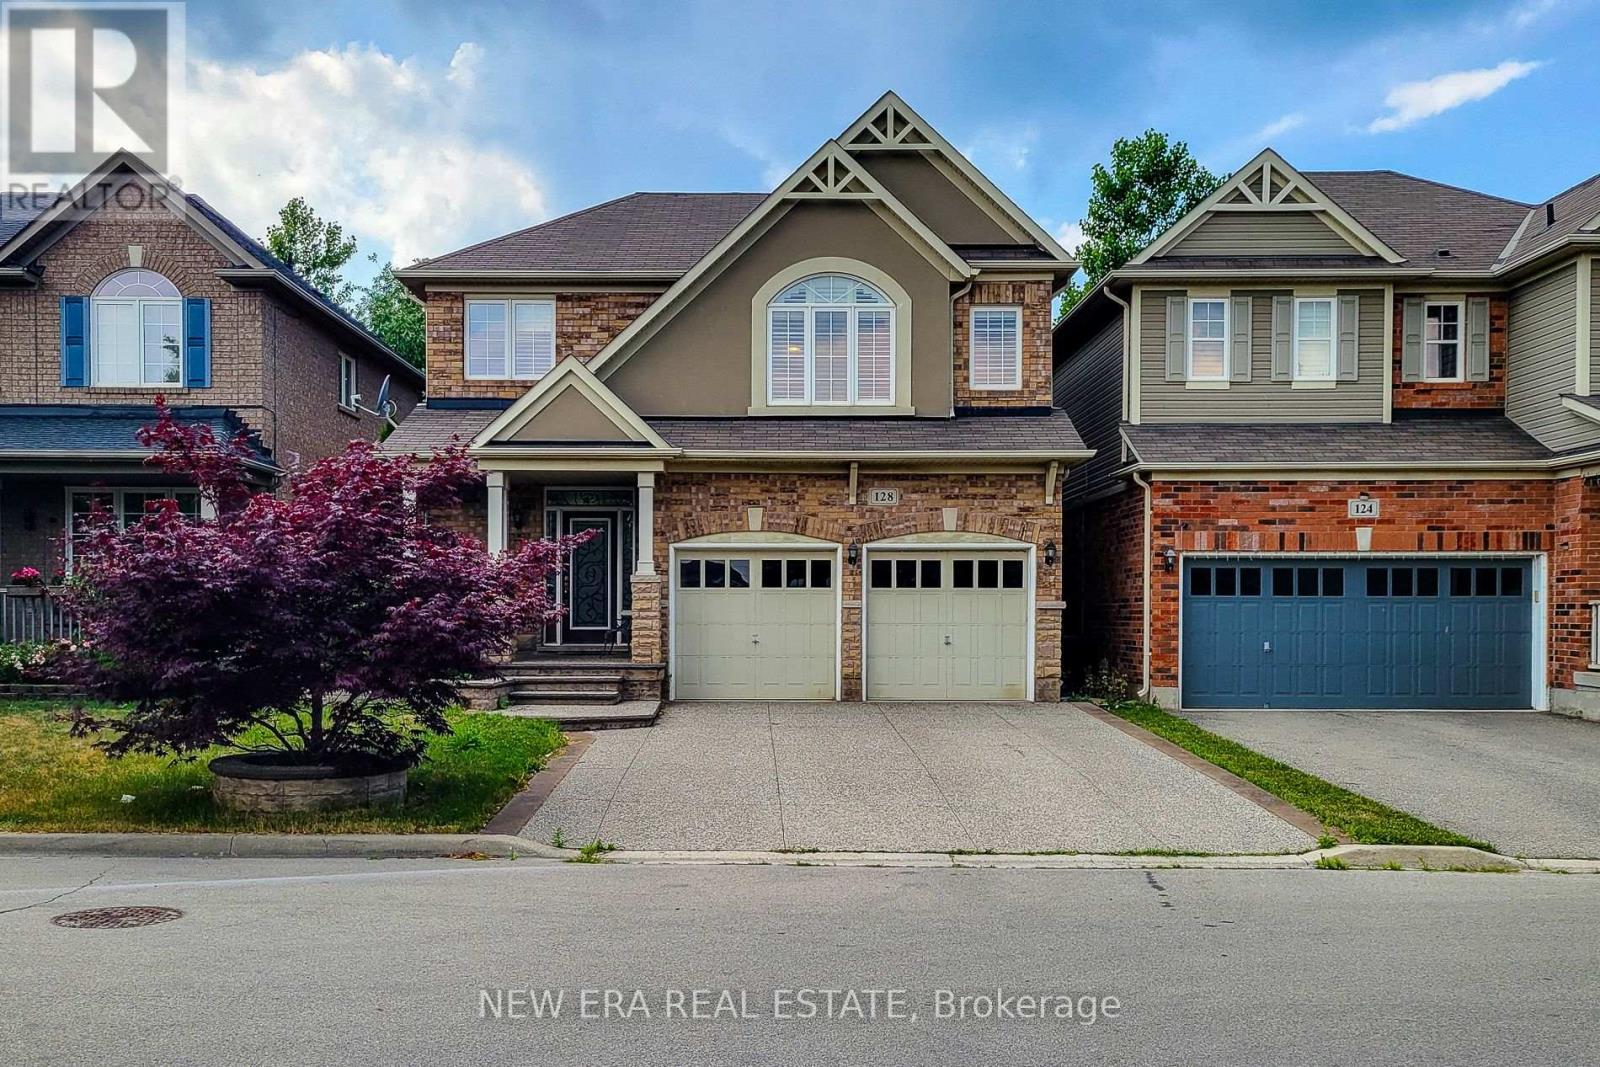
Welcome to this spacious 2-storey detached home nestled in a quiet, family-friendly neighbourhood! Offering over 2,000 sq ft of comfortable living space, this home features a carpet-free main floor with a cozy living room complete with an electric fireplace, a separate dining room perfect for entertaining, and a bright eat-in kitchen with stainless steel appliances, tiled backsplash, ample cupboard space, and a walk-out to the back deck. The upper level boasts a large family room ideal for relaxation or play, convenient bedroom-level laundry, and three generously sized bedrooms. The primary suite includes a walk-in closet and private 3pc ensuite, while the 4pc main bath offers ensuite privilege to the other two bedrooms. The partially finished basement includes an additional bedroom, offering flexible space for guests, a home office, or recreation. Enjoy the fully fenced backyard with a deck and charming gazebo - perfect for summer gatherings. Located close to parks, Lake Ontario, the marina, and just a short drive to schools, the QEW, and all major amenities. A fantastic place to call home! (id:55460)
5177 Hwy #6
Haldimand, Ontario
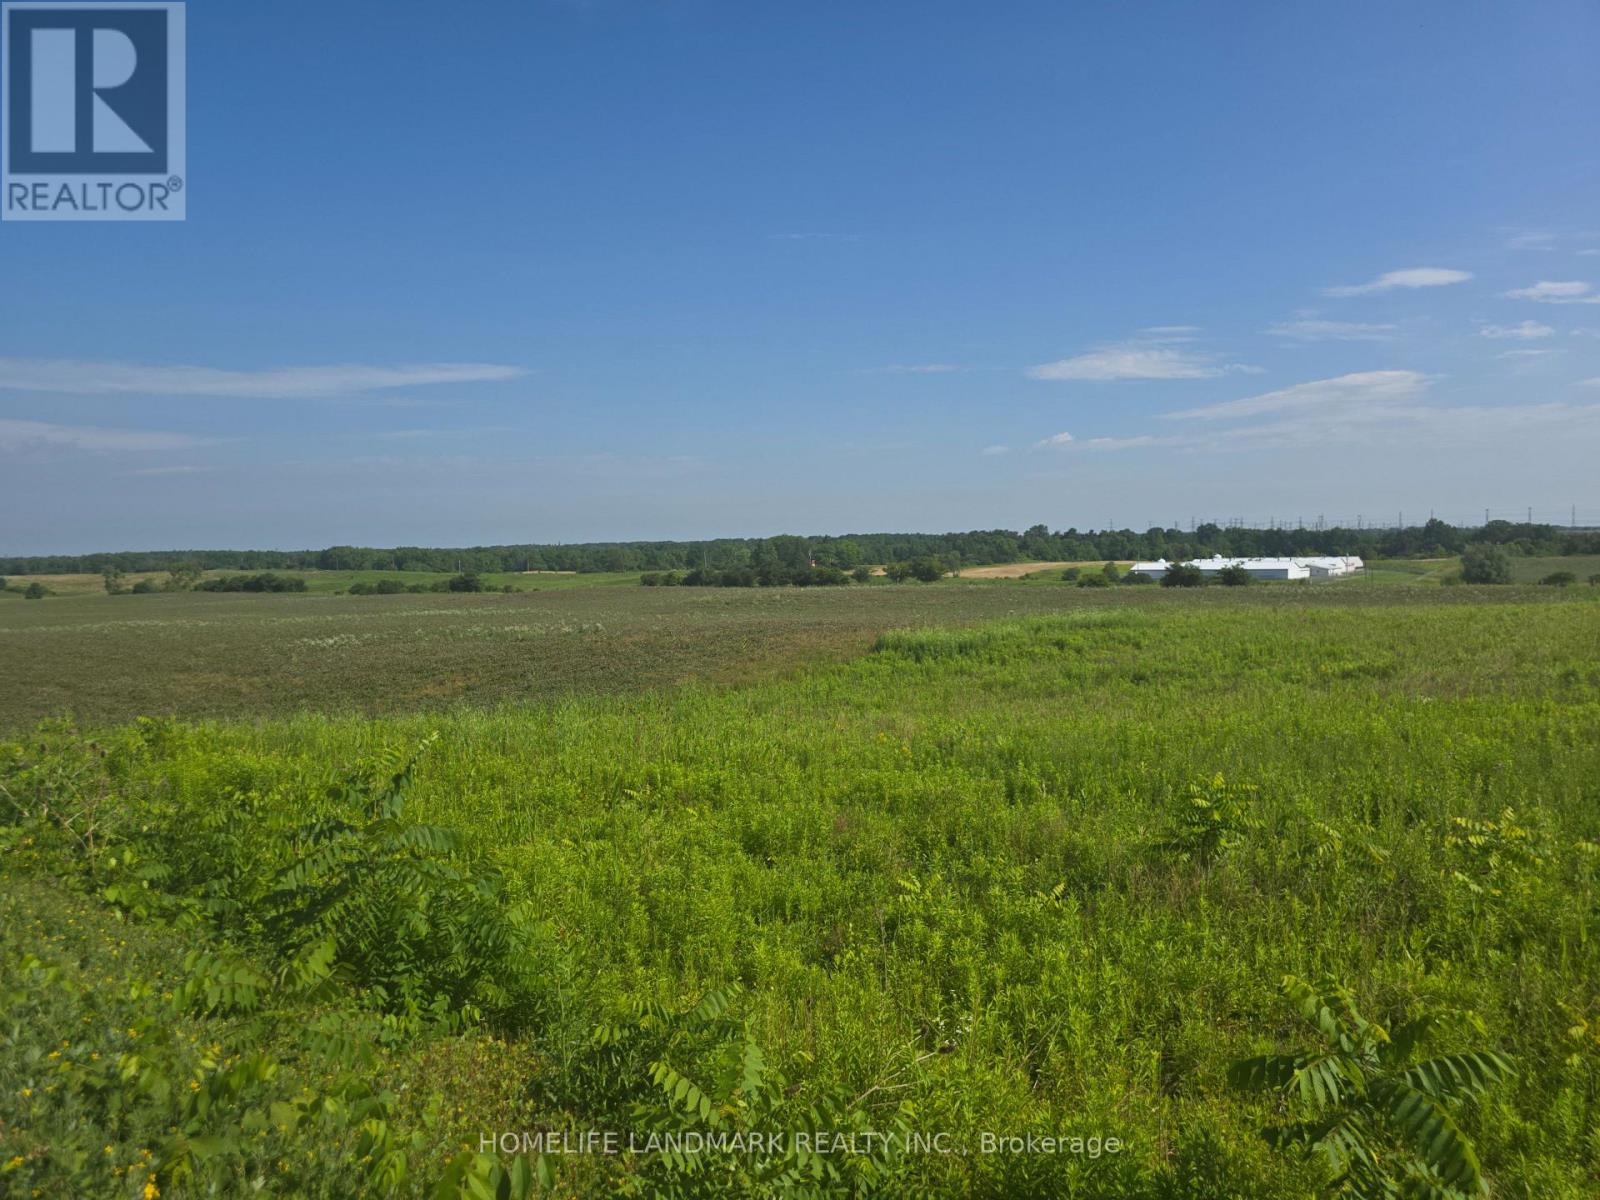
Discover the possibilities at 5177 Highway 6. This expansive vacant land parcel offers a rare opportunity to build your dream home while enjoying the space, privacy, and flexibility that only country living can provide. Whether you're envisioning a custom estate residence, hobby farm, agricultural operation, or simply a long-term land investment, this property presents a wide range of potential uses. With convenient frontage along Highway 6 and a desirable rural setting, you'll enjoy the perfect balance of accessibility and tranquility. Create the lifestyle you've always wanted with room for gardens, recreational activities, livestock, workshops, or future expansion. Opportunities like this are becoming increasingly scarce-secure your piece of land and bring your vision to life. (id:55460)
207 Valridge Drive
Hamilton, Ontario
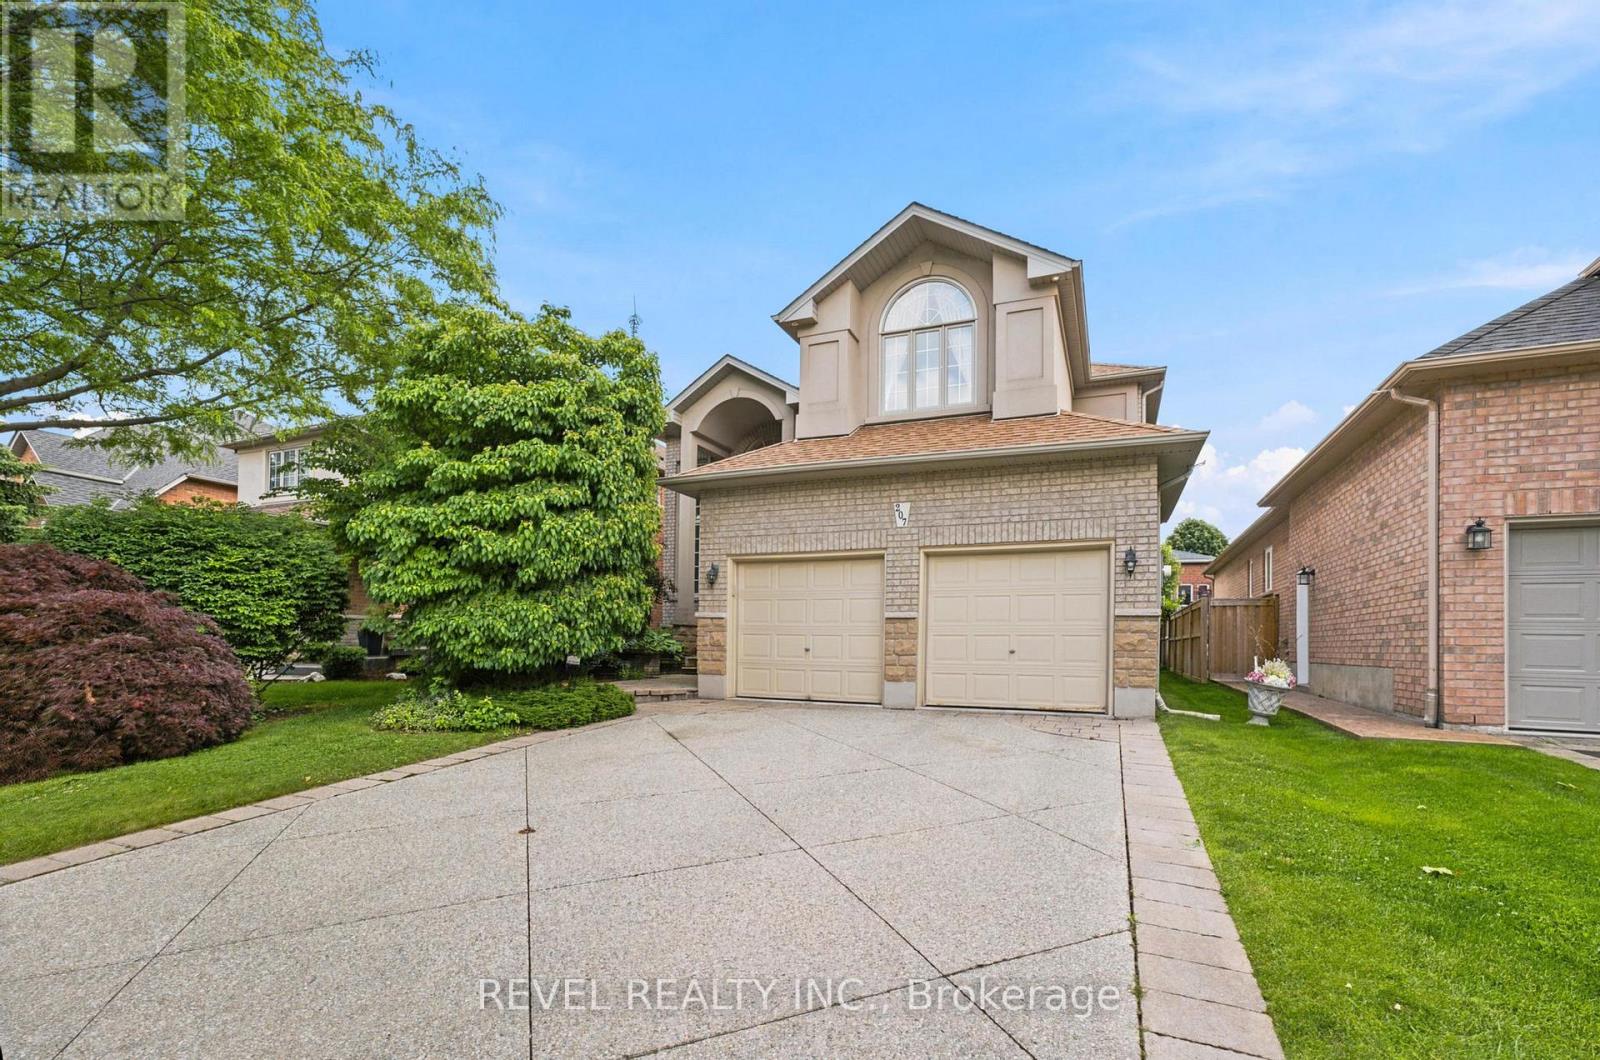
Offered for sale for the very first time, this custom-built residence has been meticulously maintained by its original owners since 2003. Nestled in Ancaster's highly sought-after Parkview Heights neighbourhood, this impressive home offers over 3,000 sq. ft. of beautifully finished living space, including a fully finished, soundproof in-law suite that provides exceptional flexibility for today's families. Step inside to soaring ceilings, newer hardwood flooring, crown moulding, California shutters, and custom California Closet systems throughout. Expansive principal rooms, two gas fireplaces, and a bright, open layout create an inviting atmosphere for both everyday living and effortless entertaining, while the convenience of main floor laundry enhances every day living. The fully finished lower level features a private in-law suite complete with its own full kitchen, living area, bathroom, bedroom with an egress window, abundant storage, and rough-ins for a second laundry. Whether accommodating multigenerational living, extended family, long-term guests, or evolving lifestyle needs, this space offers remarkable versatility without compromising comfort or privacy. Additional highlights include an updated primary ensuite, sprinkler irrigation system, double attached garage, and driveway parking for two vehicles. Set on a quiet street in one of Ancaster's premier family neighbourhoods, you'll enjoy mature surroundings, exceptional schools, nearby parks, shopping, everyday amenities, and convenient highway access. A rare opportunity to own a meticulously maintained custom home where timeless craftsmanship, thoughtful design, and pride of ownership are evident throughout. (id:55460)
41 Rita Street
Welland, Ontario
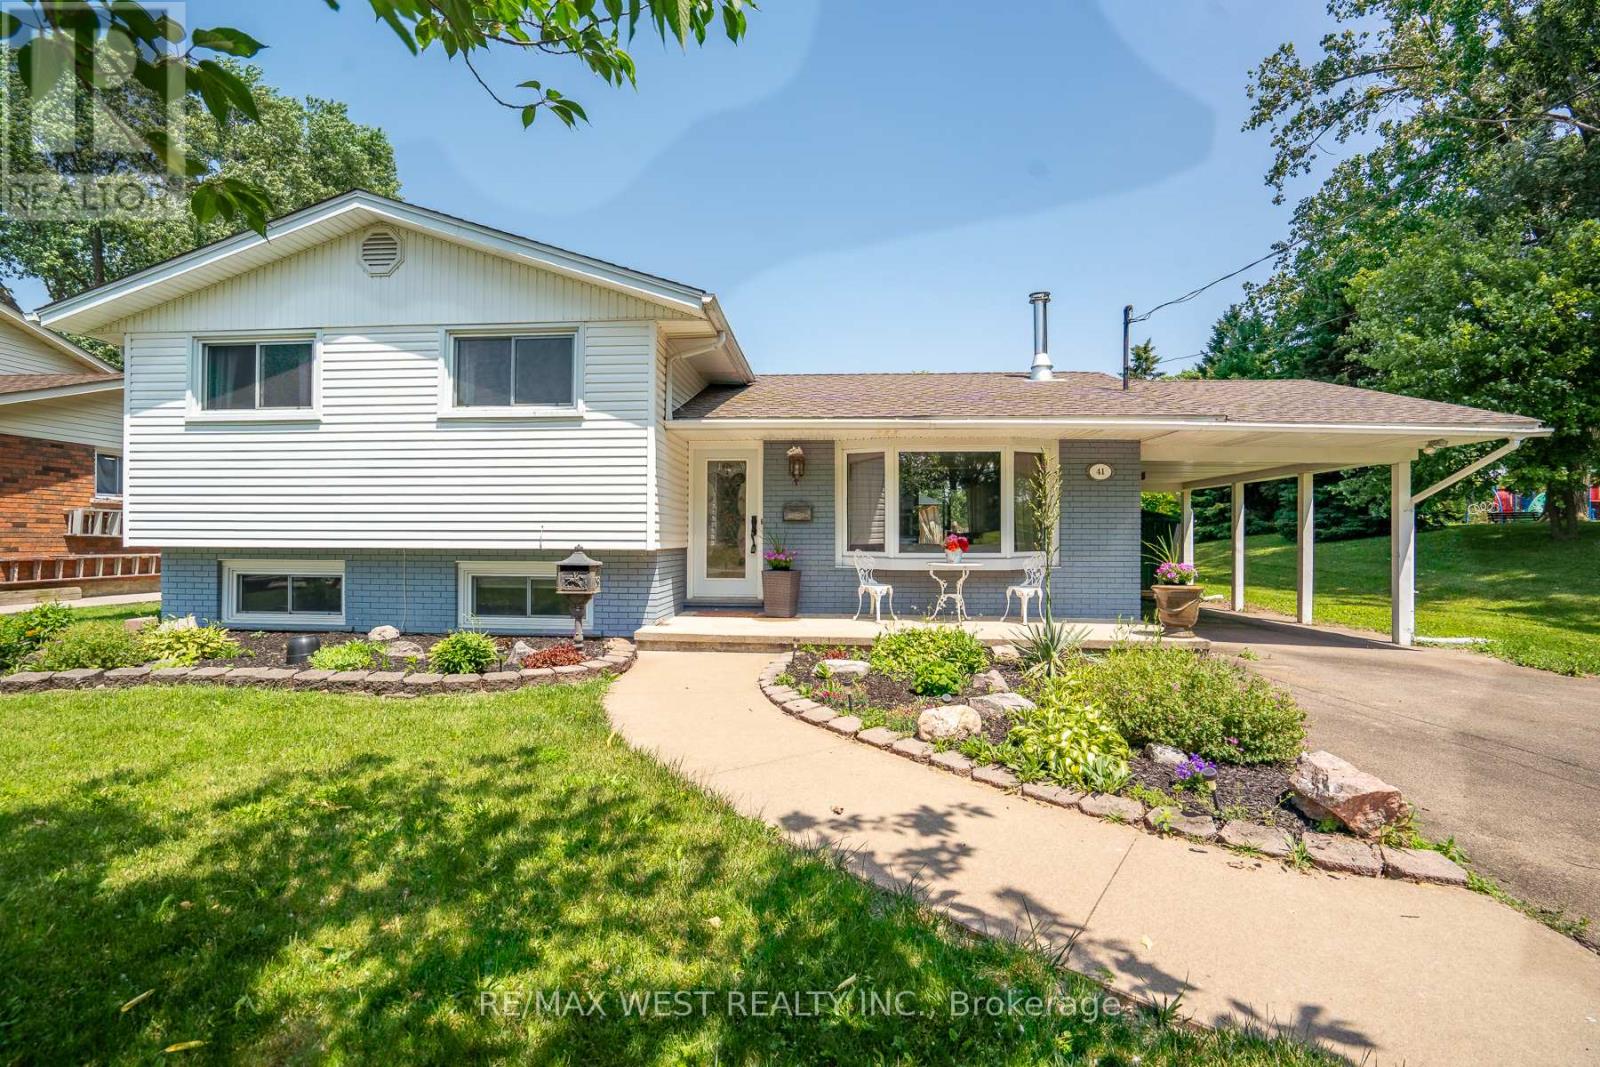
Welcome to 41 Rita street! This beautiful home is located in a quiet cul de sac, family friendly, one of the best neighborhood in Welland. Featuring 3 bedroom, 2 bathroom, spacious backyard, inground swimming pool with salt water that is perfect for a family gathering. This home is entertainment delights! You're just 5 minutes walk to the Welland Canal and Canal trails, short drive to the highway, Wal-Mart, Shopping Centre, Restaurants and all desirable amenities. (id:55460)
158 Eaglecrest Street
Waterloo, Ontario
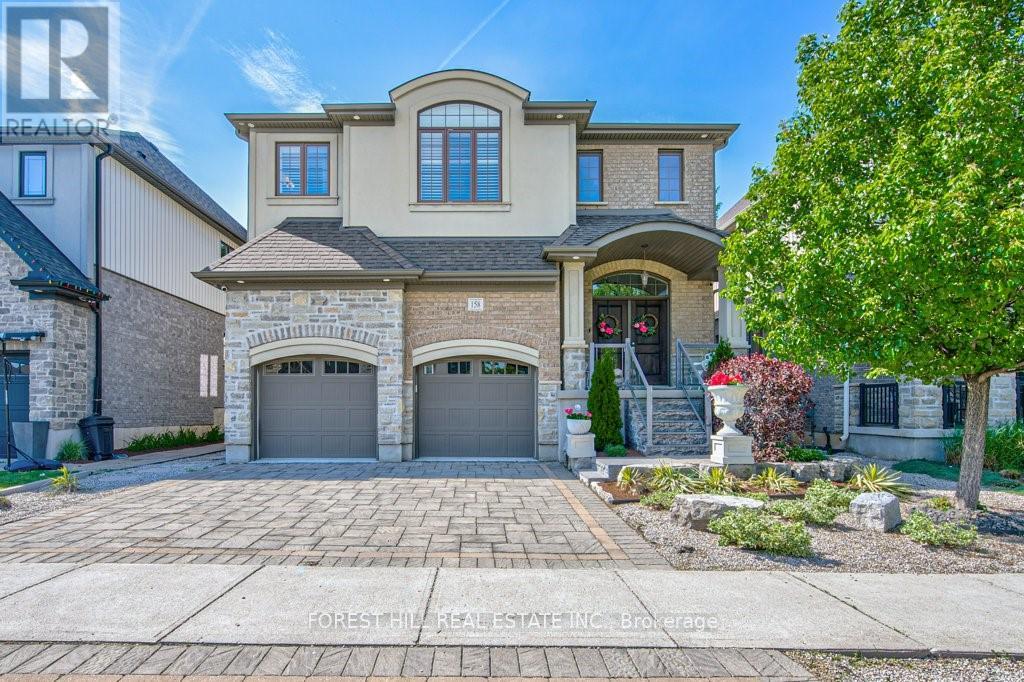
Welcome To This Exquisite Family Home In The Much Sought After Neighbourhood Of Kiwanis Park. Offering Over 3,500 Square Feet Of Luxurious Living Space, This Stunning Residence Combines Elegance With Functionality, Perfect For Growing Families Or Those Who Love To Entertain. Step Inside The Expansive Open-Concept Design Featuring High Ceilings And Abundant Natural Light That Pours Through Oversized Windows. The Gourmet Kitchen With Top-Of-The-Line Stainless Steel Appliances, A Huge Island With Stone Countertops, And Ample Cabinetry Overlook The Grand Living Room With Vaulted Ceilings And Natural Gas Fireplace. The Main Floor Also Includes A Beautiful Dining Room Perfect For Hosting Dinner Parties, A Private Office And A Large Mudroom Off The Two Car Garage With Epoxied Flooring. Retreat Up The Grand Staircase To Find Spacious Bedrooms Including An Opulent Master Suite Boasting A Spa-Like En-Suite Bath And Generous Walk-In Closet. Two Additional Large Bedrooms Share An Oversized Jack & Jill Bathroom. The Upper Level Also Features A Sizable Laundry Room. The Finished Basement Has High Ceilings, A Natural Gas Fireplace And Plenty Of Space For A Gym, Gaming And Whatever Else Your Family Has In Mind. This Level Is Also Roughed In For An Additional Bedroom And Boasts Another Full Bathroom. Outside, Enjoy Your Private Backyard Oasis Ideal For Summer Barbecues Or Quiet Evenings Under The Stars. Professionally Hardscaped And Landscaped And Backing Directly Onto Kiwanis Park, This Serene Setting Is Tough To Beat. Conveniently Located Near Great Schools, Parks, Shopping Centres, And Major Highways. Don't Miss The Chance To Make This Your Forever Home! (id:55460)