
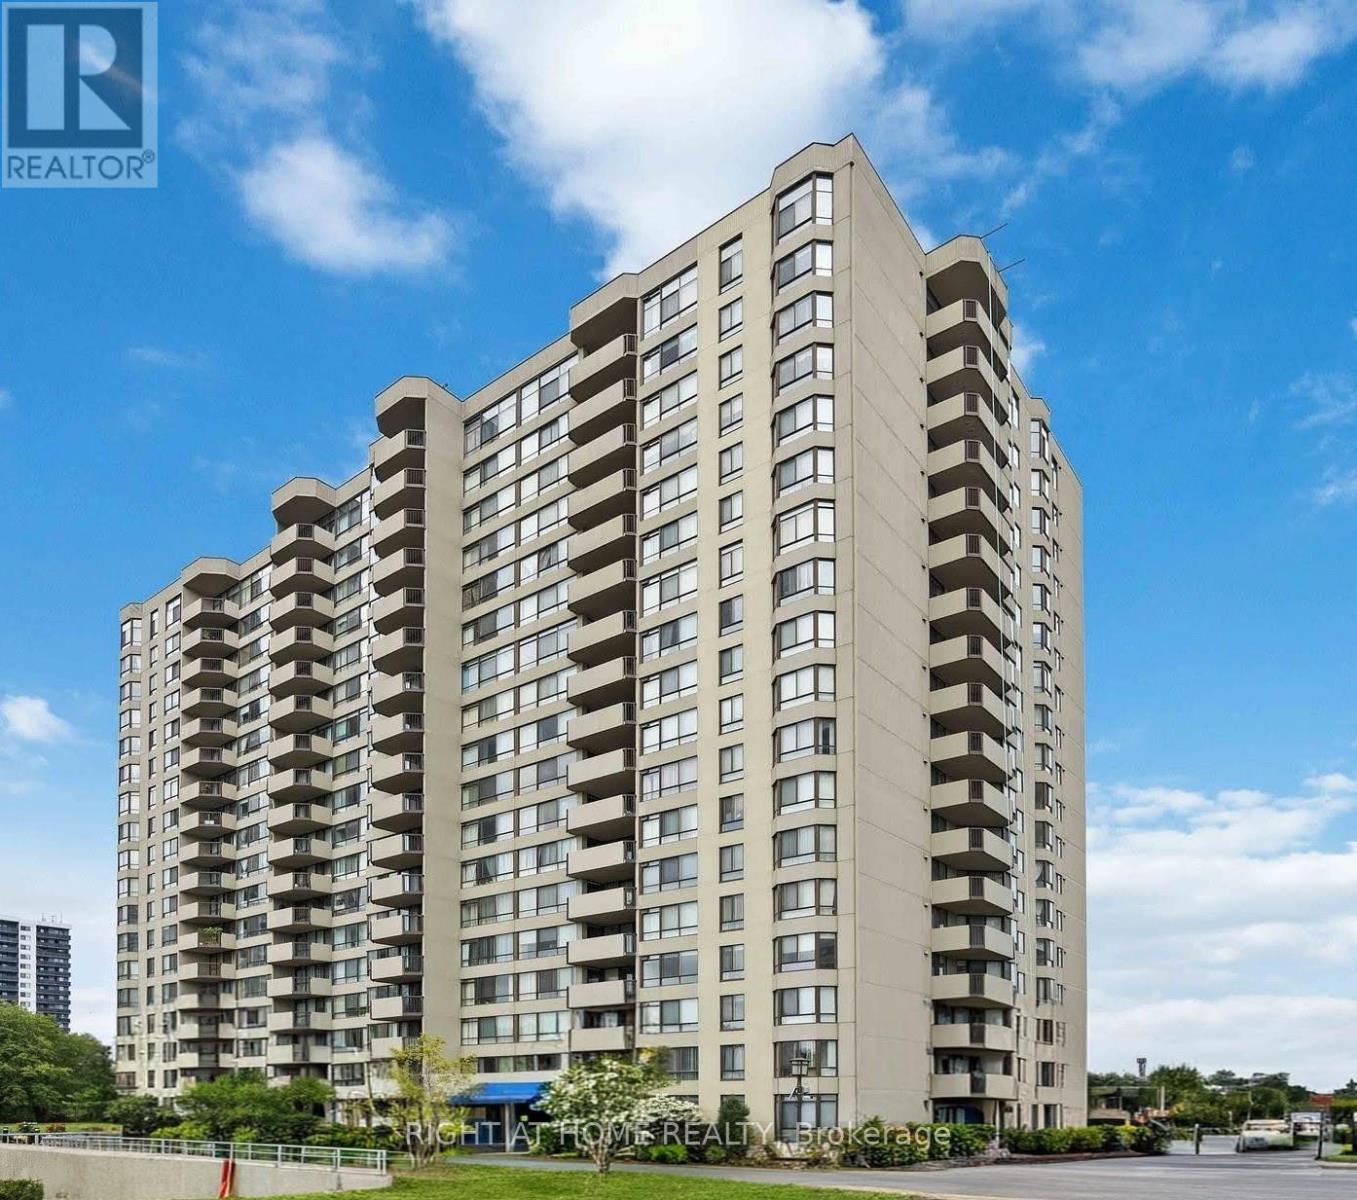
1510 - 275 Bamburgh Circle
Toronto, Ontario
Bright, spacious, freshly painted Tridel Luxury Condo in high demand neighborhood. Functional layout with oversized bedroom. Sun-filled solarium with sliding door can be used as office or 2nd bedroom. Extensive amenities include indoor/outdoor pool, gym and tennis court. Minutes to Hwy 404, Steps To Public Transit, T&T, Foody Mart, Library, Restaurants, Terry Fox Ps, Dr Norman Bethune CI (id:55460)
3563 Vandorf Side Road
Whitchurch-Stouffville, Ontario
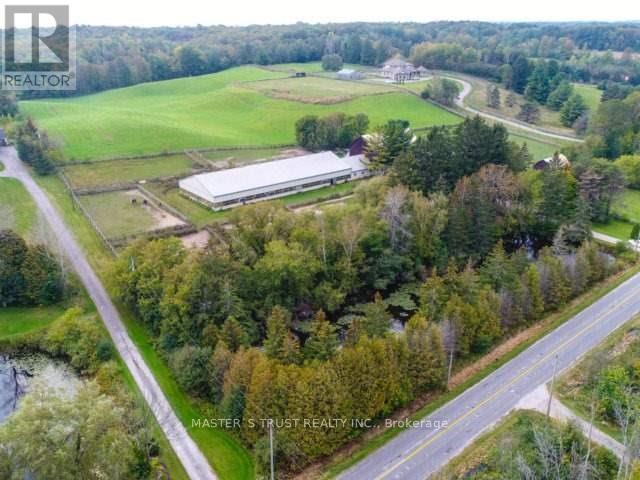
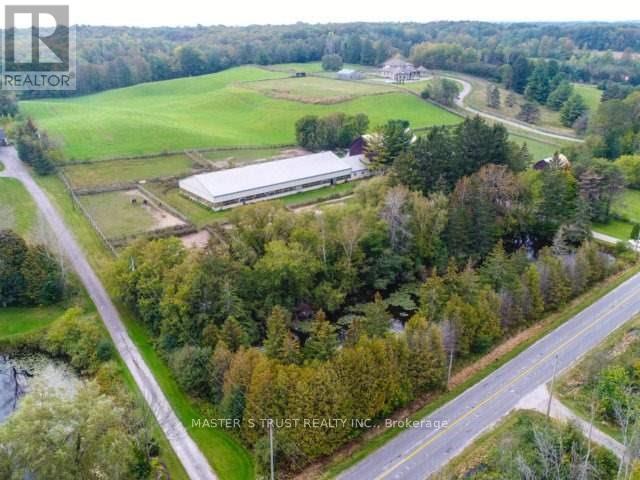
One Of The Largest Parcels Available On Vandorf. This 18.9 Acres Of Agricultural Land Offers A Variety Of Agricultural Uses. Currently Operates As An Equestrian Facility And Riding School. The Property Consists Of An 18 Stall Barn Complete With Tack Room, Grooming Stalls And 70' X 160' Indoor Riding Arena. There Is A Residence On The Property With 4 Bedrooms And 4 Bathrooms. The Location Is Minutes To Aurora And Markham And About 30 Minutes To Toronto. Just Minutes To All Of The Amenities Of Markham. (id:55460)
3563 Vandorf Side Road
Whitchurch-Stouffville, Ontario
One Of The Largest Parcels Available On Vandorf. This 18.9 Acres Of Agricultural Land Offers A Variety Of Agricultural Uses. Currently Operates As An Equestrian Facility And Riding School. The Property Consists Of An 18 Stall Barn Complete With Tack Room, Grooming Stalls And 70' X 160' Indoor Riding Arena. There Is A Residence On The Property With 4 Bedrooms And 4 Bathrooms. The Location Is Minutes To Aurora And Markham And About 30 Minutes To Toronto. Just Minutes To All Of The Amenities Of Markham. (id:55460)
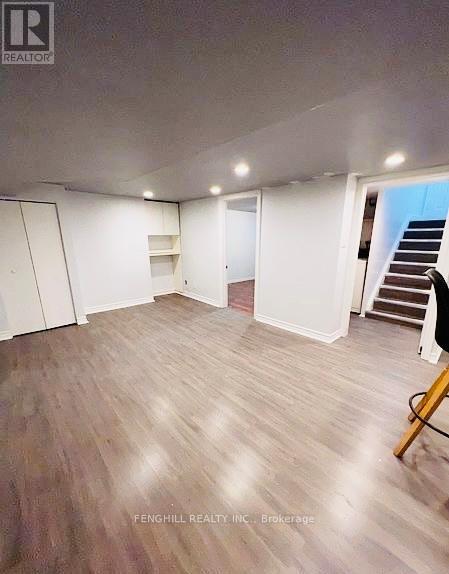
Bsmt - 218 Finch Avenue E
Toronto, Ontario
Great Location In The Heart Of North York.easy To supermarket , bank, shopping mall, Great Schools, Walk To Finch/Yonge Shops, Subway & Go Train, Driveway Parking Spots, Steps To TTC, Restaurants And Yonge St. Ensuite Laundry. No Pets, No Smokers, rented, Utilities are extra. (id:55460)
100 B - 231 Bay Street N
Hamilton, Ontario
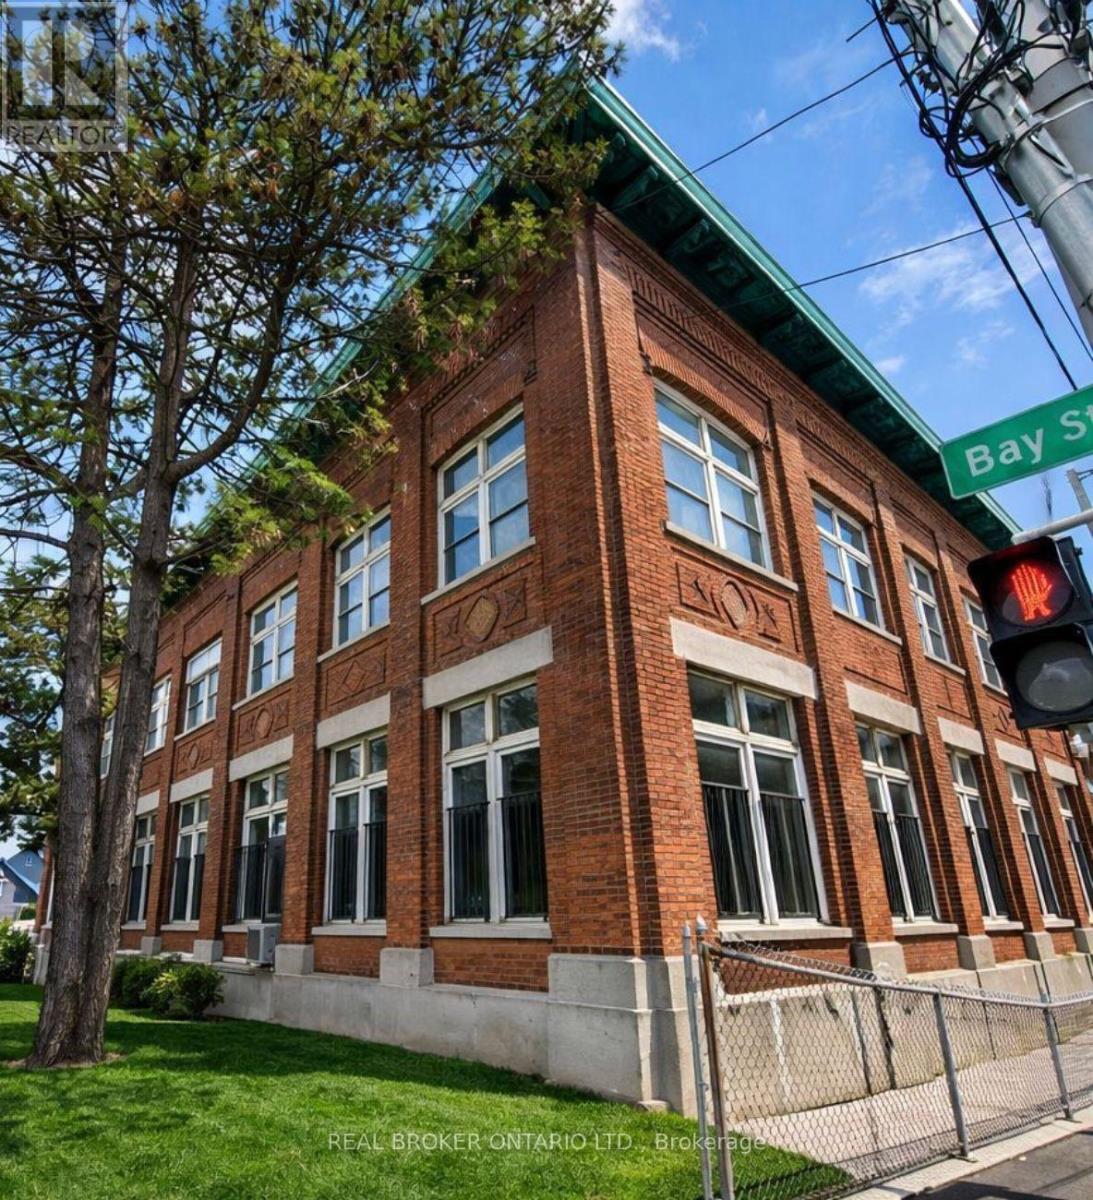
Located in the former Bridge Works offices, this 2,000 SF heritage commercial space strikes the perfect balance between flexibility and character. Soaring ceilings, brand new black-framed windows, direct access to a private rear patio and an original bank vault create a setting unlike anything else in the city. Recent municipal approvals have expanded the range of permitted commercial uses, opening the door to restaurant, café, cocktail bar, brewery, retail, office, wellness and other destination concepts. Positioned beside Bridgeworks and just minutes from West Harbour GO, Bayfront Park and James Street North, this is an opportunity to establish your business in one of Hamilton's fastest-evolving neighbourhoods. Asking $13.00 PSF net plus estimated TMI of $3.75 PSF (subject to change). Longer terms preferred. Some businesses wait for momentum. Others create it. (id:55460)
315 - 2 Clairtrell Road
Toronto, Ontario
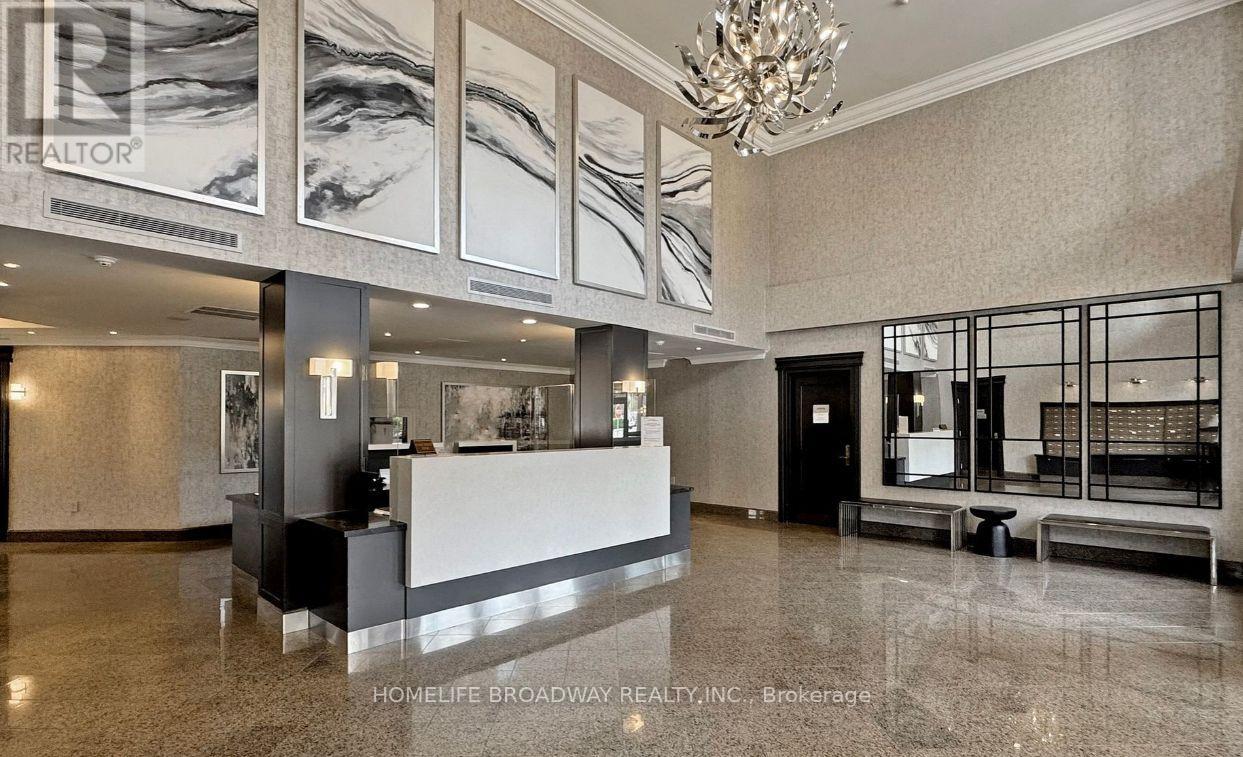
Welcome Home to The Prestigious Bayview Mansions! ***Top-Ranked Schools Hollywood PS & Bayview Middle School*** Located In A Peaceful & Convenient Neighbourhood, Surrounded By Million Dollar Townhouses. This Larger 1 Bedroom Unit Can Fit a King Sized Bed! A Highly Desirable Separate Room Galley Kitchen, Which Is Harder To Find These Days! The Balcony View, Which Is Here to Stay, Faces The Premium Townhouses. You Can Actually Walk Into The Laundry Room! Engineered Hardwood Flooring In Most Areas. This Unit Includes 1 Parking Space and 1 Storage Locker. Easily Walk to the TTC Subway at Bayview/Sheppard, The High-end Bayview Village Mall, Loblaws Grocery and Only a couple of minutes drive to the Highway 401! Great for Doctors and other Medical Professionals that Work at North York General Hospital. Come Home After Work and Enjoy The Nice Hot Sauna Available In The Building Amenities. Stay Fit With The Exercise Room, Or Just Enjoy The Sunset & View On the Building's Rooftop Patio. Feel Safe with a 24 hour Concierge/Security. Definitely Worth To Take A Look At This One! (id:55460)
A - 231 Bay Street N
Hamilton, Ontario
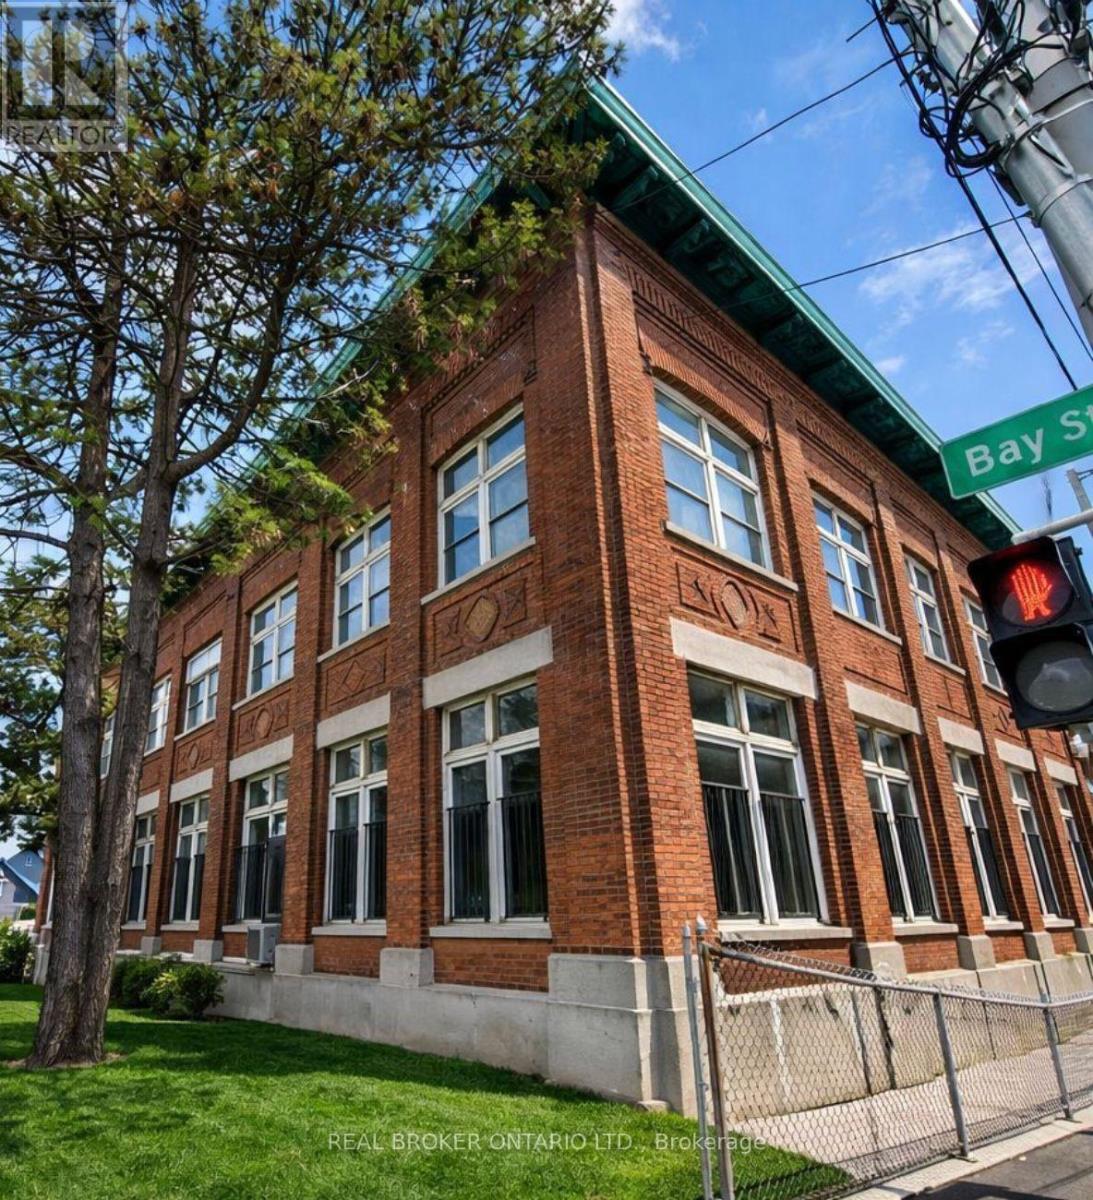
Big enough to grow. Small enough to make the numbers work. Located in the former Bridge Works offices, this 1,100 SF heritage commercial space delivers soaring ceilings, brand new black-framed windows and authentic character in a size that's increasingly difficult to find. Recent municipal approvals have expanded the range of permitted commercial uses, opening the door to café, bakery, boutique retail, studio, office, wellness and other neighbourhood-serving concepts. Positioned beside Bridgeworks and just minutes from West Harbour GO and James Street North, it's an opportunity to establish your business before the neighbourhood reaches its next chapter. Asking $13.00 PSF net plus estimated TMI of $3.75 PSF (subject to change). Longer terms preferred. (id:55460)
100 - 231 Bay Street N
Hamilton, Ontario
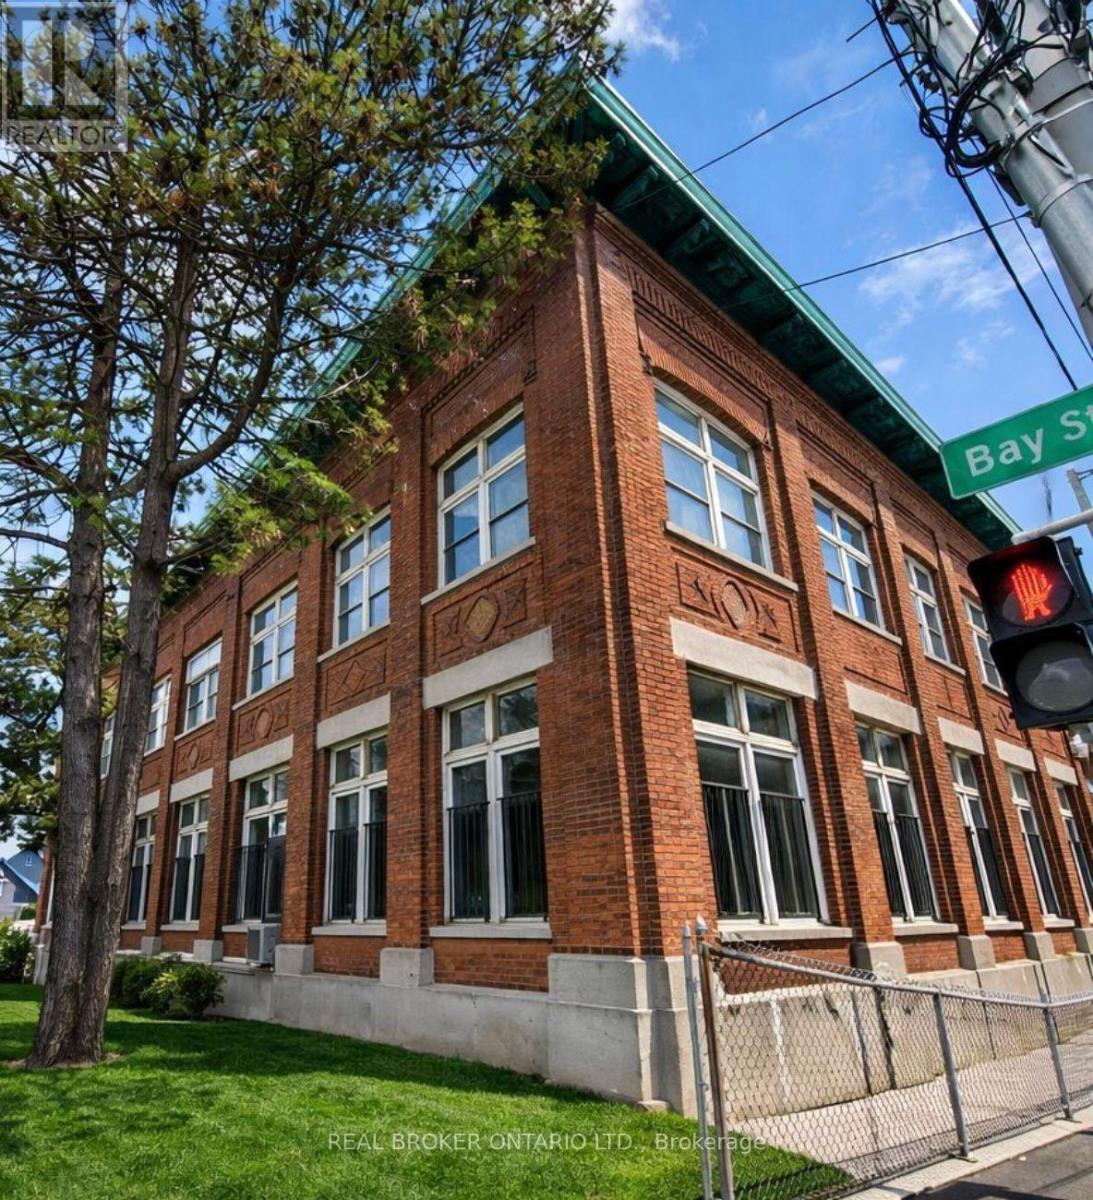
You could wait for West Harbour to arrive, or you could build the bridge. Located in the former Bridge Works offices, 231 Bay Street North offers 3,780 SF of character-rich commercial space within one of Hamilton's most distinctive heritage buildings. With just over 10-foot clear height, a wide-open floorplate, brand new black-framed windows, direct patio access and an original bank vault, the space offers a rare opportunity to create something truly memorable.Recent municipal approvals have expanded the range of permitted commercial uses, creating exciting opportunities for restaurant, café, cocktail bar, brewery, retail, office, studio and other destination concepts. Above, approvals for 17 new residential units will introduce a built-in customer base, while the established Bridgeworks event venue next door continues to generate steady visitor traffic and evening activity. West Harbour GO, Bayfront Park and James Street North are all just minutes away.This is an opportunity to establish your business in one of Hamilton's fastest-evolving neighbourhoods. Asking $13.00 PSF net plus estimated TMI of $3.75 PSF (subject to change). Longer terms preferred. Some businesses wait for momentum. Others create it. (id:55460)
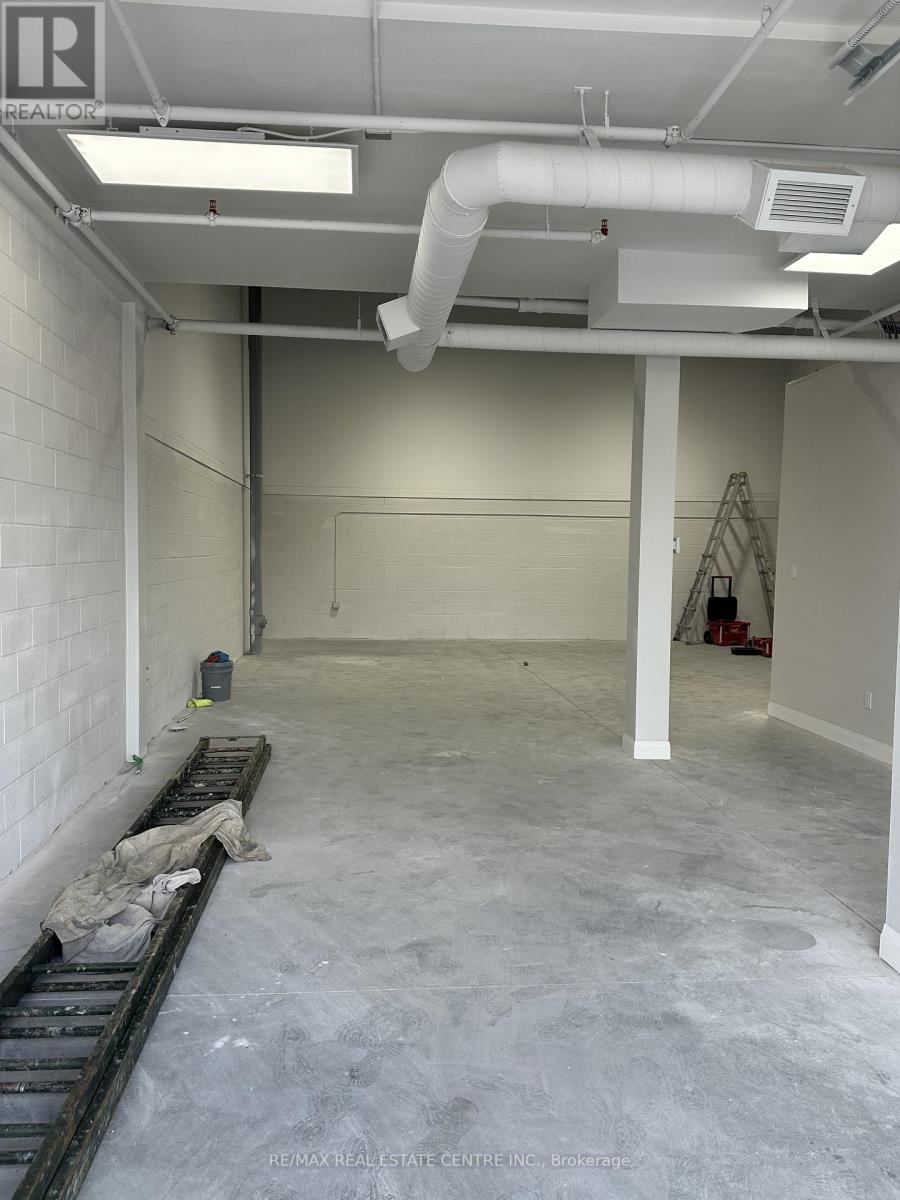
17 Main Level Only - 587 Hanlon Creek Boulevard
Guelph, Ontario
Ready for Occupancy! All construction completed and ready for occupancy is this beautiful Main Floor Commercial Unit located in the bustling business community of Guelph. Boasting over 1600 square feet of versatile, open-concept space, this property is designed to accommodate a variety of business needs. The 10x10 garage door ensures seamless access for loading and unloading, making it ideal for industrial operations, storage, or manufacturing. Electrical, plumbing, HVAC all passed with a wheelchair accessible bathroom as well. B-3 Zoning allows for many uses such as Computer Establishment, Manufacturing, Medical Clinic, Office, Printing Business, R&D Office, Commercial and Post Secondary School or a Warehouse. Whether you're looking to expand your business or establish a new presence in Guelph, this property offers the ultimate combination of industrial and office space to meet your needs. Conveniently located with excellent connectivity with less than minutes to Highway 6 and less than 15 minutes to the 401, this industrial condo is ready to support your business growth and success. NO TMI in this. Take advantage of an amazing deal at 2900 plus utilities on this amazing property! (id:55460)
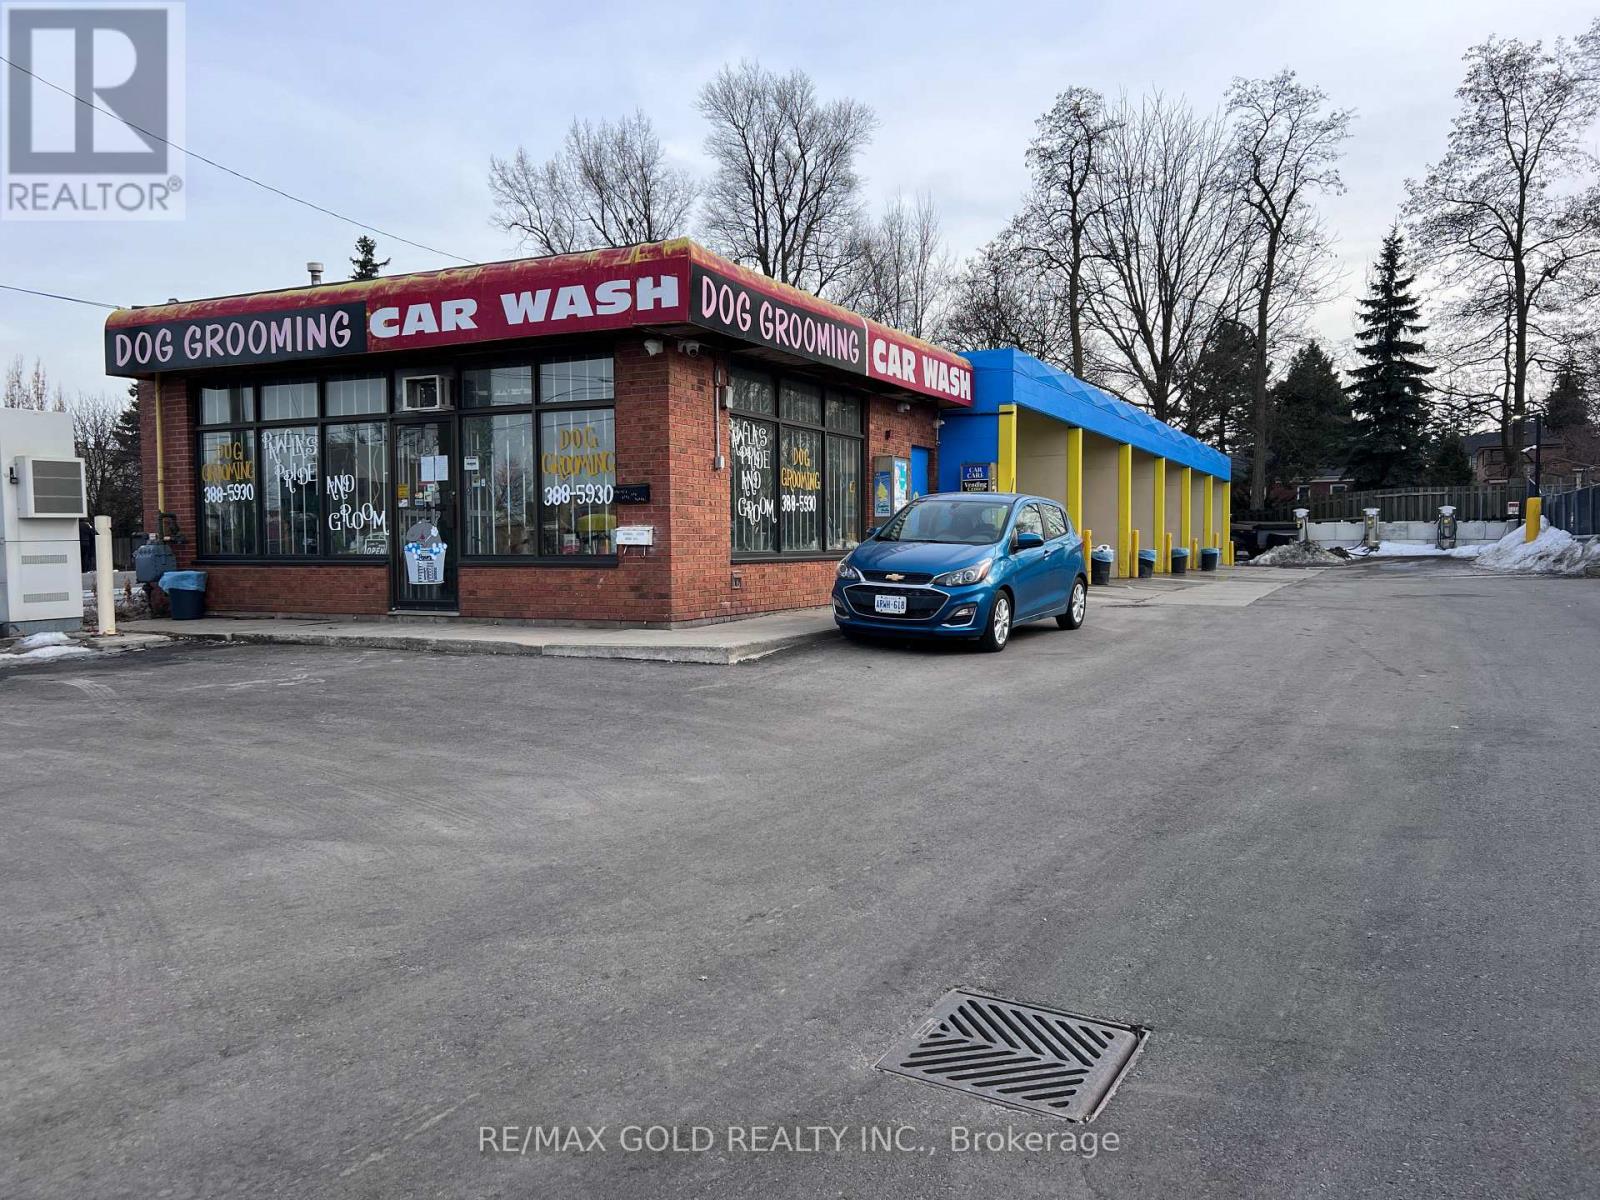
41 Rymal Road E
Hamilton, Ontario
Turnkey 6-bay self-serve coin-operated car wash in Hamilton's mountain residential corridor - business and equipment sale only. Real estate is not included and is separately listed at $1,599,888. All major equipment was installed new in 2024 by NCS Mondo Products Co. Ltd., one of Canada's premier car wash suppliers. This is not a tired operation needing capital - the bays, plumbing, chemical delivery systems, electrical, LED lighting, payment terminals, and full surveillance system are brand new and under manufacturer warranty. The Tap+Wash cashless platform is active across all 6 bays, accepting credit, debit, contactless, and coin. A monthly membership/subscription feature is installed and ready to activate - zero additional hardware cost. Membership revenue represents pure upside for the incoming operator. Included: 3 premium JE Adams Ultra-Series vacuum stations (new 2024, carpet shampoo, 3-motor turbo, digital timer) plus 3 additional legacy vacuum units at rear. 21- camera HD surveillance system with 32-ch NVR and 20 TB of storage also included. 2025 revenue of $62,468 (CPA compiled) was achieved under part-time, first-time ownership navigating health challenges. Card settlements of $36,366 independently verified through Monex payment processor records. Business has never been operated at capacity - a focused owner operator has a clear path to significantly higher throughput without any additional capital outlay. Total project investment since 2023 exceeded $473,000 pre-HST. At the asking price is below replacement cost for the direct business assets alone. Flexible transaction structure: asset sale or clean share transfer with all liabilities cleared prior to closing. (id:55460)
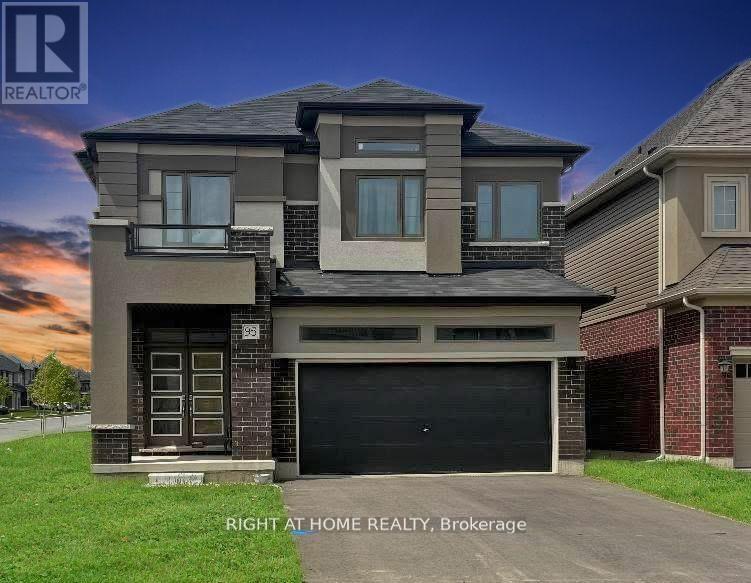
95 Hitchman Street
Brant, Ontario
Welcome to your modern dream home for lease! This beautifully maintained, 2-year-old detached home offers 2,232 sq. ft. of living space on a 36 ft lot, featuring 4 bedrooms and 3.5 bathrooms.Thoughtfully designed with over $20,000 in upgrades, this home combines quality, comfort, and style with an elegant all-brick and stucco exterior. Situated on a desirable corner lot, it offers added privacy and great curb appeal.Inside, you'll find a spacious open-concept layout perfect for both everyday living and entertaining, complete with modern finishes, stylish fixtures, energy-efficient appliances, central air conditioning, and in-suite laundry.The double garage provides ample parking and storage, while the no-sidewalk frontage offers added driveway convenience. Enjoy a peaceful balcony with beautiful community views - the perfect spot to unwind.Located in a prime area close to shopping, restaurants, parks, schools, major highways, and public transportation, this move-in-ready home is ideal for professionals, couples, and families looking for comfort and convenience. Photos are from a previous listing to protect the privacy and personal belongings of the current tenants. Photos have been virtually staged. (id:55460)
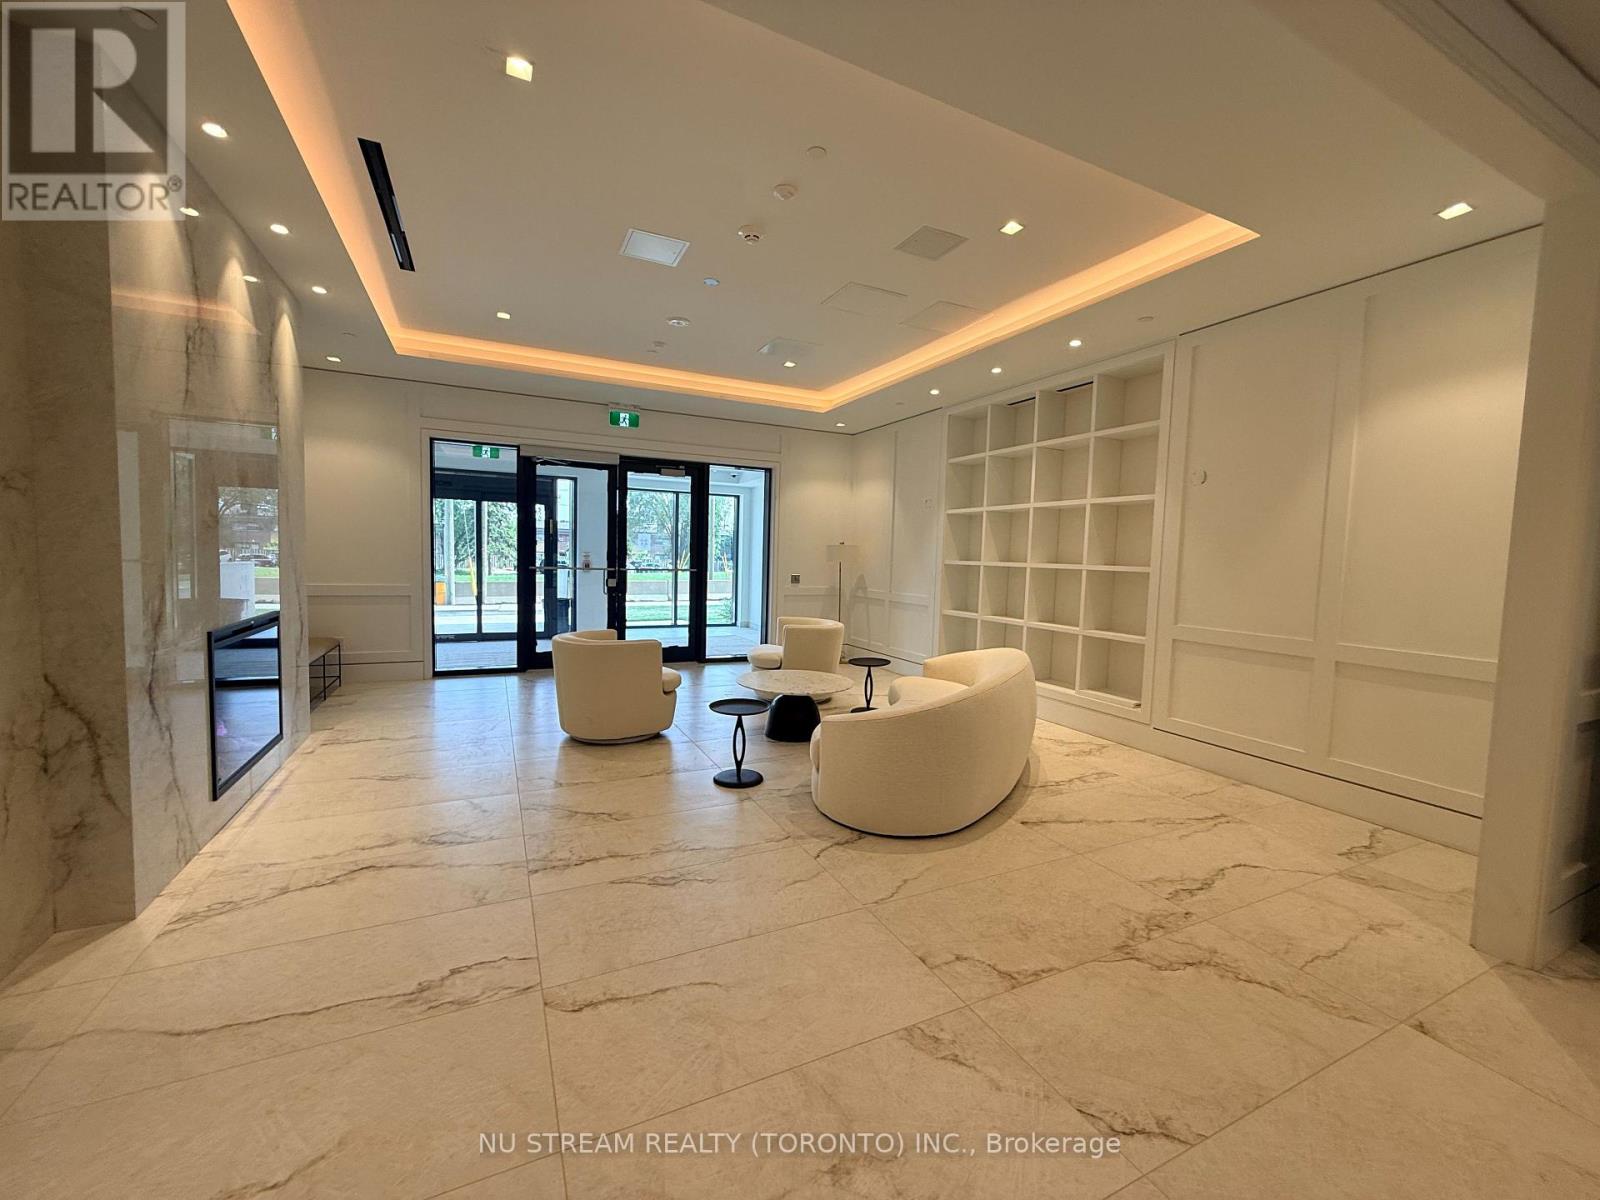
624 - 4000 Eglinton Avenue W
Toronto, Ontario
Notting Hill Condo | Luxury 1-Bedroom Condo for Lease4000 Eglinton Ave W, Etobicoke, Toronto.Stunning CN Tower ViewsExperience elevated urban living in this beautifully appointed 1 bedroom residence at the prestigious Notting Hill Condos. Offering of thoughtfully designed living space, this bright and functional suite features floor-to-ceiling windows, an open-concept layout, and premium contemporary finishes throughout.The modern kitchen is equipped with granite countertops, stainless steel appliances, light wood cabinetry, and a stylish designer backsplash, seamlessly flowing into the spacious living and dining areas.Residents enjoy an exceptional collection of resort-inspired amenities, including an outdoor swimming pool, 24-hour concierge, state-of-the-art fitness centre, rooftop terrace with panoramic city views, co-working lounge with high-speed Wi-Fi, private dining room, party lounge, landscaped outdoor courtyard, cabanas, and BBQ area.Ideally situated just steps from Keelesdale Station on the Eglinton Crosstown LRT (Line 5), this prime location offers seamless connectivity across Toronto, with easy access to major highways, shopping, restaurants, parks, and everyday conveniences. (id:55460)
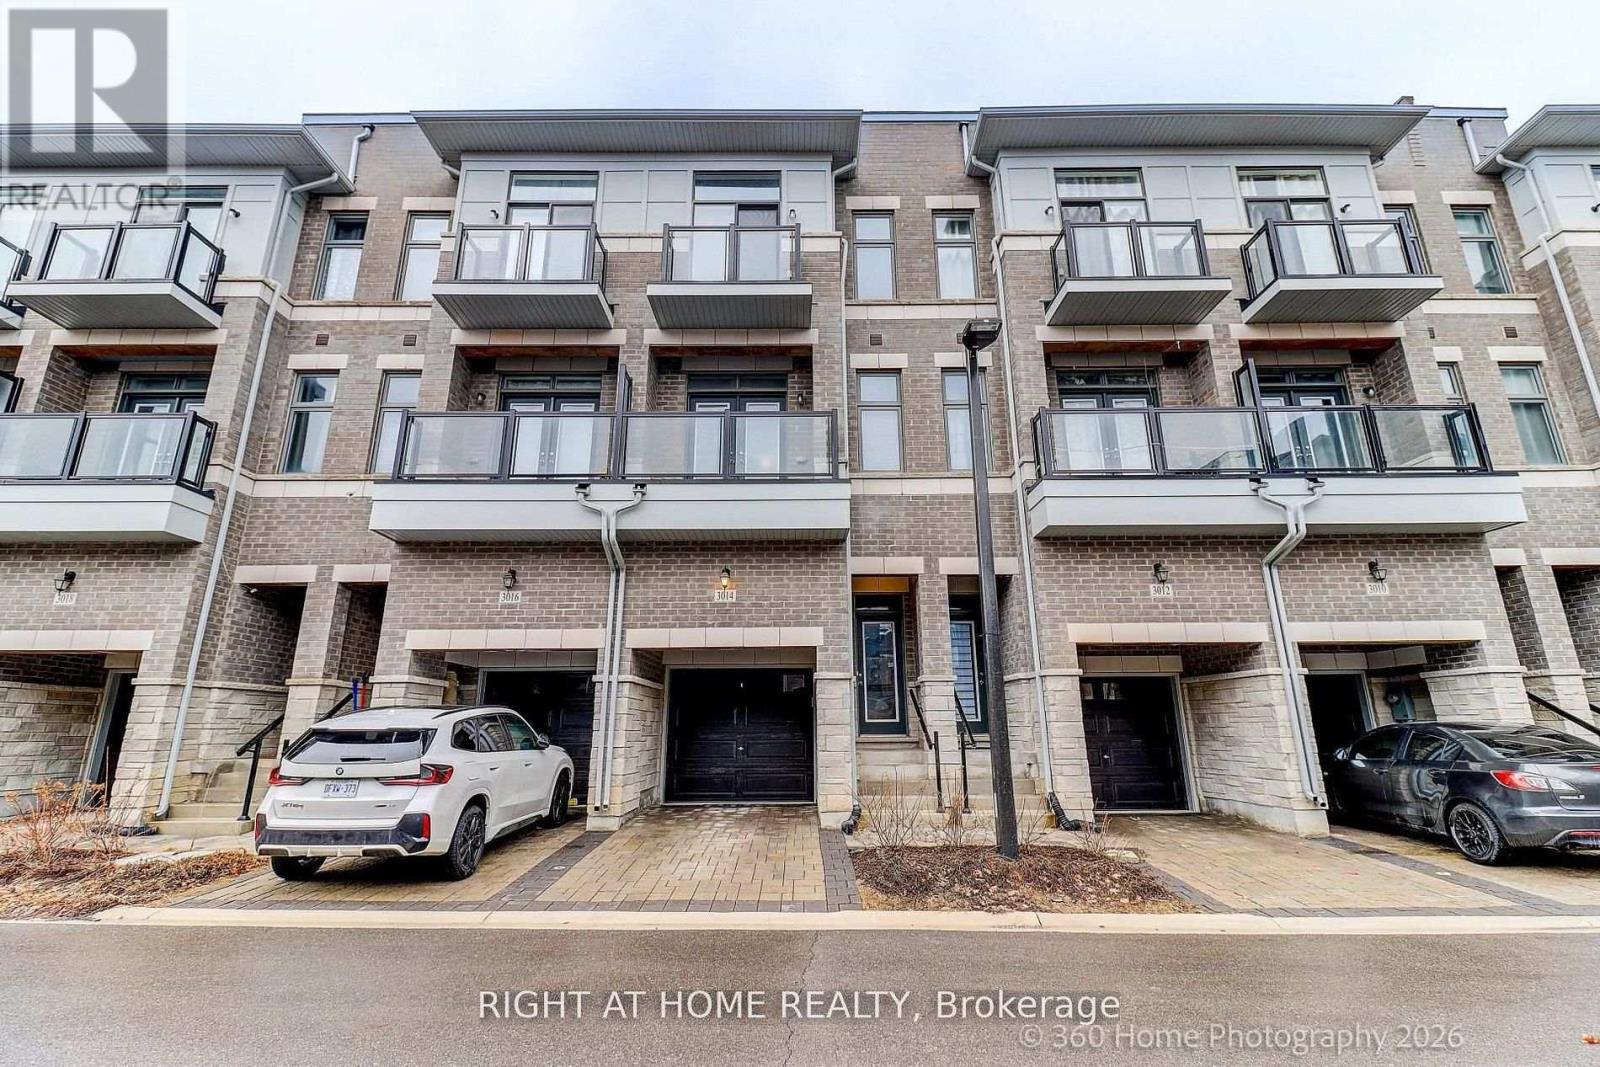
3014 Islington Avenue W
Toronto, Ontario
Welcome to this stunning 3-year-new townhome in the highly sought-after Humber Summit neighbourhood! This beautifully maintained home offers 3 spacious bedrooms and 3 modern bathrooms, perfect for families or professionals alike. Step inside to discover a bright and airy open-concept layout, enhanced by soaring 9-foot ceilings and elegant hardwood flooring throughout. The contemporary kitchen features sleek cabinetry, quartz countertops, and ample space for cooking and entertaining. Enjoy comfortable living in a vibrant, family-friendly community, conveniently located close to schools, parks, and public transit-making daily commuting and errands a breeze.A perfect blend of style, comfort, and location-don't miss this exceptional opportunity! (id:55460)
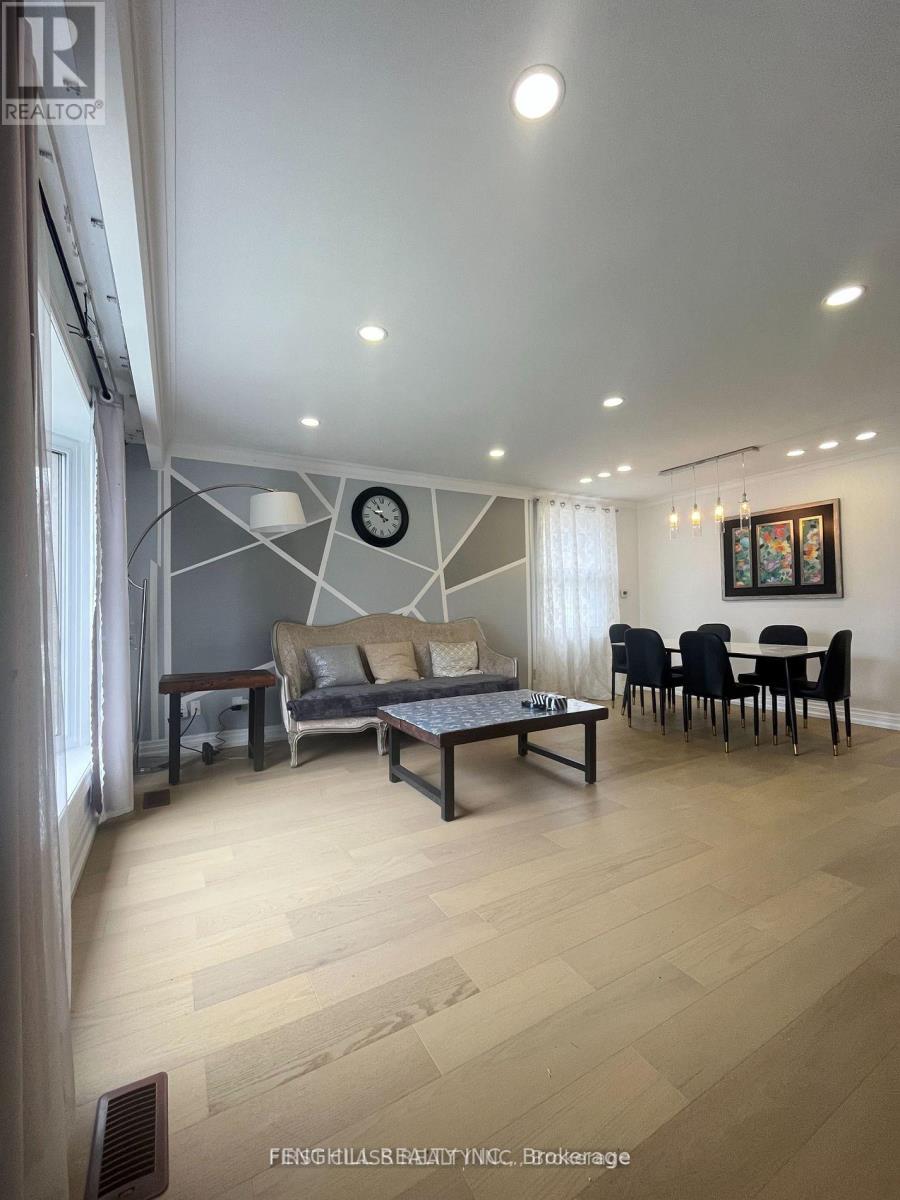
377 Taylor Mills Drive S
Richmond Hill, Ontario
Client RemarksGreat Location And Well Maintained 4 Bedrooms Bunglow On Quite Crosby Area Of Richmond Hill. Just Main Floor To Rent, All Rooms Have Above Great Windows, Top Ranked School (Bayview Ss Have Ib Prgm) ,Mins To Shoping, Bank, Hwy404, Need Pay 70% Utility, No Pet No Smorking. full Furniture. (id:55460)
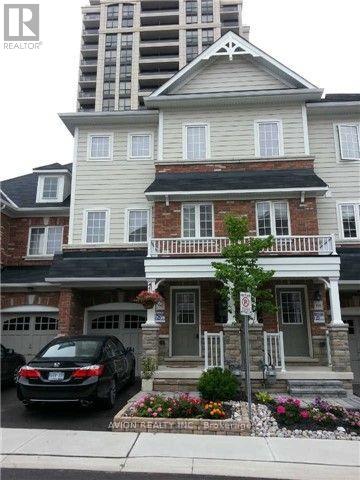
Basement - 66 Eastern Skies Way
Markham, Ontario
Discover your new home in the highly sought-after Wismer neighborhood! This charming property is perfect for families. **Prime Location**: Enjoy the convenience of being within walking distance to a top-rated primary school and Bur Oak Secondary School. Plus, the Go Train station and all essential amenities are just moments away.**Sunny Living** This unit has two bedrooms and two washrooms, providing ample space for your family. One bedroom locates in the main floor offers direct access to a beautifully fenced backyard, perfect for outdoor play and relaxation.**Outdoor Enjoyment**: The fenced backyard is a private oasis where you can spend quality time with your kids, making memories that will last a lifetime. (id:55460)
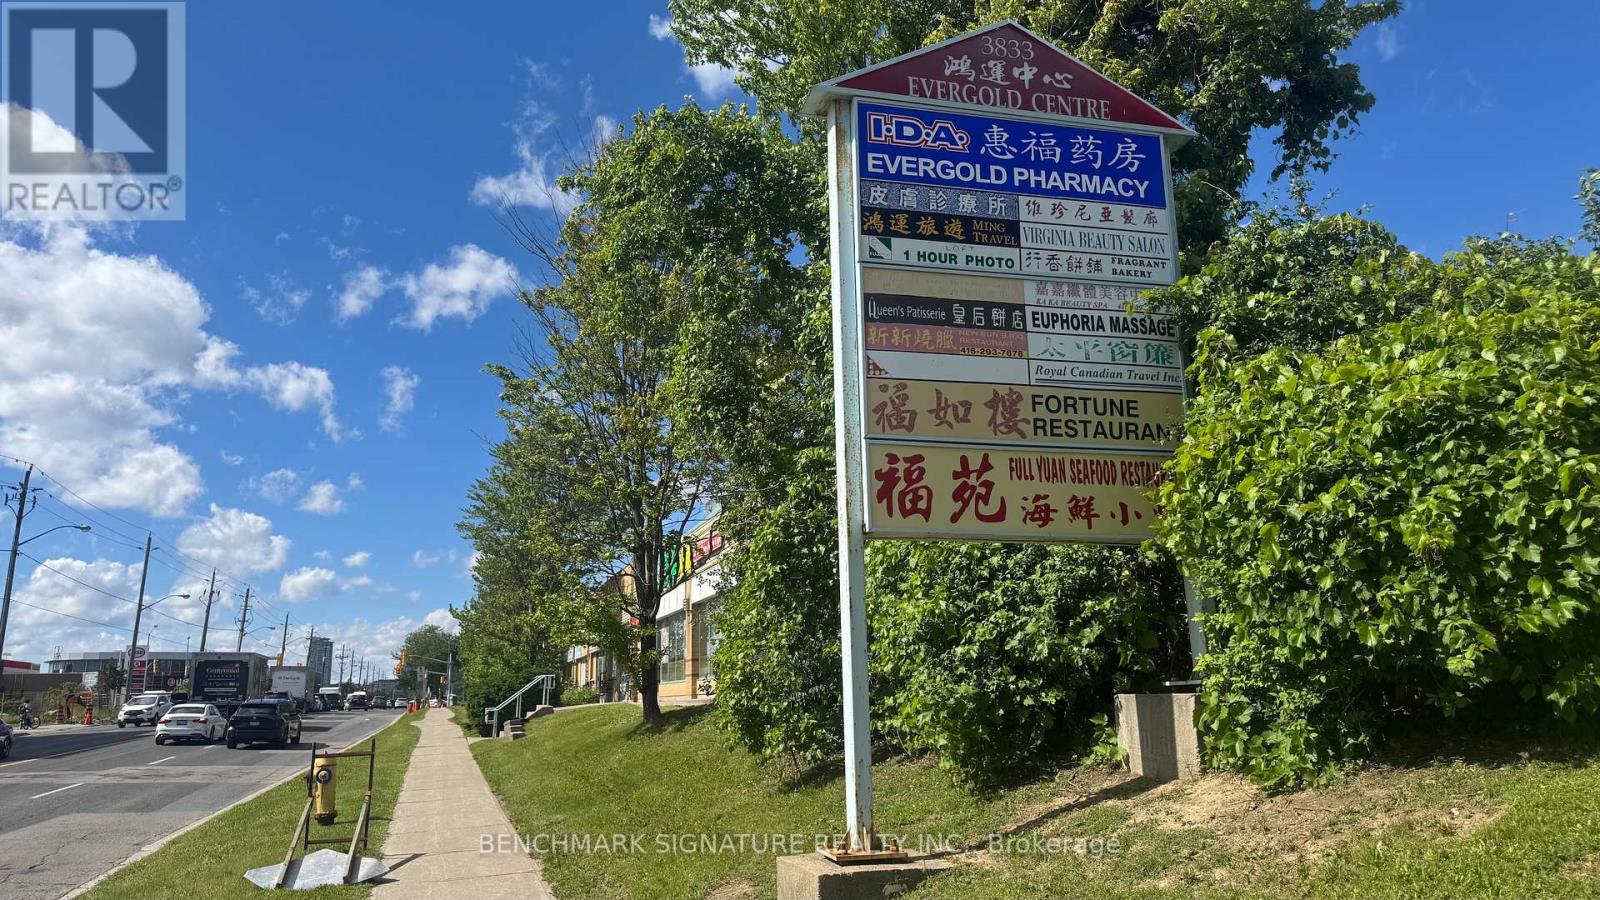
8 & 10 - 3833 Midland Avenue
Toronto, Ontario
Location ! Right at Midland and McNicoll, Unit ready for restaurant setup, perfect for investor or business owner, previously have liquor license on main and basement. main 130 seats, basement 40 seats. also own Unit 8 for entrance even the plaza is close. (id:55460)
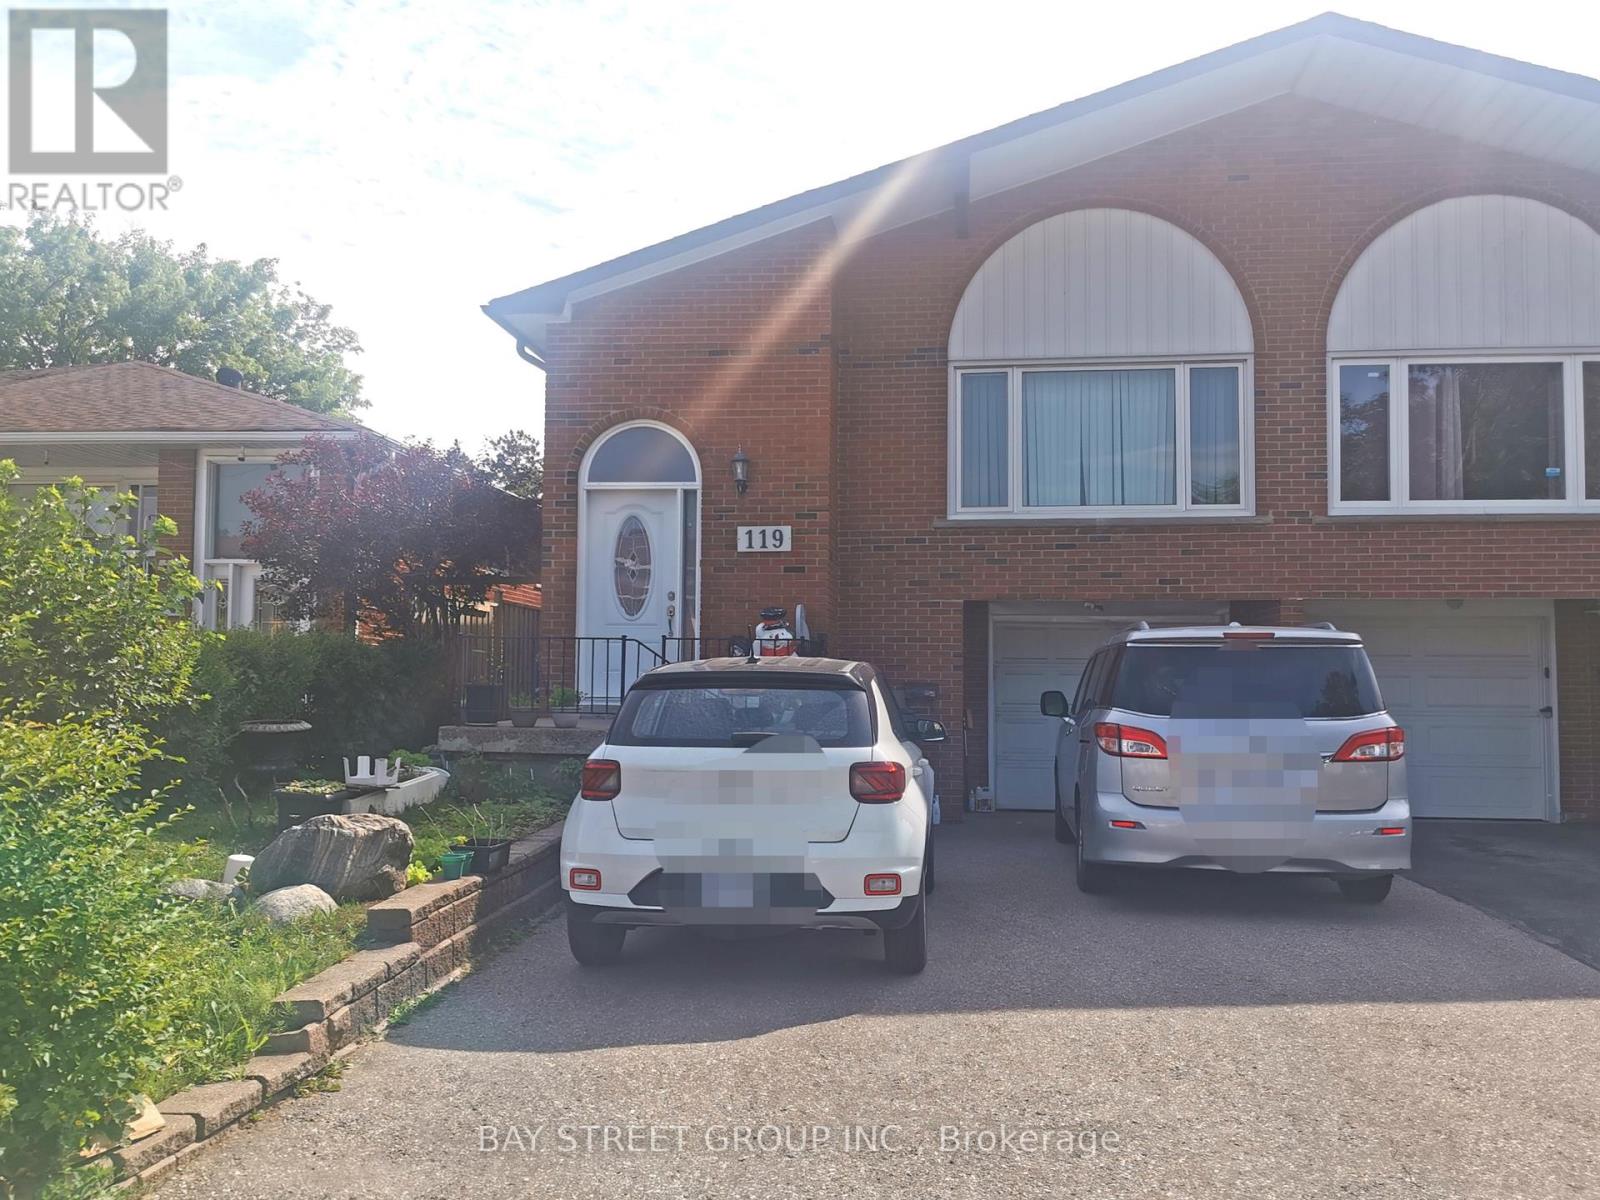
119 Shawnee Circle
Toronto, Ontario
Newly Renovated, 2 bedrooms in basement and 1 bedroom, living room and kitchen at ground level. Perfectly situated in a highly desirable location, this home offers seamless access to Hwy 401 and Hwy 404, ensuring effortless commuting throughout the GTA and beyond. Surrounded by an excellent selection of shopping centres, grocery stores, dining, and everyday conveniences, it delivers an exceptional lifestyle where comfort and accessibility come together.Tenants Pays $250 for Utilities (Hydro, Gas, Water/Garbage) ,if total utility fee exceed $500/month for the whole house, tenant pay 50% of exceed part. No Pets Or Smokers.one Outdoor Parking included. (id:55460)
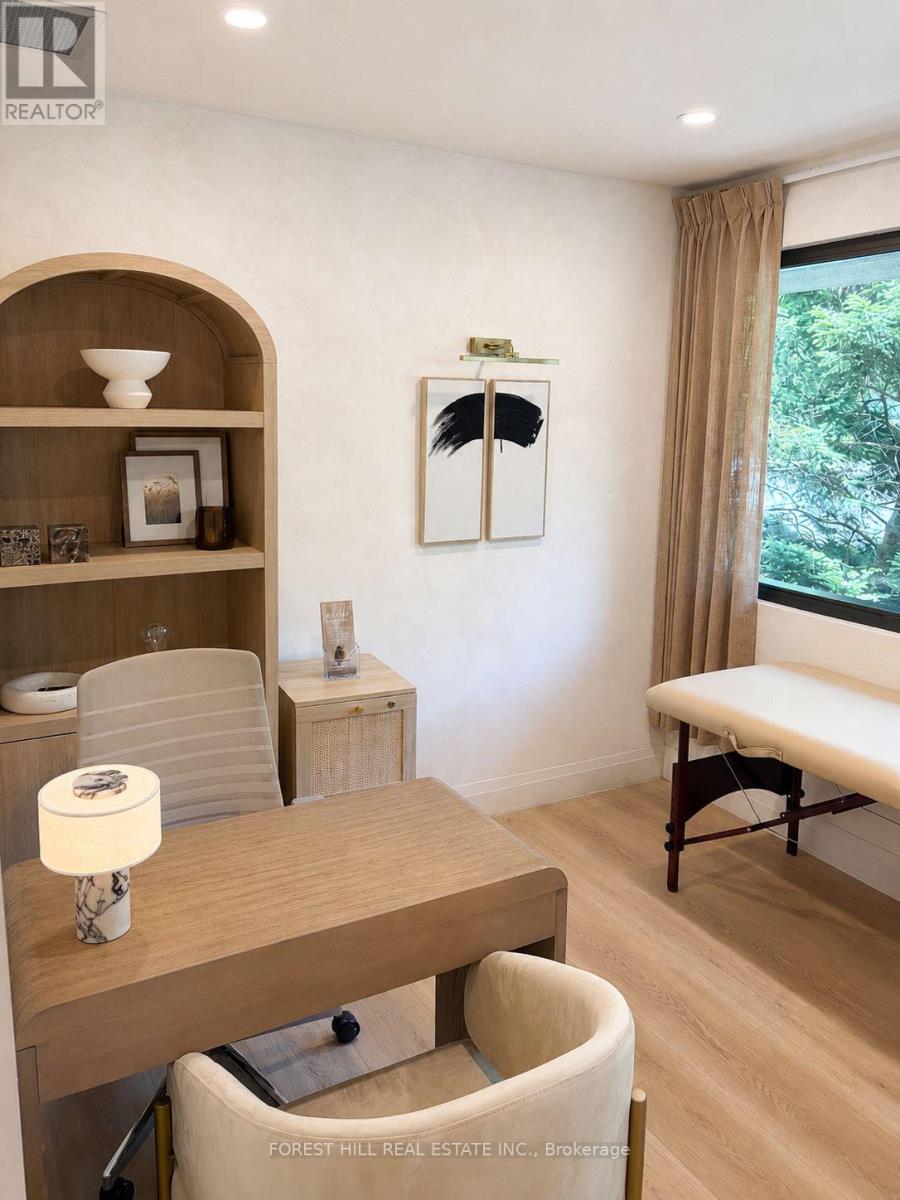
Room 2 - 315 Avenue Road
Toronto, Ontario
State of the art Furnished Clinical Office Space for Lease. Welcome to a therapy room, a newly renovated and fully furnished clinical office space located within a professional health clinic setting. Thoughtfully designed and move - in - ready, this premium office is ideal for a practitioner seeking a polished, quiet, and referral-friendly environment. Preferred use by psychiatrists and medical specialists (MDS). Features include: Fully furnished with high-quality. modern office furniture; Professional reception area; comfortable patient waiting room; Kitchenette; 1 Bathroom; Ample free underground parking for patients and clinicians. Join a well- established clinic alongside experienced allied health providers, including psychotherapists, social workers, and dieticians. The space offers a calm; professional environment suited to a healthcare practitioner looking for a high- quality clinical setting. Availability: 1 day per week, with flexibility to expand. (id:55460)
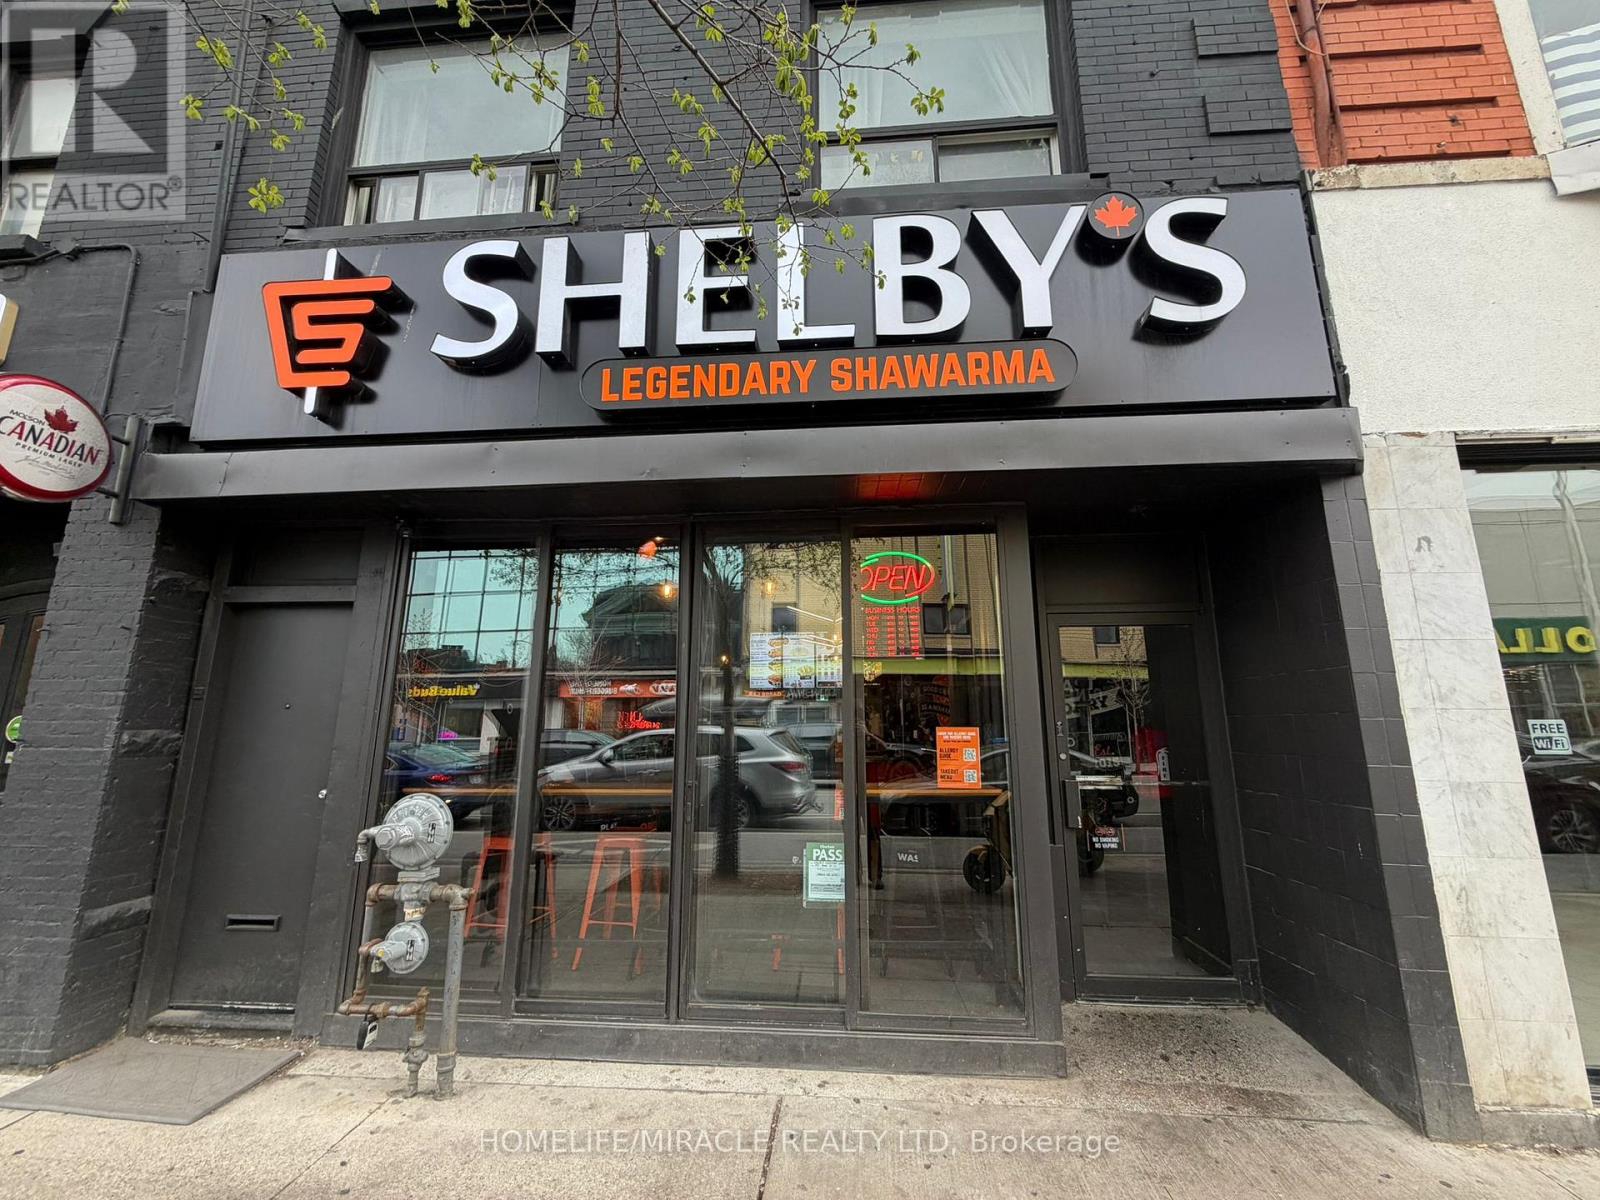
551 Bloor Street W
Toronto, Ontario
Turnkey Profitable Shelby's Legendary Shawarma Franchise Store For Sale One Of The Top Middle Eastern Shawarma Food Franchises For Sale In Toronto. This Well-Established Store Is Situated In Prestigious Location In A Very Strong High-Traffic Stretch Of The Annex / Bloor-Bathurst Corridor, One Of Toronto's Busiest Mixed-Use Neighborhoods. It's A Prime Commercial Area With Excellent Pedestrian Traffic, Strong TTC Access, Nearby Universities (A Strong Student Population), And Dense Residential Surroundings. Ensuring Great Visibility And High Foot Traffic. It Offers Consistent Sales, Is Easy To Operate With Full Franchise Support, And Is Ideal For Owner-Operators, Looking For A Profitable And Reputable Brand Opportunity. Unbeatable Location. Key Highlights: A Popular Spot For Middle Eastern Cuisine. Prime Location: Strong Financial Performance: Monthly Sales: Approx. $100k/ Monthly (And Growing)Rent: Approx. $7,903.50/Month Inc. TMI Lease: Current Lease Long Term Till 2033+5+5 Years Royalty Fee: 6%Advertising Fee: 2%Store Area: Approx. 1100 Sq. Ft. Full Training Will Be Provided To The New Buyer. Don't Miss This Opportunity! Please Do Not GO Directly To The Store. (id:55460)
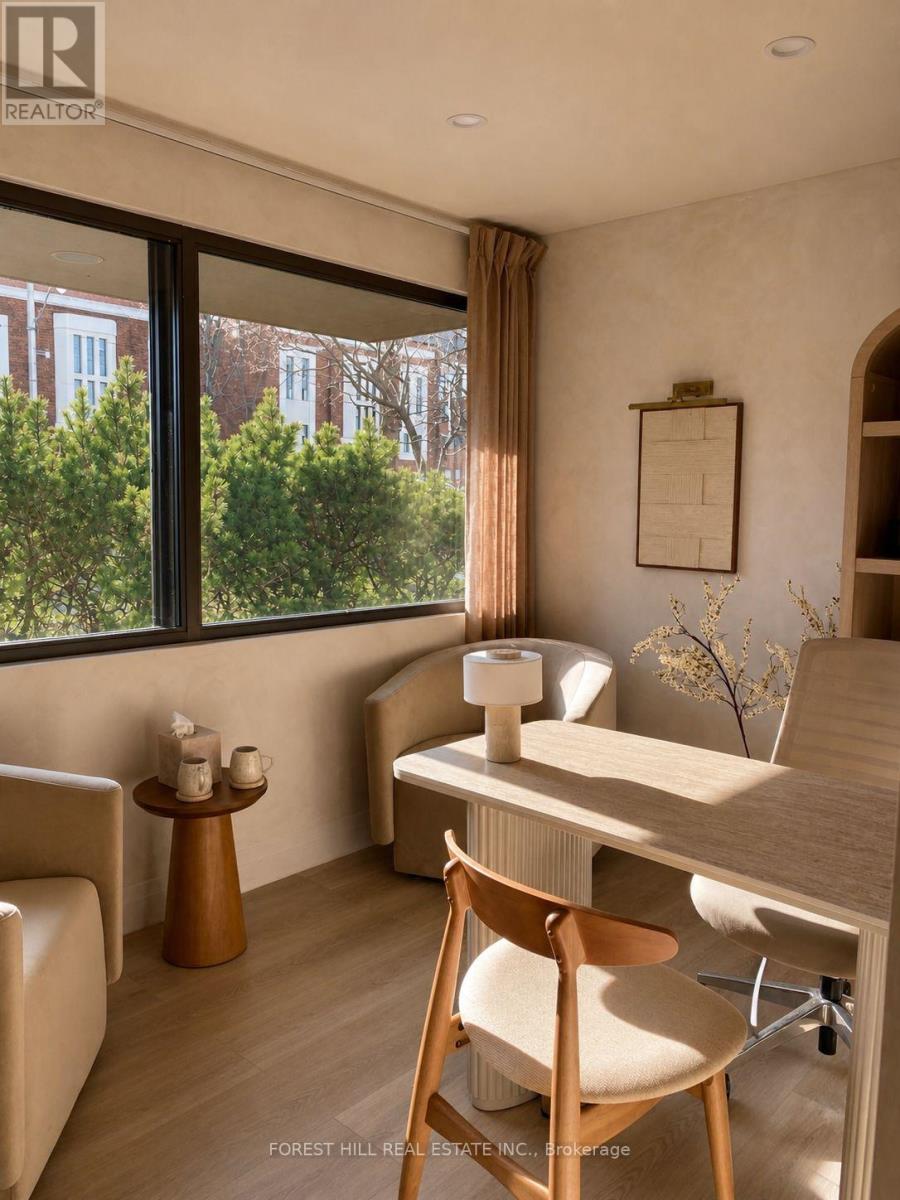
Room 1 - 315 Avenue Road
Toronto, Ontario
State of the art Furnished Clinical Office Space for Lease. Welcome to a therapy room, a newly renovated and fully furnished clinical office space located within a professional health clinic setting. Thoughtfully designed and move - in - ready, this premium office is ideal for a practitioner seeking a polished, quiet, and referral-friendly environment. Preferred use by psychiatrists and medical specialists (MDS). Features include: Fully furnished with high-quality. modern office furniture; Professional reception area; comfortable patient waiting room; Kitchenette; 1 Bathroom; Ample free underground parking for patients and clinicians. Join a well- established clinic alongside experienced allied health providers, including psychotherapists, social workers, and dieticians. The space offers a calm, professional environment suited to a healthcare practitioner looking for a high- quality clinical setting. Availability: 1 day per week, with flexibility to expand. (id:55460)
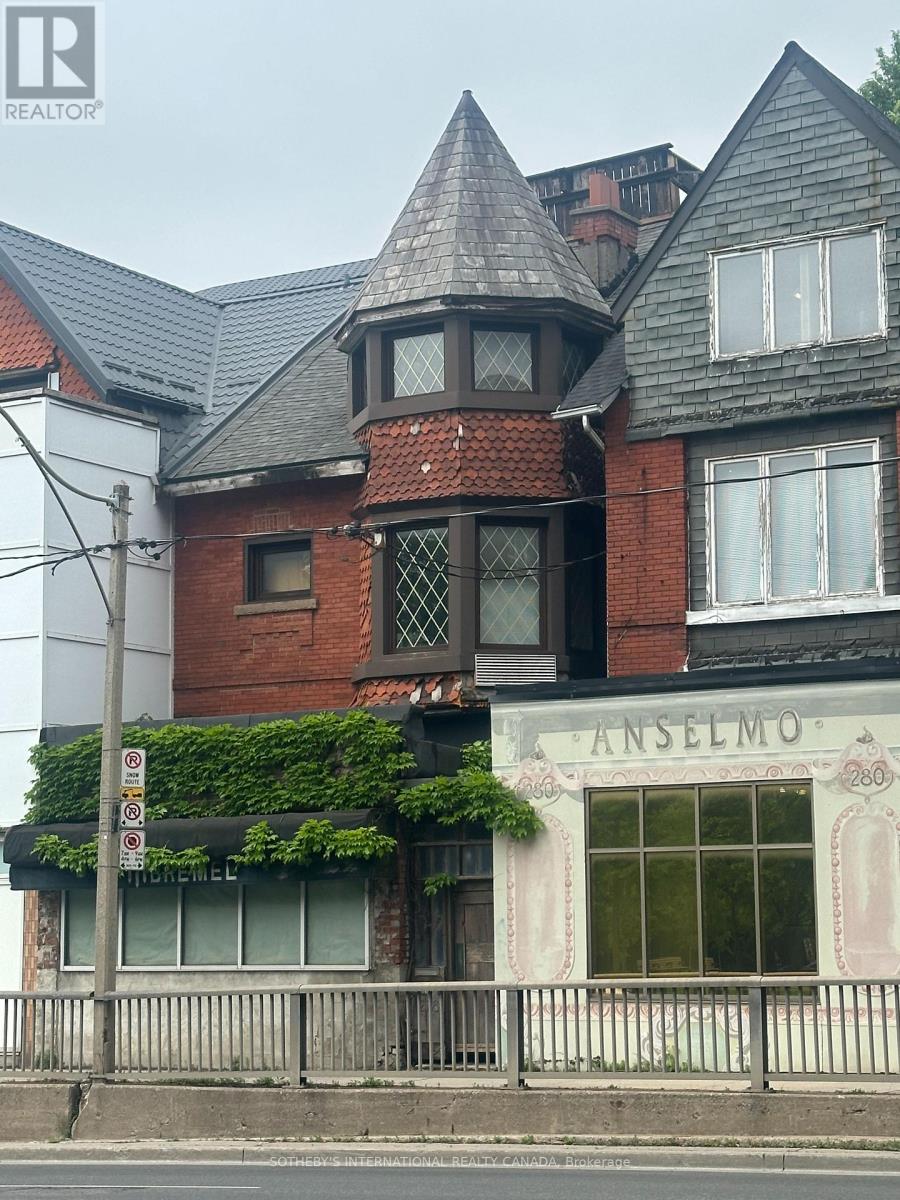
278 Avenue Road
Toronto, Ontario
Attention Developers, Investors & Entrepreneurs! Welcome to the prestigious Republic of Rathnelly neighbourhood, one of Toronto's most sought-after locations. A rare opportunity to own a prime mixed-use property offering endless possibilities for a customized live/work space, professional office, income-generating rental units, or future redevelopment. Zoning along this stretch of Avenue road permits a mix of residential and commercial uses, making this an exceptional investment in a highly desirable area. This full three-storey brick semi-detached building is ready for your vision. Whether you're looking to create a unique residence offering a business below, design modern office space, or renovate into residential rental units, the potential is outstanding. The property also features a newer detached four-car garage accessed via the rear laneway, which provides valuable private parking or additional flexibility. A short walk to Summerhill, Yorkville, and Yonge & Bloor, with convenient TTC access and only a 10-minute walk to Summerhill or Dupont subway stations. Minutes to Toronto's downtown core. Sold as is, where is, this property presents an incredible opportunity to renovate, reimagine, and make it your own. Listing is also on residential MLS (id:55460)
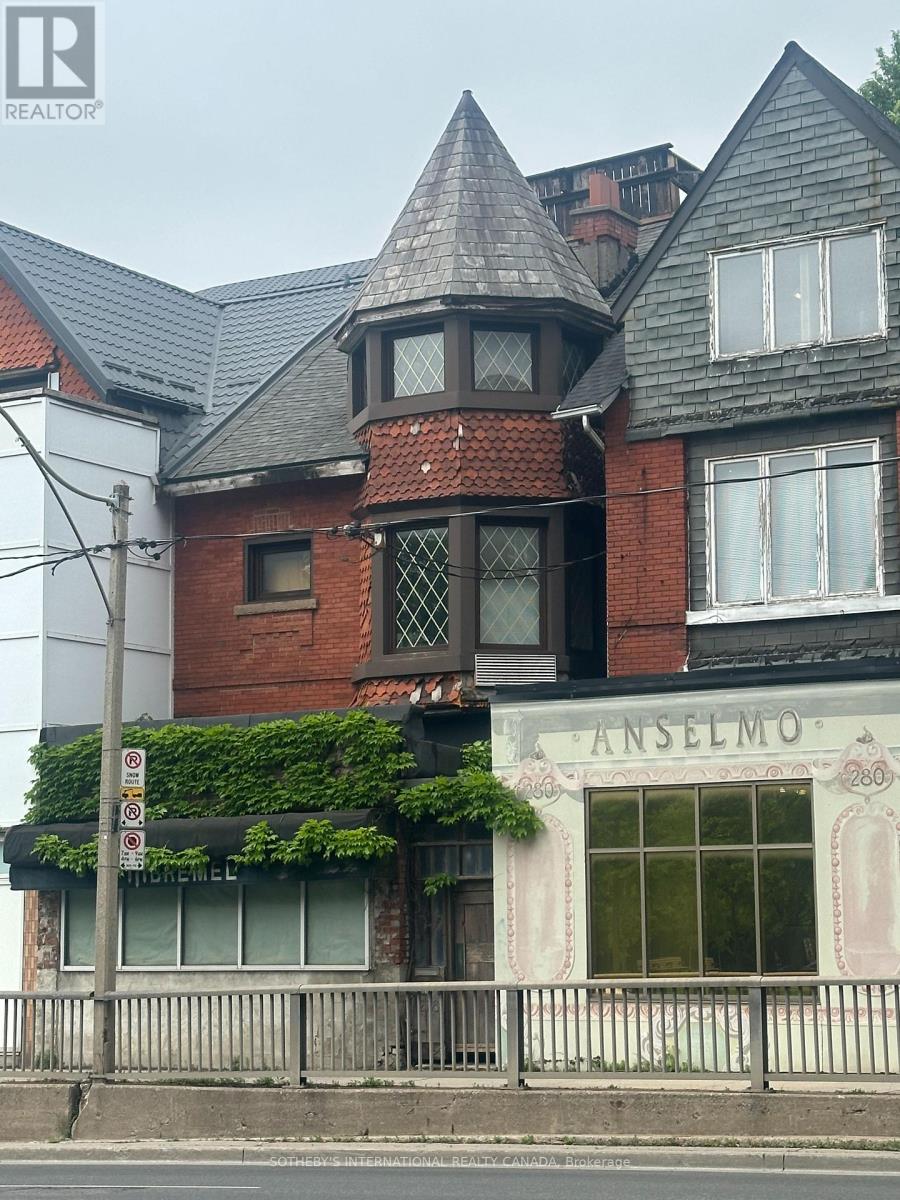
278 Avenue Road
Toronto, Ontario
Attention Developers, Investors & Entrepreneurs! Welcome To The Prestigious Republic Of Rathnelly Neighbourhood, One Of Toronto's Most Sought-After Locations. A Rare Opportunity To Own A Prime Mixed-Used Property Offering Endless Possibilities For A Customized Live/Work Space, Professional Office, Income-Generating Rental Units, Or Future Redevelopment. Zoning Along This Stretch Of Avenue Road Permits A Mix Of Residential And Commercial Uses, Making This An Exceptional Investment In A Highly Desirable Area. This Full Three-Storey Brick Semi-Detached Building Is Ready For Your Vision. Whether You're Looking To Create A Unique Residence Offering A Business Below, Design Modern Office Space, Or Renovate Into Rental Units, The Potential Is Outstanding. The Property Also Features A Newer Detached Four-Car Garage Accessed Via The Rear Laneway, Which Provides Valuable Private Parking Or Additional Flexibility. A Short Walk To Summerhill, Yorkville, And Yonge & Bloor, With Convenient TTC Access And Only A 10-Mintue Walk To Summerhill Or Dupont Subway Stations. Minutes To Toronto's Downtown Core. Sold As Is, Where Is, This Property Presents An Incredible Opportunity To Renovate, Reimagine, And Make It Your Own. (id:55460)
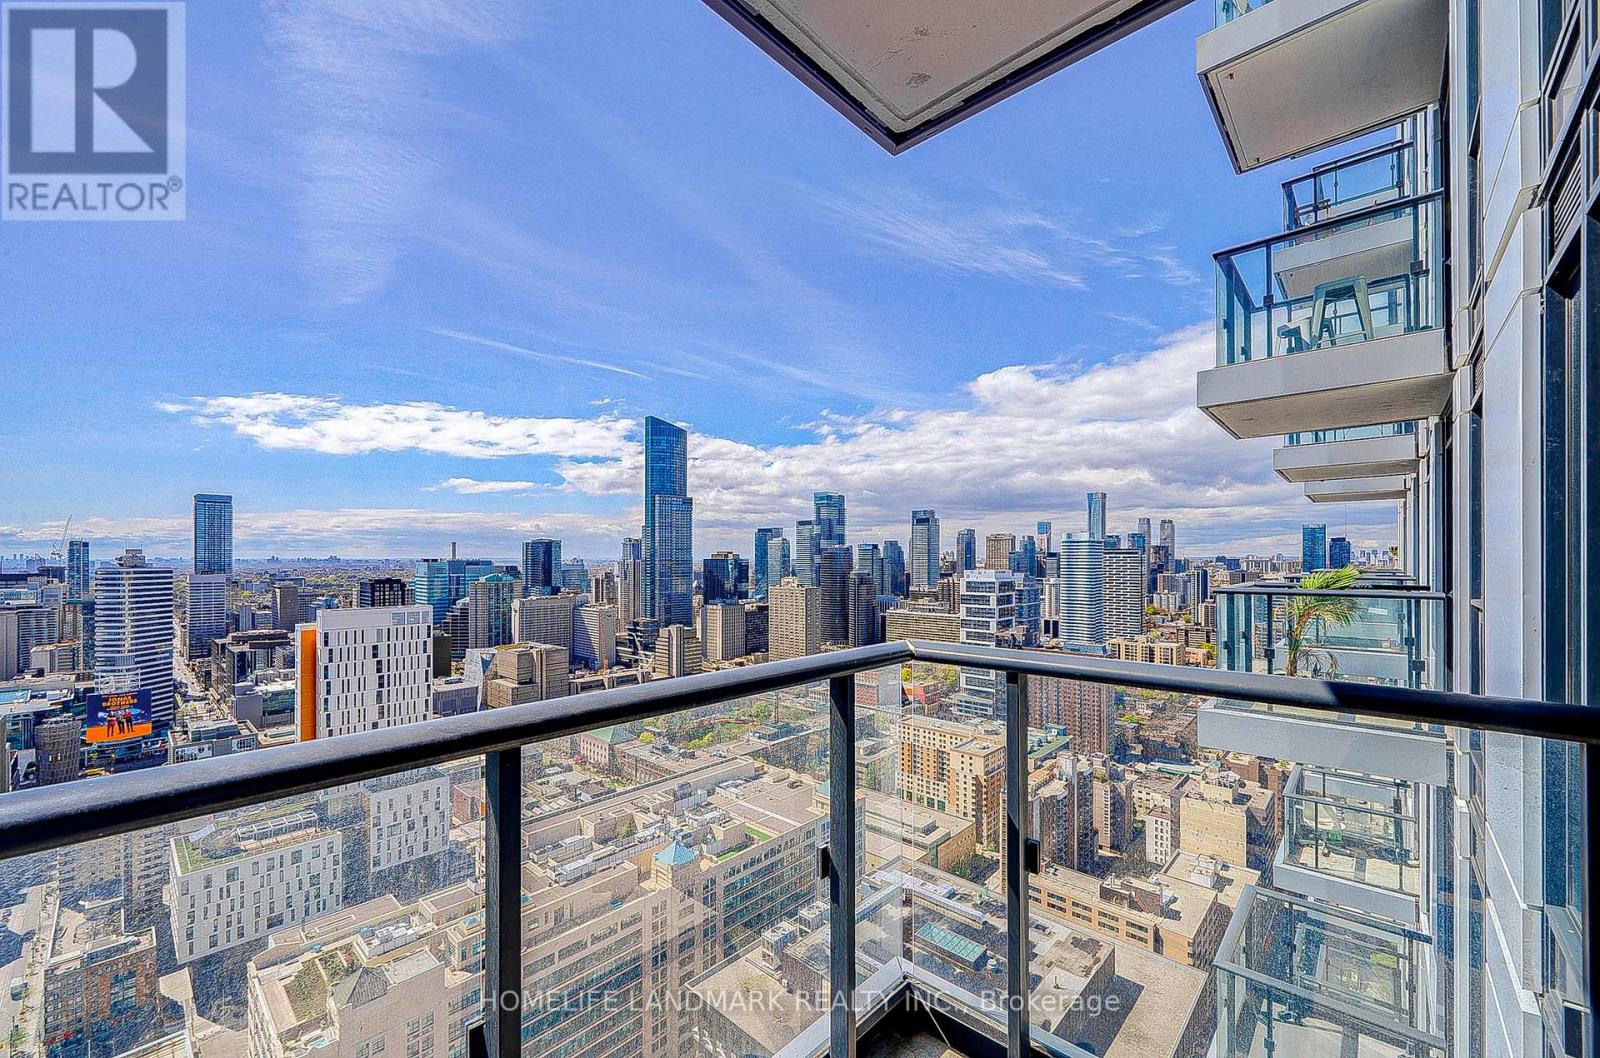
4307 - 251 Jarvis Street
Toronto, Ontario
***Price To Sell, NO Offer Bidding***Welcome to this gorgeous, sun-filled studio located in the heart of Toronto's most exciting neighbourhood Dundas Square Gardens. Offering breathtaking views of the downtown skyline and the lake, this unit boasts modern finishes and luxurious details throughout. The open-concept layout features sleek laminate flooring, a contemporary kitchen equipped with stainless steel built-in appliances, quartz countertops, and under-mount lighting. The spa-inspired bathroom adds a touch of elegance, making this unit move-in ready. Enjoy the convenience of being steps away from TMU, George Brown College, TTC/subway, Eaton Centre, the Financial District, and St. Lawrence Market. Quick access to highways adds further ease to your city living. Building amenities include rooftop gardens, a library, fitness centre, outdoor swimming pool, theatre room and so much more! (id:55460)
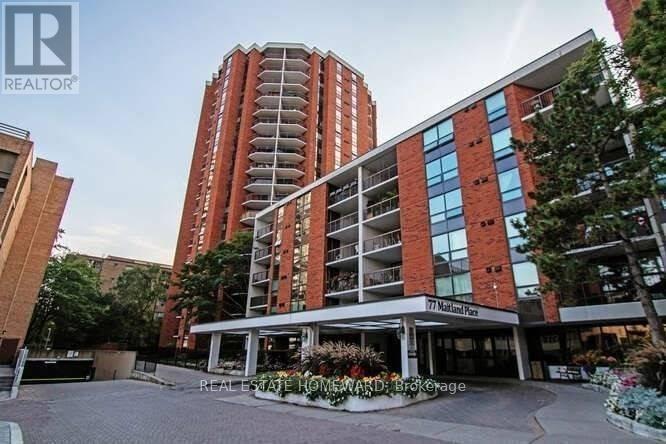
409 - 77 Maitland Place
Toronto, Ontario
Welcome to Celebrity Place Condominiums, a hidden downtown gem at 77 Maitland Place; set within gated, park-like setting in the heart of Toronto. This unit known as the Bogart suite is owned by the same resident since 1995, this rarely offered suite is a standout opportunity. Why pay for someone else's renovation you likely will want to "redo one day". Offering this largest model for 2 full bedrooms, 2 full baths at over 900 Sq. Ft., plus, an additional 150 Sq. Ft. balcony. The generous principal rooms and layout provides exceptional fundamentals for end users and investors alike. The master bedroom is huge, large ensuite laundry closet with roughed in for attachments, and A large rectangular balcony accommodates full outdoor furniture settings, adding meaningful living space to the unit. The kitchen remains original and very functional; an ideal value-add opportunity to be had. Meticulously maintained, the suite is ready to enjoy now, and renovate over time. Celebrity Place is known for its mature, stable ownership, supporting long-term value and demand. Steps to hospitals, both universities, premier shopping, dining, and live theatre, with quick access to the DVP, Gardiner expressway, and both subway lines (approx. 10-minute walk). Positioned on the 4th floor level connecting the north and south towers-this unit offers seamless access to the many amenities without changing elevators. Amenities include 24-hour concierge, visitor parking, common EV charging stations, carwash bay, party & video rooms, full gym, squash courts, library, and a private in-house convenience store. Buy, renovate, and capitalize-or move in, enjoy and upgrade over time. This is downtown condo investing done right. Shop at home video and floor plan always available (id:55460)
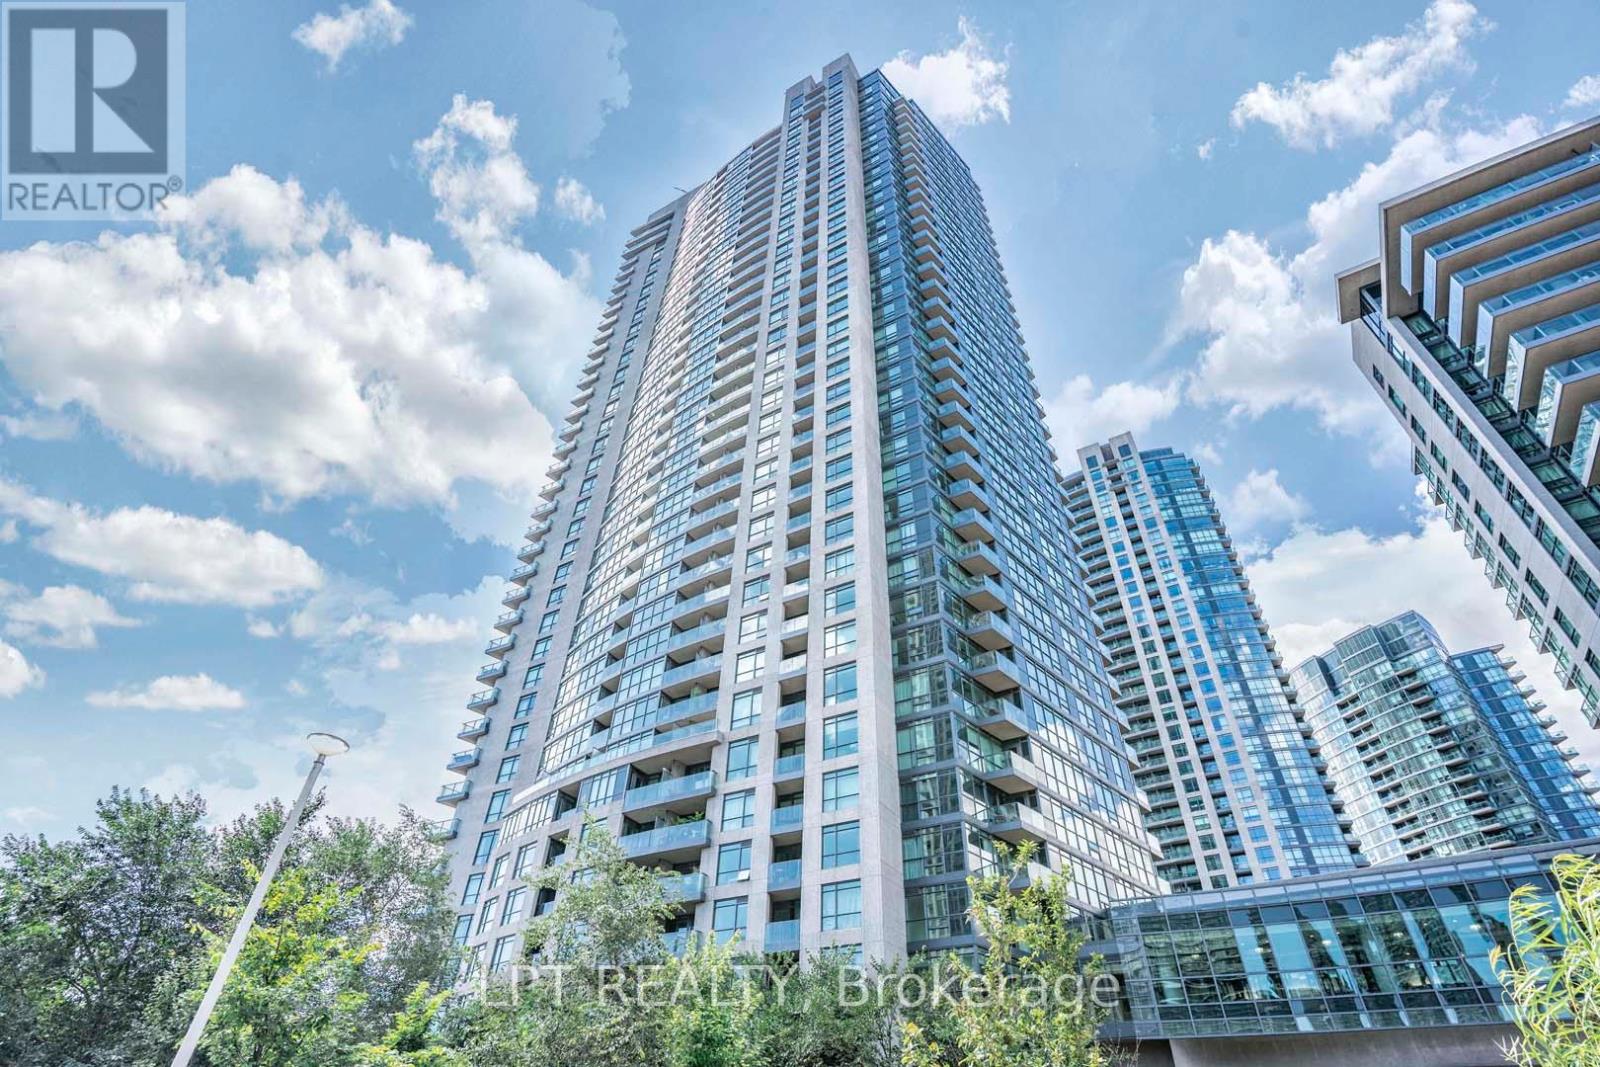
217 - 215 Fort York Boulevard
Toronto, Ontario
Great Deal For Sale. Gorgeous Renovated 1 Bedroom With Den Unit With Parking & Locker. 692 Square Feet As Per MPAC. Modern Kitchen With Quartz Counter Tops & Stainless Steel Appliances (2022). Hardwood Floors Throughout (2022). Impressive 9 Feet Ceiling. Convenient Location. Close To Gardiner, Harbourfront, Restaurants, Shops & Much More. Great Amenities Including 24 Hour Concierge, Indoor Pool, Gym, & Party Room, Visitor Parking & Guest Suites. Click On 4K Virtual Tour! (id:55460)
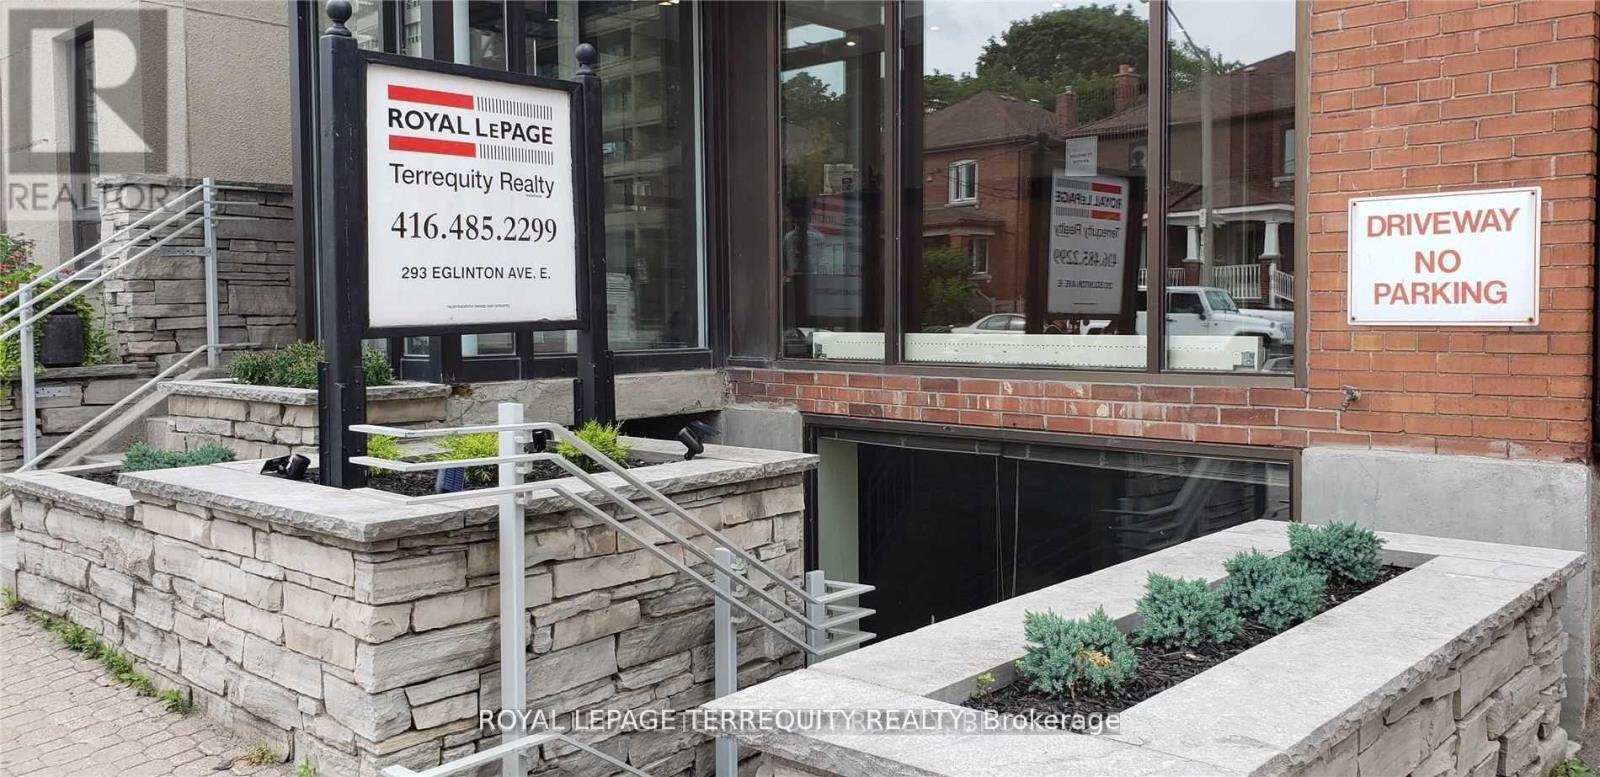
Lower - 293 Eglinton Avenue E
Toronto, Ontario
Bright Lower Level Office Space At Eglinton and Mt. Pleasant. Dedicated Access and Large Window To Let In The Light and Provide Visibility. Housed Below A Busy Real Estate Office. Perfectly Suited for Service Based Business. Formerly A Recording Studio Currently Configured to Include Soundproof Booth . Access To Private Washroom With Shower. Monthly Lease (Plus HST) Includes Taxes and Utilities .Unit will be empty (id:55460)
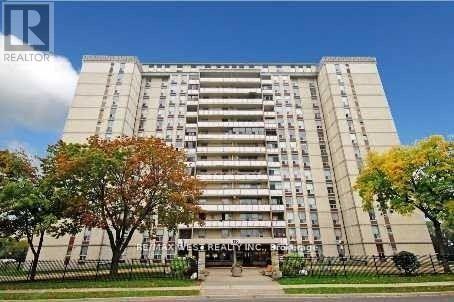
202 - 130 Neptune Drive
Toronto, Ontario
Experience refined, bungalow-style living in this stunning, fully renovated condo offering approximately 1,300 sq. ft. of thoughtfully designed space...... This rare 3-bedroom, 2-bathroom residence combines modern elegance with exceptional comfort.......Step inside to discover, a sleek contemporary kitchen with updated bathrooms, upgraded flooring, and elegant lighting throughout...... The functional layout is complemented by oversized bedrooms and the convenience of in-suite laundry...... Enjoy your private open balcony with breathtaking south and west-facing views, flooding the home with natural light throughout the day...... This unique property offers a rare sense of privacy and tranquility..... Residents benefit from premium building amenities, along with the added value of 1 parking space and 1 locker...... Ideally situated in a highly sought-after location, you're just minutes from shopping, transit, schools, and everyday essentials...... Plus, this pet-friendly building with no restrictions makes it perfect for animal lovers....... A rare opportunity to own a spacious, turn-key home that truly has it all. (id:55460)
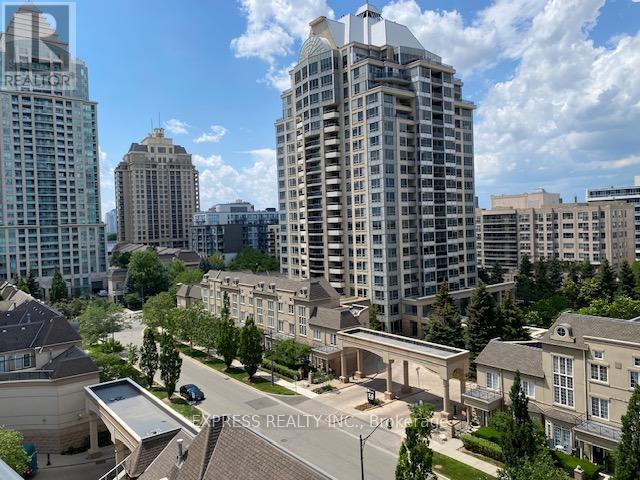
602 - 3 Rean Drive
Toronto, Ontario
Spacious 1-Bedroom With Laminate Flooring Throughout. Great Layout With A Primary Bedroom Featuring A Walk-In Closet. Open Concept Kitchen Combined With A Living Room Facing North, Without Noise From Highway Traffic. Excellent Facilities Include An Indoor Pool, Party Room, Gym & Visitor Parking. Bayview Village Shopping & Subway Are At Your Doorstep With Easy Access To Highway 401 & 404. (id:55460)
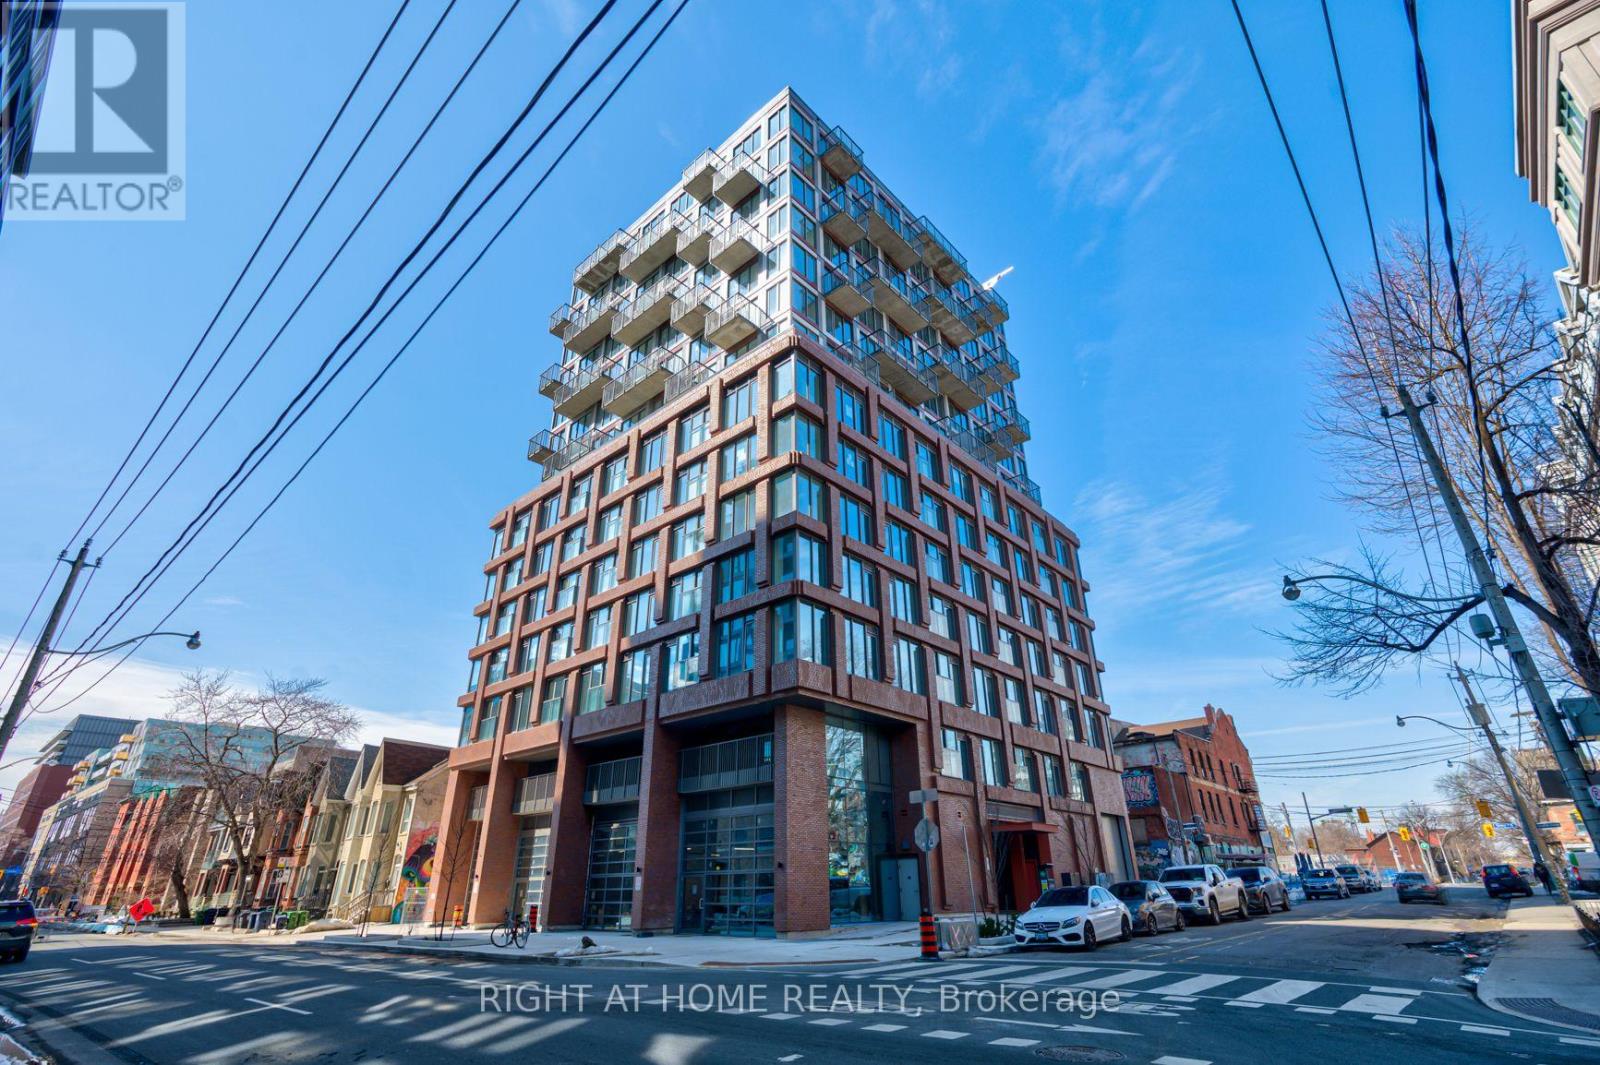
704 - 2 Augusta Avenue
Toronto, Ontario
Experience stylish downtown living in this like-new 1-bedroom condo at 2 Augusta Ave. Designed with a modern urban aesthetic, this bright east-facing suite features soaring 9-foot concrete ceilings, floor-to-ceiling windows that flood the space with natural morning light, and a charming Juliette balcony that brings the outdoors in. The thoughtfully designed layout offers a sleek, contemporary feel with clean lines and an airy atmosphere-perfect for professionals, first-time buyers, or investors seeking a turnkey home in one of Toronto's most vibrant neighbourhoods. Step outside and discover the city's best at your doorstep. Walk to Kensington Market, Queen West, Chinatown, and the Entertainment District, with countless cafés, restaurants, boutiques, galleries, parks, and transit options just minutes away. Whether you're grabbing your morning coffee, meeting friends for dinner, or exploring Toronto's most iconic neighbourhoods, everything you love about city living is within easy reach. A rare opportunity to own a sophisticated urban retreat in an unbeatable downtown location. (id:55460)
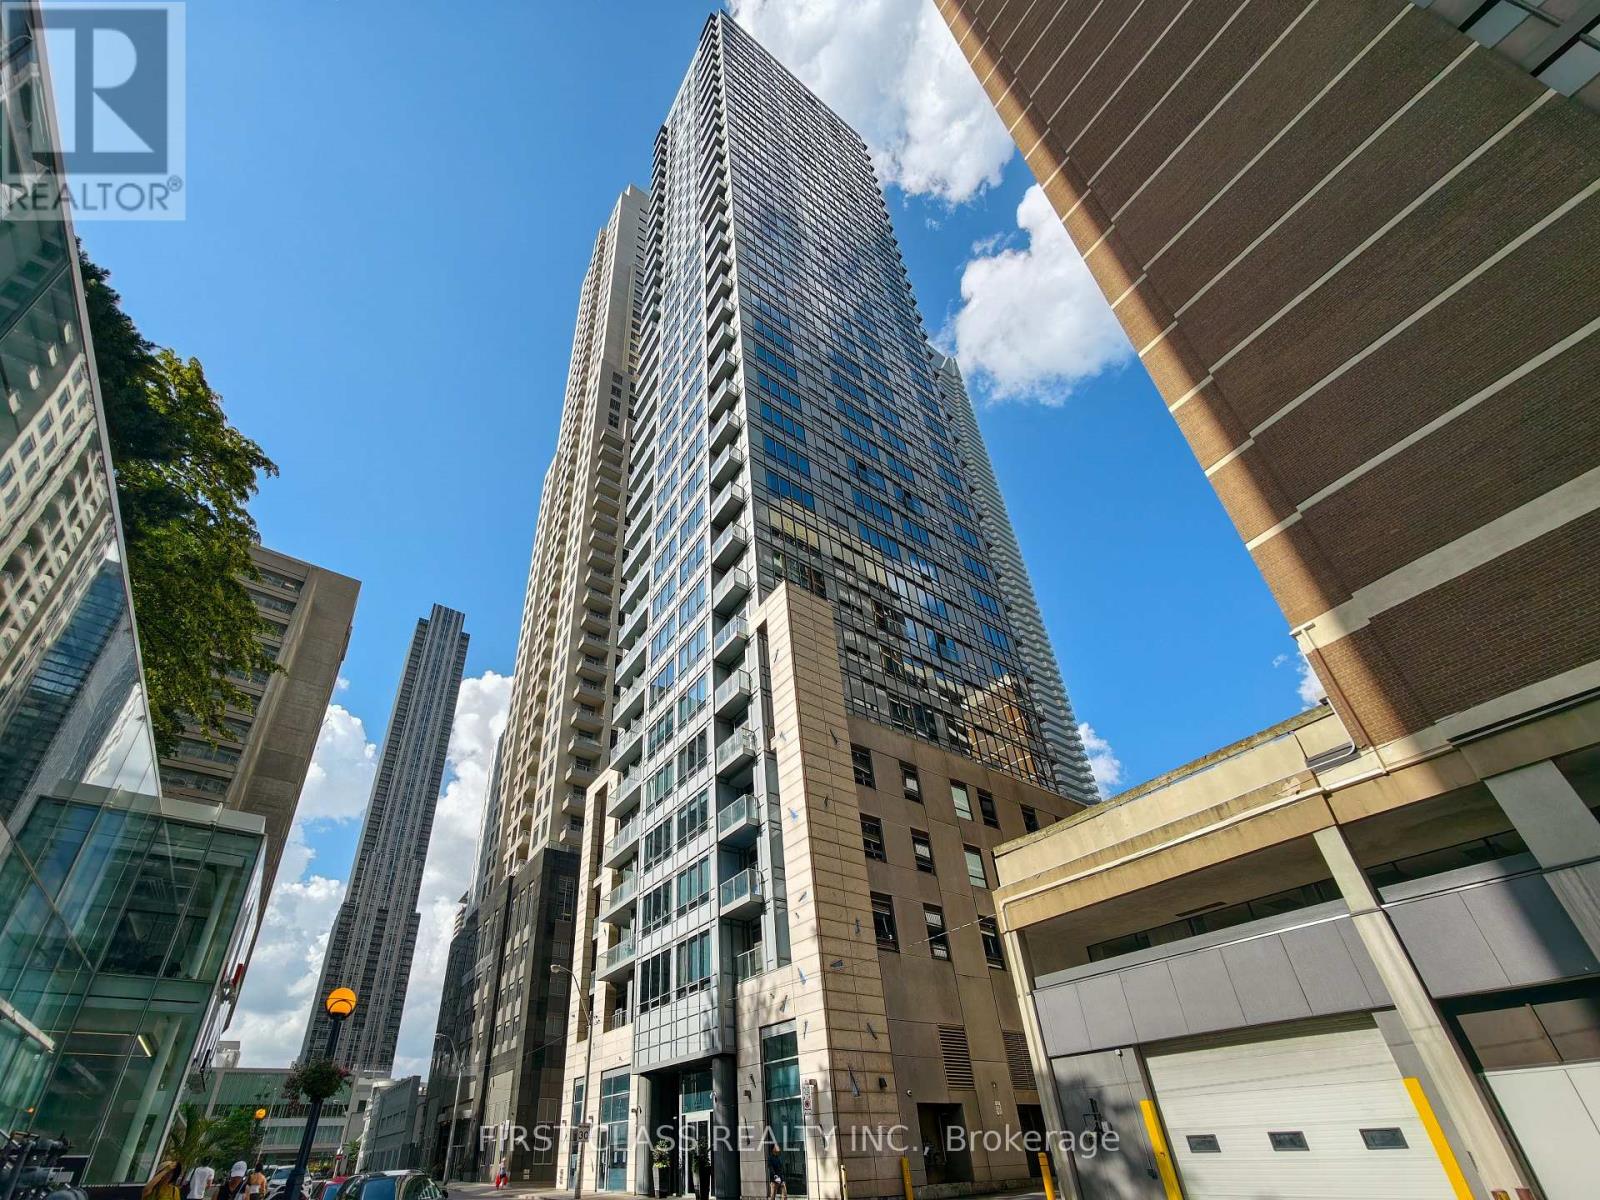
2501 - 21 Balmuto Street
Toronto, Ontario
Welcome to the luxurious Crystal Blu Condo in the heart of Yorkville. This beautifully updated suite features brand-new flooring, fresh paint throughout, soaring 10-foot ceilings, and a bright, functional layout. Perched on the 25th floor, enjoy spectacular unobstructed views and abundant natural light. Residents benefit from a 24-hour concierge, fitness and yoga studio, sauna, and party room. Just steps to the subway, world-class shopping, fine dining, and everything Yorkville has to offer. (id:55460)
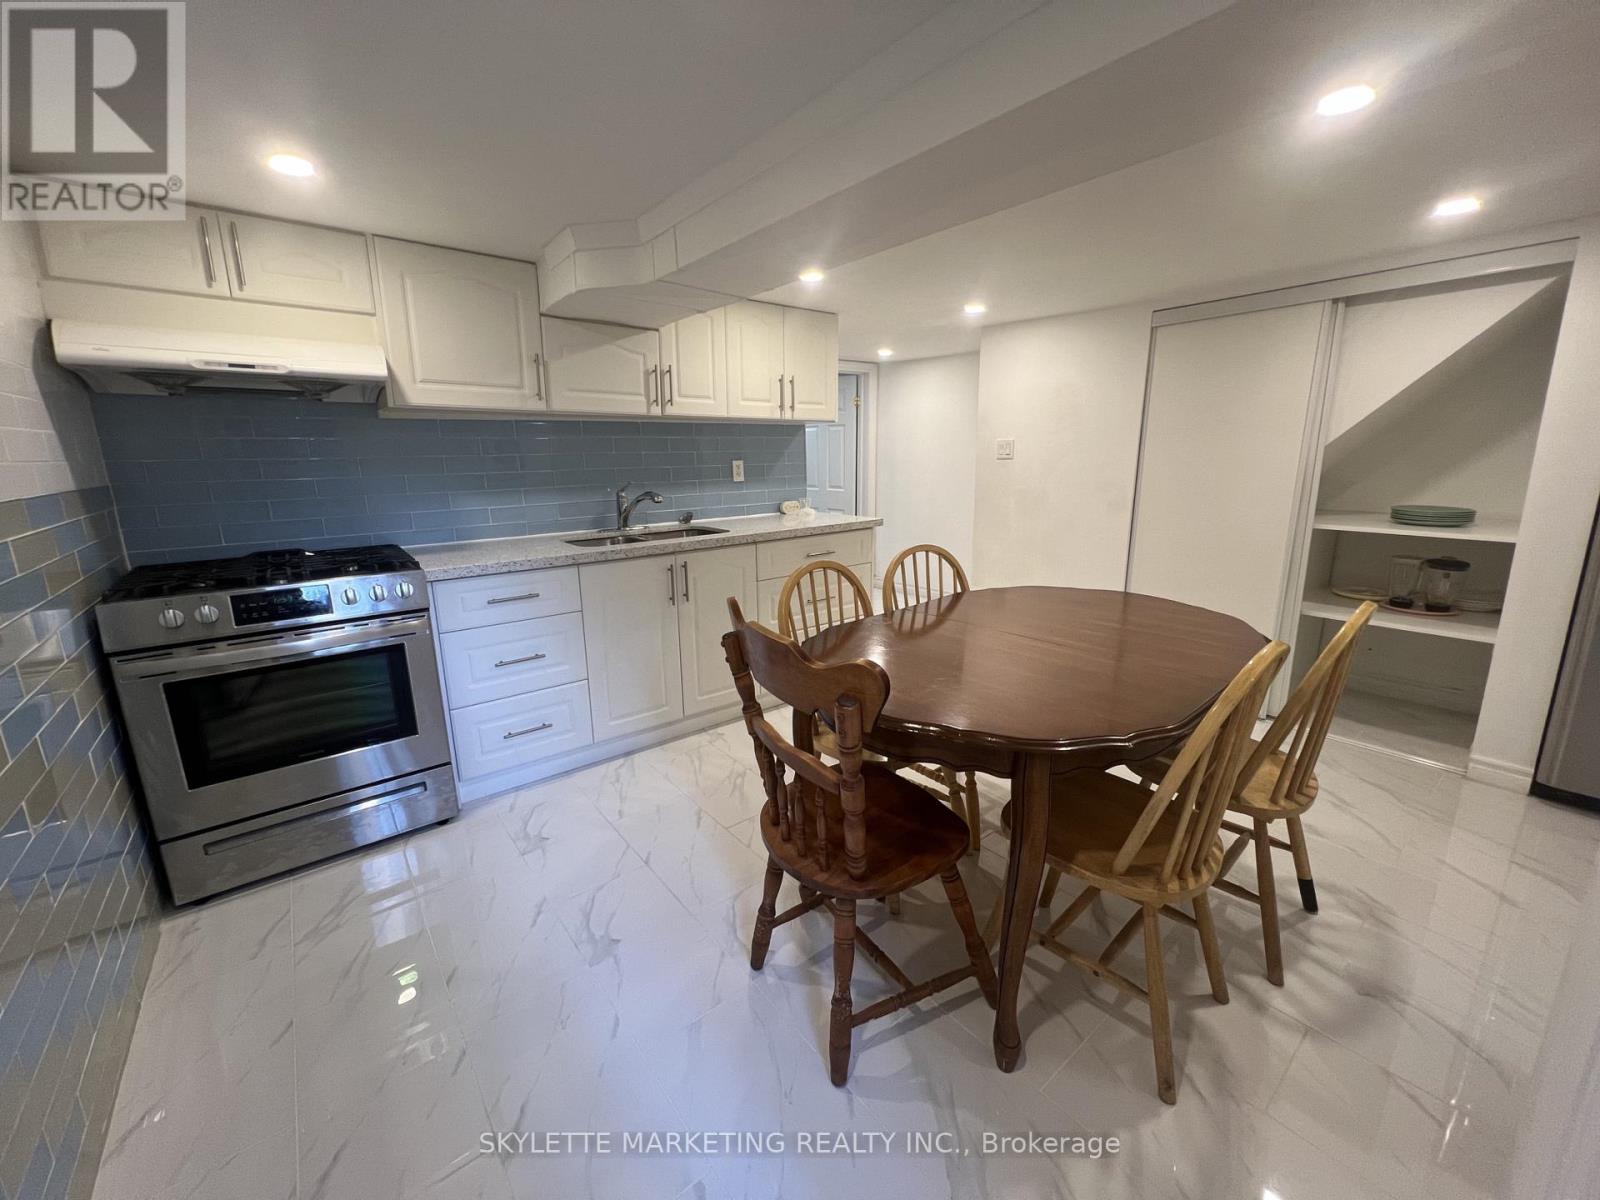
Bsmt - 548 Dufferin Street
Toronto, Ontario
Bright, Cozy, And Spacious 1 Bedroom 1Bath Basement Apartment With Separate Entrance For Lease. All Utilities(Water/Hydro/Gas/Internet) Are Included! Convenient Location, Steps To Transit, Shopping And Restaurants. No pets. No smoking. (id:55460)
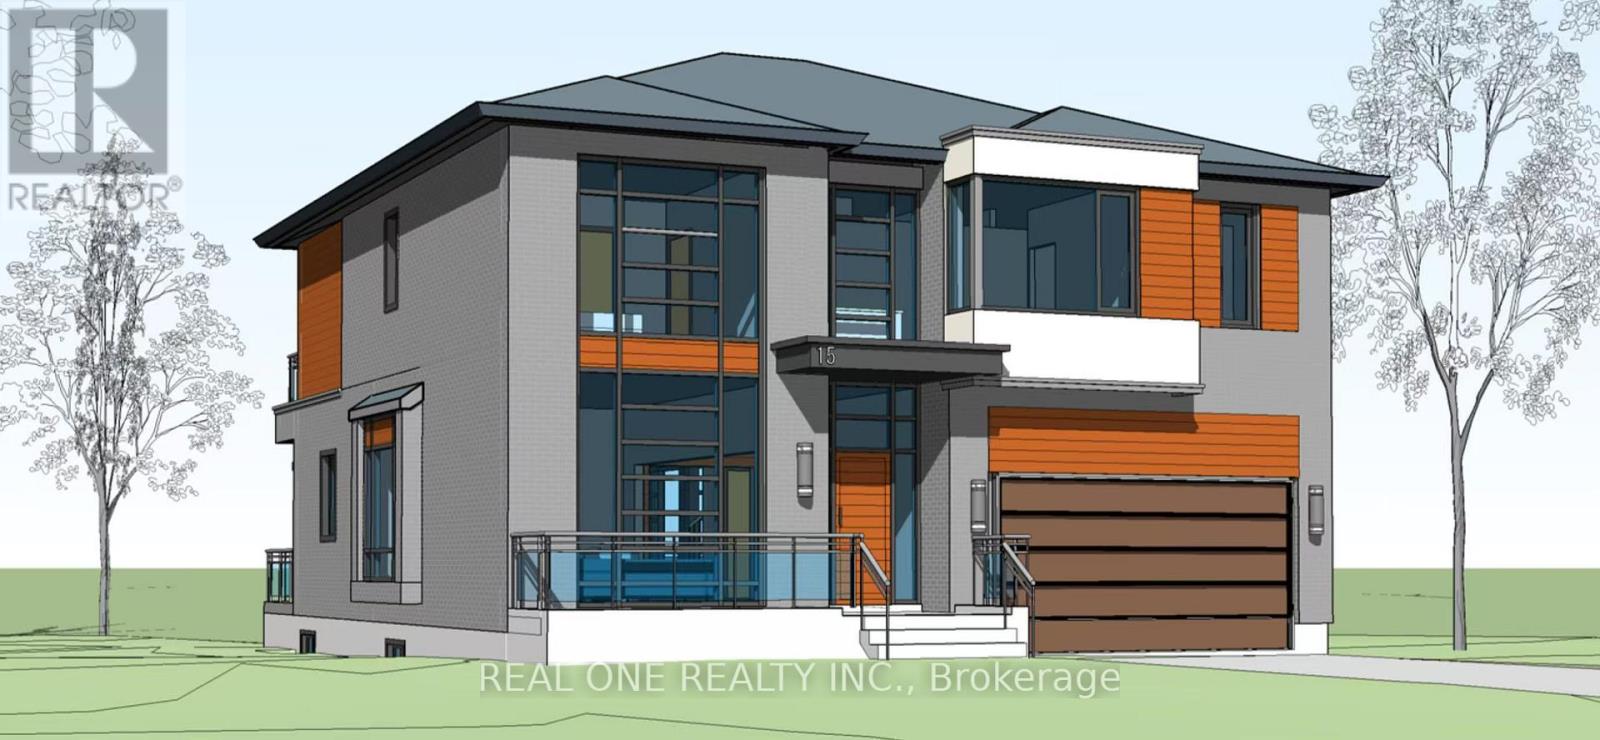
15 Evans Drive
Whitchurch-Stouffville, Ontario
Approved Plans And Permits Are Available!!! Build Your Luxury Dream Home With Breathtaking Lake Views In The Desirable Musselman's Lake Community! Large Lot On A Quiet Neighborhood With The Lake View, Private Yards. Enjoin Your Dream Holiday Resort House! Direct To The Lake For Fishing, Swimming, Boating Or Snowmobile!! Kids Playing Paradise! This 3+1 Bedroom Set Within Musselman Lake Community,3 Bedrooms, Large Master Room Walk-Out Deck With Nice Lake View And Minutes Drive To Stouffville. Quick Access To 404 Highway. Close To Regional Forest Trails, Parks And School! Property Sold as is. (id:55460)
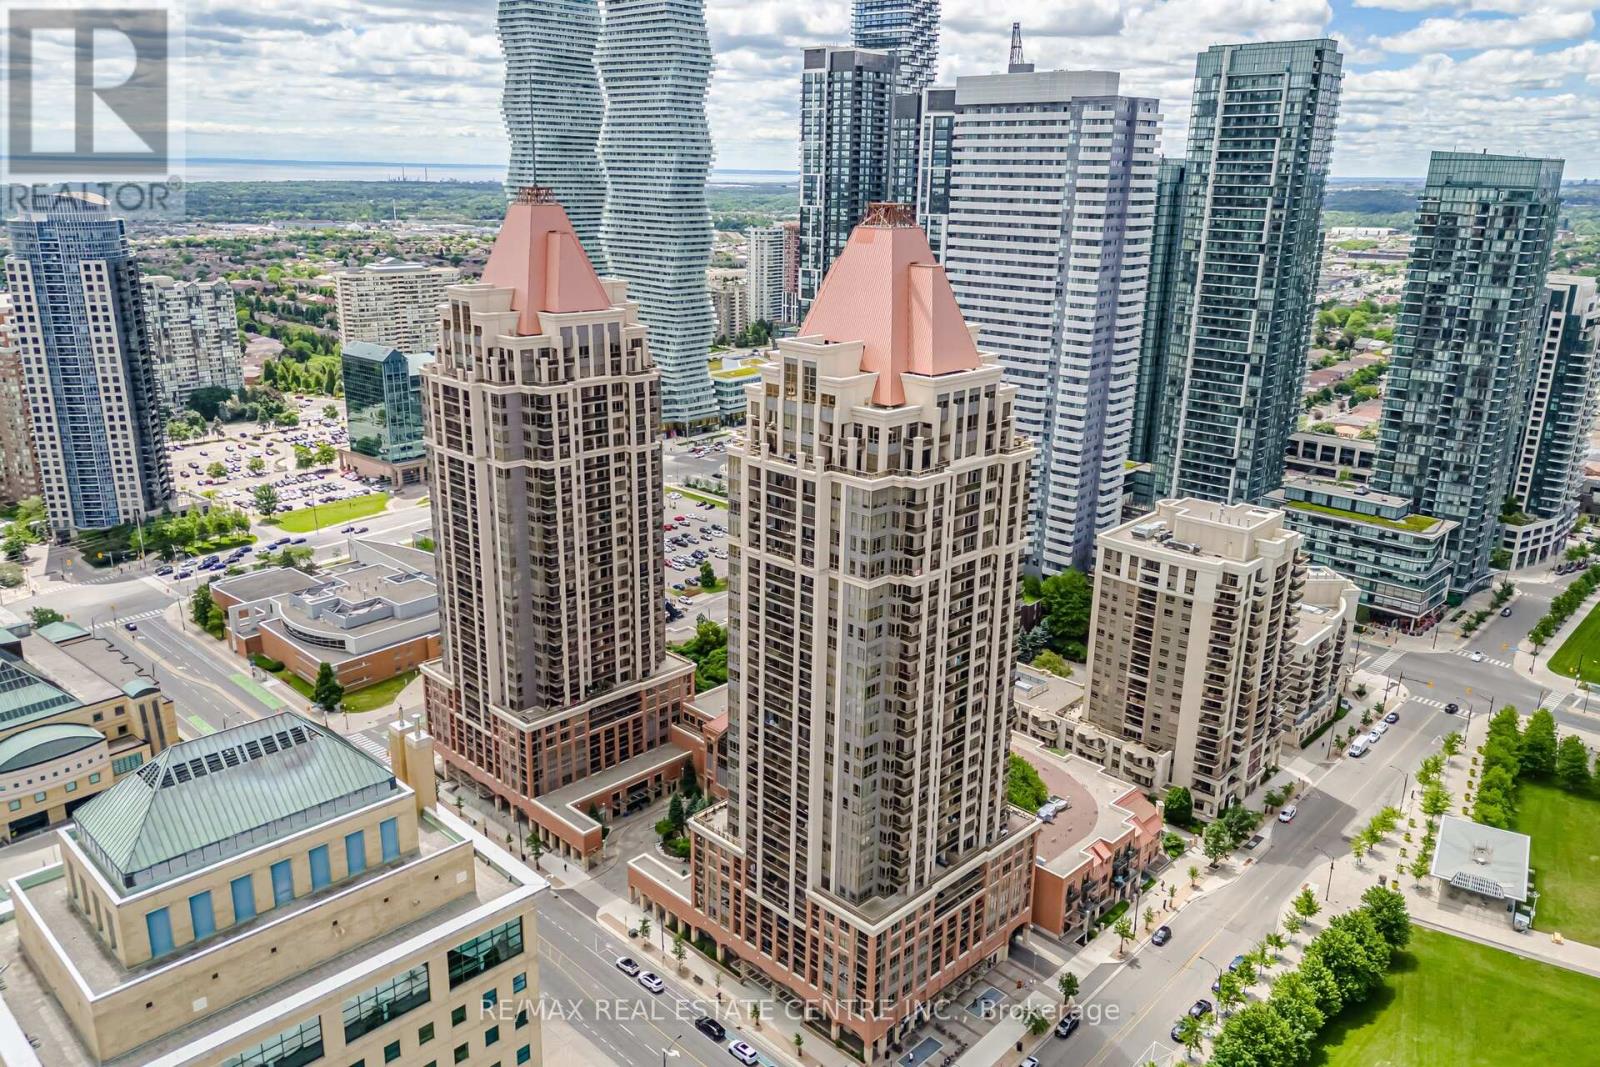
1611 - 4080 Living Arts Drive
Mississauga, Ontario
Large corner unit with stunning views and a private balcony with no shared walls. Two bedrooms plus a large den with wall-to-wall windows and a French door can be used as a third bedroom, home office, or dining area. This long-term, owner-occupied, well-maintained suite has been recently renovated. Upgrades include luxury vinyl flooring, quartz kitchen countertops and backsplash, refinished kitchen cabinets, new lighting fixtures, fresh paint throughout, an undermount sink, and modern faucets. The unit features Samsung stainless steel appliances and an LG Wash Tower with Wi-Fi and AI technology. Offering close to 1,000 sq. ft. of beautifully designed living space, this spacious unit boasts stunning views of Celebration Square and the Downtown Mississauga skyline from its bedrooms and private balcony. Residents enjoy direct access to a 24-hour Rabba Fine Foods, just steps from the elevator, making quick grocery runs effortless. For additional photos, video tour, and property information, please visit the Multimedia Link. (id:55460)
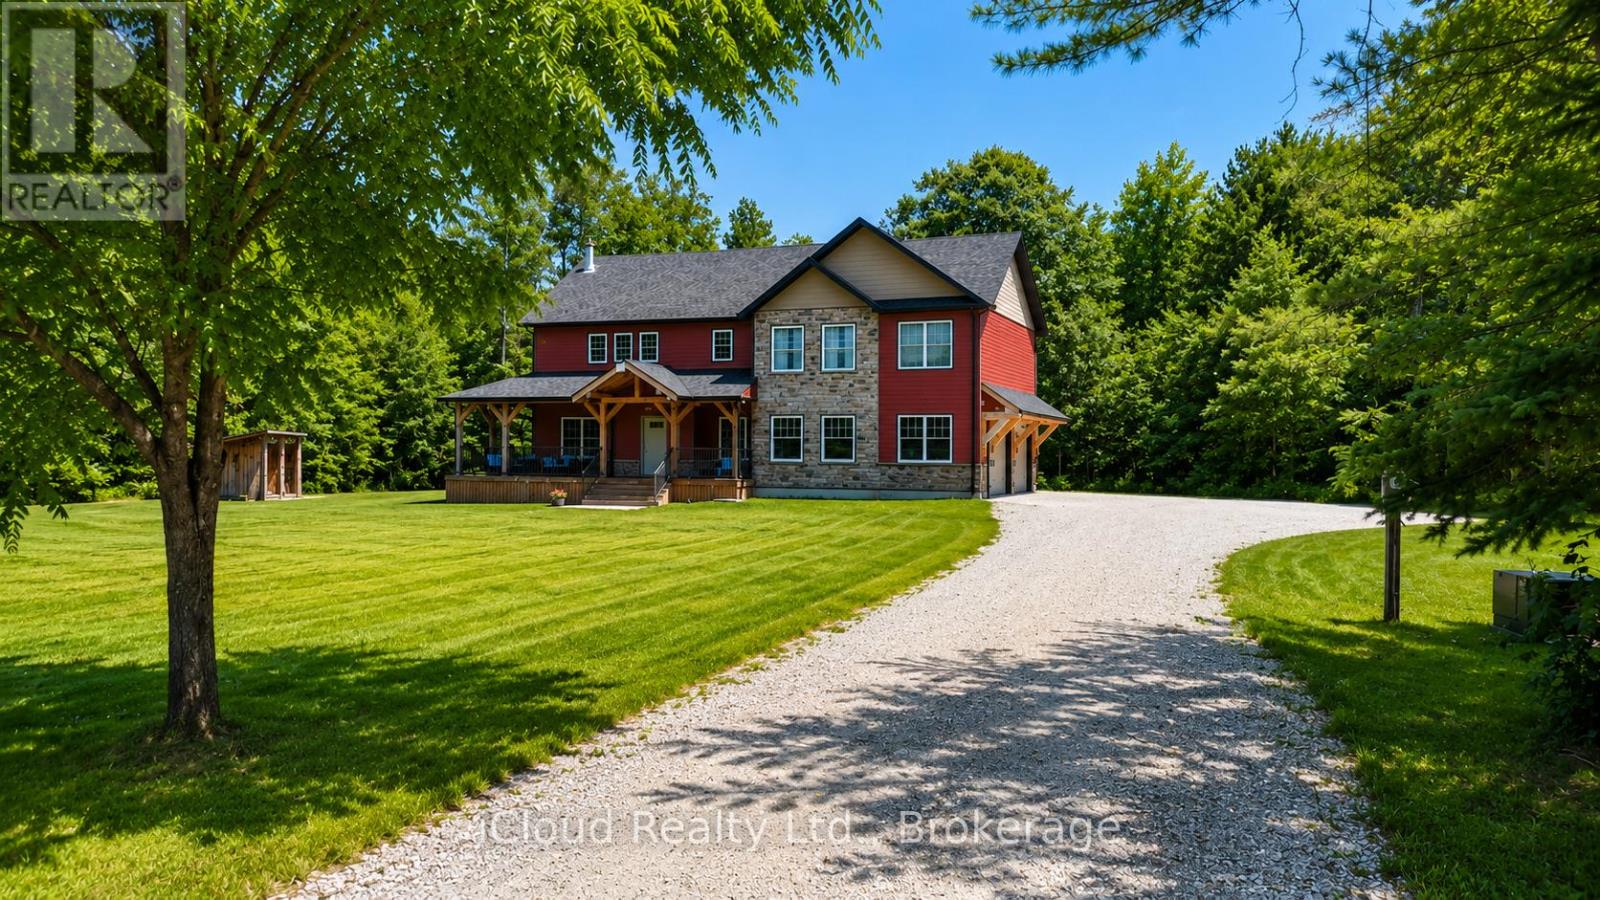
2091 Dwyer Road
Springwater, Ontario
LIFESTYLE LIVING: ACREAGE, WORKSHOP, AND EXECUTIVE HOME. Are you looking to make a move in the market with a footprint that promotes versatile living without being a cookie cutter option? Look no further! #ThisPropertyOffersItAll. Rare to the region: Situated on approximately 4.2 acres, with a 3000+ square foot stunning executive home, attached oversized garage, and a separate 24x30 heated workshop with hydro, this property more than delivers to facilitate a range of lifestyle aspirations for optimal balance. The custom built 4 bedroom home exudes comfort, thought, and luxury throughout with its high end finishes and attributes: majestic stone fireplace, hardwood flooring, stunning substantial wood beams and oak staircases harvested from the property, eco-friendly geothermal heating and cooling system, expansive window views capturing sunrise and sunset views, warm complimentary tones, and unbelievable storage throughout. The house is positioned well on the property to enjoy a parklike setting in front, ideal for play, and a forest setting out back with trails easily accessed a comfortable distance from the back porch. The added bonus of the separate workshop provides phenomenal value in its range because, all considered, whether you are a cook, entertainer, hobbyist, car enthusiast, home business/entrepreneur, game player, watcher of wild life, or master relaxer, this lifestyle offering is a place to call home and more! Better yet, the acreage's location is within minutes to Barrie's best amenities: restaurants, waterfront, hospital, schools, trails, shops, mall, and festivals. By car, it is located roughly 9 minutes from hwy 400, roughly 12 minutes from Barrie's primary (Allandale) GO Station for a comfortable commute to the GTA. (id:55460)
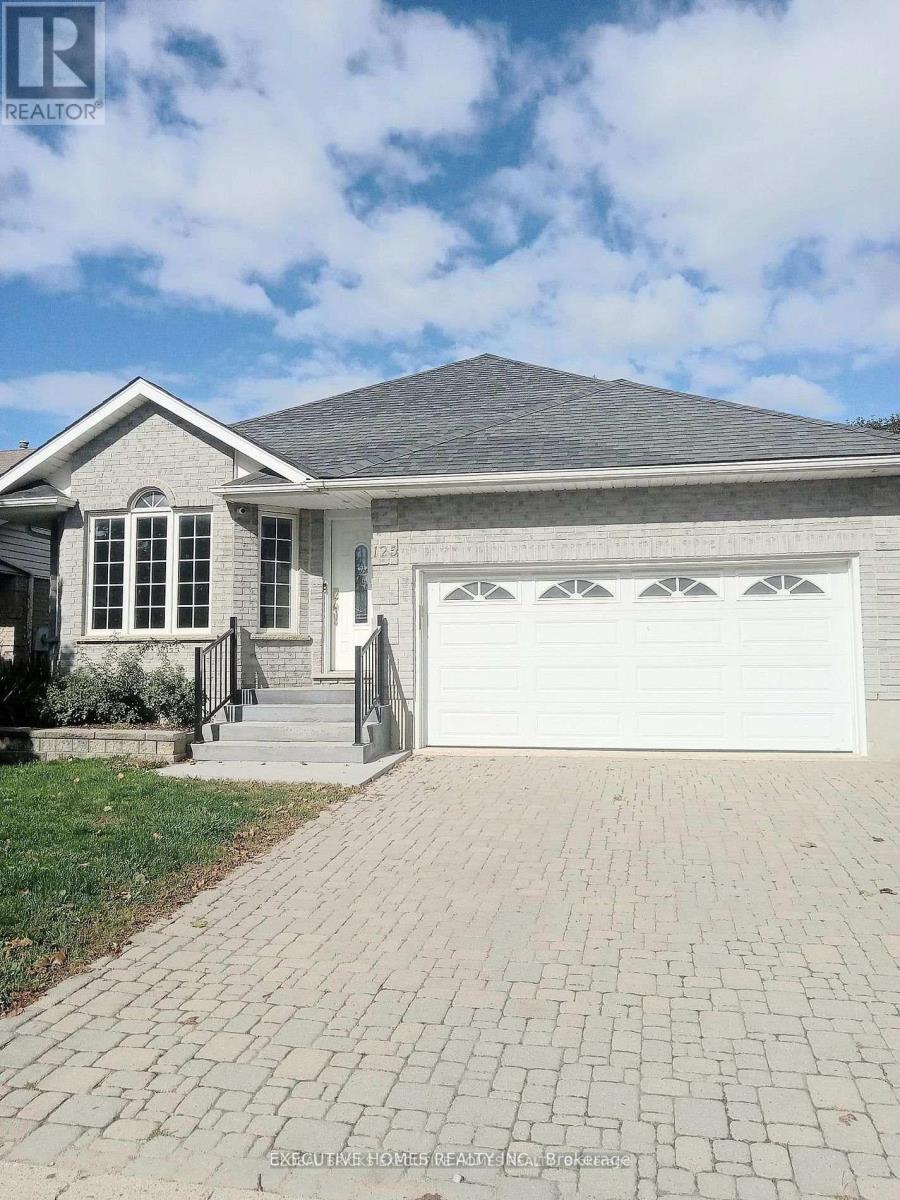
125 Municipal Street
Guelph, Ontario
ATTENTION; INVESTORS INVESTORS INVESTORS~ Looking for an Investor that will buy and take over the current Tenants Upstairs and Basement. Welcome to an exceptional investment opportunity in the heart of Guelph, nestled on one of the city's most desirable streets. This is your opportunity to own a lucrative income-generating property. Upstairs and downstairs rented. Very rare Solid All Brick 7 Bedrooms / 4 Washrooms Detached Bungalow - 4 Bedroom Upstairs & 3 Bedrooms In The Basement & Rec Room. ( The extra Rec Room can be used as Study Room/Office ). Basement Has a Walk- Out Door & Separate Entrance. Open-concept Kitchen & Dining with a corridor leading to a big Family Living Room upstairs with a cozy fireplace. This Solid Brick Well Maintained Bungalow Is Located In A quiet Most Sought After Neighborhood Of Guelph with an abundance of walking trails, close to all amenities including the Prestigious University Of Guelph, Highway 6, Downtown, Convenience stores, Parks and a host of other Amenities. This property comes with a big backyard and top patio to chill with friends and family especially in summer . This house is extremely perfect for Investors to generate extra dollars after mortgage. This property is currently generating $6000 plus monthly. With current lower Mortgage it is a win for the investor Buyer. This solid 7 Bedrooms Detached Bungalow will definitely appreciate a lot in the future. This is a great opportunity you do not want to miss. (id:55460)
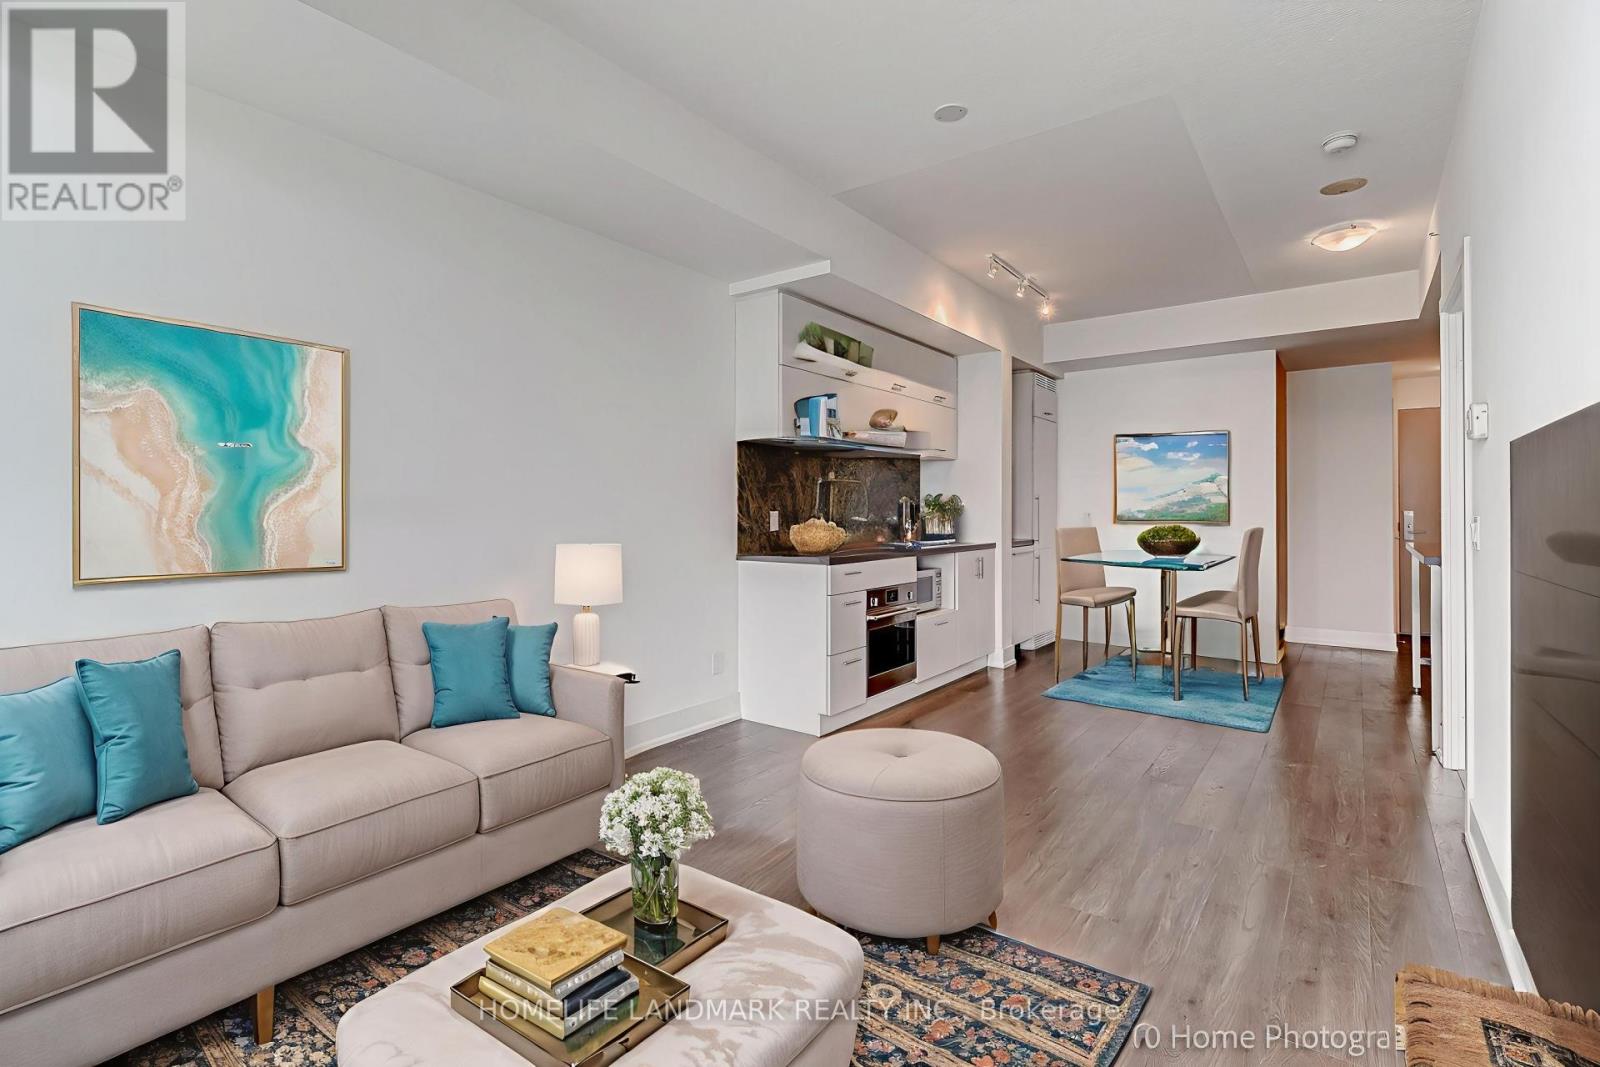
908 - 180 Enterprise Boulevard
Markham, Ontario
Well-maintained 1+1 Bed, 2 FULL Bathroom unit with SUPERIOR LAYOUT compared to other units in the building. The primary bedroom is fully enclosed with proper walls and a door offering more privacy than most units, which have sliding glass partitions. Includes a large den that comfortably fits a bed and a desk, ideal for working professionals or small families. Enjoy an unobstructed south-facing view overlooking the VIP Cineplex and the vibrant Downtown Markham area. Features include hardwood flooring throughout, stainless steel appliances (including new oven and cooktop that was replaced last year), a private balcony, ensuite washer/dryer, and 24-hour security. Unbeatable location steps from restaurants, shops, Cineplex, grocery stores, coffee shops, YMCA, and public transit. Closest Condo to York University. Walking distance to Unionville GO Station andminutes to Hwy 407, 404, and Hwy 7. (id:55460)
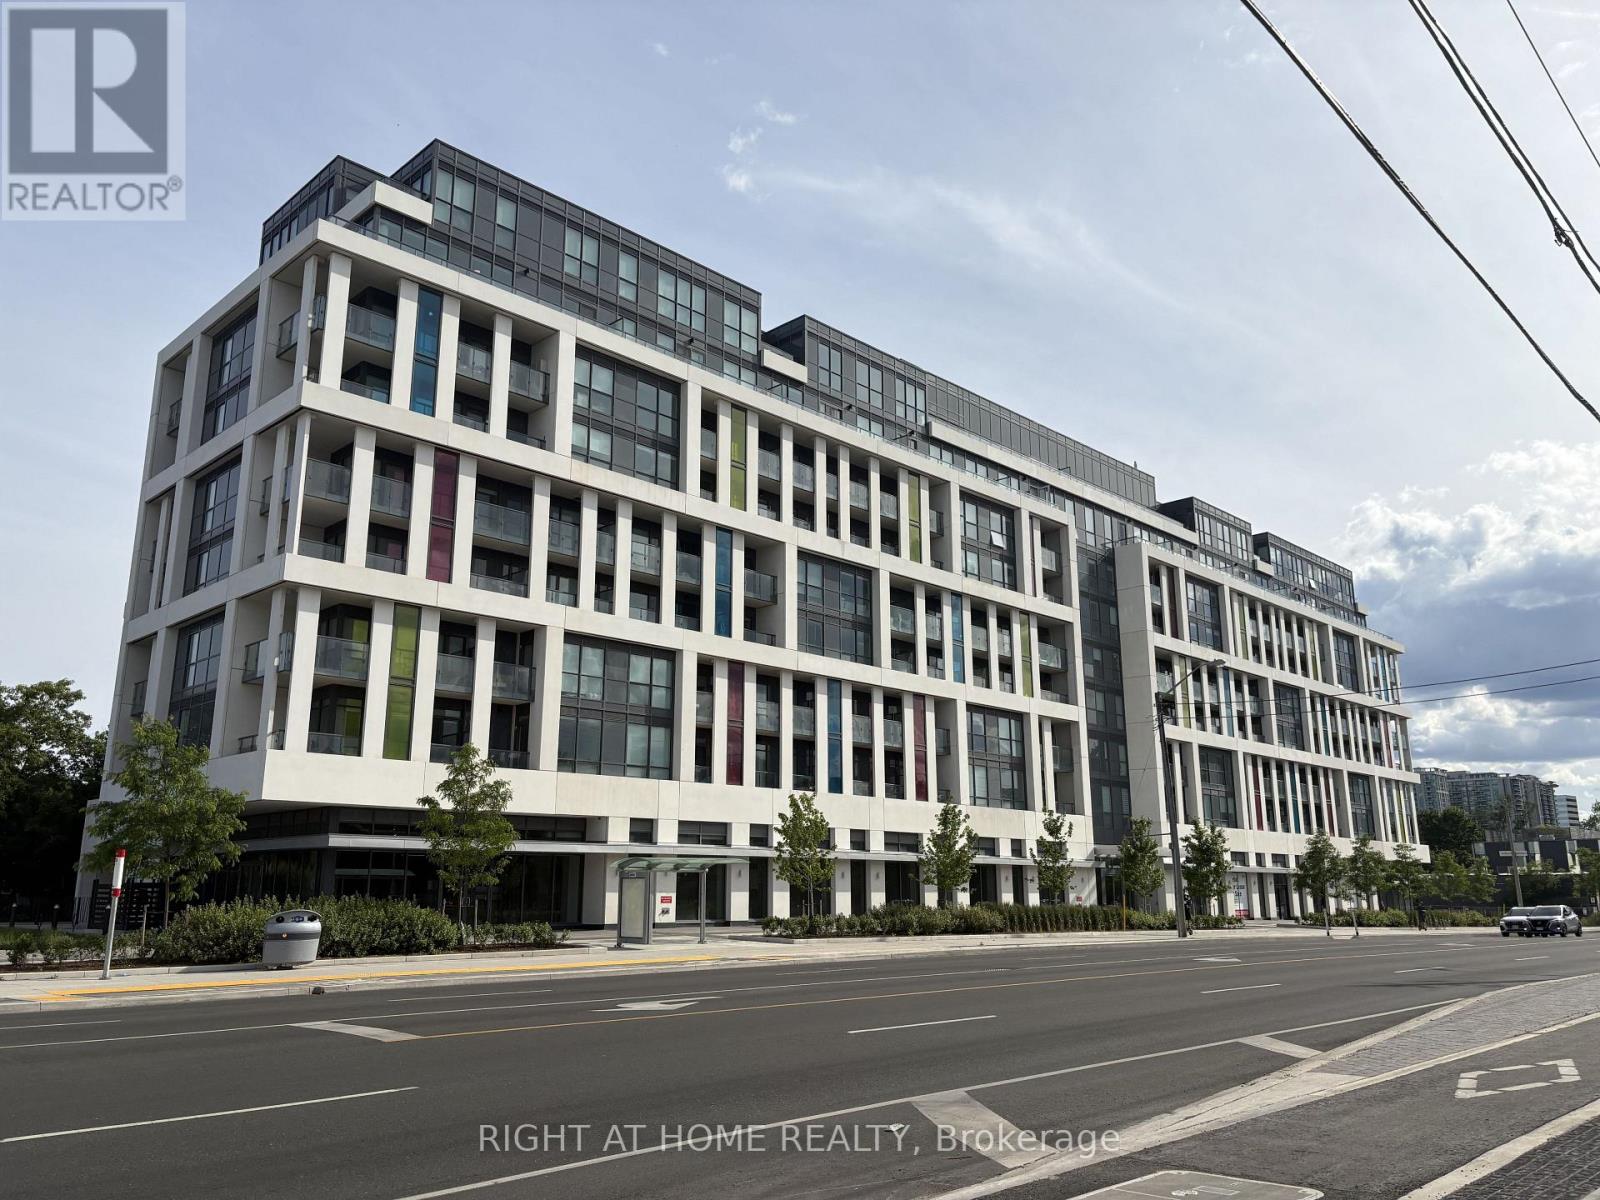
604 - 181 Sheppard Avenue E
Toronto, Ontario
Welcome to this bright and modern 1 Bedroom + Den suite, offering a thoughtfully designed living space plus a private north-facing balcony, this stylish unit features an open-concept layout, floor-to-ceiling windows, contemporary finishes, and a sleek kitchen with built-in appliances. The versatile den is ideal for a home office, study, or guest space, while the spacious bedroom provides comfort and functionality. In-suite laundry is included for added convenience. Enjoy exceptional building amenities including a concierge, fitness centre, co-working space, party lounge, and bike storage. Conveniently located just minutes from the Sheppard subway, Bayview Village, restaurants, grocery stores, parks, and Highway 401, this home offers an outstanding combination of comfort, convenience, and urban living. (id:55460)
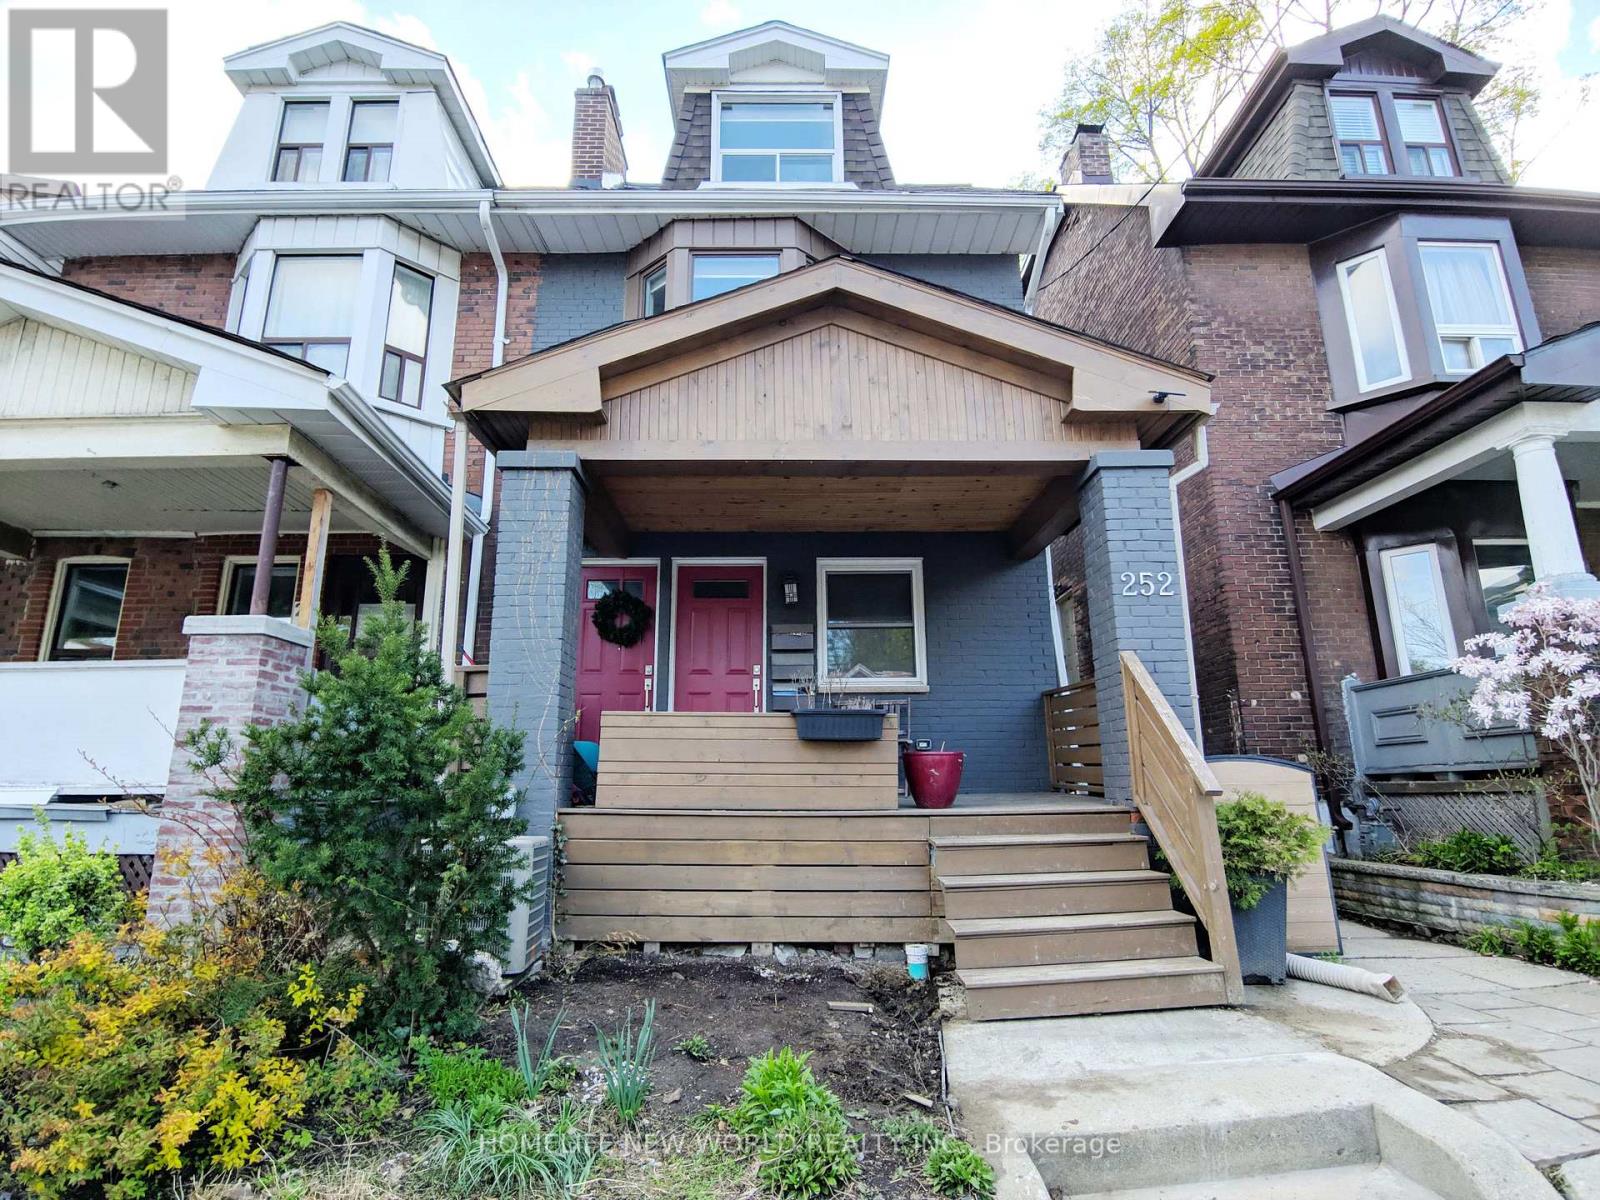
1 - 252 Greenwood Avenue
Toronto, Ontario
Steps from the TTC and perfectly set for professionals, this spacious main-floor 1-bedroom suite offers an ideal mix of comfort and convenience with a 93 walk score, 75 transit score, and 84 bike score. Featuring a private entrance, pot lights, ensuite laundry, a kitchen with a dining area, and a walk-out to your own yard, spacious and open concept living room with large bay window, bedroom that can fit a double bed and it have a closet and a window. Ensuite laundry room.Within 10-minute ride to major Toronto universities and colleges and within 30 minutes ride to Toronto General Hospital, Mount Sinai Hospital, Hospital for Sick Children, and the Financial District. Walking distant to Gerrard Square Mall and LCBO and enjoy easy access to the DVP and Gardiner Expressway. (id:55460)
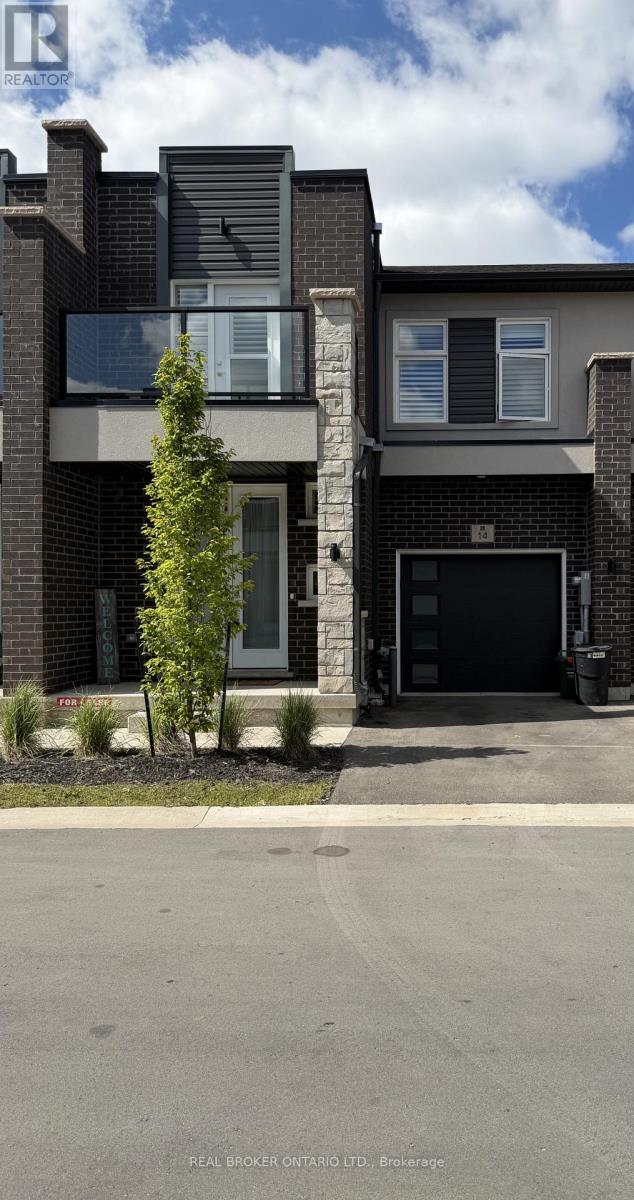
14 Upper Level - 5672 Dorchester Road
Niagara Falls, Ontario
Beautiful newer 3-bedroom, 2.5-bathroom condo townhome available for August 1st occupancy. This well-maintained home features a functional open-concept layout, California shutters throughout, spacious principal rooms, and plenty of natural light. The modern kitchen offers ample cabinetry and workspace, while the upper level includes three generously sized bedrooms, including a primary bedroom with ensuite bath. Lease includes the Main and Upper levels of the home, along with one parking space. Tenant is responsible for 70% of household utilities. Conveniently located close to shopping, schools, parks, public transit, QEW access, and Niagara Falls attractions. Ideal for professionals or families seeking a comfortable and convenient place to call home. (id:55460)
388 Landon Road
Alnwick/haldimand, Ontario
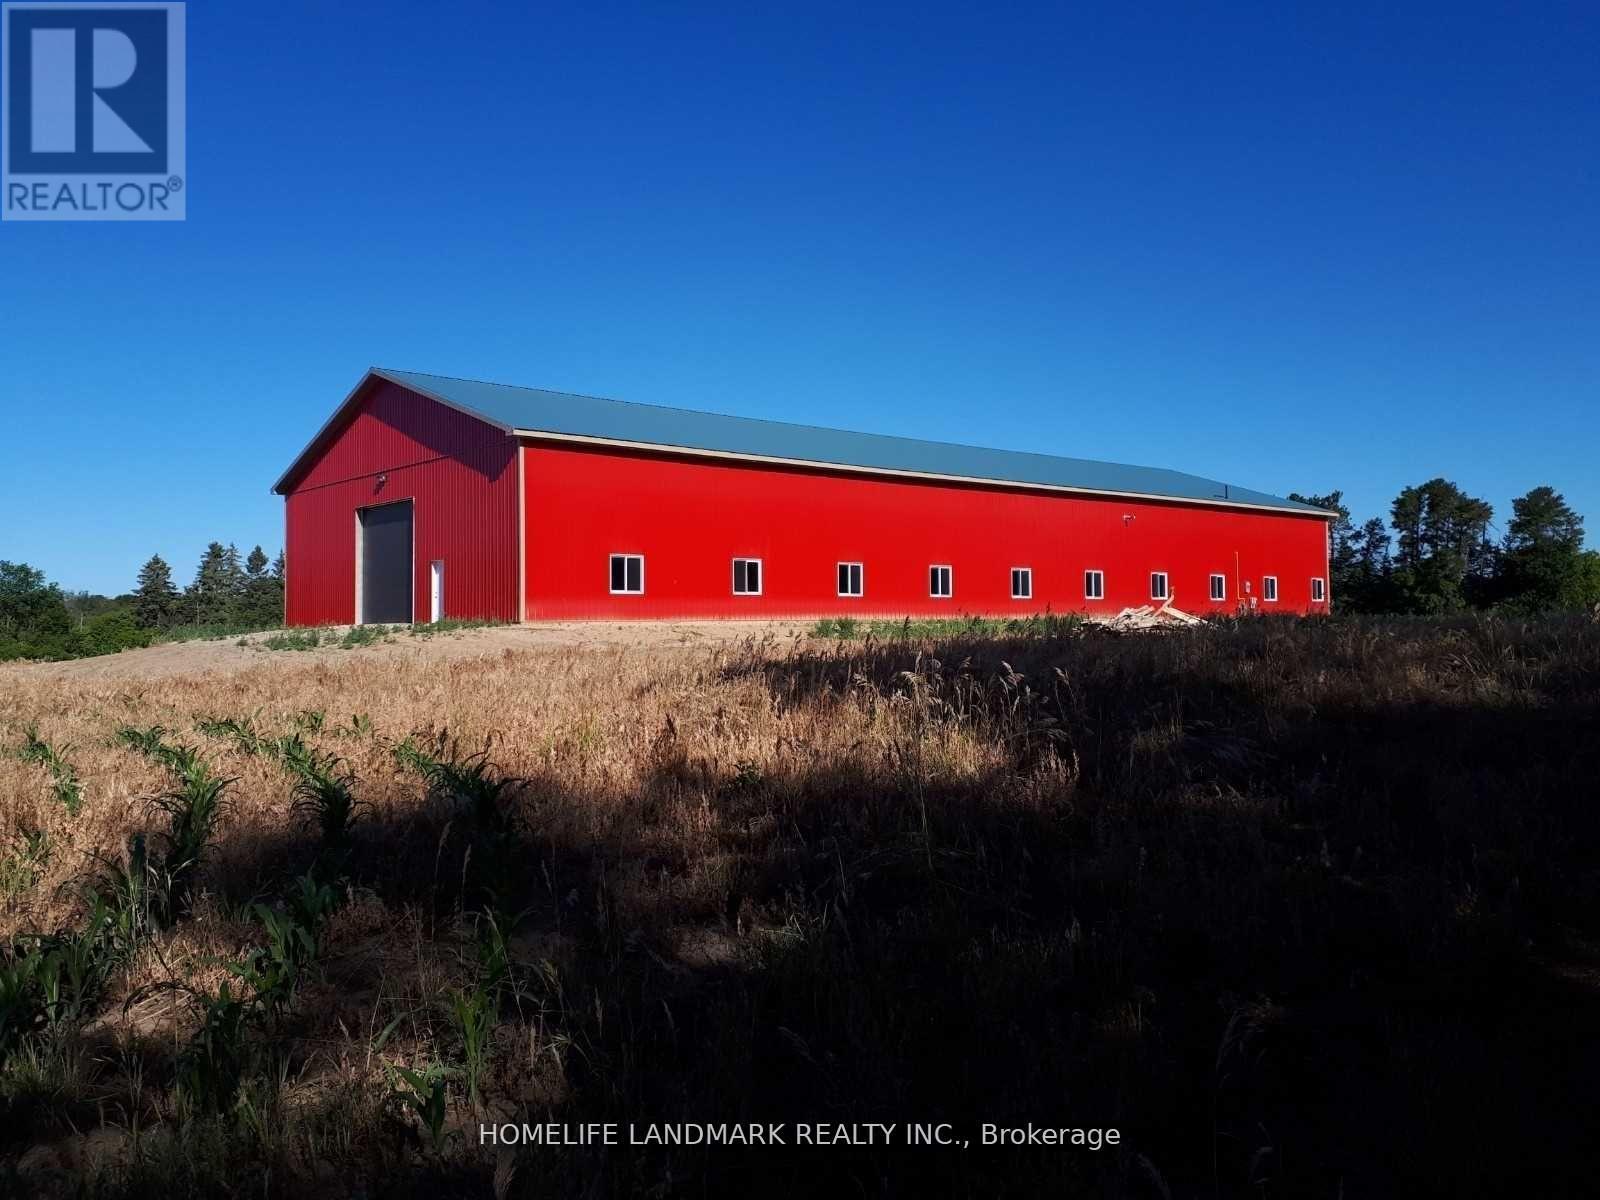
Unique and rare opportunity property in Northumberland! Less than 5 years old, 10240sft (160ft x 64ft) multipurpose workshop/storage/ office on 88 acres of beautiful rolling hills with a private pond. An 18ft floor-to-ceiling clearance.A 16 ft x 14 ft overhead door, natural gas-heated, 600 amp hydro service, new high-yield well & septic, modern 684 sq ft office with 3-piece washroom. Fibre Internet and TV available.EV charger installed. Perfect place to run your business. An additional 911# is 394 available, where you can build your dream home. The property is close to 401. One hour and twenty minutes to Toronto. (id:55460)
41 Connor Drive
Whitchurch-Stouffville, Ontario
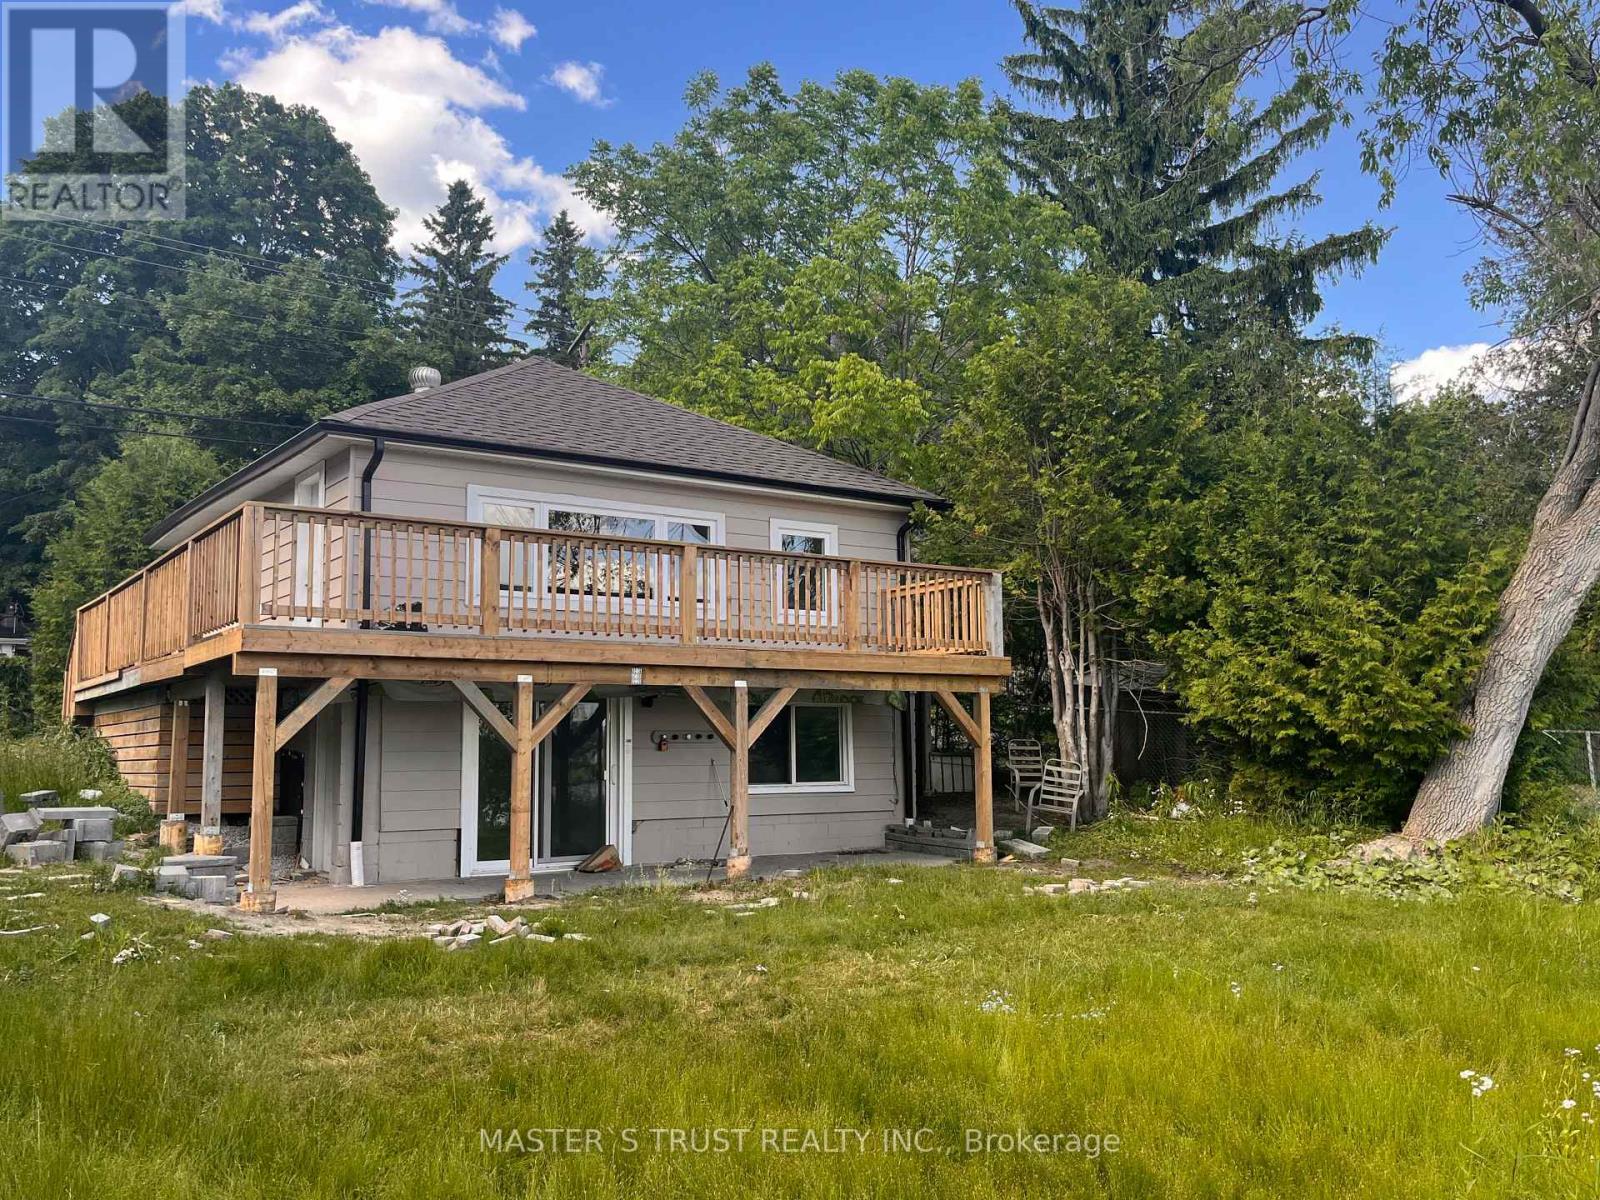
Client RemarksDon't Miss This Rare Direct Waterfront Property! Beautiful Lake View! Enjoin Your Happy Life! Huge Lot 95 X 101 Ft Located On A Quiet Dead End Street*One Of The Largest Water Front Lot On Musselman's Lake*$$$ Update! New Renovation Top To Bottom! Brand New Roof, Brand New Gas Heating System, Air Conditioner, Foundation Waterproof Finished! Brand new Deck With Beautiful Lake View! Move-In Condition! * W/O To The Backyard From Ground Floor*Tremendous Potential For Investment Or Development! (id:55460)
3901 - 70 Temperance Street
Toronto, Ontario
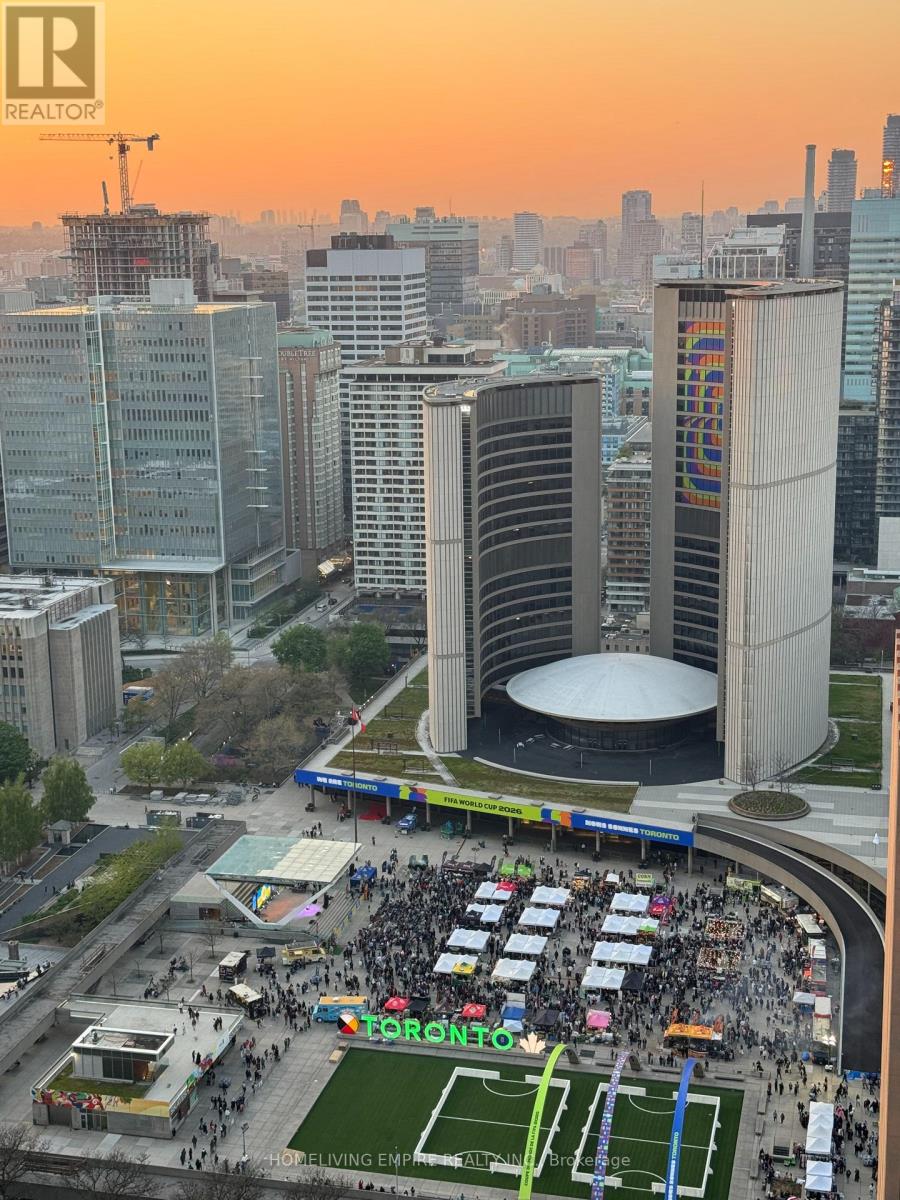
Welcome To This Contemporary 2 Bed + Den, 2 Bath Condo with Clear View at Toronto City Hall In The Heart Of Torontos Financial District! Bright & Functional 708 Sq.Ft. Layout Featuring 9' Ceilings, Floor-To-Ceiling Windows, Integrated Kitchen Appliances, Stone Countertops & Modern Laminate Flooring. Freshly Painted & Move-In Ready. Spacious Living & Dining Area Perfect For Entertaining Or Working From Home. Primary Bedroom With Ensuite & Double Closet.Walk Out To A Private Balcony With Stunning, Unobstructed Views Of Nathan Phillips Square & City Hall.Exceptional Building Amenities: Fitness Centre, Spin & Yoga Studios, Virtual Golf With Putting Green & Boardroom.Steps To Eaton Centre, PATH, Subway, Restaurants & Major Bank Headquarters. Ideal For End Users Or Investors! (id:55460)
975 Albert Road
Windsor, Ontario

Beautiful custom-built (2006) detached home in a high-demand Windsor location offering 3+1 bedrooms and vacant possession. Features include hardwood floors, a bright combined living/dining area, and an upgraded eat-in kitchen with granite countertops, tile flooring, and breakfast bar. The fully finished walkout basement with separate entrance, bedroom(s), bath, and great room is ideal for an in-law suite or rental potential. Spacious primary bedroom with walk-in closet, upgraded driveway, and concrete surrounding the home. Conveniently located near the University of Windsor, USA border, Detroit-Windsor Tunnel, schools, parks, transit, shopping, and all amenities. (id:55460)
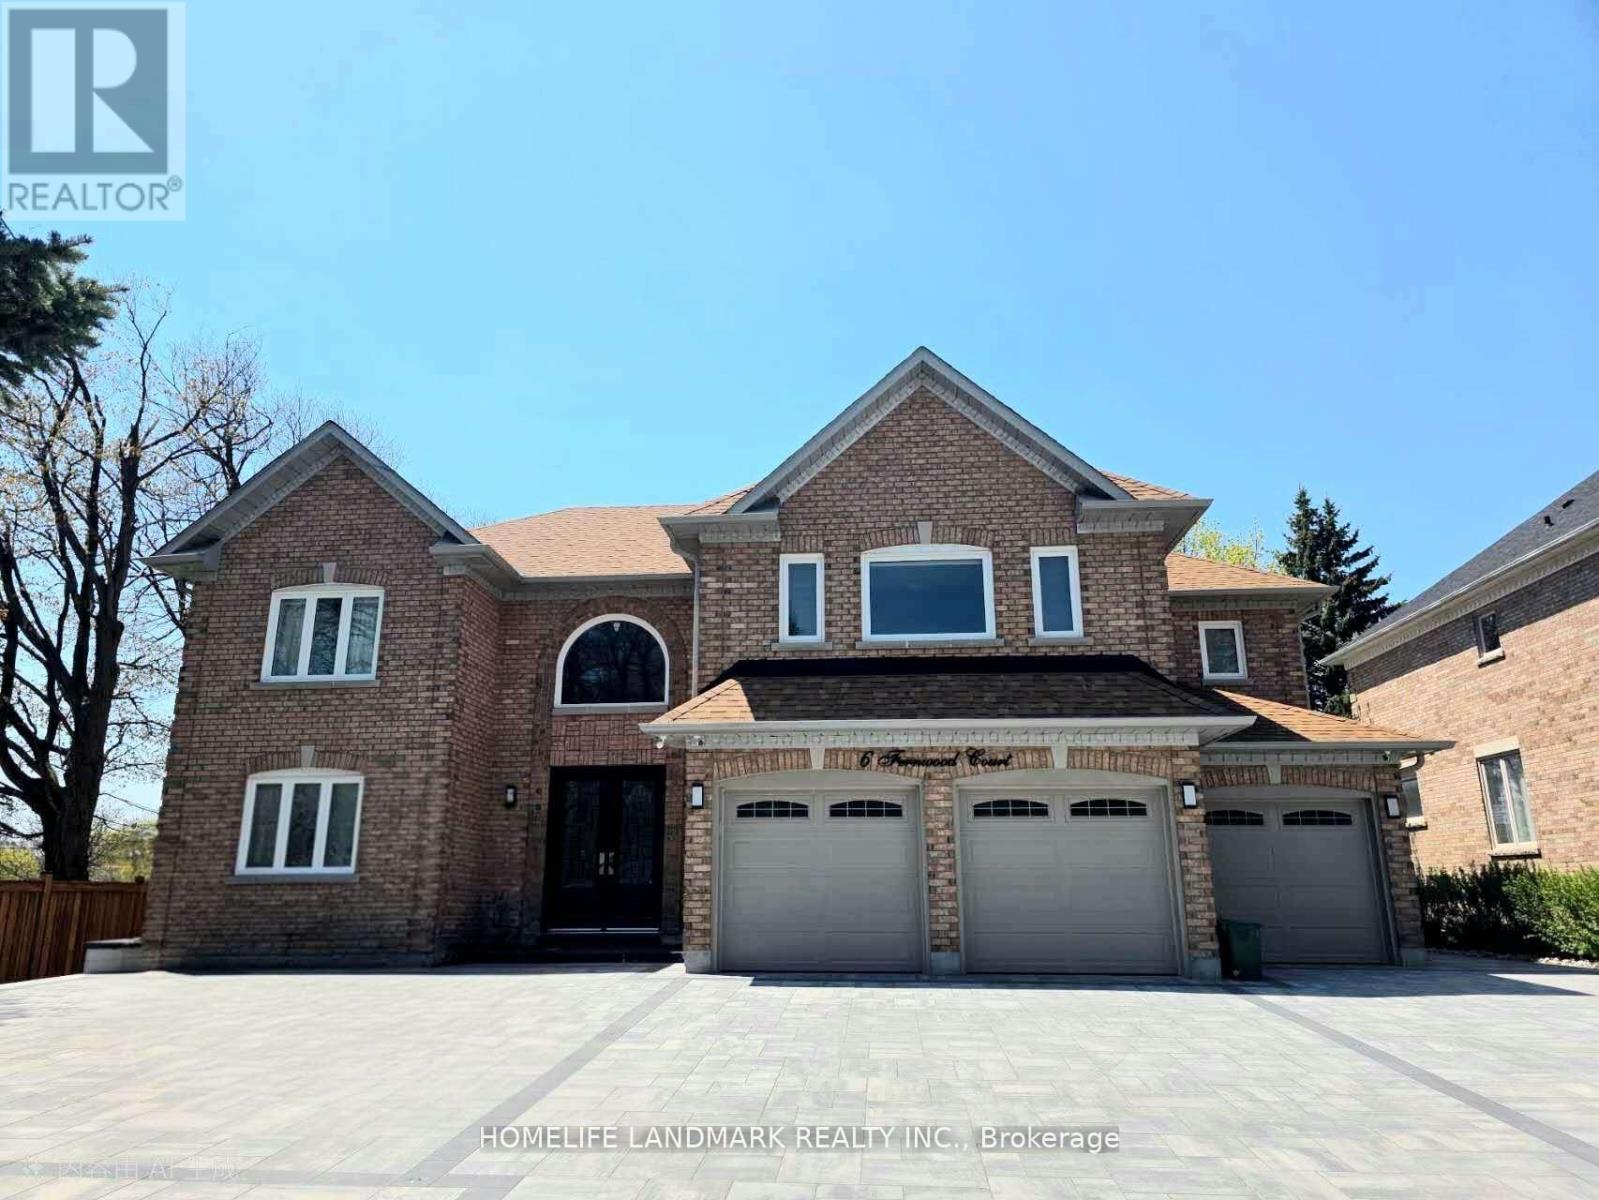
Bsmt B - 6 Fernwood Court
Richmond Hill, Ontario
Best School Zone: Bayview Hill P.S. & Bayview Secondary School! This spacious, newly renovated two-bedroom basement unit offers a turnkey living experience in one of Richmond Hill's premier communities. Ideal for working professionals or students seeking a quiet and functional space. Features include a private separate entrance for maximum privacy, a fully equipped kitchen with appliances, and a private 3-piece bathroom. Move-in ready. The basement includes two ensuite bedrooms, $1600 is ensuite bedroom with shared kitchen and laundry facilities among tenants. Conveniently located within walking distance to major shopping centres, parks, and trails, and just minutes to Highway 404 for an easy commute to Toronto and surrounding areas.A perfect blend of comfort, convenience, and community at 6 Fernwood Court. (id:55460)
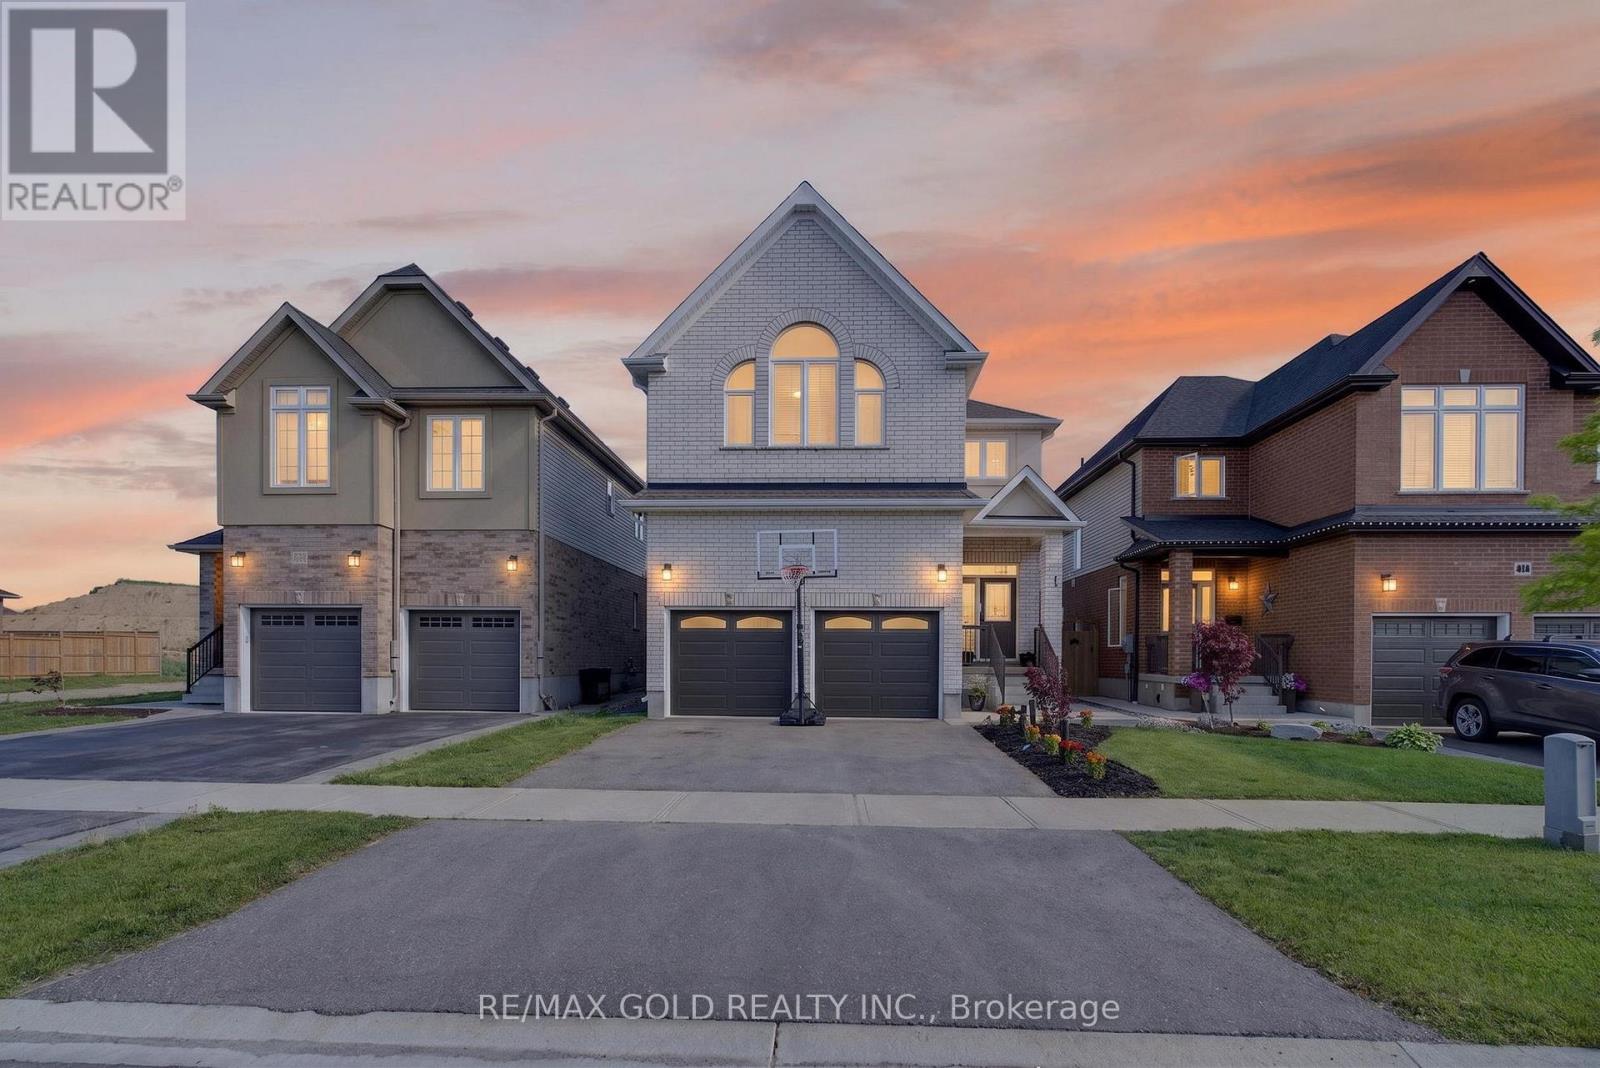
105 Arlington Parkway N
Brant, Ontario
Welcome to 105 Arlington Pkwy N, Paris Ontario - A Stunning Detached Home Located in One of Brant County's Fastest Growing Family Communities. Featuring Luxurious 10-Foot Ceilings on the Main Floor, This Beautiful Home Offers 4 Spacious Bedrooms Upstairs Plus a Main Floor Dining Room That Can Easily Be Used as a 5th Bedroom or Home Office. The Home Showcases Modern Finishes, Open-Concept Living & Dining Areas, and a Functional Layout Perfect for Large Families. Enjoy a Bright Upgraded Kitchen Featuring S/S Fridge, Stove, Built-In Dishwasher &Microwave, Along With Modern Lighting and All Existing Light Fixtures Included. Double Car Garage and a Private Backyard Perfect for Family Gatherings and Entertaining. Discover the Charm of Downtown Paris and Enjoy Outdoor Living Near the Grand River With Hiking, Kayaking, Scenic Trails, Parks, Schools, Shopping, and Quick Access to Hwy 403. A Perfect Opportunity for Families, First-Time Buyers, or Investors Looking for a Beautiful Home in a High-Demand Neighborhood. (id:55460)
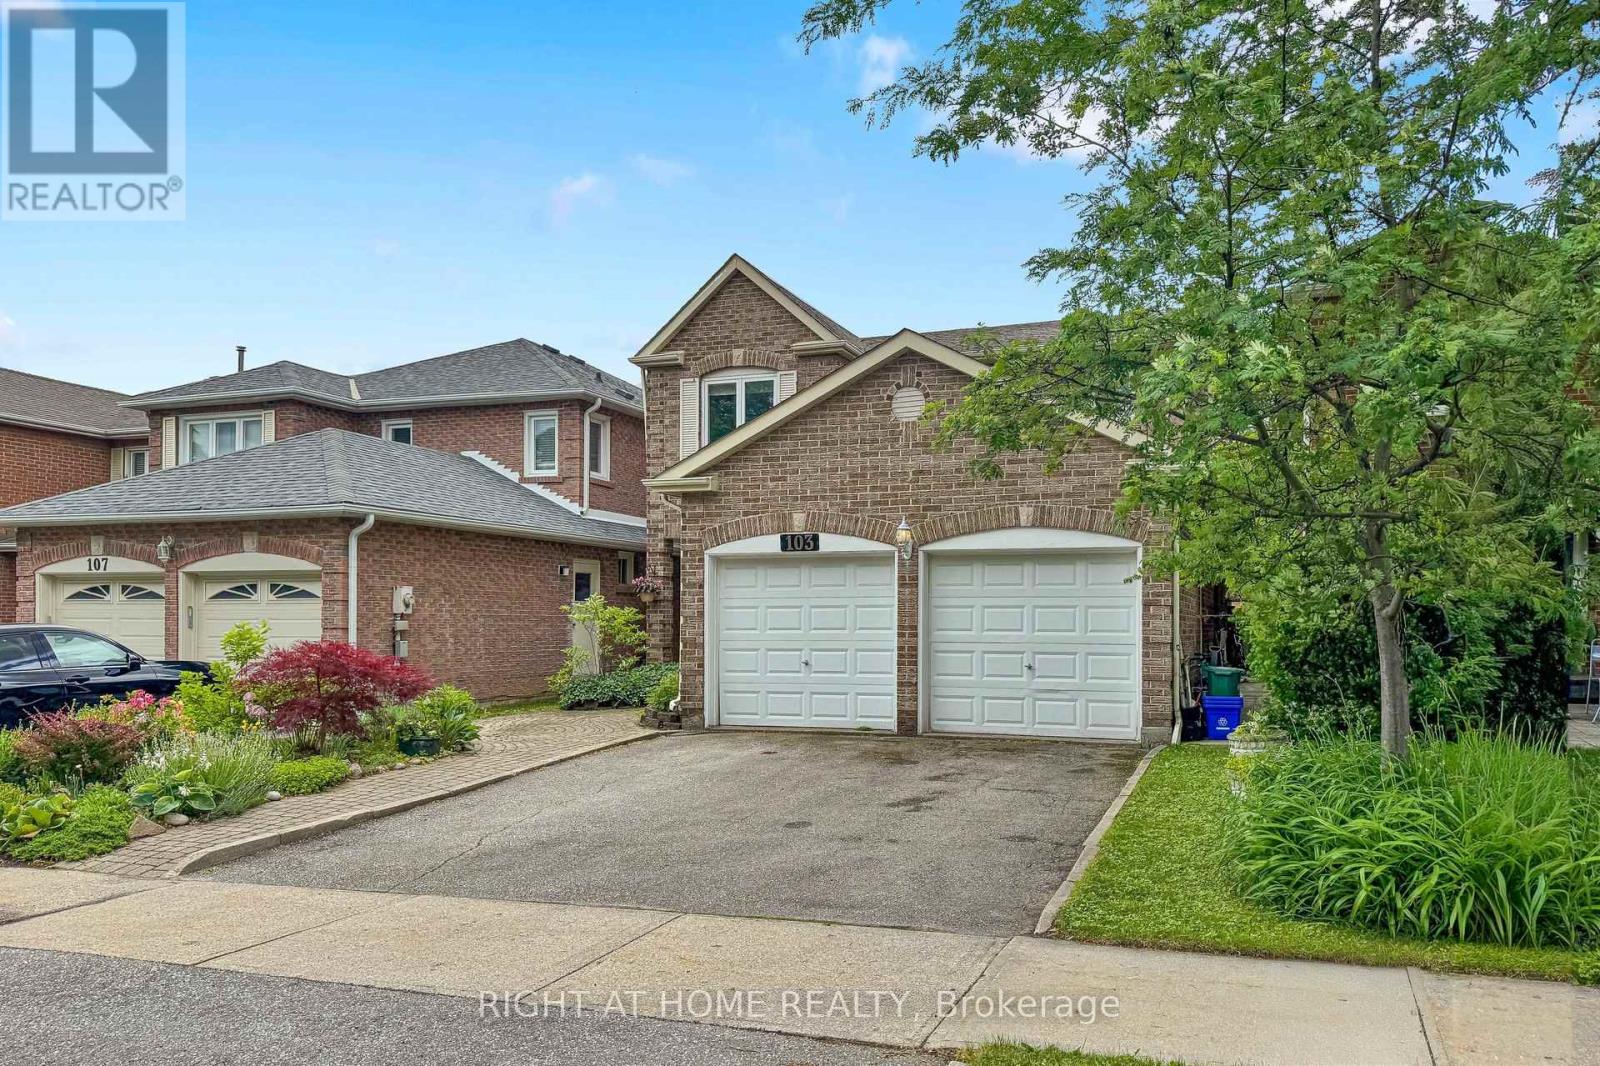
103 Heatherton Way
Vaughan, Ontario
Welcome to 103 Heatherton Way, a 4-bedroom family home located in the highly desirable Spring Farm community of Thornhill. Recently painted, this home offers a functional and practical layout with generous principal rooms and a comfortable flow throughout. The main level features a spacious family room, eat-in kitchen, and well-sized principal areas designed for everyday living and family gatherings. Laundry room on main level with entrance to Garage! The finished lower level provides additional living space that can be used for recreation, work, or storage, offering flexibility to suit a variety of needs. The second floor includes four well-proportioned bedrooms, highlighted by a spacious primary bedroom complete with ensuite bath and walk-in closet. The backyard offers established garden beds with raspberry bushes and other perennial plantings, along with ample space for those who enjoy gardening and the opportunity to grow their own vegetables and fruit. This outdoor space provides a private and functional extension of the home, ideal for seasonal enjoyment and outdoor living. Situated in a mature, family-friendly neighbourhood, the property is conveniently located close to top-rated schools, parks, shopping, transit, community centres, and places of worship, making it an excellent choice for families seeking both comfort and convenience in a well-established community. (id:55460)
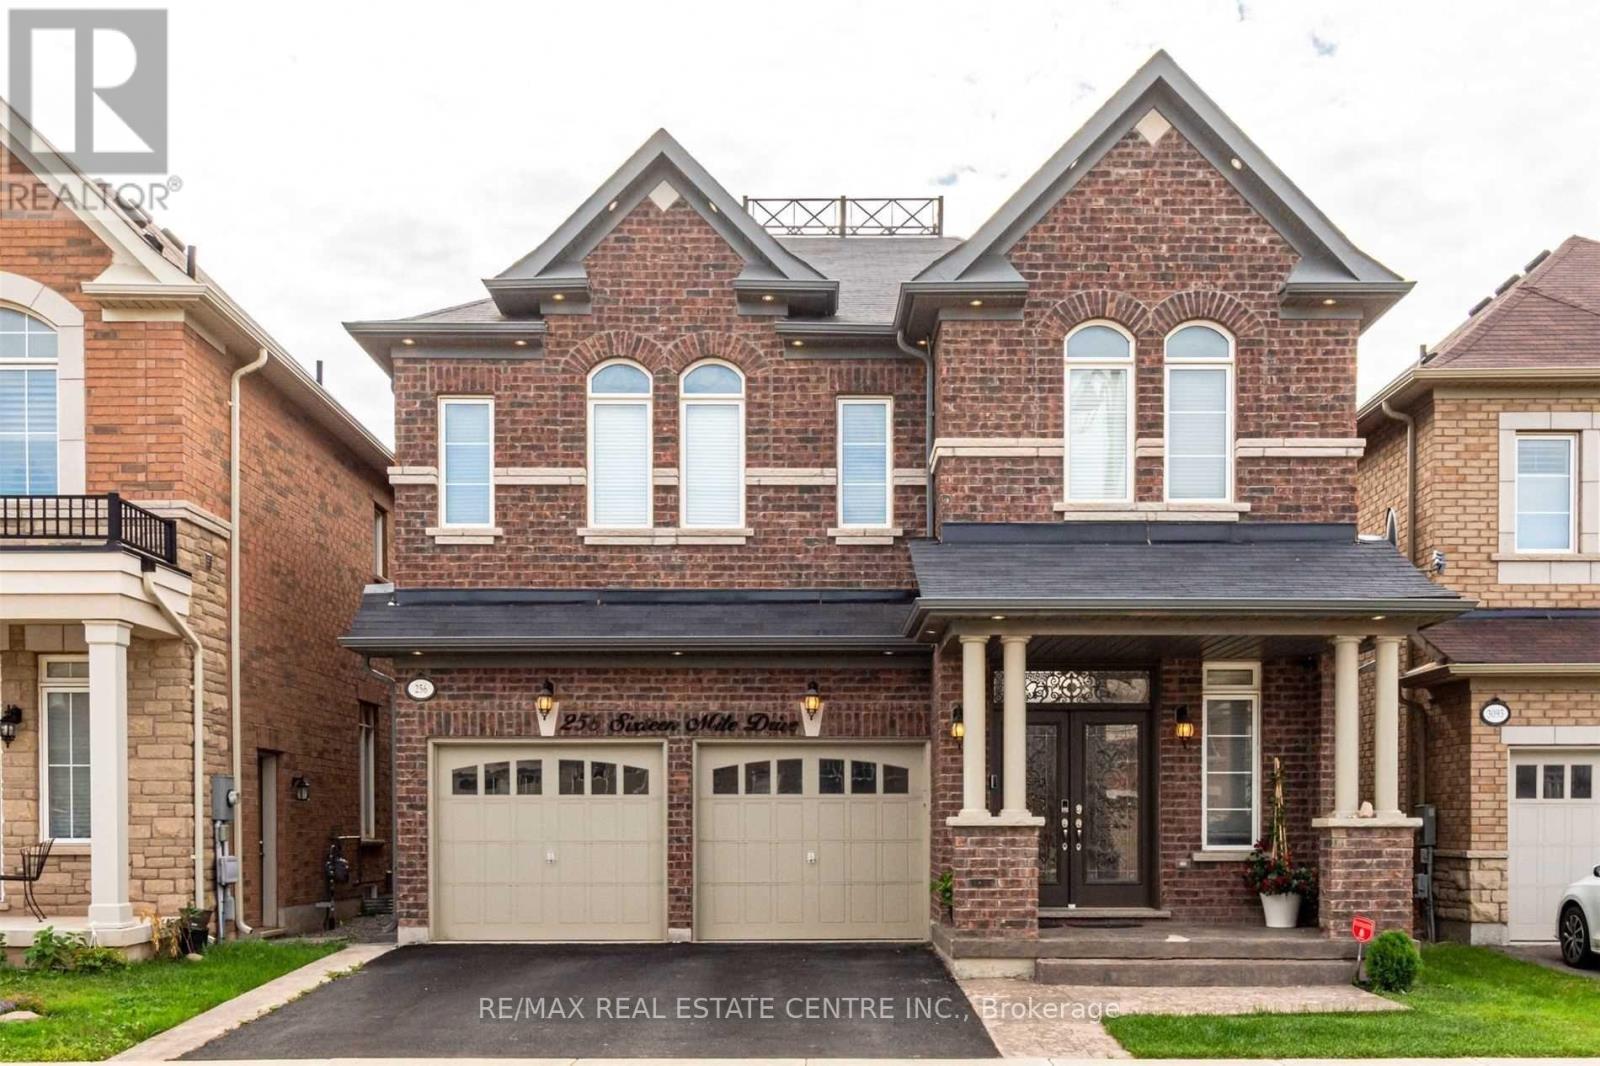
256 Sixteen Mile Drive
Oakville, Ontario
Executive Home For Lease In Preserve Community. Property Features: 4 + 1 Beds, 5 Bathrooms, 4 Car Parking, Double Door Entrance, Pot Lights Interior & Exterior, 9 Ft Smooth Ceiling Main & 2nd Floors, Hardwood, Oak Stairs W/Iron Pickets, Granite Counters, Backsplash, S/S Appliances, Breakfast Area O/L Yard, Finished Basement W/Rec, Guest Bed & Bath. Walkout To Covered Porch. Fully Fenced Yard W/Composite Deck. Natural Light From Sunrise To Sunset. Walking Distance To Schools, Daycare, Parks, Shopping, Public Transit In Preserve. Tenant To Transfer All Utilities & Arrange Content Insurance. A Must See. (id:55460)