
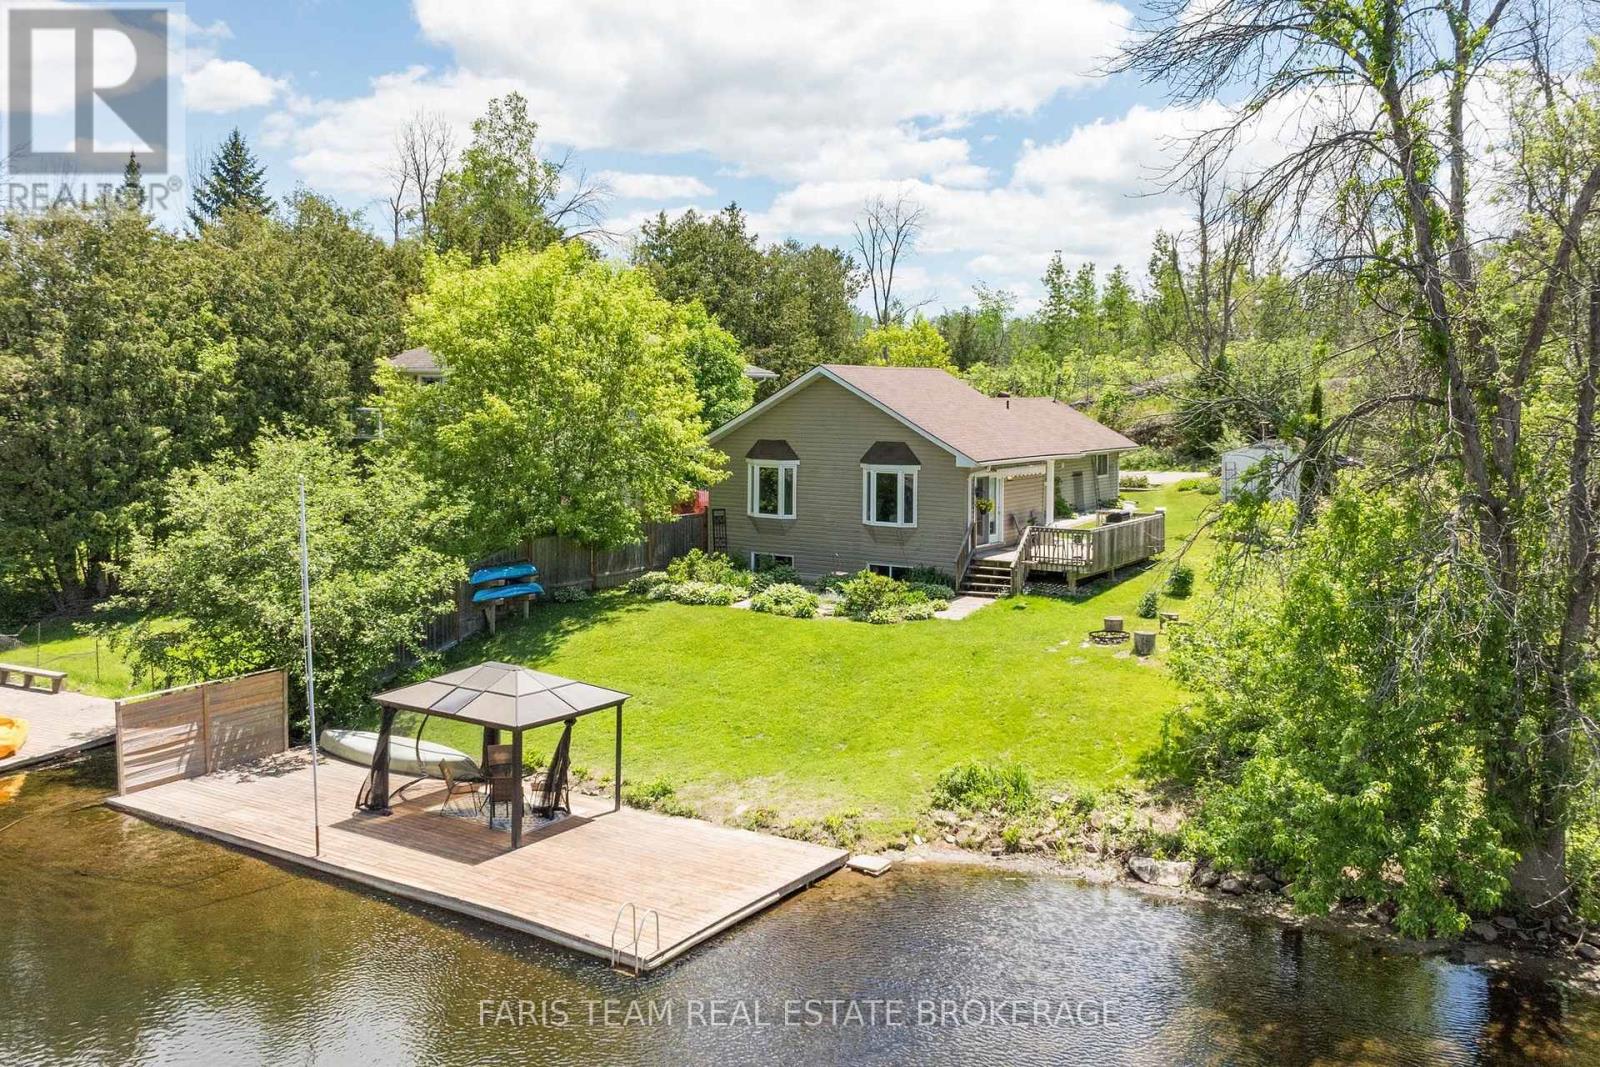
4654 Iron Bridge Lane
Severn, Ontario
Top 5 Reasons You Will Love This Home: 1) Own a cottage that helps pay for itself with the rare opportunity to enjoy the best of both worlds, featuring a documented nine year history averaging approximately $40,000 in annual Airbnb rental income, allowing you to enjoy the cottage whenever you choose while generating meaningful income when you're away, with financial records available to qualified buyers 2) Exceptional Severn River waterfront awaits with breathtaking river views from your private dock and charming waterfront gazebo, beautifully landscaped grounds, mature perennial gardens, and expansive outdoor living spaces that create the perfect backdrop for entertaining, relaxing, and making unforgettable memories with family and friends 3) Beautifully updated four-season cottage welcomes you inside with a warm and inviting interior showcasing an updated kitchen, a cozy dining room with a fireplace, and a spectacular great room featuring soaring cathedral ceilings and walls of windows that perfectly frame the stunning waterfront views while filling the home with natural light 4) Outdoor living at its best invites you to embrace the waterfront lifestyle with boating, swimming, fishing, and endless days on the water, while multiple outdoor seating areas, a spacious deck, and the waterfront gazebo create seamless spaces for morning coffees, afternoon gatherings, and spectacular sunset evenings 5) Perfect lifestyle and investment combining the charm of a year-round family retreat with the flexibility of a weekend getaway and the proven earning potential of a successful income-producing property, offering an exceptional opportunity to enjoy cottage living while helping offset ownership costs through established rental income. 1,397 above grade sq.ft. plus a finished lower level. (id:55460)
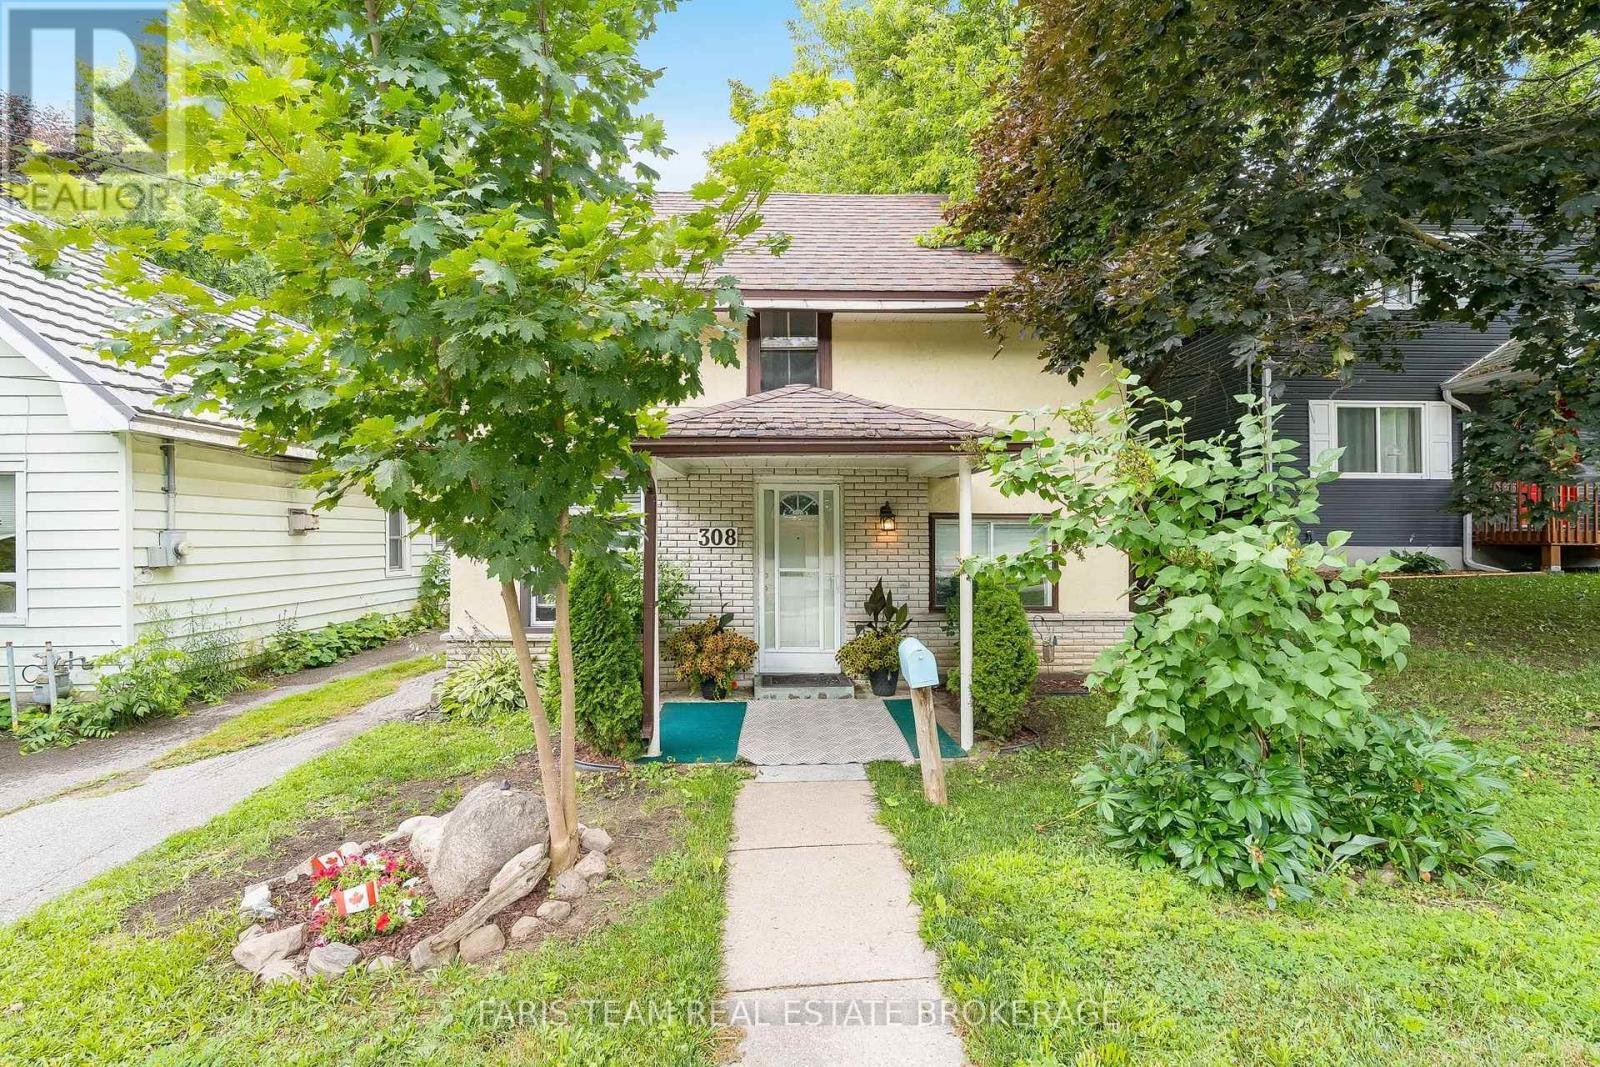
308 Russell Street
Midland, Ontario
Top 5 Reasons You Will Love This Home: 1) Bright, custom-designed kitchen thoughtfully crafted for both style and functionality, with an abundance of natural light creating a warm and inviting space 2) Recently remodeled full bathroom offering peace of mind, complete with a modern granite-topped vanity and contemporary finishes 3) Ideally situated just minutes from vibrant downtown Midland, with convenient access to the scenic Tiffin walking trail for year-round outdoor enjoyment 4) Spacious and private backyard surrounded by mature trees and enhanced by the deep lot, creating a peaceful, shaded retreat perfect for relaxing, entertaining, or play 5) Fantastic opportunity for first-time buyers to enter the market, ideally located just minutes from the beautiful shores of Georgian Bay, local marinas, and waterfront parks. 1,167 above grade sq.ft. plus an unfinished basement. *Please note some images have been virtually staged to show the potential of the home. (id:55460)
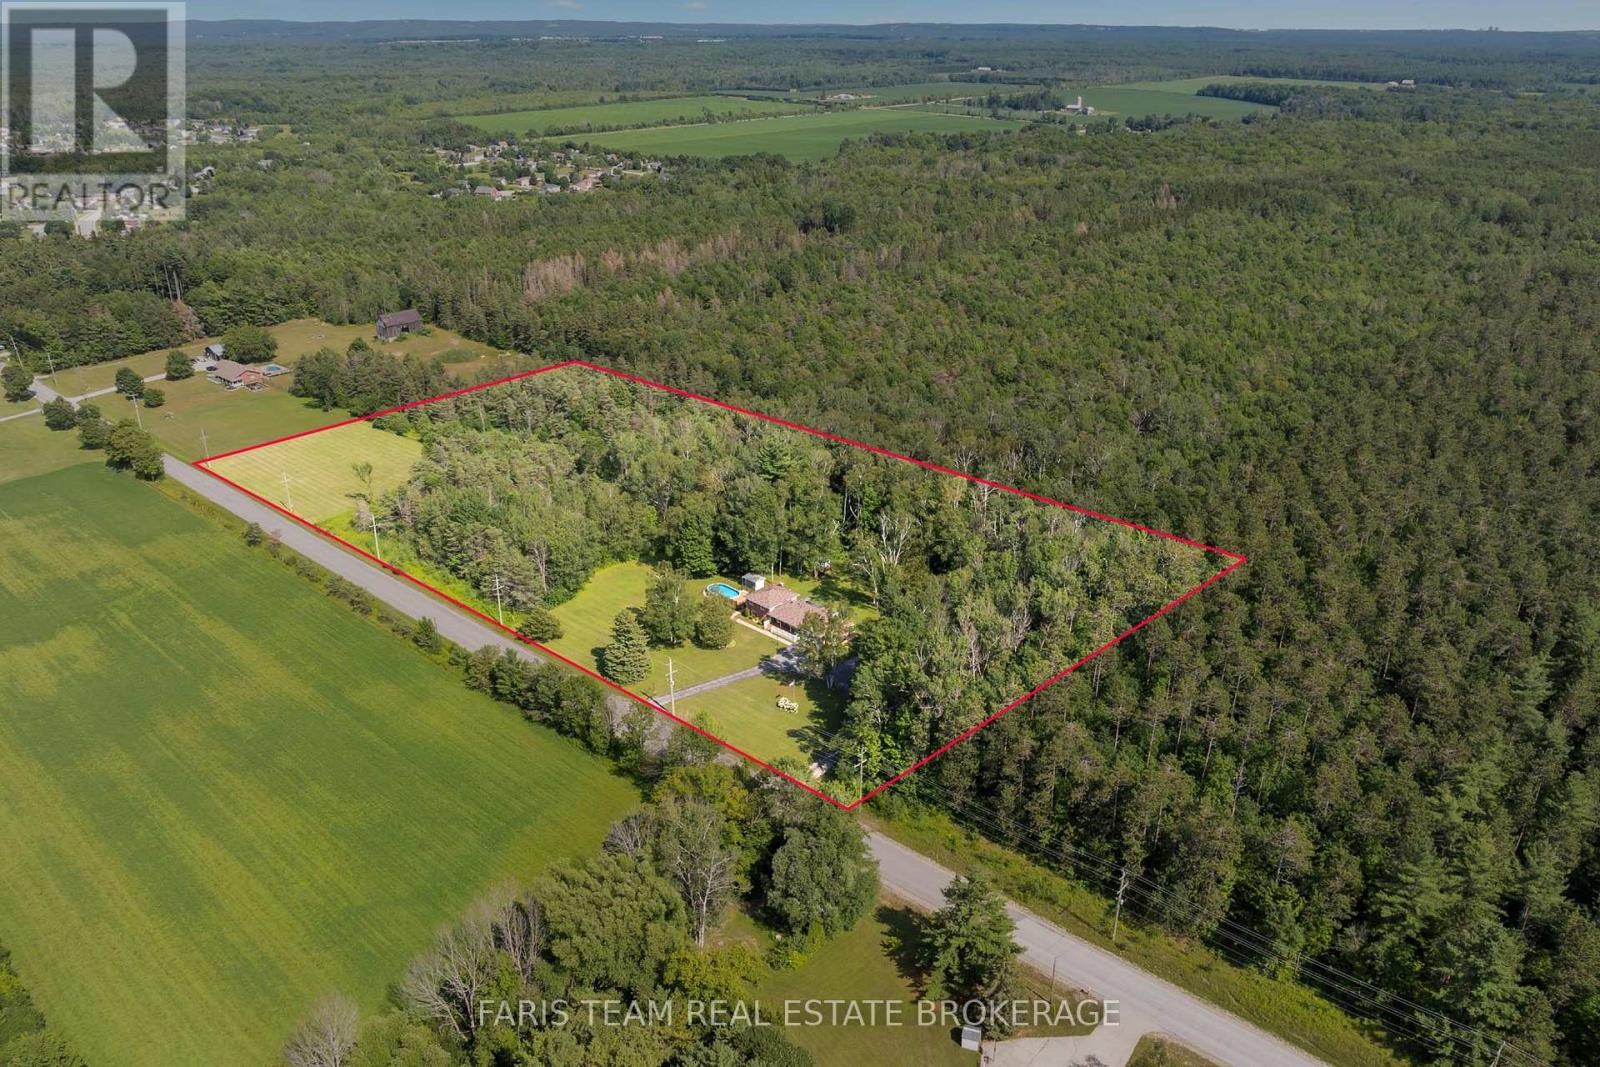
1765 Flos Road 4 W
Springwater, Ontario
Top 5 Reasons You Will Love This Home: 1) Escape to more than 9 acres backing onto hundreds of acres of Simcoe County Forest, whether you're exploring trails, riding your ATV, snowmobiling in the winter, or simply relaxing by the heated saltwater pool with a brand-new pool deck, this property offers year-round adventure and privacy 2) Meticulously maintained and updated, this home boasts a beautiful updated kitchen with built-in cabinetry, a luxurious primary suite complete with a dressing room and ensuite, a cozy three-season room with radiant heating, and spacious bathrooms throughout 3) Bright upper level and an above-grade family room with built-ins and a gas fireplace creating the perfect gathering space, while the partially finished basement kitchen setup delivers excellent potential for extended family, guests, or multi-generational living, plus enjoy a convenient main level laundry and mudroom, adding everyday functionality 4) Enjoy worry-free country living with a Generac backup generator, steel roof, insulated garage, updated constant-pressure well pump, UV water treatment, and a water softener, all quality upgrades that make this home as practical as it is beautiful 5) Incredible outdoor space featuring a welcoming covered porch, large back deck, a fenced heated saltwater pool with brand-new pool deck, a treehouse with a zipline, a firepit, an expansive yard, and plenty of room for gardens, RVs, boats, and all your outdoor toys. 2,219 above grade sq.ft. plus an unfinished basement. (id:55460)
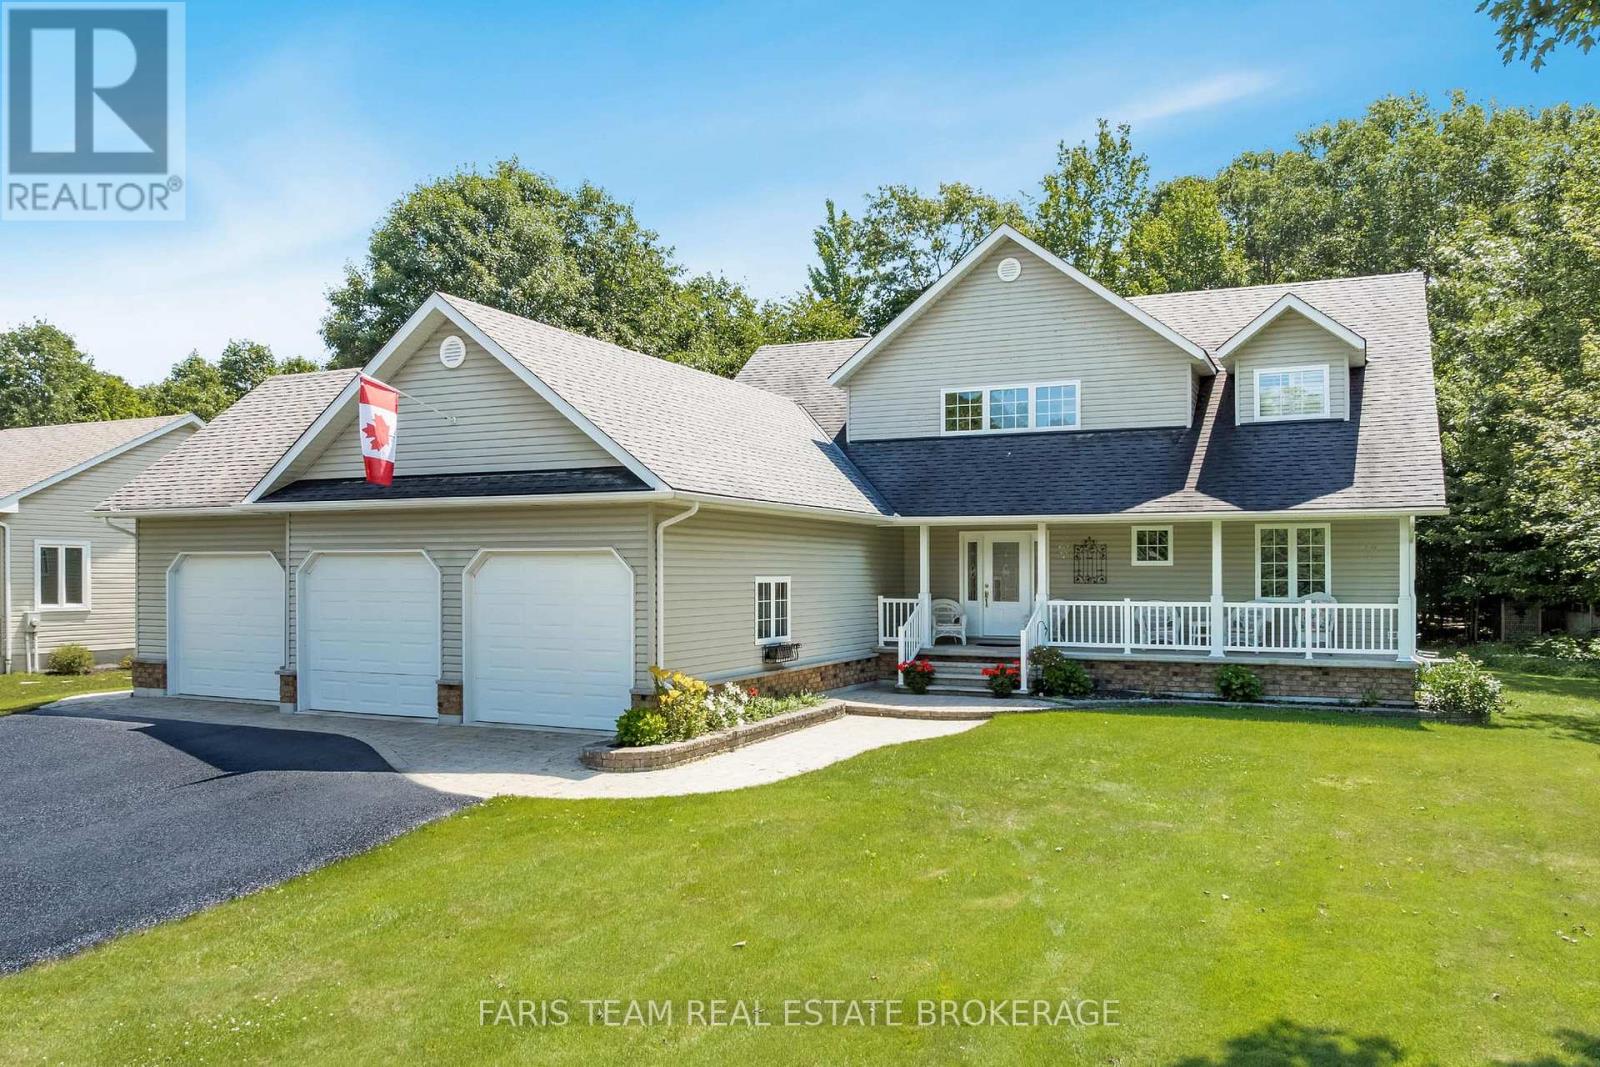
91 Maryjane Road
Tiny, Ontario
Top 5 Reasons You Will Love This Home: 1) Beautiful open-concept home on a spacious half-an-acre lot in Wyevale, offering 3+2 bedrooms, 4 bathrooms, a dedicated office, an all-season sunroom, and a fully finished basement with high ceilings 2) Expansive triple-car garage with direct access to both the main level and basement, complemented by a large driveway with plenty of parking and storage 3) Impressive great room with a soaring two-storey ceiling and a double-sided fireplace, seamlessly connecting to a modern kitchen with stainless-steel appliances, a walk-in pantry, and 9' ceilings 4) Freshly painted and featuring premium finishes throughout, including hardwood floors, ethernet wiring, central vacuum, a 200-amp electrical panel, a large cold storage room, composite decking, a natural gas barbeque hookup, and an irrigation system 5) Fantastic location close to schools, parks, scenic trails, and beautiful beaches, with quick access to Barrie and Midland for added convenience. 3,936 fin.sq.ft (id:55460)
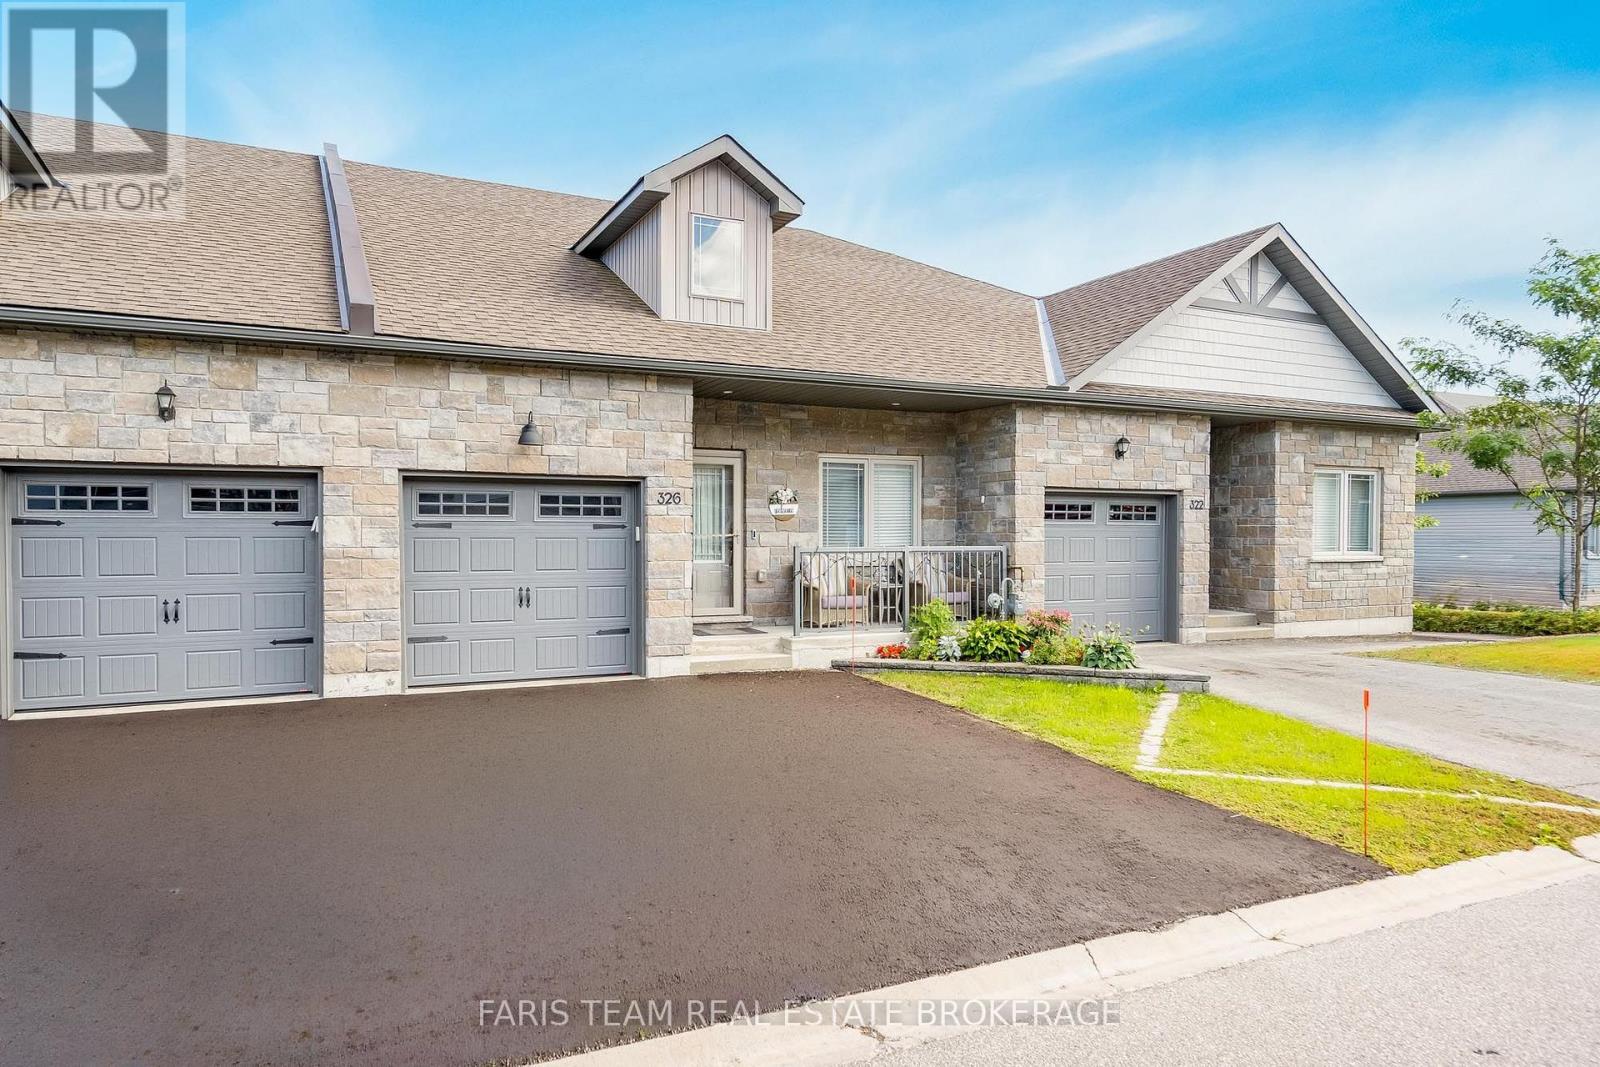
326 Lucy Lane
Orillia, Ontario
Top 5 Reasons You Will Love This Home: 1) Enjoy low-maintenance living in this executive bungalow townhome, ideally situated in the sought-after North Lake Village community, offering a comfortable and convenient lifestyle in a desirable setting 2) Built in 2018 and thoughtfully updated throughout, the home showcases stylish finishes including waterfall quartz countertops, extended-height cabinetry, updated bathrooms, and refreshed flooring for a polished and contemporary feel 3) Extend your living space into the finished walkout lower level, where a newer, wider sliding door opens to a spacious two-tiered deck overlooking peaceful greenspace with no rear neighbours, creating a private backdrop for relaxing and entertaining 4) Appreciate the everyday convenience of an attached single-car garage, a double-wide driveway providing additional parking, and ample visitor parking within the community, making it easy to accommodate family and guests 5) Thoughtful upgrades add even more functionality throughout, including a 200-amp electrical panel, newer interior doors completed in 2024, custom pantry pullouts for added kitchen organization, and a newer, wider lower level sliding door installed in 2024. 1,320 above grade sq.ft. plus a finished lower level. *Please note some images have been virtually staged to show the potential of the home. (id:55460)
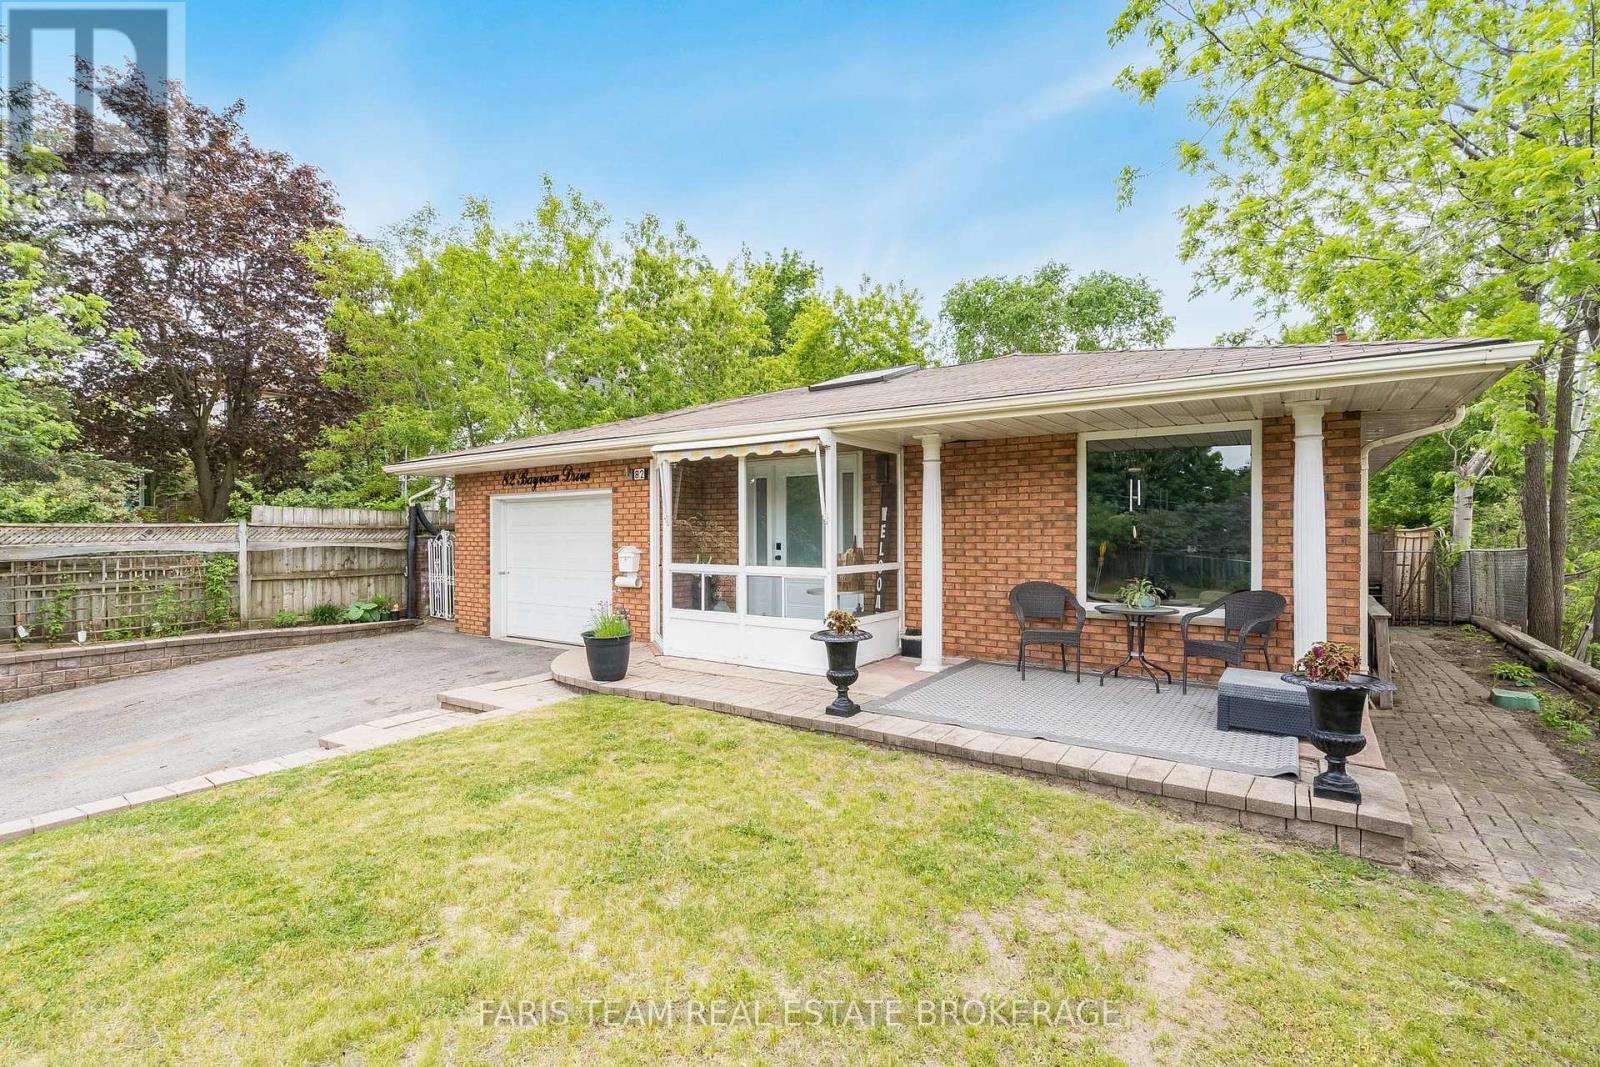
82 Bayview Drive
Barrie, Ontario
Top 5 Reasons You Will Love This Home: 1) Beautifully maintained and thoughtfully finished living spaces filled with an abundance of natural light from large windows and a skylight in the kitchen, creating a warm, welcoming, and comfortable atmosphere throughout 2) Charming three-season sunroom offering the perfect space to enjoy morning coffee, unwind with a good book, or simply relax while overlooking the peaceful backyard setting 3) Spacious entertainer's backyard ideal for hosting family gatherings, summer barbeques, and outdoor get-togethers with plenty of room to enjoy outdoor living and create lasting memories 4) Functional and spacious backsplit layout providing multiple levels of comfortable living space, including a finished lower level perfect for a family room, games room, home office, or additional space for growing families, along with several modern updates completed over the years, including select windows, the furnace, bathroom, and kitchen improvements 5) Convenient family-friendly location ideally situated close to schools, public transit, shopping, parks, and everyday amenities, making commuting, errands, and daily living both easy and accessible. 1,174 above grade sq.ft. plus a finished basement and lower level. (id:55460)

33 Auburn Court
Barrie, Ontario
Top 5 Reasons You Will Love This Home: 1) Welcome to the highly sought-after Ardagh Bluffs community in Barrie, where scenic walking trails, top-rated schools, and a true sense of community are all just steps from your door, nestled on the quiet, family-friendly Auburn Court, this is a location that perfectly balances nature and convenience 2) Designed for both everyday living and entertaining, the open-concept main level showcases rich hardwood flooring, a spacious living area anchored by a cozy gas fireplace, and a beautifully appointed kitchen featuring granite countertops and stainless-steel appliances, plus a walkout to your private, fully fenced backyard, complete with a hot tub, creating the perfect setting for summer gatherings and quiet evenings 3) Enjoy the convenience of main level laundry with a brand-new washer and dryer (March 2026), direct access to a double-car garage with loft storage, and a fully finished basement offering a generous family room or the ideal home gym space, tailored to your lifestyle 4) Unwind in your spacious primary suite, complete with dual closets and an ensuite featuring a corner soaker tub and glass-enclosed shower, along with three additional well-appointed bedrooms and a full main bathroom, providing exceptional space for family and guests 5) This beautifully designed Grandview Homes "Camden Model" offers timeless appeal in one of Barrie's most desirable neighbourhoods, an exceptional opportunity to own a home that truly has it all. 1,825 above grade sq.ft. plus a finished basement. (id:55460)

216 - 31 Huron Street
Collingwood, Ontario
Top 5 Reasons You Will Love This Condo: 1) Bright and inviting corner unit showcases floor-to-ceiling windows that wrap the main living area, filling the unit with natural light throughout the day, with a desirable southwest exposure, you'll enjoy warm afternoon sun, stunning sunsets, and picturesque views stretching over downtown Collingwood with Blue Mountain as your backdrop 2) Harbour House stands as Collingwood's newest luxury condominium development, thoughtfully crafted and ideally located just steps from the Harbour, providing modern architecture and vibrant charm with easy walkability of Collingwood's waterfront 3) Residents of Harbour House enjoy an exceptional selection of amenities, including two beautifully furnished guest suites, a fully equipped fitness centre, a rooftop lounge with an outdoor terrace, and a dedicated media room, with additional conveniences such as a pet spa, bike storage, and a gear prep room perfectly complementing Collingwood's active, four-season way of life 4) Offering 856 square feet of thoughtfully designed living space plus a well-sized den, this layout provides versatility for a home office, reading retreat, or guest area, and comprises over $24,100 in premium upgrades including a stone bathroom vanity, a waterfall-edge kitchen island with matching backsplash, upgraded tile selections, high-end appliances, and sleek roller blinds 5) Added benefit of a dedicated underground parking space adding year-round comfort and protection from the elements, ensuring effortless living in every season. 780 fin.sq.ft. *Please note some images have been virtually staged to show the potential of the condo. (id:55460)

611 - 31 Huron Street
Collingwood, Ontario
Top 5 Reasons You Will Love This Condo: 1) Experience one of the final penthouse opportunities within this striking Streetcar Developments residence, thoughtfully designed for those who appreciate elevated design and a refined urban lifestyle 2) Spanning two beautifully planned levels, this 900 square foot suite is complemented by a private 100 square foot terrace, creating the perfect setting for morning coffee, evening cocktails, and quiet moments above the city 3) The open-concept main level is ideal for entertaining, while the loft primary retreat offers a true sense of escape, highlighted by a dramatic skylight and a spa-inspired ensuite featuring double sinks, a glass-enclosed shower, and a private water closet 4) Over $35,000 in carefully curated upgrades enhance every detail, including stone bathroom countertops, a waterfall-edge kitchen island, elegant tile selections, premium appliances, a gas line for grilling, and sleek roller blinds throughout 5) Complete with underground parking and a roughed-in EV charger included in the price, this penthouse seamlessly offers elevated design, everyday functionality, and prime city living. 900 fin.sq.ft. (id:55460)

402 - 4 Spice Way
Barrie, Ontario
Top 5 Reasons You Will Love This Condo: 1) Welcome to the SUMAC building, a modern condominium built in 2022, featuring a bright and spacious corner unit with panoramic views of Barrie and desirable northern exposure, filling the home with natural light throughout the day, complemented by a lovely balcony with northern views and a pet friendly building 2) Beautifully maintained unit with a contemporary kitchen featuring stainless-steel appliances, elegant granite countertops, and a double sink, a full-size washer and dryer, and a natural gas hookup for your barbeque on the private balcony, perfect for outdoor entertaining 3) Generously sized primary bedroom offering double closets, a large window, and a private ensuite complete with a walk-in shower, while the spacious second bedroom includes a full closet, and the versatile third bedroom or den features both side and front-facing windows, making it ideal as a home office, guest room, or nursery 4) Enjoy the expansive open-concept layout connecting the living room, dining area, and balcony, creating exceptional flow and functionality throughout this bright, airy, and very spacious unit 5) Additional features include underground parking space #51 and a dedicated storage locker providing plenty of extra storage space. 1,282 fin.sq.ft. (id:55460)
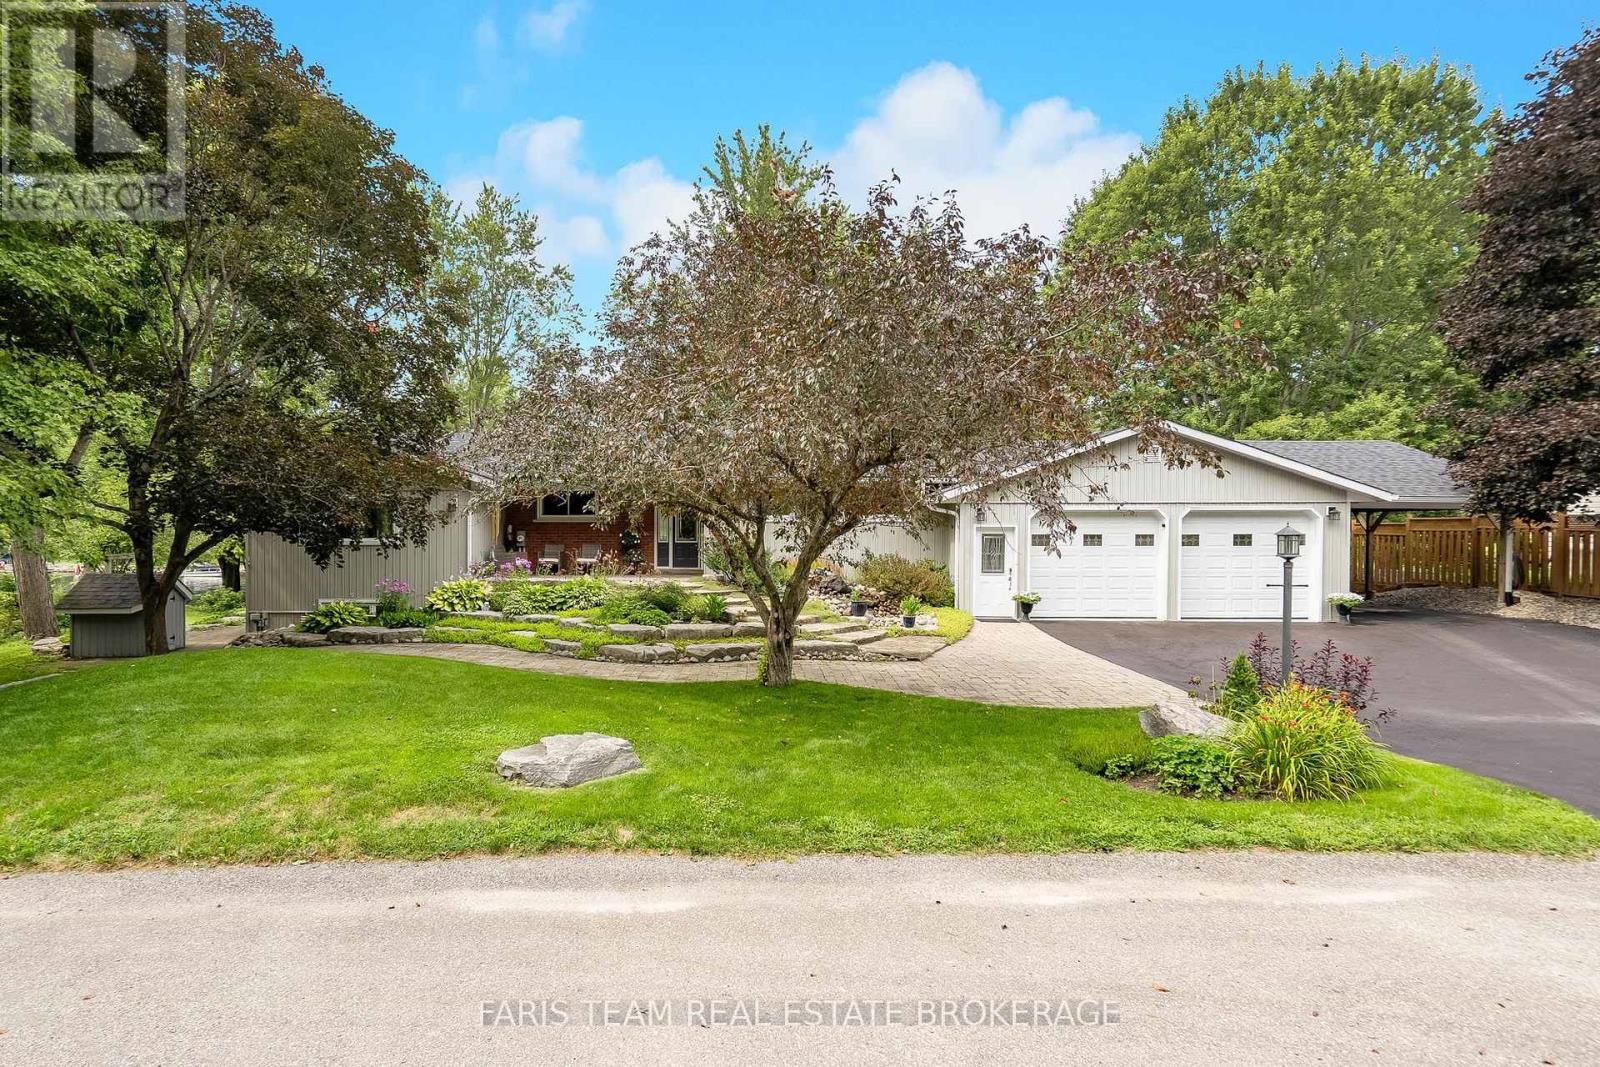
2505 Norton Road
Severn, Ontario
Top 5 Reasons You Will Love This Home: 1) Enjoy 144' of Trent-Severn Waterway frontage with a private dock, sandy walk-in shoreline, and approximately 20'x40' dry boathouse with adjoining deck, creating an incredible setting for swimming, boating, entertaining, and days spent by the water 2) Set on a quiet, low-traffic dead-end road while still offering quick access to Highway 11, this location provides an ideal balance of peaceful waterfront living and convenient commuting, with direct boating access to the renowned Trent-Severn Waterway and its extensive network of lakes, rivers, locks, and destinations throughout the system 3) Take in beautiful water views from the main living spaces, featuring an eat-in kitchen open to the living room with cathedral ceilings, plus a main level primary bedroom with a private ensuite and bay window overlooking the waterfront 4) A fully finished walkout lower level offers a complete in-law suite with its own kitchen, two bedrooms with above-grade windows, and a fully enclosed walk-up entrance to the garage, providing excellent flexibility for extended family or guests 5) Enjoy plenty of room for vehicles and recreational gear with a heated and insulated attached garage, covered carport, multiple decks, armour stone, interlock walkways, and beautifully landscaped outdoor sitting areas, complemented by valuable recent updates including a heat pump installed in 2025, a roof approximately four years old, and soffit, fascia, and eavestroughs approximately three years old. 1,752 above grade sq.ft. plus a finished lower level. (id:55460)
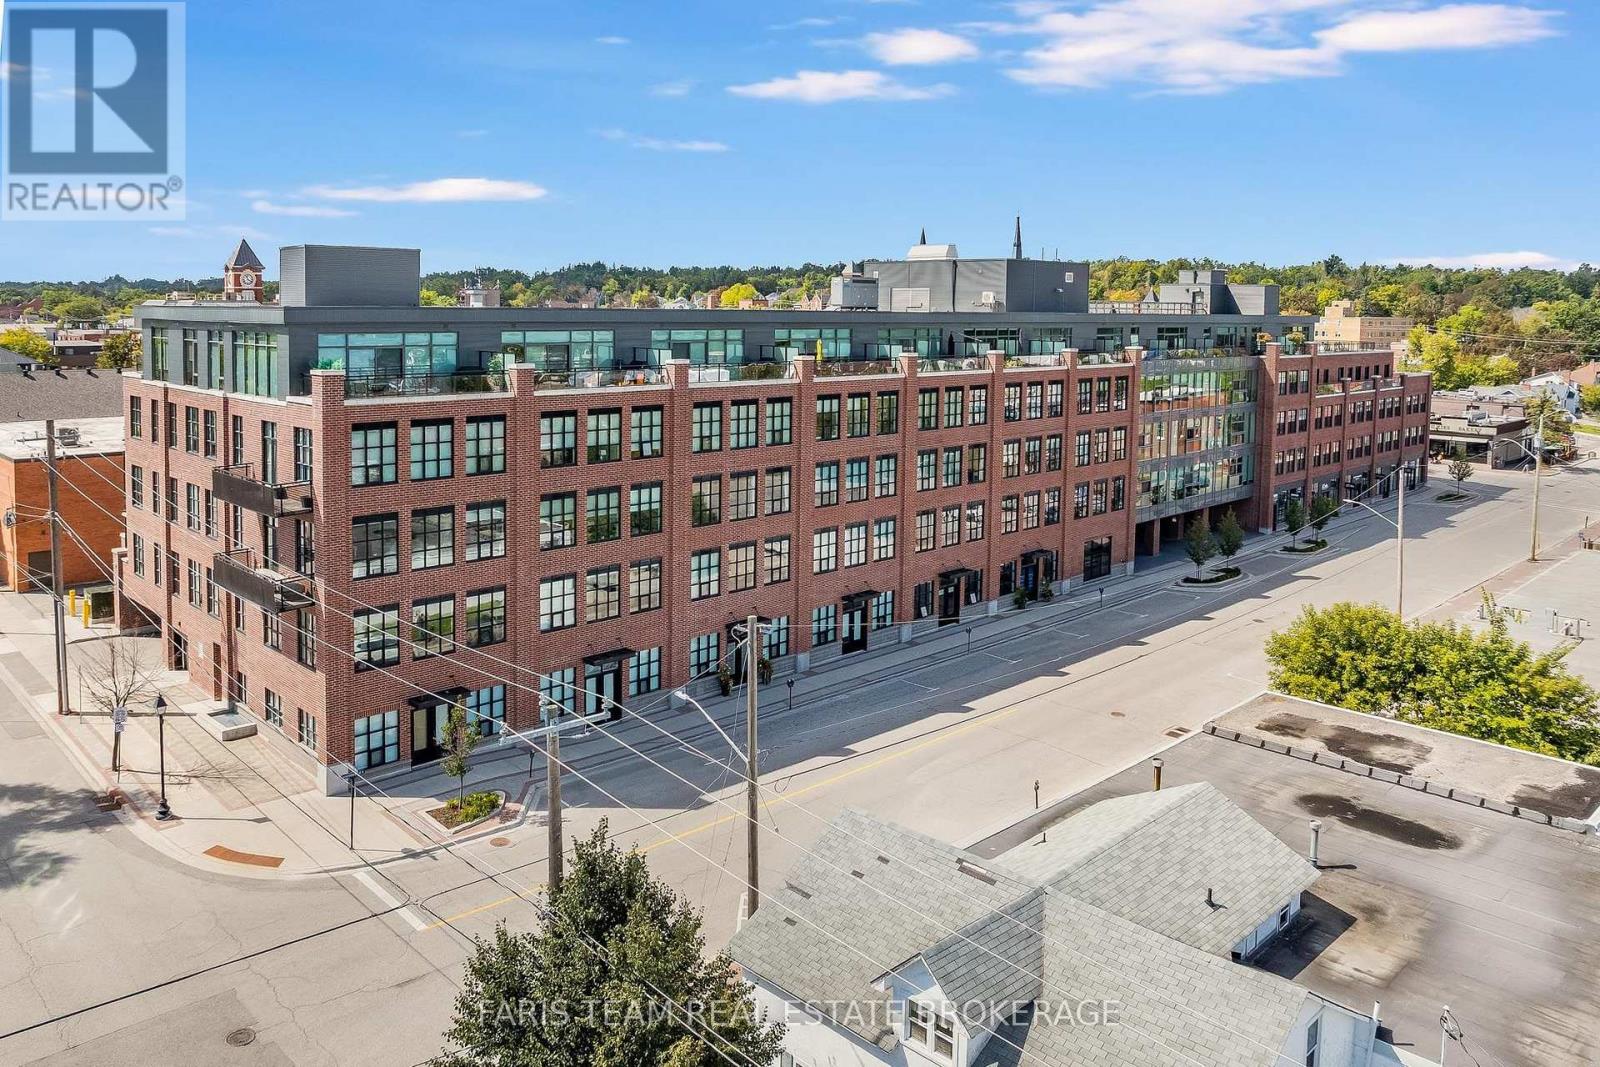
502 - 21 Matchedash Street S
Orillia, Ontario
Top 5 Reasons You Will Love This Condo: 1) Experience modern condo living at the sought-after Matchedash Lofts, ideally positioned in the heart of historic downtown Orillia, offering urban convenience, contemporary style, and easy access to everything the city has to offer 2) Enjoy an exceptional walkable lifestyle just minutes from the beautiful Lake Couchiching waterfront, nearby parks and the beach, with downtown shops, restaurants, grocery stores, and everyday amenities all within a short stroll from your front door 3) Located on the top-floor of the building, this never been lived in, spacious two bedroom, two bathroom condo presents a thoughtfully designed layout complemented by impressive elevated views across the City of Orillia, creating an inviting setting for both everyday living and entertaining 4) Step outside onto the expansive almost 350 square foot private terrace, an incredible extension of the living space with plenty of room to relax, dine outdoors, entertain guests, and take in beautiful sunset views overlooking the city 5) Thoughtful upgrades and valuable extras add comfort and convenience, including upgraded automatic blackout blinds, one underground parking space, and a dedicated storage locker, completing this impressive opportunity in one of Orillia's most desirable downtown locations. 1,146 fin.sq.ft. *Please note some images have been virtually staged to show the potential of the condo. (id:55460)