
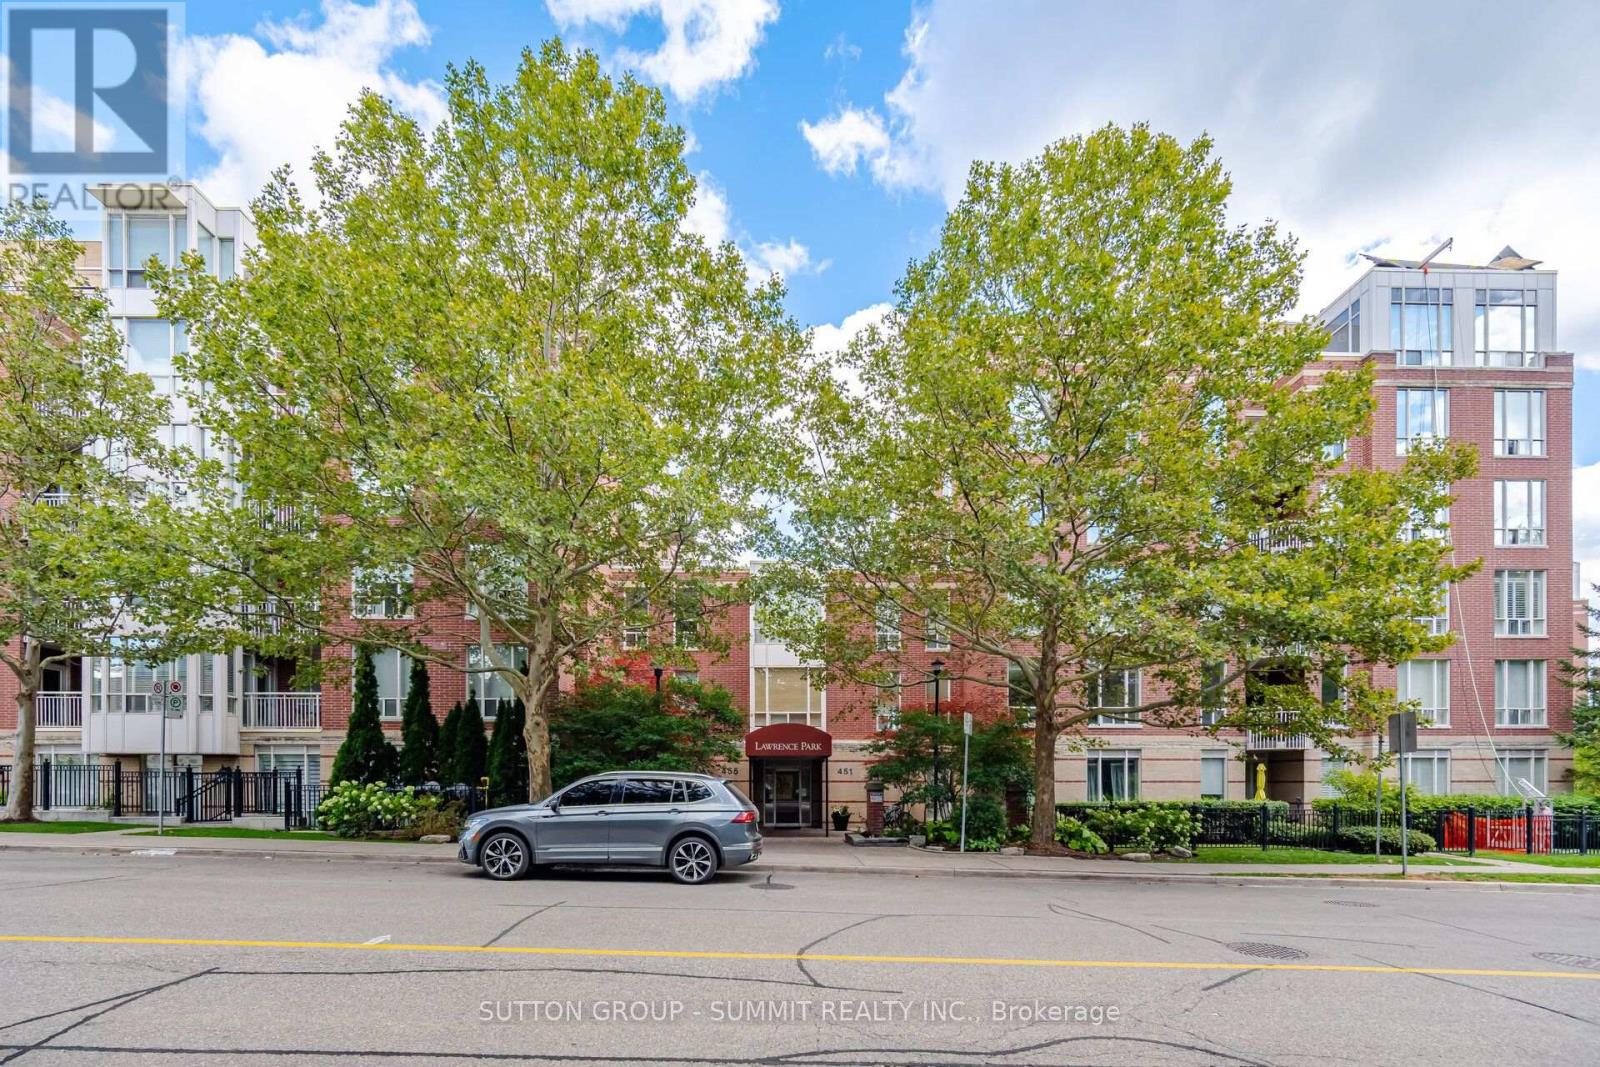
205 - 455 Rosewell Avenue
Toronto, Ontario
Bright And Inviting 1 Bedroom Condo In Desirable Lawrence Park. Steps Away From Havergal College, Lawrence Park CI, John Ross Robertson PS, Glenview PS, Chatsworth Ravine, TTC Transit,And Avenue Road Shops And Restaurants. Newly Painted, With An Open Concept Floor Plan And 9 Ft Ceilings. Kitchen Has Stainless Steel Appliances, Granite Counters, Backsplash, Under Counter Lights, Maple Cabinets, Breakfast Bar & Double Stainless Steel Sink. Generous Size Living & Dining Rooms With Walk Out To South Facing Balcony, Which Over Looks A Beautifully Landscaped Courtyard. The Primary Bedroom Has A Large Window And Loads Of Custom Closet Space With Organizers. There Are Extensive Amenities Which Includes 24-Hour Concierge, Gym, Billiards Room, Party Room, media/Library, Theatre, lounge, dining room, And Guest Suites. A Wonderful Property , That Anyone Would Be Proud To Call Home. (id:55460)
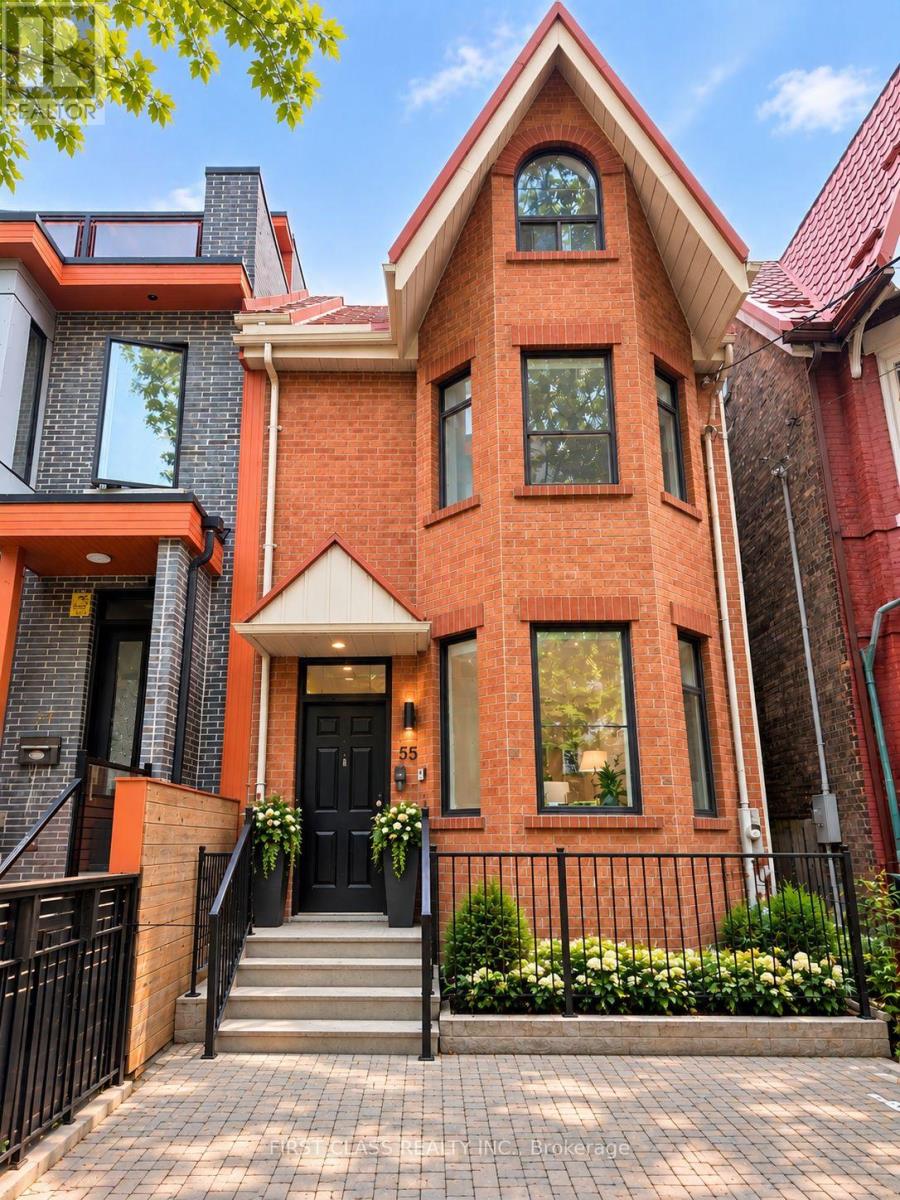
Upper - 55 Huron Street
Toronto, Ontario
Beautifully Renovated Semi-Detached Home In The Heart Of Kensington-Chinatown! Occupying The 2nd & 3rd Floors, This Spacious Residence Features 4 Bedrooms & 4.5 Bathrooms With A Functional Layout And Modern Finishes Throughout. Enjoy A Generous Dining Area And Modern Kitchen With Beautiful Appliances, Plus Brand-New In-Suite Laundry. Vacant & Available For Immediate Occupancy. Prime Downtown Location Just Steps To Kensington Market, Chinatown, U Of T, OCAD, AGO, Hospitals, Shopping, Restaurants, Cafes & Public Transit. Ideal For Students And Young Professionals Looking For Space, Convenience & Downtown Living. A Rare Opportunity To Lease A Newly Renovated Home In One Of Toronto's Most Vibrant & Convenient Neighbourhoods! (id:55460)
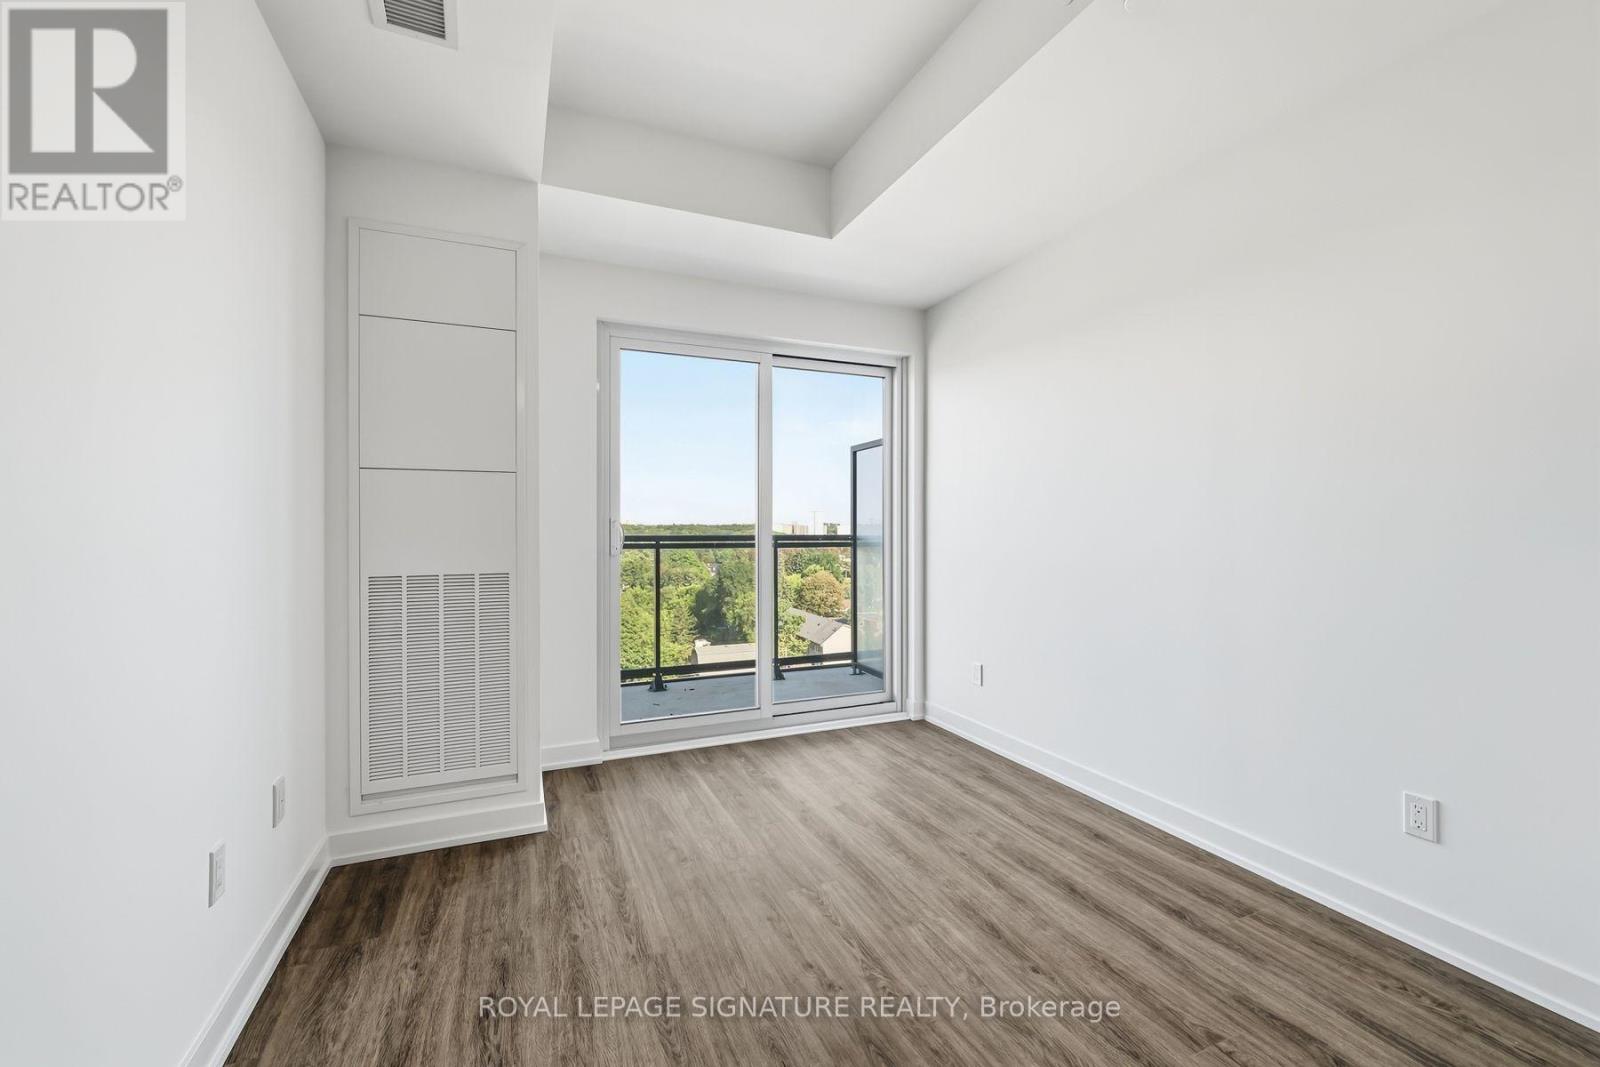
904 - 4569 Kingston Road
Toronto, Ontario
Welcome to East Pointe Condos - pre-construction pricing, move in now! Brand new and never lived in, this 9th-floor 1 bedroom + den has what almost no one-plus-den at this price offers - a second washroom. The functional 623 sq. ft. plan gives you an open-concept living and dining area with a walk-out to the balcony, a kitchen with a full stainless steel appliance package, a primary bedroom with a walk-in closet, a 4-piece bath with in-suite laundry, and a separate den with a 2-piece powder room beside it - a proper home office, or a guest space with its own washroom. Luxury vinyl flooring runs throughout, plus keyless entry and a smart-home-ready suite. Residents have a fitness centre, party room, landscaped outdoor terraces with BBQ stations and visitor parking. Minutes to U of T Scarborough, Guildwood GO and Highway 401, with shops, parks, waterfront trails and the Scarborough Bluffs nearby. Great opportunity to buy directly from the builder in a completed, registered building - no years of waiting, no occupancy fees, flexible possession. Listing price is net of the Enhanced HST Rebate! (id:55460)
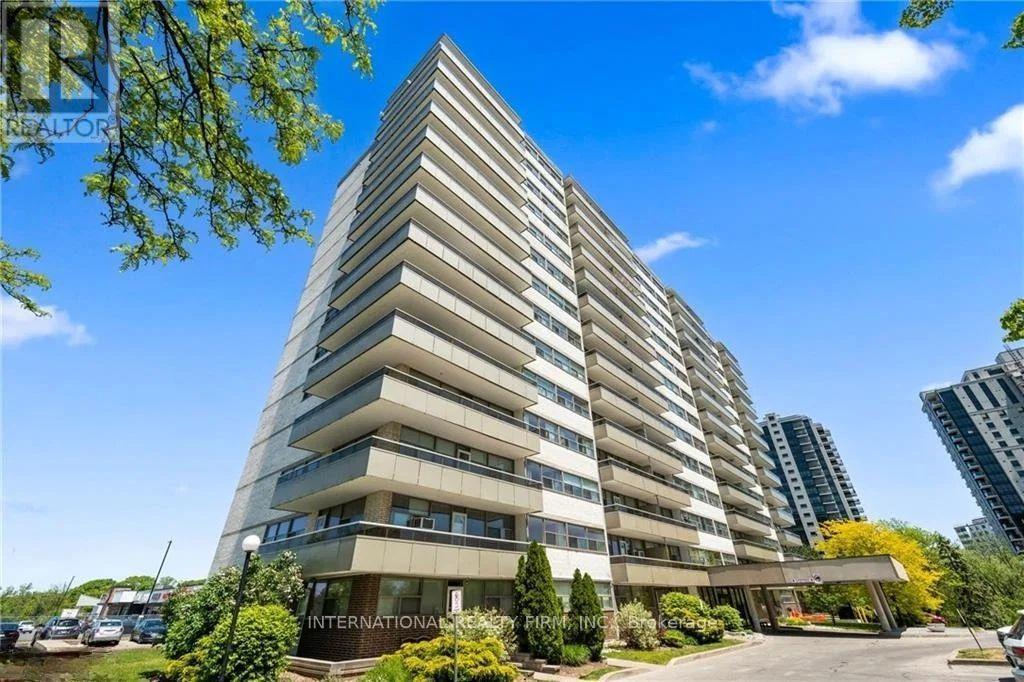
1102 - 215 Glenridge Avenue
St. Catharines, Ontario
Spacious, Two Bedroom Unit With Functional Layout and Gorgeous Views. Approximately 980 Sqft With Large Living/Dining Room,Oversized Balcony And Laminate Flooring Throughout. All Utilities Are Included. Amenities Include Outdoor Pool, Social Room And Lots Of Visitors Parking. Conveniently Located Close To Shopping Mall, Downtown, Brock University And Public Transit. (id:55460)
Lower - 5678 Woodland Boulevard
Niagara Falls, Ontario
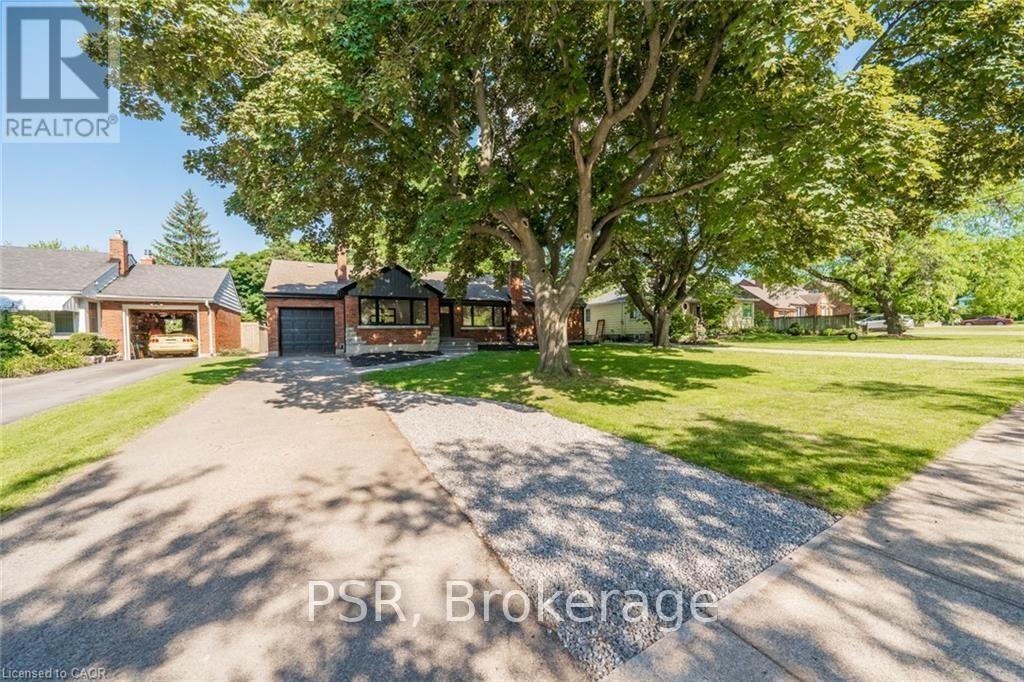
Welcome to your dream rental unit! This newly renovated 2-bedroom, 1-bathroom gem is truly a sight to behold. From the moment you step inside, you'll be captivated by the elegant features and modern finishes that make this space so exceptional. Luxury vinyl flooring throughout, which not only adds a touch of sophistication but also provides durability and easy maintenance. The recessed lighting creates a warm and inviting ambiance, illuminating every corner of the unit. The kitchen features gleaming quartz countertops and stainless steel appliances making meal prep an enjoyable experience. You'll appreciate the seamless flow of the space, making cooking and entertaining a breeze. Convenience is key, and this rental unit offers the ultimate in convenience with en-suite laundry. Its generous layout ensures that every room feels open and airy, allowing you to create your ideal living arrangement. Whether you're relaxing in the spacious living area or unwinding in one of the cozy bedrooms, you'll find comfort at every turn. Situated near Lundy's Lane, you'll have easy access to a plethora of nearby amenities. From shopping and dining options to entertainment venues and recreational facilities, everything you need is just a stone's throw away. Plus, with excellent transportation options nearby, commuting and exploring the area couldn't be more convenient. Schedule a viewing today and see for yourself what makes this property so special. (id:55460)
450 Stoney Creek Road
Haldimand, Ontario
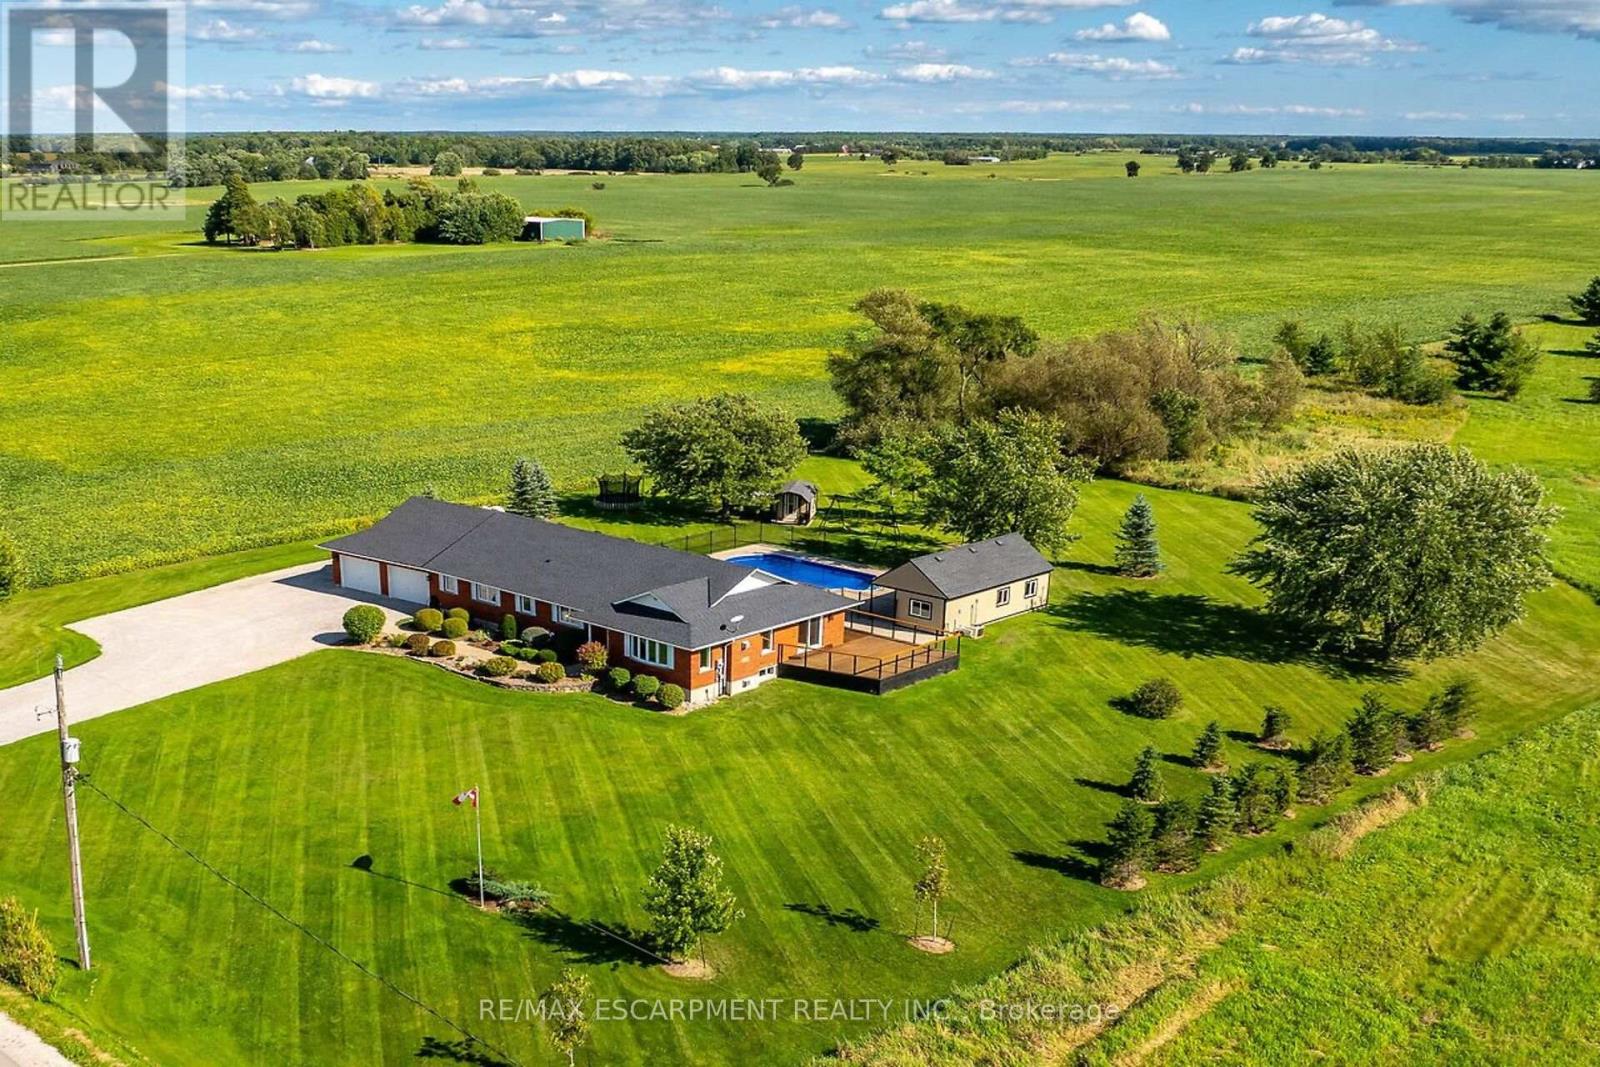
Ideally located, Exquisitely presented 4 bedroom, 3 bathroom custom built Bungalow situated on gorgeous 200' x 200' lot on desired Stoney Creek Road. Incredible curb appeal with all brick exterior, attached double garage, tastefully landscaped, welcoming front walkway, & resort style backyard complete with heated salt water inground pool, oversized pool shed with covered area, & expansive wrap around deck for entertaining. The flowing, open concept interior layout features close to 4000 sq ft of living space & is highlighted by custom eat in kitchen with granite countertops, island, tile backsplash, & S/S appliances, formal dining area, family room with fireplace, 3 spacious MF bedroom including primary suite with chic ensuite & walk in closet, primary bathroom, & MF laundry. The fully finished basement includes large rec room with gym area, 4th bedroom, 3rd bathroom, games area, den, ample storage, & utility area. Recent updates include roof shingles - 2025, modern decor, fixtures, & lighting, & premium flooring throughout. Ideal set up for multi generational living / in law suite with separate basement access thru the garage. Conveniently located minutes to Binbrook, Caledonia, & easy access to 403, Red Hill, & QEW. Must view to appreciate the attention to detail & meticulous pride of ownership. Just move in & Enjoy York Country Living at its Finest. (id:55460)
402 Main Street E
Shelburne, Ontario
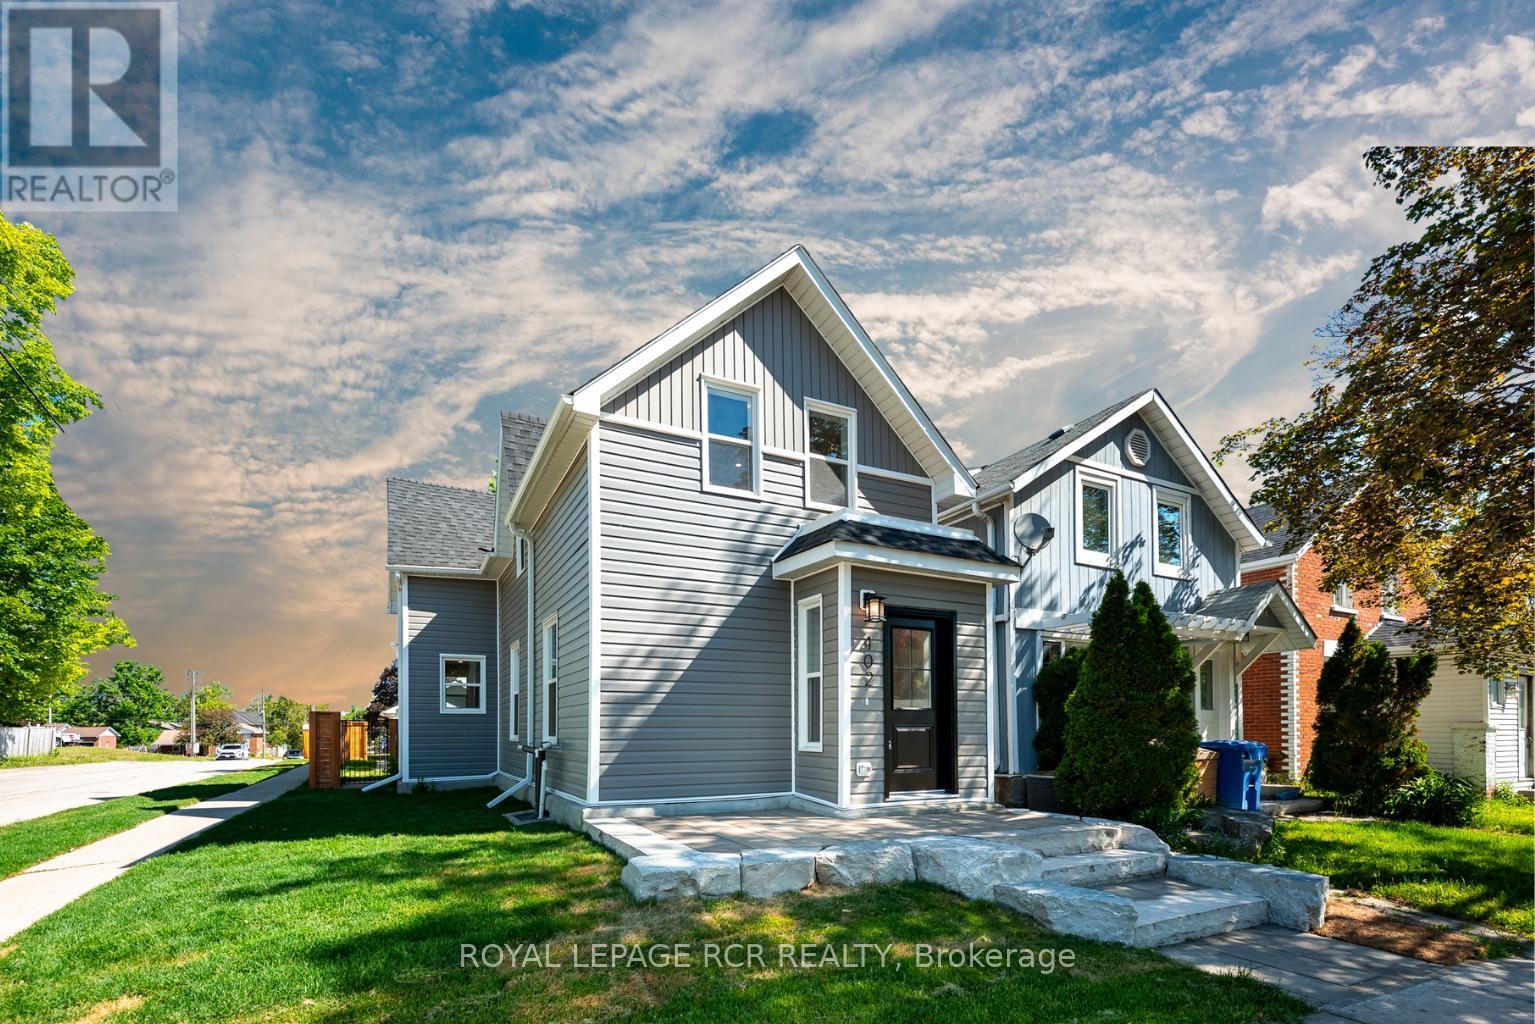
Rebuilt, refined, and reimagined, 402 Main Street East has been completely updated from top to bottom, inside and out. Beyond the beautiful finishes, major updates include all-new electrical, insulation, windows and doors, floor joists and subflooring, HVAC ductwork, hot water tank, and a newly poured concrete basement floor. Set on a fully fenced corner lot, the home offers exceptional curb appeal with a professionally finished stone walkway, oversized armour stone steps, mature trees, and all new grey siding, crisp white trim, and a contrasting black front door. Inside, the bright open-concept main floor features wide-plank flooring, oversized windows, and pot lights throughout. The spacious living and dining areas are designed for everyday living and entertaining, while custom built-in storage adds both style and functionality. The custom kitchen showcases quartz countertops, tile backsplash, custom two-tone cabinetry, and a large peninsula with seating. Warm wood upper cabinets add character and contrast beautifully with the lighter lower cabinetry. A convenient 2-piece powder room completes the main level. Upstairs offers two generous bedrooms, including a primary bedroom with custom built-in wardrobes, plus a versatile bonus room ideal for a home office, or nursery. A beautifully renovated bathroom and second-floor laundry add everyday convenience. Outside, enjoy the private, fully fenced backyard featuring a spacious patio, & mature trees. A detached garage provides valuable storage, workshop space, or hobby potential, completing this thoughtfully renovated property. (id:55460)
6367 Herberts Corners Road
Ottawa, Ontario
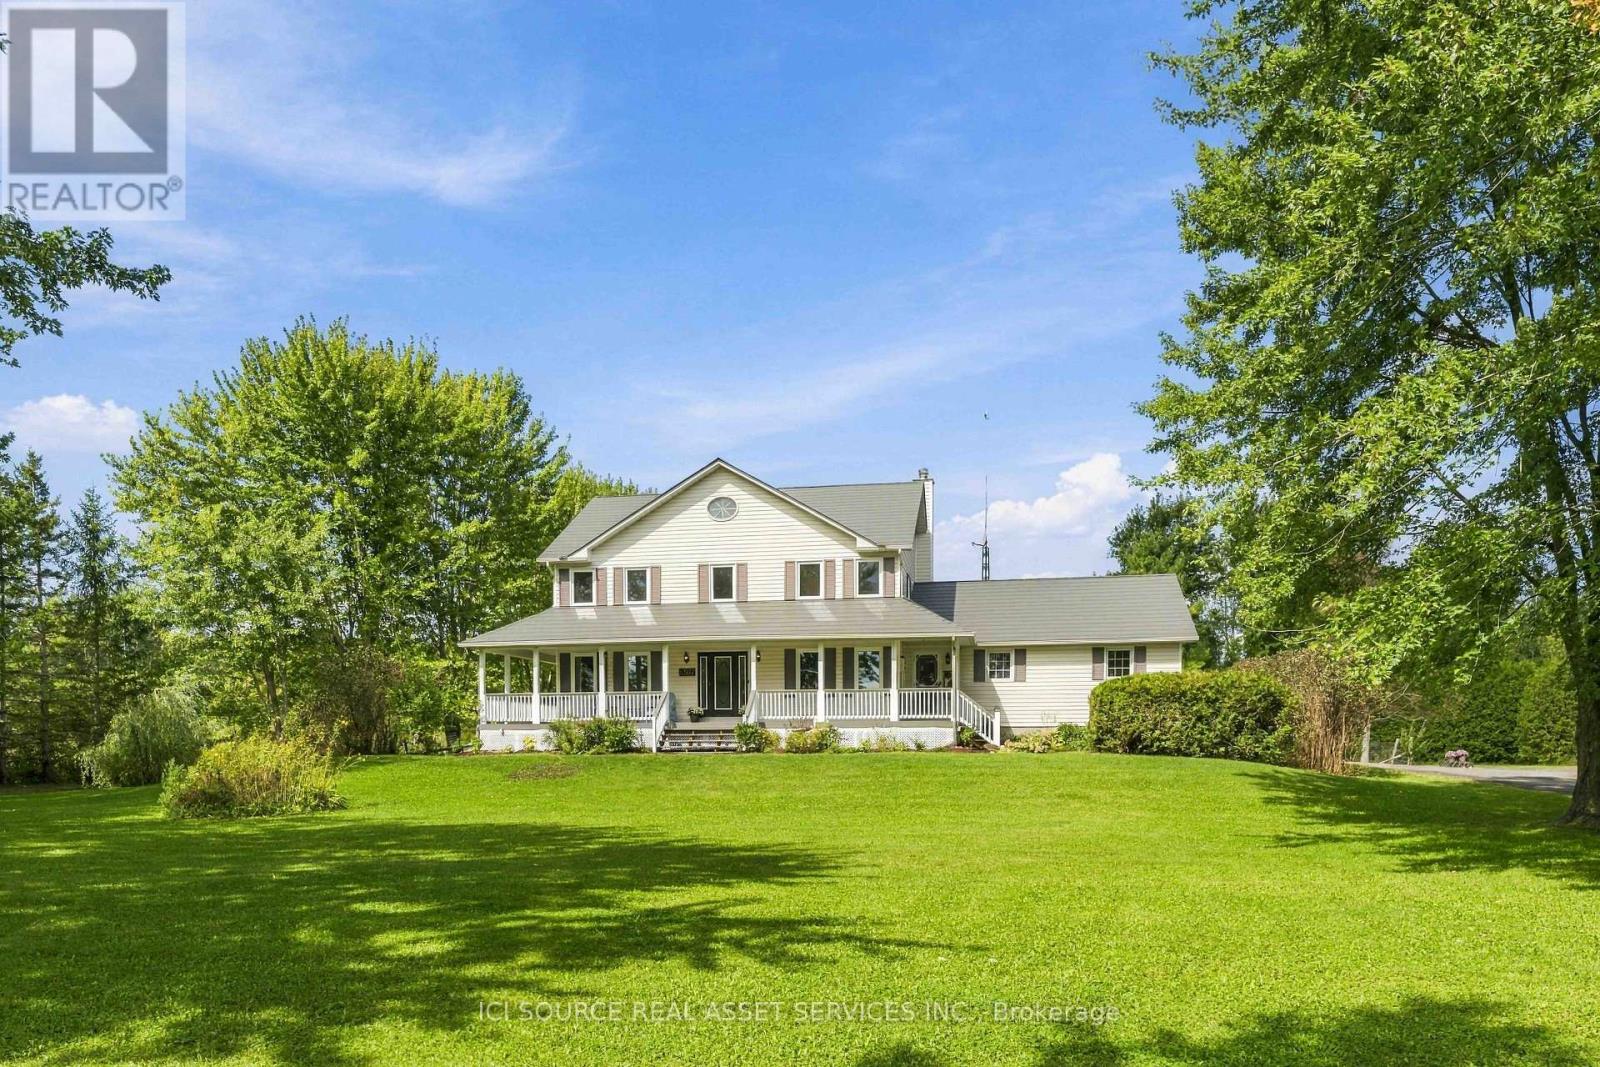
Welcome to 6367 Herberts Corners Rd-an inviting 25-acre hobby farm where country charm meets modern upgrades! Surrounded by mature trees and gardens, this well-maintained 2-storey home offers peaceful rural living with endless possibilities! The expansive wrap-around porch, resurfaced in 2025, sets the tone for slow mornings and sunset views. Inside are 4 spacious bdrms, 2 full baths upstairs, and amain-floor powder rm. The main level includes an office, dining rm, kitchen, living rm, family rm, and a south-facing sunroom. Freshly painted in 2026, the upper level features new flooring and baseboards. A premium Wakefield Bridge steel-shingle roof (2024) adds long-term durability. A new water pump and softener system (2024) plus geothermal heating/cooling provide efficient year-round comfort. The finished basement offers flexible space for rec, storage, or hobbies. Outdoors, the property is a homesteader's dream! The new Olympia Steel building (30' x 60', 2025) sits on a concrete pad with hydro, exterior water tap, impressive height, and versatility for equipment, workshop, etc. It can be insulated and converted into horse/livestock stalls with doors to a fenced pasture. Additional outbuildings include a shed, chicken coop, and loafing shed. A new crushed-asphalt driveway (2026) leads to the 2-car garage. Raised garden beds, a pond, abundant wildlife, fruit trees, wooded trails, and a covered back porch overlooking a fenced-in backyard complete this exceptional rural retreat! *For Additional Property Details Click The Brochure Icon Below* (id:55460)
501 - 55 Elm Drive W
Mississauga, Ontario
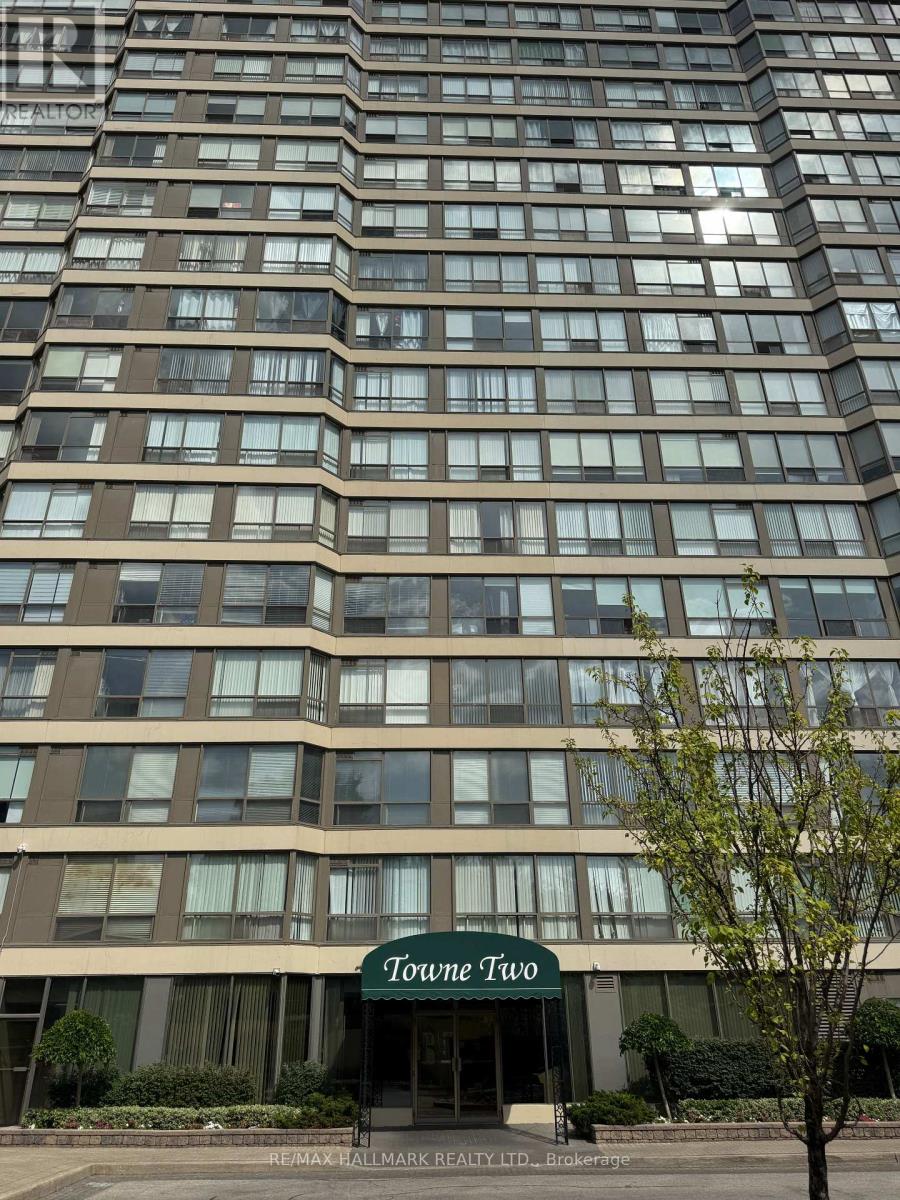
**Welcome to an exceptional opportunity to experience refined condominium living in a prime and highly connected location.** Nestled on a quiet, desirable street just minutes from Square One, major highways including the 403 & 407, and with convenient access to downtown. This beautifully appointed 1+1 residence offers an impressive blend of sophistication, comfort, and lifestyle. A standout feature of this property is its spectacular setting overlooking the trees & tennis courts, a beautiful backdrop to everyday living. Thoughtfully updated and move-in ready, the suite features laminate flooring & tile throughout. Brand new stainless steel stove and new washer/dryer being installed in September. Beyond the residence, an exceptional collection of resort-inspired amenities elevates the lifestyle, including tennis courts, indoor pool and hot tub, sauna, fully equipped gym, party room, TV room, board room, library, squash court, basketball court, and table tennis facilities. Surrounded by an abundance of parks, schools, shopping, dining, and essential conveniences, this residence offers the perfect balance of tranquility and urban accessibility. Whether you are looking for your new home or an outstanding investment opportunity, this is a property that deserves to be seen. Discover the space, views, amenities, and lifestyle for yourself-your next chapter begins here. (id:55460)
701 - 1275 Finch Avenue W
Toronto, Ontario
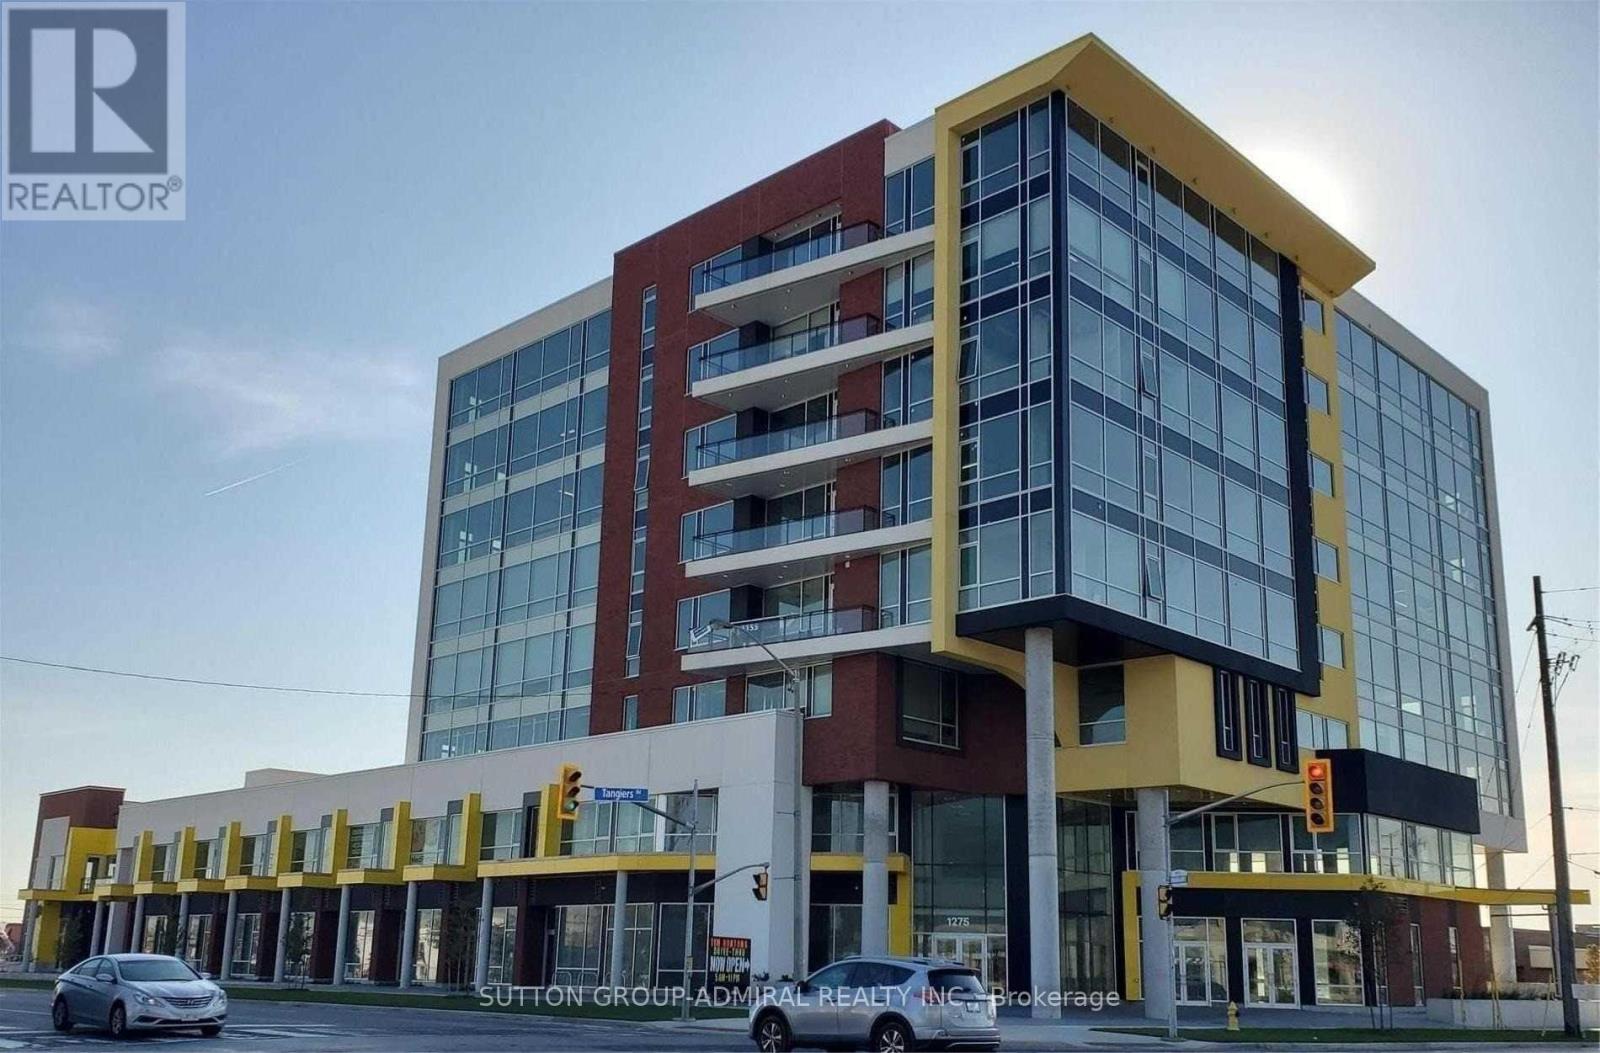
Excellent sublease opportunity in a prime location at 1275 Finch Ave W (University Heights Professional Centre). This bright and well-maintained office space offers approximately 1,006 sq ft with a functional layout, including a reception area, private office, and a spacious open area suitable for a showroom or multiple workstations. Located in a newer professional building with convenient access to major highways, public transit, and just steps to the Finch West TTC subway and LRT station. Close to York University, Humber River Hospital, and other key amenities.Ideal for medical or professional use. A turnkey space in a high-demand location,Sublease opportunity! Current tenant has one year left on the lease with an option to renew for an additional 3 years. Ideal for tenants looking for a ready-to-move-in space with long-term flexibility. (id:55460)
22 Grand Valley Drive
Brampton, Ontario
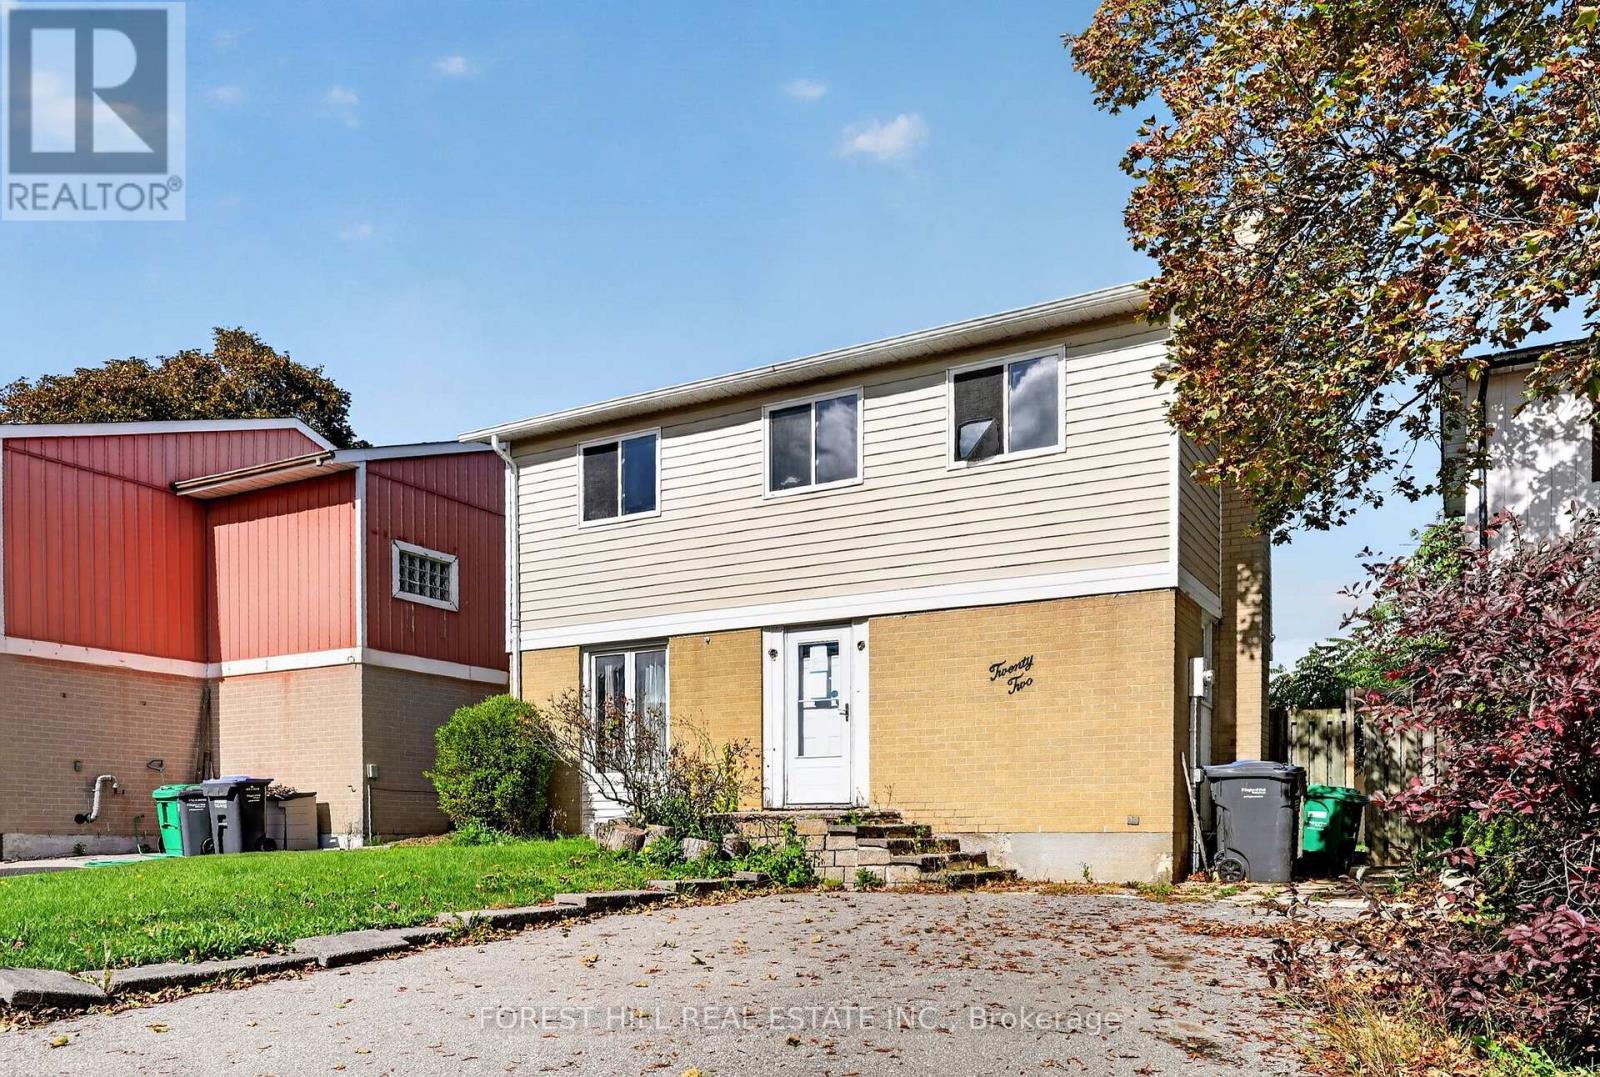
Great opportunity for wise buyers! Family sized detached home at condo price. 3 bedroom 2 bath brick & vinyl freehold house sitting on a 39ft wide lot with a large fenced garden & 4 car drive. Mostly needs paint and plaster. Some minor projects not completed. 2 gas fireplaces. Modern renovated kitchen with quartz counters. Renovated main bath and powder room. Updated flooring throughout. Flexible open concept floor plan. High efficiency Furnace with AC. Vinyl windows throughout. Fast closing available! (id:55460)
1 - 9087 Derry Road
Milton, Ontario
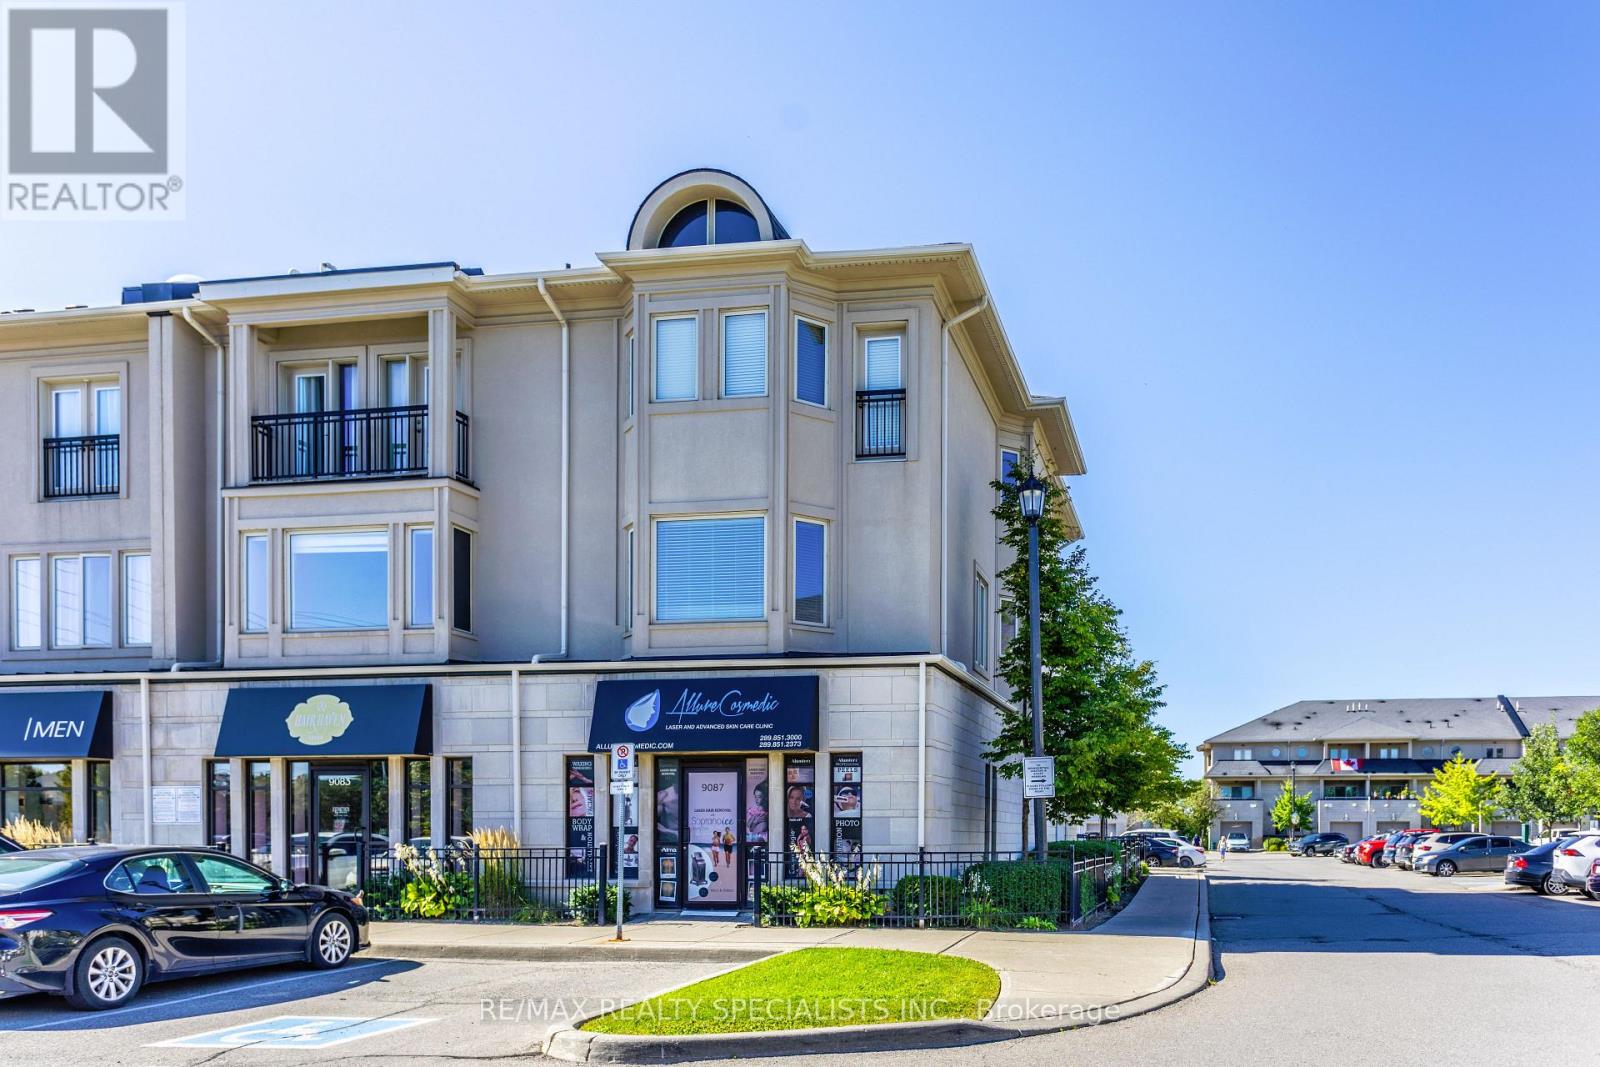
RARE LIVE/WORK OPPORTUNITY IN THOMPSON SQUARE! Exceptional end/corner unit offering a unique combination of premium commercial space and beautifully renovated residential living. This impressive property provides 4,500+ sq. ft. of total finished living space, making it ideal for investors, professionals, business owners, or those seeking a truly versatile live/work lifestyle. The 3,800 sq. ft. commercial unit features excellent exposure, ample parking, and a 2-piecebathroom. Currently tenanted, it offers an attractive built-in income stream while providing an excellent long-term investment opportunity. The approximately 2,800 sq. ft. residential townhome is an end unit and has been extensively renovated from top to bottom. Featuring 3 bedrooms, 2.5 bathrooms, a functional layout with formal living and dining rooms, a spacious family room, and a large modern kitchen complete with quartz countertops and stainless steel appliances. The fully finished basement adds valuable additional living and functional space, including a second kitchen, extensive storage, and a fully finished clinic/professional-use area-ideal for an extended family, entertaining, home-based professional use, or a variety of business needs. Additional highlights include two dedicated parking spaces, abundant natural light, premium finishes, and the flexibility to seamlessly combine business, investment, and luxury living in one exceptional property. A rare opportunity to own a highly versatile live/work property in the sought-after Thompson Square community. Live, work, invest, and enjoy-all from one address! (id:55460)

403 - 3065 Queen Frederica Drive
Mississauga, Ontario
Spacious, Sun-filled, Beautifully Updated 2-Bedroom Suite in Desirable Applewood. Do not miss the opportunity to own this bright and spacious residence in the sought-after Applewood neighbourhood of East Mississauga. Thoughtfully refreshed and move-in ready, this inviting unit features a freshly renovated kitchen, brand-new flooring, and freshly painted interiors, creating a modern and sophisticated setting for comfortable living. The generous layout offers excellent space and functionality. Large windows fill the home with natural light, while the tasteful updates provide a fresh, contemporary feel throughout. Ideally situated close to beautiful parks, excellent schools, public transit, shopping, restaurants, GO train and major transportation routes, offering an exceptional balance of convenience and lifestyle. A wonderful opportunity to enjoy stylish, comfortable living in one of East Mississauga's established and desirable communities. (id:55460)
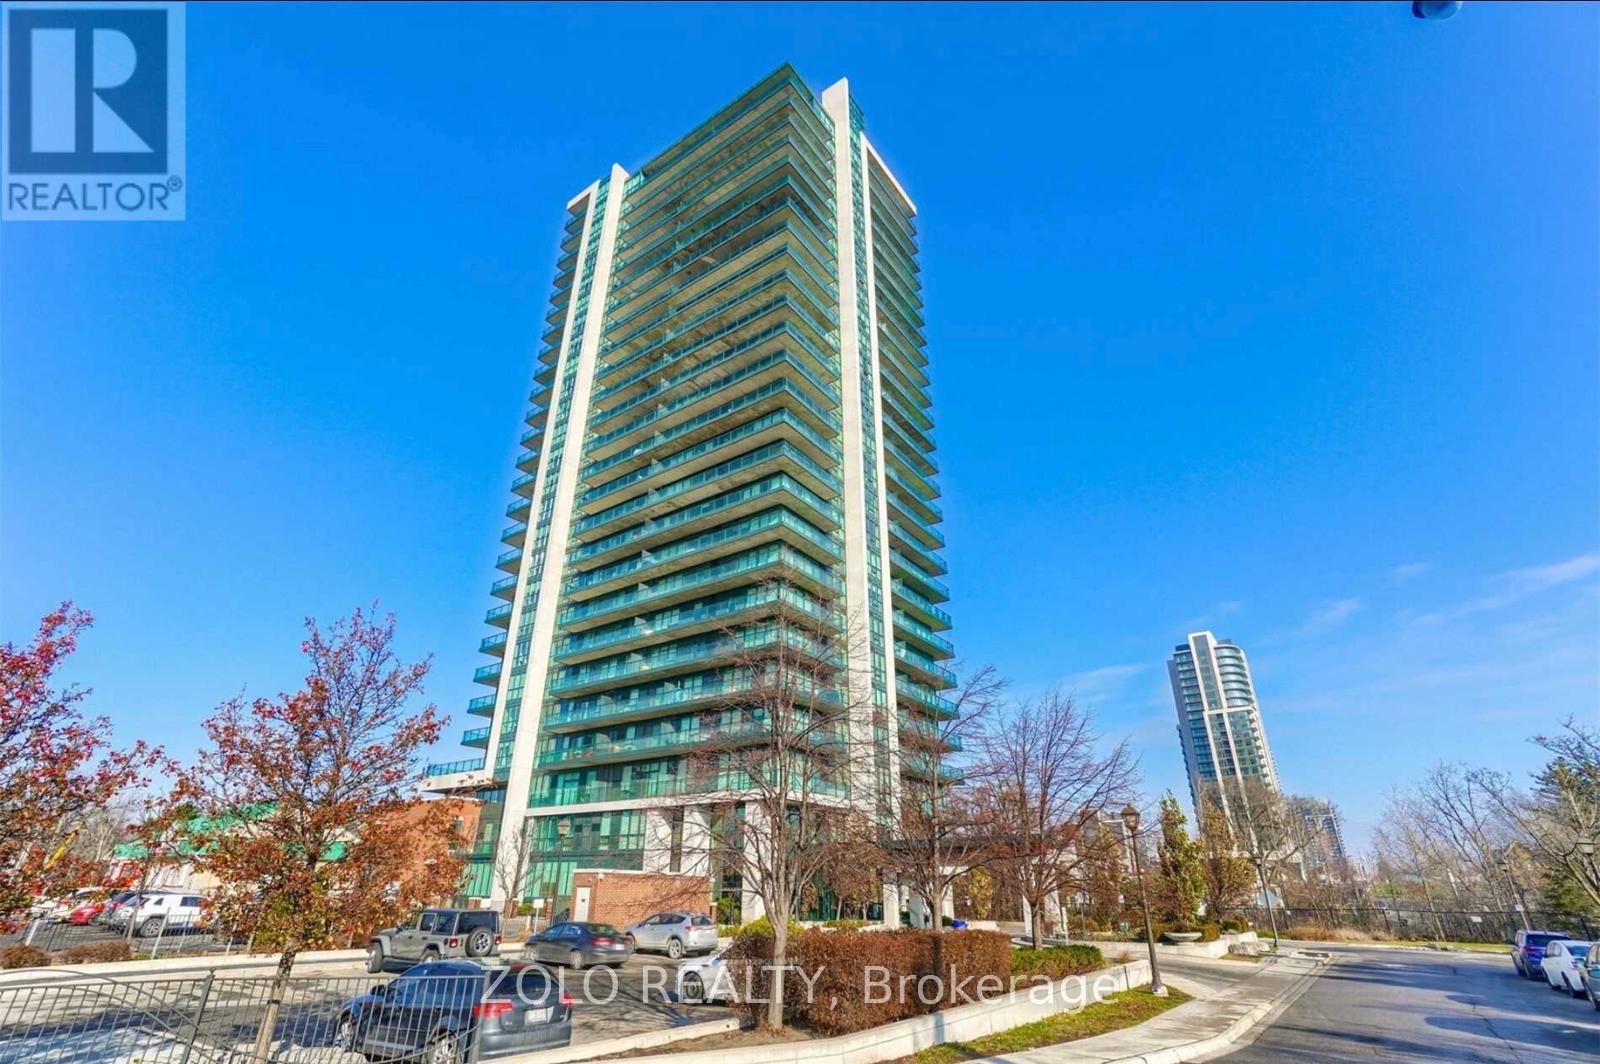
1905 - 100 John Street
Brampton, Ontario
Luxurious spacious 2 bed and 2 bath condo in the heart of Brampton downtown. Large South Went balcony with gas connection for BBQs. Upgraded Granite Counters, Superb Facilities, Posh Front Lobby W/Fp & Library. 7 mins walk to Brampton Go station and 10 mins walk to Gage Park. Perfect place for those starting up or retiring. Parking & Locker Included. (id:55460)
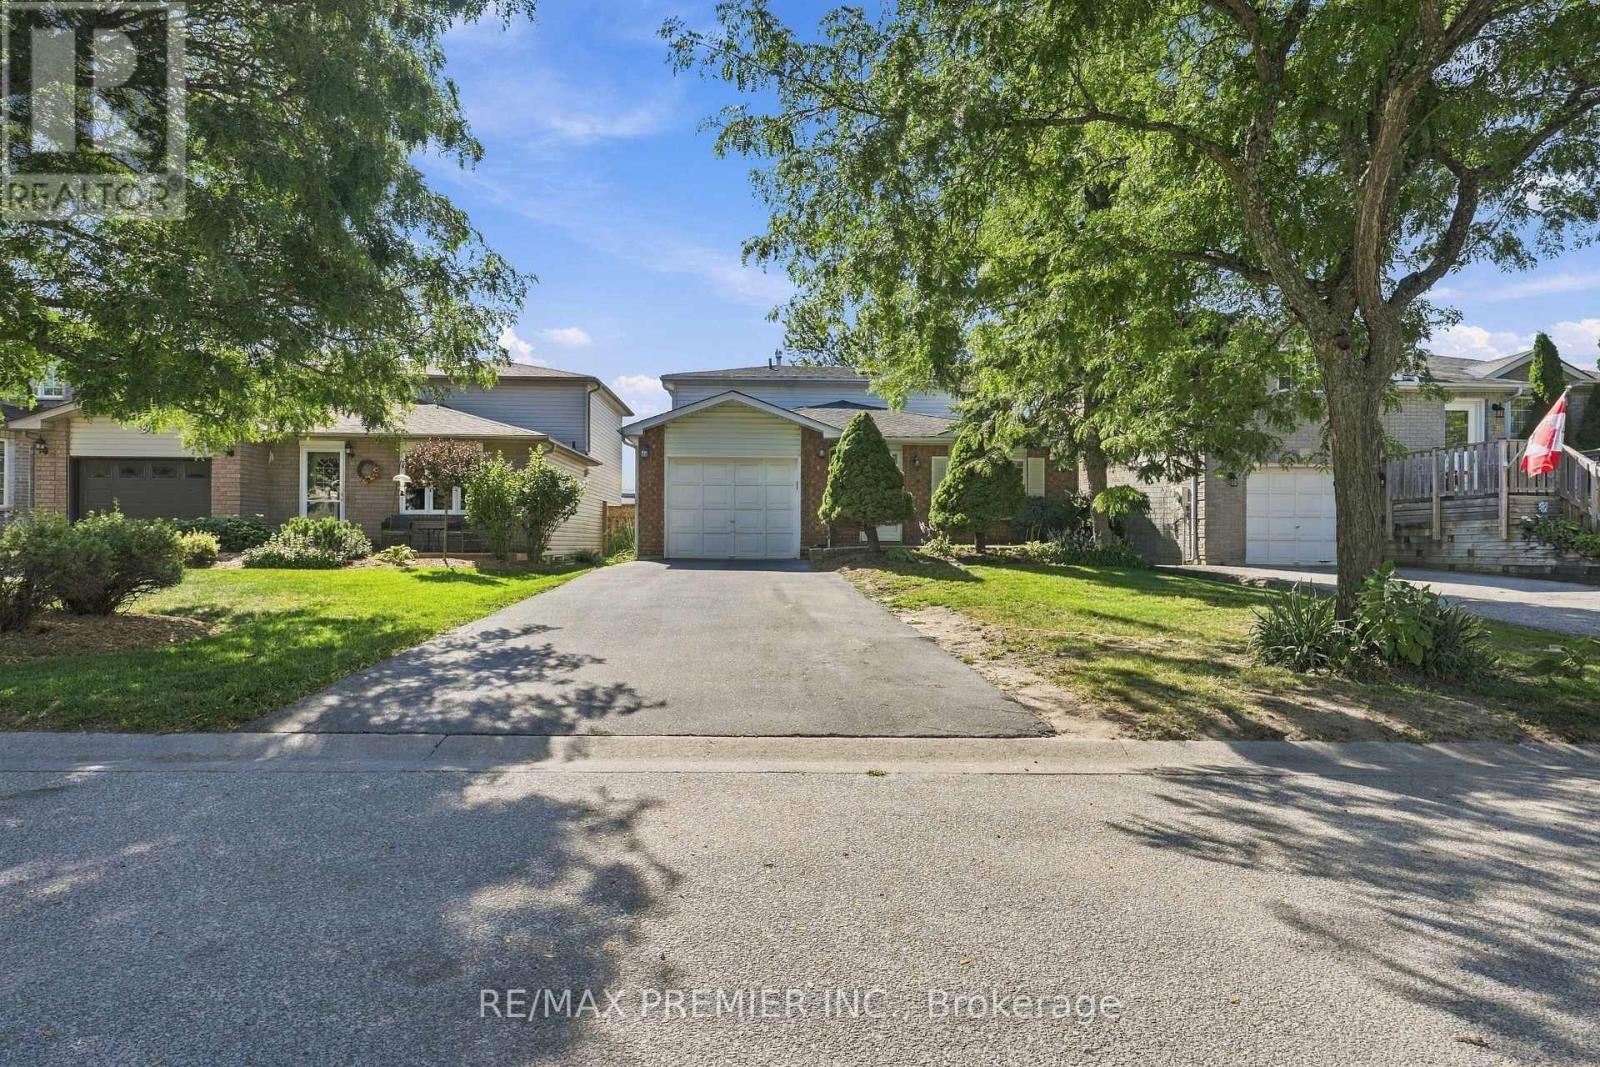
54 Hersey Crescent N
Barrie, Ontario
Welcome to 54 Hersey Crescent, a gorgeous detached home nestled in one of Barrie's most family-friendly south-end premium neighborhoods and well established community of Holly. Featuring 3 bedrooms and 2 bathrooms, this inviting starter home or investment showcases upgraded flooring throughout and a bright, functional layout. Unwind in the lower-level recreation space complete with a cozy gas fireplace. Step outside to an updated backyard deck overlooking a lovely, meticulously gardened yard. Offering inside entry from the garage. This home is within close proximity to top schools, excellent recreational facilities, parks, premier shopping centers, diverse dining options, and transit. Just minutes away from centennial Beach, Barrie's stunning waterfront. Enjoy a seamless daily commute with Highway 400 just a 5-minute drive away, alongside fast access to both Allandale Waterfront and Barrie South GO Stations. Whether you are a first-time homebuyer, a growing family, or a savvy investor, this neighborhood delivers exceptional lifestyle or investment opportunity. The perfect combination of accessibility, community charm, and long-term value. This gem is ready for its next chapter. (id:55460)
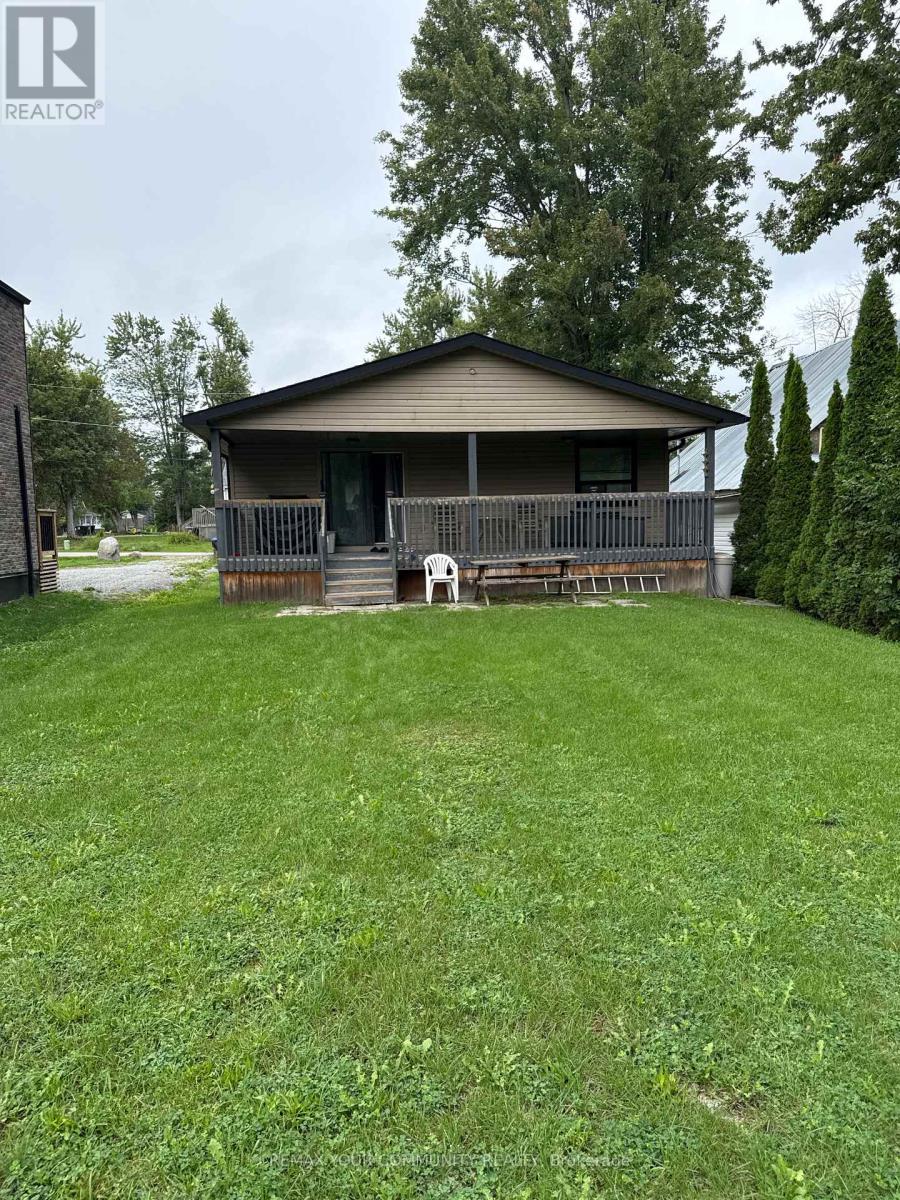
2763 Maple Trail
Ramara, Ontario
Welcome to 2763 Maple Trail in Ramara, offering a rare combination of space, privacy, and access to beautiful Lake Simcoe. Situated on an impressive approximately 44 ft x 452 ft lot,this updated bungalow provides plenty of room for families, entertaining, and enjoying the outdoors. one of the unique features of this property is the shared access to Lake Simcoe located at the rear of the property, enjoyed together with only three neighbouring properties. It offers a wonderful opportunity to swim, relax by the water, or enjoy your personal watercraft while being just steps from home.The property is conveniently located near Study Beach, parks, nature trails, and the Lagoon City area, with easy access to a marina, restaurants, recreational facilities, tennis courts, community amenities, and nearby golf courses. Recent improvements include furnace and air conditioning (2023), roof (2019), updated siding, deck, and deck railing (2020). A fantastic opportunity for buyers looking for a spacious property, a peaceful naturalsetting, and convenient shared access to Lake Simcoe. (id:55460)
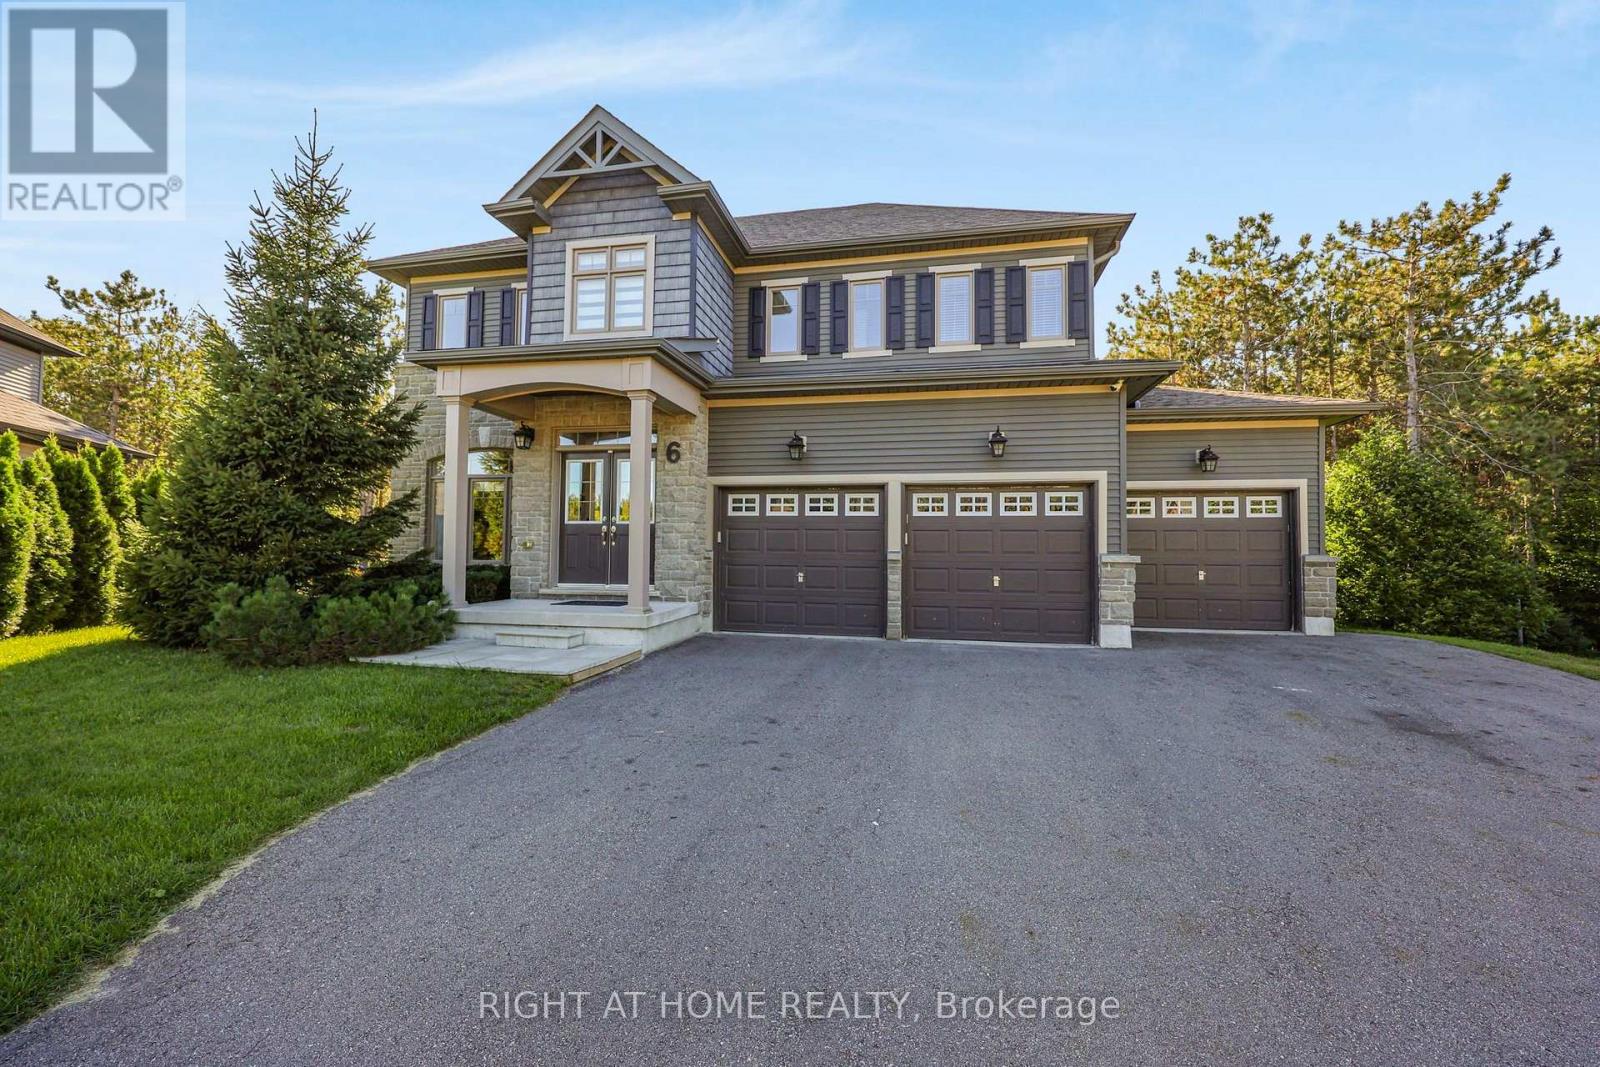
6 Boville Court
Oro-Medonte, Ontario
Live the Horseshoe Valley lifestyle in this beautifully positioned family home, tucked away on a quiet cul-de-sac with a private wooded backdrop and no neighbours behind. Designed for both everyday family living and four-season adventure, this spacious home offers the room, flexibility and setting today's buyers are looking for.The bright main level features hardwood floors, crown moulding and an inviting open feel, with a generous kitchen showcasing granite countertops, stainless steel appliances and ample workspace. The adjoining family room is warm and welcoming, centred around a gas fireplace - the perfect place to gather after a day outdoors.Upstairs, four well-proportioned bedrooms include a spacious primary retreat with double-door entry, walk-in closet and four-piece ensuite. Convenient upper-level laundry keeps everything close at hand, making family life just a little easier.The walkout lower level is ready for your vision, offering an excellent opportunity to create additional living space, a home gym, media room, office or recreation area - and add value along the way. A triple attached garage provides plenty of room for vehicles, toys and all the gear that comes with life in Horseshoe Valley.Outside, the generous backyard backs onto trees, creating a private setting with plenty of space for children to play, entertain or simply enjoy the outdoors. And when adventure calls, skiing, golf, hiking, biking and trails are all just minutes away.A great home, a great setting and an exceptional four-season lifestyle - simply move in and enjoy everything Horseshoe Valley has to offer. (id:55460)
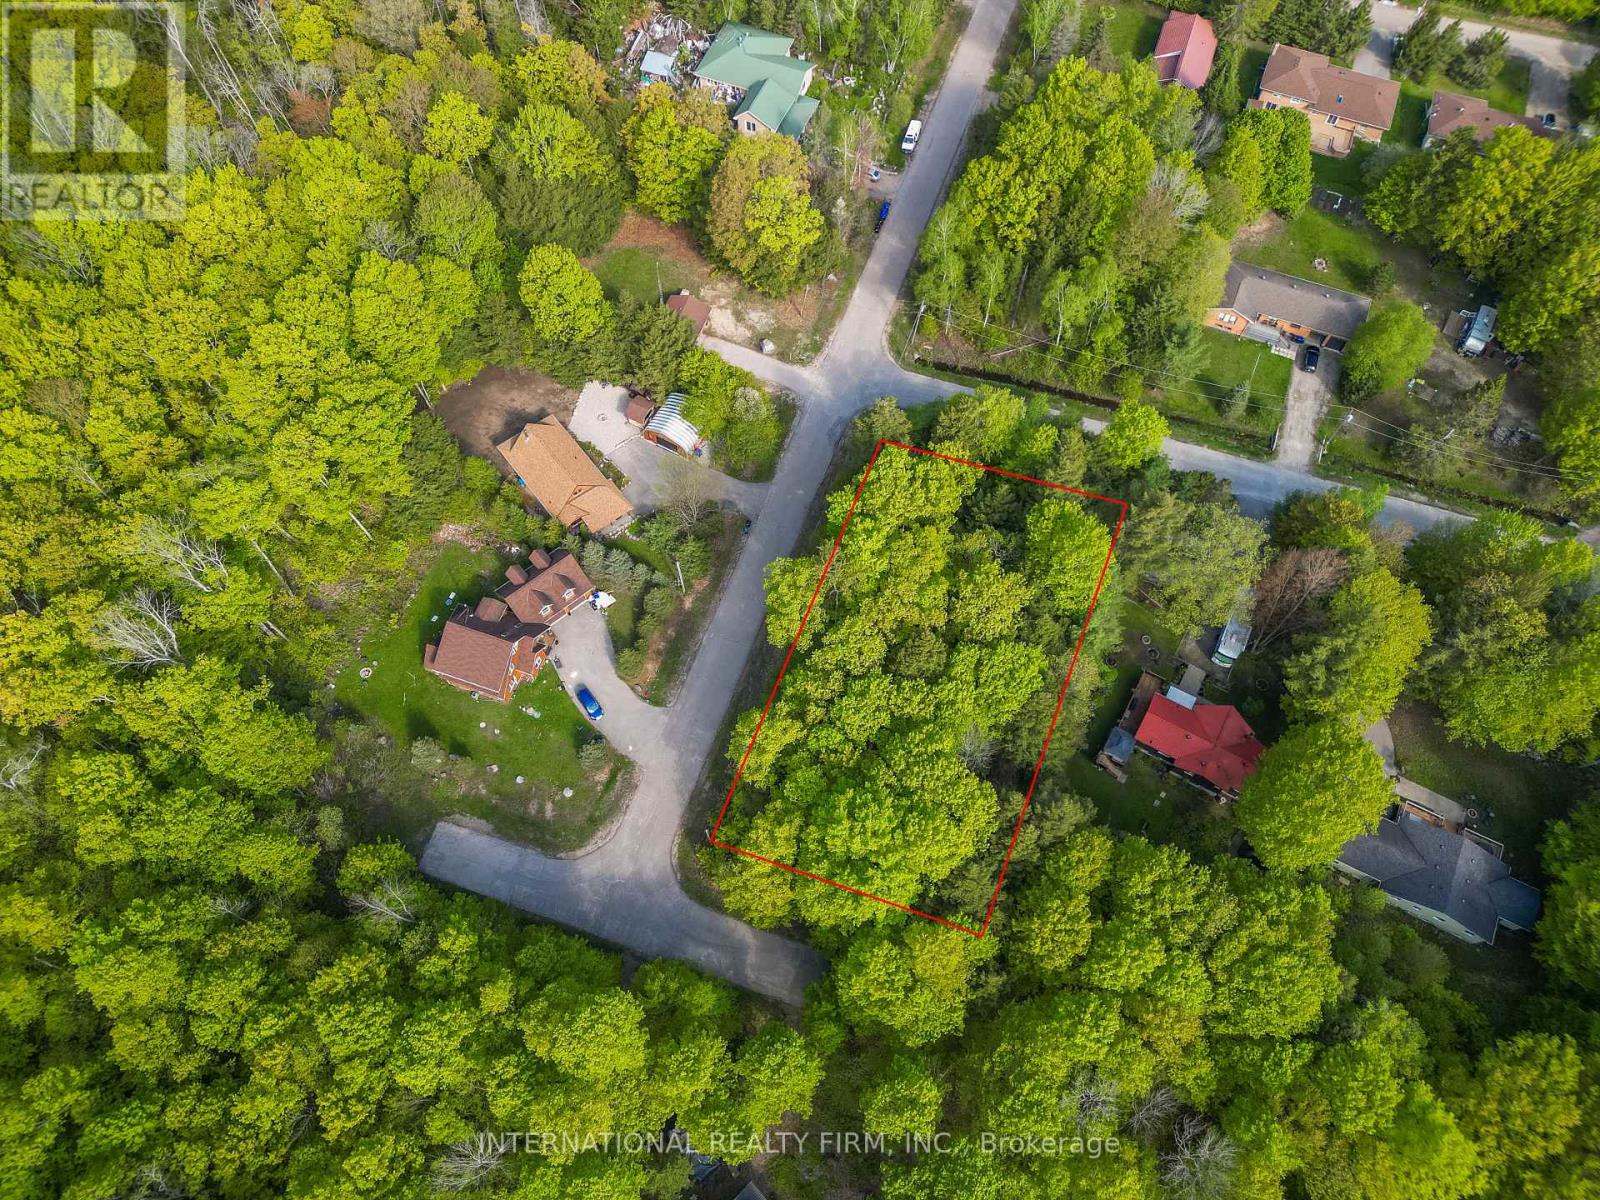
Lt 25 Leonard Road
Tiny, Ontario
Build your dream home in the sought-after Thunder Beach community on Georgian Bay. This treed corner lot sits within an established subdivision on a quiet street, offering an ideal setting for a custom build surrounded by nature and a welcoming neighbourhood feel. Enjoy easy access to multiple beach entry points just a short walk away, perfect for taking in Georgian Bay sunsets and spending your days by the water. Often described as a hidden gem, the area features shallow, family-friendly waters and is popular for boating, swimming and fishing, with nearby hiking trails and biking routes in the warmer months and convenient access to snowmobiling and skiing in the winter. A strong sense of community is complemented by a well-loved local restaurant known as a place where great food and good times come together, along with the option to join the Thunder Beach Association, which provides access to community amenities and local events. Conveniently located just a short drive to Midland and Penetanguishene for shopping, dining and everyday essentials, this is a great opportunity to invest in a growing area while prices remain accessible and create your ideal retreat or year-round home. (id:55460)
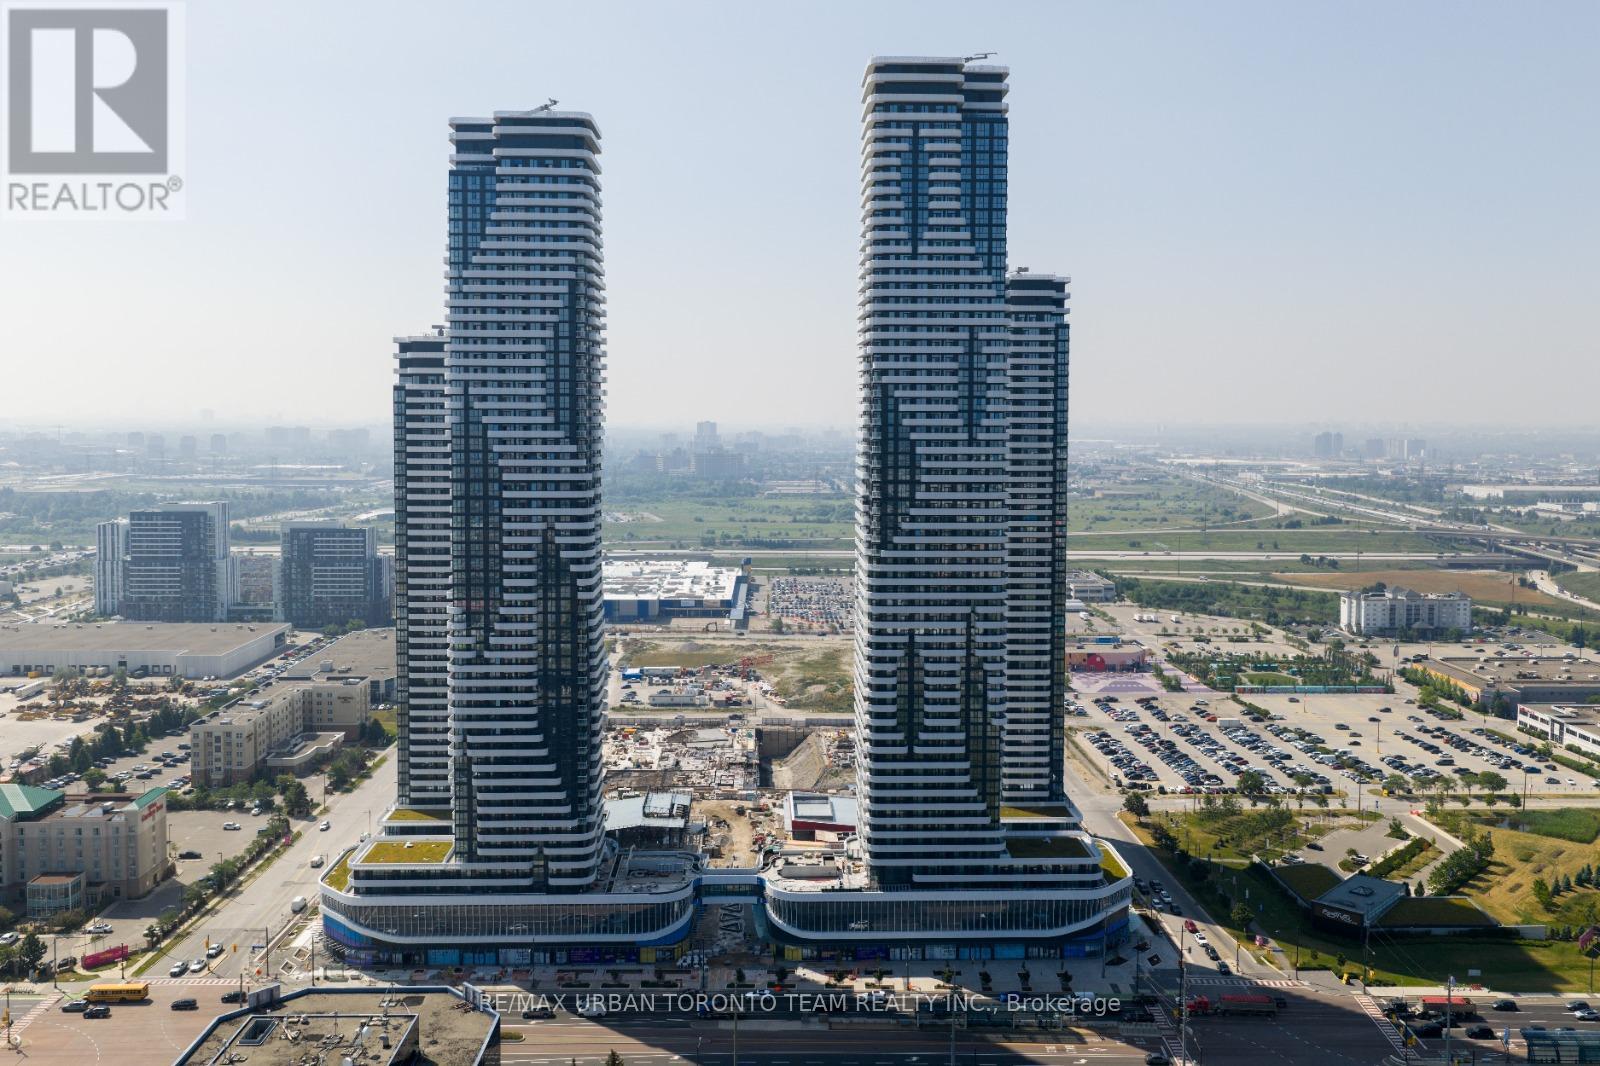
6515 - 225 Commerce Street
Vaughan, Ontario
Available October 1st - Festival - Tower A - 1 Bedroom plus Den 2 bathrooms, Open concept kitchen living room 585 sq.ft., ensuite laundry, stainless steel kitchen appliances included. Engineered hardwood floors, stone counter tops. (id:55460)
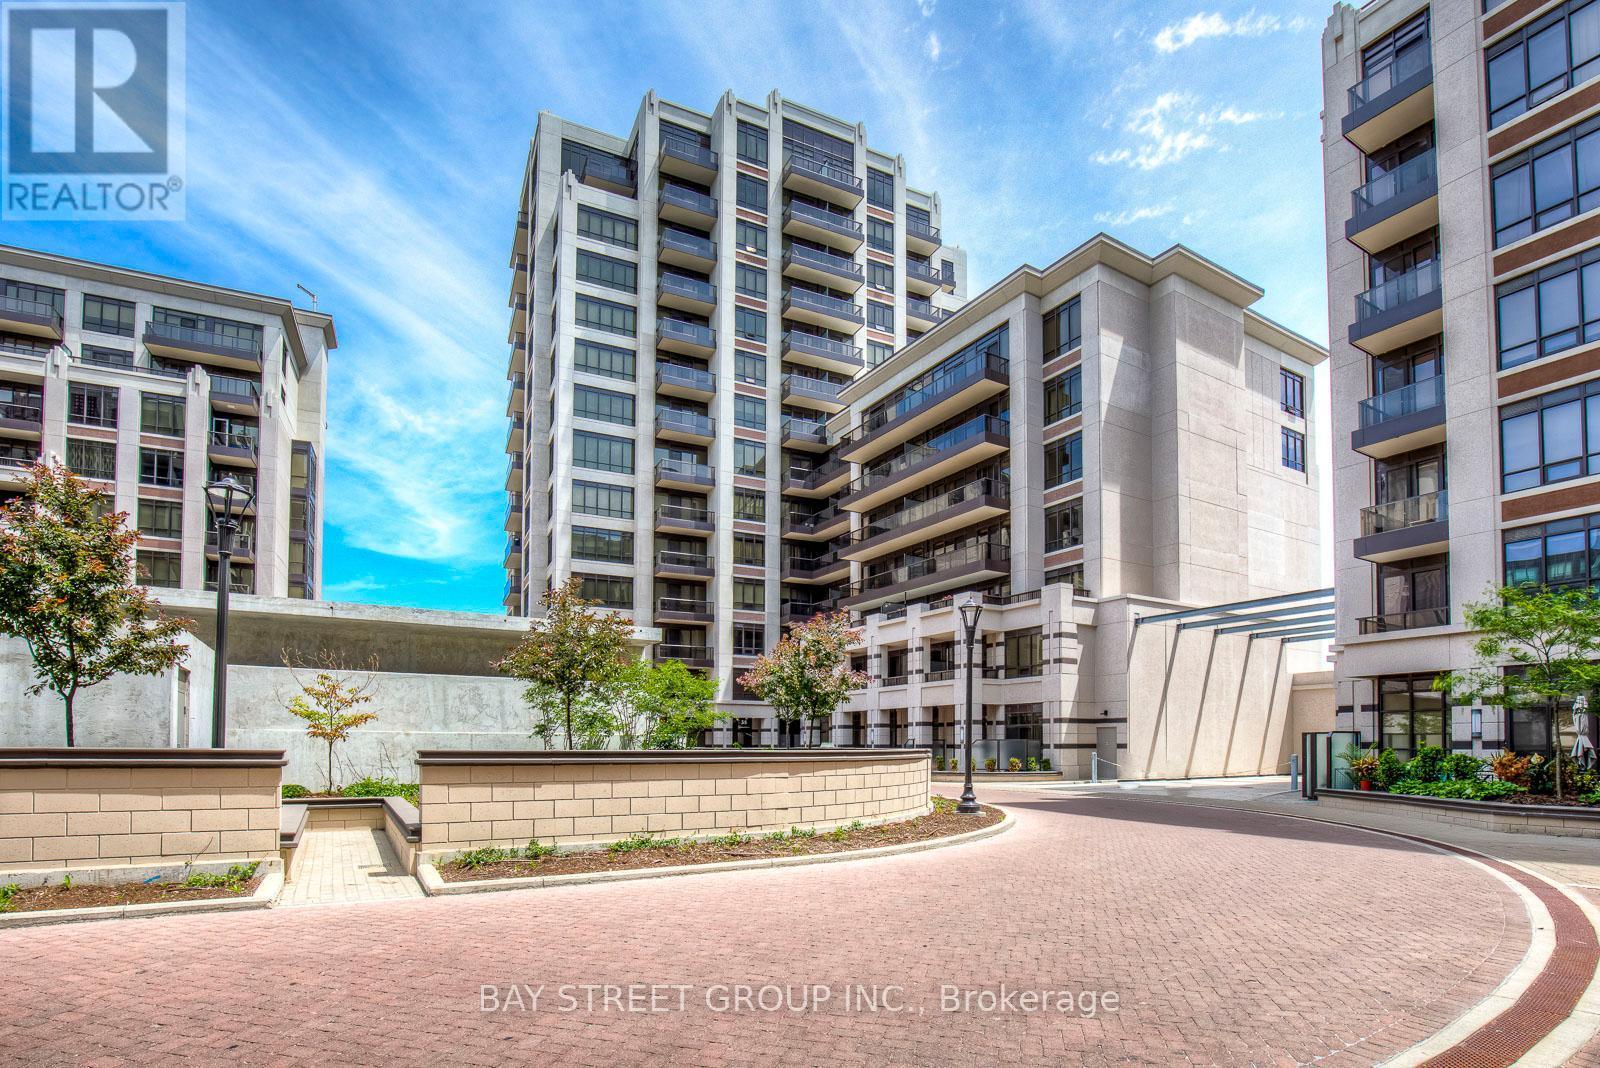
911 - 38 Cedarland Drive
Markham, Ontario
Welcome to Suite 911 at 38 Cedarland Dr-a bright and beautifully designed 1+Den residence in the heart of Downtown Markham. Soaring 10-ft ceilings and floor-to-ceiling windows fill the suite with natural light while framing unobstructed south-facing open view .The functional open-concept layout features a modern kitchen with stainless steel appliances, seamlessly connected to the living and dining areas-ideal for both everyday living and entertaining. The spacious primary bedroom includes a walk-in closet and ensuite bath, while the versatile den offers flexibility for a home office, guest space or additional sleeping area. A second full bathroom provides added convenience.One parking space and a conveniently located same-level locker are included, offering valuable additional storage and everyday practicality.Enjoy the lifestyle and convenience of Downtown Markham, with restaurants, cafés, shopping, entertainment and everyday amenities nearby. Convenient access to public transit, Hwy 404 & 407, York University Markham Campus, parks and trails.A stylish home combining space, natural light, impressive views and an exceptionally connected location. Come experience Suite 911 in person! (id:55460)
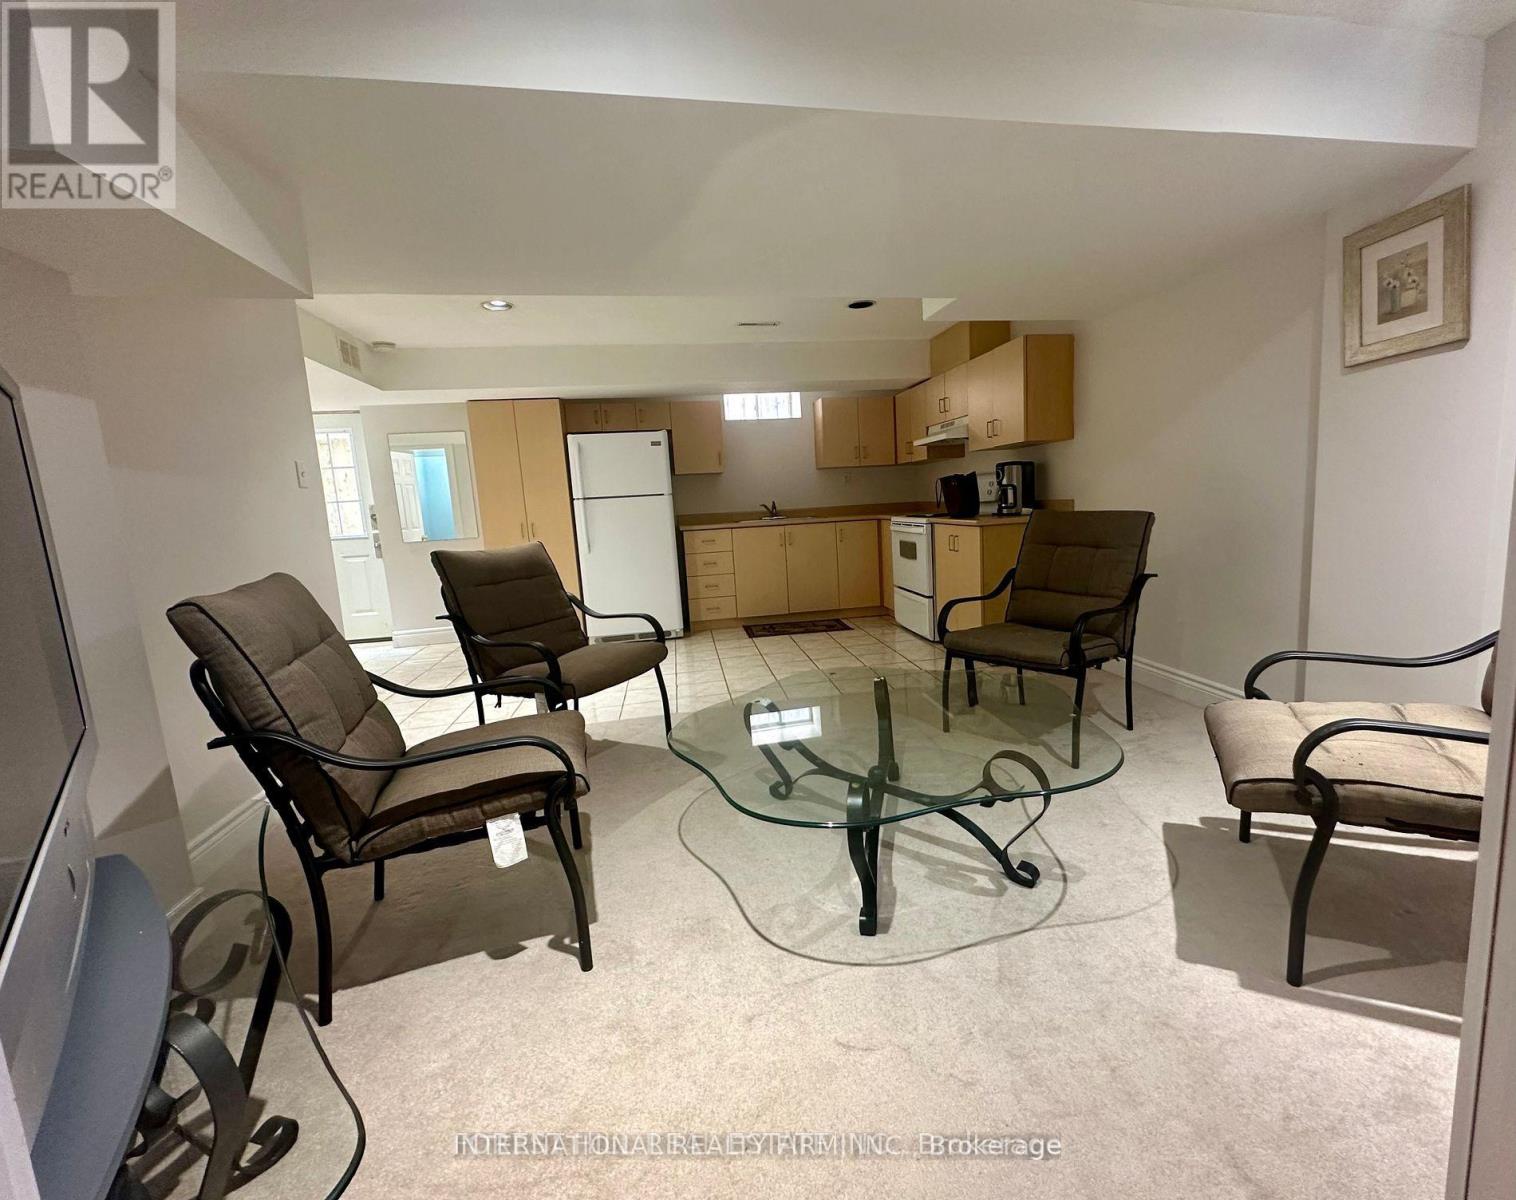
Basement - 156 Jefferson Forest Drive
Richmond Hill, Ontario
clean and bright open concept 1 Bedroom Basement apartment with Separate entrance , ensuite Laundry, walking distance to public transit, parks, included one parking spot in driveway , Tenant pays 30% of utilities (id:55460)
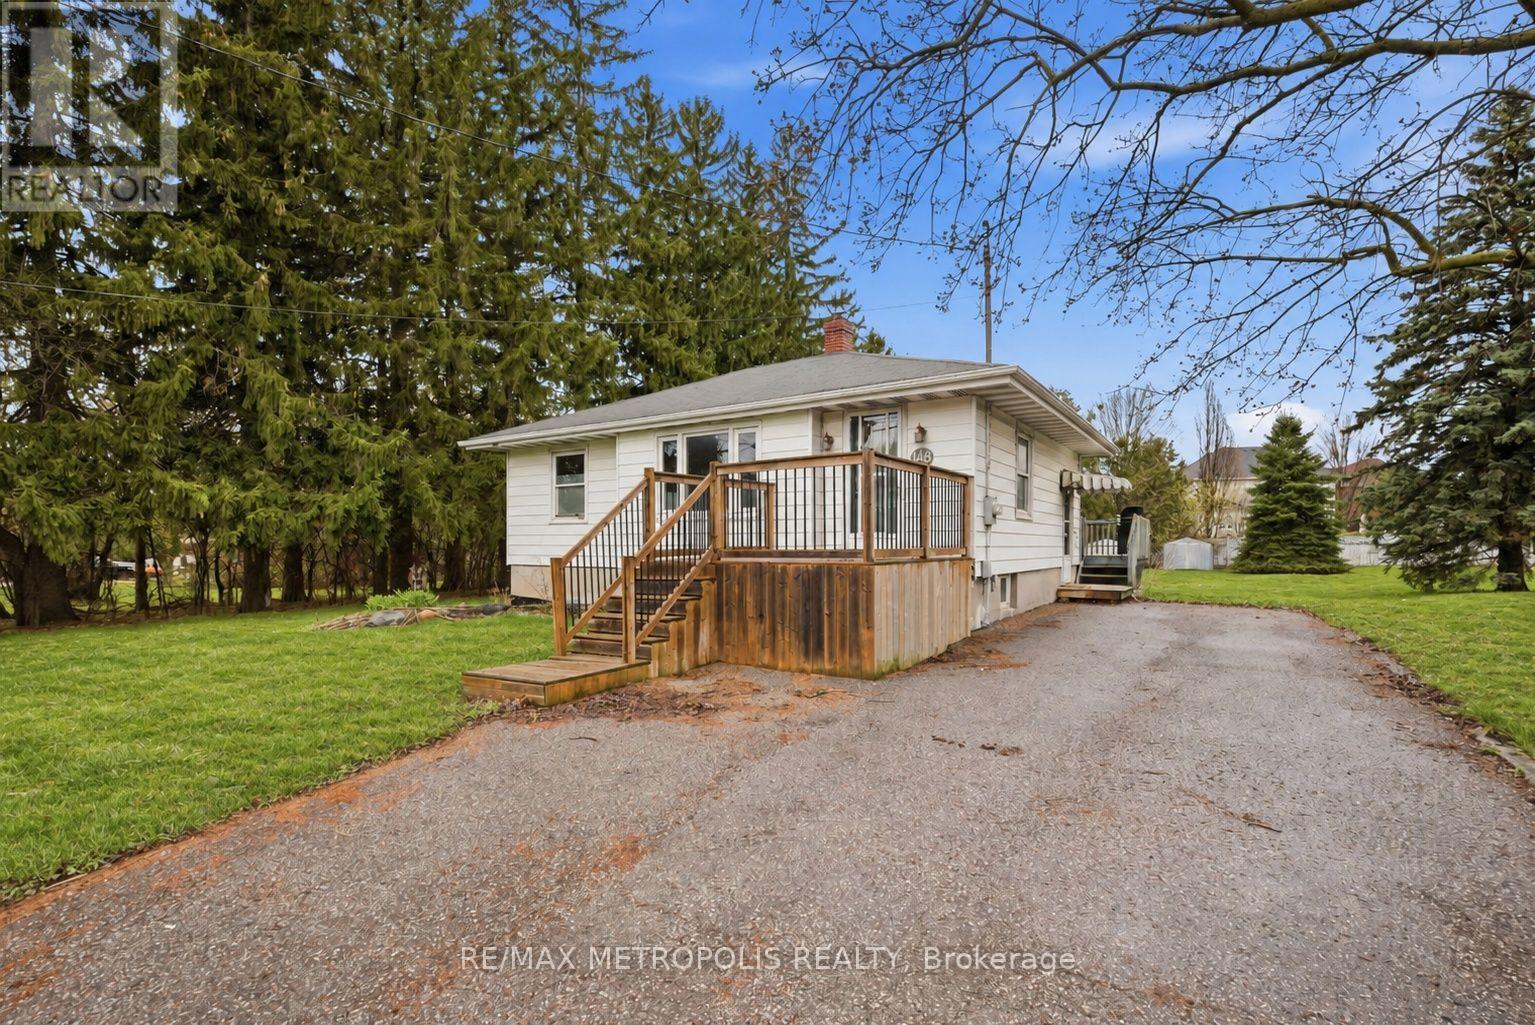
148 Winchester Road E
Whitby, Ontario
Detached bungalow for lease in the heart of Brooklin, a fit for a family, professionals commuting on the 407, or a multi-generational household that wants two separate living spaces under one roof. The main floor offers two spacious bedrooms, a 4-piece bathroom, a bright and functional layout and a family room, while the finished basement with its own separate entrance adds a third bedroom, a living room and a 3-piece bathroom. Set on an 80 x 190 ft lot with a deep backyard, the home comes with a private driveway for four vehicles, exclusive-use laundry, central air and gas forced-air heating, Steps to Brooklin Memorial Park, a short walk to Winchester Public School, the Brooklin library branch, Meadowcrest Public School and St. Leo Catholic School, with Brooklin High School, the shops and restaurants of downtown Brooklin on Baldwin Street and Highway 407 all a few minutes away. A rare chance to rent a whole detached home with a separate-entrance lower level in one of Whitby's most sought after communities. (id:55460)
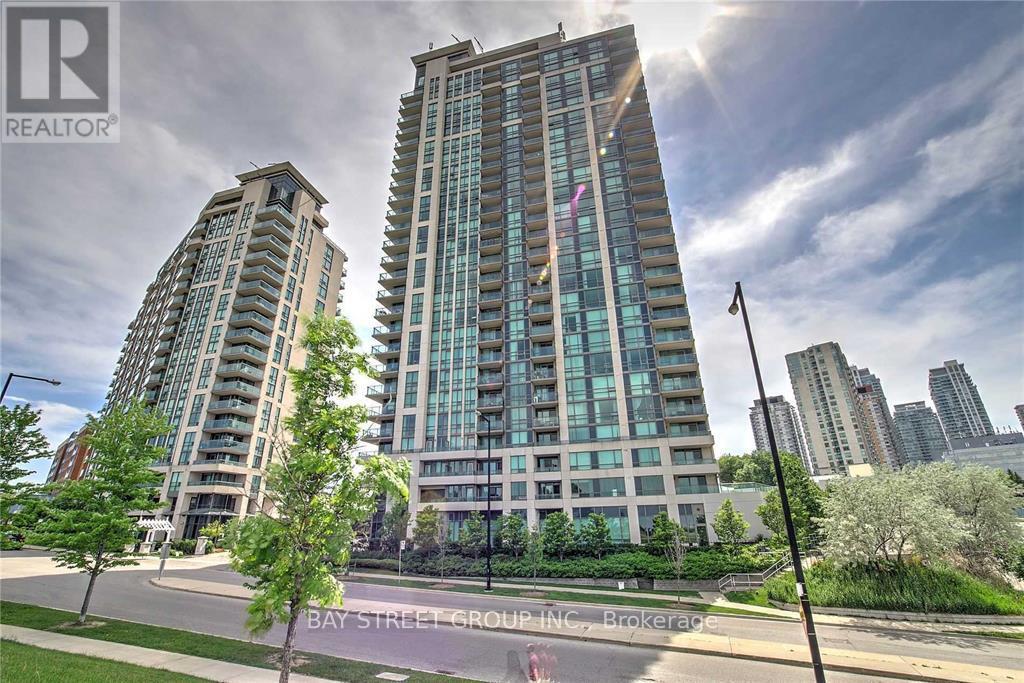
2209 - 88 Grangeway Avenue
Toronto, Ontario
Spacious 2-bedroom, 2-bathroom suite in the vibrant heart of Scarborough! Corner suite with desirable southwest exposure. Bright and well-appointed layout featuring generous living space and excellent natural light throughout. Steps to Scarborough Town Centre, TTC, Hwy 401, dining, shopping, and everyday amenities. (id:55460)
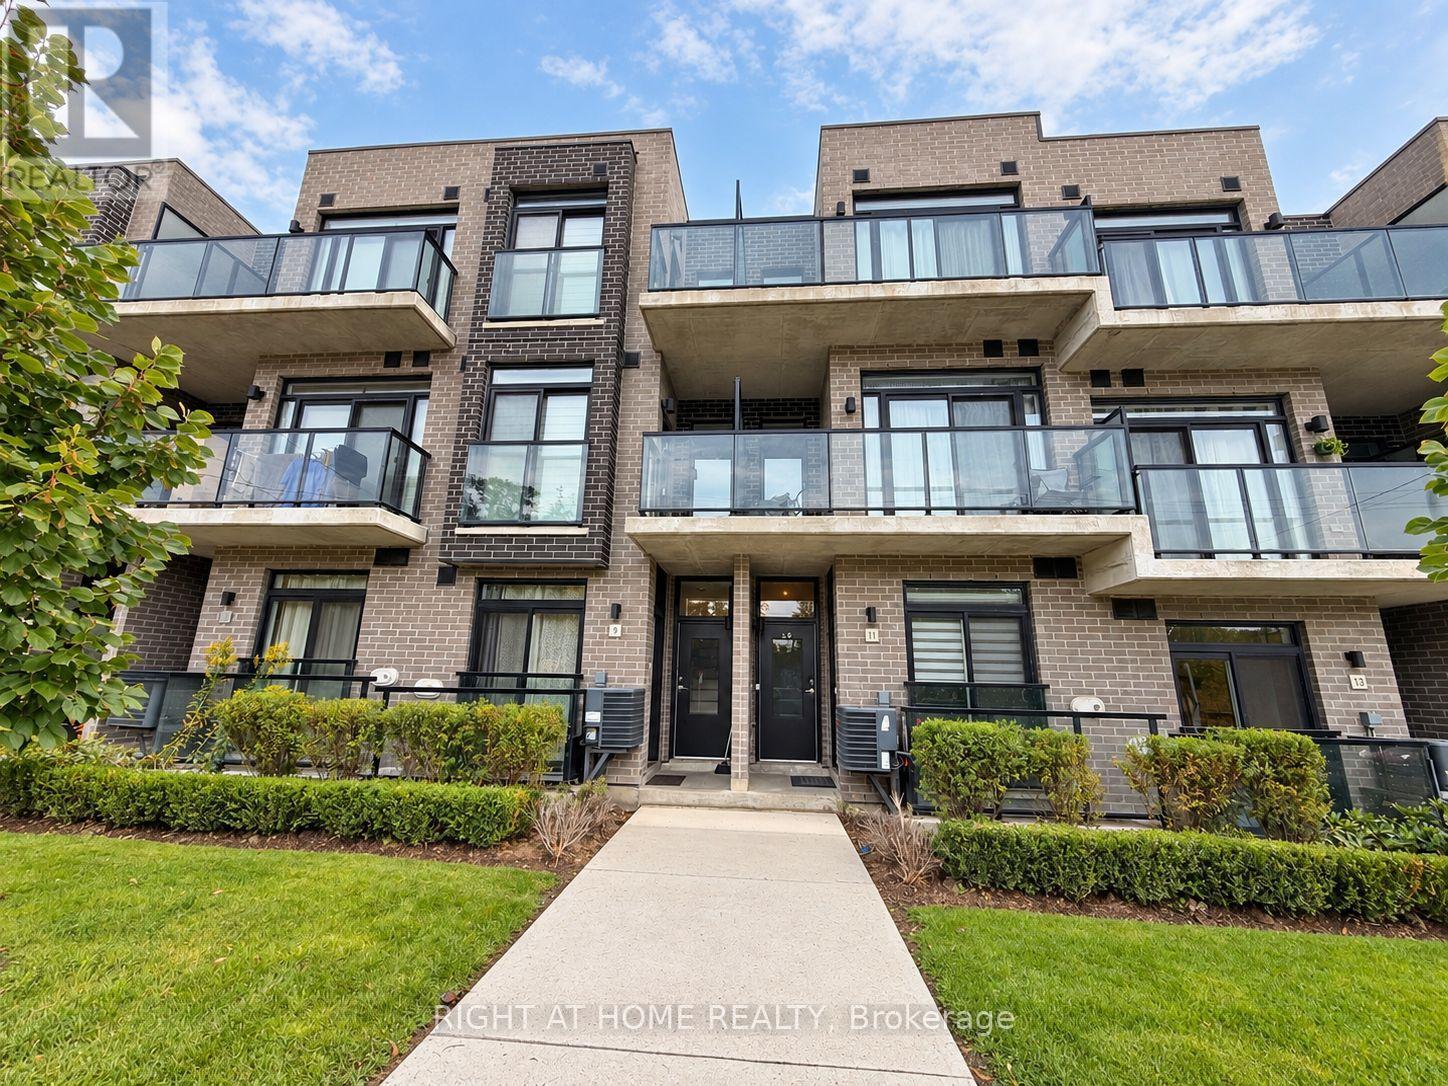
Th09 - 264 Finch Avenue E
Toronto, Ontario
Stunning & Modern Stacked Townhome In Highly Desirable North York Location! Features An Open-Concept Layout With Bright Living/Dining Space, Modern Kitchen With Stainless Steel Appliances, Quartz Countertops, And Laminate Flooring Throughout. Offers 2 Spacious Bedrooms Plus A Functional Den, Perfect For A Home Office, And Two 3-Piece Baths. Conveniently Located Close To TTC, Subway, Highway 401/404, Shopping, Parks, And Top-Rated Schools. Move-In Ready! (id:55460)