
3902 - 3900 Confederation Parkway
Mississauga, Ontario
Welcome to Modern Living 2 Bedroom & Media, One Bathroom With Lots of Natural Light And Beautiful Outdoor City And Lake View. Open Concept Floor Plan With Interior 681 sqft and 113 sqft Balcony. One Car Parking and Locker Included. Close to All the Amenities, Transit, School, Plaza, Hwy 403. Good For First Time Home Buyer Or Investment. (id:55460)
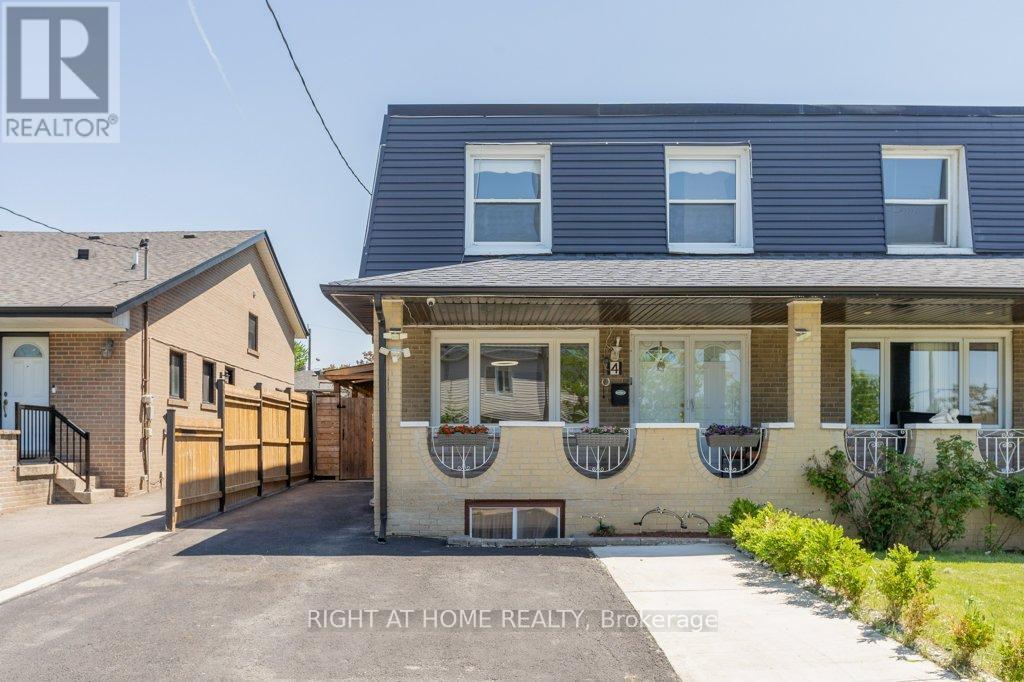
4 Fennimore Crescent
Toronto, Ontario
Welcome to 4 Fennimore Crescent, a beautifully renovated semi-detached home nestled in one ofToronto's most sought after neighbourhoods. This stunning property features a thoughtfully updated interior with modern finishes throughout, offering the perfect blend of comfort and style. Step inside to discover an open concept main floor with rich hardwood style flooring, recessed lighting, and a warm inviting living and dining area and classic staircase detailing.The showpiece kitchen has been fully transformed with sleek white cabinetry, quartz countertops, a large centre island with breakfast bar seating, marble effect tile flooring and backsplash, and premium stainless steel appliances including a gas range. Whether you're cooking for the family or entertaining guests, this space delivers.Upstairs you will find three generously sized bedrooms, each thoughtfully finished with natural light, quality laminate flooring, and tasteful decor. The spacious primary suite features a feature wall with botanical wallpaper and ample room to unwind. A beautifully renovated full bathroom with double vanity, glass enclosed shower, and elegant tile work completes the upper level.The outdoor space is truly a standout, featuring a large covered entertaining structure with exposed wood beam ceiling, skylights, built in outdoor kitchen with sink and prep area, and a separate open deck with a dedicated BBQ zone. The fully fenced backyard offers plenty of privacy and additional yard space for gardening or play.Bonus curb appeal with a private driveway, fresh landscaping, classic covered front porch, and updated siding. This turnkey home checks every box. Do not miss your opportunity to own this gem at 4 Fennimore Crescent! (id:55460)
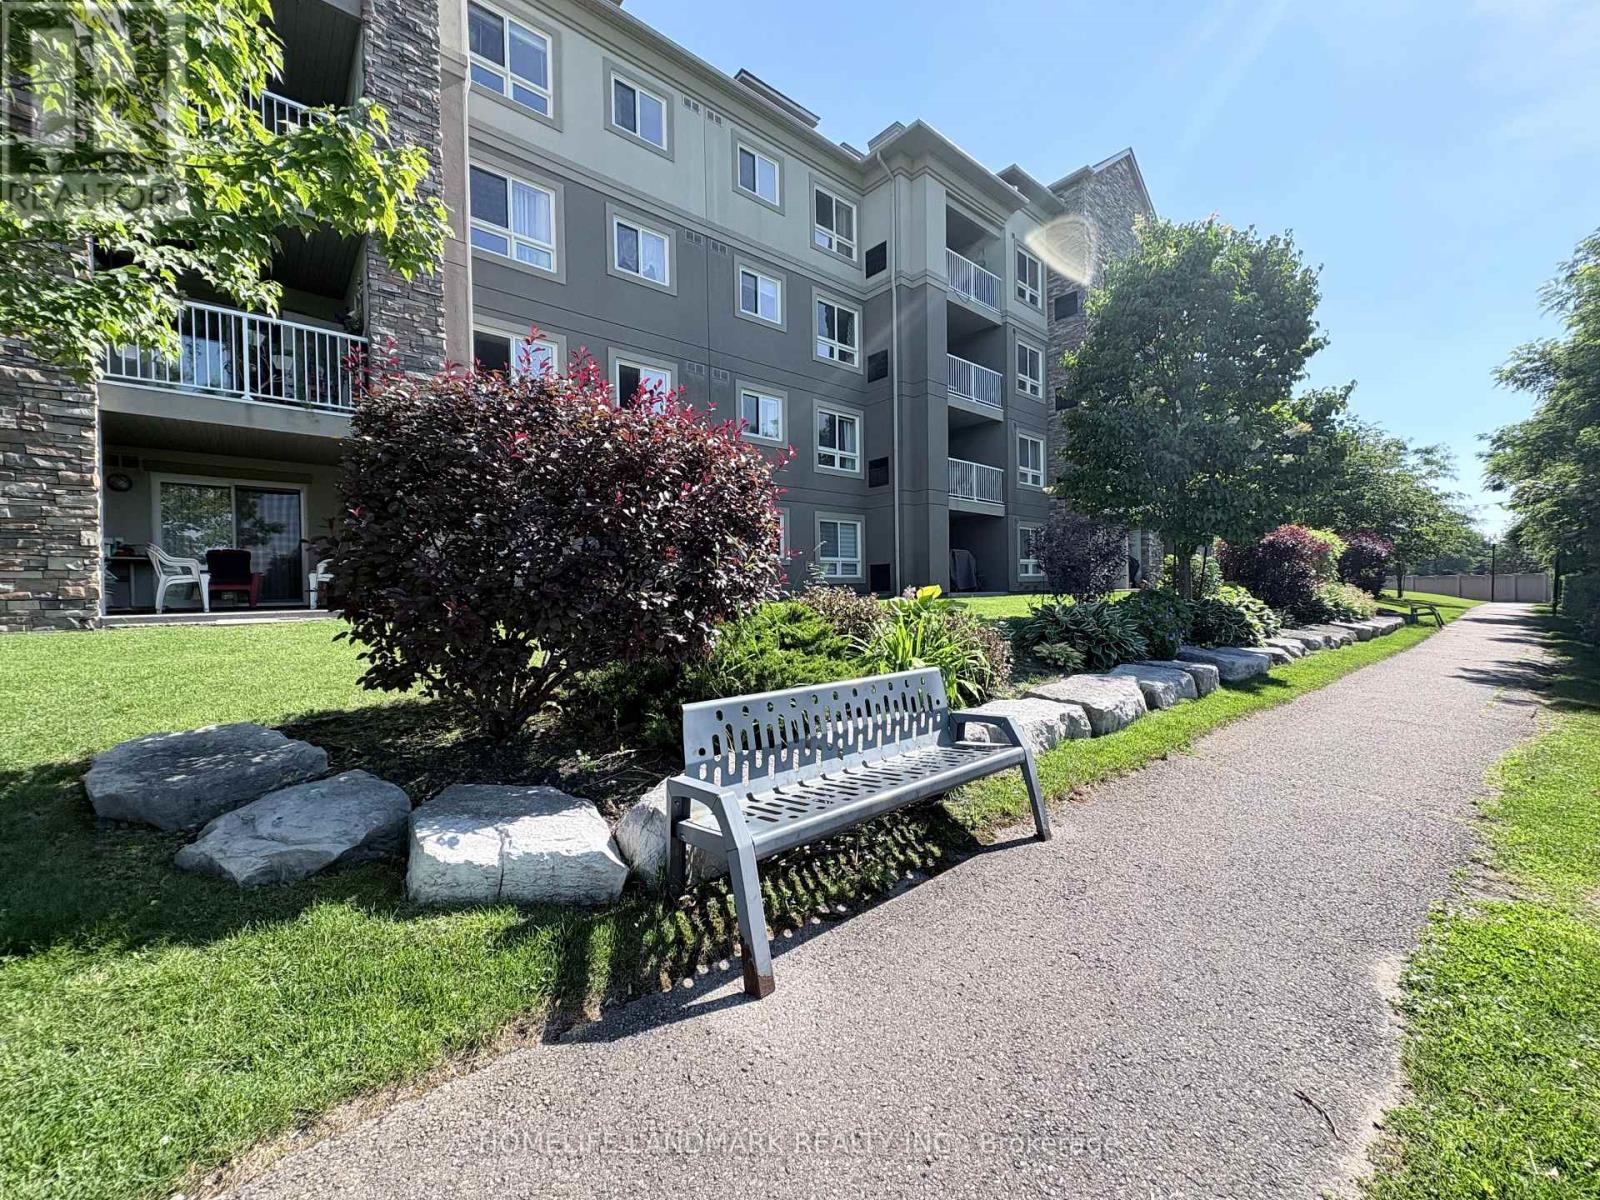
2310 - 6 Dayspring Circle
Brampton, Ontario
Stunning 2+1 Unit; Spectacular Unobstructed View Of Conservation Natural Landscape; Private & Quiet Corner Unit; Split 2-Bedroom Layout With Separate Den Can Be Used As Study/Office; Two Full Bathrooms With Granite Vanity Countertops; Modern Upgraded Kitchen With Quartz Countertop & Brand-Name S/S Appliances; Large Balcony; Two Underground Parking Spots And One Locker Included; Steps To Grocery Store, Pharmacy, Medical Clinic; Close To Hwy427,407,50 & Vaughan. (id:55460)
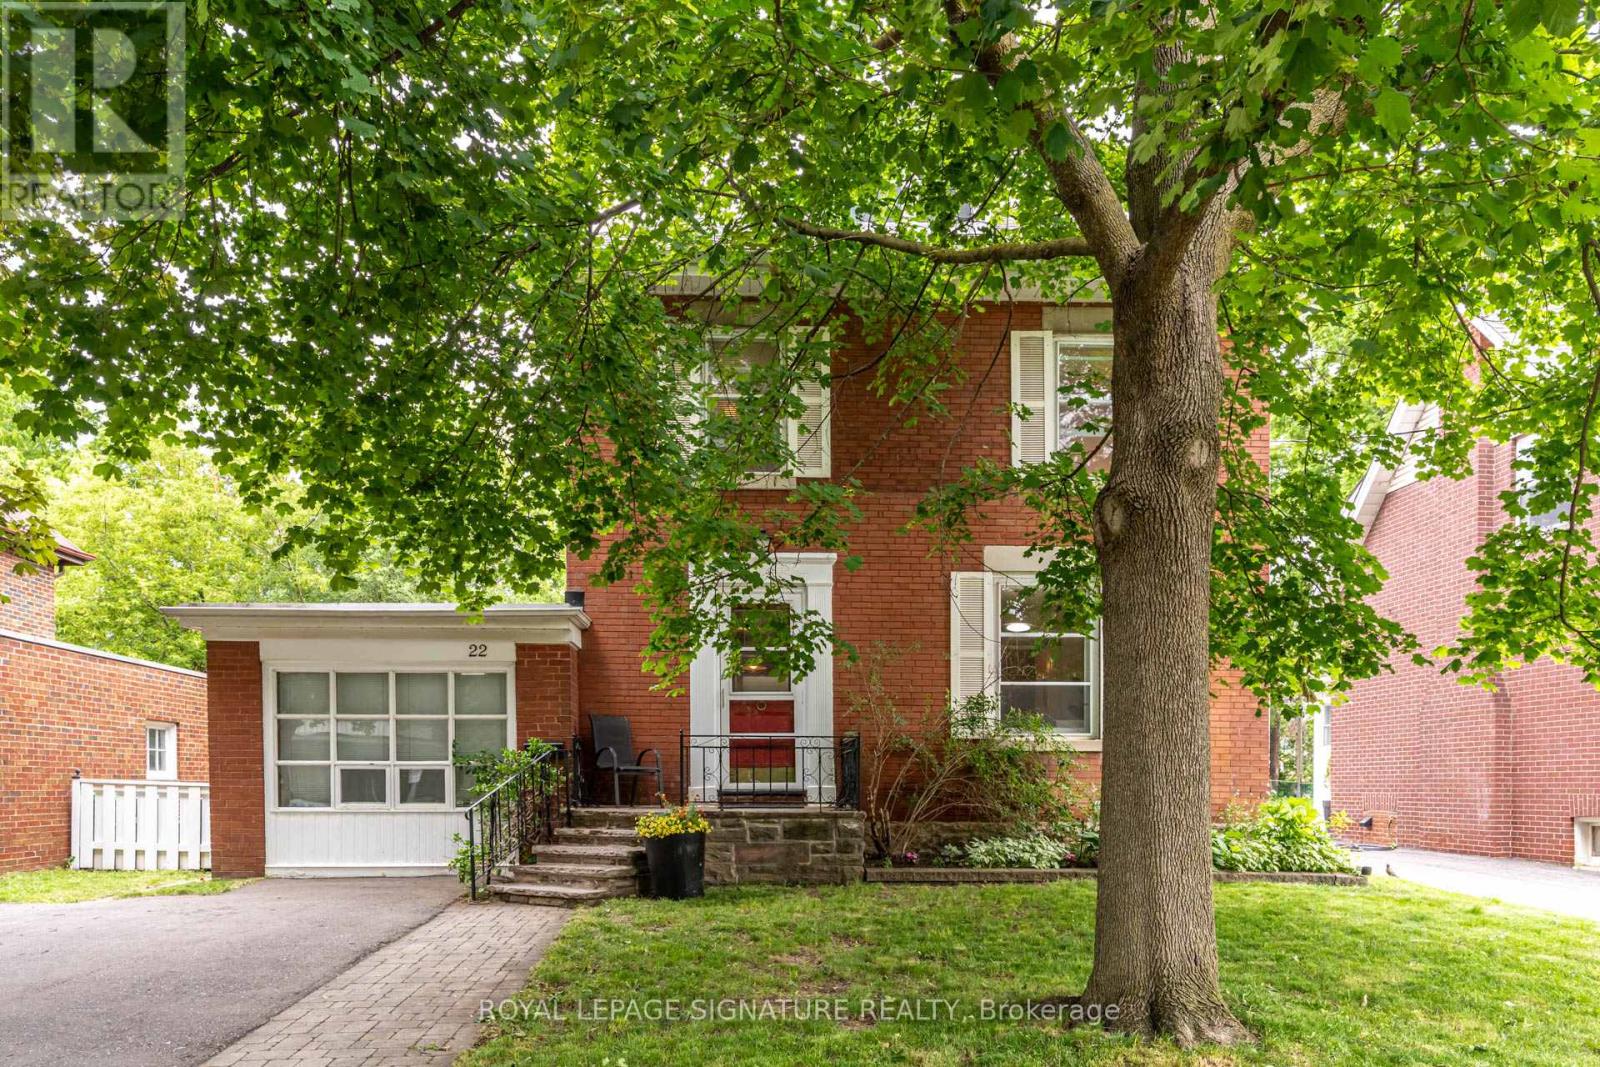
22 Peel Avenue
Brampton, Ontario
Nestled on one of Old Brampton's most charming, tree-lined streets, this character-filled home offers timeless appeal, generous living spaces, and an incredible opportunity to make it your own. Situated on a sprawling lot, this 4-bedroom home is filled with natural light and features spacious principal rooms designed for comfortable everyday living and entertaining.The warm and inviting layout offers a seamless flow throughout, while large windows flood the home with sunshine, creating bright and welcoming spaces at every turn. With three spacious bedrooms, a full bathroom on the upper level, and a convenient main floor powder room, the home offers a functional layout for growing families and everyday living. A standout feature is the art studio-a versatile space ideal for artists, creatives, a home office, workshop, or hobby room. Prefer additional parking? The studio can easily be converted back into a garage if desired.Step outside to enjoy the expansive backyard, offering endless possibilities for gardening, entertaining, family play, or future expansion. Located in the heart of Old Brampton, you'll love being just a short walk to downtown shops, cafés, restaurants, parks, schools, the GO Station, Gage Park, and countless everyday amenities.This is a rare opportunity to own a beautiful home on one of Brampton's most sought-after streets, where charm, character, and community come together. New Heat Pump installed 2025. 200 amp electrical panel. (id:55460)
443 Timothy Street
Newmarket, Ontario
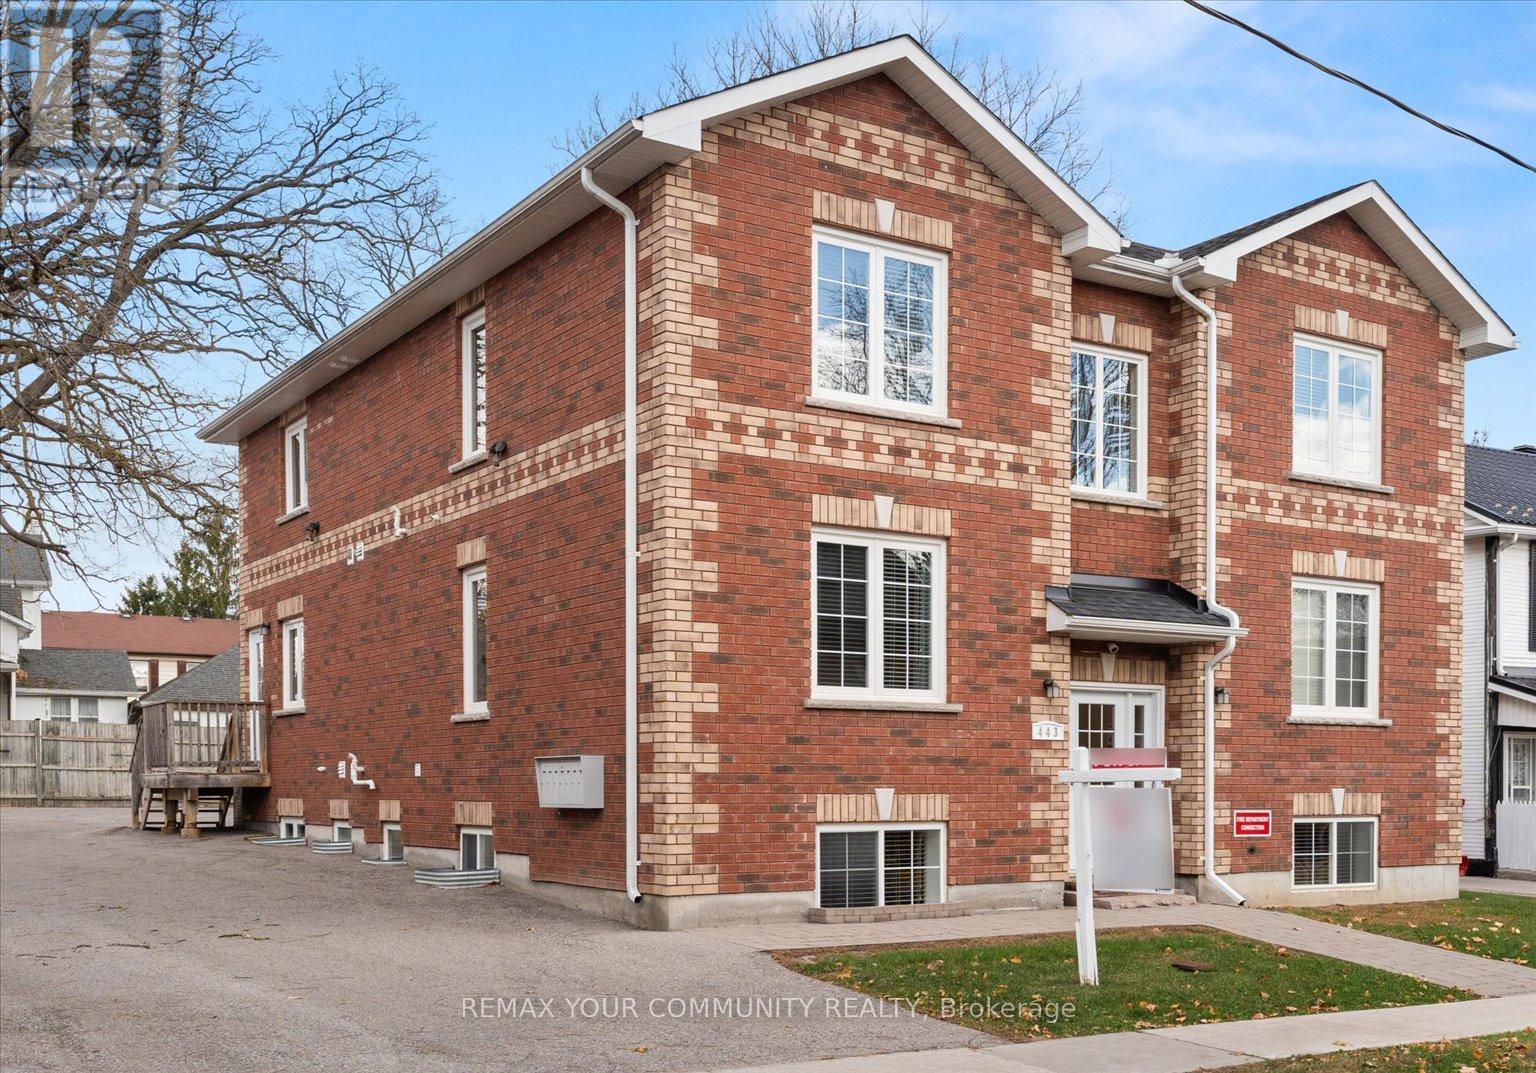
Rare offering for investors, for those looking to retire with an income, and for families. This 7 1/2 year old extremely well maintained new build multi-residential property sits on one of Newmarket's Prime Locations, Mature Trees & Quiet Streets. This Large Property has generous parking for 15 cars, a designated BBQ area with picnic table under decades old shade trees to enjoy the seasons. The building has 2 units per floor while the basement is fully finished with a central laundry room plus 2 residential units boasting large above ground picture windows. All units have front & rear door entry. The fire inspections are up to date. Three of the units have stair chair lift ability on the units rear access. Each unit has its own furnace & central air conditioning unit with individual thermostat controls, its own 40 gallon gas fired hot water tank, individual hydro & gas meters etc. Full Sprinklers in each unit & a fire extinguisher on each floor. Security System & Cameras on Site. Access to the units is remote & visual. The Location is Prime. Minutes to walk to Designated Historic Downtown Newmarket, Fairy Lake Park, Year Round Cultural & Community Events & Concerts & a Seasonal Farmer's Market. Minutes to walk to enjoy the many Restaurants, Patios & Pubs, Shops and so much more... Steps to Public Transit. Immediate Accessibility to Go Train, Schools, Public Library, Professionals, Southlake Regional Health Centre etc. Ideal for 'Downsizers' not wanting a Retirement Home room but a unit in their building with income. Great Opportunity for Immigrants moving to Canada with additional family members...each have their own unit + income from additional units. Must be seen...**EXTRAS** 6 fridges, 6 stoves, 6 B/I dishwashers, 6 air conditioners, 6x40 gallon gas water heaters, 6 forced air gas furnaces. (id:55460)
260 The Queensway Road S
Georgina, Ontario
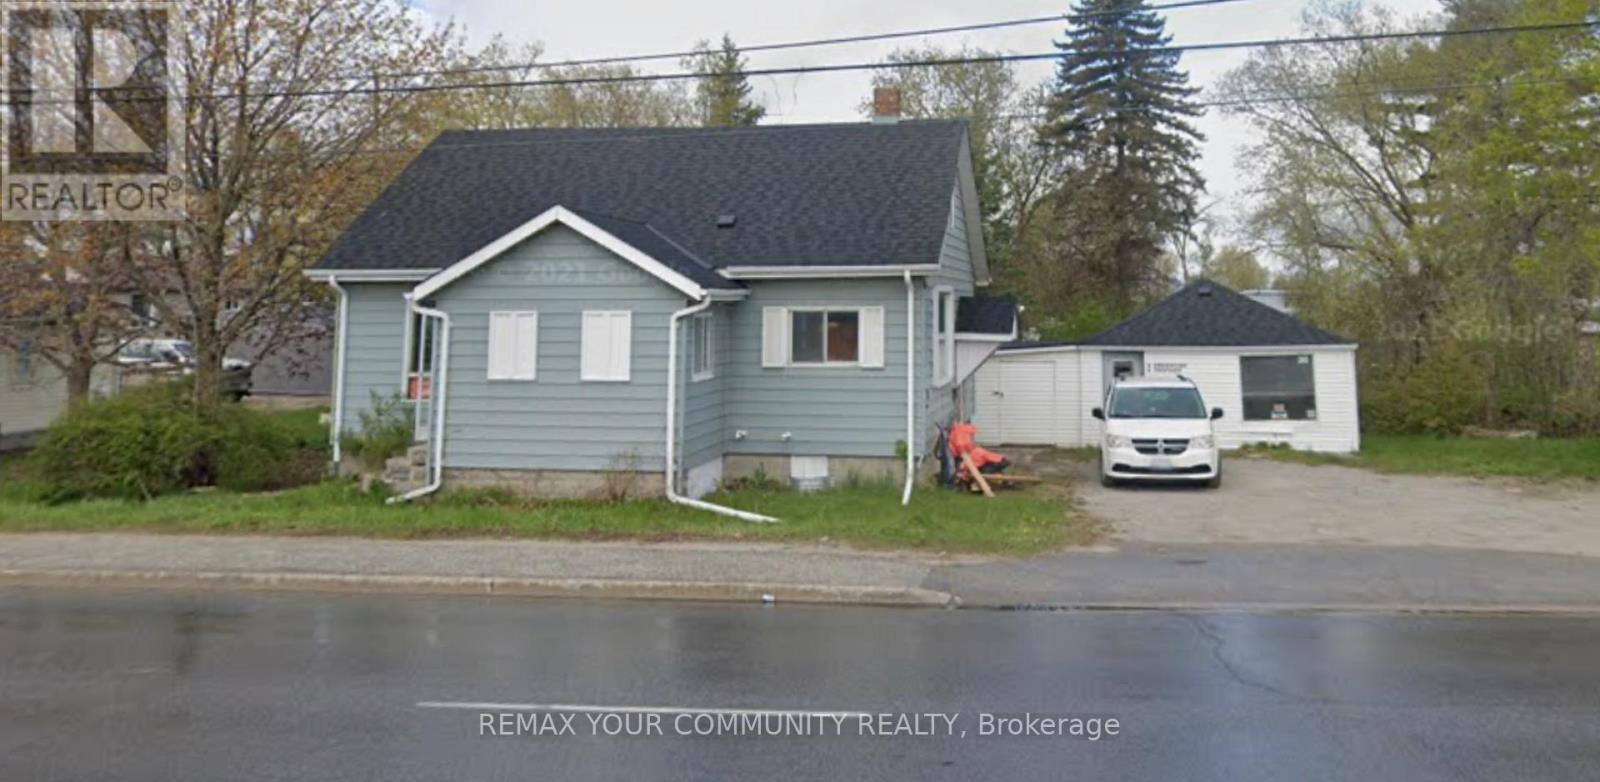
Incredible Opportunity In Prime And Demanding Area Of South Keswick. Rare, Private Lot With 91 Frontage On The Queensway South. Live And Work From Home With Fantastic Exposure On Main Rd W/ Plenty Of Parking, property Is Fully Renovated 3 years ago , New roof, upgraded insulation, new furnace, New AC, New hot water tank, Vacant And Ready To Move-In, the property featuring a separate building presents an opportunity for a dual income stream or Live-Work setup, 260 The Queensway can be sold concurrently with the adjoining lot @ 262 the Queensway to have 172 feet frontage on the Queensway road. (id:55460)
707 - 44 Falby Court
Ajax, Ontario
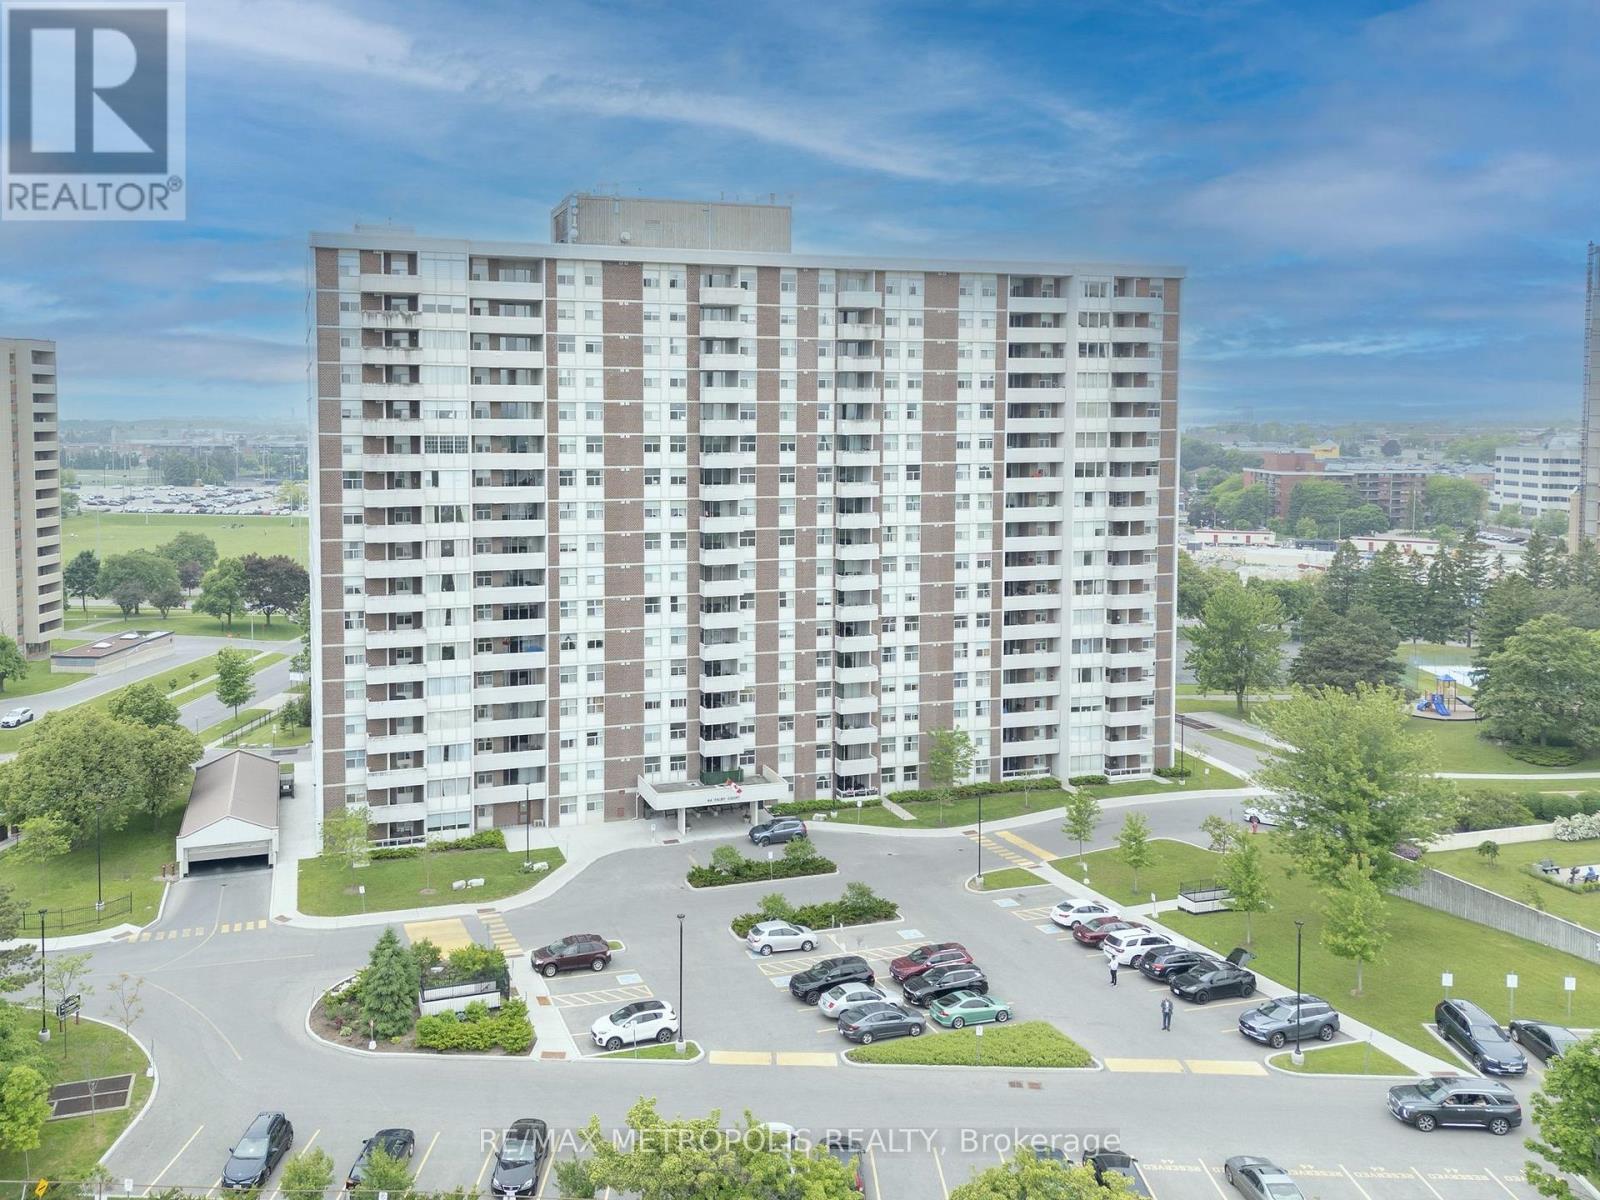
Highly Demand location , This Rarely Offered 3 Bedroom Condo Boasts Over 1200Sq Ft Of Open Living Space, with 2 full washrooms. Bright & Spacious With Awesome Clear East Views. Sun-Filled L-Shaped Living & Dining With Walk-Out To Private Balcony - Enjoy The Views Of Stunning Sunsets. New Hardwood Floors, Crown Molding, California Shutters & 2 Renovated Bathrooms. Primary Has A Very Large Walk In Dressing Room With 3 Piece En-suite. En-suite Laundry & Large Storage Room. Conveniently located near school, shopping,dining and public transit. Will order the Status Certificate "All appliances included as is". Well Maintained Building W/Gym,Sauna,Rec Rm,Security,Billiards Rm,Library,Workshop.Close To All Amenities. Maint. Fee Incl All Utilities. Walk To Ajax Rec Center,Shopping,Transit,401,Hospital,Parks & Ajax Water Front. (id:55460)
1423 Malibou Terrace
Mississauga, Ontario
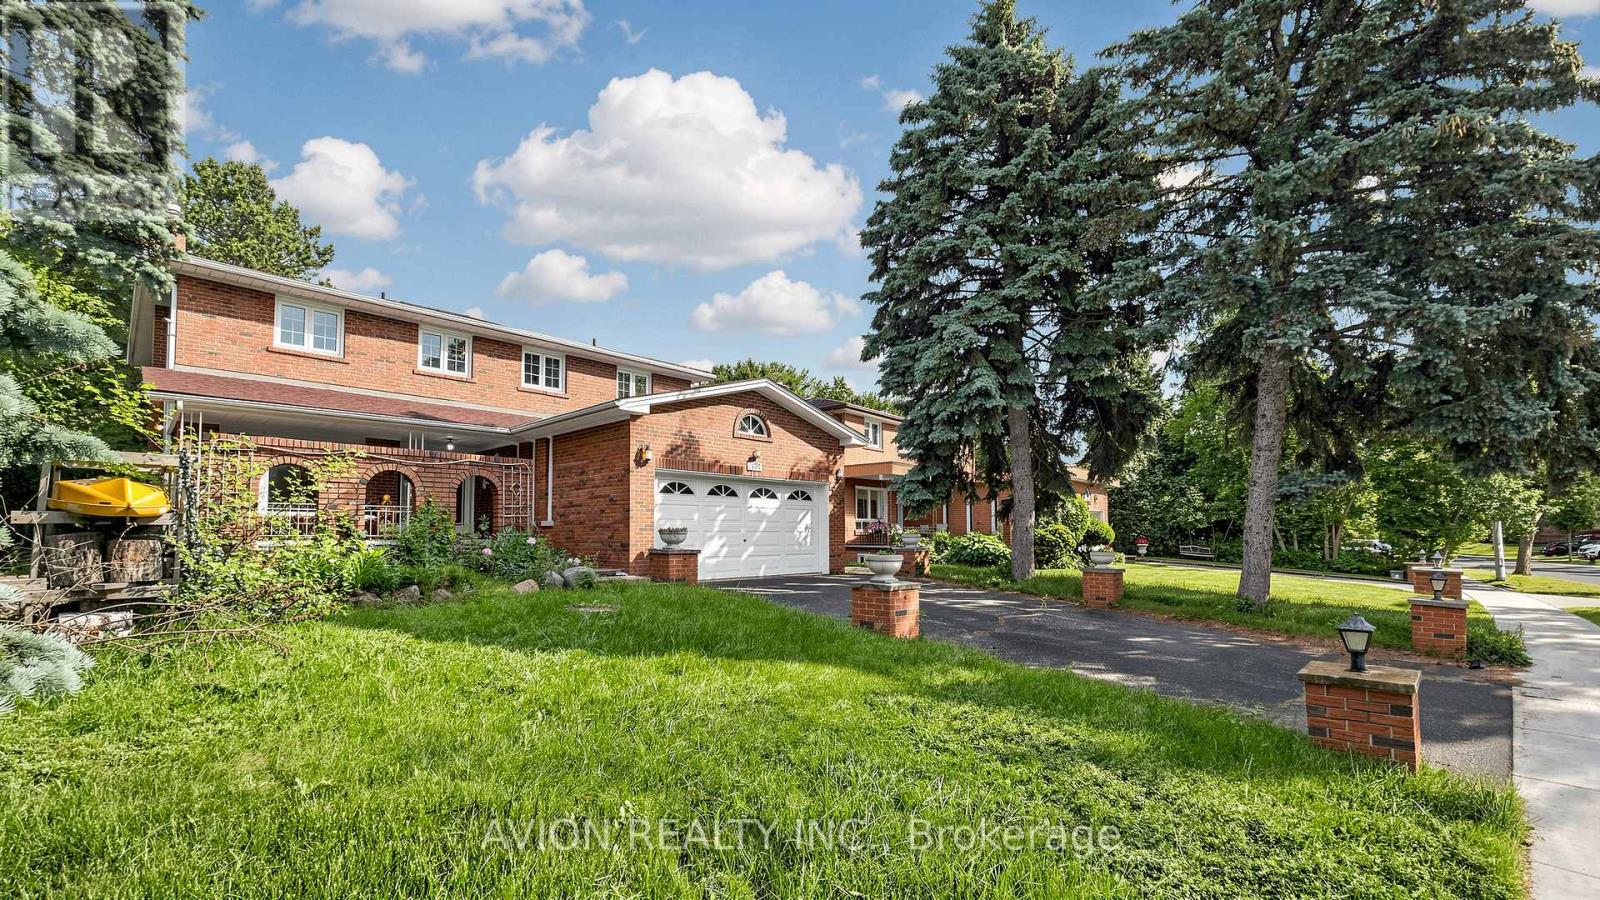
Welcome to 1423 Malibou Terr, Mississauga. Best location and layout of the street. ---Loads of unique features to offer----: *** Huge Ravine Lot, backyard facing directly onto a park, featuring a gentle slope perfect winter tobogganing. ***Separate living room, family room, dining room, and breakfast area. *** 4 spacious bedrooms on the 2nd floor, 2 bedrooms have a full ensuite bathroom. *** Finished walkout basement with a self-contained 2-bedroom apartment. Separate entrance, kitchen, and laundry. Currently leased to AAA tenants who are willing to stay or vacate. *** 2 Side entrances to the house at both west side and east side. *** Massive main-floor balcony overlooking the greenery, newly upgraded with sleek aluminum-framed tempered glass and composite interlocking tiling. *** Steps to Rattray Marsh Conservation Area, 10-minutes' walk to Lake Ontario. --- MORE---- : Lorne Park Secondary School district. *** 10 minutes' drive to Clarkson Go Station. *** 2 bathroom fully renovated in 2025. *** Elegant plaster crown molding throughout. *** No carpet, hardwood/engineered wood flooring throughout. *** 2 wood burning fireplaces. --- Same proud owner since 2011. Rare in the market. Act fast! --- Disclaimer: Buyers to verify all measurements, taxes, and the retrofit status of the basement apartment. (id:55460)

401 - 120 Canon Jackson Drive
Toronto, Ontario
One of a Kind Project by Daniels. Keelesdale a very Freindly Family Environment. Very Spacious 2 Bedroom 2 Bathroom with Open Balcony. Included with Parking and Locker. Open Concept Kitchen and Living Room with Bedrooms on Either Side. Excellent Floor Plan for Privacy. Close to School, Park, Public Transport, and Minutes Away from the New LRT Station. Easy Access to Hwy 401 & Hwy 400, also 15 Minutes to Downtown and the Airport. (id:55460)

1200 Lansdowne Street W
Peterborough, Ontario
A rare opportunity! Own a well-established Chinese restaurant with over 20 years of successful operation and an outstanding reputation in the community. Featuring approximately 100 seats, buffet area, and eligibility for a liquor licence, this fully equipped turnkey business is ready for immediate operation. Enjoy a loyal customer base, strong and consistent sales, ample on-site parking for customers' convenience. There is tremendous potential for future growth by expanding online ordering and delivery services through platforms such as Uber Eats, DoorDash, Skip. The owner is retiring after many successful years, creating an exceptional opportunity for an ambitious owner-operator or investor to take this thriving business to the next level. Don't miss this exceptional opportunity to own a profitable, long-established restaurant with unlimited growth potential. The buyer will have the opportunity to enter into a new lease with the landlord, subject to the landlord's approval. (id:55460)
28 Stonegate Drive
Hamilton, Ontario
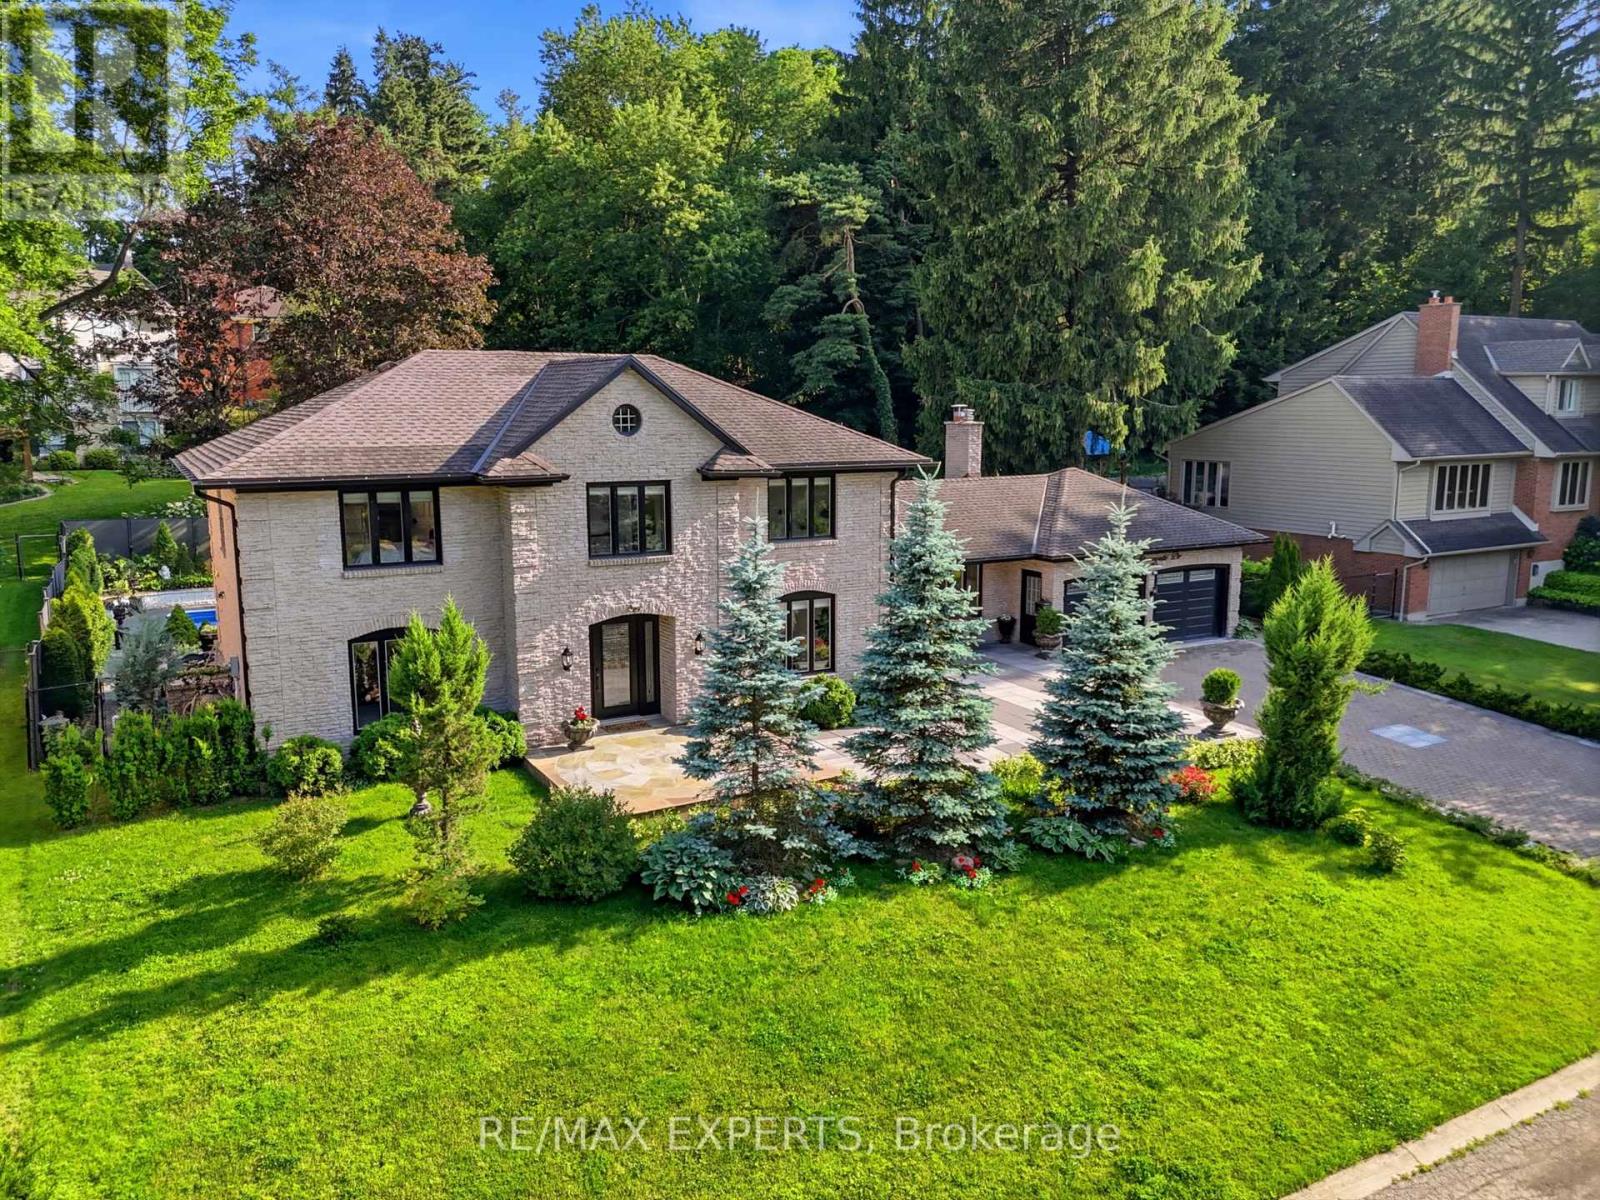
Welcome to this exceptional two-storey home nestled on a picturesque tree-lined cul-de-sac in the highly sought-after Ancaster Heights/Mohawk Meadows community. Offering over 2,900 sq. ft. of living space plus a fully finished walk-up basement, this beautifully updated 4-bedroom, 2.5-bathroom home sits on an impressive 110 x 106 ft. lot. Freshly painted throughout, this move-in-ready home combines timeless design with modern updates. The inviting flagstone walkway leads to a classic floor plan featuring a tiled foyer, elegant formal living and dining rooms with engineered hardwood flooring and crown moulding, and a stunning kitchen complete with white stone countertops, subway tile backsplash, premium stainless steel appliances, abundant cabinetry, and a spacious peninsula overlooking the breakfast area and family room with hardwood floors and walkout to the backyard. The main level also features a private office, convenient side entrance, and a 2-piece powder room. Upstairs, the custom red oak staircase leads to four spacious bedrooms with hardwood flooring throughout. The primary suite offers a gas fireplace, walk-in closet, and a beautifully renovated ensuite featuring a freestanding tub, double vanity, glass shower with gold fixtures, and elegant finishes. A renovated 5-piece main bathroom and second-floor laundry complete the upper level. The private backyard is an entertainer's dream with a heated pool, stamped concrete patio, multiple seating areas, and plenty of green space. Located on a quiet dead-end street surrounded by mature trees, this incredible home offers views of Dundas Valley Conservation Area and High Park, while being just minutes from major highways, shopping, schools, parks, and the Ancaster Mill. (id:55460)
4594 Bismark Crescent
Mississauga, Ontario
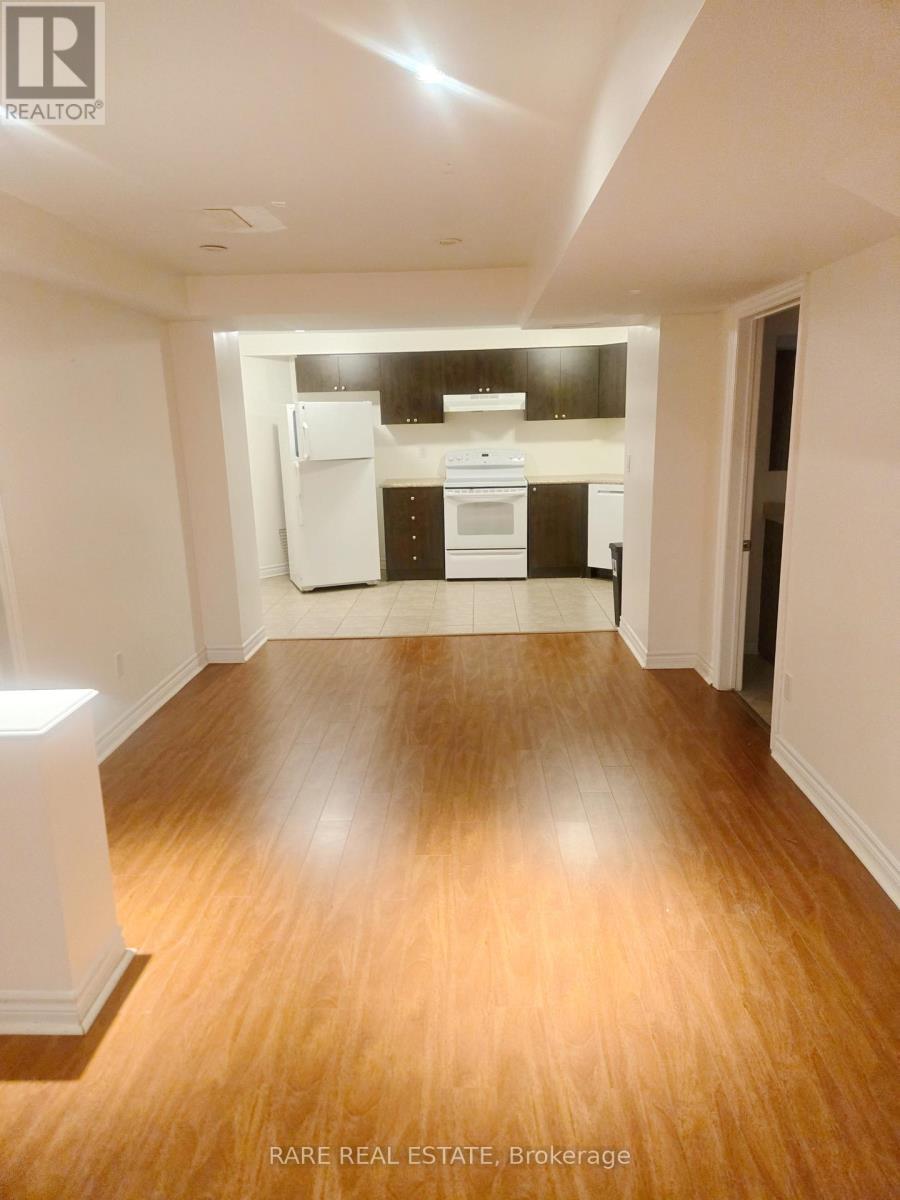
If you are looking for a spacious apartment with peace than this Large Two Bedroom Basement unit is the jackpot. It comes With One Parking Spot and is located In The Heart Of Mississauga. Minutes Away From Major Banks, Highways, Square One, U of Toronto(Mississiauga) and Sheridan. Ideally suited for 1-2 people who appreciate tranquil living in a busy loud world. (id:55460)
13 - 1738 Wilson Avenue
Toronto, Ontario
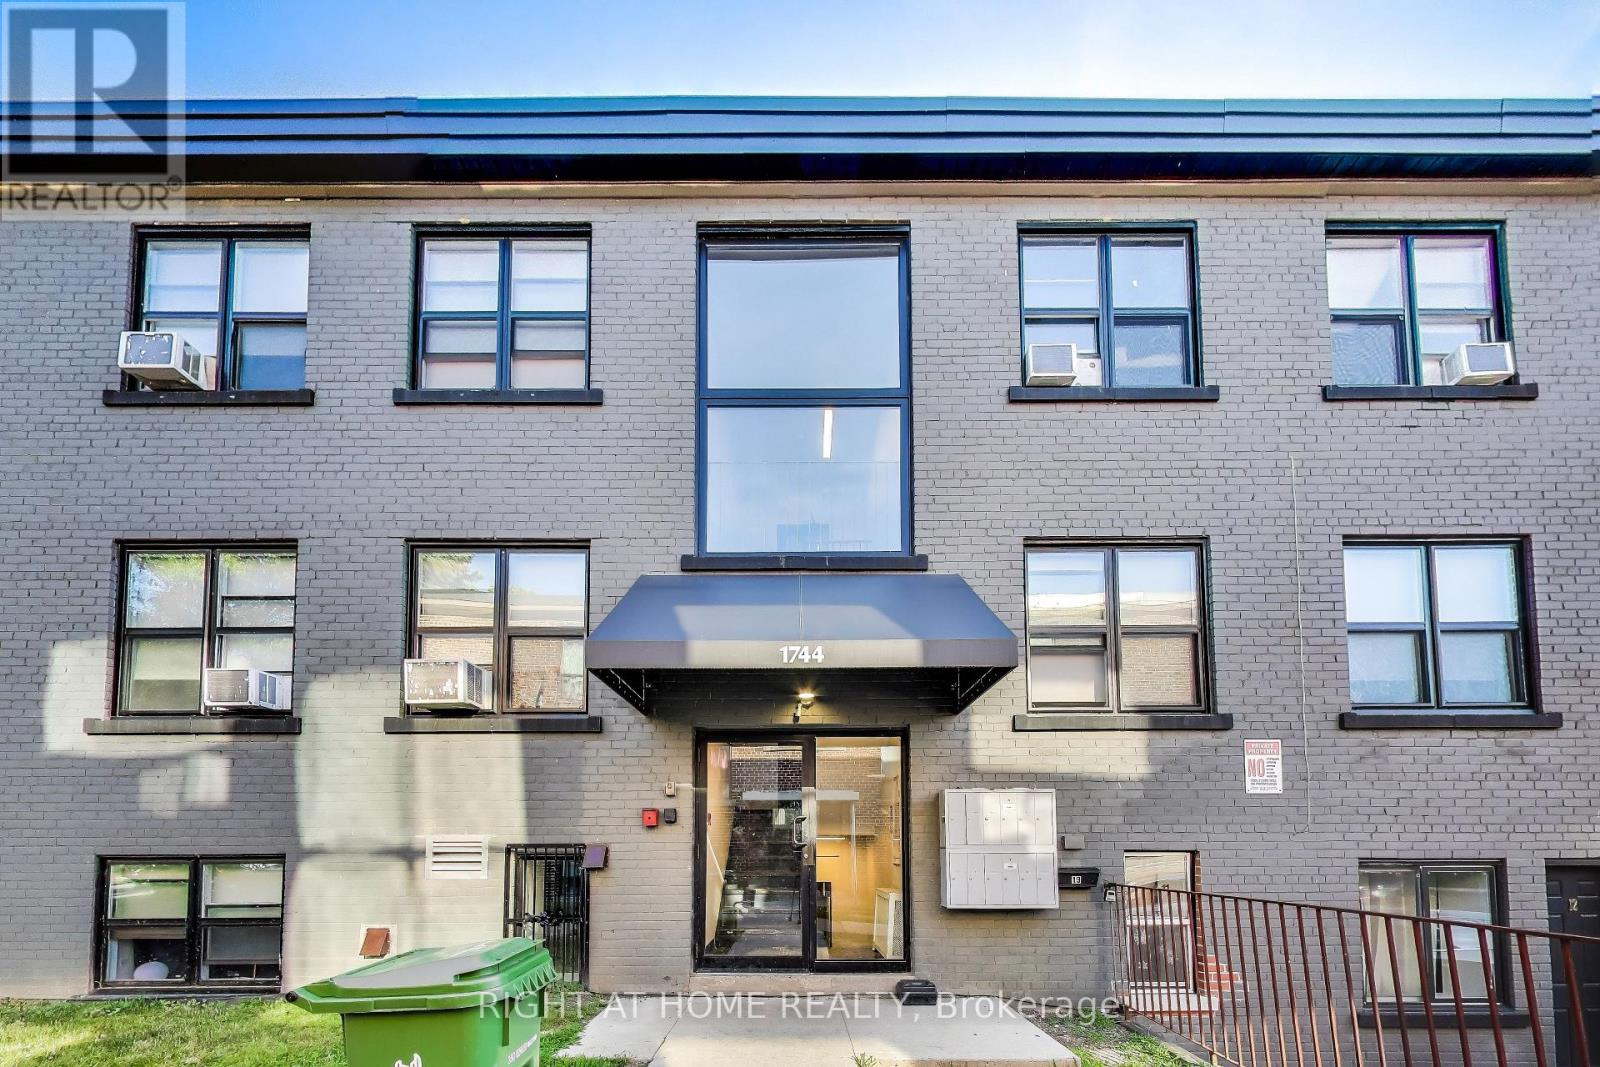
Welcome to 'The Wilson' - A fully renovated and professionally managed and very affordable apartment complex in the heart of transit-oriented Black Creek Village which is undergoing a rapid transition. Featuring a highly-efficient and sun-filled main level 1 bedroom apartment apartment. Fully equipped kitchen with a full set of stainless steel appliances, stylish subway tile backsplash and granite countertops. 4-piece bathroom. Pot-lights and laminate flooring throughout. Suites at The Wilson offer affordable city living with the convenience of seamless connectivity. Enjoy the ease of public transportation just steps away, and quick access to major highways for everyday travel. Short walk or drive away from shopping malls, providing you with a diverse selection of retail stores, groceries, restaurants and other services to cater to your daily needs. Coin-operated laundry is available in the building. Tenant pays own utilities. Parking is available at $100/m at the rear of the building. (id:55460)
1115 Silverfox Court
Oshawa, Ontario
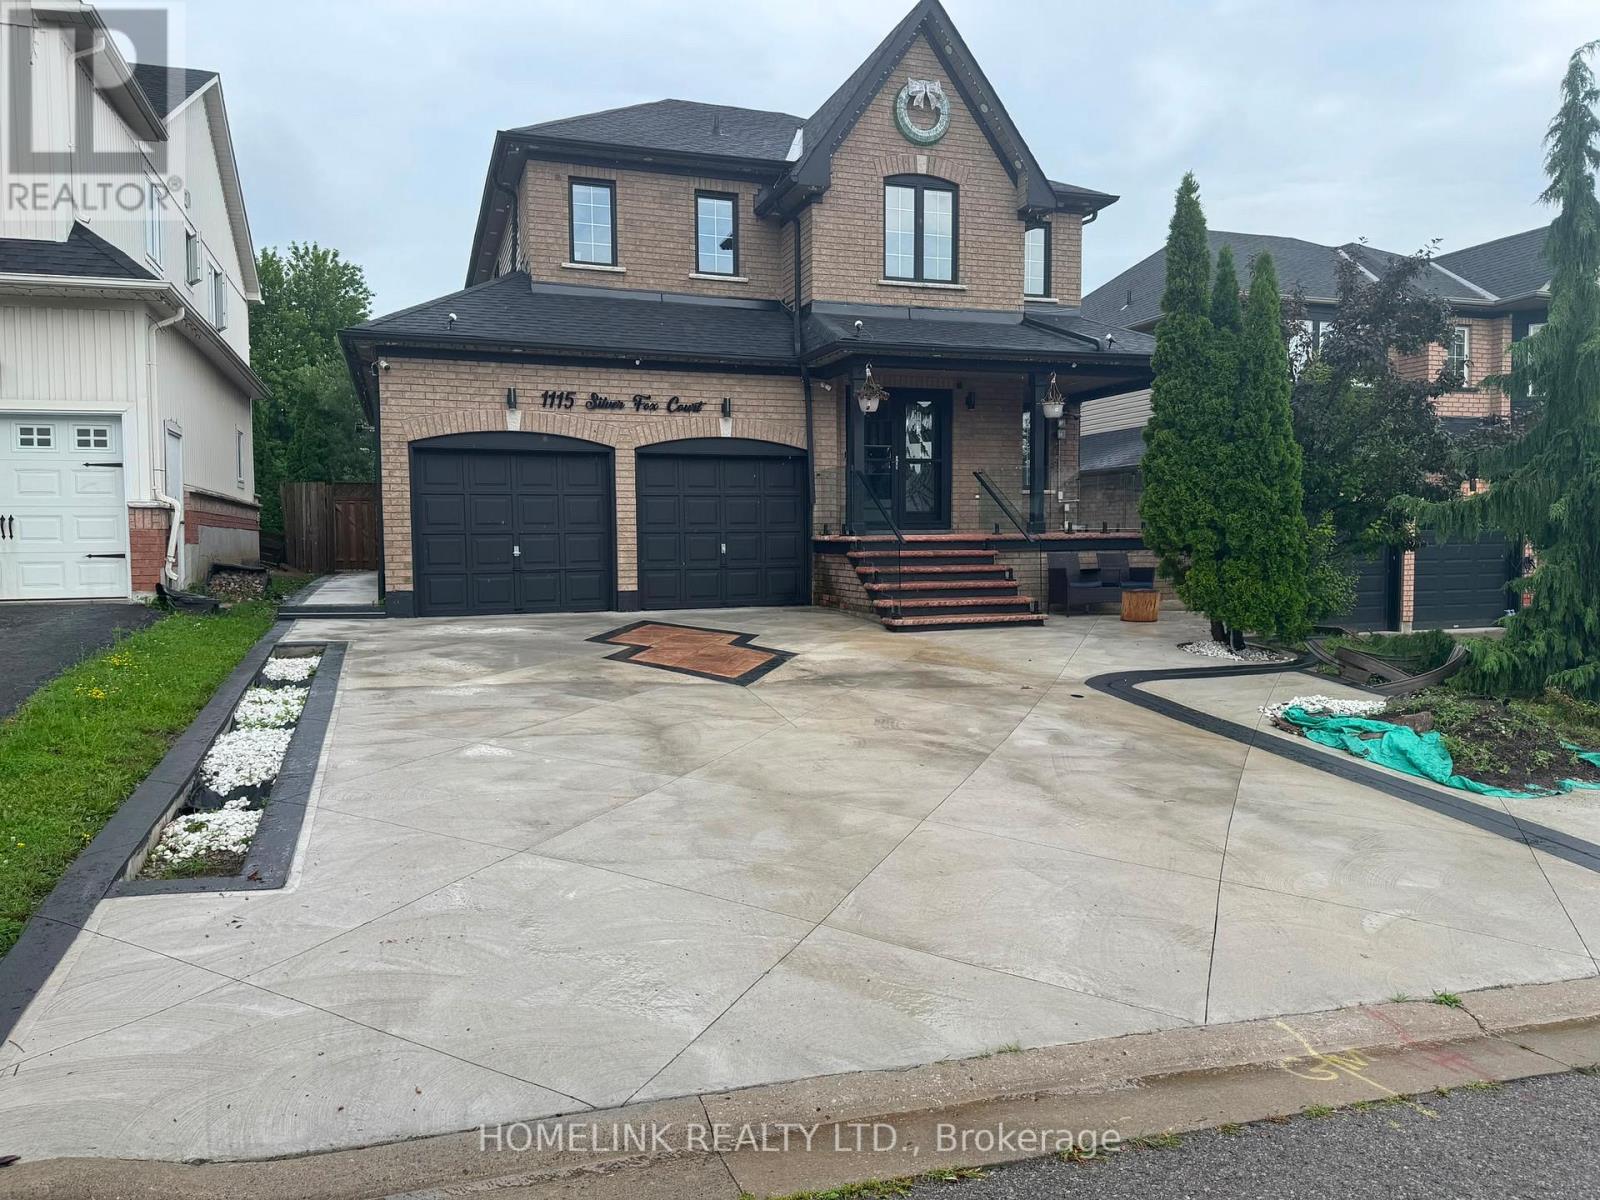
Absolutely stunning and immediately available two bedroom newer basement apartment featuring a separate private entrance, oversized bright windows and a thoughtfully designed layout offering exceptional natural light, comfort and functional living space throughout located in the highly desirable north oshawa area, Most sought after residential communities known for its family friendly environment, quiet streets, safety and unmatched convenience making it ideal for professionals, couples, small families and students seeking a high quality rental in a prime location this unit is perfectly positioned within walking distance to a major shopping plaza offering grocery stores, restaurants, cafes, banks, pharmacies, fitness and essential services creating true walkable living with everything close by public transit is steps away with multiple bus routes providing direct access to durham college, university of ontario institute of technology (uoit), downtown oshawa, oshawa centre and major employment hubs making it highly attractive for students and gta commuters the location also provides quick access to highway 401 and highway 407 allowing seamless travel across the greater toronto area including whitby, ajax, pickering and toronto north oshawa is known for modern infrastructure, parks, trails, schools and community amenities offering a balanced lifestyle of urban convenience and suburban comfort inside the unit you will find a modern kitchen with ample cabinetry, functional layout and quality finishes a bright and spacious living area designed for comfort and everyday use and two well sized bedrooms with large windows allowing for excellent natural light the unit is clean, well maintained and move in ready with a private separate entrance and excellent privacy this is a high demand rental opportunity in a strong growth corridor and units like this do not stay available for long book your private showing today as this exceptional north oshawa rental will not last. (id:55460)
512 - 115 Denison Avenue
Toronto, Ontario
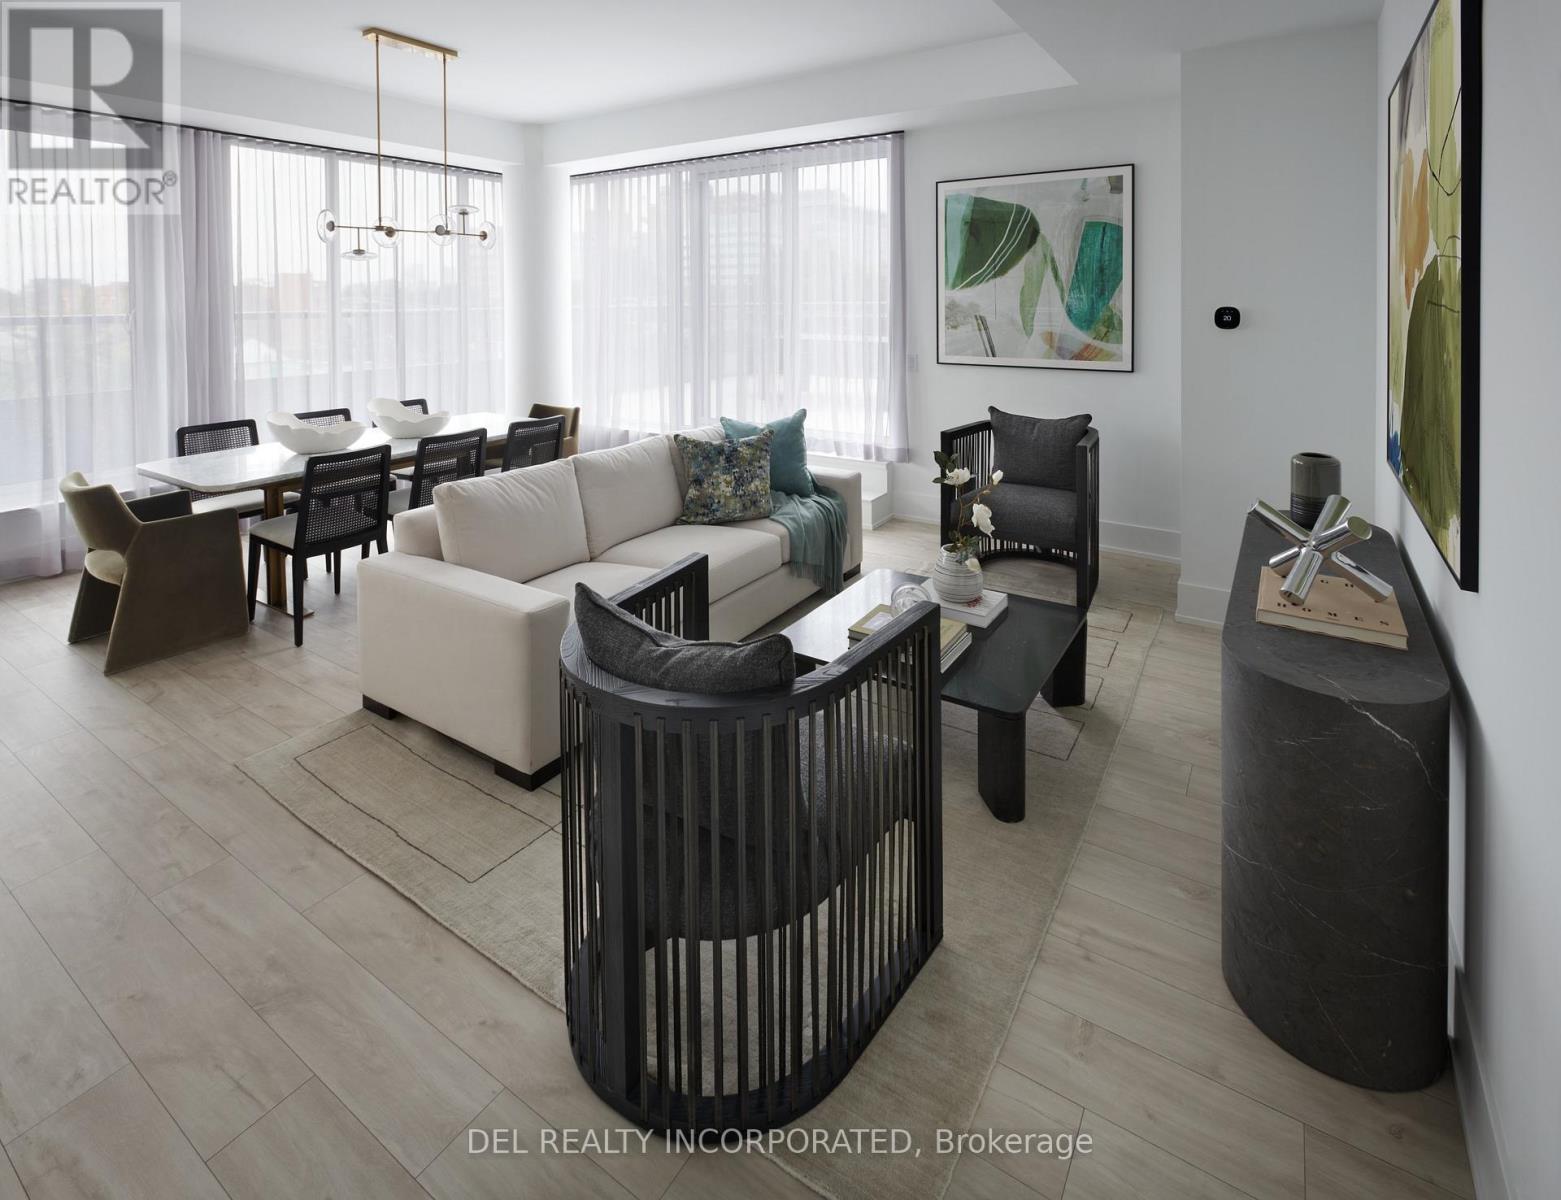
Tridel's MRKT Alexandra Park community is an 18-acre masterplanned revitalization offers remarkable amenities, modern finishes, and flexible open-concept layouts. Near perfect transit and walk scores. Outdoor swimming pool, BBQ area, party room, 2-storey fitness centre etc. 2YTA Design, 2 Bedrooms with a 600 sq-ft terrace, approx. 1054 sqft total. as per builder's plan. Move-in today! Prices shown reflect the proposed net Enhanced New Home Rebate ("Enhanced NHR") amount, which is subject to government approval, legislative enactment, final program details and is subject to change. Actual purchase prices, taxes payable, and rebate eligibility will be determined based on the approved legislation and the Purchaser's individual circumstances. Purchasers who meet the relevant eligibility criteria may apply for the Enhanced NHR directly with the Canada Revenue Agency after federal regulations that implemented the Enhanced NHR are made. Purchasers are advised to consult their legal and tax advisors for confirmation of eligibility and final amounts. The vendor makes no representations or warranties regarding the availability or amount of any such rebate. (id:55460)
86 Molozzi Street
Erin, Ontario
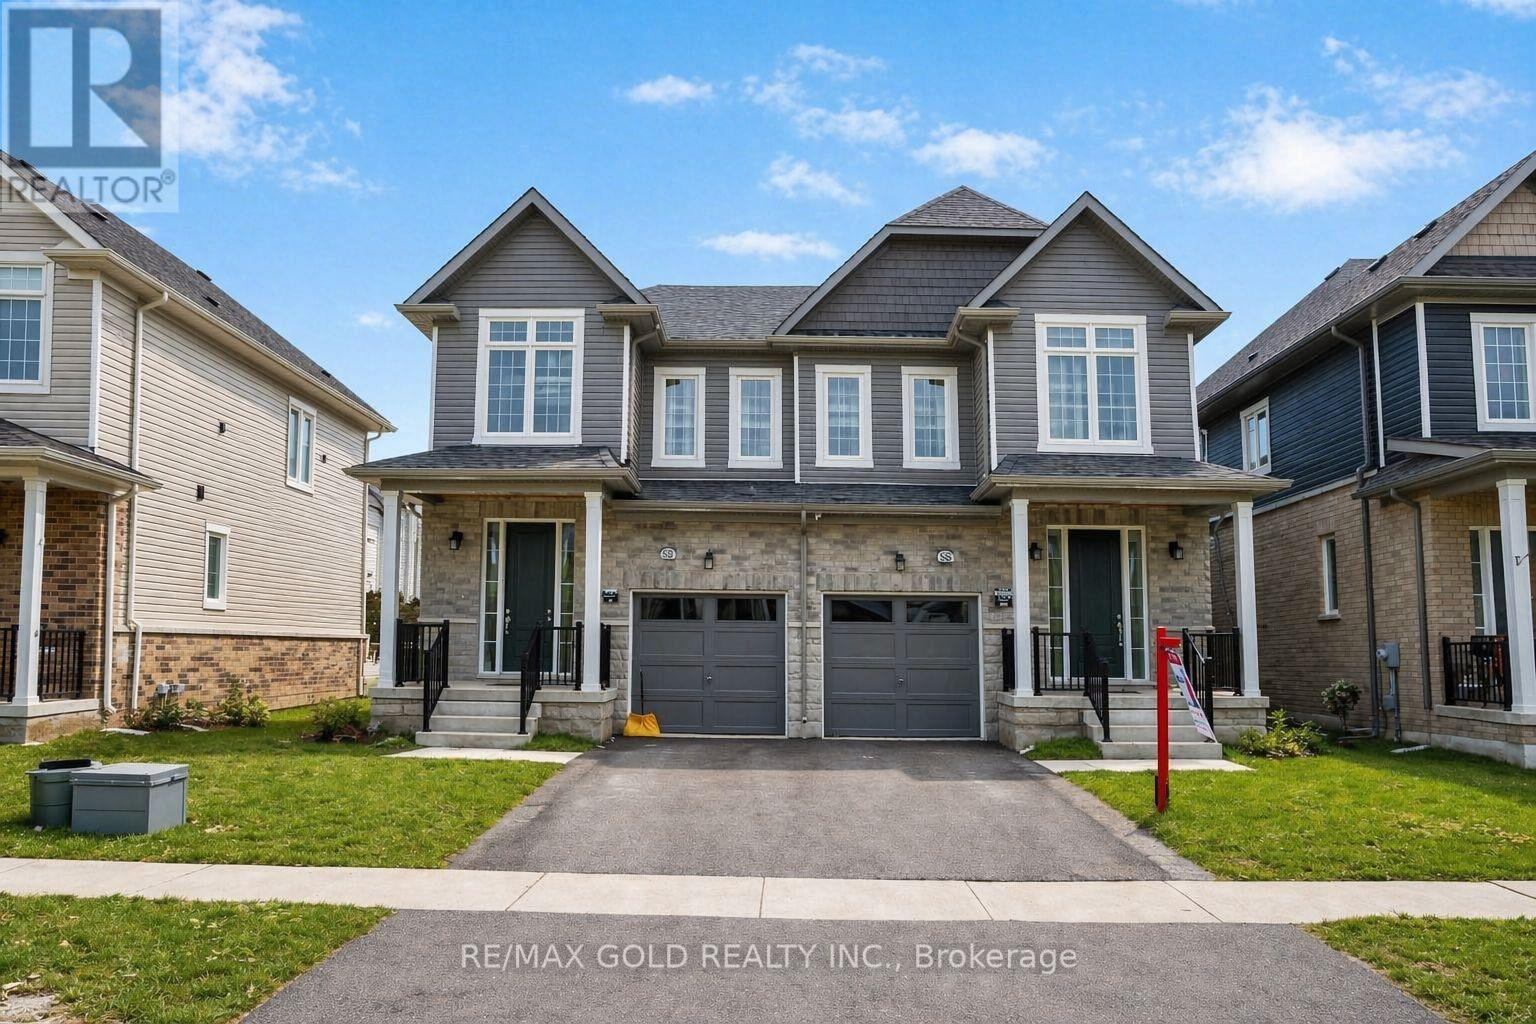
Welcome To This Brand-New, Modern Layout Semi-Detached Home In Erin, Located In A Quiet AreaJust 30 Minutes From Brampton. This Spacious 4-Bedroom Home Features A Modern Front Door WithAn Open Entry Area, 9-Foot Ceilings On The Main Floor, And An Open-Concept Layout With AGourmet Kitchen Offering Granite Countertops, Custom Cabinetry, And Premium Brand StainlessSteel Appliances. The Upper Level Includes Four Generously Sized Bedrooms, Highlighted By APrimary Bedroom With A Designer Ensuite. The Unfinished Basement Offers Endless Potential ForCustomization. Located In A Family-Friendly Neighborhood Close To Schools, Parks, AndAmenities, This Home Provides The Perfect Blend Of Modern Living And Small-Town Charm. (id:55460)
3133 Moss Gardens
Oakville, Ontario
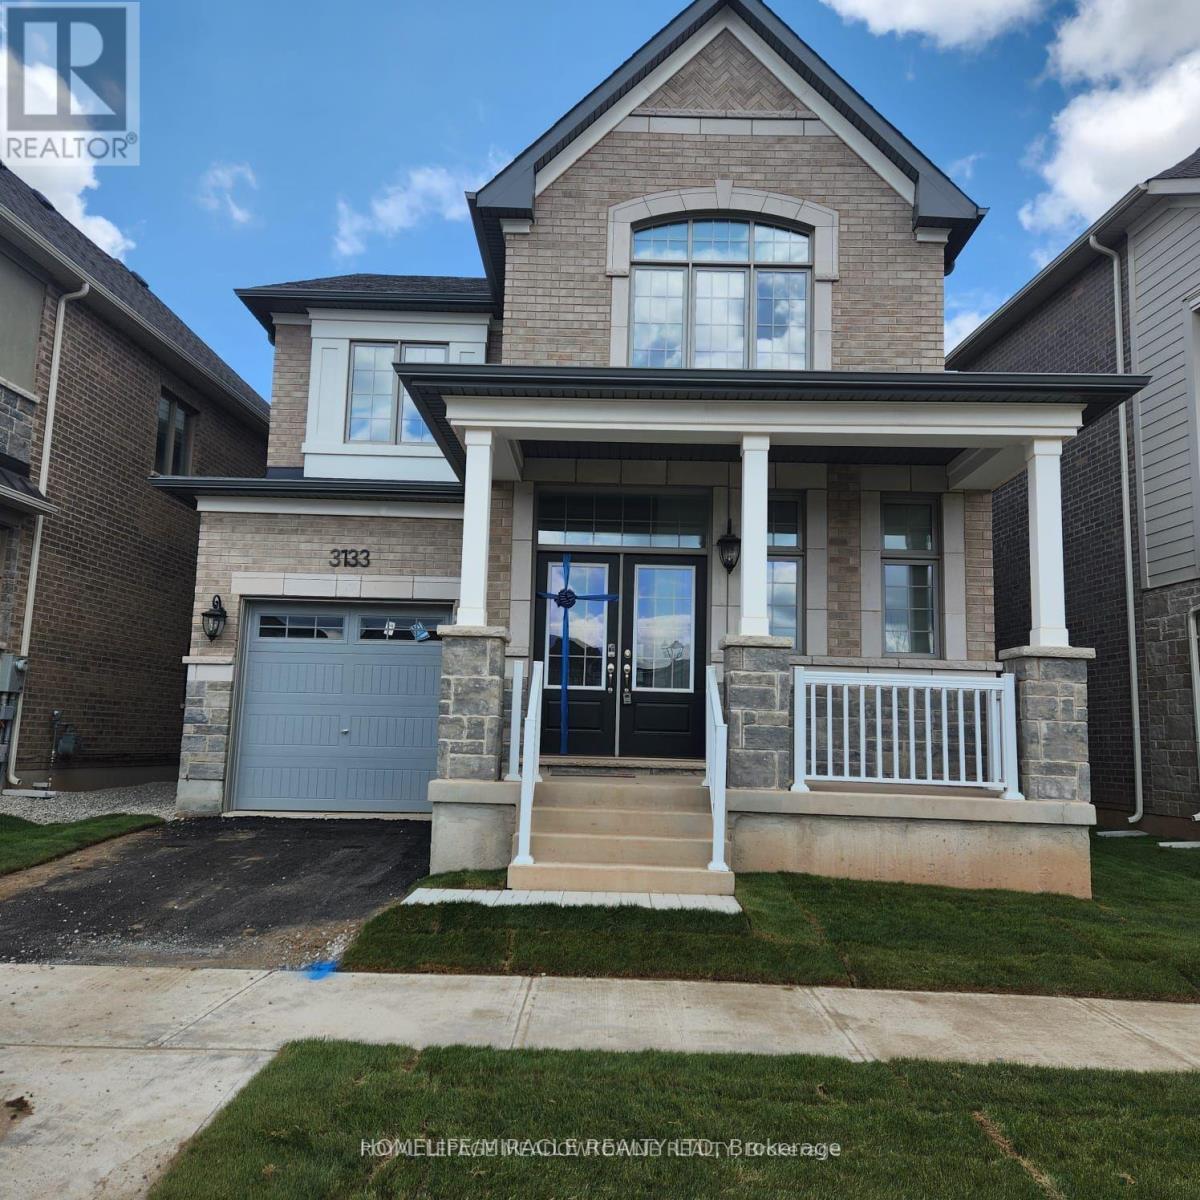
Absolutely Gorgeous! Luxury 4 Bedroom Home by Mattamy Homes, Direct on the Park. Live In This Modern Luxurious Home in the Highly Sought After New "Preserve West" Neighborhood. Lavish Upgrades Throughout a wide-open concept living space with large windows enjoying all day natural light, Including 10Ft Main Level Ceilings and 9Ft Second Level Ceilings. Stunning Hardwood Floors, Hardwood Staircase with Metal Pickets. Laundry Conveniently Located on The 2nd Floor. It comes with 4 bedrooms plus an office/Den and 3 bathrooms with full of upgrades. It offers easy access to park, shopping malls/plazas, top-ranked schools, GO station, Hwy 407 and QEW/403. (id:55460)
68 Darras Court
Brampton, Ontario
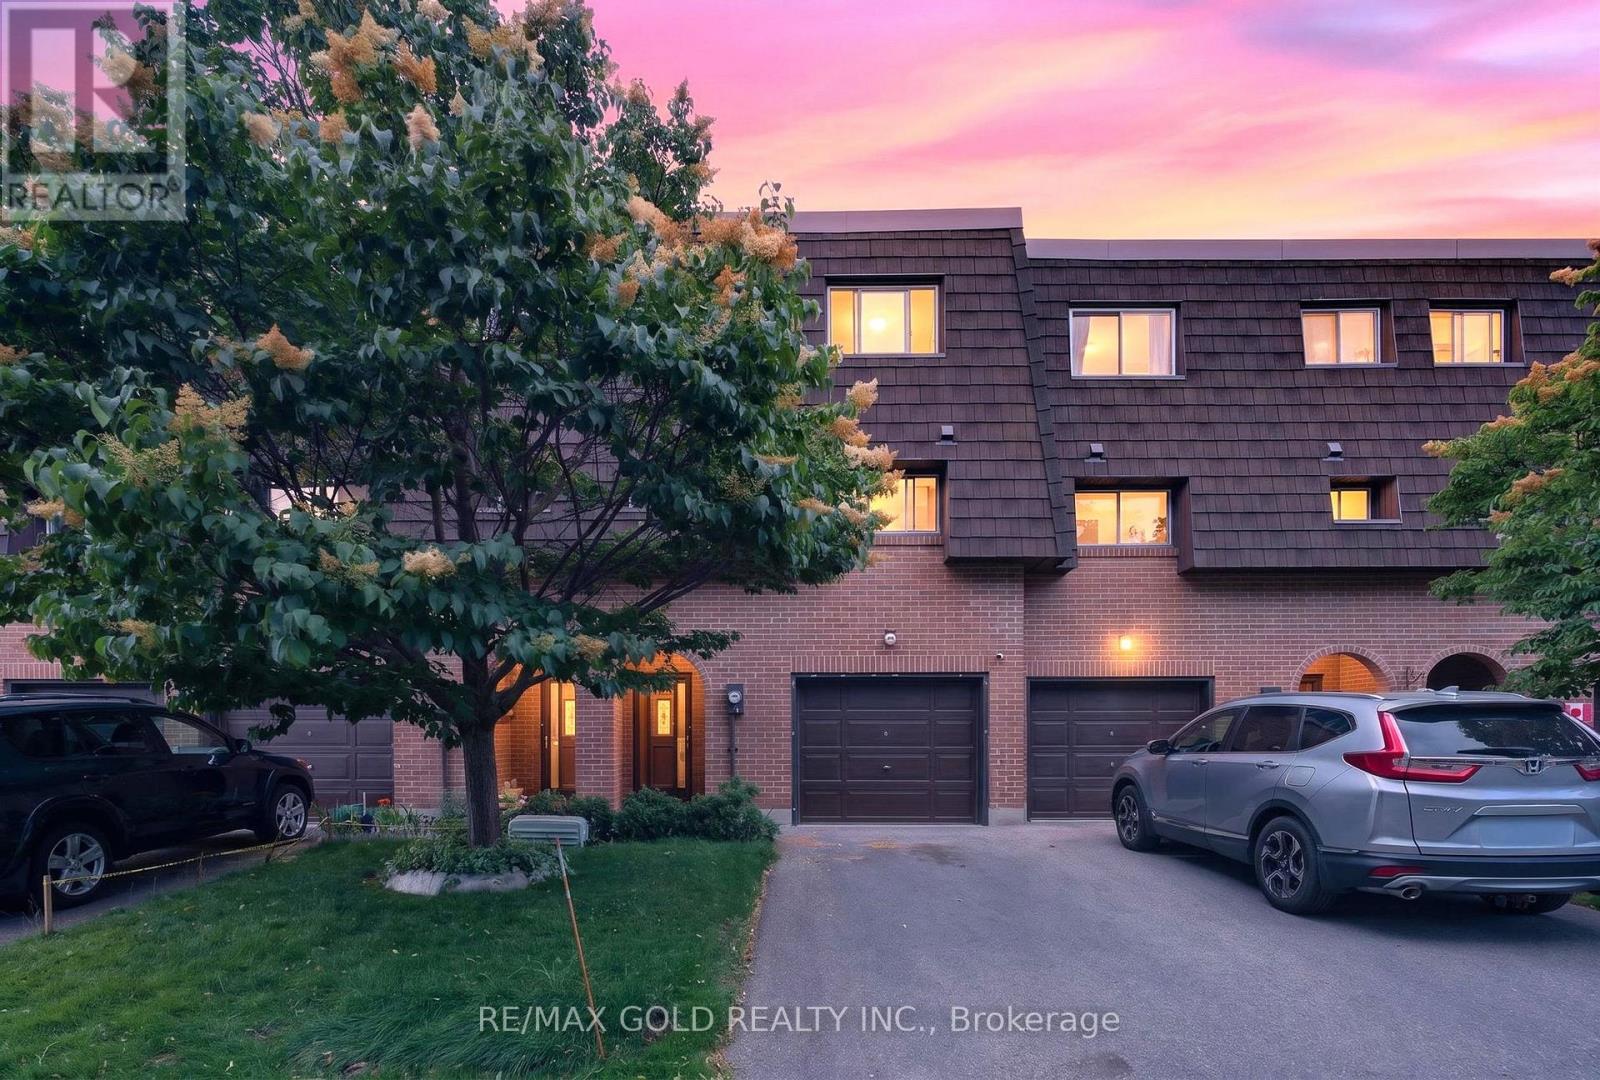
ATTN FIRST TIME BUYERS! !Welcome to this beautifully renovated 4-bedroom condo townhouse in a highly desirable family-friendly neighbourhood! This move-in-ready home features a dramatic high-ceiling living room filled with natural light, a finished basement for added living space, elegant pot lights, a beautifully upgraded kitchen, and new flooring throughout. Ideally situated within walking distance to parks, schools, churches, and shopping centres, offering the perfect blend of modern living and unbeatable convenience. A must-see home that won't last long! READY TO MOVE IN!! (id:55460)
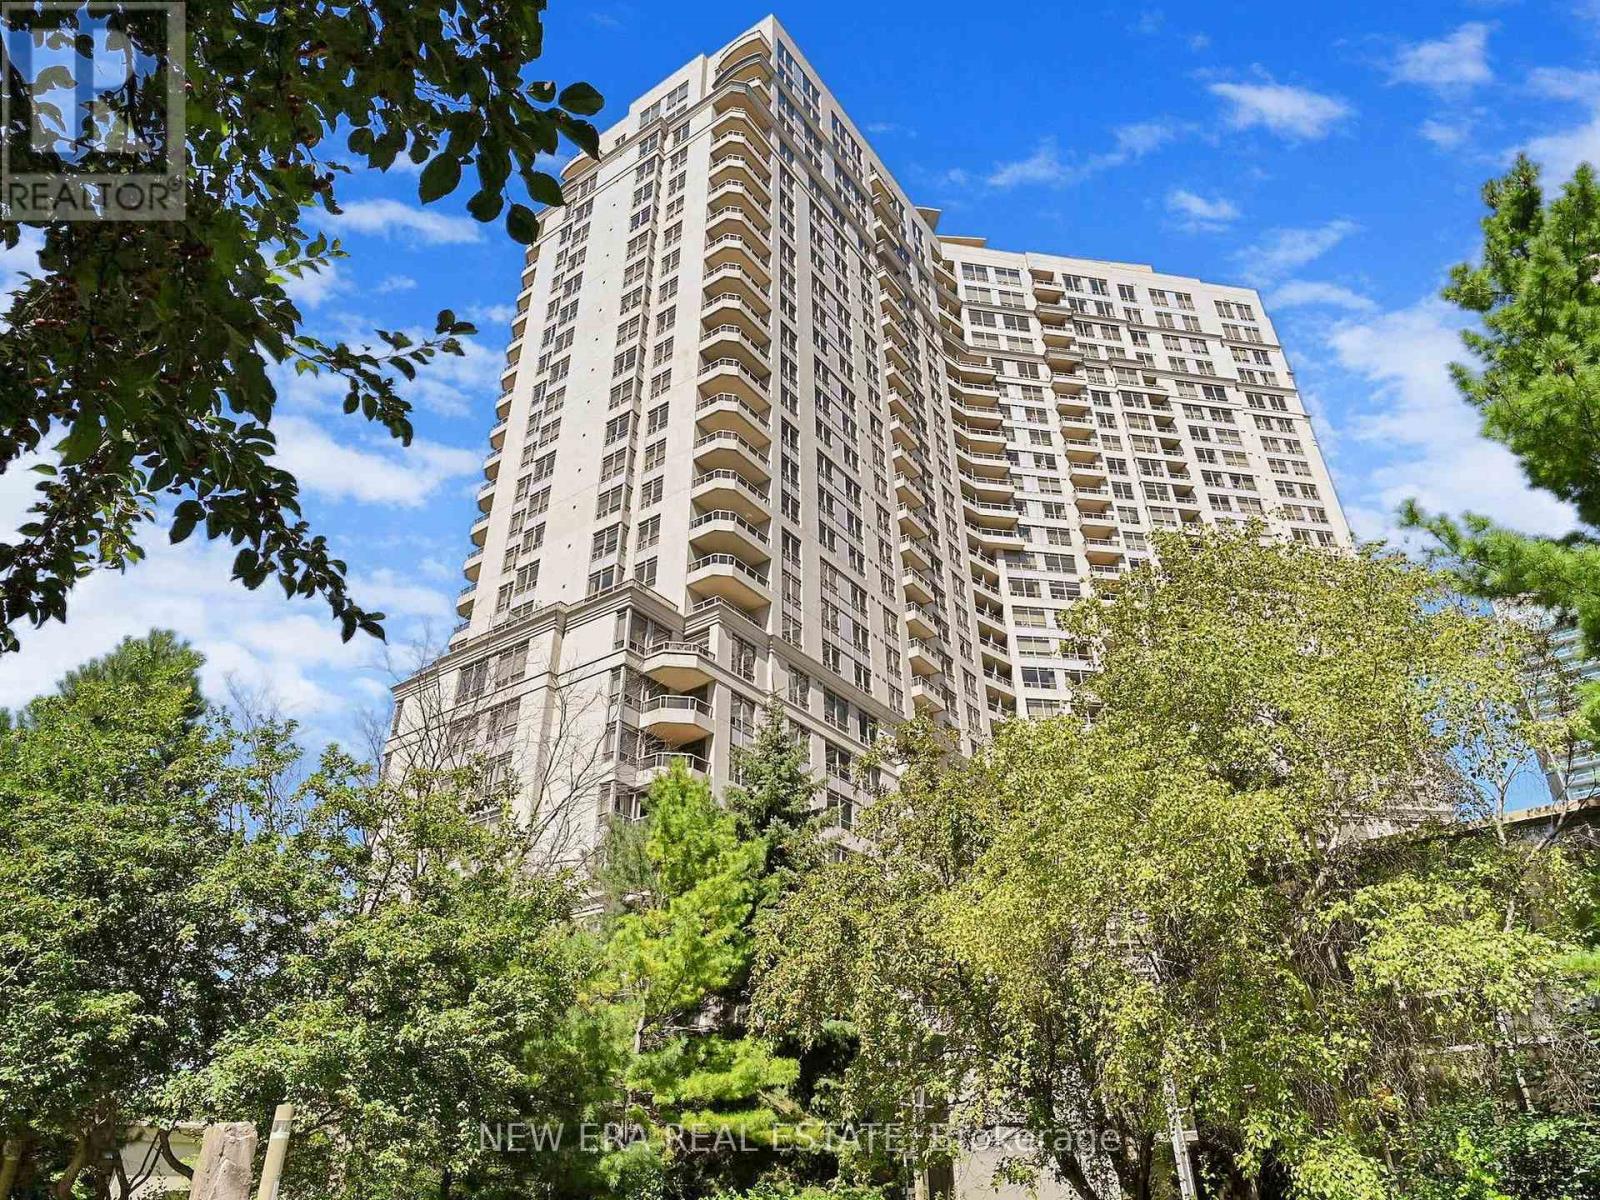
923 - 3888 Duke Of York Boulevard
Mississauga, Ontario
Welcome to luxury living in the heart of Mississauga! This stunning 1+1 bedroom, 1-bath condo at 3888 Duke of York is a true gem. Fully renovated with high-end finishes, this unit perfectly blends modern style and everyday comfort in a clean, turnkey space that's ready to move in or rent out immediately. Steps from Square One Mall, Celebration Square, Sheridan College, the Living Arts Centre, and the future LRT, you're surrounded by shopping, dining, culture, and transit...all within walking distance in one of Mississauga's most desirable and high-demand locations. This bright north/west-facing, single-owner unit has never been rented, never smoked in, and has been meticulously maintained. It features an open-concept layout, brand-new stainless steel appliances, modern lighting, fresh paint, and luxurious vinyl flooring throughout. The den makes an ideal home office, guest space, or cozy reading nook. Best of all, all utilities (Heat, Hydro, Water, and AC) are included in one of the lowest maintenance fee structures in the area, making ownership simple, predictable, and cost-efficient. Ovation II delivers resort-style living with 24/7 concierge and security, guest suites, party and media rooms, a full theatre, pool, hot tub, sauna, gym, bowling alley, billiards room, and beautiful outdoor barbecue gardens. You'll also enjoy premium underground parking with a heated driveway and dramatic waterfall entrance. Whether you're looking for a stylish home or a smart turnkey investment in a growing City Centre market with strong rental demand, this freshly relaunched condo is a must-see. Don't miss your chance to own a beautifully renovated unit in one of Mississauga's most sought-after buildings...book your private showing today. (id:55460)
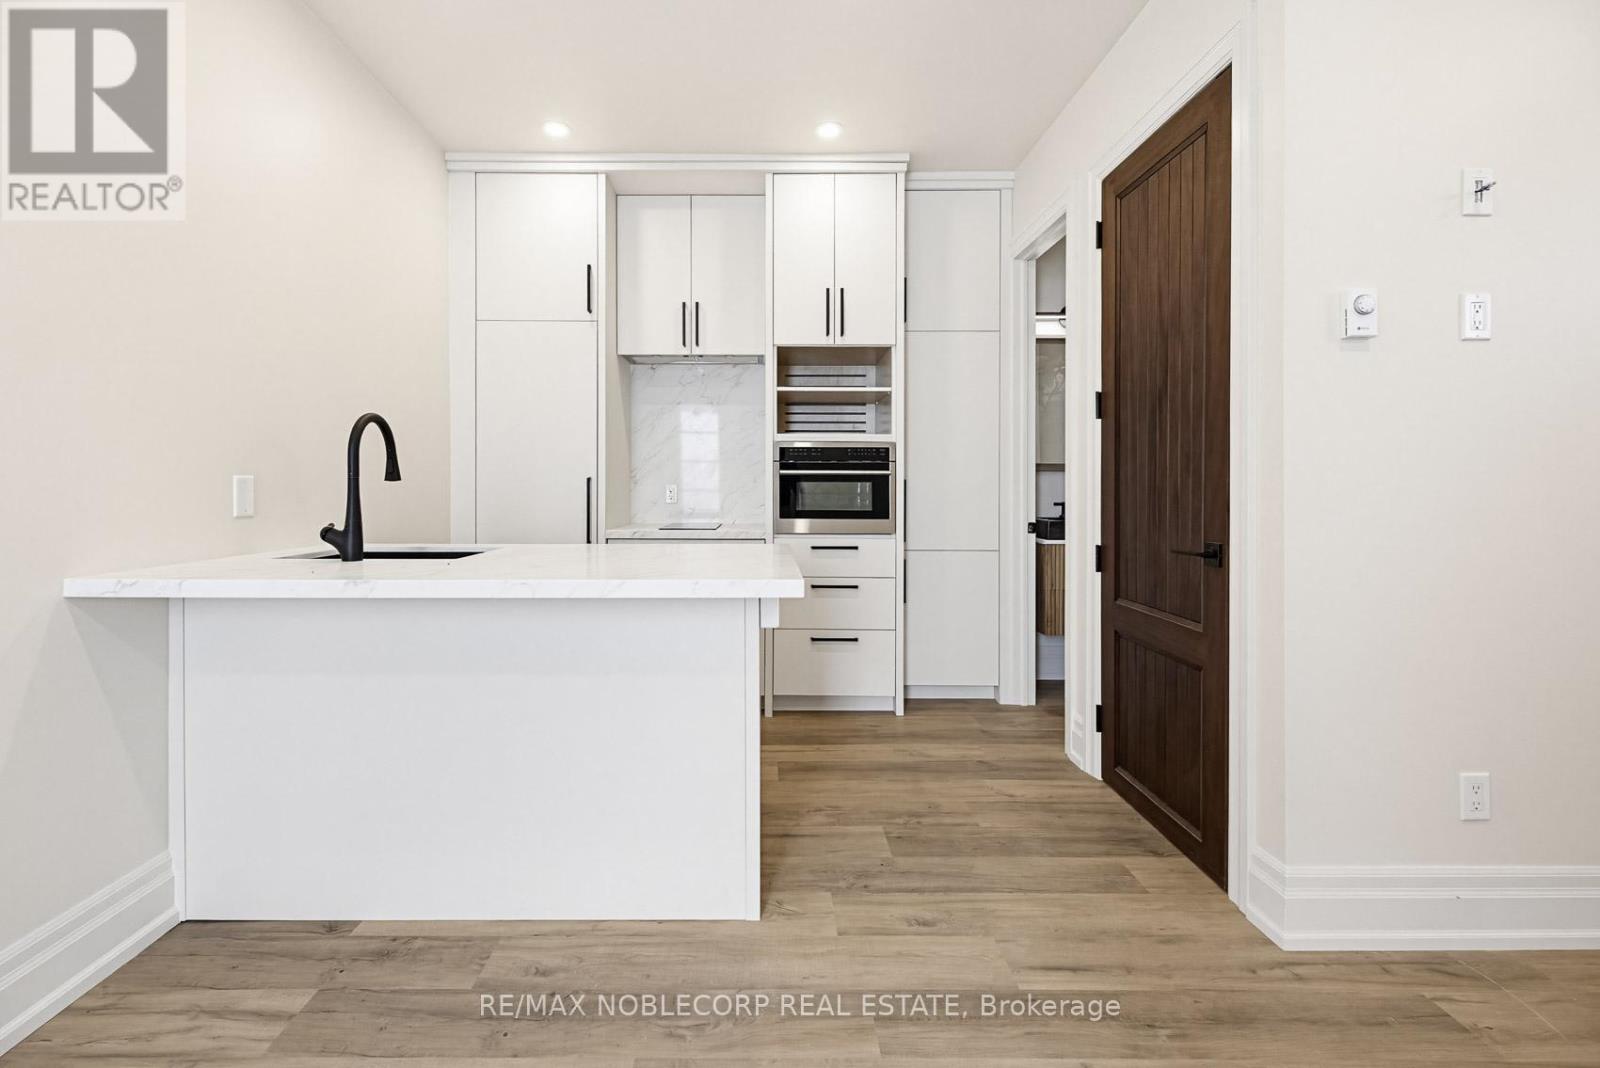
5 - 108 Enderby Road
Toronto, Ontario
Welcome to this stunning fully renovated Legal Garden Suite located in the highly sought-after Upper Beaches neighborhood. This modern suite offers a private entrance and features luxurious finishes throughout, including a designer kitchen with quartz countertops, stainless steel appliances, custom cabinetry, and spacious open-concept living. Perfect for a single professional or couple looking for a stylish and private living space in a prime east-end location. Conveniently located minutes from TTC, Danforth GO Station, Main Subway Station, parks, shops, restaurants, and all essential amenities. Ample street permit parking is available if needed for a relatively low monthly cost ($50/month). Tenant To Pay for Utilities. (id:55460)
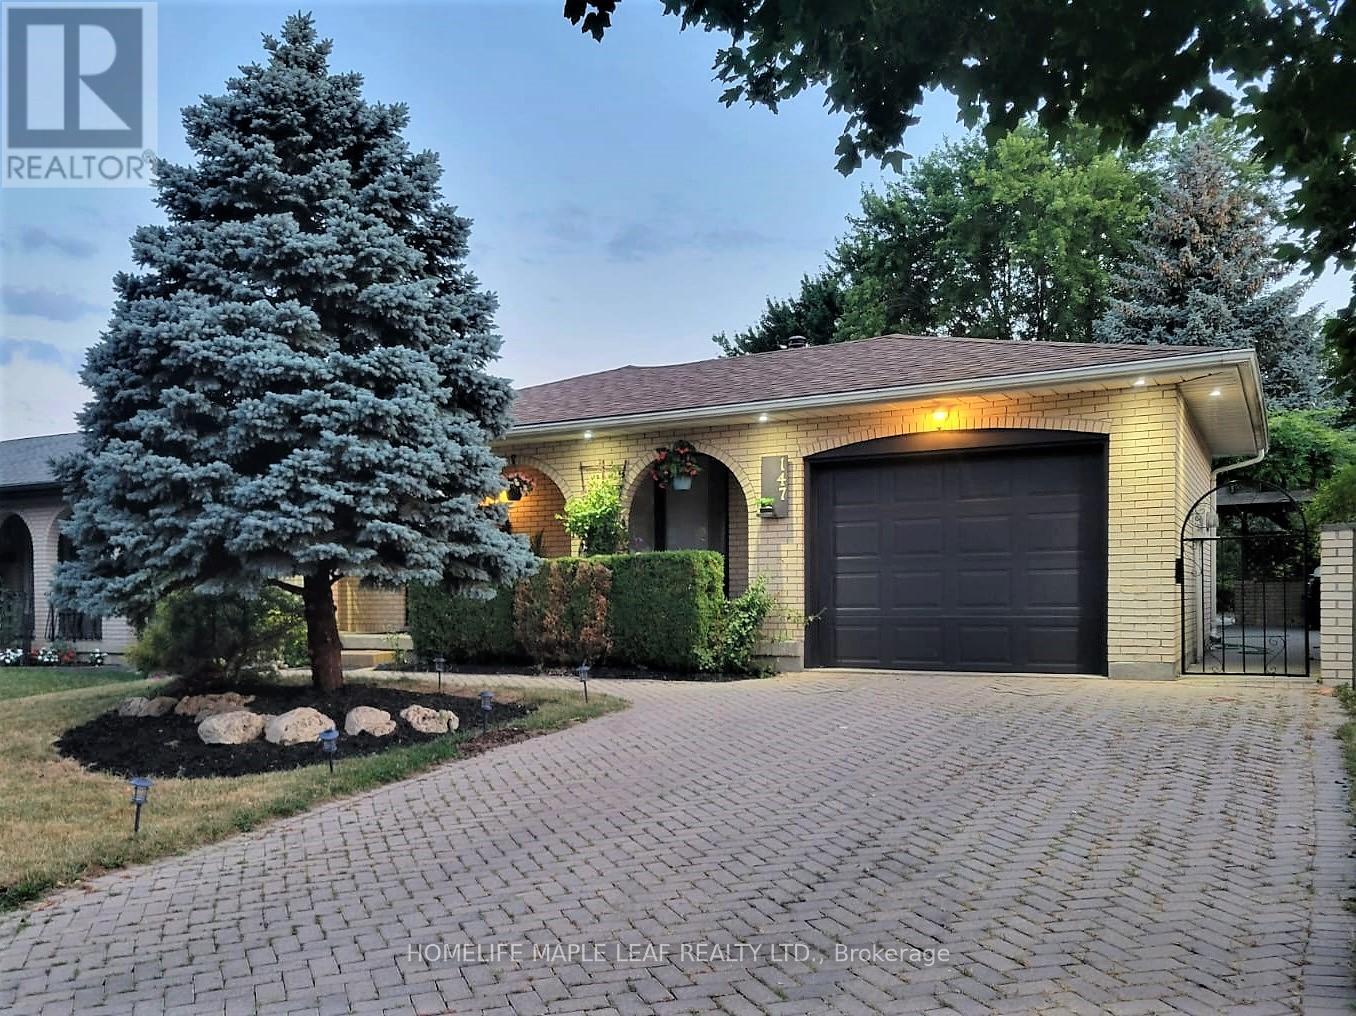
147 Muriel Crescent
London South, Ontario
Welcome To This Lovely 4 Level Backsplit Featuring 3+1 Level Backsplit And 3 Bathrooms, An Attached Garage With A 4 Car Driveway! House Has Been Fully Updated With New Floors, Appliances, Fresh Paint And Much More! Beautifully Landscaped Front And Backyard With A Large Concrete Pad And Pergola- Great For Entertaining And Relaxing Throughout The Year! Located Perfectly In A Peaceful Street With Easy Access To 401, Malls, Schools, Community Centres and More! LED Lights Throughout The House, Central Air Conditioning, High Efficiency Furnace, Top Of The Line, Water Softener, Stainless Steel Samsung, Kitchen Appliances, Samsung Washer & Dryer, Central Vacuum. (id:55460)
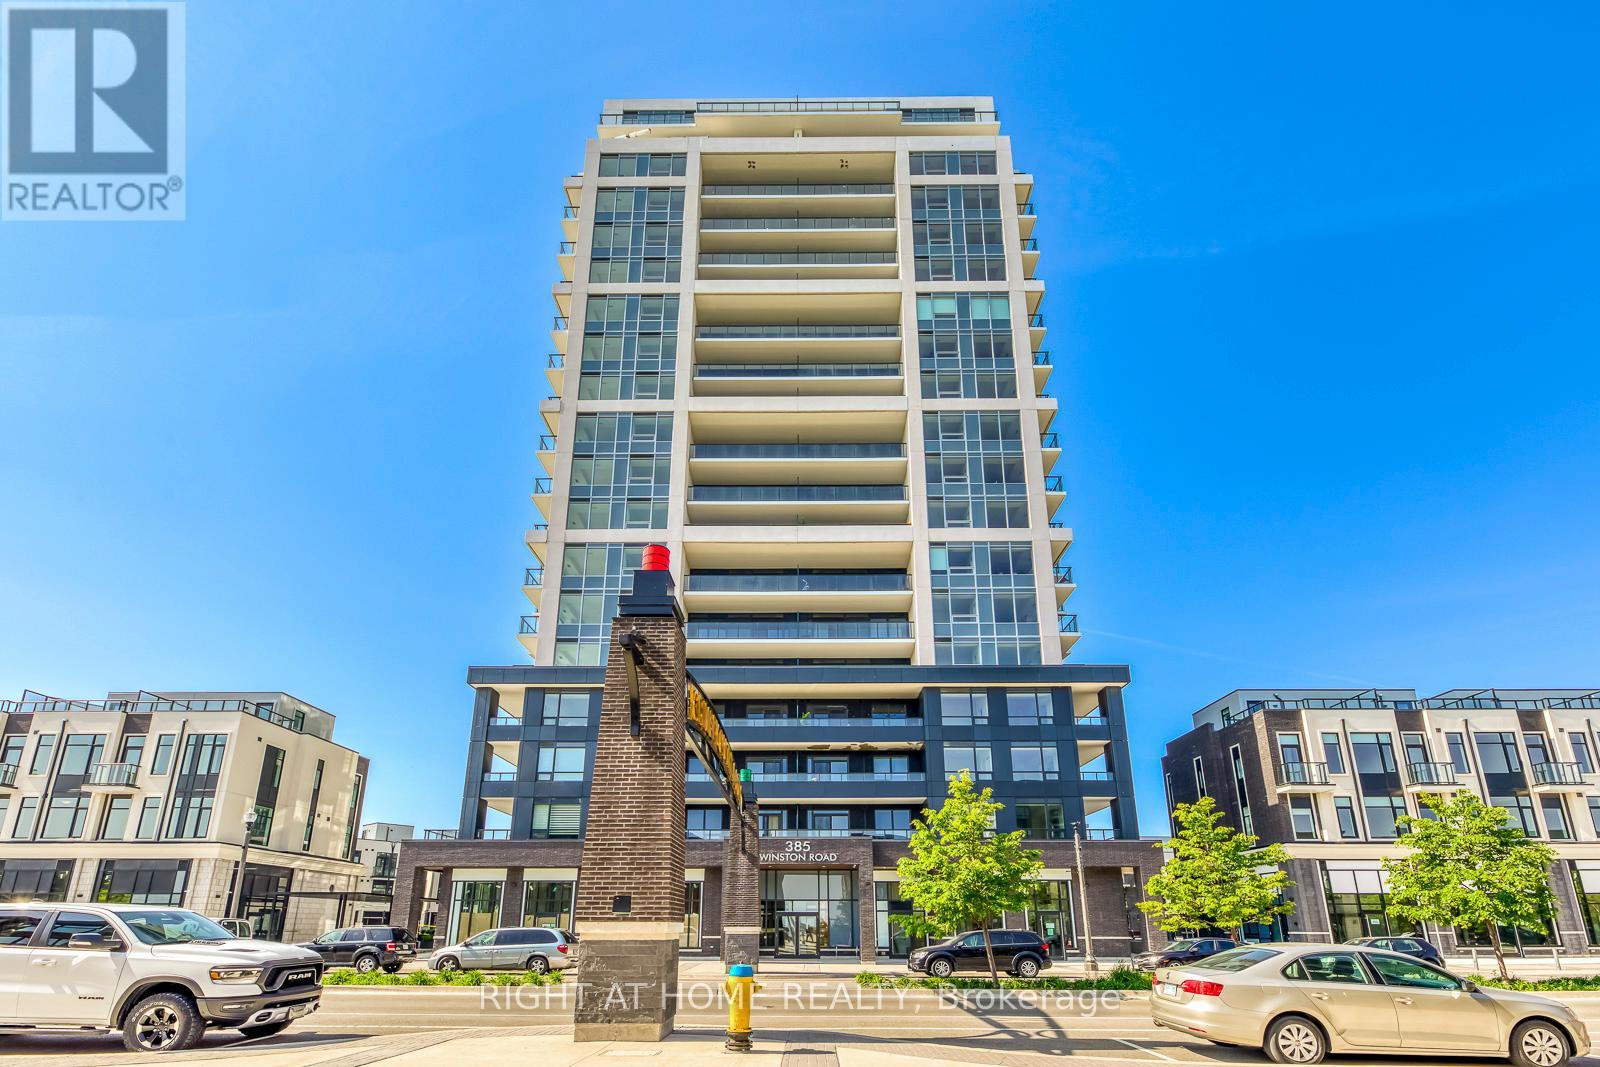
1103 - 385 Winston Road
Grimsby, Ontario
BEAUTIFUL CONDO IN GRIMSBY !! ONE BEDROOM PLUS DEN AND 2 PARKING SPOTS In the Modern Building "ODYSSEY". Enjoy spectacular lake & escarpment views from your Master Bedroom & Private Balcony. This high end building with top of the line finishes is located on the great Lakefront Community of "GRIMSBY ON THE LAKE". This unit offers: 9 ft Ceilings, Open Concept Living/Dining Room, One bedroom and One spacious Den that could be used as an office, dining Room or family room, laminate flooring, quartz countertops, S/S appliances. TWO Underground PARKING spots and ONE locker. Live in the Niagara region just a few steps to the lake, beautiful beaches and surrounded by exquisite wineries. One minute to the QEW, Grocery Stores, Parks & Trails. Some amenities include: Gym, Yoga Studio, Rooftop Terrace with BBQ's plus Multi-Purpose Room W/Bar, Dining Lounge, Fireplace & Kitchen, Party Room & Pet Spa. Some photos are virtually staged. (id:55460)
2 - 136 Guelph Street
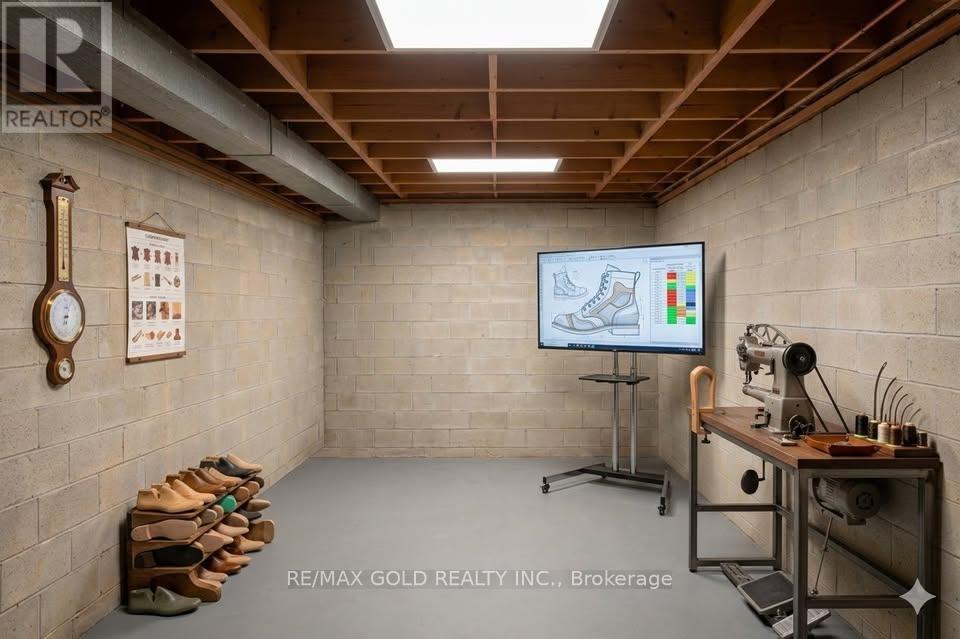
Halton Hills, Ontario
Prime Lower Level Commercial Space for Lease. An Exceptional Opportunity to Position your business for success in this versatile commercial unit offering exceptional flexibility for a wide range of professional, medical, wellness, beauty, fitness, and creative uses. Featuring a bright, modern interior and a functional layout, the space can be customized to accommodate your specific operational requirements. Ideal for physiotherapy and chiropractic clinics, registered massage therapy (RMT), medical or wellness practitioners, yoga or fitness studios, salons, barbershops, tattoo studios, podcast or content creation studios, professional offices, and many other permitted uses. Strategically designed to support both appointment-based and walk-in businesses, this unit offers excellent exposure, strong potential for consistent customer traffic, and a professional environment to help your business thrive. Whether you're establishing a new location, expanding your existing operation, or bringing a new concept to market, this adaptable space presents an outstanding leasing opportunity with endless possibilities. Photos included in this listing are AI generated. Take advantage of this blank canvas space and design it to your liking. Reach out for more information! (id:55460)
1707 - 1 Rowntree Road
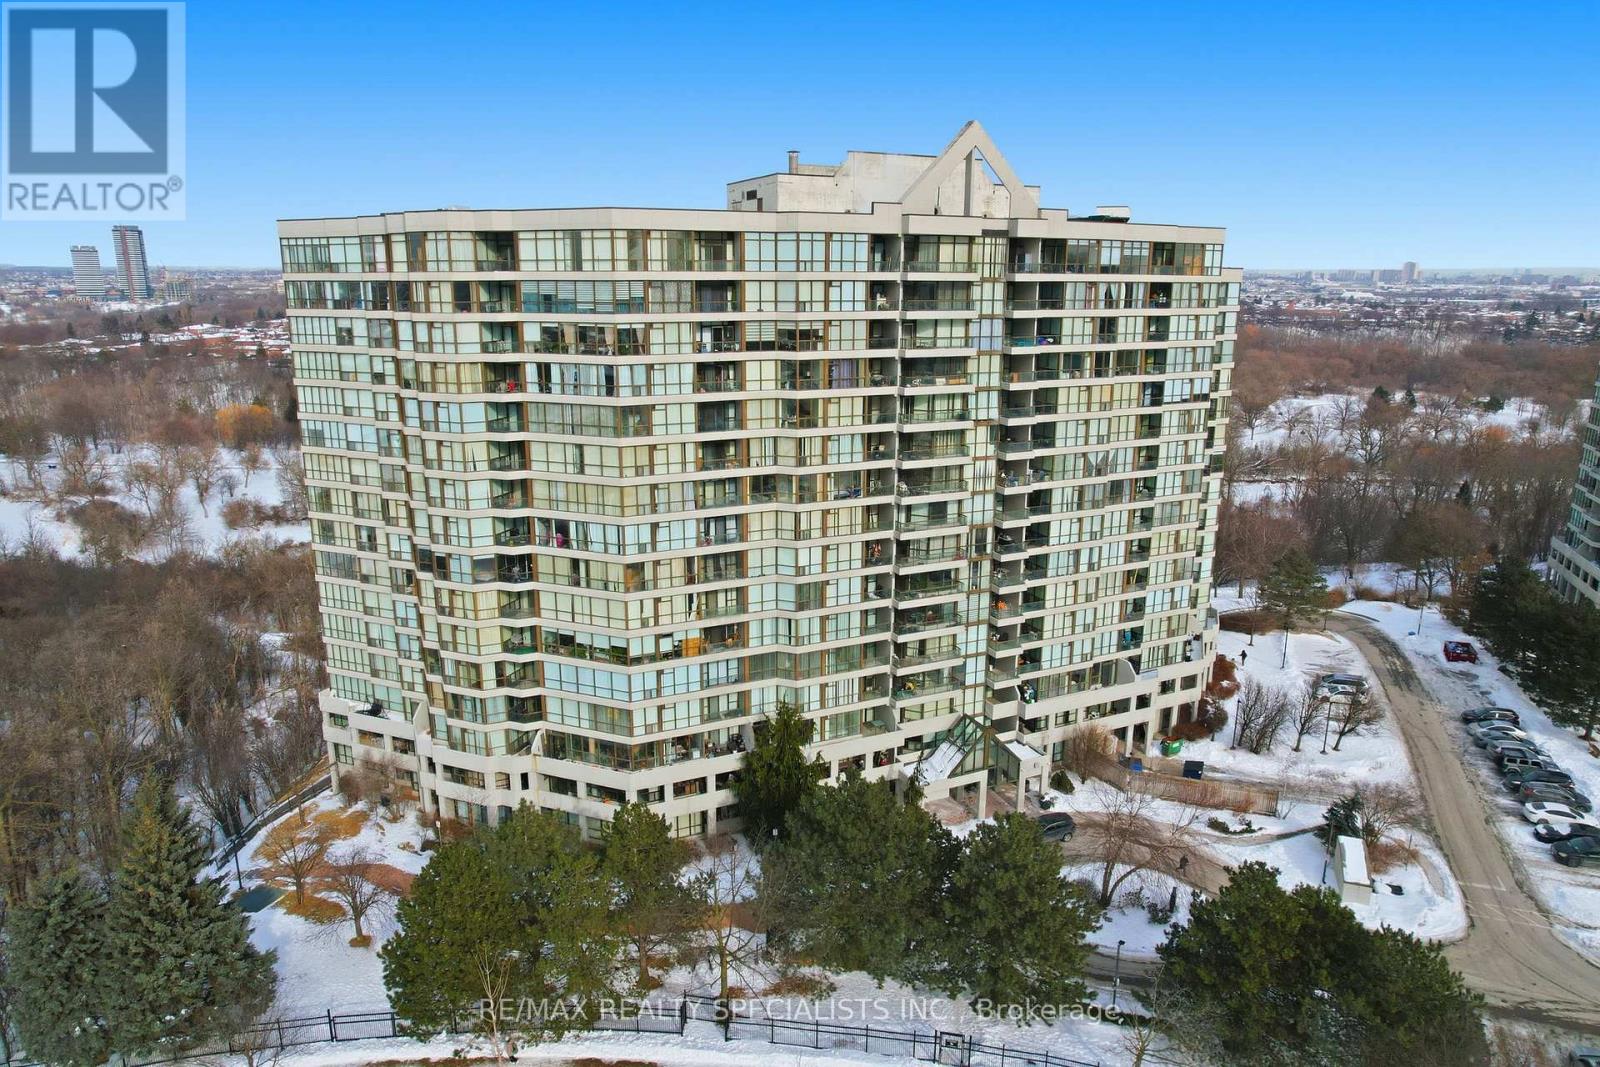
Toronto, Ontario
Discover resort-style living at its finest in this exceptional 2-bedroom, 2-bathroom condo on the coveted penthouse level, boasting soaring 9.34 ft ceilings with crown moulding for an exceptionally spacious and airy atmosphere. This bright, open-concept layout maximizes comfort and style while delivering a stunning, unobstructed view of the city. With lots of potential for personalization and future value, it's the perfect canvas for your dream lifestyle. Enjoy two owned parking spots-a true rarity in Toronto- and an unbeatable array of amenities that make every day feel like a private vacation: an indoor pool, a fully equipped gym, sauna, tennis court, squash court, games room, party/meeting room, and a playground ideal for little ones. Situated near major transit routes and highways, commuting is effortless, putting downtown Toronto, shopping, schools, and everyday essentials right at your doorstep. Don't miss this incredible opportunity to own a penthouse-level home. (id:55460)
1102 - 758 Dovercourt Road
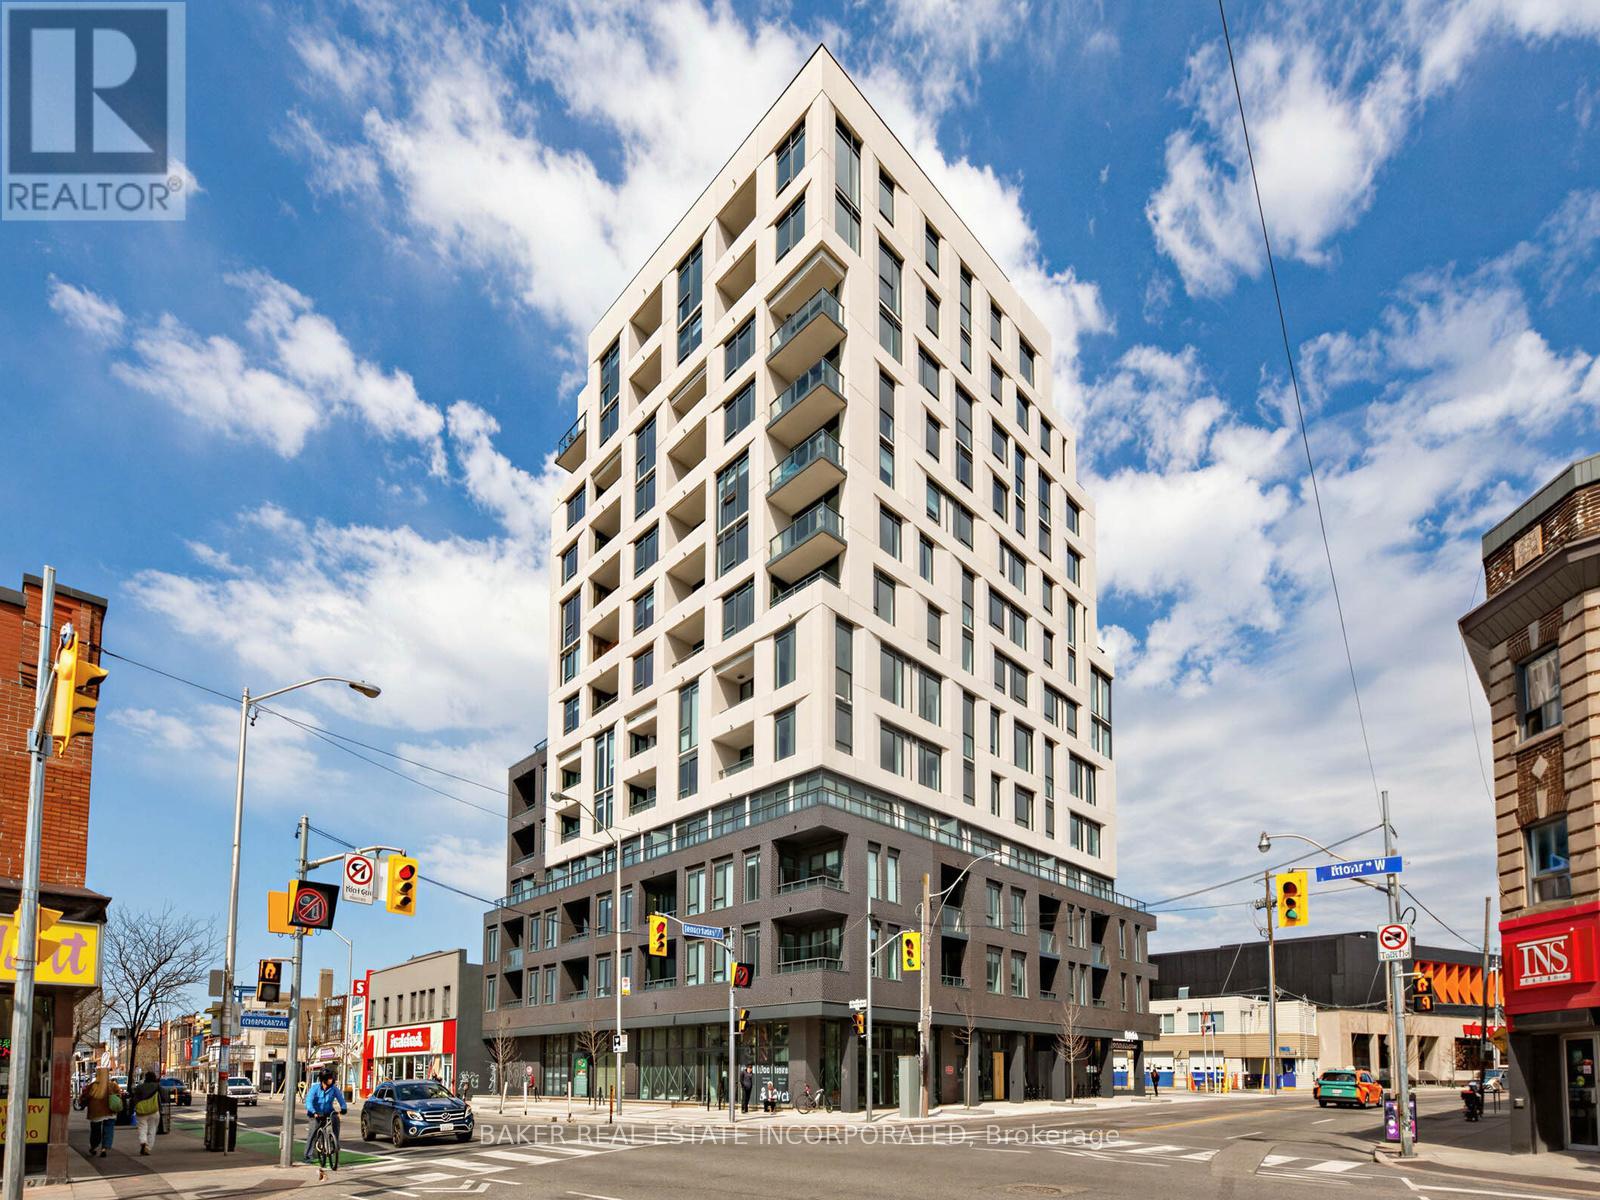
Toronto, Ontario
Welcome to your new urban retreat in the heart of Toronto. Unit 1102 is a bright and versatile 2-bedroom + media, 2-bathroom condo at Bloor ST. W. and Dovercourt Rd., offering the perfect blend of style and functionality. With 749 sqft of thoughtfully designed living space, this 11th-floor suite features a spacious open-concept kitchen, dining, and living area, ideal for both everyday living and entertaining. A dedicated media nook adds flexibility - perfect as a home office, reading corner, or kids' play space. Step out onto your generous balcony to enjoy morning sun and fresh air. The primary bedroom is a tranquil retreat, while the second bedroom offers flexibility for family, guests, or a home office. Located steps from the TTC subway, this condo combines convenience with contemporary living in one of Toronto's most vibrant neighbourhoods. Motto Condos by Sierra Developments is designed by the acclaimed RAW architects and features interior design by Patton Design Studio. Residents benefit from boutique building amenities, including co-working spaces on floors 3 through 6, a ground-floor fitness room, ground-floor bike storage and repair station, and a landscaped rooftop terrace with seating, BBQ stations, kids play structure, and even a dog run! Located at 758 Dovercourt Rd, this unit places you minutes from Ossignton and Dufferin subway stations, top-rated restaurants, and vibrant local shops. With a walk score of 89 and transit score of 91, everything Toronto has to offer is at your doorstep. This is a standout opportunity to own a spacious, modern condo in the heart of Bloor West. (id:55460)
301 - 4023 The Exchange
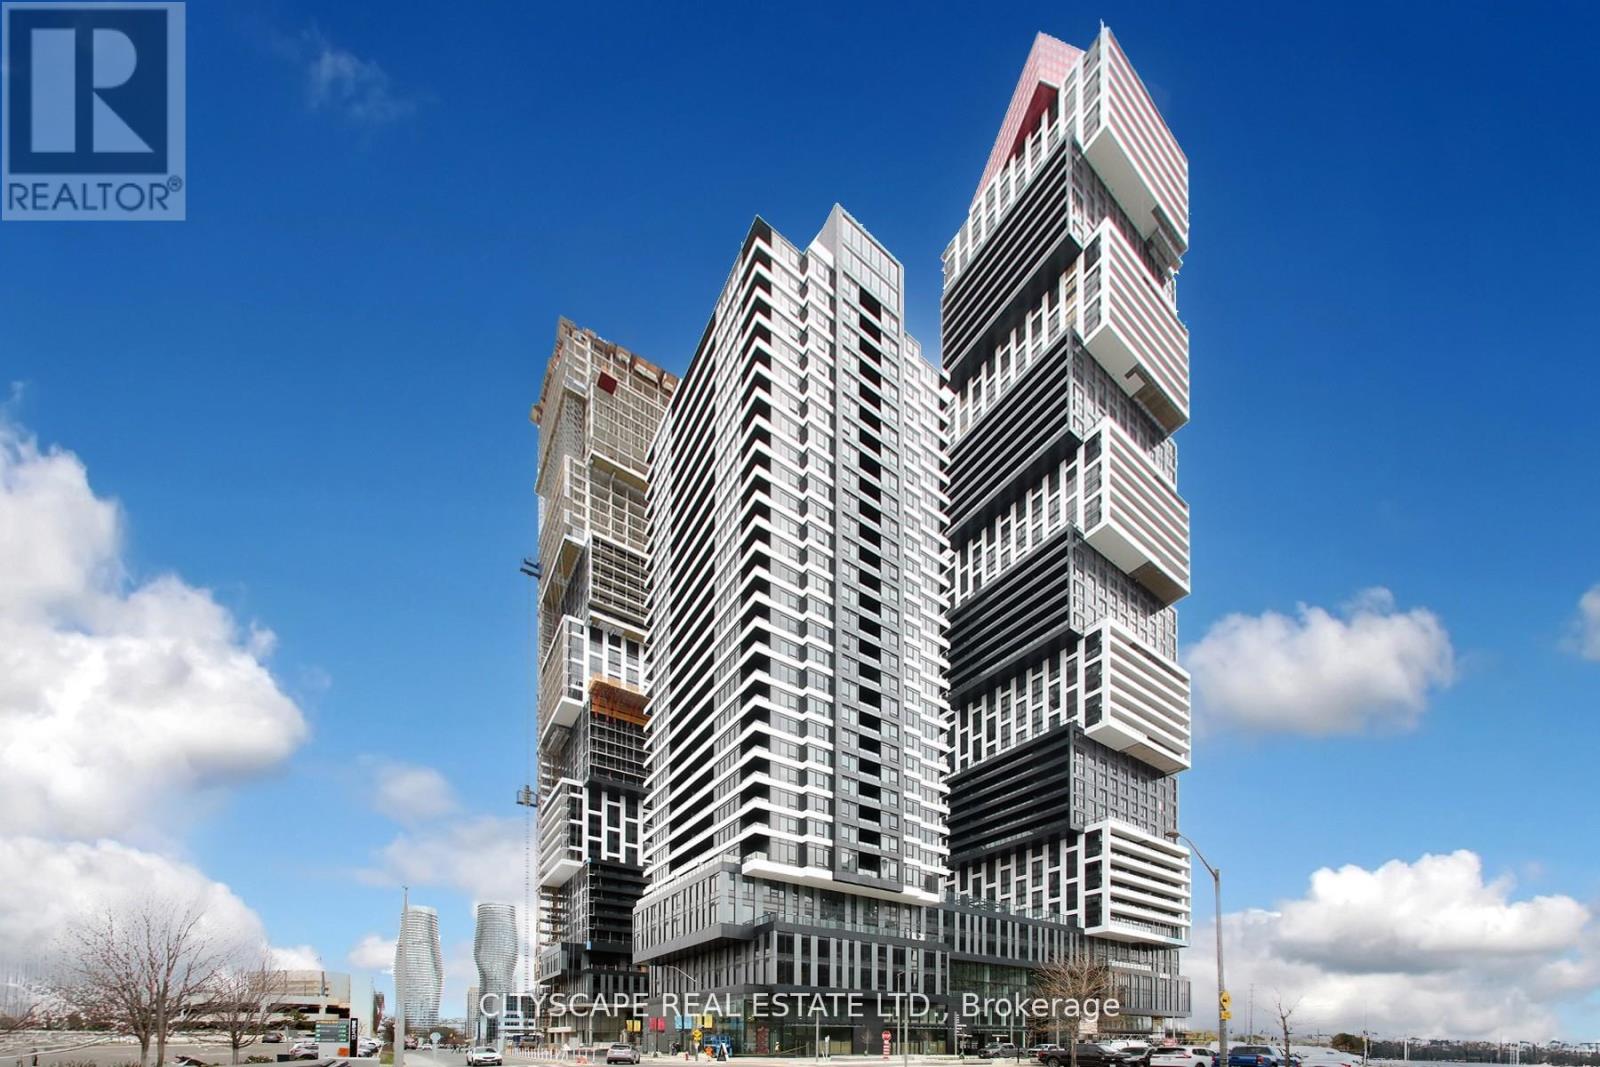
Mississauga, Ontario
Experience an elevated business presence in this brand-new, premium office residence in Mississauga's prestigious Exchange District. This exceptional 2,303 sq. ft. suite is complemented by a rare 602 sq. ft. private terrace, offering a unique blend of functionality and distinction. Featuring two separate entrances, the space is ideally suited for medical, dental, clinic, wellness, legal, financial, and executive professional uses. Surrounded by luxury residential towers and a thriving urban core, this location delivers unmatched visibility and long-term growth potential. Steps to Square One, major transit, and the future Hurontario LRT, with seamless access to Highways 403 and 401. Immediate possession available. TMI: $5,321.42/month + HST. Surrounded by luxury residential towers and a thriving urban core, this location delivers unmatched visibility and long-term growth potential. Steps to Square One, major transit, and the future Hurontario LRT, with seamless access to Highways 403 and 401. Immediate possession available. TMI: $5,321.42/month + HST .No restaurant, food, or daycare use permitted. (id:55460)
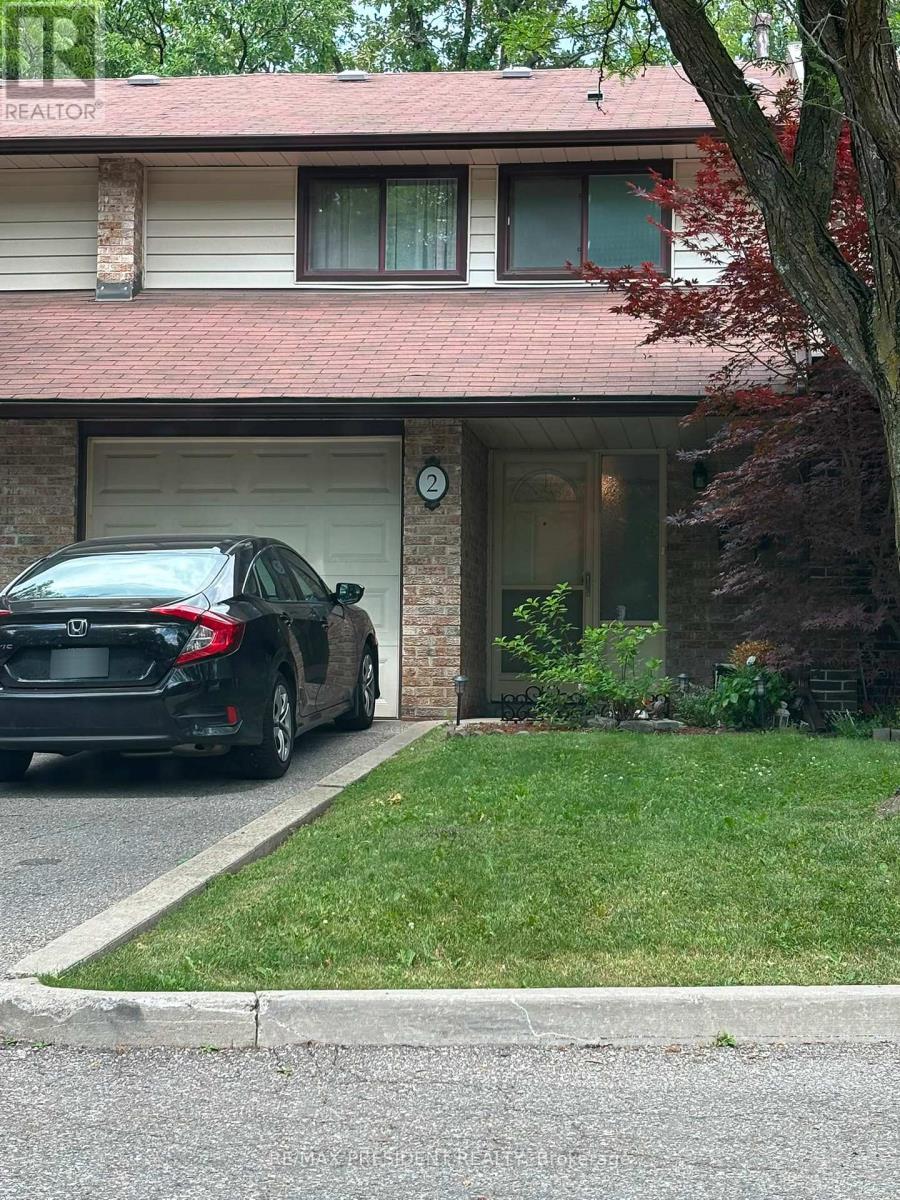
2 - 2020 South Millway
Mississauga, Ontario
WELCOME TO 2-2020 SOUTH MILLWAY, LOCATED IN PEEL, MISSISSAUGA! THIS MODERN CONDO TOWNHOME IS IN THE HEART OF THE ERIN MILLS COMMUNITY. UNIT #2 IS A BEAUTIFUL 3 BED 2.5 BATH SPACIOUS AND FINISHED BASEMENT WITH ADDITIONAL BEDROOM/DEN AREA. THIS UNIT FEATURES A FAMILY-SIZE OPEN CONCEPT KITCHEN WITH QUARTZ COUNTERS AND SPACIOUS LIVING SPACE COMBINED WITH A DINING AND LIVING ROOM OVERLOOKING THE LARGE FENCED BACKYARD.THIS HOME HAS BEAUTIFUL HARWOOD FLOORING AND LED LIGHTING THROUGHOUT THE HOME. THE BASEMENT FETAURES A KICHENETTE AREA WITH A FRIDGE, LAUNDRY ROOM AREA WITH A SPACIOUS REC/ADDITIONAL BEDROOM AREA.STEPS AWAY FROM A BEAUTIFUL TRAIL AND TONS OF GREENERY, THIS TOWNHOME IS PERFECT FOR ALL TYPES OF FAMILIES. THIS HOME IS IN CLOSE PROXIMITY TO THE SOUTH COMMON SHOPPING MALL, ERIN MILLS TOWN CENTRE, SCHOOL DISTRICTS, LIBRARY, THE UTM CAMPUS, AND THE 403 HIGHWAY. THIS HOME IS IDEAL OF ALL FAMILY TYPES WHO ARE LOOKING FOR A COZY TOWNHOME. THIS CONDO TOWNHOME IS ALSO PET-FRIENDLY. COME TAKE A LOOK AT THIS BEAUTIFUL CONDO UNIT IN THE MISSISSAUGA AREA. (id:55460)
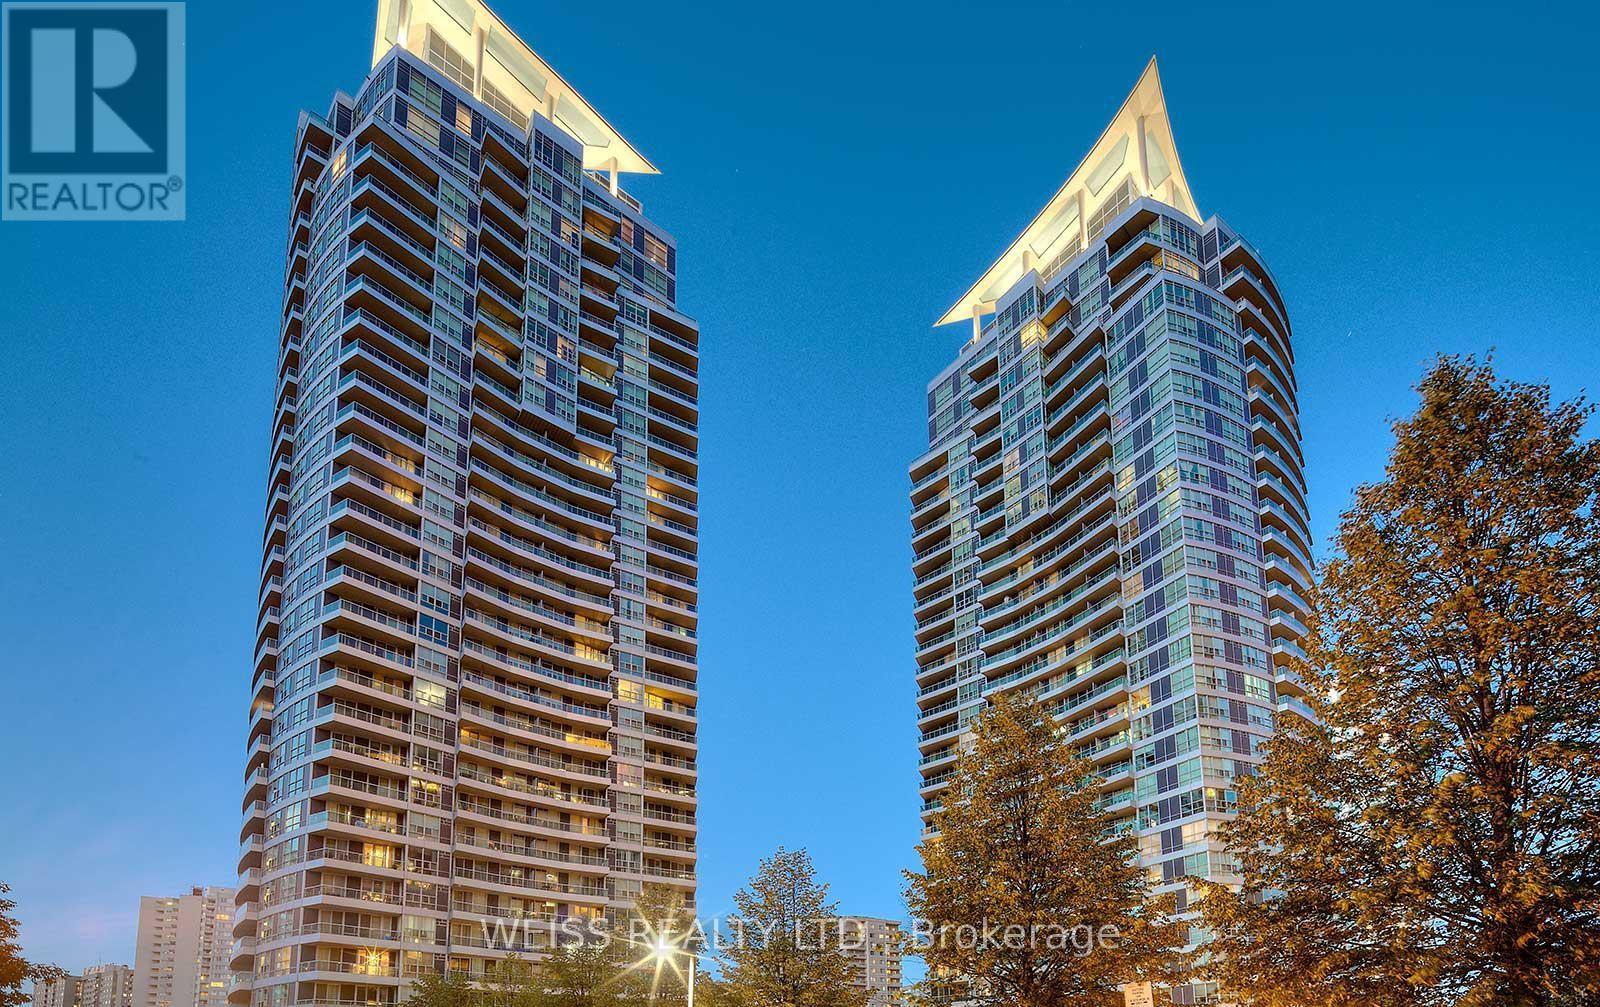
310 - 33 Elm Drive
Mississauga, Ontario
Location, Location! In the heart of Mississauga! Filled with Natural LIght, Open Concept, Two Bathrooms with a Den that can easily be converted to a Second Bedroom or perfect for Office Space to Work from Home making this Ideal for Couples or a Small Family! Walk to Square One Mall, Parks, Restaurants and the Entertainment district. Easy access to major highways and public transit. Must be Seen!!! Easy Showings!!! (id:55460)
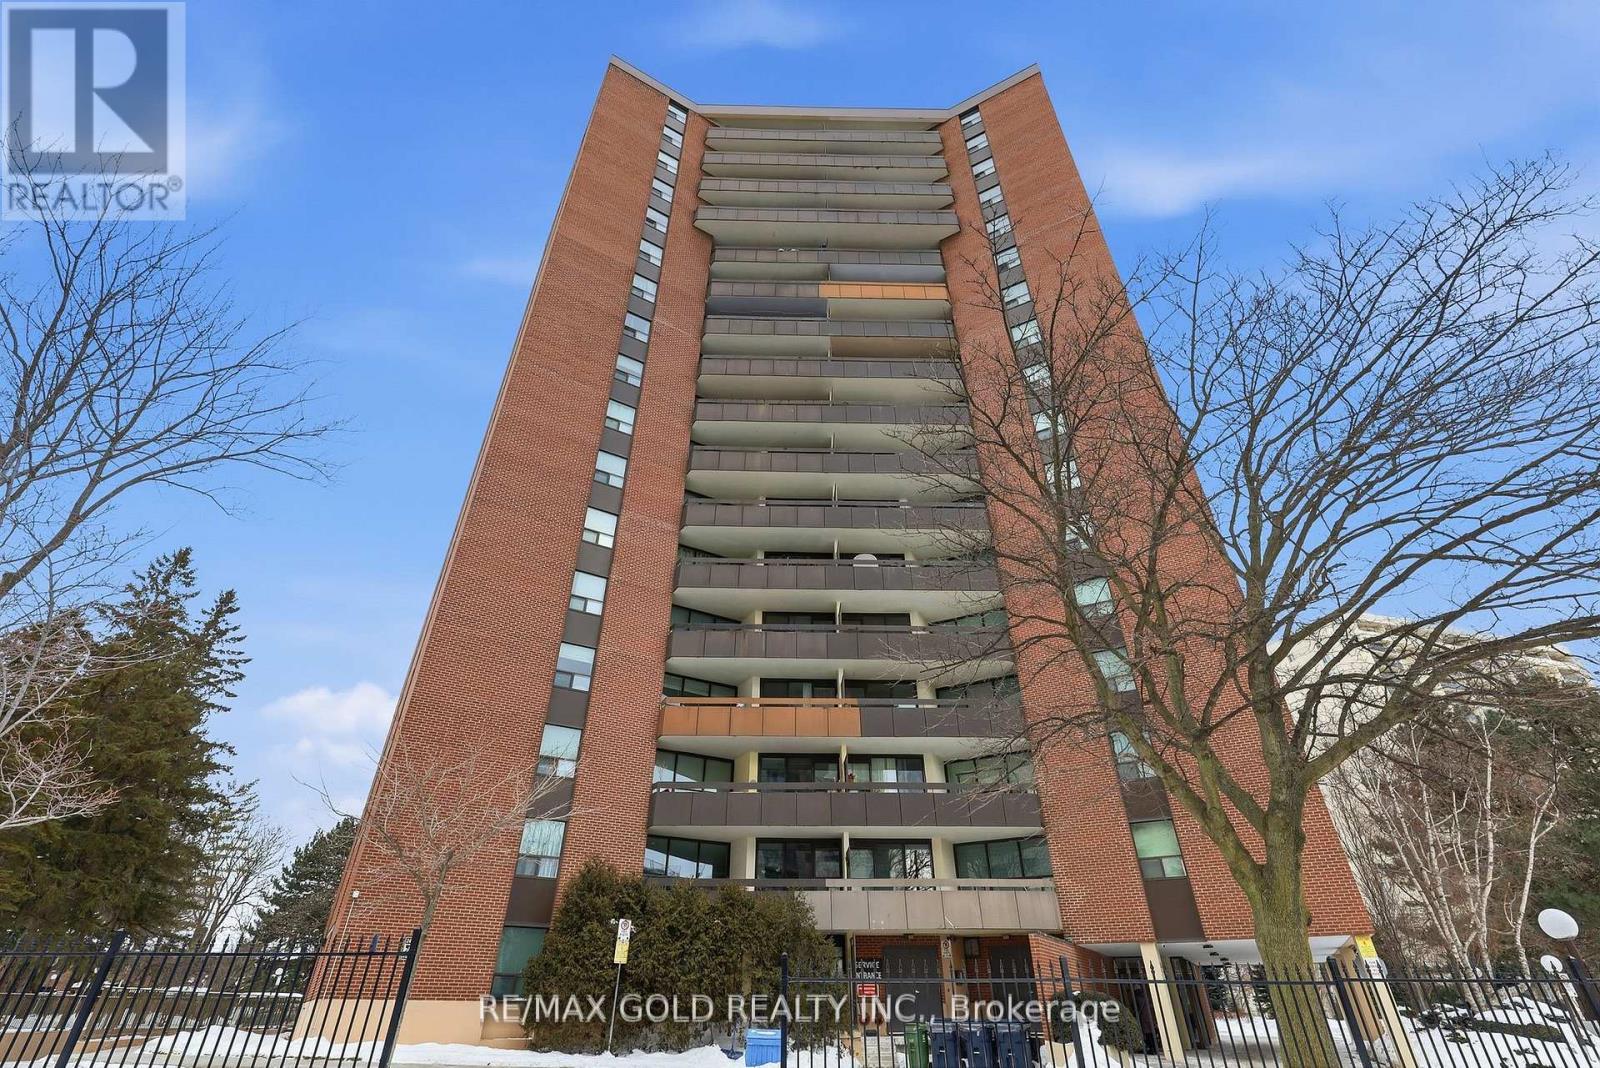
401 - 335 Mill Road
Toronto, Ontario
Welcome to this bright and inviting 3-bedroom, 2-bathroom suite featuring a spacious, open-concept living and dining area filled with natural light. The functional layout includes an eat-in kitchen, a generous primary bedroom with a walk-in closet and private 4-pieceensuite, plus a well-appointed 3-piece main bathroom. Step out onto your oversized, private balcony and enjoy peaceful, tree-lined views-perfect for morning coffee or evening relaxation Ideally located, Valencia Towers offers unparalleled convenience with close proximity to top-rated schools, major highways, public transit, shopping, Centennial Park, Markland Wood Golf Club, Etobicoke Creek Trails, the airport, and much more. A fantastic opportunity in a sought-after community-don't miss it! (id:55460)

303 - 4023 The Exchange
Mississauga, Ontario
Position your business within one of Mississauga's most distinguished mixed-use communities. This brand-new 2,134 sq. ft. professional office features a rare 424 sq. ft. private terrace and dual entrances, offering exceptional design flexibility and a prestigious client experience. Ideal for medical, dental, clinic, wellness, aesthetic, legal, financial, and executive office users seeking a premium address. Located steps from Square One, transit, and the future Hurontario LRT, with efficient connectivity to Highways 403 and 401. Surrounded by luxury residences and a dynamic commercial environment. Immediate possession available. TMI: $4,179.11/month + HST. No restaurant, food, or daycare use permitted. (id:55460)
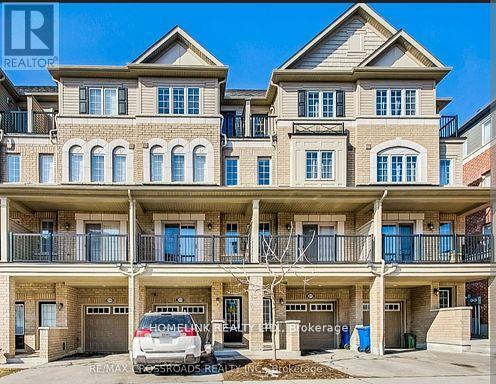
347 - 2370 Chevron Prince Path W
Oshawa, Ontario
Beautiful 4 Bedroom home in the highly desirable windfields area of north oshawa located in a family friendly and rapidly growing master planned community this spacious and well maintained residence offers an excellent layout with two private balconies including a walkout from the living room to a balcony providing bright open concept living and seamless indoor outdoor flow the modern kitchen features newer appliances and functional design perfect for everyday living all bedrooms are generously sized with large windows allowing abundant natural light and offering large closet space for comfortable storage this property is ideally situated in one of oshawa's most sought after neighbourhoods known for its quiet streets parks walking trails and strong community feel while still offering unmatched urban convenience just minutes to costco. Windfields shopping centre and a wide selection of restaurants cafes banks and everyday essential services the location provides exceptional connectivity with quick access to highway 407 and nearby transit routes including walking distance to two transit stations making commuting extremely convenient residents are also only minutes from university of ontario institute of technology (uoit) and durham college making this an excellent option for students professionals and families alike public transit access, go transit connections and major road networks ensure seamless travel throughout the greater toronto area the home also offers a rare and desirable pond view at the back creating a peaceful natural setting especially beautiful in the summer months combining nature comfort and convenience in one premium location this is a high demand rental opportunity in the heart of windfields and properties in this area do not last long book your private showing today as this exceptional north oshawa home will not last long. (id:55460)
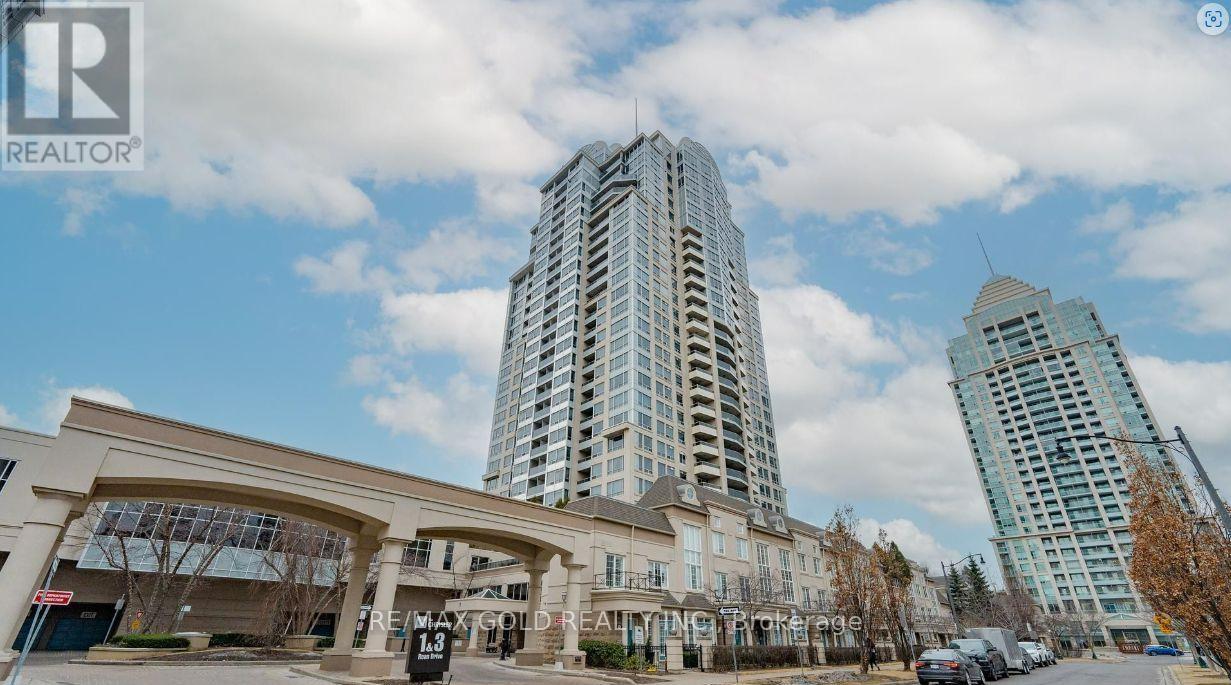
702 - 1 Rean Drive
Toronto, Ontario
This stunning 1 bed + 1 bath suite in the Prestigious NY Towers - The Chrysler offers an exceptional opportunity to live in a highly sought-after-neighbourhood. Impeccably maintained, the unit boasts a bright and open-concept layout. The modern kitchen features sleek stainless steel appliances, granite countertops, and ample storage space. Enjoy enhanced comfort with newly installed carpet throughout. Ideally situated just steps from Bayview Village Shopping Mall, Bayview Subway Station, and the YMCA, this prime location also provides easy access to the DVP and Highway 401. Don't miss your chance to call this beautiful suite home! (id:55460)
6274 Shearer Point Road
Alderville First Nation, Ontario
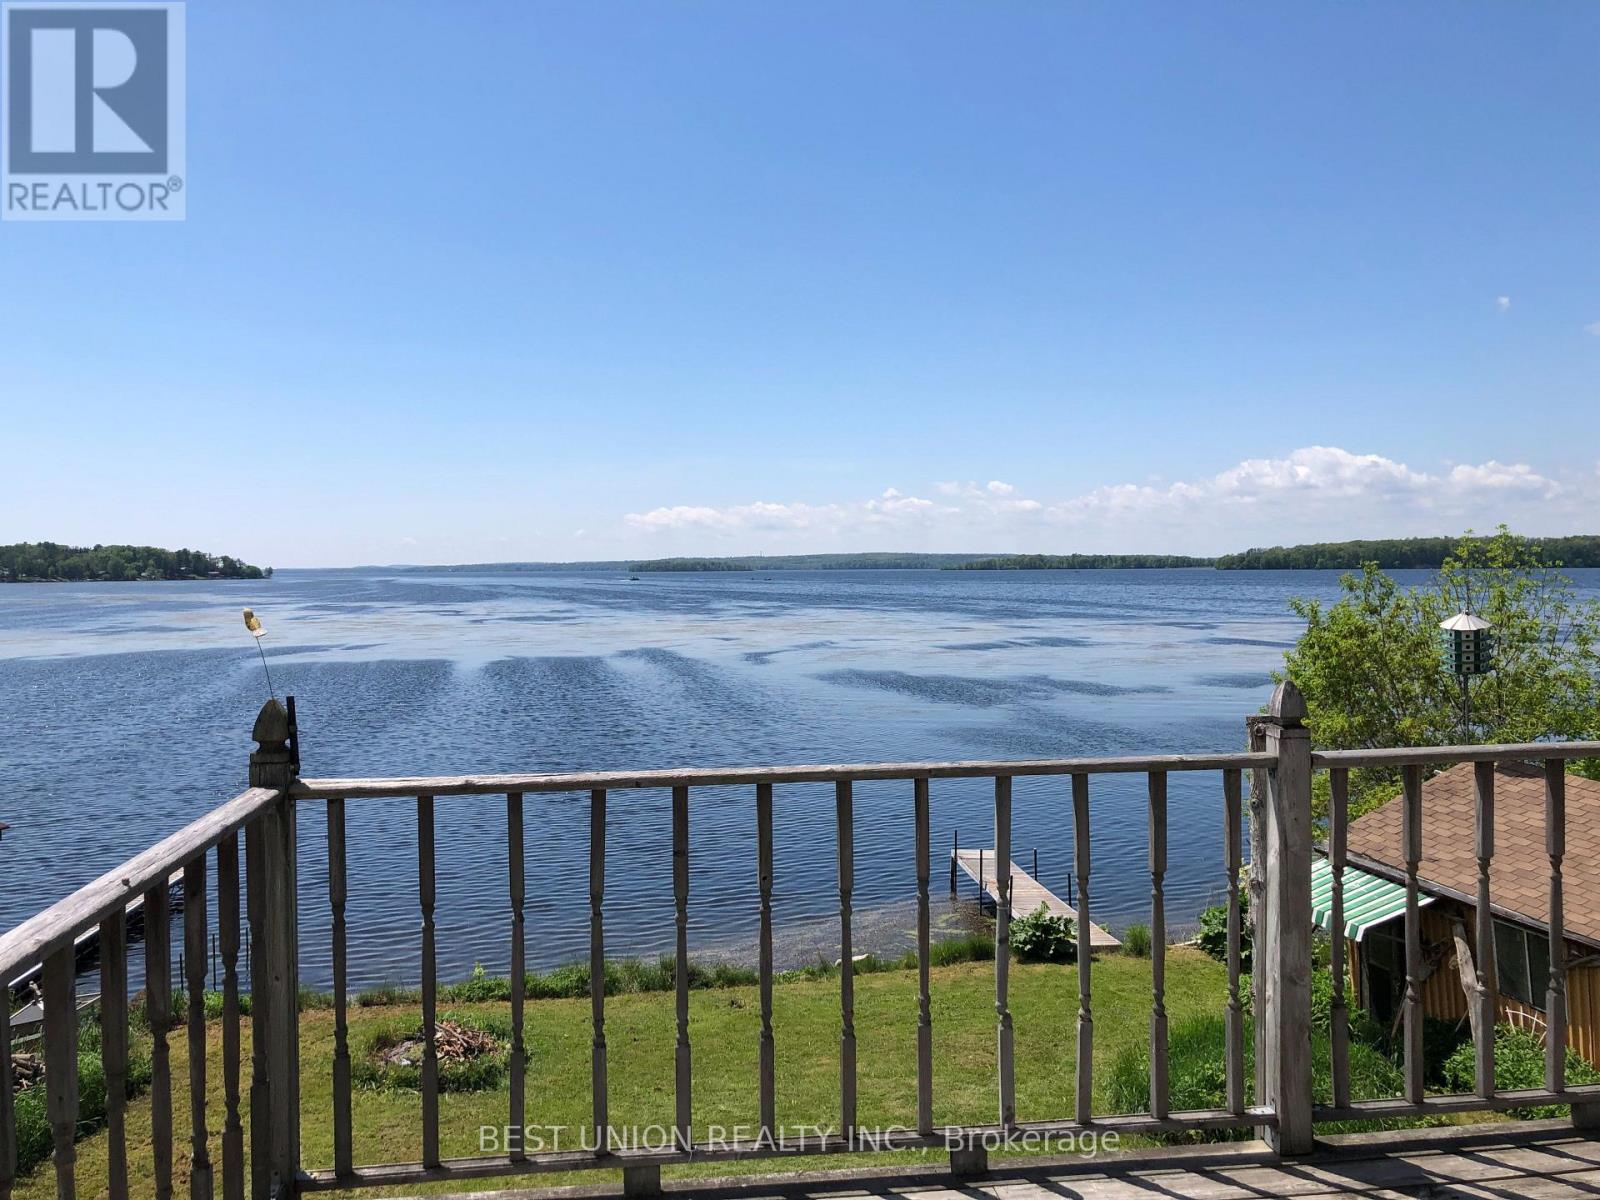
An extraordinary lifestyle awaits you at this captivating rare and real four season lakefront home. Located on the south shore of Rice Lake. 73 feet wide lake view facing west, enjoy the most spectacular sunsets and the beauty of the lake everyday from your living room, kitchen, large deck or own private dock ! Year round municipal road with municipal snow removal, garbage and mailing service, also school bus service. 2002 custom-built bright bungalow, well maintained, 1200 square feet main floor with oversized living room and kitchen facing the lake, 2 bedrooms and 2 bathrooms on main floor. Vault ceiling and two skylight windows, tons of natural light. 1100 square feet full size concrete poured basement has a walkout to your backyard. Full size garage + Dry boat house + Full size shelter, Loads of storage. Drilled well water, Water filtration system (Filter+UV light+Softener), 3600L large worry-free septic system, Many updates and Newly painted indoor and owned new hot water tank/AC/Fridge/Washer/Dryer...Price incldes most of furnitures. (id:55460)
13489 Fourth Line Nassagaweya
Milton, Ontario
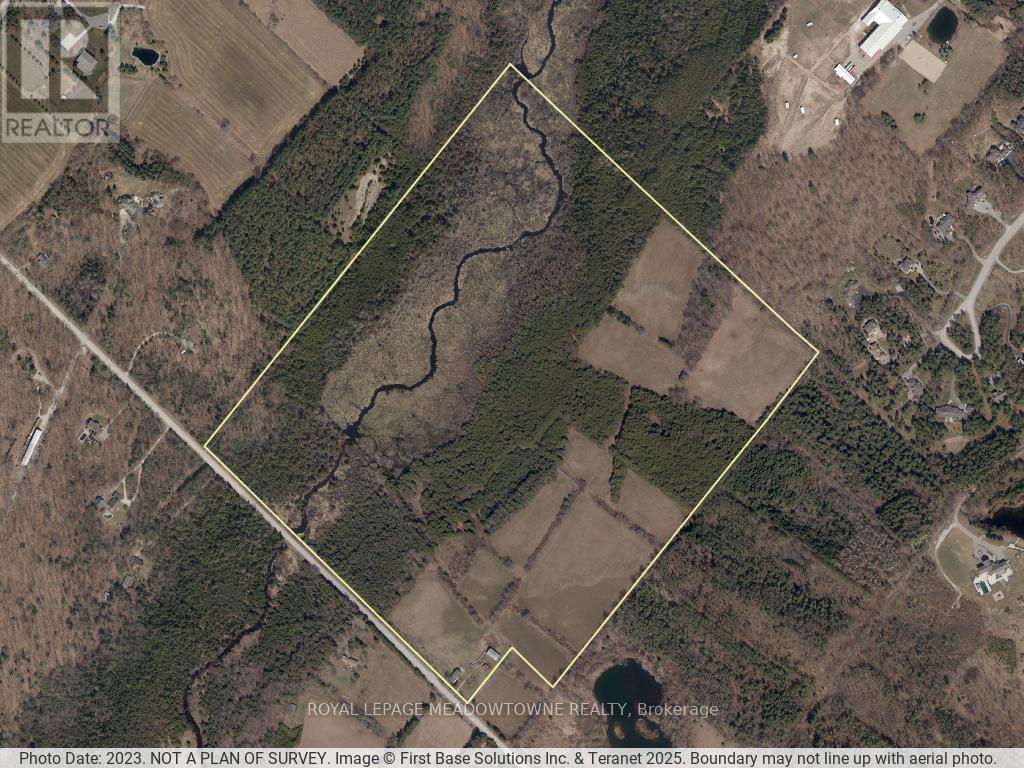
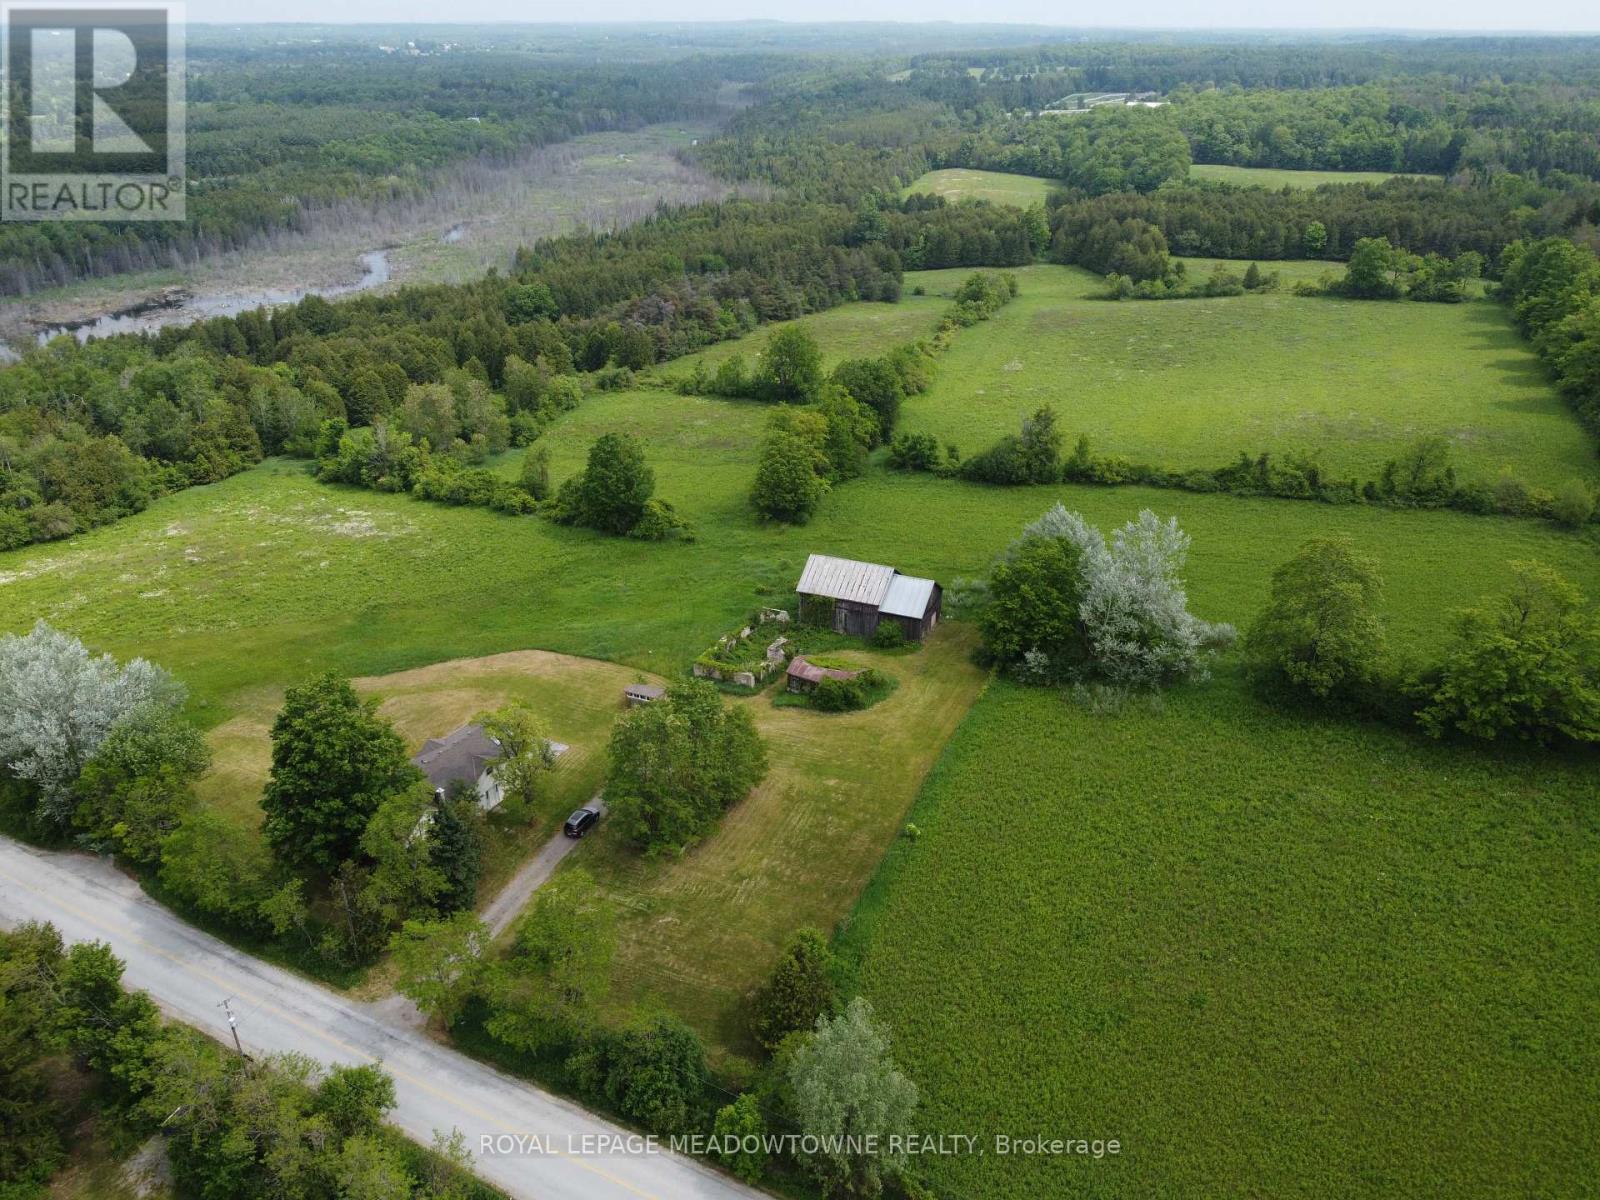
This 98 acres farmstead offers a rare combination of productive farmland, natural beauty and recreational opportunities. 30 +/- acres workable farmland, complemented by 66 acres of managed forest complete with private trails, a flowing creek, pond, remarkable natural caves. With two road frontage accesses on a paved road, the property offers flexibility for farming operations, recreational use, or multi-generational living. Ideal for horses, cattle, hobby farming, or outdoor enthusiasts seeking a private country retreat. The property includes a bank barn, chicken coop, and additional space for livestock, equipment, hobbies, or storage. Enjoy scenic trailways throughout the property, perfect for walking, horseback riding, ATV use, or exploring the peaceful countryside setting. 2,800 SF farmhouse offers an addition to the existing 1880 Farmhouse, which features a bright living room with cathedral ceiling and large windows overlooking the property. The spacious dining room is ideal for entertaining, while the updated kitchen includes a wet bar and ample cupboard space. Two staircases provide convenient access throughout the home and add to its character and functionality. Generous-sized bedrooms offer comfortable living space, including a loft-style primary bedroom with peaceful countryside views. Updated bathrooms on both the main and second floors add modern convenience. Additional bedroom, office, and walk out basement provide flexibility for growing families or working from home. The unfinished walk-out basement offers excellent potential for future living space or customization. Relax on the back deck while taking in panoramic views of the surrounding landscape. Conveniently located approximately 5 minutes to Rockwood, 10 minutes to Acton, 18 minutes to Highway 401, and 20 minutes to Guelph. Property is being sold in "as-is, where-is" condition. OFA farmed and HST maybe in addition to the purchase price. (id:55460)
13489 Fourth Line Nassagaweya
Milton, Ontario
Escape to your own private 98 acre country estate where natural beauty, recreation, and rural living come together in perfect harmony. Featuring approximately 66 acres enrolled in the Managed Forest Tax Incentive Program, this remarkable property offers reduced property taxes while preserving a breathtaking landscape of enchanting forests, productive farm fields, rolling countryside, wetlands rich with wildlife, and a flowing creek. Nature lovers, bird watchers, hunters, hikers, and outdoor enthusiasts will appreciate the extensive private trail system, serene pond, fascinating caves, and the abundance of deer, wild turkeys, songbirds, and native wildlife that call this property home. Two separate driveways provide excellent access and flexibility for future use. A charming circa 1880 farmhouse, thoughtfully expanded with a substantial addition in 1998, offering +/- 2,800 sq. ft. above ground. Blending historic character with modern comfort, the updated home is designed to capture the surrounding views from nearly every room. A bright and spacious living room with vaulted ceilings creates an open and welcoming atmosphere, while the large dining room is ideal for entertaining family and friends. The modern kitchen features a beverage centre with its own sink, making gatherings effortless. Both the living and dining areas overlook the spectacular countryside, providing peaceful year round views. The 2nd floor offers the loft style primary bedroom, a cozy sitting dressing area and a 5 pc ensuite. The full unfinished walk out basement presents exceptional potential for additional living space, a recreation area, workshop, or multigenerational living. A rear deck overs panoramic views across your private four season paradise. The barn provides excellent storage, hobby, agricultural, or recreational opportunities. Conveniently located just 5 minutes to Rockwood, 10 minutes to Acton, 20 minutes to Guelph, and approximately 18 minutes to Highway 401. Paved Road. (id:55460)
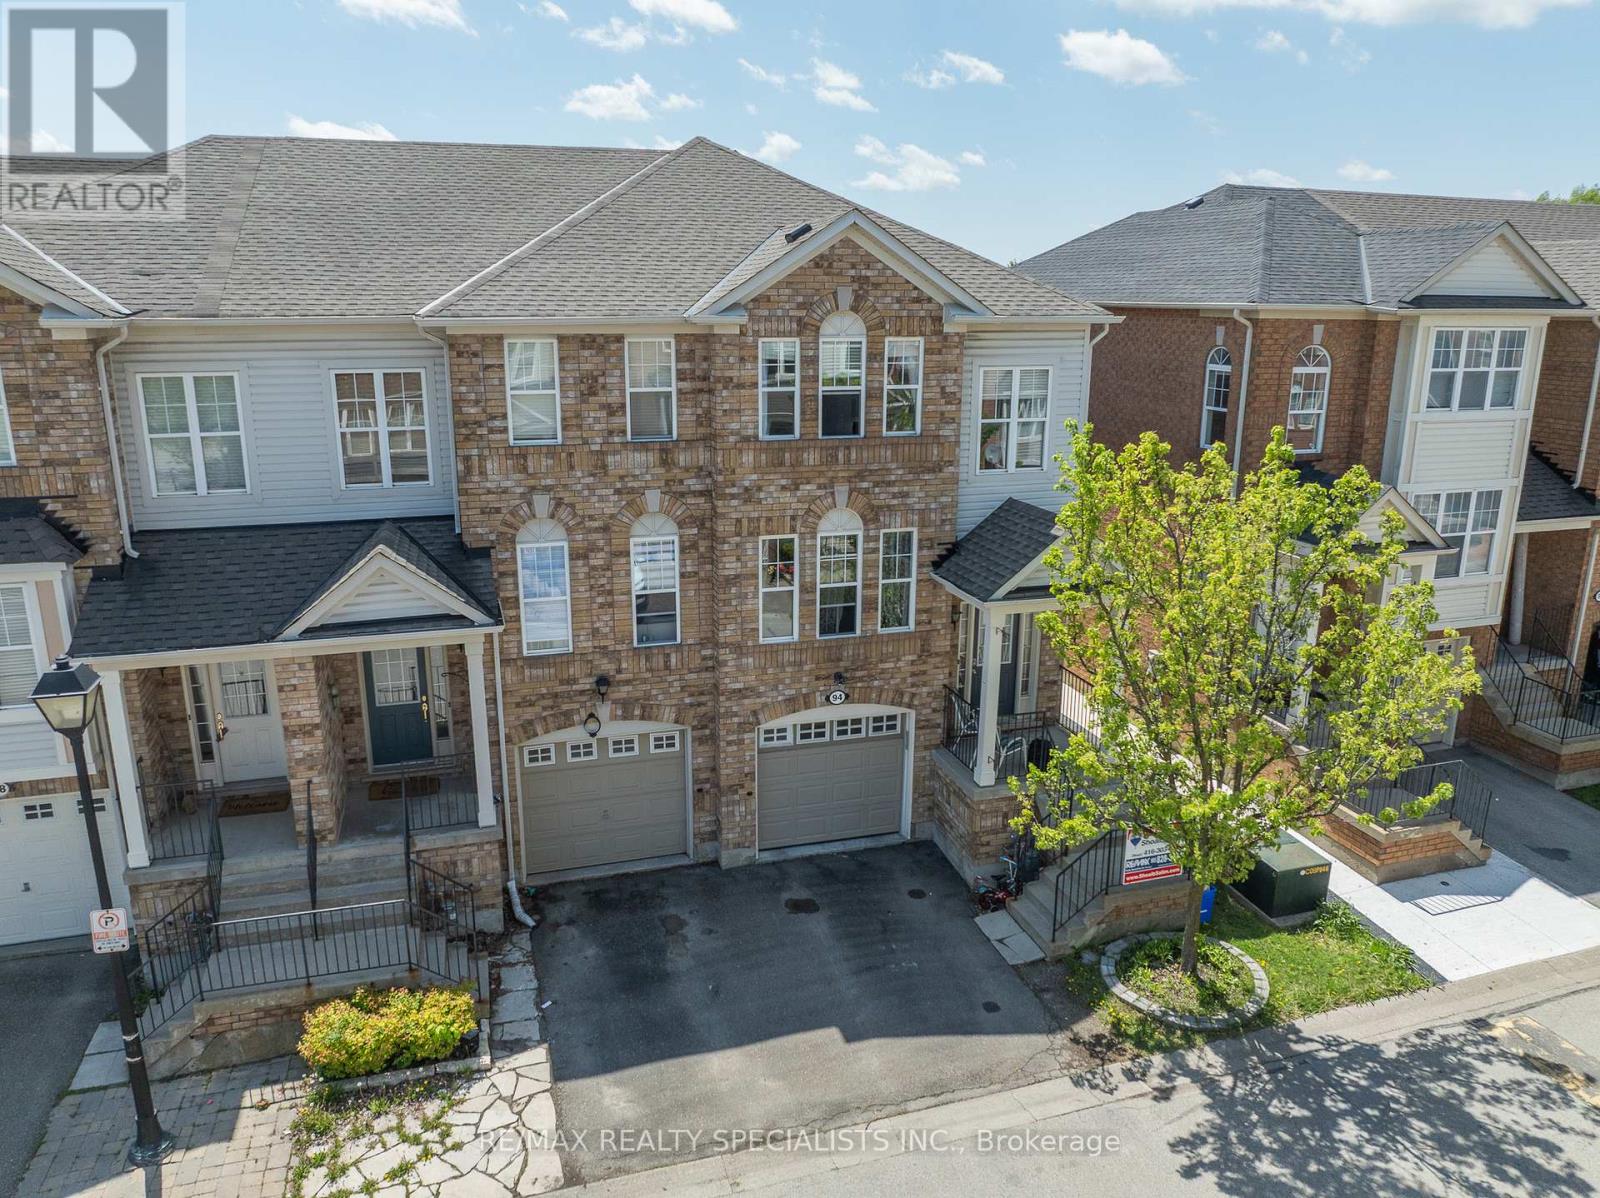
94 Seedhouse Lane
Halton Hills, Ontario
Fabulous End-Unit Townhouse Centrally Located In Georgetown! Walk-To Go, Shopping, And Easy Commuting To Brampton, Mississauga, GTA. Very Spacious Home Features Separate Living And Dining Rooms, Eat-In Kitchen Plus A Main Floor Family Room. 3 Baths Including A Full Master Ensuite And Walk-In Closet. Lower Level Finished For Added Living Space Featuring A Convenient Garage Level Access, Two back Yard Walk-Outs, Laundry Room And Additional Storage. (id:55460)
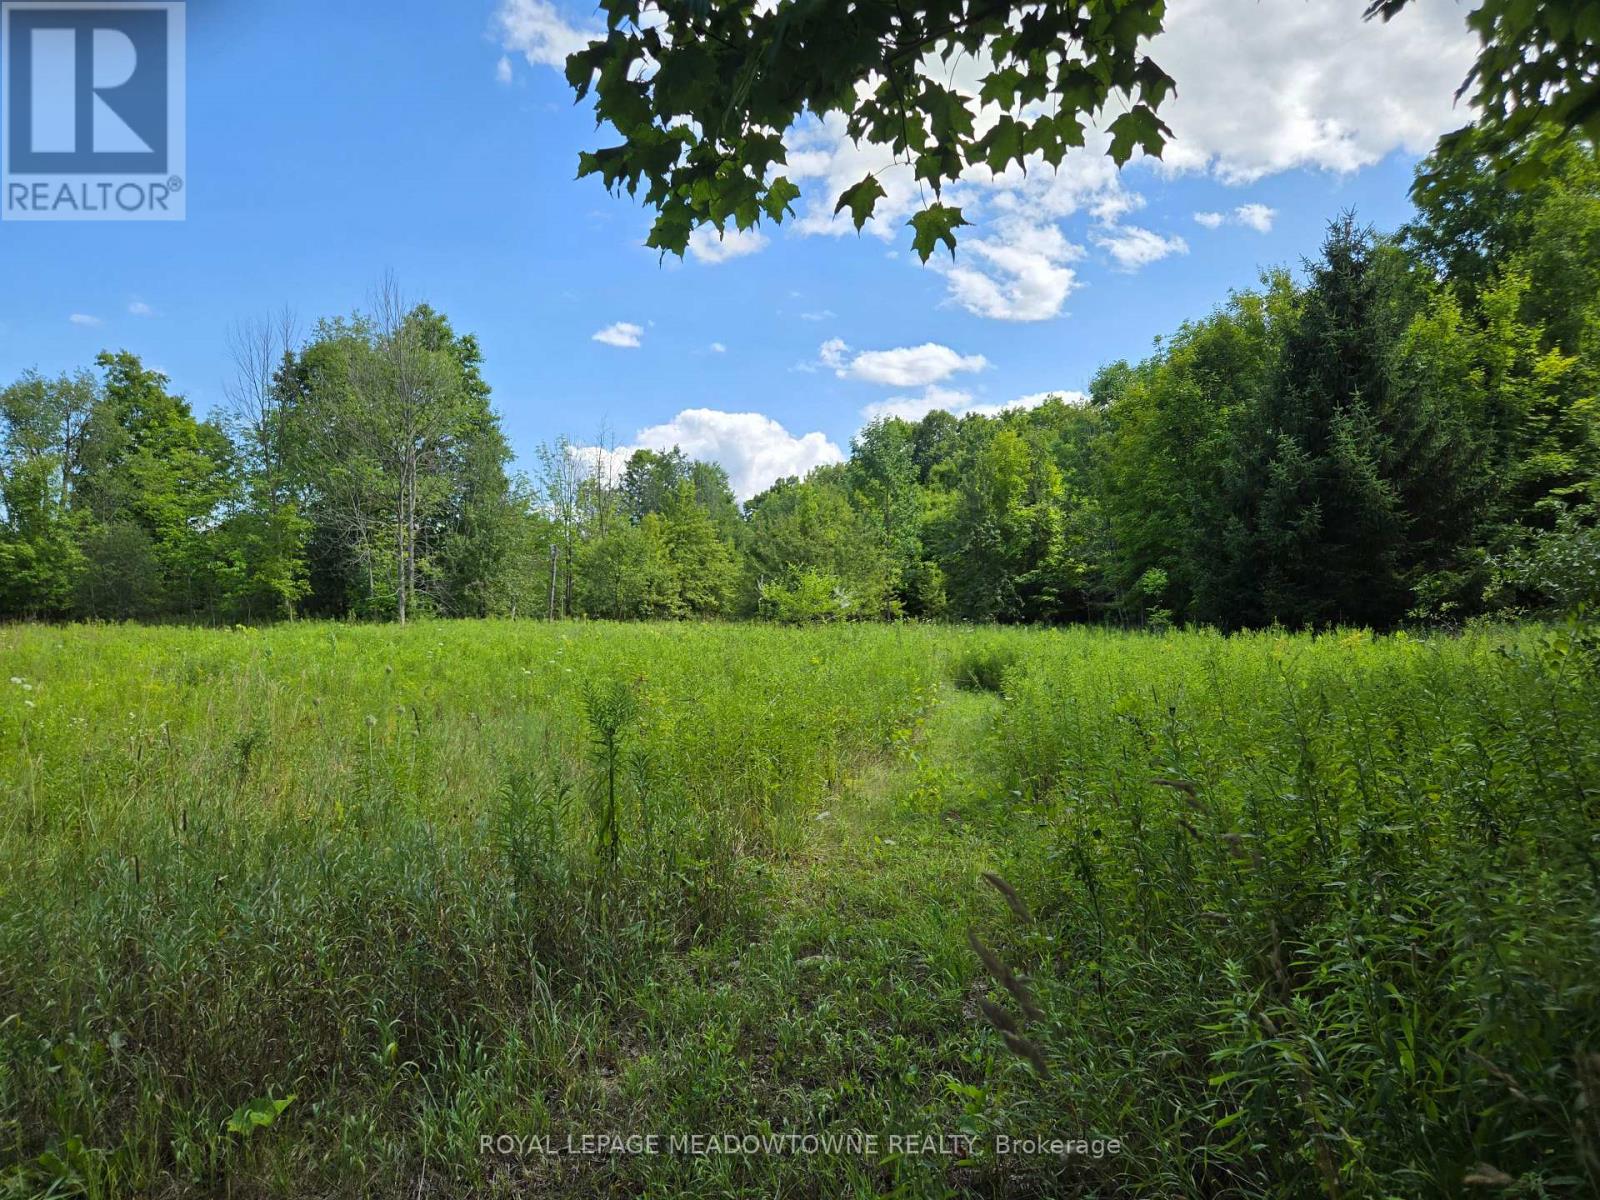
9414 First Line Nassagaweya
Milton, Ontario
South of Hwy 401 and the Village of Moffat, this extraordinary 83-acre property offers a mix of open fields and mature forest. The raw land offers a compelling blend of open fields and mature forest. It creates an idyllic setting for a private estate, retreat or the revival of a working homestead farm. Previously, the fields were in crops and where horses roamed. With vision and care, this former farm property can be brought back to life for crops or livestock uses. The 1890 Ashlar Stone 1 1/2 story farmhouse has withstood the test of time, proudly retaining the original exterior beauty. Renovated in the 1950's, it presents an opportunity to restore or incorporate its impressive stone facade into a truly magnificent custom estate home or use as a guest house. Also on the property are the distinctive ruins of a grand 1890's stone bank barn. The barn's enduring footprint offers lots of options. Zoned agriculture, the property includes a very small portion of wet land in the north area regulated by Halton Conservation and Kilbride Creek running through the northwest corner bordering the Pioneer Creek trail. The land is not within the NEC by their mapping, allowing more flexibility for building development. The property permits a wide variety of uses, including a dwelling, hobby farm, agricultural uses, home industry, agri-tourism uses and more. Whether you envision building a custom country home surrounded by nature, starting a small-scale farm operation, or simply enjoying a recreational property away from the city, the possibilities here are endless. No farm credit applied as the property has not been farmed in a long time. Frontage calculated by property width to the North and Southern lot lines. Paddocks existed in 2022. House is vacant and has not been lived in for several years. The house heating, water and electricity have been turned off. Gated driveway access off a paved rural road. Centrally located near Milton, Campbellville, Highway 6 and the 401. (id:55460)
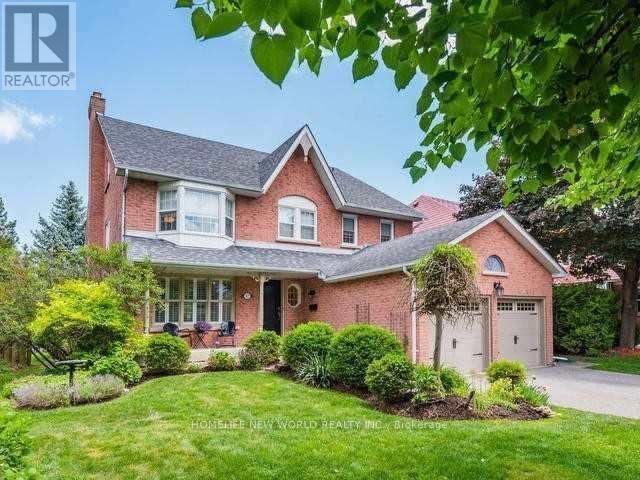
47 Hedgewood Drive
Markham, Ontario
Furnished House in Unionville for lease, available from Sept 1, 2026. Prestige Unionville Beautiful Detached 4Br&5Bath&2Cars Garage Home In The Center Of Markham. Luxury 3600 sq ft above ground. Top Ranking Schools, Unionville P.S, Markville Ss. Steps To Main Street And Toogood Pond, Enjoy The Quiet Neighborhood, Relax Natural Park And Lake. Convenient To Shops, Restaurants, Highway, Unionville Go Station. Chef's Dream Gourmet Custom Kitchen W/High End Appliances And Equipped, Water Softener/Purifier. Air Exchanger System, Luxury In Suite Bath For Master Bedroom, 3rd Floor Loft With Living &1Br&4Piece Ensuite. New finished Basement with big recreation, bathroom and Bar. Beautiful Back And Side Yard Garden. (id:55460)
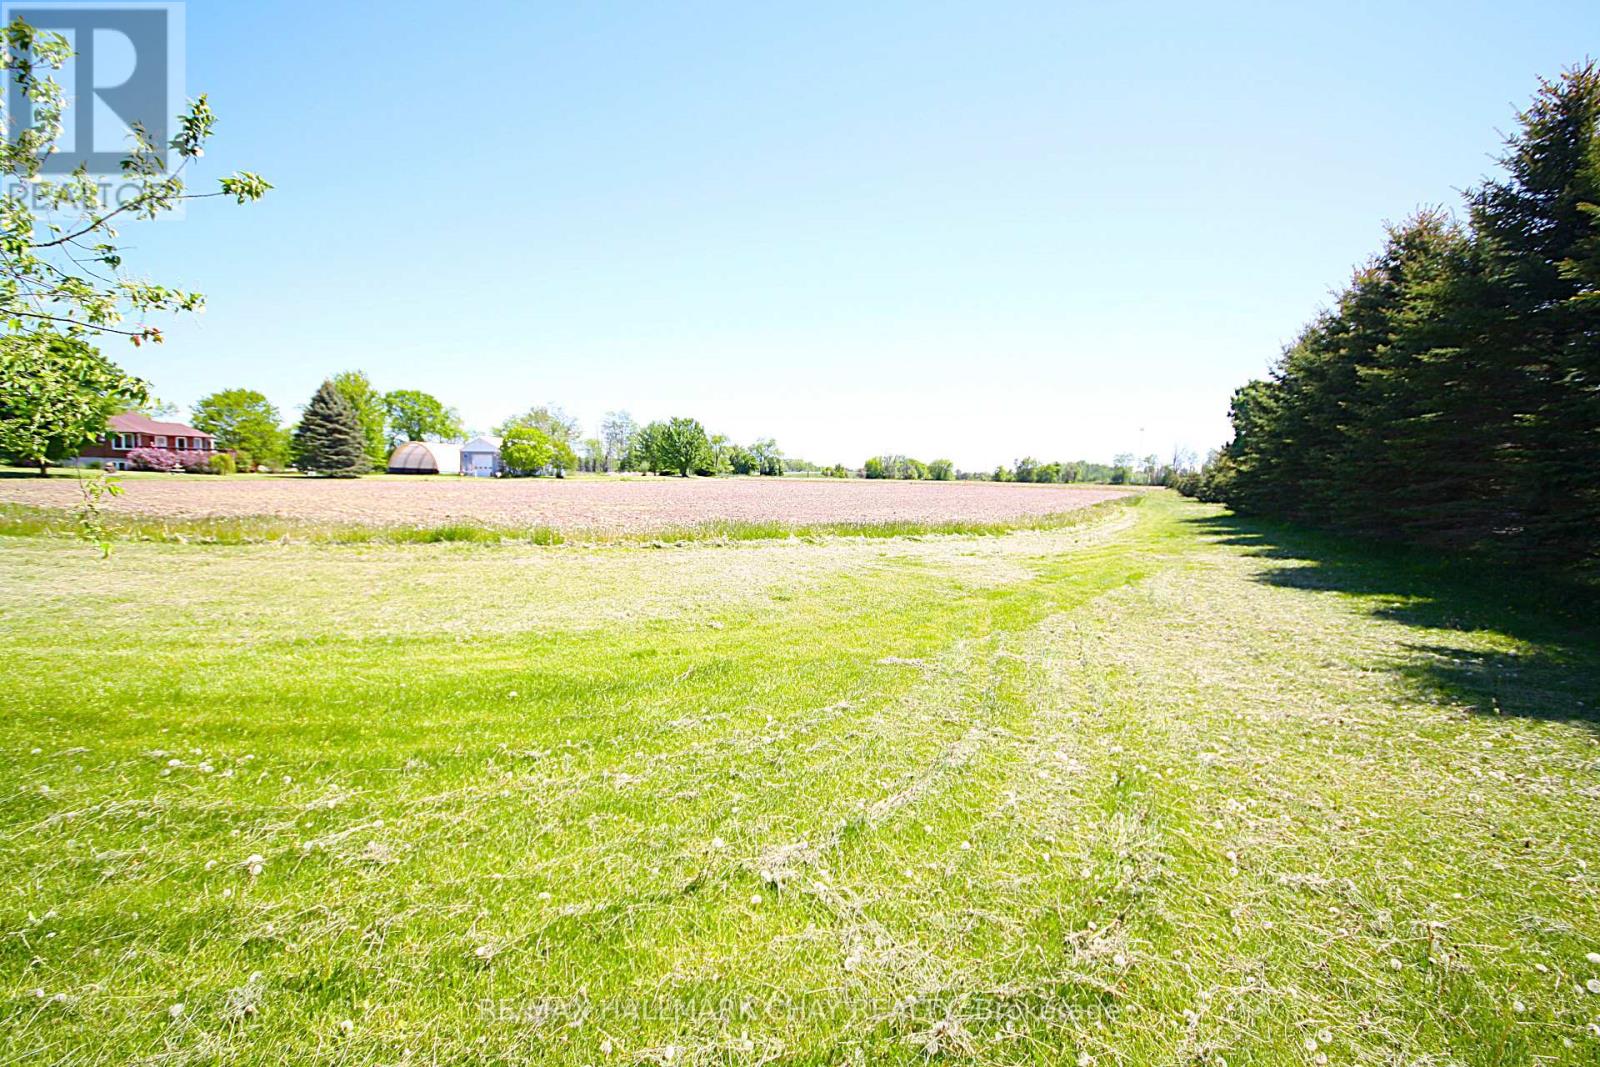
Lot 2 Smith Road
Essa, Ontario
Absolutely stunning views to build your forever dream home on this 1.064 Acre Building Lot. Located minutes from Barrie and Angus boasting a panoramic view. More than 106 feet of frontage and over 429 feet deep of flat usable land. Rare opportunity to live on a gorgeous country lot so close to town. Seller will consider a VTB (id:55460)
Lot 1 Smith Road
Essa, Ontario
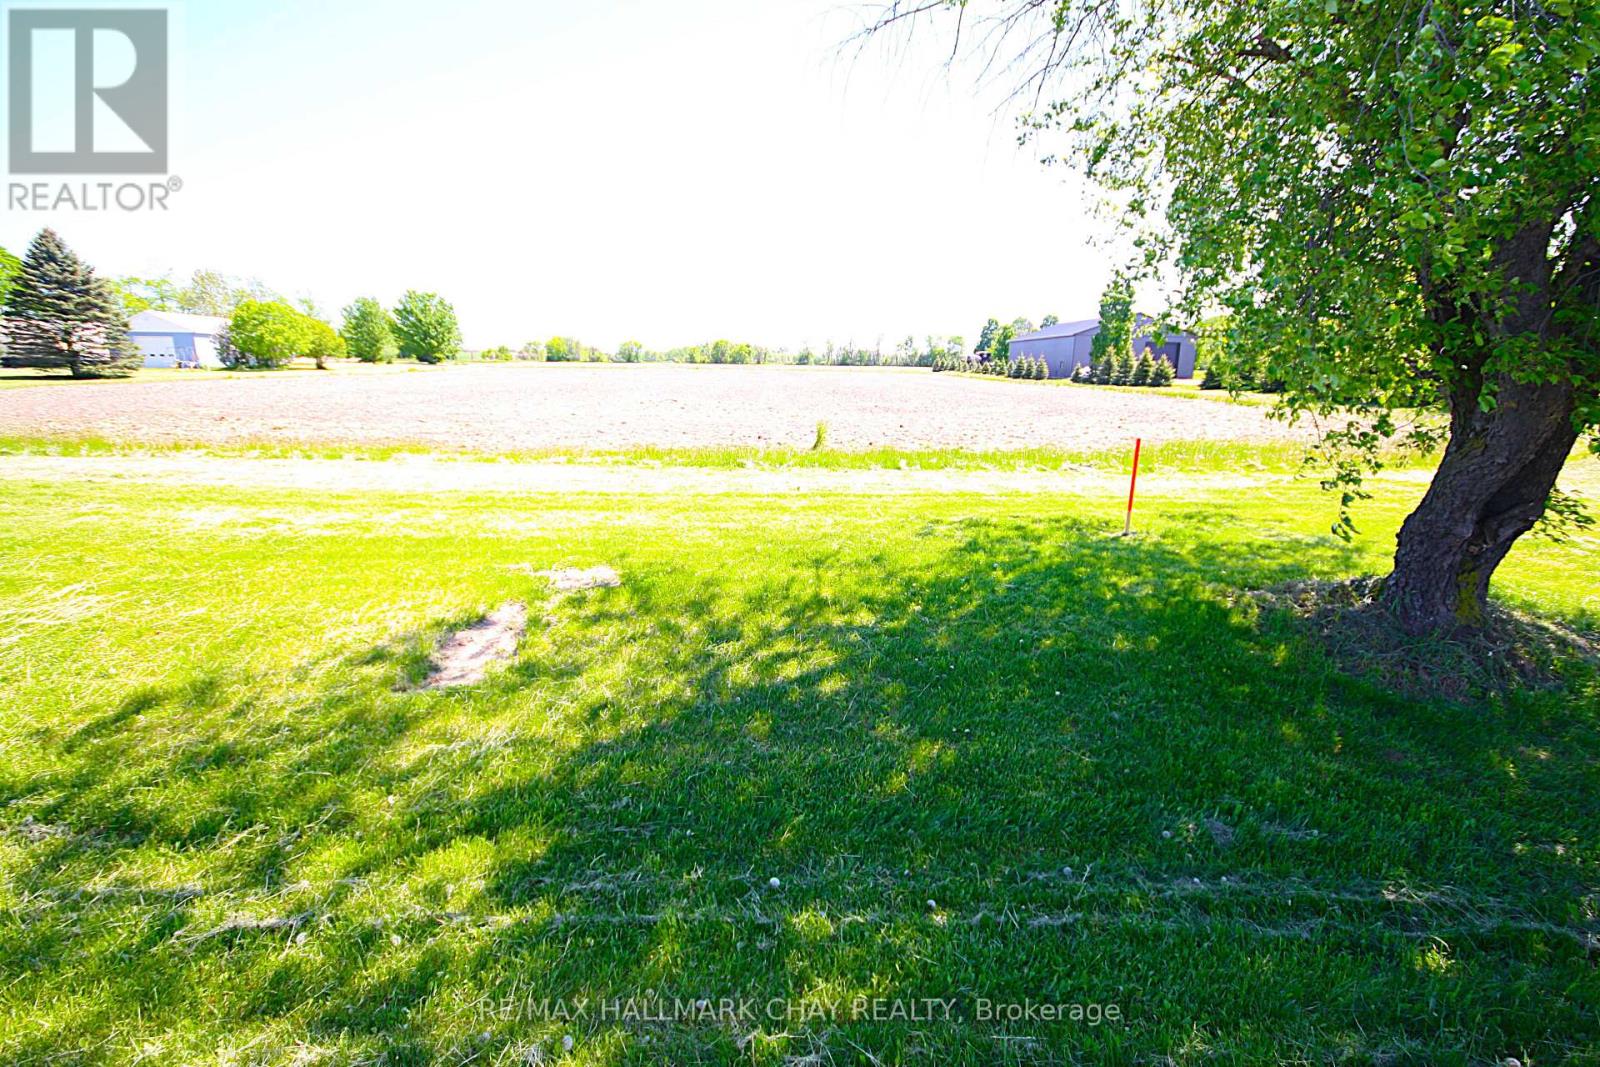
Huge 106 foot x 436 foot building lot located minutes from Barrie and Angus. Located on a very quiet road with easy access to commuter routes. Stunning views of the country side. Build your forever dream home on this gorgeous 1.066 acre property. Seller will consider VTB (id:55460)
38 Briar Gate Way
New Tecumseth, Ontario
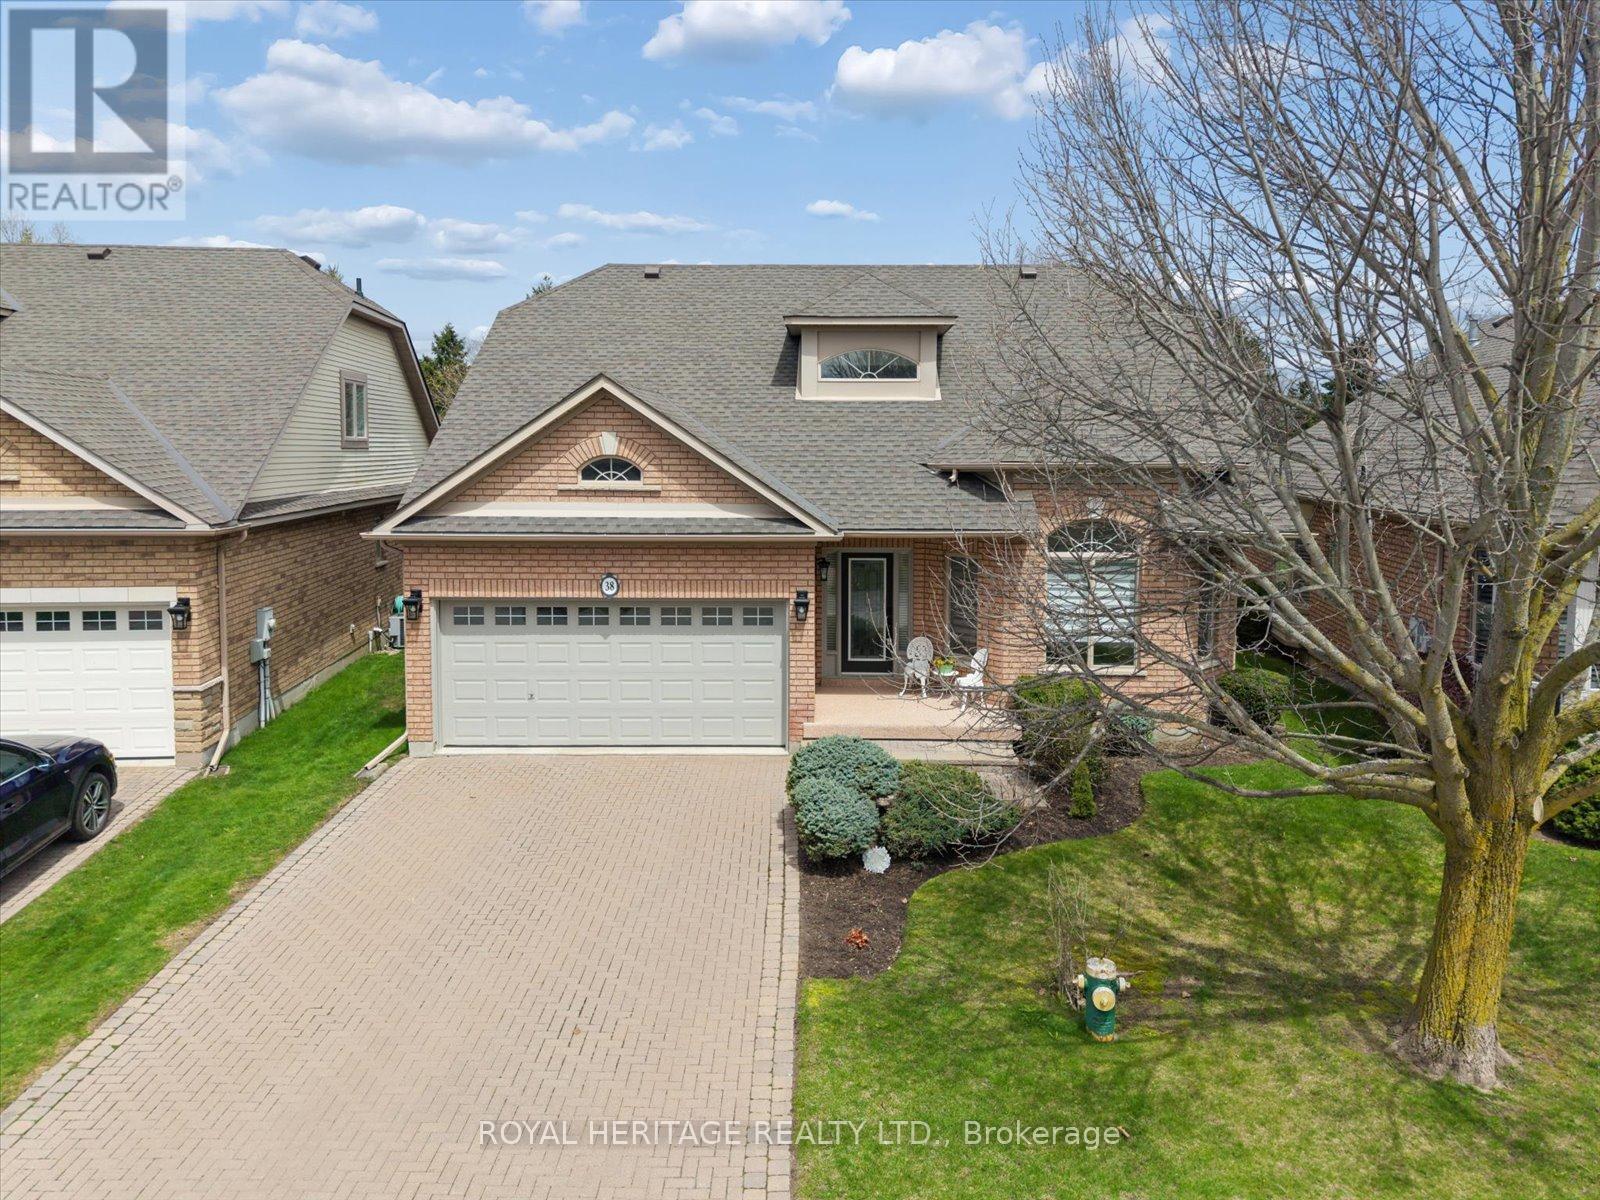
Welcome to 38 Briargate Way - a beautifully updated bungaloft on a premium lot backing directly onto a tranquil creek and lush greenspace in the highly sought-after Briar Hill community. Offering nearly 3,000 sq ft of finished living space, this home combines modern design with a peaceful, resort-like setting.The main floor has been fully renovated, highlighted by a stunning designer kitchen featuring sleek cabinetry, high-end appliances, and a striking stone backsplash. The open-concept layout flows seamlessly into a bright living area with soaring vaulted ceilings, a statement fireplace, and elegant glass railings that enhance the home's modern aesthetic.Enjoy breathtaking views from your elevated deck overlooking the creek - the perfect setting for morning coffee or evening entertaining surrounded by nature.The main floor primary suite offers a private retreat with a walk-in closet and a beautifully updated ensuite. A dedicated office, main floor laundry, and welcoming foyer complete the level.Upstairs, the versatile loft space with a full bath provides ideal flexibility for guests or additional living space.The fully finished basement features oversized windows, a spacious rec room with fireplace, wet bar, additional bedroom, den, and ample storage - offering exceptional space for entertaining or extended family.Located in a vibrant, maintenance-friendly community just minutes to golf, trails, and local amenities. (id:55460)
Lower - 142 Combe Avenue
Toronto, Ontario
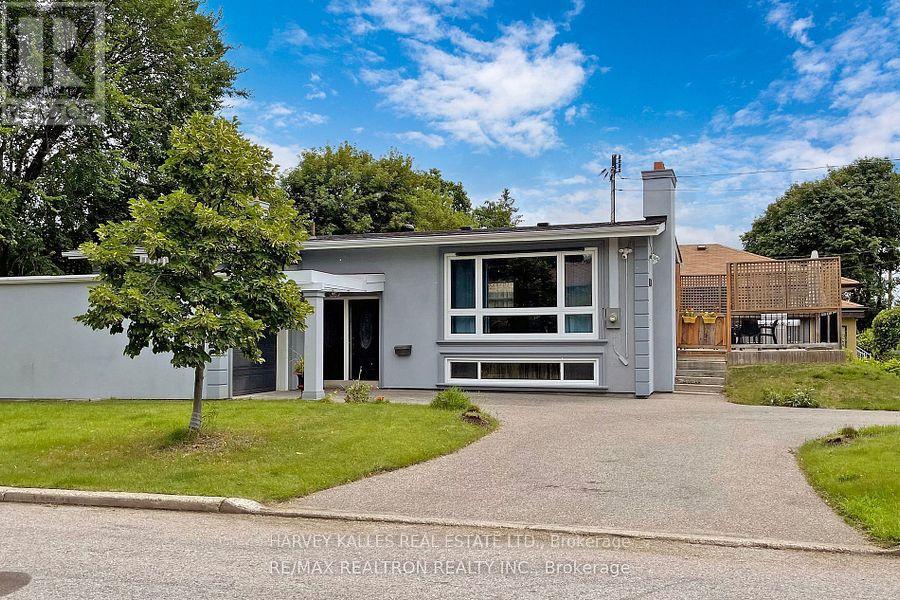
Renovated Bright And Spacious 2 Bedroom Unit W/Private Entrance. Living Room, Kitchen, Washroom, private Washer & Dryer. Perfect For Quiet Students, Or Professionals. Less Than 15 Min Walk To Sheppard West Subway, Close To Retail, Ttc, Irv Chapley Park W/ Pool, Tennis Courts And Ice Arena. Safe Quiet Neighbourhood. Only 15 Mins From York University, And 45 Min. Train Ride Downtown. No Smokers Or Pets. (id:55460)
1009 - 758 Dovercourt Road
Toronto, Ontario
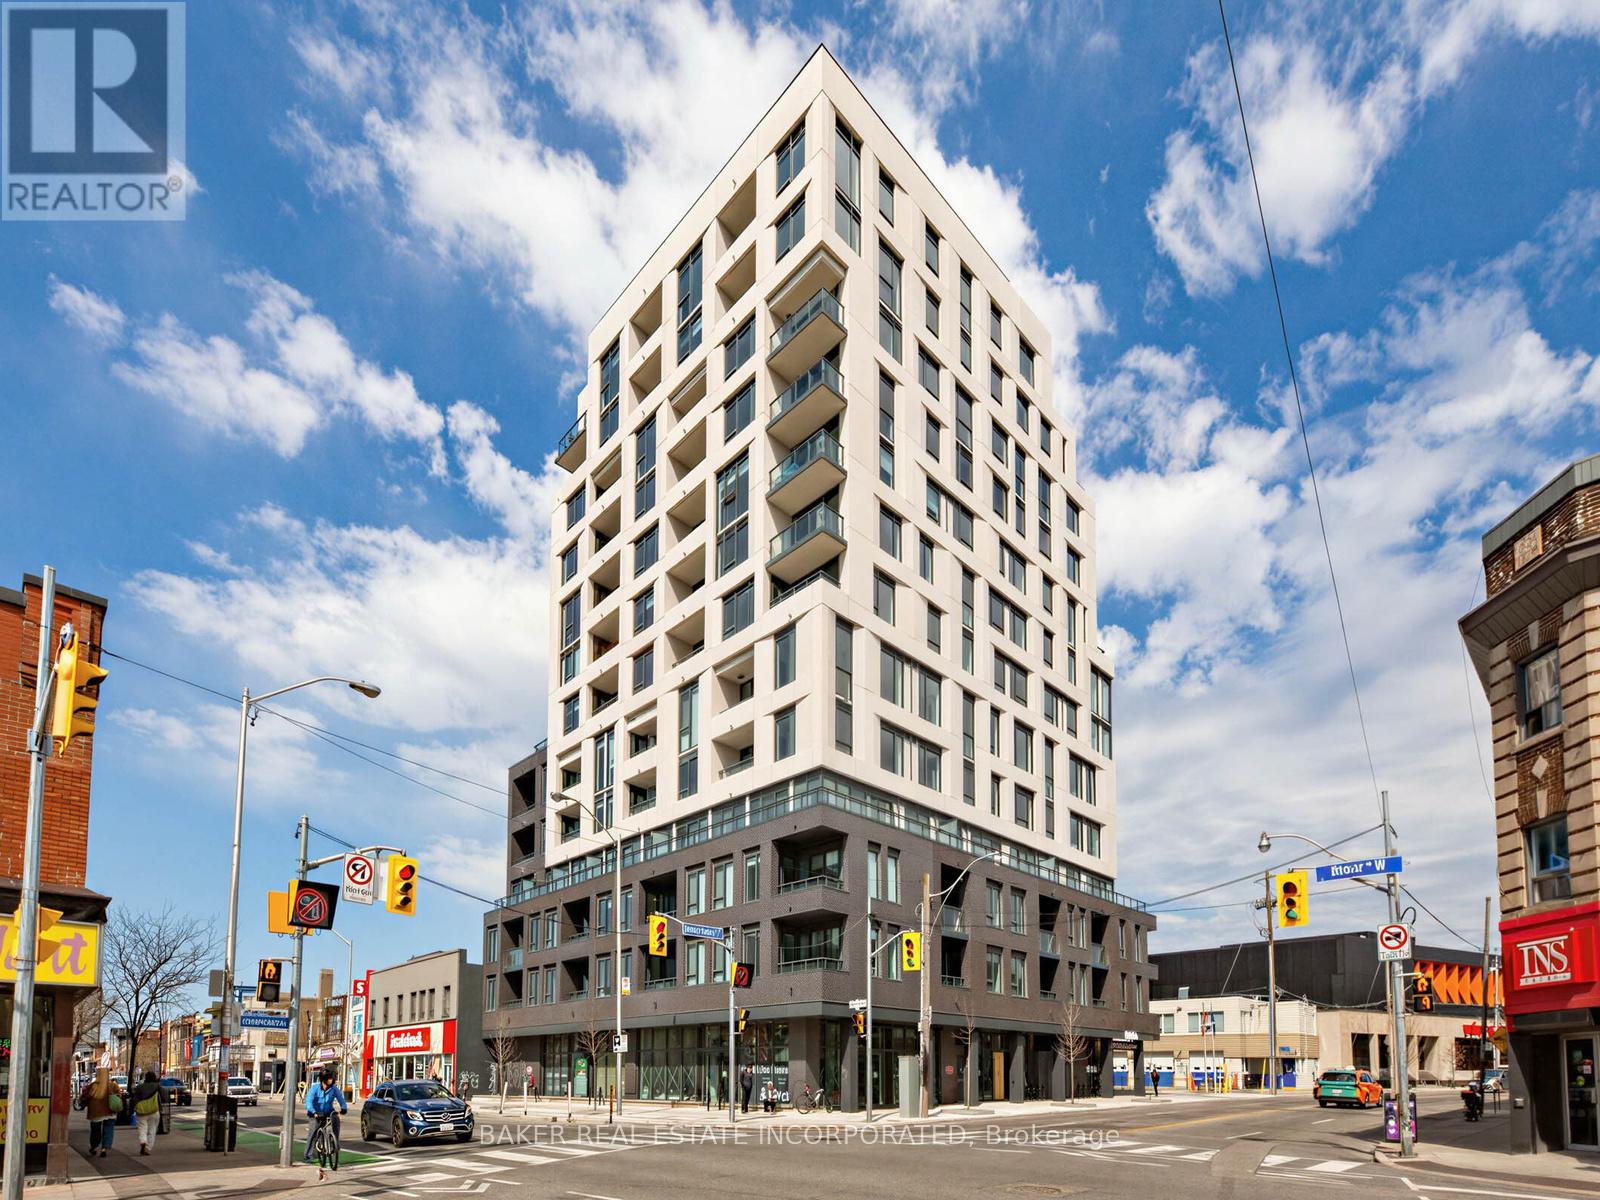
Unit 1009 at Motto Condos offers a rare blend of space, style, and convenience in one of Toronto's most dynamic neighbourhoods. This 1,034 sq.ft. F9 model features 3 bedrooms and 2 bathrooms, making it ideal for growing families or downsizers. The open-concept kitchen, dining, and living area are perfect for entertaining or relaxing. The primary bedroom showcases beautiful North and West views, with two additional bedrooms providing space for family or guests. The kitchen boasts quartz countertops, a kitchen island, stainless steel appliances, and a sleek ceramic tile backsplash. Bathrooms are appointed with quartz countertops, ceramic wall tiles, and modern chrome fixtures. Enjoy outdoor living on your two private balconies, perfect for morning coffee or evening unwinding. Motto condos by Sierra Developments is designed by the acclaimed RAW architects and features interior design by Patton Design Studio. Residents benefit from boutique building amenities, including co-working spaces on floors 3 through 6, a gorund-floor fitness room, and a landscaped rooftop terrace with seating and BBQ stations. Located at 758 Dovercourt Rd, this unit places you minutes from Ossignton and Dufferin subway stations, top-rated restaurants, and vibrant local shops. With a walk score of 89 and transit score of 91, everything Toronto has to offer is at your doorstep. This is a standout opportunity to own a spacious, modern condo in the heart of Bloor West. (id:55460)
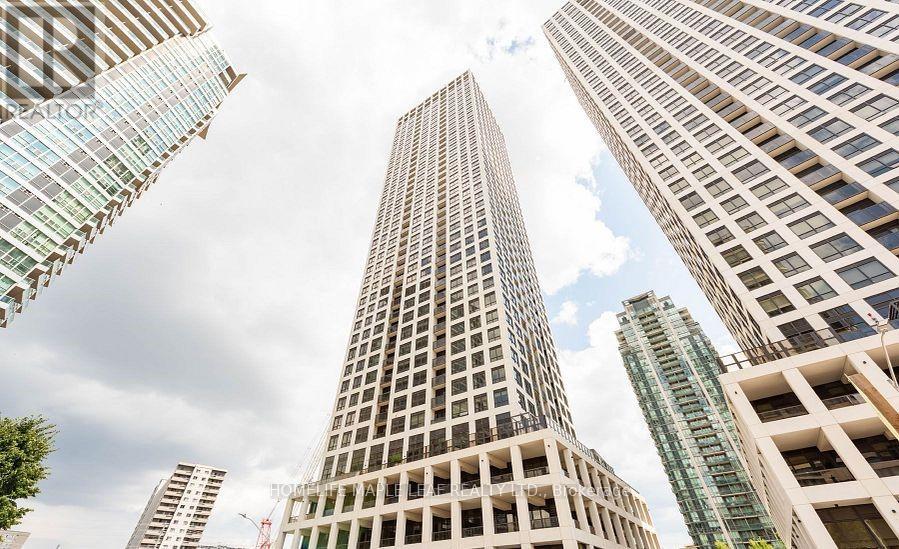
604 - 30 Elm Drive W
Mississauga, Ontario
Luxury Living at Edge Tower 2! Welcome to this new suite in the prestigious Edge Tower2, where contemporary design meets comfort. Thoughtfully crafted with premium finished and functional living in mind, this elegant residence offers the perfect blend of sophistication and convenience. Step inside to discover 9-foot ceilings and a bright, open-concept layout enhanced by upscale finished throughout. The spa-inspired bathrooms feature European-style vanities with quartz countertop, while the secondary bathroom is beautifully appointed with a frameless floor-to-ceiling glass shower enclosure. A dedicated in-suite laundry room offers additional storage and is equipped with a stacked washer and dryer featuring an exterior vent for enhanced performance. The modern chef-inspired kitchen is designed to impress, showcasing integrated appliances, a stainless steel oven with a smooth glass cooktop, integrated refrigerator and dishwasher, a high-performance European-style range hood, and sleek contemporary cabinetry. Additional quality features include a quick water shut-off valve-vented exhaust fan, chrome vanity lighting, and an easily accessible dryer lint trap for added convenience. Residents of Edge Tower 2 enjoy an exceptional lifestyle with 24-hour concierge service and an impressive selection of resort-inspired amenities, including two party rooms, guest suites, a game room, theater room, Wi-Fi lounge, state-of-the-art fitness Center, yoga studio, sports lounge, and a beautiful landscaped outdoor terrace complete with a fire pit and breathtaking views. Ideally situated in the heart of Mississauga, this prime location places you just steps from Square One Shopping Center, Sheridan College, the Mi-Way Bus Terminal, GO transit, restaurants, entertainment, offer quick access to Hwy 403 and QEW. (id:55460)
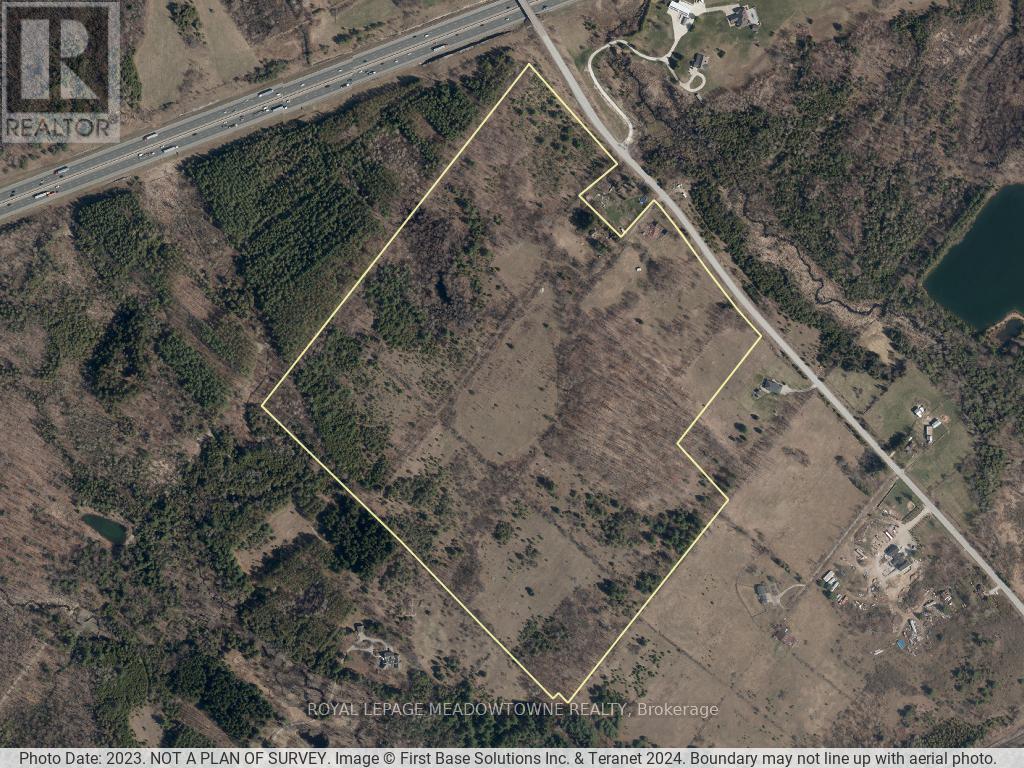
9414 First Line Nassagaweya W
Milton, Ontario
This rare and scenic 83-acre farm property is located just south of Hwy 401 and north of Campbellville on a paved rural road. The raw land offers a compelling blend of open fields and mature forest. It creates an idyllic setting for a private estate, retreat, or the revival of a working homestead farm. Previously, the fields were in crops and where horses once roamed. With vision and care, this former farm property can be brought back to life for crops, livestock uses and is ideal for goats. An 1890 Ashlar stone, 1 1/2 storey farmhouse retains timeless beauty of its original exterior. Last renovated in the 1950's, it presents an exceptional opportunity to restore or incorporate its impressive stone façade into a truly magnificent custom estate home or use as a guest or play house. Also on the property is the distinctive ruins of a grand 1890's stone bank barn. The barn's enduring footprint offers lots of options. Residential and A2 with no farm credit applied, the property includes a very small portion of wet land in the north area regulated by Halton Conservation and Kilbride Creek running through the northwest corner bordering the Pioneer Creek Trail. The land is not within the NEC from their mapping allowing for flexibility for building, land development or returning the fields for cash crop income and has the potential to restore to a working farm or develop a showpiece country estate. The fields are not currently being farmed and will require work. Two lots have been previously severed from the property. Frontage calculated by property width to the North and Southern lot lines based on the existing survey. Paddocks existed in 2022. House is vacant and has not been lived in for several years. The house heating, water and electricity have been turned off. Gated driveway access off a paved rural road. Centrally located near Milton, Campbellville, Highway 6 and the 401. (id:55460)
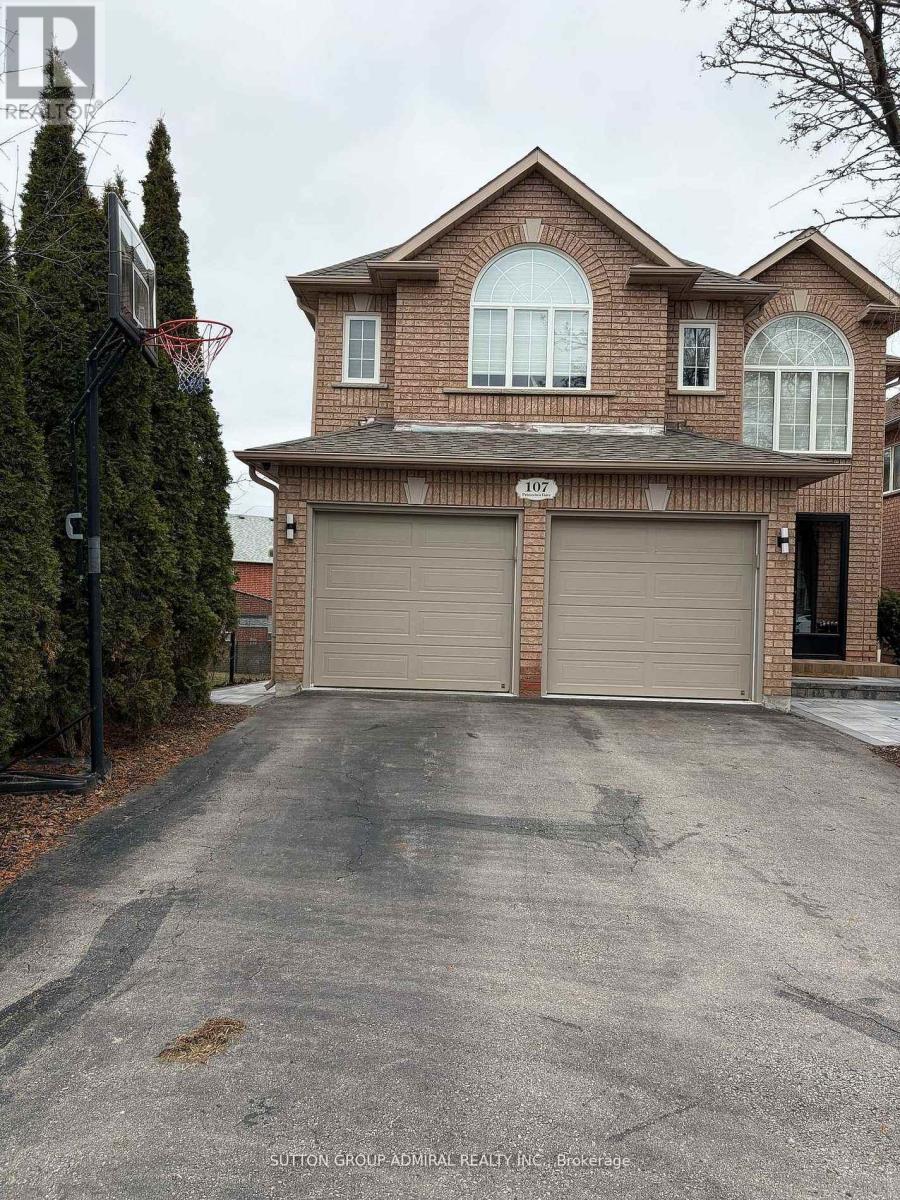
Basement - 107 Princeton Gate
Vaughan, Ontario
Welcome to 107 Princeton Gate in the heart of Vaughan-Maple! This beautifully renovated and fully furnished (option to be unfurished) basement apartment offers a bright and stylish 1+1 bedroom layout, with a versatile den ideal for a home office or additional bedroom. Enjoy a modern 3 piece washroom featuring an oversized shower and elegant tiling. The open concept living space is thoughtfully designed with stainless steel appliances, ample storage, and a sleek kitchen island with seating perfect for everyday living and entertaining. Added conveniences include in-unit laundry and a separate entrance. Situated on a quiet, family friendly street, this home is just minutes from parks, a community centre, hospital, Vaughan Mills, Canada's Wonderland, and more. Commuters will appreciate easy access to Maple GO Station, Highways 400 & 407, and transit routes offering a direct bus ride to York University and Seneca College. Includes 1 driveway parking space. Tenant to pay an additional $100/month for utilities. No Smoking and No Pets. (id:55460)
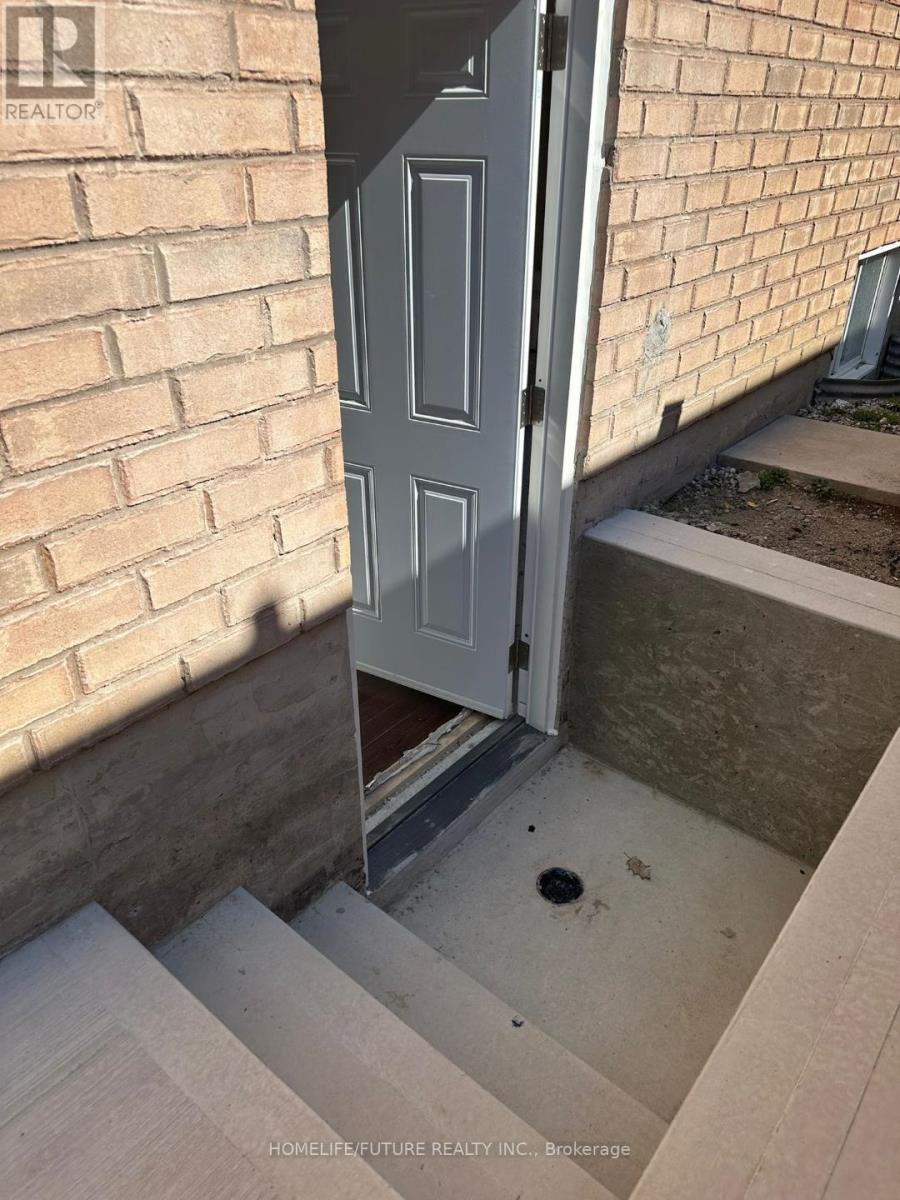
Bsmt - 11 Clair Avenue
Whitby, Ontario
2 Bedroom Basement Apartment With Private Entrance. Located In The Sought-After Brooklin Area. Private Entrance, En-Suite Washer/Dryer. One Driveway Parking Spot. Minutes To Shoppers, Freshco, Longos, TD, CIBC, And More.10 Mins To Costco, Walmart, Homesense, Etc. Perfect For Those Seeking Comfort And Convenience In A Safe, Family-Friendly Neighborhood. Tenant Responsible For 30% Of Utilities. The Rent And Utilities Will Be Adjusted Based On The Number Of Occupants. (id:55460)
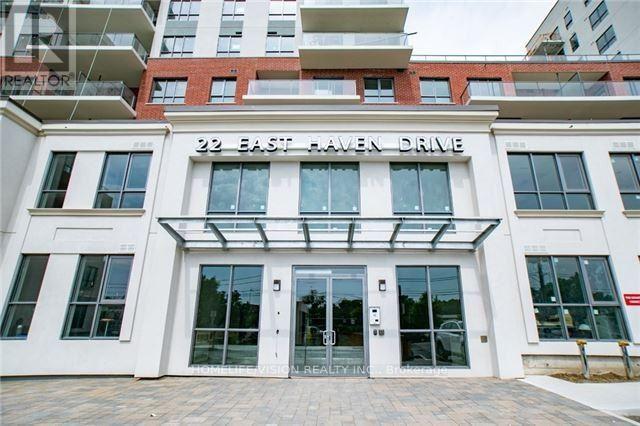
533 - 22 East Haven Drive
Toronto, Ontario
Experience the ultimate urban lifestyle in this bright and spacious 1-bedroom condo!This stunning, unfurnished unit is filled with natural light and includes 1 parking space. Ideally located just minutes from downtown,the Scarborough Bluffs, and more! Enjoy the convenience of being steps from the TTC, dining, and shopping options.Perfect for young professionals or couples looking for a stylish place to call home. (id:55460)