
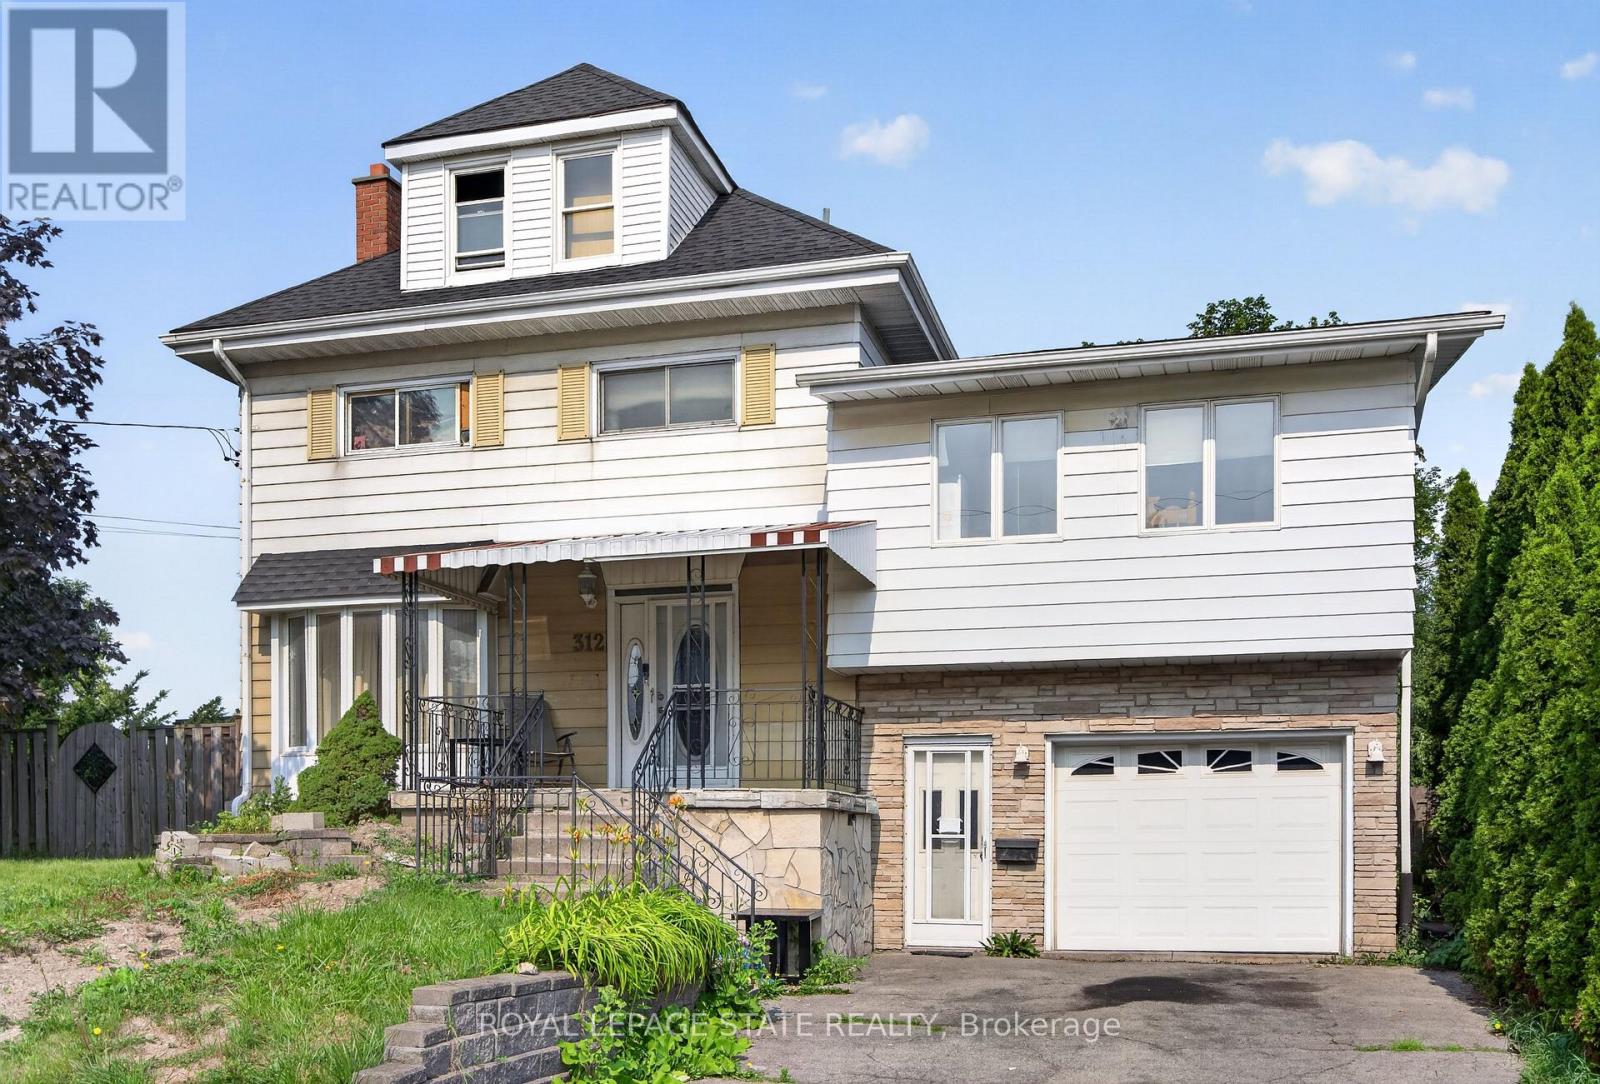
312 East 12th Street
Hamilton, Ontario
Expansive 2.5-stry home in need of 'TLC' situated on a rare 75' x 108' property w/ 6+2 bdrms, 3 bathroms & 3 kitchens in Hamilton's desirable Hill Park neighbourhood - a community celebrated for its family-friendly atmosphere & unbeatable convenience on the Hamilton Mountain. This substantial residence offers 2573 sq ft above grade & exceptional versatility - ideal for large families, multi-generational living, or other opportunities. A charming covered front porch & updated front door open into a spacious foyer that sets the tone for the generous interior. The main lvl feat a bright liv rm w/ elegant cove ceil, a formal din rm perfect for gatherings, a multi-purpose den/flex space, & a well-sized kitch w/ sliding doors to the rear yard. Surfaced parking for 2 vehicles & an attached 1 car grg w/ convenient inside entry. The 2nd lvl offers 5 bdrms & a 4-pc bath. The 3rd lvl enhances the home's functionality with its own kitchen, dining area, bathroom, and bedroom. The f-fin bsmt continues the theme of space & potential, featuring a 3rd kitch, rec rm, 2 additional bdrms, a 3-pc bath, laundry, storage/utility space & more. Key updates incl lower roof shingles replaced in '25, upper roof shingles replaced in '15, & an updated furnace. Living in Hill Park means enjoying close proximity to excellent schools, parks, and recreation facilities. Everyday amenities, shopping, & dining are minutes away along Concession Street. Quick access to the LINC & major routes ensures an easy commute throughout Hamilton and beyond. A rare opportunity to secure significant square footage on a very large lot, flexibility, and location in one of Hamilton Mountain's most sought-after neighbourhoods. (id:55460)
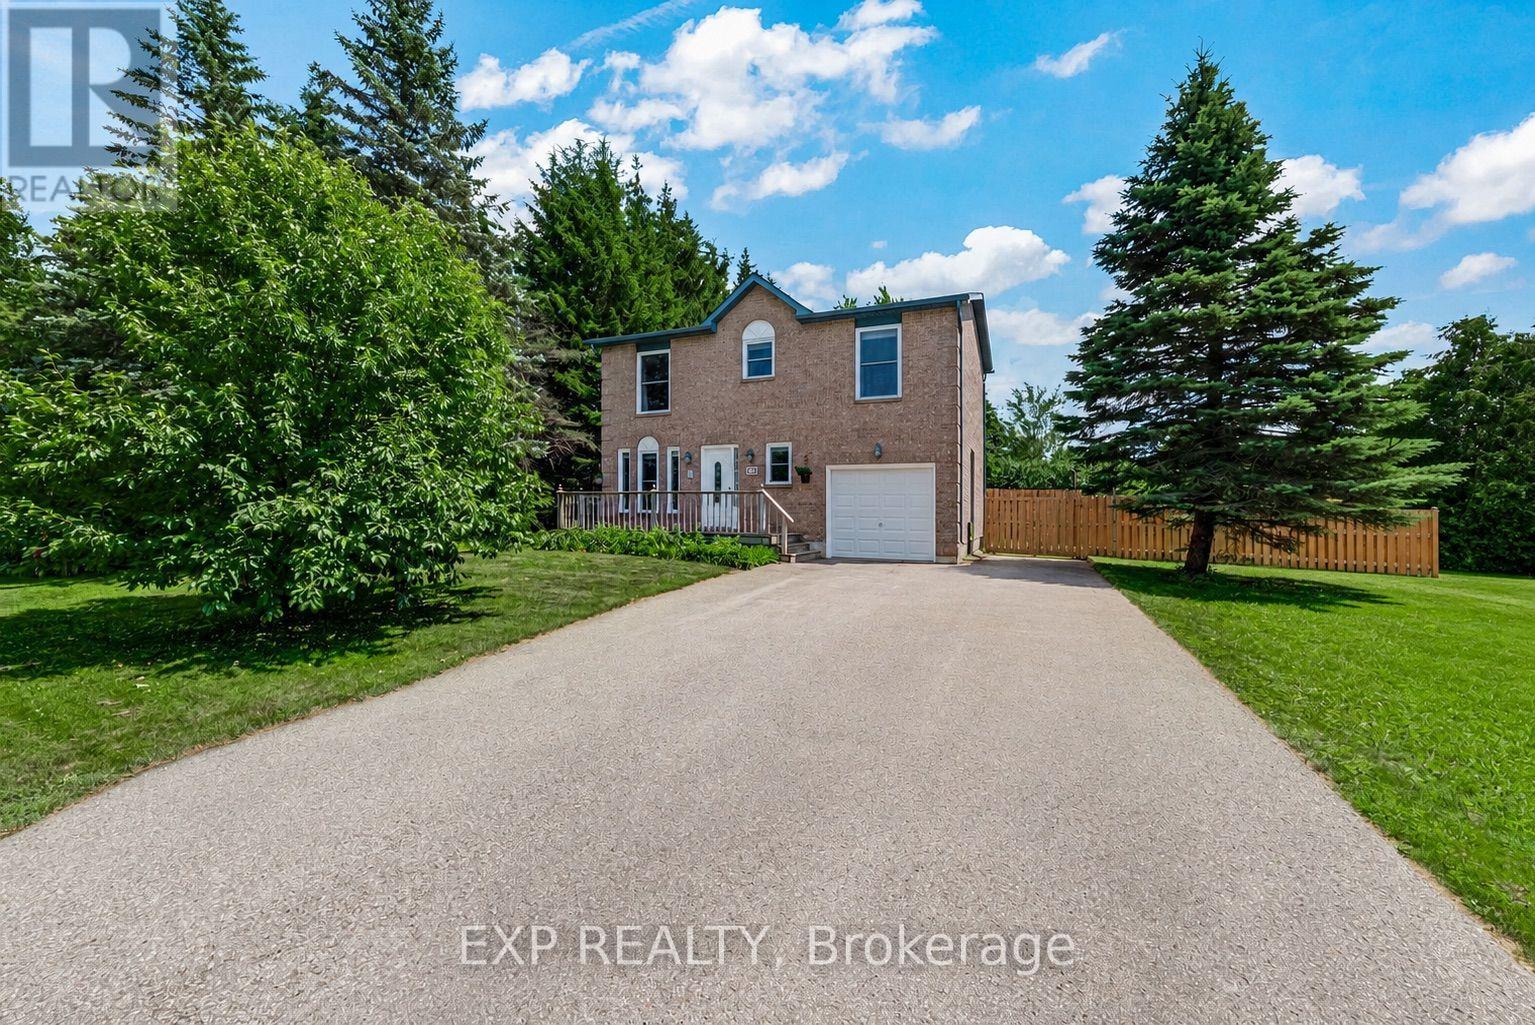
14 Russell Hill Road
Amaranth, Ontario
Welcome to 14 Russell Hill Road, a beautifully updated all-brick 4 bedroom, 3 bathroom home in the sought-after hamlet of Waldemar in Amaranth, just minutes from Grand Valley and Orangeville. Set on a private, just-under-half-acre lot framed by mature trees, this move-in-ready 2 storey blends space, comfort, and country calm within easy reach of everyday amenities. Inside, a bright open foyer with a 2 piece bath and coat closet leads to a renovated eat-in kitchen featuring stainless steel appliances, new marble counters, and updated cabinetry (2024), anchored by a large three panel window. The open concept dining and living area opens through a walkout to the BBQ deck and tranquil treed backyard, ideal for entertaining or quiet evenings at home. Upstairs offers three well-sized bedrooms plus a spacious primary retreat with his and hers closets, served by a 4 piece main bath. Hardwood runs through the principal living spaces and bedrooms, with tile in the kitchen, baths, and lower level. The finished lower level adds valuable living space: a cozy recreation room with pot lights and a gas fireplace, a modern 3 piece bath, and a large laundry room with vanity sink and generous storage. Separate storage and freezer rooms plus under-stair storage keep everything organized. Enjoy a lifestyle rich in outdoor recreation, with the scenic Grand River, walking trails, and Waldemar River Front Park (children's play area, sports field, and picnic space) moments away. A rare opportunity to own a turnkey family home with privacy in Dufferin County. (id:55460)
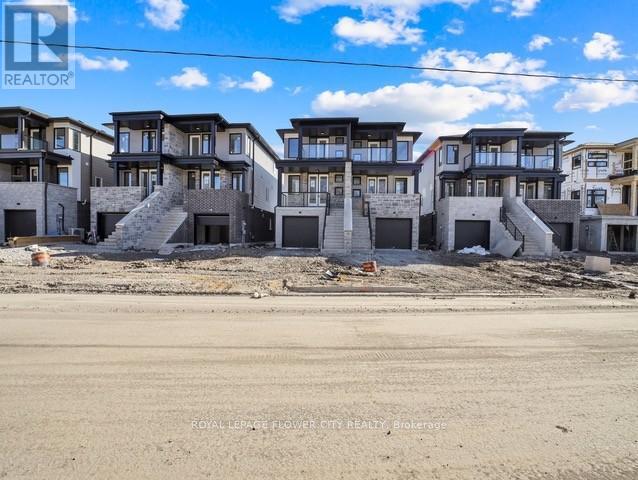
59 Superior Street
Welland, Ontario
Welcome to One Year New Semi-Detached in Welland. Great Location, close to Brock University, New Plaza and Highways. Conventional Semi with good size Principle rooms and 3 Bedrooms. Walk Out Basement Apartment with good size Bedroom, Rec Room, Kitchen and separate side entrance on the side. Covered Deck on main floor giving you extra space for relaxing. One Car Garage, Two More Car Parkings on the Driveway. No Sidewalk. Basement is Finished by the Builder. (id:55460)
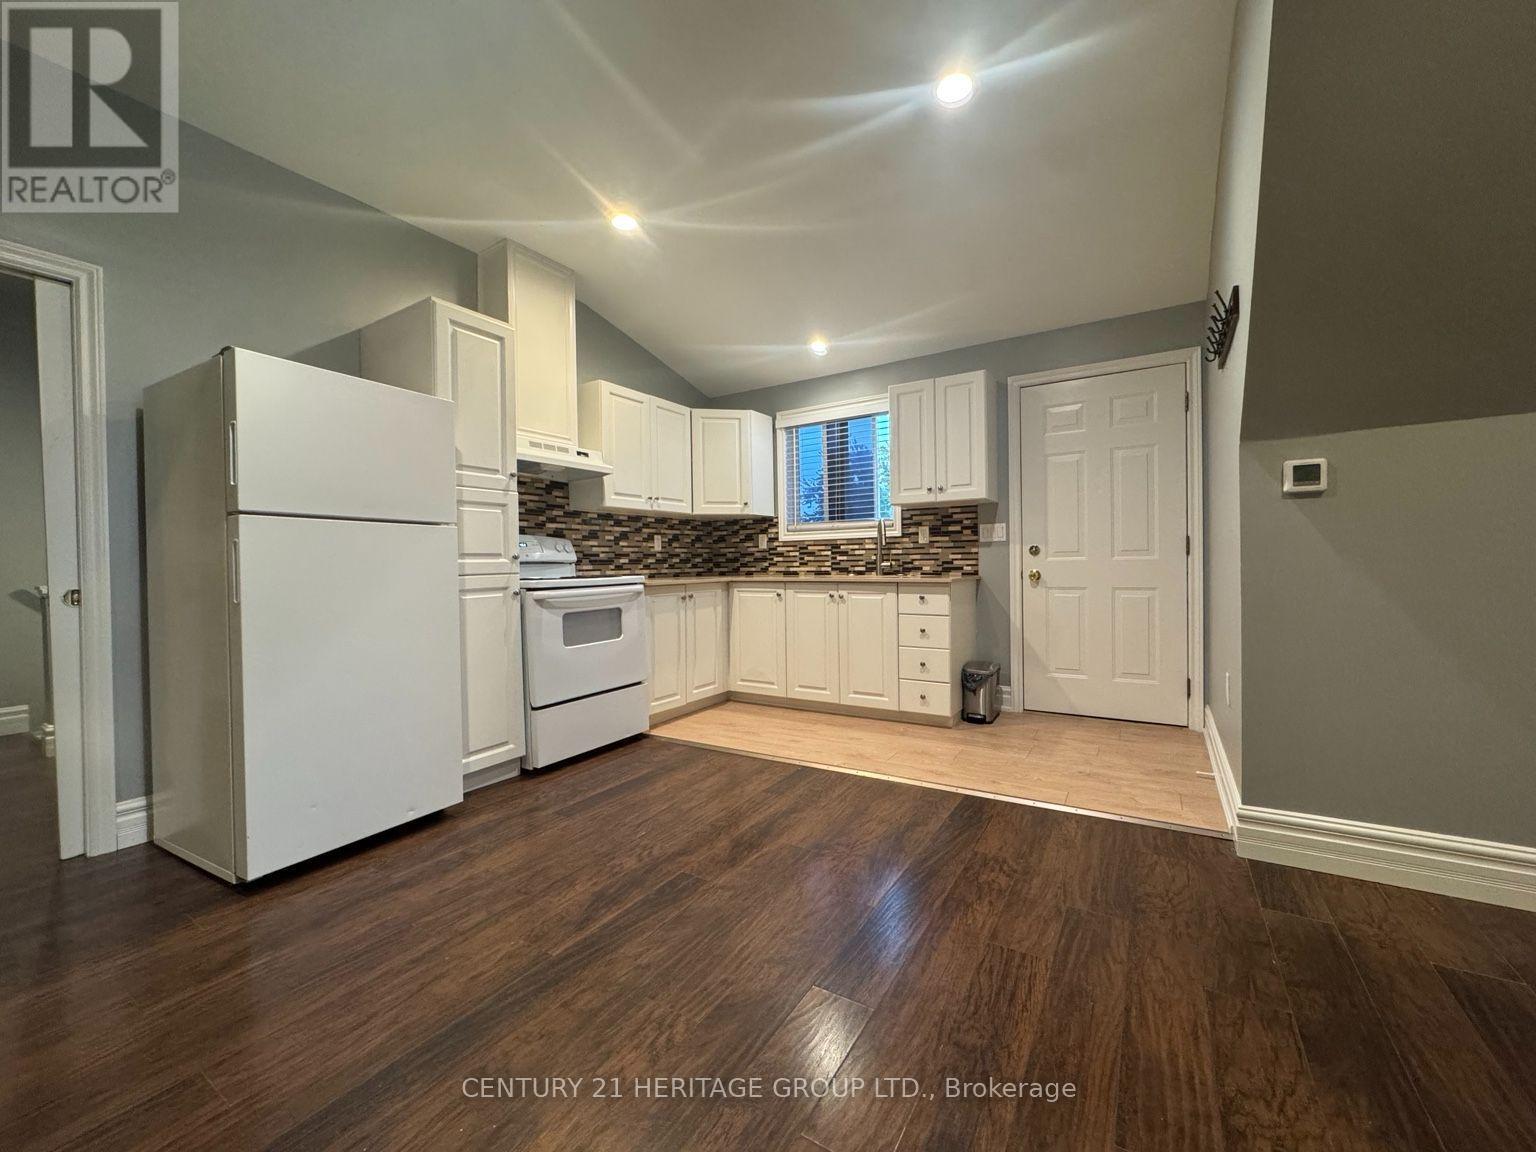
#3a - 166 Cedardale Avenue
Hamilton, Ontario
Spacious and Bright, 531+ Sq. Ft. Private Studio With Bonus Flex Space - All Inclusive Tucked above a detached garage in a quiet Stoney Creek neighbourhood, this bright and thoughtfully designed studio offers more space and flexibility than your typical bachelor. The main living area provides plenty of room to create distinct sleeping andliving zones, complemented by a separate kitchen area and private bathroom. Just inside the entrance, an additionalflex space gives you options - home office, workout area, reading nook, dressing area or extra storage. Best of all? One monthly payment covers everything: heat, hydro, water, air conditioning, high-speed internet and one parking space. (id:55460)
400 Holden Street
Kingston, Ontario
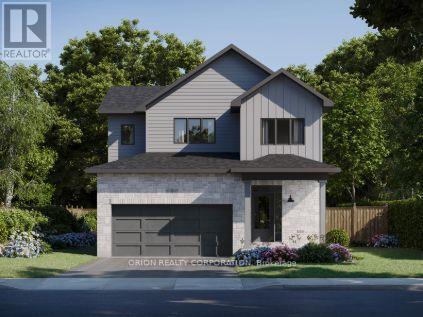
Introducing the Thorncrest by CaraCo, a beautifully designed home in the sought-after Woodhaven community. This brand-new model now offers approximately 2050 sqft of finished living space, 3 bedrooms, 2.5 bathrooms, and basement rec-room, thoughtfully crafted for modern living. The open-concept main floor features 9 ft ceilings, hardwood flooring, ceramic tile, and a cozy fireplace. The kitchen is both stylish and functional, complete with quartz countertops, a large centre island, pot lighting, and ample cabinetry-ideal for everyday living and entertaining. Upstairs, you'll find three well-appointed bedrooms, including a spacious primary suite with walk-in closet and a private ensuite. Two additional bedrooms offer flexibility for family, guests, or a home office. Additional highlights include main floor laundry, high-efficiency furnace, HRV system, and quality finishes throughout. The full basement with bathroom rough-in provides excellent potential for future living space. Located in the desirable Woodhaven neighbourhood, close to parks, schools, the future site of Kingston General Hospital and all west-end amenities. Receive a $20,000 Design Centre bonus to personalize your finishes and expand your living with the included incentive package of a basement rec room. If a basement rec room is not the right fit for your family, substitute it with one of our other incentive packages at no cost. Take advantage of the New HST Rebate already reflected in the price! (id:55460)
79 Hobart Crescent
Brantford, Ontario
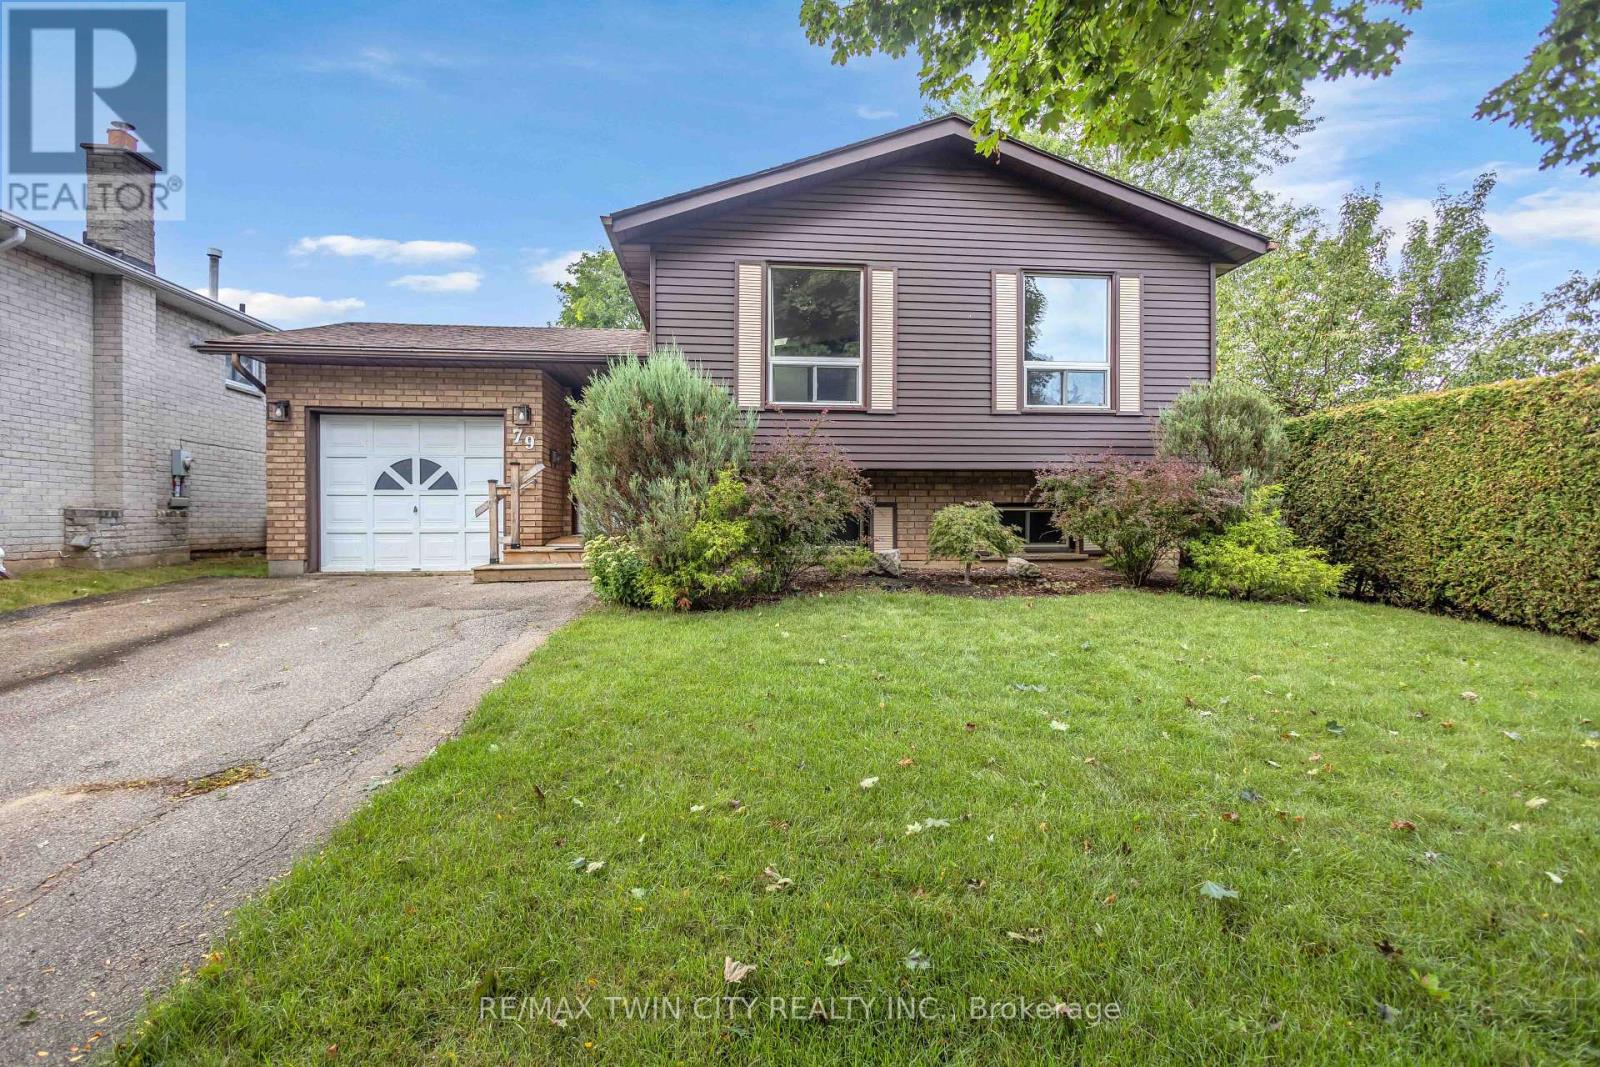
Welcome to 79 Hobart Crescent, a spacious raised bungalow tucked away in Brantford's desirable north end, just steps from schools, parks and everyday amenities, with convenient highway access nearby. Step inside to a welcoming, generously sized foyer offering direct access to both the garage and backyard. A few steps up brings you into the bright and airy main living space that has been freshly painted, where large windows fill the room with natural light and vaulted ceilings add to the open feel. The living room flows into the dining area, with the kitchen just steps away featuring plenty of oak cabinetry and functional workspace. Down the hall, you'll find three comfortable bedrooms and a full bathroom, making for a practical layout for families.The lower level is ready for your personal touch offering even more living space with tall ceilings, large windows and a spacious rec room perfect for movie nights, entertaining or relaxing. You'll also find a second bathroom, laundry area and two additional rooms ready to suit your needs, whether you're looking for a home office, gym, playroom, hobby space or extra storage. Outside, enjoy a private backyard with plenty of room to make it your own. 79 Hobart Crescent is a home you won't want to miss. (id:55460)
Lower - 1 Treelawn Terrace
Brantford, Ontario
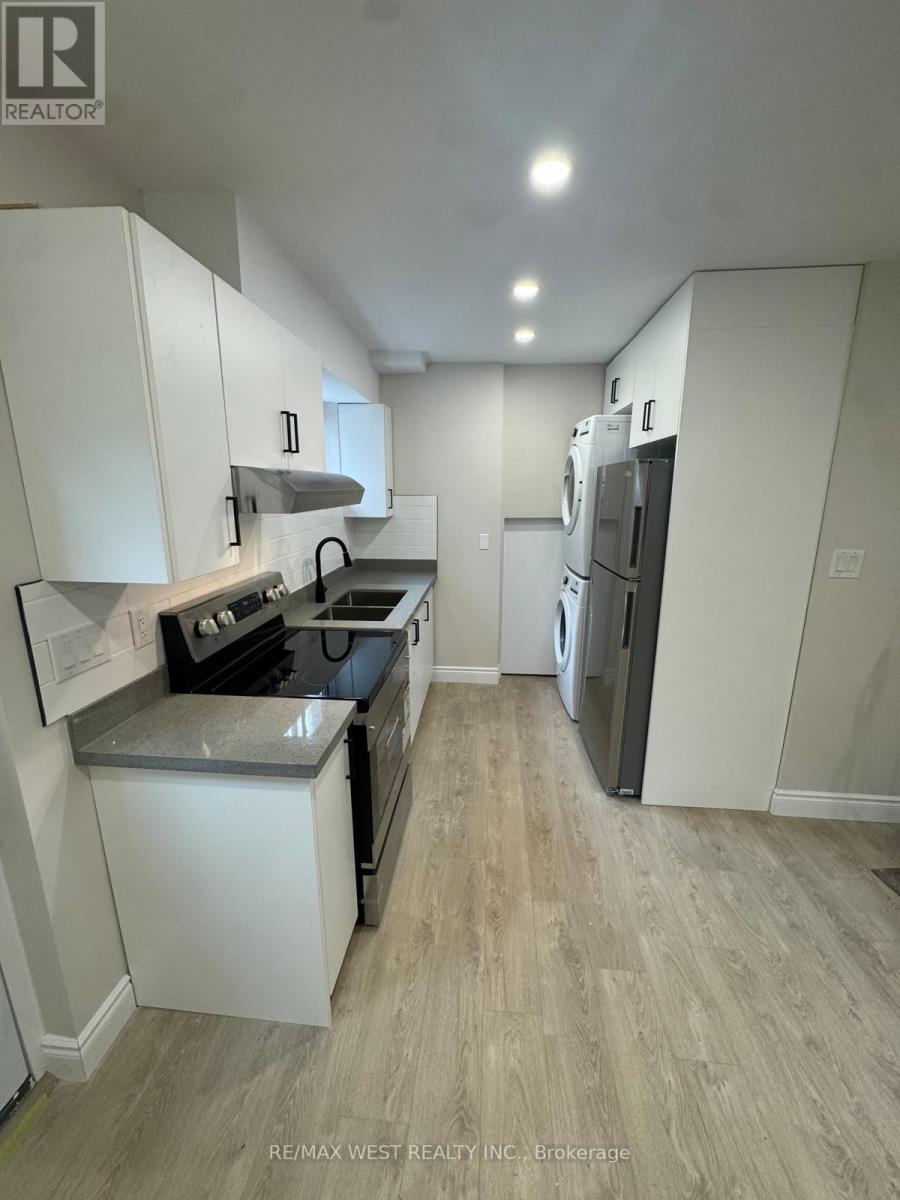
Welcome to this beautifully renovated and thoughtfully designed 2-bedroom basement apartment at 1 Treelawn terrace in Brantford. Offering a perfect lend of modern style, comfort, and privacy, this inviting residence features a private separate entrance, a bright living area, a beautifully updated kitchen, a contemporary renovated bathroom, and convenient in-suite laundry. Enjoy the comfort and convenience of having your own private living space in a desirable Brantford neighbourhood, with shopping, schools, parks, public transit , and everyday amenities just minutes away. Available for immediate occupancy, this move-in-ready home is ideal for tenants seeking a clean, modern and well-maintained residence. Tenant is responsible for 30% of utilities. Don't miss this exceptional leasing opportunity- schedule your private viewing today and experience the comfort and convenience this beautifully renovated home has to offer! (id:55460)
35 Windy Ridge Drive
Kitchener, Ontario
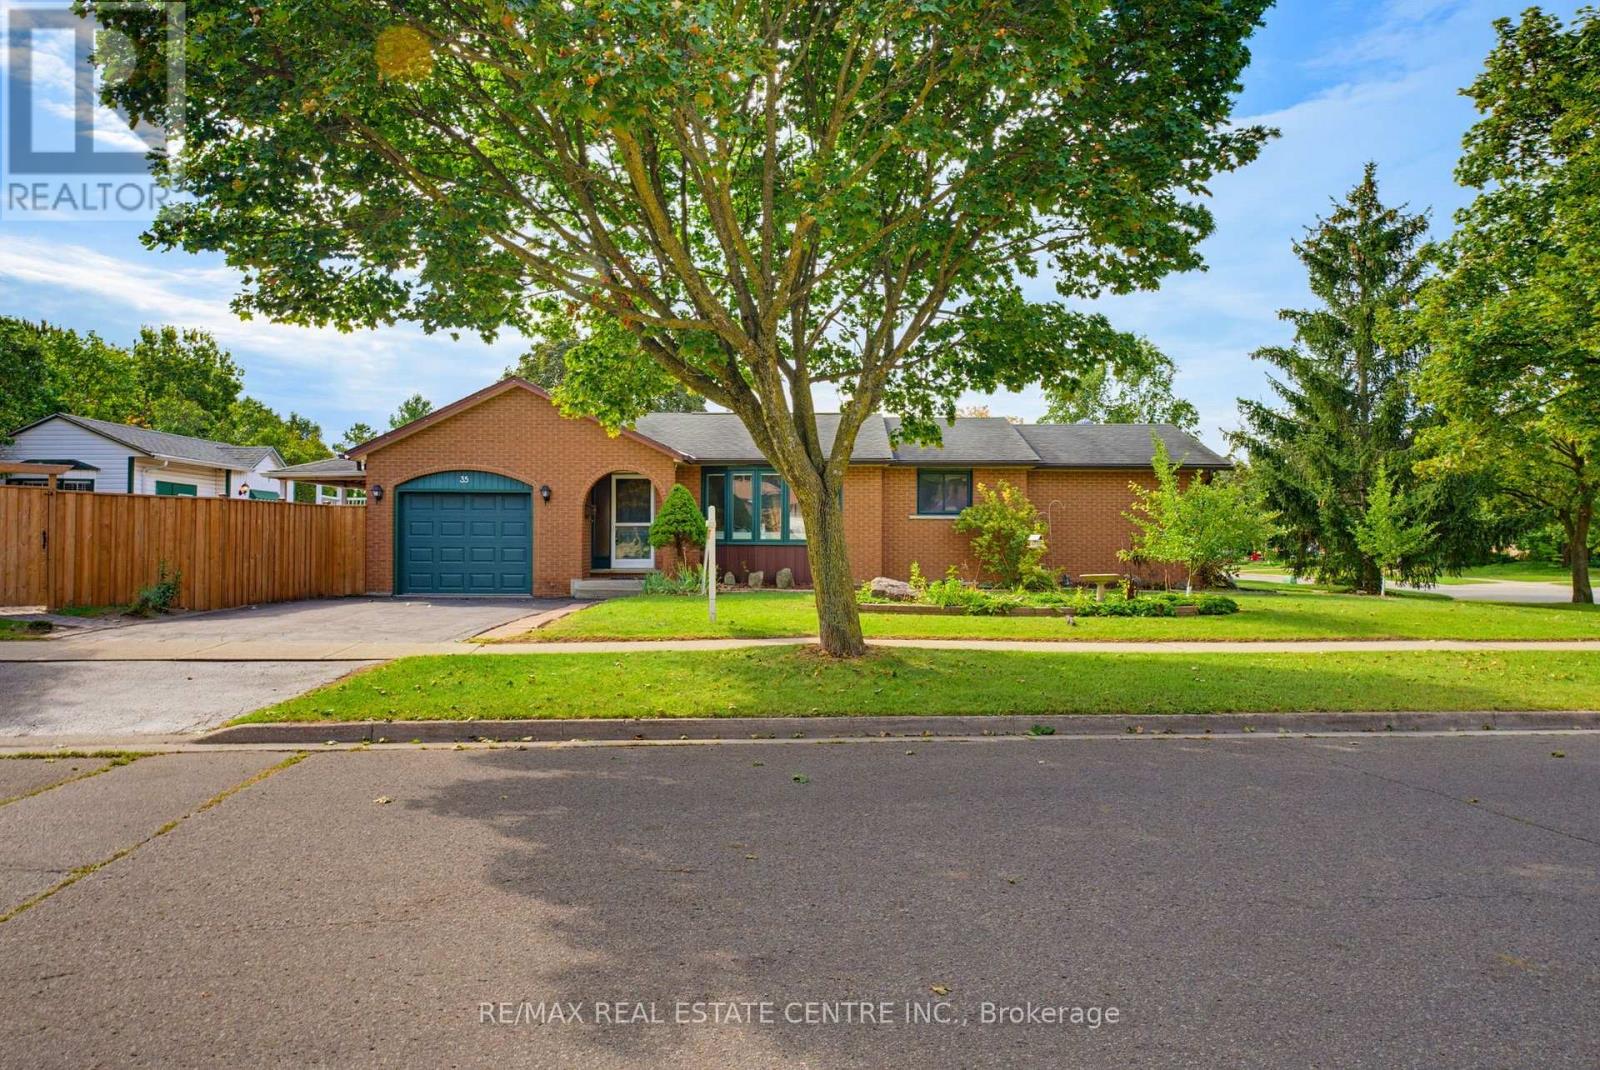
Welcome to this charming and surprisingly spacious fully finished bungalow in the heart of Pioneer Park, a neighbourhood loved for its trails, parks, schools, community amenities and unbeatable access to Conestoga College and Highway 401. Offering almost 1,300 sq ft on the main floor and nearly 2,300 sq ft of finished living space, this is a home with room to grow, gather and truly settle in. The bright main level features vaulted ceilings that create an airy, open feel, 3 bedrooms, a generous main bathroom with convenient cheater ensuite access, and a welcoming eat-in kitchen with plenty of space for everyday meals and family time. A walkout from the kitchen leads directly to the deck, making summer dinners, morning coffee and backyard entertaining easy. Downstairs, the fully finished basement adds incredible flexibility with a large rec room, 2 additional bedrooms, a 3-piece bathroom and a separate office/flex room-perfect for guests, teens, hobbies, working from home or creating your own private retreat. Outside, the fully fenced backyard offers room for kids, pets and entertaining, plus a versatile shed complete with a sauna for a little extra relaxation at home. Important mechanical updates include the furnace (2020), water softener (2024) and hot water tank (2026). And then there is the location-one of the best parts of this home. Pioneer Park is the kind of neighbourhood where daily life feels convenient without giving up green space. Enjoy nearby walking and cycling trails, plenty of parks, schools, the community centre and everyday amenities, with Conestoga College and Highway 401 only minutes away for commuters, students and busy families. Cute, comfortable, spacious and wonderfully located, this is a home that offers the space you need and the neighbourhood you will love coming home to. (id:55460)
1020 Haven Road
Bracebridge, Ontario
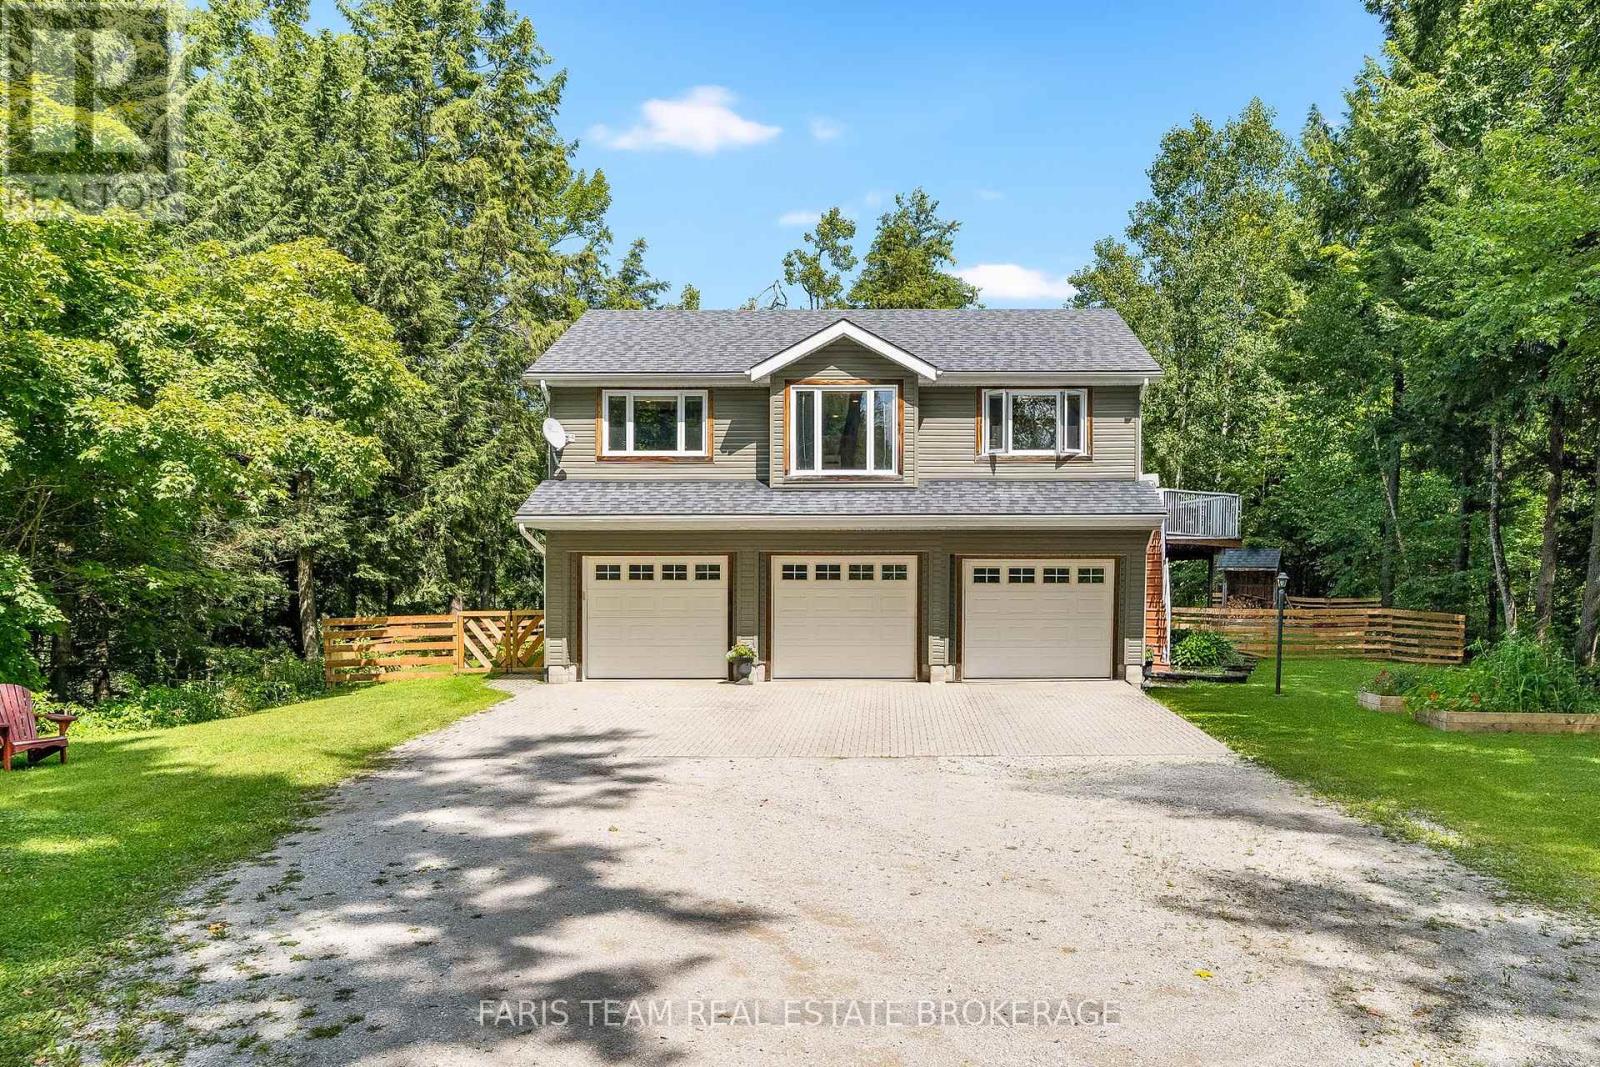
Top 5 Reasons You Will Love This Home: 1) Exceptional peace and privacy on a picturesque 6-acre, park-like property surrounded by nature, offering an idyllic setting with plenty of space to relax, explore, and enjoy the outdoors 2) Embrace a true Muskoka outdoor lifestyle with a private pond, network of trails, firepit, expansive deck, and screened-in gazebo offering something to enjoy in every season 3) Take advantage of the ultimate three-bay garage, providing plenty of space for vehicles, recreational toys, storage, or the workshop you've always wanted 4) Experience country living without the isolation, tucked away in a peaceful setting while remaining approximately five minutes from Highway 11, with convenient access to both Bracebridge and Gravenhurst 5) Discover plenty of room to grow, with stamped architectural drawings already available for a future addition, giving you the opportunity to expand and make the home your own. 1,005 fin.sq.ft. (id:55460)
23 Garfield Avenue N
Hamilton, Ontario
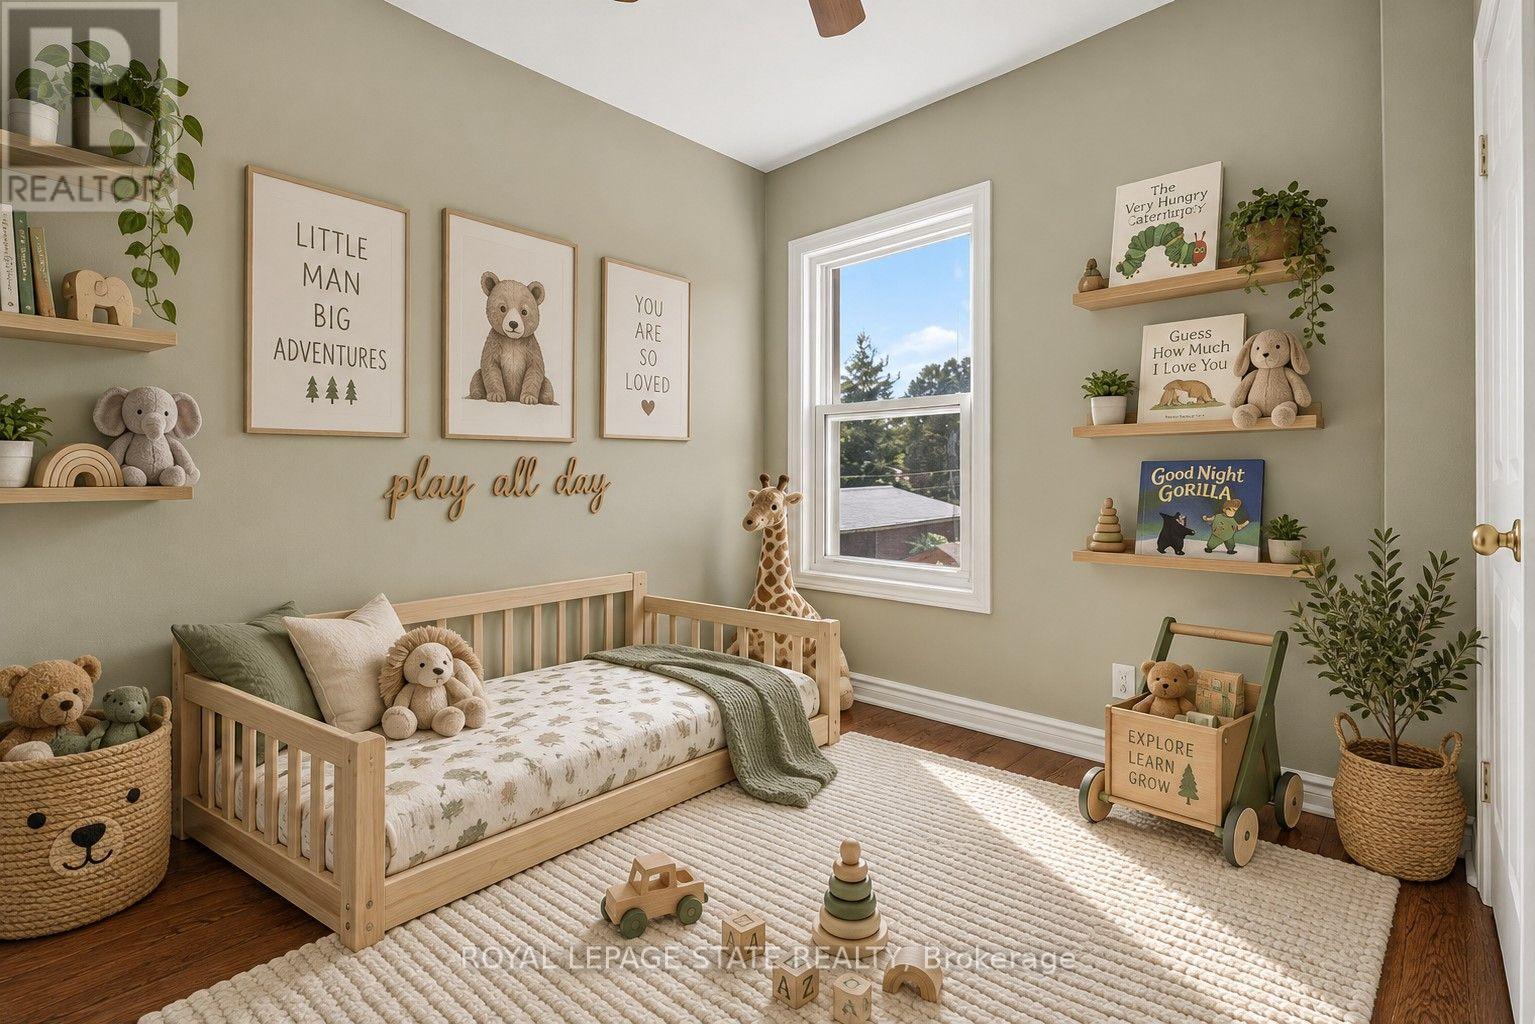
More space than you might expect, right in the heart of Hamilton. Welcome to 23 Garfield Avenue N, a detached 2.5-storey home offering four bedrooms, two bathrooms and approximately 1,556 sq. ft. of living space across four finished levels. Step inside to an inviting main floor filled with character and warm wood details. The living and dining areas offer comfortable spaces to gather, while the kitchen features rich cabinetry, ample storage and plenty of room for everyday living. The second level is home to three bedrooms and a well-appointed bathroom with a glass-enclosed shower. Head up one more level to find a spacious fourth bedroom, a private and versatile space that could also work beautifully as a home office, studio or quiet retreat. Downstairs, the finished lower level extends the living space even further with a recreation area, additional bathroom, laundry and storage, giving you flexibility for guests, hobbies, movie nights or everyday family life. Outside, the private fenced backyard offers space to relax, entertain and enjoy the warmer months. Set in an established Hamilton neighbourhood close to Tim Hortons Field, parks, schools, transit, shopping, restaurants and everyday amenities. With four bedrooms and four finished levels, 23 Garfield Avenue N offers the space and flexibility to settle in, make it your own and start your next chapter. (id:55460)
121 Stanley Road
Kawartha Lakes, Ontario
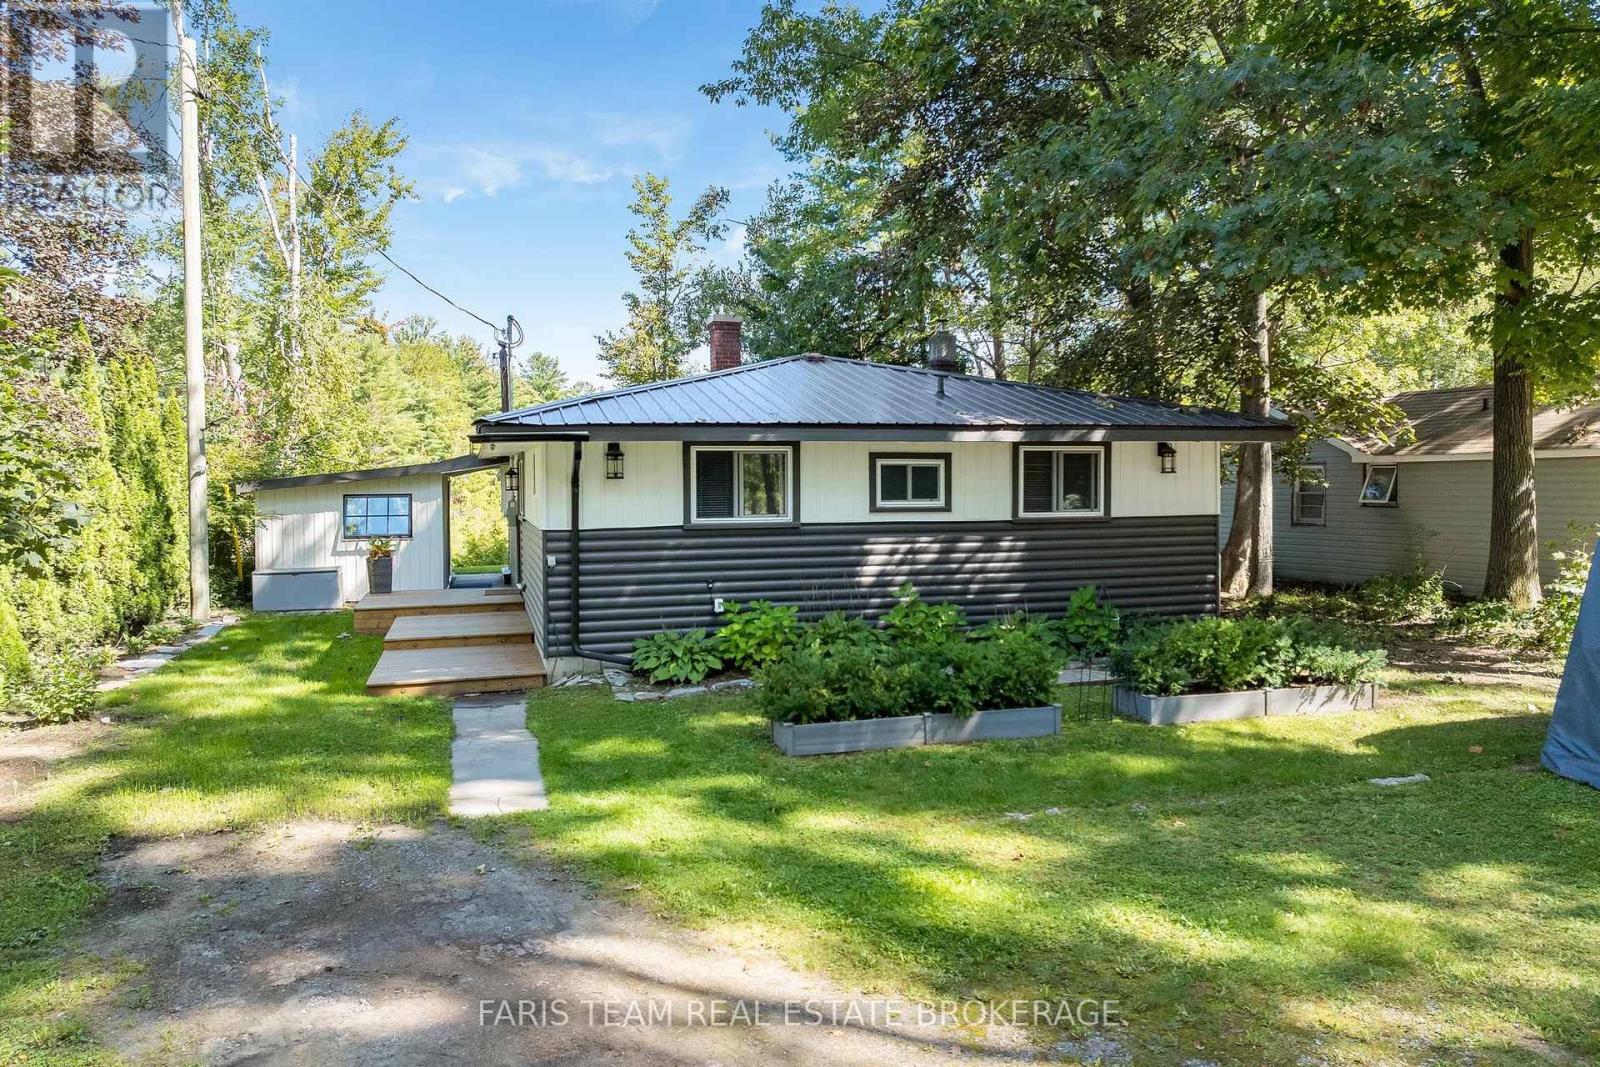
Top 5 Reasons You Will Love This Home: 1) Your own waterfront gateway to the Trent-Severn Waterway, offering 60' of private river frontage and a fantastic dock where you can step out your back door, hop in the boat, and cruise directly onto the Trent-Severn Waterway, with miles of waterways to explore, nearby communities to discover, and endless opportunities for days on the water or relaxing sunset cruises 2) Beautifully renovated and turn-key, extensively updated from late 2022 through 2023 with engineered hardwood flooring, raised living room ceilings, recessed lighting, a stunning custom kitchen with quartz countertops, an updated bathroom, new drywall, and a WETT-certified wood-burning fireplace, creating a fresh, modern, and move-in-ready retreat 3) Thoughtfully upgraded for comfort and efficiency, with improvements extending well beyond cosmetic finishes to include spray foam insulation, additional blown-in attic insulation, upgraded 200-amp electrical service, a new electrical panel, hydro pole and meter, plus a whole-home UV water filtration system and water softener 4) Peace of mind with a fully integrated Generac generator for added convenience and reliability, complemented by window A/C units to keep the home comfortable throughout the warmer months 5) Waterfront serenity without giving up modern connectivity, wake up to peaceful river views and enjoy your morning coffee by the water while staying connected with high-speed internet offering 140 Mbps download and 42 Mbps upload speeds, complemented by three bedrooms, an attached 199 square foot bunkie ideal for guests or a home office, and a bright open-concept layout that perfectly delivers waterfront living and modern convenience. 1,392 fin.sq.ft. (id:55460)
782 Greenwood Crescent
Shelburne, Ontario
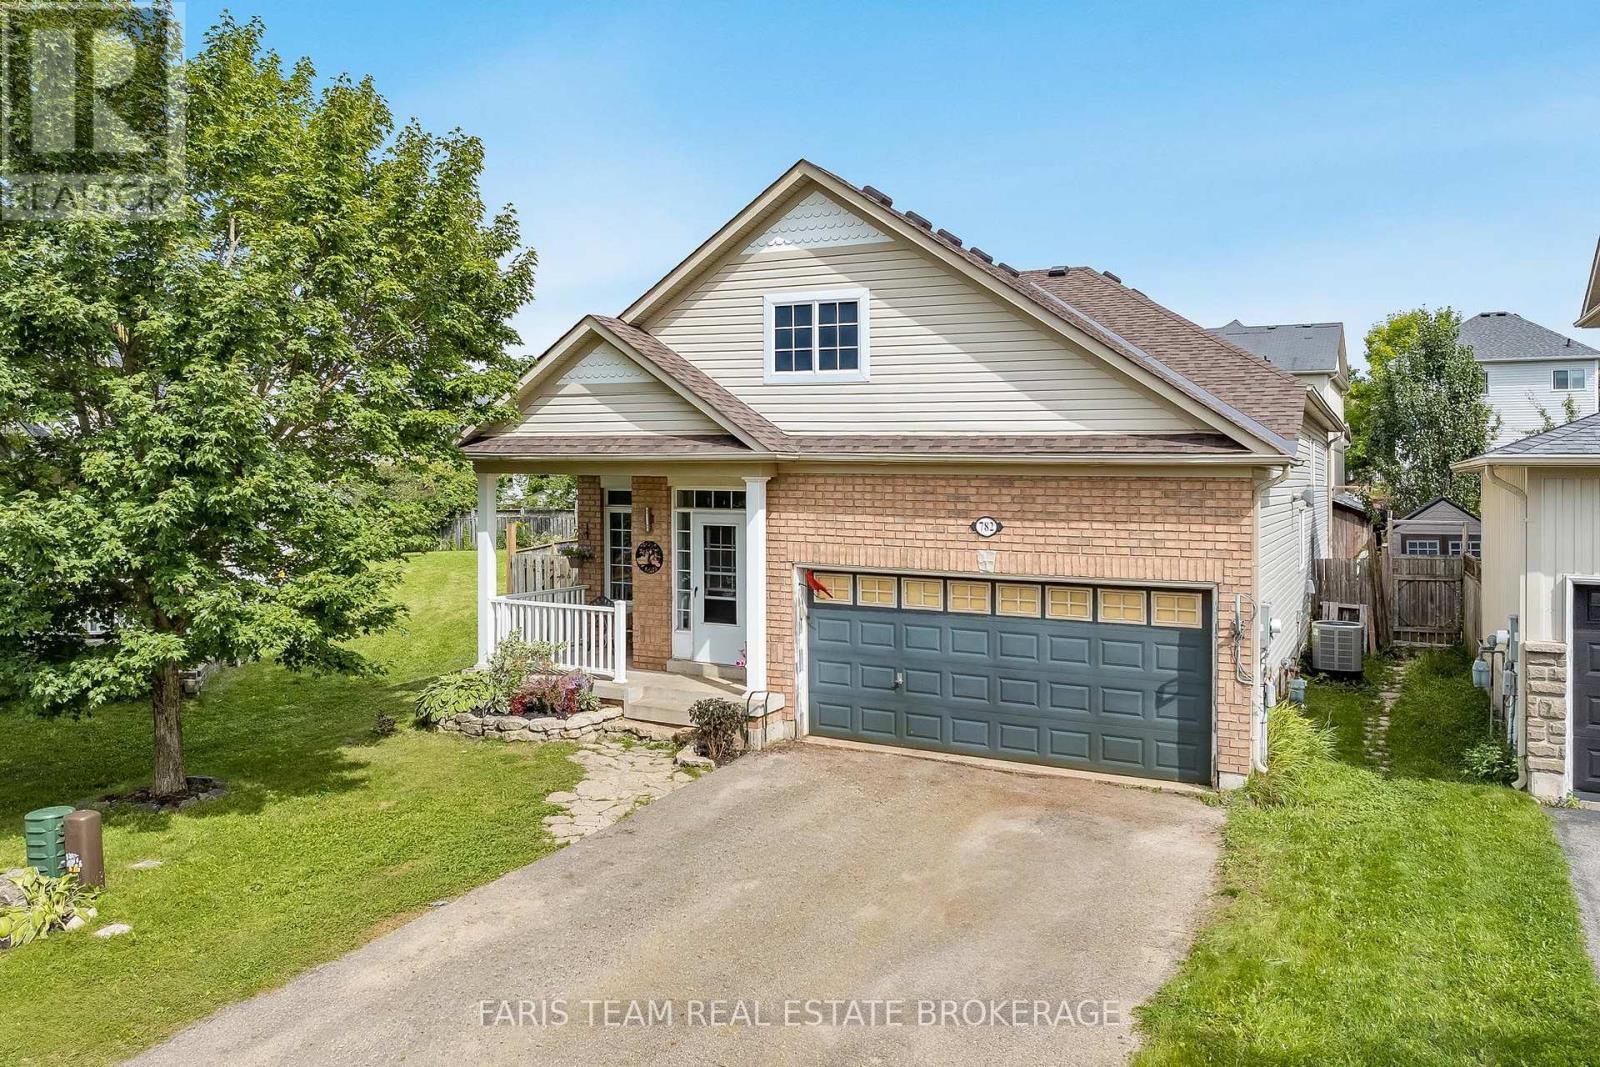
Top 5 Reasons You Will Love This Home: 1) First time ever on the market, proudly owned and cared for by the original owners, this home has never before been offered for sale, presenting a rare opportunity to own a well-maintained property 2) Move-in ready with valuable updates, offering peace of mind with major upgrades already completed, including a brand-new roof (2026) and new flooring throughout the main level (2025), while the owned furnace and air exchanger provide comfort and efficiency without the worry of rental contracts 3) Exceptional space for family living with five bedrooms, including three on the upper level and two on the lower level, providing plenty of room for growing families, guests, a home office, or multi-generational living 4) The 1.5-car garage includes a garage heater and ample storage space, making it ideal for year-round use, hobbies, or a workshop, while the driveway comfortably accommodates four vehicles with no sidewalk cutting across it 5) Fantastic family-friendly location situated close to schools and a nearby park, offering the convenience and lifestyle families are looking for with everyday amenities and outdoor recreation just minutes away. 1,391 above grade sq.ft. plus a partially finished basement. *Please note some images have been virtually staged to show the potential of the home. (id:55460)