

745 Chelton Road
London South, Ontario
Welcome to this beautifully maintained 3-bedroom, 2.5-bath corner townhome nestled in a quiet, family-friendly community in the heart of London. Thoughtfully designed with both comfort and functionality in mind, this home offers a bright and inviting open-concept layout perfect for everyday living and entertaining alike. The spacious main floor features a modern kitchen complete with stainless steel appliances, ample cabinetry, and a breakfast bar overlooking the living and dining areas. Step outside to your private patio - the perfect space to enjoy your morning coffee or summer BBQs with family and friends. Upstairs, the generous primary retreat offers a walk-in closet and a private 3-piece ensuite, while two additional bedrooms and a full 4-piece bathroom provide plenty of space for growing families, guests, or a home office setup. Ideally located just minutes from Highway 401, shopping, restaurants, schools, parks, and everyday amenities, this home presents an incredible opportunity for first-time buyers, families, professionals, or investors looking to own in one of London's rapidly growing communities. A fantastic opportunity you won't want to miss. (id:55460)
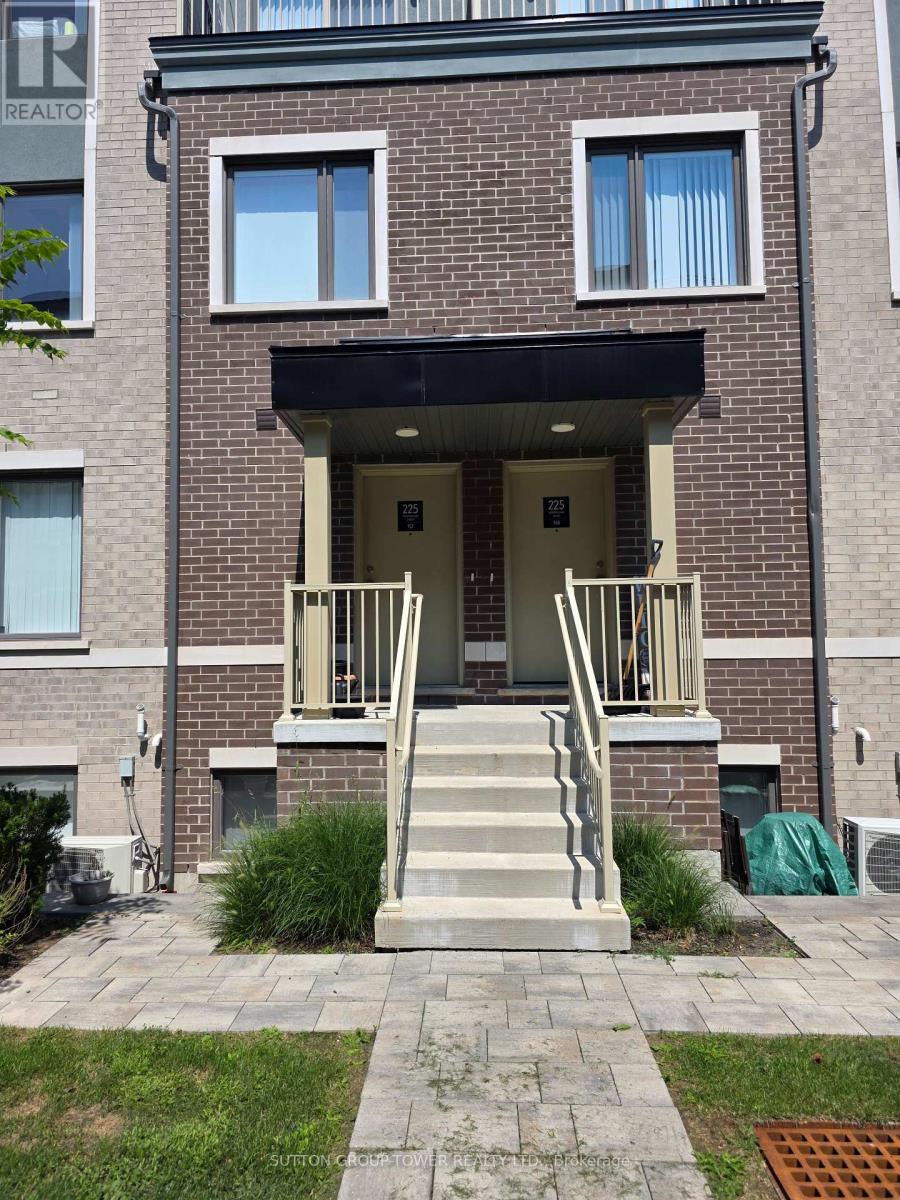
157 - 225 Birmingham Street
Toronto, Ontario
Absolutely Stunning, 2-Year-Old 3 Pc Bath Townhouse At Lake & Towns. Open Layout On The Main Floor, Modern Kitchen With Stainless Steel Appliances. Primary Bedroom Has An Ensuite And A Common Bathroom As Well. 2 Pc Bath On The Main Floor Located In South Etobicoke Few Steps Away From Humber College , Parks, Beaches Mimico/Long Branch Go Station And Sherway Gardens And Easy Access To Public Transit, Transit And Highways. Listing Agent Related To Landlord. Disclosure Attached. (id:55460)
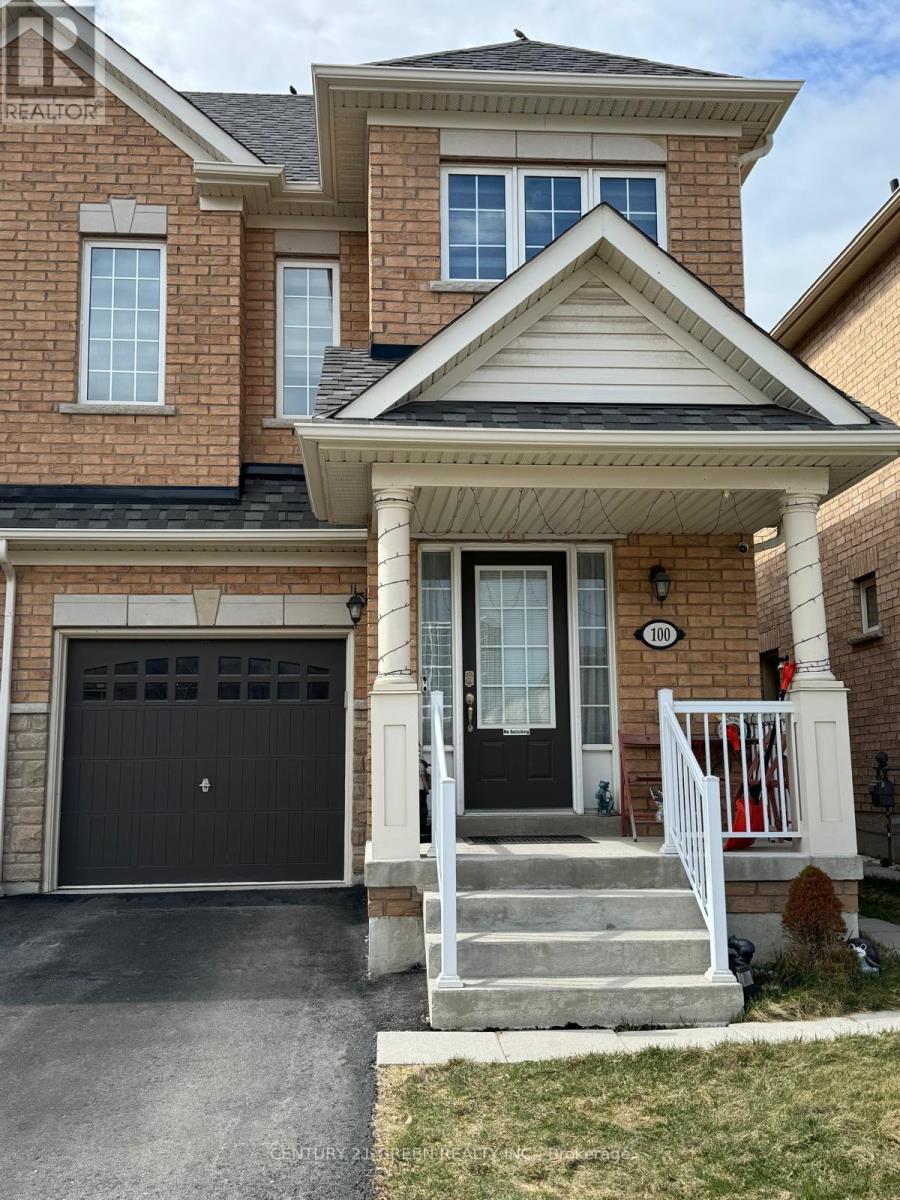
#1 (Main & 2nd Floor) - 100 Lanark Circle
Brampton, Ontario
Beautiful & Spacious 4-Bedroom, 2.5-Bath Semi-Detached Home in the Highly Desirable Credit Valley Community! Offering approximately 1,800 sq. ft. of well-designed living space, this well-maintained home features hardwood flooring on the main level, a bright open-concept living and dining area, and a modern upgraded kitchen with stainless steel appliances, and ample cabinetry. Separate breakfast area with walk-out to a fully fenced backyard-perfect for outdoor enjoyment and entertaining. Main floor laundry, direct garage access, zebra blinds throughout, and separate temperature controls for the upper and basement levels add comfort and convenience. The second floor features a spacious primary bedroom with walk-in closet and 4-piece ensuite, plus three additional generously sized bedrooms. Ideally located within walking distance to schools, parks, and Brampton Transit, and just minutes from Mt. Pleasant GO Station, shopping, restaurants, and financial institutions. Tenant to pay 70% of utilities. (id:55460)

2207 - 20 Thomas Riley Road
Toronto, Ontario
Stunning Corner Unit With Executive Finishes Throughout. Can come partially fursnished, just under 900sf Of Luxury, Open Concept Living With Tons Of Natural Light! Premium Finishes Throughout Including Floor-To-Ceiling Windows, Chef-Inspired Kitchen, Designer S/S Appliances Inc. New Stove Top, Quartz Countertops. High Floor With Unobstructed South East Toronto Skyline & Lake. Great Location Near Kipling Station & New Miway Bus Service In Addition To Ttc And Go. 5 Minute Drive To Groceries, 10 Minute Drive To Pearson International Airport, 11 Minute Bike To Centennial Park, 12 Minute Drive To Lake Ontario, 15 Minute Bus Ride To Sherway Gardens, 20 Minute Go Train To Downtown Toronto, 25 Minute Subway Ride To Downtown Toronto (id:55460)
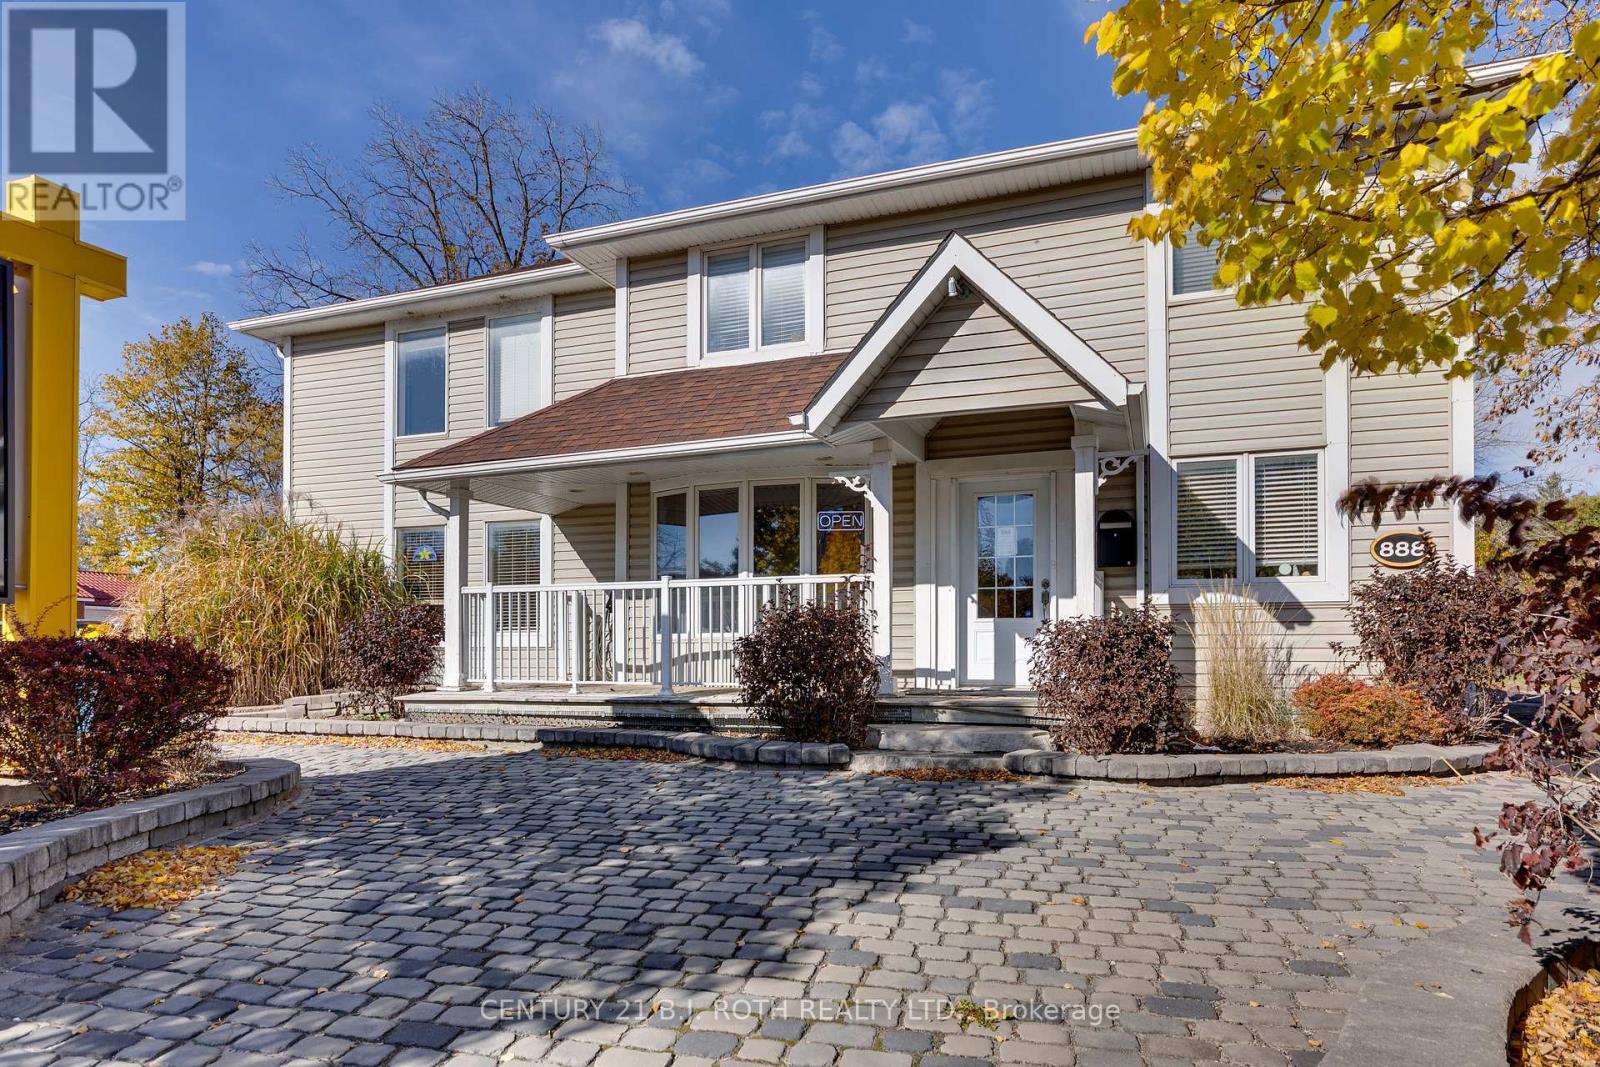
888 Innisfil Beach Road
Innisfil, Ontario
Large Commercial Building for Lease in Alcona, Innisfil! Excellent opportunity to lease a versatile 2-storey commercial building offering over 2,900 sq. ft. of space and 16 offices. Located in the fast-growing community of Alcona, this property is zoned MU-2, allowing for a wide range of potential commercial uses, subject to municipal approvals. The flexible layout is well suited for a variety of businesses, including medical/professional offices, dental, legal, accounting, corporate offices, daycare, school/training facility, restaurant, and other permitted commercial uses. The building features gas heating, central air conditioning, municipal water and sewer, and high-speed internet. Immediate possession available. Conveniently located close to Lake Simcoe and Alcona Beach, shopping, schools, restaurants, and the Alcona Town Centre, with easy access to major transportation routes. An excellent opportunity for businesses seeking a prominent and adaptable commercial location in one of Innisfil's growing communities. The property is also available for sale. (id:55460)
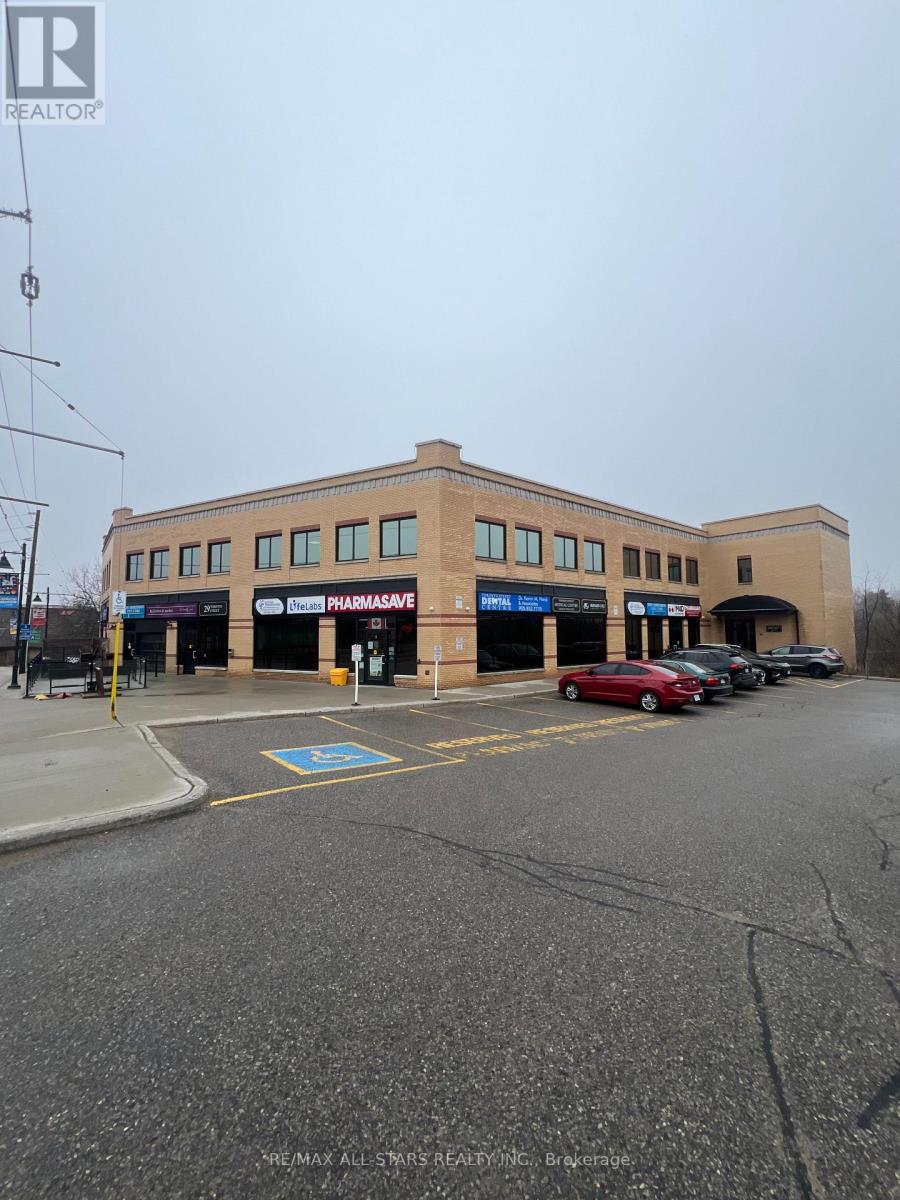
203 - 29 Toronto Street S
Uxbridge, Ontario
Professional Office Space in the Heart of Downton Uxbridge. Toronto Medical Street Centre. Newly Renovated. 1,450 SF of 2nd Floor Space. Professional Landlord. Steps from Brock St. High Traffic Area. Close Proximity to GO Station. Medical/Office building. Ample Parking, with additional stalls at the Rear of the Building. Key Card Access & Elevator. (id:55460)
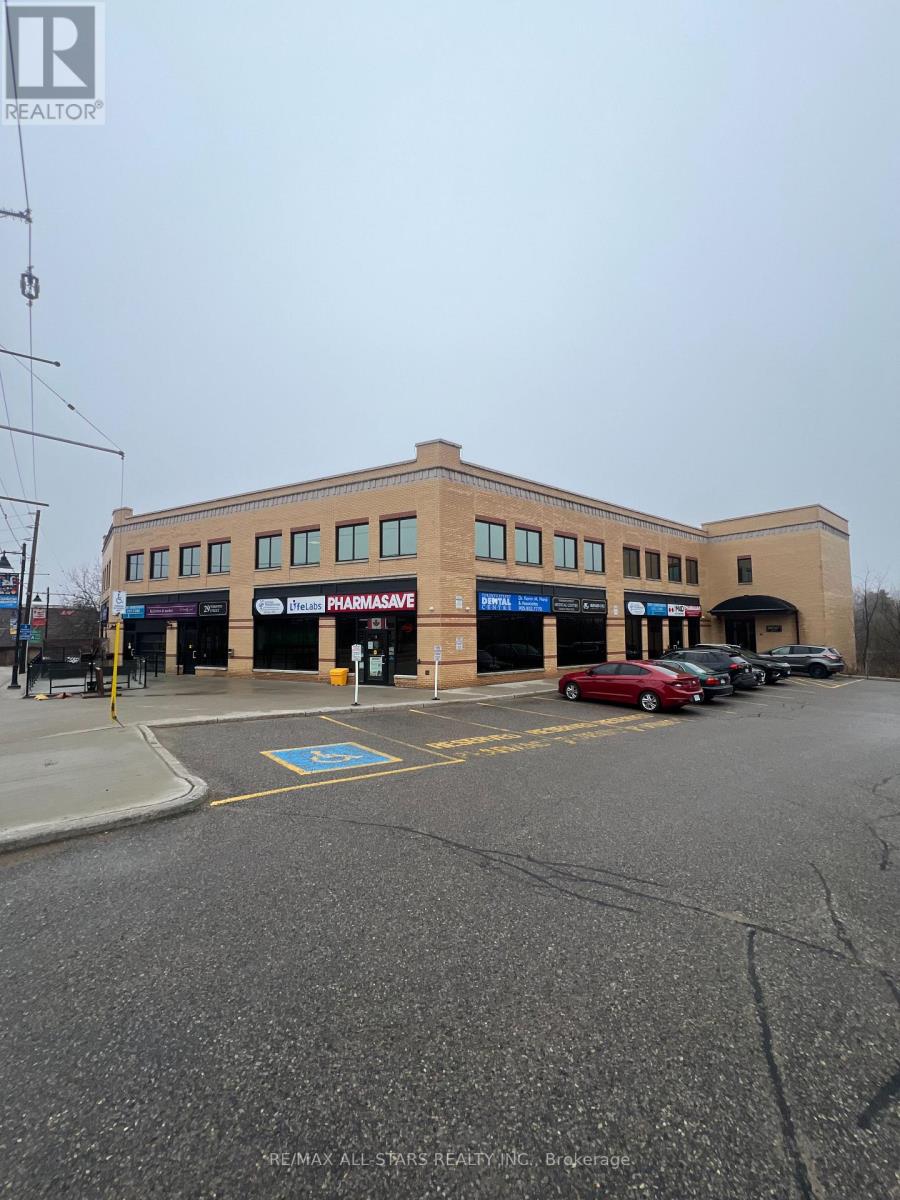
106 - 29 Toronto Street S
Uxbridge, Ontario
Professional Office Space in the Heart of Downton Uxbridge. Toronto Medical Street Centre. Newly Renovated. 507 SF of Ground Floor Space. Professional Landlord. Steps from Brock St. High Traffic Area. Close Proximity to GO Station. Medical/Office building. Ample Parking, with additional stalls at the Rear of the Building. Key Card Access & Elevator. (id:55460)
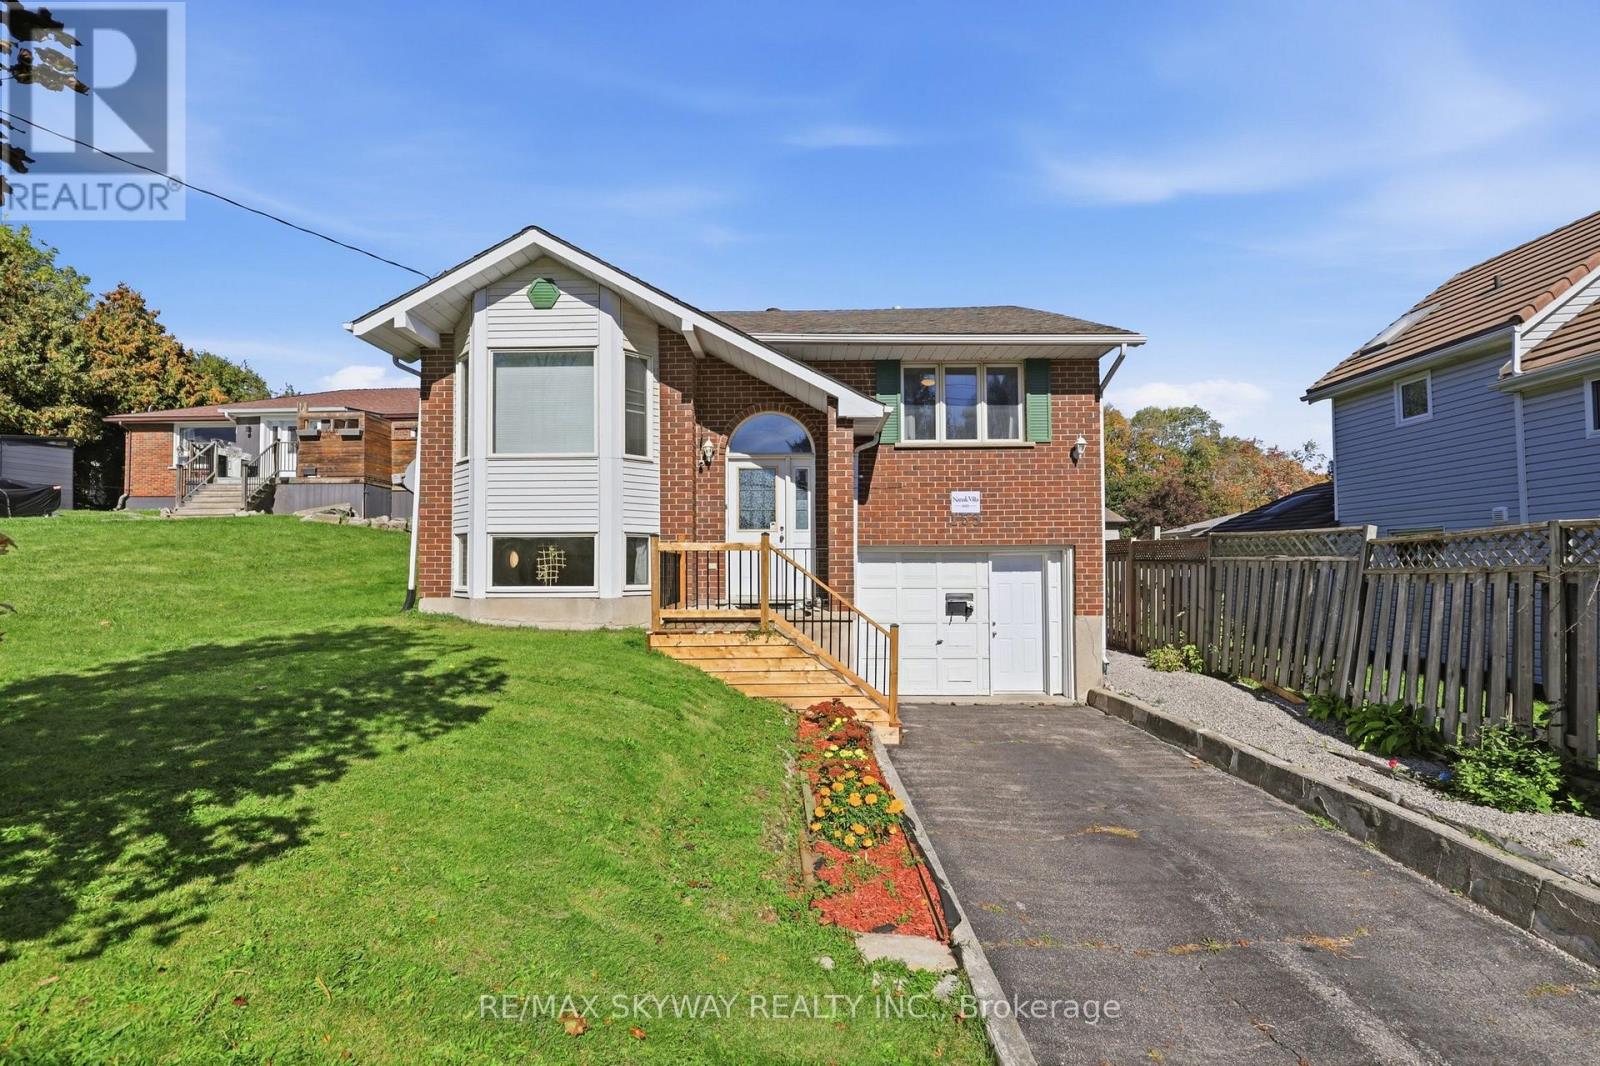
153 Fisher Mills Road
Cambridge, Ontario
**LOCATION LOCATION LOCATION **"Motivated seller welcomes offers. Book your showing today and explore the possibilities""MUST SEE !! Welcome to 153 Fisher Mills Road, a charming raised bungalow in Cambridge's desirable Hespeler community. Set on a generous lot, this versatile home offers a bright main floor with an inviting living room, large bay window and separate dining area. The kitchen features stainless steel appliances and access to a spacious backyard with a deck-perfect for summer BBQs and family gatherings. Two full bathrooms and a finished basement provide comfortable, flexible living space for families, downsizers or extended family. The insulated garage, equipped with heating and air conditioning, offers additional versatility for a home workspace or hobbies. A second optional laundry area provides potential for future stacked laundry. Conveniently located near parks, schools, shopping and transit, with easy access to Highways 401 and 8 for commuting throughout Waterloo Region and the GTA. Potential for a future basement apartment, subject to municipal approvals and applicable requirements. Roof installed 2022, AC 2022 & Furnance 2022 , client did renovate the basement in 2024. (id:55460)
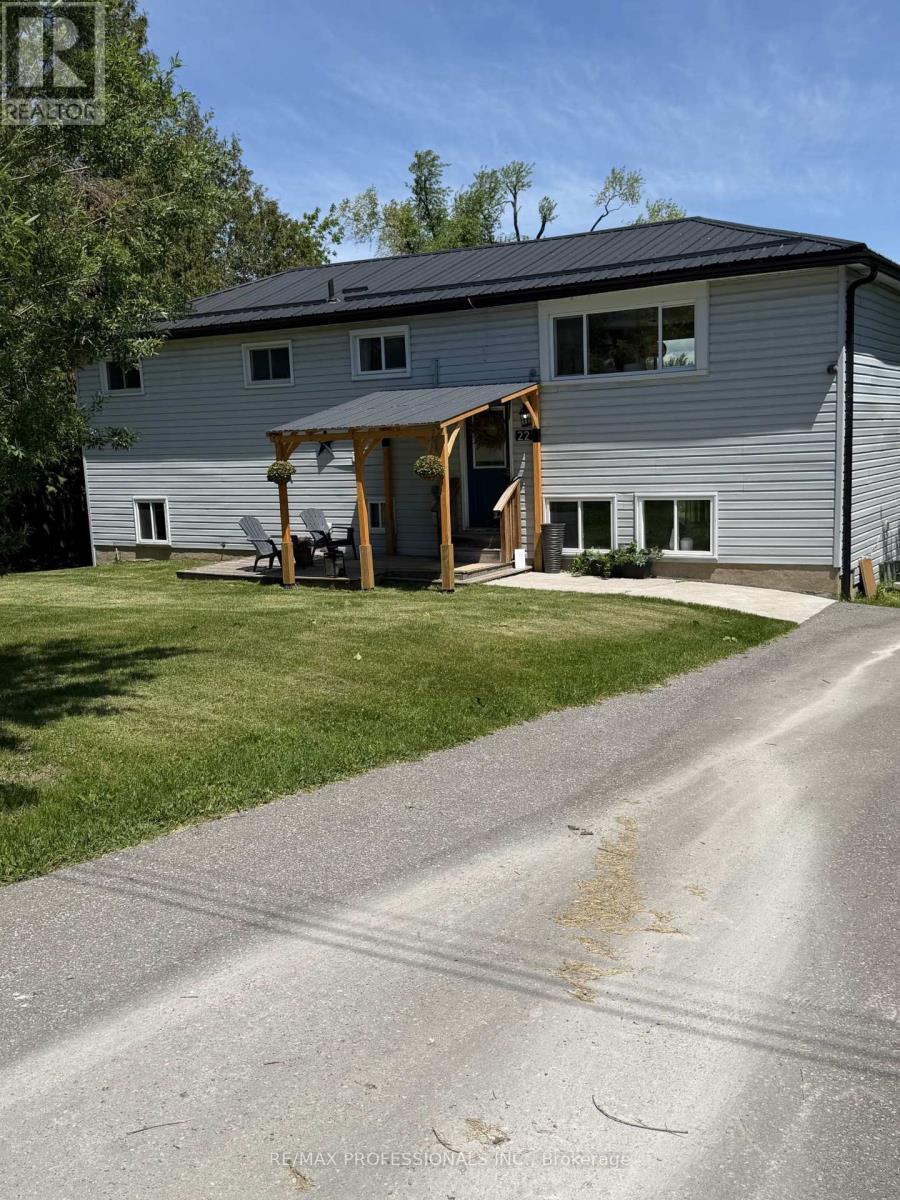
22 Lawrence Street N
Kawartha Lakes, Ontario
Great Value! Great Location! Beautiful unobstructed lake views from all principal rooms. Situated in a charming picturesque community. Set on the highly desirable shores of Chemong Lake. Consider getting away from the hustle and bustle for a better quality of life with proximity to amentias and schools. This exceptional waterfront property offers it all with direct access to one of the Kawarthas' most sought-after fishing and boating destinations. As part of the Tri-Lakes system and the Trent-Severn Waterway, Chemong Lake provides seamless boating connections to Buckhorn and Pigeon Lakes, allowing for extended cruising, day trips, and exploration of Ontario's iconic inland waterway network. A perfect way to end each day. Known for its excellent year-round sport fishing, the Tri-Lakes system supports largemouth and smallmouth bass, walleye, muskie, perch, crappie, and panfish, making it a true four-season playground for anglers and outdoor enthusiasts alike. Conveniently located less than 20 minutes from Peterborough and 30 minutes from the beautiful town of Bobcaygeon less than 50 minutes from Oshawa, the property offers the rare combination of peaceful waterfront living with easy access to amenities, marinas, restaurants, shopping, and services. The area is well-known for its vibrant tourism, driven by fishing, boating, and outdoor recreation, making it equally appealing as a year-round residence, seasonal retreat, or investment opportunity. The surrounding countryside is known for its local farm shops, roadside markets, and seasonal farmers' markets, offering fresh produce, baked goods, meats, and artisanal products throughout the year. Residents enjoy easy access to nearby markets in Peterborough and surrounding Kawartha communities, adding to the area's strong sense of local connection and quality of life. Chemong Lake continues to attract buyers seeking both lifestyle and long-term value in the heart of the Kawarthas. Omemee is Neil Young's home town! (id:55460)
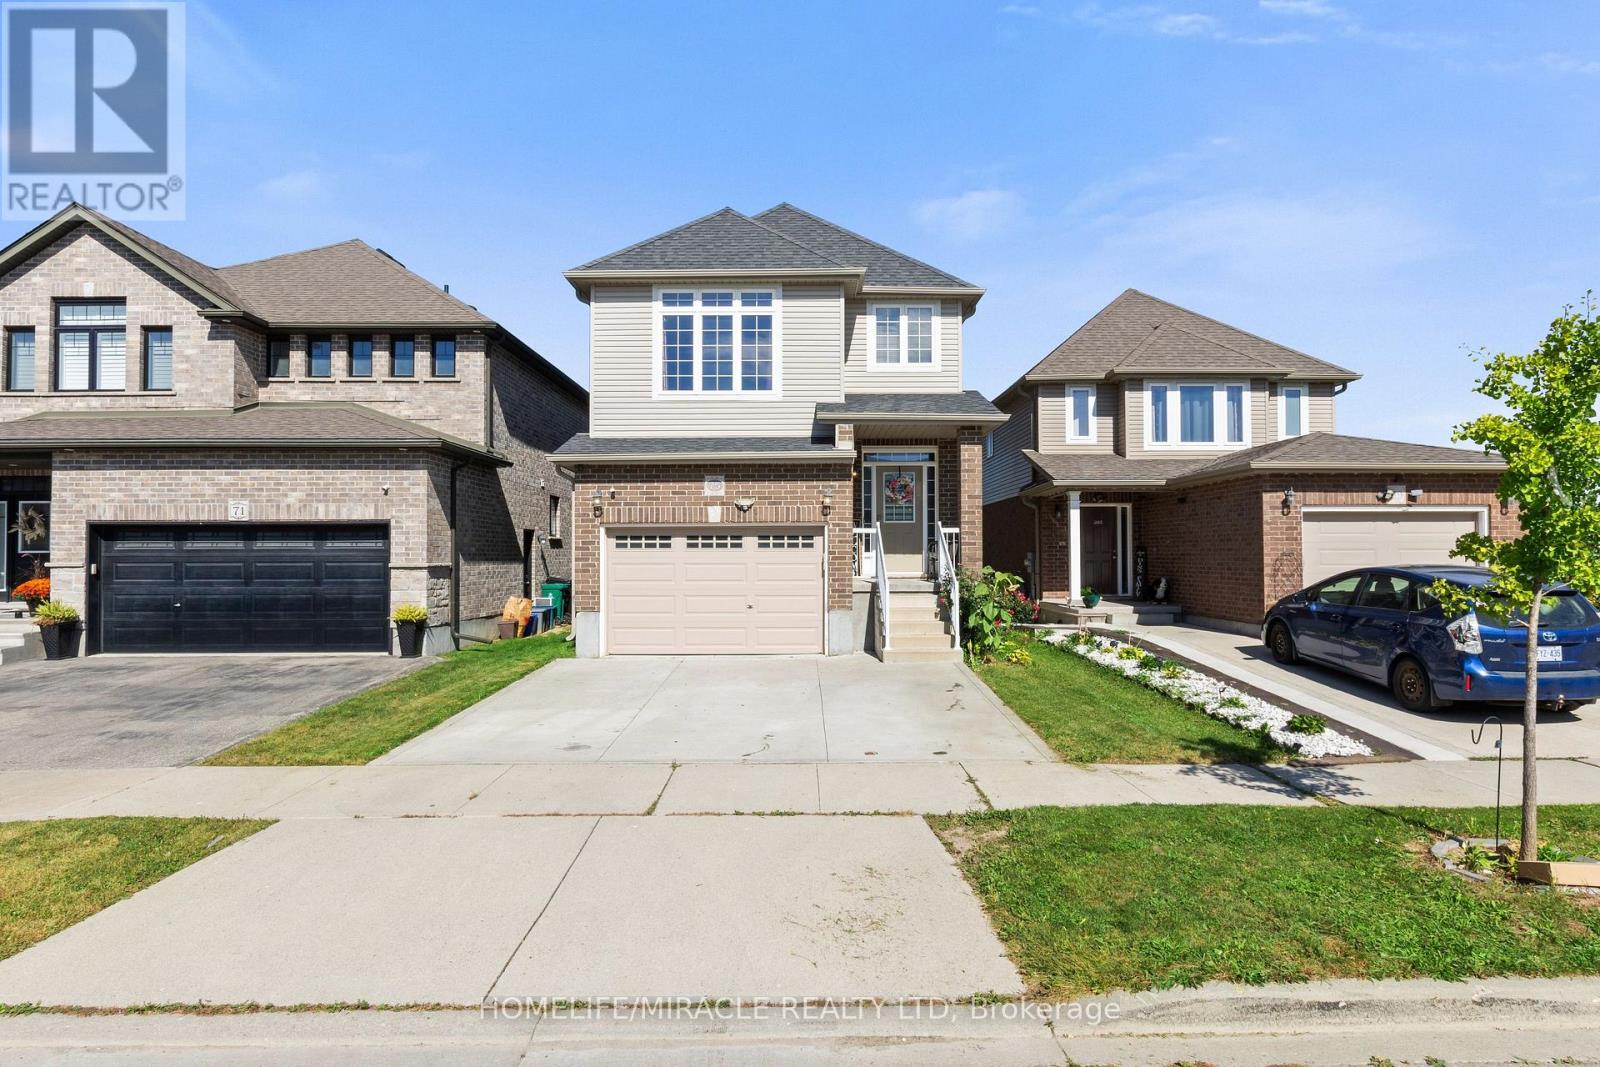
75 Sparrow Avenue
Cambridge, Ontario
WOW! FULLY FINISHED WALK-OUT LOWER LEVEL WITH A SECOND KITCHEN, SEPARATE SIDE ENTRANCE AND ITS OWN LAUNDRY! Welcome to 75 Sparrow Avenue, a spacious and versatile 3+1 bedroom, 4-bath detached home offering 1,843 sq. ft. of above-grade living space plus a beautifully finished lower level designed for flexibility. Complete with an additional bedroom, 3-piece bathroom, kitchen, separate laundry, living area and walk-out access to the backyard, this impressive space is ideal for extended or multigenerational living. The bright and functional main floor features a spacious great room, dining area and kitchen, creating an inviting setting for everyday living and entertaining. Upstairs, discover a generous second-floor family room-perfect for movie nights, a home office or an additional lounge. The primary bedroom offers a walk-in closet and private 3-piece ensuite, complemented by two additional bedrooms and another full bathroom. A 1.5-car attached garage and private driveway provide convenient parking and storage. Ideally situated close to schools, parks, shopping, everyday amenities and major routes, 75 Sparrow Avenue offers an exceptional combination of space, functionality and versatility across three finished levels. A home with this much flexibility deserves a closer look! (id:55460)

264 Britannia Avenue
Hamilton, Ontario
Welcome to 264 Britannia Avenue, a fully renovated, move-in-ready home in Hamilton's sought-after Homeside neighbourhood! This property has been updated top to bottom, featuring a renovated kitchen, refreshed bathrooms, new flooring, and fresh paint throughout. The main floor offers a comfortable bedroom, while upstairs you'll find a huge primary bedroom all to itself. The lower level impresses with two additional bedrooms, a full bathroom, a kitchenette, a second living room, its own laundry, and a private separate entrance. Perfect in-law or multi-generational potential for the right buyer. Major systems have been well maintained, including an upgraded 180-amp electrical panel (2016), and a newer roof (approx. 2022). The front porch received new fencing and railing just last summer. Set on a corner lot with a driveway and a detached garage with its own dedicated power, this home also comes with a hot tub, available to negotiate. Close to schools, shopping, and transit, a rare opportunity in this price point (id:55460)
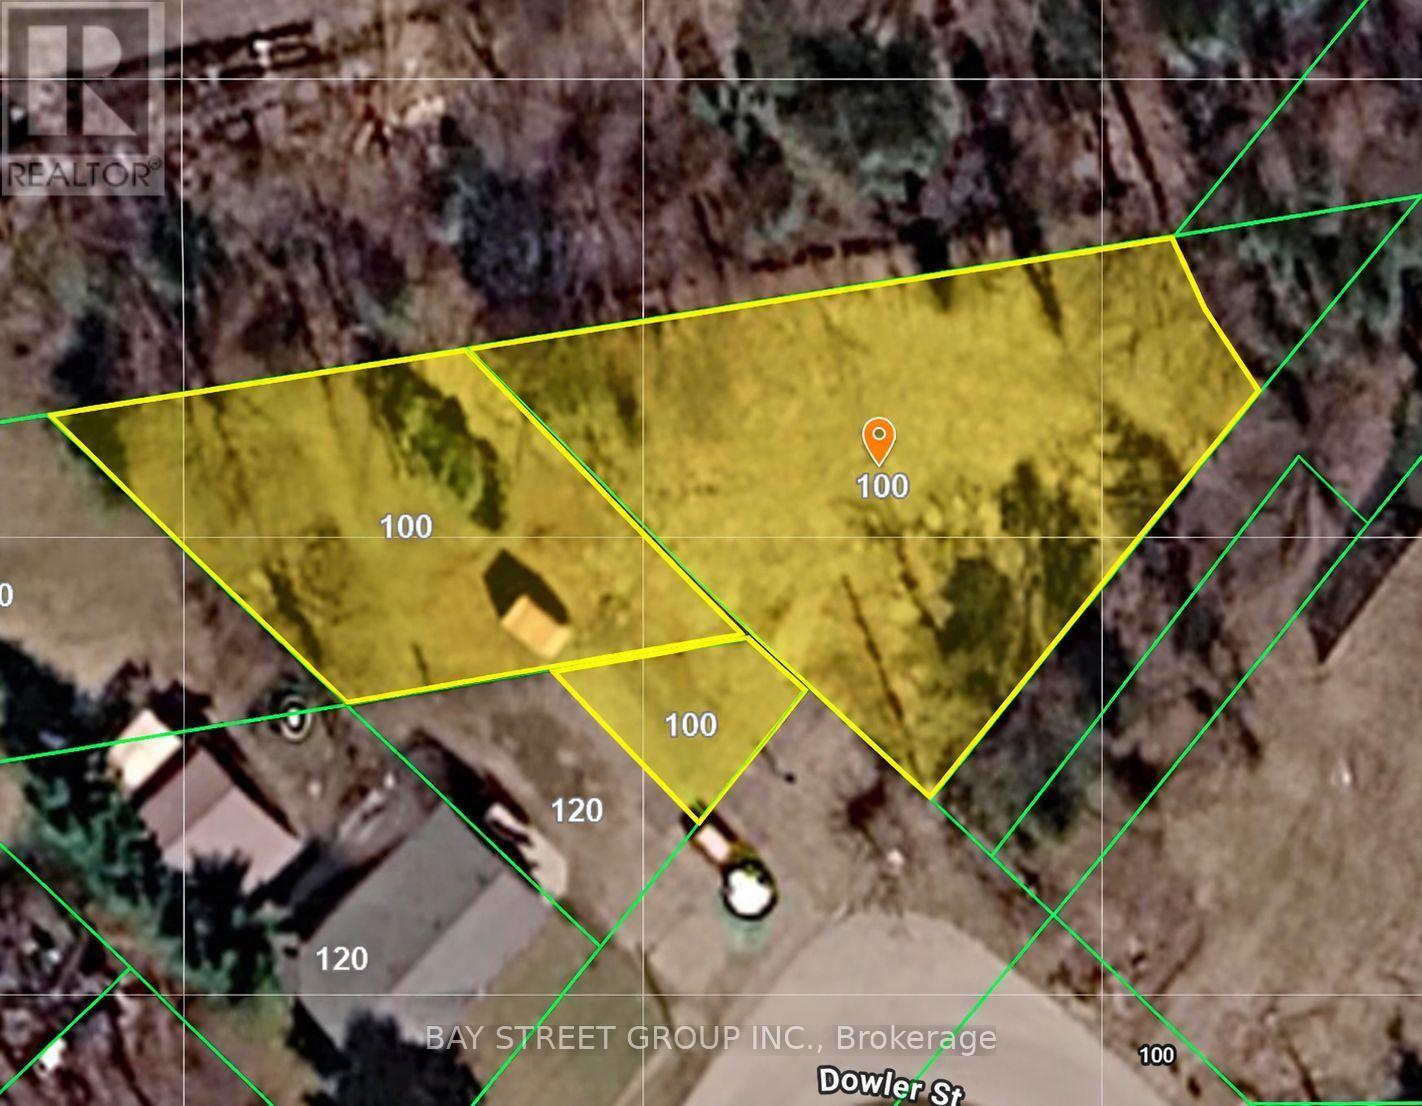
100 Dowler Street
Guelph/eramosa, Ontario
Water, sewer, gas, and hydro are all available. Zoned for residential/commercial use, this beautifully treed property offers a unique opportunity to enjoy a peaceful, cottage-country setting while being conveniently located in the heart of the quaint town of Rockwood. Centrally situated within the community, the property offers both tranquility and accessibility. Close to Rockwood Conservation Area, Eramosa River, The property is zoned C1, without any Special Provisions, under the Township's Zoning By-law 40/2016. (id:55460)

108 Montmorency Drive
Hamilton, Ontario
Nestled on a premium ravine lot in Davis Creek, having over 6000 sqft of living space, this estate home boasts a 2-story design w/ 4+1 bedrooms & 6.5 baths, along w/ a separate finished basement spanning 1604 sqft, including a 2bedroom + office for potential long or short-term apartment use or multi-generational family living. Adding to its appeal is a 2-car garage. The foyer welcomes you with 17.7' ceilings, leading to a grand staircase that leads to the primary suite featuring a lavish 6 pc ensuite & sauna. The main floor showcases a chef's kitchen with granite countertops, complemented by private living and dining areas. The indoor resort/spa venue w/ a saltwater pool, skylights & a 3-piece bath allows year-round enjoyment. With over $350,000 in upgrades, including 2 kitchens, 2 laundry rooms, and all-inclusive appliances, this home caters to modern convenience and luxury. Outside, a private Muskoka-like oasis features a stone fireplace overlooking the ravine, creating a serene ambiance. Conveniently located w/ easy access to amenities and major routes like Linc/Red Hill, this property epitomizes sophisticated living at its finest. IN DOOR SWIMMING POOL IS also INCOME GENERATING. (id:55460)
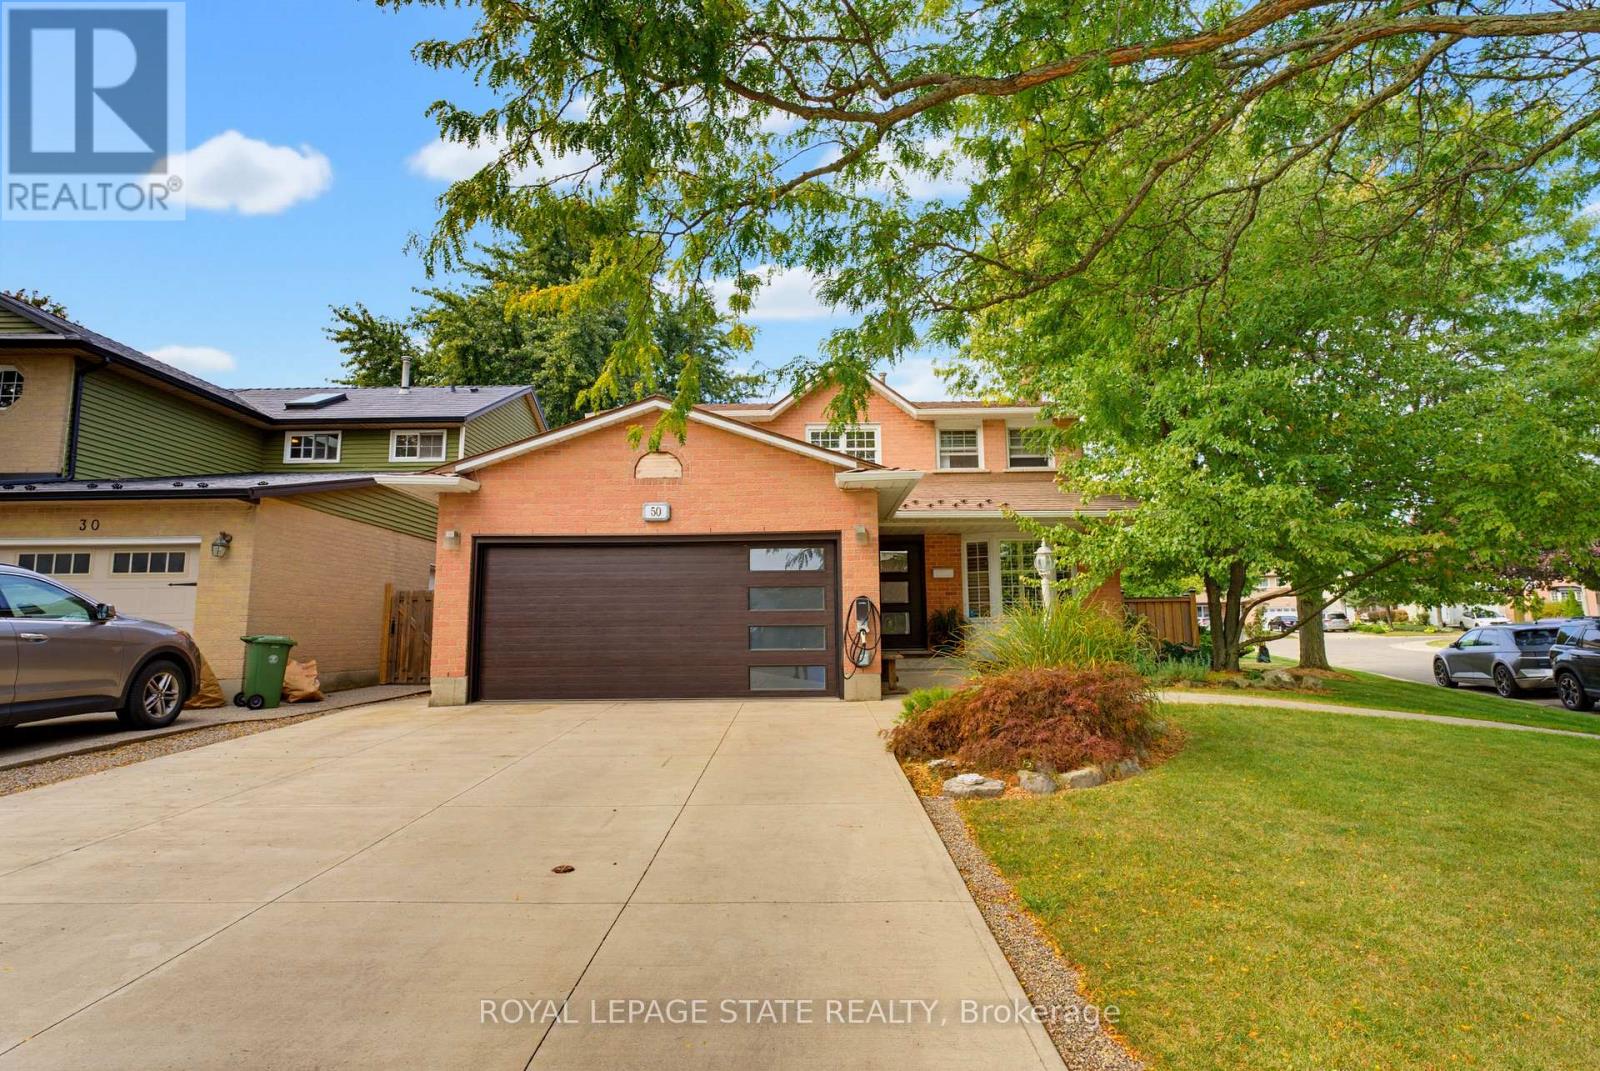
50 Fusilier Drive
Hamilton, Ontario
WELCOME TO 50 FUSILIER DRIVE, THIS FANTASTIC 2 STRY HOME LOCATED ON CENTRAL MT IN QUIET NIEGHBORHOOD, CLOSE TO ALL AMENITIES SCHOOLS, SHOPPING, PARKS,AND HIGHWAY ACCESS. GREAT CURB APPEAL WITH ATTRACTIVE LANDSCAPING, DOUBLE CONCRETE DRIVE MAY 2020, ALUMINUM ROOF AND IS SITUATED ON LRG IRREGULAR LOT. LRG WELCOMING ENTRY, MAIN FLR LAYOUT WITH LRG LIVING RM, LRG EAT IN KITCHEN W/STONE TOPS, SUBWAY TILE BK/SPLASE, ISLAND AMPLE KITCHEN CABS AND STAINLESS STEEL APPLIANCIES, DINETTE WITH SLIDING DOORS OUT TO REAR YARD WITH INGROUND SALT WATER POOL 3' FEET IN SHALLOW AND 5'4" FEET IN DEEP END INSTALLED MAY 2023 GREAT FOR ENTERTAINING FAMILY AND FRIENDS, LRG FAMILY RM. 4 BDRMS, 3.5 BTHS, LOWER LEVEL WITH FINISHED RECRM, WET BAR WITH STONE TOP AND WINE FRIDGE, 3PC BATH AND LOADS OF STOREAGE. ADDITIONAL FEATURES INCLUDES HEATED GARAGE, GARAGE DR, FRONT DR AND REAR SLIDING DRS INSTALLED OCT2023, ELECTRIC CAR CHARGER DEC 2023, FURNACE AND A/C 2023, NEW EAVES TROUGHS DOWNSPOUTS JULY 2026, SECOND FLR KIDS BATHRM SEPT 2025 AND PRIMARY BDRM AND BATHRM SEPT 2025. PLEASE SEE COMPLETE LIST OF UPDATES IN THE SUPPLEMENTS. (id:55460)
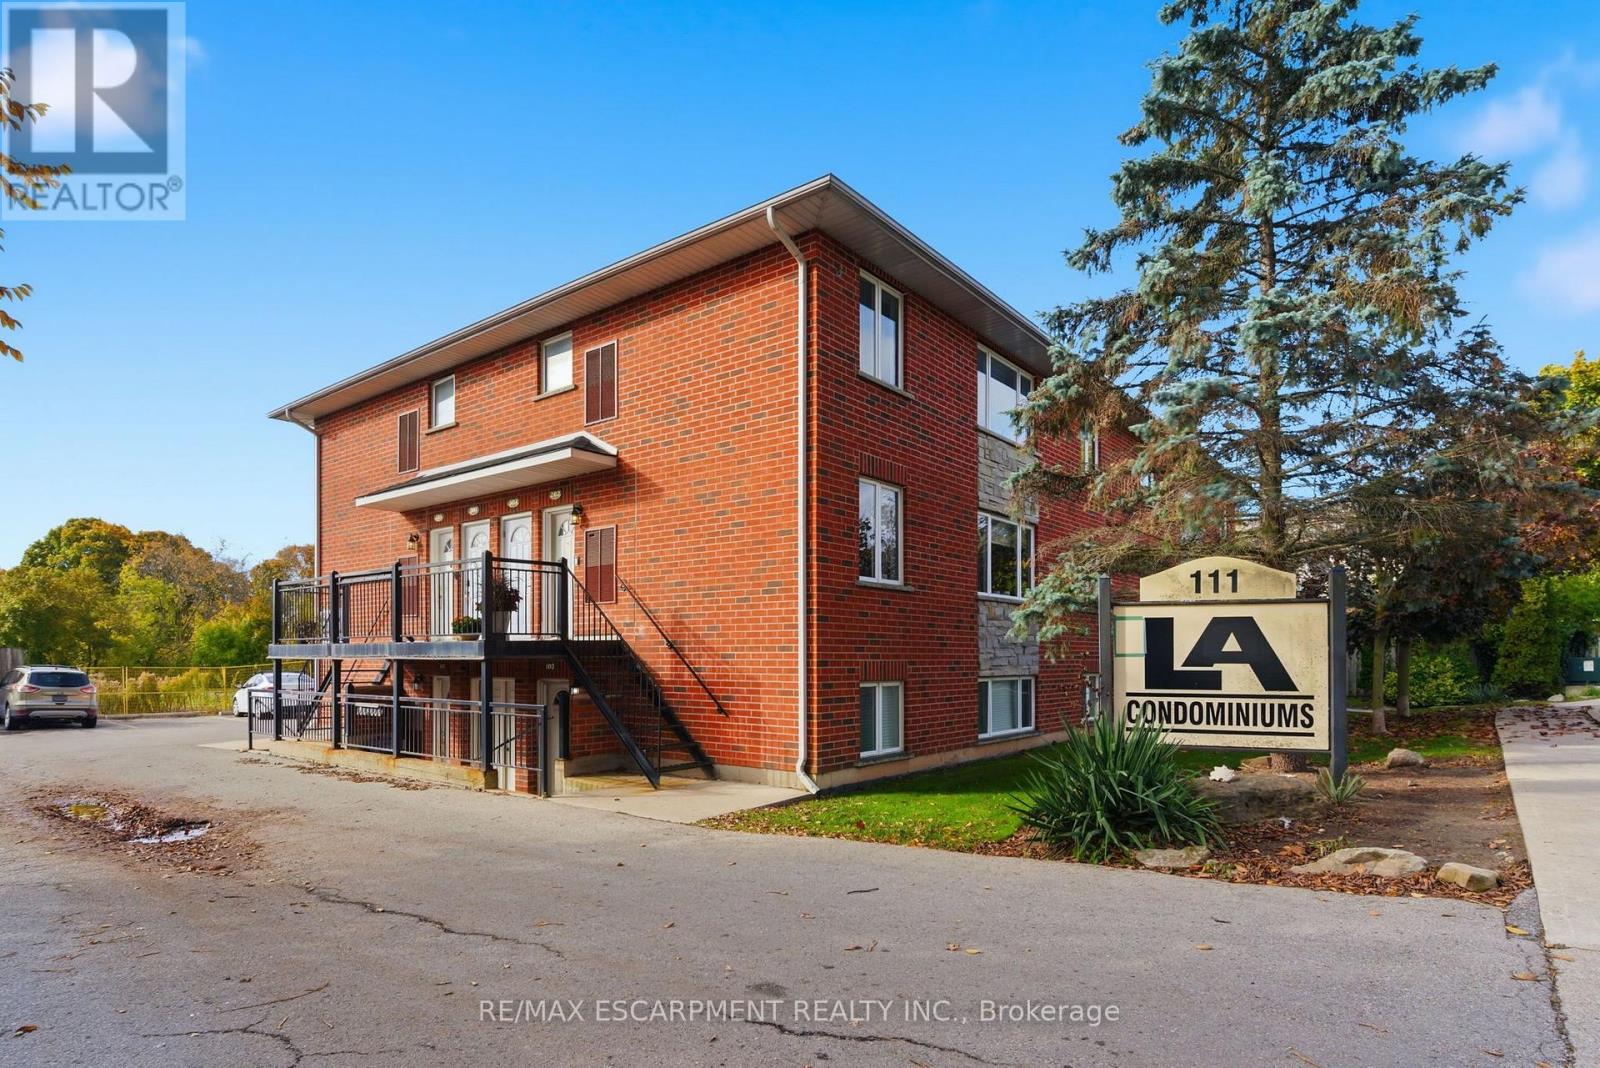
302 - 111 Smits Cove
West Lincoln, Ontario
Presenting a spacious 2 bedroom apartment in the heart of downtown Smithville, ideal for first-time buyers, investors, and downsizers alike! This condo offers an open concept layout with loads of natural light in every room. Updated kitchen, island and countertops with plenty of counter space and appliances included with purchase. Each bedroom boasts ample closet space, including a large walk-in closet in the primary bedroom. Enjoy the added convenience of in-unit laundry, parking for a vehicle, and plenty of additional visitor/street parking nearby. Included in the low maintenance condo fee of $360.00 a month is building insurance, common elements, exterior maintenance, parking, snow removal, lawn maintenance, and water. Across the street, a newly constructed medical office is being built. (id:55460)

34 Grantham Avenue S
St. Catharines, Ontario
Welcome to this spacious 5-bedroom detached bungalow in St. Catharines, offering a versatile layout ideal for first-time buyers, families, downsizers, investors, and multi-generational living. Located on a street with matured trees, this home features 5 bedrooms, 2 bathrooms, parking for 4 vehicles and the convenience of a primary bedroom on the main floor. The lower level provides excellent in-law suite potential, complete with its own kitchen and a separate walk-up entrance to the backyard. This flexible setup is perfect for extended family, additional living space or buyers looking for future investment potential. Whether you're searching for a St. Catharines bungalow for sale, a home with an in-law suite or a detached home with a separate basement entrance, this property delivers the space, flexibility and potential today's buyers are looking for. A great opportunity to own a versatile detached bungalow in St. Catharines with room to grow. (id:55460)
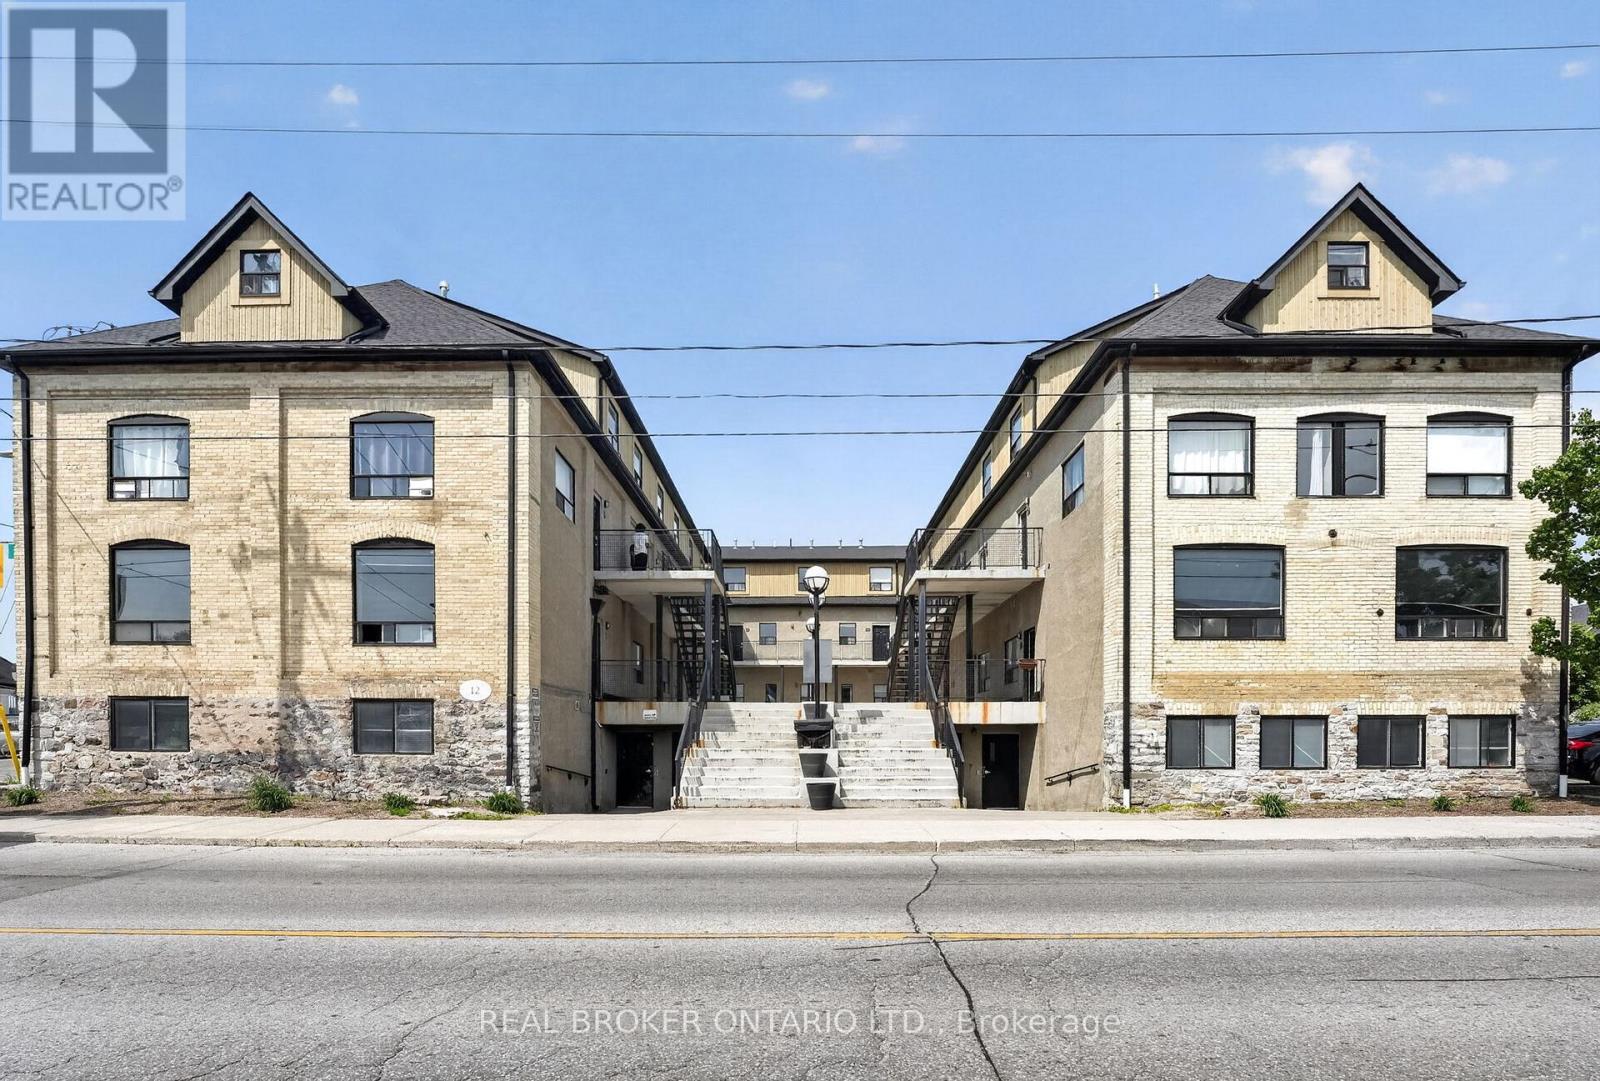
9 - 12 Bridgeport Road E
Waterloo, Ontario
FULLY VACANT!! Calling all investors, parents of university students, and savvy buyers looking for an exceptional income-generating opportunity! This exceptional 4-bedroom apartment was previously rented for $3,300 per month, offering a strong rental history and excellent income potential for investors. This one-of-a-kind property offers outstanding rental potential with a spacious multi-level layout featuring 4 bedrooms, a bathroom on every level, and a shared kitchen configuration ideal for student housing or multi-tenant occupancy. The spacious floor plan offers a seamless flow throughout the apartment, providing the perfect balance of comfort and every day living. Freshly painted throughout and enhanced with new waterproof vinyl flooring on the upper level, this move-in-ready property blends modern updates with timeless character. Originally a 1900s industrial building thoughtfully converted to residential use in 2002, this unique home showcases soaring ceilings, exposed beams, exposed brick, and stone accents, creating a stunning urban loft feel that stands out from the ordinary. Residents also enjoy access to secured bike storage, a media lounge/recreation area to relax and unwind, and convenient onsite laundry facilities. Located in one of Waterloo's most sought-after neighbourhoods, take advantage of the proximity to the University of Waterloo, Wilfred Laurier University, Conestoga College Waterloo Campus, the ION LRT, public transit, grocery stores, restaurants, cafés, and everyday amenities. Enjoy miles of scenic walking trails just moments from your doorstep, offering outdoor enthusiasts the perfect opportunity to explore the natural beauty of the surrounding area year-round. With a proven rental history, consistently high occupancy, and the flexibility of being fully vacant, this is a rare opportunity for investors to set their own rents or for end users looking to capitalize on an incredible location. Book your private showing today! (id:55460)
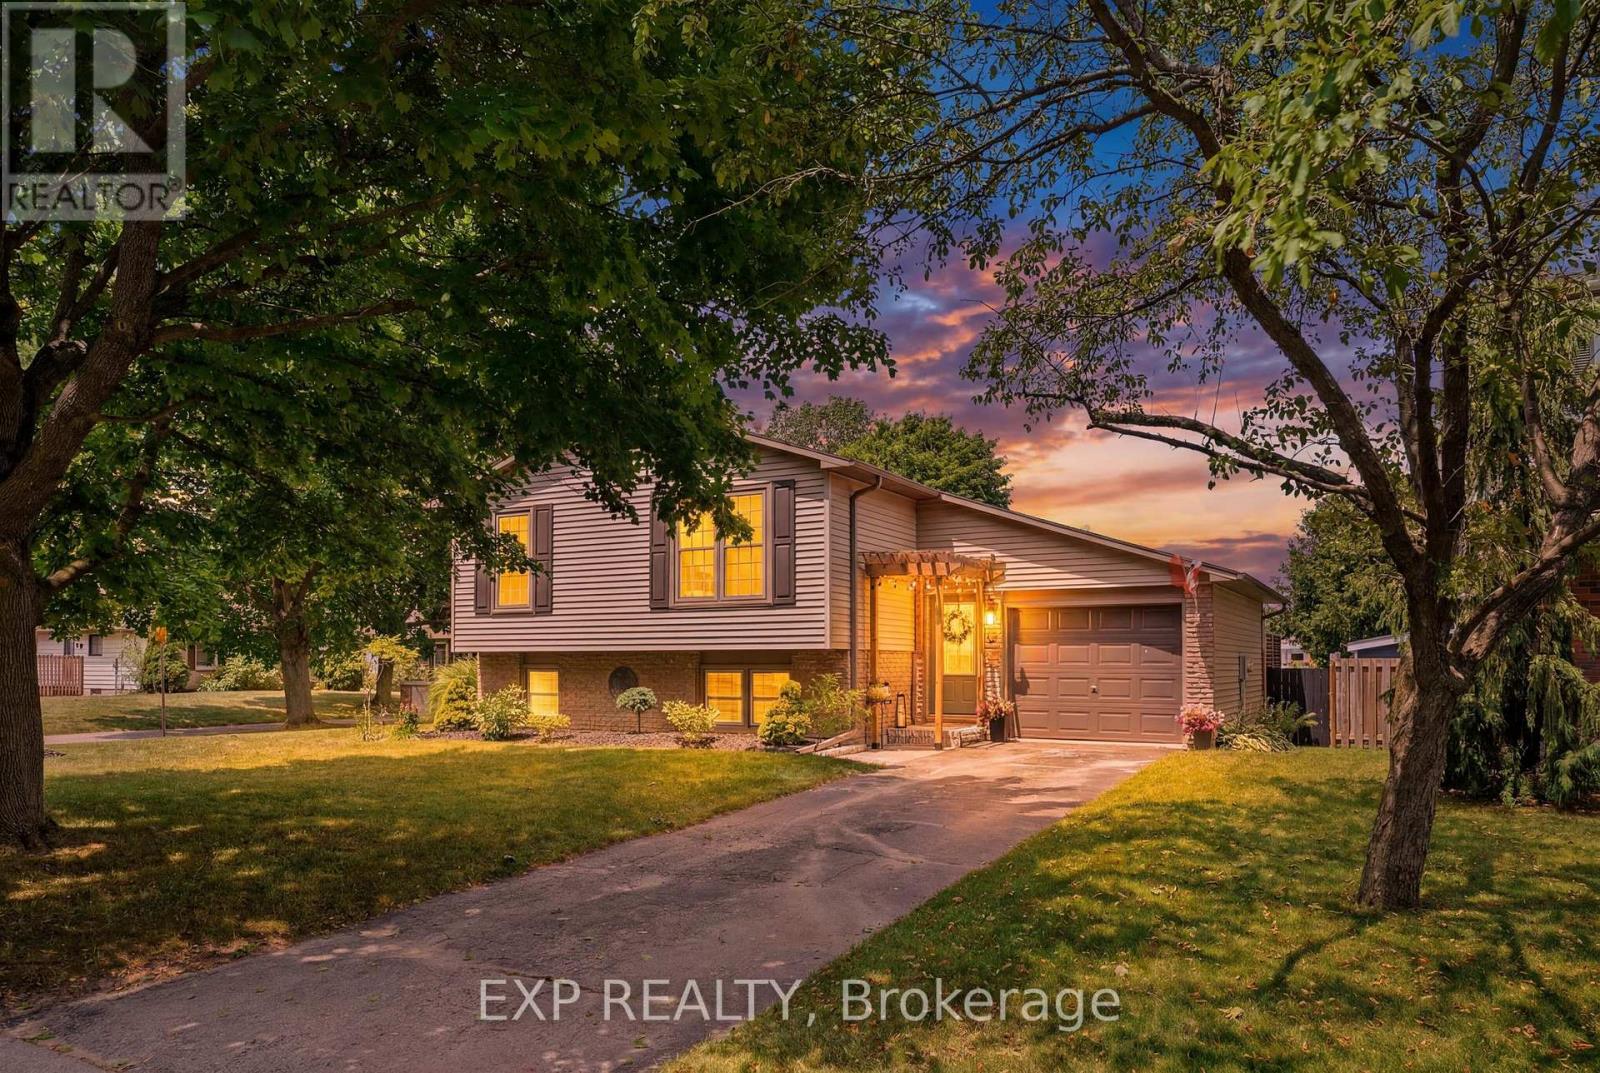
72 Crestlynn Crescent
Norfolk, Ontario
Welcome to 72 Crestlynn Crescent, A fully renovated split-level on a premium corner lot in one of Simcoe's most desirable matureneighbourhoods. Beautiful oak hardwood floors flow throughout the above-grade living areas, and an updated kitchen with newcupboards, countertops, and backsplash makes this home truly move-in ready. The main floor bathroom has been completelyrefreshed, and new main floor windows bring in an abundance of natural light. The finished basement space is complete with aspacious rec room, bedroom, 3 piece bathroom, and laundry. Step outside to a private wooden deck set within a fully fenced backyard,ideal for entertaining or quiet evenings outdoors. With 4+1 bedrooms, 2 full bathrooms, an attached garage, and a corner lot with nodirect side neighbour, this home delivers exceptional value in the heart of Lynndale Heights. Close to schools, parks, shopping, andeveryday amenities. (id:55460)
604 - 470 Dundas Street E
Hamilton, Ontario
Welcome to the highly sought-after Trend 3 community in the heart of Waterdown! This bright and inviting 1-bedroom condo offers an open-concept layout that seamlessly connects the modern kitchen and living area. The kitchen features brand-new stainless steel appliances, quartz countertops, and a stylish breakfast bar, creating an ideal space for cooking and entertaining. A well-appointed 4-piece bathroom and the convenience of in-suite laundry complete this thoughtfully designed suite. Enjoy a lifestyle of comfort and convenience with exceptional building amenities, including vibrant party rooms, a state-of-the-art fitness centre, scenic rooftop patios, and secure bike storage. Situated just minutes from top-rated dining, shopping, schools, and picturesque parks, this location is perfect for those seeking walkable urban living. One owned surface parking space and an owned locker are included, providing added ease and extra storage. Experience contemporary living at its finest in this exceptional condo! (id:55460)
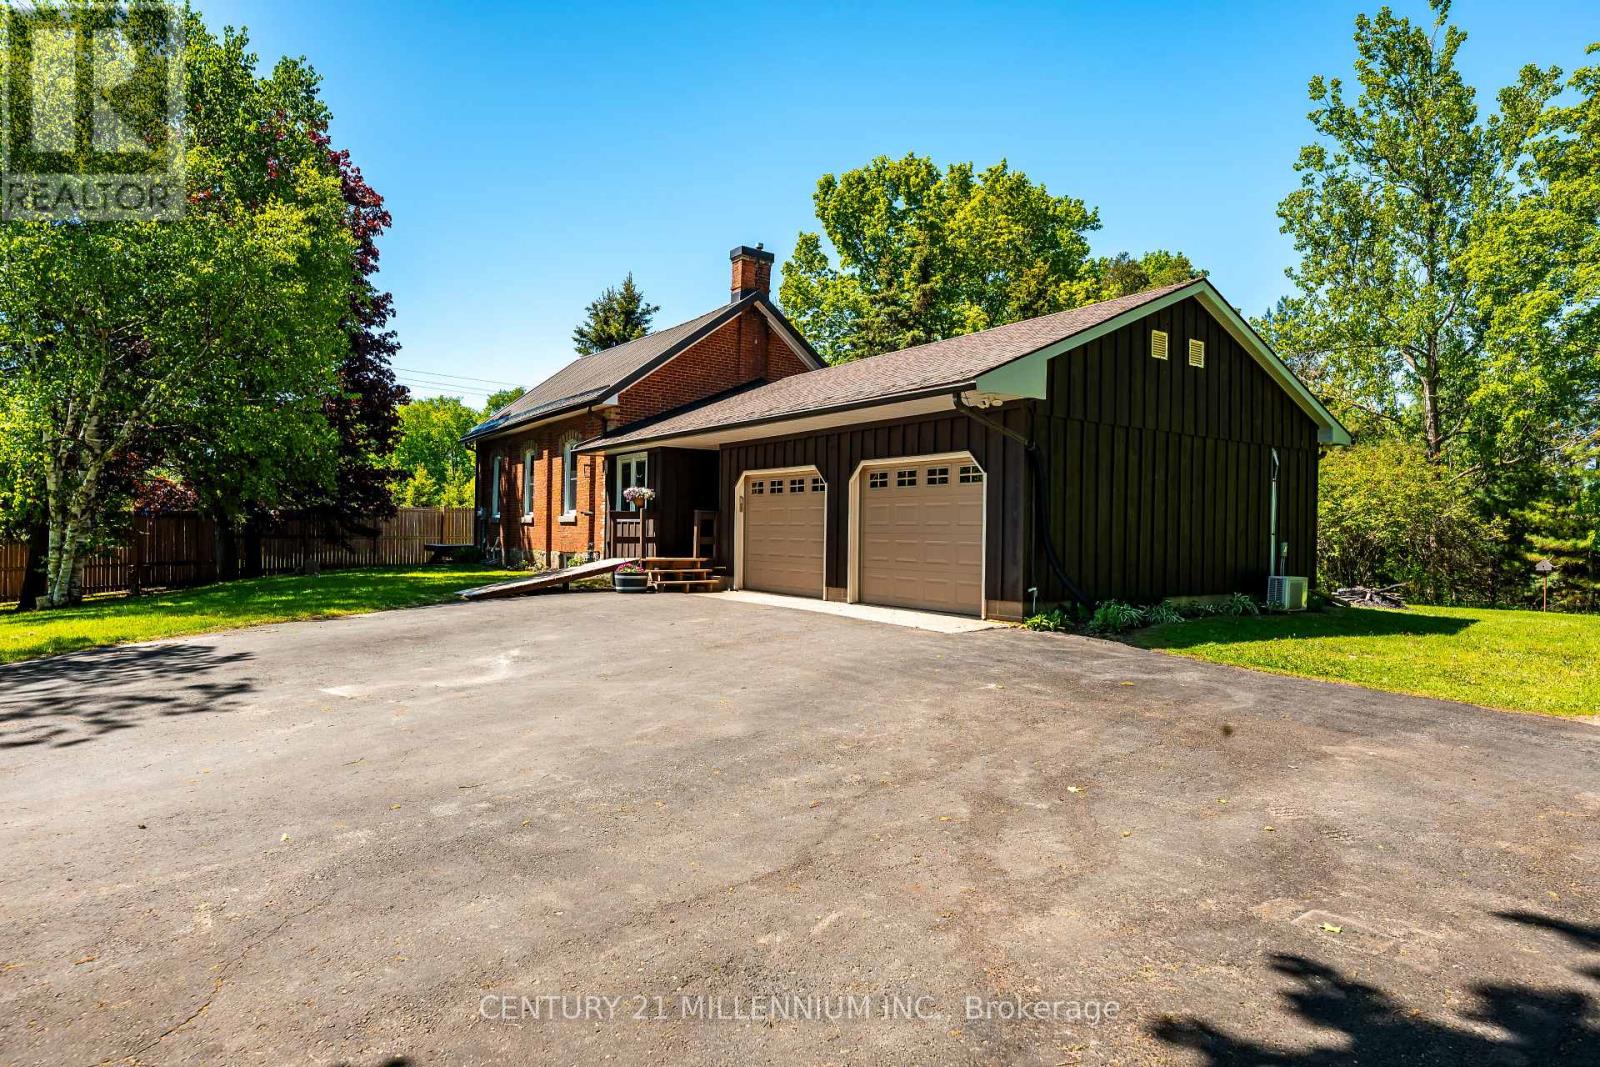
793004 3rd Line Ehs Line
Mono, Ontario
This is an impeccably maintained and updated, converted school house bungalow. Constructed in 1893, this home has been loved by the same family for more than 30 years. Walk into the beautiful foyer and open concept main floor with large living spaces, including the kitchen, dining room and living room with gas fireplace, large bright windows and walk out to the deck. The primary bedroom has a beautiful brick accent wall and another walk out to the deck. There's a second bedroom plus an office, with yet another walk out to its own deck. The main floor is finished off with a 4 piece bathroom with claw foot tub. Down in the basement you'll find a generous sized rec room with another gorgeous stone accent wall, a third bedroom and large laundry room with an emergency exit, that could be converted to a walk up. Plenty of parking for 8 cars in the driveway and a 2 car, heated and air conditioned garage, with access to the home. The property is just under 1/3 of an acre and provides plenty of privacy with large, mature trees. New windows with in the past couple of years. Freshly painted. (id:55460)
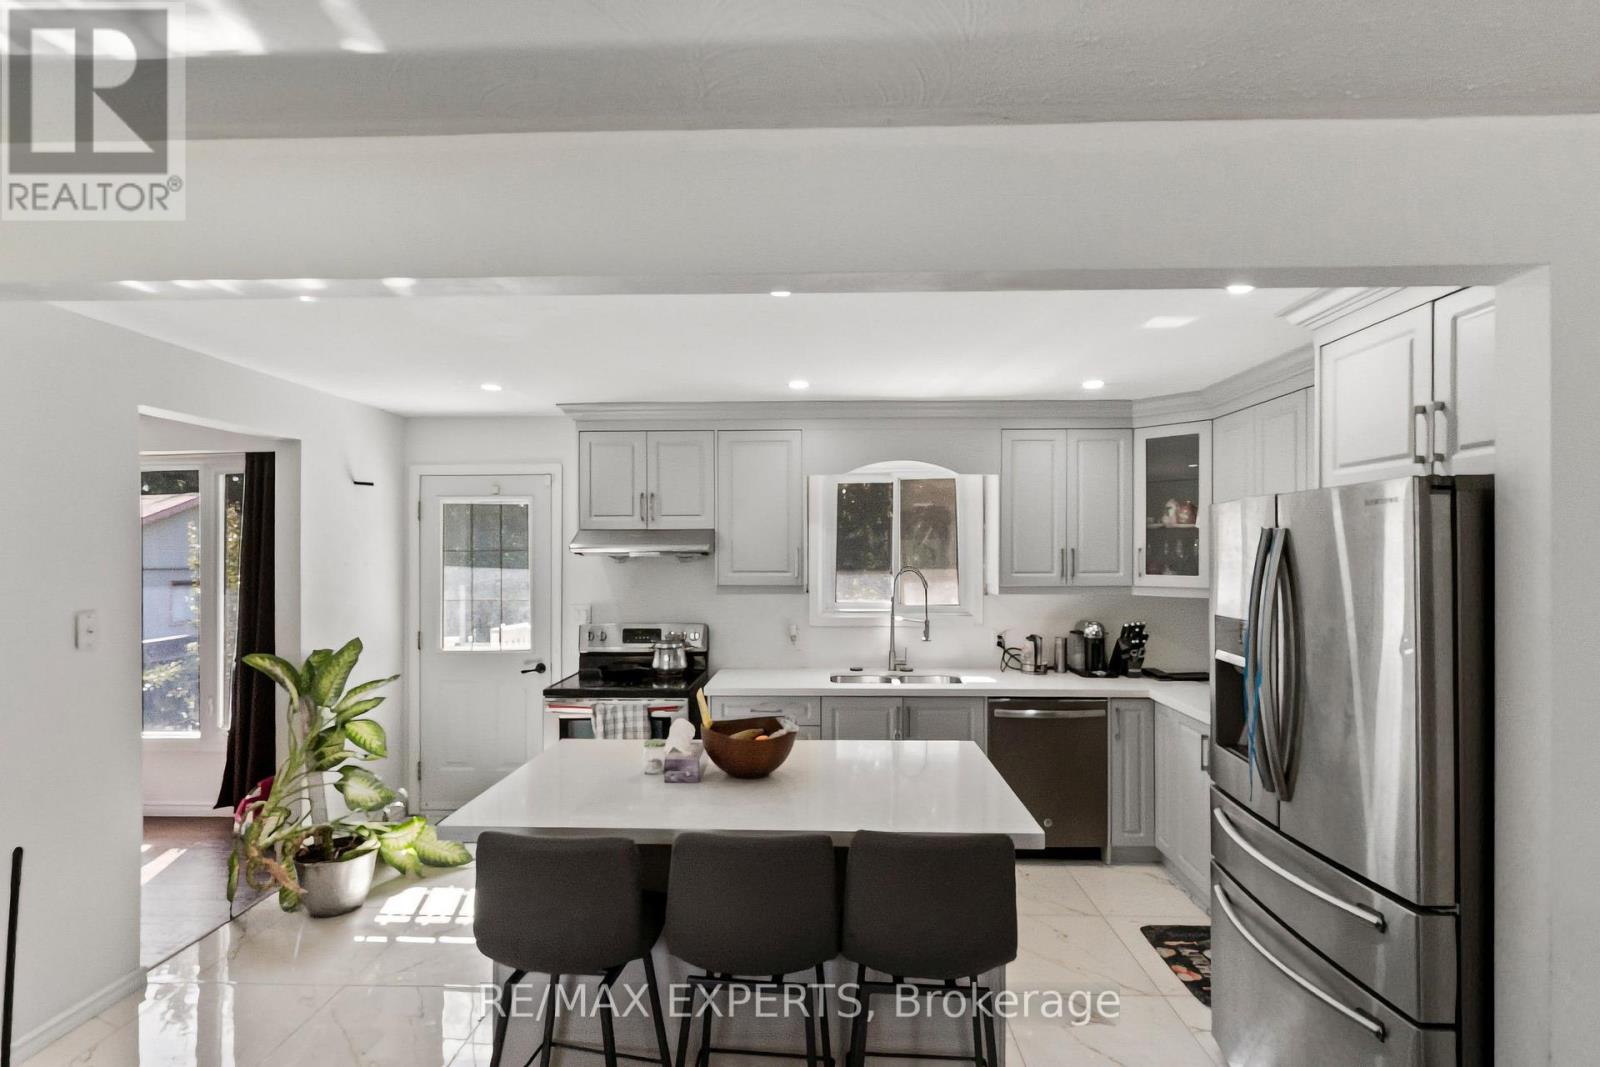
23 Thomas Street
Cobourg, Ontario
Welcome to 23 Thomas, a beautifully maintained and updated 4-bedroom, 2-bathroom side-split sitting on a 60Ft frontage lot with over 1,400 sqft of bright, functional living space in one of Cobourg's most convenient and desirable neighbourhoods. The main floor has been opened up to allow for maximum natural light and features an updated eat-in kitchen with custom island perfect for everyday dining or entertaining around. The main-level family room offers a cozy fireplace with pot lights throughout. Professional updates performed throughout; brand new roof, furnace (2022), laminate floors (2023), duct cleaning (2024), bathrooms with heated floor (2024), and open concept living/dining (2024). Off the kitchen is a walk-out to the private fenced in backyard, also with direct garage access. Basement is finished with private den/room. Retreat to private backyard with plenty of space for entertaining, gardening, or relaxing outdoors - all while living on a quiet Cul de sac. Perfectly located, this home is just minutes from schools, shopping, parks, and walking distance to downtown Cobourg, with easy access to the 401 and LAKE ONTARIO for commuting or weekend escapes. (id:55460)
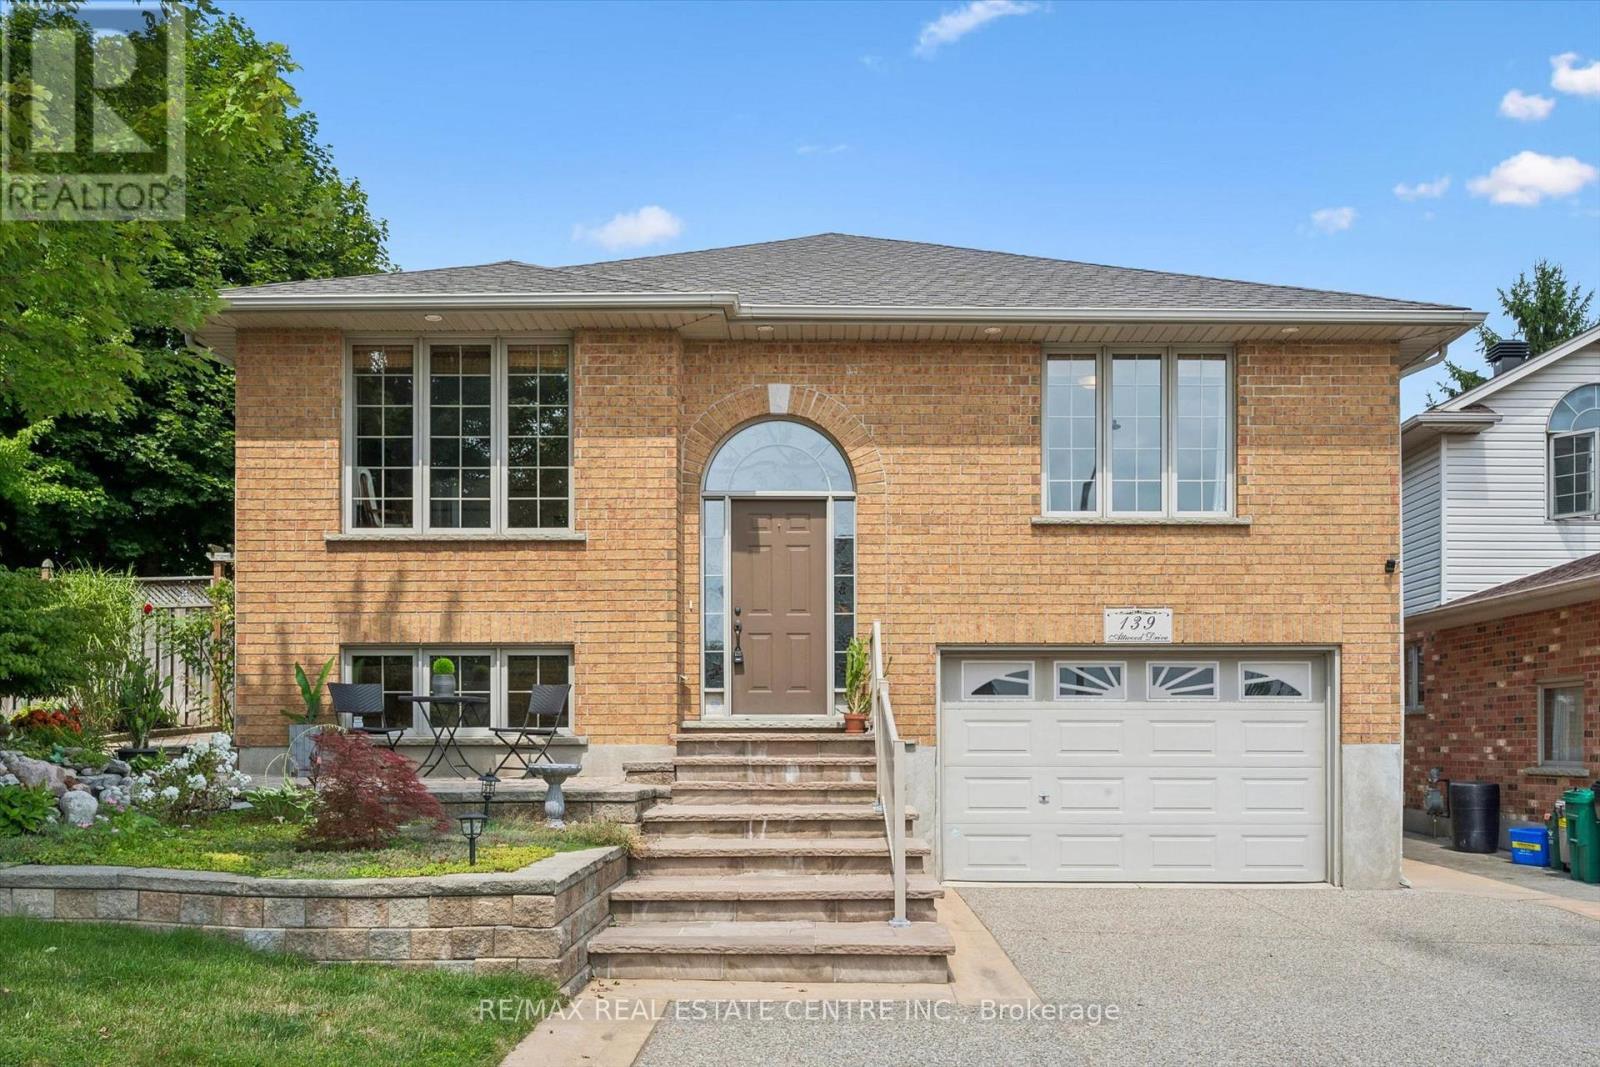
139 Attwood Drive
Cambridge, Ontario
Two living spaces. One exceptional opportunity. Welcome to 139 Attwood Drive, a one-owner custom-built Dunnink Homes raised bungalow offering over 3,000 sq. ft. of finished living space PLUS a fully legal, self-contained secondary suite with its own legal municipal address and an established long-term tenant already in place. Ideal for families, multigenerational living or buyers looking to offset their mortgage with rental income, this meticulously maintained home offers space, quality and incredible flexibility. The bright and spacious main residence features an eat-in kitchen with abundant cabinetry and walkout to the rear deck, a sun-filled living room and a generous primary suite with private ensuite featuring a corner soaker tub and separate shower. A second spacious bedroom, versatile den/home office which can be coverted to a third bedroom, and main bath with double sinks complete the upper level. Downstairs, the main residence continues with an additional bedroom, ensuite laundry, excellent utility/storage space which can be finished for more space, and direct access to the oversized single garage. What truly sets this property apart is the fully legal secondary suite, professionally constructed in 2020 with City of Cambridge permits. Completely self-contained, it has its own legal municipal address, private entrance, separate driveway, dedicated heating and cooling system, separate water meter, owned hot water tank and ensuite laundry. The suite offers a spacious bedroom, full bathroom and open-concept kitchen/living area and is currently occupied by a reliable long-term month-to-month tenant, providing income from day one. Additional updates include roof shingles (2021), furnace and central air systems (2019/2022) and two owned hot water tanks. Located steps from St. Teresa Catholic Elementary and Saginaw Public School, this is a rare opportunity to own a quality custom home with a legal income-producing suite in a sought-after Cambridge neighbourhood. (id:55460)

11 Davinci Boulevard
Hamilton, Ontario
Welcome to this beautifully finished brand-new freehold townhome in the highly desirable West Hamilton Mountain community. Offering just under 1,500 sq. ft. of thoughtfully designed living space, this modern home delivers style, comfort, and functionality with no condo or road maintenance fees. The main level features 9-foot ceilings, 8-footdoors, an open-concept layout, refined oak staircase and matching railings, and durable pre-finished flooring throughout. Interior garage access adds everyday convenience, while the second level offers bedroom-level laundry and a well-designed bedroom layout. The spacious primary suite features a walk-in closet and private 4-pieceensuite. The lower level provides approximately 600 sq. ft. of unfinished space, complete with a rough-in for a future bathroom, offering excellent potential for a recreation room, home office, gym, or additional living space. Backed by the Tarion New Home Warranty for added peace of mind. Ideally located close to schools, parks, shopping, and major highway access, this home is an excellent opportunity for families, professionals, and investors alike. (id:55460)
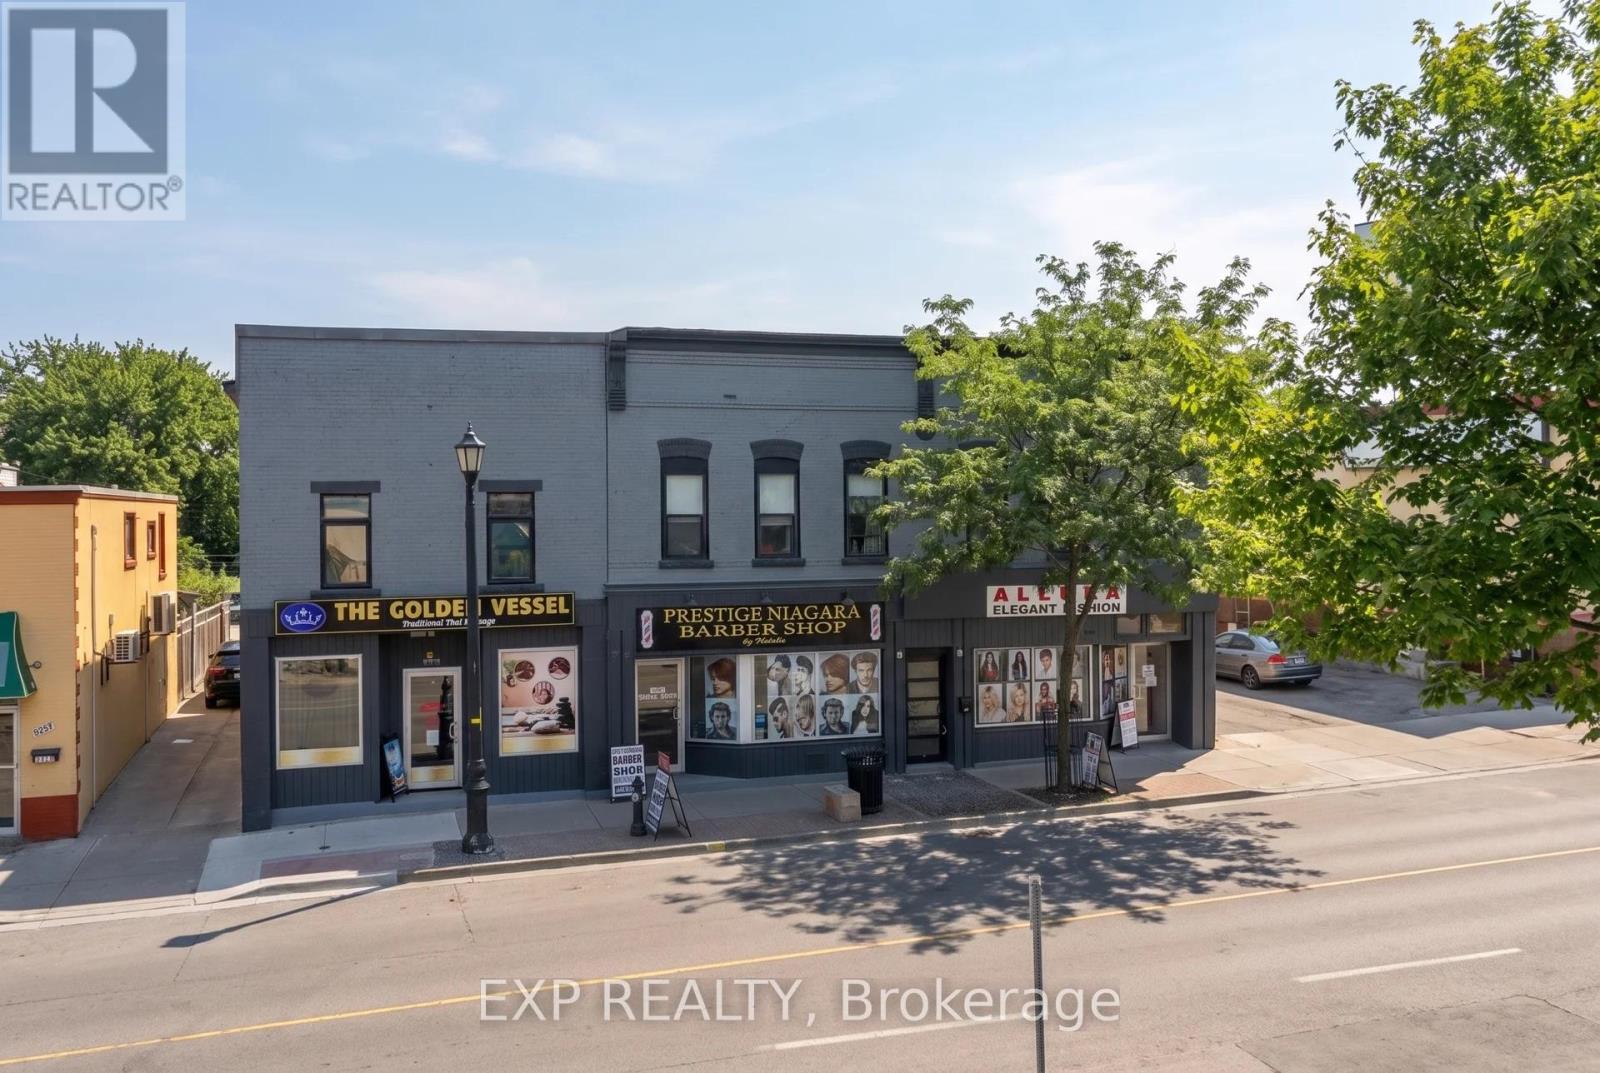
5848-5860 Ferry Street
Niagara Falls, Ontario
Exceptional Fully Leased Three-Building Mixed-Use Investment Portfolio In The Heart Of Niagara Falls' Established Tourism And Commercial District! Spanning 5848-5860 Ferry Street, This Unique Investment Opportunity Features Six Fully Tenanted Units, Including Three Commercial Storefronts And Three Residential Apartments, Providing Investors With An Established And Diversified Rental Income Stream From Day One. The Properties Have Benefited From Significant Capital Improvements, Including Updated Roofing, Windows, Electrical Systems And Modern Interior Finishes. Positioned Along The High-Visibility Ferry Street Corridor, Just Minutes From Clifton Hill, Niagara Falls, Fallsview Casino, Major Hotels, Restaurants And Entertainment, This Portfolio Offers An Excellent Combination Of Location, Income And Long-Term Investment Potential. Approximately Six On-Site Parking Spaces With Shared Driveway Access. An Additional Basement Area At 5860 Ferry Street Remains Available For Potential Storage Or Future Rental Income, Subject To Applicable Approvals And Permitted Uses. General Commercial (GC) Zoning Offers Flexibility For A Variety Of Permitted Uses, With Buyers Encouraged To Conduct Their Own Due Diligence Regarding Zoning And Any Future Development Potential. A Rare Opportunity To Acquire Three Side-By-Side Mixed-Use Buildings With 100% Occupancy, Established Tenancies And Additional Potential In One Of Niagara Falls' Most Recognizable Commercial Corridors. Financial Information Available Upon Request. (id:55460)
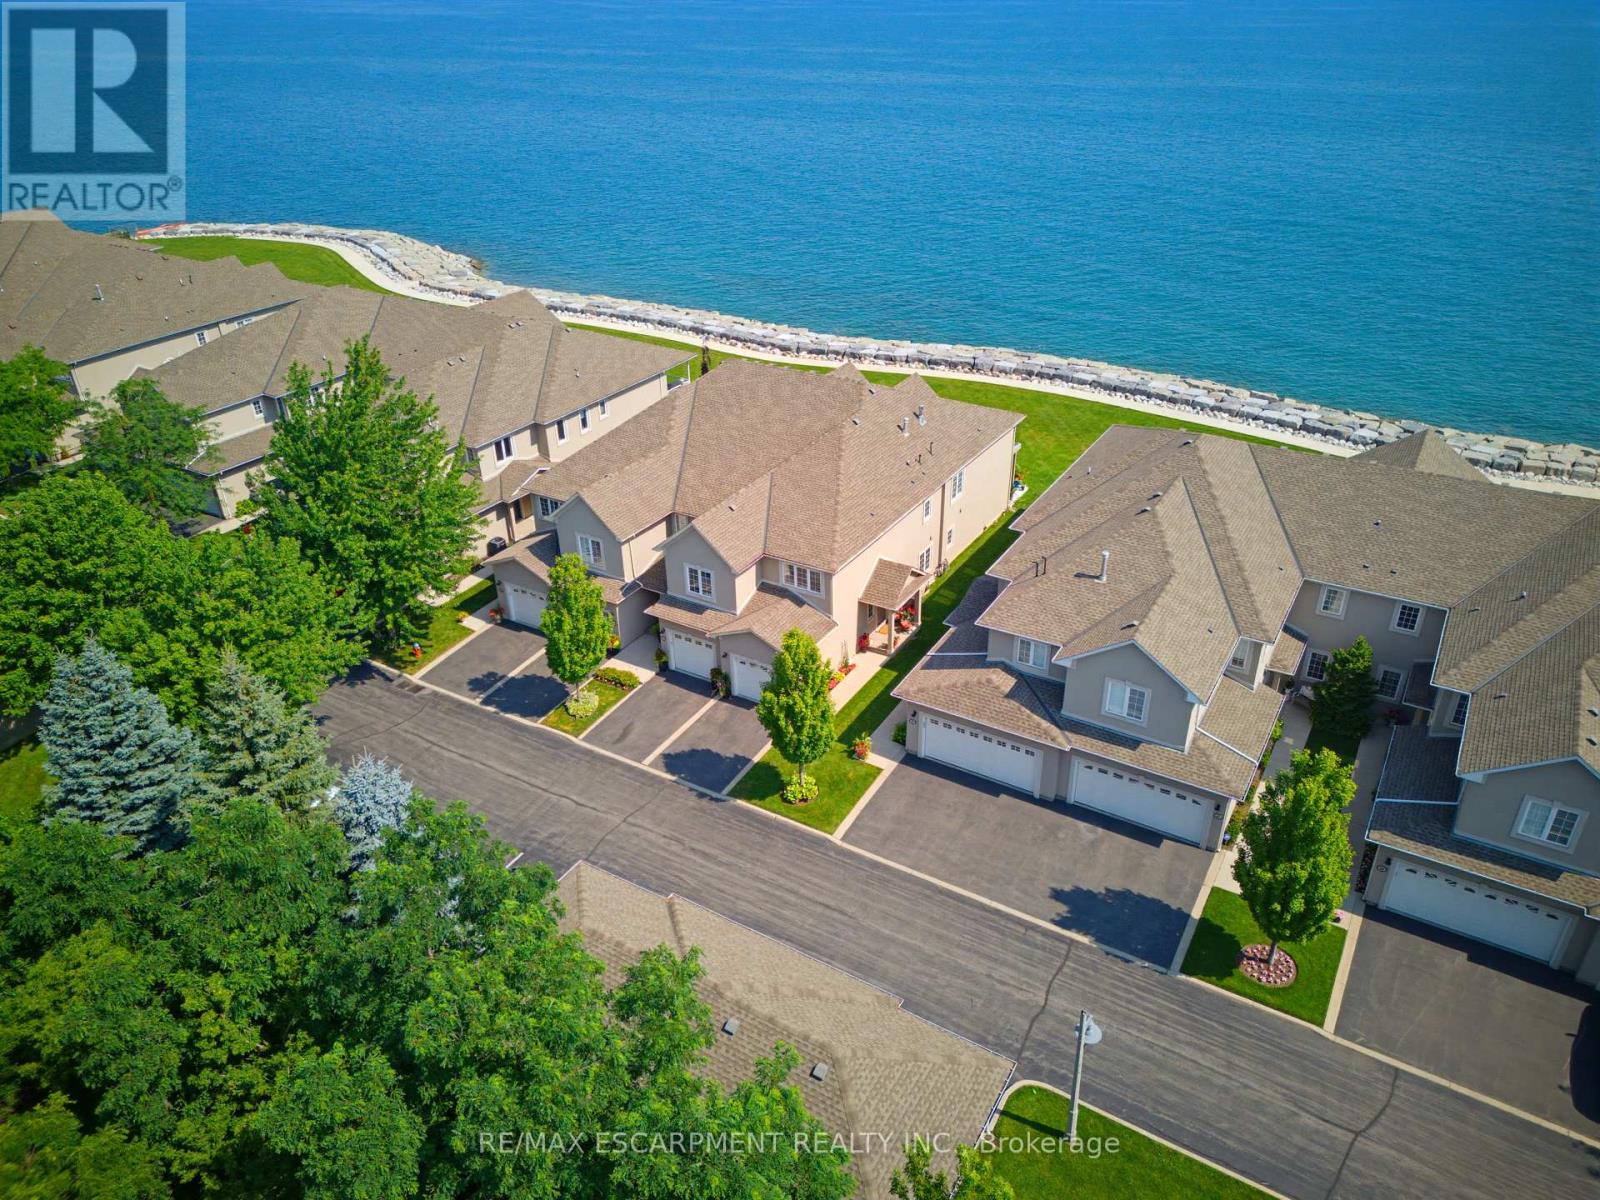
15 - 484 Millen Road
Hamilton, Ontario
Welcome to prestigious Bal Harbour Estates, where luxury waterfront living meets effortless everyday comfort. This extensively renovated bungalow style end unit condo townhouse offers over 2,300 sq. ft. of beautifully finished living space, showcasing exceptional craftsmanship and premium finishes throughout. Completely transformed from top to bottom, this turnkey residence features a stunning designer kitchen, elegant bathrooms, premium flooring, upgraded lighting, and high end finishes at every turn. The bright, open concept main level is thoughtfully designed to capture breathtaking views of Lake Ontario, featuring a walk out that seamlessly blends indoor and outdoor living while framing the Toronto skyline in the distance. Step outside to the newly installed concrete pad, the perfect place to unwind, entertain, or simply relax while taking in the ever changing waterfront scenery. Premium European engineered motorized blinds provide effortless light control and privacy without compromising the spectacular views. The finished lower level offers exceptional additional living space, ideal for a recreation room, home office, gym, or guest retreat. As a desirable end unit, the home is flooded with natural light and offers added privacy, along with the rare convenience of three parking spaces, including an attached garage, private driveway, and an exclusive parking space located directly in front of the home, plus ample visitor parking for family and guests. Enjoy direct access to the waterfront trail and private beach, while being just minutes from the Marina, shopping, dining, and convenient highway access. Perfect for professionals, commuters, retirees, and boating enthusiasts seeking a maintenance free waterfront lifestyle. The recently fortified shoreline provides long-term peace of mind, allowing you to simply relax and enjoy one of Stoney Creek's most sought after lakefront communities. Luxury. Location. Lifestyle. Welcome home. (id:55460)
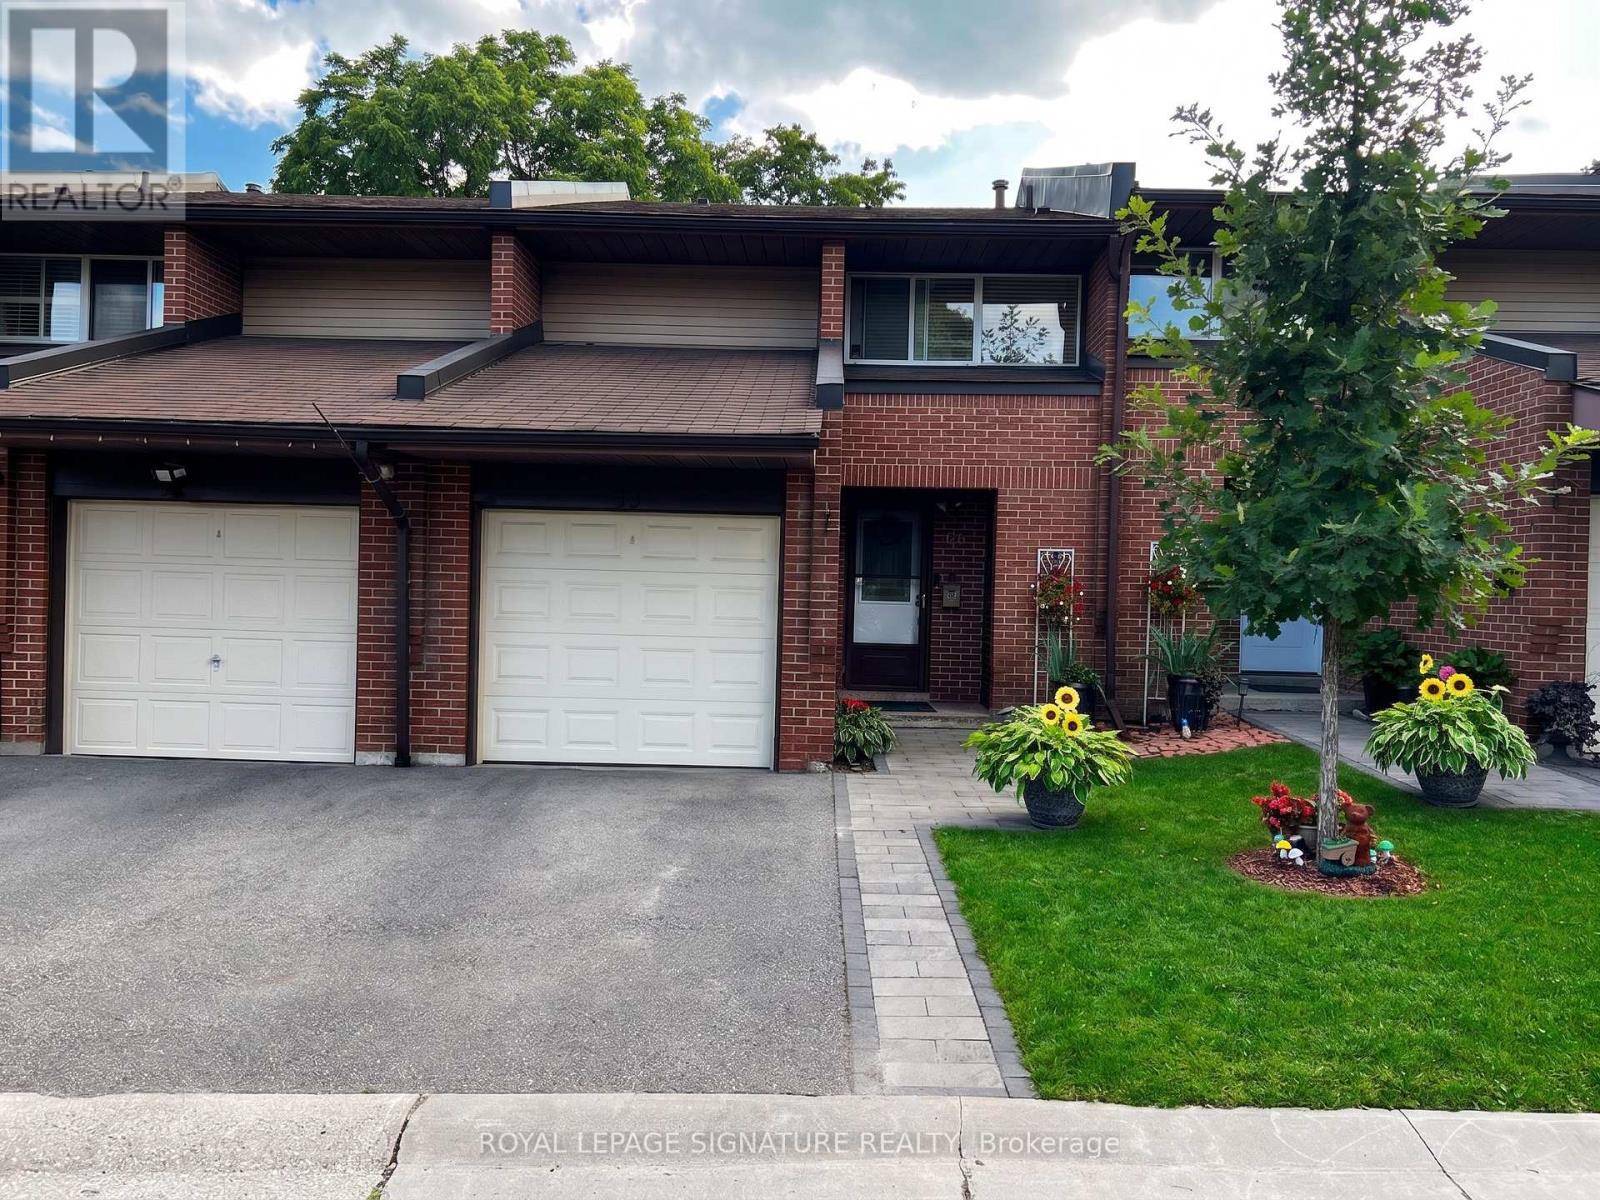
33 - 2301 Derry Road W
Mississauga, Ontario
Welcome to this 3+1 bedroom, 3 bathroom townhouse in Meadowvale. Featuring an east-west exposure and a practical layout,the home offers an open-concept living and dining area, along with an eat-in kitchen. A sliding door walk-out provides acomfortable connection to your own backyard. The basement +1 offers flexibility for a home office, additional sleeping area, orspace to suit your needs. Visitor parking is conveniently available for guests. Ideally located close to Meadowvale Town Centre,GO Transit, community center, theatre, shopping, dining, and major highways including the 401, 403, and 407. A greatopportunity to renovate and create a home tailored to your own style. It's more than just a house, it's a lifestyle... (id:55460)
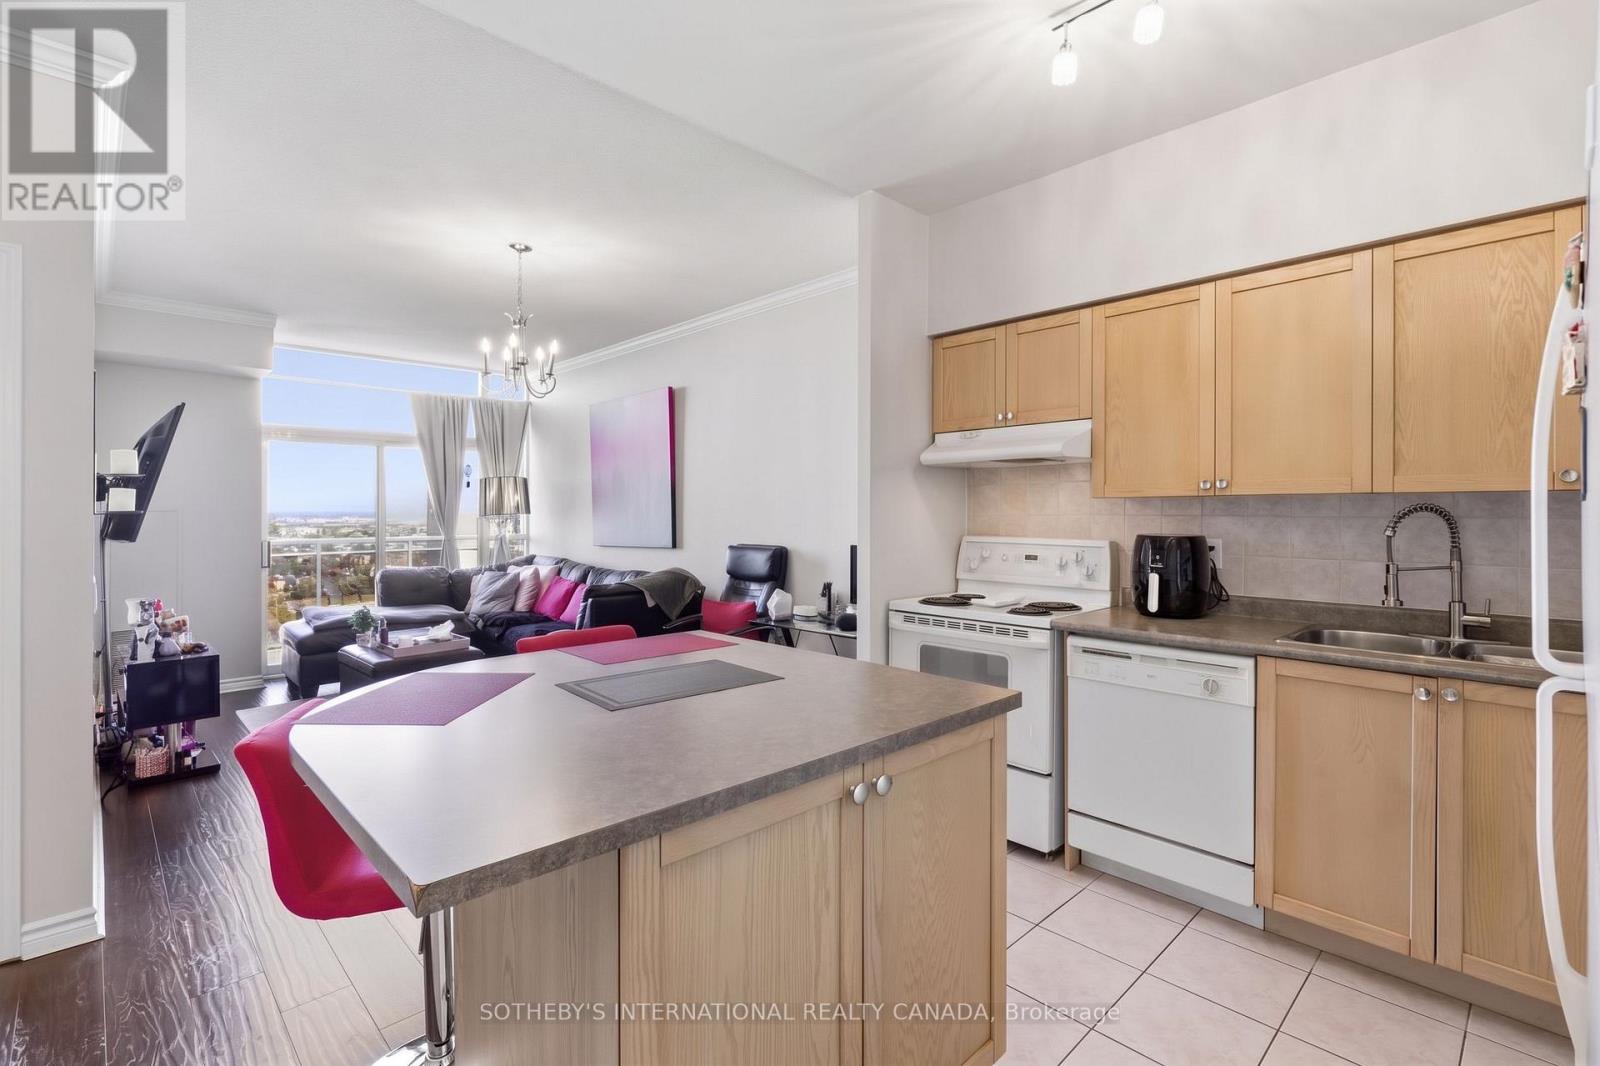
2112 - 55 Strathaven Drive
Mississauga, Ontario
A Stunner on Strathaven! Welcome to Suite 2112 at the Residences of Strathaven, a Tridel built gem. Feel as though you are living in the clouds. This premium penthouse offers panoramic and unobstructed views of Mississauga from its large windows & private balcony - that's right, no neighbours beside or above you! A sanctuary high in the sky. With 629 SqFt of thoughtfully designed space, and soaring 9 ft ceilings adding to its bright and airy feel. You'll love the large corner kitchen equipped with full-sized appliances, ample cabinet and counter space plus a large island perfect for casual dining and entertaining. The spacious bedroom comfortably fits a King size bed. The unit is complete with a four piece bath and upgraded ensuite laundry. Located on Hurontario Street, just minutes from Square One, Heartland Town Centre, and major highways (401, 403, 407). Transit is right at your doorstep, making commuting effortless. You are also close to grocery stores, parks and so much more! Enjoy resort style amenities which include 24 hour concierge, a party room, indoor whirlpool, sauna, gym and aerobics room, billiards room, movie theatre, library, visitor parking & more. All utilities are included, as well as one parking spot and a storage locker. Some photos have been virtually staged. (id:55460)
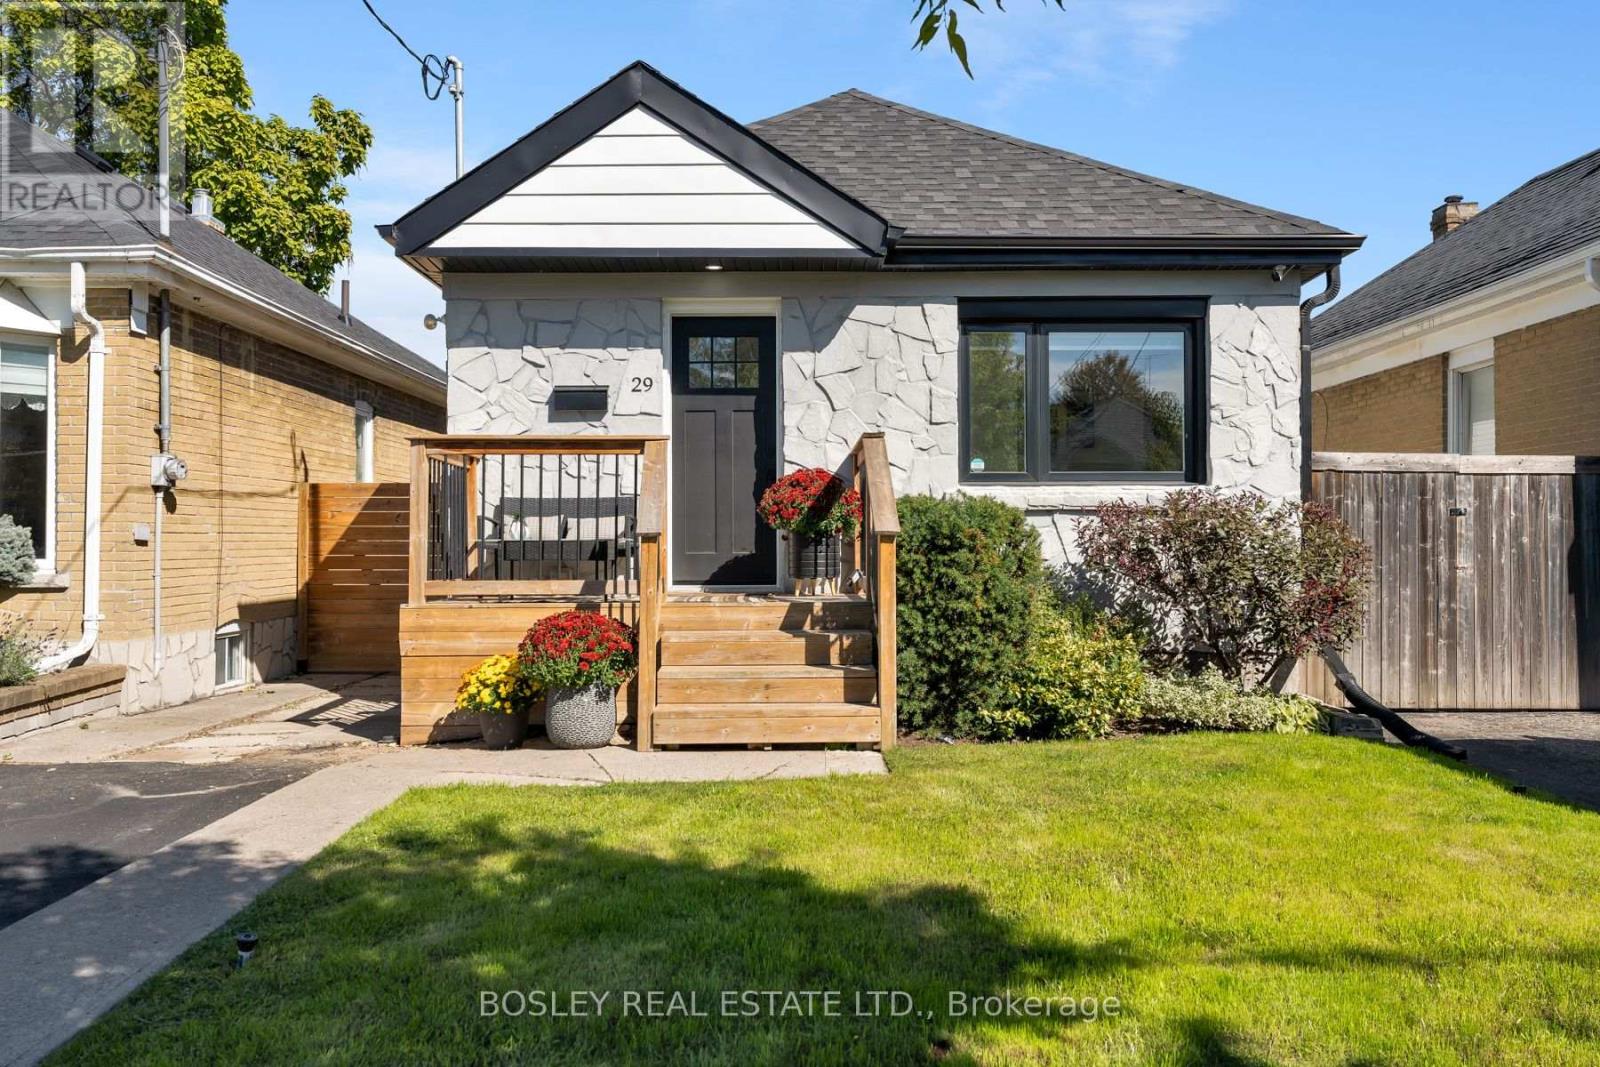
29 Blakley Avenue
Toronto, Ontario
Beautifully renovated, and well maintained, bungalow tucked away on a quiet, family-friendly cul-de-sac and set on a generously sized lot. Thoughtfully updated and move-in ready, this inviting home features 2+1 bedrooms, 2bathrooms and a private 2-car driveway. Bright kitchen walking out to a beautiful backyard with large deck, pergola and large shed - ideal for relaxing, entertaining, and enjoying the outdoors. In ground sprinkler system (2021). Nature is right at your doorstep, with the Gaffney Nature Trail at the end of the street, offering a peaceful escape just steps from home. Families will appreciate being within the catchment areas for ÉÉ Charles-Sauriol, ÉS Toronto Ouest, and Karen Kain School of the Arts. Enjoy the convenience of being close to parks and the Stockyards, with Metro, Walmart, Home Depot, and a variety of shops and services all nearby. Junction neighbourhood and shops nearby. With Runnymede Station just 5minutes away, this exceptional location offers the perfect balance of tranquility, convenience, and connectivity. Survey available. (id:55460)
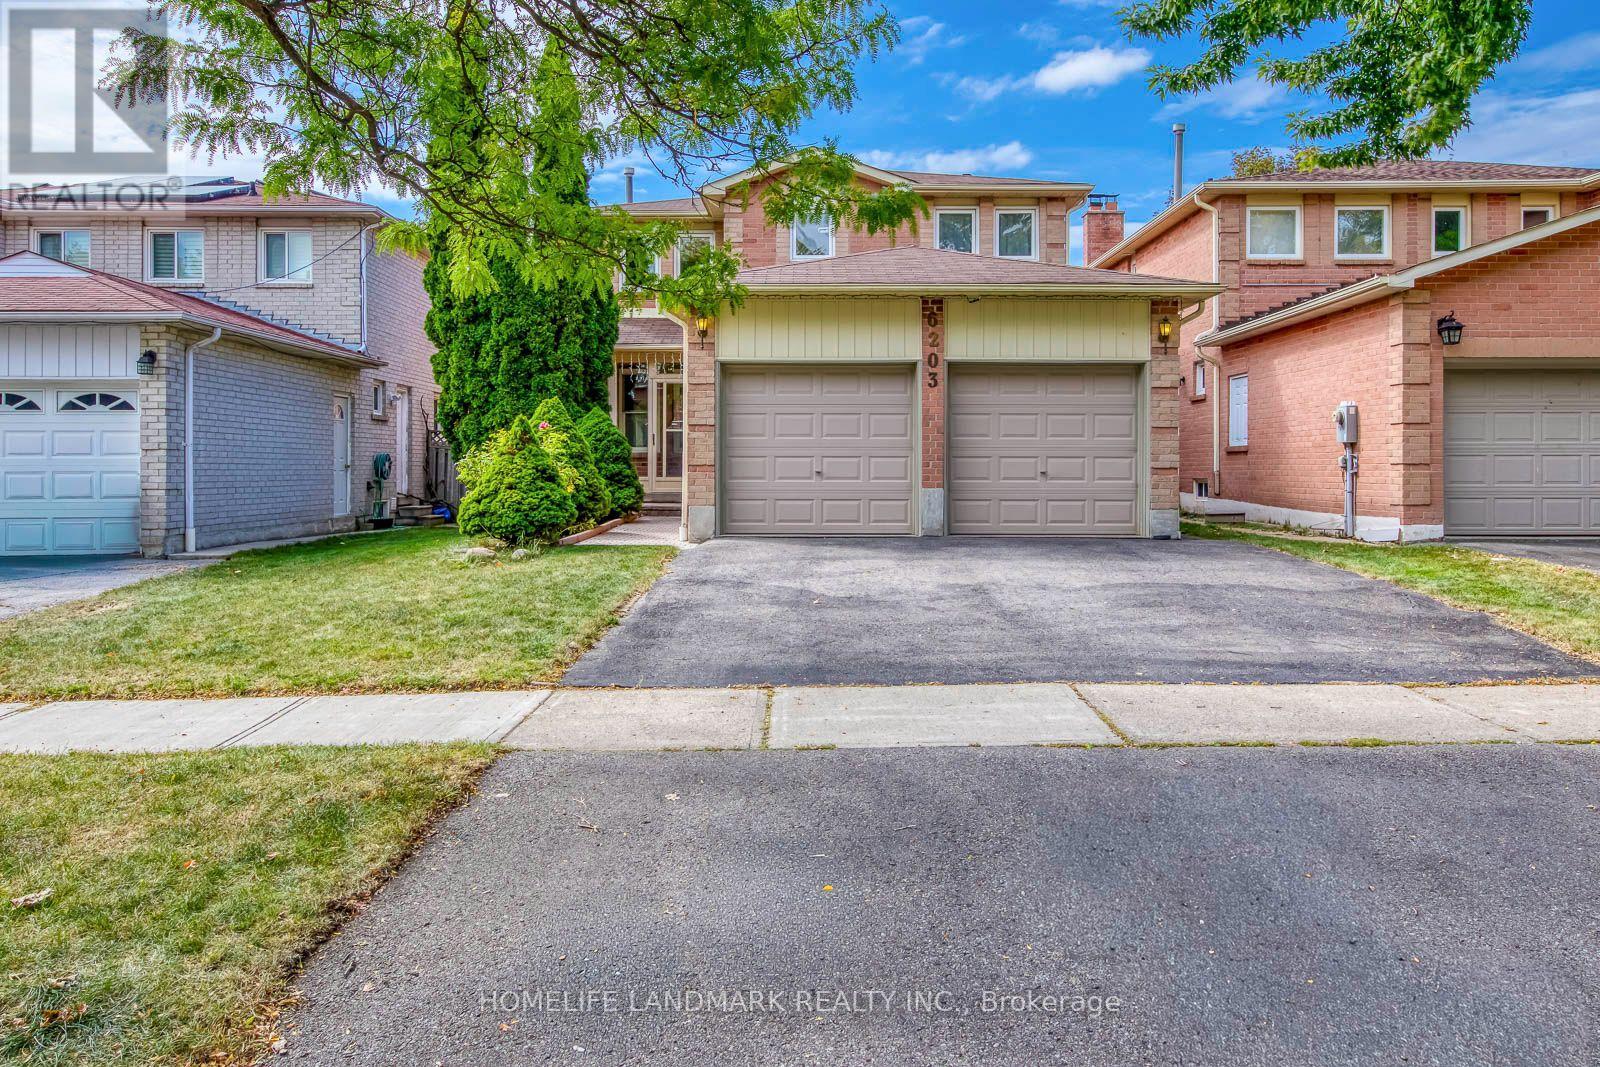
6203 Camgreen Circle
Mississauga, Ontario
Welcome to this beautifully maintained 4-bedroom detached executive home with a double-car garage, ideally located on a quiet street in the highly sought-after East Credit/River Grove community. Offering approximately 3,200 sqft. of living space, this warm and inviting home features a functional family-friendly layout, generous room sizes and elegant hardwood flooring. The main floor offers spacious living and dining areas, a cozy family room with fireplace, a dramatic floating spiral oak staircase, and a large kitchen with ample cabinetry, storage and a bright breakfast area with walkout to a private, beautifully kept backyard and spacious freshly painted deck-perfect for outdoor dining and entertaining. An enclosed front porch provides additional sunroom-style space, while main-floor laundry adds convenience. Upstairs are four generously sized bedrooms, including a bright primary retreat with walk-in closet and 4-piece ensuite. The partially finished basement offers excellent additional potential and can be completed with minimal effort. Additional features include upgraded hardwood floor and 3 washrooms, central vacuum and an owned water heater. Enjoy a prime location close to River Grove Community Centre, Credit River, Culham Trail, parks, golf, top-rated schools, shopping, restaurants, Heartland Town Centre, Erin Mills Town Centre and historic Streetsville Village, with quick access to Streetsville GO Station, public transit and Highways 401, 403, 410 and QEW. A spacious, move-in-ready family home offering comfort, quality and exceptional convenience in one of Mississauga's most desirable neighborhoods. (id:55460)
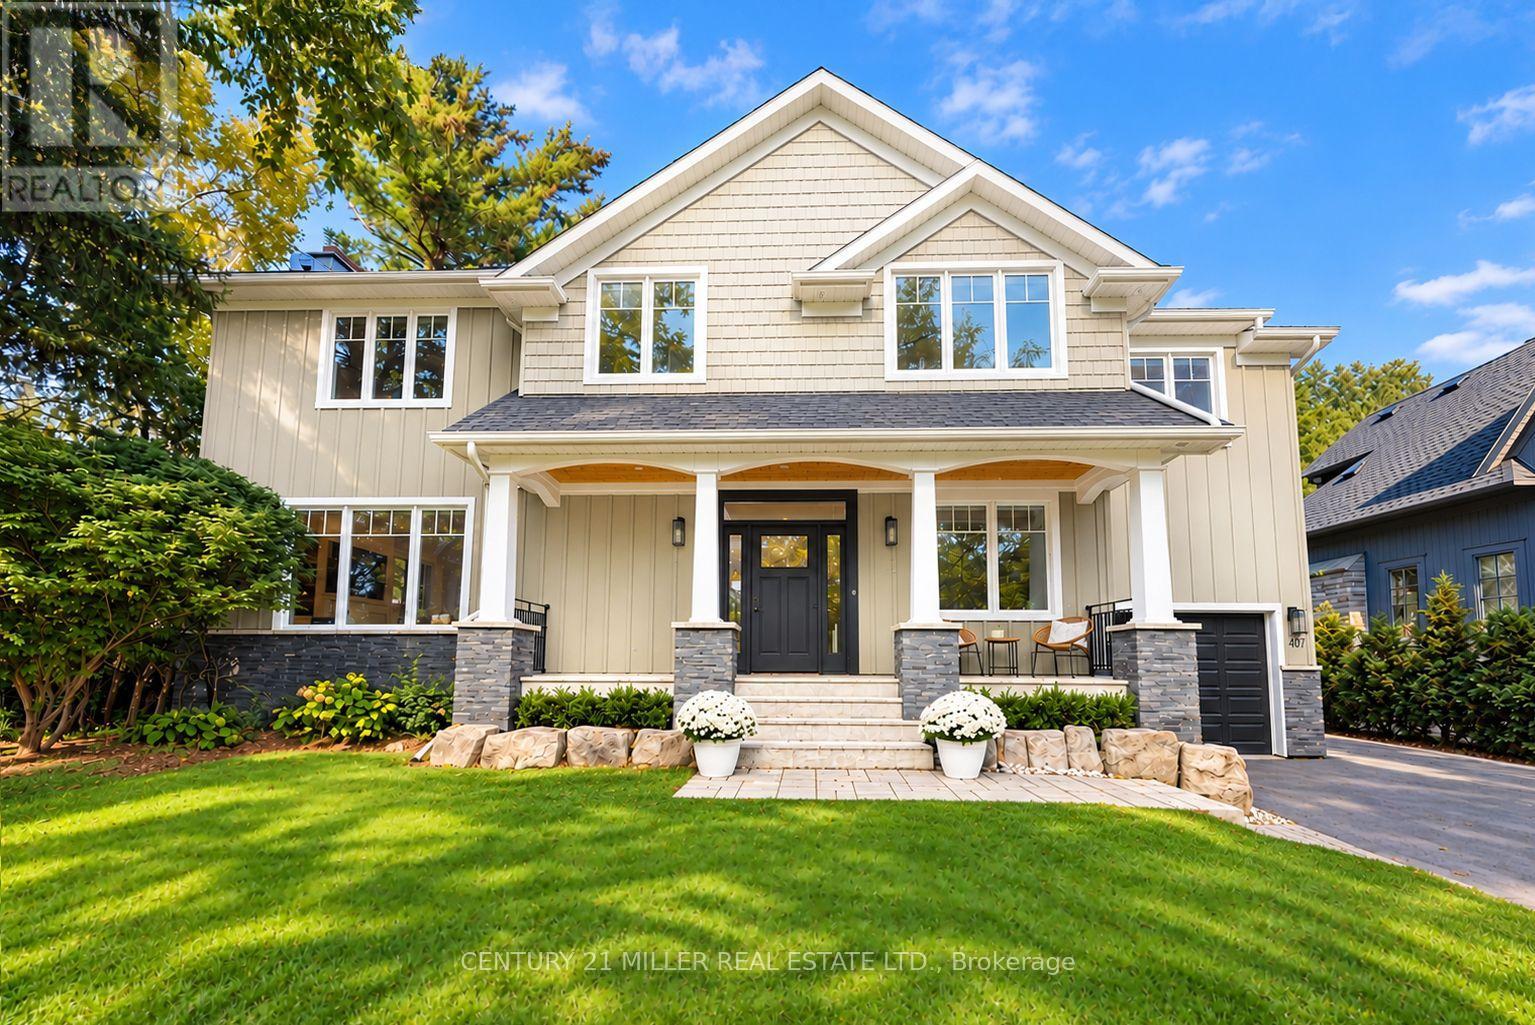
407 Maple Grove Drive
Oakville, Ontario
Classic Oakville Setting. Contemporary Family Living. Positioned in one of Southeast Oakville's most established neighbourhoods. Completely rebuilt from the foundation up in 2009, this distinctive family home offers 3,950 sq. ft. of total living space across three levels, with a well-planned layout designed for both everyday family living and entertaining. The main level is flooded with natural light, with beautiful sightlines from the front entry through to the rear garden and pool. The bright, open-concept kitchen, dining and living areas are complemented by a private office and practical mudroom. A generous kitchen island with seating for six creates a natural gathering point. A complete renovation of the living room, kitchen and mudroom was undertaken in 2022, including a new fireplace and custom mantle, updated stairs and a refreshed overall design that brings a contemporary feel and improved functionality to the main level. The second level offers five spacious bedrooms and two full bathrooms, providing excellent flexibility for family and guests. The lower level adds a walk-up, recreation and games areas, exercise room, three-piece bathroom, laundry and ample storage. Outside, the private, fully fenced backyard (93 ft across the back) is designed for summer living, with a upgraded solar-heated saltwater pool, expansive lawn and generous entertaining areas. 2023 pool improvements include a new heater, liner, chlorinator and pump, while the driveway, deck, walk-up and fencing were also updated that year. Further updates include interior improvements in 2022, along with Hunter Douglas motorized shades, smart lighting controls, motion sensors and security technology added in 2024. An exceptional Southeast Oakville location close to top public and private schools, including Maple Grove Public School and Oakville Trafalgar High School, with easy access to the GO, highways, shopping, Downtown Oakville and the lake. (id:55460)

5 Paula Boulevard
Toronto, Ontario
Welcome to this stunning custom-built executive residence in the highly sought-after Etobicoke Centre. Designed with elegance, comfort, and functionality in mind, this exceptional home showcases quality craftsmanship and sophisticated finishes throughout. The impressive brick and stone exterior leads to a bright, open-concept main floor featuring rich hardwood flooring, 9-foot ceilings, and a beautiful fireplace with custom built-ins that creates a warm and inviting focal point between the living and dining areas. The gourmet kitchen combines style and practicality with granite countertops, built-in stainless-steel appliances, generous custom cabinetry, and ample workspace-perfect for both everyday living and entertaining. Offering 5 spacious bedrooms, each with its own private ensuite, and 6 bathrooms, this home provides exceptional comfort and privacy. The second floor features 4 generously sized bedrooms, abundant storage, a convenient laundry room, and a luxurious primary suite designed as a peaceful retreat. The fully finished lower level adds valuable living space with 8-foot ceilings, a walk-out basement, rough-in for a kitchen, an additional bedroom, and a 3-piece bathroom. Ideal for recreation, entertaining, a home office, or extended-family living. Enjoy the beautifully landscaped private backyard with a spacious patio and serene garden setting-perfect for relaxing or hosting guests. deally located just steps from top-rated schools, parks, swimming pool, skating rink, public transit, shopping, and restaurants. An exceptional opportunity to enjoy spacious, sophisticated living in one of Etobicoke's most desirable neighbourhoods. (id:55460)
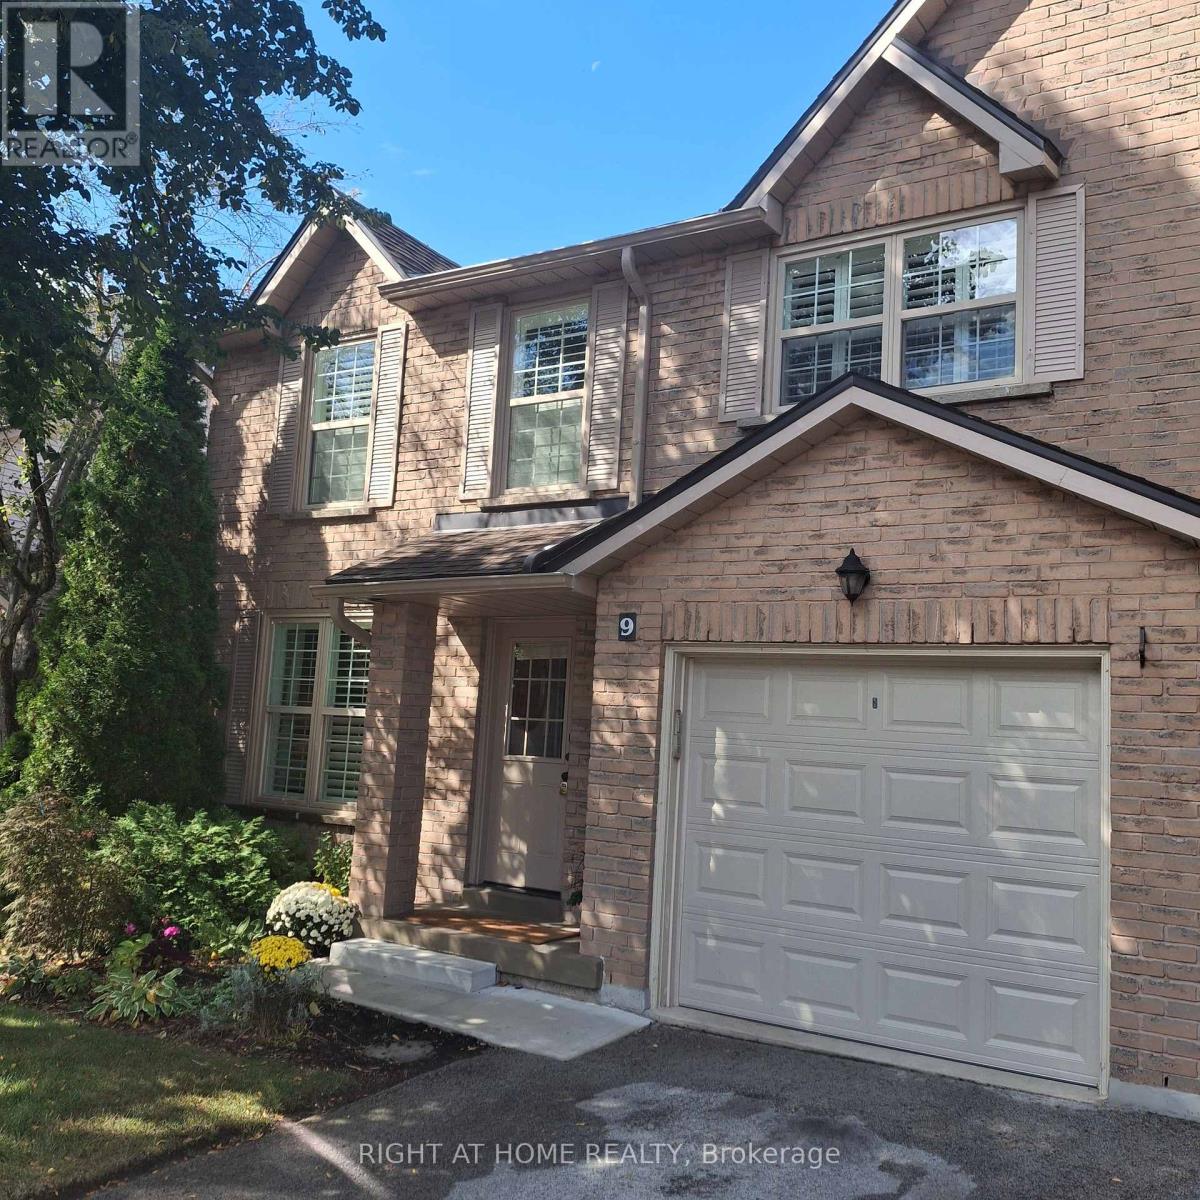
9 - 2272 Mowat Avenue
Oakville, Ontario
*Largest two storey End Unit in Mature Treed highly desired complex in popular River Oaks* Over 1550 sq.ft.* Plus over 700 Sq. Ft. of finished Basement* Renovated Greenhouse kitchen with Quartz countertops and custom backsplash open to large main floor Family room with Gas Fireplace* Spacious Living and Dining combo for comfortable family gatherings* Cornice Molding throughout main floor* California Shutters* Spacious master retreat featuring renovated ensuite bath with large shower stall* W/I Closet * Large main bath with double sinks* Professionally Finished Recreation and Exercise rooms with cold storage room and lots of closet space * W/O from Kitchen to oversized private Custom back patio* Walk to many Kilometers of trails with breathtaking views by Sixteen Mile Creek for Nature Lovers* Waterpark and Playground in park close to the complex* Highly rated Oakville Schools* Three minute drive to Absolutely Spectacular new Sixteen Mile Sports Centre with many acres of all types of sporting areas * Wonderful setting for a growing Family or Retiring couples* Maintenance Free living! * Low Maintenance fee includes all exterior yard work plus Building insurance, roofs, windows, patio doors, front doors, patios, decks, improved insulation and lots of guest parking* Furnace and ducts recently serviced and cleaned. Extremely well run complex. (id:55460)
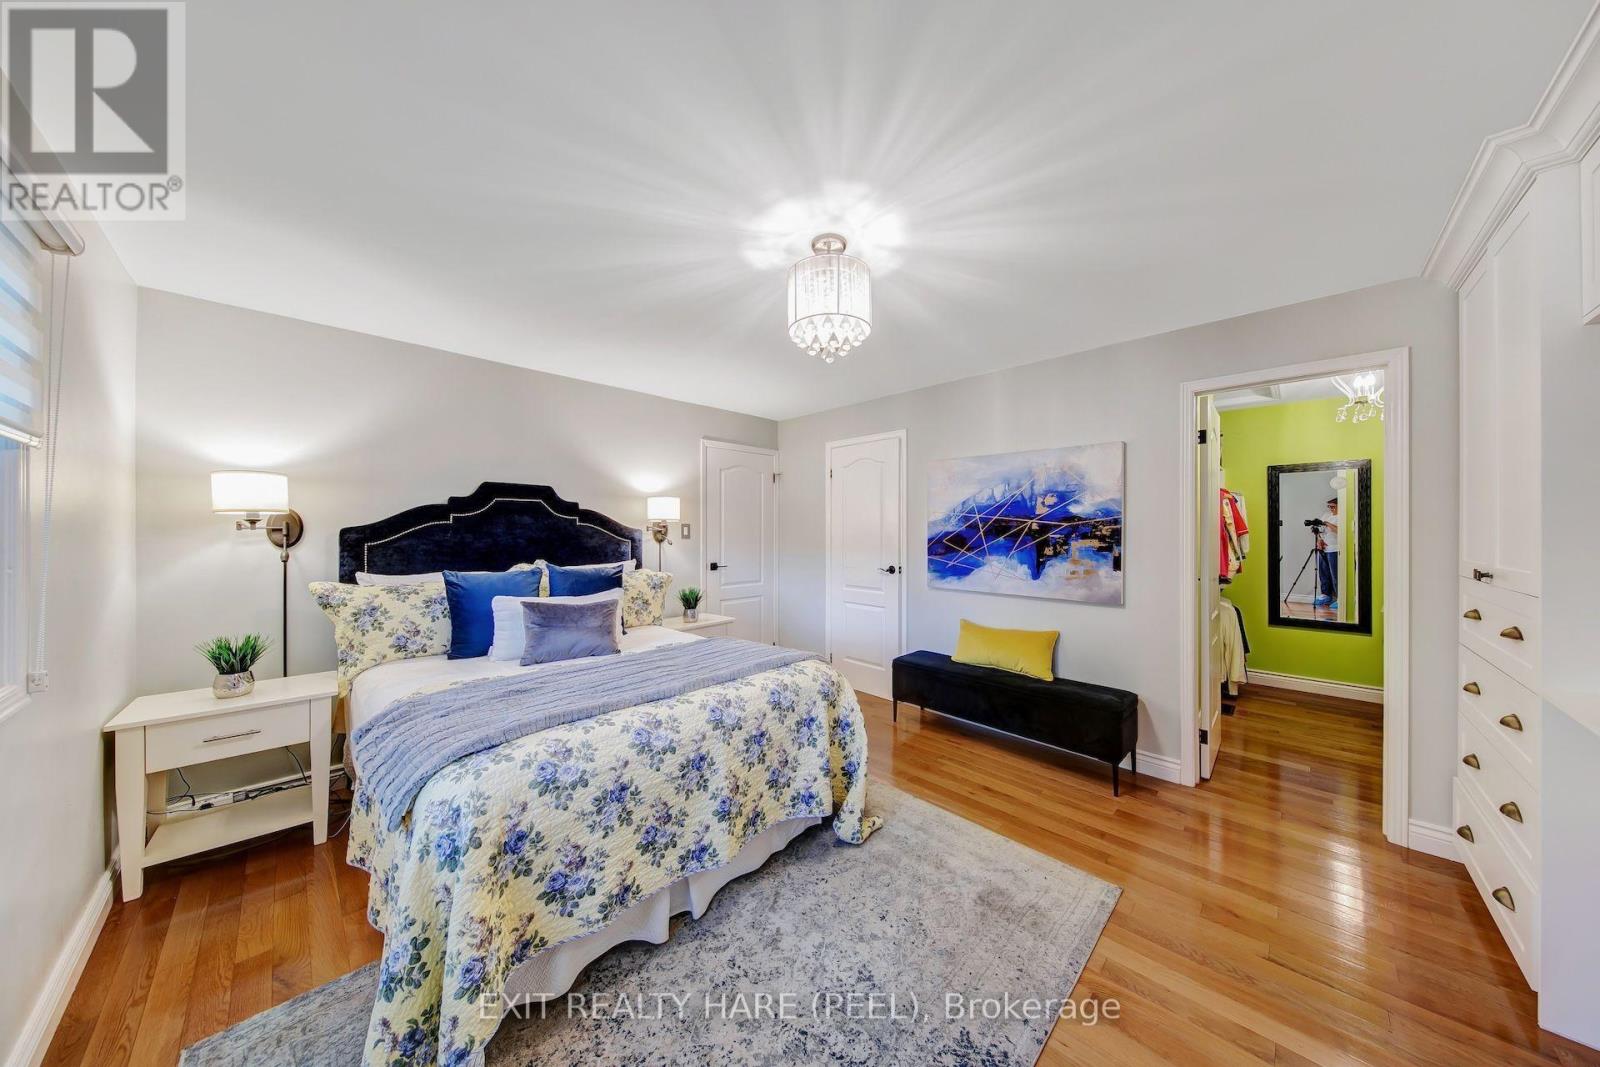
48 Nanport Street
Brampton, Ontario
Welcome home to this lovingly maintained 3-bedroom, 3-washroom raised bungalow, offering total pride of ownership and complete peace of mind!Freshly painted with gleaming hardwood floors throughout, this thoughtfully designed layout is perfect for family living and entertaining.Property Highlights: Main Level: Bright, open living and dining areas flow into a large kitchen equipped with a pantry, gas stove, and high-end appliances. Step directly out from the main living space to a private backyard retreat backing onto a serene park with no rear neighbours for ultimate privacy. Primary Suite: A true sanctuary featuring a built-in wardrobe, cozy electric fireplace, walk-in closet, and a private en-suite washroom. Additional Bedrooms: Two generously sized second and third bedrooms with ample closet space. Lower Level Walk-Out: A massive lower-level recreation room with a cozy gas fireplace, stunning park views, and a direct walk-out to the backyard-an ideal setup for entertaining or family relaxation. Key Mechanical Upgrades: Durable metal roof (rated for 50 years) plus an updated furnace and air conditioner (2017).Ideally located close to top-rated schools, places of worship, parks, and everyday amenities. Are you ready to start making lasting memories in this wonderful neighbourhood? (id:55460)
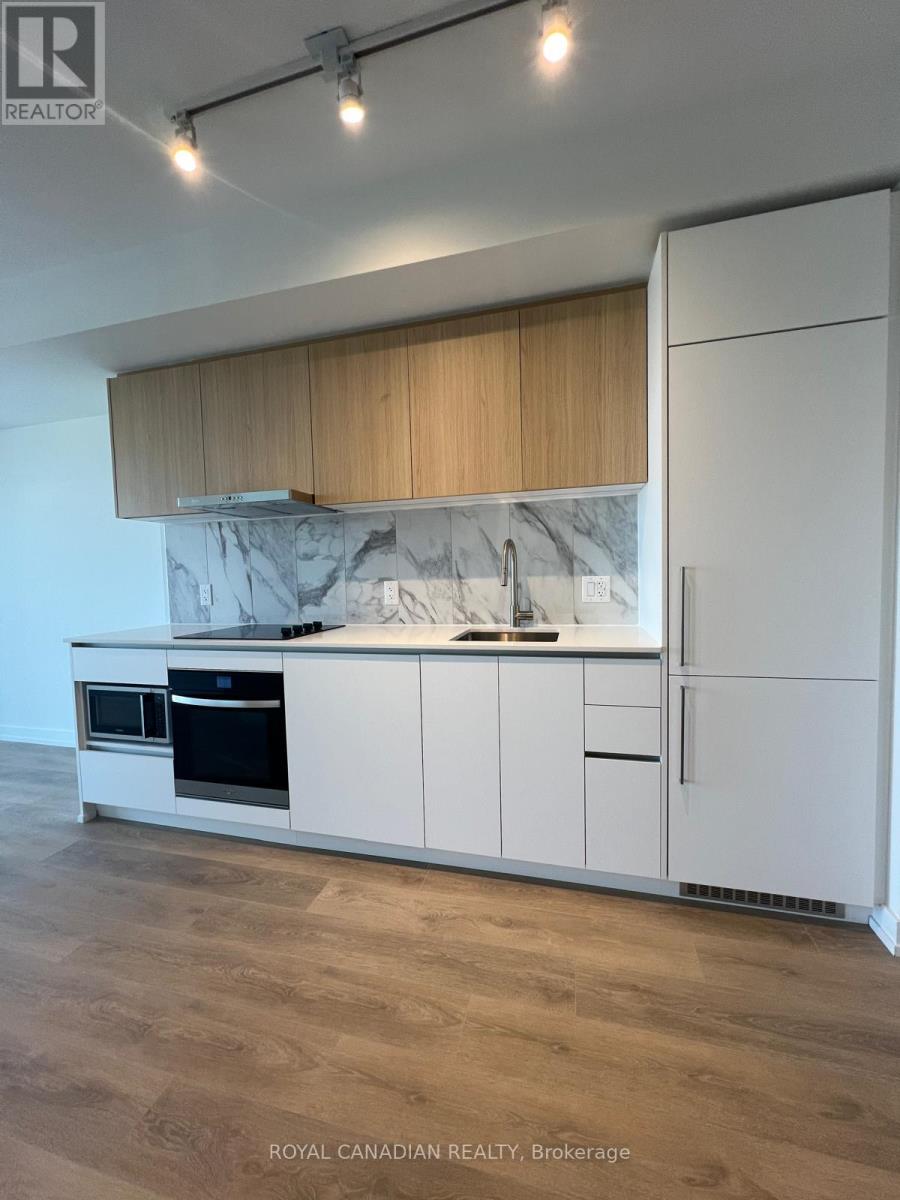
837 - 1100 Sheppard Avenue W
Toronto, Ontario
Welcome to this stunning new and modern 2-bedroom, 2-full-bath suite offering approximately 735 sq. ft. of thoughtfully designed open-concept living space. Floor-to-ceiling windows fill the home with natural light, while contemporary finishes create a sleek and sophisticated atmosphere. The modern kitchen features built-in appliances, stone countertops, ample cabinetry, and a functional layout perfect for everyday living and entertaining. Enjoy your private balcony with sweeping city views-ideal for morning coffee or unwinding in the evening. The spacious primary bedroom features a private ensuite with elegant finishes, while in-unit laundry adds everyday convenience. Residents enjoy an impressive 12,000 sq. ft. of indoor and outdoor lifestyle amenities, including 24-hour concierge service, parcel storage, pet spa, fitness centre, cardio and weight-training areas, circuit training, yoga/stretch area, bouldering wall, lounge with bar, private meeting rooms, children's playroom, entertainment area, cantina, and rooftop entertainment lounge with games, BBQs, dining areas, and children's playground. Ideally located just steps from Sheppard West Subway Station, Downsview GO, and directly across from Downsview Park. Minutes to Hwy 401, York University, Yorkdale Shopping Centre, Humber River Hospital, shopping, dining, parks, and more. A fantastic opportunity to enjoy modern urban living in a highly connected North York location. (id:55460)
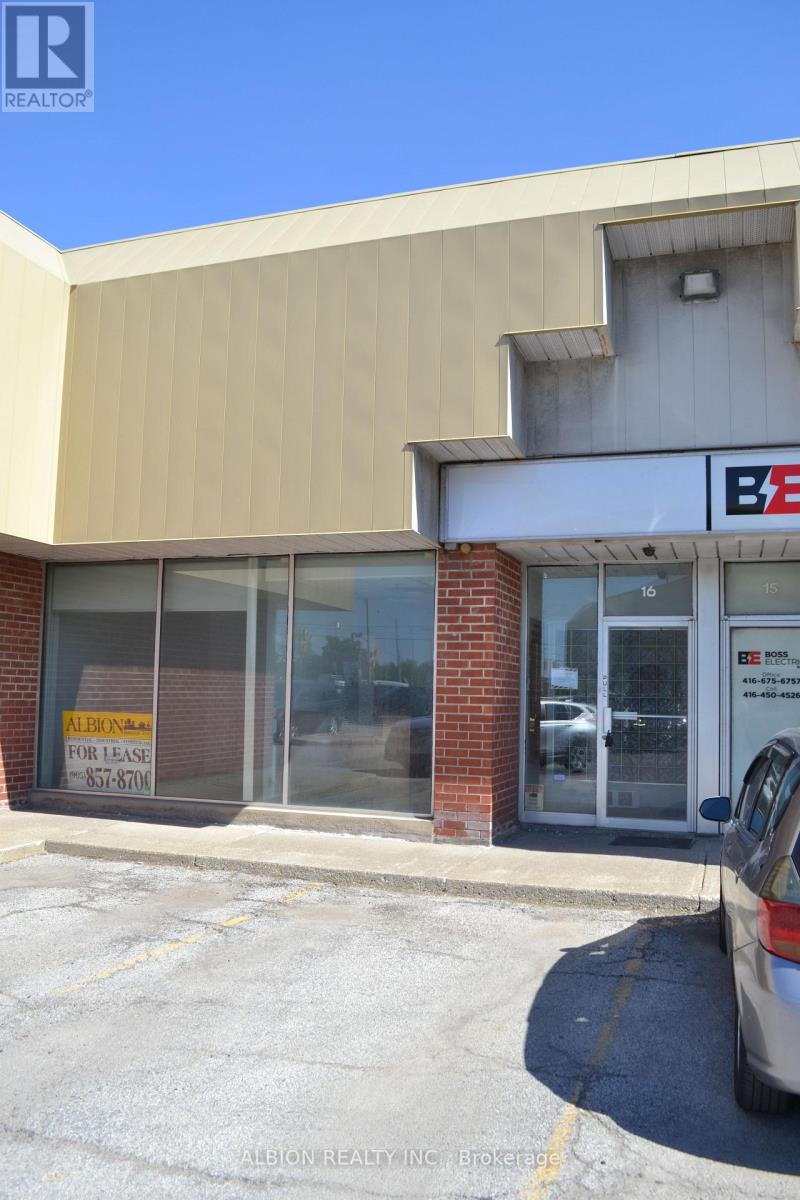
16 - 2001 Albion Road
Toronto, Ontario
Well maintained 2200 sq.ft. industrial unit with Offices plus warehouse. Excellent location at Albion Rd. & Hwy 427. Large windows in vestibule and reception area, 3 private main floor offices with some built in cabinetry. Prestigious upper level boardroom 20' x 16' with skylight & extensive lighting system. Newer kitchenette. Spacious warehouse is 18 foot clear, great for racking. 12' x 12' electric roll up door plus single man-door. Great premises for clean business. (id:55460)
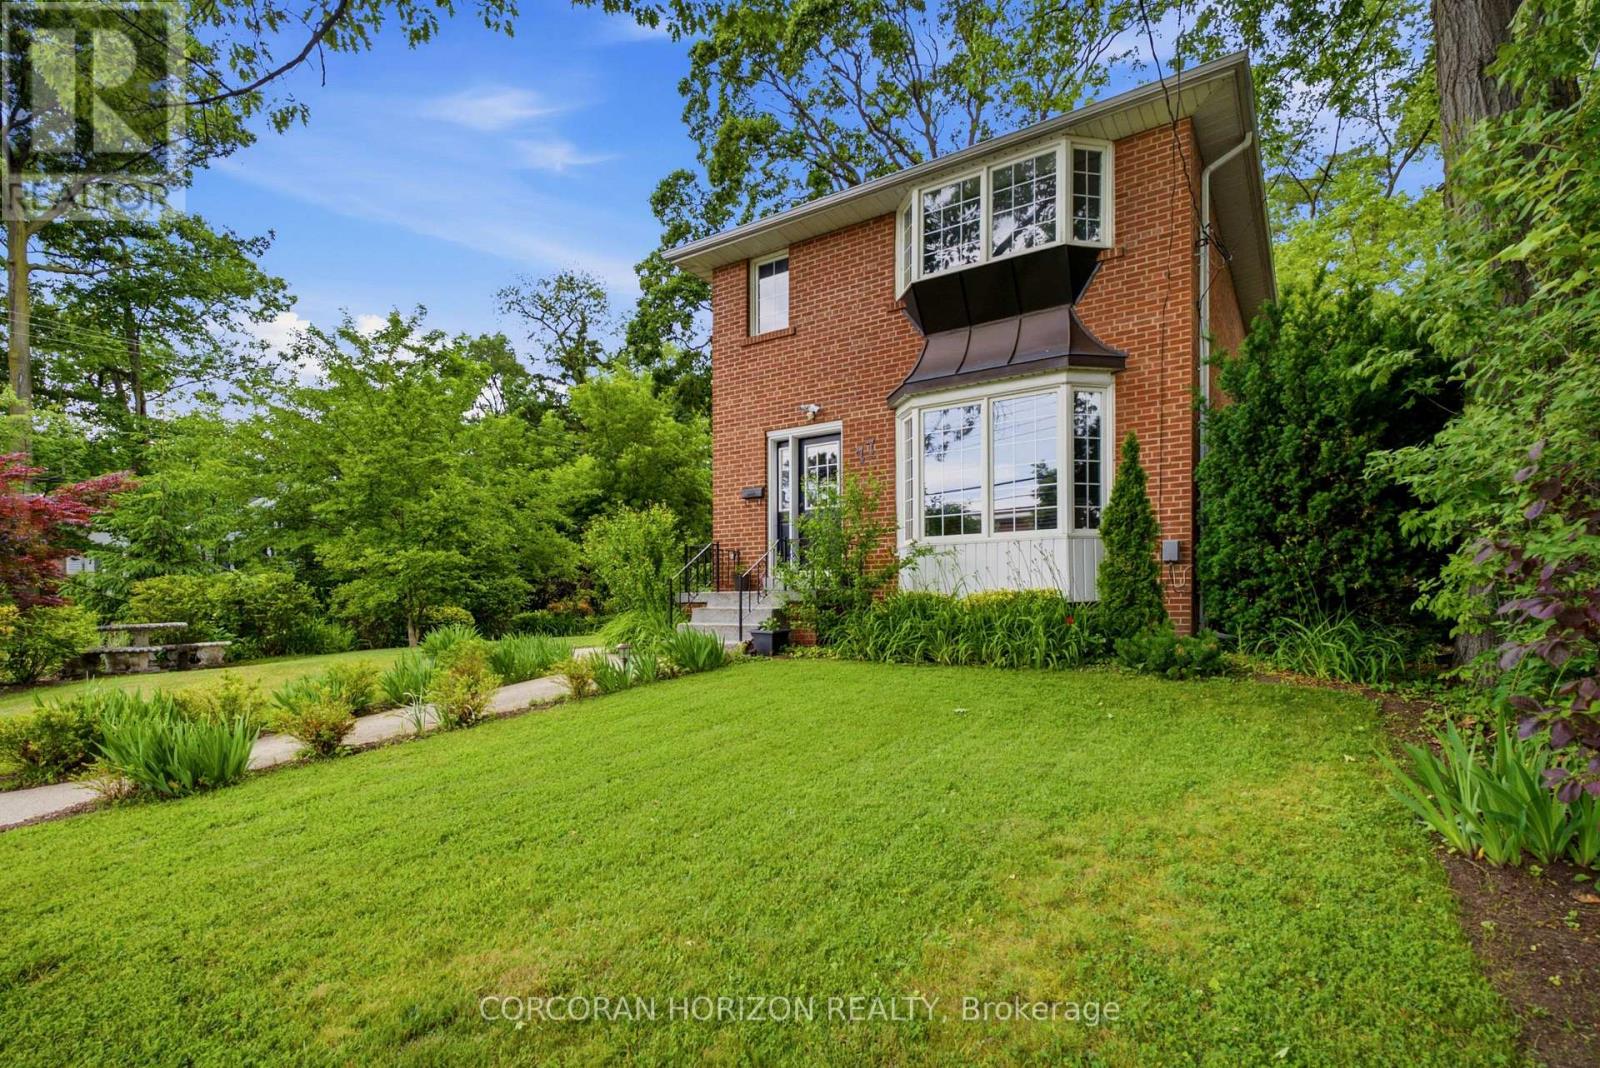
77 Mineola Road E
Mississauga, Ontario
Set within Mineola East, one of South Mississauga's most established and sought-after communities, this versatile home presents a rare opportunity to create your next chapter. Positioned on a mature, tree-lined lot in a top-rated school district, the property combines comfort, character and room to grow. Enjoy convenient access to GO Transit, Lake Ontario, Port Credit's shops and restaurants, local parks and daily amenities. Sun-filled principal rooms, oversized windows and a thoughtful layout create an inviting atmosphere, while spacious bedrooms easily accommodate a growing household. A 2-car garage and driveway parking for up to 6 vehicles add valuable flexibility. The expansive backyard offers an ideal backdrop for entertaining, play and relaxed gatherings. Downstairs, a separate living area with private amenities provides excellent in-law or income possibilities. A distinctive offering in one of Mississauga's most desirable neighbourhoods! (id:55460)
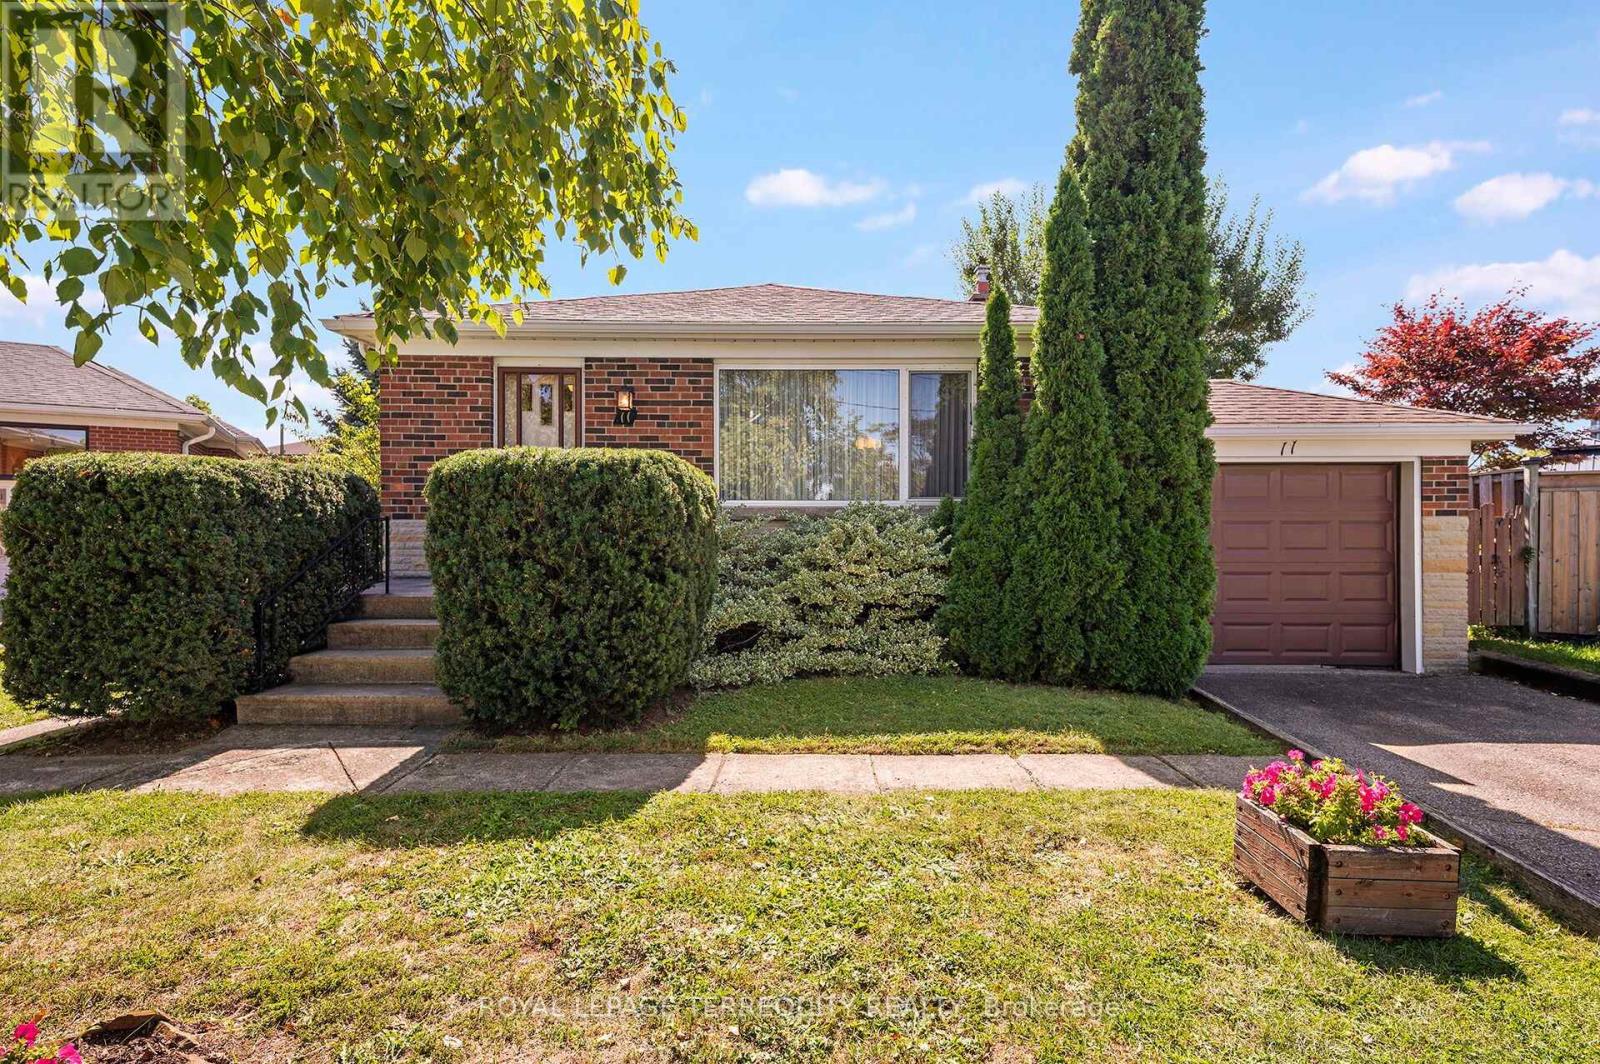
11 Picton Crescent
Toronto, Ontario
Beautifully Kept 3 Bedroom, 2 Kitchen, 2 Bathroom Toronto Bungalow on a Massive 77ft Wide PIE SHAPED LOT Perfectly Nestled on a Quiet Court! THIS IS A QUIET COURT LOCATION - NOT A THROUGH STREET! The Main Floor of this Home Offers a Spacious Open Concept Living and Dining Room, Updated Family Sized Eat in Kitchen with Custom Kitchen Cabinets that are Built-in Dishwasher Ready and a Breakfast Area! There are Also Three Large Bedrooms - The Primary Easily Accommodates a King Size Bed and there is a Four Piece Bathroom! The Lower Level has a Side Door Entrance, Large Open Rec Room with Above Grade Windows, Kitchen, 3 Piece Bathroom, Laundry, Workshop and Cantina - Can Potentially Accommodate Added Income or Extended Family! The Incredible Sunfilled South Facing Backyard Oasis Offers Fruit Trees and a Stunning Pool Sized 77ft Wide Fenced Yard! Upgrades Include Gas Furnace, Three Way Thermal Windows and More! Outstanding Toronto Location is Just Steps to a Stunning Array of Amenities that Downsview Area has to Offer! Love to Take Walks in Nature? Then You can Visit the Trails, Ponds and Facilities at Downsview Park! How About Some fun with the Kids? Visit the Hangar and Learn How to Skate or Check Out Cool Installations Like the Bubble! You're Also Just Steps to TTC, 1 Bus to Subway, Short Walk to Hennick Humber Hospital, Schools, Shopping, Parks and Highway Access! This Outstanding Location has Many Custom Built Homes Nearby and Much More! This Beautiful Home is in the Perfect Court Setting! View it Today! (id:55460)

53 Benjamin Crescent
Orangeville, Ontario
*OPEN HOUSE SAT, OCT 17th 1-3PM*.This Is THE ONE! Welcome To This Beautifully Maintained 3-Bedroom Freehold, Townhome In One Of Orangeville's Most Desirable Locations! Bright, Spacious And Move-In Ready, This Home Features An Inviting Open-Concept Layout, A Generous Eat-In Kitchen, And An Abundance Of Natural Light Throughout. Step Directly From The Living Room Onto The Over-Sized Deck And Enjoy Rare, Unobstructed Views With No Homes Behind, The Perfect Setting To Take In Both Beautiful Sunrises And Sunsets. Freshly Painted And Meticulously Cared For, This Home Is Ideally Located Just A Short Walk To The Kids' Splash Pad, Sports Fields, And Great Schools, While Shopping Restaurants, Banks, Transit And Beautiful Island Lake Conservation Area Are All Just Minutes Away. Freehold Living, A Fantastic Location, Beautiful Views And A Home That Shows Pride Of Ownership Throughout, This Is The One You've Been Waiting For! (id:55460)

3463 Crimson King Circle
Mississauga, Ontario
Welcome to this beautifully upgraded 4+2 bedroom, 4-bath detached home in the highly sought-after Lisgar community, offering approximately 3,844 sq. ft. of total finished living space (including the basement, based on MPAC) and sitting on a premium corner lot with no sidewalk! Featuring a striking approx. 11.5' ceiling in the living room, a dramatic open-to-above foyer and approx. 9' main-floor ceilings, this home offers an exceptional sense of space and openness. The thoughtfully designed main floor features separate living, dining, family and breakfast areas, stained hardwood flooring, upgraded 24" x 24" porcelain tiles, pot lights and an oak staircase. The inviting family room features a fireplace, while the beautifully upgraded modern kitchen offers stylish cabinetry, generous counter space and a bright breakfast area with garden-door access to the backyard. Convenient main-floor laundry and direct garage access complete the level. Upstairs offers 4 spacious bedrooms, including a generous primary retreat with a 5-piece ensuite and his & hers closets. The finished basement features a separate side entrance, large windows, 2 additional bedrooms, a kitchen, a washroom, separate laundry, and a spacious living area-ideal for extended family or in-law use. Attached double-car garage plus private driveway provides parking for up to 6 vehicles. Prime Lisgar location with Walmart, Costco, shopping and everyday amenities within walking distance, plus nearby bus stops, Lisgar GO Station, schools and parks, with quick access to Highways 401 & 407. Exceptional space, upgrades, versatility and location-all in one! Some listing photos have been digitally modified using AI for illustrative purposes. (id:55460)

2932 Remea Court
Mississauga, Ontario
Welcome to 2932 Remea Court, a beautifully maintained and thoughtfully updated 4-bedroom, 3-bathroom home tucked away on a quiet court in the heart of Erin Mills. Offering approximately 1,900 sq. ft. above grade plus a partially finished basement, this home delivers the perfect combination of modern updates, functional living space, and an unbeatable family-friendly location. Step inside to a bright, carpet-free layout featuring hardwood and laminate flooring, elegant pot lights, upgraded light fixtures, and spacious principal rooms designed for both everyday living and entertaining. The inviting living room features a cozy wood buring fireplace, while the separate family and dining rooms provide the ideal setting for hosting family and friends. The renovated kitchen is both stylish and functional, showcasing quartz countertops, ample cabinetry, and an abundance of natural light overlooking the backyard. Upstairs, the spacious primary suite offers a large walk-in closet and a private ensuite bathroom. Three additional generously sized bedrooms and beautifully updated bathrooms provide plenty of space for a growing family. The partially finished basement offers endless possibilities, with space for a fifth bedroom or expansive recreation room, a pantry, and the potential to create two additional rooms to suit your family's needs. Located in one of Mississauga's most desirable neighbourhoods, you're minutes from top-rated schools, Erin Mills Town Centre, Credit Valley Hospital, Ridgeway Plaza, the University of Toronto Mississauga, parks, walking trails, and convenient access to Highways 403, 407, and the QEW. Move-in ready and meticulously cared for, 2932 Remea Court is an exceptional opportunity to own a spacious family home in one of Erin Mills' most sought-after communities. (id:55460)

46 Golfdown Drive
Toronto, Ontario
Exceptional Custom-Built Luxury | 2,700 Sq. Ft. | 50 x131 Ft. Lot A rare opportunity to own a truly custom-built residence, completed in 2025 and thoughtfullydesigned from the ground up with exceptional attention to detail, quality craftsmanship, andtimeless modern elegance.Offers aspacious, sophisticated layout with 9-ft ceilings on both the main and second floors and over8-ft ceilings in the basement.The interior features premium hardwood flooring, quartz kitchen countertops, custom vanities,soundproof insulation, and refined contemporary finishes throughout. Five beautifullyappointed washrooms include heated floors, while two modern electric fireplaces create warmthand ambiance.The spacious primary suite offers a walk-in closet and private ensuite, providing acomfortable and luxurious retreat. Two skylights bring an abundance of natural light,complemented by zebra blinds throughout.Perfectly suited for modern family living, the home offers the exceptional convenience of twokitchens and two laundry areas, located on the second floor and in the basement, along with aone-car garage.Expansive Pool-Size BackyardThe outdoor space is truly special, pool-size backyard with ample room for a future swimmingpool, outdoor kitchen, entertaining area, or simply enjoying the privacy of your ownbeautifully landscaped retreat.Surrounded by mature trees and featuring a gazebo and firepit, the backyard offers a rarecombination of space, privacy, and versatility , an ideal setting for summer entertaining orrelaxing with family and friends.Custom-built home offering modern luxury, exceptional craftsmanship, and anextraordinary pool-size backyard ,a rare opportunity to enjoy both elegant indoor living and exceptional outdoor space. (id:55460)

71 Livingston Road
Milton, Ontario
Welcome to this beautifully maintained three bedroom bungaloft ideally situated on a desirable corner lot in the sought-after Dempsey neighbourhood. Proudly offered for the first time by it's original owners, this exceptional home is one of a kind on the street. It's functional layout provides an abundance of natural light with it's main floor 9 ft. ceilings along with a dramatic vaulted ceiling in the family room and a walk-out leading to the backyard deck. The bungaloft design provides the perfect blend of main floor convenience and additional living space in the loft, while three full bathrooms add comfort and practicality for family and guests. Set on a premium landscaped lot, the property offers beautiful curb appeal and a generous sized front porch to enjoy throughout the seasons. Close to schools, parks, amenities and shopping, this is a wonderful opportunity to own a special home that has been cherished by it's owners. Come and see why this one-of-a-kind bungaloft is the one you've been waiting for. Book your private showing today! (id:55460)
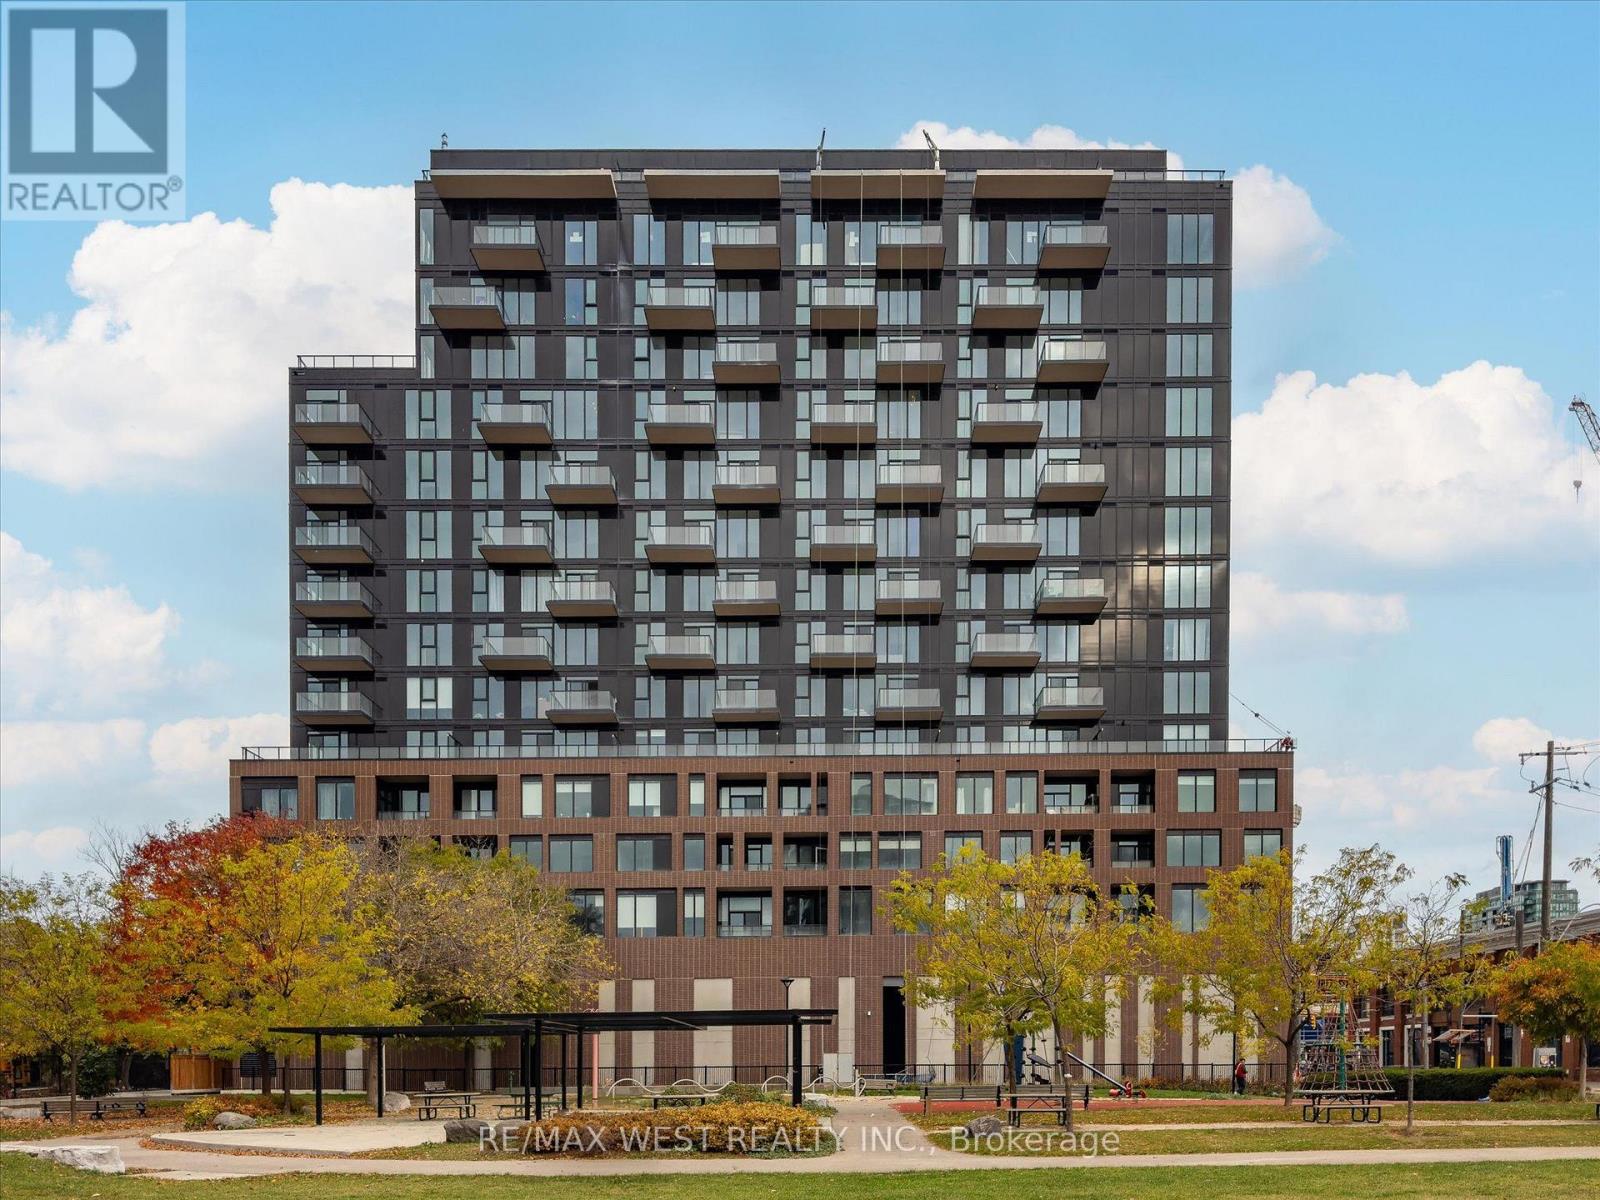
819 - 270 Dufferin Street
Toronto, Ontario
Welcome to luxury urban living at XO Condos in the heart of King West. This beautifully designed 1-bedroom suite offers a smart, open-concept floor plan with zero wasted space. Enjoy floor-to-ceiling windows that fill the space with natural light, modern kitchen finishes with sleek built-in Appliances, and a private balcony. RARE FIND: Includes BOTH 1 UNDERGROUNDPARKING SPACE and 1 STORAGE LOCKER! an exceptional value in this dynamic downtown core. Located where King West, Liberty Village, and Parkdale meet-steps from 24-hr streetcars, Exhibition GO Transit, 2 Min drive to Gardner Exp way. Top-tier dining, Cafes, Nightlife and Enjoy Cuisine from all over the world. Hike or Bike on Trails along Lakeshore. First-class building amenities include a state-of-the-art gym, rooftop terrace, lounge, media room, and 24-hr concierge. Perfect for end-users or savvy investors! Just move in and enjoy urban living at its finest. Tenant moving out. Vacant possession to be provided. Monthly maintenance fee includes bulk internet connection. (id:55460)
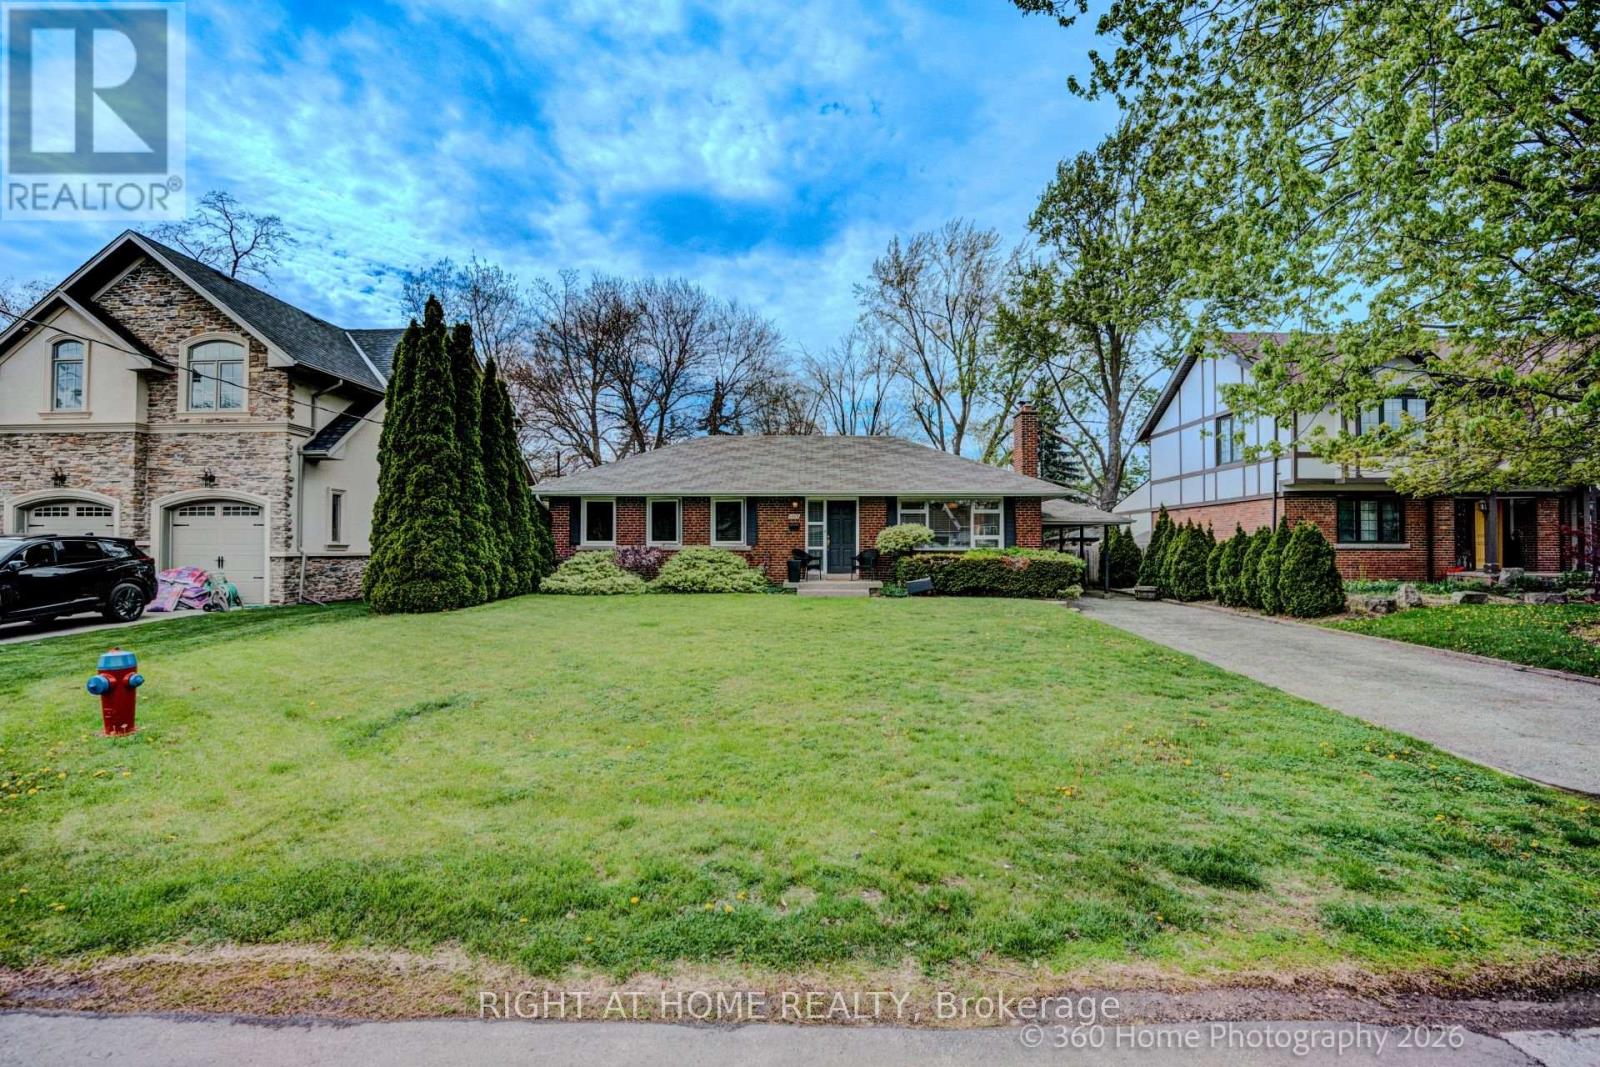
1493 Constance Drive
Oakville, Ontario
Well Maintained 3 Bed Bungalow in the midst of multi-million dollar luxury homes On a Quiet Street In Southeast Oakville. Near Shops, Restaurants And The Go Train. Walking distance to The Lake, O.T. & Maple Grove Public School.. (id:55460)
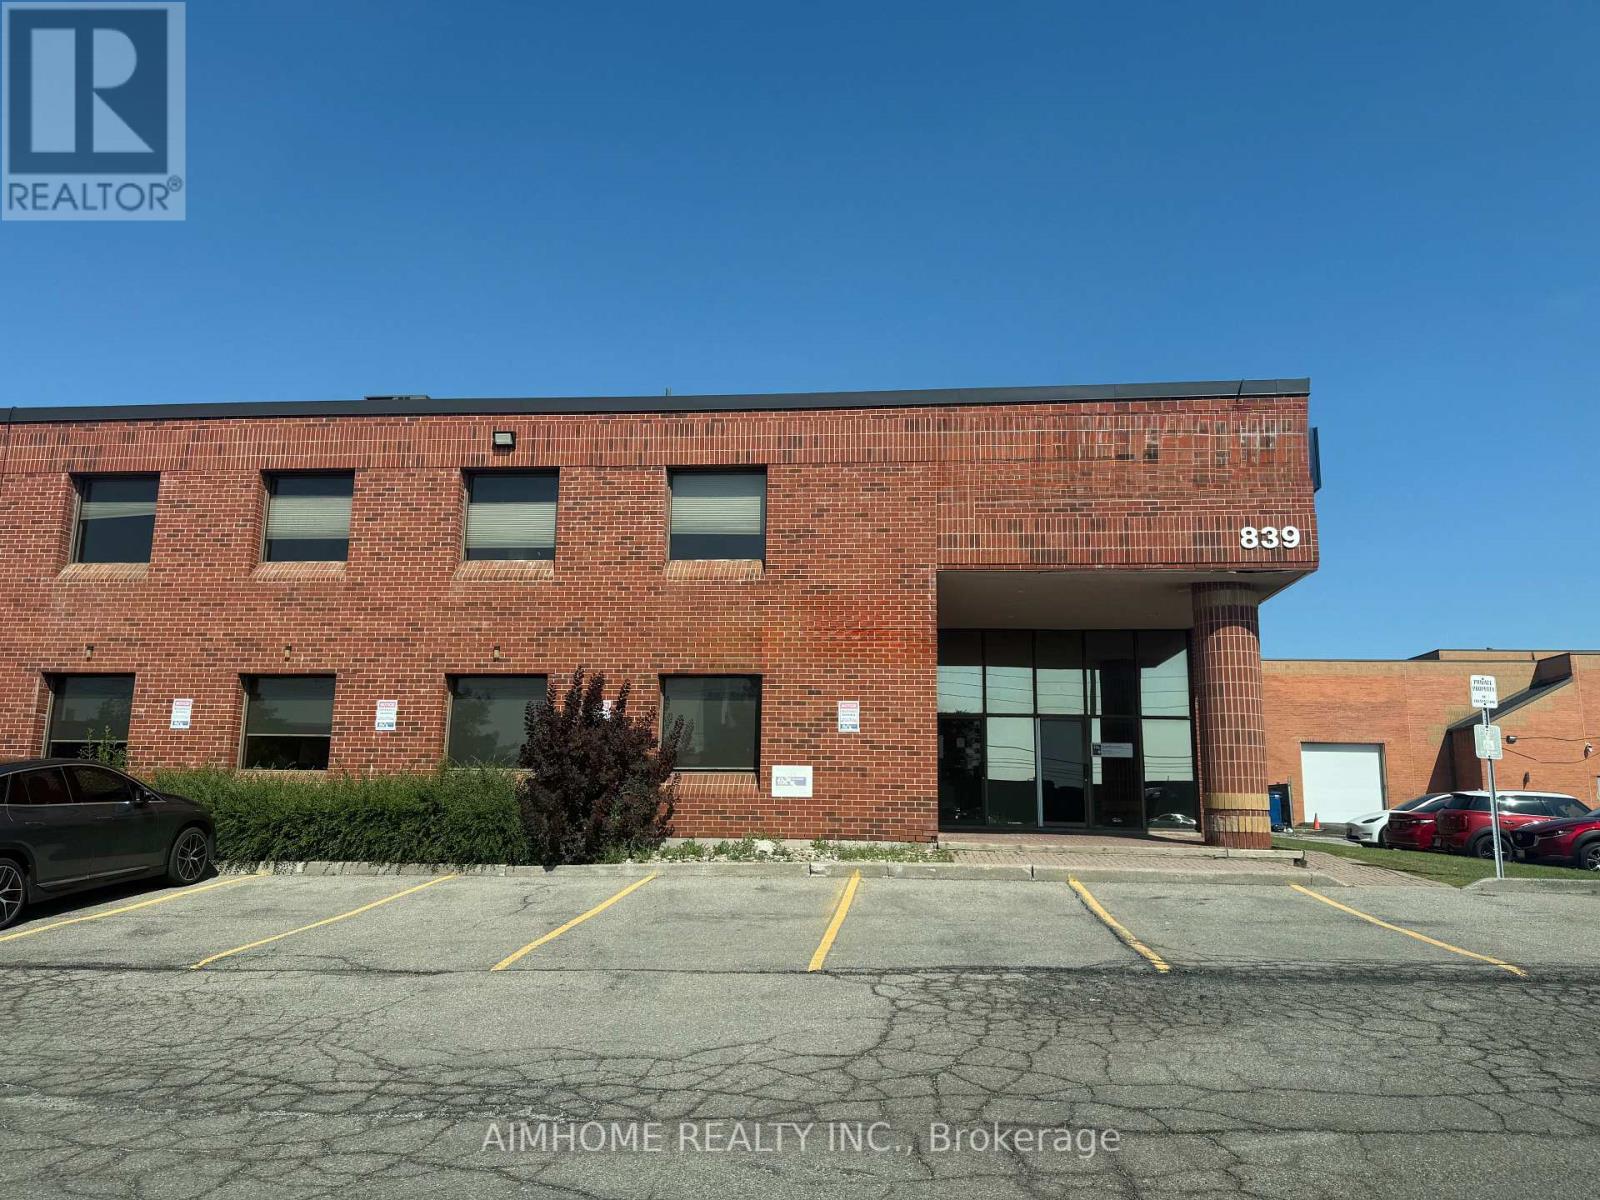
Main Fl - 839 Central Parkway W
Mississauga, Ontario
Sublease Approx. 4,000 sf main floor office space with exceptional exposure along Central Parkway West, highly accessible location with immediate access to 403 & QEW, Close to Erindale GO, public transit, and surrounding amenities. Unit features private entrance, 7 offices (all with windows), 1 boardroom, 3 washrooms, and 1 kitchenette. Rent includes TMI. Tenant to pay own utilities. (id:55460)
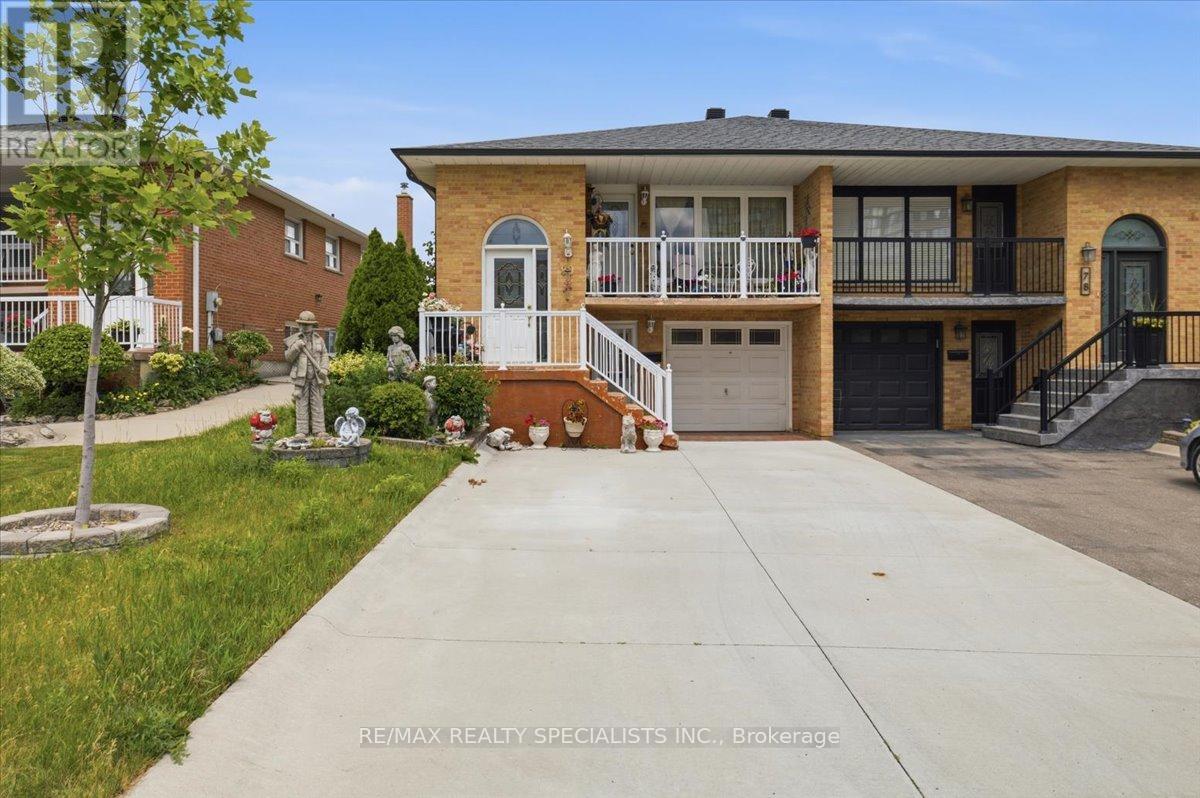
80 Chalfield Lane
Mississauga, Ontario
Excellent Raised Bungalow with great walk-out basement for Sale! With three bedrooms plus one, two kitchens and a great floor plan, this home is perfect for multi-generational families. Both kitchens, bathrooms, and basement flooring have been renovated in recent years, giving the home a modern feel. The basement is my favourite part of the home, offering an open concept layout with a cozy fireplace and an extended sunroom perfect for enjoying with friends and family. Great concrete driveway and newer fence. Located minutes from Highway 403 and the Square One Shopping Centre. (id:55460)
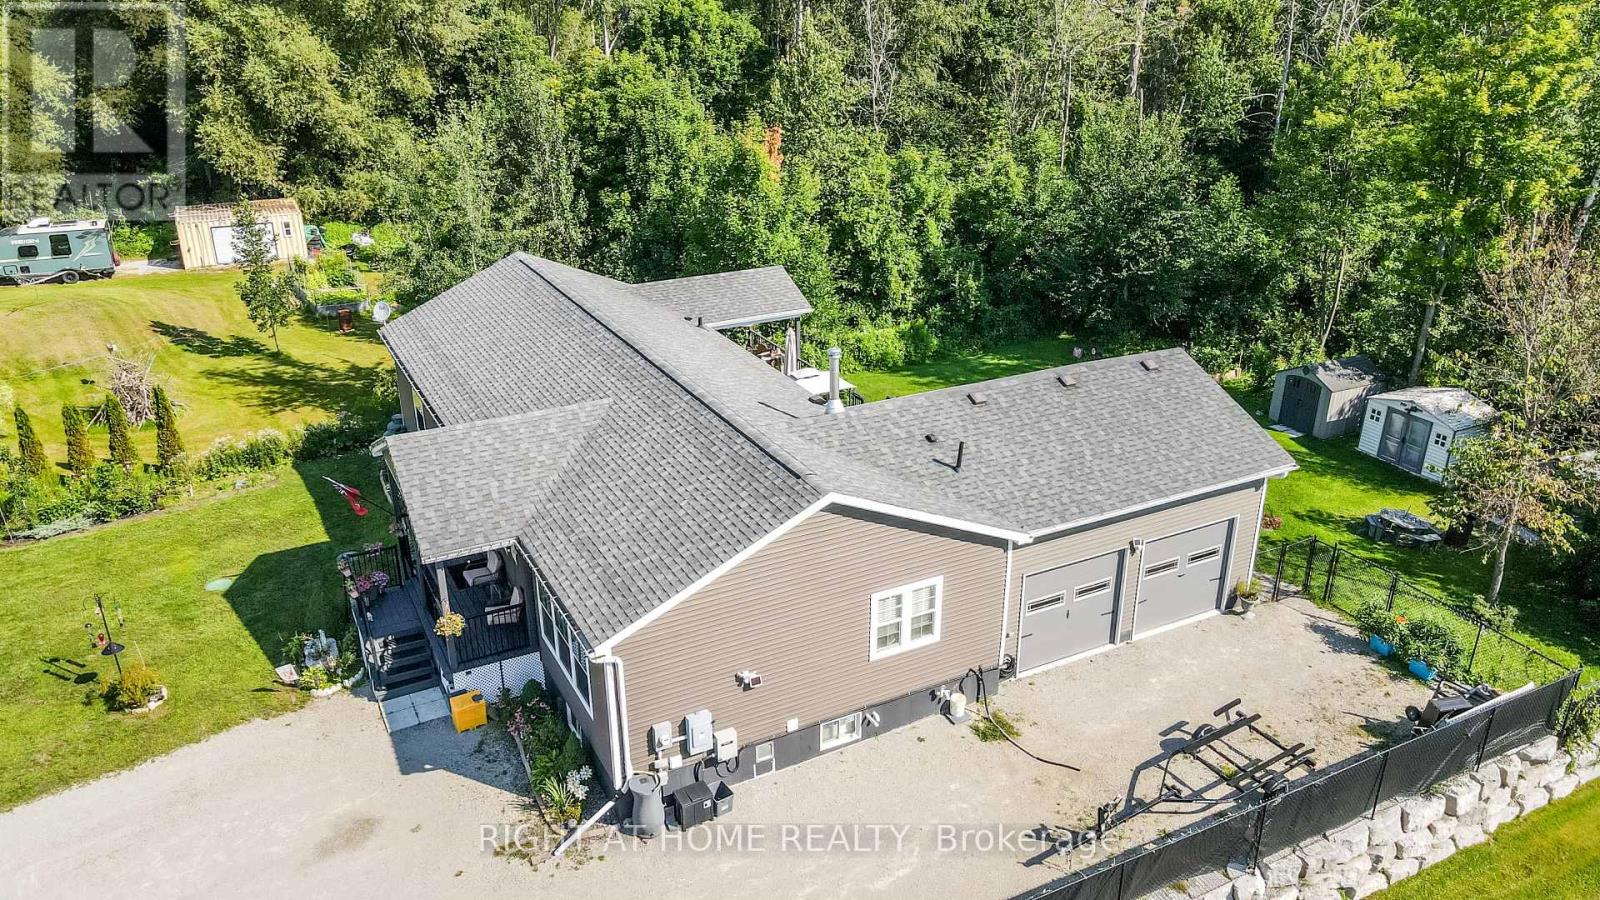
13009 County Road 16 Drive
Tay, Ontario
Custom built in 2020, this open-concept bungalow, is nestled on a premium, private 1.16-acre lot surrounded by mature trees and backing directly onto the scenic Trans Canada Trail. If you are looking to get away from the noise of the city and still enjoy the benefits of the city, this is the house you been looking for. Over 3400 sq ft finished top to bottom, boasts 3 + 3 bedrooms and 3 bathrooms. The lower level features a self-contained two-bedroom suite with its own private entrance. It includes a kitchen/dining and living room area, an electric fireplace, 3-piece bathroom, and in-suite laundry facilities. The remaining portion of the lower level is separately partitioned and offers a spacious recreation room and an additional bedroom. On the main level, enjoy cooking and entertaining in the oversized kitchen, complete with a spacious island. Ample seating around the island and throughout the open-concept dining and living areas creates a warm, inviting space for family and guests to gather. The primary bedroom features a luxurious 5-piece ensuite with a jetted tub, oversized glass-enclosed shower, double vanity, and his-and-hers closets. Walk out from the dining area to an oversized partially covered deck overlooking an expansive fenced yard-an ideal setting for summer meals, relaxation, and family entertaining. There are three good-sized sheds, offering plenty of extra storage space. The double-car garage features convenient inside entry, while the triple-wide, extra-long driveway provides ample parking for up to 10 vehicles. Extras include: Wood stove, central air, generator and HRV. Come and explore to see what this peaceful country home has got to offer for you!" Easy access to Hwy 12 and Hwy 400 provides convenient access to a wide range of amenities, shopping, dining, and recreational opportunities. (id:55460)
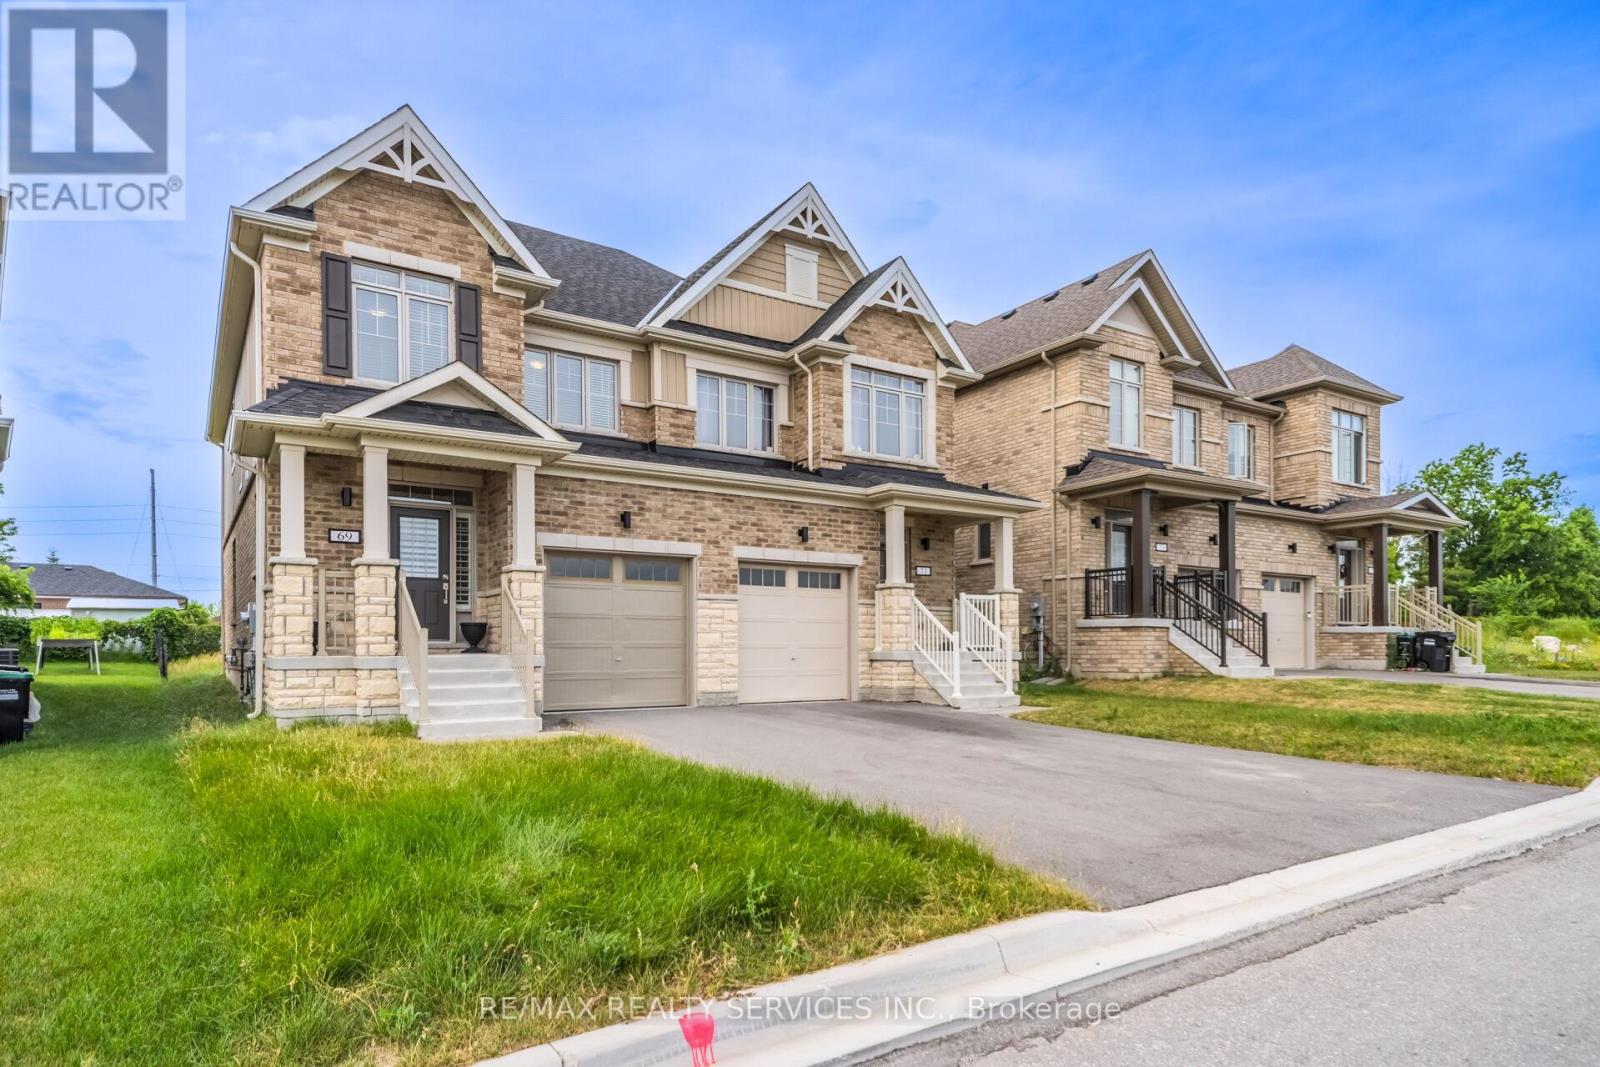
69 Kirkwood Way
Barrie, Ontario
Welcome to this beautifully maintained 4-bedroom, 3-bathroom semi-detached home nestled in the highly sought-after South Barrie community. Designed with modern family living in mind, this bright and spacious home offers a functional layout and exceptional pride of ownership throughout. The inviting main floor features an open-concept living and dining area filled with natural light, creating the perfect space for both everyday living and entertaining. The spacious kitchen is equipped with ample cabinetry and generous counter space, providing both style and functionality. Brand-new California shutters throughout the home add a touch of elegance and represent a premium upgrade. Upstairs, you'll find four generously sized bedrooms, including a comfortable primary retreat, offering plenty of space for growing families, guests, or a dedicated home office. The walk-out to the fully usable backyard extends your living space outdoors, making it ideal for summer BBQs, family gatherings, children's play, or relaxing evenings. The private backyard also offers endless possibilities to create your own outdoor oasis. Conveniently located close to top-rated schools, parks, shopping, the GO Station, and major commuter routes, this move-in-ready home combines comfort, convenience, and outstanding value in one of Barrie's most desirable neighborhoods. A fantastic opportunity you won't want to miss! (id:55460)