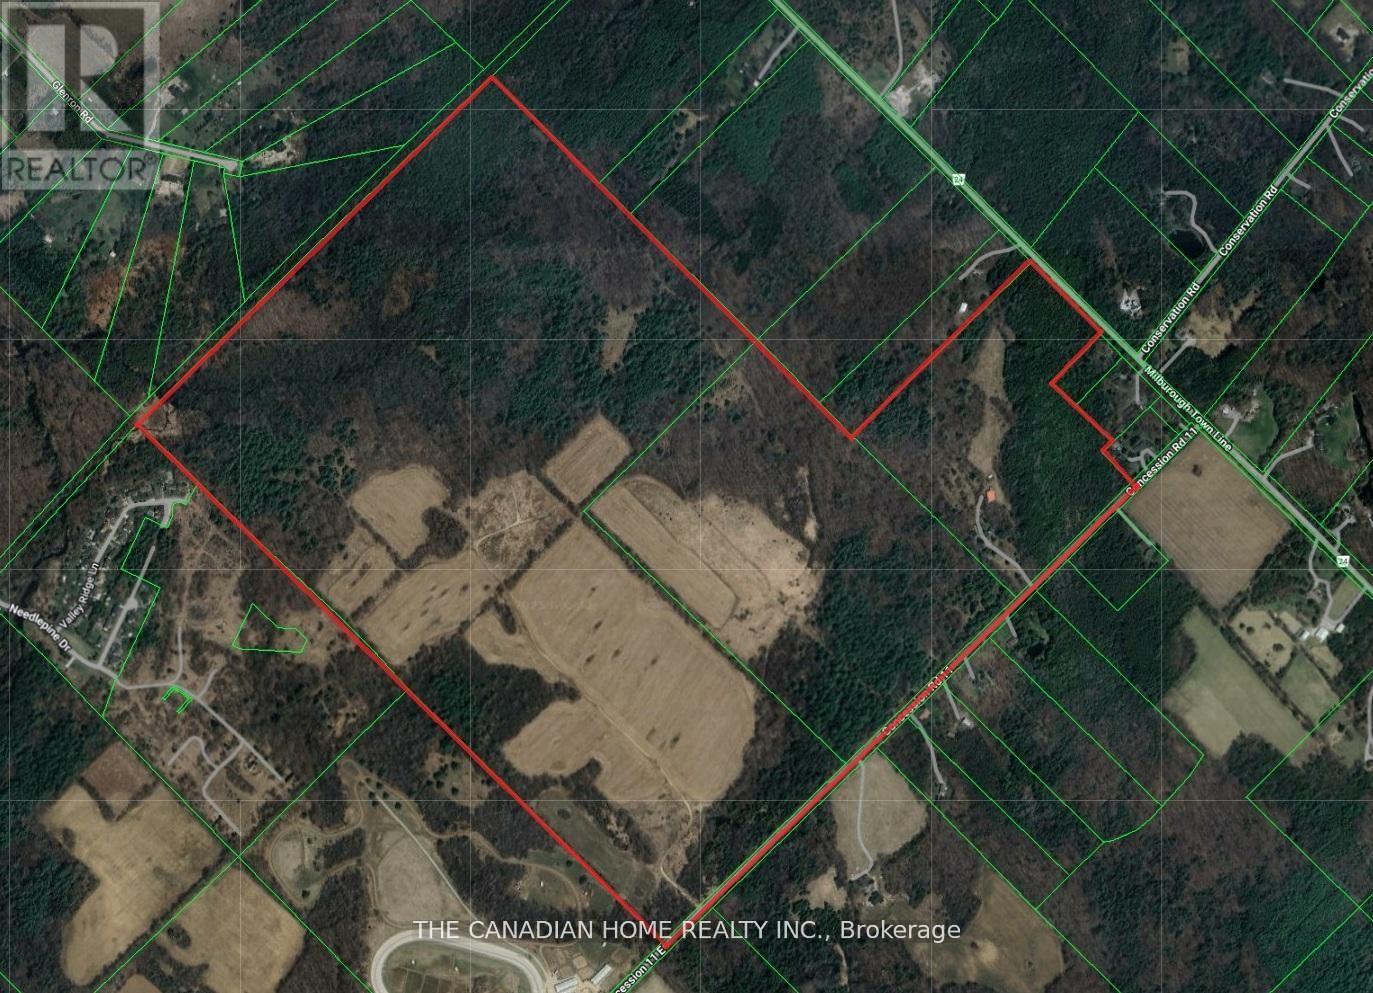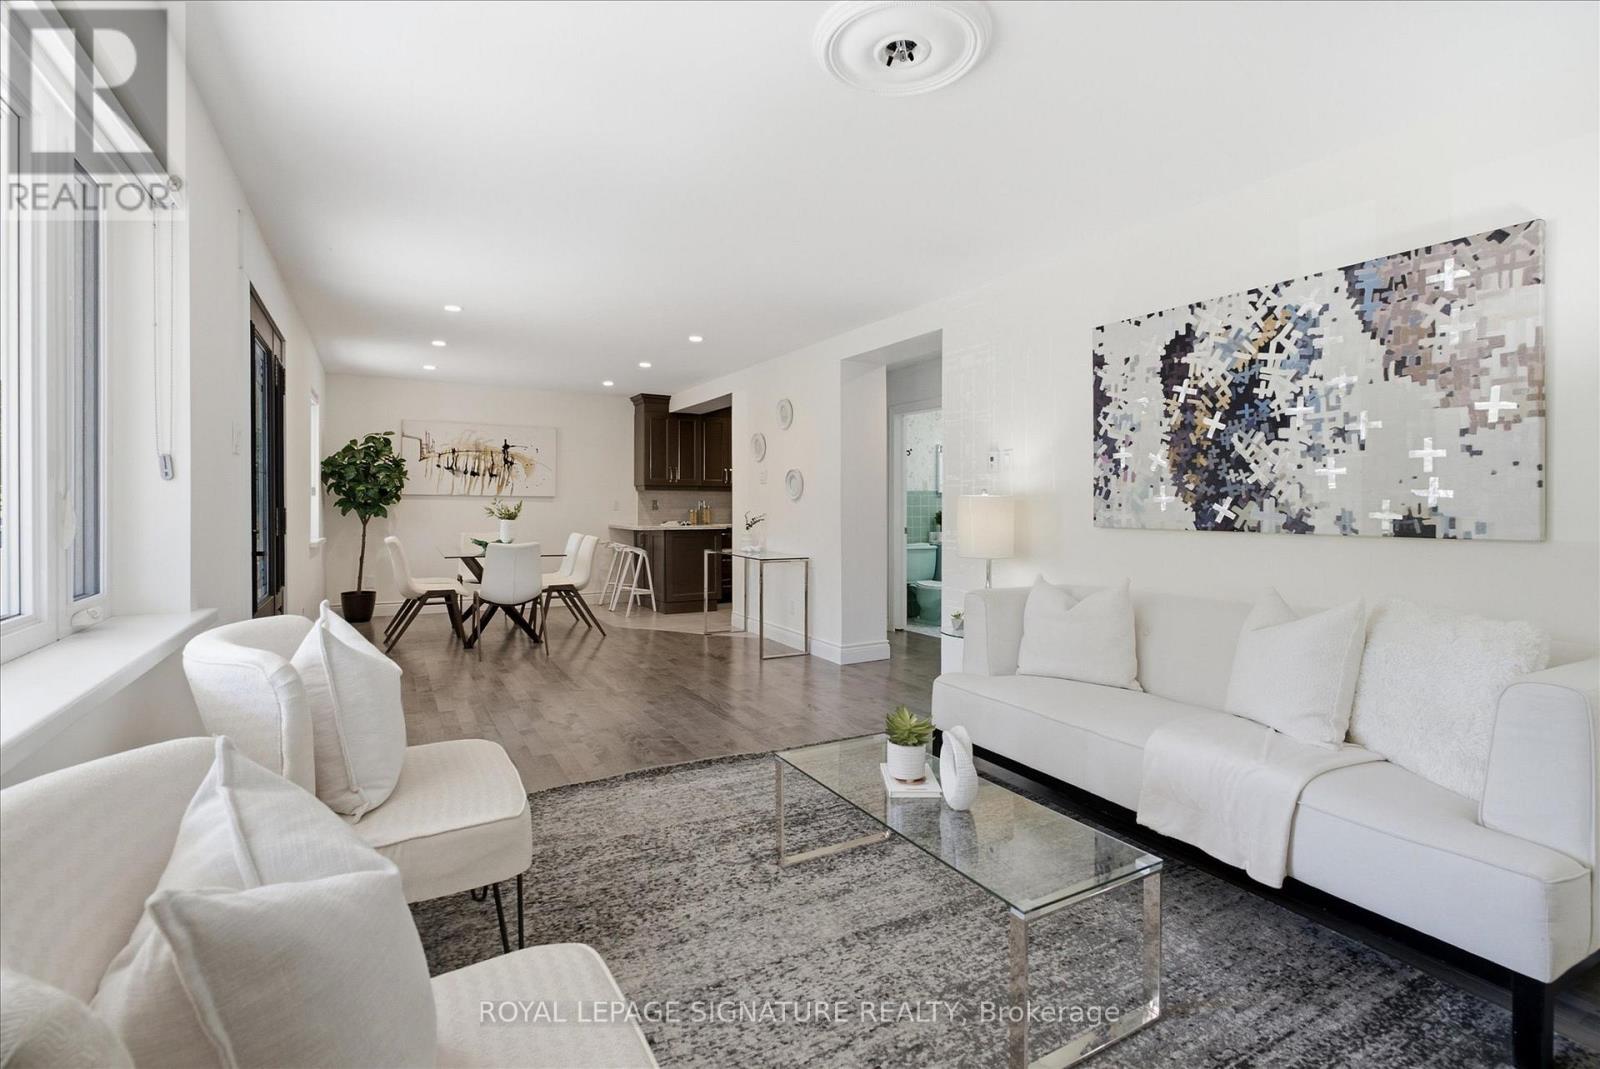
56 Bellamy Road S
Toronto, Ontario
Available For The First Time In 68 Years, This Freshly Repainted & Professionally Cleaned Detached Home Offers An Open Concept Main Floor Ideal For Entertaining. A Separate Entrance ToThe Basement With A Separate Bedroom Provides Great Potential For An In-Law Suite Or Anyone Wanting Income Potential After Some Retrofit. Several Upgrades Were Completed Between 2005 & 2010, Leading The The To A Second 28' x 32' Garage Built In The Backyard With 12' Ceilings, Perfect For Storing Exotic Cars, A Wood Workshop & More! In Addition To The Parking Pad Which Fits 4 Cars And The Attached Garage, The Surface Parking In The Yard Fits Two Additional Cars for The Family Or Visiting Guests. Front Covered Porch (Also Built In 2005) Is Perfect For Shade & People Watching or Afternoon Cocktails. Large Backyard With Potential To Add A Pool. Very Family-Friendly Neighbourhood With Schools Nearby. Just Steps From The Eglinton Go Station & LRT Line or TTC along Kingston Road, You Have Access To All Essentials (Groceries, Banks, Pharmacy, Restaurants, Schools etc.) This Is A Great Opportunity For First Time Home Buyers & Developers Seeking To Build A Dream Home On A Rarely Available Estate Lot Alike! (id:55460)

306 - 1400 The Esplanade N
Pickering, Ontario
Luxury Tridel Built 3 Bed 3 Bath Townhome In Private Gated Esplanade Community . Tastefully Renovated With Crown Moulding, Porcelain Flooring In Kitchen & Bathrooms, Designer Walk in closet in master bedroom,Luxury Laminate On Main & Upper, Skylight Over Stairs, Potlights, Quartz Countertops & Undermount Sink..Lots Of Storage! Excellent Location.. Walk To Transit, Recreation centre, Cineplex, Go Train & Pickering Town Centre. Brand new dishwasher .Short drive to Beach & Marina. Easy Access To Hwy401/407.This Home Is Simply Beautiful! (id:55460)
91 - 270 Timberbank Boulevard
Toronto, Ontario
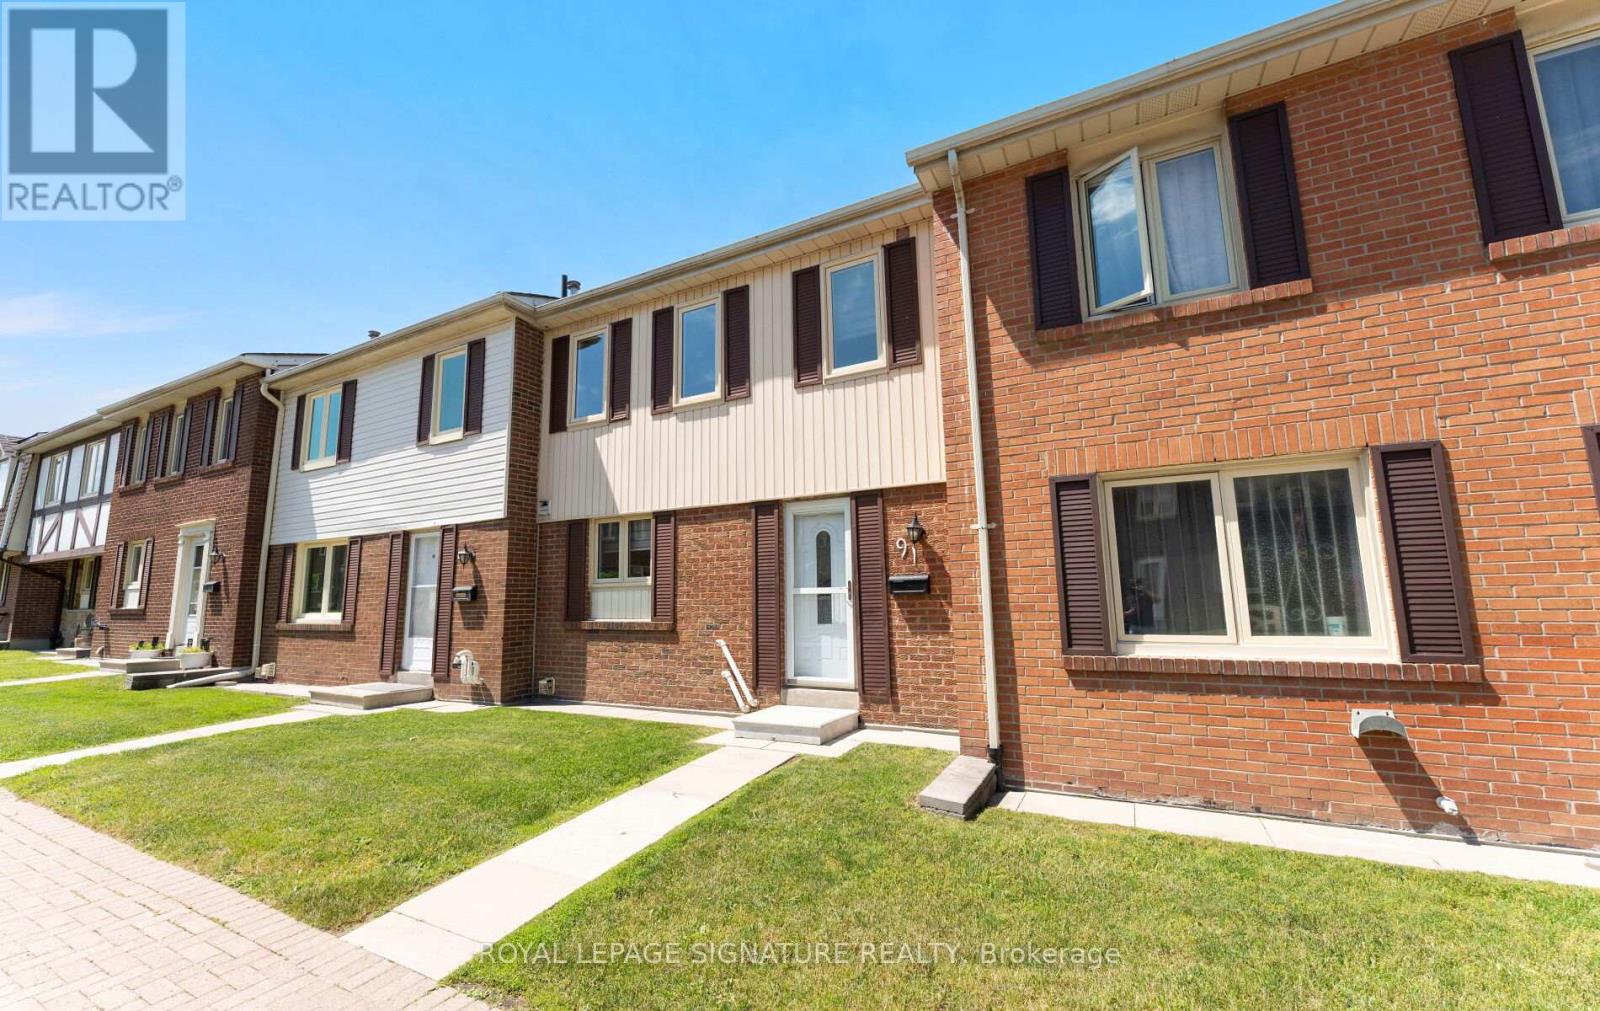
Beautifully renovated and extensively updated 3+1 bedroom, 3-bathroom condo townhouse offering the perfect blend of modern comfort, versatility, and urban convenience in the heart of L'Amoreaux. This sun-filled, carpet-free home showcases quality craftsmanship and high-end finishes throughout, including new flooring, a stunning new staircase, new interior doors, potlights throughout, elegant fixtures, and a sleek modern wood-burning fireplace. The renovated kitchen is designed for both style and function, featuring granite countertops, a peninsula with seating, stainless steel appliances, and abundant workspace. Complementing the home's contemporary design are three beautifully renovated bathrooms with sleek, modern finishes. The open-concept main floor is ideal for everyday living and entertaining, with double doors leading to a private, fully fenced backyard-perfect for summer BBQs, outdoor dining, and relaxation. The functional layout offers generously sized bedrooms, including a spacious primary retreat with two full-sized closets, while ensuite laundry adds everyday convenience. A standout feature is the finished lower level with its own direct entrance from the underground parking garage. This private space includes a self-contained 1-bedroom plus den suite complete with a kitchen and full bathroom, providing excellent potential for multi-generational living, guest accommodations, rental income, or a home office setup. Two dedicated underground parking spaces mean you'll never have to clear snow off your car again. Reasonable maintenance fees include Bell cable and internet. Ideally located directly across from Timberbank Park and within walking distance to top-rated schools, including St. Aidan Catholic School and Stephen Leacock C. I. Enjoy exceptional connectivity with 24-hour TTC service at Finch and Birchmount, easy access to Agincourt GO Station, Highways 401 and 404,Bridlewood Mall, grocery stores, restaurants, and Seneca Polytechnic nearby. (id:55460)
A-208 - 4211 Sheppard Avenue E
Toronto, Ontario
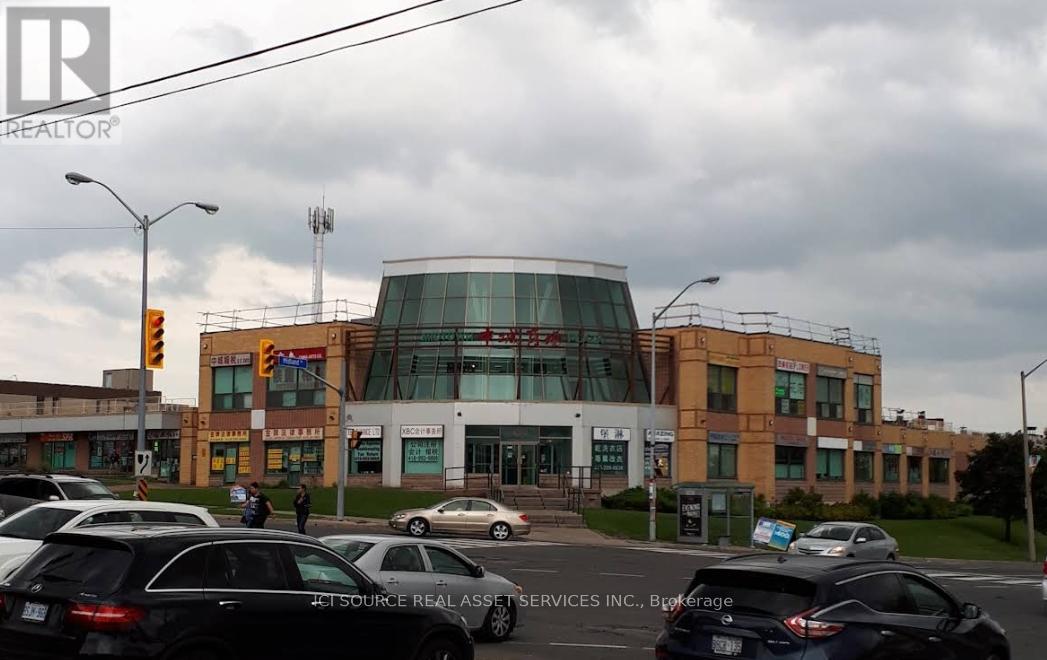
Scarborough, GTA, ON - Office For Rent - $695 - Utilities and Internet included. Corner Of Sheppard Ave East & Midland Ave. All Inclusive - Rent includes TMI, Maintenance, Heating, Air Conditioning, Internet & Utilities. Independent Private Offices on the 2nd floor of a professional well-maintained Building/Plaza. Office suitable for two people - : Approx. Area 180 sq. ft - (Window Facing Midland Avenue) - Rent $695 per month (+ HST). Ideal for retail or office for Accountants, Insurance Agents, Consultants or any Start-Up. Available Immediately. Can be used for office or retail business or store. Plaza has a Food Court on the Ground Floor. The lease will be month-to-month. Long Term leases can be considered. Conveniently located in the heart of Scarborough with all amenities nearby at the intersection of Sheppard Avenue East & Midland Ave. Very close to Scarborough Town Centre (STC), Highway 401 and Agincourt GO Station. Across the street from Tim Hortons. 24/7/365 Access to secured building. Free, Ample Parking. Public Transit Access: Walking Score 85/100. *For Additional Property Details Click The Brochure Icon Below* (id:55460)
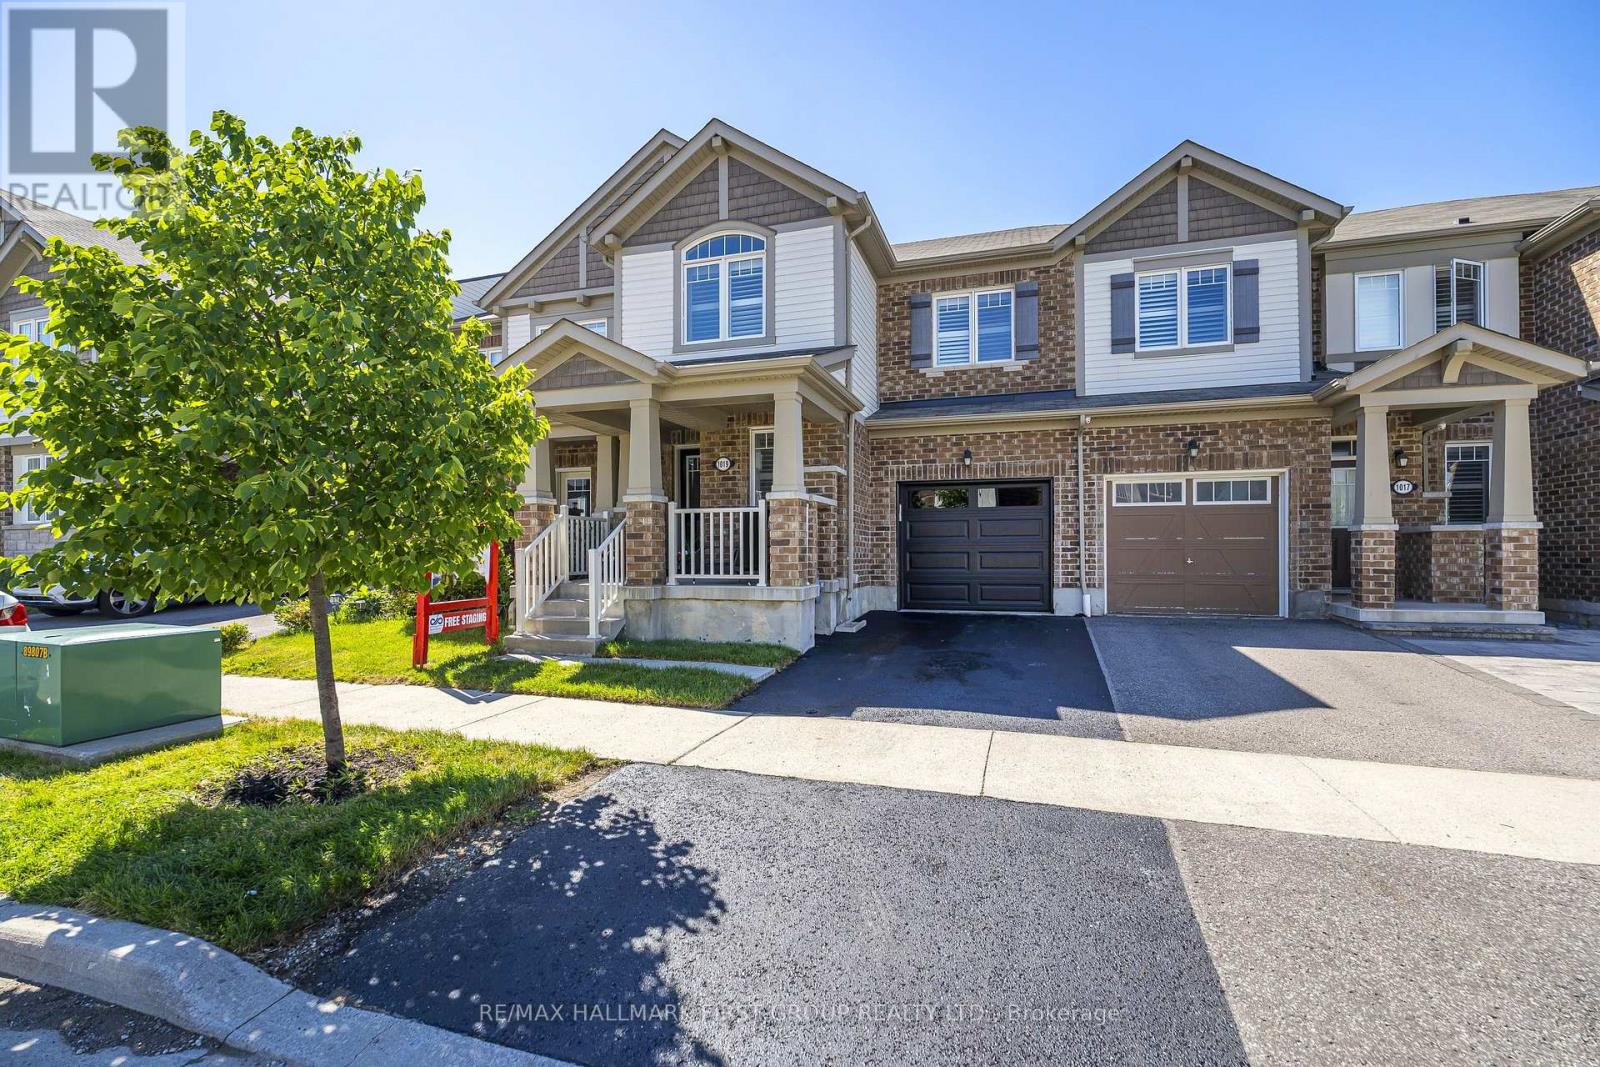
1019 Dragonfly Avenue
Pickering, Ontario
Welcome to this beautifully updated 1761 sq. ft. two-storey FREEHOLD townhouse offering modern finishes and exceptional comfort. Recently renovated, this bright and spacious home features new flooring, elegant porcelain tiles, stylish pot lights, and California shutters throughout. The open-concept main floor boasts a cozy gas fireplace, a versatile office / den, and a large kitchen complete with quartz countertops, a modern backsplash, stainless steel appliances, and a new range hood fan. All bathrooms have been upgraded with quartz countertops, while the spacious primary bedroom features a private ensuite. Convenient second-floor laundry adds everyday practicality. New Garage door opener. Enjoy the large porch, perfect for relaxing outdoors, and a fully fenced yard for added privacy. Approximately 7 years old and move-in ready, this home is ideally located steps to parks, walking trails, school bus routes, future schools and shopping amenities, with quick, access to Highways 401, 407, and Taunton Road. A fantastic opportunity to own a stylish turnkey home in a growing family-friendly community. (id:55460)
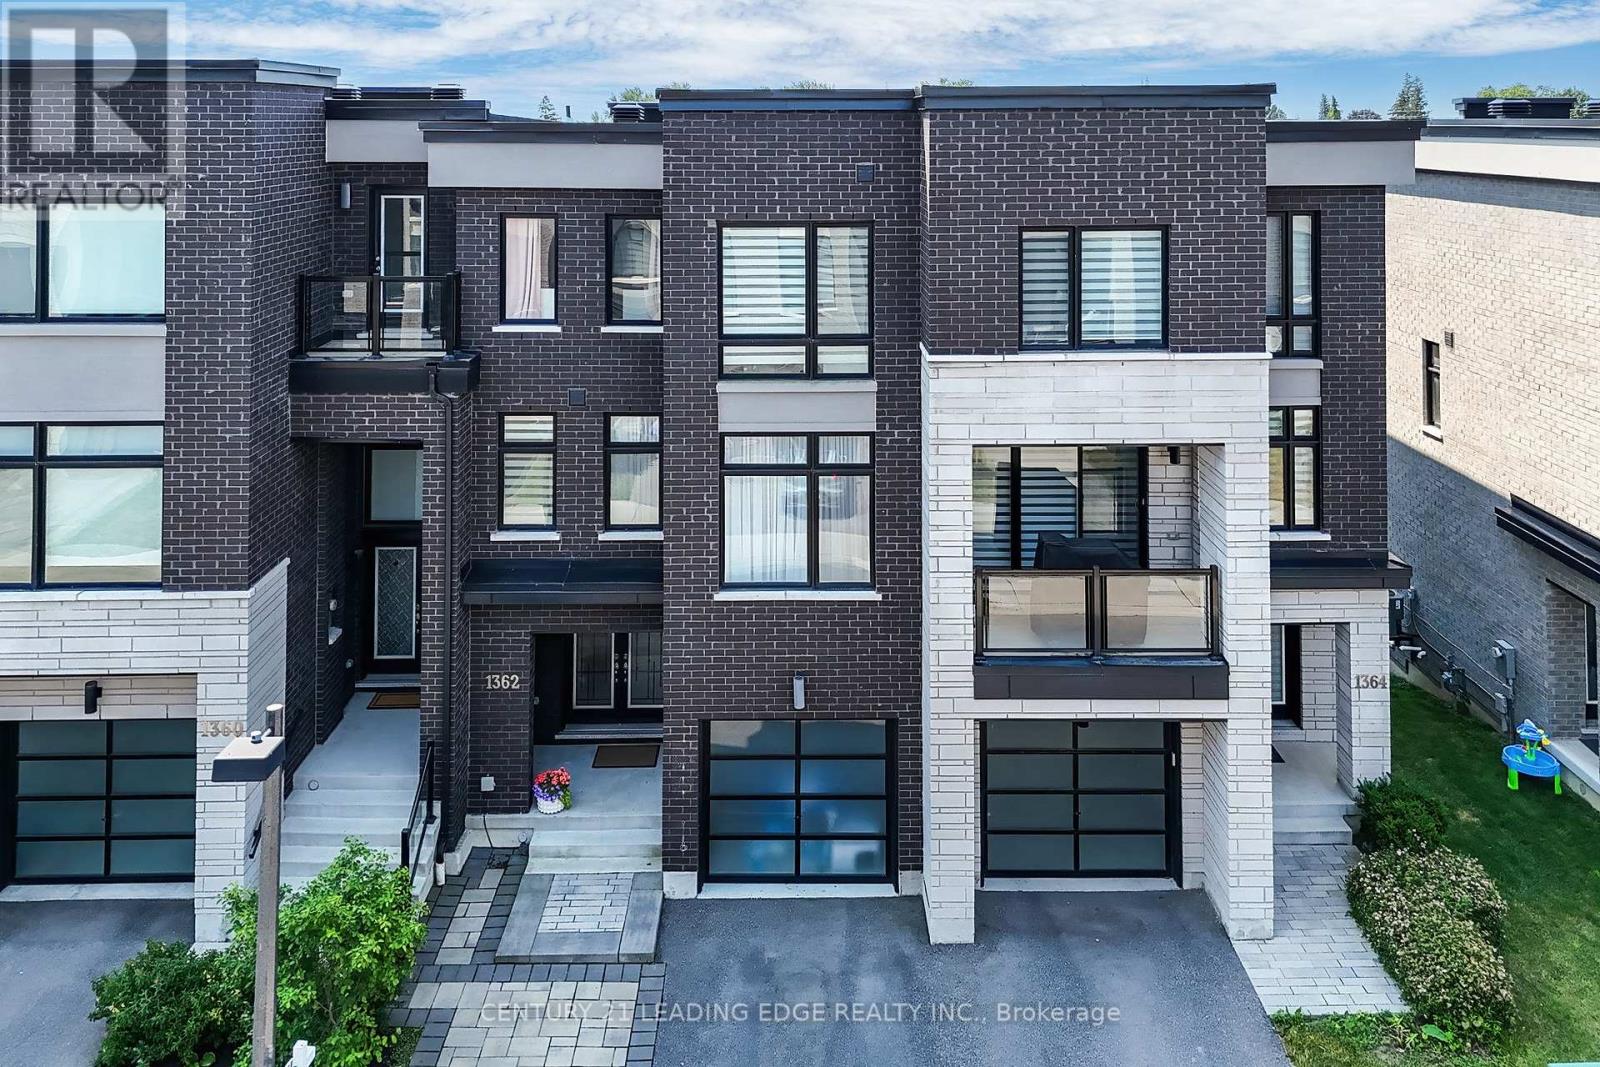
1362 Gull Crossing N
Pickering, Ontario
Welcome to AAA***3 Bed +4 washrooms Gull Crossing. This beautifully upgraded executive townhome offers a bright and Back to the most beautiful landscaped, park, open-concept living space that's just a 4-minute walk to Frenchman's Bay. Enjoy a lifestyle by the lake with easy access to scenic trails, the marina, restaurants, and local shops. walk to Pickering go Train, close to 401, Tim Hortons, Pickering Center Mall, Bright and airy this home has it all. The open concept and large window to the park kitchen is a dream, featuring upgraded cabinets, Granite countertop and Center Island, and a premium stainless steel appliance package, including a CAFE fridge. With portlights Entire in the 9 ft ceilings, this home feels even bigger than the 2000+ sq ft it is. Upgraded natural oak veneer staircases are enhanced by black metal pickets, the primary bedroom is a spacious retreat with a walk-in closet and a luxurious upgraded 5-piece ensuite featuring double sinks large window to the park clear view, glass shower. The two additional bedrooms are bright and spacious with double door closets and large windows. Added features like flat stock baseboards and custom office shelving make this home as functional as it is stylish. There is also a bonus unfinished basement that could be finished for additional living space with Rough in! Move-in ready and steps from the water, this one check all the boxes. (id:55460)
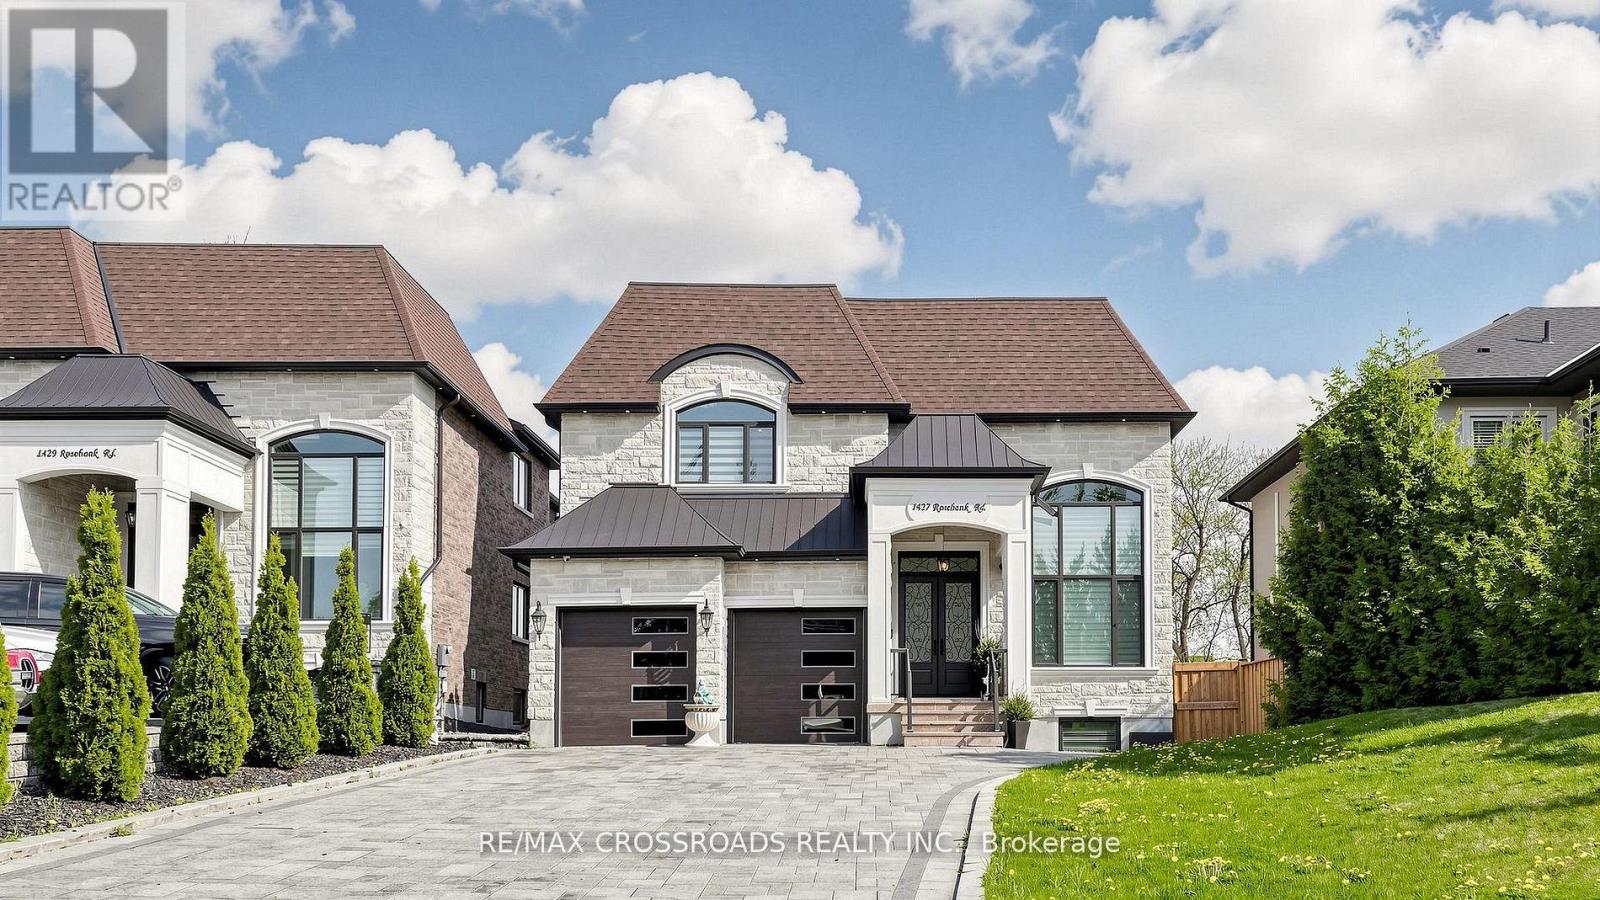
1427 Rosebank Road
Pickering, Ontario
Absolutely Stunning 4 years Brand new Custom built Luxury Detached home, Approx 4200 Sq Ft Grand Living, High Quality home with *ELEVATOR* all 3 Floors, 5 & 4 PC Ensuite all bedrooms, Main floor Office, Extra large Interlocking Drive way, Cathedral Ceiling, Gorgeous gourmet chef's Kitchen W/Center Island, ***Spiral Staircase*** Walk-Up basement, Separate entrance, with 3 bedrooms, Rec/Games Room, High Ceiling in Basement w/2 Separate 4 Pc Ensutis, *****Your Clients will fall in-Love with this beautiful Custom design home.***** (id:55460)
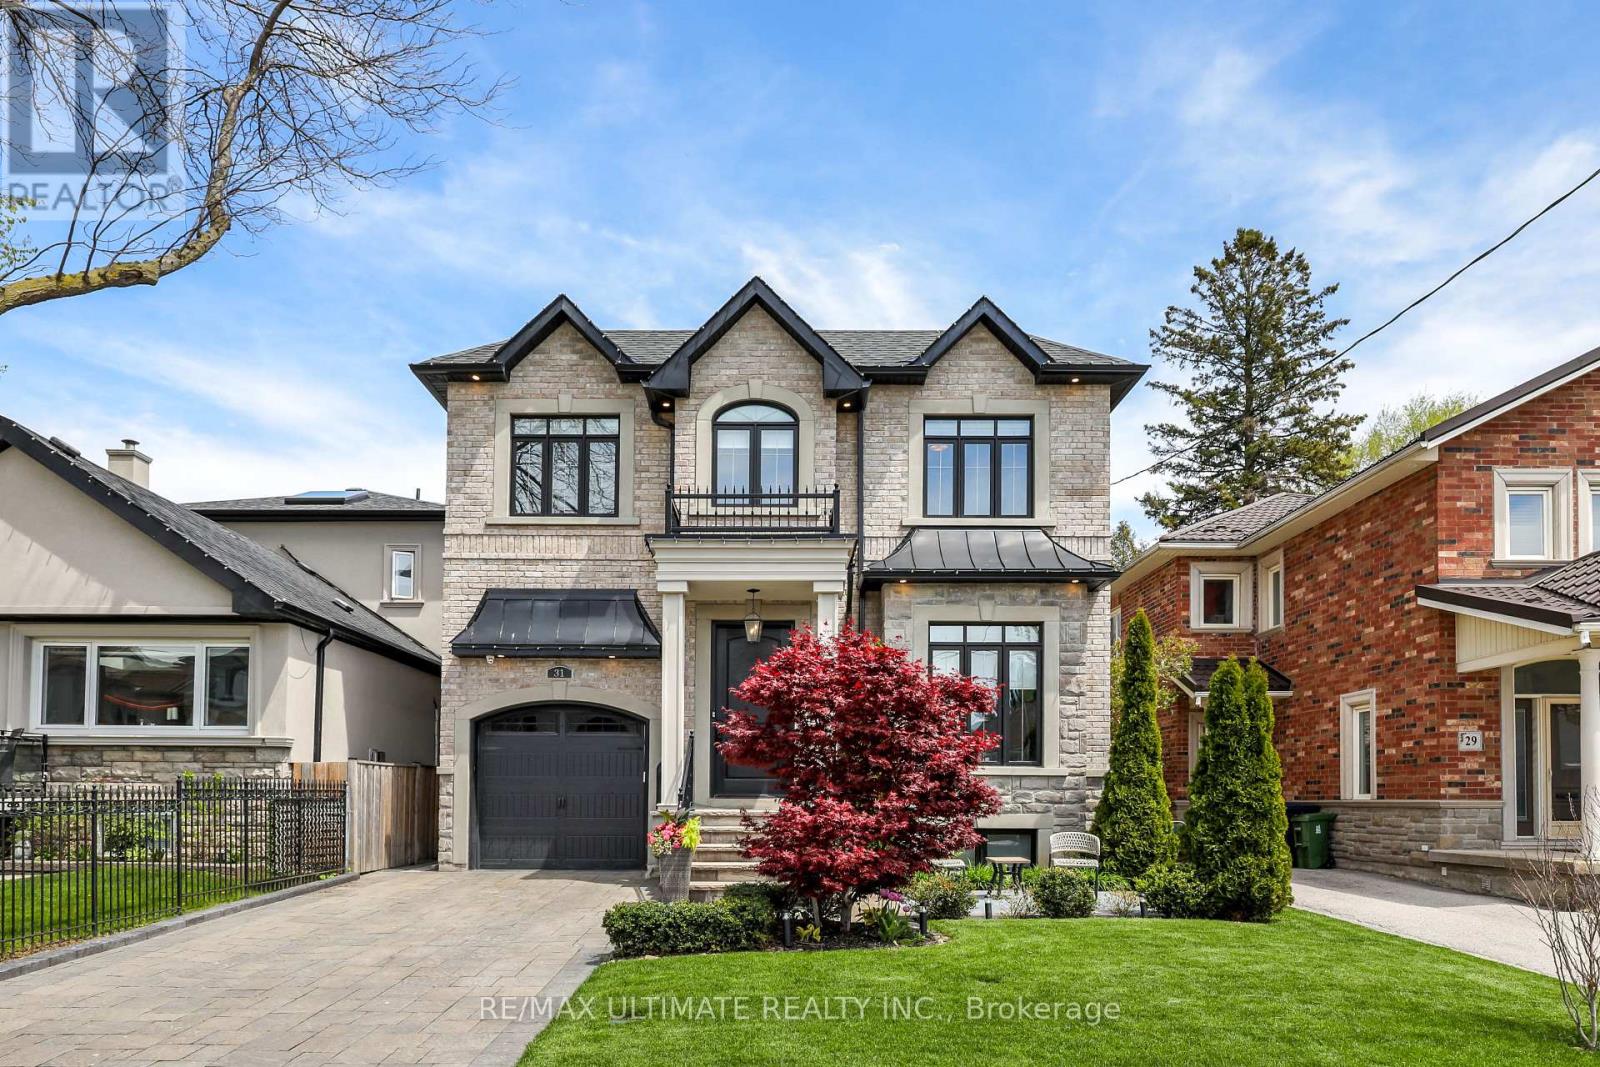
31 Presteign Avenue
Toronto, Ontario
Fabulous custom built, spacious Executive Residence in prestigious Parkview Hills! This luxury home features architectural details, quality workmanship and high end finishes. Featuring 4+1 bedrooms, 5 baths with approximately 4500 sq ft of living space. Hardwood floors throughout, wainscoting, high coffered ceilings, custom trim and mouldings. Elegant, tasteful living and dining rooms, an absolutely stunning bright family room offers yet another spacious sitting & dining area with walkout to patio. Incredible Chef's kitchen with porcelain floor, island, built-in stainless steel appliances. Huge primary bedroom features gorgeous 5-pc ensuite bath and large walk-in closet. All bedrooms have ensuite or semi-ensuite baths and walk-in closets. 2nd floor laundry room for convenience. Incredible finished basement with rec room featuring a fireplace, wet bar with fridge. 5th bedroom used as exercise room, 3-pc bath with glass enclosure. High end, custom aluminum pergola covers large patio area. Terrific for family living & entertaining. This beautiful home must be seen to be fully appreciated! (id:55460)
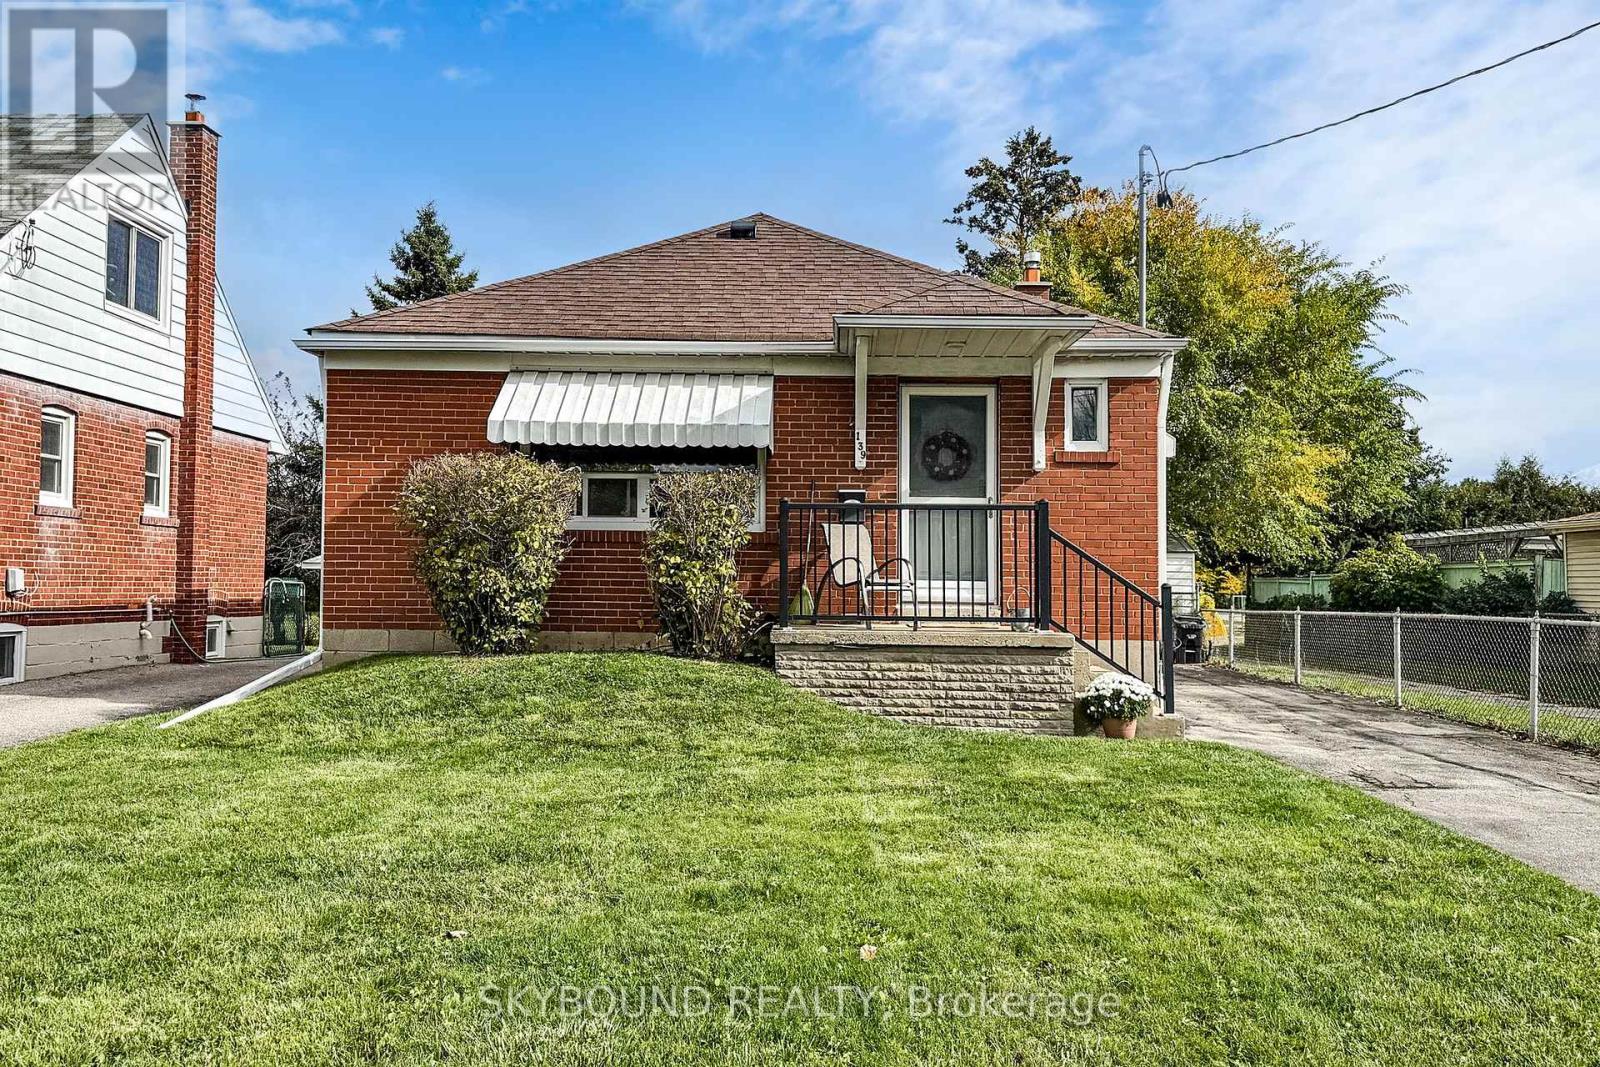
139 Tower Drive
Toronto, Ontario
Welcome to 139 Tower Drive - a meticulously maintained and lovingly cared for 3+1 bedroom, 2 bathroom bungalow in a sought-after, family-friendly neighbourhood. Pride of ownership shines throughout, with refinished hardwood floors, fresh paint in every room, and an updated main floor bathroom with modern finishes. The spacious, freshly carpeted lower level features a large open living area, a separate bedroom, and a full bathroom - perfect for a nanny suite, in-law accommodations, future income potential, or simply extra living space for the family. The exterior has been impeccably cared for over the years, maintaining both curb appeal and character. The private backyard includes two handy storage sheds and backs onto Buchanan Public School (JK-8) along with the adjoining park and updated playground - a huge plus for families, and no rear neighbours! This coveted location feeds into Wexford Collegiate School for the Arts, offers easy access to transit, shopping and dining, and is rooted in a quiet, family-oriented community. A truly charming property that stands out for its exceptional condition, thoughtful upkeep, and ideal location. This one is not to be missed. (id:55460)
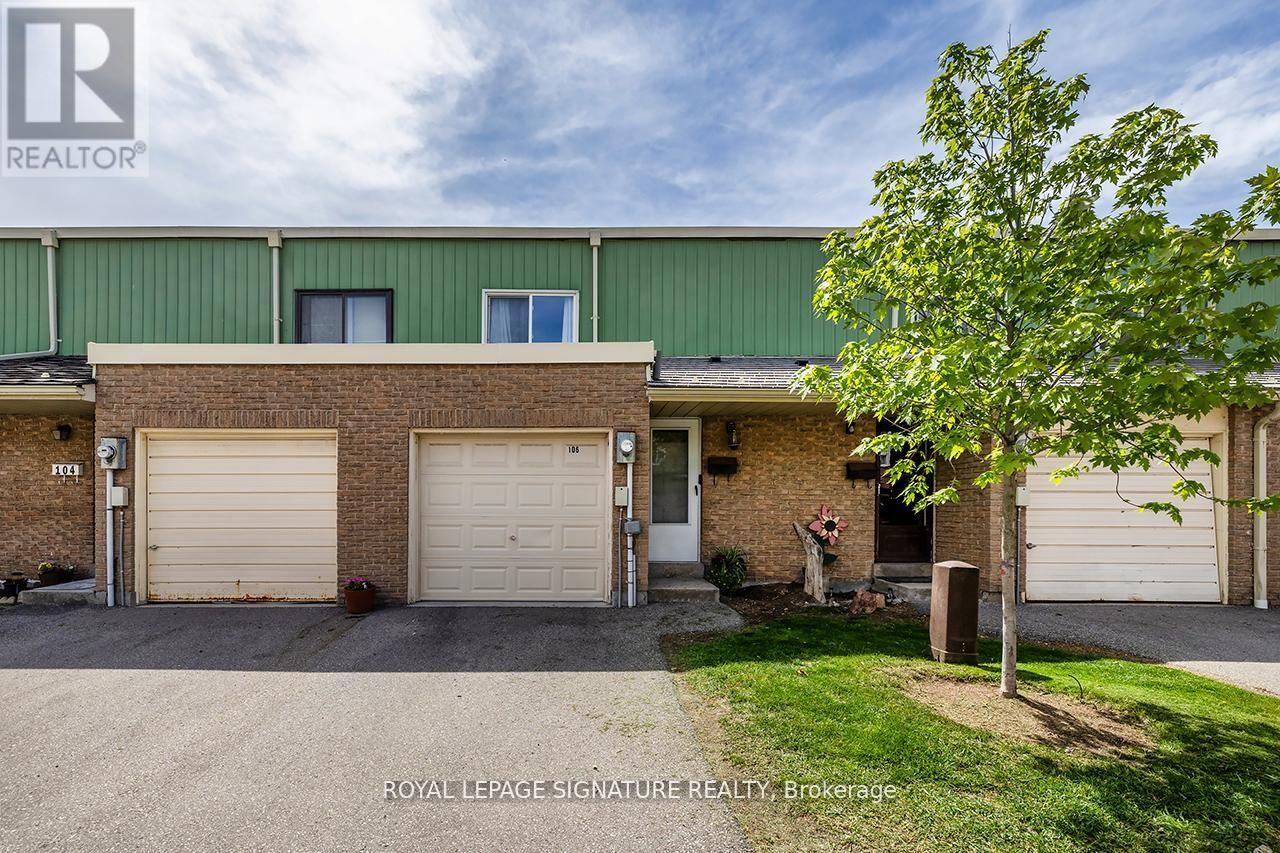
106 Thorny Vineway
Toronto, Ontario
Beautifully maintained condo townhome in the heart of desirable Bayview Village! Featuring 3 spacious bedrooms, 2 bathrooms, and a finished basement offering additional living space perfect for a rec room, home office, or gym. Enjoy a fully fenced backyard ideal for entertaining, kids, or pets. All bedrooms are generously sized, with plenty of natural light throughout. Includes garage + driveway parking and ample visitor parking nearby. Maintenance fees cover cable, internet, and water for added convenience and value. Prime location close to transit, shopping, parks, schools, and all amenities at Leslie & Finch. A fantastic opportunity to own in one of North York's most sought-after communities! (id:55460)
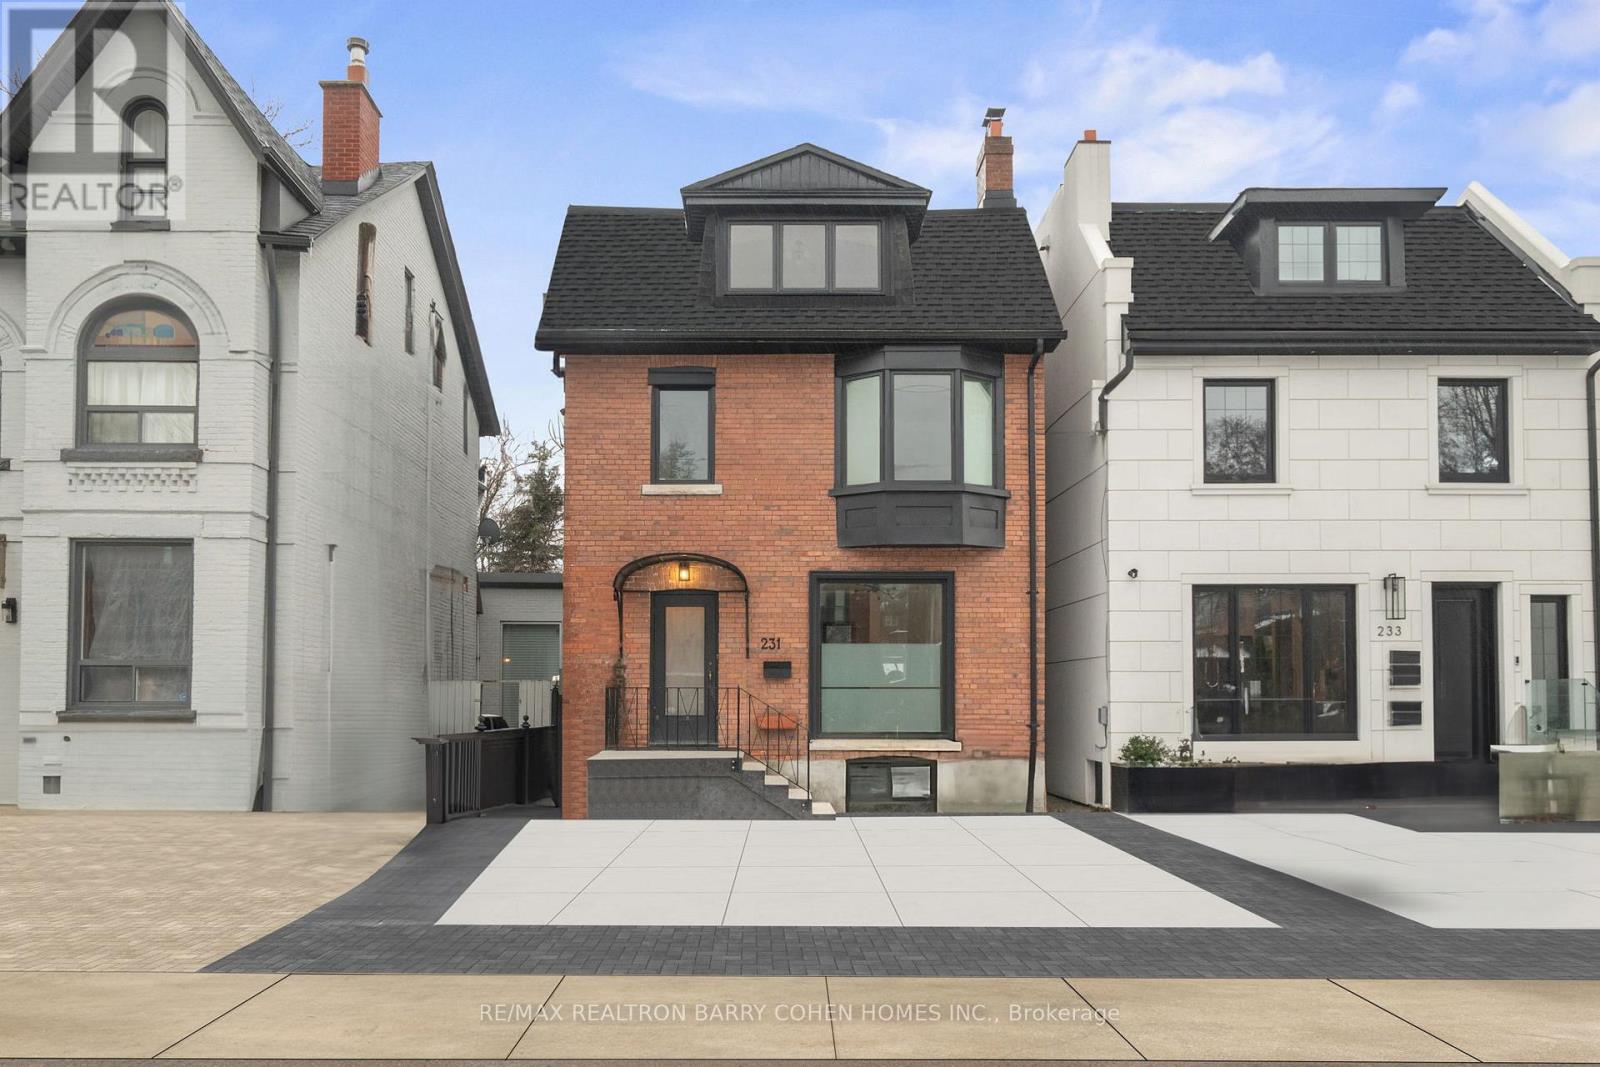
231 Macpherson Avenue
Toronto, Ontario
Stunning, Newly Renovated Three-Storey Modern Residence In Prime Summerhill. Just Steps From Vibrant Avenue Road. Engineered White Oak Hardwood, Italian Porcelain Tiles, And High-End Finishes Throughout. Main Floor Features Dining Room And Living Room With Fireplace, And Gourmet Kitchen Complete With Centre Island And Spacious Breakfast Area With Walkout To The Rear Garden. A Custom White Oak Staircase With Modern Acrylic Railing Leads To The 2nd Floor Featuring Two Large Bedrooms, A 6-Piece Semi-Ensuite Plus Convenient Upper Level Laundry Room. Natural Light Floods The Home Through The Majestic Skylight On The 3rd Floor Where The Primary Bedroom Offers The Ultimate Retreat With A Sprawling Walk-In Closet And Spa-Like 4-Piece Ensuite. A Fourth Bedroom Plus Additional Bathroom Complete The Level. The Partially Finished Lower Level With Powder Room Provides The Perfect Space For Your Future Custom Rec Room, Wine Room, Or Theatre Room Design. Low-Maintenance Exterior, Offering A Convenient 2-Car Private Drive, Fully Fenced Rear Garden Complete With Wood Deck Plus Fire Pit Surrounded By Mature Trees. Conveniently Located Within Walking Distance Of Dupont Station, Public Transit, Parks, Shops And Restaurants Of Summerhill And Yorkville. (id:55460)
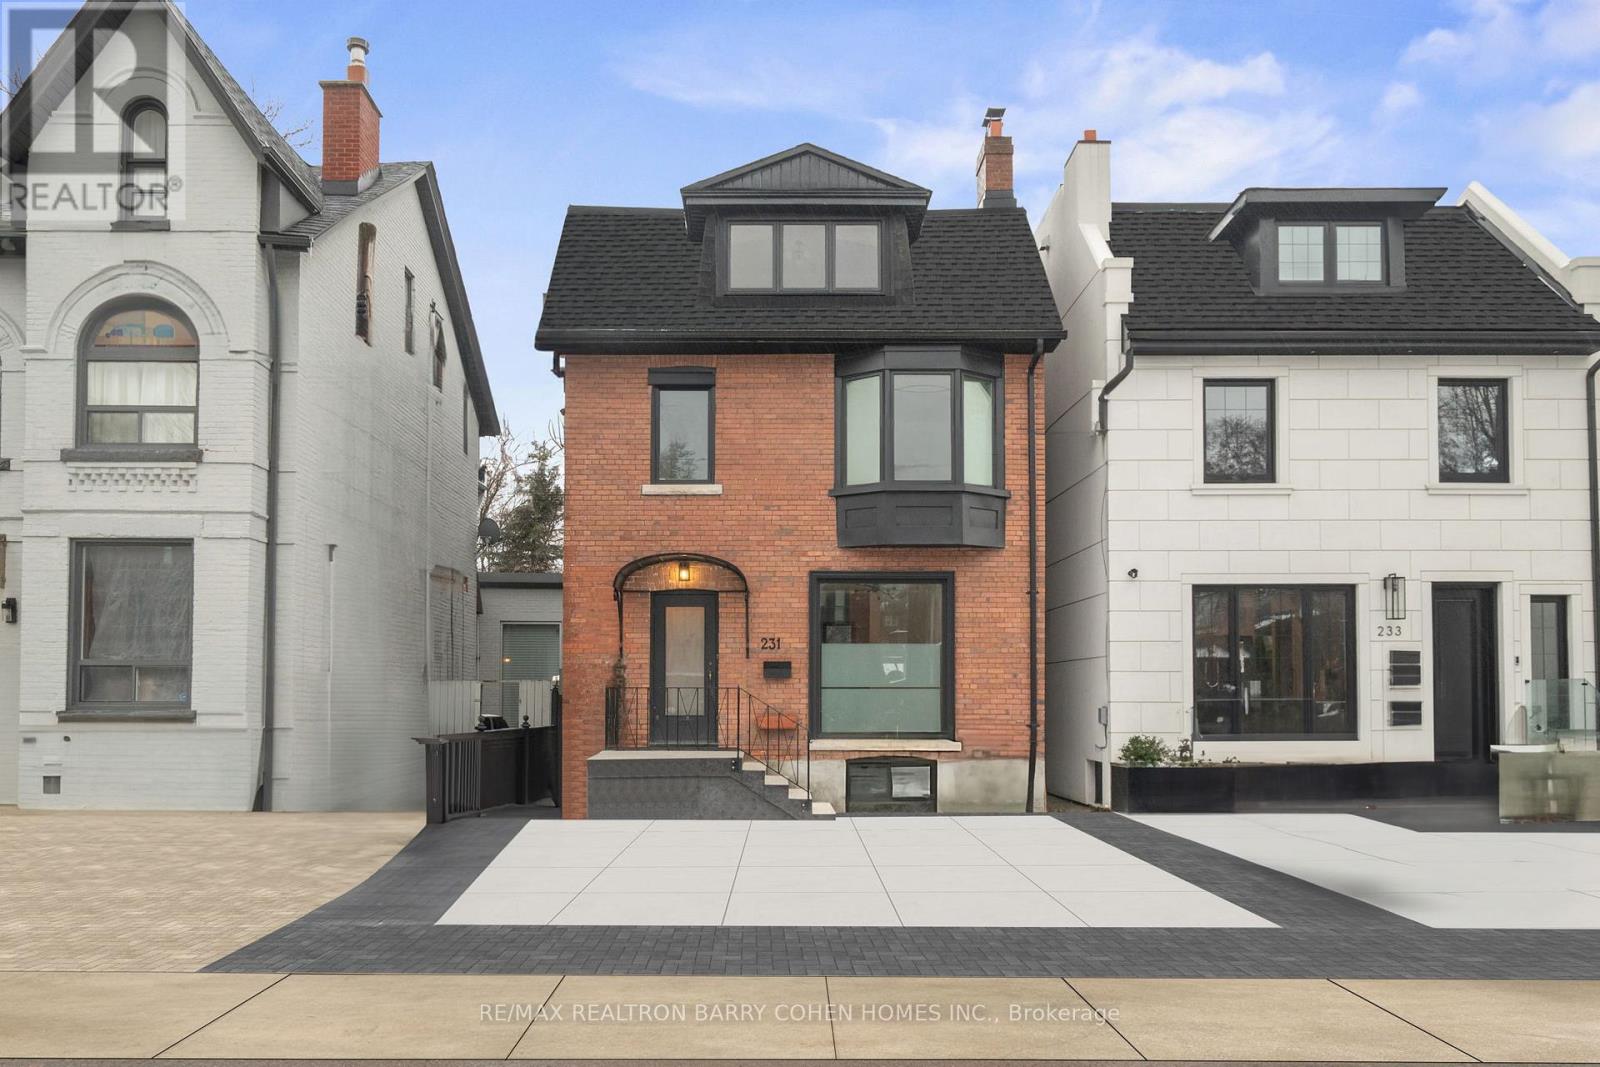
231 Macpherson Avenue
Toronto, Ontario
Experience Luxury Living In This Beautifully Renovated Three-Storey Residence In The Heart Of Prestigious Summerhill, Just Steps From The Shops, Cafés, And Restaurants Along Avenue Road. This Bright And Spacious Home Features Engineered White Oak Hardwood Floors, Italian Porcelain Tile, And Designer Finishes Throughout. The Main Floor Offers Elegant Living And Dining Spaces, A Cozy Fireplace, And A Chef-Inspired Kitchen With A Large Centre Island And Breakfast Area That Walks Out To A Private, Fully Fenced Backyard Complete With A Deck And Fire Pit-Perfect For Entertaining Or Relaxing Outdoors. The Second Floor Includes Two Generously Sized Bedrooms, A Stunning 6-Piece Semi-Ensuite Bathroom, And The Convenience Of Upper-Level Laundry. Occupying The Third Floor, The Primary Suite Is A True Retreat, Filled With Natural Light From A Dramatic Skylight And Featuring A Spacious Walk-In Closet And Spa-Inspired Ensuite Bath. A Fourth Bedroom And Additional Full Bathroom Complete This Level, Offering Flexibility For Families, Guests, Or A Home Office. The Lower Level Provides Additional Living Space And A Powder Room, Ideal For A Recreation Room, Home Gym, Media Room, Or Extra Storage. Additional Highlights Include A Private Two-Car Driveway, Low-Maintenance Exterior, Mature Trees, And A Beautifully Landscaped Backyard Oasis. Ideally Located Within Walking Distance Of Dupont Station, Parks, Top Schools, Public Transit, And The Amenities Of Summerhill And Yorkville, This Exceptional Home Offers The Perfect Blend Of Luxury, Comfort, And Convenience. (id:55460)
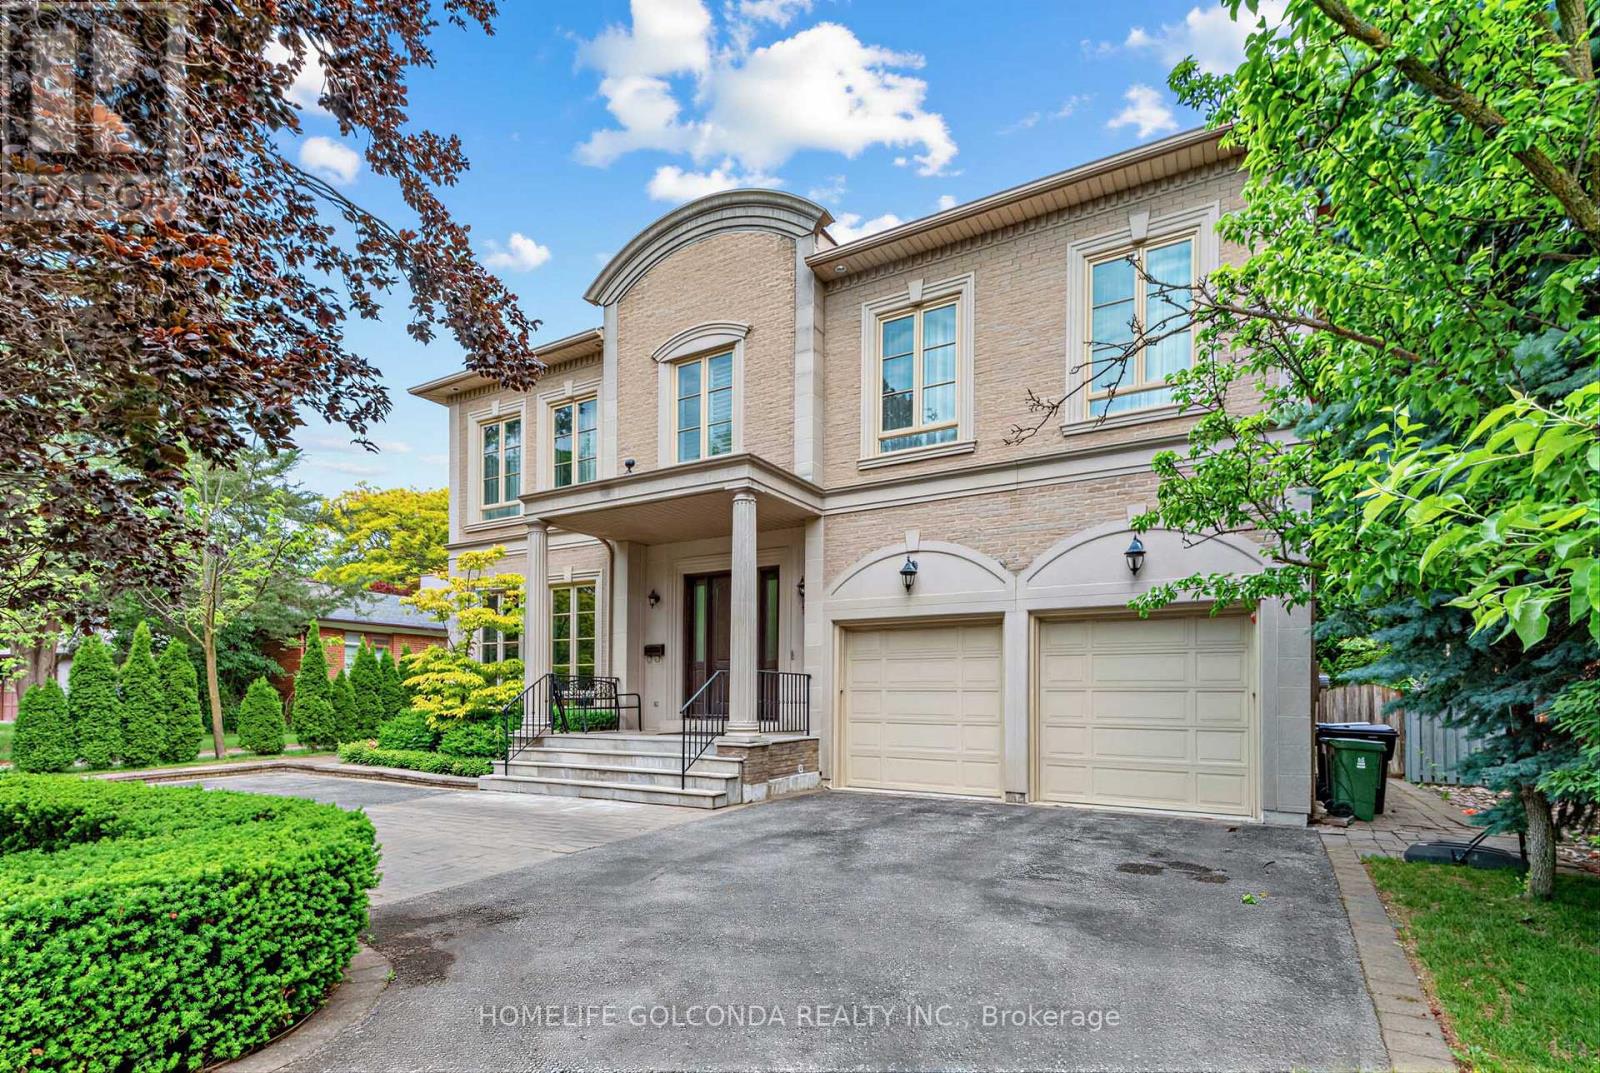
164 Owen Boulevard
Toronto, Ontario
Welcome to this exceptional residence in the prestigious St. Andrew-Windfields community, nestled on a quiet, tree-lined street surrounded by luxury homes. Boasting approximately 4,600 sq. ft. above grade, this stately home features 10 ft ceilings on the main floor, grand principal rooms, and a soaring cathedral foyer. The panelled main-floor library and chef-inspired kitchen with granite centre island and breakfast area offer both elegance and functionality.Refined details such as vaulted ceilings, rich architectural finishes, and bright, open spaces enhance everyday living. The expansive primary suite boasts his-and-hers walk-in closets and a luxurious 6-piece ensuite. The walk-out lower level is ideal for entertaining, offering multiple recreation zones, a wet bar, a nanny/in-law suite, and direct access to a lush, park-like backyard with a rare 190 ft depth.Located in one of Toronto's most sought-after school districts - York Mills Collegiate Institute, Owen Public School, and St. Andrew's Middle School - this home is perfect for families seeking luxury, comfort, and top-tier education. (id:55460)
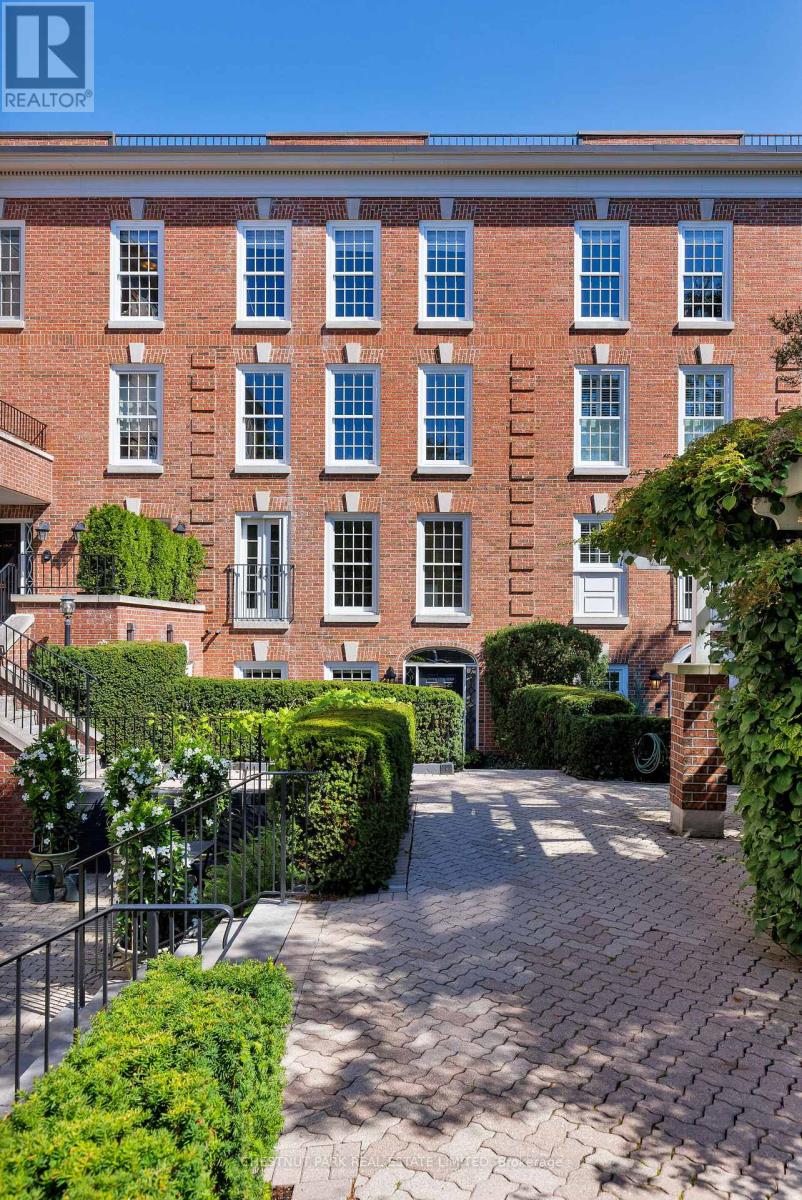
Th6 - 94 Crescent Road
Toronto, Ontario
Enchanting South Rosedale boutique townhouse featuring over 2,300 square feet, just steps from Yonge Street. Perfectly tucked away, this bespoke residence, one of only ten exclusive suites, offers the very best that Rosedale has to offer in a truly serene setting. Step inside from your gorgeous front terrace, perfectly framed with lush garden beds and foliage, into a spacious and meticulously appointed ground-floor family room that allows for easy indoor/outdoor flow and includes a 2-piece powder room, plenty of closet space and a secondary entrance that takes you directly to your garage parking. Upstairs, you'll find an open concept main floor featuring an oversized living room with gas fireplace and window seating, a nicely proportioned dining room, a chef-inspired kitchen that includes beautifully upgraded appliances and a galley-style pantry providing ample storage with an aesthetically pleasing design, plus an additional 2-piece bathroom. Continuing upstairs, you'll find the residence is currently configured with a large primary bedroom with 4-piece ensuite bath plus an additional family room, office nook and additional bathroom. Previously a three-bedroom home, the floor plan offers great versatility that could see future owners easily add additional bedrooms as they see fit. Every detail of this finely crafted residence has been thoughtfully considered, making the space feel warm and inviting while highlighting the grandeur and elegance of the home. One car garage parking plus one storage locker are included. Experience the very best that South Rosedale has to offer with every amenity imaginable just a short walk away, including transit, Yonge Street shopping, restaurants and entertainment plus beautiful park space and easy access to downtown for commuters. (id:55460)
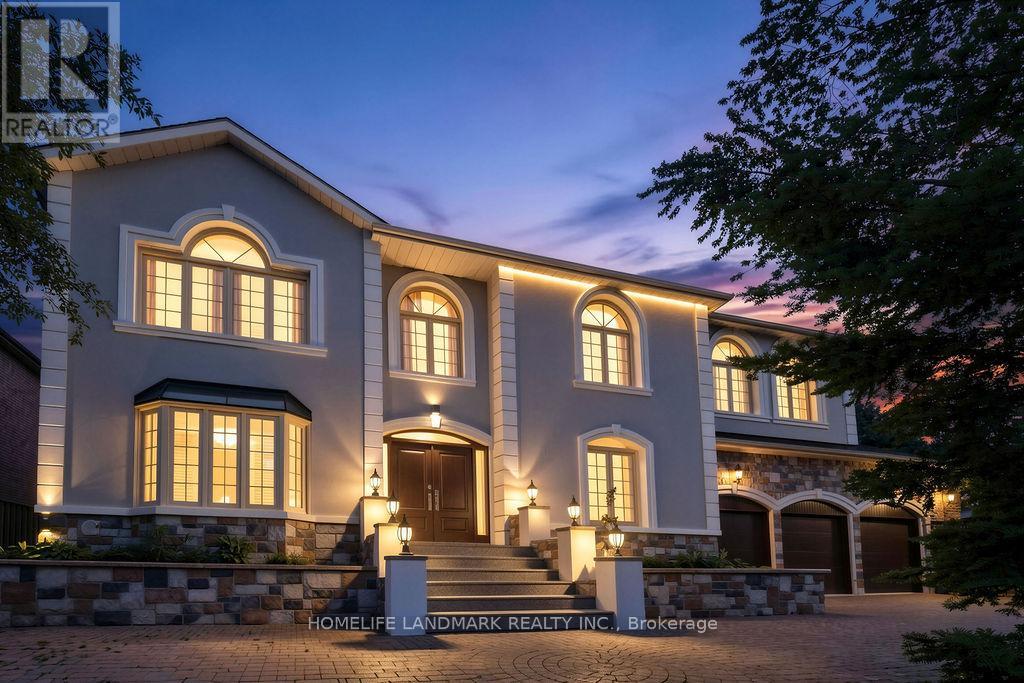
21 Kirkdale Crescent
Toronto, Ontario
Spacious luxury residence located in the prestigious C13 Banbury-Don Mills neighbourhood, surrounded by parks, ravines, and scenic bicycle trails. Just a few minutes' walk to Edwards Gardens and close to the Bridle Path. Features an extra-wide frontage with a circular drive-through driveway and a three-car garage with direct interior access.Enjoy an indoor pool and a professionally finished nanny/in-law suite with separate entrance, easily convertible back to a recreation room. Two story grand foyer with skylight and soaring ceilings.Situated within top-ranking school districts, including Windfields Middle School, York Mills Collegiate Institute, French, Catholic, and private schools. One of Toronto's most desirable neighbourhoods. Minutes to highways, Midtown, and approximately 20 minutes to Downtown Toronto. (id:55460)
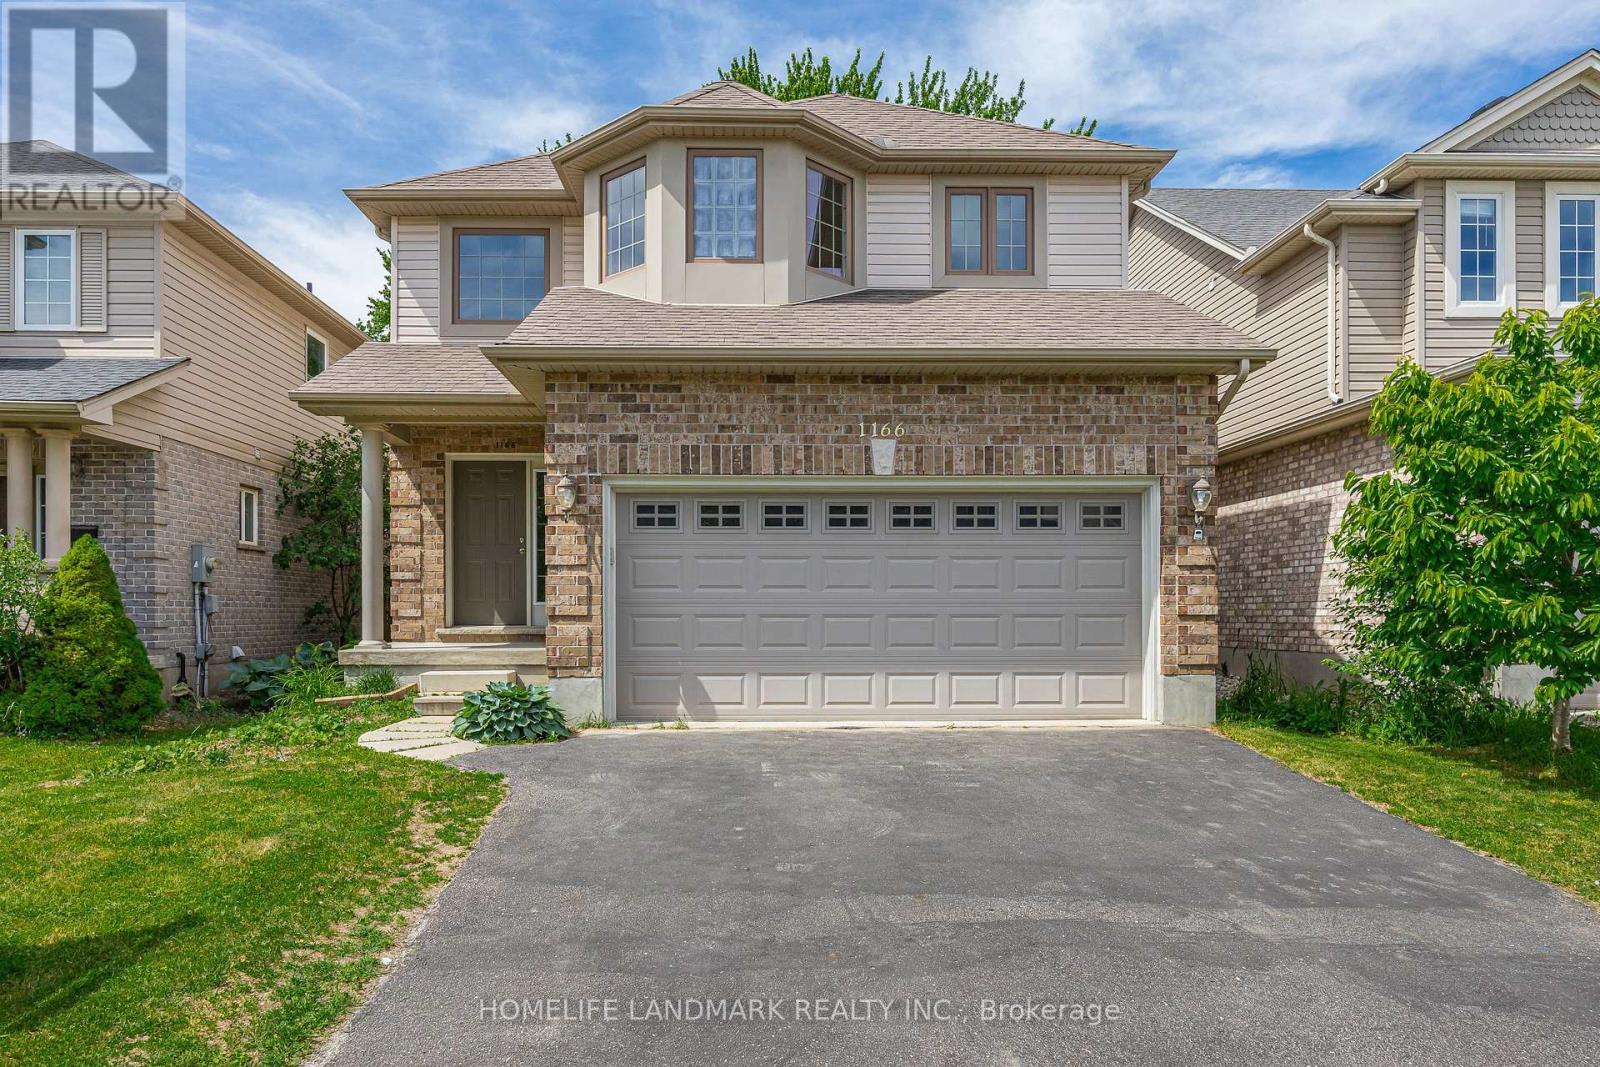
1166 Smither Road
London North, Ontario
This move-in ready two-storey detached home with double garage offers 2,411 sq. ft. above grade (as per MPAC) and is nestled in a highly sought-after neighbourhood backing onto the serene Egelton Woods park forest. Featuring 4+1 bedrooms and 3.5 bathrooms, this carpet-free (on main and second floors) home showcases an open-concept kitchen flowing seamlessly into the oversized family and dining rooms, creating a bright and welcoming living space ideal for both everyday living and entertaining. The spacious primary bedroom includes a walk-in closet and a 4-piece ensuite. The fully finished basement adds exceptional living space with a large recreation room, additional bedroom, and 3-piece bathroom. Combining comfort, style, and functionality, this home is perfect for families and professionals alike. (id:55460)
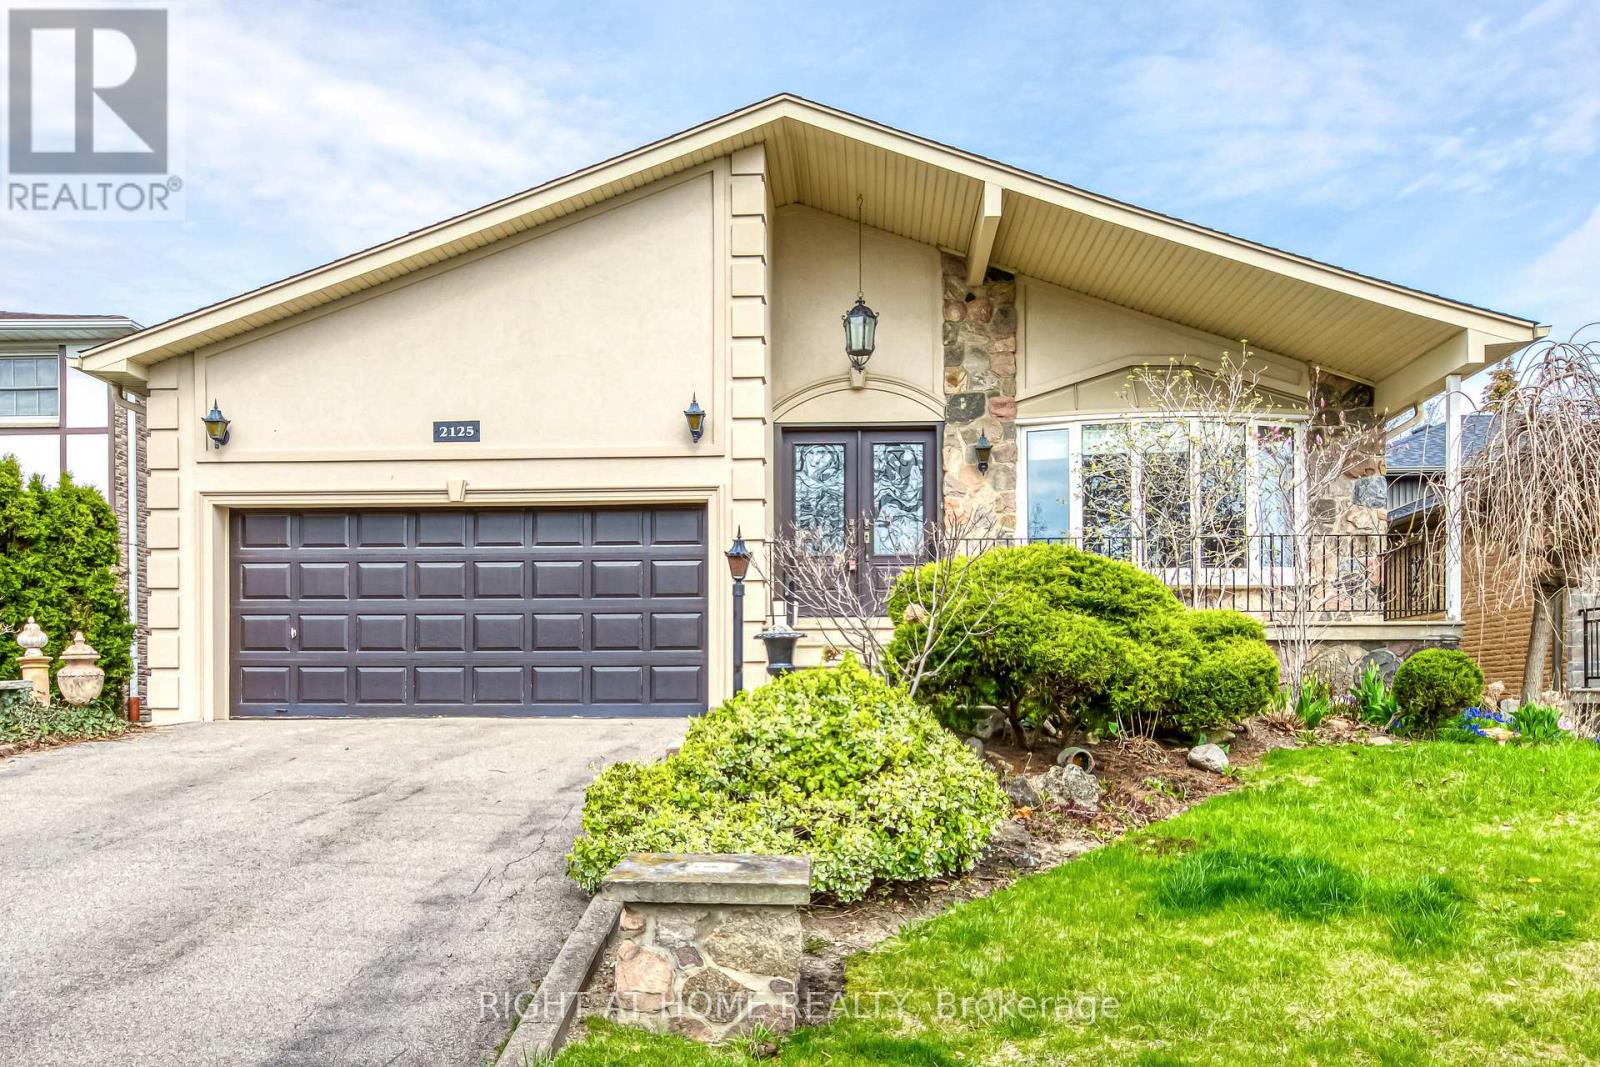
Lower - 2125 Varency Drive
Mississauga, Ontario
Nearly 1,500 SqFt of Stylish Living! Enjoy the beauty of your backyard garden while cooking in your stylish white kitchen! Step into this beautifully updated apartment offering 3 spacious bedrooms, 2 full bathrooms, a private kitchen, and exclusive laundry facilities thoughtfully designed for comfort and convenience. The ground floor boasts a sleek modern kitchen and a bright, sun-filled living room with direct access to a beautifully landscaped backyard. One bedroom is also located on this level and features its private 4-piece ensuite. The lower level offers two more generously sized bedrooms that share a brand-new 3-piece bathroom. Enjoy the warmth and elegance of gleaming hardwood floors throughout, along with the privacy of your own laundry room. Located in a prime neighbourhood, just minutes from the University (UTM) and the GO Station, with highway access in under 2 minutes. A major shopping center is opening soon nearby, and you're surrounded by grocery stores, restaurants, and cafes. This is a rare opportunity to live in a bright, spacious, and stylish home in an unbeatable location. Don't miss it! (id:55460)
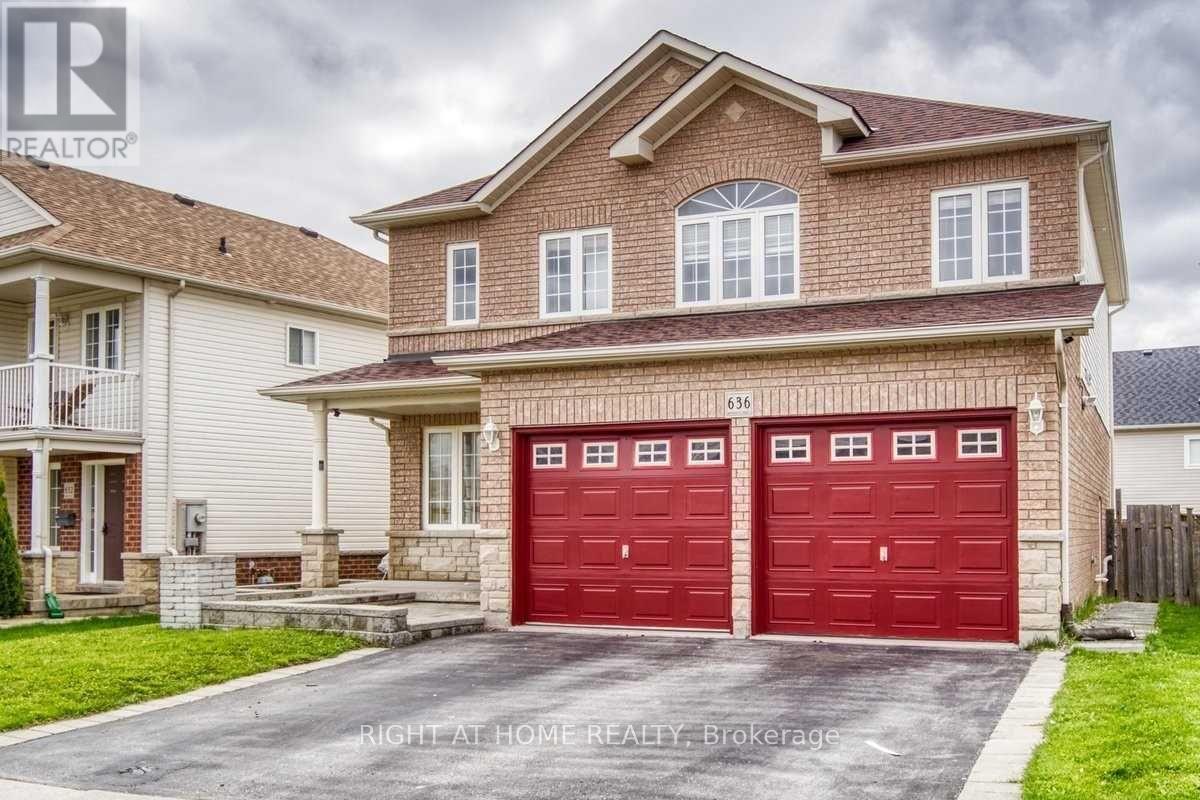
Main Fl - 636 Ormond Drive
Oshawa, Ontario
Welcome To This Spacious 4 Bedroom 3 Bath Detached House In A Family Friendly Neighborhood. Luxury Features Include Cathedral Ceiling Entrance, Separate Family Room, Large Dining Rm, Huge Master Bedroom W/Ensuite & W/I Closet. Close To Schools, Parks, Shopping Mall, Transit And Many More Amenities. (id:55460)
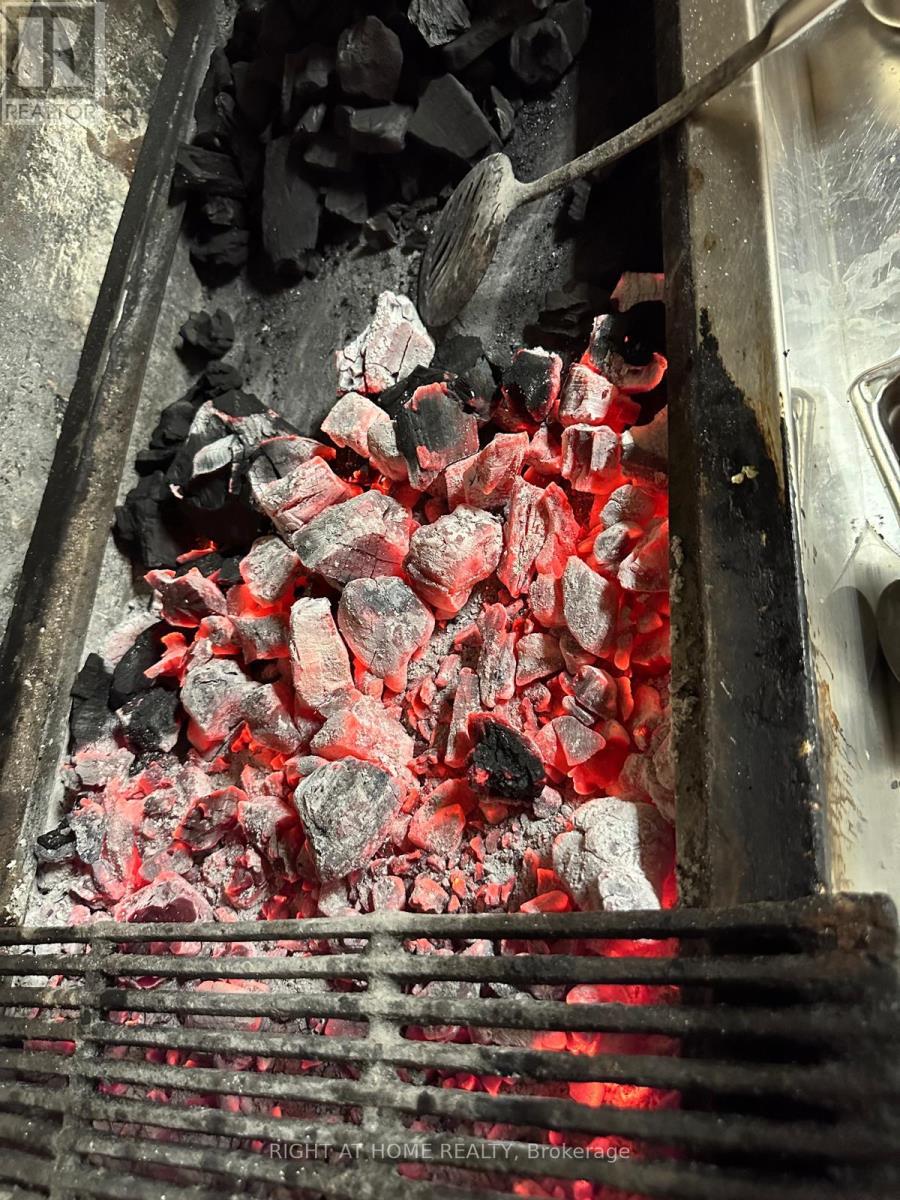
879 Wilson Avenue
Toronto, Ontario
Busy, high-traffic North York location! Fully equipped Mediterranean cuisine concept doner &shawarma QSR restaurant. Features a charcoal grill and 29 seating capacity, with ample parkingavailable for customers. The existing lease term is 3+3 years with an additional extensionoption. The current rent is $4,600 per month, including TMI and HST, which is highlycompetitive compared to similar businesses in the area.There is no franchise obligation; the new owner can operate under their own brand. The business has a strong and established customer base, offering dine-in, take-out, and delivery services.All chattels and equipmentare included in the sale. This is a turnkey opportunity that can continue under the current concept or be rebranded with significant growth potential. A must see! Showing L/A ilkerdagli2020@gmail.com (id:55460)
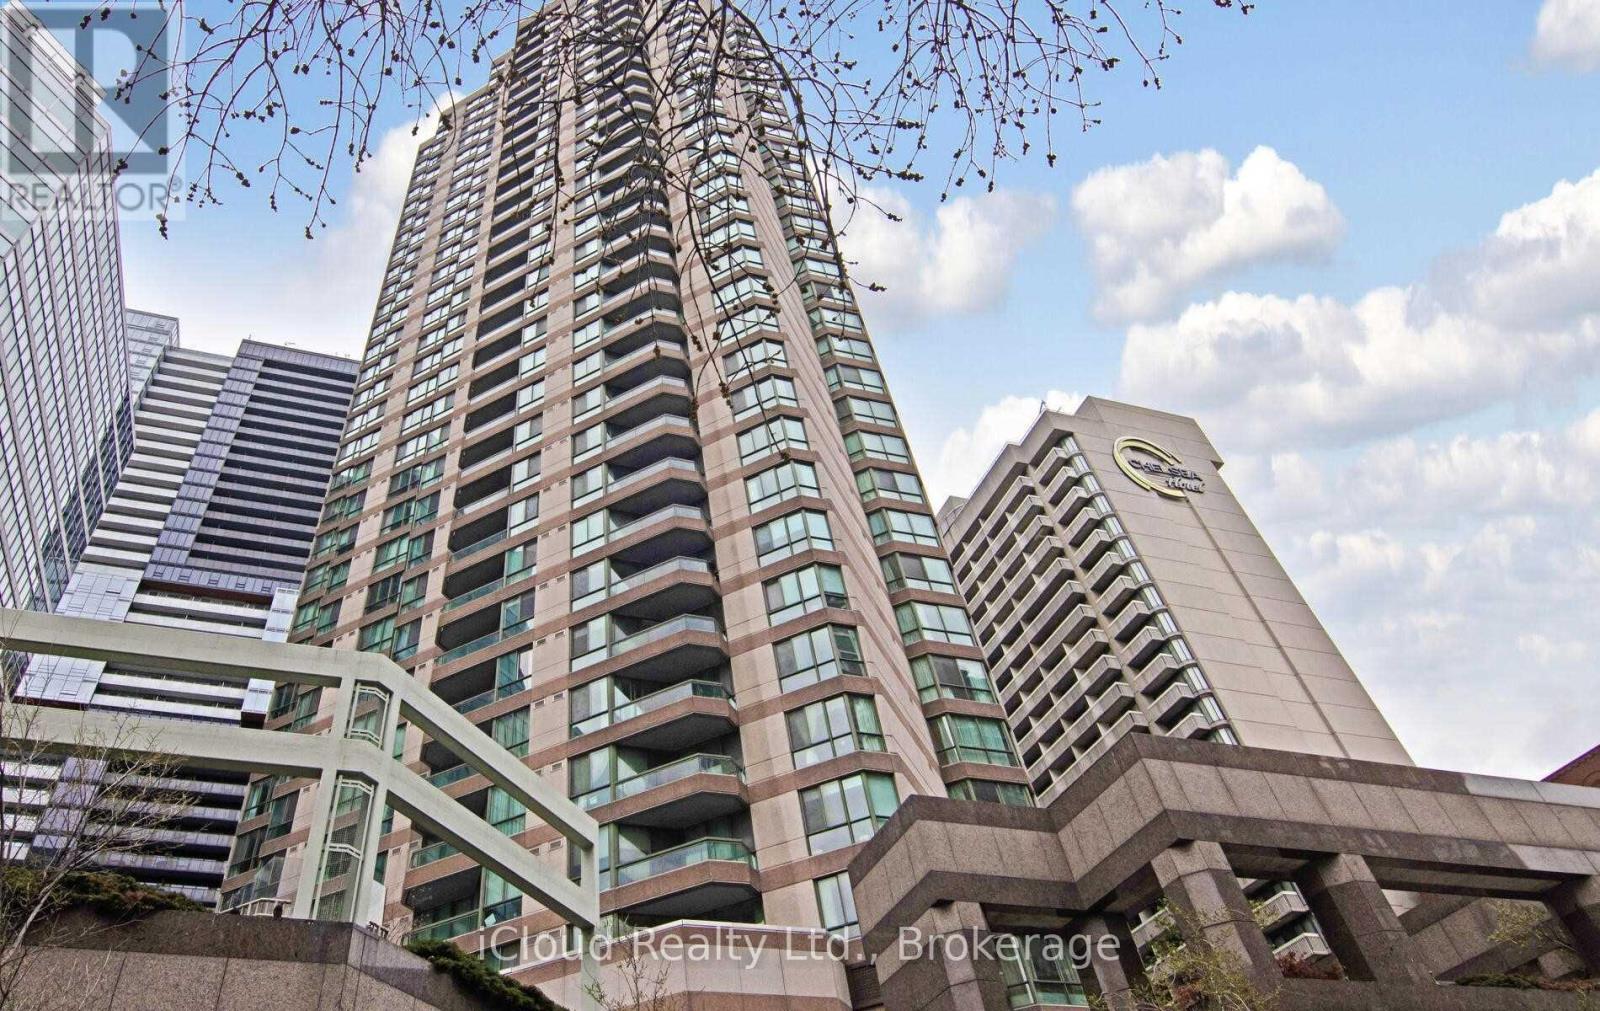
510 - 38 Elm Street
Toronto, Ontario
Upscale "Minto Plaza" Condo. Open Concept Living/Dining Room. Tons Of Closet Space. A Short Walk To Hospitals, Financial District, Public Transit, Eaton Centre, UofT And TMU. Well Managed Building With Indoor Pool, Exercise Room, Sauna, 24 Hour Concierge And More! (id:55460)
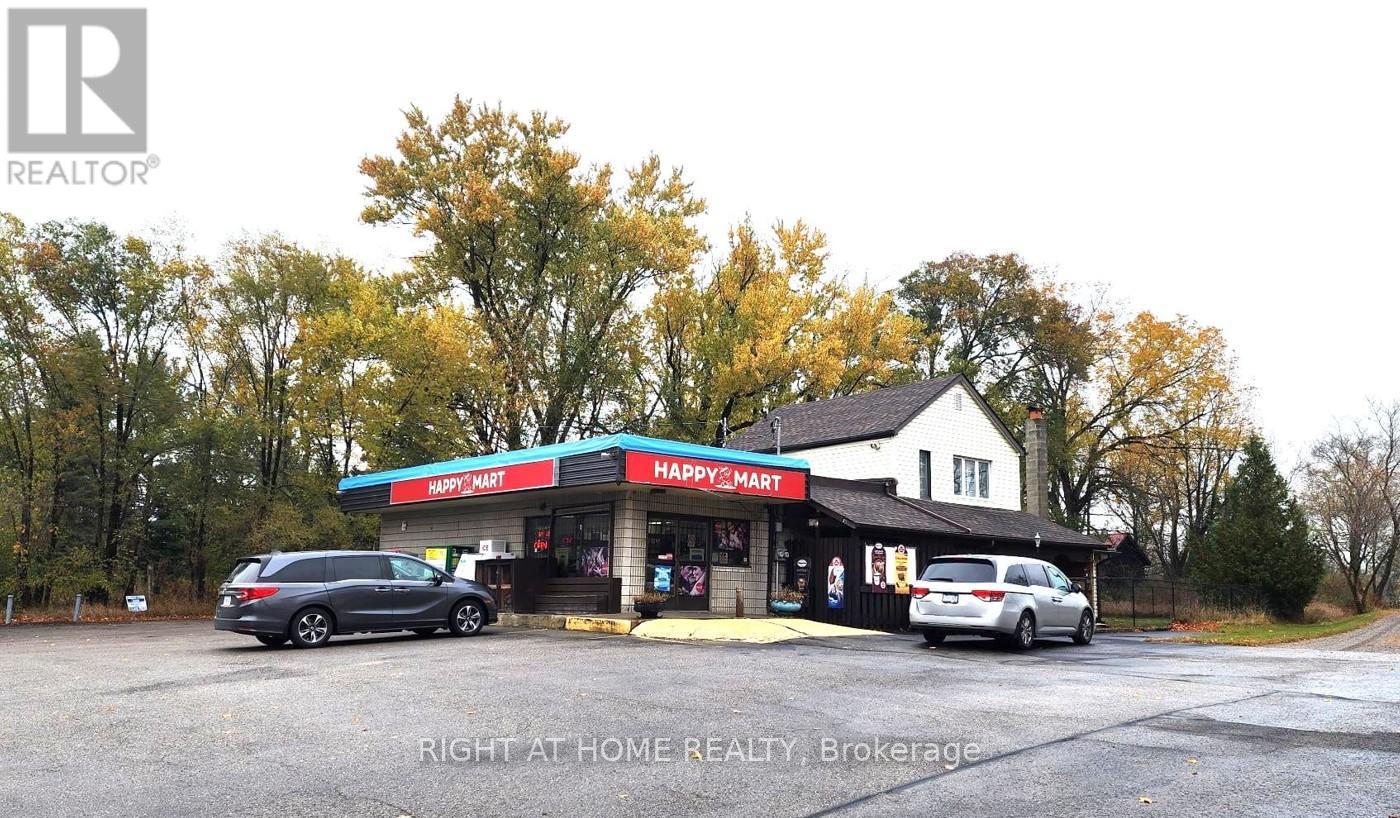
23565 Lake Ridge Road
Brock, Ontario
Exceptional opportunity to operate a thriving convenience store in Lake Simcoe area. Located in a developing town, this business benefits from high-margin grocery items, with cigarette sales comprising only 30% of revenue. Close proximity to the GTA and numerous nearby cottages create strong customer demand. Includes a 3-bedroom apartment, ample parking, and excellent visibility. Additional revenue opportunities may be realized by introducing product lines such as beer, flowers, or other complementary items. Conveniently located within a reasonable distance from Toronto, the property benefits from strong underlying real estate value and also offers flexibility for conversion to other commercial uses. (id:55460)
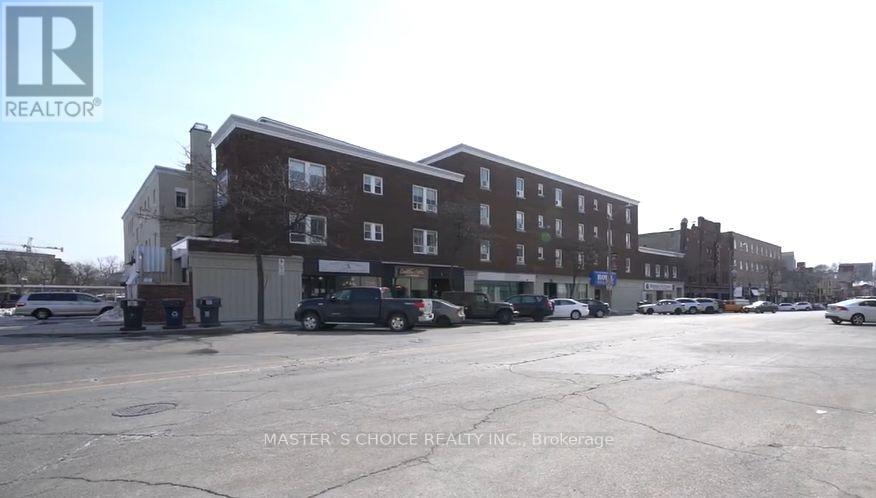
113 Macdonell St Street N
Guelph, Ontario
Business Opportunity, Located In The Heart Of Downtown Guelph. Nestled Amongst Dozens Of Restaurants, Pubs, Unique Retail Stores, And Coffee Shops. Just Steps To Guelph Transit, Via Rail Train Station, And Canadian Cab. Commercial Space Is On Street Level In The Downtown Core (id:55460)
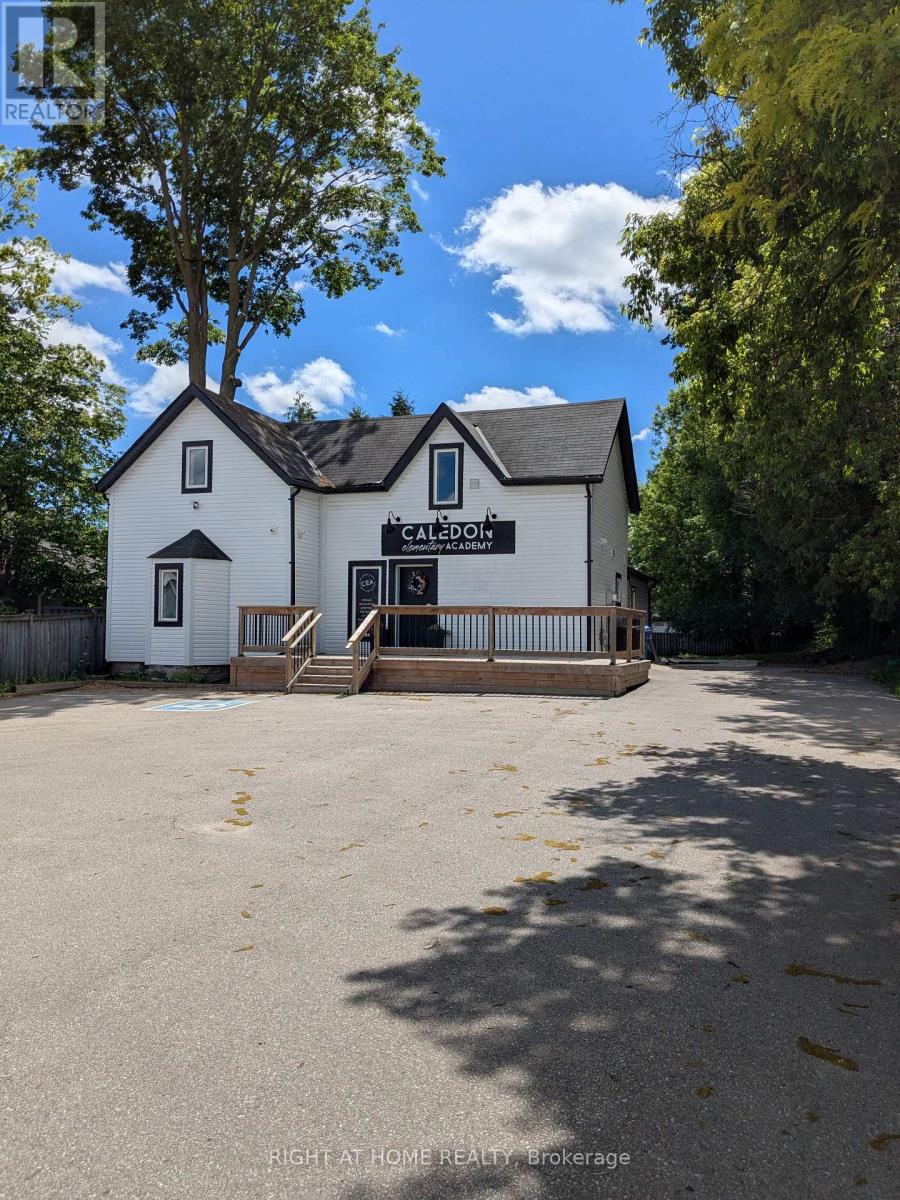
15964 Airport Road N
Caledon, Ontario
Charming Century Home For Lease For Commercial Use. Busy Downtown Street with Retail, Food, and Services. Downtown Caledon East Village Community Commercial Zoning Allows For A Variety Of Permitted Uses. 1800 Square Feet Of Space Over 2 Floors. Ample Parking Space. Large Rear Yard. TMI in addition to net rent. 2026 TMI estimated at $2000 per month. (id:55460)
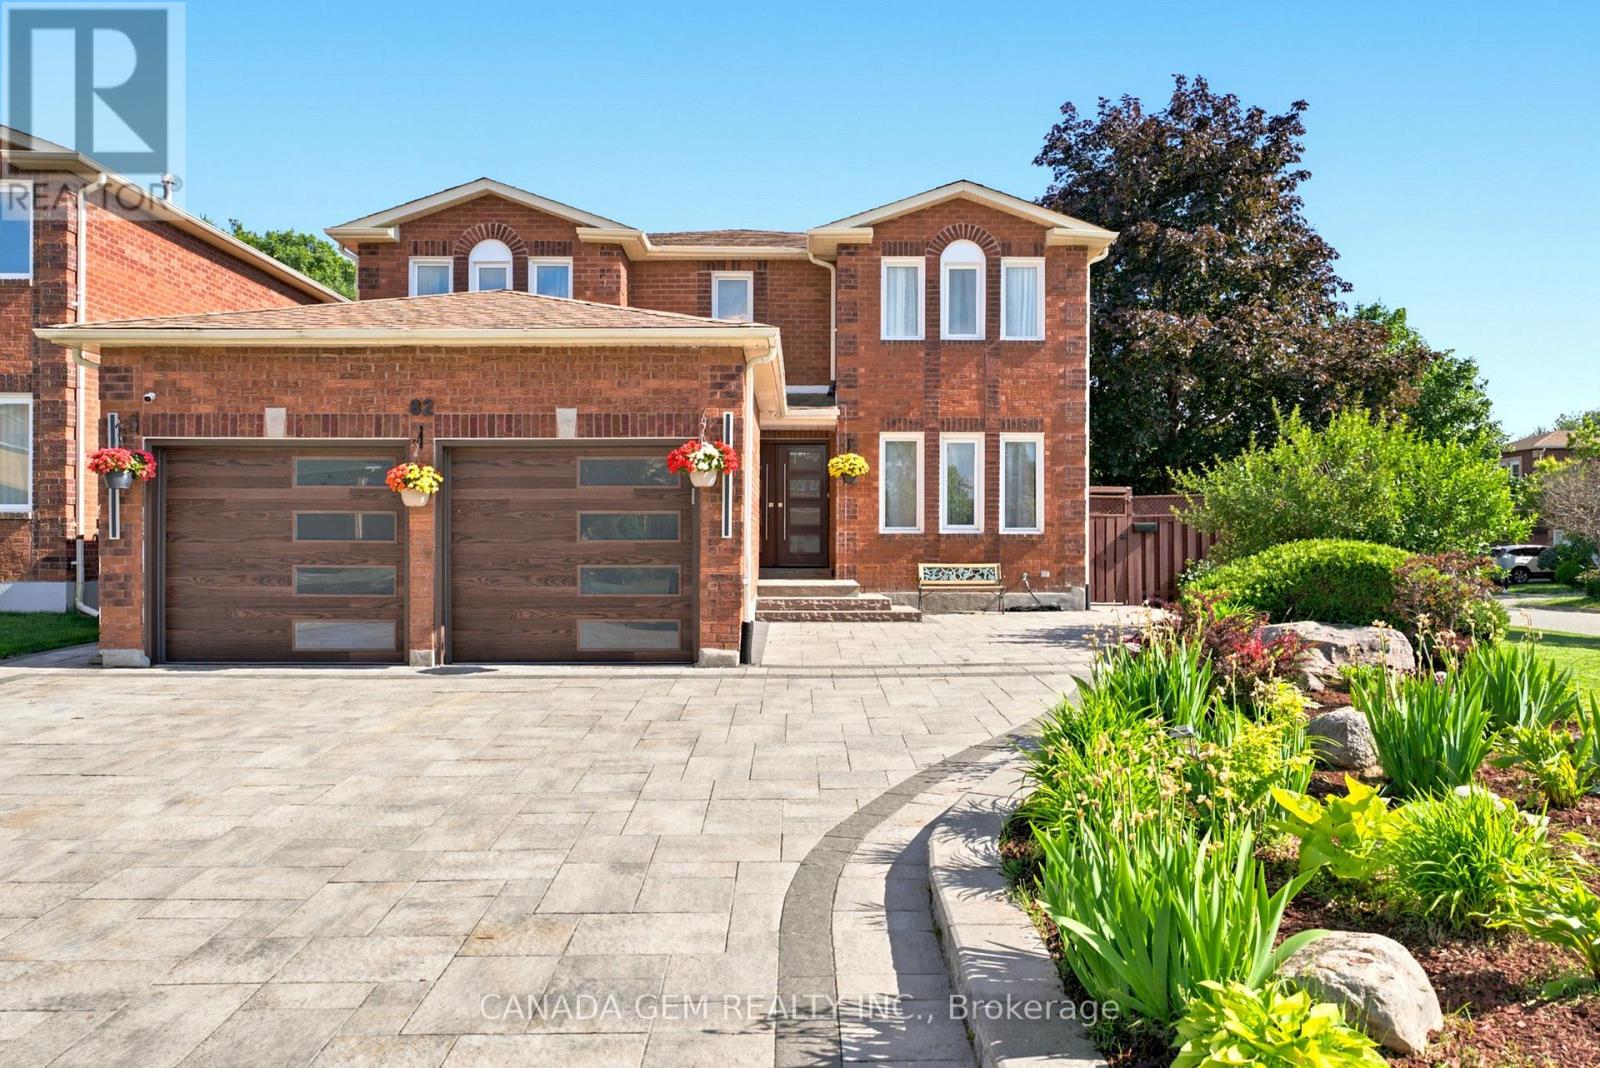
82 Justus Drive
Richmond Hill, Ontario
Welcome to this exceptional builder's model home in one of Richmond Hill's most desirable neighbourhoods. Situated on one of the area's largest and most private lots, this meticulously maintained 4+3 bedroom residence offers outstanding living space and income potential, Total finish sq. ft 4,469, include professionally finished 1,495 sq. ft. walk-out basement apartment featuring a separate entrance.The bright lower level includes a fully self-contained 3-bedroom suite complete with a kitchen, living area, 3-piece bathroom, and private laundry, making it ideal for extended family, in-law living, or rental income. Designed for both everyday comfort and entertaining, the home features soaring ceilings, an open-concept layout, and numerous upgrades throughout. The beautifully renovated gourmet kitchen showcases premium finishes, high-end appliances, and a spacious breakfast area. Walk out to a private deck and oversized gazebo overlooking the fully fenced backyard with quality interlocking stonework, creating the perfect setting for family gatherings and summer entertaining. The elegant living room offers ample space for hosting guests, while the inviting family room features a cozy fireplace. The luxurious primary suite includes a walk-in closet and a spa-inspired 5-piece ensuite. The basement also offers a den, high ceilings, and a private interlocked walkway to its separate entrance. Conveniently located within walking distance to Yonge Street, Bernard Terminal, Viva and GO Transit, shops, parks, and top-rated schools. Enjoy quick access to Highway 404, Mackenzie Health Richmond Hill Hospital, and Richmond Green Sports Centre & Park. A rare opportunity to own a spacious, move-in-ready home combining luxury, privacy, convenience, and exceptional income potential. (id:55460)
Ph608 - 770 Bay Street
Toronto, Ontario
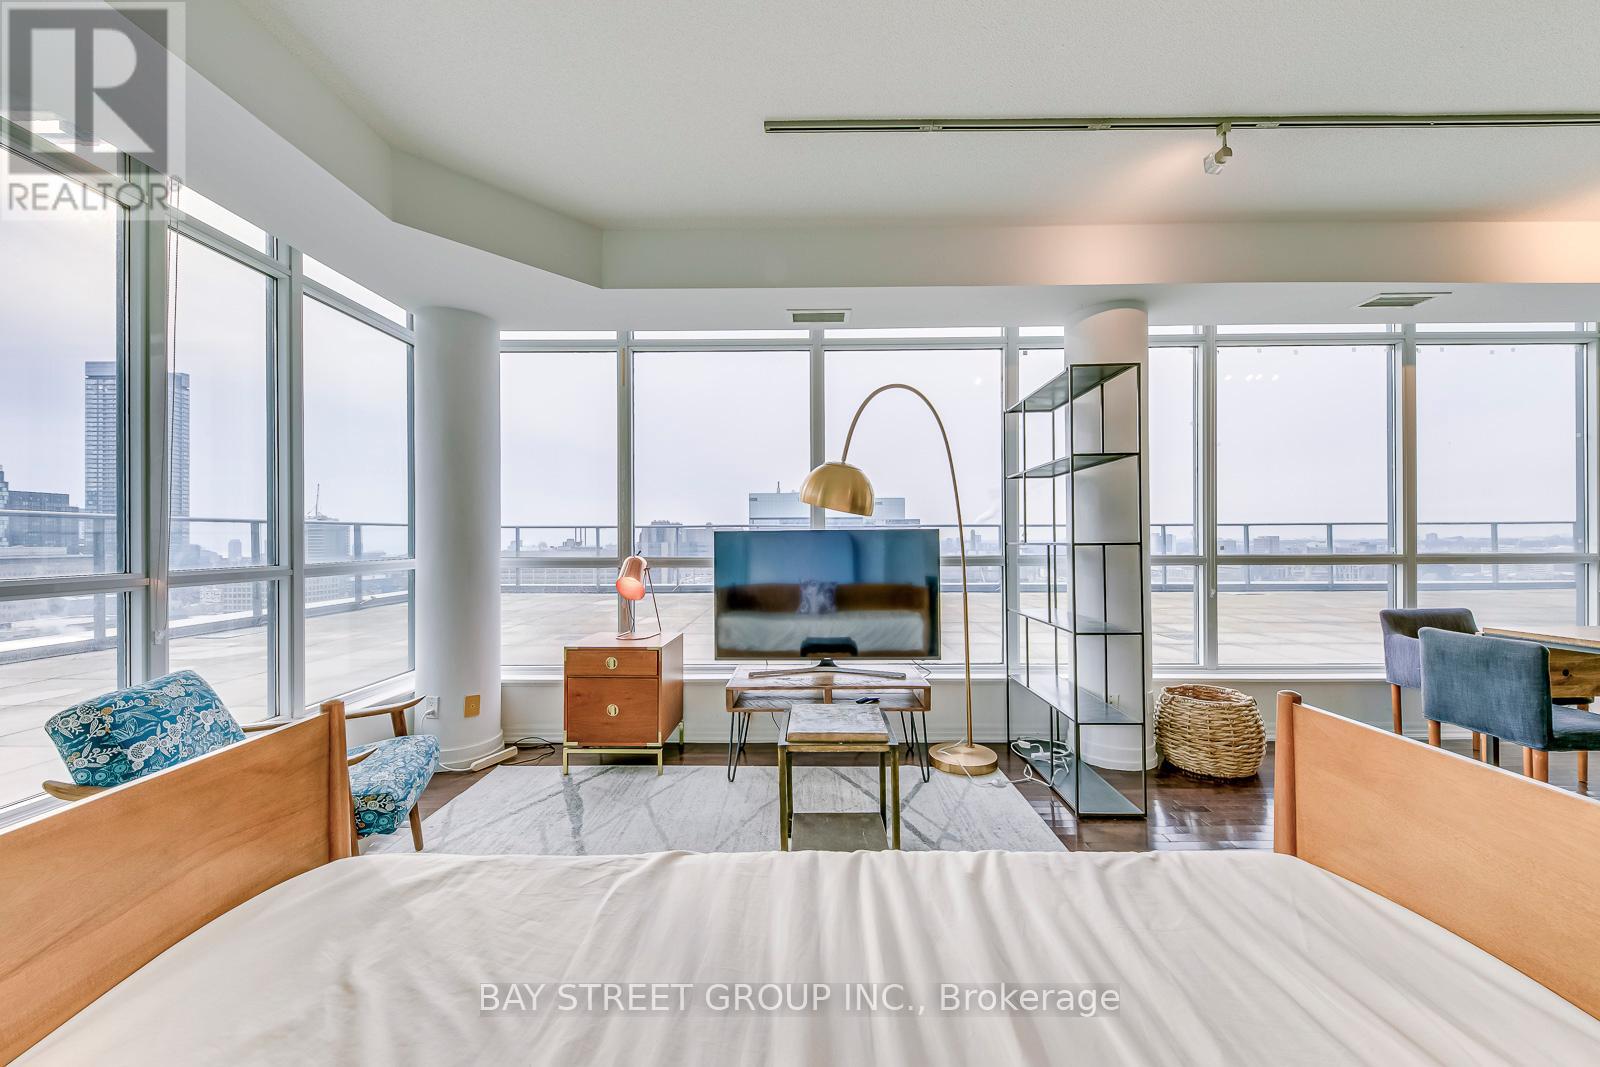
Rarely Offered, One Of A Kind Luxury Penthouse Condo On Bay St. Unobstructed S,W,N Views Of Downtown Skyline & Lake: 1700 Sq.Ft Of Terrace*** 9' Ceilings, Floor To Ceiling Windows, Hardwood Throughout, Granite Counter Tops, Marble Bath Floors. Located In Heart Of Downtown: Close To Financial District, U Of T, Ryerson, Queens Park, And Entertainment District, Subway At Door Step. 24Hr Concierge. 1 Parking. **EXTRAS** Fully Furnished, Just Move In! Students Are Welcome! (id:55460)
1405 - 200 Bloor Street W
Toronto, Ontario
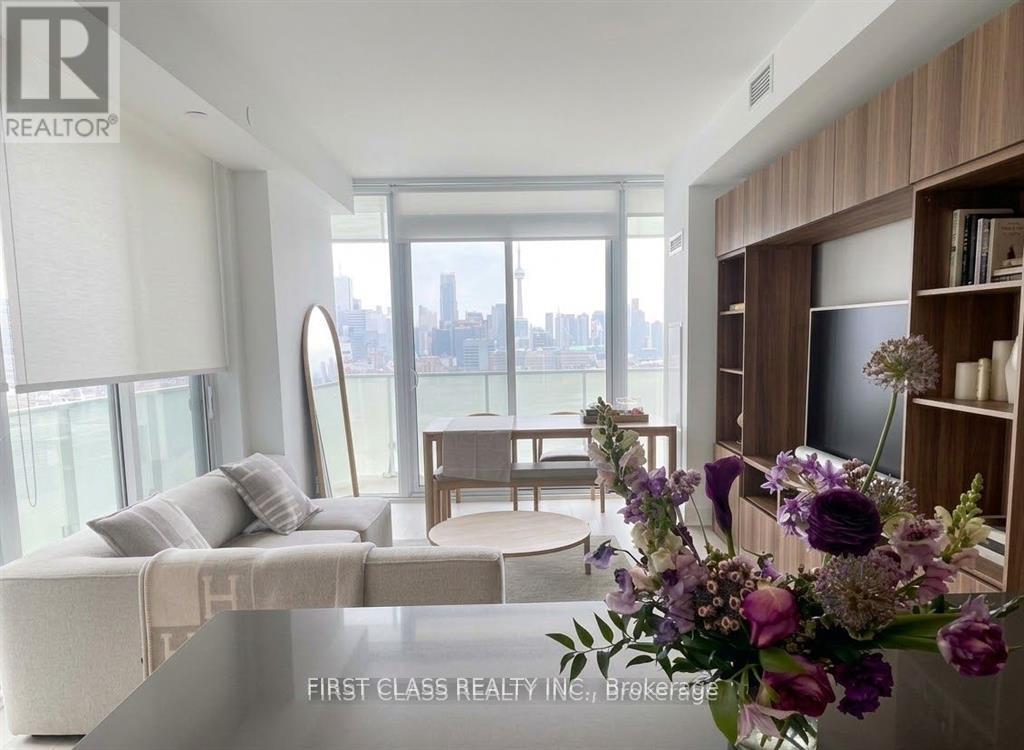
Exhibit Residences - Luxury Living at Bloor & Avenue. Rare 2-Bed, 2-Bath SE Corner Suite featuring ~837 SF of sophisticated living space plus an expansive wrap-around balcony. Floor-to-ceiling windows offer breathtaking, unobstructed views of the ROM, U of T, and the Toronto skyline. Gourmet Chef's kitchen boasts top-tier integrated appliances and a large center island. Both spacious bedrooms feature walk-outs to the balcony. High-end renovations throughout. Steps to Yorkville's "Mink Mile" designer shops, fine dining, two subway lines, and world-class museums. 5-star amenities: 24Hr Concierge, Fitness Gallery, Yoga Studio, and Rooftop Garden. One Parking and One Locker included. Experience Toronto's most prestigious cultural hub! (id:55460)
711 - 240 Scarlett Road
Toronto, Ontario
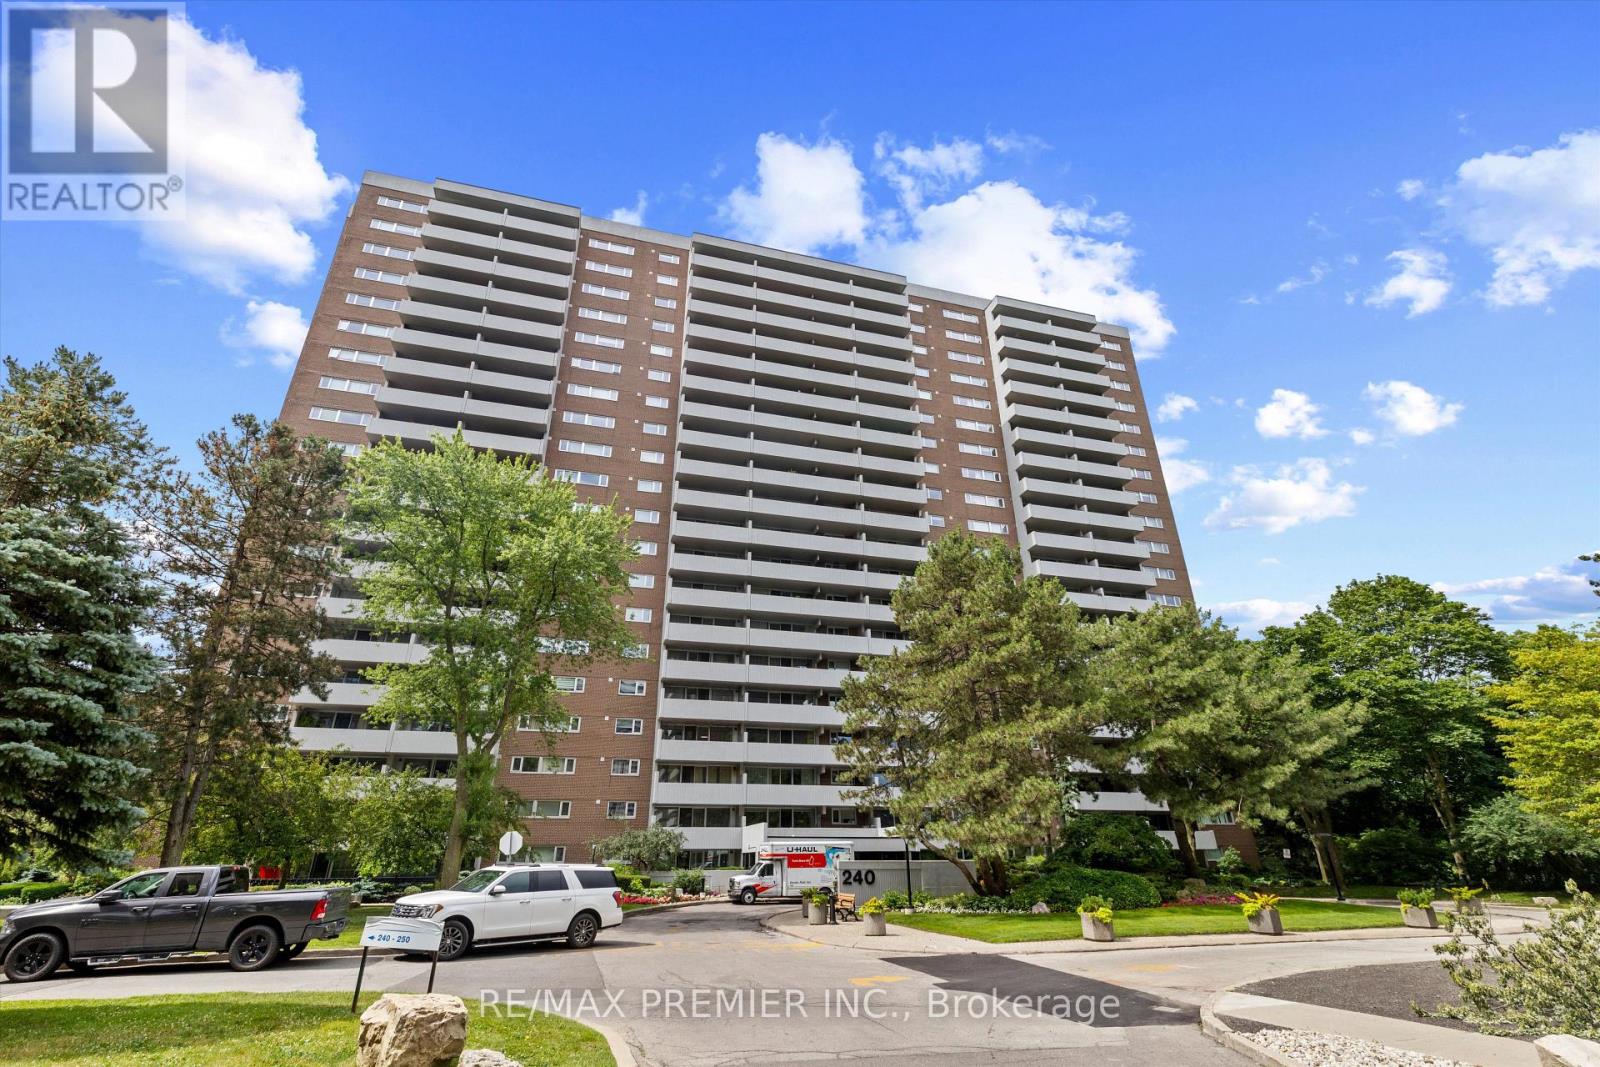
Welcome to Unit 711 at 240 Scarlett Rd in the sought-after Lambton Square community! This rare 3-bedroom, 2-bathroom suite offers approximately 1,175 sq. ft. of bright, functional living space-perfect for families, professionals, or anyone looking for extra room to live and work.Enjoy spectacular southwest-facing views overlooking the golf course and lush green space from your private balcony, providing a peaceful setting to relax and unwind.The thoughtfully designed layout features spacious principal rooms, a functional floor plan, generous bedrooms, and plenty of natural light throughout. The primary bedroom includes its own ensuite, while the additional bedrooms offer flexibility for family, guests, or a home office.All utilities are included in the lease, along with one parking space and a locker, offering exceptional value and convenience.Ideally located close to parks, walking trails, golf, TTC, major highways, schools, shopping, and all the amenities Lambton Square has to offer, this is a fantastic opportunity to lease a rarely available suite in one of Toronto's most established communities. (id:55460)
15964 Airport Road N
Caledon, Ontario
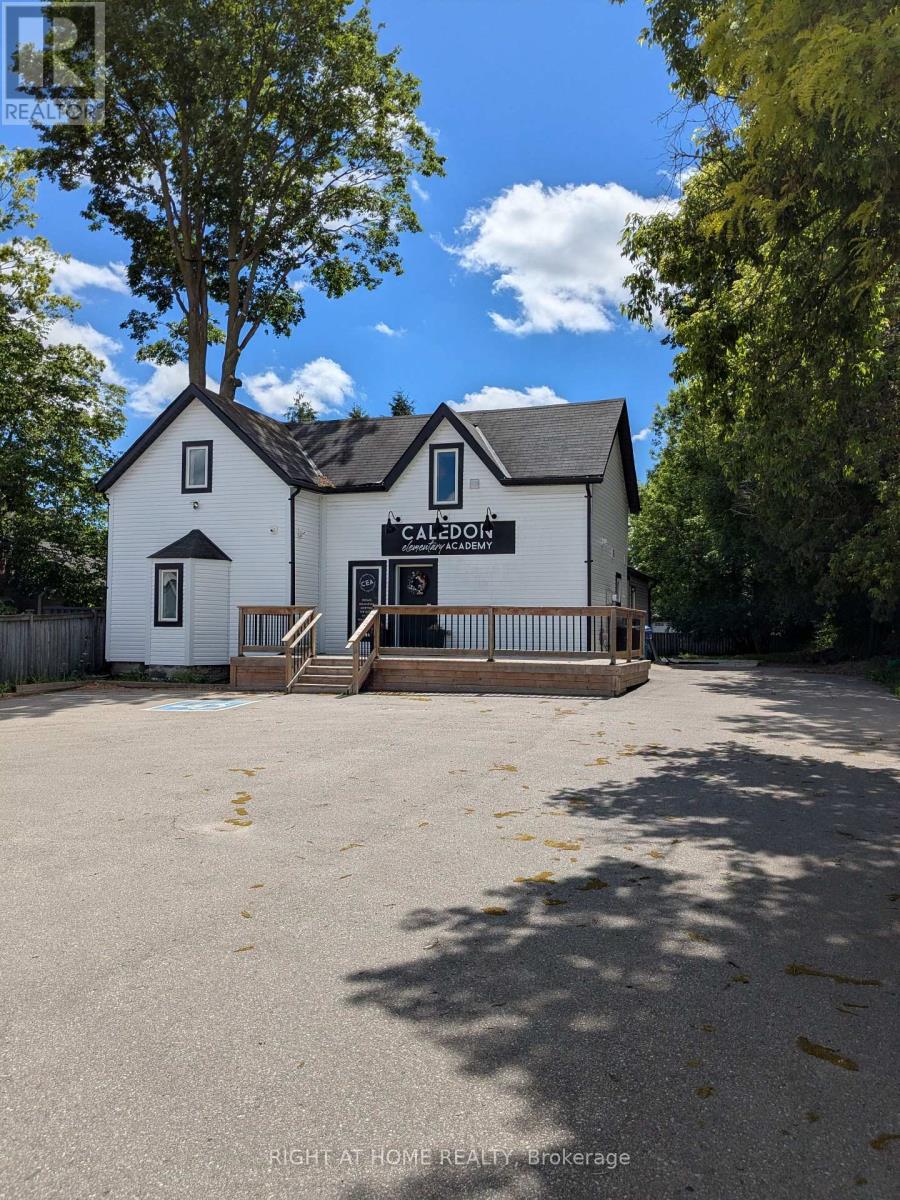
Charming Century Home For Sale For Commercial Use. Busy Downtown Street with Retail, Food, and Services. Downtown Caledon East Village Community Commercial Zoning Allows For A Variety Of Permitted Uses. Large Lot, Add on or Build New. 1800 Square Feet Of Space Over 2 Floors. Ample Parking Space. Large Rear Yard. (id:55460)
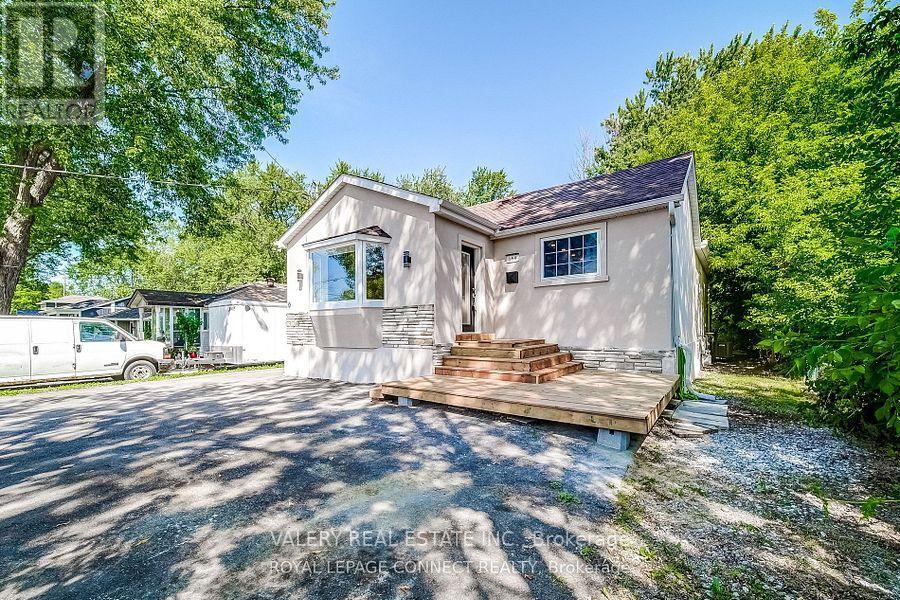
158 Beach Road
Georgina, Ontario
Welcome to 158 Beach Road, a versatile property offering incredible value, income potential, and a sought-after Lake Simcoe lifestyle. Featuring a legal basement apartment with a separate entrance and separate hydro meters, this home is ideal for investors, first-time buyers looking to offset their mortgage, or multi-generational families seeking flexible living arrangements. Recent exterior upgrades provide peace of mind and excellent curb appeal, including a full stucco exterior finish (2025), new front porch (2025), new bay window (2025), and added insulation for improved energy efficiency. Enjoy outdoor living in the fully fenced backyard, perfect for children, pets, and entertaining. As an added bonus, residents enjoy private beach access to Lake Simcoe, offering endless opportunities for swimming, boating, and enjoying the waterfront lifestyle. Whether you're looking to generate rental income, live in one unit and rent the other, or add a solid investment property to your portfolio, 158 Beach Road offers flexibility, modern updates, and an unbeatable location near the lake. (id:55460)
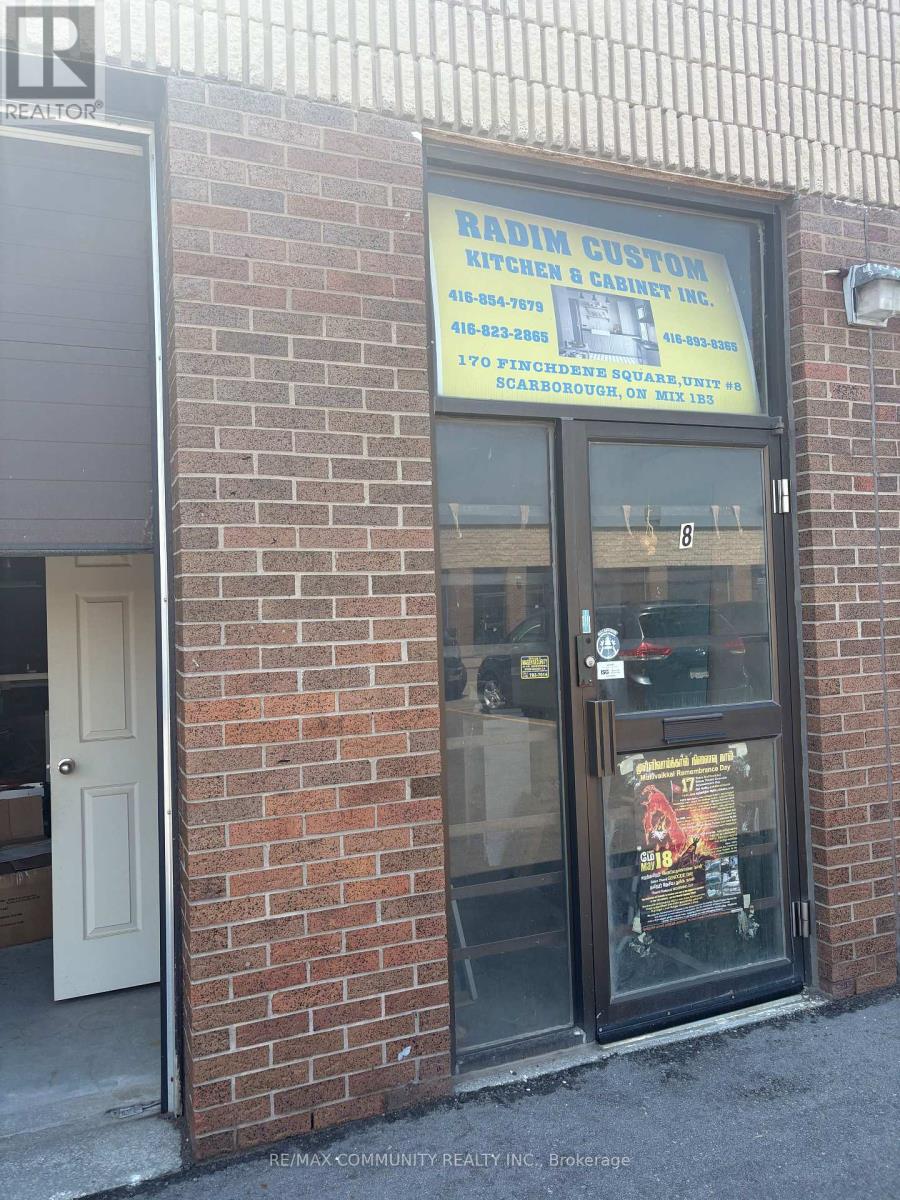
8 - 170 Finchdene Square
Toronto, Ontario
This well-established kitchen cabinet business is now available for sale after seen successful years of operation. Situated in a high-demand location, this turnkey opportunity is ideal for entrepreneurs, cabinet makers, or industry professionals looking to acquire a profitable and established business. The premises features affordable monthly occupancy costs of $2,994.50, which include TMI, and HST. A great opportunity to take over a reputable business and excellent growth potential. (id:55460)
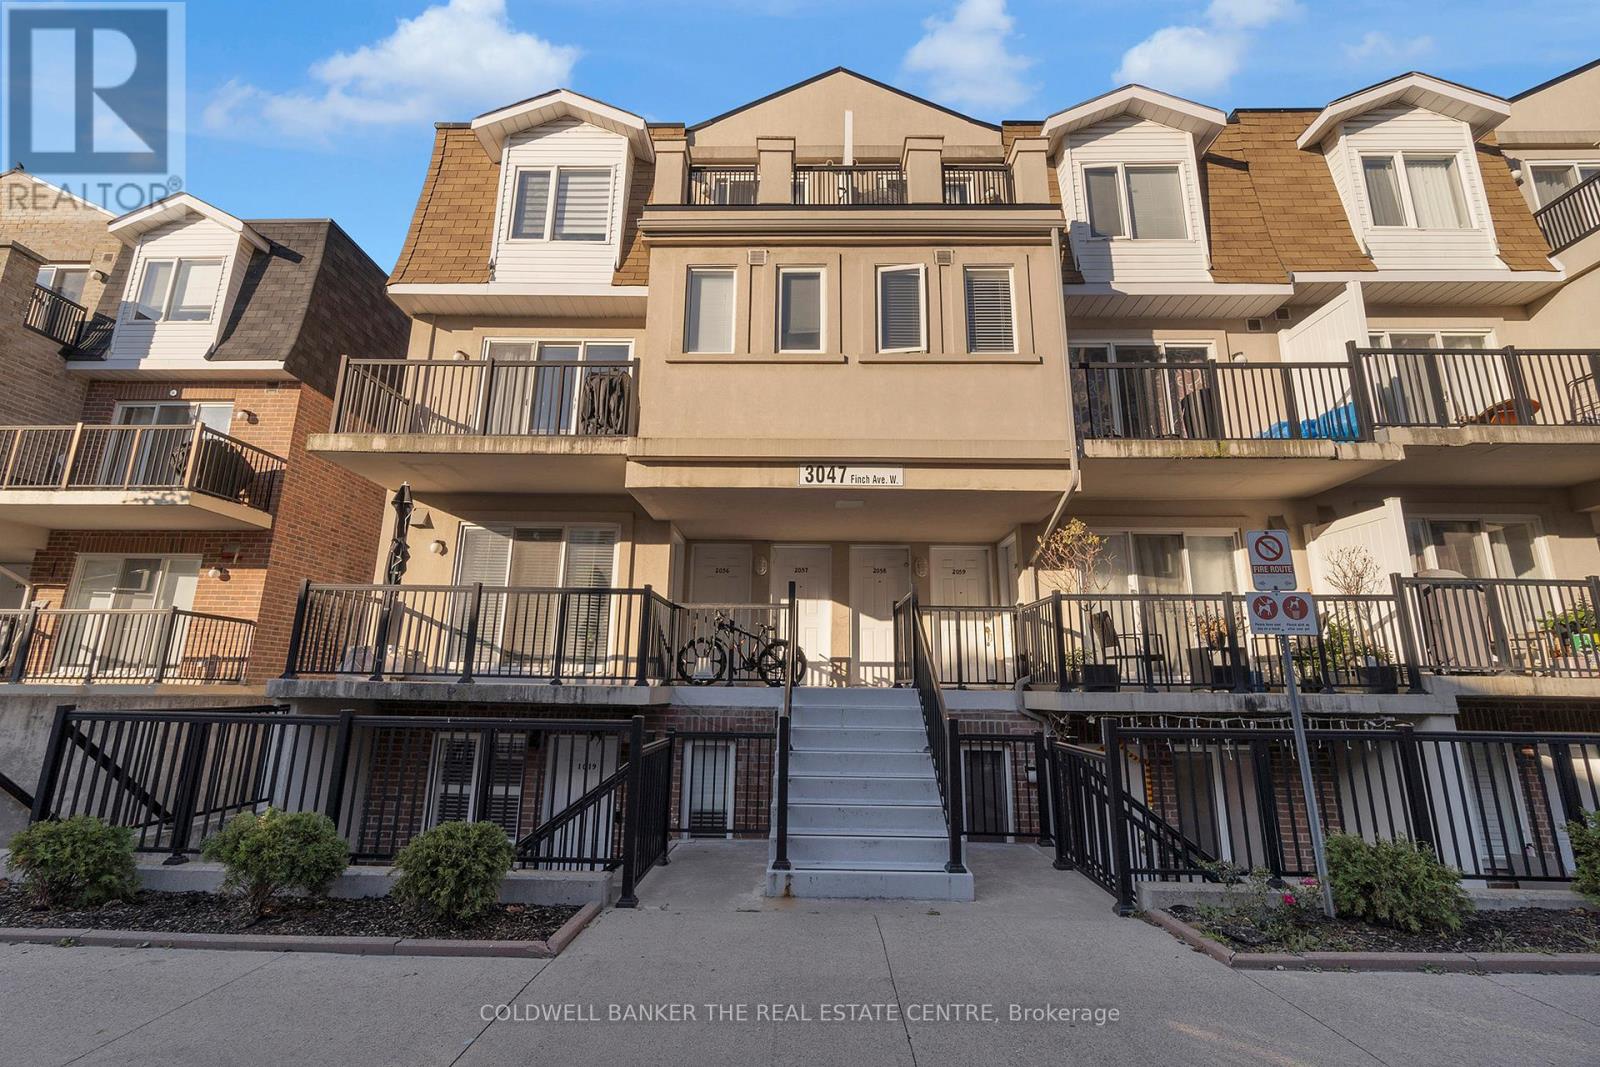
2057 - 3047 Finch Avenue W
Toronto, Ontario
Stunning Corner Townhouse You Don't Want to Miss! This bright and immaculate 1+1-bedroom corner unit sits steps from the new Finch West LRT, offering direct connection to Humber College, York University and Finch West Station. Freshly painted and exceptionally maintained, this home is ready. Featuring an open-concept kitchen, private balcony, 1 parking, 1 locker, and brand-new stainless- steel appliances (washer, dryer, fridge), the unit delivers comfort and convenience. Located in a family-friendly community, you're just minutes from TTC bus stops, grocery stores, schools, parks, a community recreation centre, and lush green spaces. Quick access to Highways 401 & 400 makes commuting effortless. York University is only minutes away, and the Humber River Trails offer peaceful nature escapes right nearby. The complex includes a children's playground, making this an ideal setting for young families. Perfect for first-time homebuyers, young families, investors, or anyone looking to downsize. A versatile home in a prime location - this house checks all the boxes! (id:55460)
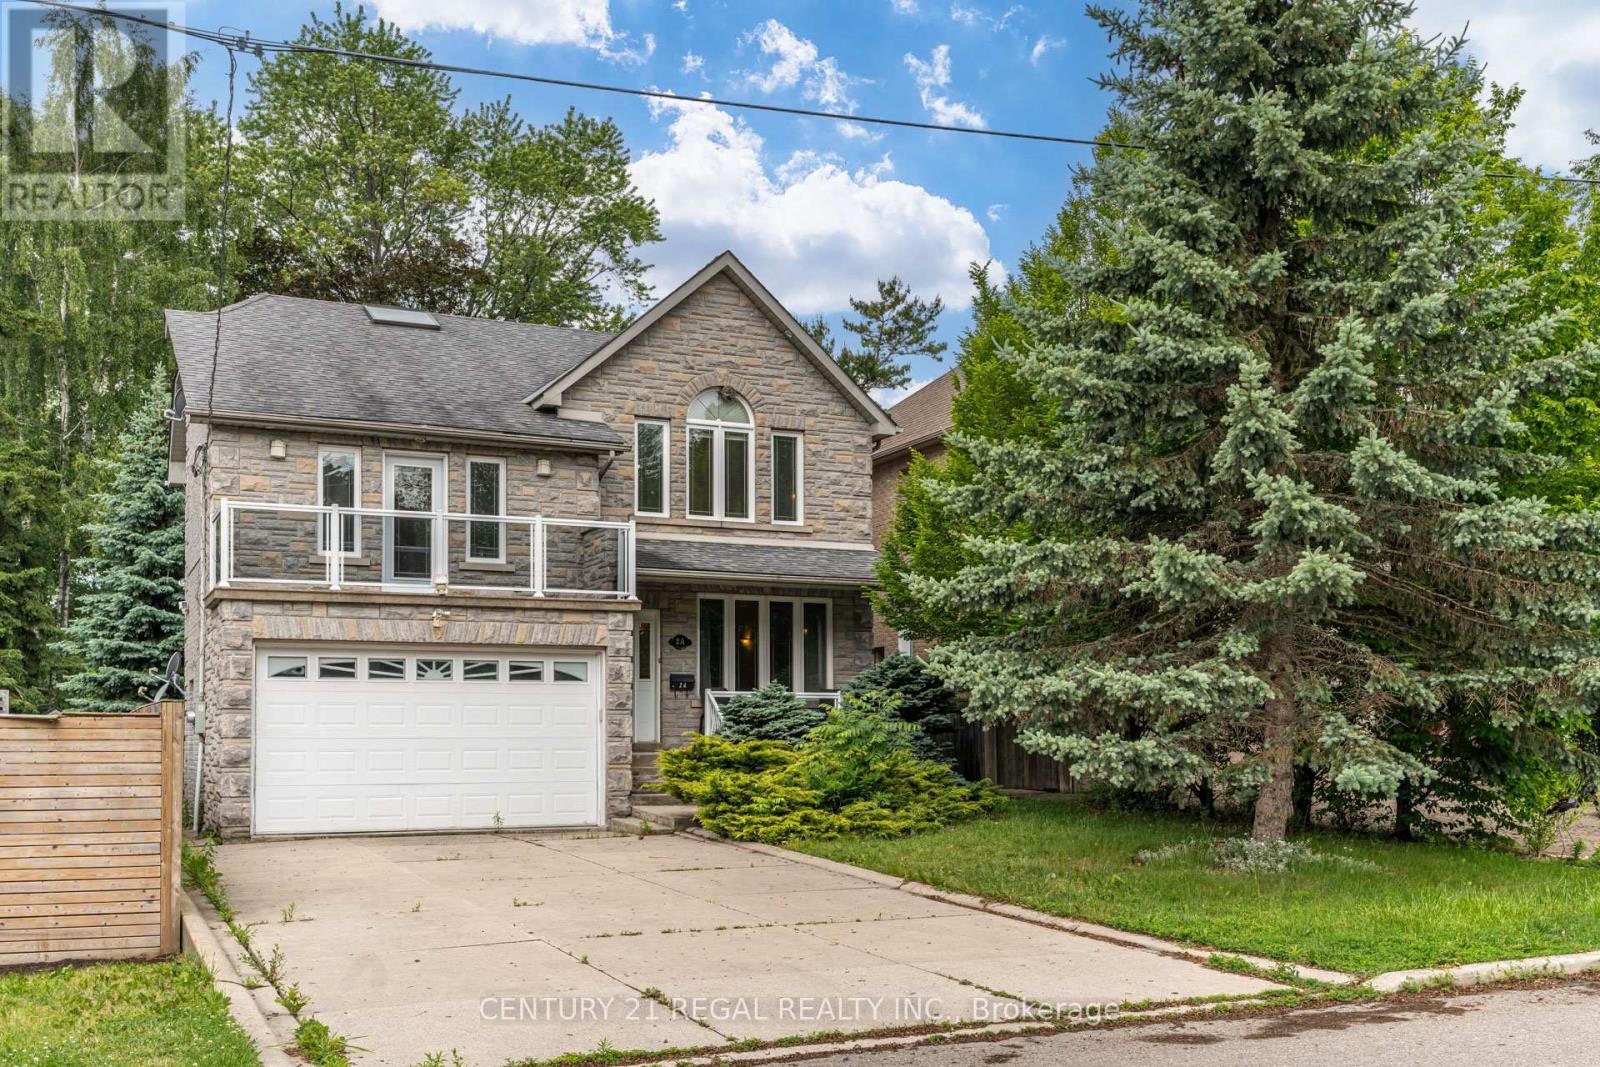
2a Twenty Eighth Street
Toronto, Ontario
Whole House Rental, 4 Bedrooms + Finished Basement with Second Kitchen. Steps to the Water. Welcome to this spacious and beautifully maintained detached home nestled in a sought-after community. Offering generous bedrooms and a finished lower level complete with a second kitchen, this home provides exceptional space and flexibility for families.The bright and functional layout features large principal rooms, hardwood flooring, abundant natural light, and plenty of living space throughout. Enjoy your morning coffee or unwind in the evening on the charming front balcony overlooking the mature tree-lined street.The finished basement with a second kitchen adds incredible versatility, perfect for extended family living, a recreation area, home office space, or additional storage. Situated just steps from the water, parks, walking trails, and outdoor recreation, this home offers the perfect blend of nature and convenience. Close to schools, shopping, transit, and major amenities. (id:55460)
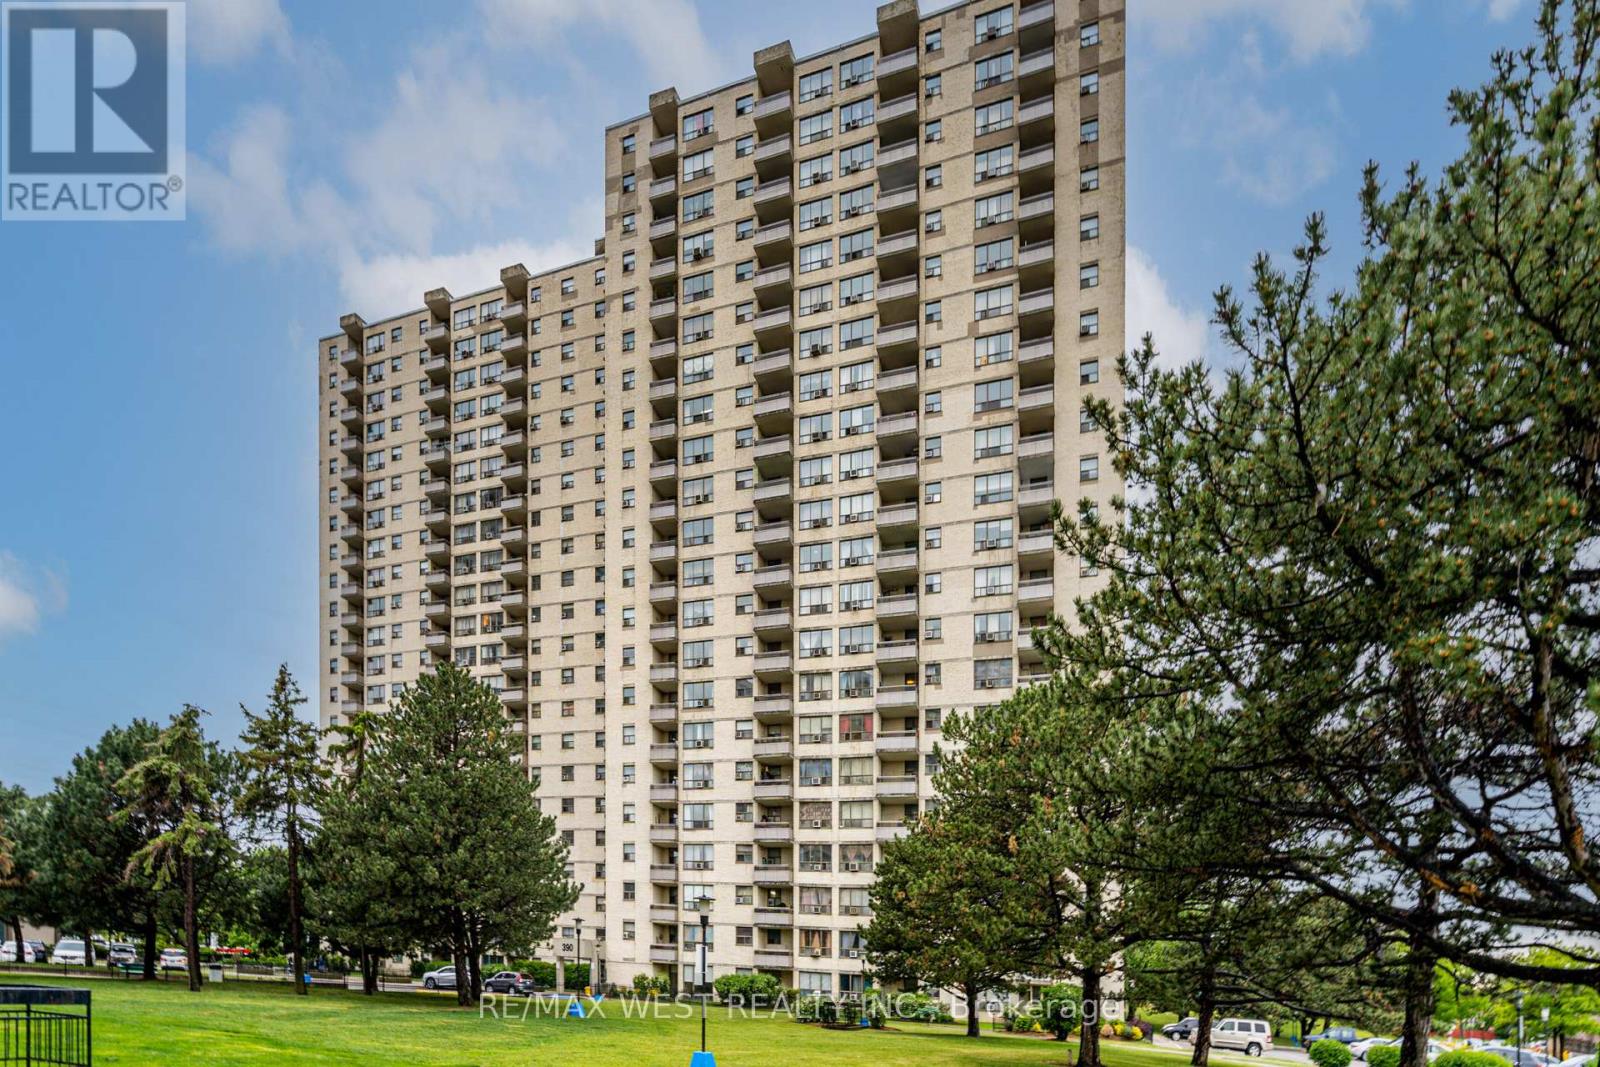
2309 - 390 Dixon Road
Toronto, Ontario
Now ready to welcome its new owner! Whether you're a first-time homebuyer looking to enter the Toronto real estate market or an investor seeking a valuable addition to your portfolio, this move-in ready condo offers exceptional value and outstanding potential. Enjoy a bright and spacious living area with a direct walk-out to the balcony. The open-concept living and dining areas create a warm, inviting space that's perfect for everyday living and entertaining. The modern galley kitchen features a double sink and designer backsplash, while the generously sized bedrooms each offer their own closet space. Move in and enjoy "as-is", or add your own personal style with a few simple cosmetic touches to further enhance. Even better, all utilities are included in the monthly maintenance fees-including Bell high-speed Internet and cable service.This well-managed, friendly community offers beautifully landscaped grounds with walking trails, lush green spaces, a dog park, children's play areas, and useful building amenities. Ideally located close to TTC bus stops and 1 bus away to Kipling Station, GO Transit, Pearson International Airport, Costco, shopping, schools, parks, and everyday conveniences. Centrally located within the GTA with quick access to Highways 427 and 401, making commuting to downtown Toronto and surrounding areas easy. An excellent opportunity to own an affordable, move-in ready home in Toronto. Don't miss it-seeing is believing! (id:55460)
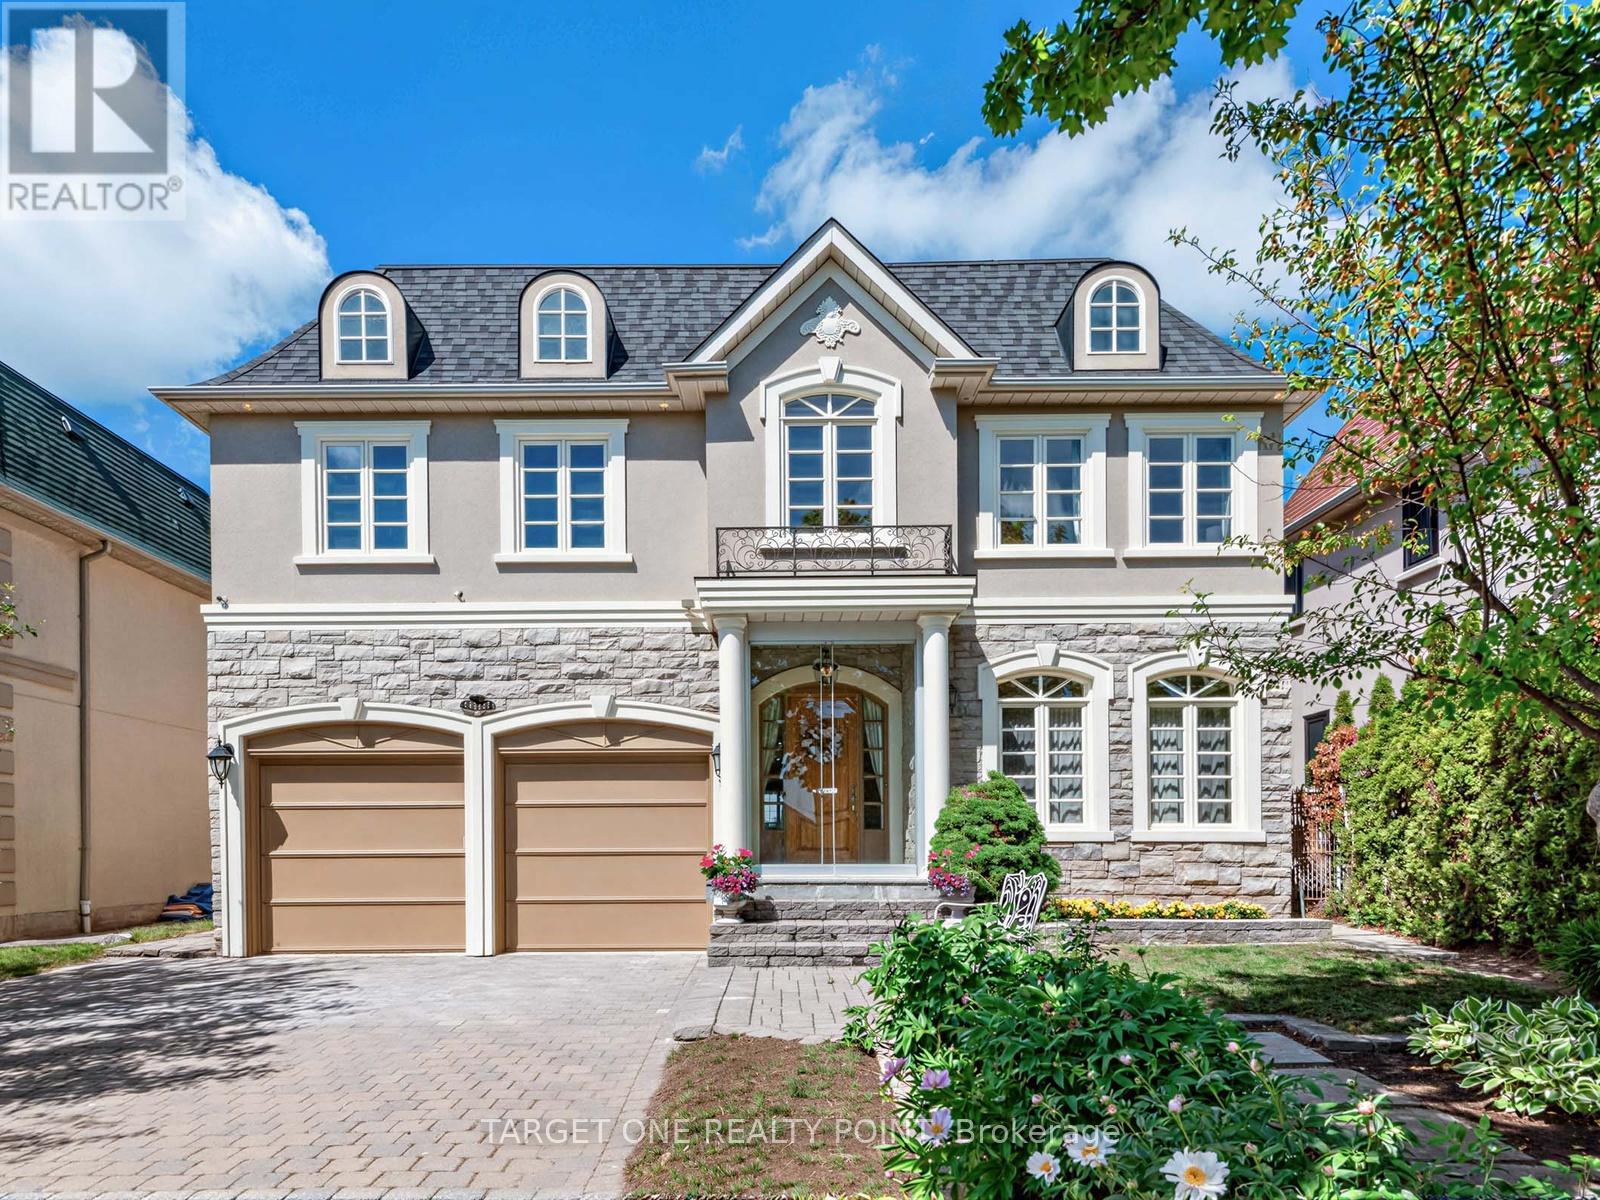
20 Ormsby Court
Richmond Hill, Ontario
Welcome to this Custom-Built Masterpiece Approx 6,290 SF Blends Luxury, Privacy & Functionality, Backing Onto A Tranquil Parkland W/ Unobstructed Year-Round Scenic Views. Grand Main Flr Welcomes You W/ 9Ft Ceilings, Exquisite Wall Panel/ Detailing, Custom Built-Ins & 4 Cozy Gas Fireplaces. Chef's Dream Layout Features A Dual-Kitchen Setup: A Stylish Open-Concept Western Kitchen & A Functional Separate Wok Kitchen. Rare & Highly Practical 5-Bedrooms & 3-Ensuites On 2nd Flr, Ideal For Multi-Generational Families. Luxurious Primary Retreat Boasts An Extended Private Flex Space, Perfect For An Executive Office, Nursery, Or Boutique Walk-In Dressing Area. Fully Finished Heated Lower Level Is An Entertainer's Dream W/ Home Theatre, Rec Room, Wine Cellar, Wet Bar & 6th Bdrm. Step Outside To A 5-Star Resort-Style Backyard Oasis: Heated In-Ground Saltwater Pool Immersed In Lush Green Panel & Breathtaking Park Vistas. A Rare Architectural Gem In A Prestigious Enclave! (id:55460)

222 Sprucewood Crescent
Clarington, Ontario
Visit the REALTOR website for further information about this listing. Beautiful, well-maintained family home featuring a legal basement apartment with income potential, making this an ideal opportunity for investors, multigenerational families or buyers looking for income support. The home includes a legal secondary suite occupancy permit (2023) confirming compliance of the basement apartment. Offering 2,297 sq ft (MPAC exterior measurement) plus a finished legal basement apartment, this home provides generous living space across all levels. The main floor features a bright and spacious layout with a vaulted front entryway filled with natural light, flowing into a professionally upgraded custom kitchen with granite countertops, custom backsplash, pot lighting, and open-concept design into the family room. Hardwood flooring runs throughout the main living areas, creating a warm and cohesive feel. Additional features include updated major systems and finishes: roof (2017) and furnace (2017), along with thoughtful upgrades throughout the home. The basement apartment is fully self-contained and currently rented, providing immediate income potential. Located in a desirable Bowmanville neighbourhood close to schools, amenities, and commuter routes, this property offers both comfort and long-term value. A rare opportunity to own a turn-key home with a legal income suite in a growing community. (id:55460)
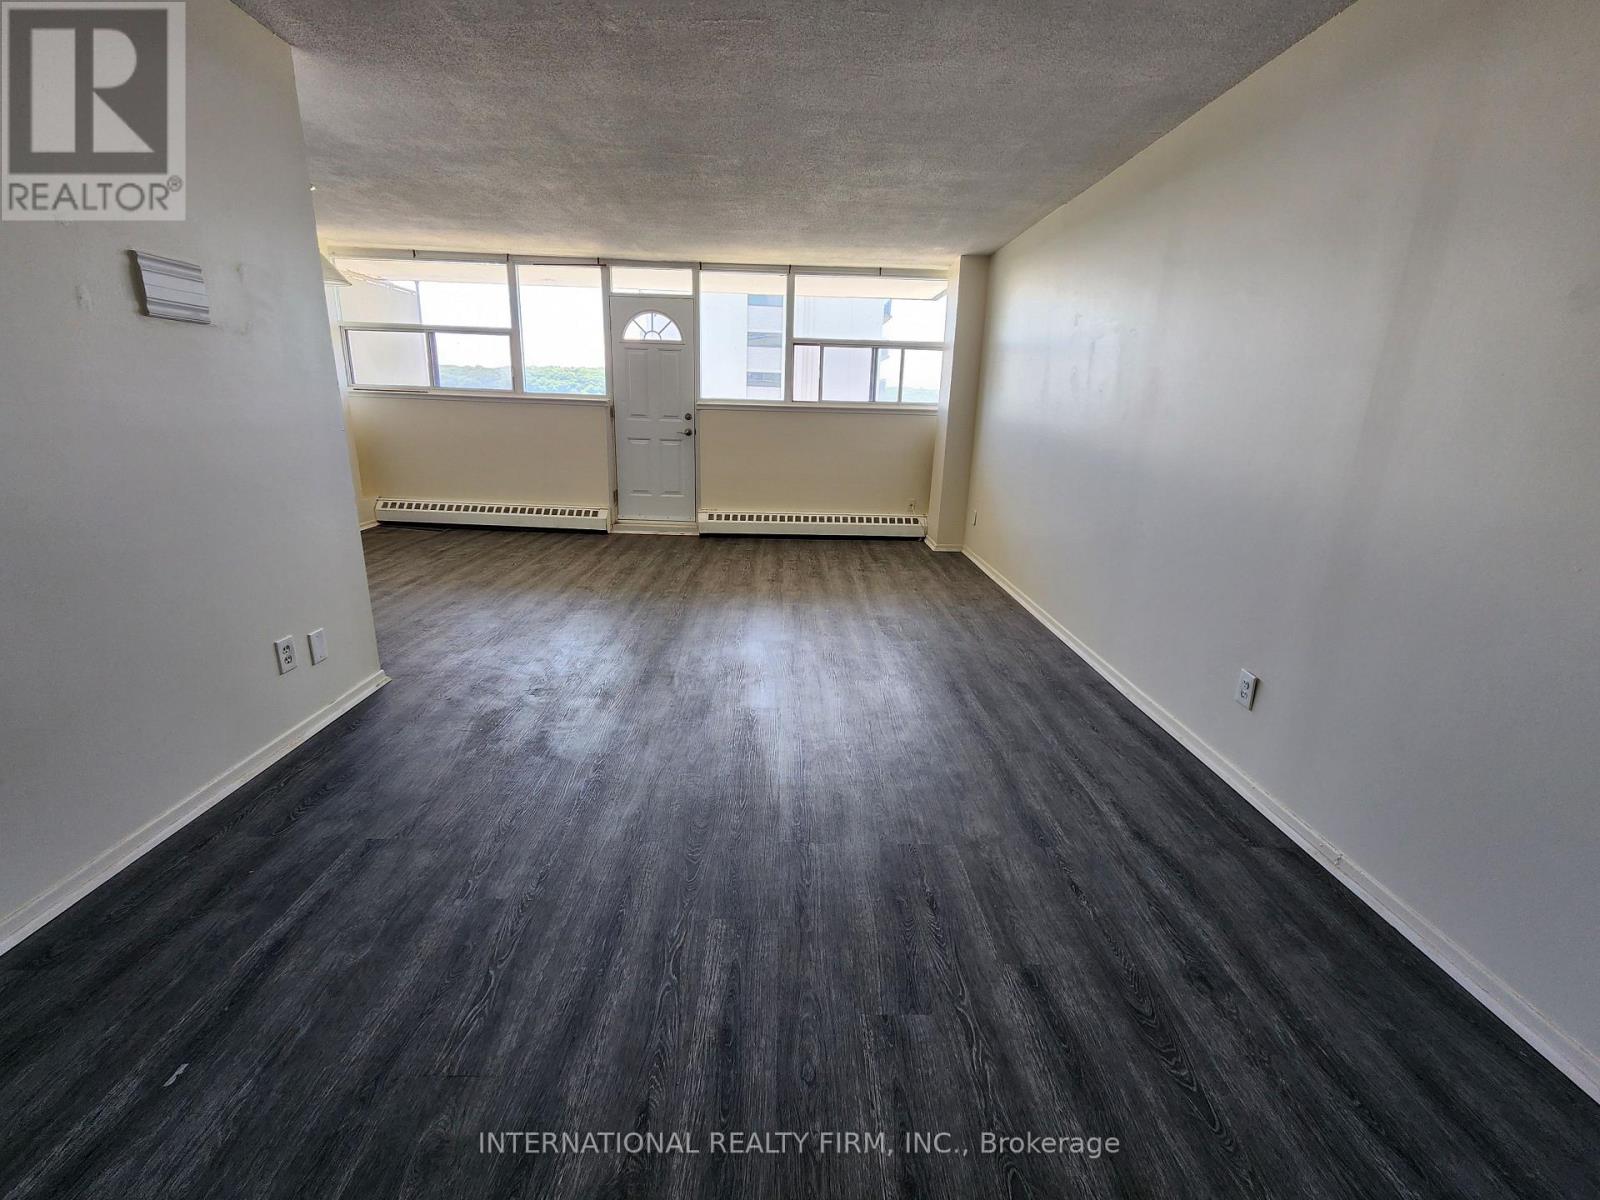
1102 - 215 Glenridge Avenue
St. Catharines, Ontario
Spacious, Two Bedroom Unit With Functional Layout and Gorgeous Views. Approximately 980 Sqft With Large Living/Dining Room,Oversized Balcony And Laminate Flooring Throughout. All Utilities Are Included. Amenities Include Outdoor Pool, Social Room And Lots Of Visitors Parking. Conveniently Located Close To Shopping Mall, Downtown, Brock University And Public Transit. (id:55460)
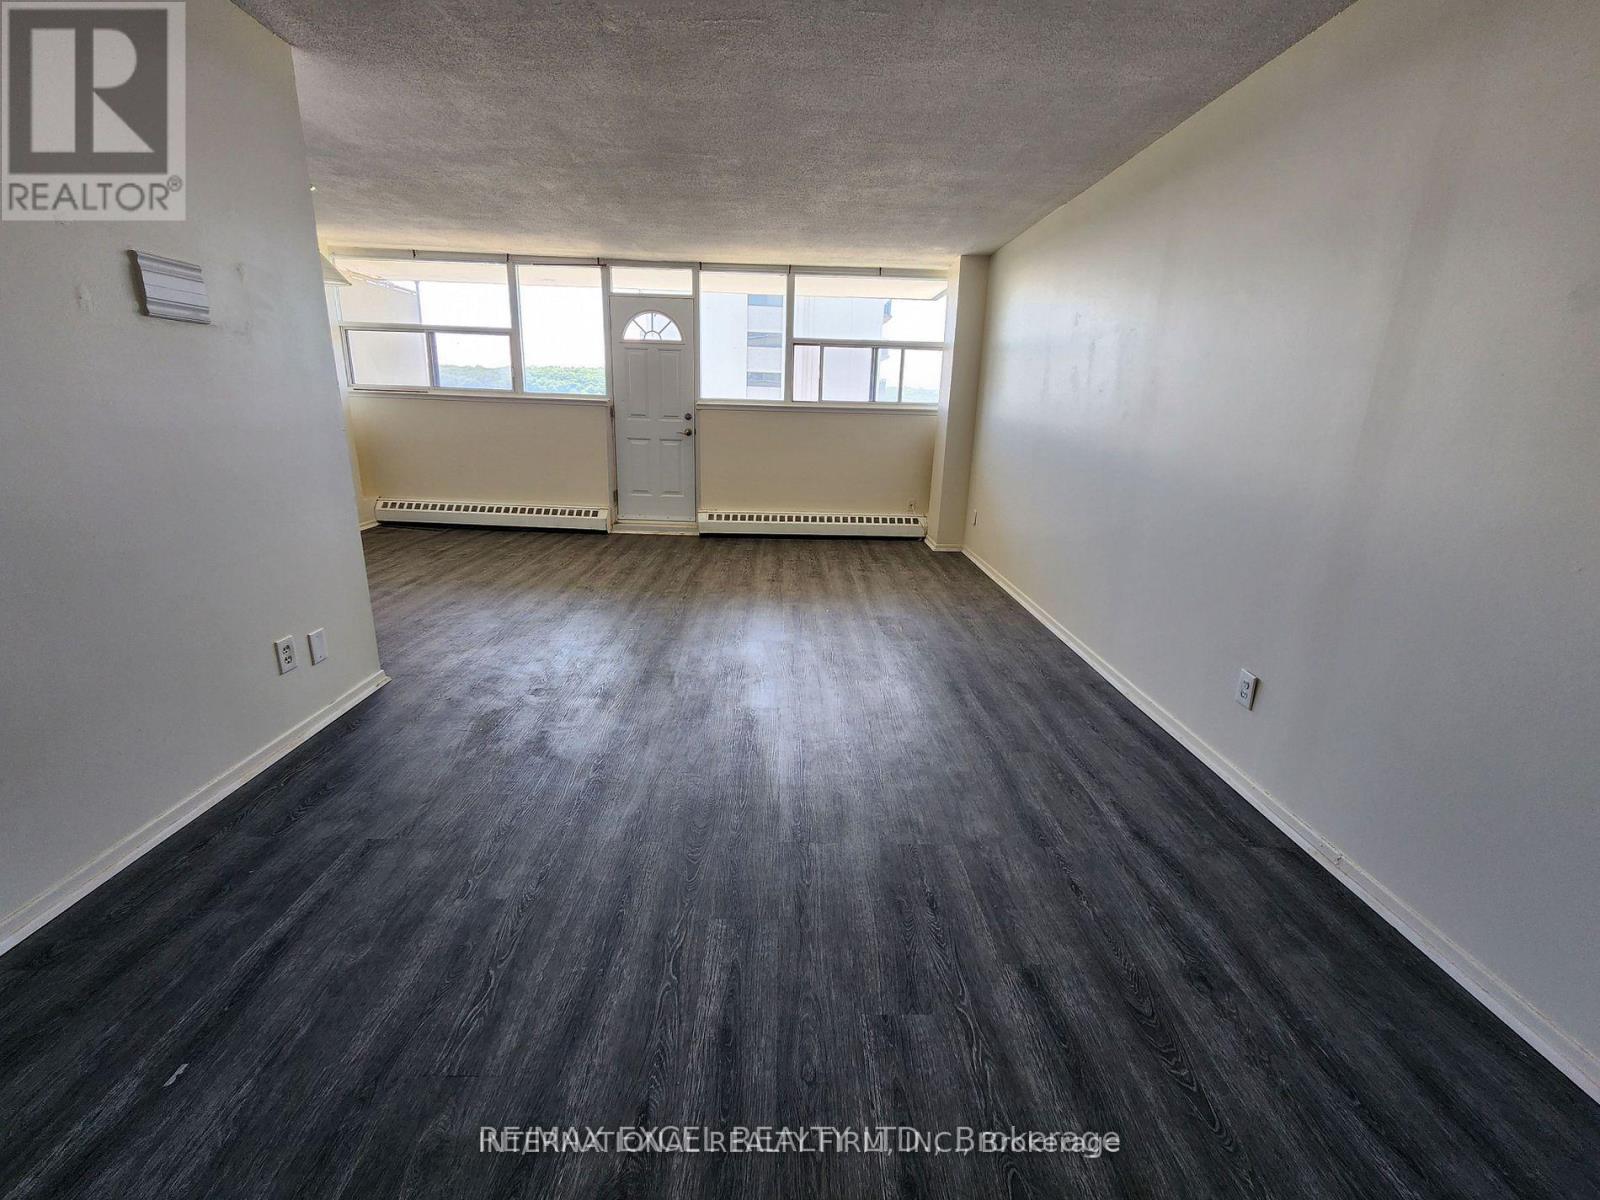
1102 - 215 Glenridge Avenue
St. Catharines, Ontario
Spacious, Two Bedroom Unit With Functional Layout and Gorgeous Views. Approximately 980 Sqft With Large Living/Dining Room, Oversized Balcony And Laminate Flooring Throughout. All Utilities Are Included. Amenities Include Outdoor Pool, Social Room And Lots Of Visitors Parking. Conveniently Located Close To Shopping Mall, Downtown, Brock University And Public Transit. Parking Space Available for Rent at $20 Outdoor/Month and $25 Underground/Month. (id:55460)
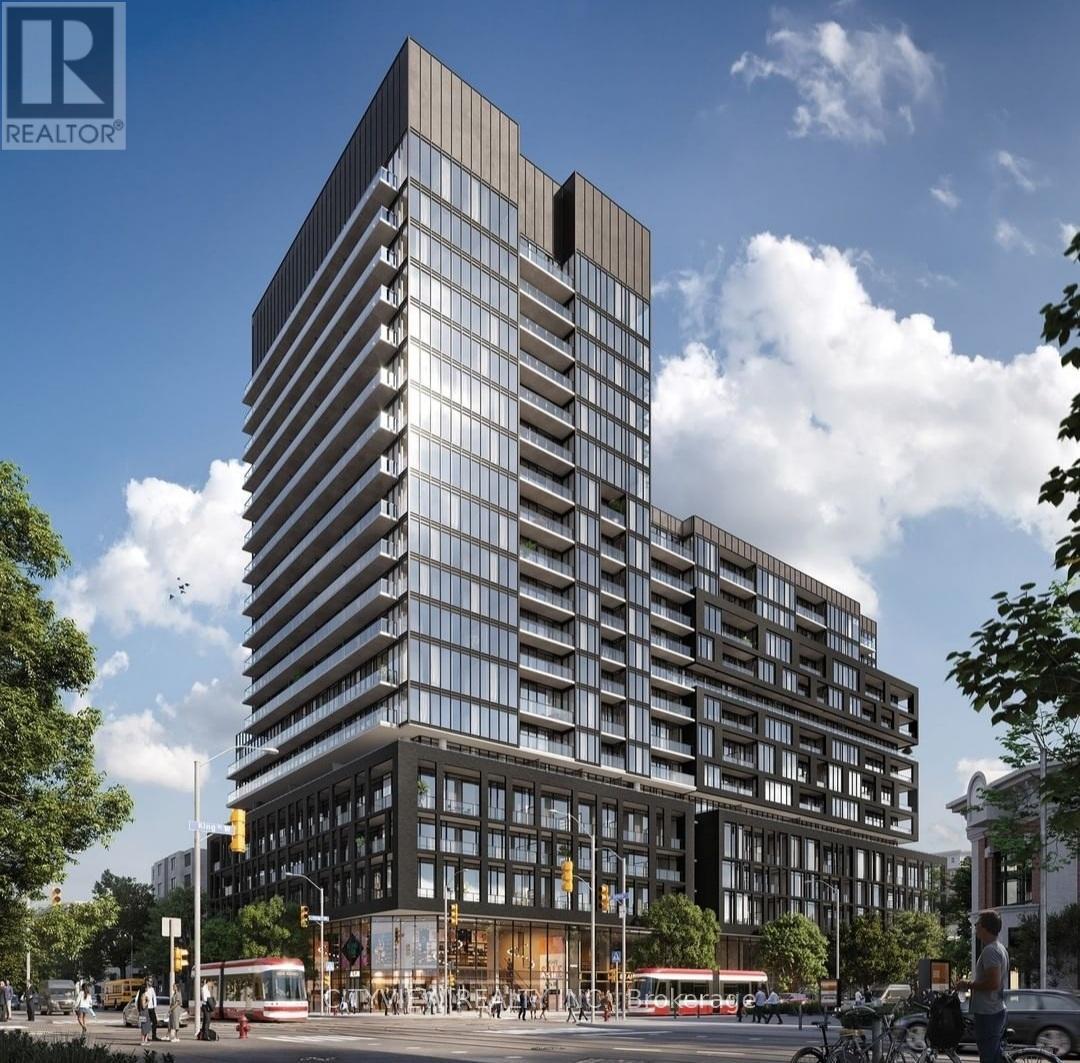
1121 - 285 Dufferin Street
Toronto, Ontario
Brand new never before lived in units at the much sought after XO2 Condos by Lifetime Developments & Pinedale Properties! Modern finishes with a functional 489sqft one plus den floorplan! Open concept layout with a stunning kitchen featuring B/I appliances and upgraded backsplash! Spacious living room walking out to a 77sqft balcony perfect for entertaining overlooking unobstructed views! XO2 boasts a total of 11,300 ft of facilities and amenities which includes the city's only tree-lined outdoor rooftop terrace complete with a bocce ball court, fire pit lounges, barbecue stations, a massive art mural, and an outdoor kids playground fitted with its own sandbox and track. (id:55460)
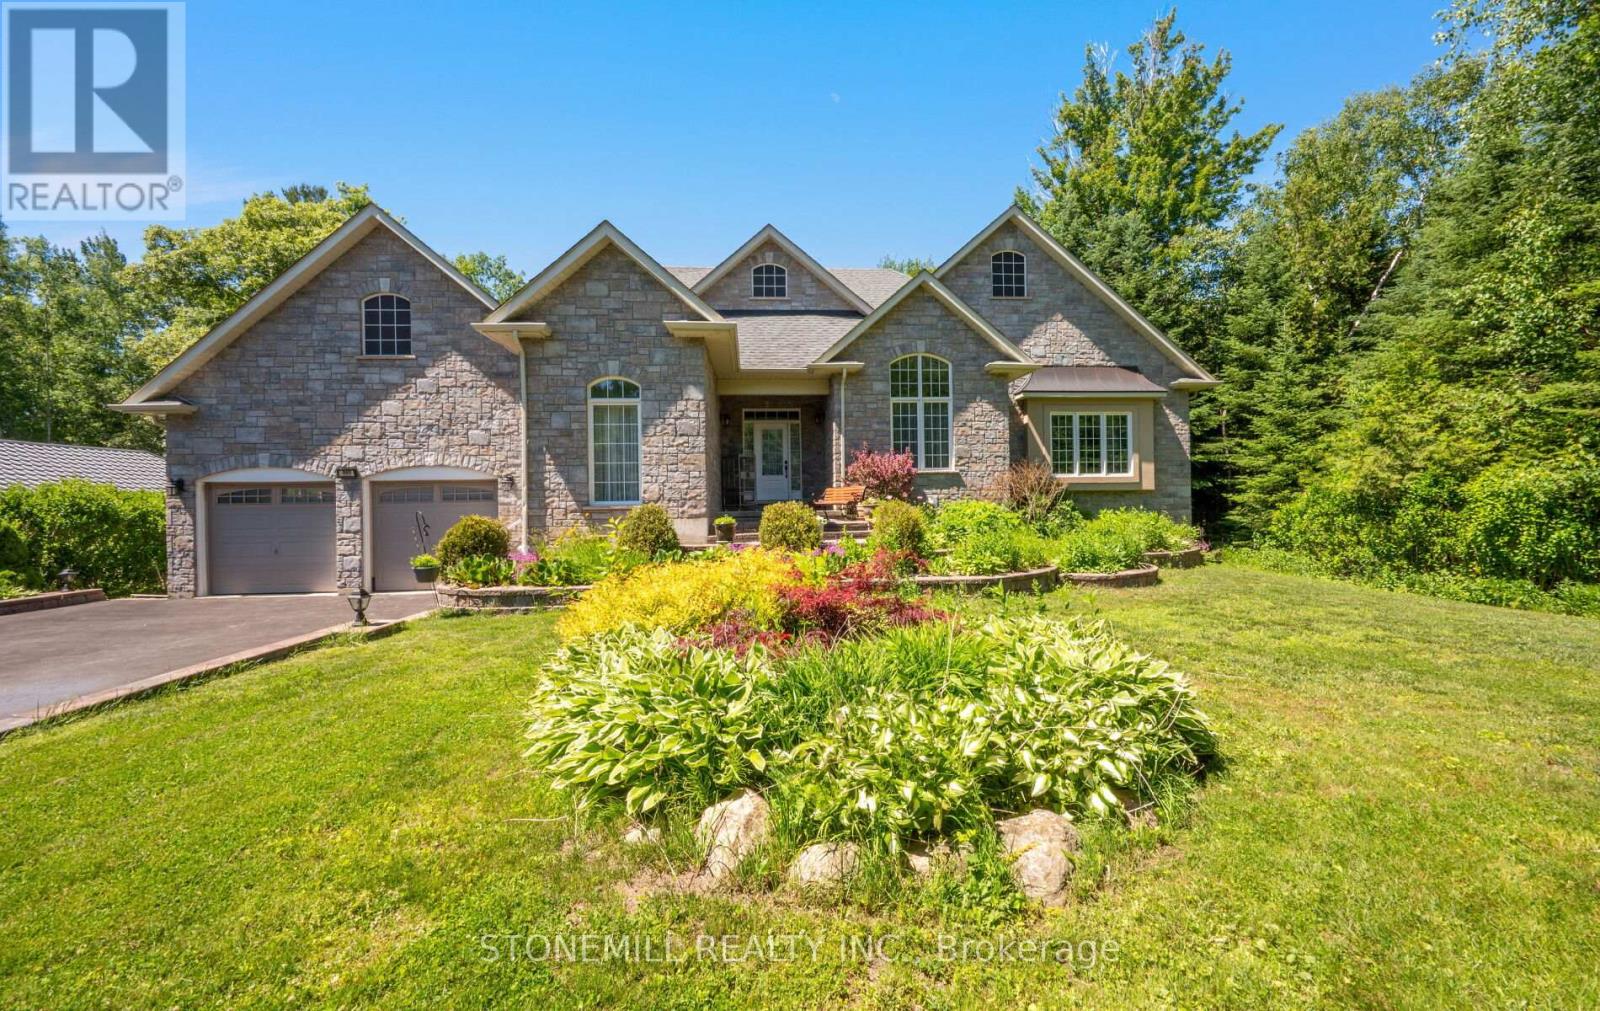
868 Eastdale Drive
Wasaga Beach, Ontario
Welcome to this spacious bungalow offering over 3,000 sq. ft. of living space, just a 5-minute walk to the beach. This bright, open-concept home features large windows, hardwood flooring throughout both the main and lower level, and a beautifully appointed kitchen with granite countertops, stainless steel appliances, double built-in ovens, a built-in cooktop and pantry. The inviting living room features a stunning stone wood-burning fireplace, adding warmth and character to the heart of the home, while a separate den provides the ideal space for a home office, study, or cozy reading room. The generous primary suite includes a walk-in closet and luxurious 5-piece ensuite with a Jacuzzi tub. Connecting doors lead directly to the recreation room, complete with a hot tub, gas fireplace, and walkout to the deck-perfect for year-round enjoyment and entertaining. 2 Additional spacious bedrooms on the main level are serviced by a well-appointed 4-piece bathroom. The fully finished lower level showcases hardwood flooring throughout, stunning exposed wood beam ceilings, a custom-built bar, kitchen, bedroom, and separate walkout entrance, offering excellent in-law suite potential for extended family or multi-generational living. Outside, enjoy the private backyard complete with a spacious deck and two garden sheds, providing ample storage for tools, outdoor equipment, and seasonal items . A rare opportunity to enjoy spacious family living, exceptional entertaining space, and a sought-after beachside location. Don't miss this opportunity to own a truly unique home with endless possibilities. (id:55460)
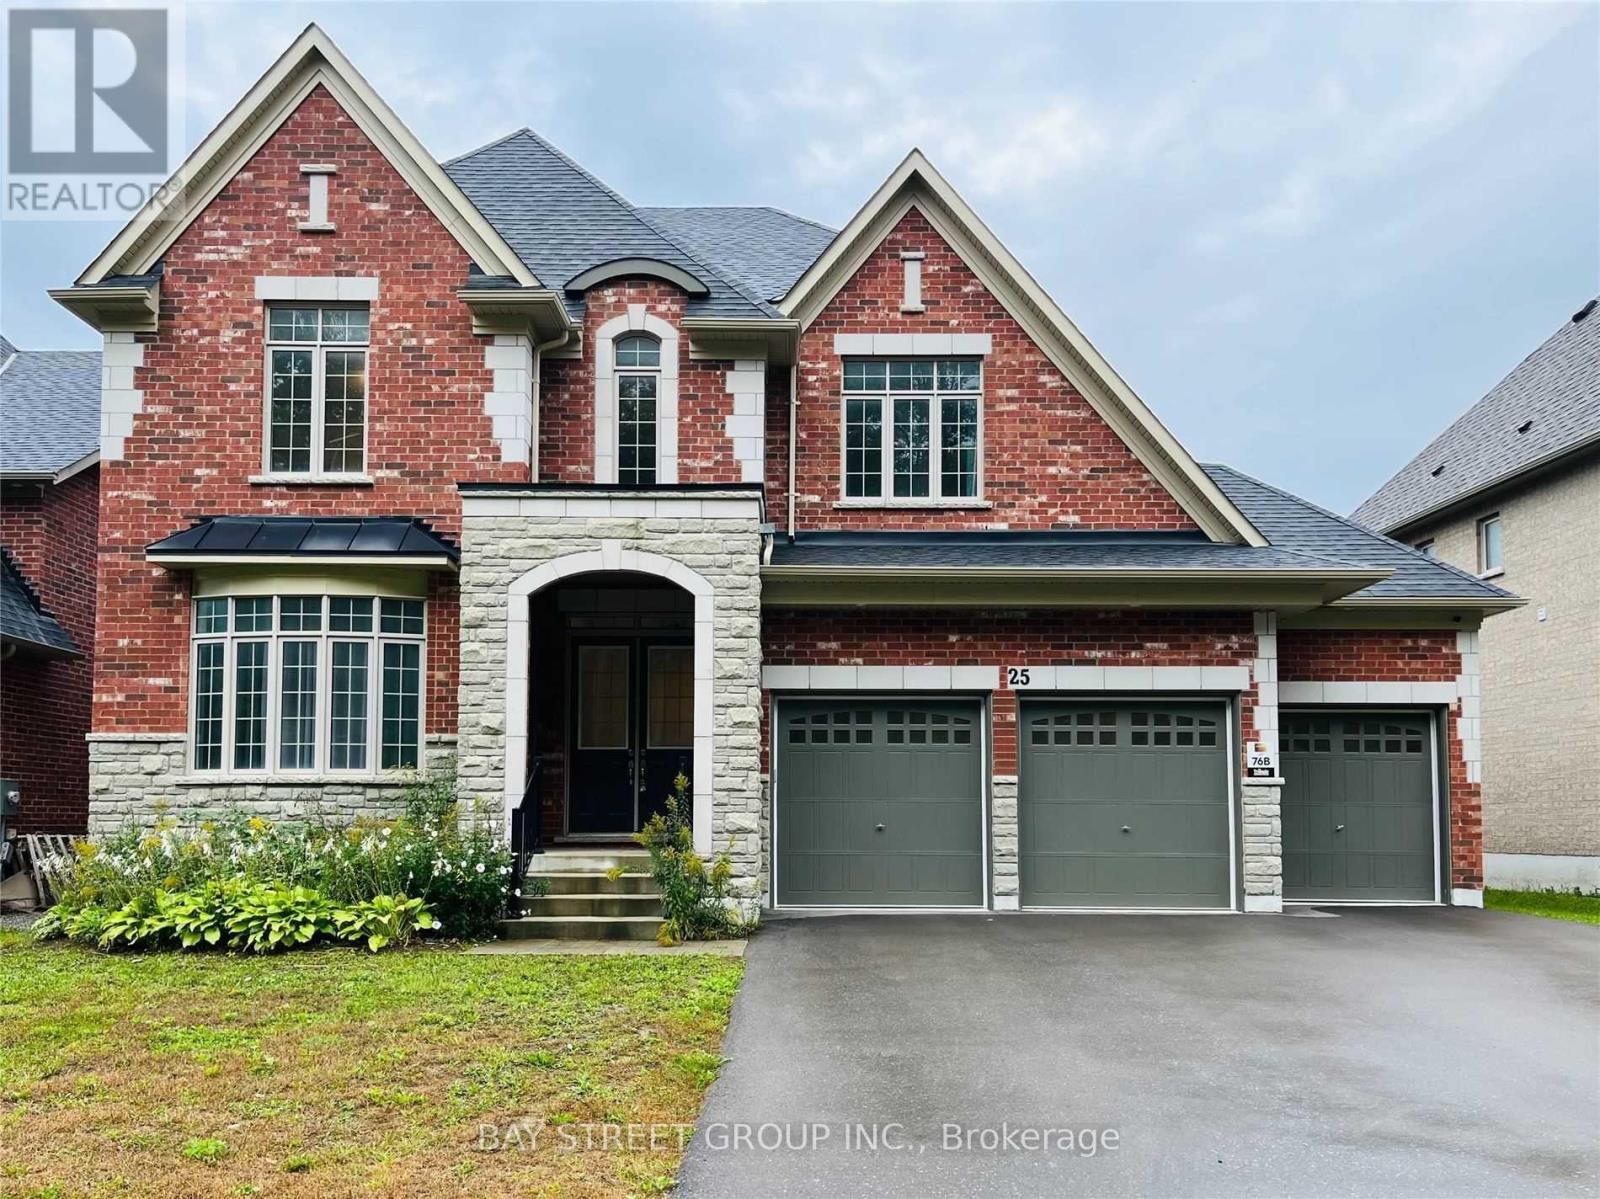
25 Mcisaac Drive
Springwater, Ontario
The Best of the BestWelcome to this newly constructed, executive masterpiece boasting over 3,700 square feet of luxurious living space. Situated in a prestigious million-dollar neighborhood, this exquisite residence features 4 spacious bedrooms, 4 pristine bathrooms, and an array of premium, high-end upgrades throughout.Key Highlights:Grand Architecture: Soaring 10-foot ceilings on the main level and 9-foot ceilings on the second floor create an airy, majestic ambiance.Designed for Entertaining: The bright, open-concept living space includes an expansive family room anchored by a cozy gas fireplace.Chef's Dream Kitchen: A culinary haven equipped with professional-grade finishes, a massive center island perfect for ultimate entertaining, and a generous pantry/servery.Work from Home in Style:This home effortlessly combines sophistication, functionality, and unparalleled craftsmanship. (id:55460)
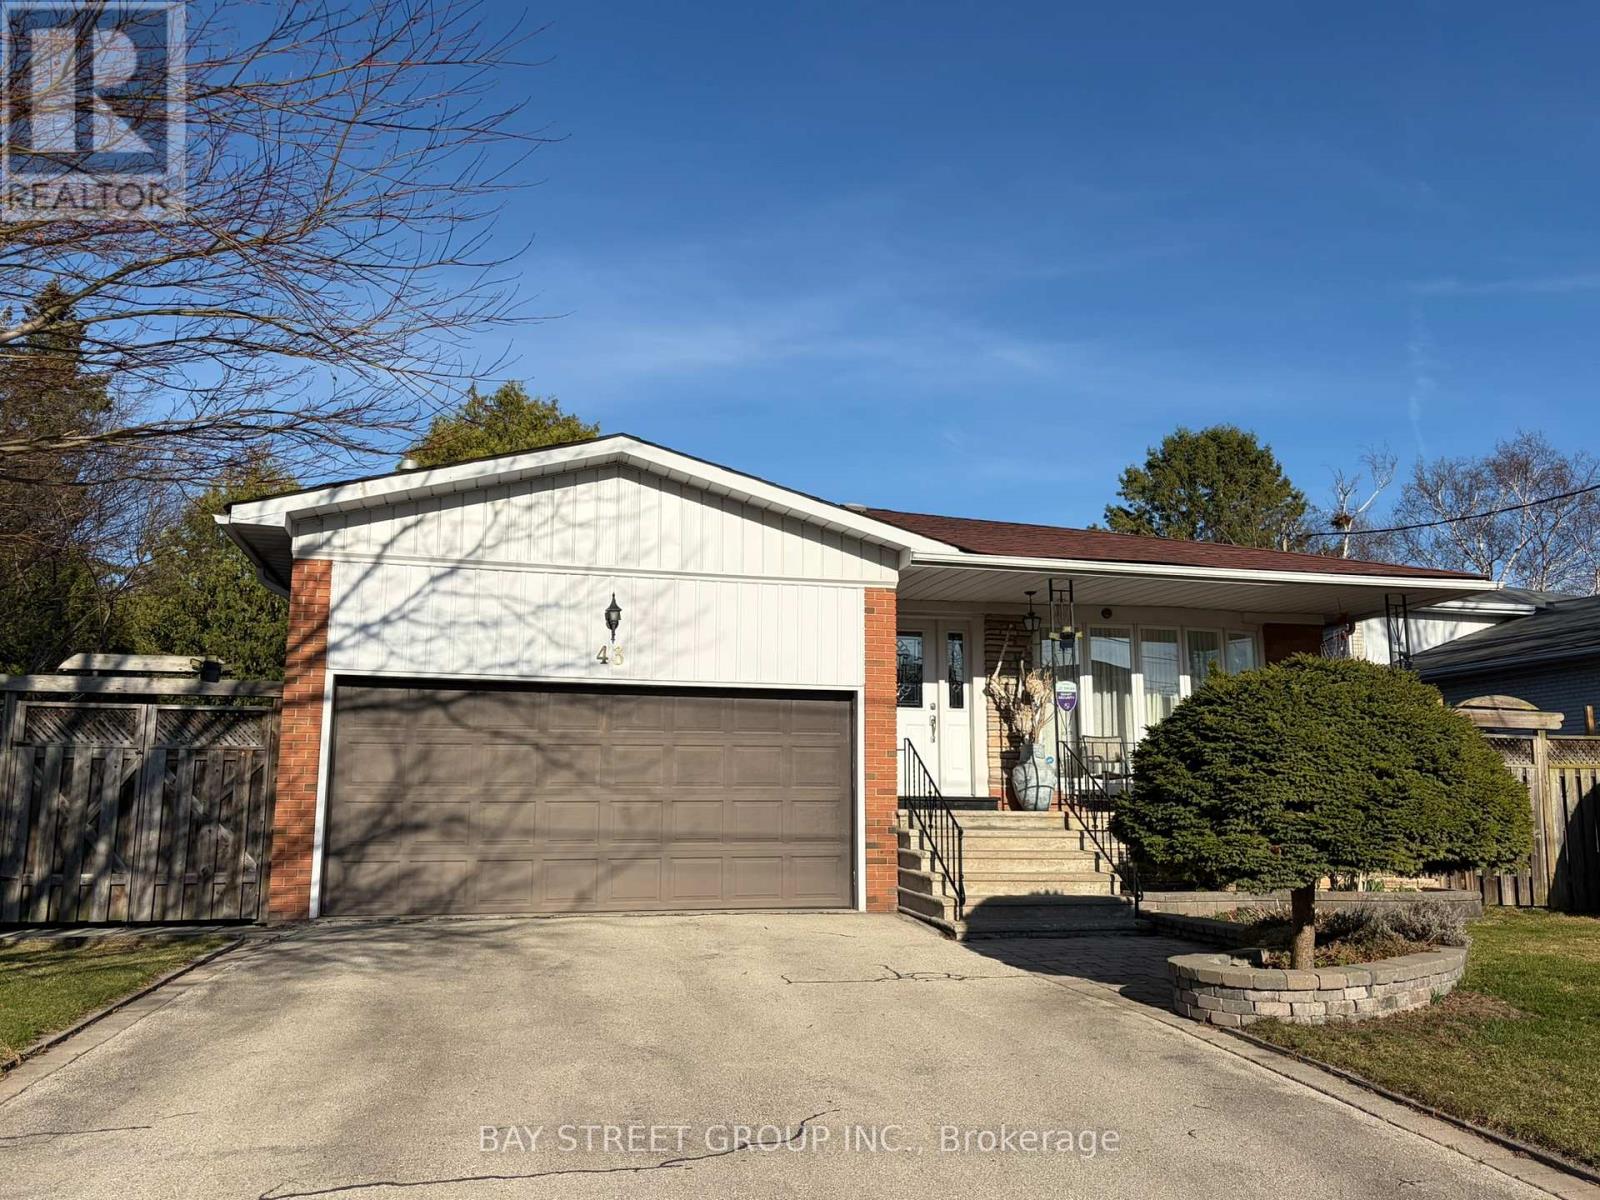
43 Appian Drive
Toronto, Ontario
Welcome to this beautifully maintained and move-in ready family home situated on a premium 60 ft frontage lot in one of North York's most established and desirable neighbourhoods.This bright and functional backsplit layout offers a Sun-filled upper level with skylight; Move-in ready with updated kitchen; Spacious backsplit layout ideal for families Finished basement and lower level for play, work, or entertainment ;Steps to soon-to-open New Paul-Demers French Elementary School ; Top-ranked"Earl Haig High school " School Zone; Short walk to public Transit TTC and Go Train.; Mins to Alamosa park with Kids playground, Don River Ravine hiking trails and Bridle Brook Tennis Club; Bright, airy, and meticulously maintained throughout. (id:55460)
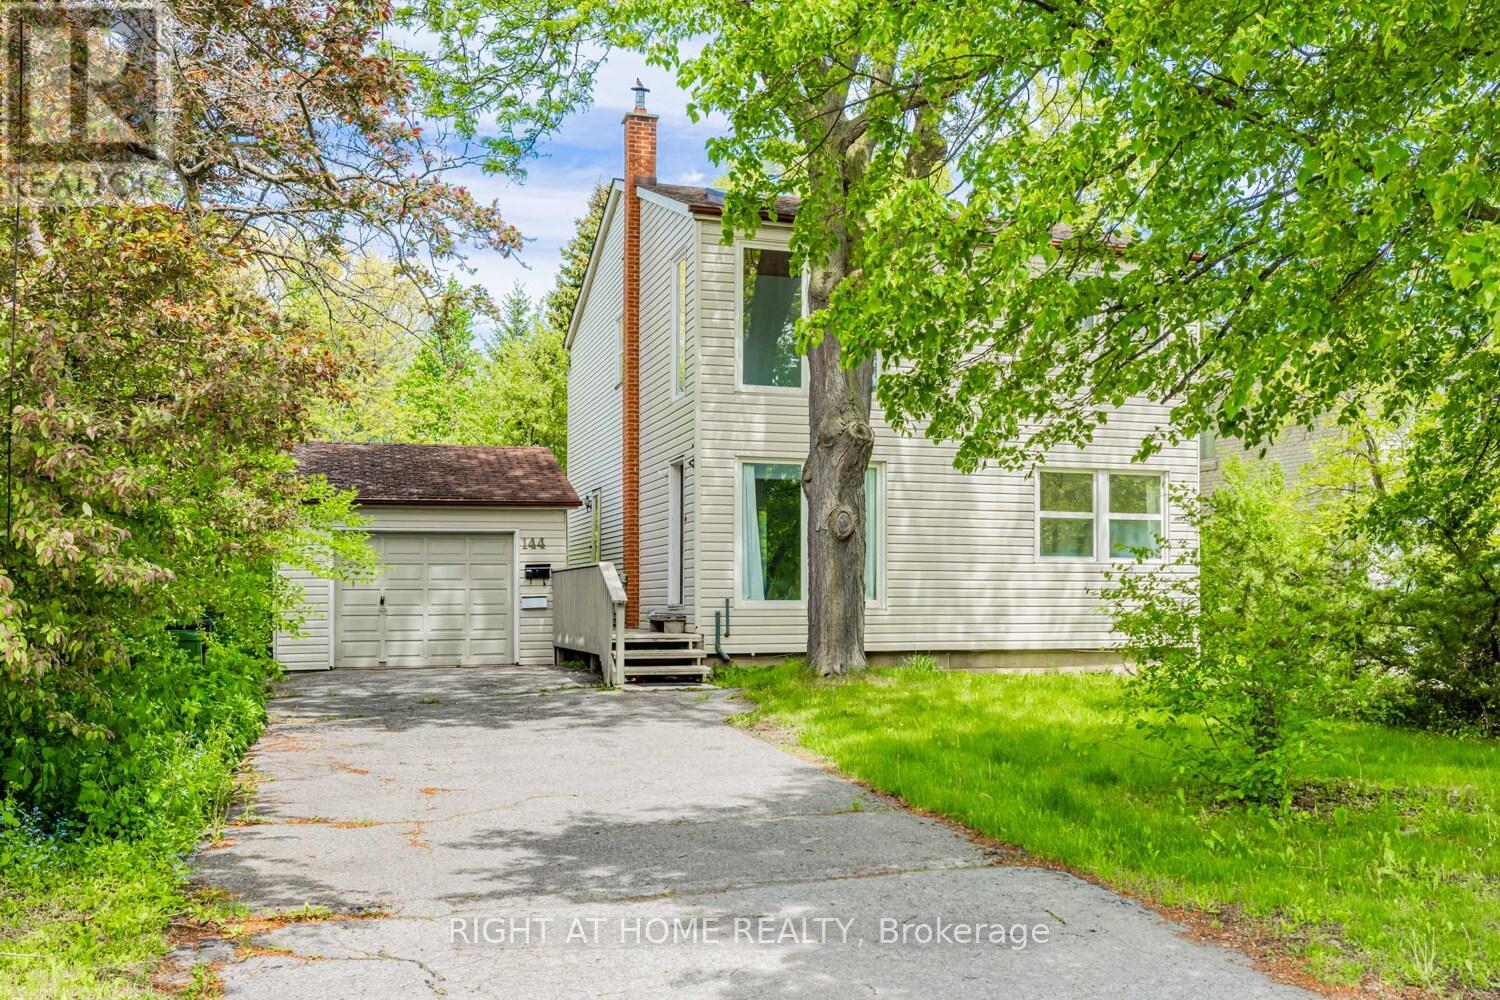
144 Wedgewood Drive
Toronto, Ontario
Wedgewood Park Beauty overlooking the Wedgewood Park tennis courts ! from a .28 acre lot. with 4 bedrooms on the 2nd floor with a finished walk out Basement apartment or family room. Dining room on main floor could be a bedroom since there is a full bath on main floor and plenty of room for dining at he back room etc. Gorgeous treed lot blooming all around you!Lots of even more potential! (id:55460)
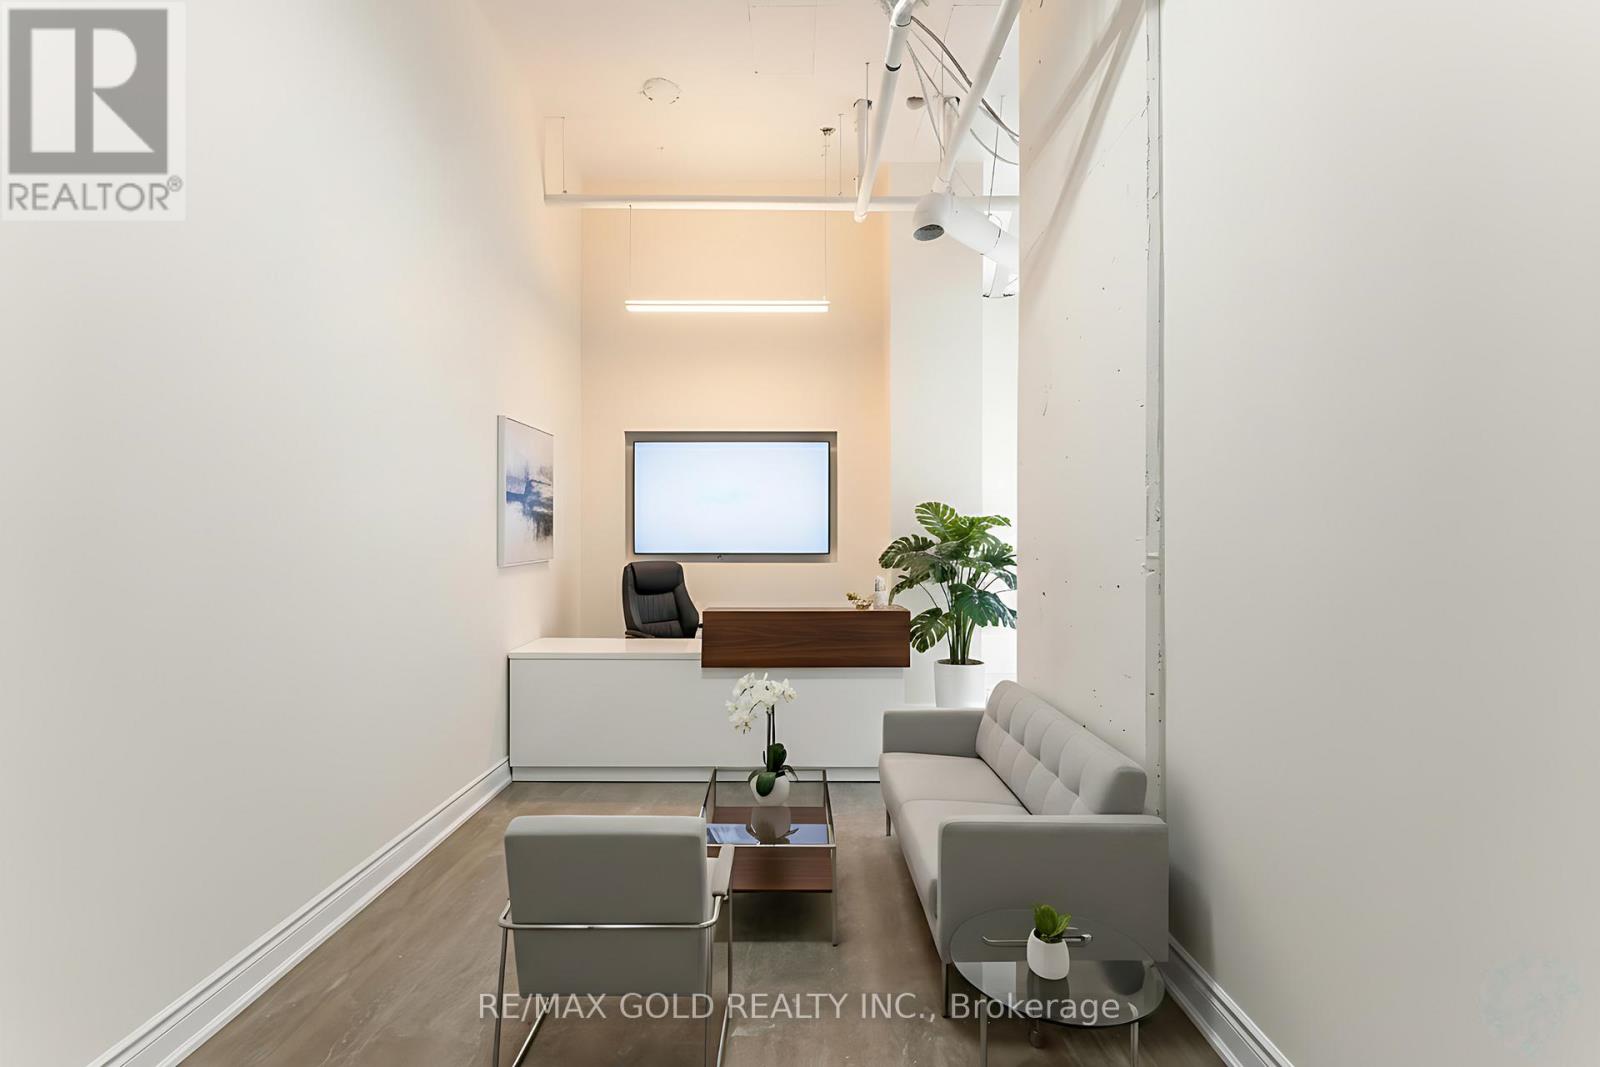
410 - 996 Martin Grove Road
Toronto, Ontario
Newly Finished, Brand New Building Looking Over 401 in the Prestigious Regal Plaza in Etobicoke, With more then 1000 sq ft of space. Accounting office, Immigration Office, any kind of administration work office can be accommodate. The unit includes one owned underground parking space and plenty of visitor parking on site. Surrounded by shopping, dining and public transit this location offers convenience and excellent connectivity. Perfect for businesses seeking premium space in a growing commercial district. Immediate occupancy available. Pictures are Virtual Staged. (id:55460)
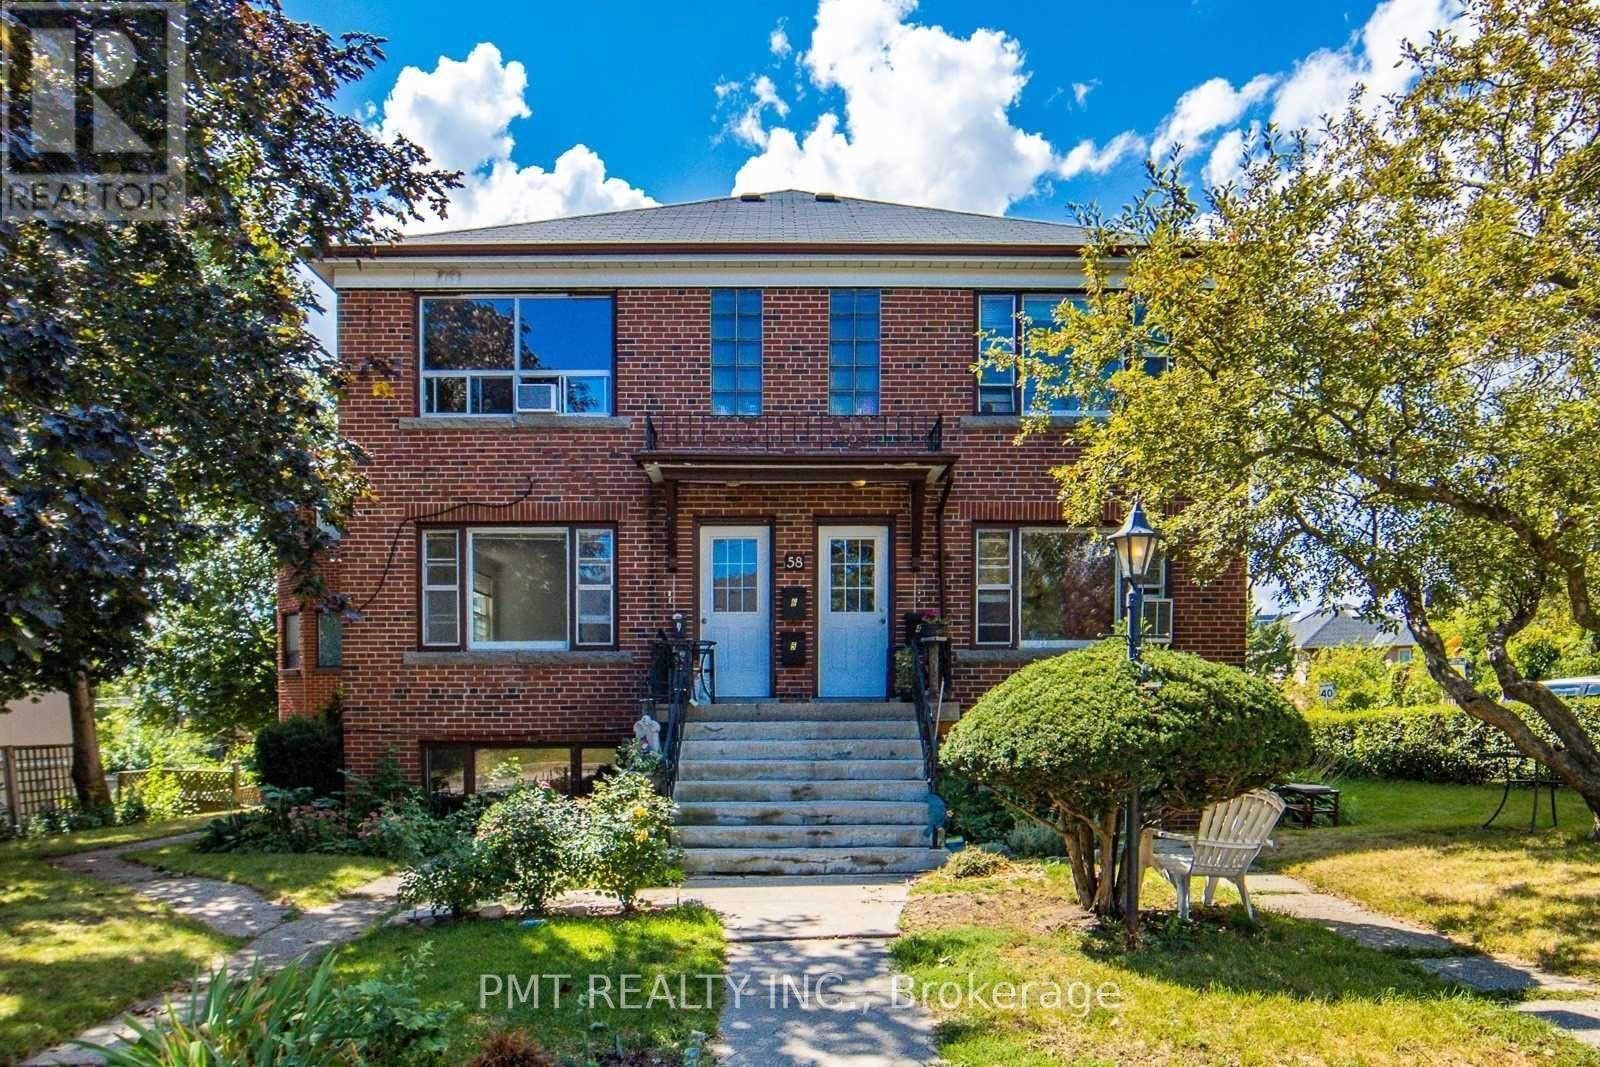
6 - 58 Leyton Avenue
Toronto, Ontario
Large 2-Bedroom Unit In The Heart Of Oakridge, Just Steps To Danforth Avenue! Bright 2nd Floor Unit Featuring High Ceilings, Laminate Flooring Throughout, And An Oversized Living Room With Multiple Windows. Sunny Window Nook Is Perfect For A Home Office Or Reading Space. Ductless A/C Units Installed. Shared Laundry And 1 Parking Space Included (vehicle to be registered with Landlords). Conveniently Located Within Walking Distance To TTC, Schools, Parks, Grocery Stores, And Shopping. Easy Access To The Subway, GO Transit, Downtown Toronto, And Danforth Bike Lanes. Heat, Hydro & Water Included. (id:55460)
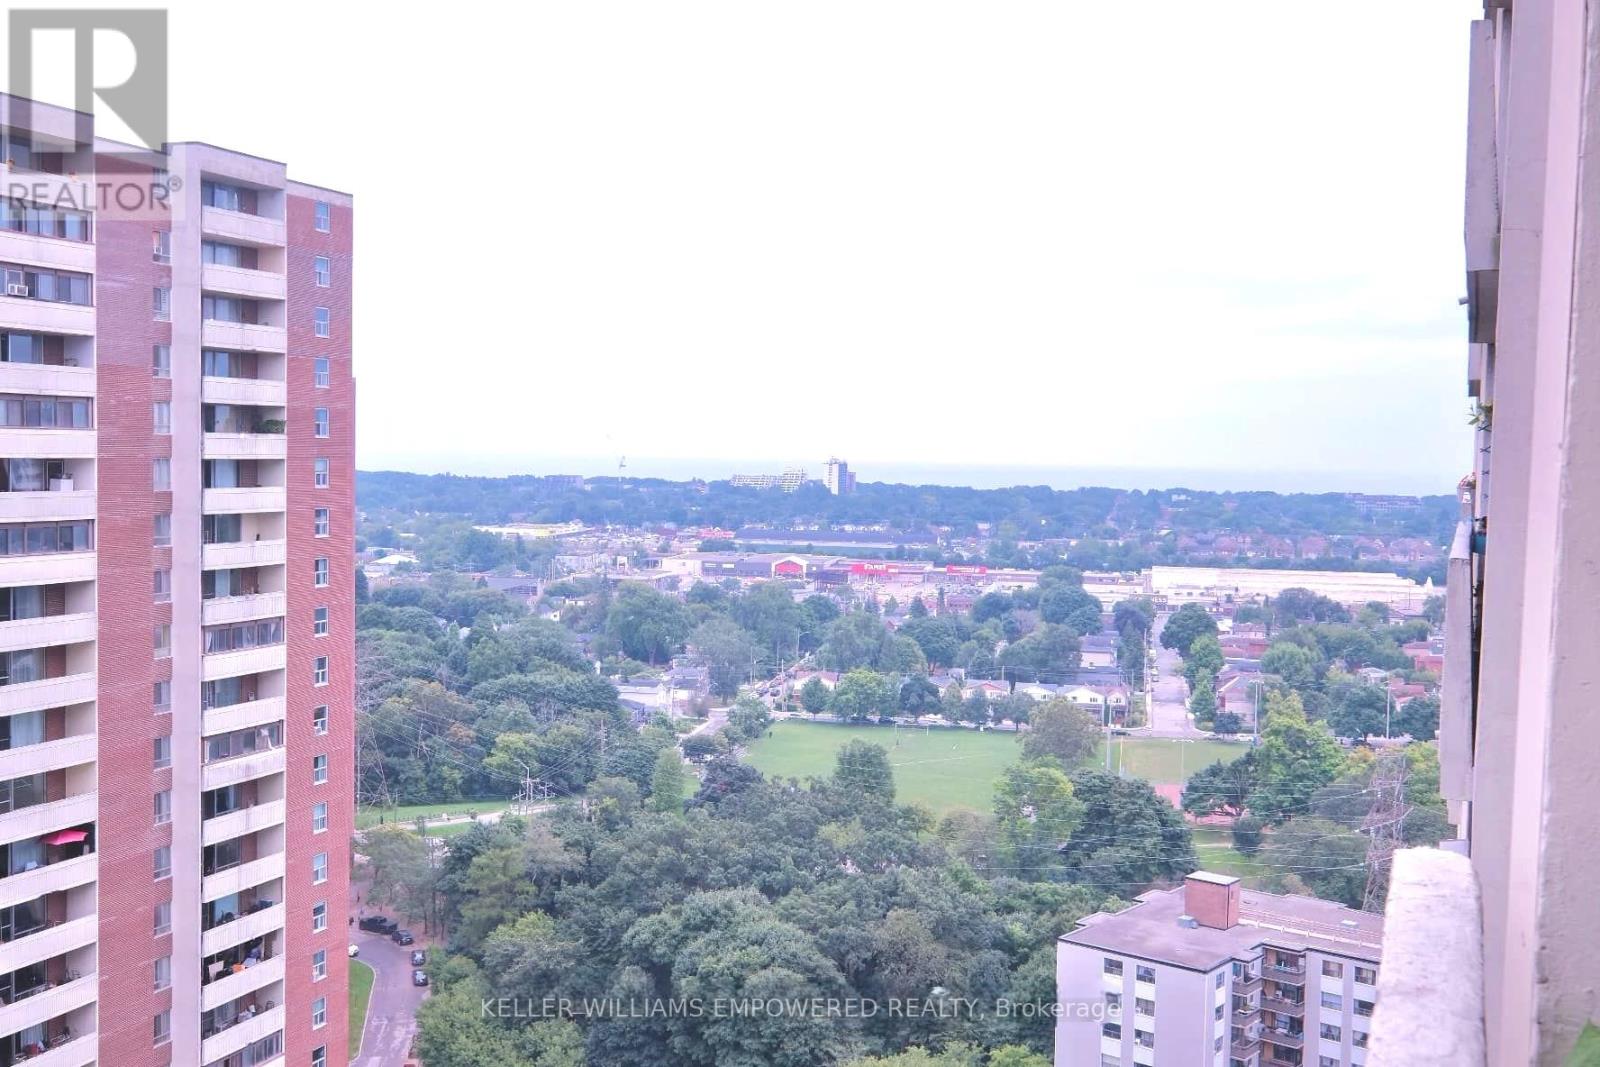
2603 - 1 Massey Square
Toronto, Ontario
Incredible value at 1 Massey Square! This spacious 2-bedroom condo in the desirable Crescent Town community is just steps from Victoria Park Subway Station. Enjoy a bright open-concept living and dining area with beautiful east-facing golf course views, a large primary bedroom with walk-in closet, and ample storage throughout. Residents enjoy free membership to the Crescent Town Club with access to a pool, gym, basketball, squash, handball, and tennis courts. Low maintenance fees include heat, hydro, and water. Conveniently located near shopping, daycare, medical services, and everyday amenities. An excellent opportunity for first-time buyers and investors alike. (id:55460)
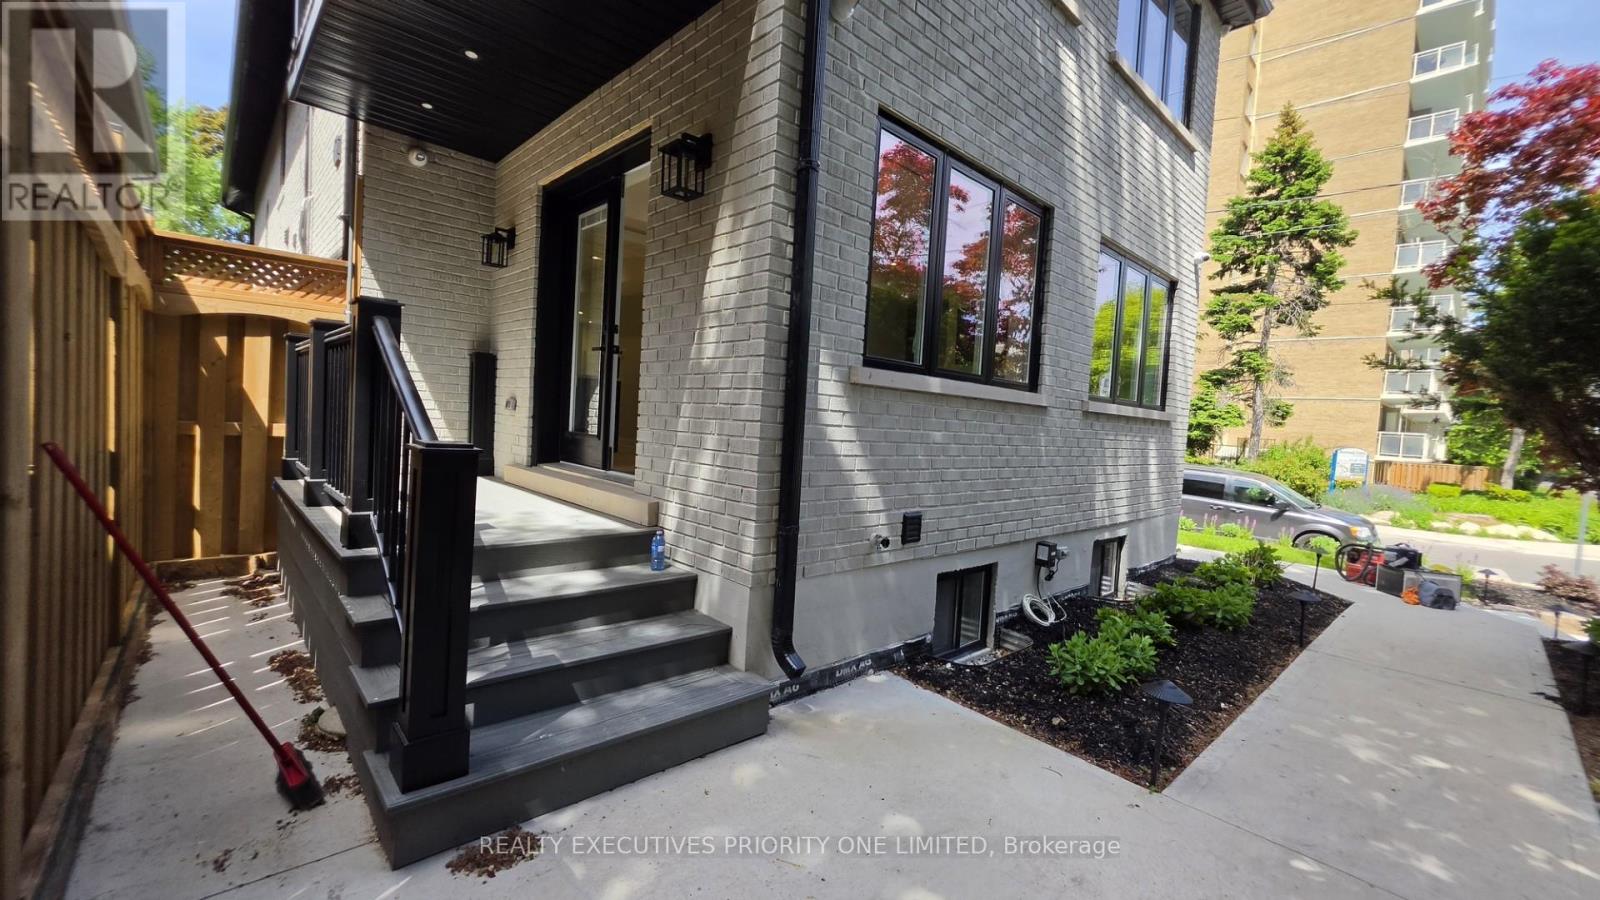
Main - 10 Lascelles Boulevard
Toronto, Ontario
Welcome to Your Home in Prime Chaplin estates. This Spacious, Three Bedroom Apartment In A Newly Renovated Triplex Boasts Just Over 1400 Square Feet Of Living Space, Including A Generous Master Bedroom With An Ensuite 3 Piece Bathroom, Built-in Closets, overlooking A Tranquil Front Yard Garden With Meticulously Curated Grounds and Serene Landscape Lighting. The Home Is Updated With A Fully-Equipped Modern Kitchen That Features Stainless Steel Appliances, Tasteful white and blue Cabinets, Tile Flooring, As Well As Your Own Dedicated Ensuite Laundry. Beautiful and spacious family room with built-in Tv wall unit, speakers, pot lights and large windows, walking out to An Elevated Patio Area perfect for a Barbeque or For Relaxing Evenings. Comfort Is At The Touch Of A Button, With Ductless Air Conditioning/Heat Pump Units In All The Bedrooms And Main Living Areas. The Property Retains Striking, Original Architectural Details Such As Natural colored Hardwood Floors, Large Windows That Welcome An Abundance Of Natural Light. A short walk to Oriole Park, Davisville Subway Station, Yonge Street shops, cafes, restaurants, grocery stores, and everyday amenities, this exceptional location offers the perfect blend of urban convenience and outdoor living. (id:55460)
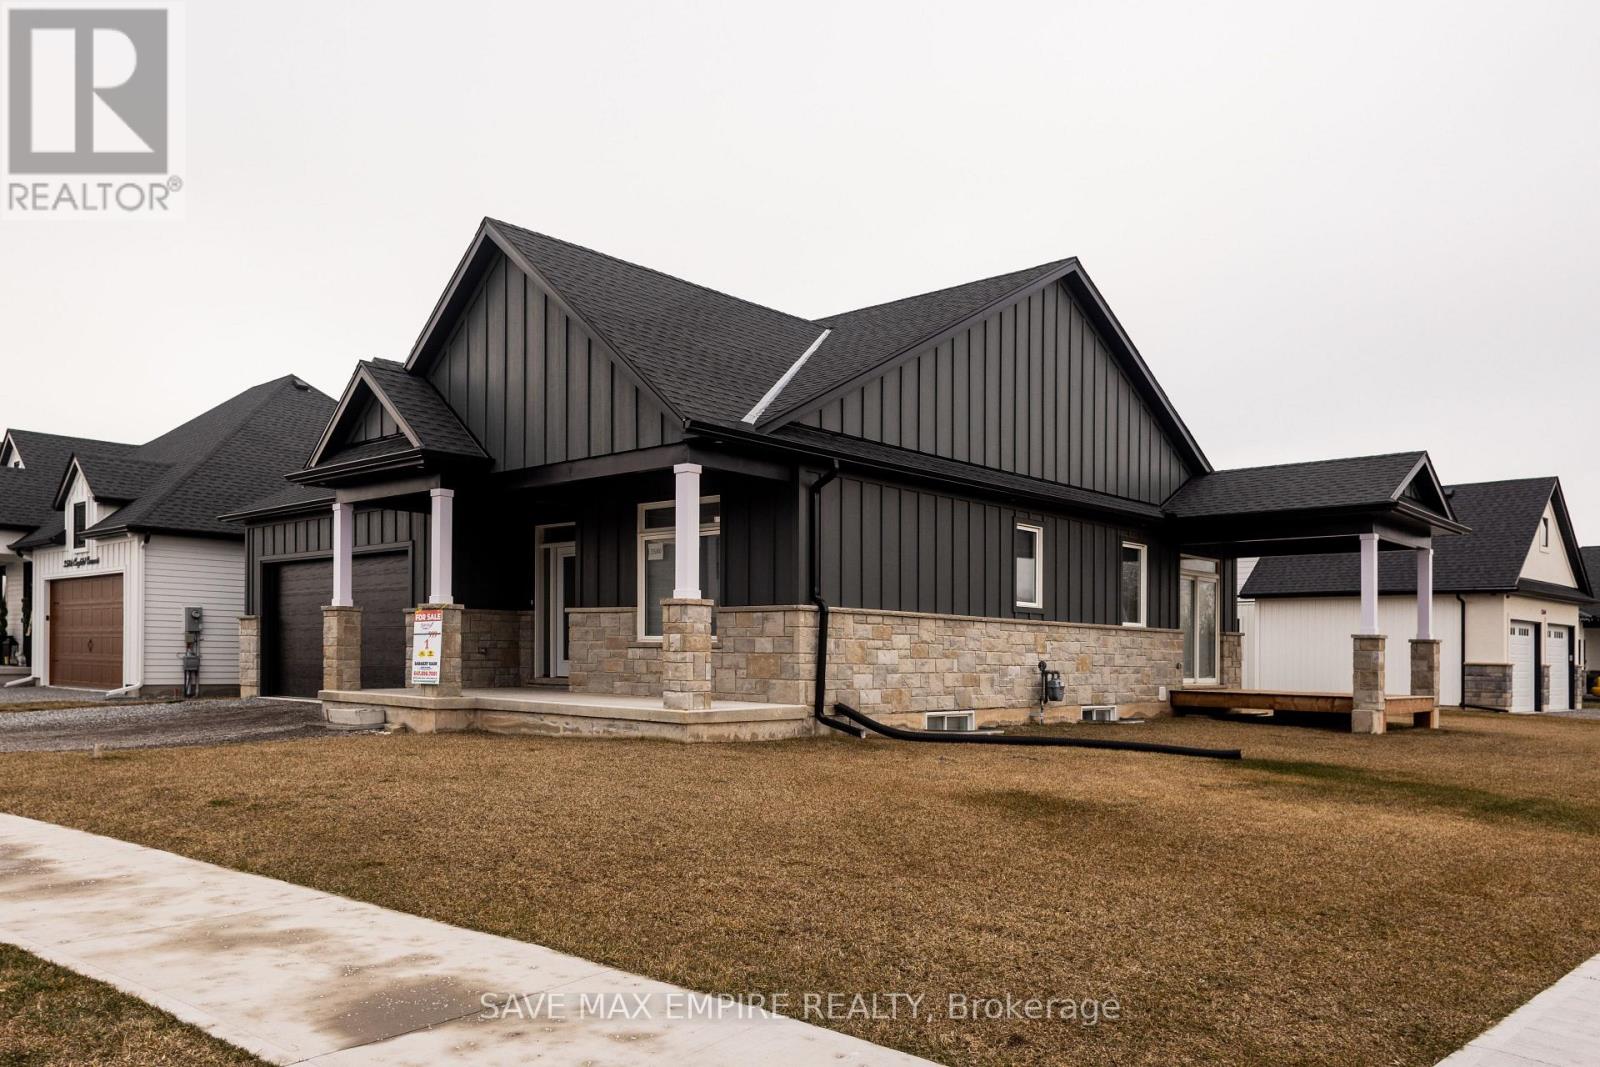
3580 Canfield Crescent
Fort Erie, Ontario
Discover this stunning 4BR (2+2) bungalow at 3580 Canfield Cres in the sought-after Black Creekcommunity. This home was custom built and features a spacious 1,368 Sf. open concept designwith plenty of natural light. It has two bedrooms, two baths, 9 ceilings, a custom kitchen withquartz countertops and a large island, luxurious bathrooms with glass showers and porcelaintiles, and a main floor laundry room with ceramic tiles and garage access. Basement is fullyfinished with 2 BR, Rec room and Washroom, This home is part of South Shores, a tranquilcommunity in southern Niagara, close to the shore of Lake Erie. You can easily reach Buffaloand Niagara Falls via the nearby HWY. South Shores offers a serene lifestyle in the Black Creekneighborhood, with access to schools, parks, golf courses, restaurants, entertainment venues,and scenic trails. Come and enjoy this peaceful and calm neighborhood. Photos are virtuallystaged (id:55460)