
65 Darlingside Drive
Toronto, Ontario
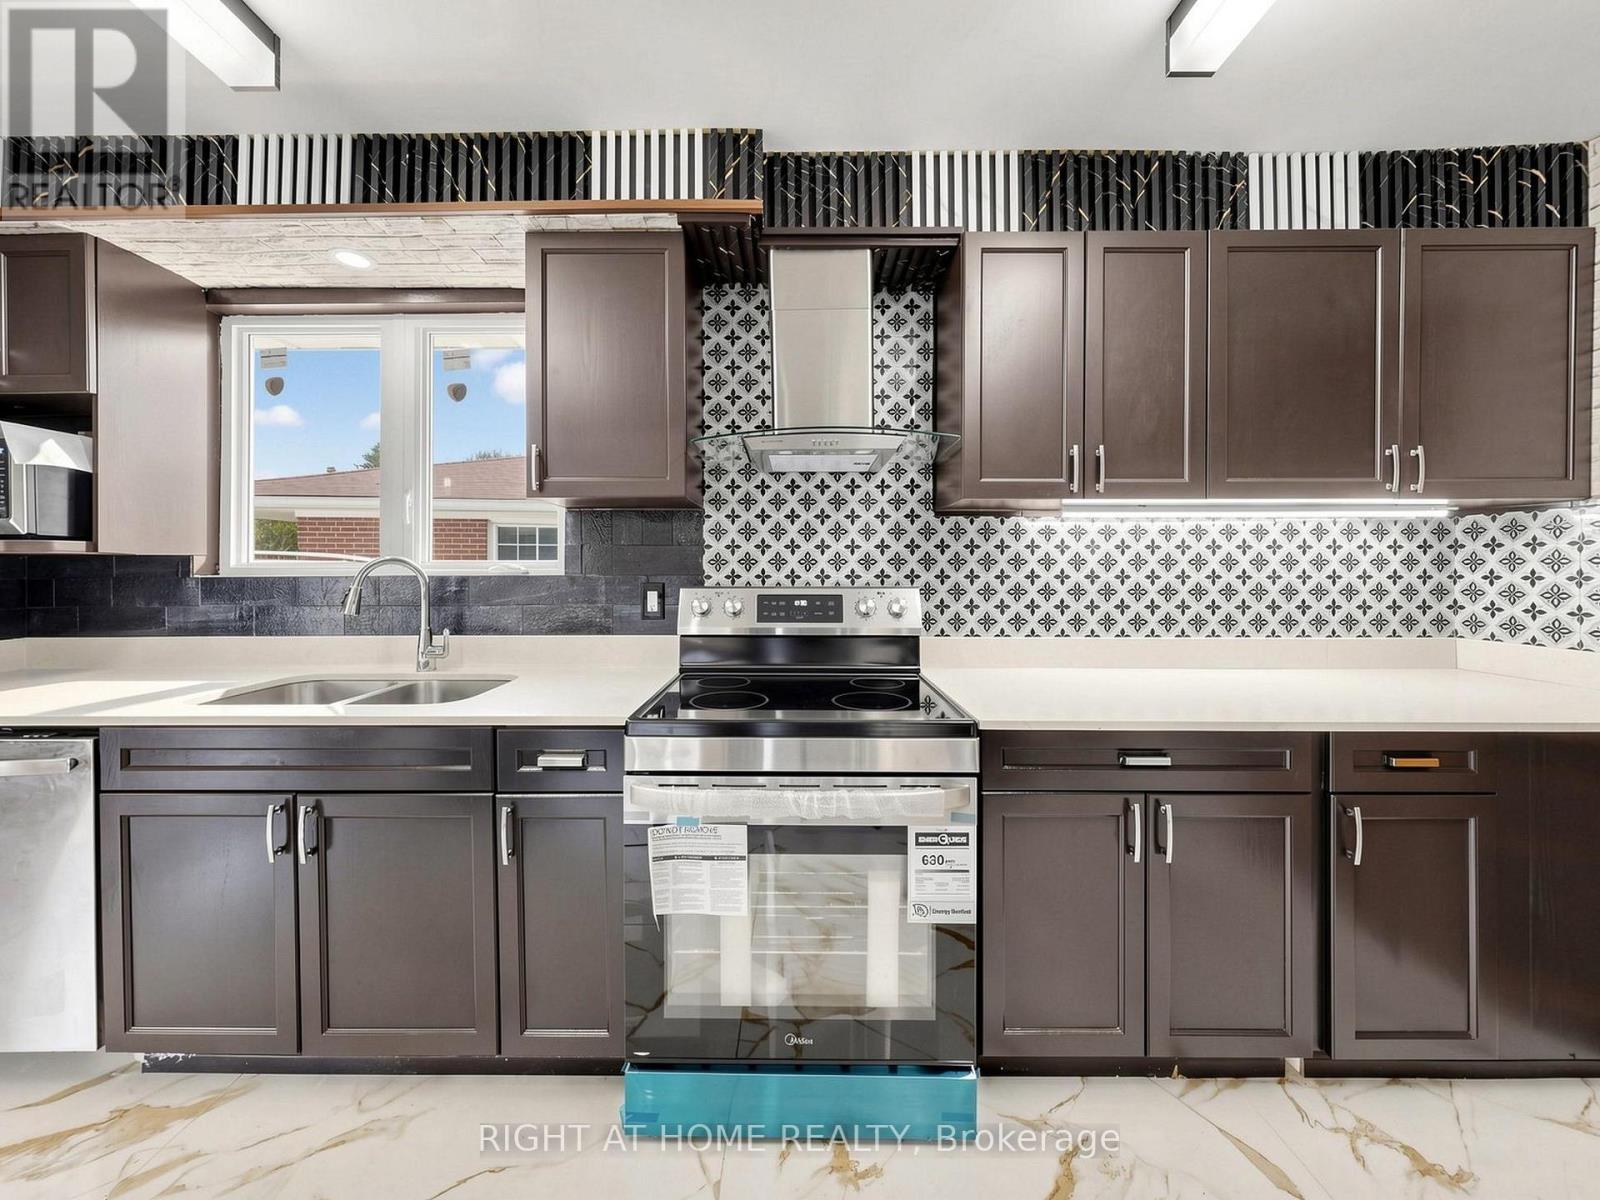
Welcome to 65 Darlingside Drive, a stunning, fully renovated 4+2 bedroom, 4 washroom, detached bungalow in the heart of the sought-after West Hill neighborhood. This updated home features a sun-filled main level with an open-concept living and dining area, hardwood flooring, and a modern kitchen complete with a center island and stainless steel appliances. The primary suite is enhanced by a versatile attic space, ideal for use as a fifth bedroom or playroom. The fully finished lower level includes two additional bedrooms, a modern 3-piece bath, and plenty of natural light, making it ideal for extended family or additional living space or excellent potential for rental income, making it an attractive option for investors or those looking to offset their mortgage costs. Situated on a 173 ft deep lot with no rear neighbours, this property offers outstanding privacy and outdoor enjoyment or potential garden suite. Conveniently located minutes to parks, walking distance to Lake Ontario, shopping, 24/7 public transit, Highway 401, Kingston Rd Corridor, and the University of Toronto, and Centennial College, Mosque and church. This move-in-ready home is a rare leasing opportunity in one of West Hill's most desirable communities. (id:55460)
4005 - 11 Yorkville Avenue
Toronto, Ontario
Luxury Living in the Heart of Yorkville! Welcome to 11 Yorkville Ave a prestigious address in Torontos most sought-after neighborhood. This beautifully appointed suite features high-end finishes with an open-concept layout. Enjoy world-class amenities including a fitness centre, pool, wine lounge, and 24-hour concierge. Steps to upscale boutiques, fine dining, transit, and more. Urban elegance at its finest! (id:55460)
3809 - 609 Sherbourne Street
Toronto, Ontario
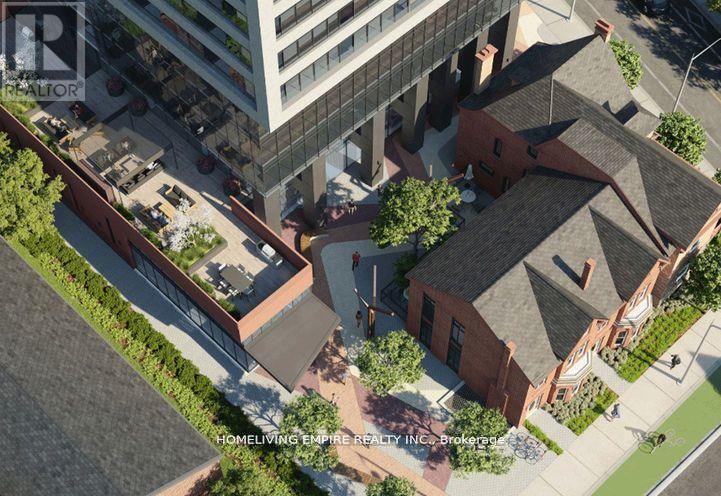
Welcome To This Brand New Glorious 3-Bedroom, Corner Suite At Burke Condos. This Bright And Spacious 1,098 Sq.Ft. Residence With Open Balcony AndOffers Stunning South-East Facing City And Lake Views. Featuring Expansive Windows And A FunctionalOpen-Concept Layout, The Home Is Filled With Natural Light. The Modern Kitchen Is Equipped With Premium Appliances, Quartz Countertops And Backsplash, And Contemporary Cabinetry. Three Generously Sized Bedrooms And Stylish Bathrooms Provide Comfort And Flexibility For Families Or Professionals. Residents Enjoy Exceptional Amenities Including 24-Hour Concierge, Fitness Centre, Yoga Studio, Party Room, Theatre Room, Games Room, Music Room, And Outdoor Terrace With BBQ Area. Located Directly Beside Sherbourne Subway Station, Enjoy Seamless TTC AccessAnd A Quick Commute To The Financial District. Minutes To University Of Toronto, TorontoMetropolitan University, Yorkville's Luxury Shopping And Fine Dining, The Toronto EatonCentre, Cabbagetown, Restaurants, Cafés, Grocery Stores, And Daily Living Conveniences, With EasyAccess To The DVP. *Some images have been virtually staged. (id:55460)
2 - 25 Dervock Crescent
Toronto, Ontario
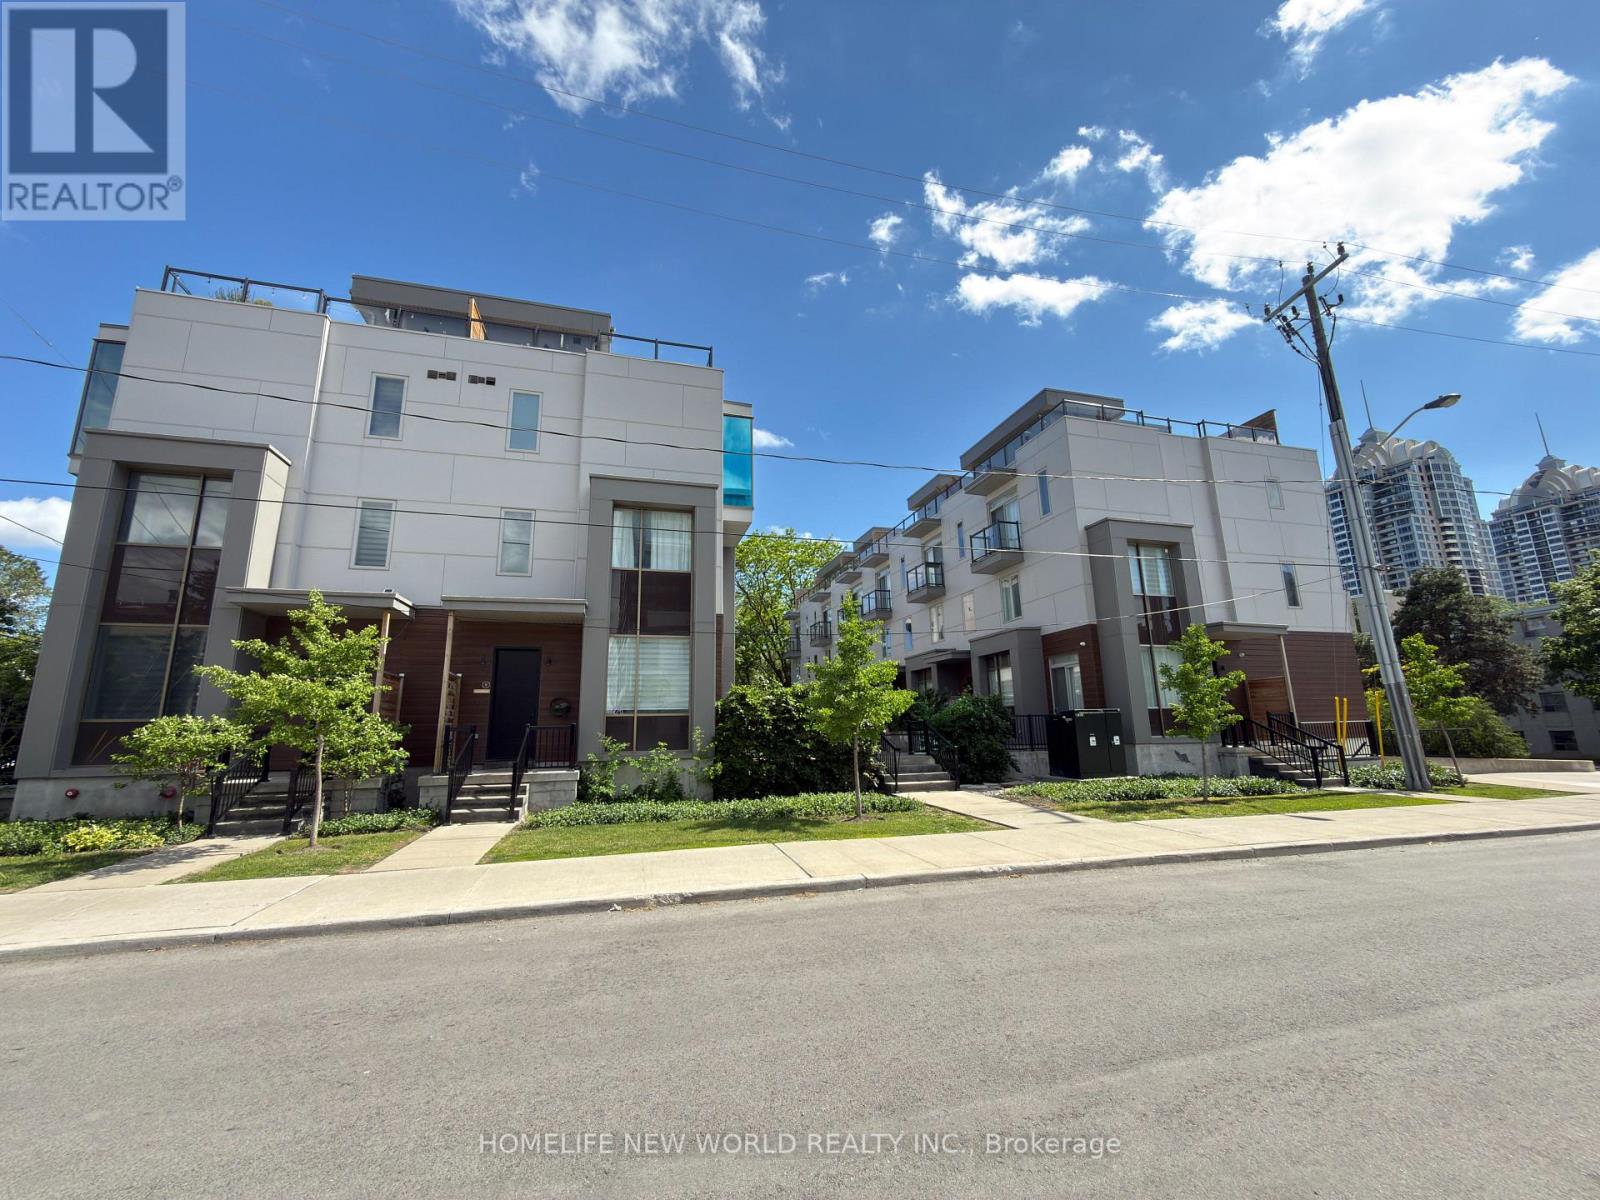
Gorgeous High End 4 Bedrooms, 4 Bathrooms Town Home Located At The Prestigious Bayview Village. Spacious And Bright, welcoming atmosphere with an open concept, airy vibe and urban style-sleek modern design, 10 Ft Ceiling On Main Floor, Upgraded Wood Flooring, Wrought Iron Rails, Plenty Of Led Pot Lights, Modern Kitchen With Quartz Counter Tops, Huge Island. Master Bedroom With 6 Pc Ensuite, Beautiful Roof Top Terrace For Summer Entertainment. Direct Access To Underground Parking From Basement, Top Ranking Schools, Steps To Subway Station, Go Train, Canadian Tire, Ikea, Bayview Village, Restaurants, Grocery Stores, Library, Ymca. Mins Drive To 401 And 404. Top Ranking Schools. (id:55460)
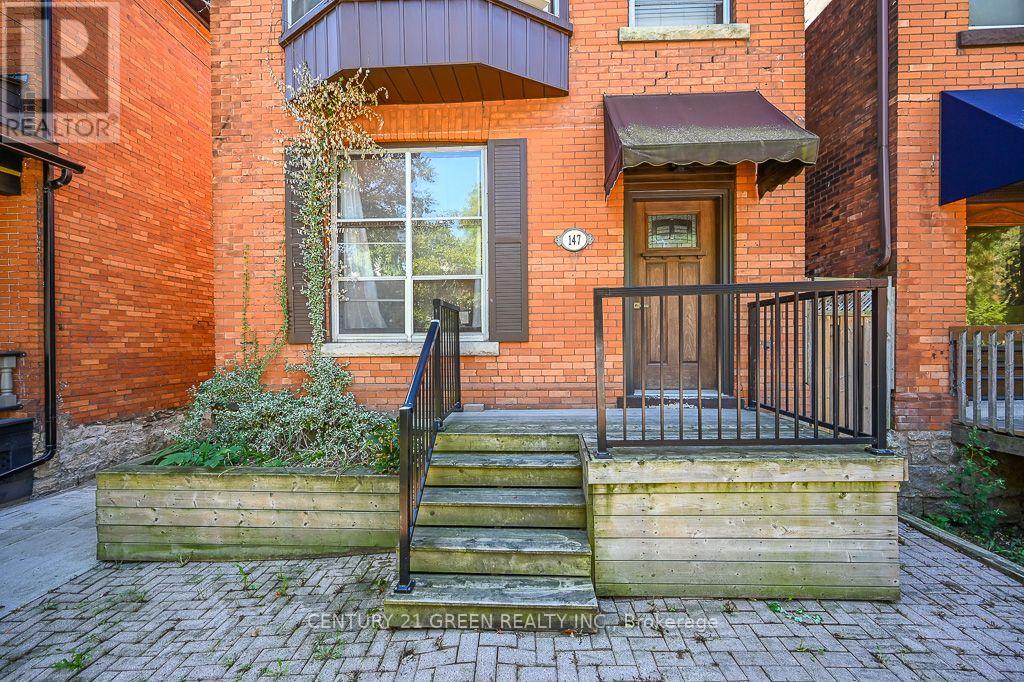
147 Herkimer Street
Hamilton, Ontario
Welcome to 147 Herkimer Street, a well-maintained legal triplex located in the heart of Hamilton's prestigious Durand neighborhood - celebrated for its heritage architecture, mature tree canopy, and exceptional walkability. This property offers outstanding versatility and stronger income potential in one of the city's most consistently sought-after rental markets. With approximately 3300 sq. ft. of total living space, the triplex provides generous room for tenants and flexible living arrangements. The property also features ample parking, a rare and highly desirable advantage in this central Hamilton location - including five dedicated parking spots, which is a significant plus for both tenants and investors. (id:55460)
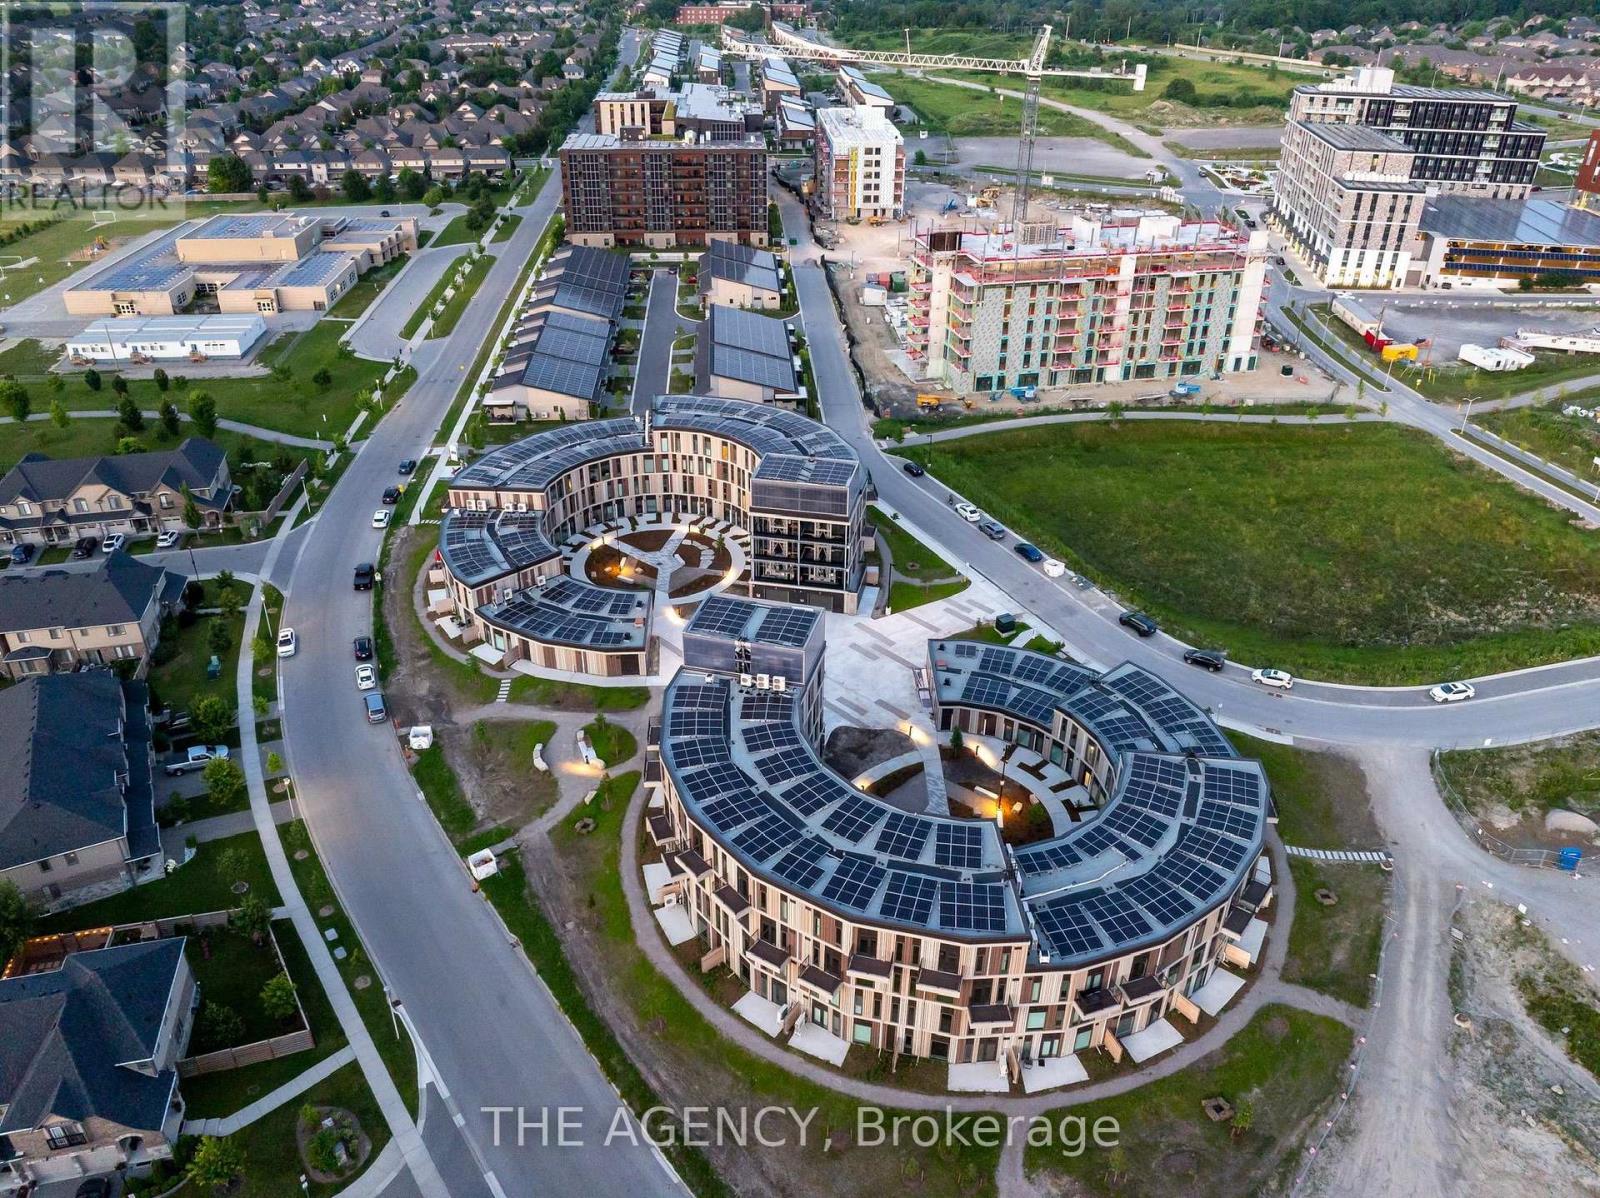
B113 - 2082 Lumen Drive
London South, Ontario
Welcome to EVE Park at West 5 - London's premier net-zero, eco-luxury community in theRiverbend neighbourhood. This fully upgraded, owner-occupied, ground-floor 2-storey townhousecondo is kept in pristine condition and offers 2 Beds, 2.5 Baths, 1,322 sq.ft. + private patio,with direct street-level entry - zero elevators, zero shared corridors, complete independence.Move-in ready October 1st or earlier if needed.Every finish is designer-curated: quartz waterfall island, single-slab quartz backsplash,built-in cooktop/oven & LED task lighting; spa-inspired baths with floating millwork vanities,double sinks, marble-look porcelain tile & matte black fixtures; seamless engineered white oakflooring throughout (zero carpet); in-suite Miele ductless washer/dryer.Comfort is engineered in: 3 separate zone temperature controls, a built-in humidifier, andwhole-home air purification for pristine indoor air year-round. Add custom blackout blinds inboth bedrooms, sheer blinds on main living windows, bedside wall sconces, and pre-installed TVmounts.A huge under-stairs walk-in storage room with industrial shelving completes the layout. 1assigned spot in the automated parking tower is included, with EV charging available for just$30/month (unlimited). Ultra-fast fibre internet is included ($120/mo value).Exclusive resident perk: on-site Tesla Model Y car share (EVE Car) - promo rates from $1.99/hr,$59/day multi-day trips, and free charging with membership. Skip the cost of a second carentirely.EVE Park is a net-zero energy community by Studio Dror & Gensler, connected to the Thames Rivertrails at West 5 - executive, low-maintenance, luxury living. Book your showing today! (id:55460)
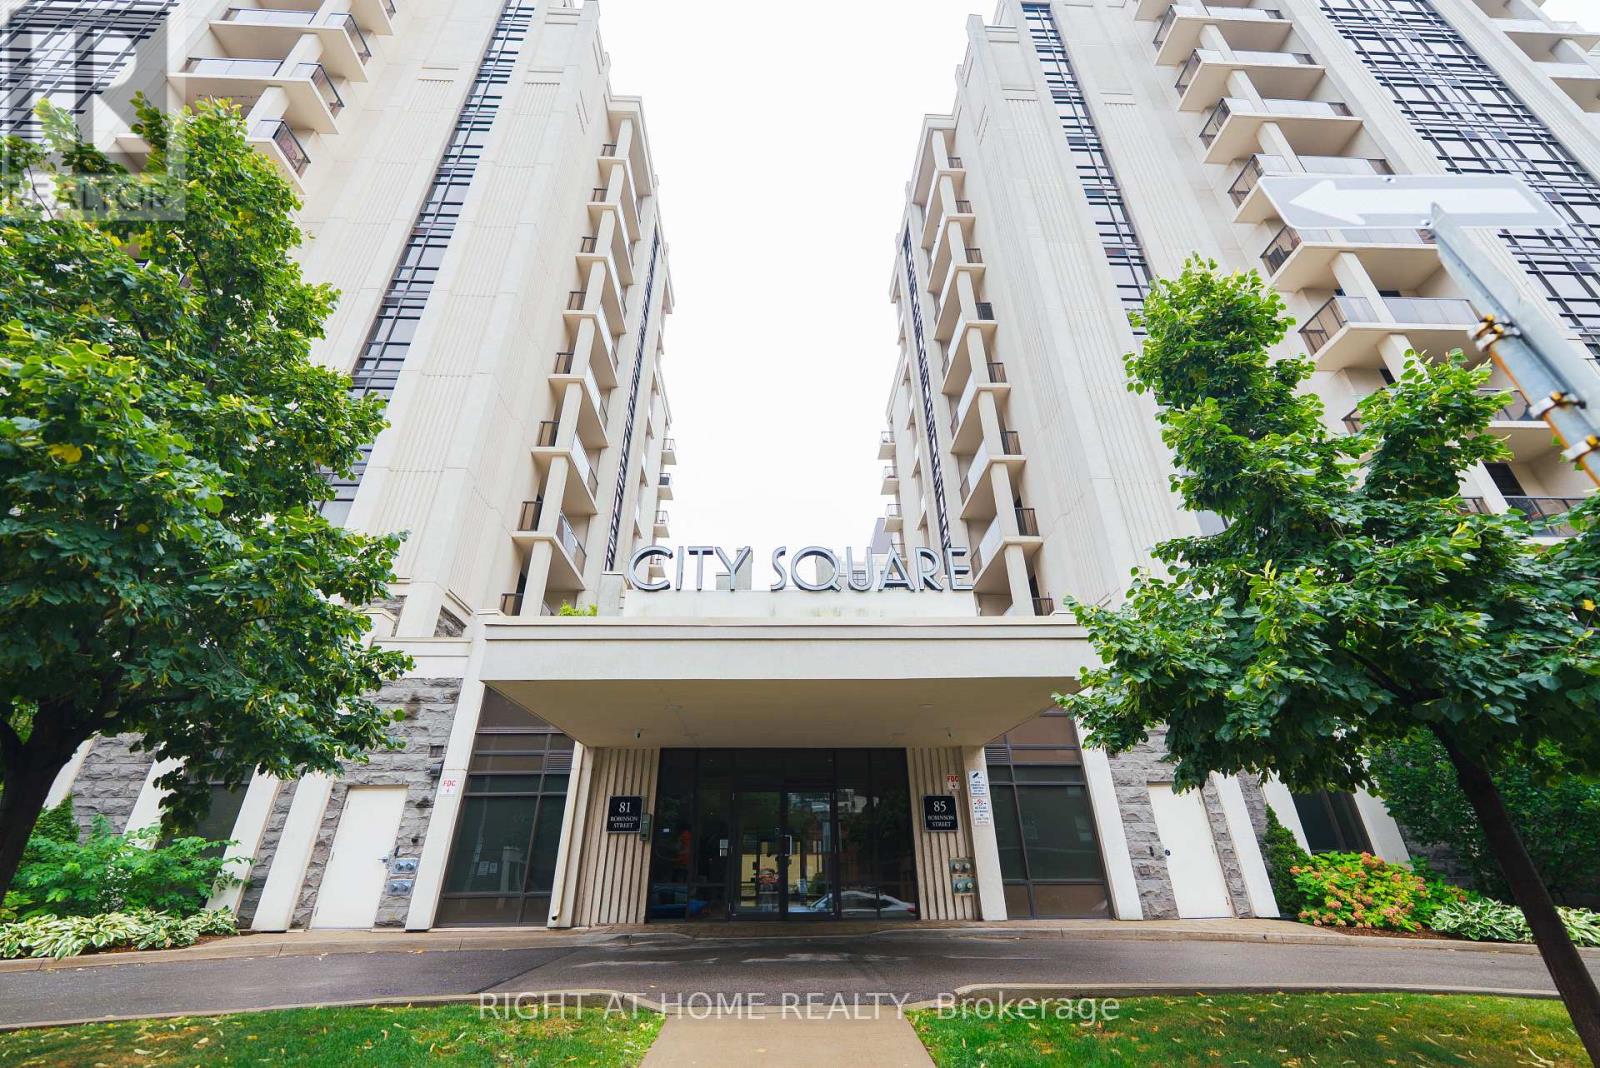
803 - 85 Robinson Street
Hamilton, Ontario
Welcome to 85 Robinson Street, a spacious, bright and well-maintained 1-bedroom, 1-bathroom condo offering a functional layout and beautiful west-facing views. Enjoy your morning coffee or unwind in the evening on the private balcony, where you can take in gorgeous sunsets and open views. Electric blinds are installed throughout the unit, providing effortless light control and privacy in every room. Thoughtfully designed for comfortable everyday living, this suite is an excellent opportunity for first-time buyers, downsizers, or investors seeking a low-maintenance property. The unit includes one underground parking space and a private storage locker and has been professionally cleaned and meticulously maintained, making it move-in ready. Residents enjoy excellent building amenities, including a fitness centre, rooftop terrace, media room, and party room. A wonderful opportunity to own a bright, comfortable, spacious and low-maintenance home in a vibrant and convenient community. (id:55460)

601 - 1510 Richmond Street N
London North, Ontario
SPACIOUS BUNGALOW IN THE SKY APPROX. 2,500 SQ FT, 4 BEDROOMS, 3 BATHS. Extremely rare to find a condominium offering this combination of space, views, privacy and location. This fully renovated residence is ideally located just a 12-minute walk to University Hospital and Western University. Occupying two corners of the building, this impressive home offers approximately 2,500 sq ft of beautifully finished living space, with unobstructed panoramic views and three exposures: East, West and North. Four spacious bedrooms, three baths, a wood-burning fireplace, custom built-ins and two balconies create an effortless blend of comfort, elegance and functionality. Enjoy spectacular sunrises and sunsets from a home surrounded by established neighbourhoods, with no nearby development compromising the views. Walk to Western University, University Hospital, Masonville Place, parks and trails, with Richmond Row and shopping close by. The building has been recently refreshed with new elevators, updated hallway carpeting and paint, and an inviting renovated lobby. Two parking spaces and exceptionally low condo fees per sq. ft. add to the appeal. Enjoy year-round comfort with forced-air heating and central air conditioning. Perfectly suited to professionals, physicians, professors, healthcare and university personnel, investors, large or growing families, downsizers who love to host family and friends, or those working from home who value generous living space and flexibility. A distinctive opportunity to enjoy the scale and comfort of a substantial home with the convenience of condominium living, exceptional views and a highly walkable location. SPACE OF A SPACIOUS HOUSE VIEWS OF A PENTHOUSE LIFESTYLE OF A CONDO (id:55460)
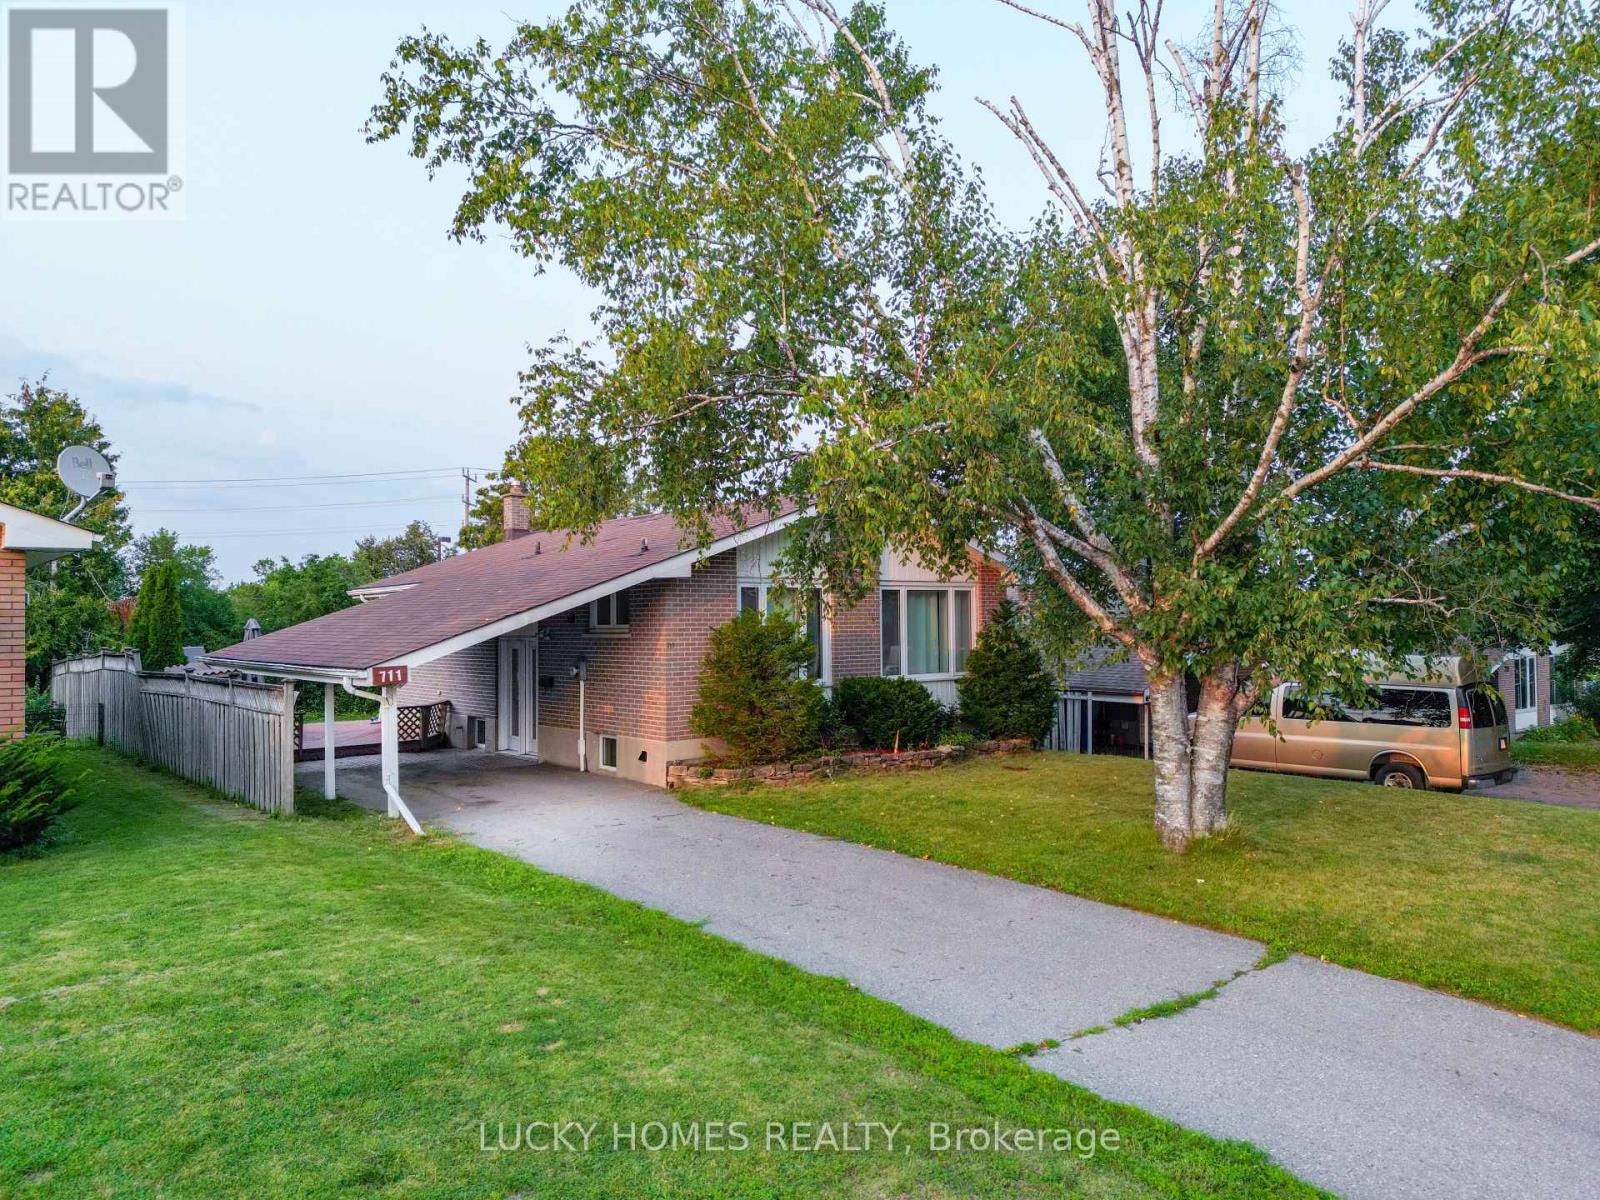
711 Otonabee Drive
Peterborough, Ontario
Pride of ownership shines in this beautifully updated 3+2 bedroom, 2 bathroom brick bungalow located in the desirable Ashburnham community of southeast Peterborough. This turn-key home features a bright open-concept main floor with an upgraded kitchen and stainless steel appliances, plus a fully finished basement with a separate entrance, second kitchen, and 2 additional bedrooms-perfect for extended family, guest accommodations, or multi-generational living. Enjoy outdoor living with a spacious backyard deck and gas BBQ hookup, ideal for entertaining. Conveniently close to schools, parks, beaches, golf, the Trans Canada Trail, Highway 115, and the scenic Otonabee River, this property is a perfect fit for families or investors alike. (id:55460)
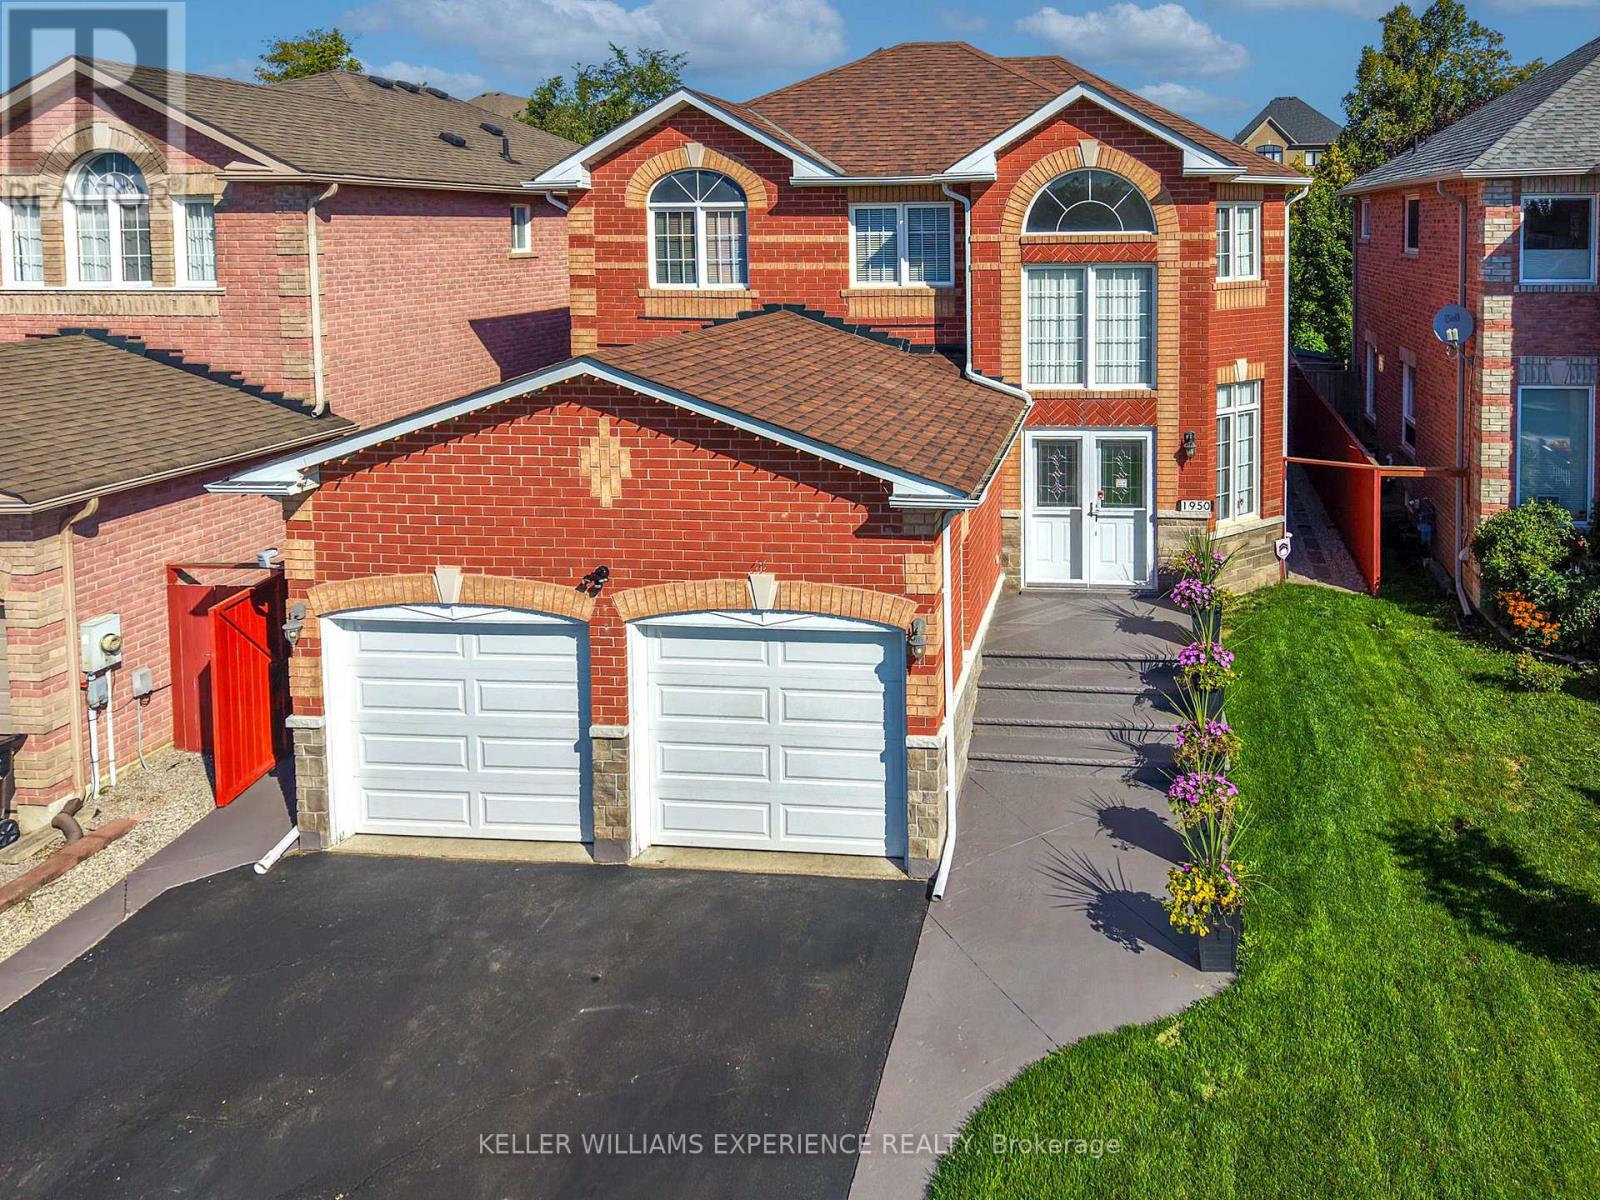
1950 Mill Street
Innisfil, Ontario
Welcome to 1950 Mill Street! This Spectacular Upgraded 4 Bedroom Home Backs Onto A Greenspace Feautring An Open Flow Main Floor W/ 9' Ceilings, Hardwood Floors Throughout 1st and 2nd Floors. Open Concept Kitchen W/ Quartz Countertops, S/S appliances, Double Sink, Breakfast Area W/ Walk Out Accessing Backyard Oasis. Polished Porcelain Tiles Flowing Throughout Main Floor. Large Master Bedroom Features An Open Walk-In Closet, Upgraded 4 pc ensuite W/ Glass Shower and Corner Tub, Upgraded 3 pc Bathroom W/ Glass Sliding Doors. Finished Basement W/ Pot Lights, Offering Addtional Entertainment Space And Open Concept. (id:55460)
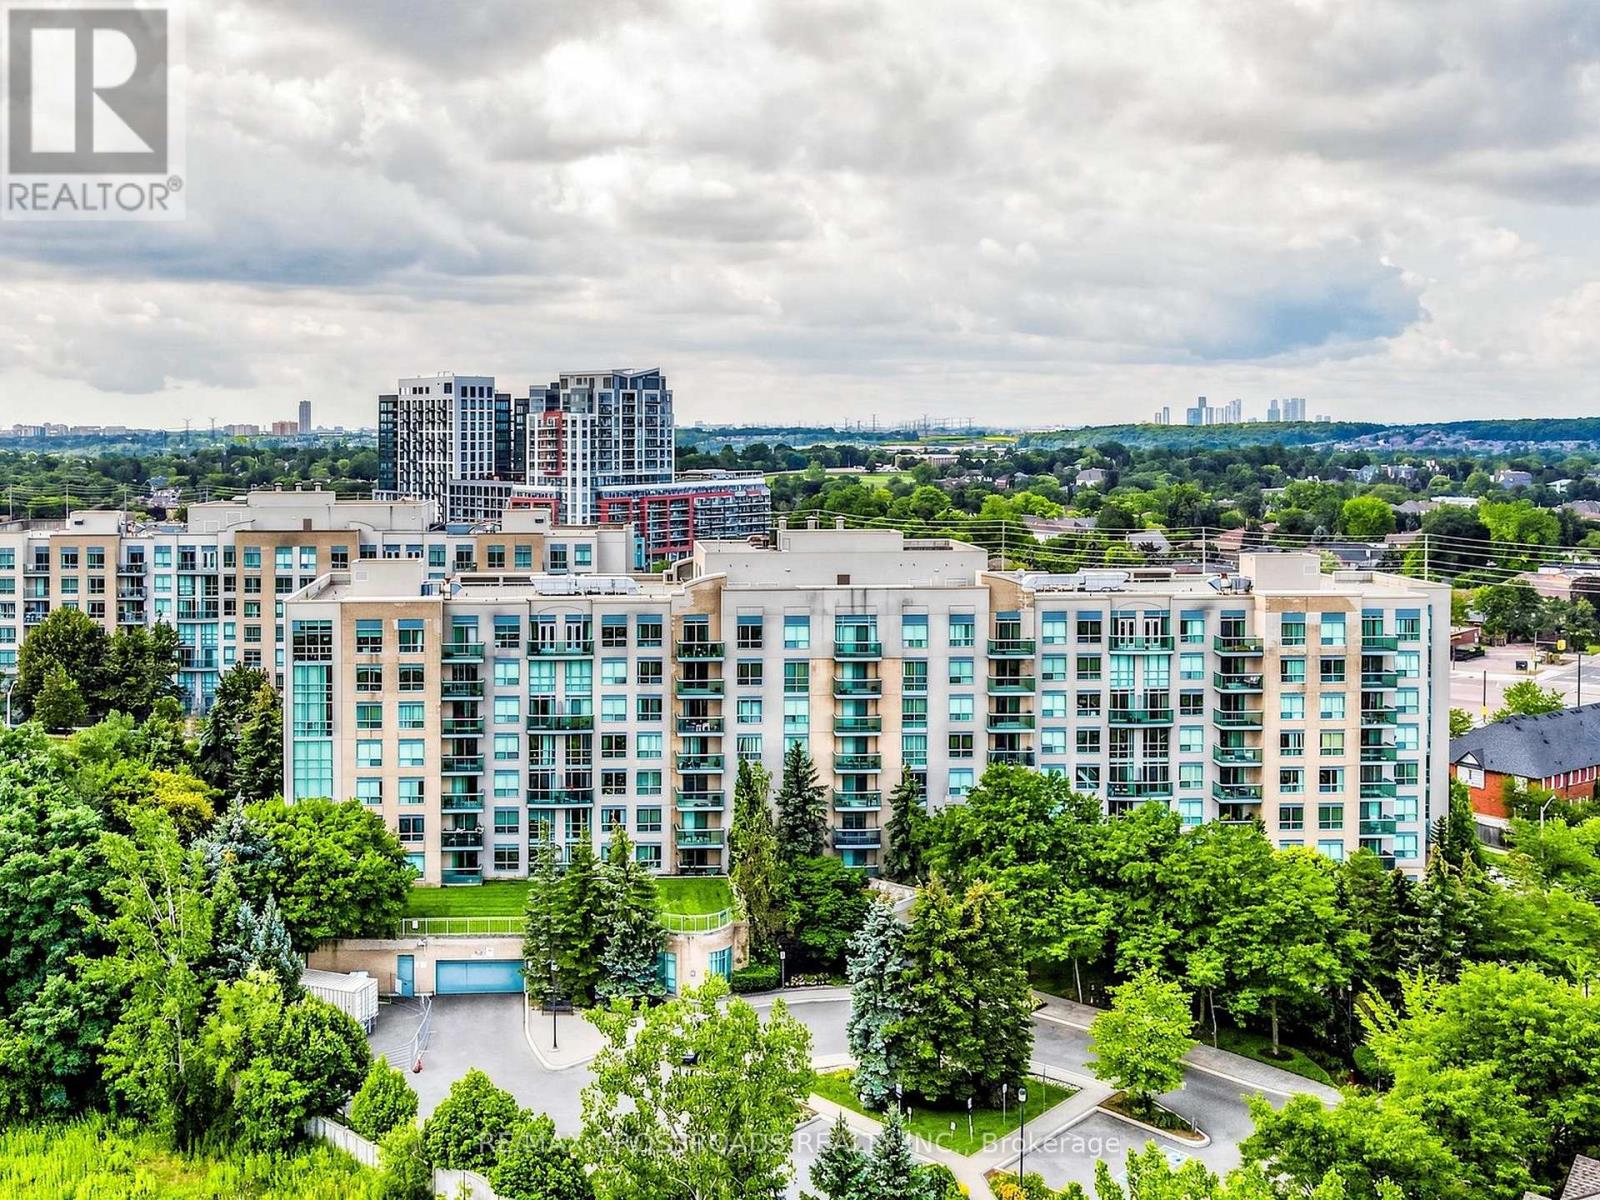
713 - 3 Ellesmere Street
Richmond Hill, Ontario
Welcome to The Gates of Bayview Glen, an intimate 150-suite boutique residence ideally situated in the heart of Richmond Hill's highly convenient Langstaff community. This beautifully updated suite enjoys a desirable southwest exposure with scenic views and an abundance of natural light throughout the day. Discover a bright and inviting interior featuring modern tile flooring, an updated 4-piece bathroom and a stylish kitchen complete with quartz countertops, tile backsplash and brand-new stainless steel appliances. The Spacious primary bedroom features laminate flooring, double mirrored closets, floor-to-ceiling windows and a private walkout balcony; a perfect place to unwind and enjoy the open southwest views. Enjoy the comfort and tranquility of a quiet, well-managed mid-rise community with modern updated common areas and lobby, visitor parking, exercise room, games room, party/meeting room and security. Exceptional location just minutes from Yonge Street, Viva/YRT, Hillcrest Mall, Highway 7 and Highway 407, with convenient access to shopping, restaurants, Walmart Supercentre, SilverCity Cinemas and everyday amenities. A developing transit hub with Langstaff GO and the future Bridge Station as part of the Yonge North Subway Extension (under construction), bringing TTC Line 1 into Richmond Hill. One underground parking space and one locker are included, conveniently located on P1. An outstanding opportunity for first-time buyers, downsizers or investors seeking a spacious, updated home in an established Richmond Hill community with exceptional present-day convenience and exciting future transit connectivity! (id:55460)
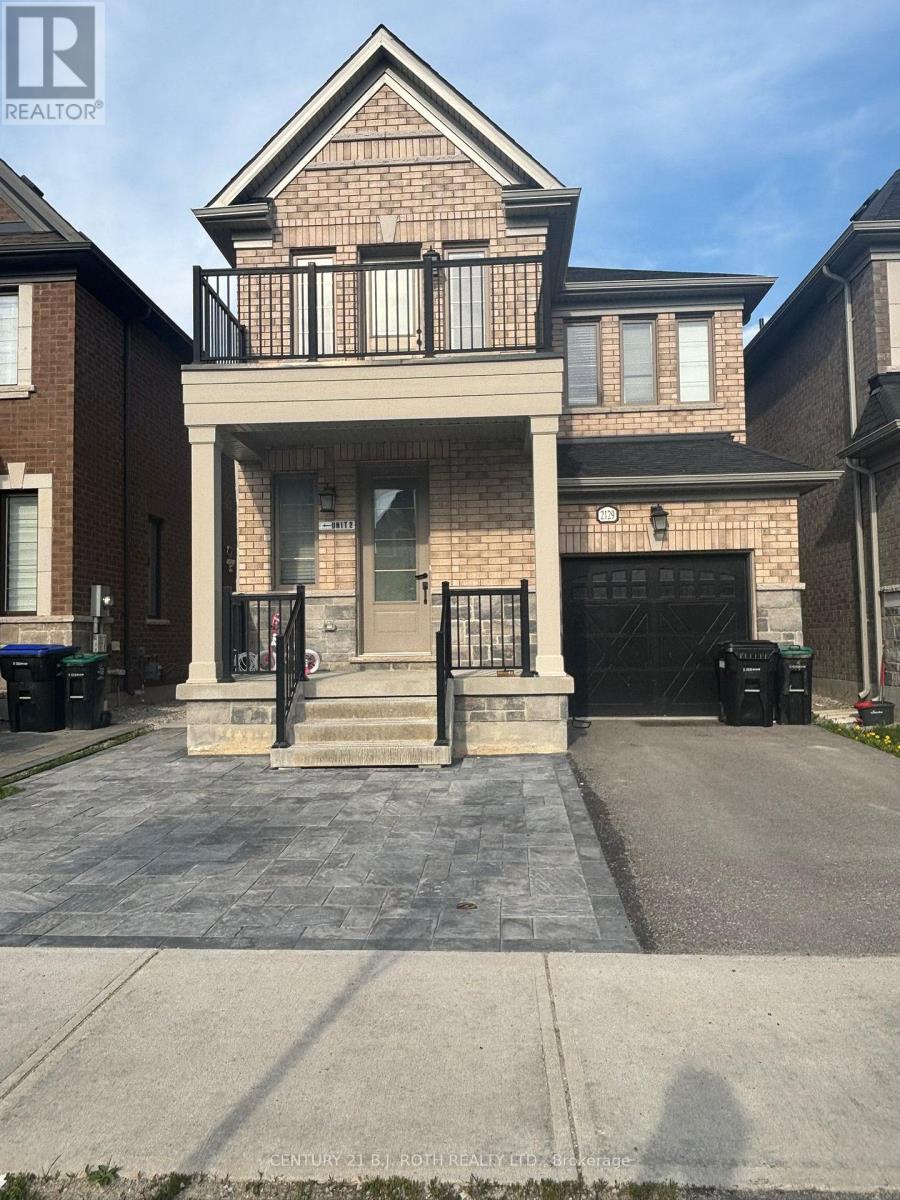
Basement - 2129 Wilson Street
Innisfil, Ontario
Welcome to this newly constructed legal basement apartment with a separate private entrance in the growing community of Alcona, Innisfil. This bright and modern 1-bedroom unit features a spacious open-concept layout, carpet-free flooring throughout, and brand-new stainless steel appliances. Located in a quiet family-friendly neighbourhood close to schools, parks, shopping, restaurants, Innisfil Beach Road amenities, Innisfil Town Square, and beautiful Innisfil Beach Park. Convenient access to Highway 400 and nearby transit routes. Ideal for a single professional or couple. No smoking. Basement unit only. One parking spot included on driveway. (id:55460)

One Bedroom - 57 Phillip Avenue
Toronto, Ontario
One bedroom with private washroom. Shared kitchen. Quiet living, no hassle. Hardwood floor all throughout, Zebra Blinds, laundry in 2nd floor, minutes to Ttc. Internet & Utilities included. (id:55460)
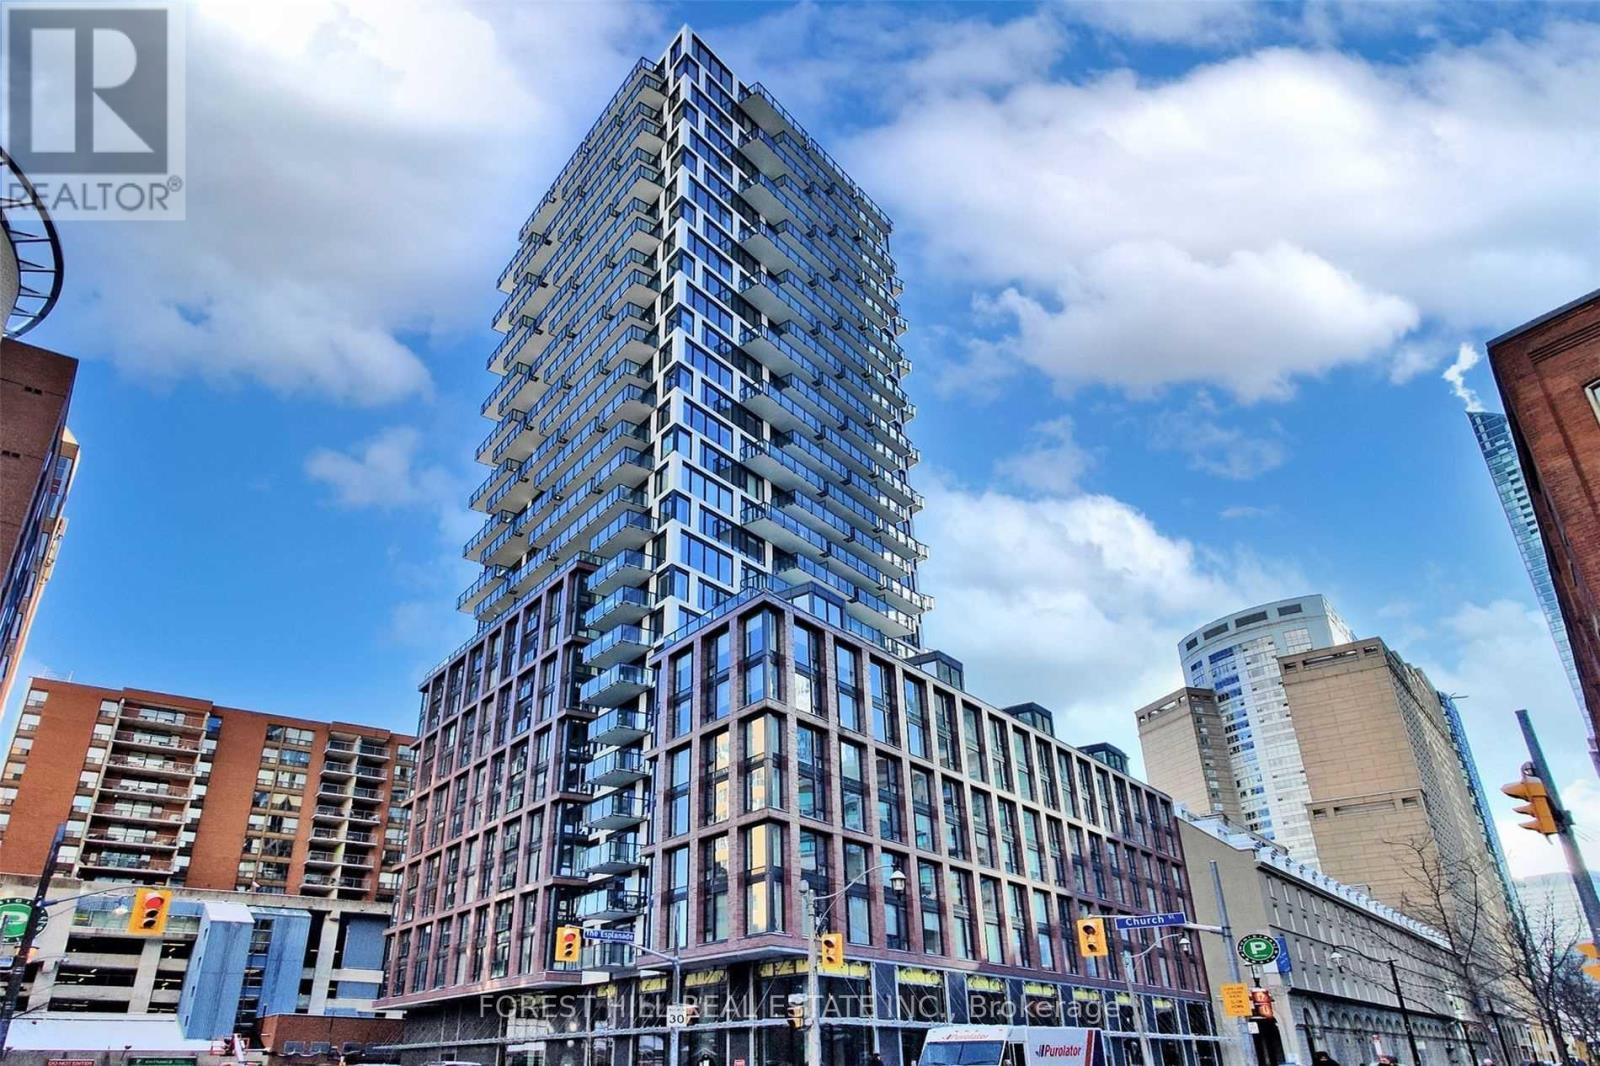
401 - 2a Church Street
Toronto, Ontario
Live in the heart of downtown at 75 The Esplanade, in the vibrant St. Lawrence Market neighbourhood! This bright and stylish 1 Bedroom + Den, 2 Full Bathroom suite offers a functional open-concept layout with floor-to-ceiling windows and plenty of natural light. The spacious separate den is ideal for a home office or can easily function as a second bedroom. Modern kitchen with stainless steel appliances and stone countertops. Enjoy excellent building amenities including an outdoor pool, gym, rooftop terrace, BBQ area, party/media room and more. Steps to St. Lawrence Market, Union Station, TTC, Financial District, waterfront, restaurants, cafés, shopping and entertainment, with convenient access to the Gardiner and DVP. Downtown living at its best! (id:55460)
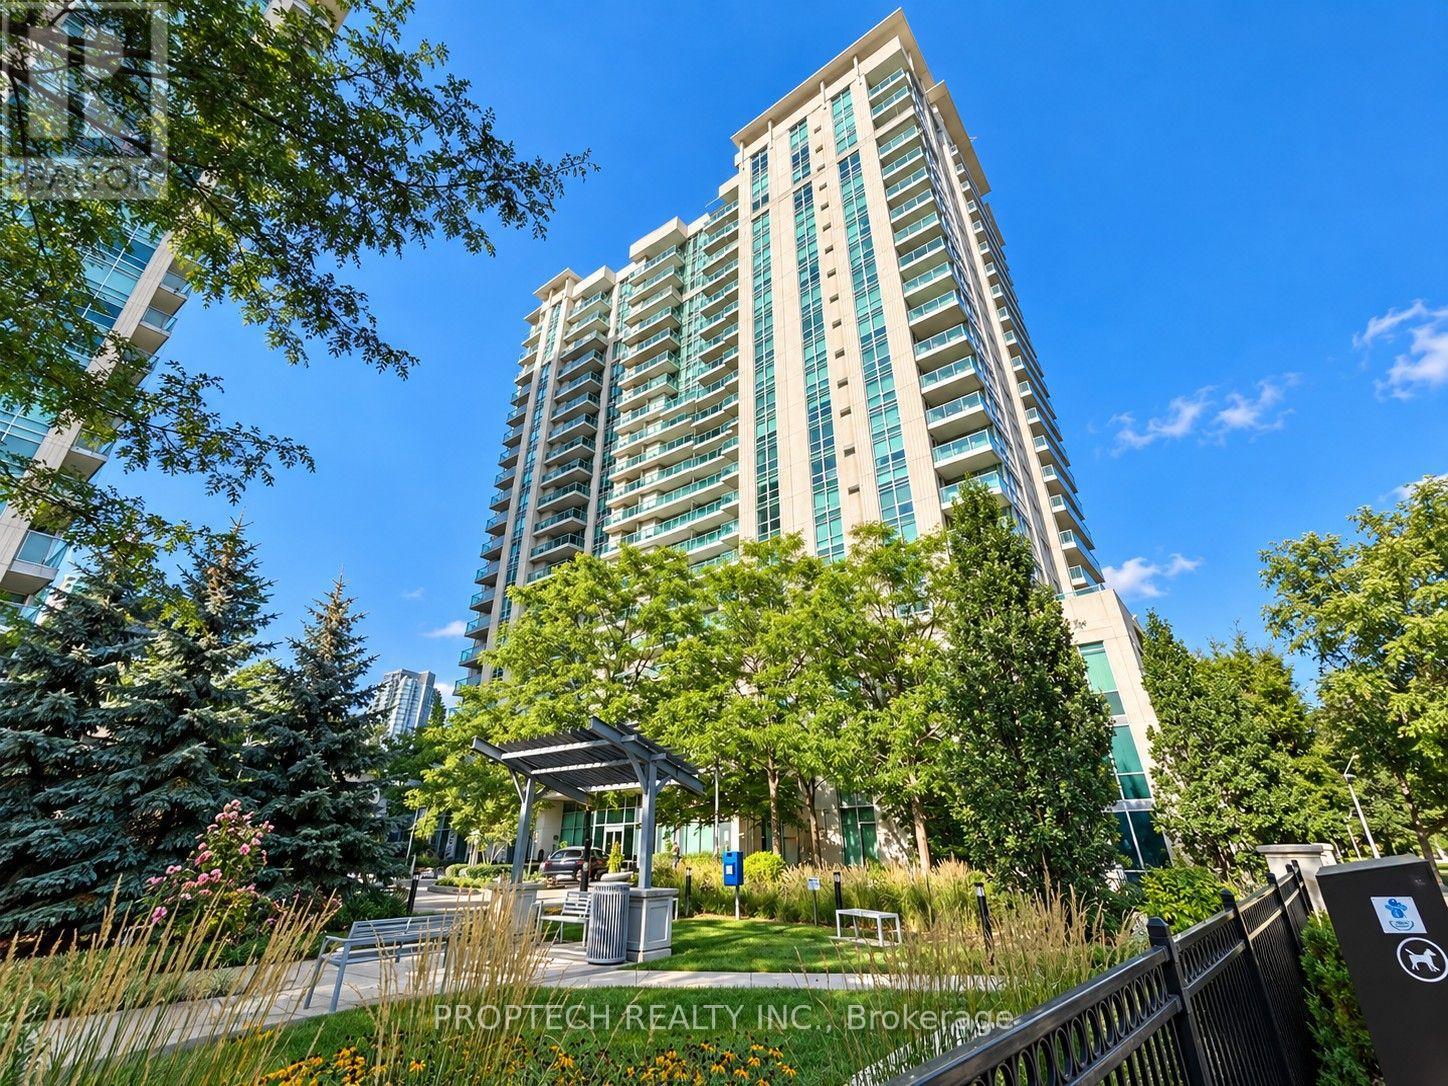
1710 - 17 Anndale Drive
Toronto, Ontario
Prime Yonge & Sheppard Location - Savvy Condominiums by Menkes. Well-proportioned 2-bedroom, 2-bathroom split layout spanning 840 sq ft of functional space. Features open-concept living/dining, plank laminate flooring, and direct walk-out to a private balcony with clear, unobstructed views. Modern kitchen with granite countertops, ceramic backsplash, and stainless steel appliances. Primary suite includes a walk-in closet and 4-piece ensuite. Generous 2nd bedroom. Steps to Yonge & Sheppard subway station, Highway 401, Whole Foods, and dining. Resort-style amenities (Savvy Club): 24-hr concierge, indoor pool, gym, theatre room, party room, dining room, card room, guest suites, and visitor parking. Includes 1 parking space and 1 locker. (id:55460)
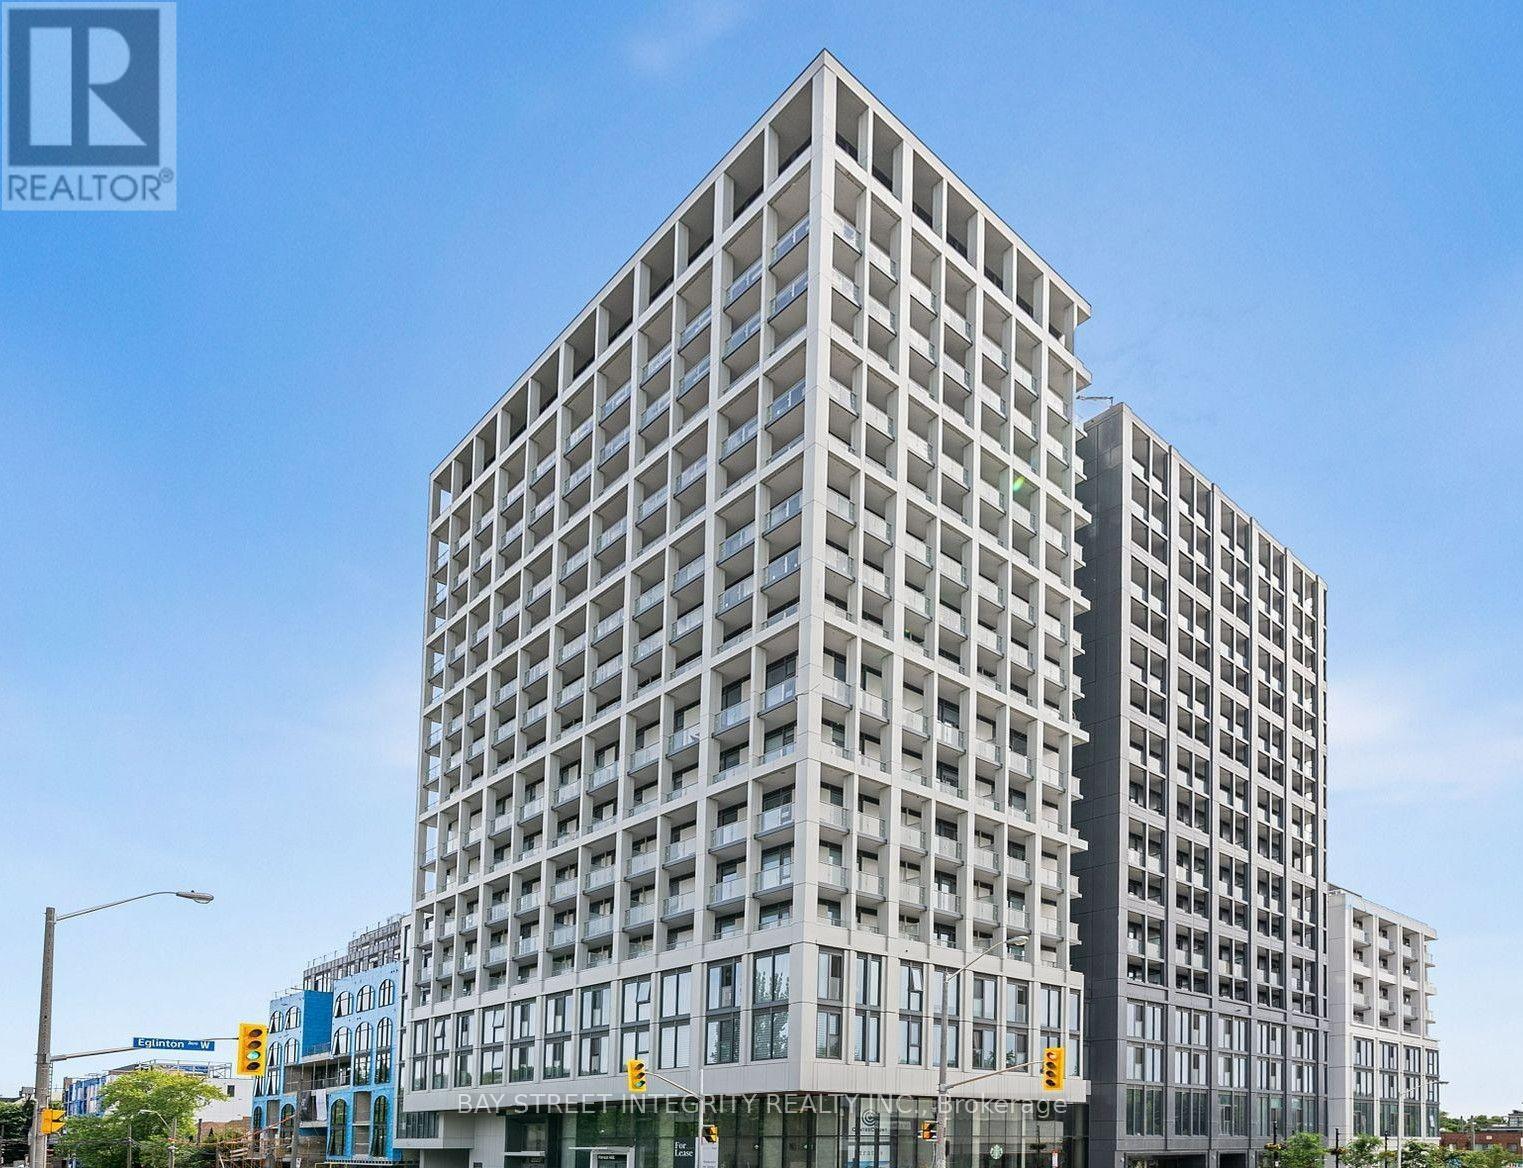
1718 - 2020 Bathurst Street
Toronto, Ontario
Welcome To The Forest Hill Condos, Ideally Located In One Of Toronto's Most Prestigious And Sought-After Neighbourhoods. This Beautifully Designed Two-Bedroom Residence Offers An Exceptional Combination Of Luxury, Comfort, And Convenience, Featuring Modern Finishes, Smooth 9-Foot Ceilings, And Direct Indoor Access To Forest Hill Station On TTC Line 5 Eglinton. This Ultra-Stylish Mid-Rise Gem Is Located At The Vibrant Intersection Of Bathurst And Eglinton, Home To The Forest Hill Subway Station. With Direct Subway Access From Your Lobby, The Entire City Is At Your Fingertips. No Detail Has Been Overlooked In This Sophisticated Residence: Enjoy Floor-To-Ceiling Windows, An Expansive Open-Concept Layout, Spa-Inspired Ensuites, And A Chef-Infused Modern Kitchen. The Exceptional Features And High-End Finishes Make This Condo A Standout. Experience The Epitome Of Urban Elegance And Convenience In The Heart Of Forest Hill. Wi-Fi is Included. (id:55460)
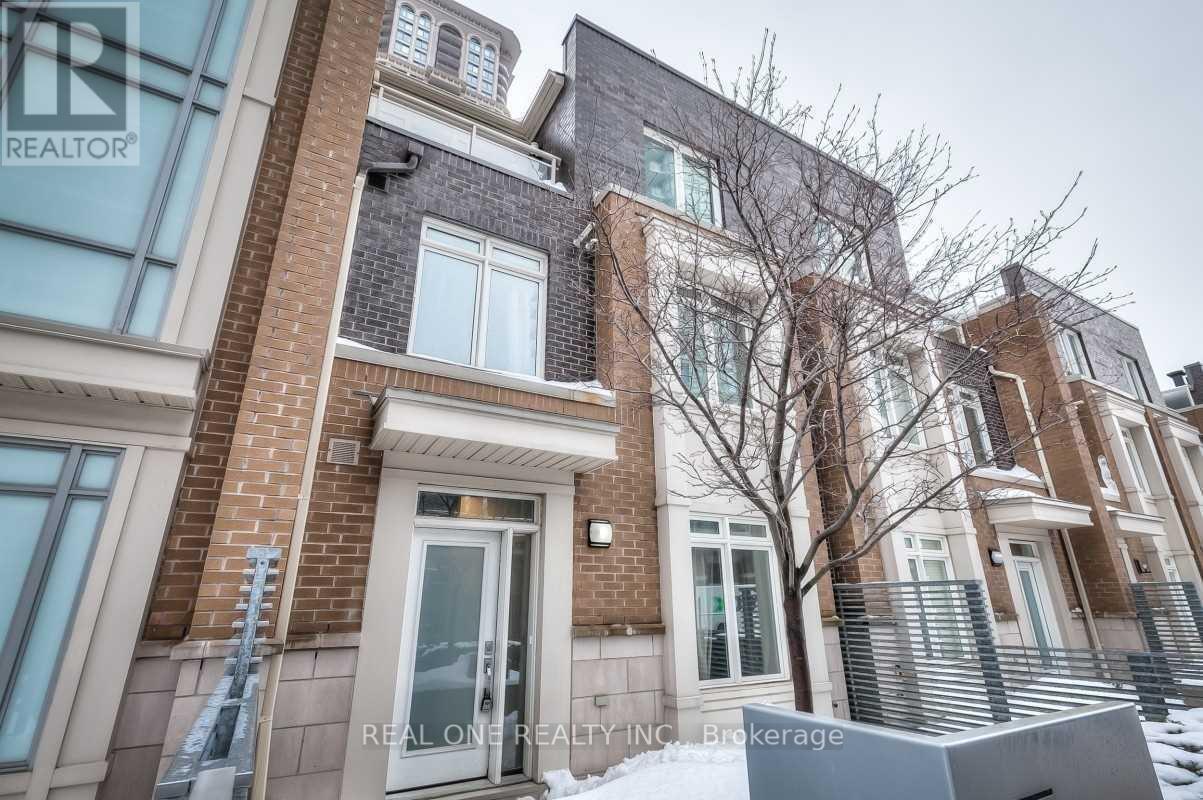
Th23 C - 370 Square One Drive
Mississauga, Ontario
Master Bedroom i.e. the Whole 3rd floor for One Male Student From Utm Or Sheridan College. Furnished, All Utilities/Heat/Ac/Internet Included. Steps To Square One, Sheridan College, Living Arts Centre, Ymca, Go/Miway Transit, Library, Restaurants. * Free Access To All Limelight Building Club Amenities * Parking is negotiable. (id:55460)
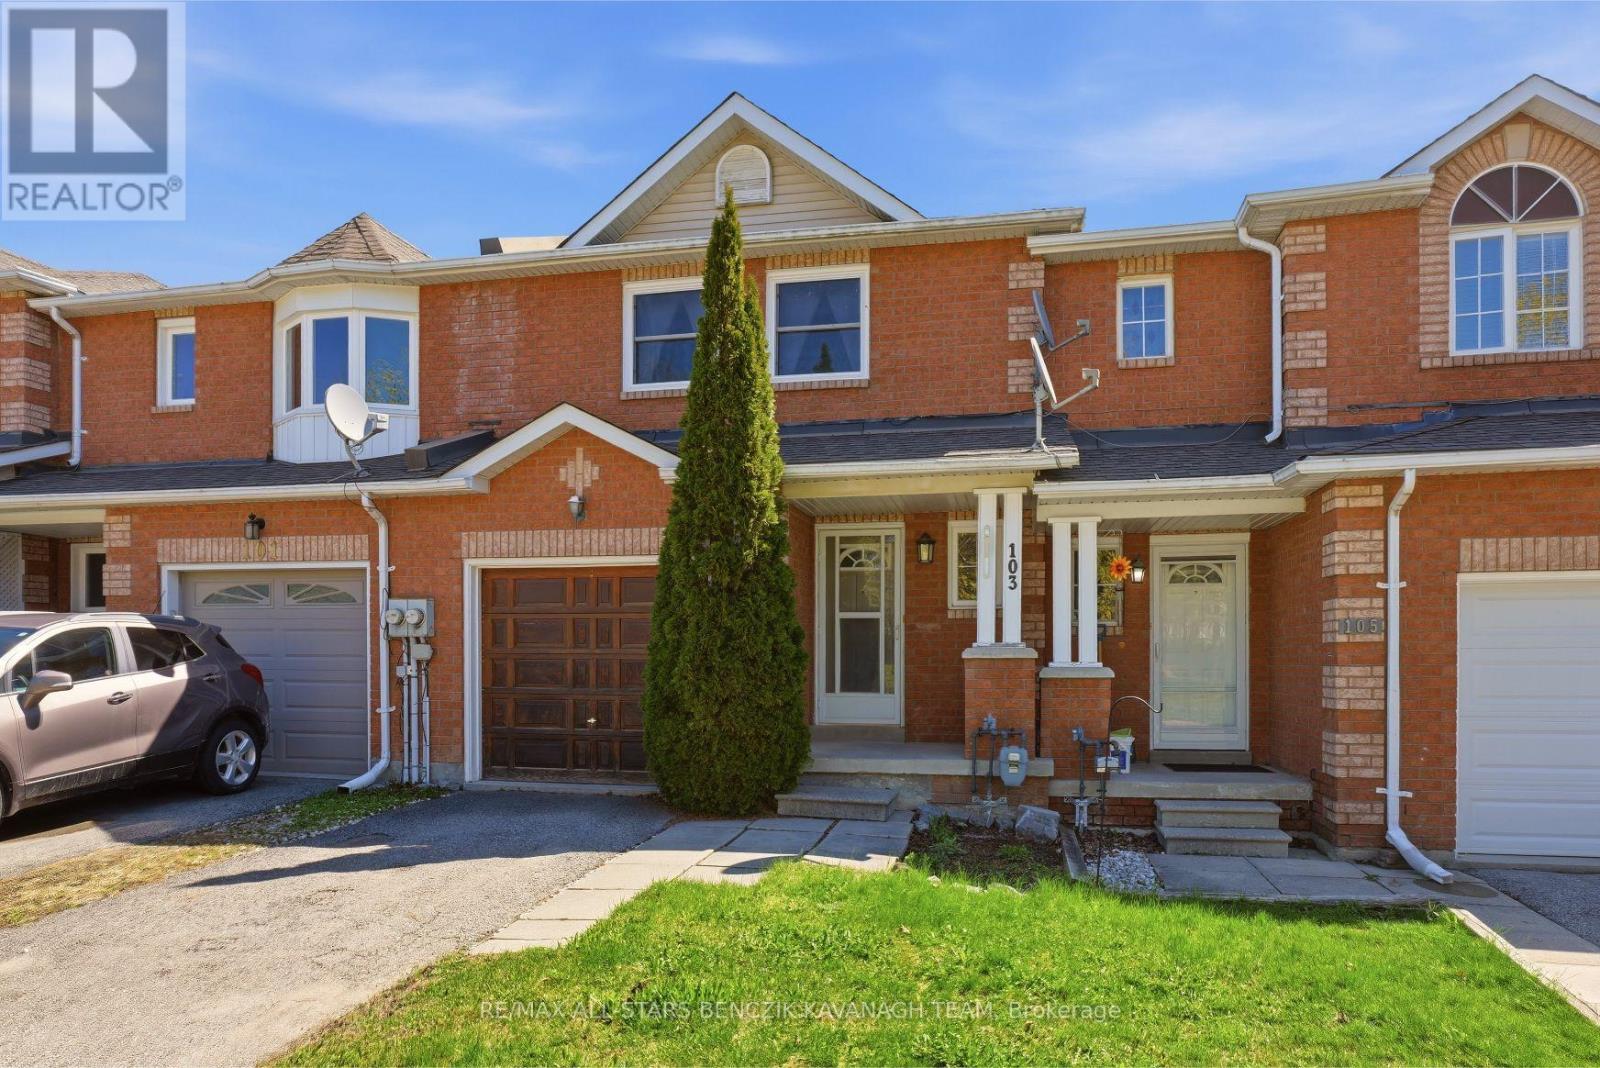
103 Lorne Street
Brock, Ontario
This meticulously maintained 3-bedroom freehold townhome in the picturesque community of Sunderland offers the perfect blend of small-town charm and modern convenience. Truly move-in ready, this turnkey home features no additional rental payments, with all major systems and equipment fully owned. The main level showcases separate living and dining rooms with laminate flooring, custom dining room cabinetry, and a seamless walkout to the deck, creating an ideal space for everyday living and entertaining. The updated kitchen is thoughtfully designed with a convenient pass-through overlooking the dining area. The spacious primary bedroom features a generous closet and a 4-piece semi-ensuite, while two additional bedrooms provide flexibility for a growing family, guests, or a home office. One of only a few units in the community offering a third bathroom, this home delivers added convenience and functionality. The rarely offered finished walkout basement expands the living space with a large recreation room, full bathroom, laundry area, and cold room. Outside, the fully fenced backyard provides plenty of space for relaxation, entertaining, and outdoor activities. Ideally situated close to parks, Sunderland Public School, Main Street shops and amenities, and the local sports complex, this home also offers convenient access to the GTA via Highway 12 and Durham Transit connections to the Whitby GO Station. (id:55460)
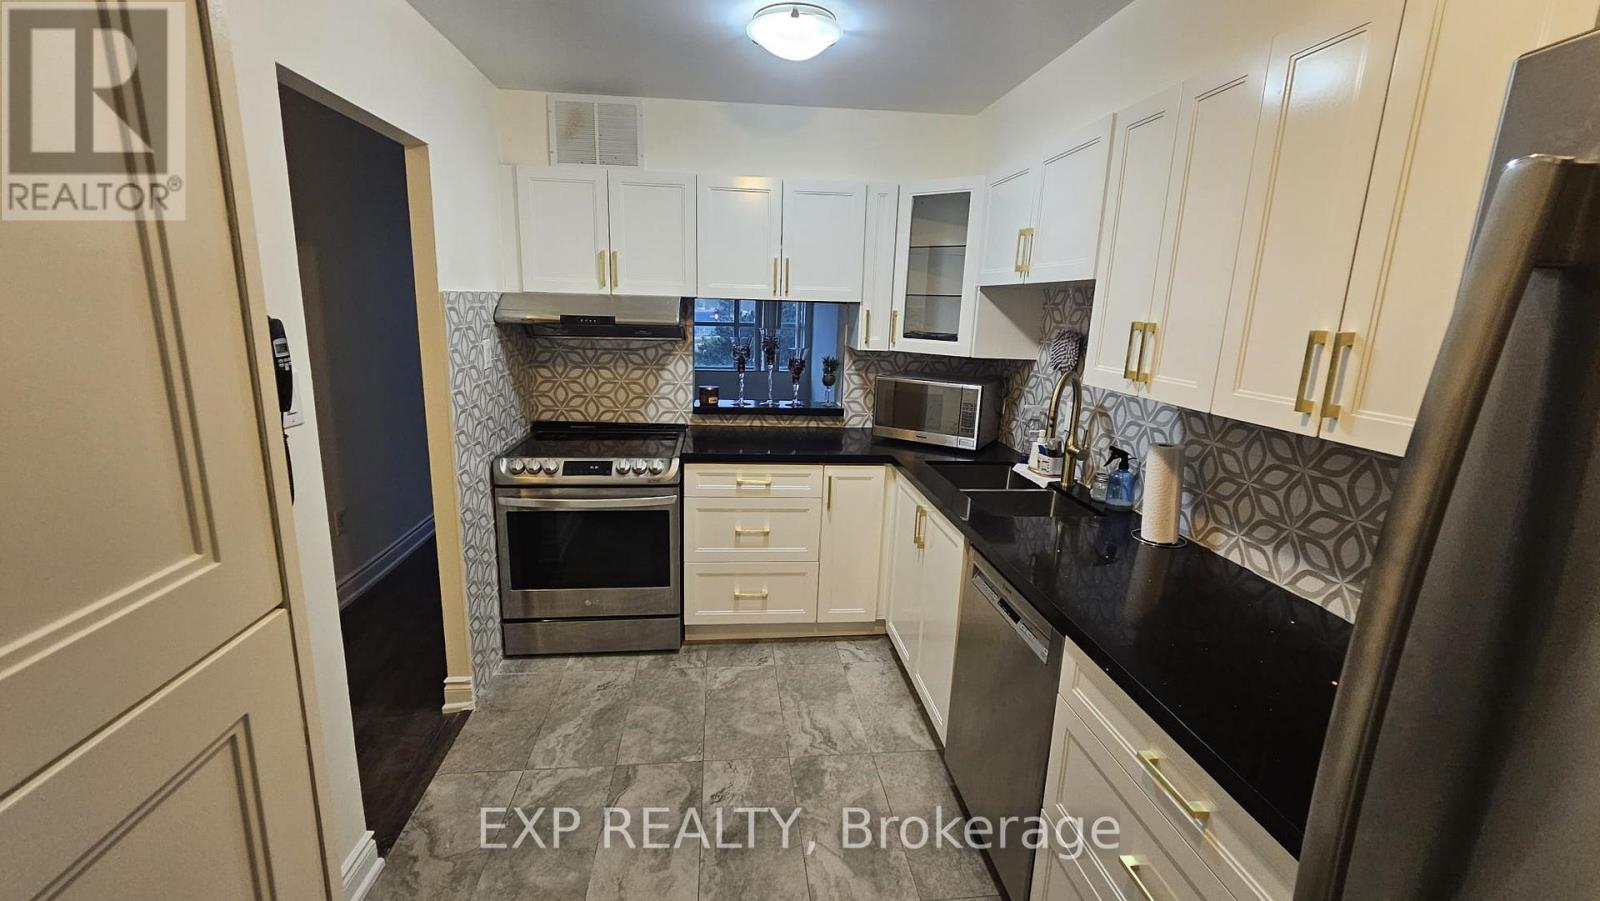
407 - 2365 Kennedy Road
Toronto, Ontario
ALL-INCLUSIVE UTILITIES! WATER, HYDRO, GAS, CABLE & HIGH-SPEED INTERNET INCLUDED! Welcome To This Beautifully Updated 2-Bedroom, 2-Bath Residence Offering Over 1,000 Sq Ft Of Bright, Spacious Living. Featuring A Renovated Kitchen & Bathrooms, Hardwood Flooring, Generous Principal Rooms And An Expansive West-Facing Balcony, This Suite Offers The Space And Comfort Rarely Found In Newer Condos. Large Windows Fill The Living Area With Natural Light, While Two Well-Proportioned Bedrooms And Two Bathrooms Make The Layout Ideal For Couples, Families Or Professionals. Includes Parking Space, Making Monthly Expenses Simple And Predictable. Steps To TTC, Shopping, Schools & Library, With Agincourt GO And Hwy 401 Just Minutes Away. An Exceptional Opportunity To Lease A Large, Updated Suite In A Convenient Scarborough Location. (id:55460)
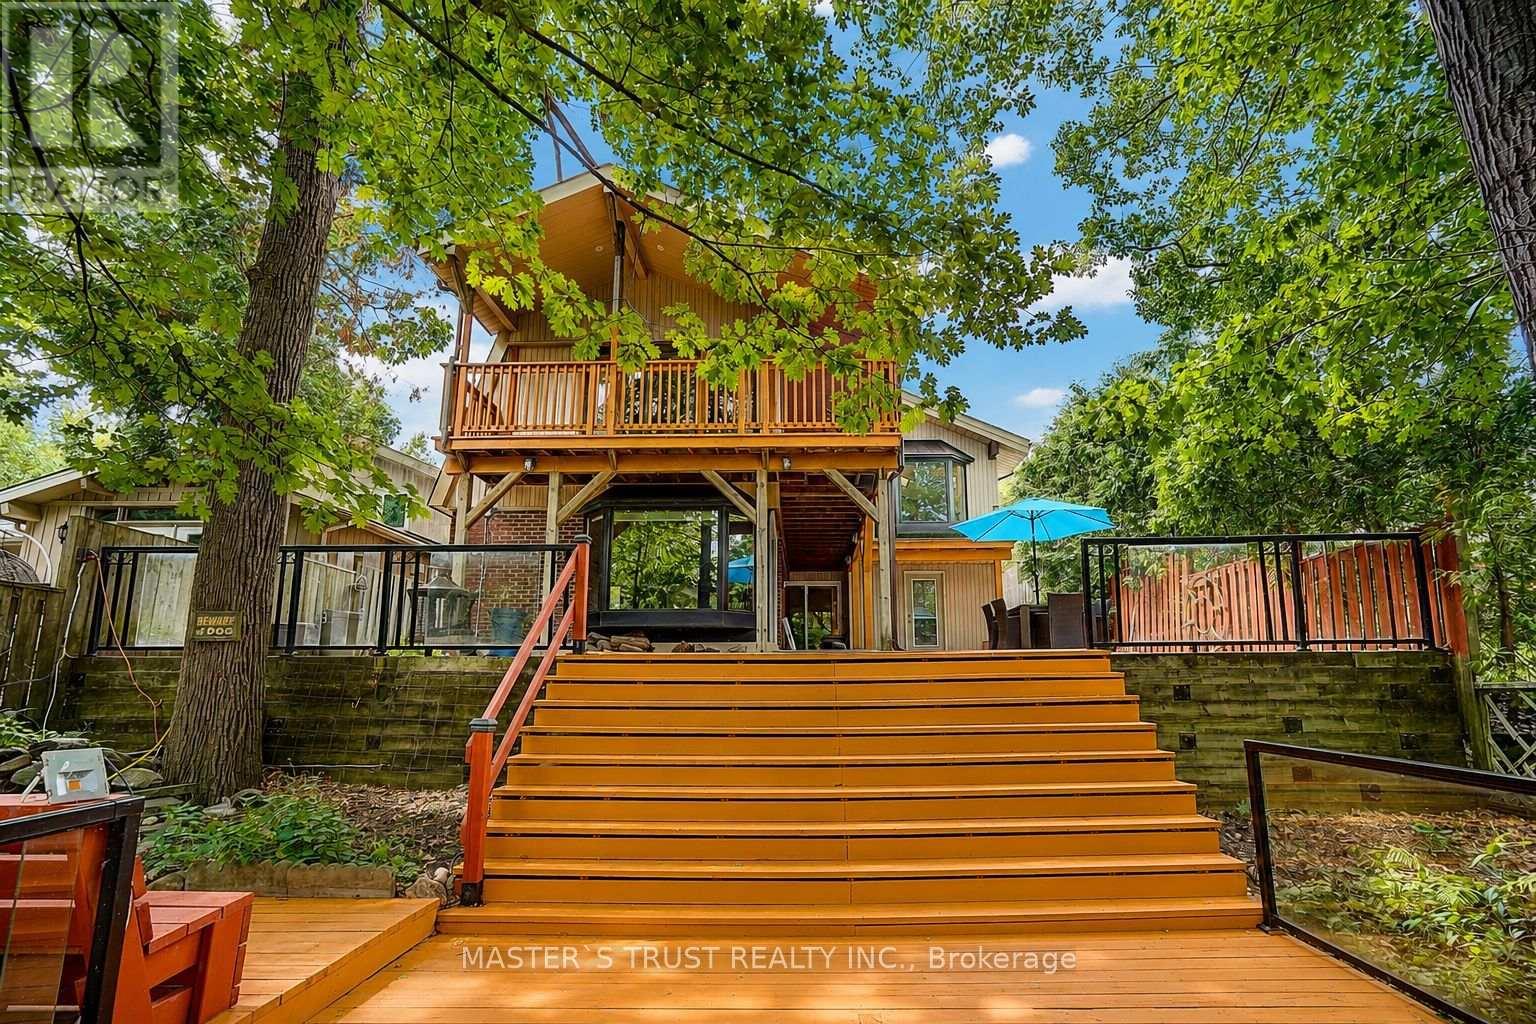
183 Birkdale Road
Toronto, Ontario
Welcome to this Exceptional 4 Bedrooms Home Nestled on a Breathtaking Oversized Ravine Lot, Offering The Perfect Blend of Privacy, Nature, and Resort-Style Living. Elegant Updated Through-Out, Hardwood, Bay Windows, 7 Skylights, 5 Walk-Outs To Rear Deck & Patio. Enjoy Spacious and Functional Living Areas Designed for Both Family Living and Entertaining. Step Outside to Your Own Backyard Oasis and Stunning Ravine Views. The fully Finished Walkout Offers Excellent Flexibility With a Separate Kitchen . A Rare Opportunity to Own a Beautifully Maintained Home On One of the Area's Most Desirable Ravine Settings. Simply Move In and Enjoy !. Easy Access to STC, Hwy 401, and Bus Lines. (id:55460)
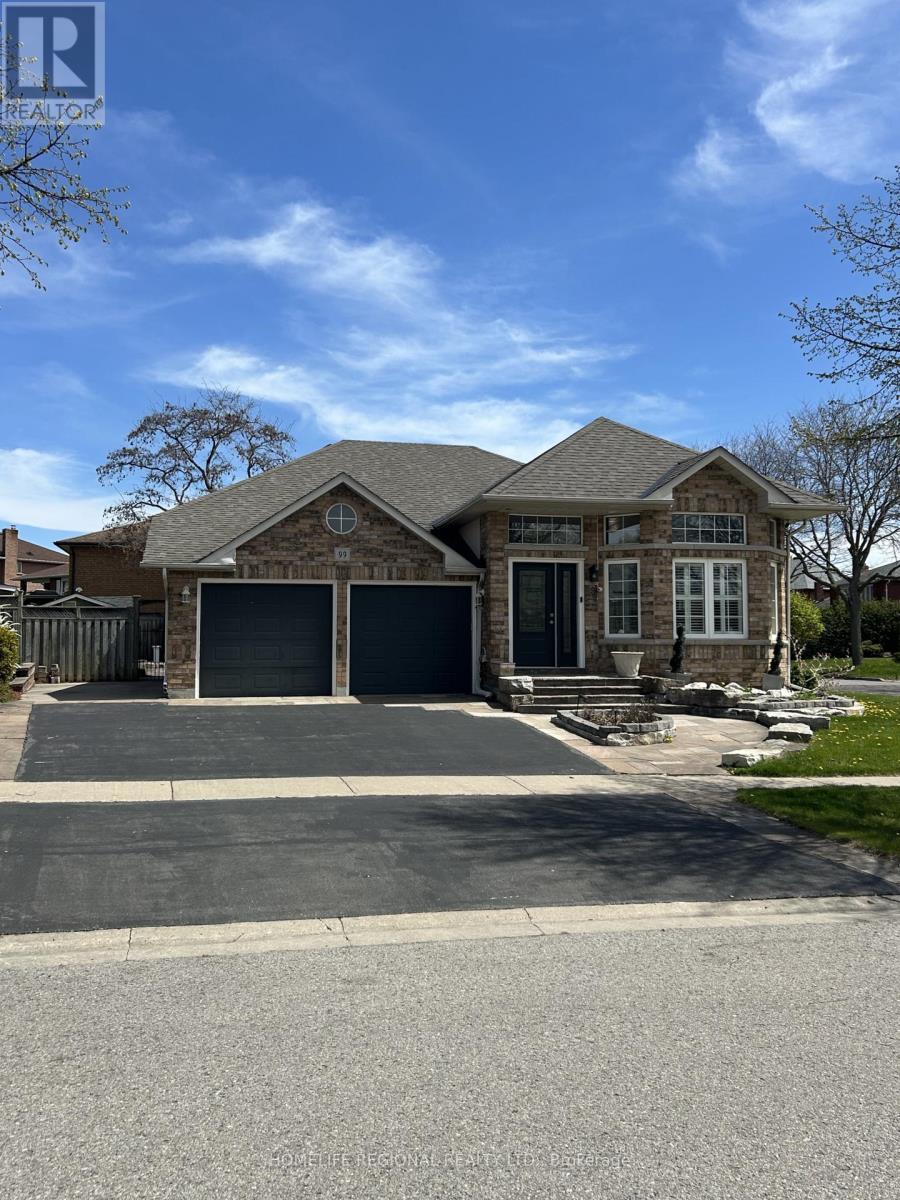
99 Goodman Drive
Oshawa, Ontario
A wonderful property in a great neighbourhood. The elevator/lift in the home allows access to different parts of the home for those that use a wheelchair or need help with stairs! The home includes two separate entrances allowing for independent in law suite, nanny quarters or potential separate suite! (id:55460)
805 - 18 Maitland Terrace
Toronto, Ontario
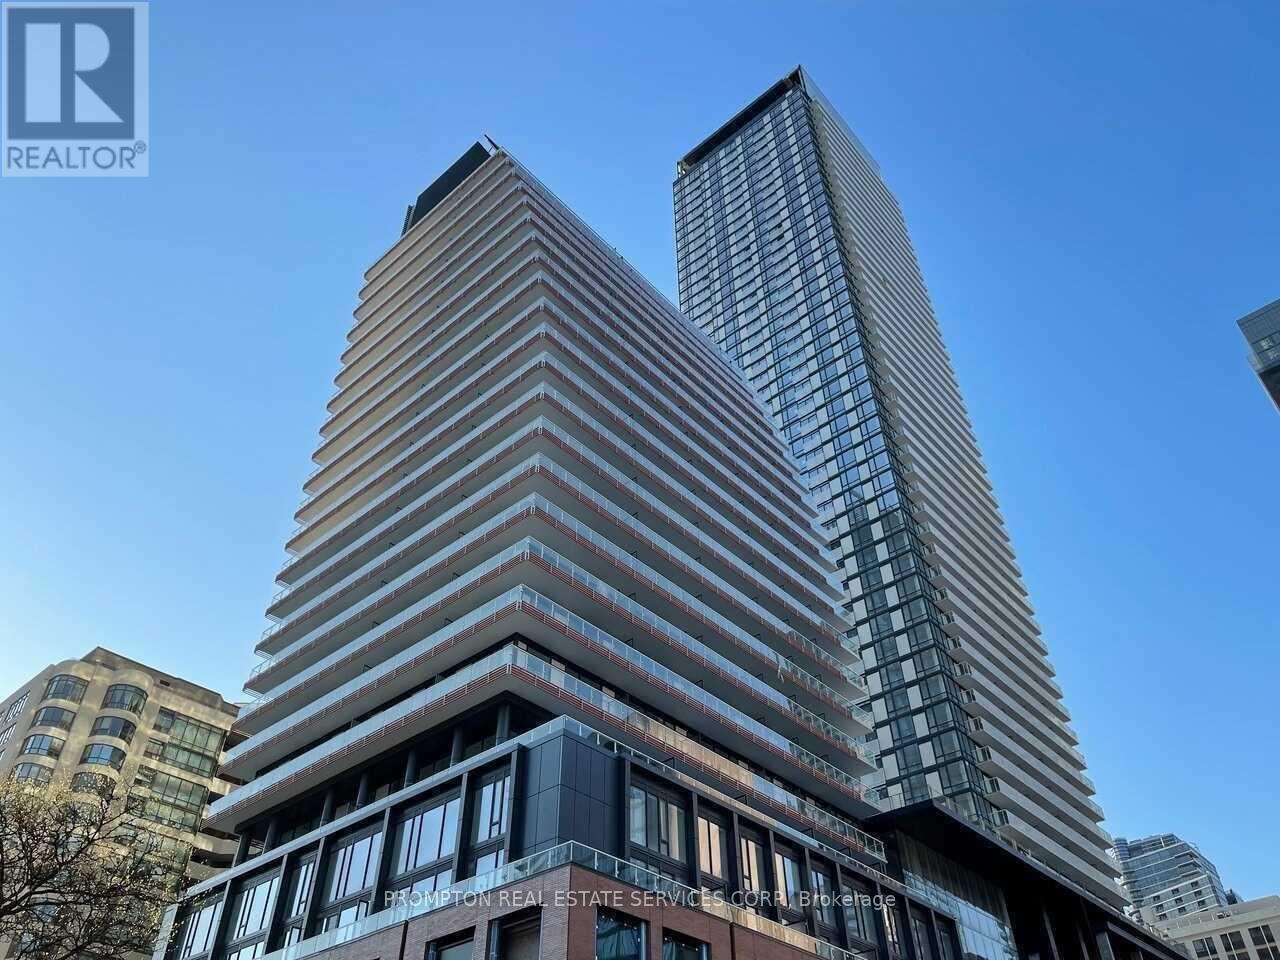
Welcome To Teahouse Condo! This 1+1 Southwest Corner Suite With Unobstructed Views. Floor To Ceiling Windows. Den Has Window And Can Be Used As 2nd Bedroom. Oversee Yonge Street For Festivals Parades, Steps To Subway Station, Groceries, U Of T, Ryerson U. Hospitals, Finance Institutions , Yorkville Shopping Districts, Restaurants And Much More! Wonderful Amenities: Indoor Pool, Gym, 24Hr Concierge, Lounge, Party Room, Spa, Terrace. (id:55460)
Lph4 - 8 Manor Road W
Toronto, Ontario
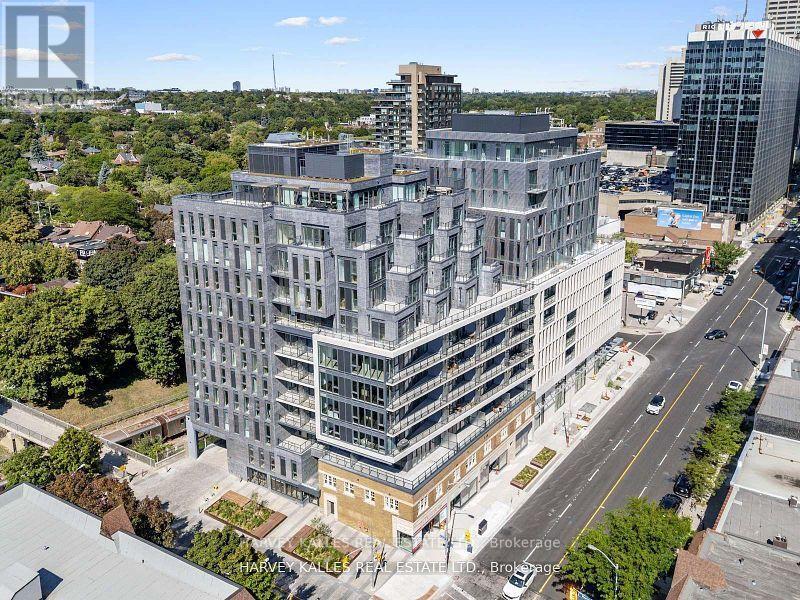
A rare offering at The Residence Collection at The Davisville, an exceptional new mid-rise condominium by The Rockport Group, distinguished by its sophisticated architecture, elevated design and coveted Yonge & Eglinton address. This exceptional lower penthouse presents approximately 1,667 sq. ft. of impeccably appointed interior living space, with 3 bedrooms and 3 bathrooms, complemented by an expansive 234 sq. ft. west-facing terrace. Offering spectacular south and west exposures, the residence is framed by unobstructed views across the Toronto skyline and mature treetops, creating an extraordinary sense of space, light and privacy. Inside, soaring 10-foot ceilings and generous proportions lend an unmistakable sense of grandeur, while the thoughtfully designed interiors provide an elegant backdrop for both refined entertaining and effortless everyday living. Every element has been conceived with a focus on quality, comfort and contemporary sophistication.Ideally positioned in the heart of Davisville, the residence offers the rare combination of luxury, scale and connectivity. World-class dining, boutique shopping, transit, entertainment and the very best of Midtown are all moments from your door. Parking and locker availability further enhance the exceptional offering. A distinguished residence within The Residence Collection at The Davisville - where expansive interiors, extraordinary views and sophisticated design converge. A truly exceptional expression of modern Toronto living. (id:55460)
81 - 170 South Creek Drive
Kitchener, Ontario
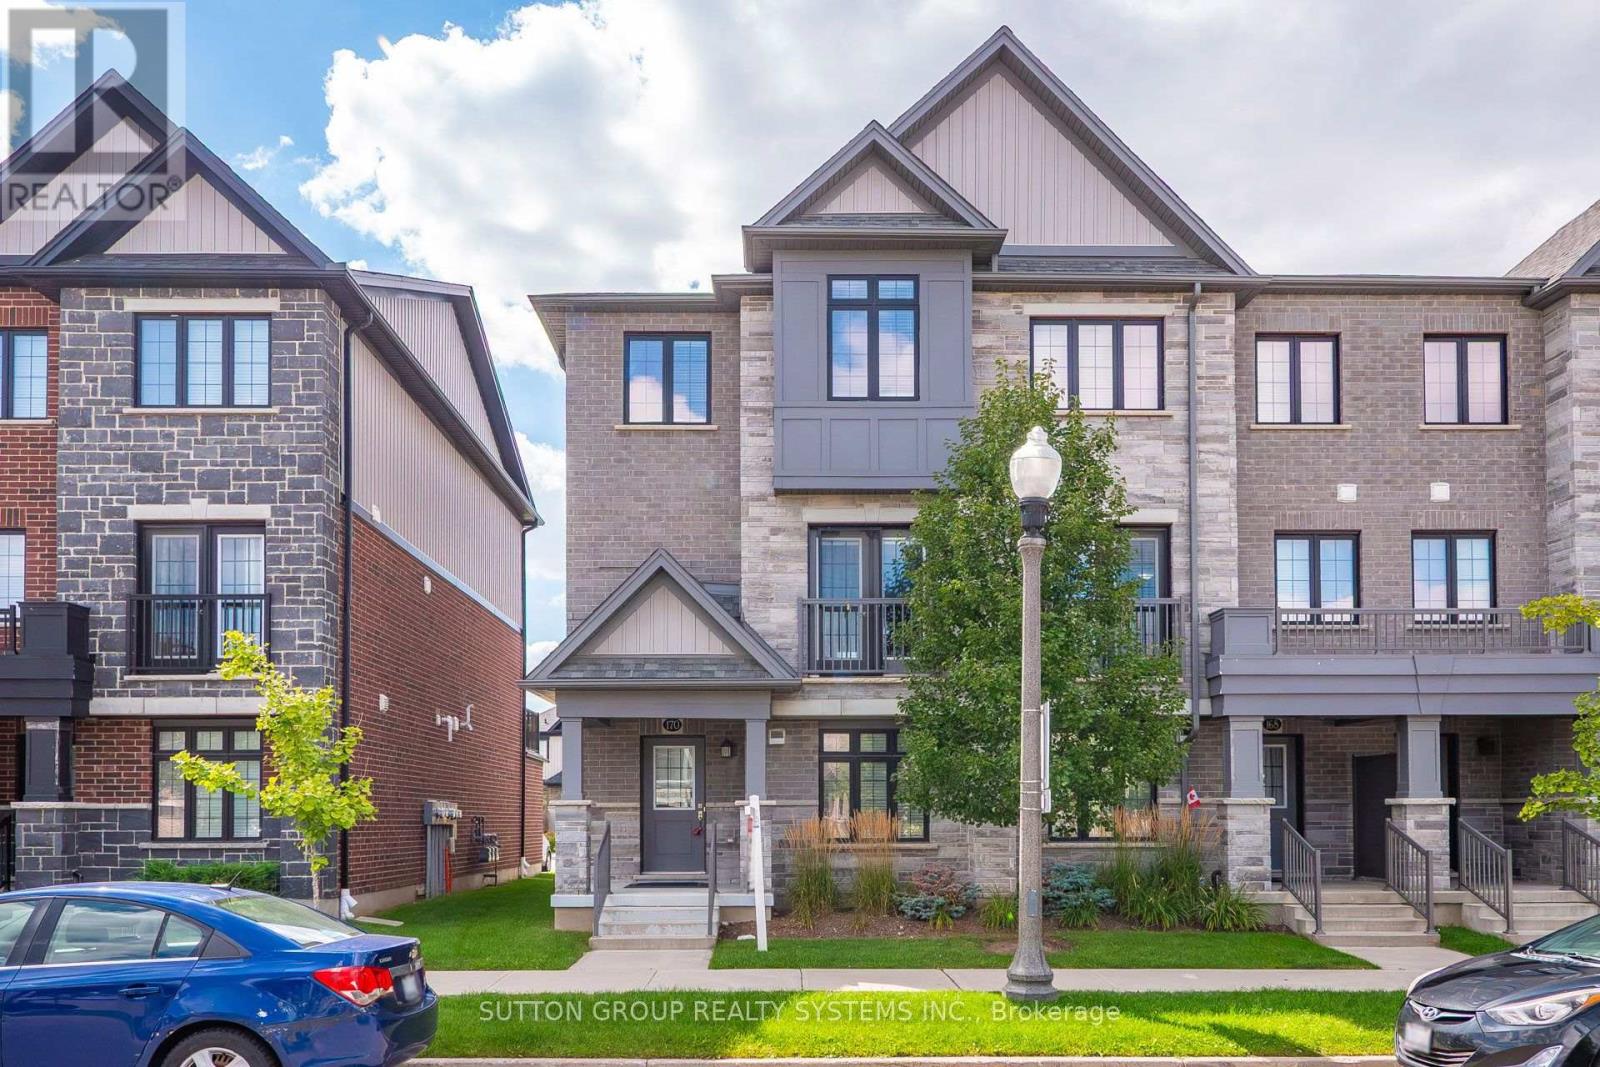
Discover executive living at its finest in Doon South, Kitchener! This bright & airy end-unit townhome offers luxury, comfort & unmatched convenience-just 5 mins to Hwy 401, top schools, parks, shopping & transit. Highlights include a double-car garage & a sun-filled layout w/ high ceilings & laminate floors throughout. The open-concept kitchen features custom cabinetry, SS appliances & a central island flowing seamlessly to dining/living areas. Step onto your private terrace for outdoor relaxation, or use the ground-floor room as an office, library, or guest room. Upstairs, enjoy the primary suite w/ walk-in closet & luxury ensuite. 2 additional good-sized bedrooms offer big windows & tons of daylight. (id:55460)