
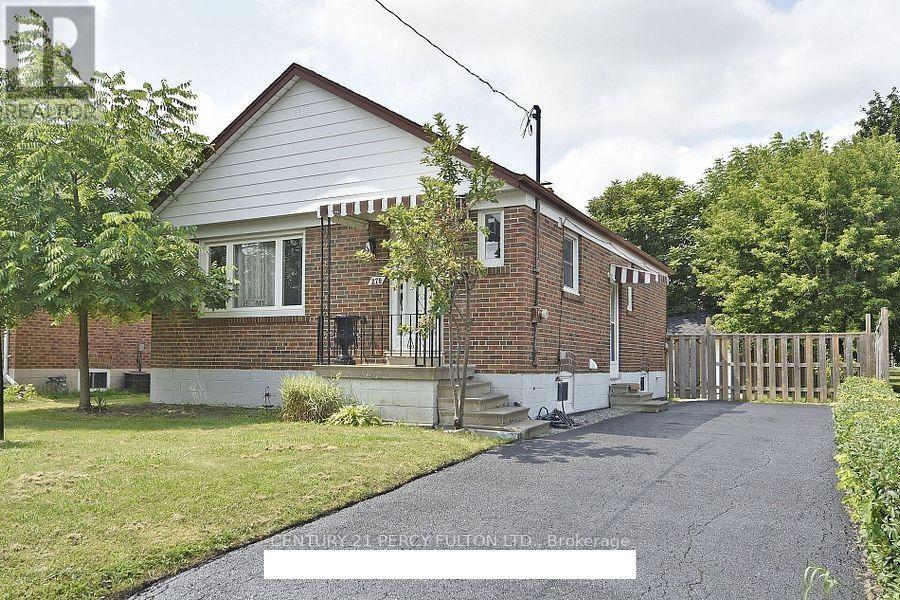
270 Wilson Road S
Oshawa, Ontario
Spacious 3bedroom,1bathroombasement unit for lease at 270 Wilson Rd S in Oshawa's welcoming Donevan community, complete with a private entrance. Nearby amenities include everyday shopping, dining options, along with Schools near by - ideal for families with kids. Easy highway access and proximity to the Oshawa GO Station make this a great fit for commuters. Reach out today to schedule a tour! Tenant responsible for 40% of heat, hydro, and water. Landlord requires: completed Rental Application, full PDF Equifax credit report, confirmation of employment, and successful "SingleKey" background check approval. (id:55460)
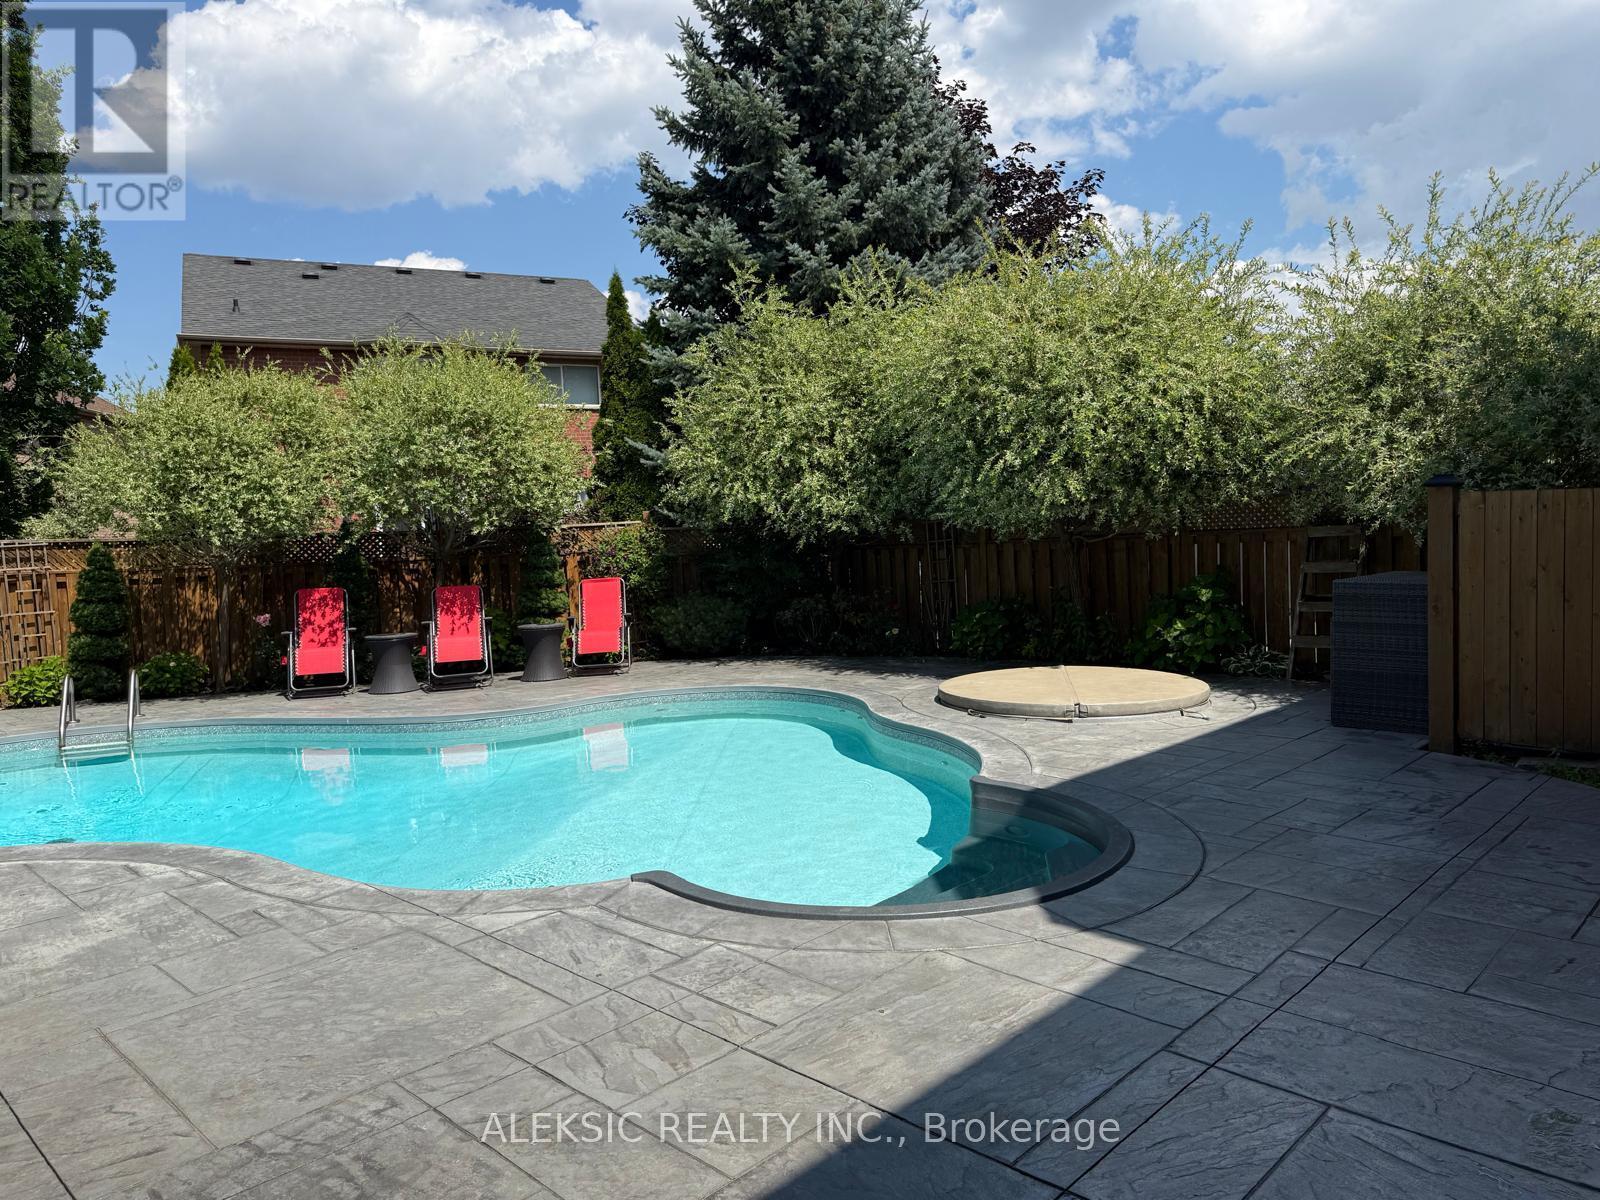
33 Hillpath Crescent
Brampton, Ontario
Welcome home to this fully renovated 4-bedroom, 4-bathroom masterpiece in the coveted North Heart Lake (Mayfield/ Hurontario ) community, boasting approximately 3,000 sq. ft. of impeccably finished living space. From the moment you step into the backyard, you'll understand why this property is a must-see: a custom heated saltwater pool and hot tub, an expansive stamped concrete patio, and professionally landscaped perennial gardens combine to create your own private resort - the perfect setting for entertaining, unwinding, and making lasting family memories. Inside, sun-drenched principal rooms showcase an open-concept design with rich hardwood flooring and a show-stopping chef's kitchen complete with premium cabinetry, quartz countertops, a Milano gas range, and a Fisher & Paykel dishwasher. Four generously sized bedrooms and a stylishly updated family bathroom (2024) await upstairs, while the fully finished basement adds valuable living space with a warm rec room centred on a gas fireplace, a dedicated home office, and additional updated bathrooms. This move-in-ready home has been meticulously upgraded from top to bottom, with new windows and front door (2020), 200-amp electrical service and two EV chargers (2022), a new furnace and A/C (2020-2022), a brand-new roof (2024), and a freshly poured driveway and walkway (2024)-leaving nothing left to do but move in and enjoy. Set minutes from top-rated schools, parks, shopping, and major highways, this rare offering combines everyday convenience with a backyard retreat that feels like a permanent vacation. Easy Access to Highway 410. Book your showing today - You wont be disappointed! (id:55460)
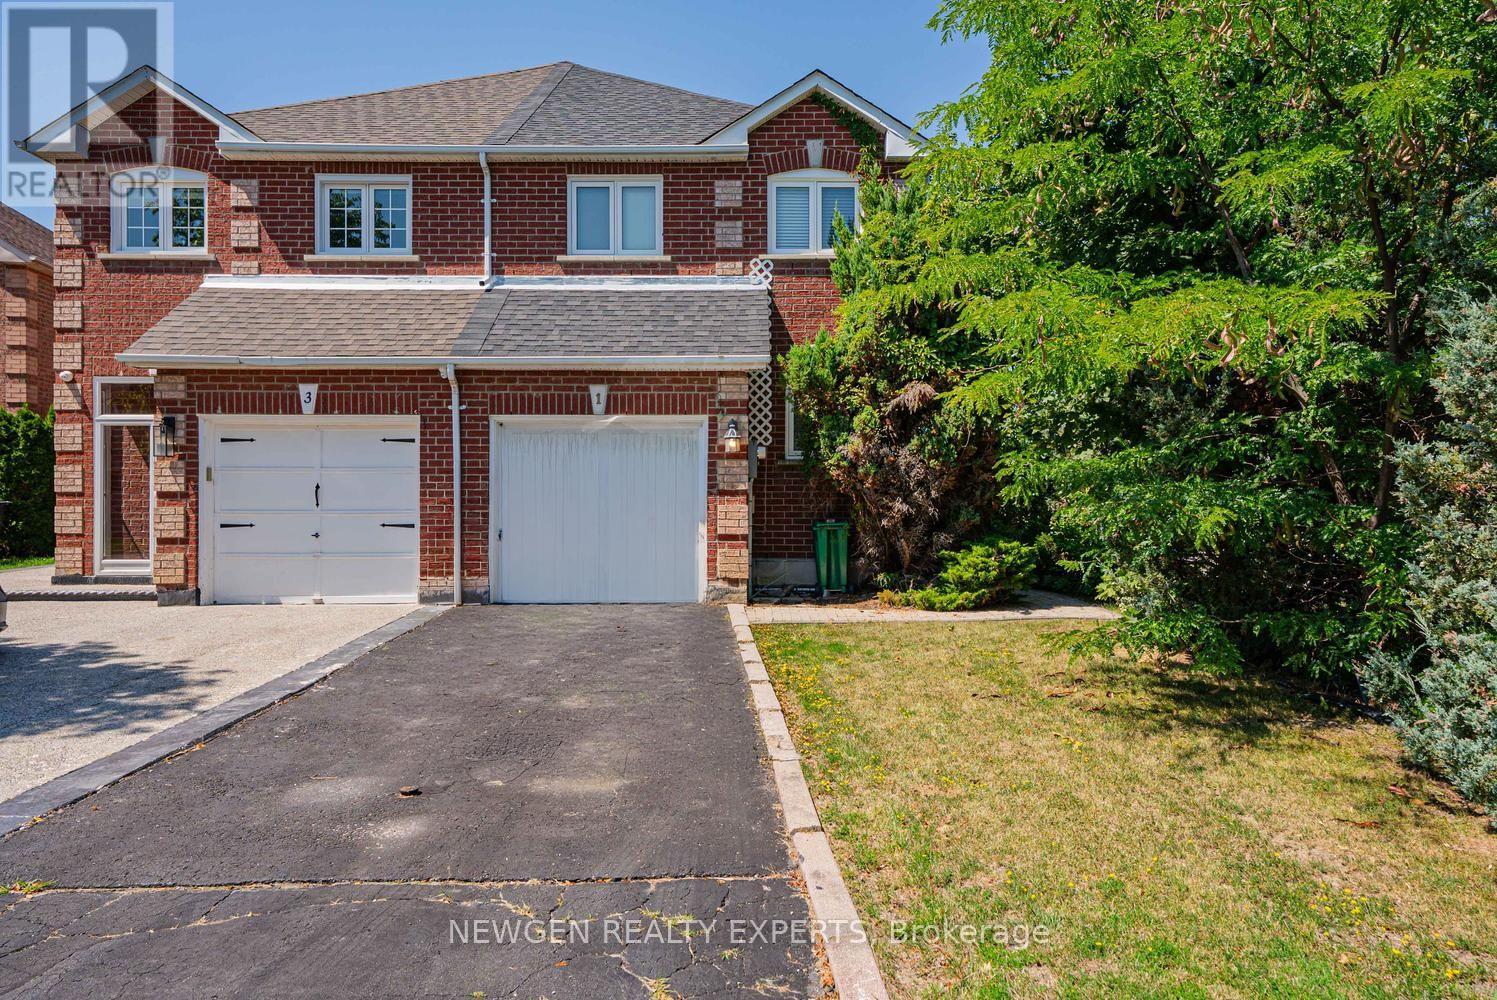
1 Kitto Court
Brampton, Ontario
Beautiful Move-In Ready Semi-Detached Home Featuring 3 Bedrooms And 3 Bathrooms In The Highly Desirable Fletcher's West Community For Lease, Bright And Spacious Open-Concept Main Floor Offers A Separate Living Room, The Inviting Family Room, Perfect For Everyday Living And Entertaining, Generous Gourmet Eat-In Kitchen With Breakfast Area, Second Floor Offer Master With W/I Closet & 4 Pc Ensuite And Other 2 Good Size Room With Closet & Windows, Close To Schools, St. Monica Catholic Elementary School, Sheridan College - Davis Campus, Parks, Lloyd Sanderson Park, Eldorado Park & Outdoor Pool, Grocery Stores Including Sobeys, Shoppers Drug Mart, Restaurants, Coffee Shops, Banks, Medical Clinics, Fitness Centres, Public Transit, Sheridan Plaza, Shoppers World Brampton, And Just Minutes To Highways 407, 401 & 410. Backyard Is Not Included It Has Pool. (id:55460)
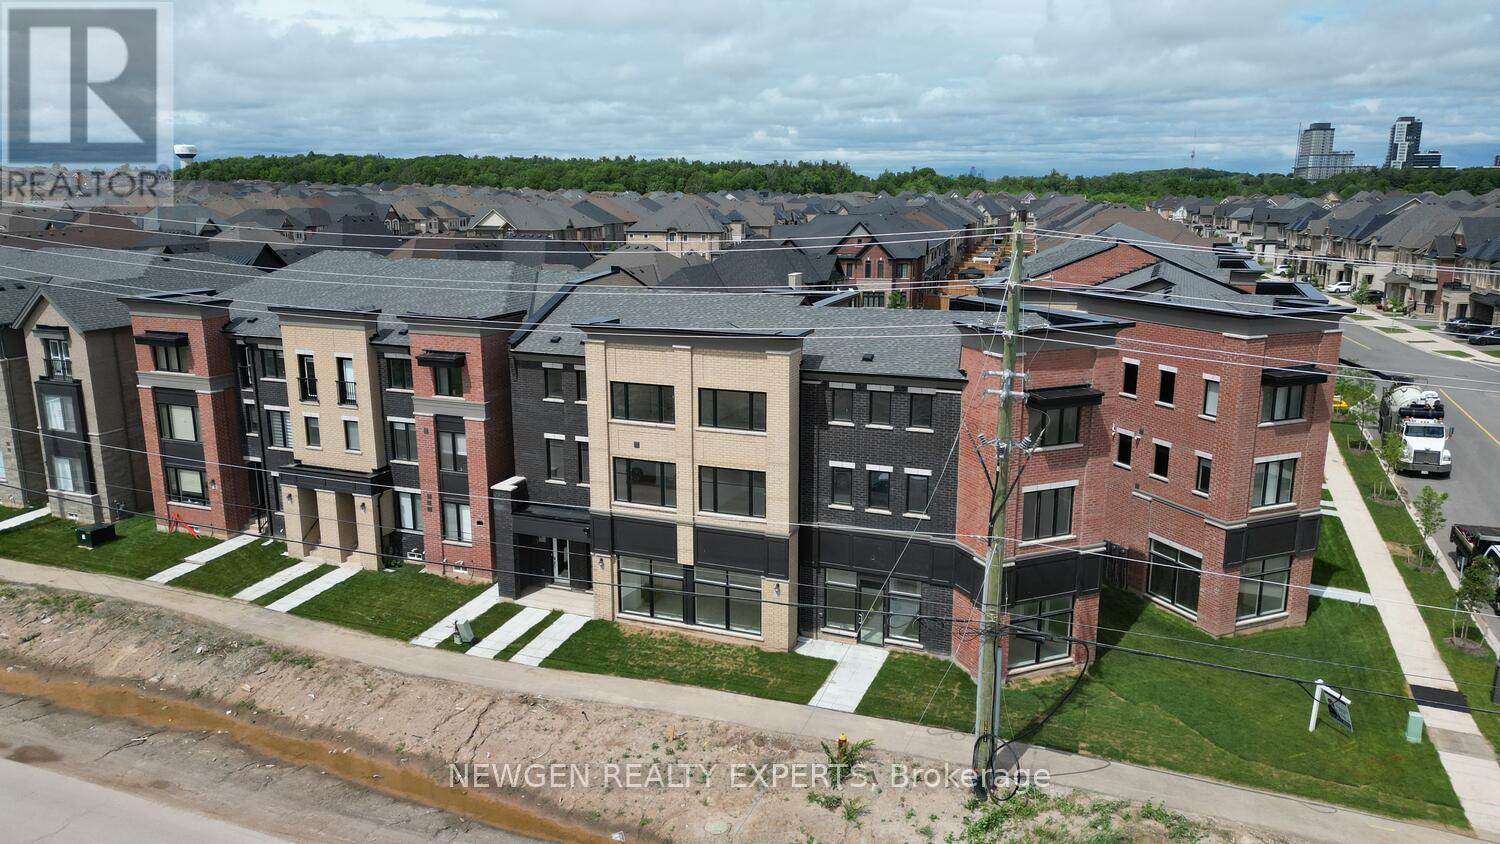
2 - 3299 Sixth Line
Oakville, Ontario
An Absolute Show Stopper!! 3 Story Townhouse 3 Bedroom +1 is Available For Lease in a Very Desirable Location of Oakville, Open Concept With Great Room Combined With Dining Room & Spacious Upgraded Kitchen With Stainless Steel Appliances With Walk Out To Balcony, Perfect To Enjoy The Morning/Evening, Office On Same Floor Can Be Used As 4rth Bedroom, Third Floor Offers Master With W/I Closet & 5pc Ensuite And An Other 2 Good Size Bedroom With Closet/Window & 4pc Bath, Good Size Balcony On Third Floor To Enjoy Pleasant Evening, Laundry On Second Floor, Entrance Through Garage, Close To Plaza, Hwy 403, River Oak Community Centre, Close To Plaza, Hwy 407, Hwy 403, River Oak Community Centre, St Gregory The Great Catholic Elementary School, Dr David R. Williams Public School. Pictures Are Old (id:55460)
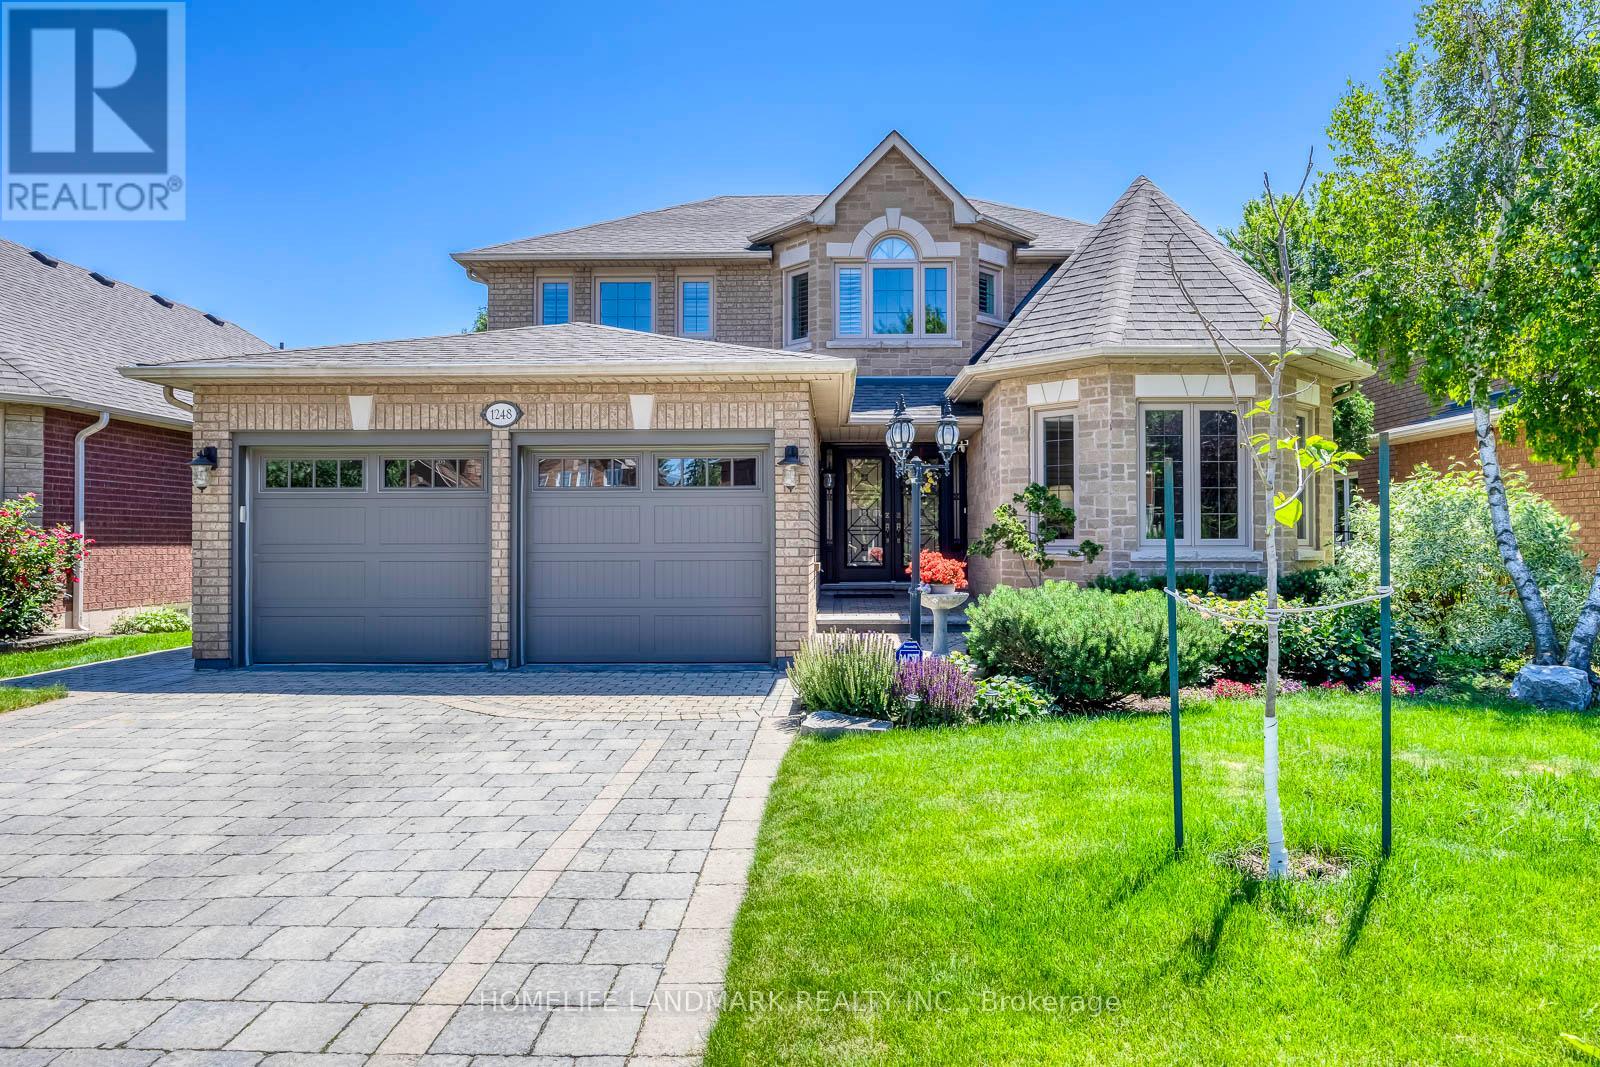
1248 Bowman Drive
Oakville, Ontario
2936 Sq. Ft. On Main And Second Floors As Per MPAC. Nestled On One Of Glen Abbey's Most Coveted Streets, This Exceptional 4-Bedroom, 4-Bathroom Home Offers Luxury, Privacy, And Easy Access To The Scenic 14 Mile Creek And Glen Abbey Trail Systems. Meticulously Maintained With Premium European-Inspired Design And Quality Materials Throughout. Features Include A Gourmet Kitchen With Full-Slab Marble Countertops, European Solid Wood Cabinetry And Heated Floors In The Kitchen And Second-Floor Bathrooms. Elegant Bathrooms With Marble Vanities, Moen Fixtures And Premium Tile. Triple-Pane Windows, Douglas Zebra Blinds, Custom Site-Finished Hardwood Flooring, Remote-Controlled Gas Fireplace, Premium Garage Flooring, Full Stone Landscaping, French Double Doors, Front-Yard Sprinkler System, Upgraded Pool Equipment With Robotic Cleaner, Wildlife Deterrent System, Aluminum Gutter Guards, And Expansive Windows Overlooking The Private Backyard. (id:55460)
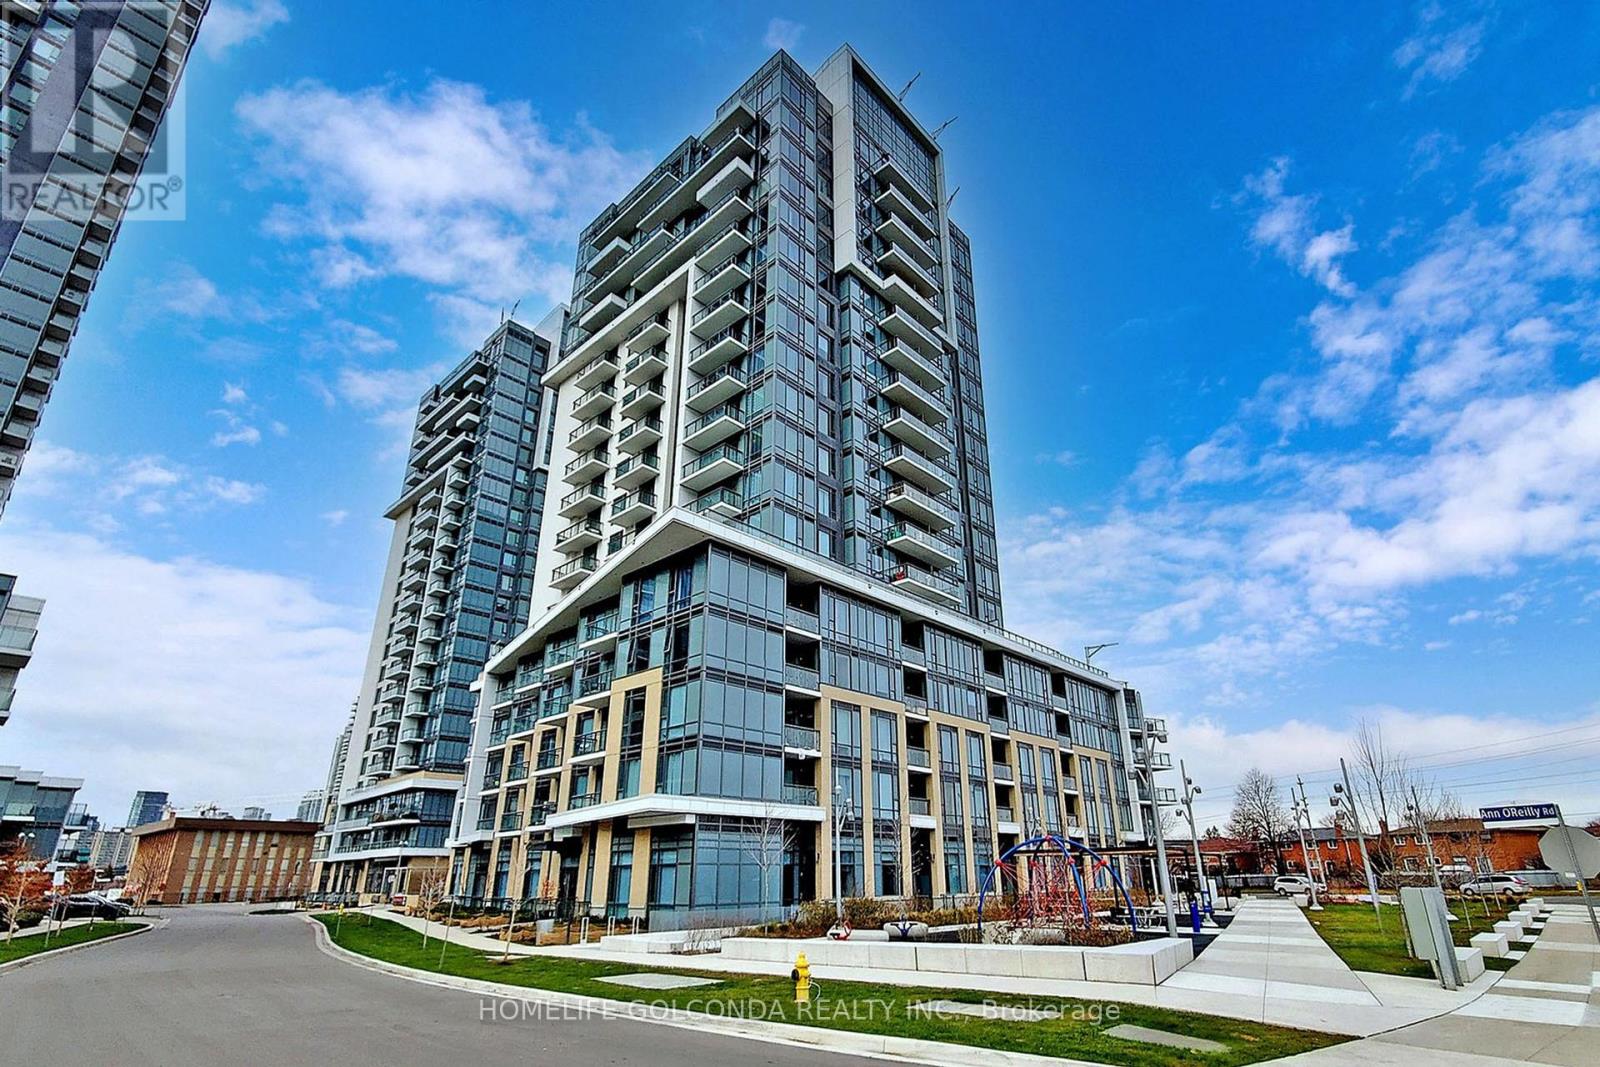
1560 - 60 Ann O'reilly Road
Toronto, Ontario
Bright and spacious 2-bedroom + den suite in Tridel's sought-after Atria community. This well-designed unit features a functional open-concept layout with 9-ft ceilings, large windows, and abundant natural light. Modern kitchen with quartz countertops, stainless steel appliances, ample cabinetry overlooking the living and dining area. Spacious primary bedroom with large closet and private ensuite bath. The well-sized second bedroom includes a large closet and south-facing views. Versatile den ideal for home office or guest space. Enjoy a private balcony with open views. Includes parking and locker. Exceptional building amenities including fitness center, party room, outdoor terrace, guest suites, and 24-hour concierge. Conveniently located close to Hwy 401/404/DVP, Fairview Mall, T&T Supermarket, TTC, subway, parks, restaurants, and all everyday amenities. Perfect for end-users or investors alike. (id:55460)
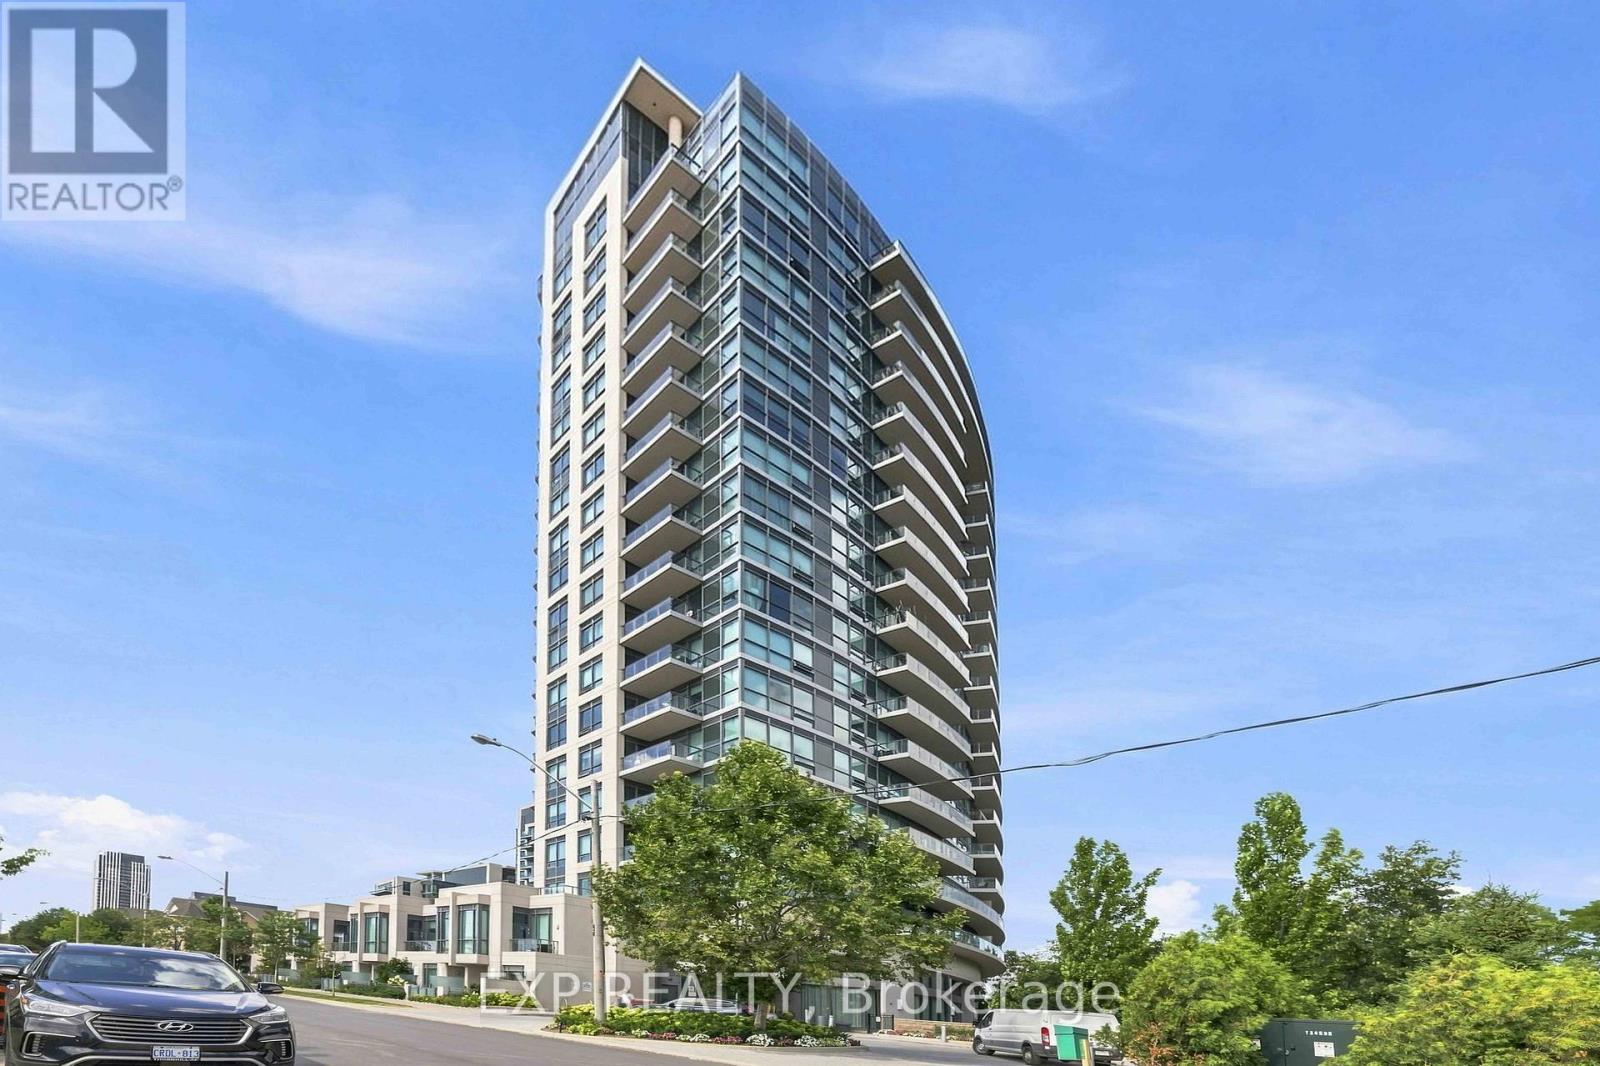
Th106 - 160 Vanderhoof Avenue
Toronto, Ontario
Welcome to East Leaside and the highly sought-after Scenic on Eglinton. This rare, fully renovated two-storey townhome is one of only 10 in the building and offers an impressive 1,154 sq ft of thoughtfully designed living space. Featuring 2+1 bedrooms (including a den and media), 3 bathrooms (2 ensuite), two private balconies, and a street-level front patio with direct access, this home combines privacy, functionality, and outdoor living in a prime park-facing location.Meticulously maintained by the same trusted property management company for over 9 years, the building offers exceptional value with an affordable maintenance fee of just $0.68 per sq ft.Inside, the home showcases a stylish two-tone kitchen with a large eat-in island, premium Miele appliance package, and built-in water purification. Elegant upgrades include a custom staircase with iron pickets, open-concept storage nook, rich hardwood flooring, pot lights, and a luxurious primary bathroom featuring a high-end Kohler smart toilet. Additional highlights include smart entry, Nest thermostat, one parking space, and two lockers.Perfectly positioned in Midtown Toronto, this residence is steps to restaurants, shops, parks, and a 32-km trail system, with quick access to the DVP and the upcoming Eglinton LRT. Top-rated schools including Bennington Heights Elementary, Bessborough Middle, and Leaside High are all nearby. A truly exceptional opportunity in one of the city's most desirable communities. (id:55460)
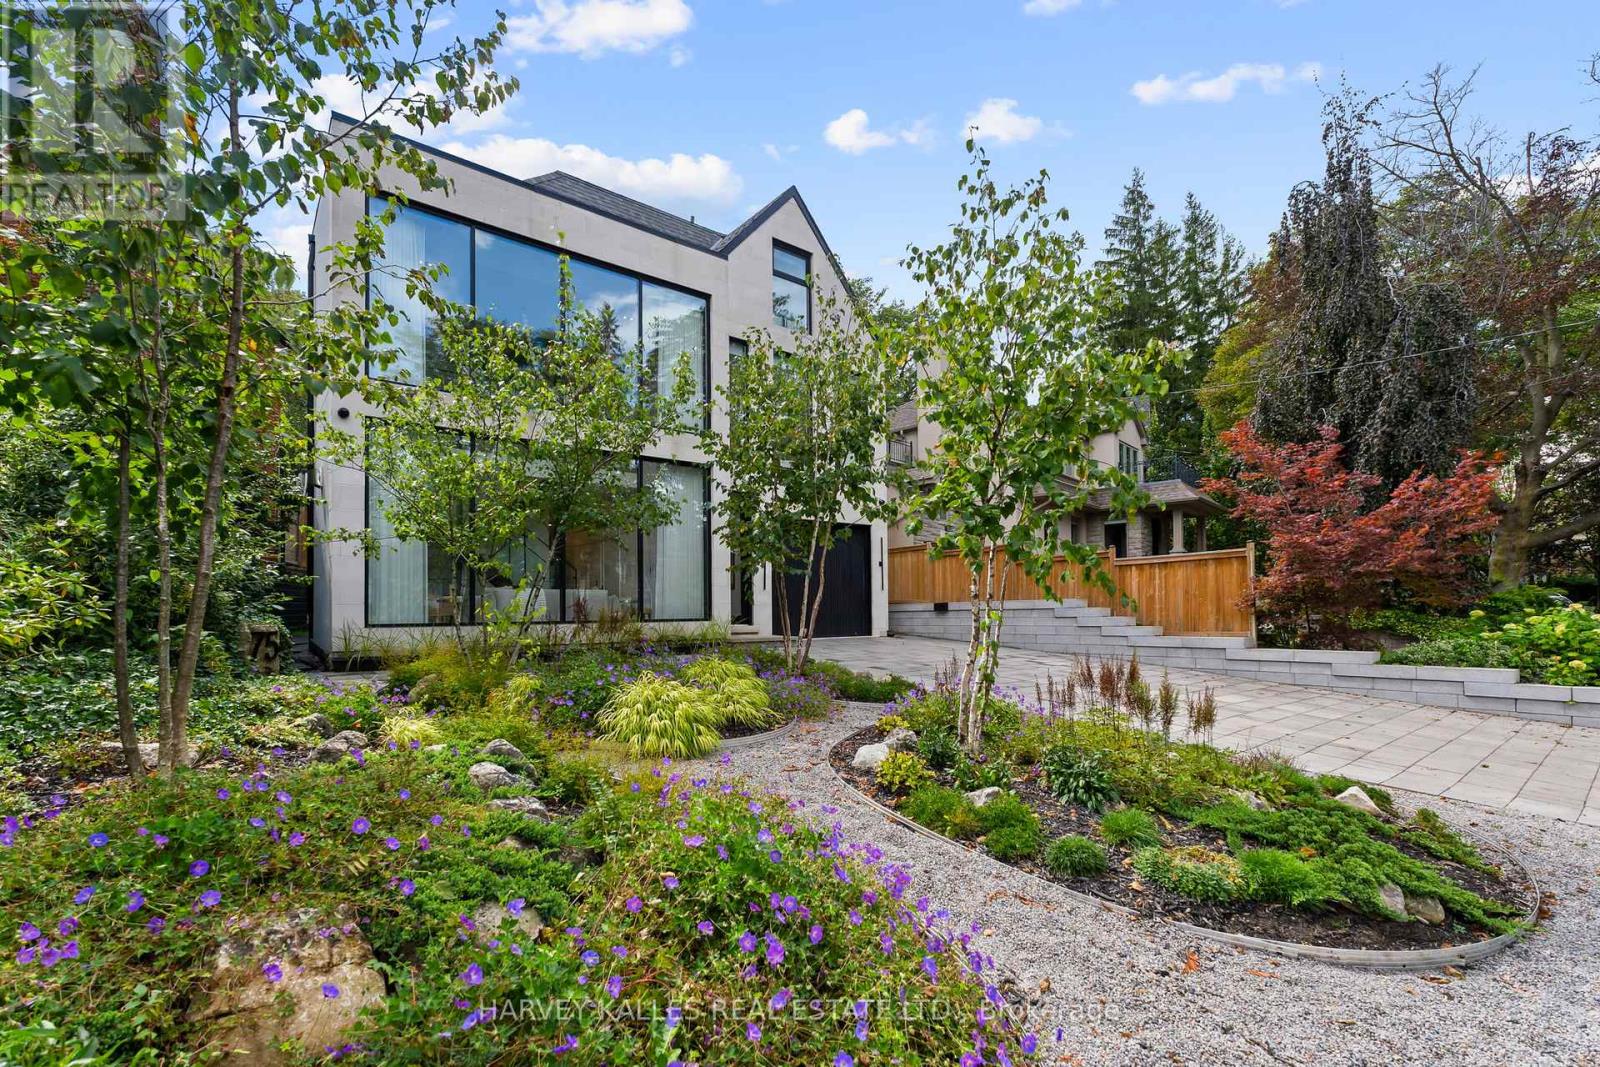
75 Lawrence Crescent
Toronto, Ontario
Some Homes Are Built. Others Are Crafted. 75 Lawrence Crescent Is An Exceptional Custom Residence Blending Modern Design, Timeless Architecture And Meticulous Craftsmanship In A Coveted Pocket Of Lawrence Park, Just A Short Walk To Yonge Street. Massive Windows Fill The Home With Natural Light While Maintaining Remarkable Privacy. Highlights Include A Timeless Limestone Façade, Architectural Glass Staircase, Grand Foyer With 19' Ceilings And Floor-To-Ceiling Windows, Venetian Plaster Fireplace, Elevator To All Four Levels And Superb Family Entertaining Spaces. The Family Room Boasts 17' Cathedral Ceilings, Custom White Oak Cabinetry And A Striking Marble Fireplace. The Chef's Kitchen Features Custom Cabinetry, Marble Surfaces And An Impressive 15' White Oak Centre Island. A Private Main-Floor Office With Built-Ins Provides An Elegant Workspace. Nearly 3,500 Sq. Ft. Of Beautifully Curated Living Space Showcases 11' To 19' Main-Floor Ceilings, Wide-Plank White Oak Floors, Refined Millwork And Beautifully Proportioned Principal Rooms. The Living Room Offers A Plaster Fireplace And Motorized Sheers, While The Dining Room Flows Seamlessly Into The Kitchen. Walk Out To A Heated Stone Patio With An Outdoor Kitchen, Dining Area And Hot Tub. The Entire Third Floor Is Devoted To The Luxurious Primary Retreat, Complete With A Private Deck, Extensive Closets And Spa-Inspired Ensuite With A Deep Soaker Tub, Matching Vanities And Oversized Shower. Four Additional Bedrooms, Two Beautifully Appointed Bathrooms And A Full-Size Second-Floor Laundry Provide Exceptional Family Accommodation. The 9' Lower Level Includes A Gym, Recreation Room, Secondary Kitchen Or Games Area, Fifth Bedroom And Full Bath. A Heated Double Driveway Parks Four Cars, Plus An Integrated Garage With Direct Mudroom Access. Close To Excellent Schools, Transit, Shops, Restaurants And Ravine Trails, This Is A Rare Residence Where Timeless Sophistication Meets Comfortable Family Living. (id:55460)
30 Augustus Court
Lasalle, Ontario
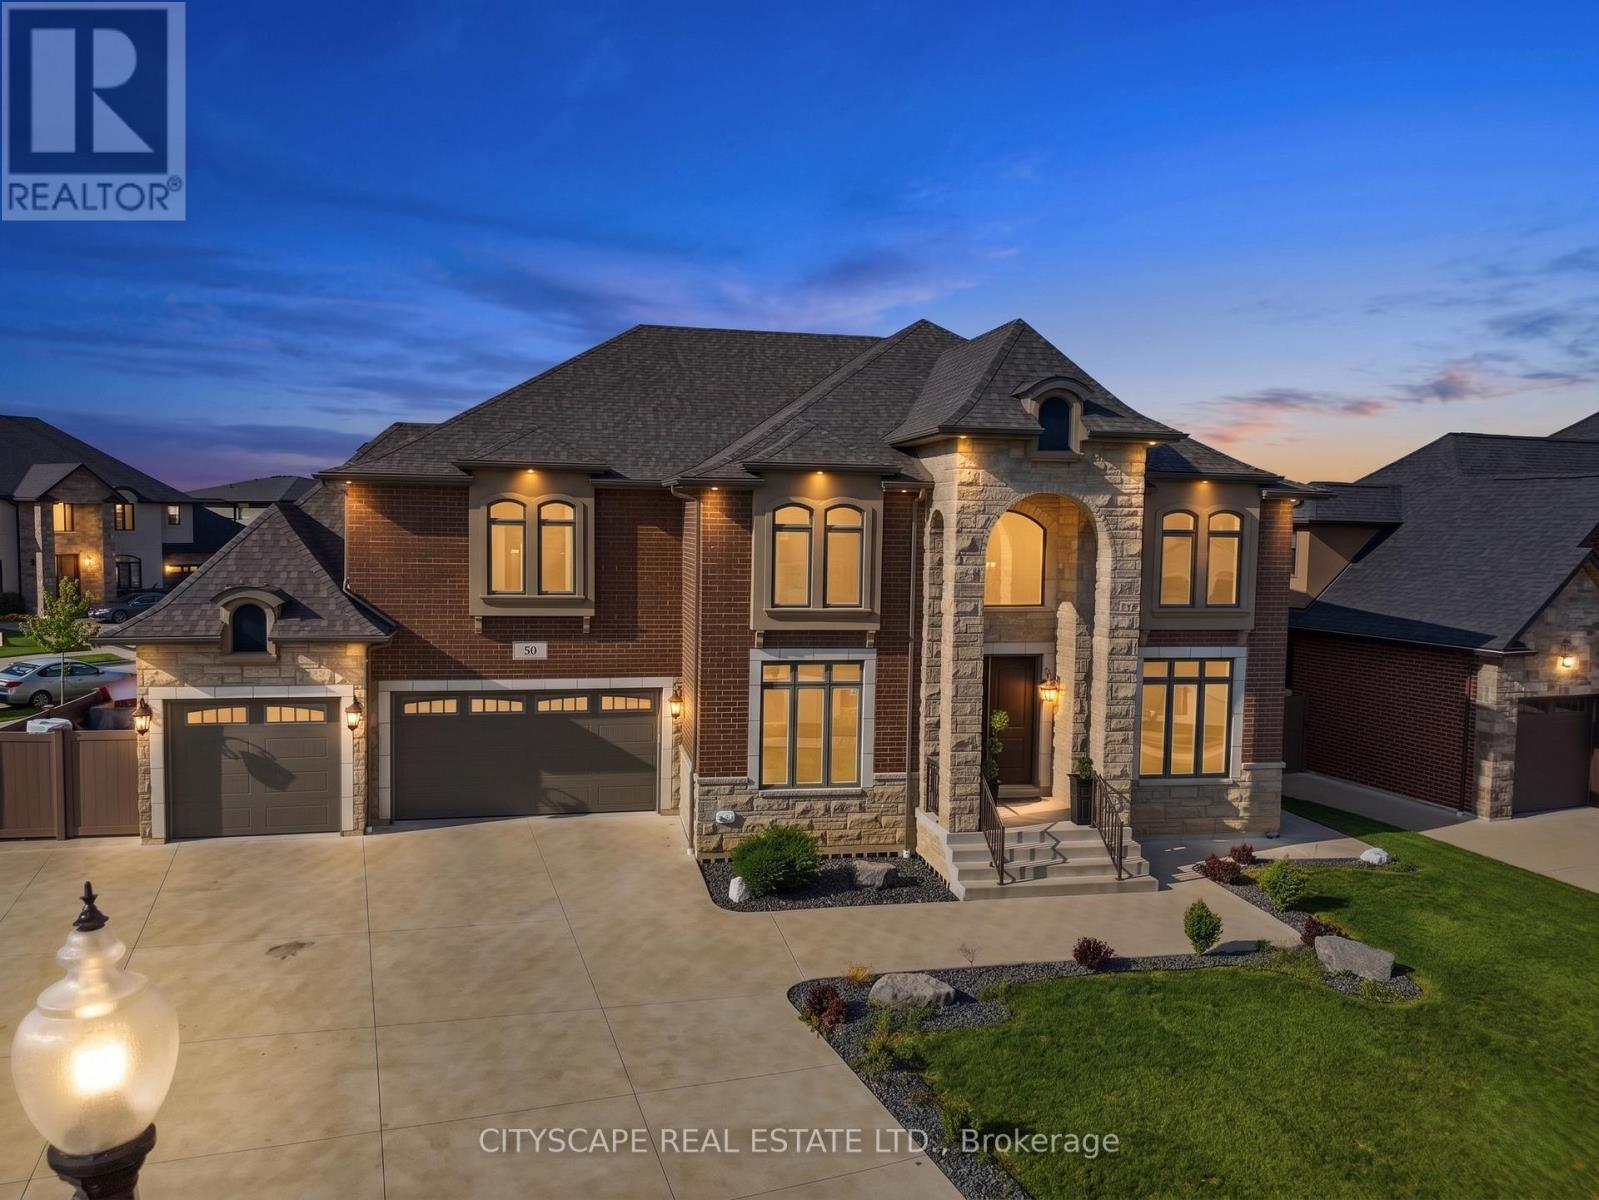
**Luxury Estate Home with Resort-Style Backyard & Finished Basement** Welcome to this impressive full-brick luxury residence on a quiet court in one of LaSalle's desirable neighbourhoods. Featuring soaring ceilings, elegant finishes, a front attached triple-car garage, and exceptional indoor-outdoor living, this home offers outstanding space for families and entertaining. **Main Level** Step through the double-door entrance into a dramatic open-to-above foyer with 18-ft ceilings. The main level features hardwood flooring throughout the formal living and dining areas, large windows, and a spectacular family room with soaring ceilings and gas fireplace. The chef-inspired kitchen offers granite countertops, large island, built-in gas stove and oven-microwave, stainless steel appliances, pantry, and breakfast area with walk-out to the patio. A main-floor bedroom and 3-piece bath with glass shower provide flexibility for guests or multi-generational living. **Upper Level** The spacious primary suite features a tray ceiling, private balcony, walk-in closet, and luxurious 6-piece ensuite with double glass shower and soaker tub. A second bedroom includes a private 3-piece ensuite, while two additional bedrooms feature hardwood flooring and double closets. A 4-piece bath and second-floor laundry complete the level. **Finished Basement** The finished lower level features a grade entrance, second kitchen with granite counters and island, wet bar, recreation room with fireplace, billiards area, dining space with electric fireplace, 3 additional bedrooms, 3-piece bath, second laundry, and ample storage. **Outdoor Living & Location** Enjoy a beautifully designed backyard with a covered deck, inground pool, and gazebo - ideal for entertaining and relaxing. Close to parks, schools, shopping, trails, golf courses, Windsor, and the U.S. border.An exceptional opportunity offering luxury, space, and multi-generational living potential in sought-after LaSalle. (id:55460)
Lower - 247 Greencedar Drive
Hamilton, Ontario
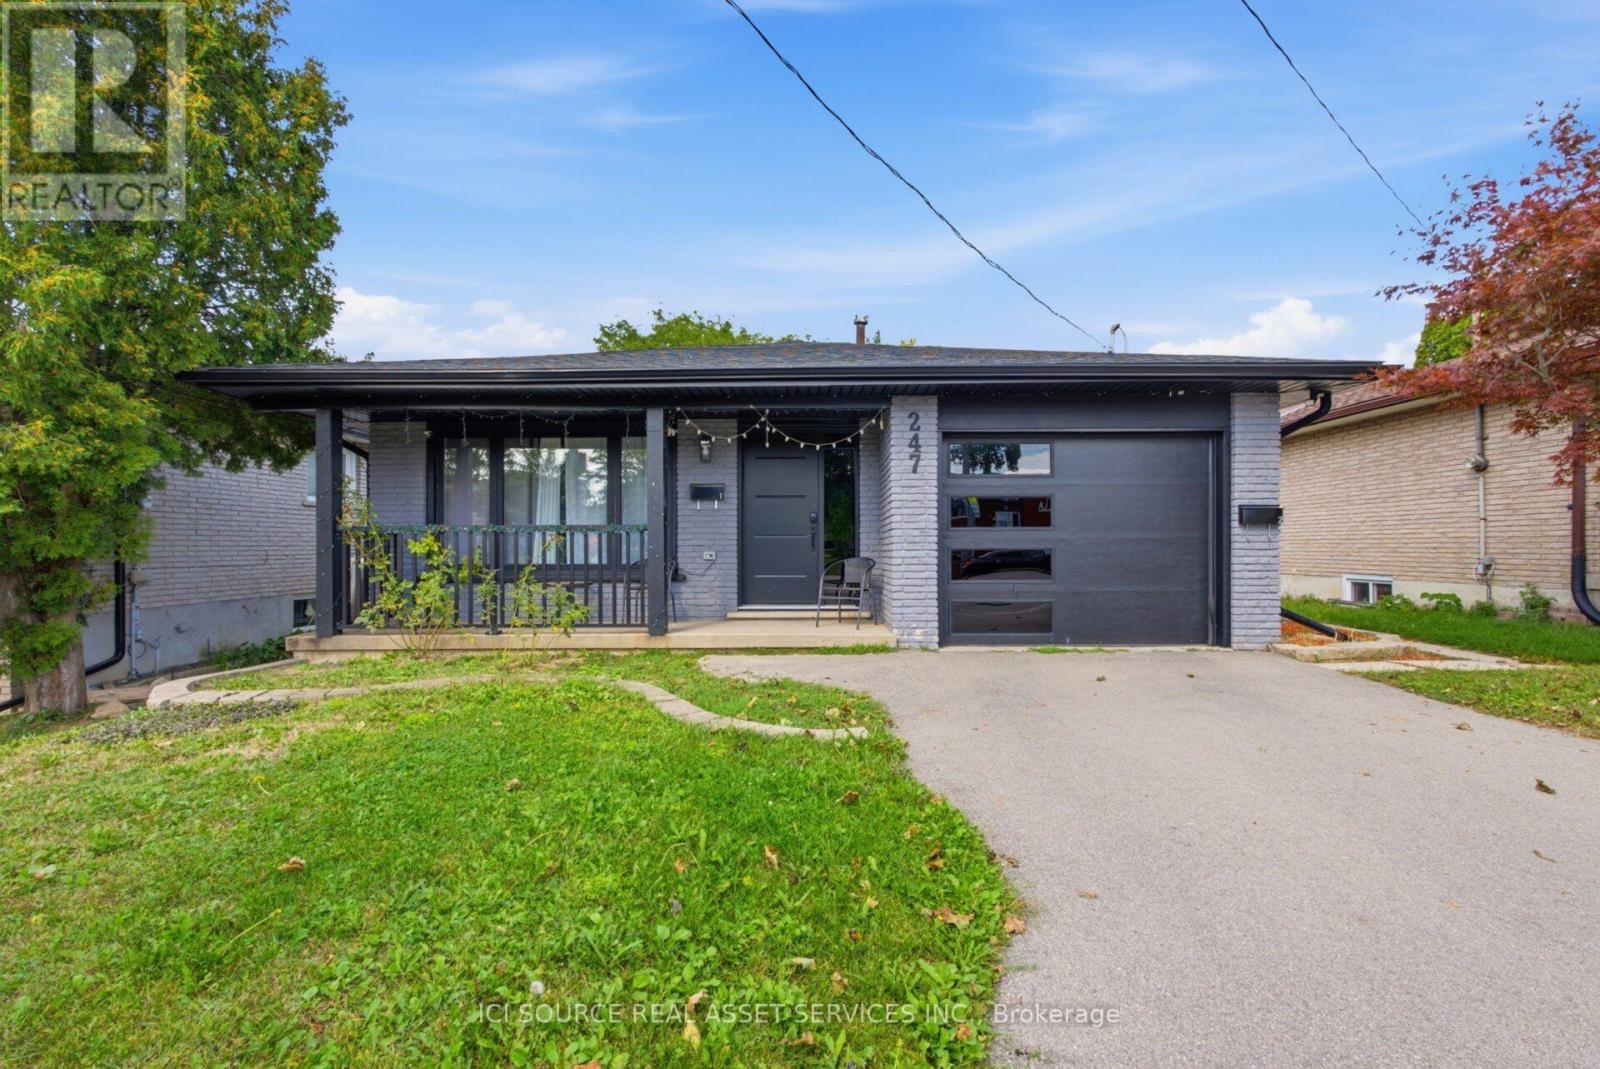
AMAZING, FULLY RENOVATED (Jan 2024) LEGAL 3bd+2bath LOWER unit in a duplexed detached house at a prime location on West Mountain in the family-friendly neighbourhood of Gurnett is available for occupancy on September 15, 2026 and is move in ready for you to enjoy! 1100 sq. ft. PRIVATE ENTRANCE with keyless access. ONE SPOT on a driveway included. SUBFLOORS with R-value are installed throughout to ensure your feet are warm in winter. CARPET FREE living throughout. LOW NOISE transfer between the units is guaranteed due to SONO panels built in the ceiling. TONS of LIGHT from both large windows and dimmable LED ceiling pot lights. IN-SUITE LAUNDRY. Shared BACKYARD for BBQs. PROXIMITY to all imaginable AMENITIES and Highway access (both LINC and Hwy 403). Rent is $2,200/month + utilities. The house is a LEGAL duplex, renovated with permits, inspected and registered with the city of Hamilton. Safe, comfortable and pleasant living guaranteed!!! *For Additional Property Details Click The Brochure Icon Below* (id:55460)
71 - 88 Decorso Drive
Guelph, Ontario
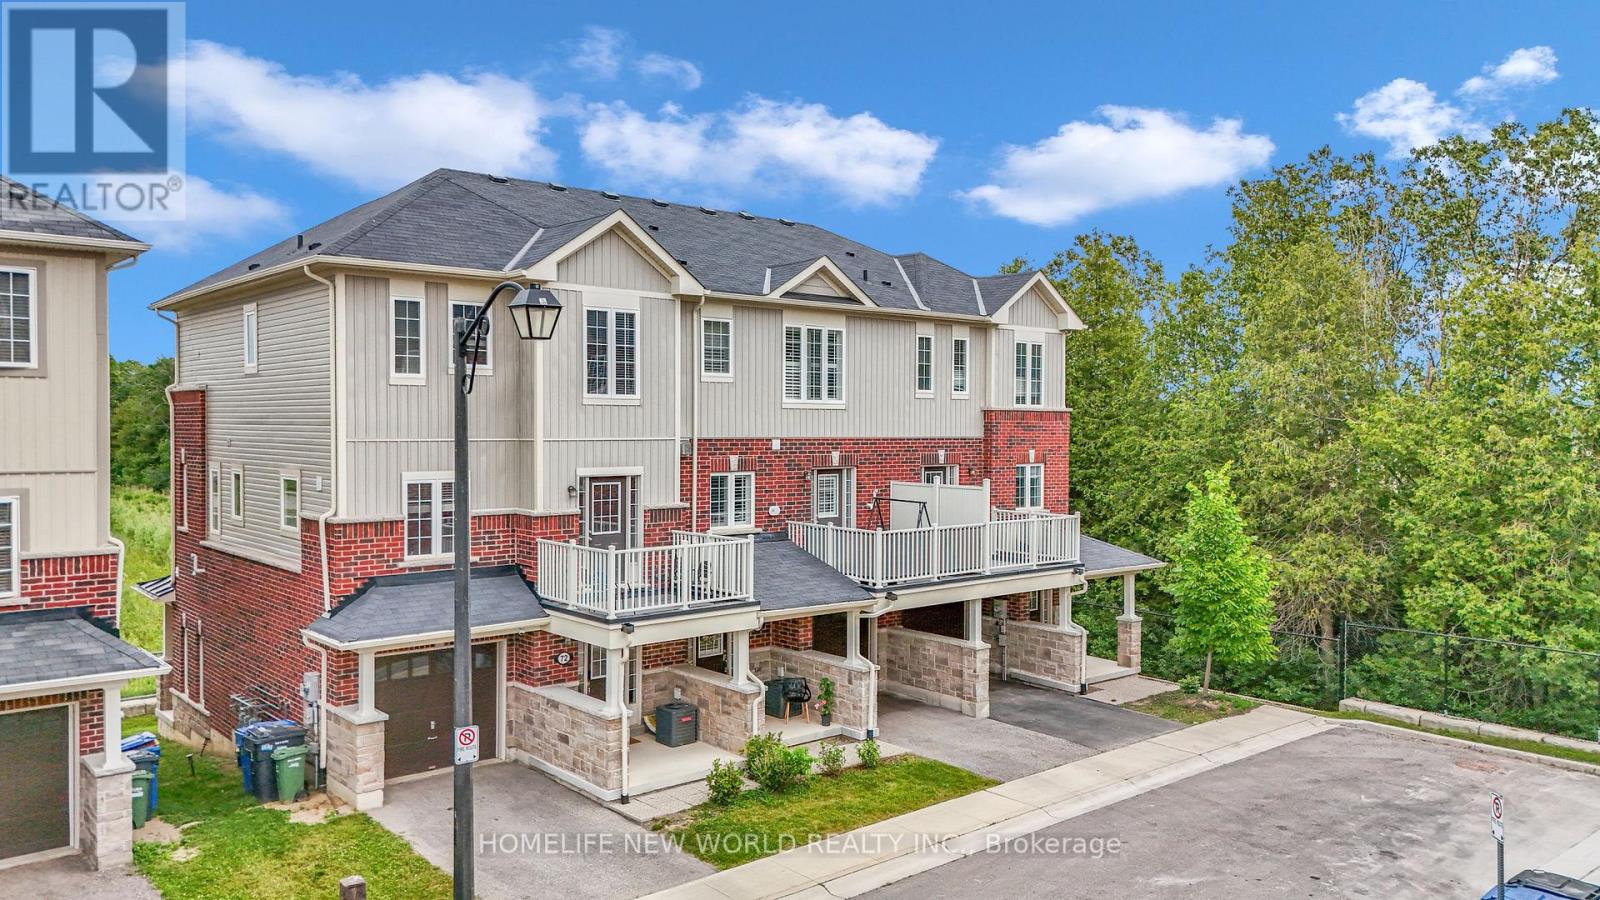
**ATTRACTIVE NEW PRICING**Premium Executive Ravine Freehold Townhouse With Lot Of Natural Lights**Traditional 2 Storey Plus a Walk Out Basement**Beautiful 9 Ft Ceilings And 3 Bedrooms Plus 3 Baths **Backs Onto Greenspace**A Gracious Foyer With Storage To Start With**1900sqft With All Hardwood Floors Throughout**A Beautiful Fireplace That Wraps The Room In a Soft, Amber Glow **Loads Of Upgrades & Walk Out Balconies**Full Size Single Garage Plus One Parking On The Driveway**Front And Back Entrance**One Bus-Few Stops from Guelph University**5 Mins Drive to Guelph U**5 Mins Drive to Hwy 6** 10 Mins Drive to Stone Rd Mall**Golf Courses Nearby**Family & Student Friendly Neighborhood**3 Mins Drive to New High School - Two Rivers Secondary School**Perfect Home For Every Buyers **A Must See**Exceptional Offer - Won't Last Long** (id:55460)

4636 Huron Street
Niagara Falls, Ontario
Rare opportunity to build your custom dream home or investment project on a spacious lot in a prime Niagara Falls location! Situated at 4636 Huron St, Niagara Falls (L2E 2H5), this property is only a short distance to the downtown core, major attractions, restaurants, shopping, and essential amenities offering both convenience and strong future value.Zoned R2, the lot provides excellent development flexibility and can be easily converted to commercial or multi-residential use buyer to making it ideal for investors, builders, or anyone planning their early retirement investment strategy. Whether you envision a custom home, income-generating units, or a mixed-use concept, this property is full of potential.The surrounding neighbourhood is well-established and growing, with ample parking available on and next to the street, as well as abundant city parking nearby, making it suitable for a variety of future uses. All the utilities are there including sewer system. This piece of land is just waiting for the right buyer with vision and ambition to bring it to life. A truly exceptional opportunity in one of Niagara most promising areas! (id:55460)
11 Stavebank Road N
Mississauga, Ontario
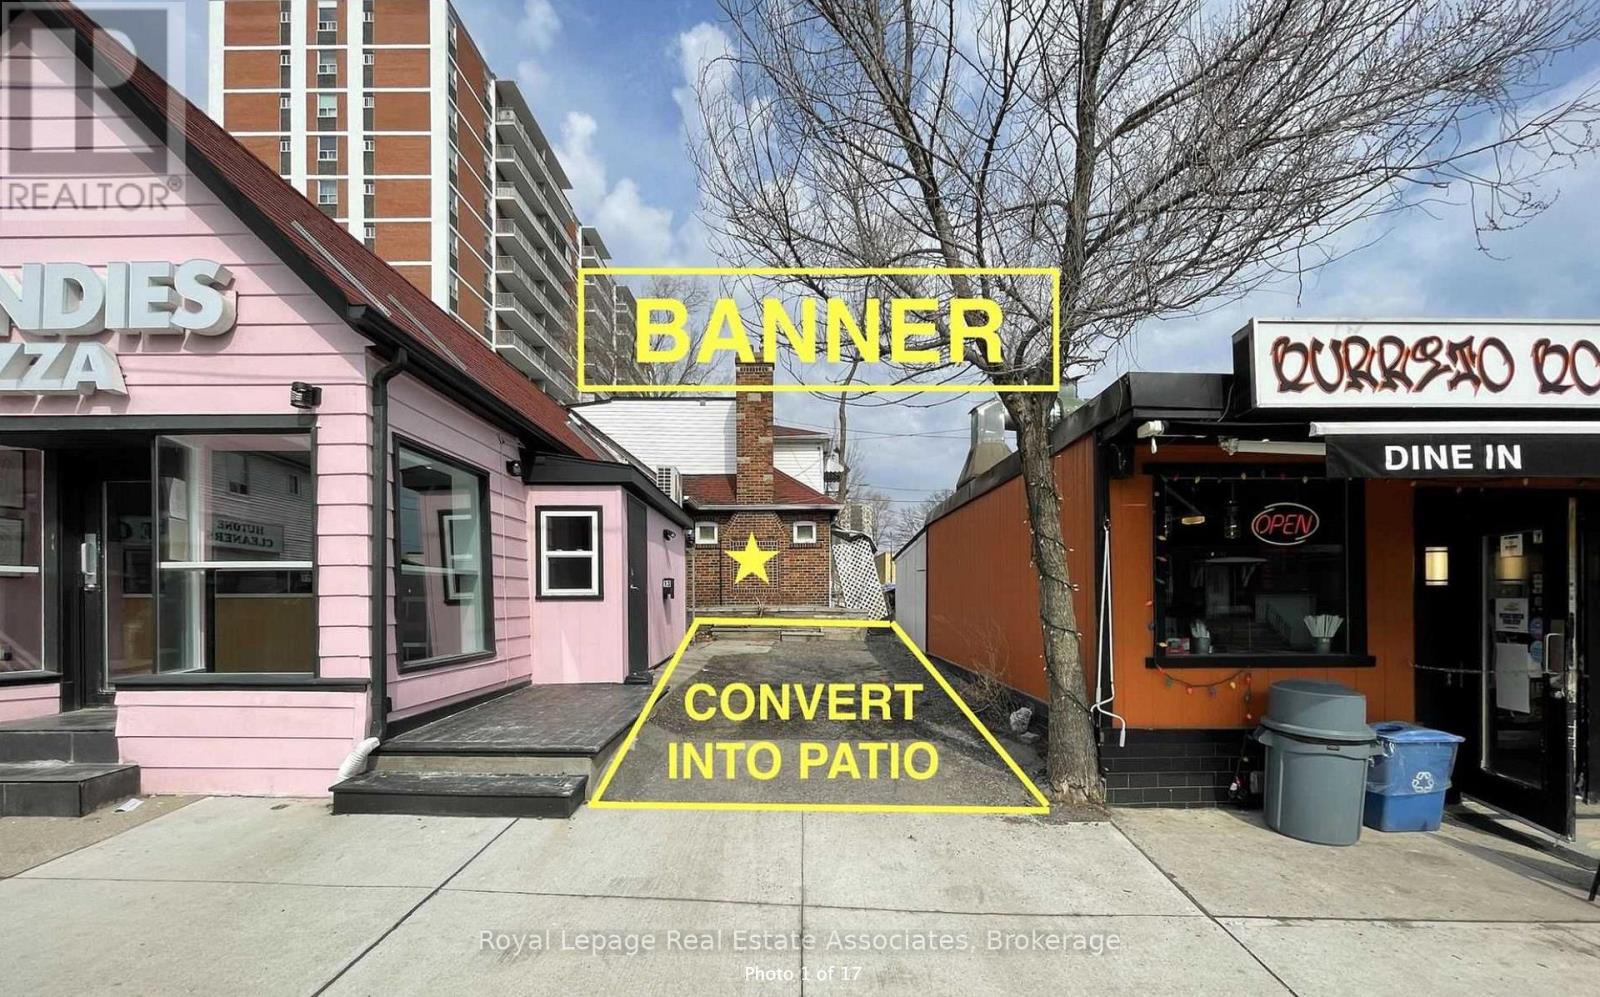
Prime commercial leasing opportunity in the heart of vibrant Port Credit! 11 Stavebank Road N offers a unique opportunity to create and customize a space to suit your business vision, with the entire building available including the main floor, second floor, and basement. The property is fully gutted and ready for renovation, providing a blank canvas for a variety of retail, food, service, or creative commercial concepts. Enjoy 6 months of free rent to help offset initial renovation and setup costs. A standout feature is the existing driveway, which offers potential to be transformed into a spacious cobblestone patio, subject to municipal and other applicable approvals-ideal for outdoor seating, dining, events, or engaging customer experiences. The property also offers potential for signage and branding along Stavebank Road, maximizing visibility in this sought-after Port Credit location. Subleasing may also be permitted, providing an opportunity to offset occupancy costs or create a complementary multi-business environment. An exceptional opportunity for entrepreneurs and businesses looking to establish a presence in one of Mississauga's most dynamic and walkable communities. (id:55460)
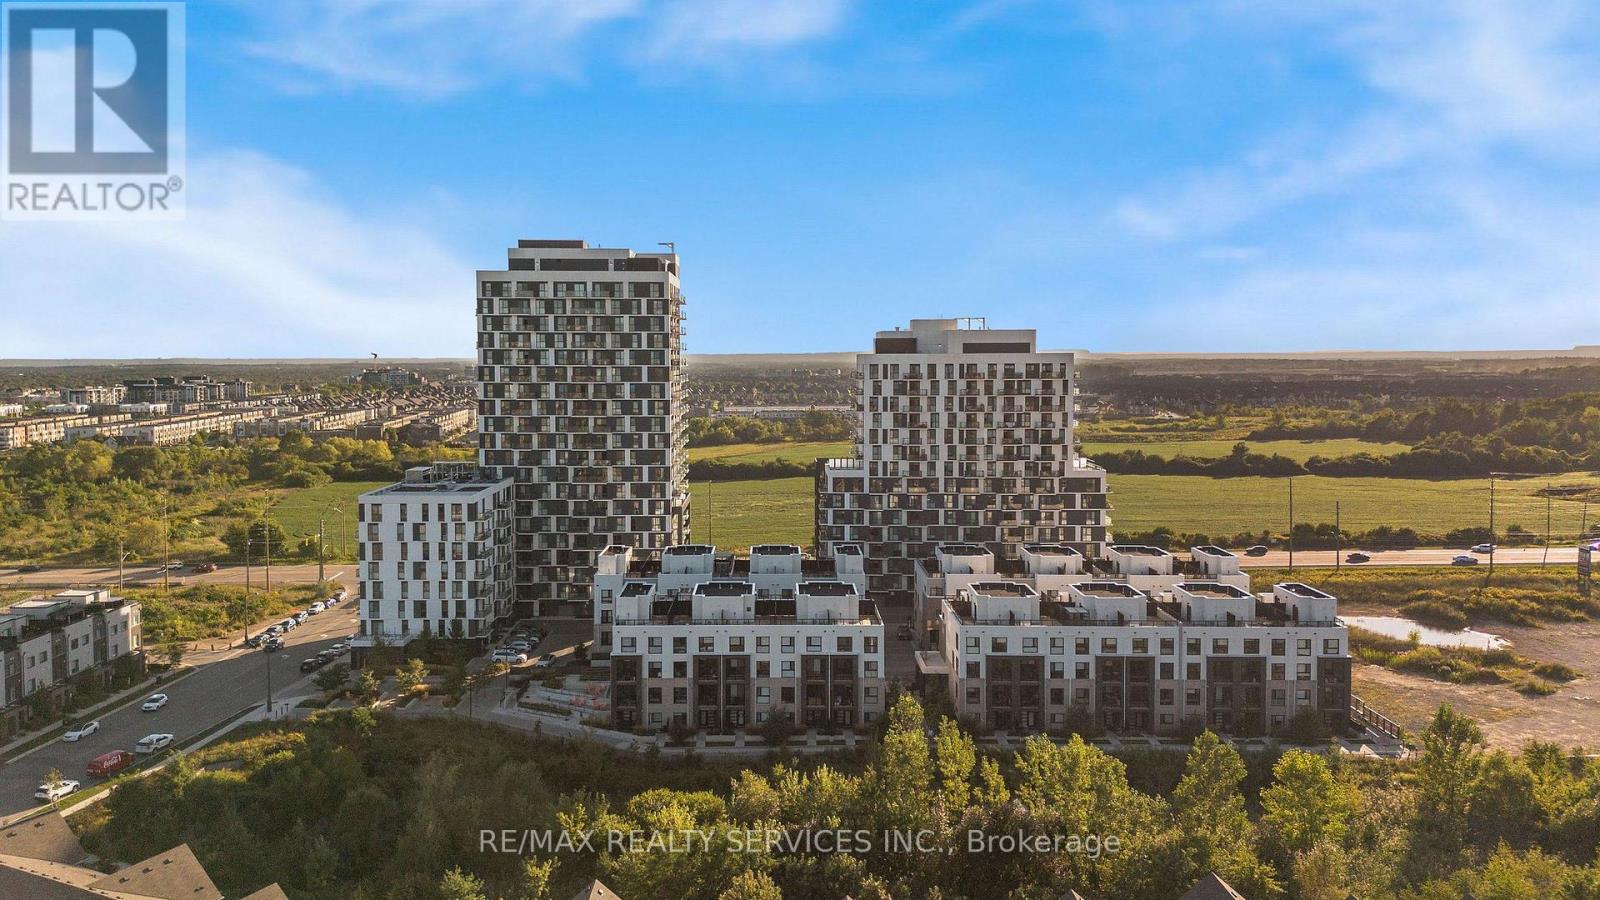
1206 - 345 Wheat Boom Drive
Oakville, Ontario
*Available December 1st* Welcome to Oakvillage! Spacious & sun-filled 1 bed plus den 1 bath suite in one of Oakville's most desirable luxury condo buildings, built by award winning Minto Communities. Ideal location with close proximity to highways 403/407/QEW. This suite features an open concept living space, floor to ceiling windows, quality plank flooring, ensuite laundry, spacious balcony & stunning west/sunset & lake views. Stylish kitchen offers stainless steel appliances, built-in microwave, quartz countertops & breakfast bar. Spacious living area with sliding doors to the balcony. Building amenities include exercise room, party room, visitor parking & on-site management. Close proximity to great schools, shopping, public transit, parks & trails. (id:55460)
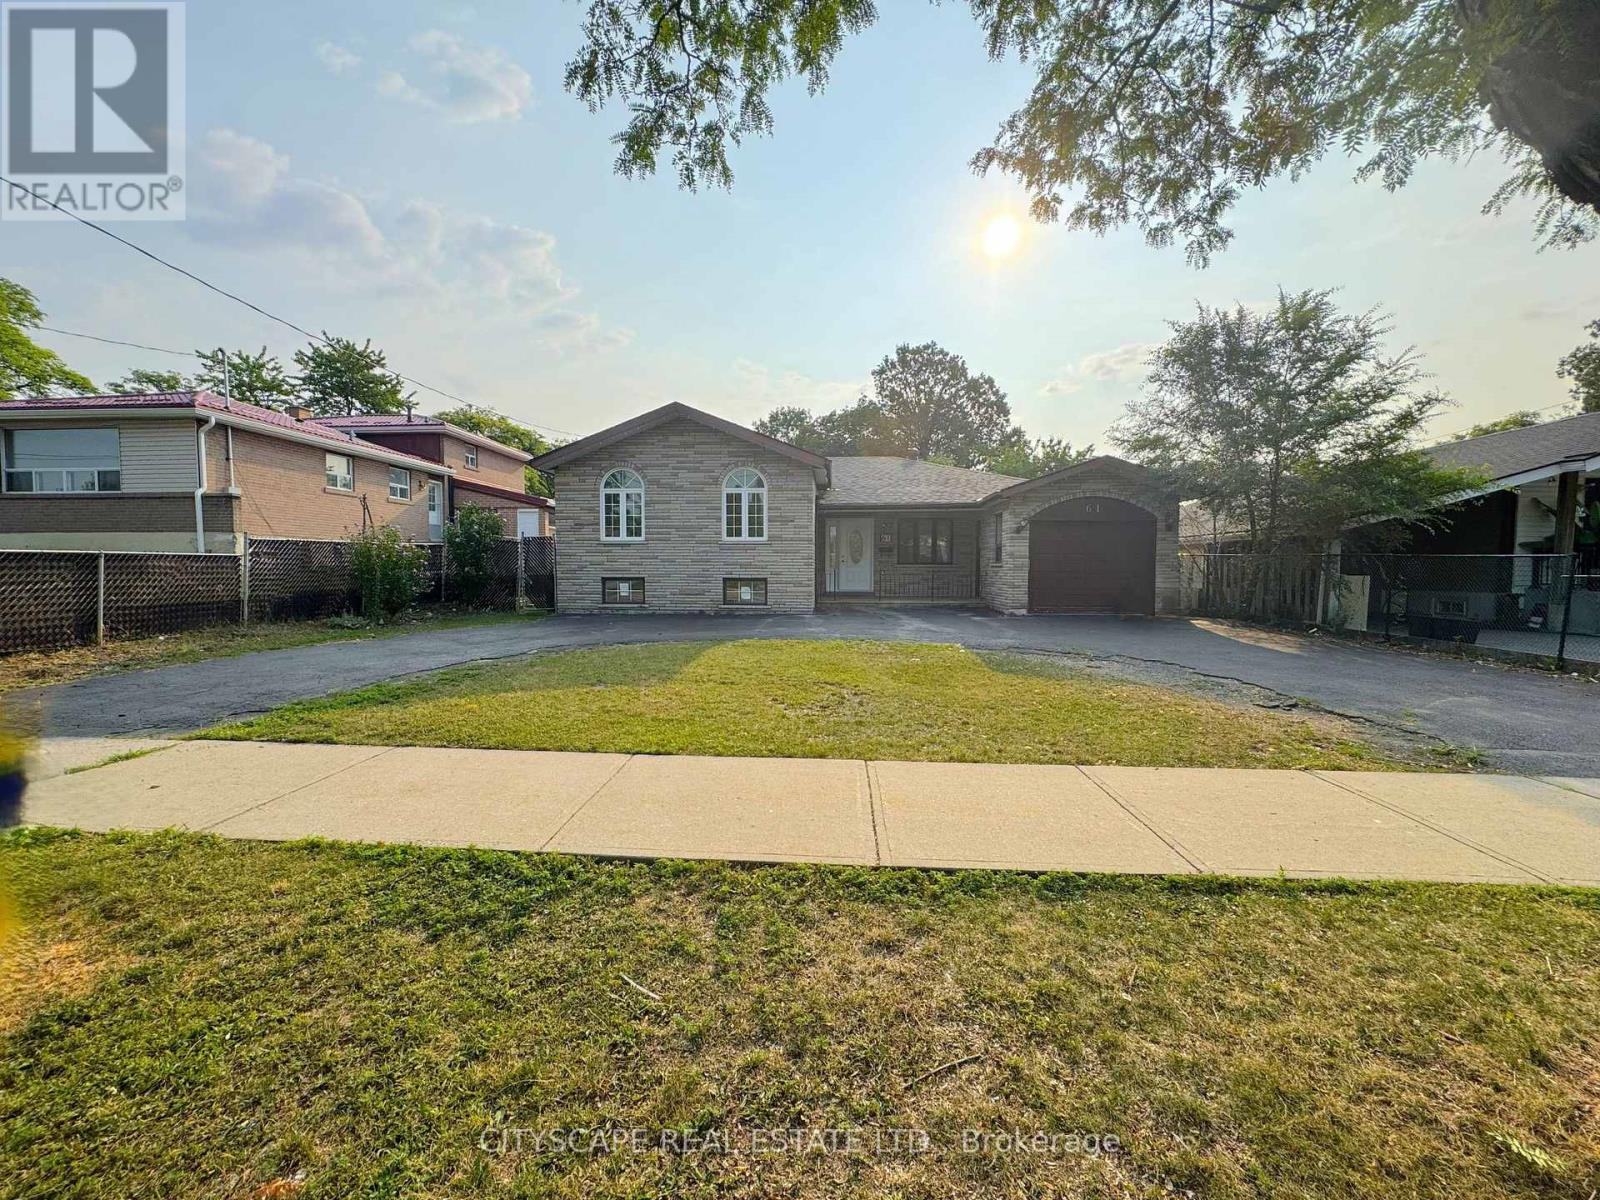
61 Bloomington Crescent
Toronto, Ontario
(STEP INSIDE) Turn onto Bloomington Crescent and the first thing you notice is how still it is. This detached sidesplit sits behind a circular driveway, a layout you don't come across often on a street like this, giving real curb presence before you reach the front door. Vacant and move-in ready, it offers 3 bdrms up, a fully finished basement with its own kitchen & bedroom, and everyday errands just minutes away. (MAIN LEVEL) The foyer sets a clean first impression with tile flooring & a double mirrored closet. The kitchen carries tile flooring, pot lights, a full appliance package including fridge, stove, range hood & dishwasher, a double sink & backsplash, overlooking the backyard. The dining room has hardwood flooring & a large window onto the backyard. The family room, the largest on this level, offers space to spread out with hardwood flooring throughout. (UPPER LEVEL) The primary bedroom is a genuine retreat, with hardwood flooring, a double mirrored closet, a ceiling fan, a view over the front yard, & its own 4pc ensuite finished in ceramic tile. Two additional bedrooms share a second 4pc bathroom, each with hardwood flooring, ceiling fans & closet space of their own. (LOWER LEVEL) The basement is fully finished with laminate flooring, pot lights & an open-concept recreation room. A second kitchen with stove, range hood & built-in cabinetry sits alongside a bedroom with a double closet, a bathroom, & a separate laundry/utility room with washer, dryer & laundry tub. A self-contained lower level suited to multi-generational living. (LOCATION) This pocket of Black Creek sits near Hullmar Park & the Black Creek Trail system, with a strong mix of public & Catholic schools nearby. York Gate Mall & Jane & Finch Mall put groceries, banking & everyday shopping a short drive away, & commuters get quick access to Highway 400 & the 407 ETR, with Pioneer Village subway station on Line 1 a short walk or bus ride away. (id:55460)
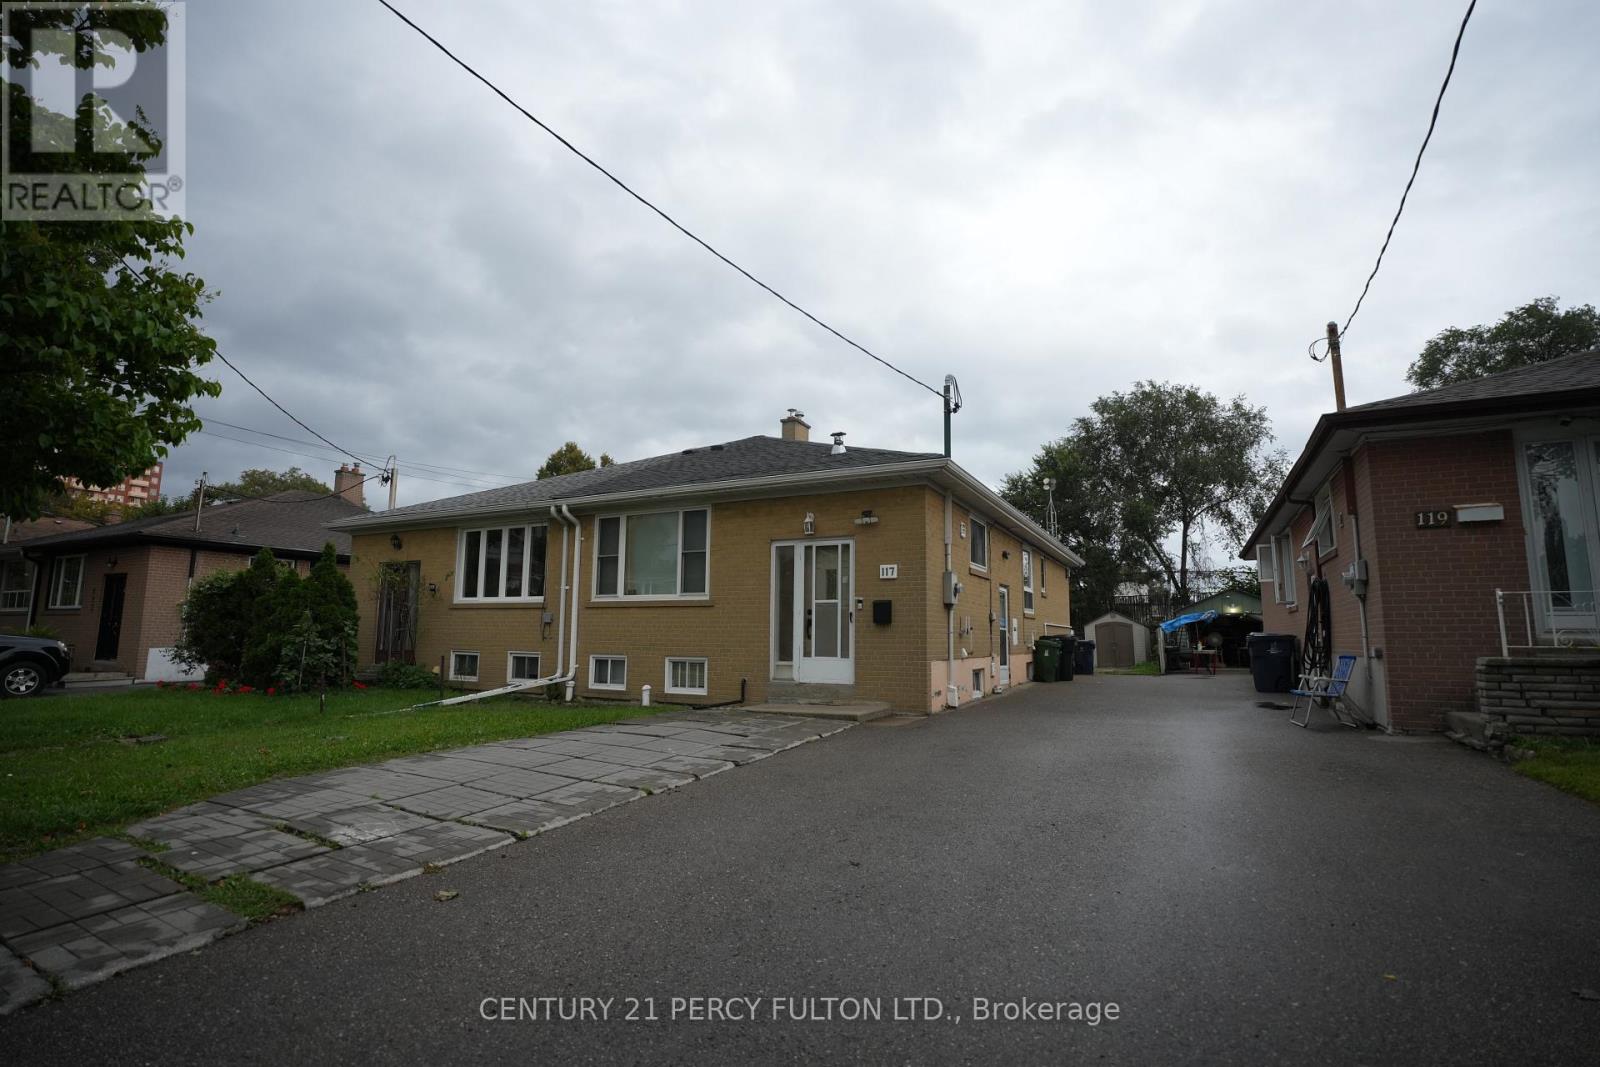
Main - 117 Cordella Avenue
Toronto, Ontario
Welcome to 117 Cordella Ave, Toronto - a bright and comfortable main-level home available for lease, offering a great blend of space, convenience, and modern features. The unit includes separate laundry, 2-car parking, Nest-controlled thermostat, an installed water purification system, and access to a beautiful backyard-perfect for relaxing or entertaining. The basement is rented separately, ensuring privacy for the main-level tenant, and the tenant is responsible for 60% of the utilities. Located in a convenient Toronto neighbourhood close to everyday amenities, schools, parks, shopping, dining, and transit, this home is an excellent opportunity for tenants looking for comfort and convenience. (id:55460)
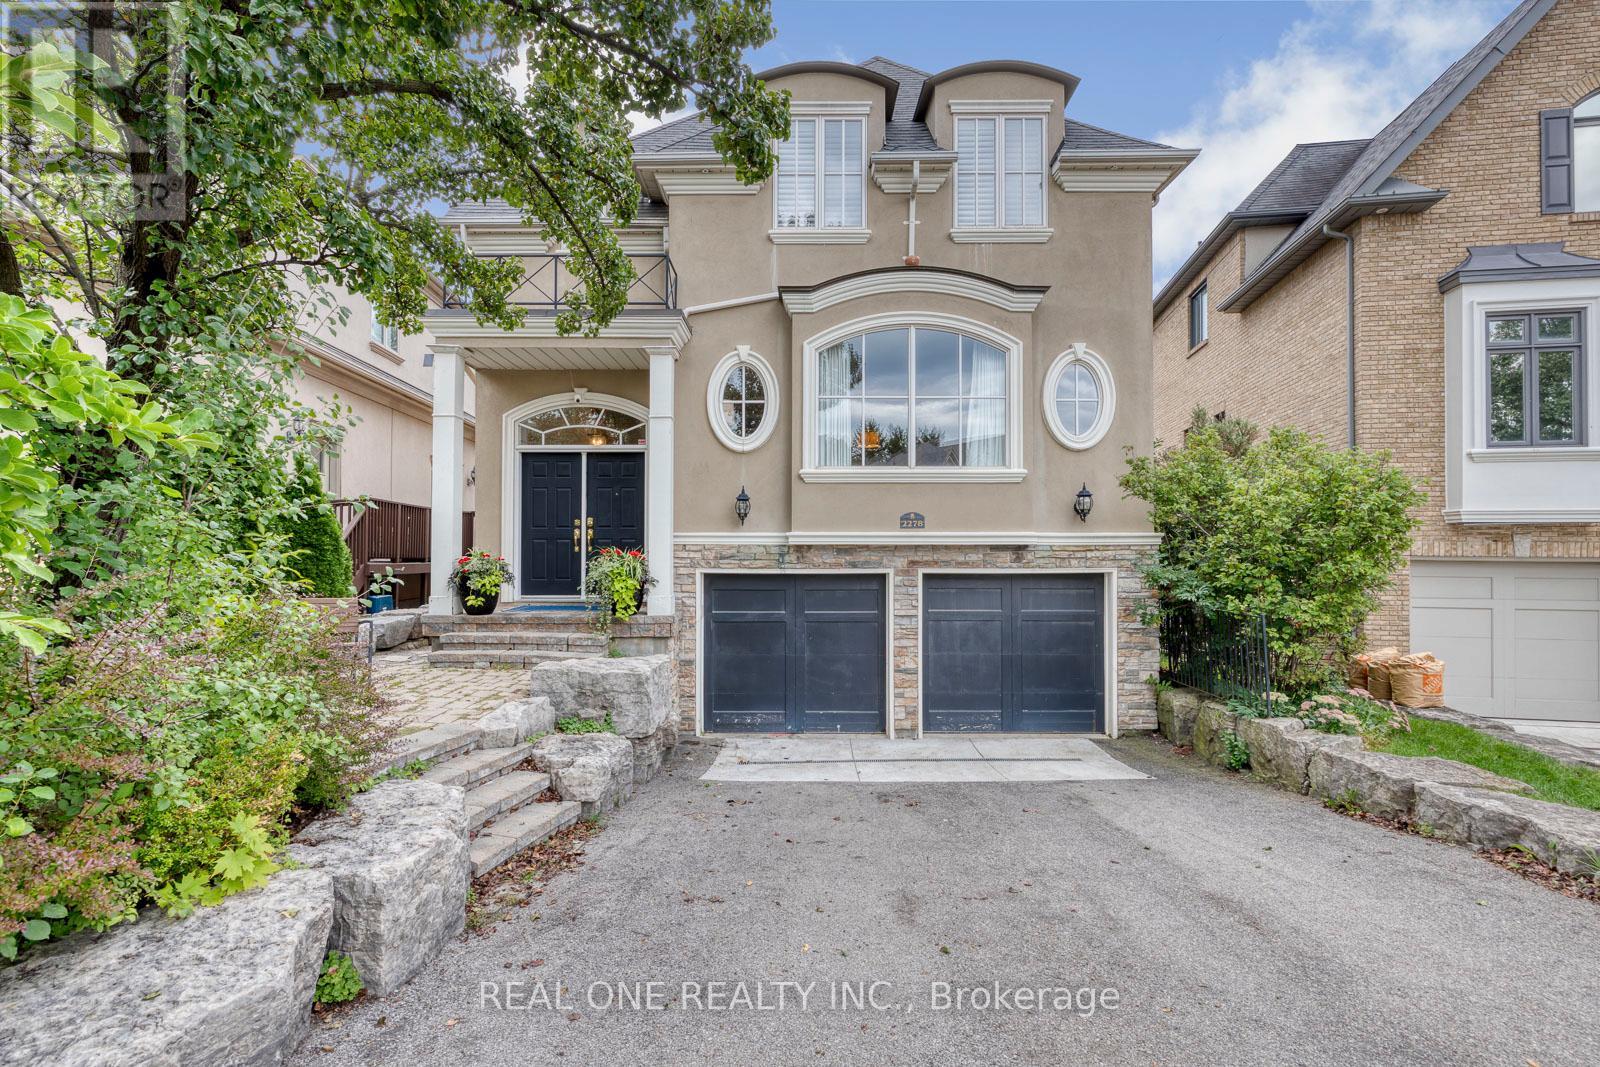
2278 Woodfield Road
Oakville, Ontario
Welcome to luxury living in one of Woodhaven's most desirable, quiet enclaves. Situated just steps from the serene walking trails of 16 Mile Creek, this gorgeous executive home seamlessly combines refined elegance, exceptional craftsmanship, and absolute comfort.Designed with grand entertaining and daily family life in mind, the open-concept layout features 9-foot ceilings, gleaming hardwood floors, and exquisite architectural details including "Bamler" crown mouldings and classic structural columns. The focal point of the main floor is the gourmet Downsview kitchen, equipped with rich granite countertops and premium built-in stainless steel appliances. The kitchen flows effortlessly into the inviting family room, which features custom built-in cabinetry and a cozy gas fireplace. Elegant California shutters complete the refined aesthetic.Hardwood flooring extends throughout the upper level, offering a cohesive, carpet-free environment. The thoughtfully finished spaces provide spacious bedrooms and beautifully upgraded bathrooms designed for comfort and solitude.The beautifully finished walkout basement expands your living space significantly, offering the perfect footprint for an in-law suite, home theater, or secondary entertainment zone with seamless access to the private backyard.Nestled in a highly sought-after neighborhood, this home offers an unbeatable lifestyle:* Education: Steps to the prestigious Rotherglen Private School.* Recreation: Instant access to 16 Mile Creek nature trails for hiking and outdoor relaxation.* Convenience: Minutes from premier shopping, dining, and transit options. (id:55460)
9 Unsworth Street
Brampton, Ontario
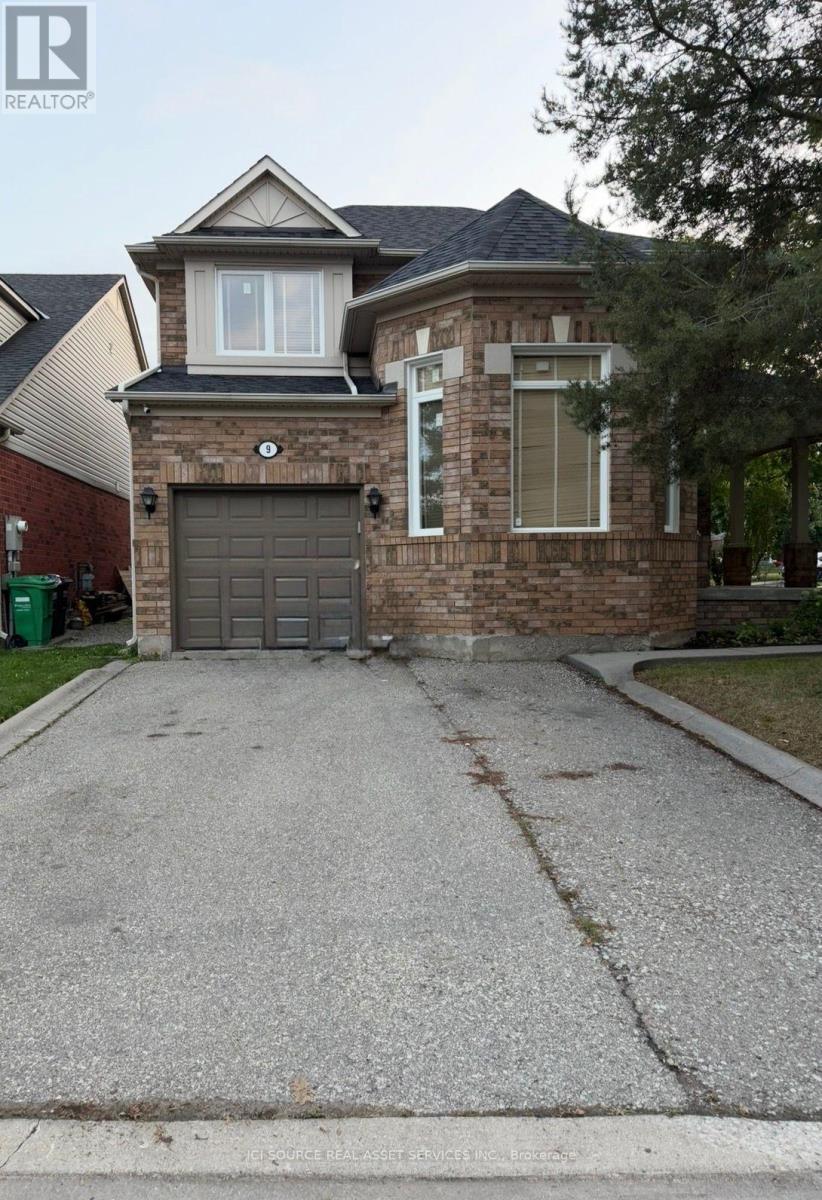
Fully private, single-family 3-bed detached home on a premium corner lot in Brampton's family-friendly Fletcher's Meadow! Entire home is yours-no extra tenants or shared spaces. Walk into an impressive formal living room with soaring high ceilings and a separate dining room. Enjoy the seamless flow from the kitchen to the open family hub with a cozy gas fireplace. Step outside to a fully fenced backyard featuring premium interlocking stone and concrete patio-perfect for low-maintenance outdoor enjoyment. The second floor offers 3 generous bedrooms (primary with ensuite & walk-in closet) and a convenient upstairs laundry room. Finished basement is configured strictly as a spacious recreation room, home office, or gym space. Ample parking for 4 vehicles. Steps to Mount Pleasant GO, Fortinos Plaza, parks, shopping, and top schools. Min 1-yr lease. Tenant pays utilities. No HWT rental fee (owned).Application, credit check, employment letter, and references required. Available Sept.1st or sooner. *For Additional Property Details Click The Brochure Icon Below* (id:55460)
9 Trafalgar Road
Collingwood, Ontario
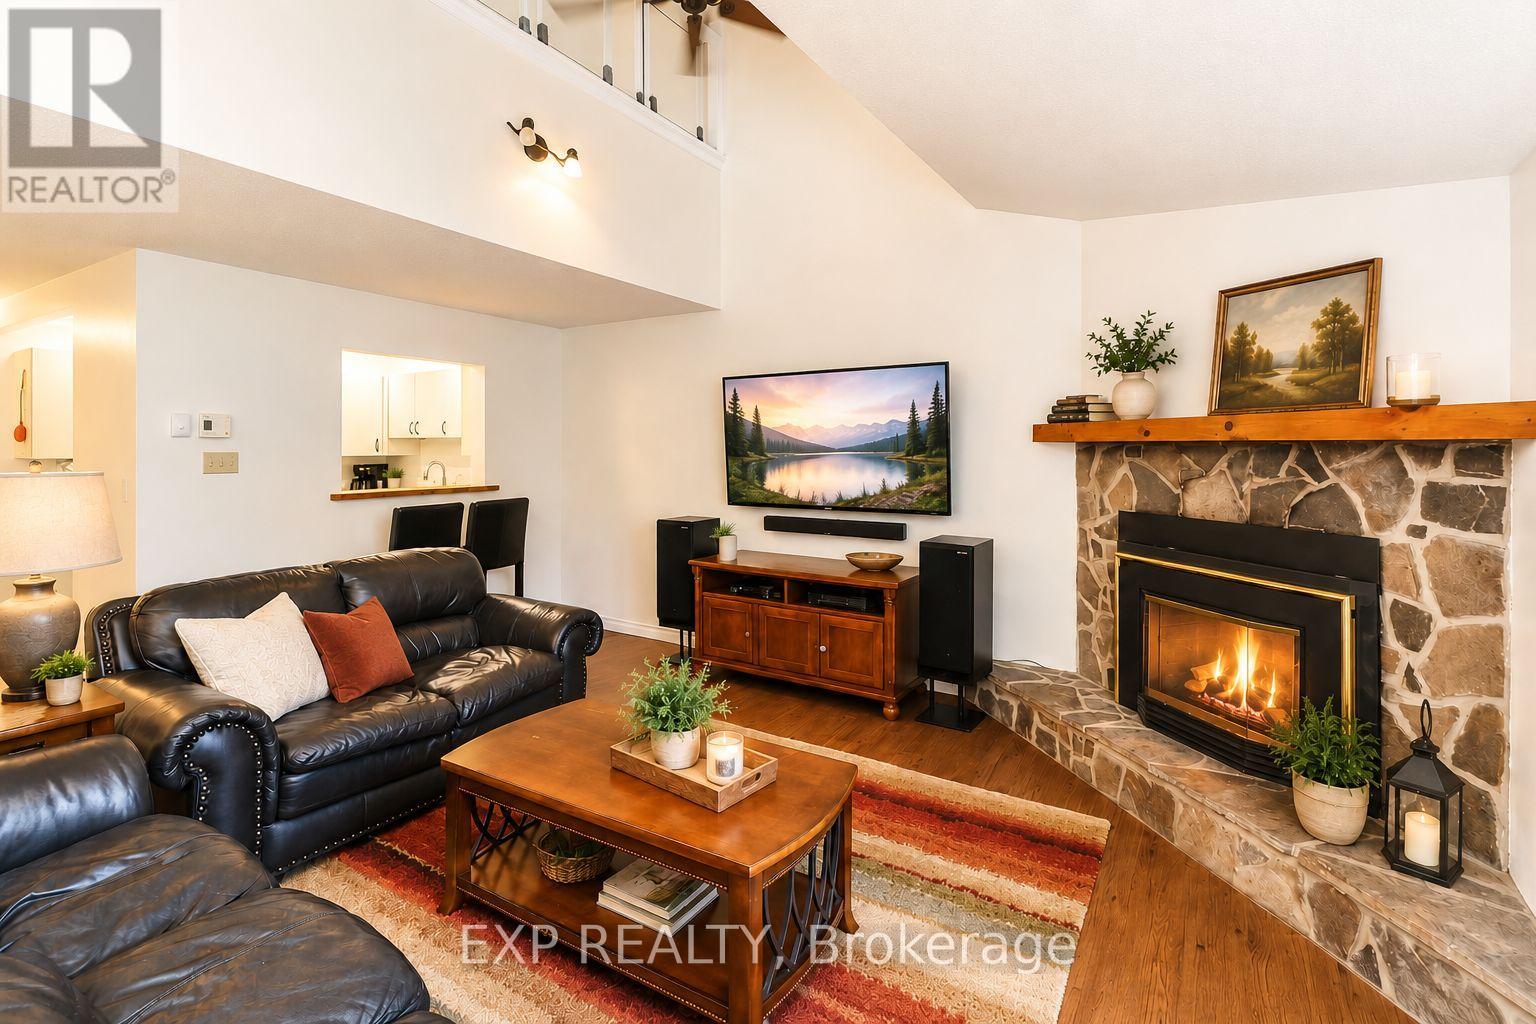
Fall & Winter Seasonal Rental in Whisper Woods, Collingwood. Enjoy a peaceful fall and winter getaway in this beautifully updated 3-bedroom, 3-bathroom condo townhome in Whisper Woods, ideally located in the heart of Collingwood. Nestled against a tranquil forest backdrop, this inviting home offers the perfect setting for a seasonal retreat, with easy access to Blue Mountain skiing, golf, trails, Georgian Bay, and downtown Collingwood. The bright and spacious main floor features an open-concept layout with soaring vaulted ceilings, rich hickory hardwood floors in the living and dining areas, and a cozy gas fireplace-perfect for relaxing after a day outdoors. The kitchen flows seamlessly into the dining and living spaces, creating a warm and comfortable environment for entertaining and enjoying time with family and friends. The main floor also offers a convenient two-piece powder room, laundry, and an oversized primary suite. The primary bedroom features a walk-in closet, sitting area, two large windows overlooking the natural surroundings, and a private three-piece ensuite. Upstairs, a loft-style bedroom overlooks the living area, while an additional bedroom and full three-piece bathroom provide comfortable accommodations for family or guests. Step outside to your private patio surrounded by mature trees and attractive hedges, offering peaceful forest views and a quiet place to enjoy the crisp fall colours or a relaxing winter afternoon. Enjoy a low-maintenance seasonal lifestyle with exterior maintenance, lawn care, and snow removal taken care of for you. (id:55460)
Lot 86 - 548 Fifth Avenue
Tay, Ontario
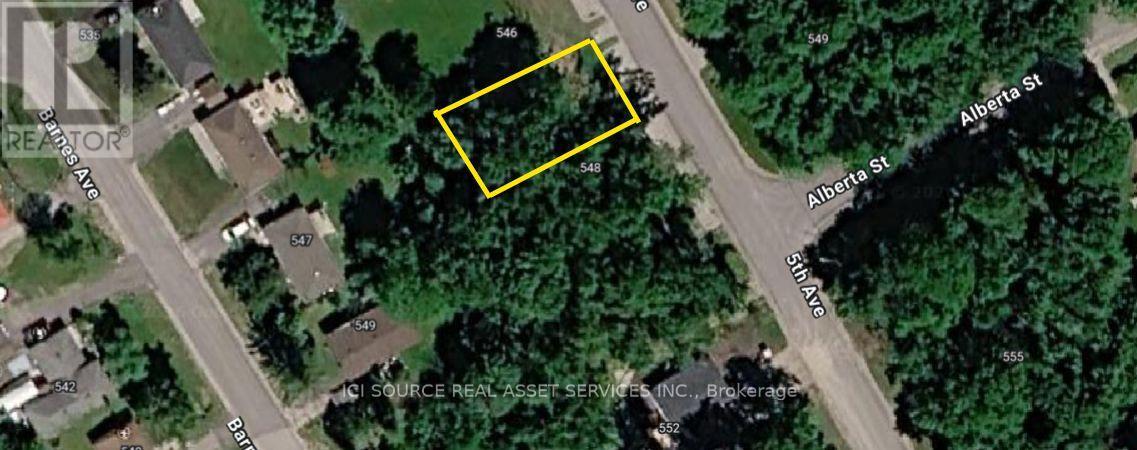
Vacant land property spans 56x112 feet, providing a spacious area for designing and building a dream home or cottage retreat. The lot is elevated, offering natural privacy surrounded by mature trees, municipal water, Hydro and sewer connections are available, making it easy to start building. The property is located near Georgian Bay, Highway 12 and to the town of Midland, It is situated in the community of Port mcnicoll, offering a balance of small-town charm and long-term investment potential, a full survey has been completed, and registration is nearly finalized. The property is close to sandy beaches, boating, shopping, dining, and everyday conveniences. Zoning R1. Cross st: Alberta/5th avenue. Please do not walk the property without proper notice given. Owners hold no liability for any persons walking the property. *For Additional Property Details Click The Brochure Icon Below* (id:55460)
3778 West Street W
Innisfil, Ontario
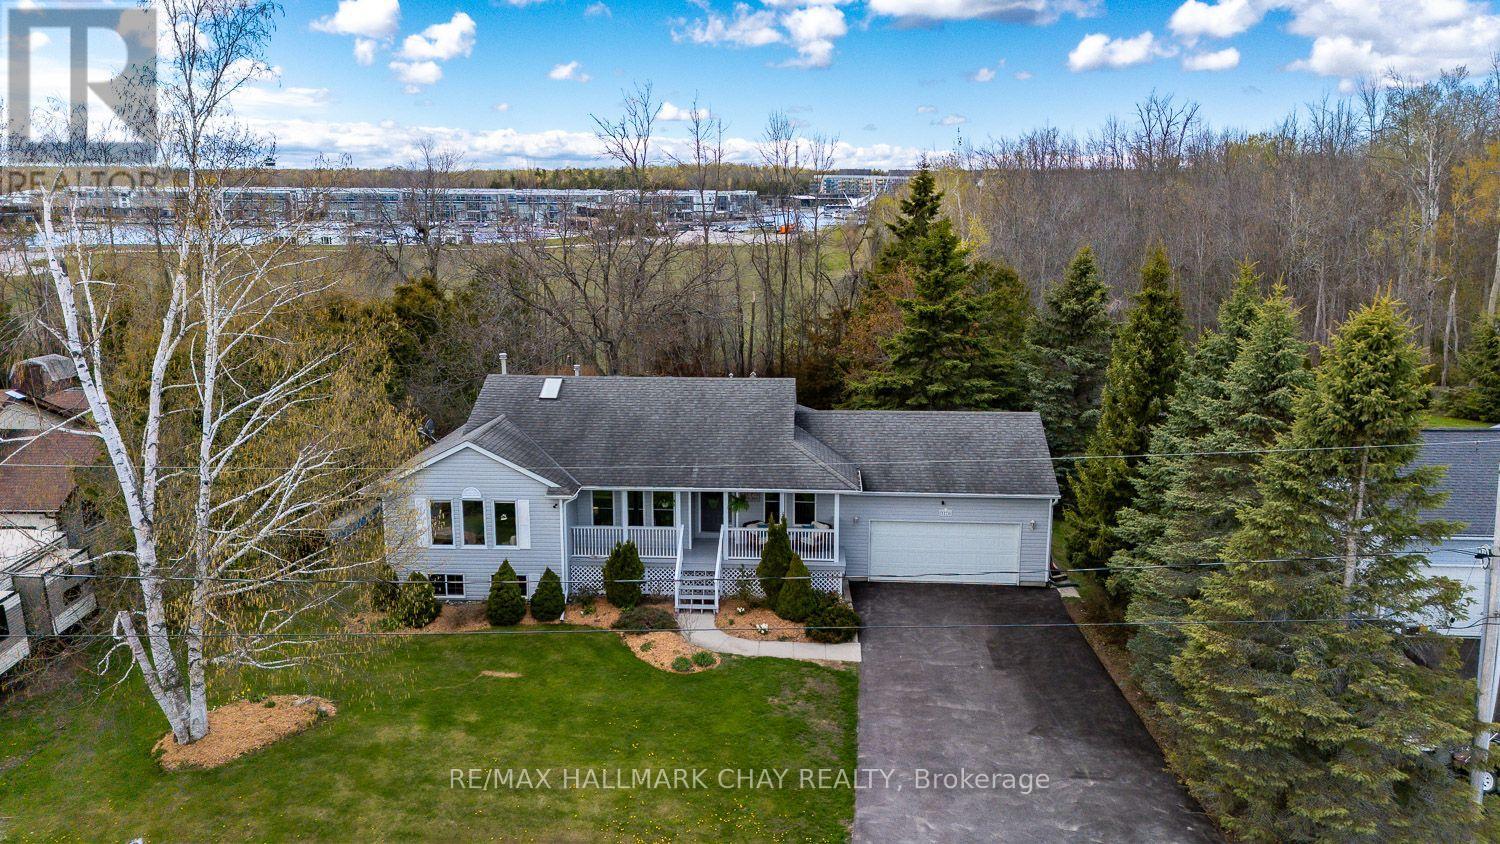
2 MINUTE WALK TO BEACH WITH DEEDED ACCESS!...............This is not just a home, it truly is a lifestyle...............With deeded access to the beach, Friday Harbour, and golf just a minute or 2 away, you have unlimited outdoor options here...............3 bed, 2 bath bungalow with brand new, beautifully finished basement, 2 car garage, and 6 car (recently re-paved) double driveway on well kept 1/3 of an acre lot...............Main floor has nice functional layout, with walk-out to backyard, plus access from garage into laundry/mud-room................Separate family room...............Kitchen is bright and has SS appliances...............2 full bathrooms, including 4 pc ensuite in master...............Gas fireplace in living room................Basement was professionally completed in 2025 and adds an additional 970 sq ft of awesome space to utilize...............Nice open layout in basement with huge rec/games room area, plus large bedroom, and bonus room (gym/office)................Big windows and pot lights give it a very fresh, bright feel................Backyard features perimeter trees that offer privacy, and nice level, wide-open yard space to play..................Large deck is perfect for gatherings and BBQ's...............Covered front porch..............Quiet dead end road with no thru traffic..............MAKE SURE TO TAKE THE 2 MINUTE WALK DOWN TO THE BEACH WHEN VIEWING! (id:55460)
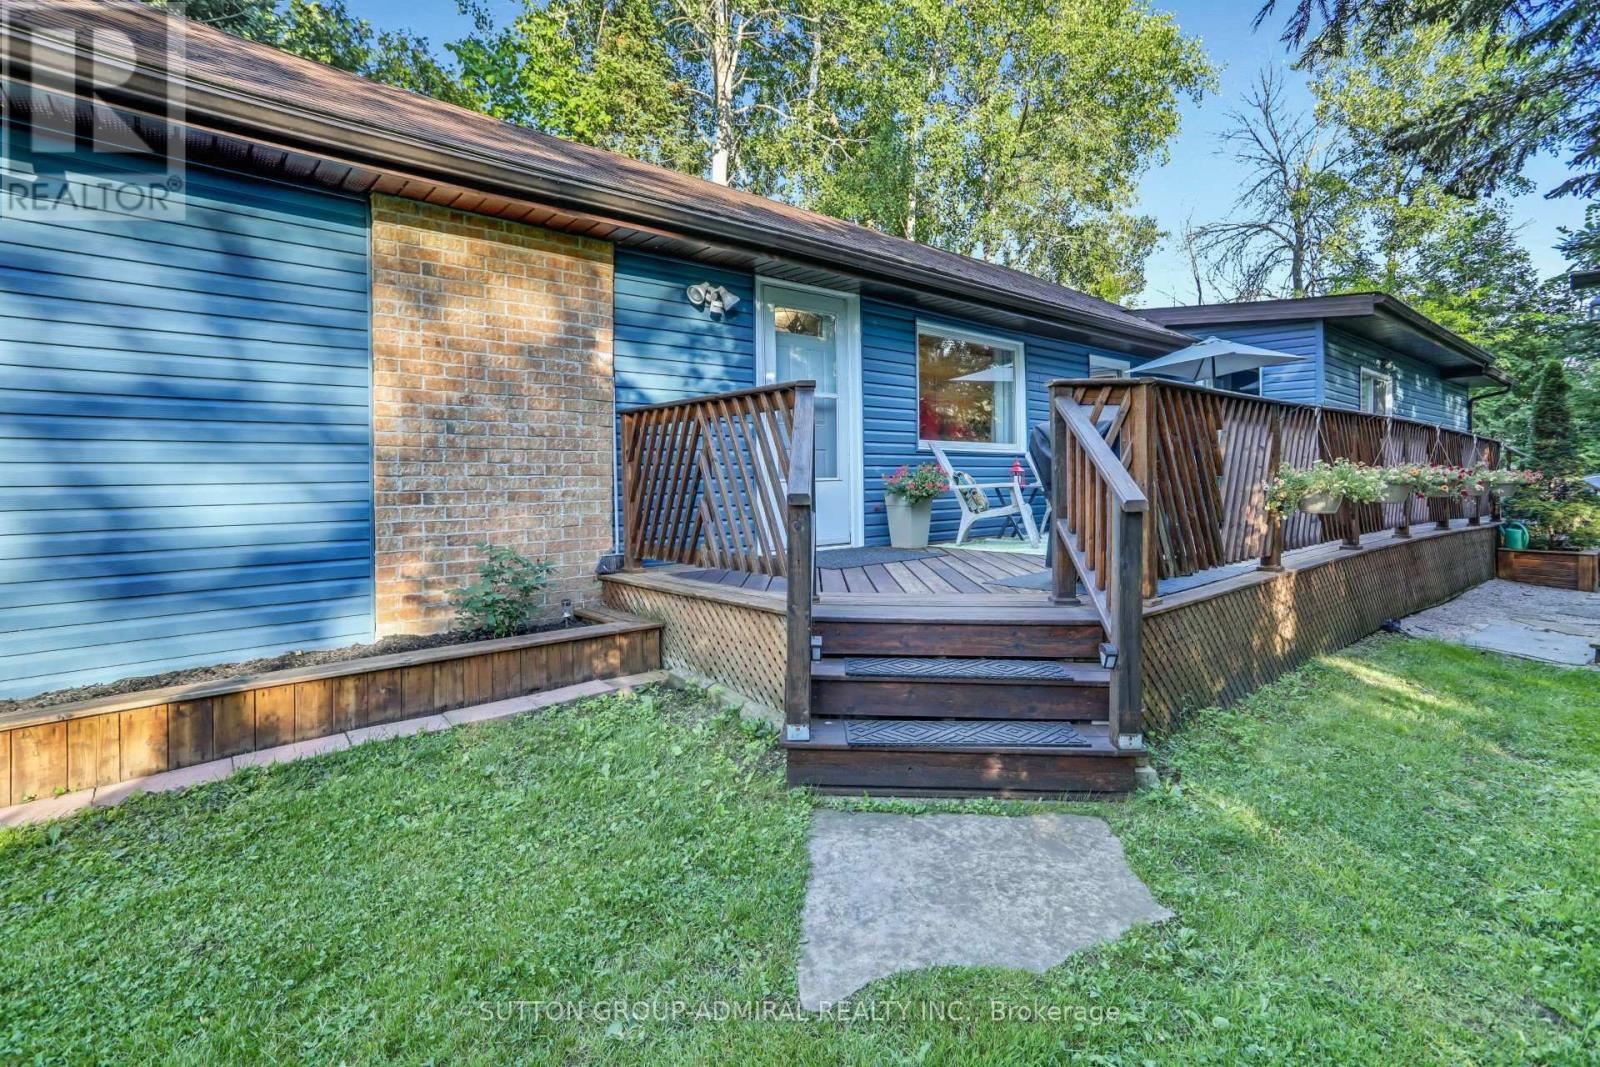
1087 Elm Street
Innisfil, Ontario
This charming lakeside bungalow features 2 bedrooms and 2 bathrooms and sits on a desirable corner lot with two private driveways. Located just a five-minute walk from the beach and boat launch, it offers the perfect opportunity to enjoy the Lake Simcoe lifestyle. Relax on your deck, take in beautiful sunrises and glorious sunsets, and enjoy peaceful year-round living or a wonderful weekend retreat. (id:55460)
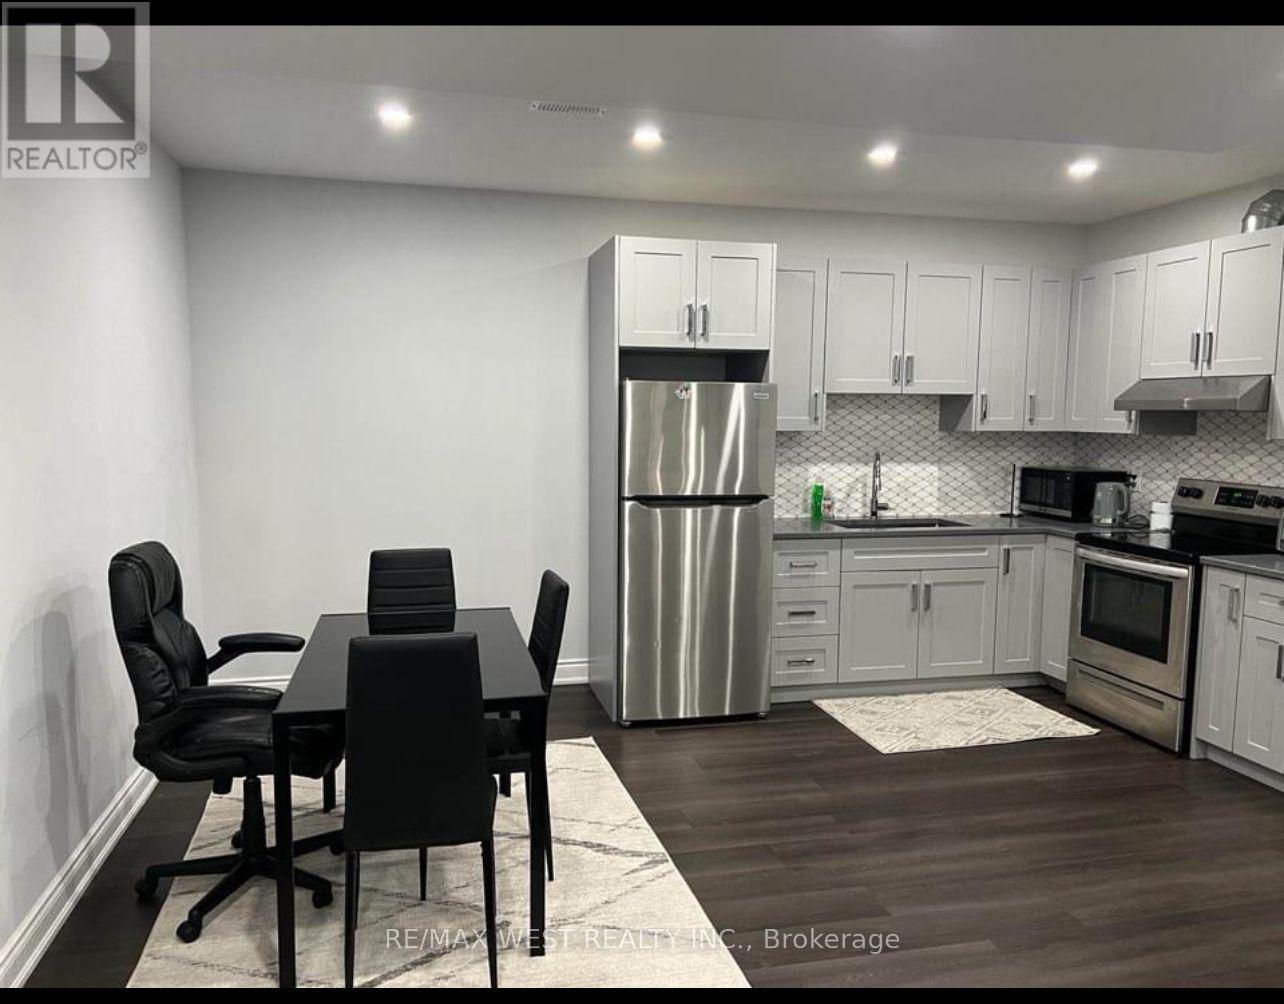
121 Appleyard Avenue
Vaughan, Ontario
This Bright, Spacious & Modern Professionally Finished Legal Basement Apartment Is Located In The Prestigious Community Of Kleinburg Summit. Featuring Open Concept Living/Dining, & Kitchen With State Of The Art Appliances, 2 Large Bedrooms, 3 Pc Bathroom, Ensuite Laundry, And Separate Entrance. Quiet Neighbourhood & Close To Hwy 427 & 400. SS Appliances; Water Softener; No Pets, Non Smoking & No Partying/ Loud Noises. (id:55460)
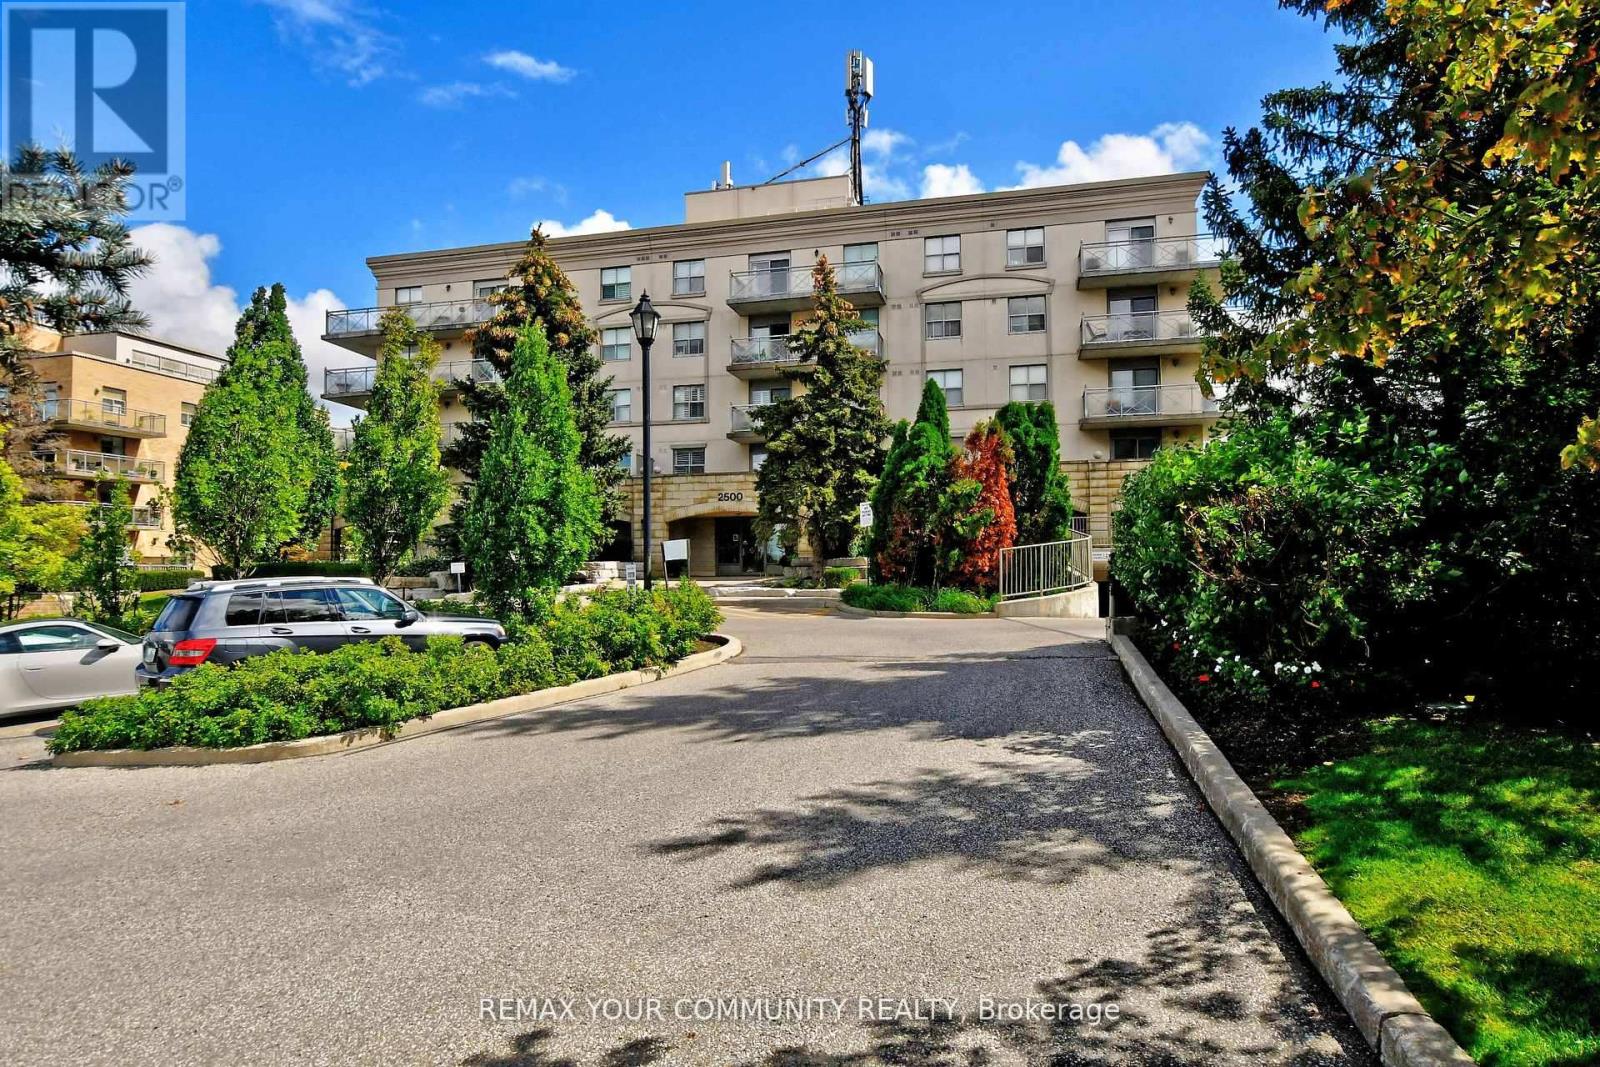
502 - 2500 Rutherford Road
Vaughan, Ontario
Embrace Premium, Distinguished Living In This Desired Adult Lifestyle Community, Designed For Those Seeking a Connected & Comfortable Lifestyle, Where Convenience + Comfort Is Effortless.This Inspired Community Harmonizes Tradition With Modern Convenience, Offering Residents The Opportunity To Embrace a Slower-Paced, Enriched Daily Experience. Detailed Gardens, Curated Social Programs, Weekly Grocery Shuttle Services & Visits From Neighbours Cultivate a Genuine Sense Of Connection, Making It An Ideal Choice For Lifestyle-Focused Mature Adults Who Value Both Independence + Community. Step Into a Welcoming Foyer That Flows Seamlessly Into An Open-Concept Living & Dining Area, Ideal For Entertaining.The Generous Eat-In Kitchen Provides Abundant Counter Space & Functional Layout. Sunlight Fills The Living Room, Walking Out Onto A Large Balcony Perfect For Outdoor Relaxation & Entertaining, Offering Both Privacy + Panoramic Serene Top-Floor Views.The Spacious Bedroom Features Natural Sunlight & Ample Closet Space. Having Sought After Amenities Allows You To Maintain An Active Lifestyle In The Fully Equipped Fitness Centre, Host Gatherings In The Party & Meeting Rooms Or Unwind In The Recreational Lounge. Conveniences Include An On-Site Hair Salon & Ample Visitor Parking. Regularly Organized Social Activities Encourage Engagement, Fostering a True Sense Of Belonging.Thoughtful, Accessible Layouts Ensure Both Practicality & Comfort Throughout The Building. Ideally Situated, Residents Enjoy Walking Access To Vaughan Sports Village Park, Skating Trails +The Community Centre.You Are Also Minutes From Vaughan Mills,Highways 400 +407 + Public Transit. Close Proximity To Cortellucci Vaughan Hospital, Restaurants, Shops & The Dynamic Mix Of Emerging Conveniences, Cultural Offerings & Lifestyle Amenities Across Vaughan, Making This Premier Community Setting a True Hub For Active, Engaged Living. (id:55460)