
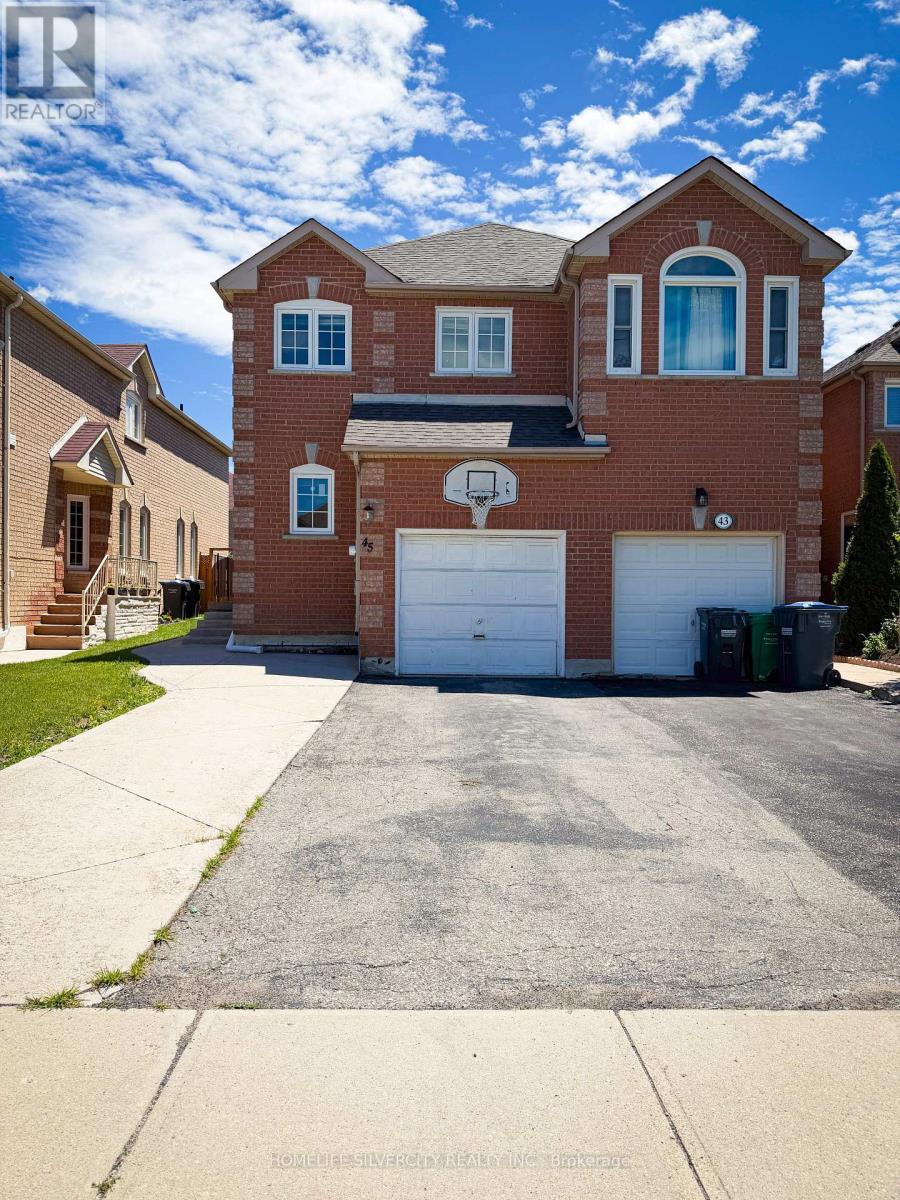
45 Piane Avenue
Brampton, Ontario
Very convenient location all schools close by, quite neighbourhood, gas station very near. Major banks steps away, walking distance to major grocery stores. steps to city grounds soccer and cricket vacant home ready to move in (id:55460)
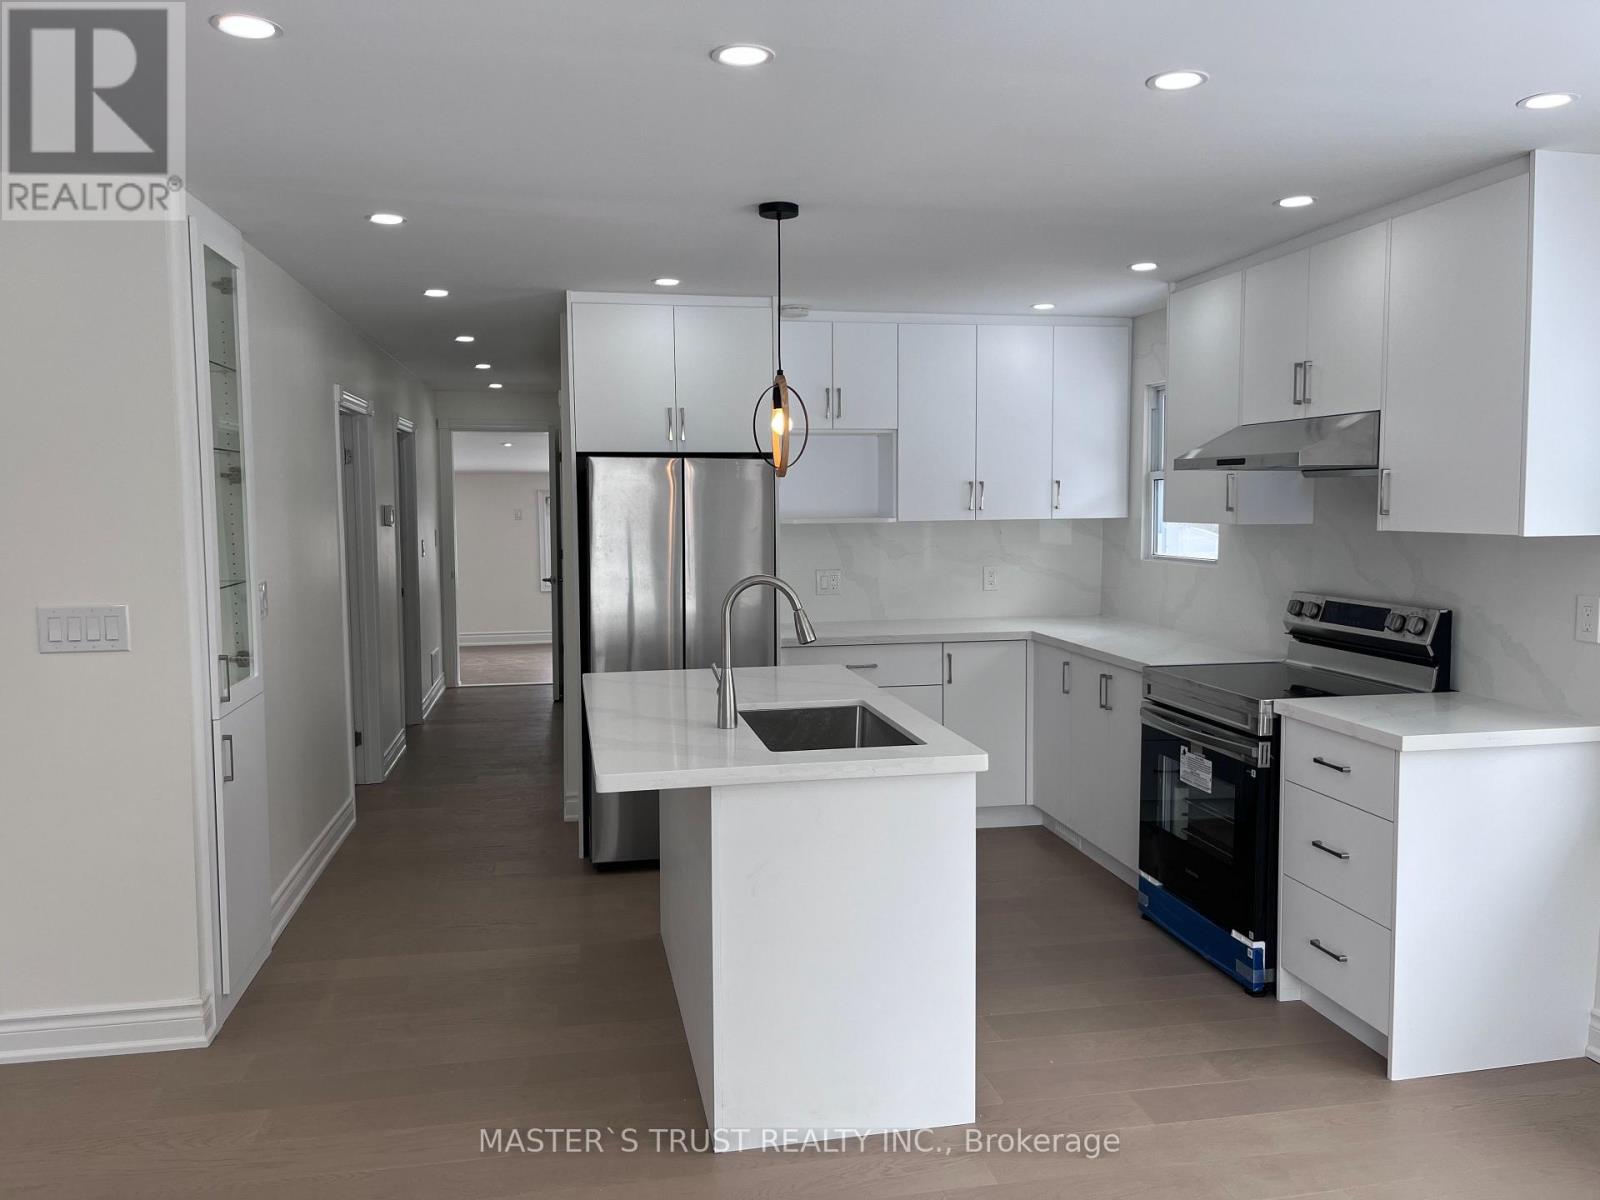
3965 Hilltop Road
Ramara, Ontario
Affordable Lake Simcoe Living! Welcome to 3965 Hilltop Rd in the beautiful community of Ramara, just walking minutes fromthe shores of Lake Simcoe. This charming 3-bedroom bungalow sits on a generous 60 x 200 ft lot, offering plenty of outdoor space andparking for up to 6 vehicles. Perfect for first-time buyers, weekend cottage seekers, or investors, this property provides a rare opportunity toown near Lake Simcoe at an affordable price. Enjoy easy access to nearby beaches, boating, fishing, and year-round outdoor recreation, allwithin approximately 90 minutes from Toronto. Brandnew updates with Kitchen, Washroom, Floor, New painting and furnace (2019), sumppump (2019), making this home move-in ready with great potential. Whether you're looking for a peaceful retreat, starter home, or weekendescape from the city, this property offers incredible value in one of Ontario's most desirable lakefront regions. (id:55460)
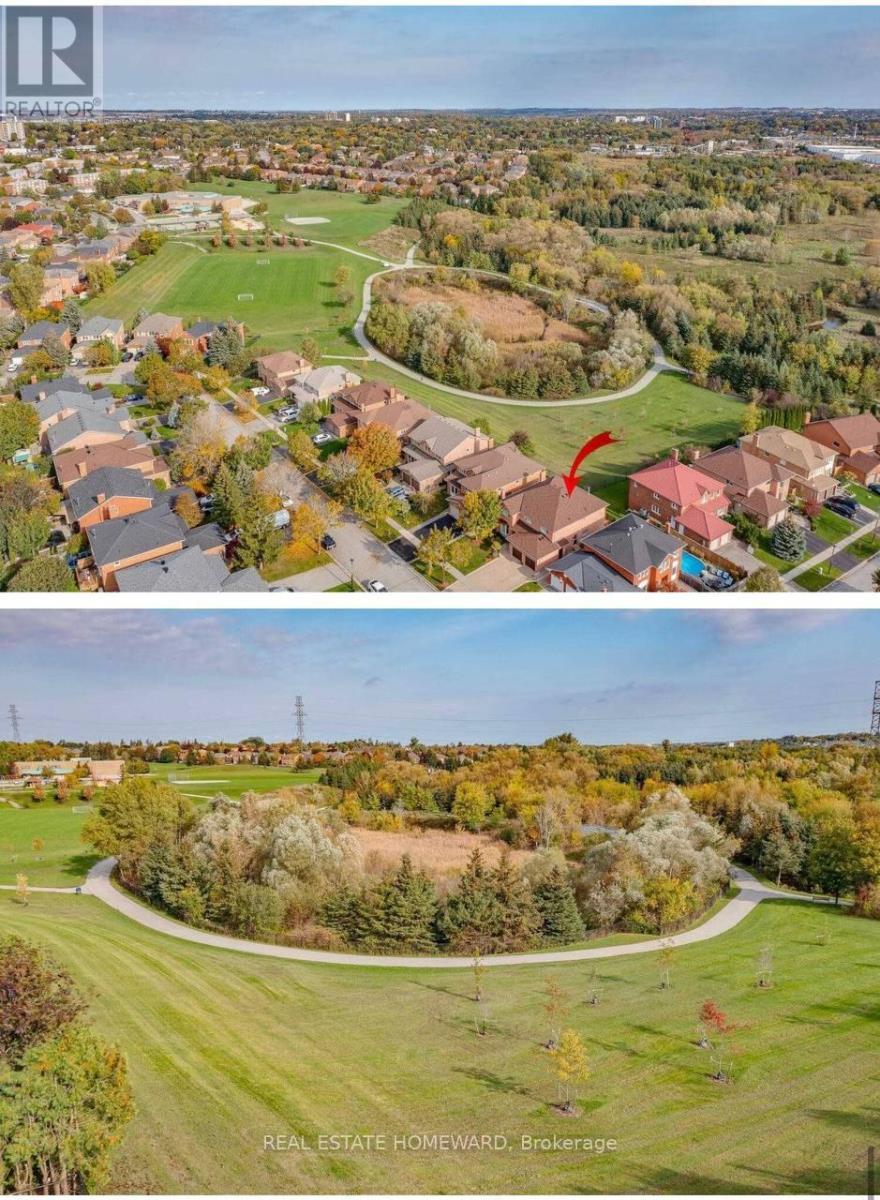
W/o - 169 Revell Road
Newmarket, Ontario
Stunning Home With A Stunning View Of Conservation Areas And Parks. Gorgeous & Spacious Layout, Located In The Prestigious Armitage Neighbourhood. Very Bright And Spacious Walk Out Lower Level Of A Detached House. Must See!!!!!!. Close To All Amenities. ONE Parking Space On Drive Way, Private Laundry Room. Shops, Recreation Centre And Hwy 404.Tenants Are Responsible For Snow Removal And Pay 1/3 Of All Utilities, Insurance, $200 Key Deposit & Cheques (id:55460)
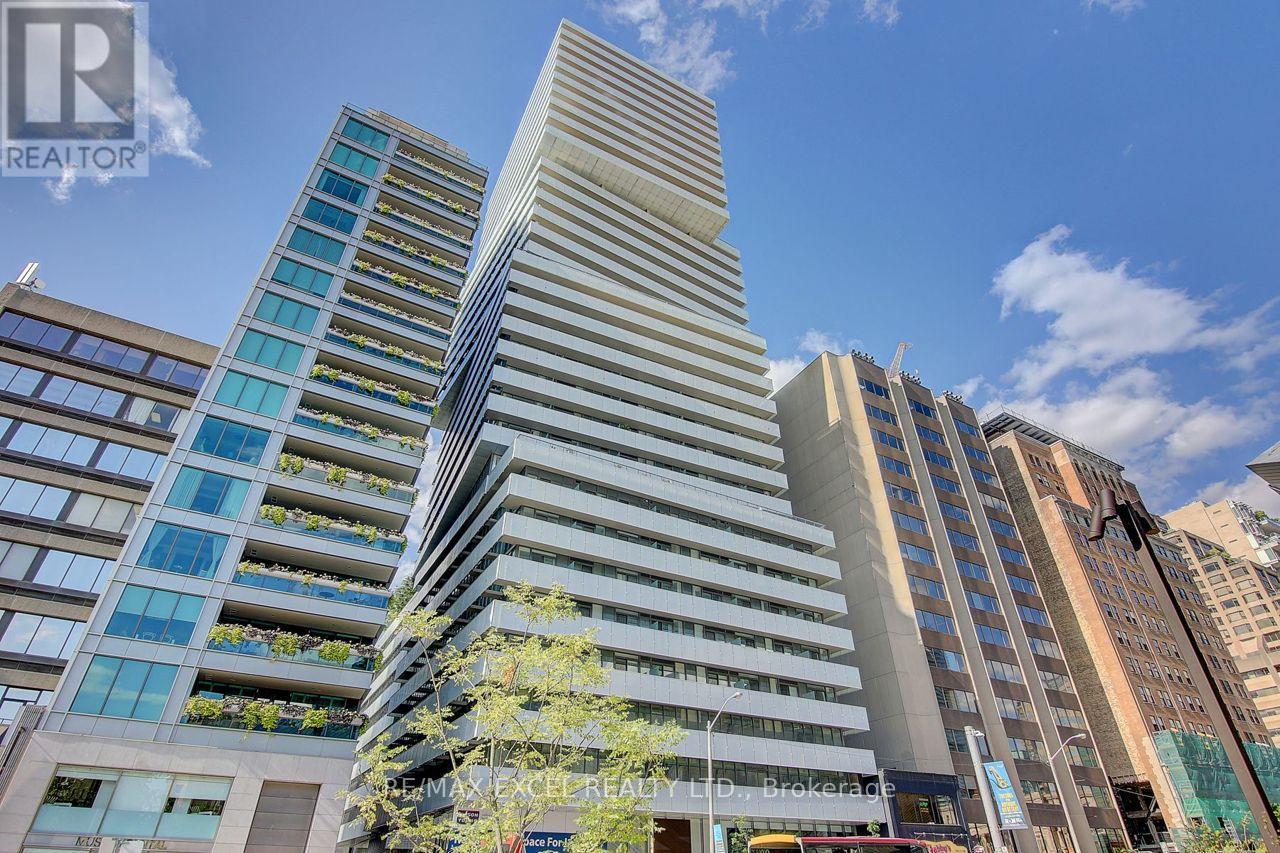
2201 - 200 Bloor Street W
Toronto, Ontario
Luxurious Suite In The Heart Of Downtown, Yorkville! **Breathtaking Unobstructed Southeast Corner 2Bed+Media Unit W/ Smooth 9Ft Ceiling On High Floor** South East View Wrap Around Balcony, European Inspired Kitchen W/Quartz Countertops. Built-In Appliances & Centre Island. Close To Subway Station, U Of T, Shopping, Restaurants, R.O.M, Entertainment And Financial District. 24Hr Concierge, Fitness, Party Room, Lounge, Outdoor Garden, Guest Suites And More!! **EXTRAS** Fridge, B/I Dishwasher, Oven, Glass Surface Cooktop, Microwave, Hood Fan, Washer/Dryer. One Parking & One Locker. (id:55460)
904 - 120 Homewood Avenue
Toronto, Ontario
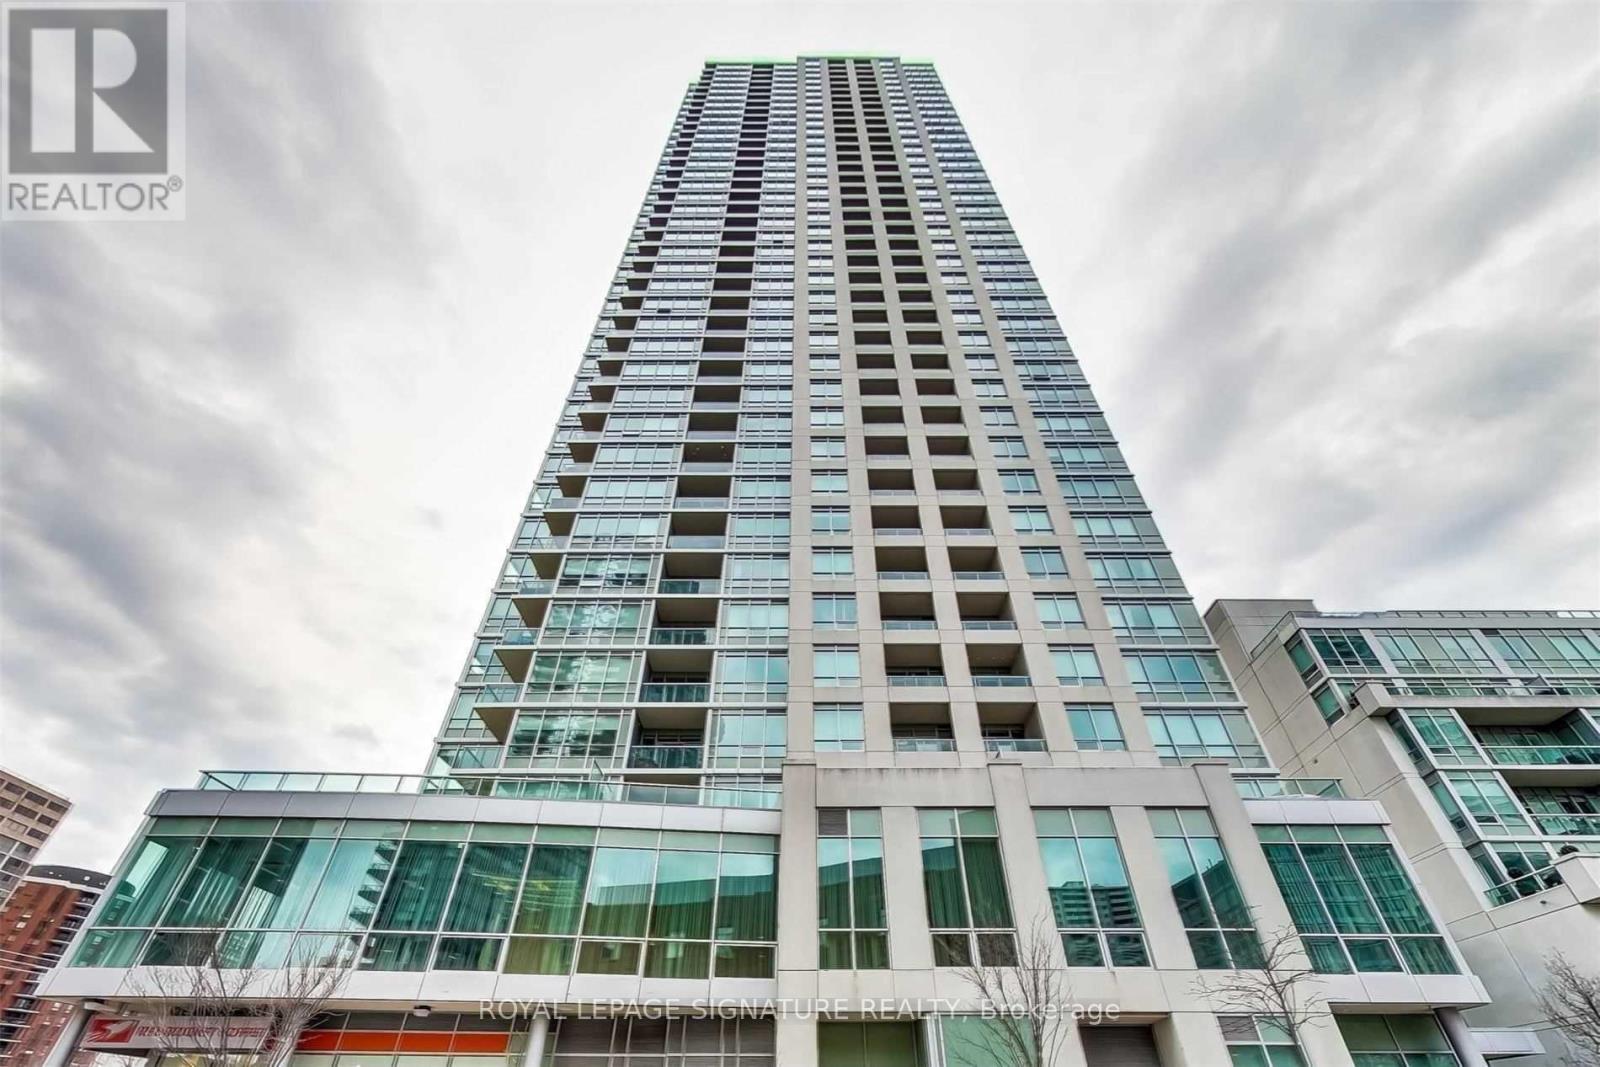
Classic North St. James Town Family-Size Condo Unit In Tridel-Built And Well-Maintained Buildings Of The Area. Minutes Away From Wellesley Station, 120 Homewood Ave Is Iconic In Many Ways. Parking And Ample Visitor Parking Space, Building Loaded With Amenities From Gym, Rooftop, Pool, And Meeting Rooms, And A Location That's Central To Shops, Subway Access For City Commutes, And Great Access To Highways For Long-Weekend Or Holiday Escapades. Unit 904 Sized Properly For Living With No Compromises: 2 Bedrooms, 2 Full Washrooms, A Kitchen With Generous Cupboard Space And A Centre Island For Quick Sittings, And Family, Living, And Dining Room Space To Ensure You Don't Miss Any Essential Areas. (id:55460)
12 - 4520 Ontario Street
Lincoln, Ontario
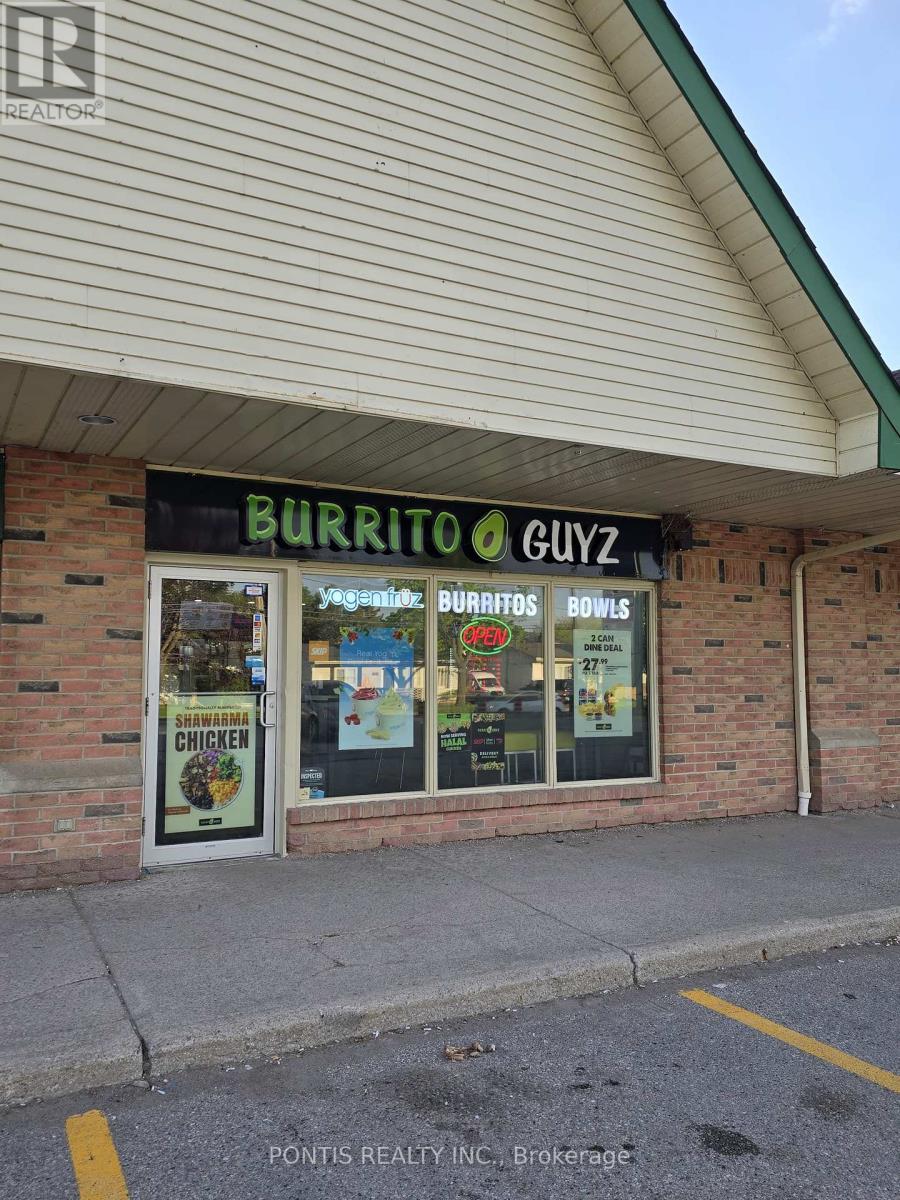
DON'T MISS THIS RARE OPPORTUNITY TO OWN THE ONLY MEXICAN RESTAURANT FRANCHISE IN LINCOLN ON., IDEALLY LOCATED IN A BUSY PLAZA SURROUNDED BY A WELL ESTABLISHED RESIDENTIAL NEIGHBOURHOOD, THIS BUSINESS BENEFITS FROM HIGH FOOT TRAFFIC AND EXCELLENT EXPOSURE; WITH LOW RENT AN A STRONG CUSTOMER BASE. IT OFFERS AN ATTRACTIVE AND AFFORDABLE ENTRY INTO THE FOOD SERVICE INDUSTRY. THIS IS A PERFECT OPPORTUNITY FOR FIRST TIME BUSINESS OWNERS, WITH FULL FRANCHISE SUPPORT AND TRAINING PROVIDED TO ENSURE A SMOOTH TRANSITION AND ONGIONG SUCCESS. TAKE ADVANTAGE OF THIS TURNKEY OPERATION WITH STRONG GROWTH POTENTIAL IN A VIBRANT AND GROWING COMMUNITY. POTENTIAL TO SELL LIQUOR IF YOU GET YOUR LCBO LICENSE (id:55460)
309 Simon Street
Shelburne, Ontario
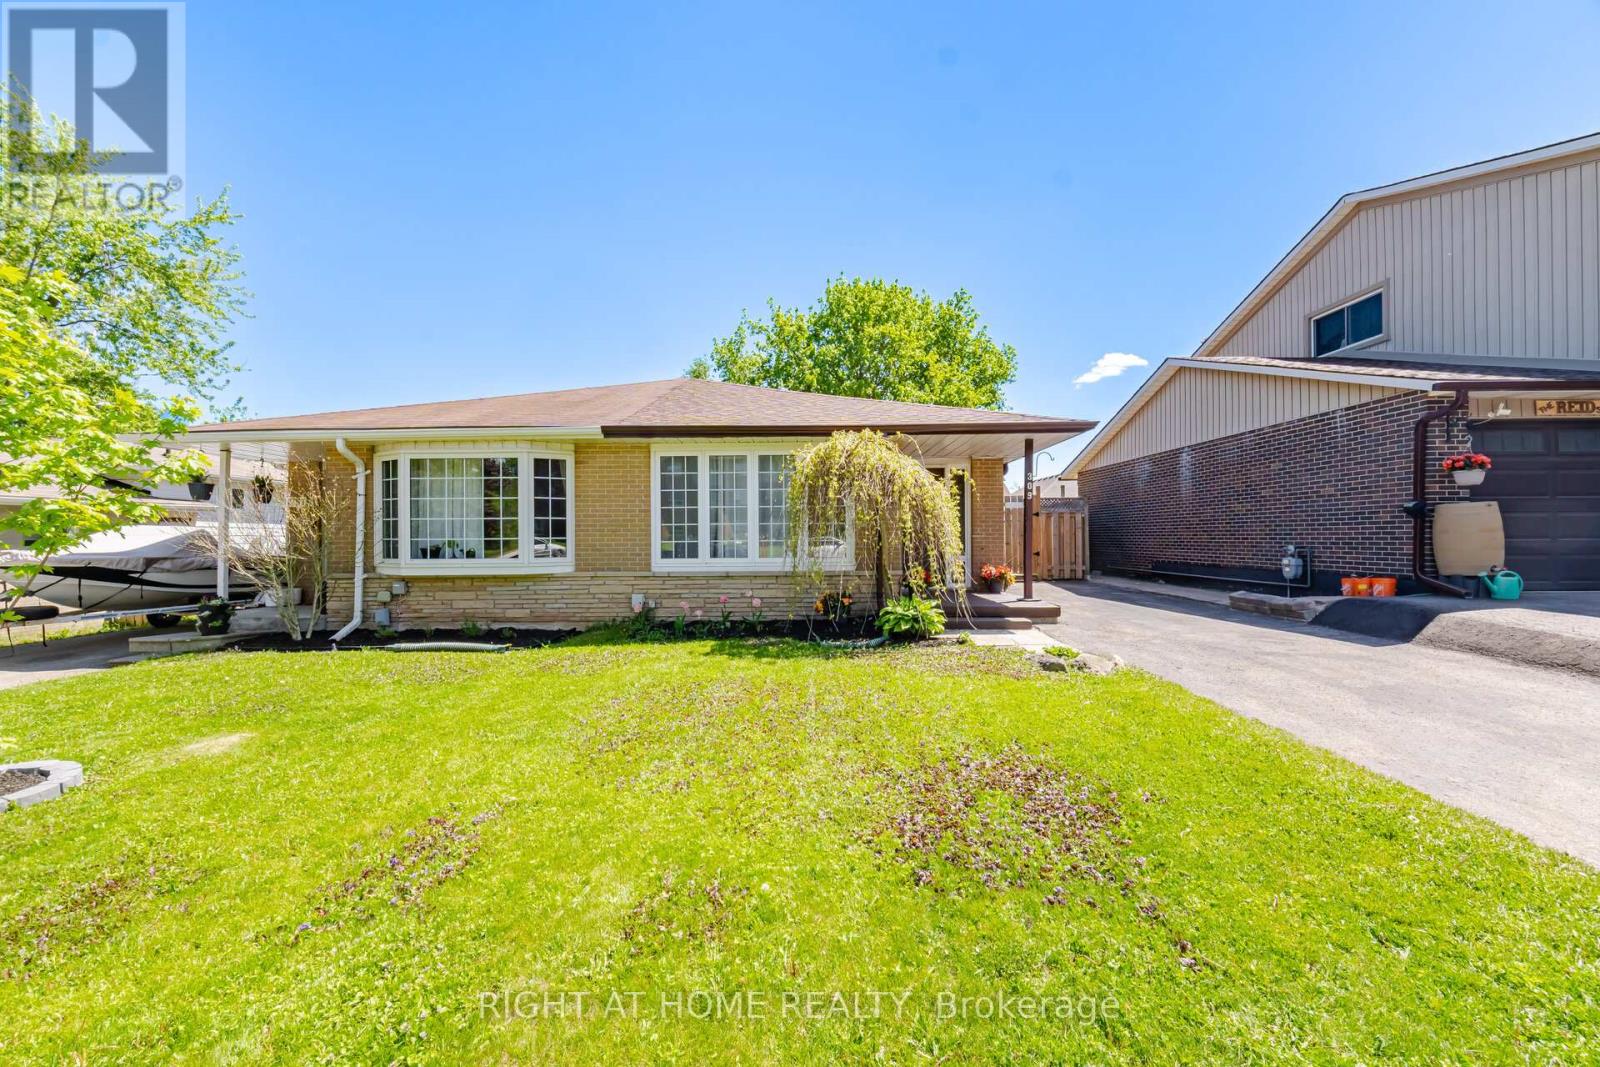
Charming Sought-After Updated Semi-Detached located in a desirable area. Embrace the essence of tranquil living and discover the developing town of Shelburne. Boasting 3 bedrooms and 2 bathrooms, this residence welcomes you with a luminous, modernized interior. As you step through the front door you will be greeted by a tile front foyer leading to an updated kitchen with gleaming quartz counter tops . The spacious living and dining area is bright in natural light, courtesy of a large bay window. Upstairs you find three bedrooms with large closets and the 3 piece bathroom that is freshly renovated that provide a private retreat for relaxation. The lower level offers a versatile recreation room 2 piece bathroom, laundry with washer and dryer, the property features a crawl space that offers ample amounts of storage space. Recent upgrades include basement windows (2026), Napoleon FURNACE installed (2025) central AIR conditioner (2025), new electrical panel updated plugs and switches (2025), ROOF (2024) Basement carpet (2026) fascia, eavestrough, Outside a private backyard awaits, complete with a deck and a garden shed. This property presents an opportunity to embrace an easy-living lifestyle in an excellent neighbourhood. Located in great location waking distance to schools and amenities. (id:55460)
5 - 3120 Boxford Crescent
Mississauga, Ontario
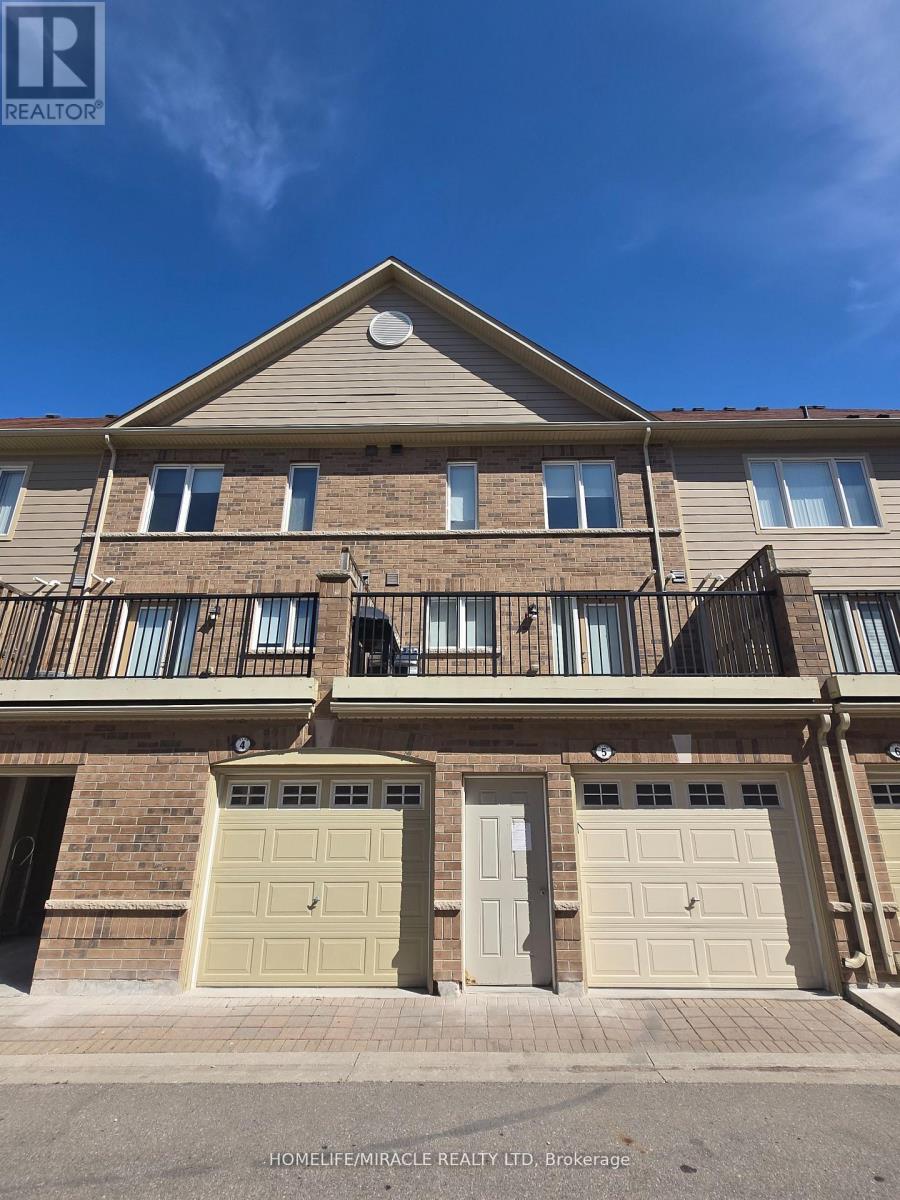
Location! Location! Location! Daniels Built Executive Townhouse In Churchill Meadows Community. Three Large Bedrooms with 2.5 bathrooms and large walk in closet in the Master Bedroom. Spacious Living Area, open concept W/1 Car Garage. Spacious Kitchen W/Ss Appliances & Washer/Dryer. Visitor Parking, Steps To Public Transit Hwy 403, Shopping & Restaurants.. The walls are freshly painted. Large Sun Filled townhome with large windows in every room. Move in Ready! Best Possible Location In Mississauga Close To The Hospital, Nations Groceries, RONA, McDonalds, Banks, Schools, Erin Mills Town Center And Hwy 403 And 401. (id:55460)
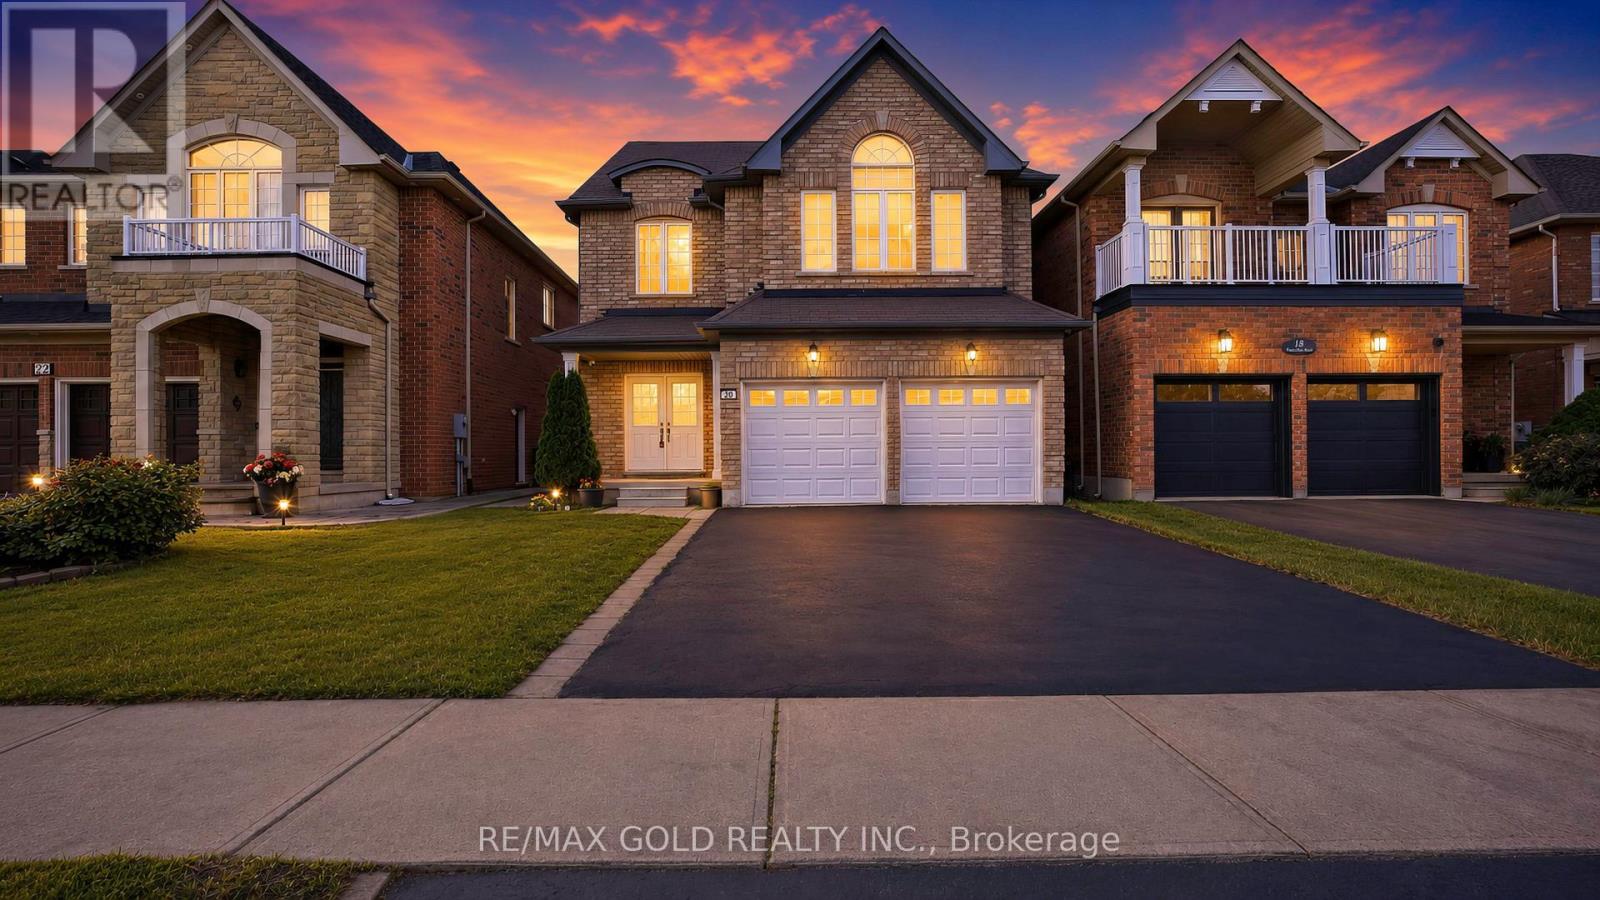
20 Tatra Crescent
Brampton, Ontario
RAVINE LOT | LEGAL BASEMENT - Absolutely Stunning ! Detached Home Located on a Ravine Lot in a Highly Desirable Neighbourhood on the Mississauga-Brampton Border! This beautiful 4+2 bedroom home features a professionally finished legal two-bedroom basement apartment with a separate entrance, offering excellent rental income potential. The bright main floor boasts a spacious living and dining area with gleaming hardwood floors, a modern kitchen with stainless steel appliances, and a walk-out to a large deck overlooking a private backyard with no homes behind. Situated in a quiet, family-friendly community close to schools, parks, shopping, plazas, public transit, and major highways 407, 401, and 410. A perfect opportunity for families, investors, or those seeking additional income potential. Move-in ready and a must-see! (id:55460)
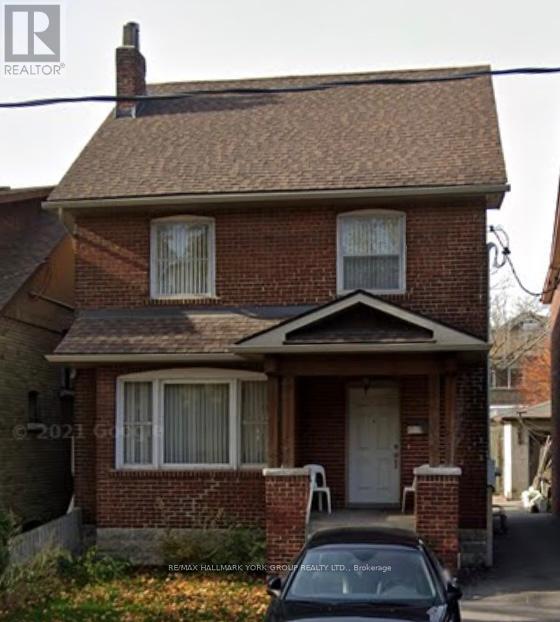
Bsmt - 94 Glenholme Avenue
Toronto, Ontario
All Inclusive, Bright And Spacious 2 Bedroom/1 Bathroom Lower Level. Very Clean With Large Bedrooms In An Excellent Location. This Apartment With Private Entrance Is Just Steps To Cafes, Restaurants, Grocery Stores, Parks And Ttc. Enjoy Everything St. Clair Has To Offer! (id:55460)
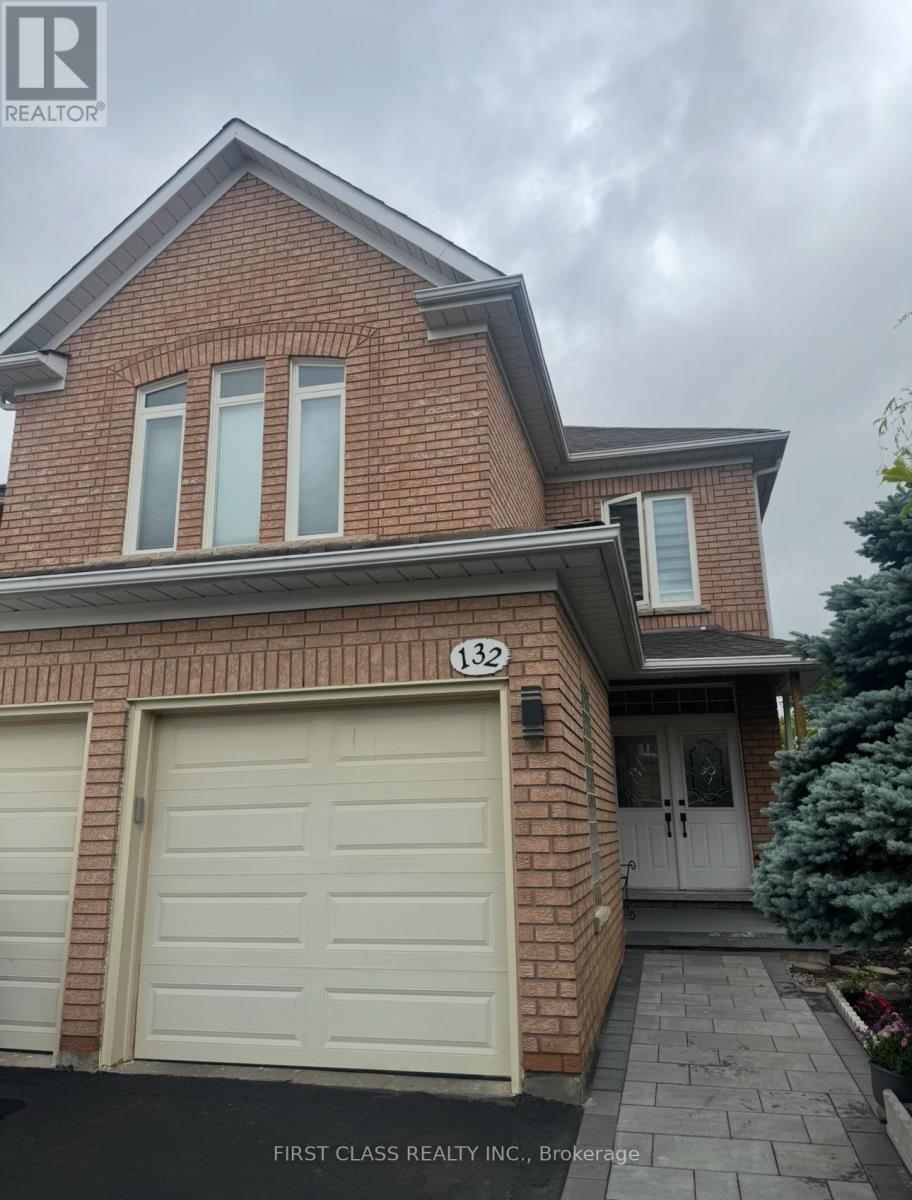
Basement - 132 Peninsula Crescent
Richmond Hill, Ontario
Bright and Spacious 2-Bedroom Basement Apartment with Separate Entrance in the Highly Sought-After Rouge Woods Community of Richmond Hill. Features an Open-Concept Living Area, Private Ensuite Laundry, One Parking Space, and Some Furniture Included. Situated on a Quiet, Child-Safe Court within a Top-Ranked School District. Just a 1-Minute Walk to Silver Stream Public School and Minutes to Bayview Secondary School. Steps to Community Centre, Parks, Trails, Public Transit, Shopping, Restaurants, Banks, Hospital, GO Transit, and Other Amenities. Convenient Access to Hwy 404.Tenant Pays 1/3 of Utilities. Ideal for Students, Professionals, Couples, or Small Families Seeking Comfortable Living in a Prime Richmond Hill Location. (id:55460)
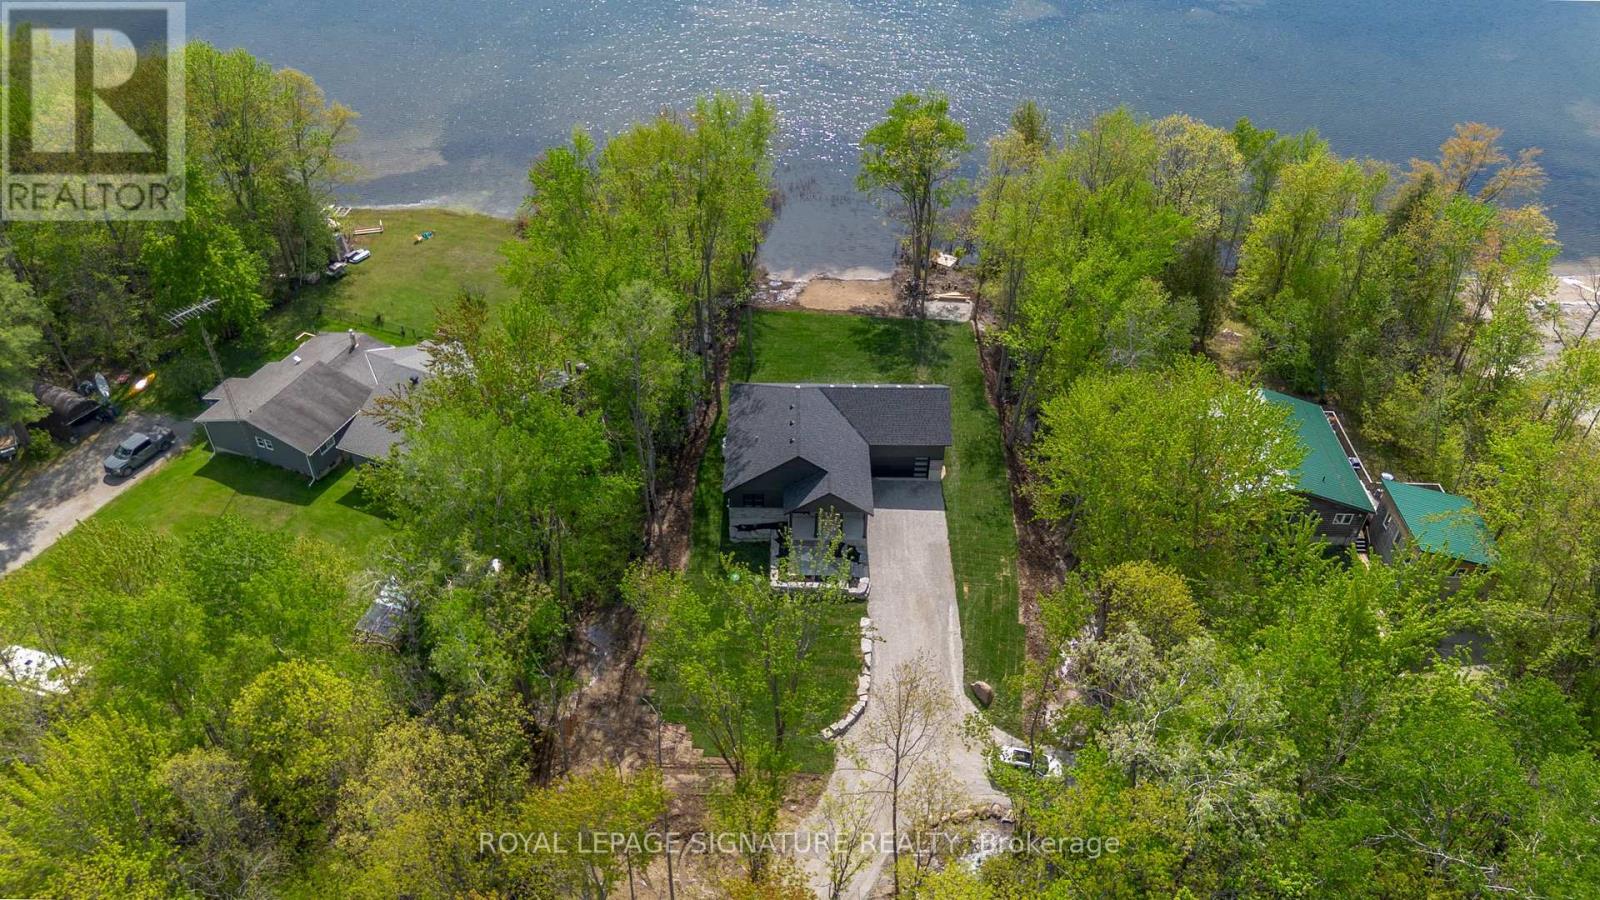
35 Young Street
Kawartha Lakes, Ontario
Imagine waking up to the sound of still water, coffee in hand, the sun already painting the lake gold. This is the life waiting for you at 35 Young Street. This stunning custom-built 3-bedroom, 2 bathroom waterfront home on Young Lake isn't just a property it's the place where your family will gather for decades. Where summers are spent casting a line on one of Kawartha's most peaceful, fish-filled lakes. Where evenings end with breathtaking west-facing sunsets that stop every conversation cold. Where you finally exhale. Inside, every detail has been thoughtfully crafted from the ground up. A spa-like primary ensuite that feels like a reward after a long week. Quartz countertops and custom finishes so beautiful, guests won't believe the price. Over 80 feet of pristine waterfront on a quiet, uncrowded lake all yours, exactly as it was designed to be. This is more than a cottage. This is the backdrop to the best years of your life. Welcome to your new chapter! (id:55460)
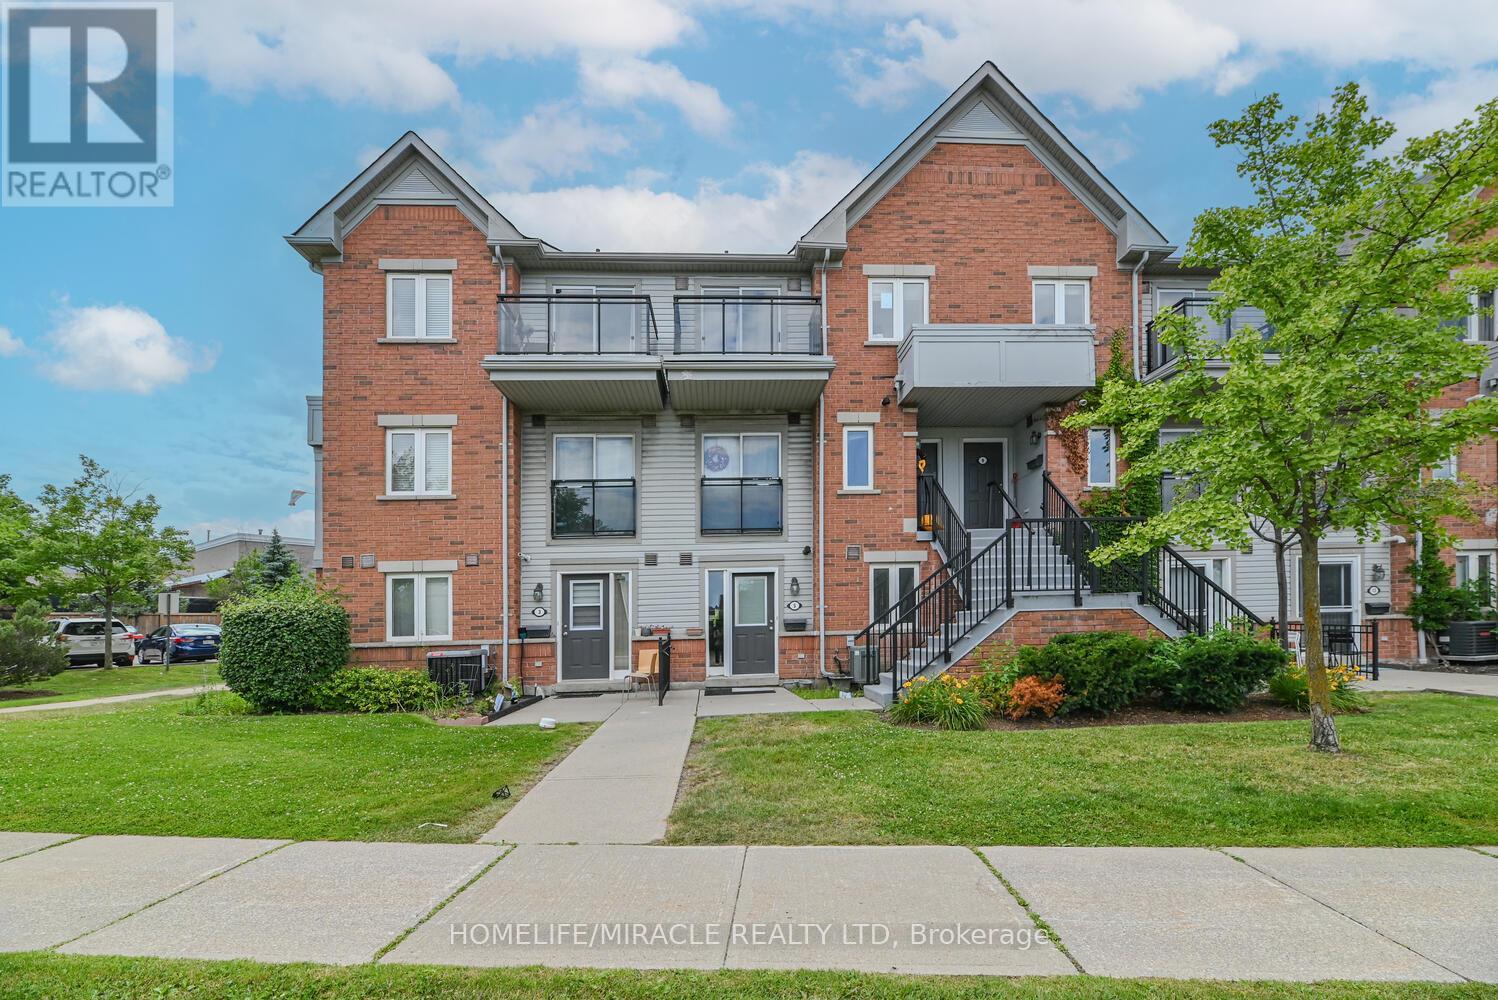
5 - 4620 Guildwood Way
Mississauga, Ontario
Attention First-Time Buyers & Investors! Looking for an affordable, low-maintenance, move-in-ready starter home in an unbeatable location? Look no further! This well-maintained 1 Bed, 1 Bath stacked condo townhouse offers convenient living in a highly desirable neighbourhood. Featuring an open-concept living and kitchen area filled with natural light, this functional space is perfect for everyday living and comfort. Enjoy the added bonus of NO carpet throughout and the convenience of ensuite laundry. Includes 1 parking space. Relax on your private, cozy patio or take advantage of the prime location-just steps to top-rated schools, shopping, transit, parks, and quick access to major highways. Whether you're entering the market or expanding your investment portfolio, this home delivers exceptional value, comfort, and convenience. Don't miss this amazing opportunity. Act fast before it's gone!!! (id:55460)
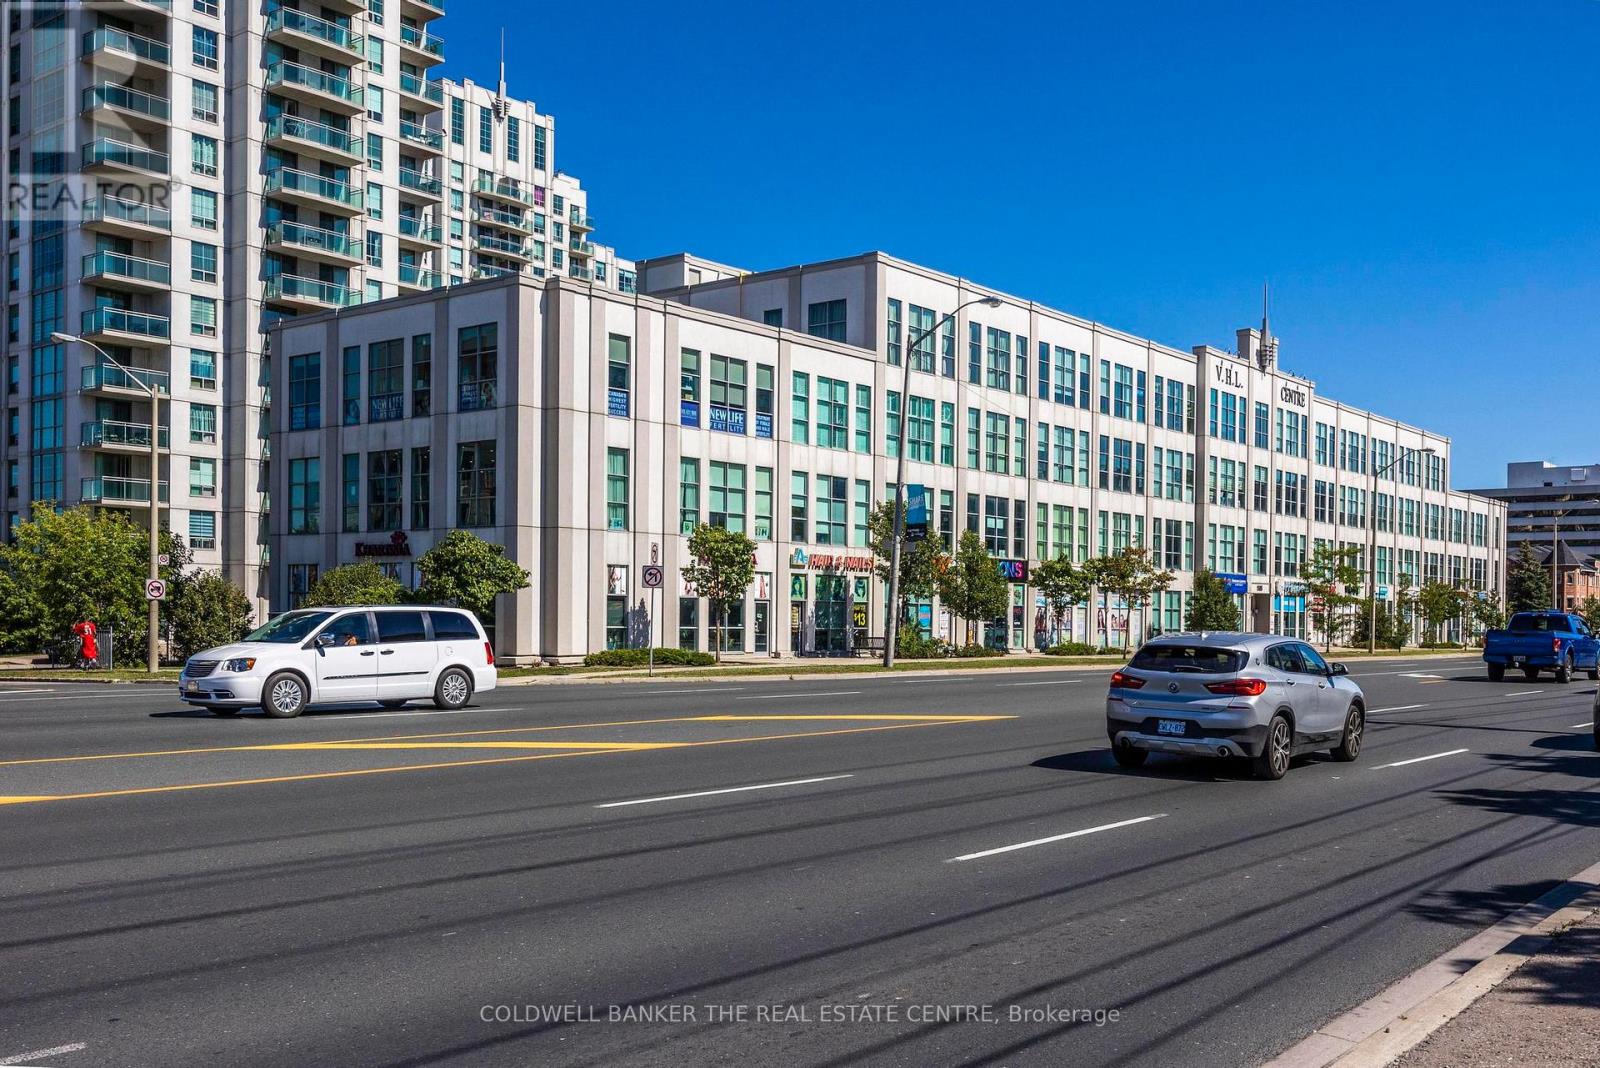
309 - 1585 Markham Road
Toronto, Ontario
Excellent opportunity to own a bright and well-located commercial office unit at 1585 Markham Road, Unit 309. The space features a functional layout with two separate rooms plus a welcoming entry/reception area, offering flexibility for a variety of professional office users. Large windows provide plenty of natural light, creating a bright and comfortable working environment. A standout feature of this property is the inclusion of **three exclusive parking spaces**, providing added convenience for owners, staff and clients. Ideally located with excellent access to major roads, transit, Highway 401 and surrounding amenities. The unit is currently tenanted and generating an attractive **6% CAP rate**, making this a strong turnkey opportunity for investors seeking immediate income. For owner-users, the **tenant can vacate upon request**, offering flexibility to occupy the space based on the buyer's needs. A great opportunity for both investors and businesses looking to secure their own commercial space in a convenient Scarborough location. (id:55460)
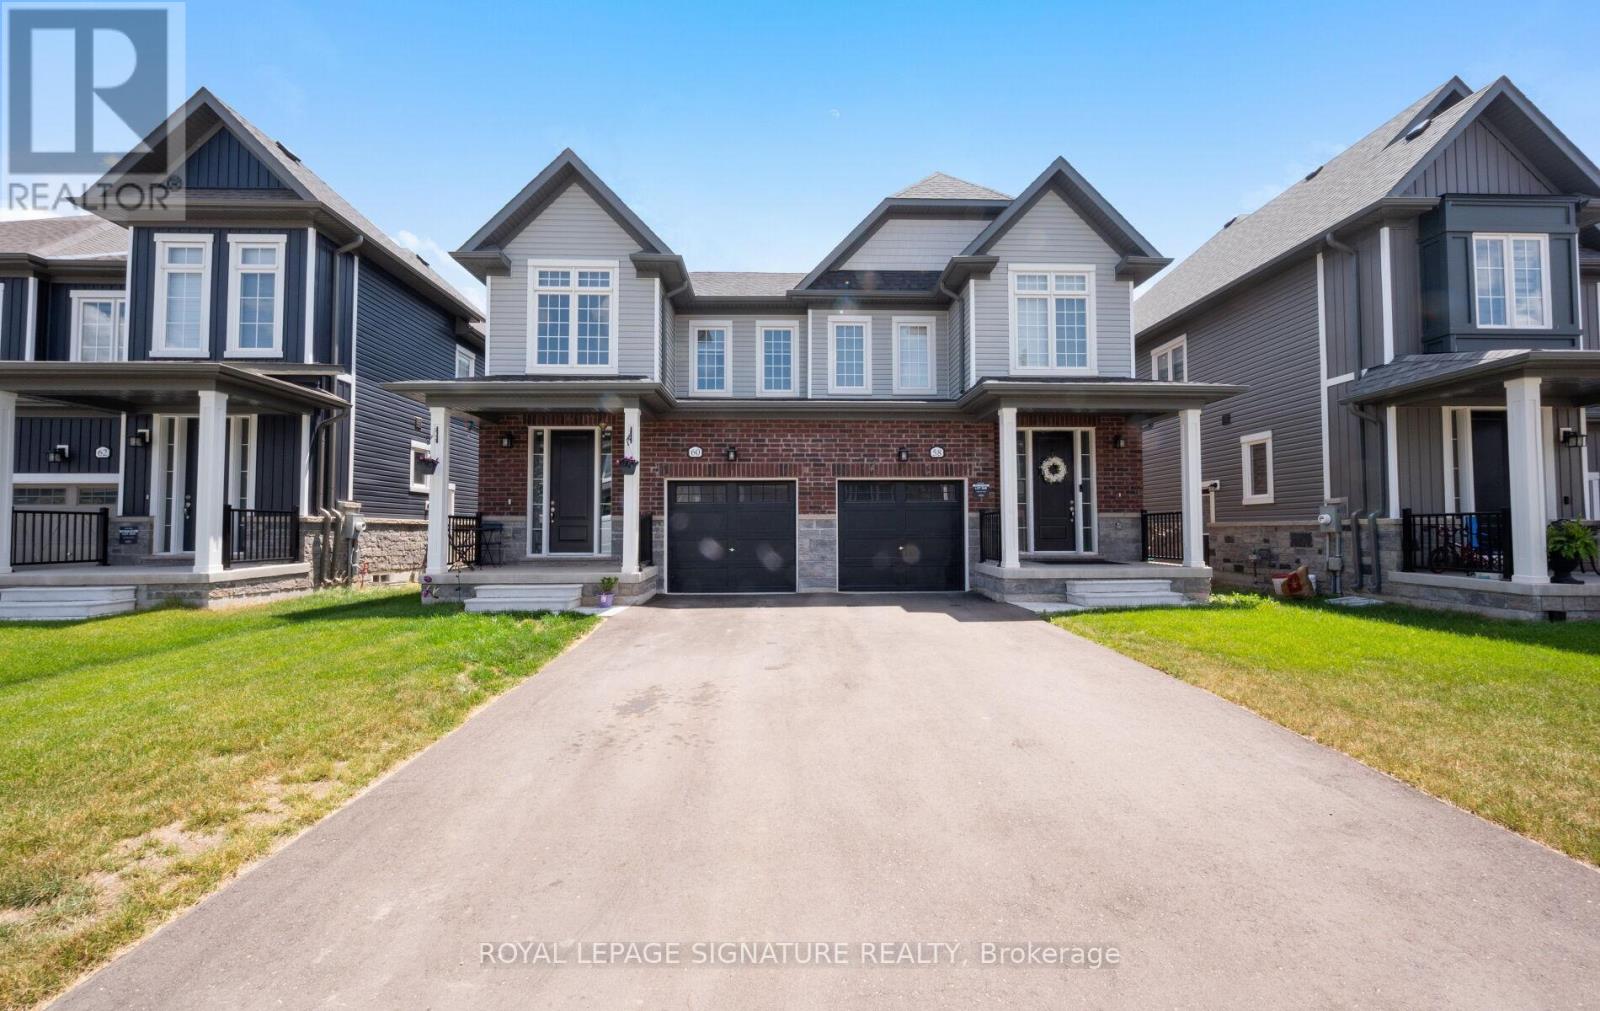
60 Brown Street
Erin, Ontario
Welcome to this stunning 4-bedroom home in the growing and family-friendly community of Erin! This beautifully upgraded home offers a spacious open-concept layout designed for modern living and effortless entertaining. The bright kitchen features stainless steel appliances, granite countertops, a breakfast bar, and ample cabinetry, flowing seamlessly into the main living and dining areas.Enjoy carpet-free living on the main floor and upper landing, complemented by elegant staircase pickets that add a stylish, modern touch. The spacious primary bedroom boasts a walk-in closet and a private ensuite, while three additional generously sized bedrooms offer plenty of natural light through large windows.The basement features oversized windows, creating a bright and inviting space with excellent potential for future finishing. Numerous upgrades throughout the home enhance its comfort and appeal. The home also offers parking for up to three vehicles in the driveway with no sidewalk, providing added convenience and maximizing parking space. Experience the charm and tranquility of small-town living while being just a short drive to Brampton, Georgetown, and Milton. Tucked away in the beautiful Town of Erin, this growing community offers the perfect balance of peaceful surroundings and everyday convenience. Exciting future amenities, including a new plaza, schools, and parks, are planned for the area, making this an excellent opportunity to own a home in a thriving neighbourhood. (id:55460)
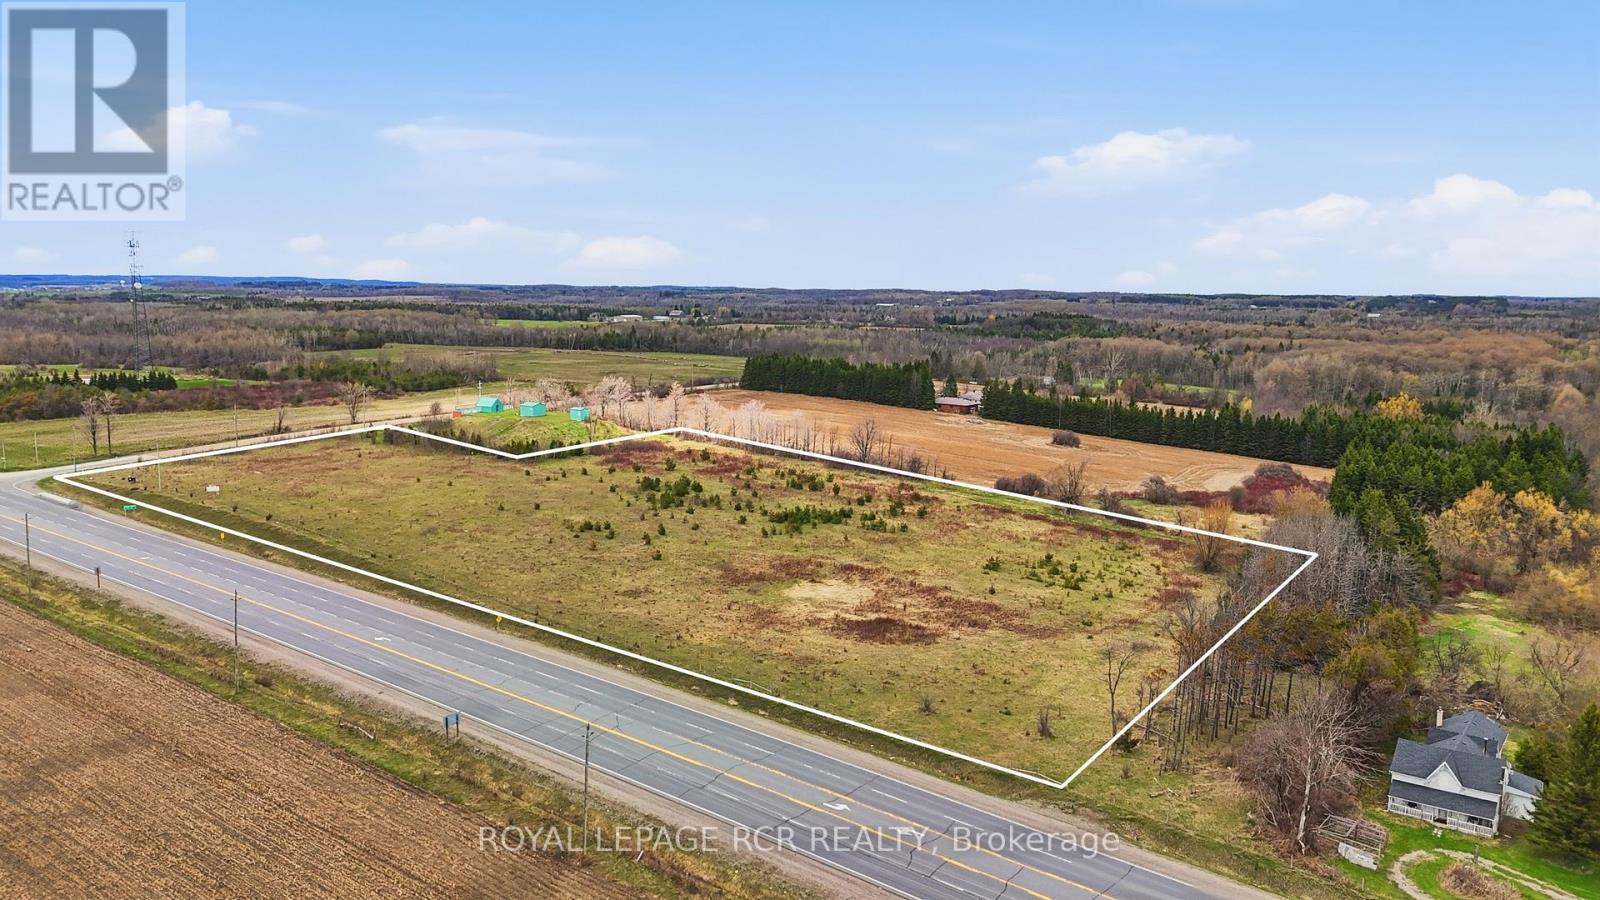
0 Hurontario Street
Caledon, Ontario
An exceptional opportunity to own 8.28 acres of raw land in a highly desirable Caledon location. Prime corner property on Hurontario at Beech Grove Sideroad. This property is predominantly flat with a gentle slope toward the rear, allowing for excellent natural drainage. The treed boundary offers added privacy and a picturesque setting. Ideally situated between Caledon Village and Orangeville, the property provides convenient access to a wide range of amenities while still offering a rural atmosphere. (id:55460)
88 Michael Crescent
Barrie, Ontario
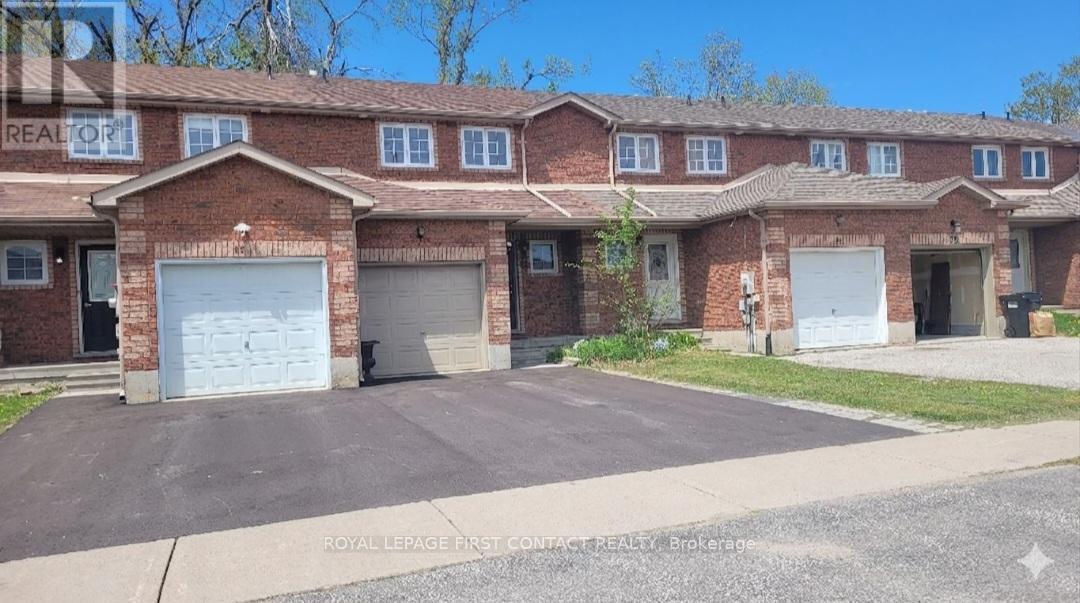
Welcome to 88 Michael Crescent! This bright and spacious 3-bedroom, 1-bathroom freehold townhouse is the absolute perfect opportunity for first-time home buyers or investors. Featuring a highly functional, carpet-free layout, the home boasts pride of ownership throughout. Enjoy an unbeatable location just minutes from the Georgian Mall, local schools, parks, and the community centre. Commuting is a breeze with quick, convenient access to Hwy 400. Don't miss out on this turnkey home in a fantastic, family-friendly neighborhood! Photos were taken before tenant moving in. (id:55460)
209 - 936 Glen Street S
Oshawa, Ontario
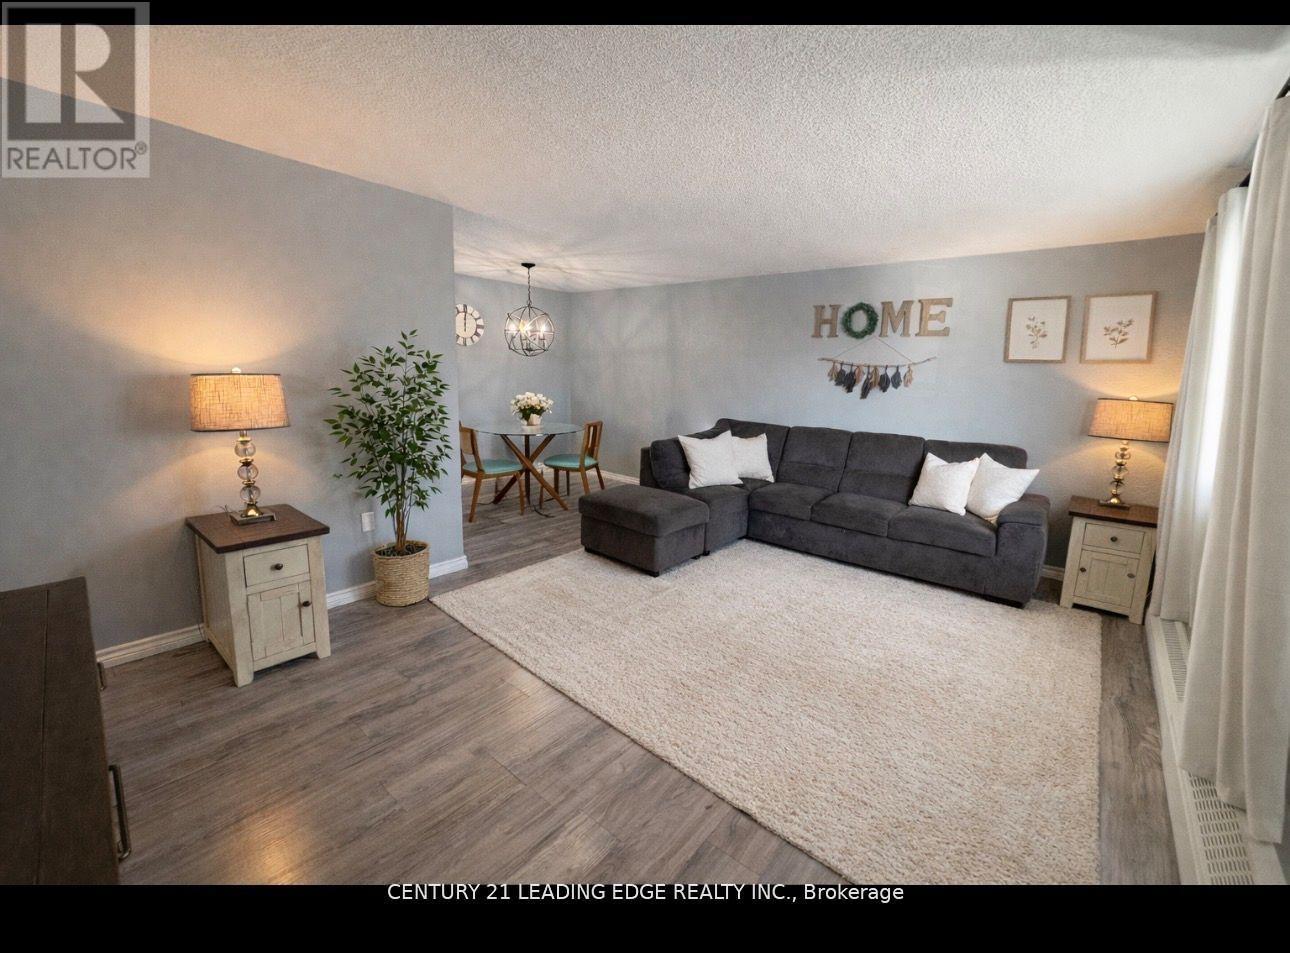
Welcome Home! Discover this spacious and bright condo-perfect for first-time buyers, downsizers, or investors alike. Ideally located close to parks, schools, shopping, and everyday amenities, this beautifully updated unit is filled with glorious natural sunlight and shows impeccably clean and move-in ready. The primary bedroom features a generous walk-in closet with built-in shelving, while the freshly updated galley kitchen offers a bright, functional layout. Enjoy open-concept living and dining accented by modern new fixtures-perfect for relaxing or entertaining. The large bathroom has been updated with a newer vanity, toilet, and tub. Step directly from your living room onto a spacious balcony with a clear view and no unit below-an ideal spot to unwind. The well-maintained building offers an onsite gathering area and mail services, with utilities included in the monthly condo fee. All existing appliances are included, along with a storage unit. Laundry is available in the building, and the unit comes with one parking space, with a second spot available to rent. This lovely condo truly checks all the boxes-don't miss out! Reach out today to book your private viewing. (id:55460)
401 - 1034 Reflection Place
Pickering, Ontario
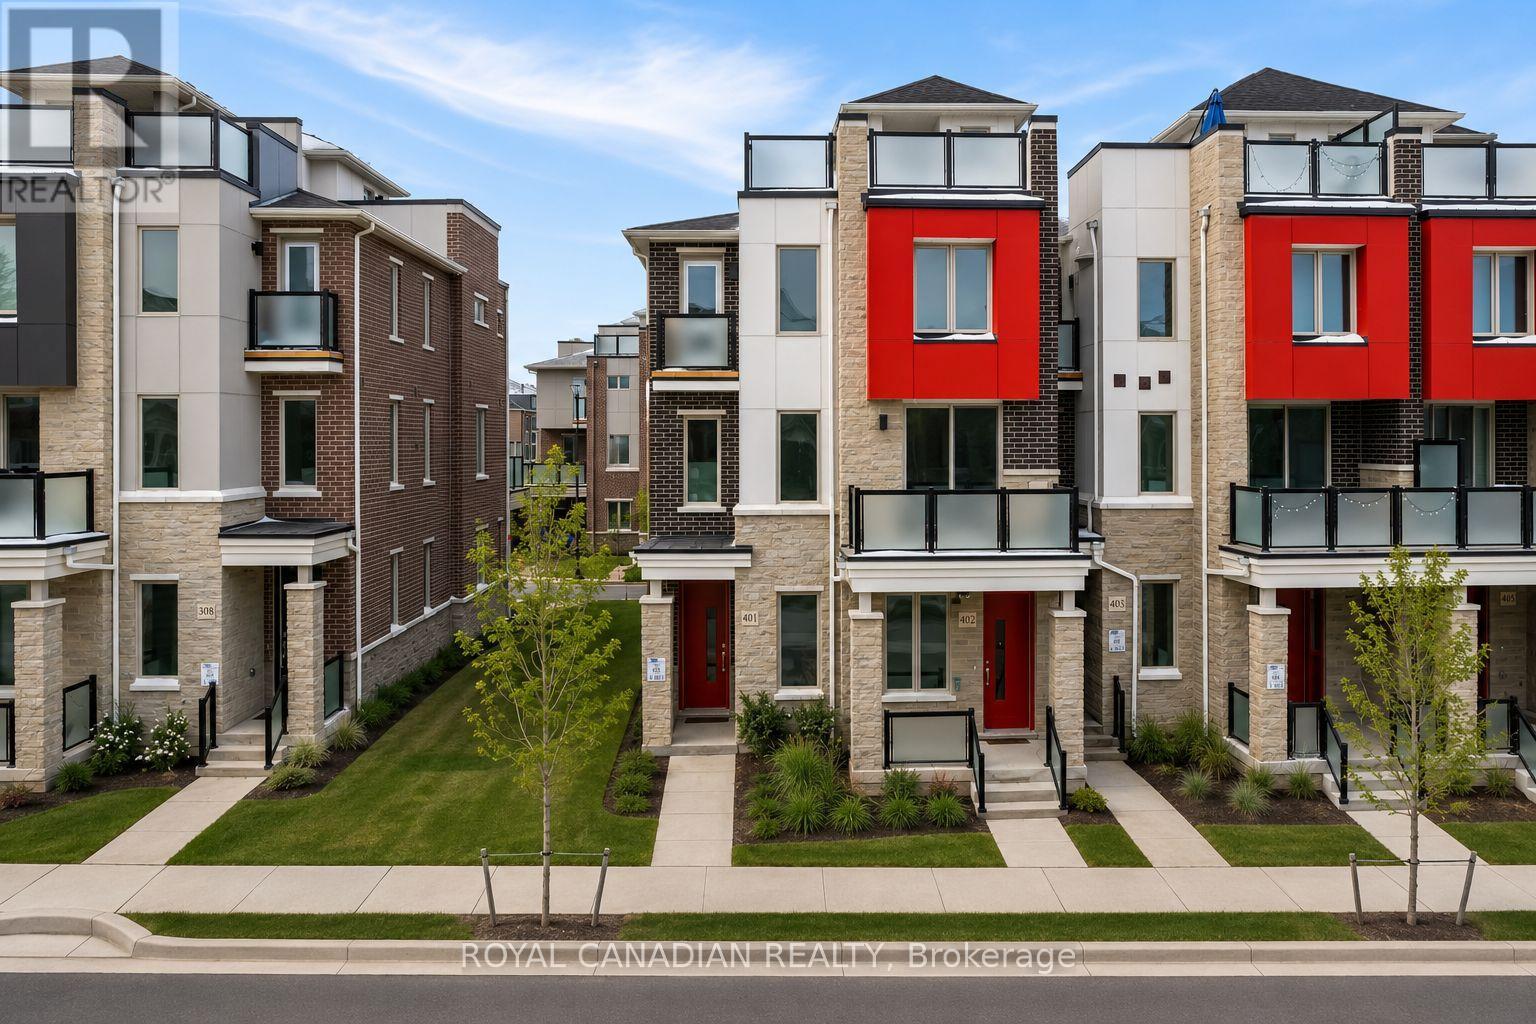
Welcome To This Beautiful 3 Bedroom, 3 Bathroom End Unit Townhome Located In The Highly Sought After Seaton Community Of Pickering. Built Just 2 Years Ago, This Modern Home Offers A Bright Open Concept Layout Filled With Natural Light From Extra End Unit Windows. The Stylish Kitchen Features Stainless Steel Appliances, Granite Countertops, A Breakfast Bar, And Plenty Of Cabinet Space. The Main Floor Office Provides The Perfect Space For Working From Home, A Guest Room, Or A Potential 4th Bedroom. One Of The Home's Most Impressive Features Is The Private Rooftop Terrace, Perfect For Relaxing, Entertaining Friends, Summer BBQs, Or Enjoying Morning Coffee Under The Open Sky. Additional Highlights Include Energy Efficient Geothermal Heating, An EV Charger Plug, Modern Finishes Throughout, And Low Maintenance Living. Conveniently Located Close To Schools, Parks, Walking Trails, Shopping, Pickering Town Centre, Highway 401, Highway 407, And More. A Fantastic Opportunity For First Time Buyers, Young Families, Professionals, Or Investors Looking To Own In One Of Pickering's Fastest Growing Communities. (id:55460)
Bsmt - 161 Mohawk Road W
Hamilton, Ontario
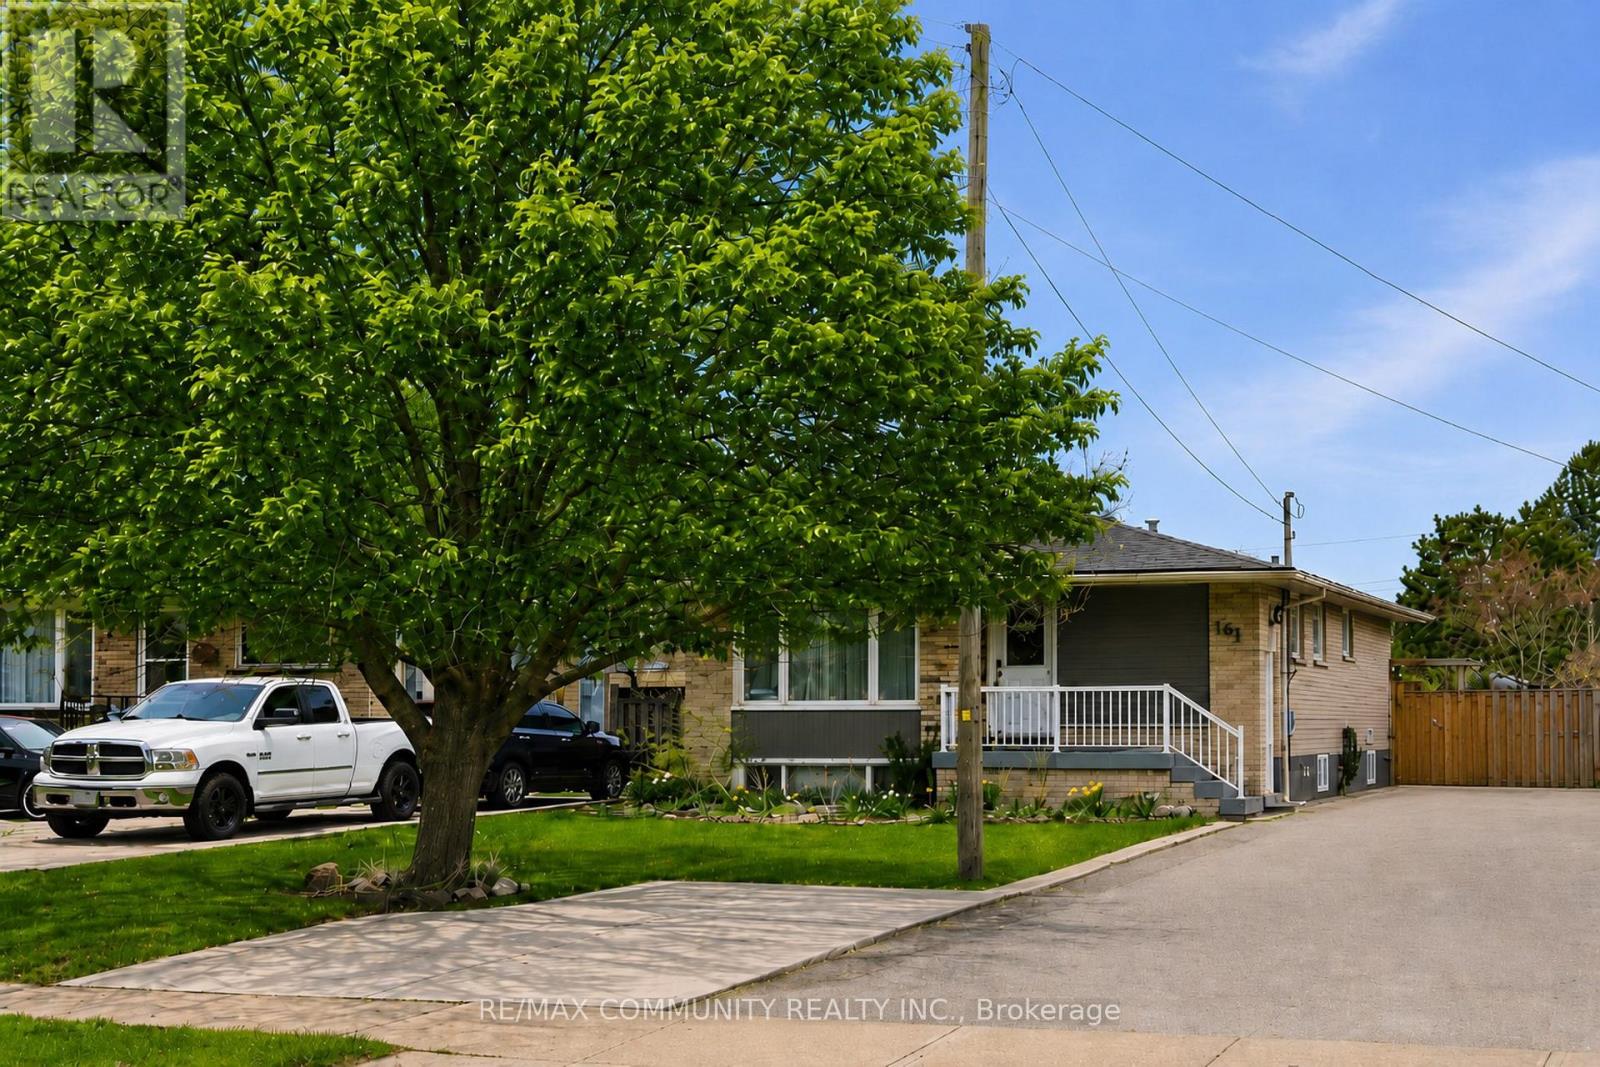
Spacious and well-maintained 1-bedroom lower-level unit with separate entrance in a prime Hamilton location near Mohawk College. This bright basement suite features a large open-concept living area, full-size kitchen with plenty of cabinet space, spacious bedroom with large window, and a 3-piece bathroom. Shared laundry available on the lower level. Conveniently located close to Mohawk College, St. Joseph's Healthcare, Hillfield Strathallan College, Lime Ridge Mall, Walmart, Fortino's, Farm Boy, public transit, parks, schools, and easy access to the Lincoln M. Alexander Parkway. A great rental opportunity in a highly accessible and desirable neighbourhood. (id:55460)
15 Abbey Crescent
Barrie, Ontario
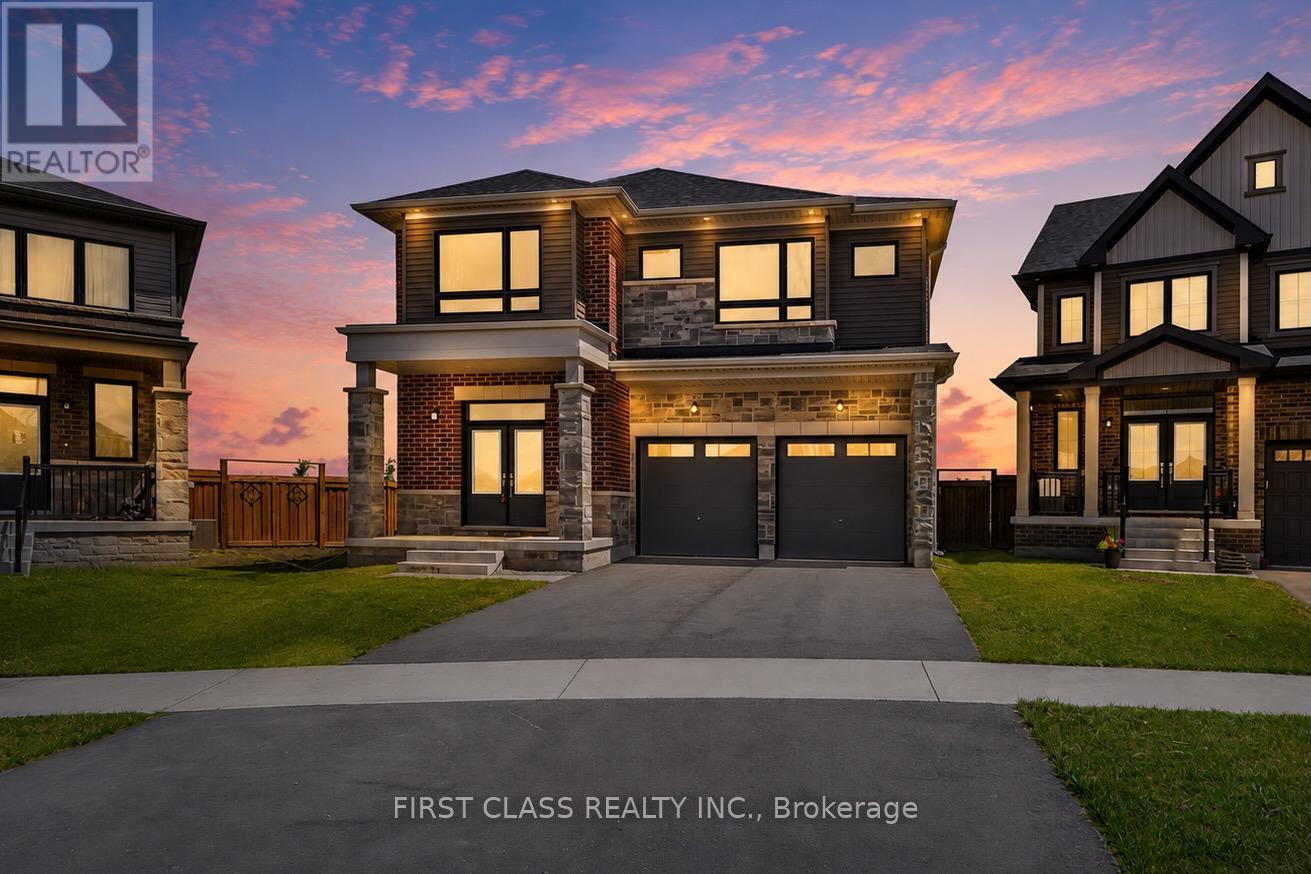
Welcome to this stunning family home situated on a rare premium pie-shaped lot with an exceptionally large backyard, offering outstanding outdoor space for entertaining, gardening, kids, or even a future pool. Featuring over 3,000 sq. ft. of thoughtfully designed living space, this home offers 4 spacious bedrooms, 4 bathrooms, a dedicated main floor study, elegant formal living room, and an expansive open-concept great room with fireplace overlooking the backyard. The gourmet kitchen boasts a large centre island, breakfast area, and walkout to the backyard, making it ideal for everyday living and entertaining. Upstairs features a luxurious primary retreat with a spa-inspired ensuite and walk-in closet, generously sized secondary bedrooms, multiple ensuite/semi-ensuite bathrooms, convenient second-floor laundry, and a versatile den that can easily serve as a home office or additional family space. The unfinished basement offers endless possibilities for future customization. Located in one of Barrie's most desirable family communities, close to parks, schools, shopping, trails, recreation, and with easy access to Highway 400, this exceptional property combines premium lot size, functional design, and an unbeatable location. (id:55460)
1012 - 18 Yonge Street
Toronto, Ontario
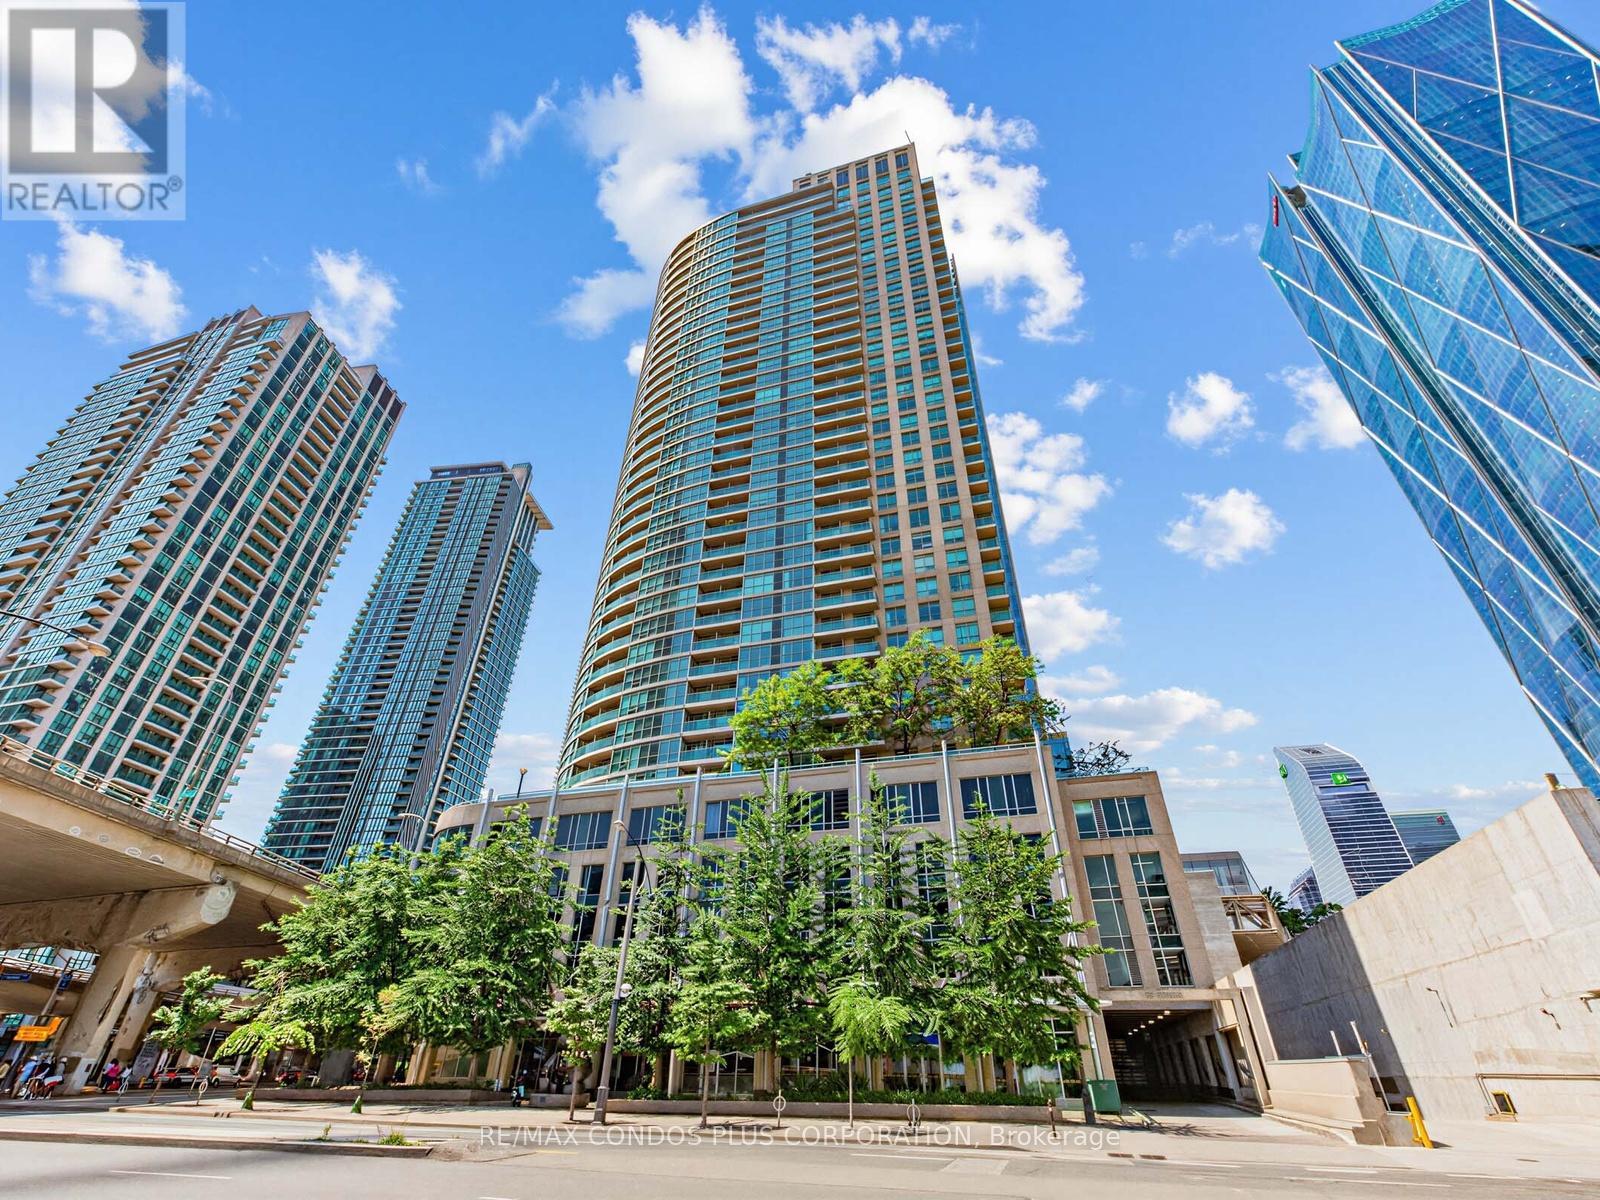
Welcome to this beautifully renovated studio in the heart of downtown! Located at 18 Yonge St, this bright and stylish suite offers an open-concept layout with modern finishes, making it perfect for first-time buyers, investors, or urban professionals. The thoughtfully updated interior features contemporary flooring, a renovated kitchen and stainless steel appliances, an upgraded bathroom, and a functional living space designed for comfort and convenience. Large windows fill the unit with natural light, creating a warm and inviting atmosphere. A rare bonus in the downtown core, this unit includes 1 OWNED PARKING SPACE, providing exceptional value and convenience. Enjoy an unbeatable location just steps from Union Station, UP Express, the waterfront, Scotiabank Arena, the Financial District, shopping, restaurants, cafés, and everyday amenities. With easy access to public transit and major highways, commuting is effortless. Premium Building Amenities Including A 24 hr. Concierge, Gym, Indoor Pool, Rooftop Patio / BBQs, And More! (id:55460)
4004 - 33 Lombard Street
Toronto, Ontario
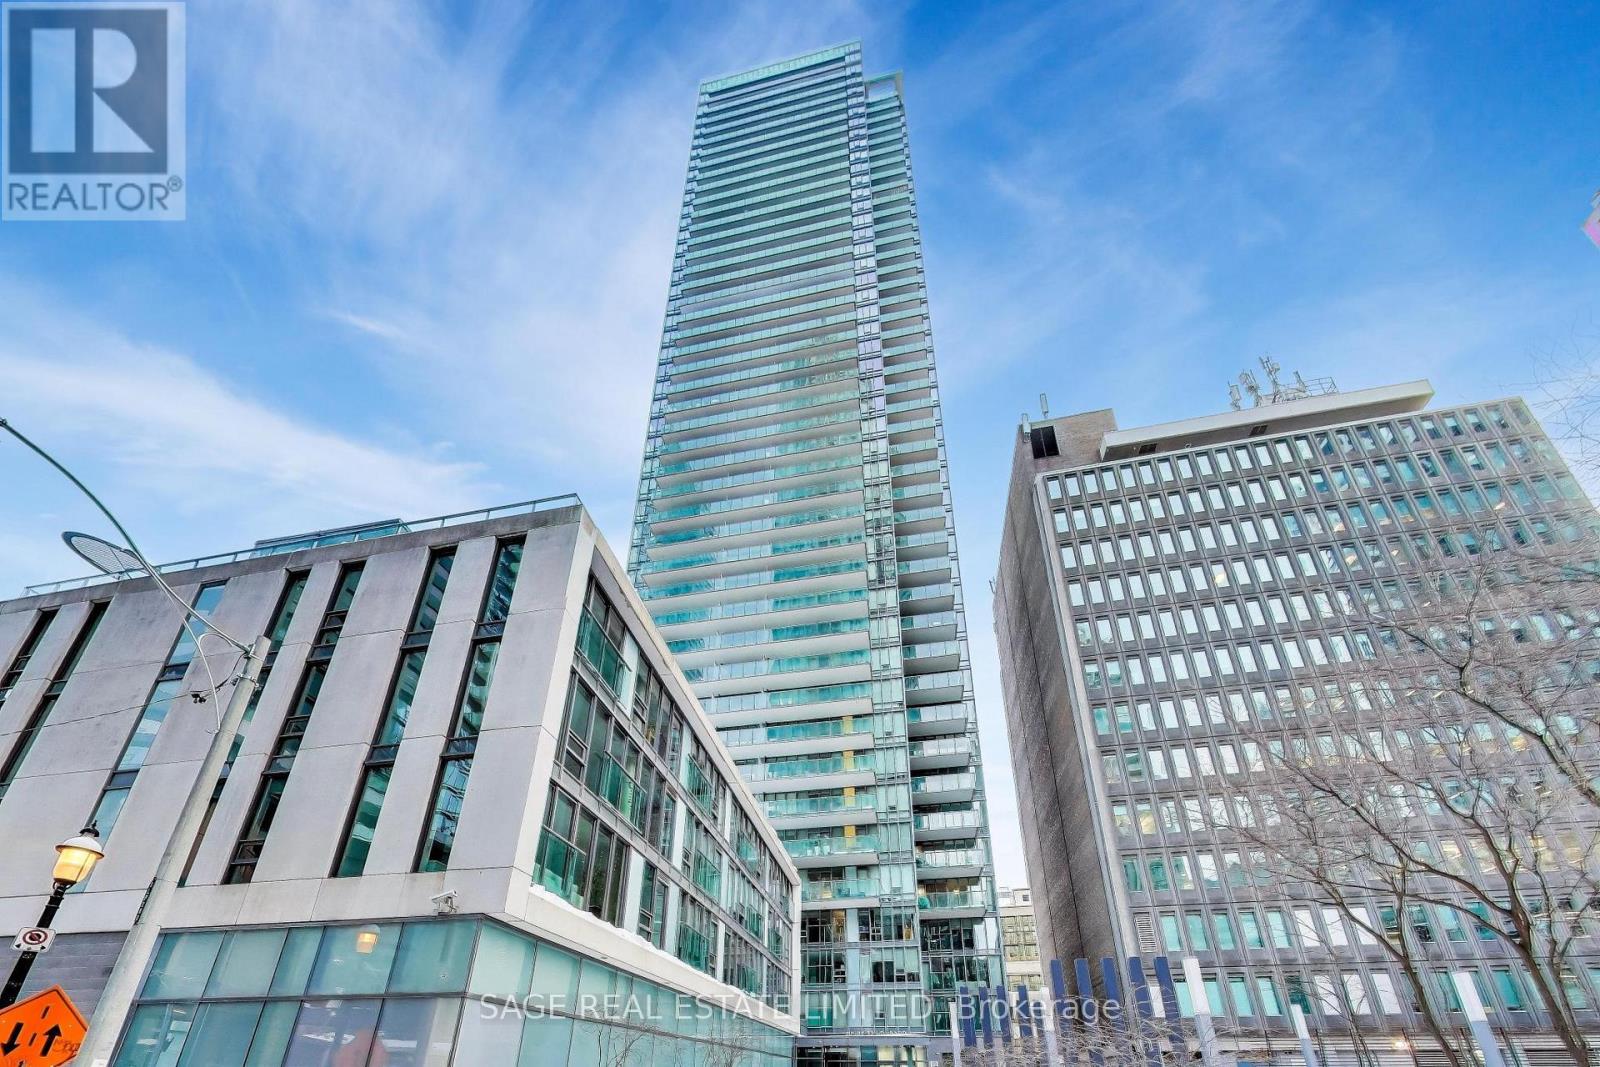
Imagine waking up to a horizon-wide sunrise in the heart of downtown! A rare offering at The Spire with its unobstructed South, East & West Exposures overlooking St. James Cathedral is magical. The Island, St.Lawrence Hall and Market, RCYC, the City Centre. Sunrise and Sunsets provide a breathtaking canvas for the next stage of your Life. The L-shapred balcony functions as a series of 'little rooms', a mature perennial garden with an automatic irrigation system, lighting and a gas connection. A sheltered microclimate outside the kitchen supports herbs, tomates and seasonal plantings. This elegantly appointed 3-bedroom, 2-bath suite is an entertainer's dream, starting with a welcoming foyer featuring beautiful built-ins and room for music and conversation. A granite island, roomy fold-out pantry and a premium applicances are features of the chef's kitchen. The living room's black granite fireplace anchors a space framed by uninterupted views. The dining room accommodates generous seating and includes a Multi-bottle wine fridge. The split-bedroom plan ensures privacy. The Primary suite offers a walk-in closet, additional built-ins and a spa-like 5-piece ensuite. Walk to Bay St., the Market, Parks, Public Transit, Theatre and Restaurants. One Parking Space and 2 Oversized same-level Lockers. Well-Equipped gym, Steam Baths, Party Room, Boardroom, 2 Guest Suites and 24-hr. Concierge. (id:55460)
336 - 50 Herrick Avenue
St. Catharines, Ontario
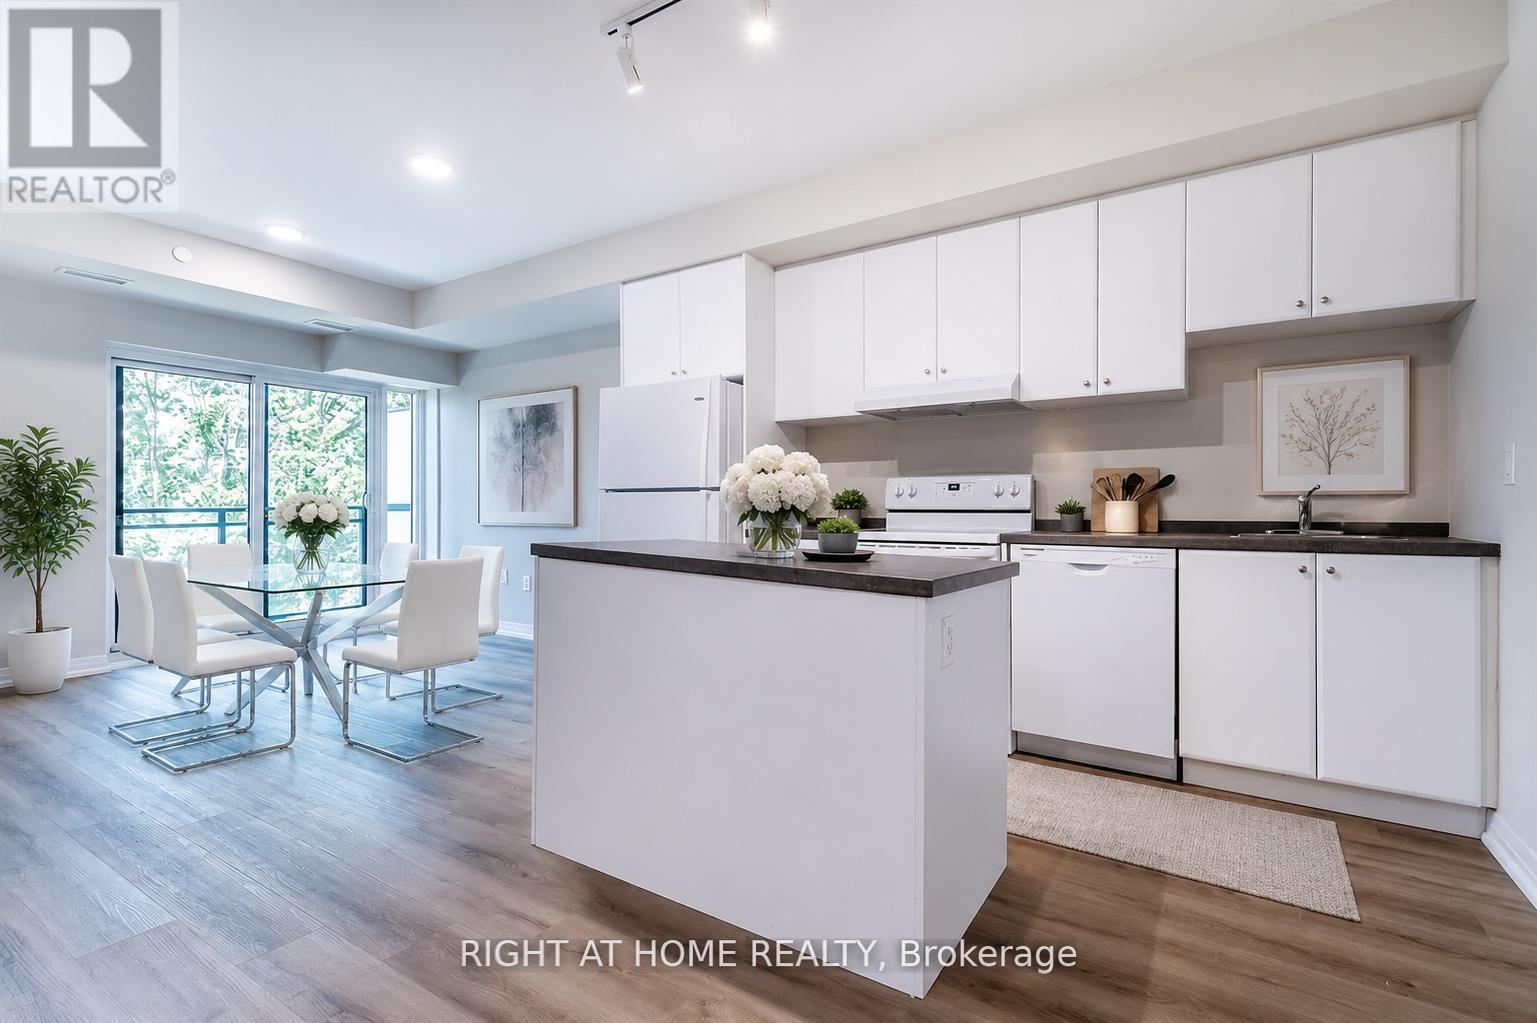
Welcome to Marydel Homes' sought-after Sapphire Model, offering 2 bedrooms plus a den and approximately 1,050 sq. ft. of bright, open-concept living. This newer upper-level condo backs onto Garden City Golf Course and is surrounded by beautiful green space. Featuring 9-ft ceilings, laminate flooring throughout, a modern galley kitchen with breakfast bar, spacious living/dining area, versatile den ideal for a home office or guest room, a large primary bedroom with walk-in closet and 3-piece ensuite, private balcony, and 1 underground parking space. Enjoy premium amenities including a fitness centre, party room, landscaped courtyard, BBQ area, terrace, and billiards room. Conveniently located minutes to Hwy 406, QEW, Brock University, Niagara College, shopping, restaurants, parks, trails, waterfront, and Niagara Falls. Students welcome. Photos are virtually staged. Available September 1, 2026. (id:55460)
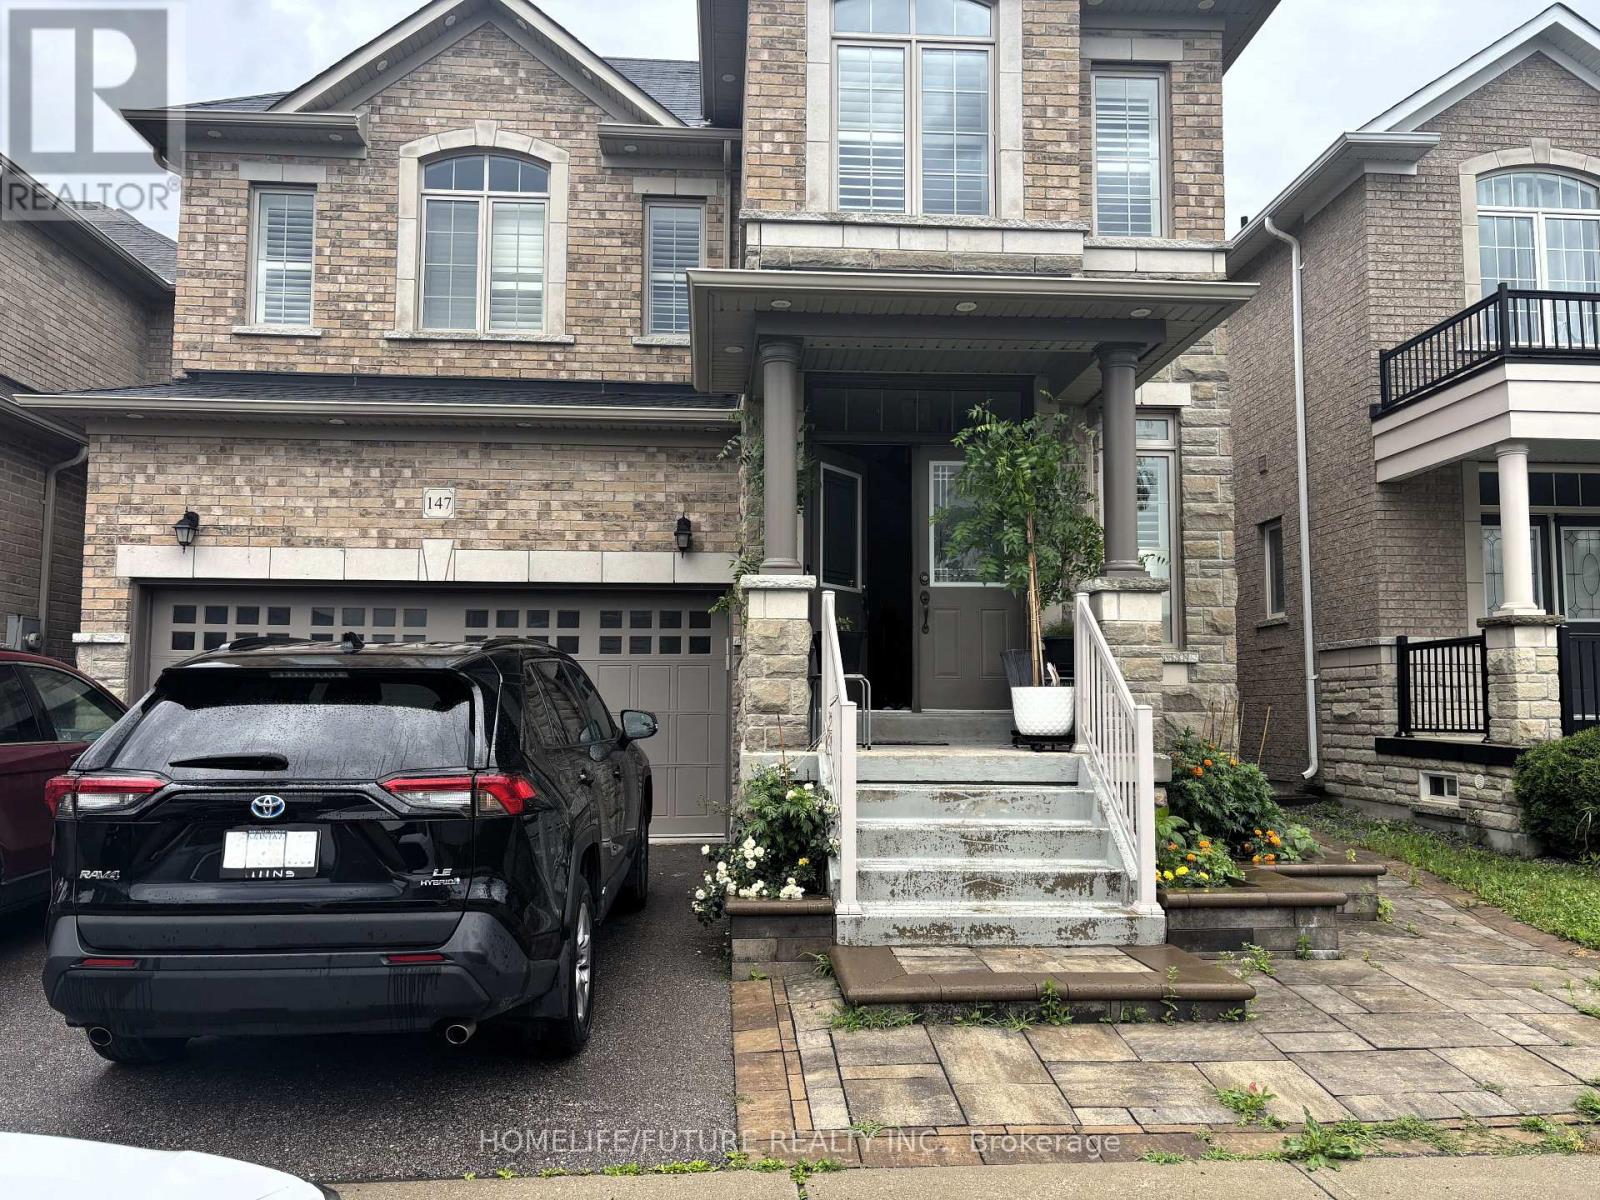
Bsmt - 147 Glad Park Avenue
Whitchurch-Stouffville, Ontario
Gorgeous, Clean And Bright 1 Bedroom, 1 Bath Basement Apartment - With Private Entrance. Kitchen With Island, Spacious Living Space,Large Bedroom With Closet And Large Window. Located In Wonderful Stouffville Community -Minutes From The Go Train Station, Schools, Community, And Theatre. Tenants to Pay 30% of Utilities. (id:55460)
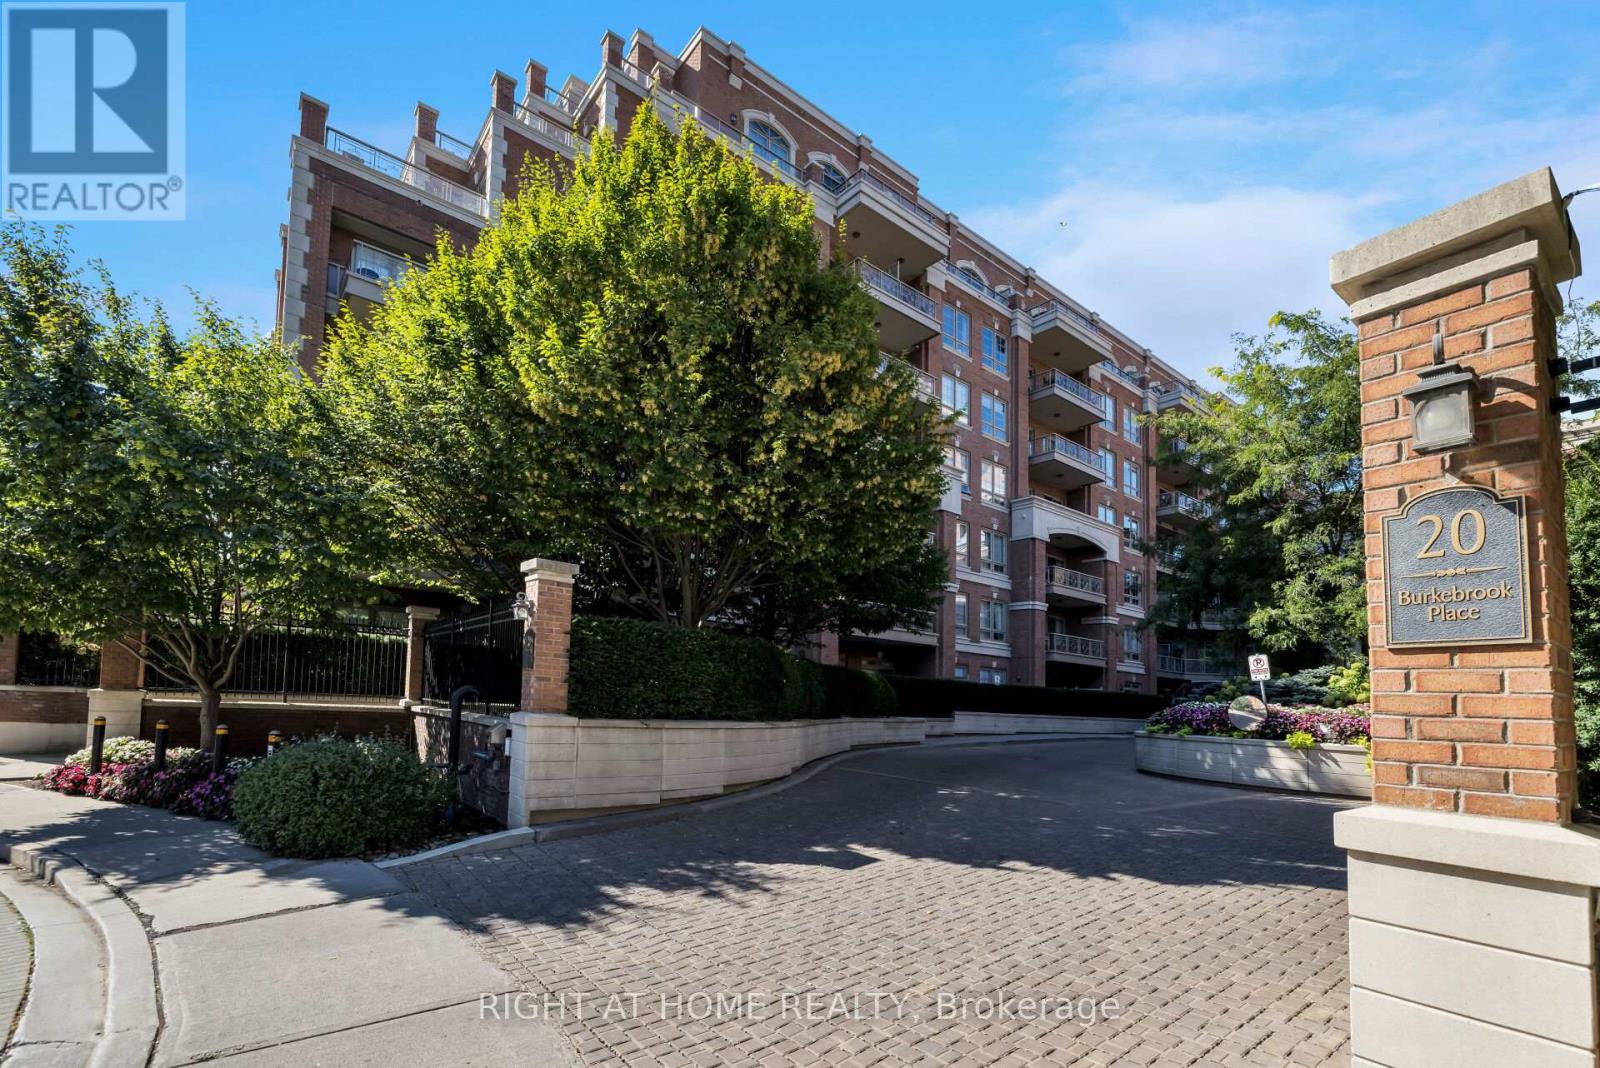
306 - 20 Burkebrook Place
Toronto, Ontario
Welcome to a truly unique and luxurious 1-bedroom, 1-bathroom suite at the prestigious Kilgour Estate. This exceptional unit features a rarely offered and highly sought-after layout, ensuring it stands out from the rest! With a spacious 630 sq. ft. (approx; unit + balcony), the suite is beautifully appointed with angled hardwood flooring and high ceilings, providing an open and airy ambiance. A large closet off the foyer offers perfect, ample storage, while the gourmet kitchen impresses with granite countertops and a breakfast bar that seamlessly flows into the dining and living area. From here, walk out to your private balcony with a gas BBQ hookup - a larger-than-average terrace that creates a serene space for outdoor relaxation and entertainment. This unit comes with a dedicated parking space and a locker, adding to your convenience and storage solutions. Kilgour Estate is renowned for its fabulous amenities, including an indoor pool, sauna, exercise room, guest suites, theatre room, meeting room, and 24-hour concierge service. There is also plenty of visitor parking available. Located within walking distance to Whole Foods, Shoppers Drug Mart, and the new LRT station, this residence provides unparalleled convenience. Enjoy the nearby Sunnybrook Park nature trails and easy access to Sunnybrook Hospital. Experience the perfect blend of luxurious living, privacy, and convenience at Kilgour Estate. Don't miss this rare opportunity to own such an extraordinary unit in this exclusive community! (id:55460)
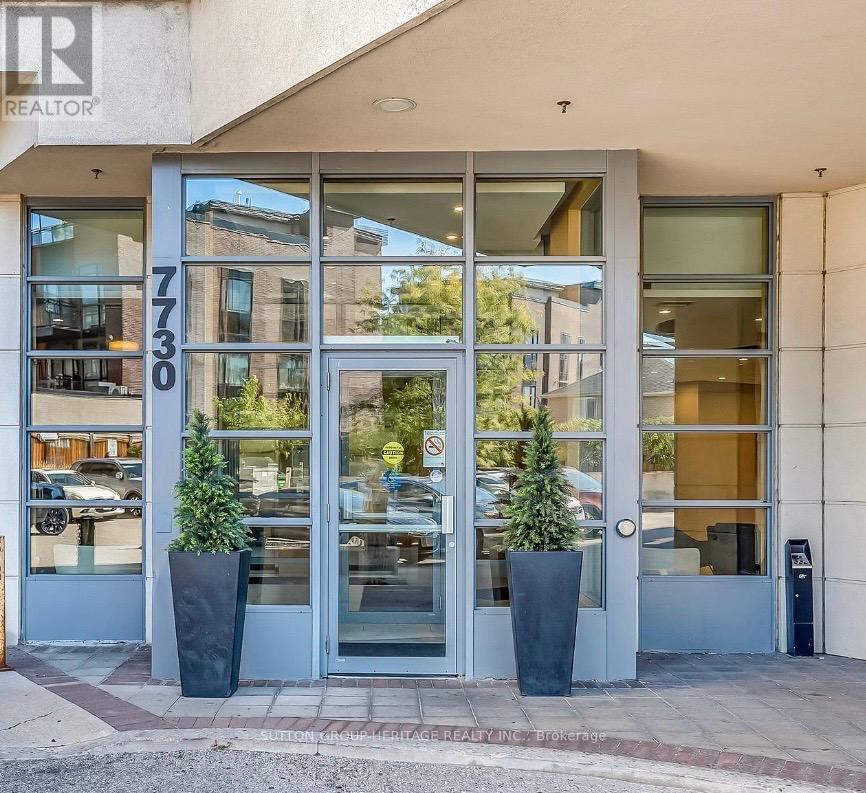
404 - 7730 Kipling Avenue
Vaughan, Ontario
Welcome To 7730 Kipling Ave Unit 404 In West Woodbridge! This Move-In Ready 2 Bedroom, 2 Bathroom Condo Offers Approx. 800 Sq Ft Of Bright, Open Concept Living Space Plus A Terrace Balcony With City Views. Recently Updated Within The Last Month With New Flooring Throughout, A Brand New Stove, New Vanities In Both Washrooms, And A Fresh Coat Of Paint. Enjoy A Modern Open Kitchen With Granite Counters And Stainless Steel Appliances. Great Building Amenities Include A Gym And Rooftop Patio With BBQ Area. Conveniently Located Steps To Public Transit, Shopping, Parks, Schools, And Everyday Amenities. Includes 1 Parking Spot And 1 Locker For Extra Storage. (id:55460)
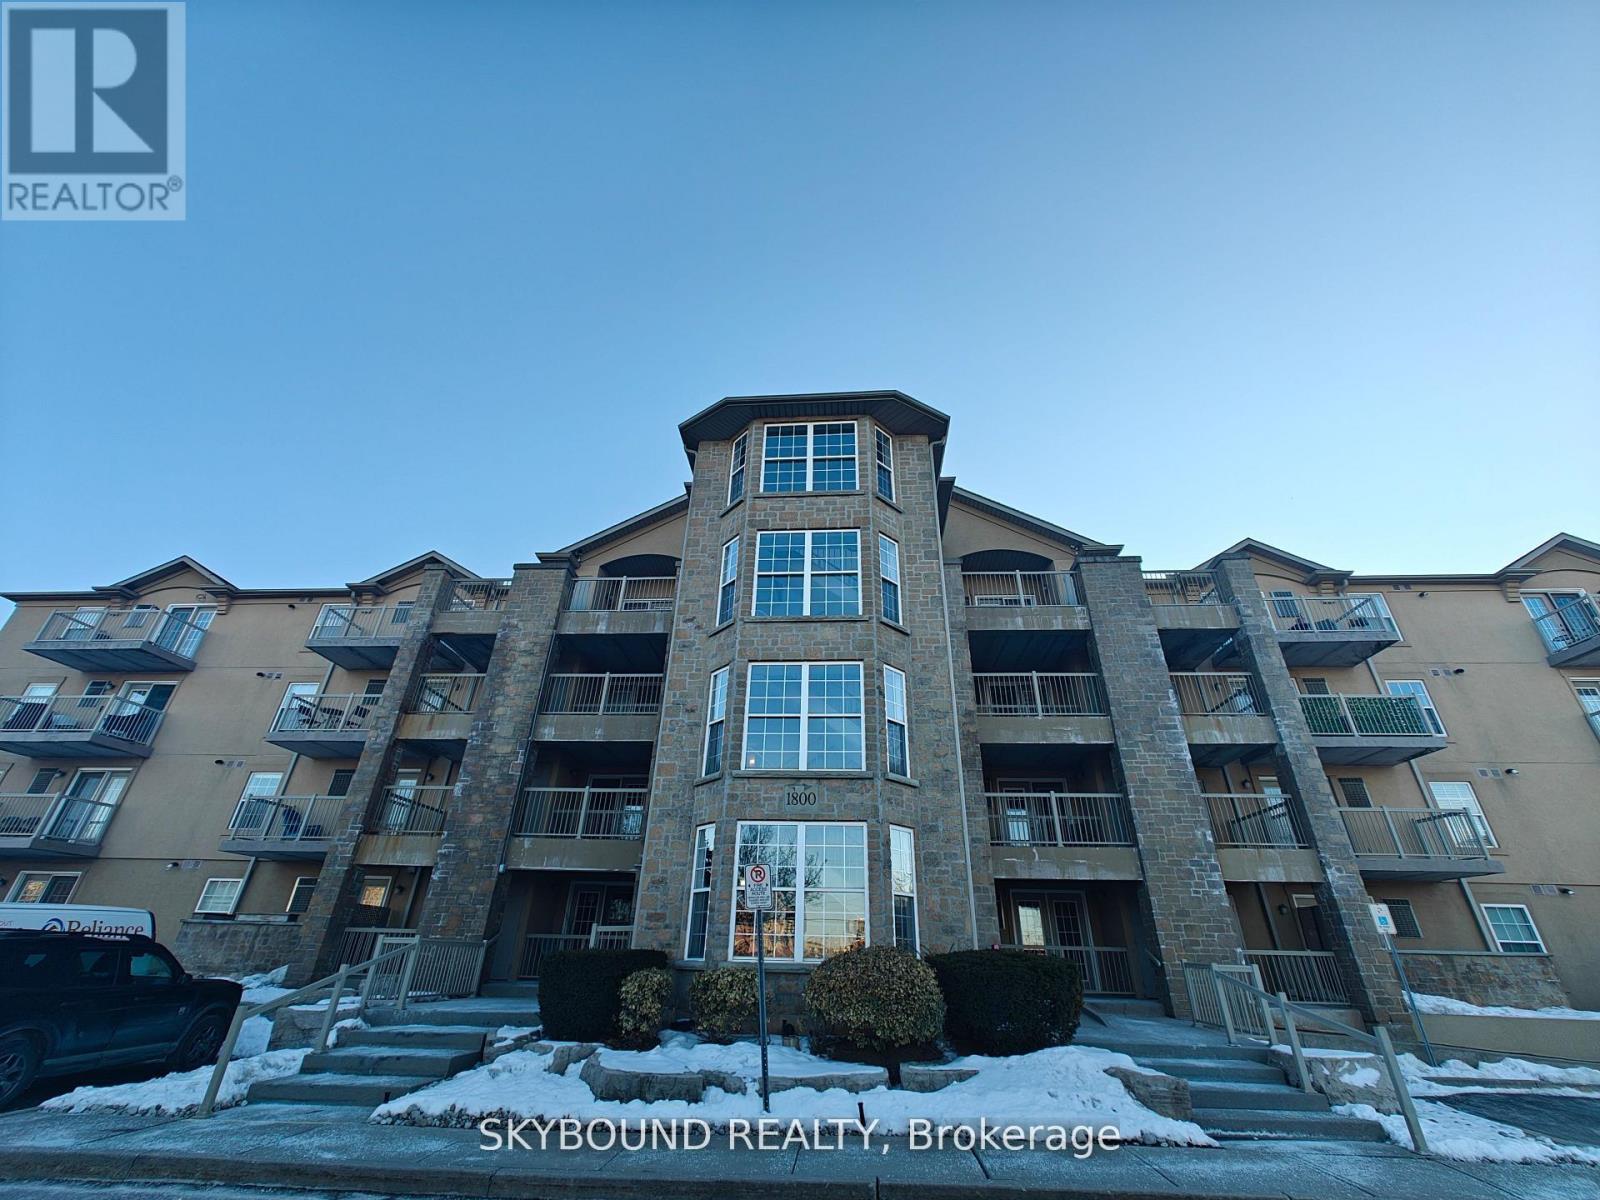
206 - 1800 Walkers Line
Burlington, Ontario
Welcome to Unit 206 at 1800 Walkers Line in Burlington! This bright and inviting one bedroom + den condo offers the perfect opportunity for first-time home buyers, downsizers or investors seeking comfortable, low-maintenance living. The functional layout features a spacious bedroom, versatile den ideal for home office or guest space, and an upper balcony perfect for relaxing or enjoying your morning coffee. This unit includes one parking space, a convenient in-suite locker, plus an additional storage locker in the lower level, providing plenty of space for your storage needs. Enjoy low maintenance fees and the ease of maintenance-free condo living in a well-managed building. Ideally located in a desirable Burlington neighbourhood, you are just minutes away from major shopping, restaurants, parks, schools and everyday amenities, with easy access to transit and major highways. A fantastic opportunity to own an affordable and well-located home in Burlington - don't miss it! (id:55460)
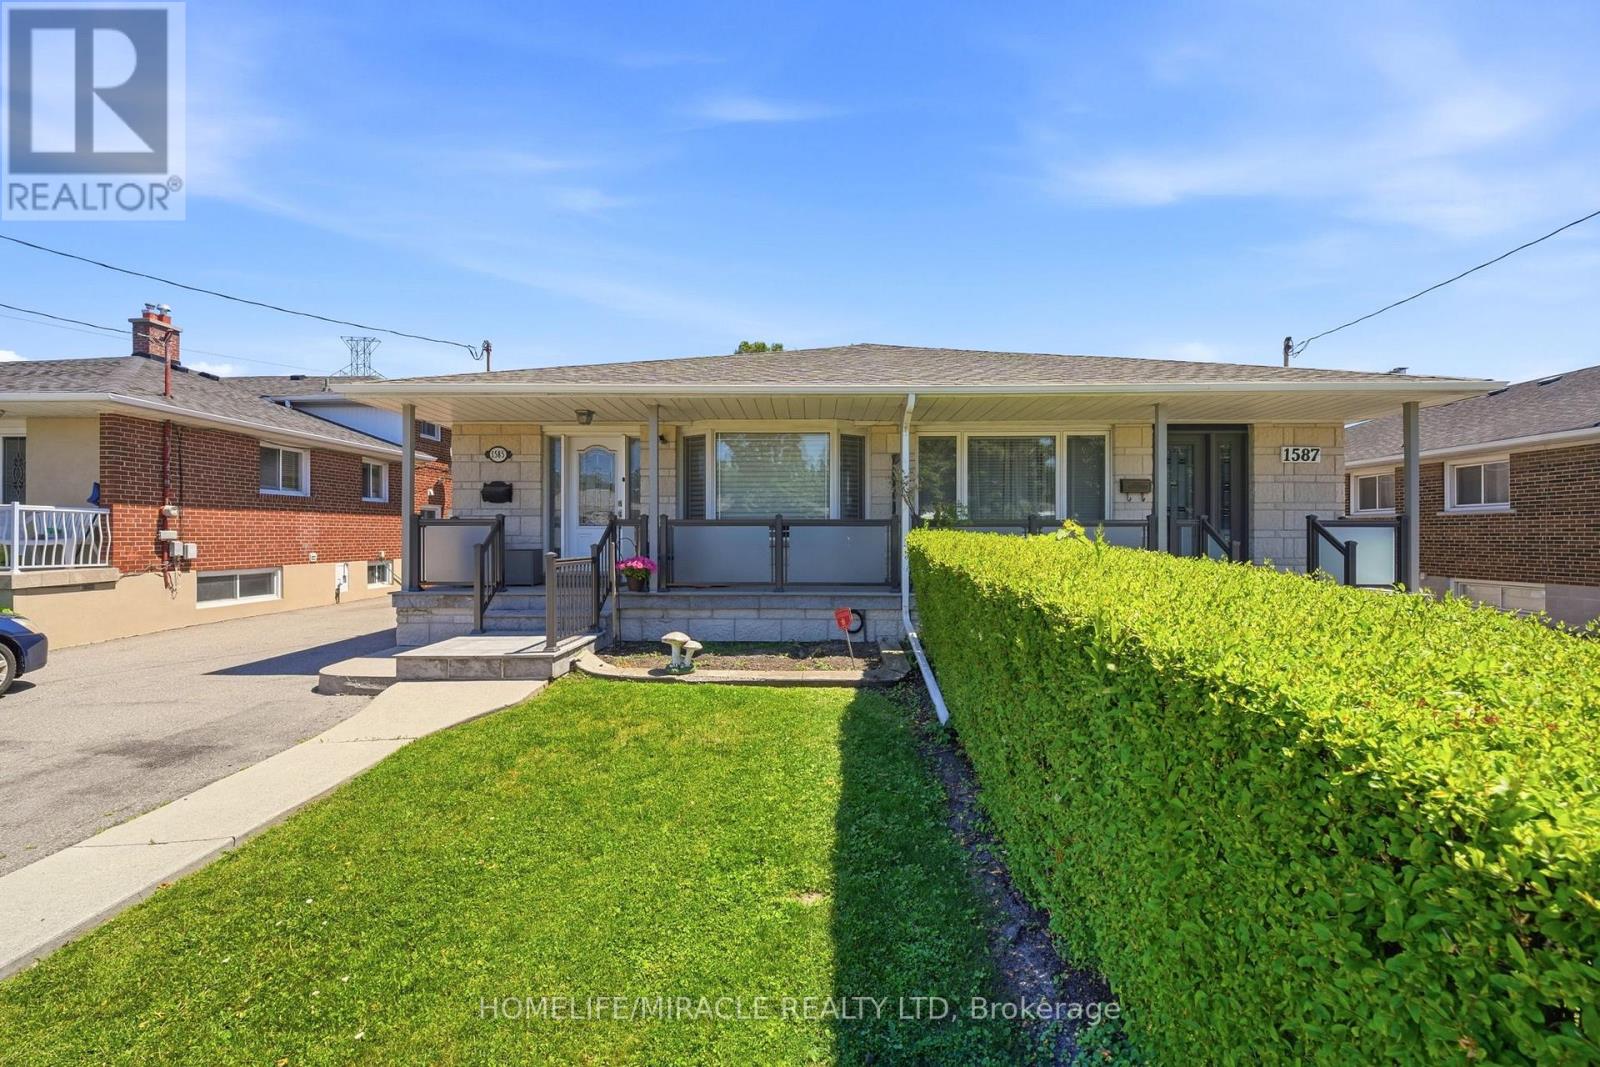
1585 Coram Crescent
Mississauga, Ontario
Gorgeous, Fully Renovated and Updated Home on a Quiet Crescent in a Great Location! This move-in-ready home showcases true pride of ownership and is perfect for families seeking style, space, and versatility. The bright and functional main floor features a modern kitchen with stainless steel appliances, engincered hardwood flooring, and spacious living areas ideal for everyday living and entertaining. Enjoy a huge backyard complete with a spacious deck-perfect for relaxing, entertaining, or spending time with family and friends. The fully finished 2-bedroom basement apartment features a separate entrance and its own laundry, offering excellent flexibility for extended family or income potential. An extra-long driveway accommodates up to four vehicles. Conveniently located close to schools, parks, shopping, public transit, major highways (QEW, Hwy. 427 & Gardiner), Toronto Pearson International Airport, and just a short drive to downtown Toronto, this exceptional home offers the perfect blend of comfort, convenience, and versatility. Some pictures are virtually staged. (id:55460)
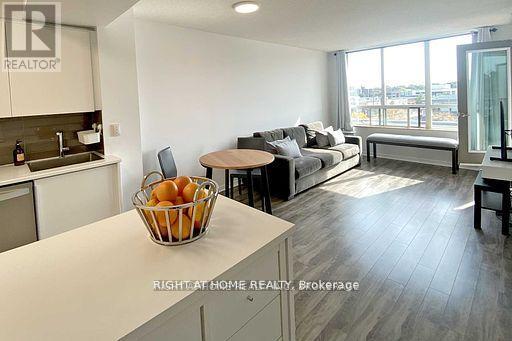
530 - 205 The Don Way W
Toronto, Ontario
Executive Apartment fully furnished facing Shops at Don Mills includes private underground parking with EV Charging ,heated pool ,gym ,internet ,24 hours Concierge will receive all packages and 3 Elevators for a 8 Story building. (id:55460)
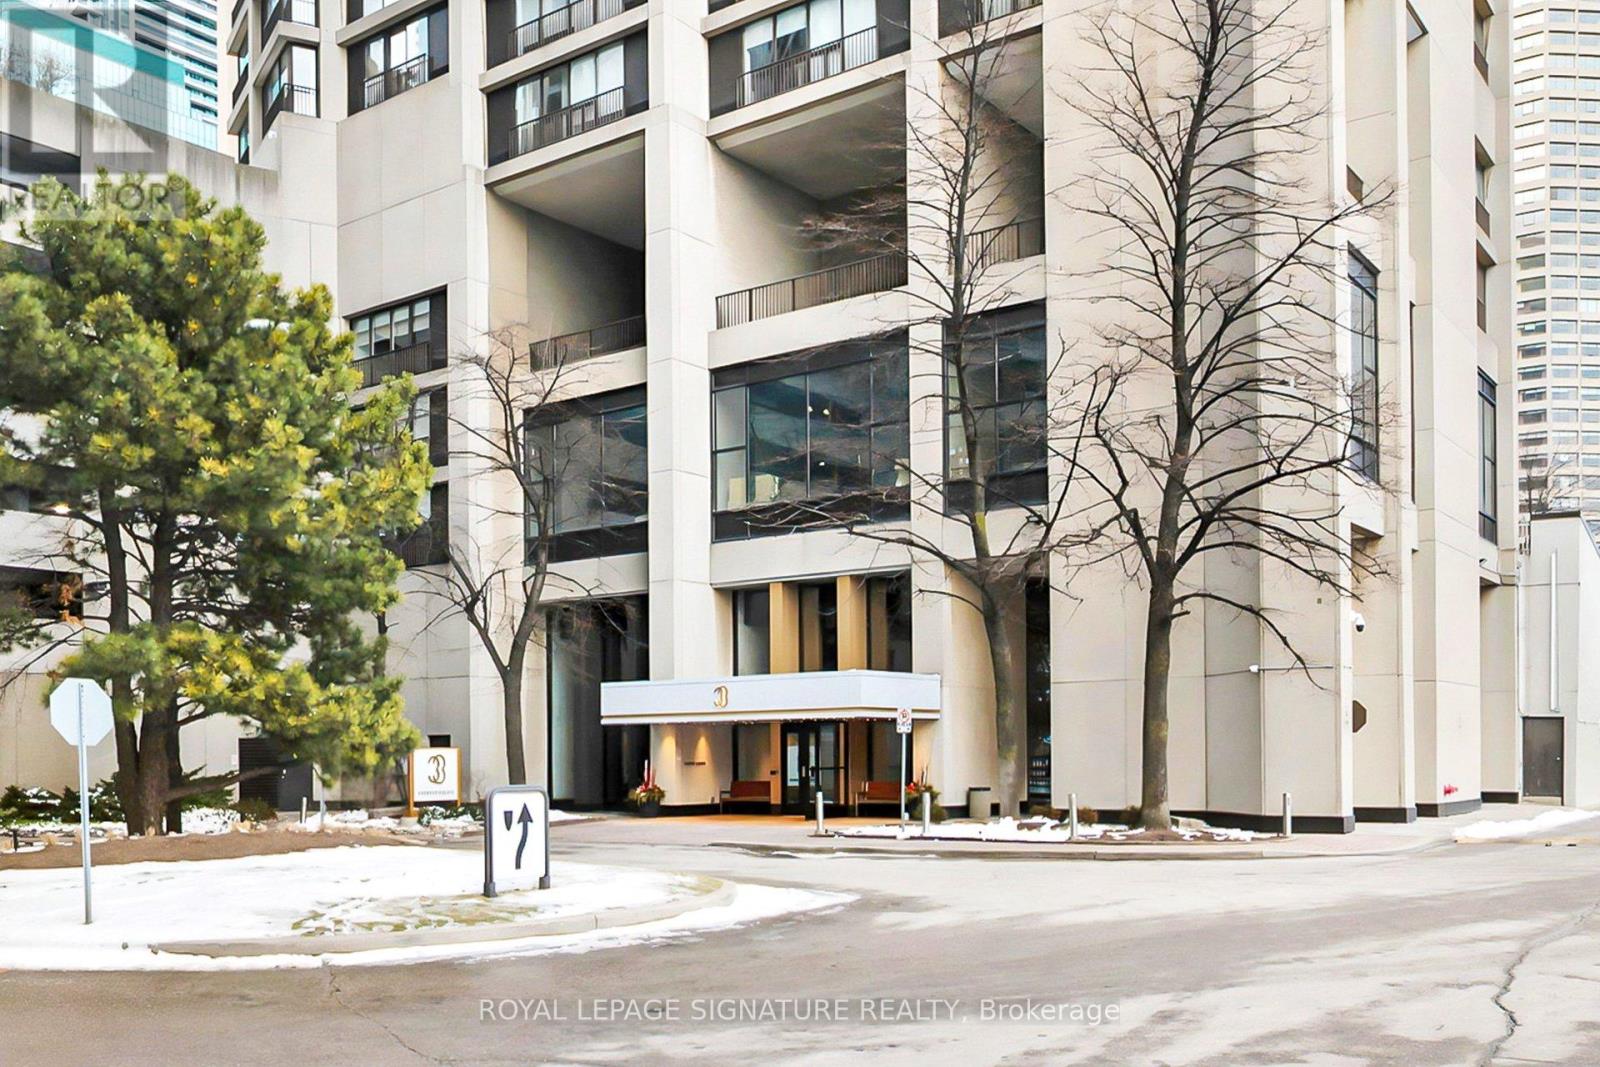
410/204 - 33 Harbour Square
Toronto, Ontario
A rare opportunity to own an authentic mixed-use property at Toronto's Waterfront! This distinctive 3 level condo offers 2,073 sq. ft. live/work solution. Two level condo (1,493 sq ft) with a private elevator connecting to a ground-level professional/commercial space (580 sq ft) with direct exterior entrance. Residence: Main Level; open concept living/dining, custom kitchen features stainless steel appliances, Corian counters, high gloss cabinetry, a ceramic farmhouse sink, pot lights, tile flooring, Juliette balcony overlooking the park & lake, wide plank hardwood flooring, custom built ins and laundry room. Lower Level; two renovated washrooms, a spacious primary bedroom and a 2nd bedroom. Commercial/Professional Space: Ground Level; private elevator, multi use space perfect for a professional office with custom built-ins & shelving, an electric fireplace, renovated powder room, and a massive ensuite storage room. (No retail). Comes with 2 parking spots. 24/7 concierge/security, indoor & outdoor Visitor's Parking, Shuttle Bus Service to major downtown locations, 6 guest suites, bike storage, personal EV Charging option. Unparalleled 5 star amenities: fully equipped gym, 2 squash courts, indoor saltwater pool w/ walkout to an expansive terrace overlooking the lake, saunas, a massive rooftop terrace with gardens, patio/dining, green space and lounge areas, the Harbour Room for all your events, parcel & mailrooms, car wash bay with vacuum & air pump station, 2 laundry rooms and more. Steps to the Path, TTC, GO, UP, Union Station, UP Express, Jack Leyton Ferry Terminal, Harbourfront Centre, Scotiabank Arena, Financial District, Rogers Centre, shops, dining, cafes & more! (id:55460)
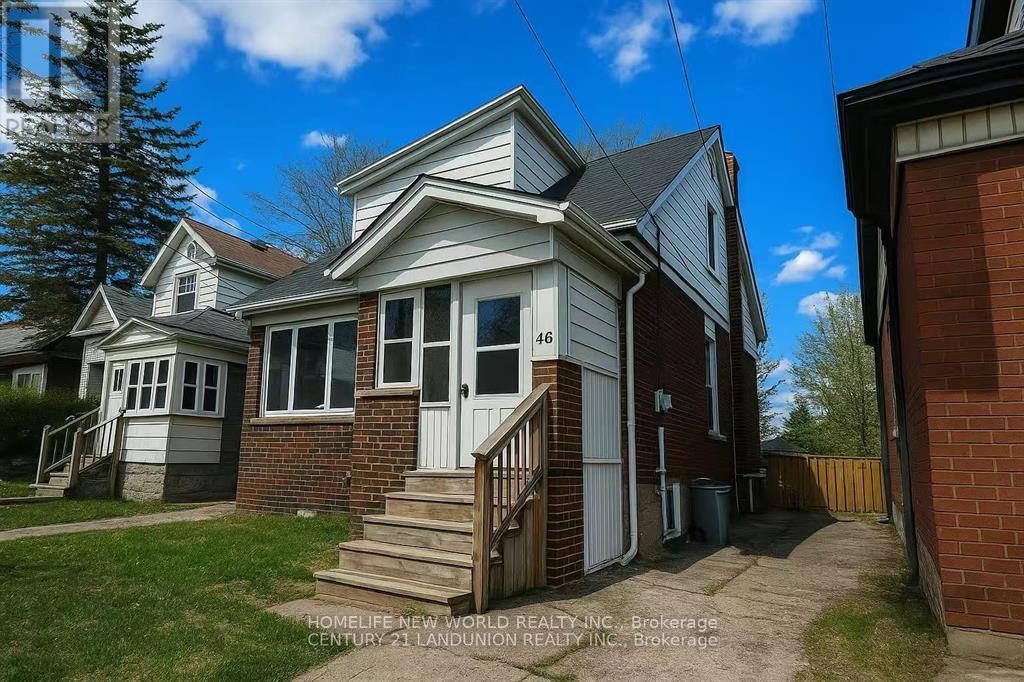
2nd Rm 3 - 46 Arnold Street
Hamilton, Ontario
Second floor one (1) bedroom facing the backyard at the amazing 5+2 bedrooms detached Double Garage House offers a prime location just steps from the university******Whole House New Renovation in 2023****** Unbeatable proximity to campus, shops, restaurants, and transit, this property promises excellent potential in a highly sought-after area.****** Separate entrances to fully finished apartments at the basement******Two kitchens and Three Washrooms******Spacious Bedrooms at the main floor with Huge windows and plenty of natural light******* second floor bedroom all have walking-in closets****** Basement two Bedroom share one kitchen****** Detached double garage with huge back yard and long drive-way can park up to 6 cars***** A shaded backyard with lush green trees is perfect for enjoying summer and having BBQs to the fullest******The open green space in front of the house offers a quiet and comfortable atmosphere.******Public transit is also just moments away, making it easy for you to get around and access everything the city****** Whole House New Renovation in 2023, New Windows 2023, New Furnace 2023, New Heat Pump/CAC 2023, New Roof Insulation 2023, New Storm Door 2023, New Kitchens/Washrooms, Government Certified Green Energy Saving House(With Certificate) (id:55460)
A Bsmt - 8 Moir Street W
Peterborough, Ontario
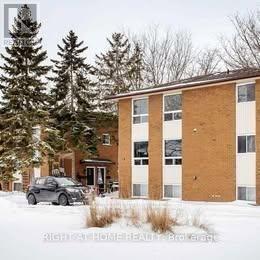
Bright and spacious 2-bedroom basement apartment in Peterborough's Ashburnham Ward 4, offering a private entrance and functional layout. Public transit is conveniently located right in front of the house, with Edmison Heights Public School nearby and Trent University just a short drive away. Close to parks, shopping, restaurants, and everyday amenities. Perfect for families, students, or working professionals seeking a comfortable, move-in-ready home. (id:55460)
Bsmt Rm 2 - 46 Arnold Street
Hamilton, Ontario
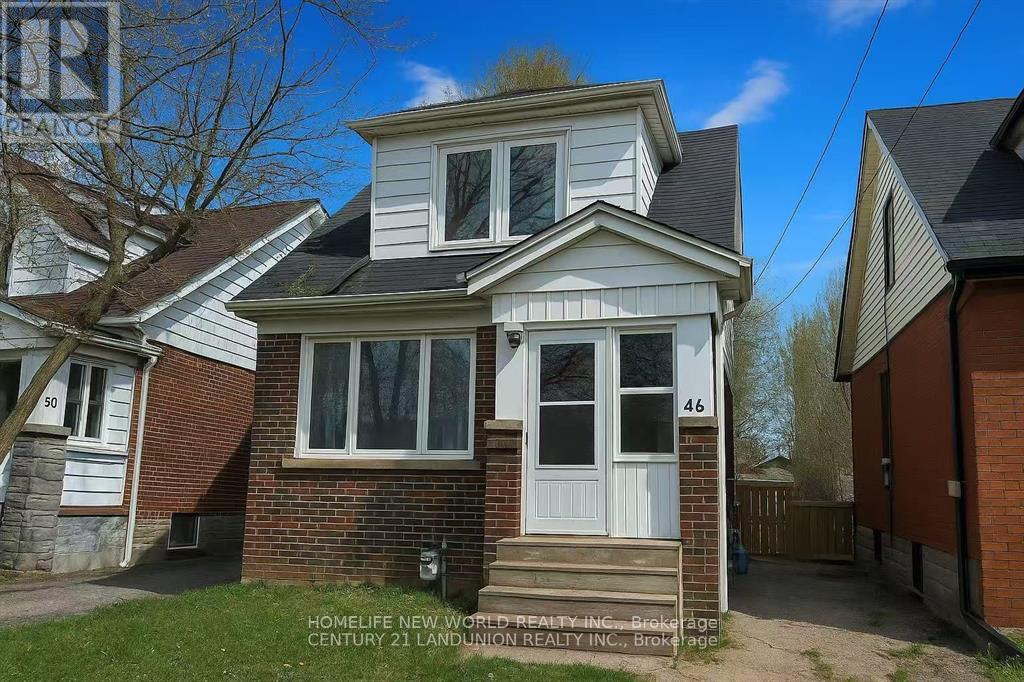
Basement Unit one (1) bedroom at the amazing 5+2 bedrooms detached Double Garage House offers a prime location just steps from the university******Whole House New Renovation in 2023****** Unbeatable proximity to campus, shops, restaurants, and transit, this property promises excellent potential in a highly sought-after area.****** Separate entrances to fully finished apartments at the basement******Two kitchens and Three Washrooms******Spacious Bedrooms at the main floor with Huge windows and plenty of natural light******* second floor bedroom all have walking-in closets****** Basement two Bedroom share one kitchen****** Detached double garage with huge back yard and long drive-way can park up to 6 cars***** A shaded backyard with lush green trees is perfect for enjoying summer and having BBQs to the fullest******The open green space in front of the house offers a quiet and comfortable atmosphere.******Public transit is also just moments away, making it easy for you to get around and access everything the city****** Whole House New Renovation in 2023, New Windows 2023, New Furnace 2023, New Heat Pump/CAC 2023, New Roof Insulation 2023, New Storm Door 2023, New Kitchens/Washrooms, Government Certified Green Energy Saving House(With Certificate) (id:55460)
2nd Rm 1 - 46 Arnold Street
Hamilton, Ontario
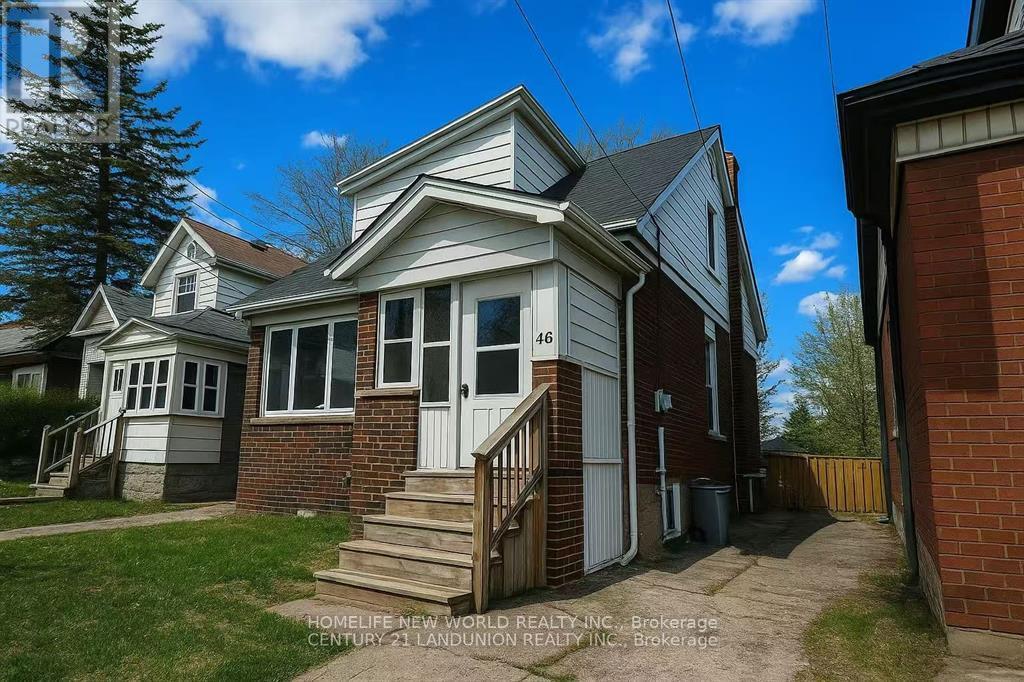
Second floor one (1) bedroom facing the front yard at the amazing 5+2 bedrooms detached Double Garage House offers a prime location just steps from the university******Whole House New Renovation in 2023****** Unbeatable proximity to campus, shops, restaurants, and transit, this property promises excellent potential in a highly sought-after area.****** Separate entrances to fully finished apartments at the basement******Two kitchens and Three Washrooms******Spacious Bedrooms at the main floor with Huge windows and plenty of natural light******* second floor bedroom all have walking-in closets****** Basement two Bedroom share one kitchen****** Detached double garage with huge back yard and long drive-way can park up to 6 cars***** A shaded backyard with lush green trees is perfect for enjoying summer and having BBQs to the fullest******The open green space in front of the house offers a quiet and comfortable atmosphere.******Public transit is also just moments away, making it easy for you to get around and access everything the city****** Whole House New Renovation in 2023, New Windows 2023, New Furnace 2023, New Heat Pump/CAC 2023, New Roof Insulation 2023, New Storm Door 2023, New Kitchens/Washrooms, Government Certified Green Energy Saving House(With Certificate) (id:55460)
101 Tuffy Macdougall Court
Minto, Ontario
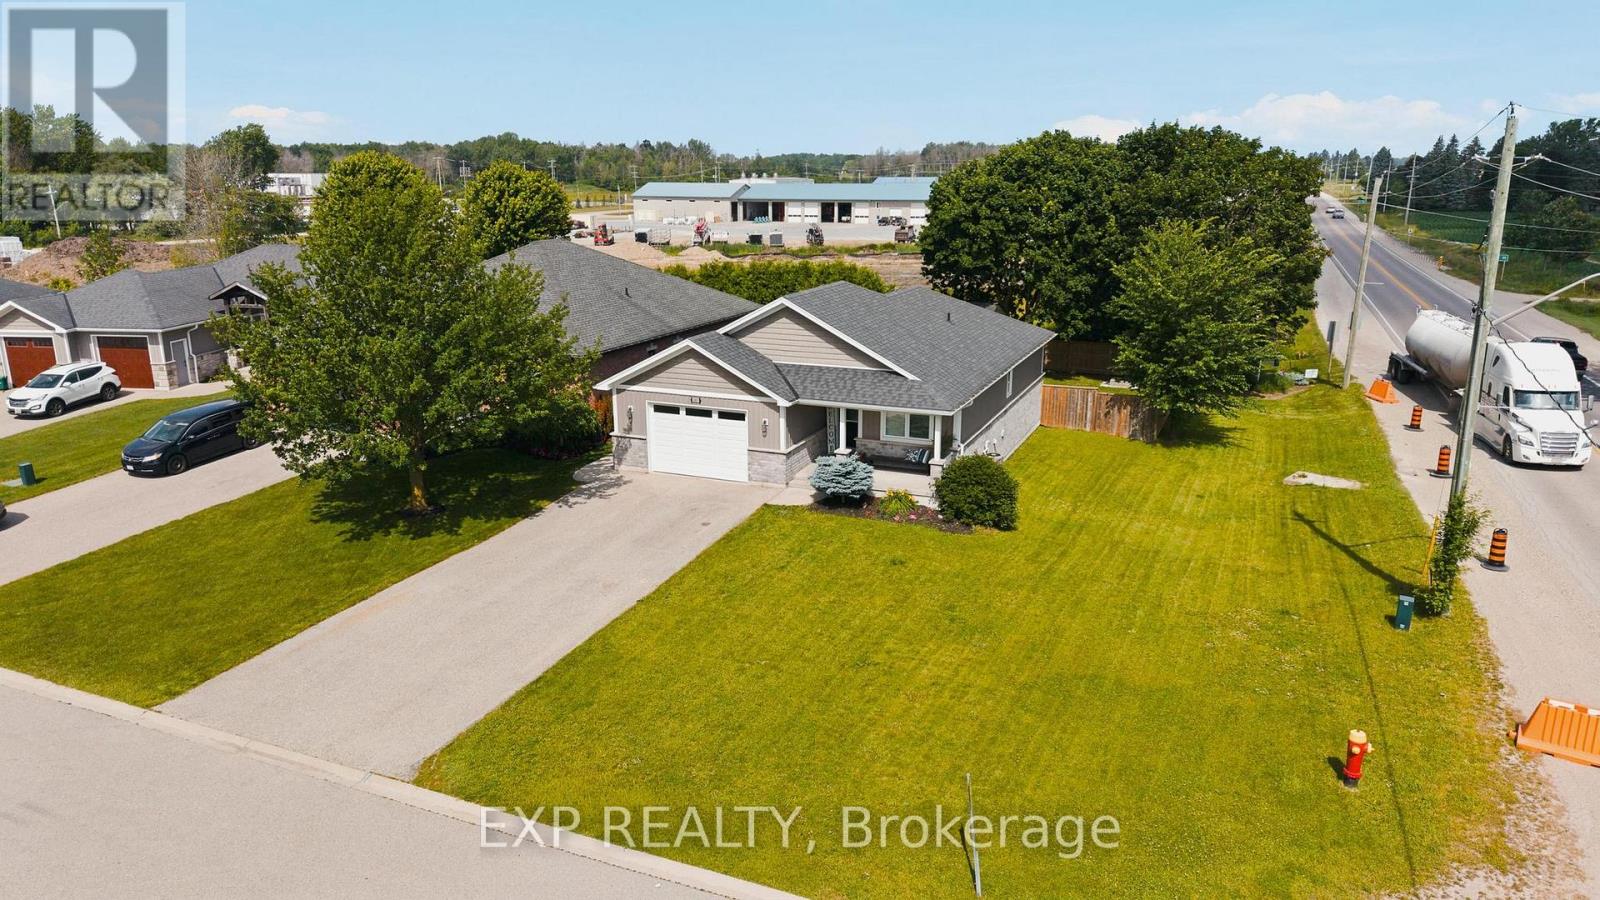
Easy main floor living in Harriston. This 2015 bungalow at 101 Tuffy MacDougall Court offers everything you need on one level -- with room to spare when family visits. Step inside to a bright, open main floor where the kitchen, dining and living areas flow together, perfect for entertaining without the stairs. The white kitchen features an island with breakfast seating, stainless appliances and a new built-in microwave (2026). Two comfortable bedrooms include a spacious primary with ensuite privilege to the 4-piece bath, and main floor laundry means everyday tasks stay right where you live. The fully finished basement nearly doubles your living space: a generous rec room for movie nights or hobbies, a third bedroom and 3pc bath for guests or grandkids, and plenty of storage. Outside, enjoy morning coffee on the covered deck overlooking the fully fenced yard -- easy to maintain, flat and low maintenance. The 20 x 14 insulated workshop with a garage door is a dream for the woodworker, hobbyist or anyone who still wants a project space without the big property. An attached garage and double wide asphalt drive offer parking for five. Set in friendly Harriston with shopping, parks, places of worship and the rec centre nearby -- plus municipal water/sewer, natural gas and fibre internet -- this is the right sized home you've been waiting for. (id:55460)
618 - 280 Lester Street
Waterloo, Ontario
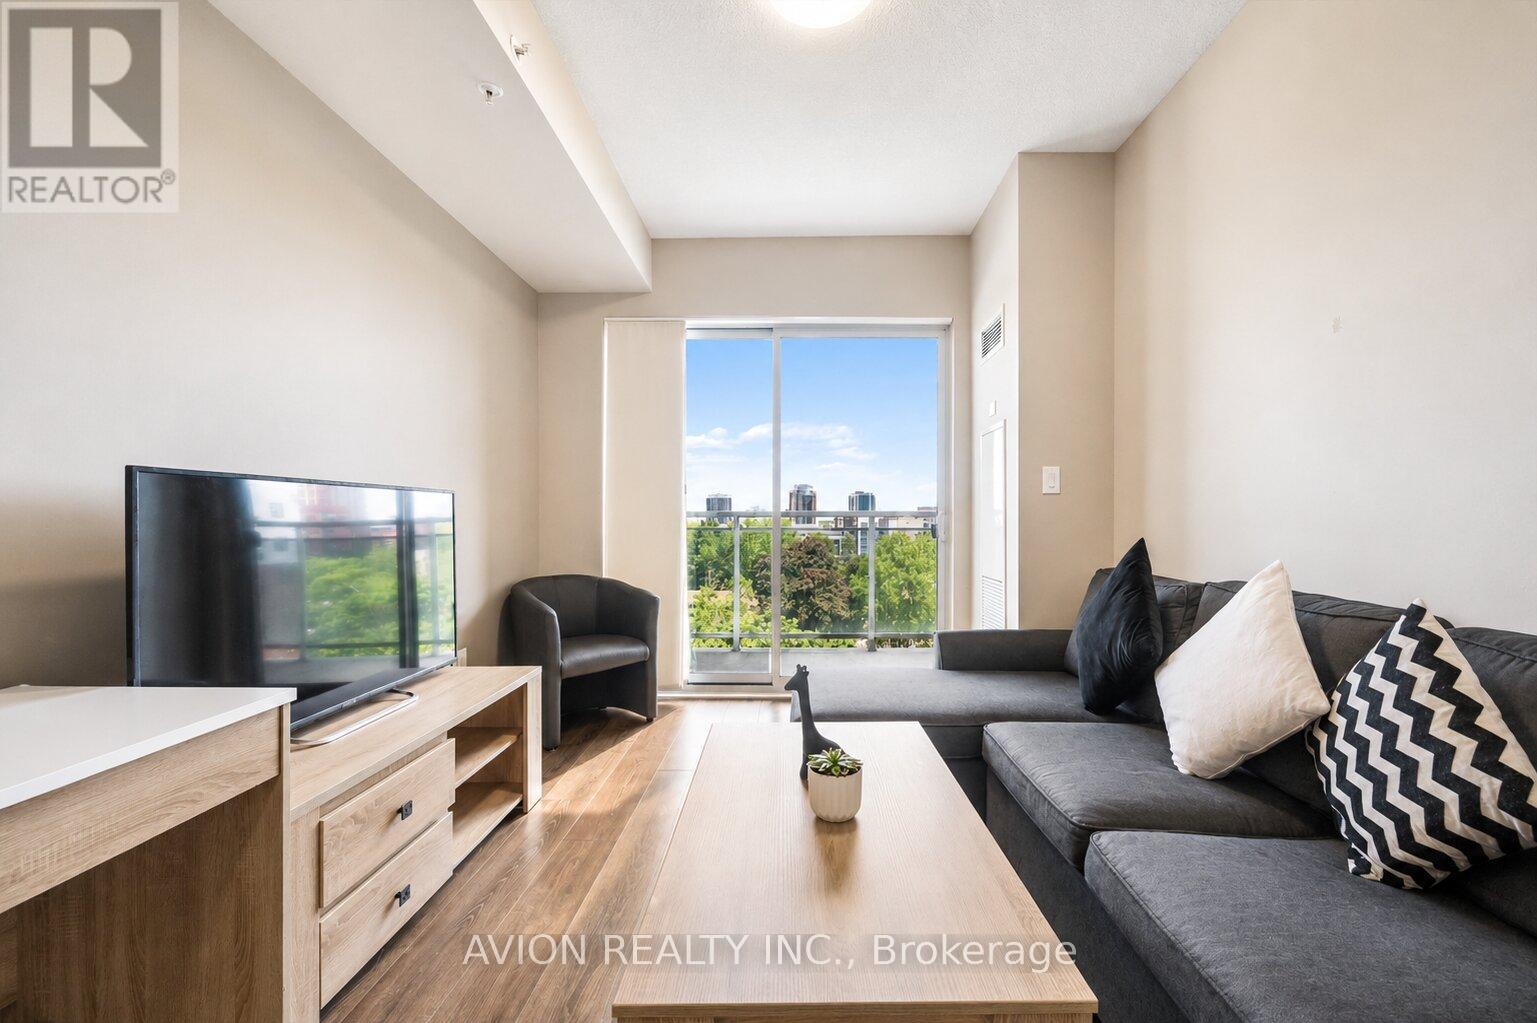
Welcome to Unit 618 at Sage 5, a rare opportunity to own a bright 1-bedroom, 1-bathroom suite featuring floor-to-ceiling windows, unobstructed green views, and abundant natural light throughout. Occupied by only two residents since construction and exceptionally well maintained, this carpet-free home offers a functional layout with a spacious bedroom, large granite kitchen island, stainless steel appliances, and ensuite laundry. Enjoy the spacious balcony, accessible from both the living room and bedroom, overlooking peaceful greenery. Offered fully furnished, this move-in ready unit provides added convenience for both end-users and investors. Residents enjoy excellent amenities including a rooftop terrace, theatre room, fitness centre, student lounge, and study spaces. Ideally located in the heart of Waterloo's university district, just steps from the University of Waterloo, Wilfrid Laurier University, Waterloo Collegiate Institute, shopping, restaurants, and public transit. Condo fees include heat, , A/C, water, and high-speed internet. Ideal for parents, first-time buyers, and investors. Book your showing today! (id:55460)
136 Princes Street W
Kawartha Lakes, Ontario
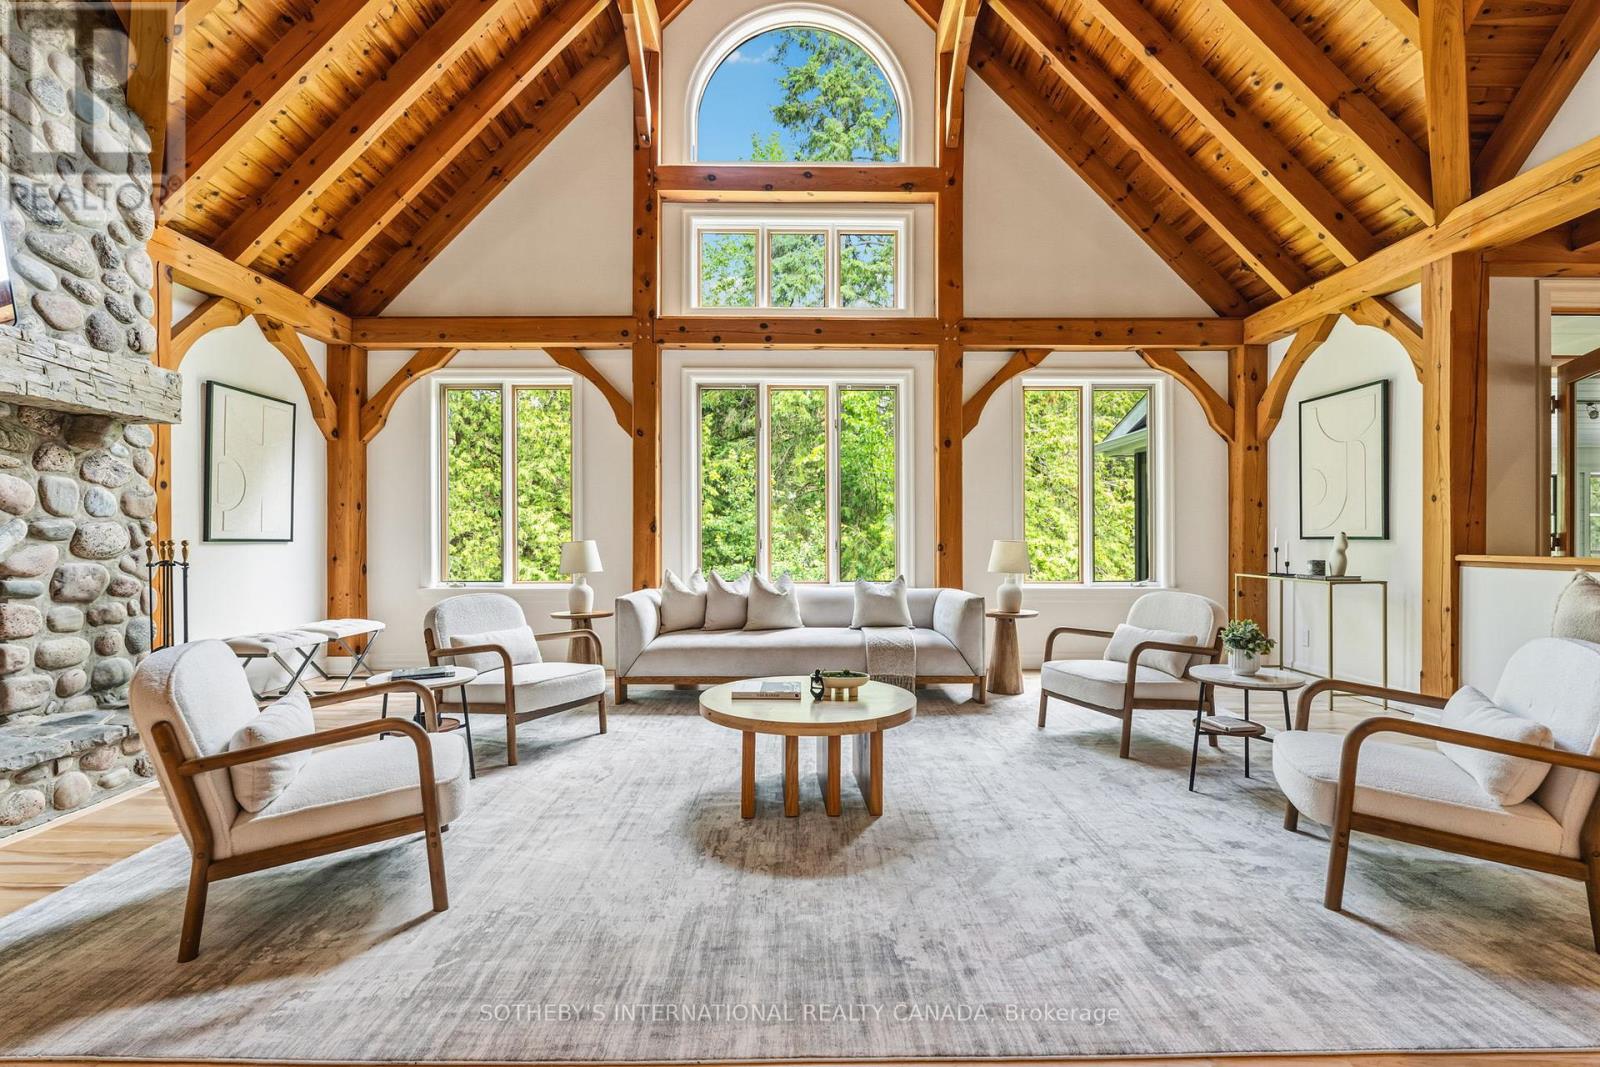
A rare custom timber frame masterpiece, conceived and built by the builder for his own family, now thoughtfully renovated and presented to the most discerning of buyers. From the moment you cross the threshold, the architecture commands attention. A soaring two-storey beamed vaulted ceiling, dramatic cathedral window wall, and breathtaking floor-to-ceiling stone wood-burning fireplace make the great room a space that simply cannot be replicated. This is craftsmanship and vision at its finest. The floor plan is as intelligent as it is impressive. A mud room entry with powder room and attached garage welcomes you with function and grace. The newly renovated kitchen with skylights flows into a sun-drenched sunroom - perfect for morning coffee year-round. A beautifully proportioned front room serves as a sophisticated home office or elegant guest suite. The primary retreat is exceptional with high ceilings and exposed beams, a luxurious 5-piece ensuite, generous walk-in closet, and a private walkout deck. Upstairs, a striking bridge connects two bedrooms, a renovated 4-piece ensuite, substantial walk-in storage, and a versatile flex space - bedroom, studio, or playroom. The lower level redefines family living. A dedicated home gym, private bedroom, and laundry room speak to everyday practicality, while the show-stopping recreation room complete with projection screen, built-in bar, and a second sitting area perfectly sized for a pool table redefines at-home entertaining. Above-grade window, walkout to the hot tub, finished slate patio complete a lower level that feels as luxurious as the floors above. Privately set at the end of a quiet dead-end street, yet steps to the beach, culinary restaurants, boutique shopping, a local brewery, the storied Trent-Severn Waterway, and a popular rail trail extending to Haliburton in the north and Peterborough to the south - walking, cycling, ATVing, or snowmobiling at your door. This is not simply a home. It is a lifestyle. (id:55460)
165 Cedar Crescent
Centre Wellington, Ontario
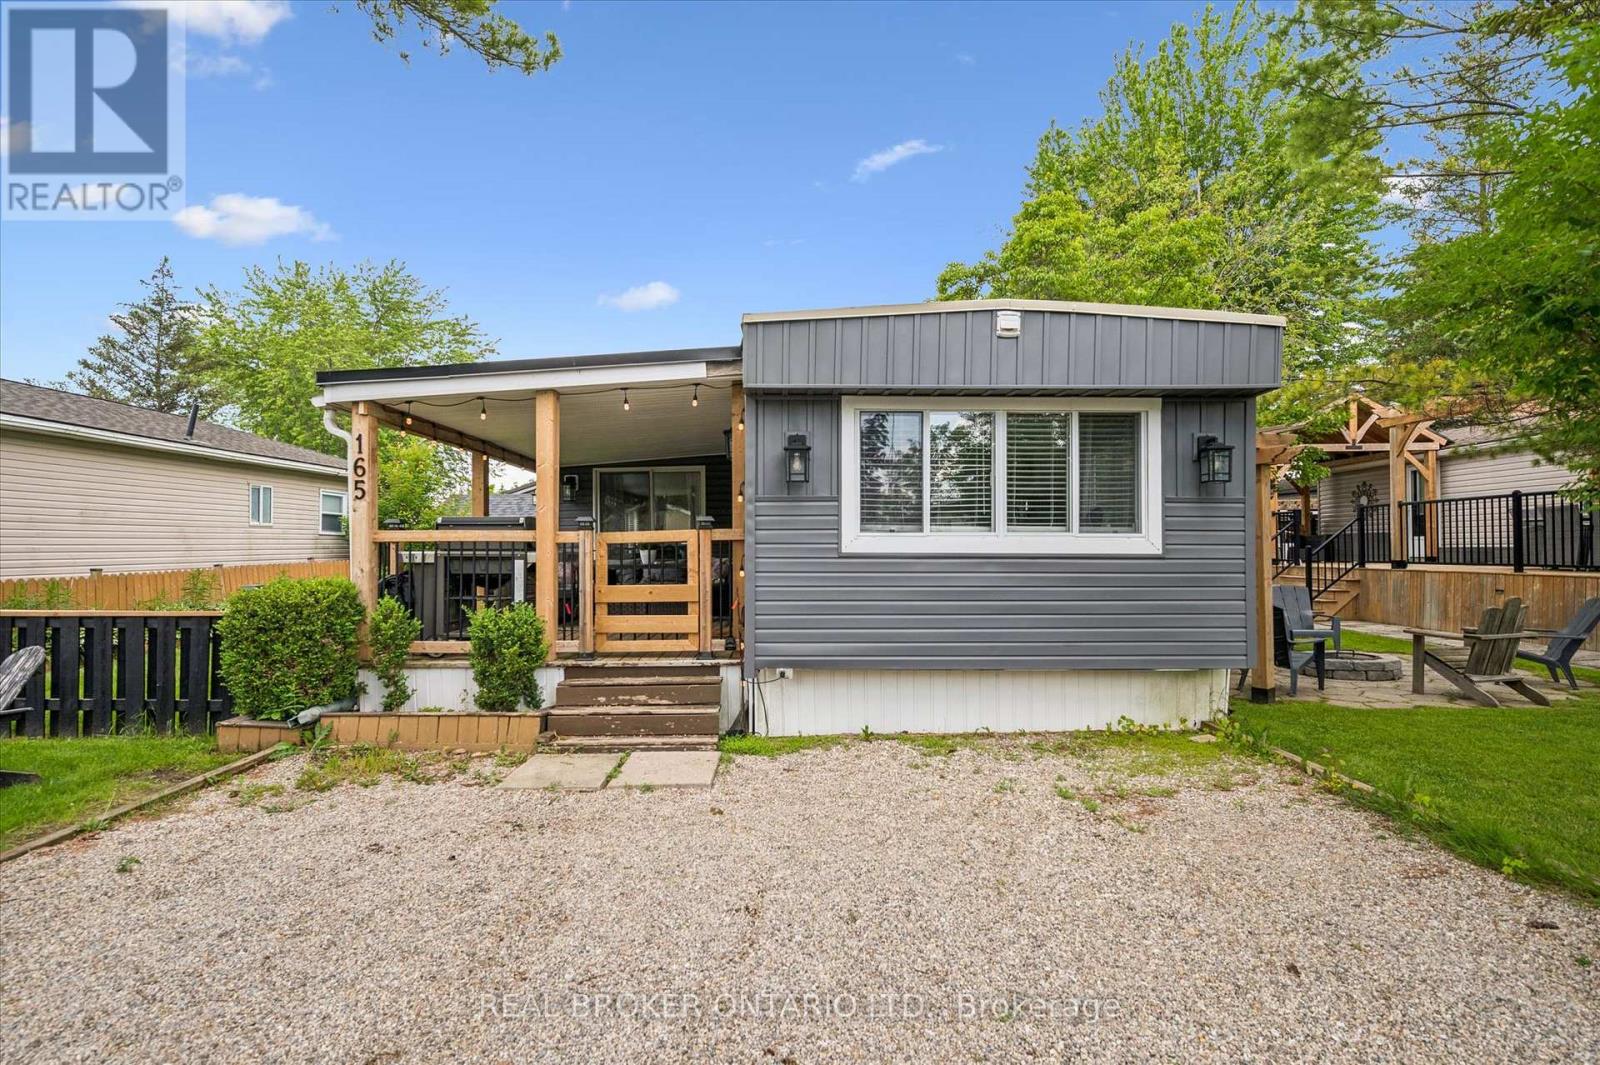
Welcome to 165 Cedar Crescent in Maple Leaf Acres, a beautifully updated and fully furnished 3-bedroom, 1-bathroom cottage that's completely move-in ready. Bright, open, thoughtfully designed, and well-maintained, it offers a modern feel with spacious bedrooms, abundant storage, and a functional, open layout perfect for carefree seasonal living. The inviting living spaces flow seamlessly to a spacious deck, creating the perfect spot to enjoy your morning coffee, entertain friends, or simply relax and soak up the peaceful surroundings. Outside, you'll also find a handy storage shed and an included golf cart, making it easy to explore the community and enjoy everything Maple Leaf Acres has to offer. Best of all, everything is already here. The stylish furnishings are included, so all you have to do is bring your clothes and start making memories. Located in the friendly lakeside community of Maple Leaf Acres, residents enjoy a wide range of amenities including access to Belwood Lake, indoor saltwater pool, hot tub, outdoor pool, playground, restaurant, sports courts, walking trails, a recreation centre, organized activities, and a welcoming community atmosphere. This is a seasonal property with the season running from May 1st to October 31st. Owners also enjoy winter access, with the water system remaining operational year-round. Seasonal residents may use their cottage on weekends and holidays during the off-season, plus an additional 21 days each year. Very affordable Land lease fee of $247.47 per month (2026) and yearly taxes of only $68.83 (2025). (id:55460)
993236 Mono-Adjala Townline
Mono, Ontario
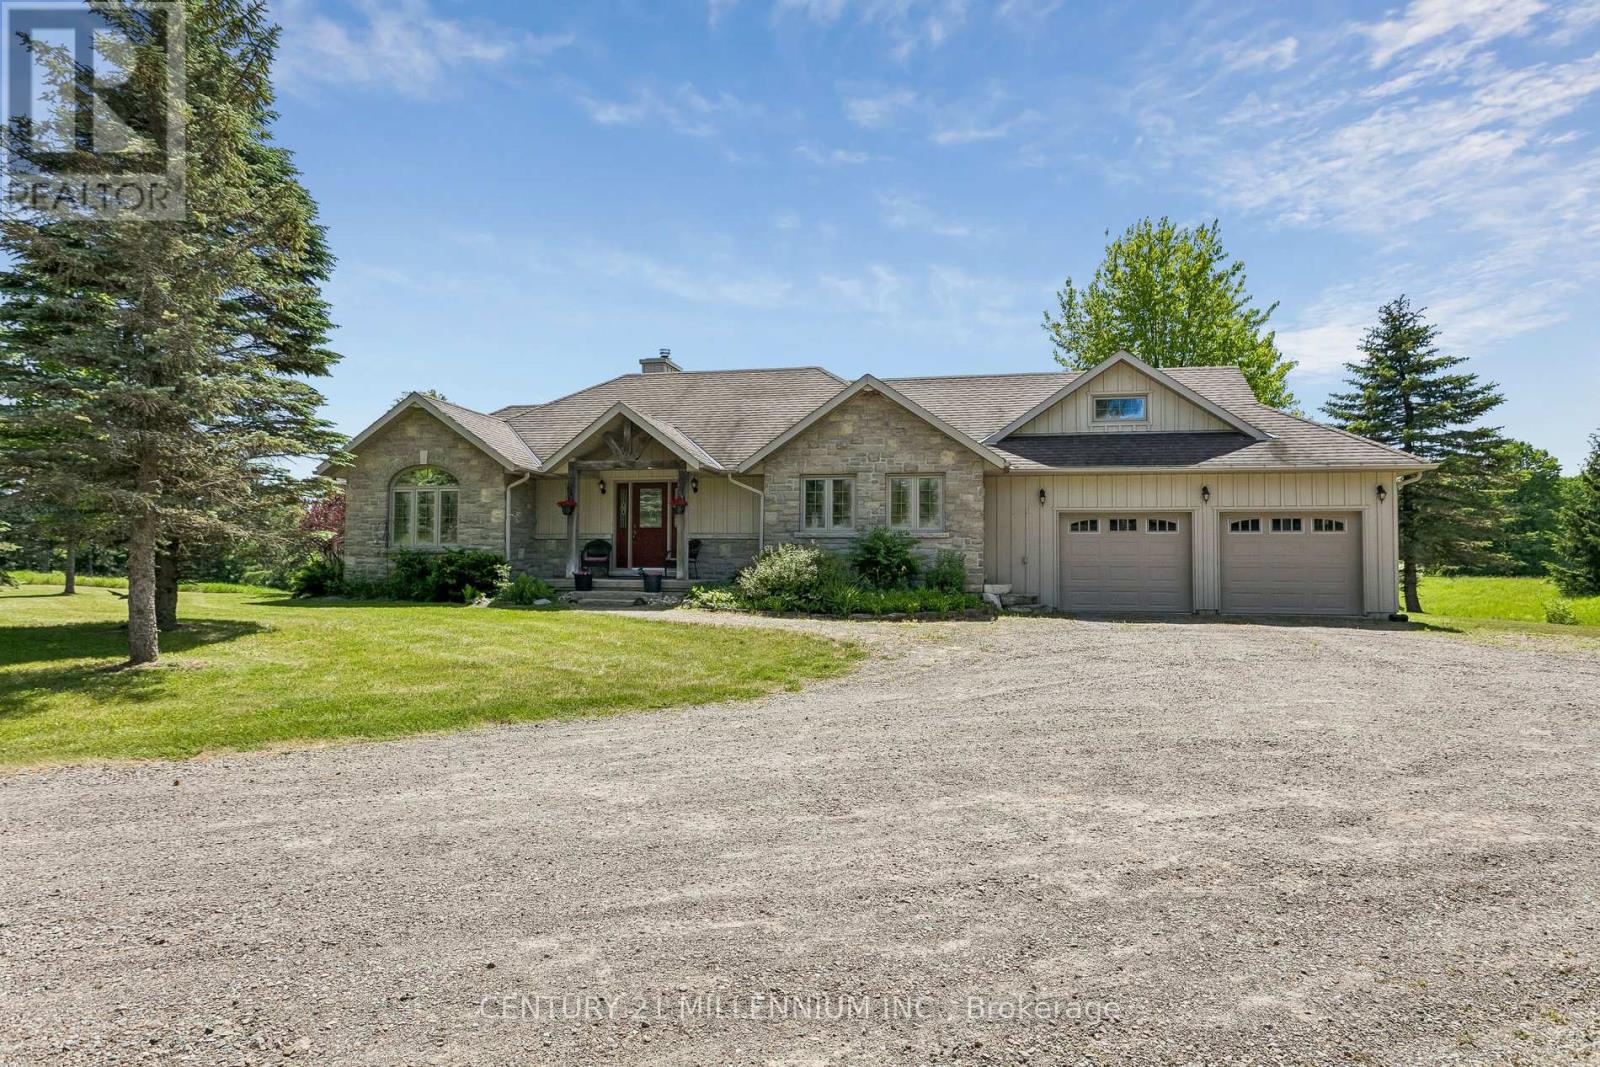
Welcome to 993236 Mono Adjala Townline, a beautifully maintained bungalow set on a stunning private lot approx 2.51 acres in the heart of Mono, offering breathtaking country views and exceptional versatility. With 3,959 sq. ft. of total living space, including the loft above the garage, this unique property is perfectly suited for multi-generational living, extended family, or those seeking flexible living arrangements. Designed with two fully self-contained living spaces, both levels offer their own kitchens, living rooms, bedrooms, full bathrooms, walkouts to the yard, and direct access to the garage. The main level features a bright open-concept design with a beautifully appointed kitchen, spacious dining area, and welcoming living room highlighted by soaring cathedral ceilings, hardwood flooring, and a stunning fireplace. Large windows capture the beauty of the surrounding landscape and fill the home with natural light. The fully finished walkout lower level provides a complete second living space with its own kitchen, comfortable living room with fireplace, bedrooms, full bath, and seamless access to the outdoors, creating endless possibilities for family living or guest accommodations. Adding to the home's appeal, the oversized garage features a finished loft area ideal as a home office, studio, fitness area, workshop, or additional storage space. Nestled on a picturesque lot with mature trees and scenic views toward the Niagara Escarpment, this exceptional property offers the perfect blend of privacy, comfort, and convenience, all within easy reach of Highway 9, Hockley Valley, Orangeville, and major commuter routes. A rare opportunity to enjoy the best of Mono country living in a home designed for today's lifestyle. (id:55460)
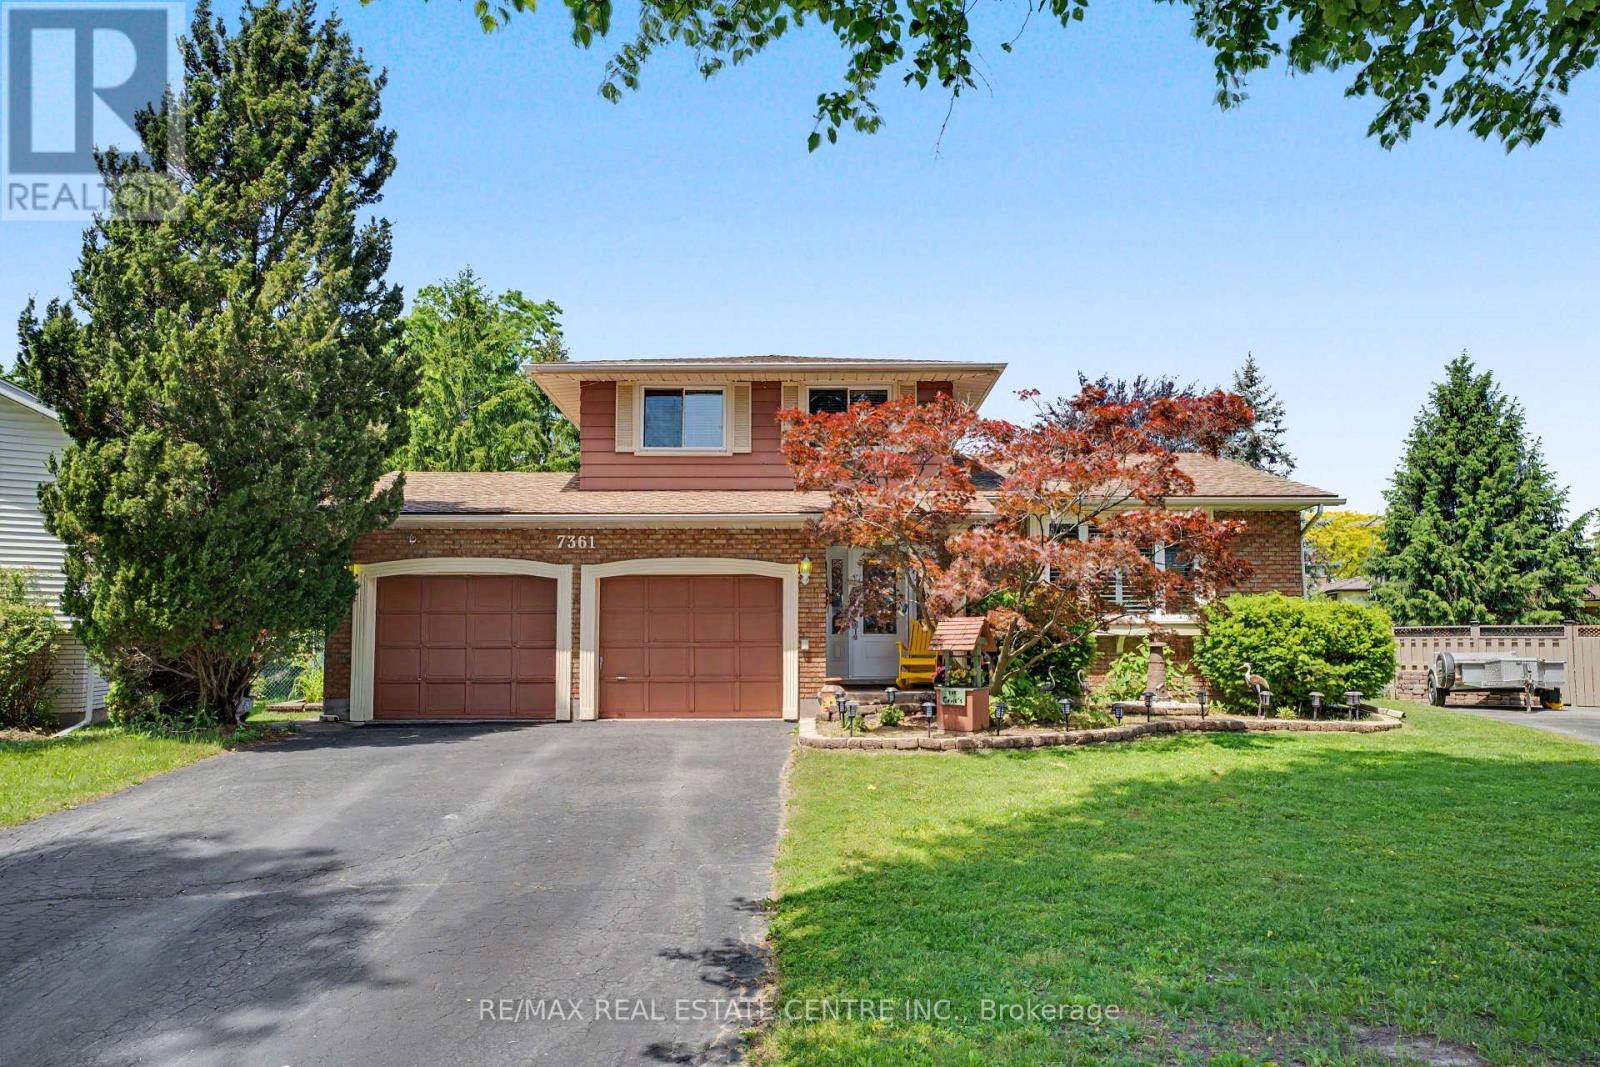
7361 Harte Circle
Niagara Falls, Ontario
7361 Harte Circle, Niagara Falls - Where Every Day Feels Like a Vacation. Welcome to the home you didn't know you were searching for. Tucked on a quiet, sought-after circle street - where traffic is calm, kids play freely, and neighbours actually know each other - this beautifully maintained family home delivers the lifestyle most people only dream about. Step inside and feel it immediately: 3+1 bedrooms, a full bath, and a powder room thoughtfully laid out for real family living. The cozy family room wraps around you like a deep breath. The finished rec basement gives everyone their own space - game nights, movie marathons, homework, hobbies - it handles all of it. But the real story? The backyard. Picture this: you wake up Saturday morning, coffee in hand, and walk out to your private resort. A stunning sunroom to ease into the day. A gazebo for shade and golden hour hangs. A sprawling deck with a built-in bar - yes, a real bar - where the drinks flow and the music plays until the stars come out. An above-ground pool for the kids, a hot tub for you, and a fire pit that turns every evening into something worth remembering. A shed keeps everything organized. A tractor handles the lawn so you can enjoy it instead of maintain it. And the whole space? It's the kind of backyard that makes your guests text their spouses saying "we need to move. "This isn't just a house. It's your summer headquarters - a vacation property you already own, in the city you already live in. Homes like this on circle streets don't come twice. Don't scroll past this one. (id:55460)
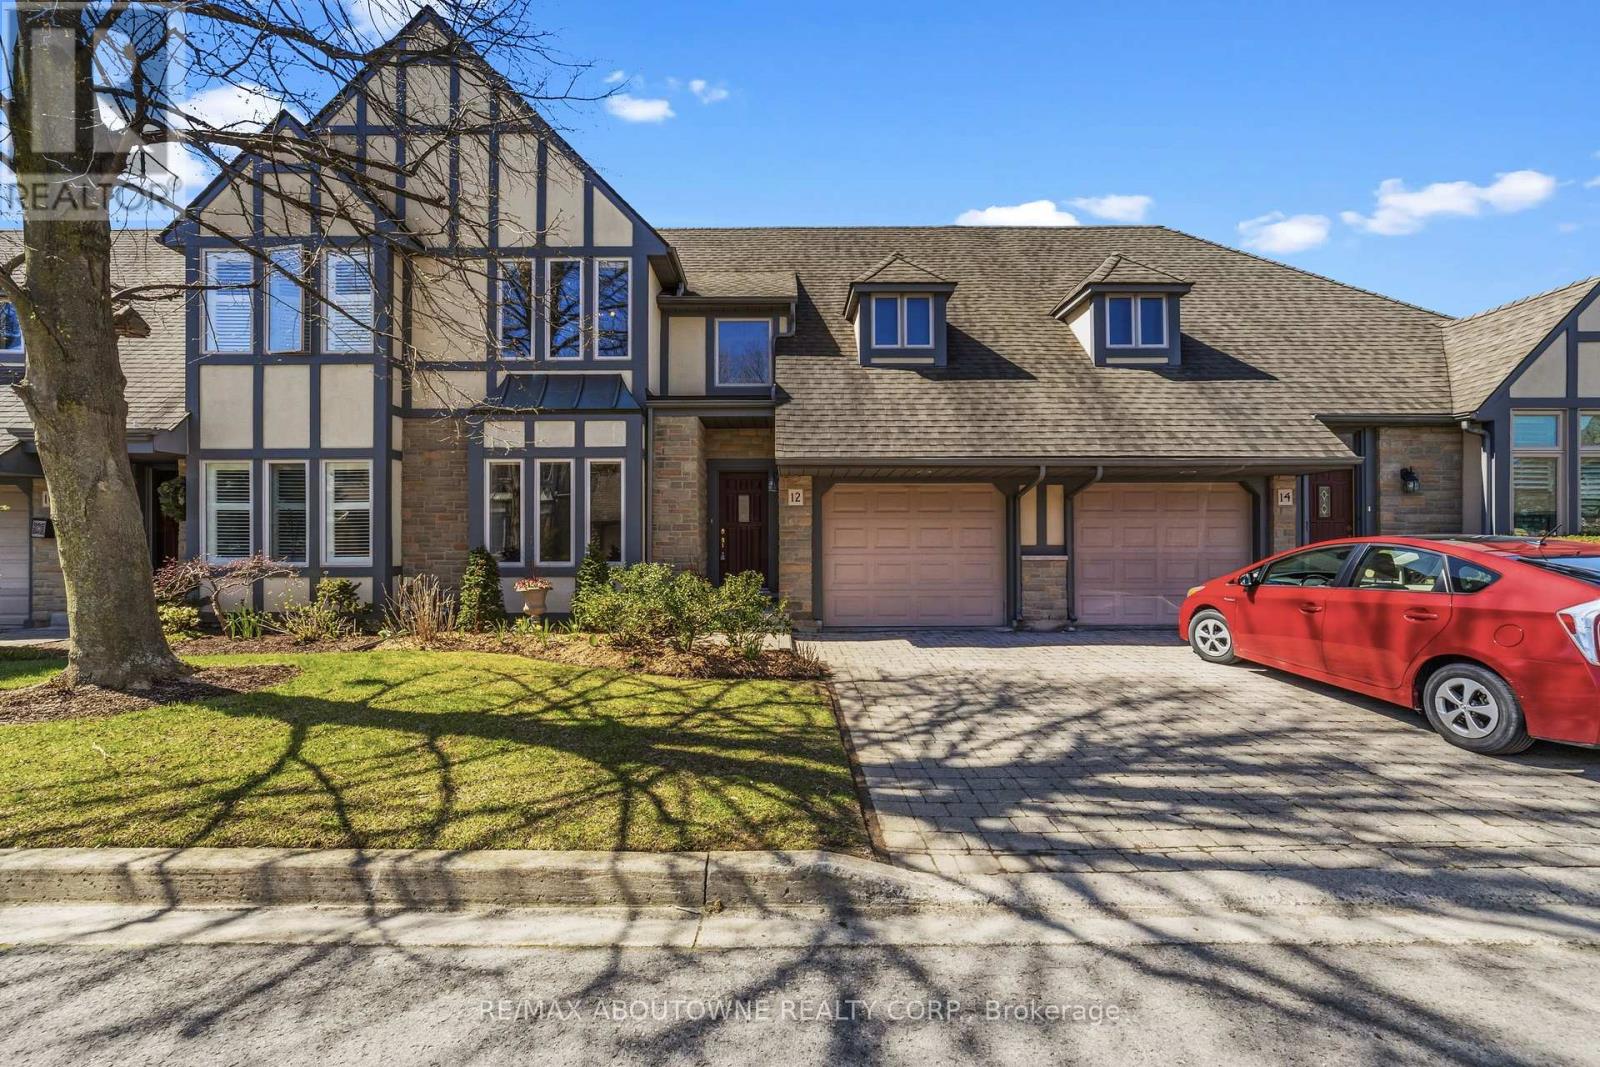
12 - 575 Simcoe Street
Niagara-On-The-Lake, Ontario
AMAZING LOCATION and rare opportunity to reside in one of the most coveted enclaves in "Old Town" Niagara-on-the-Lake, just a short stroll to boutique shops, charming bistros, the Shaw Festival Theatre, & the lake. This exceptional townhome is designed to impress, showcasing a dramatic open-concept layout with oversized windows & a walk-out that fills this home with natural light while offering beautiful views of the lushly landscaped grounds, expansive two-tier deck & yard. The stunning great room captivates with soaring vaulted ceilings, an impressive floor-to-ceiling fireplace, & custom built-ins that create both warmth & sophistication, and is open to the spacious dining room. Updated kitchen offers a large centre island, loads of cabinetry, Quartz countertops & stylish backsplash. Convenient main floor bedroom located next to a 3pc bath adds flexibility for multi-generational living (currently being used as an office). The upper level provides a beautifully appointed primary suite with a massive walk-in closet & luxurious 5-piece ensuite bath including quartz countertop. The laundry room is also on the 2nd level. The fully finished lower level features a huge recreation room, a 3rd bedroom with large closet, a 3 piece bath, plus a flex room which is currently being used for Storage. * Note - this locale is also just steps to the Community Centre & Library, and a short stroll to a new Foodland grocery store, hotel and the local shops of Garrison Village. ** View the video walkthrough for a more detailed look. (id:55460)
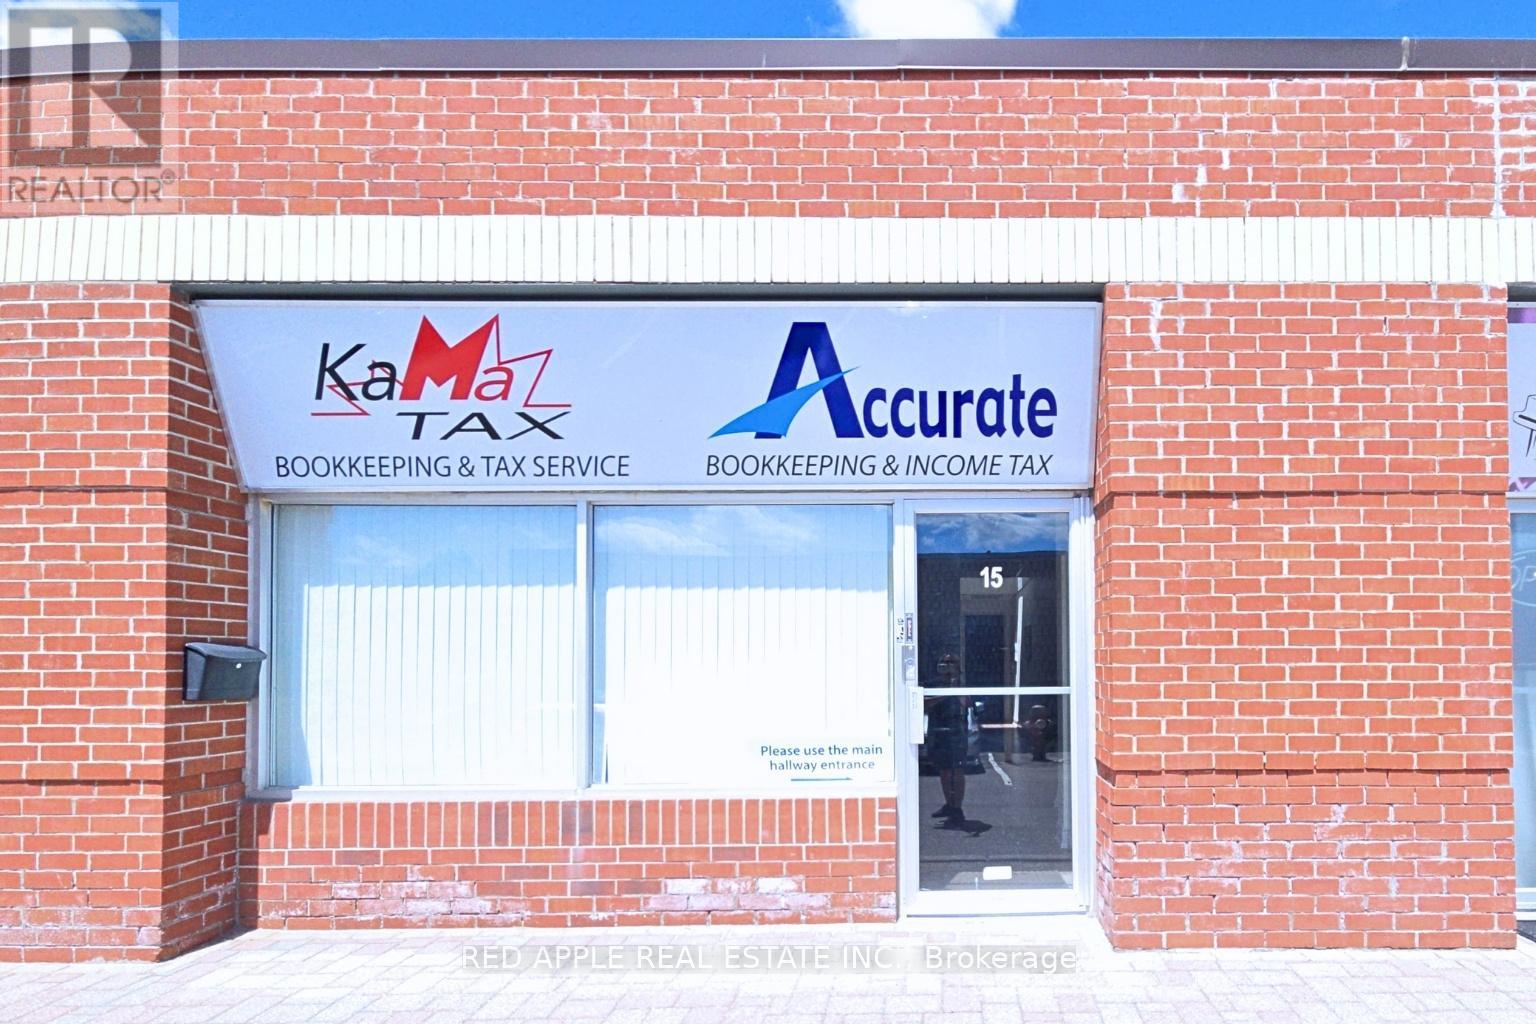
15 - 3045 Southcreek Road
Mississauga, Ontario
Exceptional opportunity to lease 1400 sq ft of versatile office space in a highly desirable East Mississauga business location. This bright, professionally finished unit offers afunctional layout featuring four private offices, a welcoming reception area, two washrooms, one kitchenette and a storage space that can be customized to suit your business needs. Dual entrances provide added convenience, with one entrance from within the complex and another offering direct exterior access for clients and staff. Ideally situated with quick connections to Toronto, Mississauga, Pearson International Airport and surrounding business hubs, this move-in-ready space is perfect for professional offices, consulting firms, insurance, accounting, legal services, and more. (id:55460)
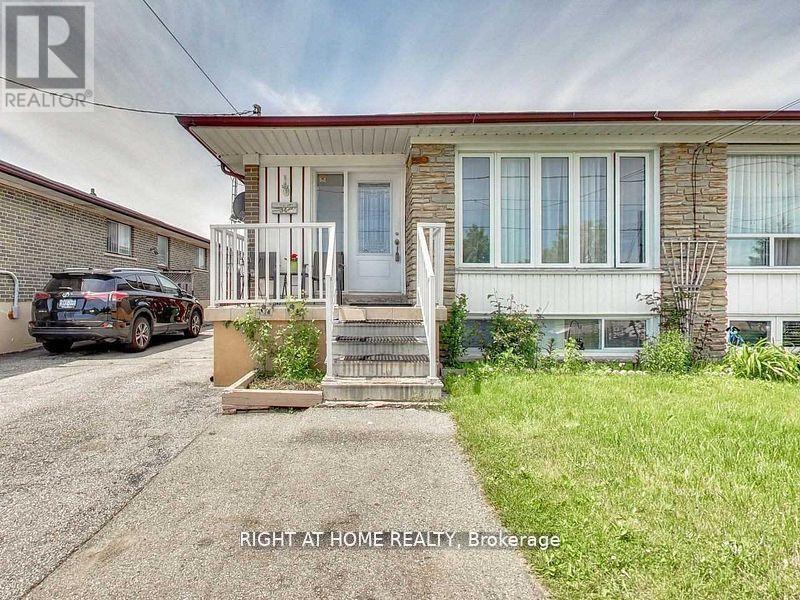
Main Floor - 34 Goldsboro Road
Toronto, Ontario
Client RemarksBright & Spacious 3-Bedroom Bungalow (Upper Level Only)Welcome to this clean and sun-filled 3-bedroom upper unit! Enjoy lots of natural light, a spacious layout, and 2 parking spots on the driveway. Located just steps away from schools, shopping plaza, public transit, and all the essentials. Great family-friendly neighborhood. Come take a look show with confidence! (id:55460)
Basement - 23 Dunwich Place
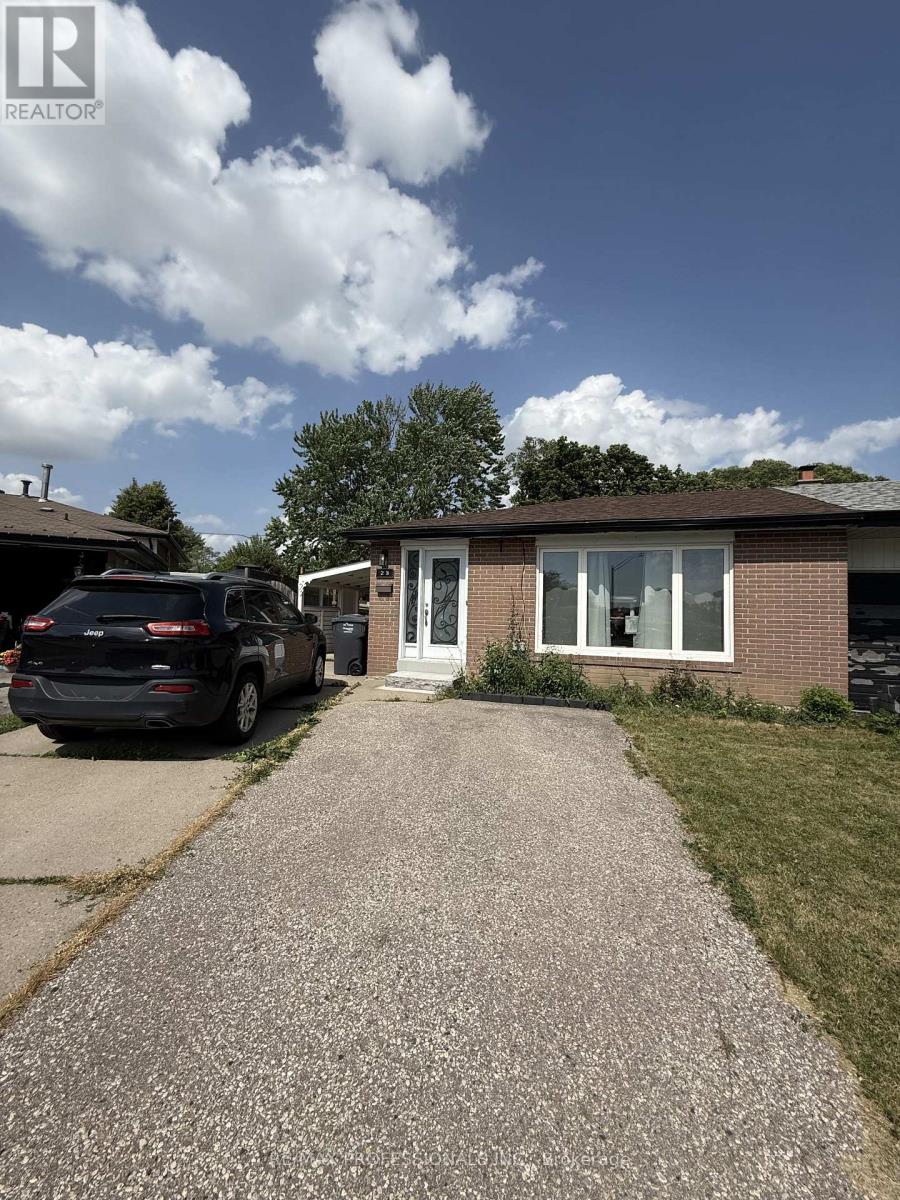
Brampton, Ontario
Bright and well-maintained 2-bedroom basement apartment available for lease in Brampton's desirable Southgate community. This open-concept unit features a living room combined with an updated kitchen, laminate flooring throughout, two bedrooms with egress windows, and an updated 4-piece bathroom. Ideal for a working professional, or a couple, this inviting space offers both comfort and functionality. Enjoy the convenience of a separate entrance, shared basement laundry, and one driveway parking space. Tenants also have access to a large shared backyard-perfect for relaxing, entertaining, or outdoor enjoyment. Tenant is responsible for 30% of utilities. Conveniently located close to schools, parks, shopping, public transit, Chinguacousy Park, Bramalea City Centre, major highways, and a variety of everyday amenities, making this a great place to call home. (id:55460)
C - 2116 Prospect Street
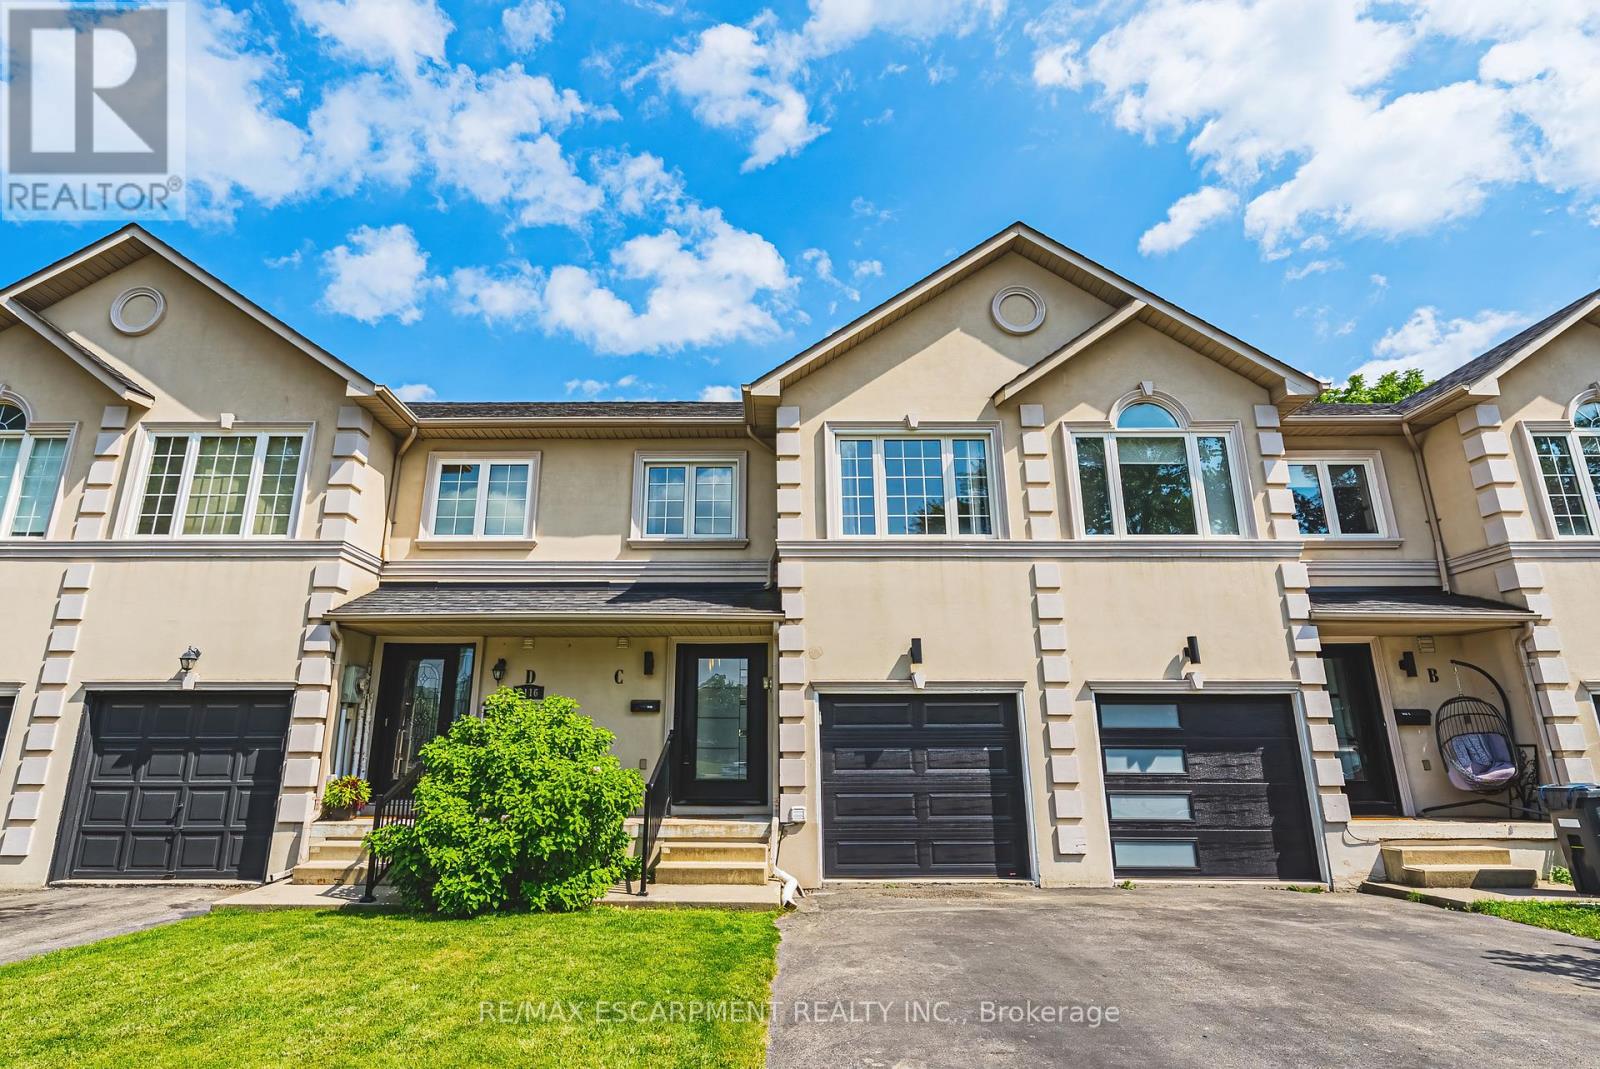
Burlington, Ontario
Beautifully crafted townhouse in the heart of Central Burlington! Offering over 1,700 sq ft of usable space above grade, 3 bedrooms, 3+1 bathrooms, a private backyard, and a finished basement, this home is a rare opportunity to own your own slice of paradise just steps from downtown. The main floor features masterfully finished hardwood flooring, an elegant powder room, garage access, and pot lighting throughout. The open-concept kitchen is a true centerpiece, with a large quartz island, custom cabinetry, tiled flooring, stainless steel appliances, inner-cabinet lighting, glass paneling, and under-counter lighting. The second level offers a spacious primary bedroom with double-door entry and a large custom walk-in closet, two full washrooms, artfully inlaid hardwood flooring, two additional generously sized bedrooms, and access to a charming bonus attic space, ideal as a playroom or extra storage. The fully finished basement adds versatile living space, with a large laundry room featuring wood countertops and a basin sink, ample storage, a wet bar with wine fridge, and a 3-piece bathroom, with room for a potential bedroom conversion. Outside, the low-maintenance backyard offers complete privacy framed by mature trees, plus a functioning hot tub and multi-tier deck, perfect for entertaining or relaxing. With easy highway access, a quick drive to Burlington GO, and a short walk to downtown Burlington's restaurants and cafés, this is a location that has it all. Don't miss your chance to own a beautiful home in one of Burlington's most desirable areas. (id:55460)
585 Dougall Avenue
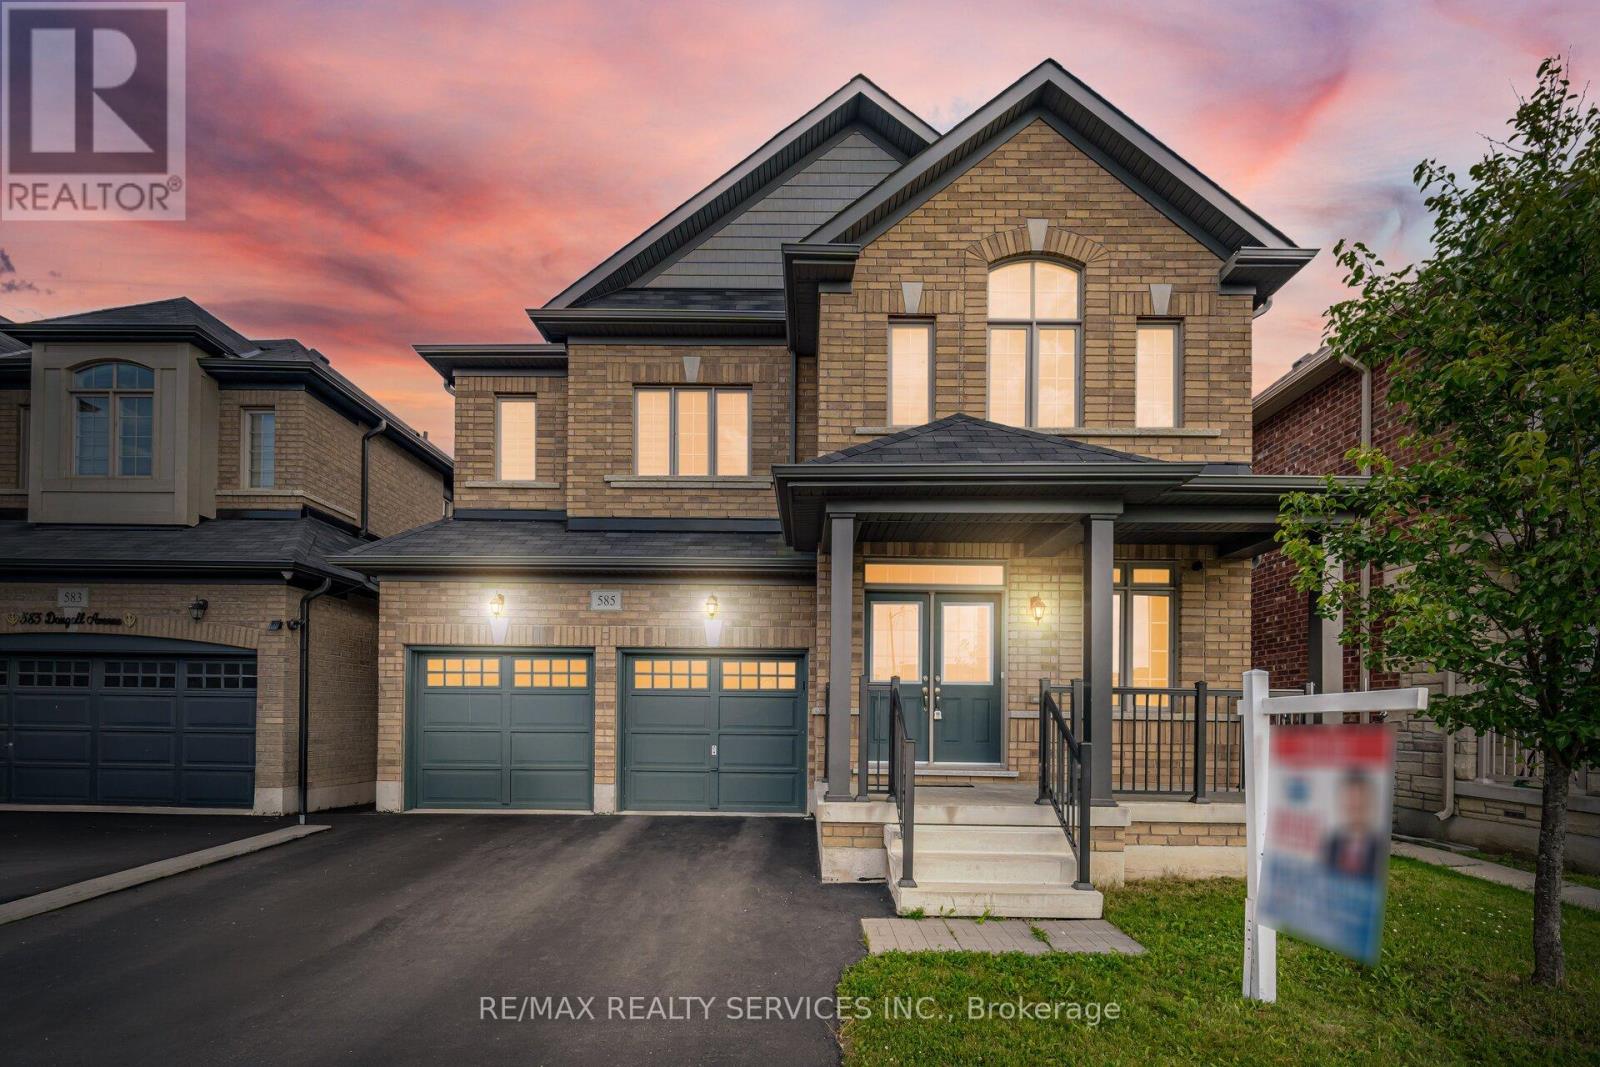
Caledon, Ontario
//3051 Sq Feet// Executive Luxury Greenpark Built House In Prestigious Southfields Village Caledon Community!! *2 Master Bedrooms & 3 Full Washrooms In 2nd Floor** Grand Double Door Main Entry! Separate Living, Dining & Family Rooms With Gas Operated Fireplace* Office In Main Level* Hard Flooring & 9 Feet High Ceiling In Main Level* Family Size Kitchen With S/S Appliances! Walk Out To Wooden Deck From Breakfast Area With French Patio Door* Oak Stairs! Master Bedroom Comes With 5 Pcs Ensuite & Massive Walk-In Closet! Laundry Is Conveniently Located In Main Floor! **Carpet Free House** Laminate Flooring In 2nd Floor! 4 Generous Size Bedrooms! Each Bedroom Is Connected To A Washroom! Walking Distance To Etobicoke Creek, Parks, Schools, And Playground. Shows 10/10** (id:55460)
1 - 2185 Fairchild Boulevard
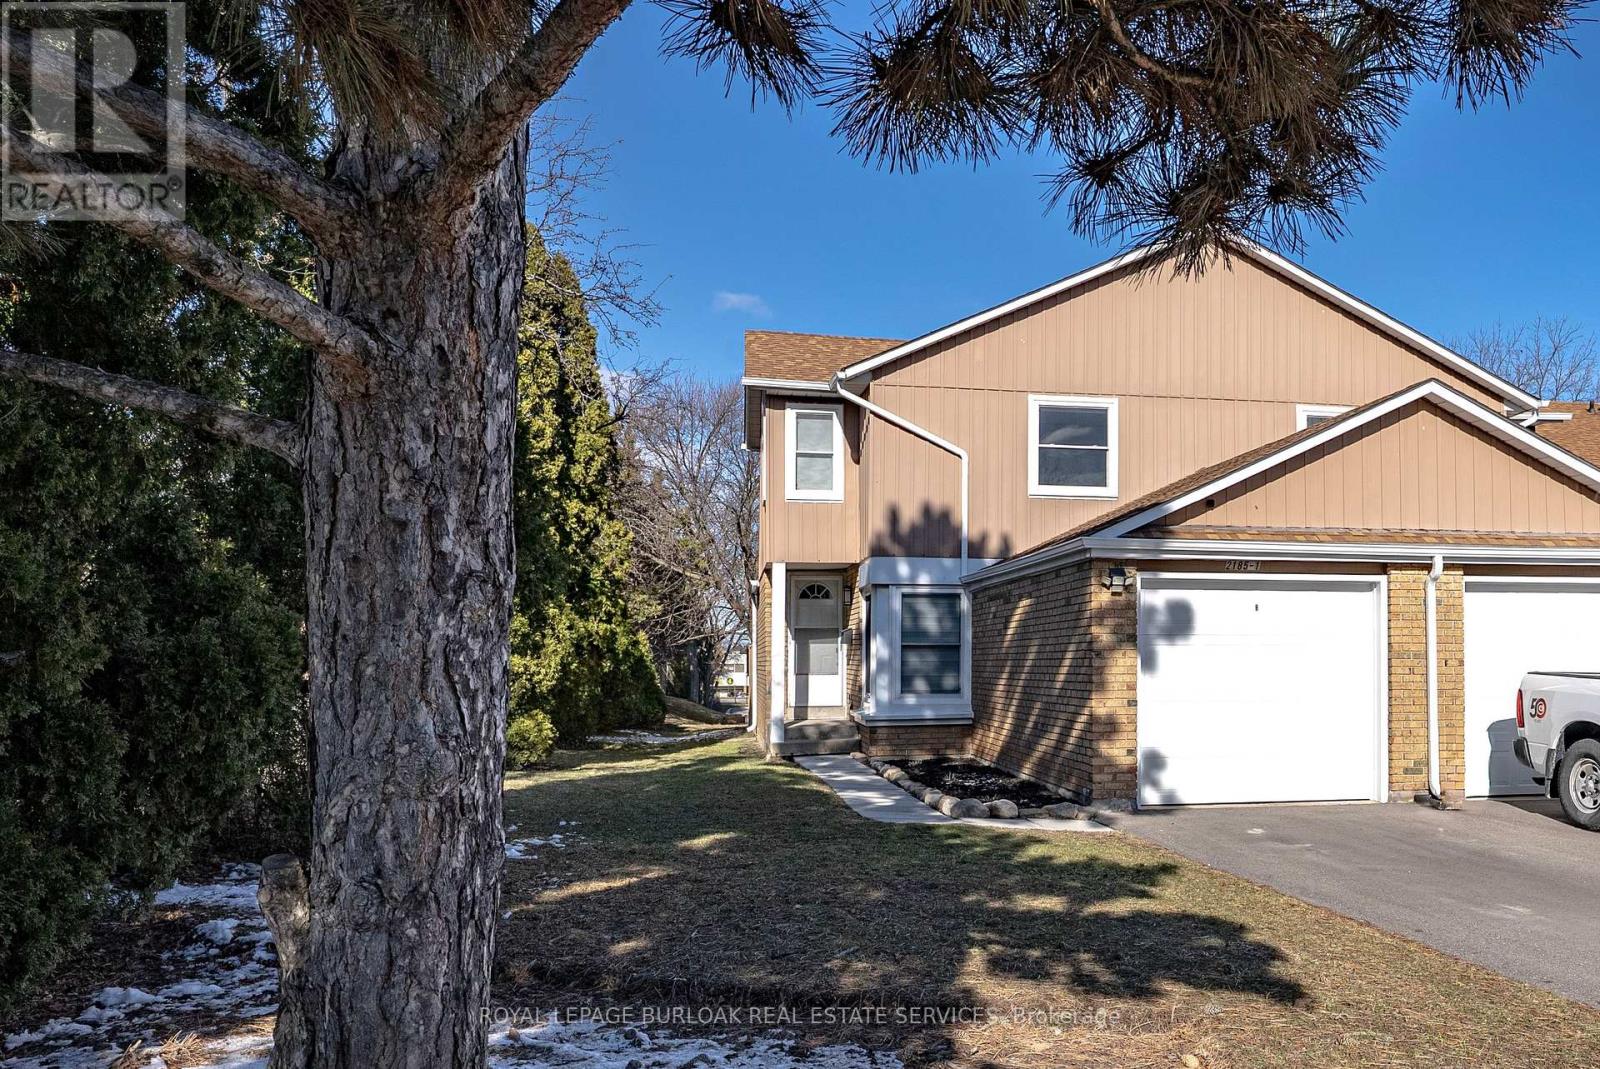
Burlington, Ontario
Welcome to 2185 Fairchild Blvd #1, a beautifully updated end-unit townhome offering comfort, space, modern upgrades and an extra long driveway! This 3-bedroom, 1-bath home features a large eat-in kitchen perfect for family meals and everyday living. The second floor offers three spacious bedrooms, including a primary bedroom with a custom-built closet completed in 2026. One of the additional bedrooms also features a walk-in closet. The bathroom was fully gutted and renovated in 2023, offering a fresh, modern feel. New carpet installed in 2023 on the second floor and upper staircase adds warmth and comfort throughout. The finished basement provides additional living space, ideal for a family room, office, or recreation area. A fantastic opportunity to own a move-in ready home with thoughtful upgrades throughout. Close to Costco, QEW, 403, tons of shopping & restaurants. This home is ready for its next family and it could be you! (id:55460)